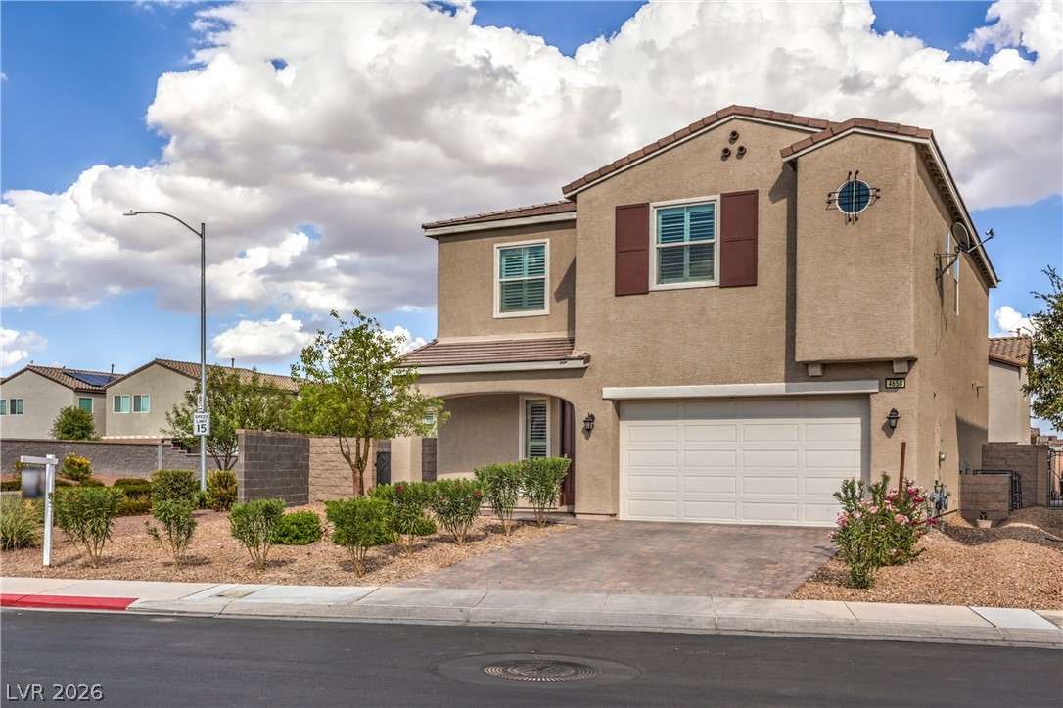
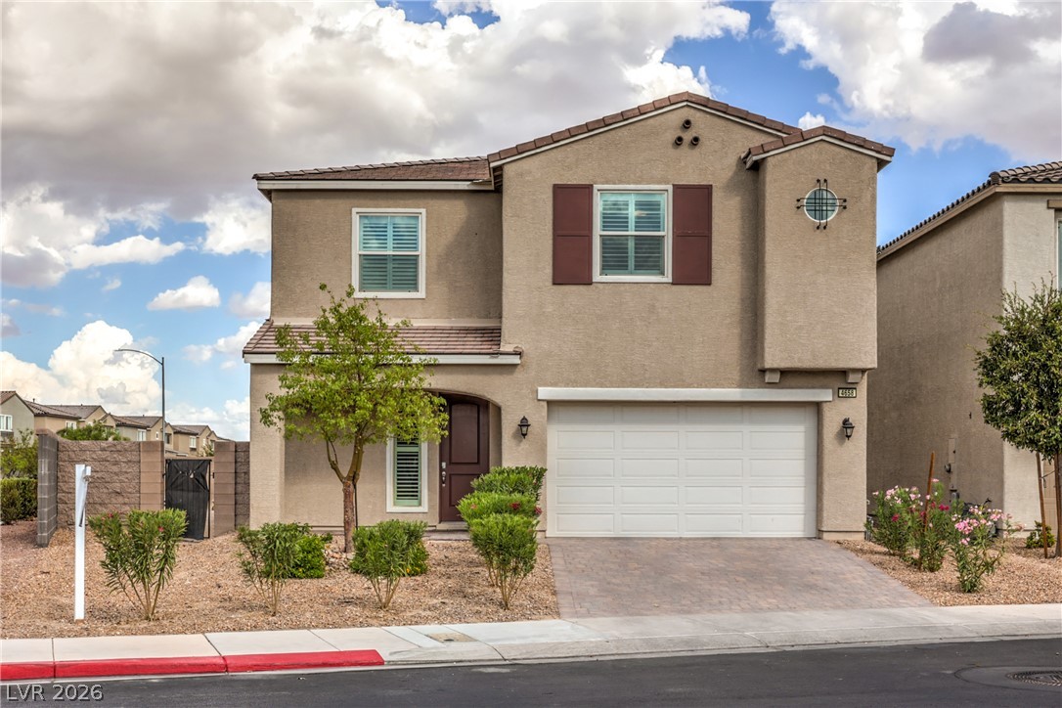
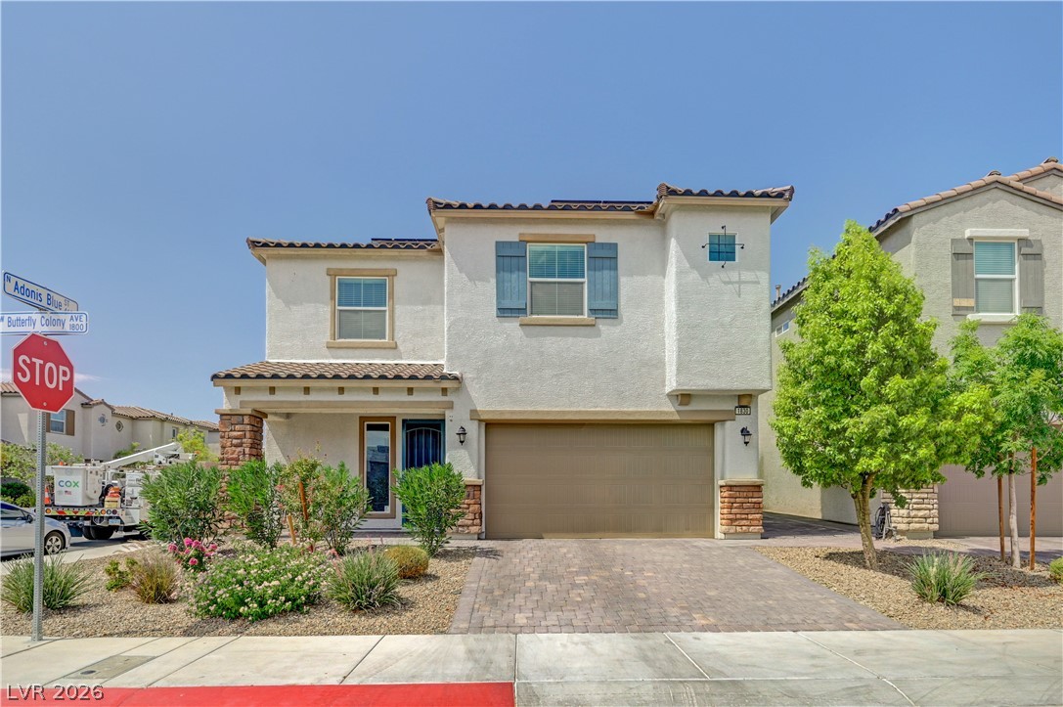
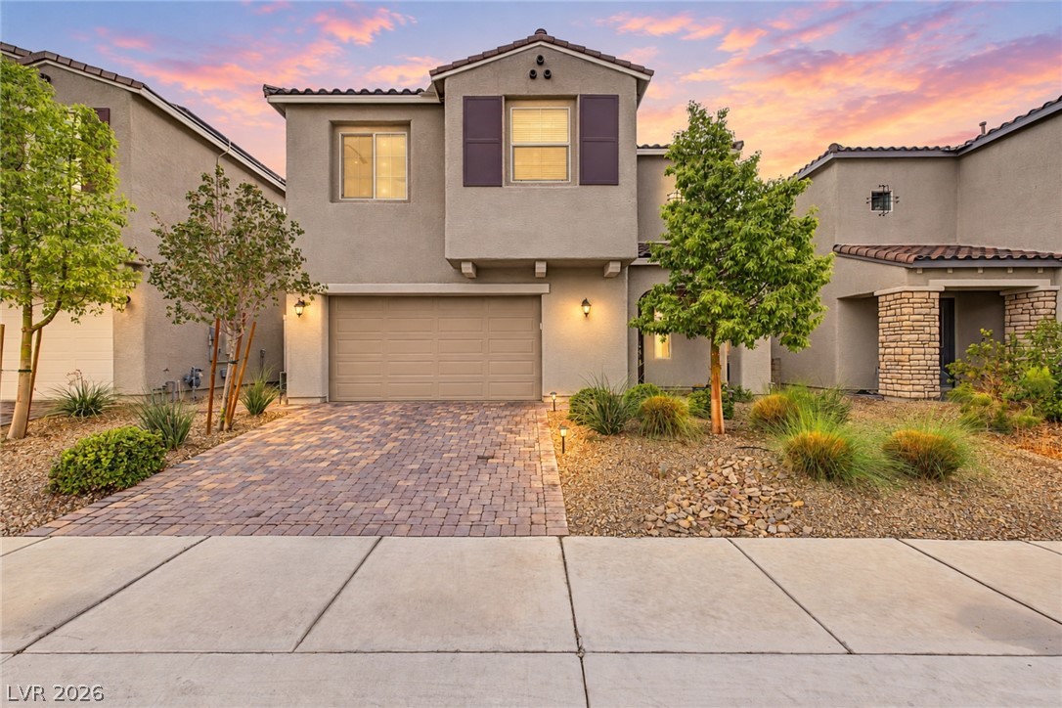
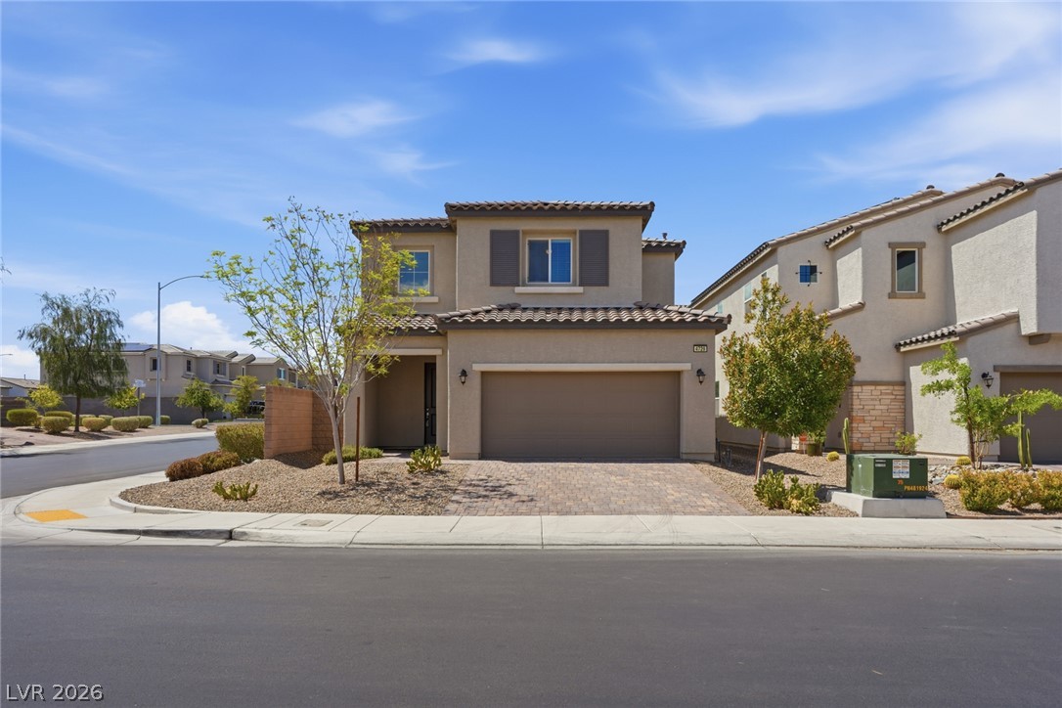
A paved driveway leads to the integrated two-car garage of this modern stucco home.
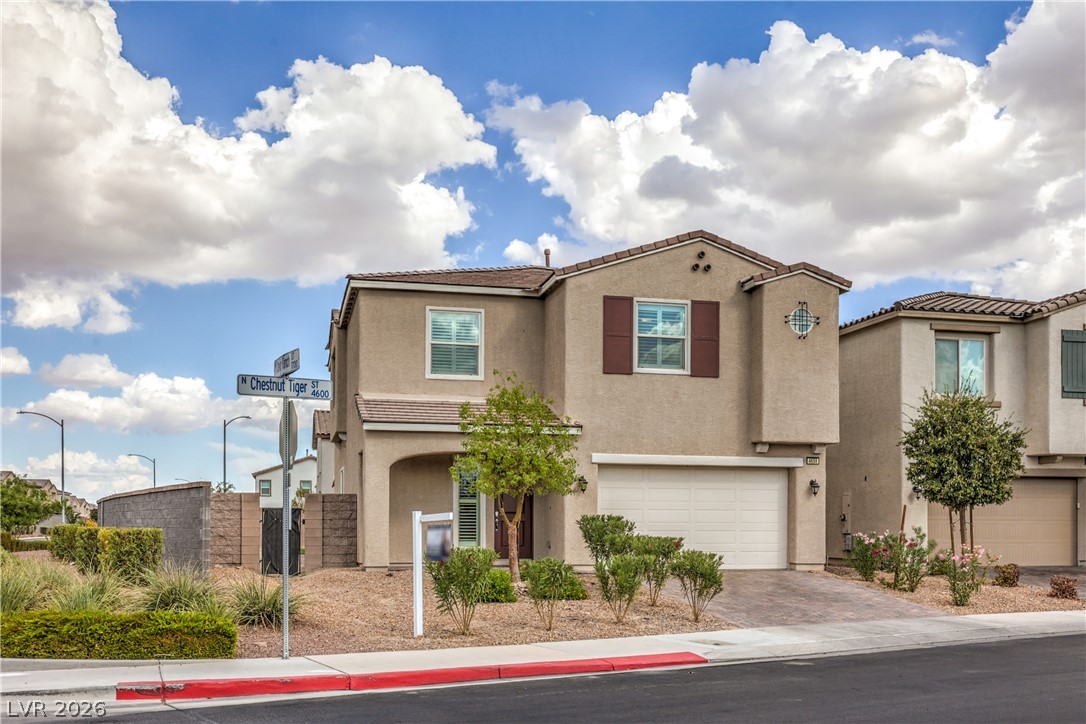
Stucco exterior siding, tile roof, and paved driveway define this contemporary two-story home.
Clean architectural lines define this modern two-story home situated on a desirable corner lot.
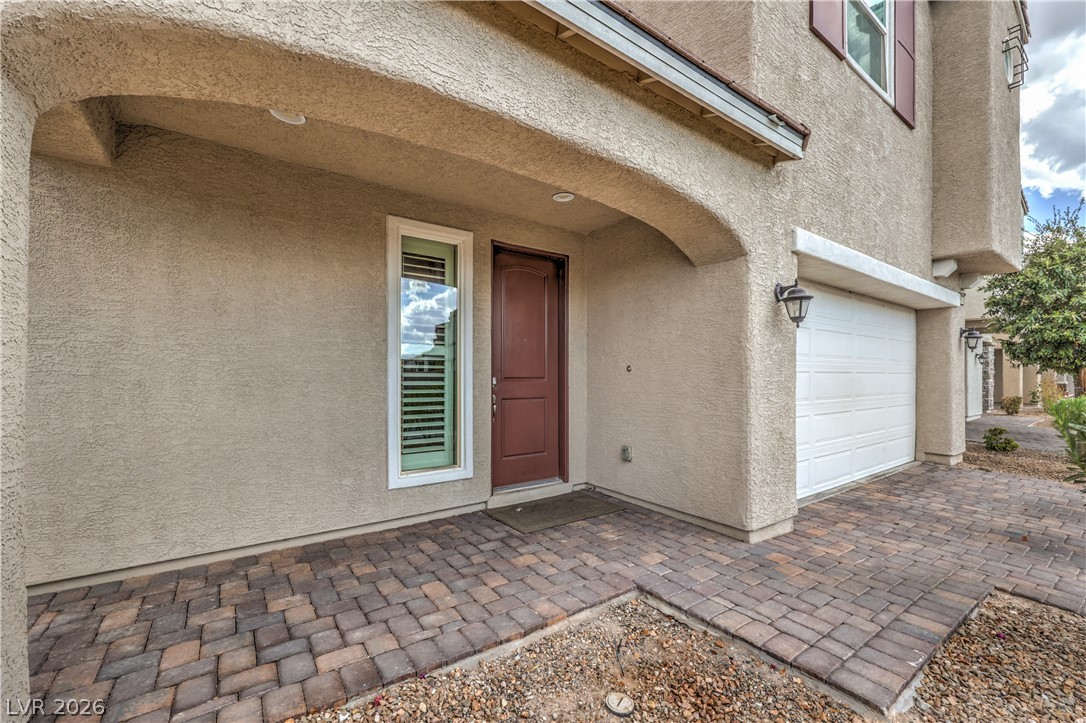
A welcoming arched entryway with classic paver flooring leads to the front door.
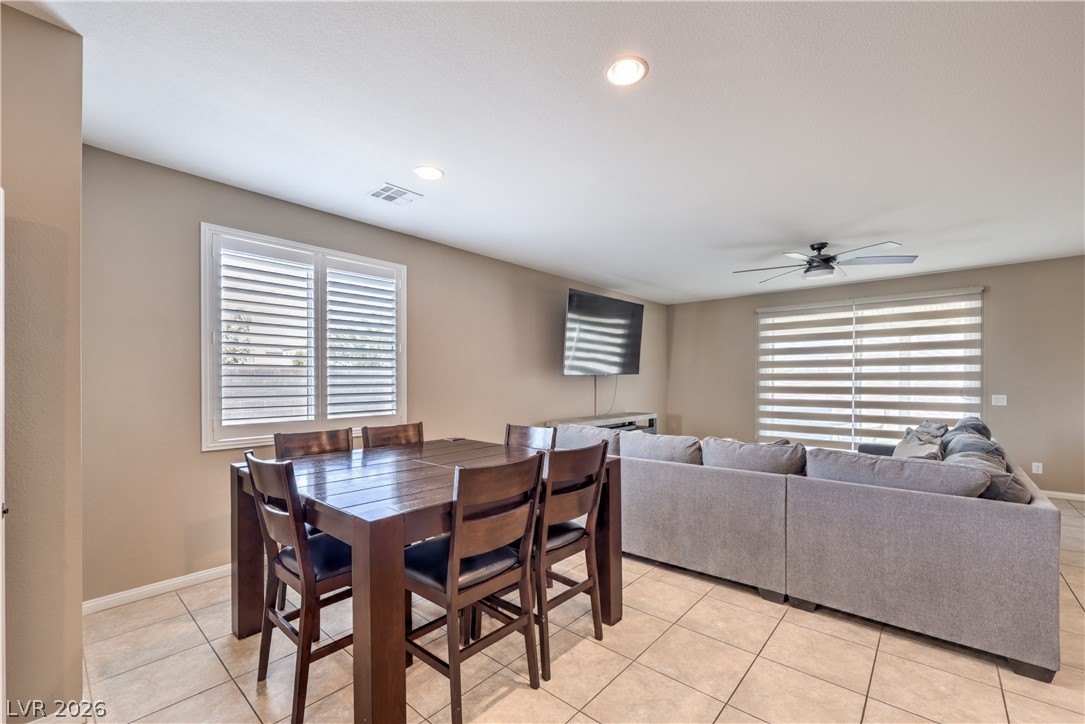
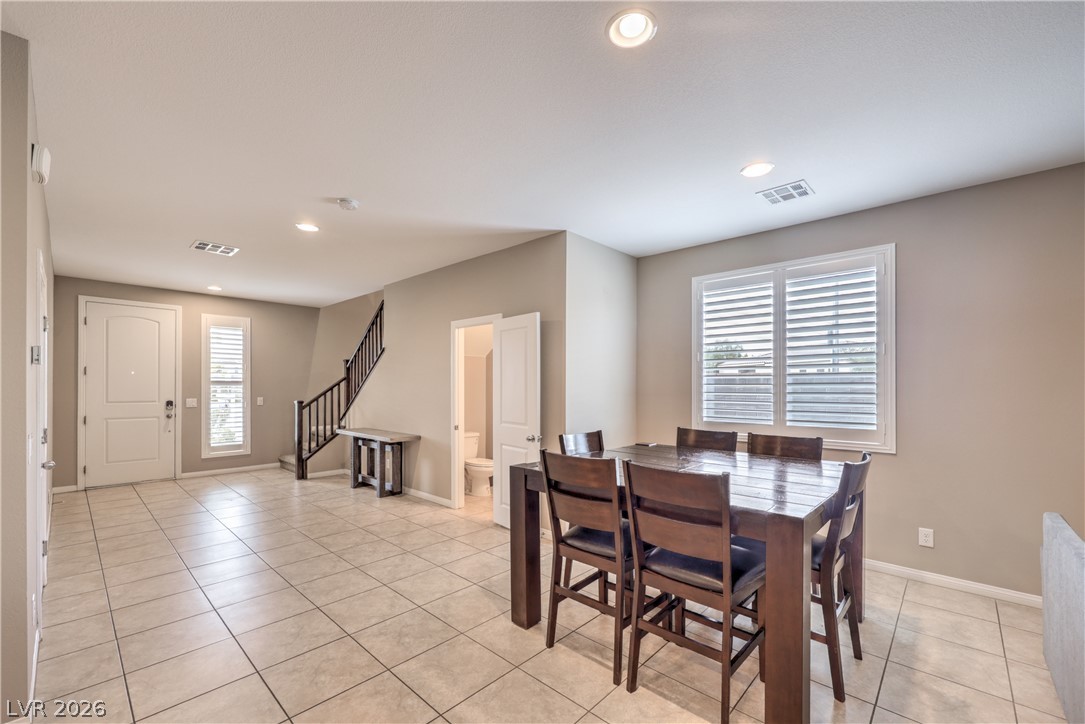
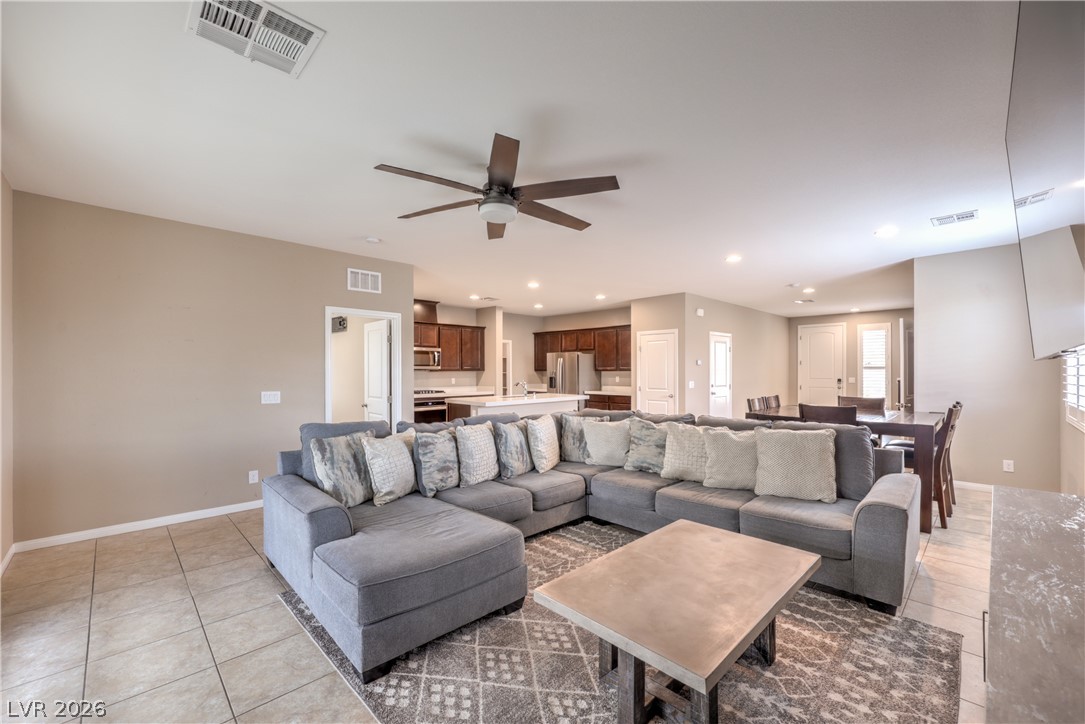
An open living space transitions into a dining area accented by neutral tiled floors.
Tiled flooring and recessed lighting define this versatile dining area near the entryway and stairs.
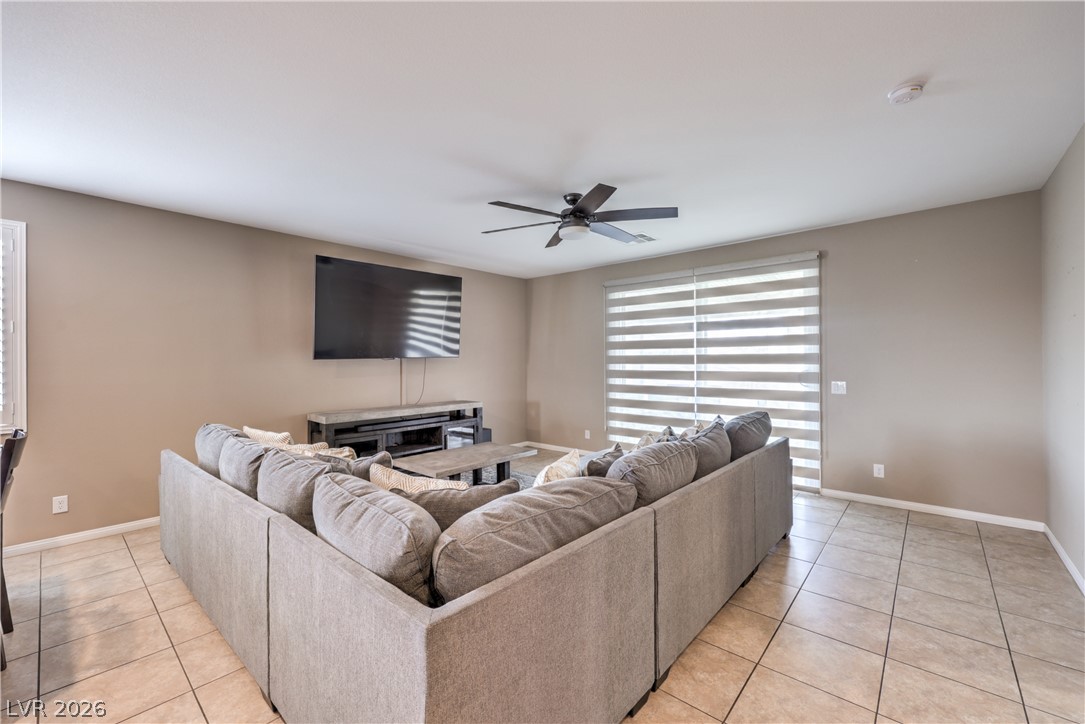
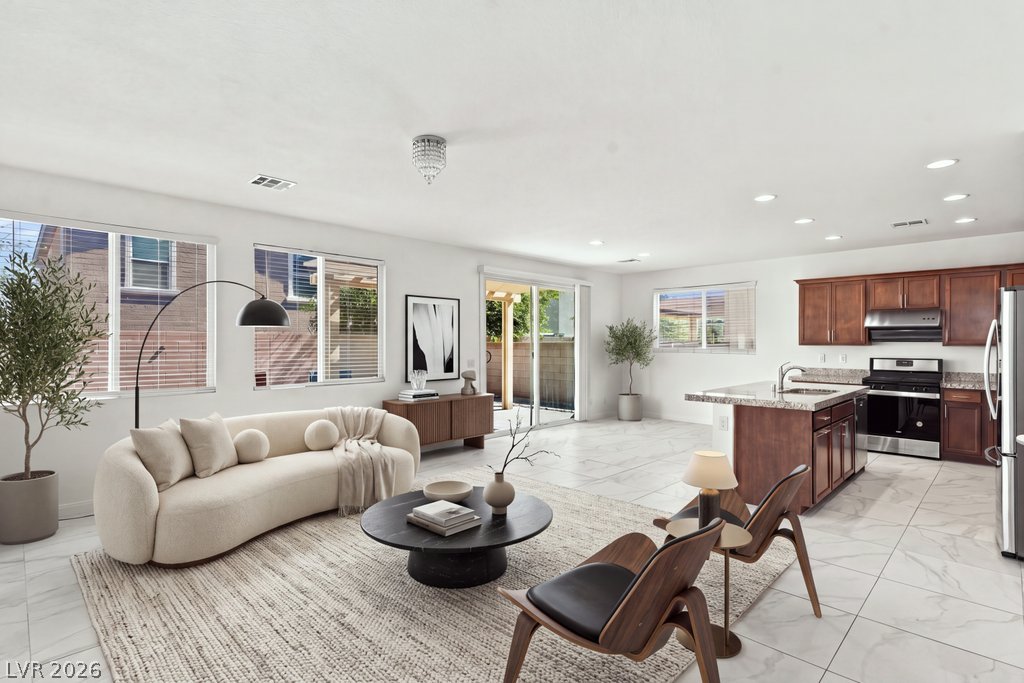
Tiled flooring and broad sliding glass doors define this comfortable central living space.
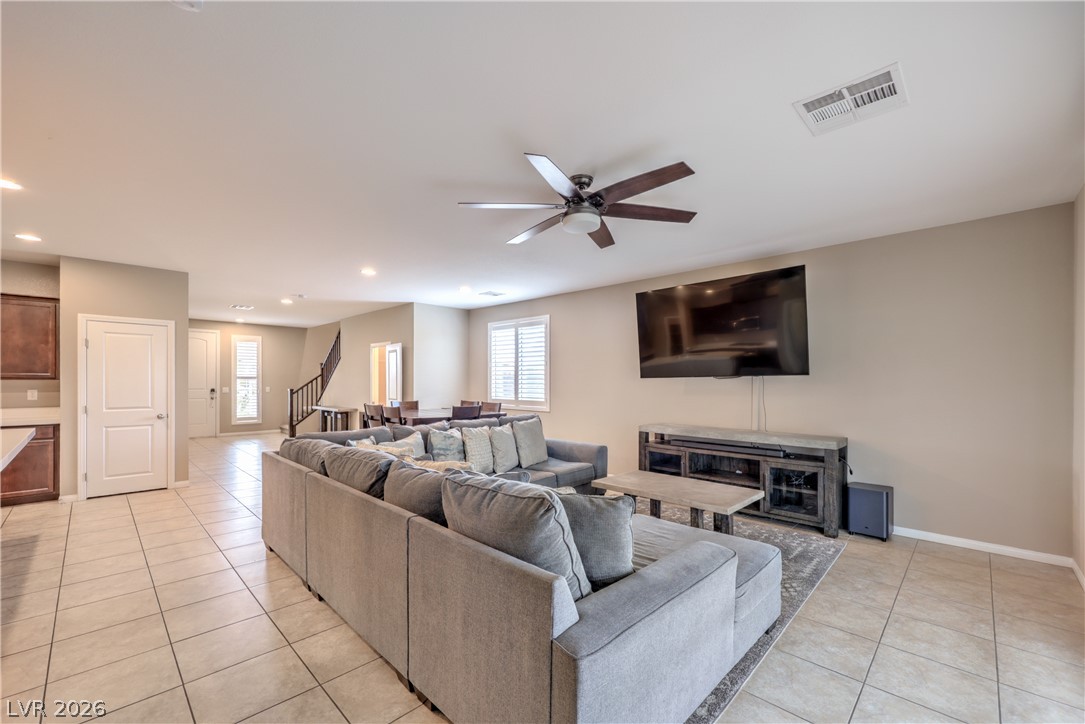
An open floorplan seamlessly connects the airy living space to adjacent dining and kitchen areas.
Tiled flooring and recessed lighting define this inviting, open-concept layout.
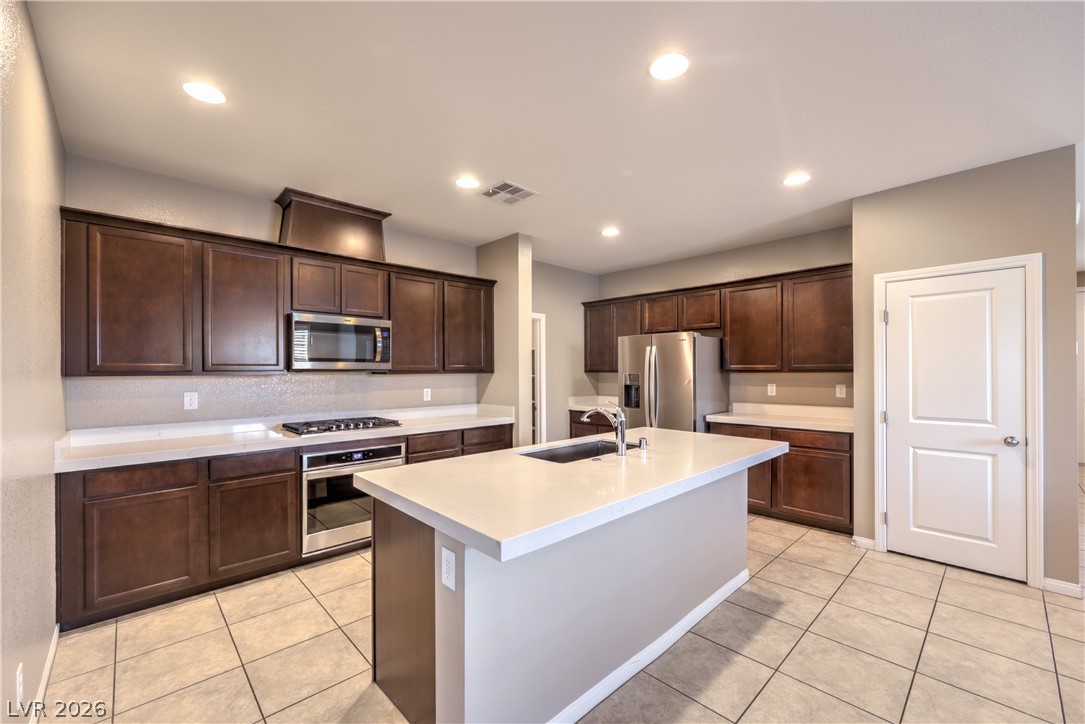
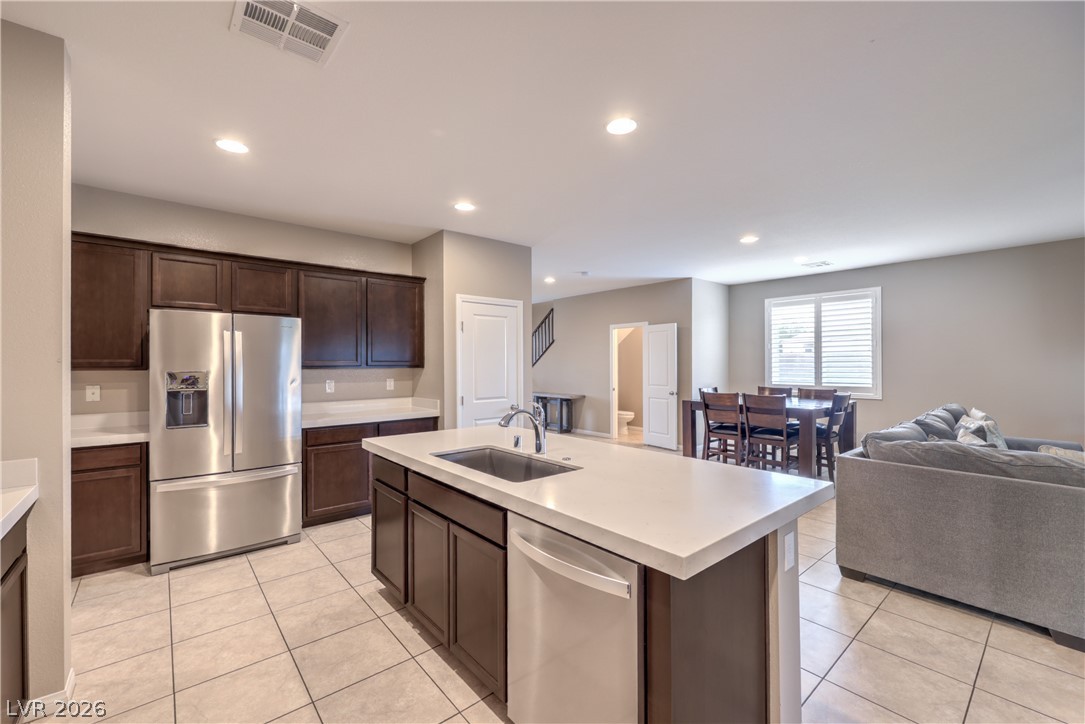
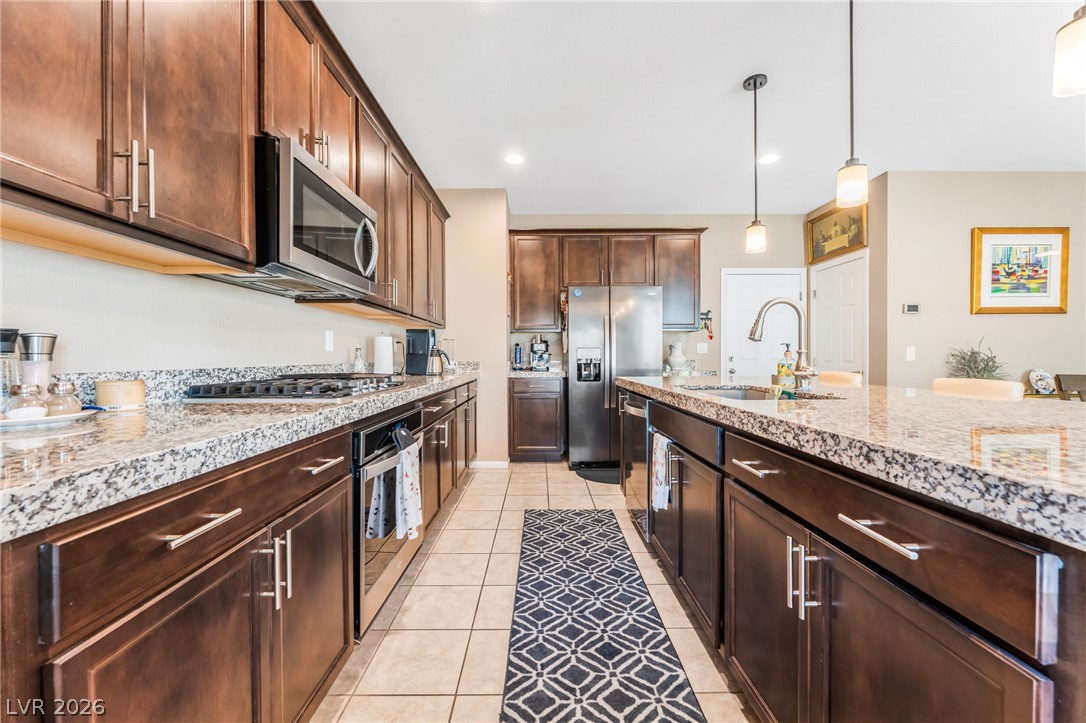
Rich wood cabinetry contrasts beautifully with pale countertops and tile floors in this kitchen.
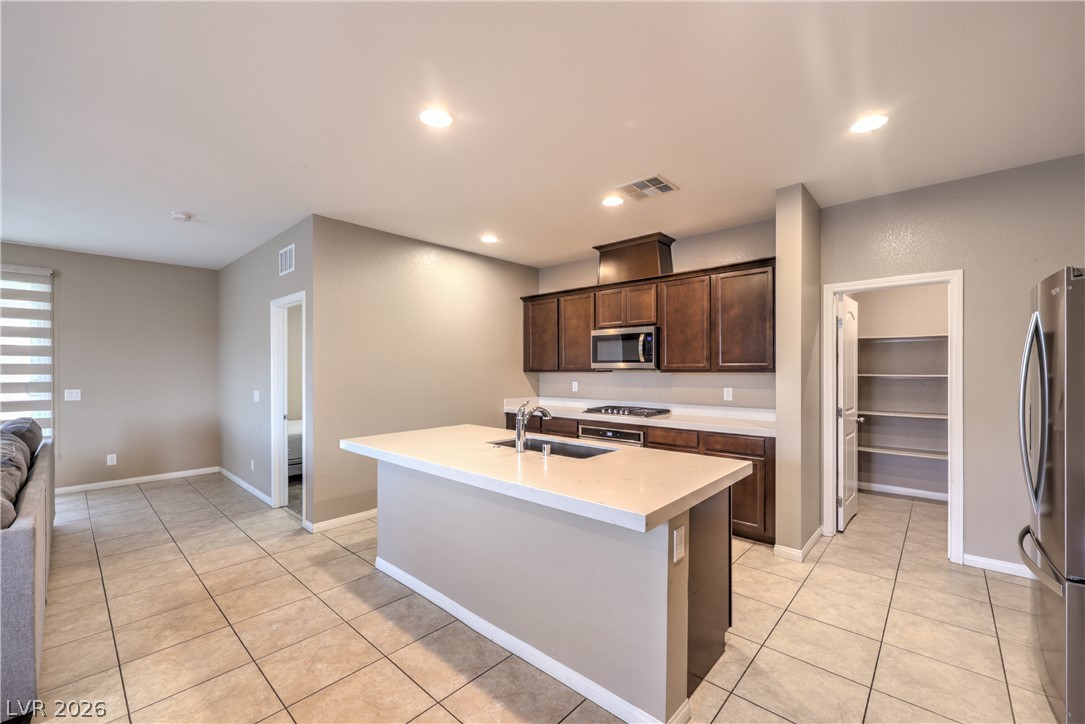
Tiled flooring and recessed lighting accent the functional layout with a central island.
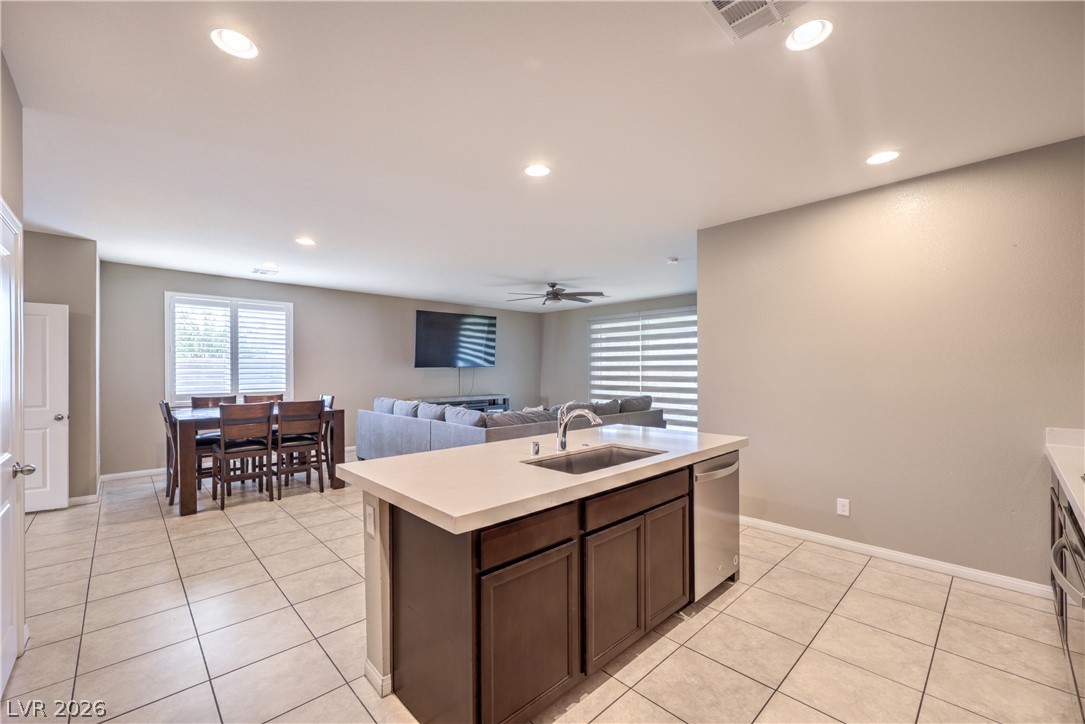
An open floor plan connects the kitchen island to the dining and living spaces.
An open floorplan seamlessly connects the kitchen with the adjacent dining and living areas.
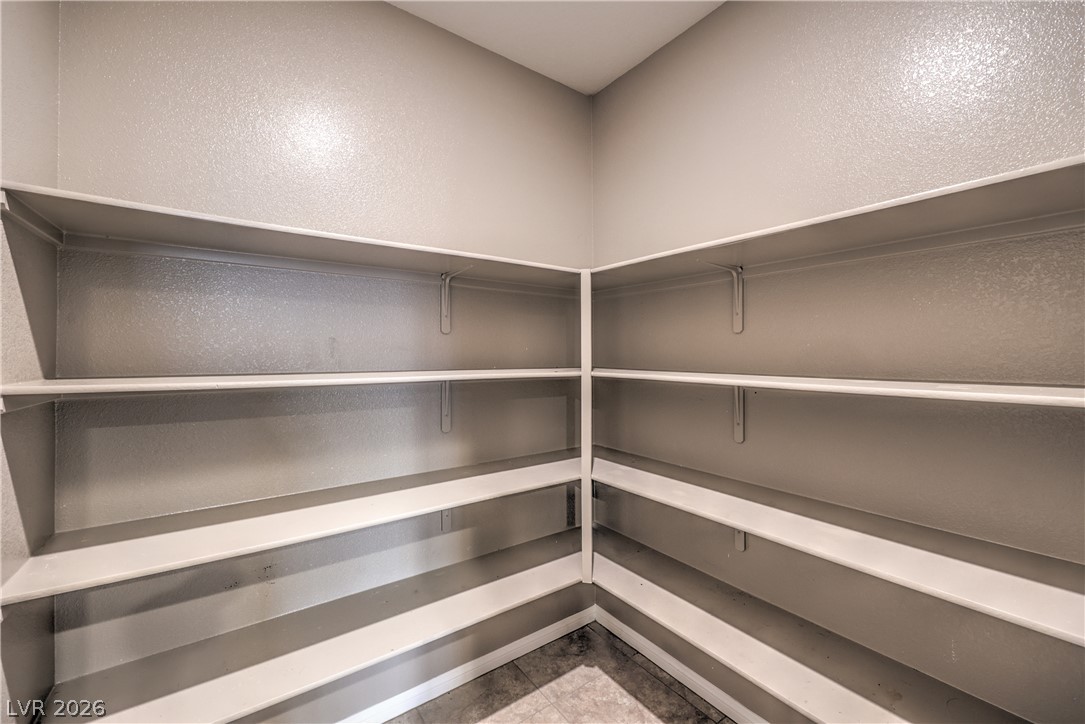
Generous wrap-around shelving highlights this functional, tiled storage space.
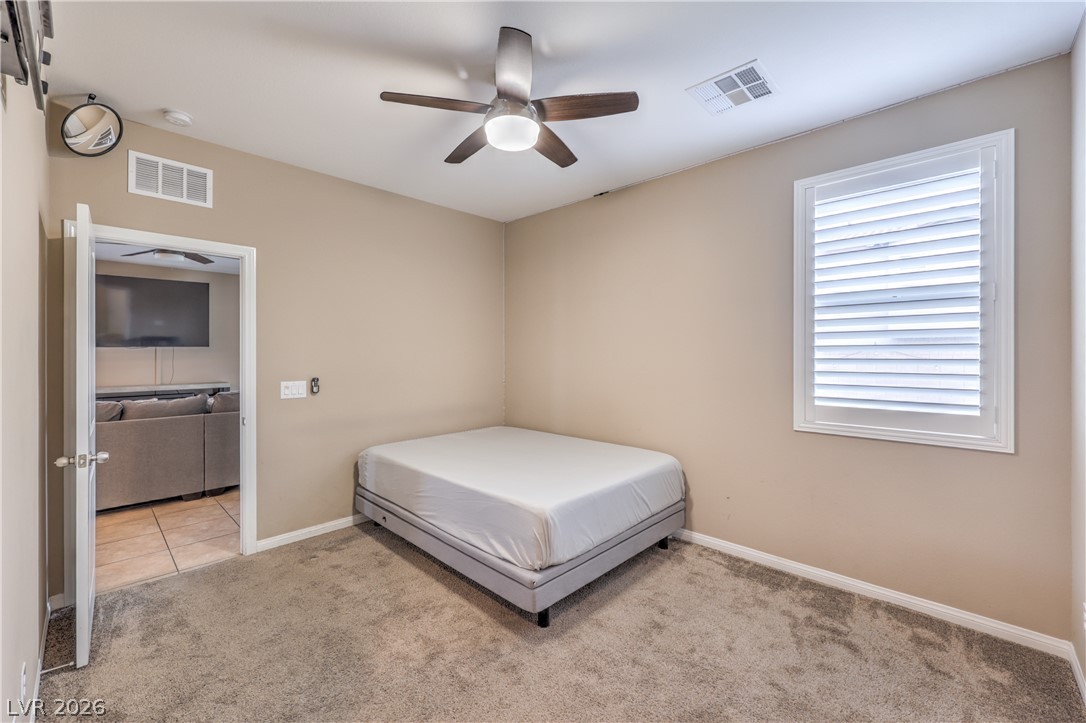
Plush carpeting and plantation shutters define this cozy secondary bedroom.
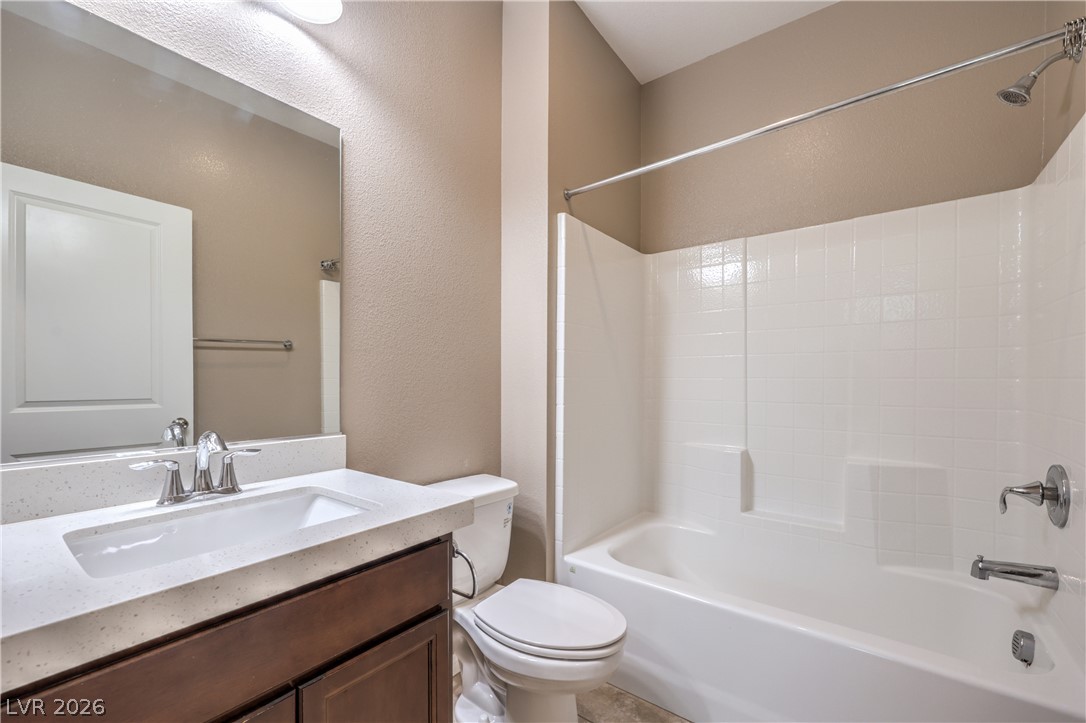
An undermount sink and stone counter vanity stand beside a tiled shower tub combination.
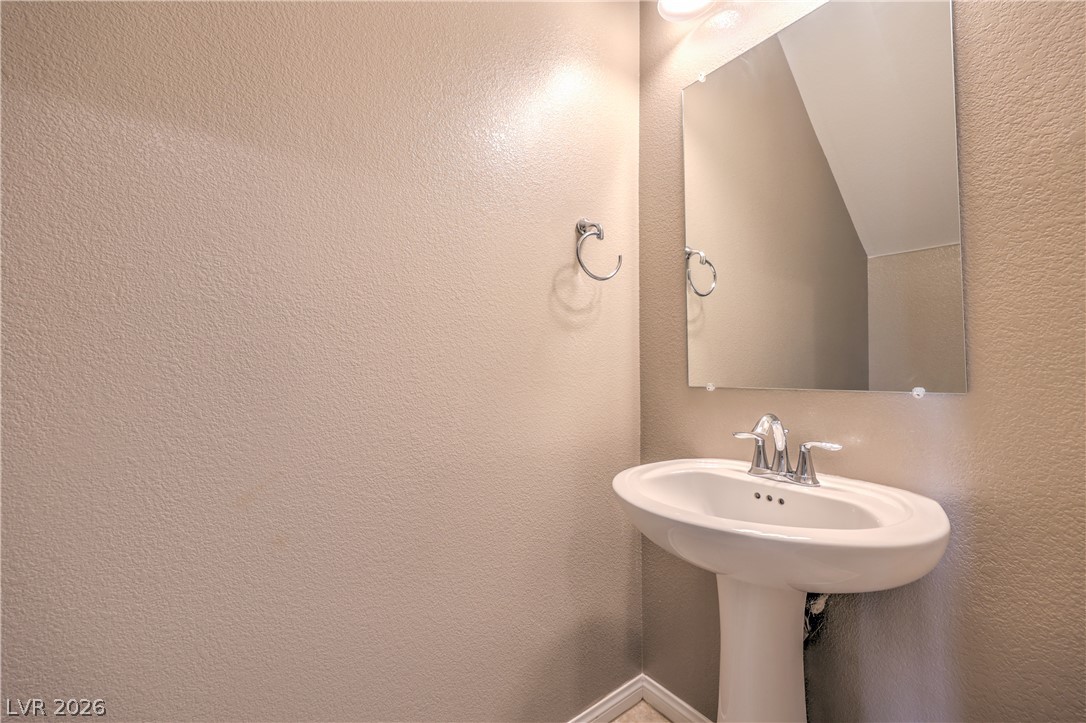
A classic pedestal sink pairs with a frameless mirror in this powder room.
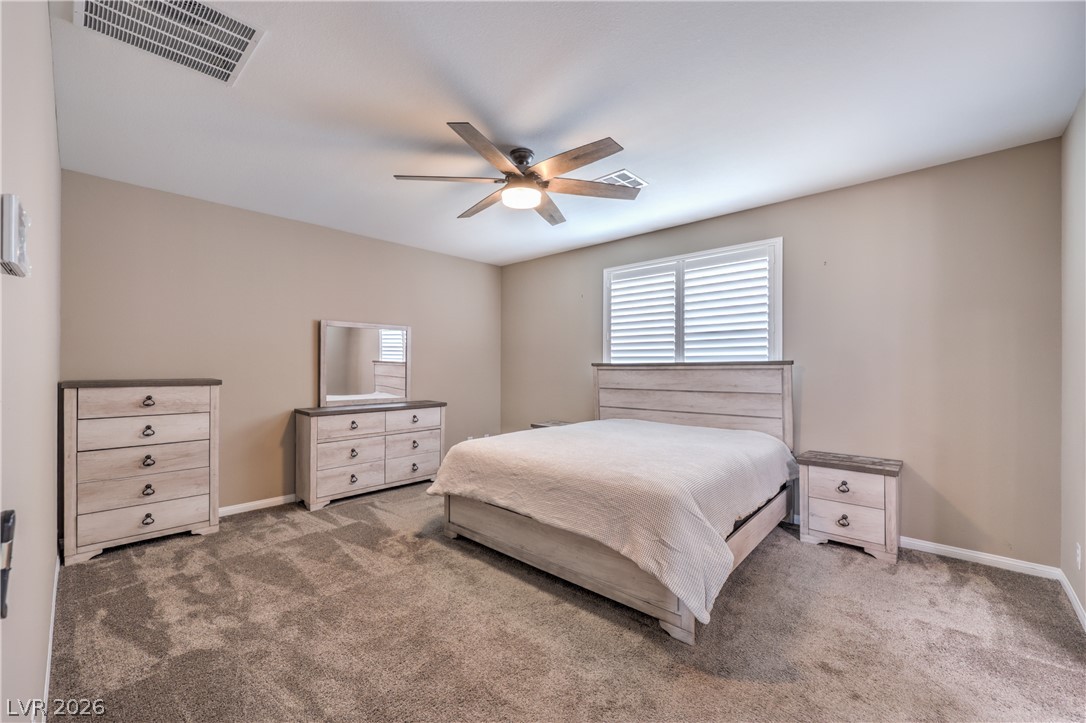
Plush carpeting and plantation shutters define this quiet bedroom retreat.
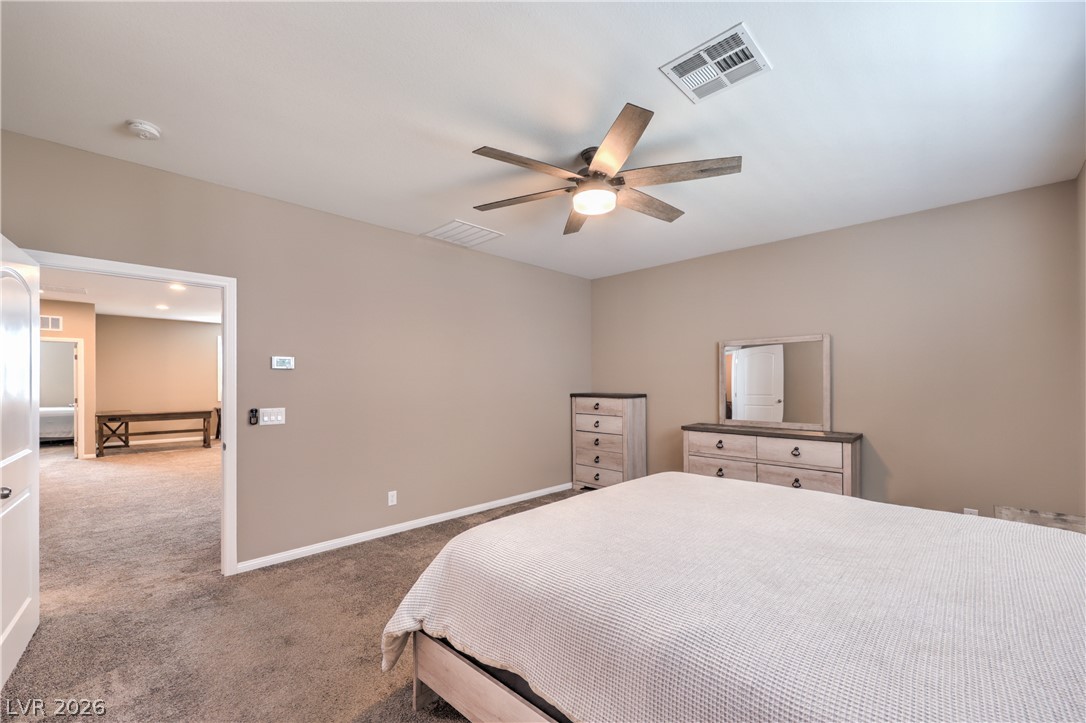
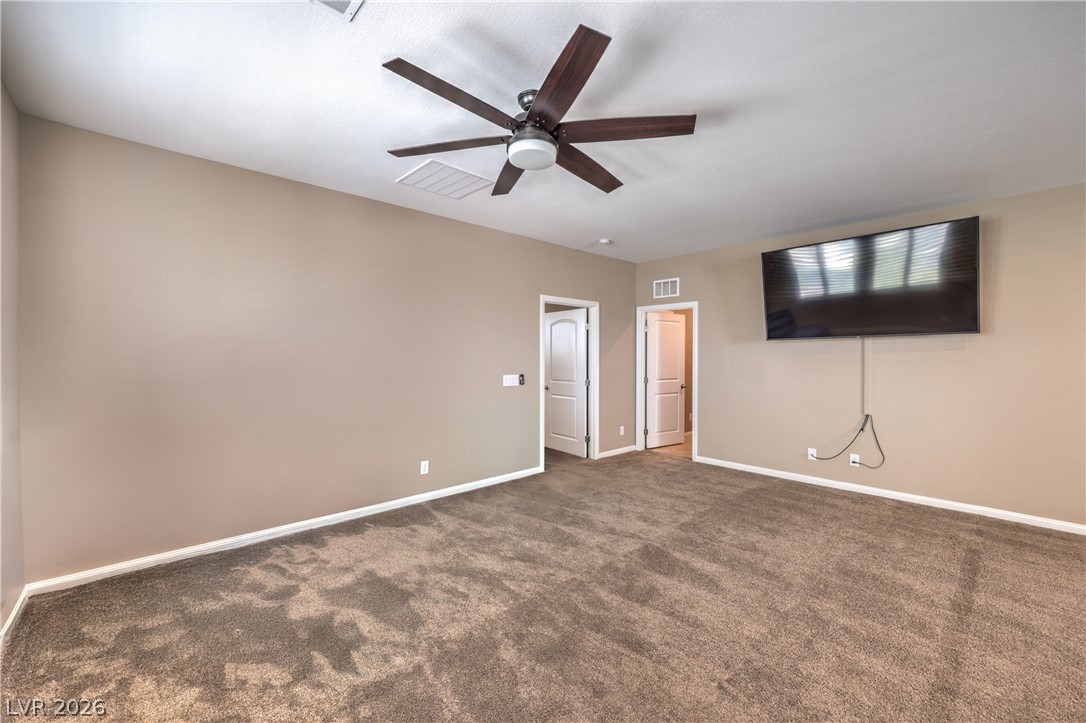
Plush wall-to-wall carpeting flows seamlessly through this restful suite.
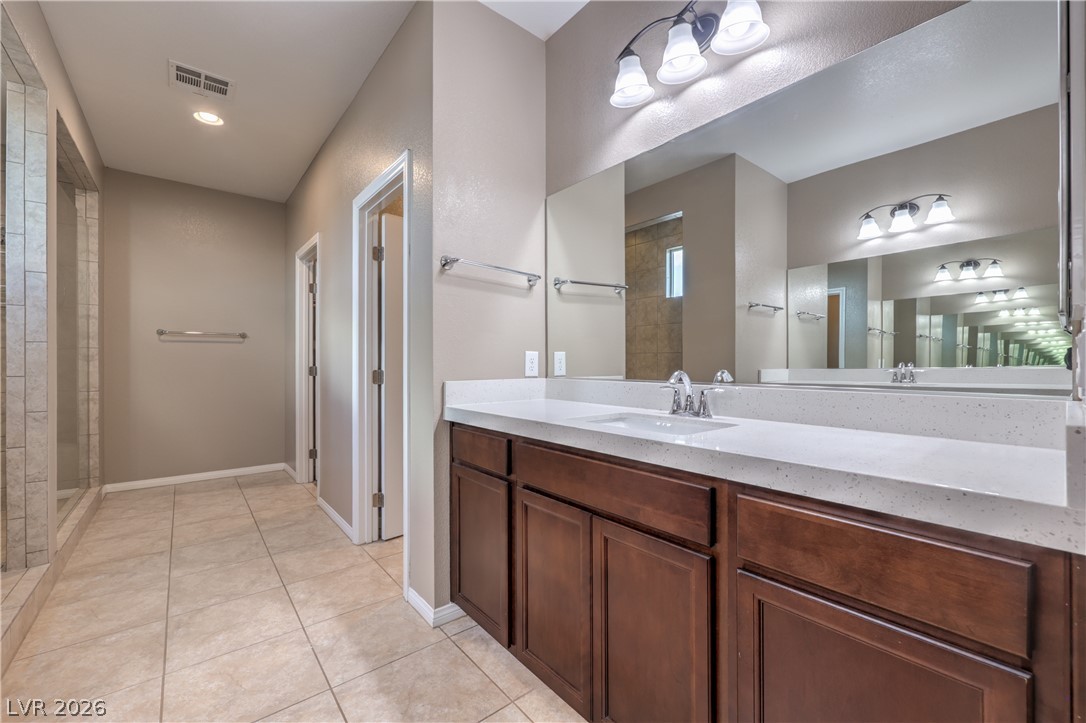
Ample counter space and a large mirror define this bathroom, complemented by tile flooring.
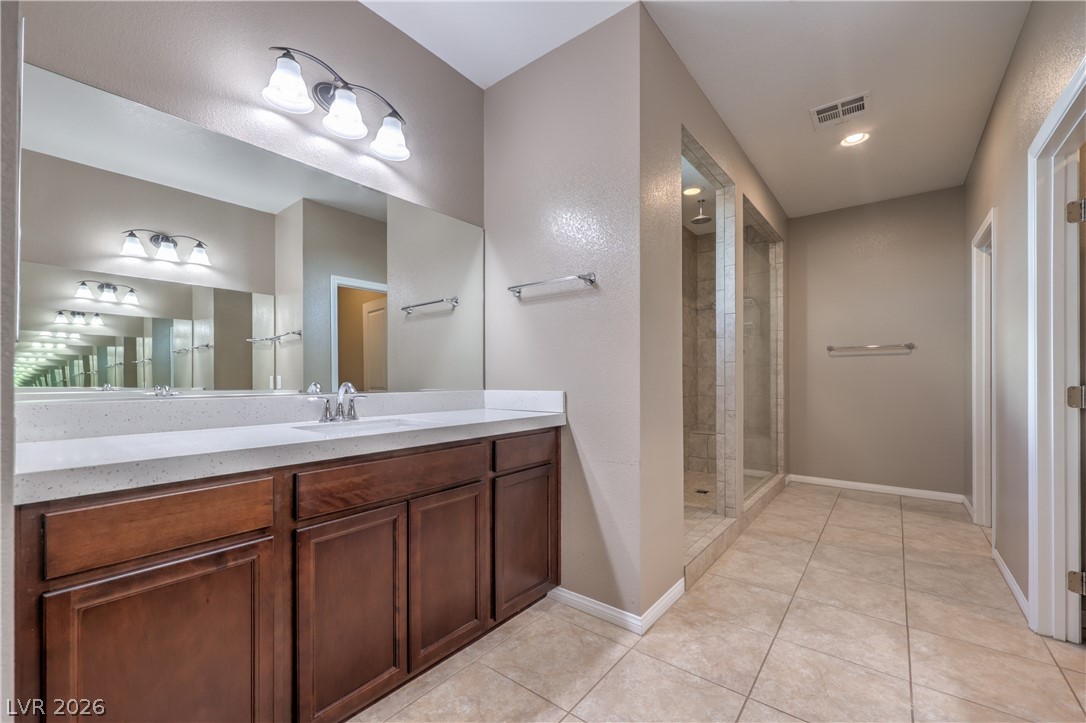
Clean lines and warm wood cabinetry define this spacious bathroom featuring a tiled walk-in shower.
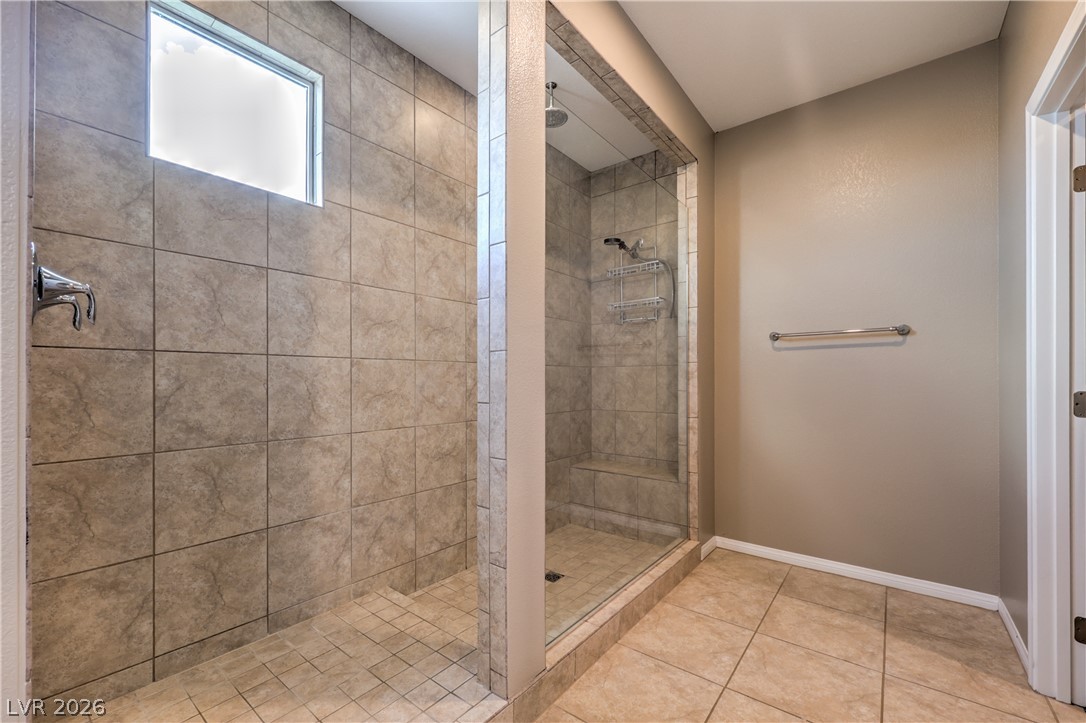
Floor-to-ceiling tiling defines this spacious walkthrough shower enclosure with a built-in bench.
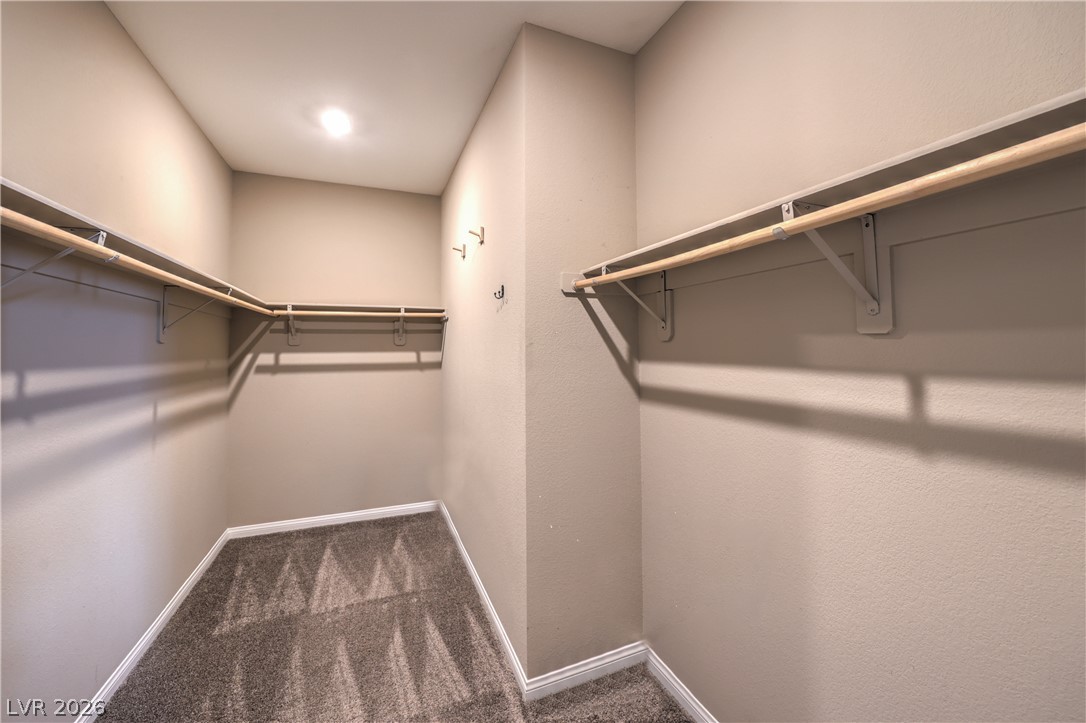
Ample hanging rods and soft carpeting define this functional walk-in closet space.
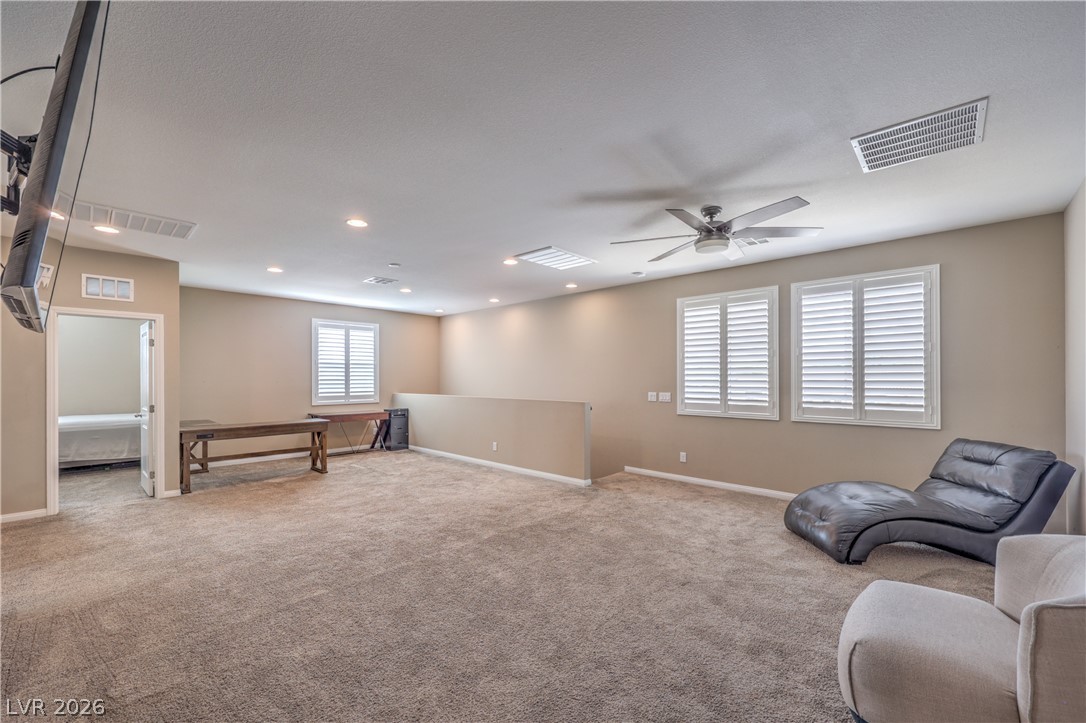
An airy upstairs loft features plush wall-to-wall carpeting and crisp plantation shutters.
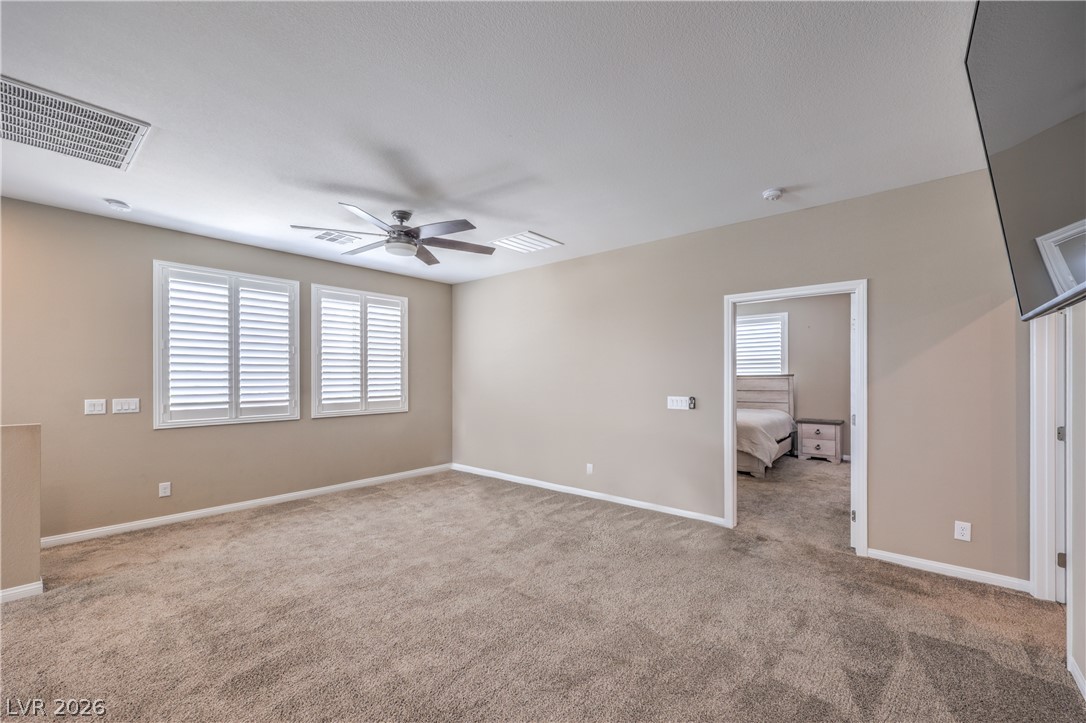
Plush wall-to-wall carpeting and clean architectural lines define this versatile living space.
Plush carpeting and plantation shutters define this versatile upper-level bonus space.
Plush carpeting and plantation shutters define this versatile secondary bedroom space.
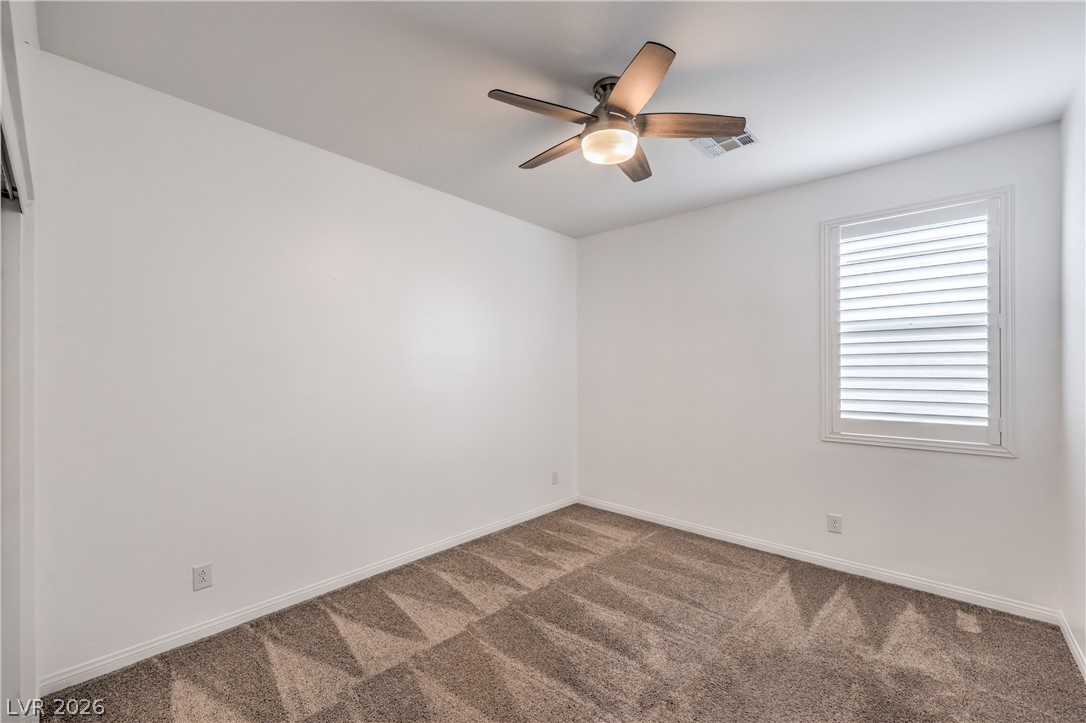
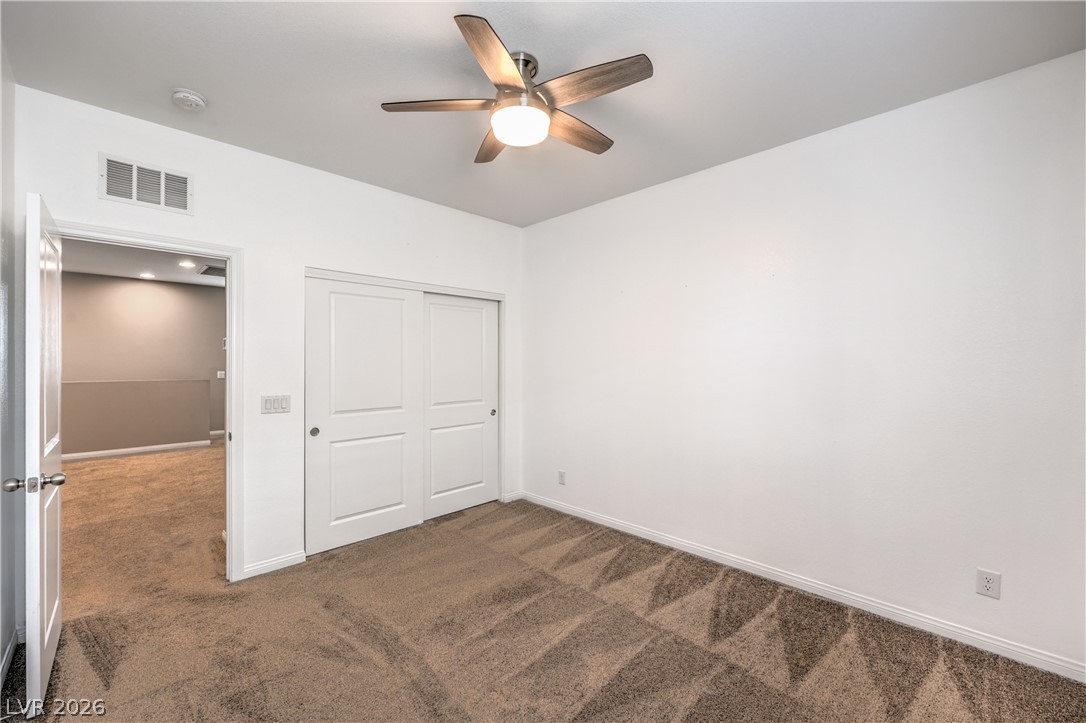
Plush wall-to-wall carpeting and neutral walls define this versatile secondary bedroom space.
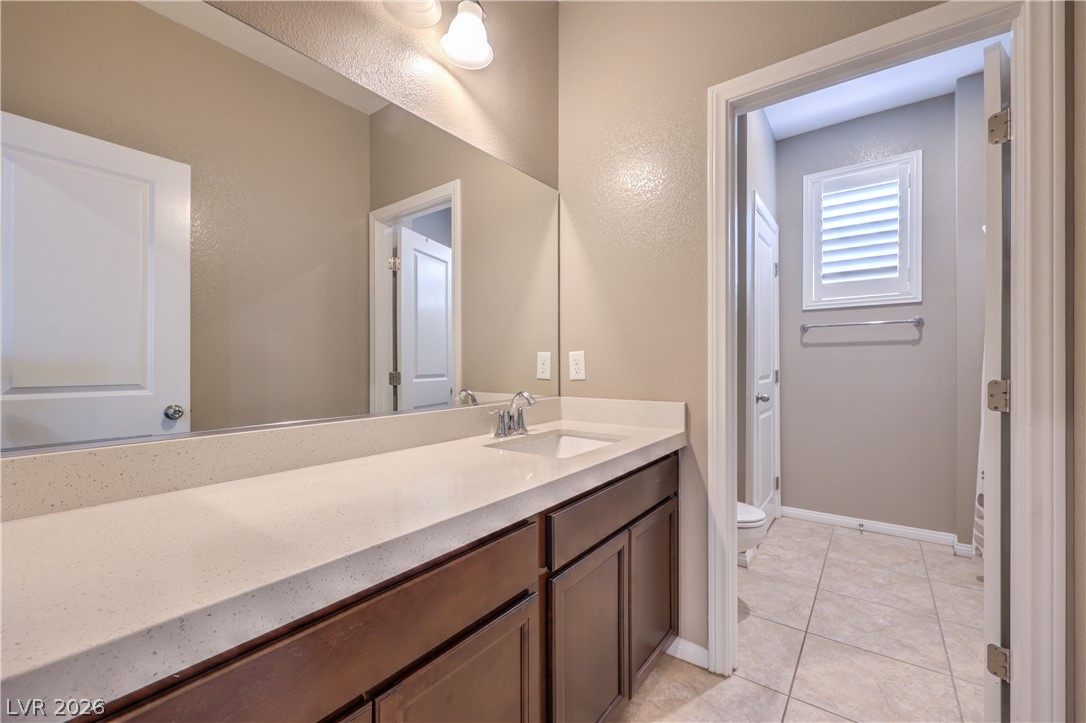
Smooth stone countertops and rich wooden cabinetry anchor this clean bathroom design.
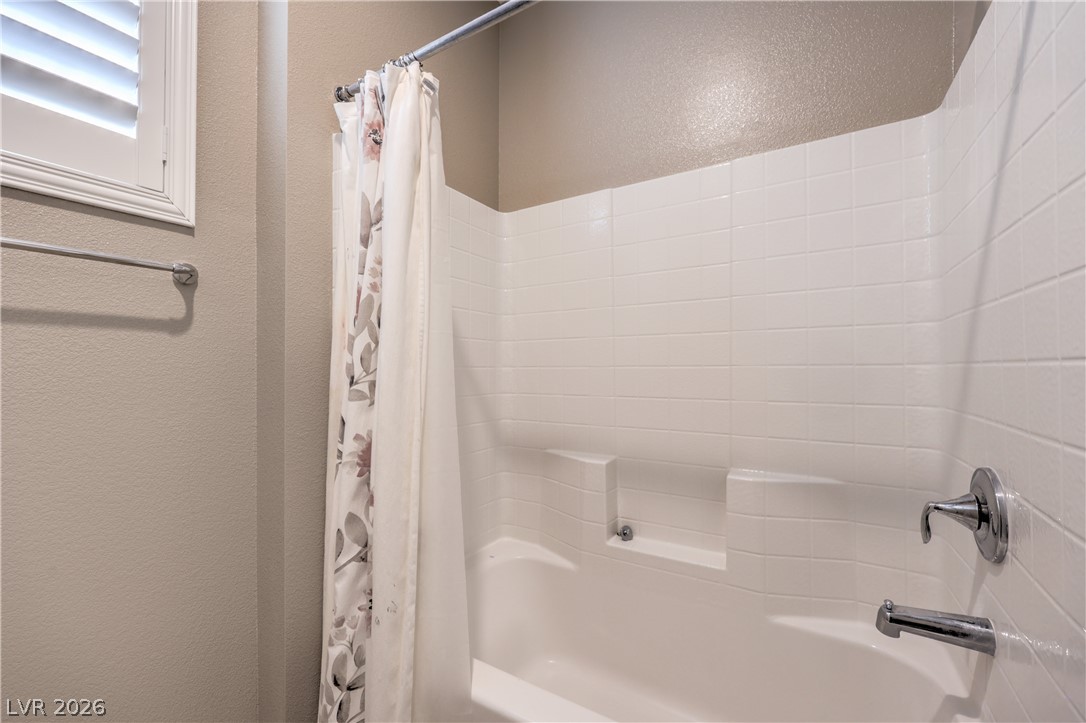
Clean tile surrounds the shower and tub combination in this functional bathroom space.
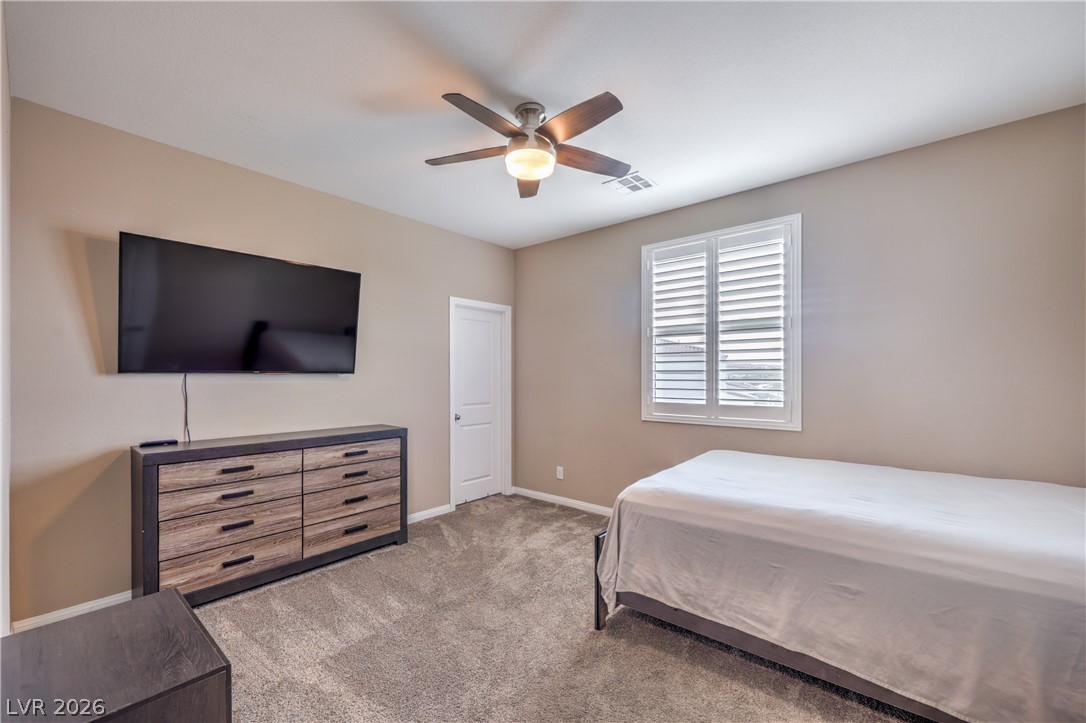
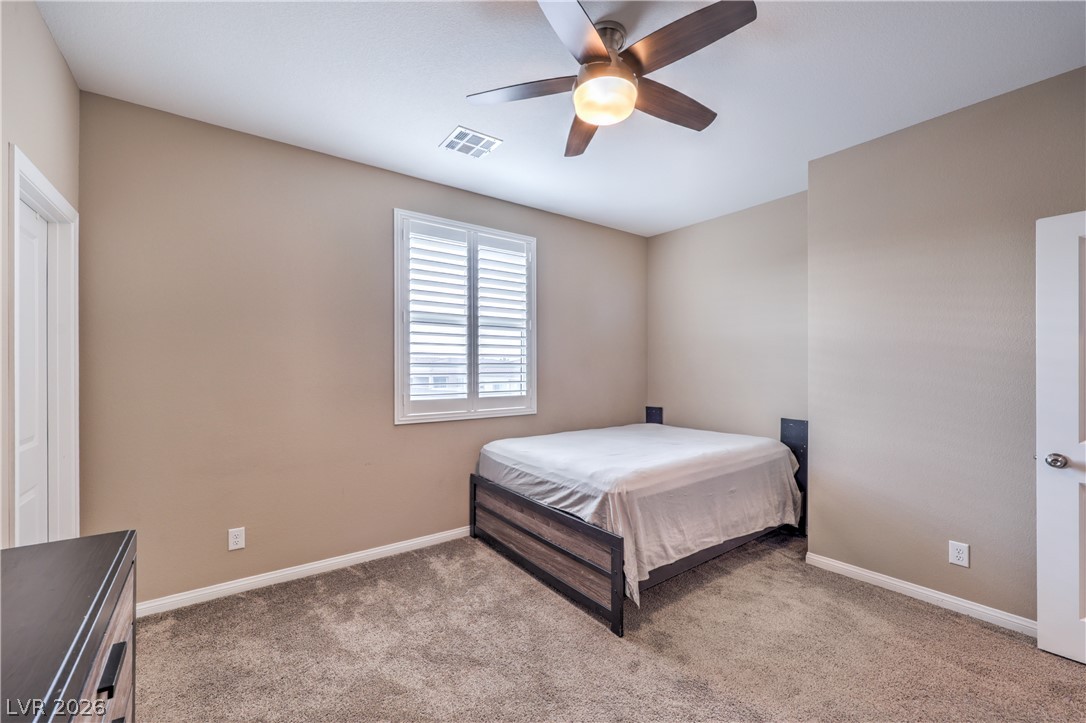
Plush carpet underfoot and classic plantation shutters enhance this comfortable bedroom layout.
Plush carpeted flooring and plantation shutters design this comfortable bedroom space.
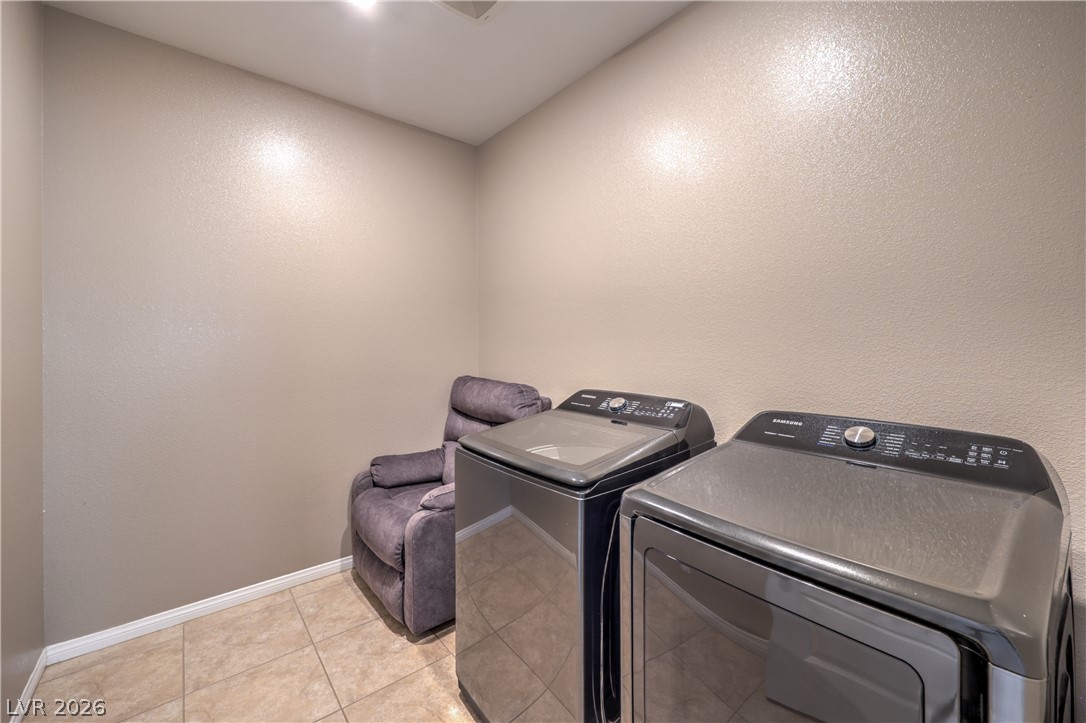
Durable tile flooring grounds this dedicated laundry space complete with laundry hookups.
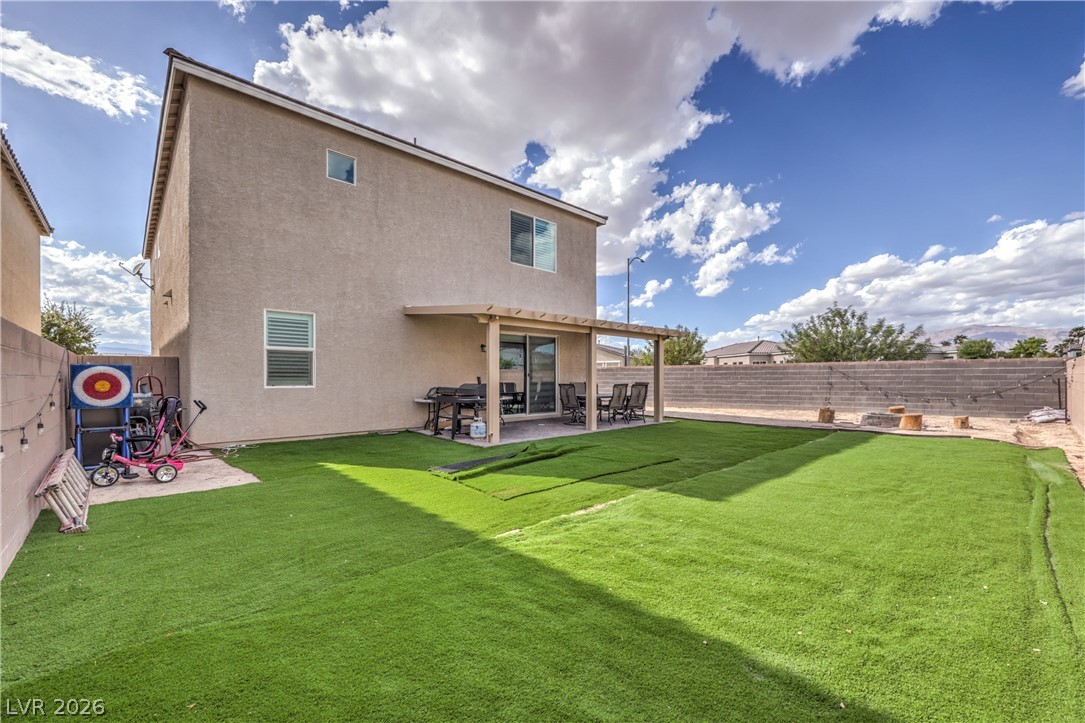
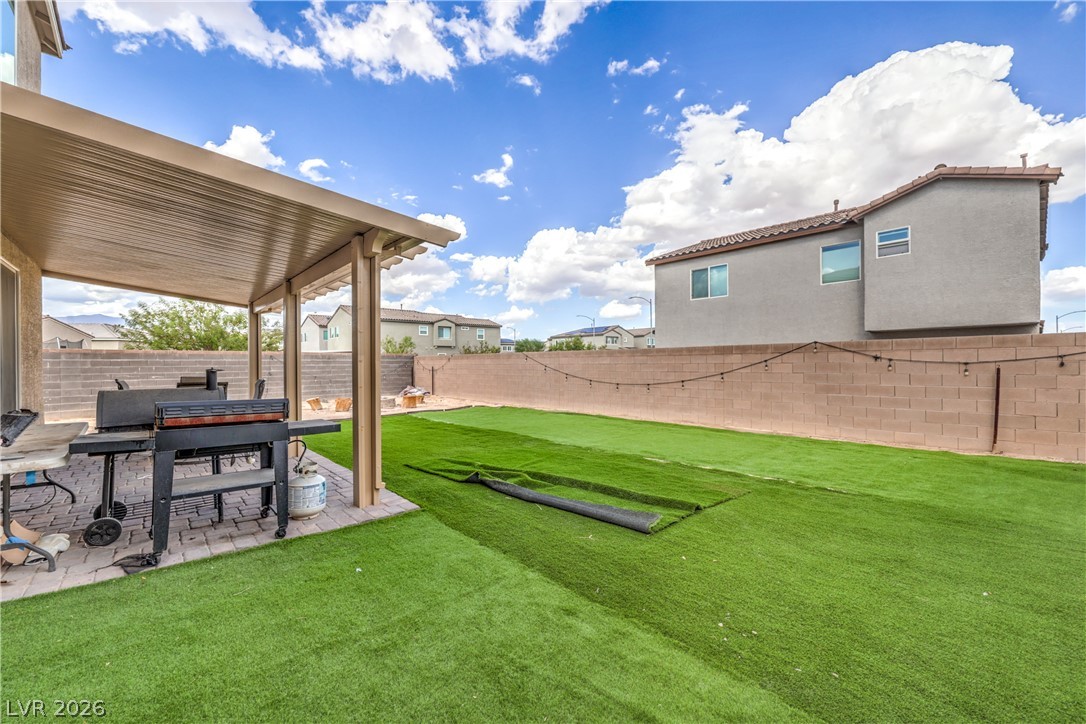
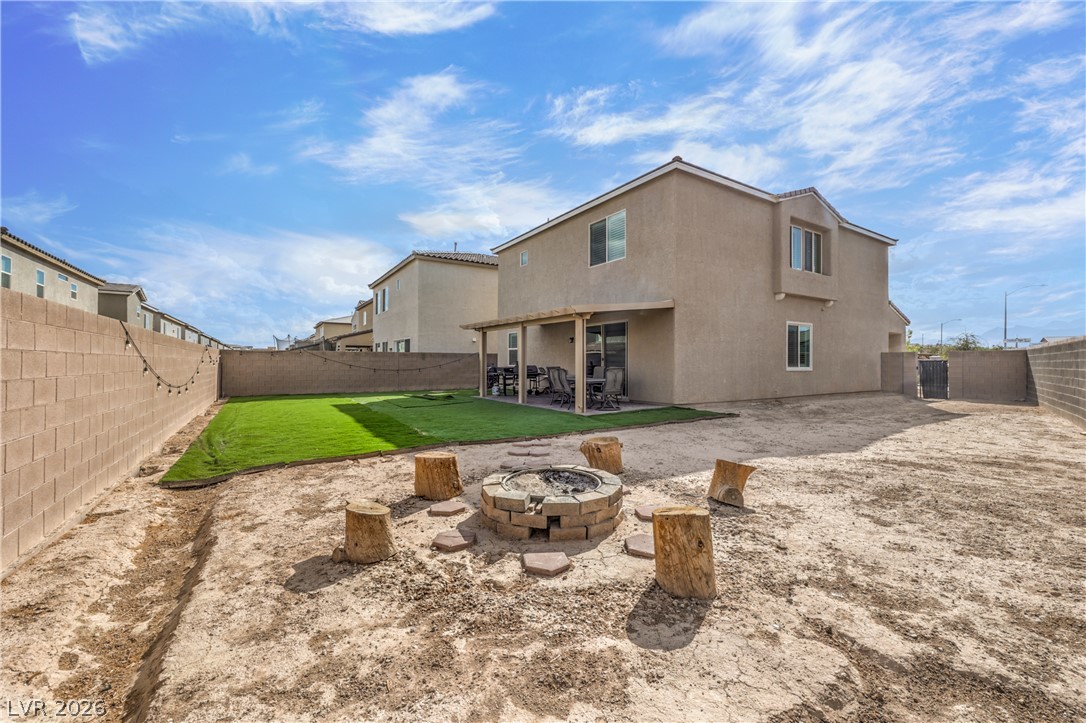
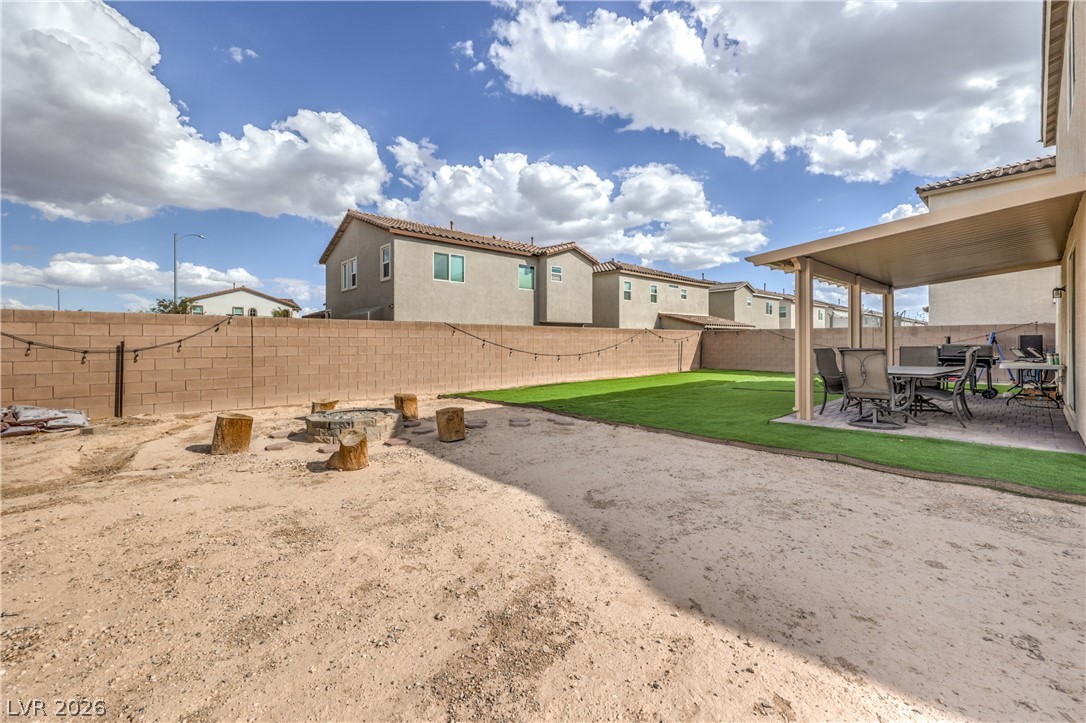
Green turf and a covered patio define this low-maintenance backyard retreat under open skies.
A spacious backyard features a covered patio and a fully enclosed wall boundary.
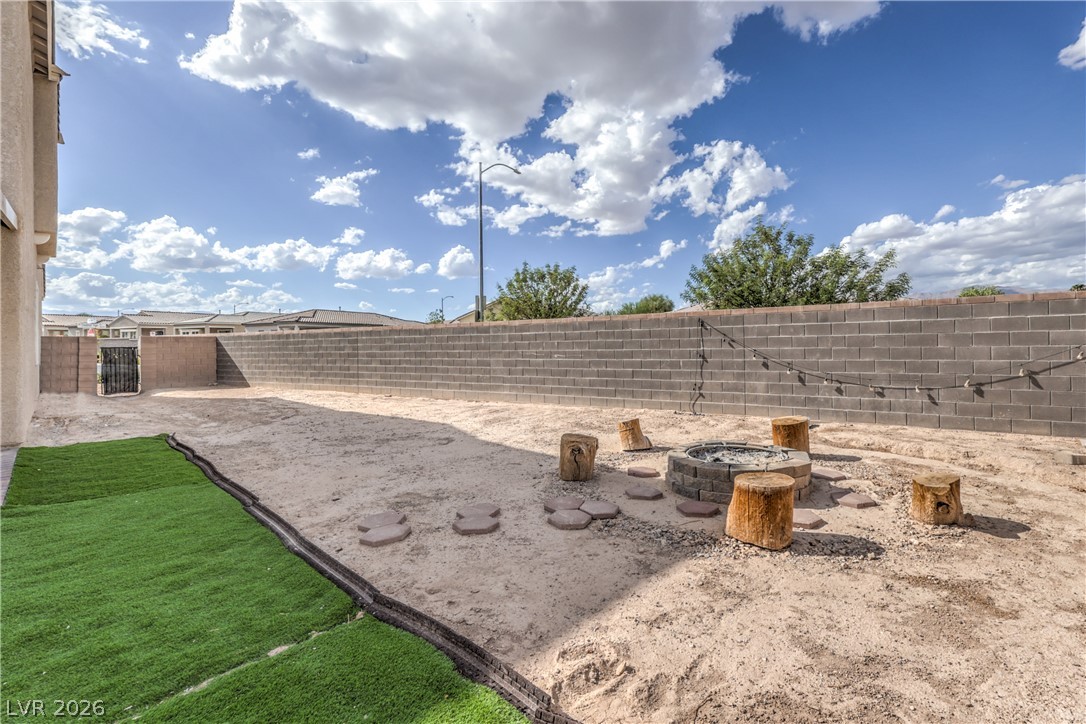
An expansive backyard features a built-in fire pit surrounded by concrete block fencing.
A spacious backyard features a stone fire pit alongside a green lawn and covered patio.
An enclosed backyard features a covered patio and a built-in fire pit area.
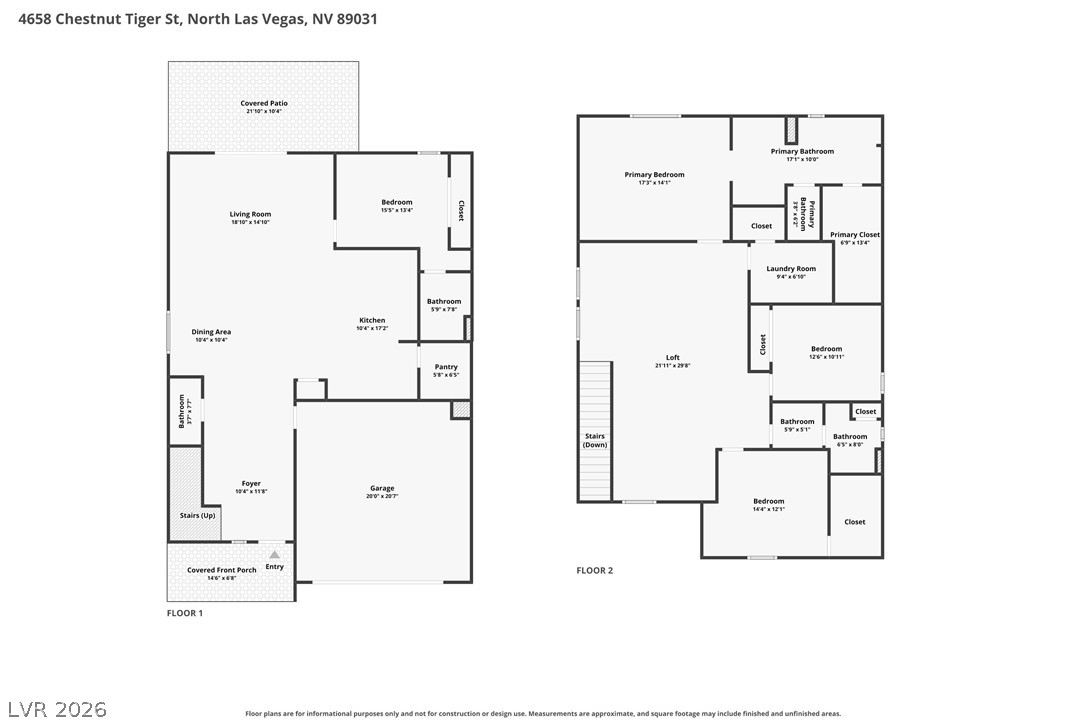
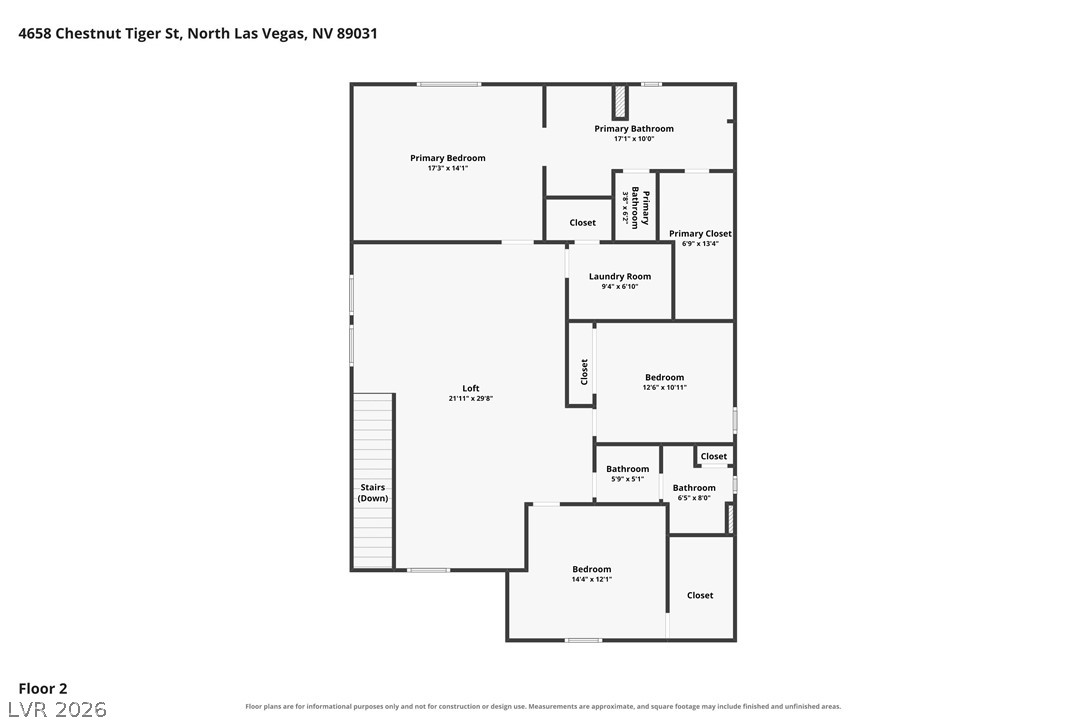
An organized floor plan outlines the spacious layout of this two-story residential design.
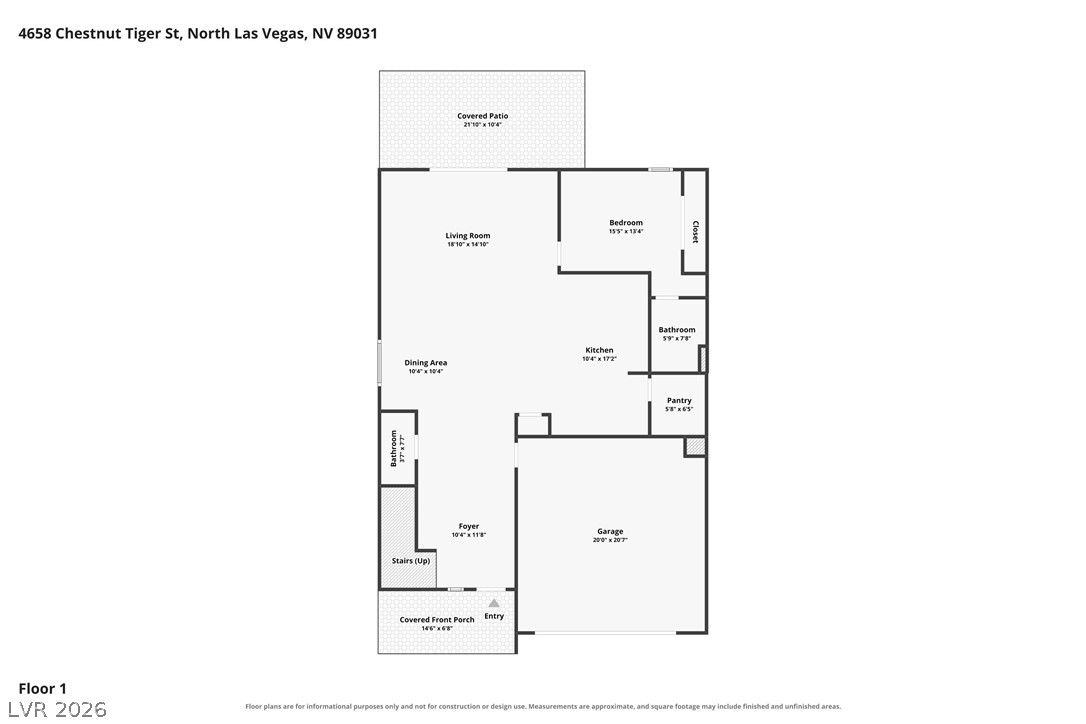
A detailed layout illustrates the functional flow of this thoughtfully planned main level floor plan.
A detailed layout illustrates the functional flow of the second-floor living spaces.

 Price Reduced Listing
 In-Person: 10/17 10:00 AM - 2:00 PM