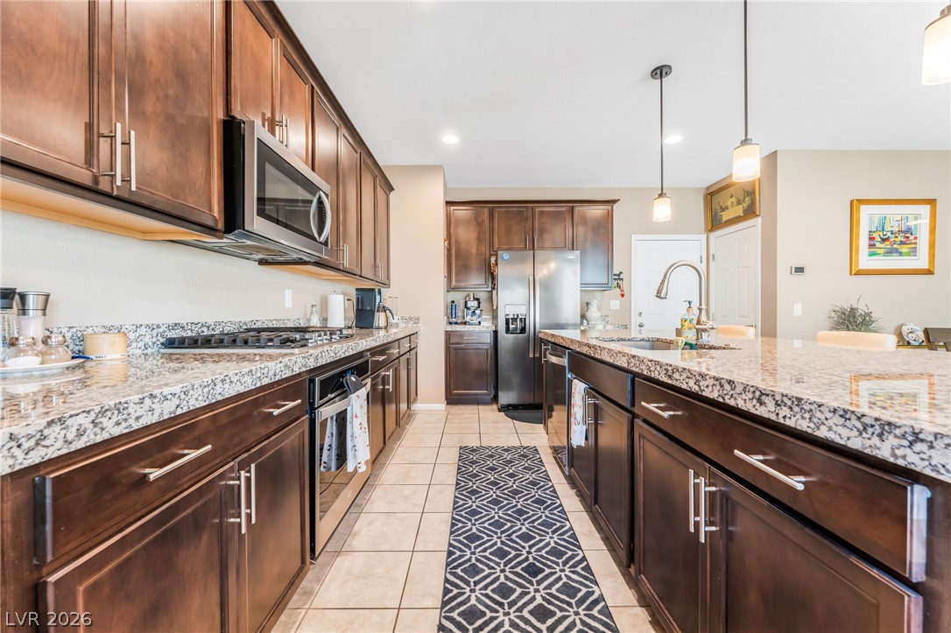
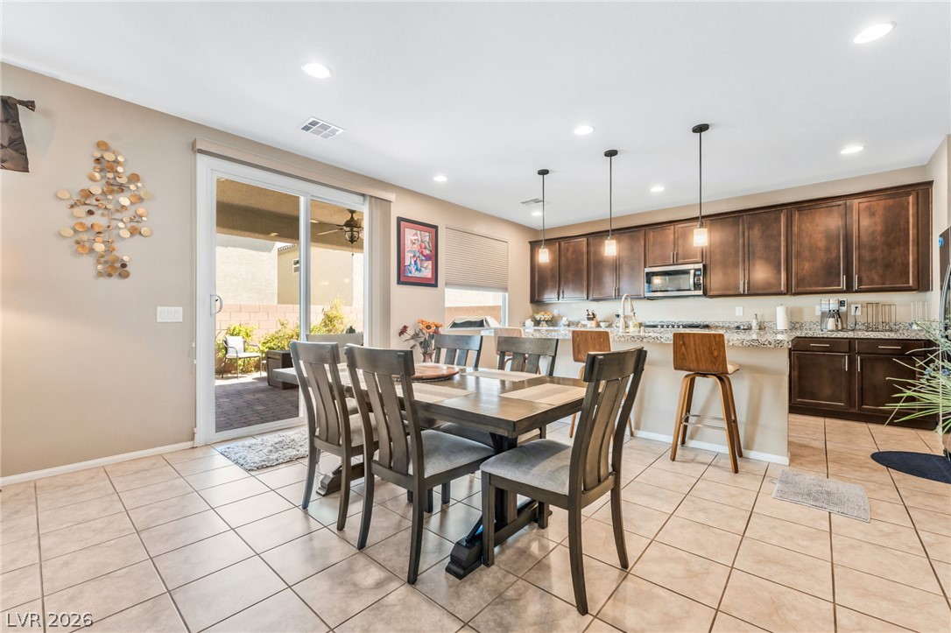
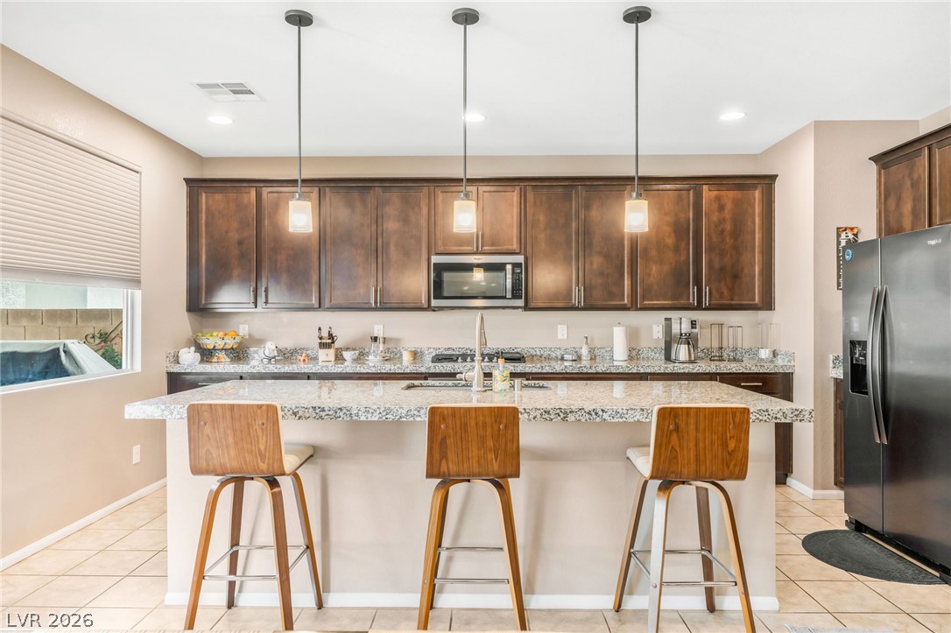
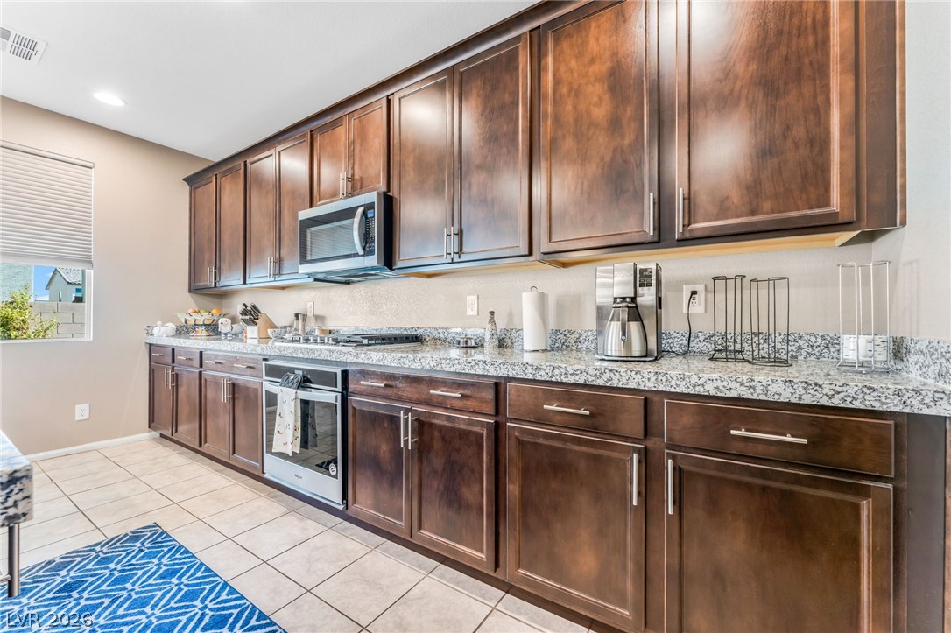
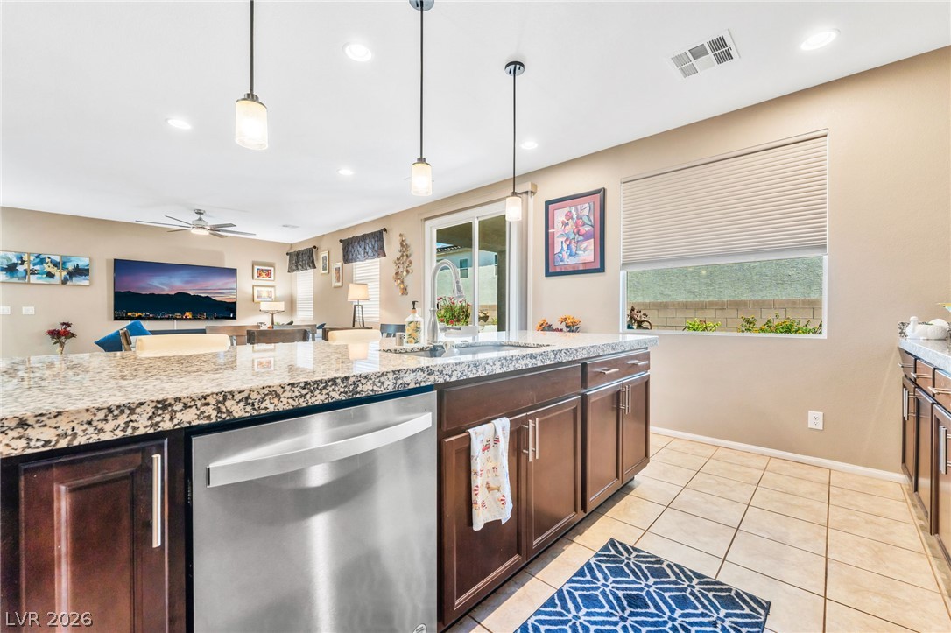
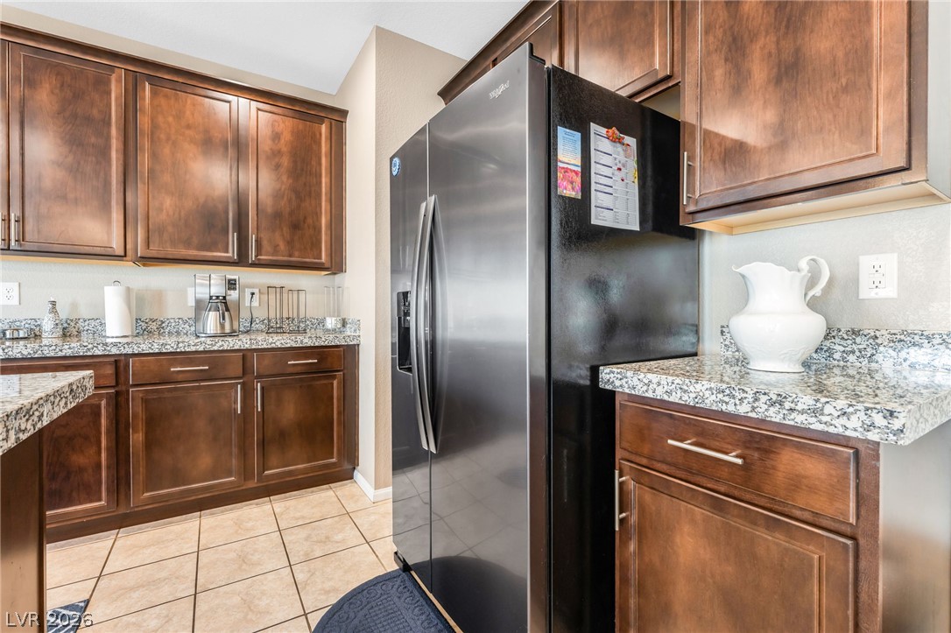
Rich wood cabinetry and speckled granite countertops define this functional, open-concept kitchen.
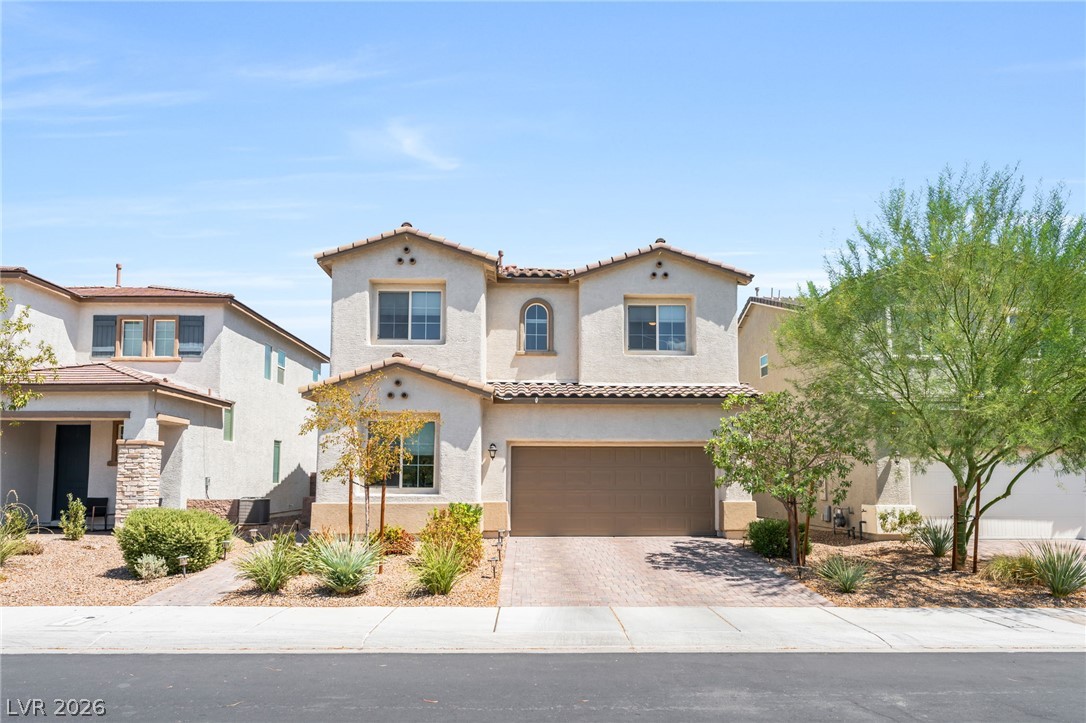
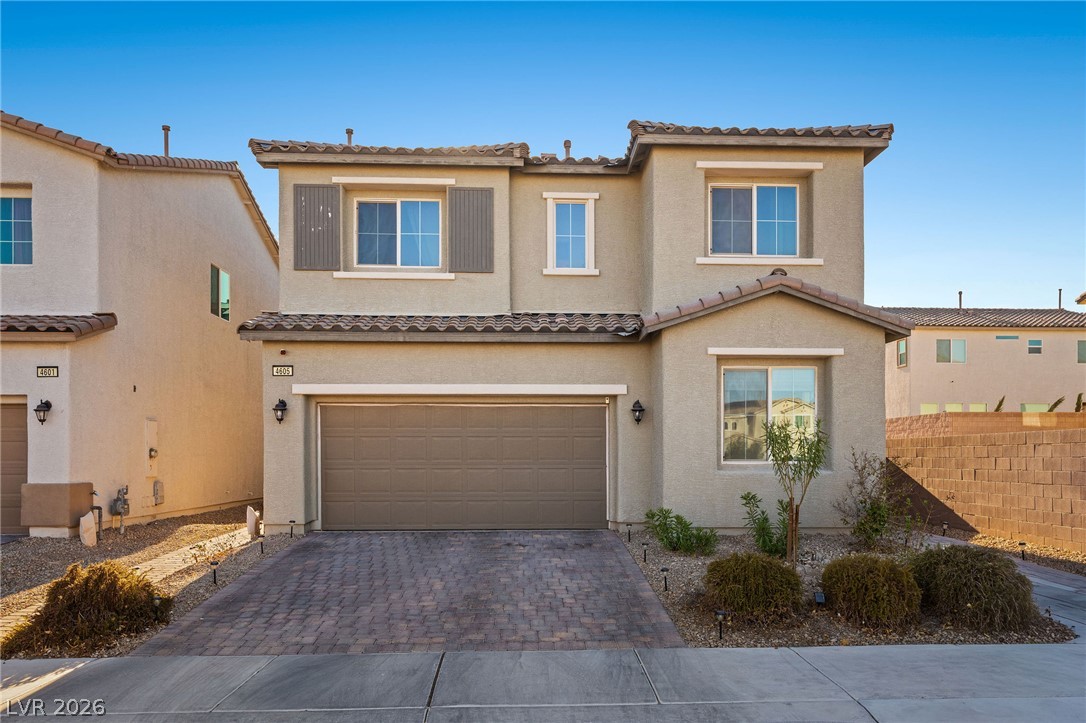
A classic stucco exterior features a tiled roof and an integrated two-car garage.
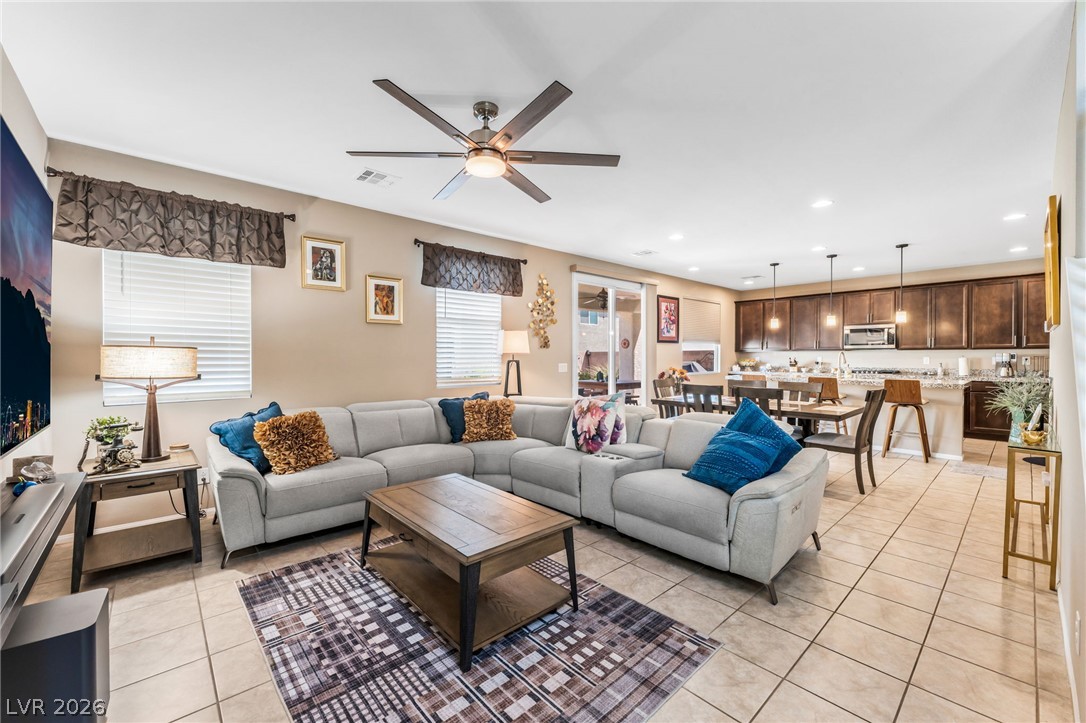
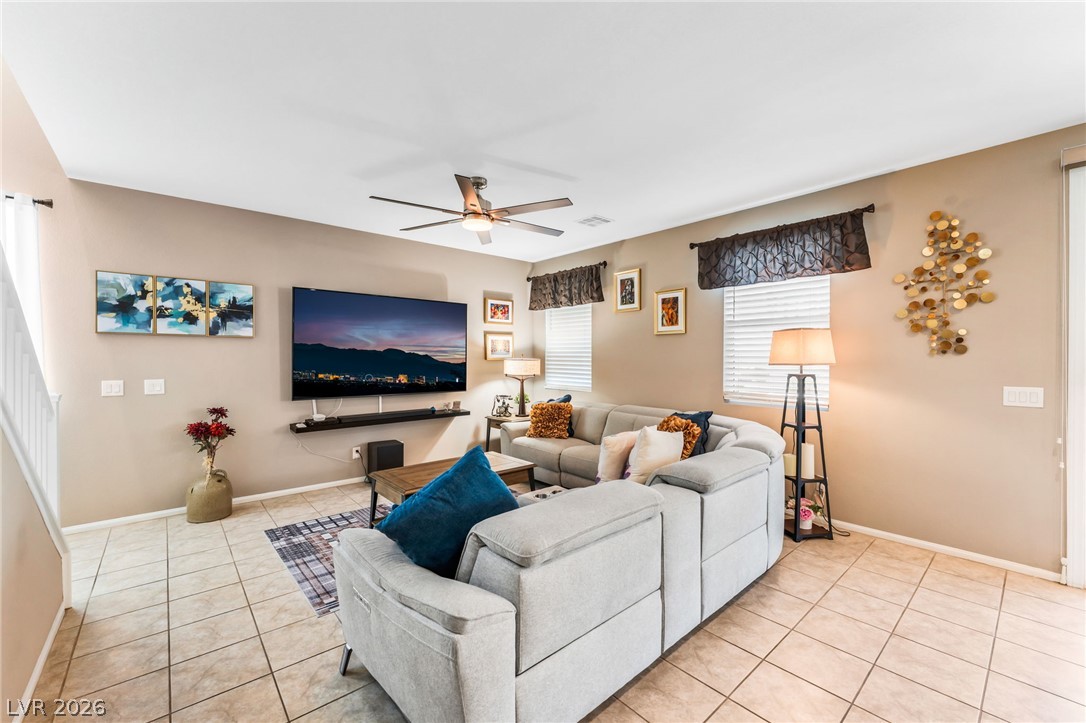
An open concept design connects the tiled living room directly to the kitchen area.
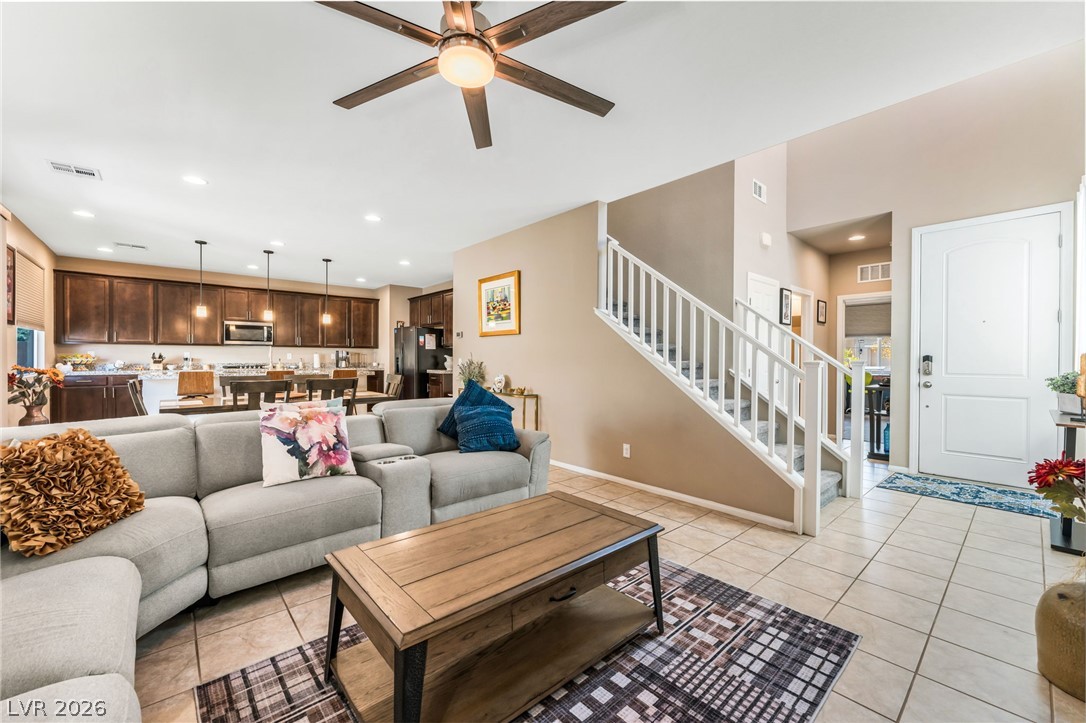
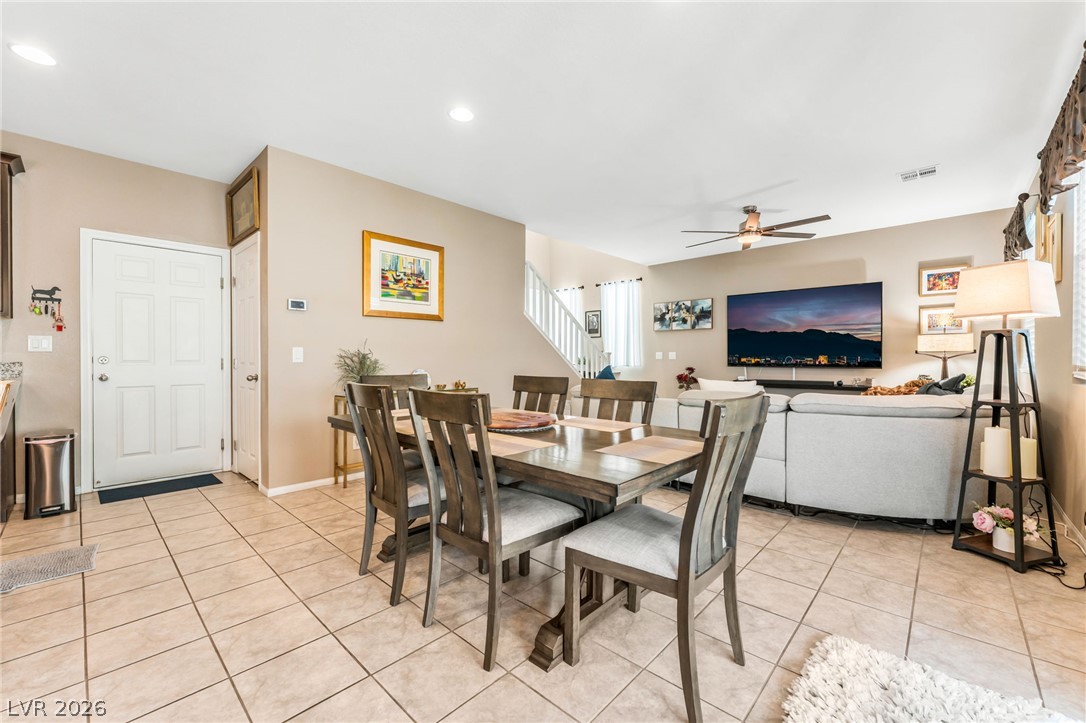
Tiled flooring flows through an open-concept layout connecting the entryway, stairs, and kitchen.
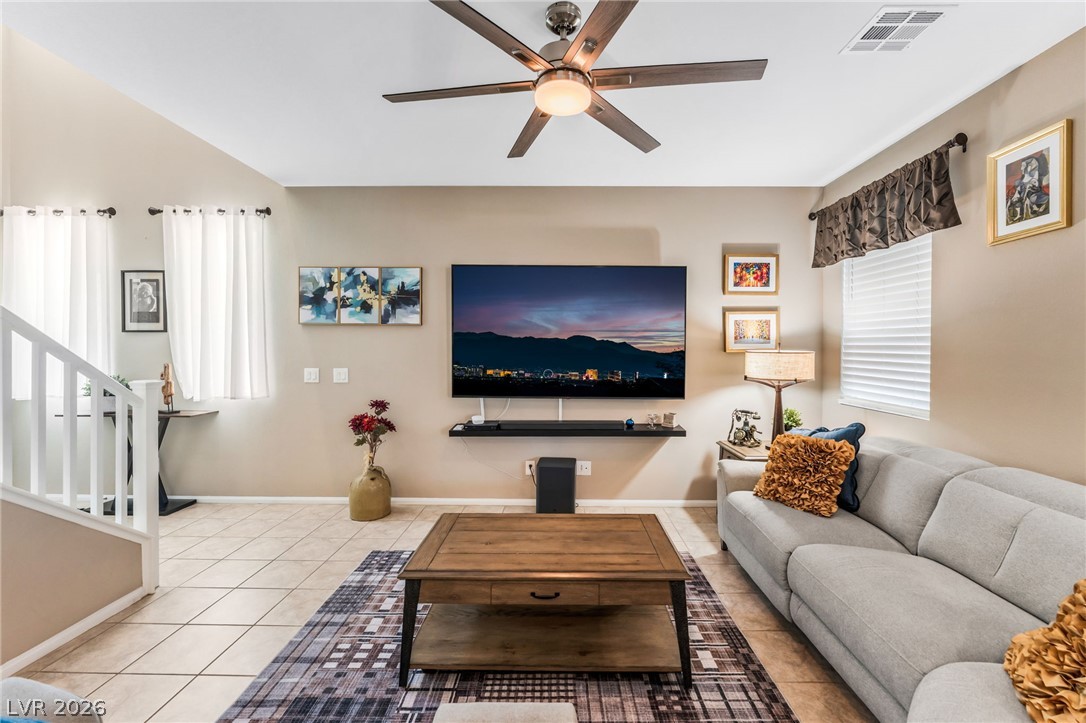
Tiled flooring and neutral walls define this comfortable living space near the entryway stairs.
Tiled flooring and neutral walls anchor this comfortable main-level living space.
An open floor plan connects the dining space with a functional modern kitchen area.
An open floorplan seamlessly connects the dining space with the living area over tile floors.
Rich wood cabinetry and stone countertops anchor this modern culinary workspace with tile flooring.
Rich wood cabinetry complements durable granite countertops and tile flooring in this classic kitchen.
Polished stone counters and generous cabinetry anchor this open-concept culinary space.
Rich wood cabinetry pairs beautifully with granite countertops and tiled flooring.
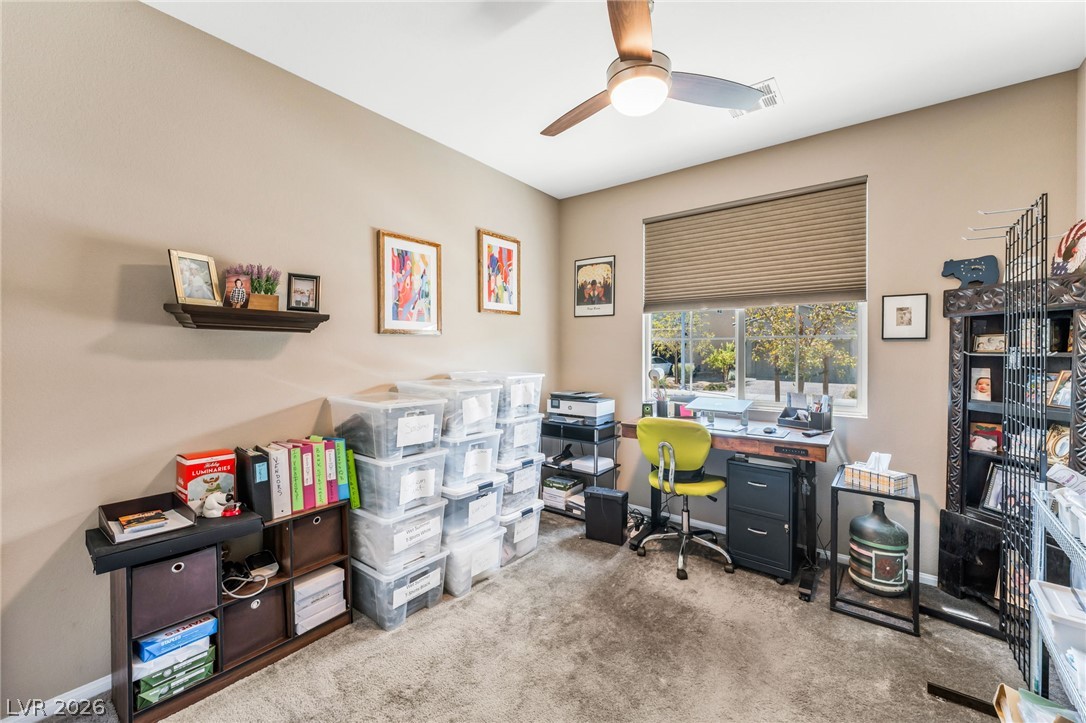
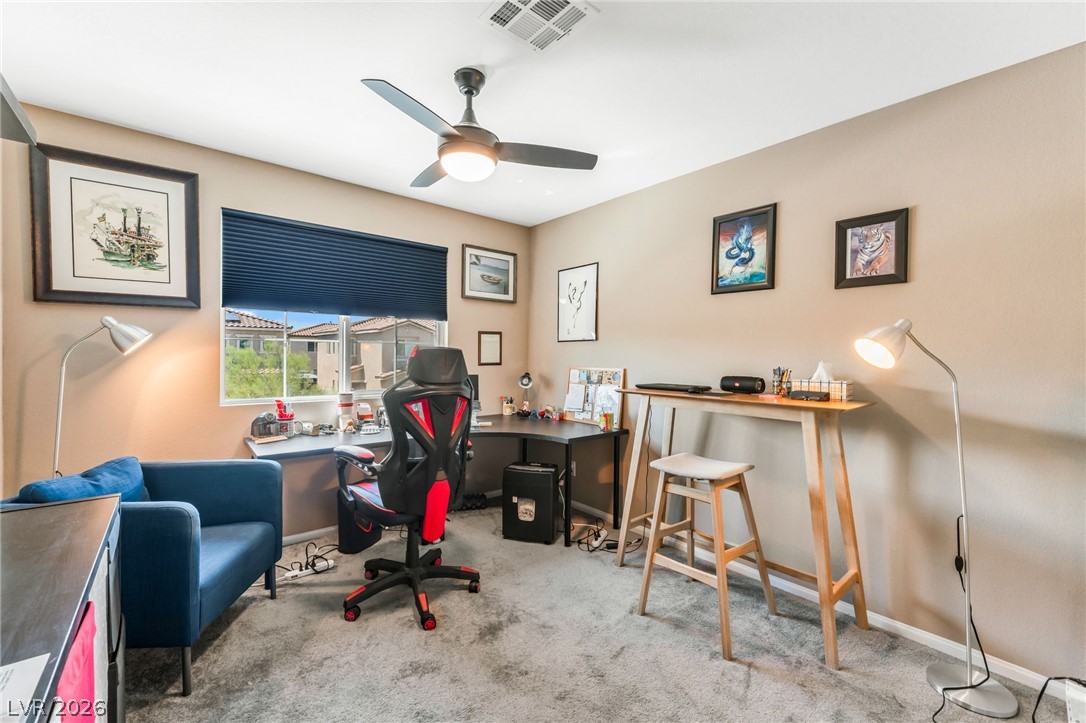
A quiet work space features wall-to-wall carpeting and a wide window looking outside.
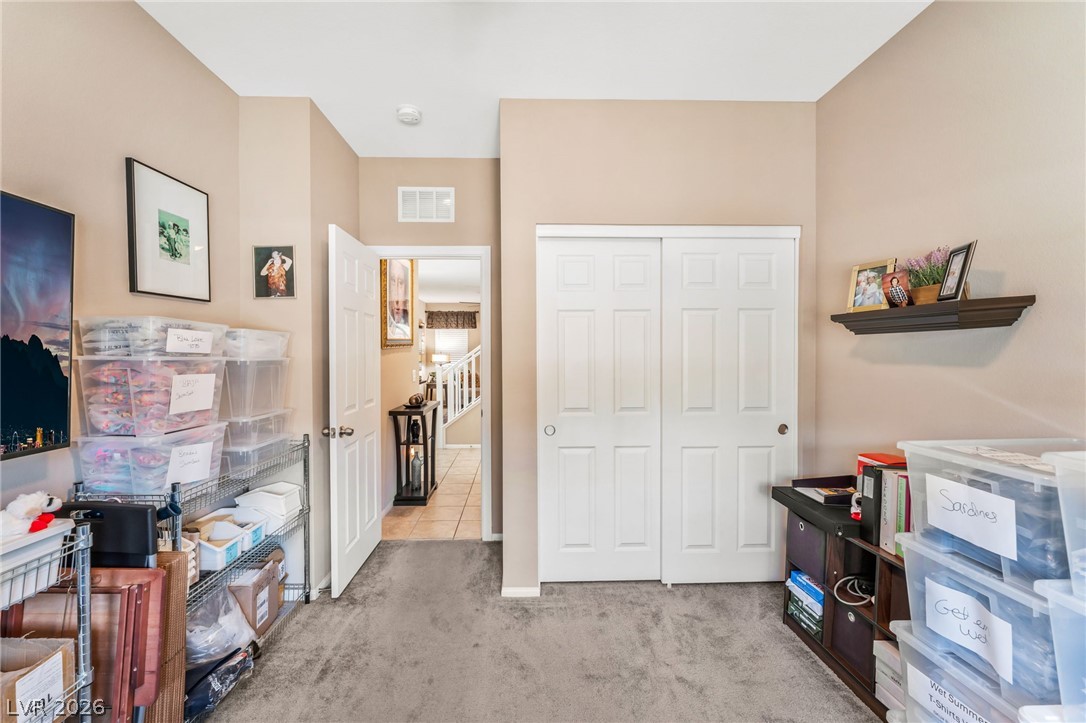
Plush carpeting anchors this versatile secondary bedroom complete with a built-in closet.
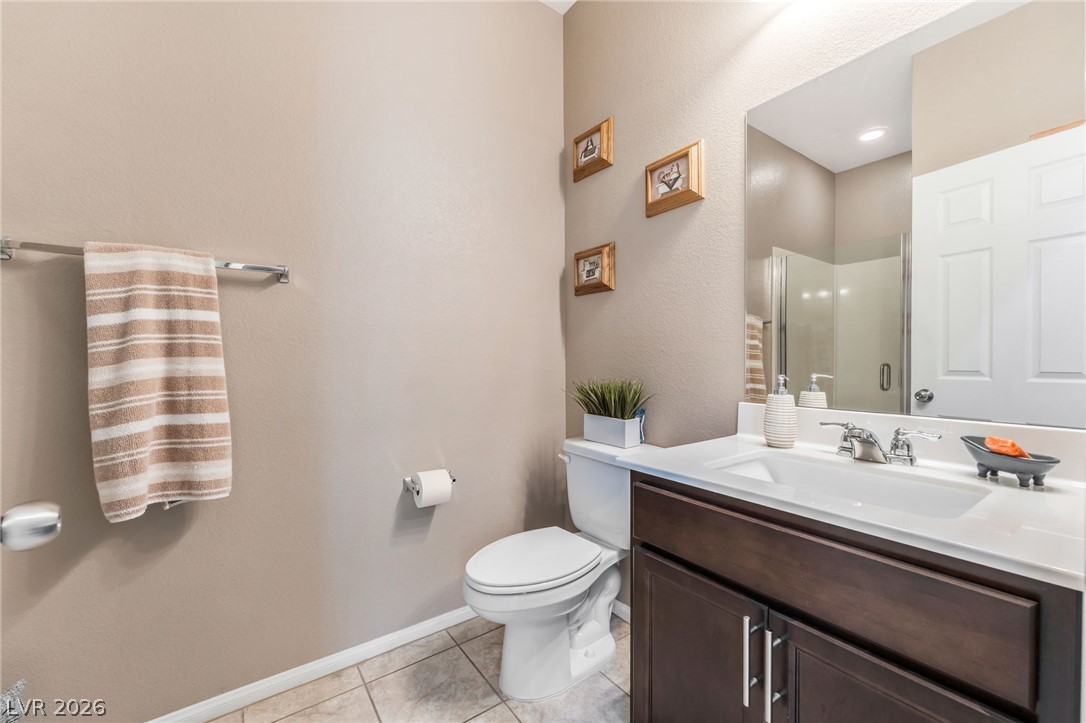
Tiled flooring, clean solid-surface countertops, and a dark wood vanity anchor this functional bathroom.
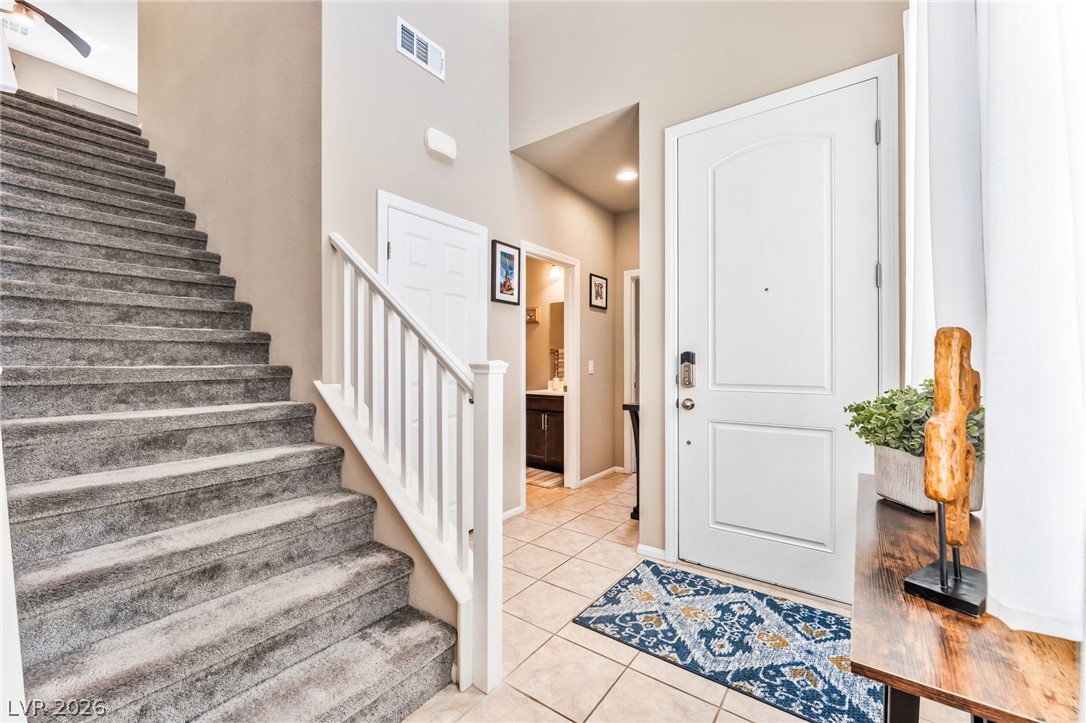
Tiled flooring and a carpeted staircase with white railings define this welcoming entry.
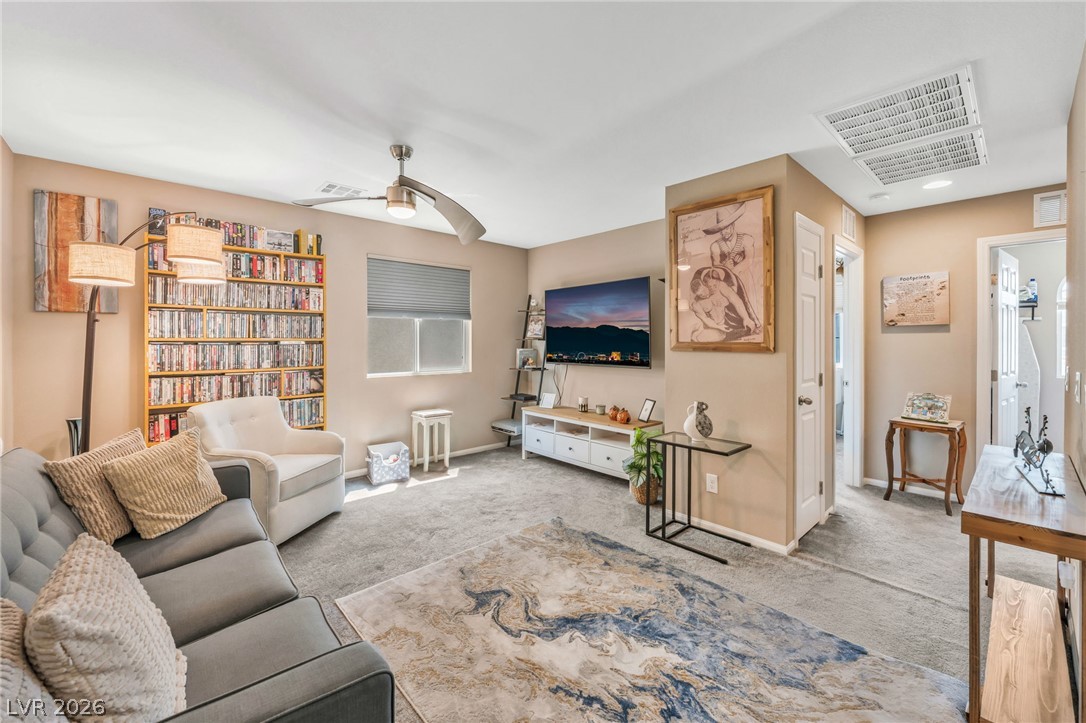
Plush carpeting anchors this comfortable living area adjacent to an open hallway.
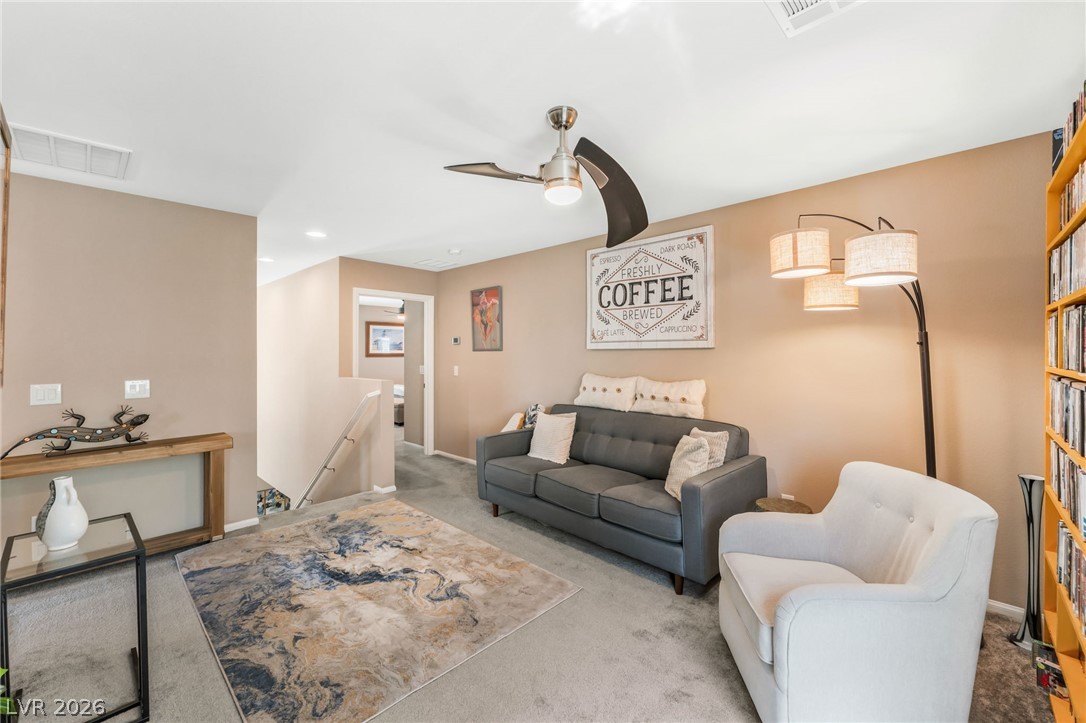
Smooth plaster walls and soft carpeting define this cozy upper-level loft area.
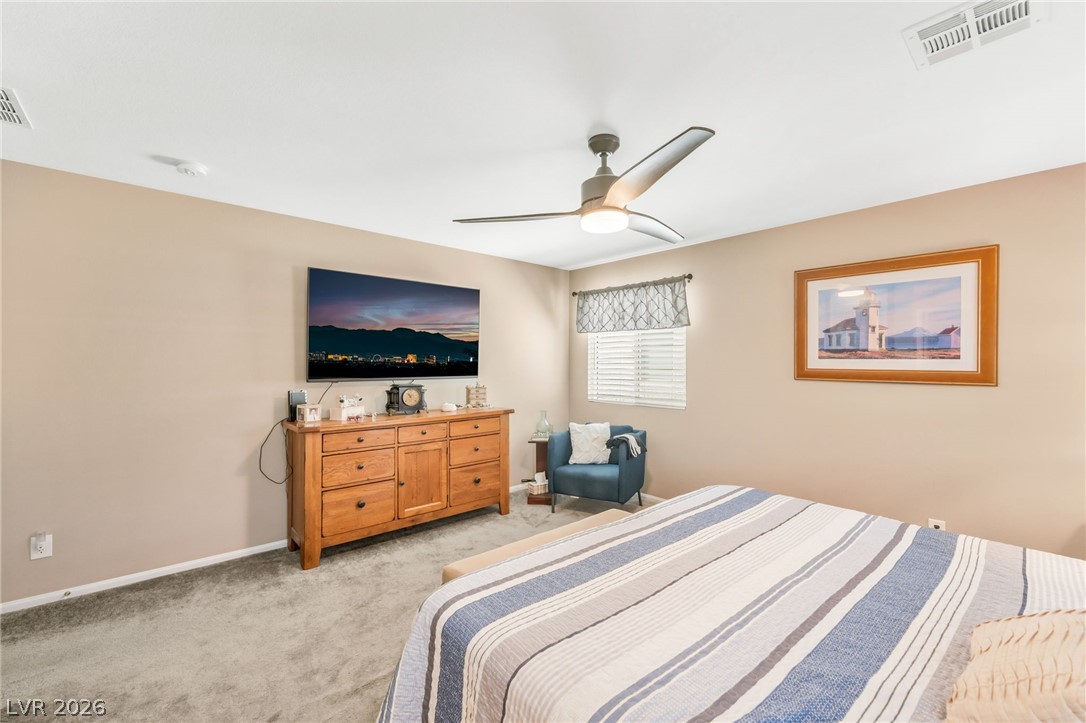
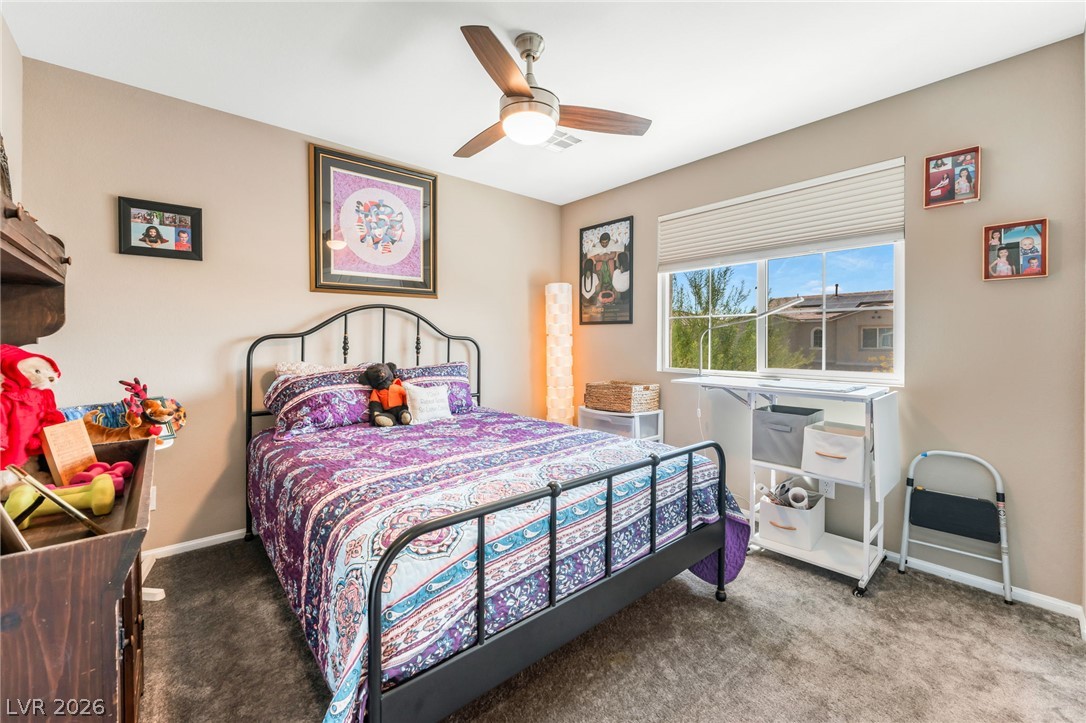
Smooth plaster walls and soft carpeting define this restful sleeping space.
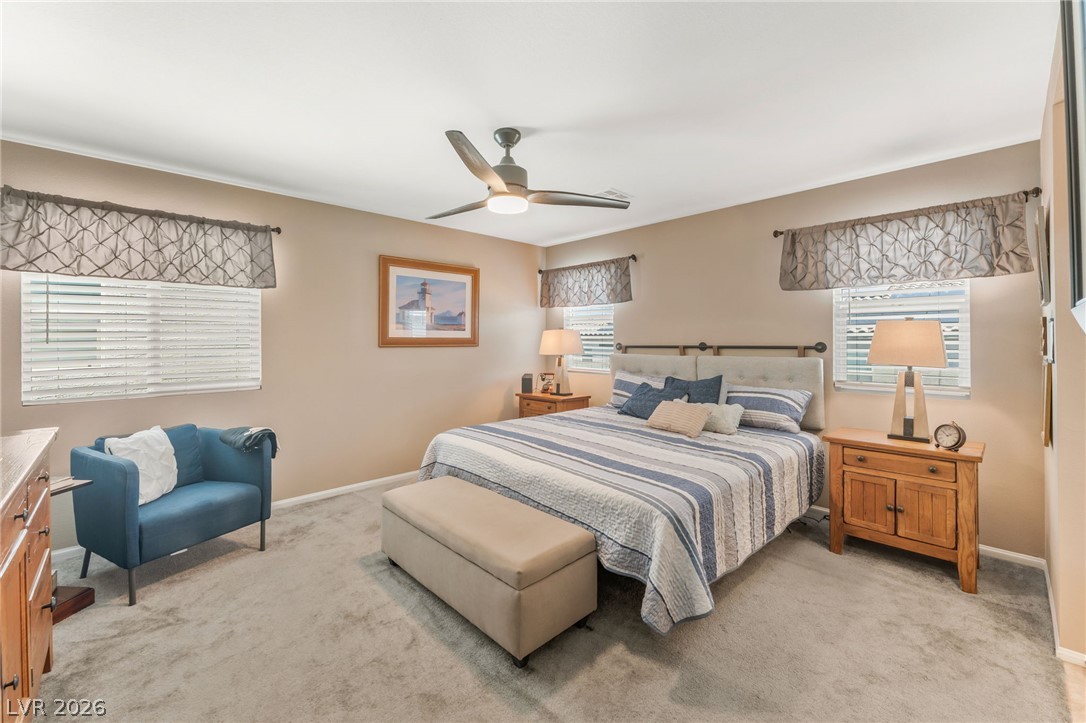
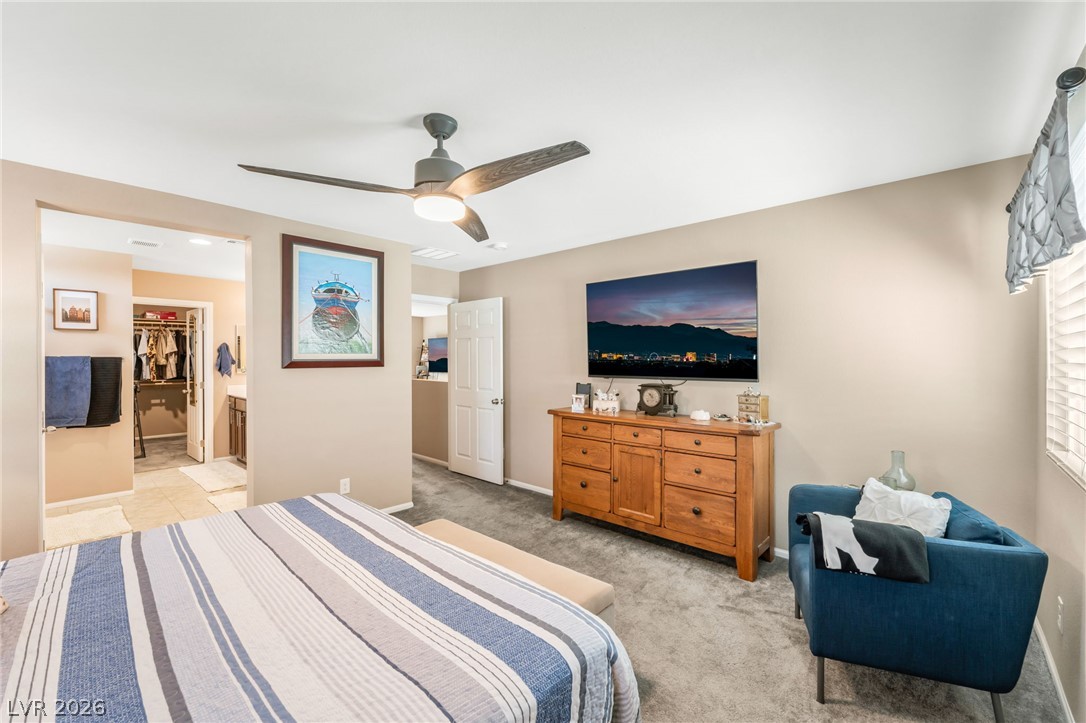
Smooth plaster walls and soft carpeting define this inviting primary bedroom space.
Plush carpeting anchors this comfortable bedroom suite leading directly into the adjacent master bath.
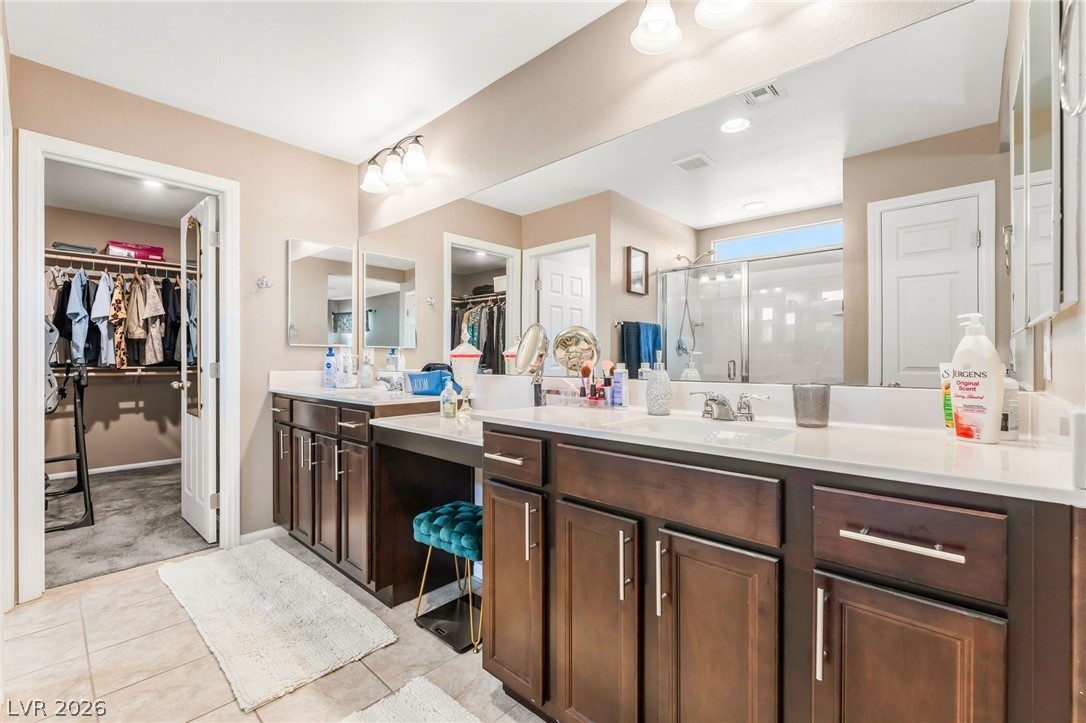
Ample storage and a dedicated dressing vanity highlight this expansive primary bathroom suite.
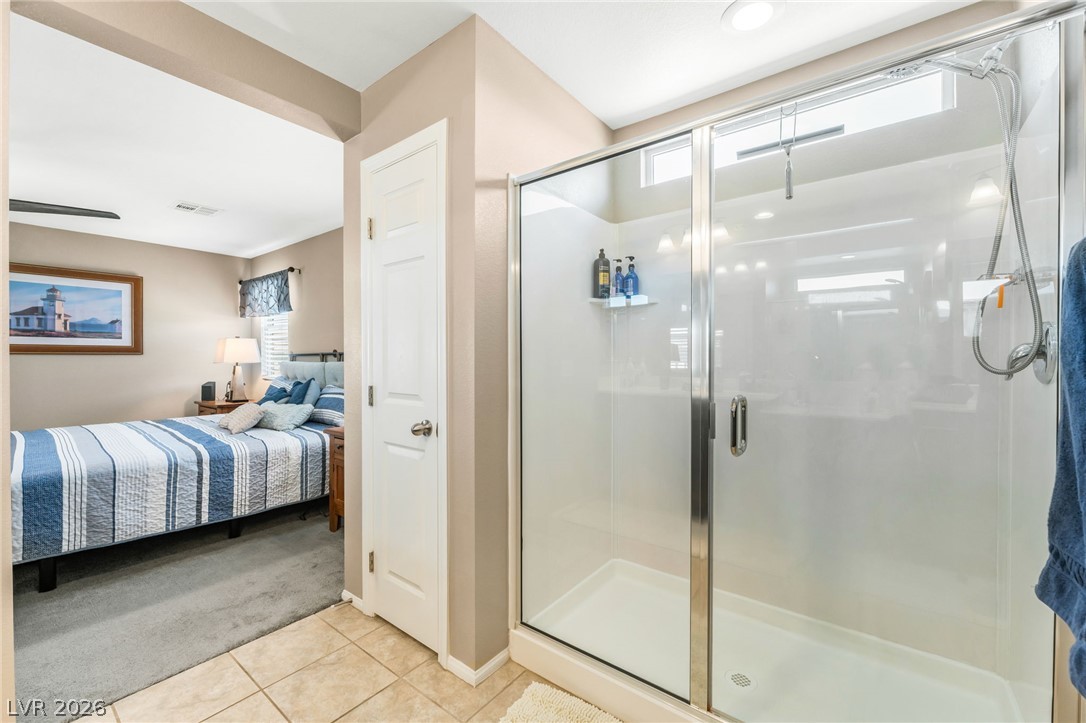
Tiled flooring and a glass-enclosed walk-in shower highlight this modern primary bathroom suite.
Plush carpeting and a multi-pane window frame views of the surrounding neighborhood.
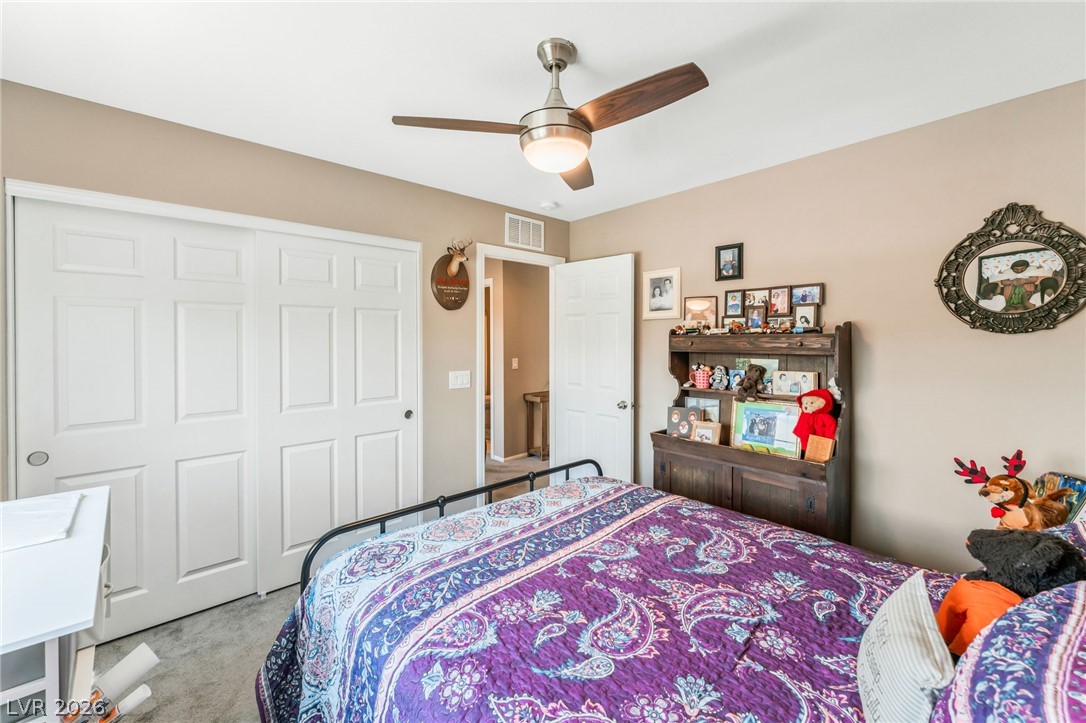
Plush carpeting anchors this comfortable bedroom complete with sliding closet doors.
Plush carpeting and a wide window frame this versatile home workspace.
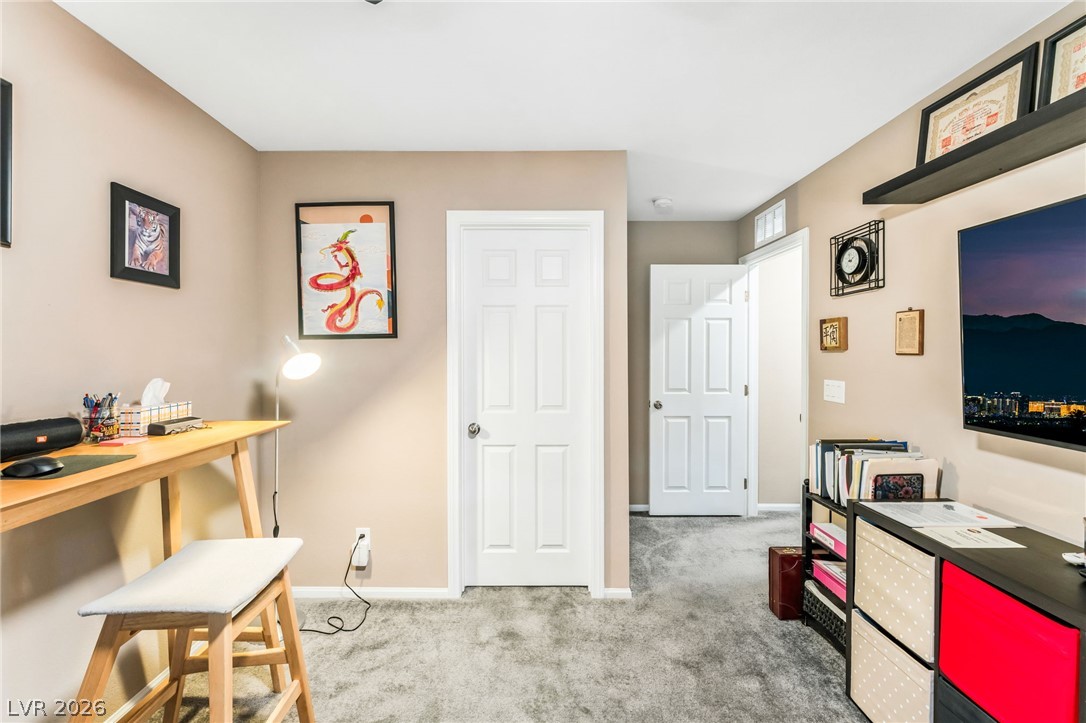
Smooth drywall finishes and soft carpet create a quiet, comfortable space perfect for a home office.
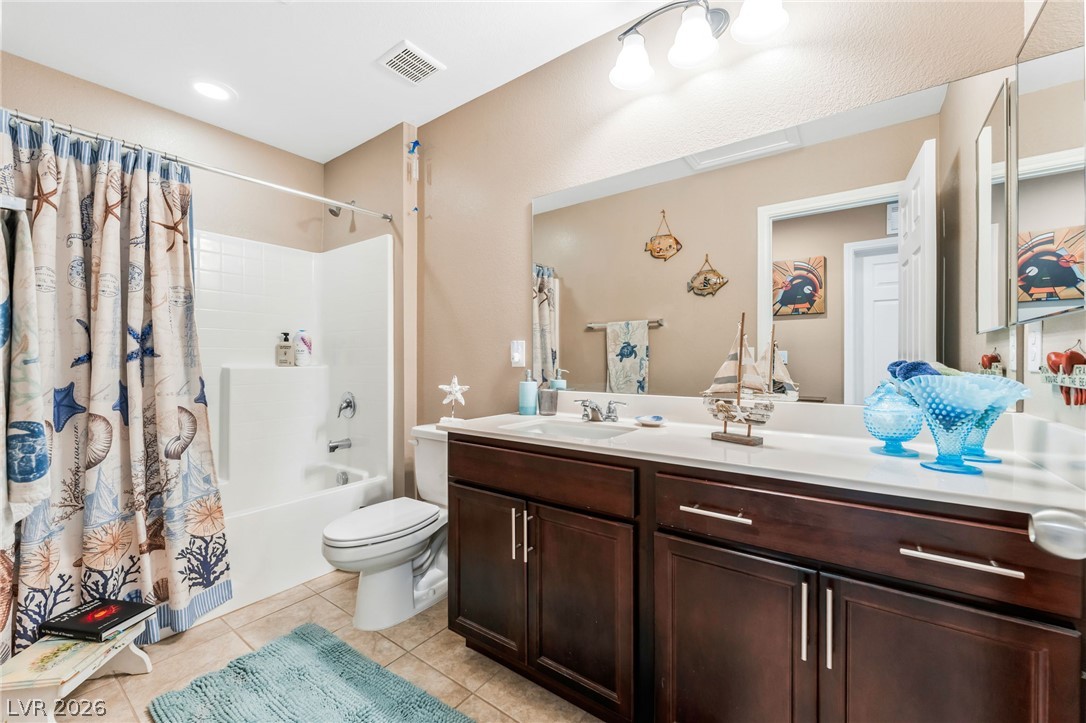
Rich dark cabinetry pairs beautifully with stone-look tile flooring in this functional secondary bathroom.
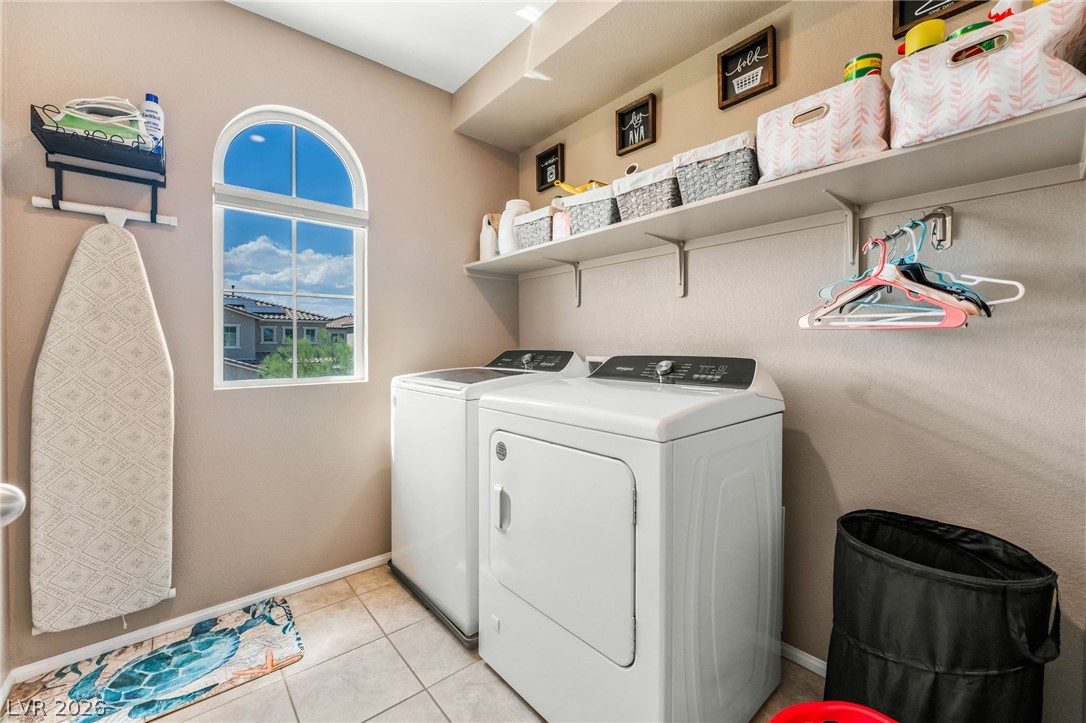
An arched window brings natural light into this functional laundry room with tile flooring.
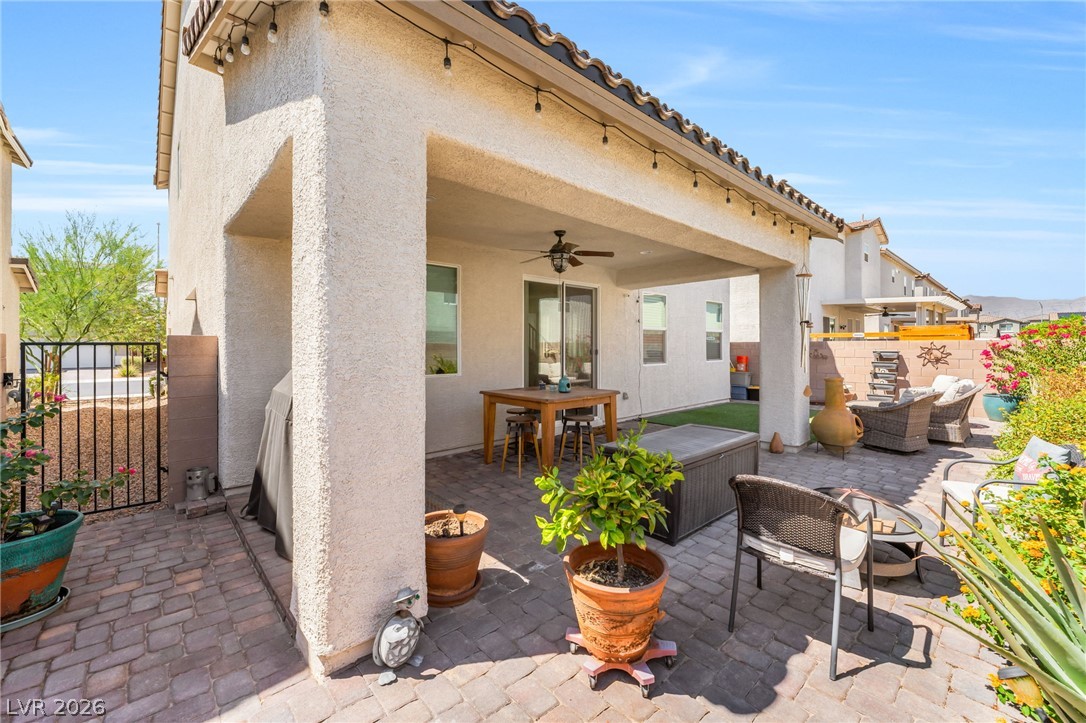
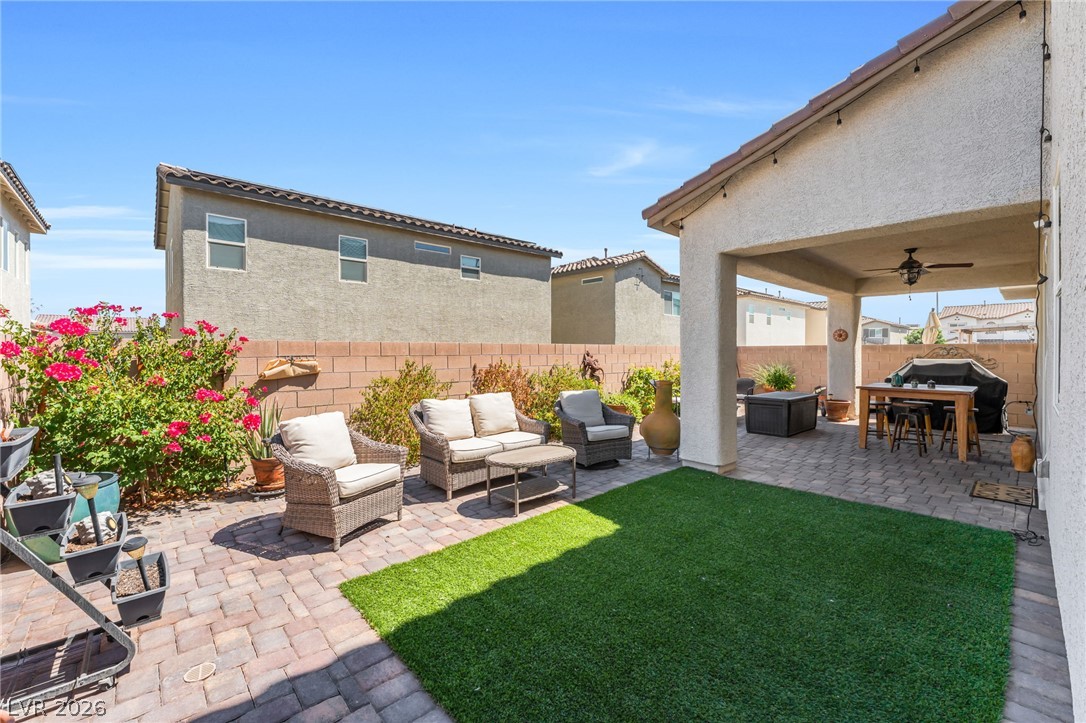
A sheltered paver patio extends to a walled yard with low-maintenance landscaping.
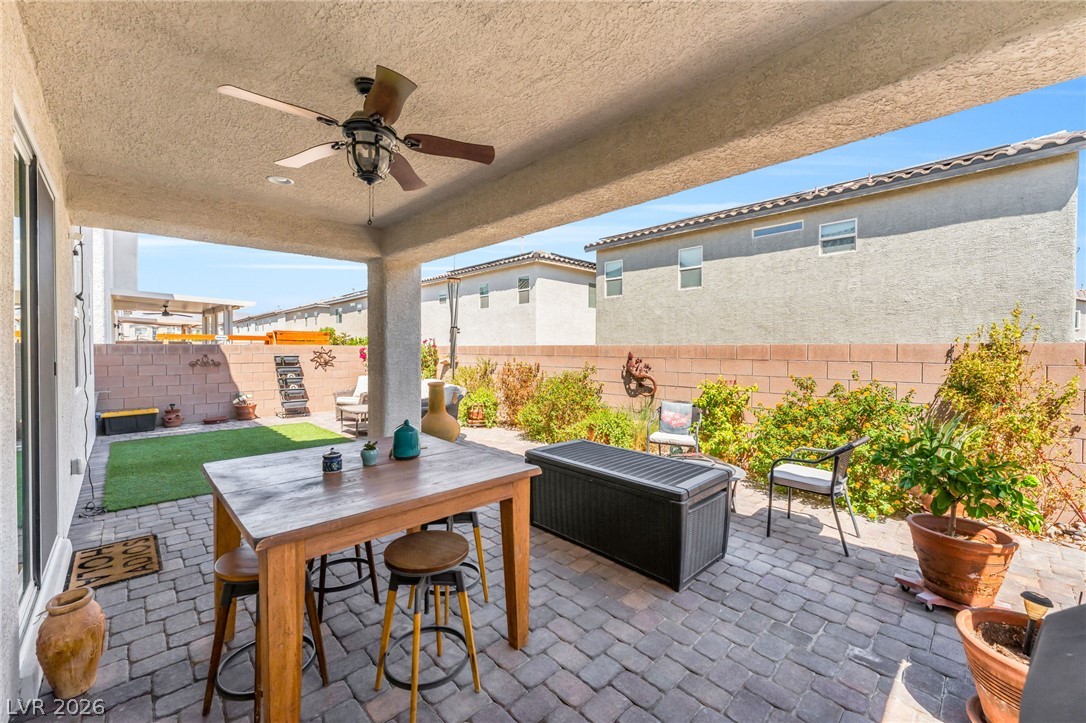
A spacious covered patio features custom brick paving and stucco pillars overlooking a private yard.
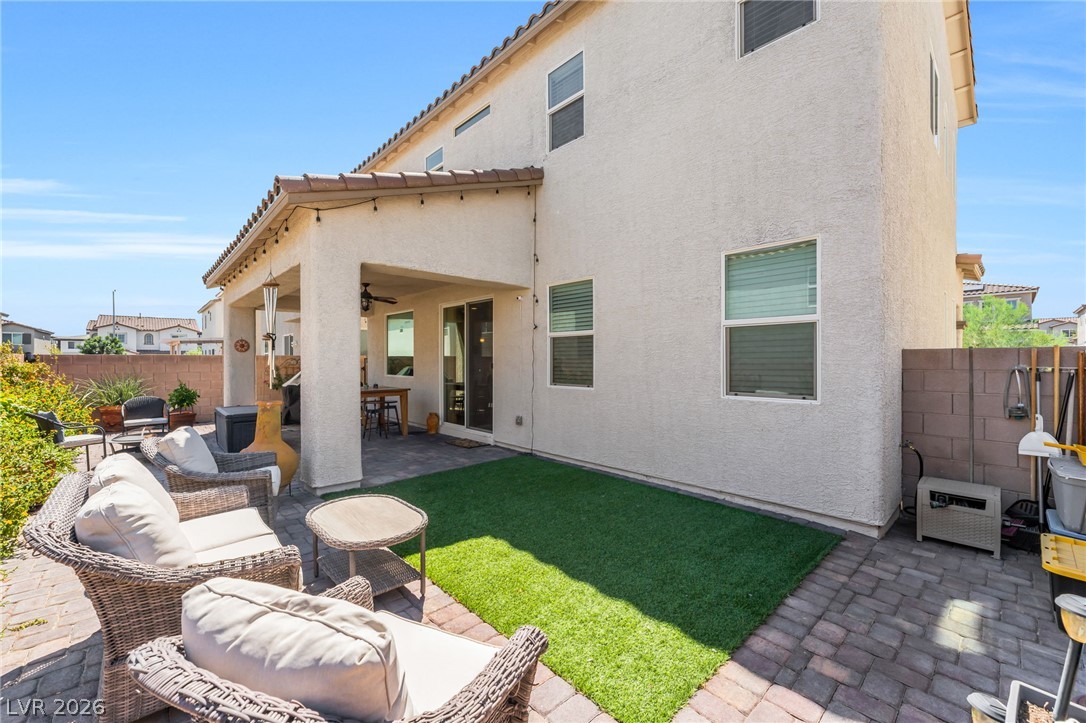
Brick pavers border a synthetic turf lawn beneath the stucco facade of this two-story exterior.
An inviting backyard features a paved patio area adjacent to a covered outdoor living space.
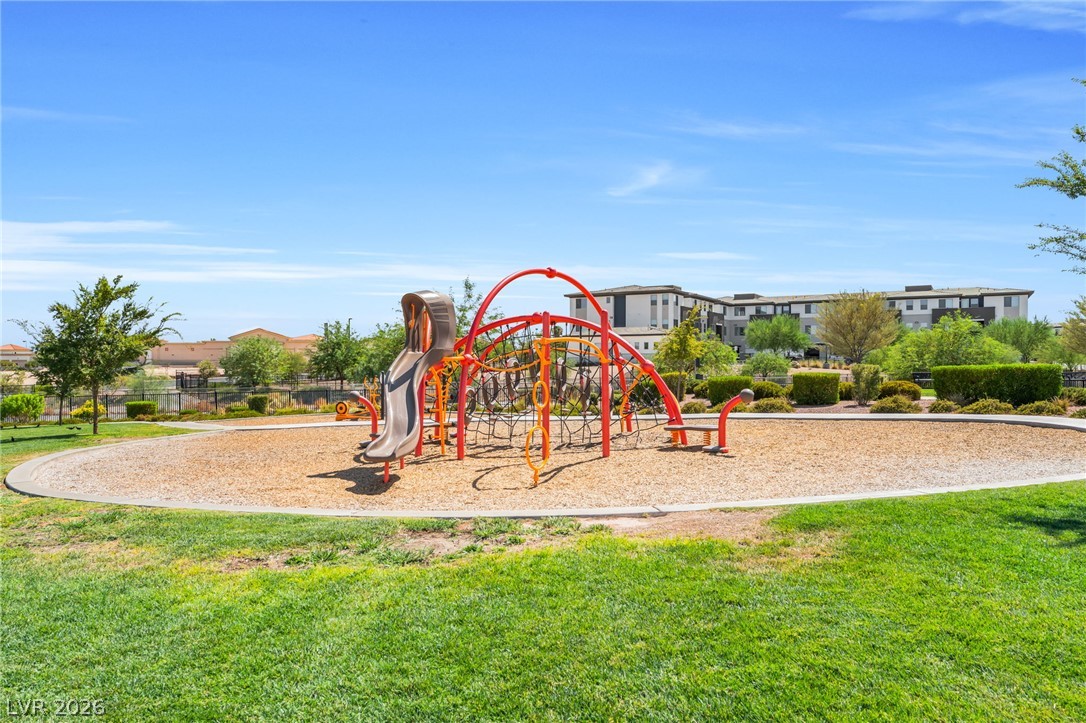
Green lawns border a modern play structure under clear blue skies.
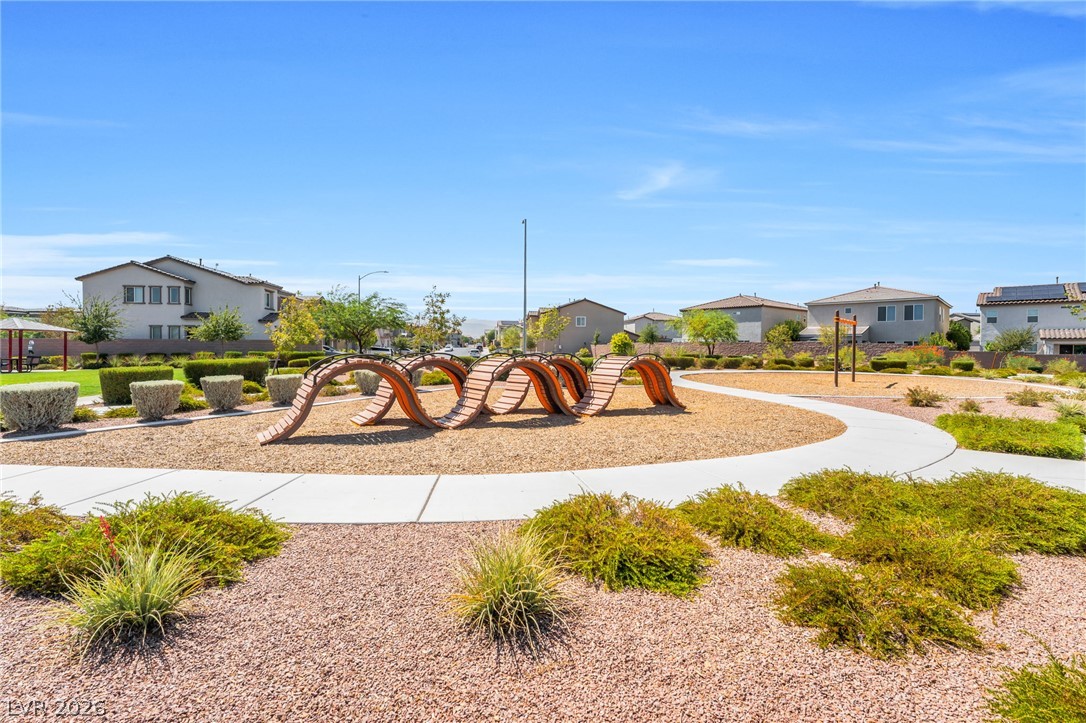
Concrete walking paths wind through a professionally landscaped neighborhood park with modern play structures.
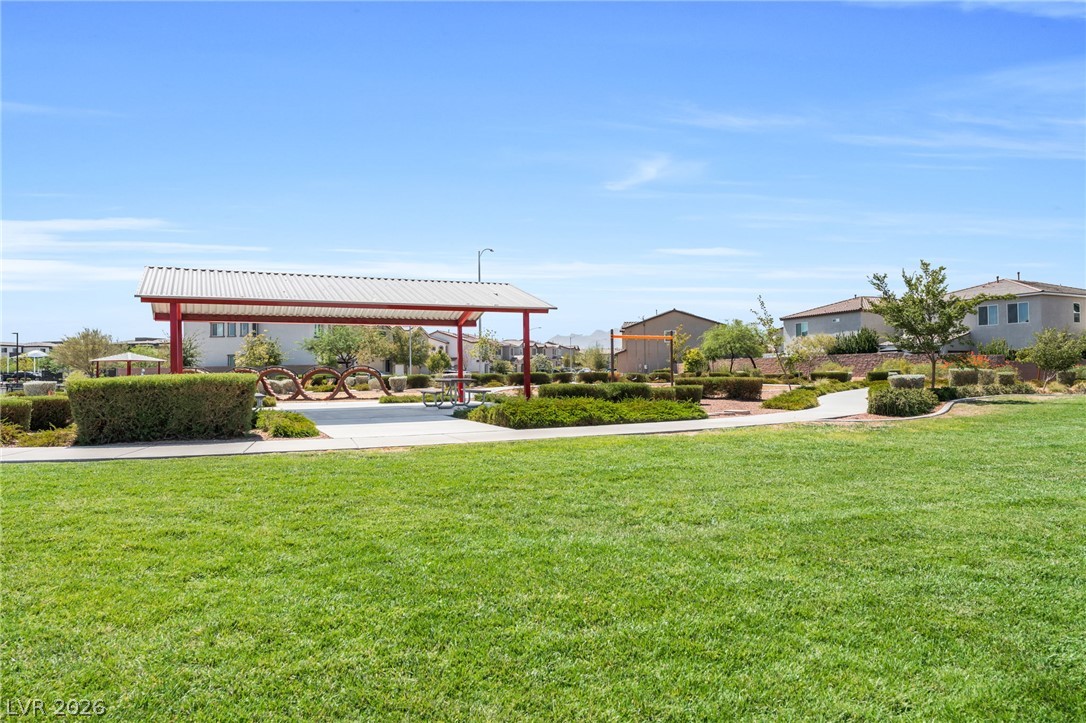
An expansive green park features a sheltered picnic area and winding paved walkways.
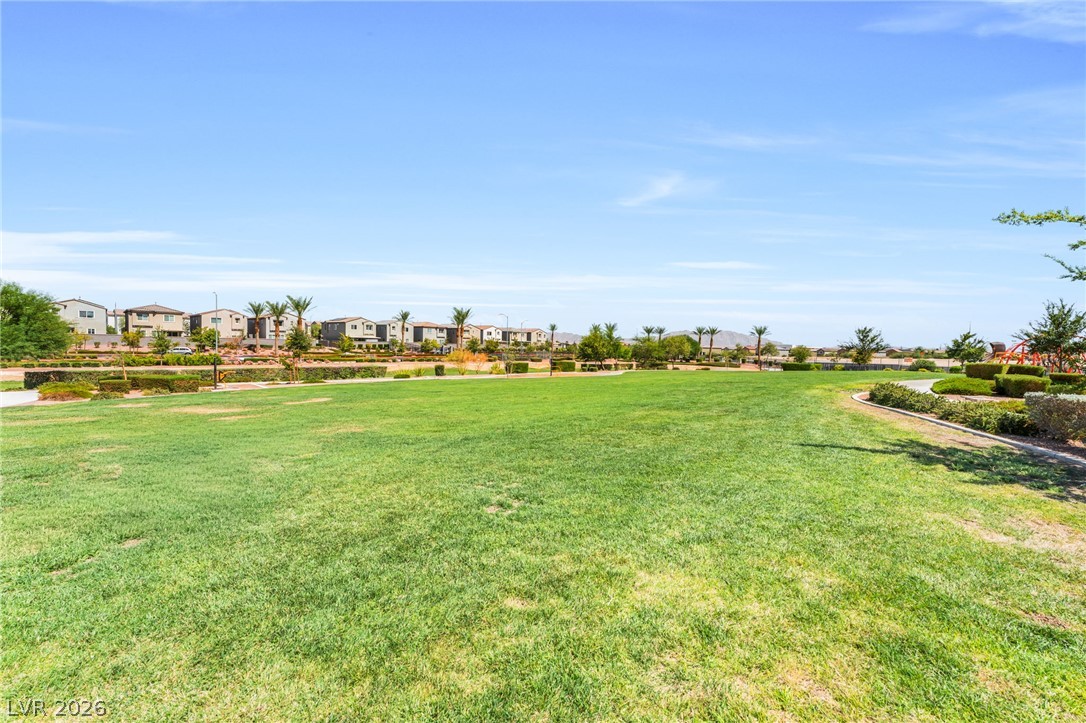
Manicured green space borders the surrounding neighborhood under clear blue skies.
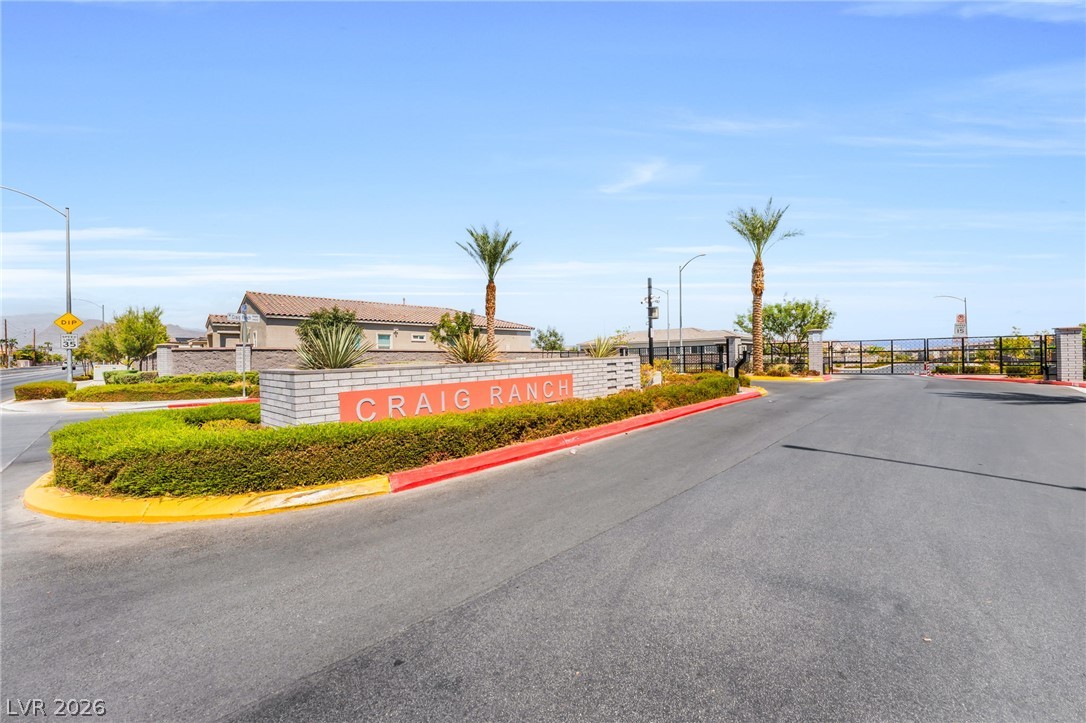
An inviting gated entrance welcomes residents with manicured landscaping and stone accents.

 Price Reduced Listing