
$485,000 $2,908 est/mo Sourced by Back At You
4722 Challenger Street,North Las Vegas, NV 89031
North Las Vegas, NV 89031
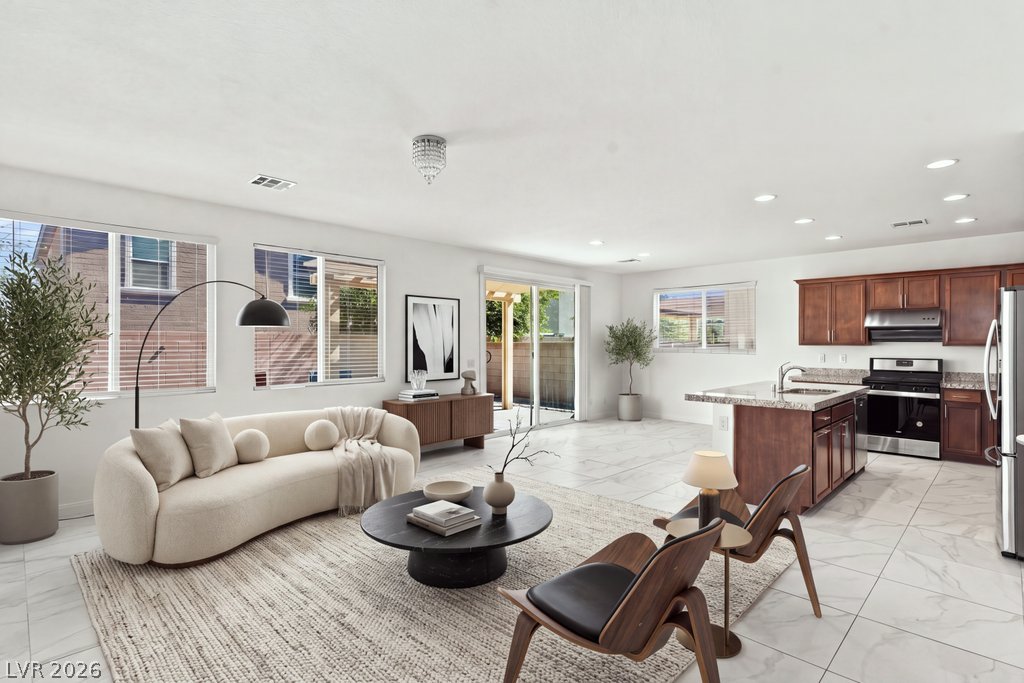
Polished tile flooring and expansive sliding glass doors anchor the open-concept living area.
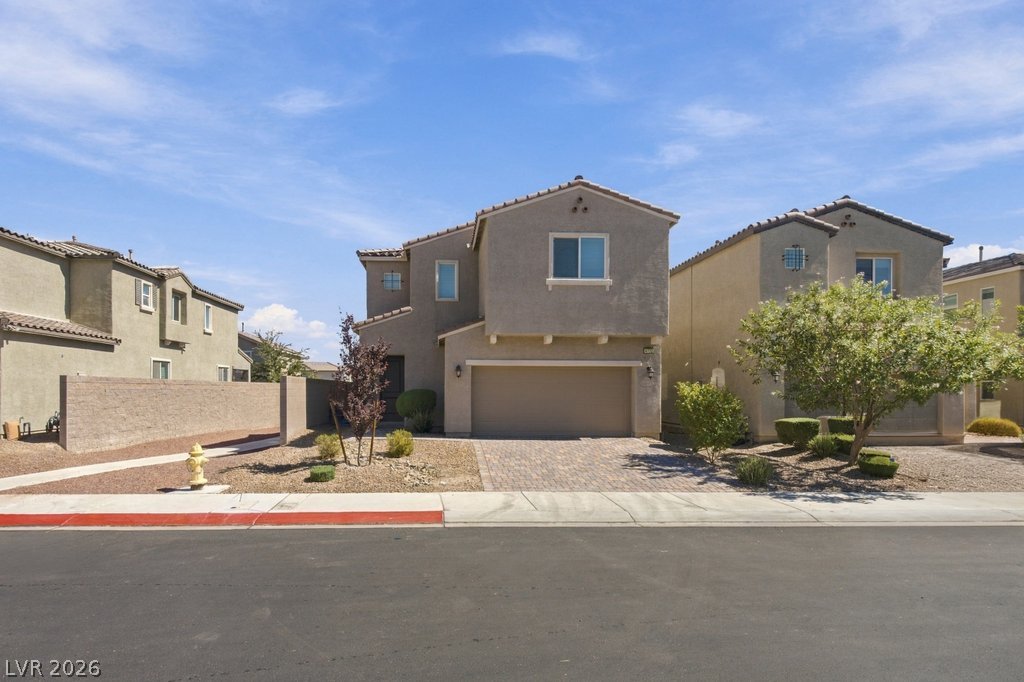
Clean lines and a paved driveway define the exterior of this modern multi-level home.
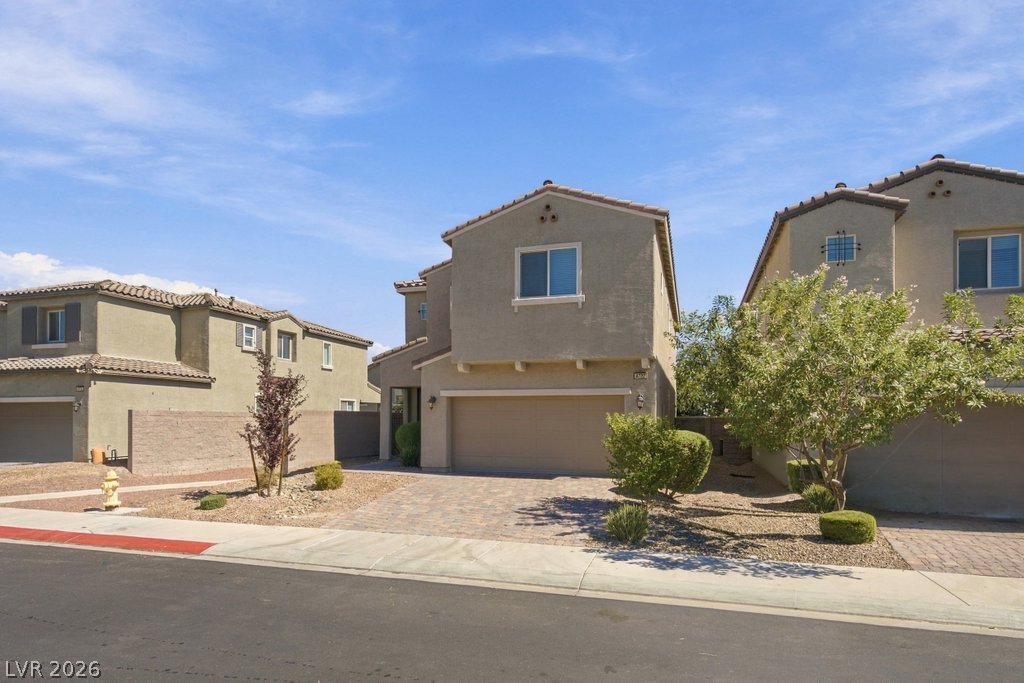
Classic stucco architecture pairs with a paved driveway and low-maintenance desert landscaping.
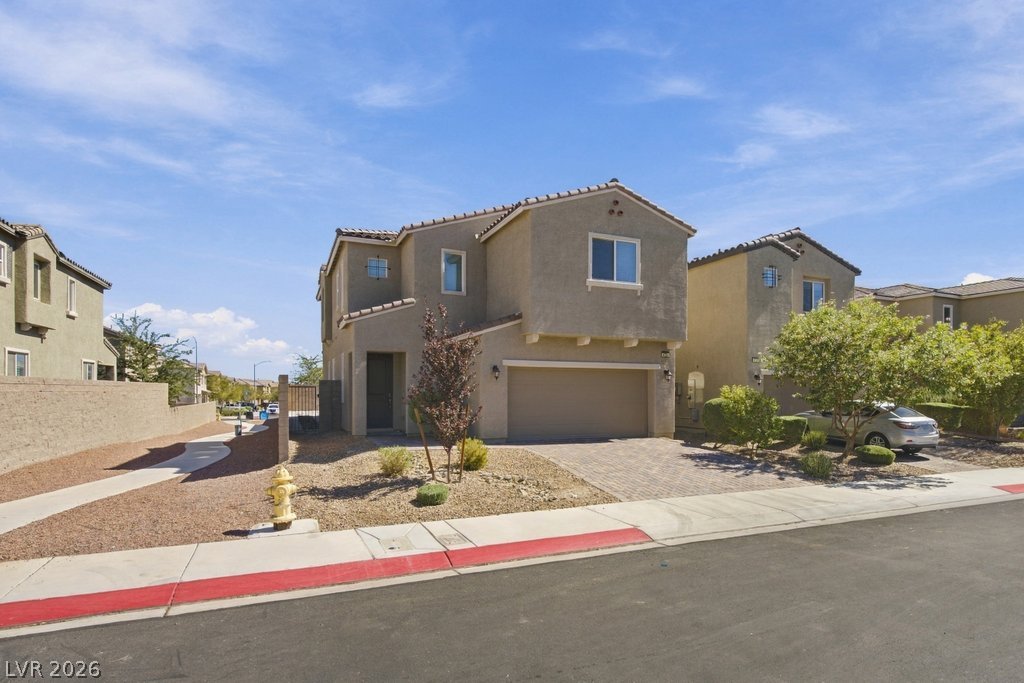
Desert landscaping and a paved driveway complement this two-story stucco exterior.
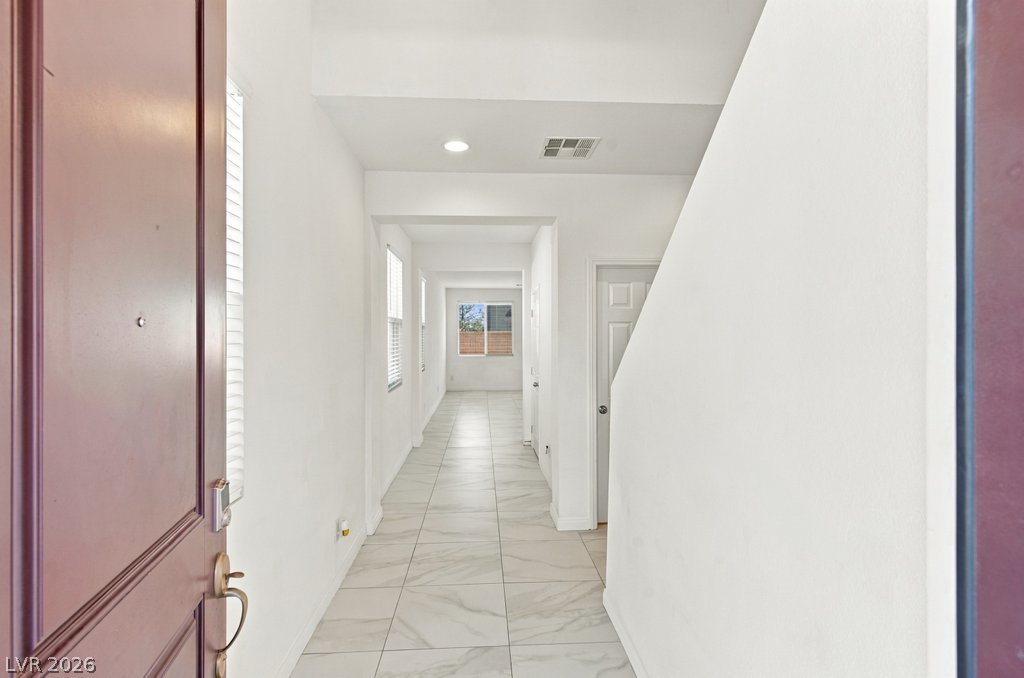
An inviting entry foyer guides guests inward over sleek tile flooring.
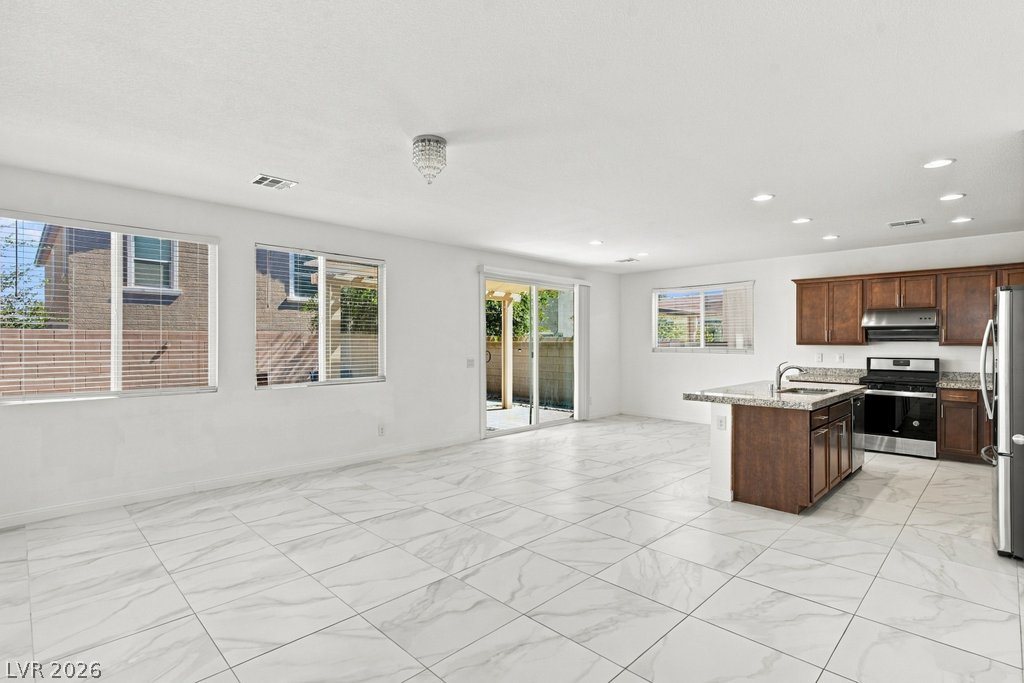
Polished tile flooring flows seamlessly through this open-concept layout connecting the kitchen and living areas.
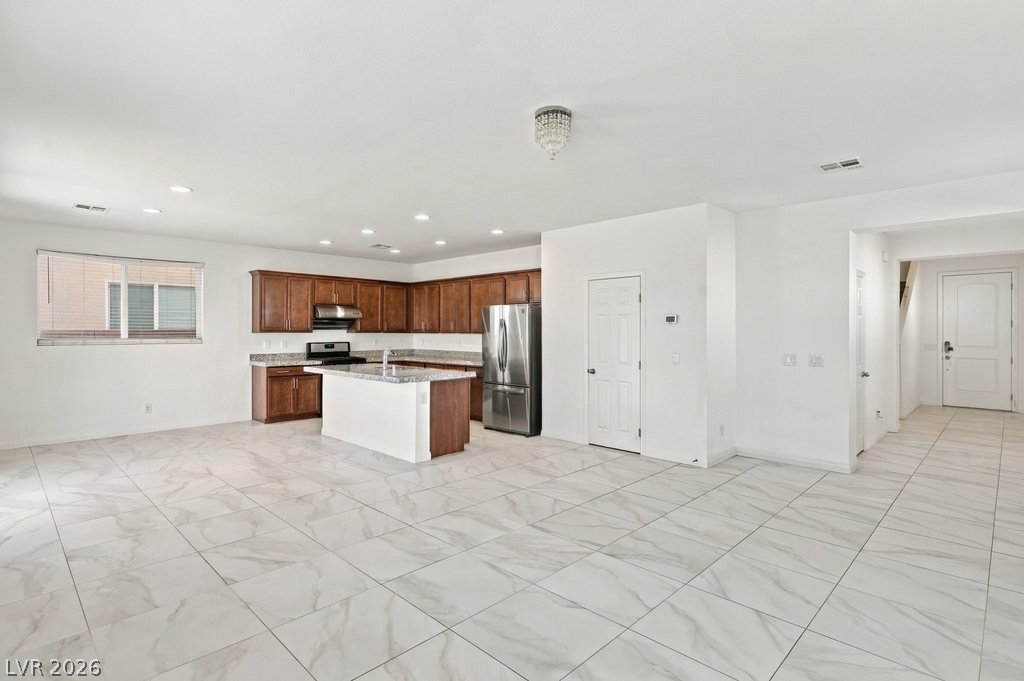
Polished tile flooring flows seamlessly into an open-concept kitchen featuring granite countertops.
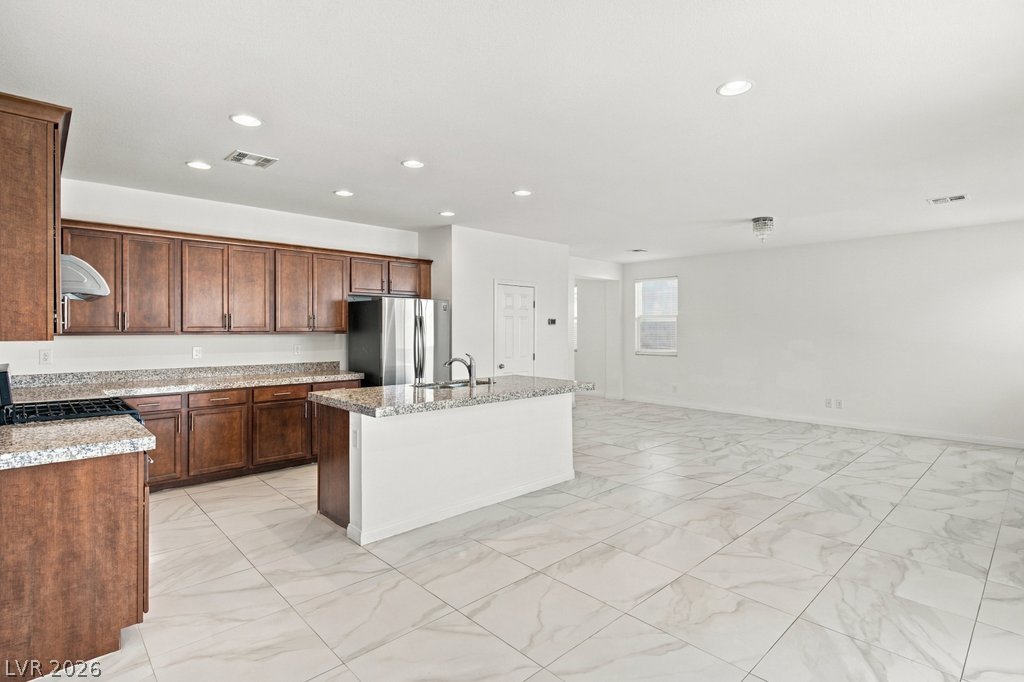
Polished tile flooring flows seamlessly from the culinary workspace into a versatile open living area.
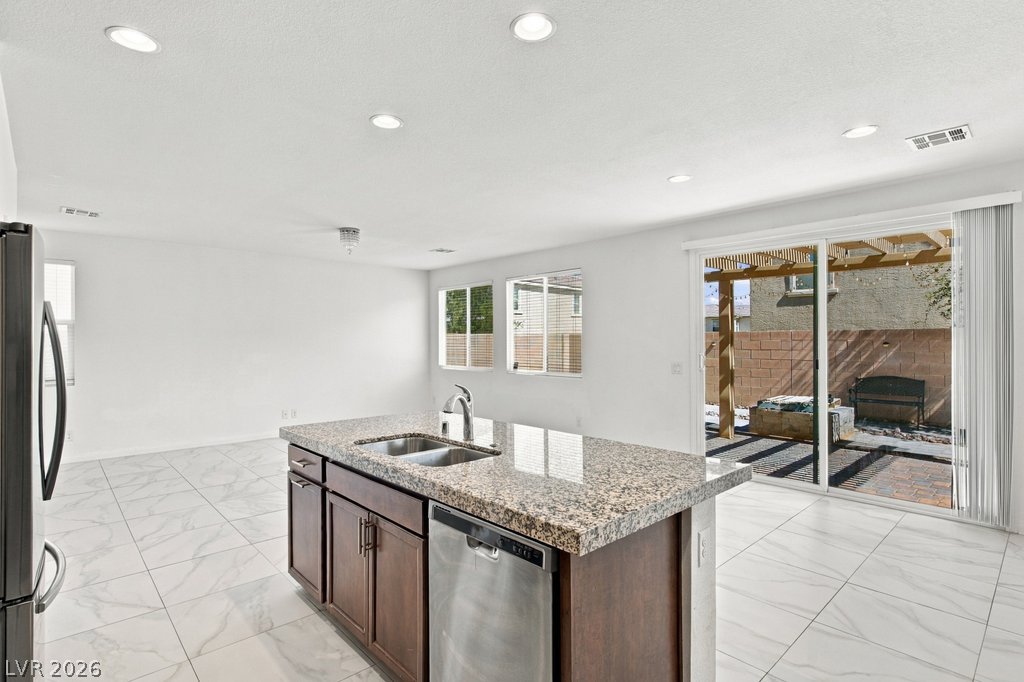
Gleaming stone countertops and modern tile flooring define this bright, open kitchen space.
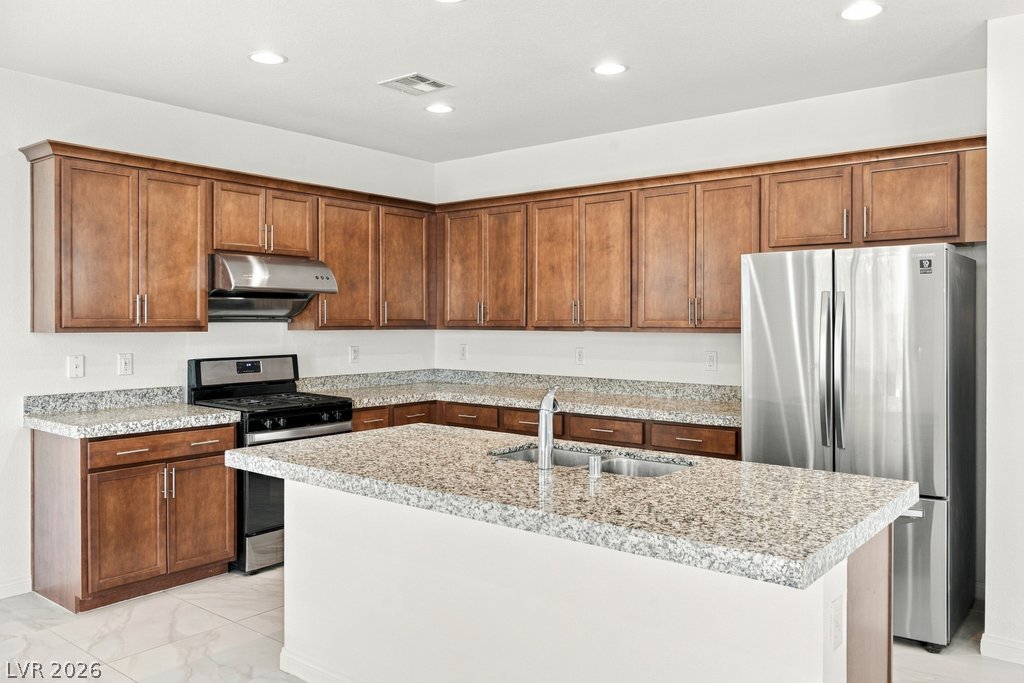
Rich wood cabinetry contrasts beautifully with granite countertops in this functional workspace.
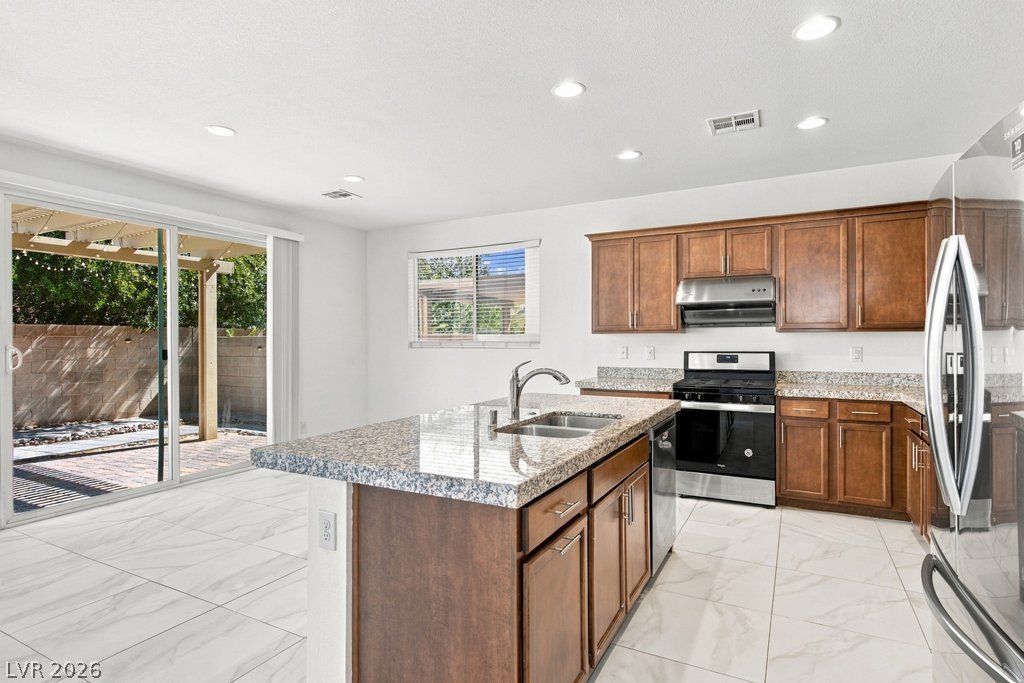
Rich wood cabinetry and polished stone countertops elevate this contemporary culinary space.
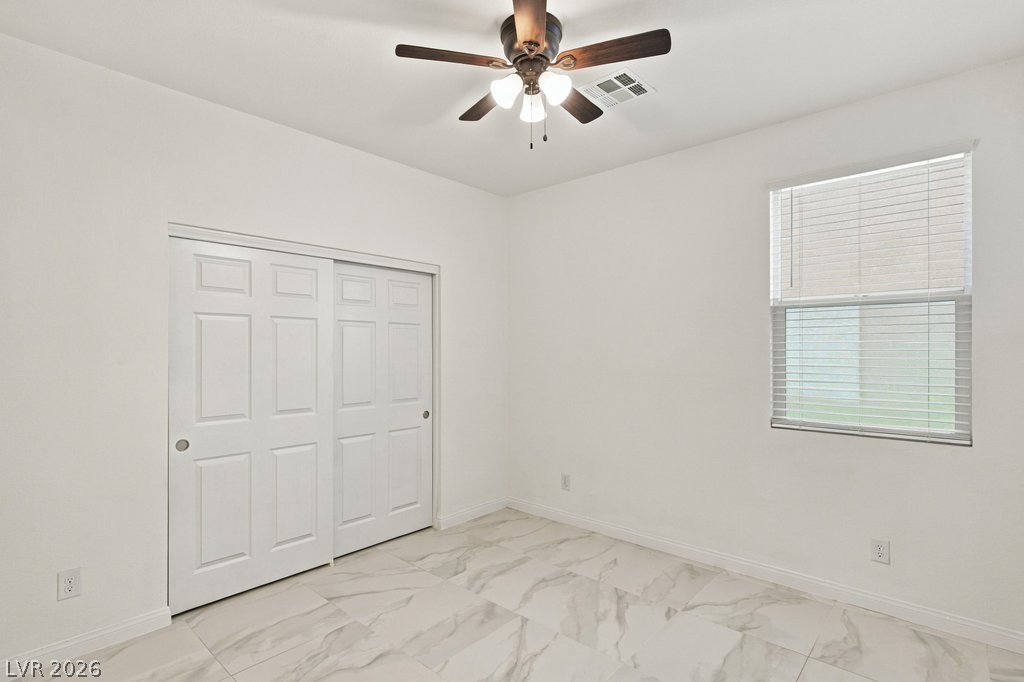
Polished tile flooring and integrated closets highlight this versatile secondary bedroom???????????????????????????????? space.
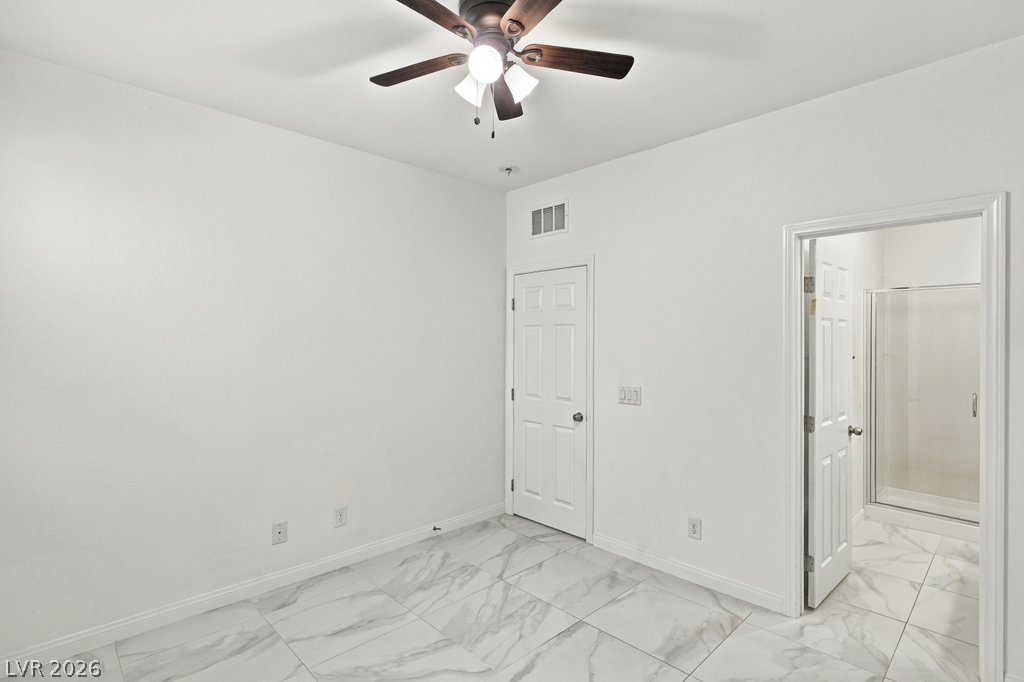
Gleaming stone tile flooring sweeps through this versatile space leading to an en suite bath.
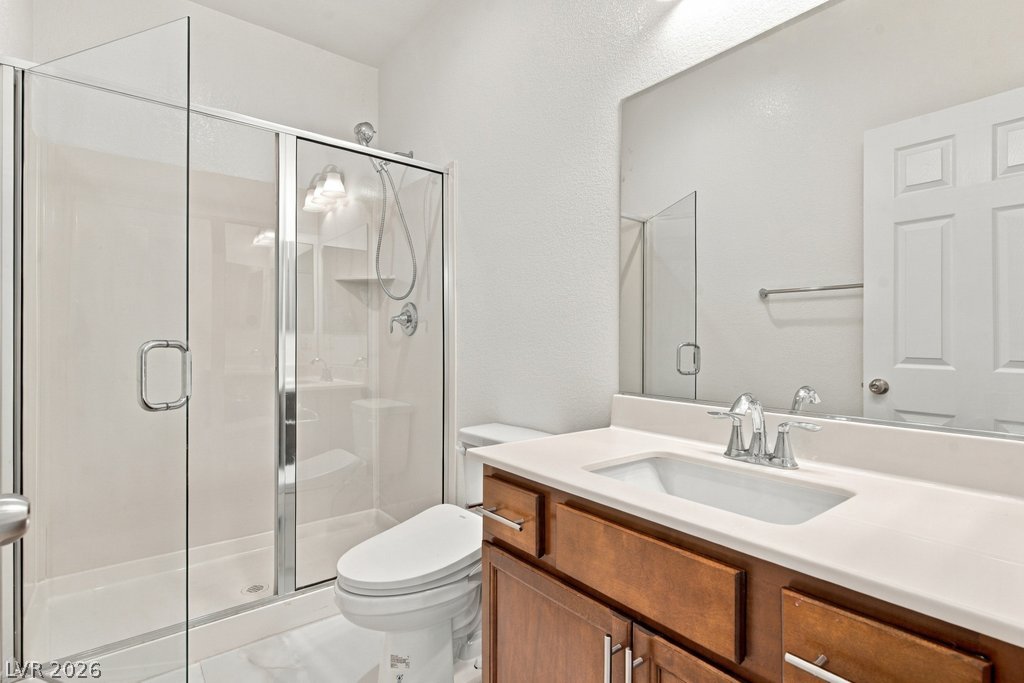
Clean lines and a spacious glass shower define this modern bathroom.
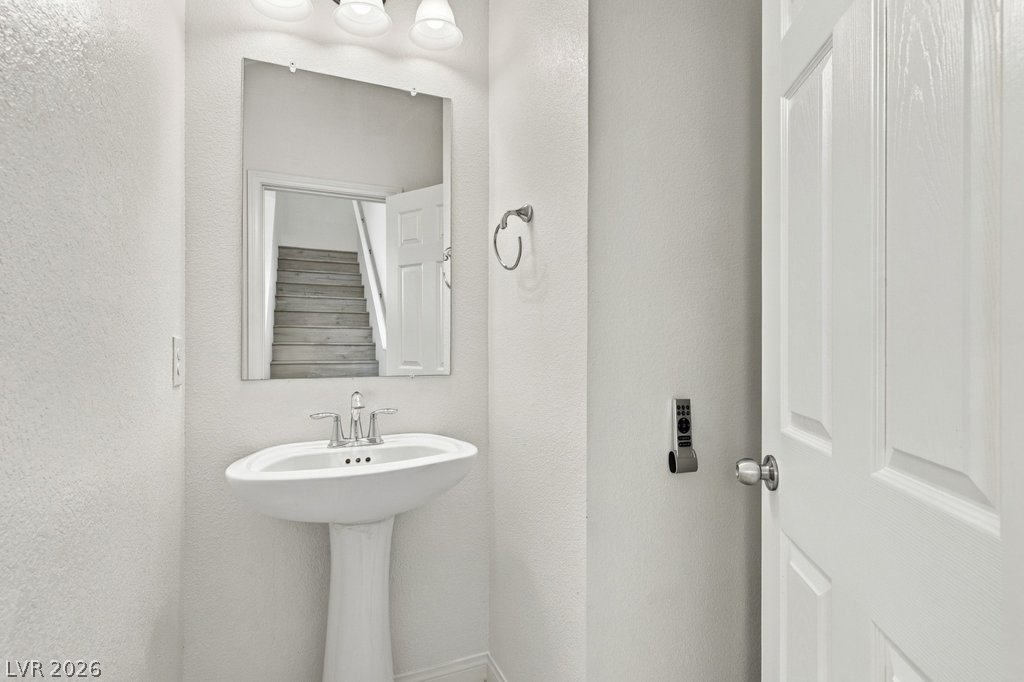
A classic pedestal sink sits beneath a simple wall-mounted mirror in this compact half bath.
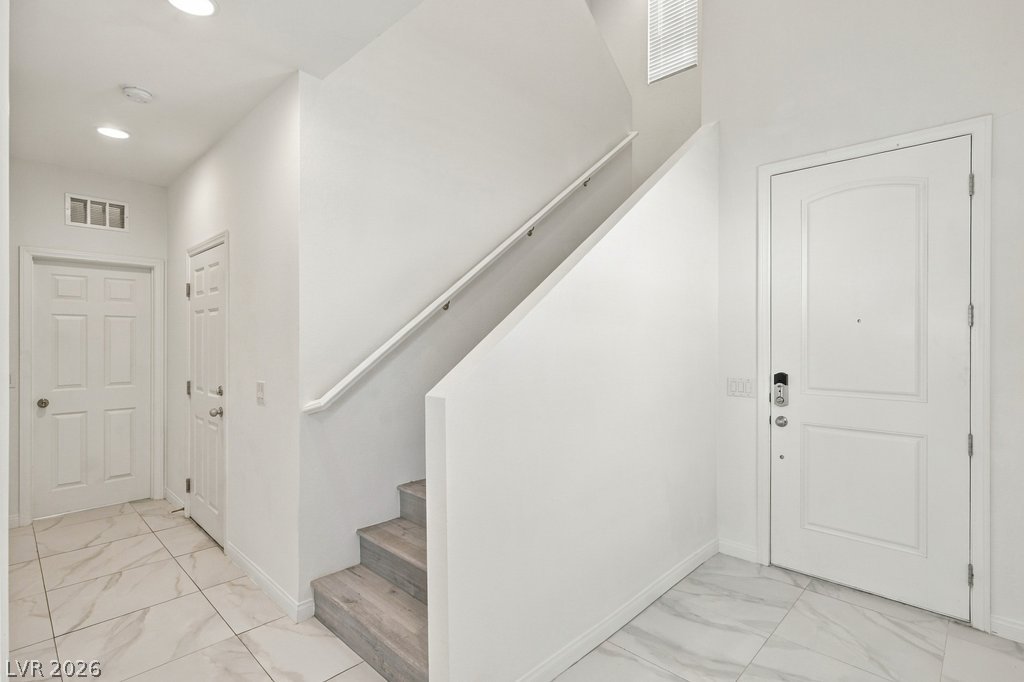
An inviting foyer welcomes visitors with clean tile floors, high ceilings, and an elegant staircase.
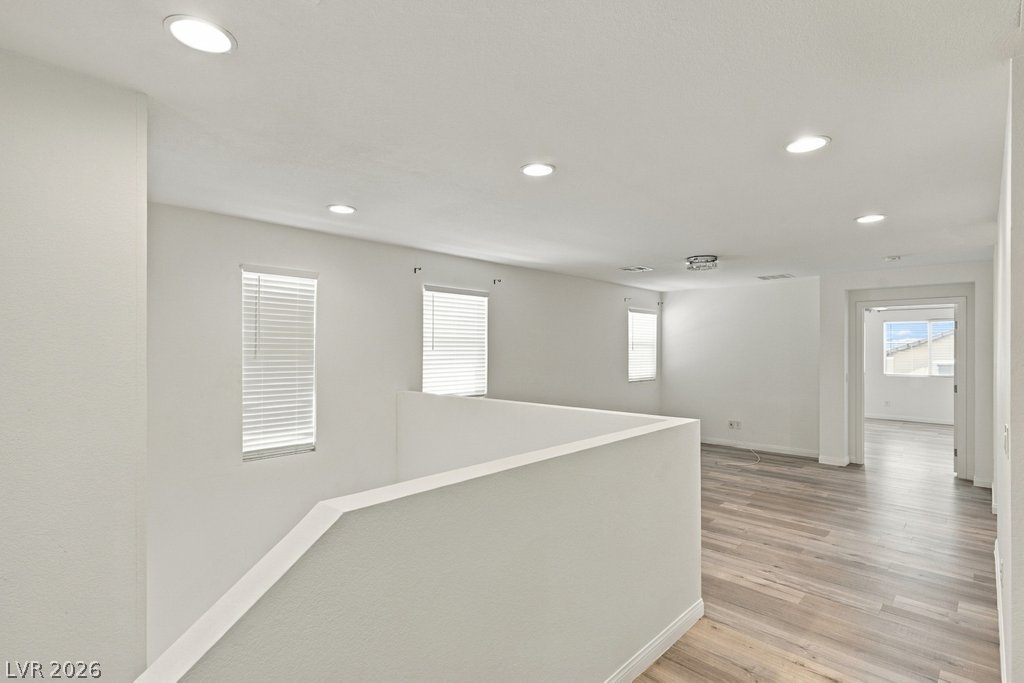
Gleaming wood-look floors and clean white walls define this open upper-level landing.
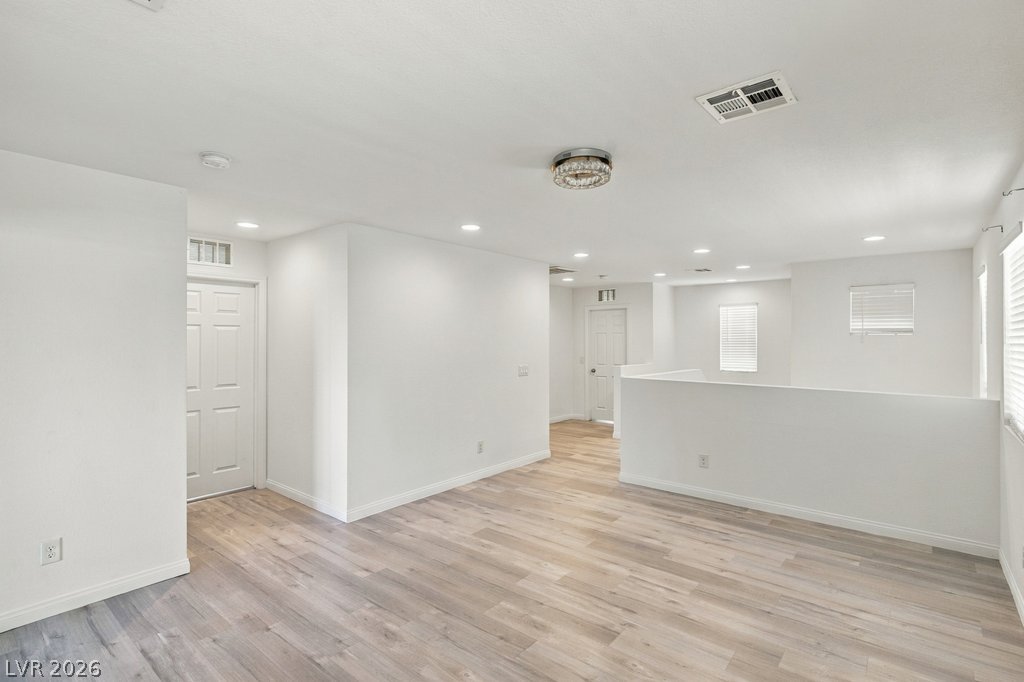
Smooth wood-style flooring anchors this versatile upper-level living space with recessed lighting.
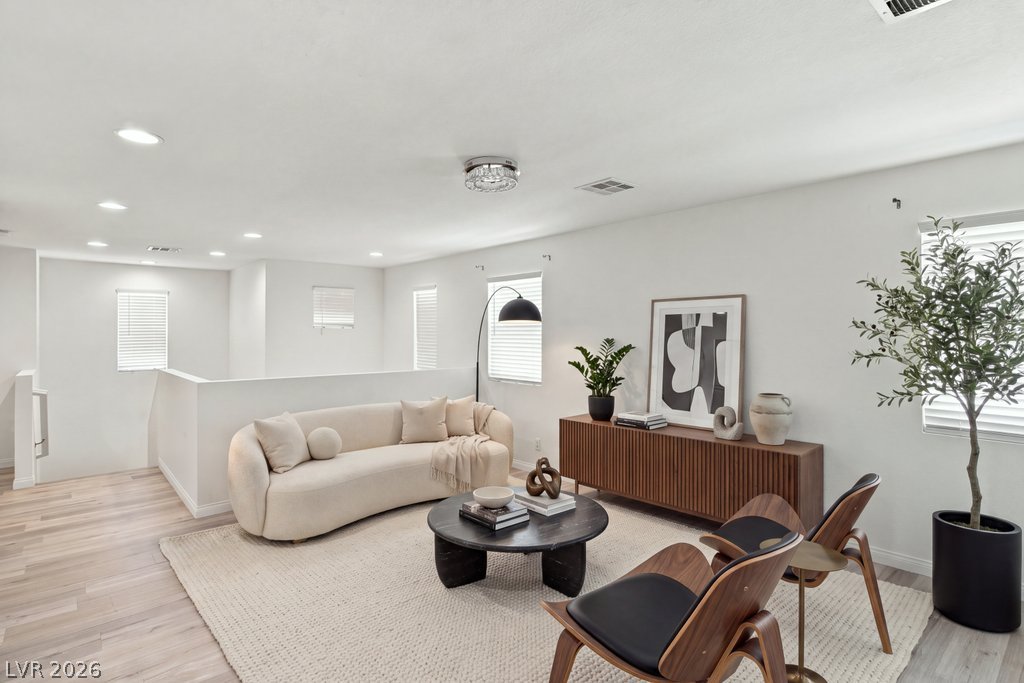
Smooth wood floors and recessed lighting enhance this versatile upper level living space.
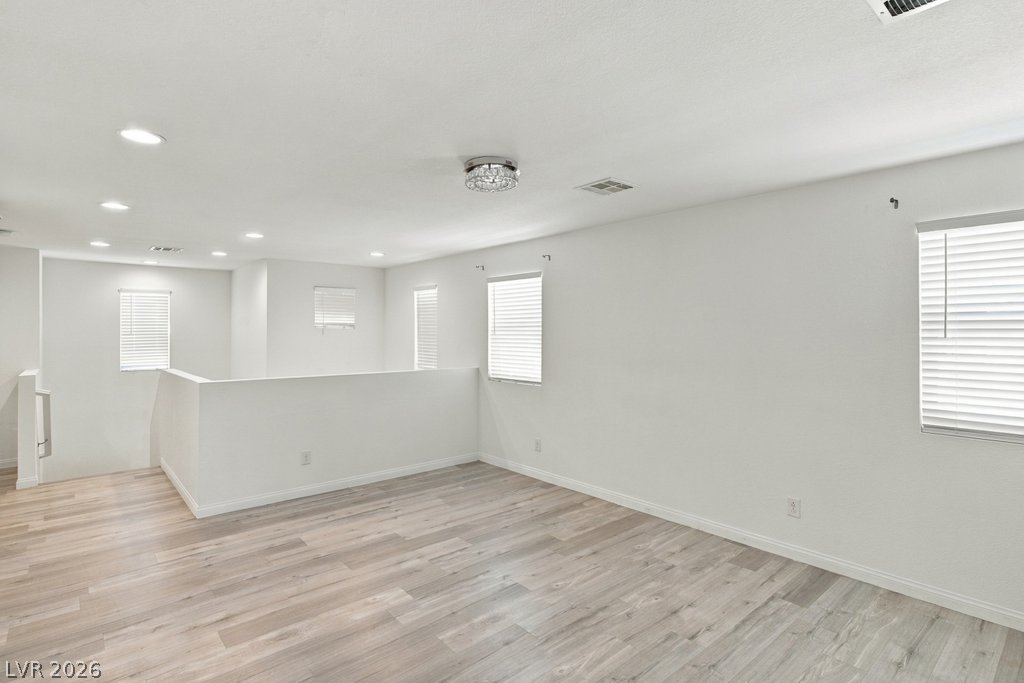
Gleaming wood-look floors anchor a versatile upper-level bonus area illuminated by recessed lighting.
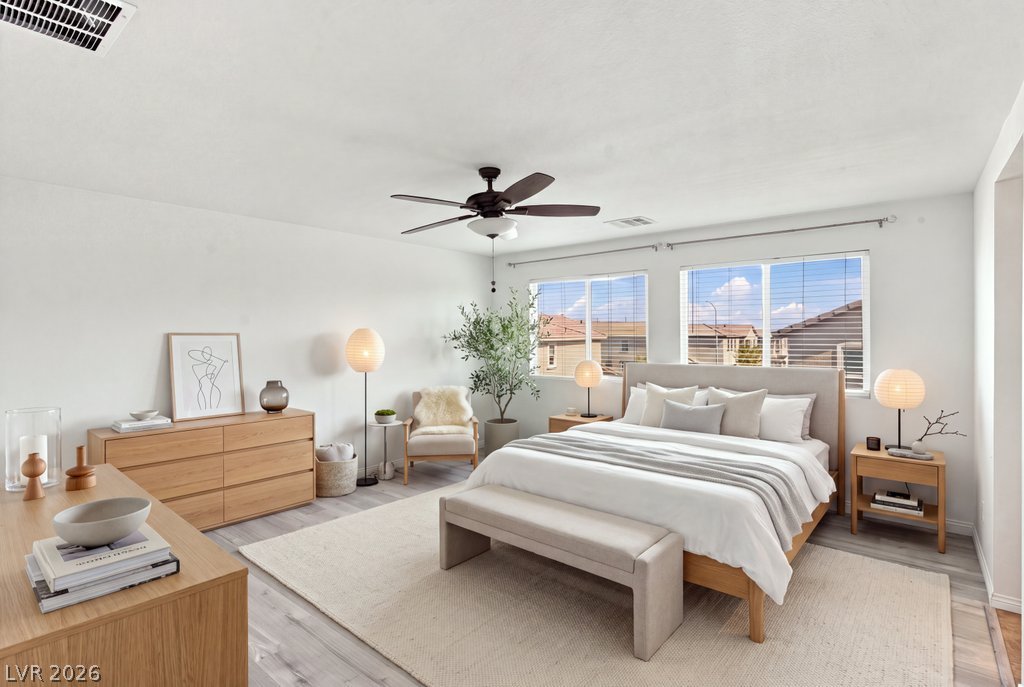
Sunlight streams through large windows onto smooth plank flooring in this serene bedroom.
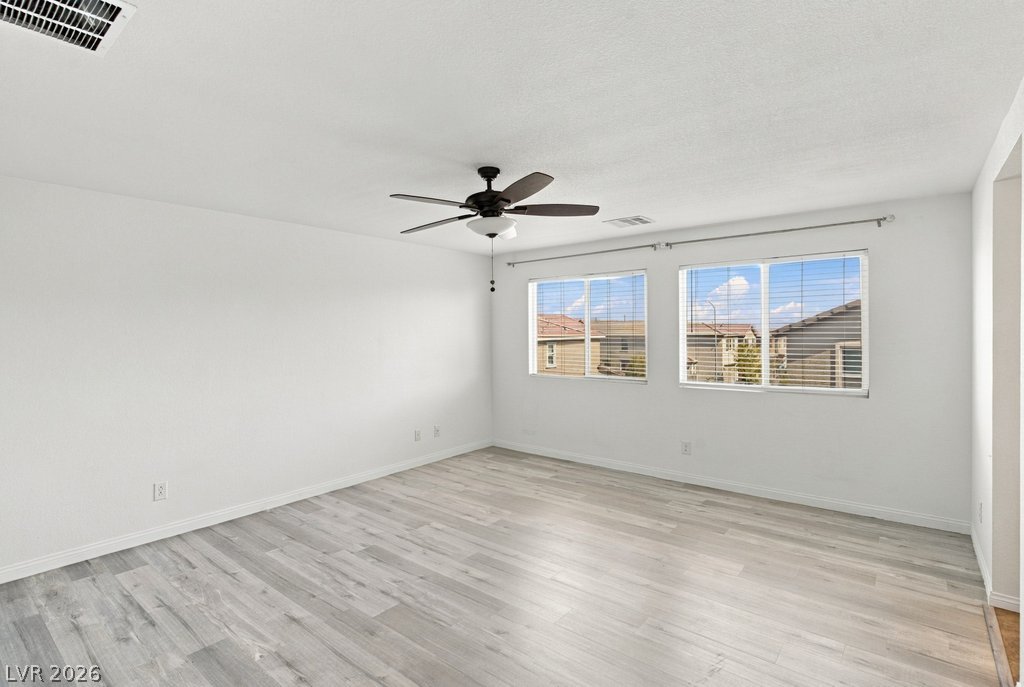
Sleek wood-style flooring pairs with wide dual windows in this versatile secondary bedroom.
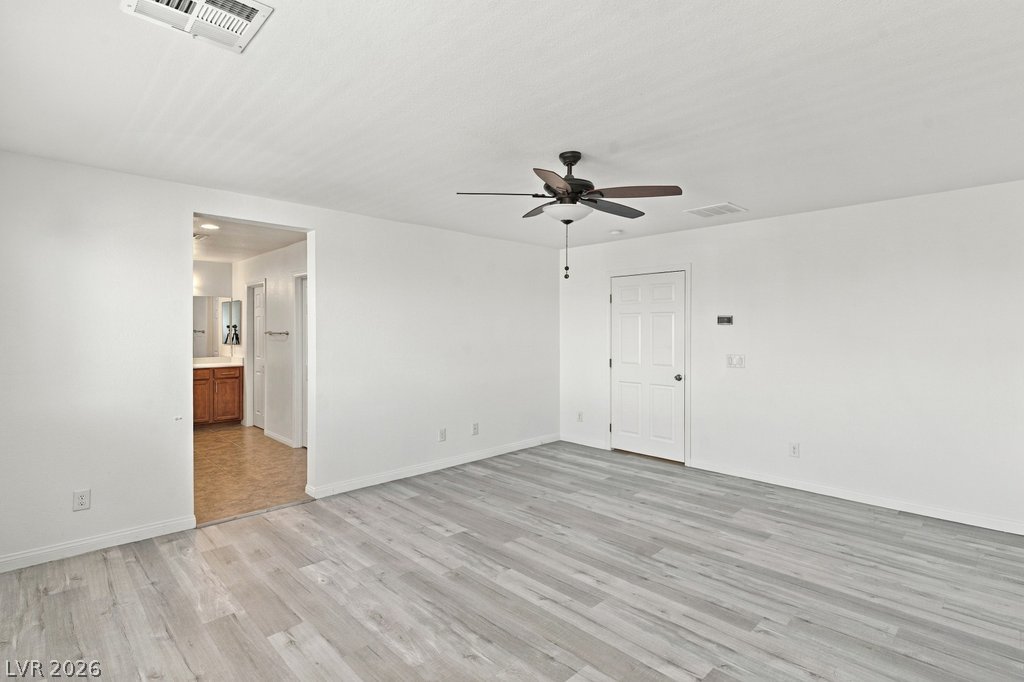
A spacious room featuring contemporary wood laminate flooring and fresh light walls.
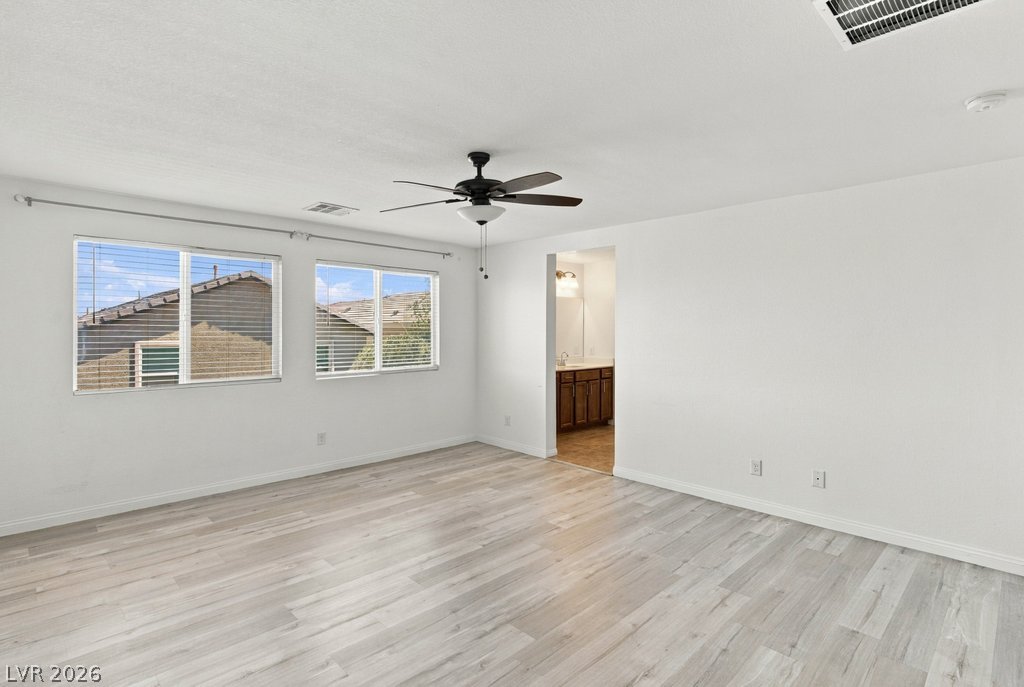
Generous windows invite natural light to sweep across the clean lines of this open bedroom.
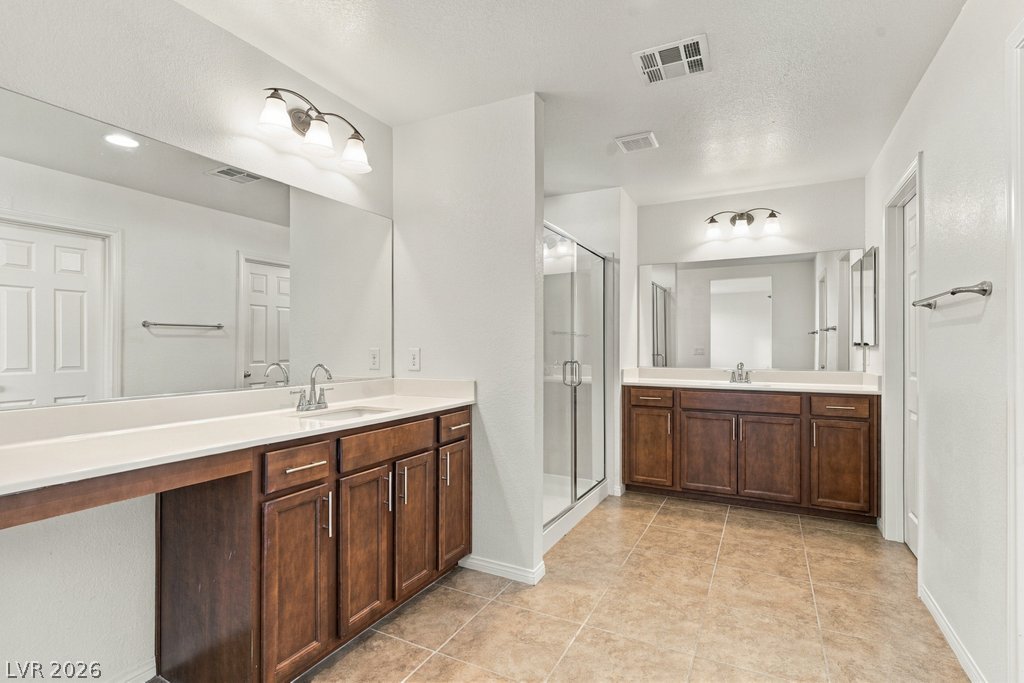
A spacious bathroom features dual vanities and tiled flooring alongside a glass walk-in shower.
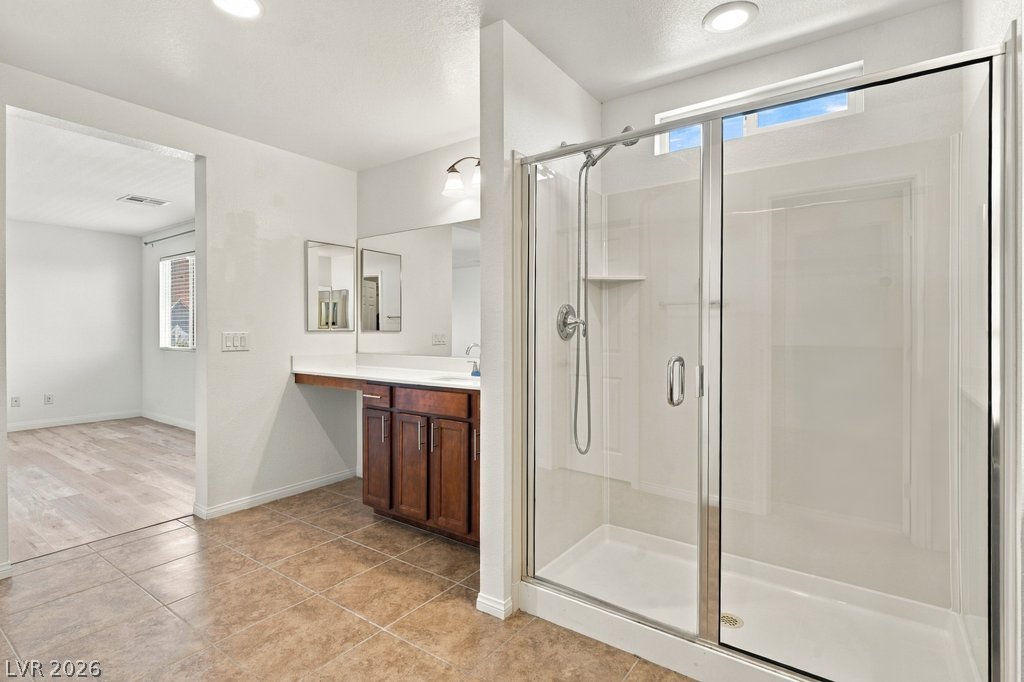
Clean lines and warm tile floors define this modern bathroom with a glass shower enclosure.
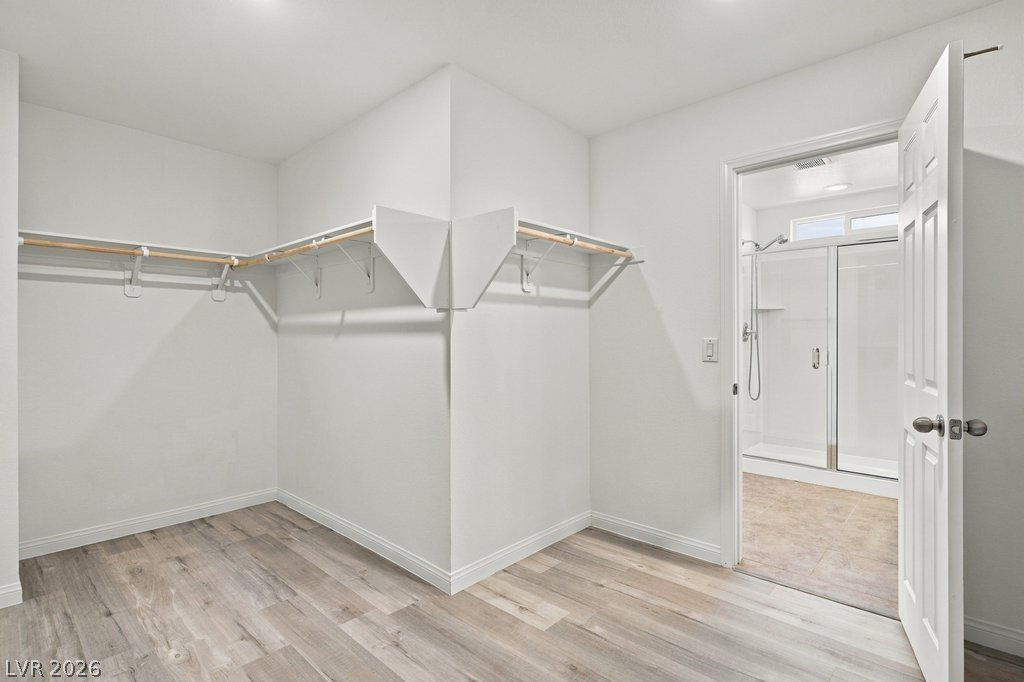
A spacious walk-in closet includes hanging rods and direct access to the adjacent bathroom.
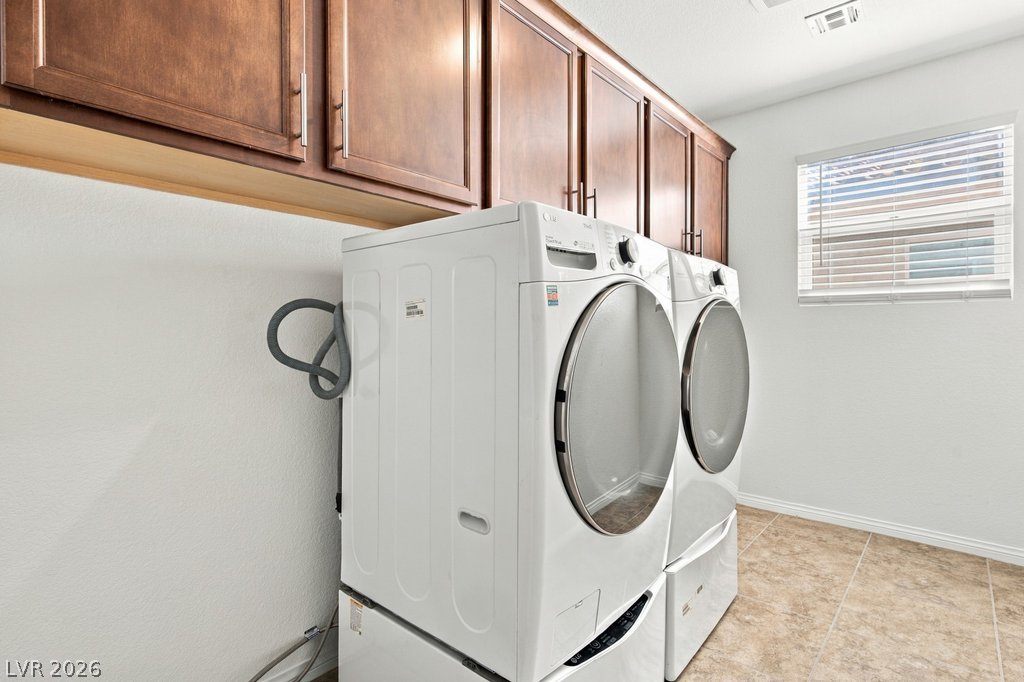
Ample built-in storage cabinets and durable tile flooring highlight this functional laundry space.
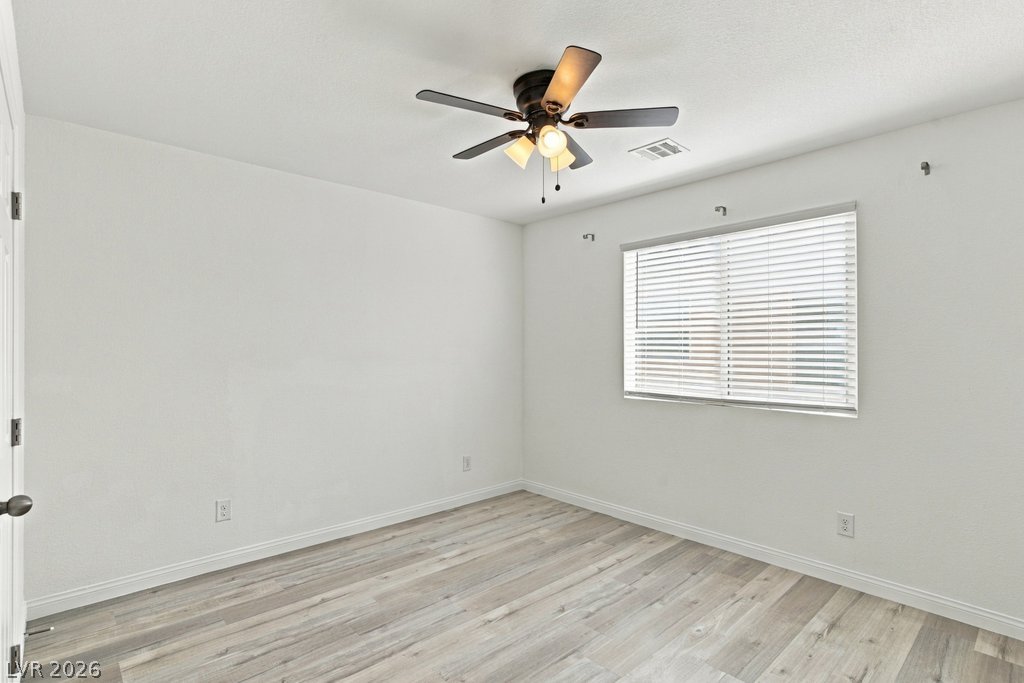
Clean lines and wood-style flooring define this versatile secondary bedroom space.
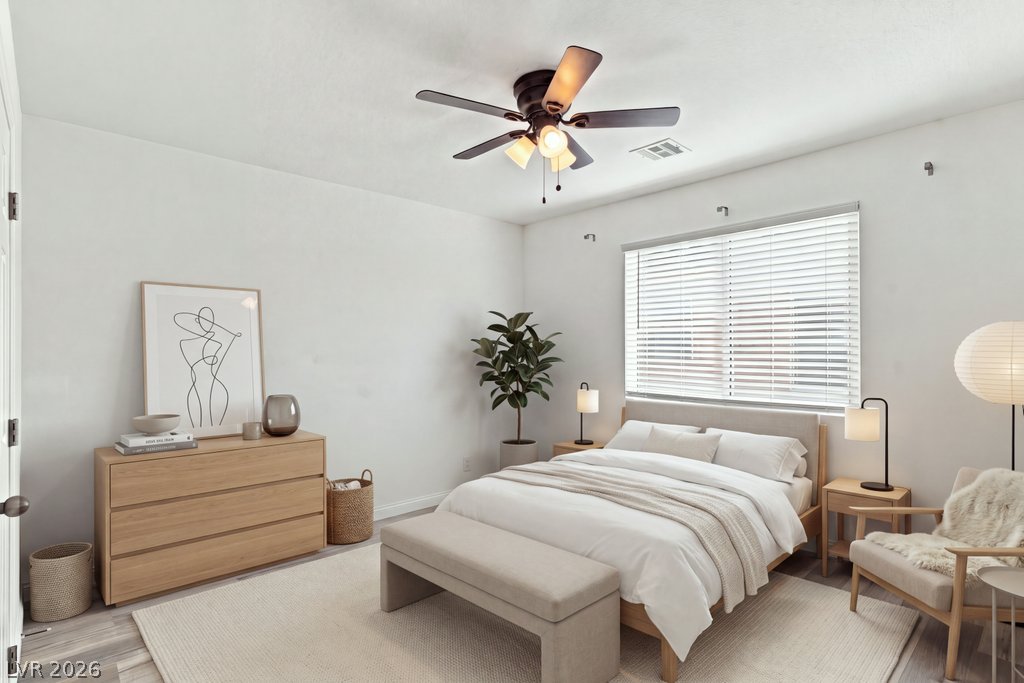
Natural light streams across clean walls and smooth flooring in this quiet retreat.
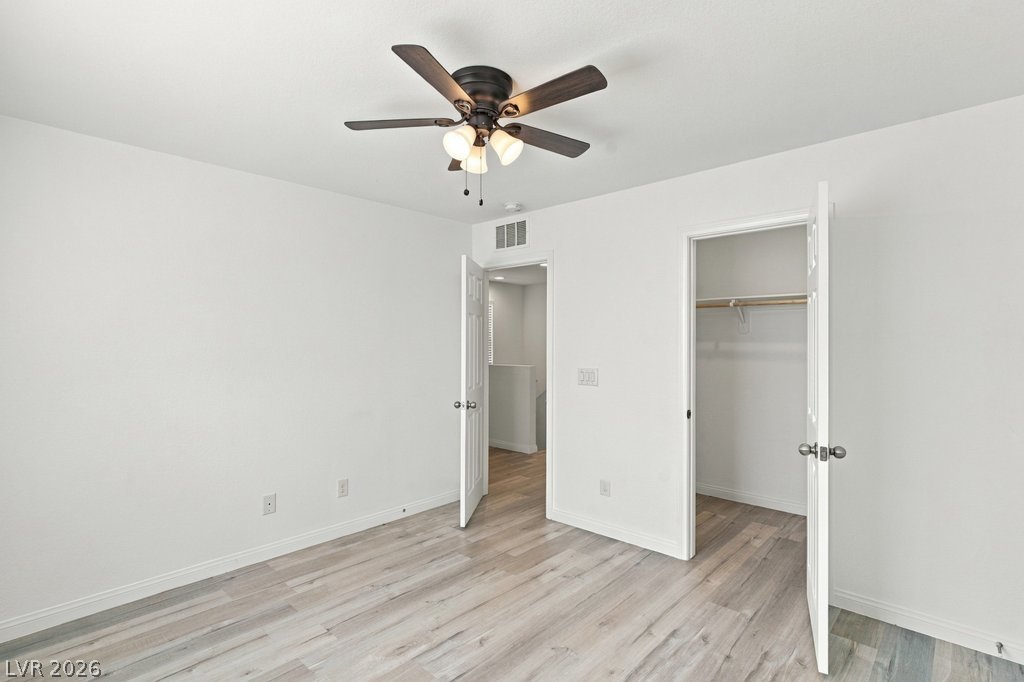
Gleaming wood-look floors complement clean white walls in this versatile secondary bedroom.
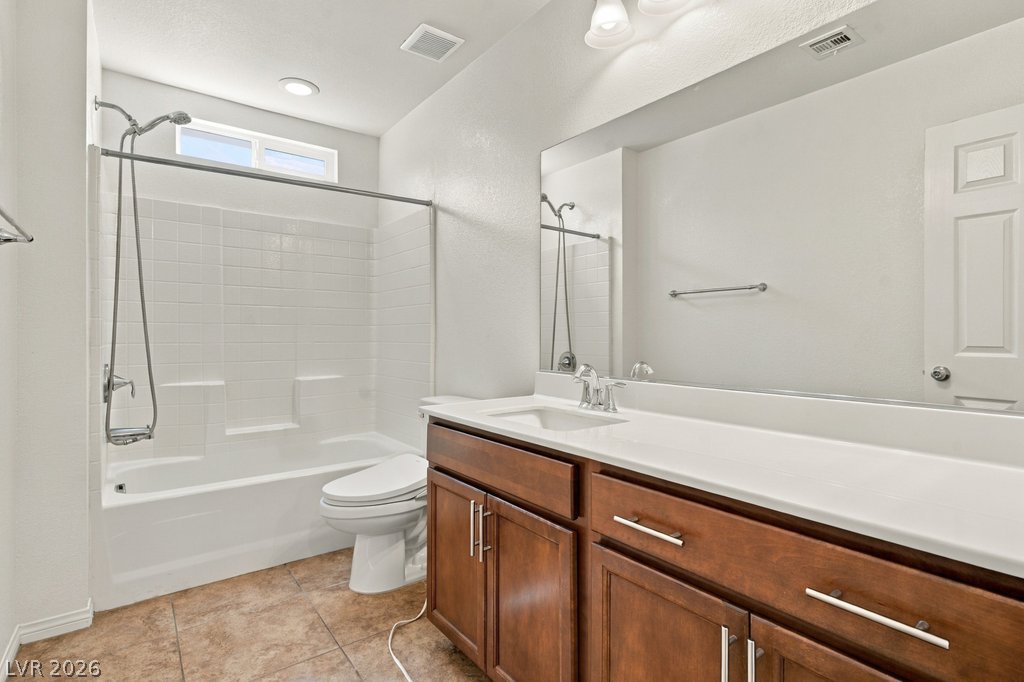
Tiled flooring pairs with a classic shower tub combination in this well-appointed bathroom.
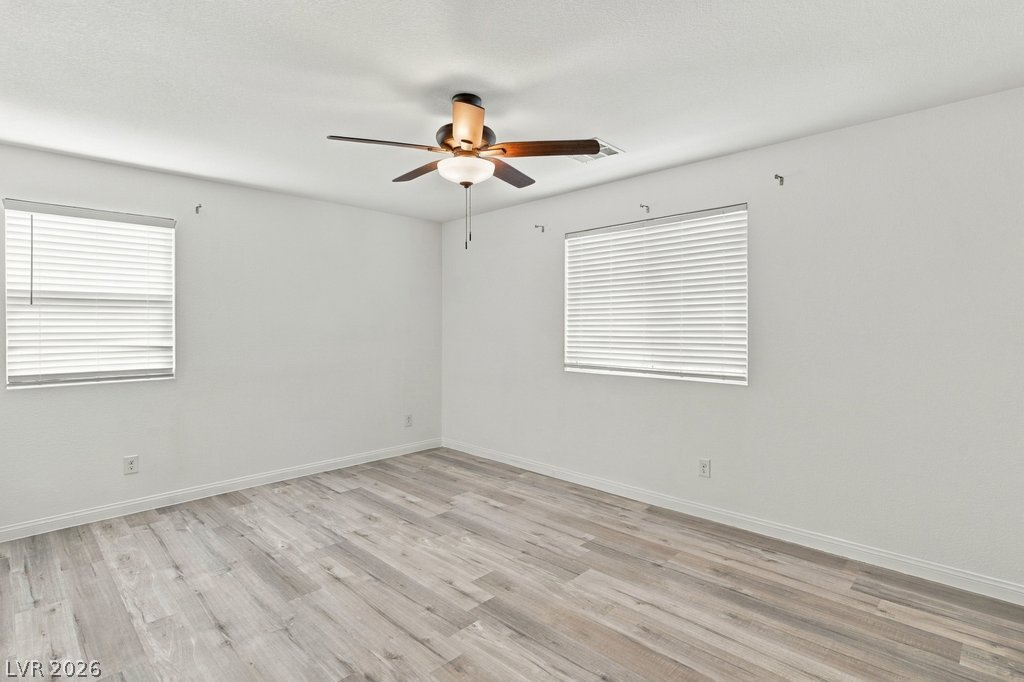
Gleaming wood-look floors pair with neutral walls in this versatile bedroom space.
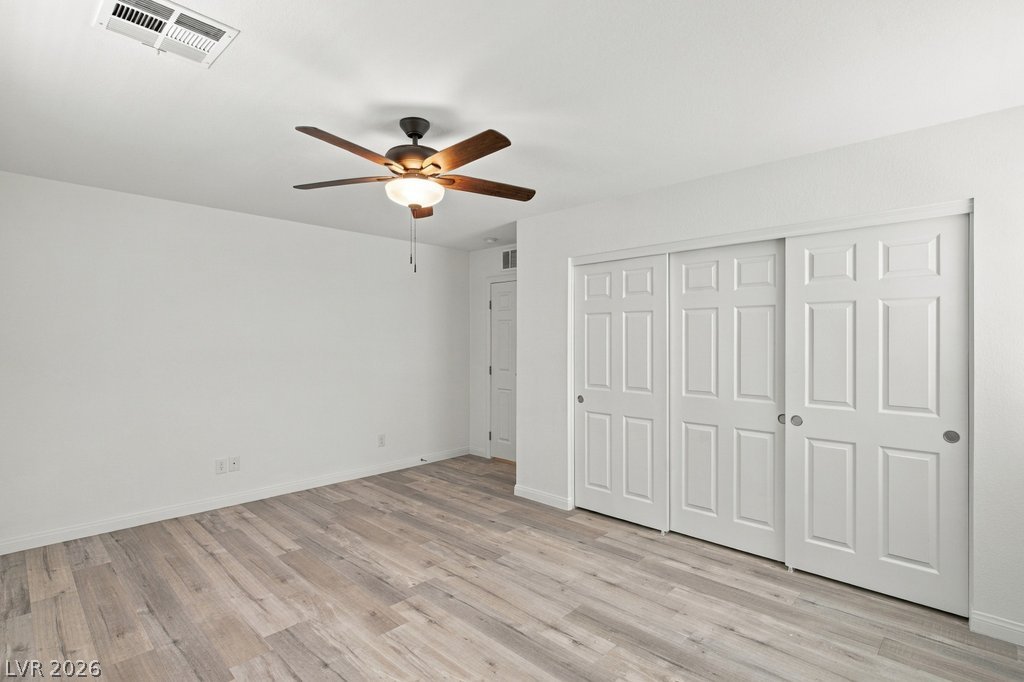
Plank flooring and expansive sliding closet doors define this comfortable bedroom.
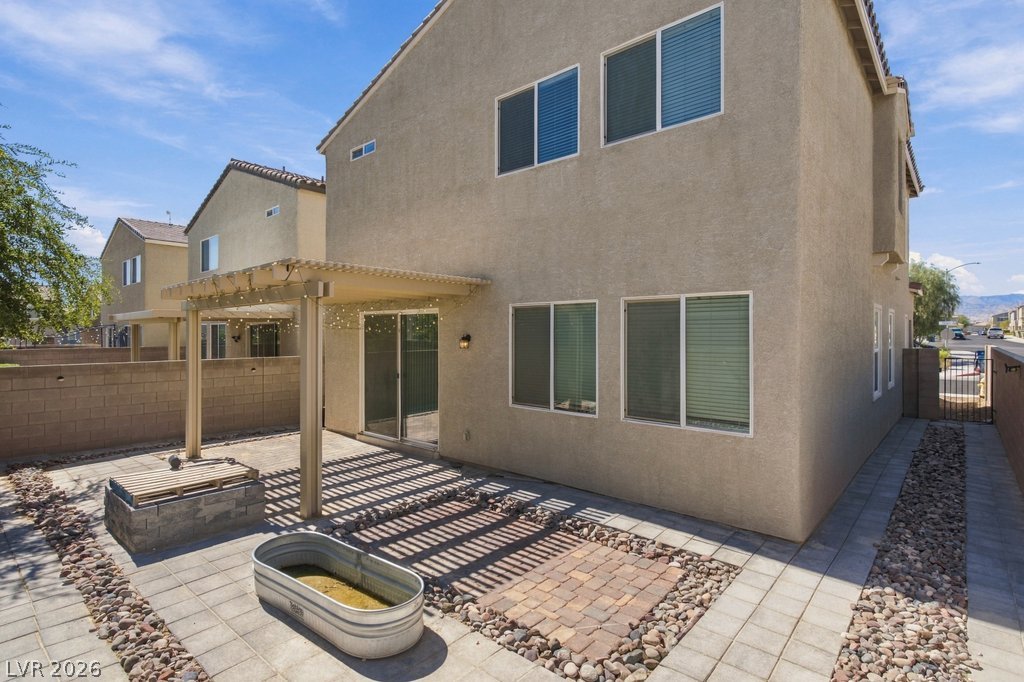
A spacious paved patio area provides plenty of room for outdoor relaxation and entertaining.
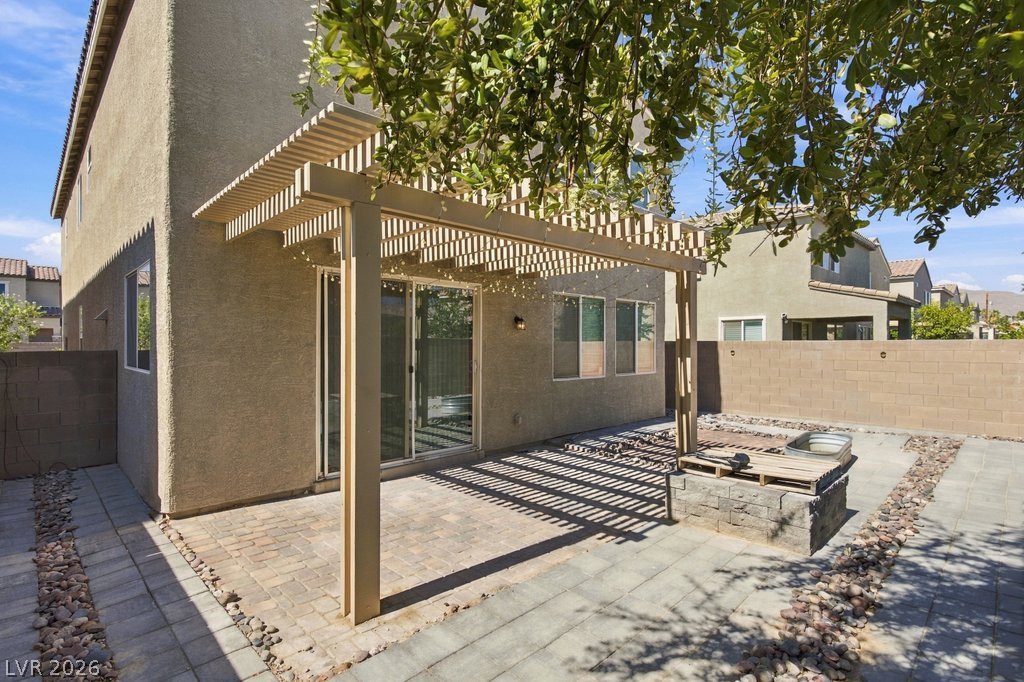
A spacious paved patio features a structured pergola and low-maintenance stone landscaping.
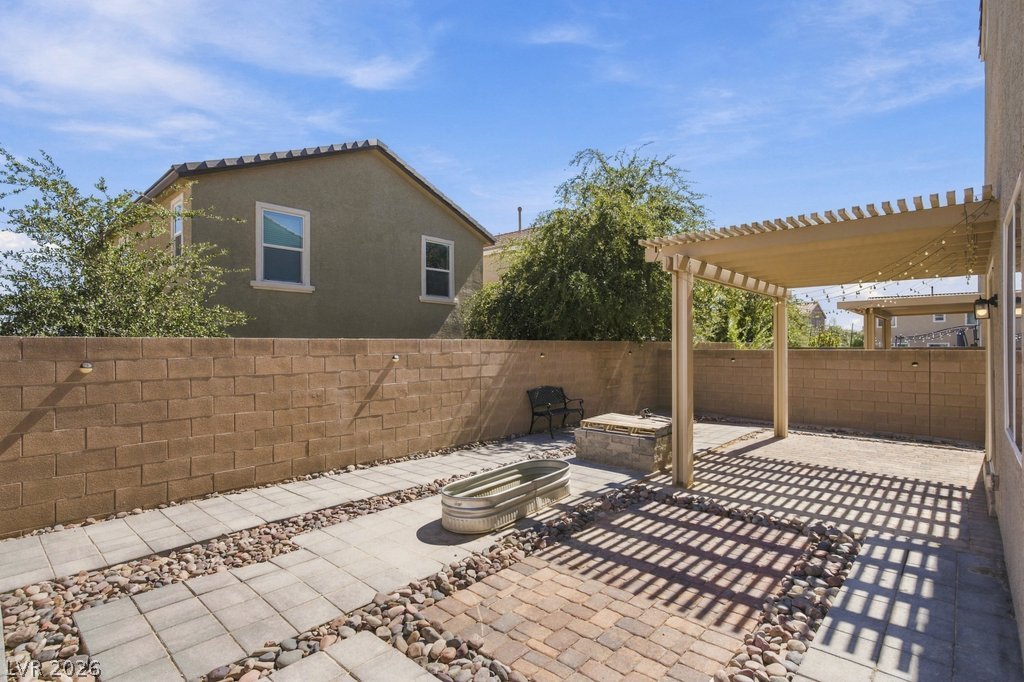
An inviting paved patio features a shaded pergola alongside block walls framing the yard.
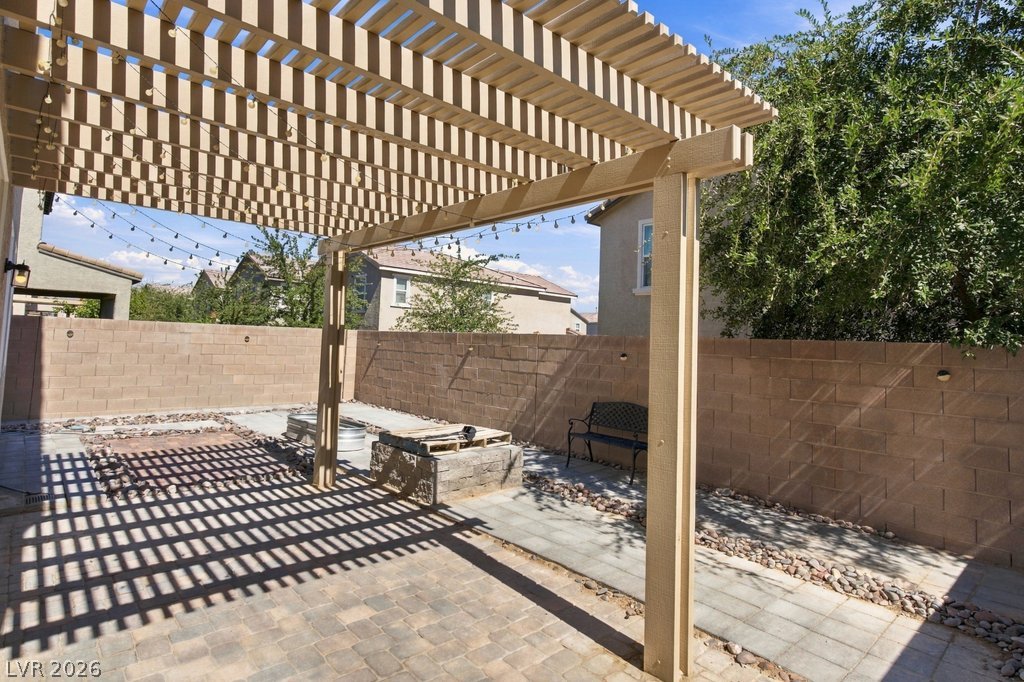
An overhead pergola shades the paved patio inside a block-walled backyard.
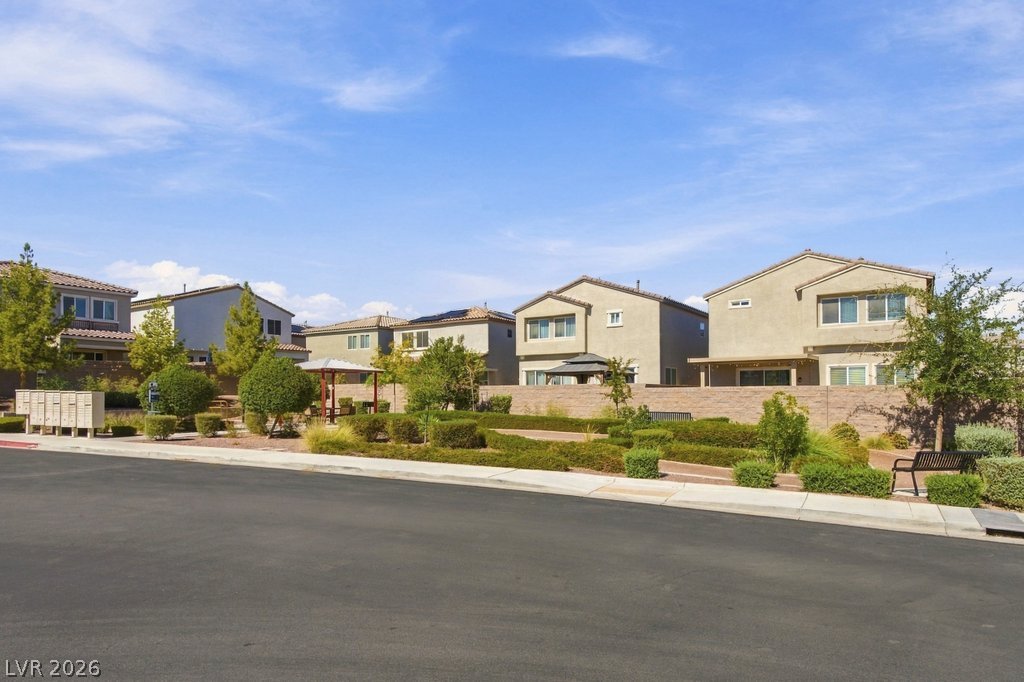
Manicured green spaces and paved pathways connect this welcoming suburban neighborhood.
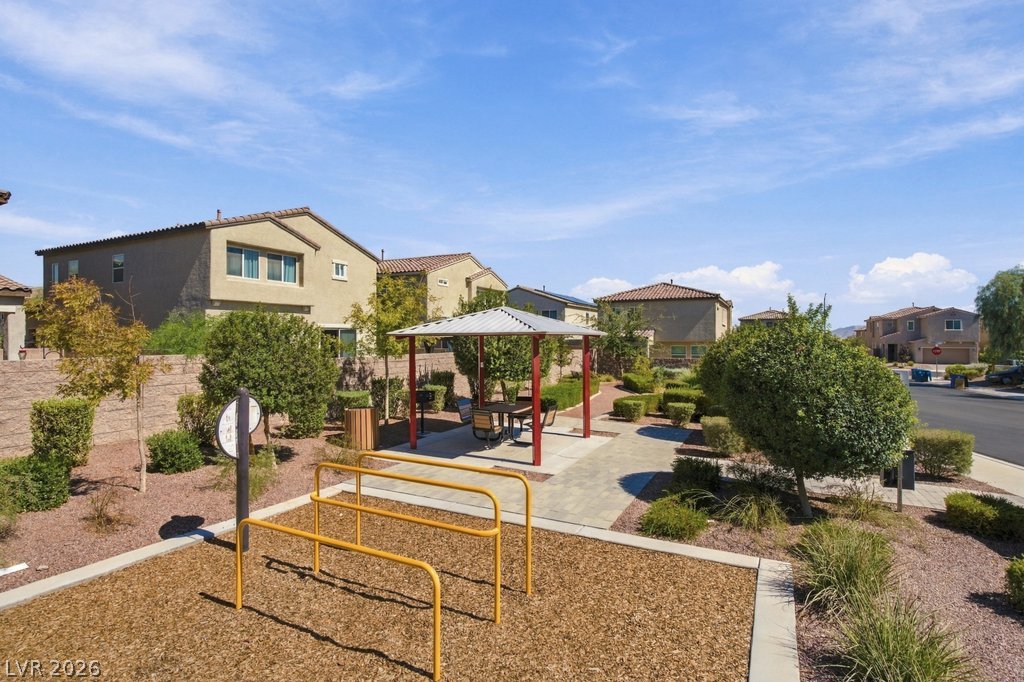
Manicured green spaces and community parks weave seamlessly throughout this neighborhood.
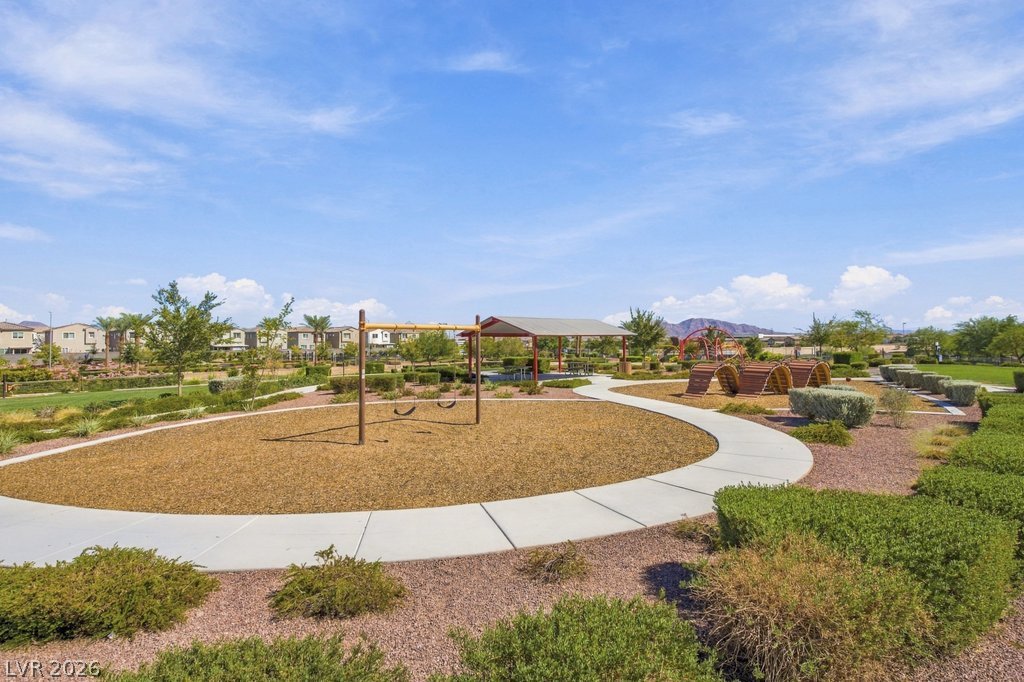
A winding concrete pathway leads through a neighborhood park with a swing set and playground.
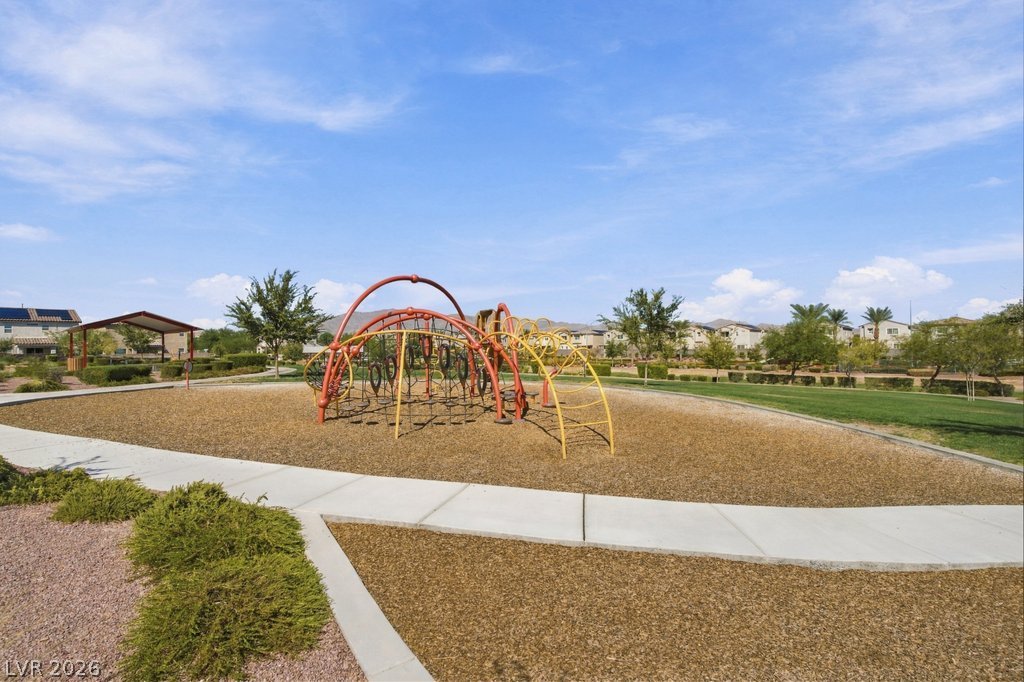
A community park offers recreation spaces with paved walking paths under open blue skies.

Description
Beautiful 4-bedroom, 3.5-bath home located in the desirable Craig Ranch area within a gated community. The functional floor plan features a downstairs bedroom with a private bath and walk-in shower, perfect for guests or multi-generational living. Custom tile flooring flows throughout the main level, while luxury wood-plank flooring enhances the entire upstairs. The second floor offers a spacious loft and an oversized bedroom. Enjoy the beautifully designed backyard with a covered patio, fire pit, decorative pavers, and low-maintenance rock landscaping. Community amenities include parks, a dog park, and a children's playground. A spacious and well-designed home offering comfort, style, and convenience!
Details
| MLS # | 2823974 |
|---|---|
| Listing Type | For Sale |
| Style | House |
| HOA Dues | $80 |
| Sub-Type | Resale |
| Status | Active |
| Year | 2020 |
| Days On Site | 12 |
| Listing Provided By | Love Las Vegas Realty | Liang Hong |
Features
| Bed(s) | 4 |
|---|---|
| Bath(s) | 4 Total |
| SQ Feet | 2,640 |
| Garage | 2 |
| Story(s) | 2 |
| Zoning | Single Family |
| Acreage | 0.09 |
Interior
| Cooling | Central Air, Electric |
|---|---|
| Heating | Central, Gas |
| Heating Yes / No | Yes |
| Cooling Yes / No | Yes |
| Interior Features | Bathroomon Main Level, Bedroom On Main Level, Three Quarter Bathon Main Level, Window Treatments |
| Window Features | Blinds |
| Furnished | Unfurnished |
| Appliances | Dryer, Disposal, Gas Range, Refrigerator, Washer |
| Fireplaces Total | 0 |
| Fireplace Yes / No | No |
Exterior
| Exterior Features | Patio |
|---|---|
| Roof | Tile |
| Lot Features | Desert Landscaping, Landscaped, Less Than Quarter Acre |
| Fencing | Block, Brick, Back Yard |
Parking
| Attached Garage Yes / No | Yes |
|---|---|
| Parking Features | Attached, Garage, Private |
| Garage Yes / No | Yes |
Utilities
| Utilities | Underground Utilities |
|---|---|
| Electric | Photovoltaics None |
| Sewer | Public Sewer |
Location
| Senior Community Yes / No | No |
|---|
Other
| List Aor | Greater Las Vegas Association Of Realtors Inc |
|---|
Taxes
| Property | 5047 |
|---|
Area Information
| State | NV |
|---|---|
| County | Clark |
| City | North Las Vegas |
| Zip Code | 89031 |
| Community Name | Craig Camino Village D |
Request a showing
Request a showing
Contact
Learn More About This Property

| State | NV |
|---|---|
| County | Clark |
| City | North Las Vegas |
| Zip Code | 89031 |
| Community Name | Craig Camino Village D |
Nearby Listings (Within 1/10 mile)
Price: $363K - $606K
sqft: 1,500 - 3,000
Listing Updated: October 5, 2026 at 1:44:25 PM PDT