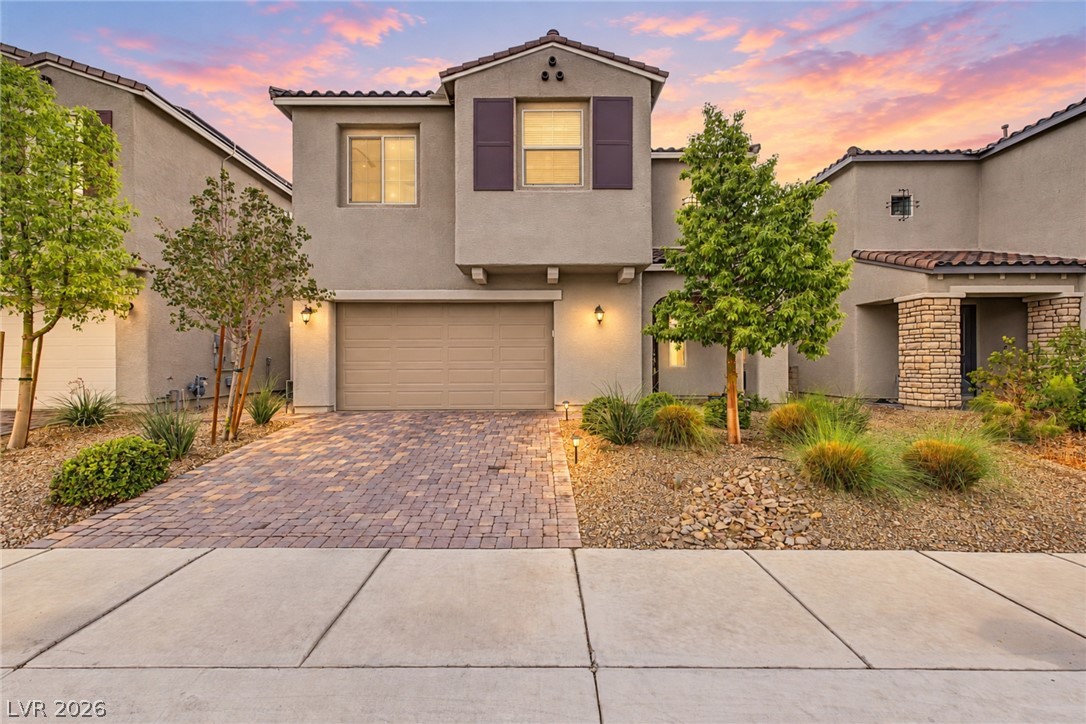
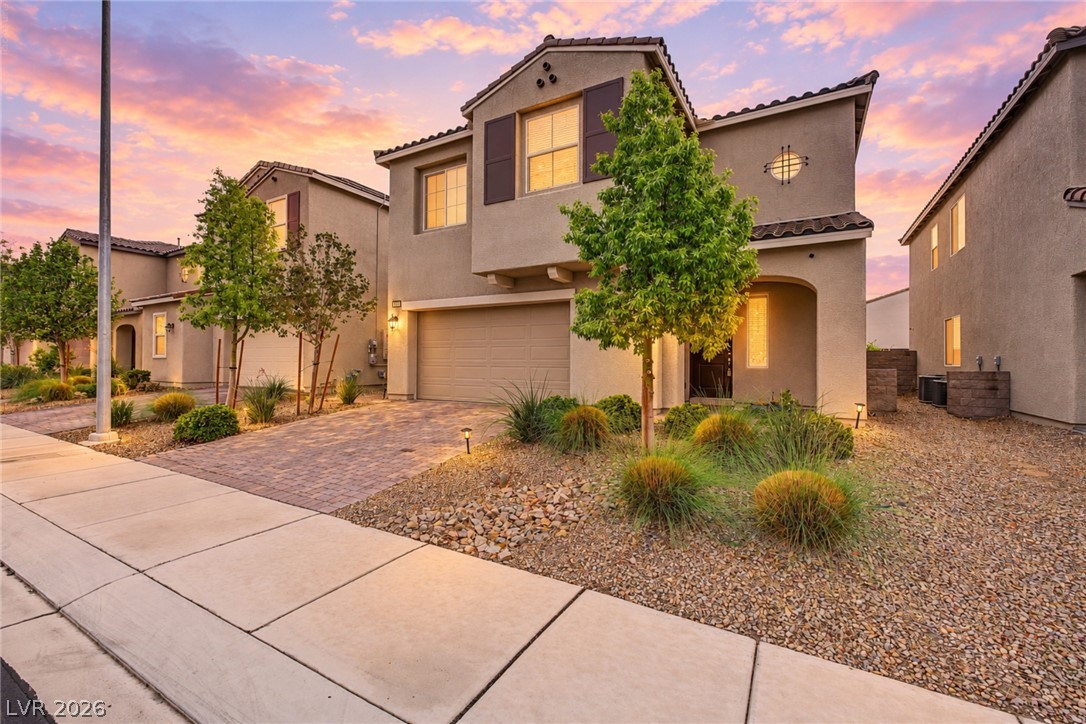
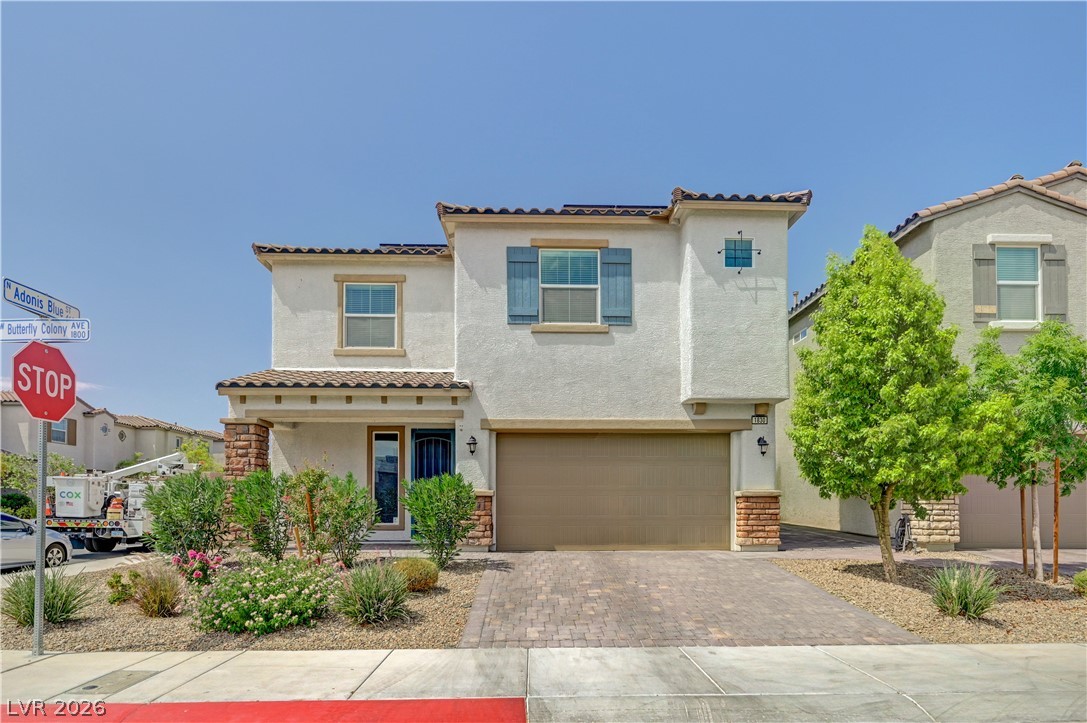
An inviting stone-paved driveway leads to a modern two-story home with desert-inspired landscaping.
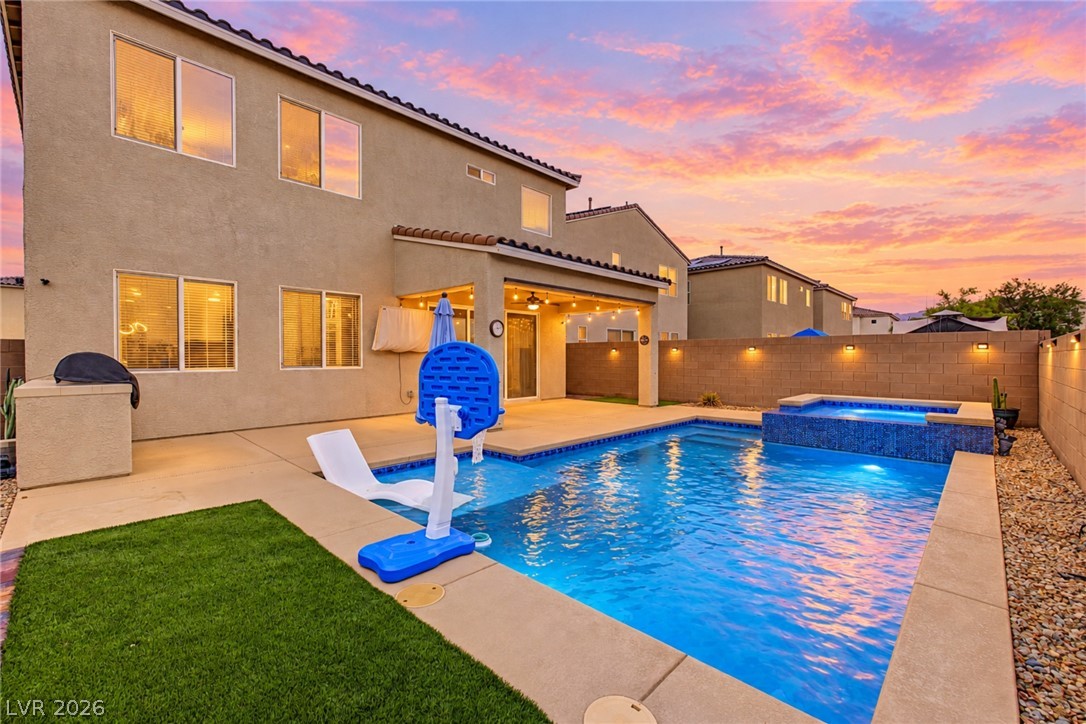
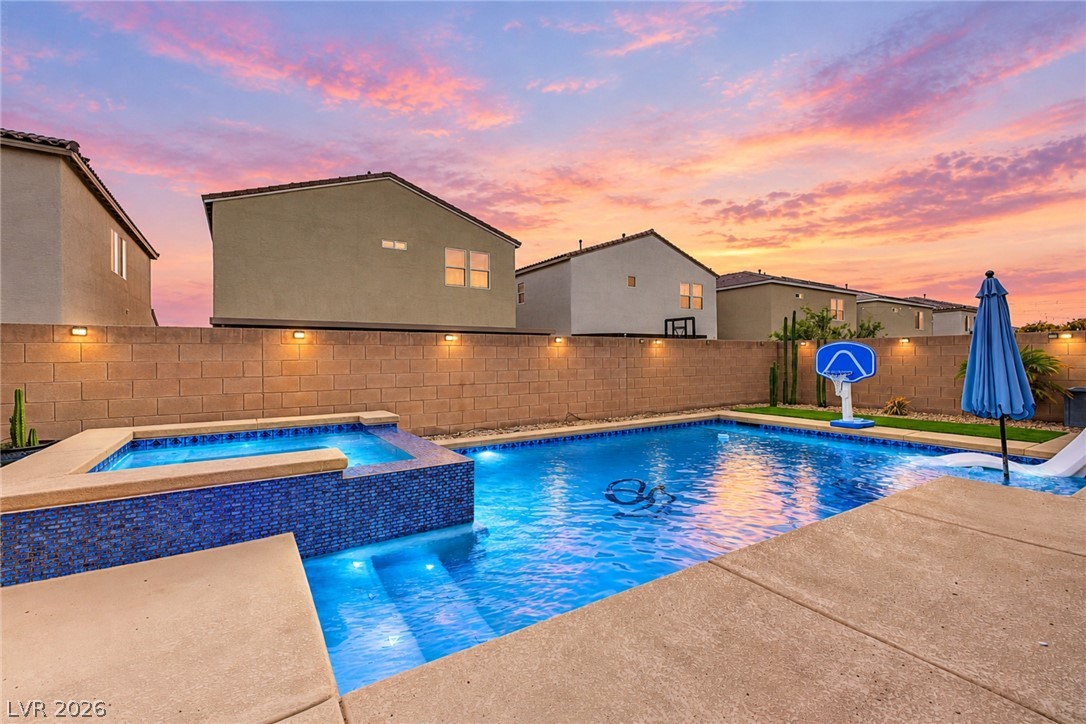
An inviting backyard oasis features a shimmering swimming pool paired with a custom spa.
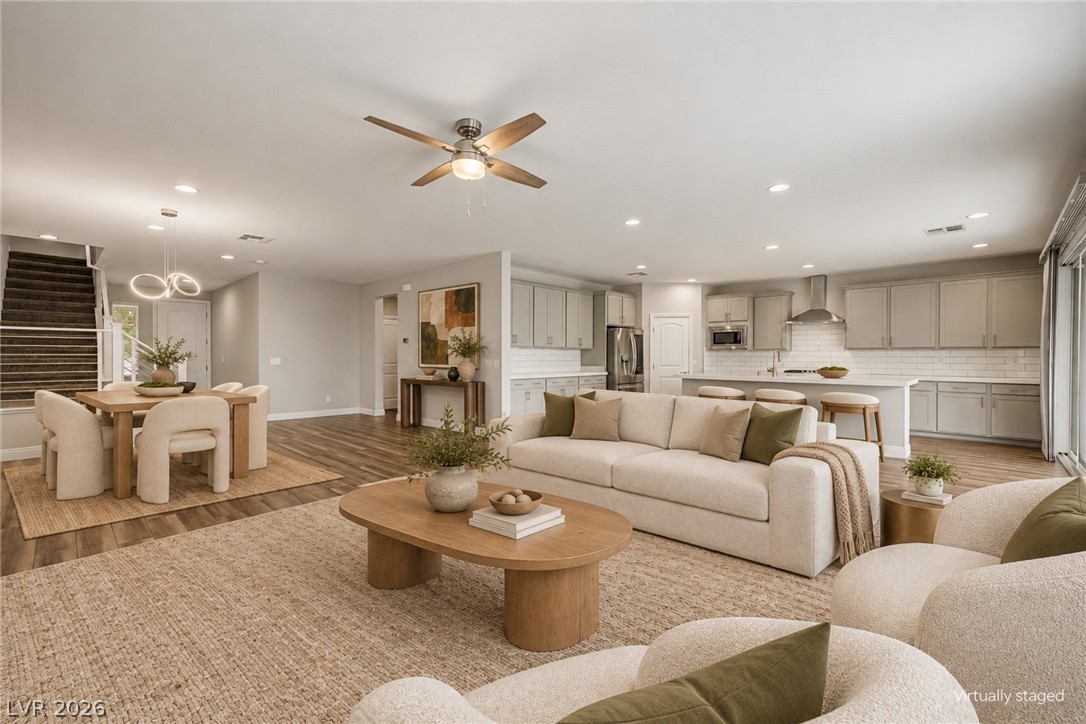
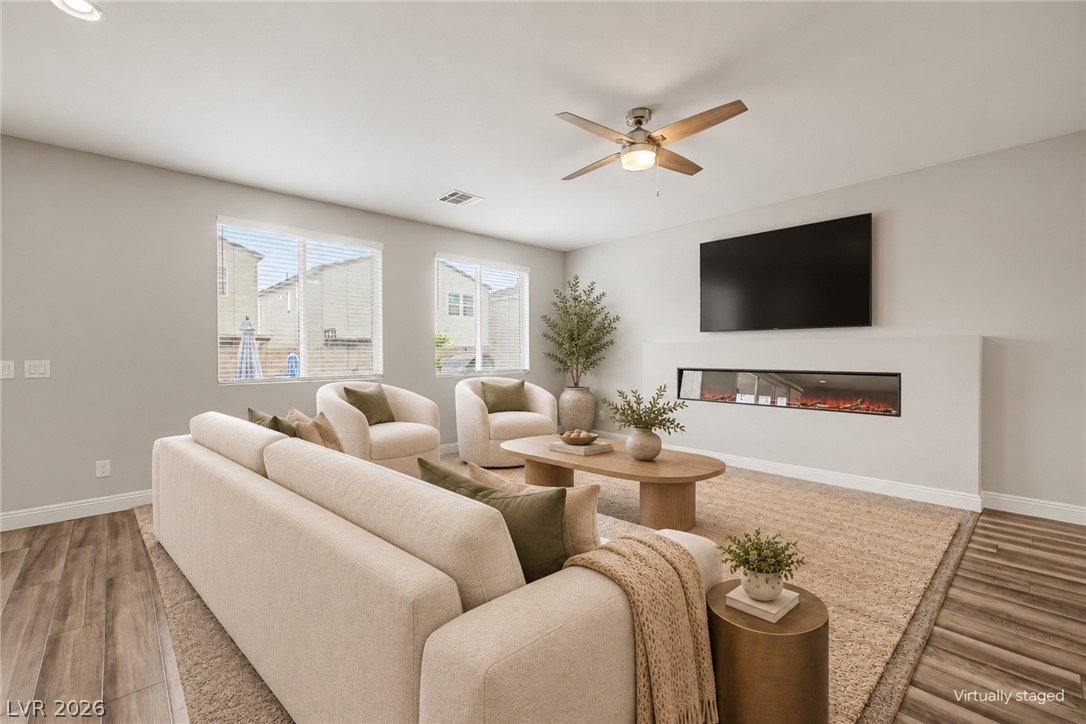
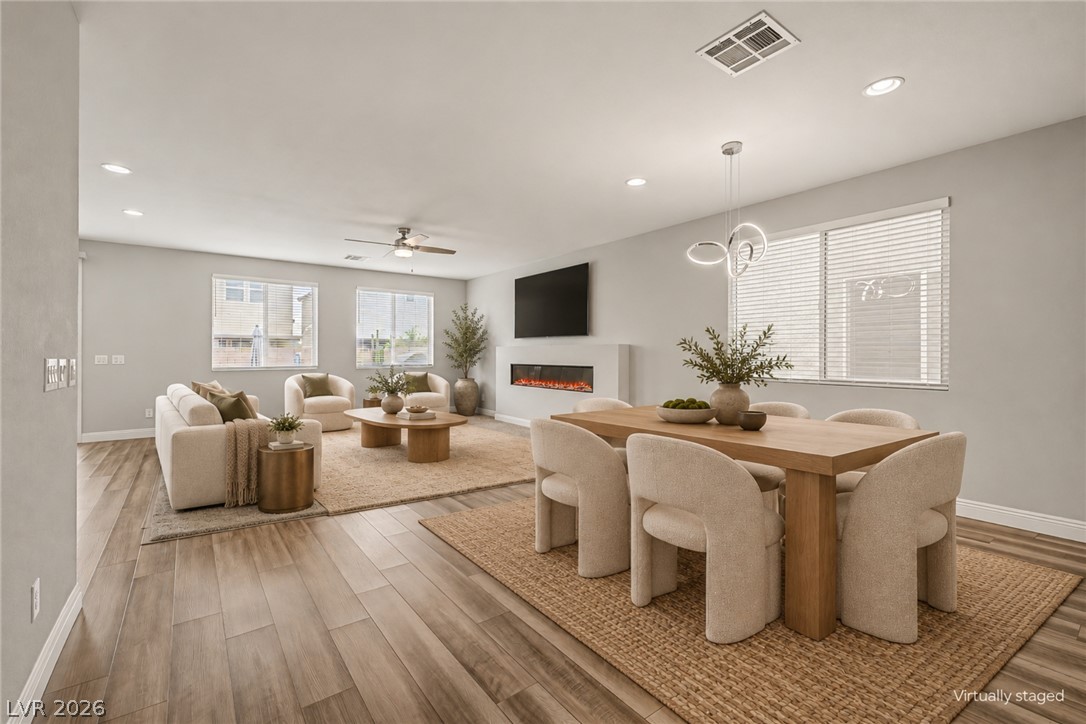
An open floor plan connects the relaxed living area directly to the kitchen and dining spaces. Virtually Staged.
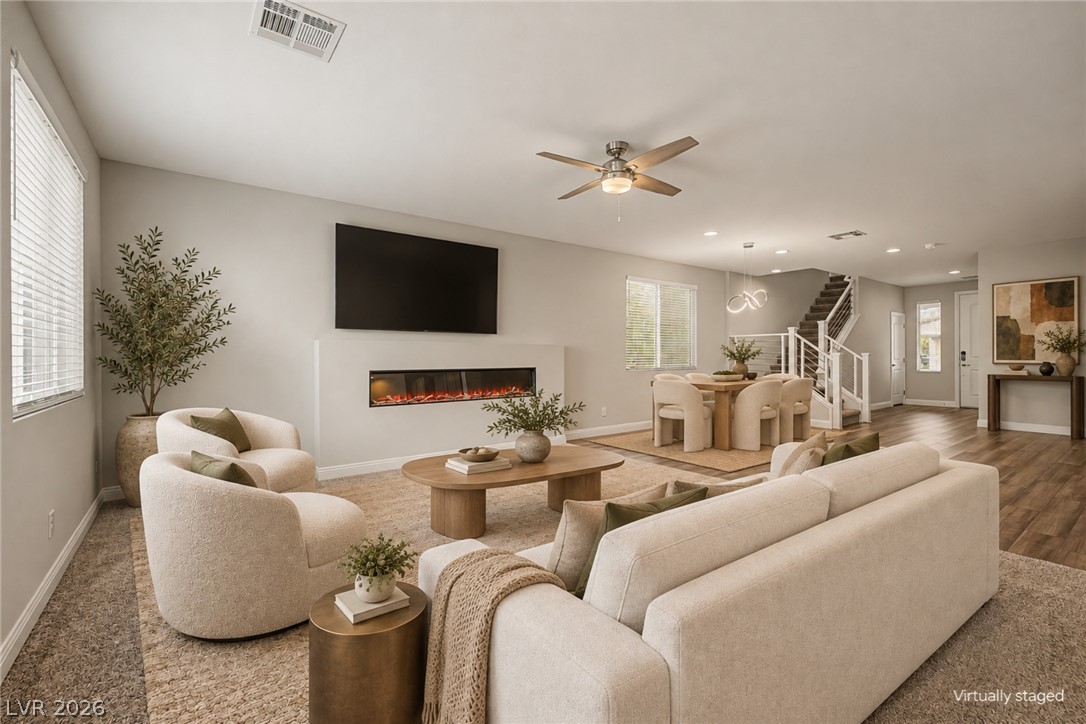
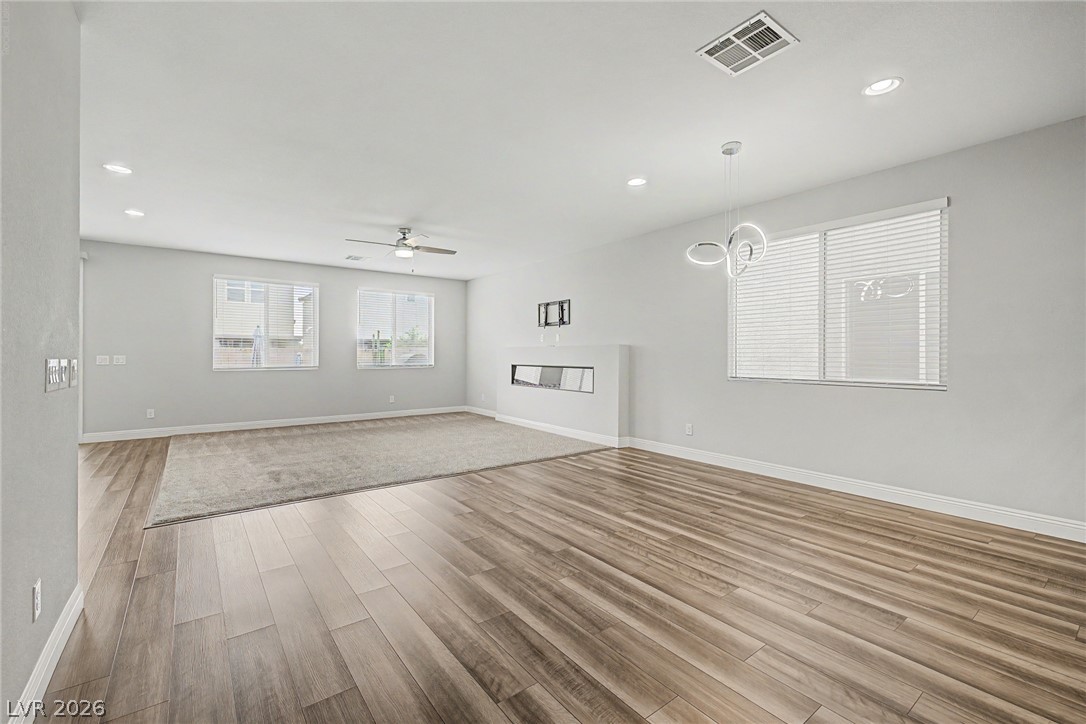
An integrated linear fireplace anchors this modern open space with warm wood-style flooring. Virtually Staged.
Rich wood-look flooring and a modern linear fireplace anchor this inviting living space. Virtually Staged.
An open floor plan seamlessly connects the dining area to a fireplace-centered living space. Virtually Staged.
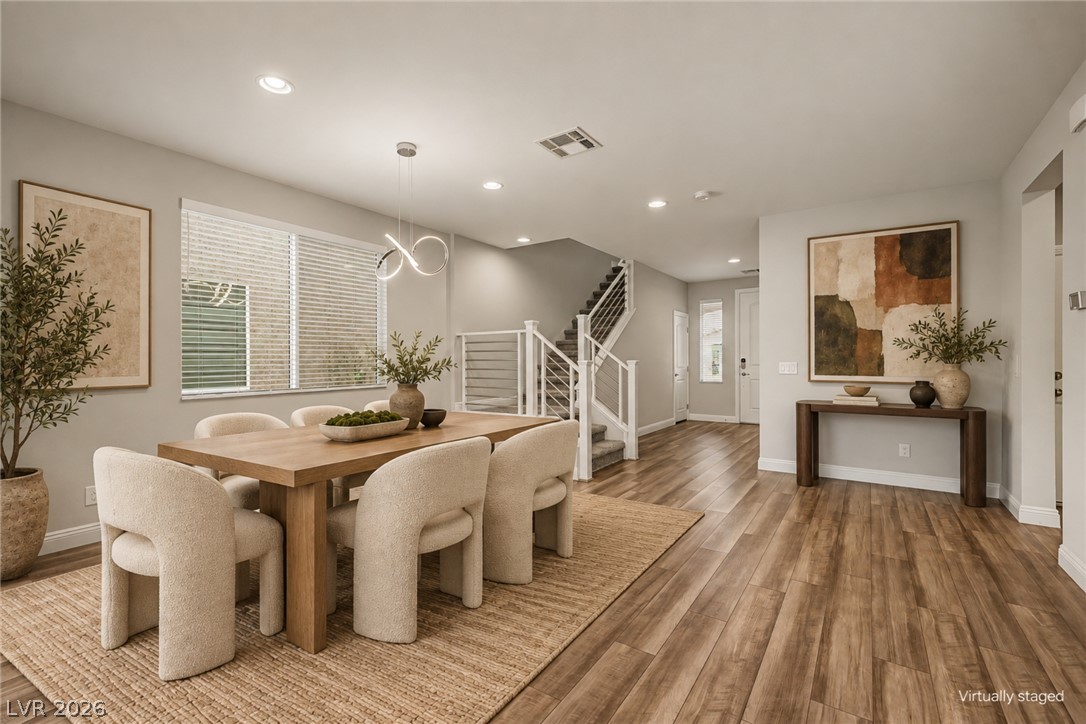
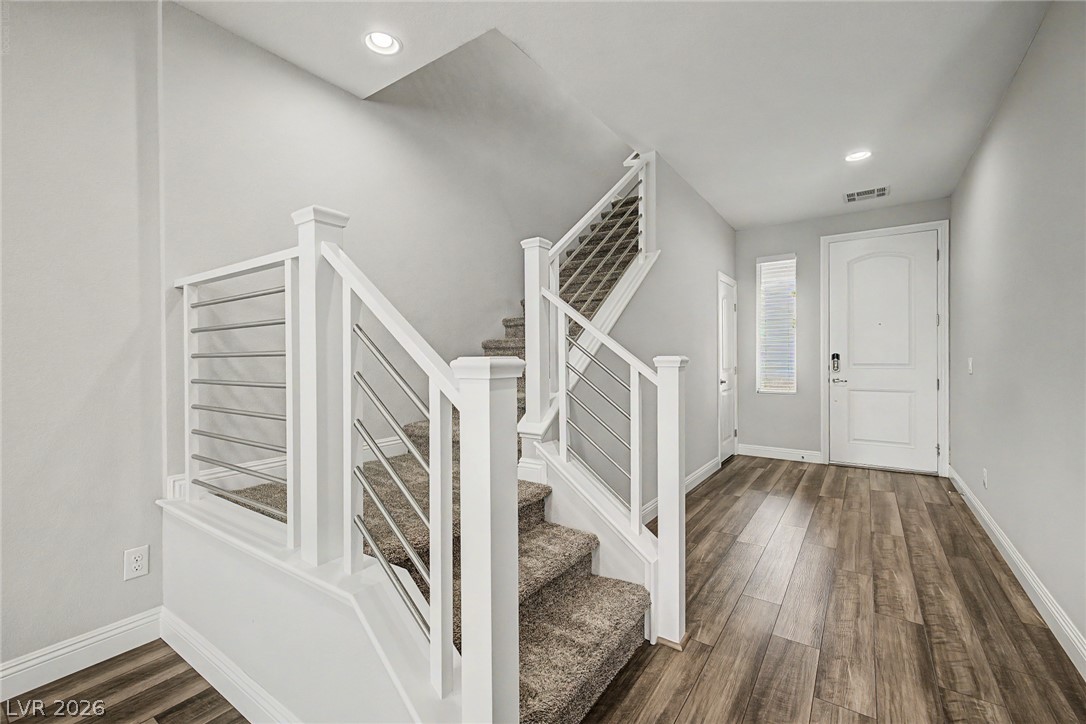
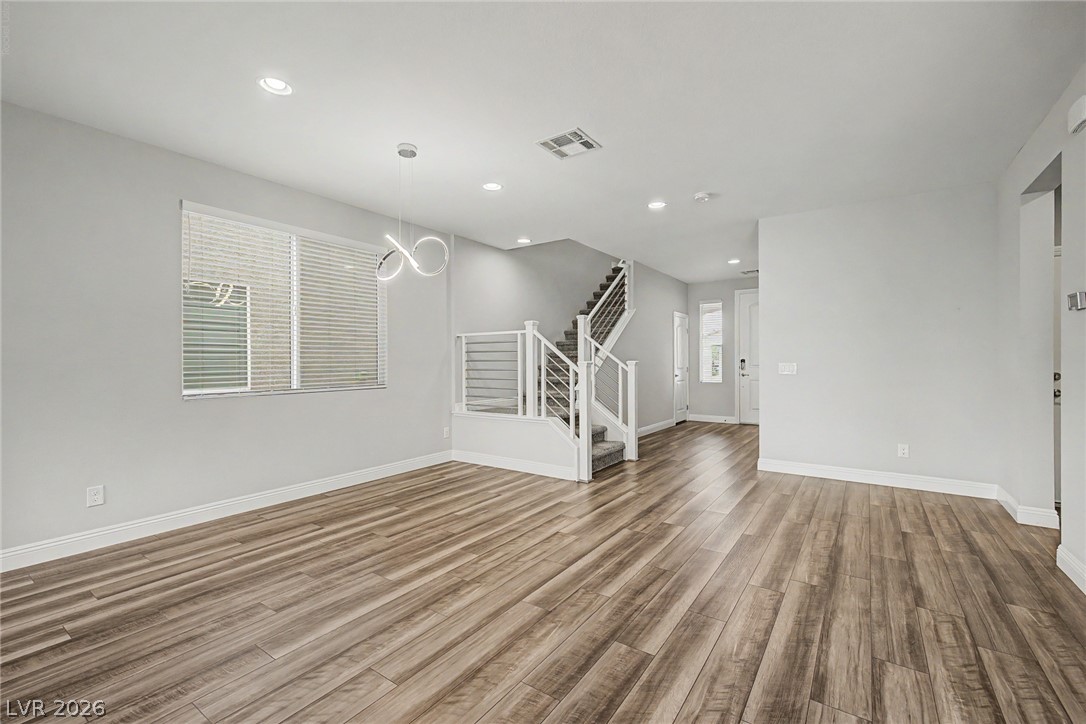
Gleaming wood floors and a contemporary staircase anchor this welcoming dining area. Virtually Staged.
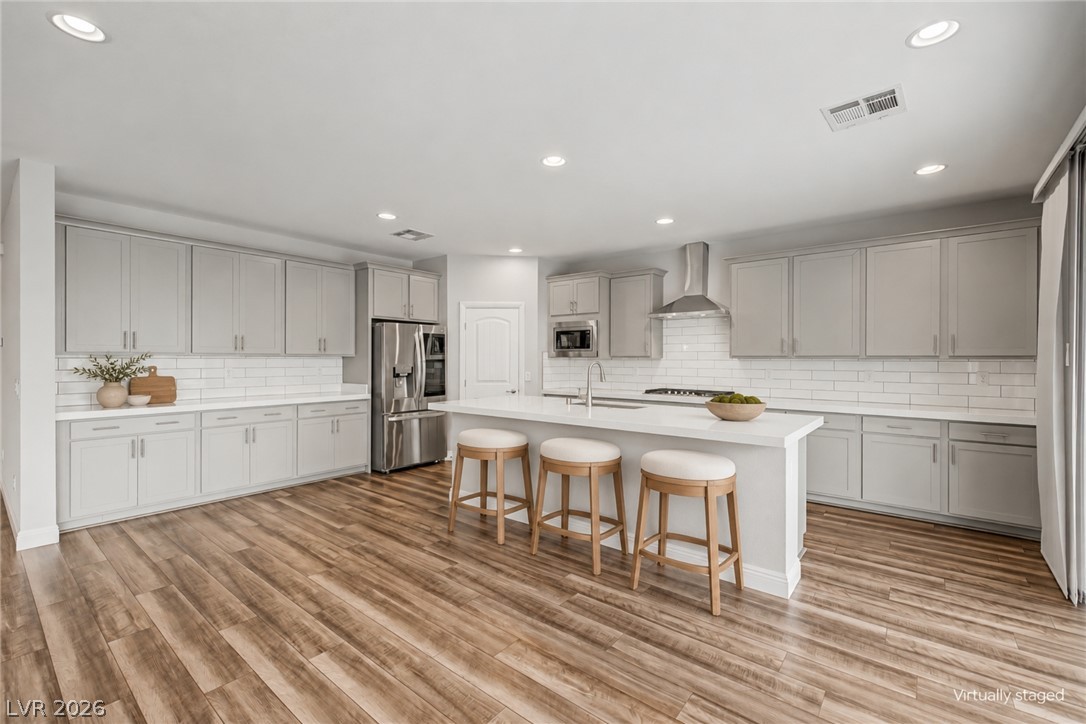
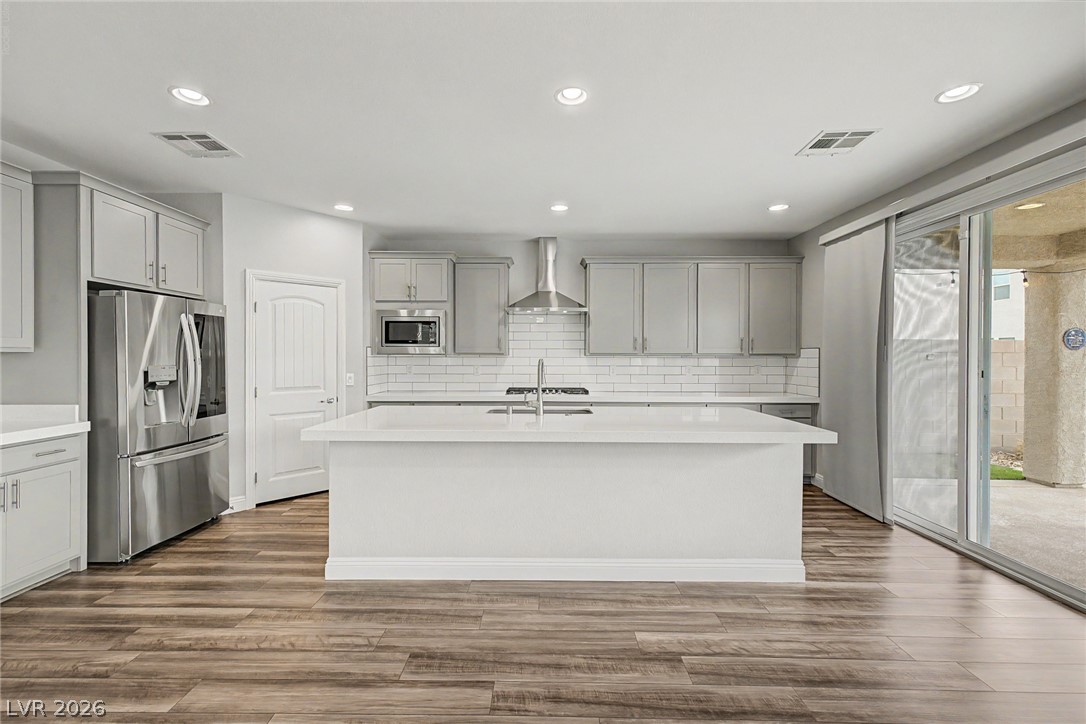
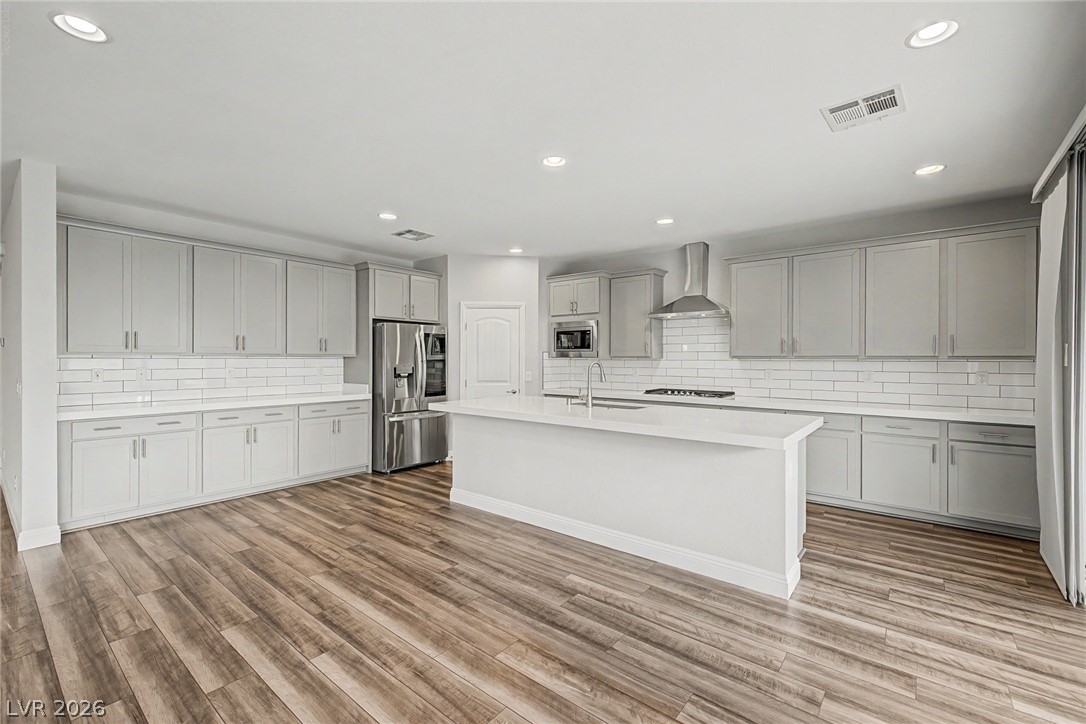
Rich wood flooring anchors this sprawling culinary space designed with a central prep island. Virtually Staged.
Warm wood flooring pairs beautifully with clean cabinetry and sliding glass doors to the patio.
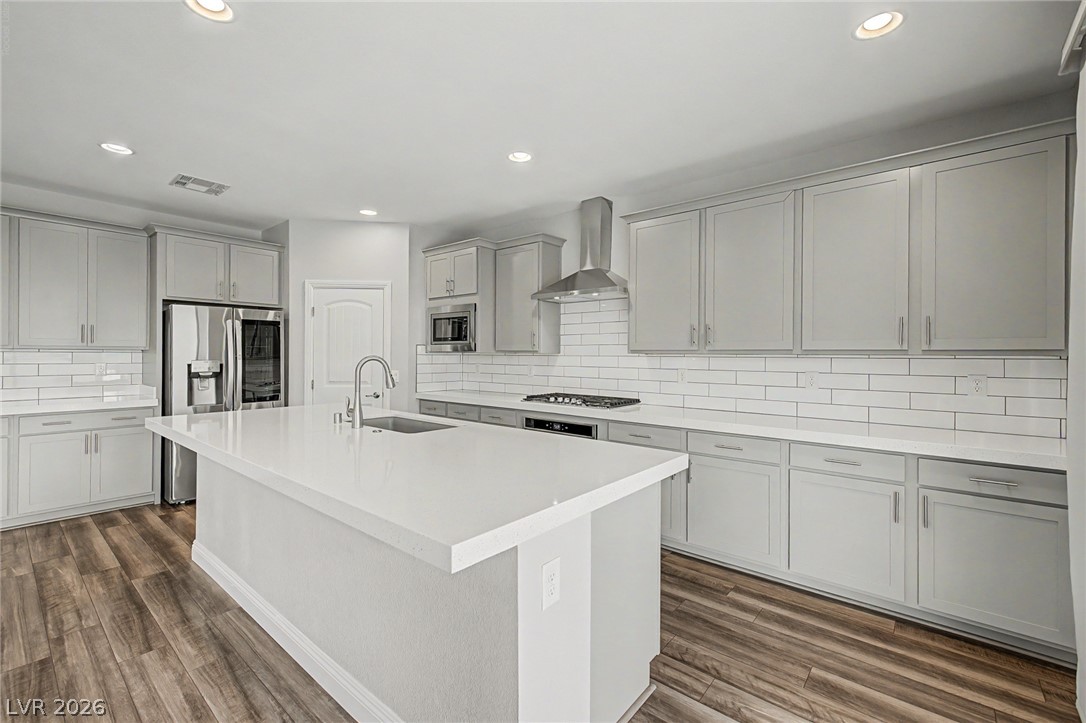
Gleaming stone countertops and a spacious central island anchor this contemporary cooking space.
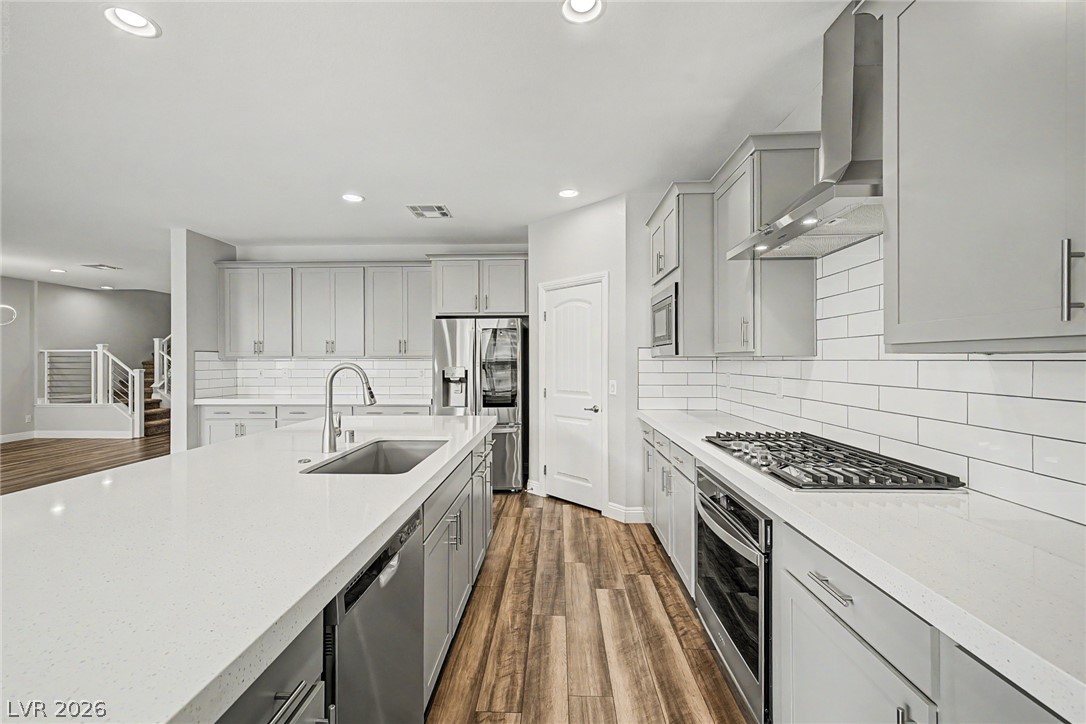
Polished stone countertops and seamless cabinetry frame this functional modern workspace.
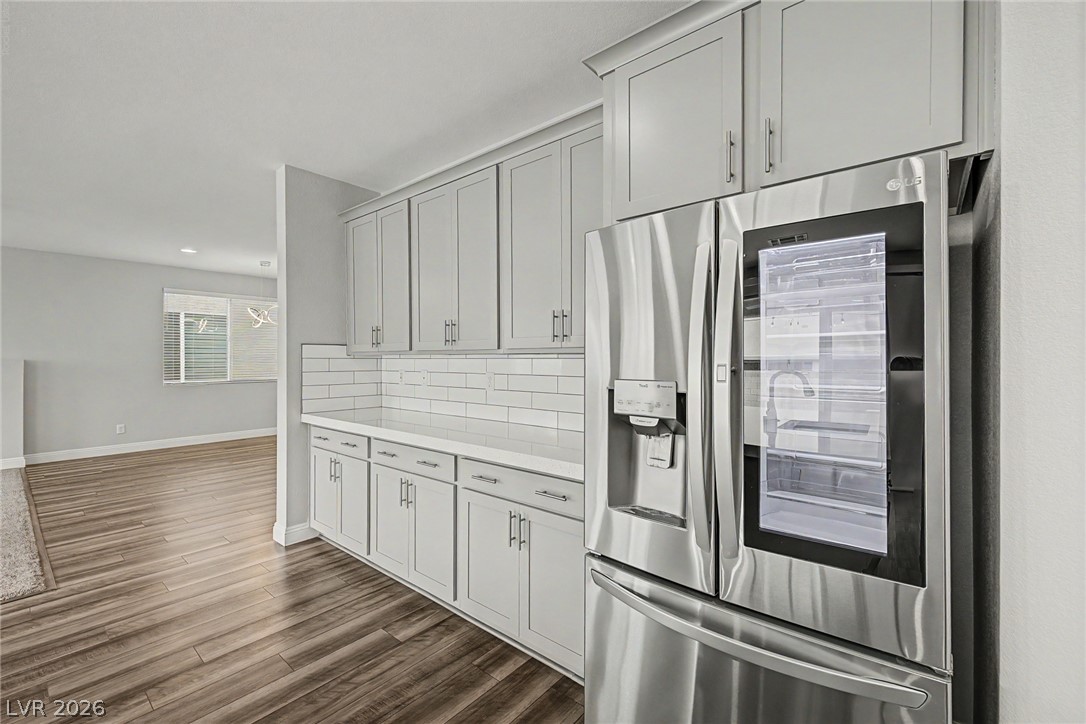
Gleaming stone countertops and matching cabinetry elevate this modern culinary space.
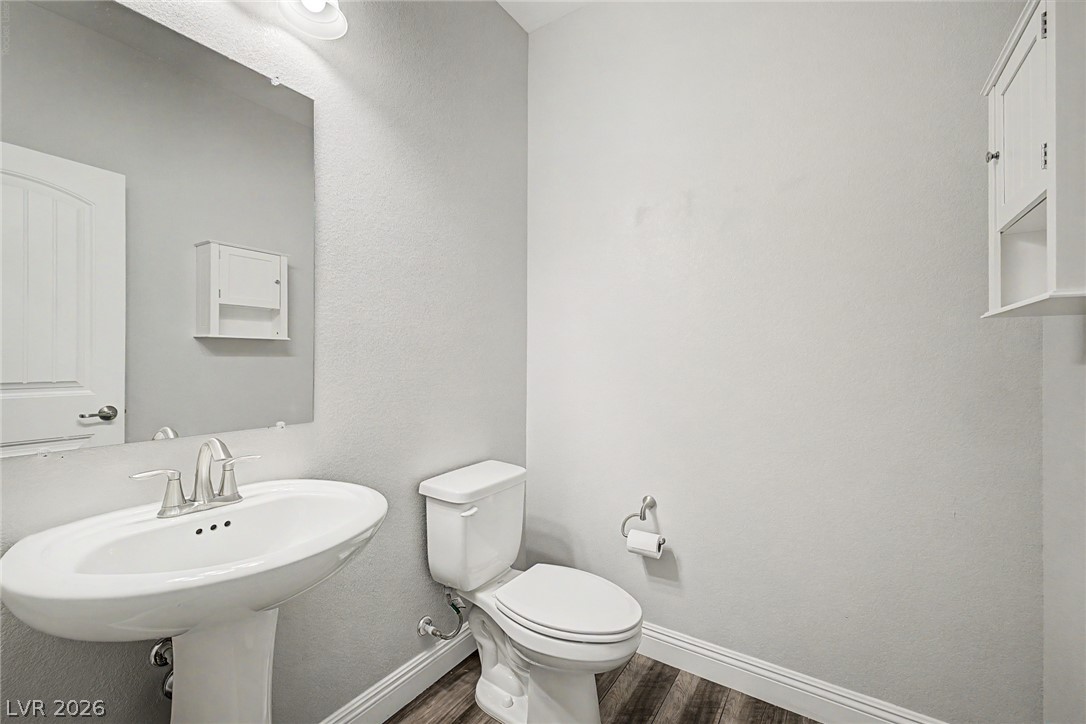
Clean lines and classic fixtures define this half bath with wood-look flooring.
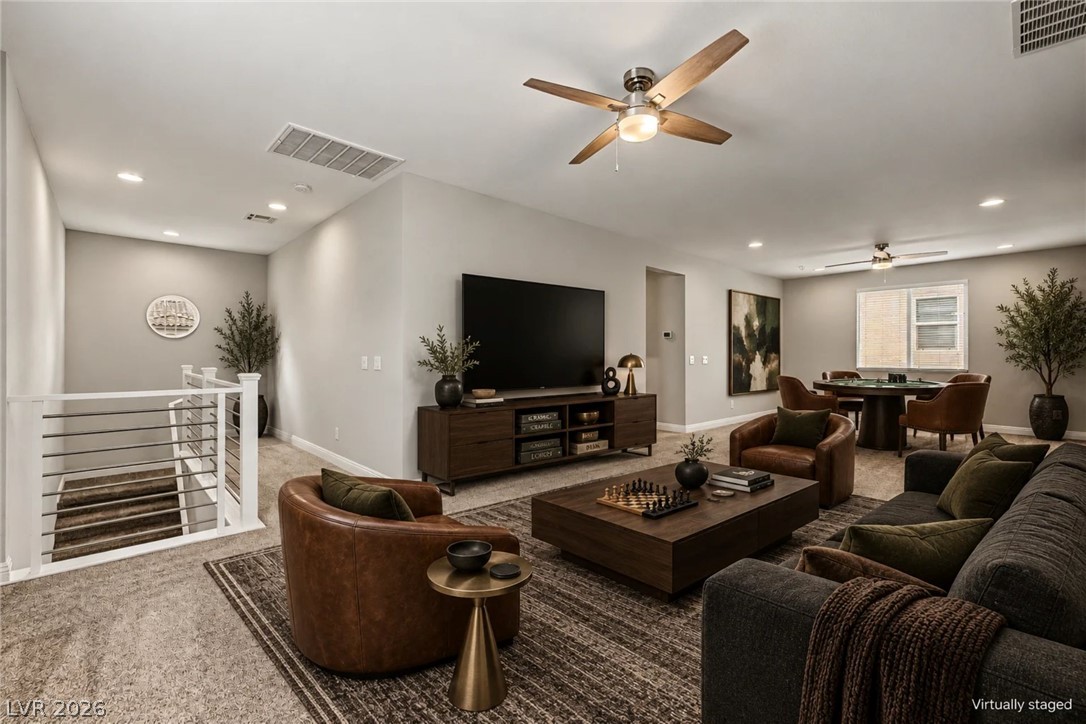
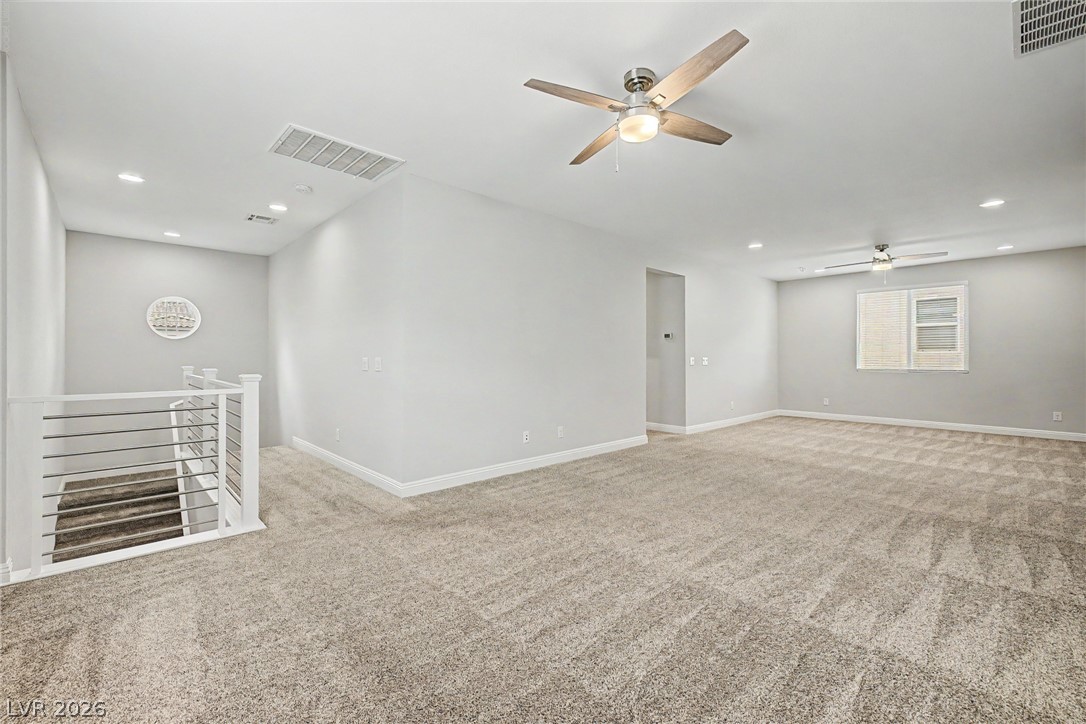
Virtually staged. An open and inviting upper-level loft space showcases soft carpeting and a modern staircase railing.
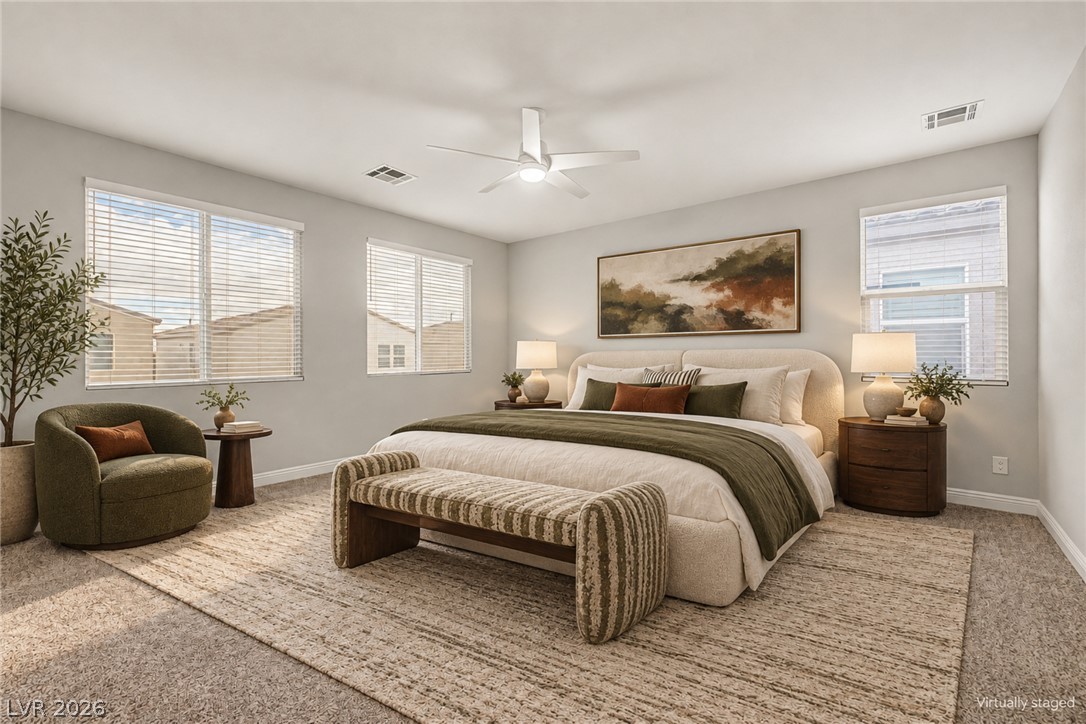
Plentiful natural light streams through multiple windows highlighting the spacious bedroom layout. Virtually Staged.
Plentiful windows fill this peaceful sleeping space with natural light. Virtually Staged.
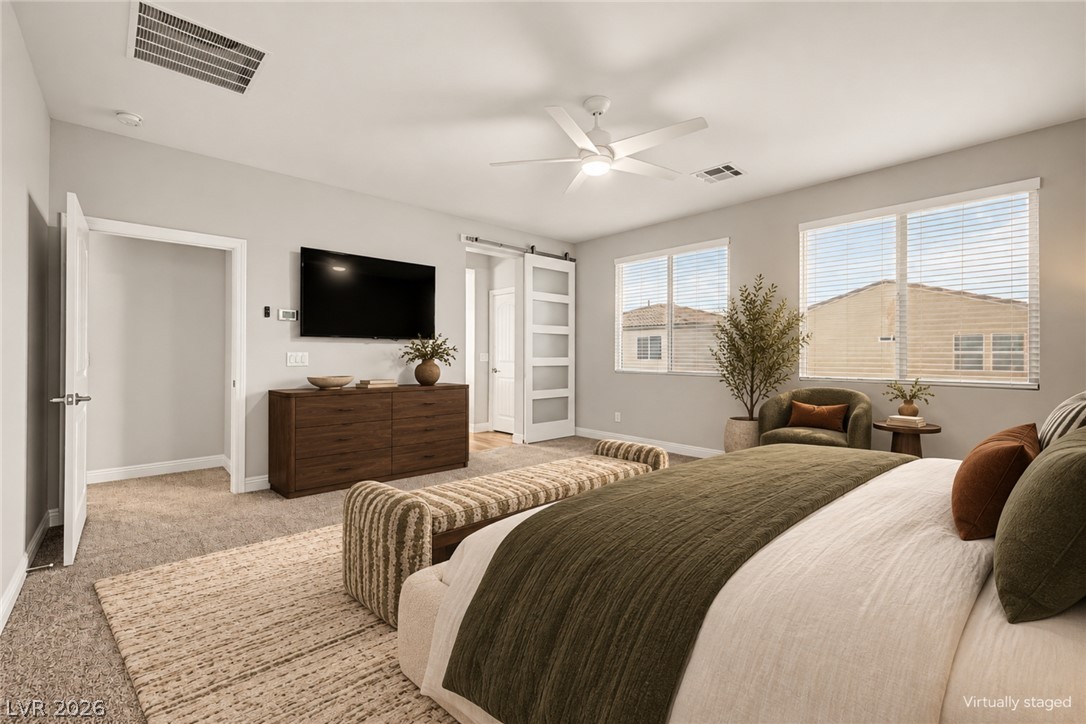
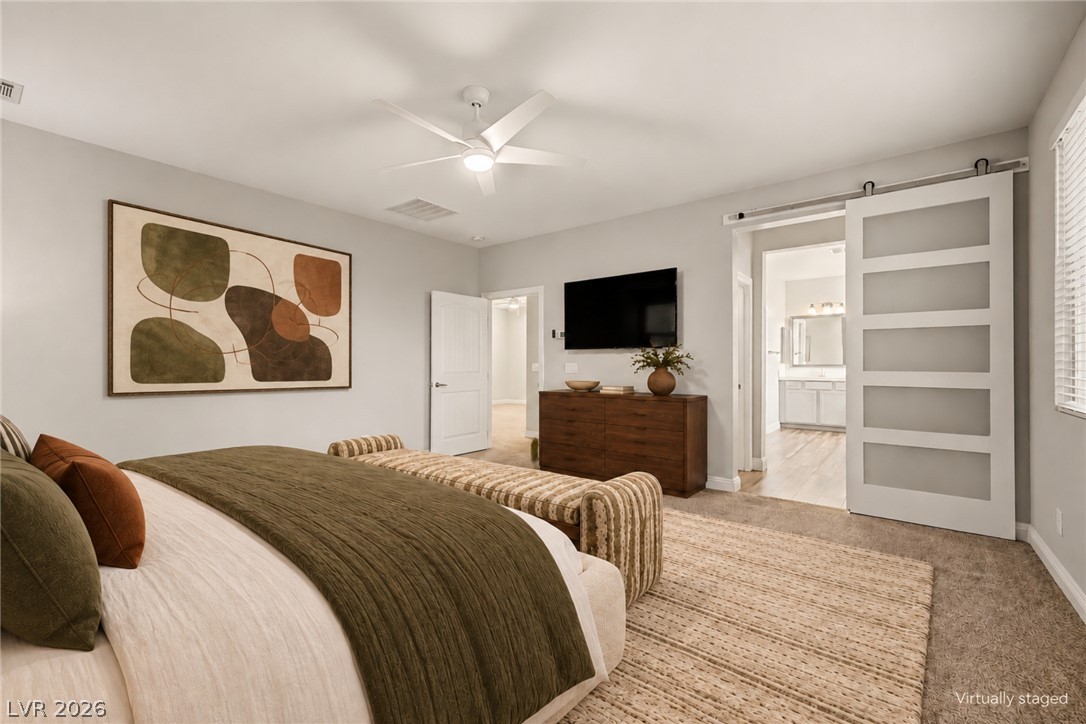
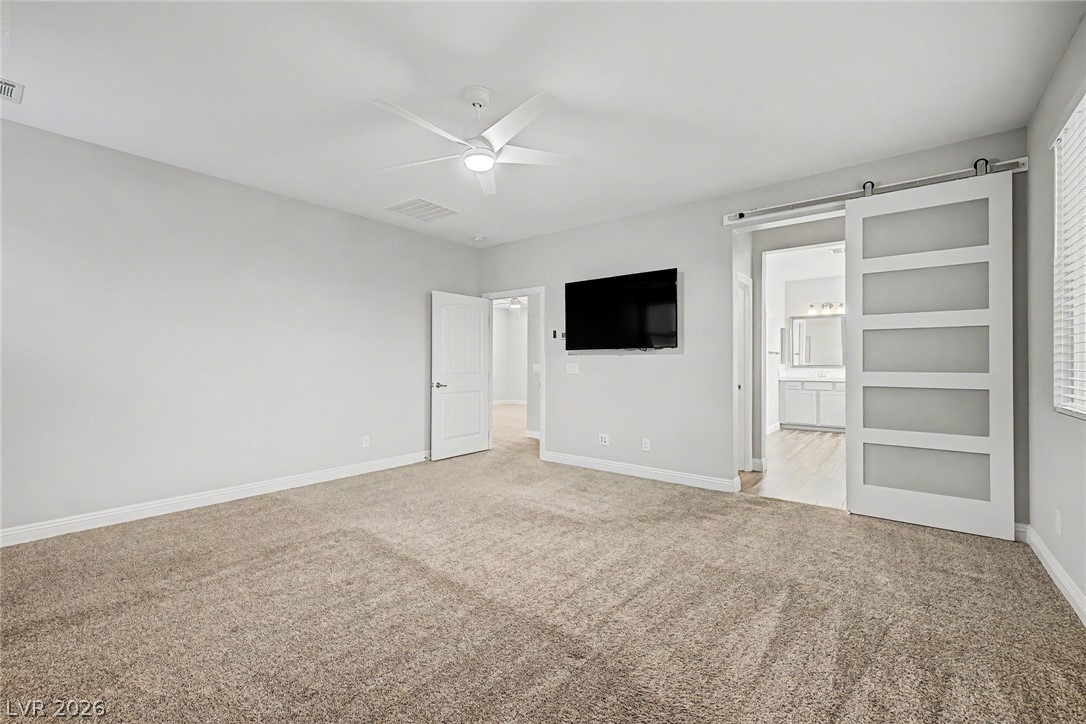
An open sliding barn door connects this spacious bedroom directly to the adjacent bathroom. Virtually Staged.
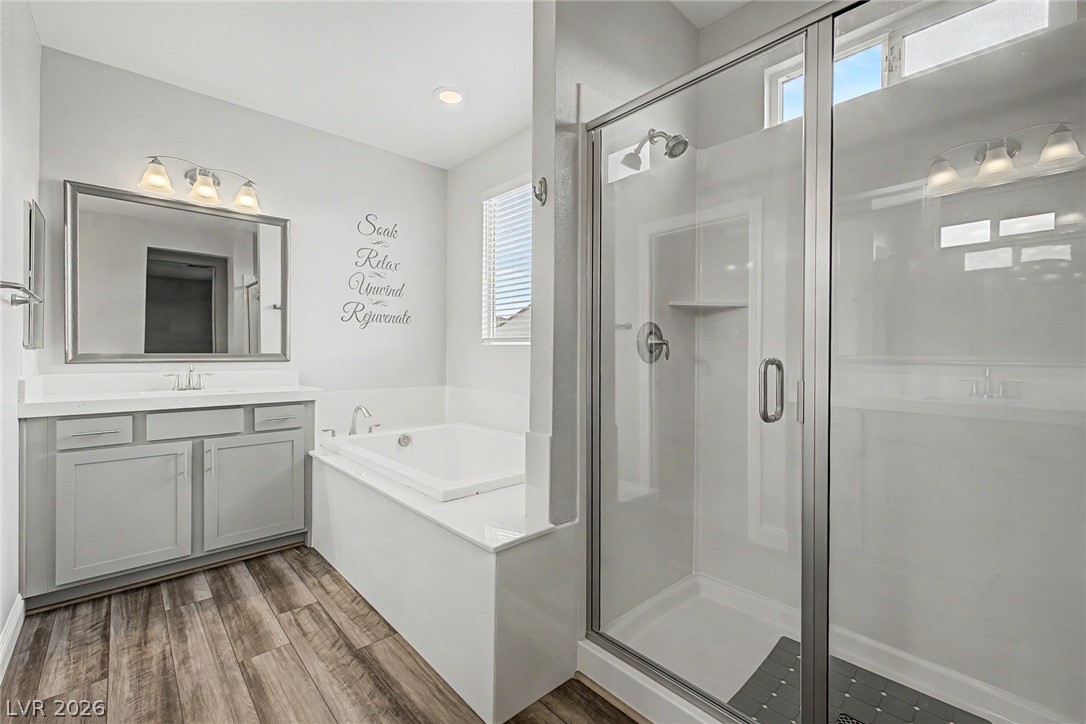
An inviting bathroom offers a deep soaking tub alongside a modern glass-enclosed shower.
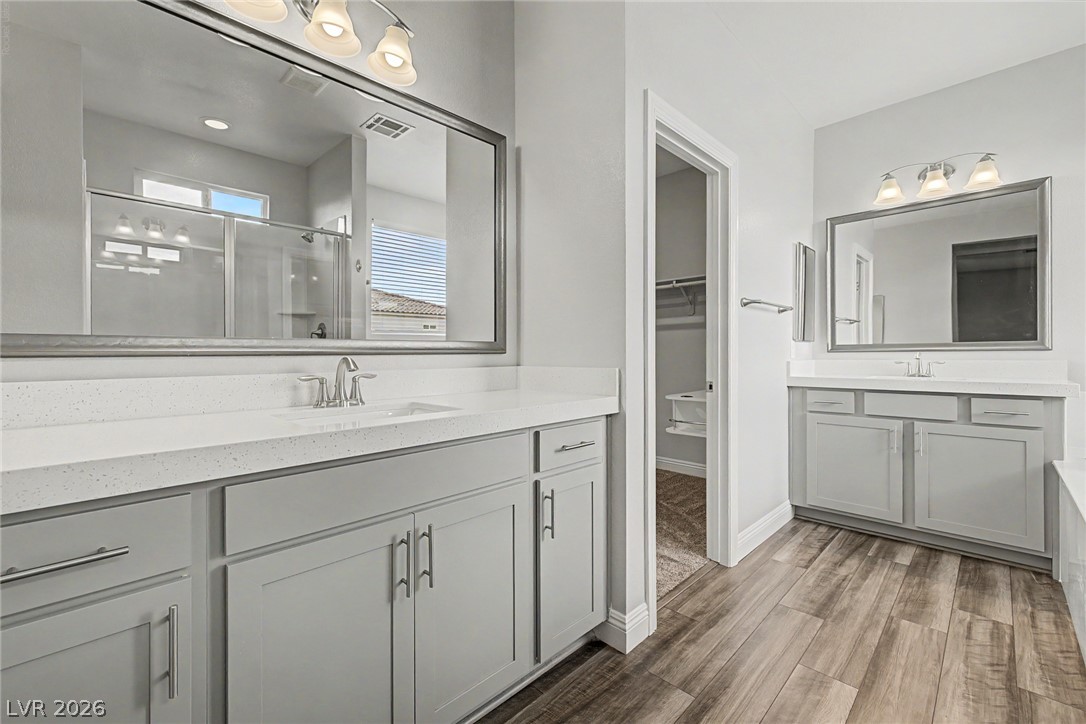
Dual vanities with stone counters flank the entrance to a walk-in closet.
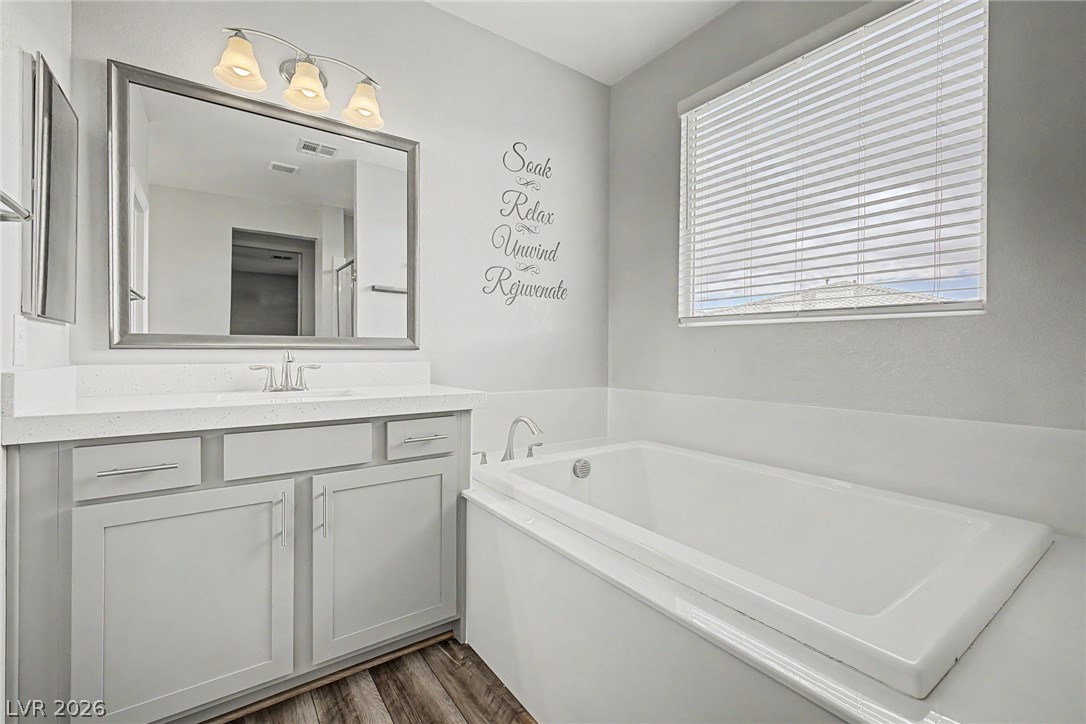
A deep soaking tub sits adjacent to a classic single vanity on wood-look flooring.
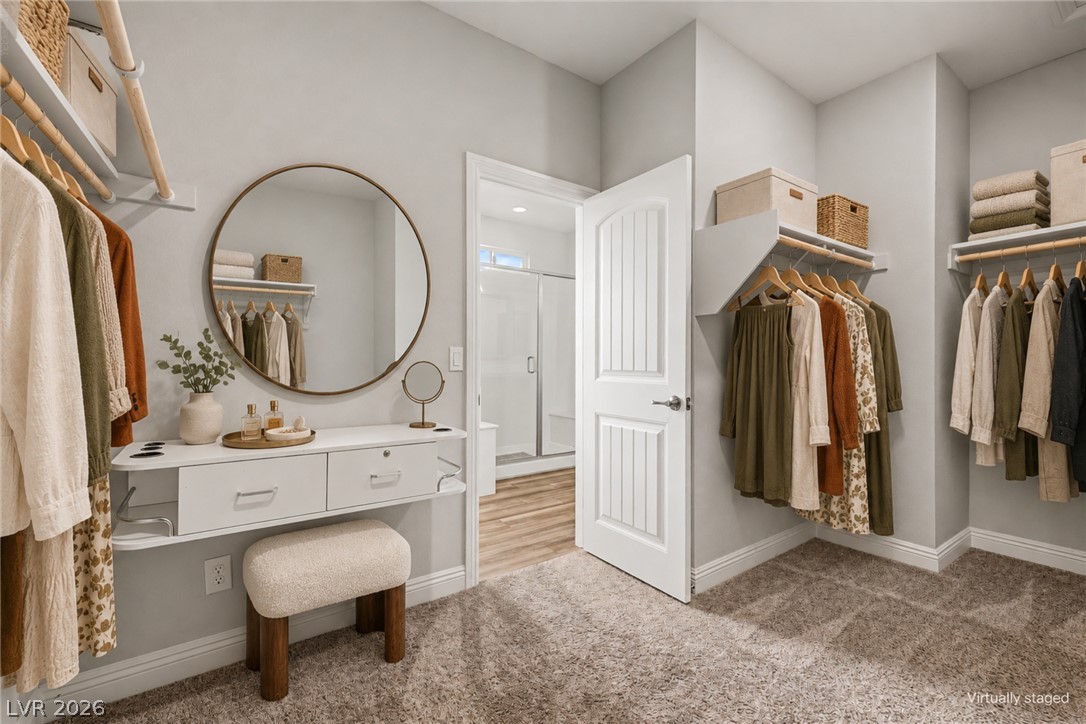
Ample storage options and soft carpeting define this functional walk-in closet space. Virtually Staged.
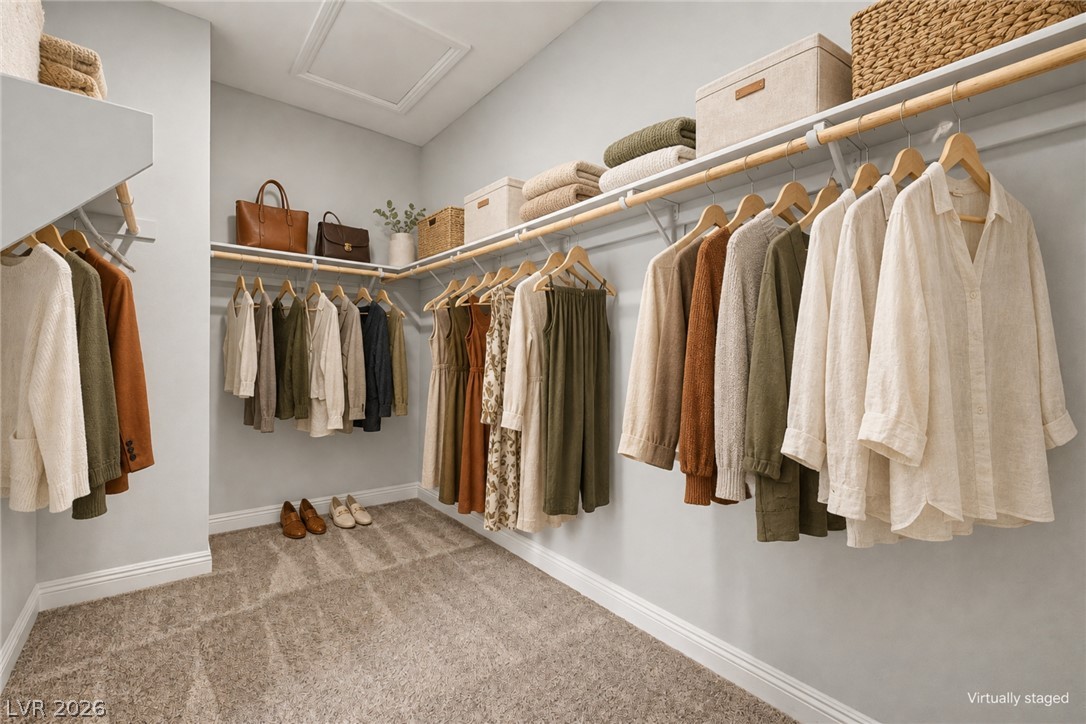
Ample hanging space and built-in shelving define this organized walk-in closet with soft carpeting. Virtually Staged.
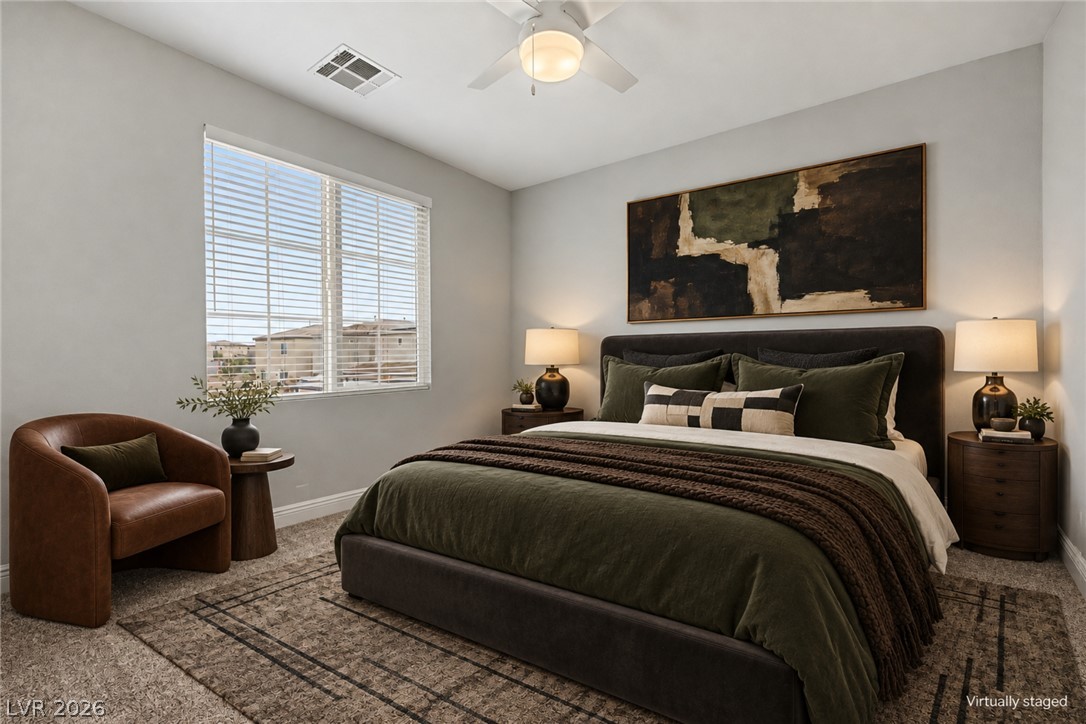
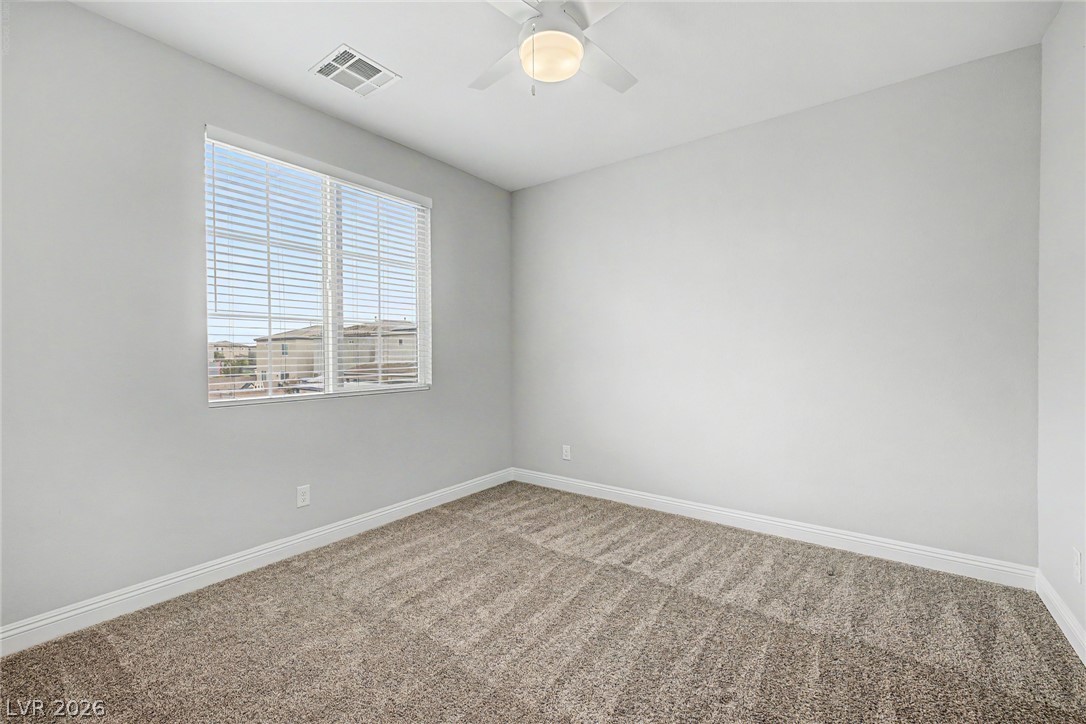
A spacious window welcomes abundant natural light into this cozy bedroom featuring soft plush carpeting. Virtually Staged.
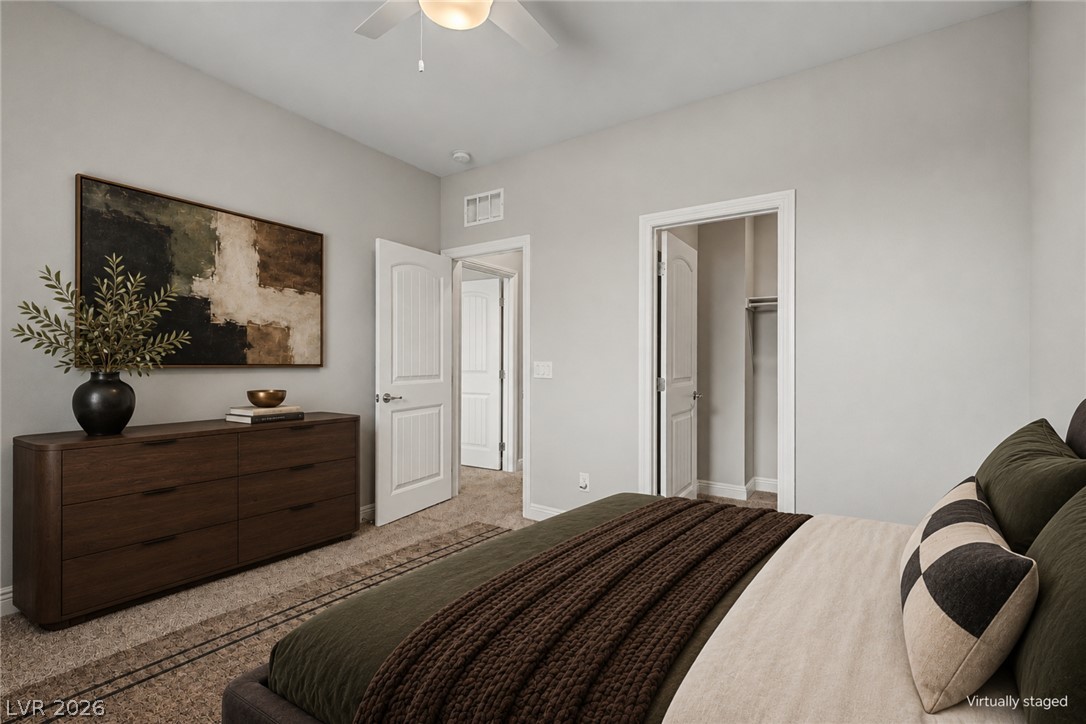
Smooth walls and classic trim elevate this comfortable bedroom with an attached walk-in closet. Virtually Staged.
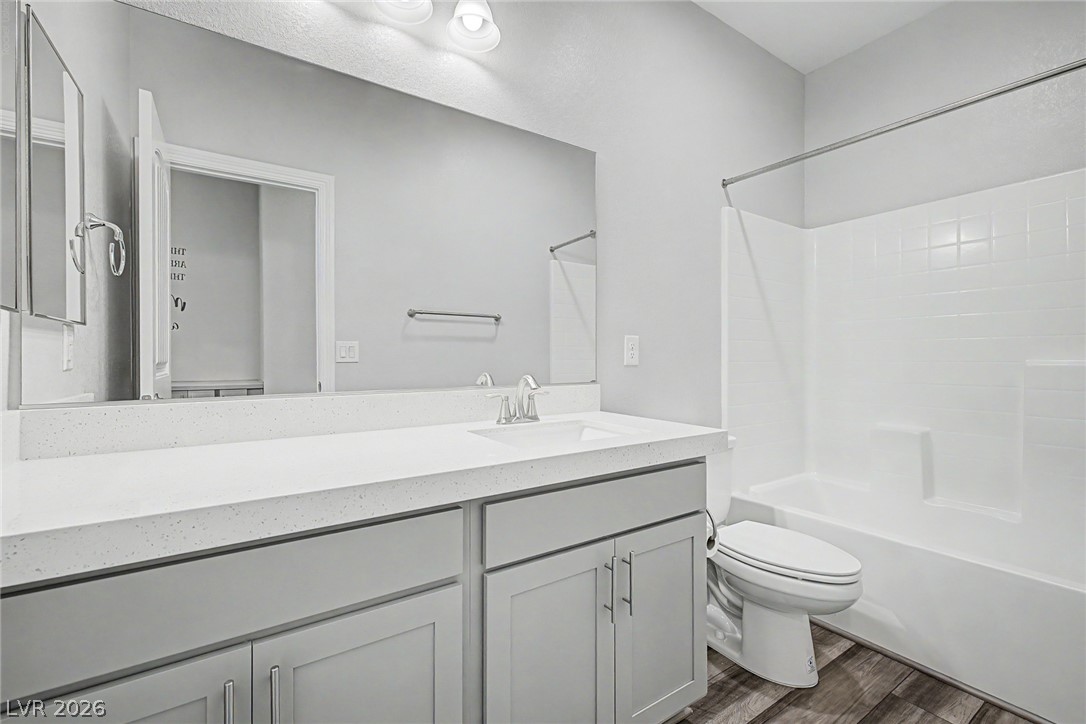
A spacious vanity and shower tub combination complete this modern bathroom space.
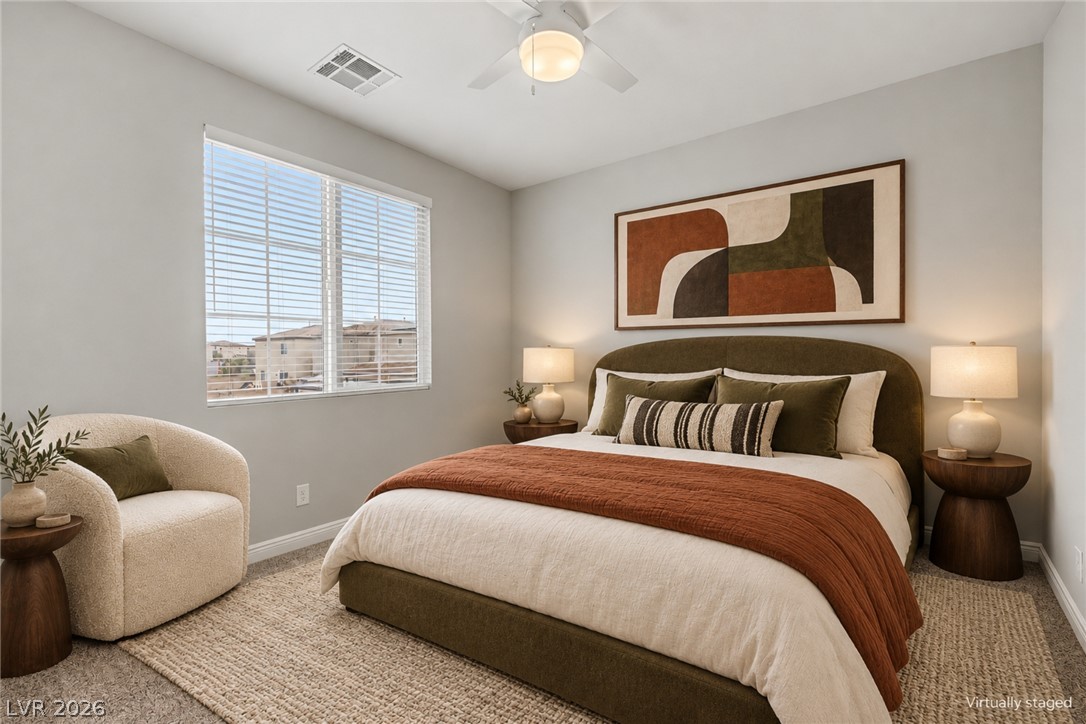
Plush carpeting and a large window set a tranquil tone in this bedroom. Virtually Staged.
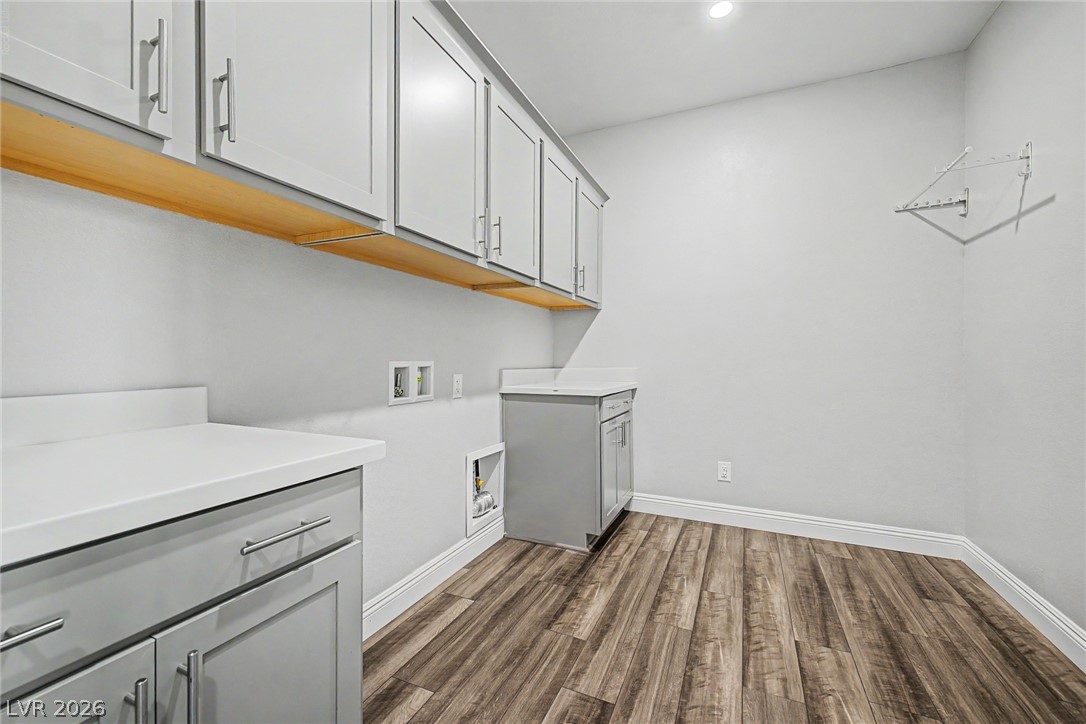
Ample cabinetry and stone countertops elevate this highly functional utility space.
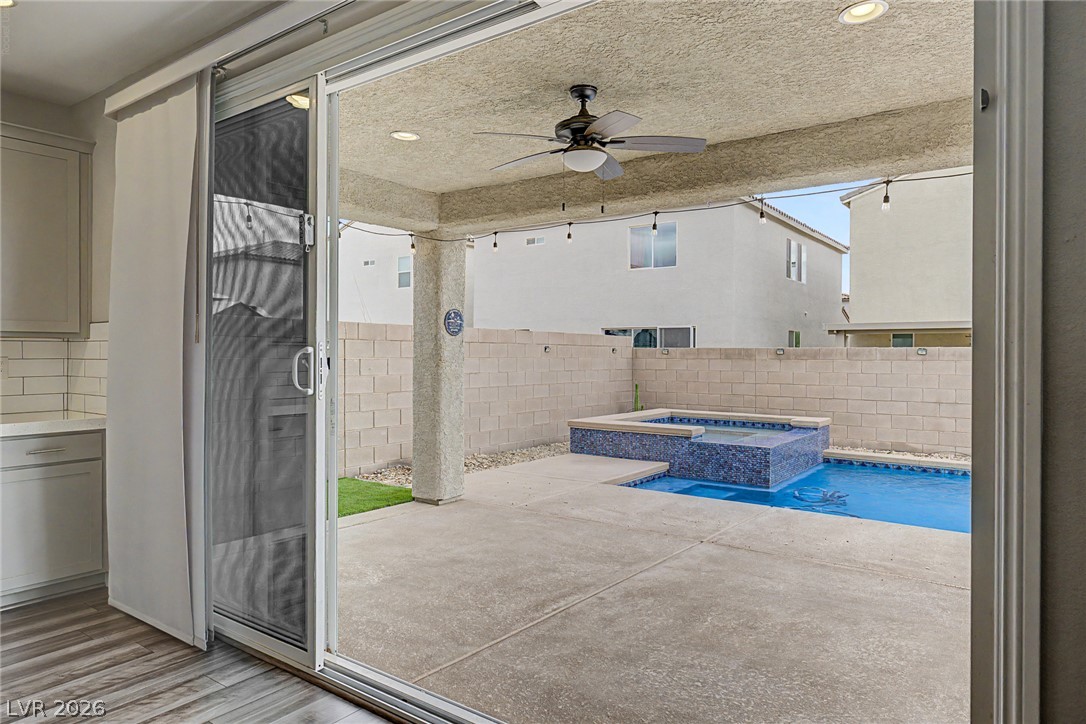
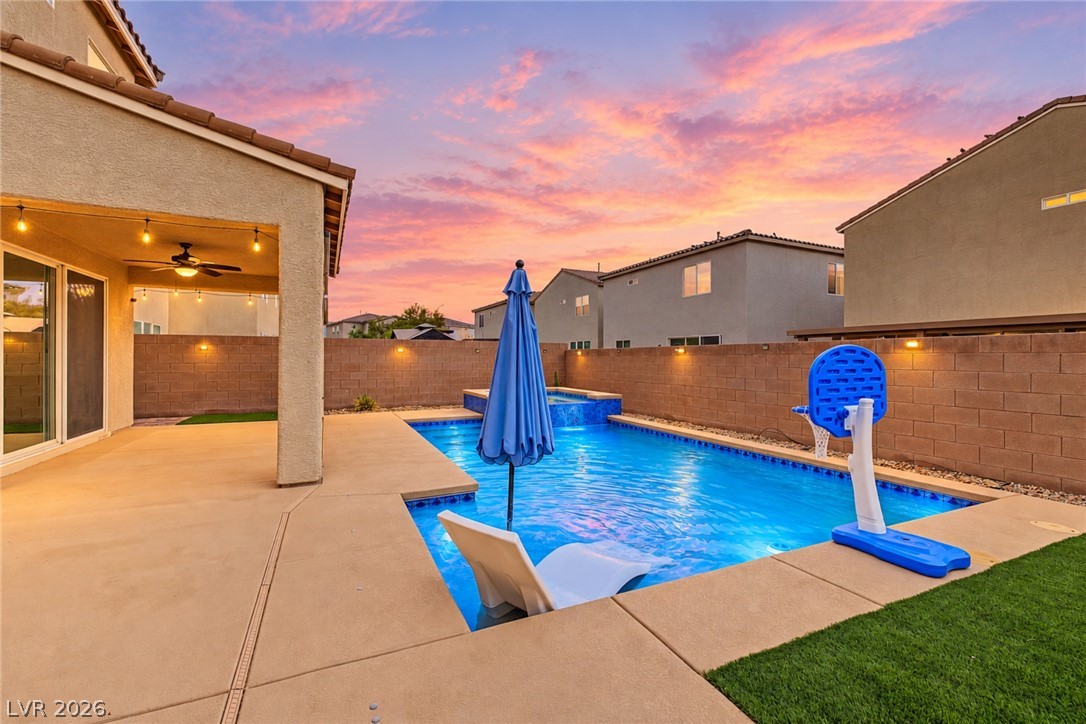
Sliding glass doors open directly to a covered patio and a private swimming pool.
An inviting backyard swimming pool and spa sit framed by a clean concrete patio.
An inviting backyard oasis features a concrete patio alongside a shimmering swimming pool.
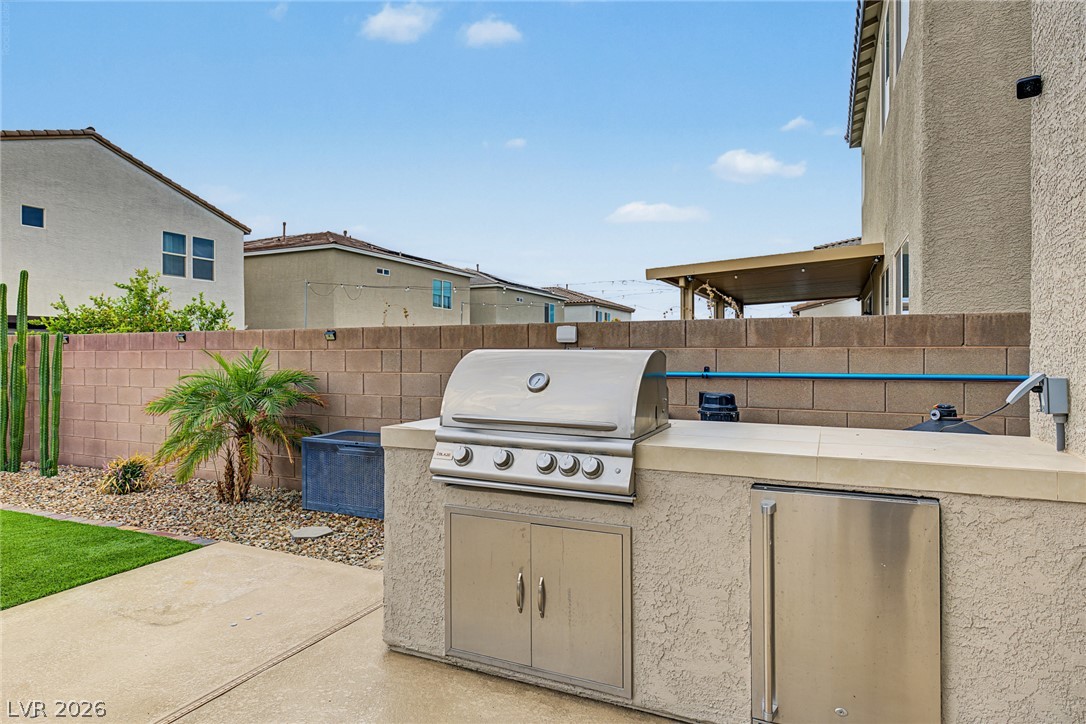
An integrated outdoor kitchen features a built-in stainless steel grill set against a block wall.
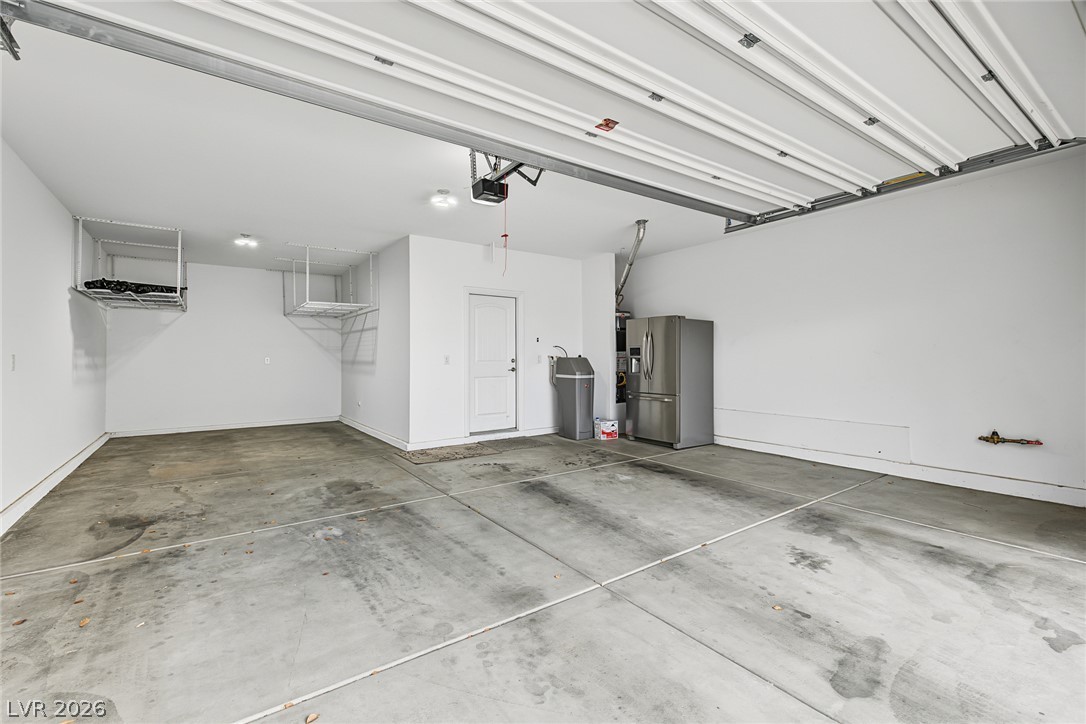
An accommodating multi-car garage provides extensive concrete flooring and handy overhead storage racks.
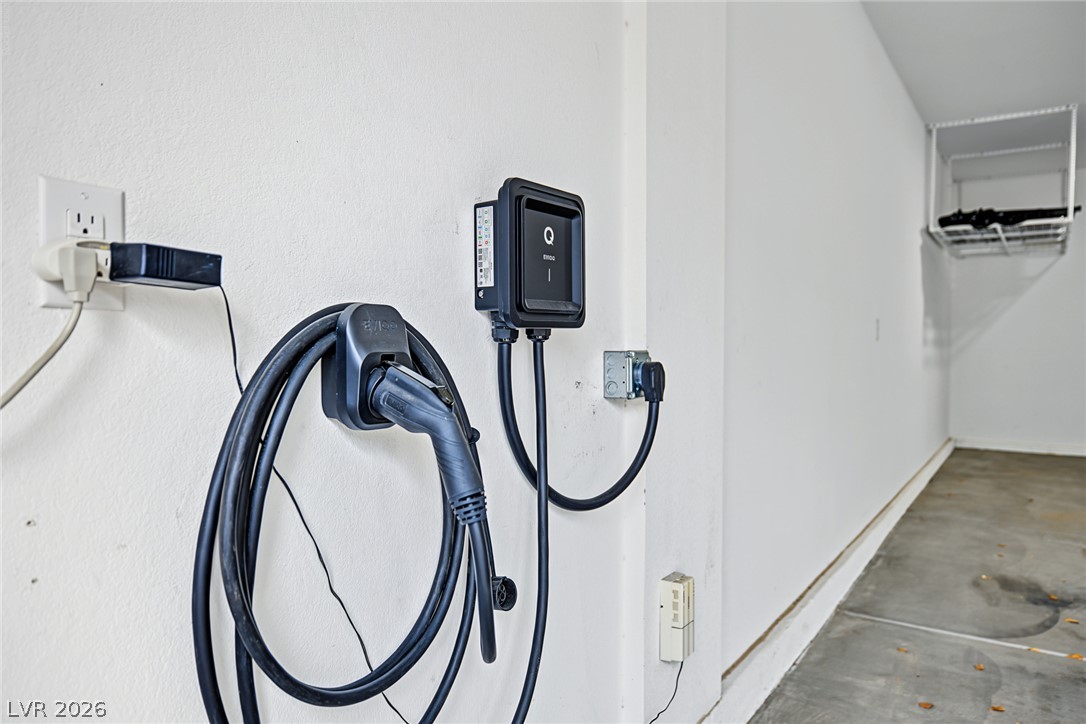
An electric vehicle charging station mounts securely to the wall of this garage.
Stucco exterior finishes and tile roofing define this multi-level home with desert-adapted landscaping.
An inviting entryway transitions smoothly into a modern staircase with clean architectural lines.
Gleaming wood-look floors, tall windows, and a modern linear fireplace define this open interior.
Rich wood-look flooring and recessed lighting define this versatile open living space.
Gleaming wood-look floors anchor this expansive kitchen featuring a central island and timeless subway tile.
Plush carpeting anchors this spacious bedroom featuring a modern sliding barn door entry.
An open upstairs landing features comfortable carpeting, recessed lighting, and a modern stair railing.
Plush carpeting and a large window create a comfortable and inviting atmosphere.

 Price Reduced Listing