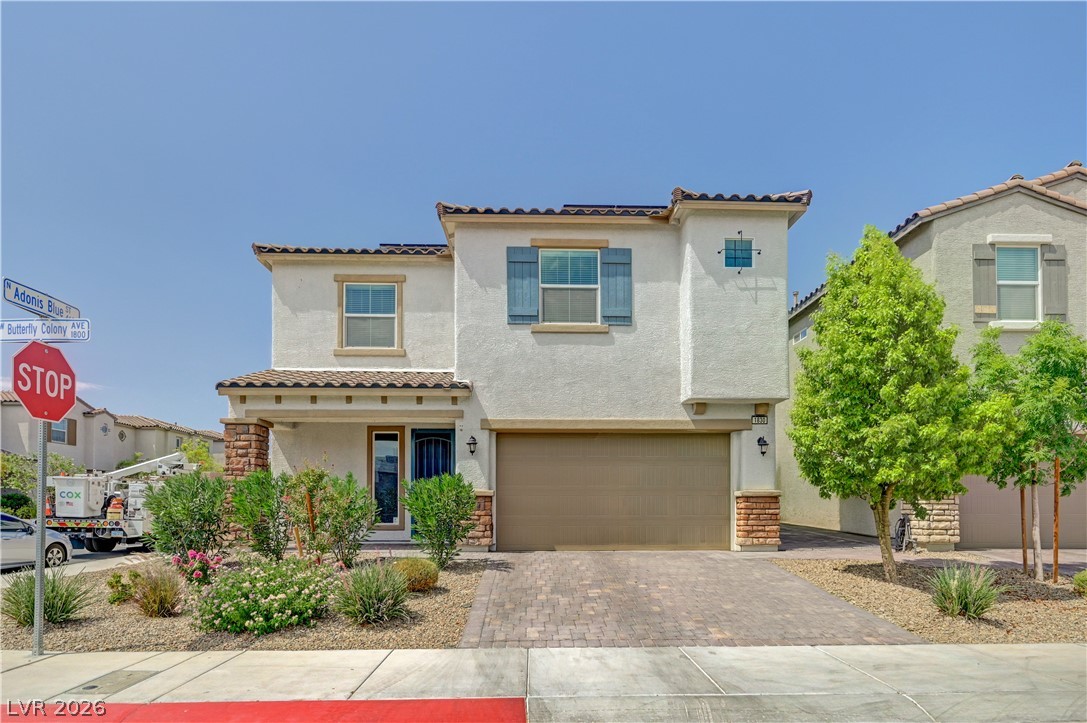
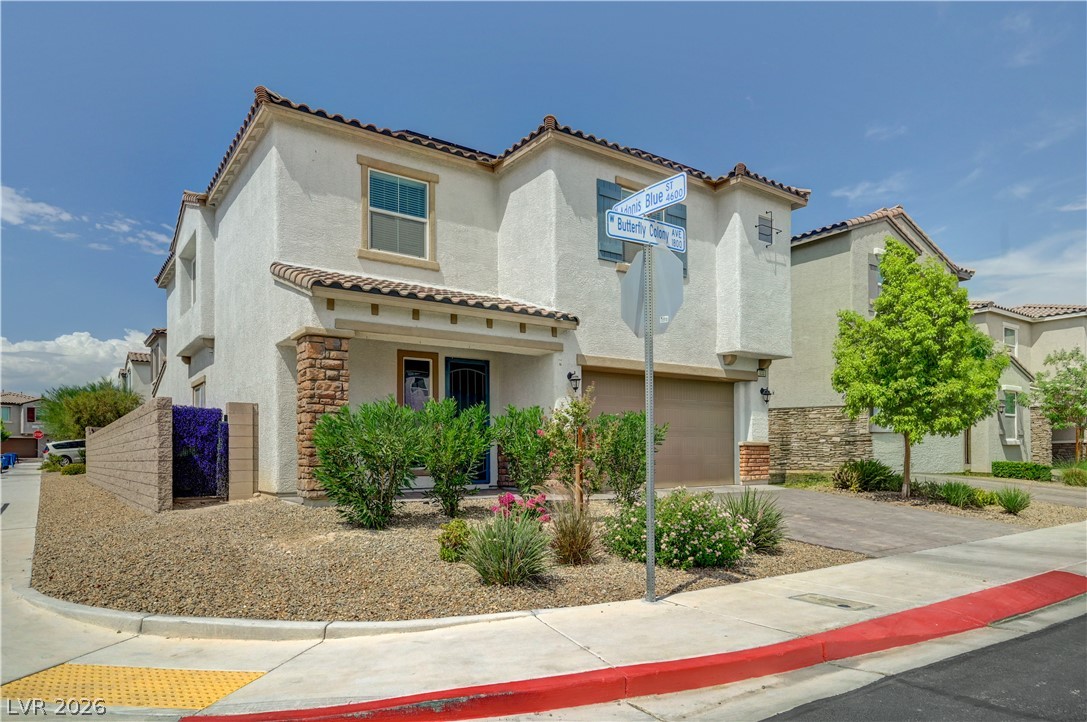
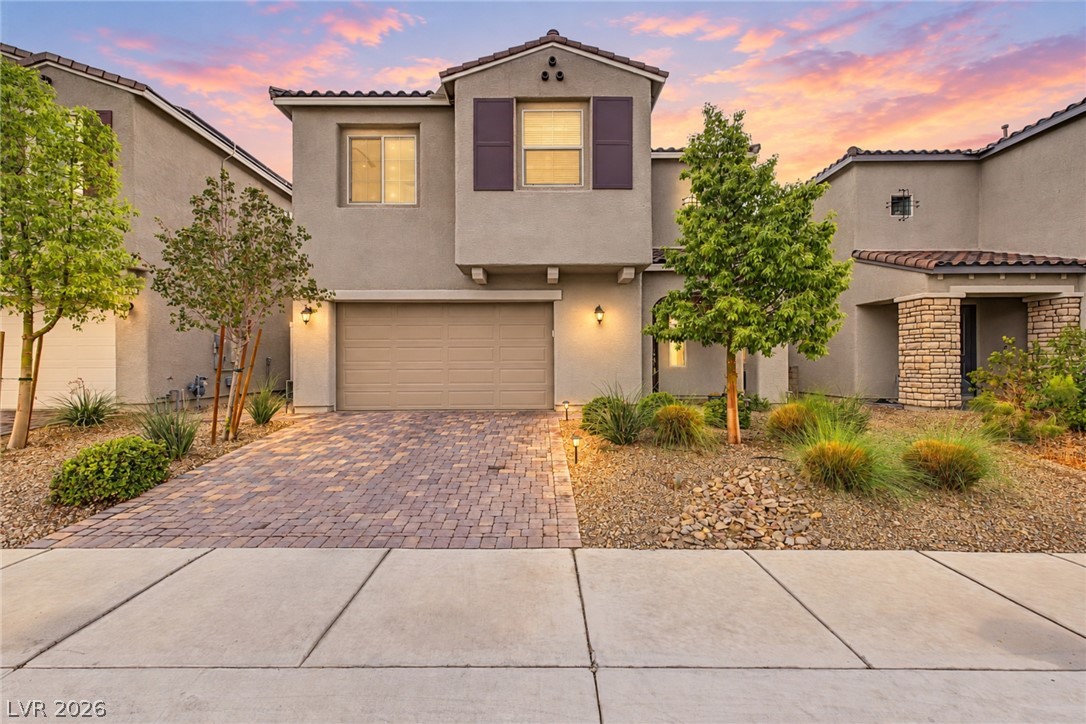
A classic stucco exterior sits on a quiet corner lot with low-maintenance desert landscaping.
Spanish tile accents and stucco walls define this beautifully situated corner-lot home.
An inviting entryway transitions smoothly into a light-filled living area featuring clean modern finishes.
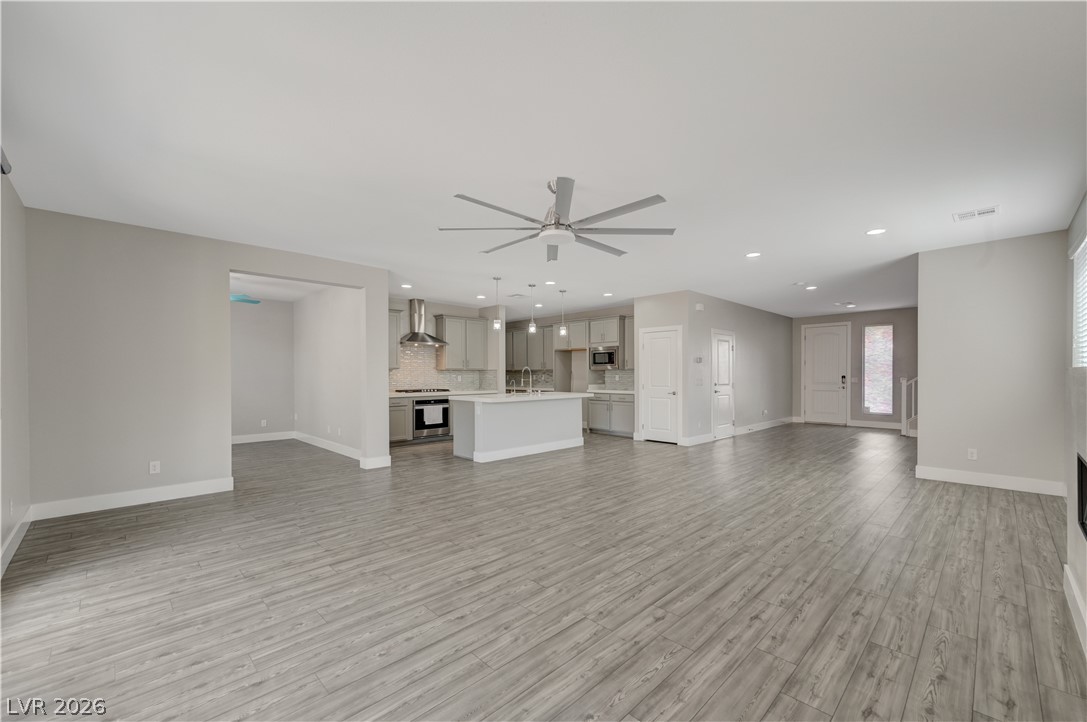
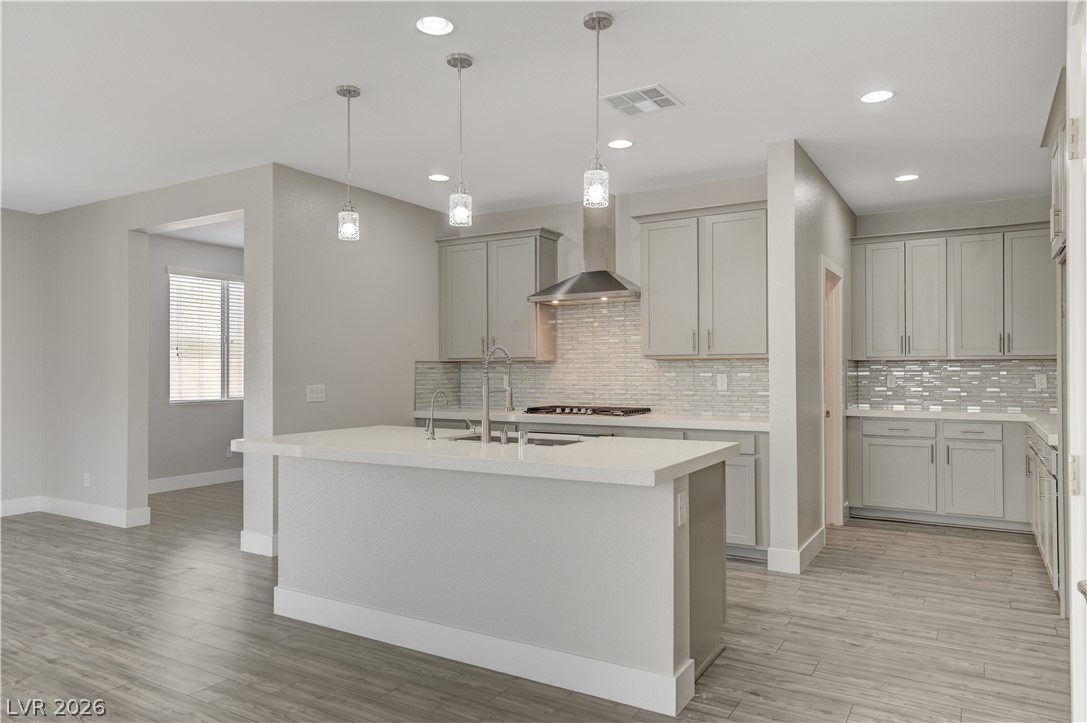
An open floorplan connects the main living area with a modern kitchen boasting sleek wood floors.
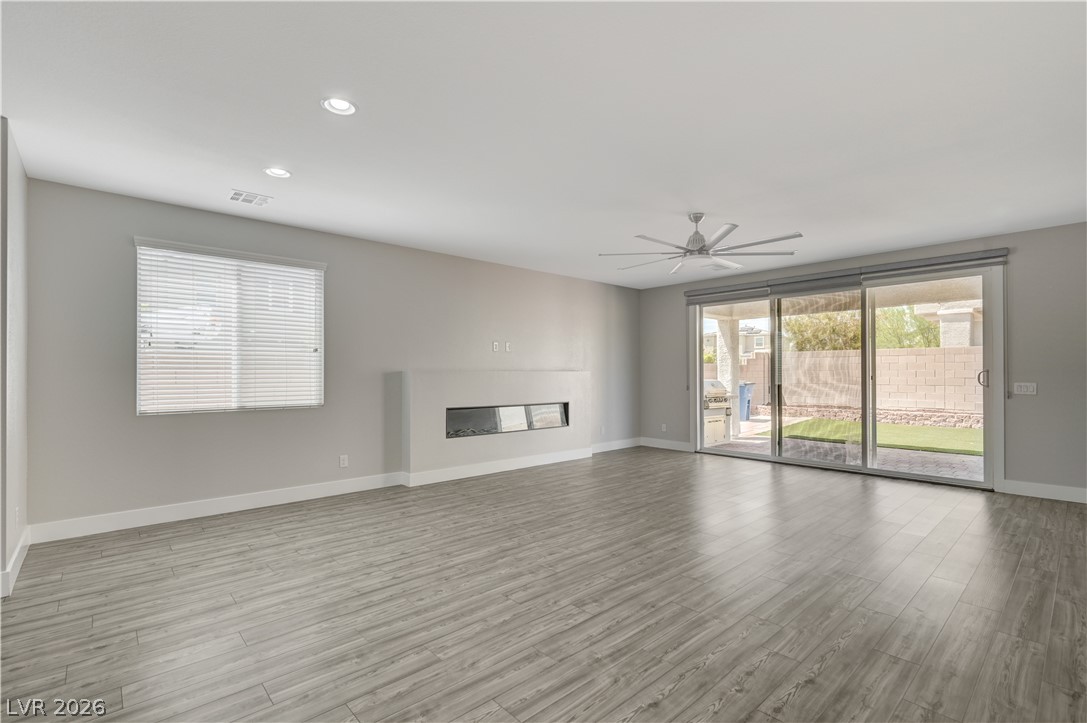
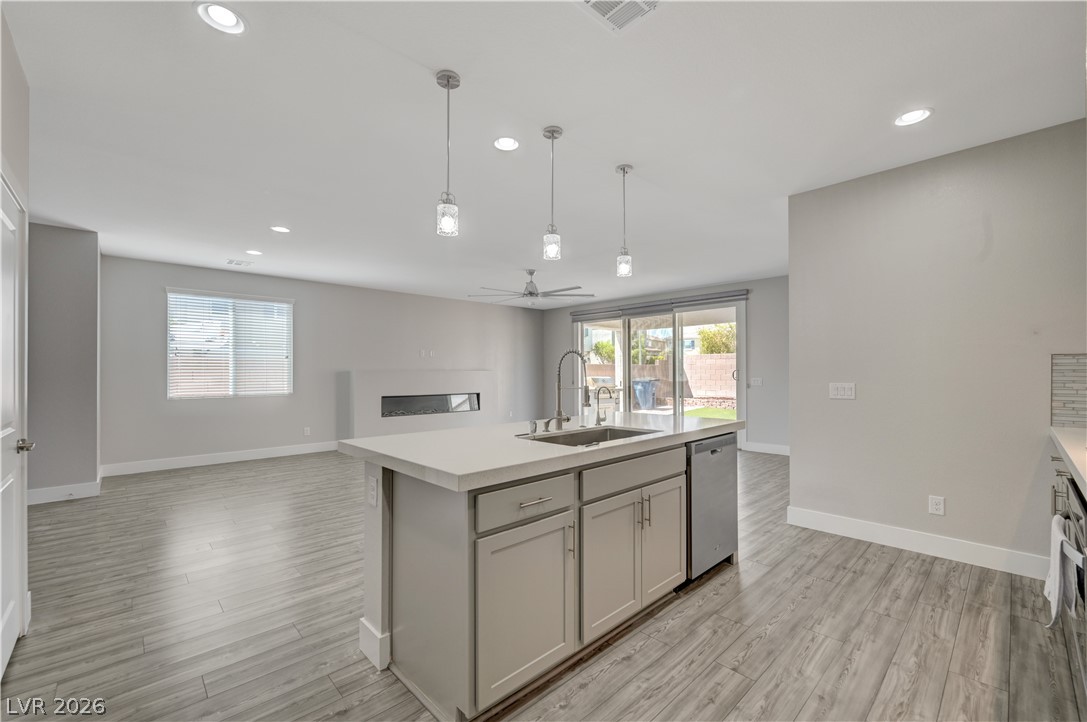
Sliding glass doors open to the backyard from this spacious living area with handsome flooring.
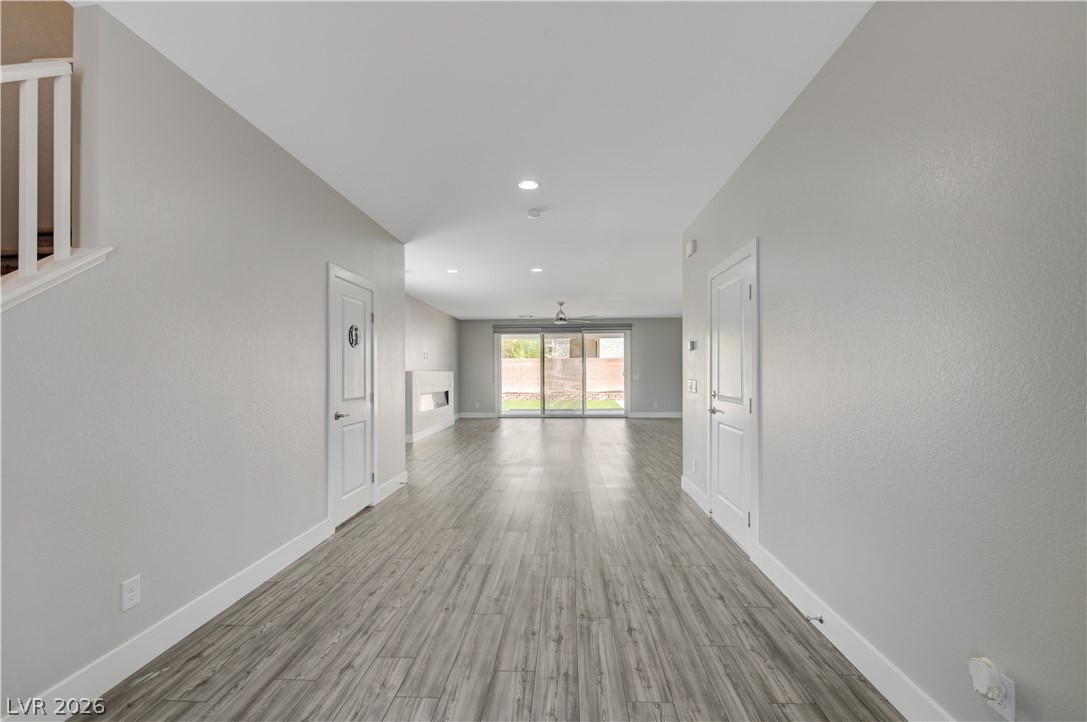
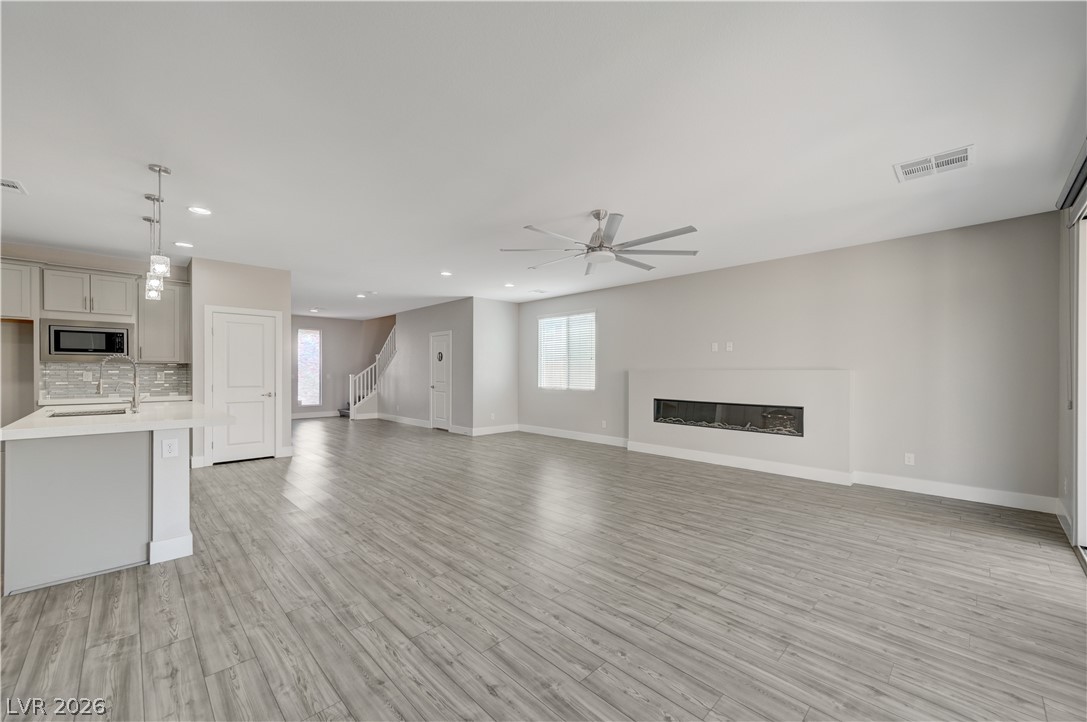
An airy open layout connects the living area to the kitchen over seamless wood-look flooring.
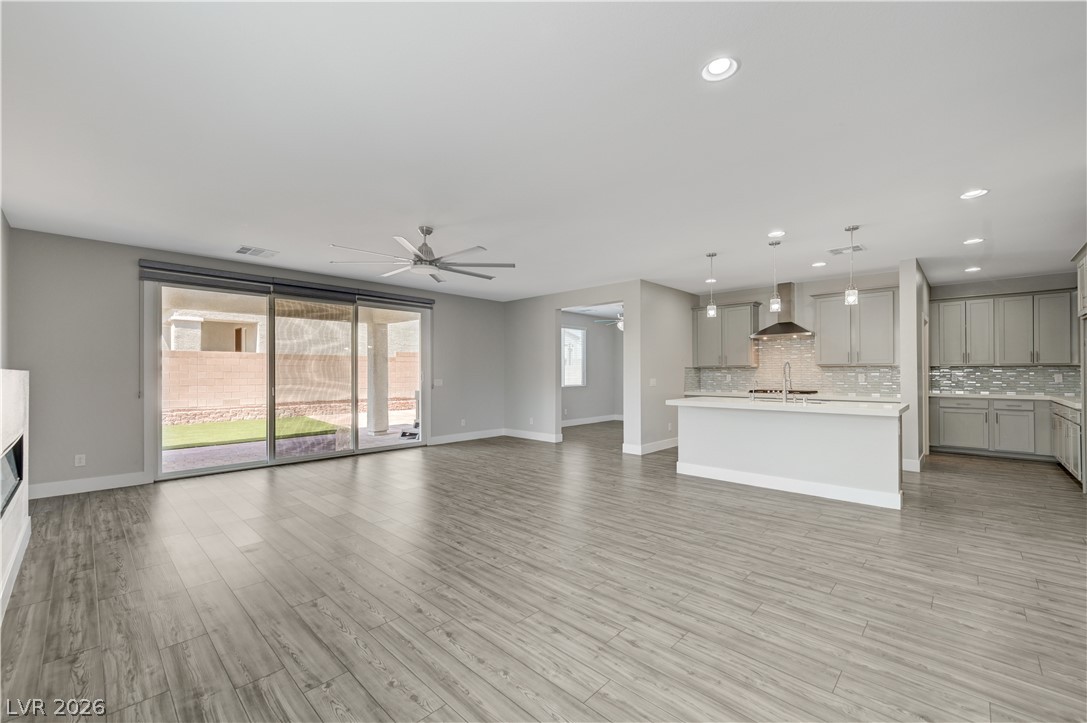
An airy open-concept layout showcases smooth wood-look flooring and a modern central kitchen island.
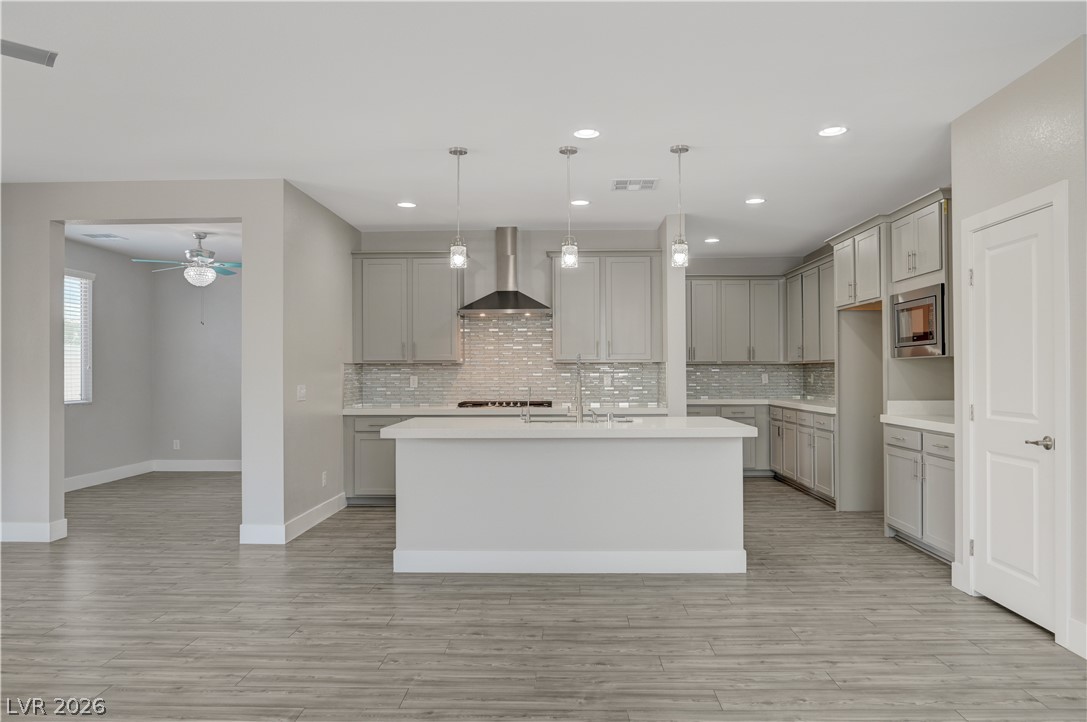
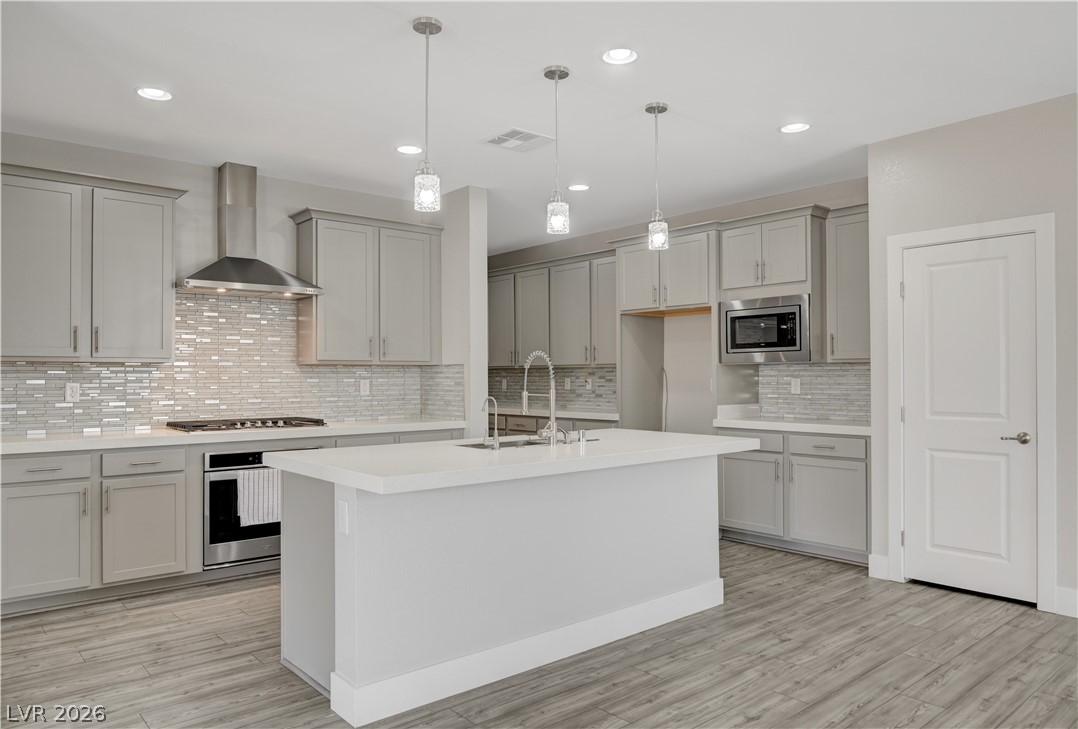
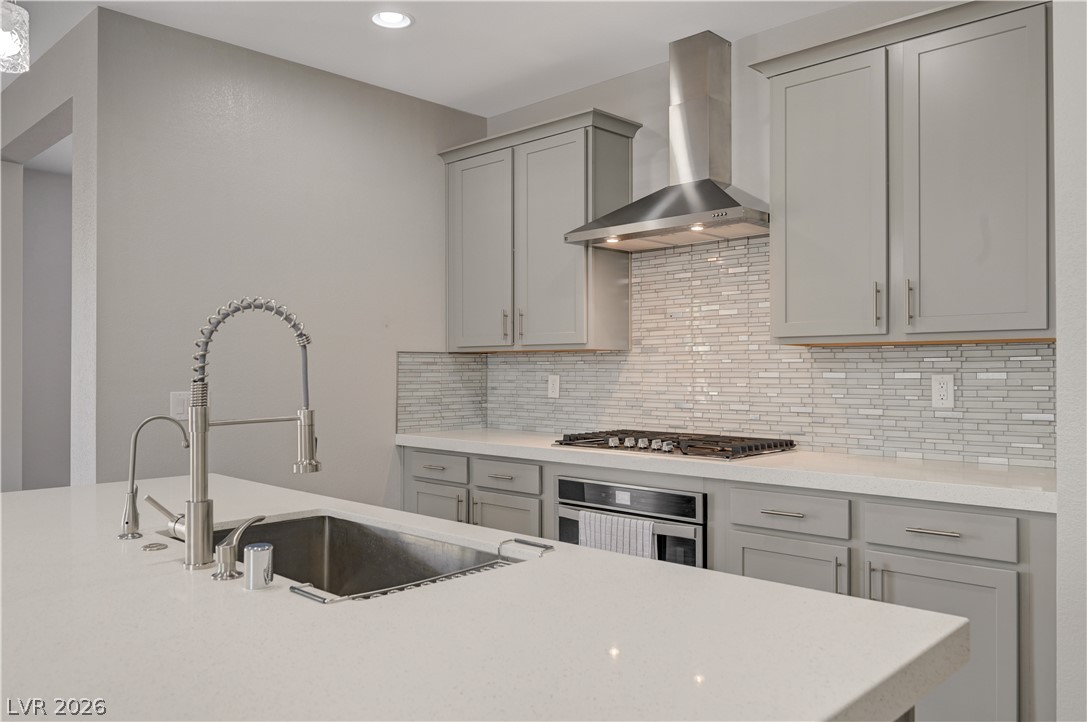
An open kitchen showcases a central island and contemporary cabinetry under recessed lighting.
Clean lines and stone counters highlight this well-appointed gourmet cooking space.
Clean lines and a functional island highlight this modern open-concept culinary space.
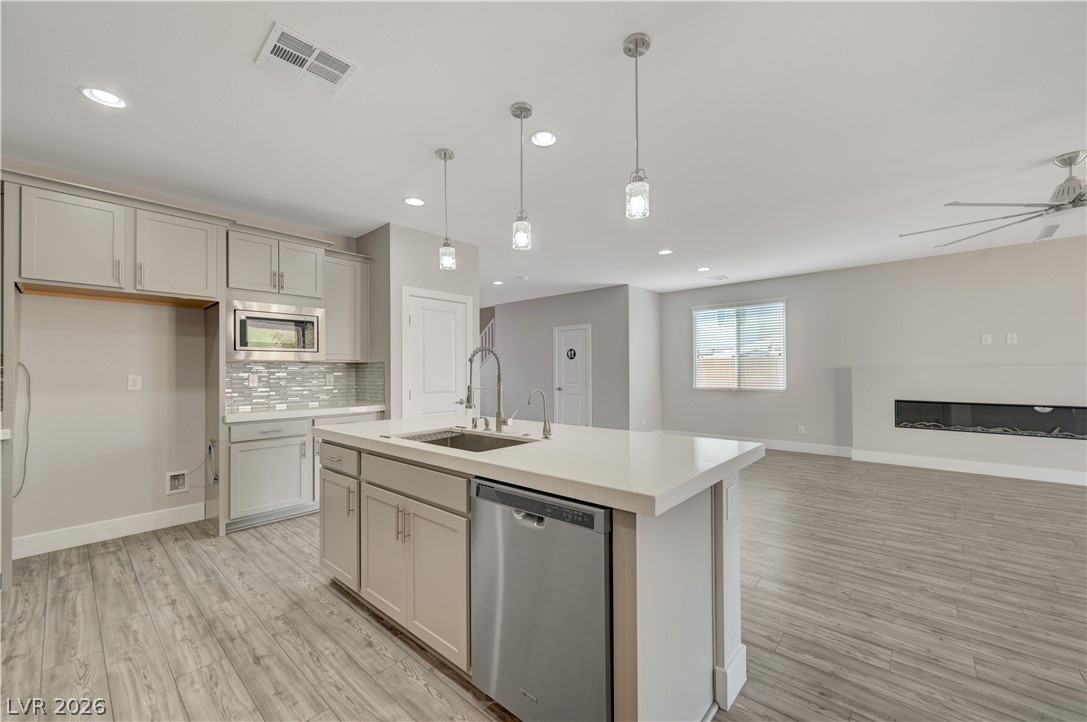
An airy open layout integrates the modern kitchen with the adjacent living space seamlessly.
An open-concept design connects the functional kitchen workspace with the adjoining living area.
Smooth stone countertops and streamlined cabinetry anchor this modern culinary workspace.
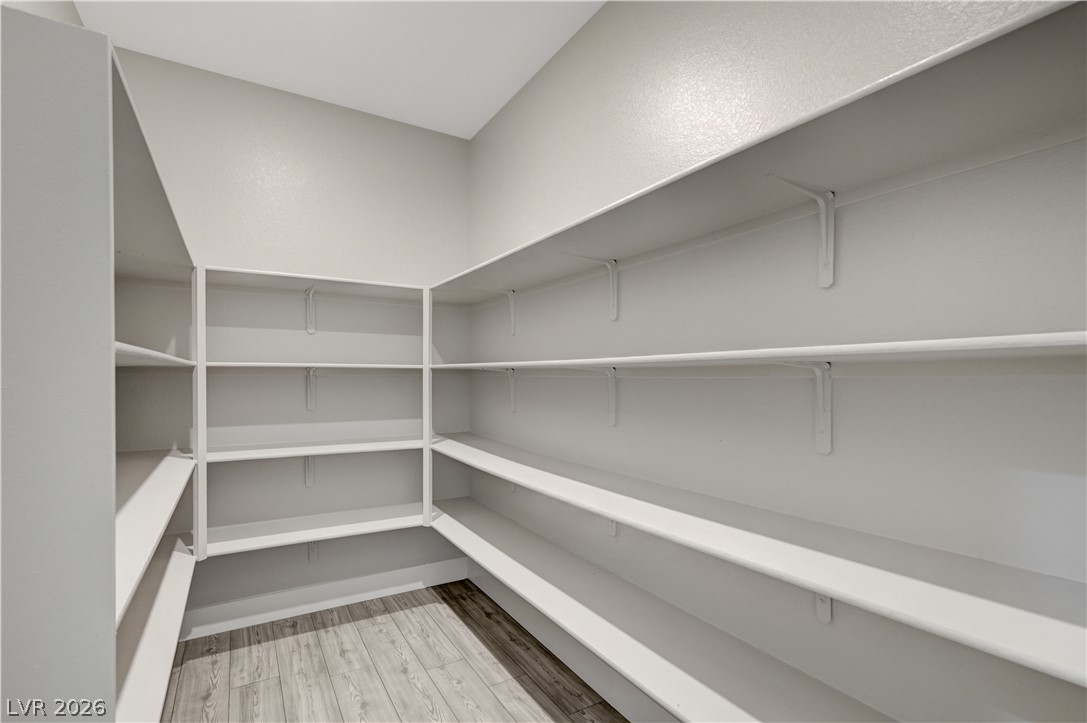
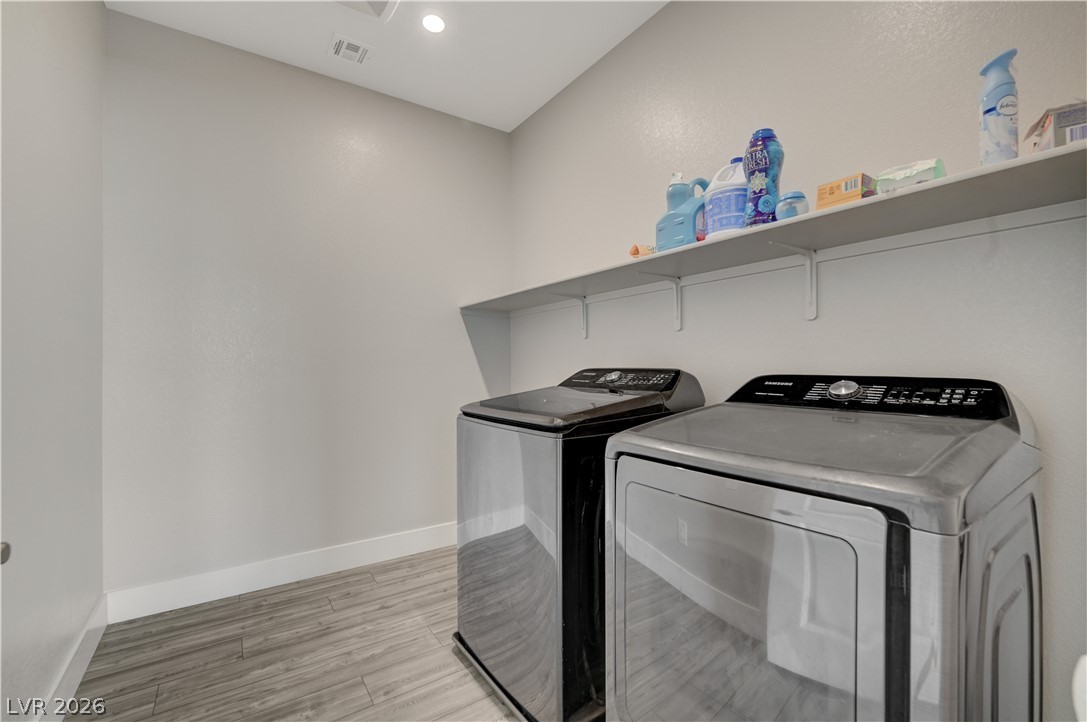
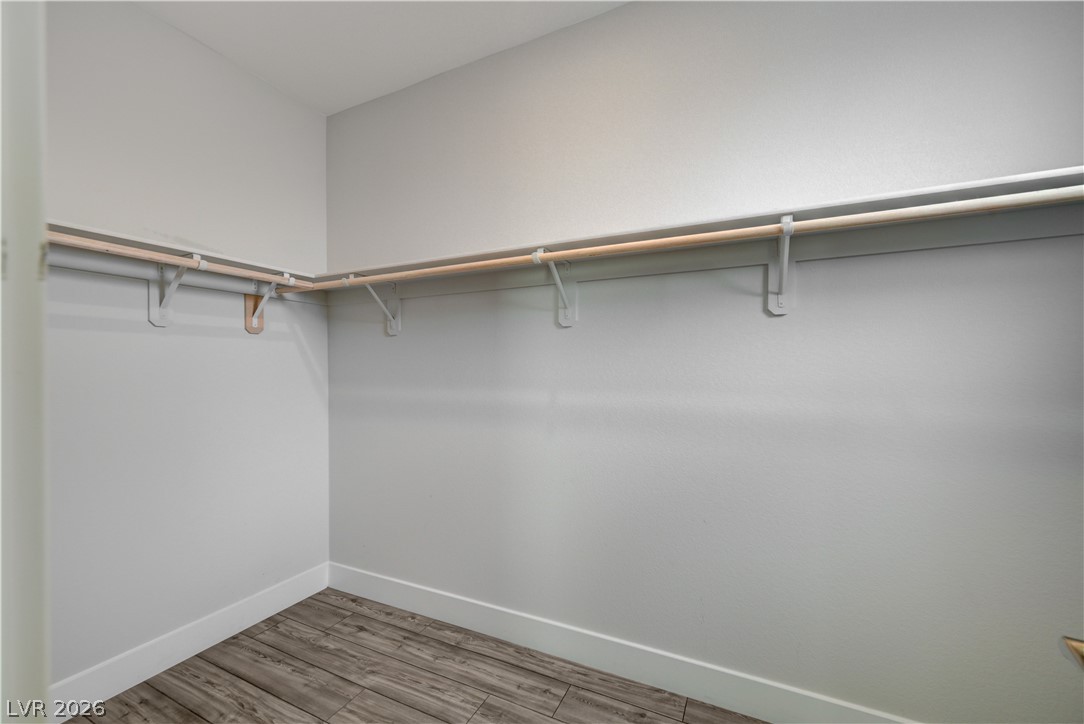
Generous wrap-around shelving highlights this functional walk-in storage area with durable wood-look flooring.
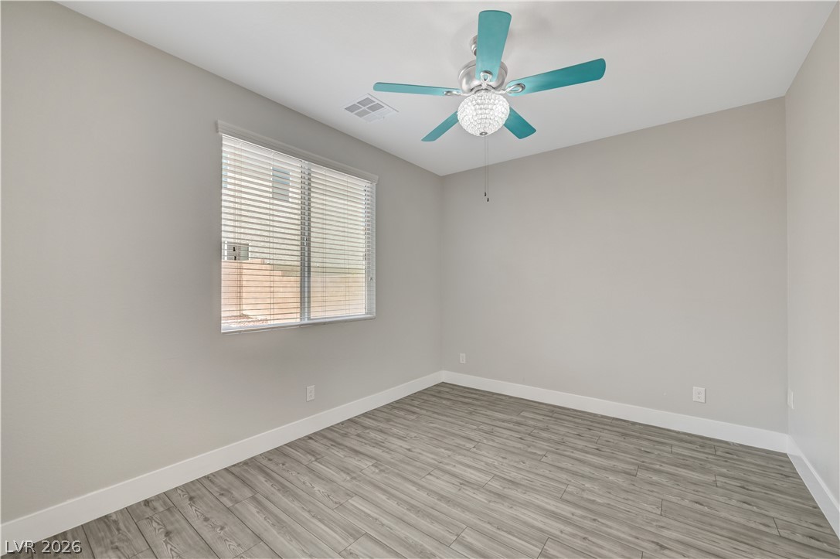
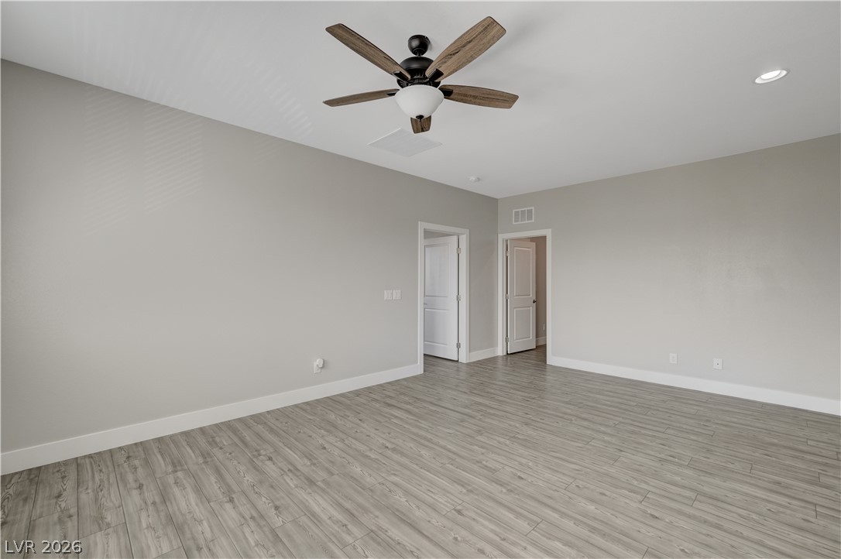
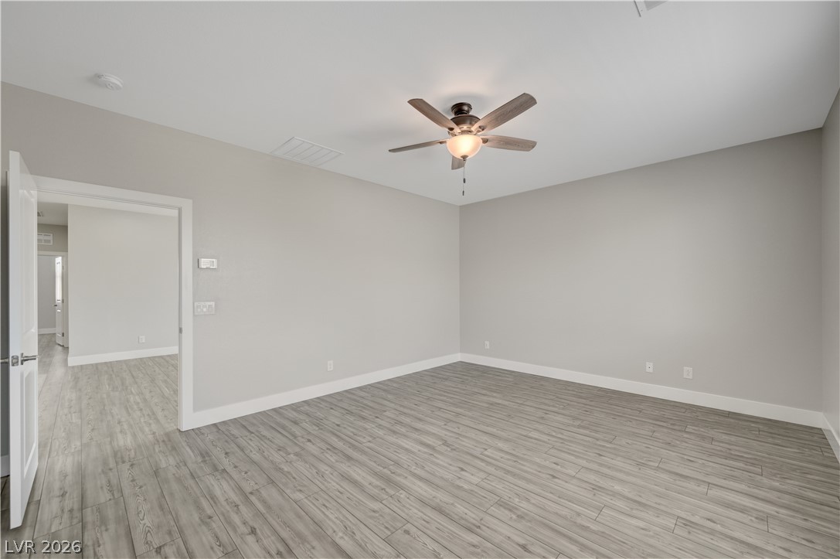
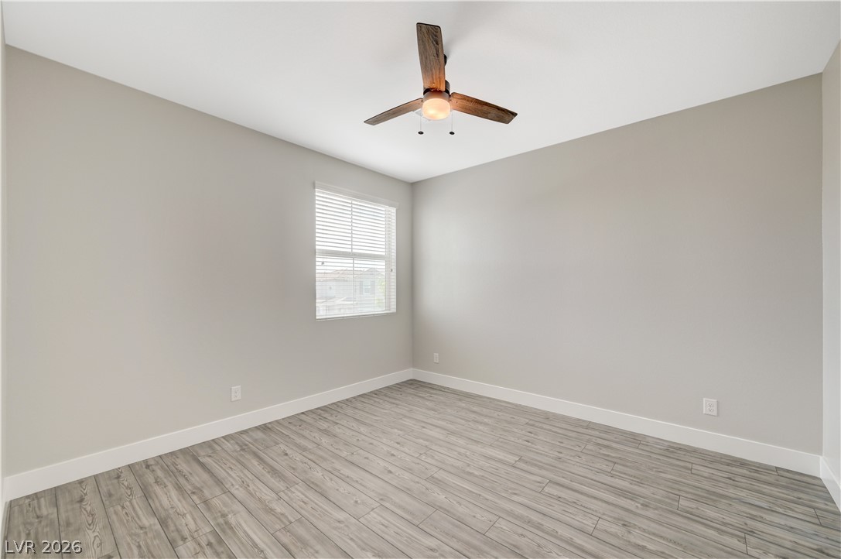
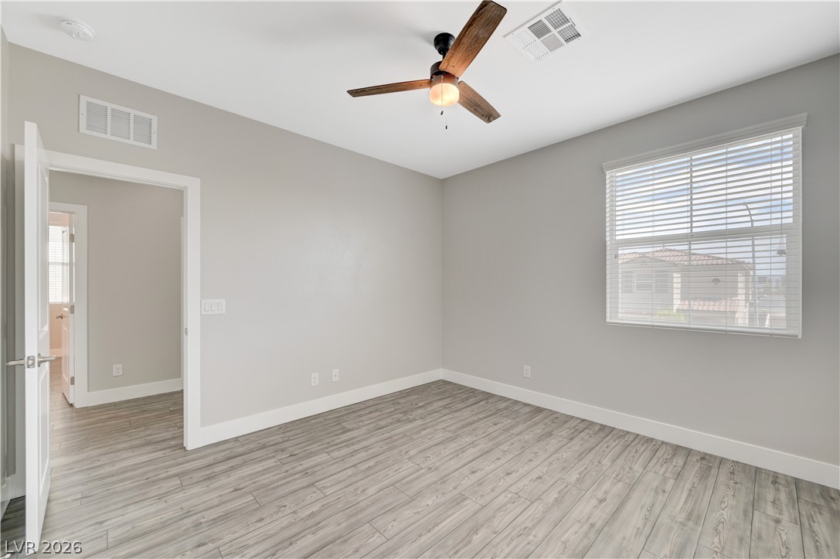
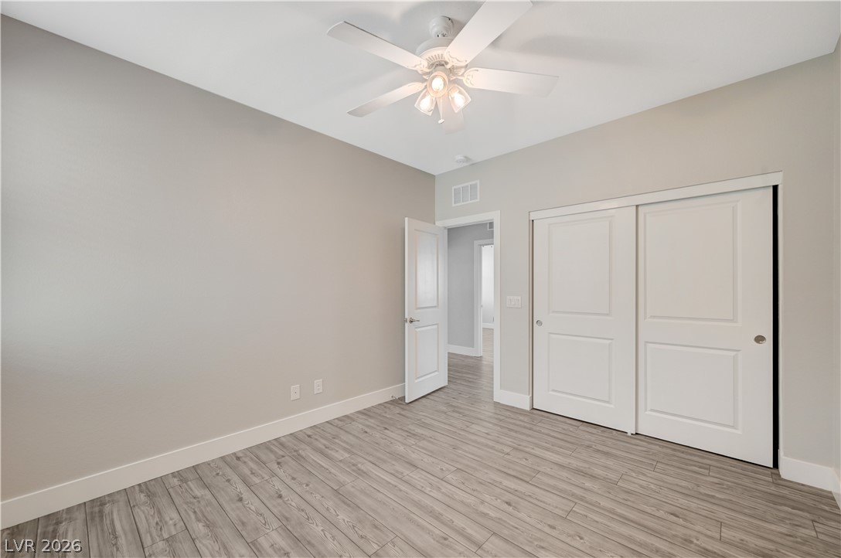
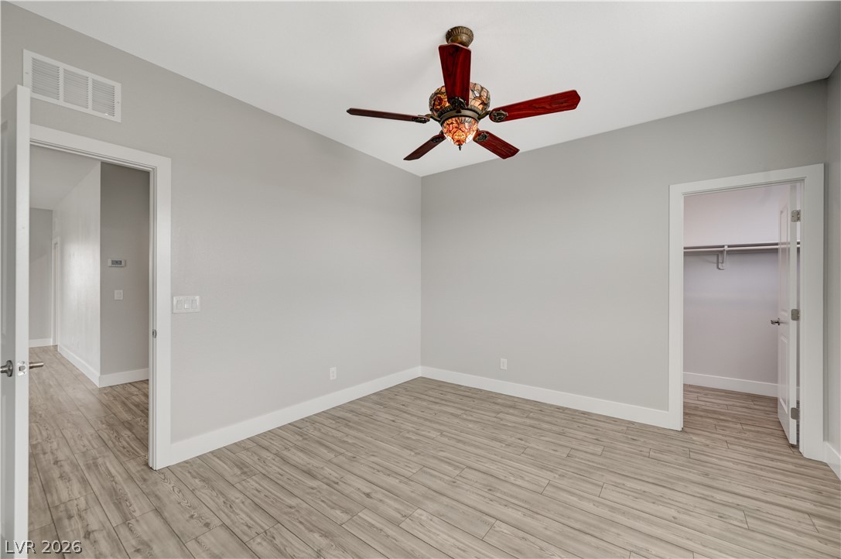
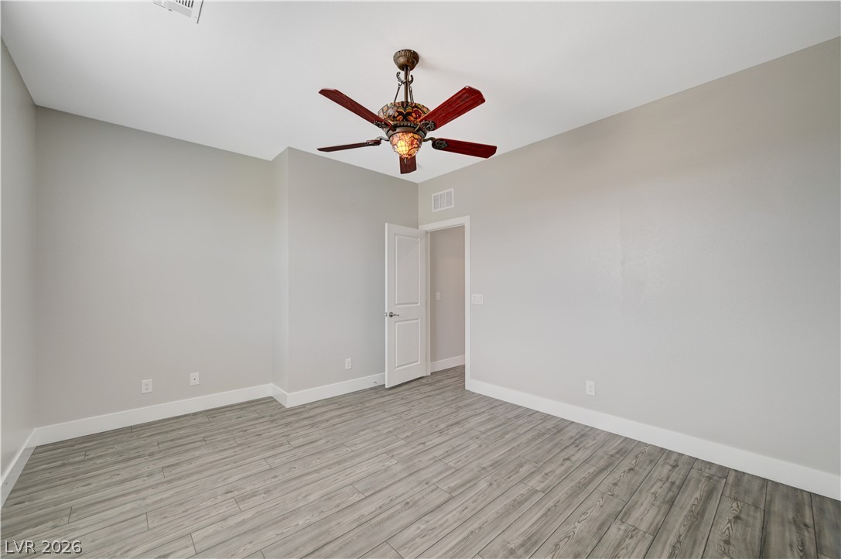
A spacious bedroom features neutral walls and wood-look flooring under a clean white ceiling.
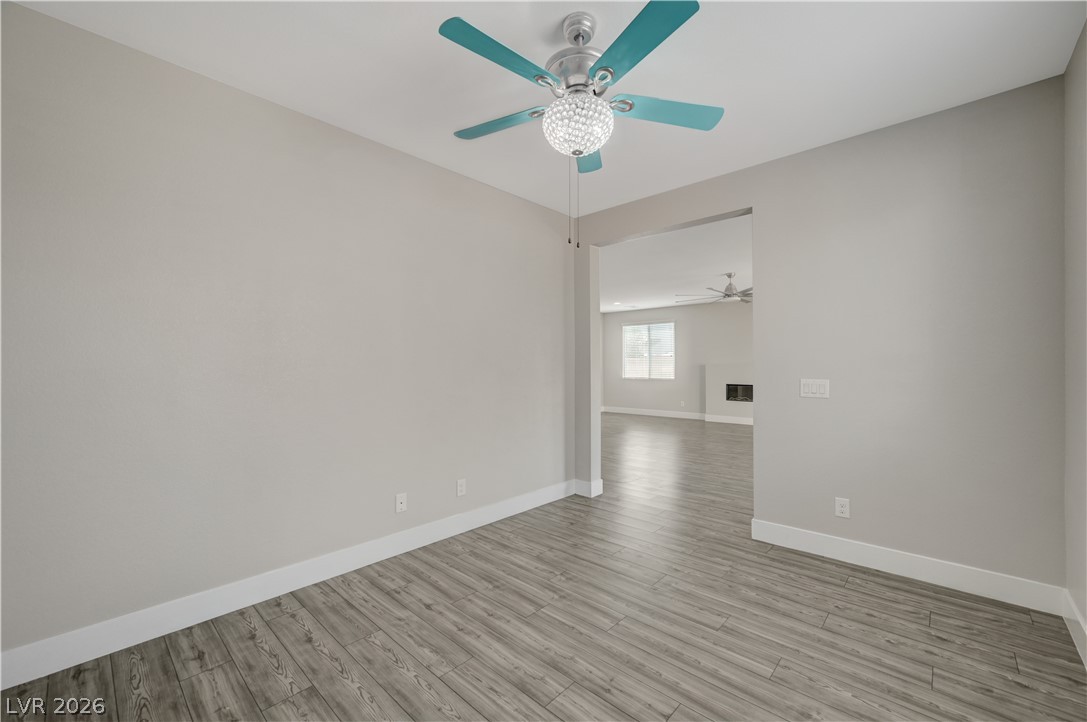
Smooth wood-look flooring and a wide threshold define this versatile space.
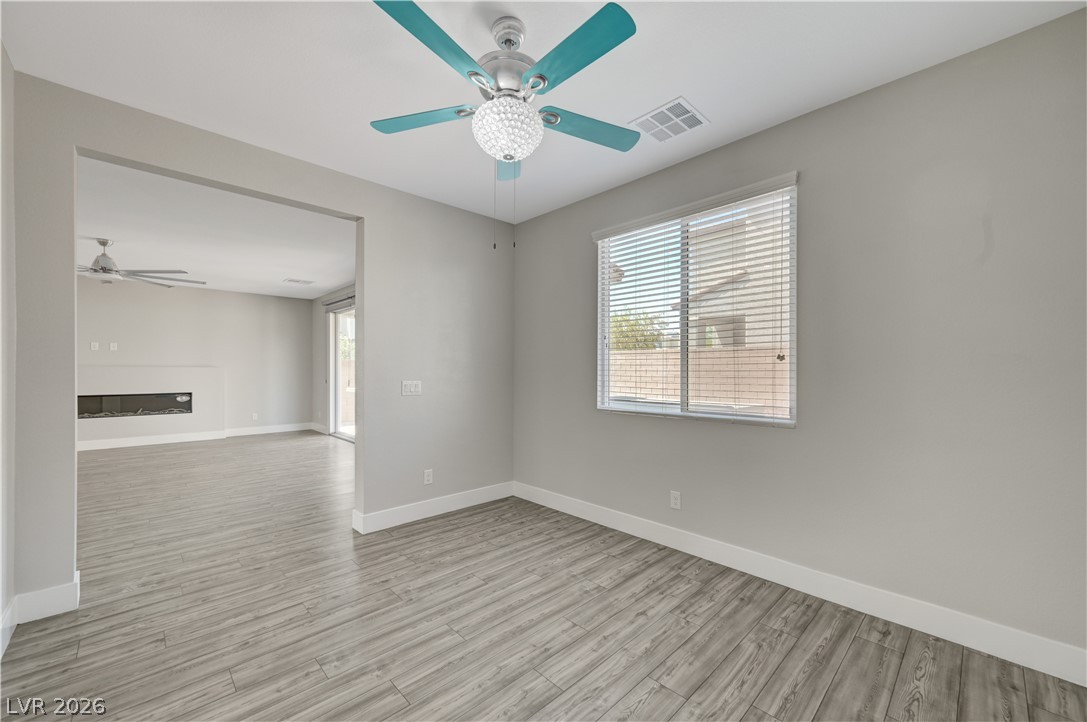
Smooth wood-look flooring connects this versatile room to the open-concept living area beyond.
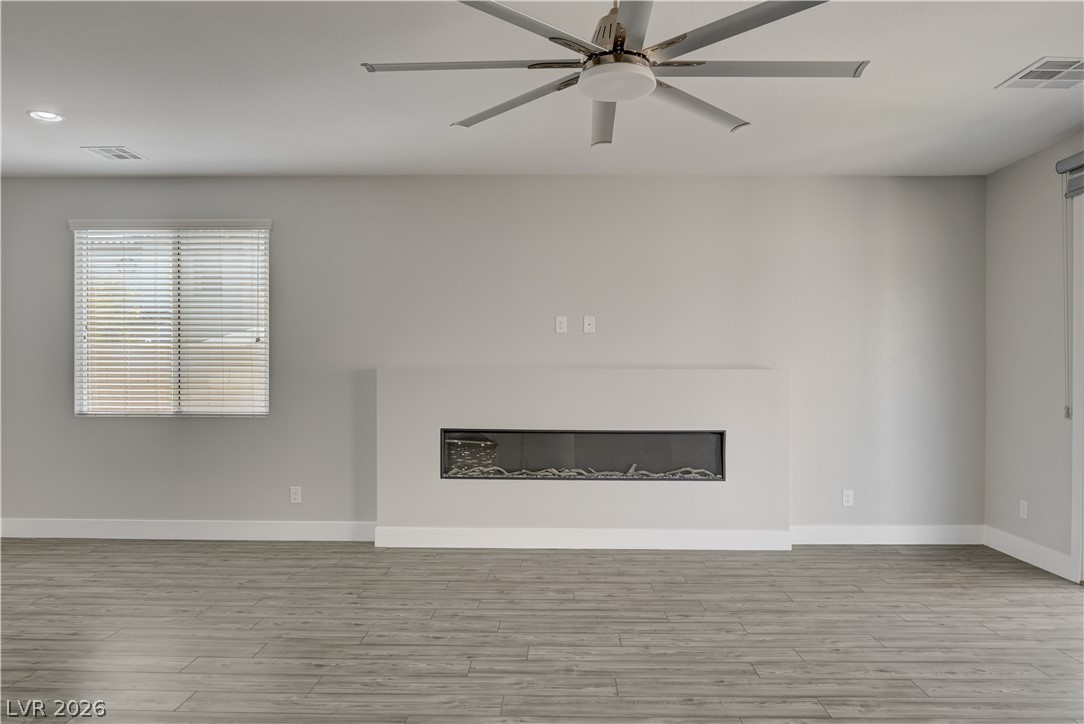
A sleek fireplace anchors this contemporary living space finished with durable wood-look flooring.
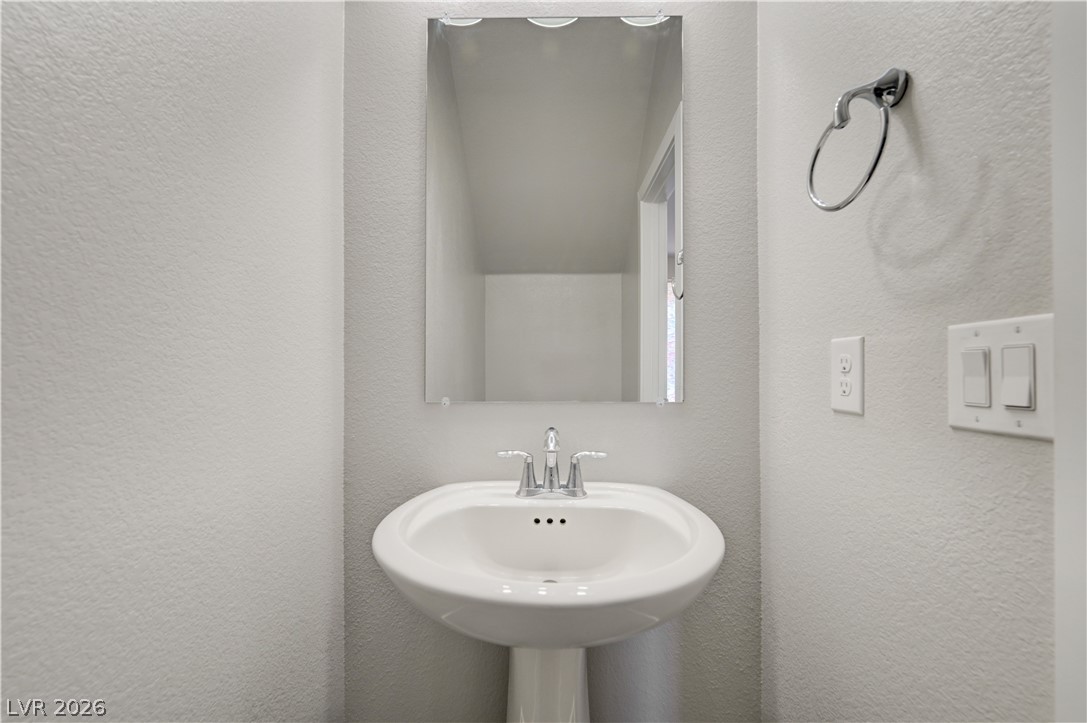
A classic pedestal sink paired with a simple frameless mirror optimizes this compact space.
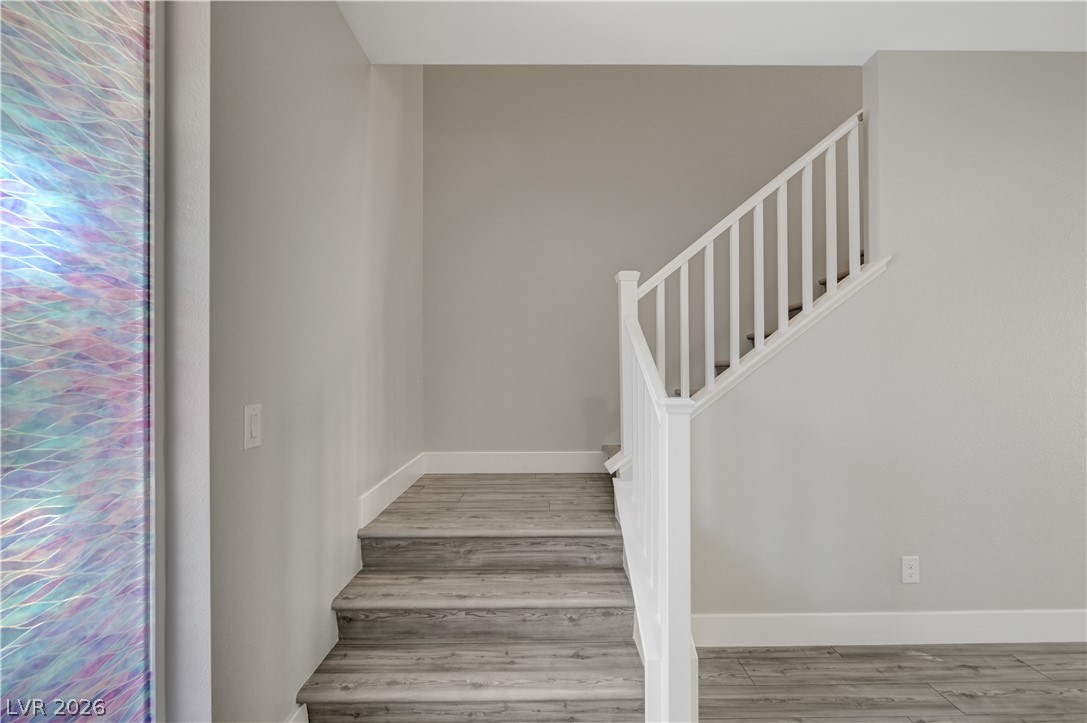
A staircase with white railings and modern durable flooring leads to the upper level.
Smooth wood-look flooring and crisp white trim enhance this versatile interior space.
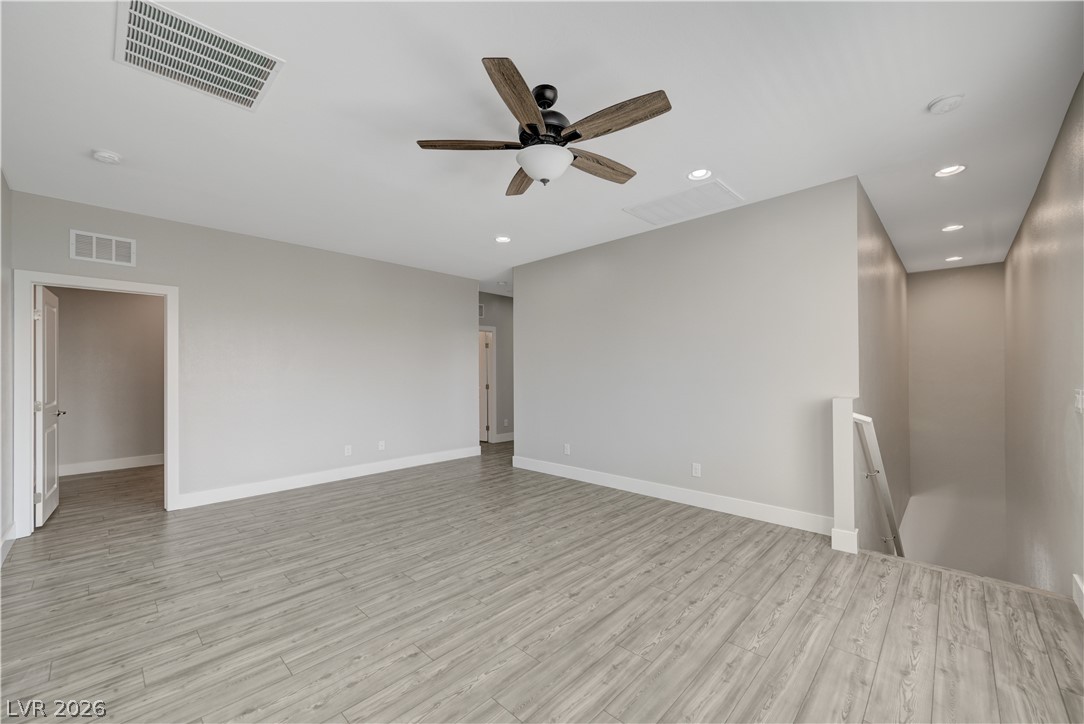
Smooth wood-look flooring and recessed lighting define this versatile upstairs loft space.
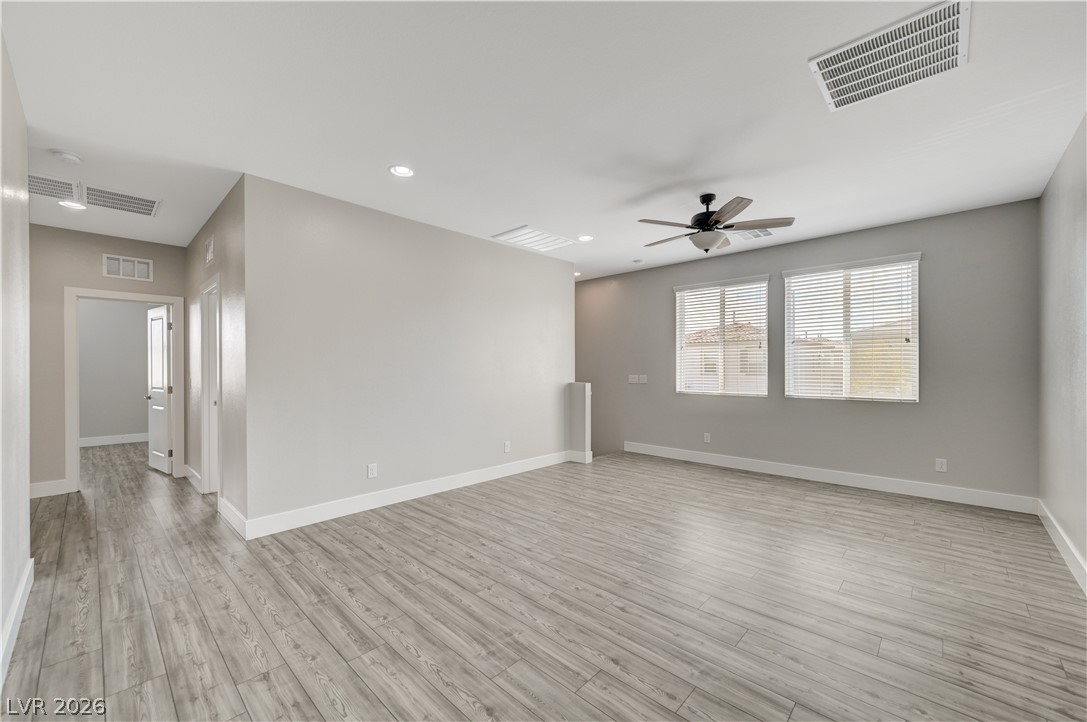
Clean lines and wood-look flooring define this versatile upstairs loft space.
Gleaming wood-look flooring and crisp white trim define this light-filled modern interior space.
Functional service space features recessed lighting and durable wood-look flooring.
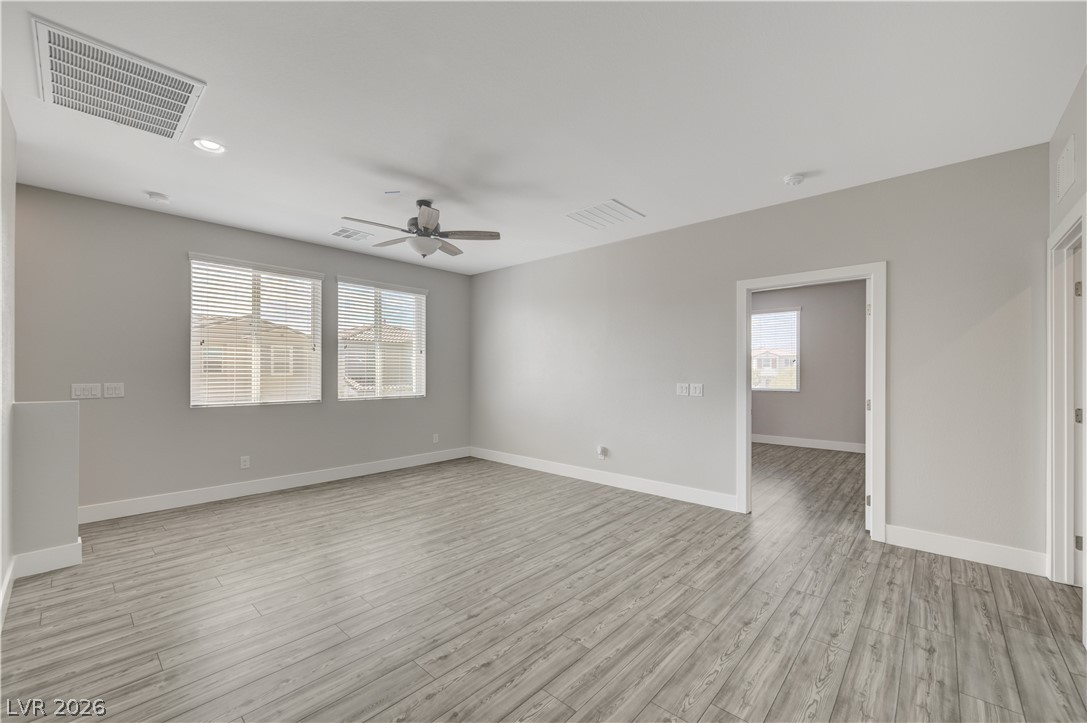
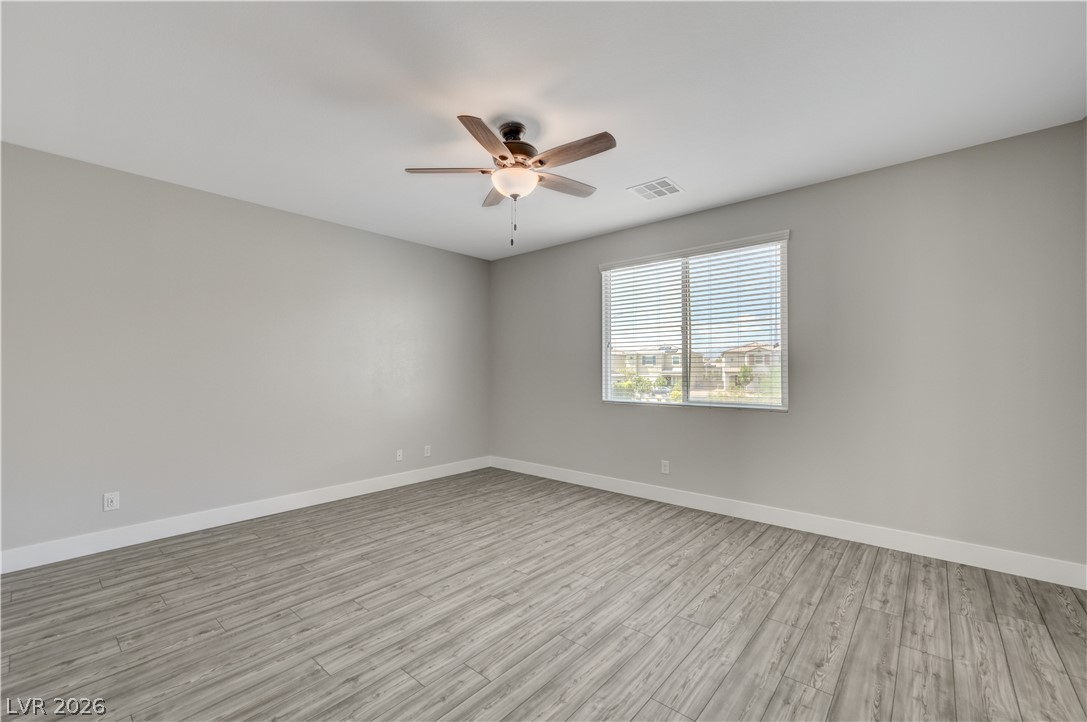
Smooth wood-look flooring and a wide window define this versatile secondary bedroom space.
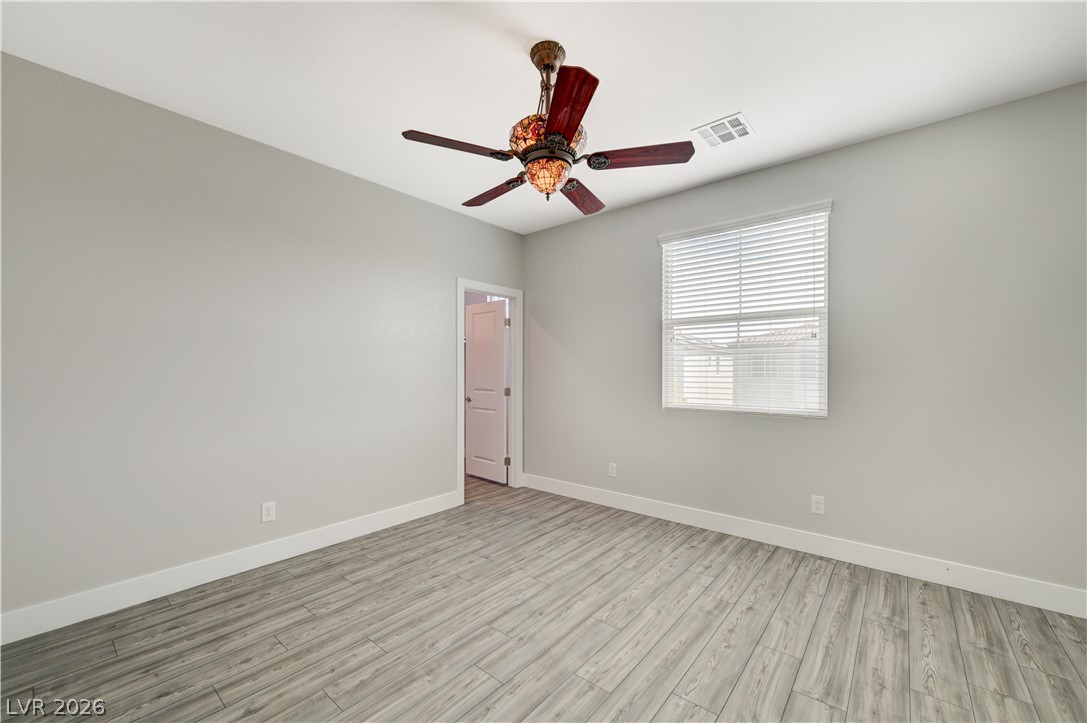
A spacious bedroom offers durable wood-look flooring and a large window inviting natural light.
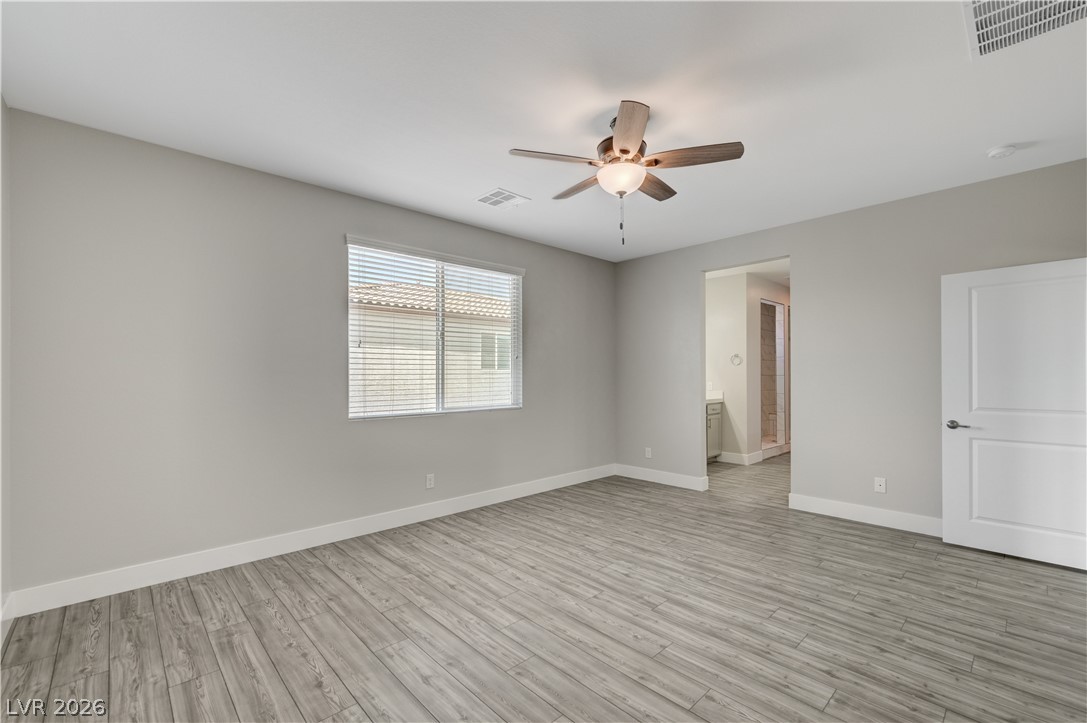
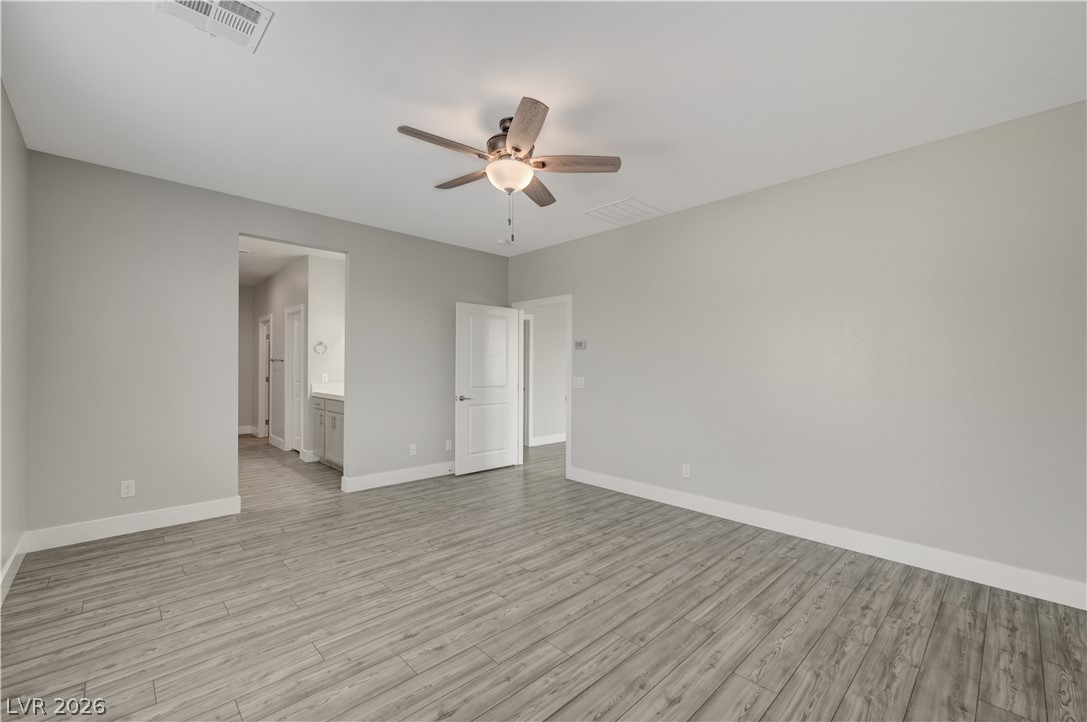
An open and versatile bedroom layout connects seamlessly to the adjacent bathroom and hallway.
Gleaming wood-look floors pair with neutral walls in this versatile bedroom.
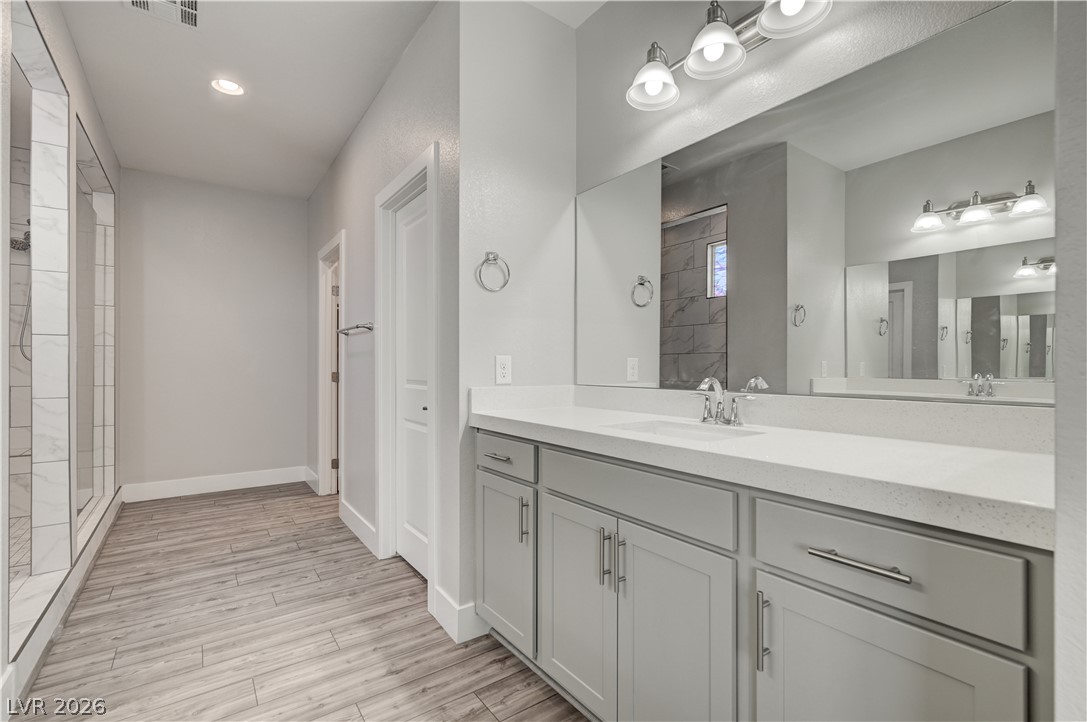
Clean lines define this modern bathroom featuring stone counters and resilient wood-look tile flooring.
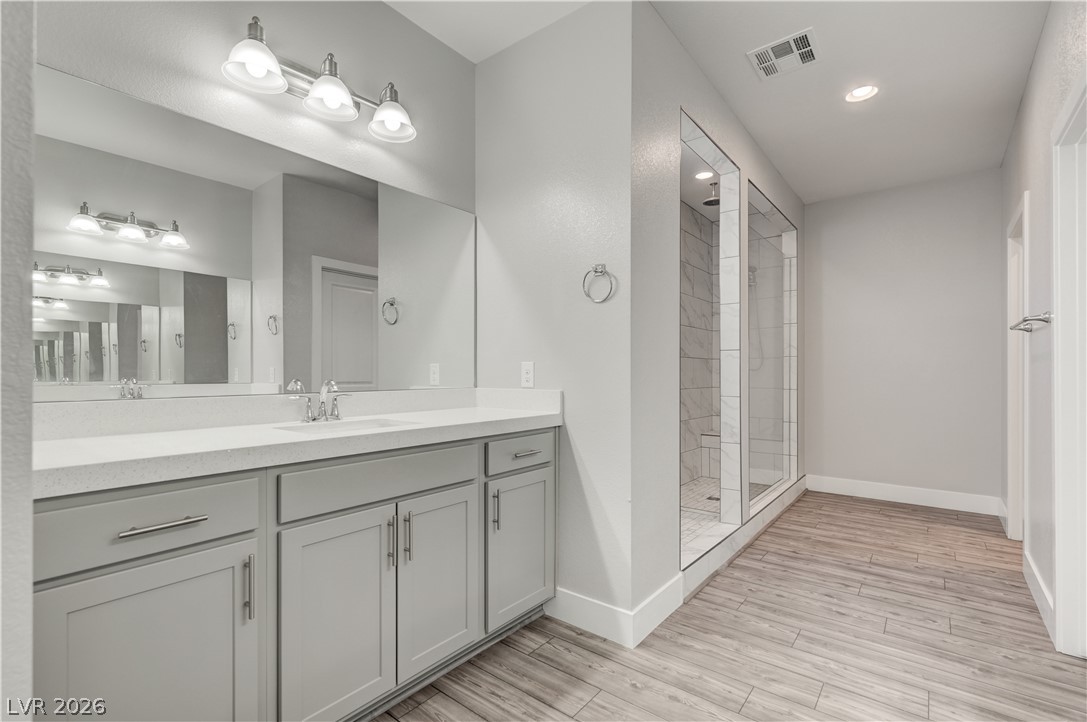
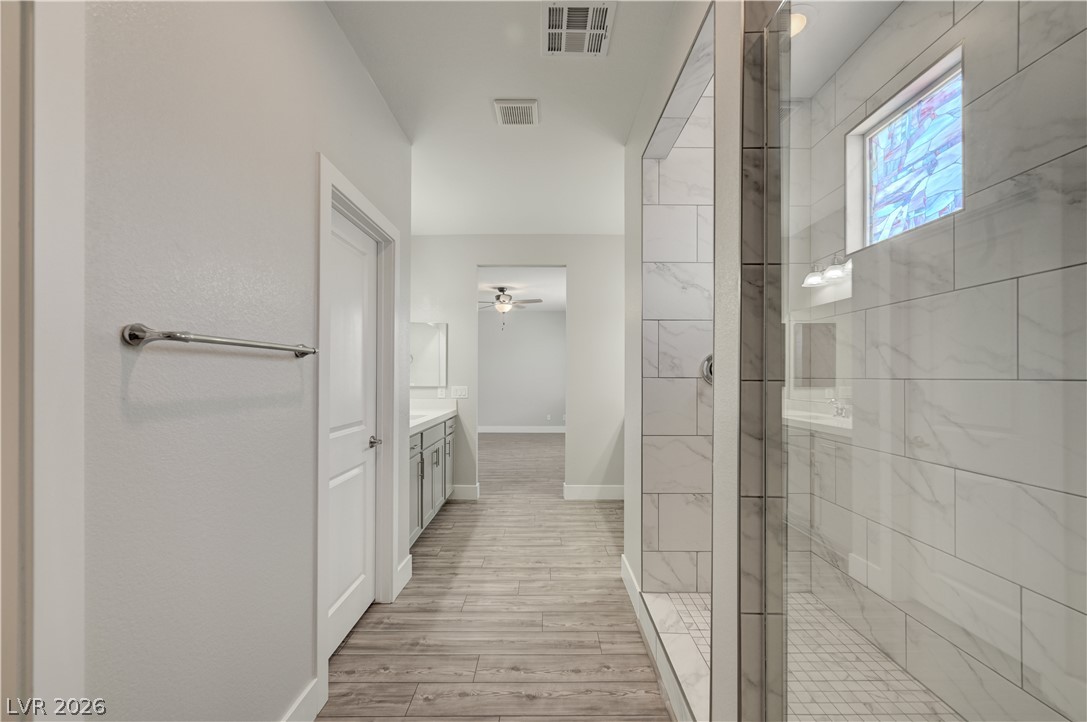
A long vanity under large mirrors and a walk-in tiled shower complete this bathroom.
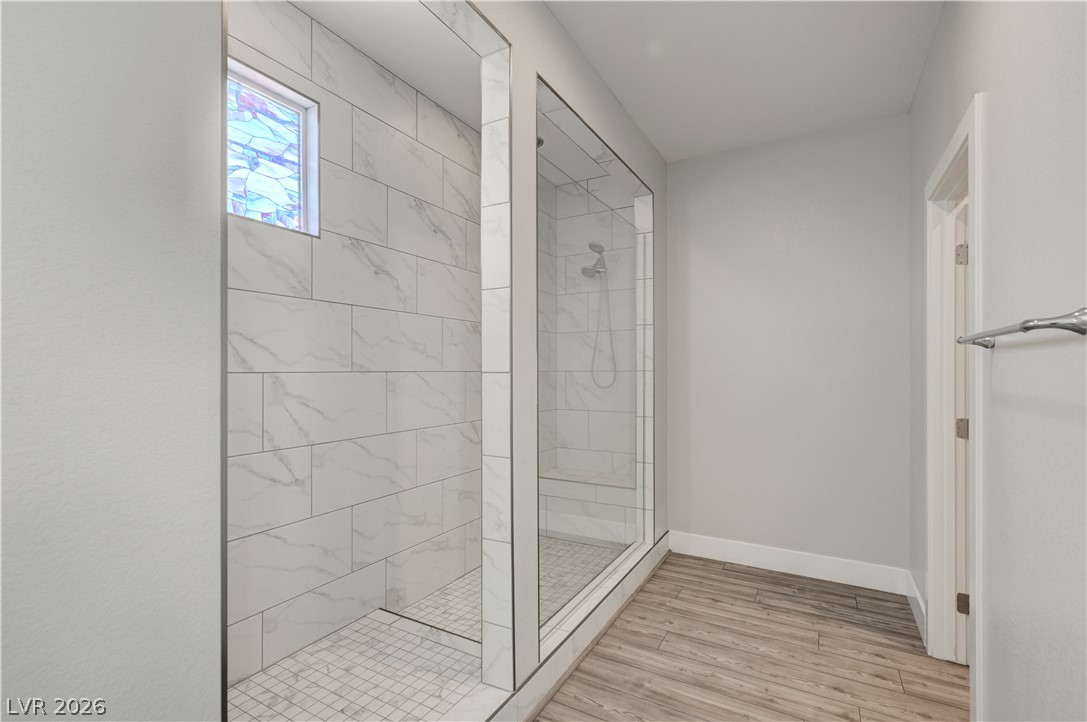
Clean lines and dual walk-in showers define this modern wash space.
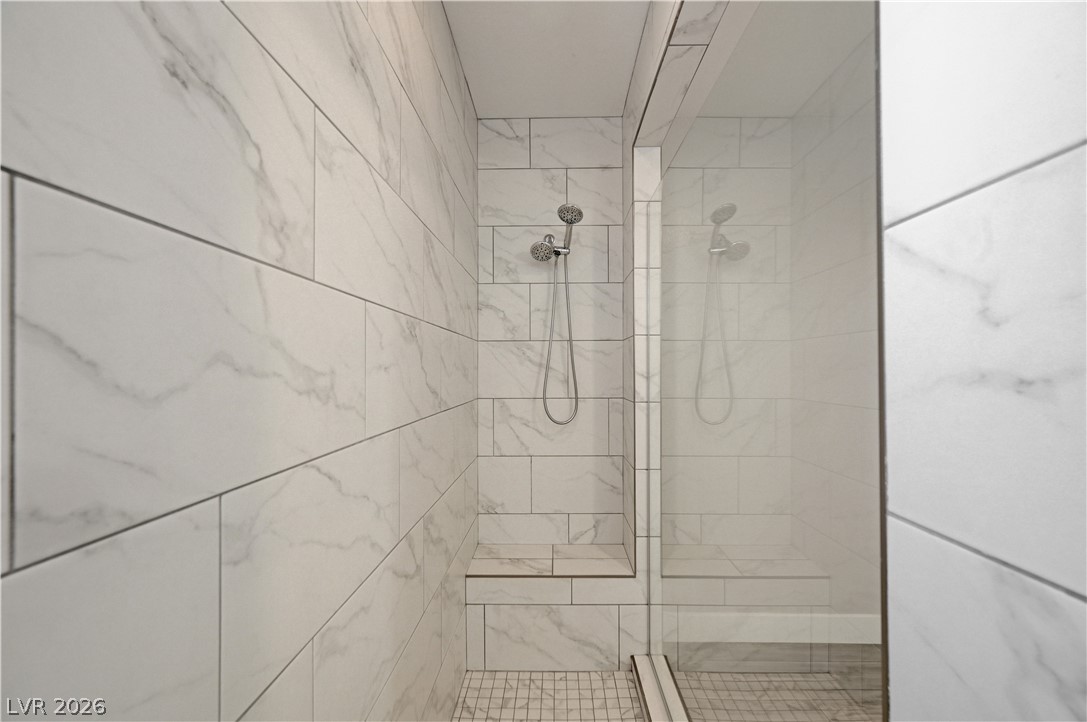
Fine marble-patterned tile wraps this walk-in shower complete with a built-in bench seat.
Clean lines and modern tile define this airy primary bathroom layout.
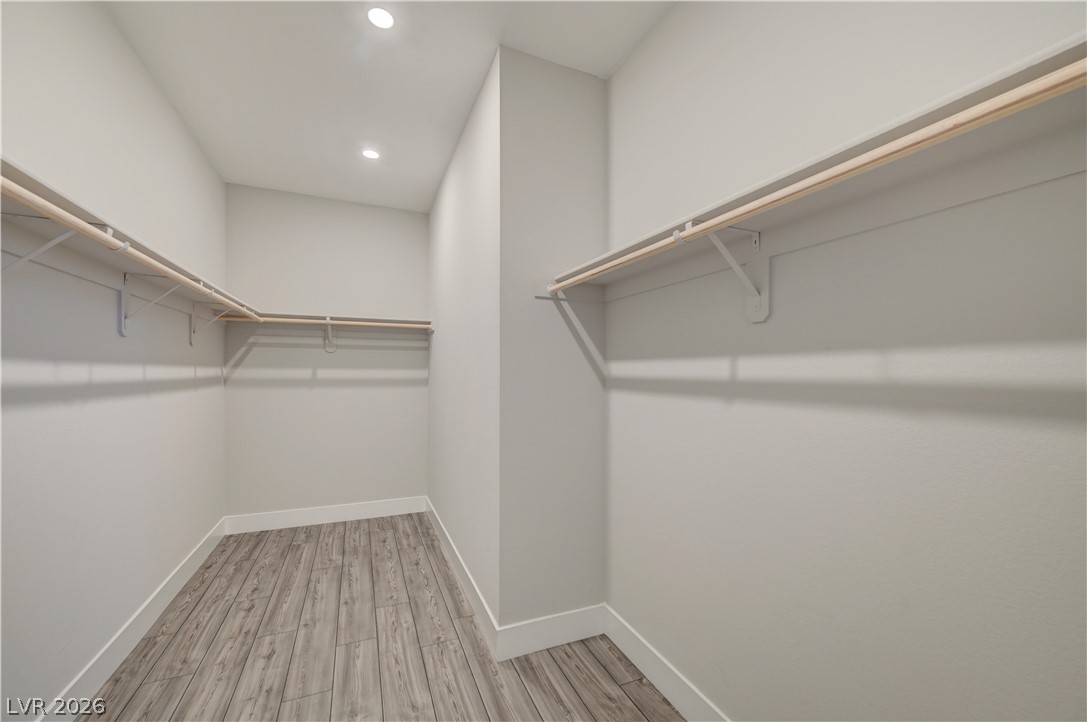
A spacious walk-in closet features built-in hanging rods, recessed lighting, and durable wood-look flooring.
A windowed secondary bedroom features wood-style flooring and neutral walls.
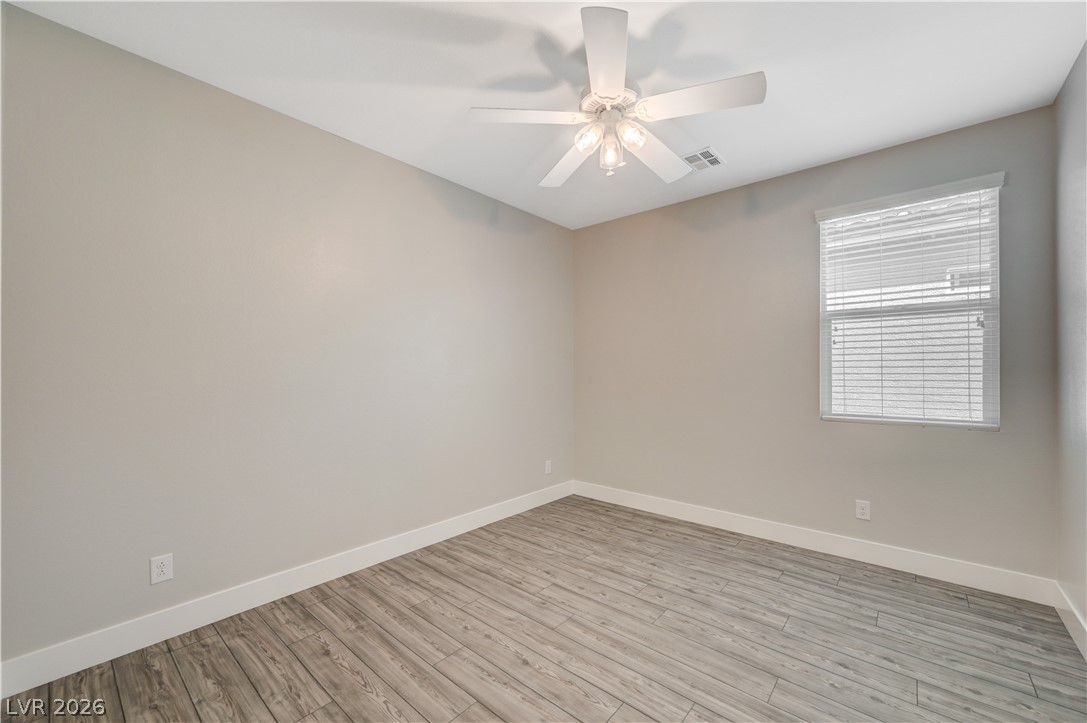
Smooth wood-look flooring and a large window define this versatile bedroom space.
Smooth plaster walls meet cool-toned plank flooring in this versatile bedroom space.
A versatile secondary bedroom features wood-look plank flooring and neutral finishes.
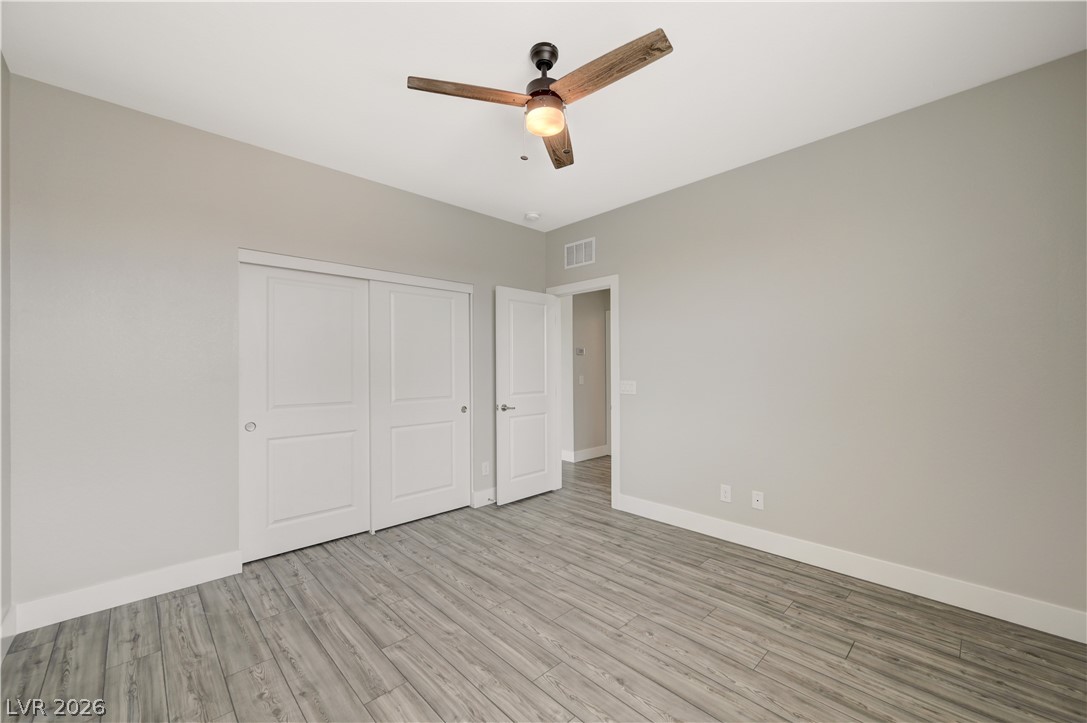
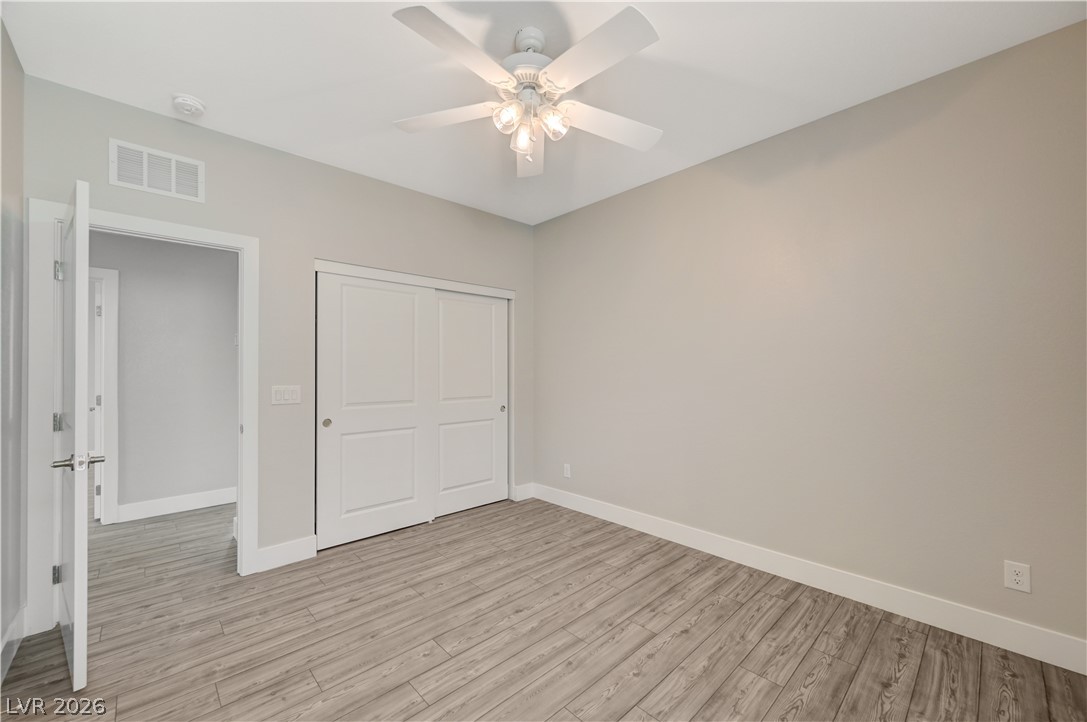
A neutral-toned bedroom features wood-look flooring and a classic sliding-door closet.
Smooth wood-look flooring and a wide closet define this versatile secondary bedroom space.
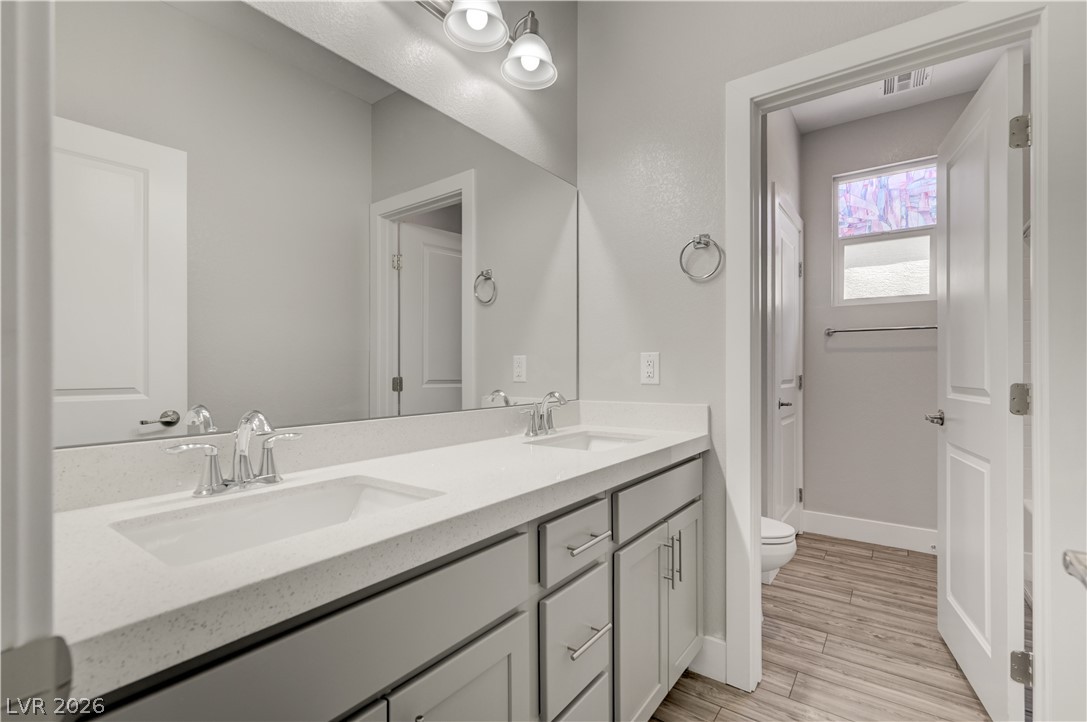
A classic double vanity with light stone counters pairs with clean-lined cabinetry and wood-look flooring.
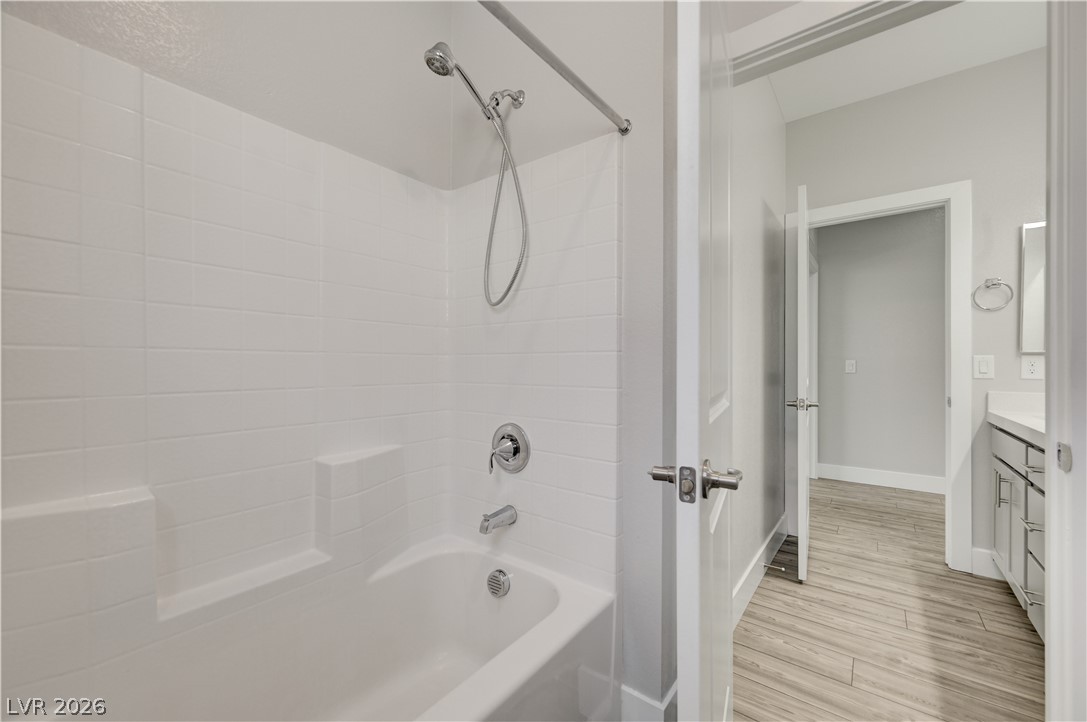
A classic tiled shower and tub setup stands adjacent to a spacious vanity area.
Clean lines and durable wood-look flooring define this versatile secondary bedroom space.
Gleaming wood-look floors complement clean white trim in this versatile second-story bedroom.
Smooth wood-look flooring and tall baseboards define this flexible secondary space.
Ample built-in shelving and clothing rods maximize storage in this walk-in closet with wood-look flooring.
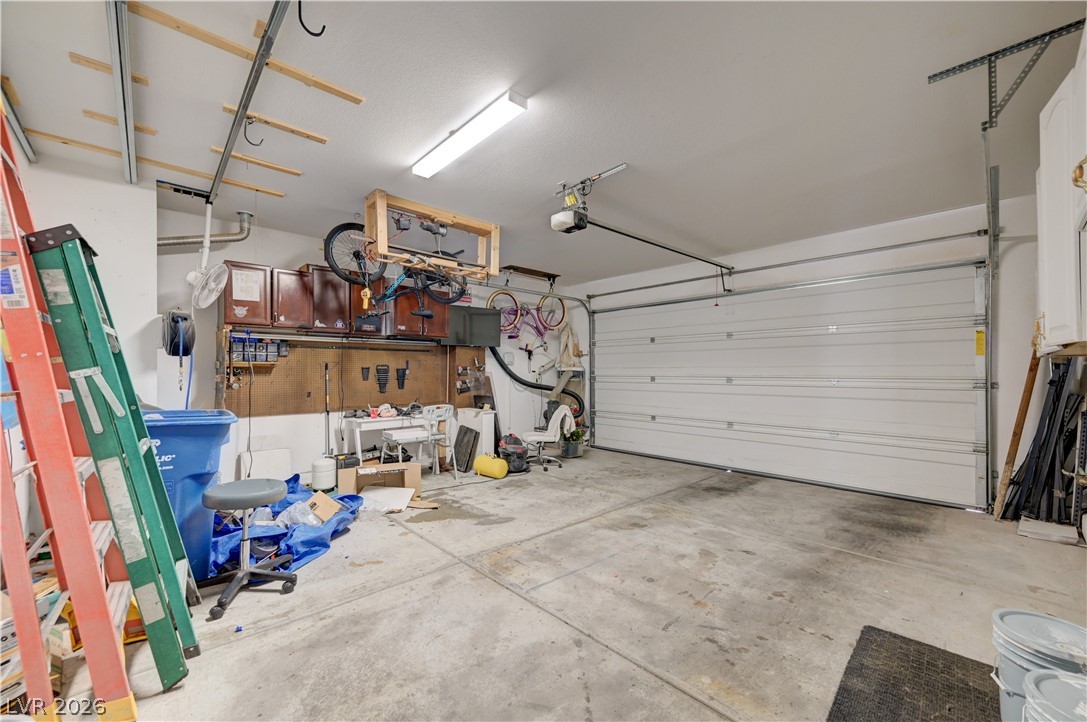
Concrete flooring and high ceilings define this highly functional garage space.
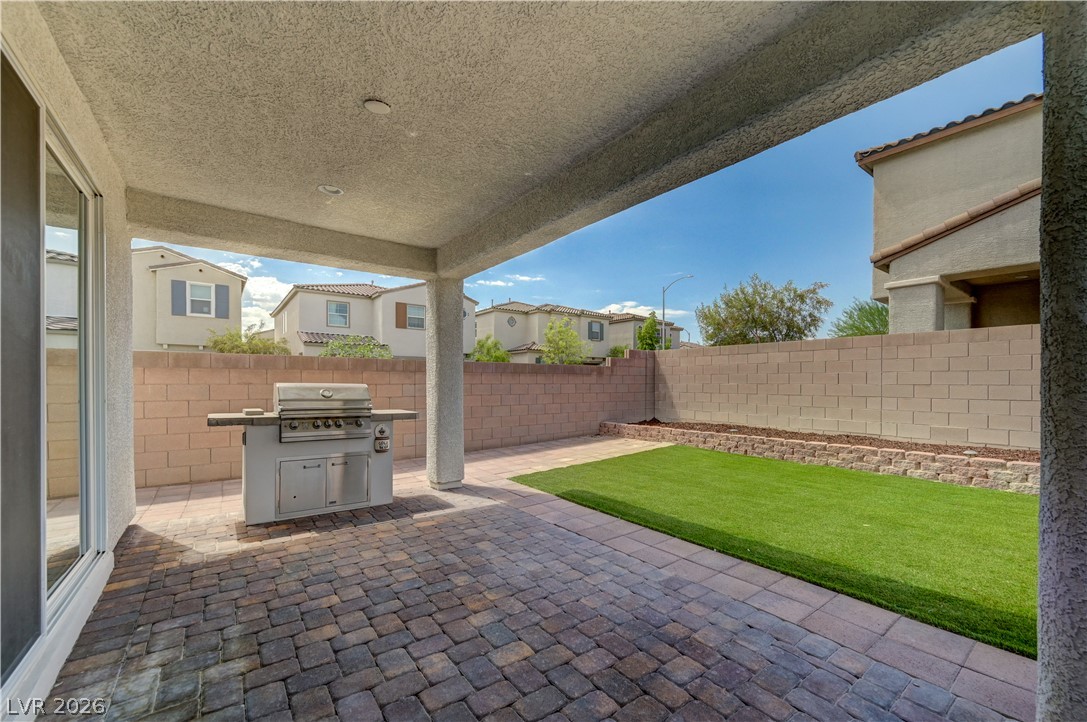
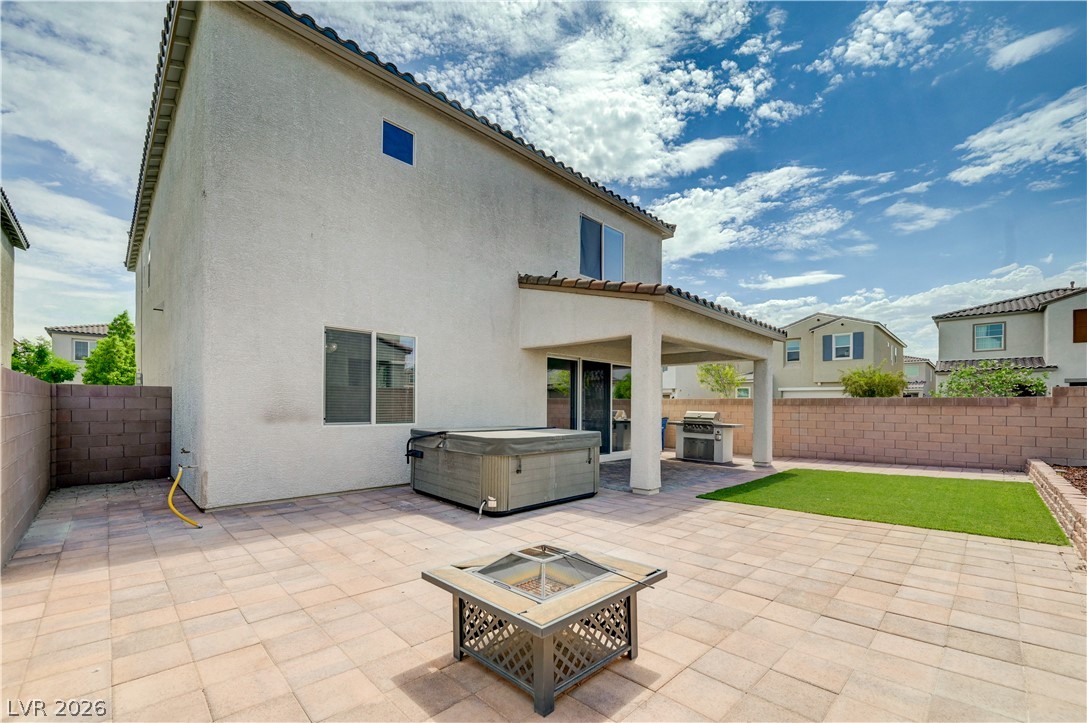
An inviting covered patio featuring paver stones overlooks a manicured lawn and block-walled yard.
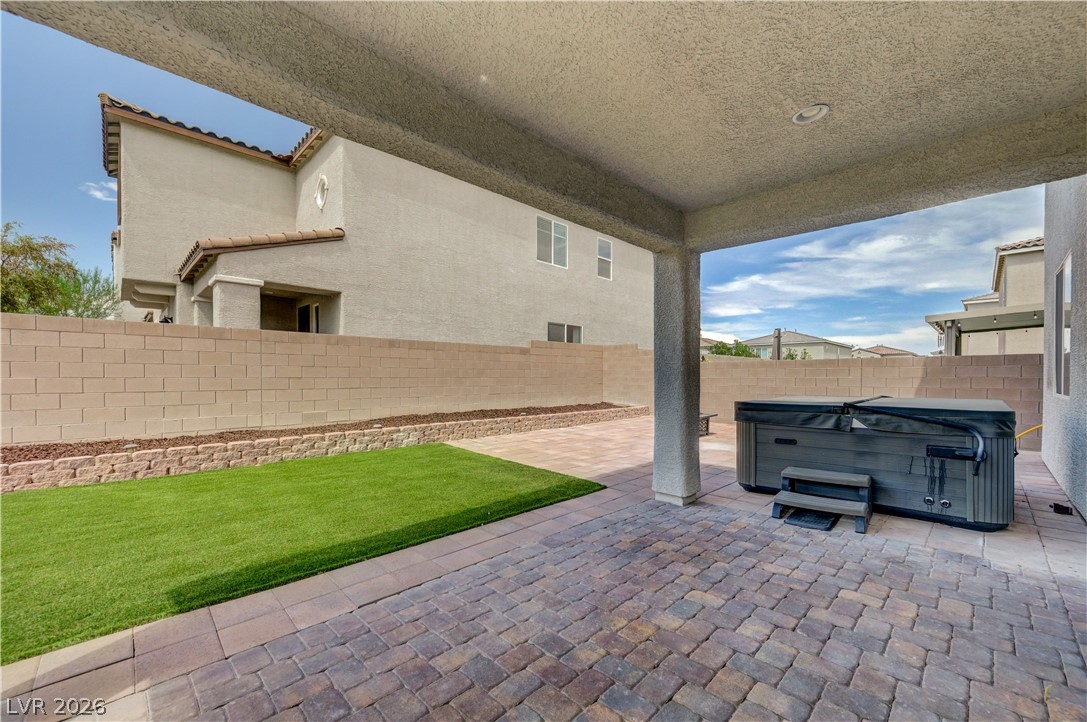
A covered patio transitions smoothly to paver decking and a manicured lawn area.
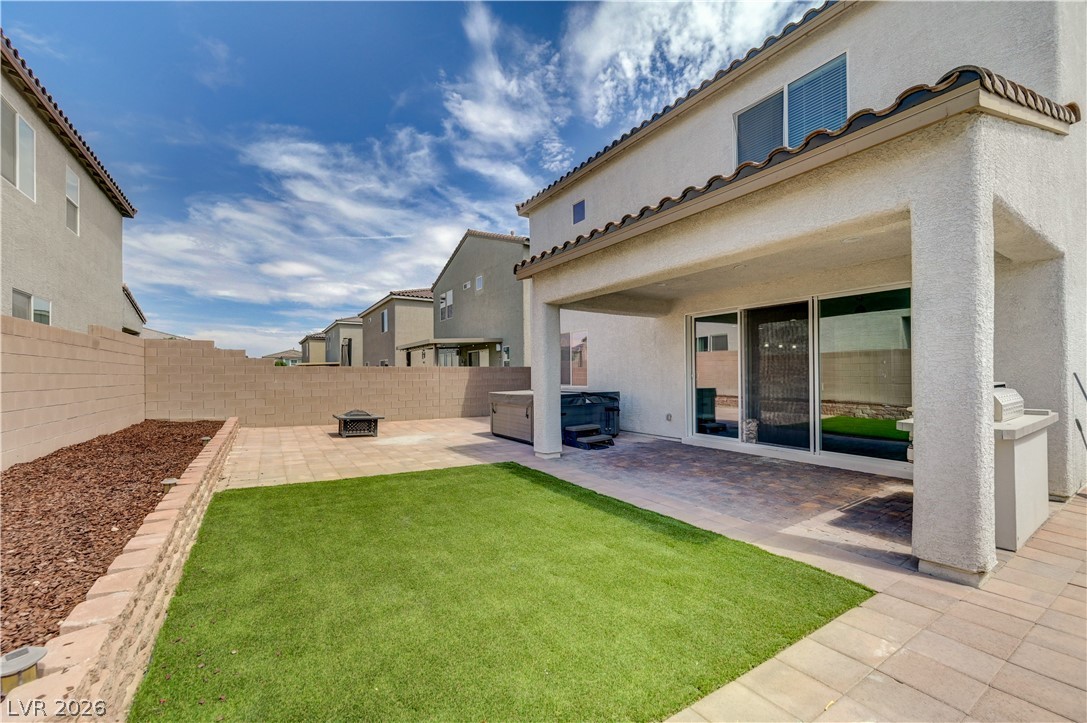
A covered patio opens to a low-maintenance backyard featuring block wall fencing and paved areas.
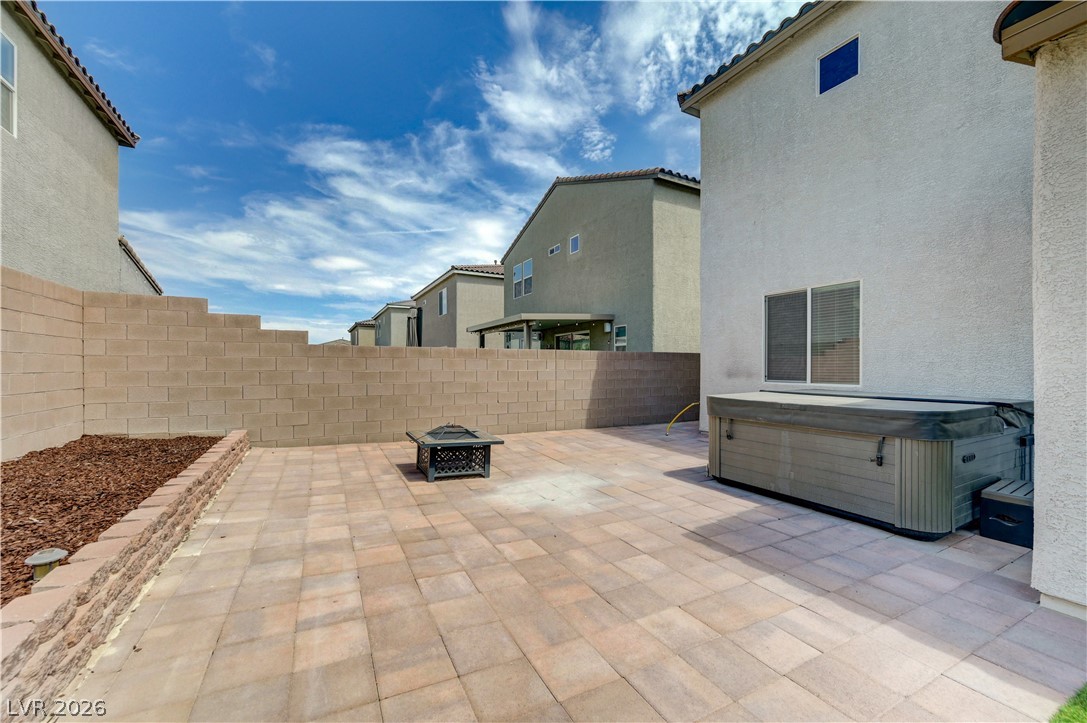
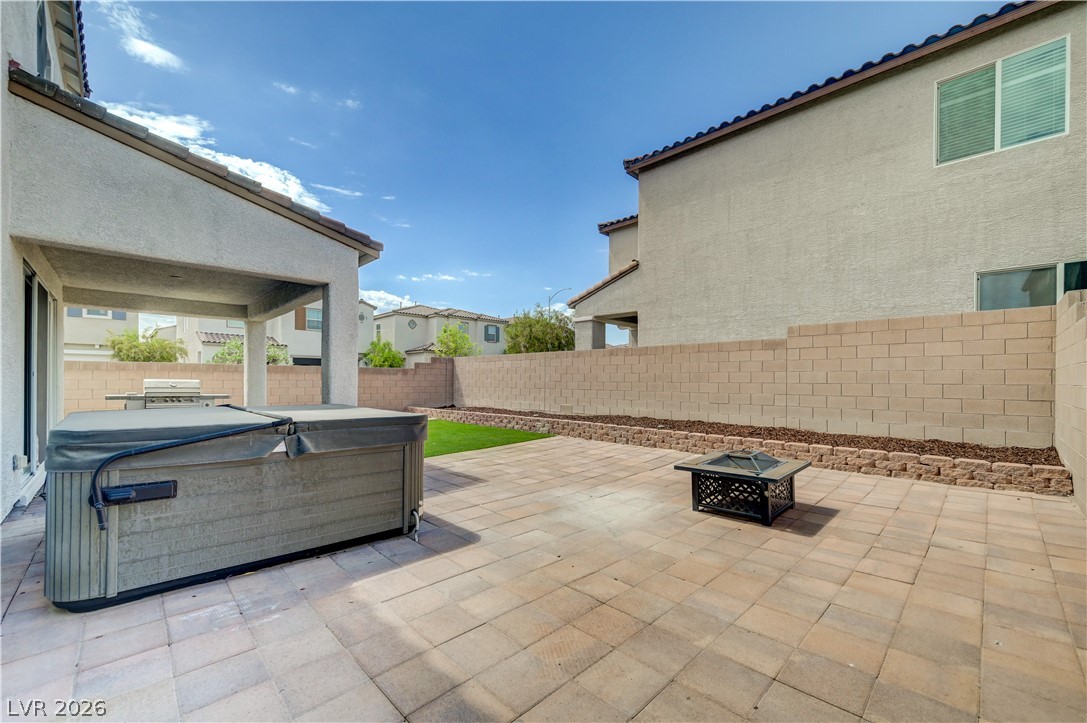
An inviting stone paver patio offers a private outdoor retreat framed by solid block fencing.
An expansive paved patio extends from the stucco exterior under clear desert skies.
An inviting backyard features a paved patio, covered porch area, and secure block wall fencing.

 New Listing