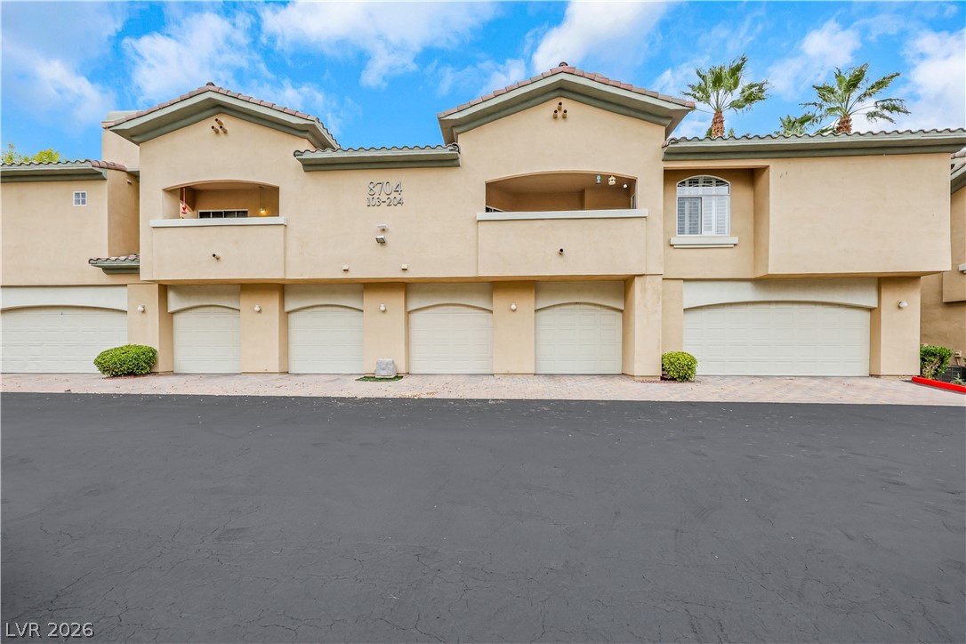
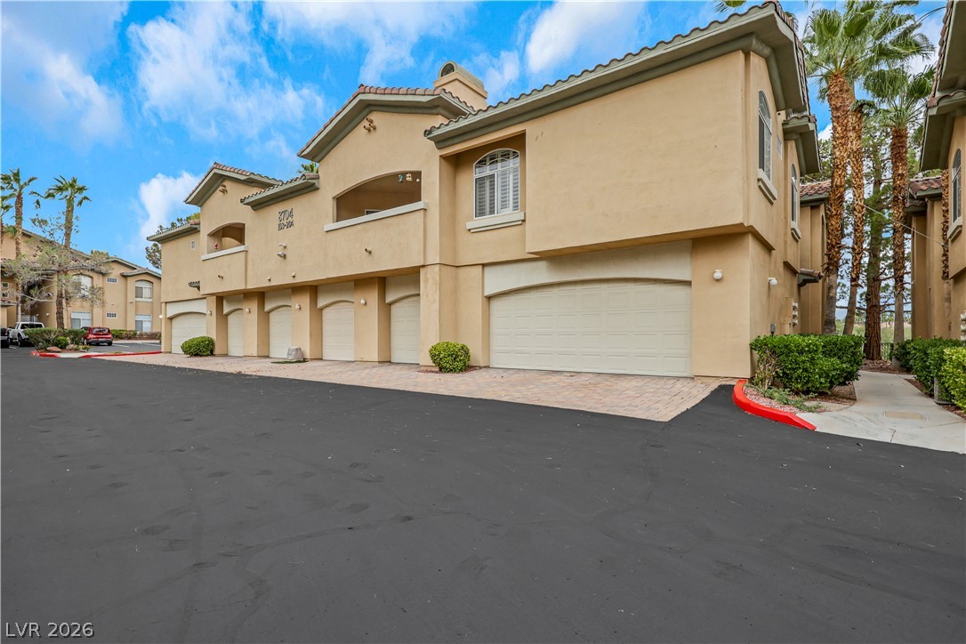
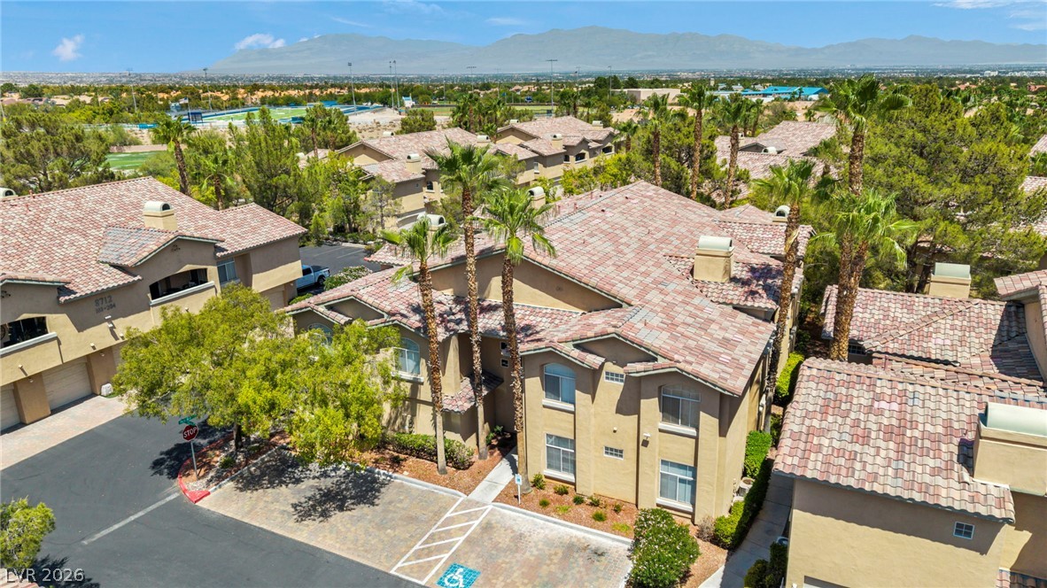
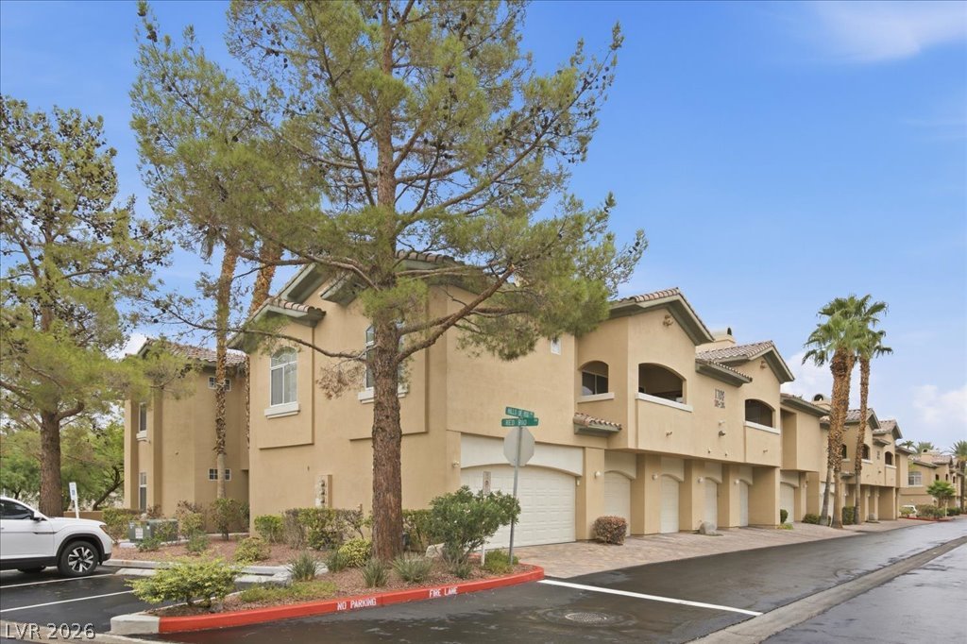
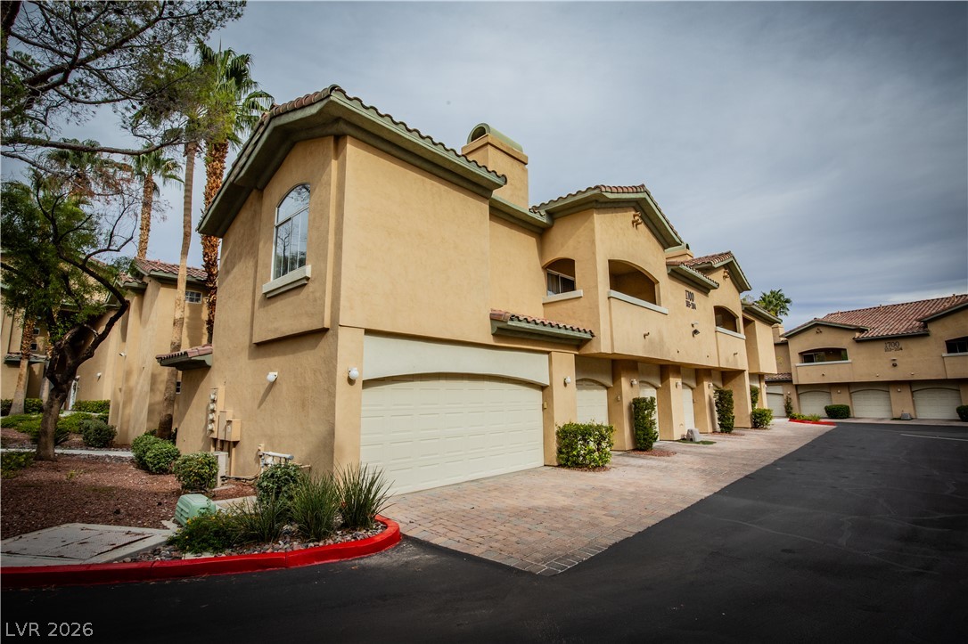
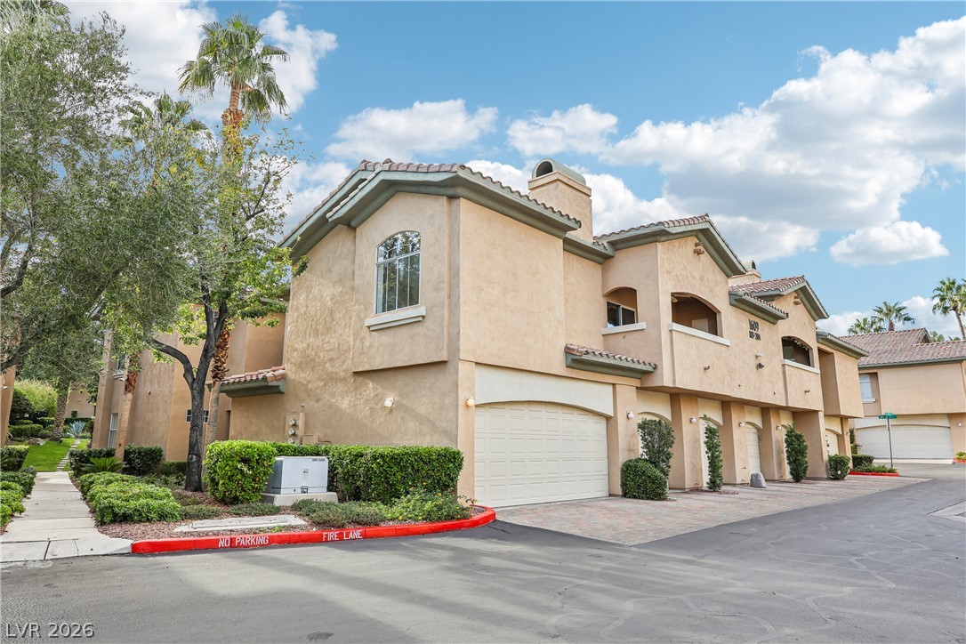
Mediterranean-inspired exterior design details several private garages beneath upper-level balconies.
Multi-car garages sit beneath upper-level residences featuring stucco exteriors and tiled rooflines.
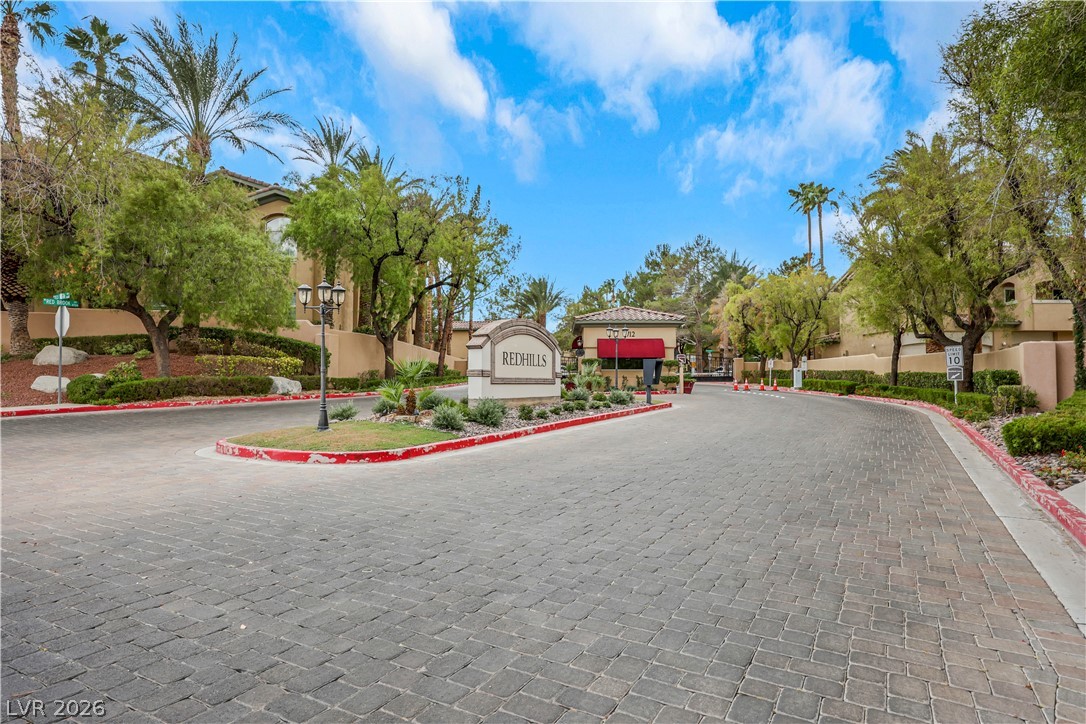
A gated entry with a paved driveway welcomes residents home under clear skies.
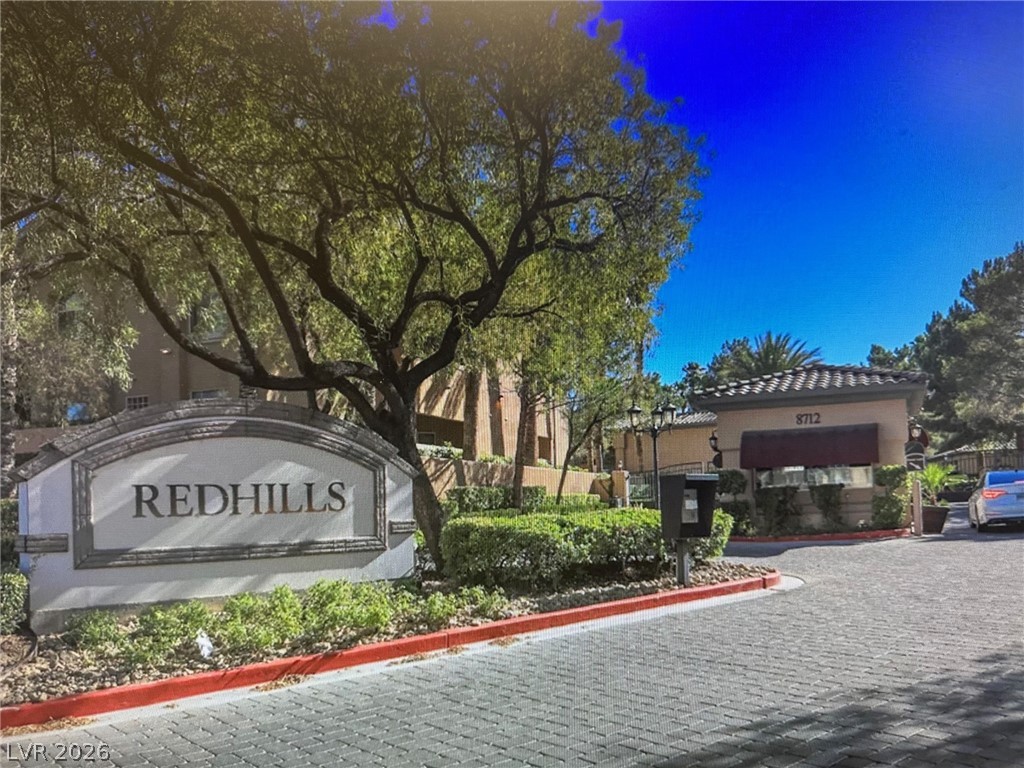
A secure gated entrance welcomes residents with a stone sign and paved driveway.
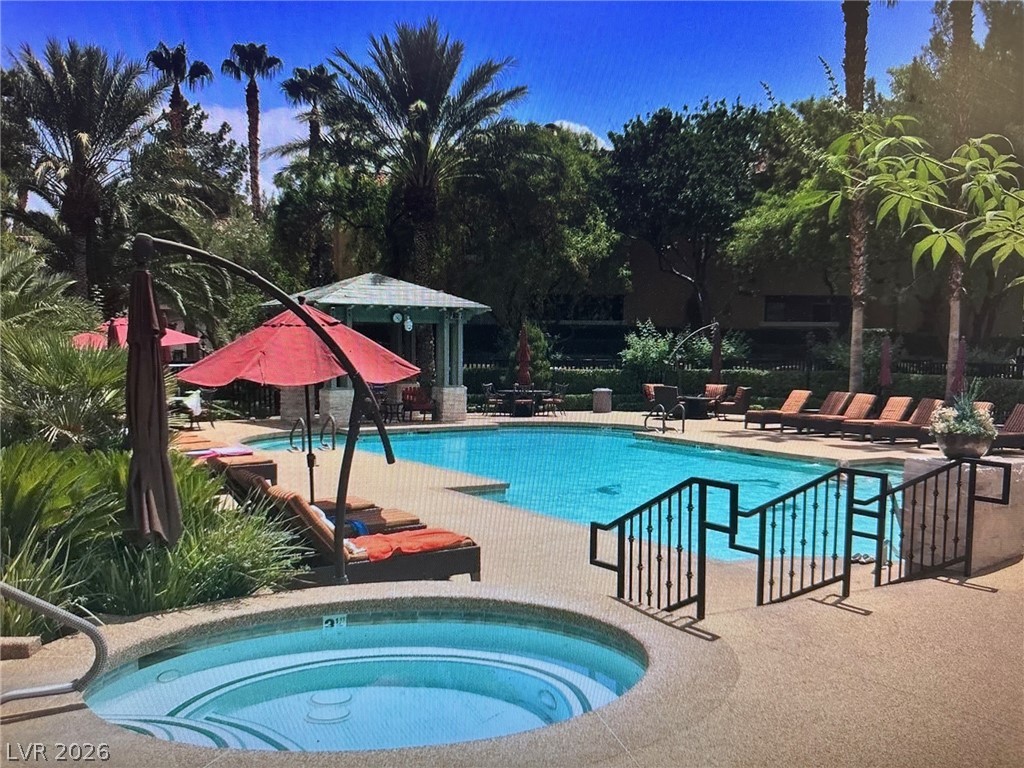
Lush palm trees surround a sparkling swimming pool paired with a separate built-in spa.
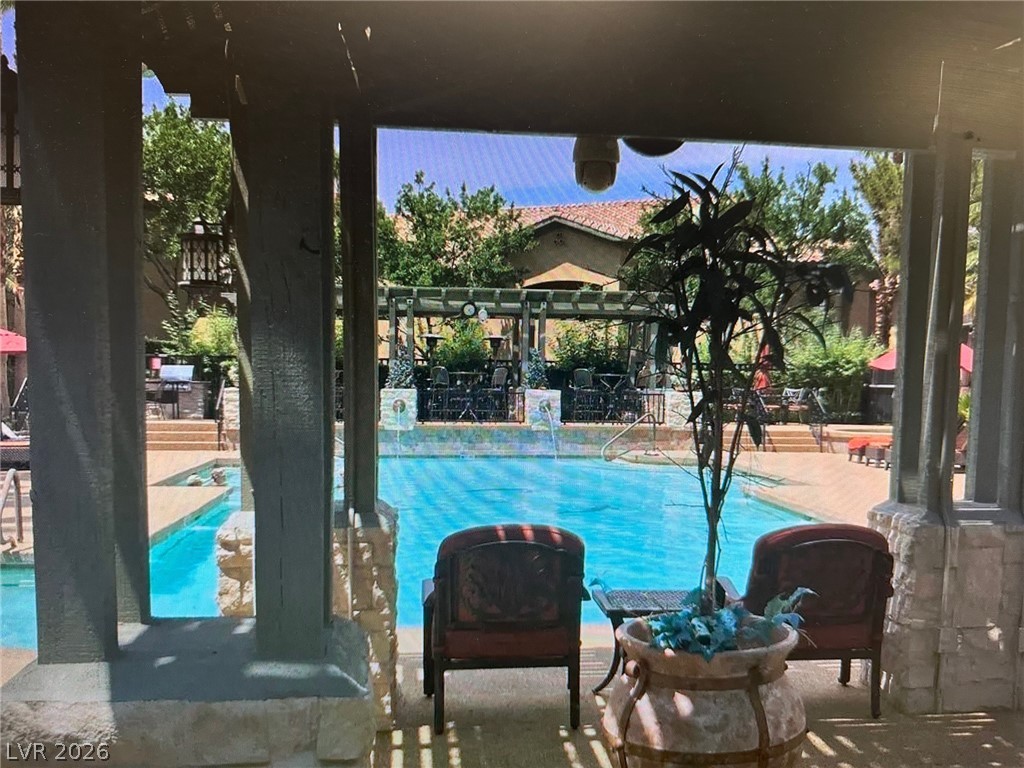
A shaded patio overlooks a sparkling resort-style pool framed by stone columns and lush landscaping.
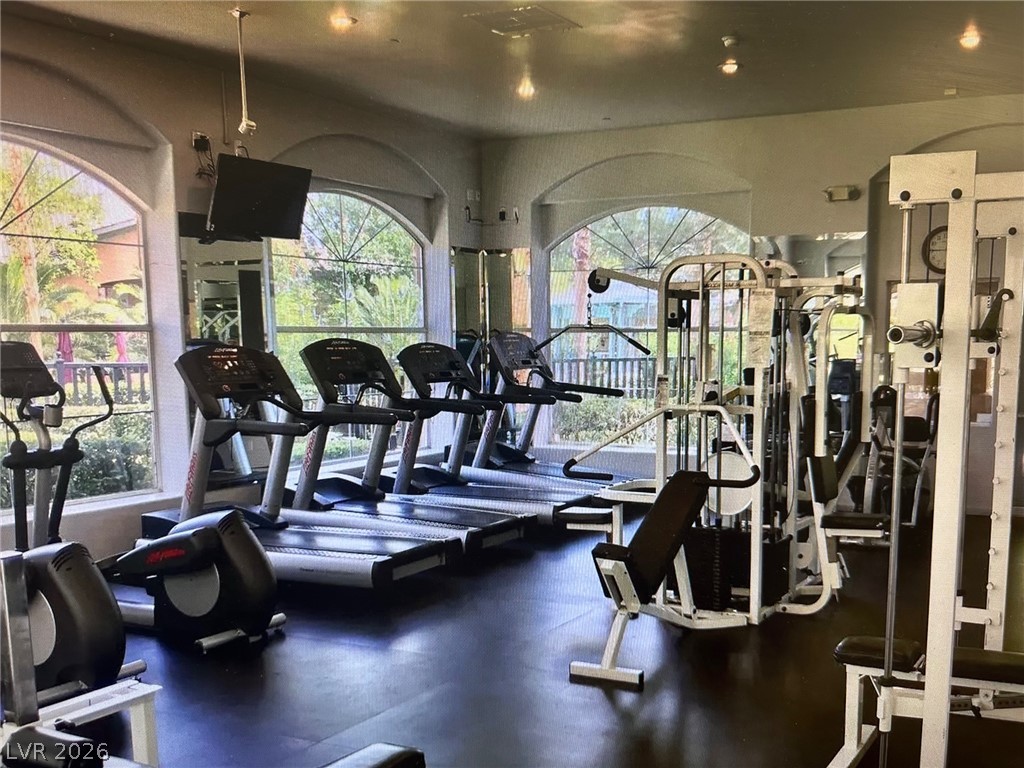
Arched windows frame garden views in this home fitness facility with recessed lighting.
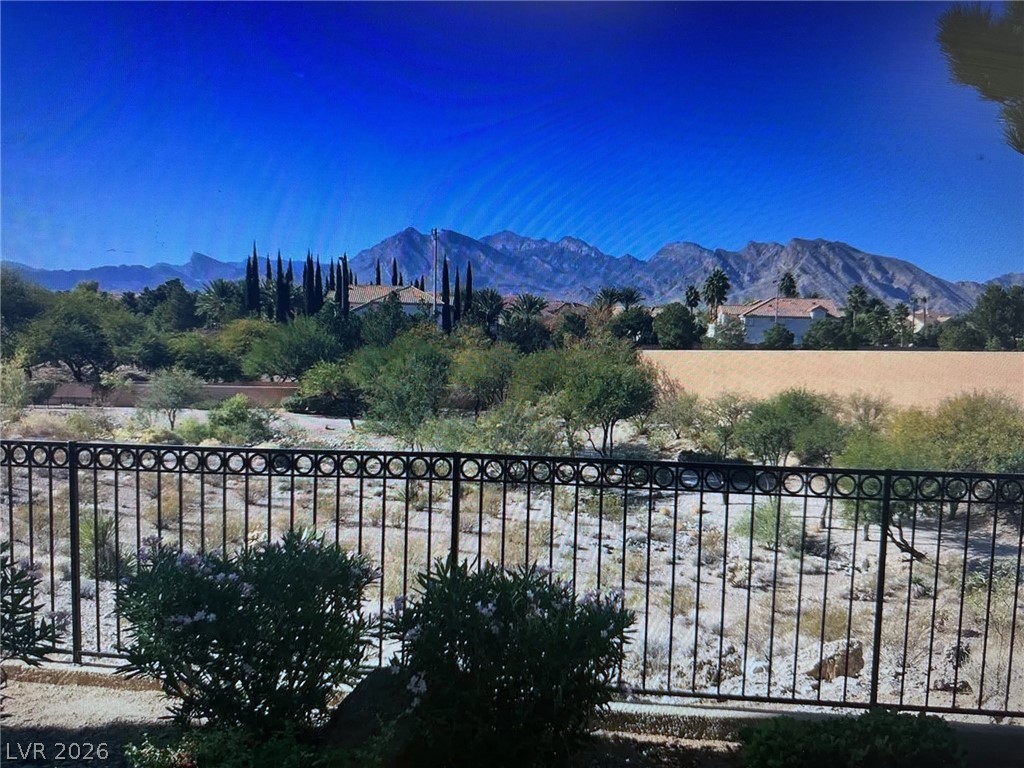
Dramatic mountain vistas provide a breathtaking back drop beyond the wrought iron perimeter fencing.
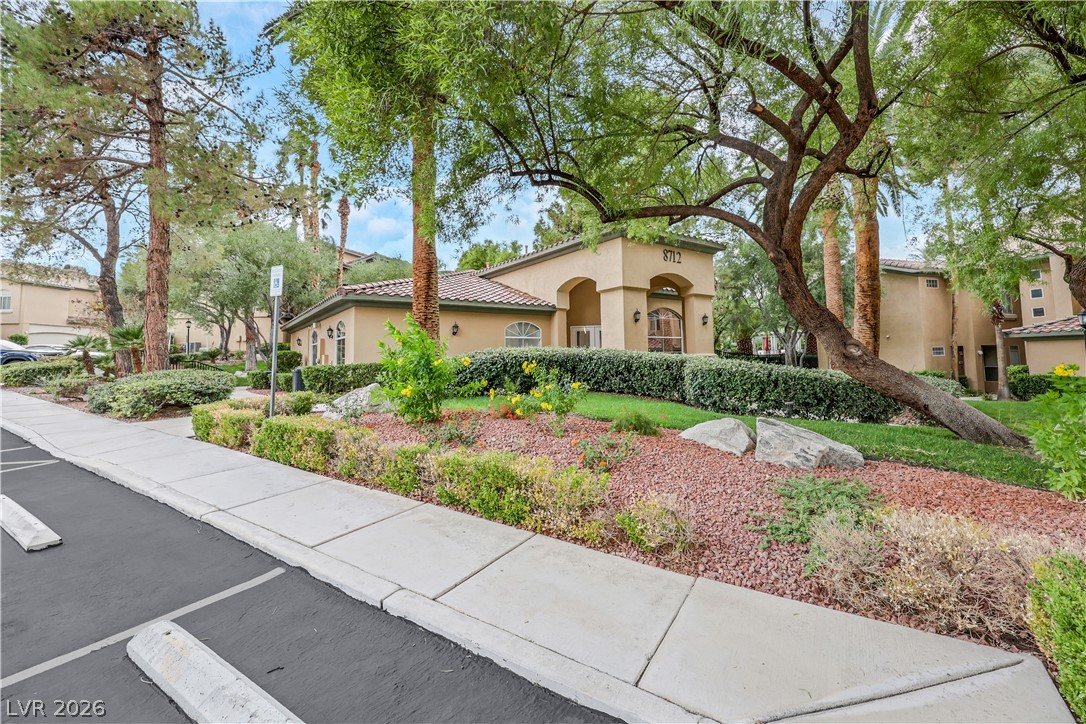
Manicured hedges and mature trees frame the welcoming arched entryway of this desert stucco exterior.
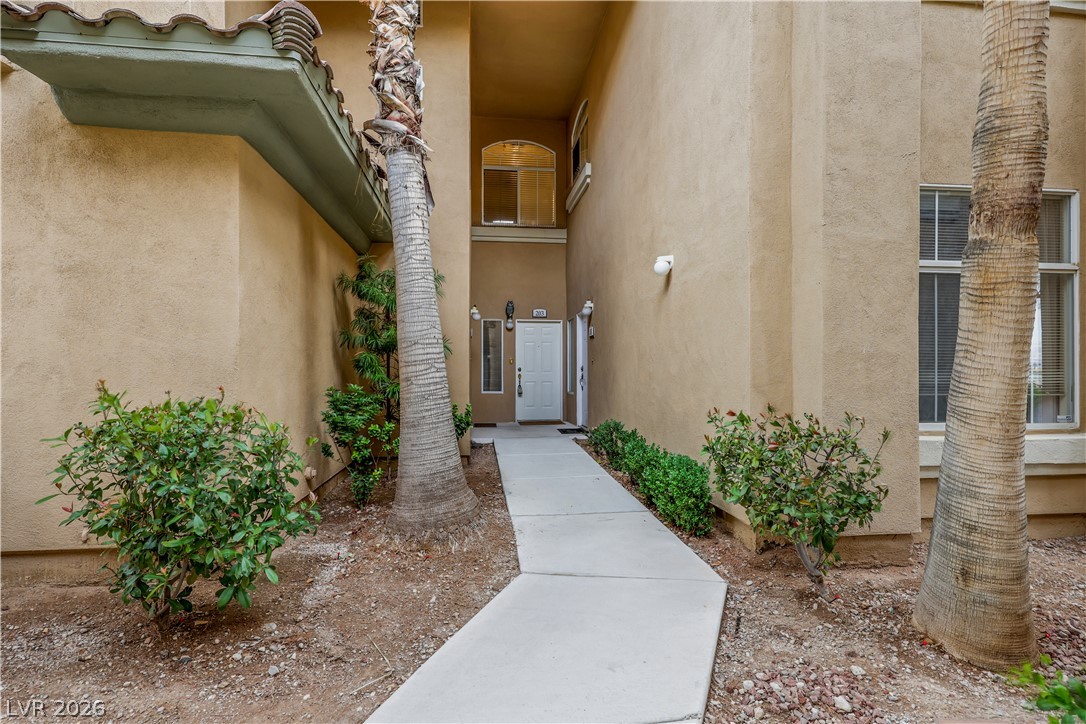
A concrete walkway leads past palm trees and desert plantings to the covered entry.
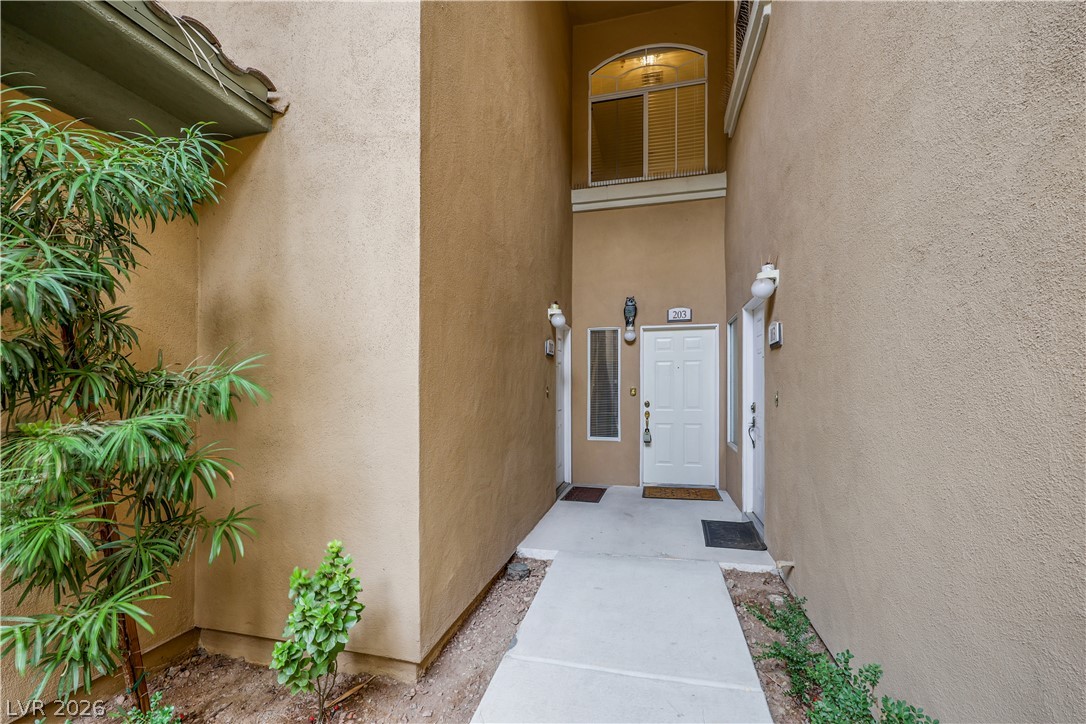
A concrete walkway leads directly to the private entryway of this stucco-finished home.
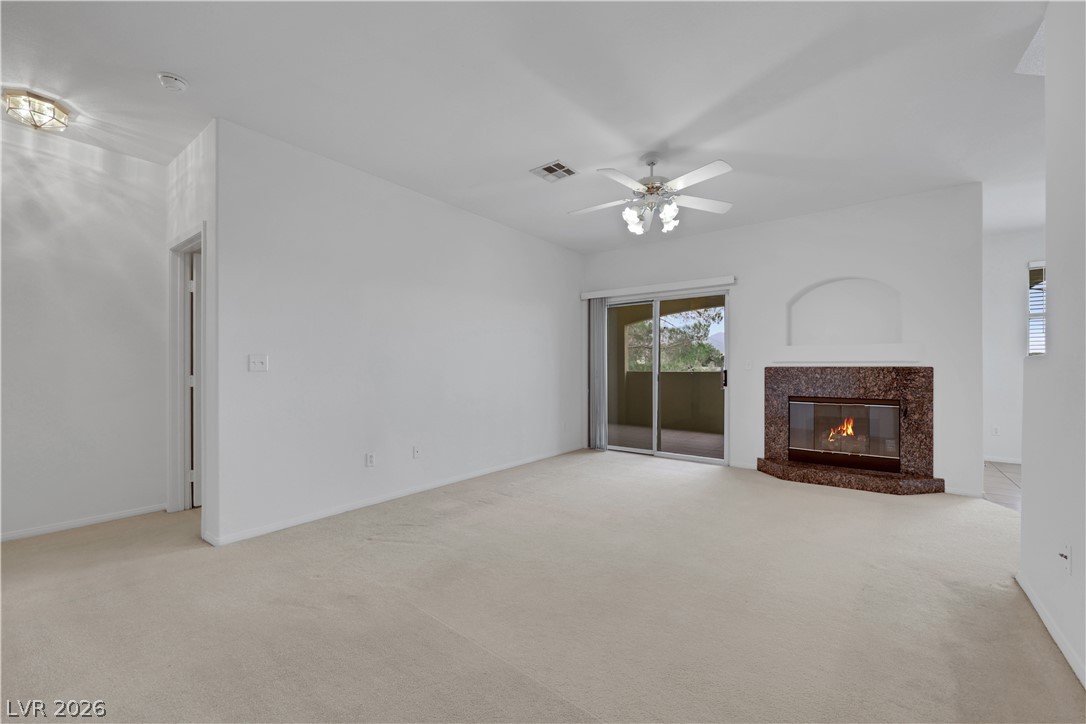
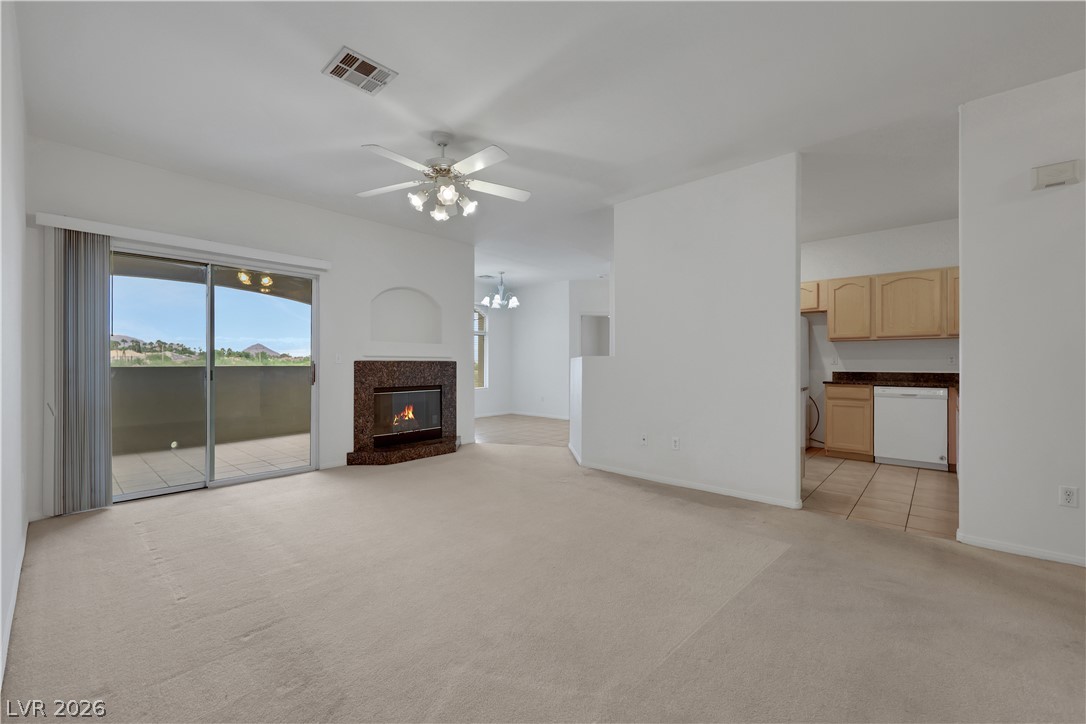
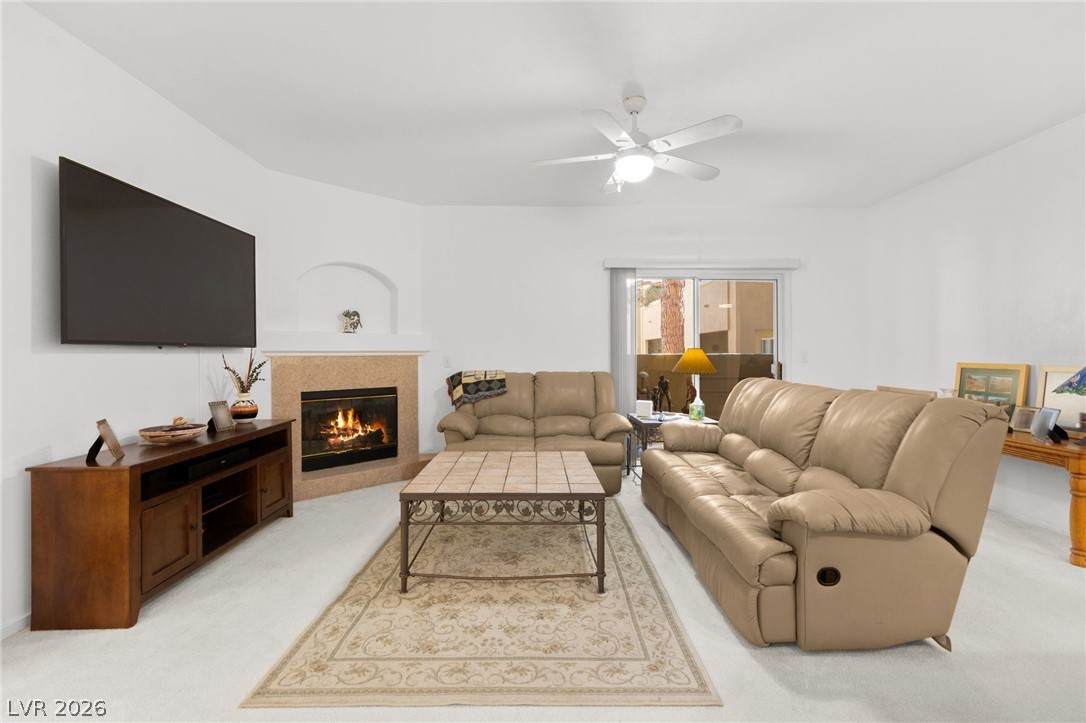
An inviting fireplace anchor this carpeted living room opening directly to the outdoor patio.
An inviting fireplace and sliding glass doors anchoring a versatile, open-concept layout.
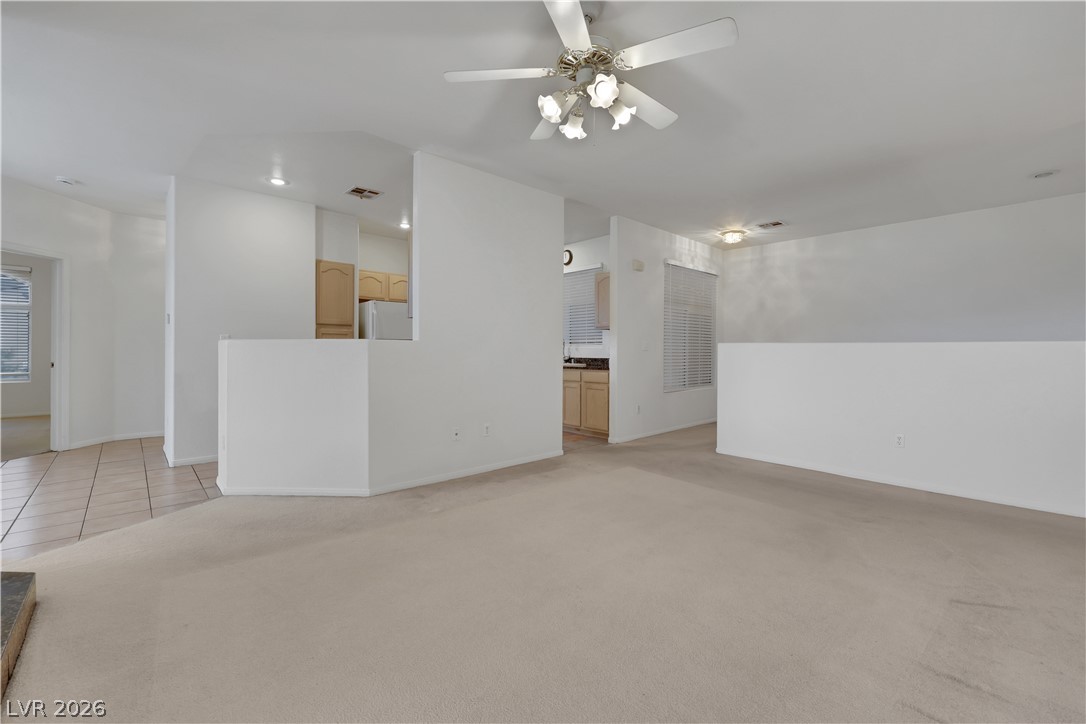
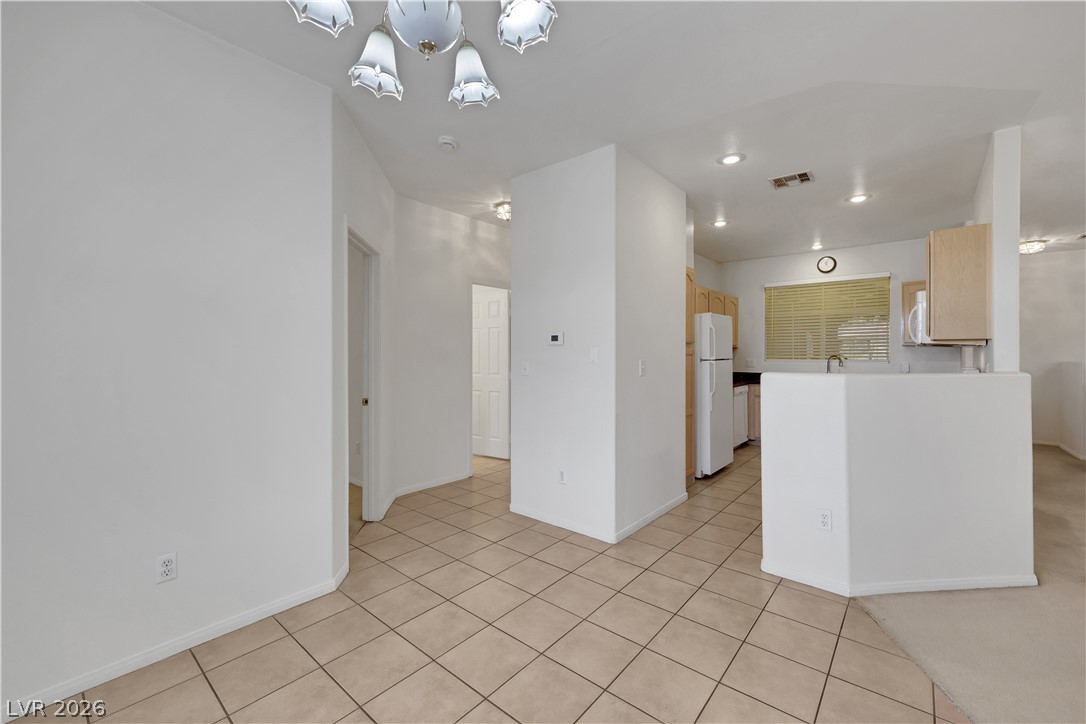
An open-concept living area integrates tile and carpet flooring with half-wall partitions.
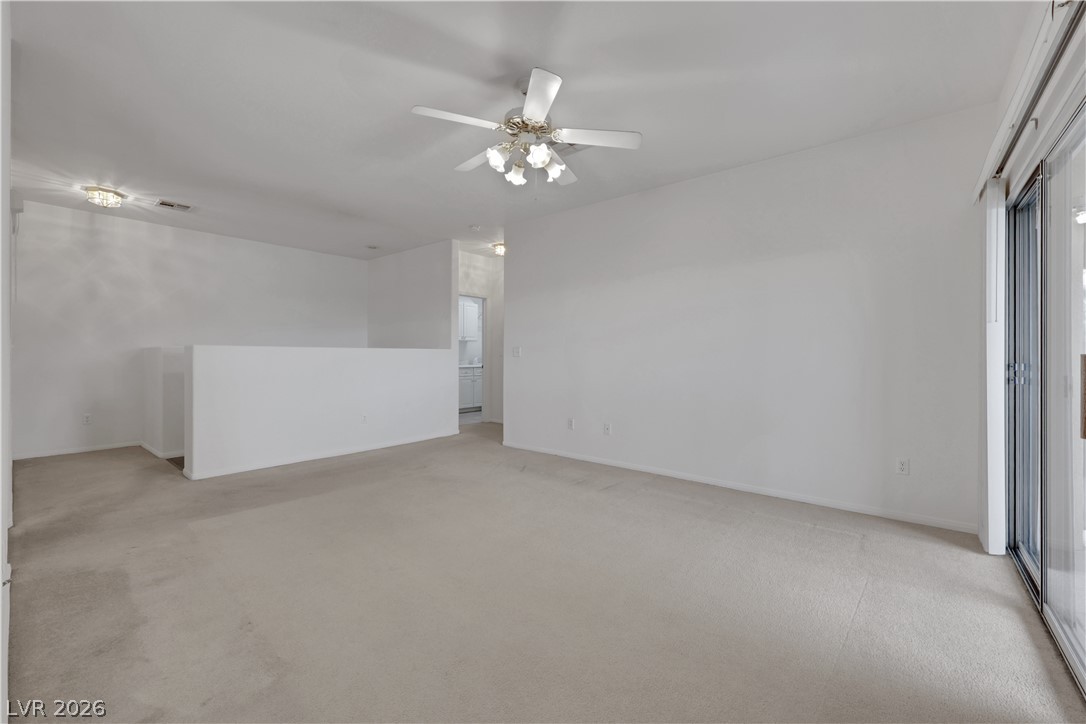
A spacious carpeted living area connects to the outdoors through sliding glass doors.
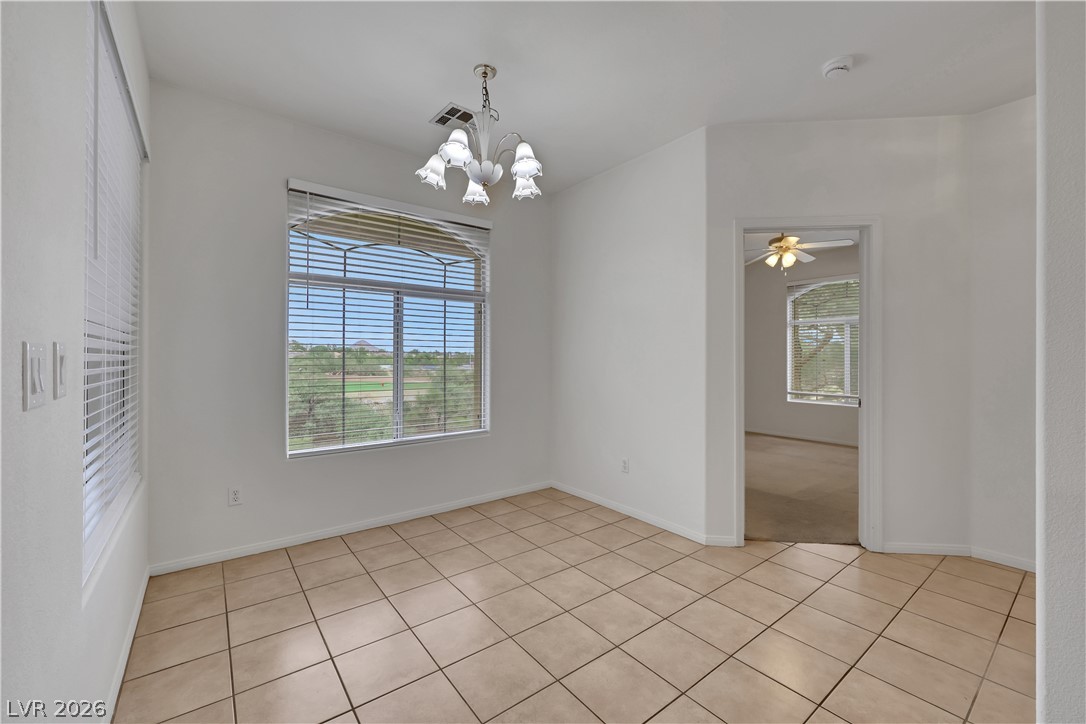
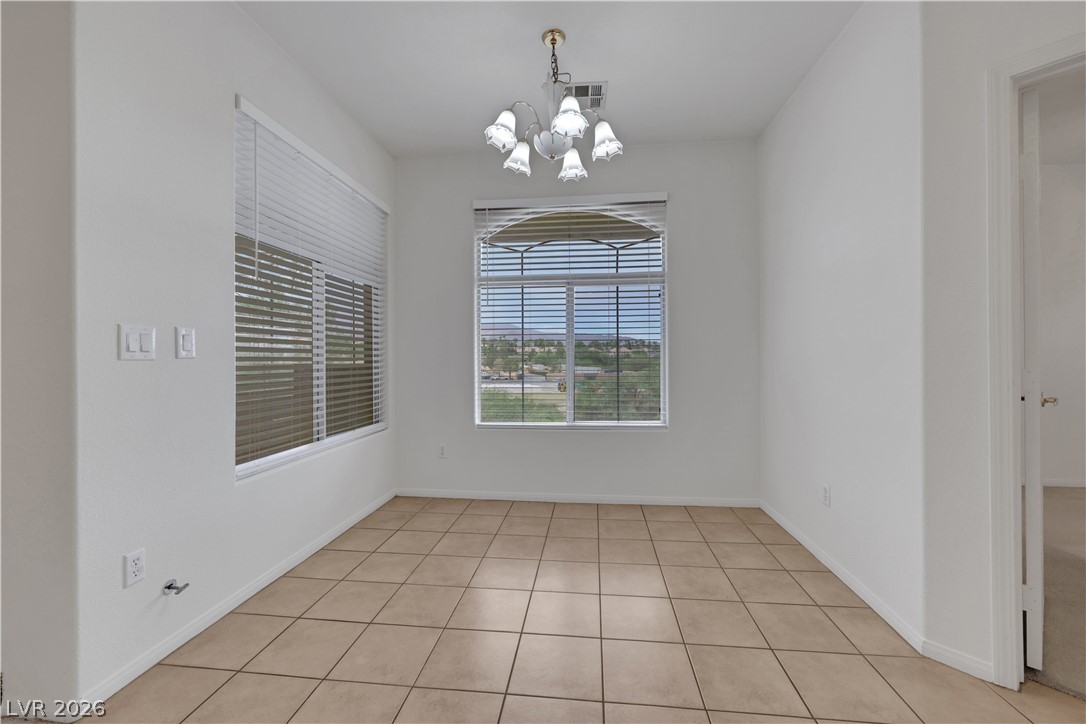
Tiled floors and large arched windows define this light-filled dining space.
Tiled flooring and large windows create an airy atmosphere in this versatile dining area.
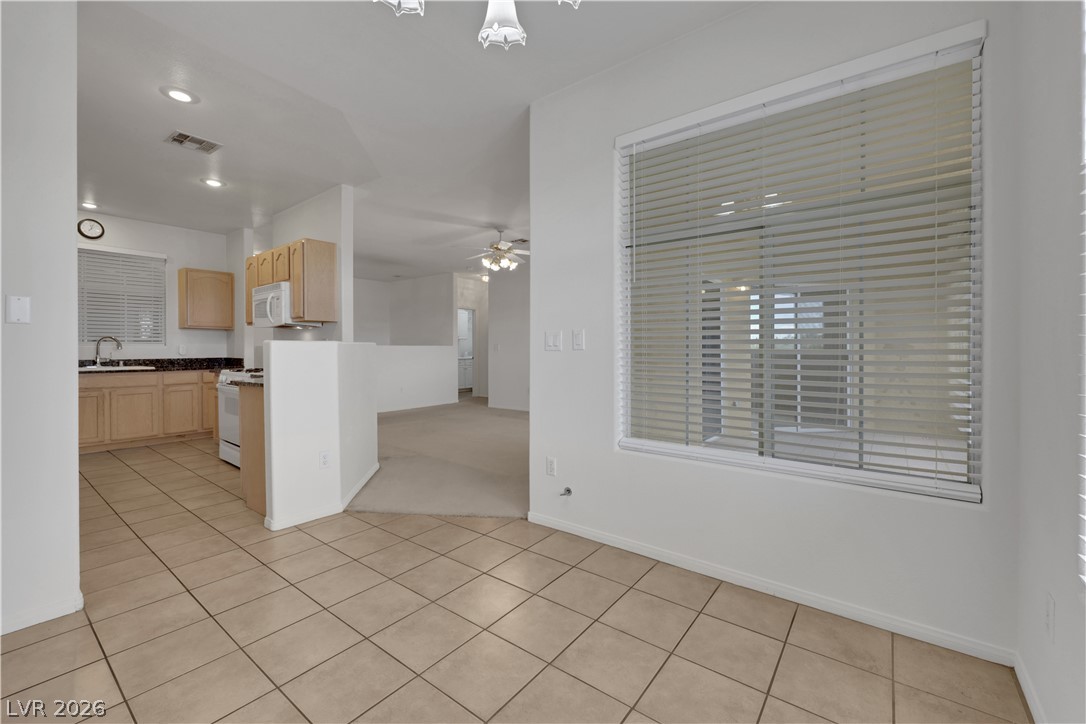
An open layout connects the tiled dining area directly to the kitchen.
Ceramic tile floors connect the dining area directly to the kitchen.
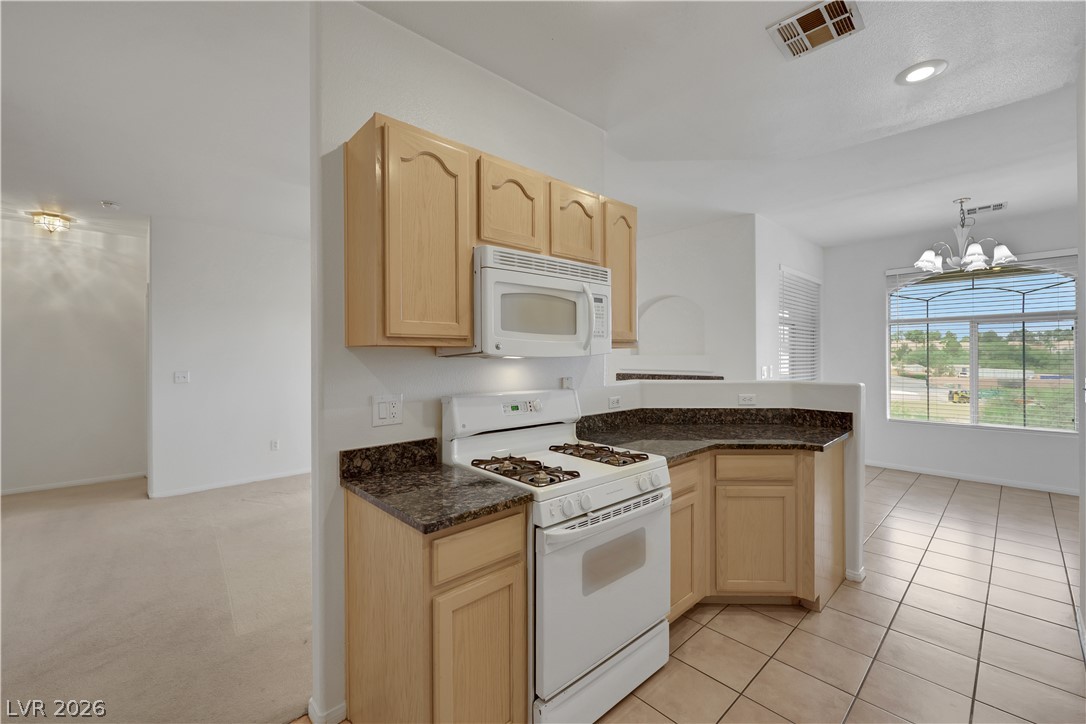
A half wall connects the tiled kitchen to an open living area.
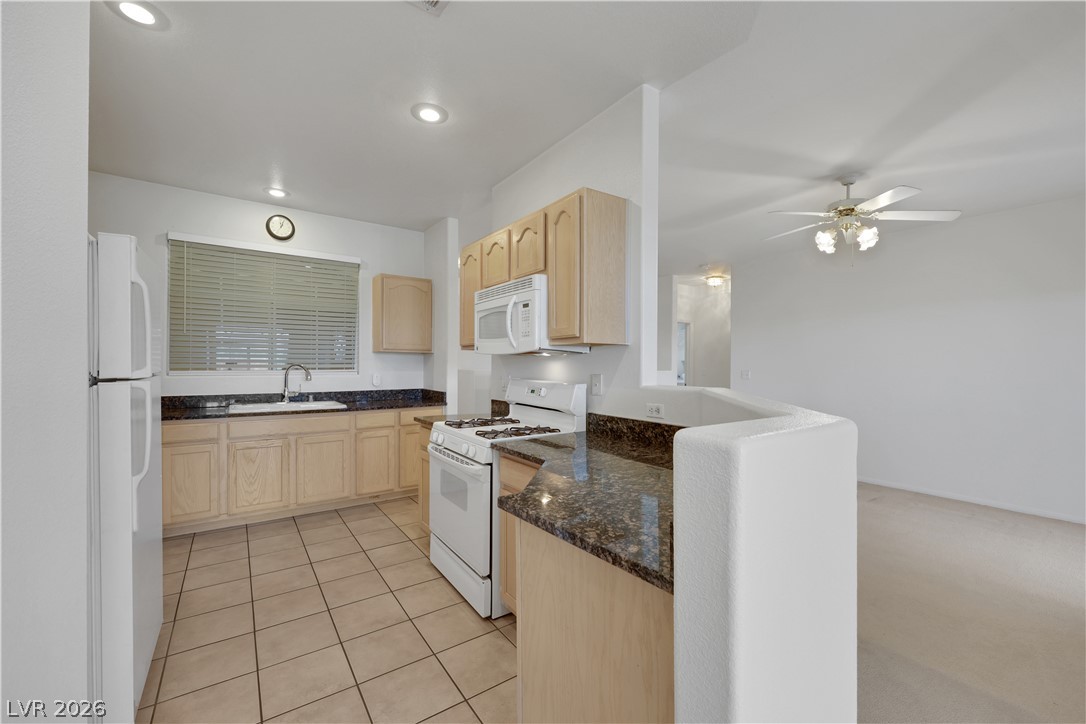
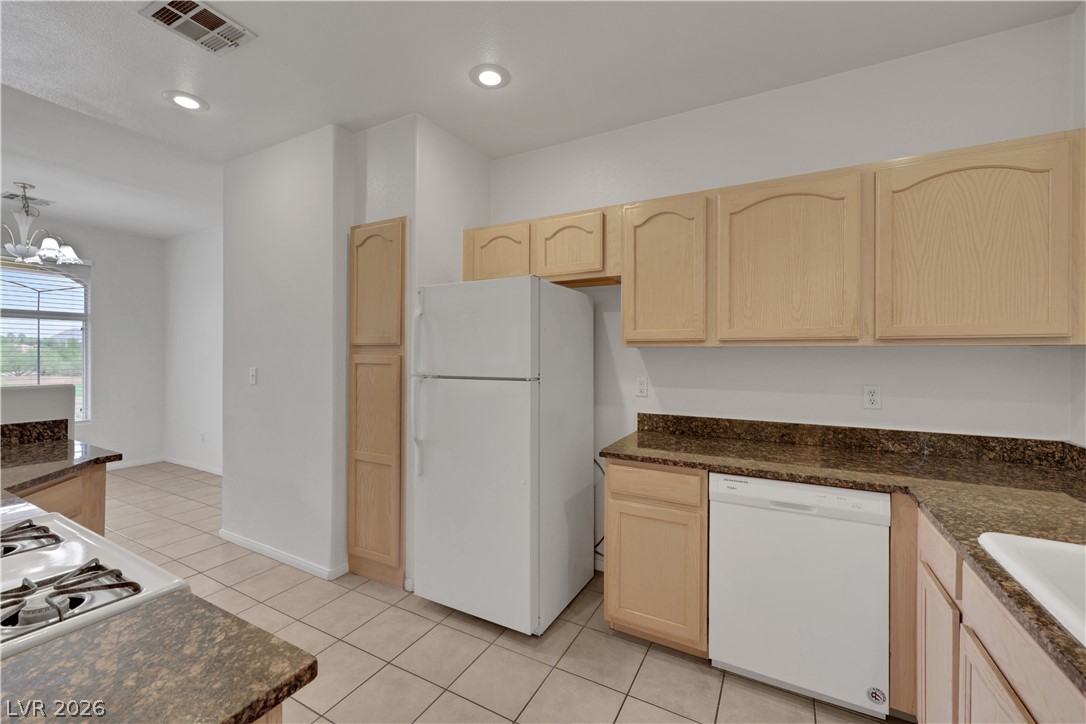
Natural light pours across the tiled kitchen floor, illuminating the granite countertops and cabinetry.
Ample wooden cabinetry and stone counters define this functional kitchen space with tile floors.
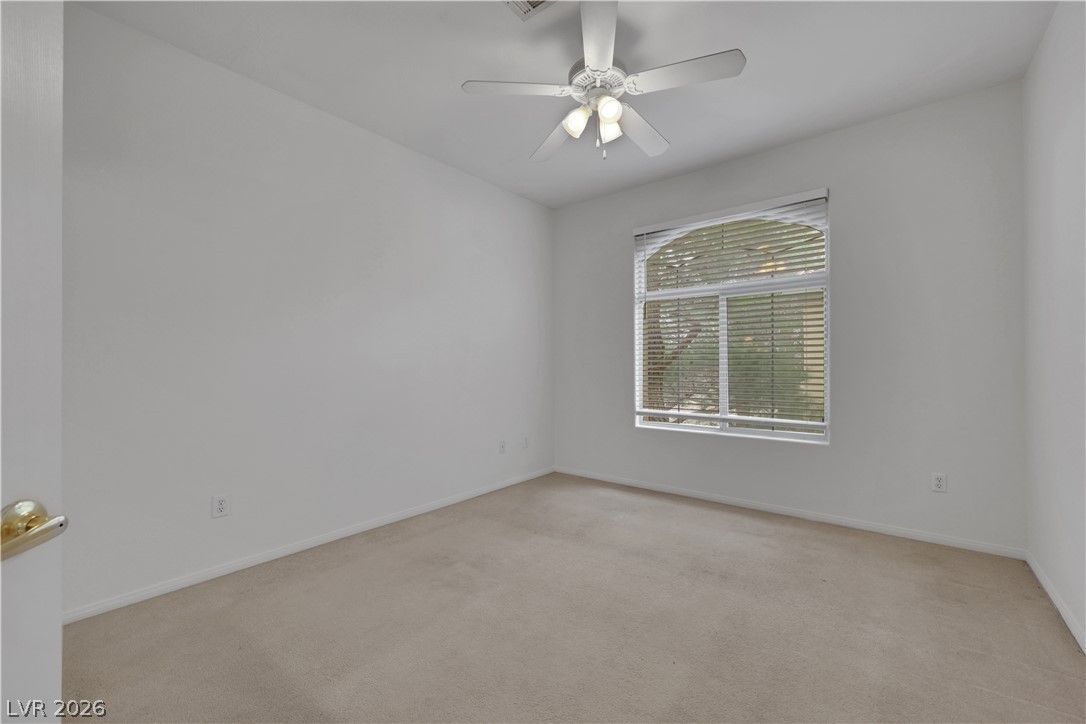
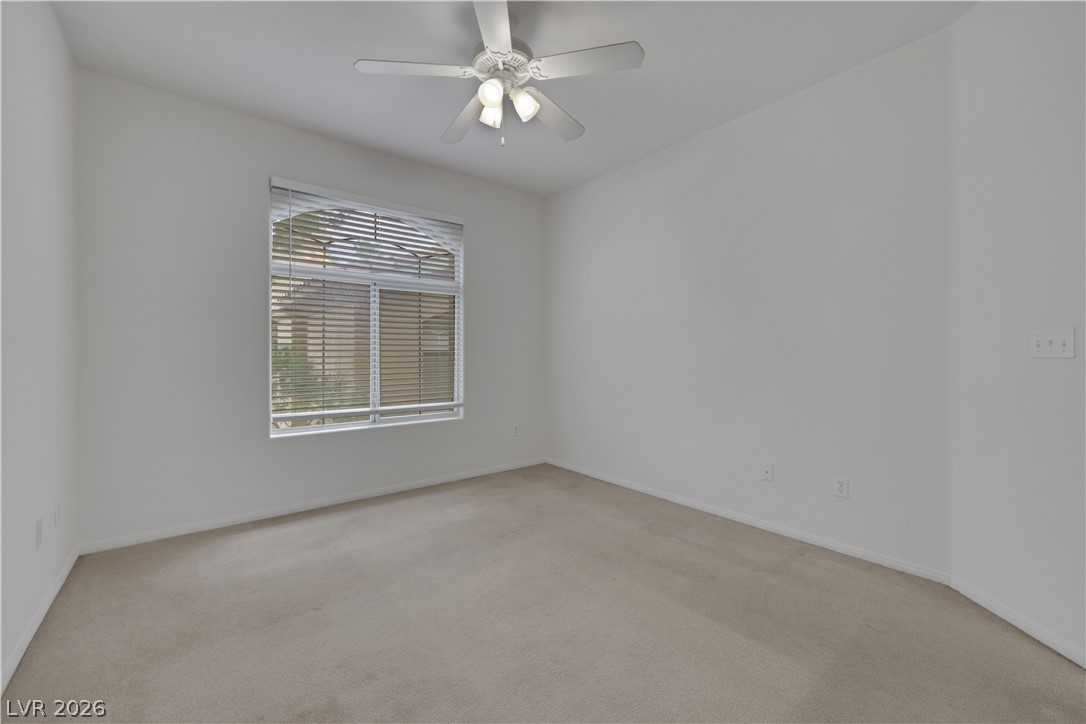
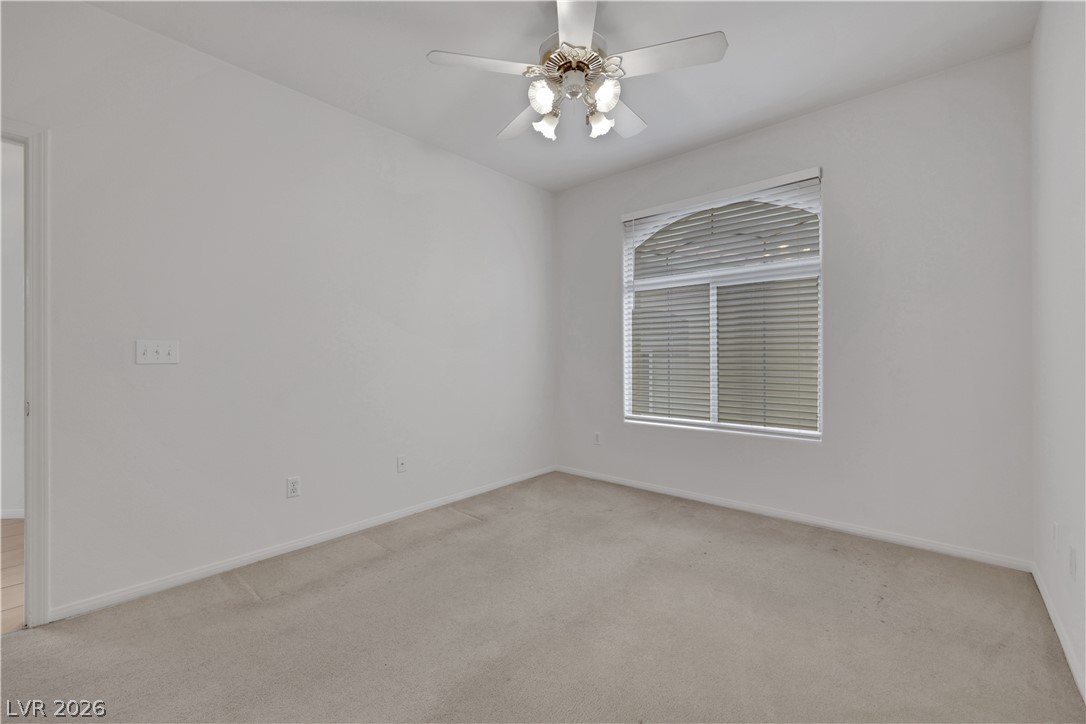
A single arched window floods this carpeted room with natural light.
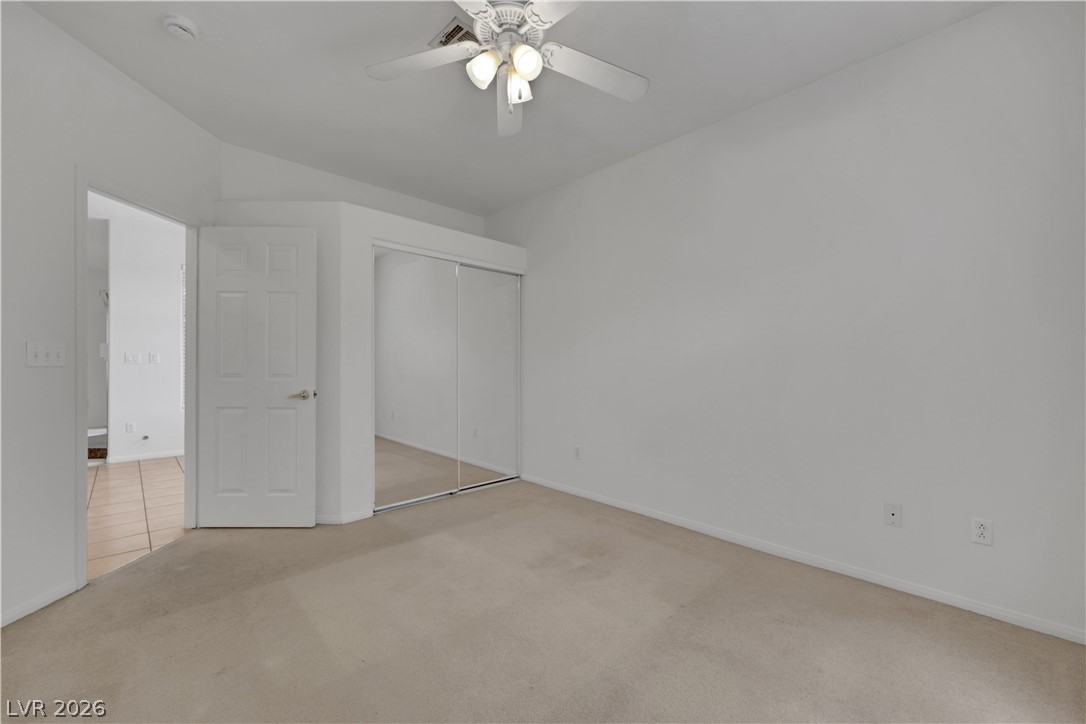
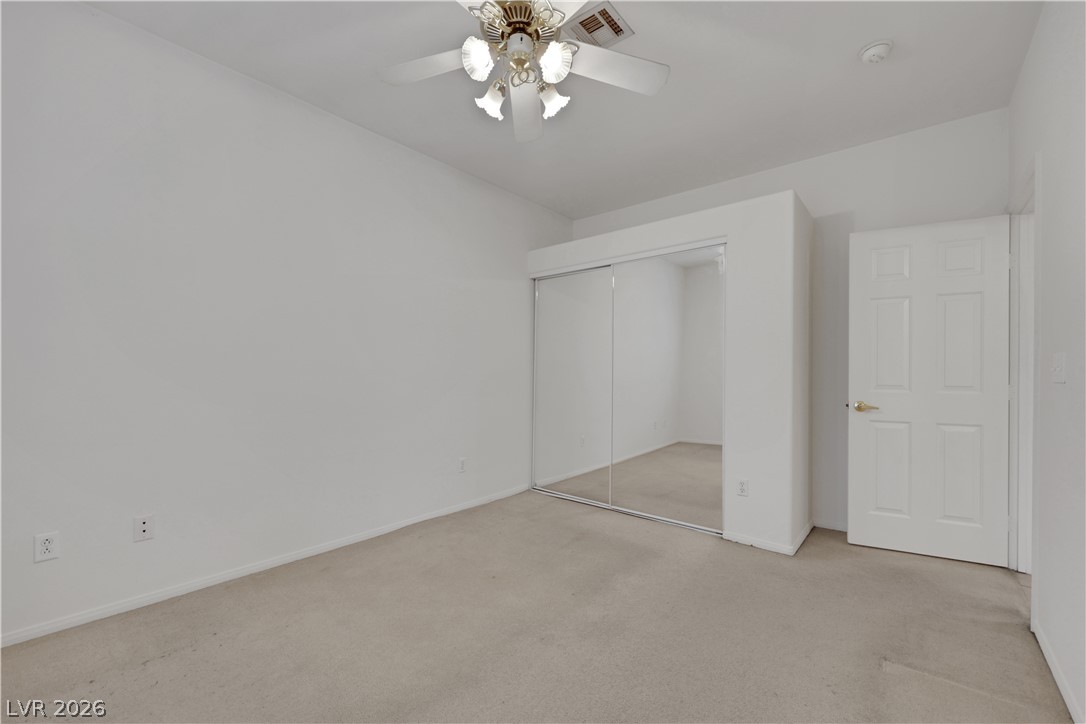
Plush carpeting anchors this versatile secondary bedroom complete with mirrored closet doors.
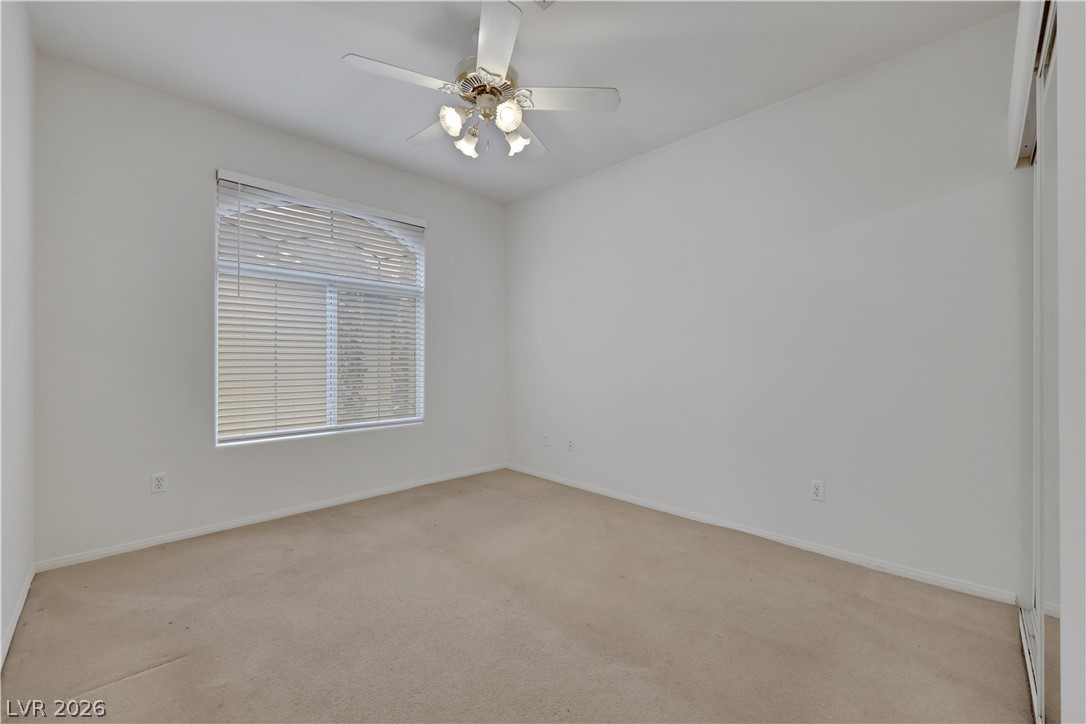
Soft carpeting pairs with neutral walls and a large window in this quiet space.
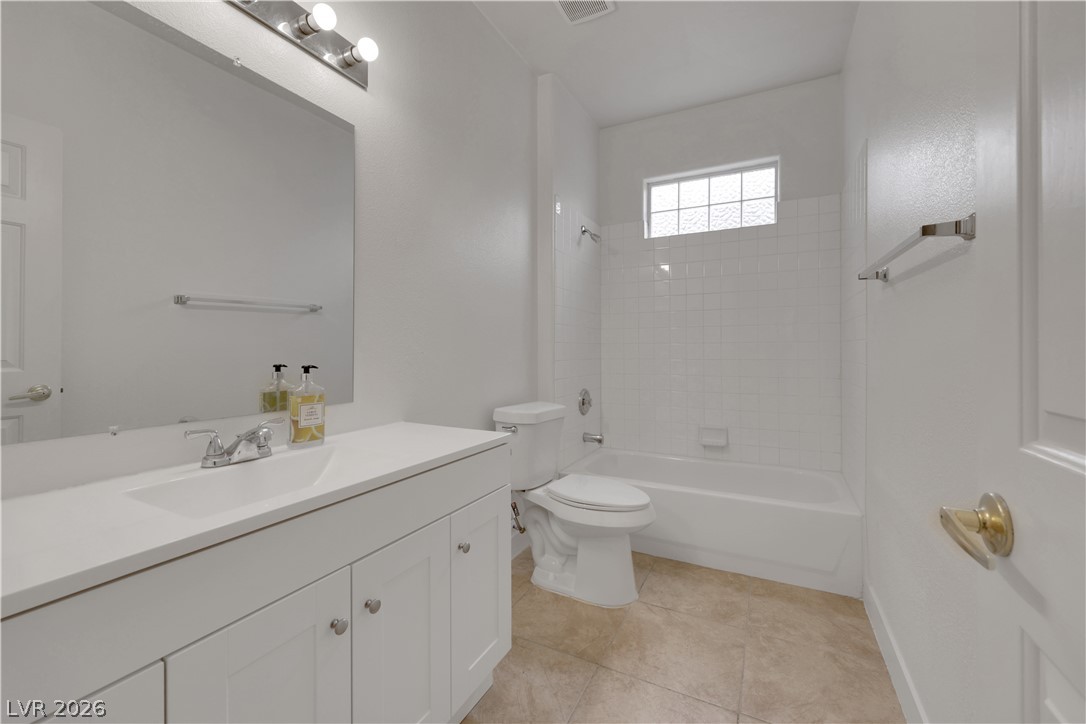
A classic tiled tub shower anchors this bathroom featuring clean vanity finishes and neutral tile flooring.
A quiet bedroom offers soft carpeting and a large window inviting natural light.
Plush carpeting and mirrored sliding closet doors define this functional bedroom space.
A quiet bedroom features plush carpet and an arched window inviting natural light inside.
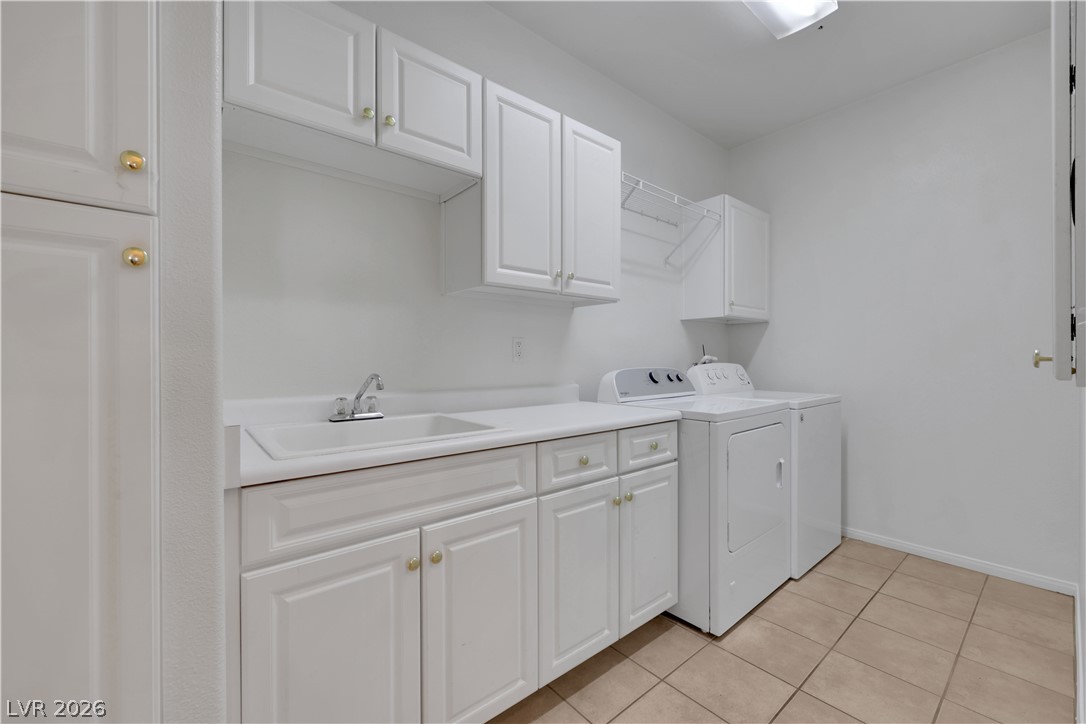
Functional workspace features built-in cabinetry, tile flooring, and utility installations.
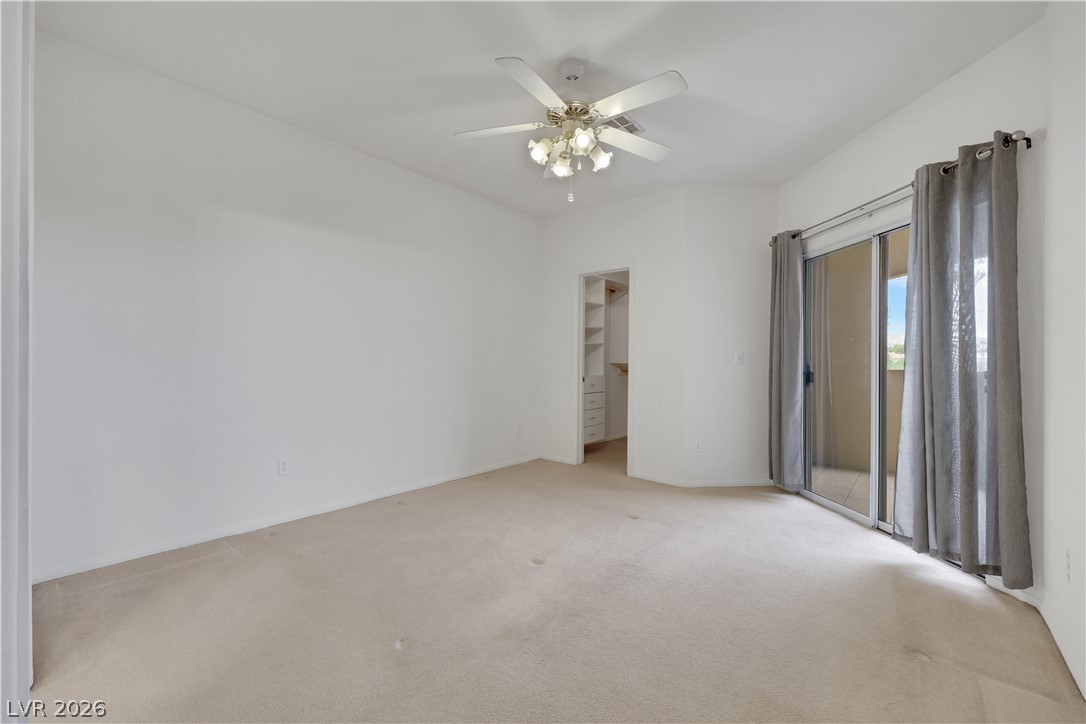
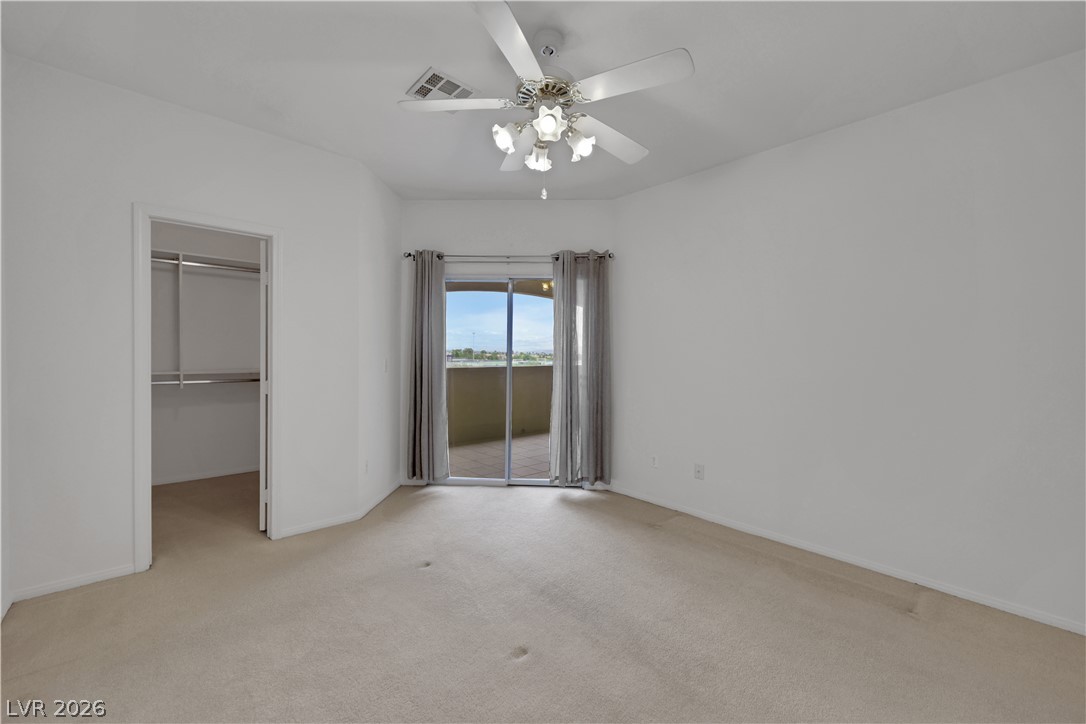
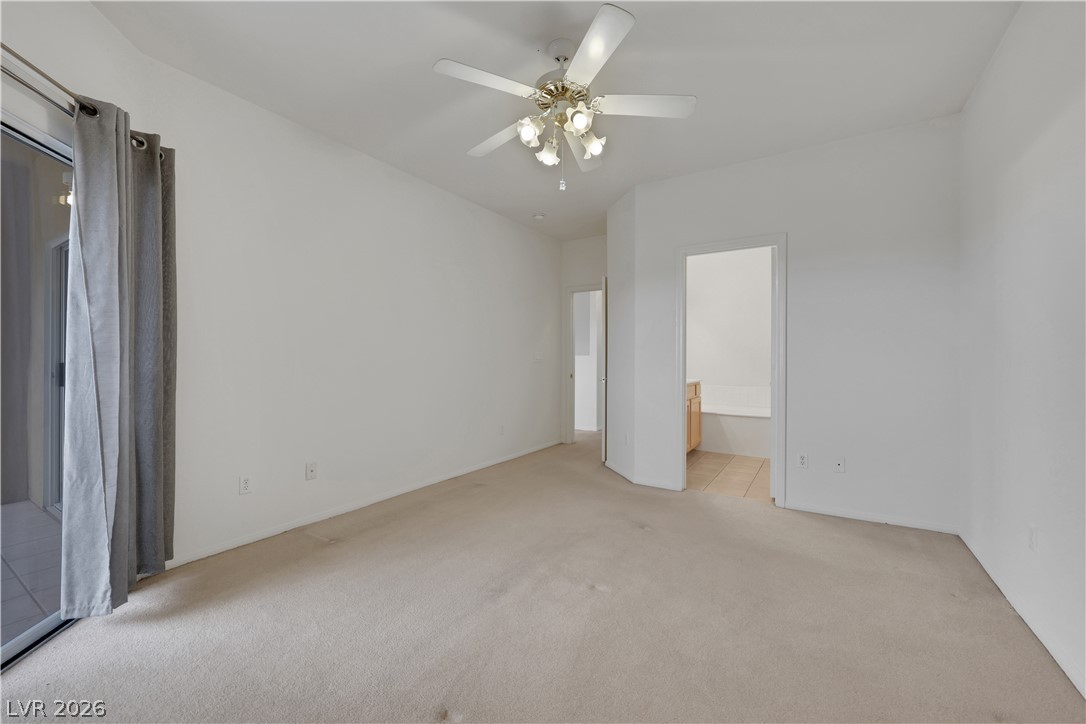
A sliding glass door opens to the outdoors from this plushly carpeted bedroom space.
Sliding glass doors open directly to a private balcony from this spacious bedroom.
A sliding glass door accesses the outdoors from this versatile space with neutral carpeting.
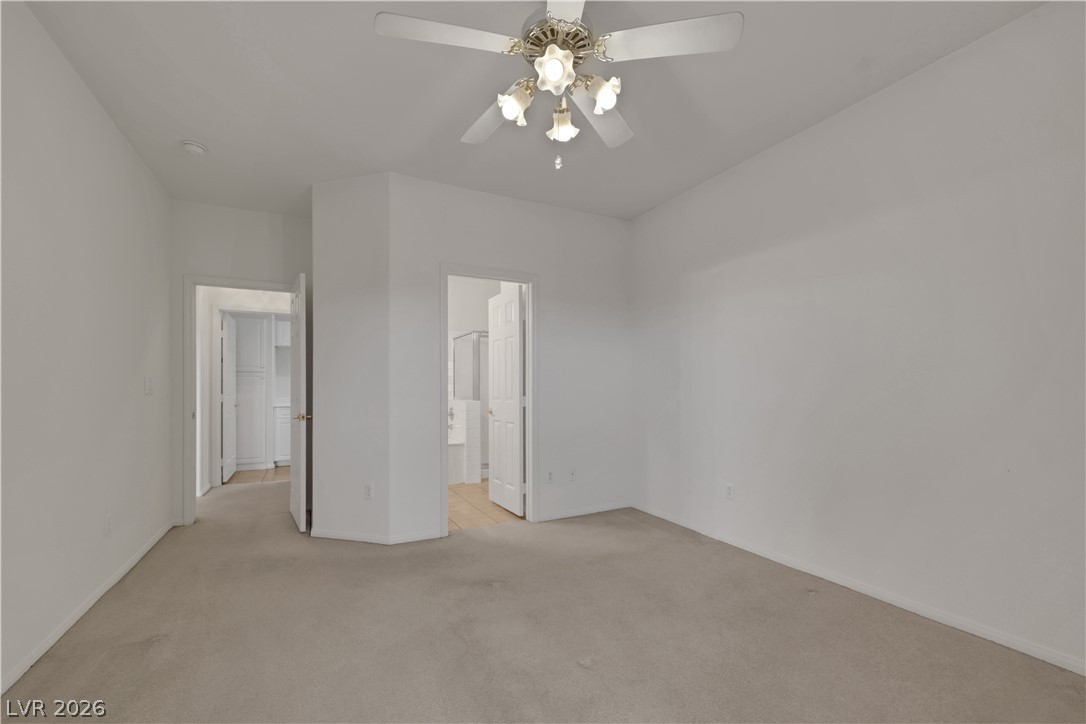
An airy bedroom features neutral carpeting and direct access to an en suite bathroom.
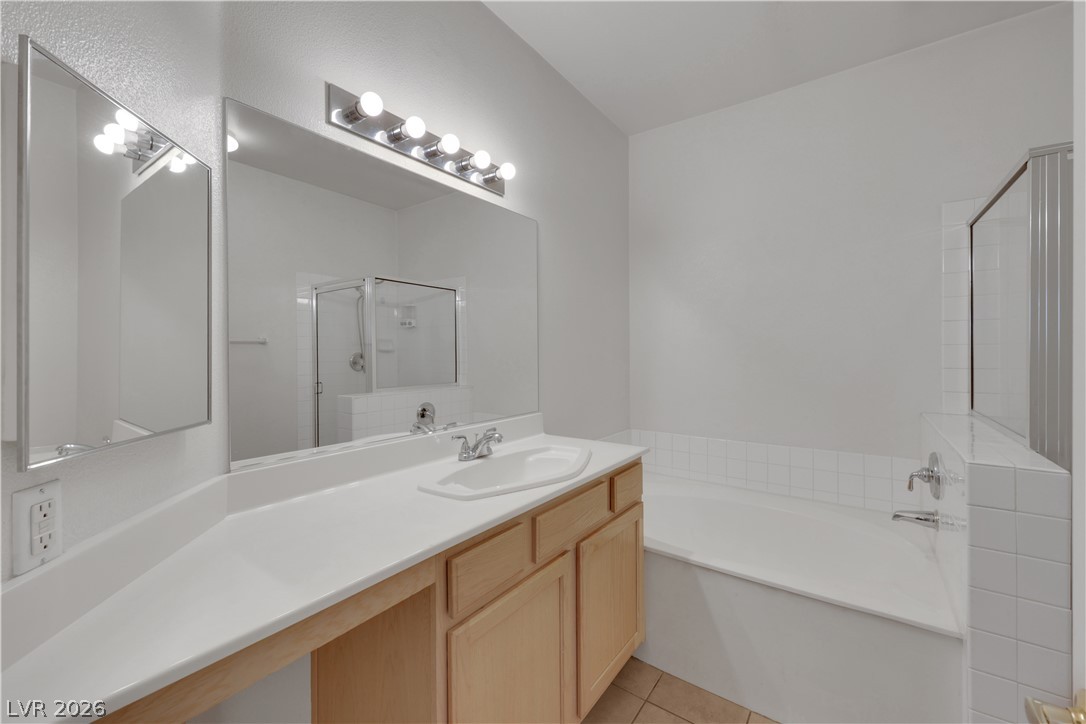
An integrated vanity counter and deep soaking tub offer clean architectural lines in this primary bathroom.
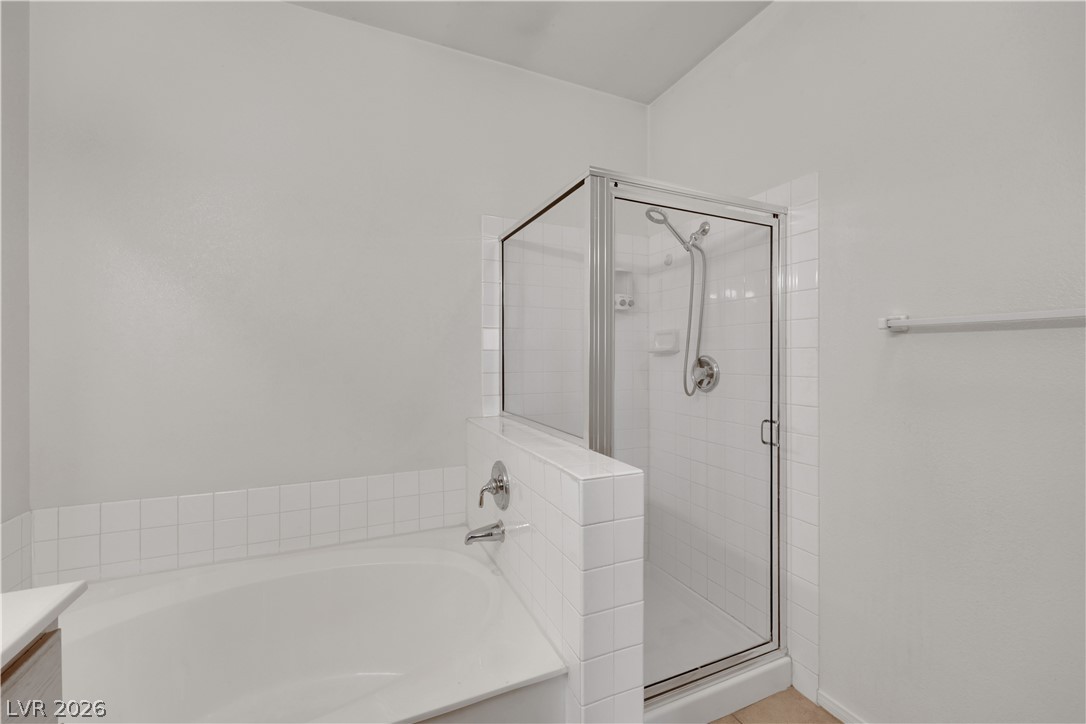
A separate soaking tub sits beside a classic glass-enclosed walk-in shower.
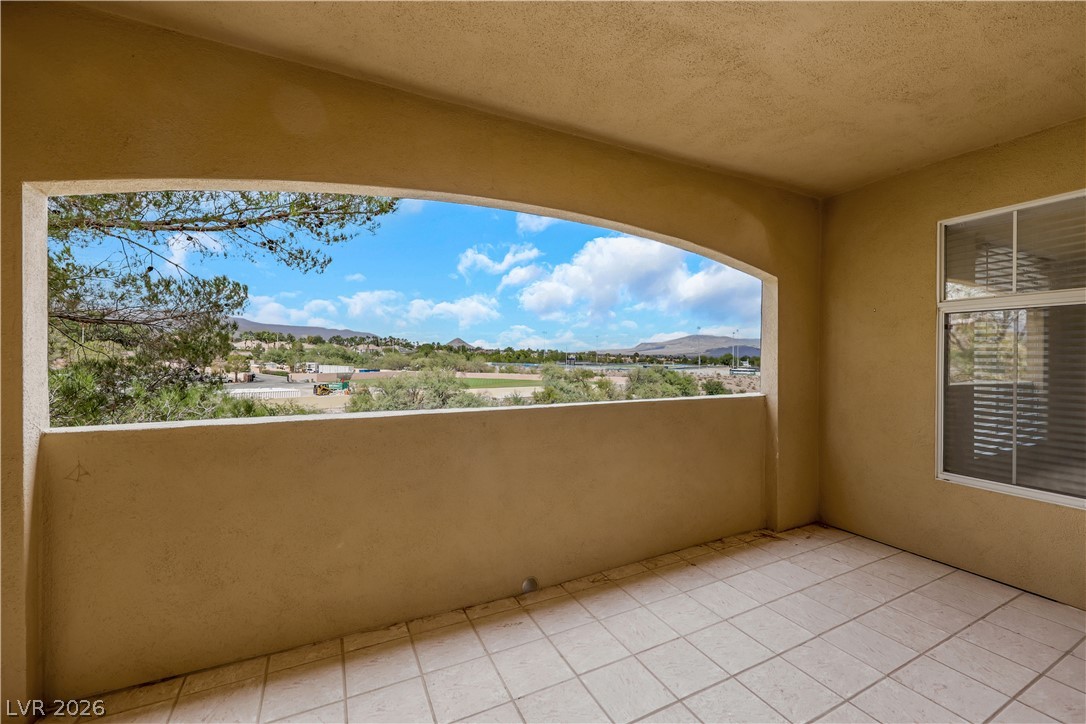
A tiled balcony framed by an arched opening showcases mountain views under a blue sky.
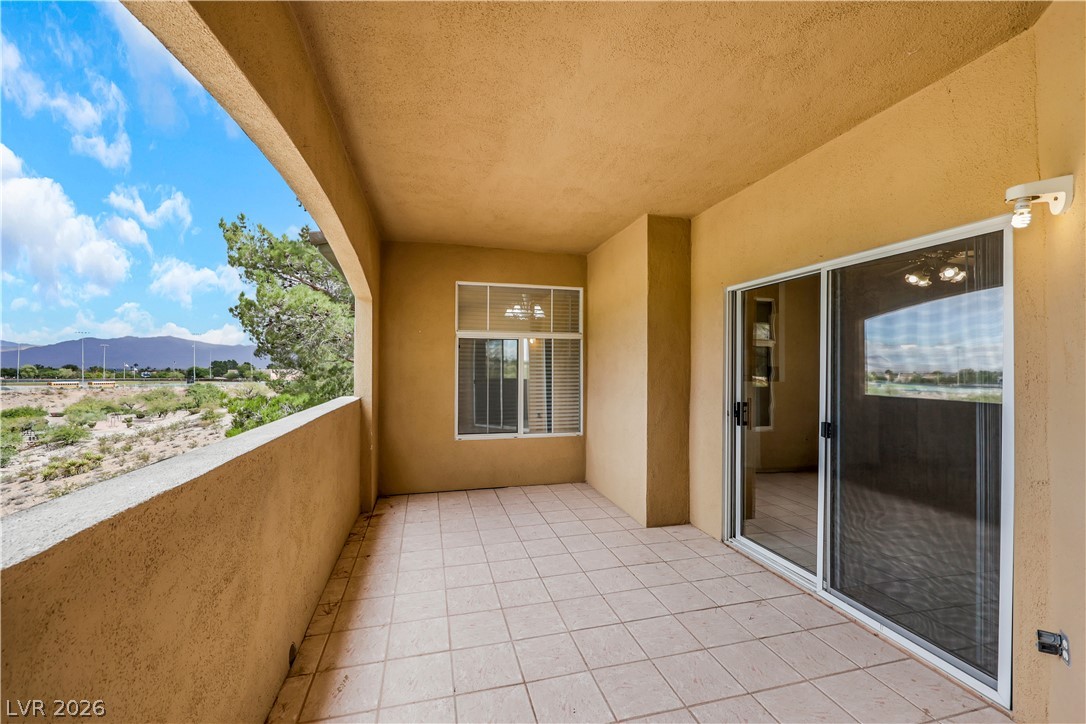
Tiled flooring and sturdy stucco columns define this covered outdoor space overlooking the mountains.
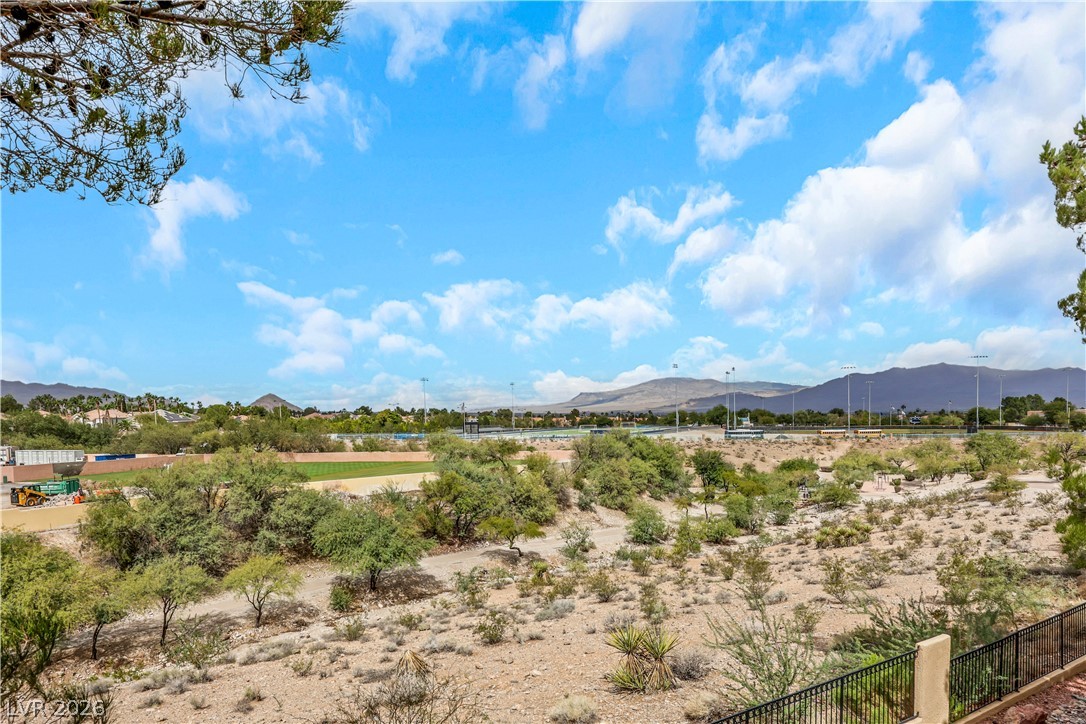
Distant mountains frame the natural desert landscape under a wide, blue sky.
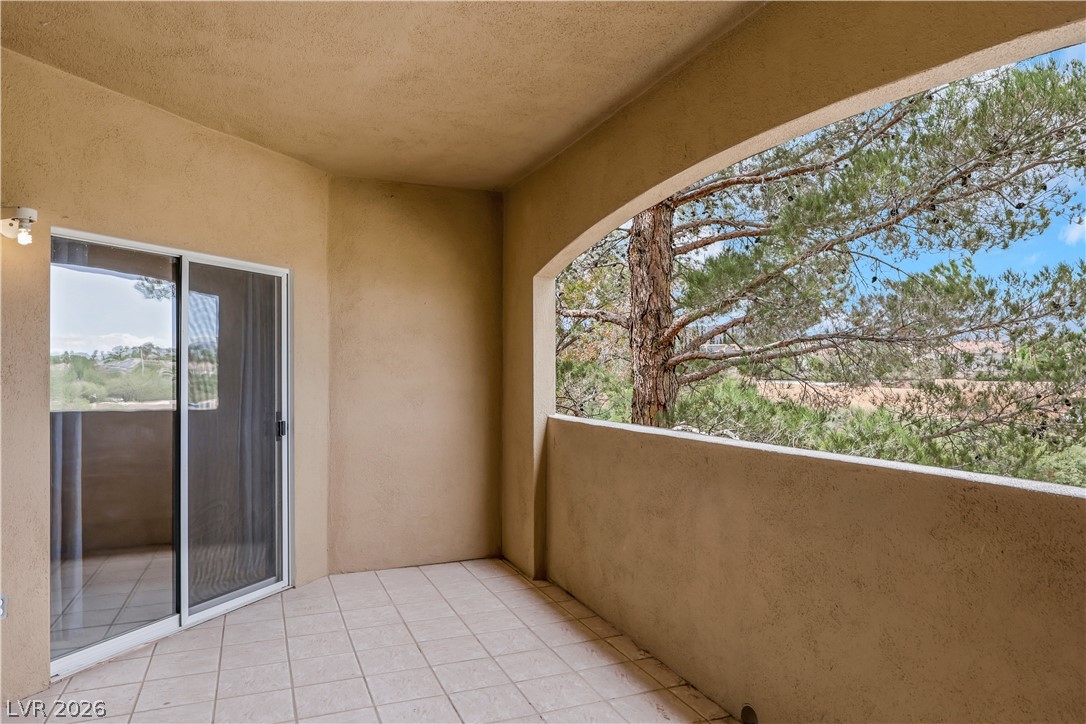
Tiled private balcony looks out over mature pine trees and neighborhood scenery.
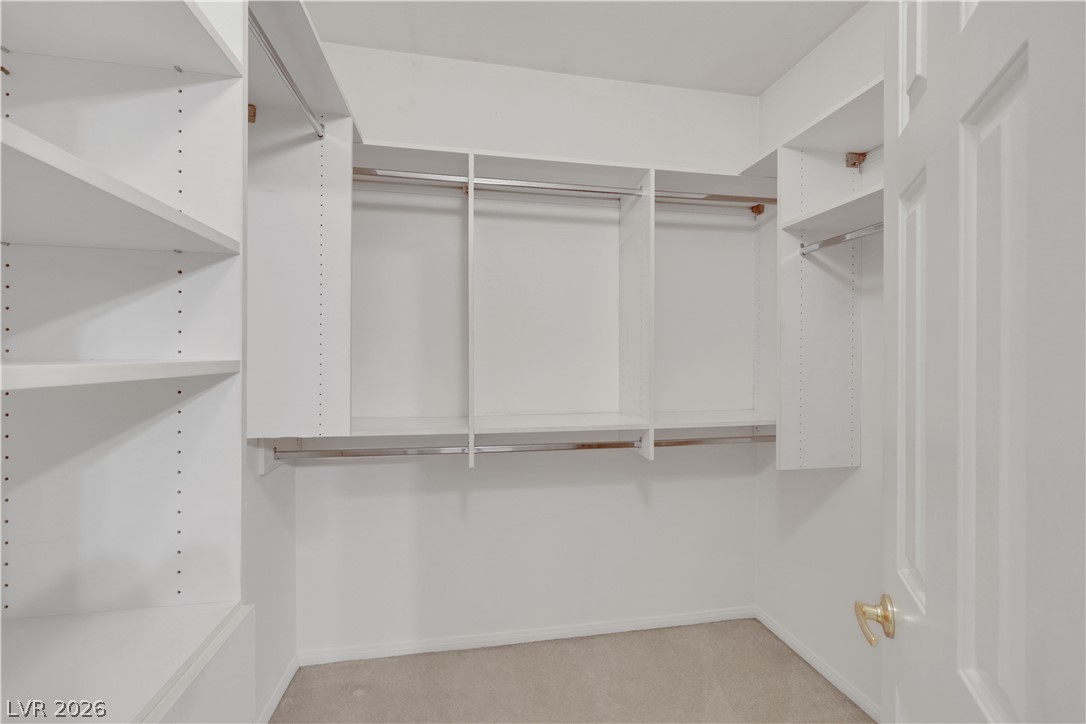
A spacious walk-in closet features built-in shelving, hanging rods, and soft carpeting.
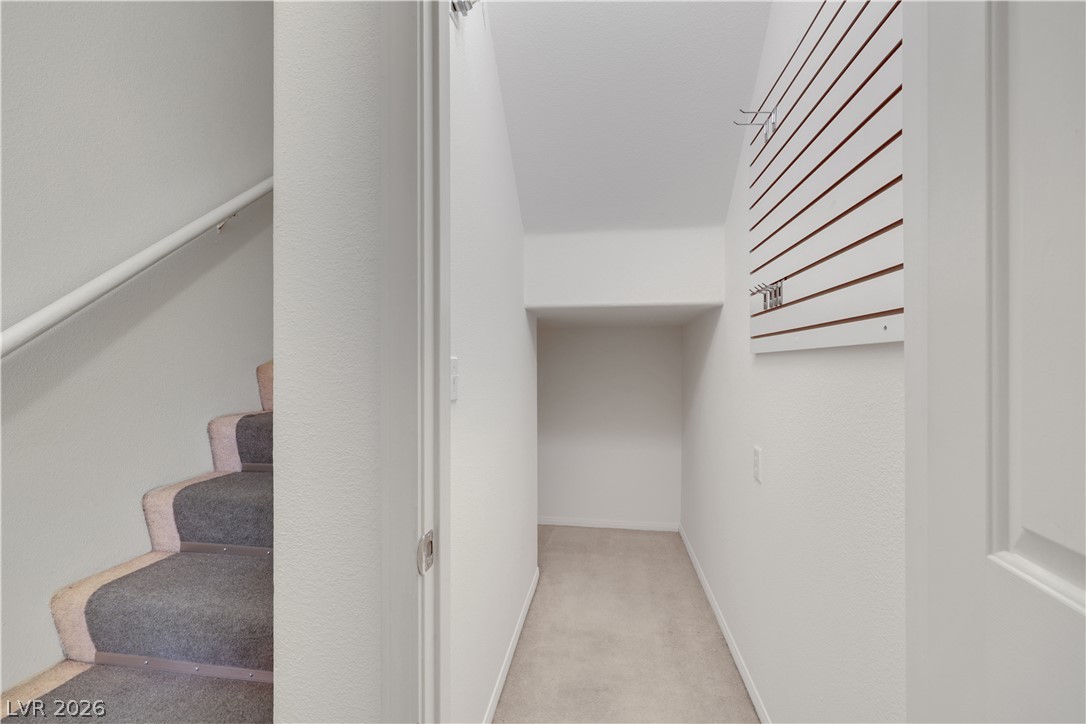
A carpeted staircase and under-stair alcove maximize functional space within this lower-level hallway.
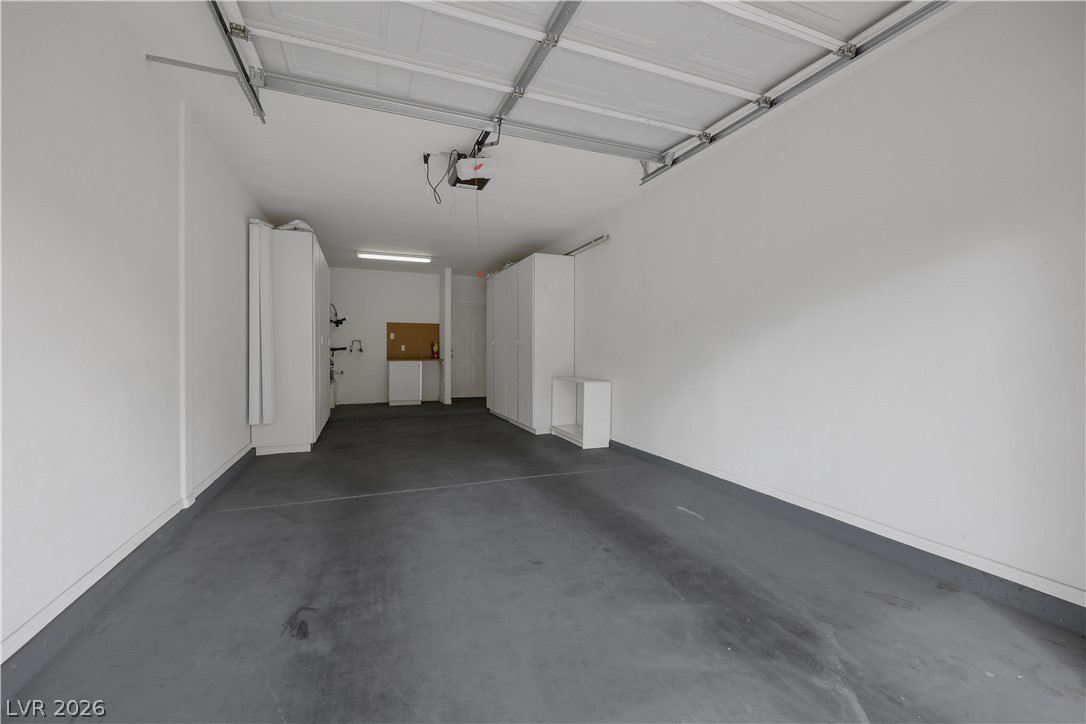
An attached garage features built-in storage cabinets and finished concrete flooring.
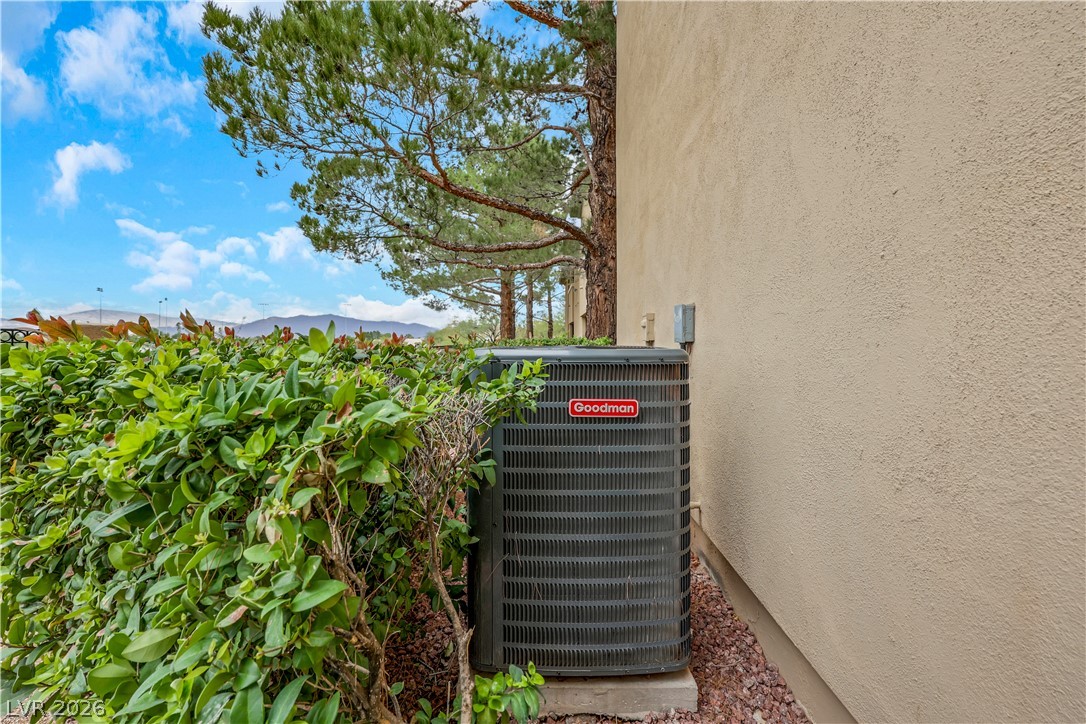
Mature trees and neat stucco siding frame the outdoor utility area under a clear blue sky.
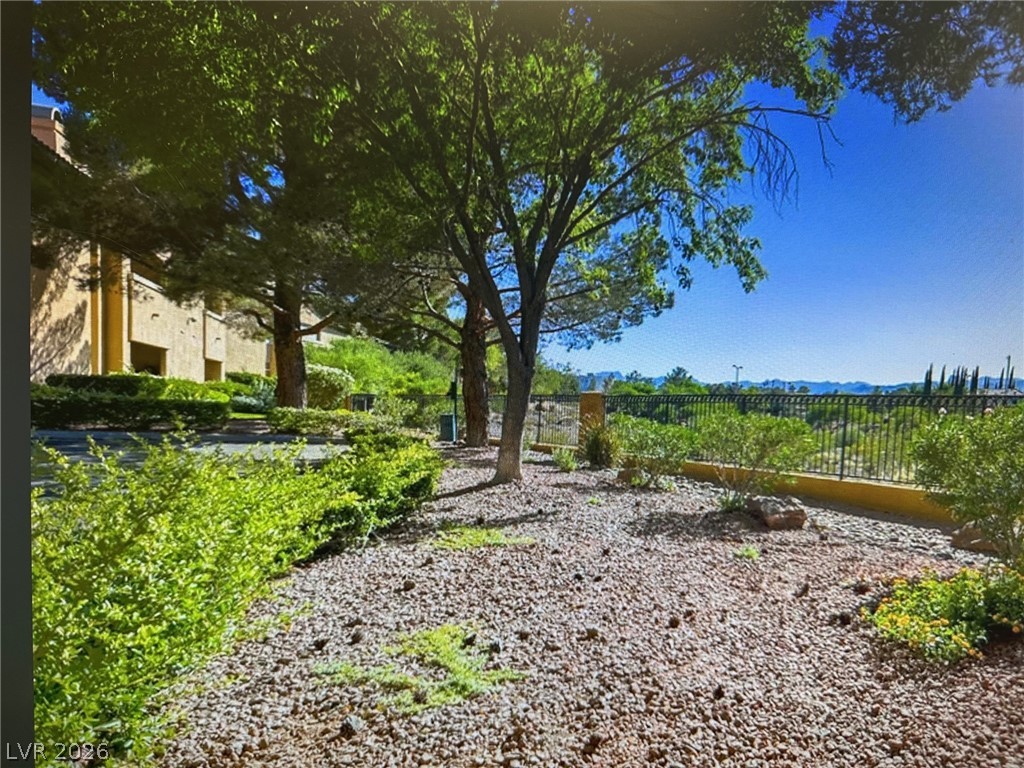
Mature trees shade a low-maintenance gravel yard enclosed by elegant wrought iron fencing.