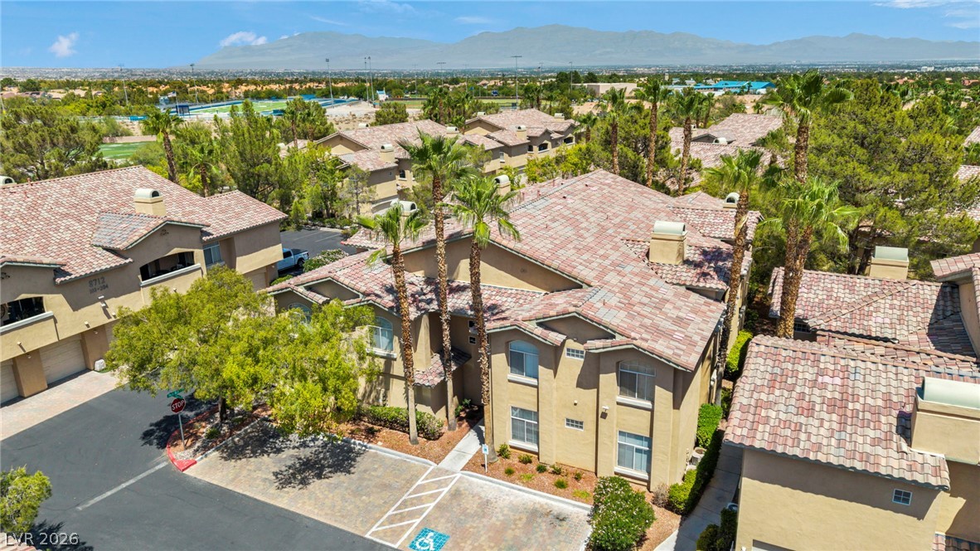
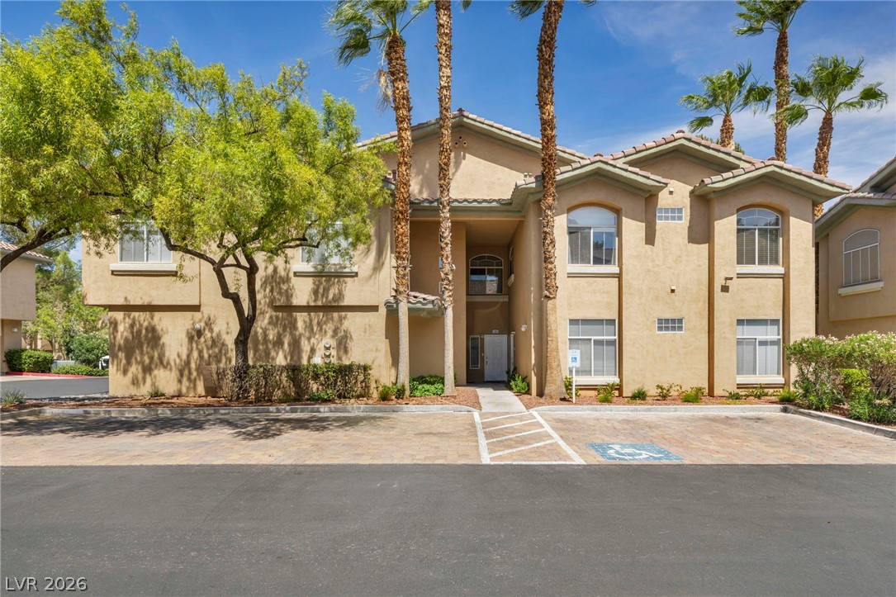
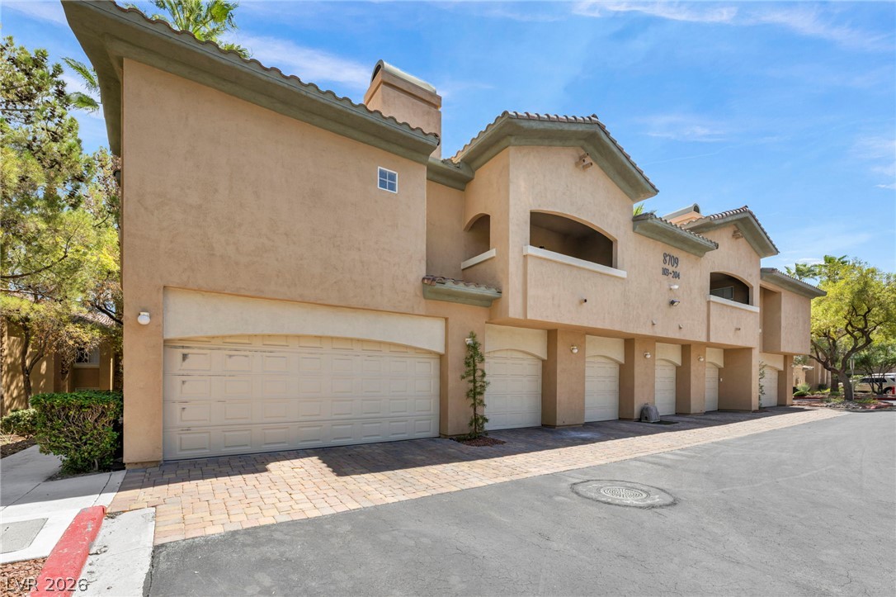
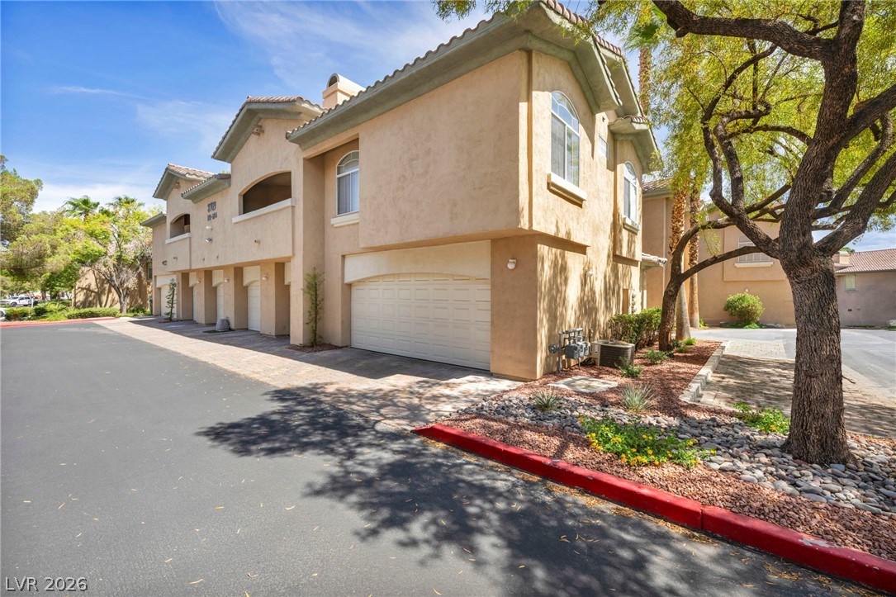
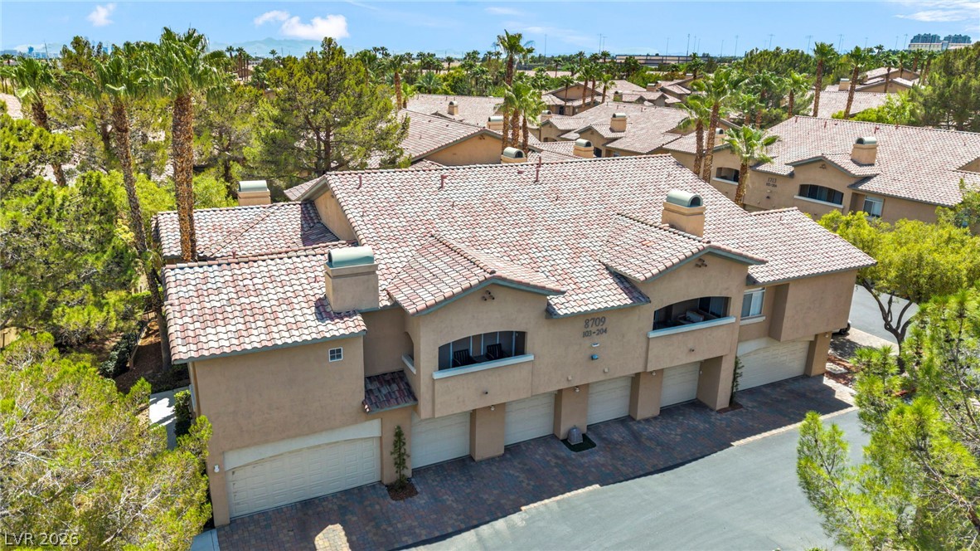
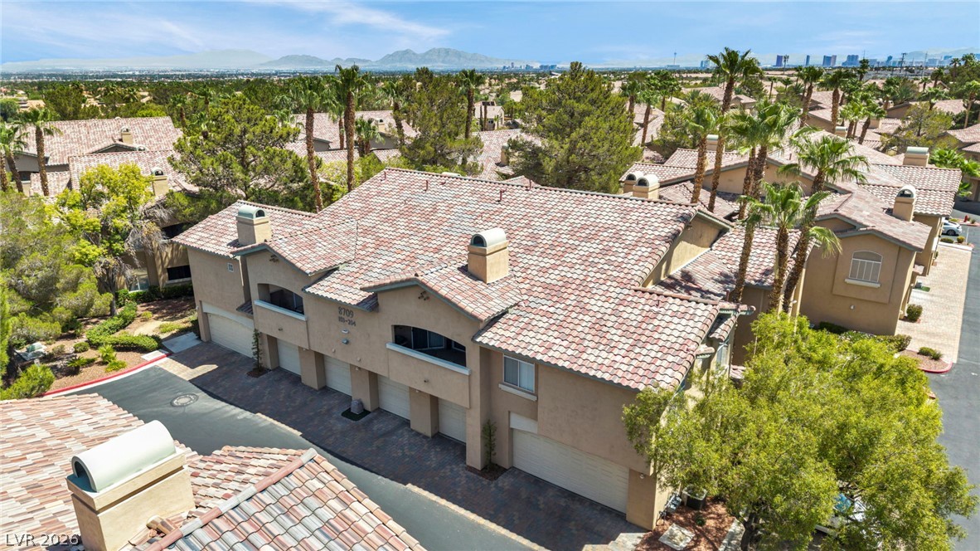
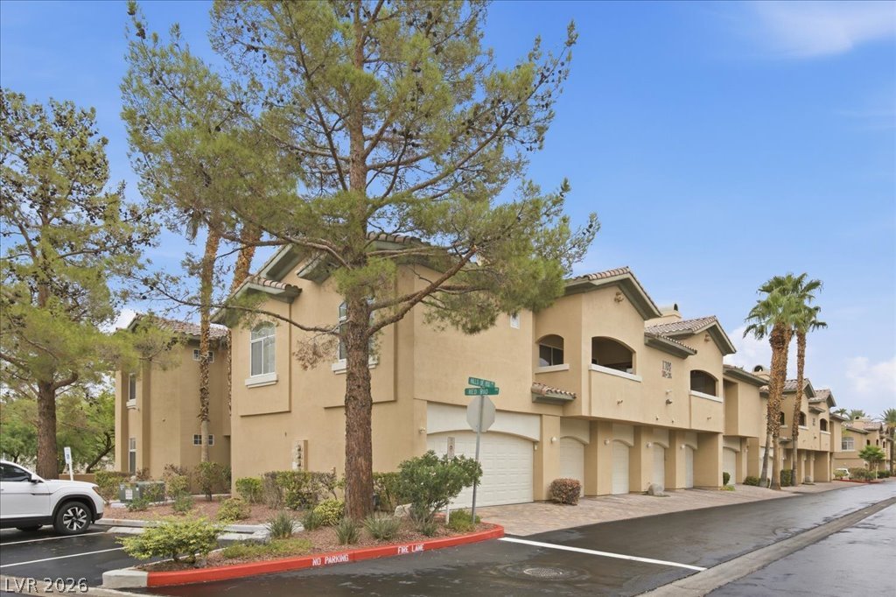
Mediterranean-inspired multi-family residences framed by tall palms under a vast desert mountain sky.
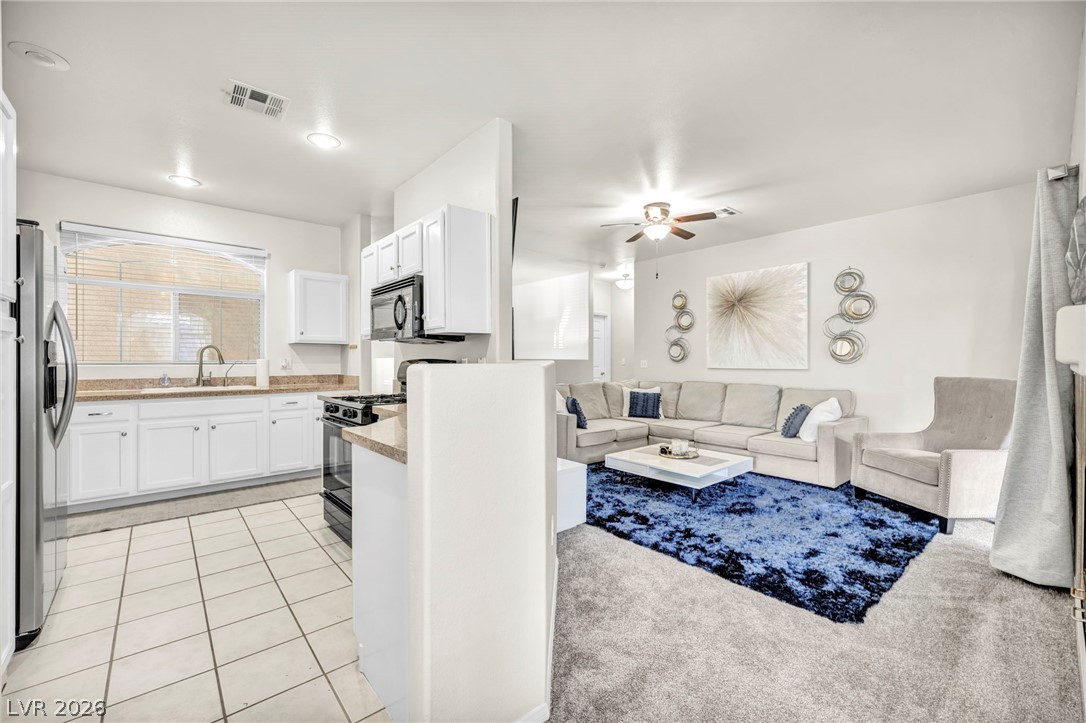
An open floorplan seamlessly connects the tiled kitchen with the carpeted living space.
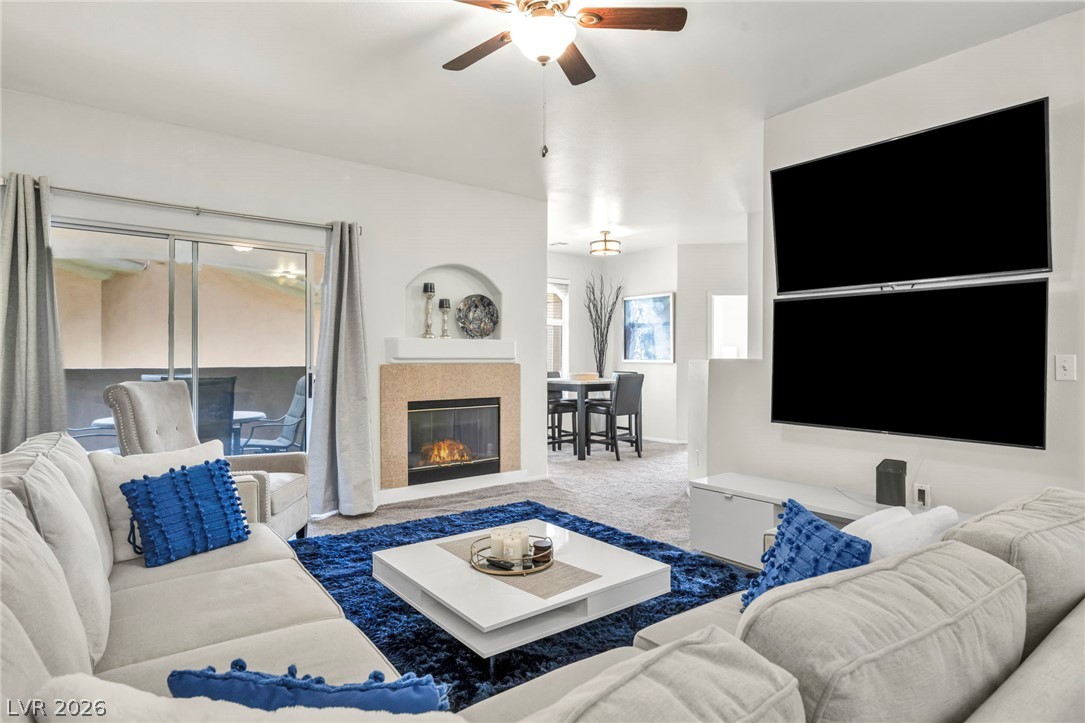
An open floor plan connects the comfortable living area to a neighboring kitchen and dining space.
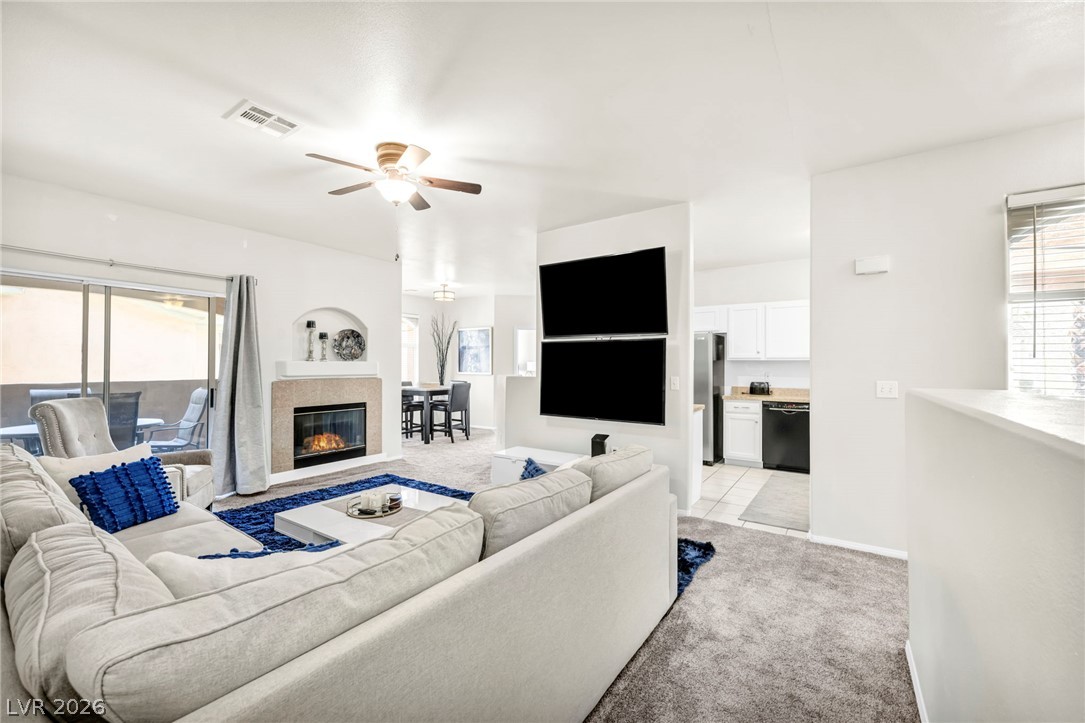
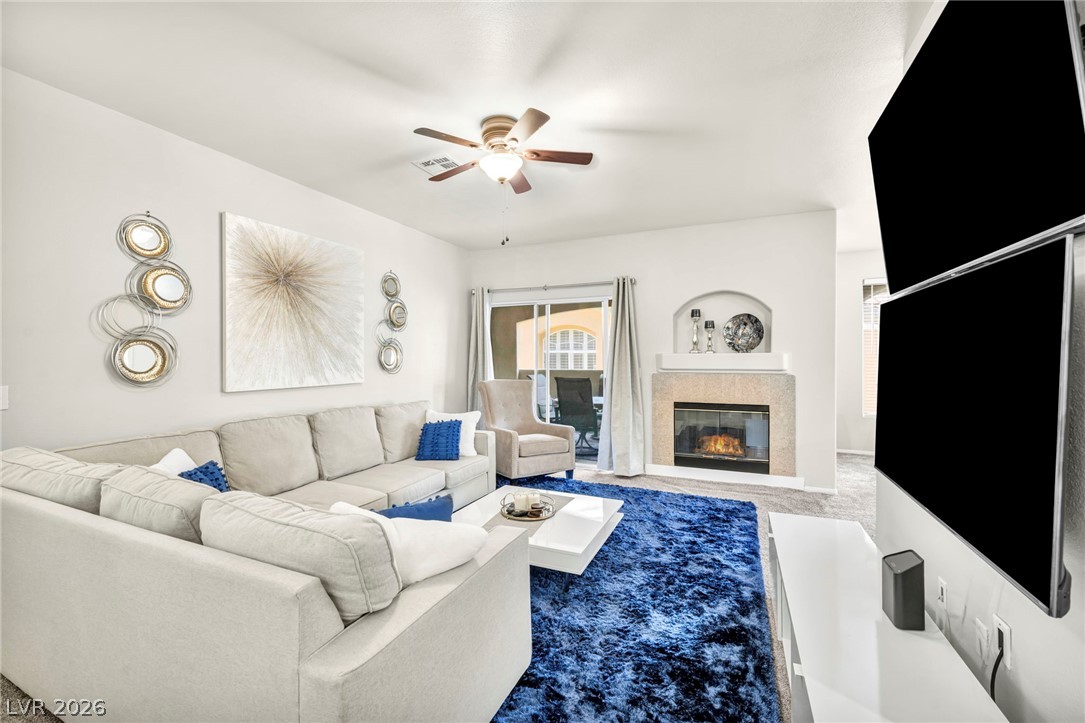
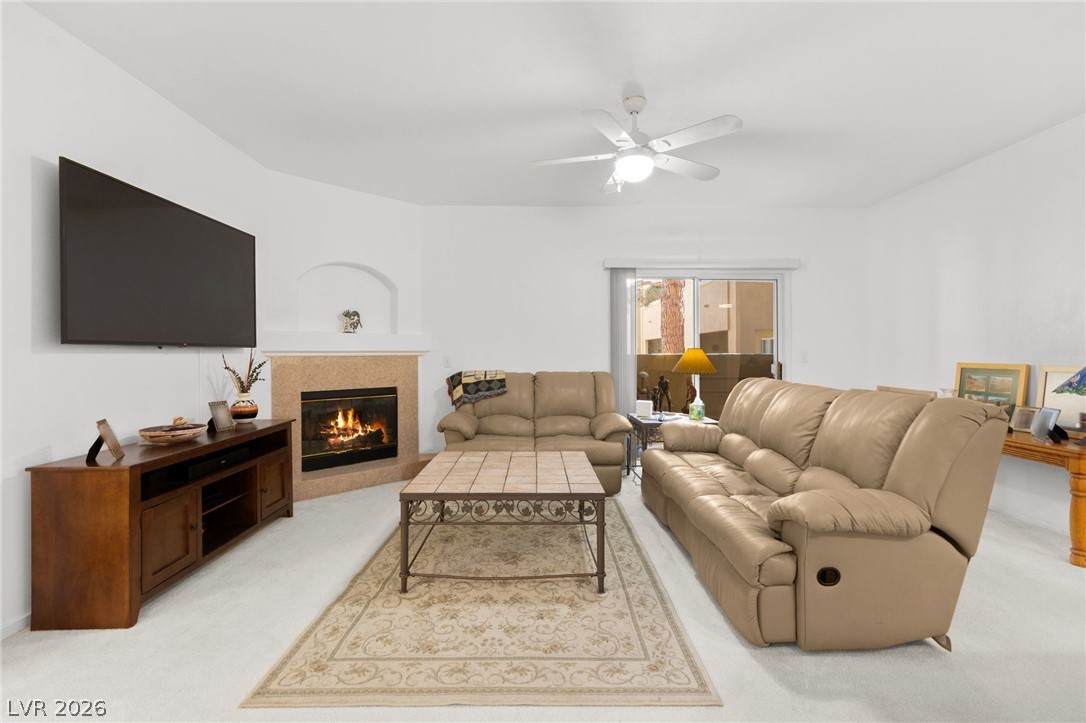
Plush carpeting anchors this inviting living space featuring a cozy fireplace and recessed lighting.
An inviting fireplace and sliding doors to the patio define this open living space.
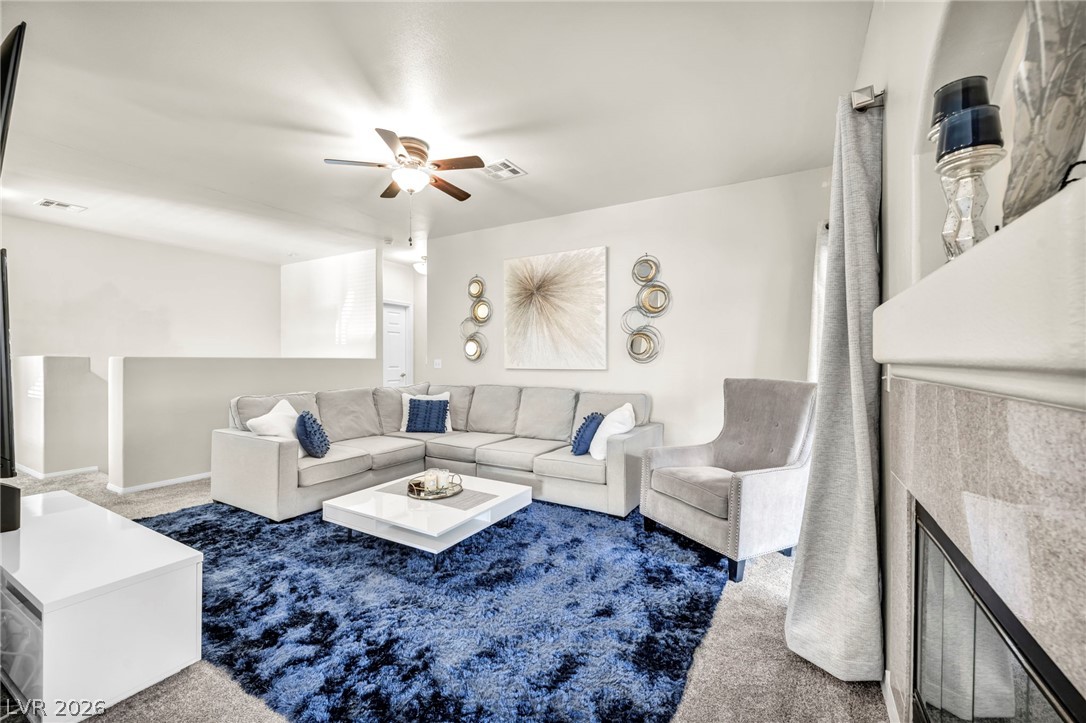
An inviting fireplace serves as the focal point of this comfortable living room.
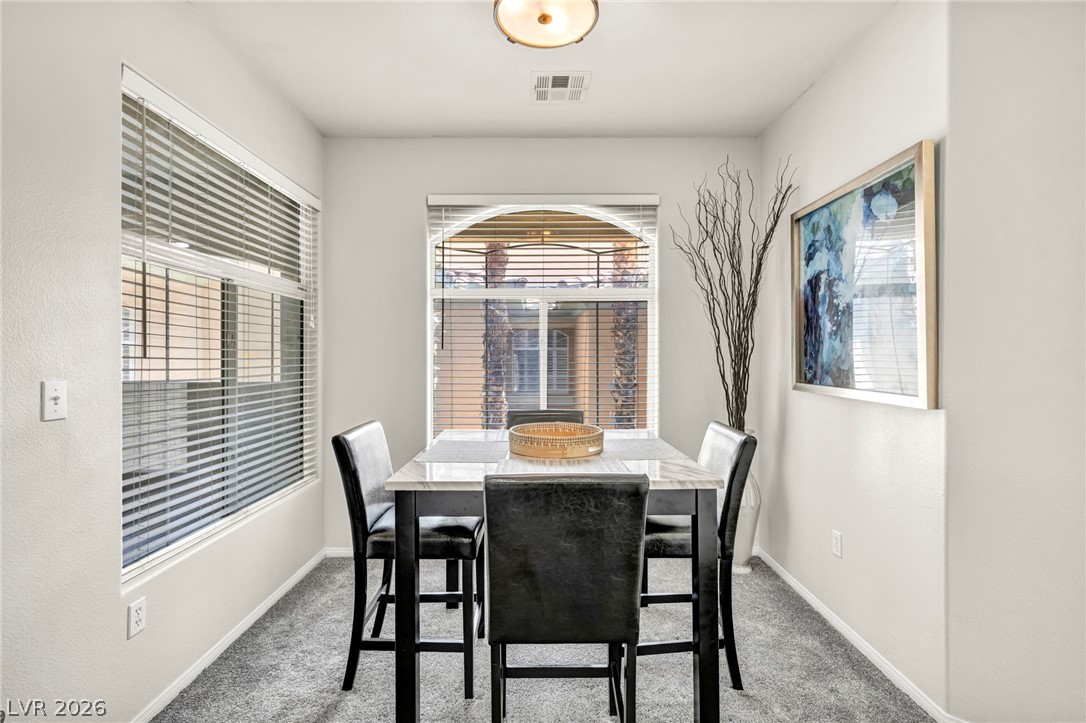
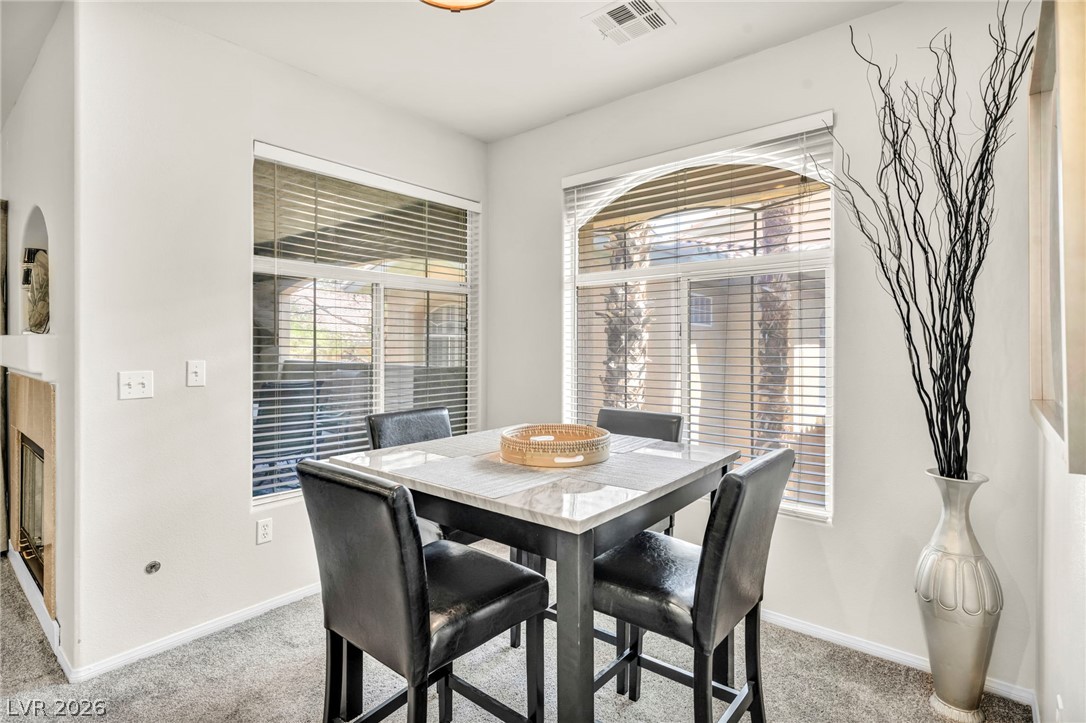
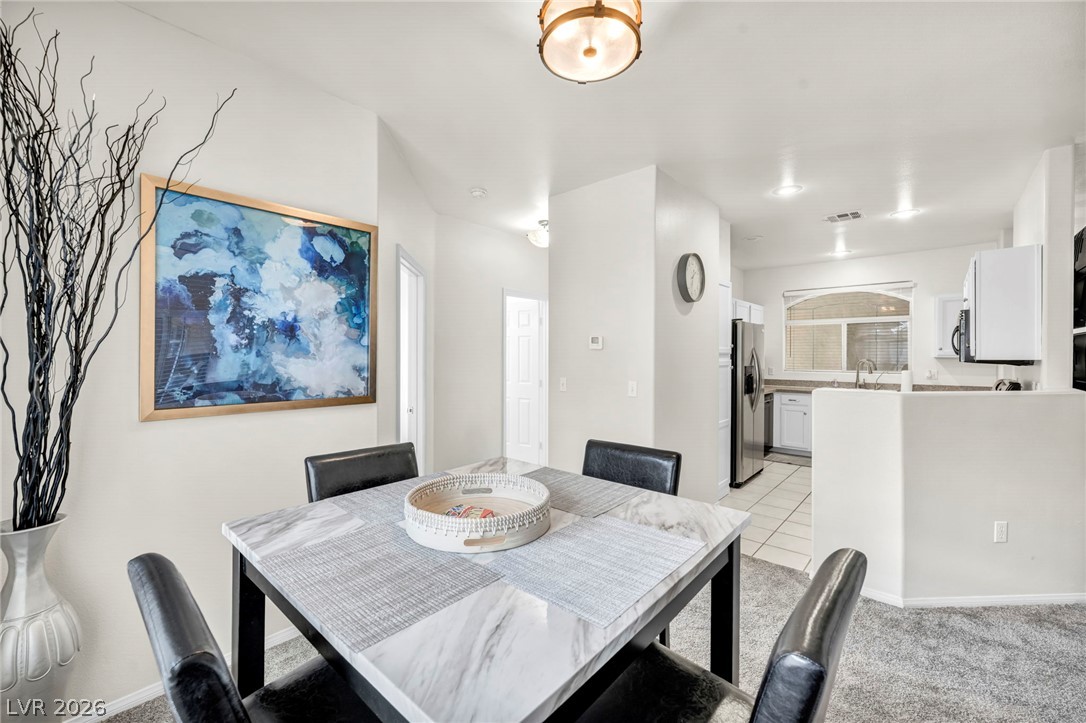
Plentiful natural light streams through multiple windows in this cozy dining area with soft carpeting.
Natural light streams through large windows into this inviting dining area with plush carpet.
Plush carpeting underfoot links the open dining space to the adjacent kitchen area.
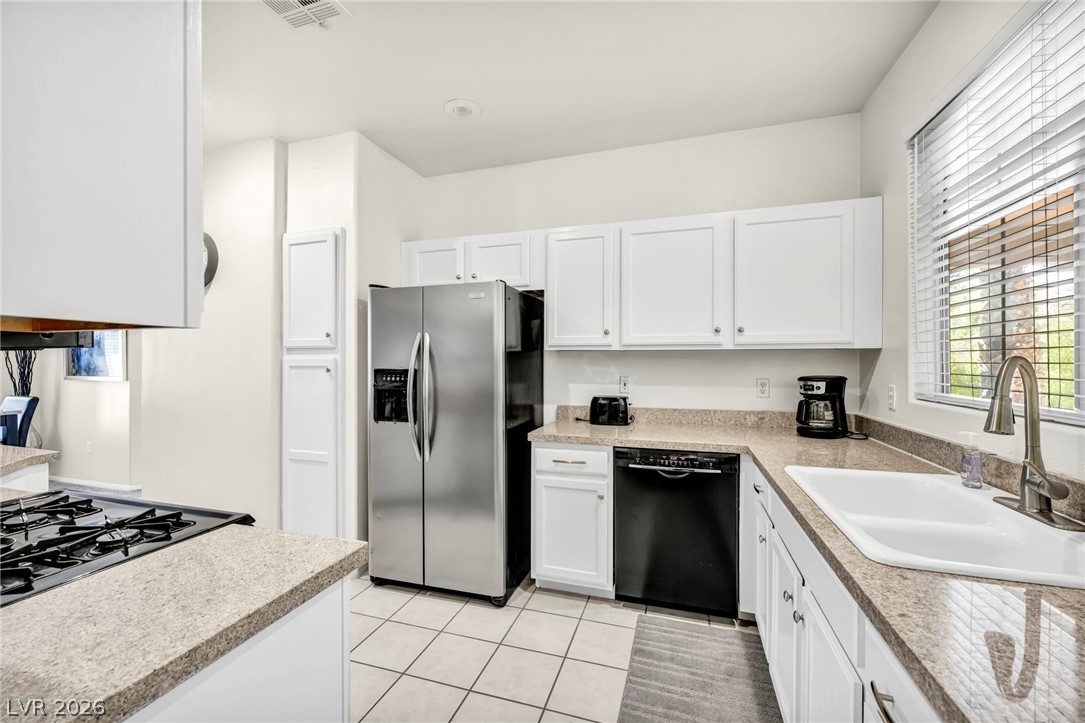
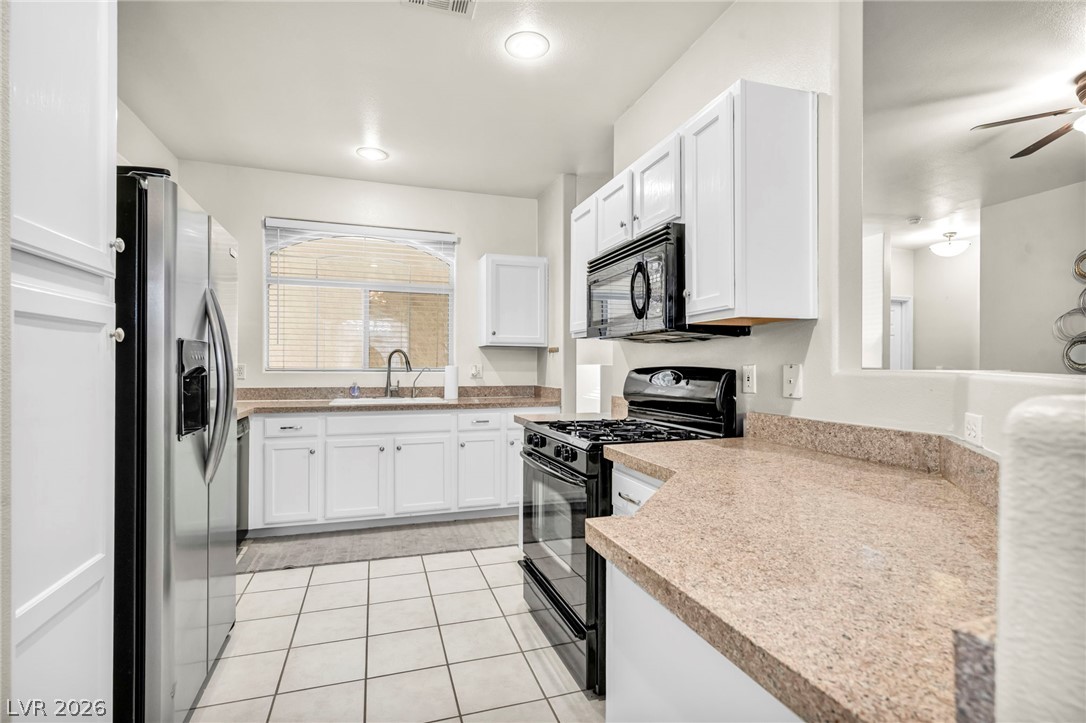
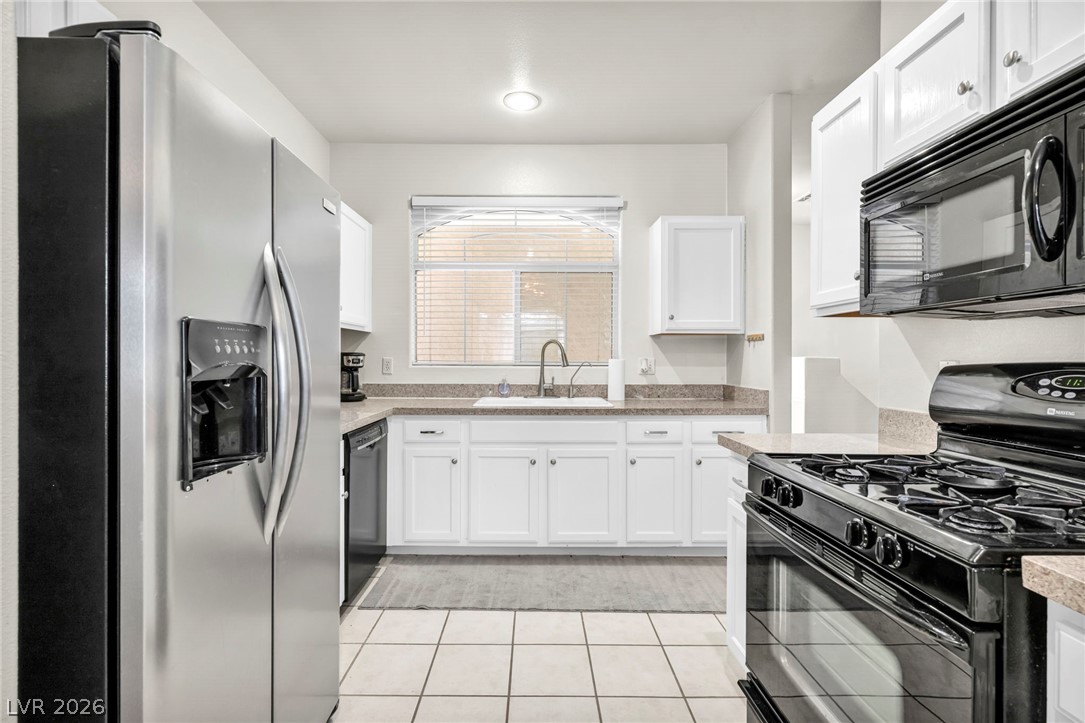
Granite countertops and clean white cabinetry frame this functional kitchen workspace with tile flooring.
White cabinetry and durable stone counters complement a highly functional layout featuring tiled flooring.
White cabinetry and tiled floors frame a functional workspace complete with integrated storage options.
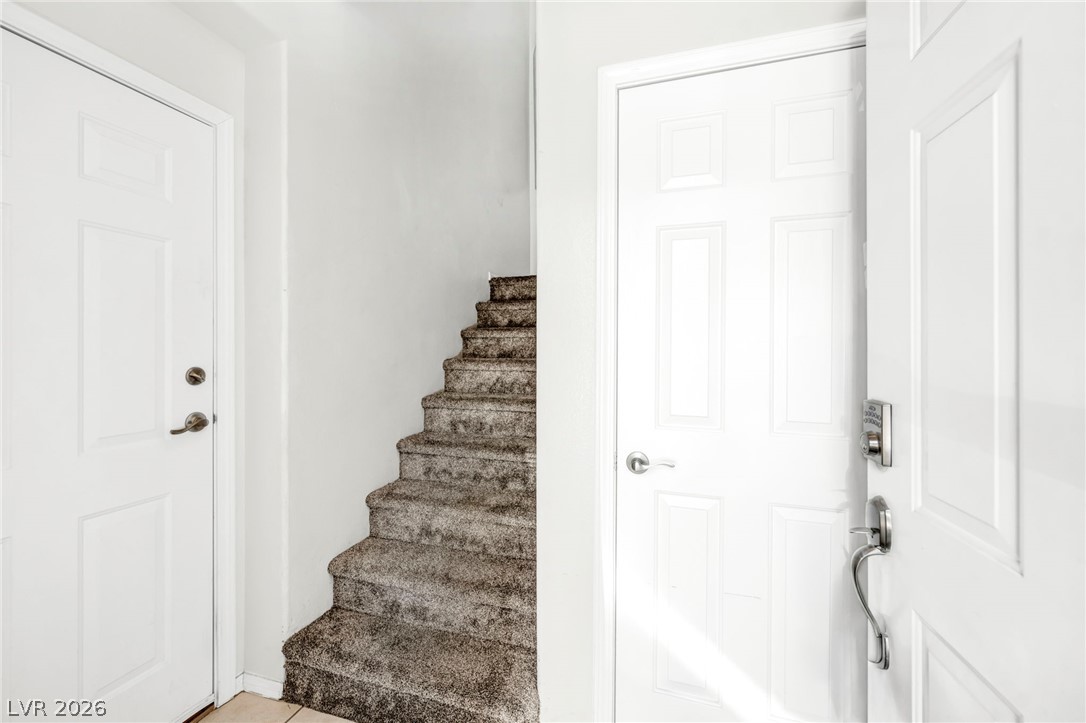
Carpeted stairs ascend from a bright entryway flanked by clean white doors.
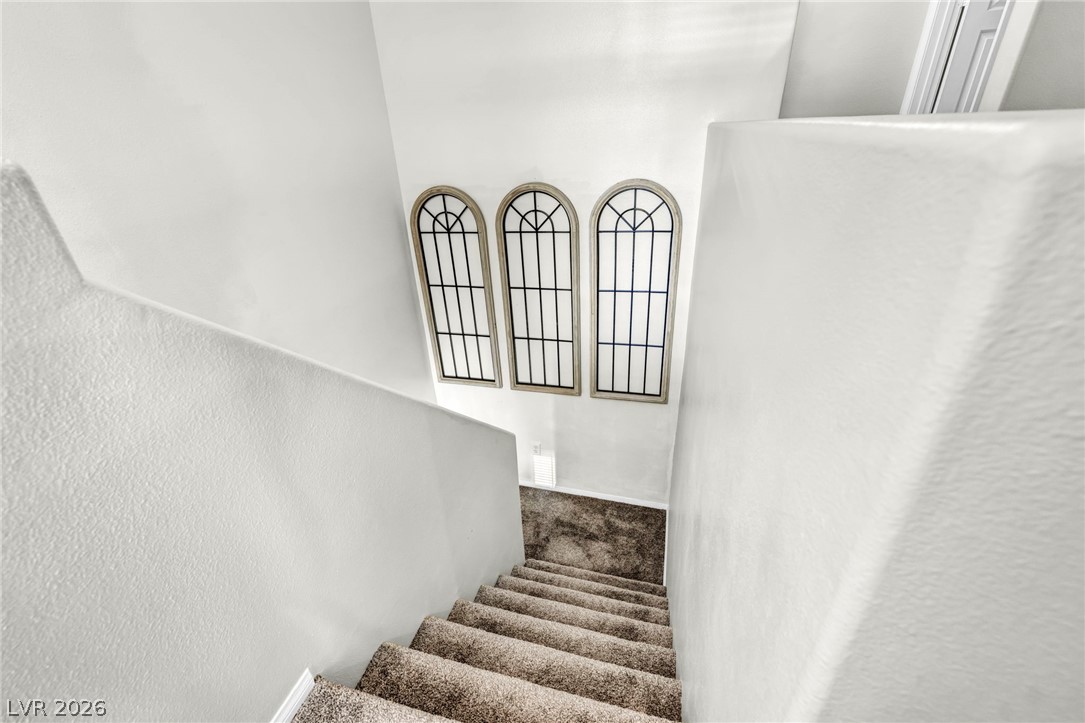
Arched windows line the wall overlooking a carpeted staircase.
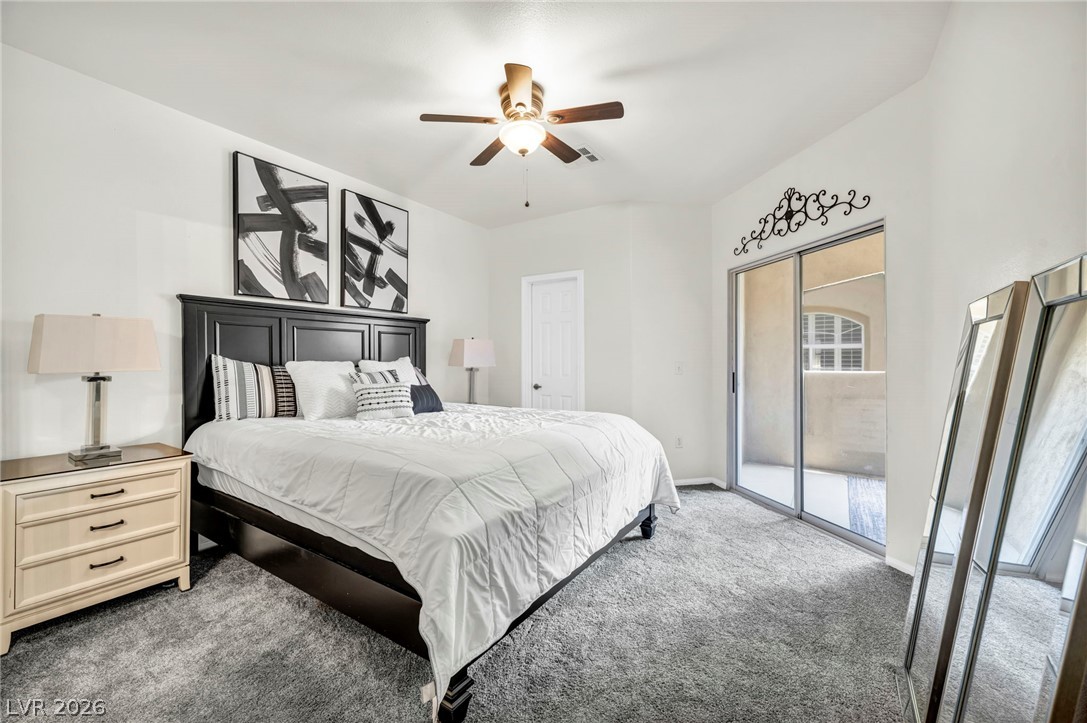
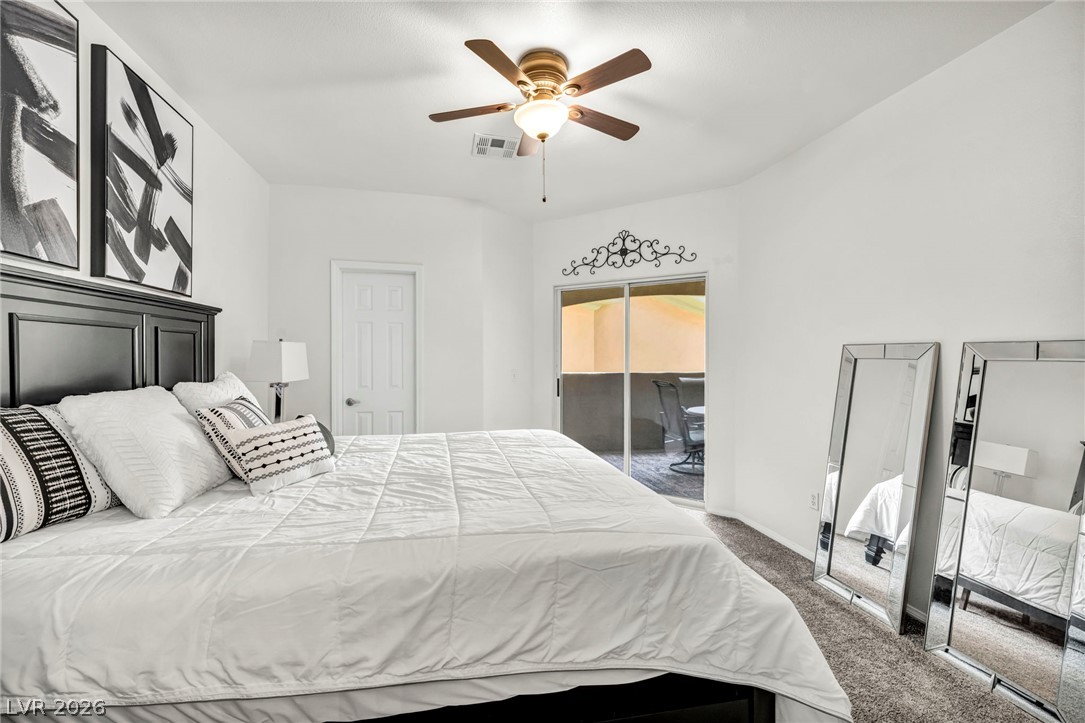
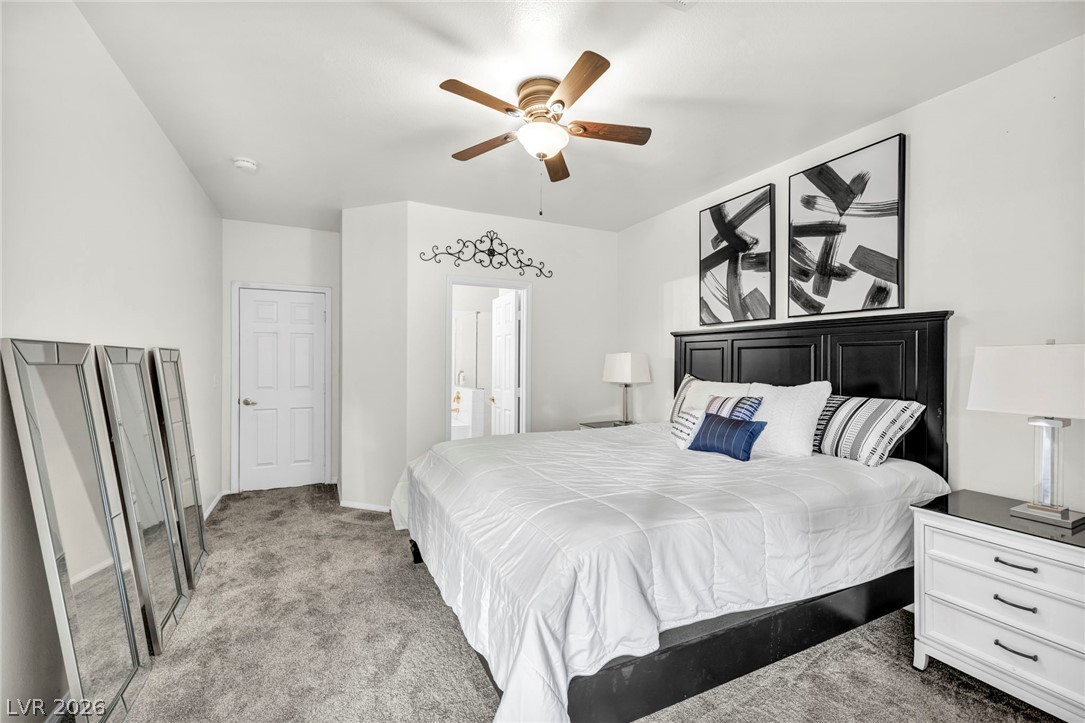
Sliding glass doors open to a private outdoor space from this plushly carpeted bedroom.
Sliding glass doors open from this carpeted bedroom directly onto a private balcony.
Plush carpet flooring pairs with smooth walls and a classic paneled door.
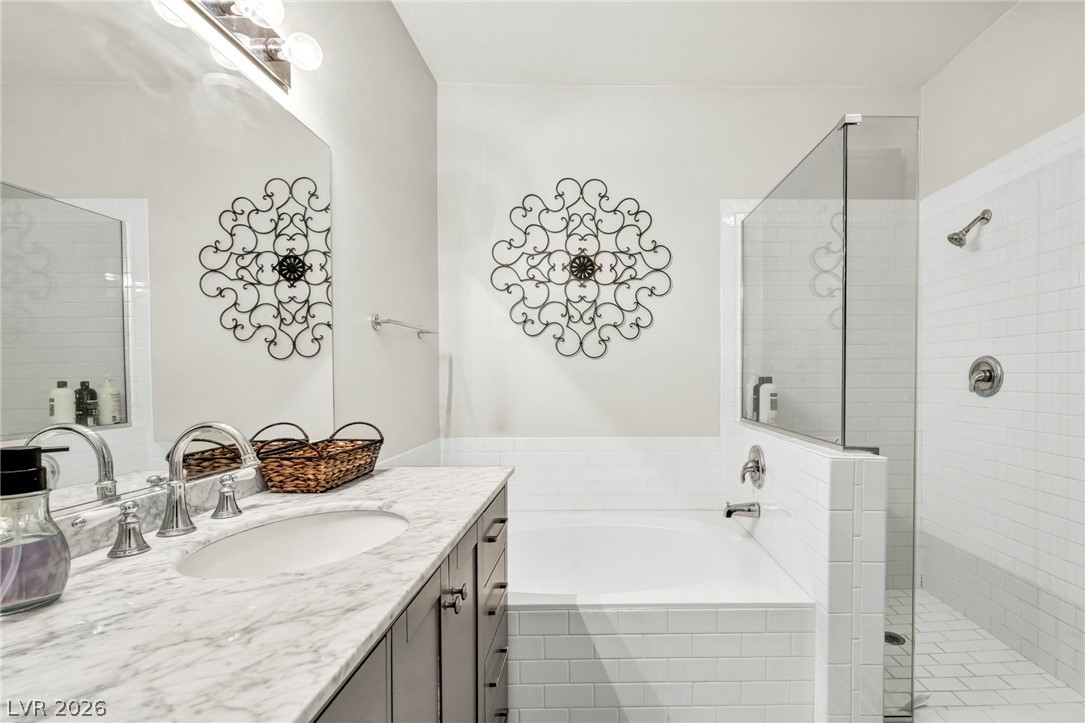
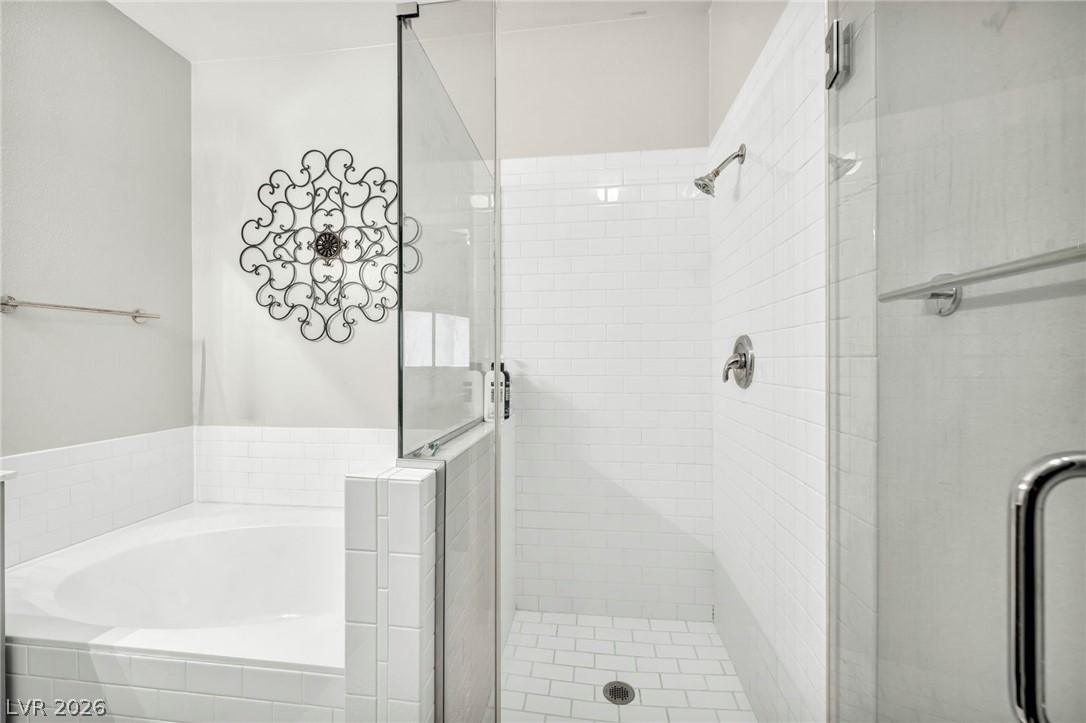
Marble countertops and subway tile frame a built-in soaking tub alongside a glass-enclosed shower.
Crisp white subway tile wraps the walk-in glass shower and deep soaking tub.
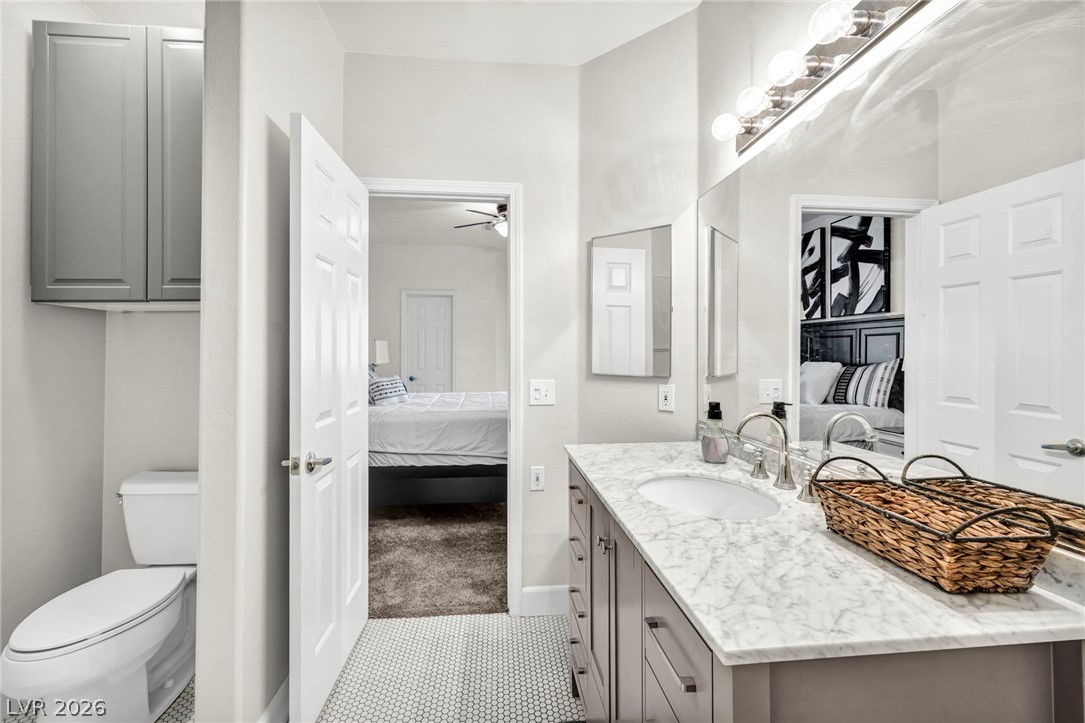
Polished stone counters and clean tile flooring define this modern bathroom space.
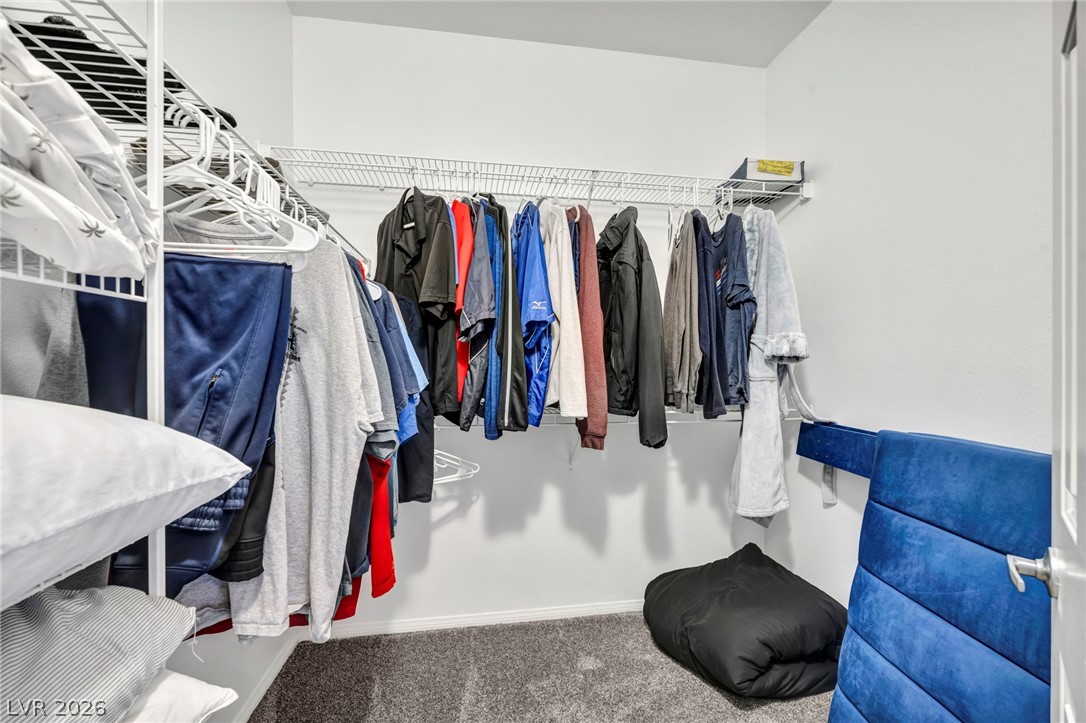
Ample closet space features wall-to-wall carpeting and built-in wire shelving.
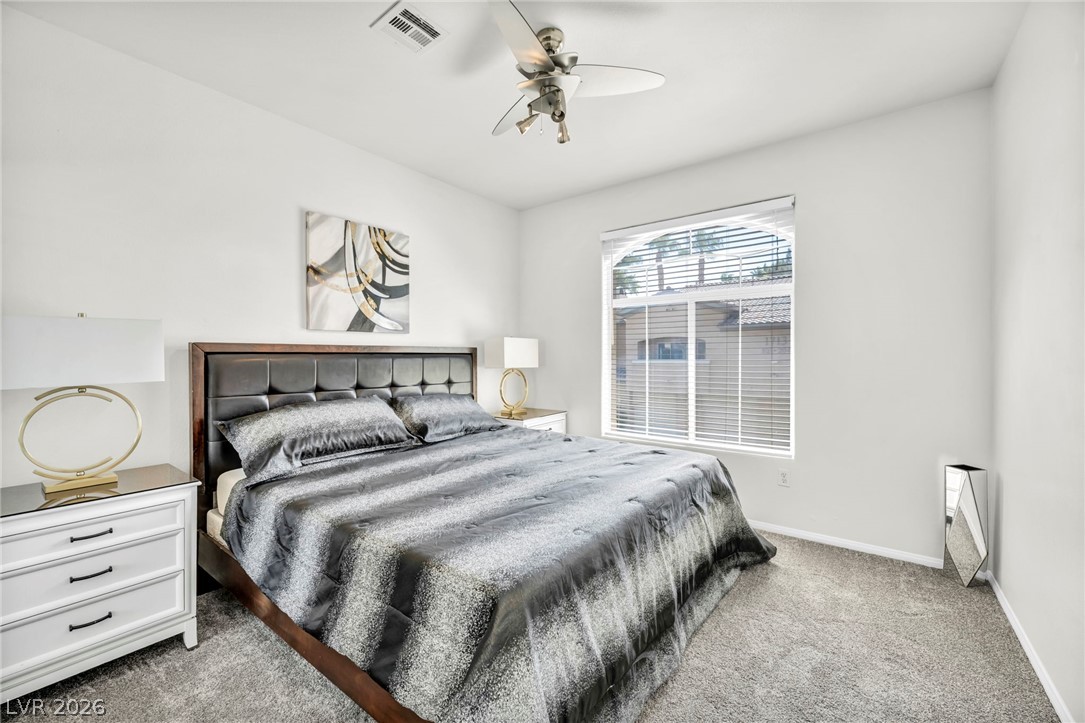
A quiet bedroom features plush carpeting and a large window looking out onto the neighborhood.
Plush wall-to-wall carpeting and neutral walls define this comfortable second-floor bedroom layout.
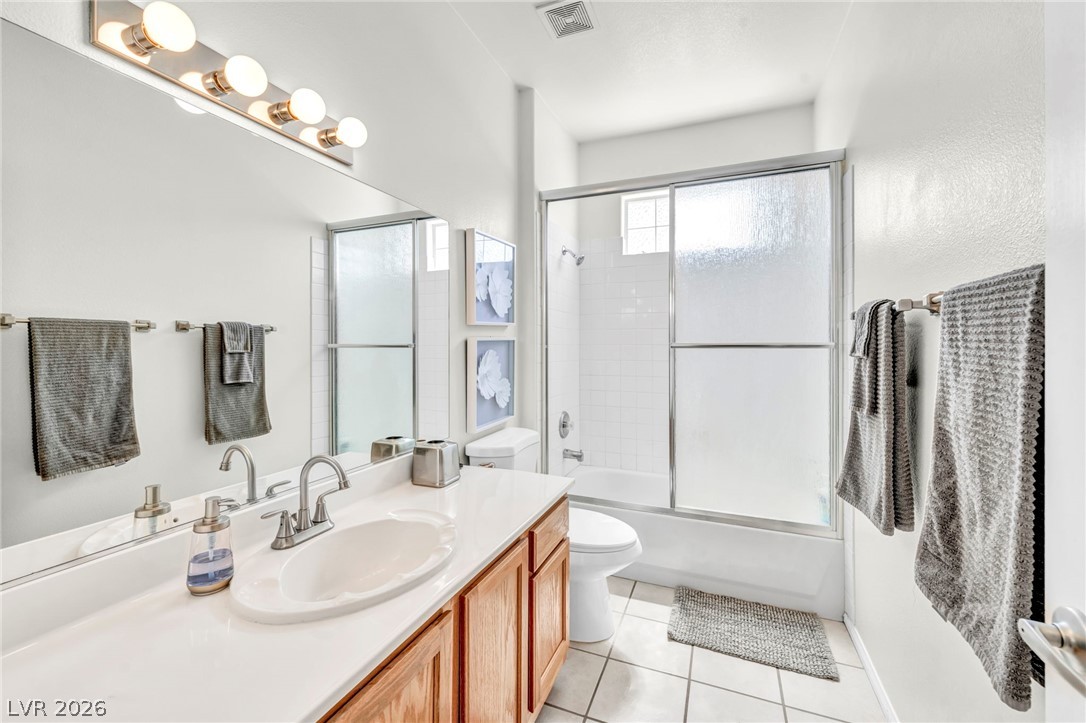
Tiled flooring, clean white countertops, and sliding glass shower doors define this functional bathroom space.
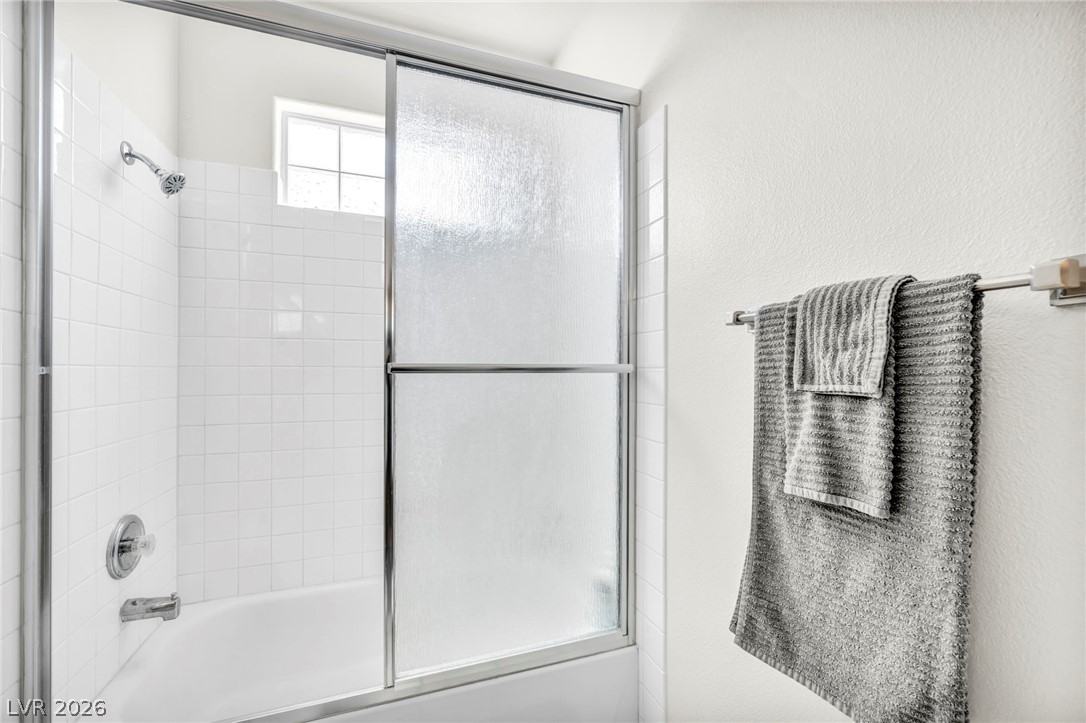
White tiled walls frame this functional bathtub and shower combination.
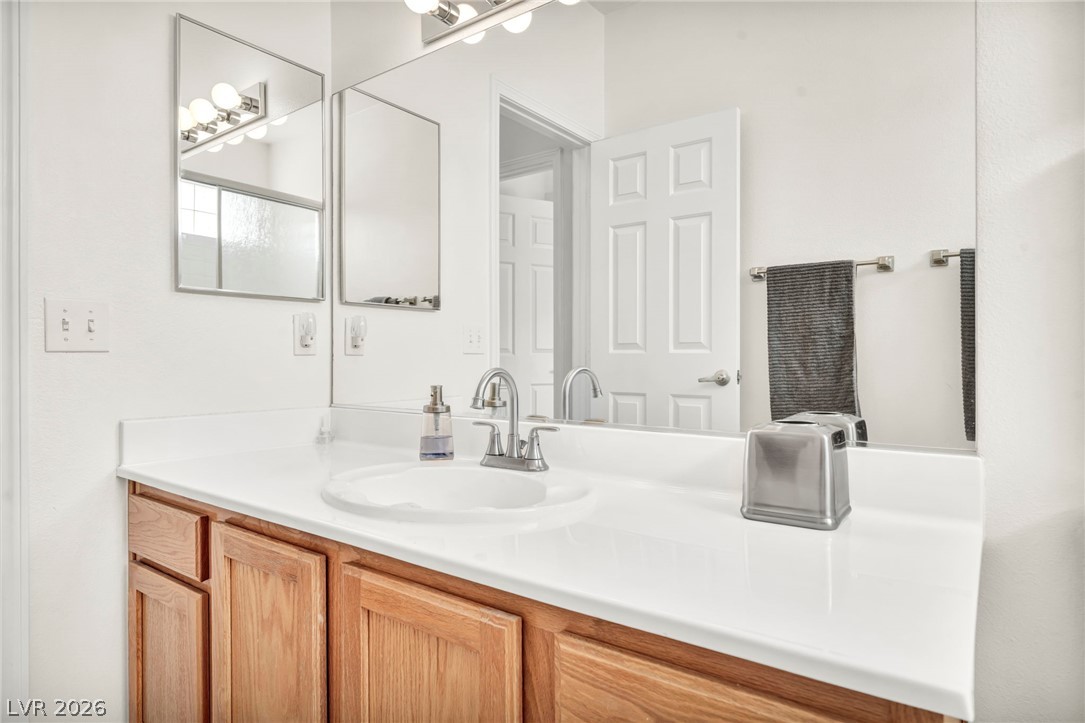
Clean lines and a wood-toned vanity bring warmth to this streamlined vanity area.
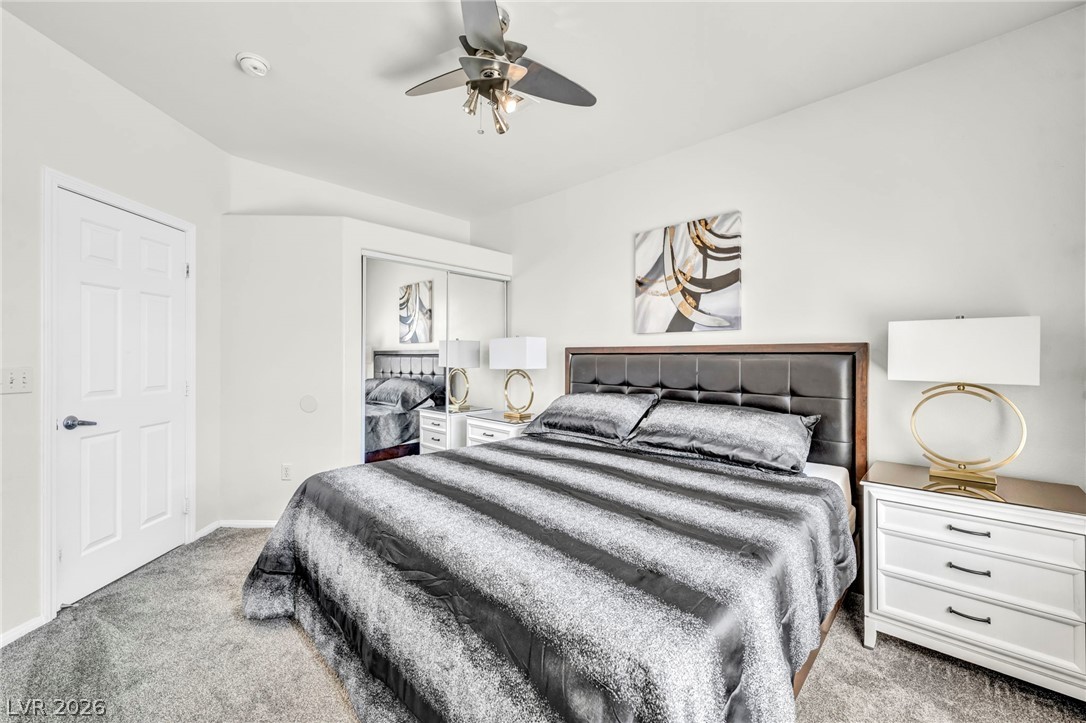
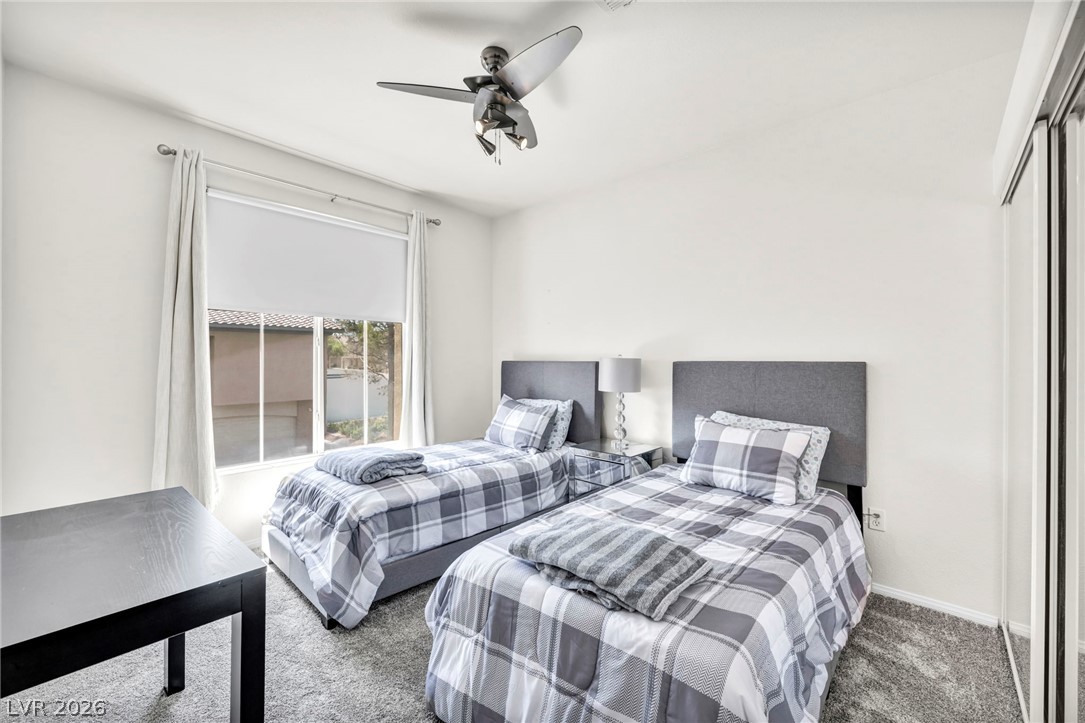
Plush carpeting anchors this comfortable bedroom complete with sliding closet doors and a wide window.
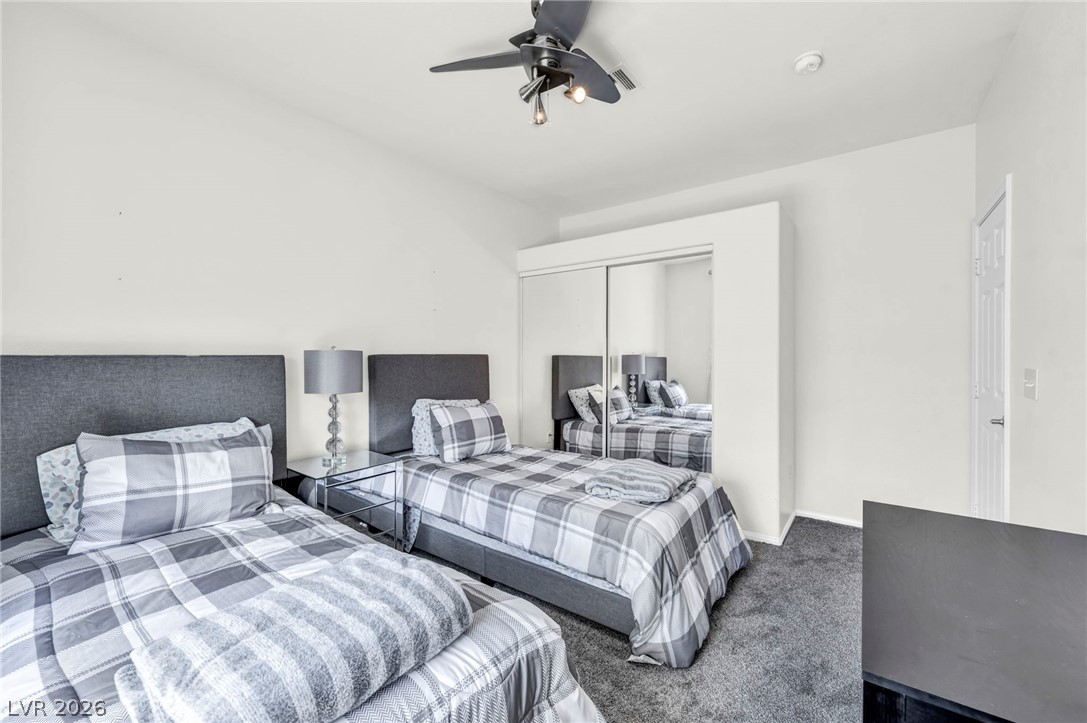
Smooth plaster walls and plush carpet highlight this versatile bedroom space.
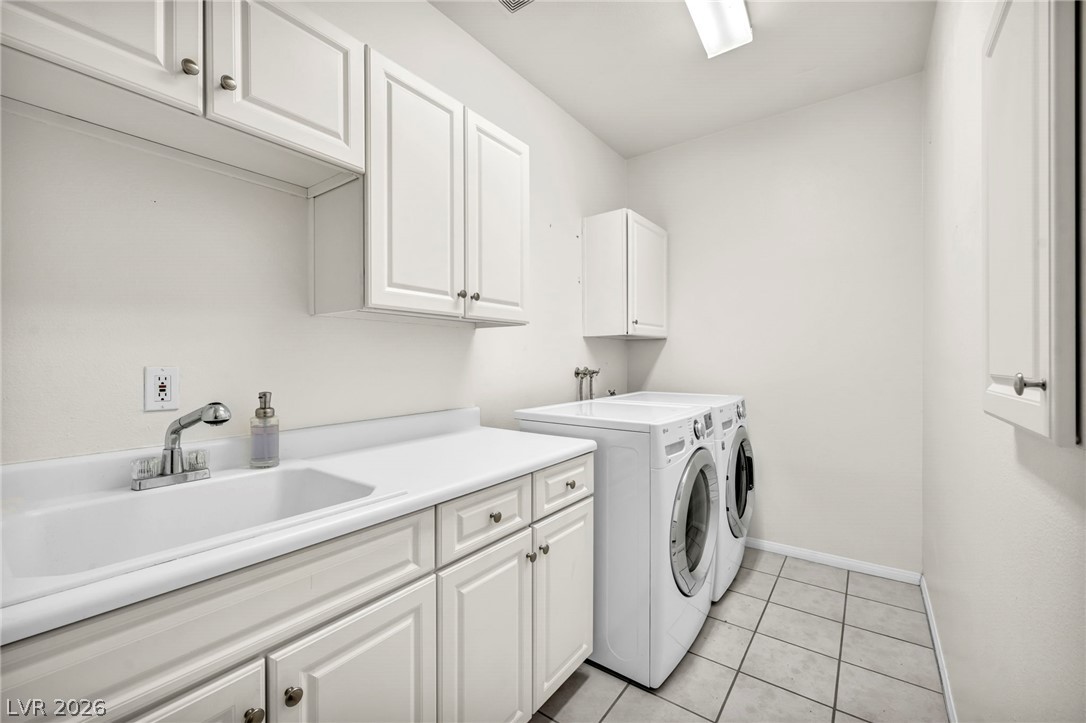
Functional workspace with tile floors, abundant cabinetry, and integrated sink basins.
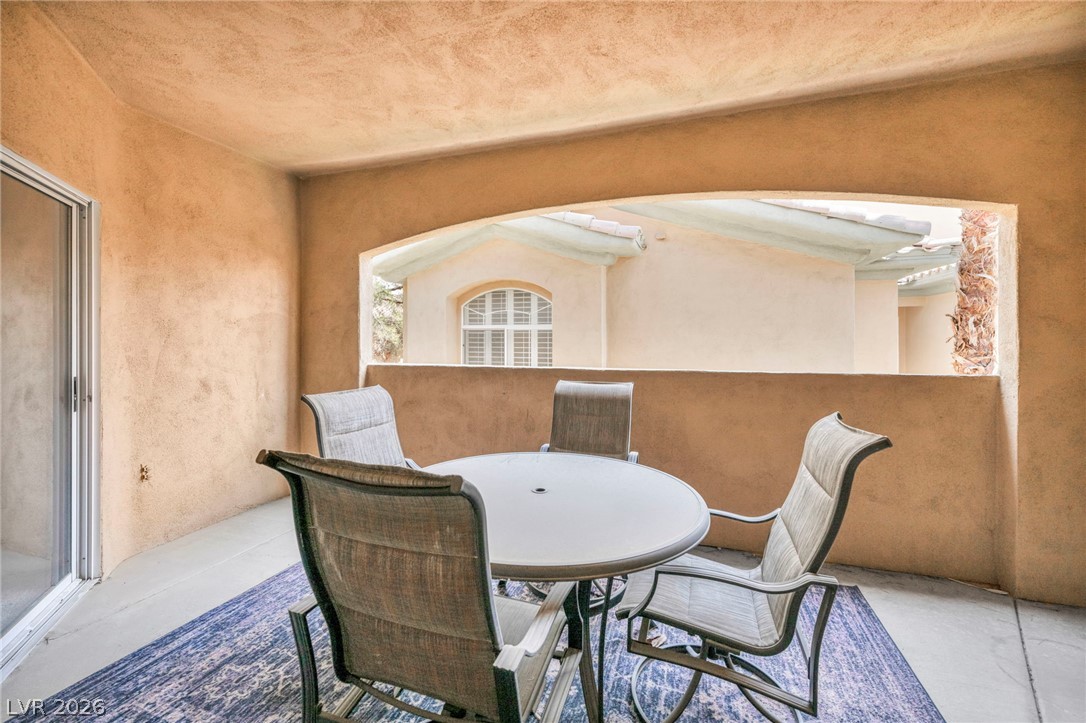
Smooth stucco arches frame views from a sheltered outdoor terrace.
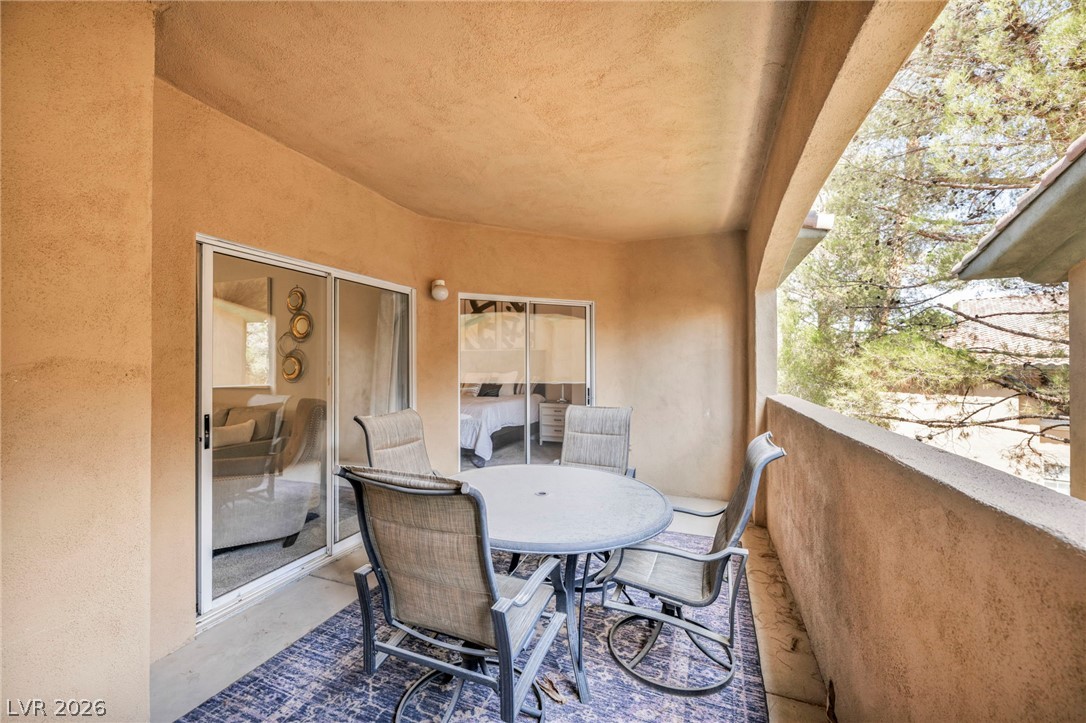
Sliding glass doors connect cozy indoor bedrooms directly to a sheltered outdoor patio.
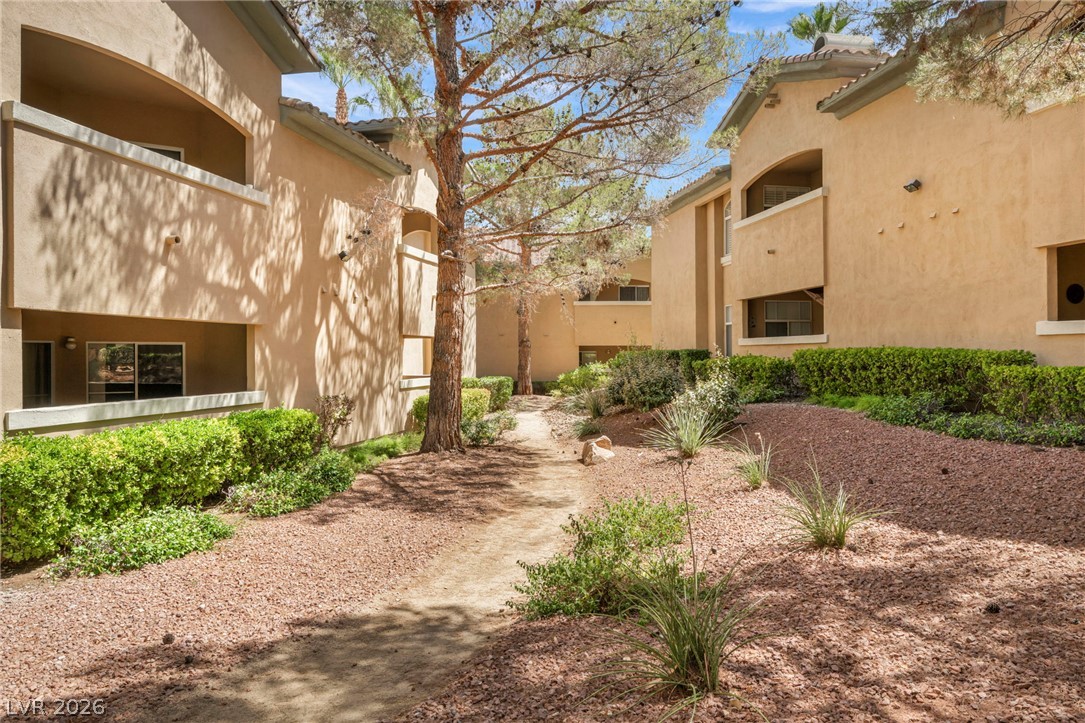
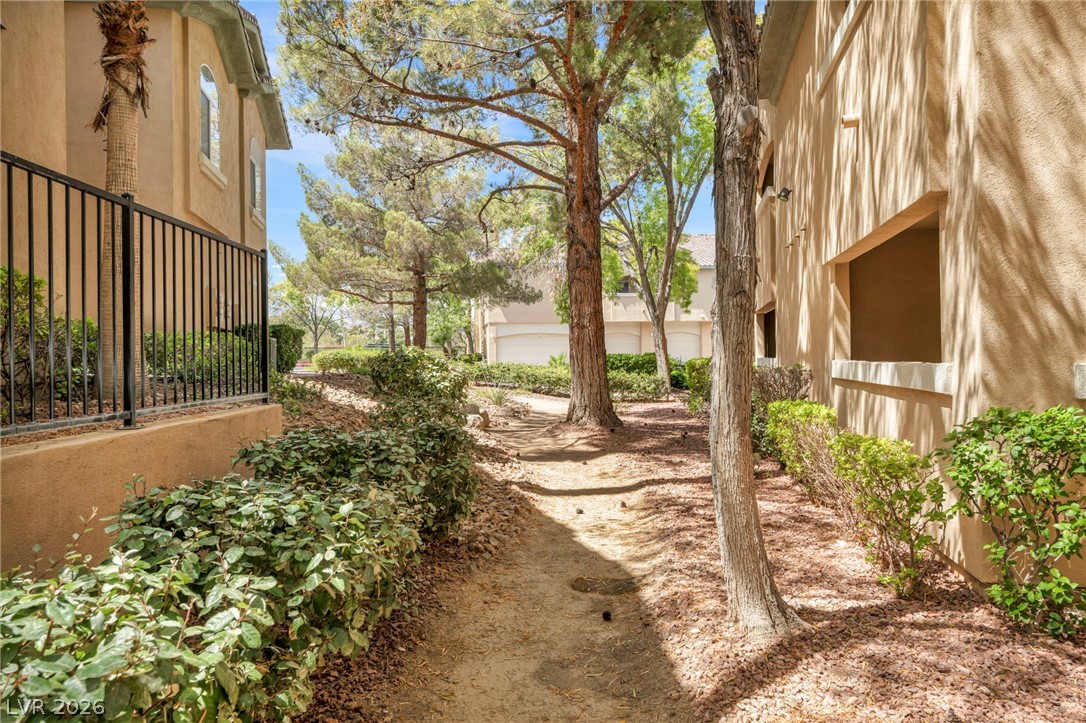
Mature trees and neat xeriscaping line the quiet pedestrian pathway between classic stucco buildings.
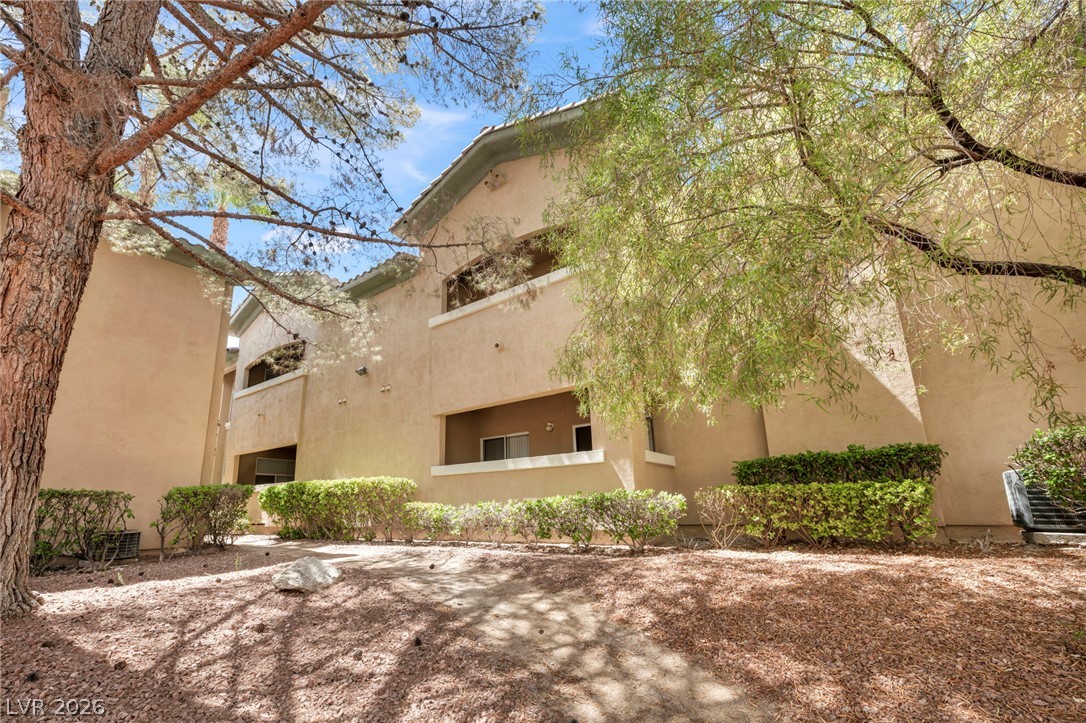
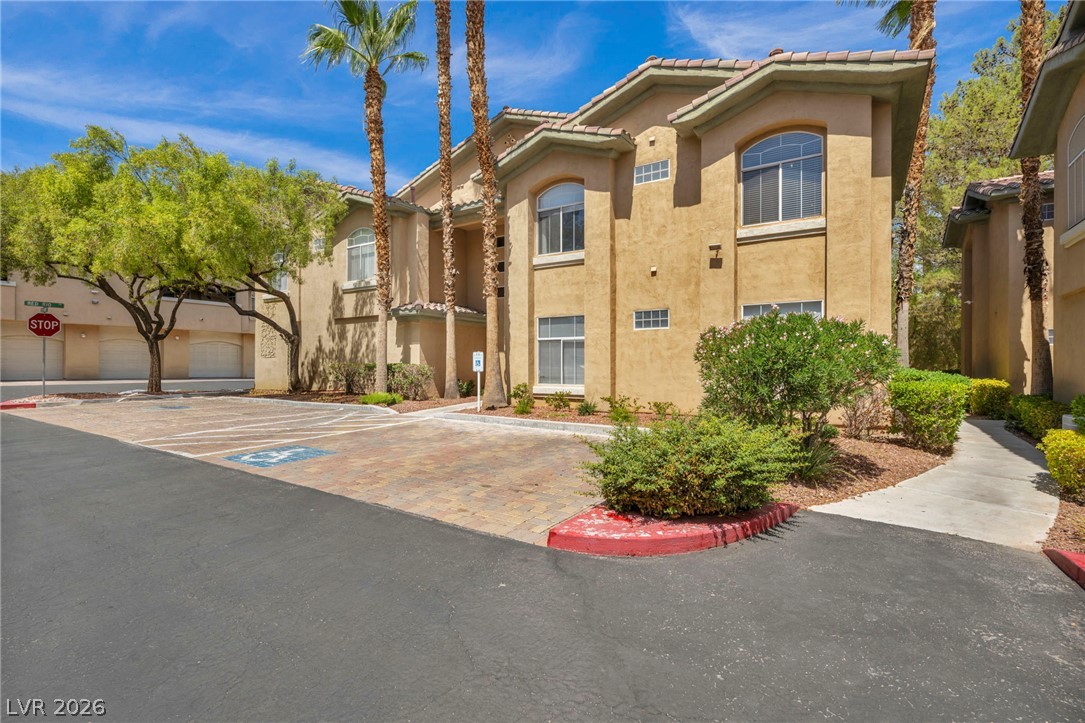
Mature trees shade the stucco exterior of this multi-level residential building.
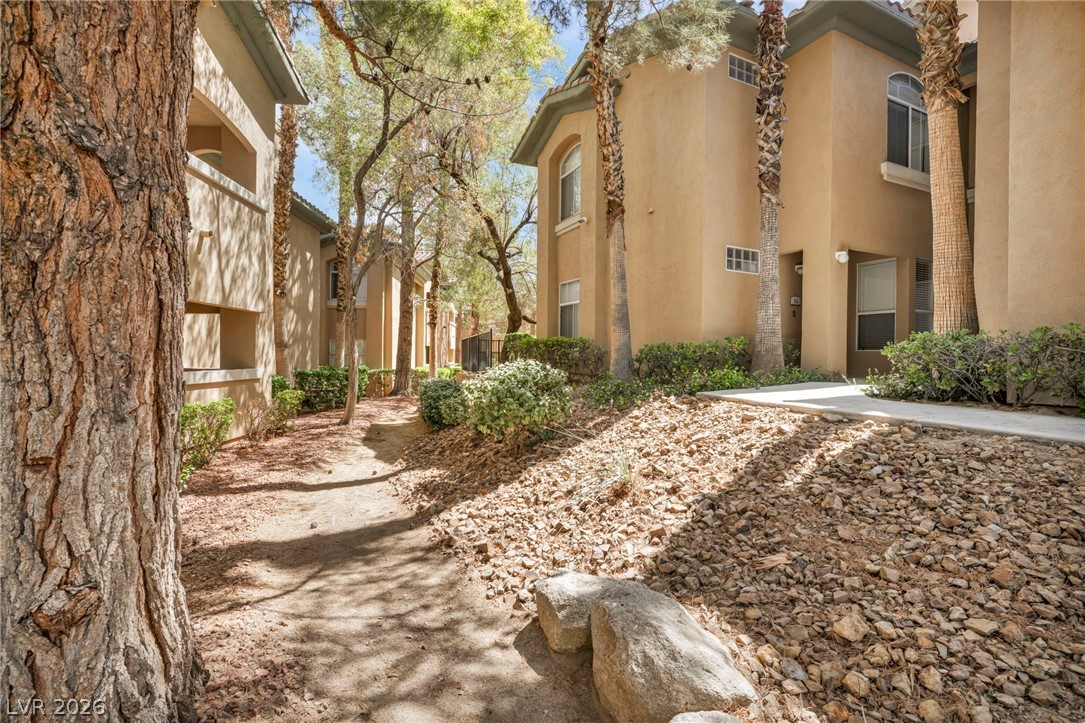
Mature trees shade a quiet pathway winding between stucco buildings.
Mature trees and low-maintenance landscaping flank the winding pathways between multi-story stucco buildings.
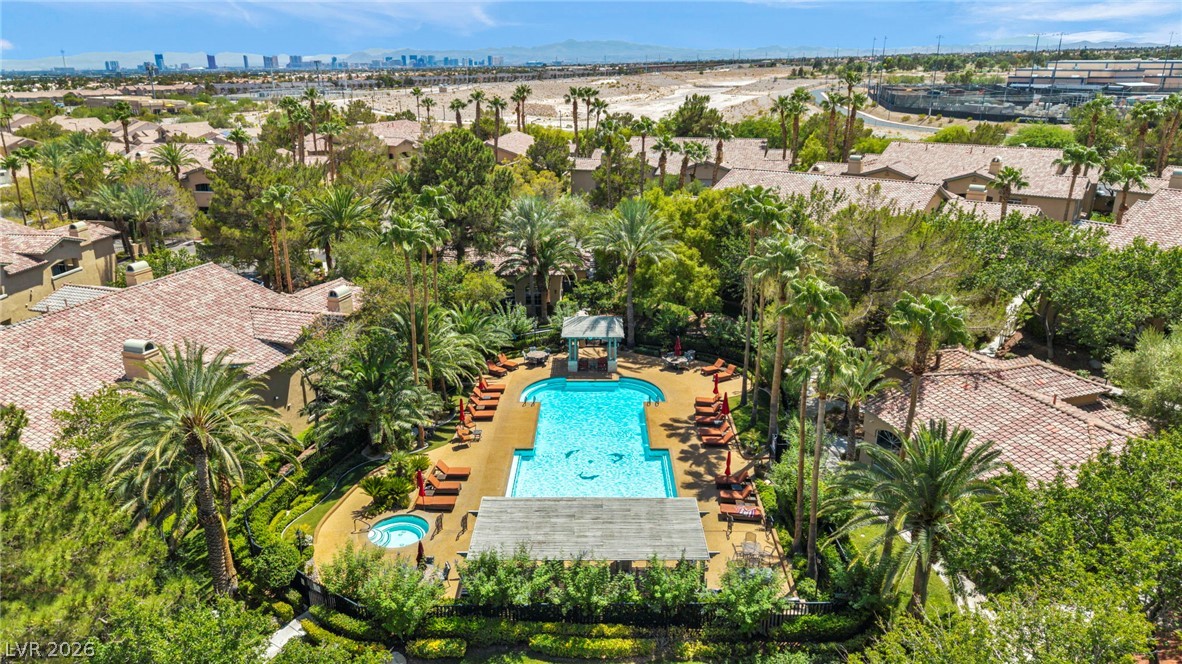
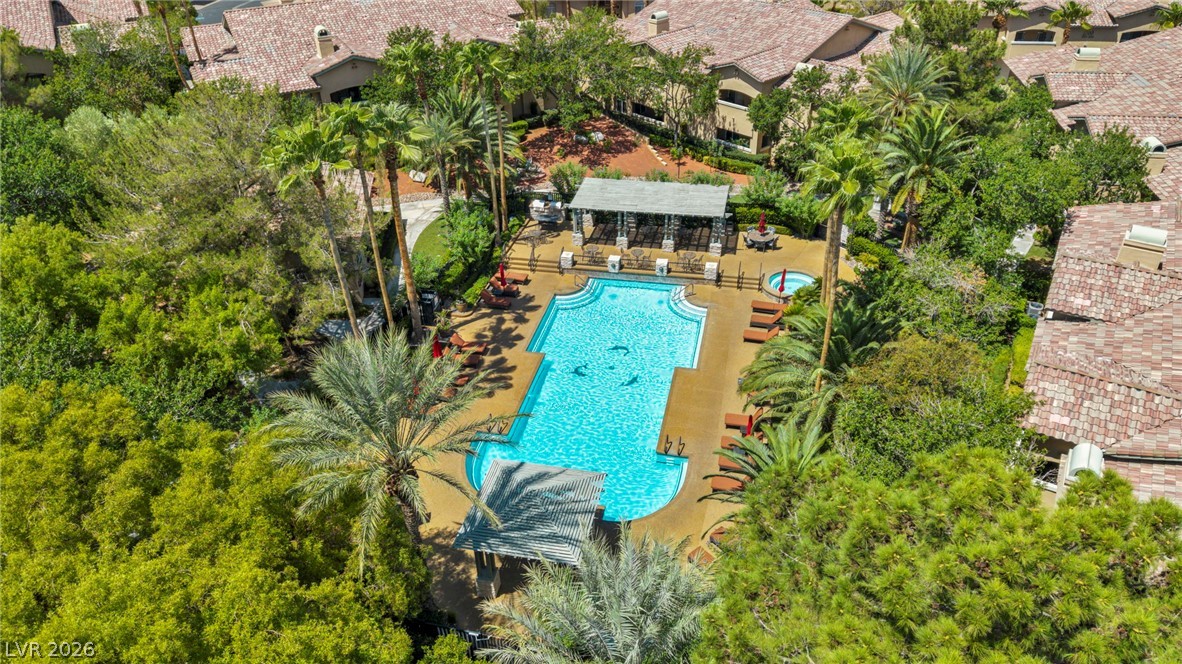
Lush palm trees surround a sparkling blue swimming pool and spa nestled among tile-roofed homes.
Stucco exteriors rise beside mature palms and paved parking spaces under clear blue skies.
Mediterranean-inspired stucco architecture blends with manicured landscaping under clear desert skies.
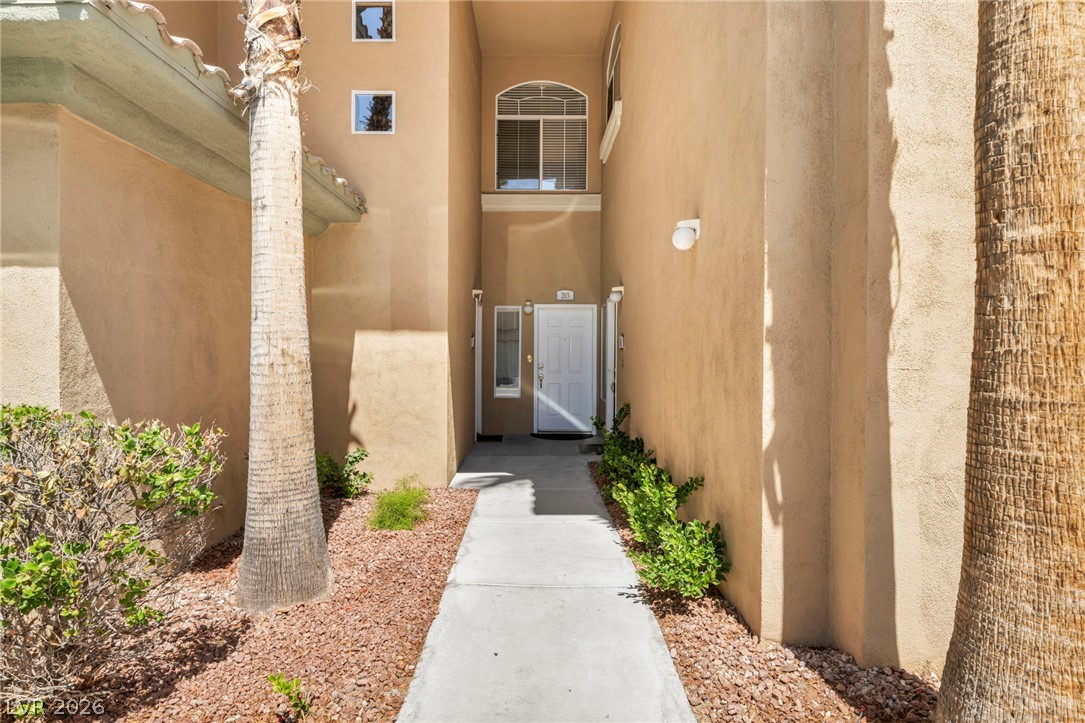
Concrete walkway leads past mature desert landscaping directly to the recessed entryway.
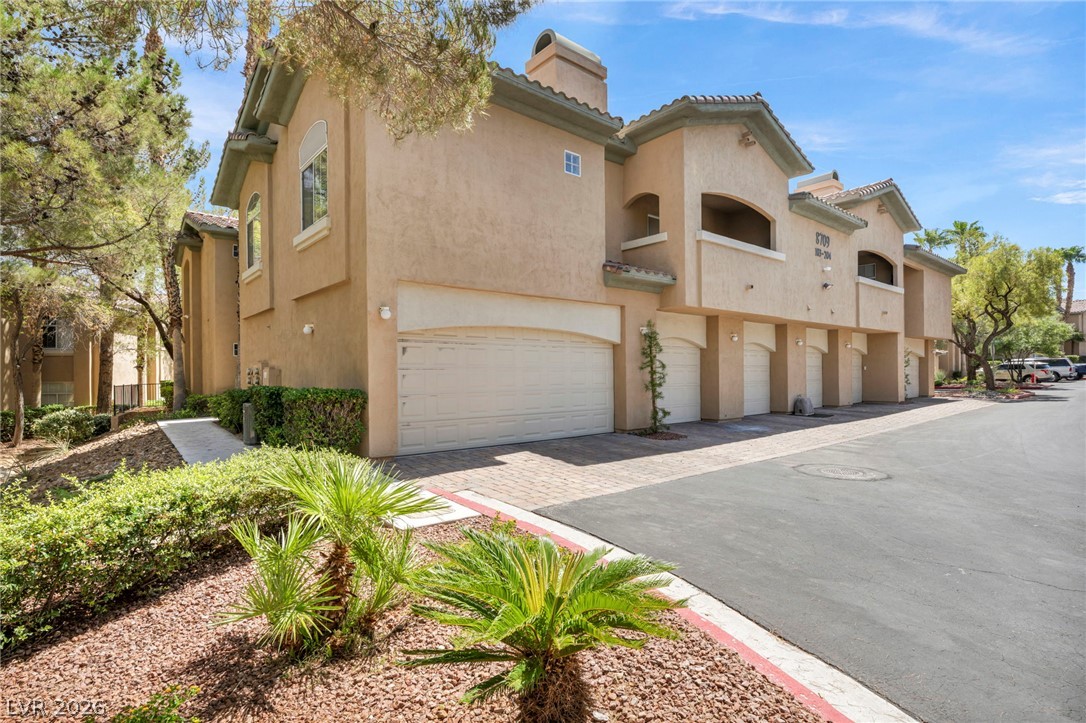
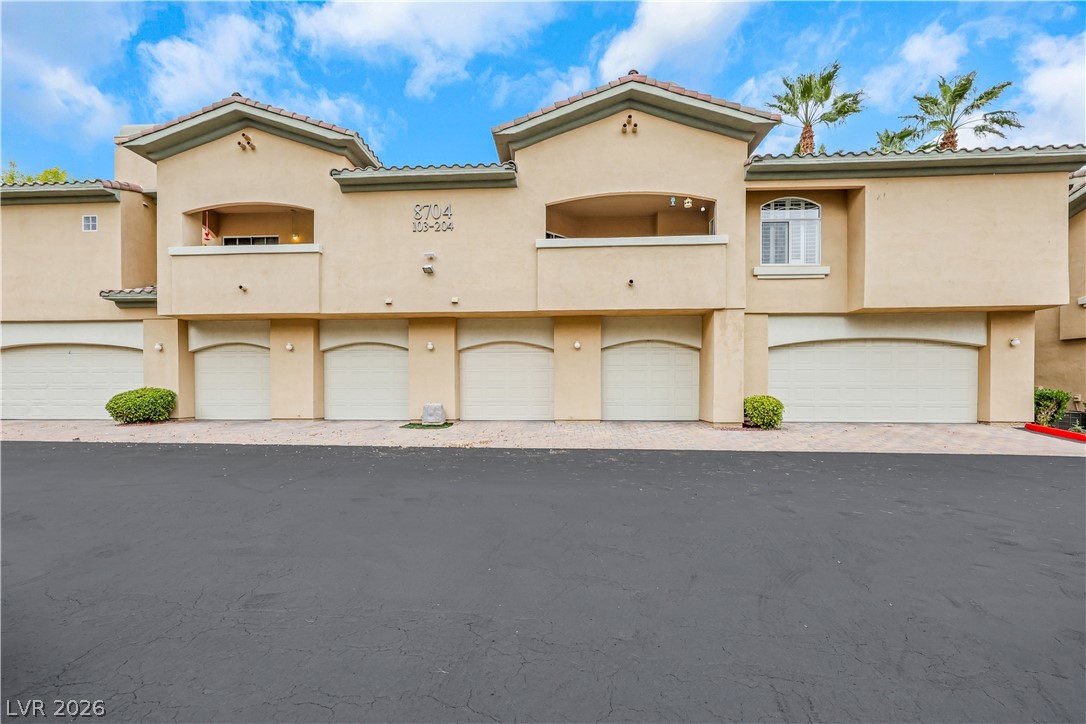
Multi-level townhomes feature attached garages and classic tile roofs under a clear blue sky.
Stucco exteriors and Spanish tile rooflines define this elegant multi-unit residential building.
Mediterranean-inspired stucco architecture highlights this exterior featuring a multi-car garage and tile roof accents.
Spanish tile roofs and private garages line the paved driveway of this multi-level residential complex.
Multi-level residential structures with tiled roofs stand nestled among mature palms and manicured landscaping.
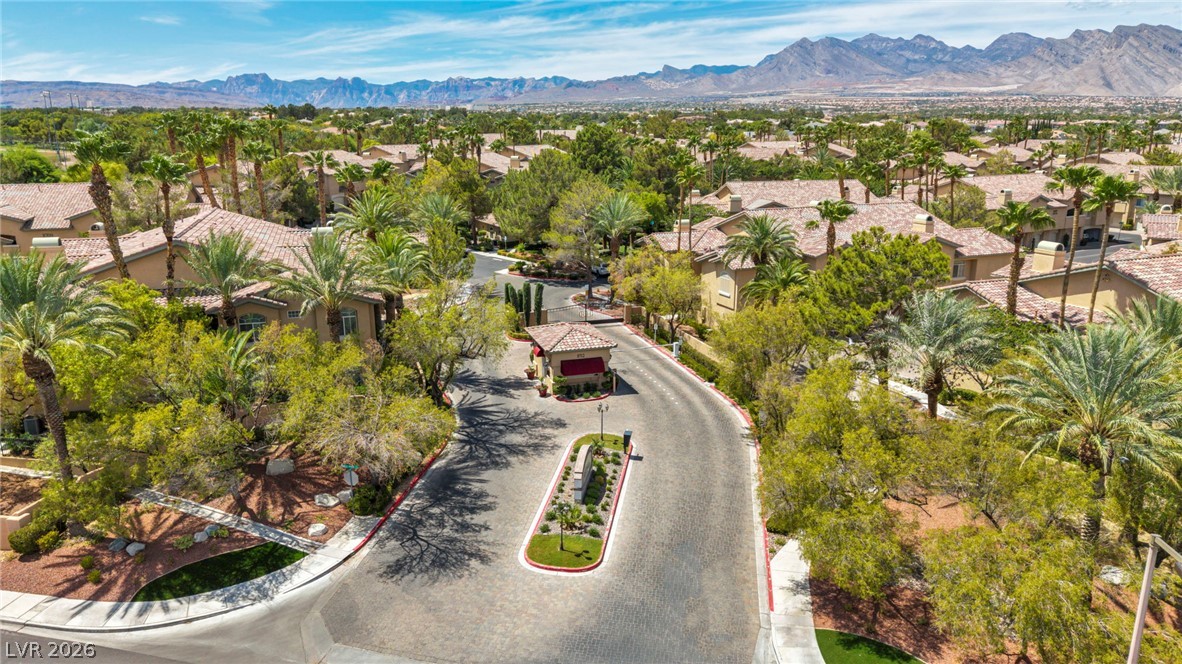
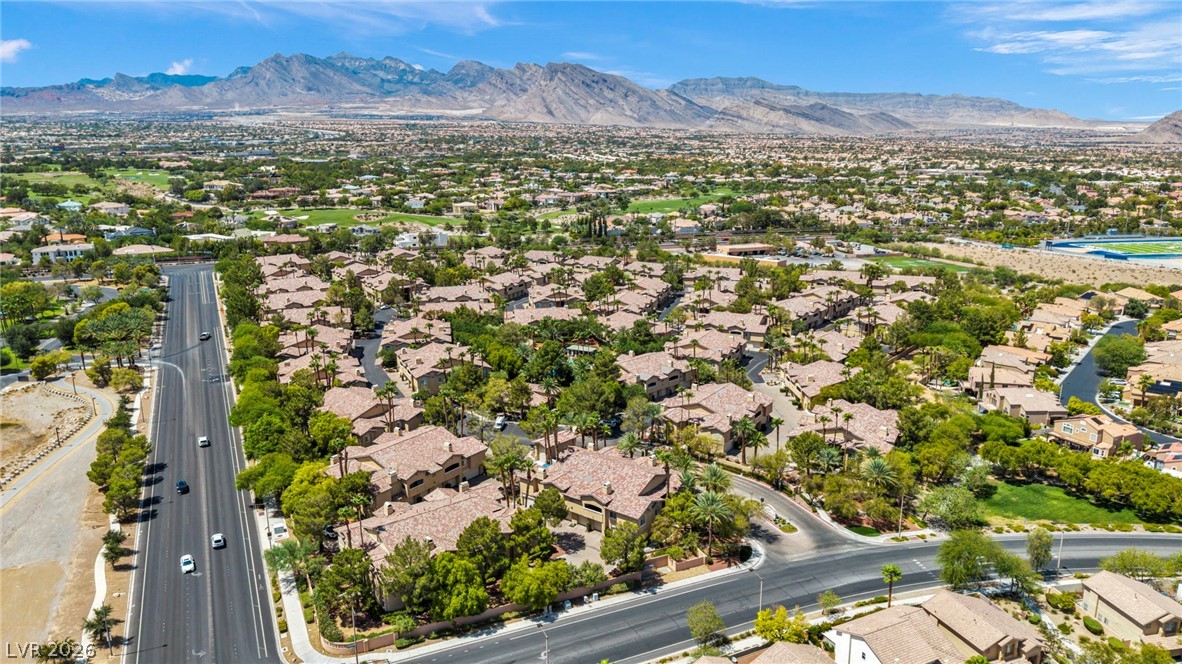
An aerial perspective showcases a gated residential neighborhood nestled against a scenic mountain backdrop.
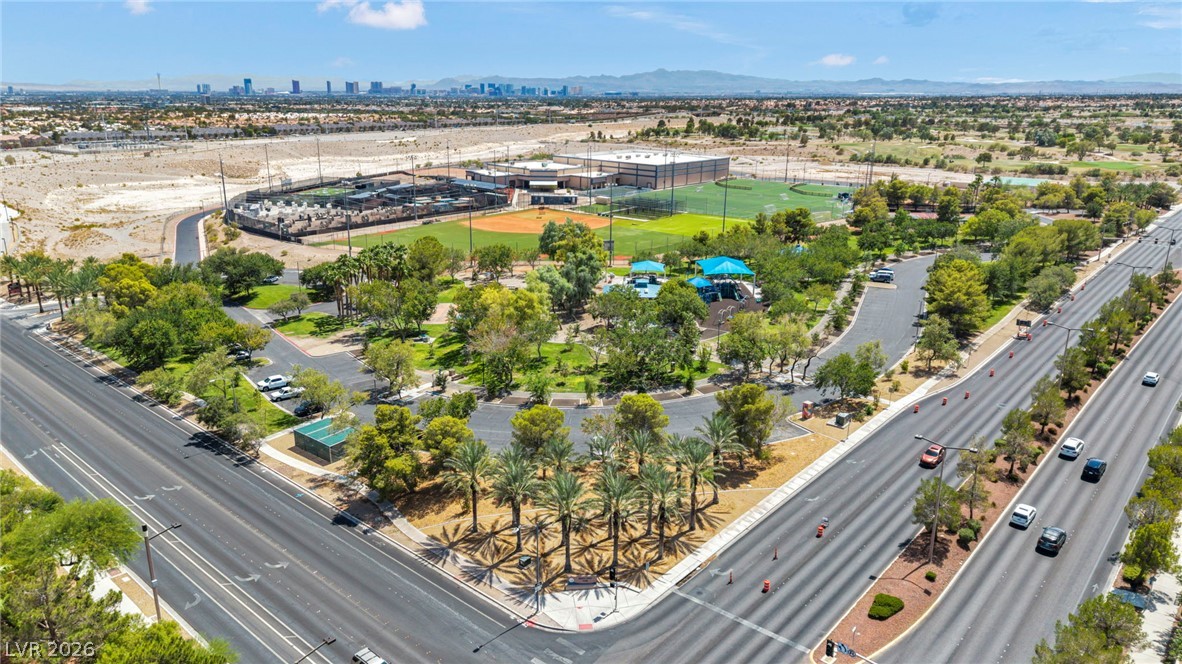
Aerial view reveals expansive community parklands against a distant desert mountain and city skyline.
A sweeping aerial view showcases a peaceful suburban neighborhood tucked against distant mountain ranges.
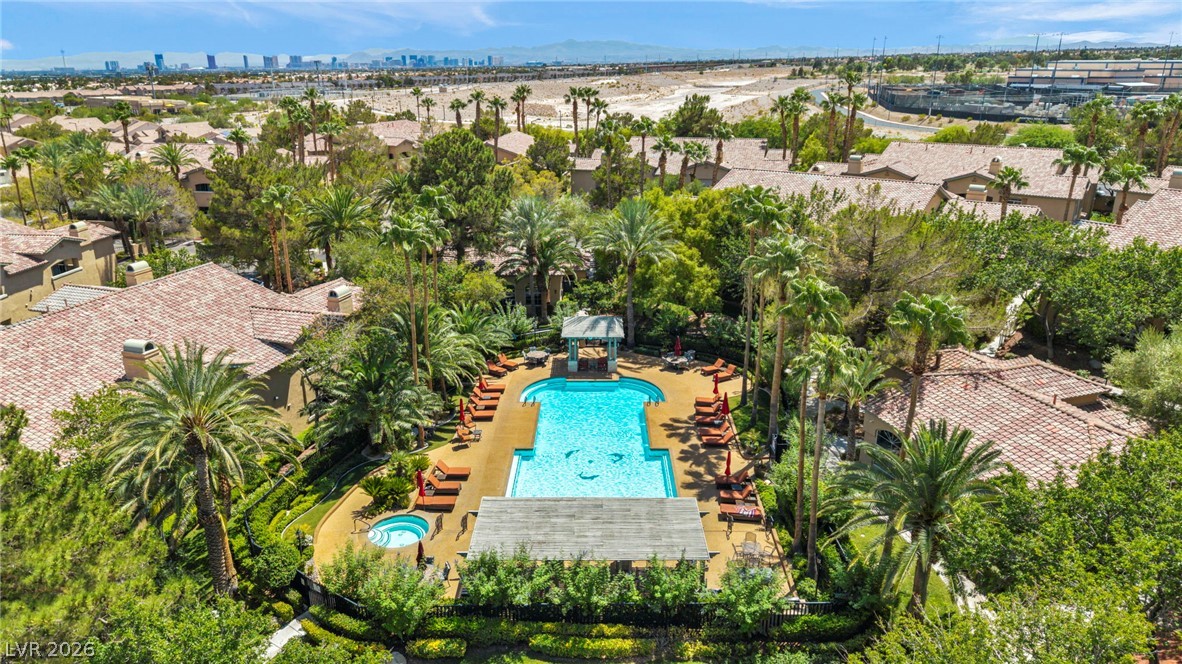
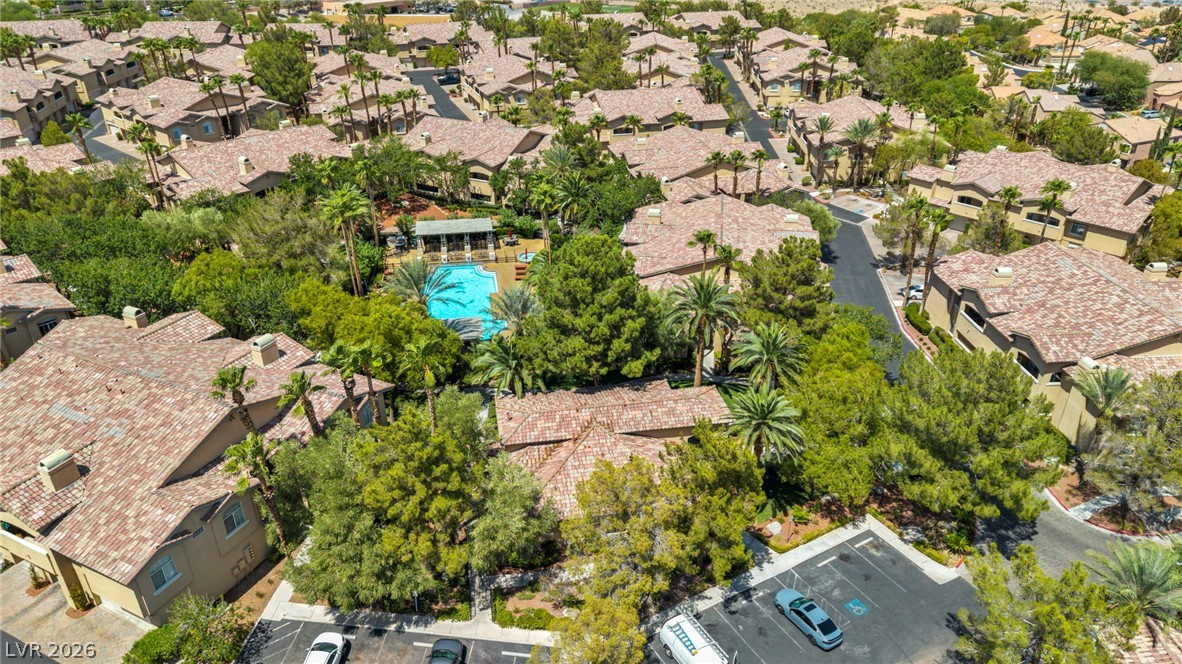
Lush palm trees surround a sparkling swimming pool and spa within a quiet neighborhood setting.
Lush tropical landscaping surrounds a sparkling community swimming pool with shaded lounge areas.
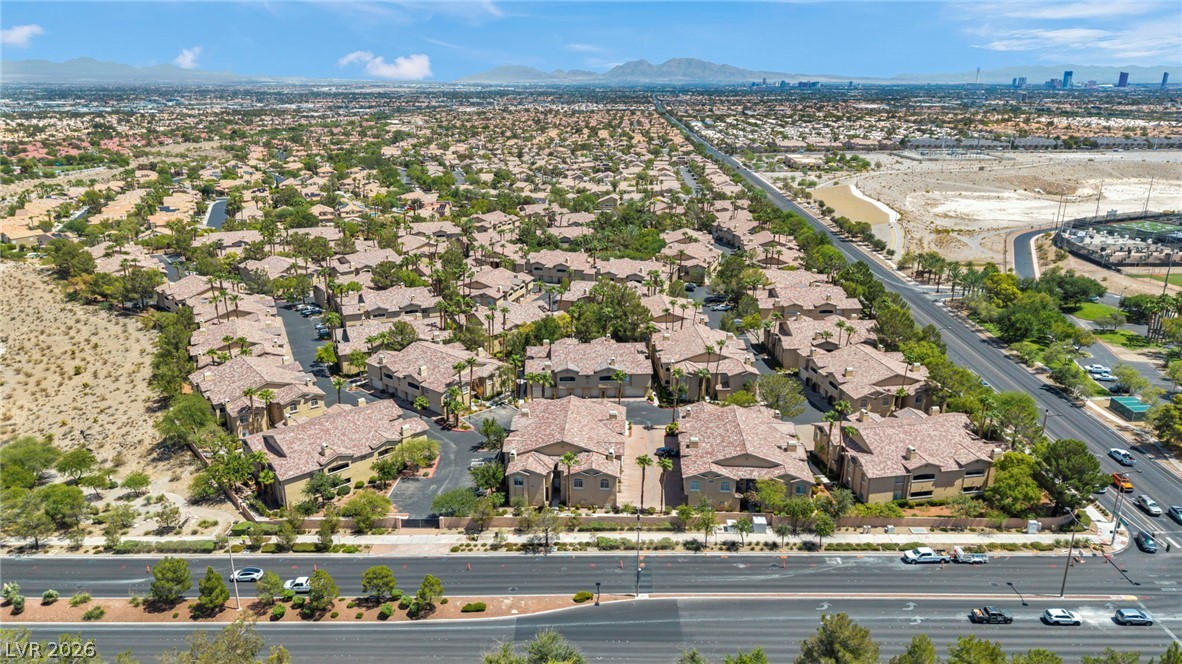
An aerial perspective showcases a neighborhood of tiled-roof homes framed by distant mountain ranges.
An aerial perspective showcases tiled roofs nestled among mature trees and paved parking lots.
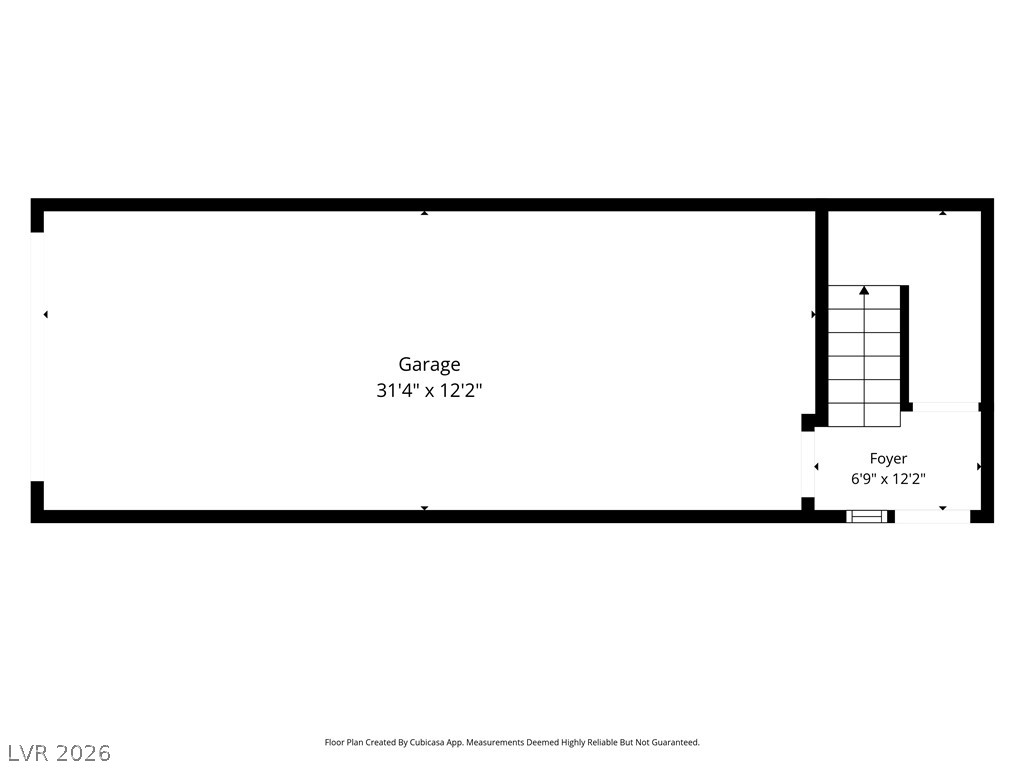
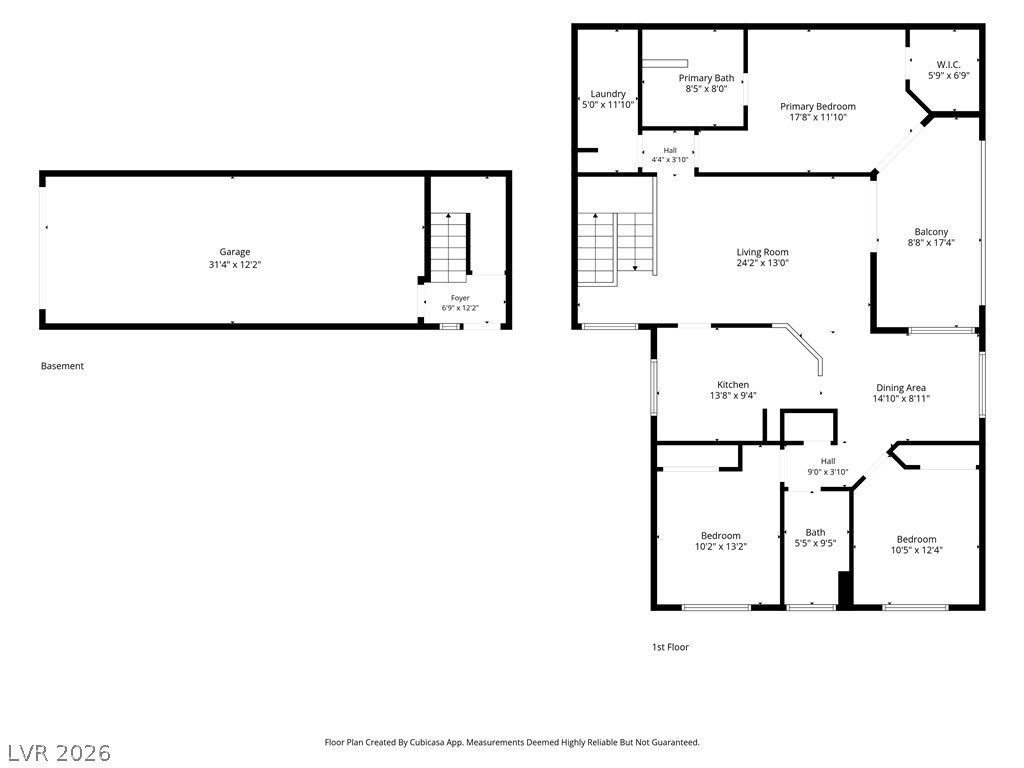
Clear and detailed layout illustrating the property entry, stairs, and parking area configuration.
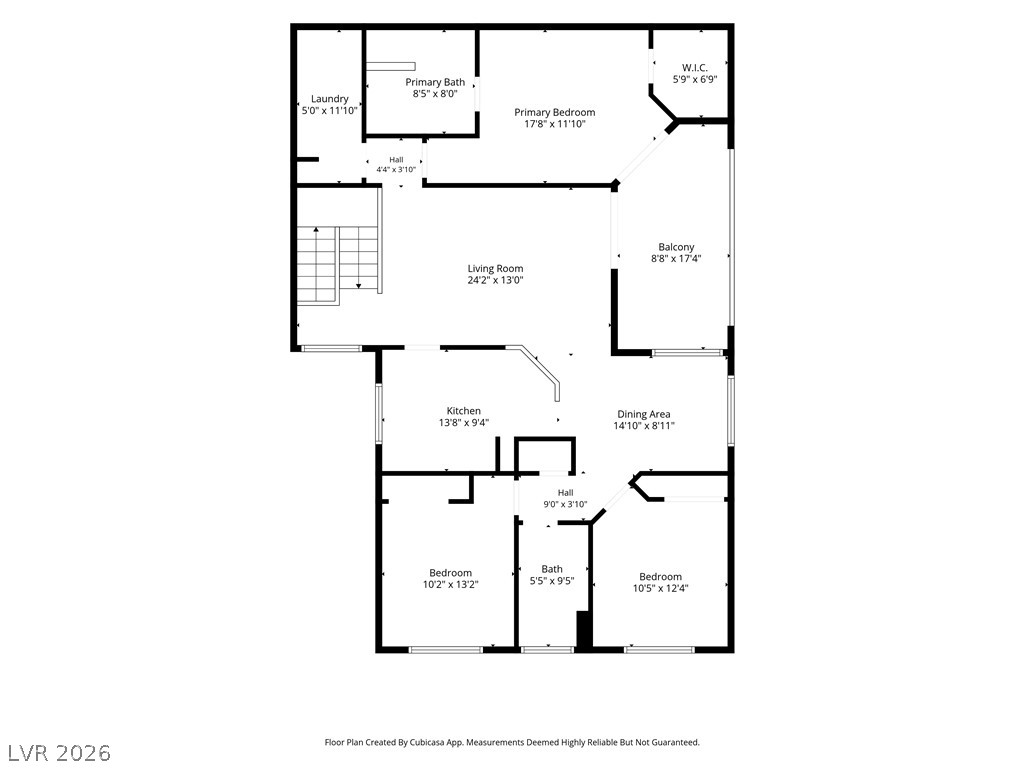
An intuitive flow characterizes this carefully designed multi-bedroom layout with an integrated balcony.
An intuitive layout highlights the flow of this multi-level residential floor plan.