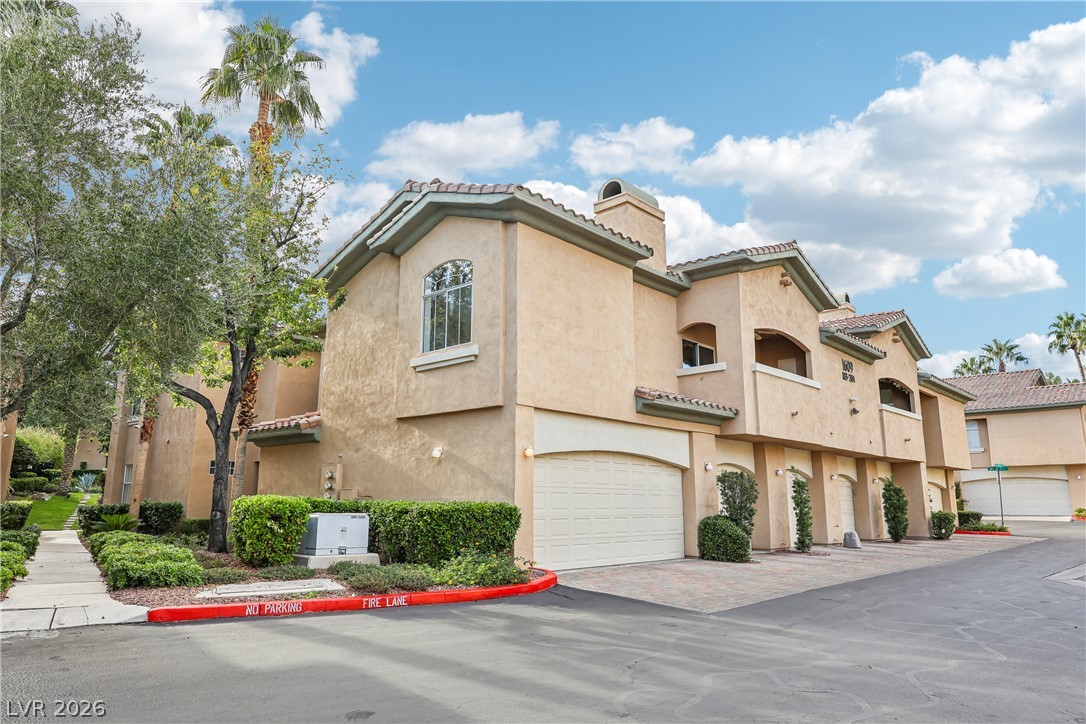
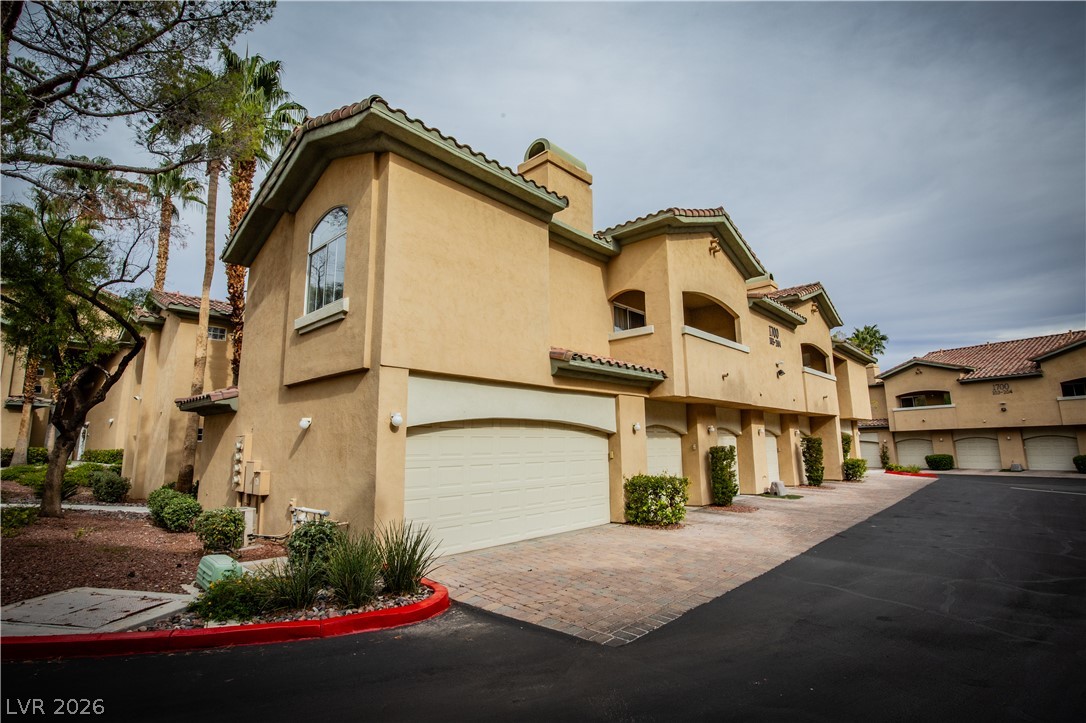
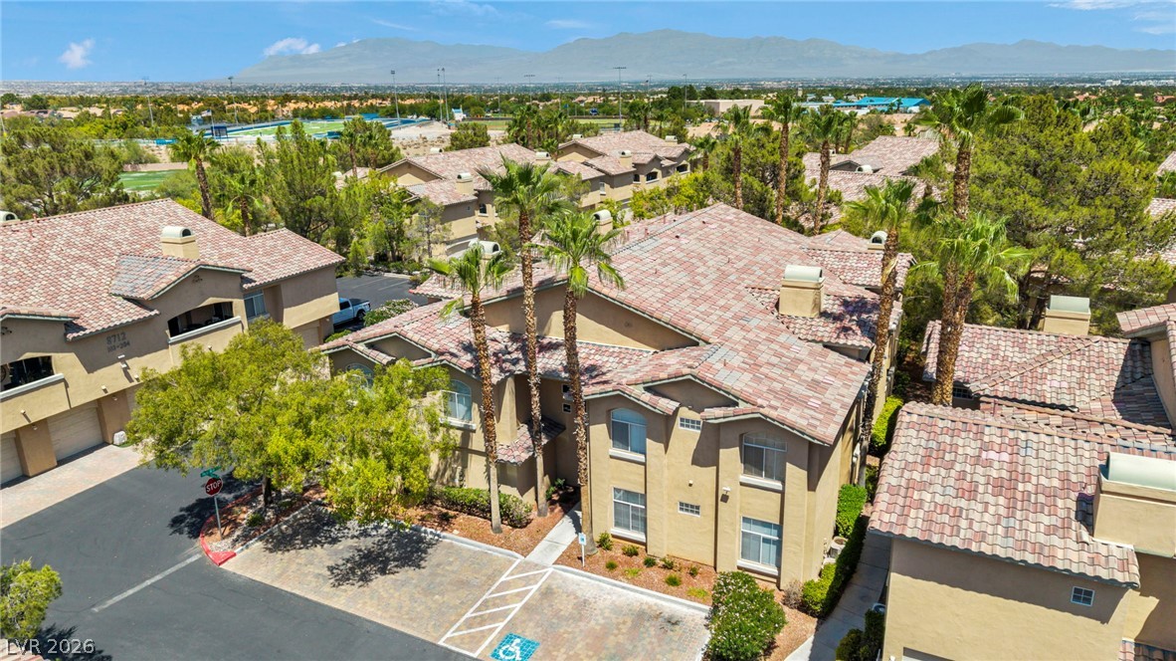
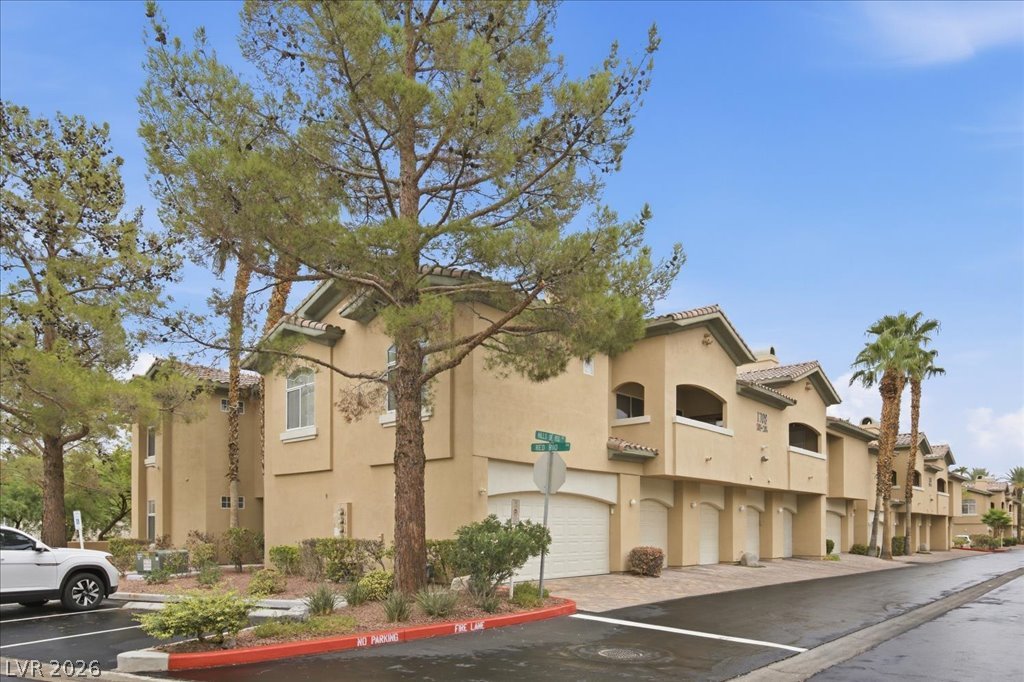
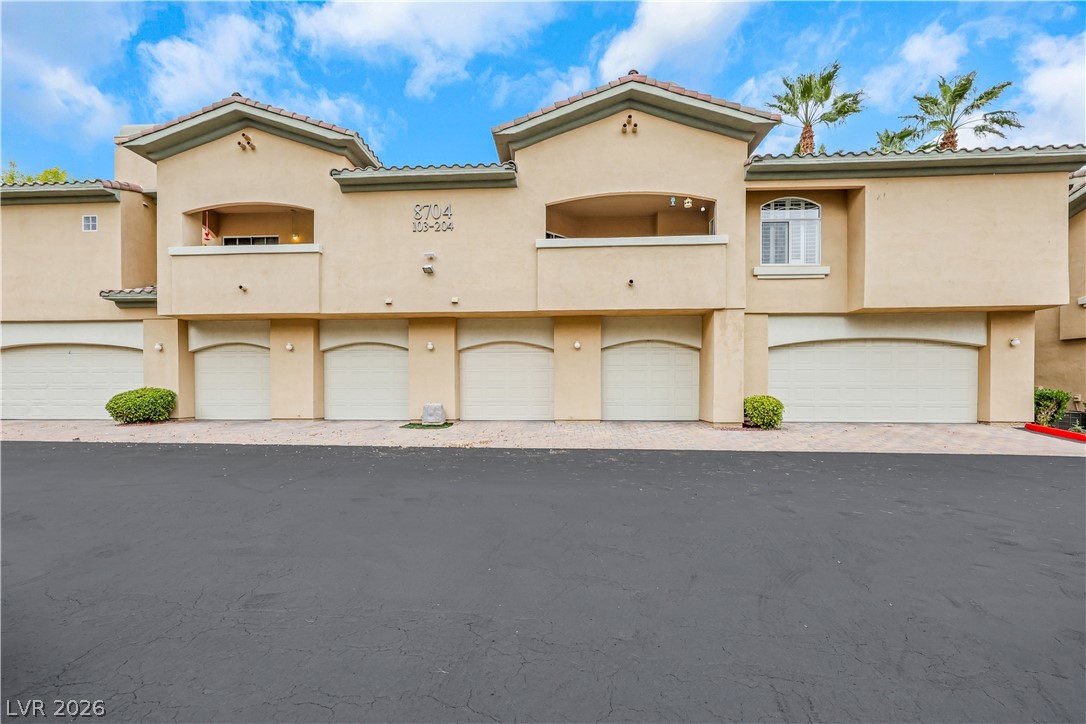
Multi-level Mediterranean-inspired townhomes featuring integrated garages and arched architectural details under a sunny sky.
Mediterranean architectural detailing defines this multi-level exterior framed by neat desert landscaping.
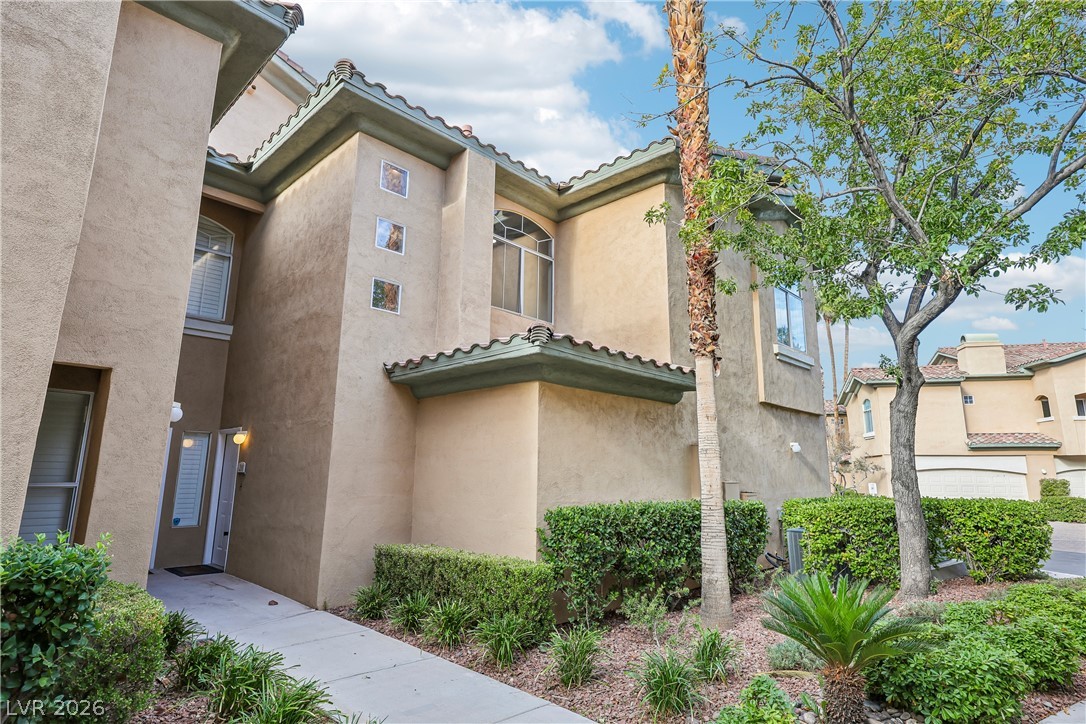
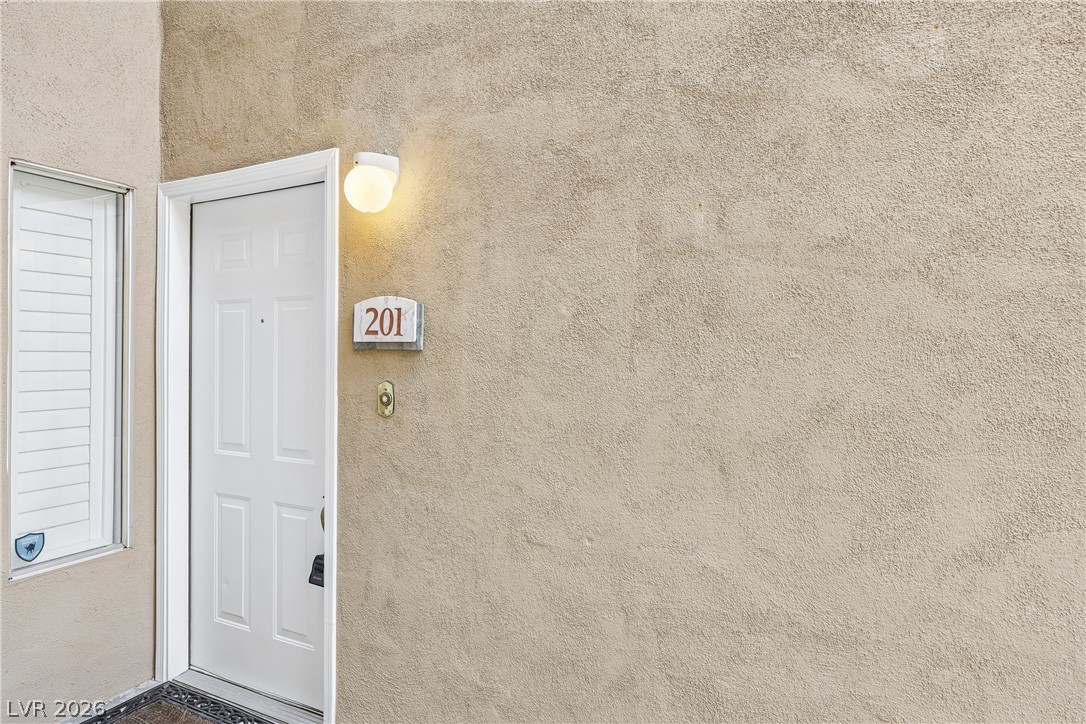
A private exterior entrance features a clean white door set against textured stucco walls.
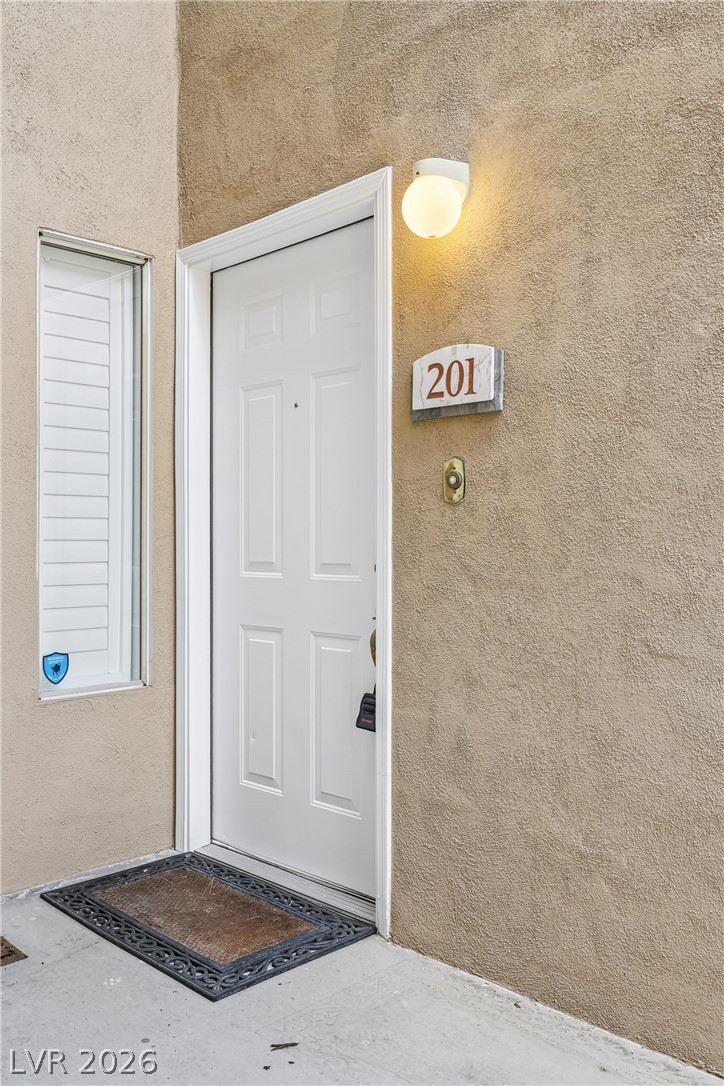
An inviting private entrance is framed by classic stucco walls and a tall, narrow window.
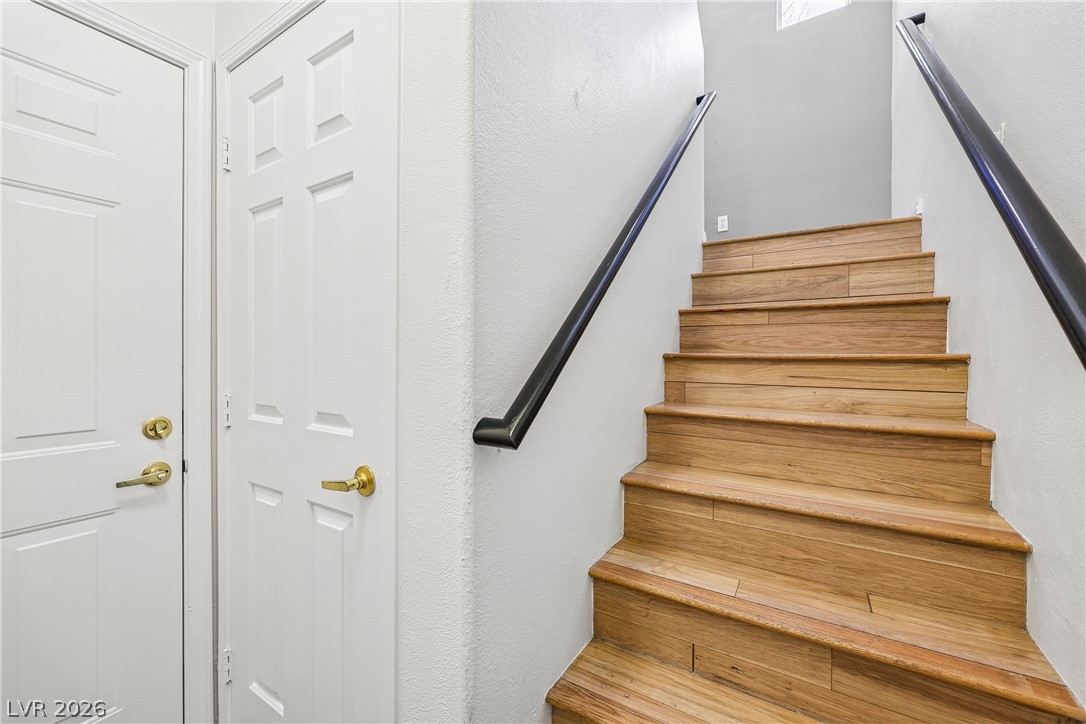
Polished hardwood stairs accented by dual handrails ascend past classic paneled doors.
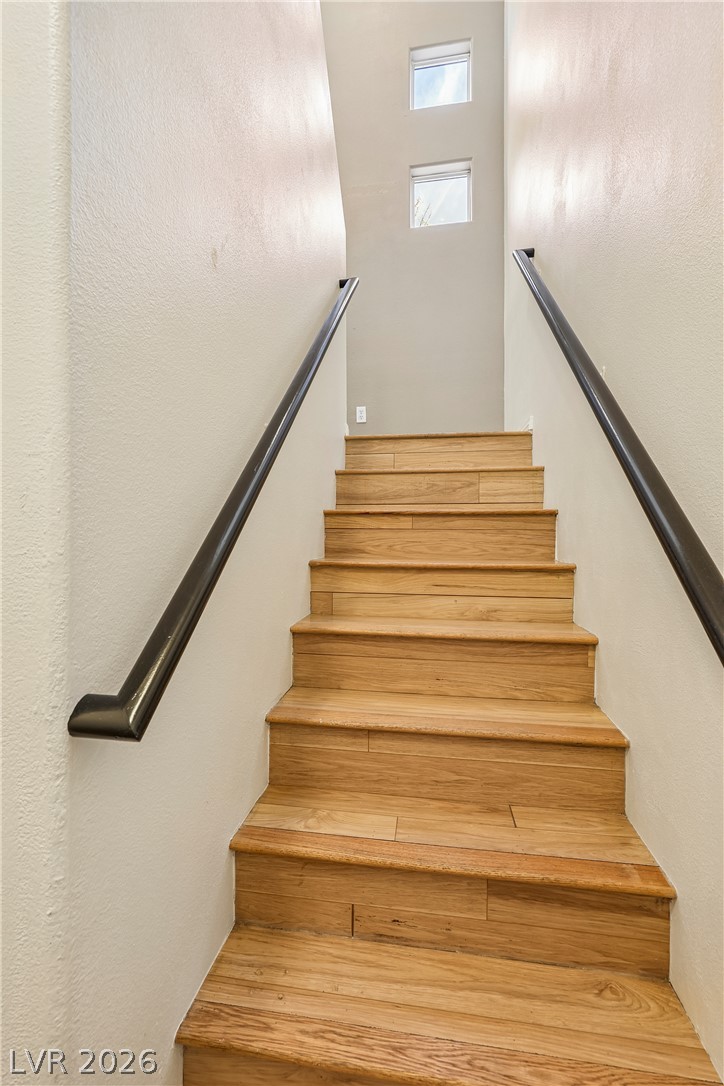
Natural wood stairs rise between clean walls toward high windows that invite soft daylight.
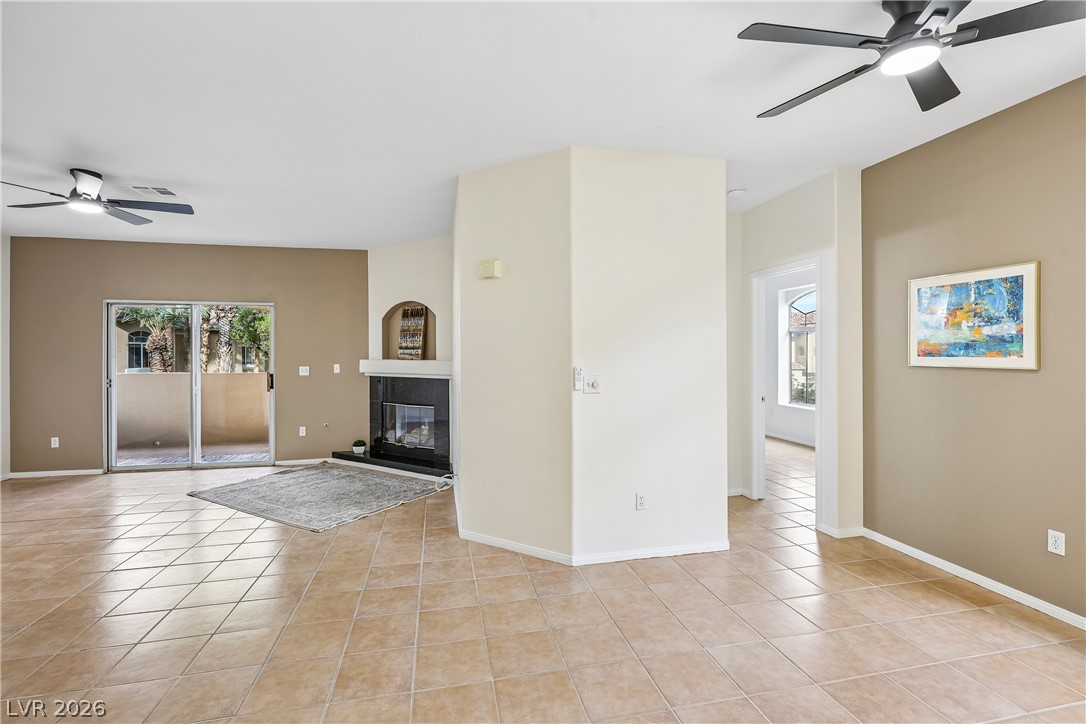
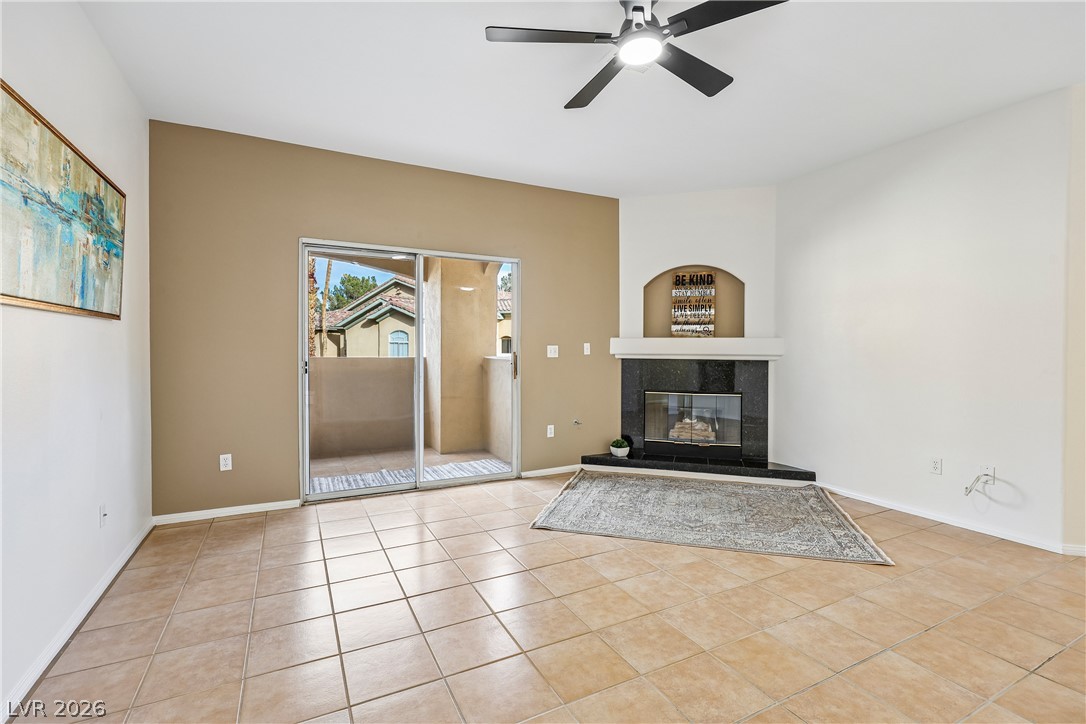
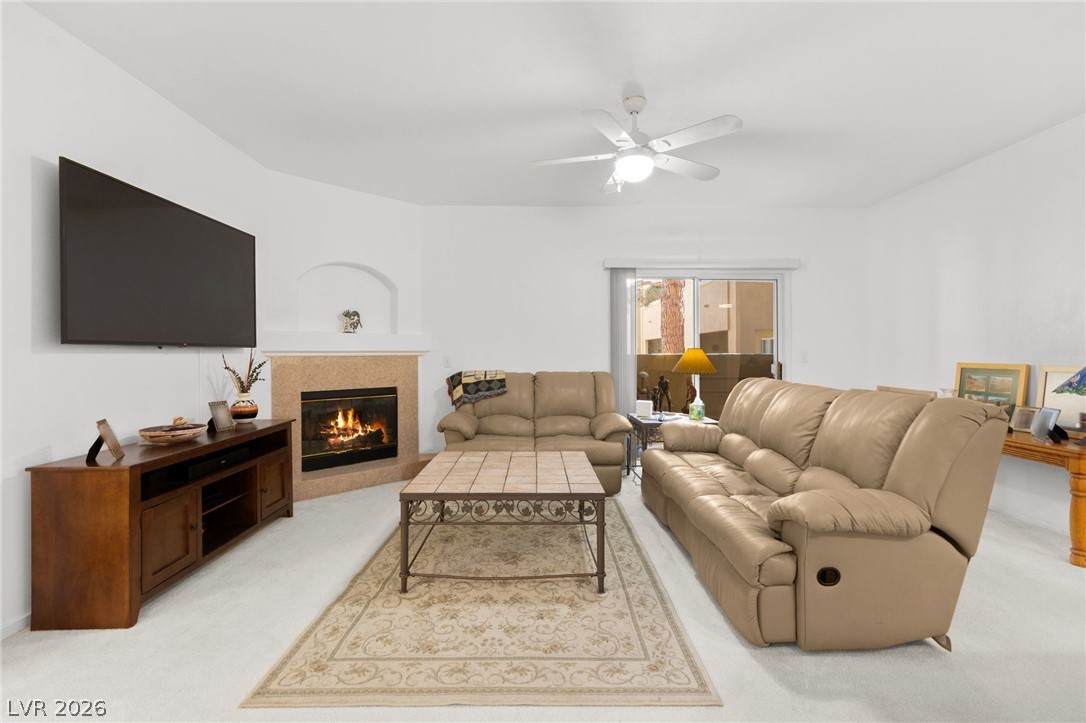
An open living space features durable tile flooring, a fireplace, and sliding doors to the patio.
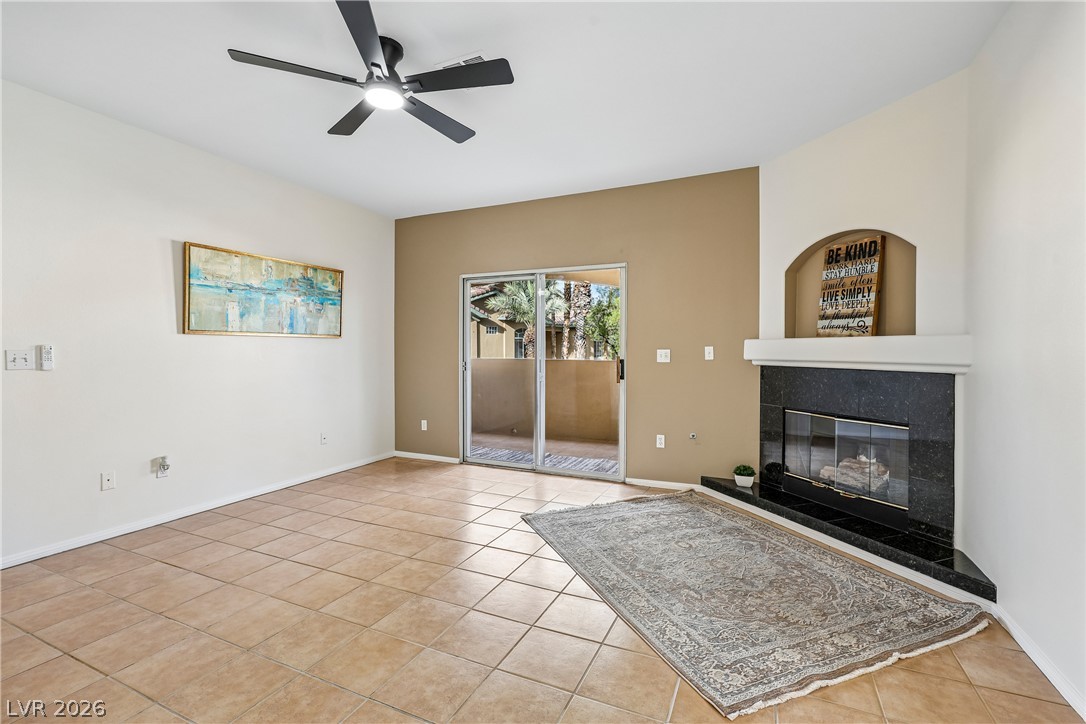
Tile flooring and a classic corner fireplace ground this welcoming living area with balcony access.
Sliding glass doors open to a private balcony from this spacious tile-floored living room.
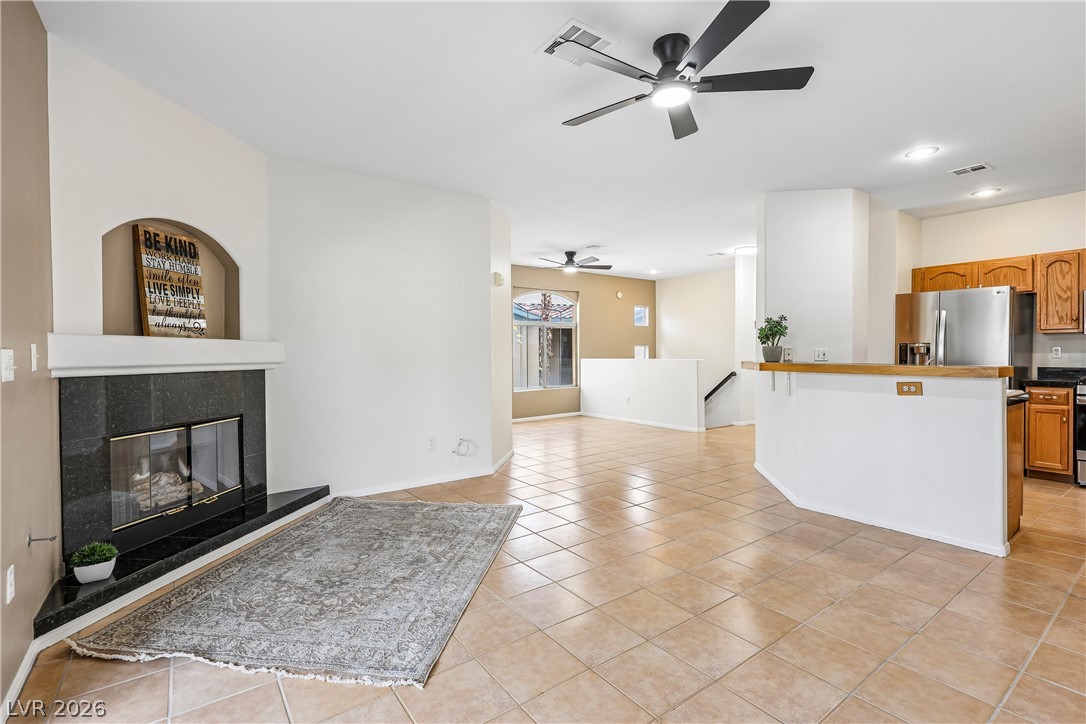
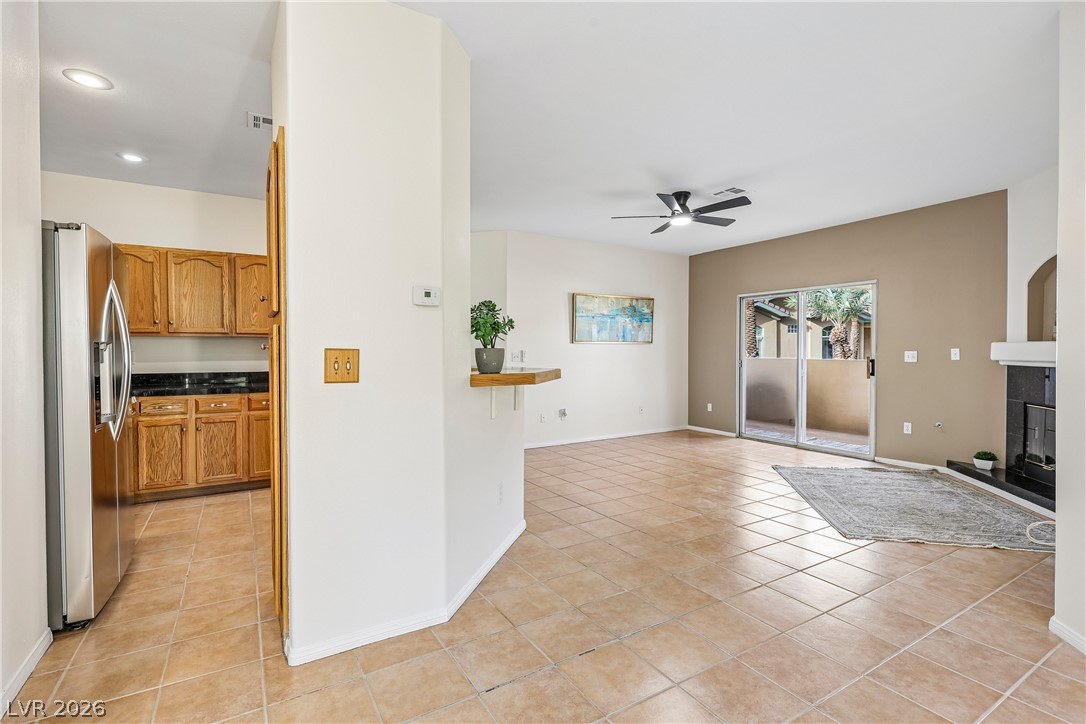
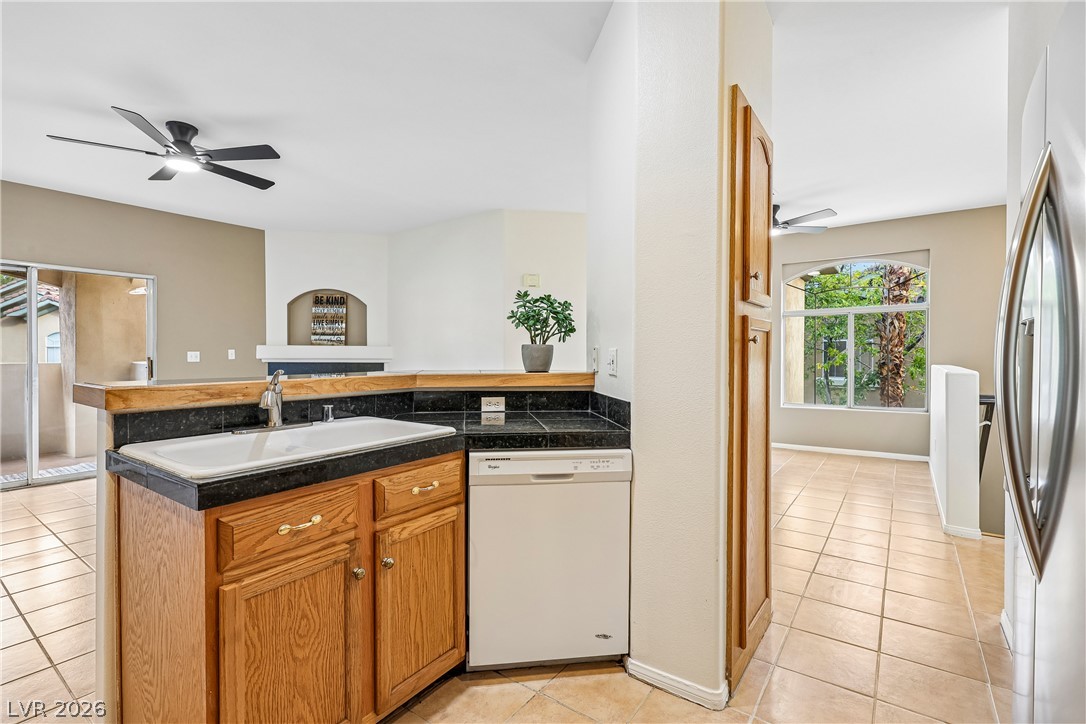
An airy open layout connects the tiled living room fireplace to the kitchen breakfast bar.
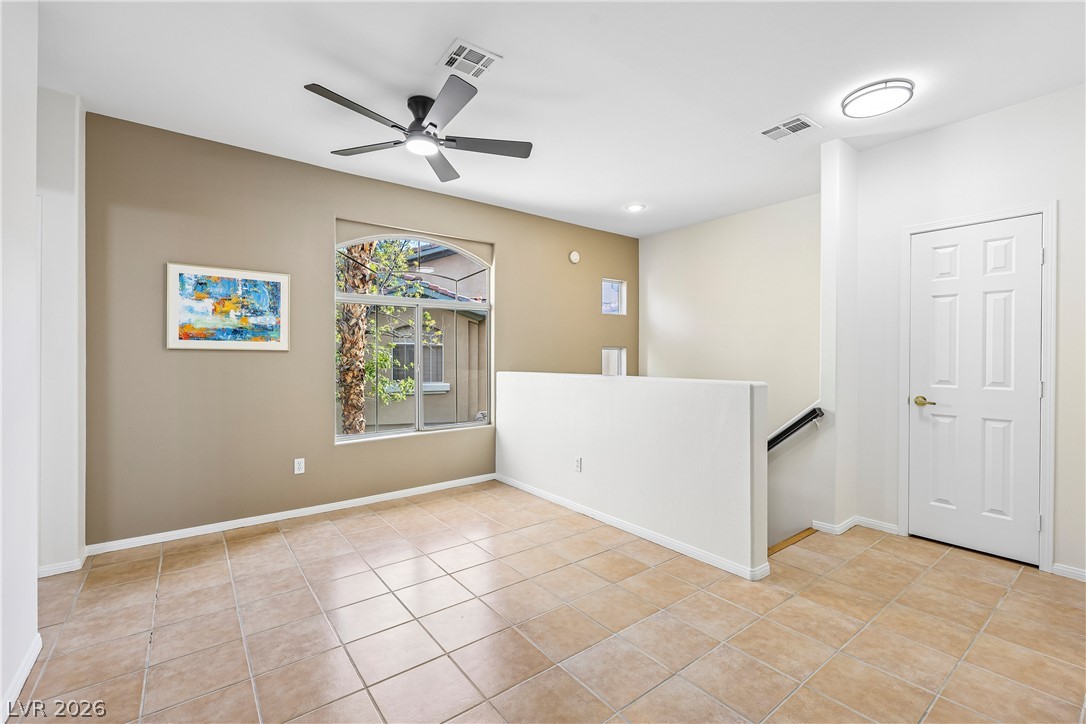
Warm tile flooring and high ceilings frame an inviting upper-level landing with private entrance access.
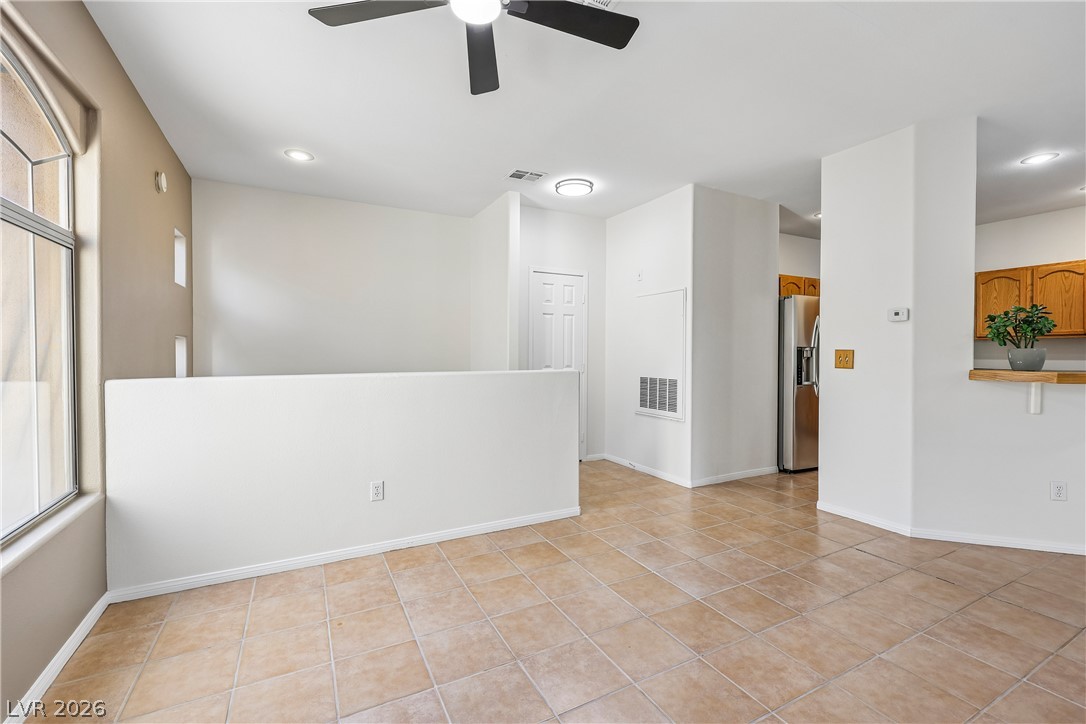
Tiled flooring and neutral walls define this versatile dining area near the kitchen entrance.
Tiled flooring flows through an open-concept layout connecting the kitchen to the fireplace-warmed living area.
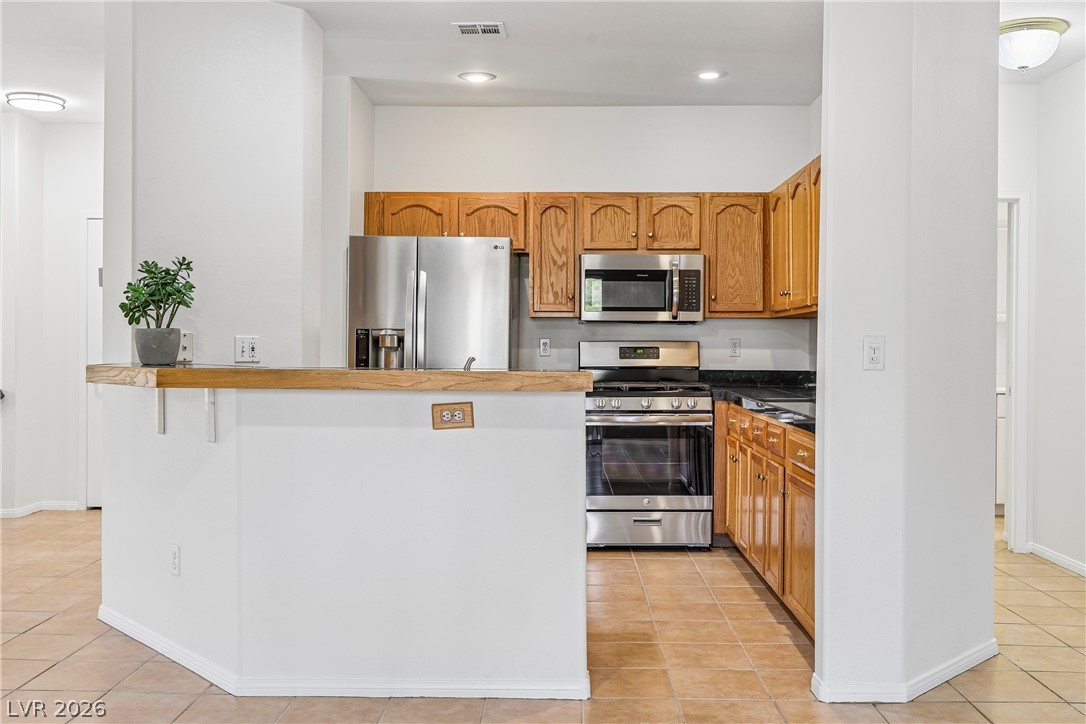
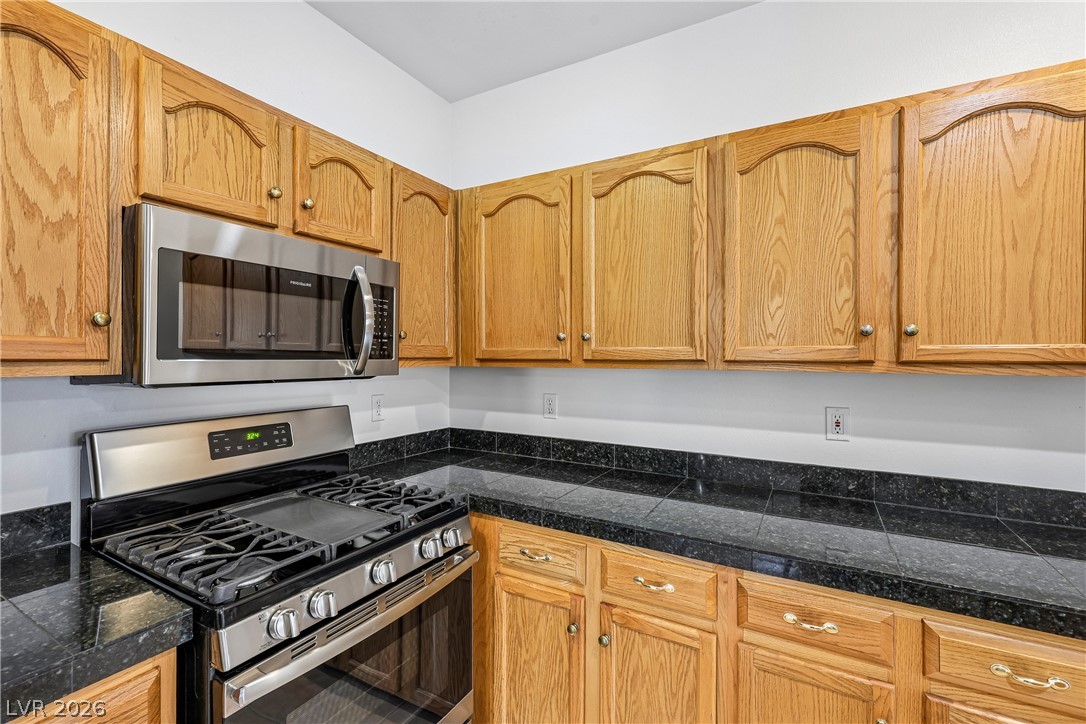
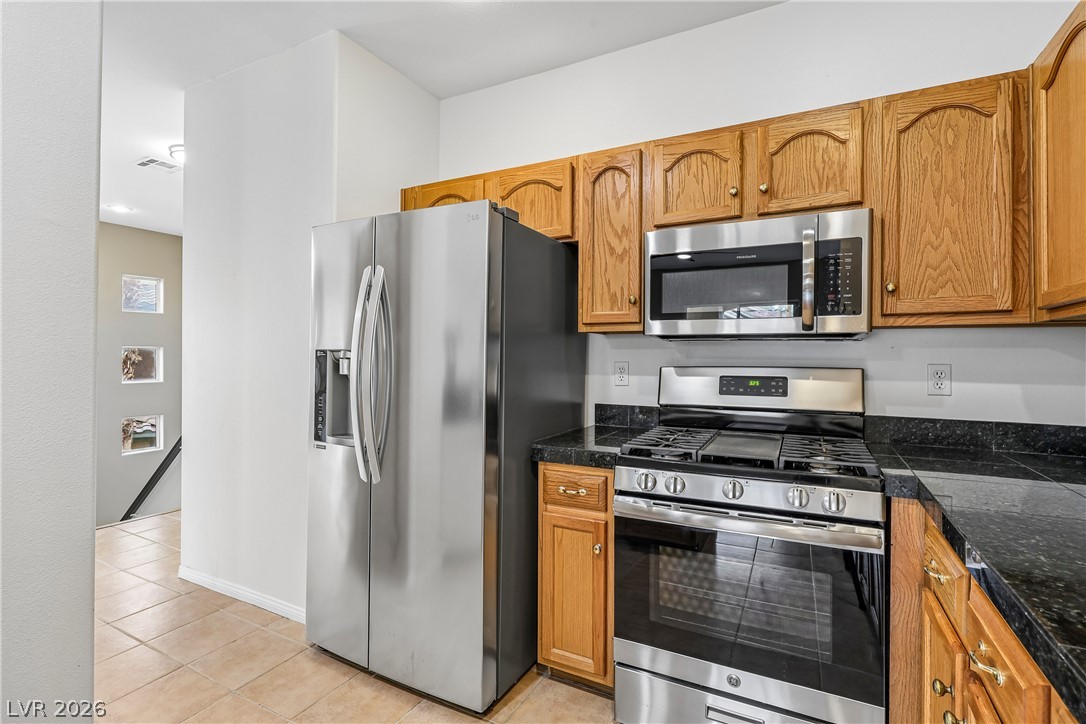
Warm wood cabinetry and tile flooring define this efficient kitchen workspace.
Oak cabinetry paired with dark tiled countertops creates a functional cooking space.
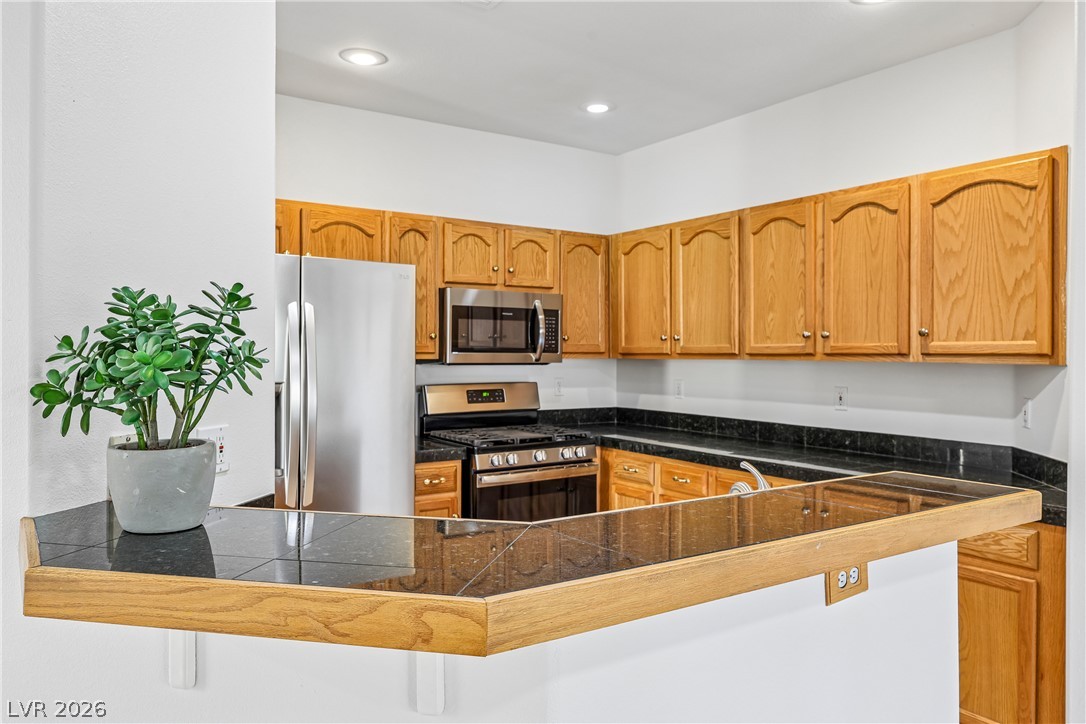
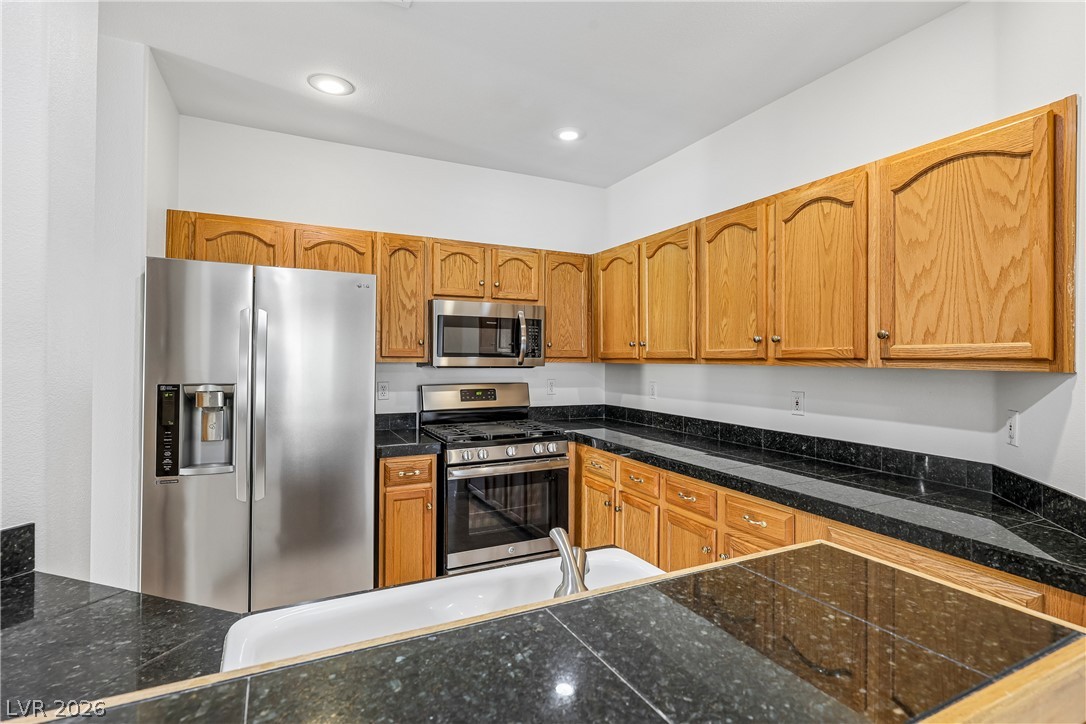
Warm oak cabinetry pairs with dark granite countertops in this functional and well-equipped kitchen.
Rich oak cabinetry pairs with dark stone-tiled countertops and modern stainless steel appliances.
Functional workspace with wood cabinetry and dark stone tile countertops.
An open floor plan connects the tiled kitchen directly to the bright living areas.
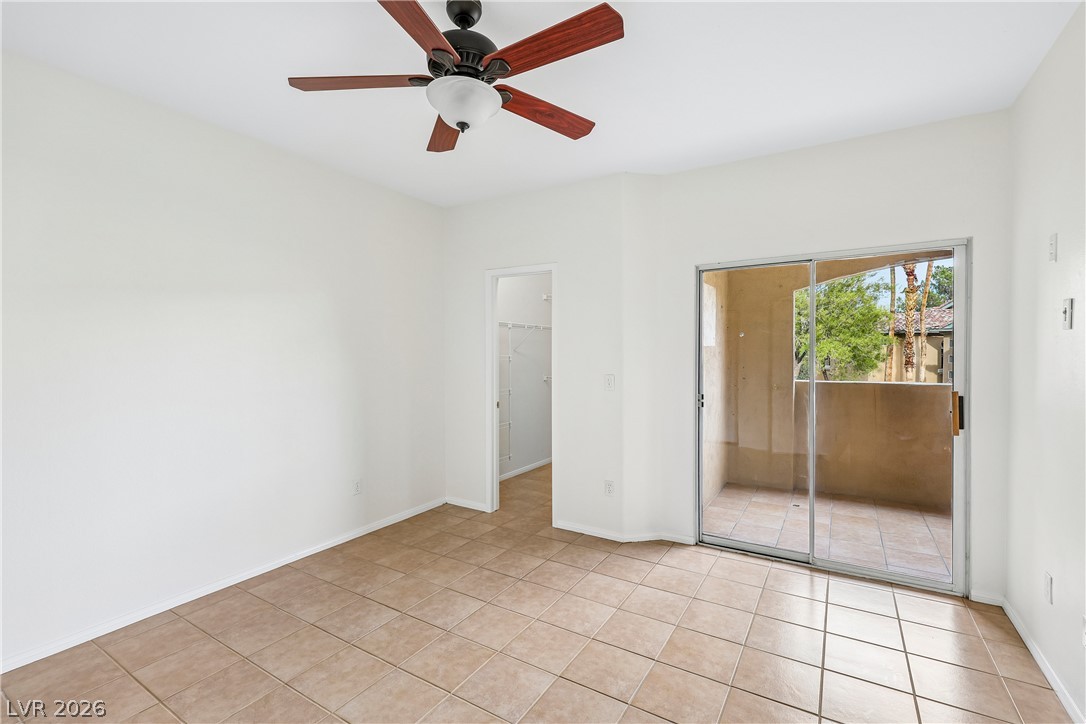
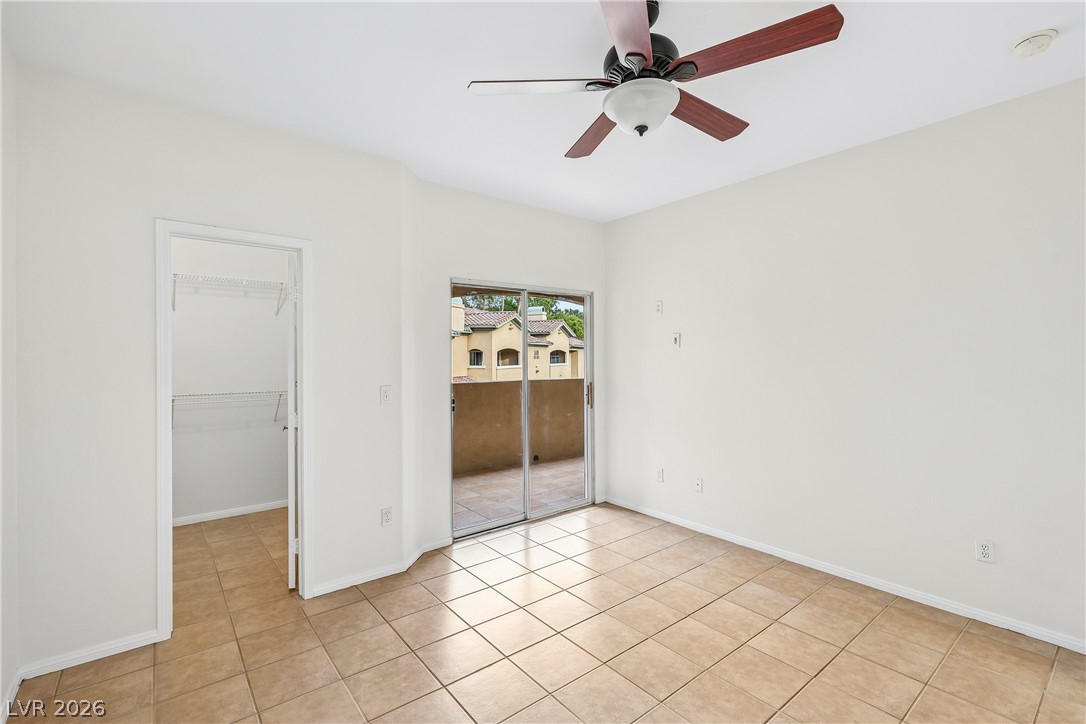
Sliding glass doors open from the tiled bedroom to a private covered balcony.
Tile flooring and sliding doors opening to a private balcony define this versatile living space.
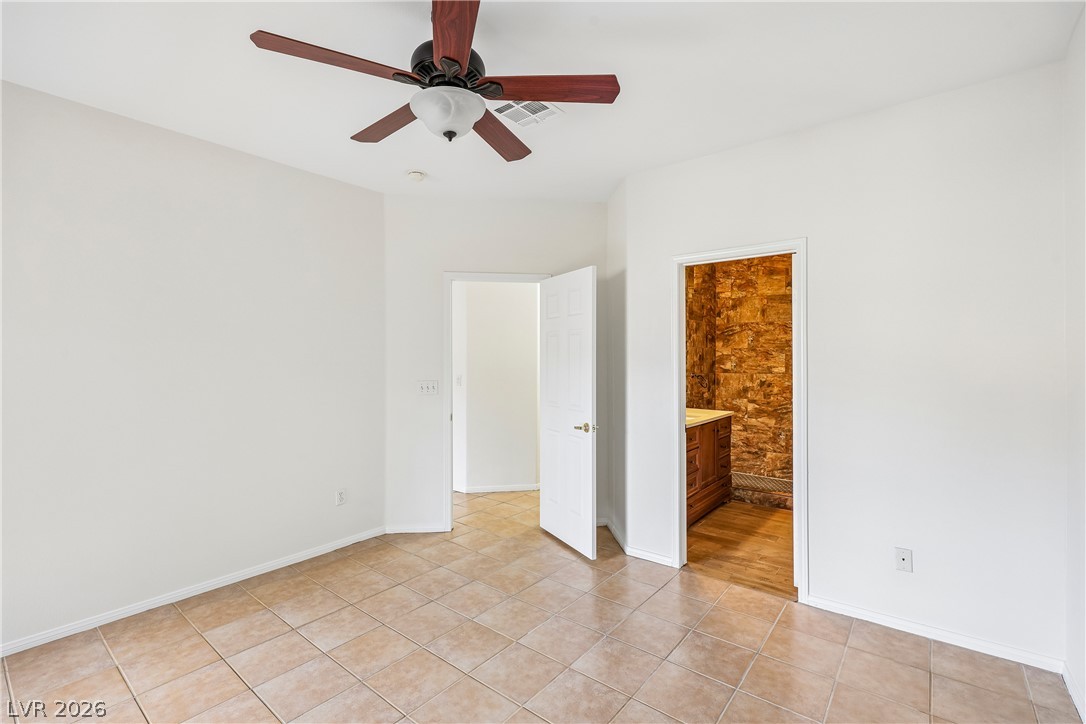
Tiled flooring and neutral walls define this versatile interior space with an adjacent bathroom.
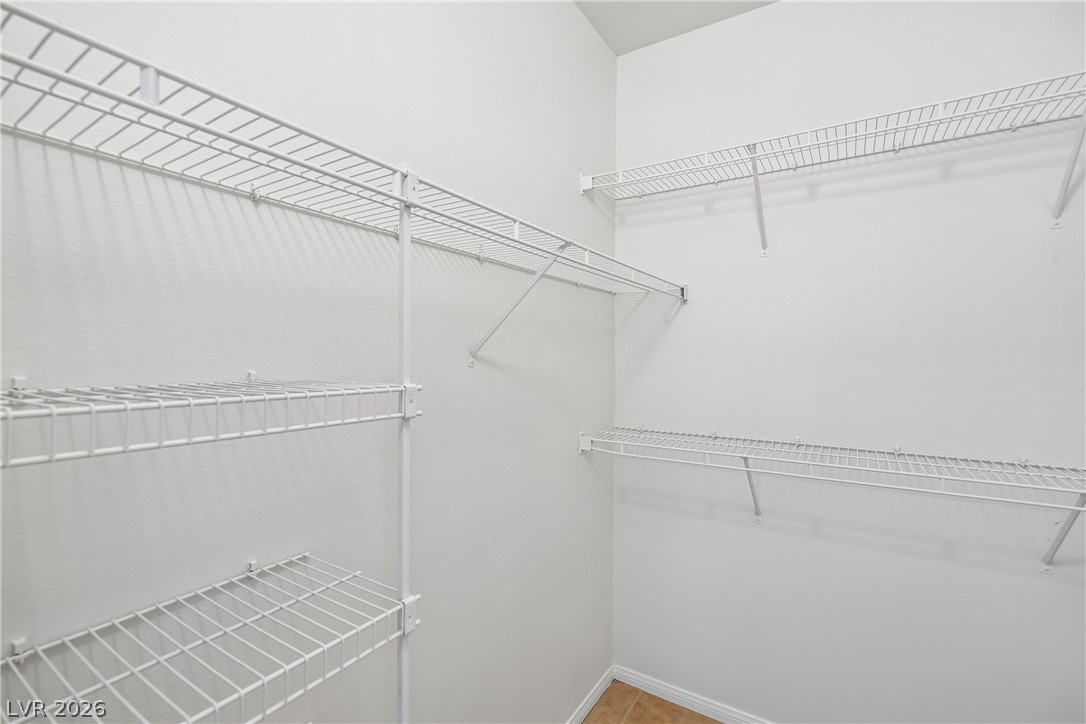
Ample built-in wire shelving provides abundant storage capacity in this functional walk-in closet.
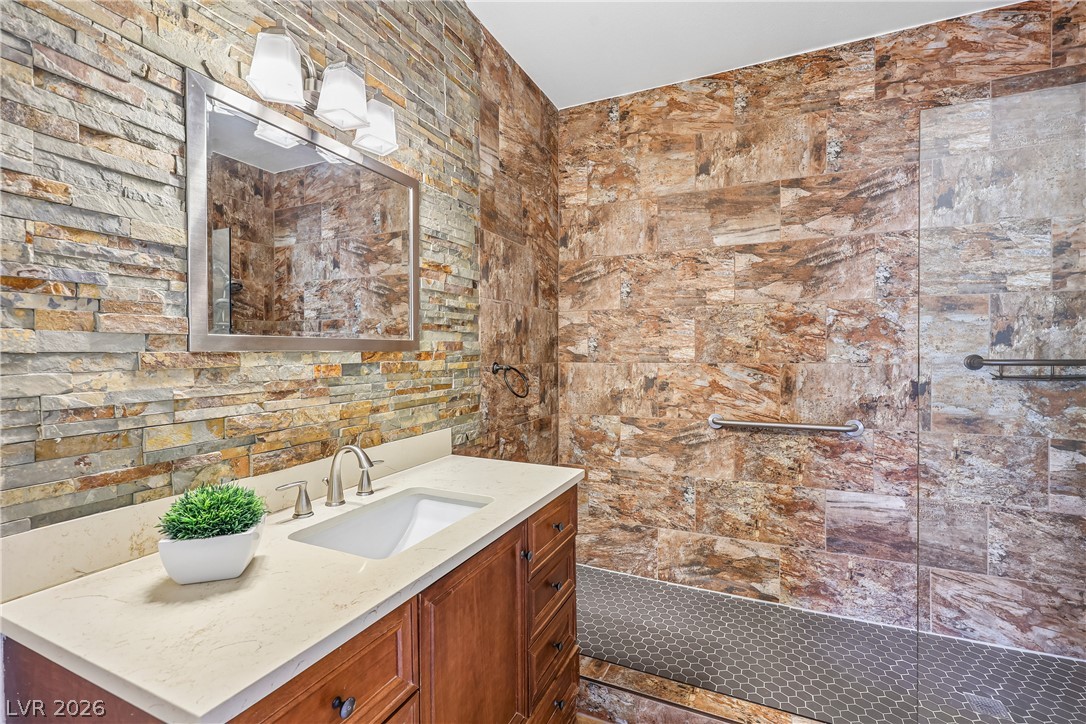
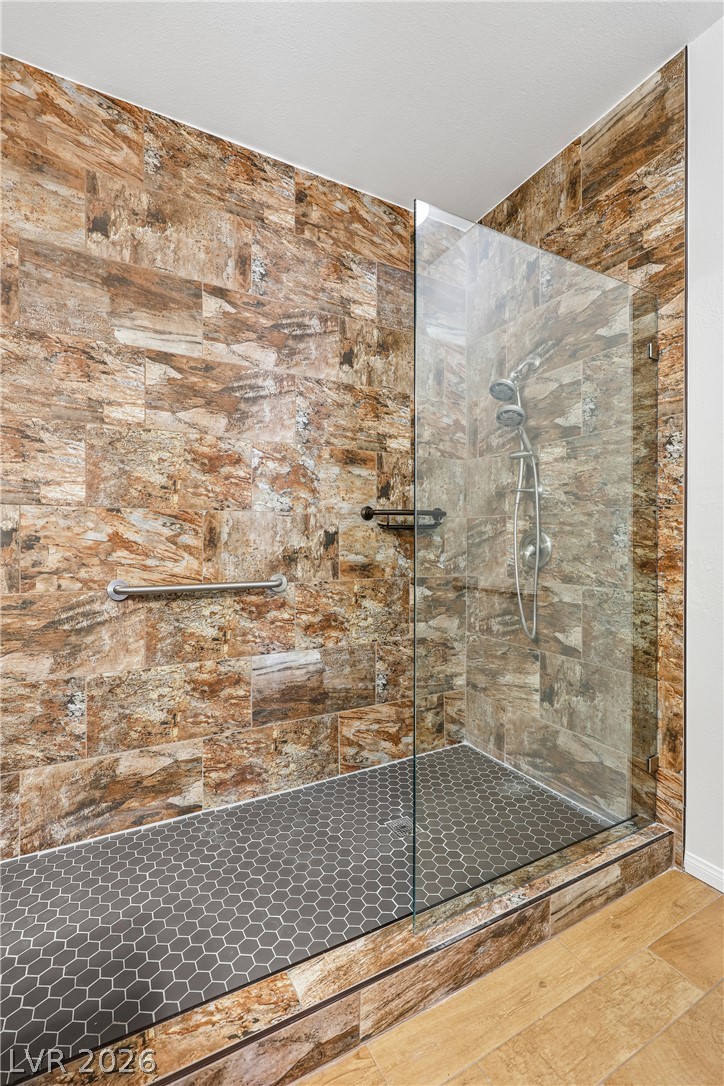
A modern vanity with a single sink sits beside a beautifully tiled walk-in shower.
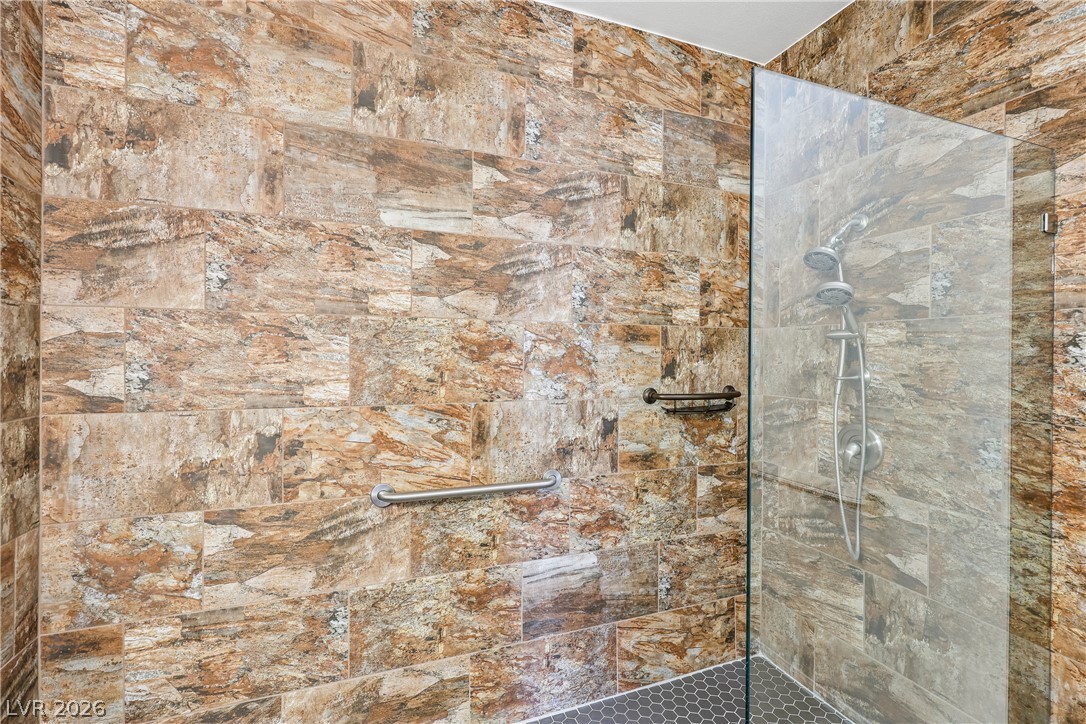
A walk-in shower features floor-to-ceiling tiling paired with modern glass panels and secure handrails.
Richly patterned wall tiles surround a modern walk-in shower with a glass enclosure.
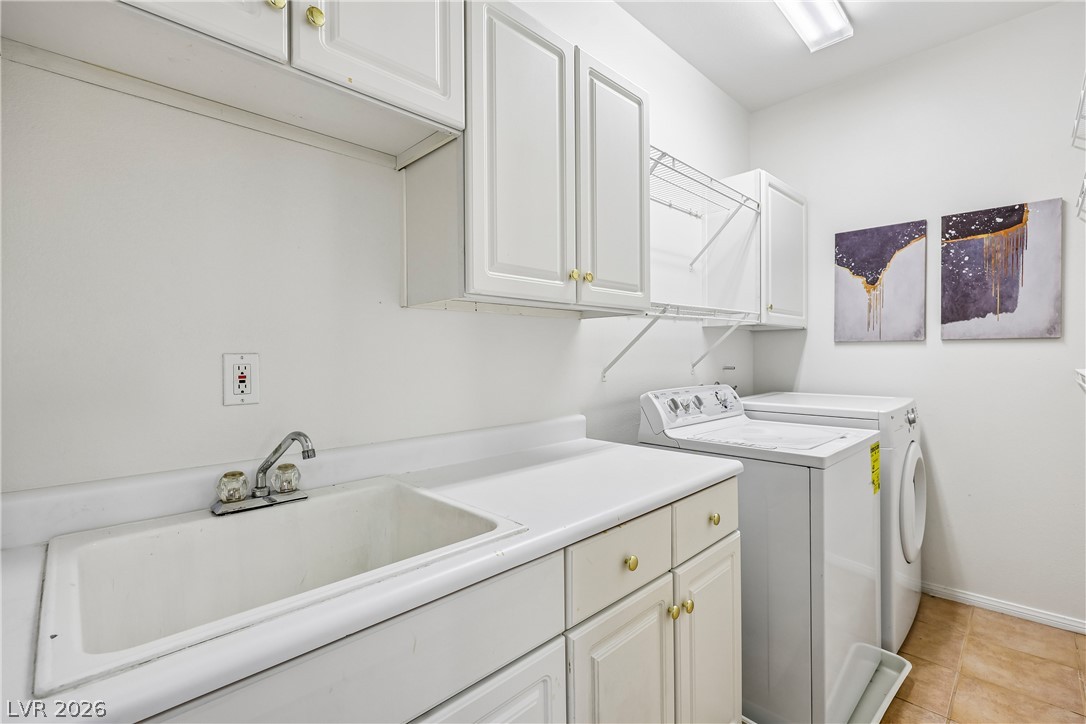
Ample cabinetry and a deep utility sink enhance this functional utility space.
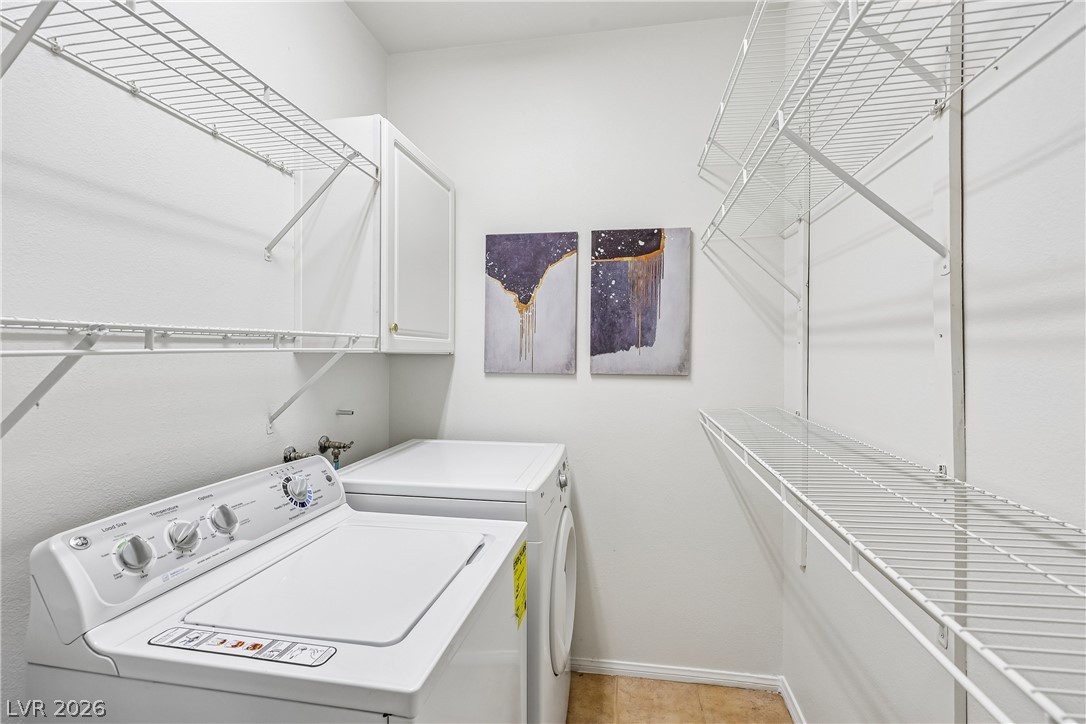
A functional dedicated utility space features overhead wire shelving and essential connections.
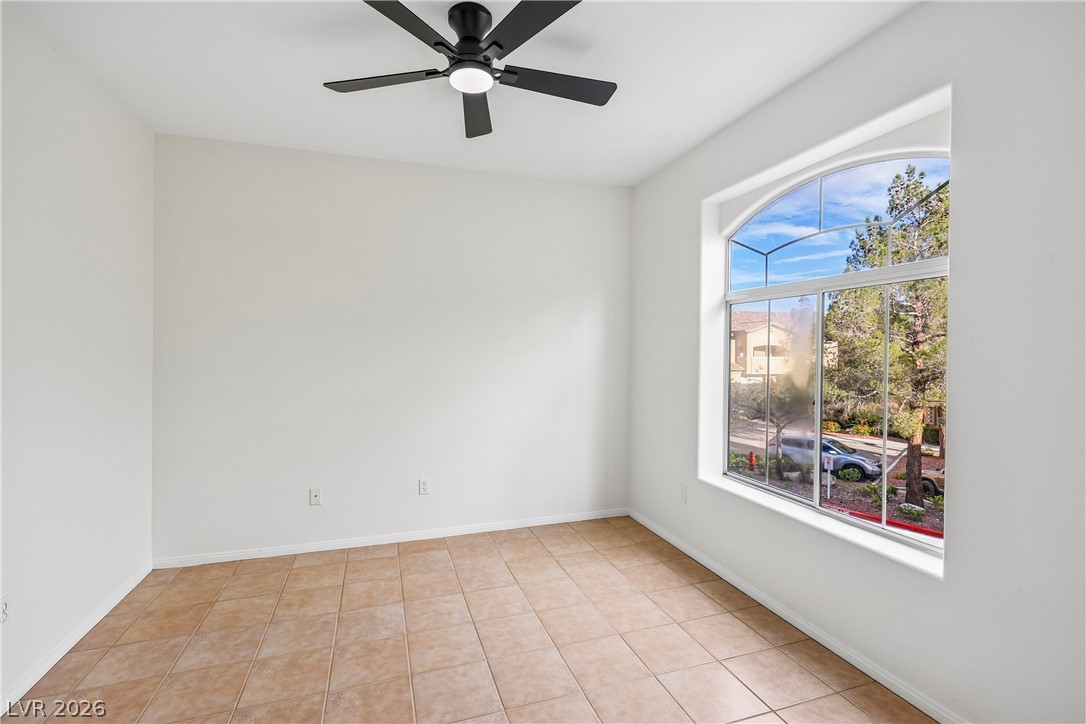
An arched window frames serene outdoor views, illuminating the classic tile flooring below.
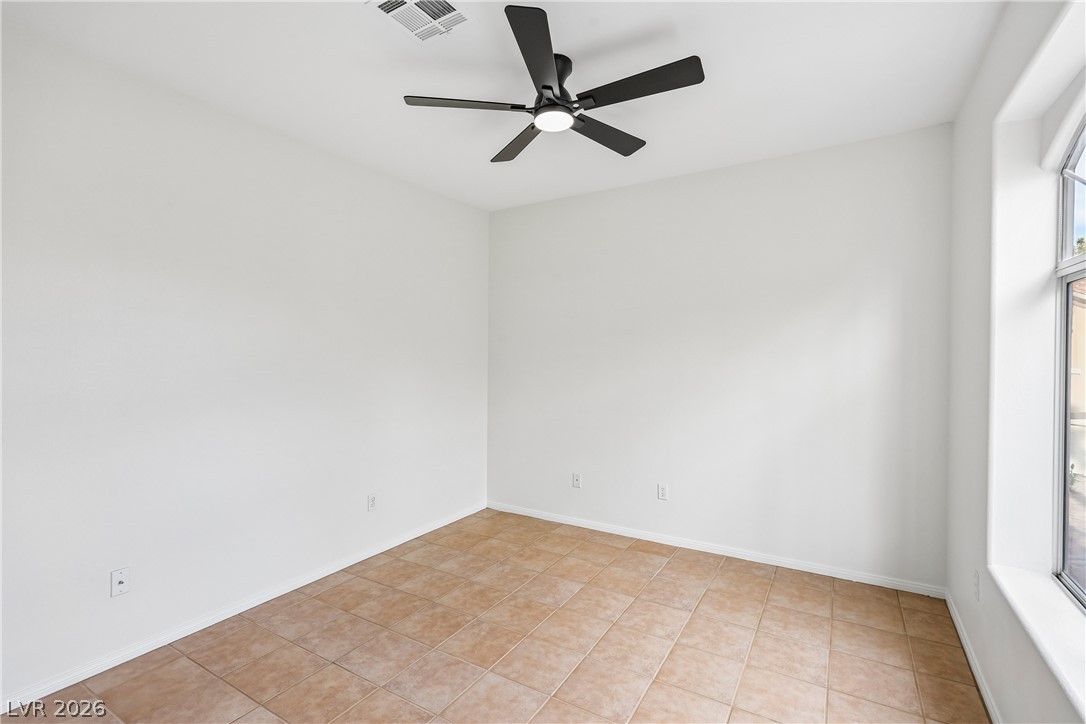
Tiled floors and neutral walls provide a clean slate in this versatile living space.
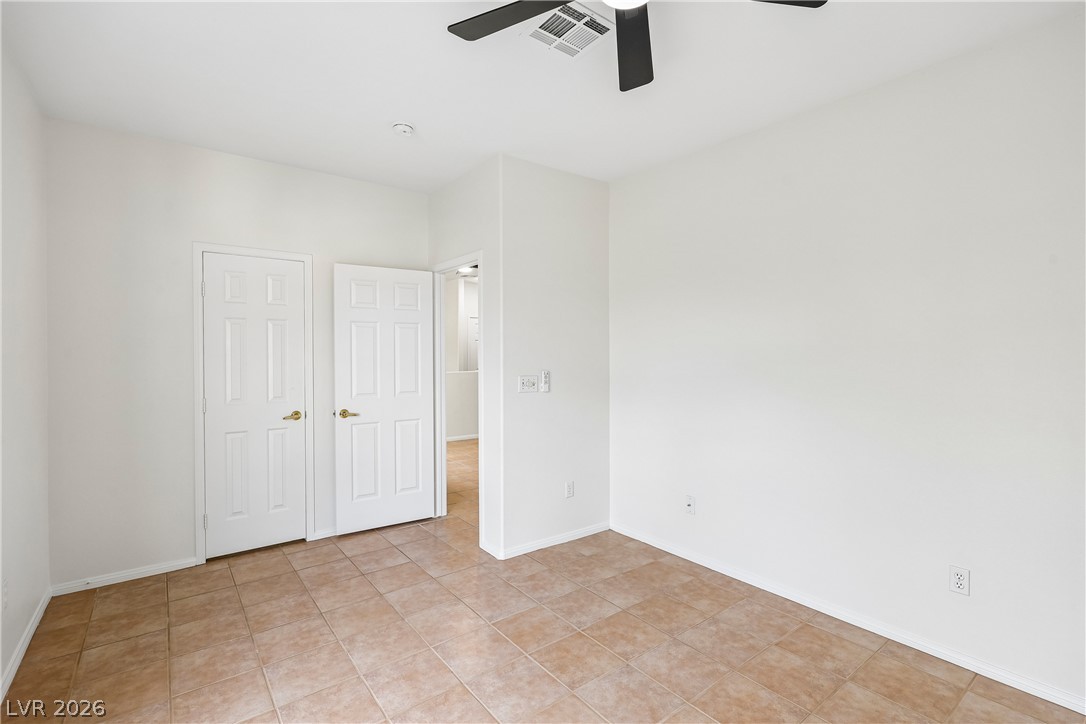
Durable tile flooring anchors a versatile room featuring clean walls and classic panel doors.
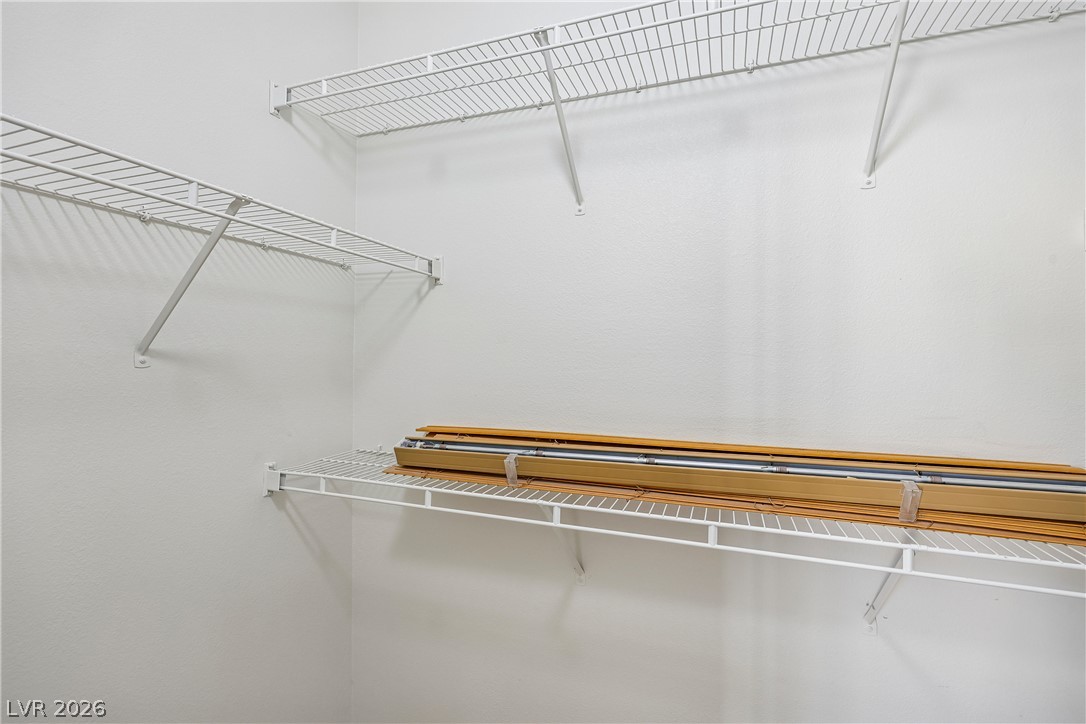
Organized wire shelving lines the walls of this functional storage closet.
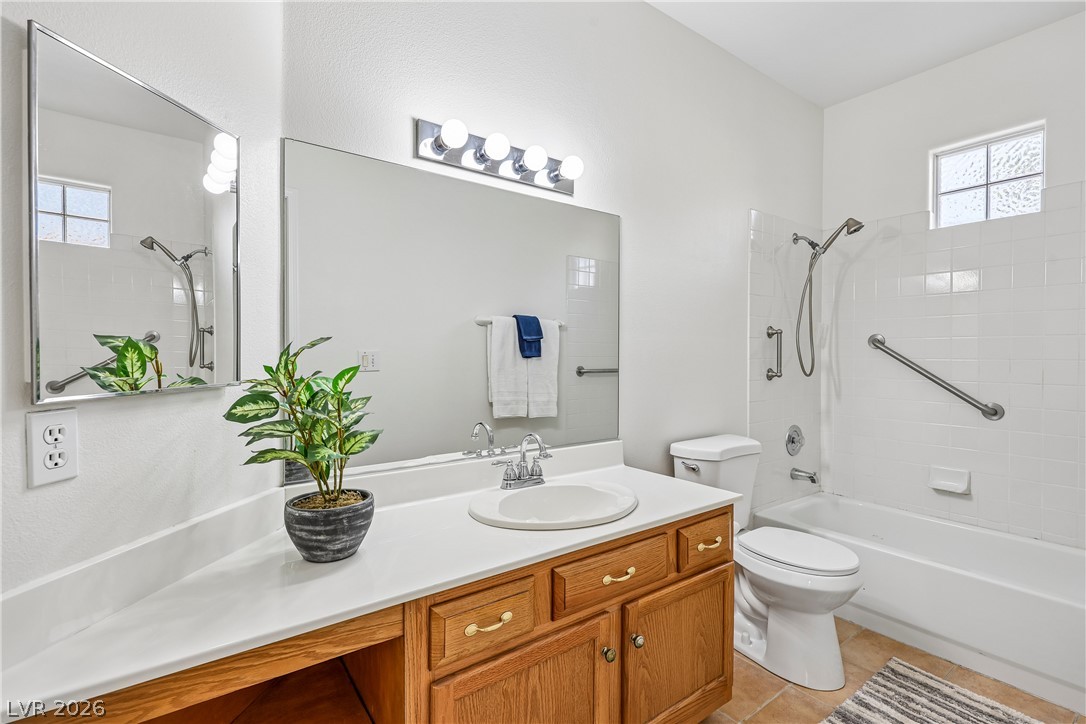
Warm wood cabinetry pairs with neutral tile flooring in this classic bathroom design.
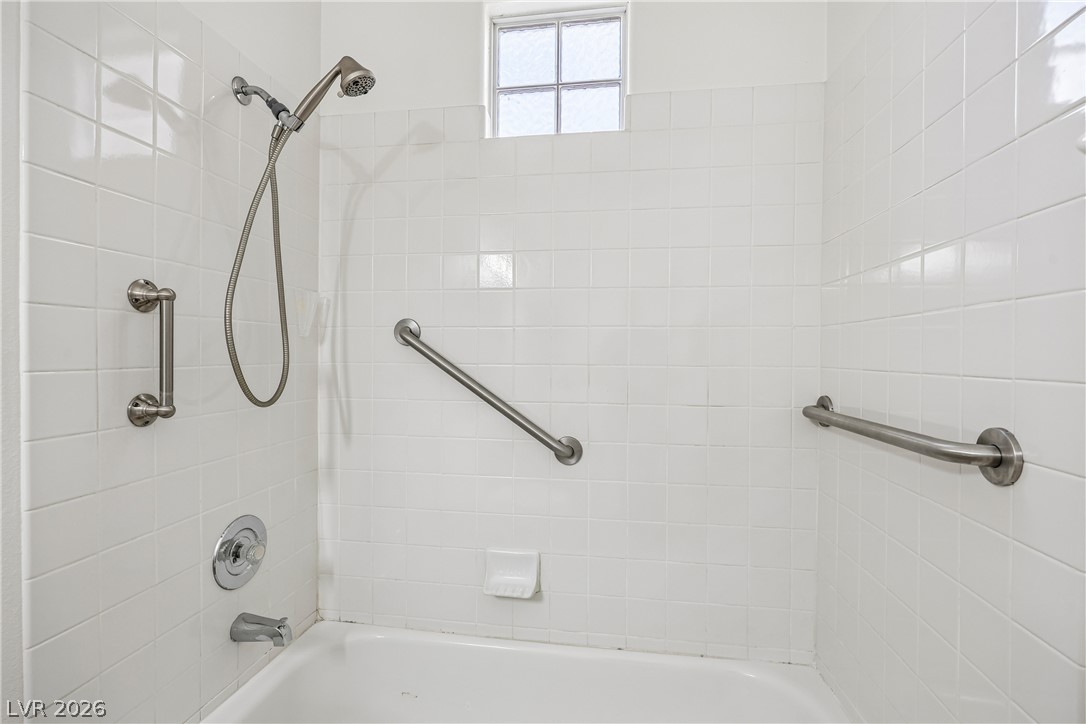
A classic tiled shower and tub combination incorporates safety grab bars and a high window.
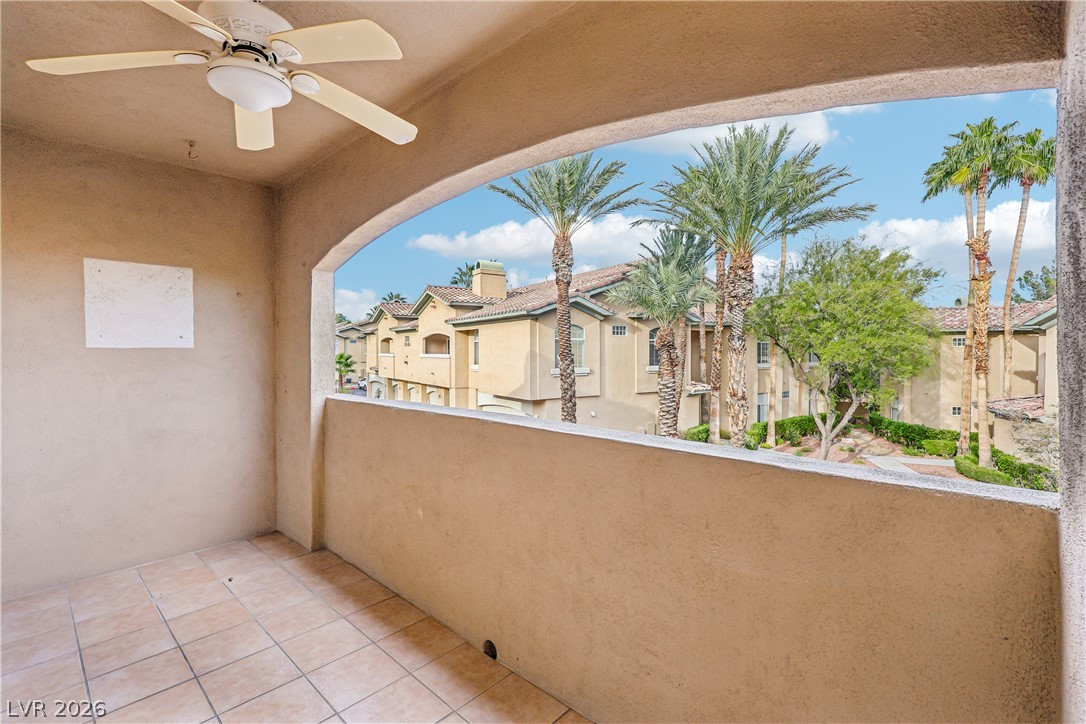
An arched opening frames palm trees and neighborhood views from this tiled private terrace.
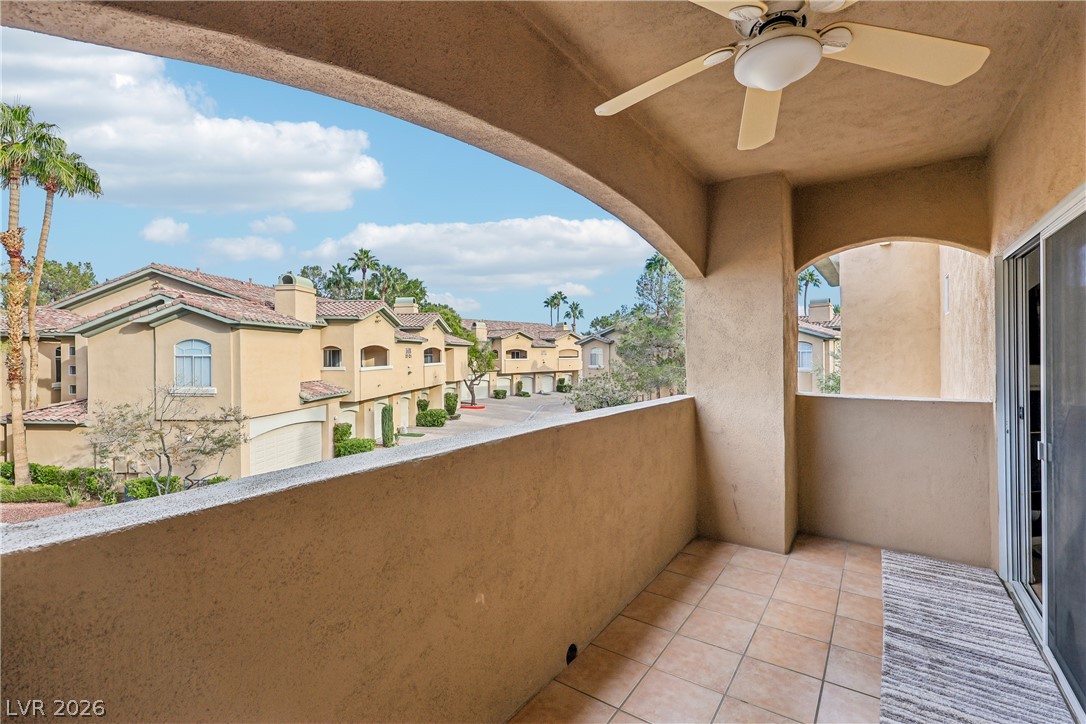
Tiled flooring and stucco archways frame neighborhood views from this private covered balcony.
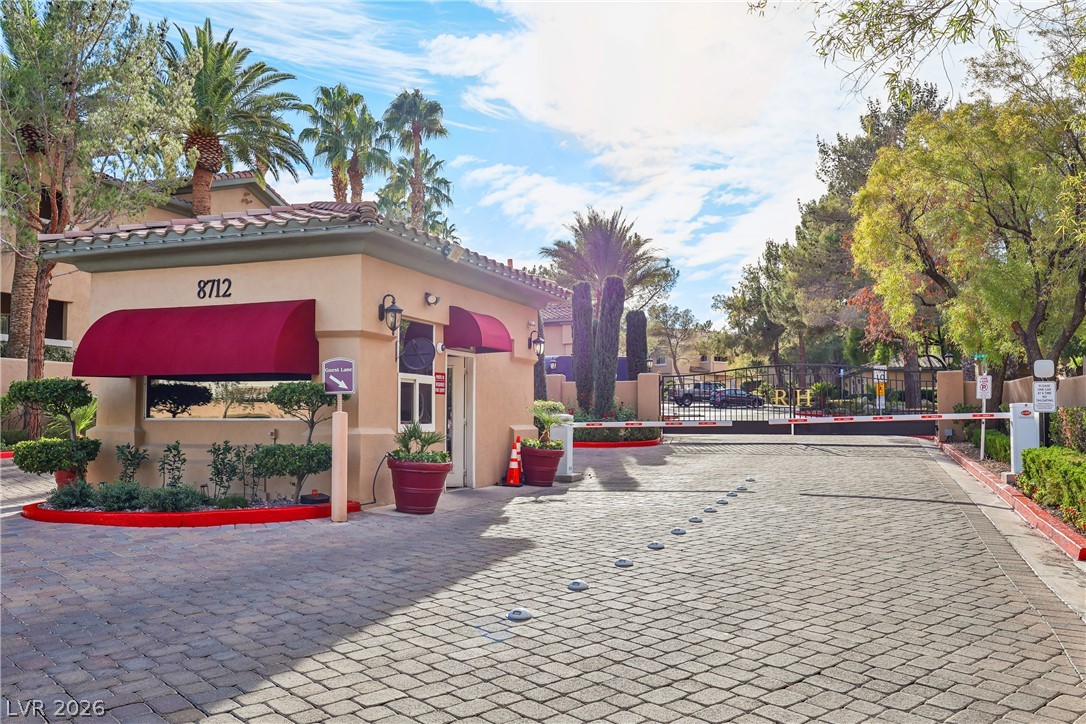
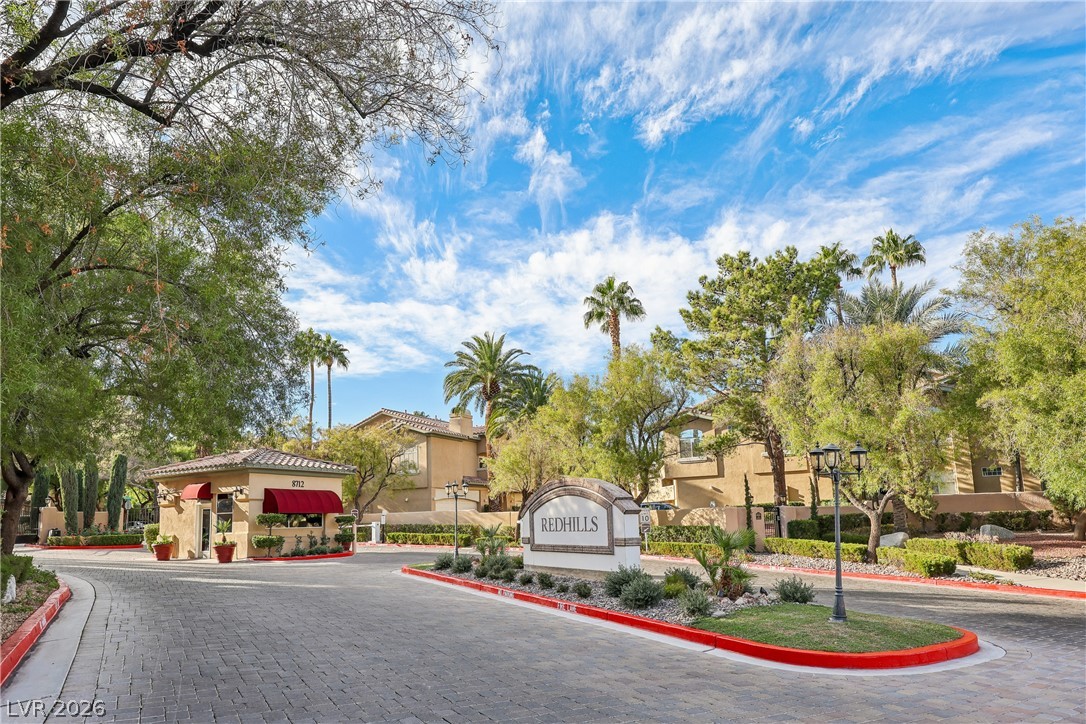
Secure gated entry welcomes residents with mature landscaping and pristine paver driveways.
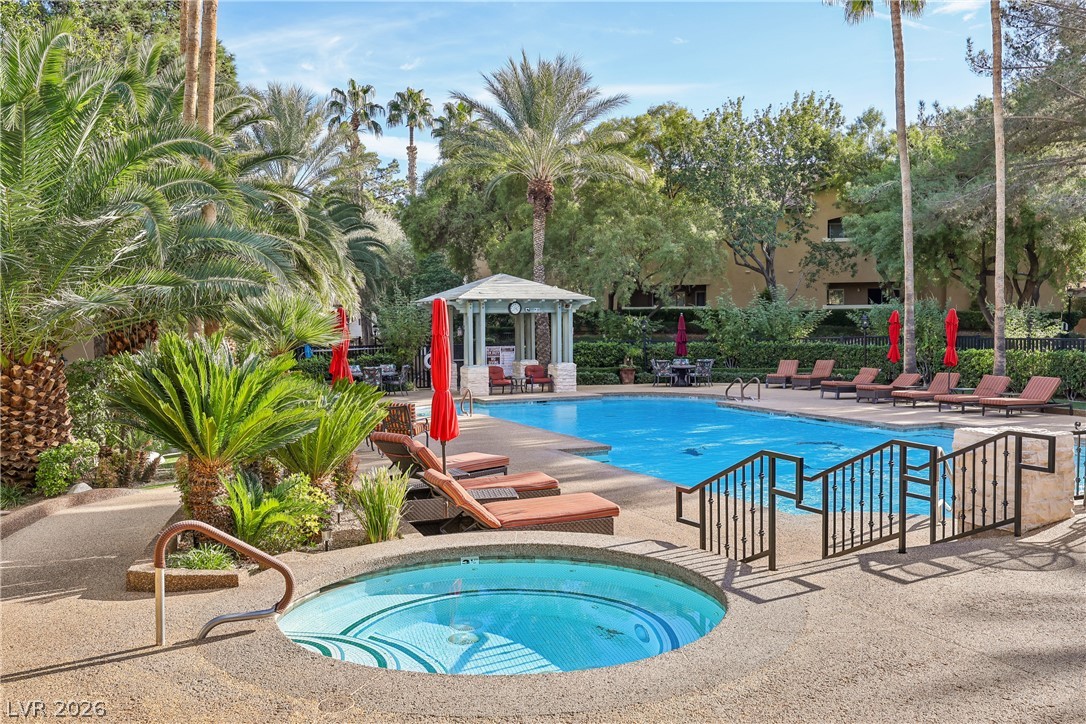
Lush palm trees surround a sparkling swimming pool, integrated spa, and shade gazebo.
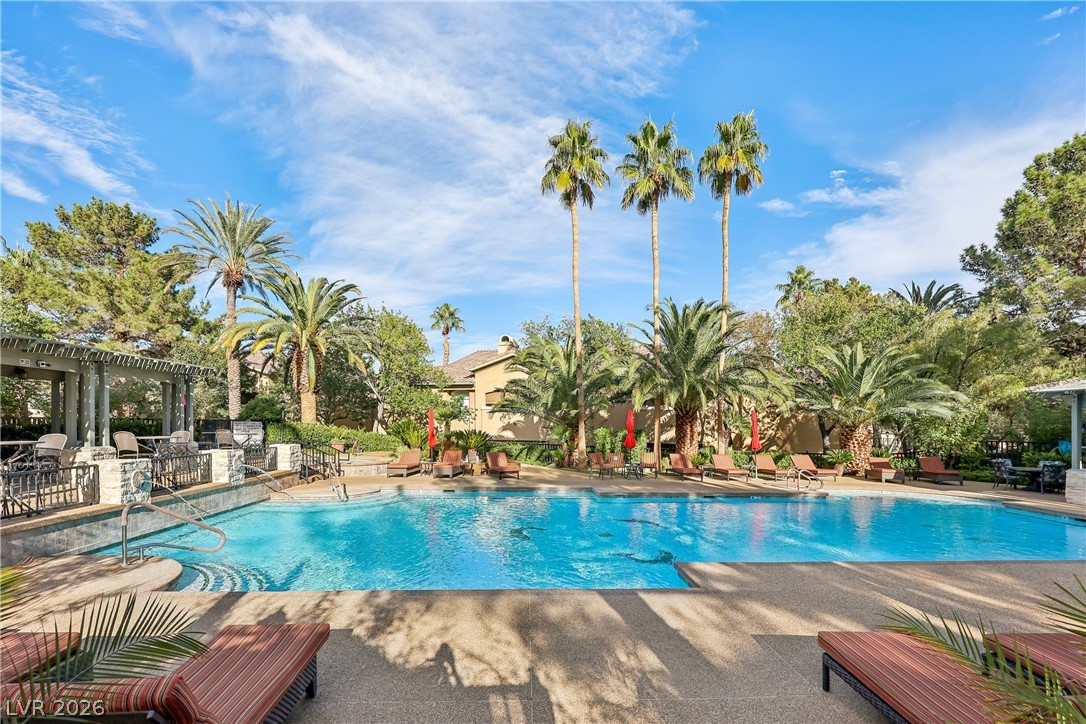
Mature palm trees and a spacious concrete deck surround the sparkling community swimming pool.
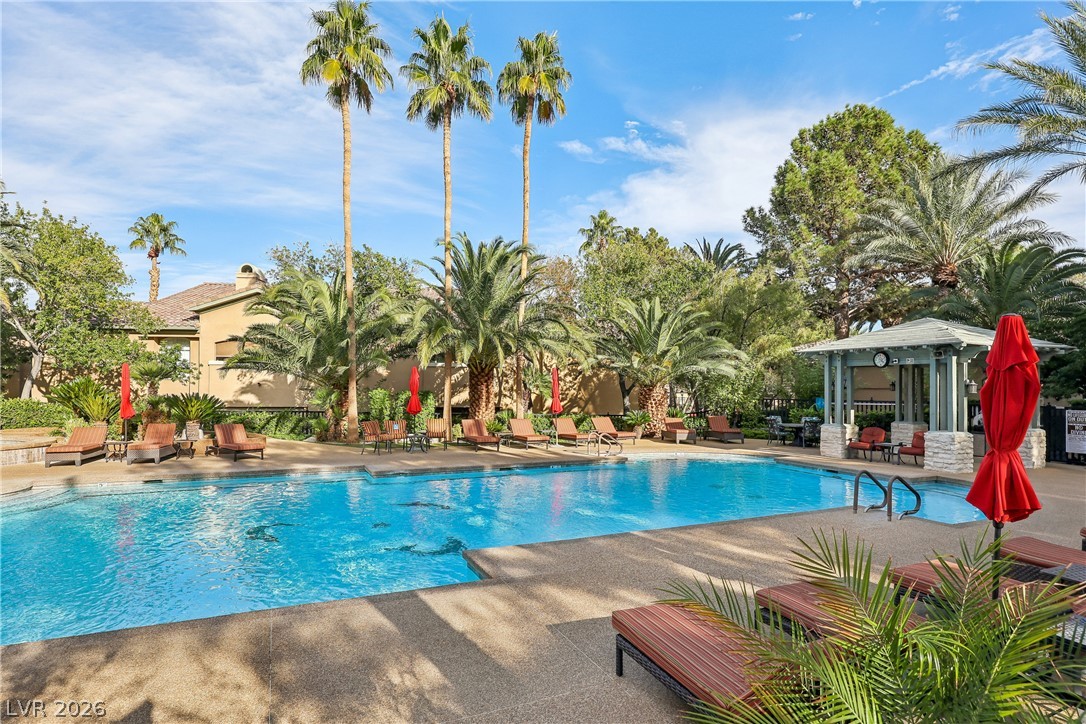
Mature palm trees and a shaded cabana surround this sparkling resort-style swimming pool.
An inviting gated entrance leads into this community lined with mature trees.
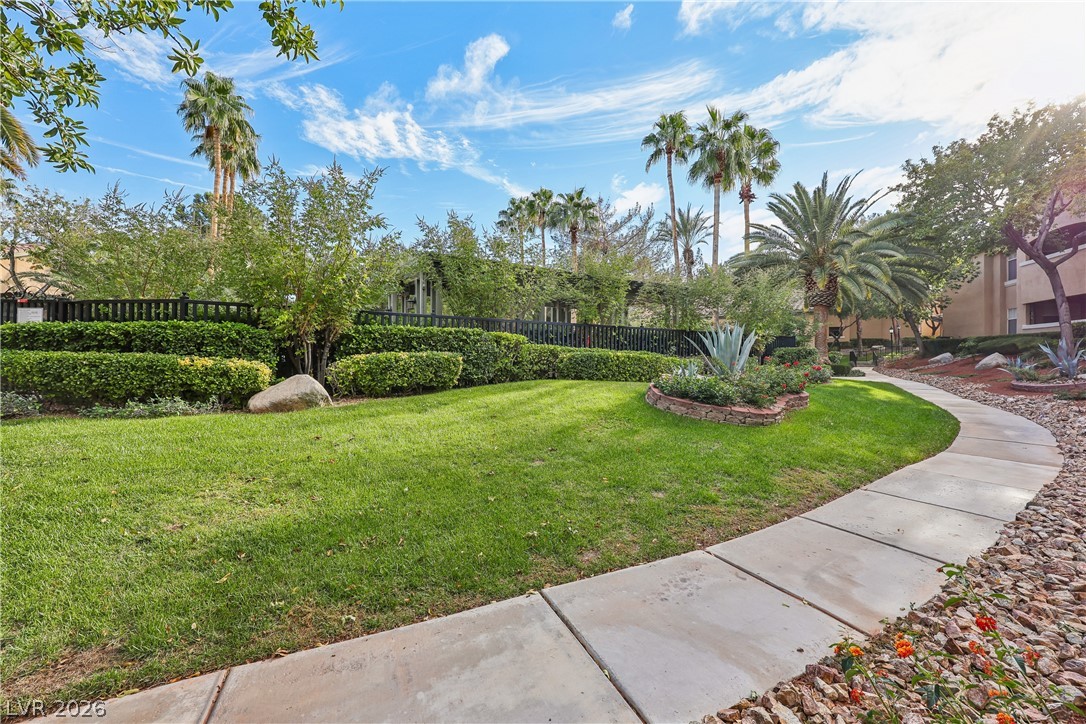
A paved walkway winds alongside lush green lawns and tropical palm trees under blue skies.
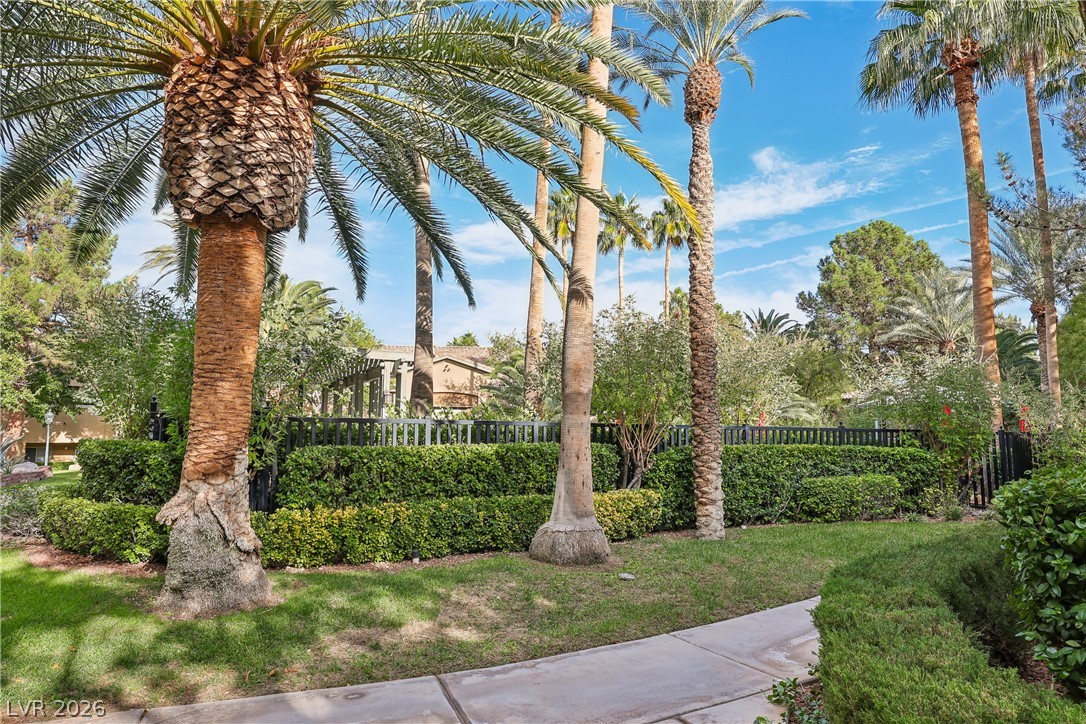
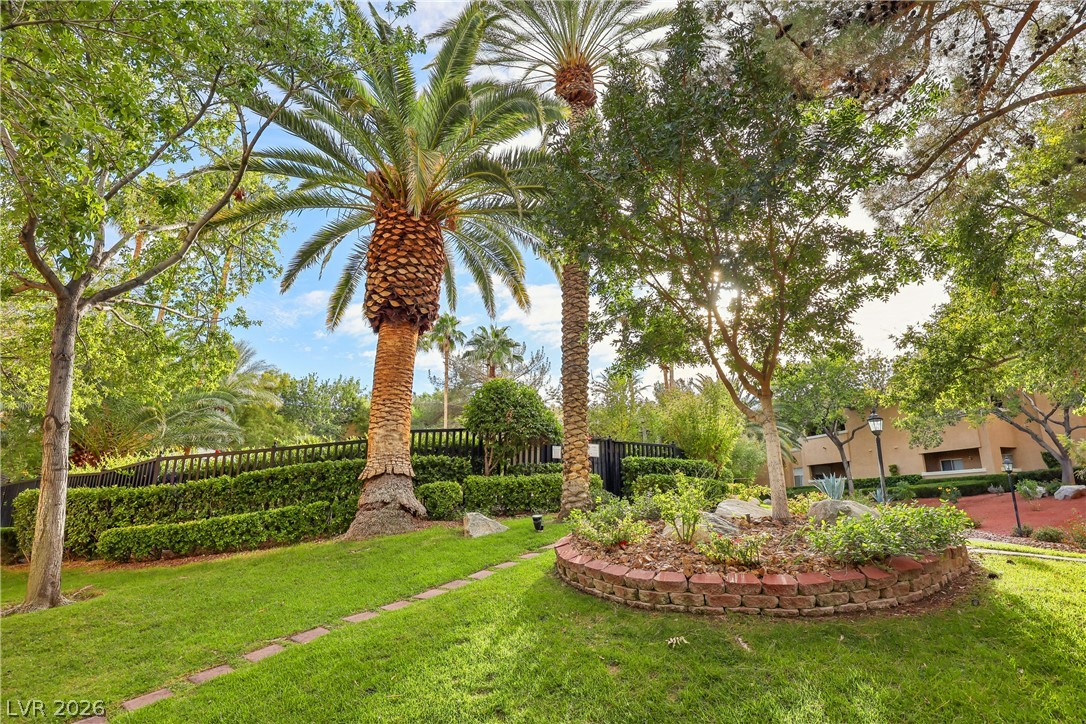
Manicured pathways wind through lush green lawns bordered by mature palm trees and sculpted hedges.
Mature palm trees and lush green lawns create a tranquil backyard setting.

 New Listing