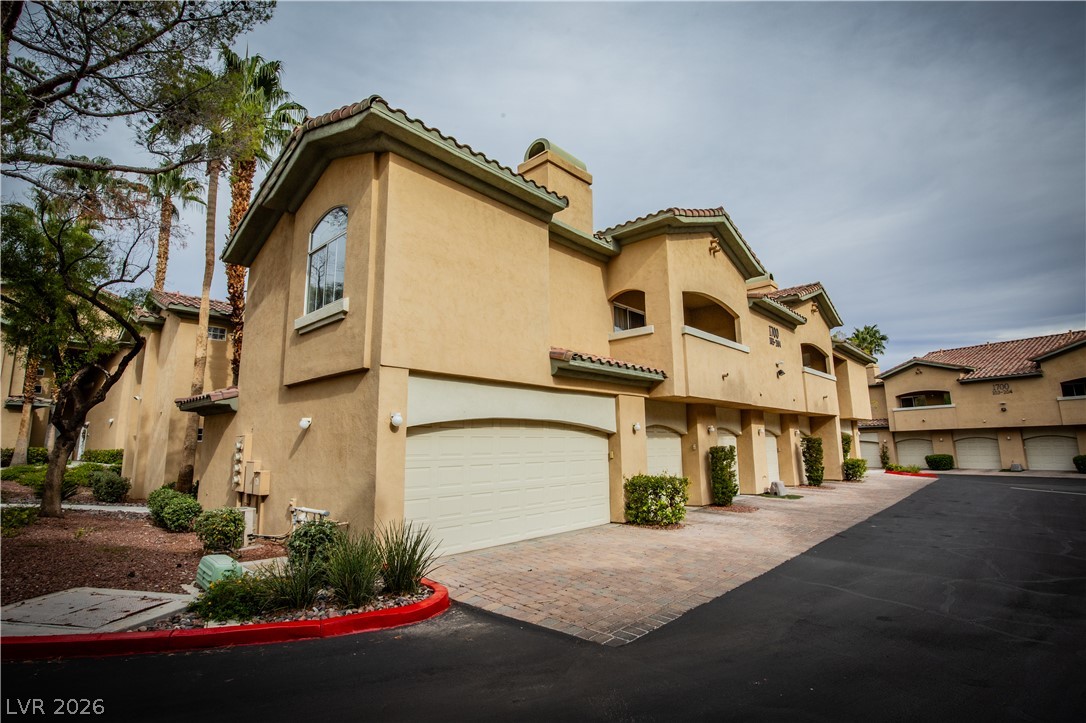
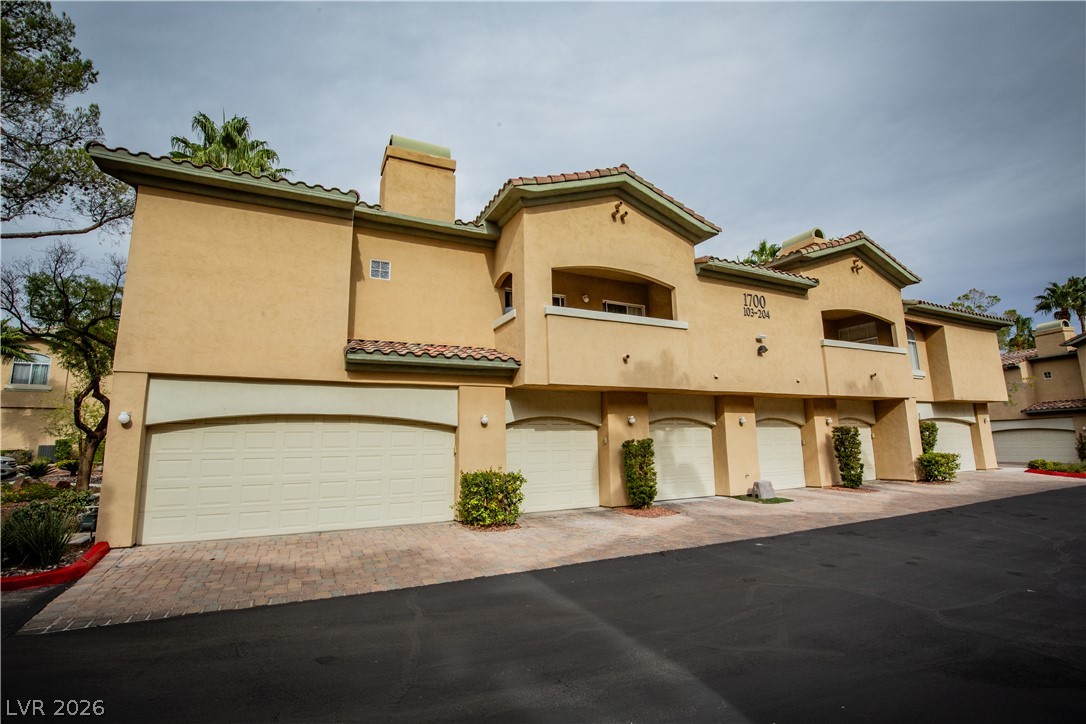
Multi-level Mediterranean-inspired architecture featuring arched windows and paved driveway entries leading to private garages.
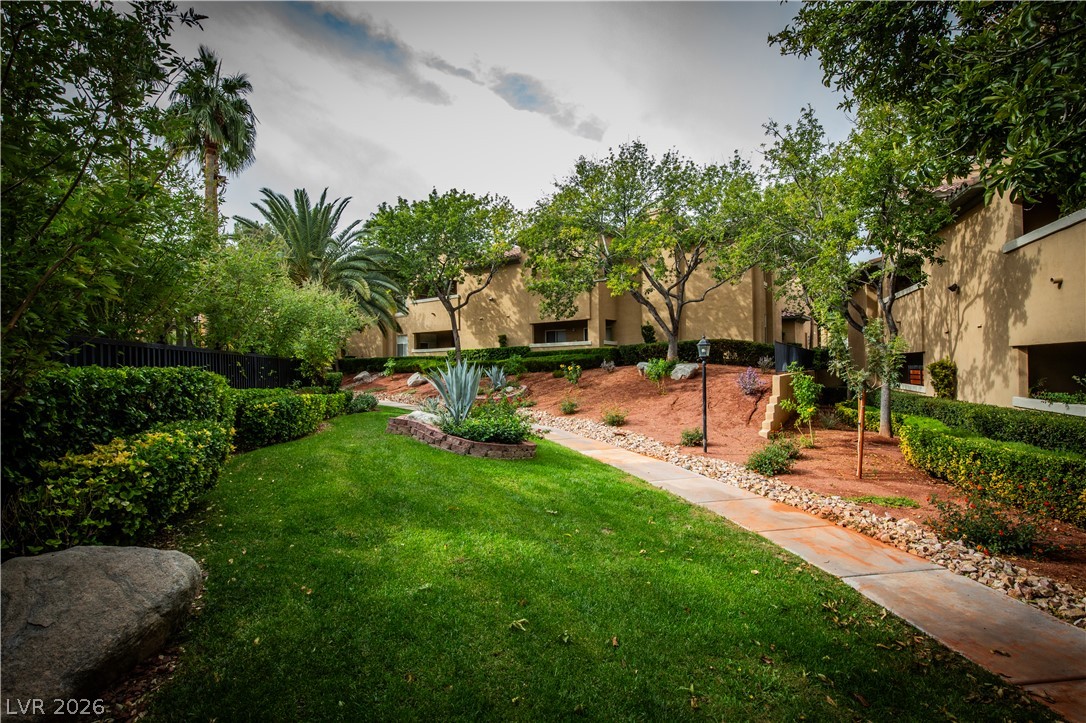
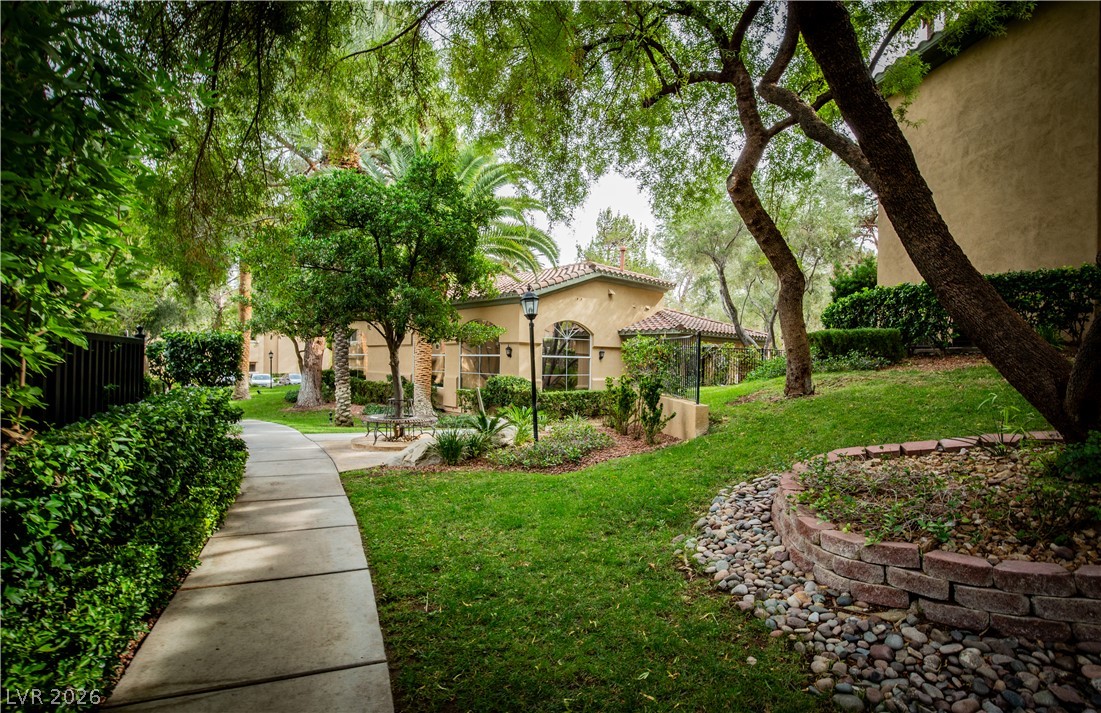
A paved path winds through manicured lawns and lush landscaping alongside stucco residential buildings.
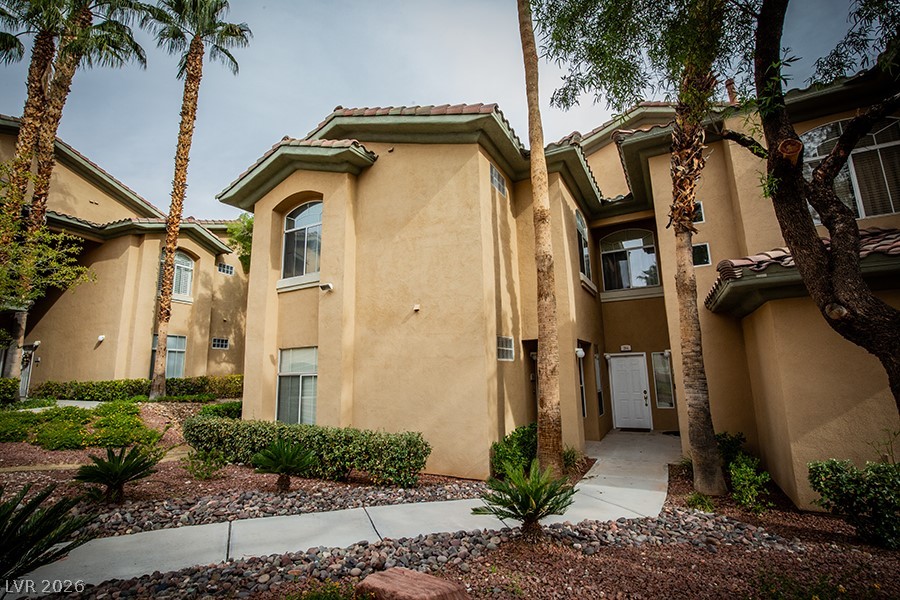
Stucco exterior and red tile roof define this desert landscape townhome entrance.
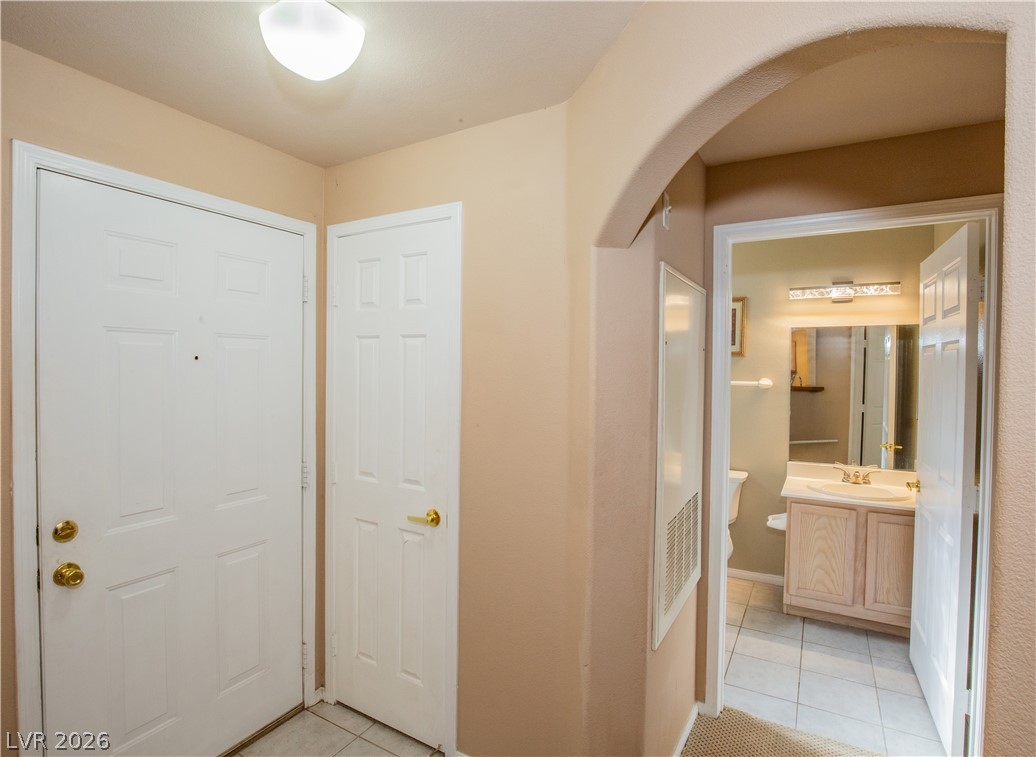
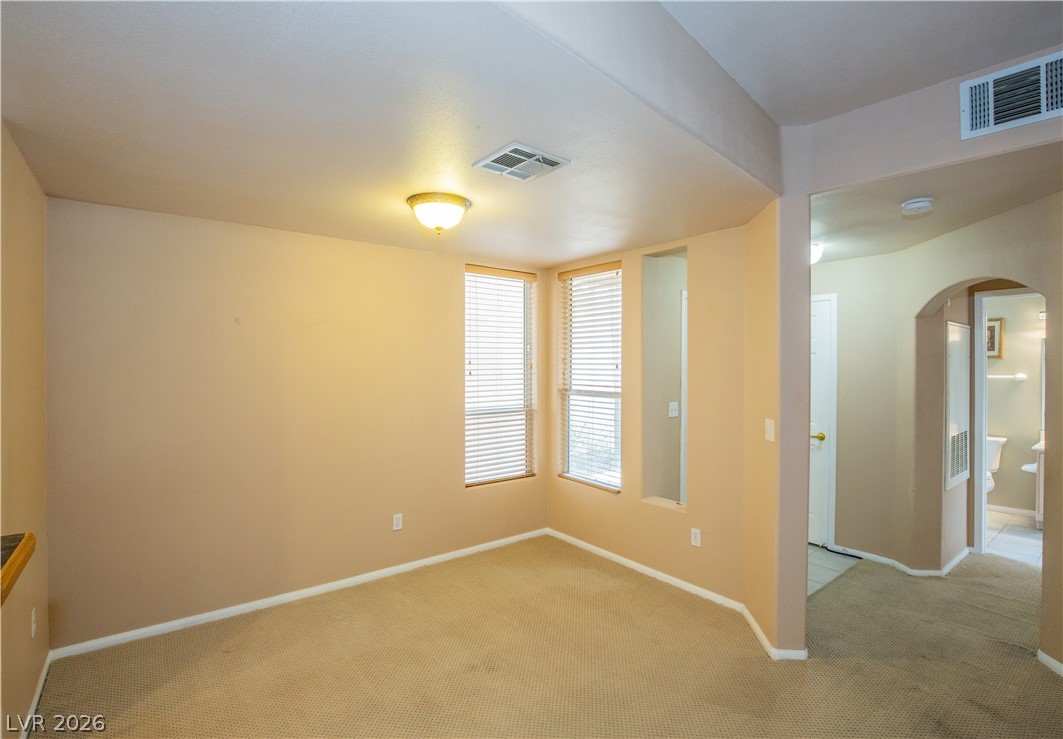
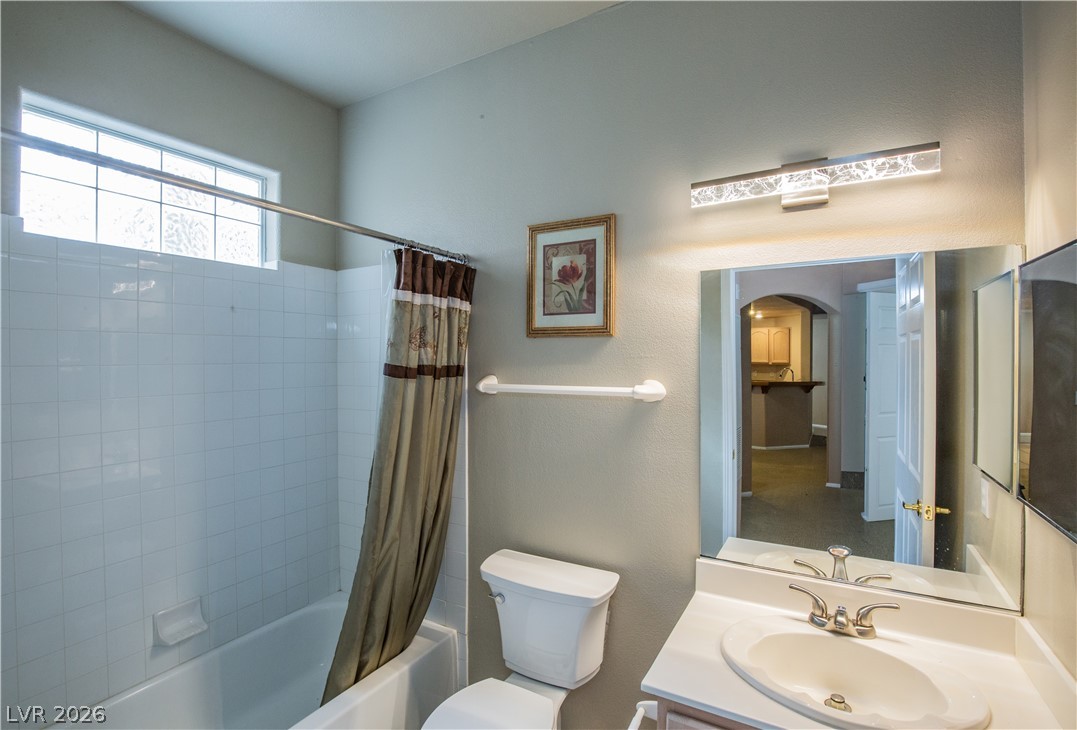
An arched doorway leads from the welcoming entryway toward a nearby bathroom.
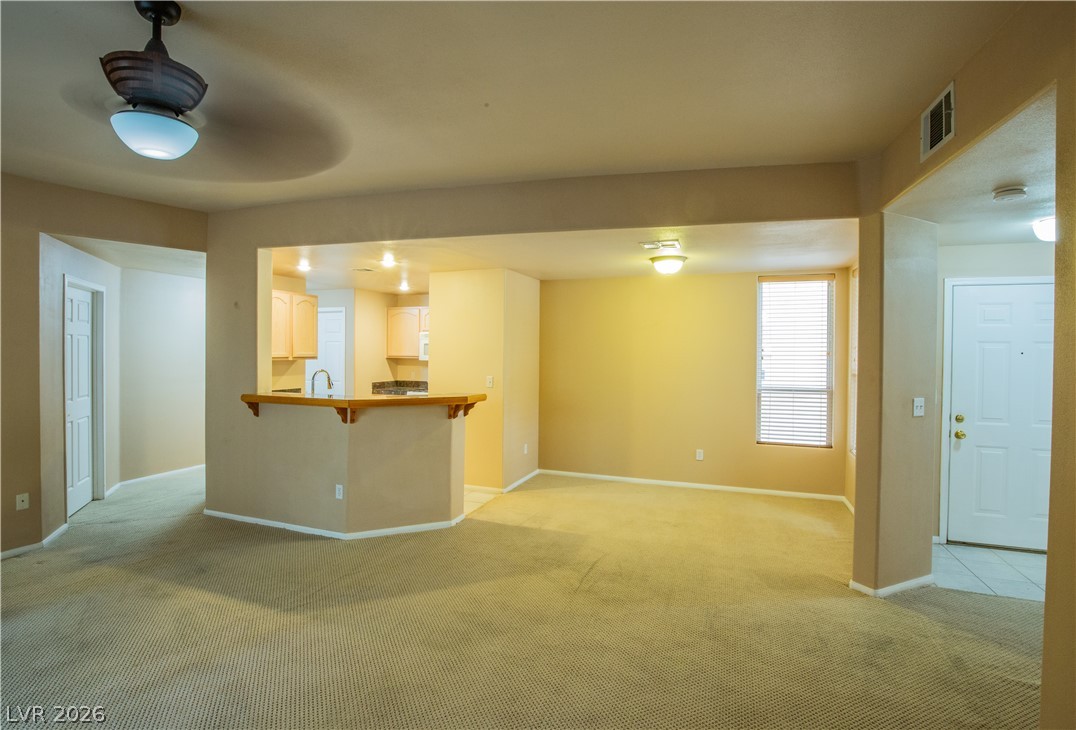
A spacious carpeted living area connects seamlessly to an adjacent hallway.
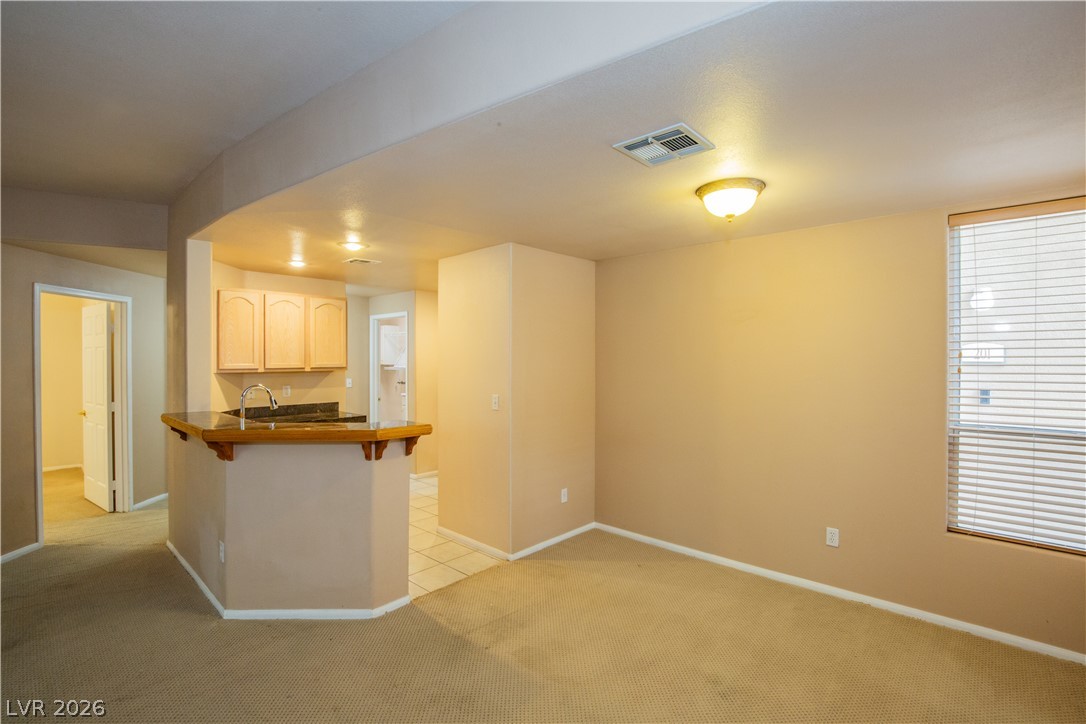
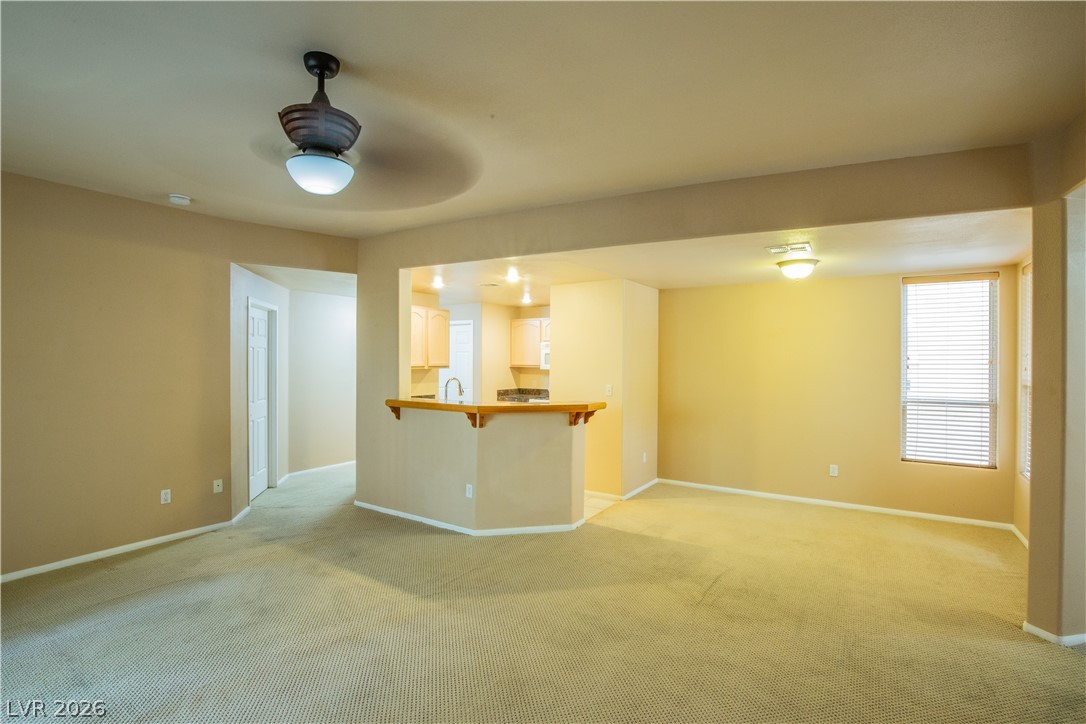
An open living area transitions smoothly to the kitchen bar and tiled entryway.
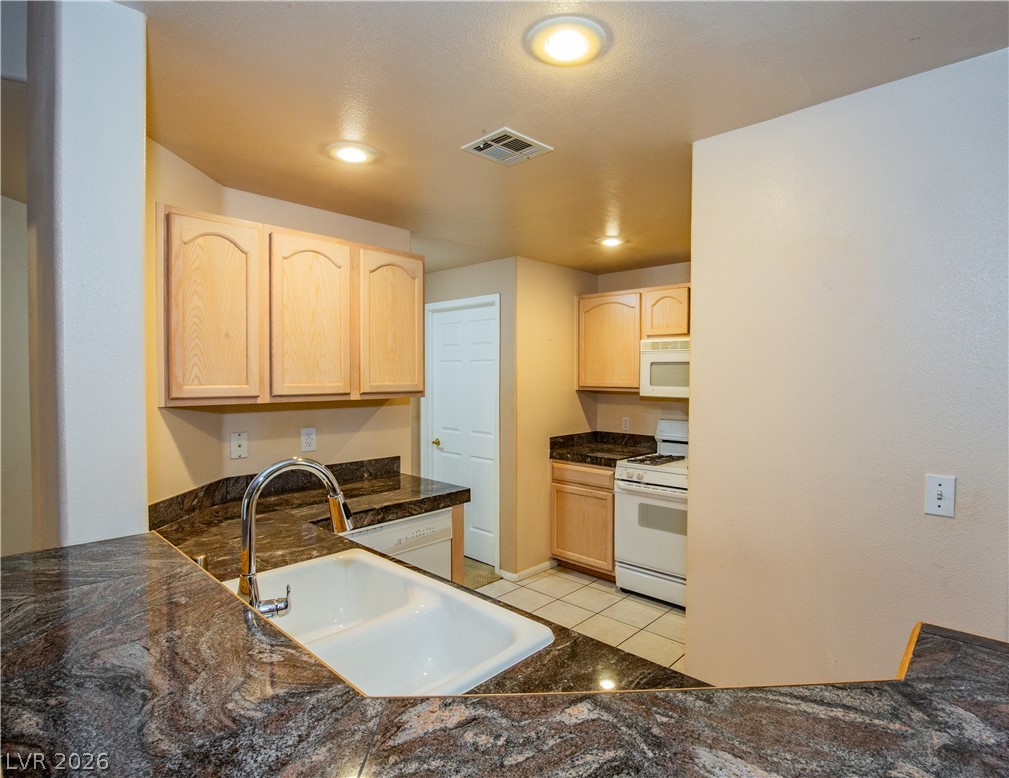
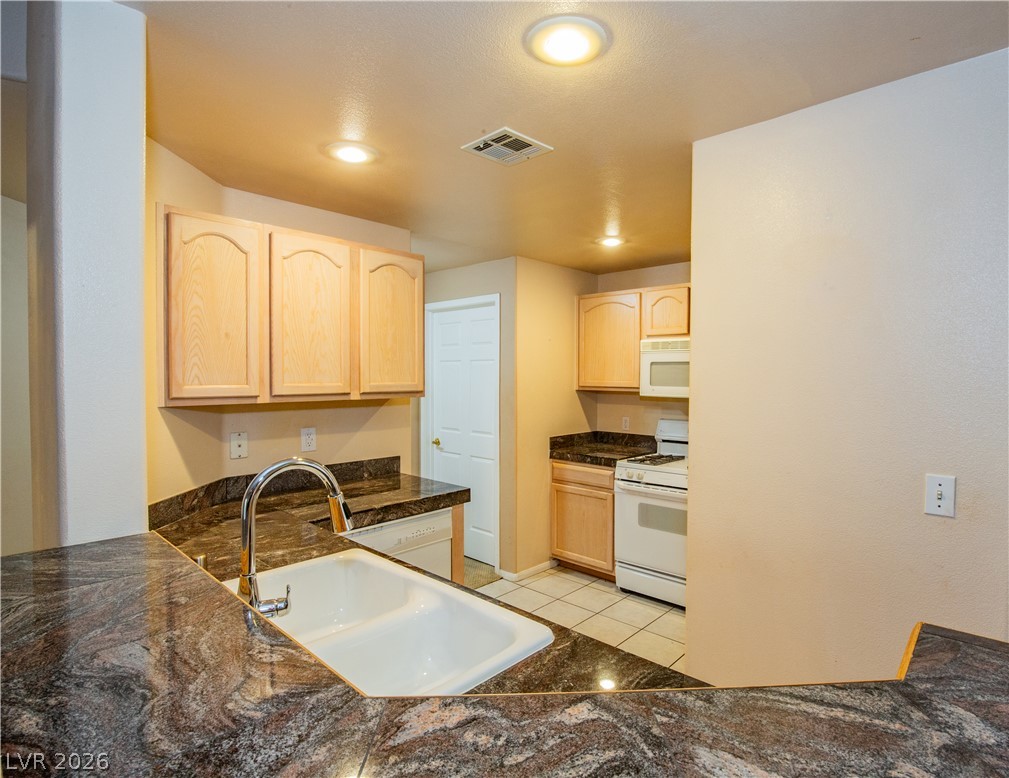
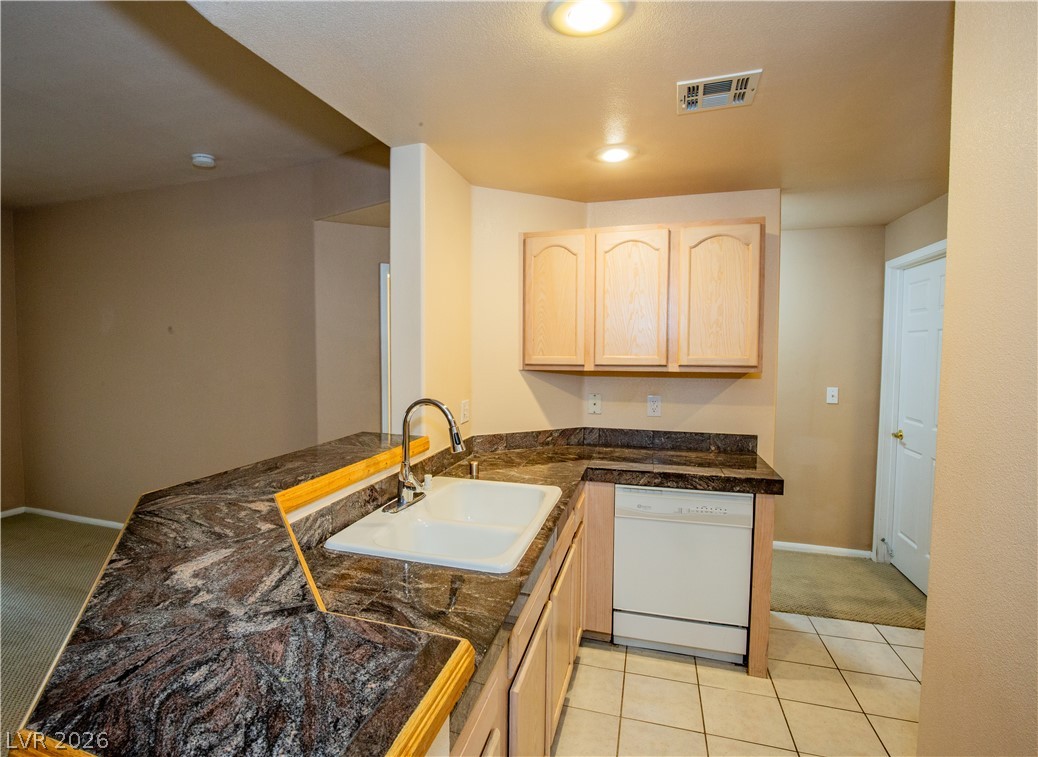
Richly patterned granite countertops pair beautifully with classic wood cabinetry in this functional layout.
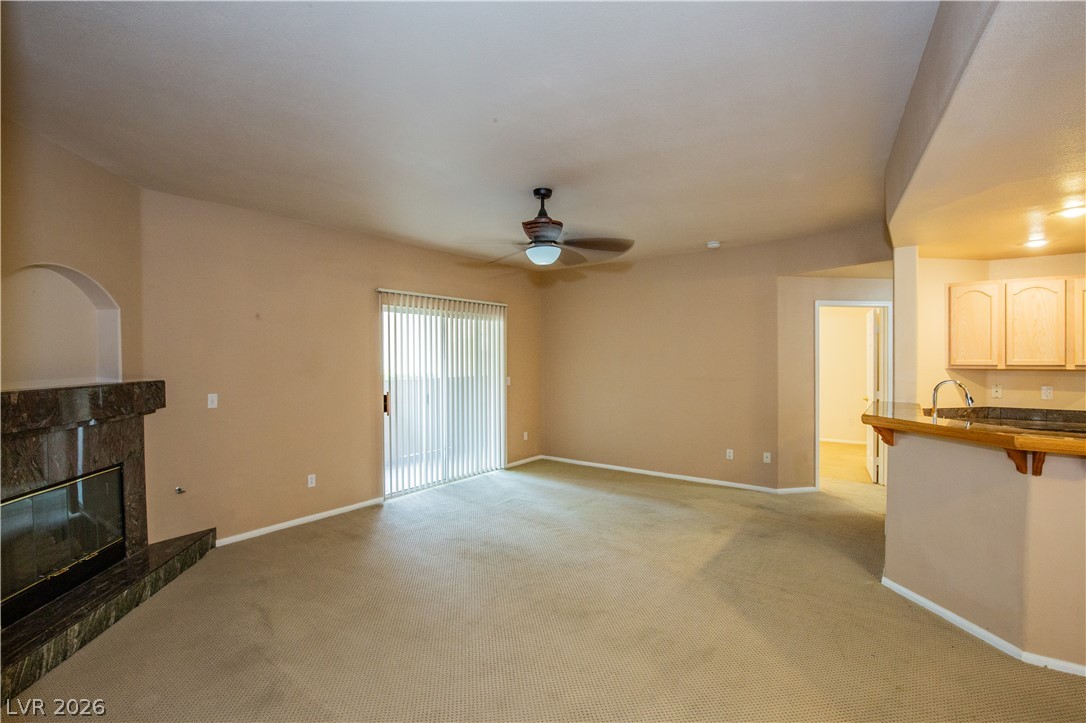
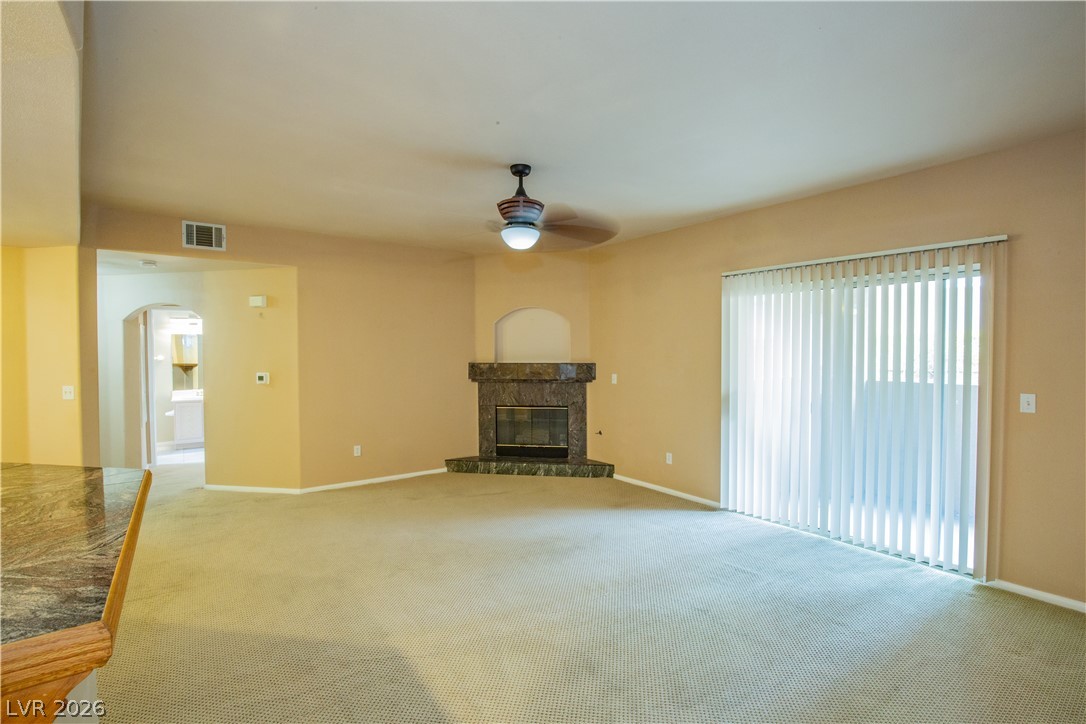
An inviting fireplace and sliding glass doors anchoring this comfortable living space.
Plush carpeting anchors this spacious living area featuring a stone fireplace and sliding glass doors.
An open floor plan connects the carpeted living space directly to the kitchen.
Polished granite countertops highlight a functional layout designed with classic wooden cabinetry.
Granite countertops and clean tile flooring define this functional kitchen workspace.
Sliding glass doors open directly to a private outdoor area.
Sliding glass doors open directly to a private patio from this versatile space.
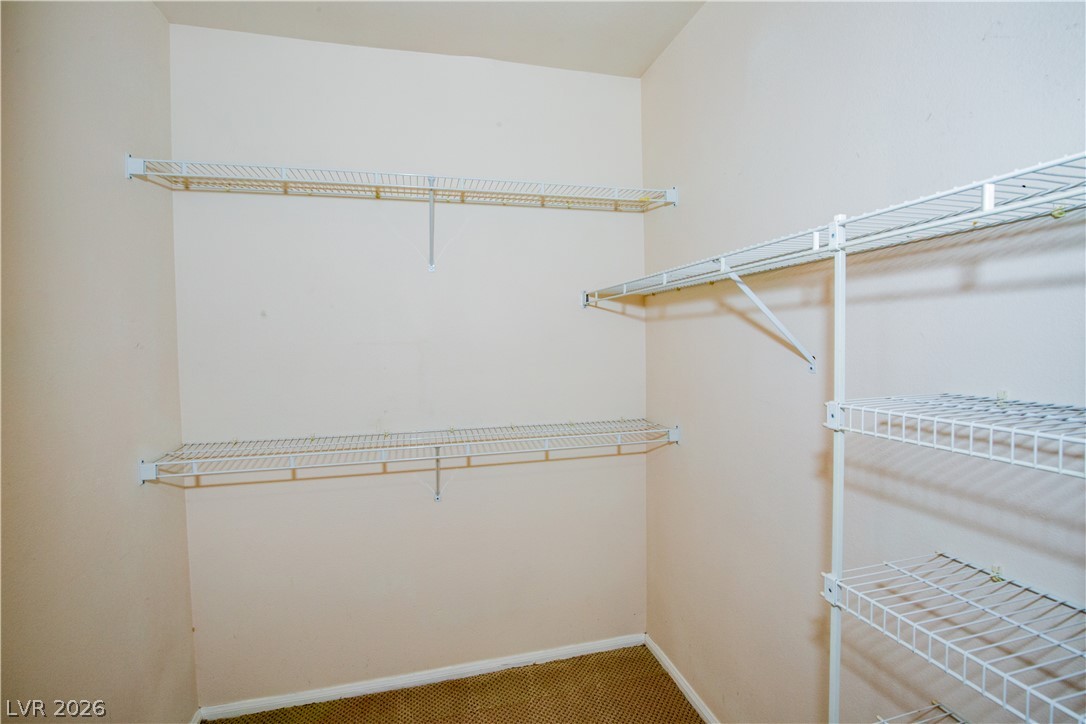
A spacious walk-in closet features carpeted flooring and abundant wire shelving.
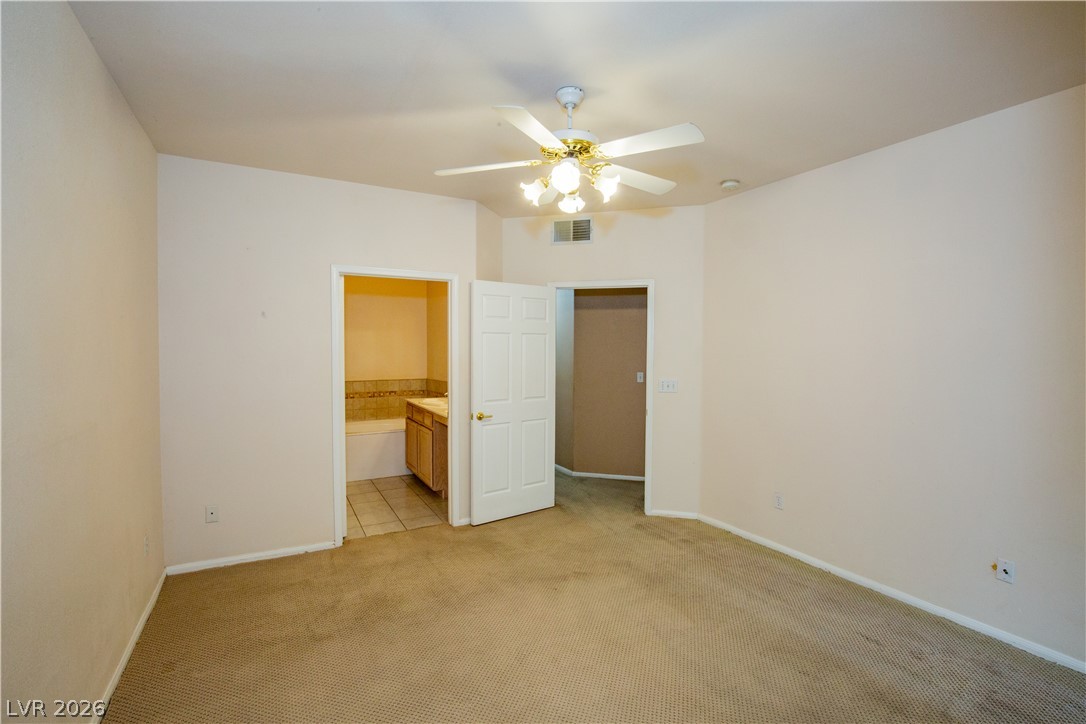
Carpeted bedroom features an en suite bathroom and adjacent hallway access.
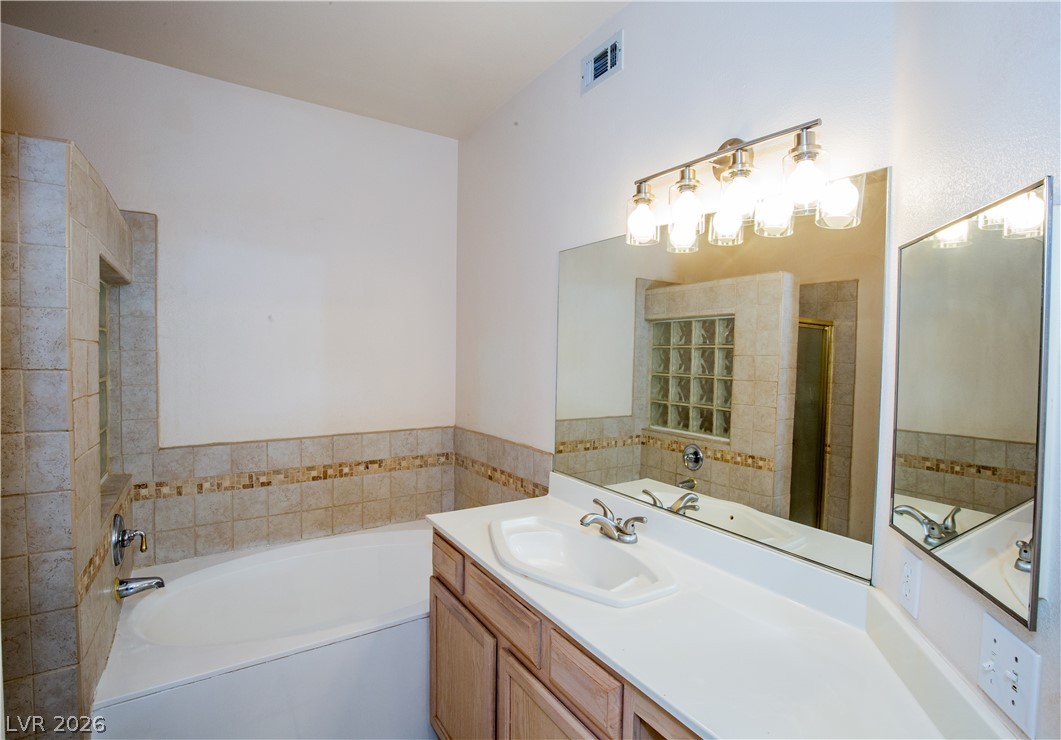
A built-in soaking tub sits alongside a single vanity under bright lighting.
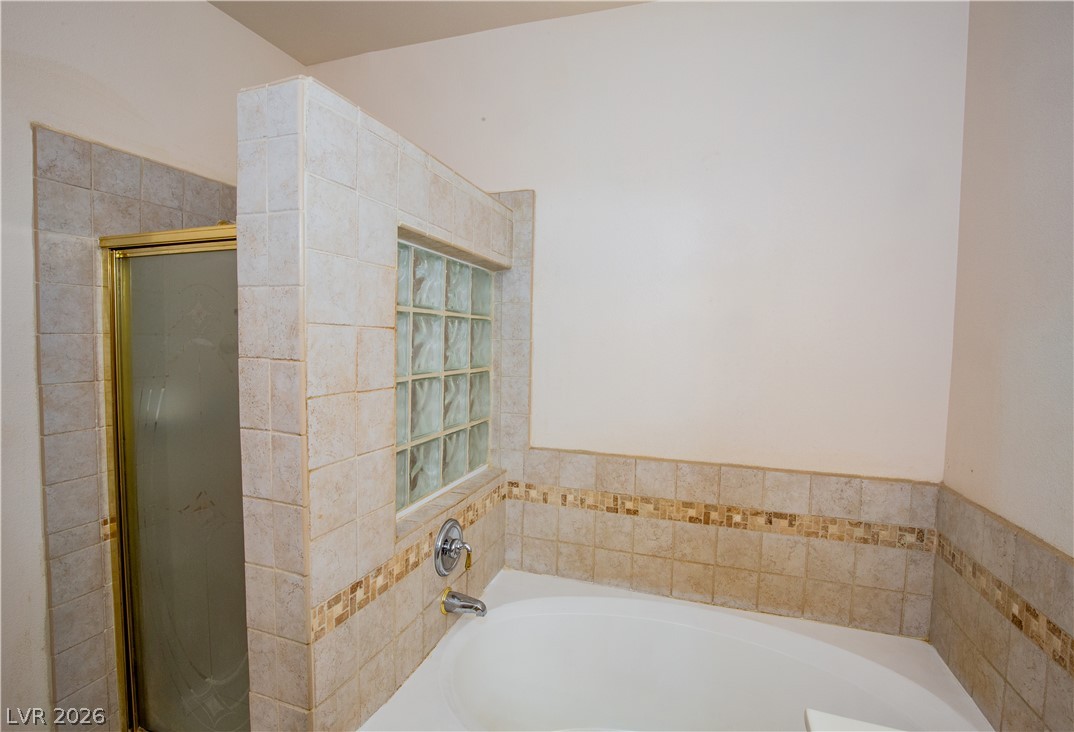
Tiled walls frame a deep soaking tub alongside a separate enclosed shower.
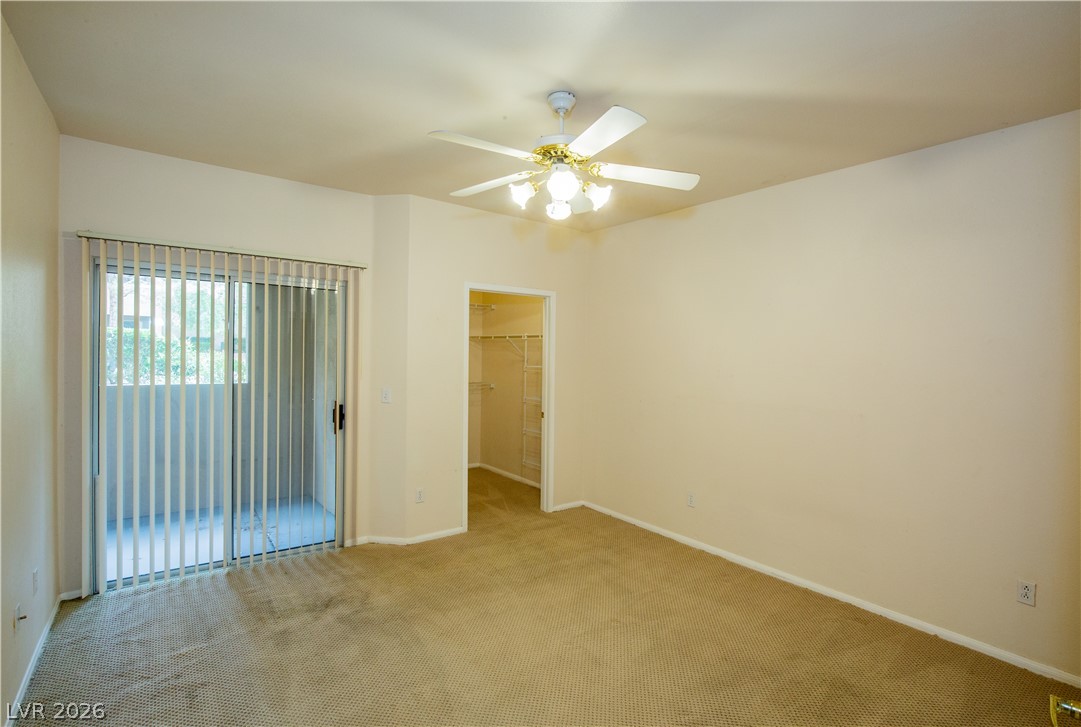
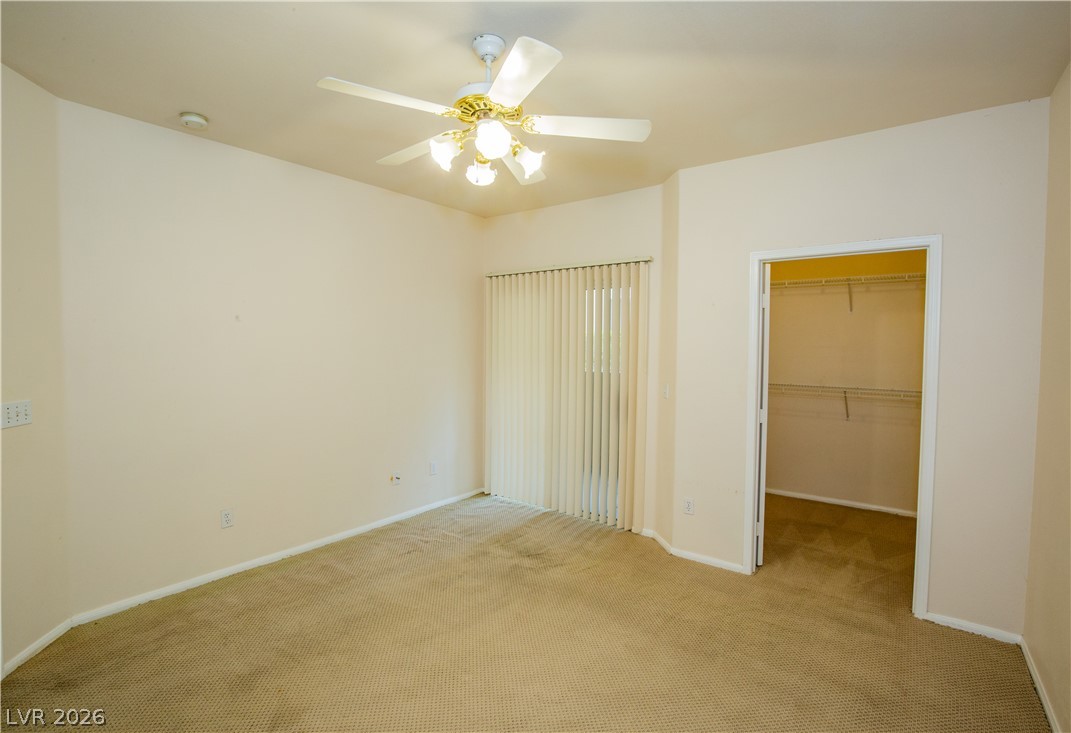
An inviting bedroom features warm neutral walls, carpeted floors, and a dedicated walk-in closet.
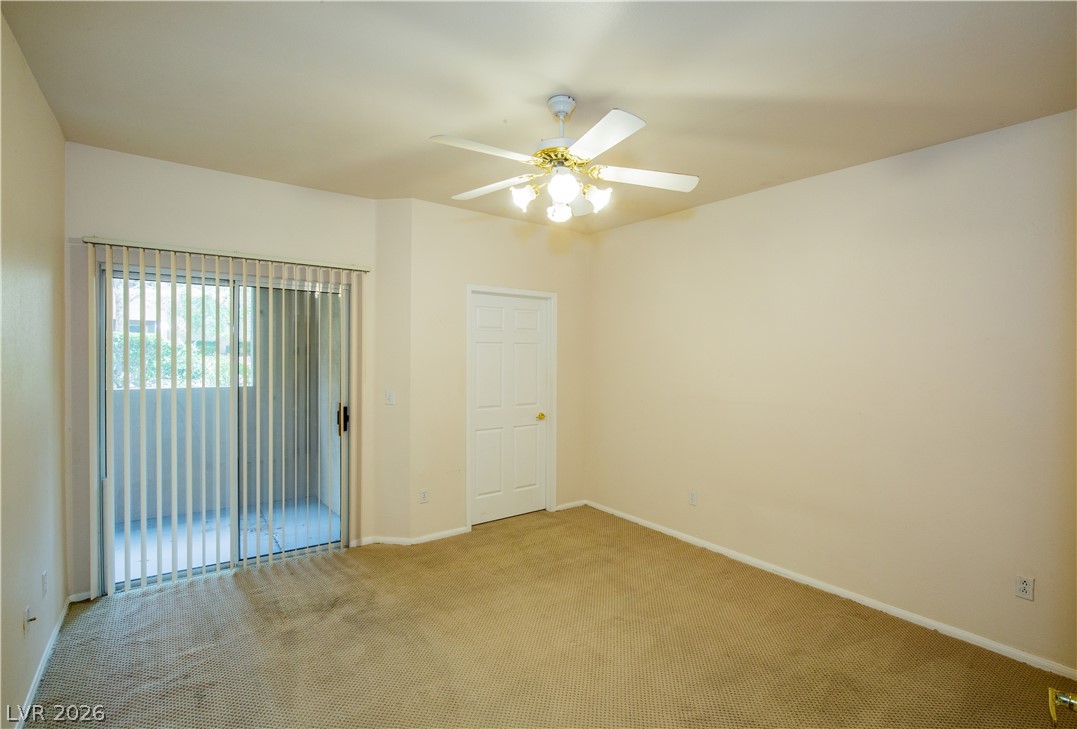
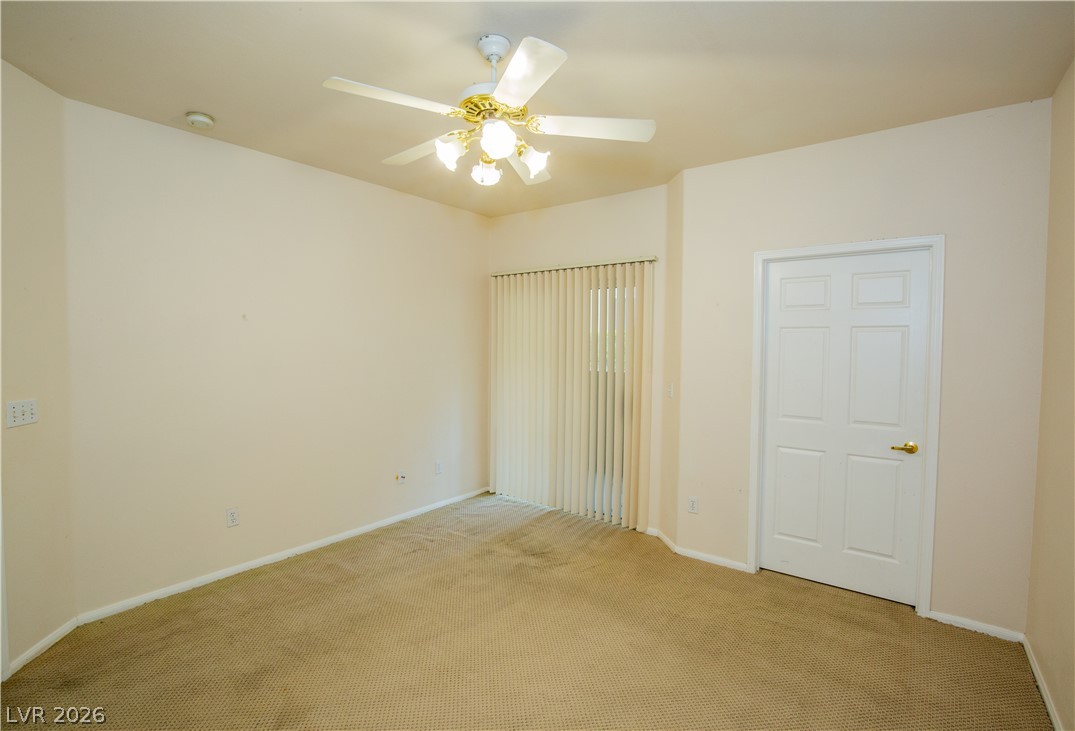
Carpeted floors and sliding doors define this versatile interior space.
An open floor plan connects the living and dining spaces to the functional kitchen.
Natural light streams through an elevated window into a cleanly tiled bath and shower area.
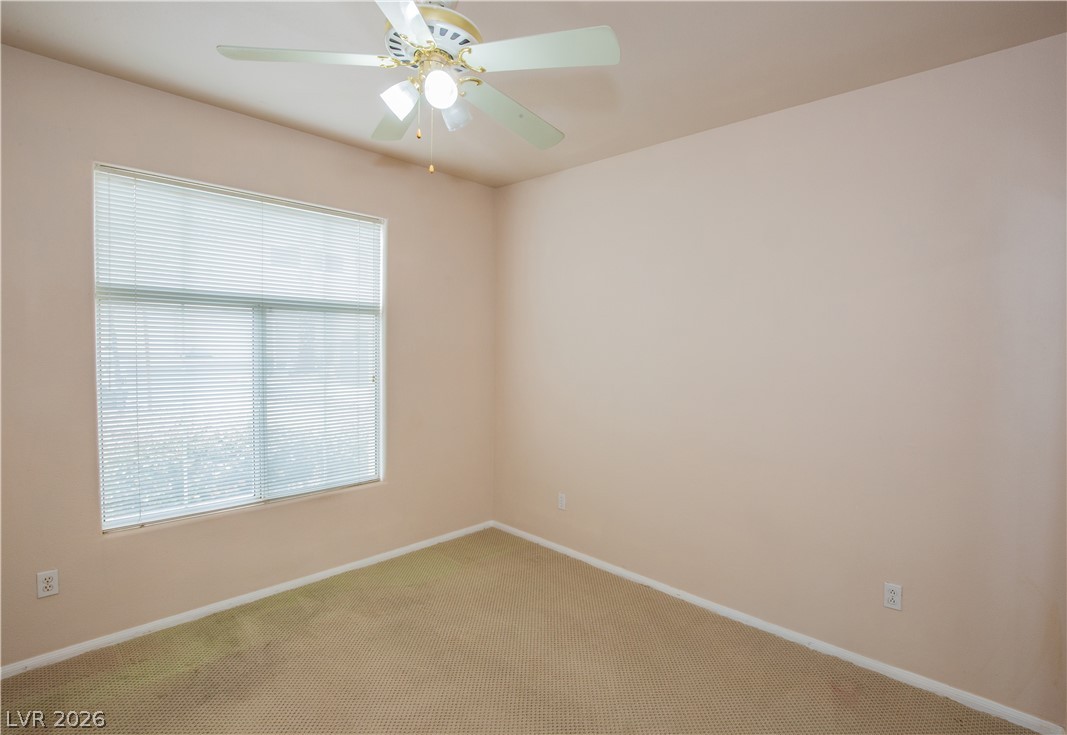
Natural light streams through a large window into this carpeted bedroom.
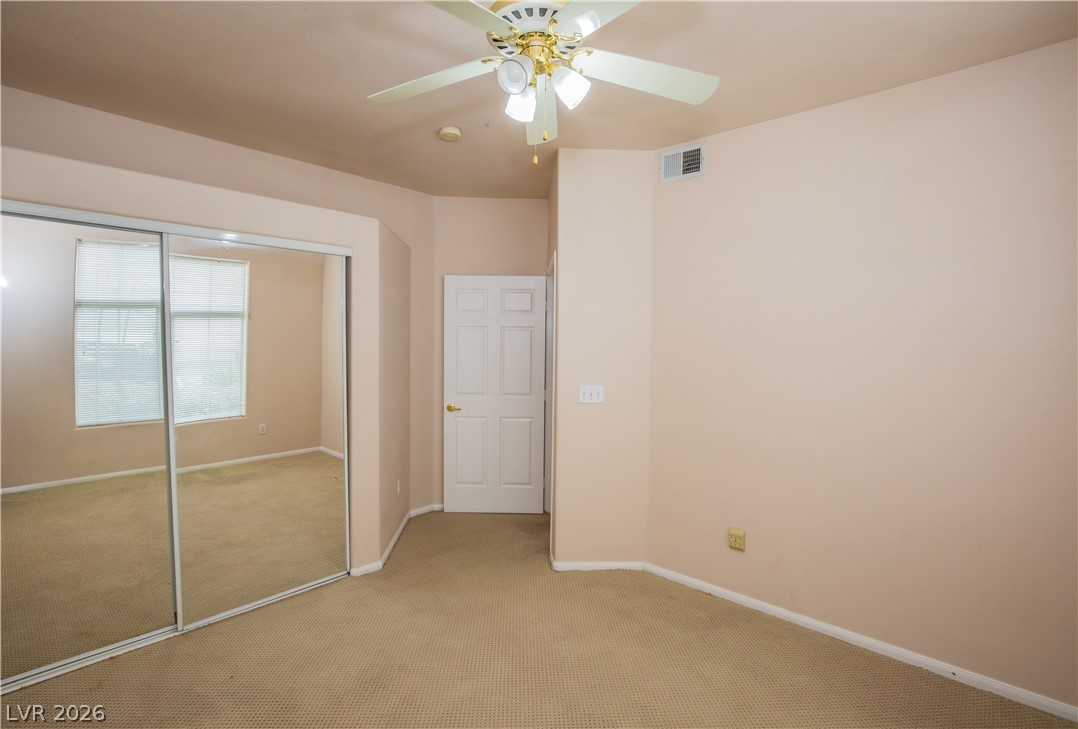
Plush carpeting and mirrored sliding closet doors define this functional secondary bedroom.
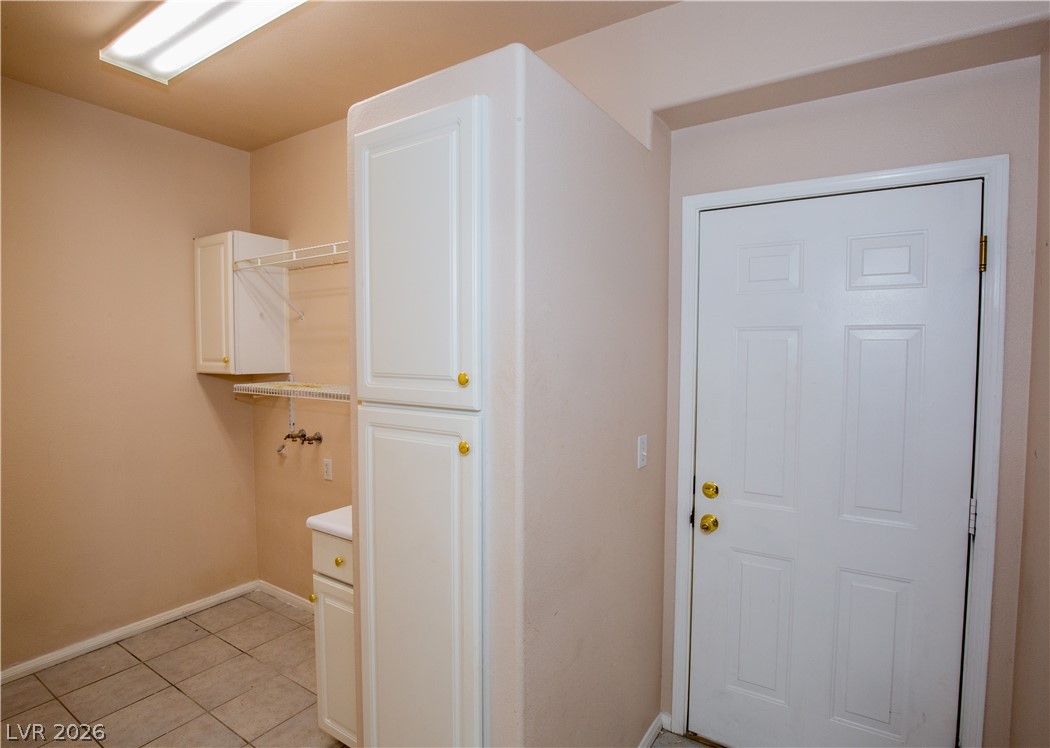
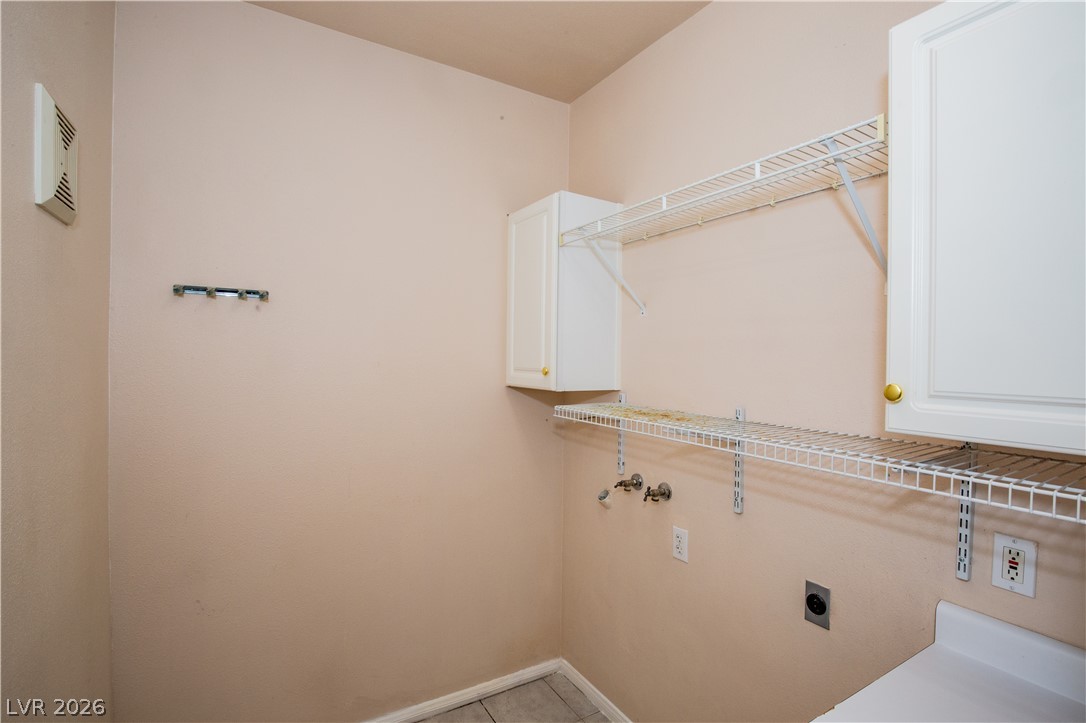
Functional tile flooring paired with built-in cabinetry provides convenience in this practical utility space.
Functional utility space features tiled flooring alongside overhead wire shelving and built-in cabinetry.
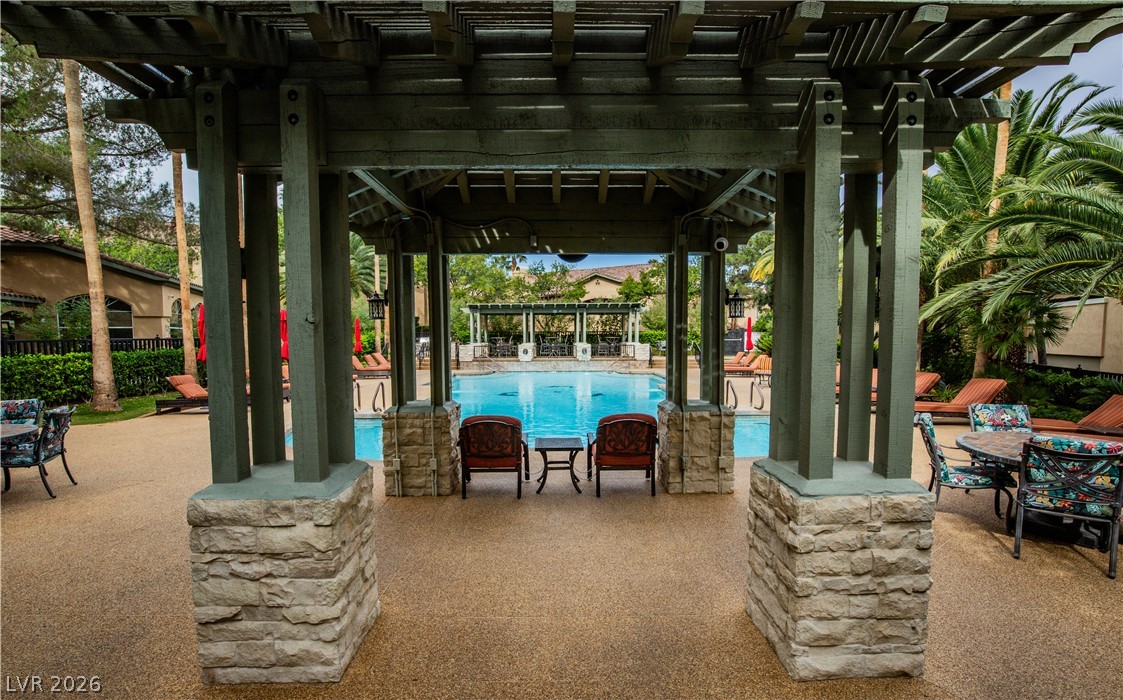
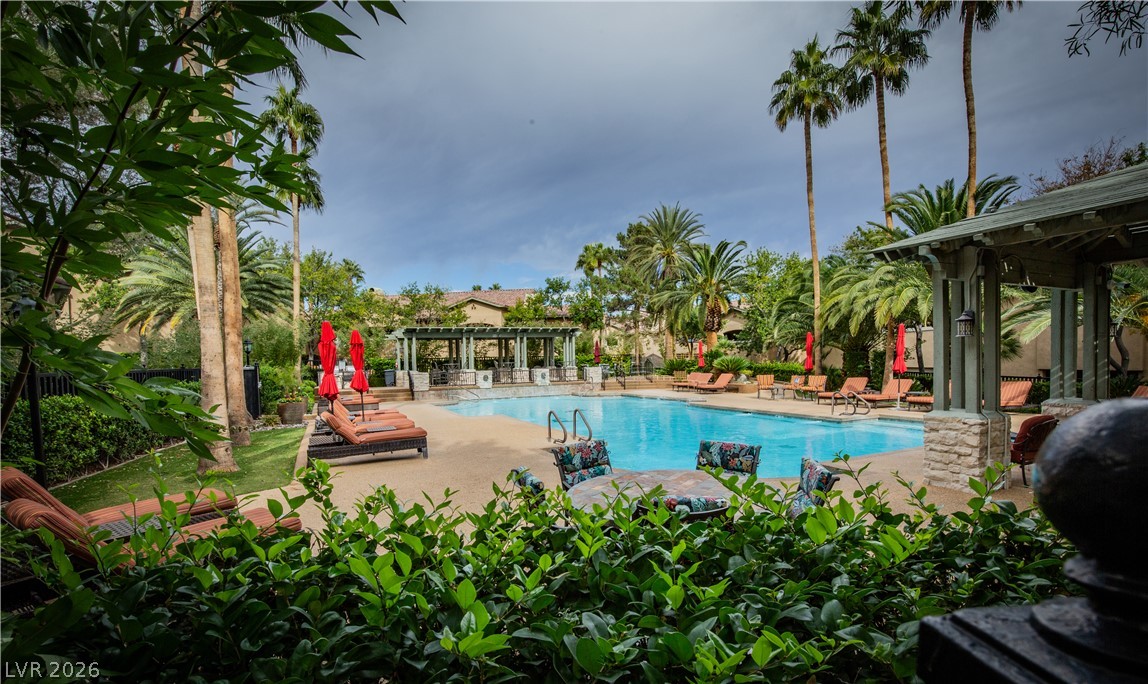
Stone pillars support a substantial wooden pergola overlooking a shimmering resort-style swimming pool.
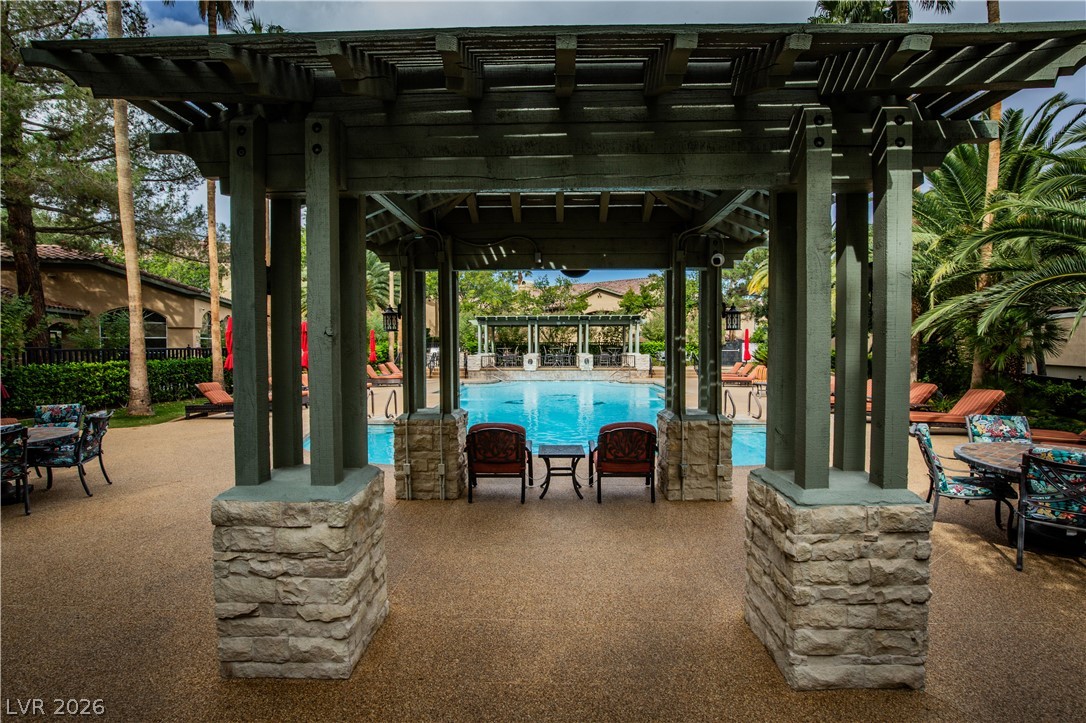
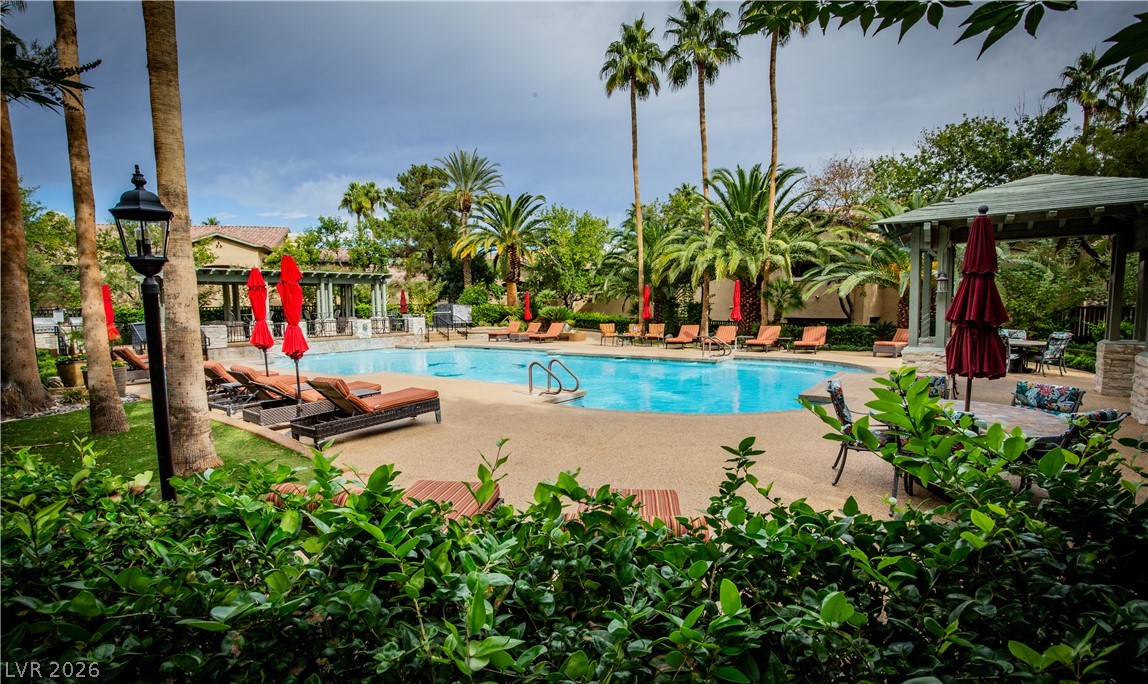
An inviting stone-pillared pergola offers shaded poolside relaxation amid lush tropical landscaping.
Lush tropical landscaping surrounds a resort-style swimming pool flanked by shaded seating structures.
Mediterranean-inspired multi-family exterior featuring stucco finishes, tiled rooflines, and private garages.
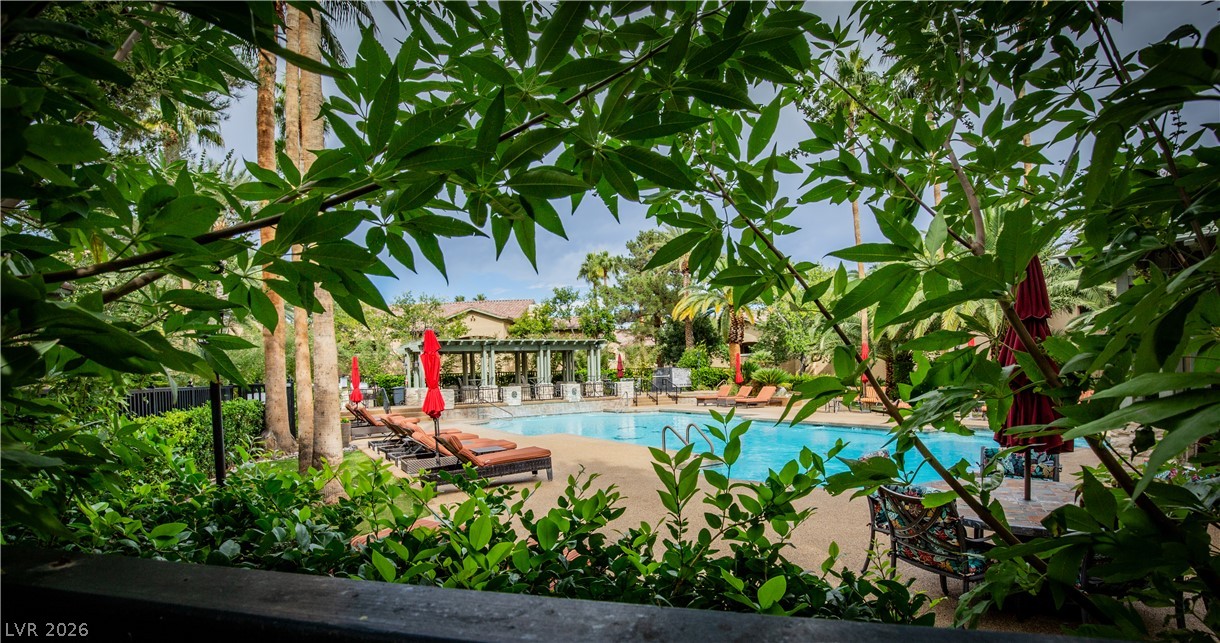
Lush foliage frames a view of the community pool and surrounding patio.
A sparkling resort-style swimming pool is surrounded by towering palm trees and a spacious sun deck.
Manicured lawns and mature trees frame the concrete pathway leading through the grounds.
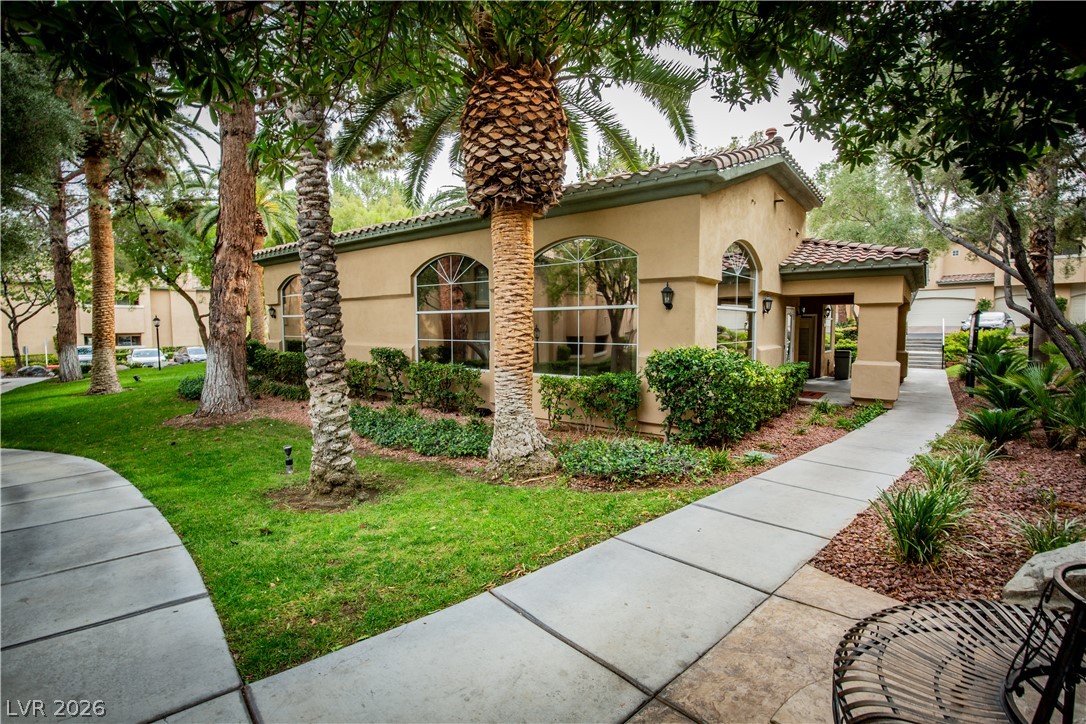
Concrete pathways wind past manicured lawns and arched windows toward a welcoming stucco entry.
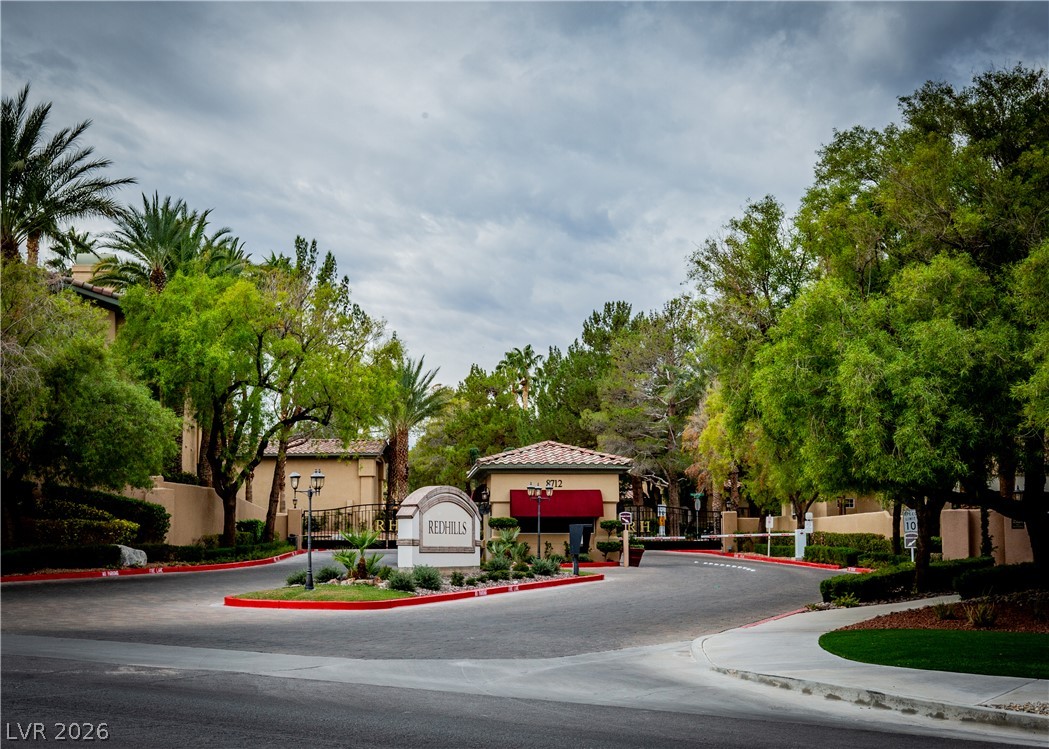
A secure gated entrance welcomes residents with manicured landscaping and a designated guard pavilion.