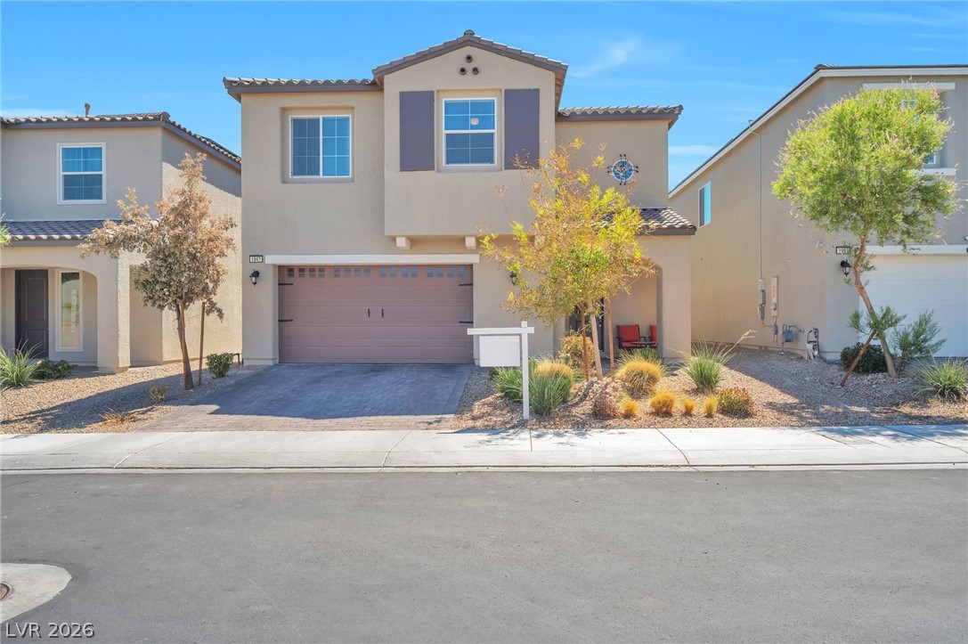
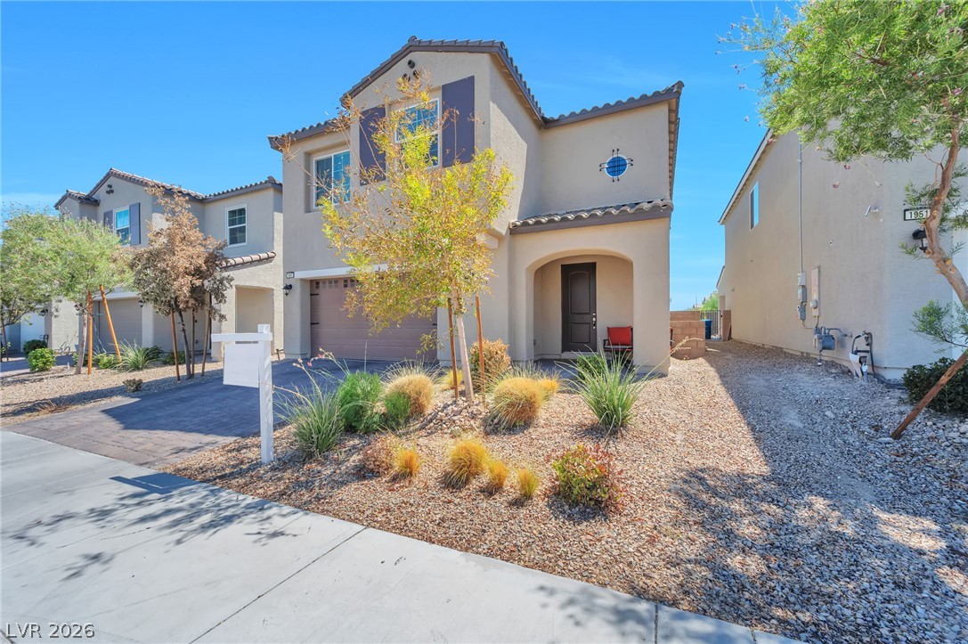
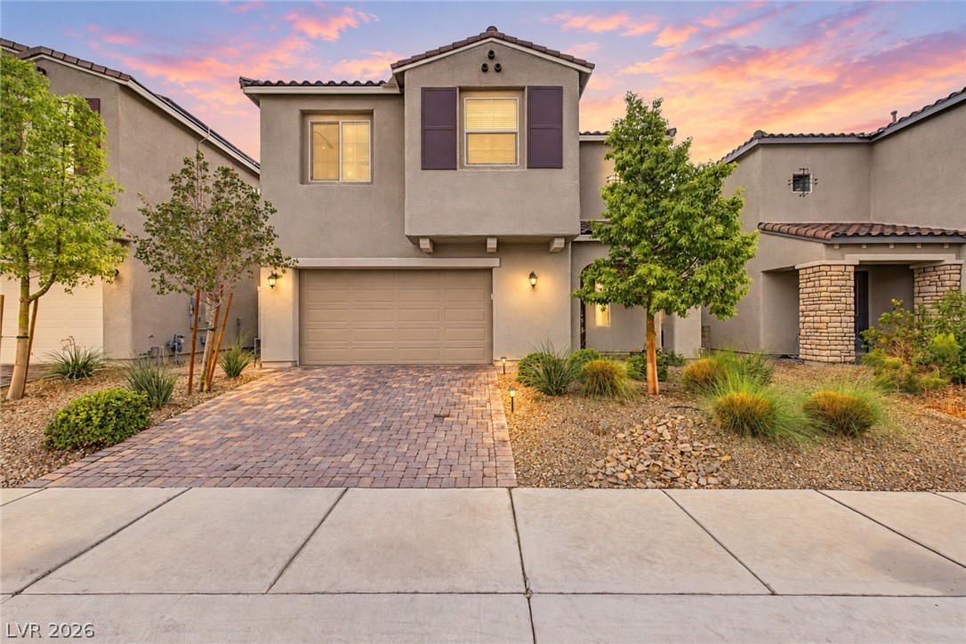
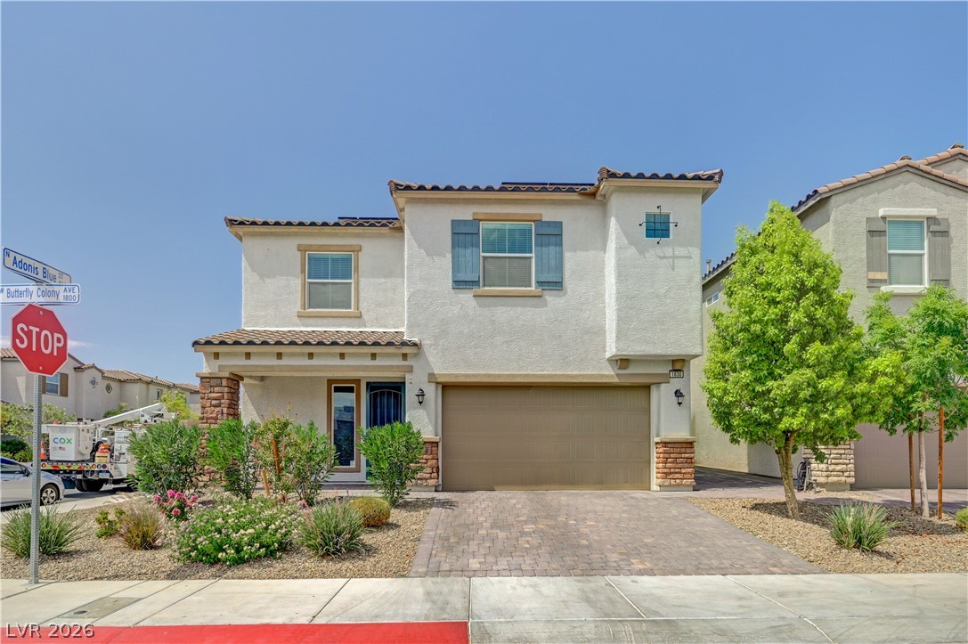
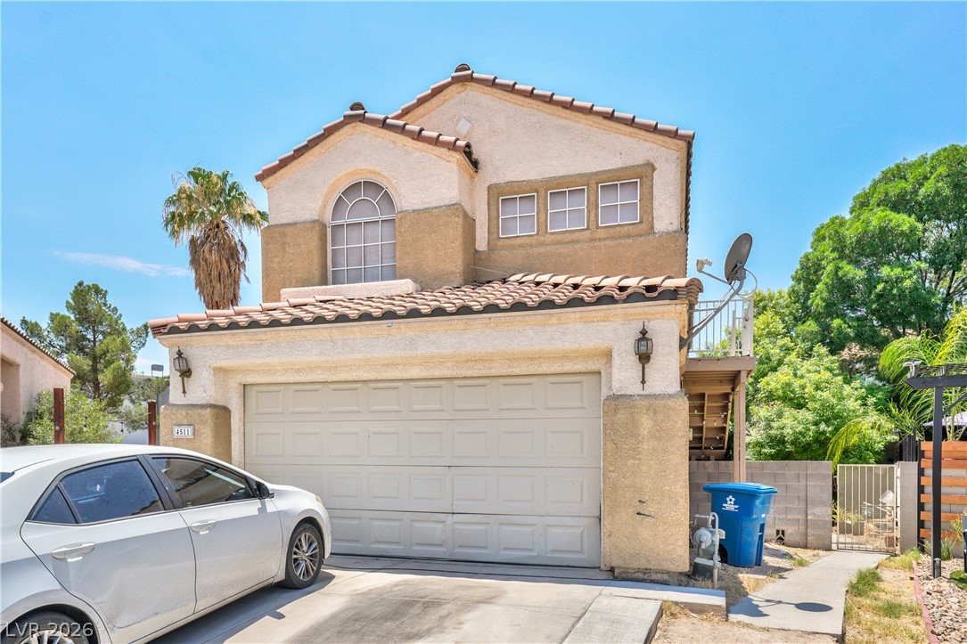
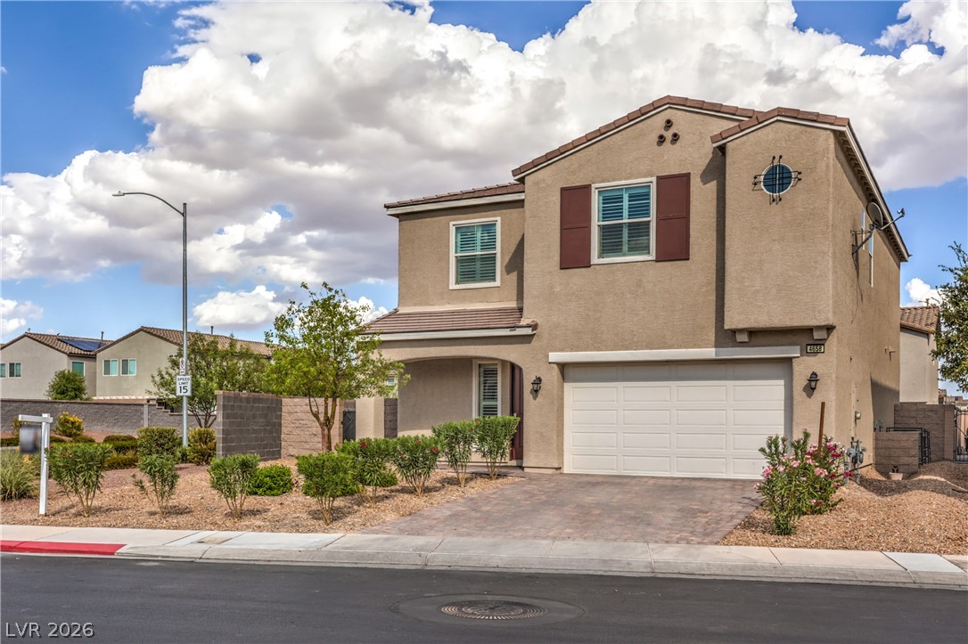
Clean lines and a stucco exterior define this contemporary two-story home with desert landscaping.
Two-story stucco architecture is complemented by low-maintenance desert landscaping and a tile roof.
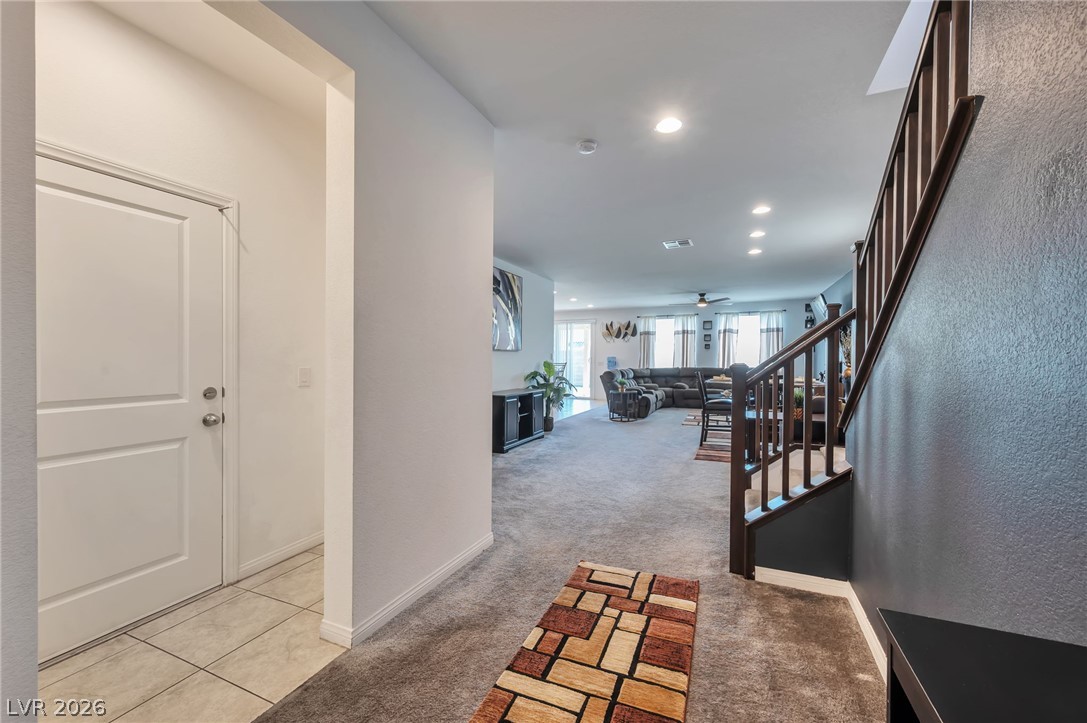
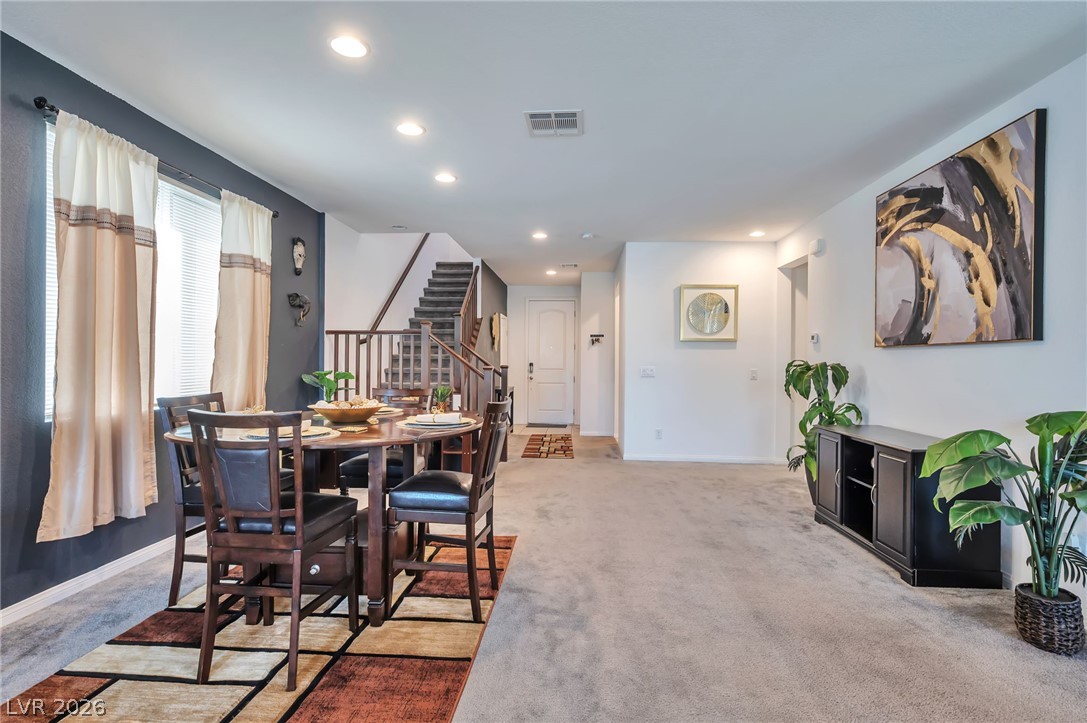
An inviting entryway flows seamlessly into a spacious, open-concept living area with plush carpeting.
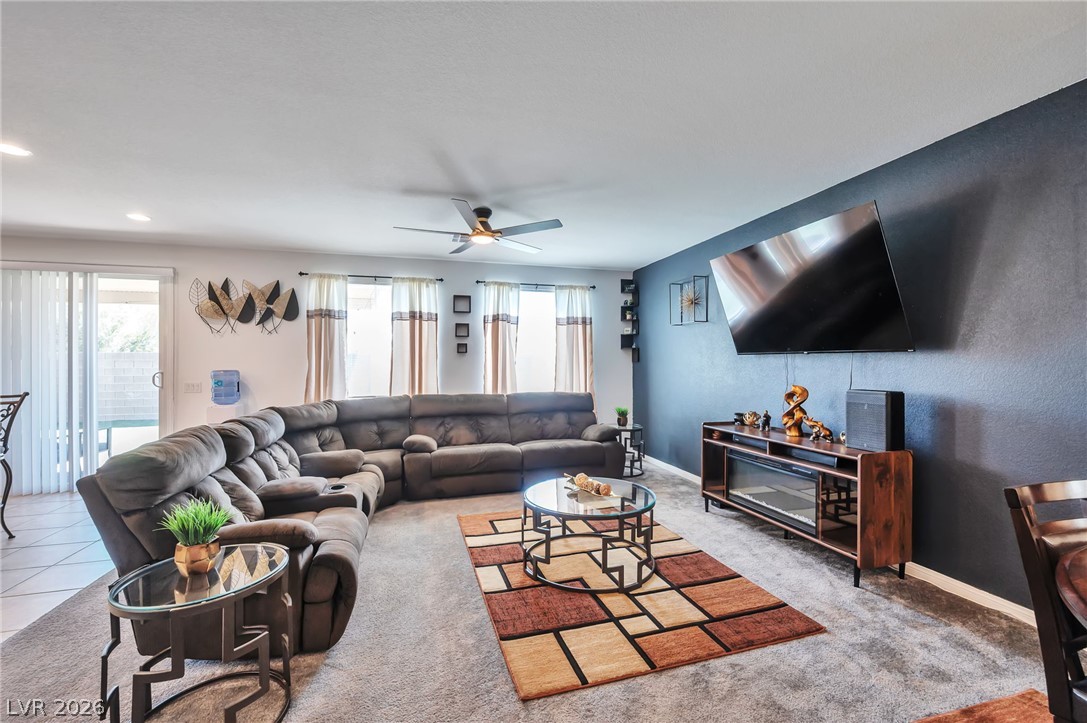
Plush carpeting and an open layout create a comfortable main level living space.
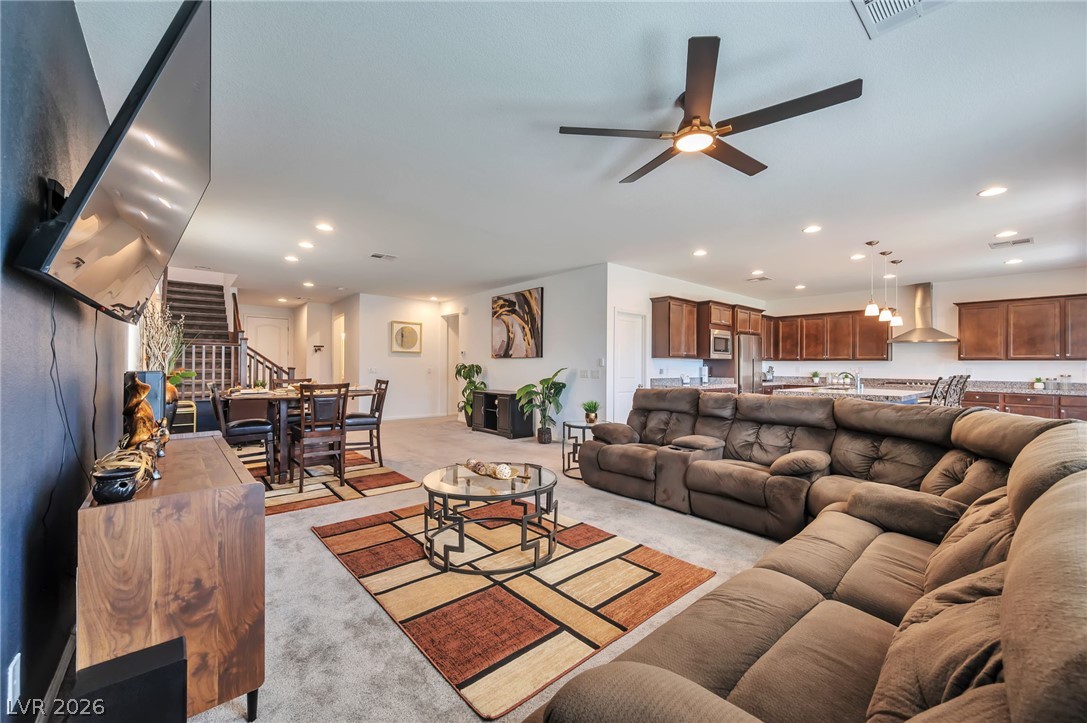
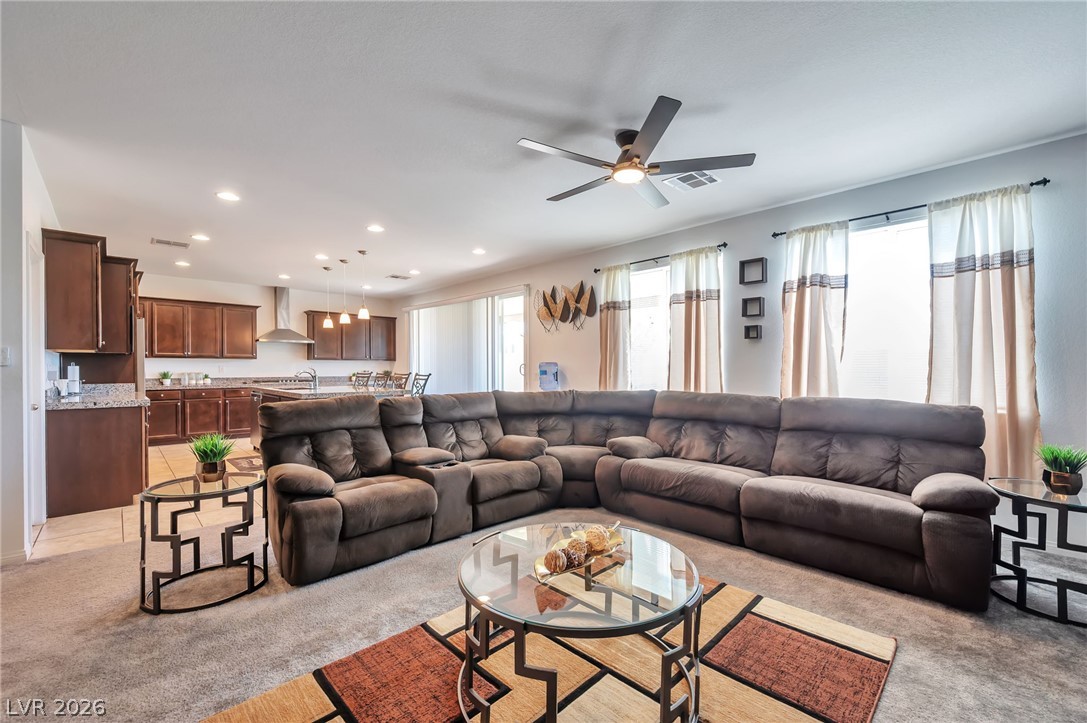
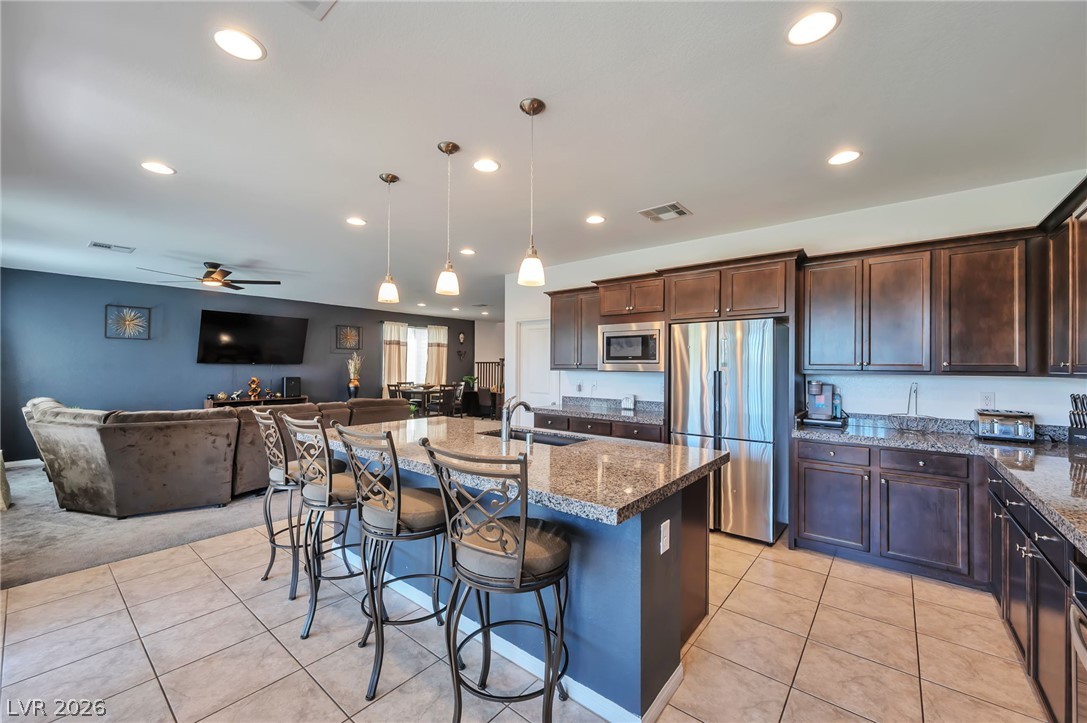
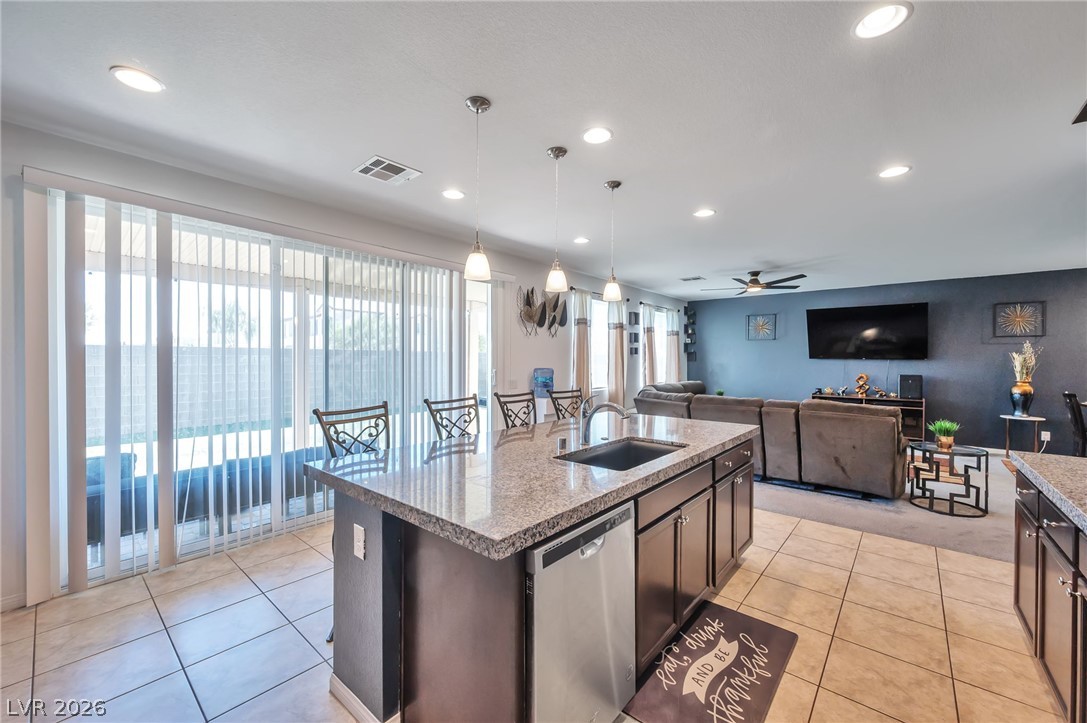
An open floorplan seamlessly connects the comfortable living area directly into the modern kitchen.
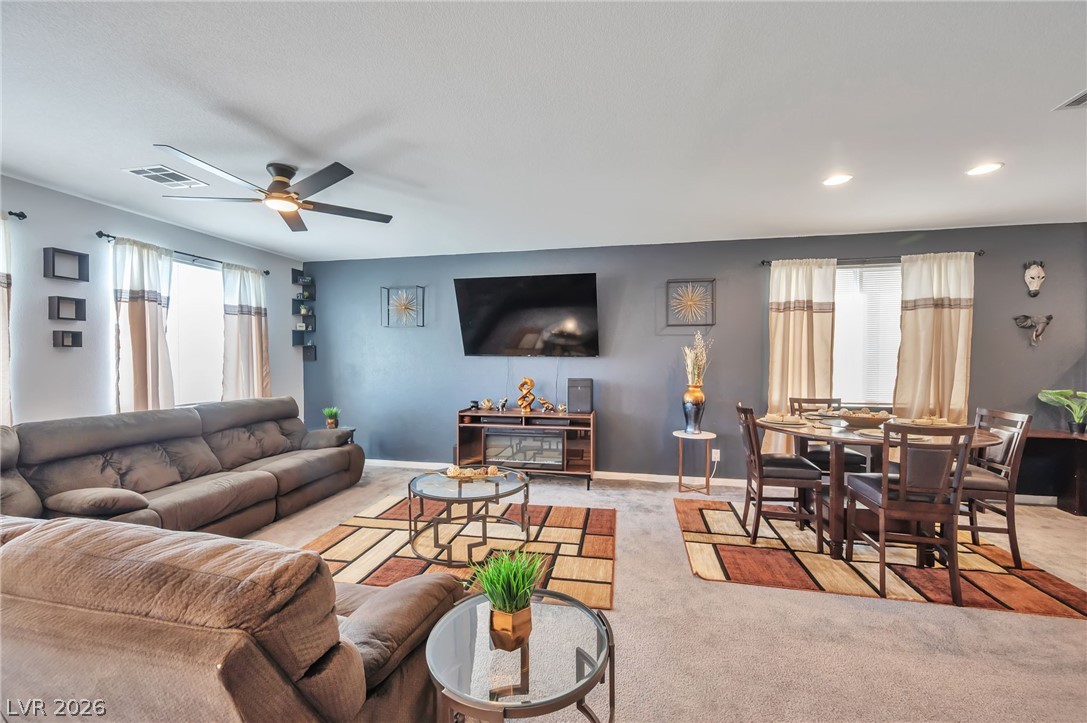
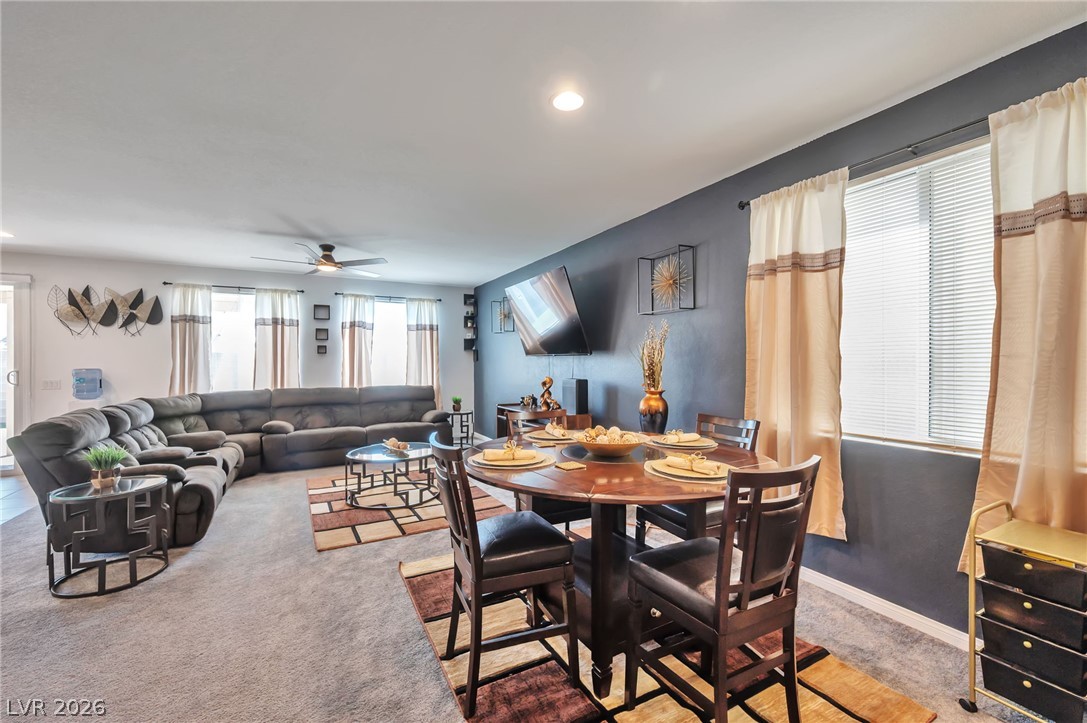
A spacious living and dining area features an open floorplan with comfortable carpet flooring.
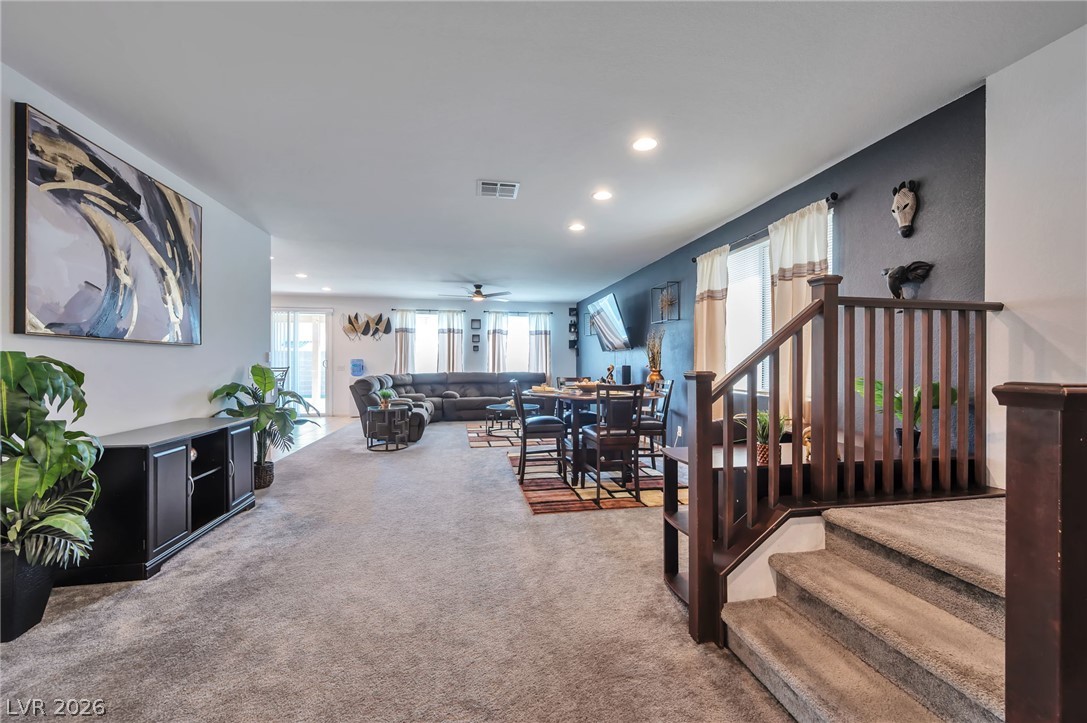
An open floorplan flows seamlessly past the staircase into spacious living and dining areas.
An open floor plan connects the comfortable living area directly to the kitchen.
An open floorplan integrates the dining area with neutral carpeting and recessed lighting.
An open layout connects the comfortable dining area directly to the spacious living room.
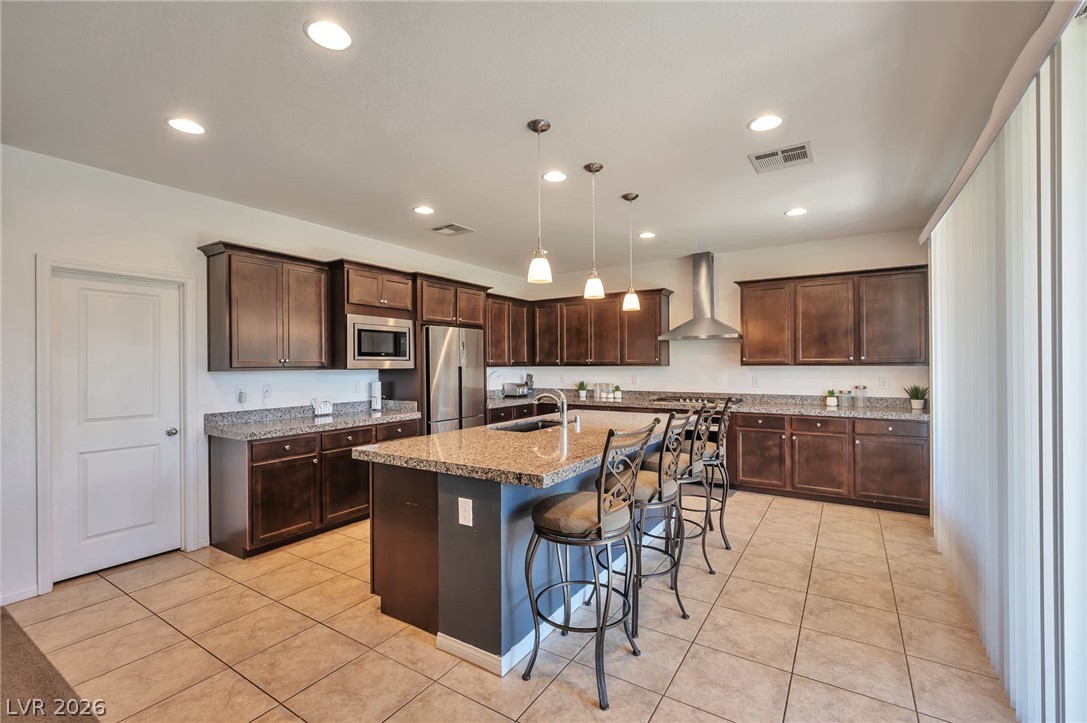
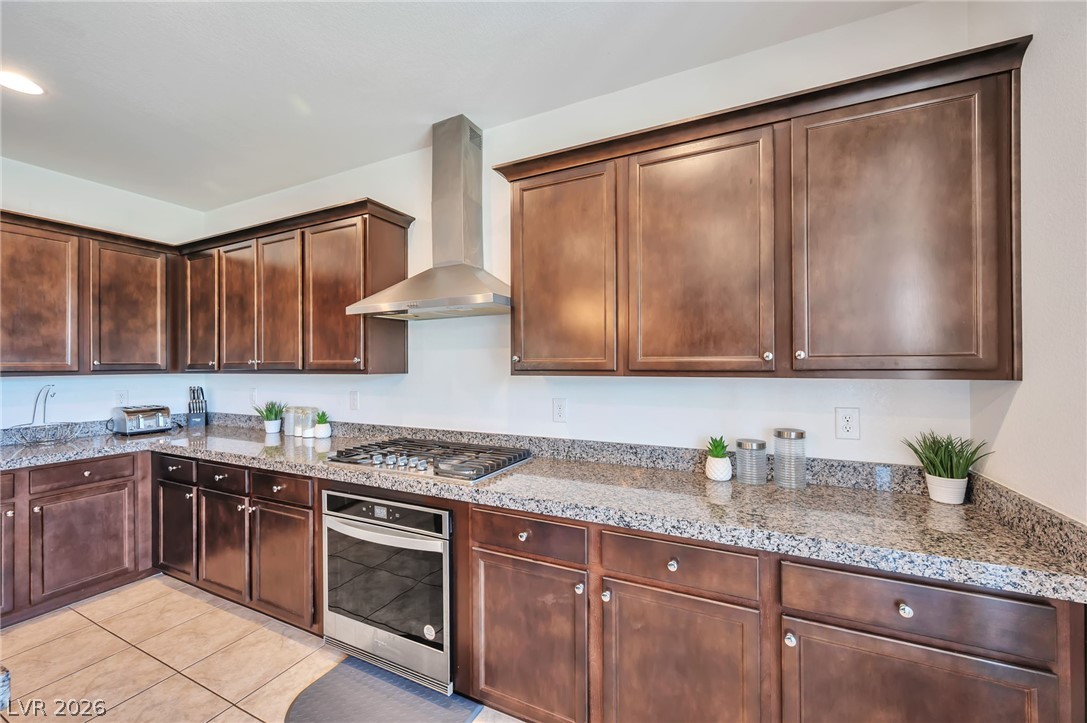
Rich wood cabinetry and expansive granite countertops anchor this kitchen designed with a center island.
Rich wood cabinetry paired with granite countertops anchors this open kitchen design.
Rich wood cabinetry pairs beautifully with expansive granite countertops in this modern kitchen.
Gleaming stone countertops and ceramic tile flooring define this bright, open kitchen space.
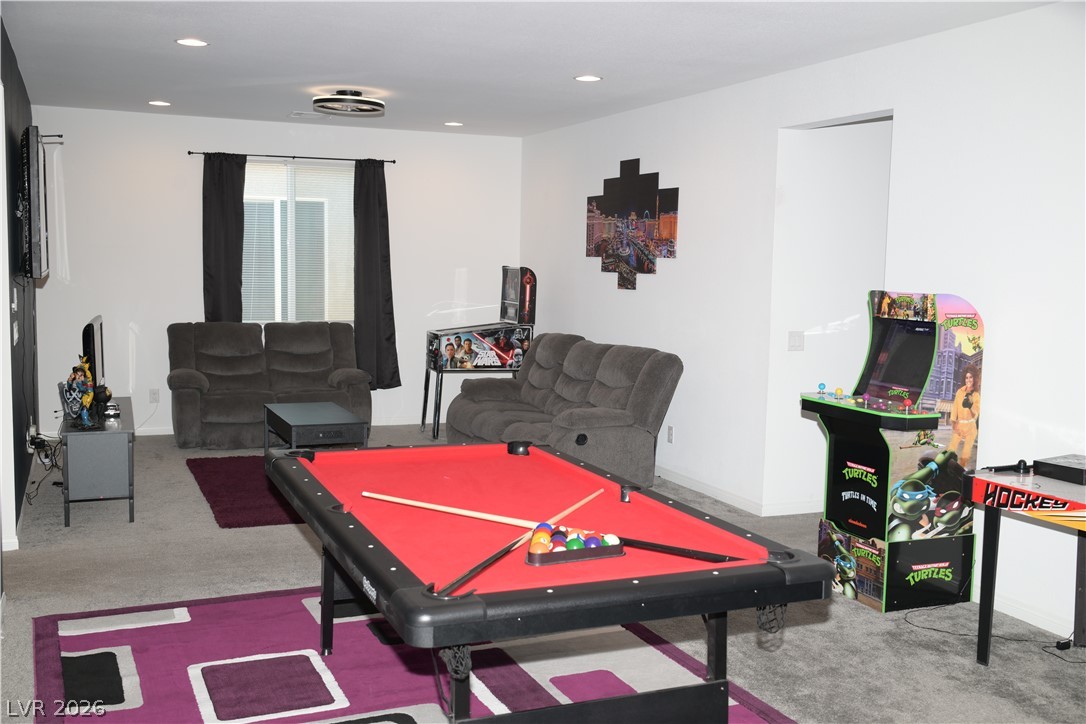
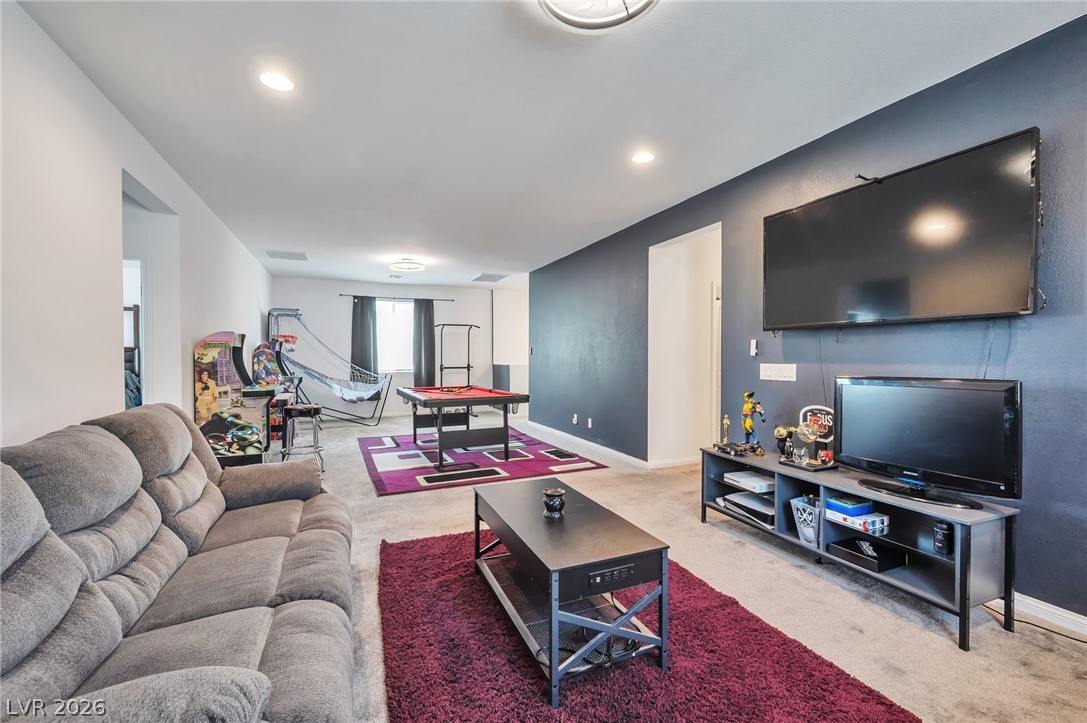
An inviting recreation room with recessed lighting offers a perfect space for entertainment.
Smooth carpeting and recessed lighting ground this spacious and versatile lower level entertainment area.
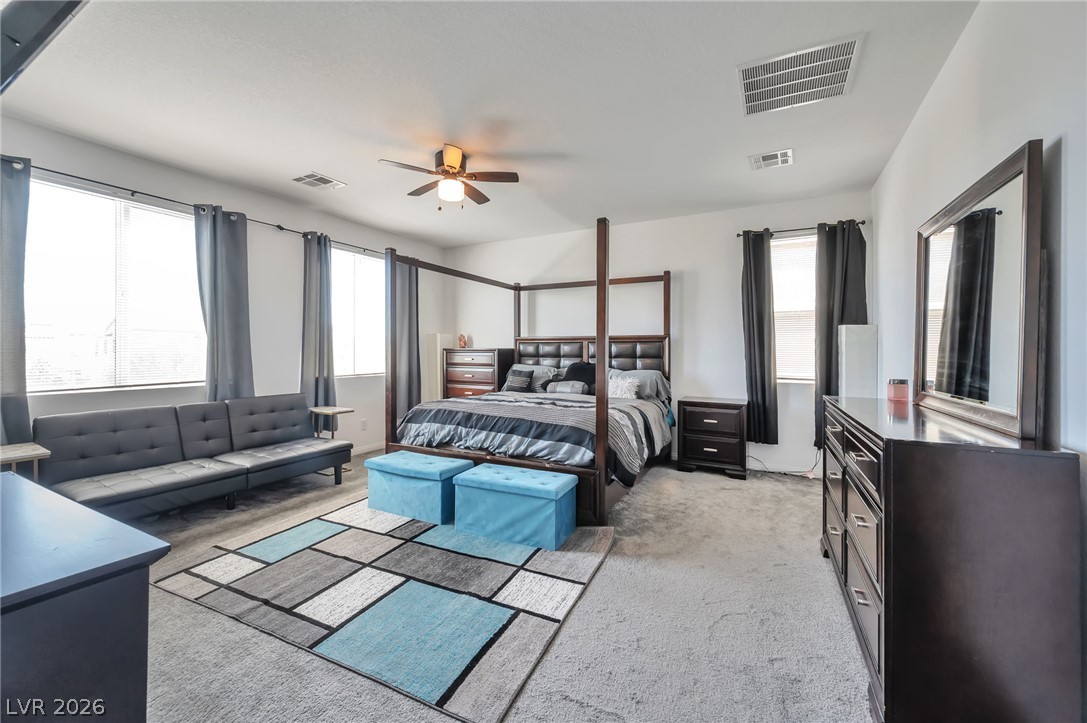
Generous proportions highlight this comfortable bedroom suite complete with wall-to-wall carpeting and multiple large windows.
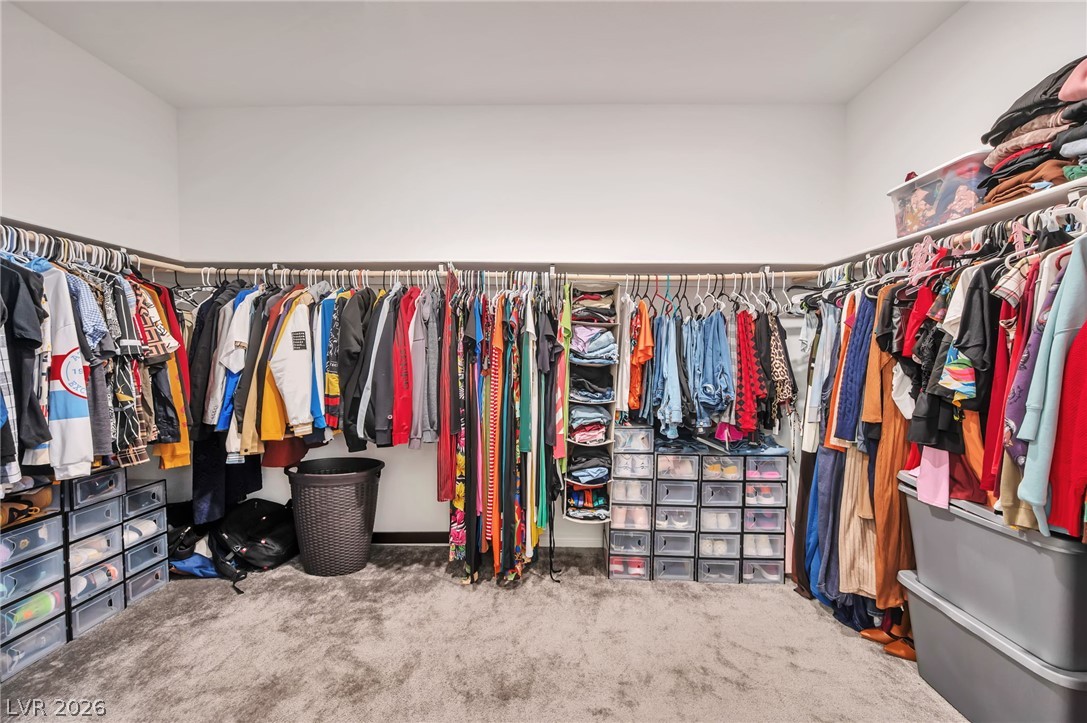
An exceptionally spacious walk-in closet includes wall-to-wall carpeting and extensive built-in hanging rods.
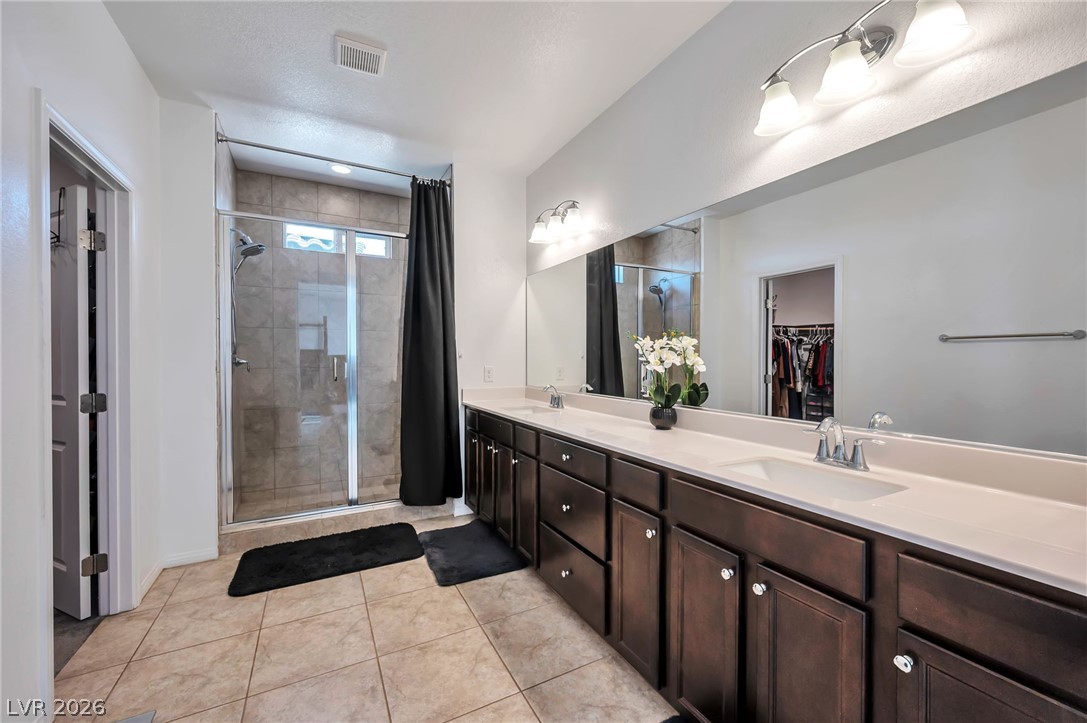
A classic double vanity offers ample under-sink storage space adjacent to the shower area.
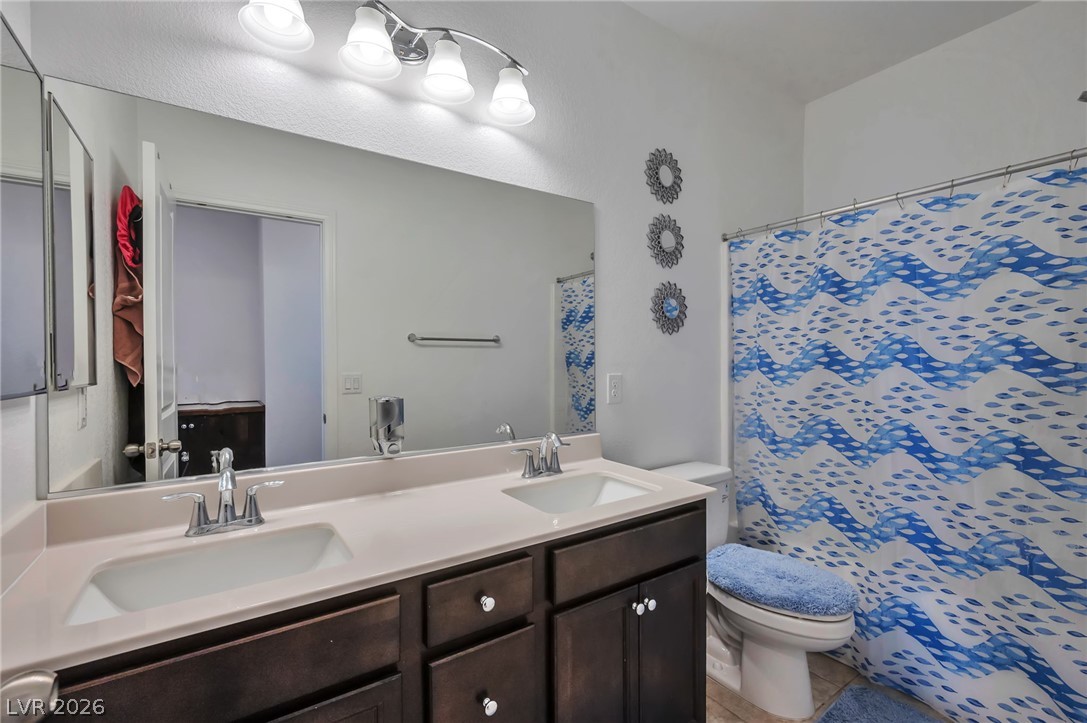
A spacious vanity with double sinks highlights this well-appointed bathroom.
Natural light streams through a large window, highlighting the carpeted flooring and neutral walls.
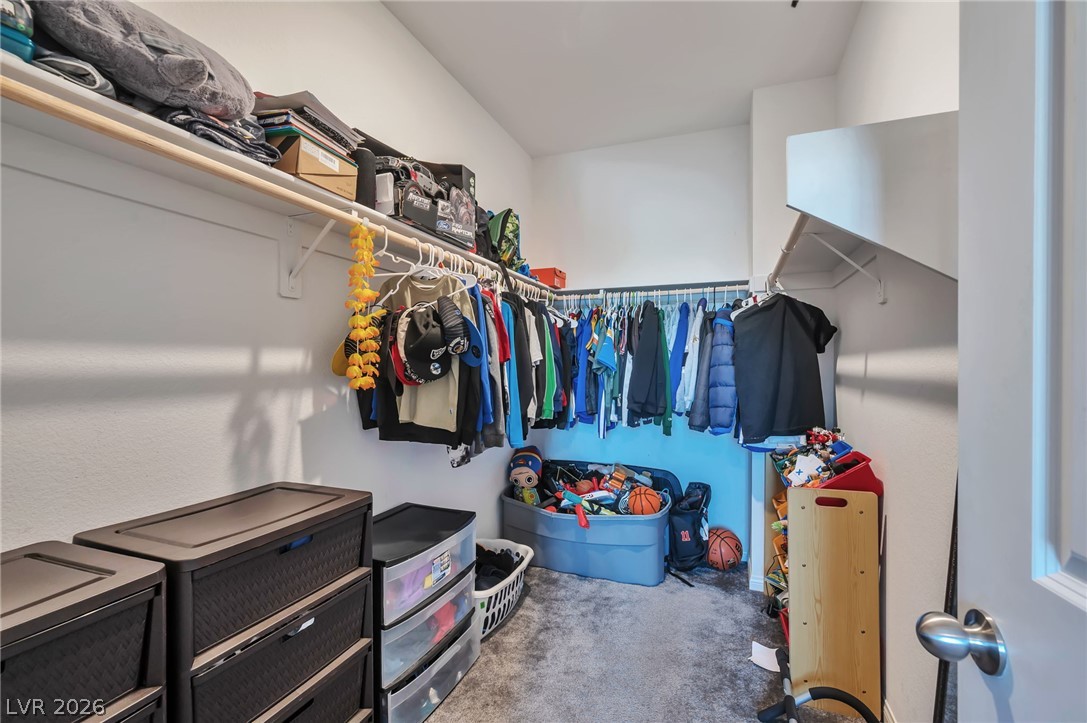
Ample built-in shelving and soft carpeting define this functional walk-in closet space.
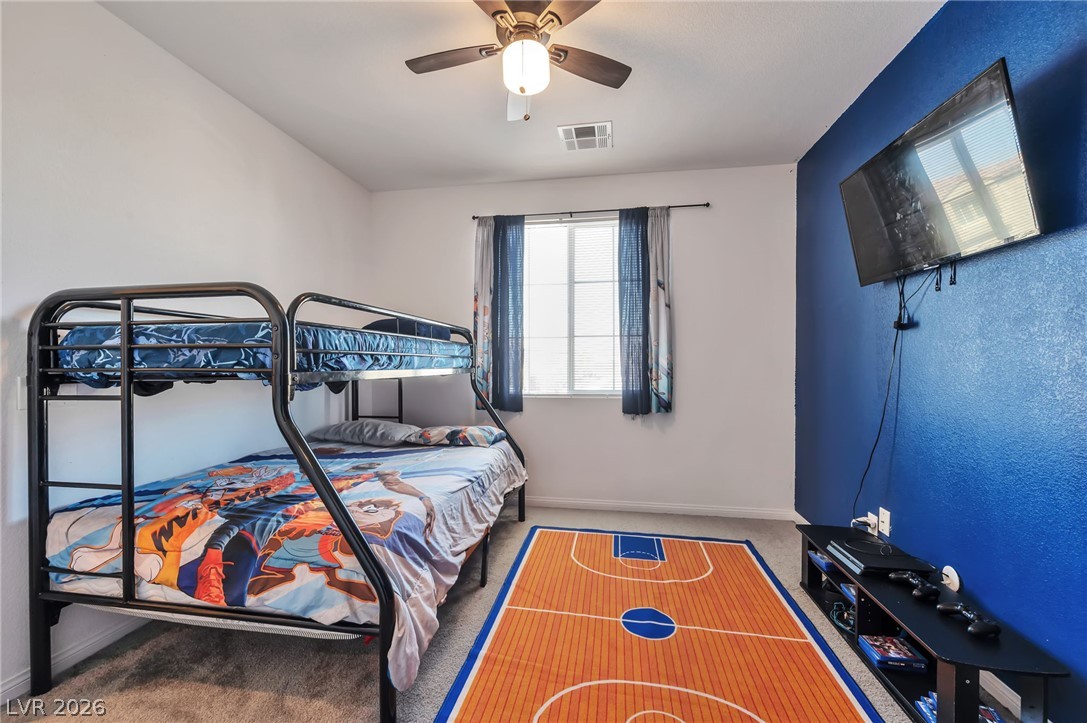
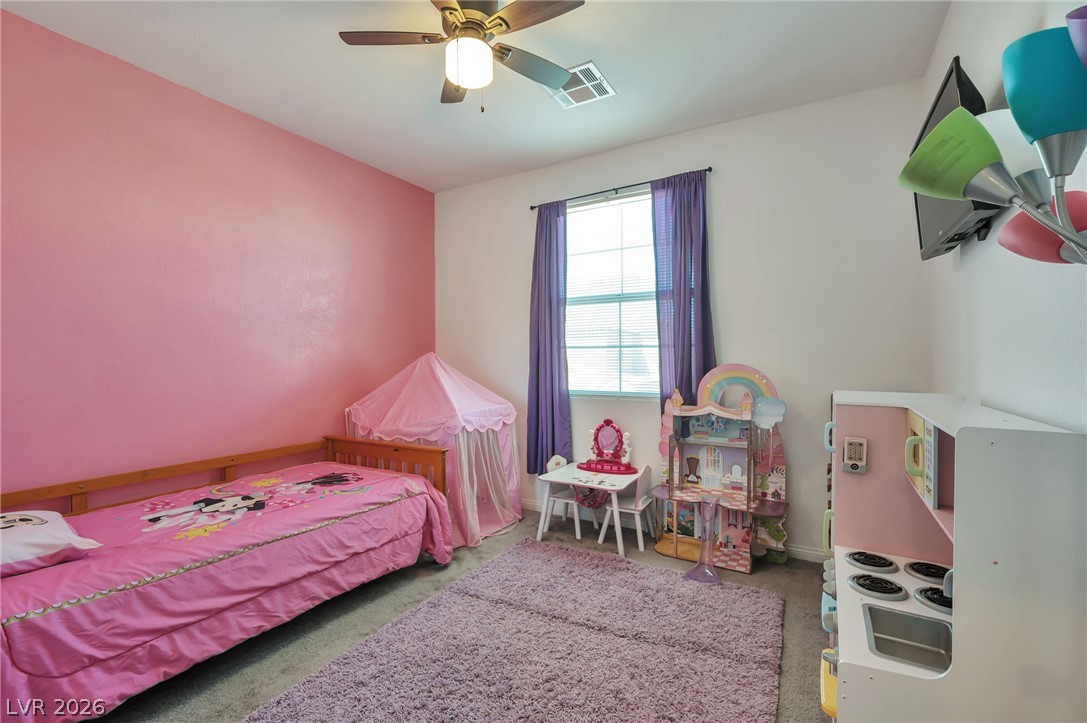
A window fills this bedroom with natural light while plush carpeting lies underfoot.
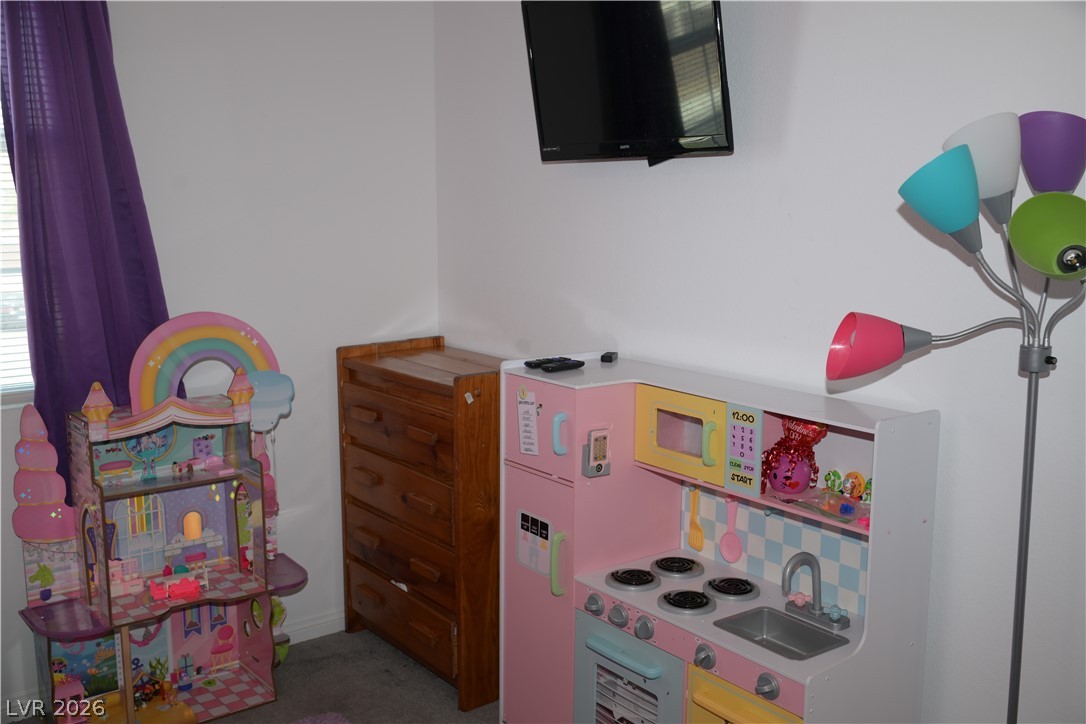
This cozy bedroom features durable carpet flooring, offering a comfortable and inviting atmosphere for relaxation.
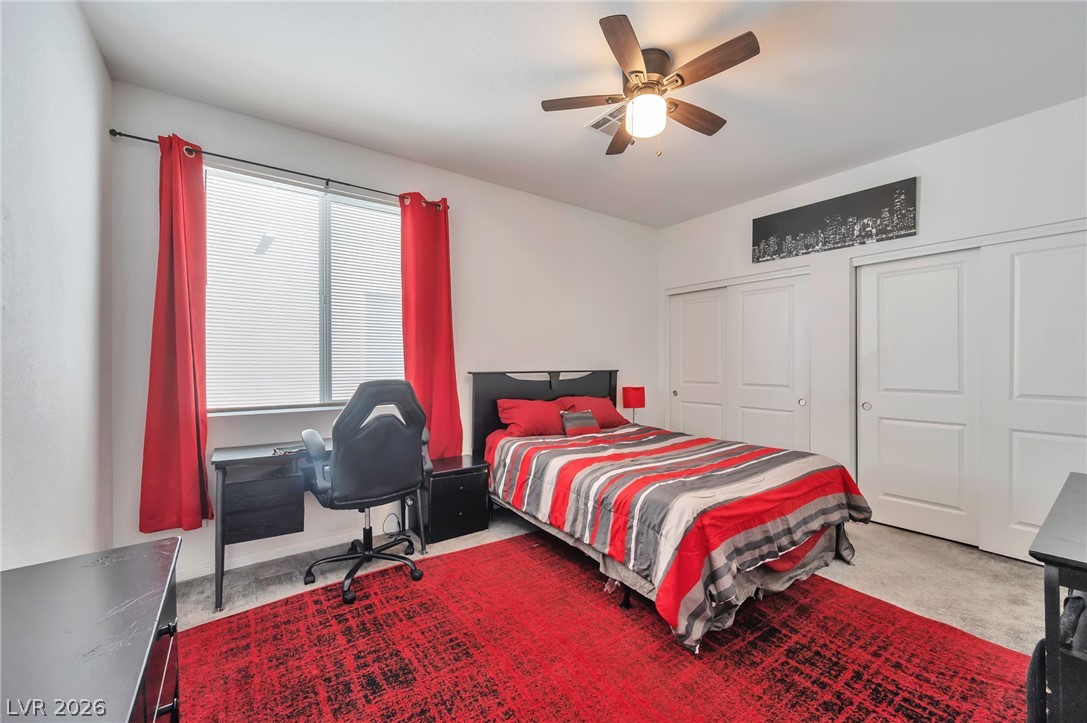
A spacious bedroom offers plush carpeting, dual closets, and a large window providing natural light.
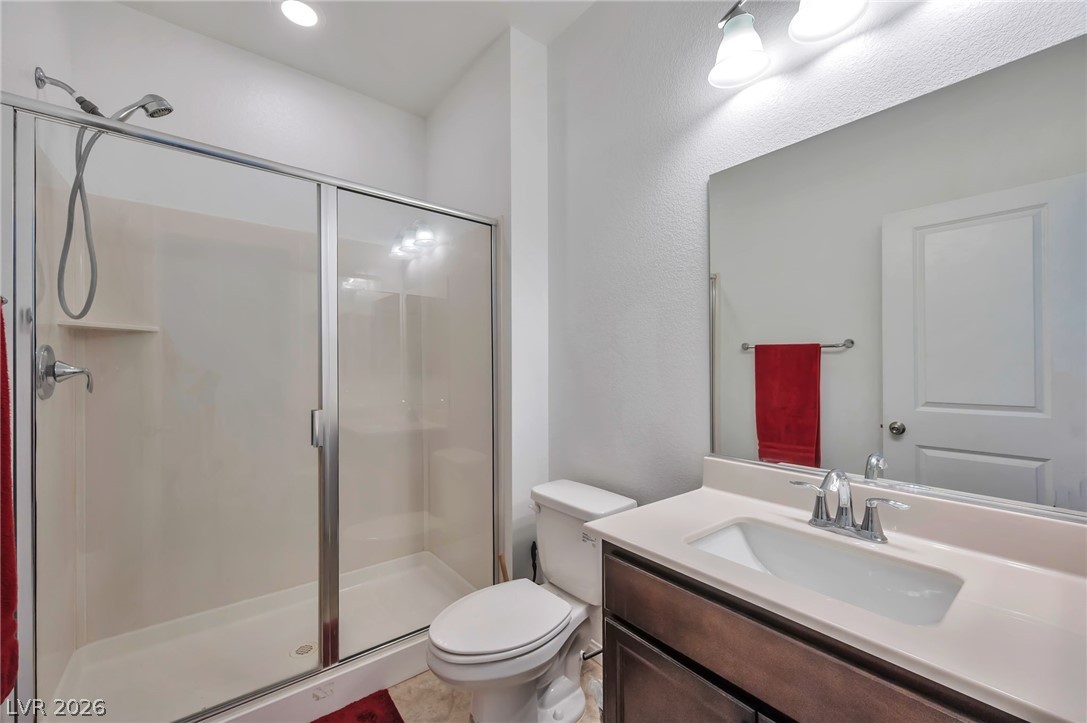
Clean lines and a spacious glass shower define this functional bathroom space.
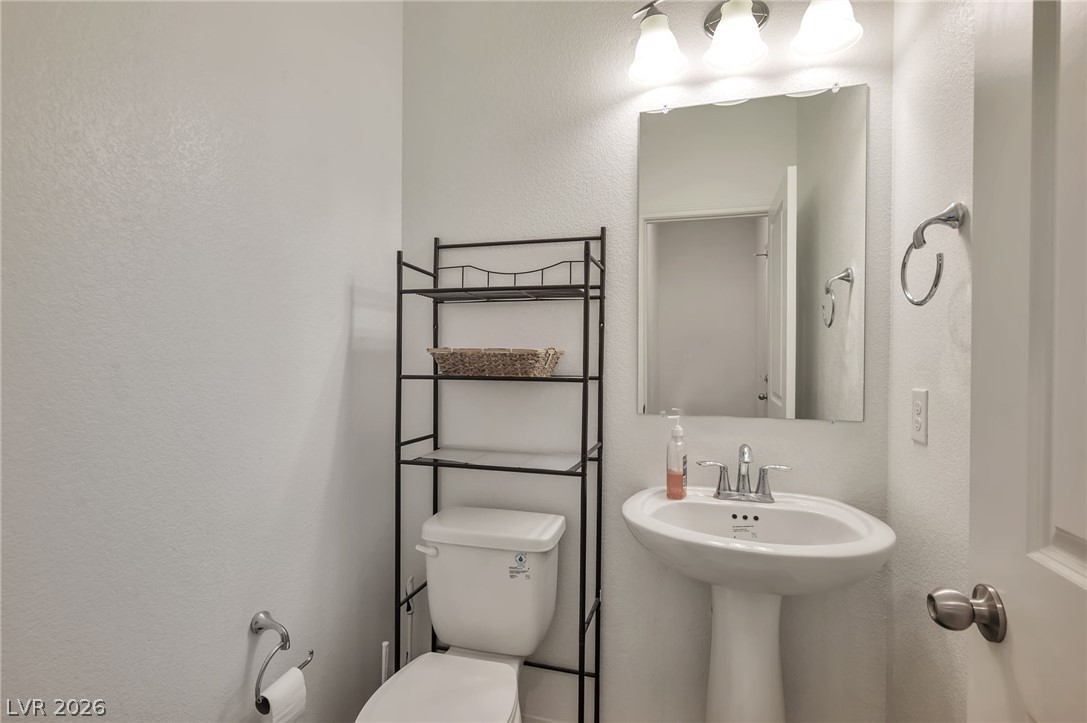
A classic pedestal sink paired with neutral walls completes this functional half bathroom.
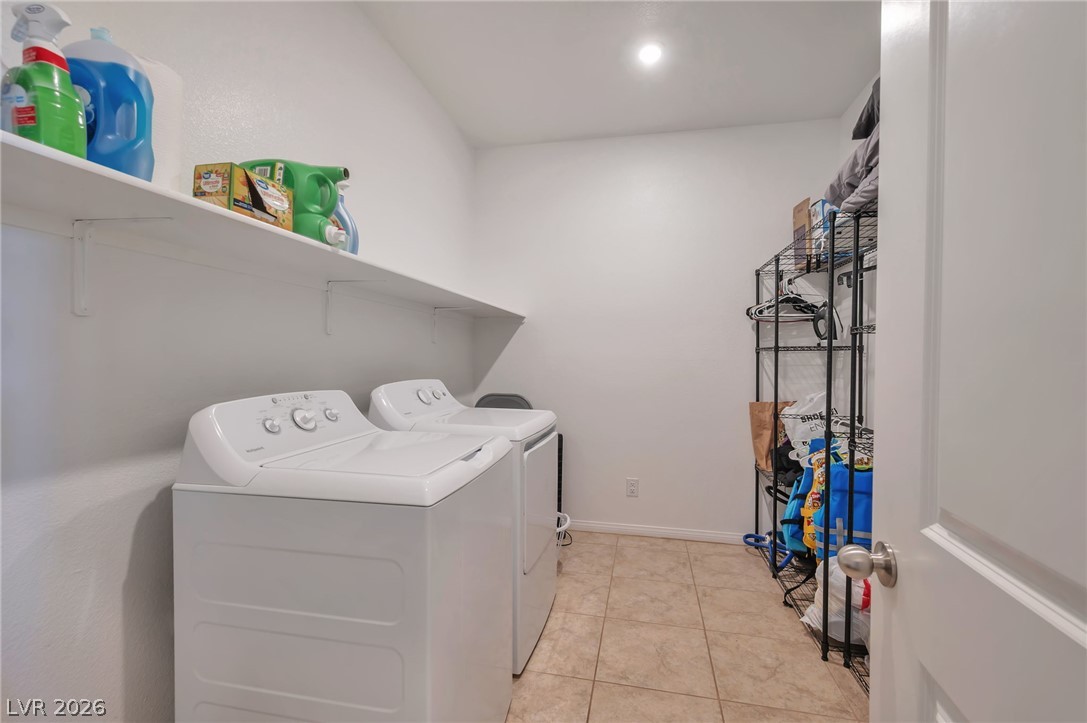
Tiled flooring and a long built-in shelf anchor this functional laundry space.
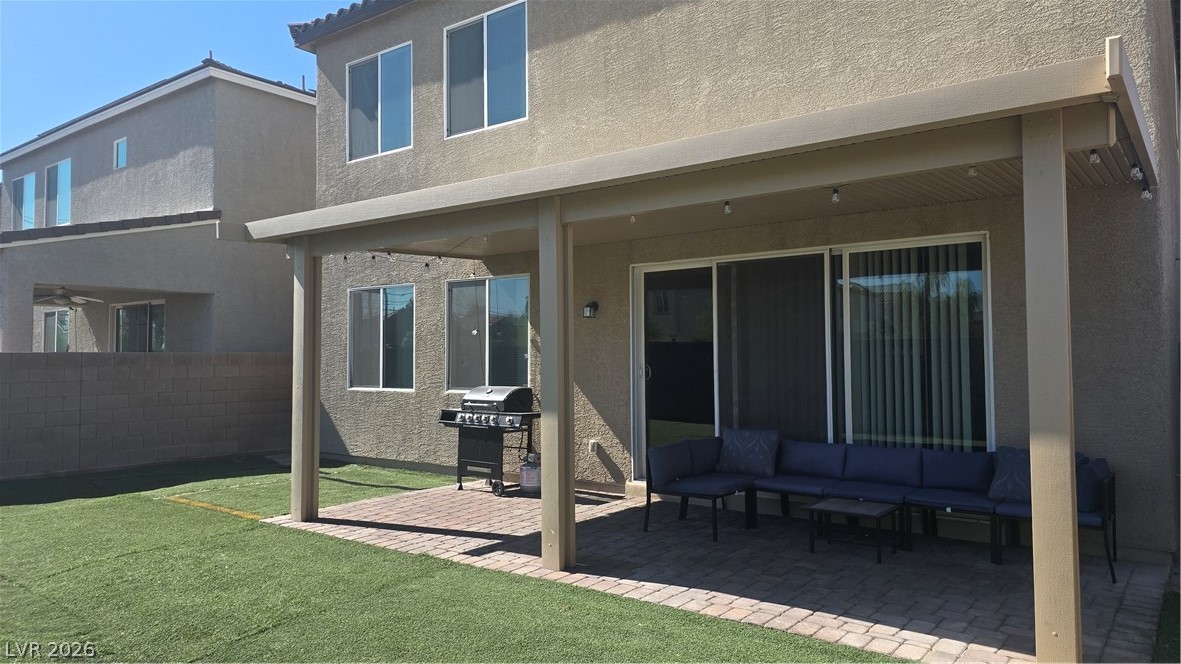
This residence features a covered patio with artificial turf, perfect for outdoor enjoyment and relaxation.
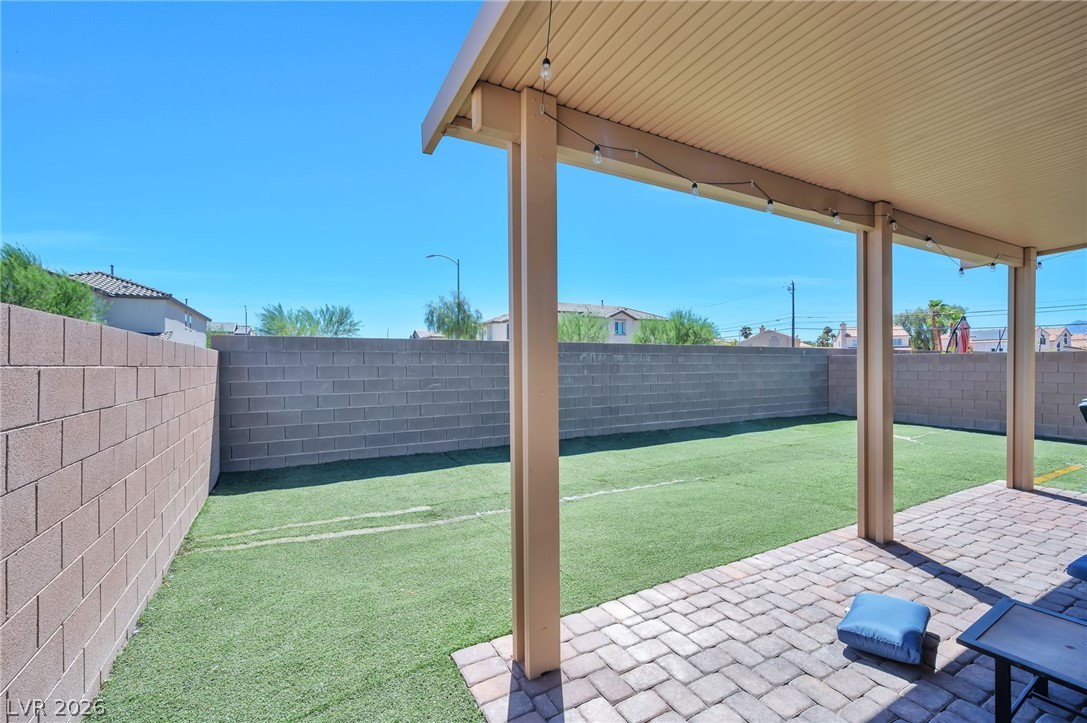
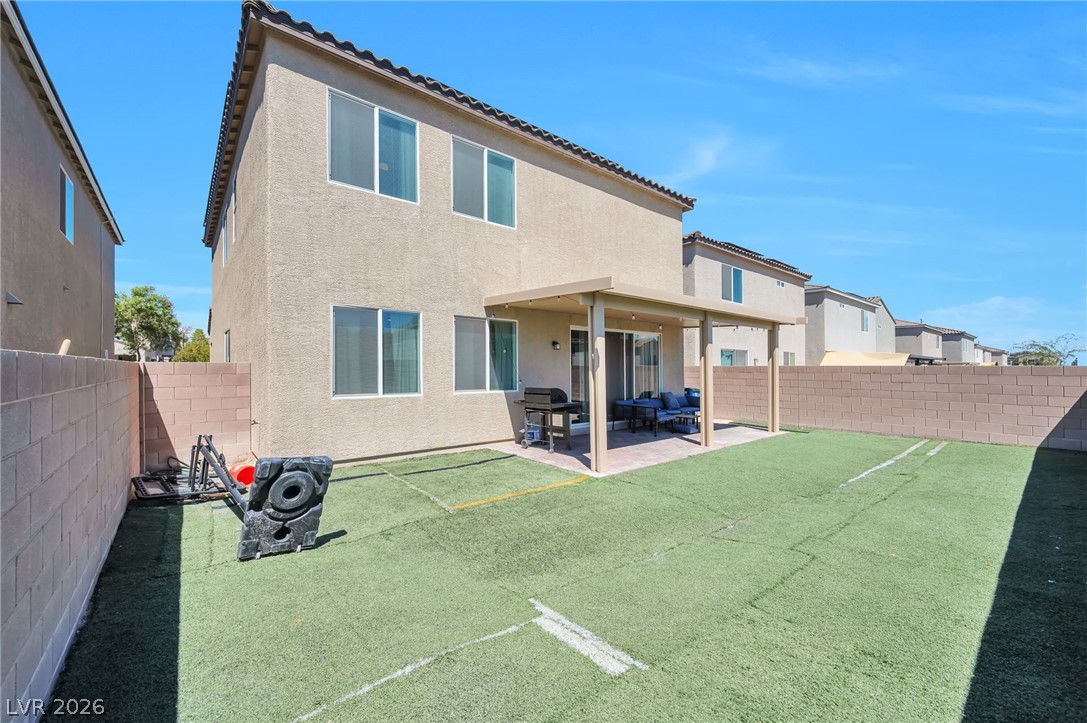
A covered paver patio leads to a fully fenced yard with synthetic turf.
An enclosed backyard features low-maintenance synthetic turf and a shaded patio beneath the blue sky.
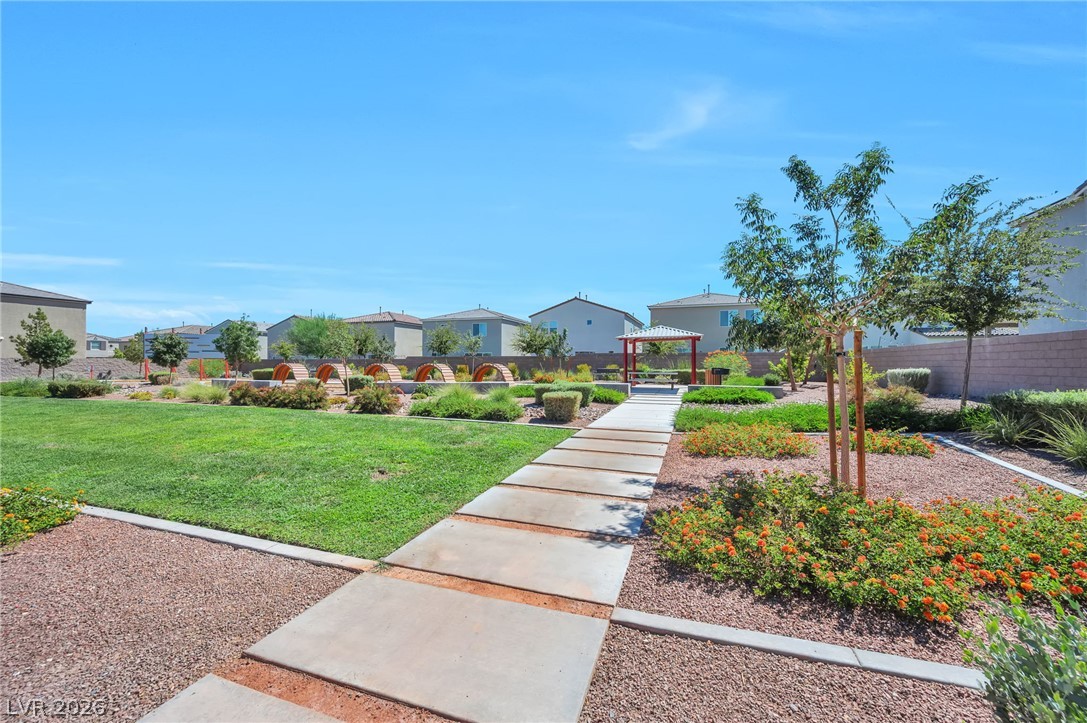
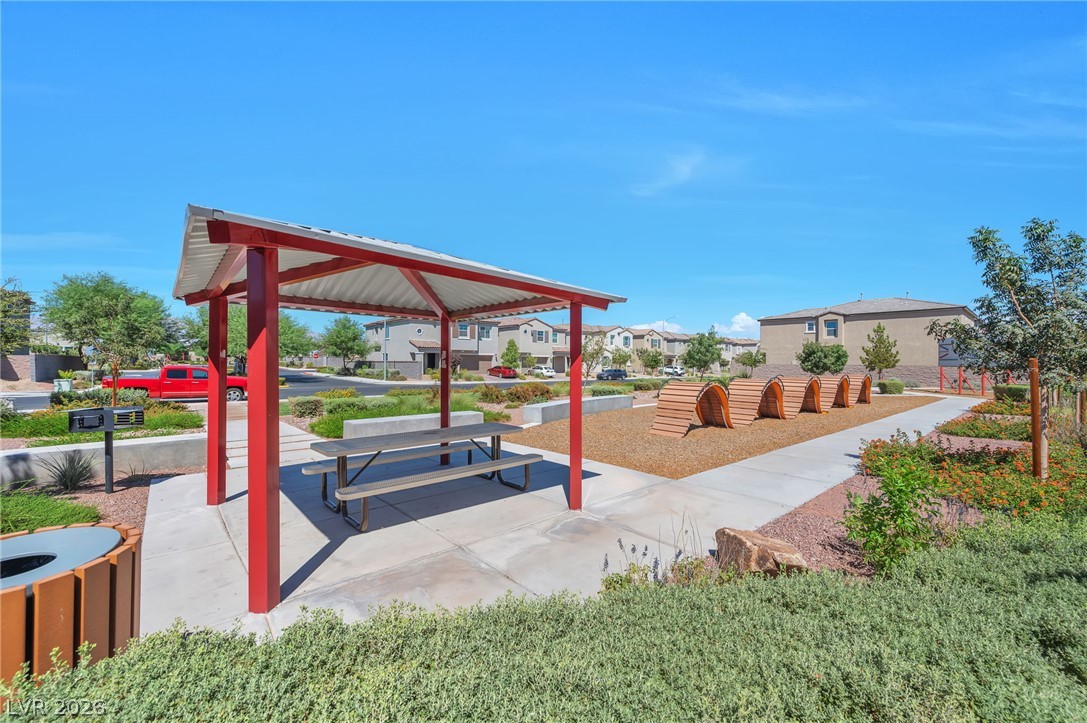
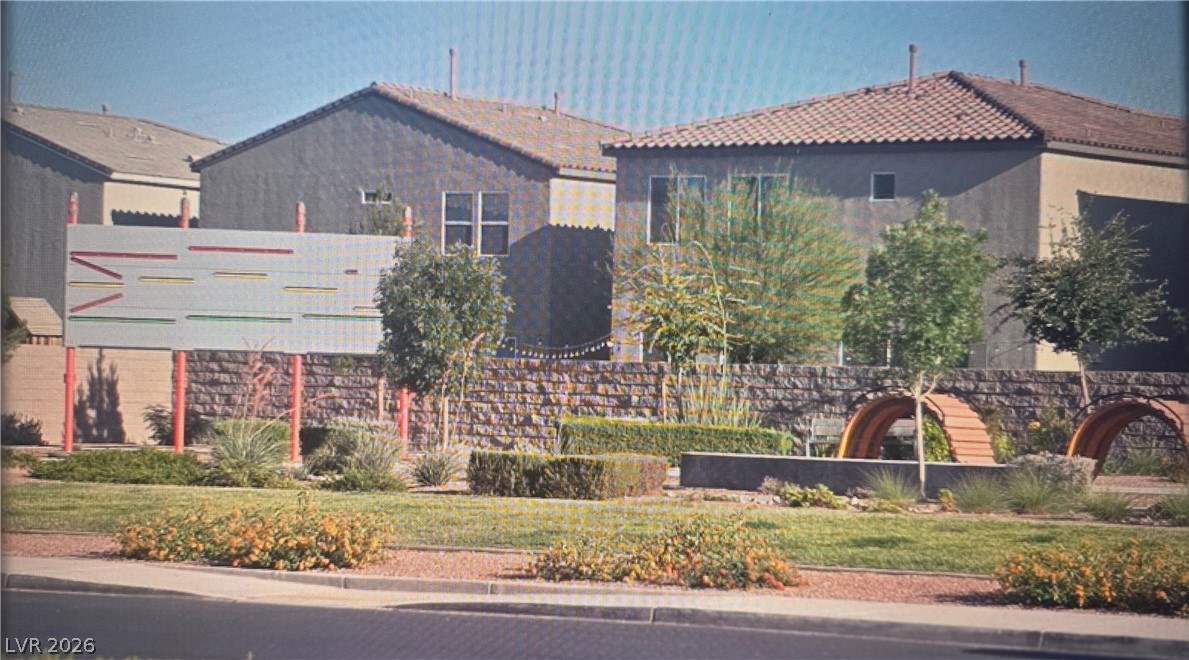
A paved walkway winds through beautifully landscaped green spaces and community park facilities.
A shaded picnic pavilion sits adjacent to manicured community green space and play structures.
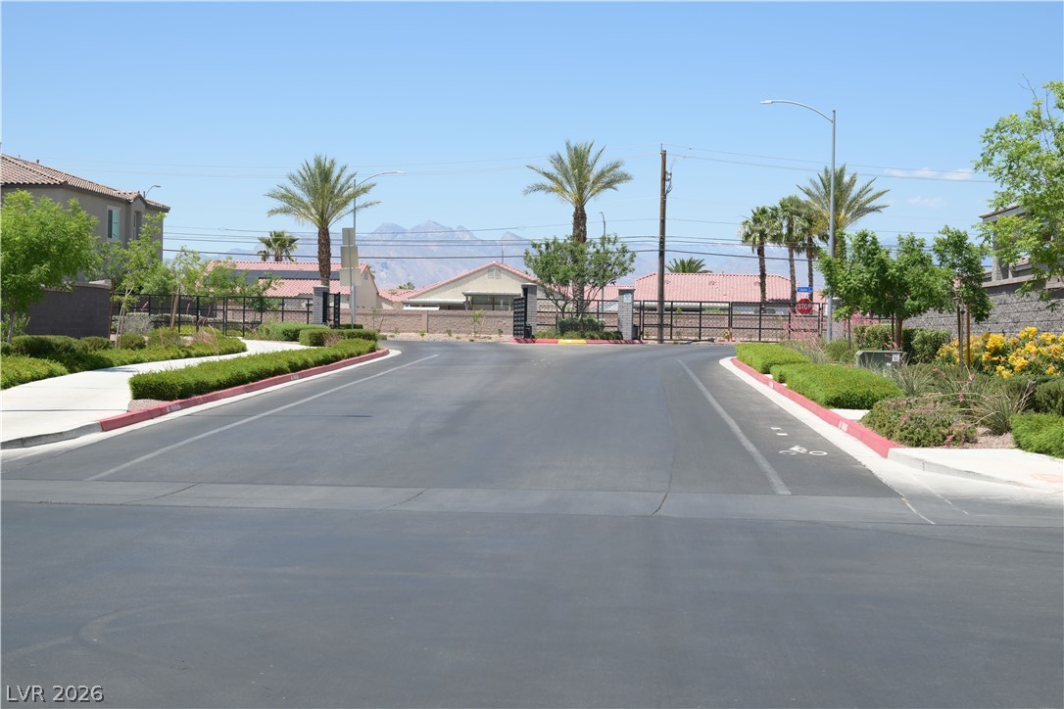
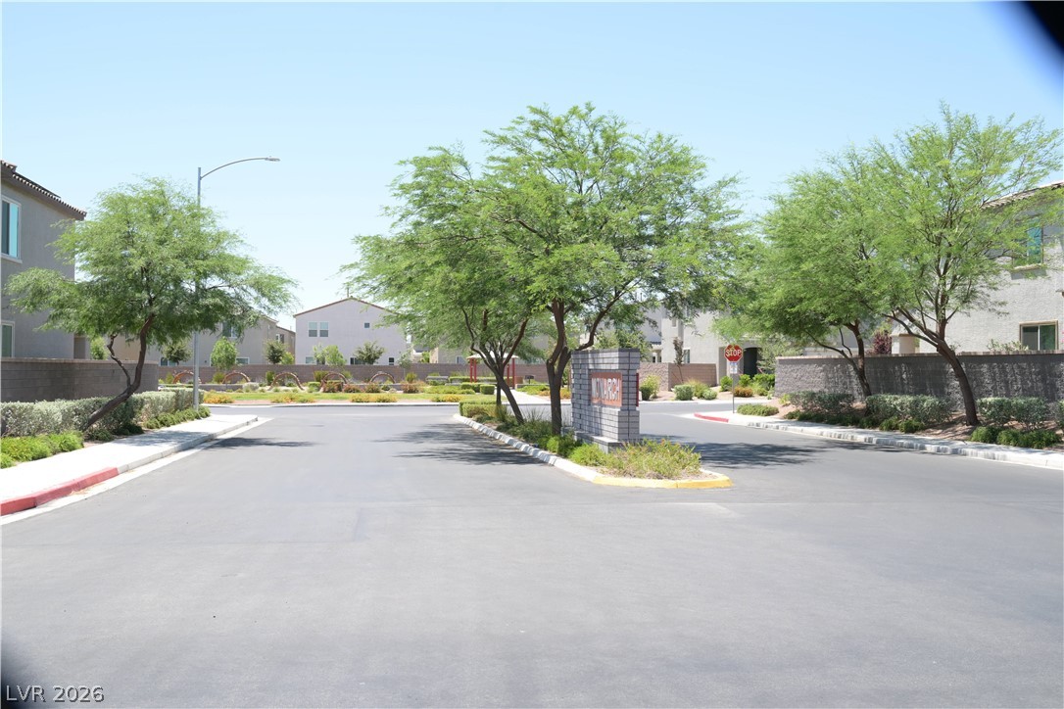
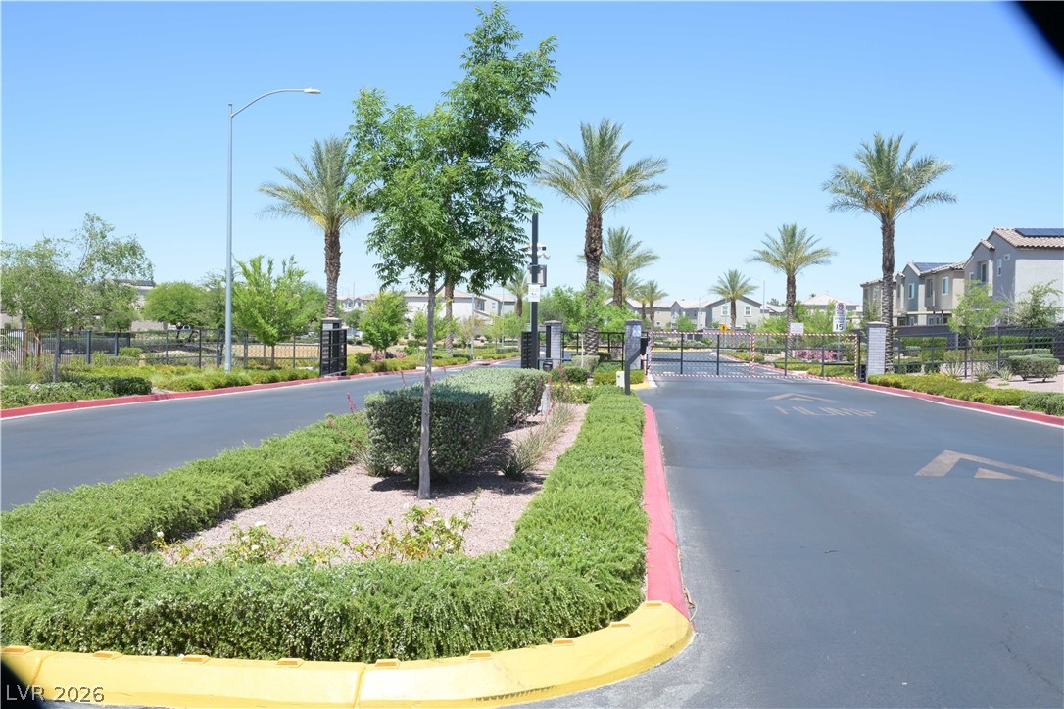
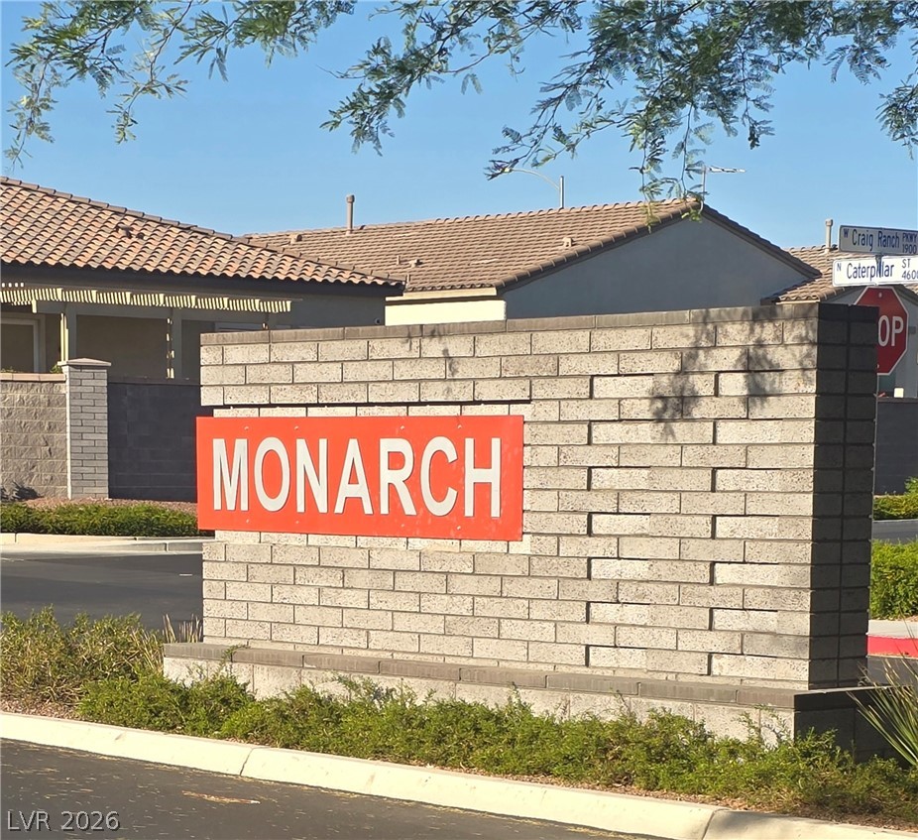
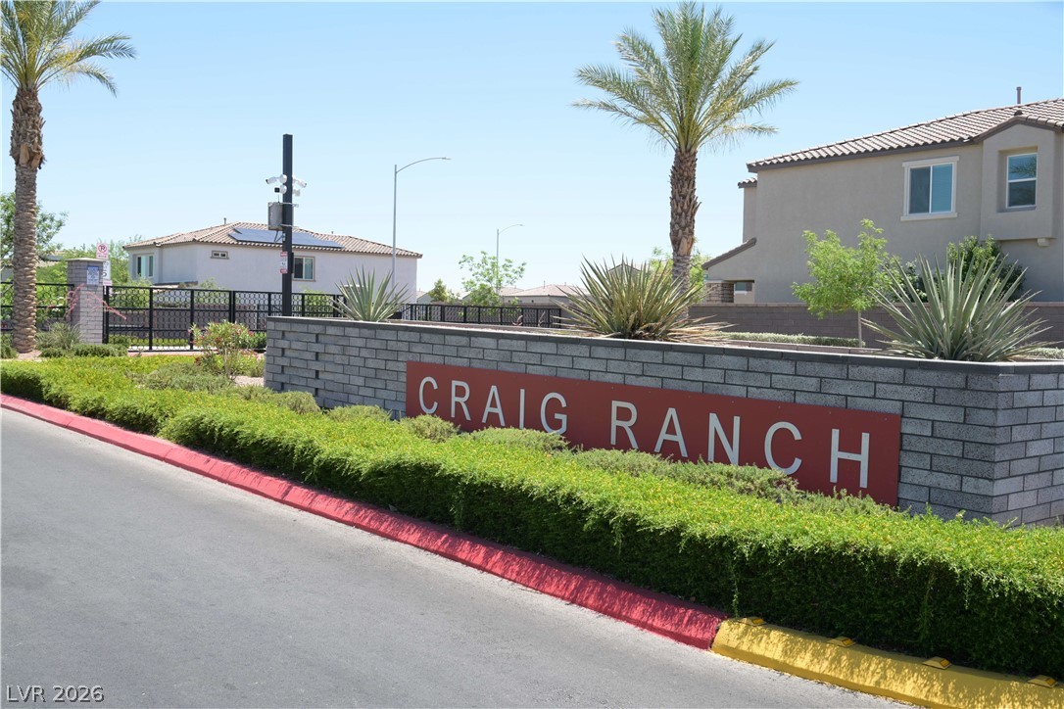
Welcome to Monarch, a charming community with well-maintained properties and attractive landscaping.