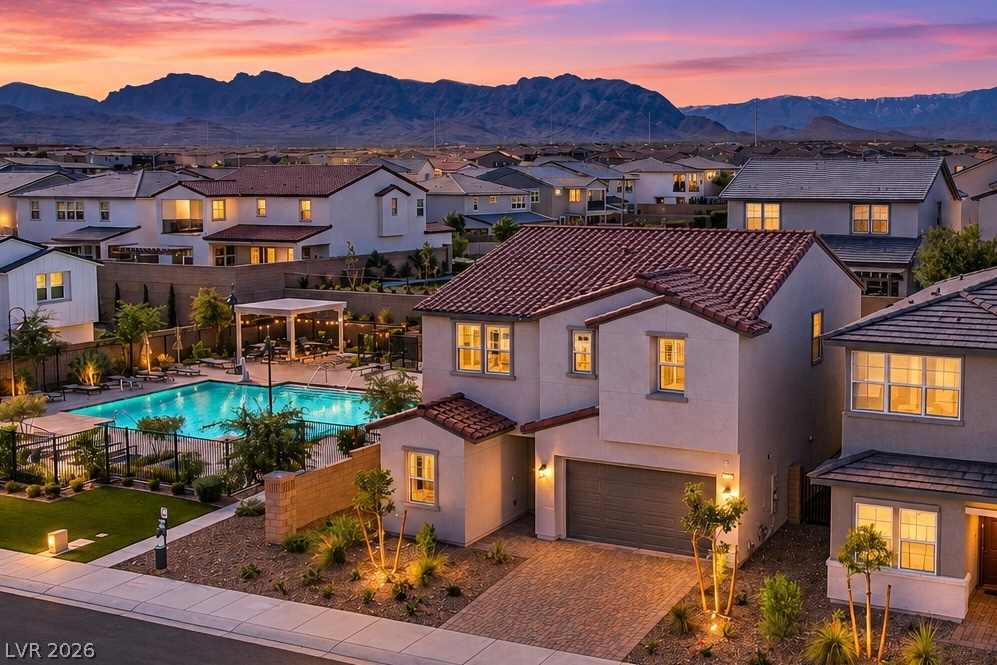
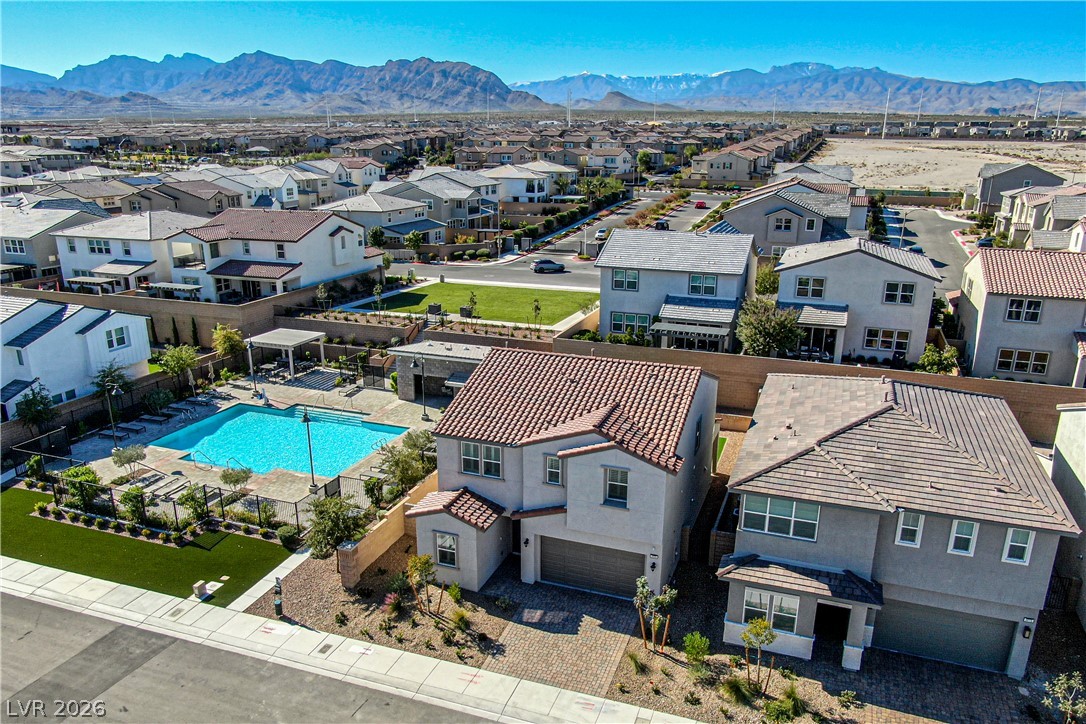
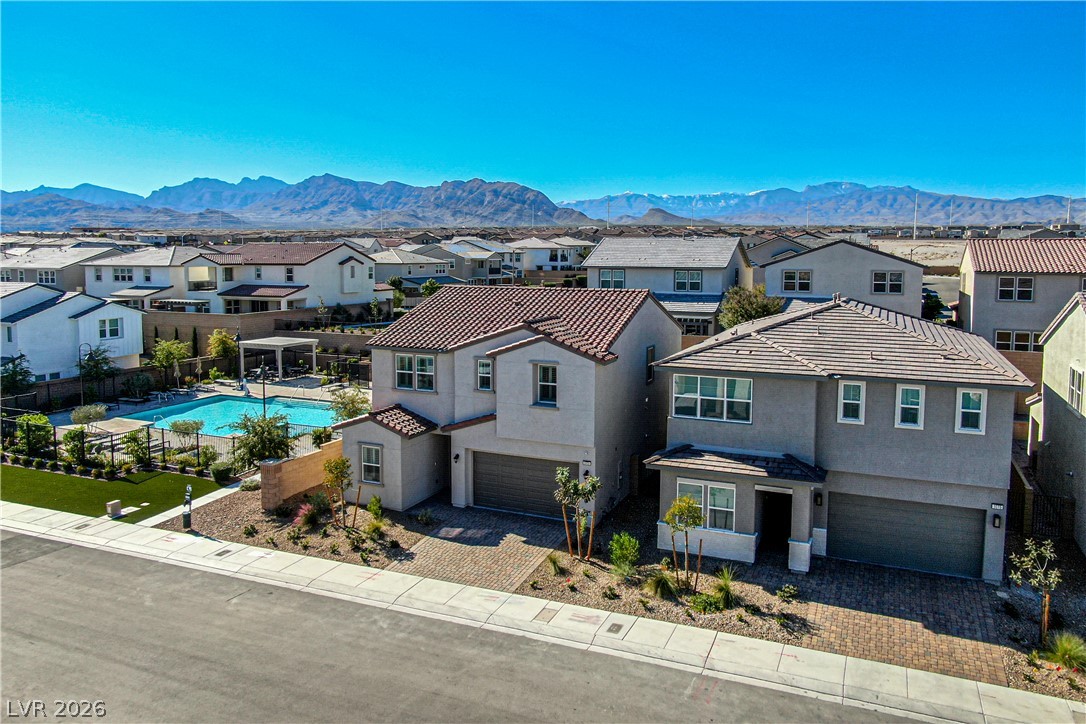
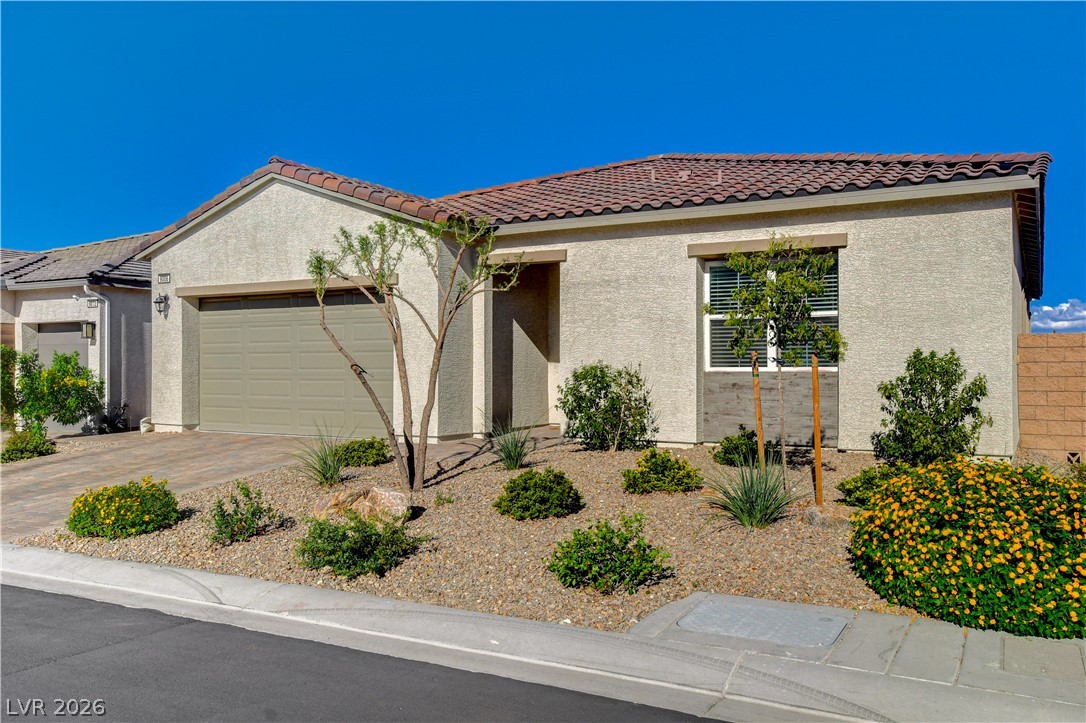
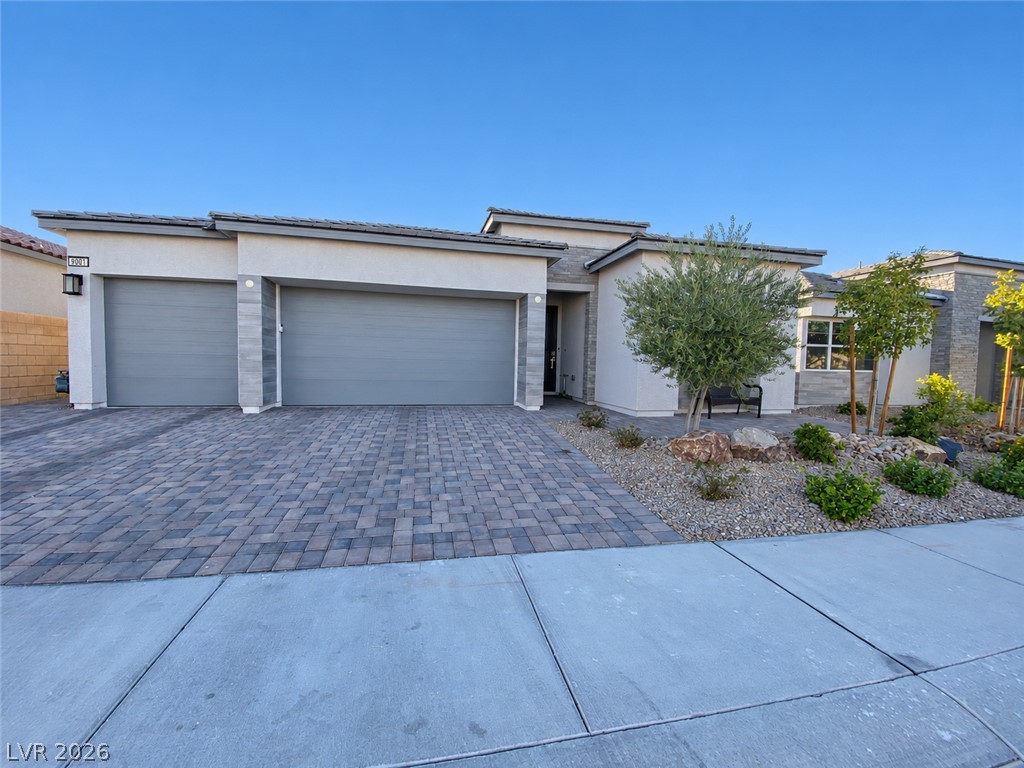
A striking modern community home set against a dramatic backdrop of rugged desert mountains.
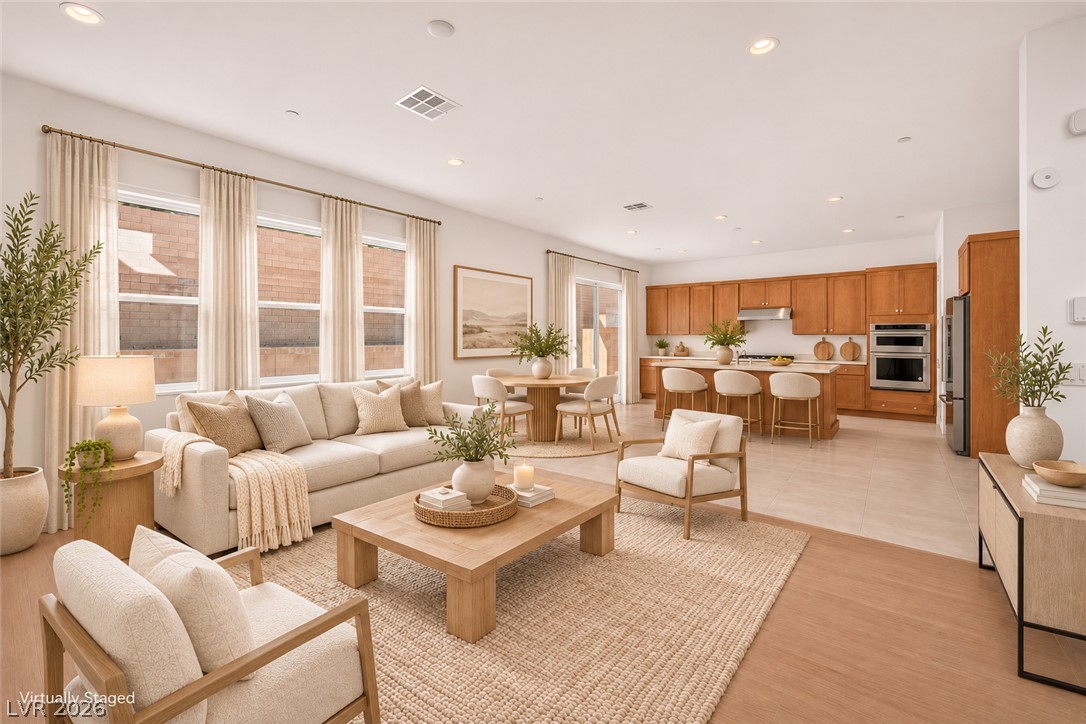
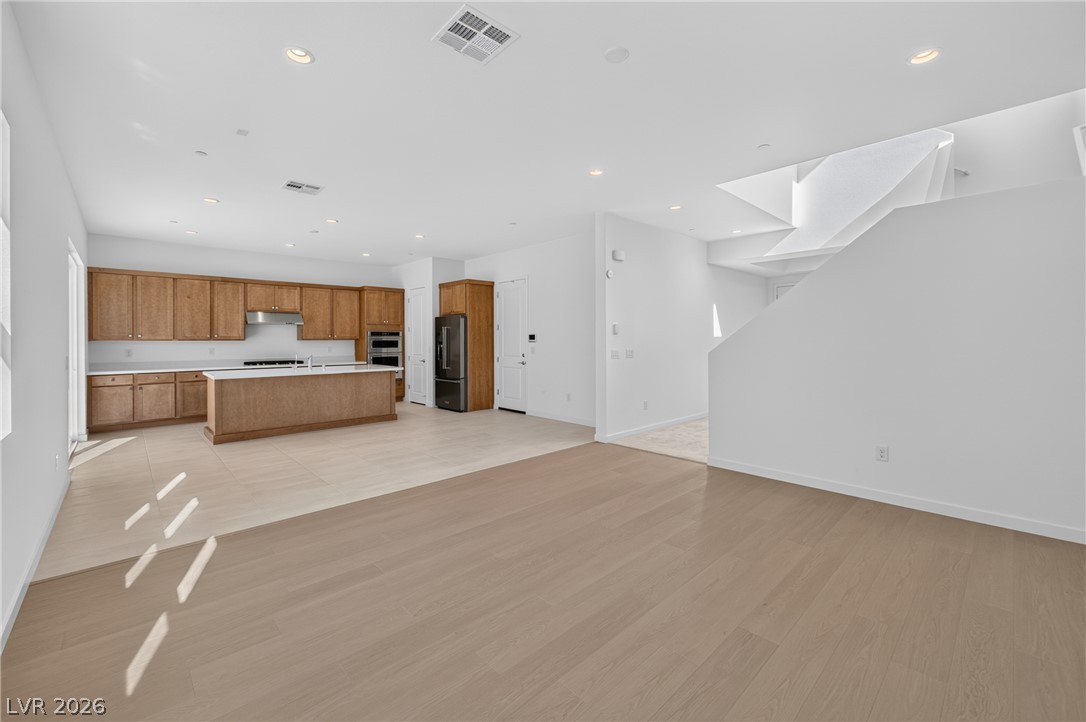
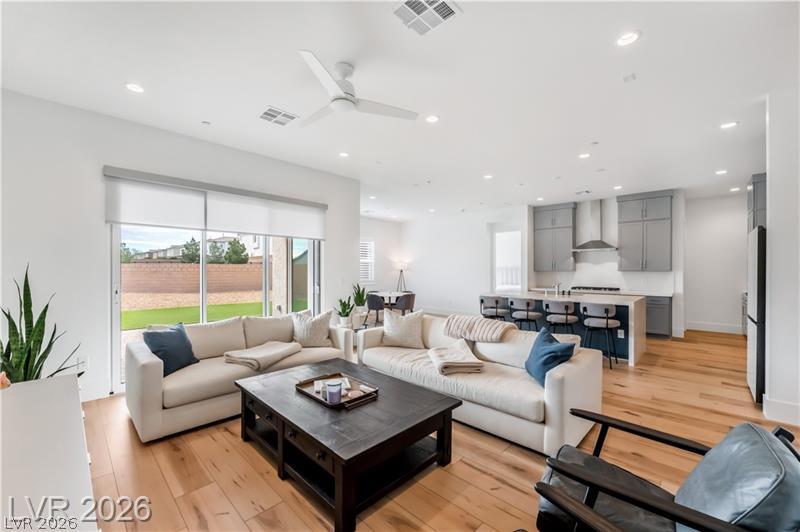
An open-concept living area seamlessly connects to the kitchen and dining spaces under recessed lighting.
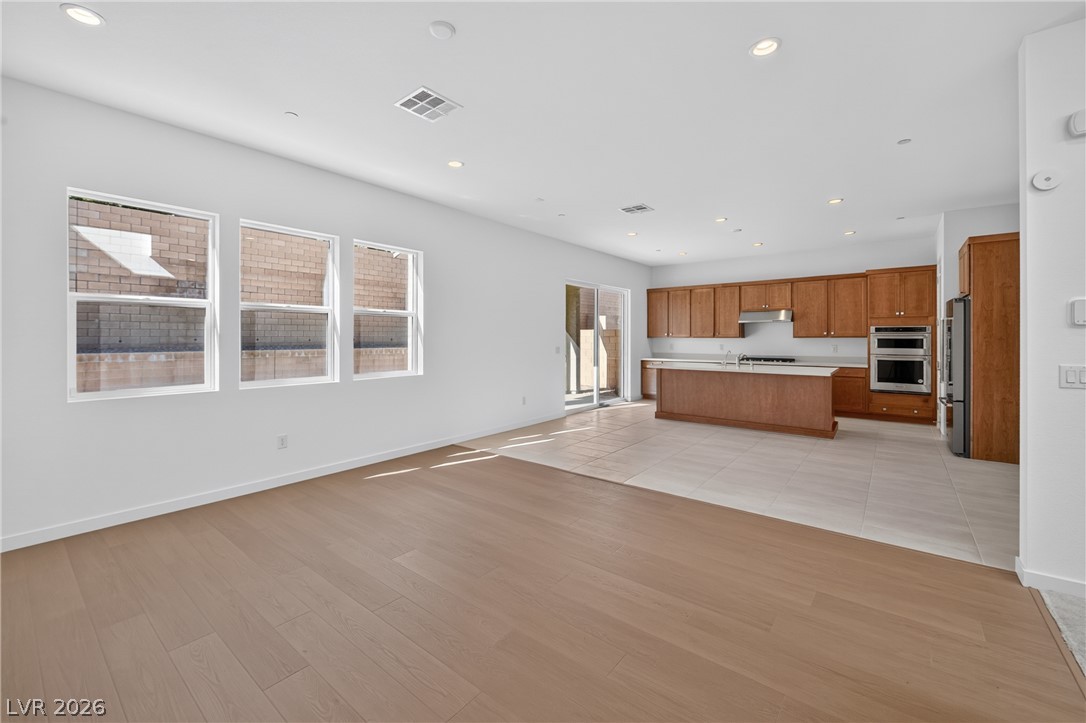
An open-concept living area seamlessly connects to the kitchen featuring elegant recessed lighting and dual flooring.
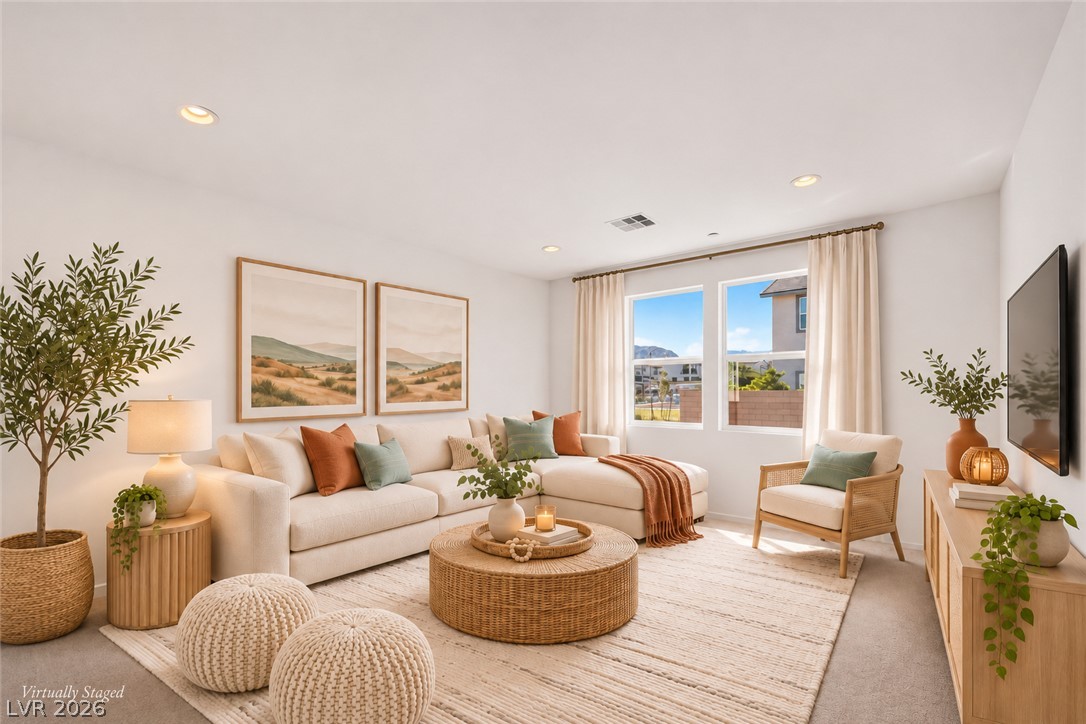
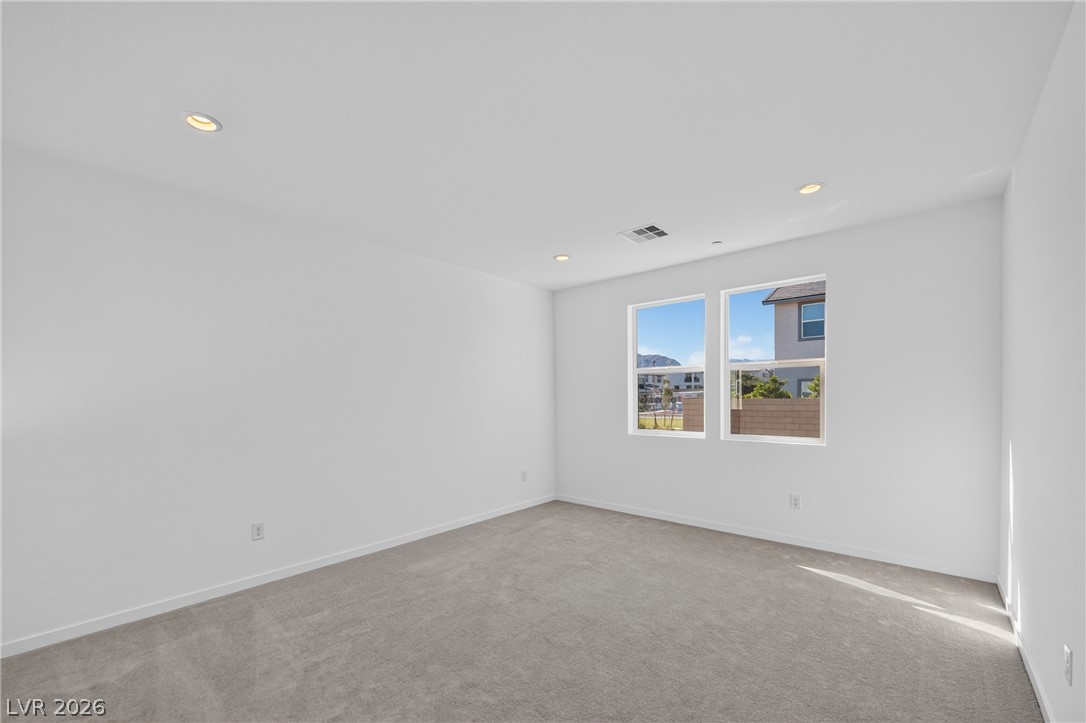
A warm neutral living space features recessed lighting and dual windows showcasing mountain views.
Recessed lighting and soft carpeting create a serene atmosphere in this versatile space.
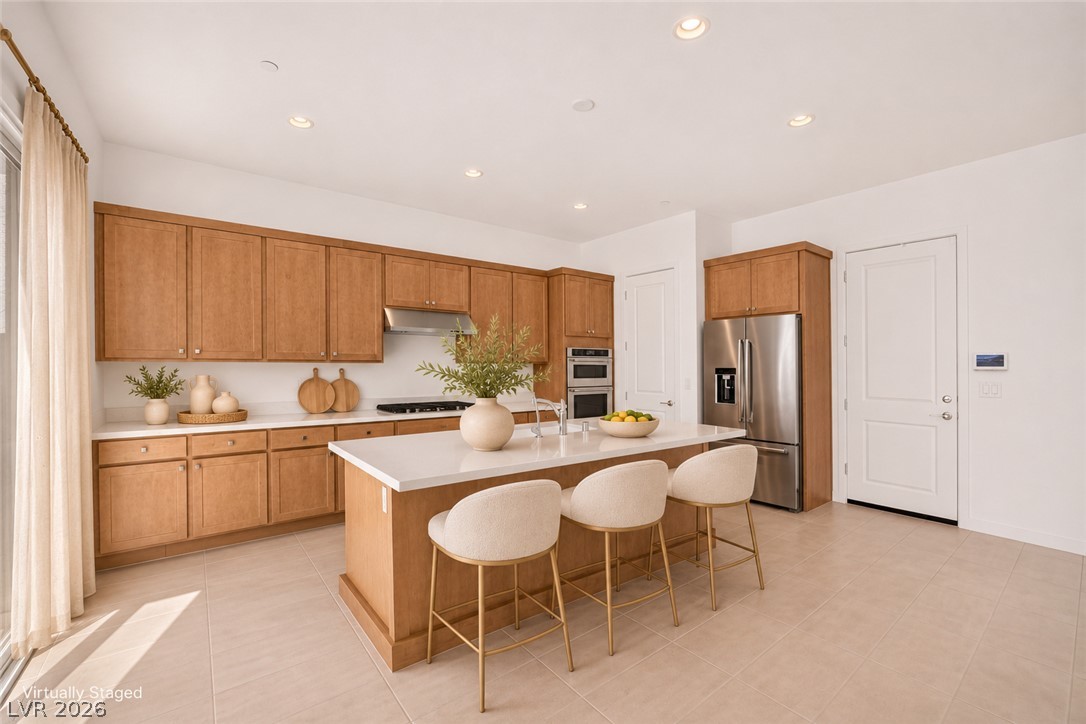
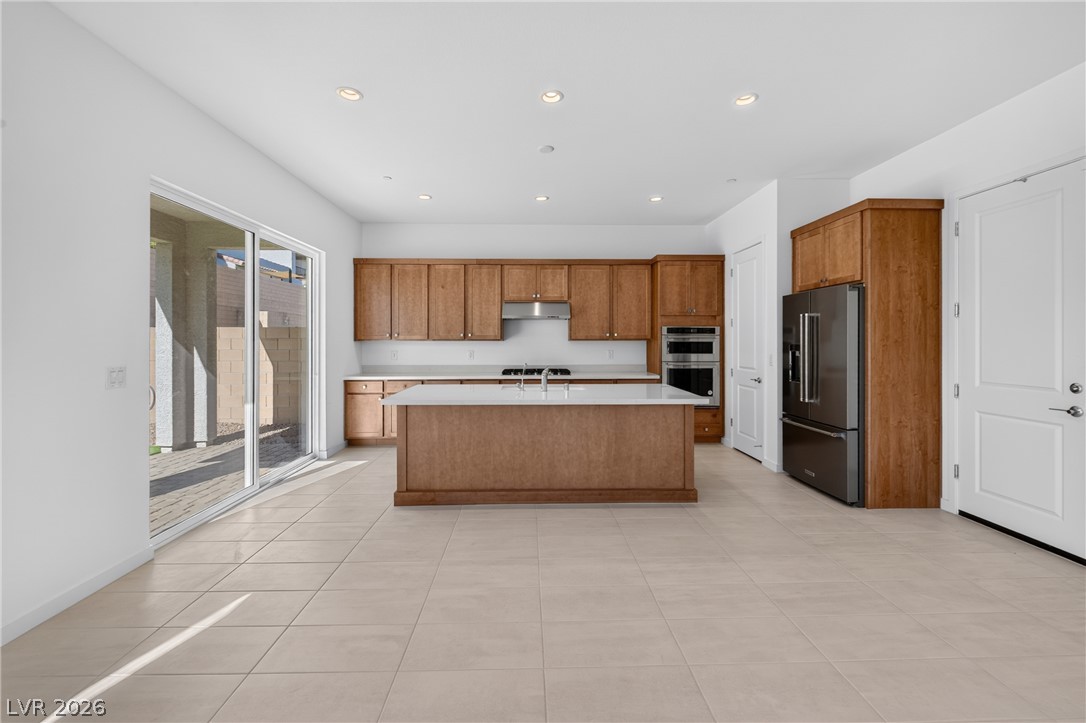
Warm wood cabinetry and a central island ground this open culinary space.
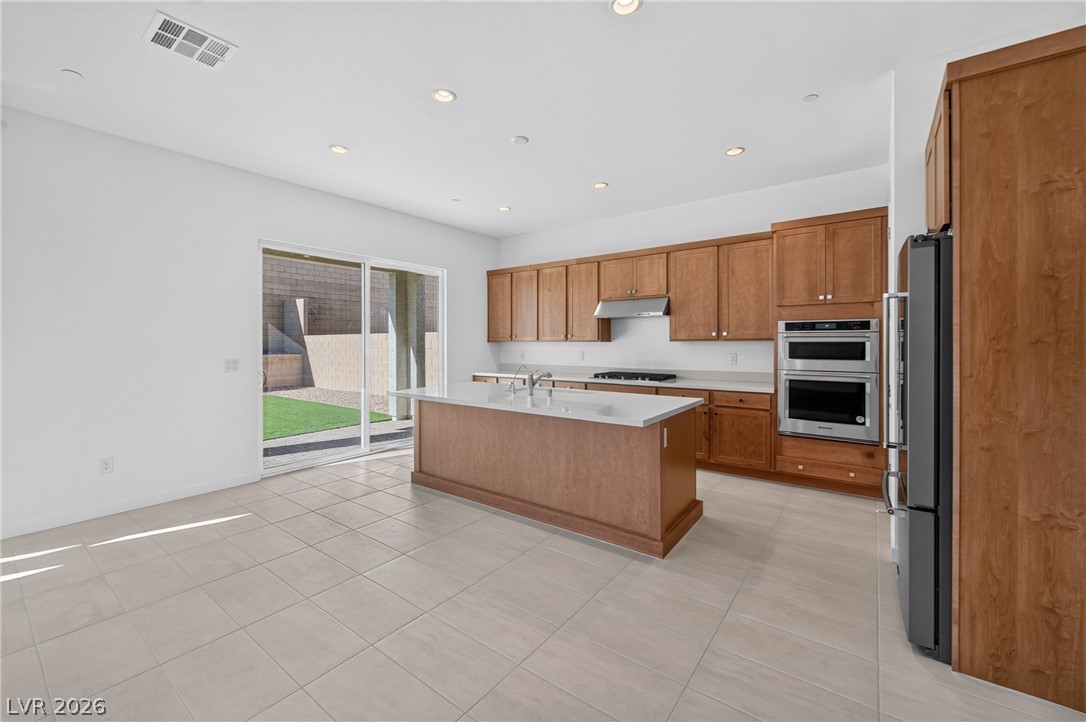
Gleaming stone countertops and warm wood cabinetry highlight this open-concept kitchen space.
An airy open layout seamlessly connects the kitchen and main living areas.
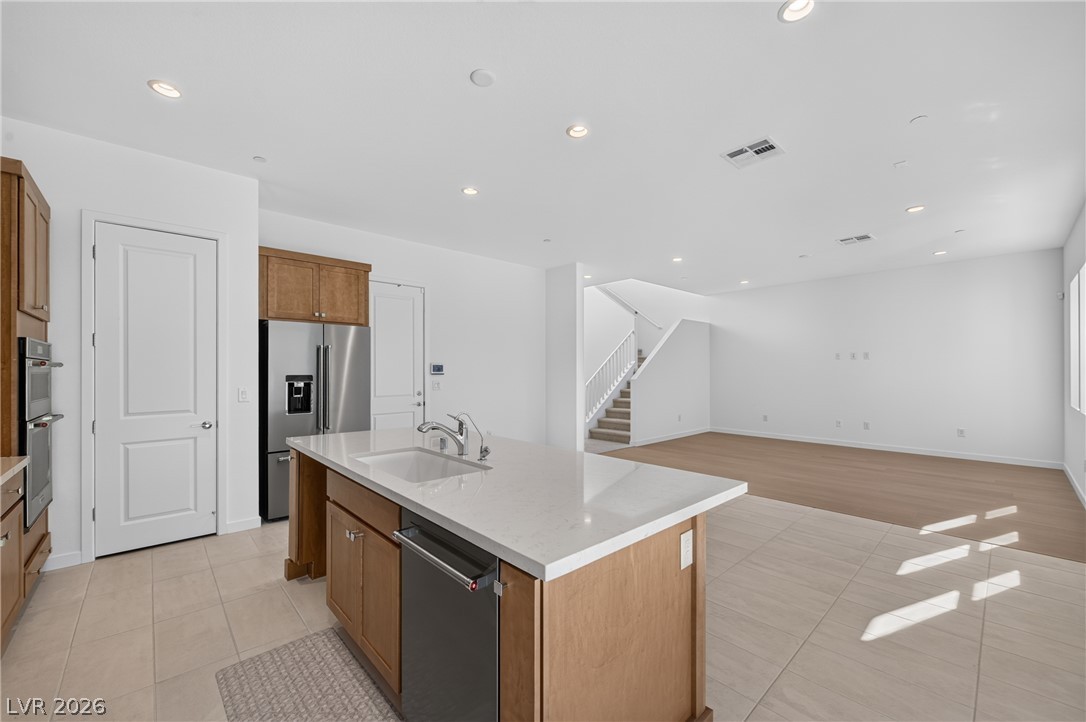
Sunlight streams across the tiled floor into an open kitchen featuring a large central island.
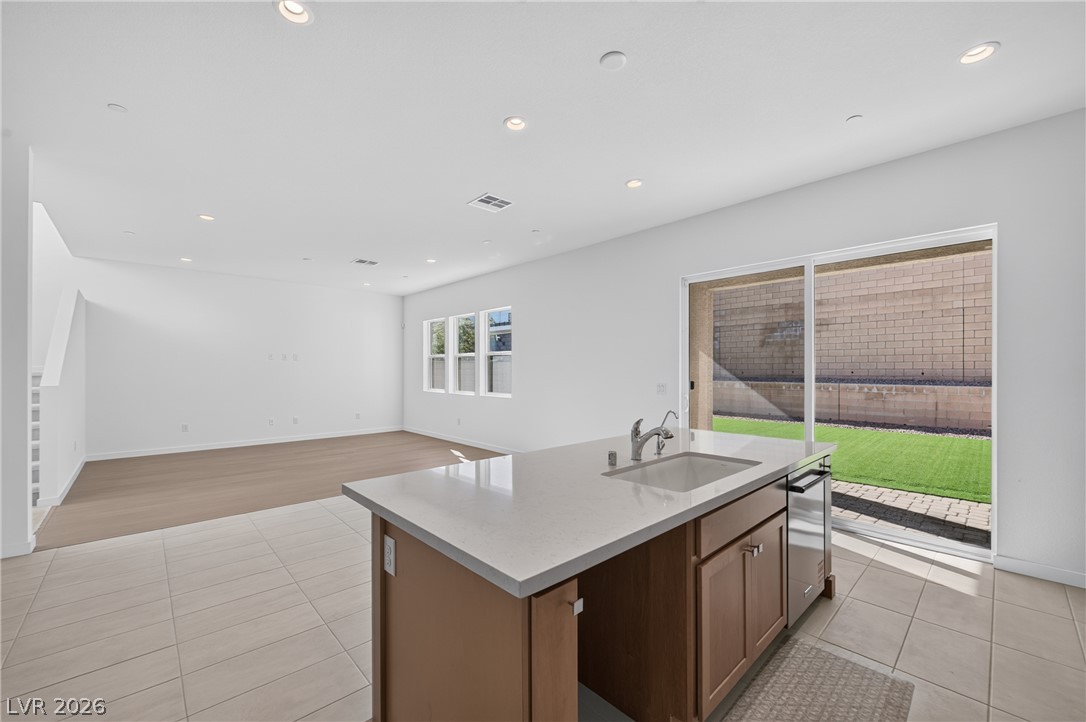
Sliding glass doors open from the tiled kitchen area directly to the rear yard.
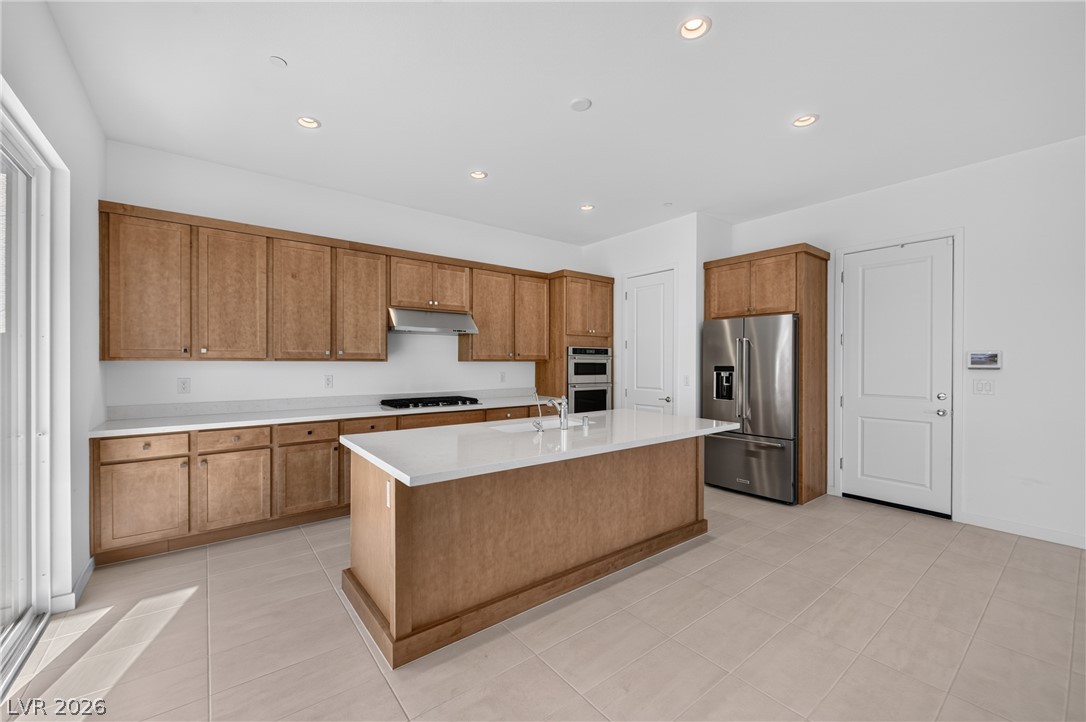
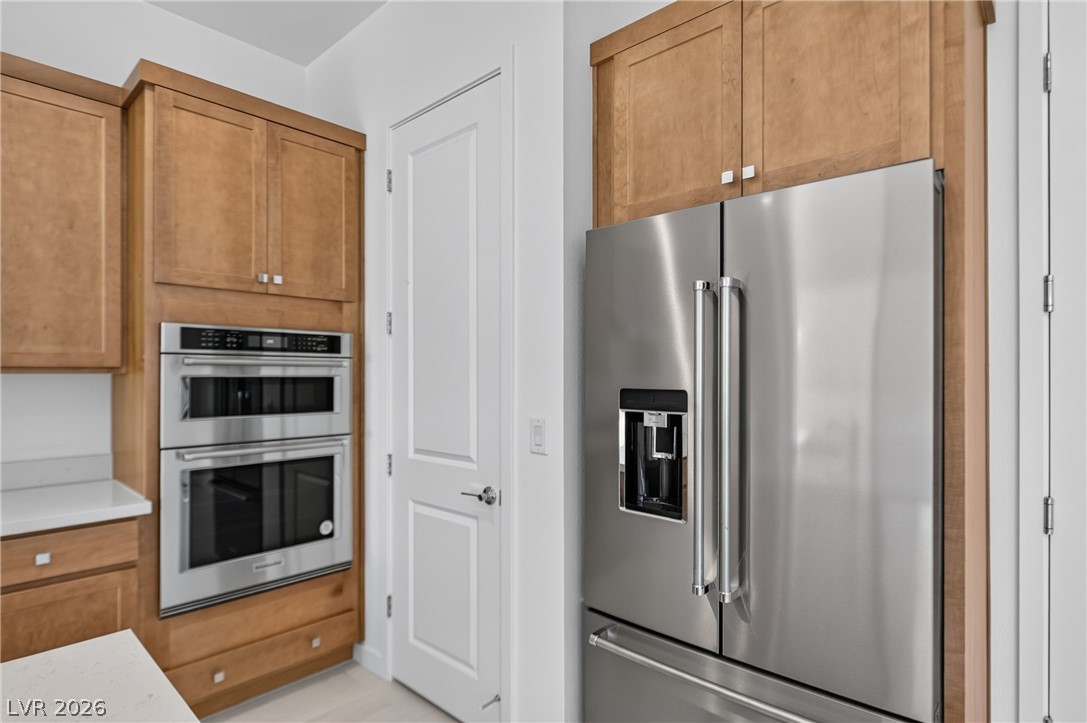
Warm wood cabinetry and modern integrated appliances define this kitchen space.
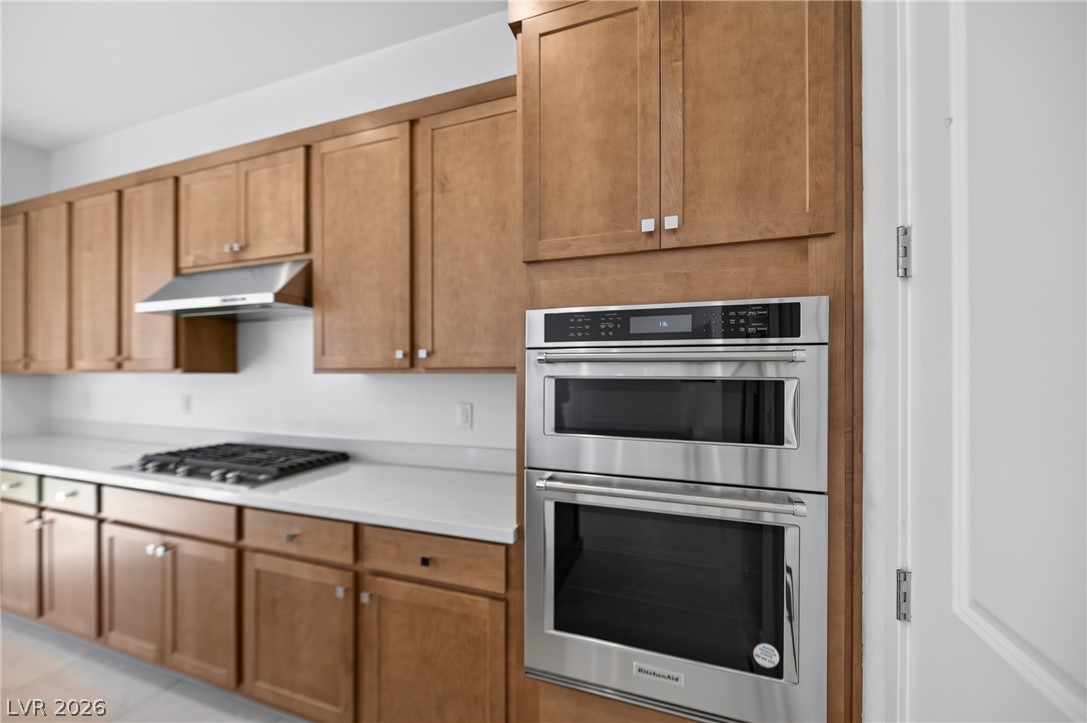
A modern kitchen stands ready for meal preparation with classic wood cabinetry and sleek built-in appliances.
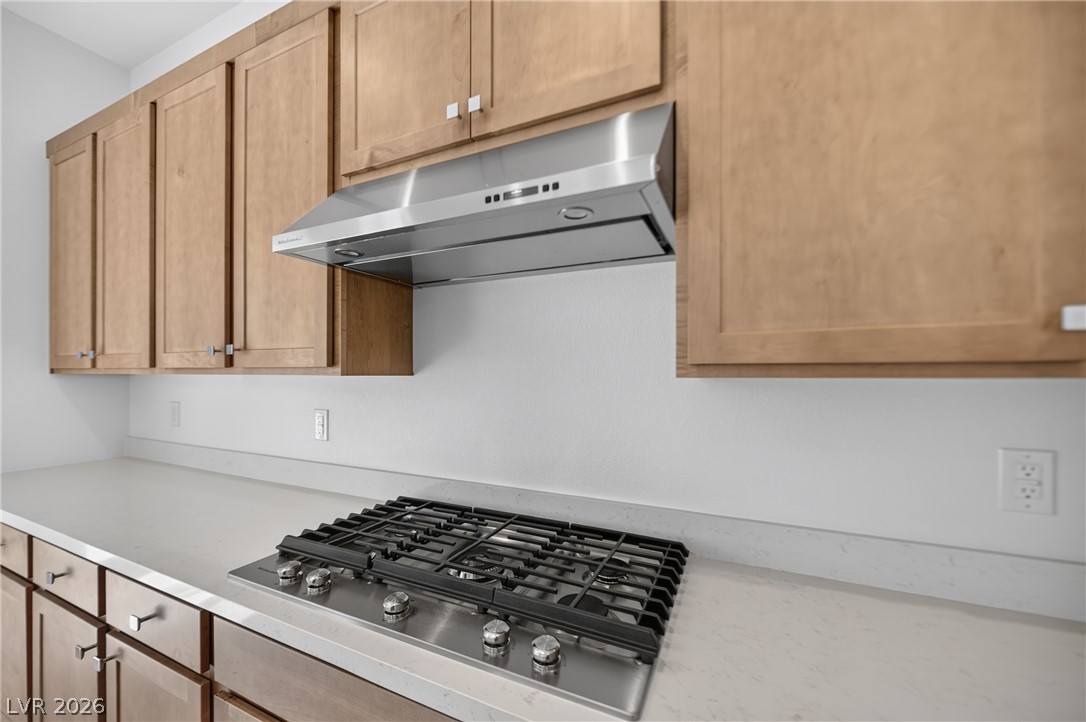
Warm wood cabinetry pairs with durable stone countertops and a modern built-in gas cooktop.
An open-concept living area seamlessly connects clean-lined finishes with sliding doors to the patio.
Clean lines and a functional layout define this airy open-concept kitchen and living area.
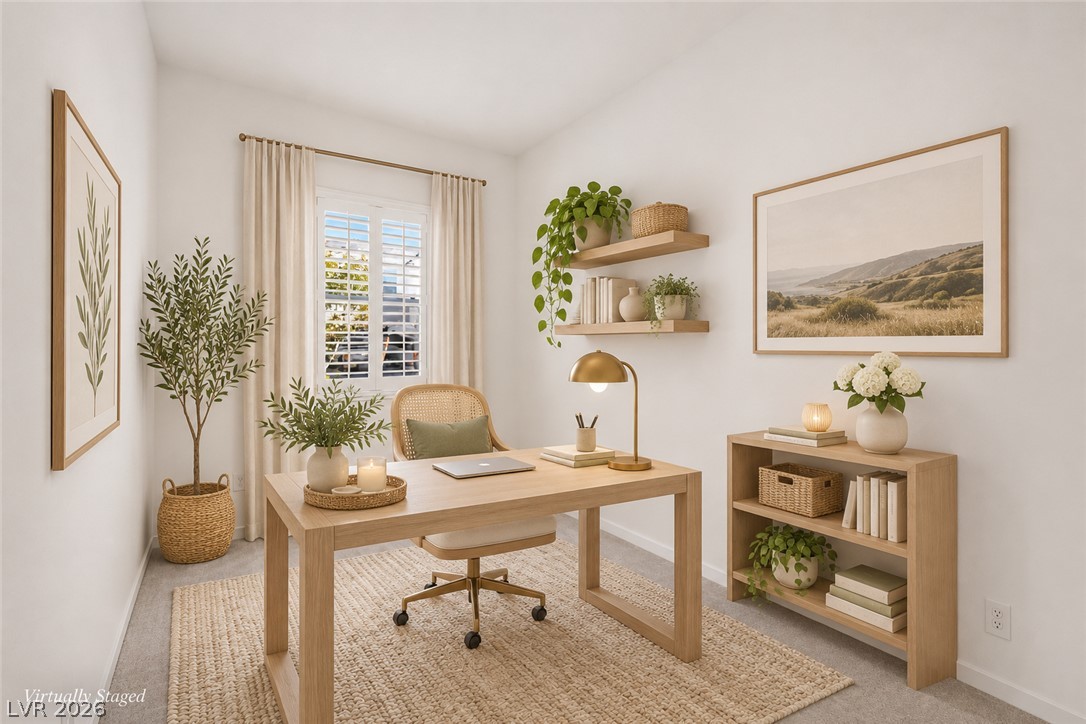
Clean lines and a large window define this quiet home workspace.
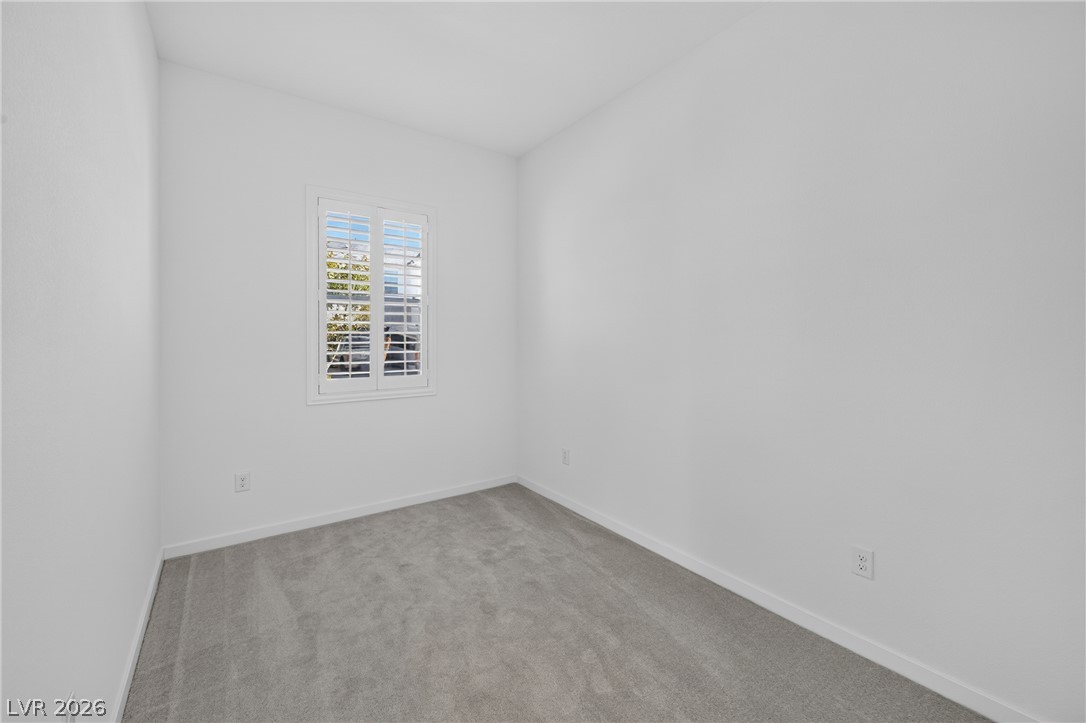
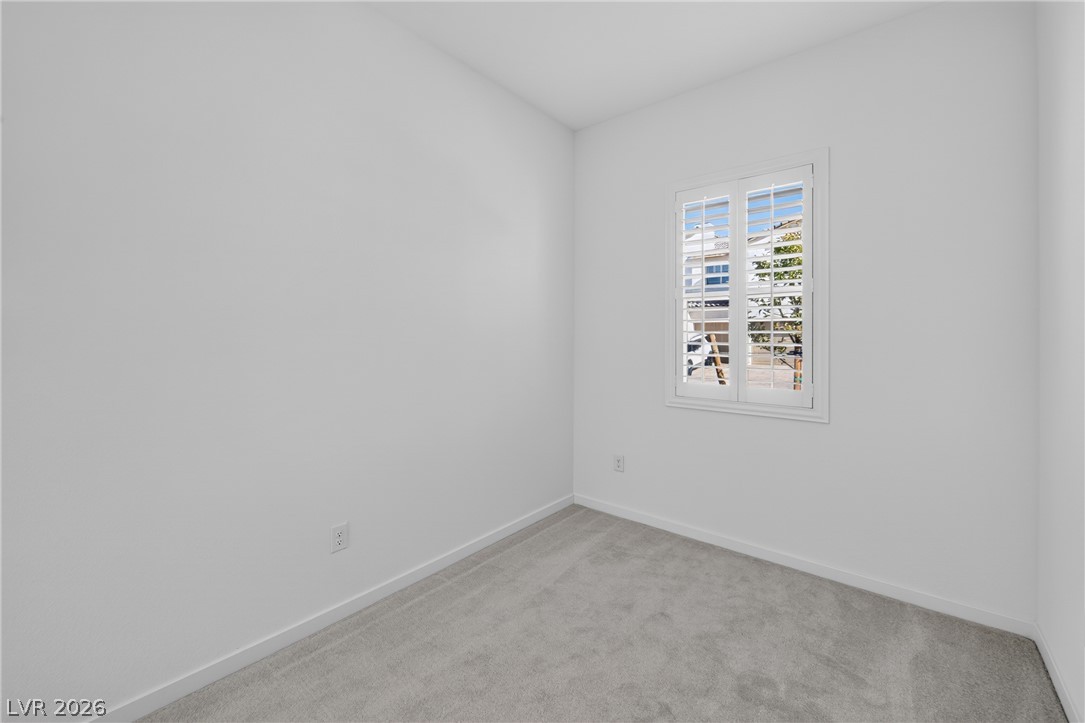
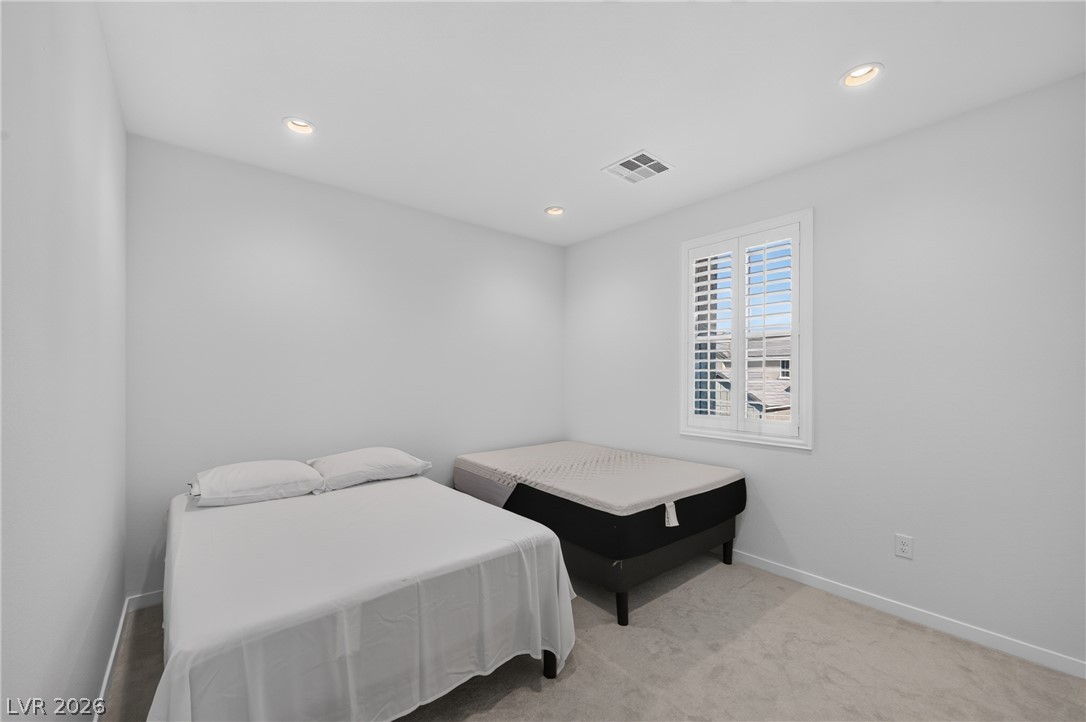
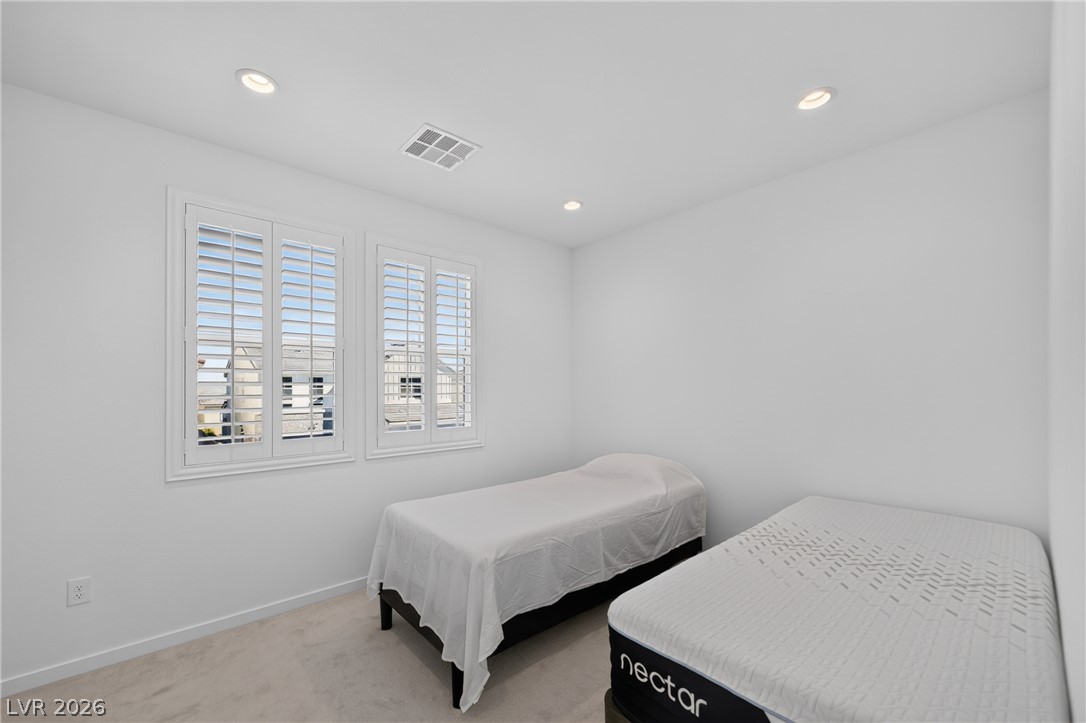
Plush carpeting anchors this clean-lined bedroom featuring a classic plantation shutter window.
Soft carpeting pairs with a shuttered window in this clean, minimalist room.
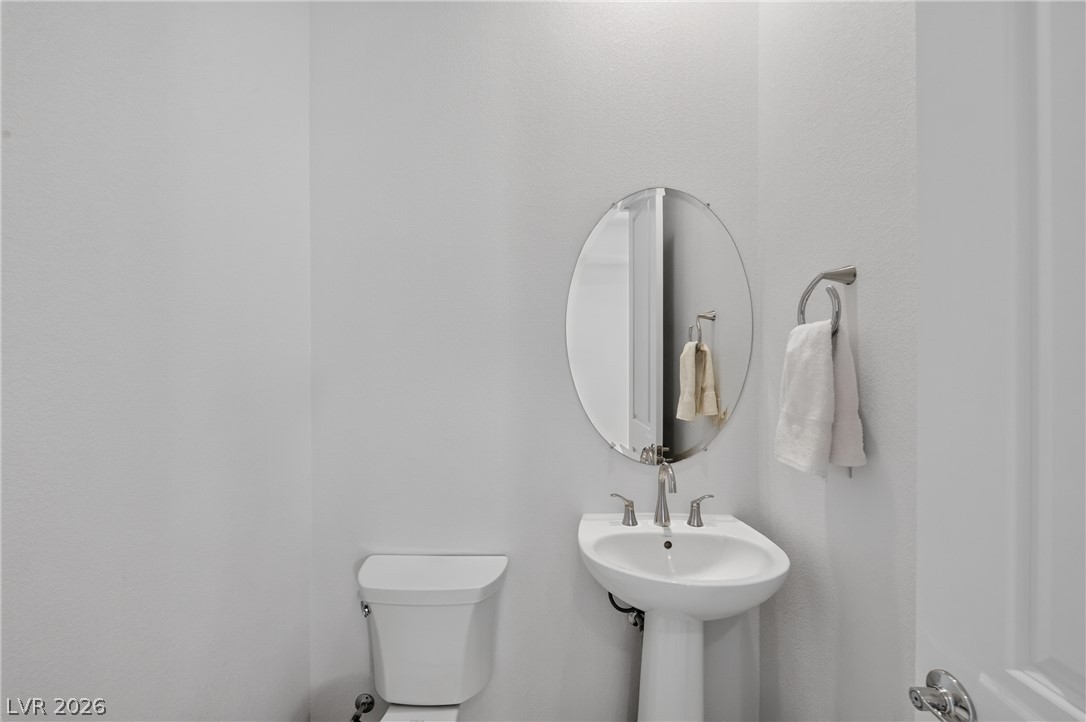
An elegant pedestal sink anchors this clean, minimalist powder room layout.
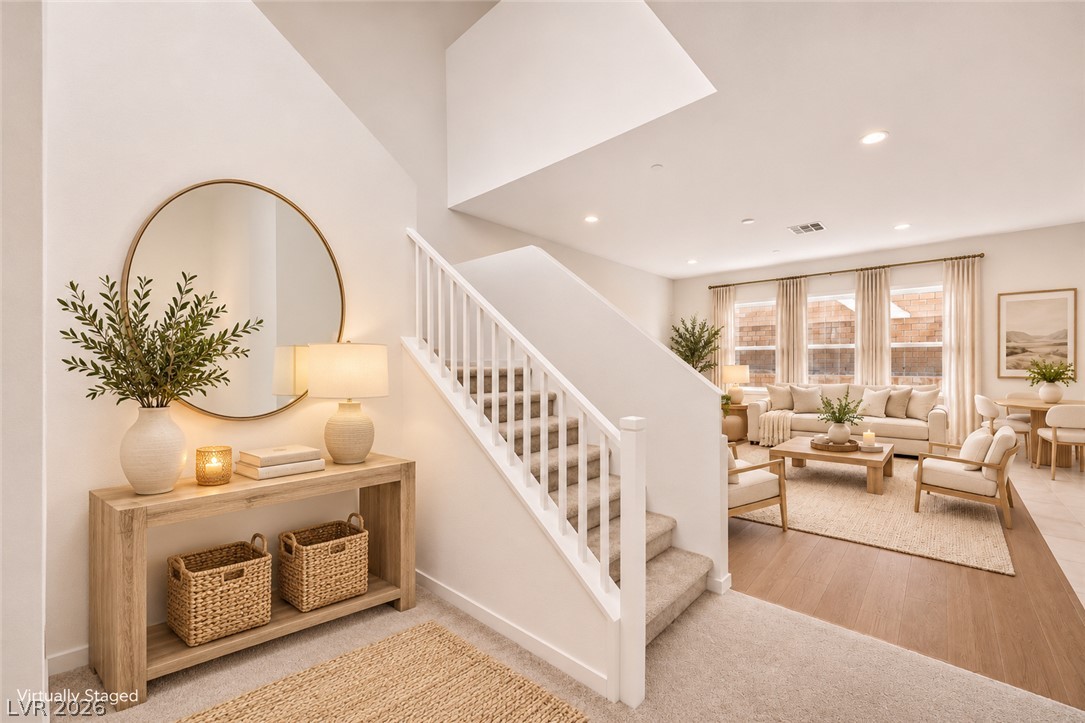
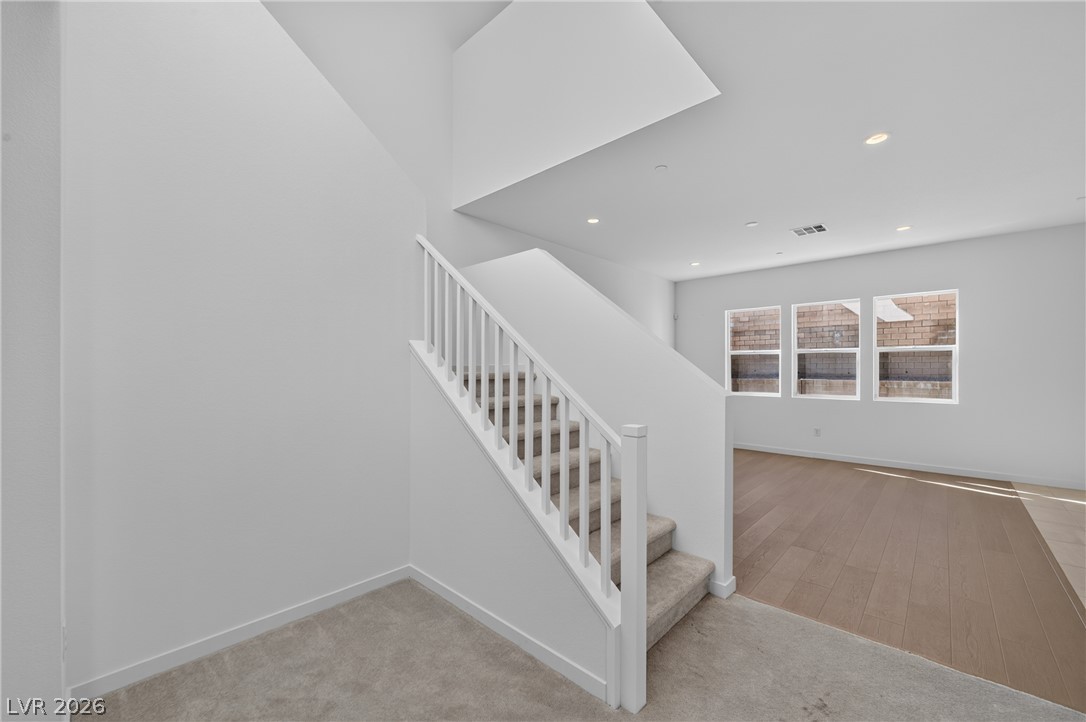
A welcoming entryway transition showcases modern stairs leading into a light-filled living area.
Gleaming hardwood and soft carpet floorings meet beneath soaring ceilings and modern recessed lighting.
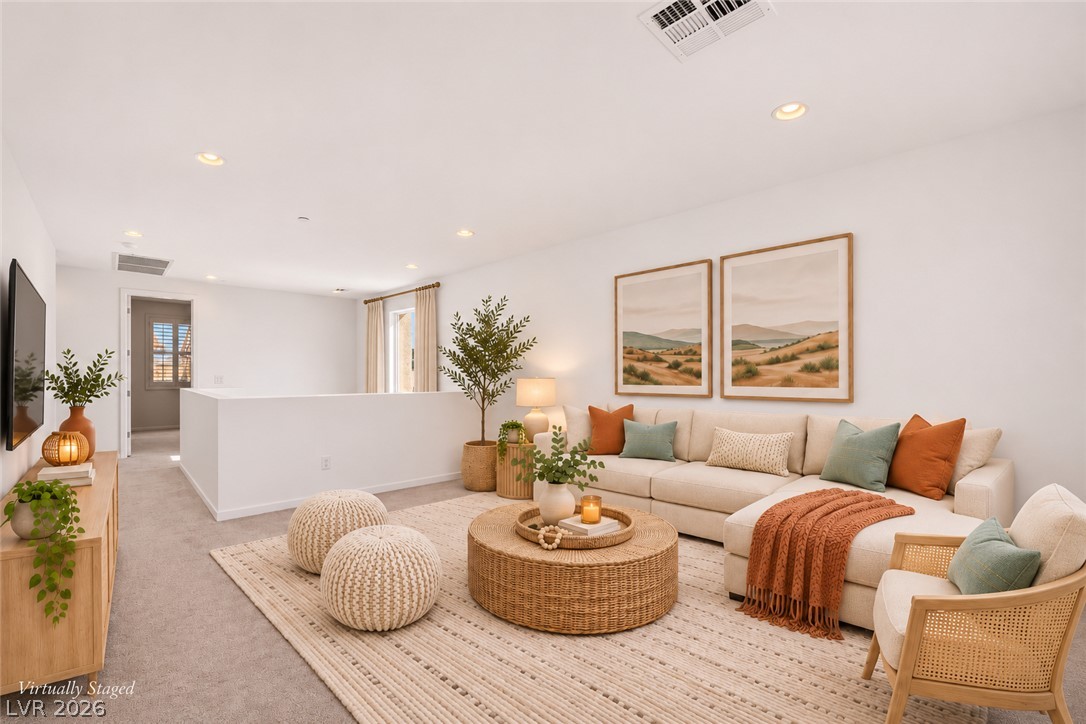
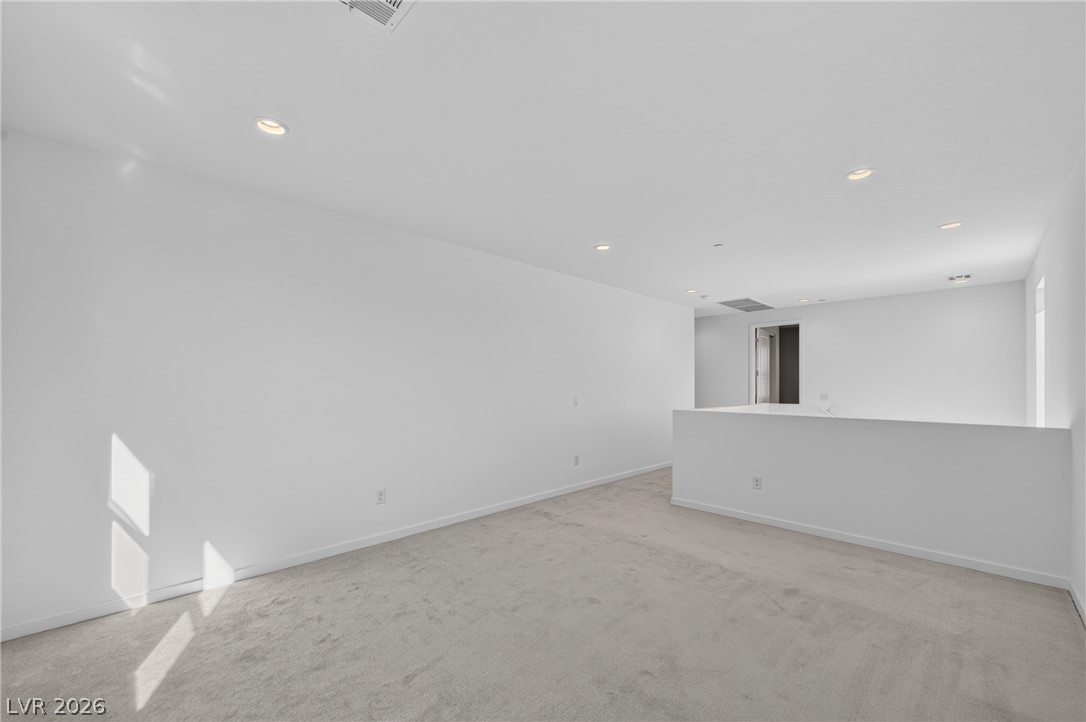
Clean lines and soft carpeting define this versatile upper-level loft space.
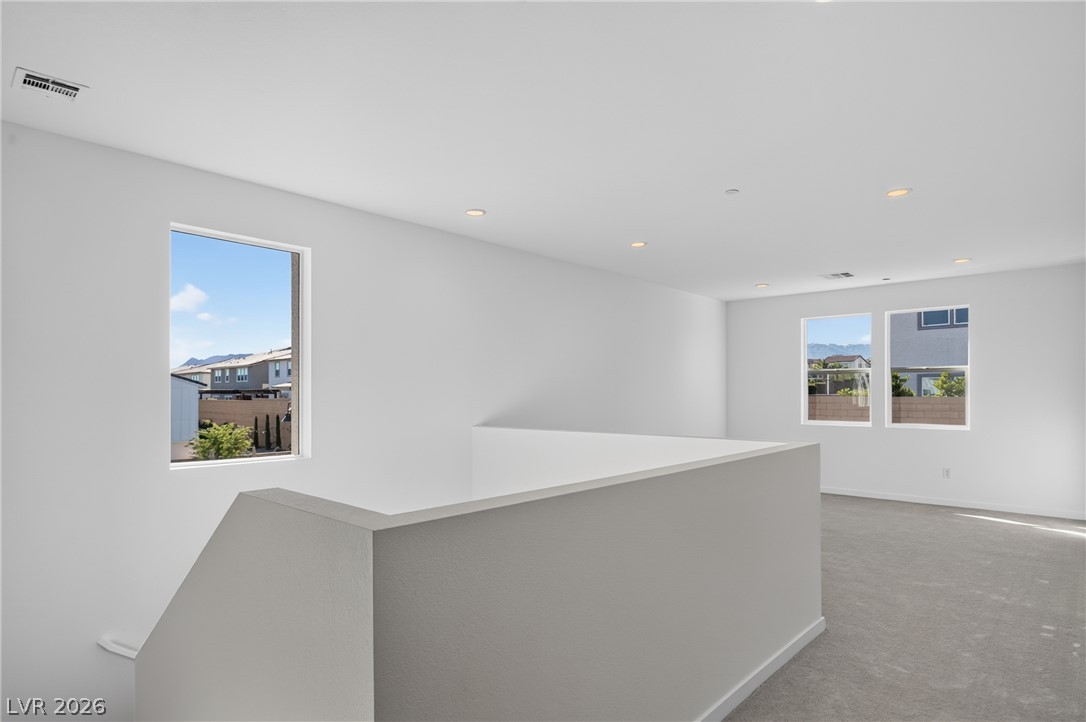
A spacious upper-level loft area features wall-to-wall carpeting and recessed lighting.
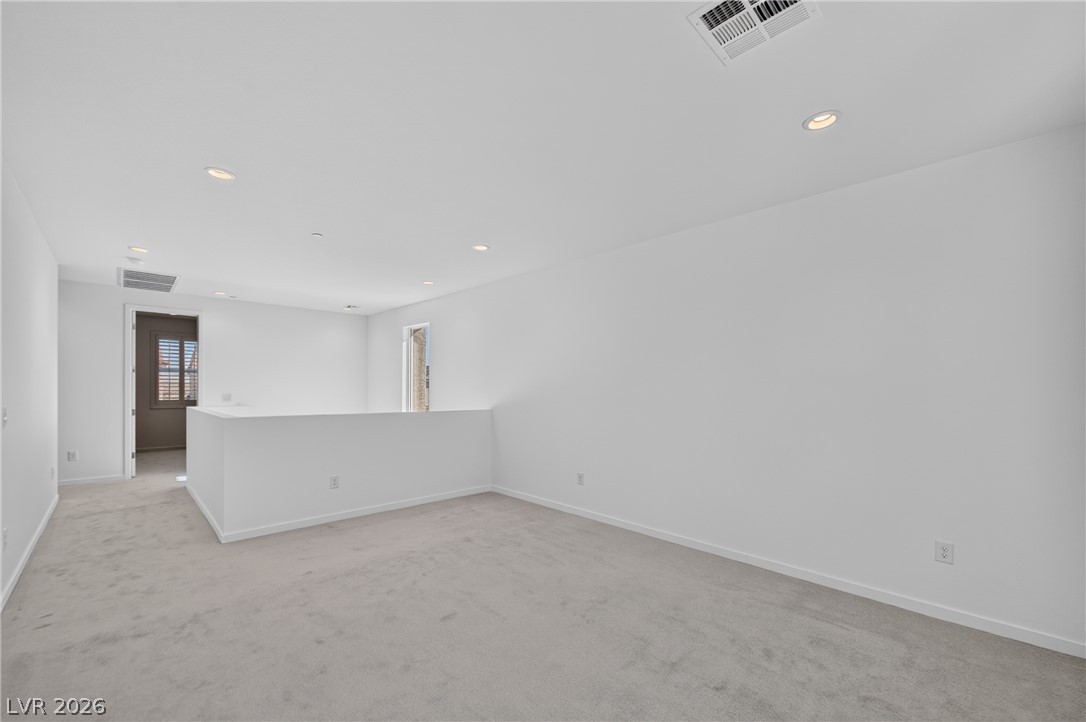
A spacious upper-level living area combines soft carpet, recessed lighting, and a half-wall partition.
Soft carpeting pairs with recessed lighting in this minimalist upper-level loft area.
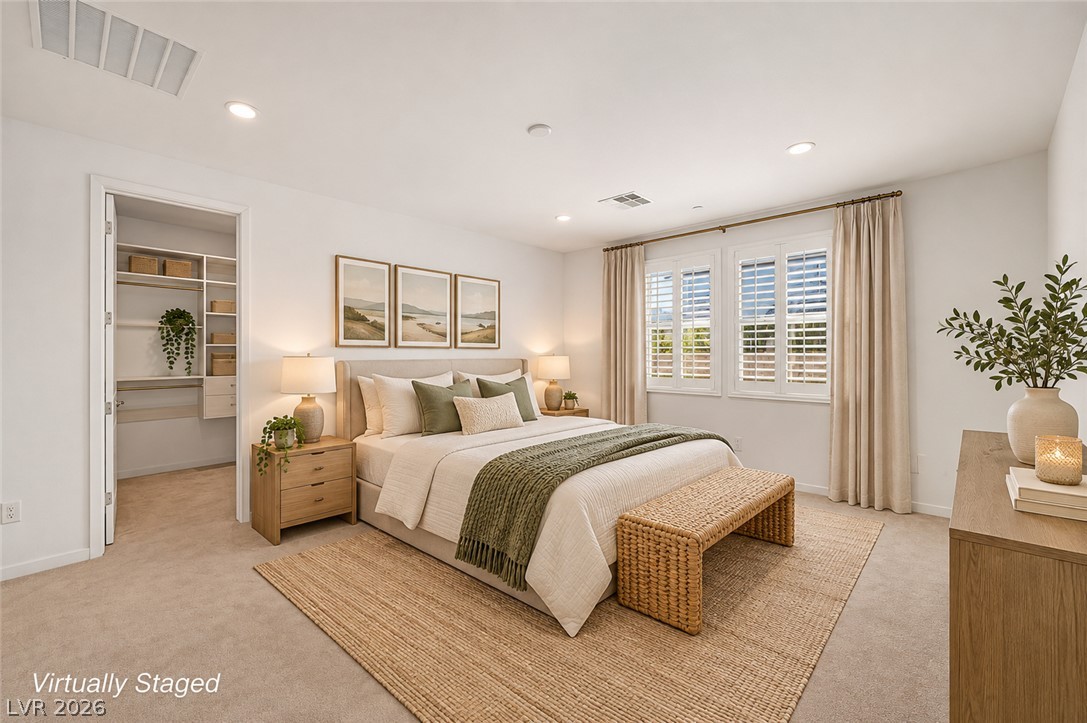
Recessed lighting illuminates this bedroom with plush carpeting and a spacious walk-in closet.
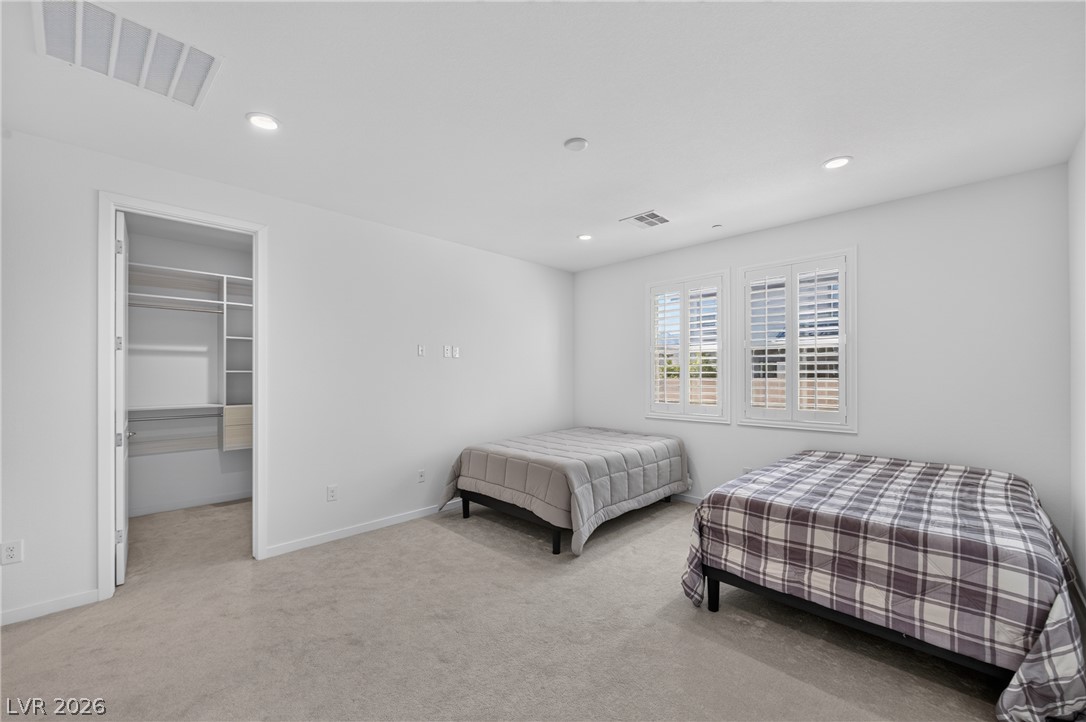
An airy secondary bedroom features recessed lighting, plush carpeting, and a built-in walk-in closet.
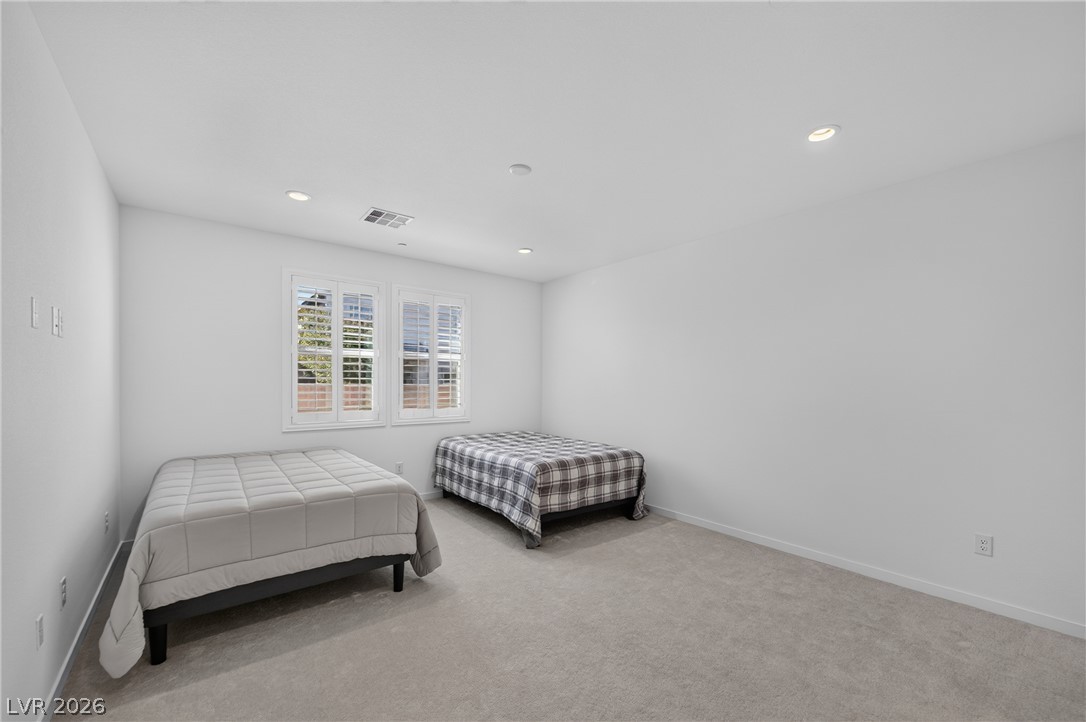
Plush carpeting and plantation shutters highlight this clean, inviting bedroom space.
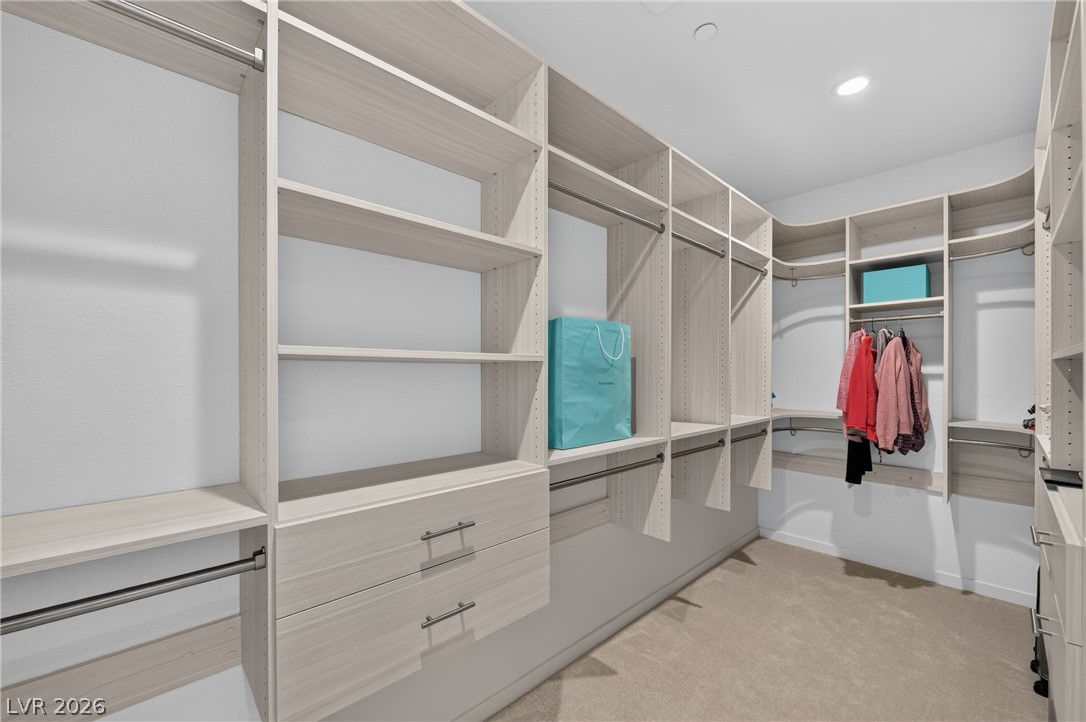
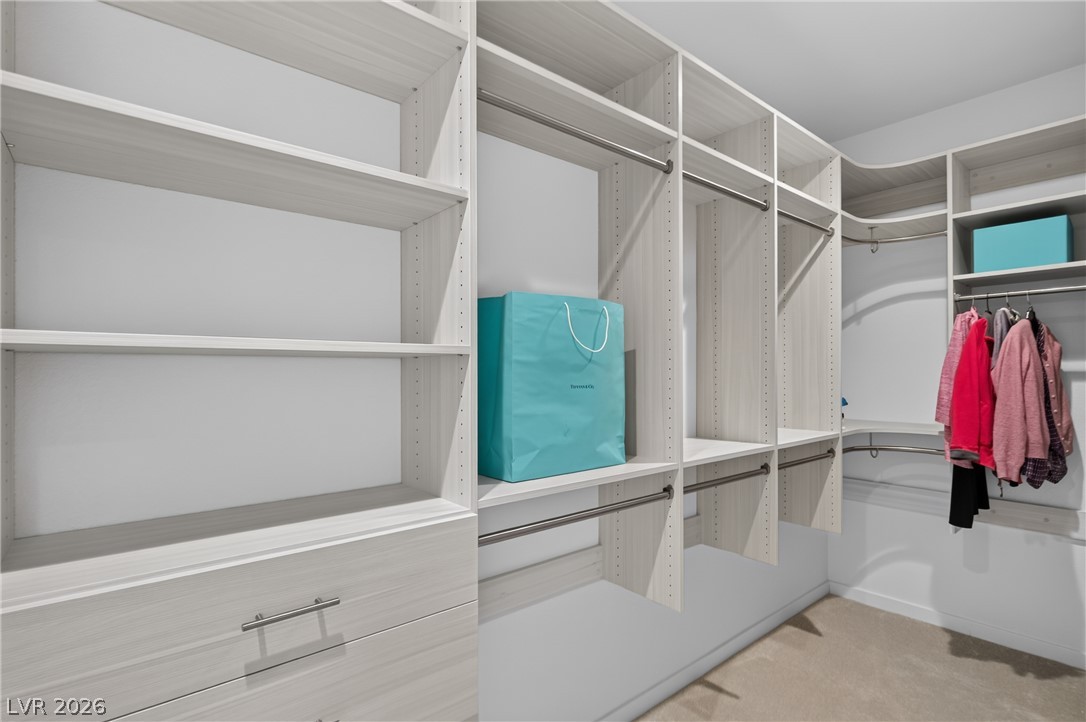
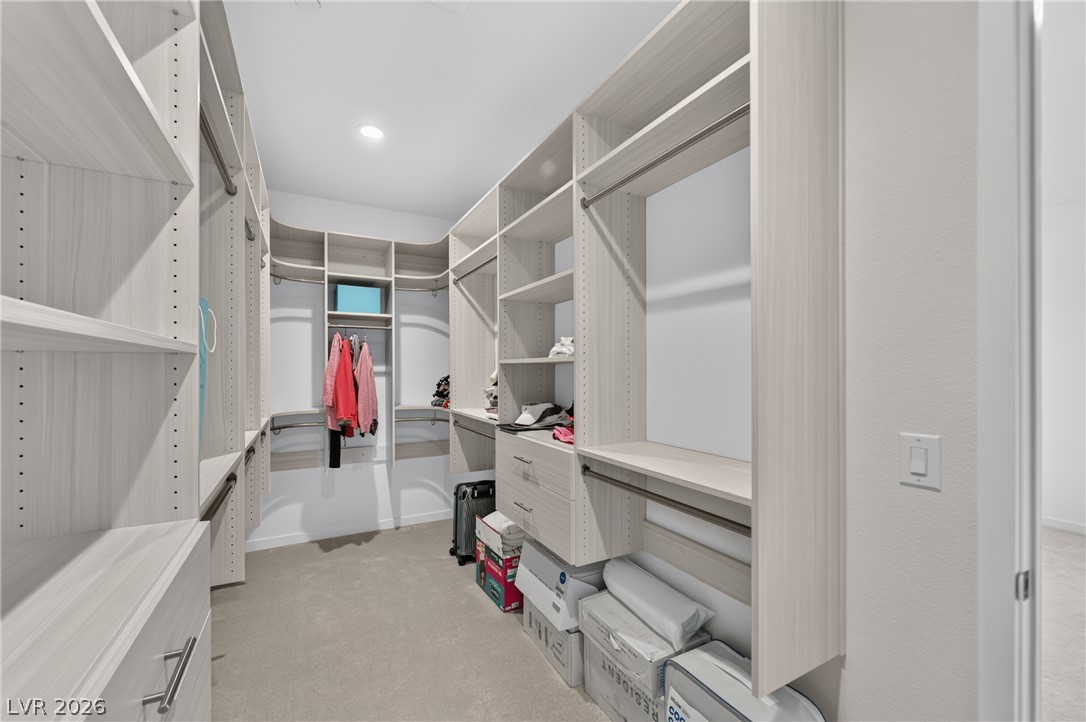
Custom built-in shelving and hanging rods maximize storage in this carpeted walk-in closet.
Custom built-in shelving and hanging rods maximize storage in this spacious dressing area.
Custom built-in shelving and hanging rods maximize storage in this carpeted closet.
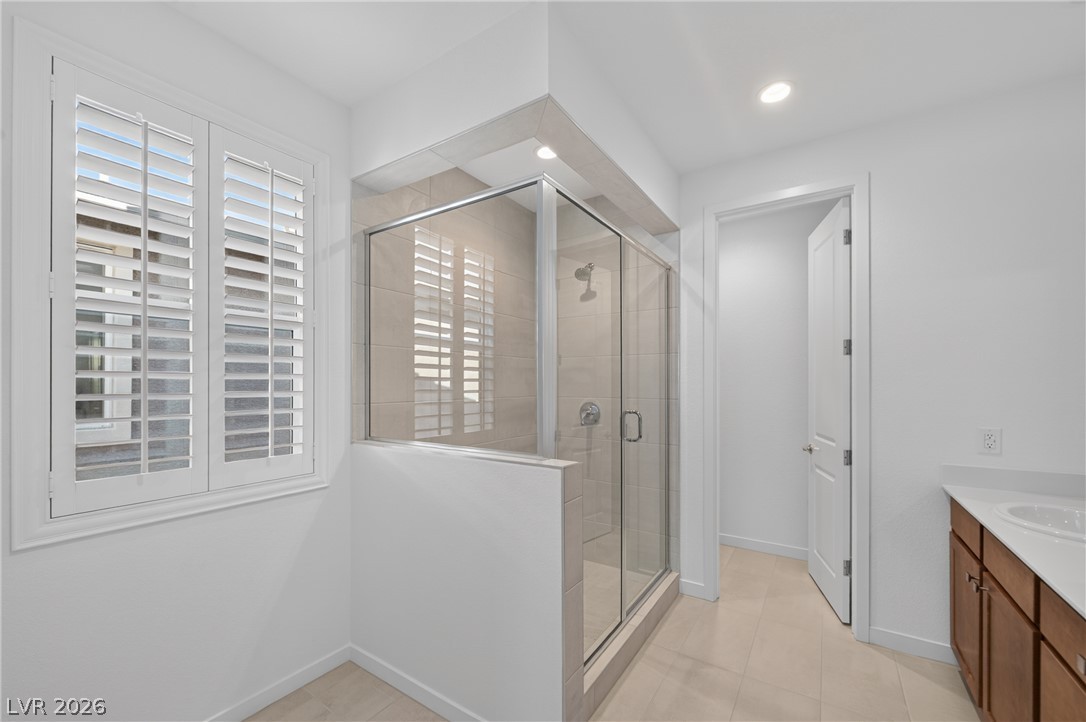
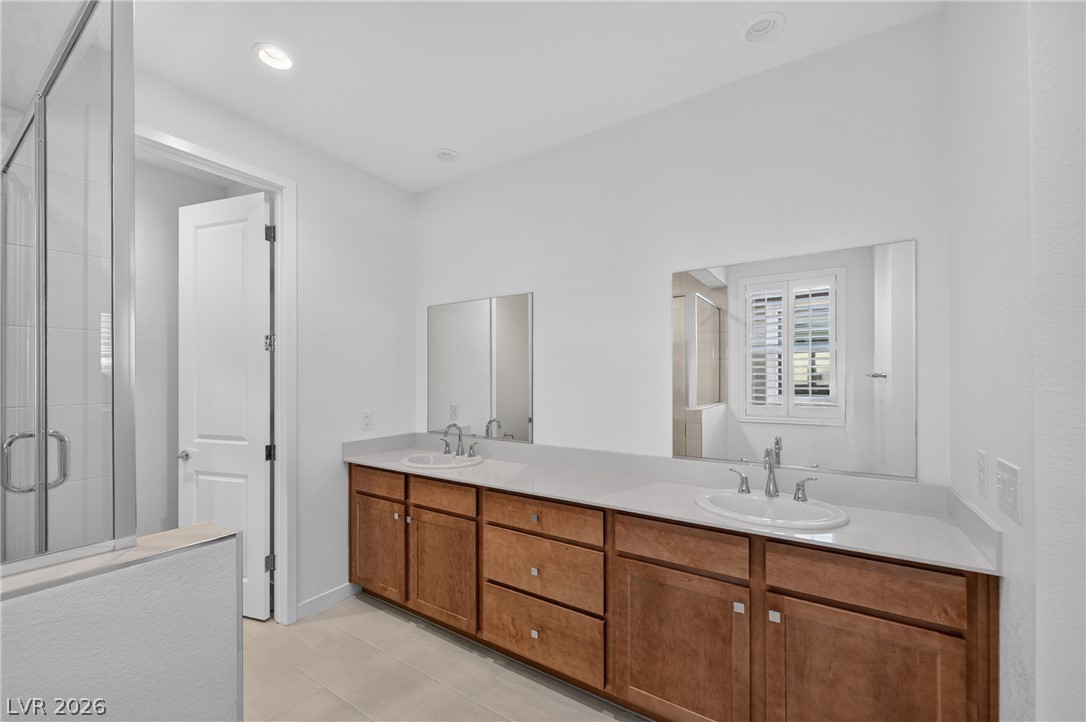
Clean lines define this modern bathroom complete with a glass-enclosed walk-in shower.
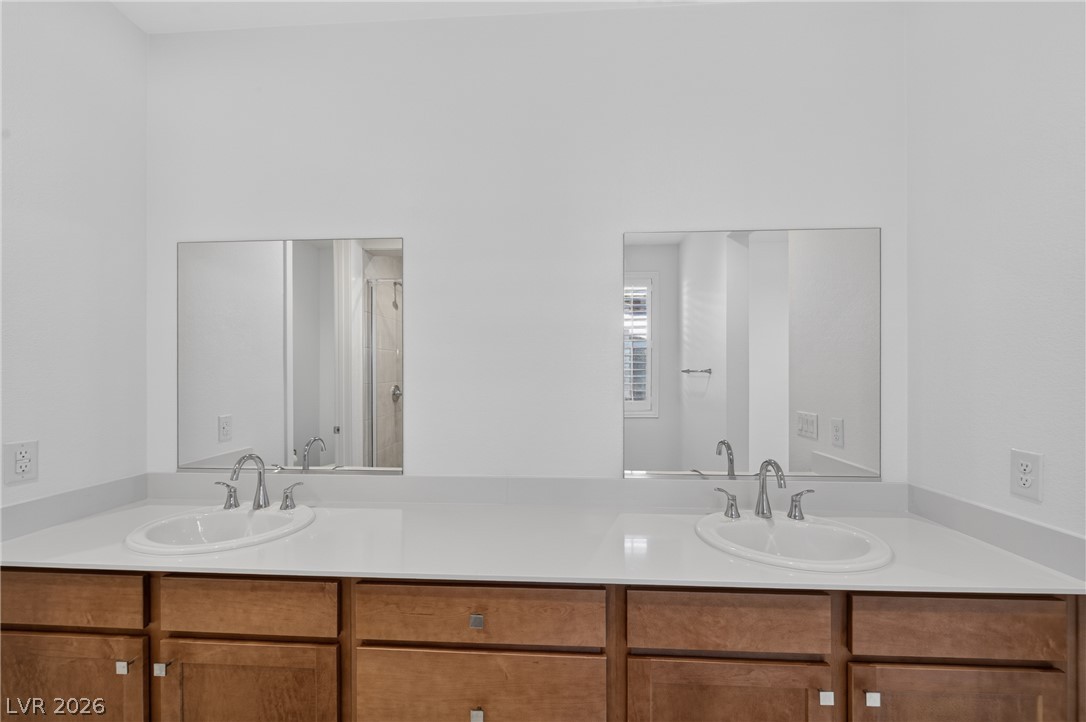
A spacious double vanity features classic wood cabinetry and pristine solid surface countertops.
Double vanities with ample storage sit below twin mirrors in this clean bathroom setting.
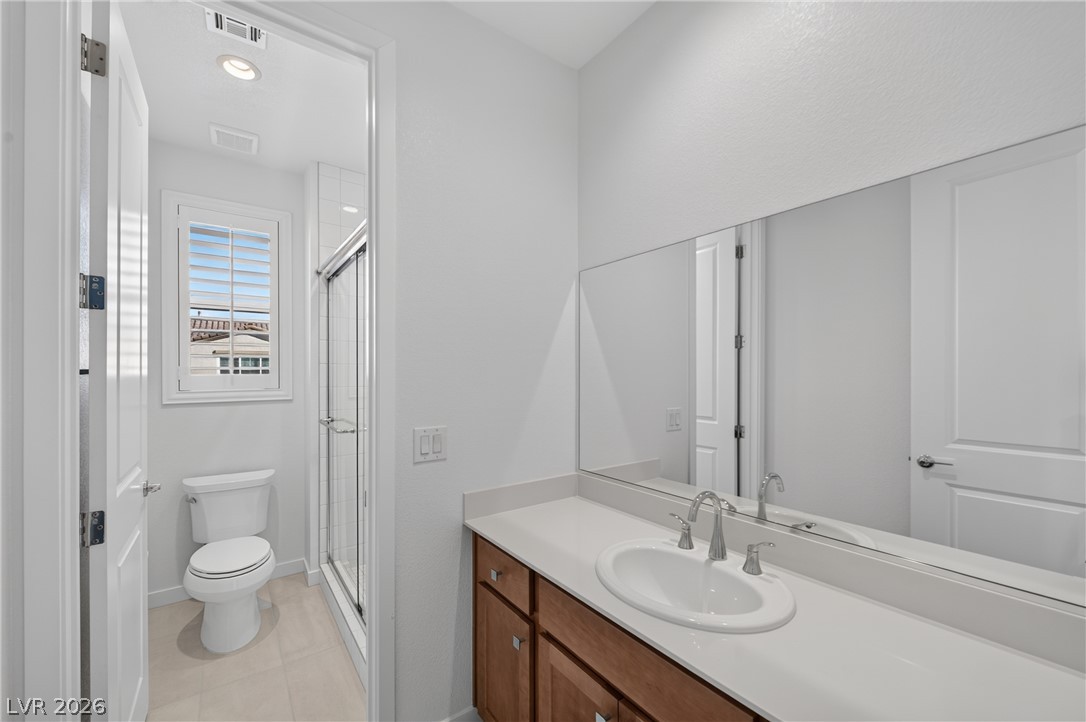
An integrated vanity mirror and tile flooring elevate this functional restroom space.
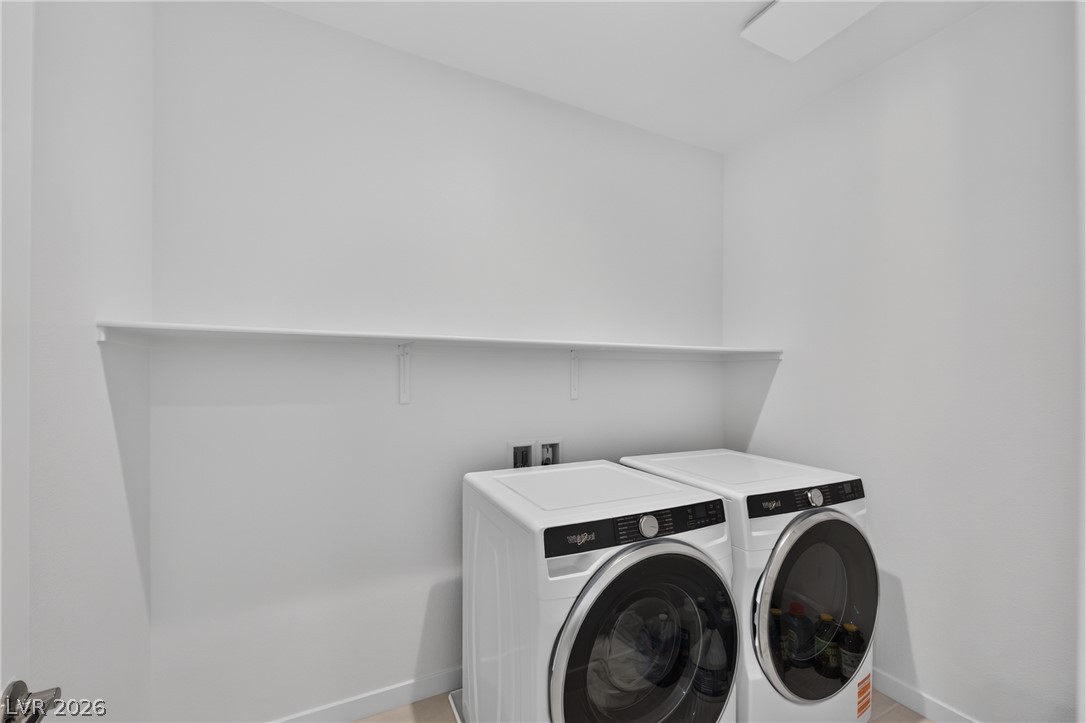
A dedicated laundry space features clean-lined built-in shelving alongside modern wash facilities.
Recessed lighting and soft carpet frame this inviting bedroom space with plantation shutters.
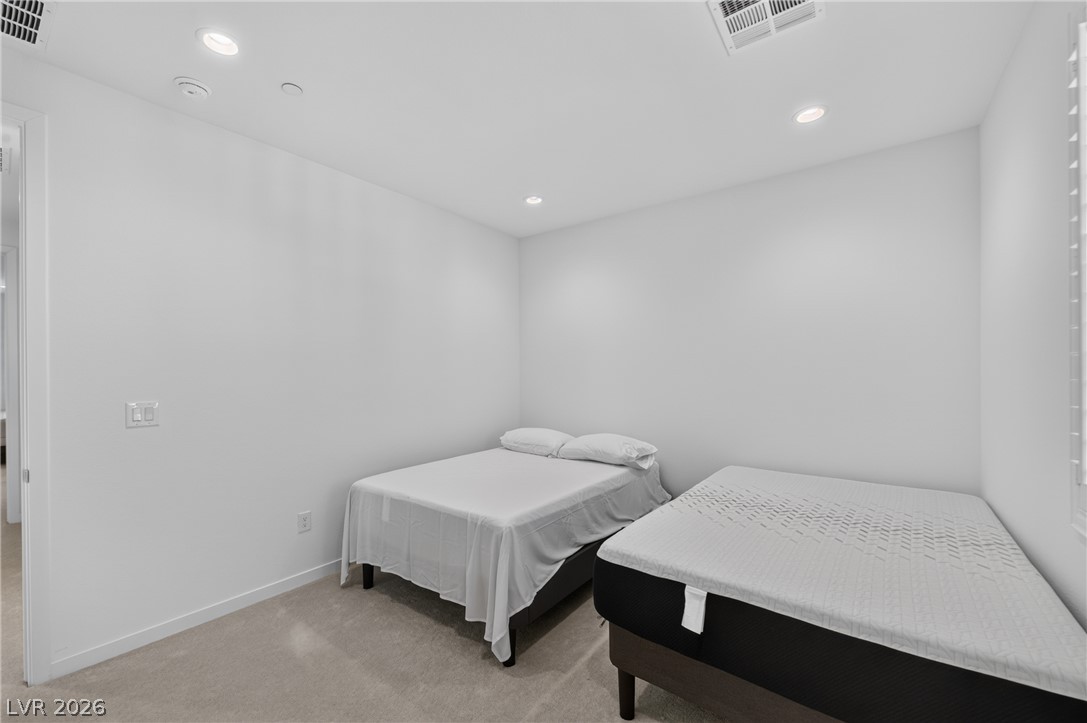
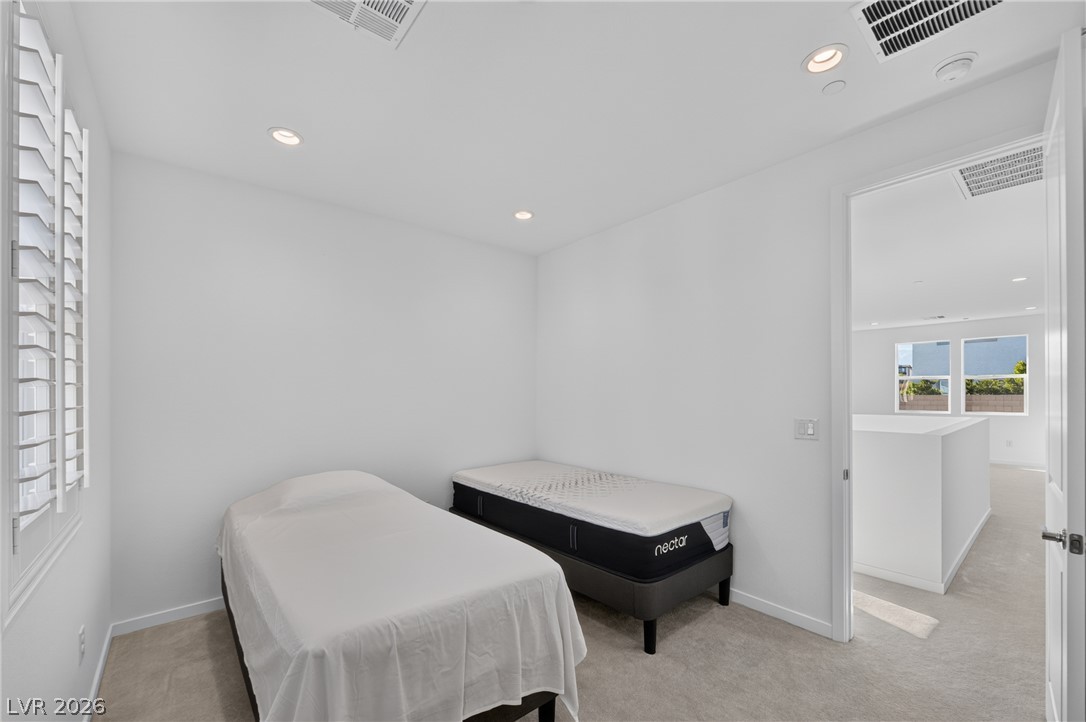
Crisp walls and recessed lighting complement the carpeted flooring and shuttered window in this cozy room.
Recessed lighting and soft carpeting create a serene and inviting atmosphere in this cozy bedroom.
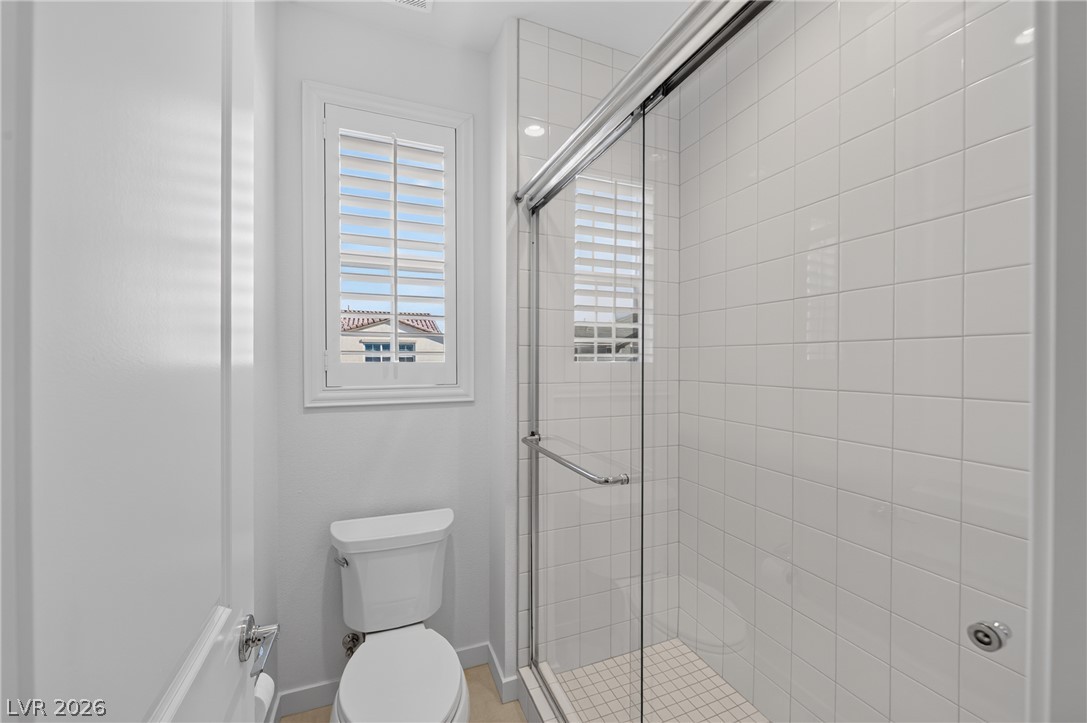
Clean lines and classic tiling define this private walk-in shower space.
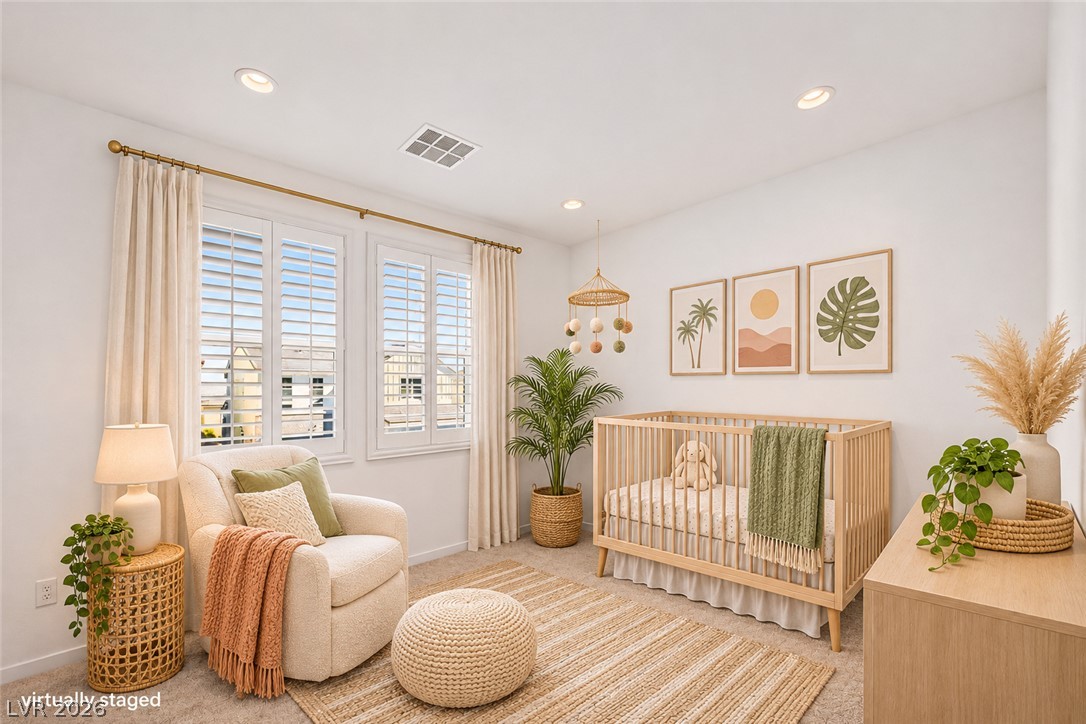
Sunlight streams through plantation shutters onto plush carpeting in this serene nursery setting.
Clean lines and recessed lighting define this tranquil bedroom with classic plantation shutters.
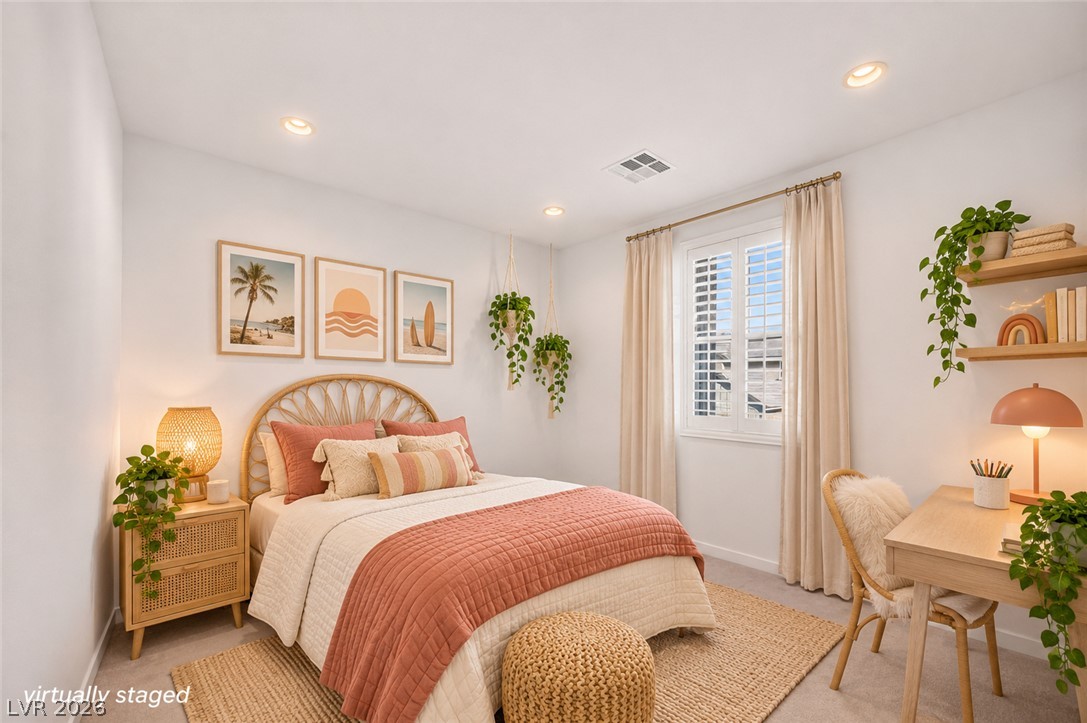
Recessed lighting and plantation shutters enhance this modern upstairs bedroom.
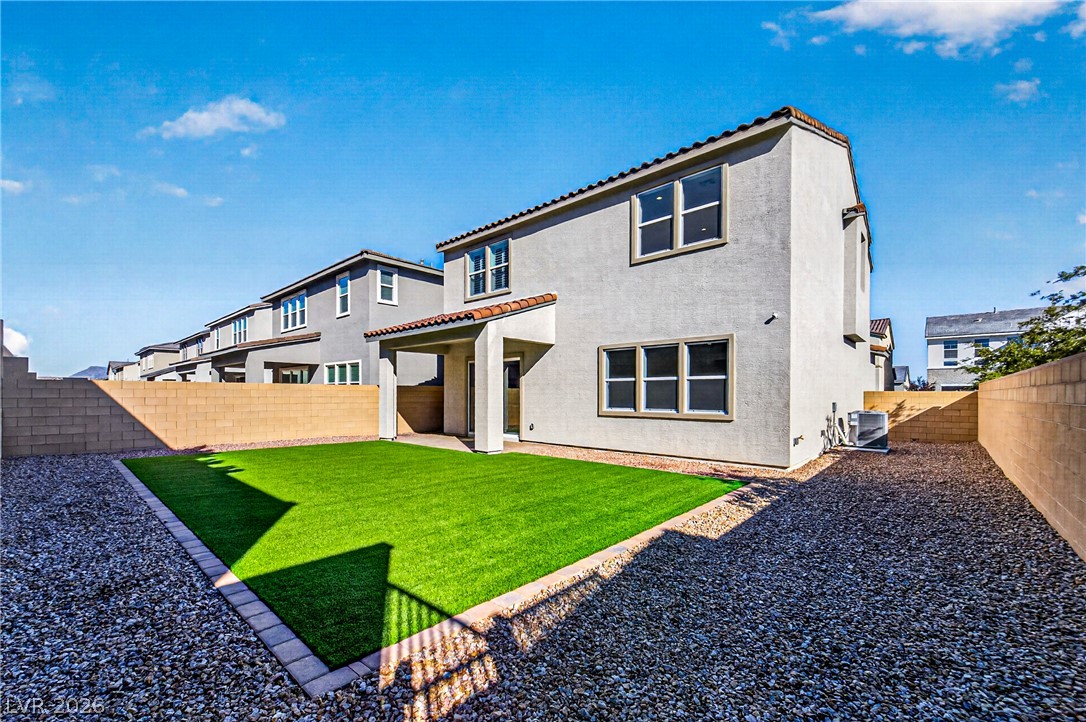
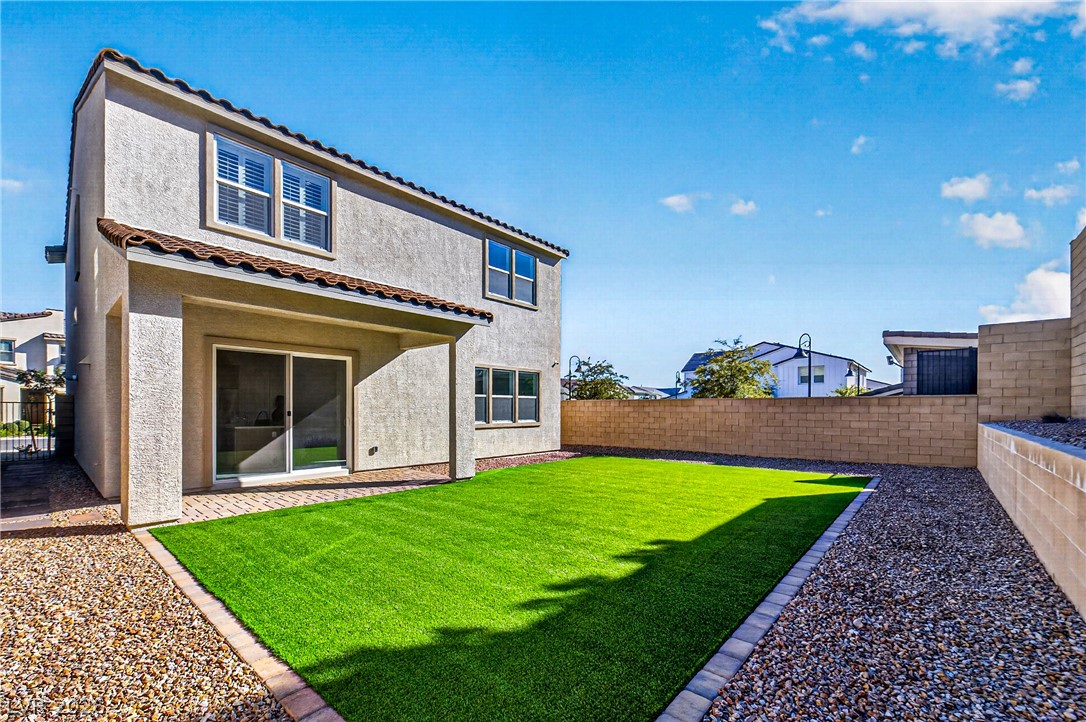
A spacious backyard with artificial turf and gravel landscaping is enclosed by privacy block walls.
A manicured green lawn and a covered patio anchor this private, block-walled backyard space.
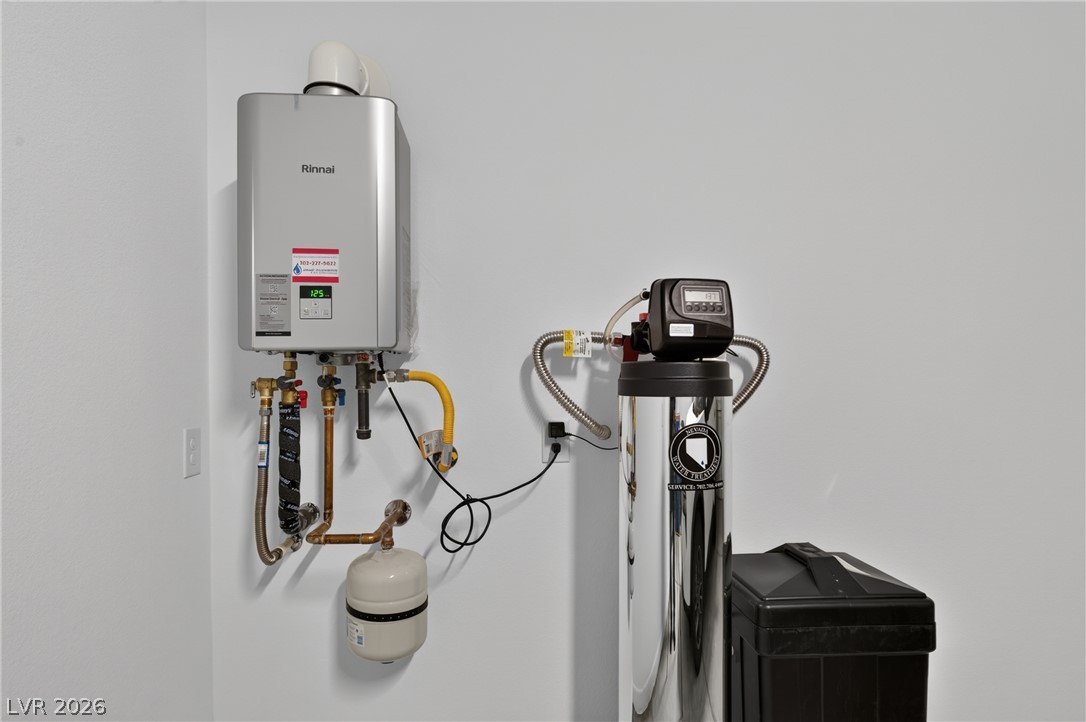
An organized utility area showcases a tankless water heater alongside home water filtration systems.
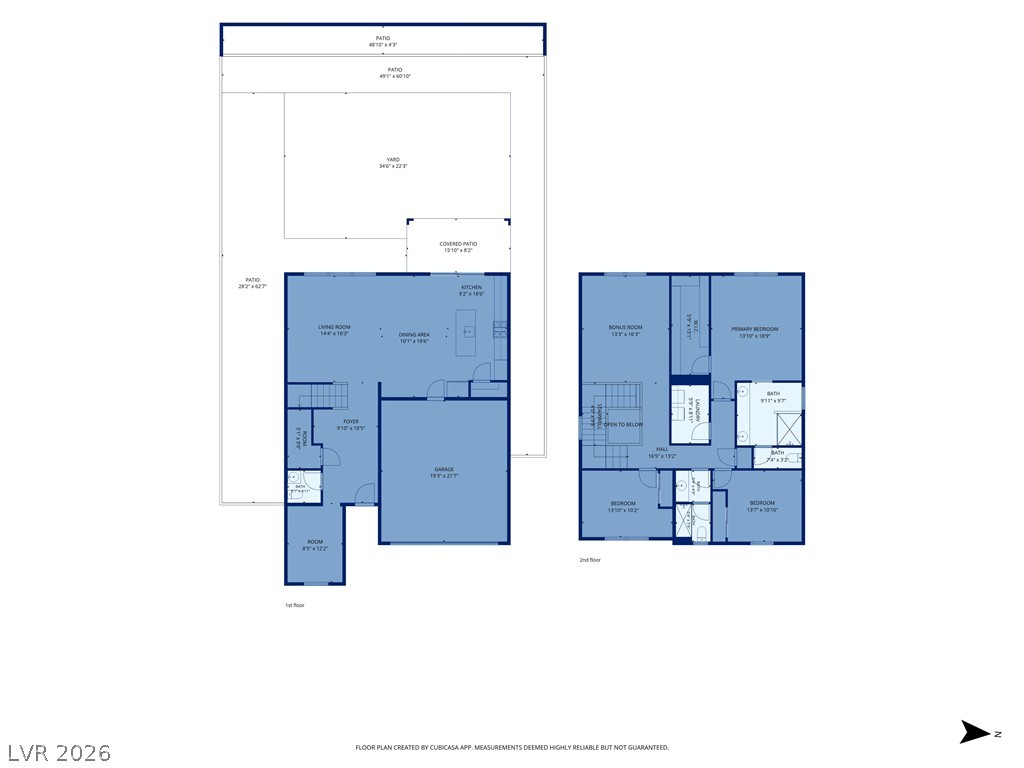
A detailed layout illustrates the thoughtful arrangement of rooms across both levels.
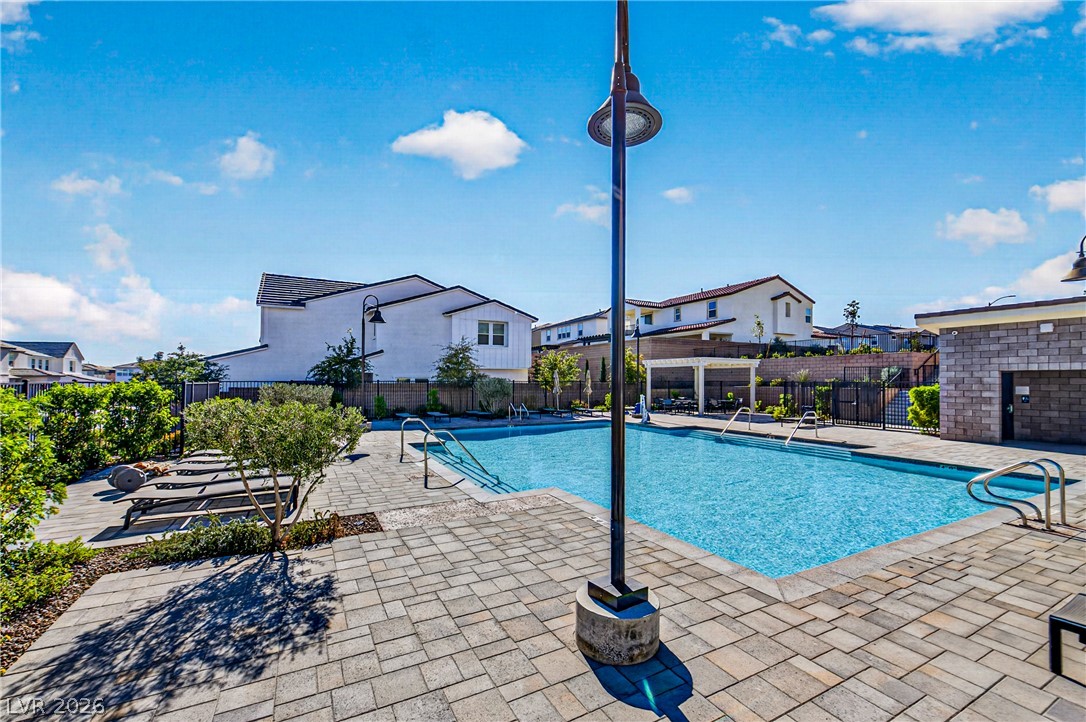
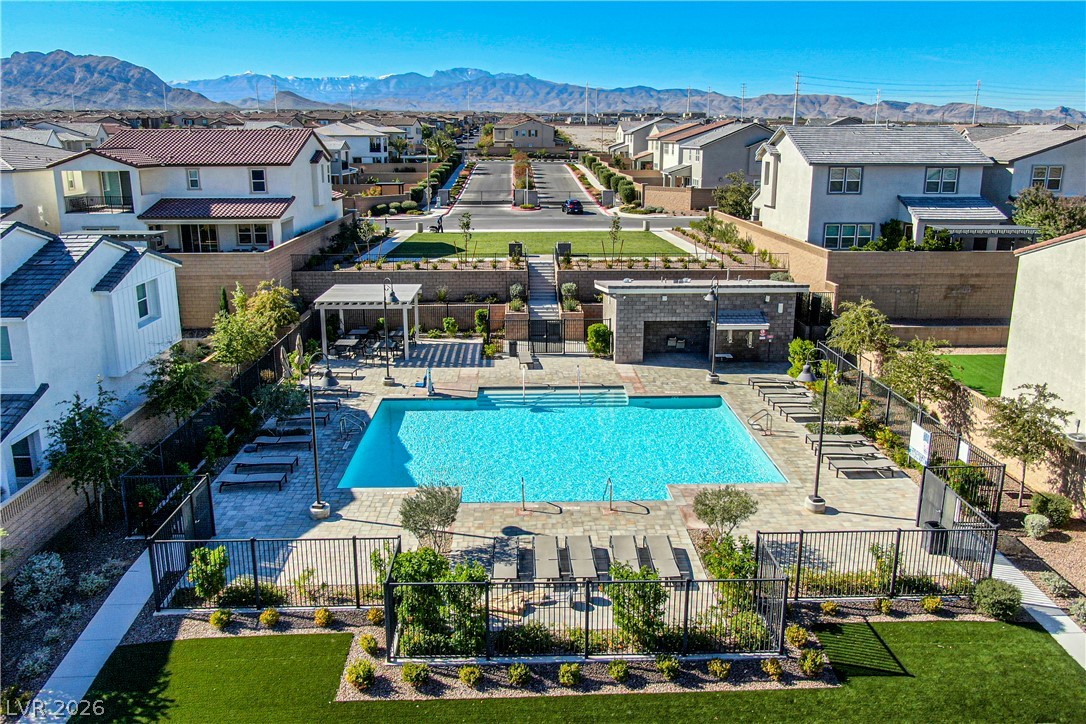
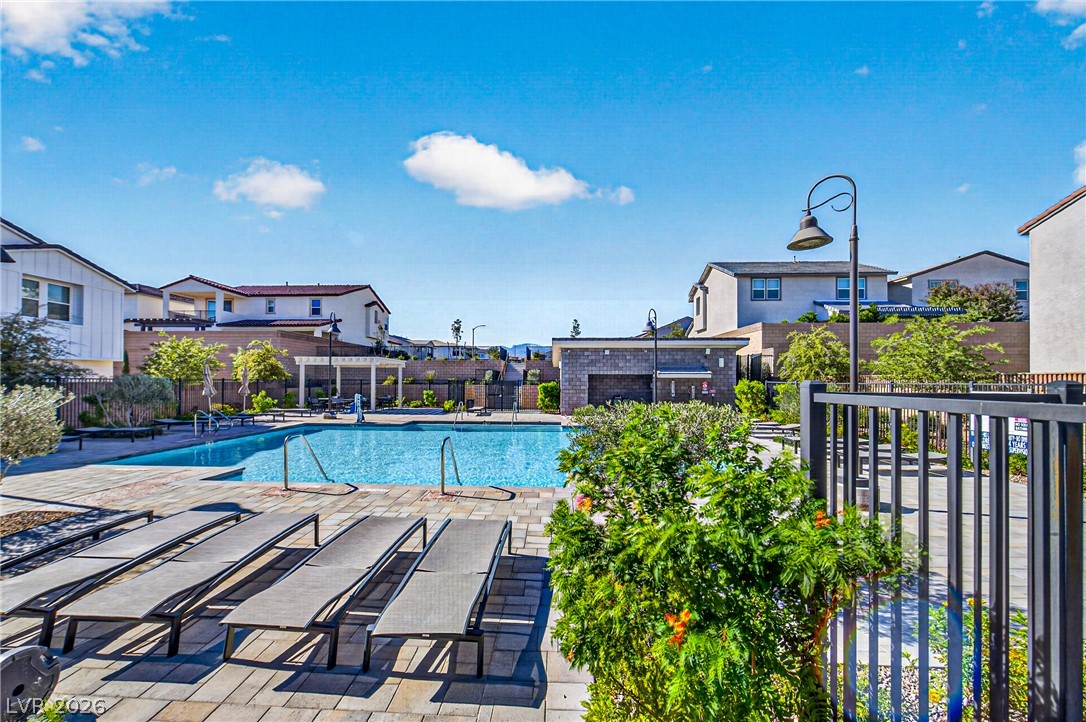
A sparkling community pool is surrounded by brick paver decking under clear blue skies.
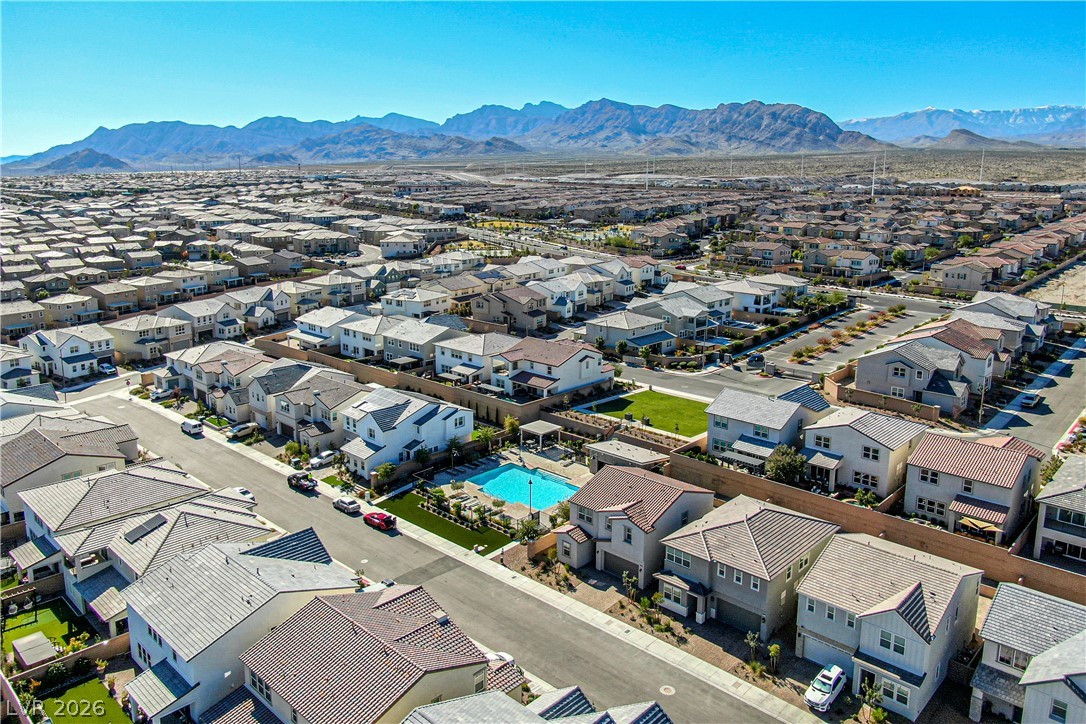
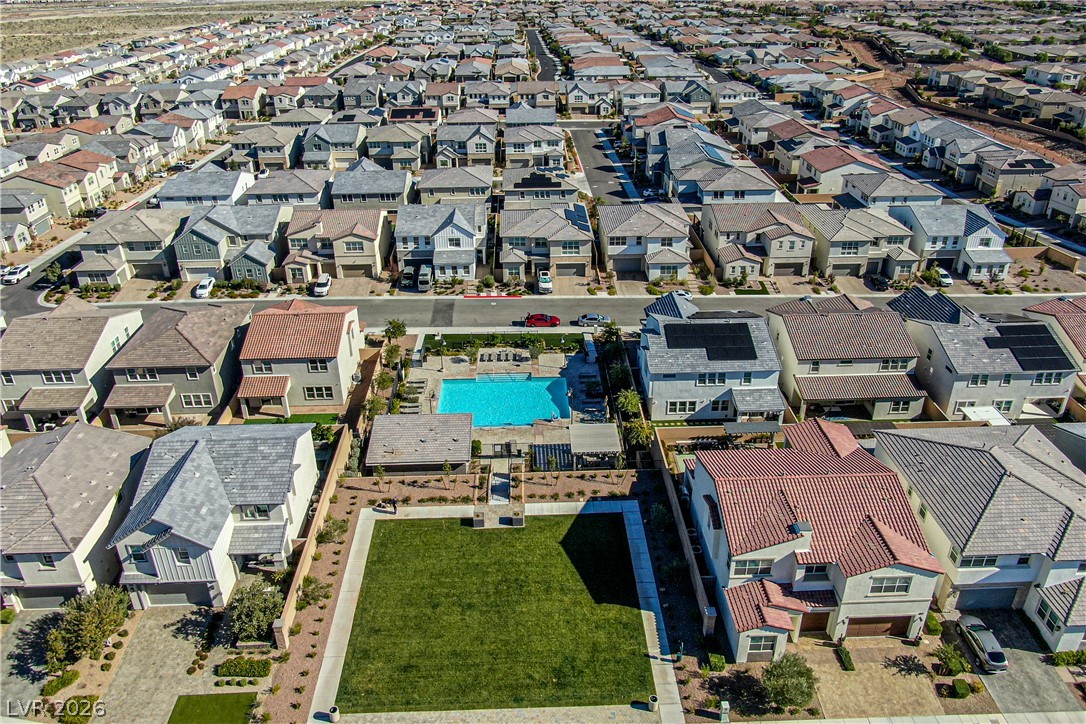
An aerial perspective showcases a modern suburban neighborhood set against a dramatic mountain backdrop.
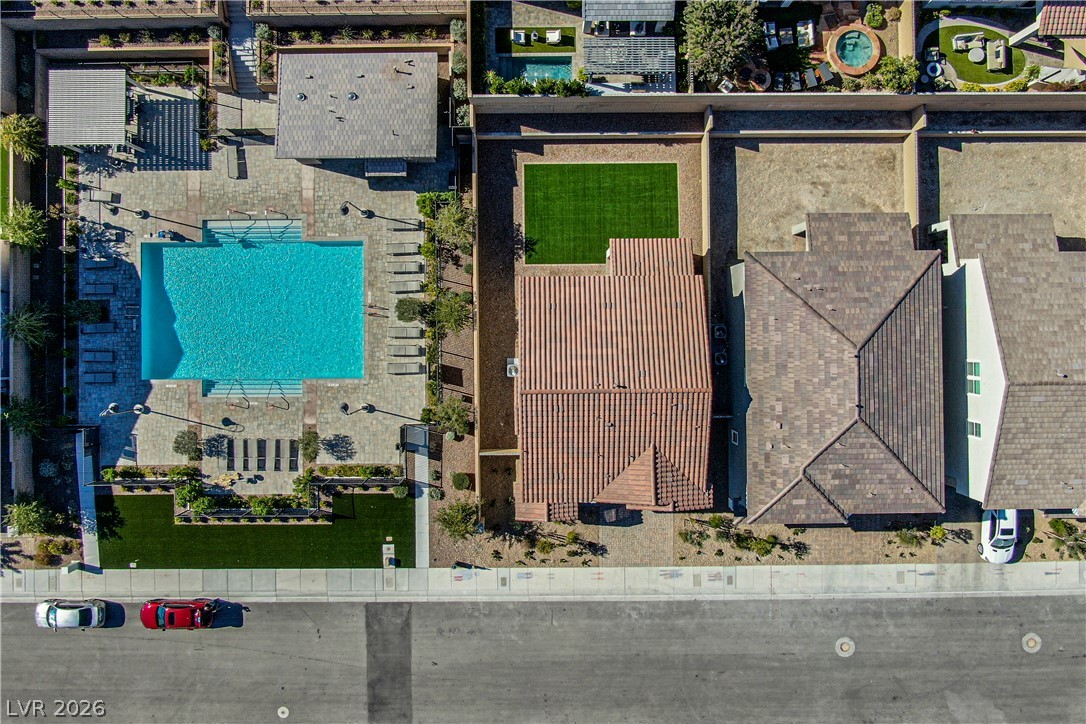
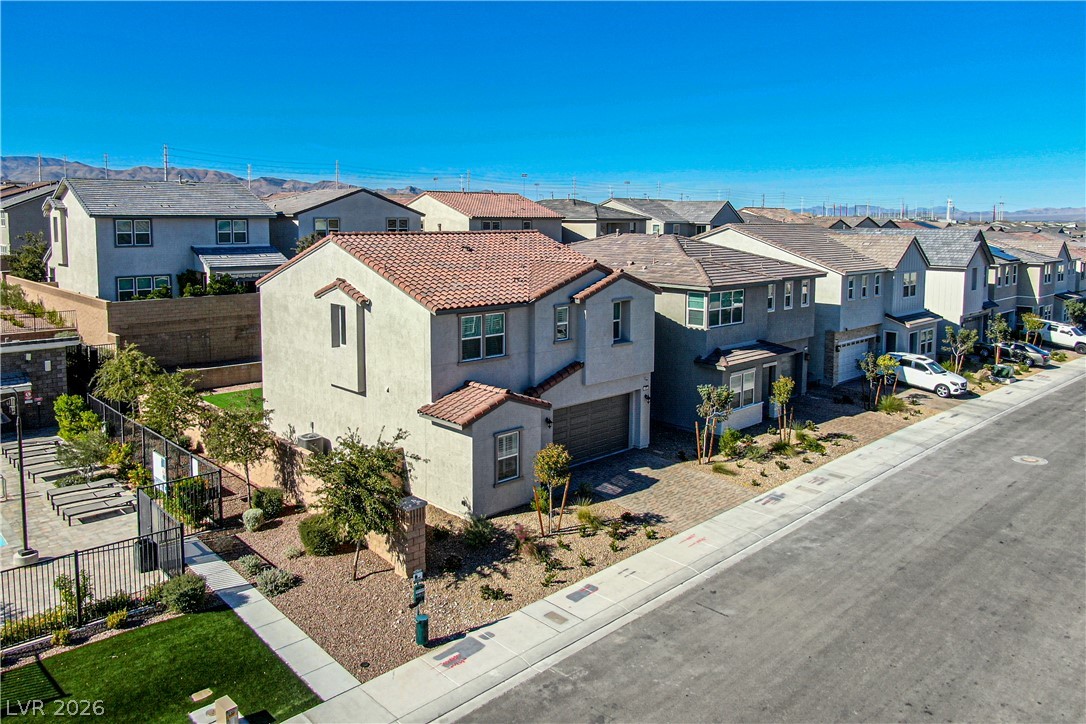
An aerial perspective showcases the properties from above.
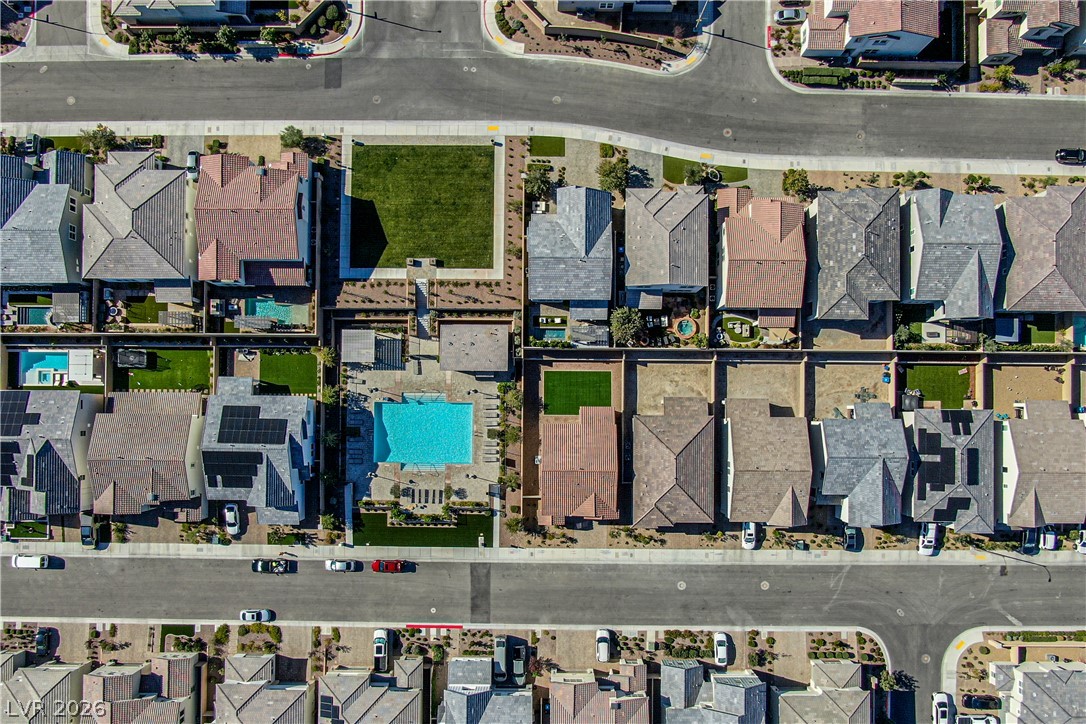
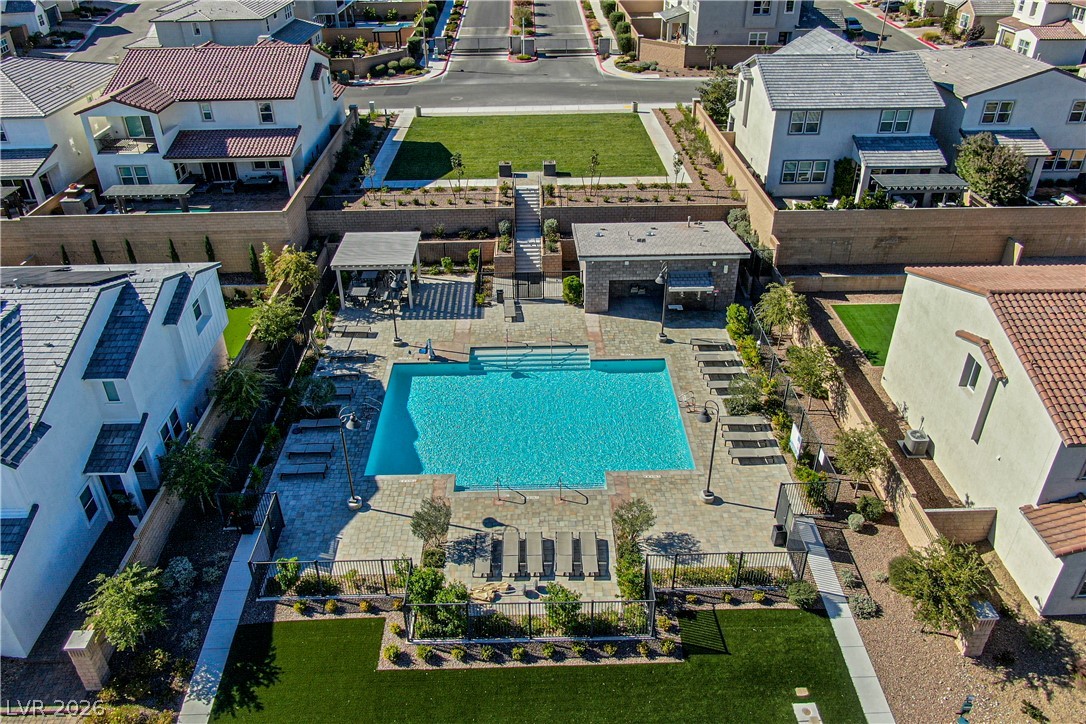
Aerial view showcasing a beautifully planned residential neighborhood featuring a central community swimming pool and park.
Majestic mountain ridges frame this expansive residential neighborhood with its inviting community pool area.
An aerial perspective showcases a neat residential neighborhood surrounding a central community pool and lawn.
Breathtaking mountain ridges frame this community recreation center and its inviting swimming pool.
Aerial view showcasing a pristine community swimming pool surrounded by paved lounging areas.
A sparkling community swimming pool is surrounded by spacious stone paver decking and local residences.
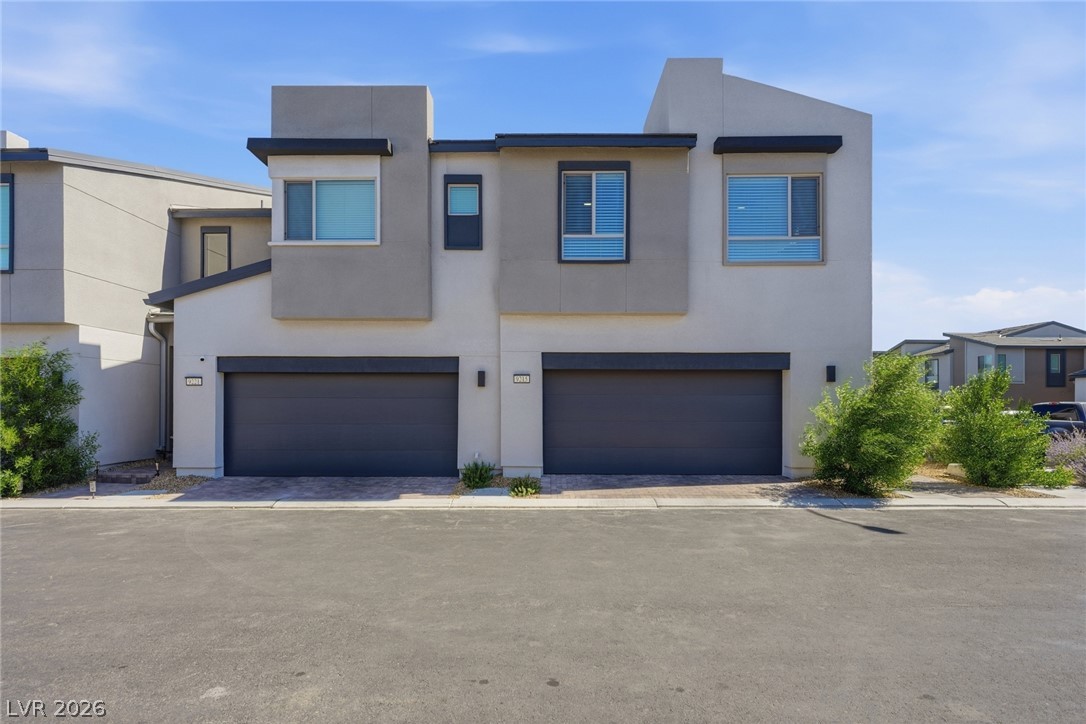
Modern two-story homes feature tile roofs and stone paved driveways set against a mountain backdrop.
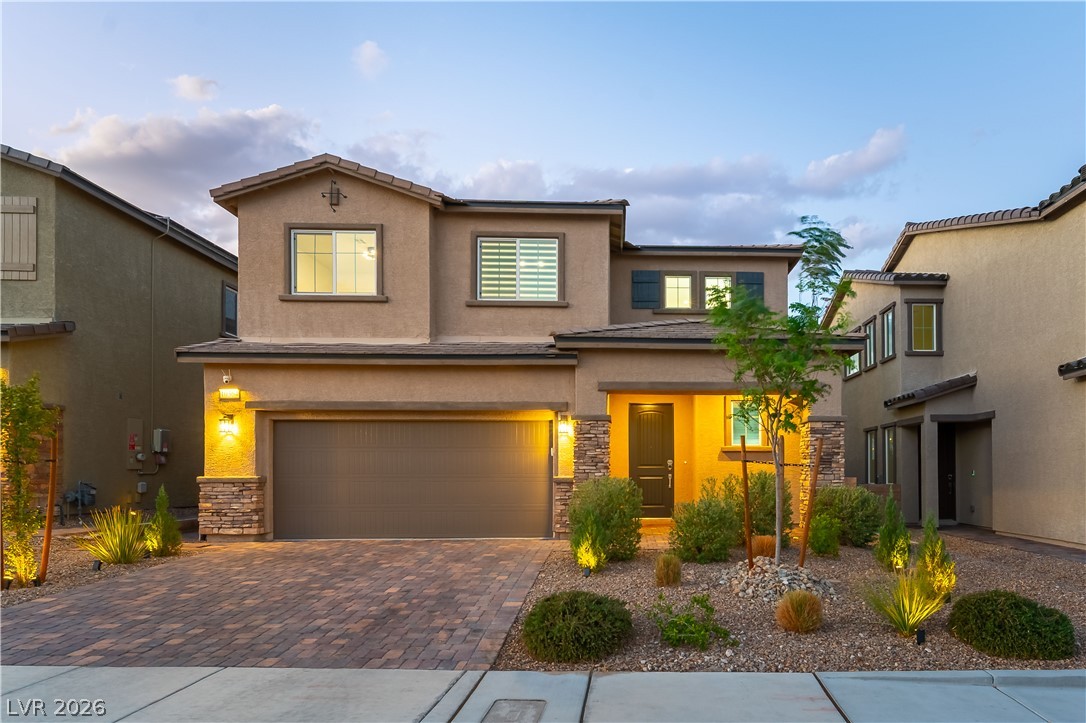
A modern two-story home stands within a quiet neighborhood featuring tiled roofs and paved sidewalks.
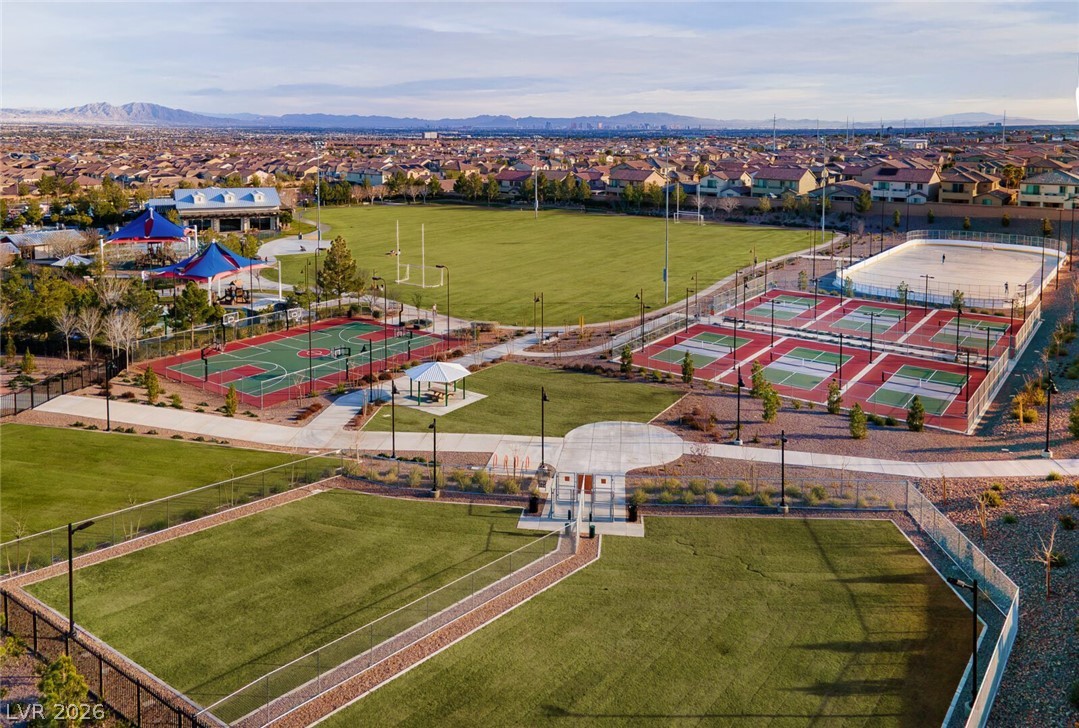
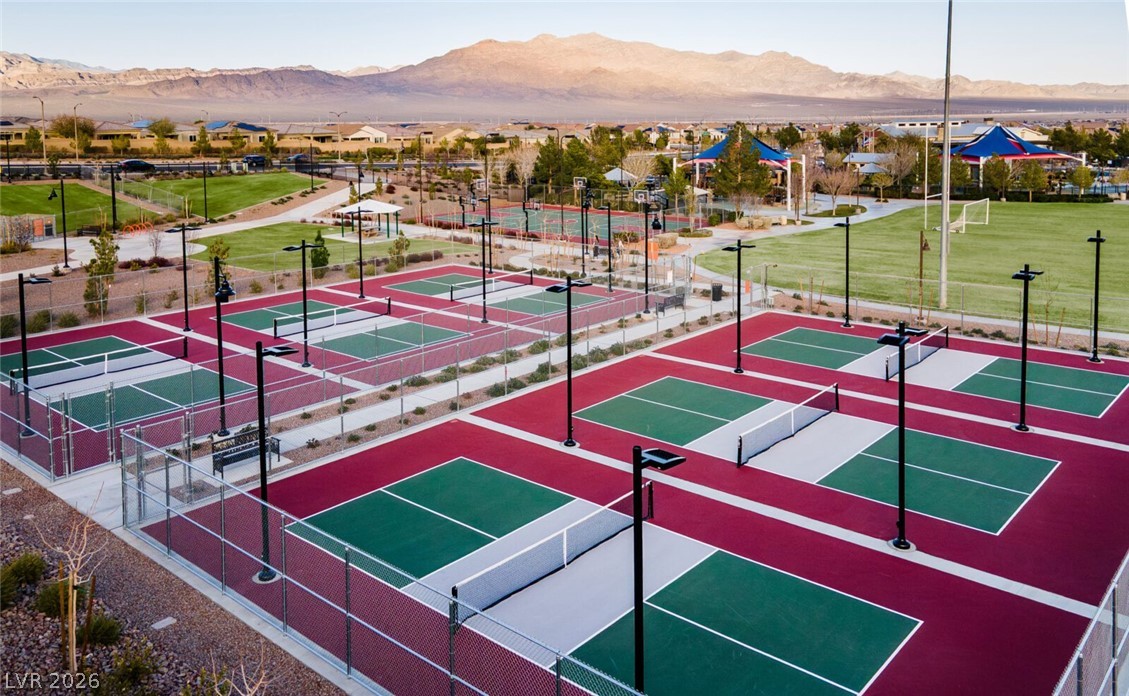
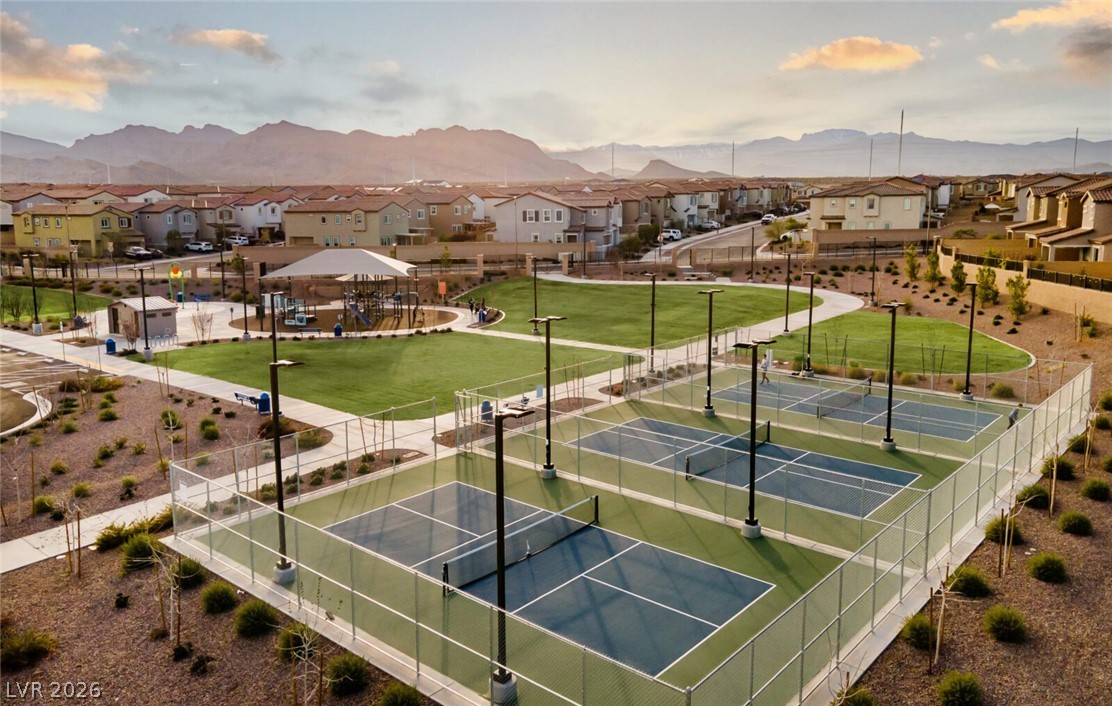
A spacious community park features sports courts and manicured fields under open skies.
Well-maintained athletic facilities set against a backdrop of distant, rugged mountain ranges.
Lush community parkland offers recreational facilities framed by a dramatic mountain backdrop.
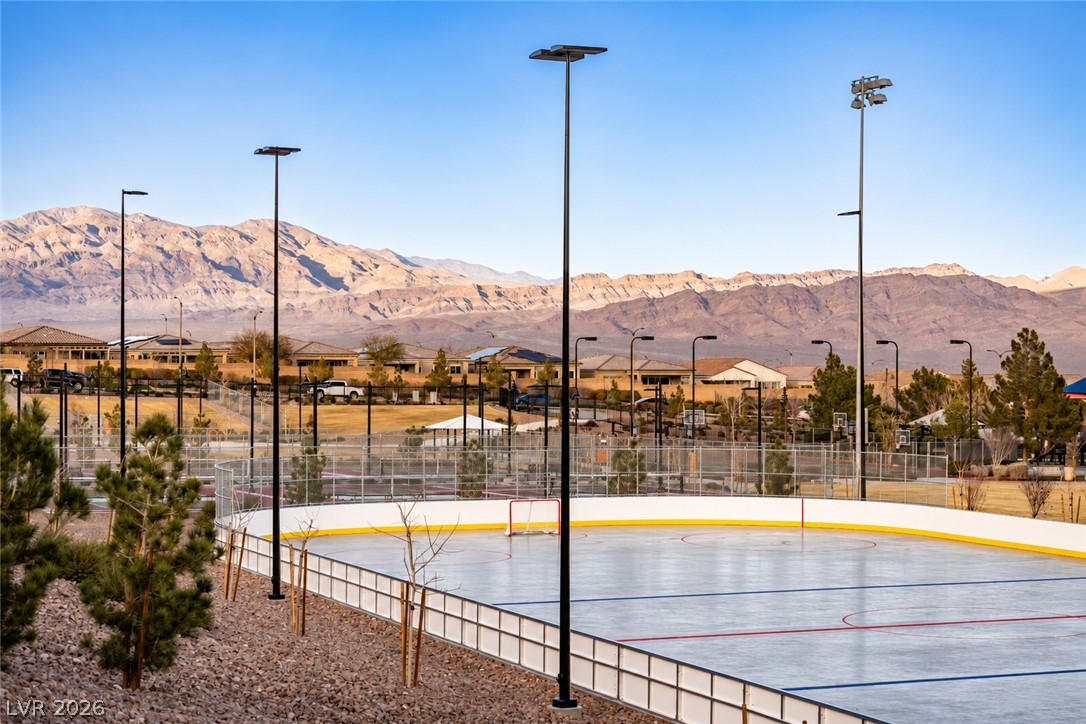
An outdoor inline hockey rink features professional boards and lighting against a mountain backdrop.
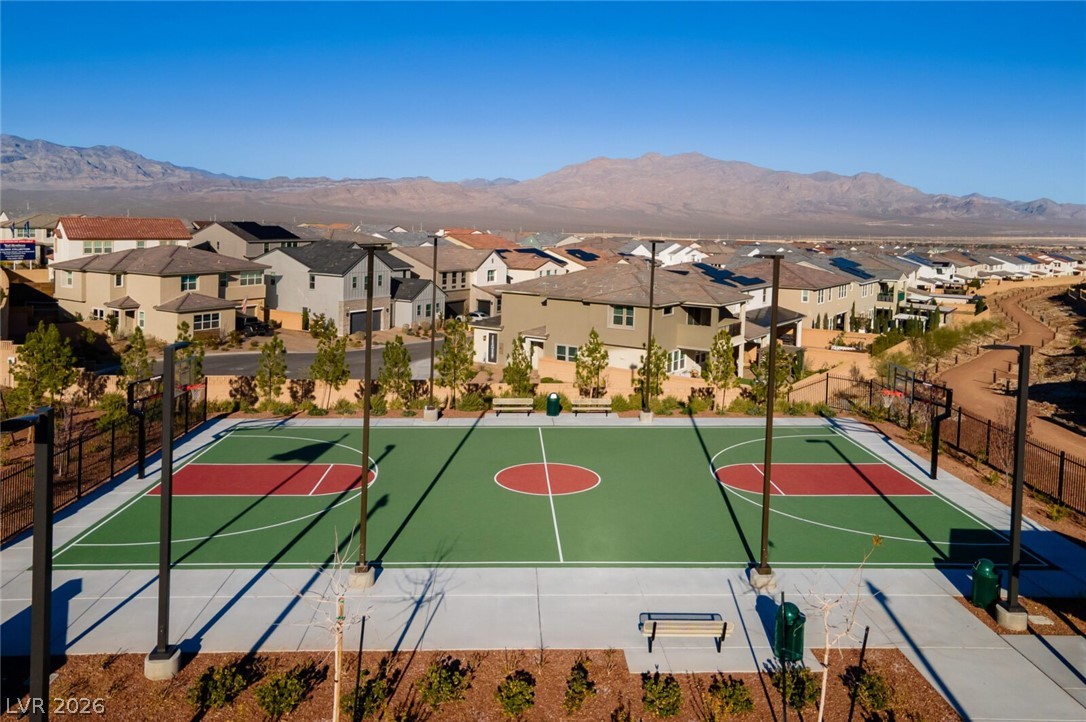
A pristine basketball court offers recreation options with a backdrop of desert mountains.
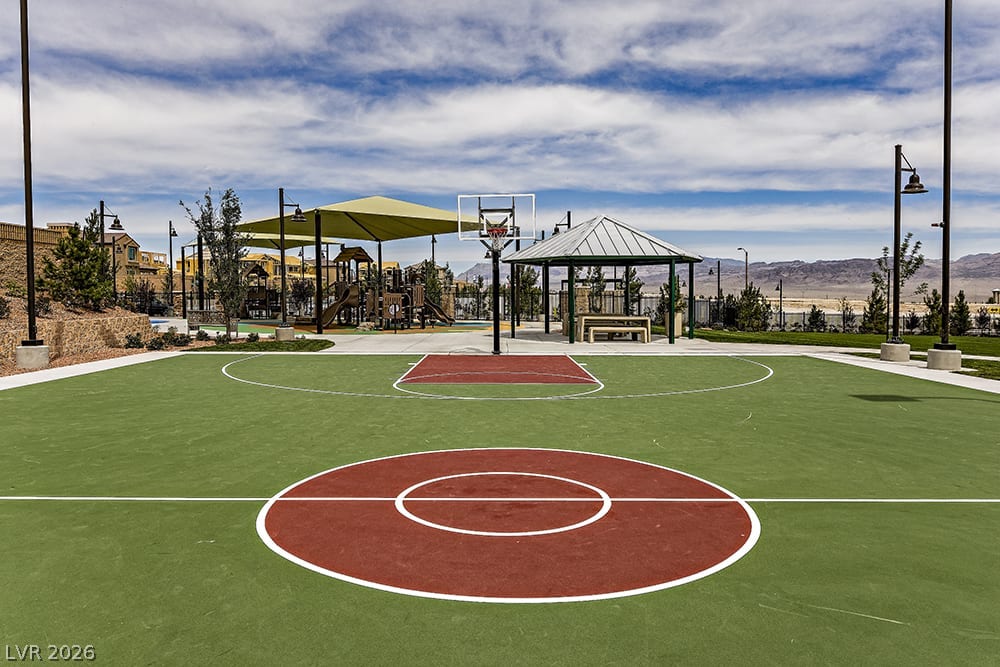
An outdoor basketball court stands near a covered picnic shelter and community playground area.
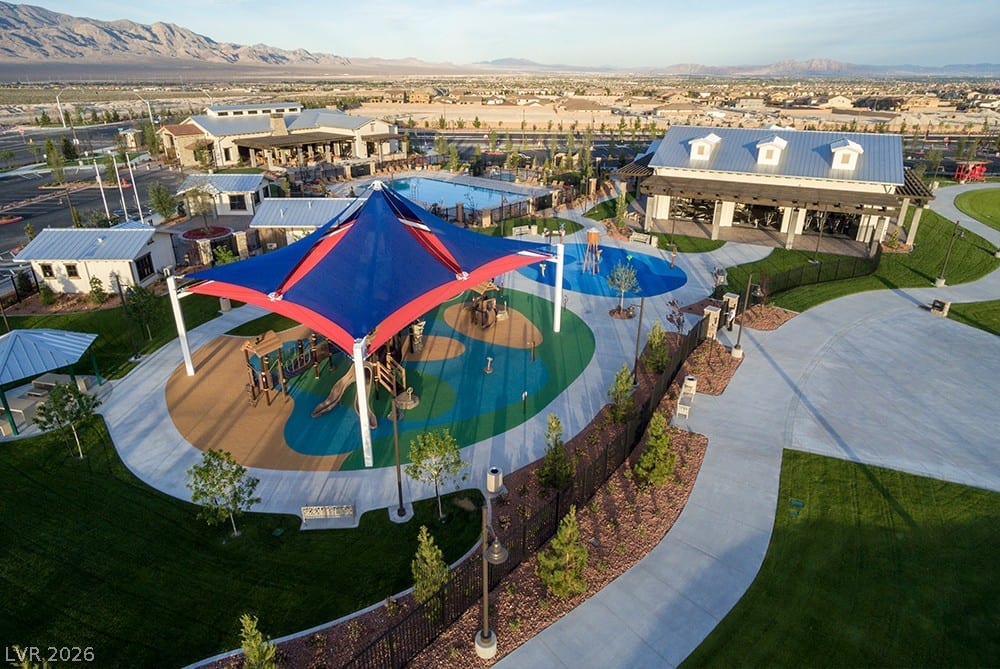
An aerial view showcases the community recreation area with a pool and shaded playgrounds.
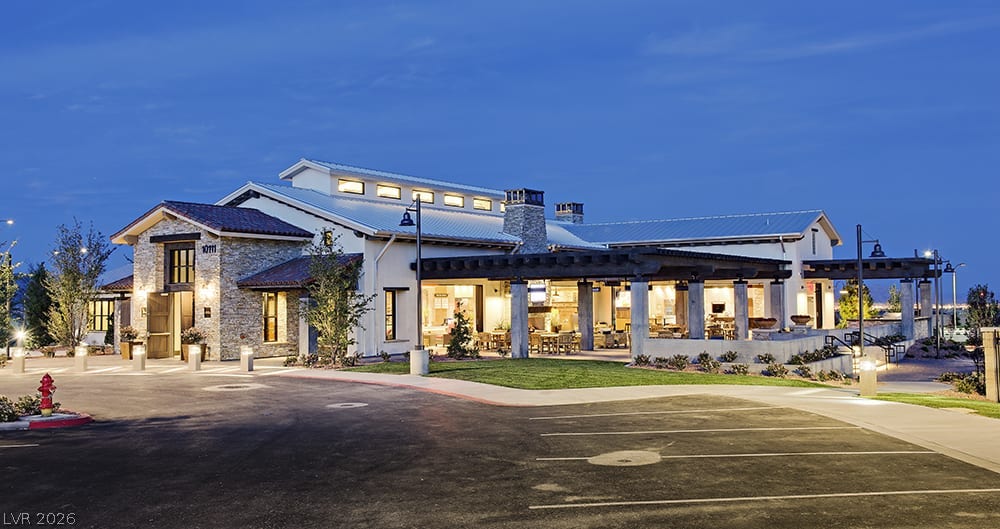
Striking architectural lines and stone masonry define this modern community clubhouse under twilight skies.
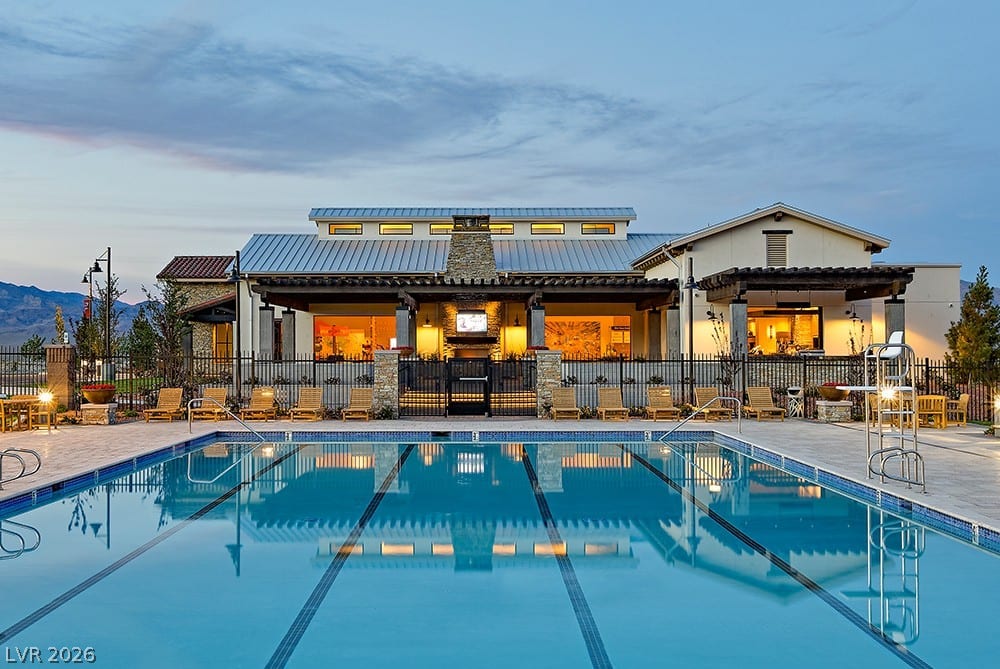
A sparkling swimming pool sits adjacent to a contemporary lodge-style clubhouse with stone pillars.
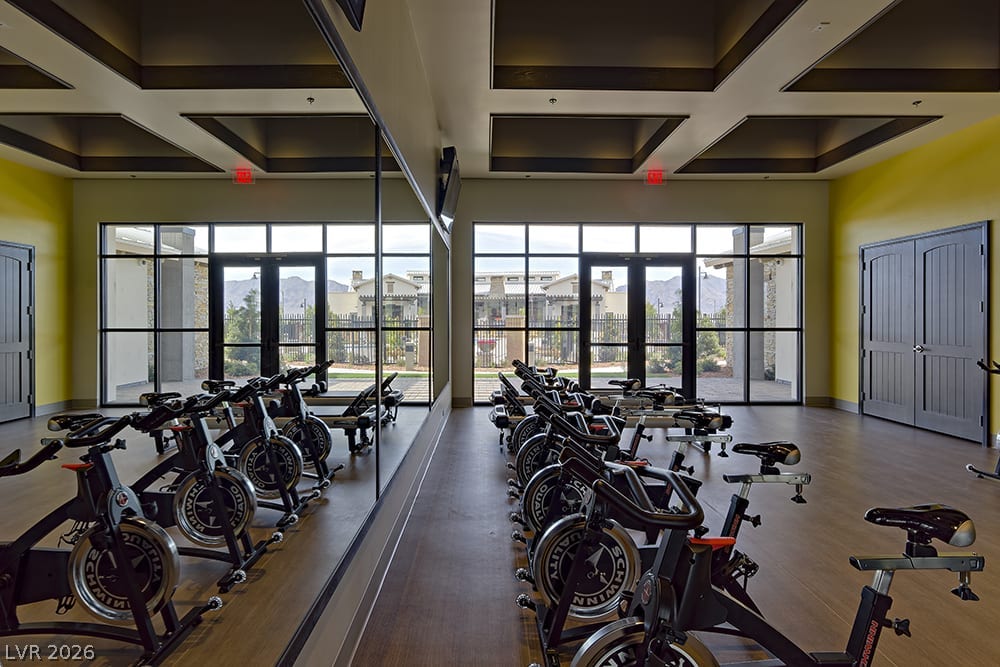
Streamlined training studio featuring recessed geometric ceilings and floor-to-ceiling mirror panels.
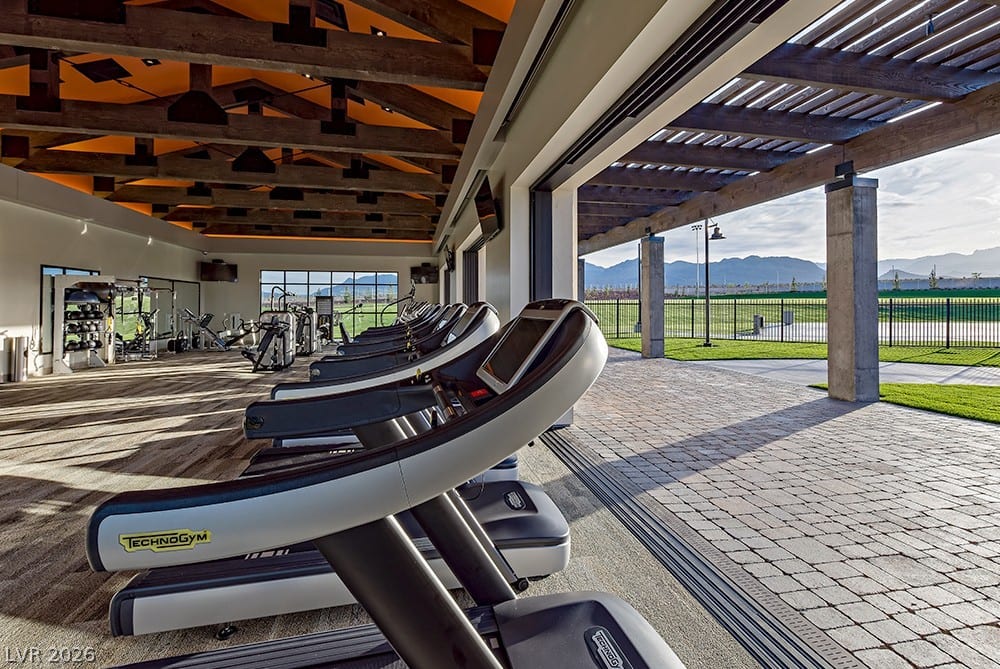
Exposed wood beams and massive glass pocket doors frame mountain views from the fitness facility.
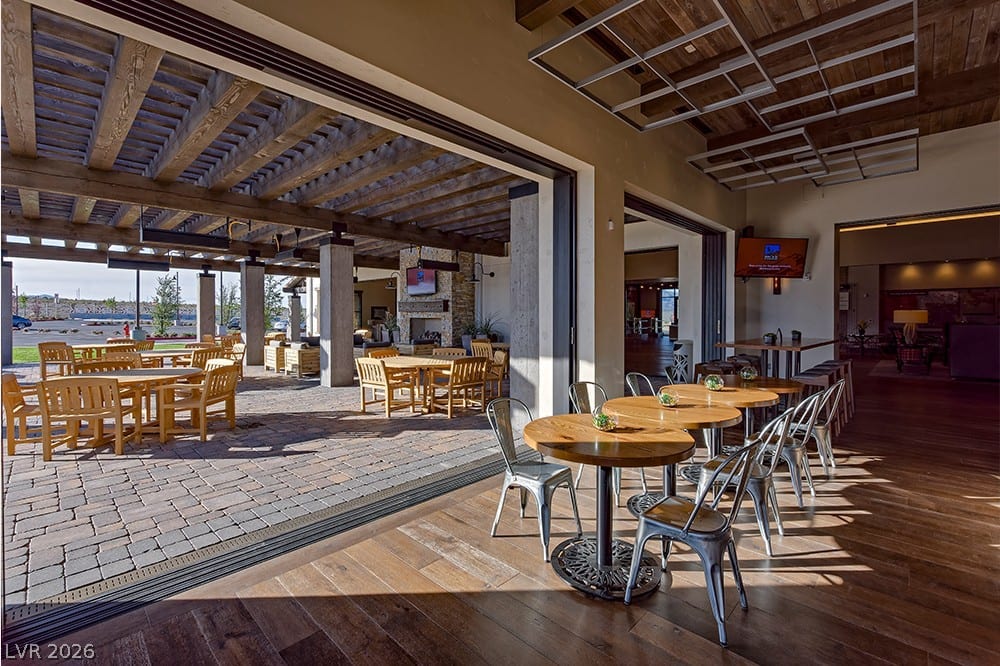
Massive sliding doors transition seamlessly from wood-floored interiors to a spacious covered paver patio.

 New Listing
 In-Person: 11/12 1:00 PM - 3:00 PM