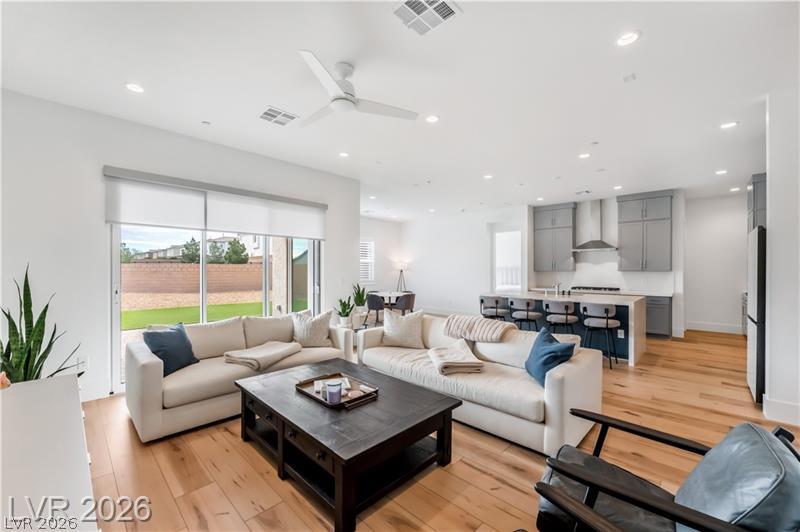
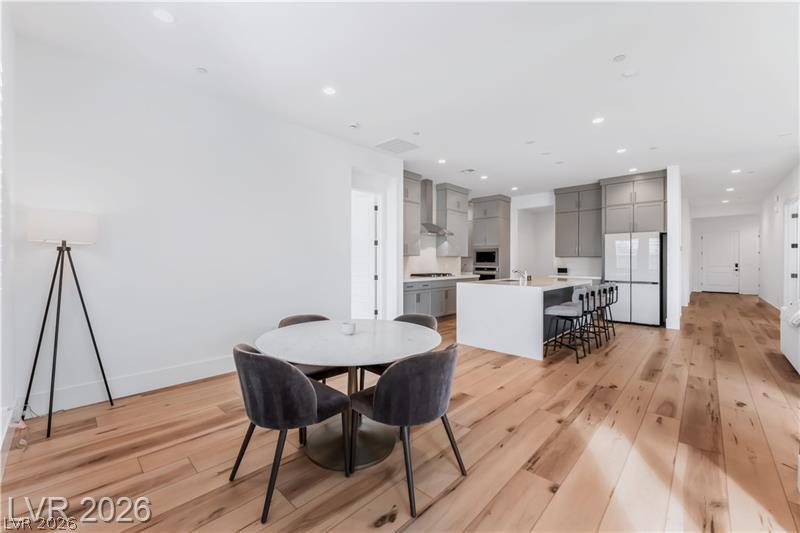
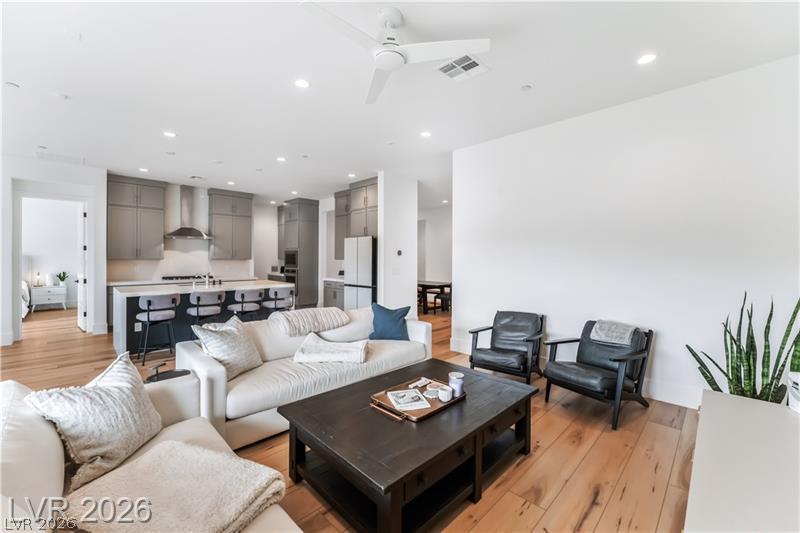
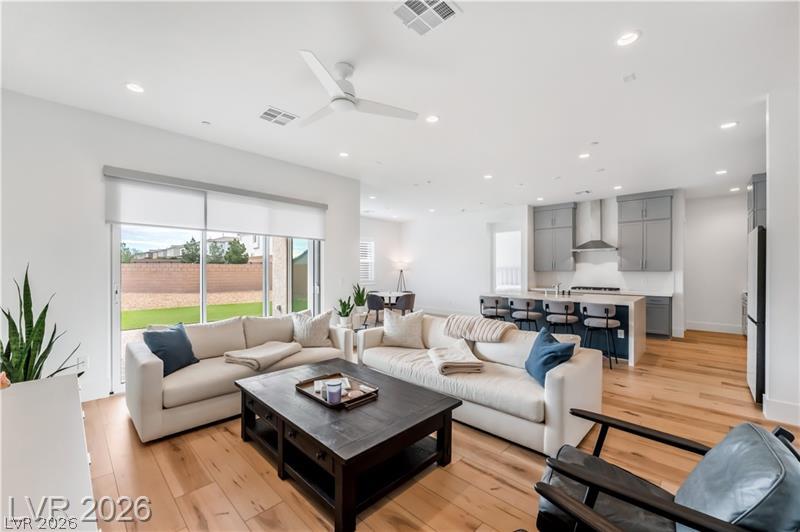
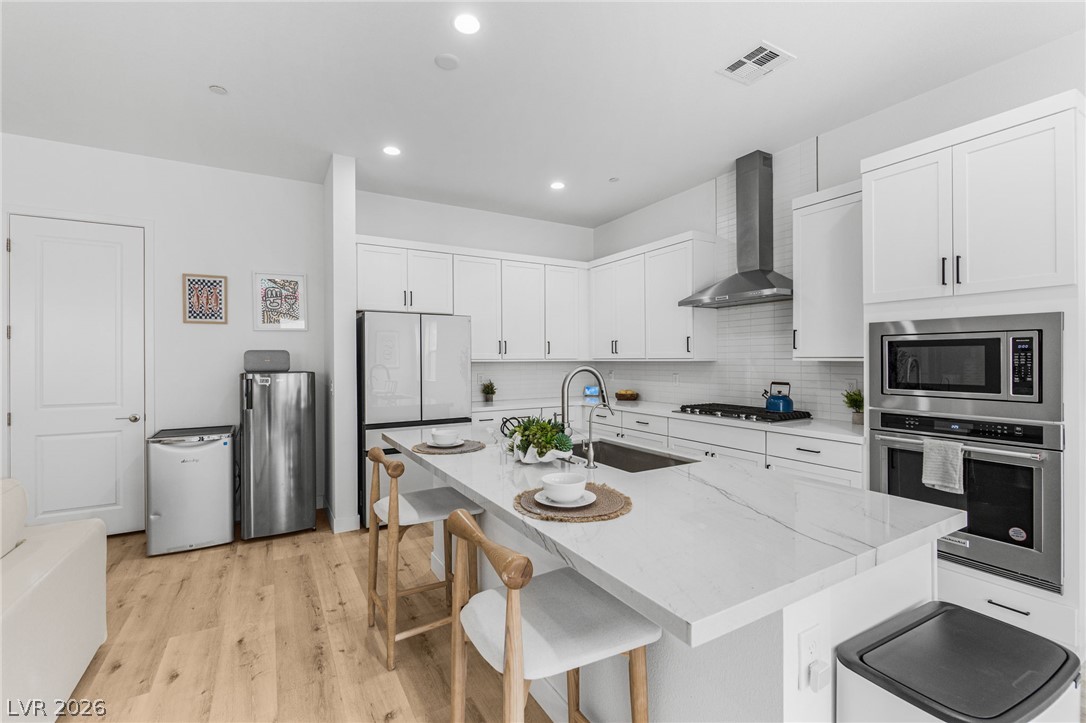
An airy open layout seamlessly connects the central living area with the kitchen.
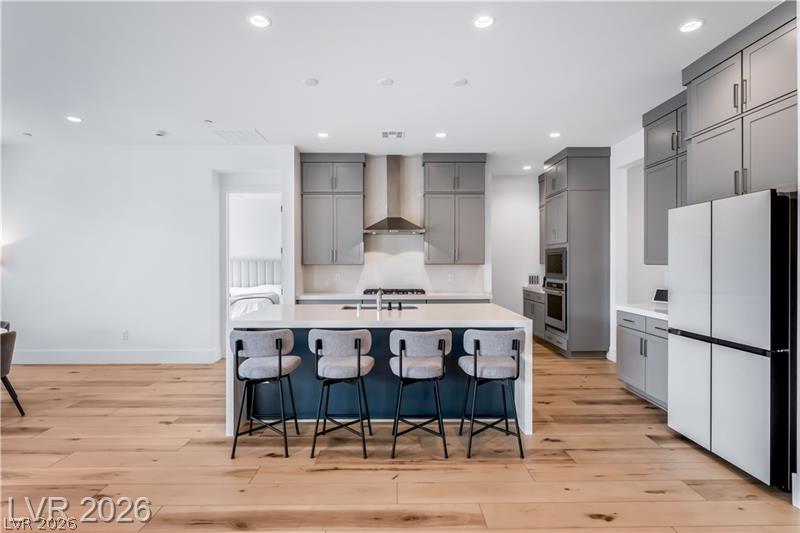
Gleaming hardwood floors and a spacious island anchor this sleek, modern kitchen space.
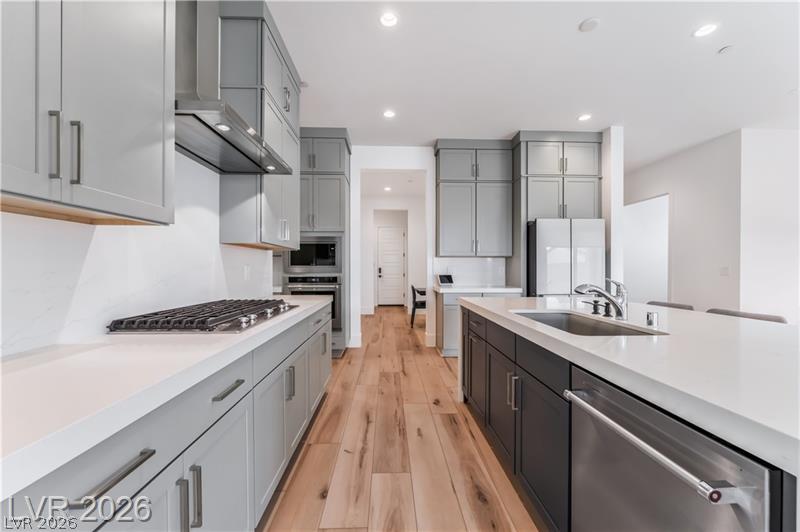
Sleek modern cabinetry and expansive quartz countertops frame this open culinary space.
Gleaming stone countertops and sleek built-in appliances elevate this modern kitchen design.
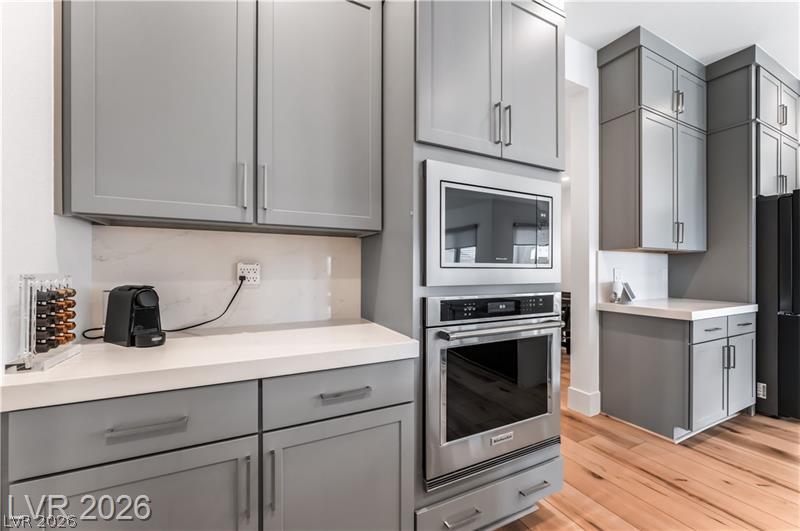
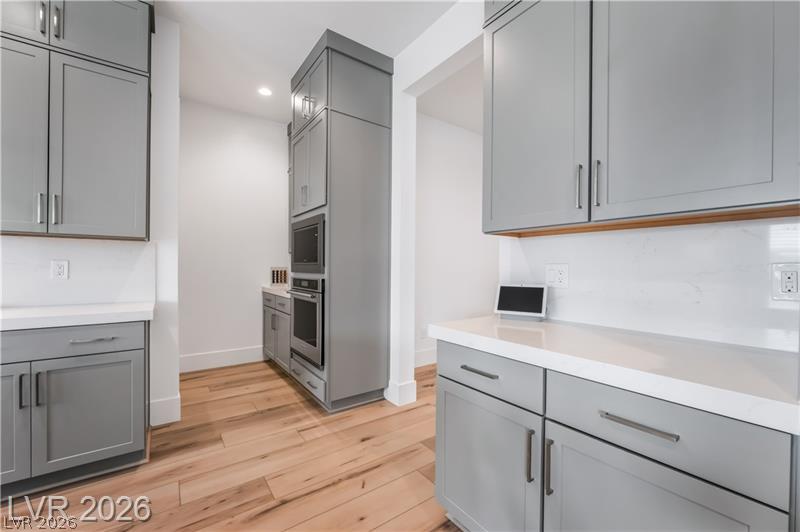
Sleek modern cabinetry complements warm wood flooring in this well-appointed butler pantry area.
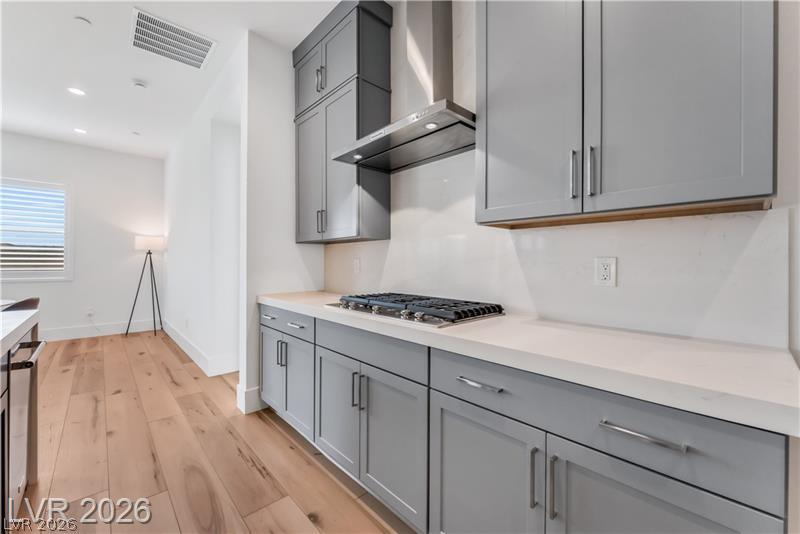
Streamlined cabinetry and built-in cooking elements pair with wide-plank wood flooring.
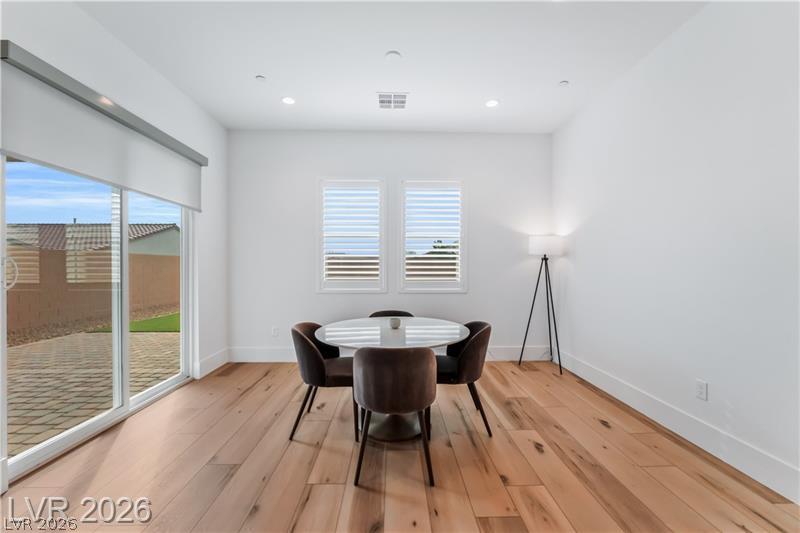
Smooth wood flooring and tall sliding glass doors elevate this inviting dining space.
An open layout connects the dining area to a modern kitchen with recessed lighting.
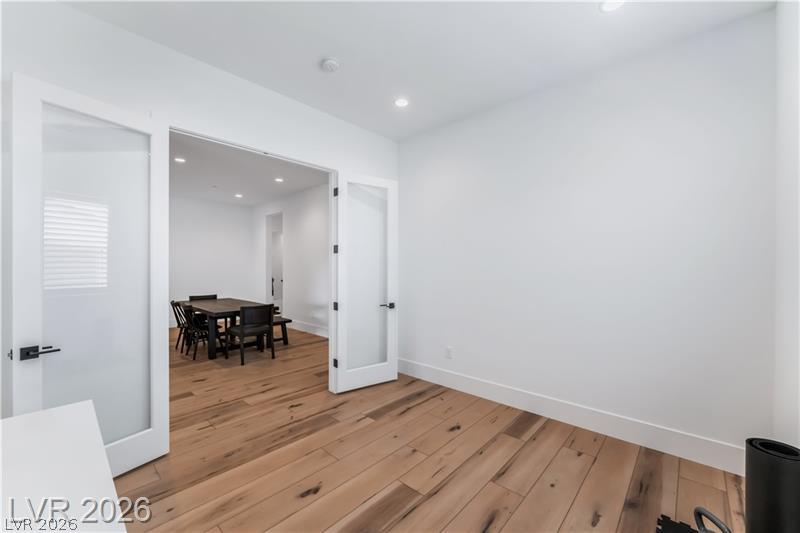
Double glass doors open to a flexible room featuring natural wood plank flooring.
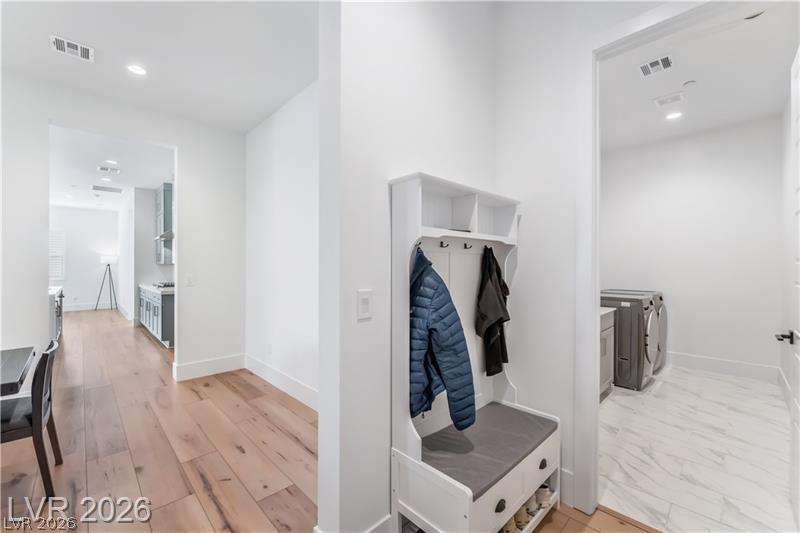
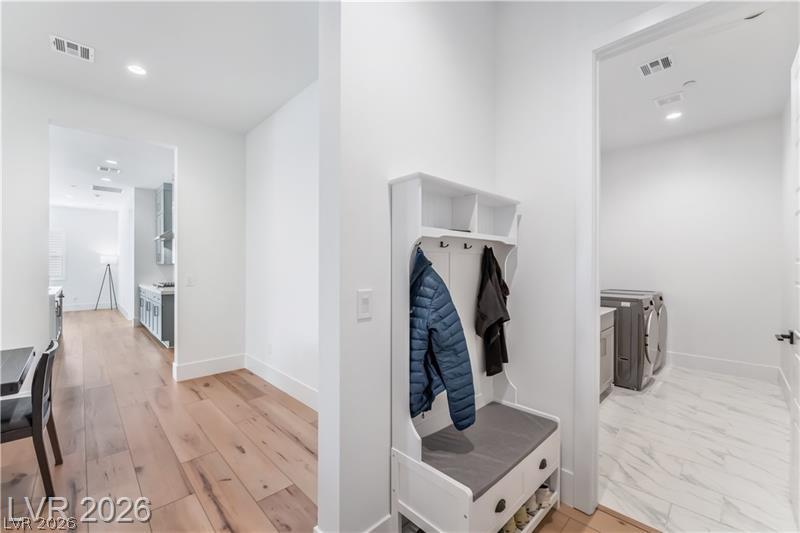
Gleaming hardwood floors and a bright layout guide you past the convenient mudroom drop zone.
Clean lines and warm hardwood flooring define this seamlessly integrated, airy open-concept living area.
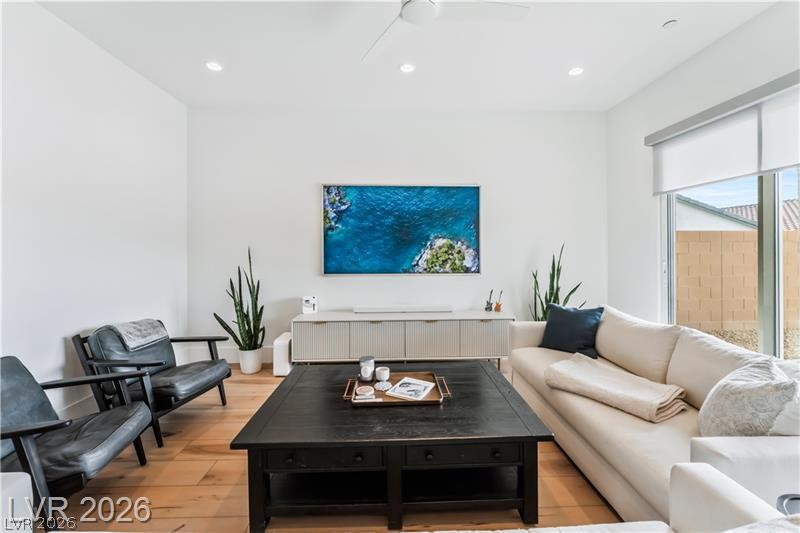
Warm hardwood floors and recessed lighting enhance this modern living space with sliding glass doors.
An airy open-concept layout showcases warm wood floors and seamless indoor-outdoor transitions.
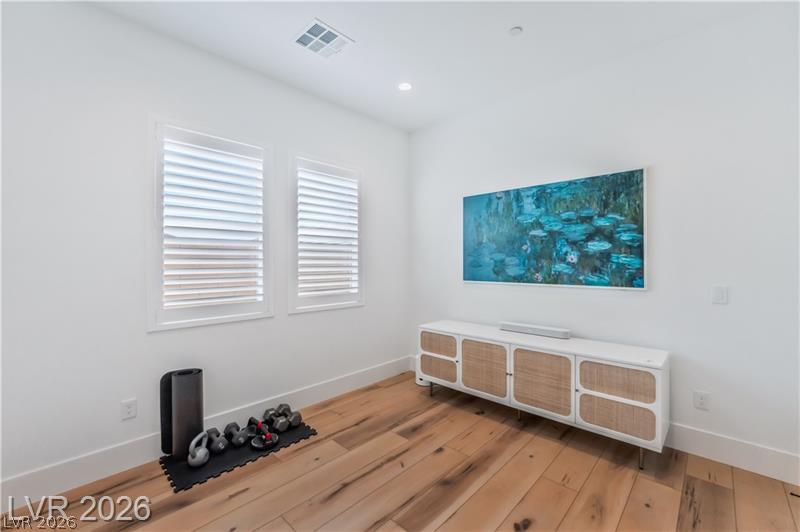
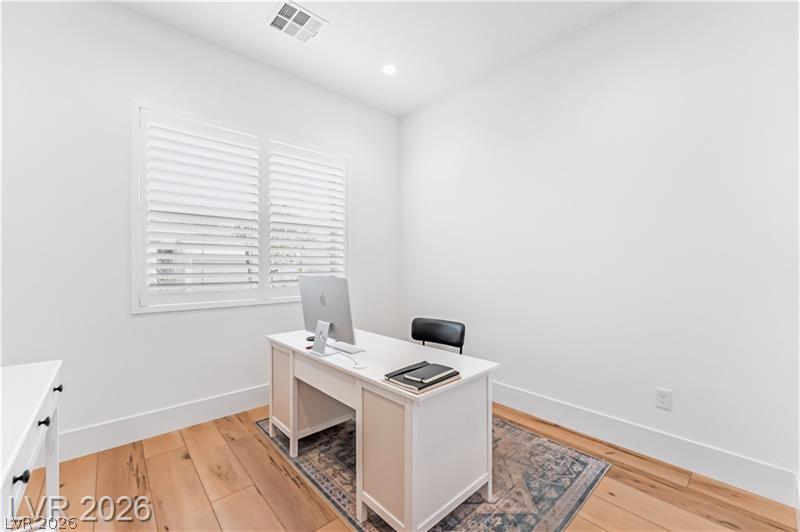
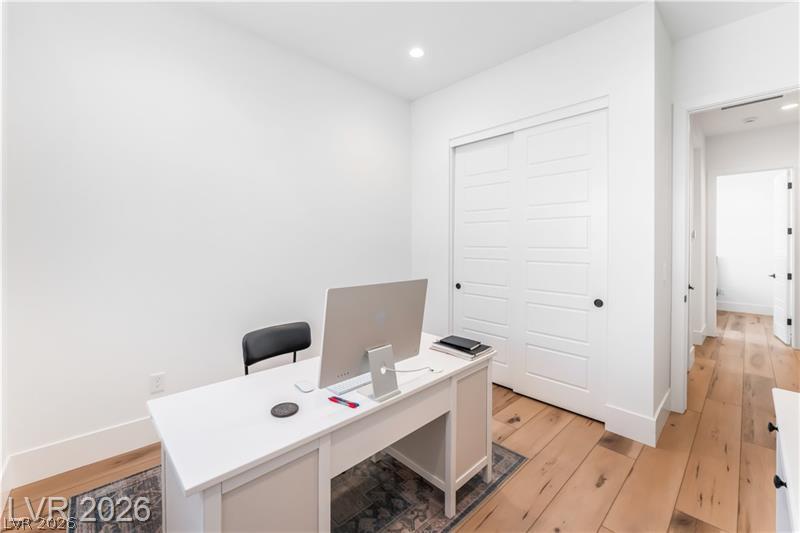
Rich hardwood flooring complements clean white walls in this versatile bonus room.
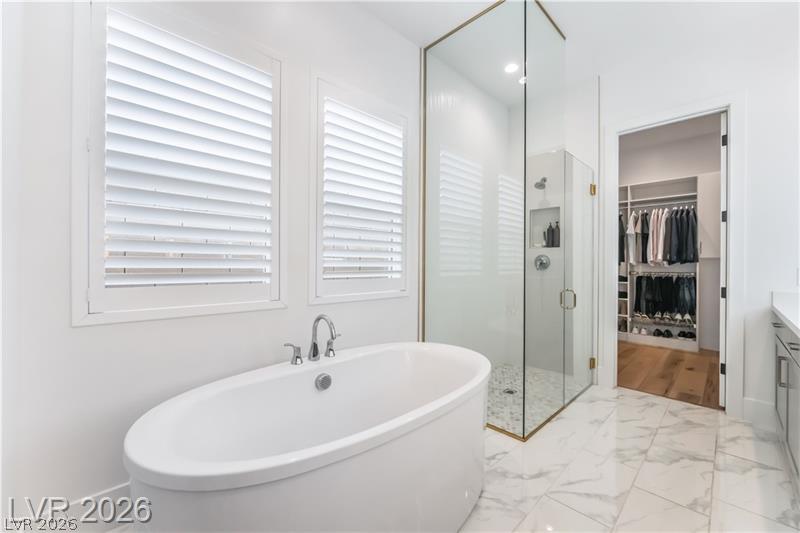
An elegant bathroom features a freestanding tub, glass shower enclosure, and private closet access.
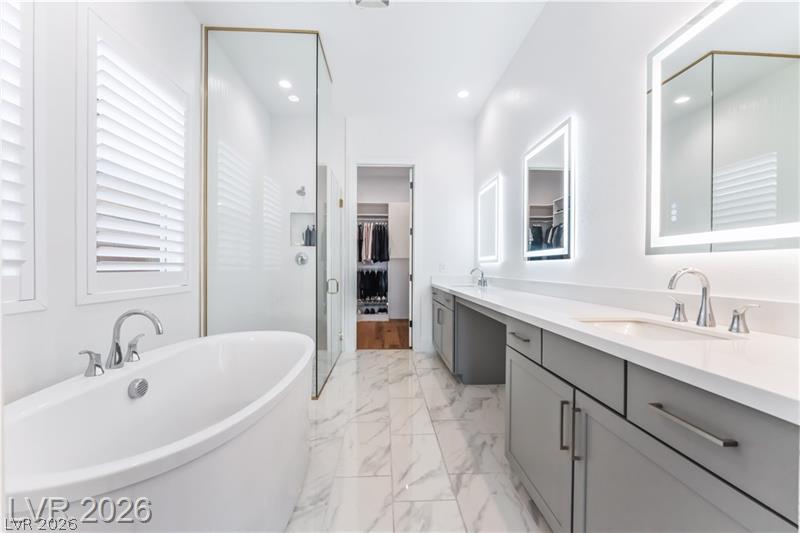
Polished tile flooring and modern vanities complement the freestanding tub in this main bath.
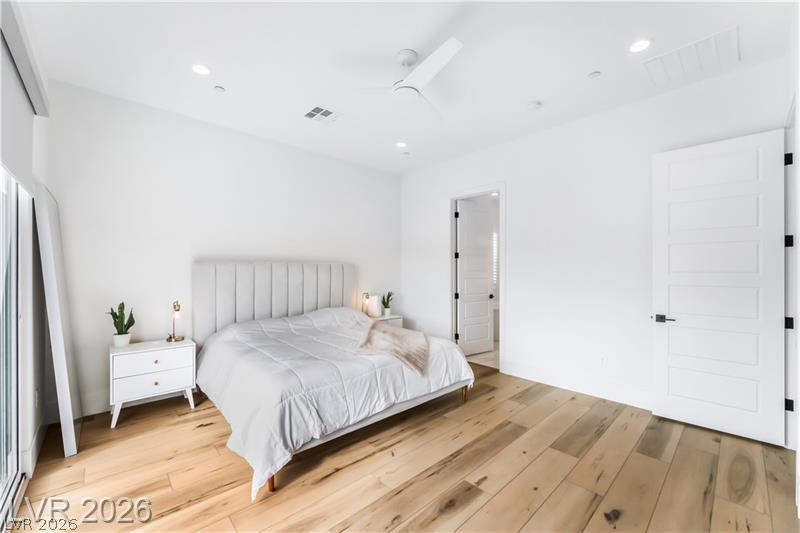
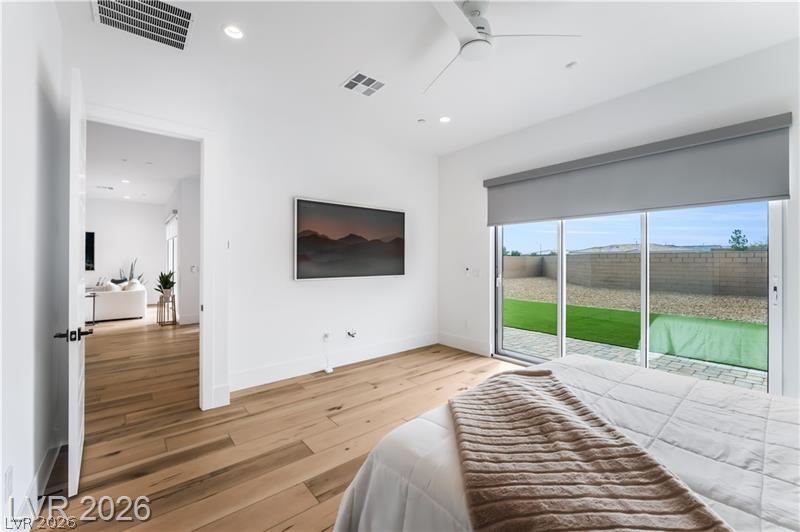
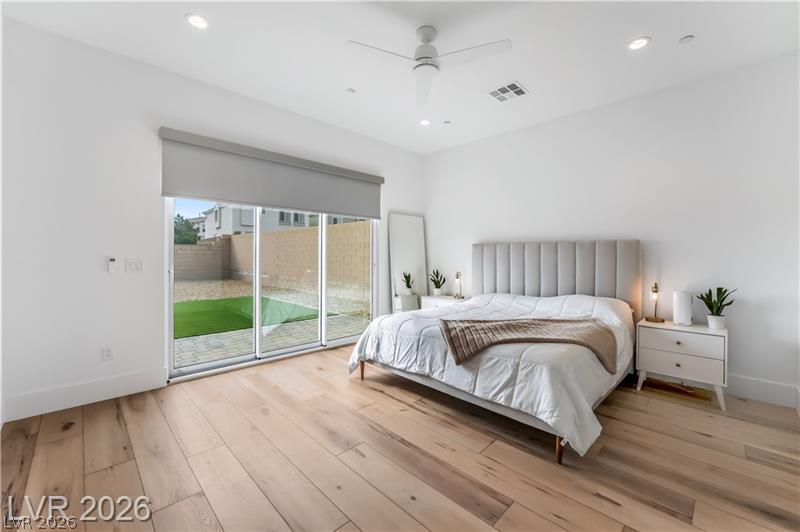
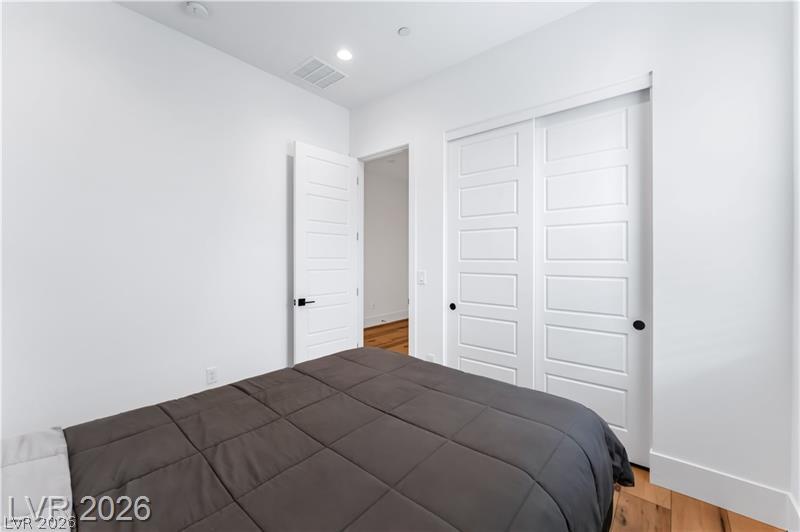
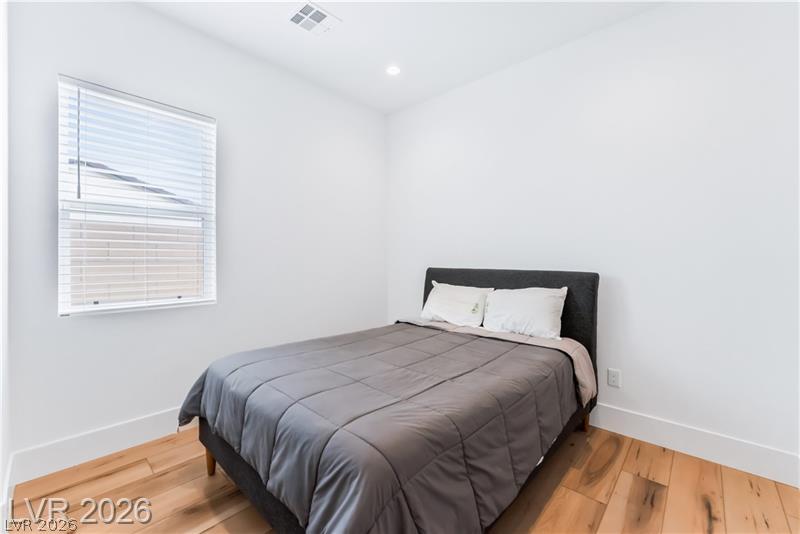
Natural wood flooring complements the clean lines of this minimalist sleeping space.
Warm wood flooring and sliding glass doors highlight this modern, minimalist bedroom space.
Sliding glass doors open to the backyard from this serene bedroom featuring light wood flooring.
Clean lines and rich wood flooring define this serene sleeping space.
Warm hardwood floors contrast beautifully with crisp white walls in this welcoming bedroom.
Warm hardwood floors and plantation shutters define this versatile home office space.
Smooth plaster walls and wide-plank wood floors define this versatile interior room.
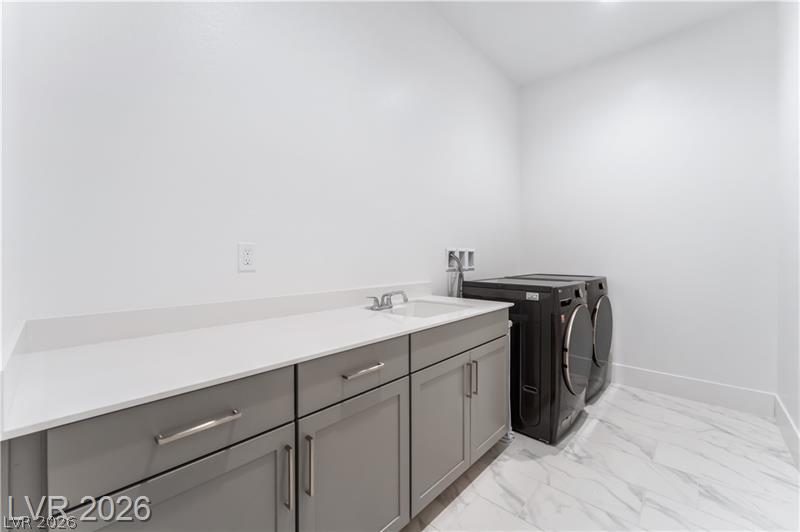
A spacious hallway features warm wood flooring leading past a modern laundry room with tile floors.
A spacious utility area showcases stone counters, built-in cabinetry, and marble-look tile flooring.
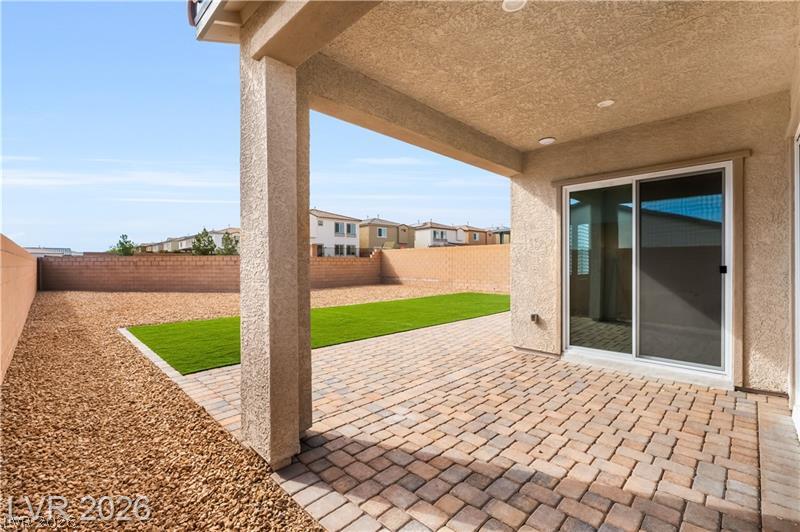
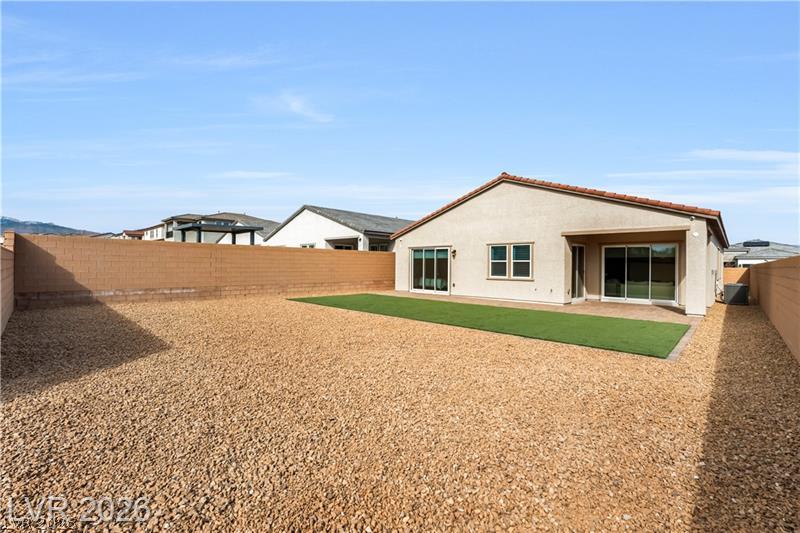
A spacious covered patio overlooks a private fenced yard with brick pavers and low-maintenance landscaping.
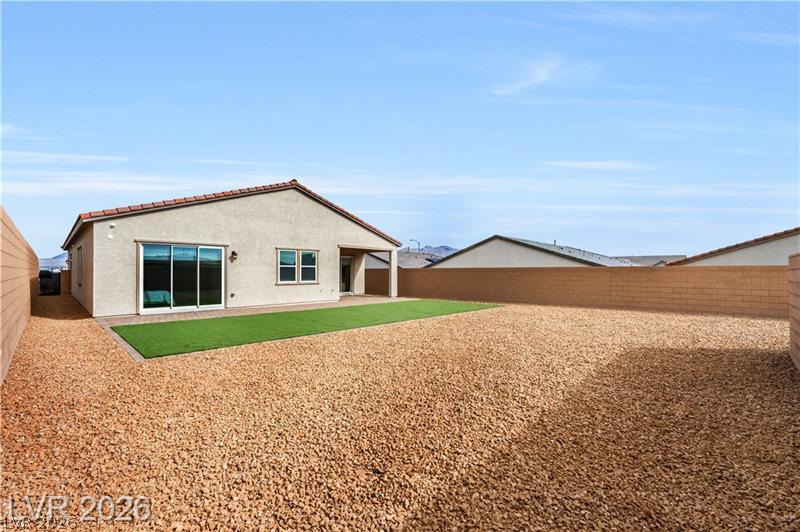
Enclosed block walls encircle a low-maintenance backyard under clear blue skies.
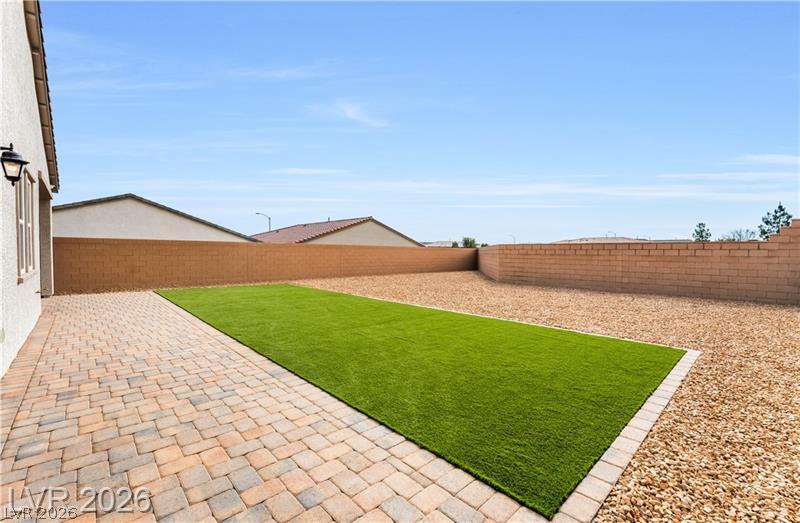
An inviting backyard features low-maintenance landscaping and a paved patio area under open skies.
A low-maintenance gravel yard with a patch of green turf is enclosed by privacy walls.
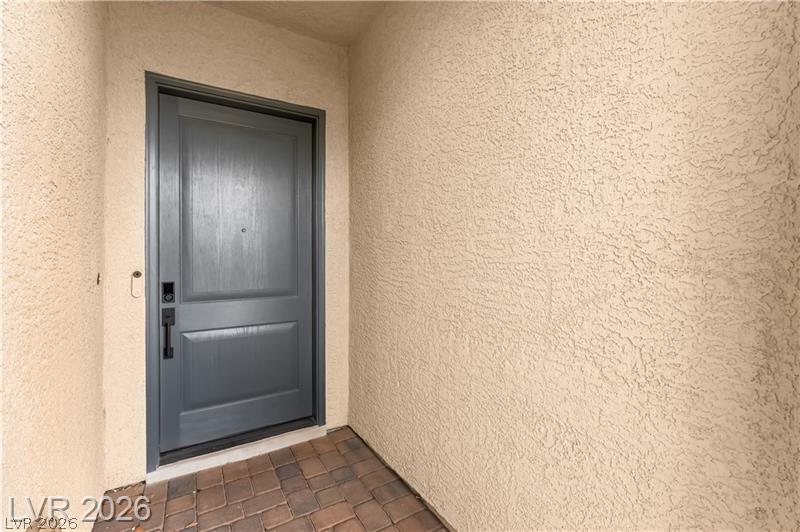
A classic stucco entryway features a dark modern door and paved stone flooring.
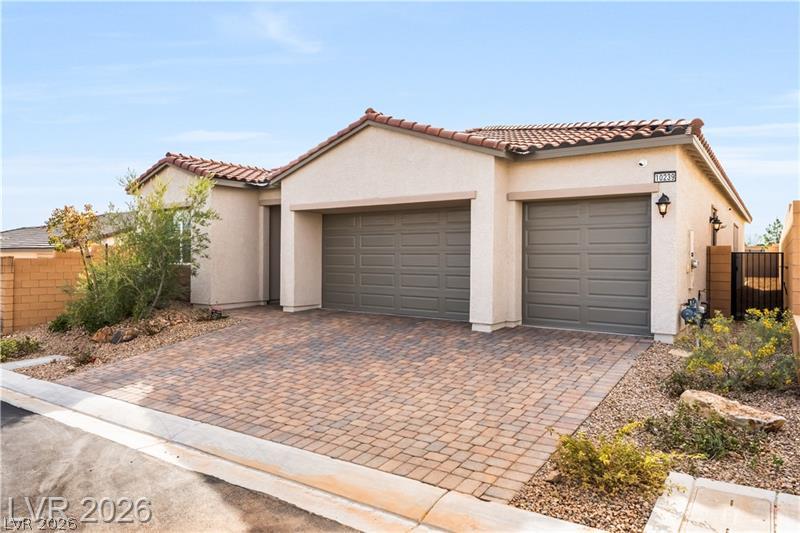
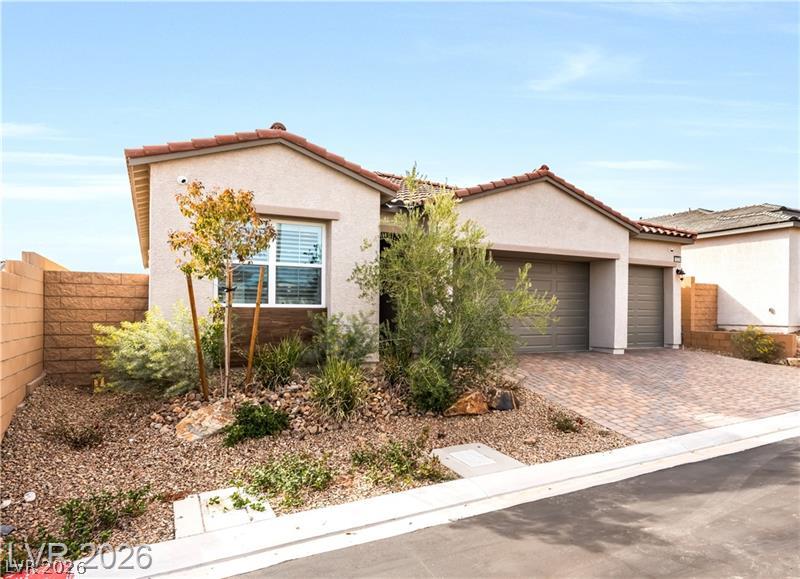
A spacious paved driveway leads to the multi-car garage of this modern stucco home.
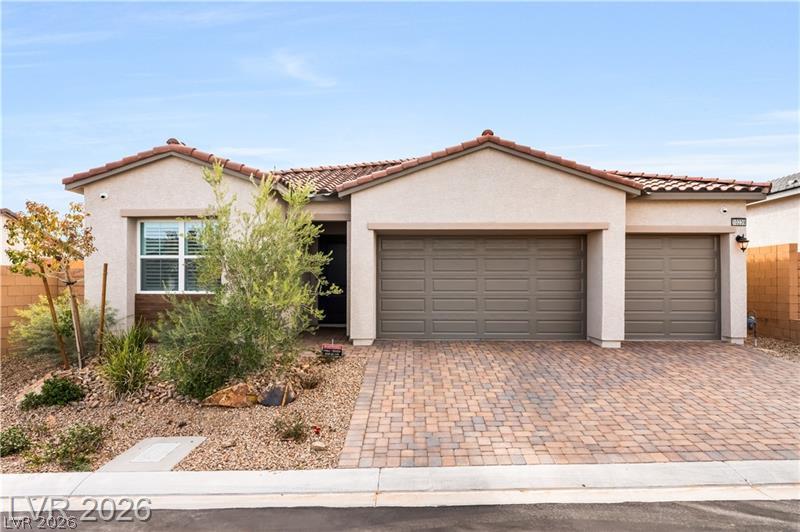
A classic tile roof and paver driveway frame this modern single-story exterior.
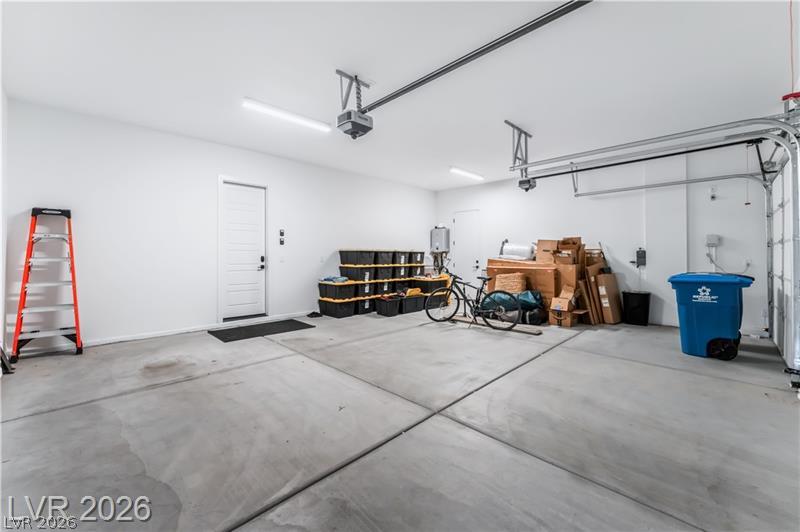
An orderly garage interior features clean concrete flooring and smooth plaster walls.
Clay tile roofing and a paved driveway complement this desert-landscaped single-story home.
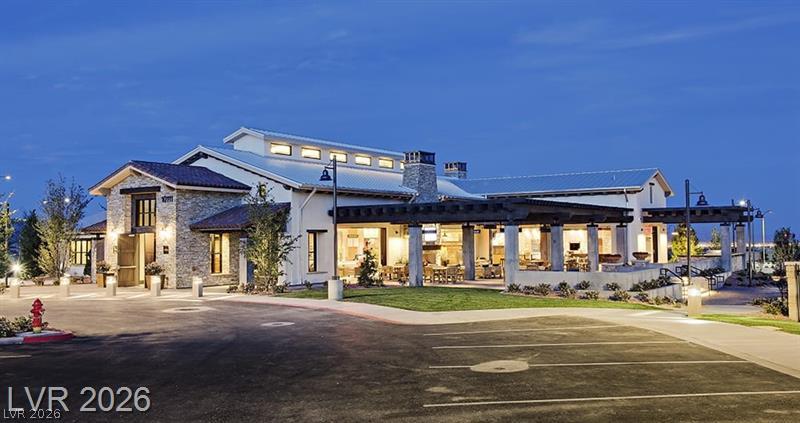
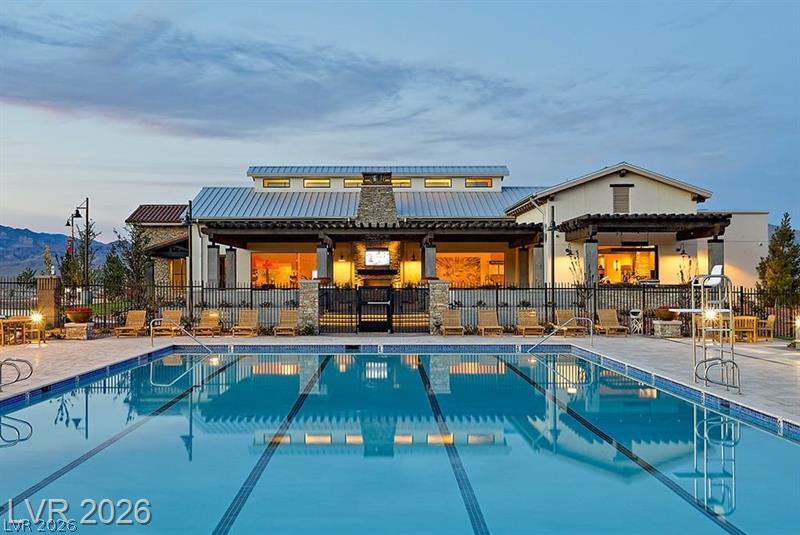
Warm exterior lighting accentuates the textured stone facade and sweeping covered patio of this clubhouse.
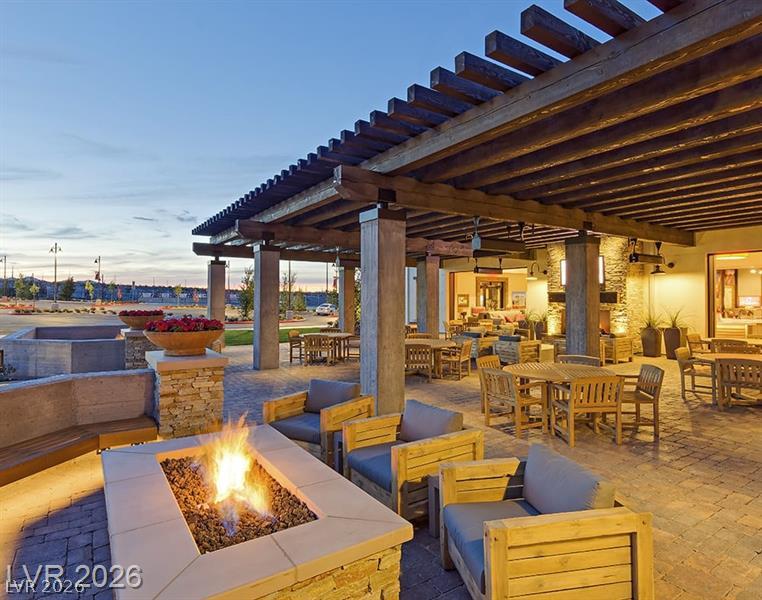
A spacious stone patio features a handsome wooden pergola and built-in masonry fire pit.
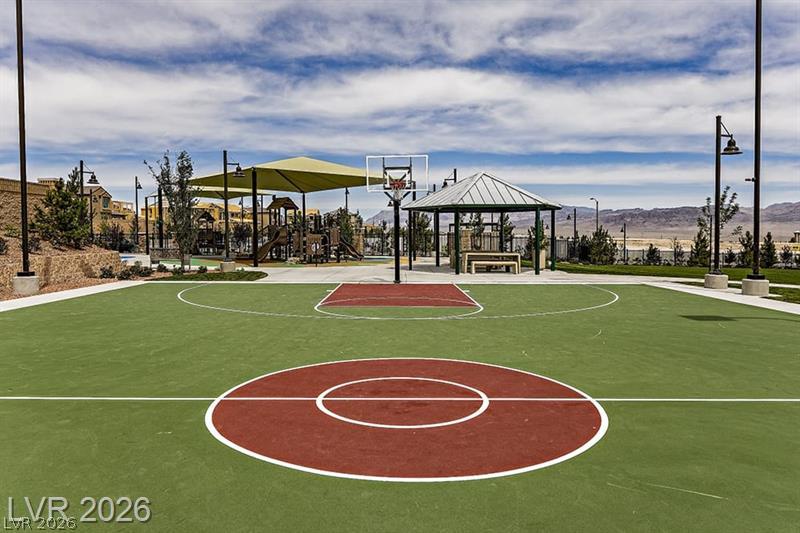
An outdoor basketball court stands adjacent to a shaded playground and metal-roofed pavilion.
An expansive outdoor pool sits in front of a modern community clubhouse under twilight skies.
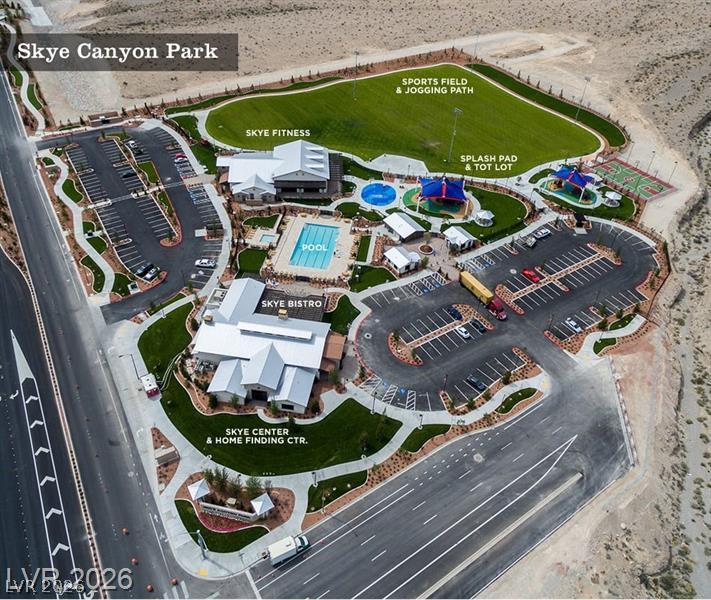
An aerial perspective showcases the extensive community park, recreation buildings, pool, and mountain backdrop.
An aerial view shows community amenities including a pool, fitness center, and sports field.
A dramatic stone-accented community monument tower stands tall against the evening sky.
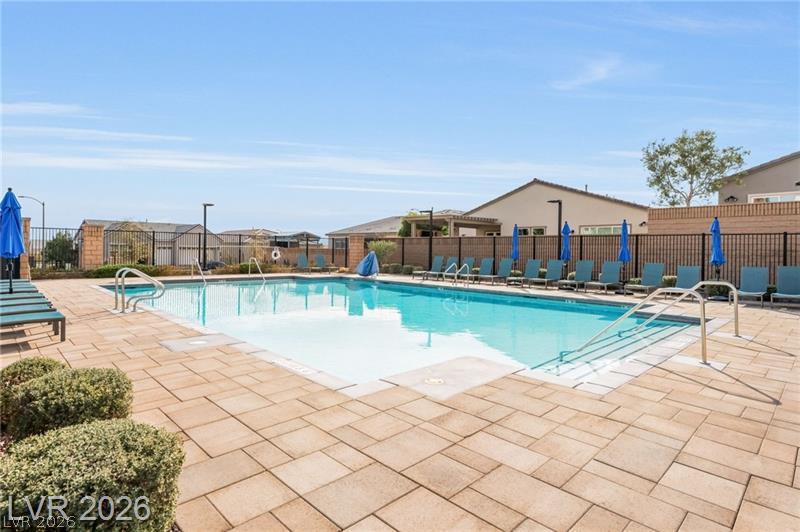
A spacious community swimming pool is surrounded by extensive paver decking and security fencing.

 New Listing