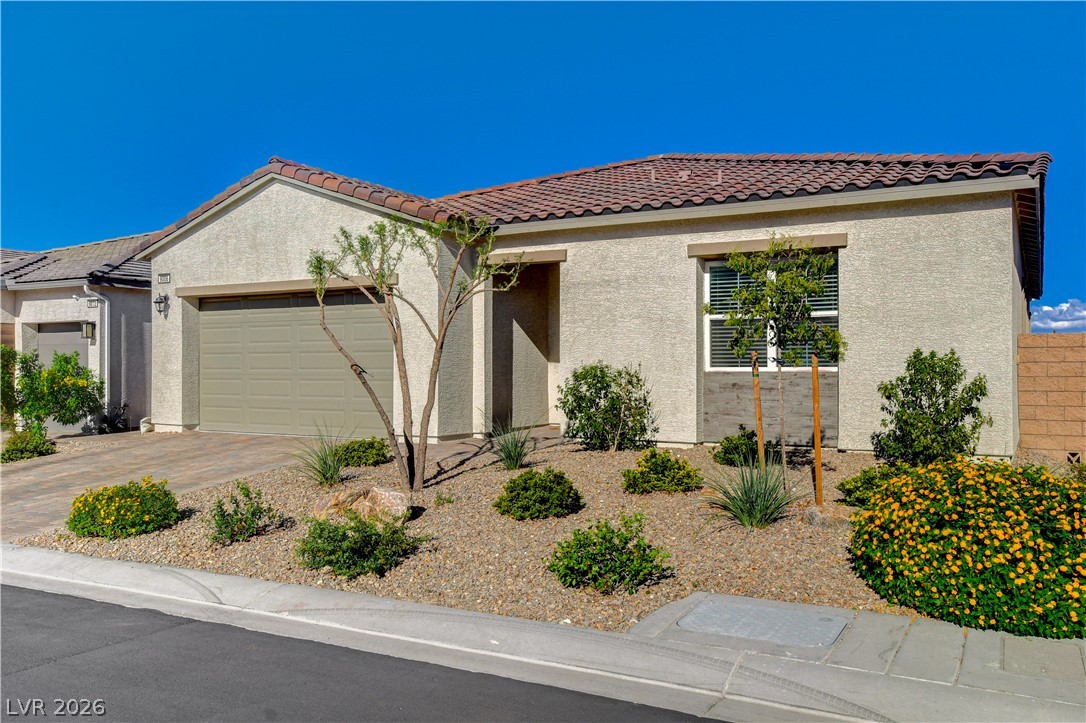
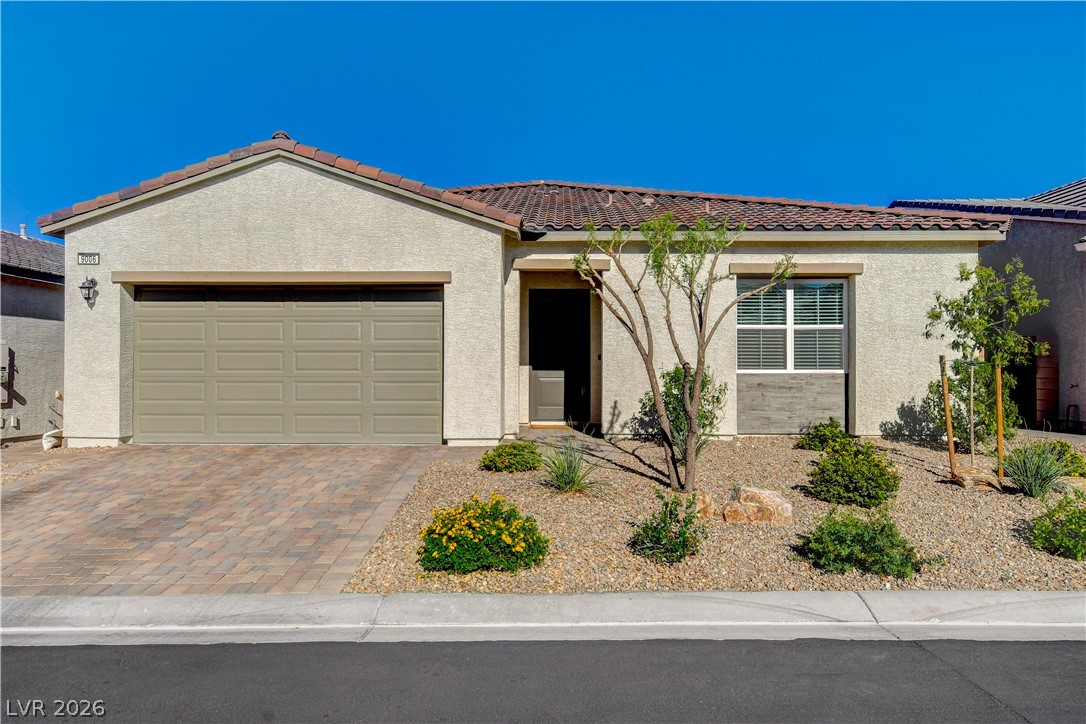
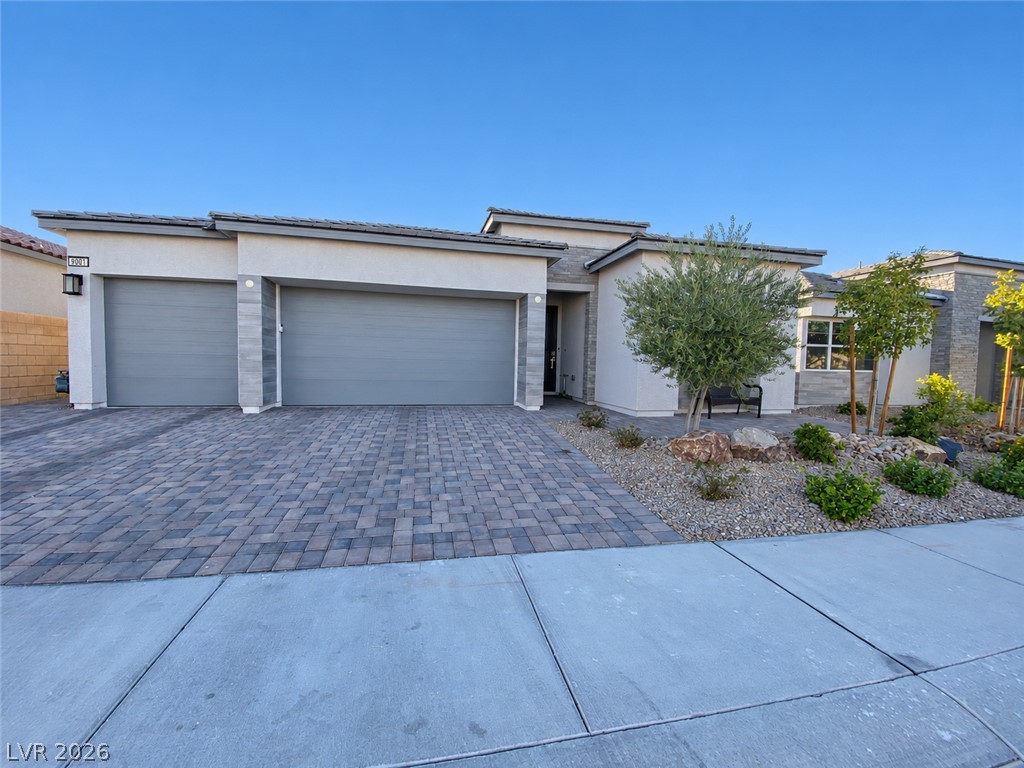
Desert landscaping and tile roofing enhance the exterior of this modern single-story residence.
Low-maintenance desert landscaping frames the stucco exterior of this modern single-story residence.
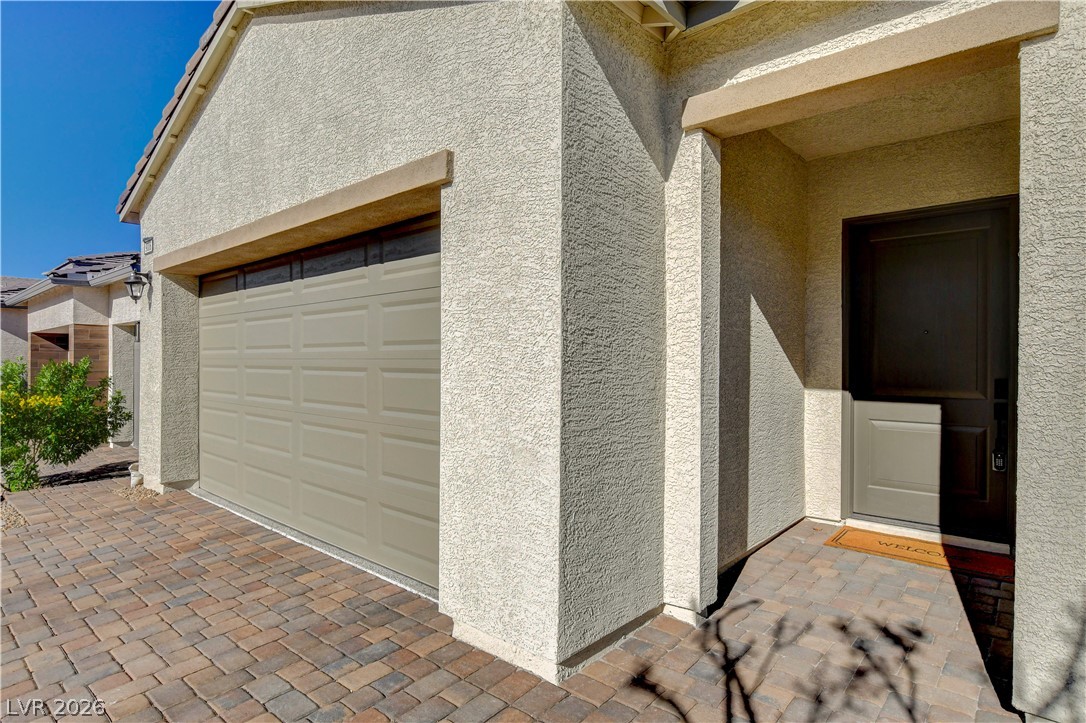
An inviting stucco entryway leads past a spacious two-car garage lined with brick pavers.
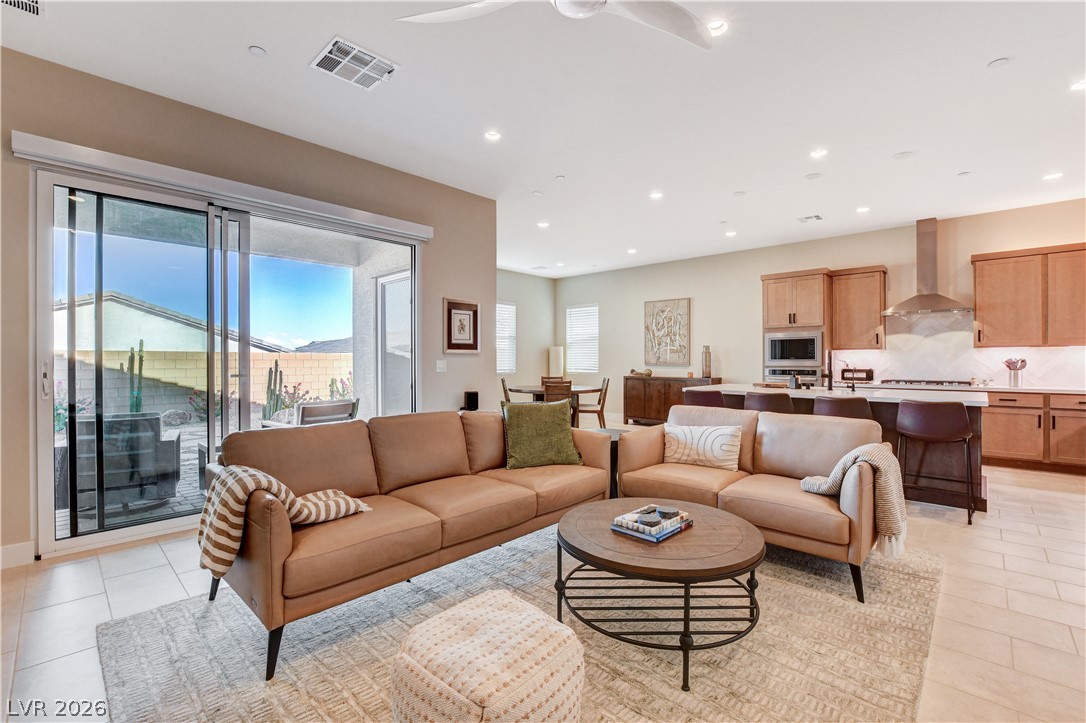
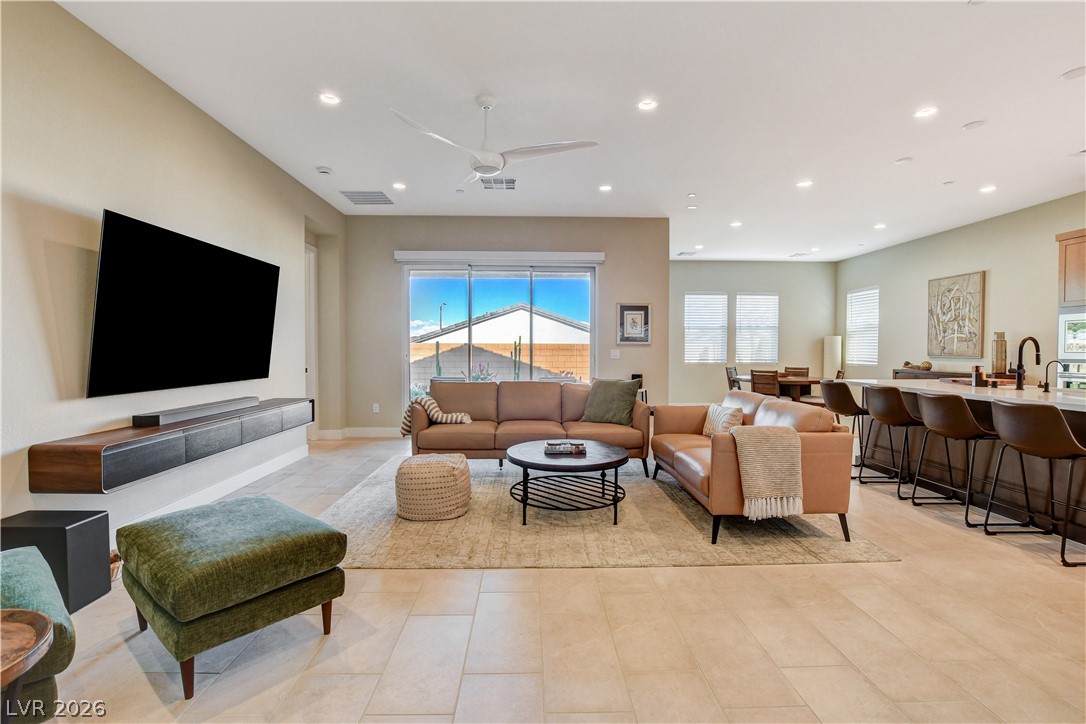
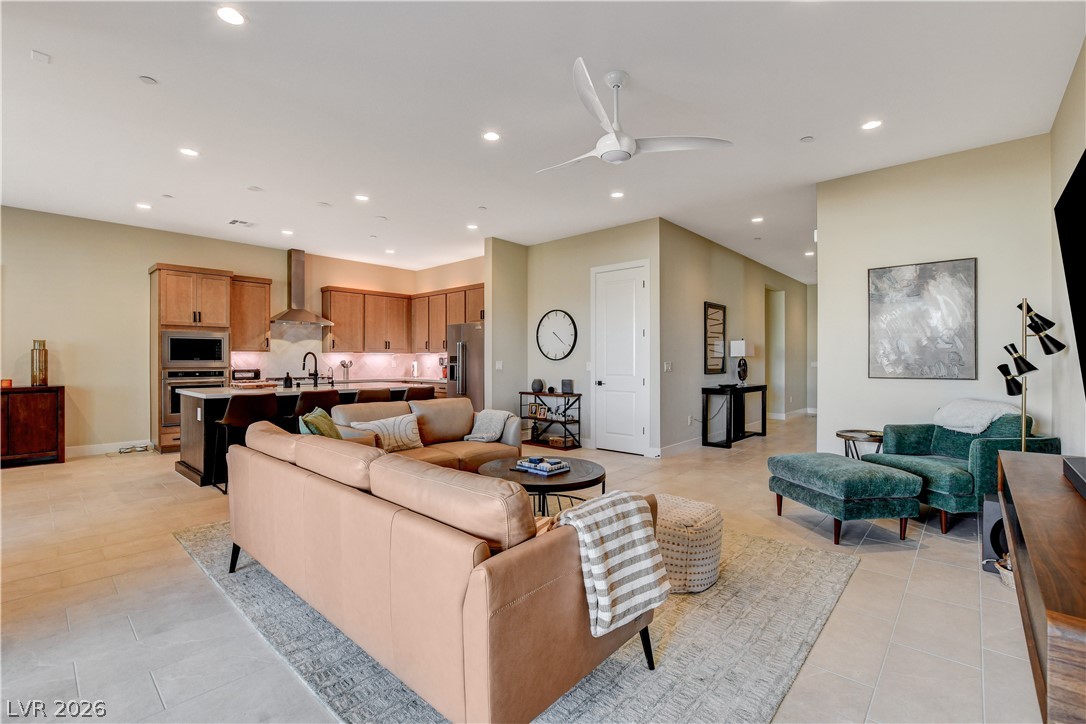
An open concept floorplan seamlessly connects the central living space to the kitchen.
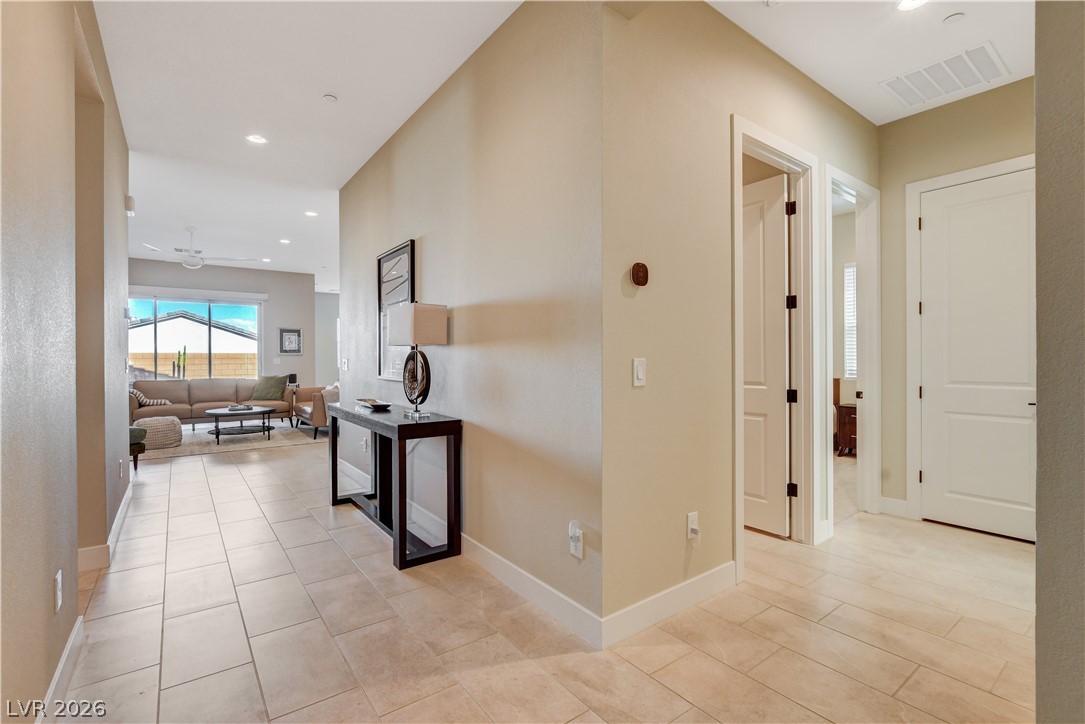
Smooth tile flooring guides the way through this welcoming entryway toward the living space.
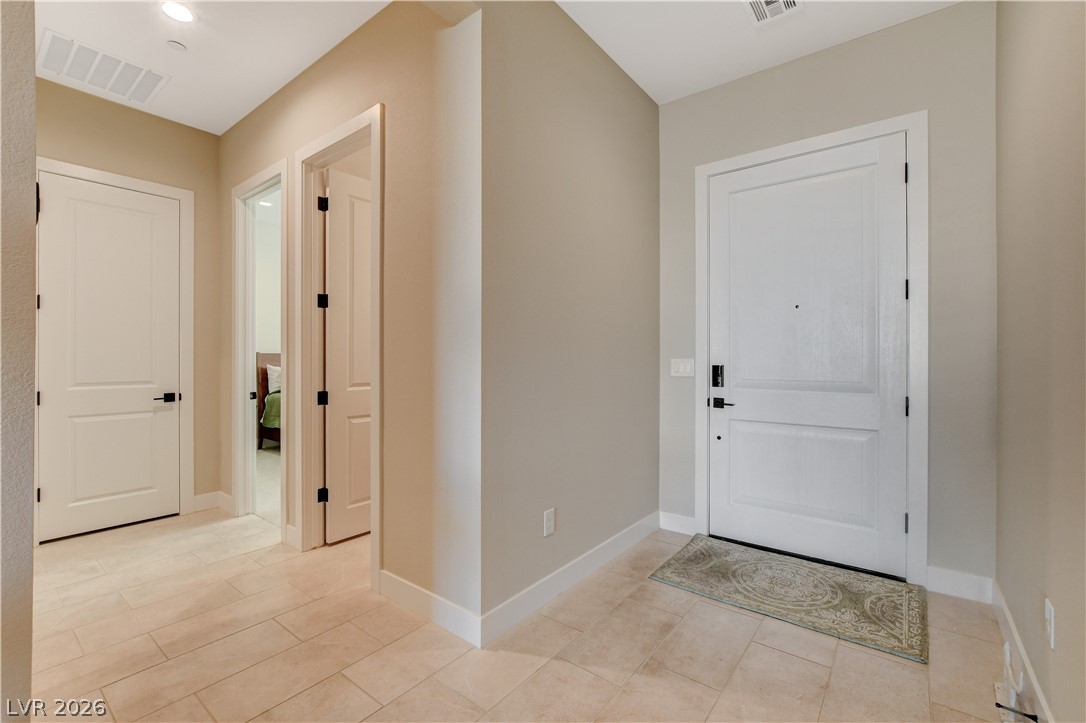
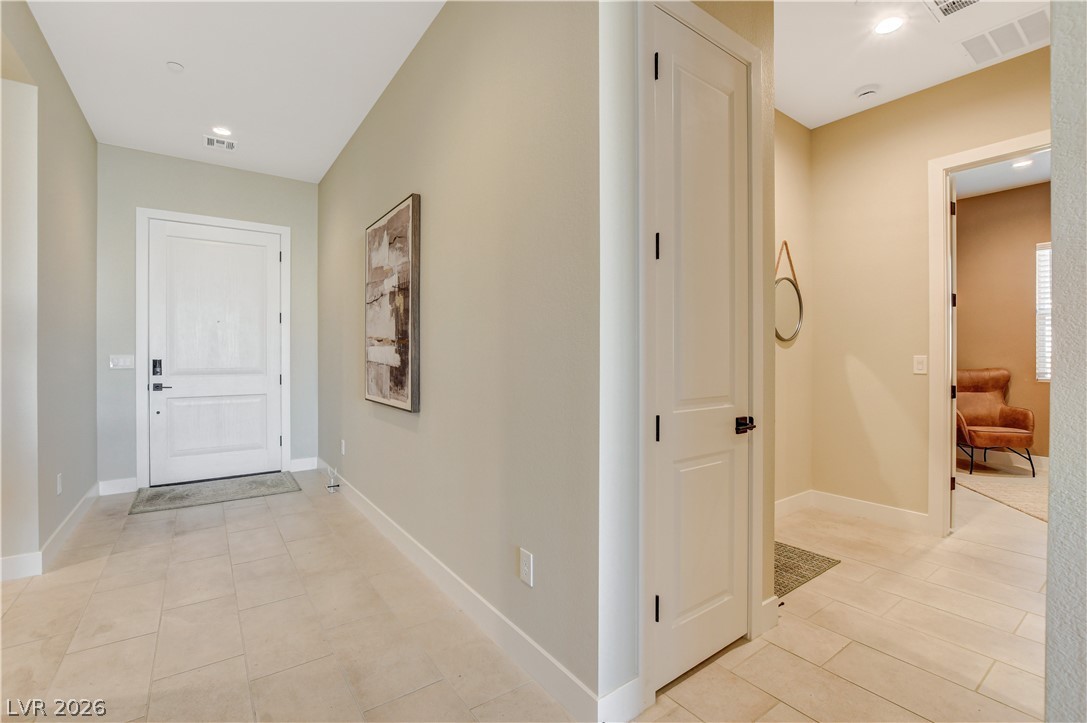
An inviting entryway welcomes guests with clean lines and durable tile flooring.
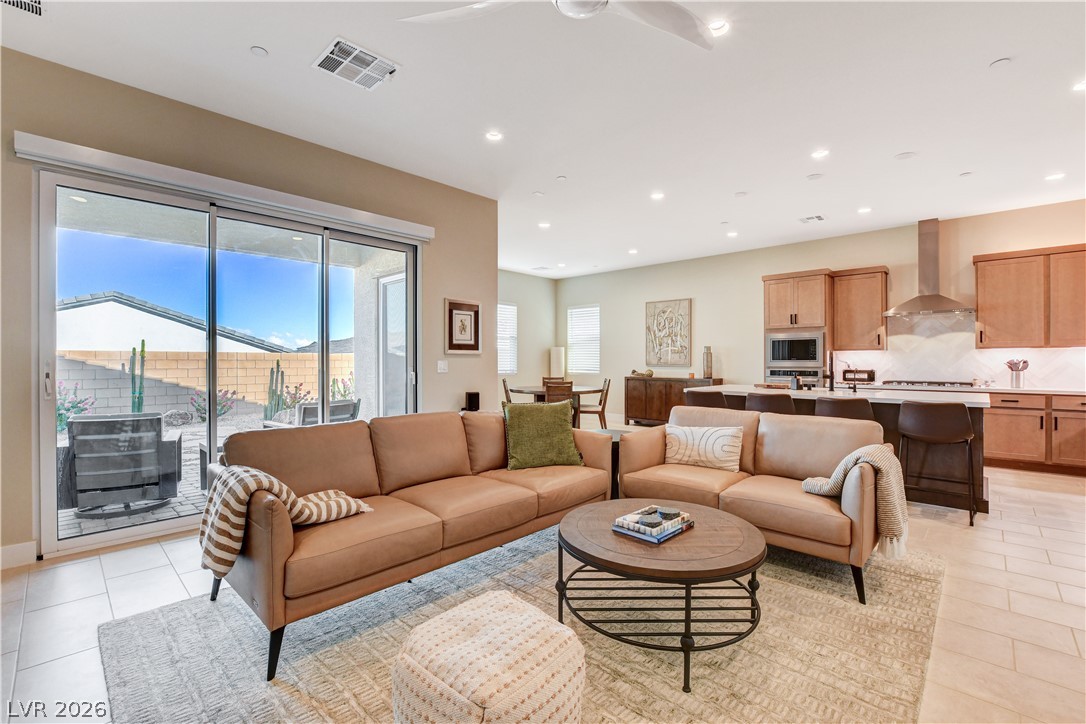
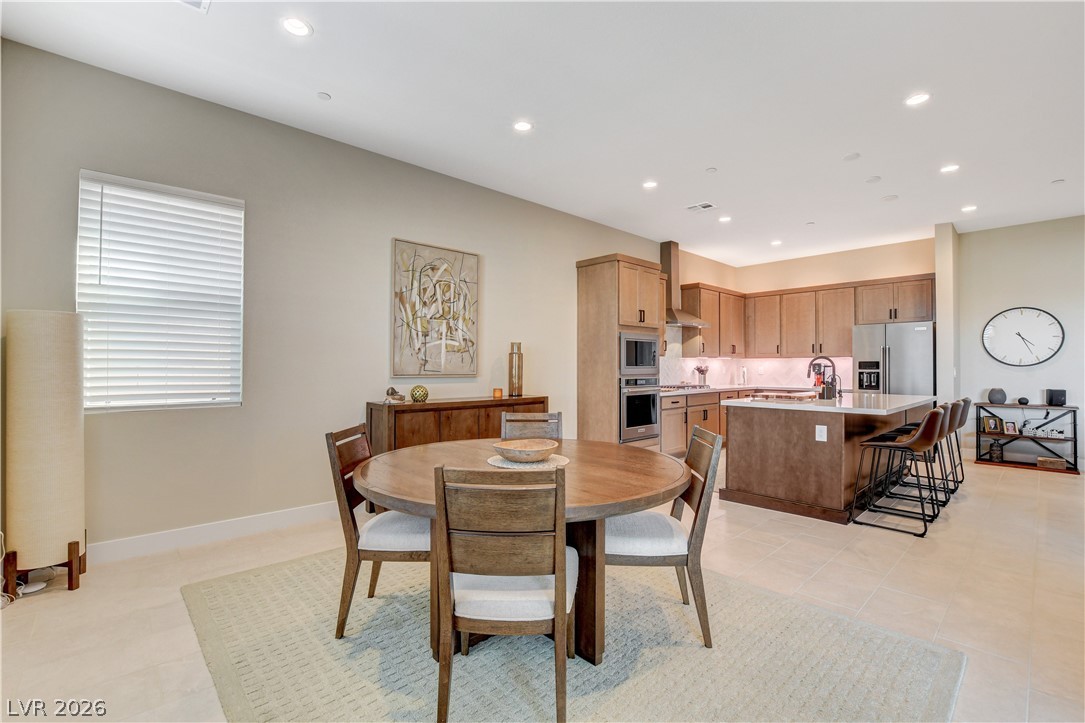
An open floorplan seamlessly connects the living space to the adjacent kitchen and dining areas.
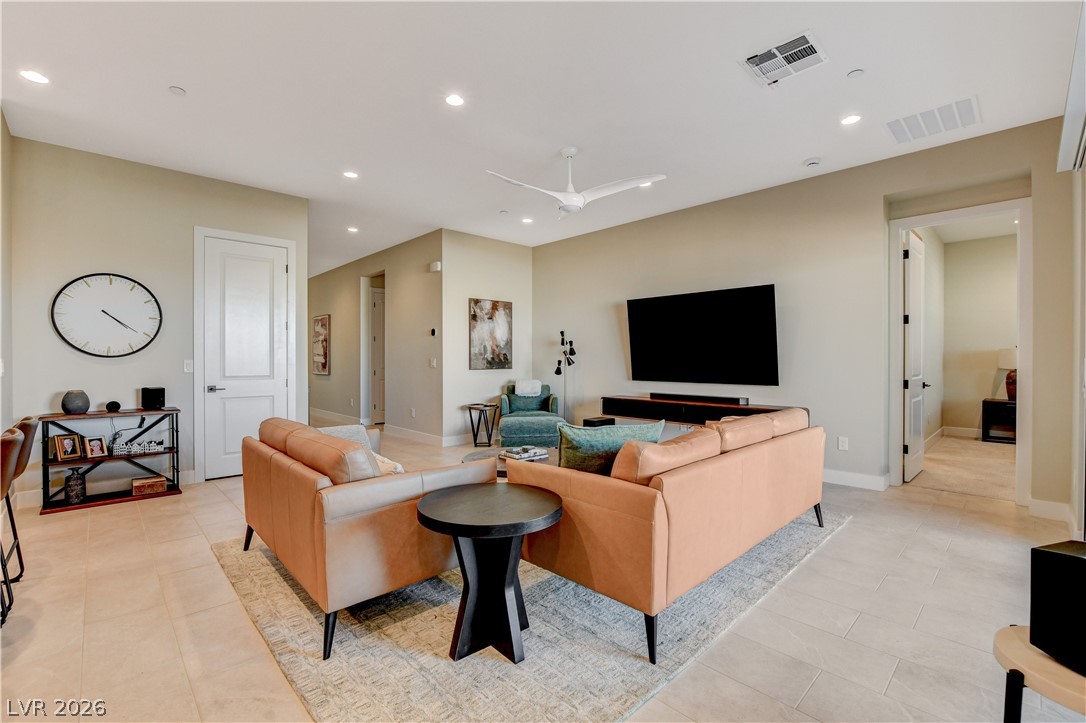
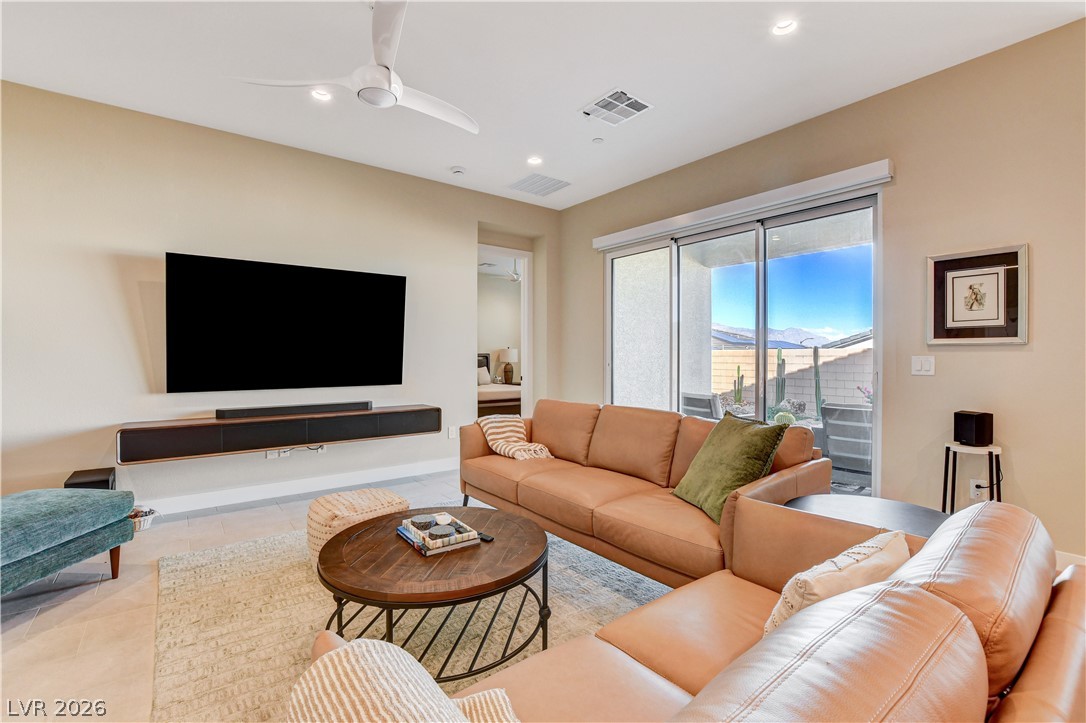
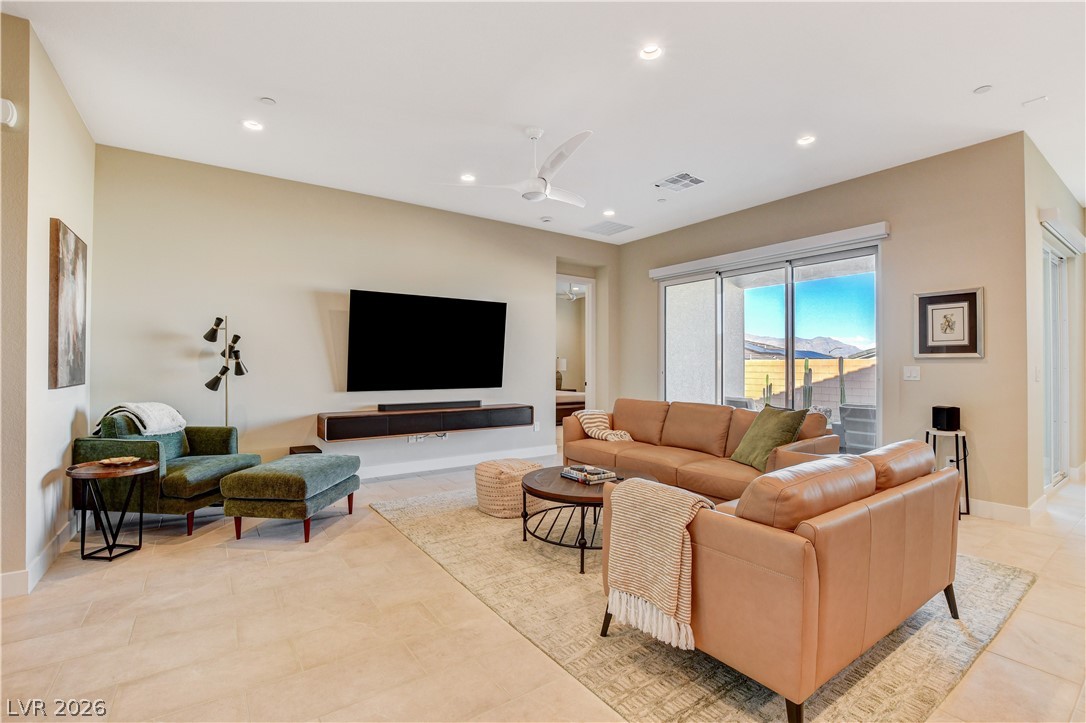
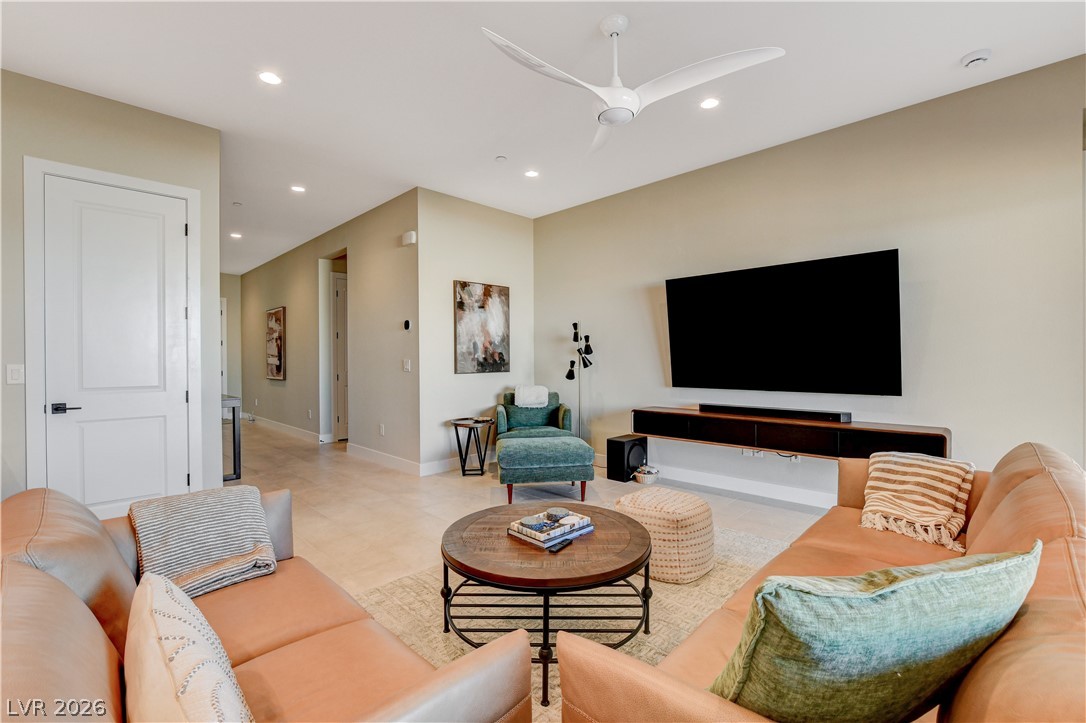
Clean tile flooring and smooth recessed lighting define this comfortable modern living area.
Sliding glass doors open from the living area to a sun-drenched outdoor patio.
Sliding glass doors open to the outdoors from this spacious living area with tile flooring.
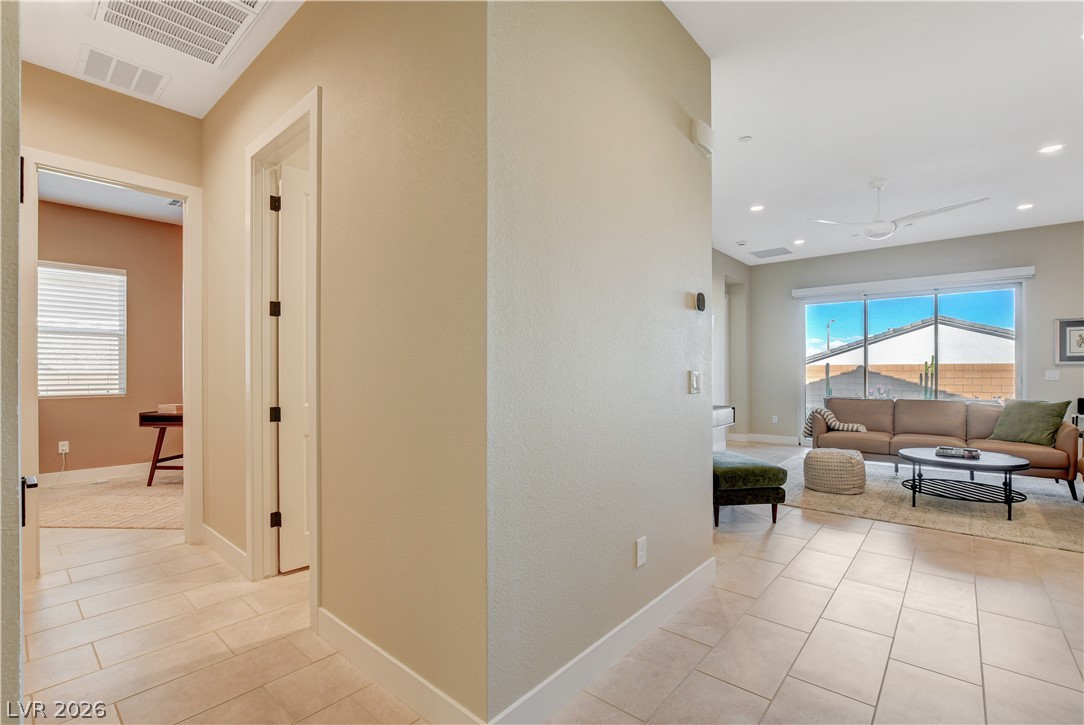
Smooth tile flooring and clean lines define this inviting main floor living space.
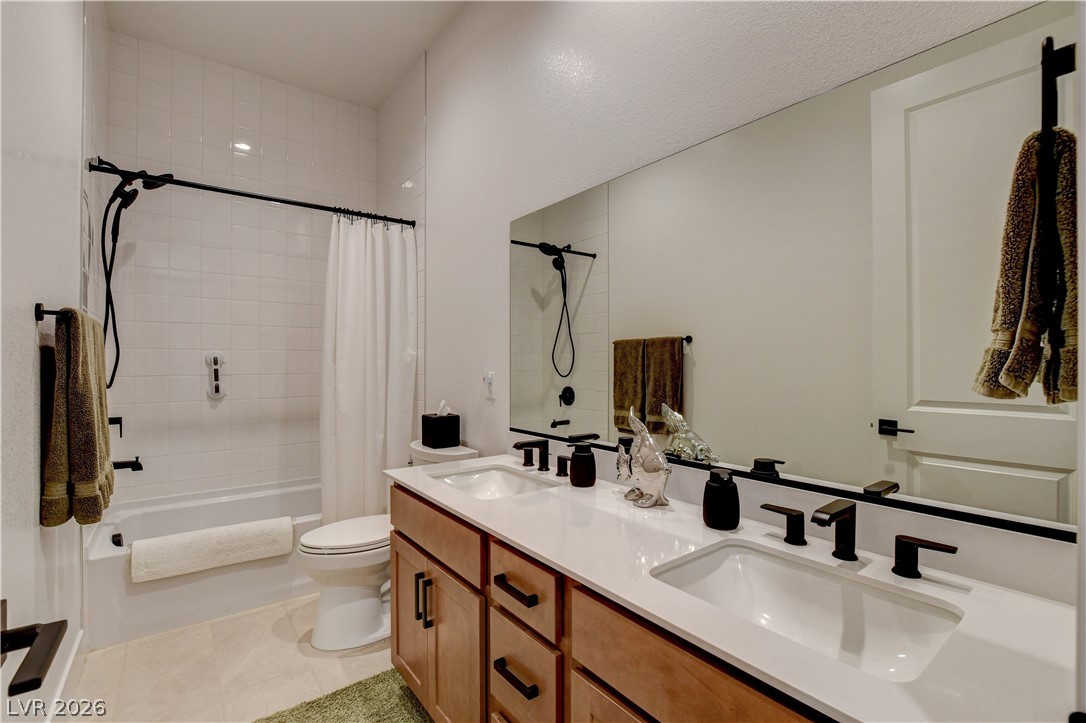
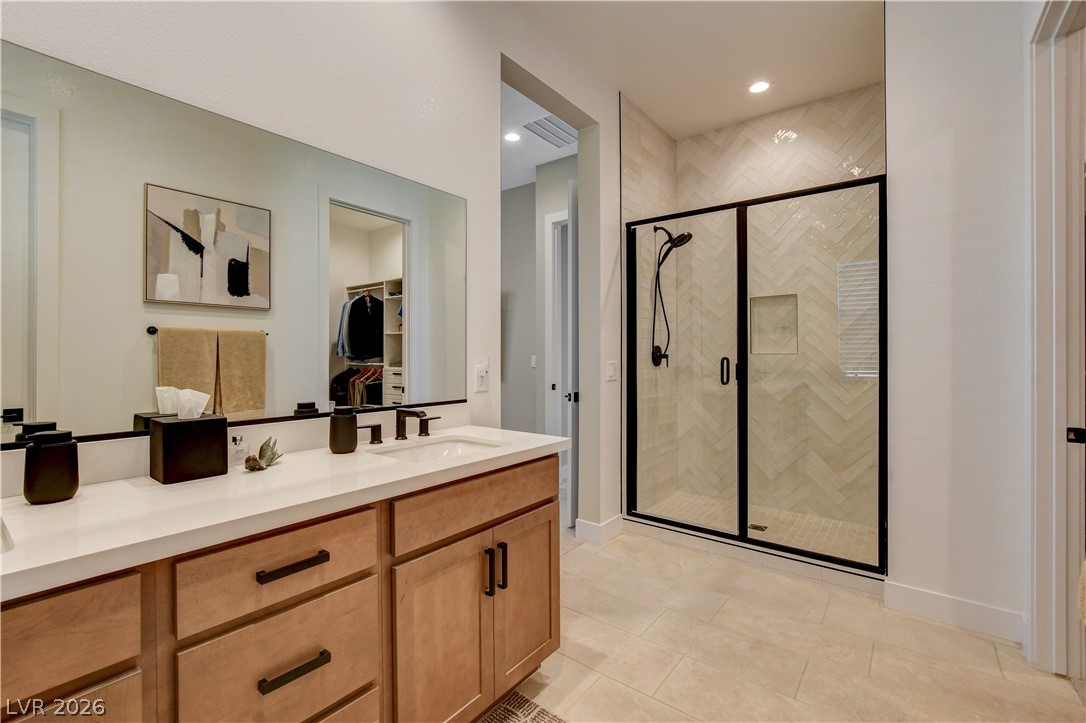
Clean lines and a spacious dual vanity define this modern bathroom with its tiled tub shower.
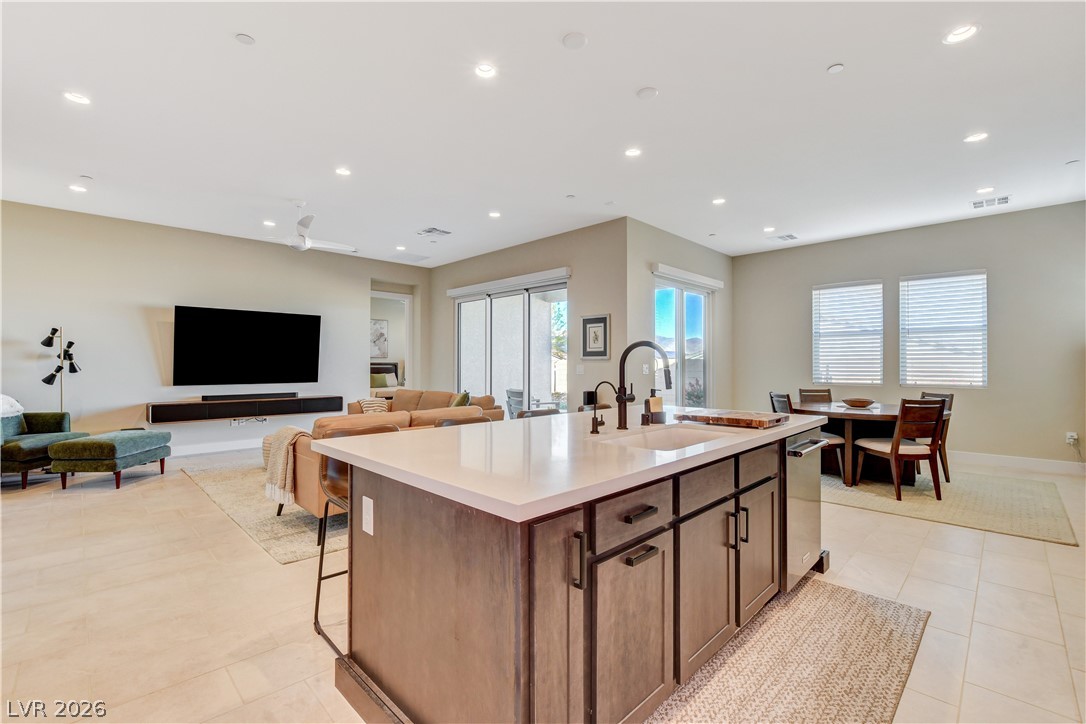
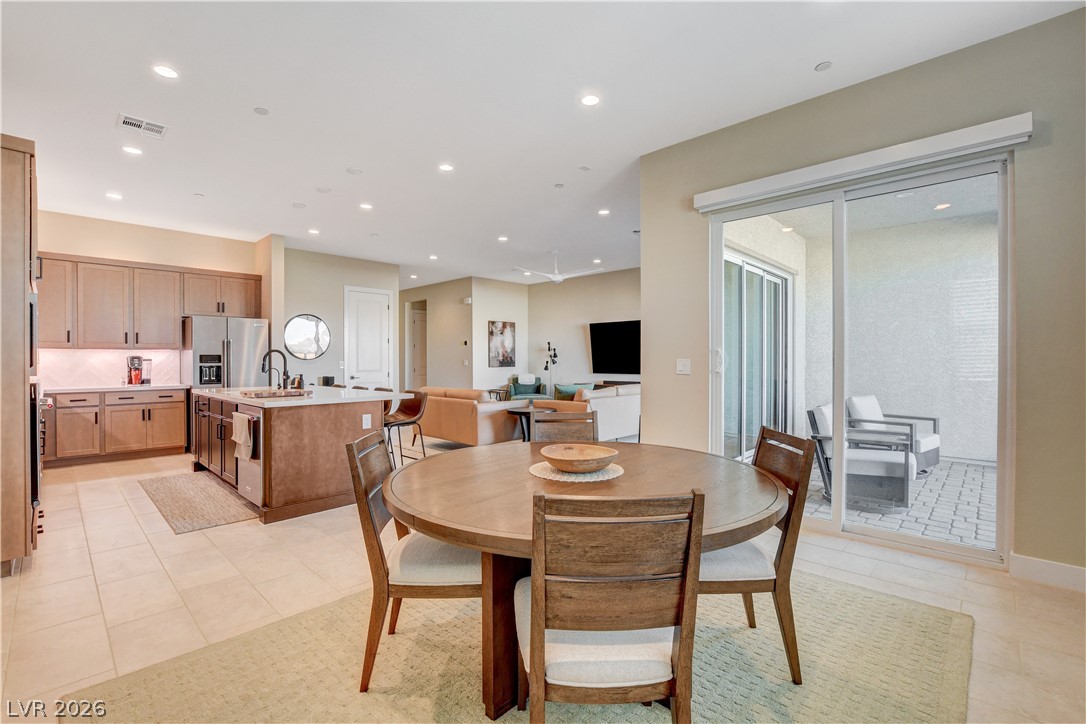
An open floor plan seamlessly connects the welcoming living space to the modern kitchen.
Sliding glass doors open from the tiled living space directly to the rear patio.
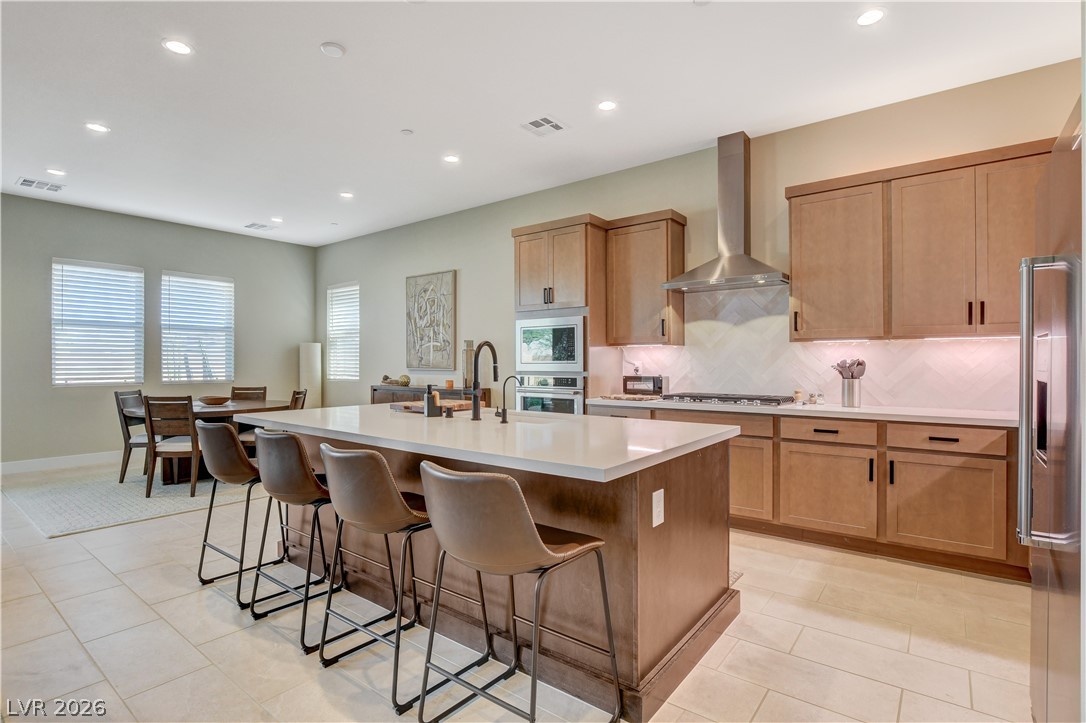
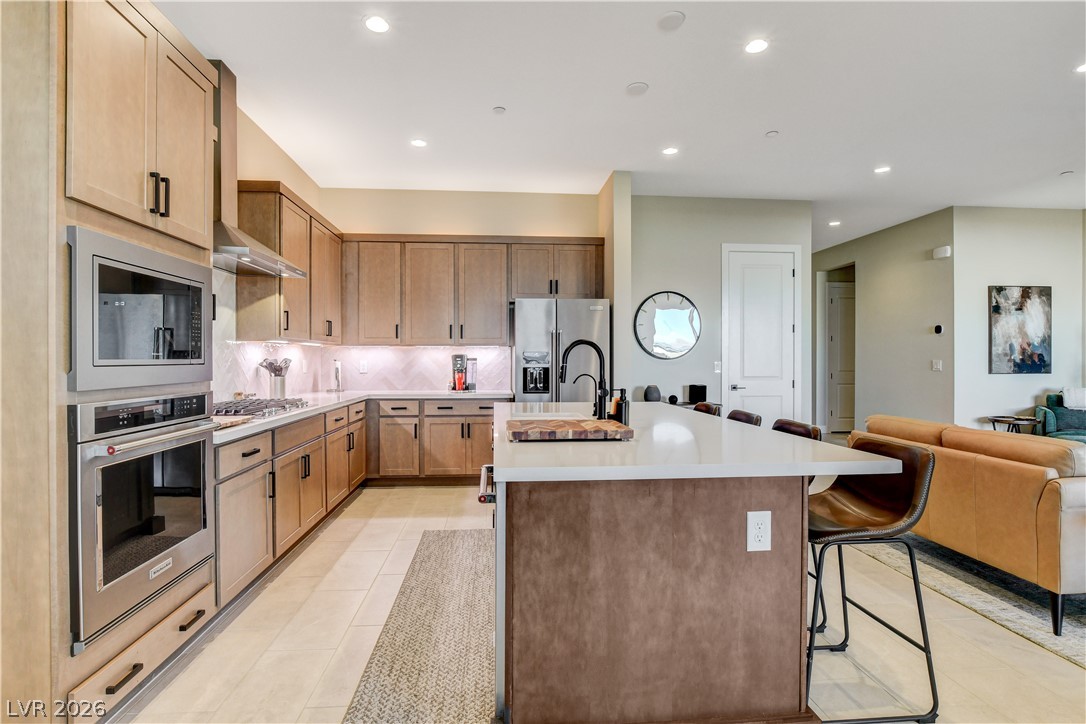
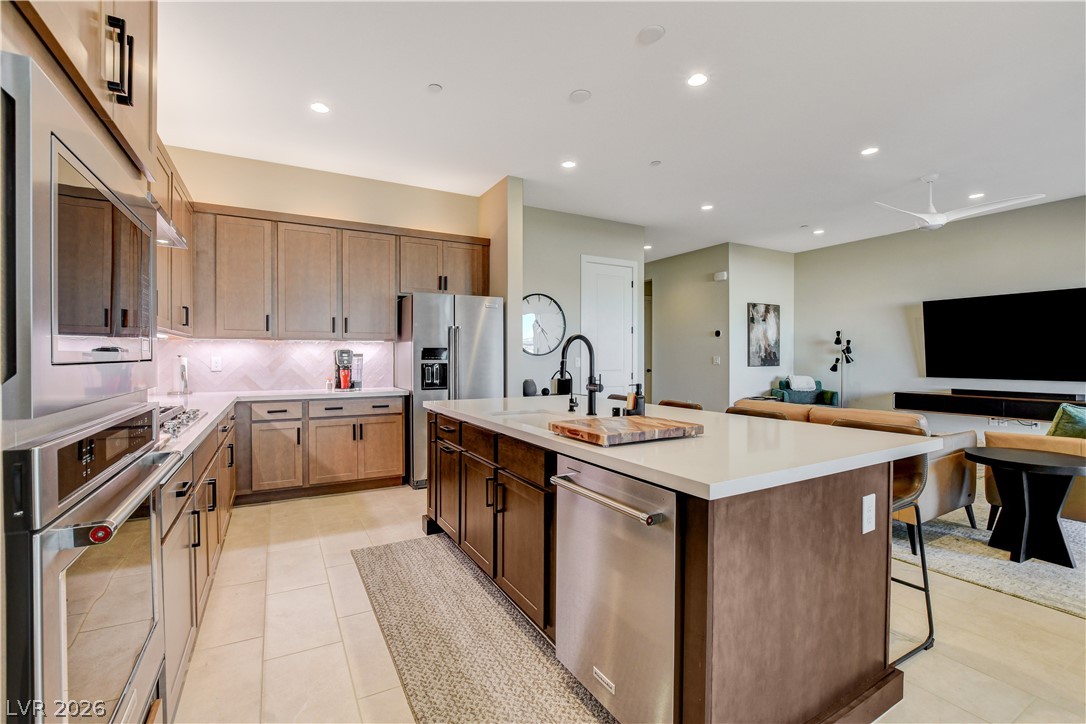
Recessed lighting and tile floors enhance this spacious kitchen with a large island.
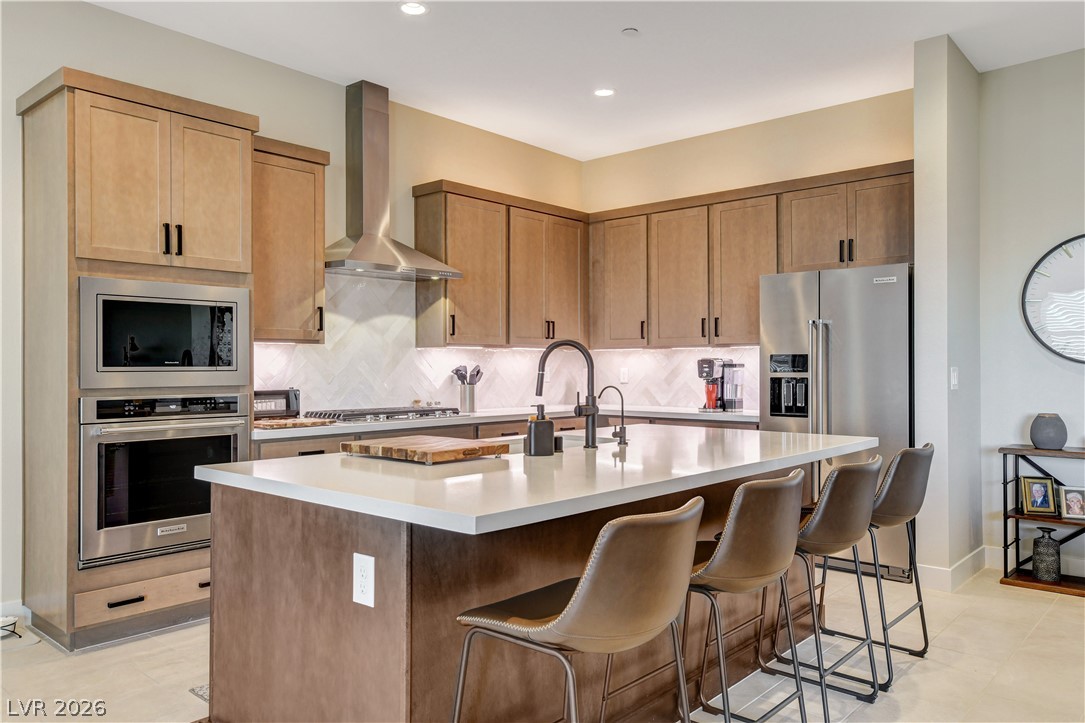
An expansive central island with stone counters anchors this modern culinary space.
Modern cabinetry and a central island ground this open kitchen with recessed lighting.
Gleaming stone countertops and modern built-in appliances anchor this spacious open-concept???????????????????????????????? kitchen.
Gleaming tile floors flow seamlessly through this airy open-concept living area and kitchen space.
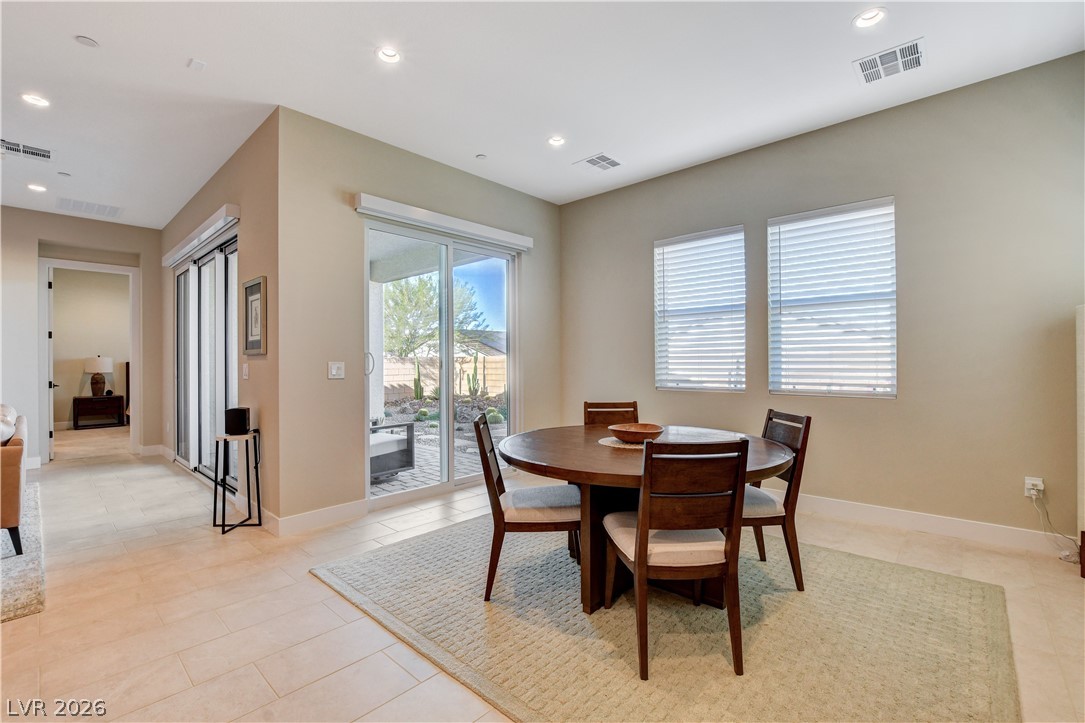
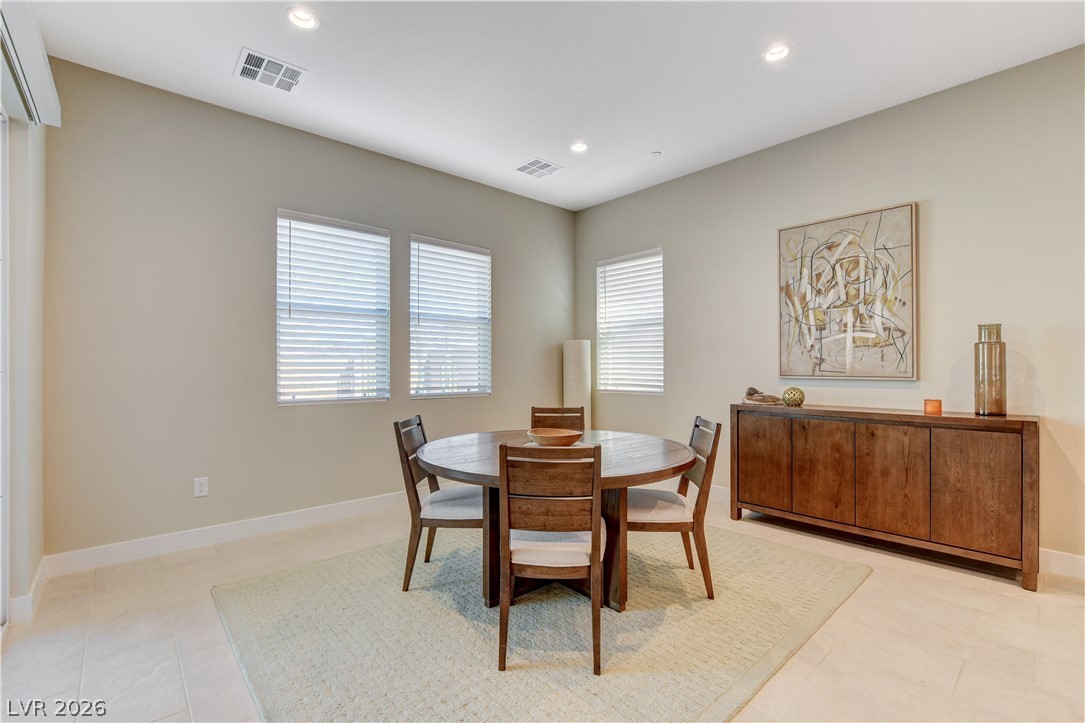
A bright dining area features tile flooring, recessed lighting, and sliding glass doors to the patio.
Smooth tile floors and recessed lighting enhance this versatile dining space.
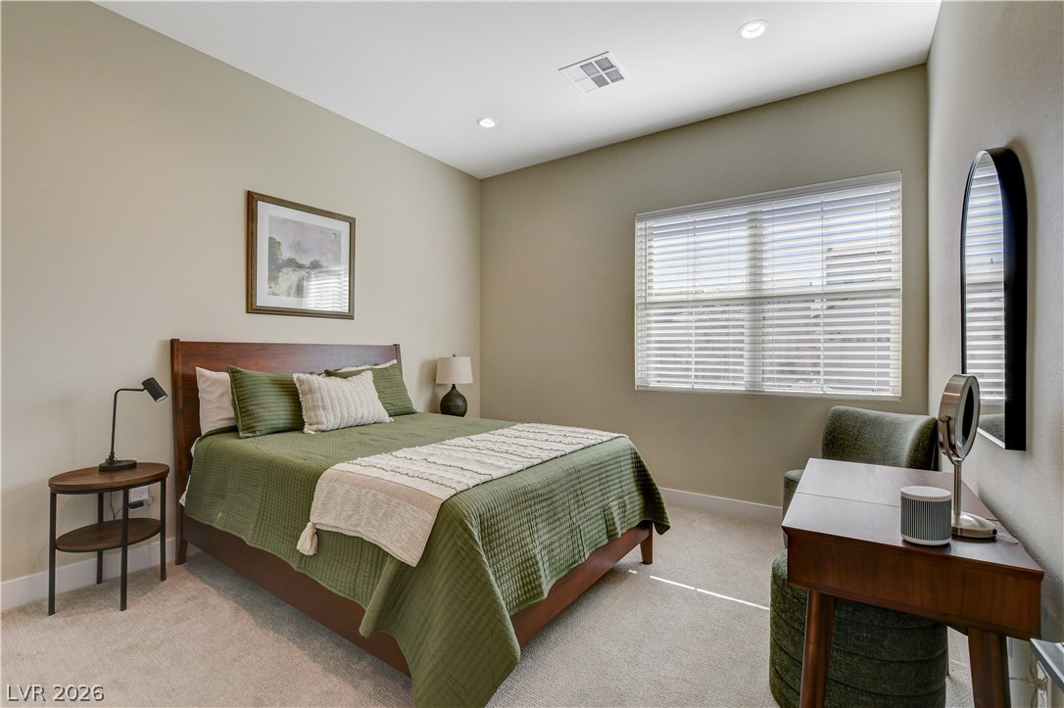
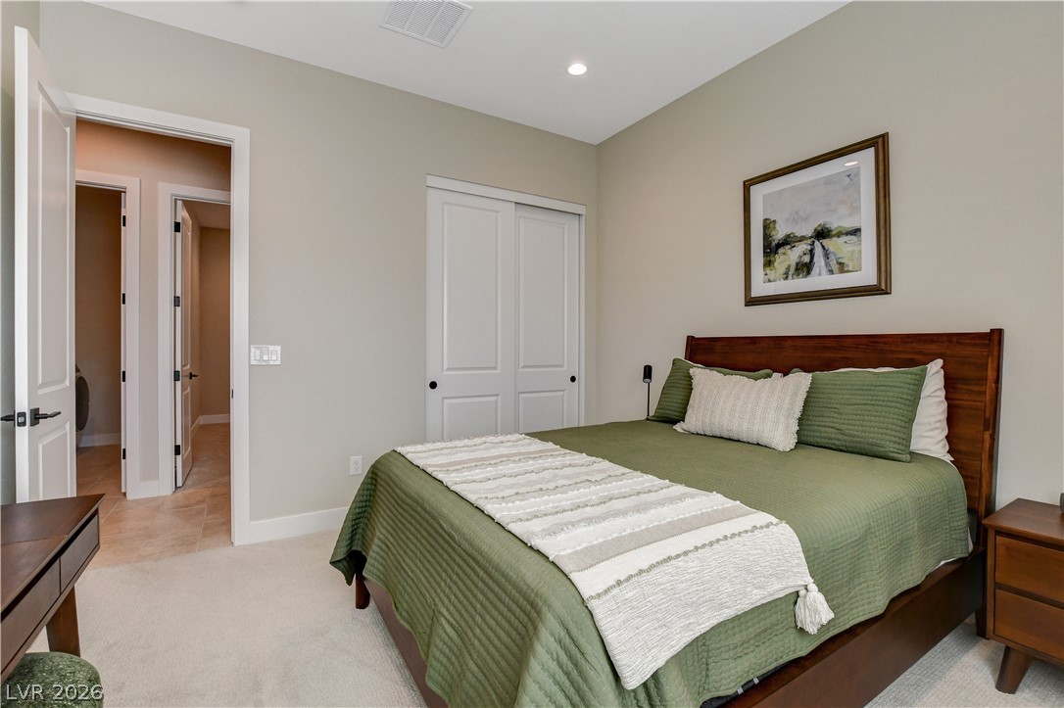
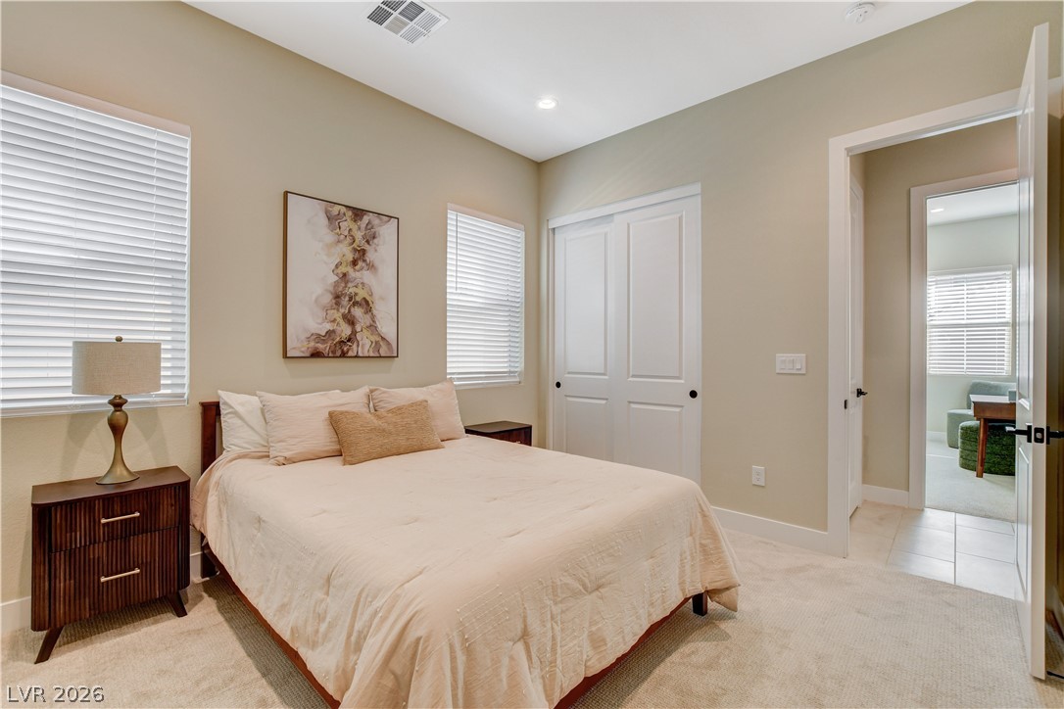
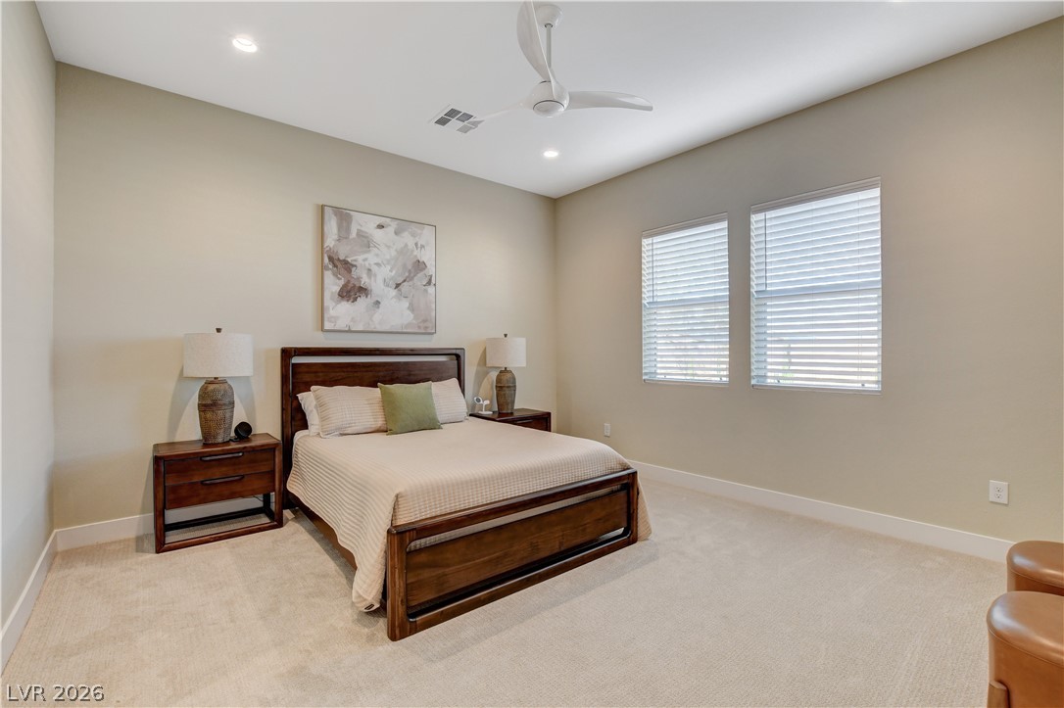
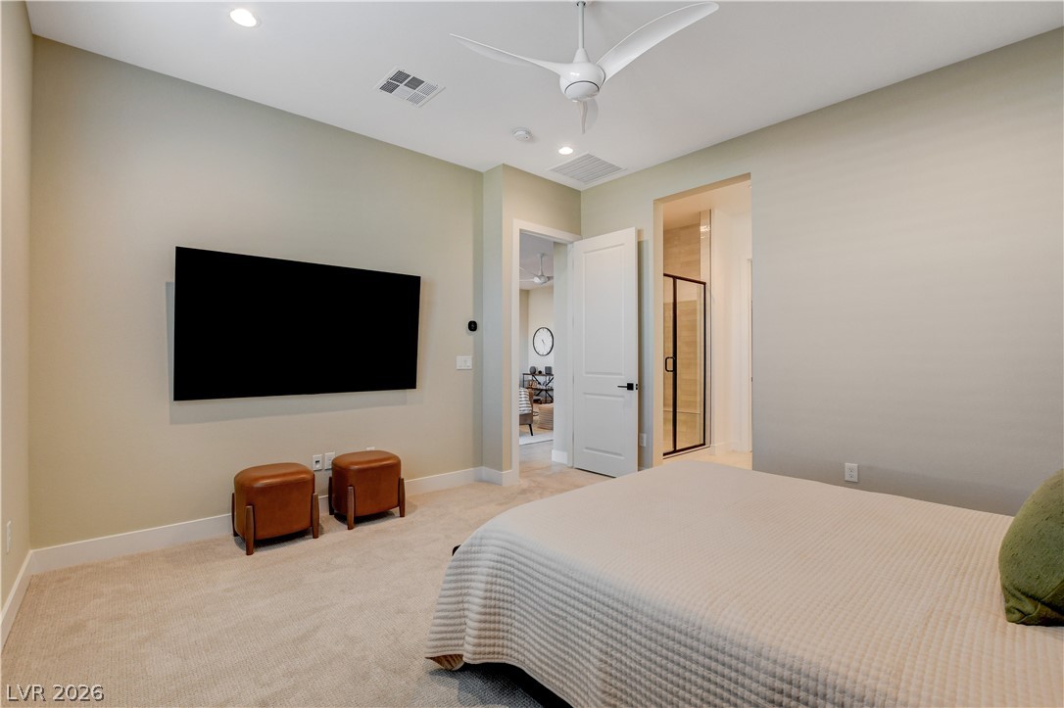
High ceilings and soft carpeting elevate this comfortable, light-filled bedroom retreat.
High ceilings and soft carpet floor create a serene, restful atmosphere.
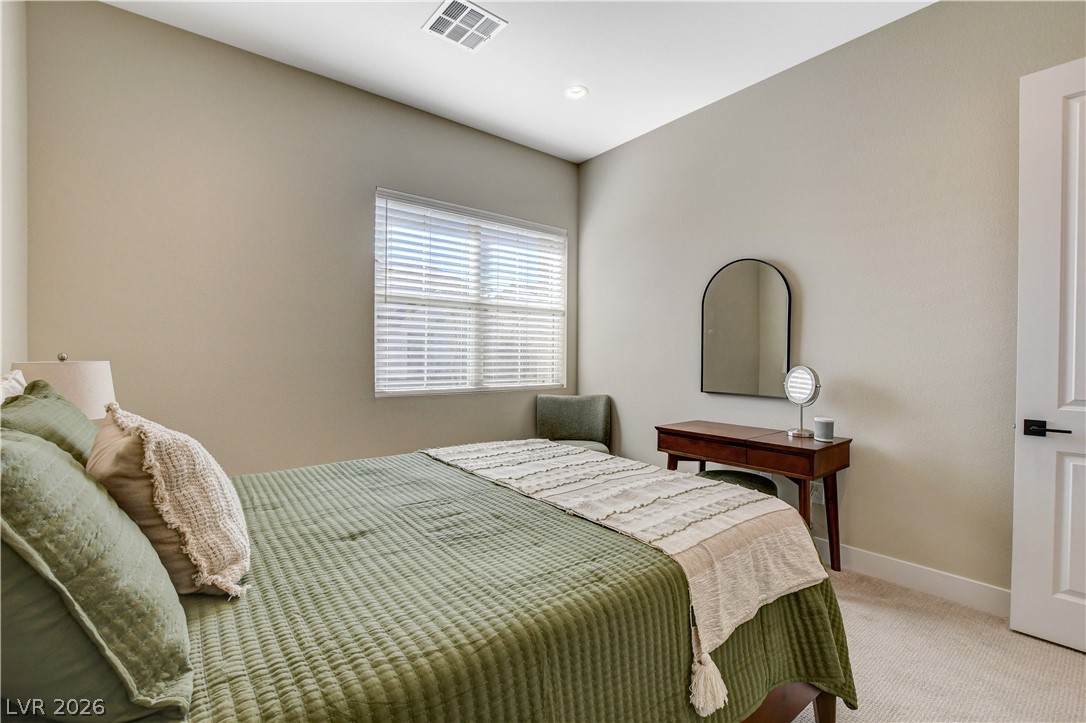
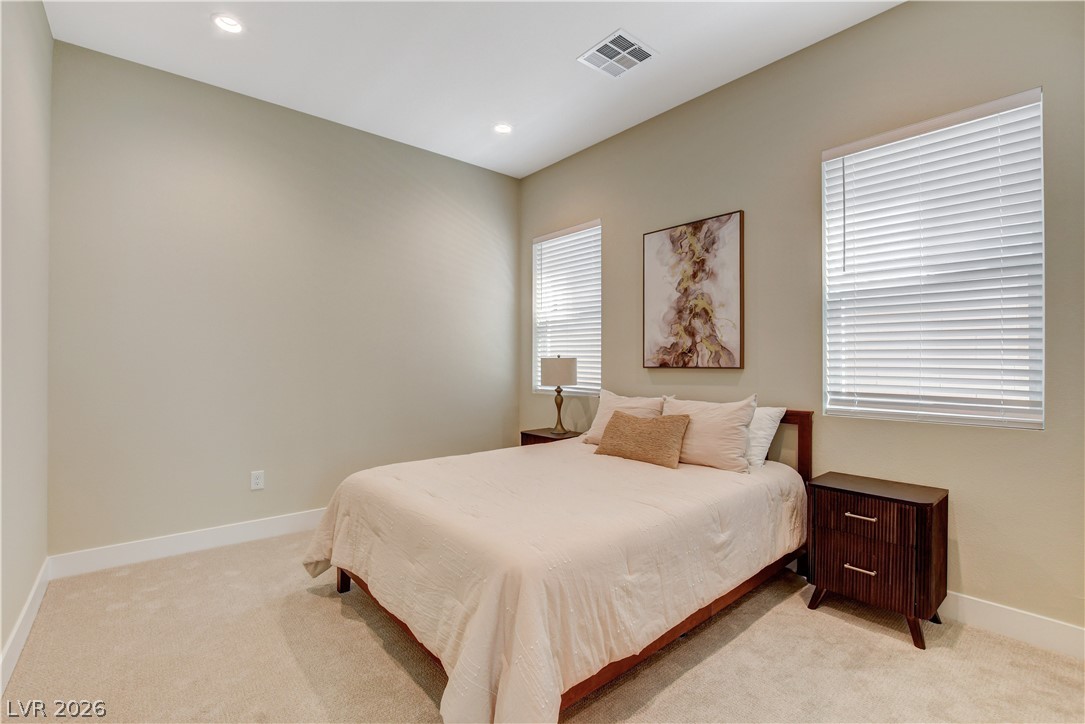
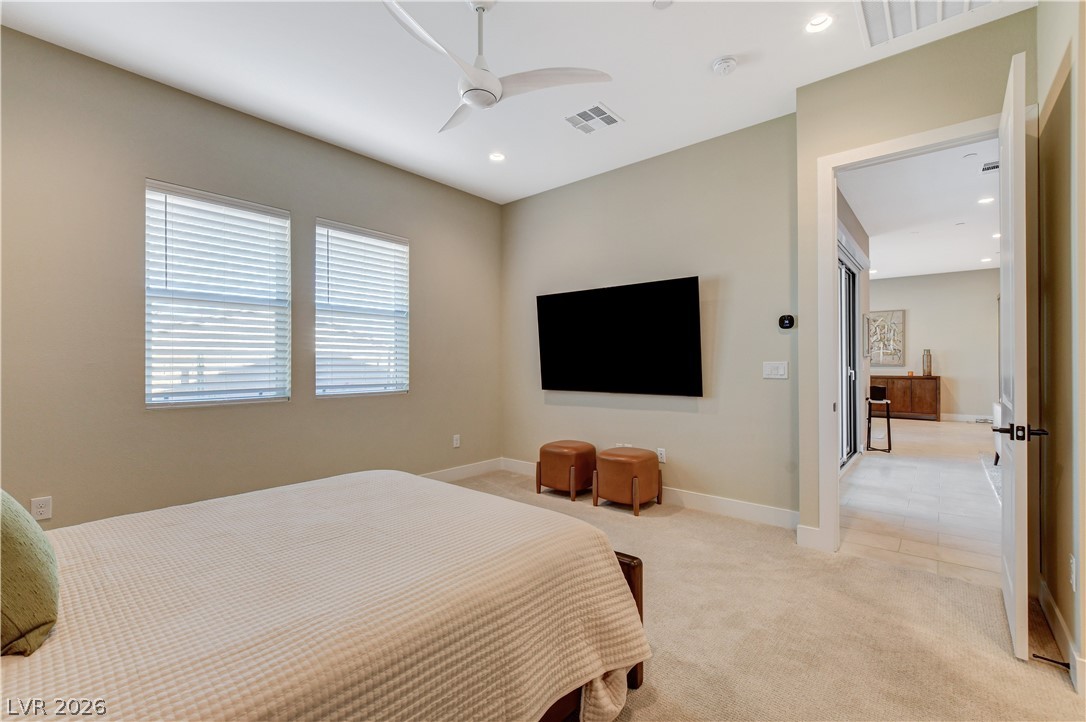
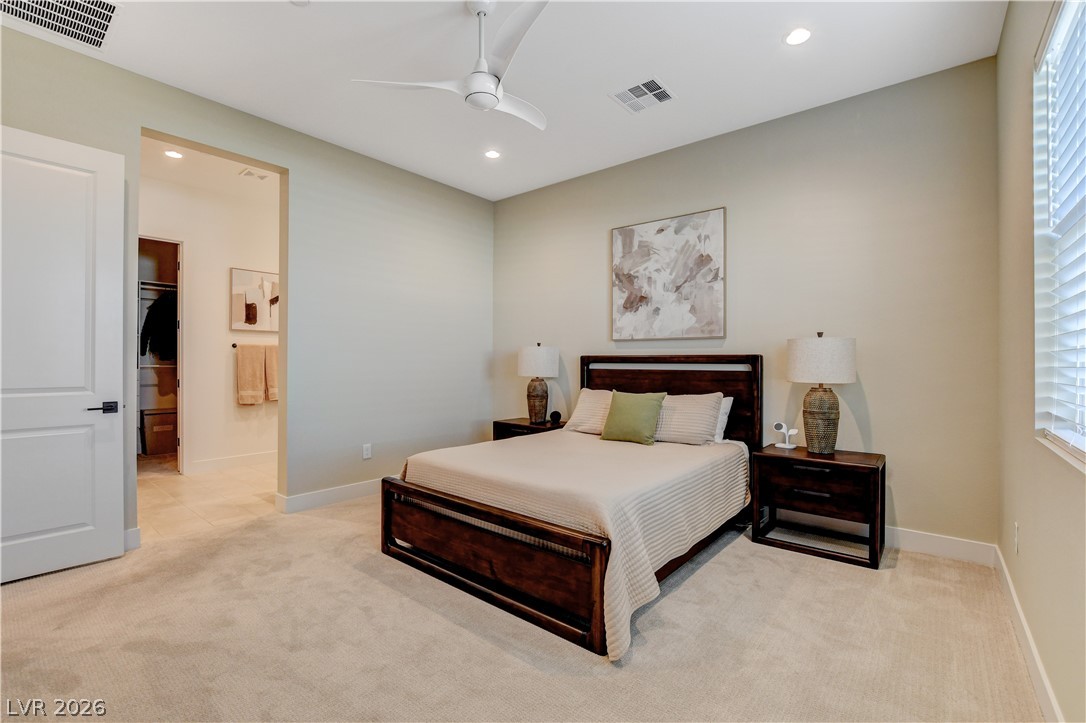
Plush carpeting and recessed lighting create a comfortable, quiet atmosphere in this secondary bedroom.
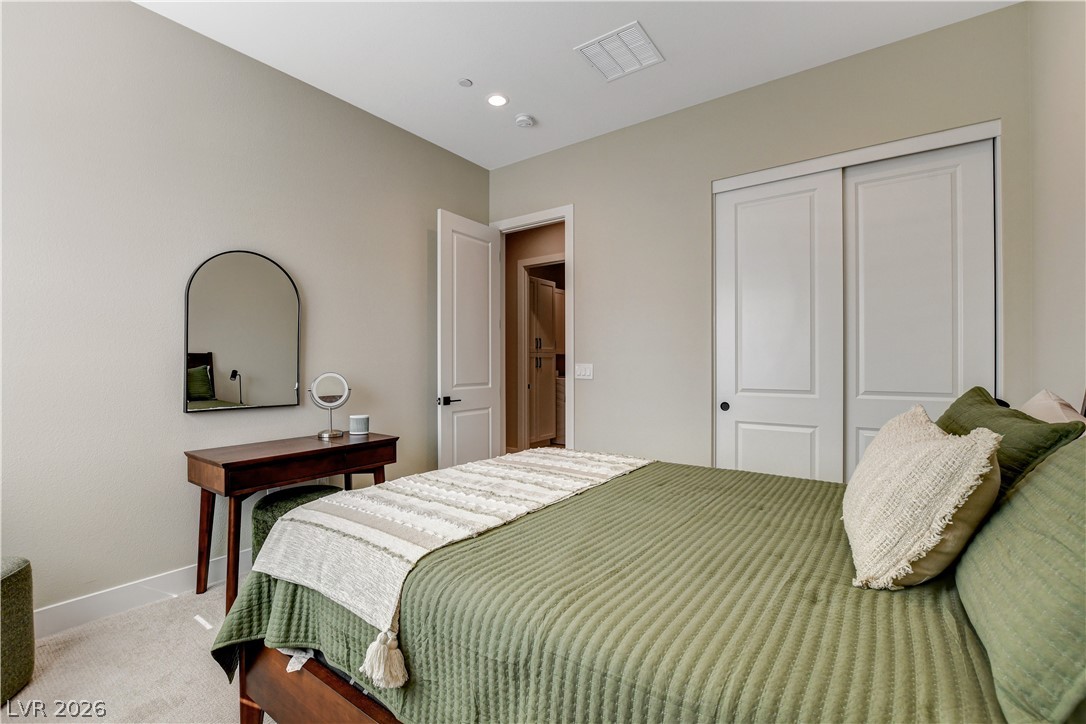
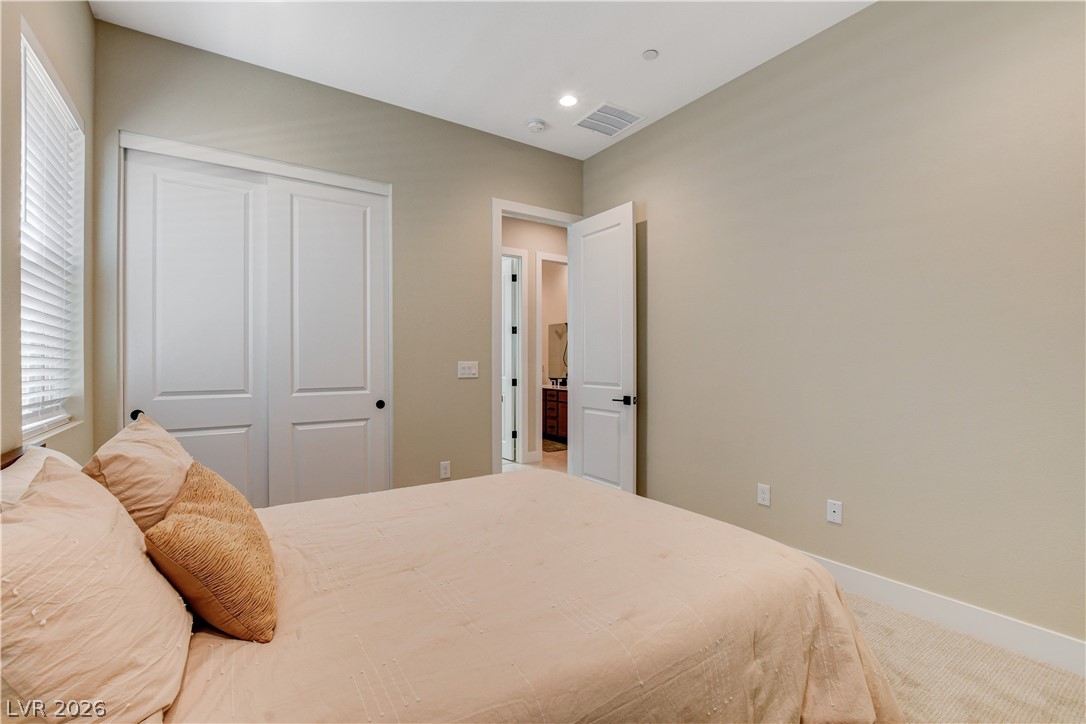
Recessed lighting, soft neutral carpeting, and a classic sliding closet door define this serene space.
Soft carpeting underfoot and high ceilings define this inviting bedroom space.
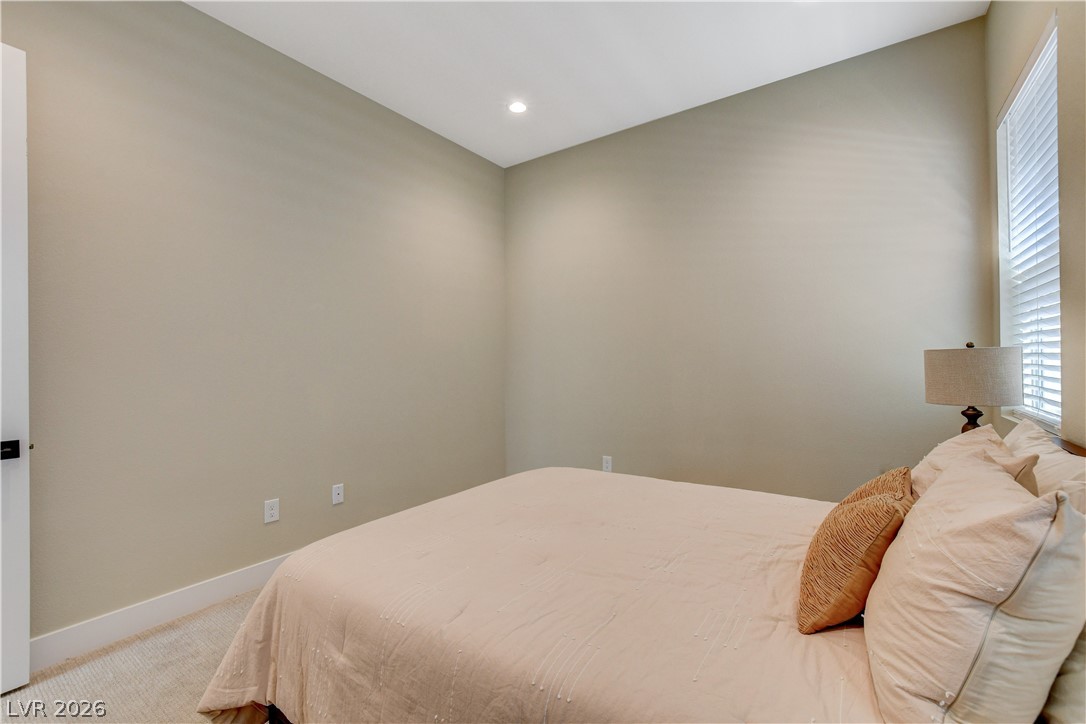
High ceilings and soft neutral walls define this comfortable bedroom space.
Recessed lighting and soft carpet floor define this comfortable bedroom space.
High ceilings and clean architectural lines define this comfortable guest bedroom space.
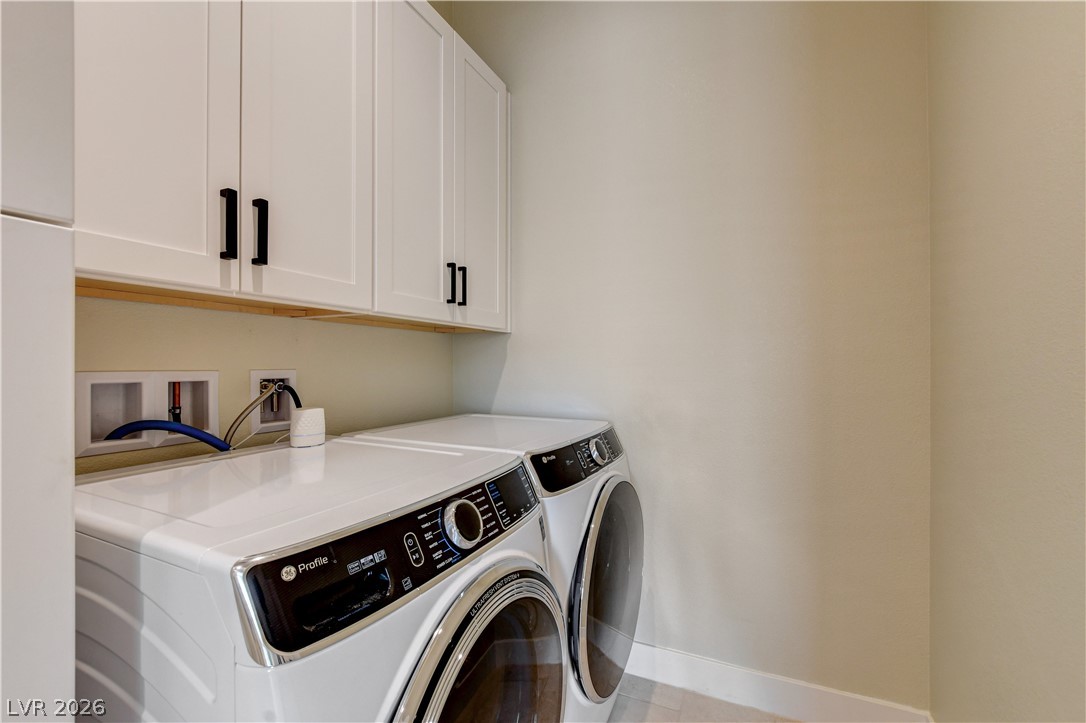
Custom white cabinetry and modern front-load appliances streamline this functional utility space.
Clean tile flooring and a neutral color palette connect this versatile entryway to the living spaces.
Clean tile flooring and high ceilings define this welcoming entry hallway.
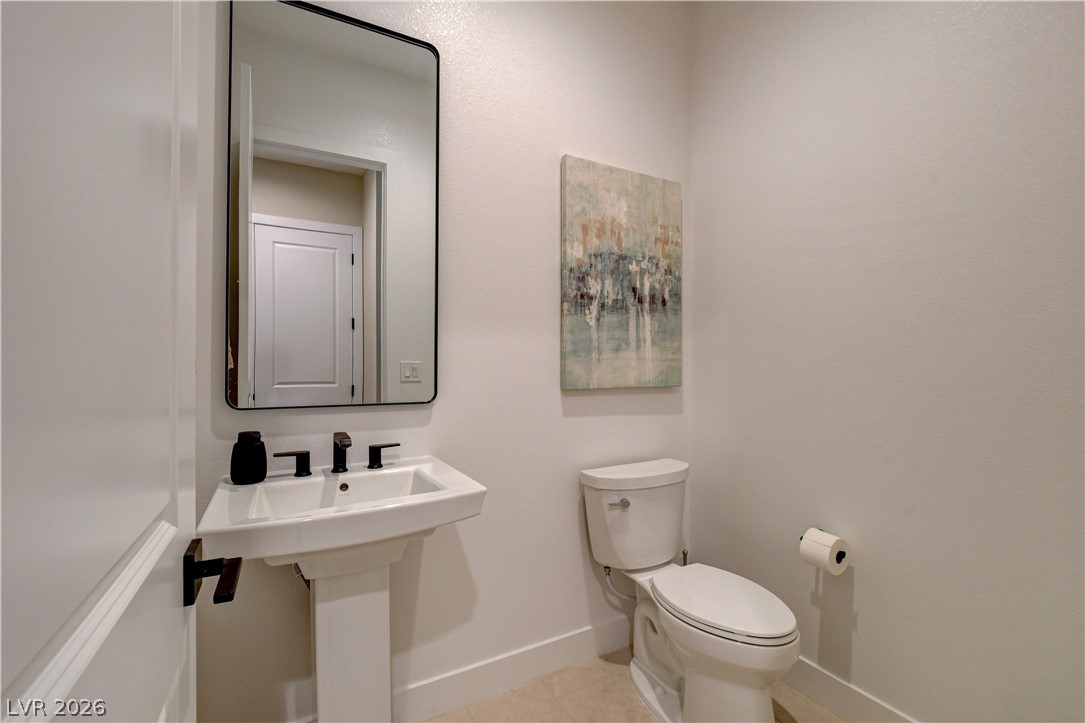
Clean lines and classic fixtures define this inviting powder room.
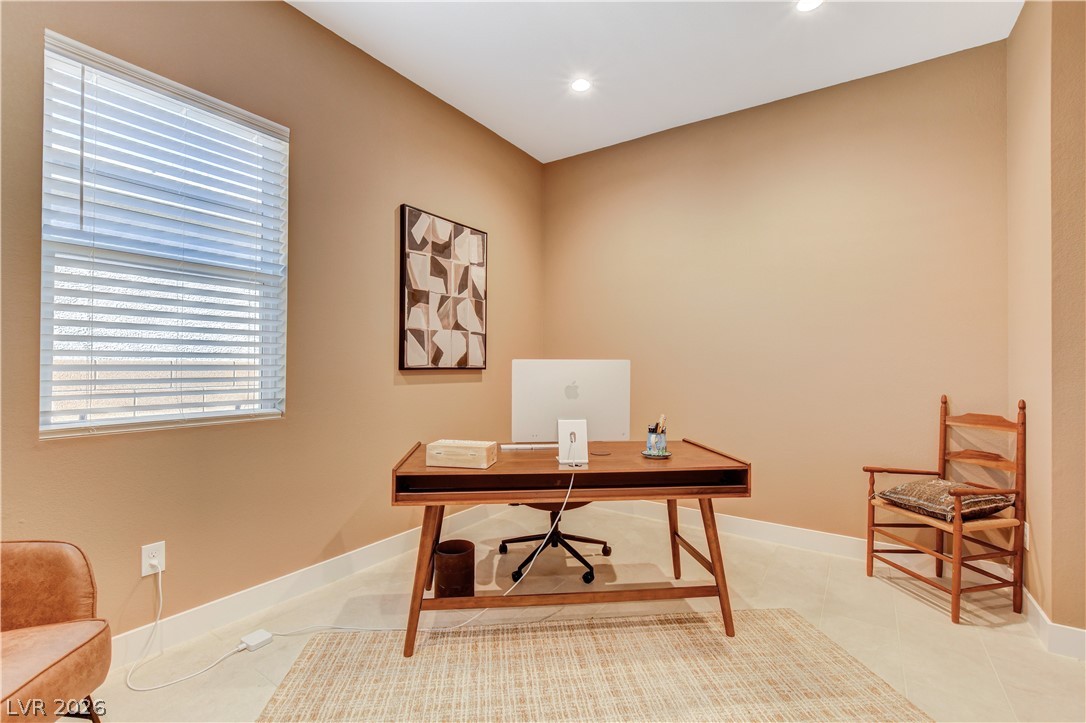
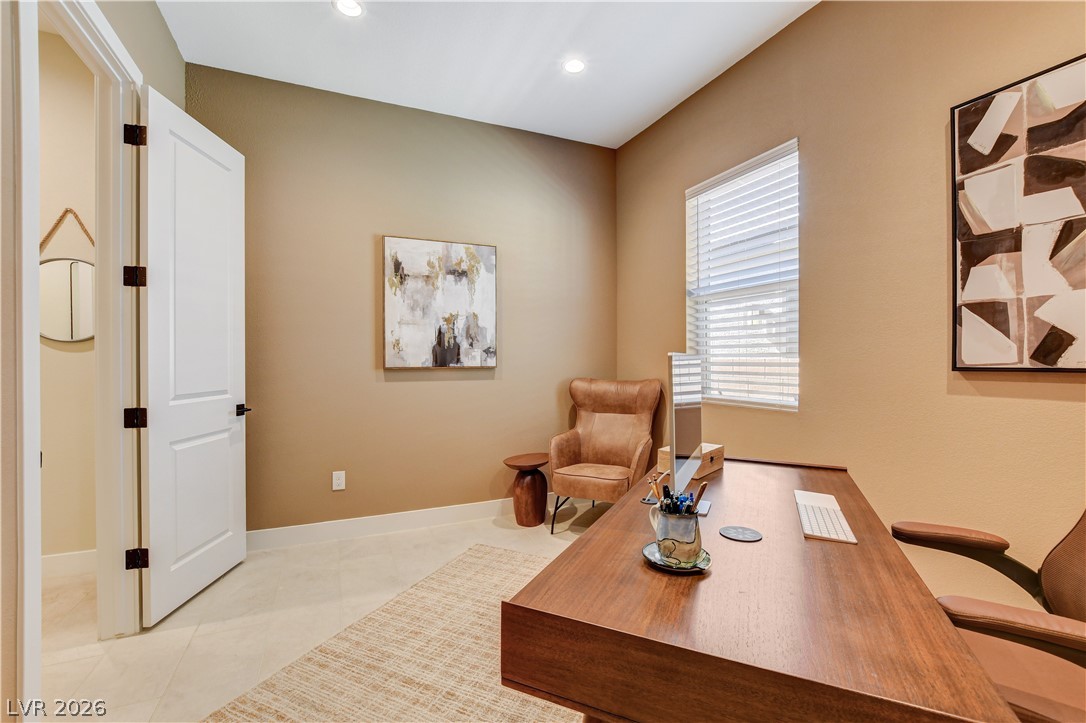
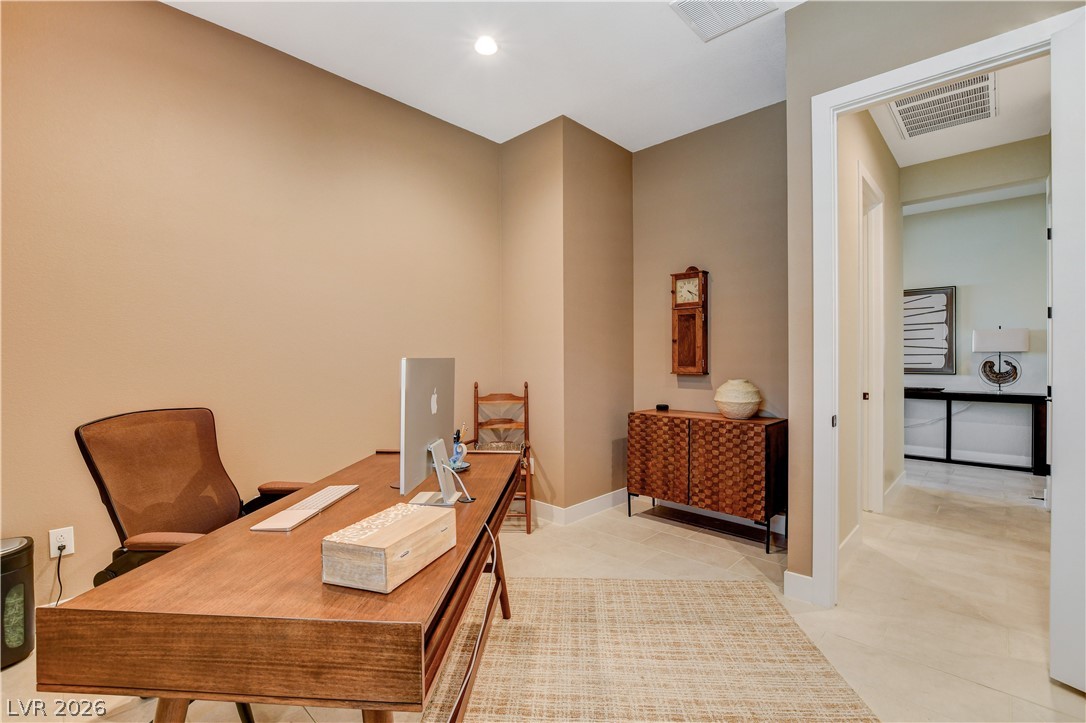
Recessed lighting and tile floors define this versatile office space.
Recessed lighting illuminates this quiet workspace featuring tile flooring and a bright window.
Smooth tile flooring and subtle recessed lighting enhance this quiet dedicated workspace.
An open floor plan seamlessly connects the tiled dining area to a modern kitchen.
Sliding glass doors open from the dining area to a private covered patio.
Plush carpeting and recessed lighting create a comfortable atmosphere in this peaceful bedroom.
Plush carpeting and large windows create a peaceful and inviting atmosphere in this bedroom.
High ceilings and soft neutral finishes create a relaxing and comfortable atmosphere.
Plush carpeting and recessed lighting create a comfortable atmosphere in this modern bedroom.
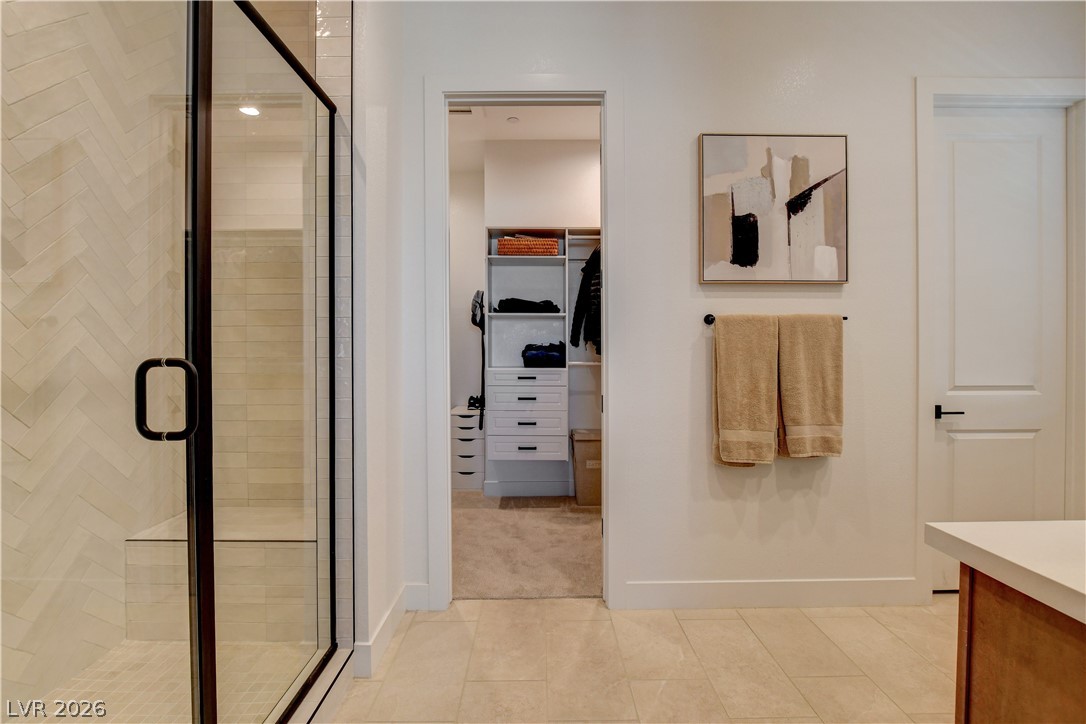
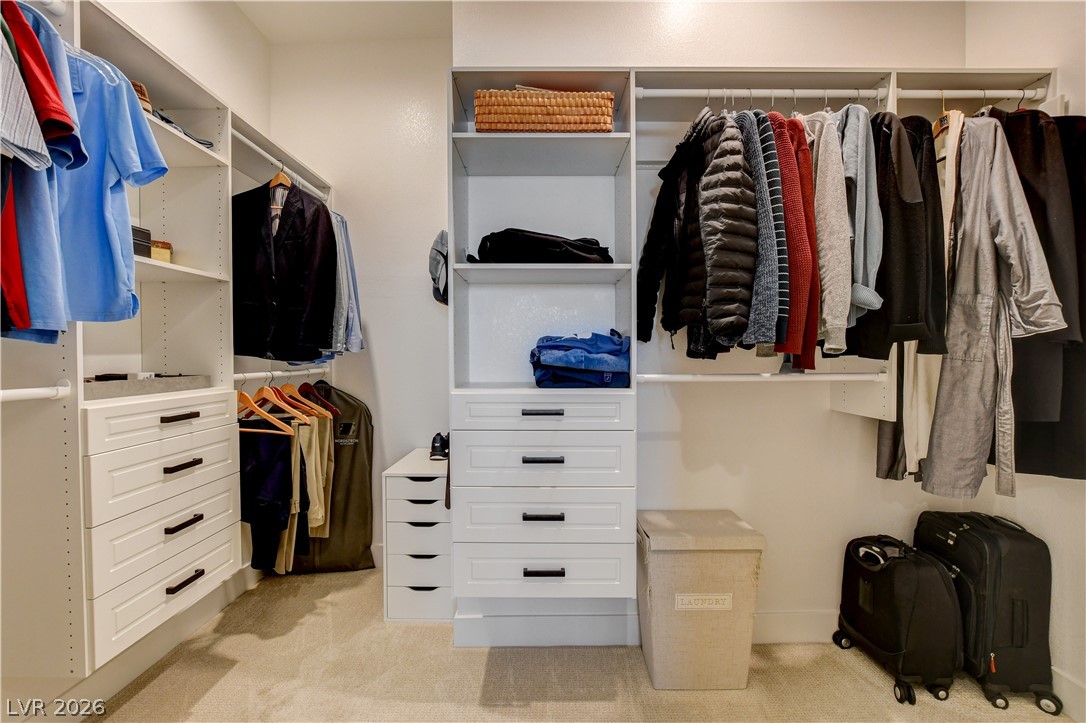
A glass-enclosed walk-in shower sits adjacent to a spacious closet with built-in storage.
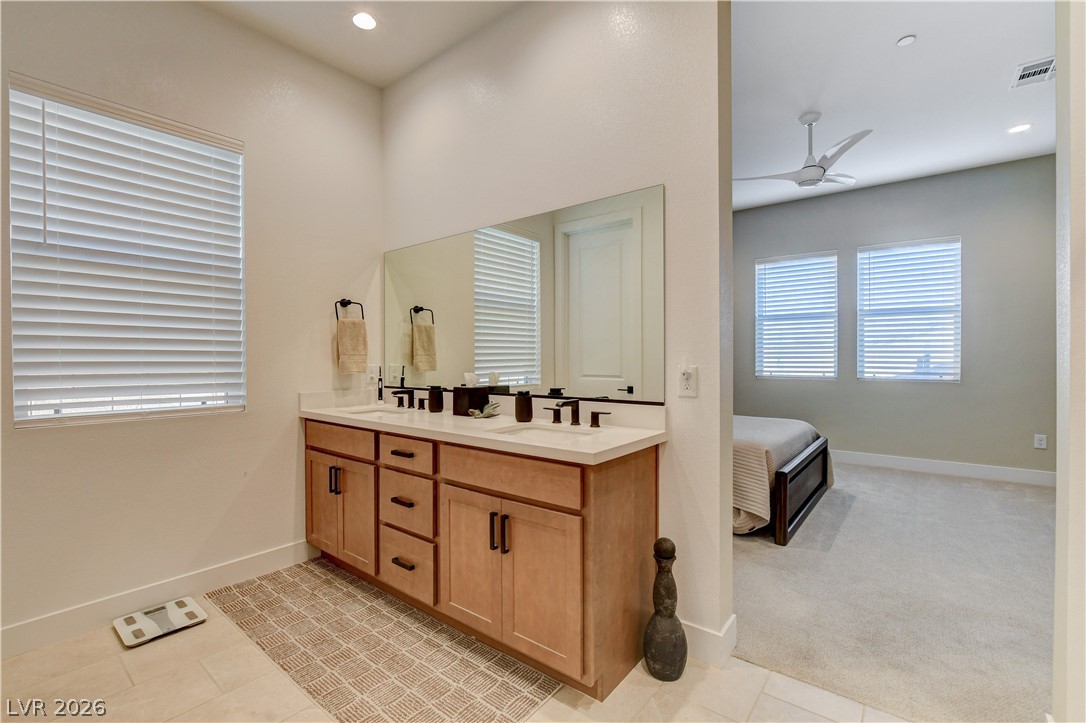
A spacious bathroom features dual sinks and custom tile flooring.
Clean lines and tiled finishes define this modern bath space with walk-in shower.
Custom built-in shelving and ample hanging rods maximize organization in this closet.
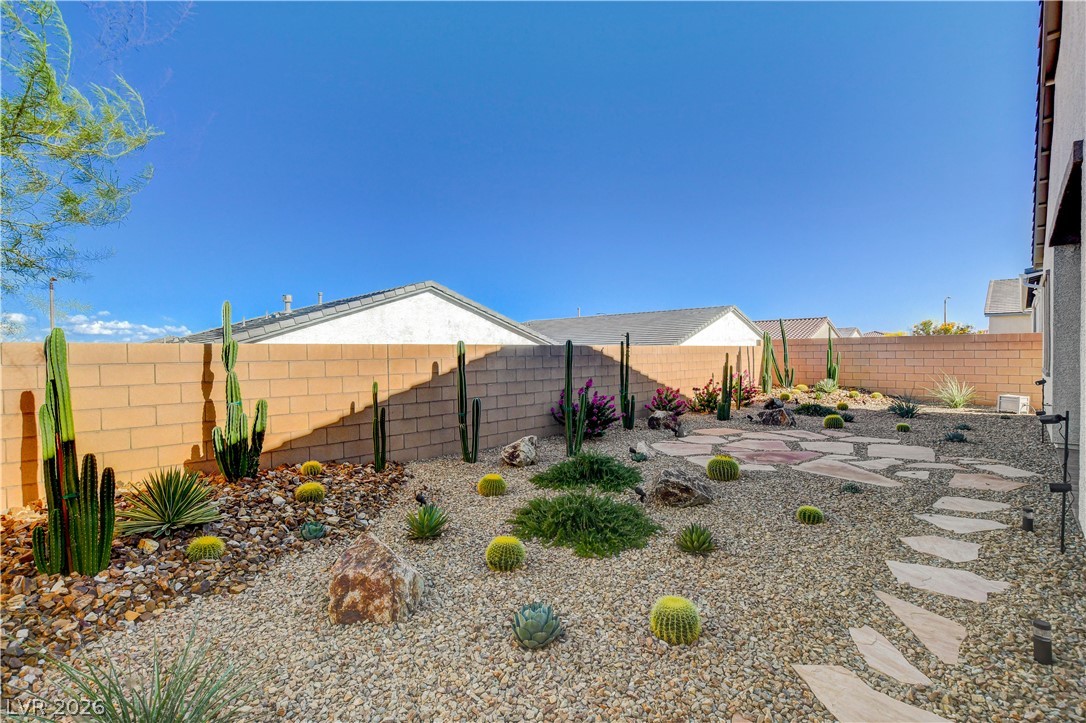
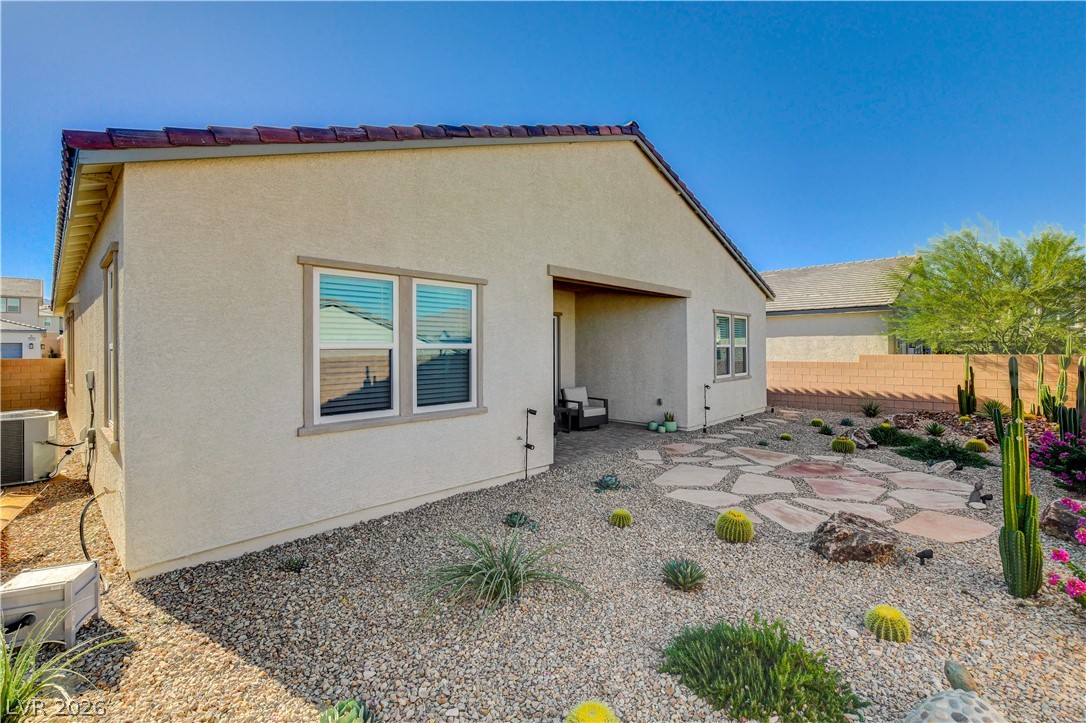
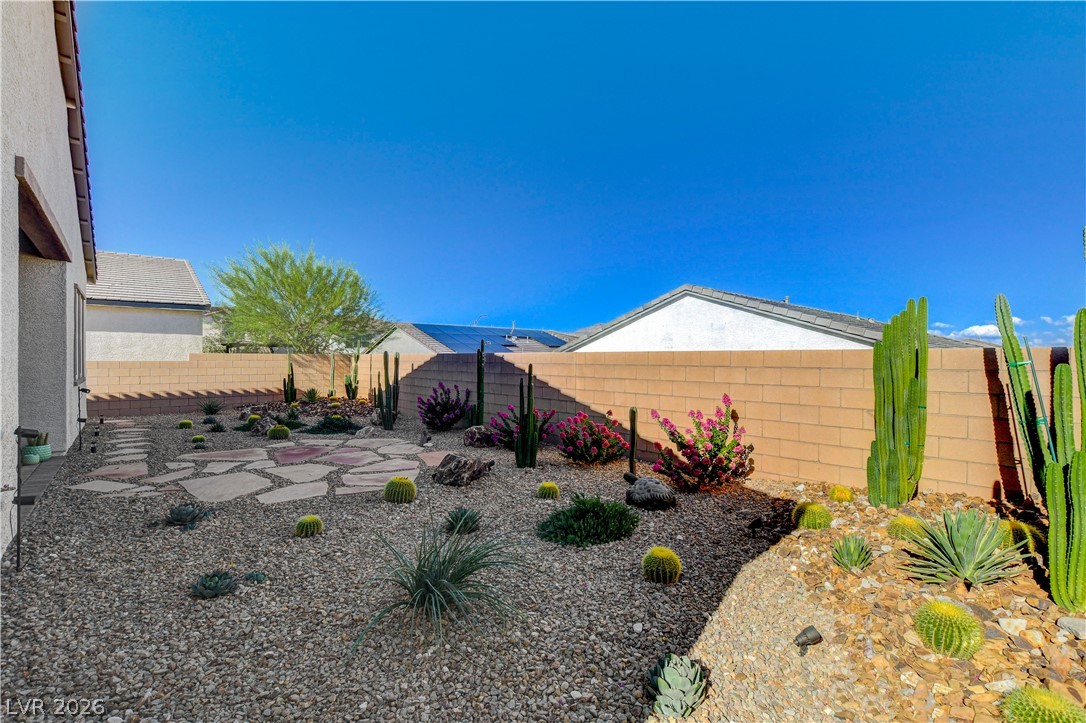
Desert landscaping creates a low-maintenance sanctuary framed by secure block fencing.
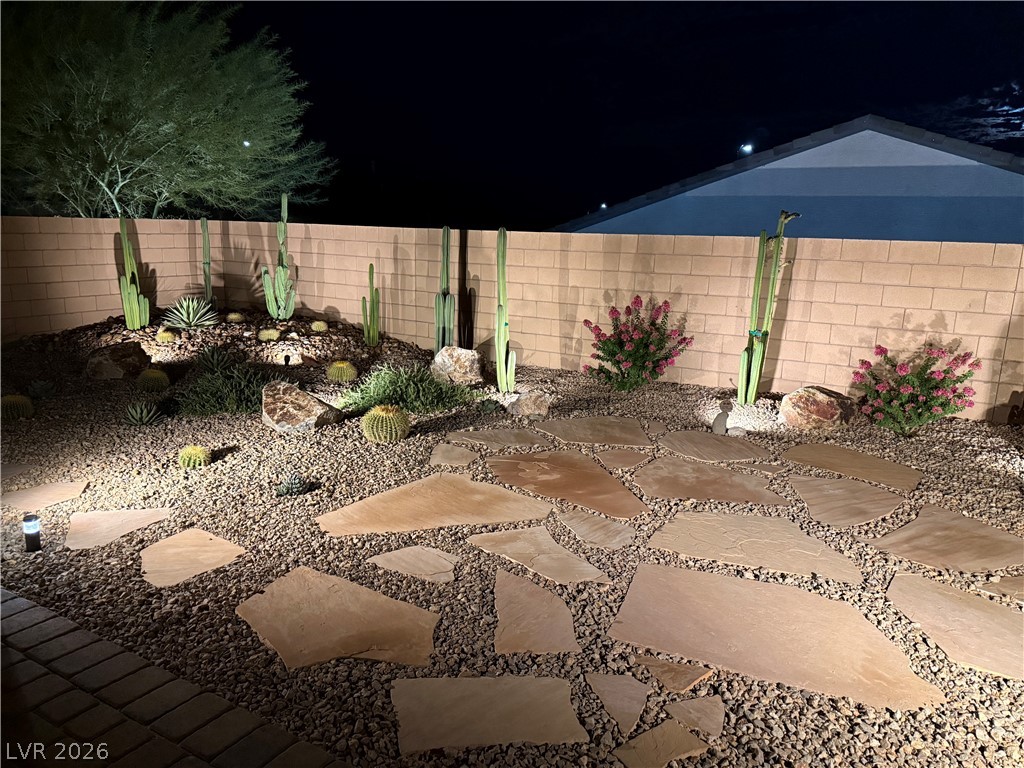
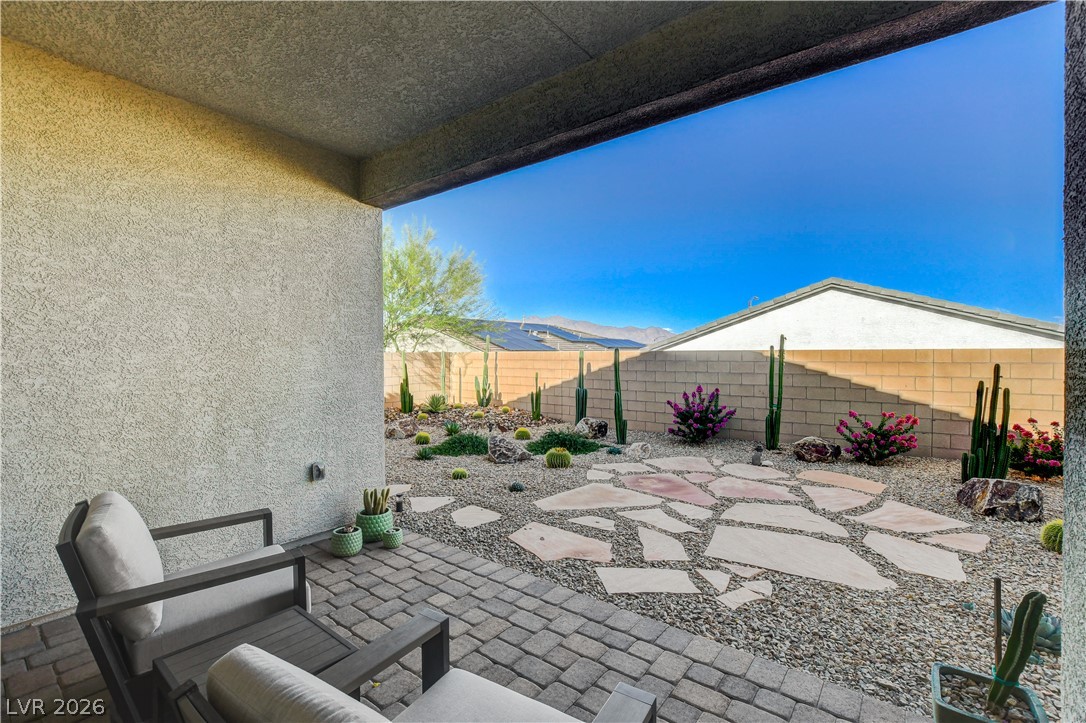
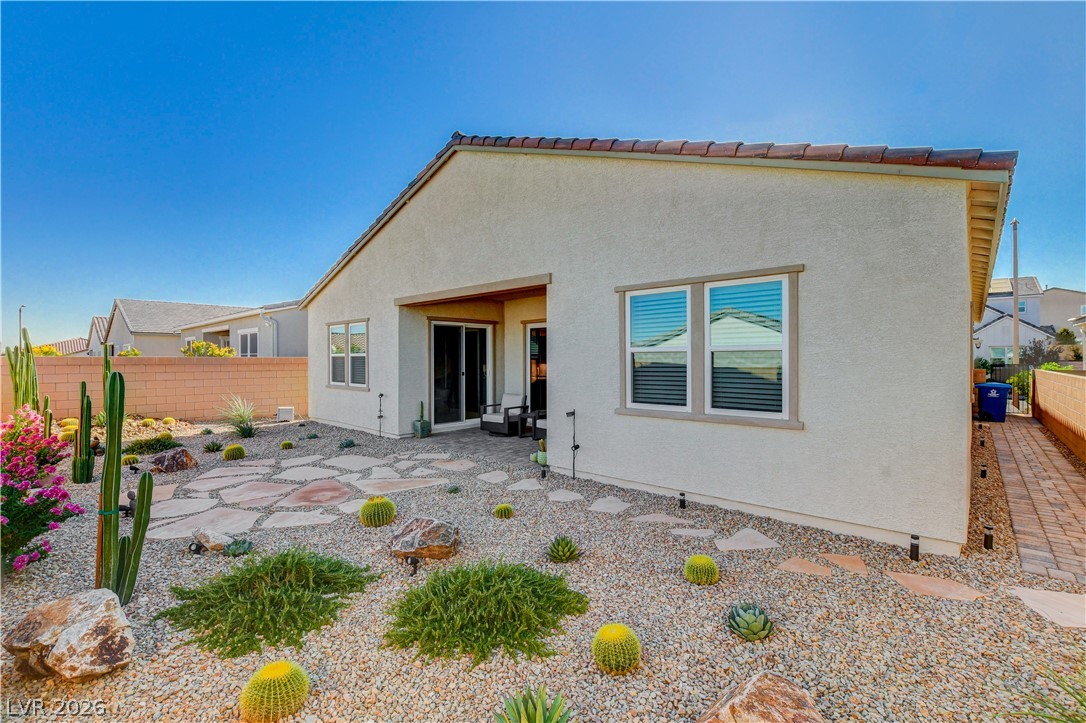
Artfully arranged flagstone pavers wind through a meticulously landscaped desert yard enclosed by block fencing.
An inviting covered patio steps out to a meticulously landscaped desert backyard.
Low-maintenance desert landscaping surrounds a stucco exterior with a tiled roofline.
Low-maintenance desert landscaping and stone pathways define this enclosed private yard.
An inviting back patio steps out to a meticulously landscaped desert yard.
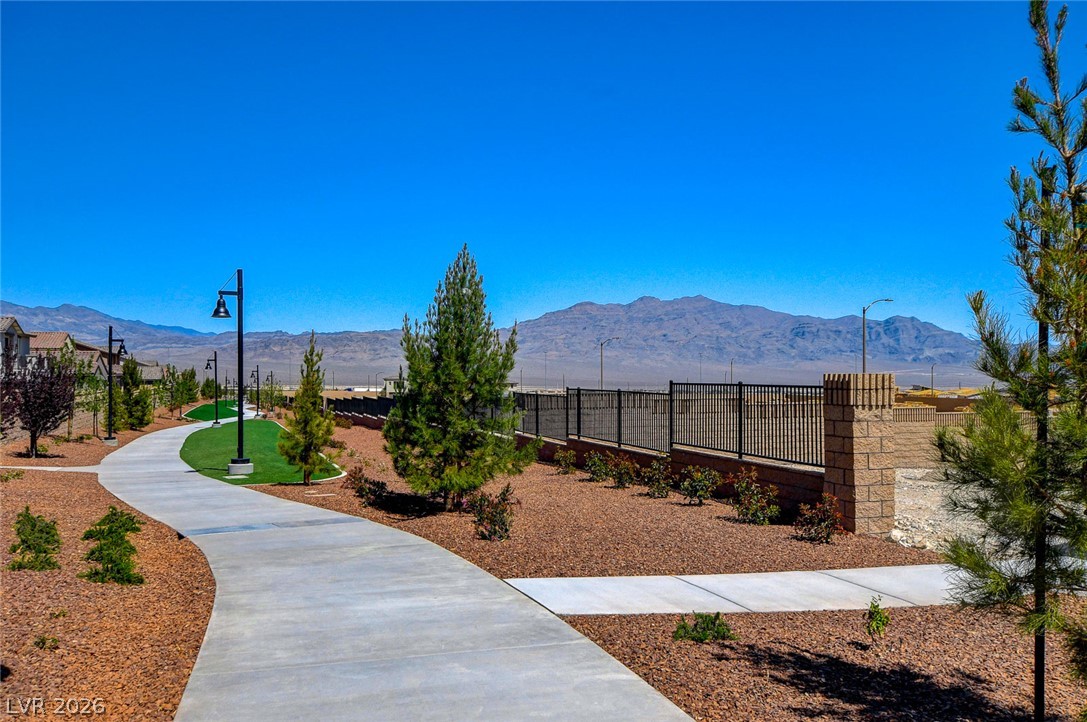
A paved walking trail winds through desert landscaping against a mountain backdrop.
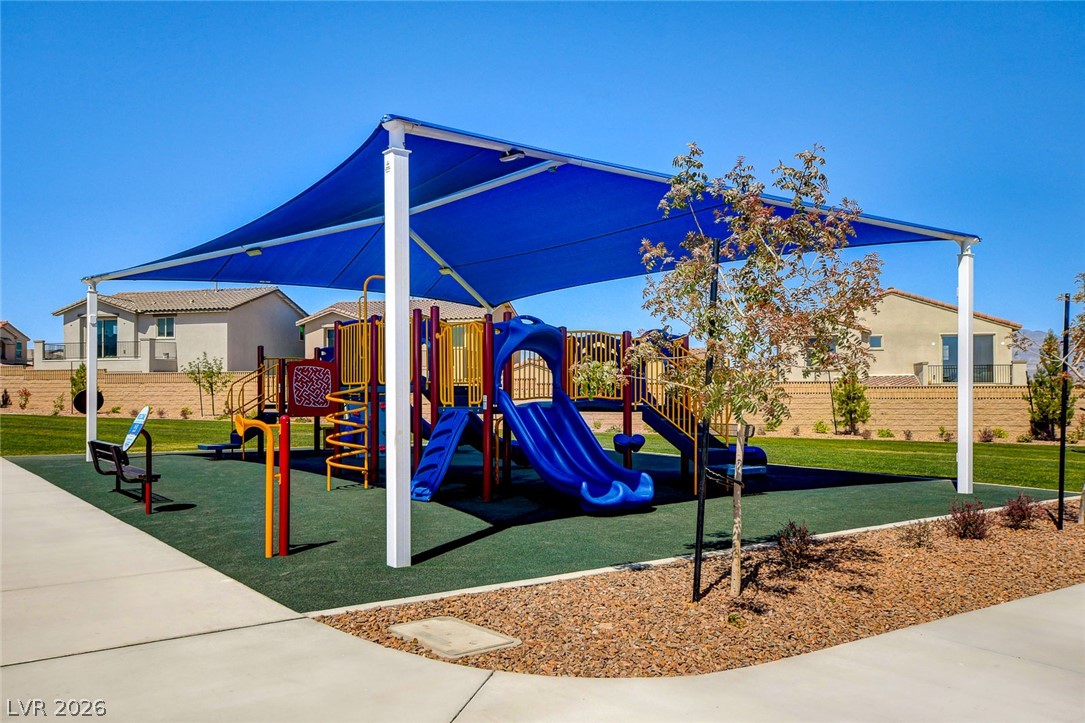
A shaded neighborhood playground sits adjacent to concrete walking paths and green space.
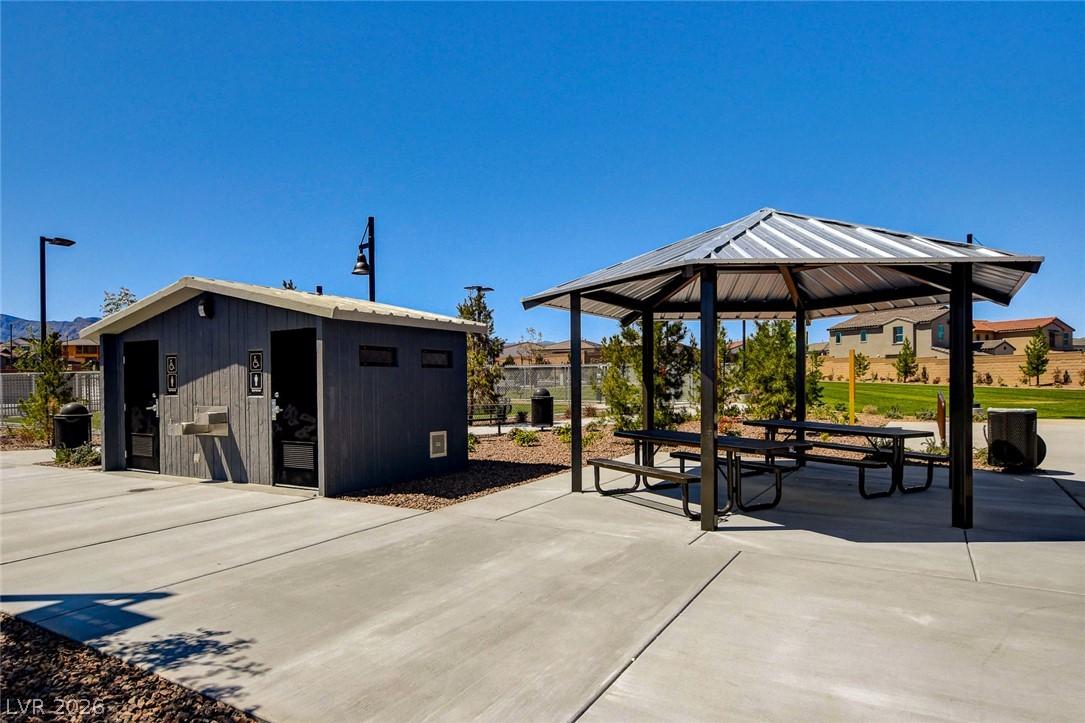
An outdoor picnic pavilion and community amenities under clear blue skies.
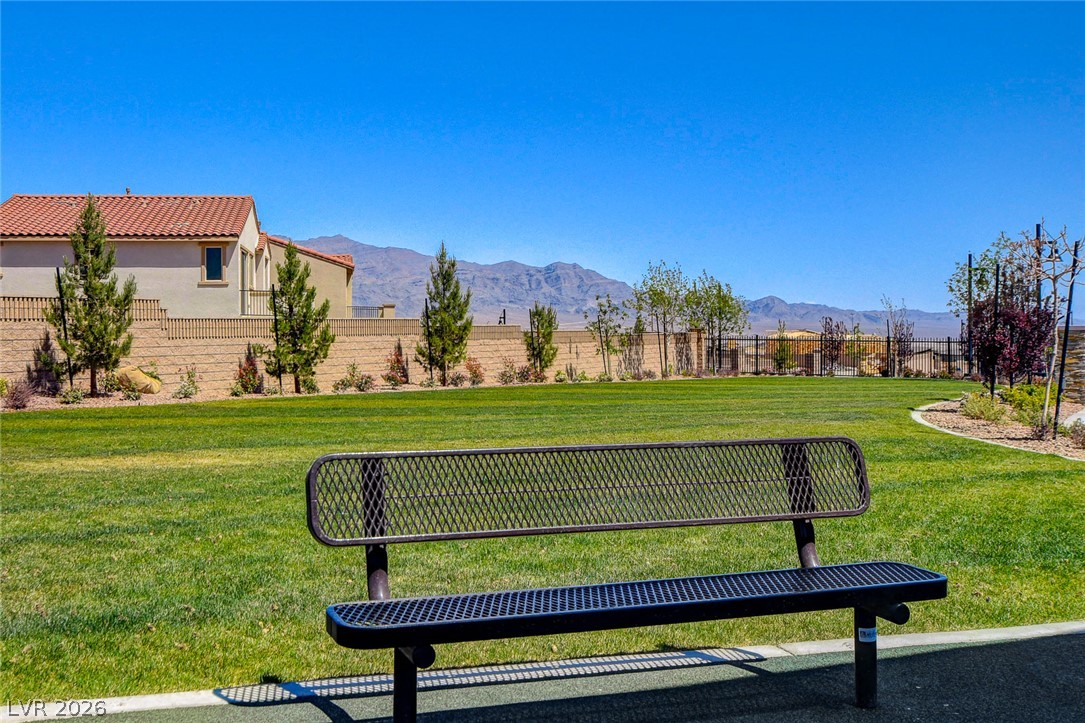
Manicured green lawn looks out toward majestic mountain peaks under a clear blue sky.
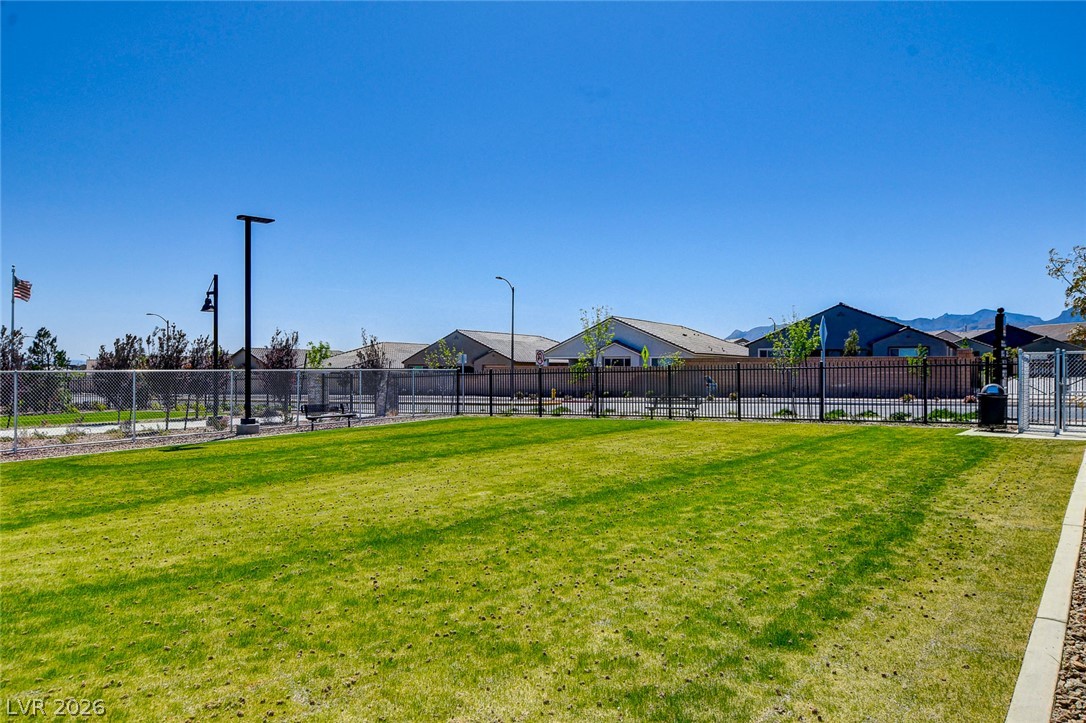
A spacious grassy community park area stands enclosed by secure fencing under clear blue skies.
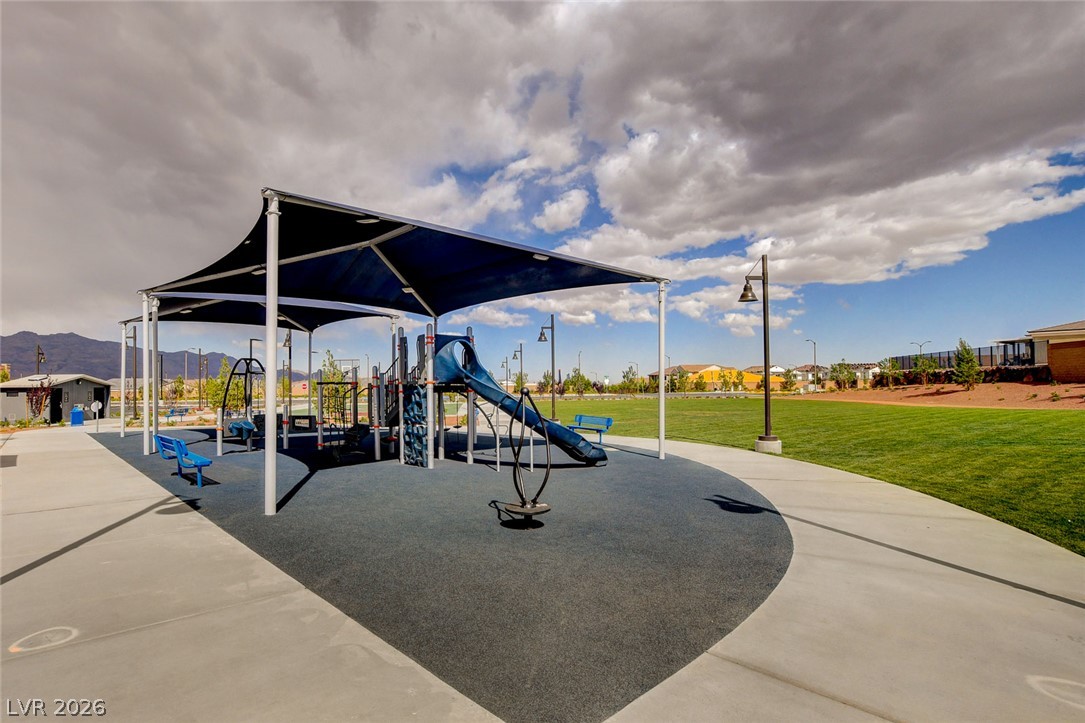
A shaded playground structure sits adjacent to a grassy park under expansive cloudy skies.
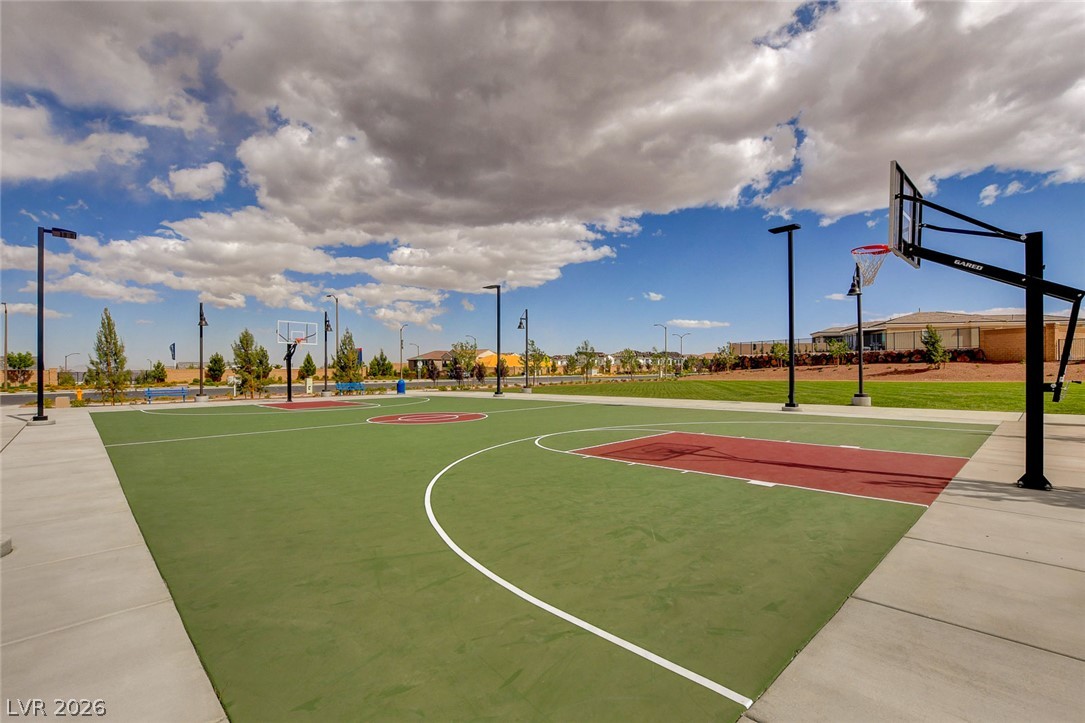
An outdoor basketball court provides a dedicated space for recreation and athletic activities.
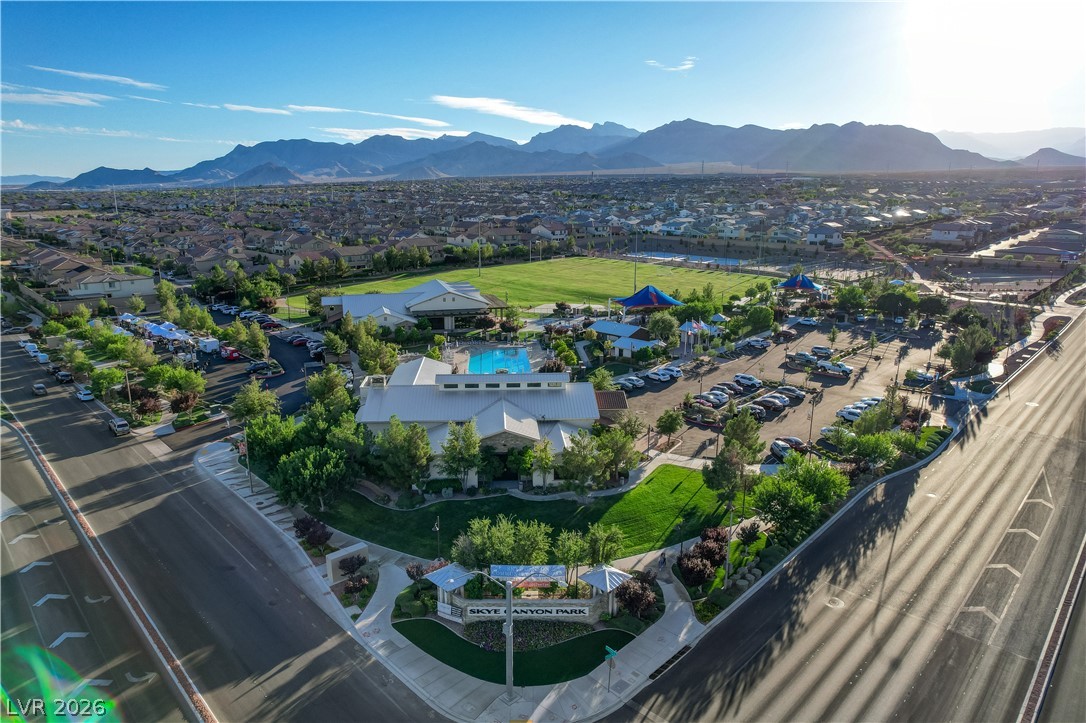
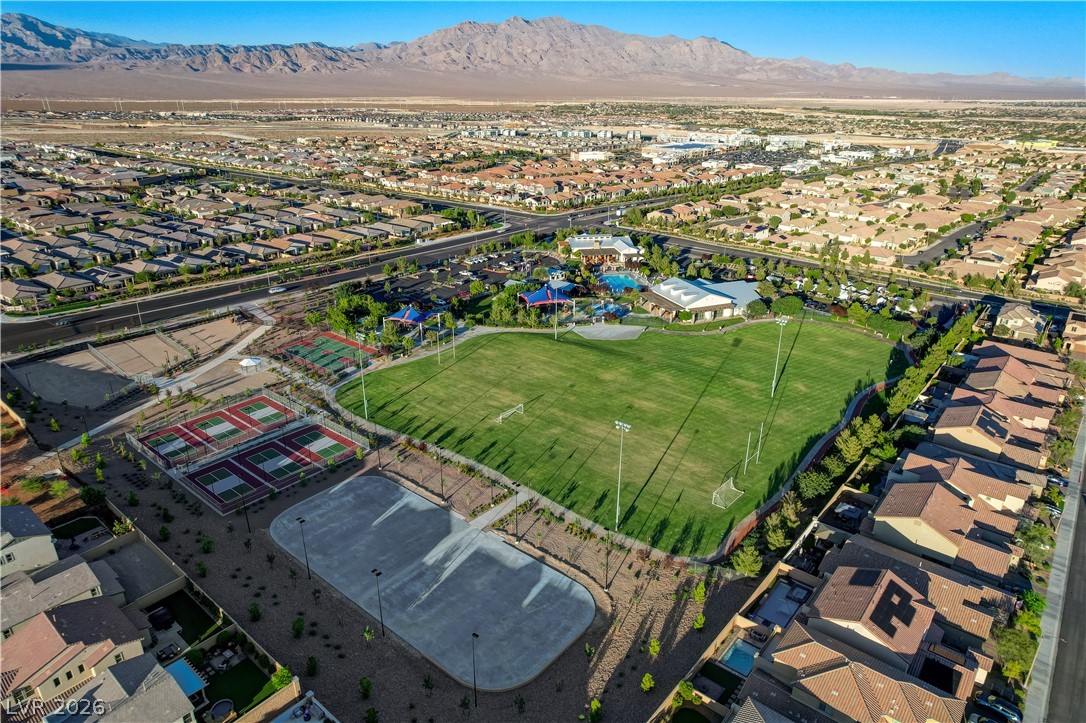
Dramatic mountain ranges frame the community center and recreation park in this elevated vista.
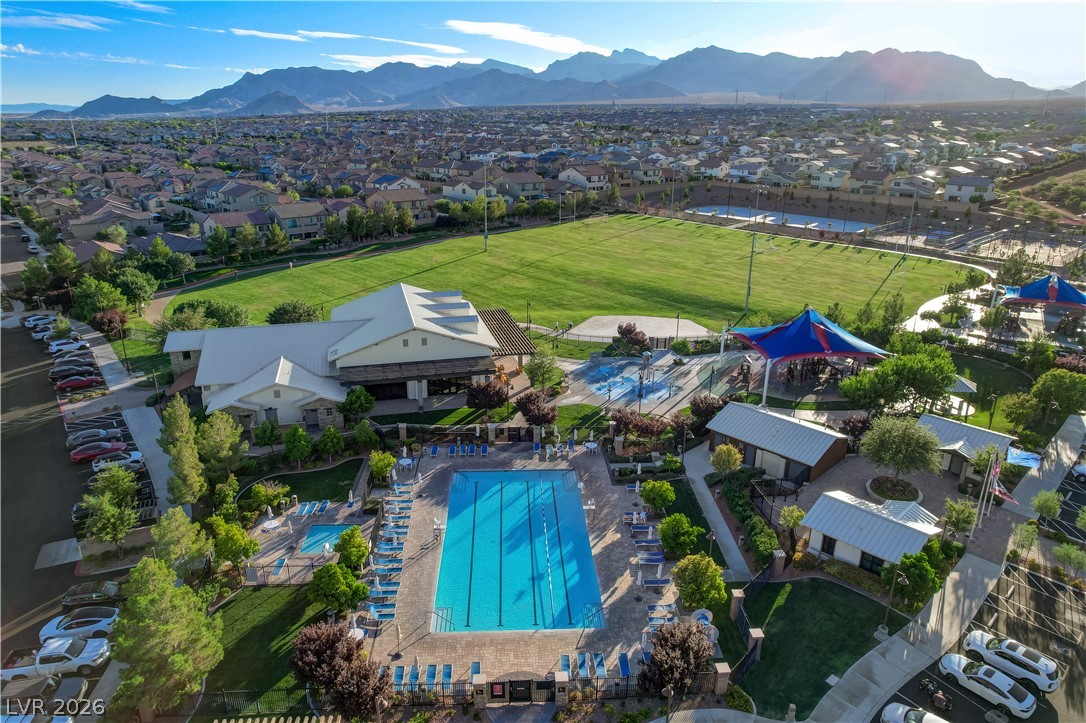
Majestic mountain ridges frame an expansive community recreation park featuring a sparkling swimming pool.
A spacious neighborhood park features sports courts and green spaces beneath mountain views.
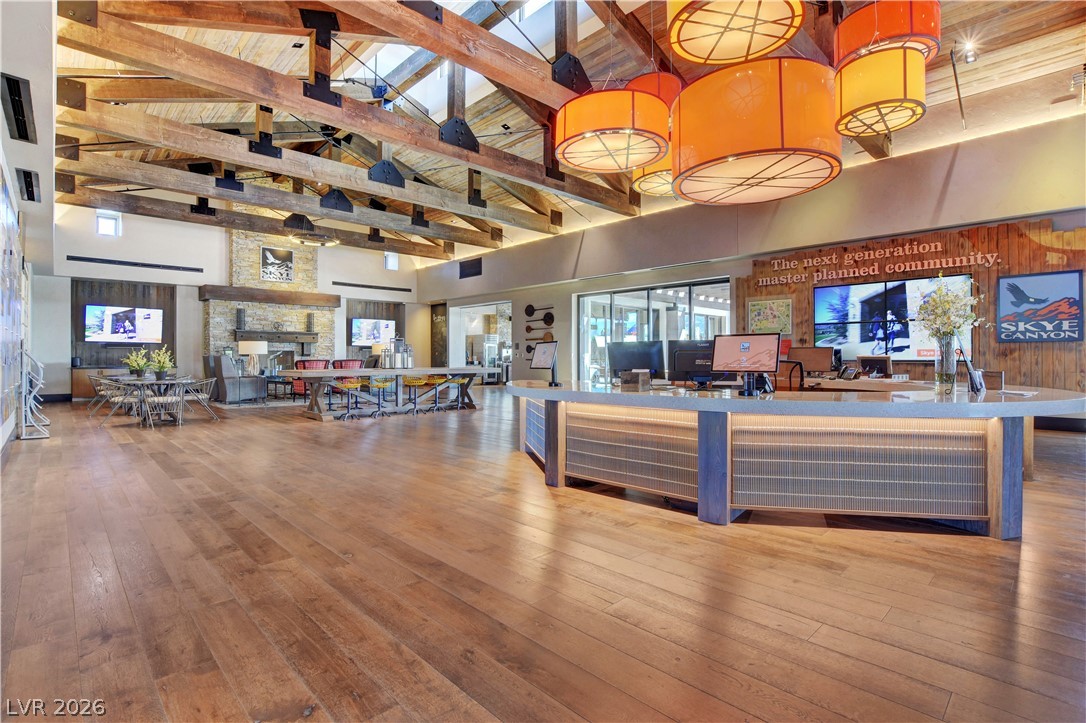
Massive exposed timber trusses crown an expansive open lobby with rich hardwood flooring.
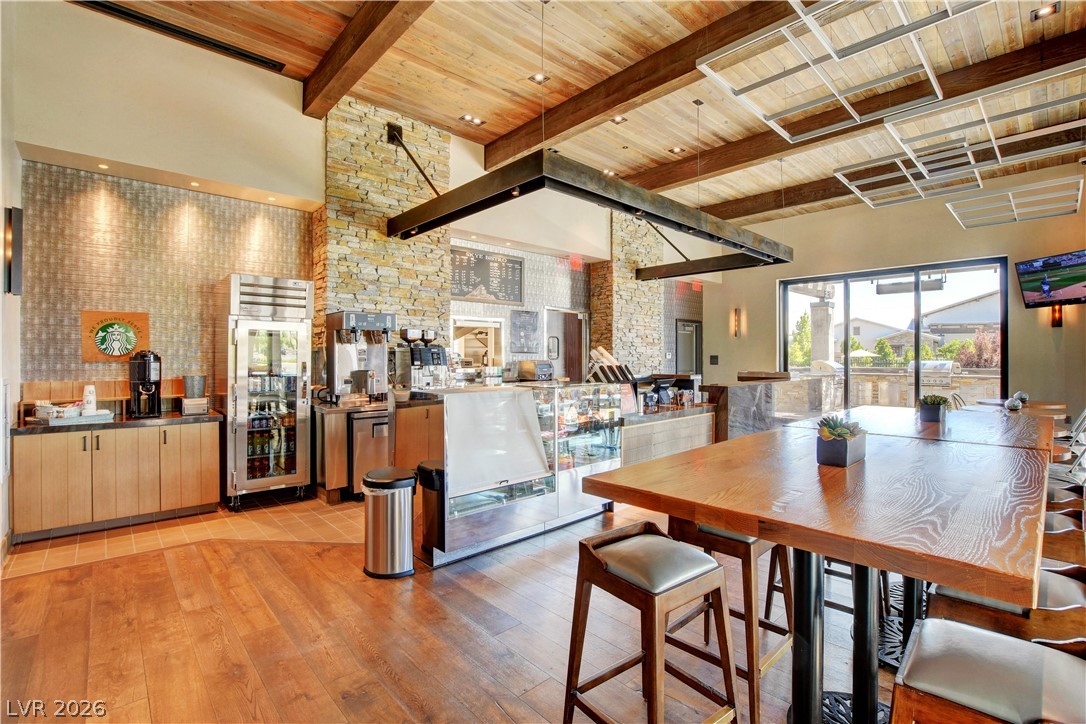
Exposed wood beams and stone accents frame this modern, open-concept community cafe space.
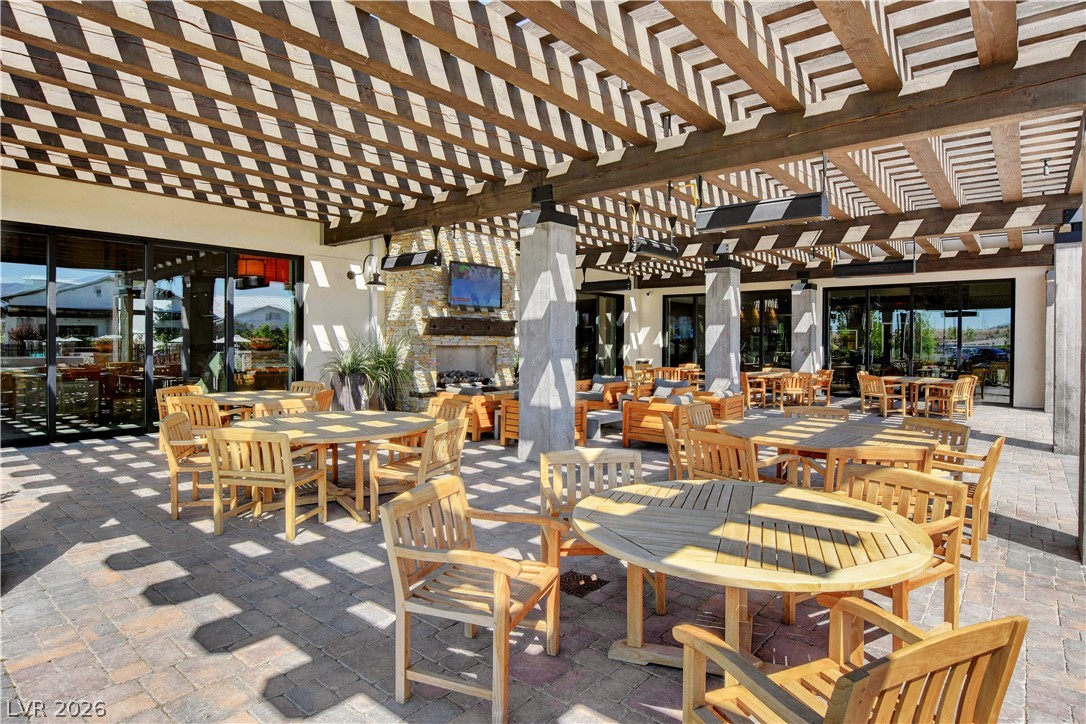
An expansive outdoor patio area rests beneath a classic wooden pergola and features stone accents.
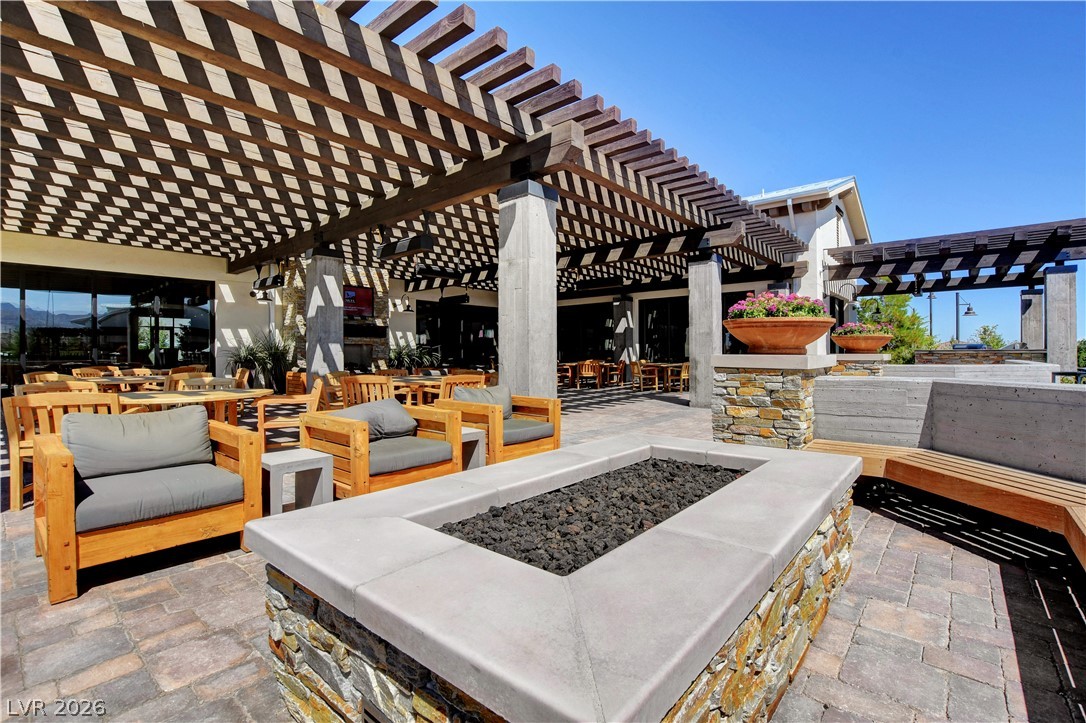
A stone fire pit highlights this sprawling paved patio shaded by a wooden pergola.
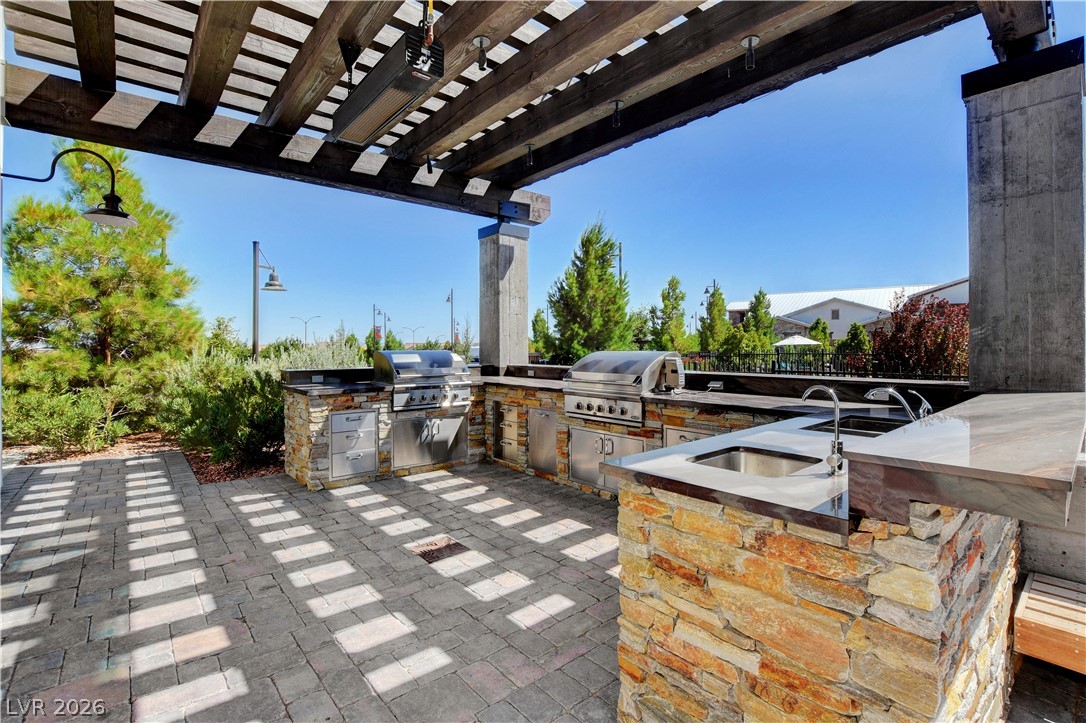
A spacious stone outdoor kitchen sits sheltered under a robust timber pergola.
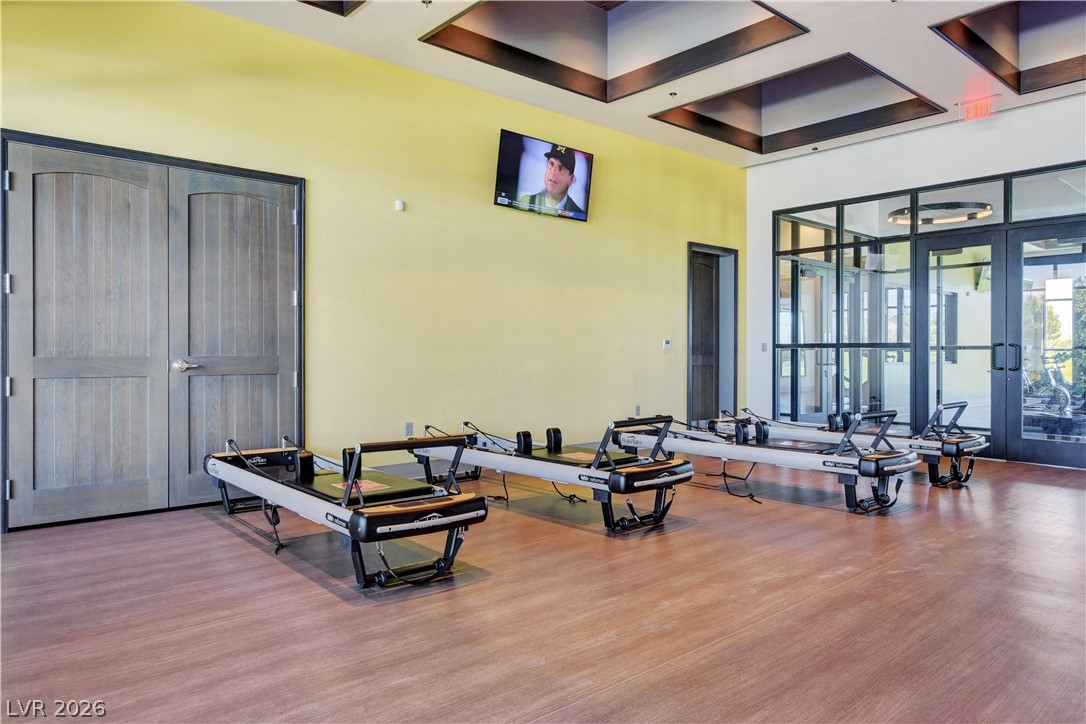
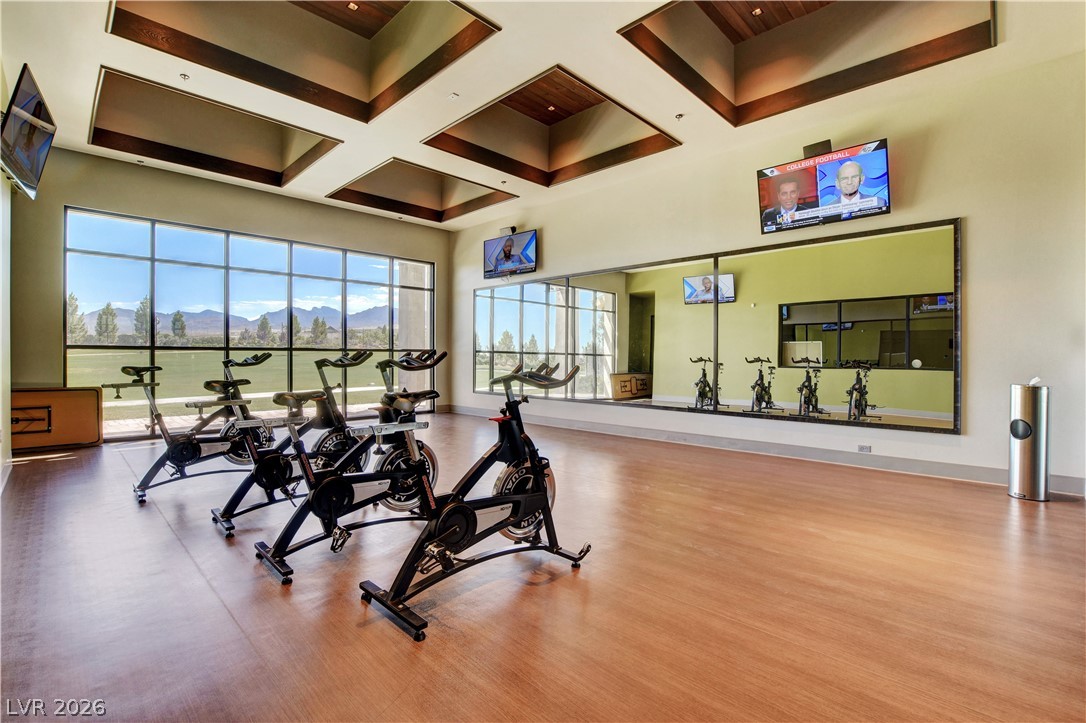
Gleaming hardwood floors and a unique coffered ceiling anchor this modern home fitness studio.
Striking recessed wood ceiling panels and wood flooring define this modern fitness studio.
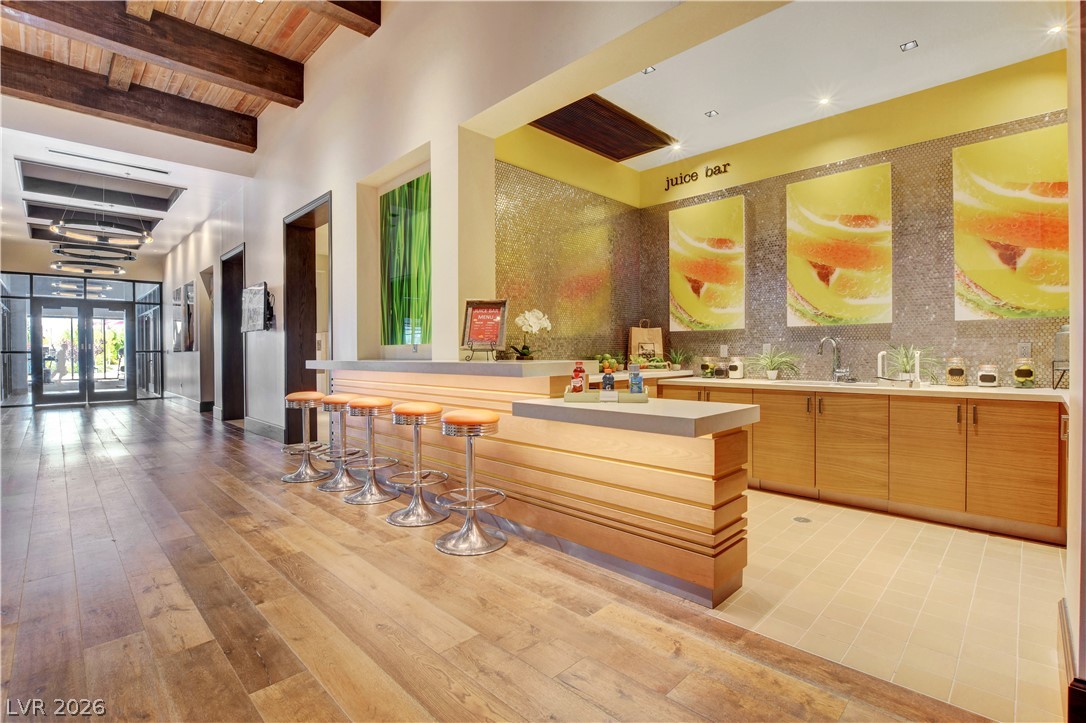
Exposed wood beams and hardwood floors lead to a modern built-in refreshment bar.
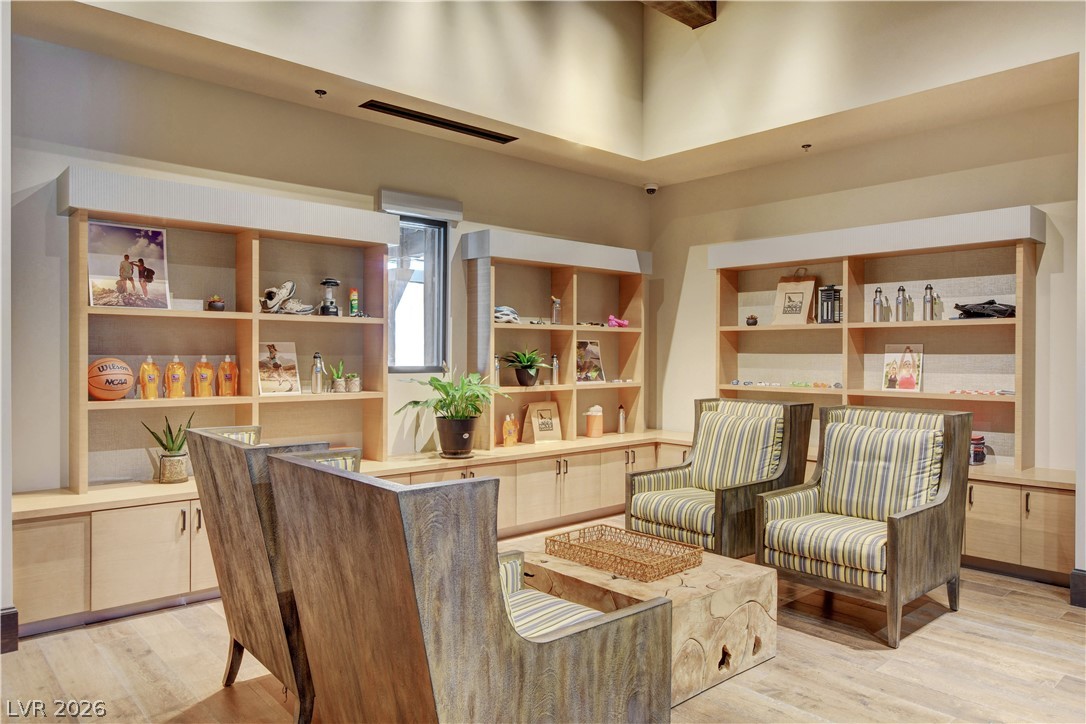
Custom built-in bookcases and soaring ceilings define this versatile common area.
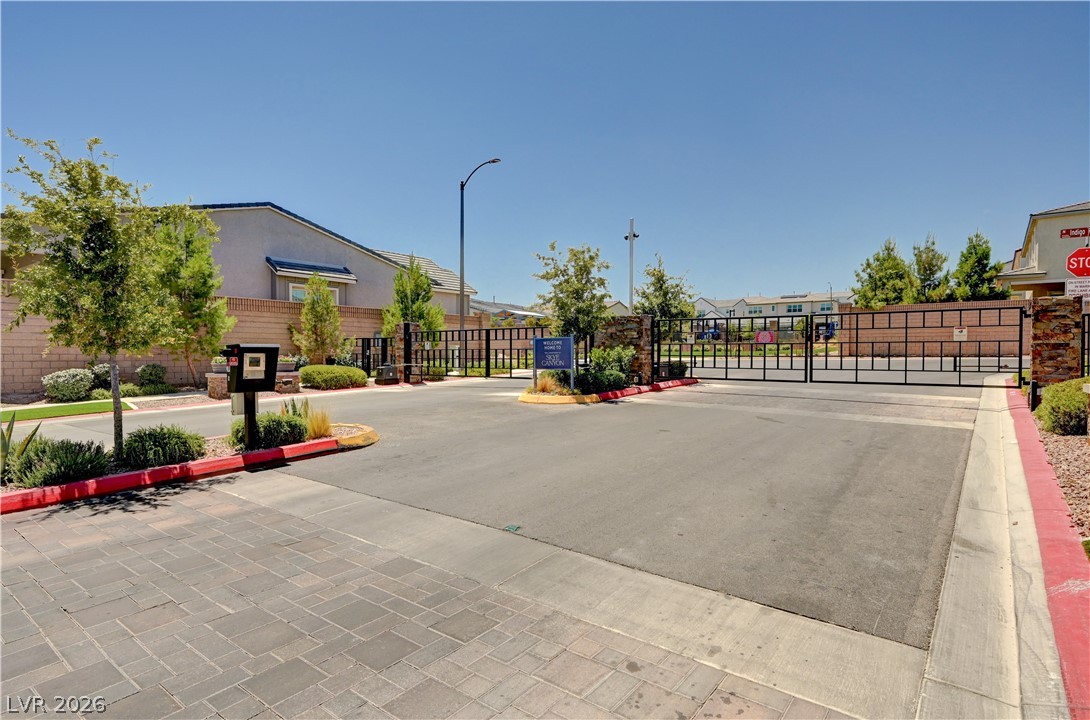
Secure gated entry introduces the community with clean paved driveways and neat landscaping.
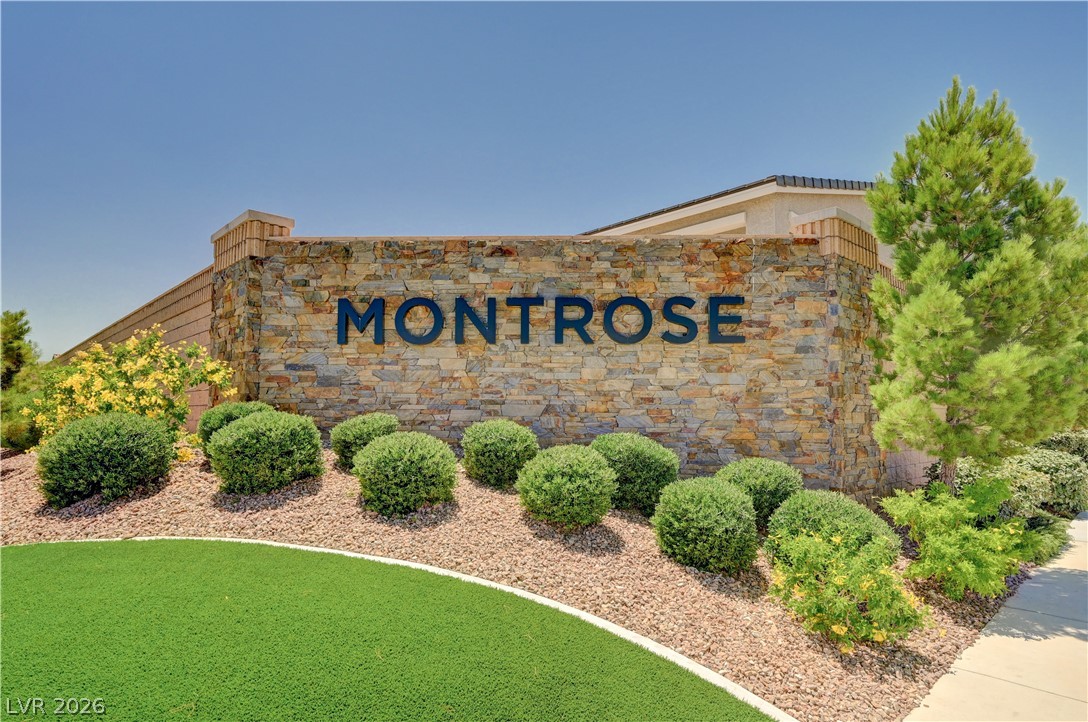
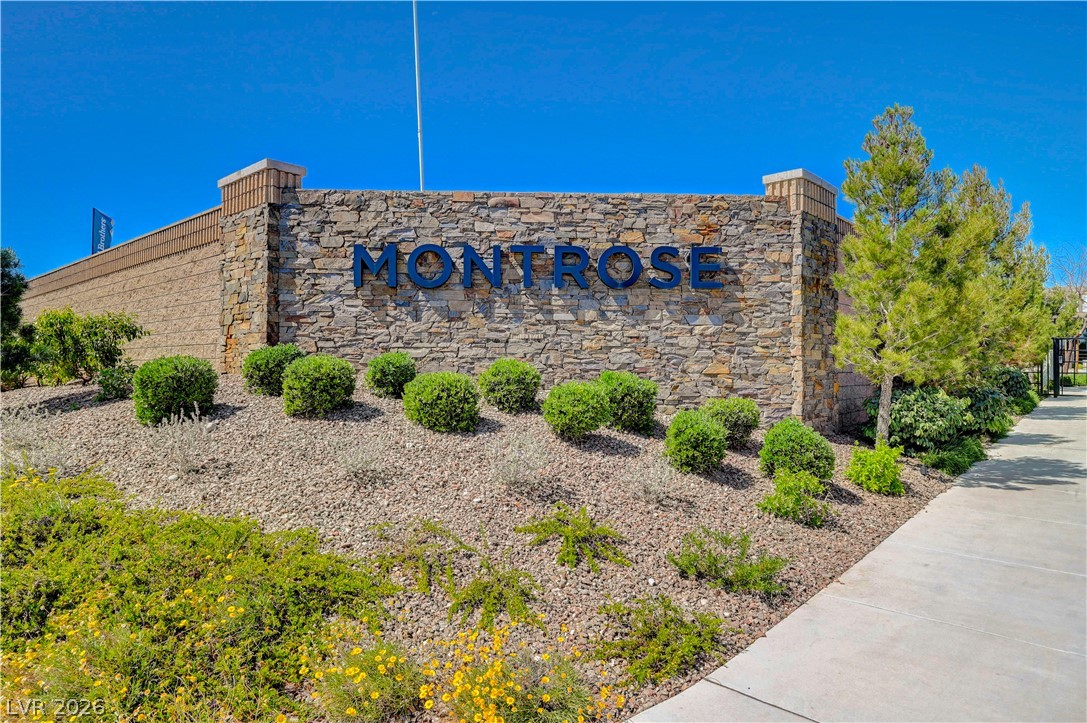
A stone monument sign anchors the landscaped entrance under a clear blue sky.
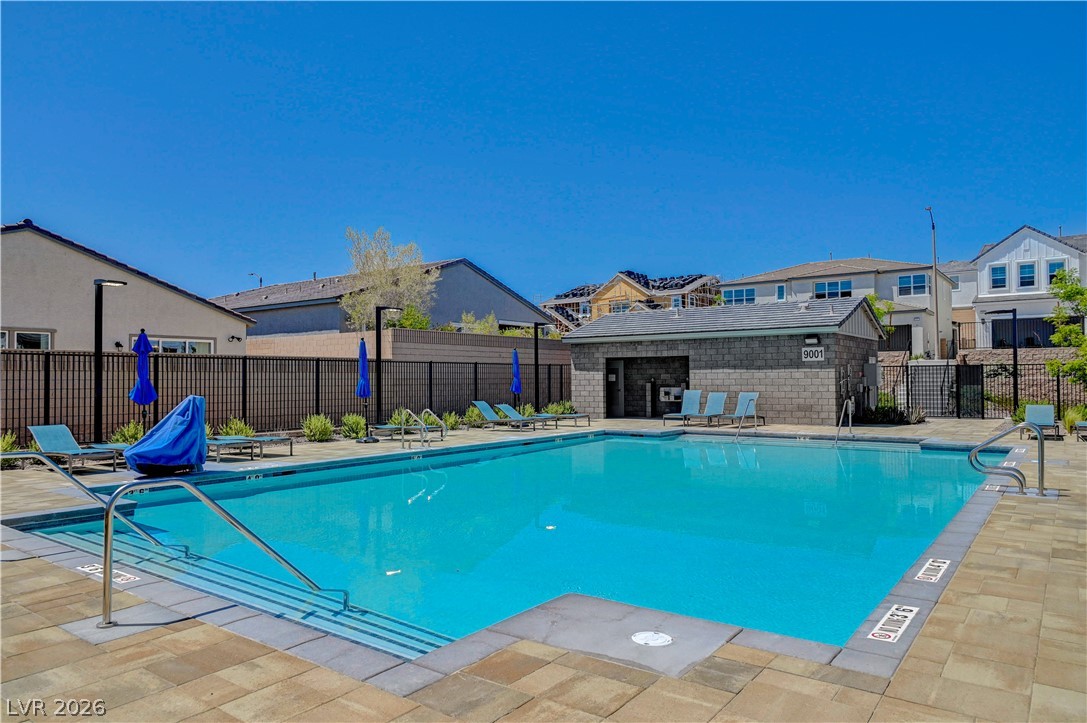
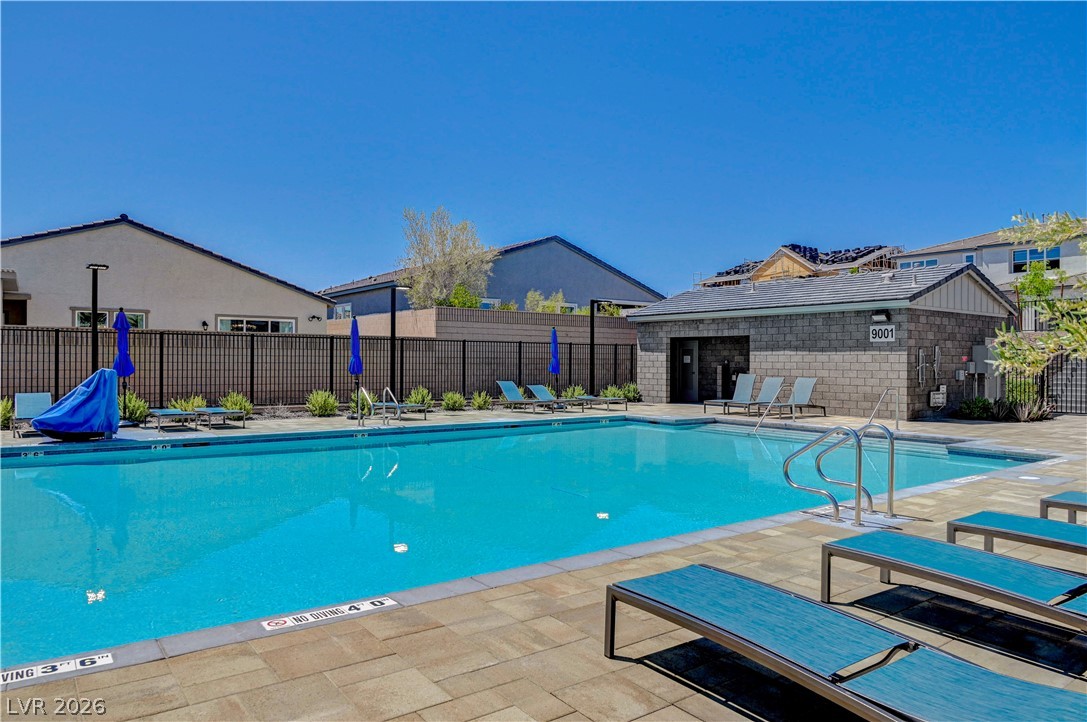
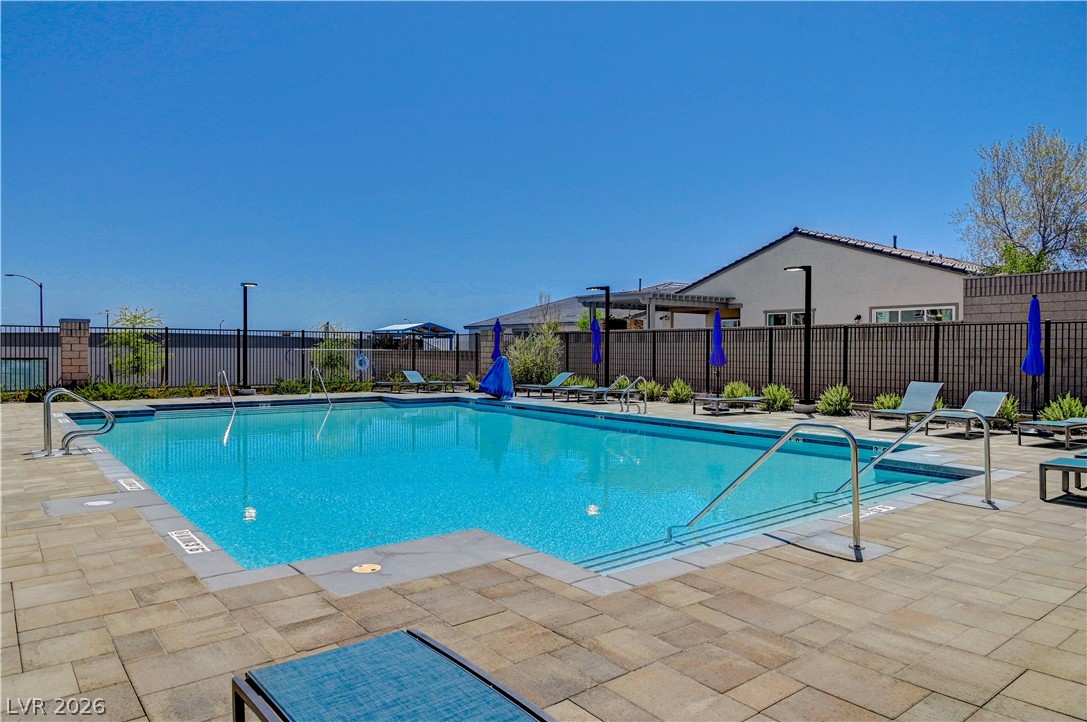
A sparkling community swimming pool sits surrounded by a spacious stone paver deck and modern buildings.
An inviting community swimming pool is surrounded by spacious paver decking under a clear blue sky.
A sparkling community swimming pool sits surrounded by a spacious stone paver deck.
A prominent stone monument sign marks the entry under clear blue skies.
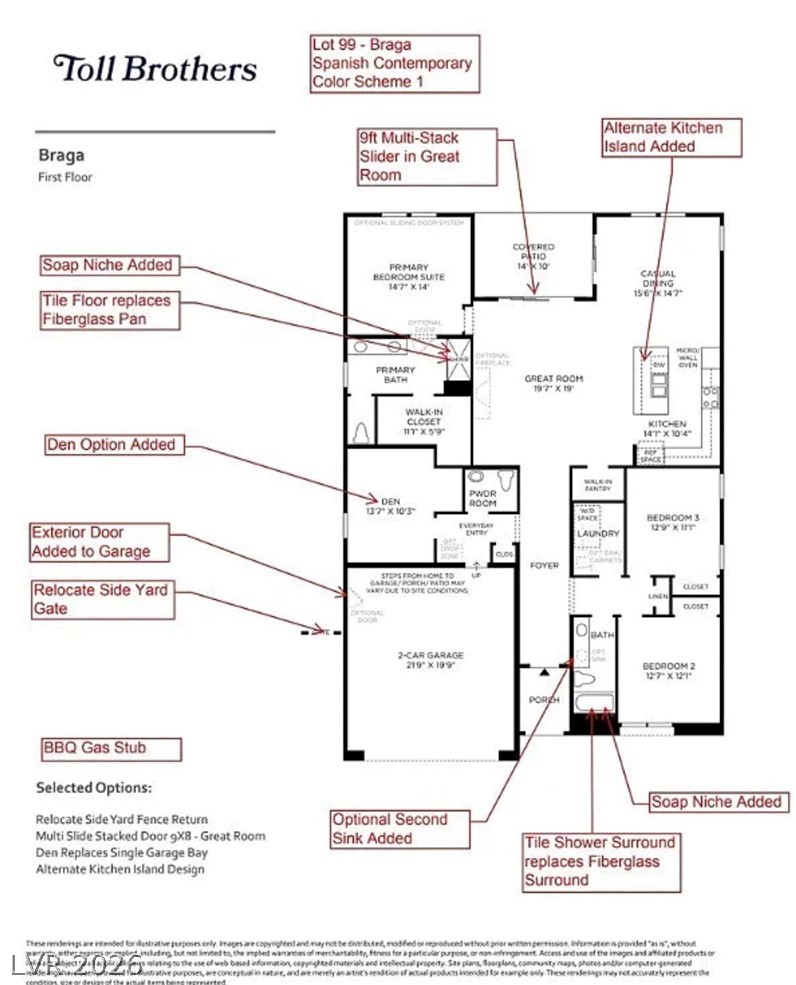
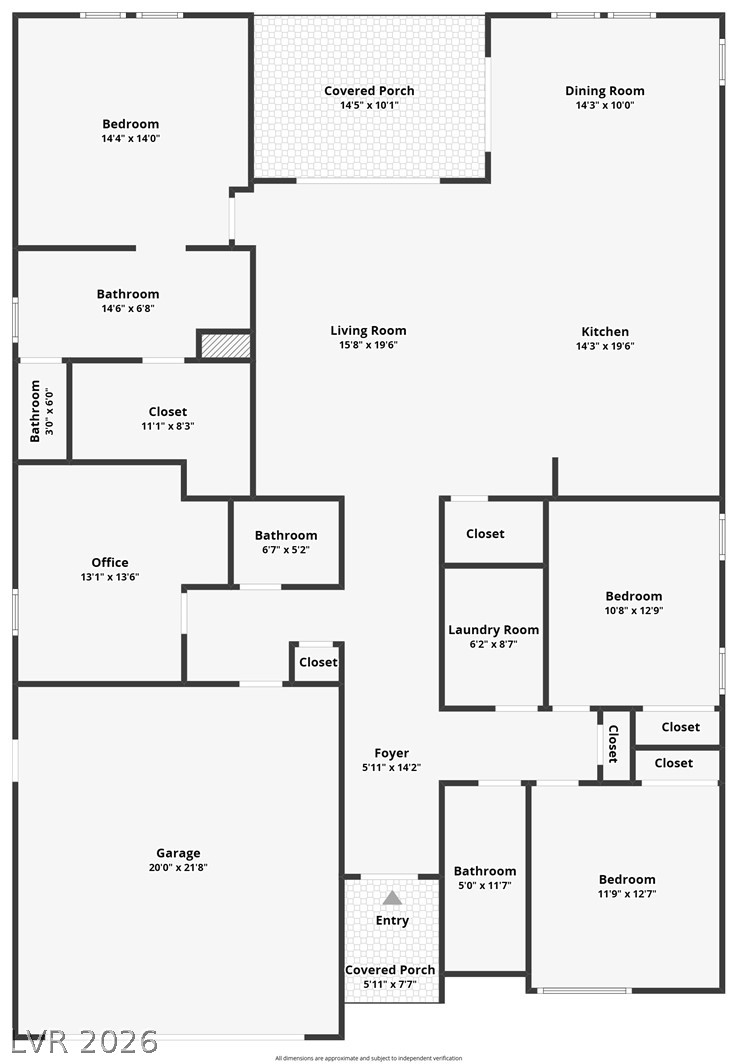
A well-designed first-floor architectural layout showcases a spacious open-concept living area and private suites.
An intuitive single-story layout flows seamlessly from the welcoming foyer to the open living spaces.