
 New Listing
$449,000 $2,692 est/mo Sourced by Back At You
8990 Union Gap Road,Las Vegas, NV 89123
Las Vegas, NV 89123
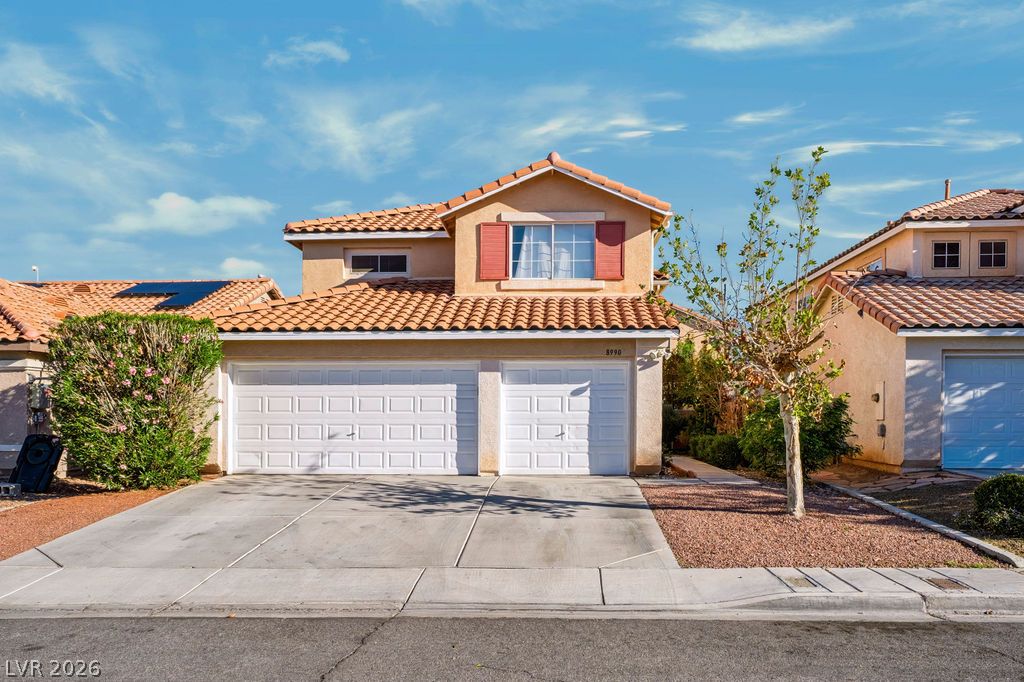
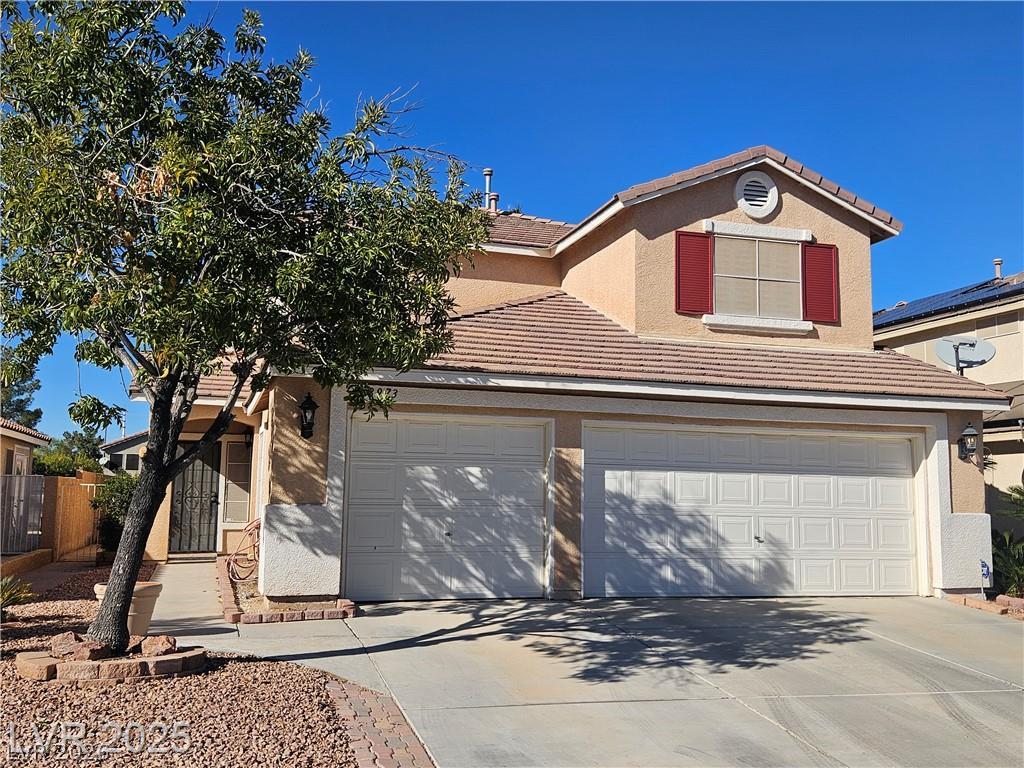
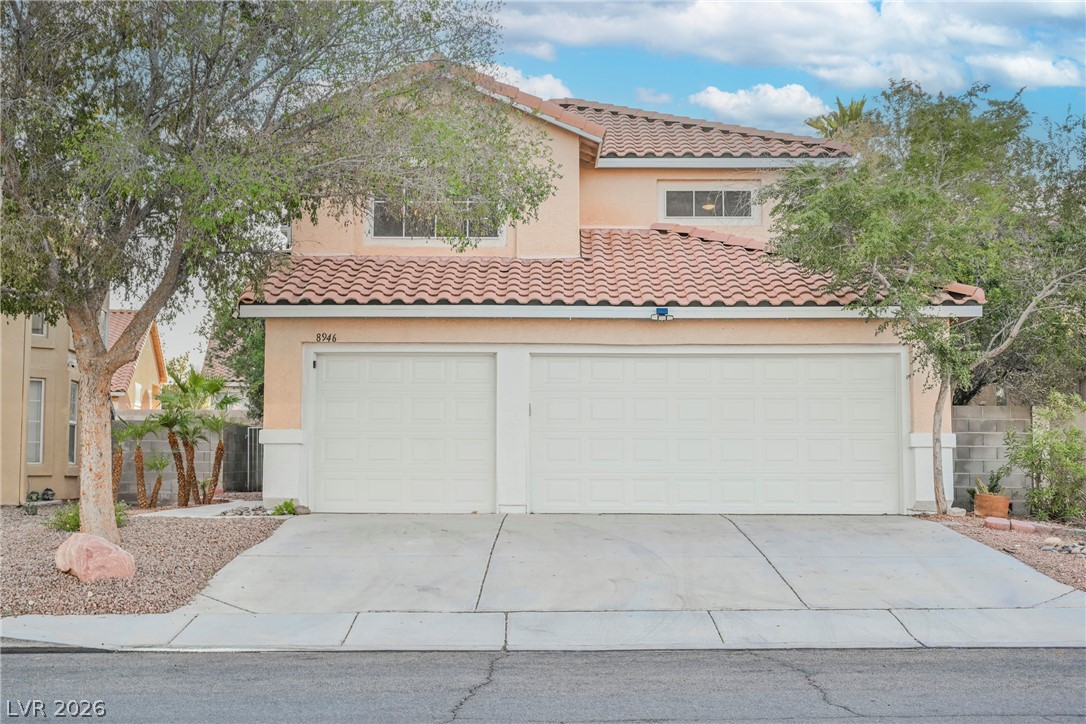
Spanish tile roofing and a spacious concrete driveway define this classic suburban exterior.
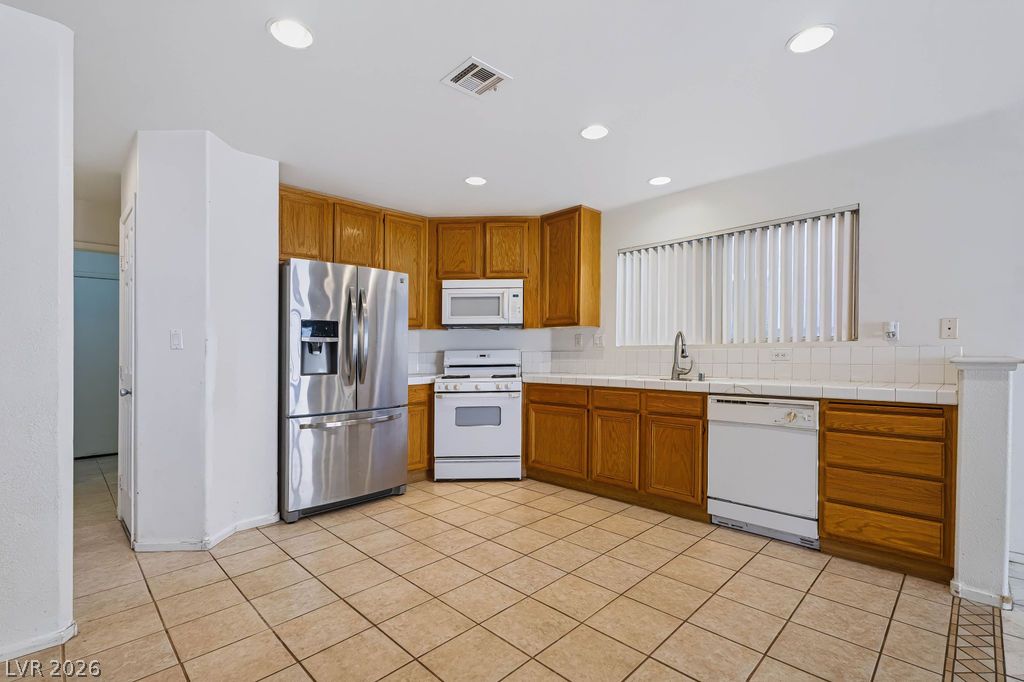
Natural light illuminates this kitchen featuring classic oak cabinetry, tile floors, and recessed lighting.
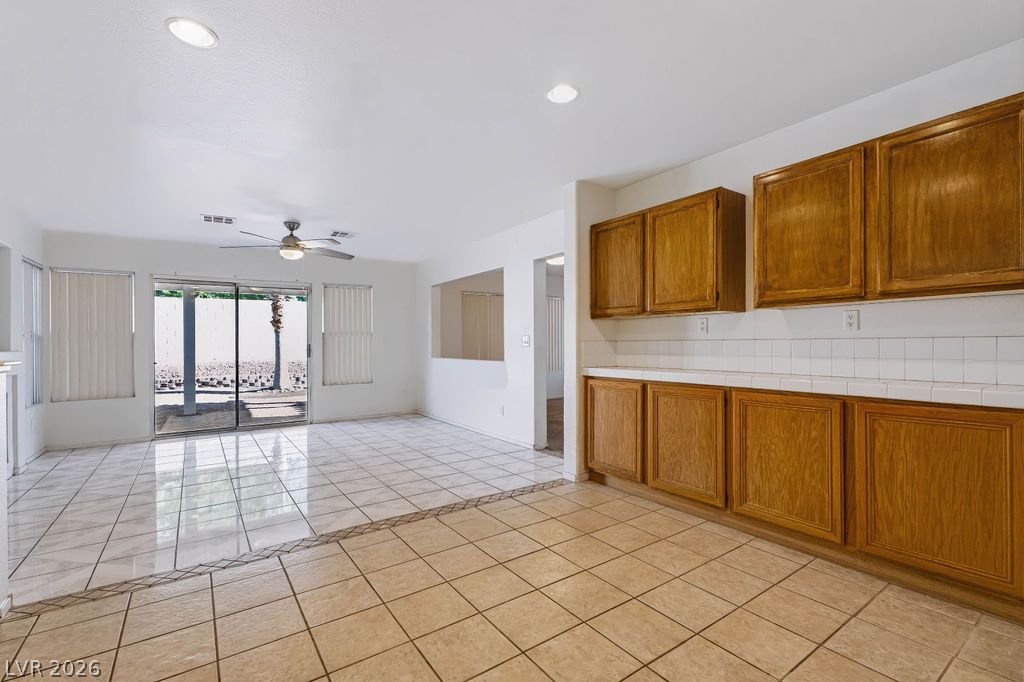
Gleaming tile floors stretch across a light-filled kitchen and adjoining main living space.
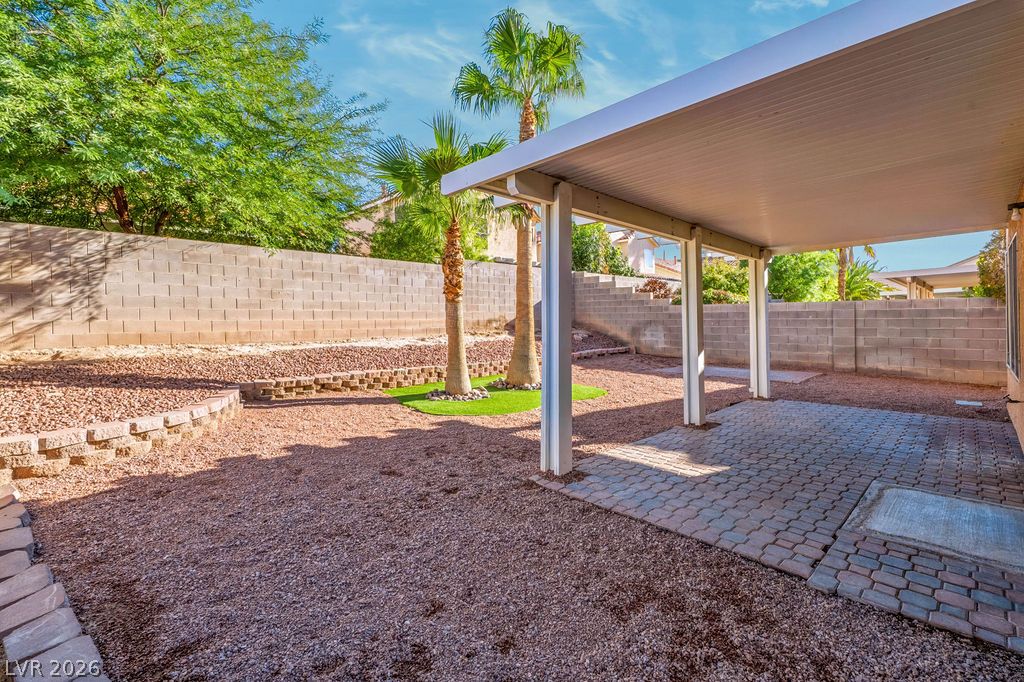
A covered patio overlooks a tiered backyard bordered by privacy walls.
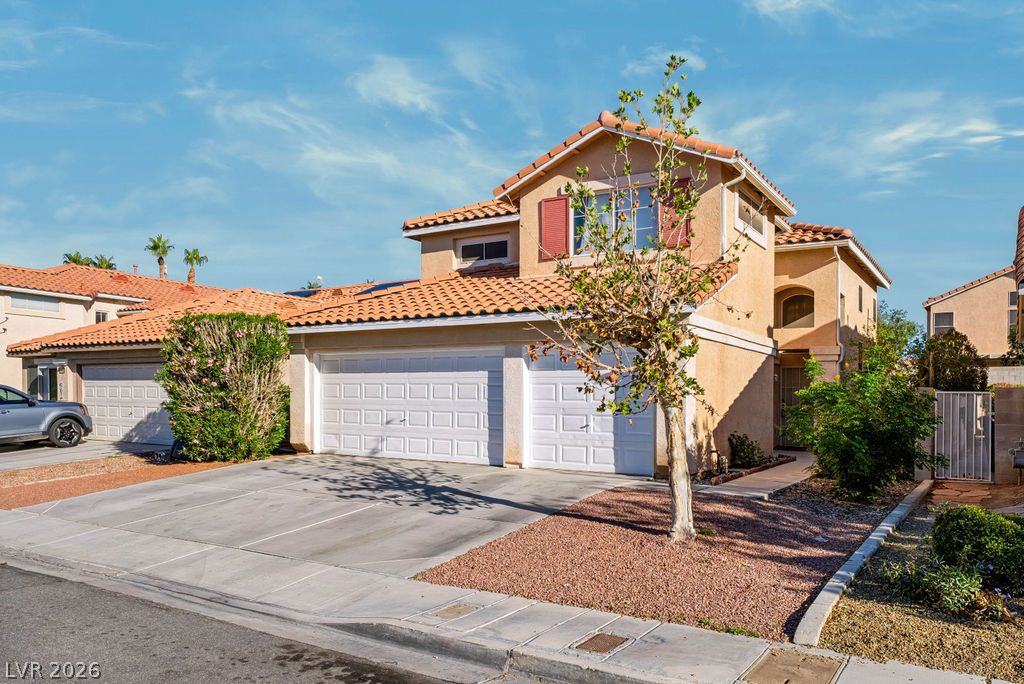
Spanish tile roofing and a multi-car garage define this classic suburban exterior.
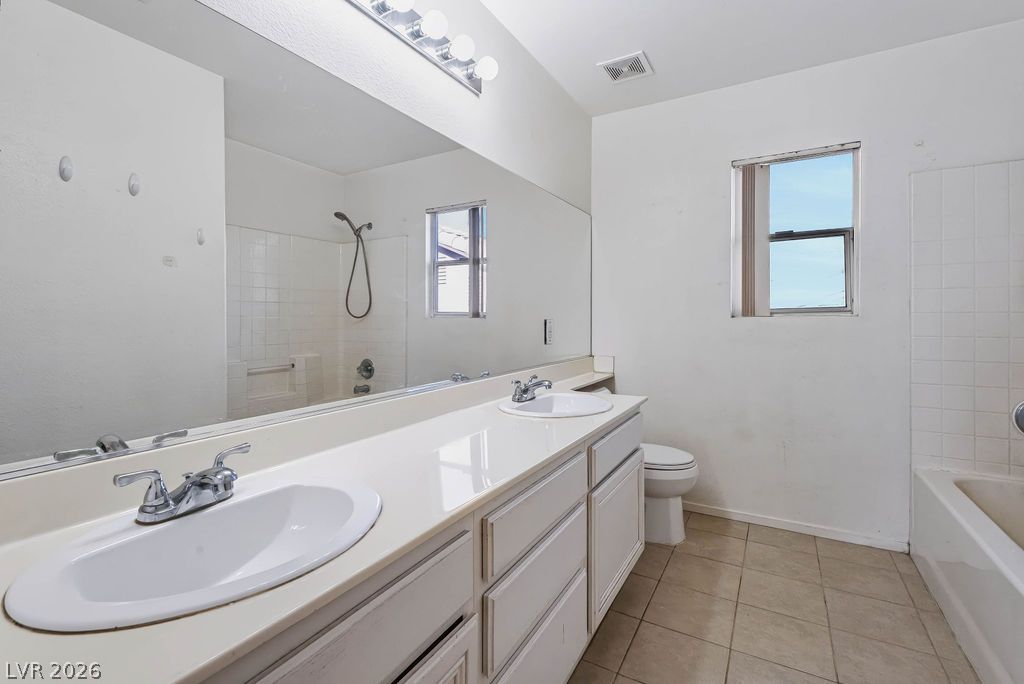
Functional bathroom layout features a long double vanity paired with neutral tile flooring.
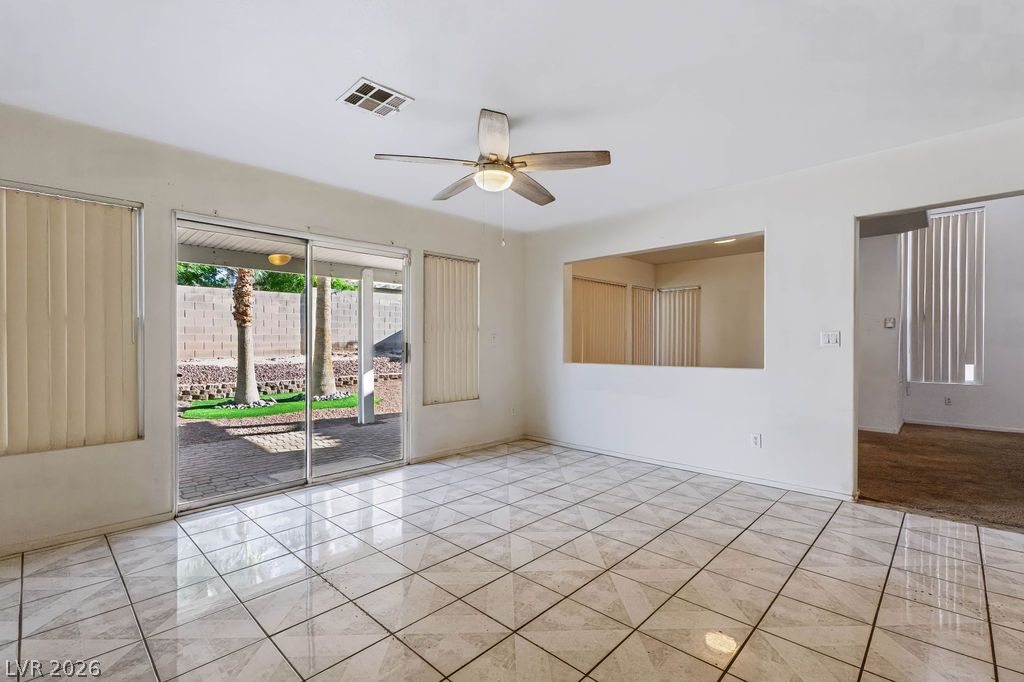
Glazed tile floors and a wide sliding glass door define this airy, open space.
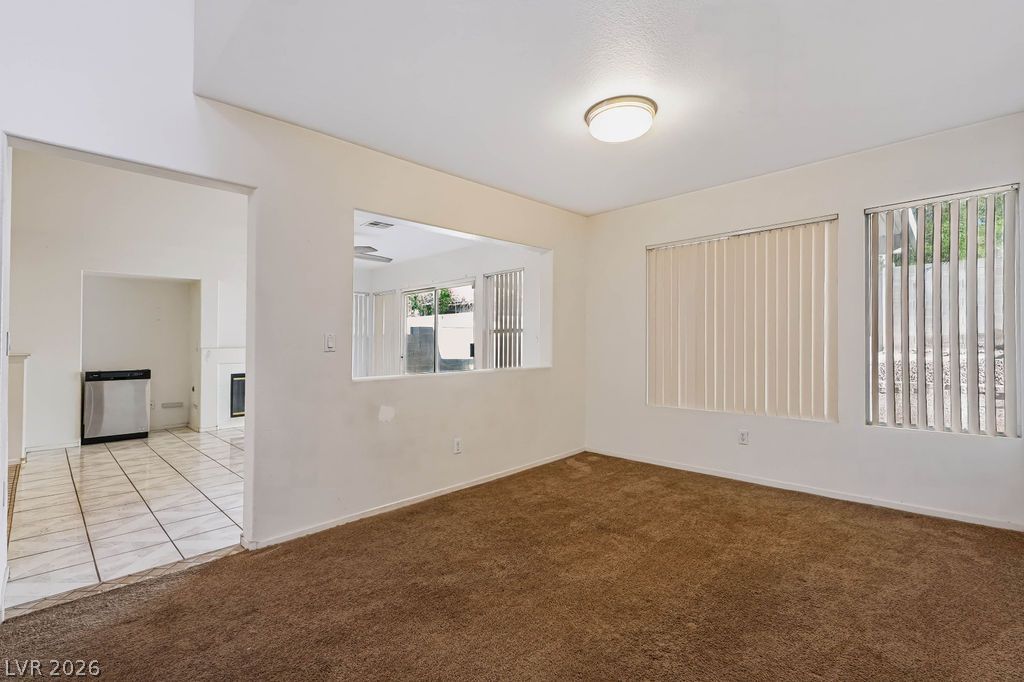
Plush carpeting and a pass-through wall window anchor this comfortable interior space.
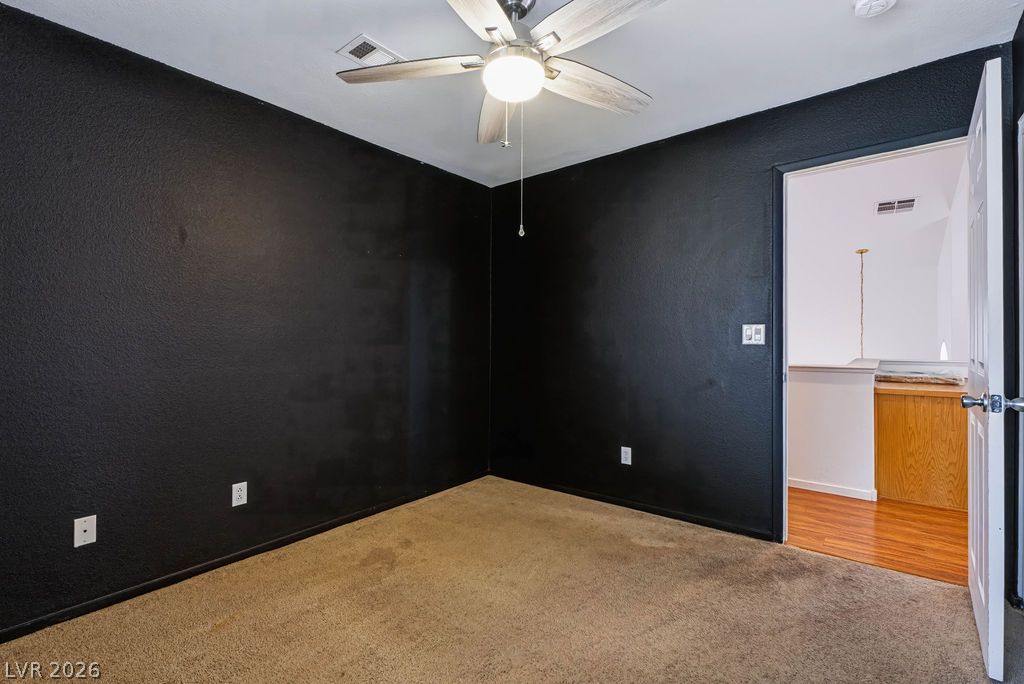
A versatile interior space featuring textured walls, carpet flooring, and an open doorway.
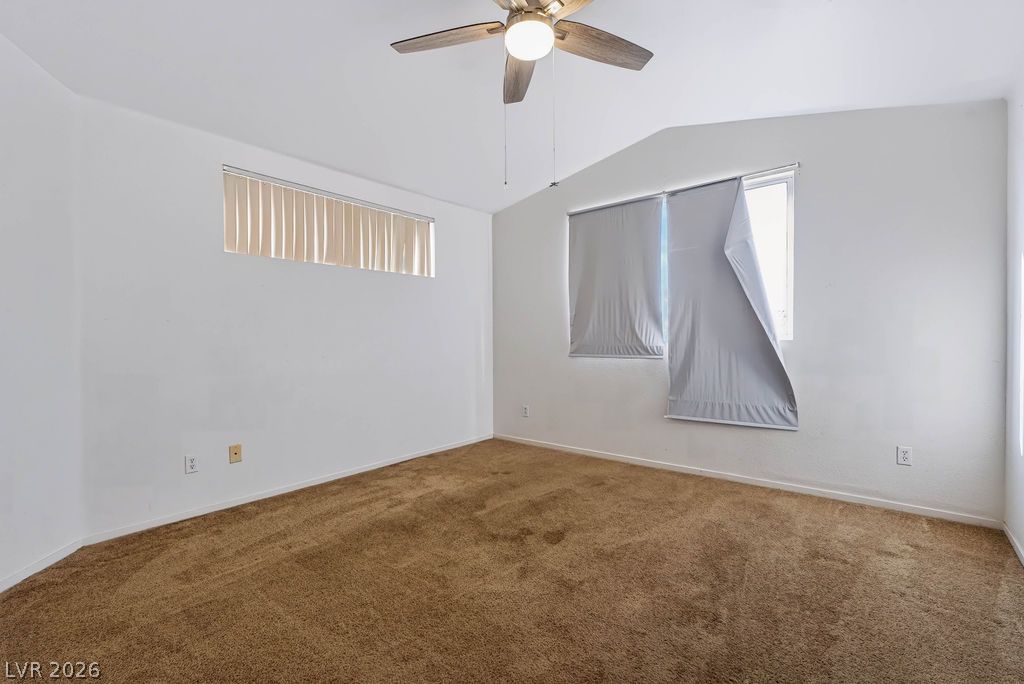
Vaulted ceilings and soft carpeting define this inviting and airy living space.
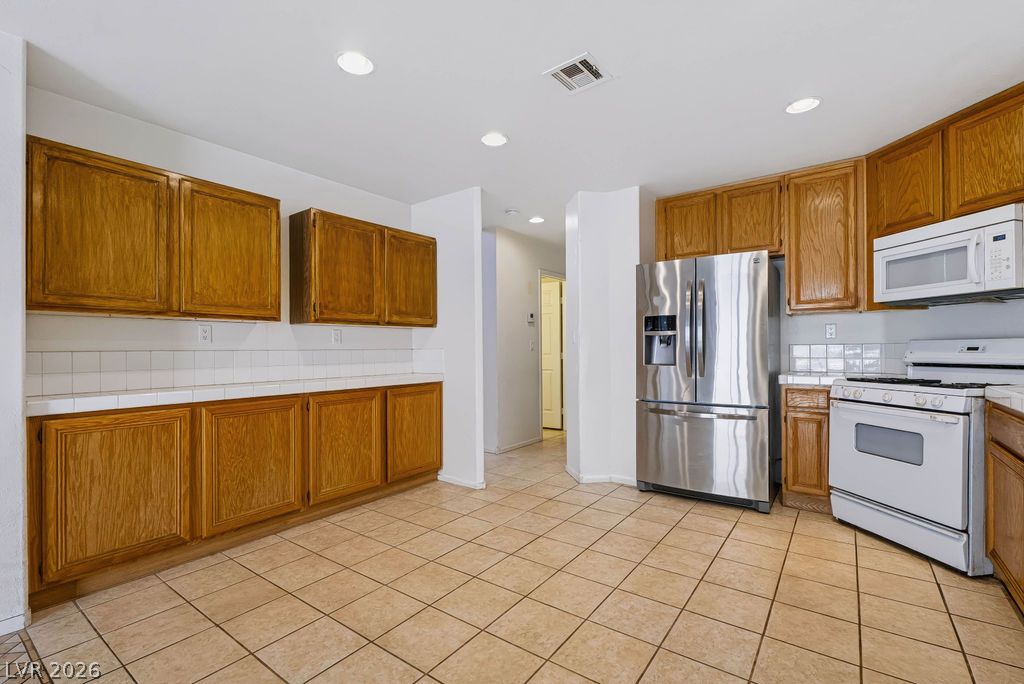
Ample wooden cabinetry and ceramic tile flooring anchor this functional, well-lit kitchen space.
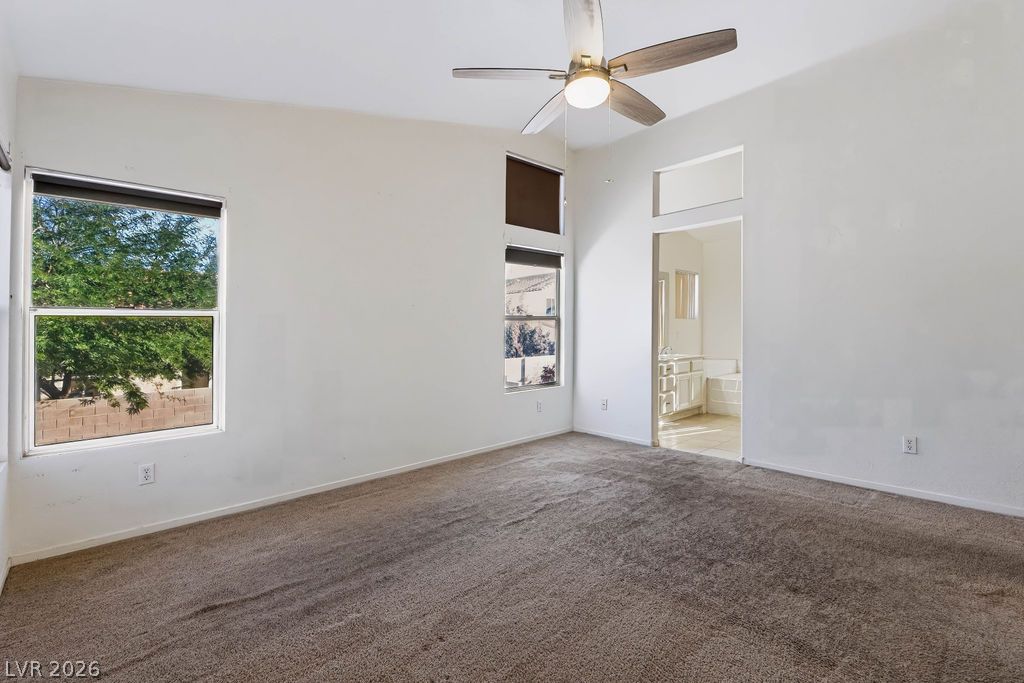
High vaulted ceilings and ample natural light define this comfortable primary bedroom suite.
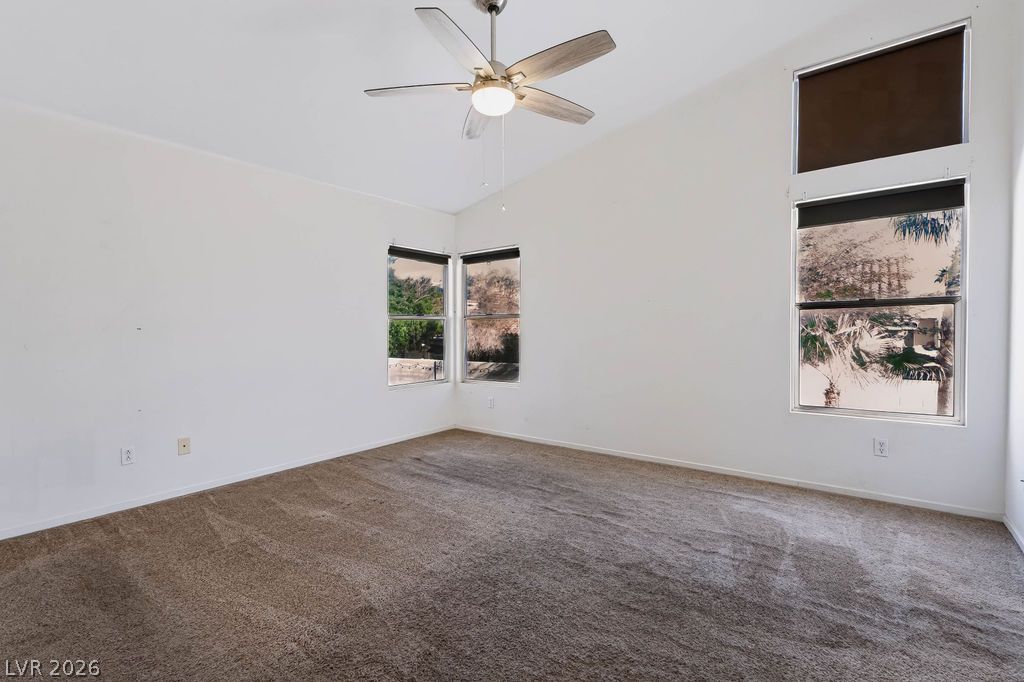
High vaulted ceilings and neutral carpeting define this airy main living space.
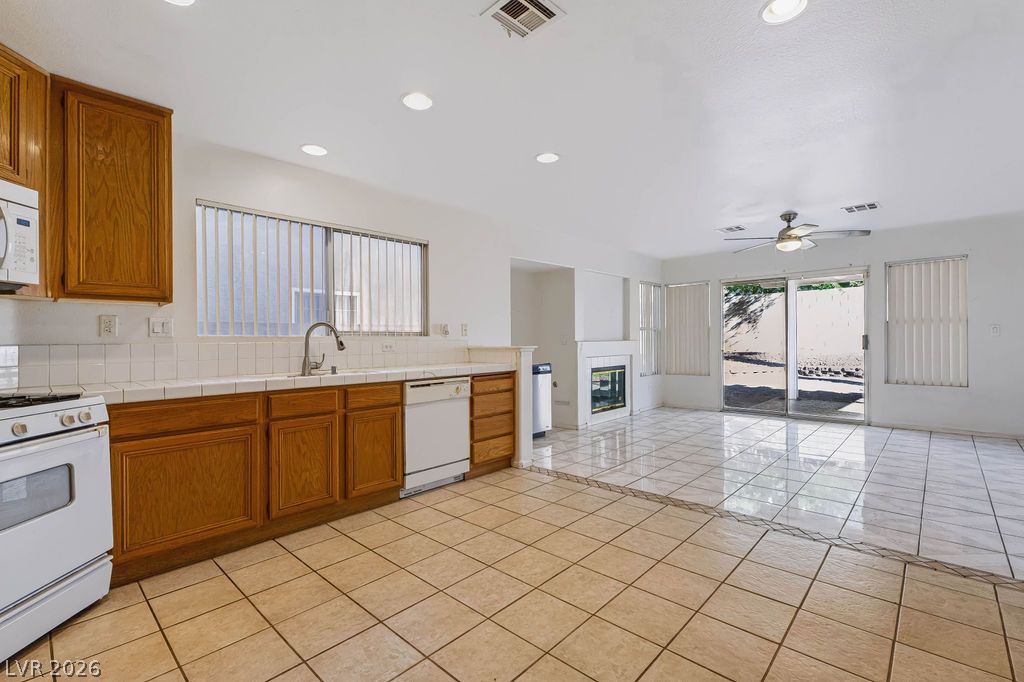
An open-concept kitchen features warm wood cabinetry and durable tile flooring leading to a living area.
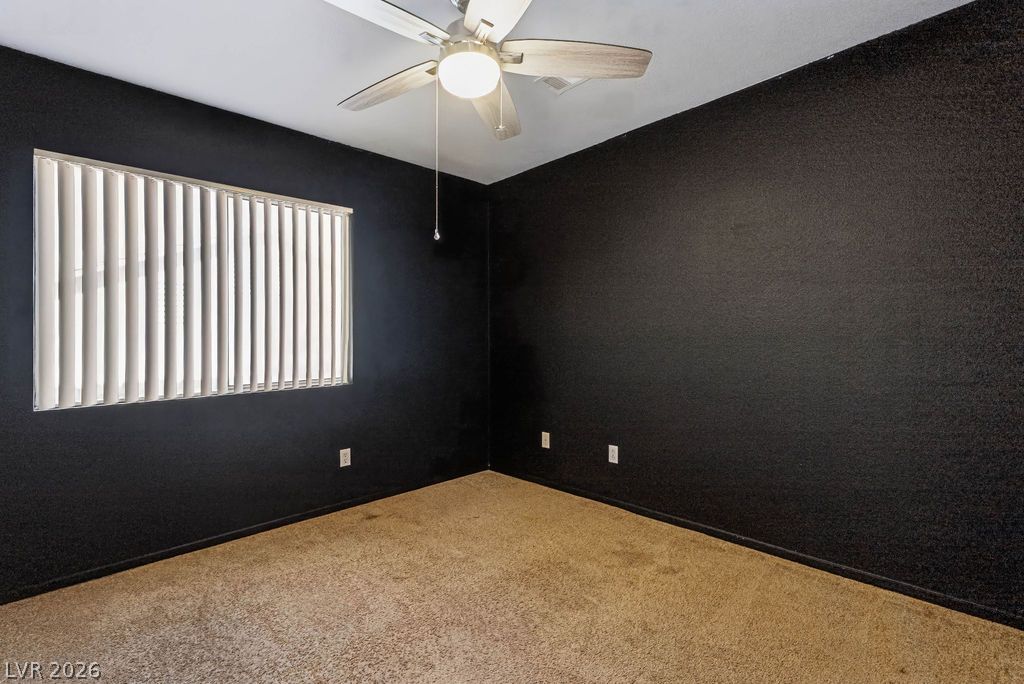
An airy window provides natural light to contrast the dramatic dark textured walls.
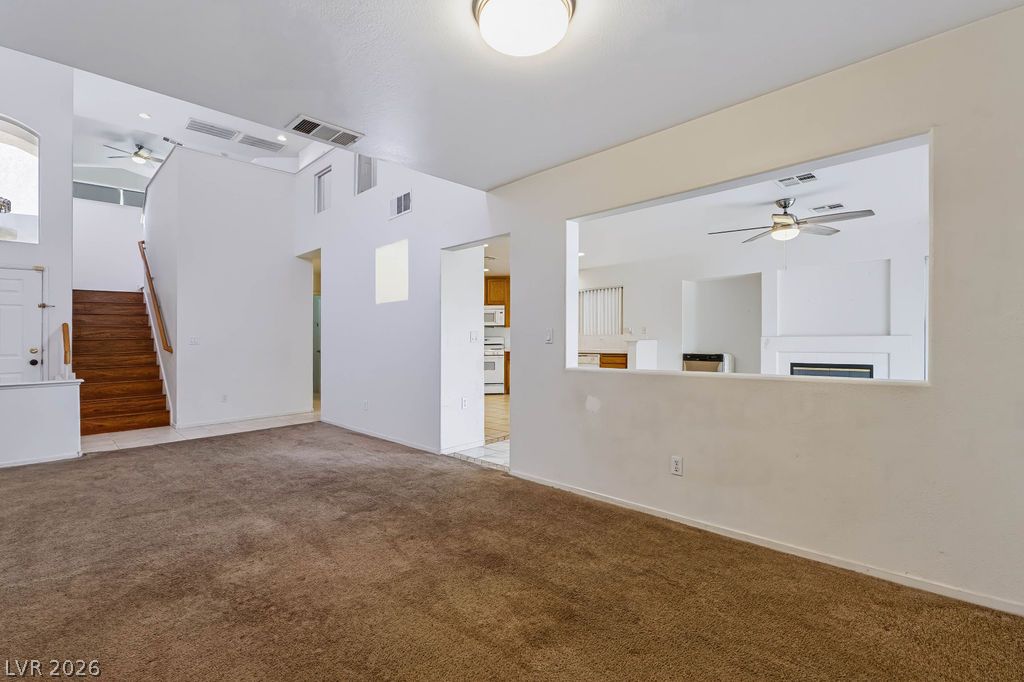
An open living area transitions seamlessly to other rooms in a neutral, multi-level layout.
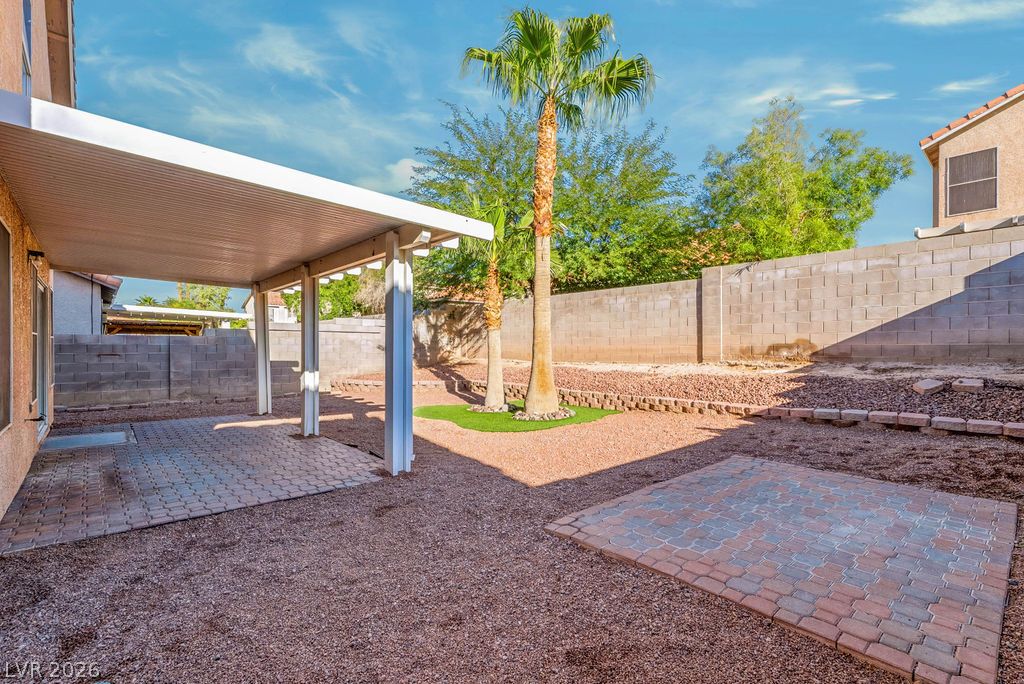
An inviting covered patio opens to a low-maintenance backyard bordered by privacy block fencing.
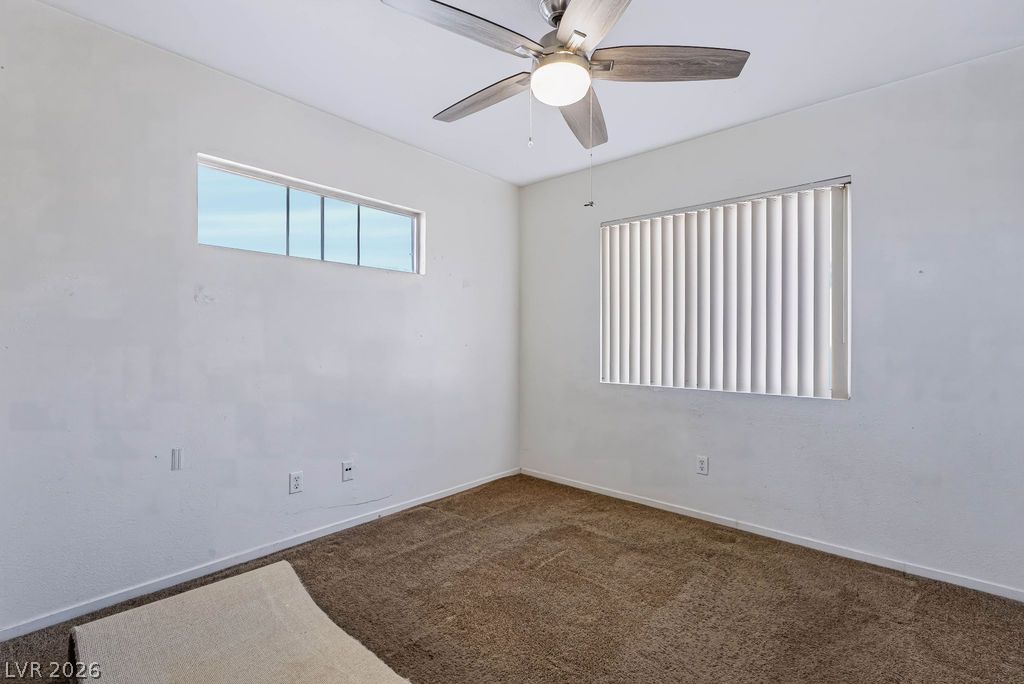
A quiet bedroom features plush carpeting and dual windows that welcome natural light.
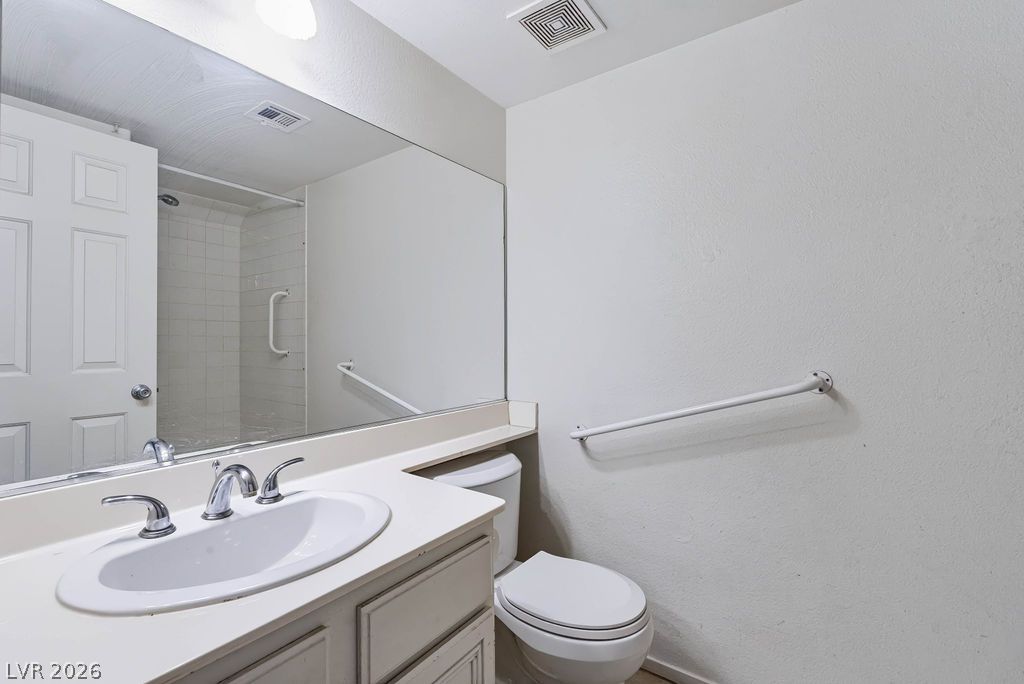
A classic vanity mirror and pristine white finishes define this functional bathroom space.
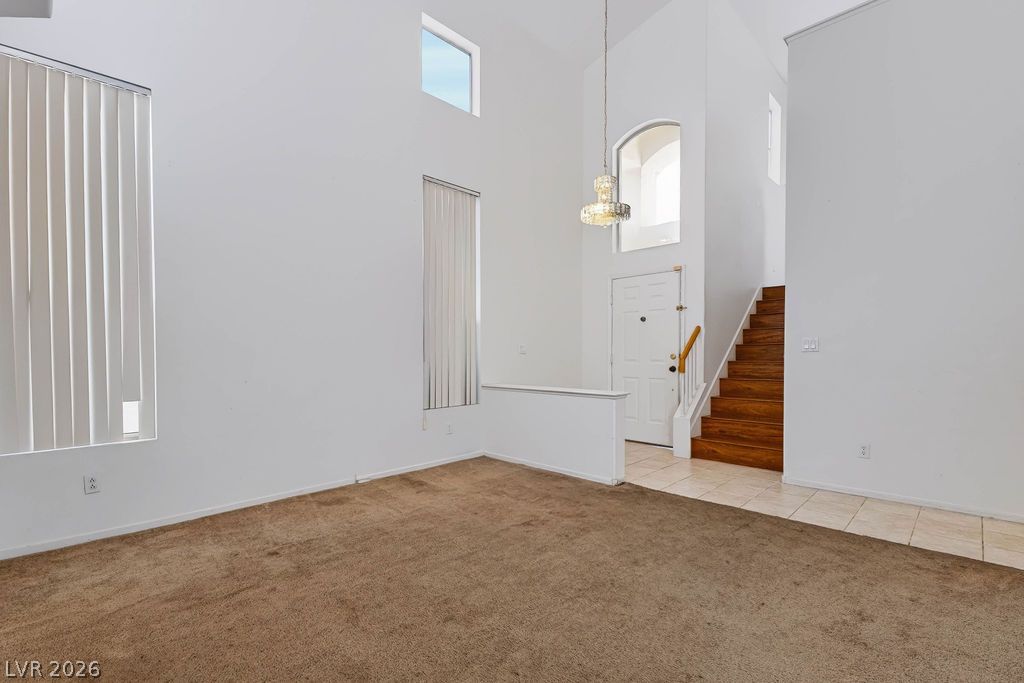
High ceilings and tall windows create an airy architectural volume in this carpeted main room.
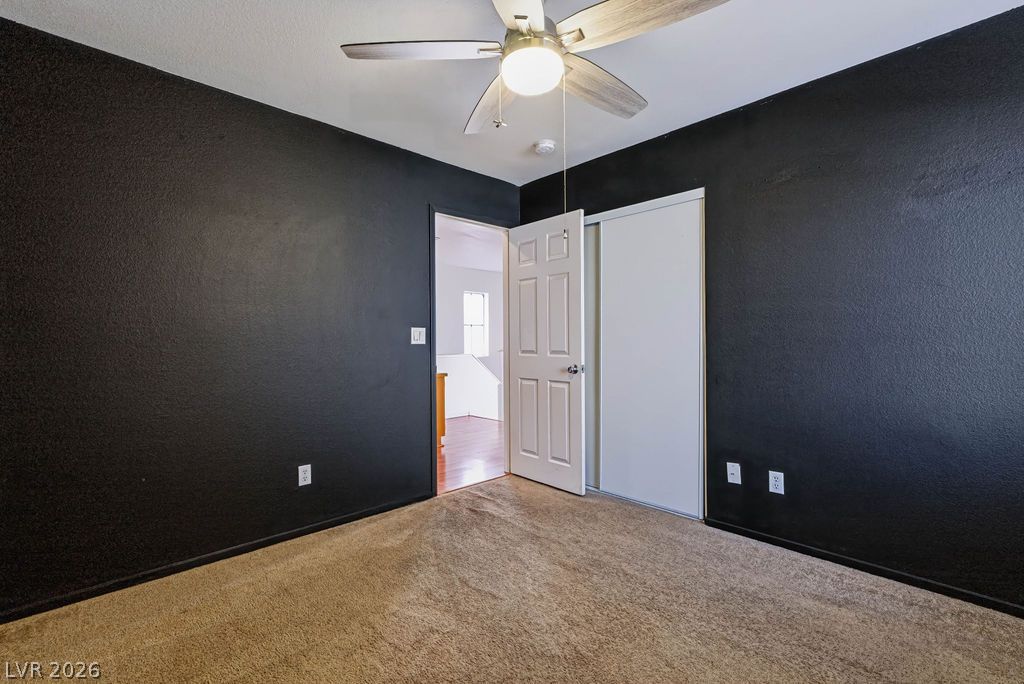
A spacious secondary bedroom features neutral carpeting and a classic sliding closet door layout.
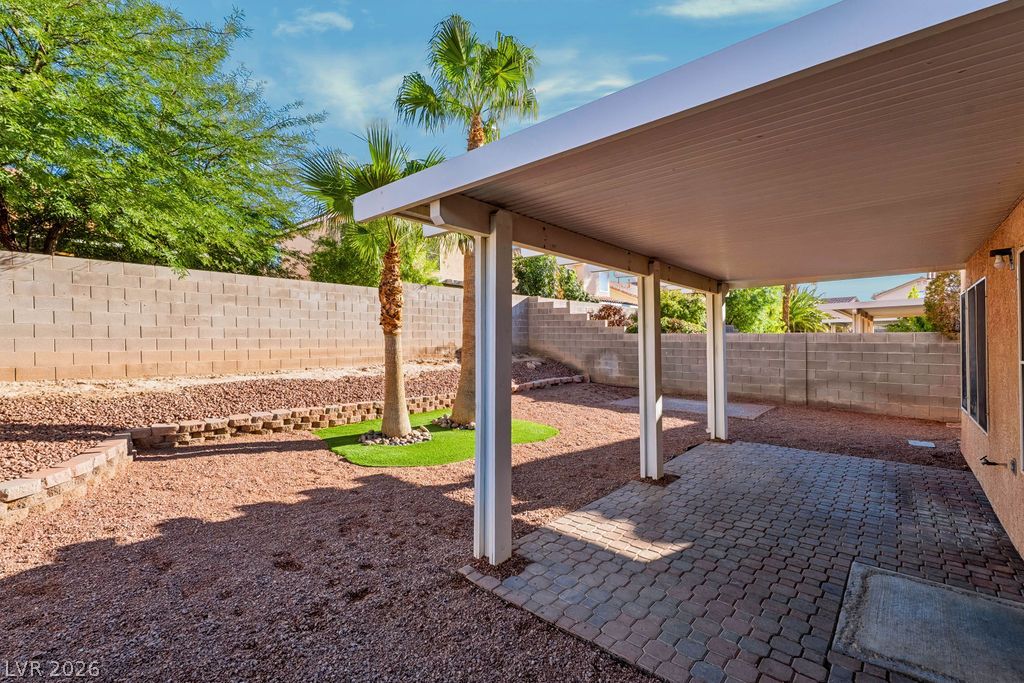
A covered patio with interlocking pavers overlooks the low-maintenance gravel yard with privacy walls.
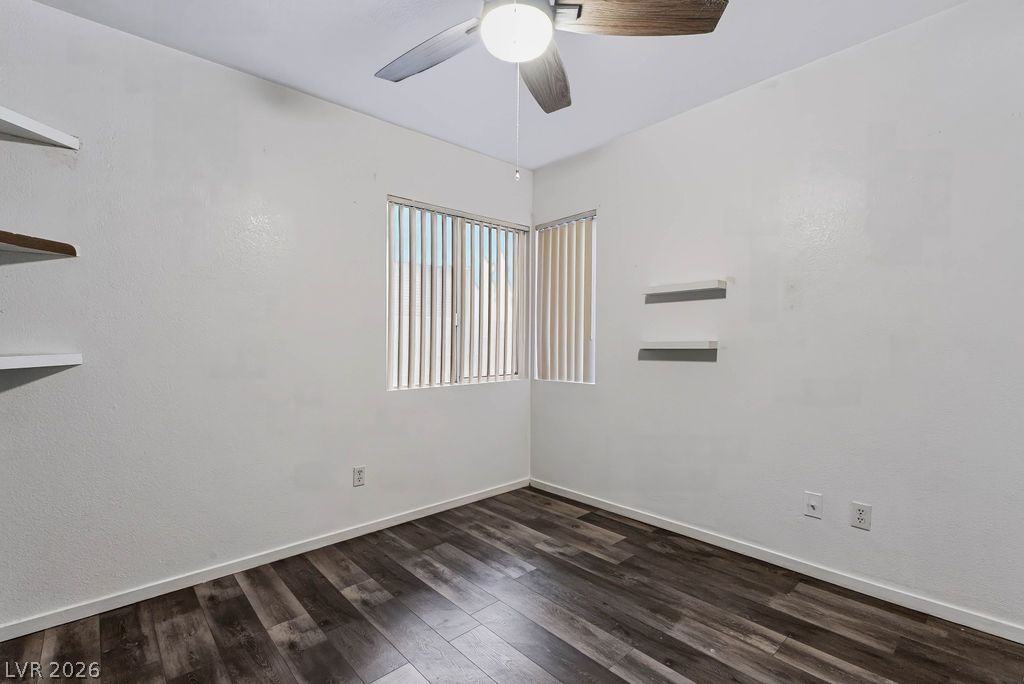
Rich wood-look flooring sets a warm foundation in this versatile secondary bedroom space.
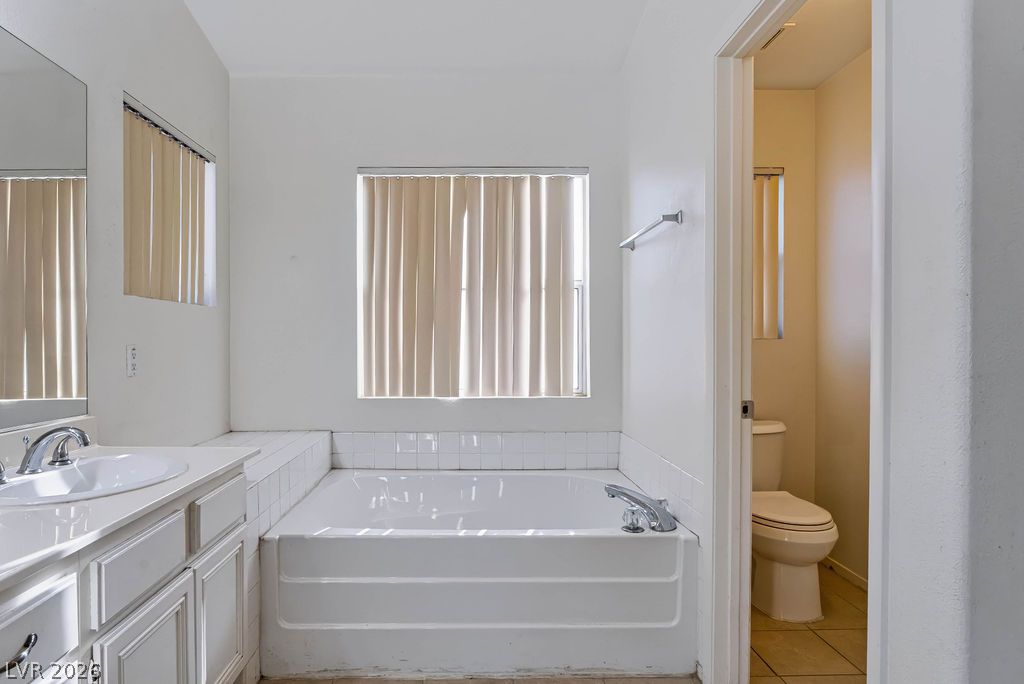
A deep soaking tub sits beneath a wide window, flanked by a tiled vanity area.
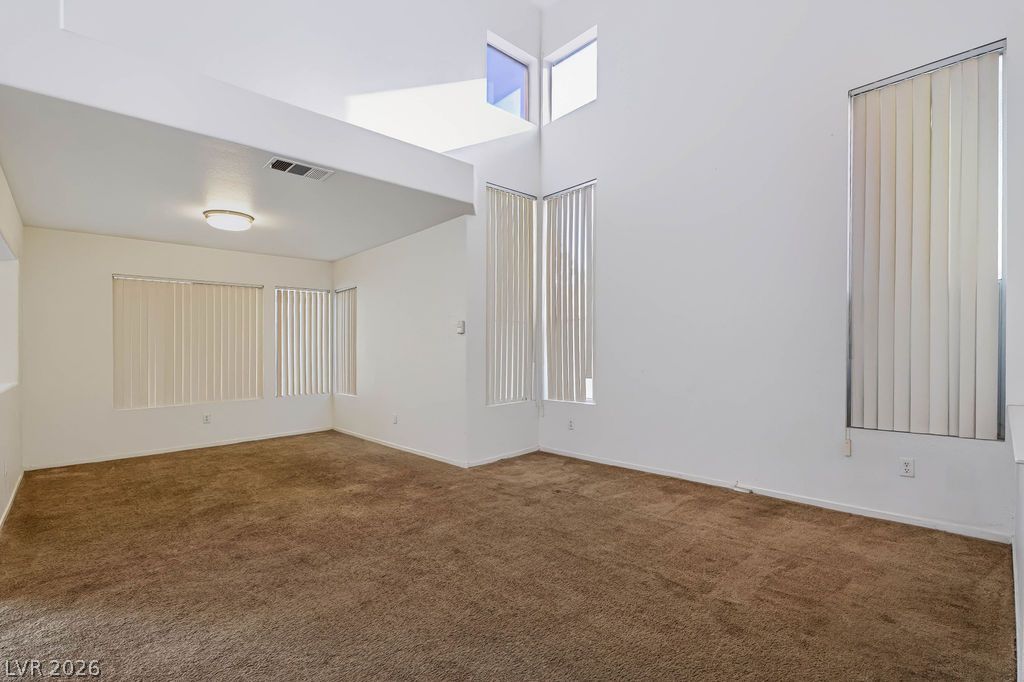
High ceilings and wall-to-wall carpeting define this versatile interior living area.
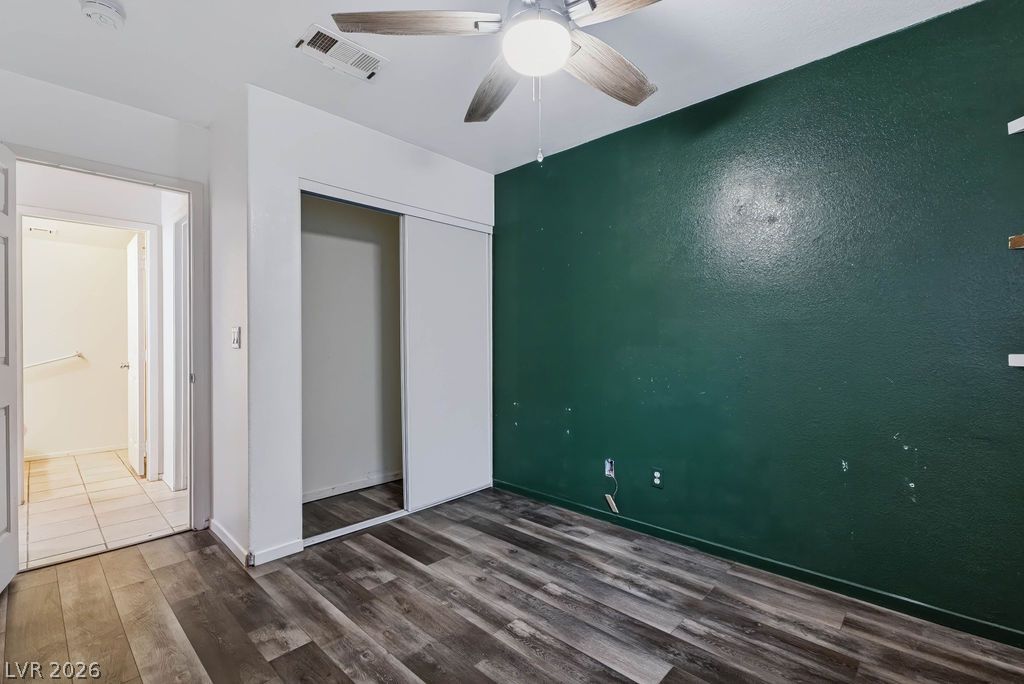
Rich wood-look flooring grounds this bedroom featuring sliding closet doors and adjoining hallway access.
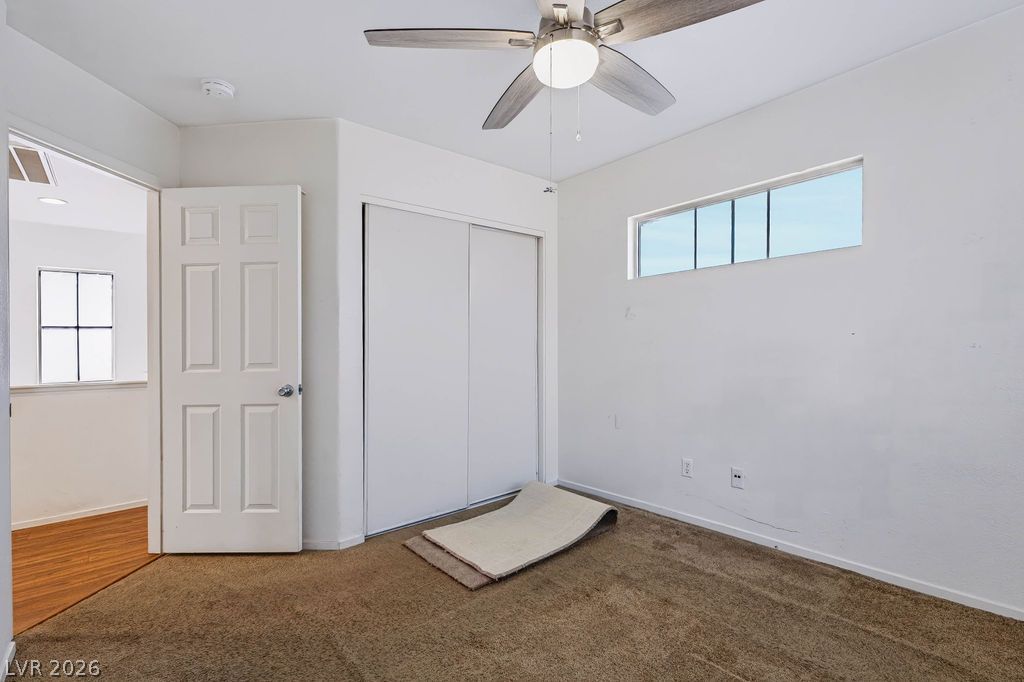
A high-set window brings natural light into this comfortable bedroom with soft carpeting.
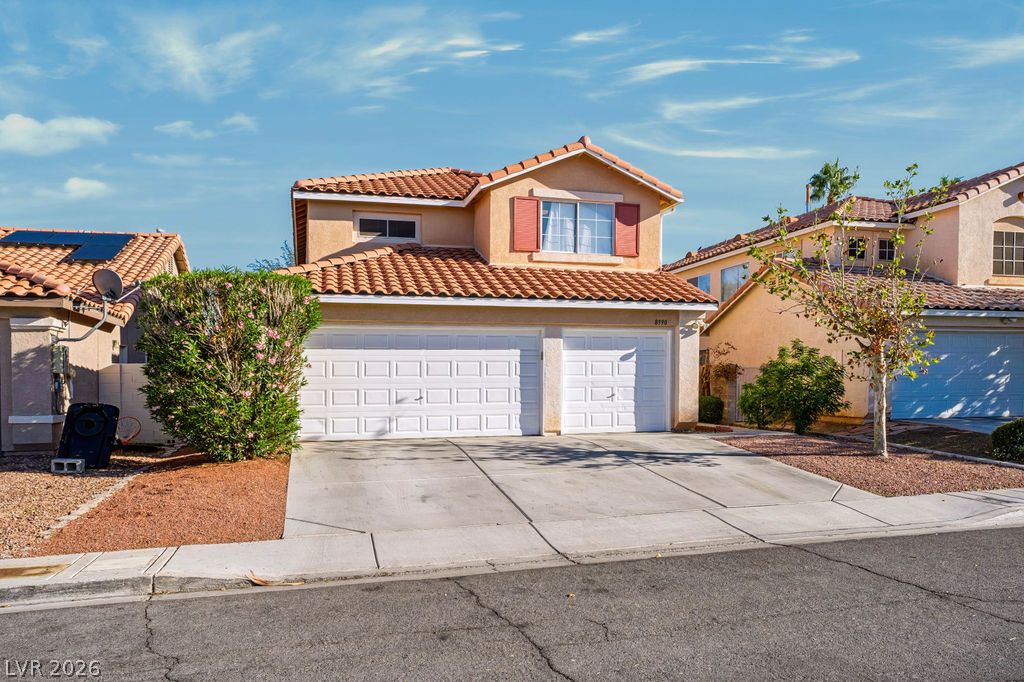
Spanish tile roofing and a spacious concrete driveway define this classic suburban exterior.
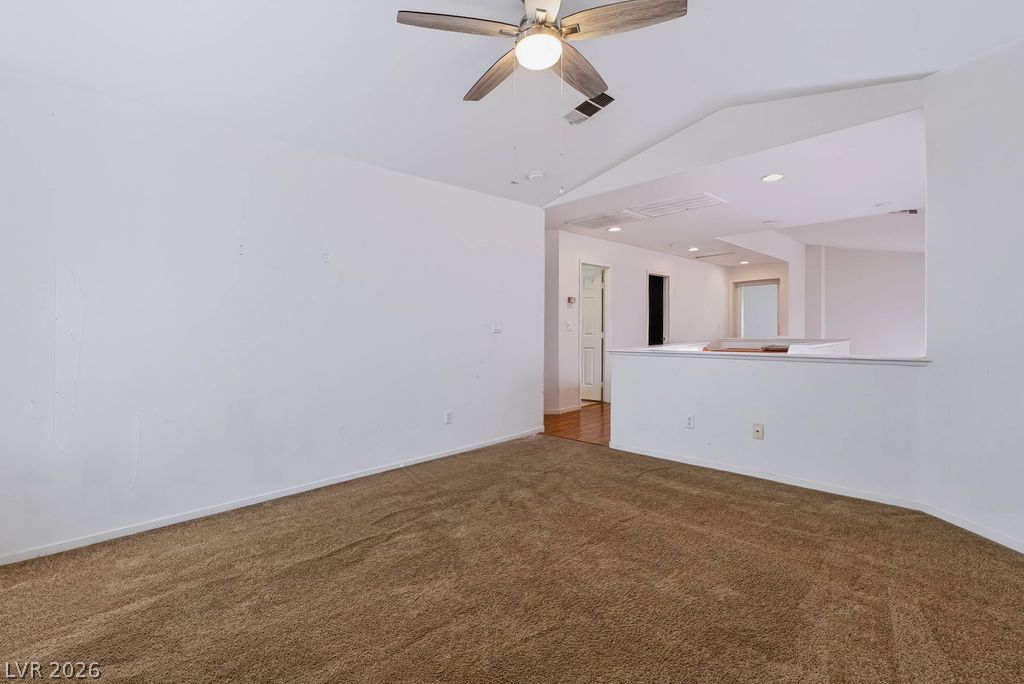
A spacious layout features vaulted ceilings and wall openings looking into adjacent spaces.
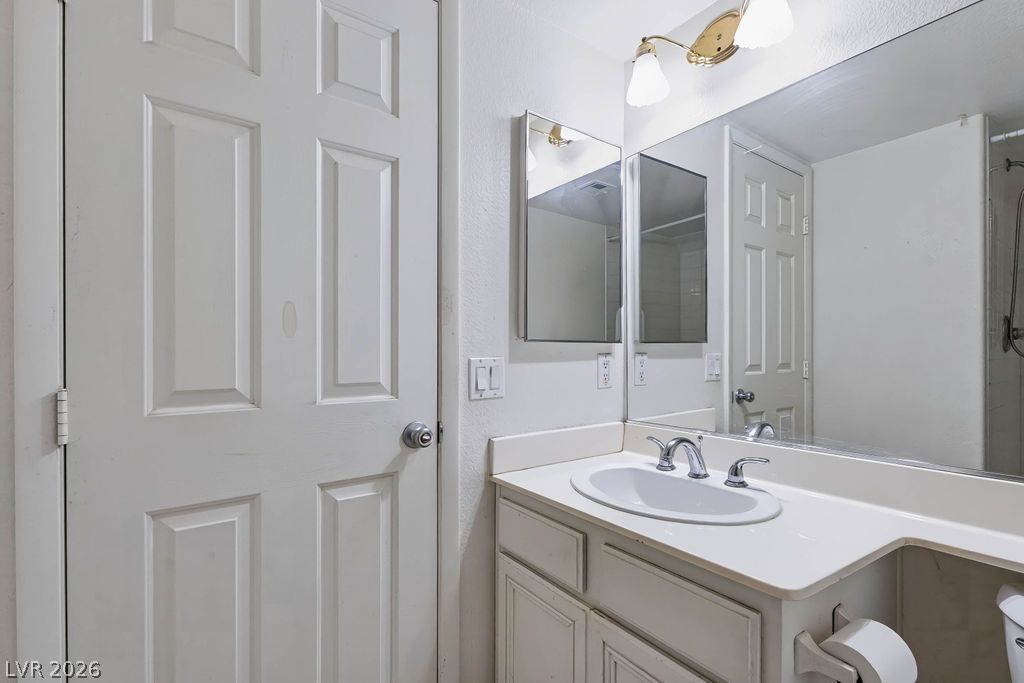
A classic vanity setup features a integrated sink basin under a large wall mirror.
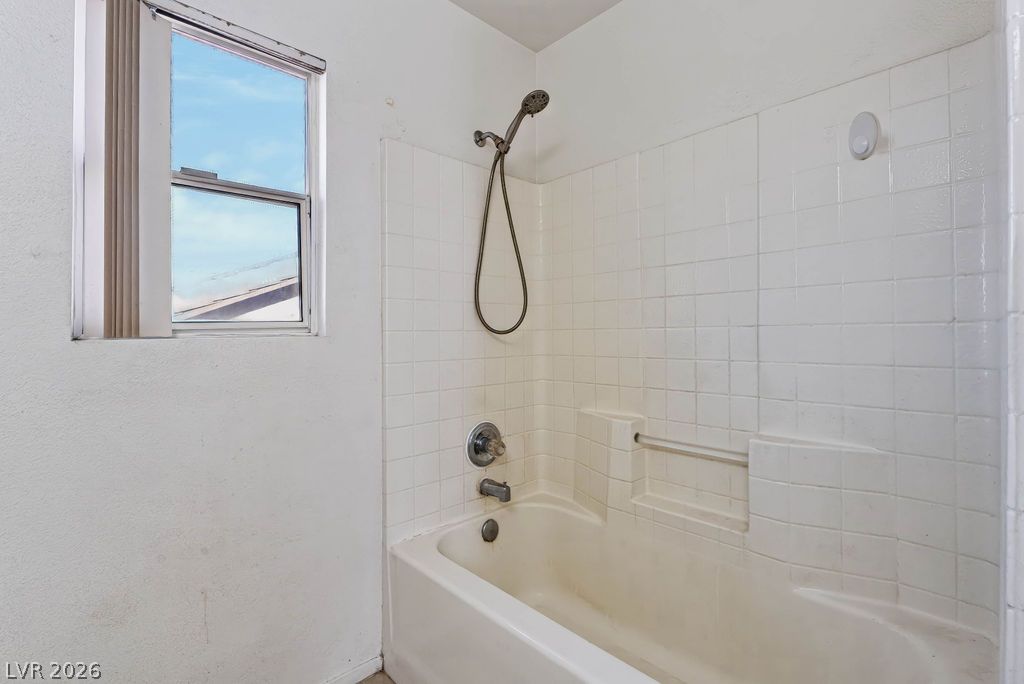
Tiled shower and tub combination stands adjacent to a classic window framed in wood.
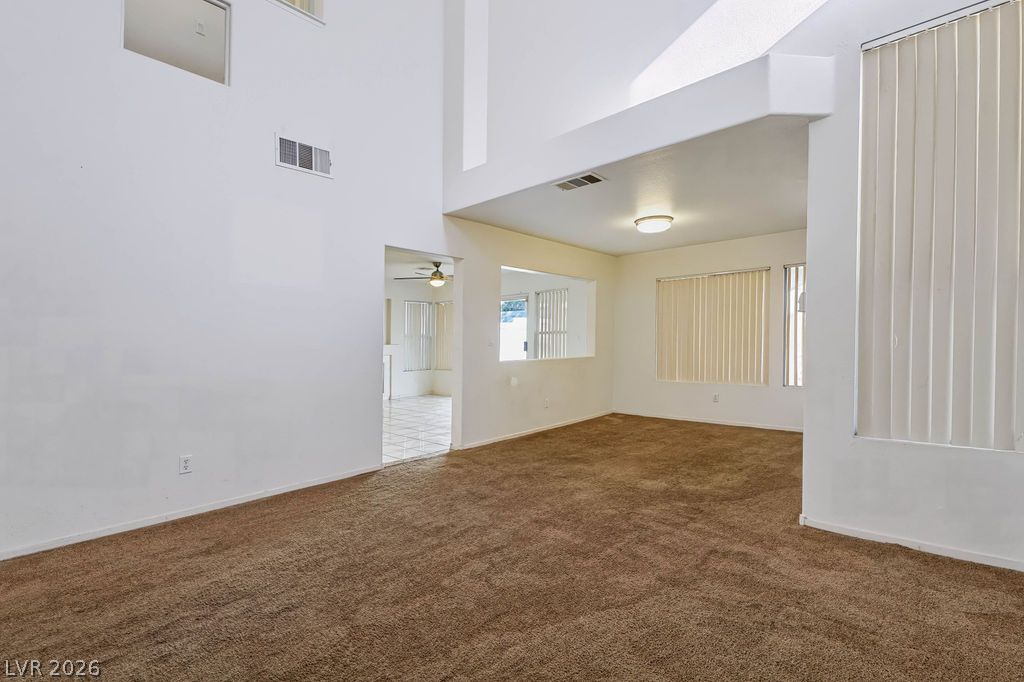
Towering ceilings and plush carpeting anchor this open-concept layout filled with natural light.
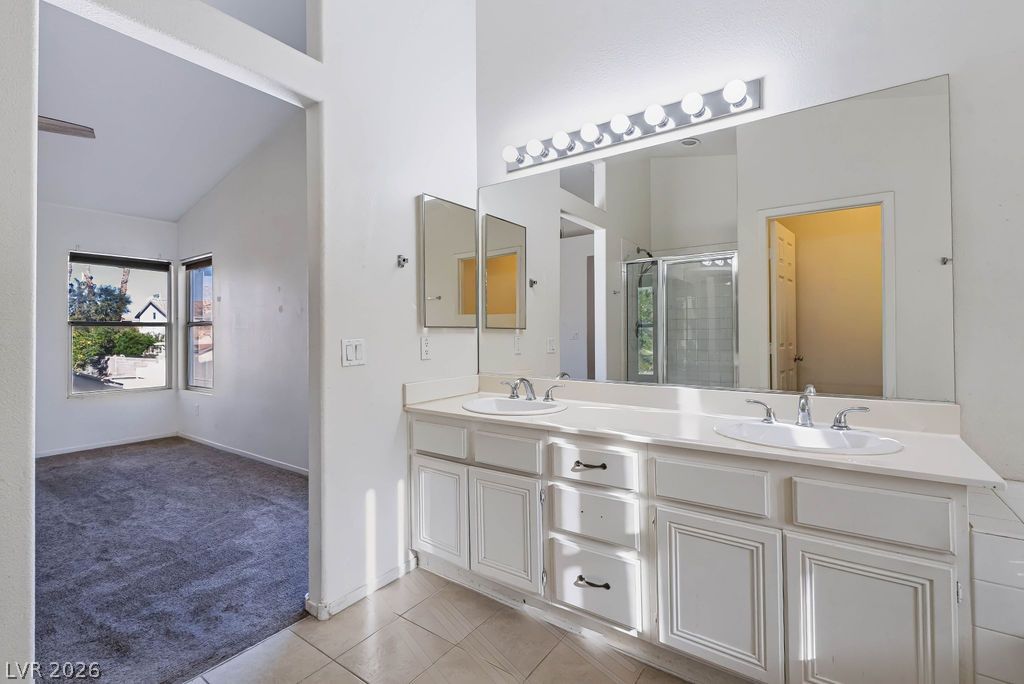
High ceilings and a dual vanity create an airy, functional bathroom layout.
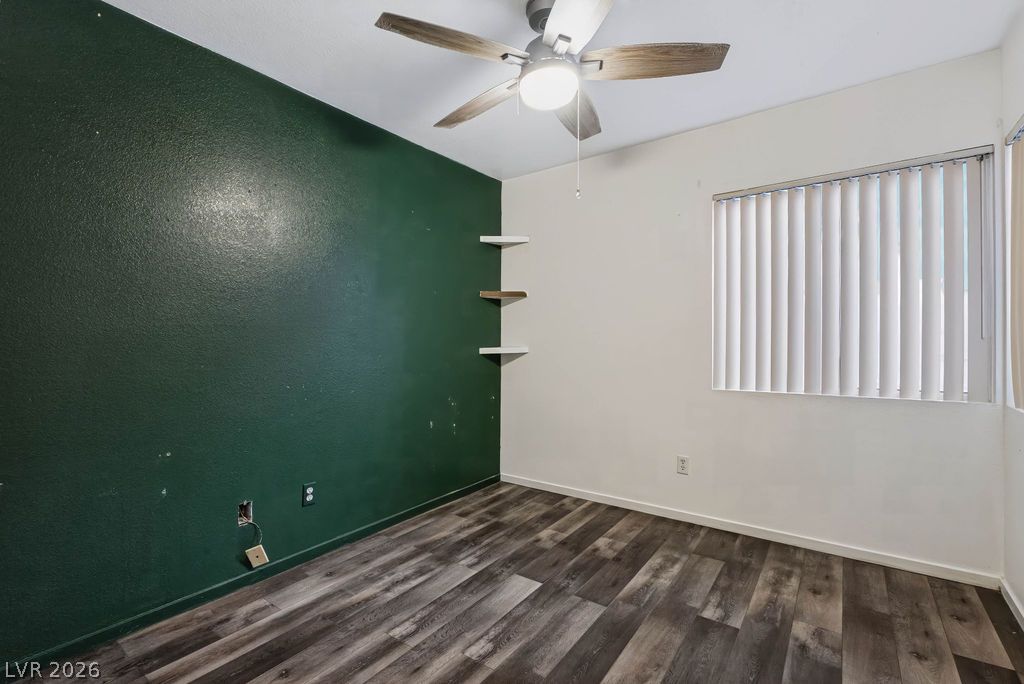
A spacious bedroom displays modern wood-look flooring and integrated shelving.
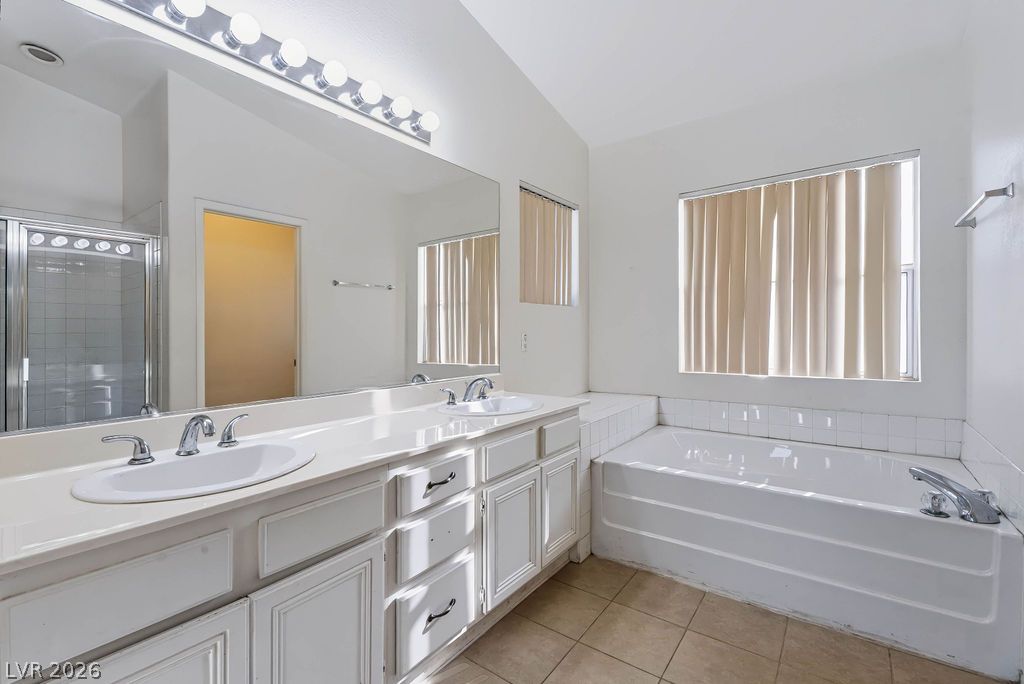
High vaulted ceilings and a deep soaking tub highlight this spacious master bathroom.
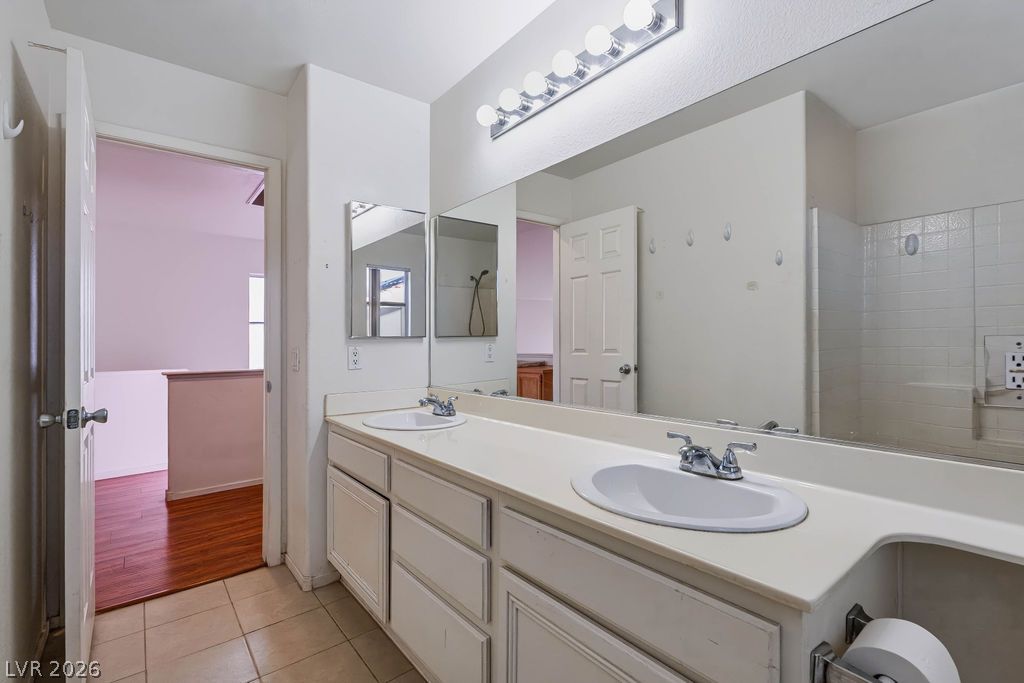
Functional dual vanity installation highlights a spacious and tile-floored washroom layout.
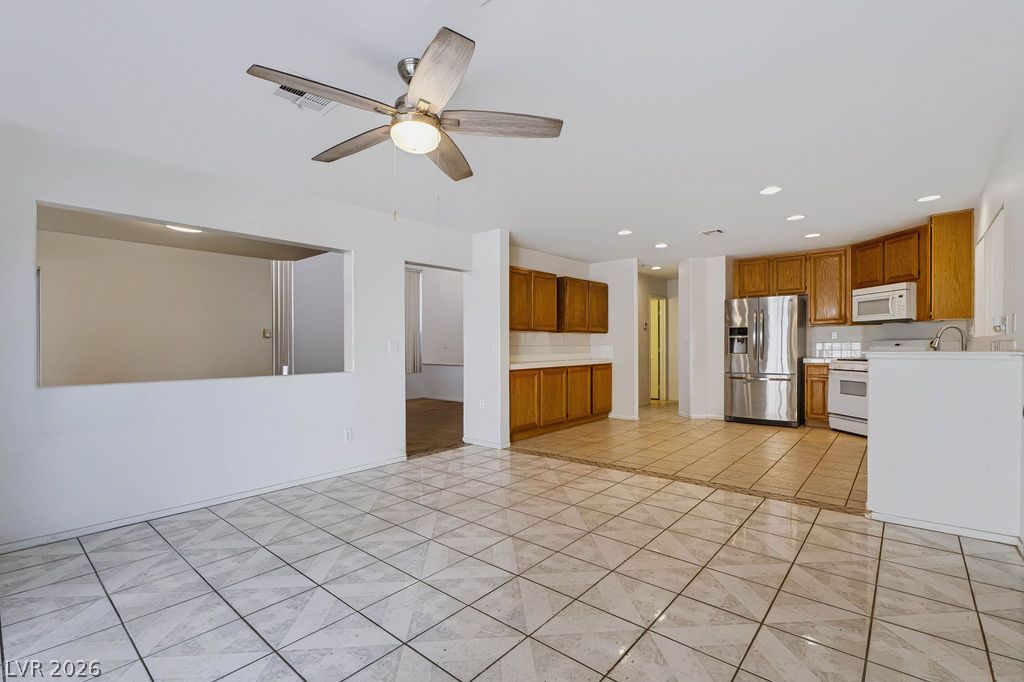
Tile flooring runs throughout this open layout flowing from the living area to the kitchen.
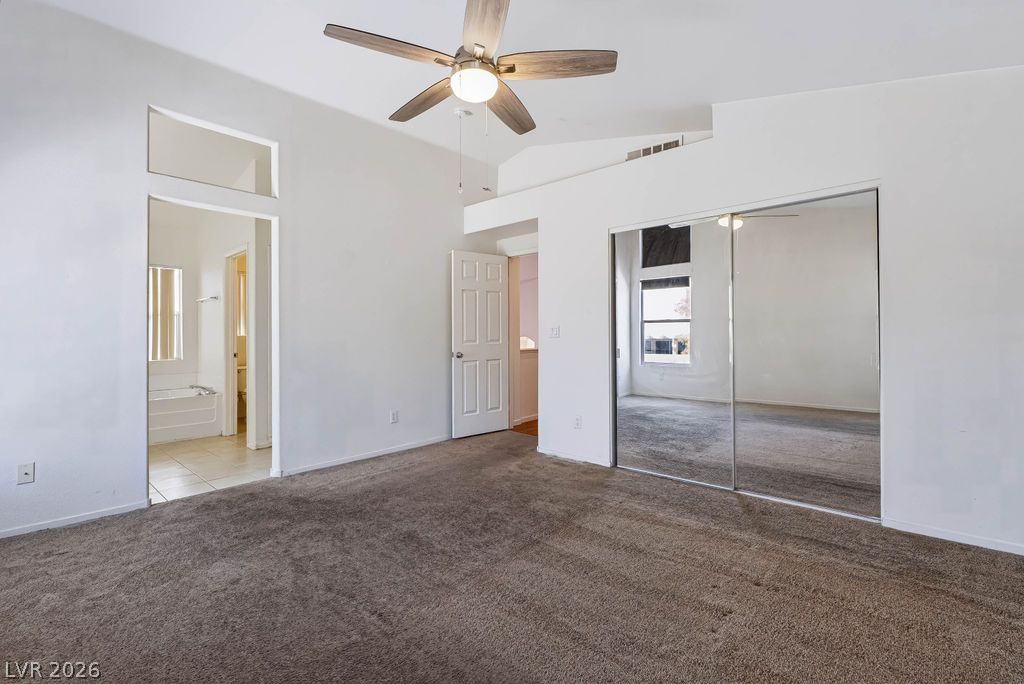
Vaulted ceilings and plush carpeting define this spacious primary bedroom with direct bathroom access.
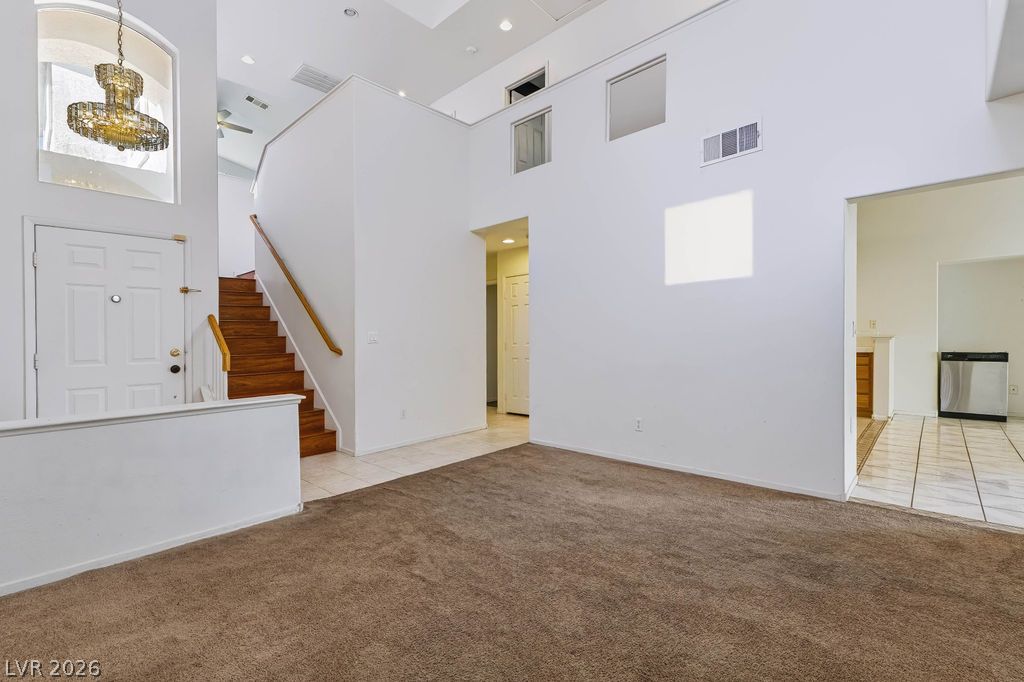
Towering ceilings and an open-concept layout define this light-filled main entryway and living area.
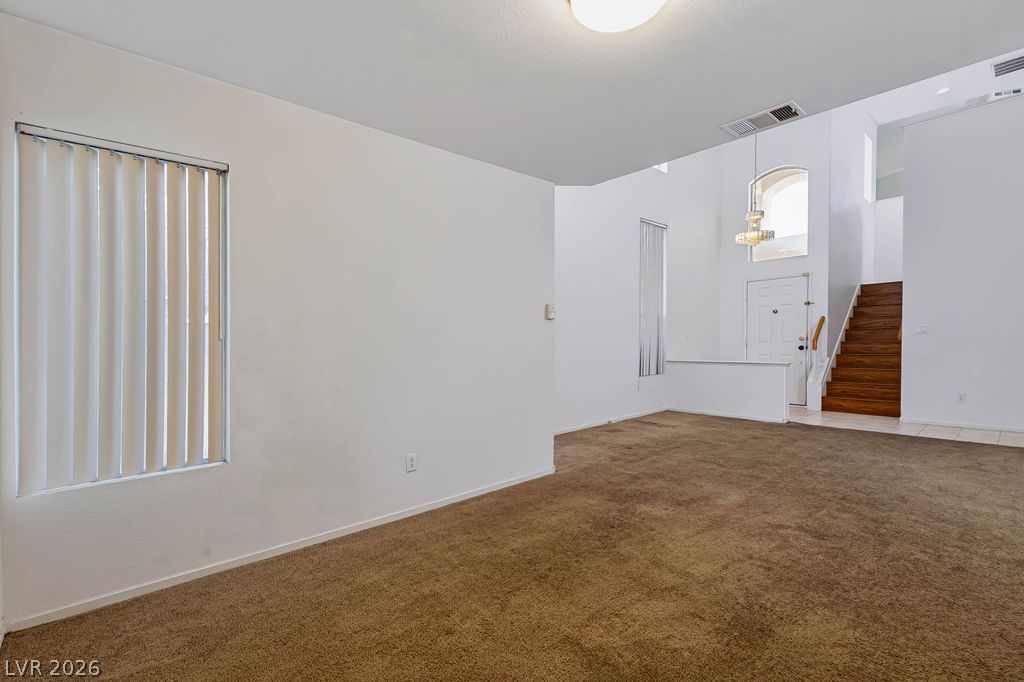
An open living space transitions toward a vaulted entryway featuring hardwood stairs.
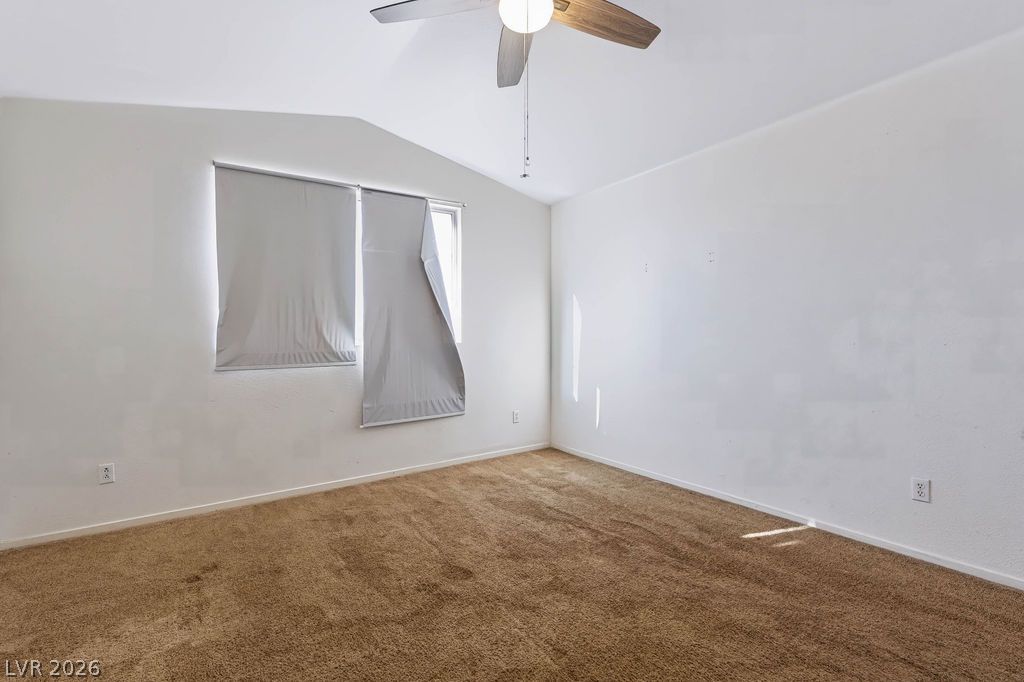
Vaulted ceilings soar over a spacious room complete with wall-to-wall carpeting and tall windows.
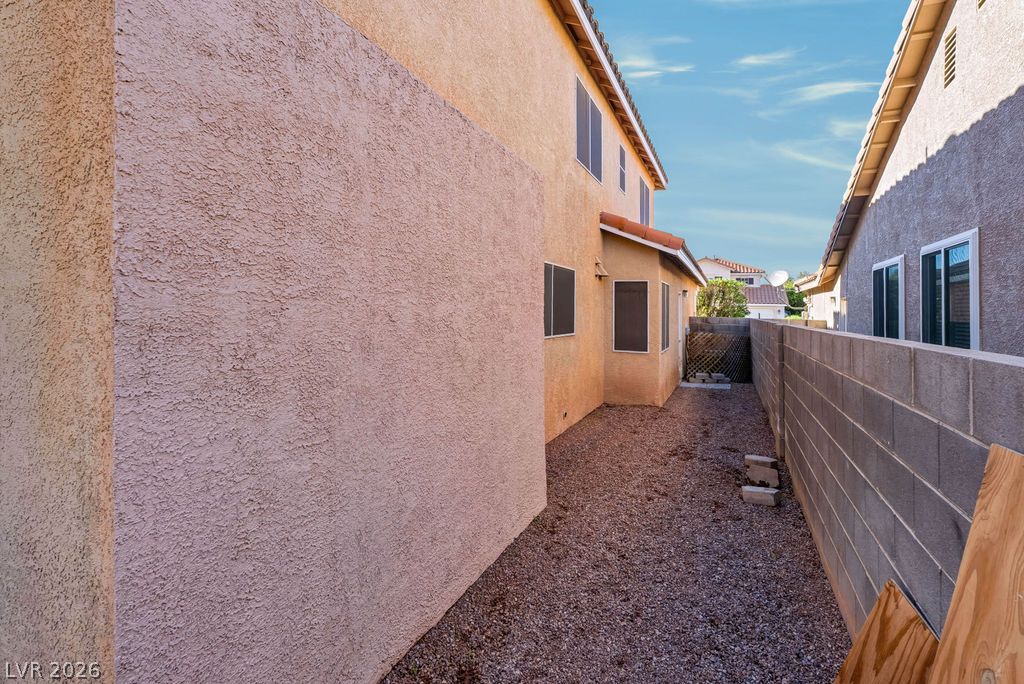
Low-maintenance side yard with durable stucco exterior and a solid block privacy wall.
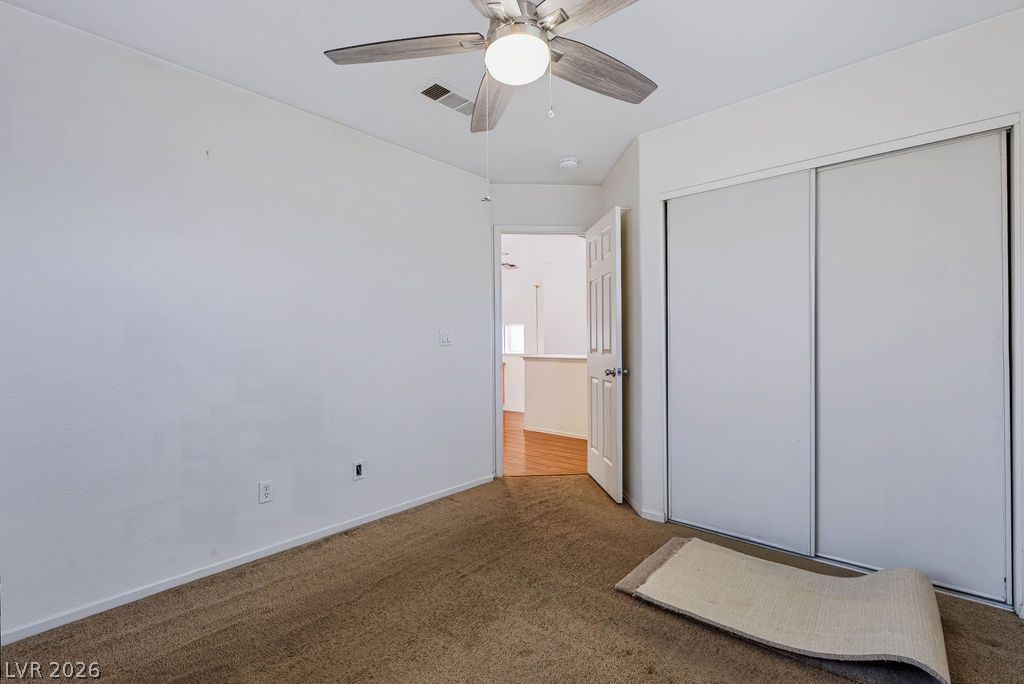
Smooth walls and neutral flooring establish a versatile canvas in this comfortable bedroom space.
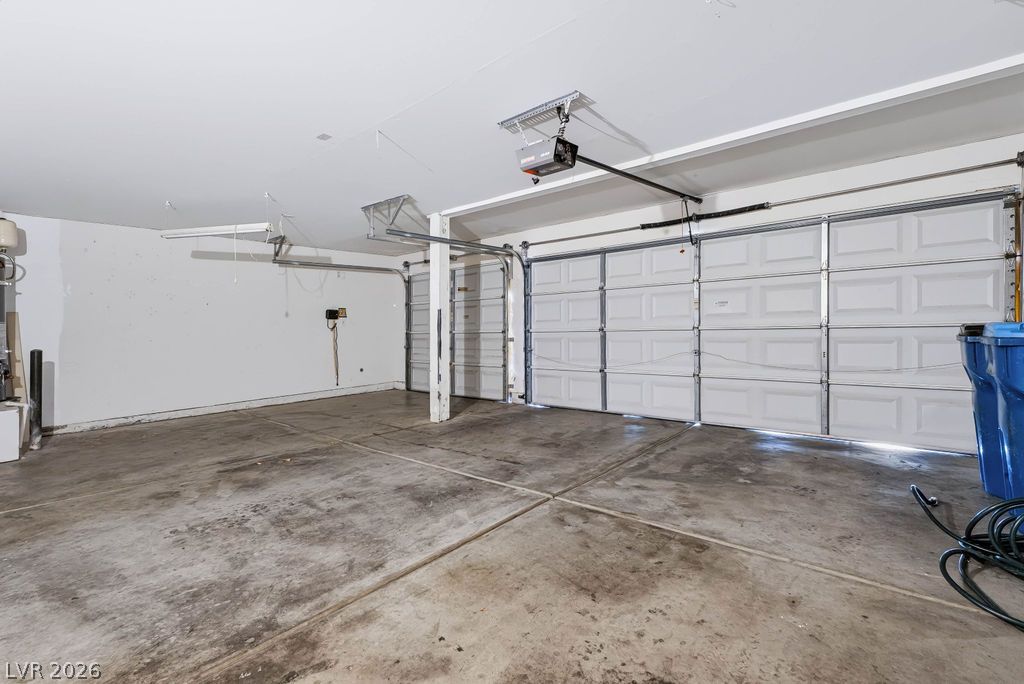
A spacious multi-car garage features a durable concrete floor and functional workspace potential.
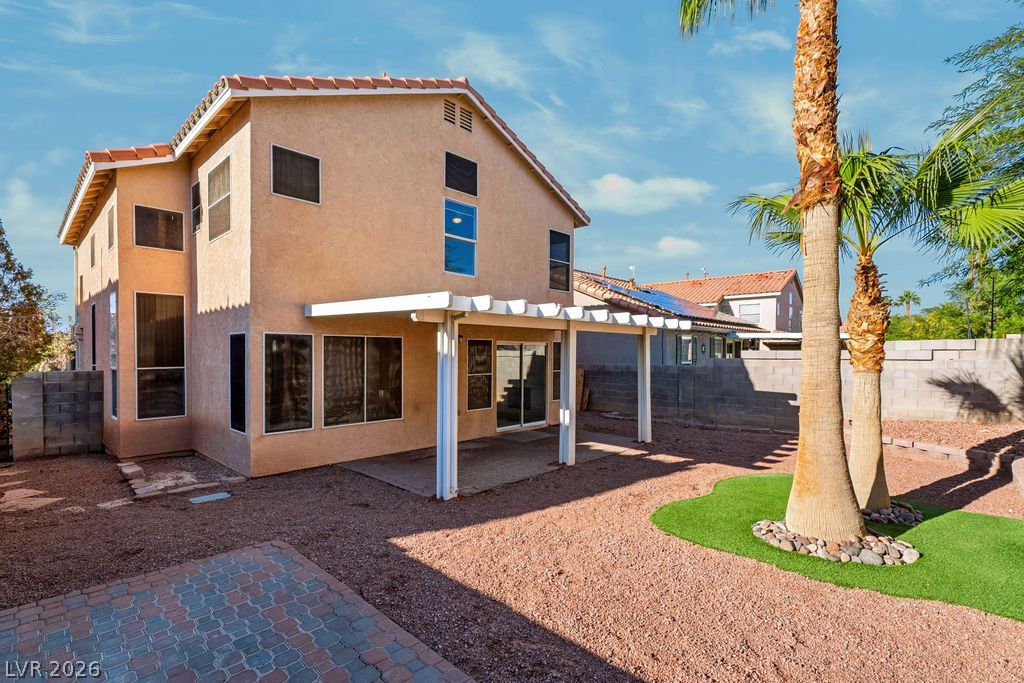
An inviting backyard features a paved patio shaded by a classic white pergola structure.
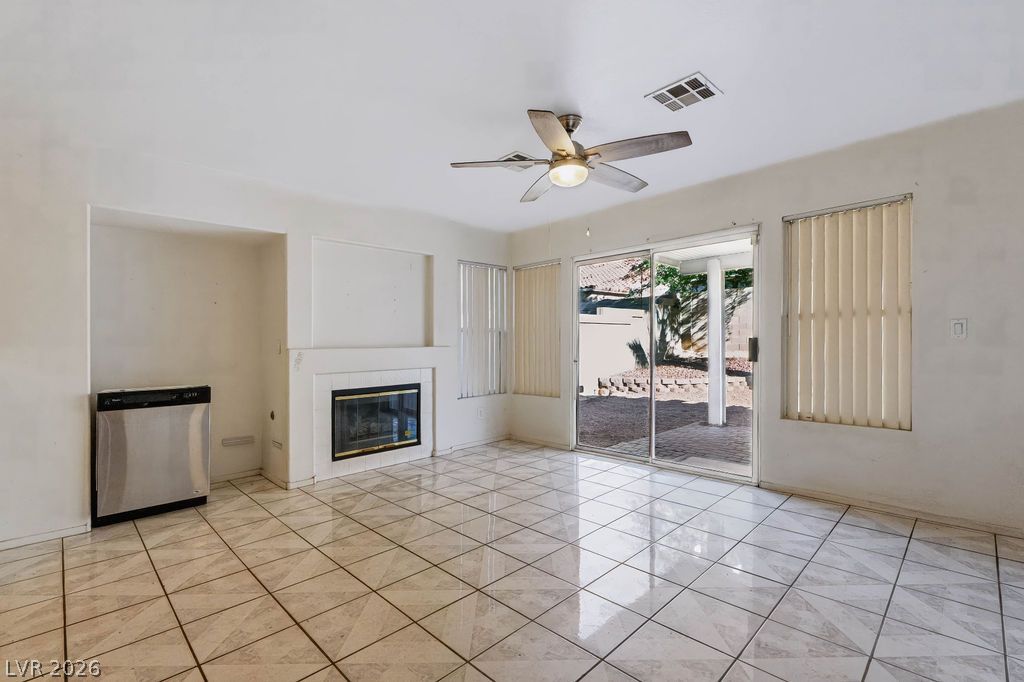
Polished tile floors and a classic fireplace anchor this open and airy living area.
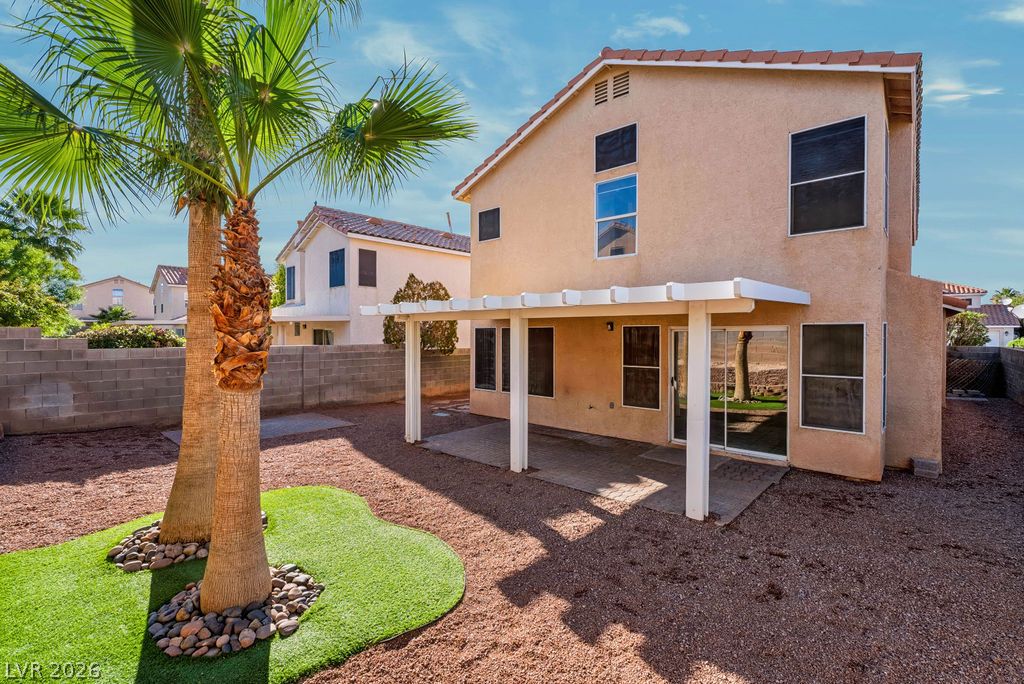
A covered patio overlooks the low-maintenance yard complete with mature palm trees.
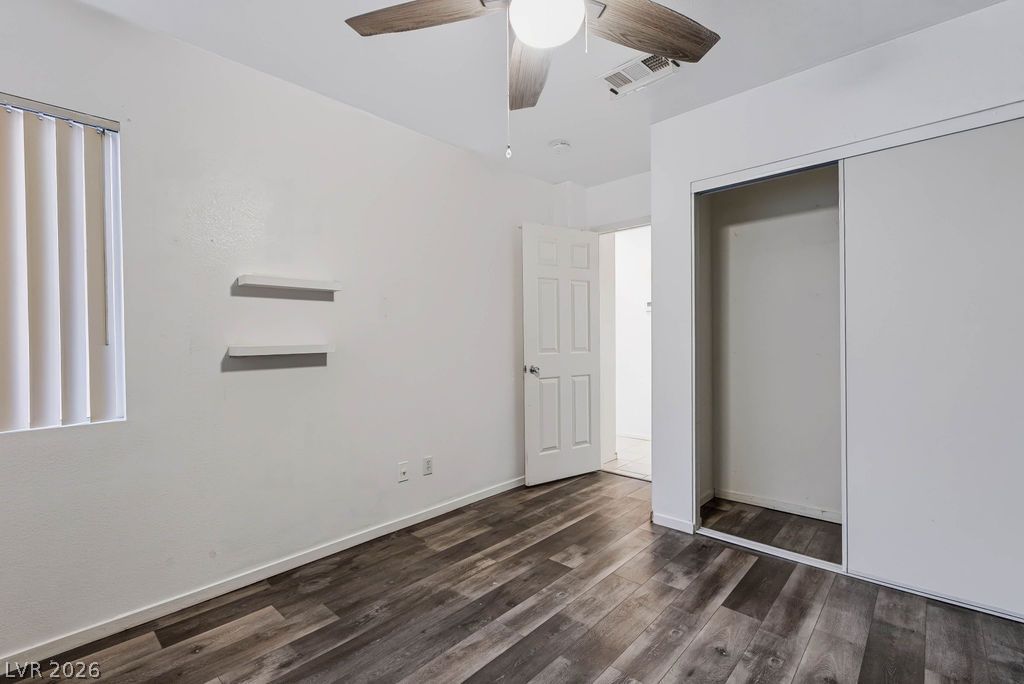
Crisp white walls complement rich wood-look flooring and built-in closet storage.
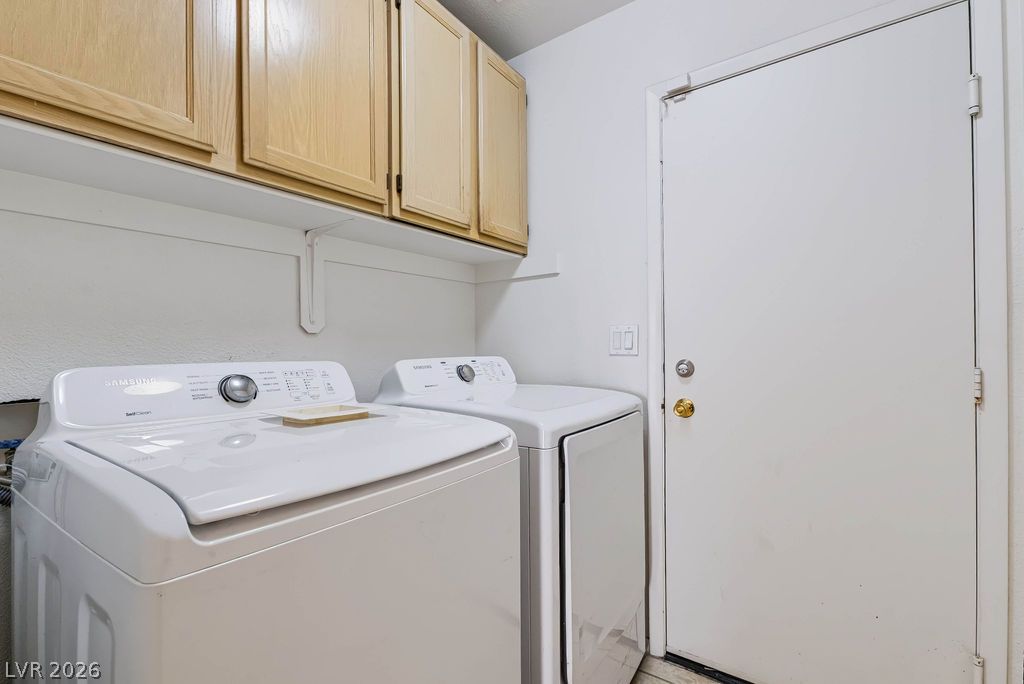
A functional laundry area offers overhead wooden cabinetry and convenient side door access.
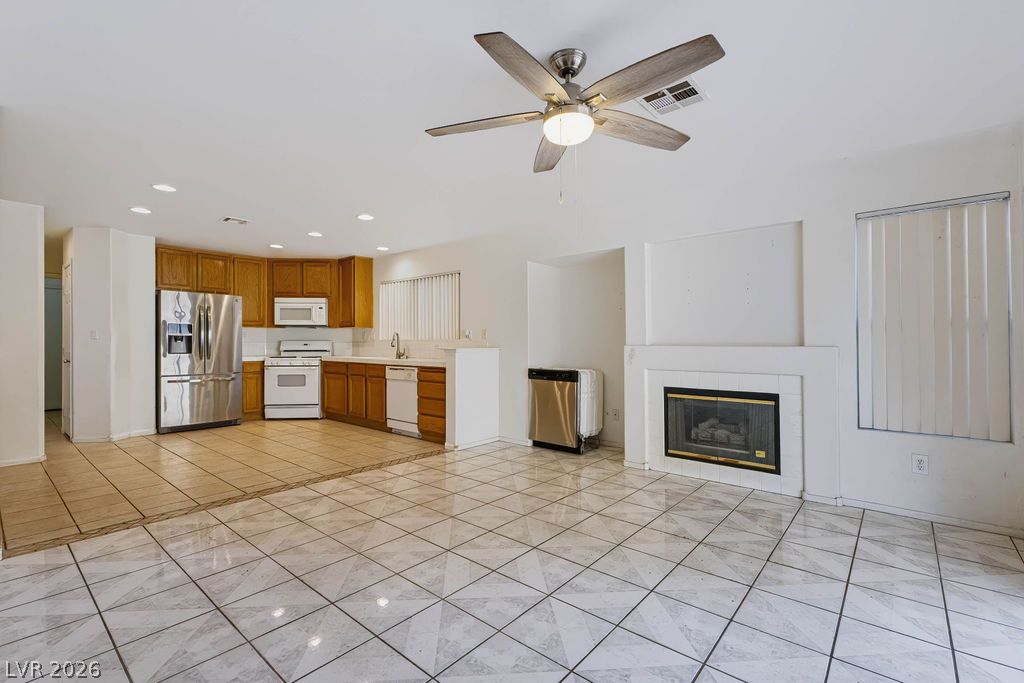
An open-concept living area with a classic tiled fireplace connects seamlessly to the kitchen.
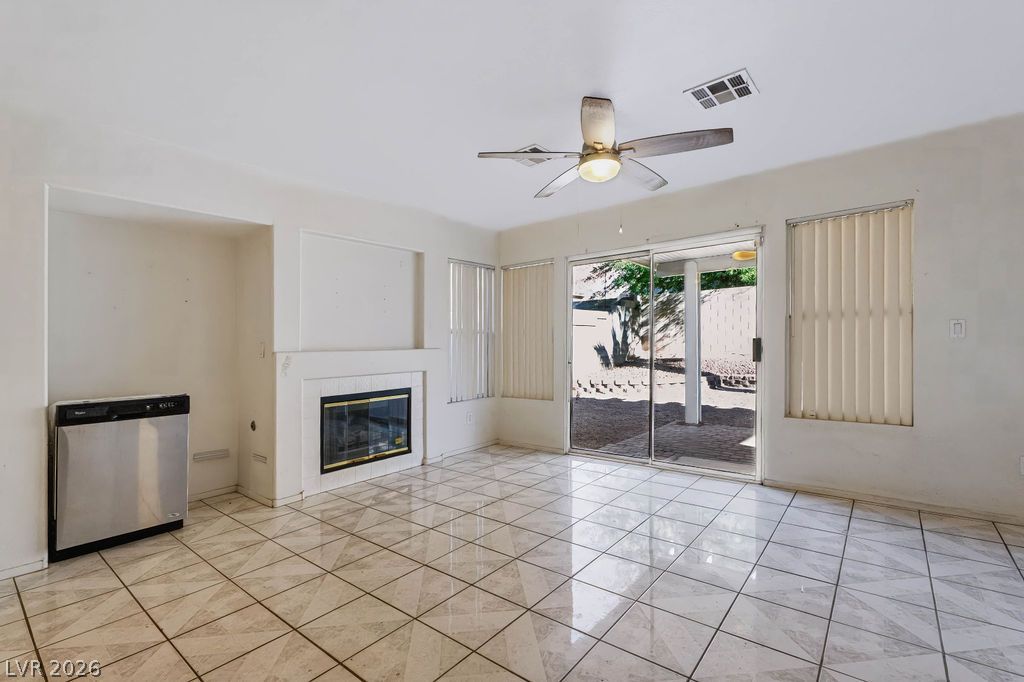
Glazed tile floors and a classic fireplace anchor this versatile living space.

Description
Beautiful, 2 story , 4 Bdr home with a 3 car garage with shopping, parks, freeway & airport near by. The open-concept is great for entertaining.
Details
| MLS # | 2832559 |
|---|---|
| Listing Type | For Sale |
| Style | House |
| HOA Dues | $18 |
| Sub-Type | Resale |
| Status | Active |
| Year | 1996 |
| Days On Site | 4 |
| Listing Provided By | Elevate Real Estate Group | Jansen Taylor |
Features
| Bed(s) | 4 |
|---|---|
| Bath(s) | 3 Total |
| SQ Feet | 2,087 |
| Garage | 3 |
| Story(s) | 2 |
| Zoning | Single Family |
| Acreage | 0.11 |
Interior
| Cooling | Central Air, Electric |
|---|---|
| Heating | Central, Gas |
| Heating Yes / No | Yes |
| Cooling Yes / No | Yes |
| Interior Features | Bathroomon Main Level, Ceiling Fans, Window Treatments |
| Window Features | Blinds |
| Furnished | Unfurnished |
| Appliances | Dishwasher, Disposal, Gas Range, Microwave, Refrigerator |
| Fireplaces Total | 0 |
| Fireplace Yes / No | No |
Exterior
| Exterior Features | Patio |
|---|---|
| Roof | Tile |
| Lot Features | Desert Landscaping, Landscaped, Less Than Quarter Acre |
| Fencing | Block, Back Yard |
Parking
| Attached Garage Yes / No | Yes |
|---|---|
| Parking Features | Attached, Garage, Garage Door Opener, Private |
| Garage Yes / No | Yes |
Utilities
| Utilities | Cable Available |
|---|---|
| Electric | Photovoltaics None |
| Sewer | Public Sewer |
Taxes
| Tax Annual Amount | 2110 |
|---|
Location
| Senior Community Yes / No | No |
|---|
Area Information
| State | NV |
|---|---|
| County | Clark |
| City | Las Vegas |
| Zip Code | 89123 |
| Community Name | Crystal Spgs R 2 |
| School District | Silverado |
| Elementary School | Beatty |
| High School | Silverado |
Request a showing
Request a showing
Contact
Learn More About This Property

| State | NV |
|---|---|
| County | Clark |
| City | Las Vegas |
| Zip Code | 89123 |
| Community Name | Crystal Spgs R 2 |
| School District | Silverado |
| Elementary School | Beatty |
| High School | Silverado |
Nearby Listings (Within 1/10 mile)
Price: $336K - $561K
sqft: 1,500 - 2,500
Listing Updated: November 6, 2026 at 4:06:28 PM PST