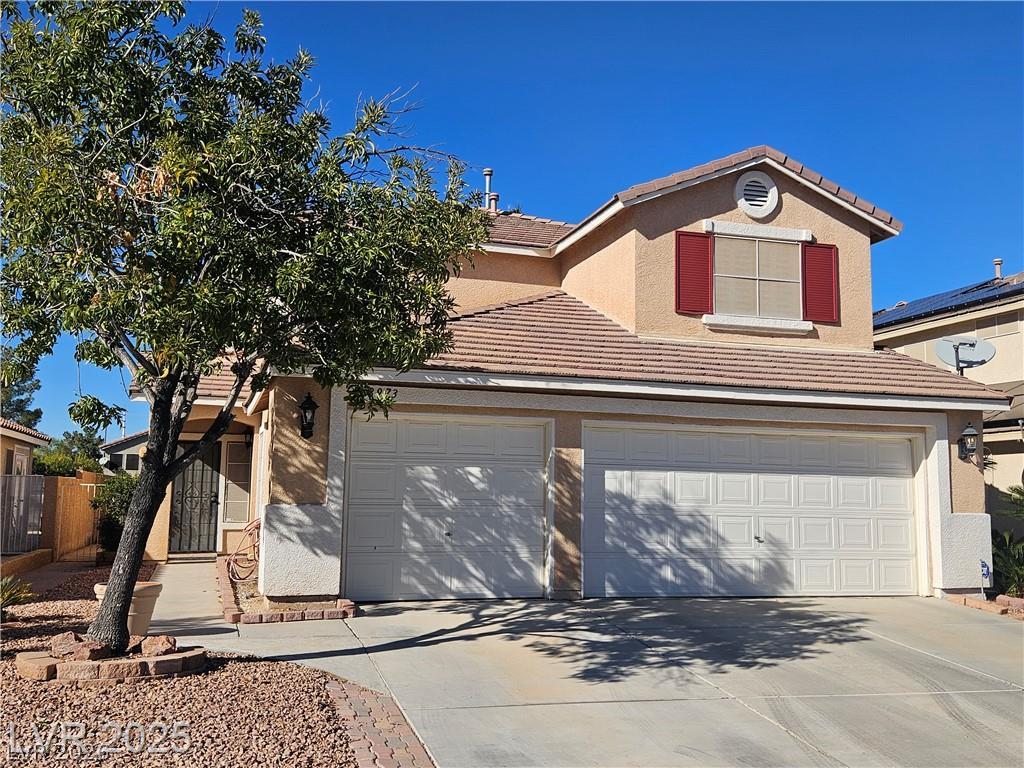
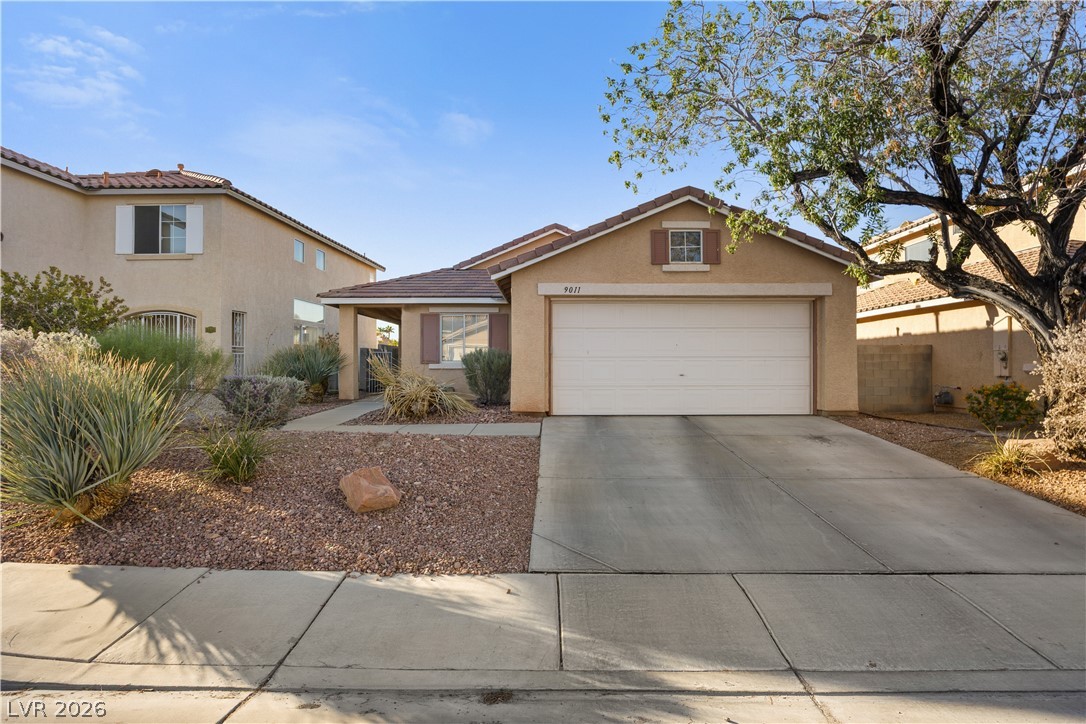
Tile roofing and a wide concrete 3-car driveway highlight this two-story stucco exterior design.
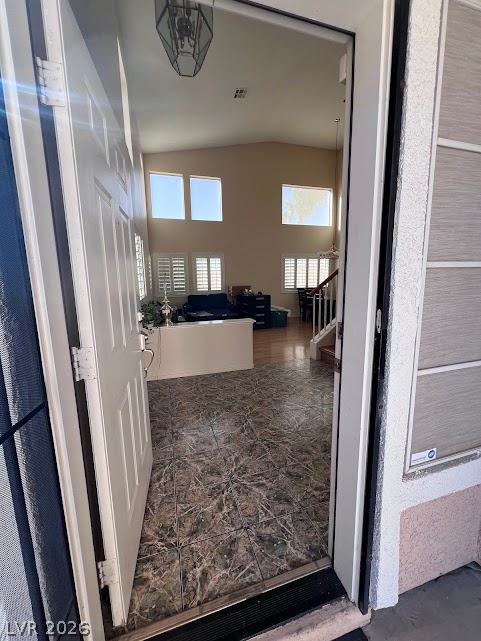
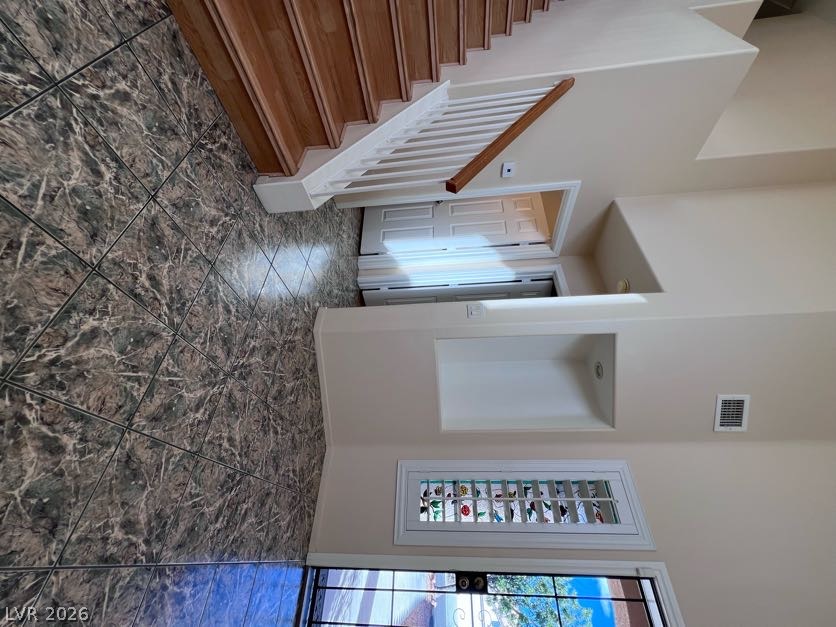
An inviting entryway opens directly to tiled floors and a soaring vaulted ceiling.
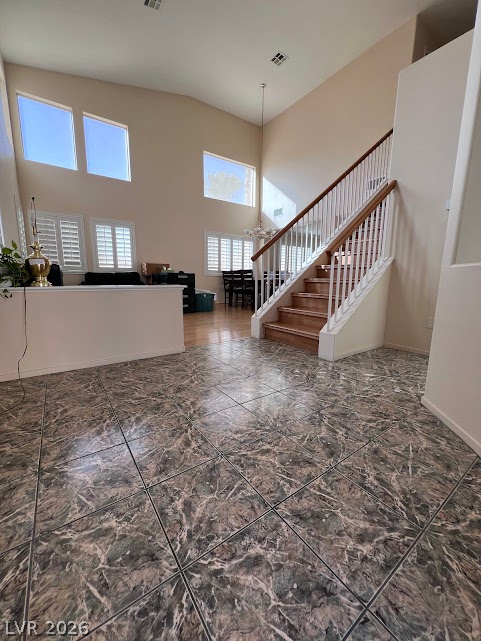
High ceilings and tall windows frame the airy entryway with tile flooring and a central staircase.
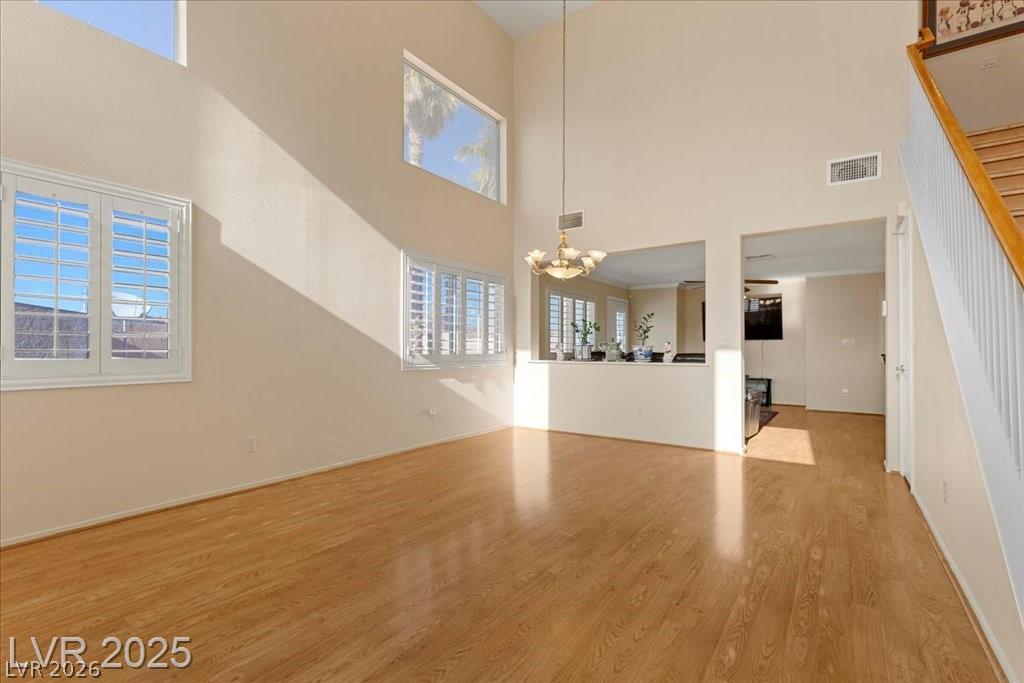
Sunlight streams across gleaming wood floors under a soaring double-height ceiling.
Polished tile flooring and an elegant wooden staircase welcome visitors inside the front entryway.
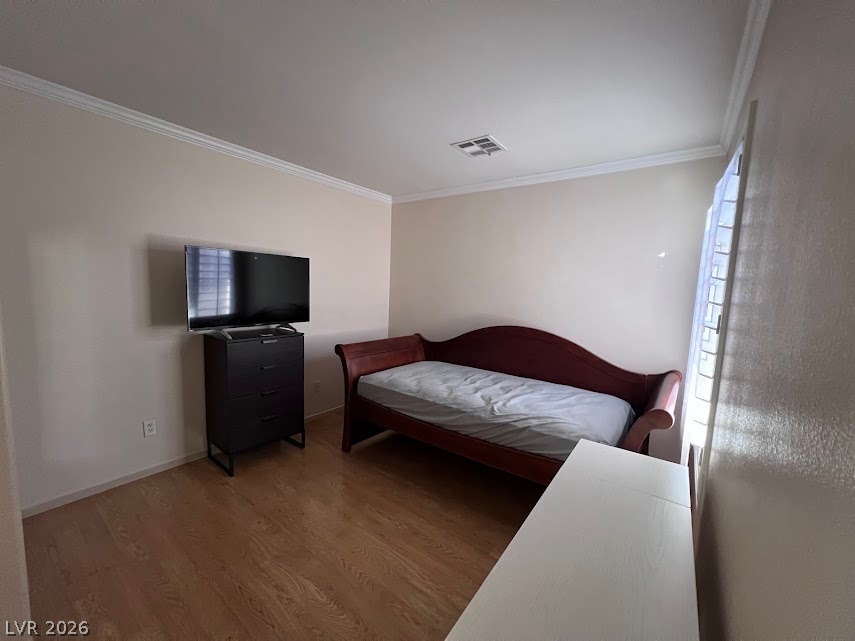
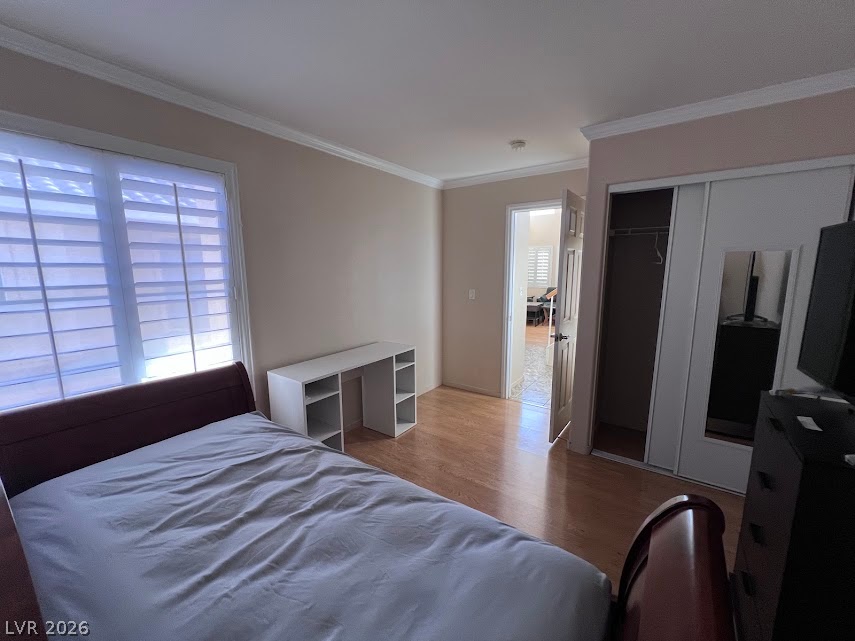
Hardwood like floors and classic crown molding define this versatile downstairs bedroom space.
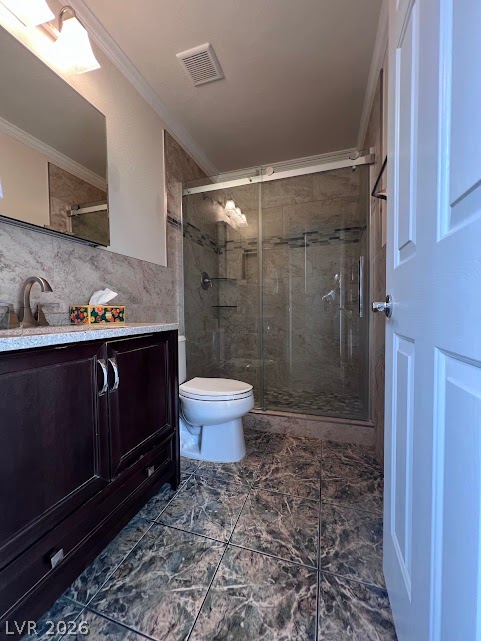
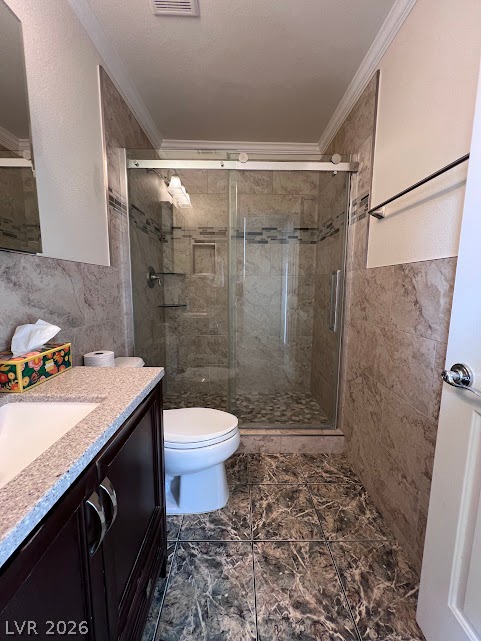
Downstairs bath just off the livingroom and next to the bedroom. Richly veined tile floors complement a dark wood vanity and a glass-enclosed walk-in shower.
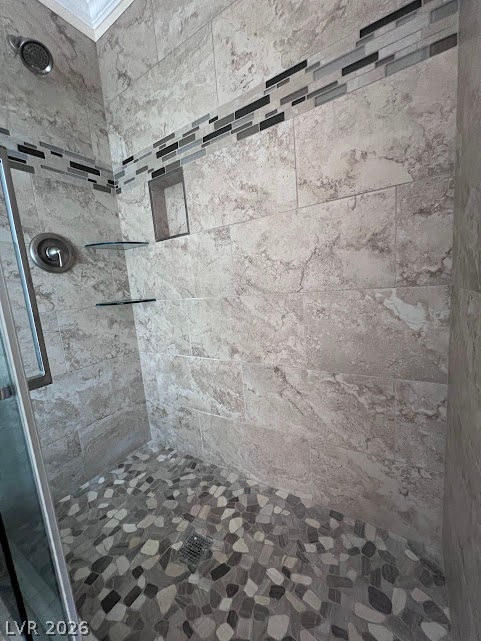
Elegant tile work and a custom glass enclosure define this modern walk-in shower.
Ornate flooring and matching wall tiles complement a modern glass-enclosed shower.
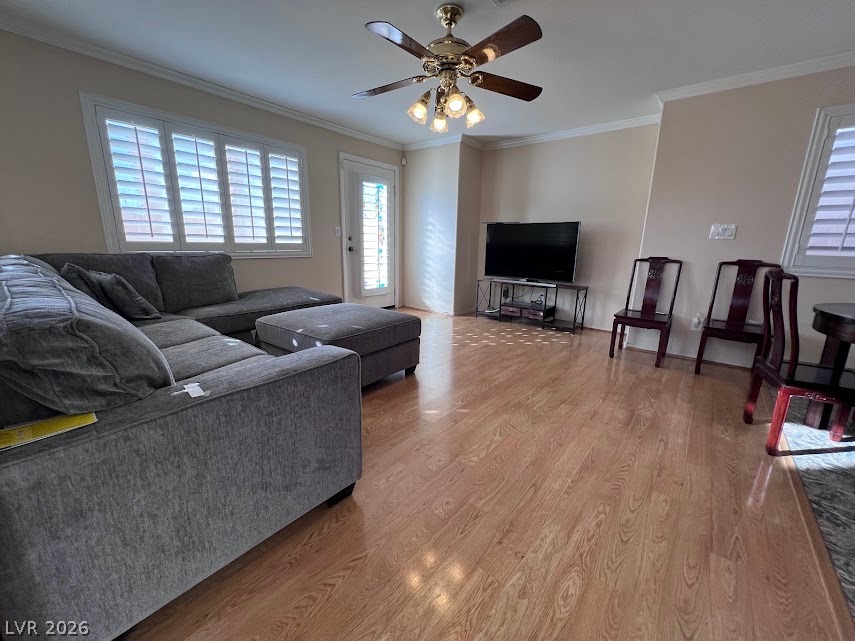
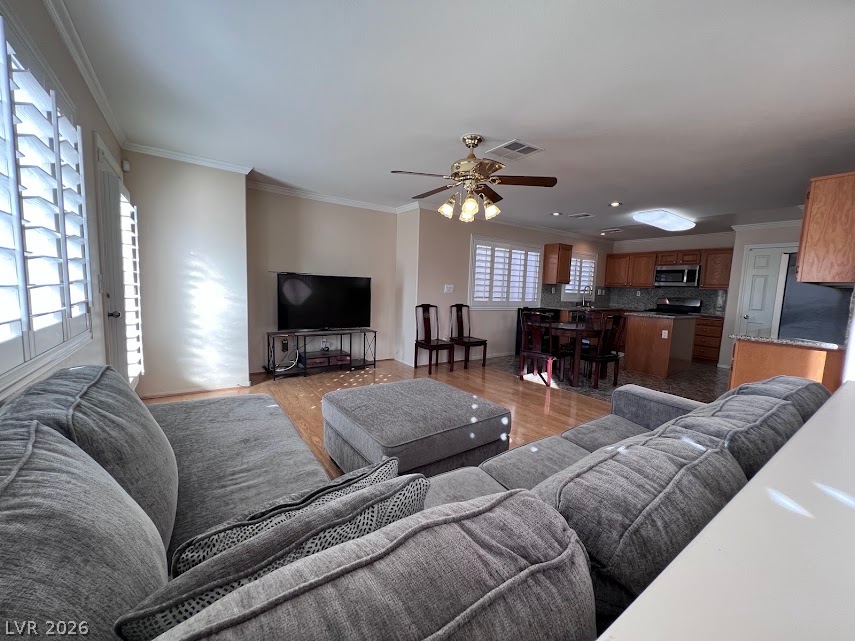
Polished hardwood floors and classic crown molding anchor this open living area.
hardwood like floors and classic crown molding anchor this open-concept living area.
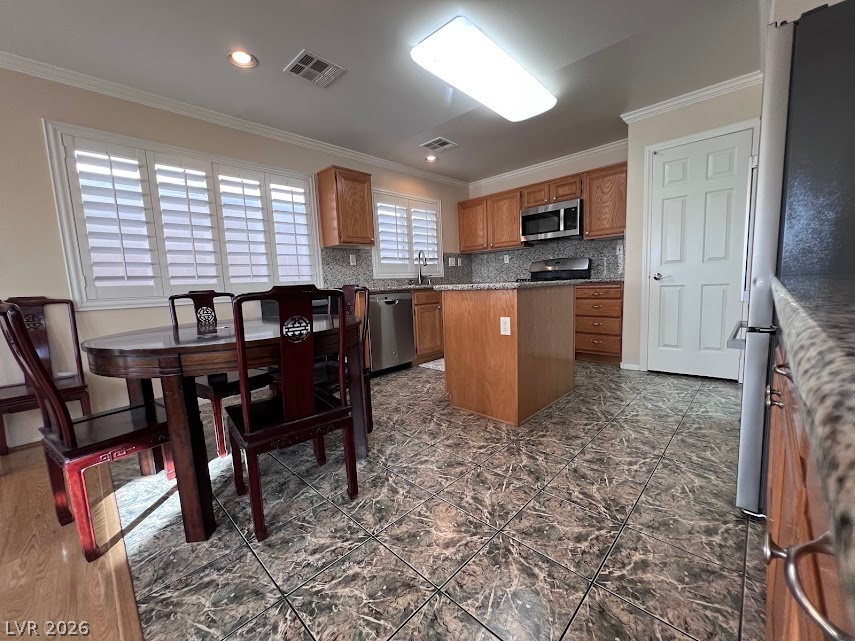
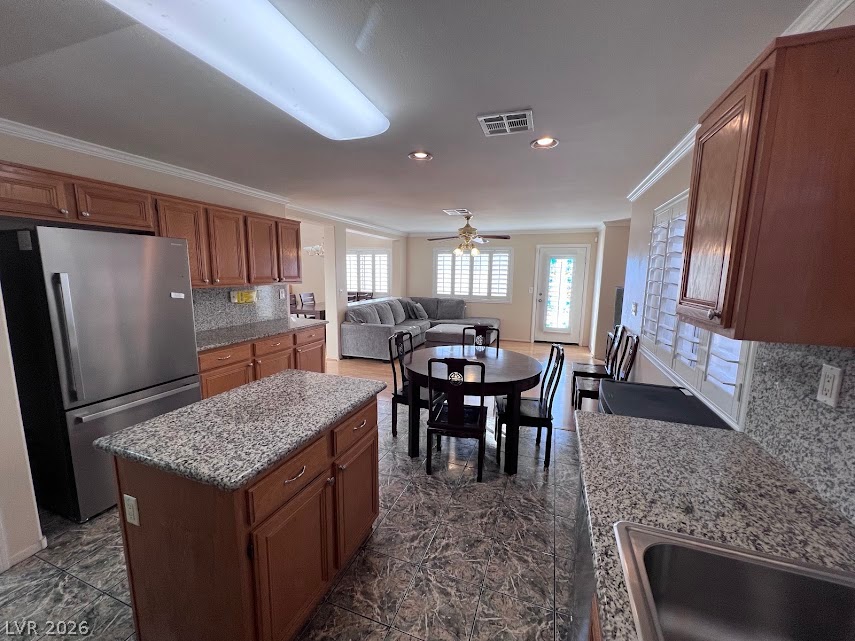
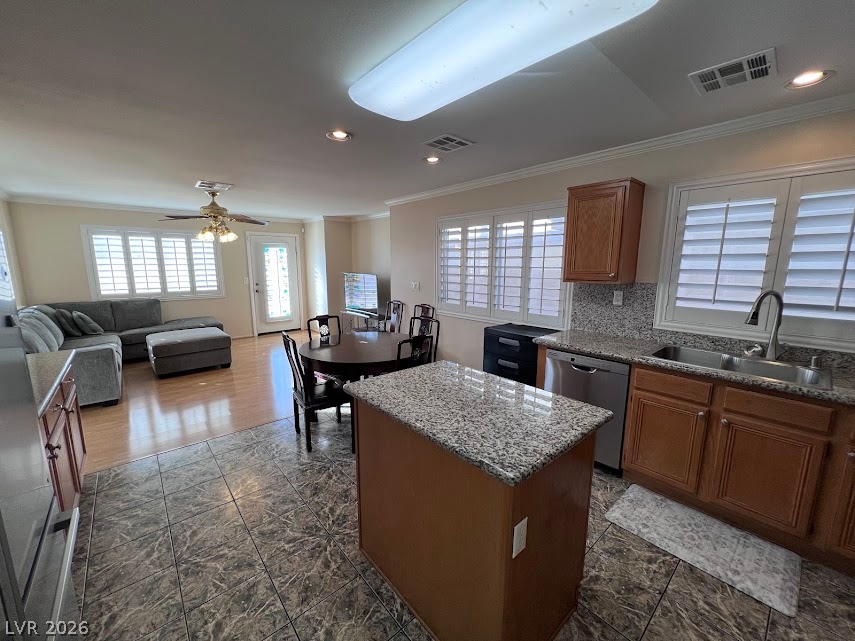
Tile floors anchor this functional cooking space featuring a central wood-tone island.
Granite countertops and rich wood cabinetry anchor this open-concept kitchen space.
Granite countertops and clean tile flooring define this functional, open-concept cooking space.
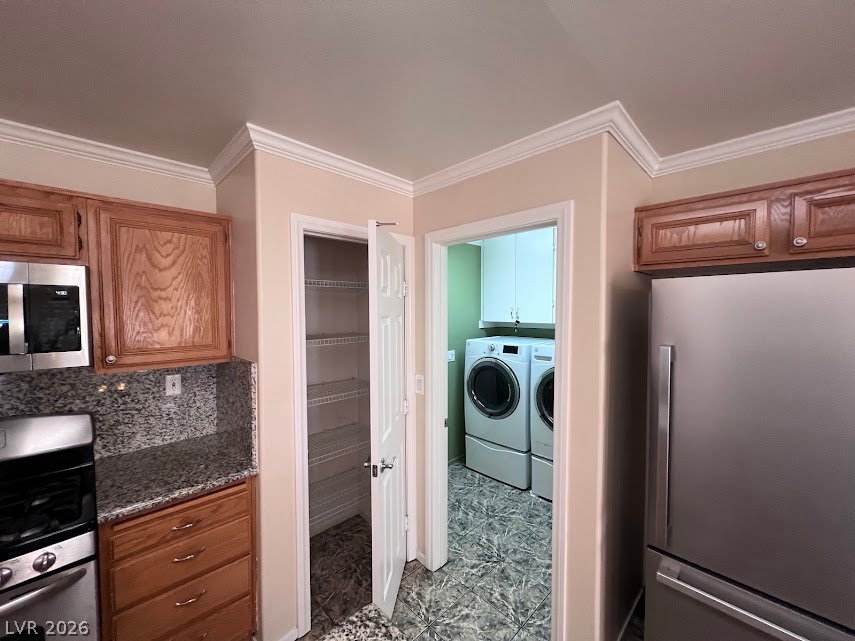
Crown molding accents the kitchen space with an adjacent pantry and laundry room.
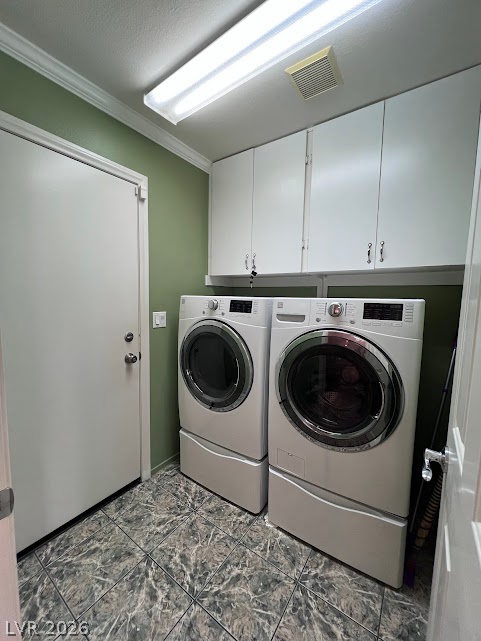
Ample built-in cabinetry and durable tiled floors maximize efficiency in this functional utility space.
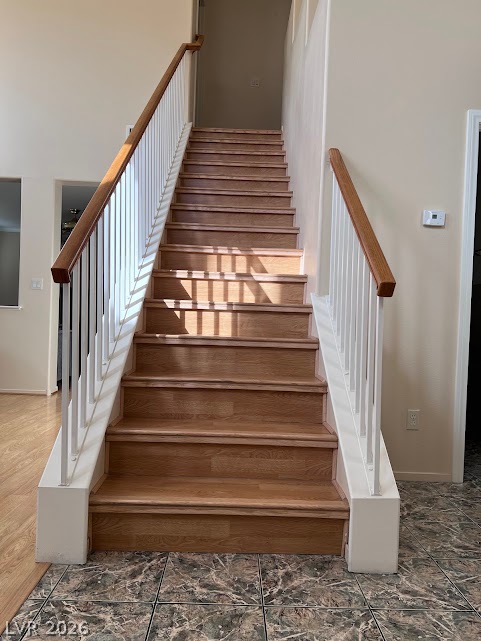
A classic wooden staircase connects levels above tiled flooring.
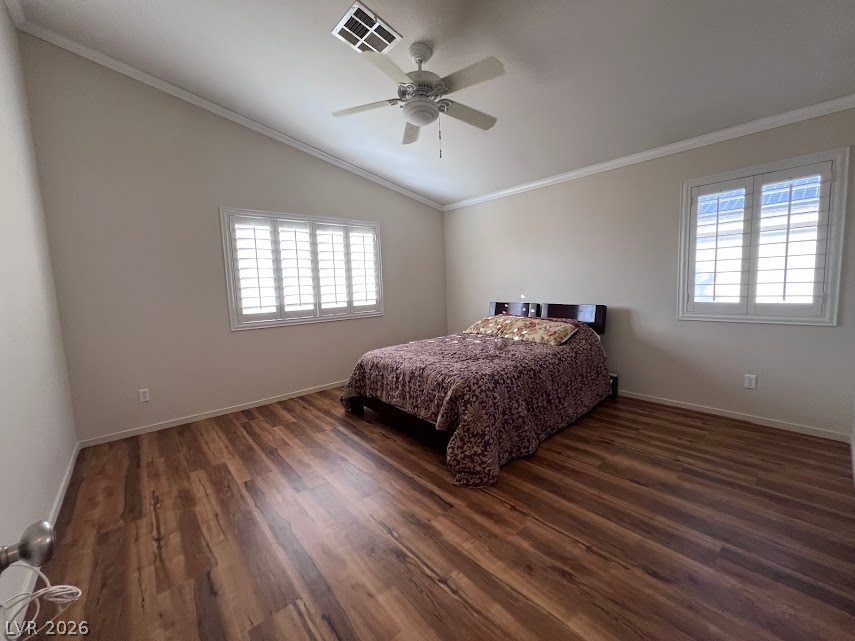
Rich wood flooring pairs with plantation shutters in this vaulted space.
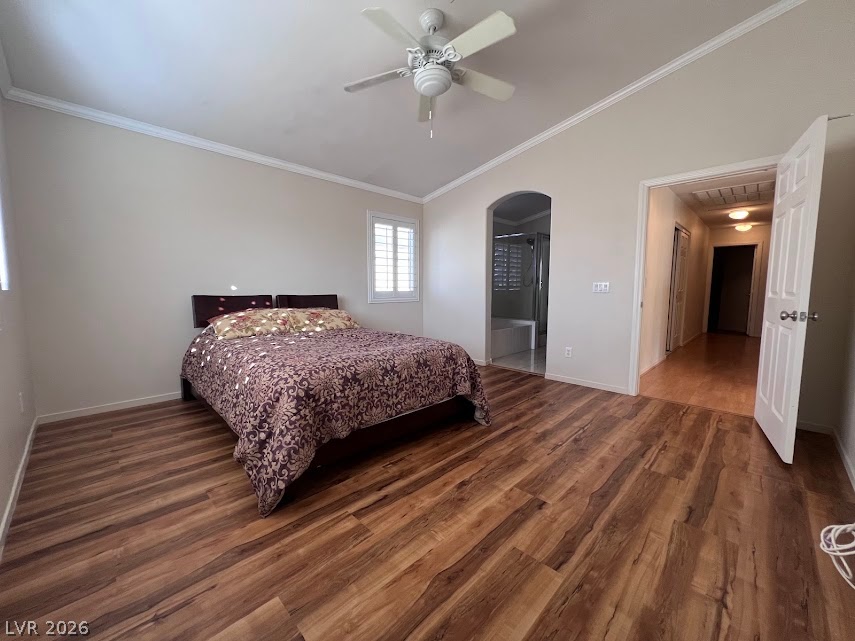
Hardwood floors and classic crown molding define this well-appointed private suite.
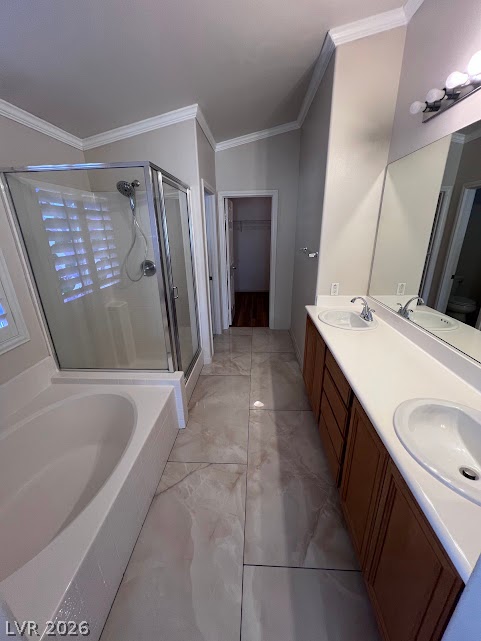
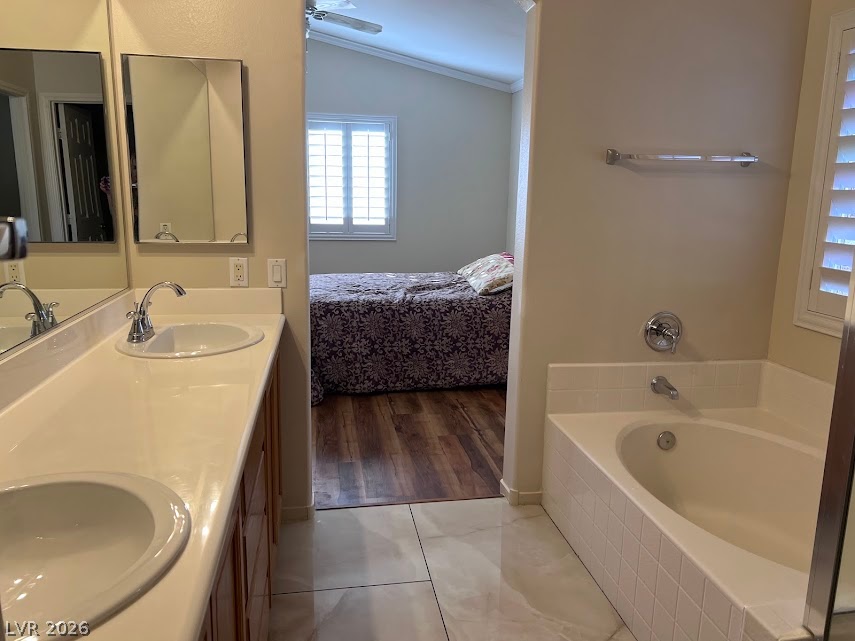
Polished tile flooring, crown molding, and a dual sink vanity elevate this spacious bathroom layout.
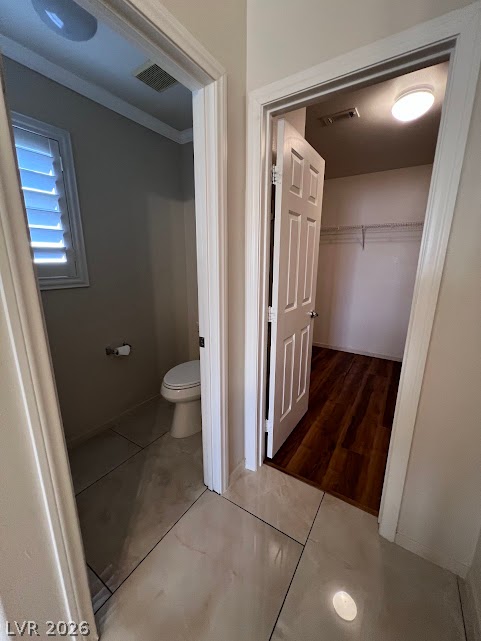
Polished tile flooring transitions seamlessly to a walk-in closet with warm wood floors.
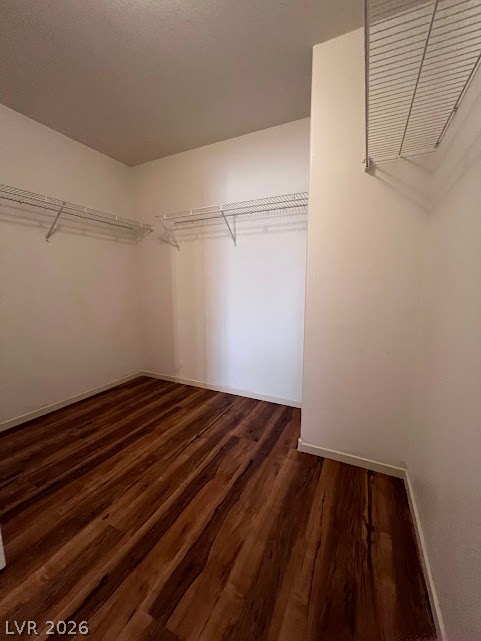
Rich wood flooring anchors this spacious walk-in closet featuring built-in wire shelving.
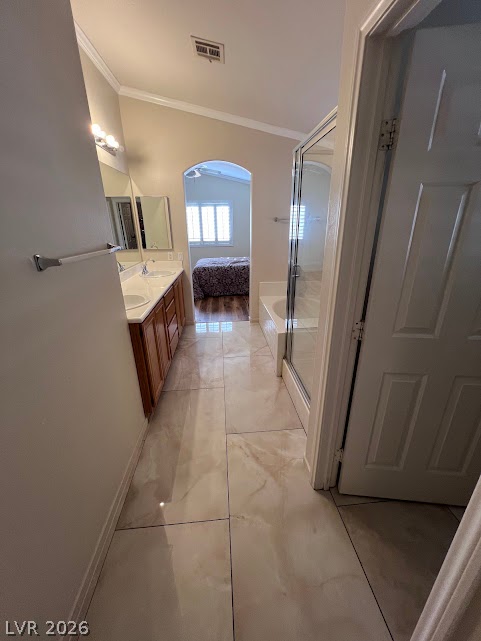
Polished tile flooring and an arched doorway elevate this spacious main bath layout.
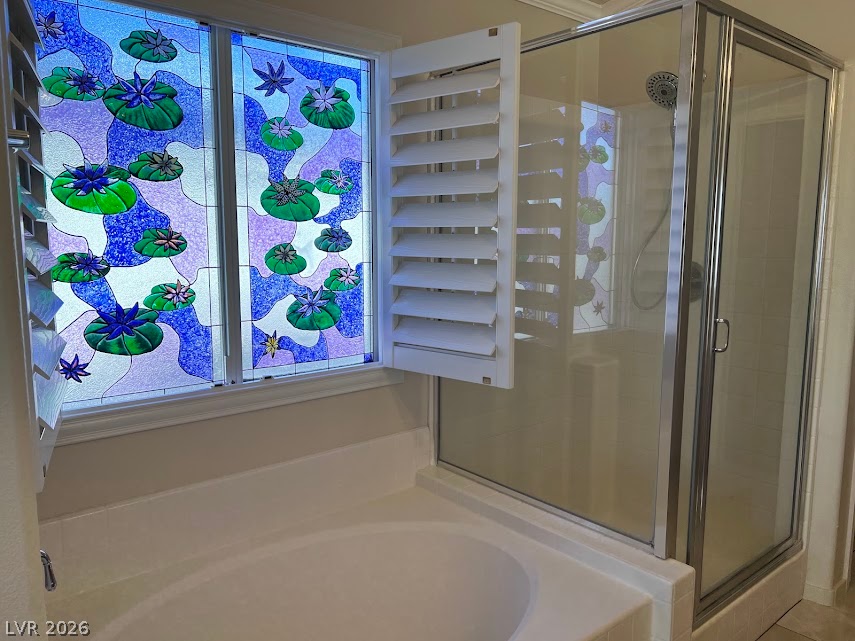
Vibrant stained glass windows highlight this bathroom featuring a large soaking tub and walk-in shower.
Polished tile flooring pairs with a deep soaking tub and a dual-sink vanity.
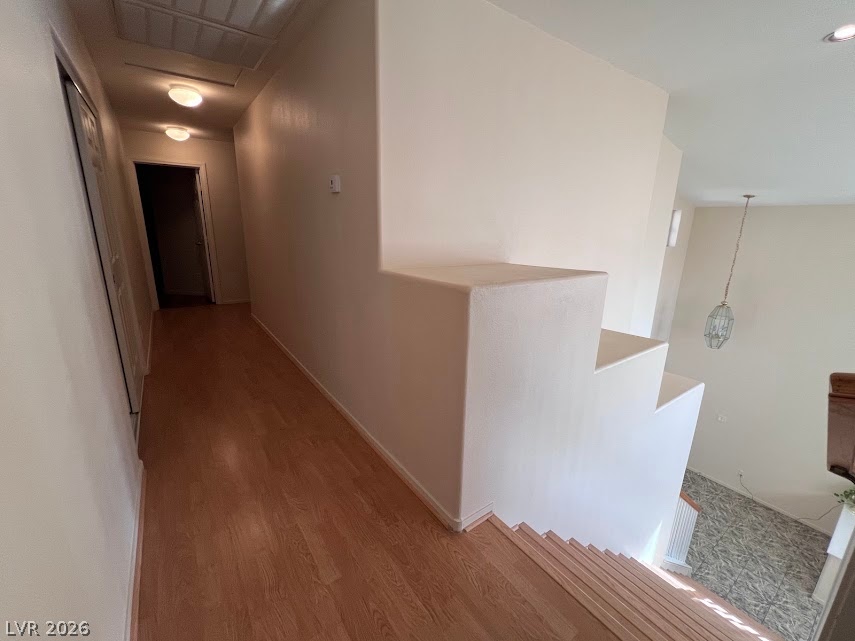
Hardwood floors and a half-wall partition characterize this upper-level hallway overlooking the lower level.
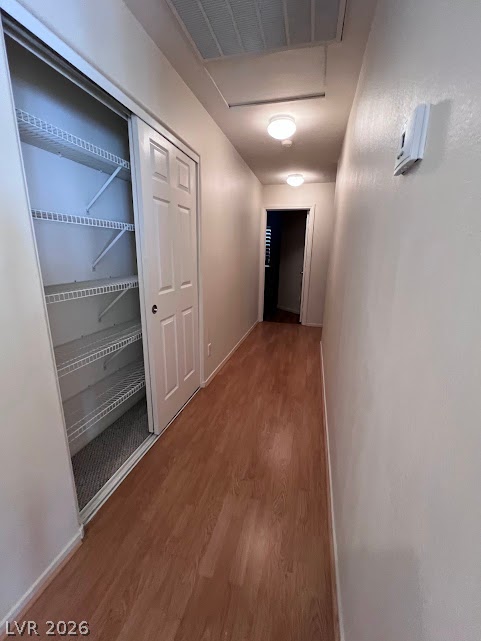
Wood like floors guide you down a hallway featuring a built-in closet heading towards other bedrooms.
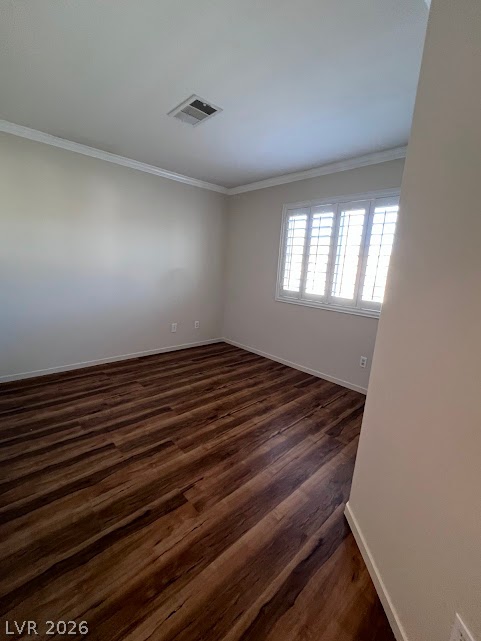
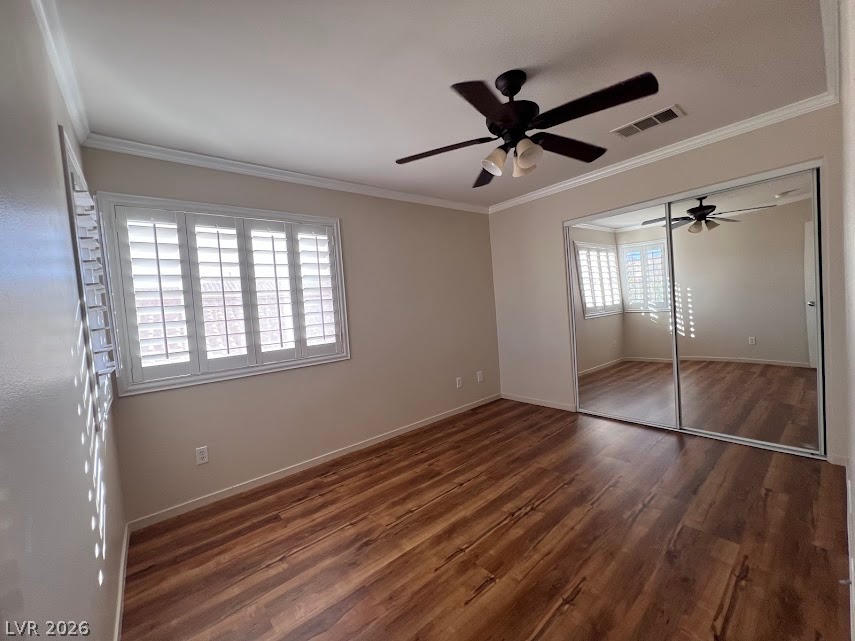
Rich wood-toned flooring and classic plantation shutters define this versatile, light-filled bedroom.
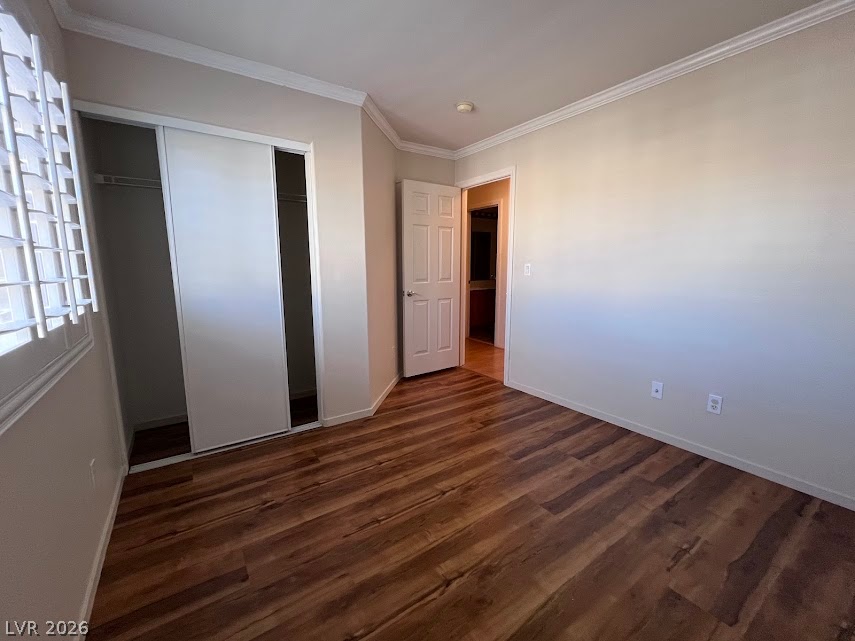
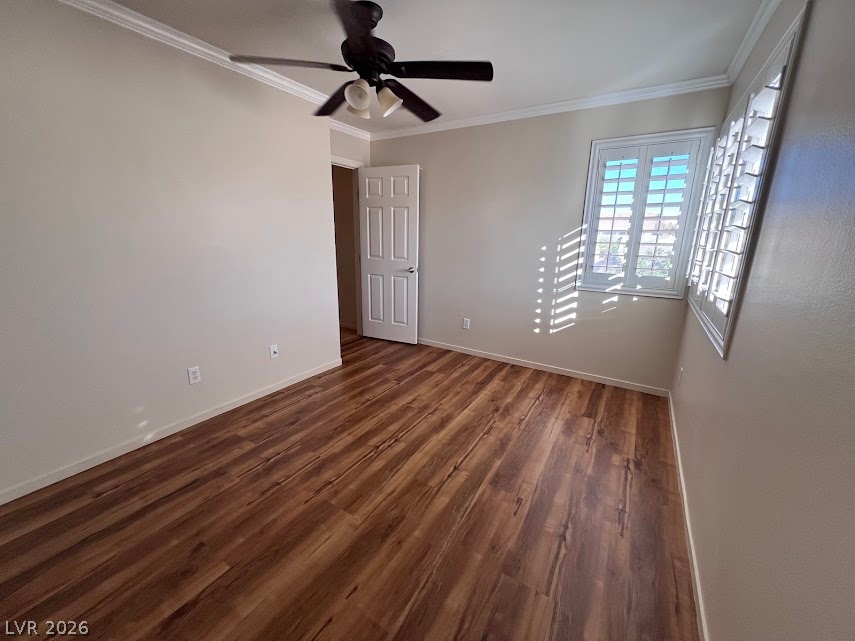
Rich wood-toned flooring and classic crown molding accent this comfortable private bedroom.
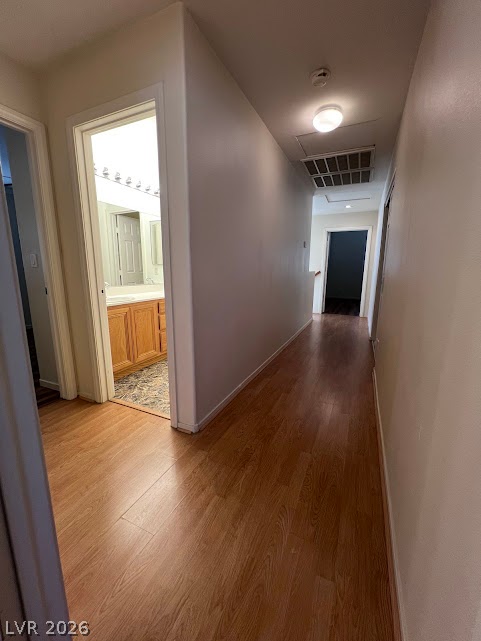
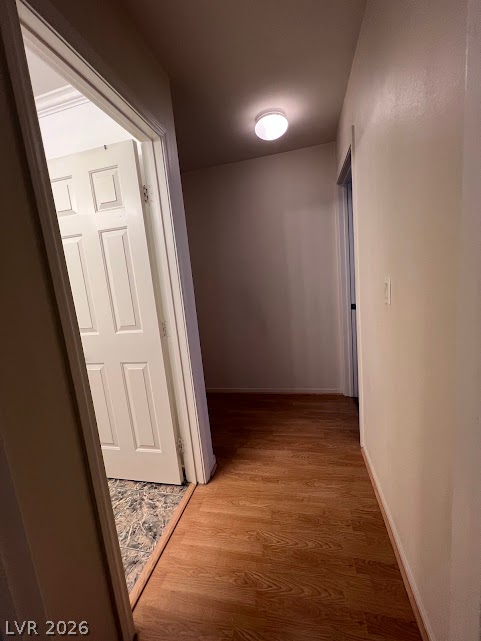
Wood flooring guides the eye down a long, warmly lit residential hallway from 2nd bedroom towards the primary.
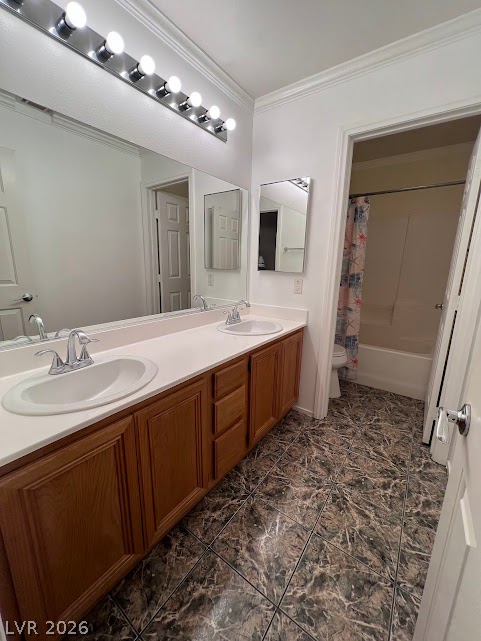
Tile floors complement a spacious double vanity featuring ample storage.
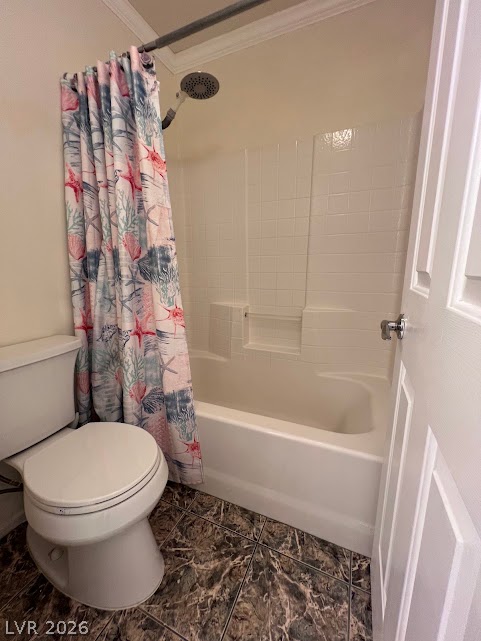
Tiled flooring pairs with a classic tub and shower combination.
Wood floors pair with classic plantation shutters in this welcoming bedroom.
Rich wood flooring pairs elegantly with classic crown molding in this peaceful bedroom.
Gleaming wood-look floors anchor a hallway connecting multiple living spaces.
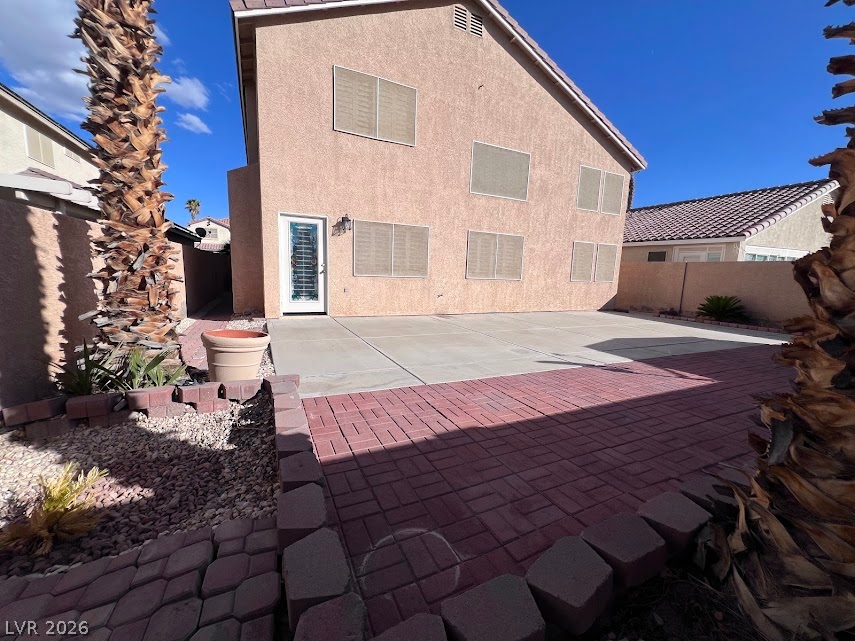
A spacious concrete and paver patio extends along the rear of this stucco home.
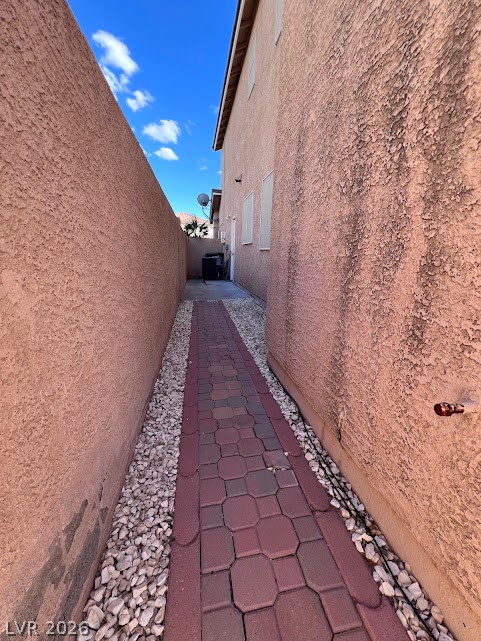
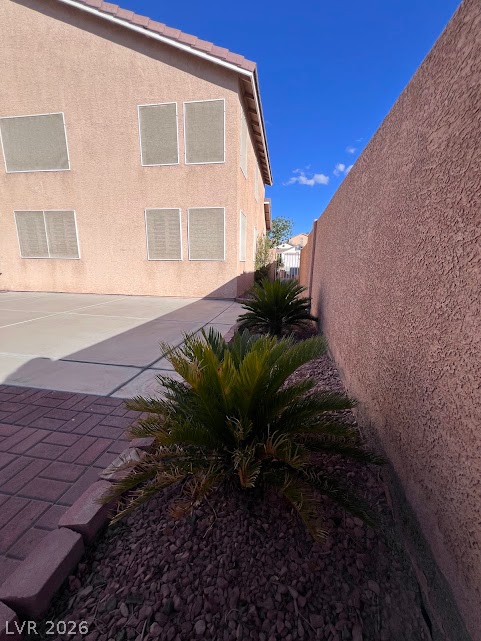
A paved brick walkway lines the side of this stucco home with gas stub for bbq and further down showing a side door from the garage.
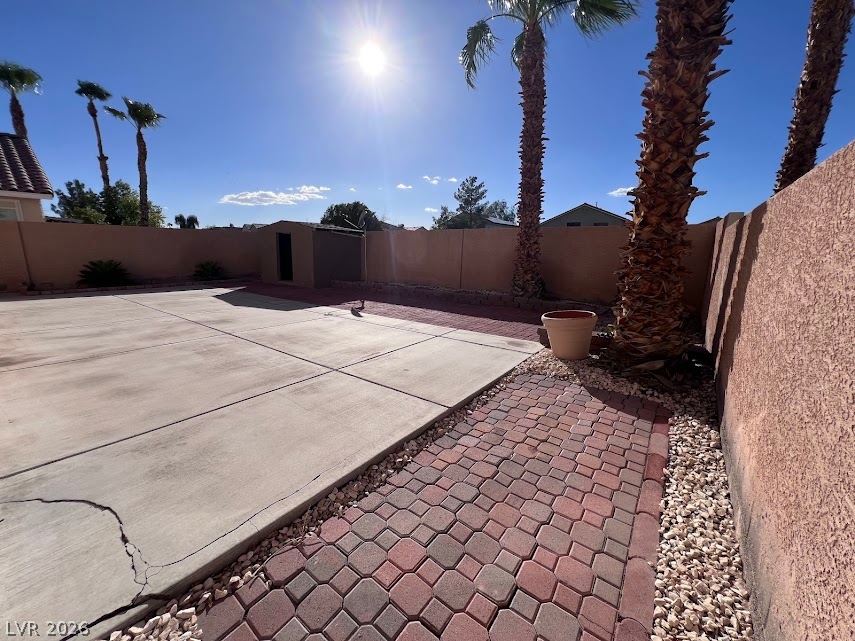
A spacious concrete patio and brick pavers wind through a sunny, walled backyard.
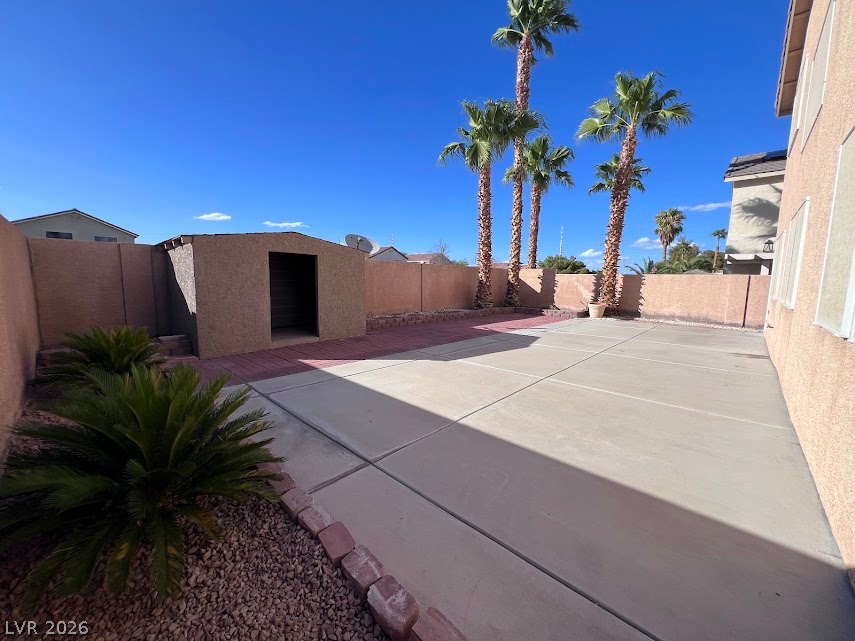
A spacious, low-maintenance backyard features solid concrete paving and a practical storage shed.
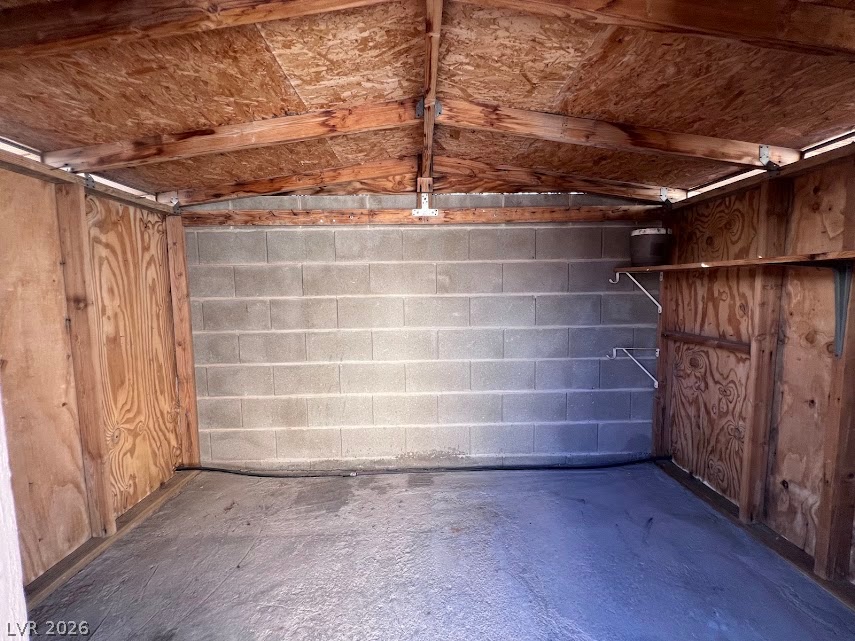
Sturdy concrete and wood construction defines this versatile backyard storage shed.
A neat side yard path features concrete and paver accents bordered by a stucco wall.
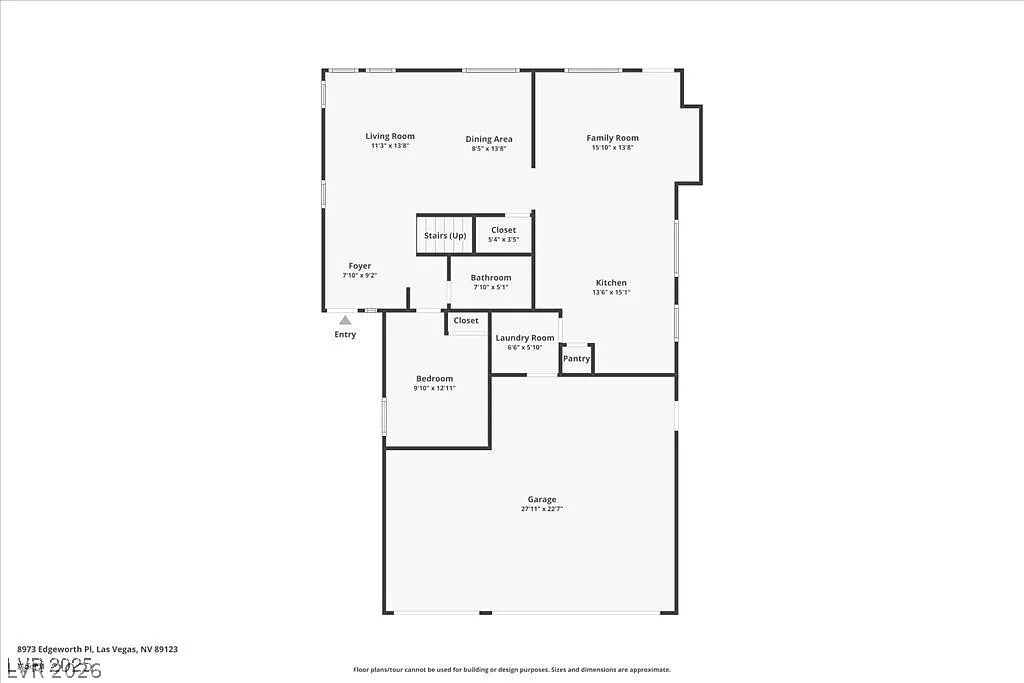
A detailed layout illustrates the functional flow of this home.
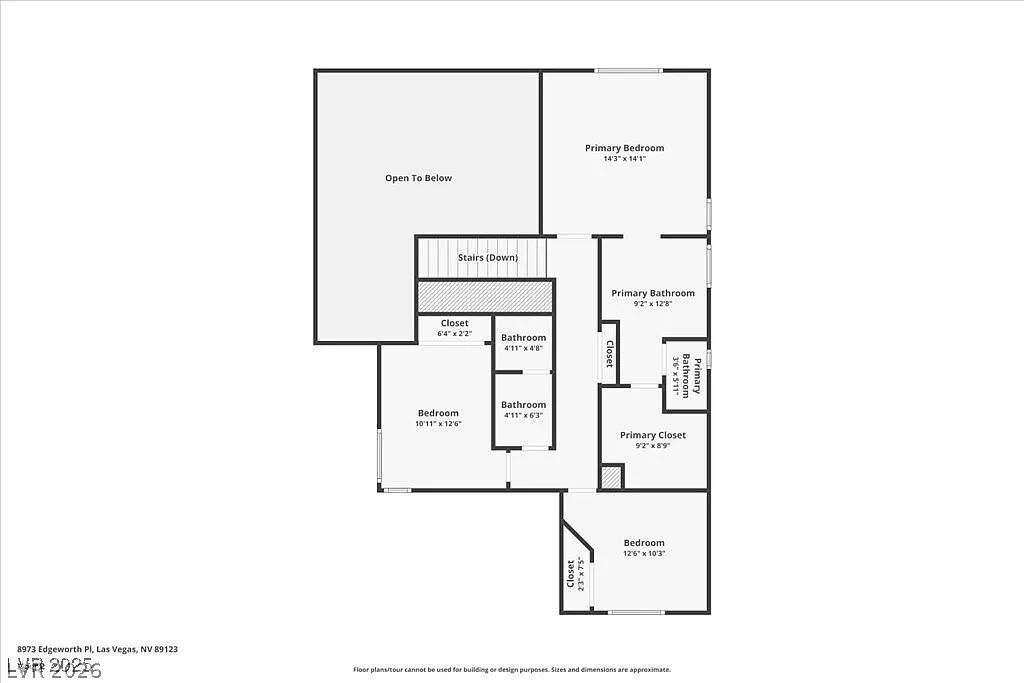
An organized floor plan outlines the spacious upper level layout and bedroom arrangements.
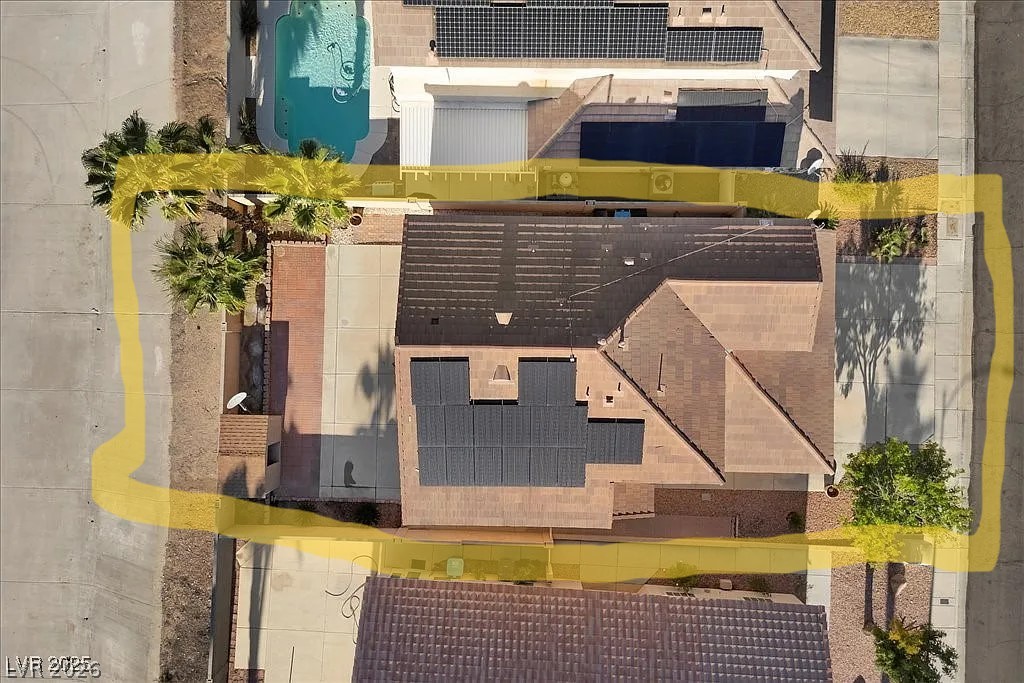
An aerial perspective showcases the tiled rooflines equipped with solar panels and a private backyard.