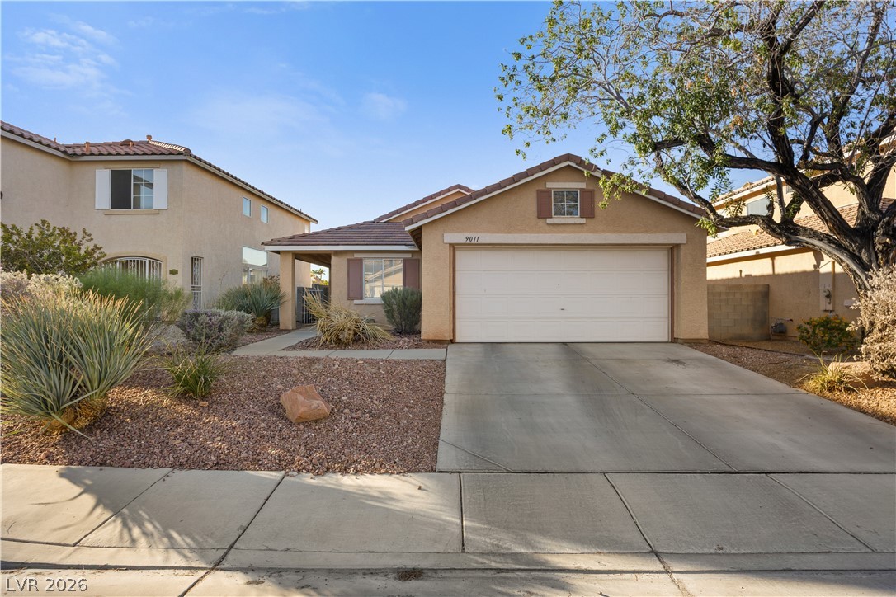
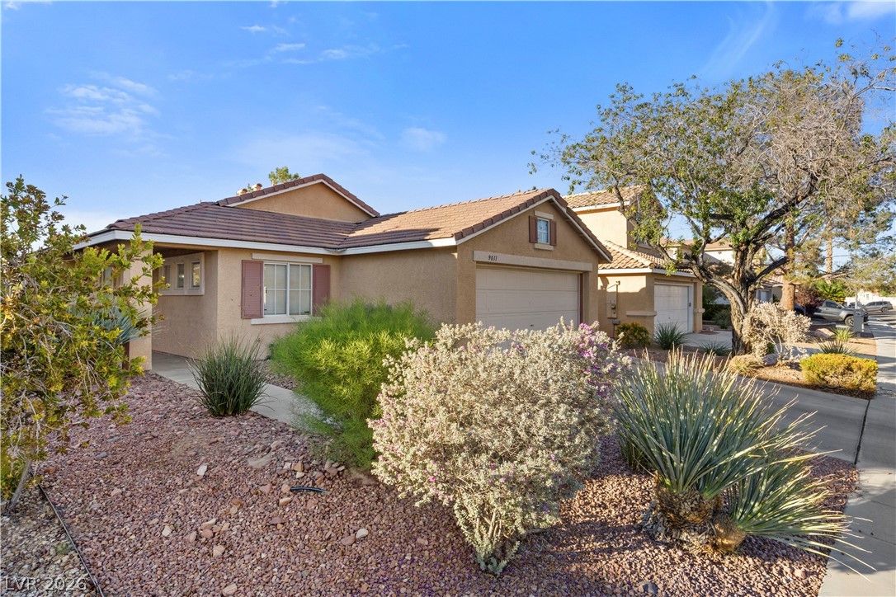
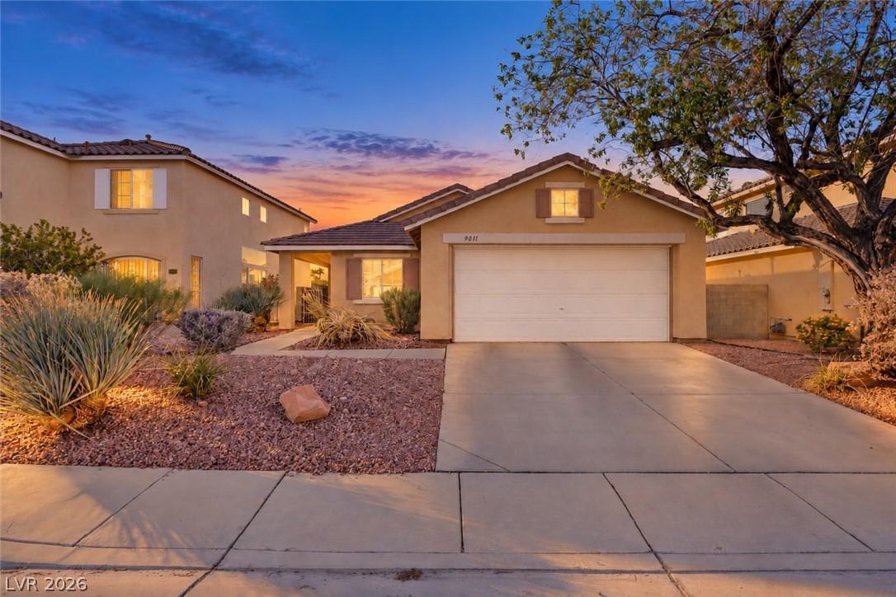
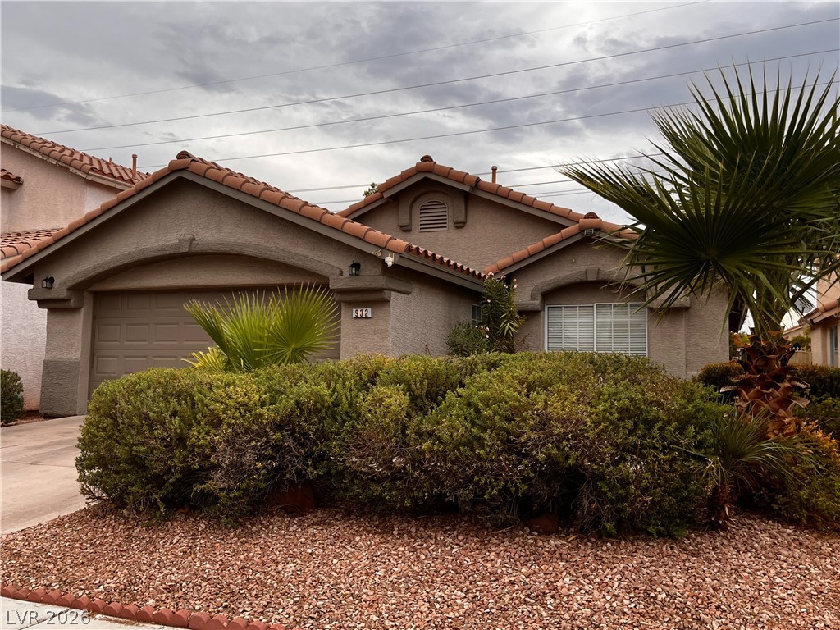
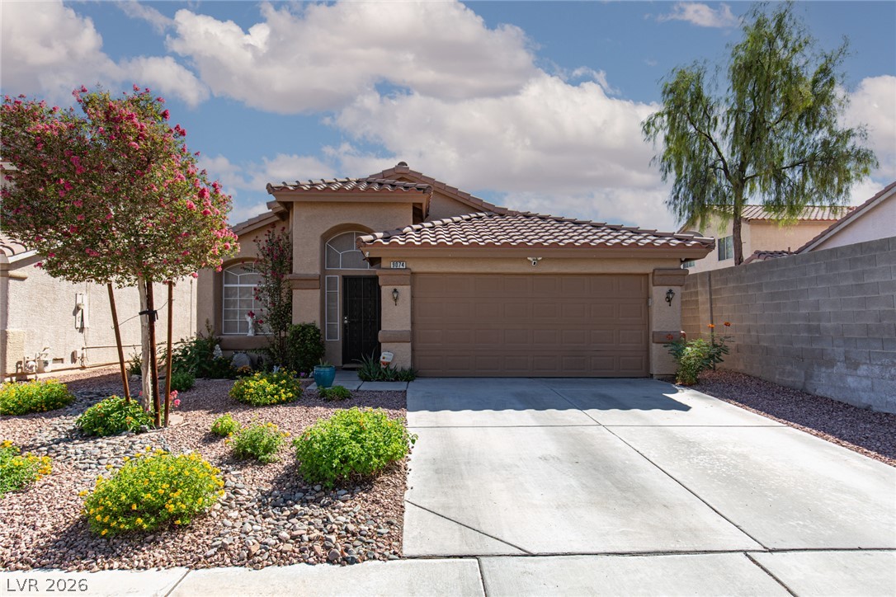
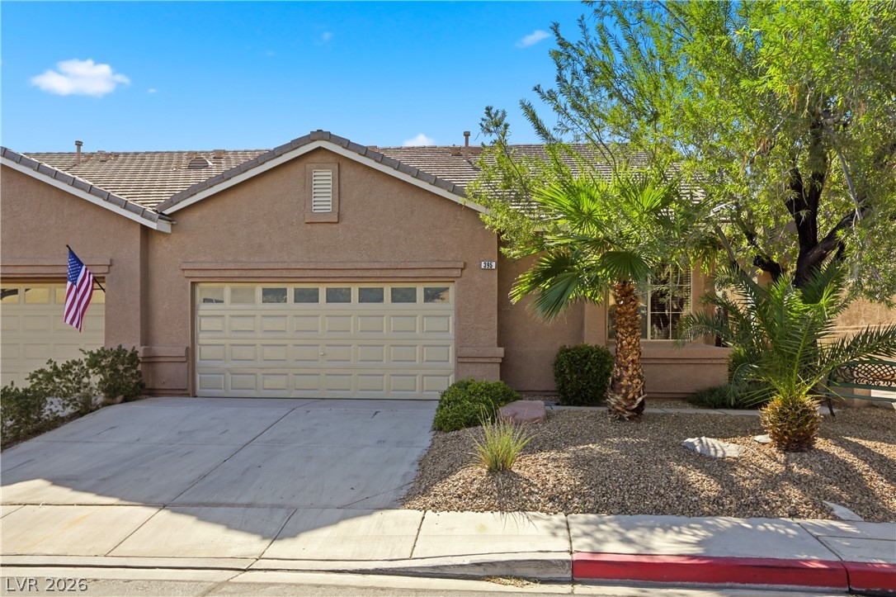
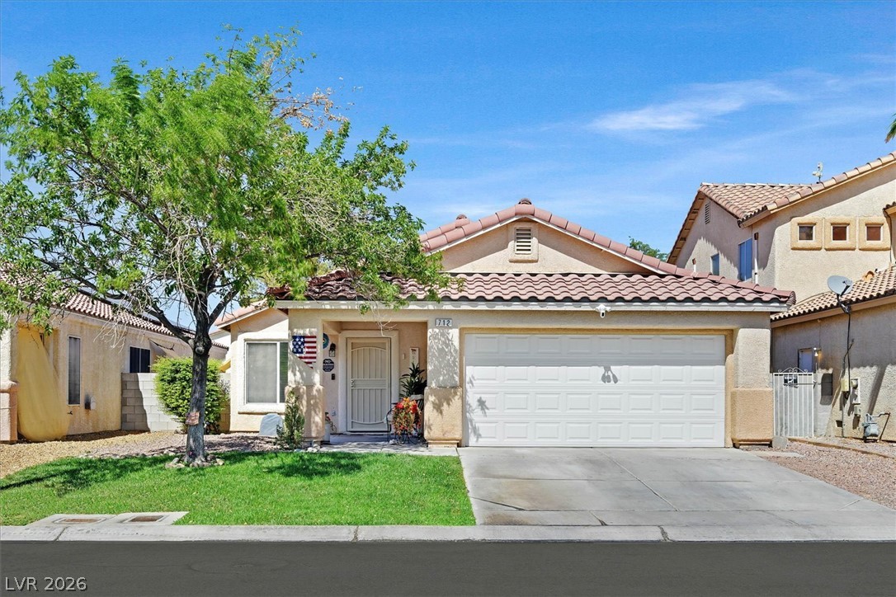
A classic stucco exterior frames the front of this home, complete with an attached garage.
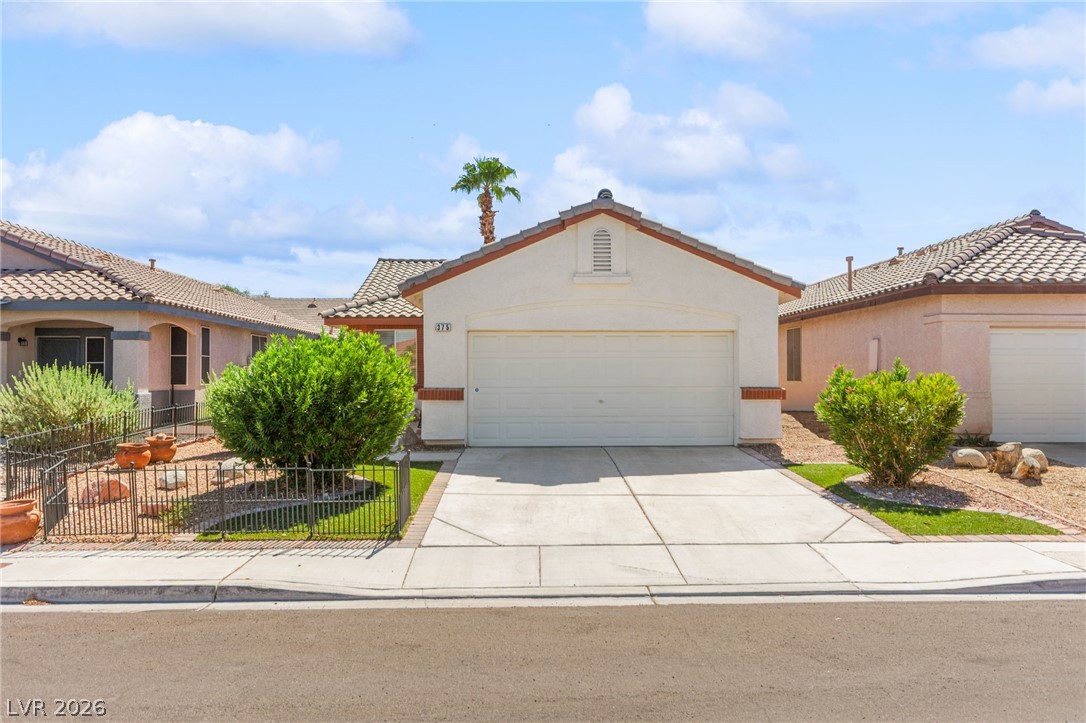
Desert landscaping and a stucco exterior frame this classic single-story suburban residence.
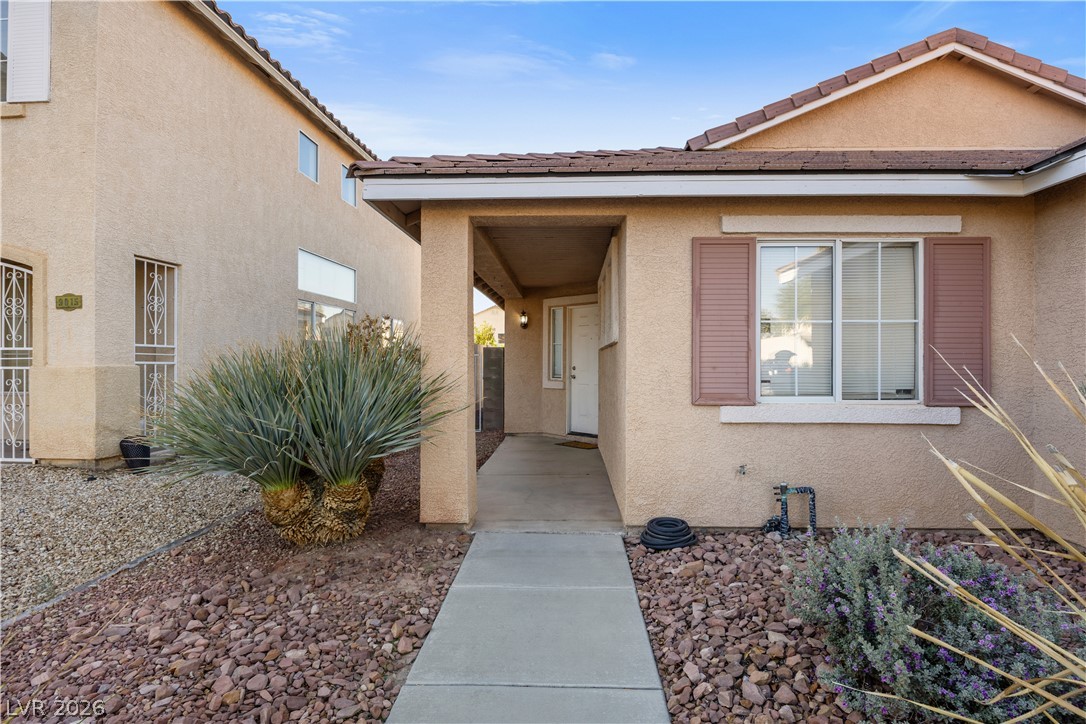
A welcoming covered entry features a clean concrete walkway, decorative shutters, and stucco finish.
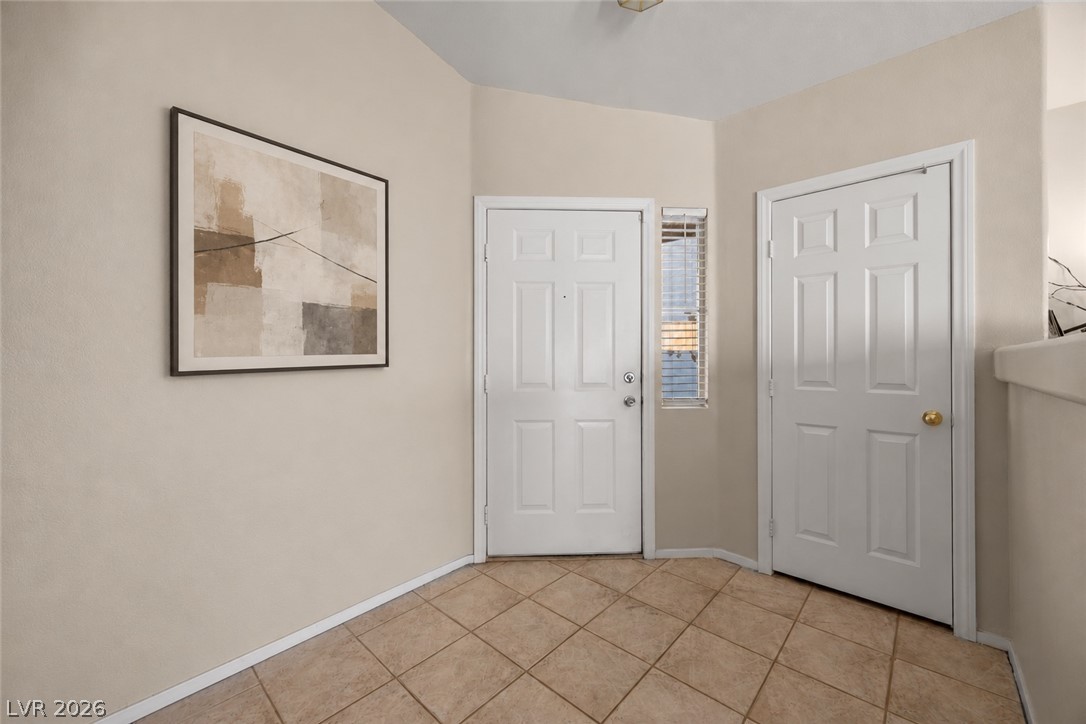
Tiled flooring and neutral walls define this welcoming entry space.
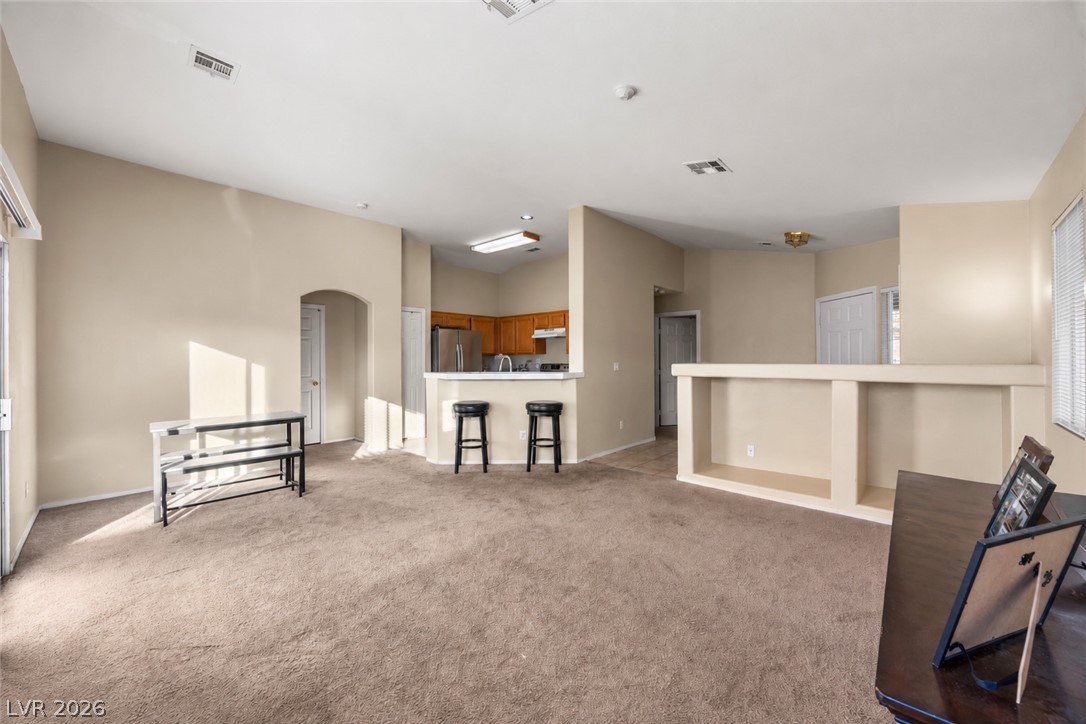
An open floor plan connects the carpeted living area directly to the kitchen.
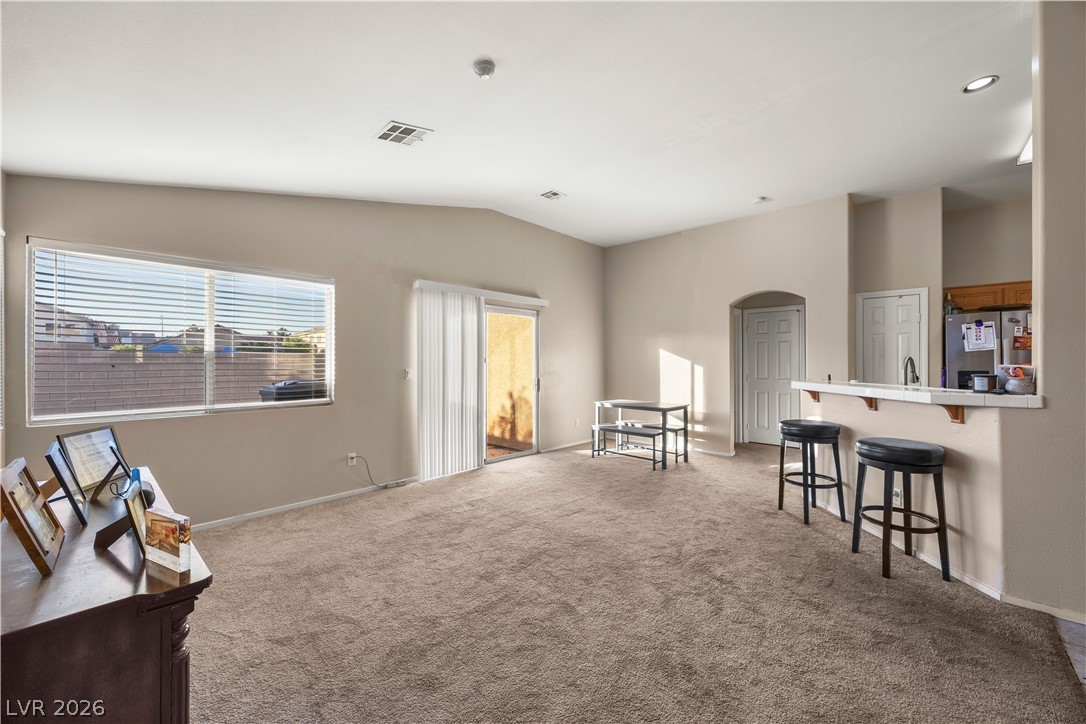
An open floor plan connects the living space to a breakfast bar under vaulted ceilings.
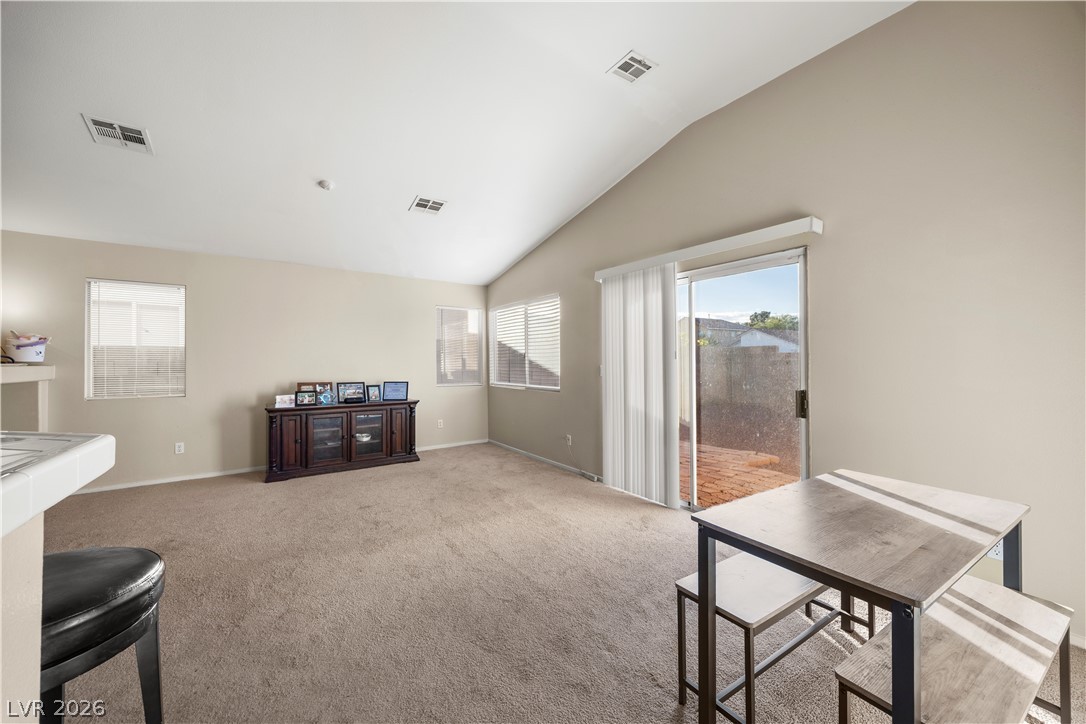
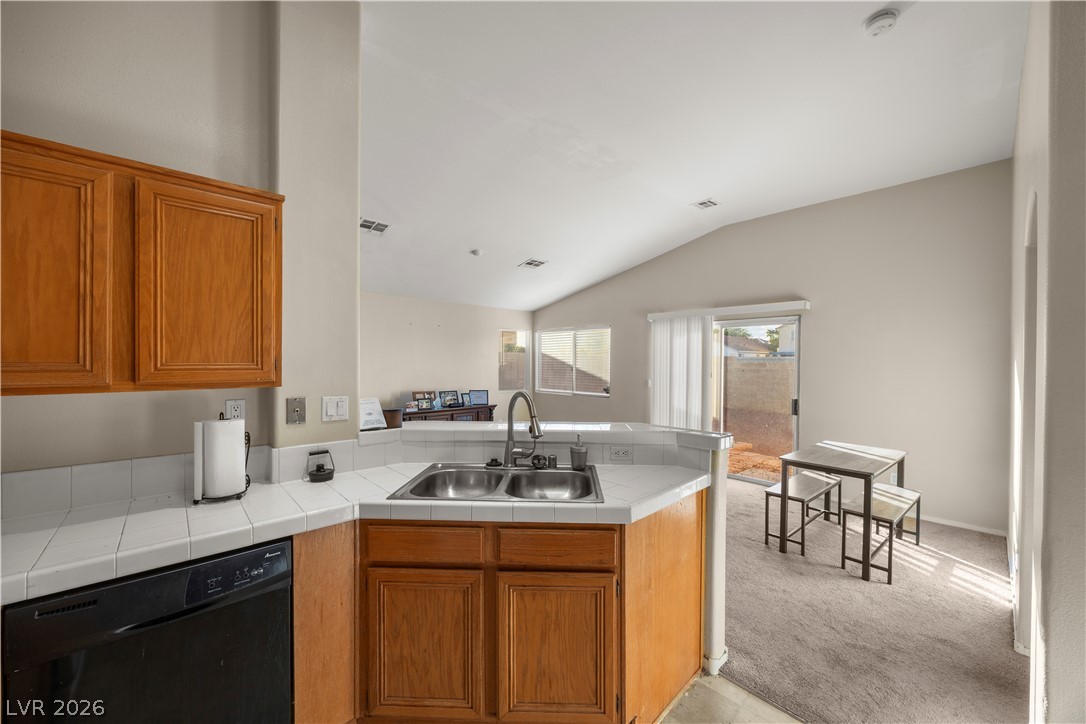
Sliding glass doors open from the vaulted living space to the rear yard.
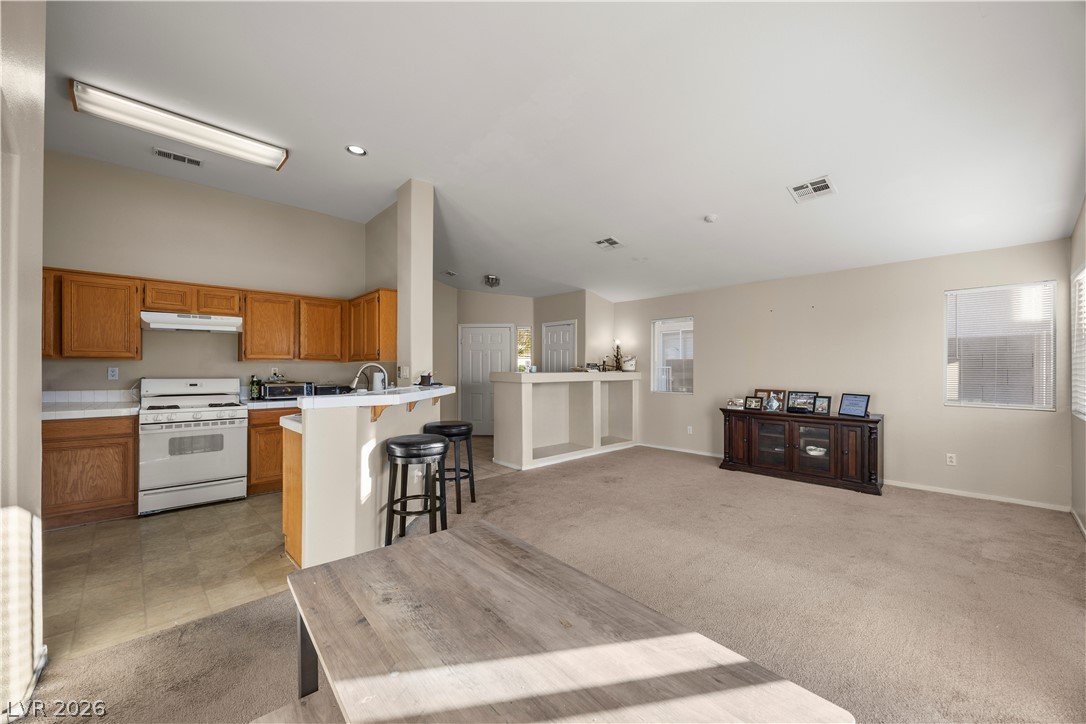
An open-concept main level links the kitchen directly to the vaulted living spaces.
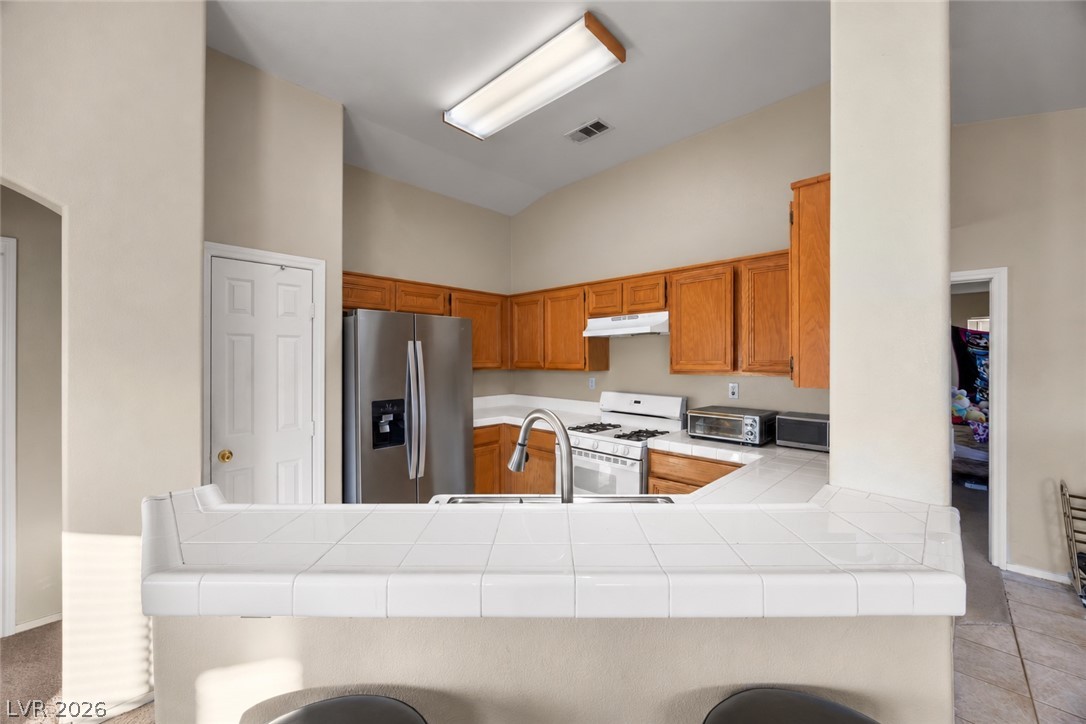
High ceilings and a convenient raised breakfast bar define this open kitchen design.
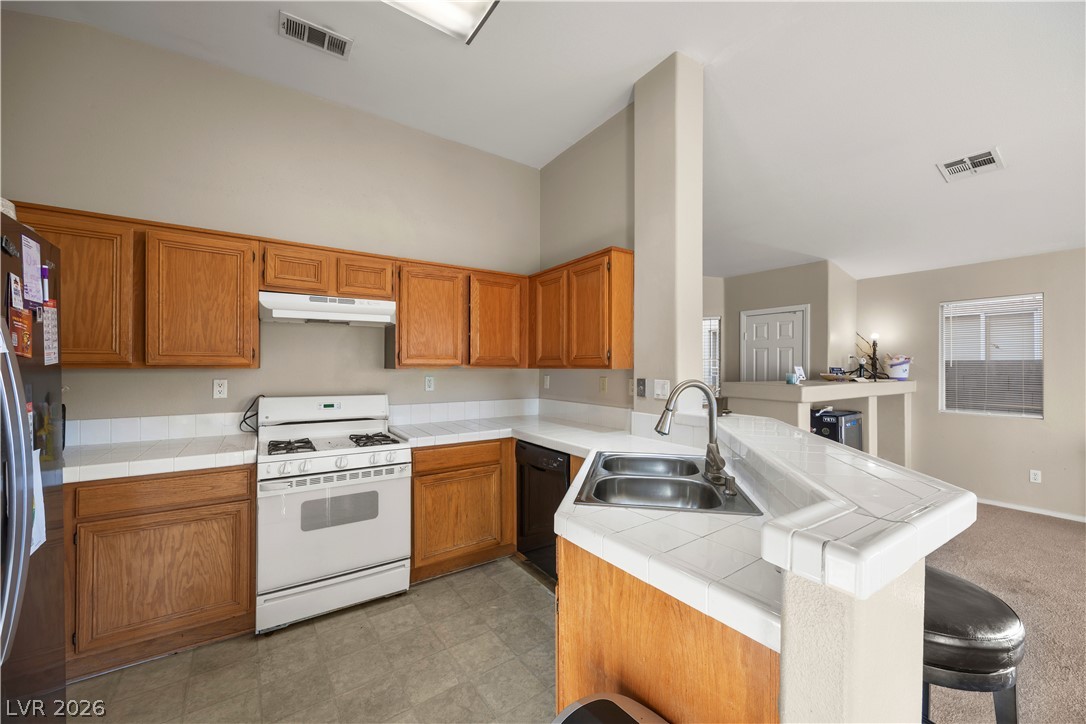
High ceilings and an open peninsula layout create a spacious cooking environment.
An open floor plan connects the tiled kitchen to a vaulted breakfast area with outdoor access.
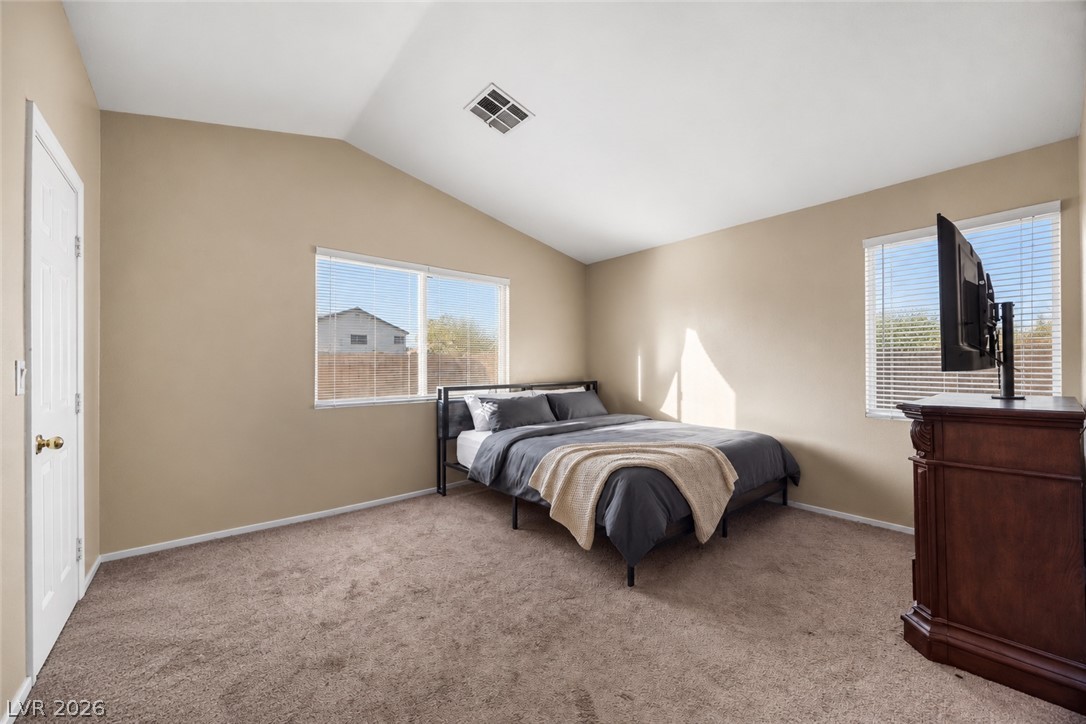
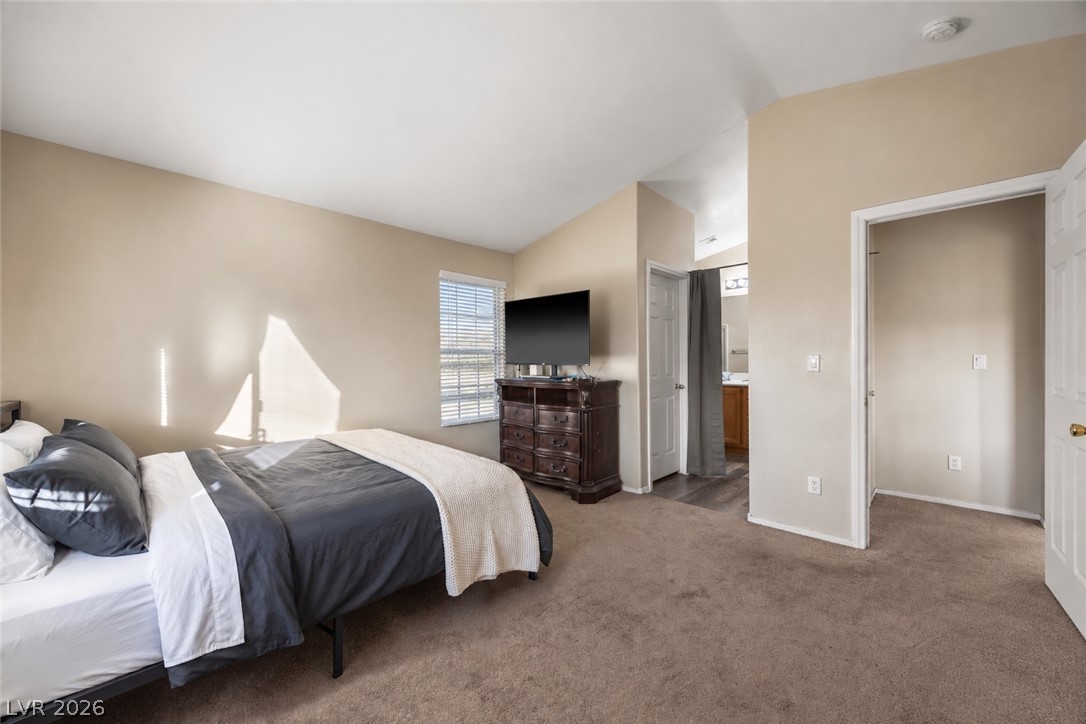
Vaulted ceilings and plush carpeting define this relaxing sleeping space with ample natural light.
Vaulted ceilings and broad windows enhance this comfortable primary suite.
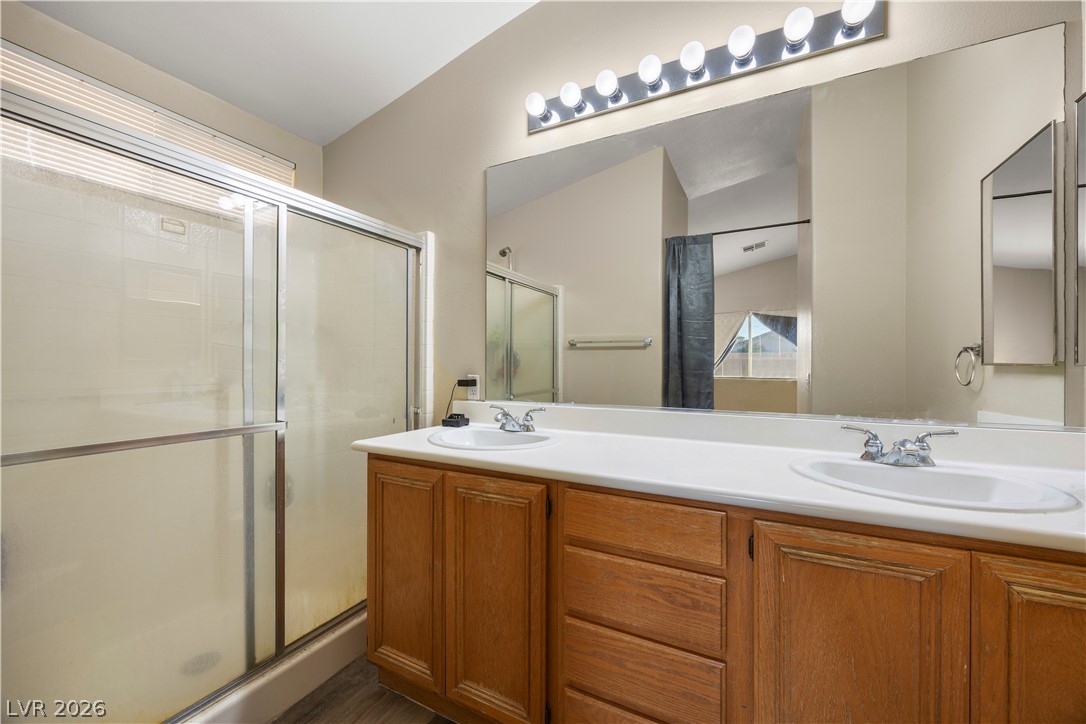
A spacious vanity area anchors this functional bathroom layout complete with a glass-enclosed shower.
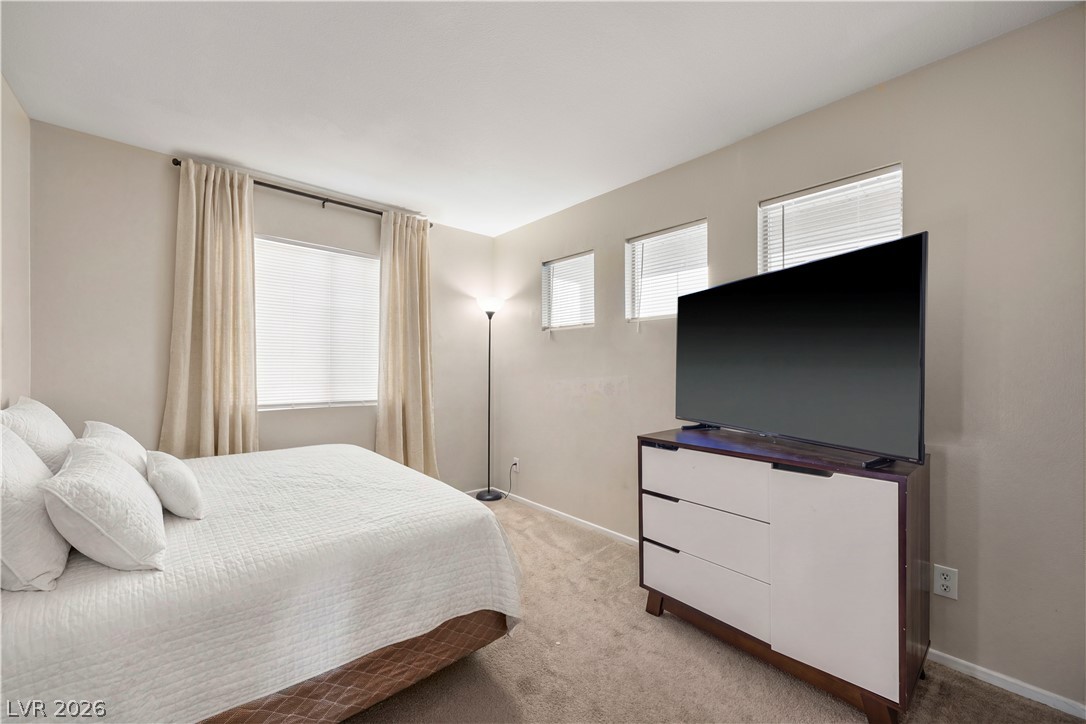
Soft carpet and natural light from multiple windows create a serene, relaxing bedroom retreat.
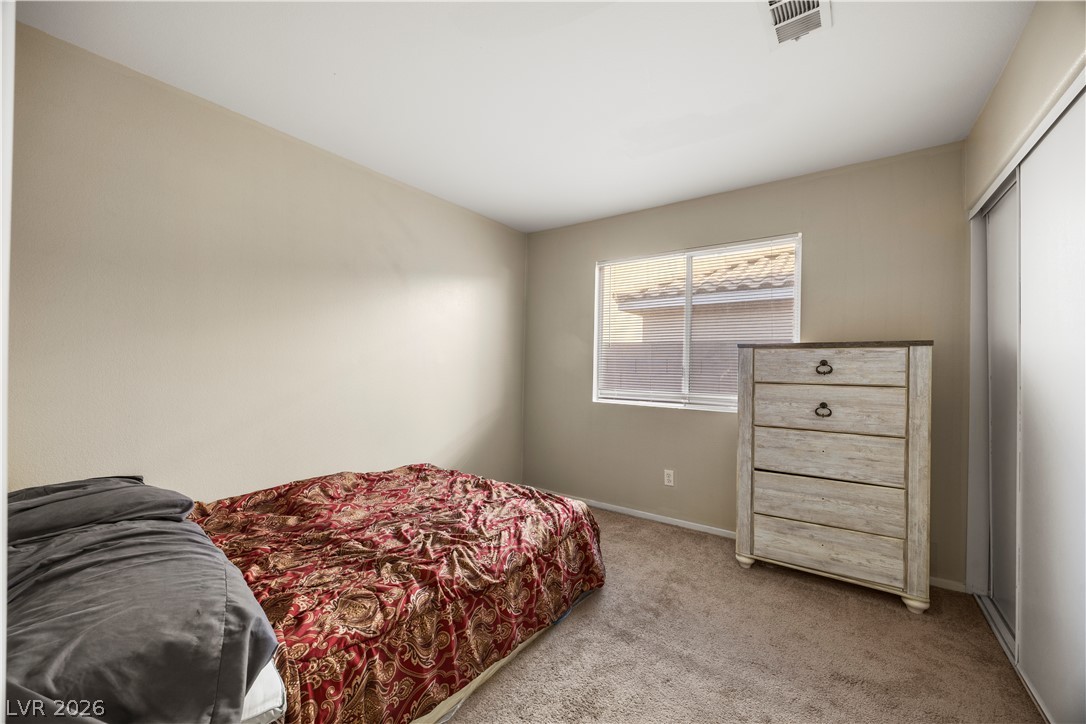
A quiet bedroom features plush carpeting, neutral walls, and sliding closet doors.
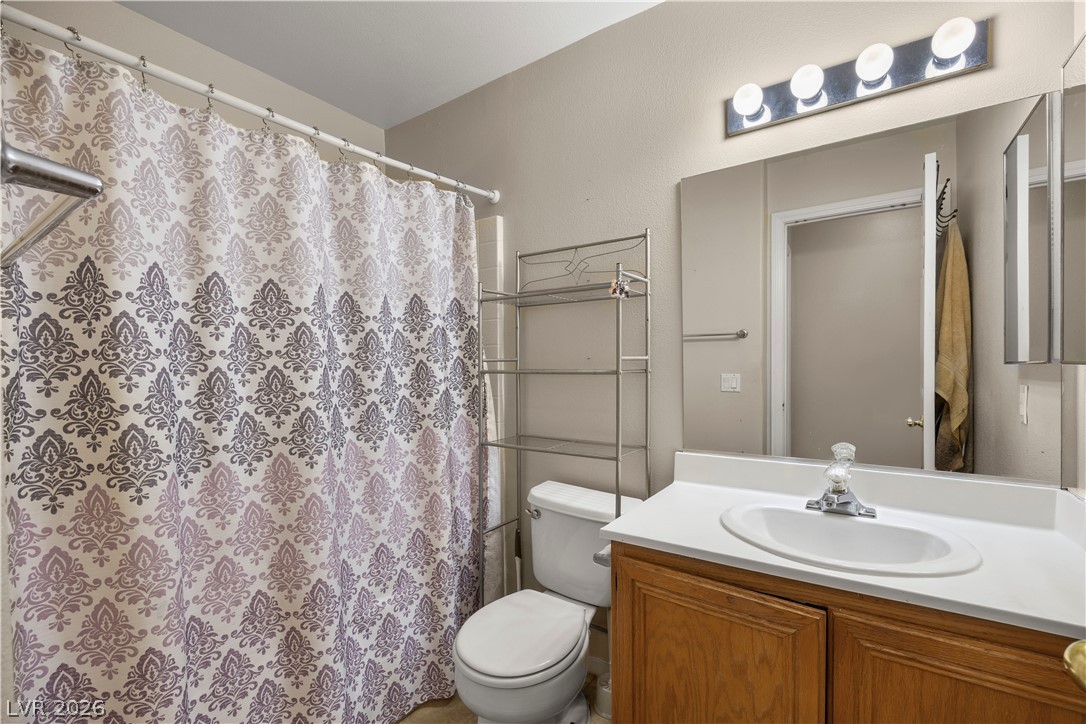
A classic vanity and tub setup defines this functional secondary bathroom.
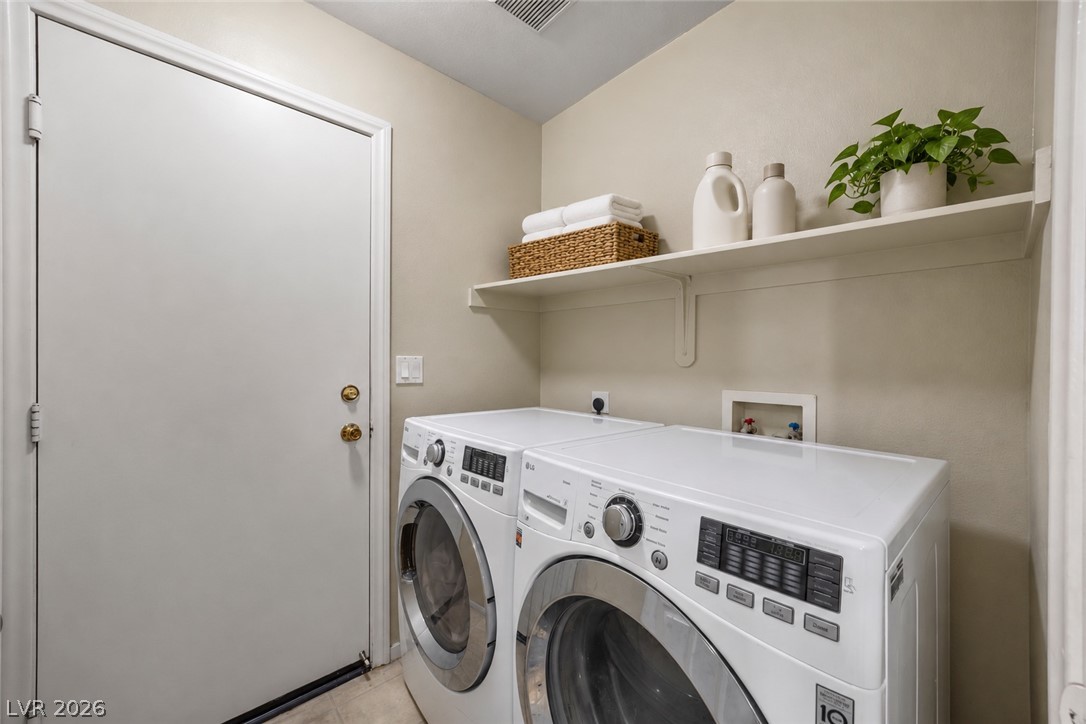
Functional workspace features side-by-side laundry appliances and custom wall shelving overhead.
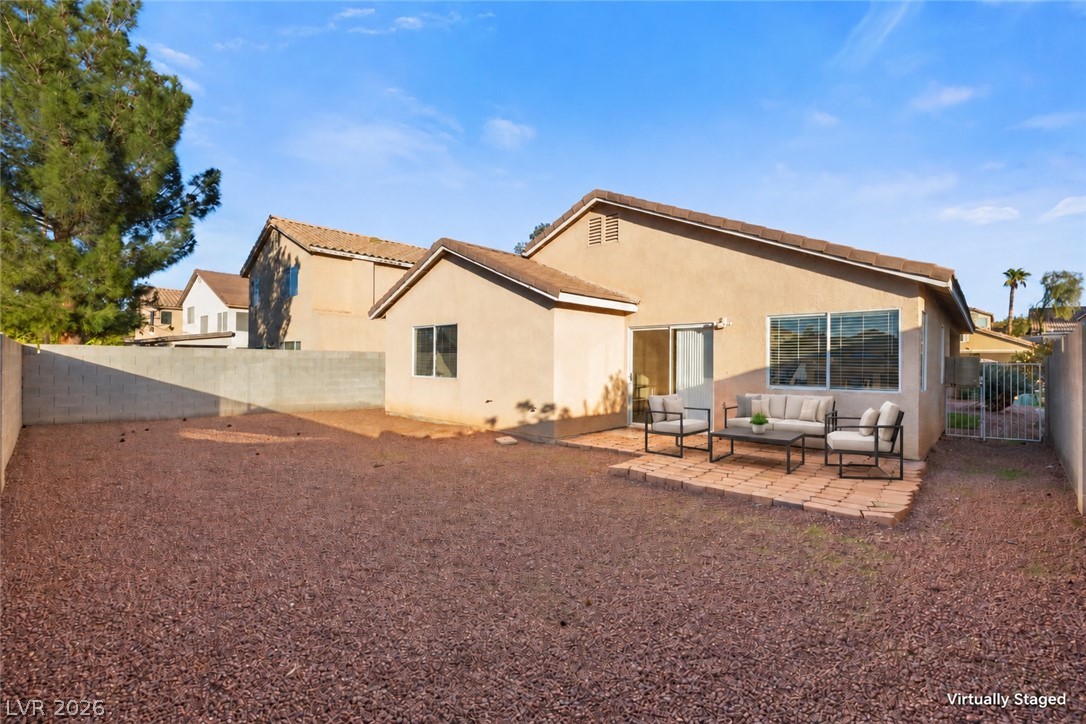
An expansive gravel backyard features a paved patio area bordered by a block wall fence.
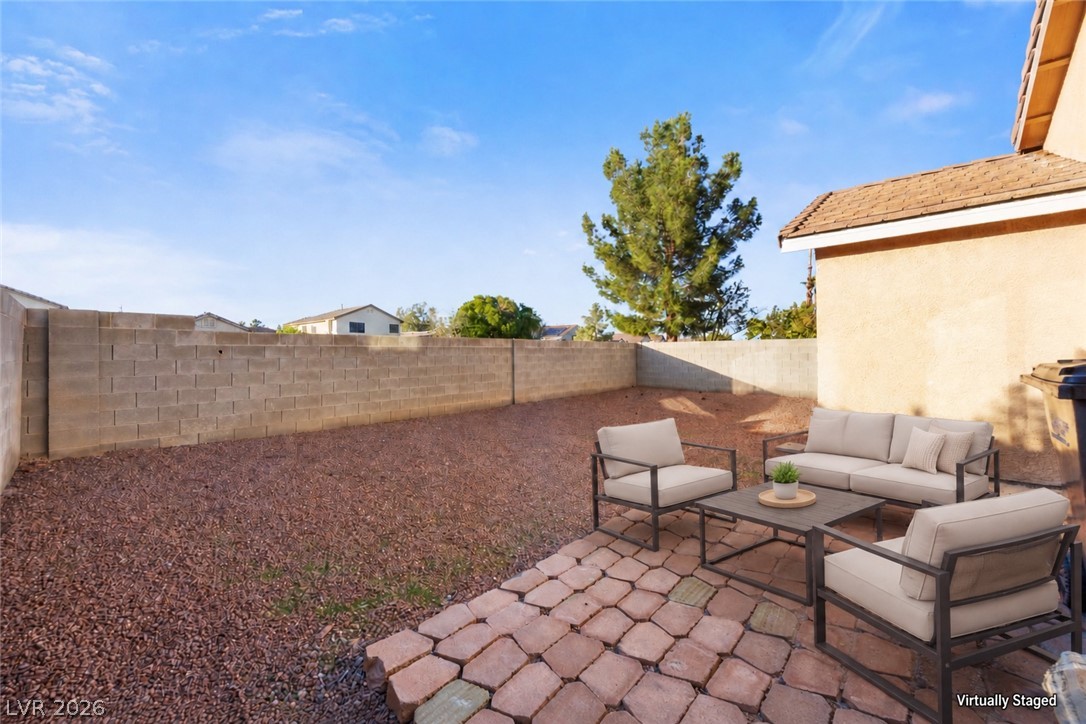
An enclosed backyard features a stone block patio perfect for outdoor relaxation.
Desert landscaping and a concrete driveway lead to this classic stucco exterior at sunset.