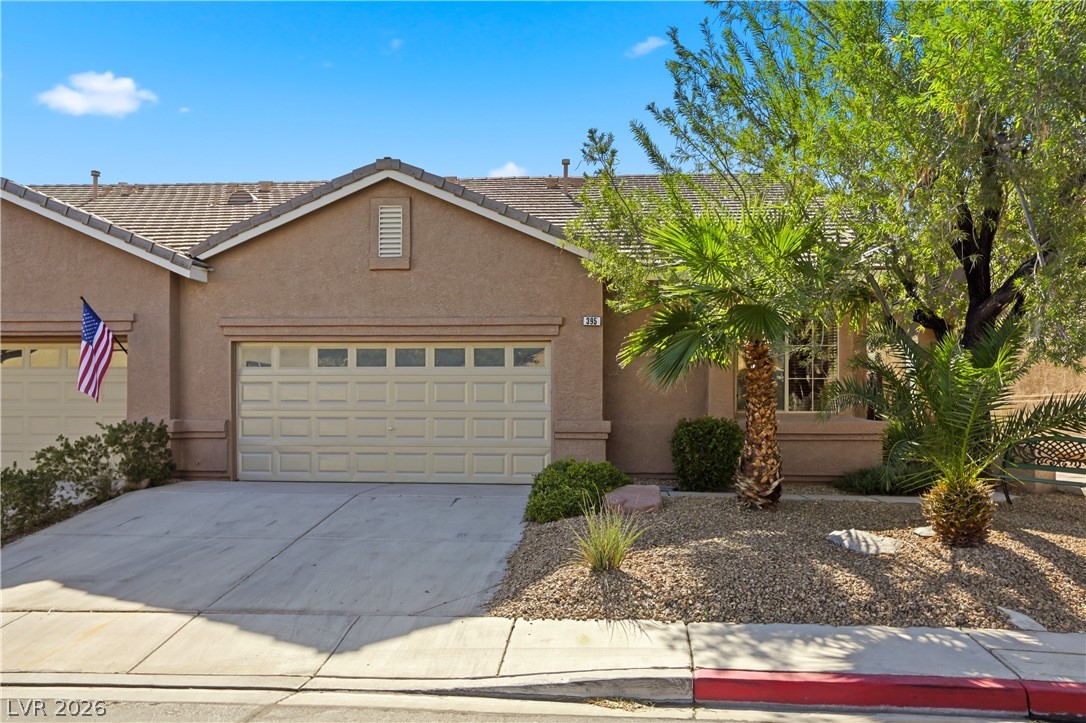
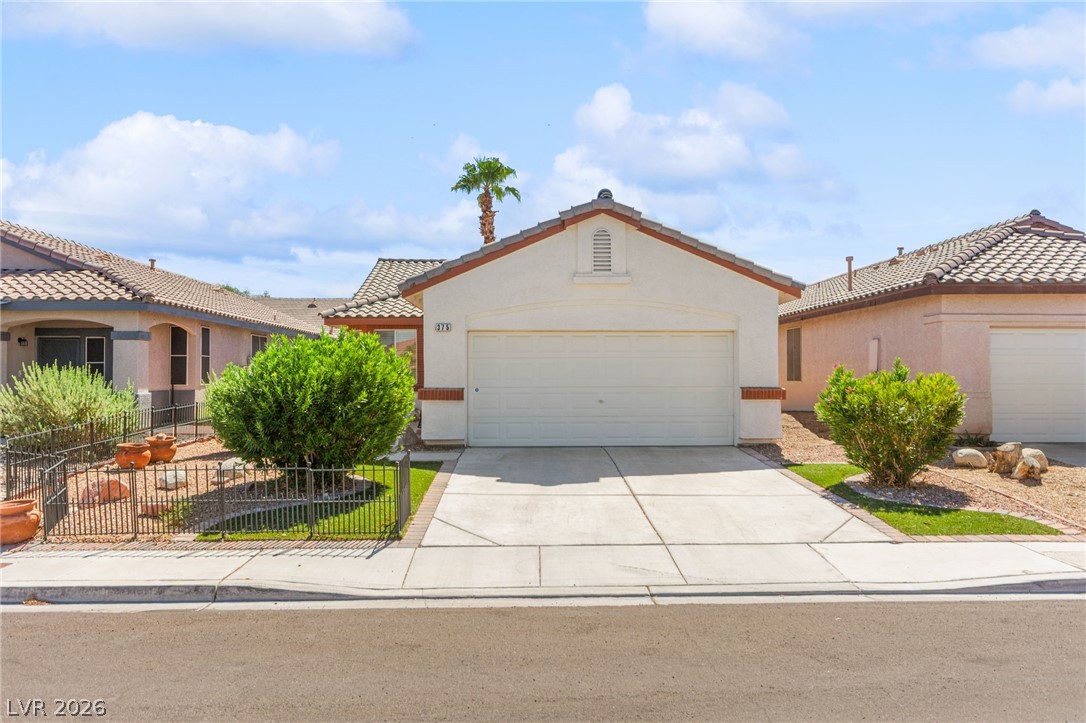
A classic stucco exterior features a concrete driveway leading to the attached garage.
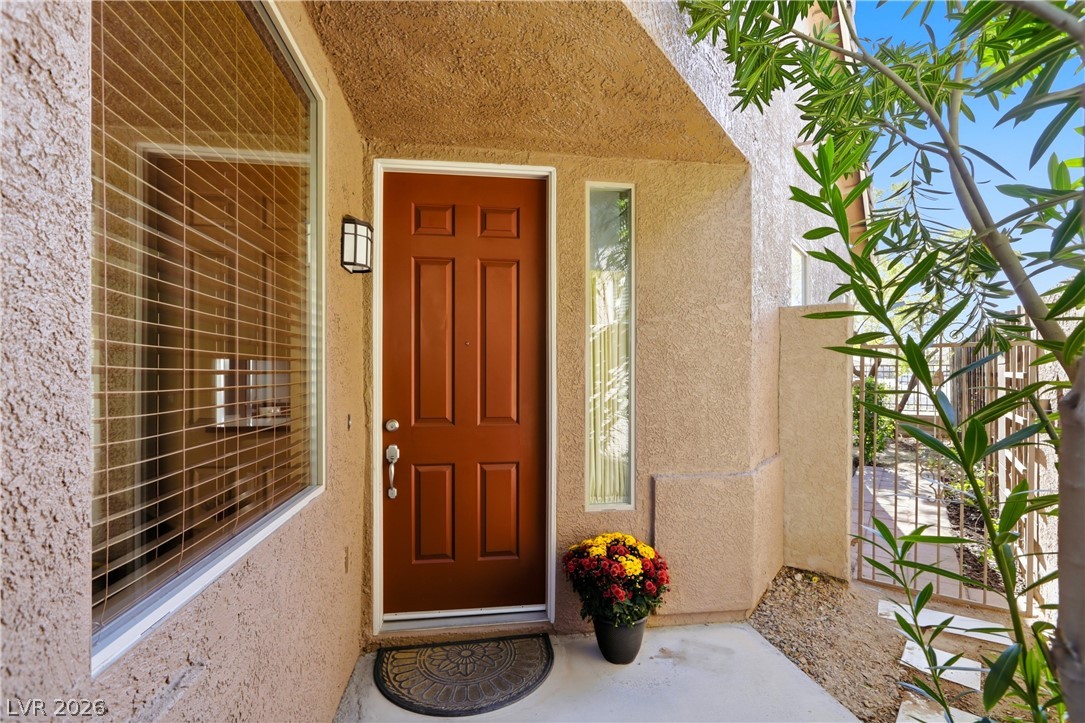
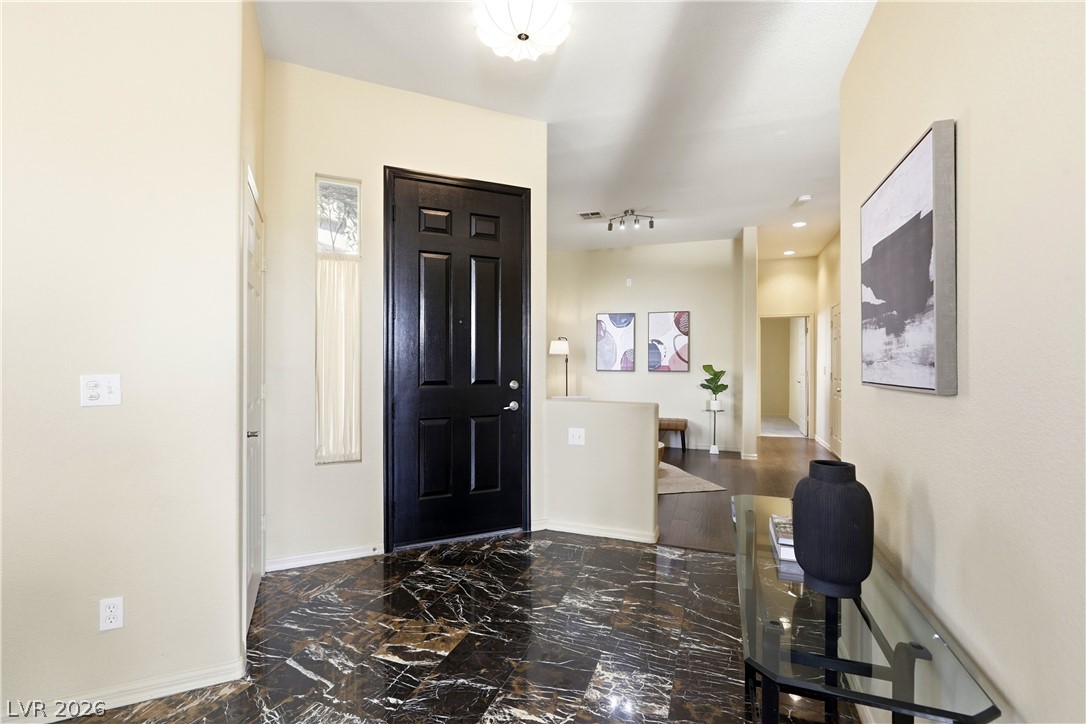
An inviting stucco entry features a covered alcove and a six-panel front door.
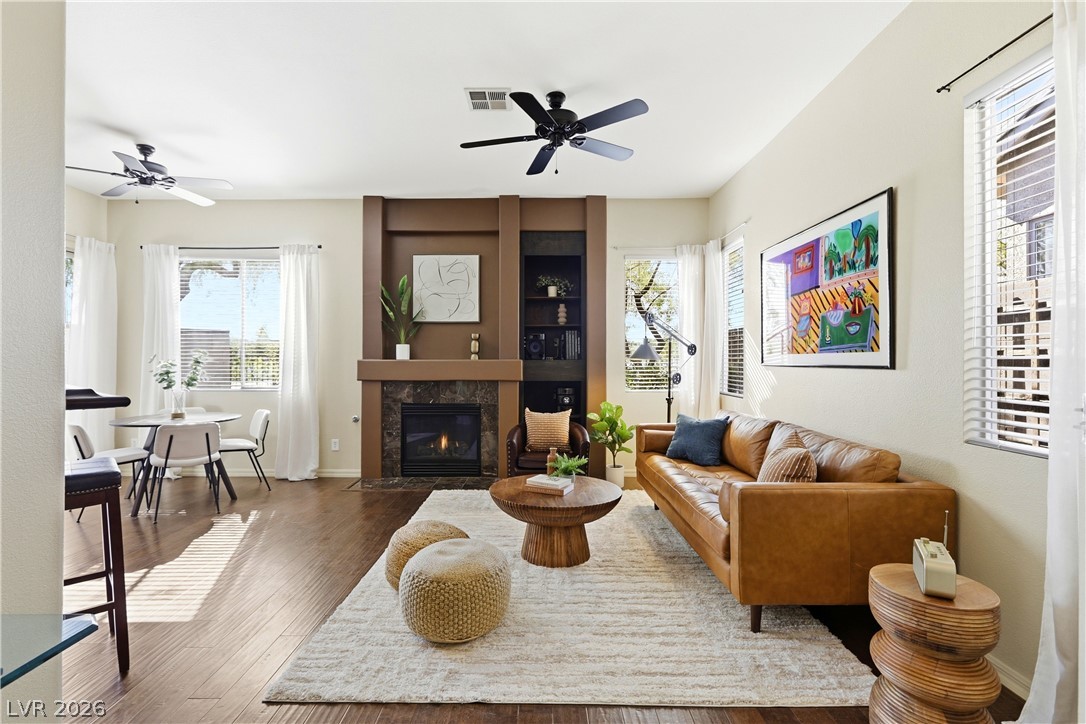
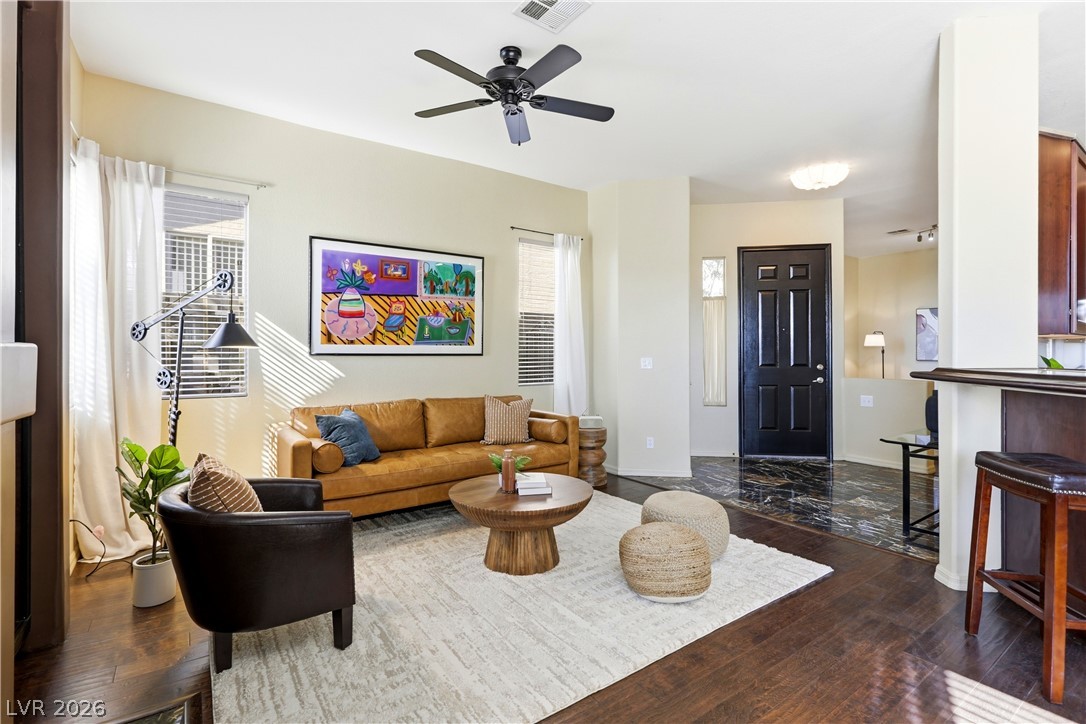
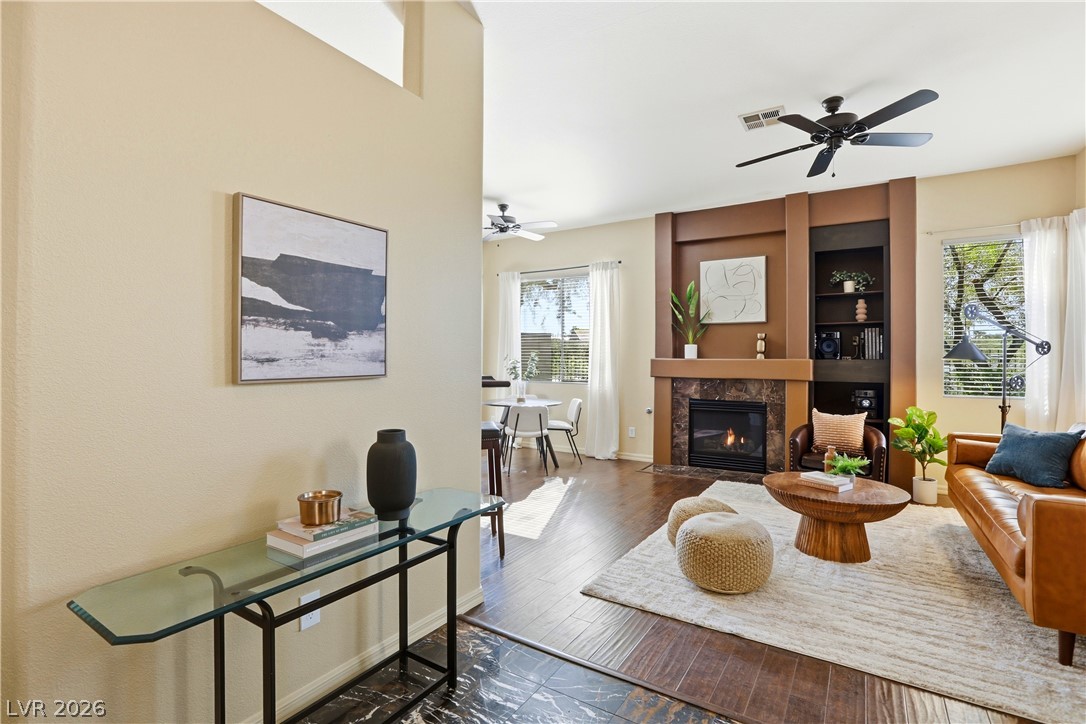
Rich wood floors and a custom fireplace design highlight this welcoming interior.
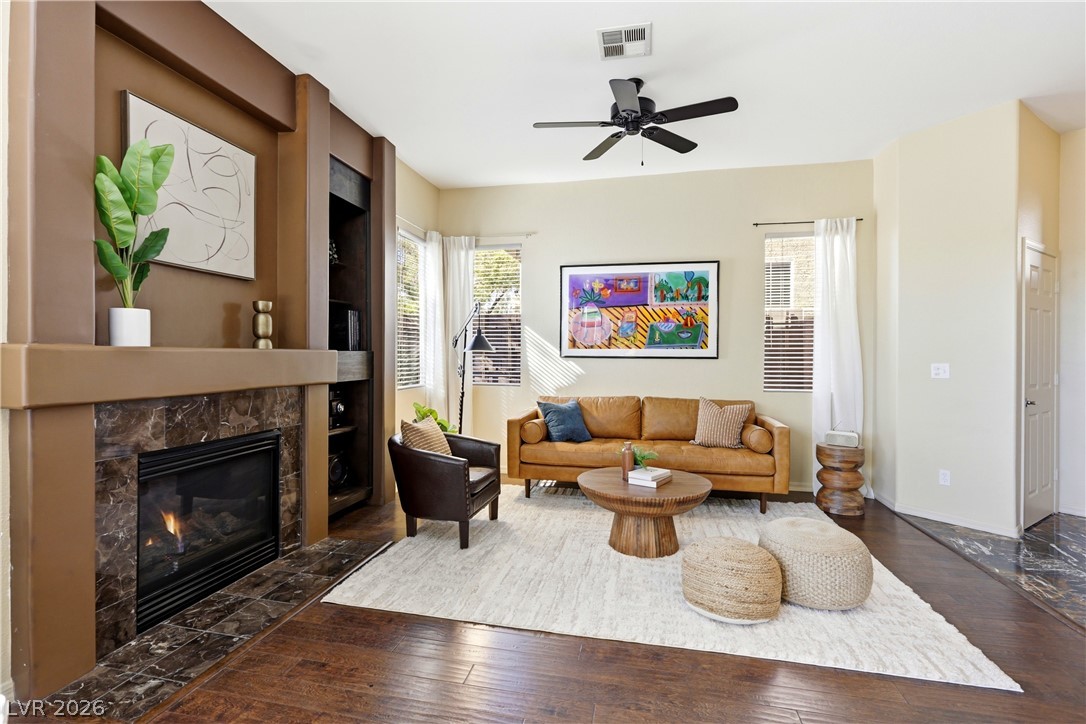
10 ft ceilings and a fireplace with a stone surround define this welcoming living space.
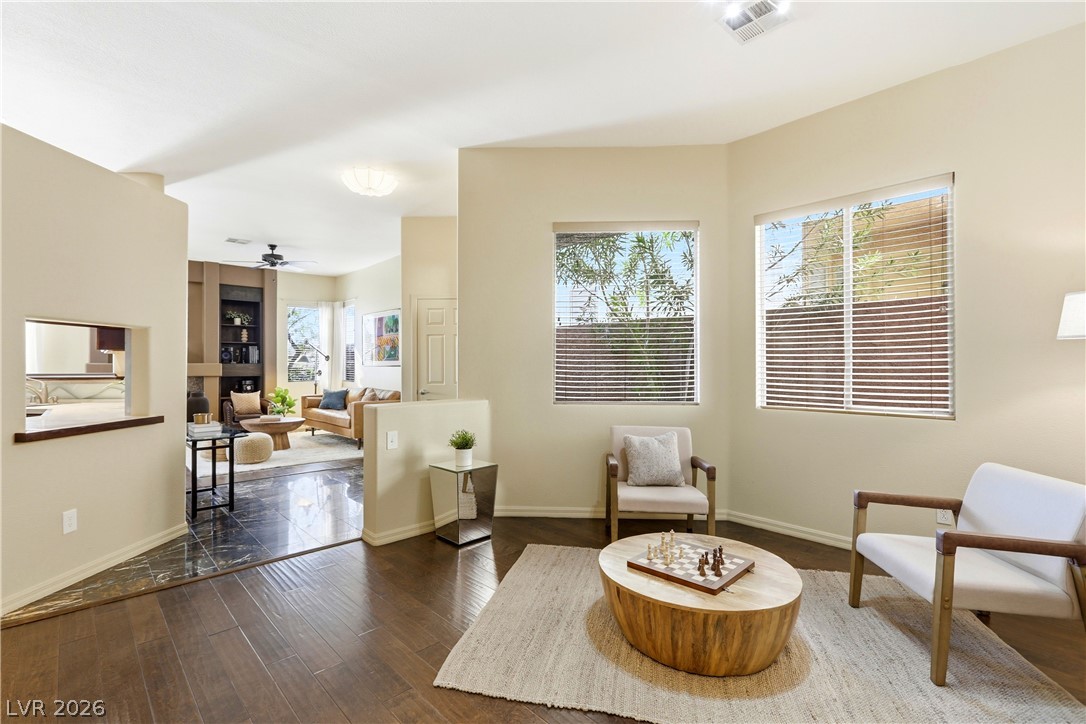
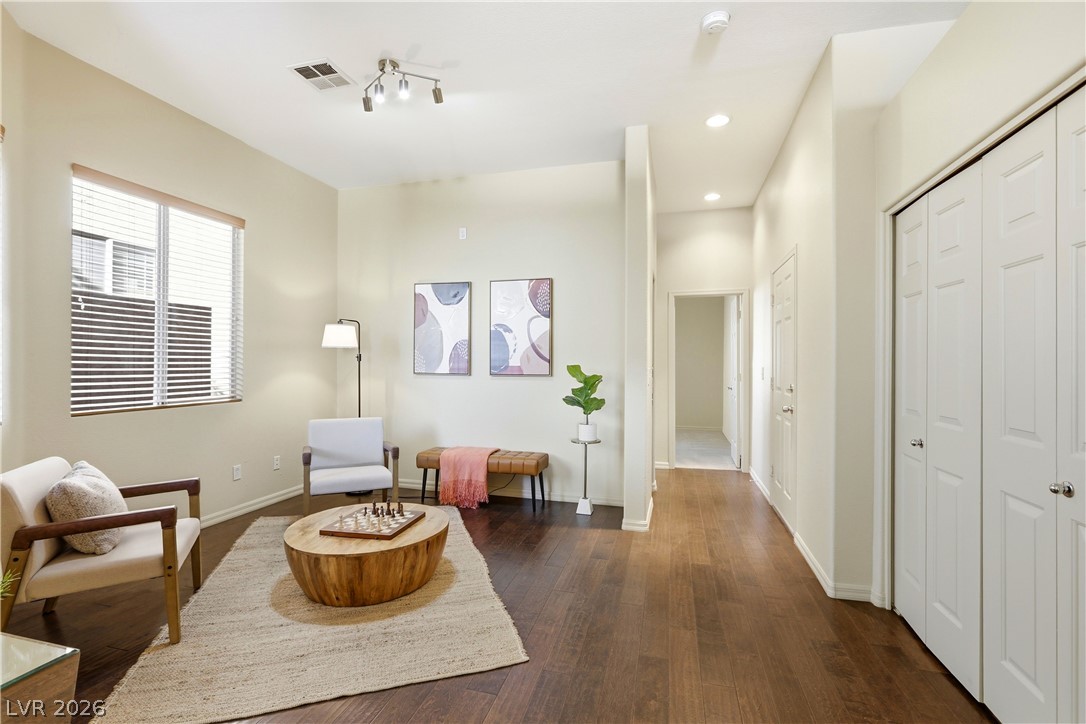
Rich hardwood flooring complements the bright, open entry and living spaces.
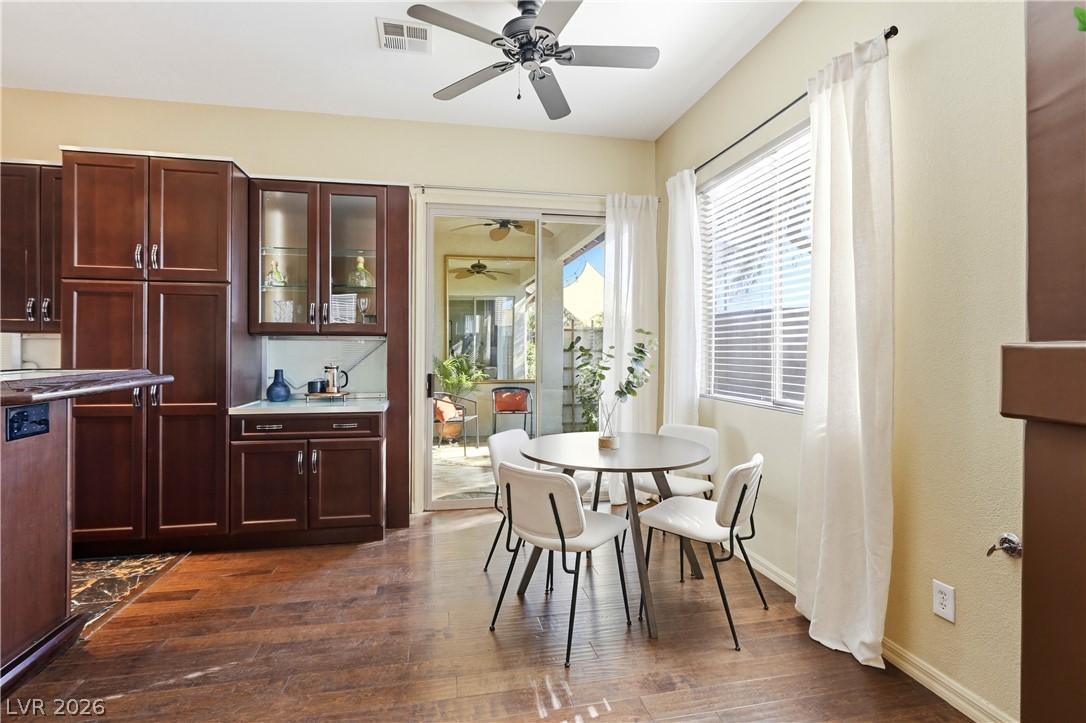
Rich cherry wood cabinetry and warm hardwood flooring anchor this light-filled dining space.
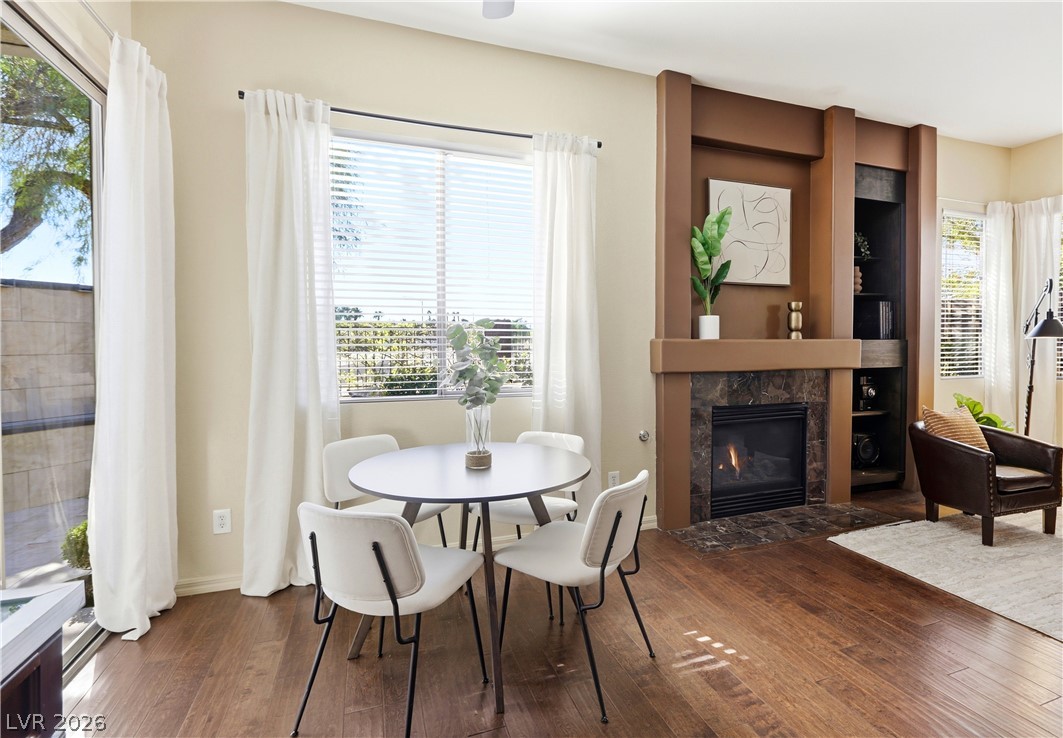
Rich wood flooring anchors this inviting space featuring a handsome fireplace and custom built-in shelving.
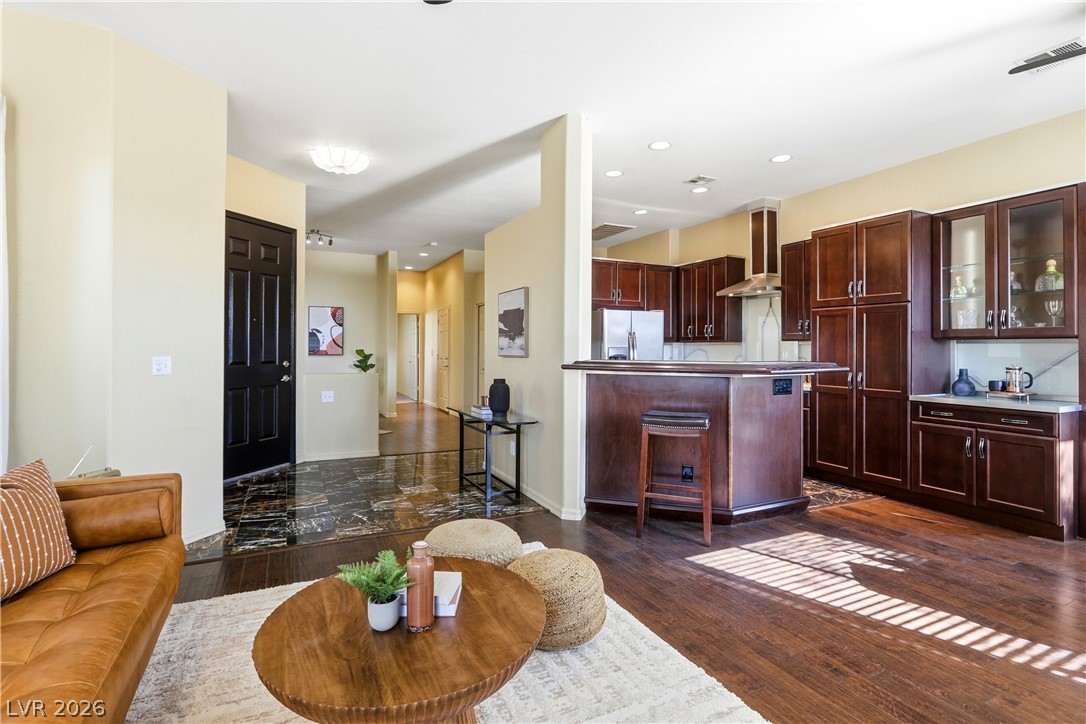
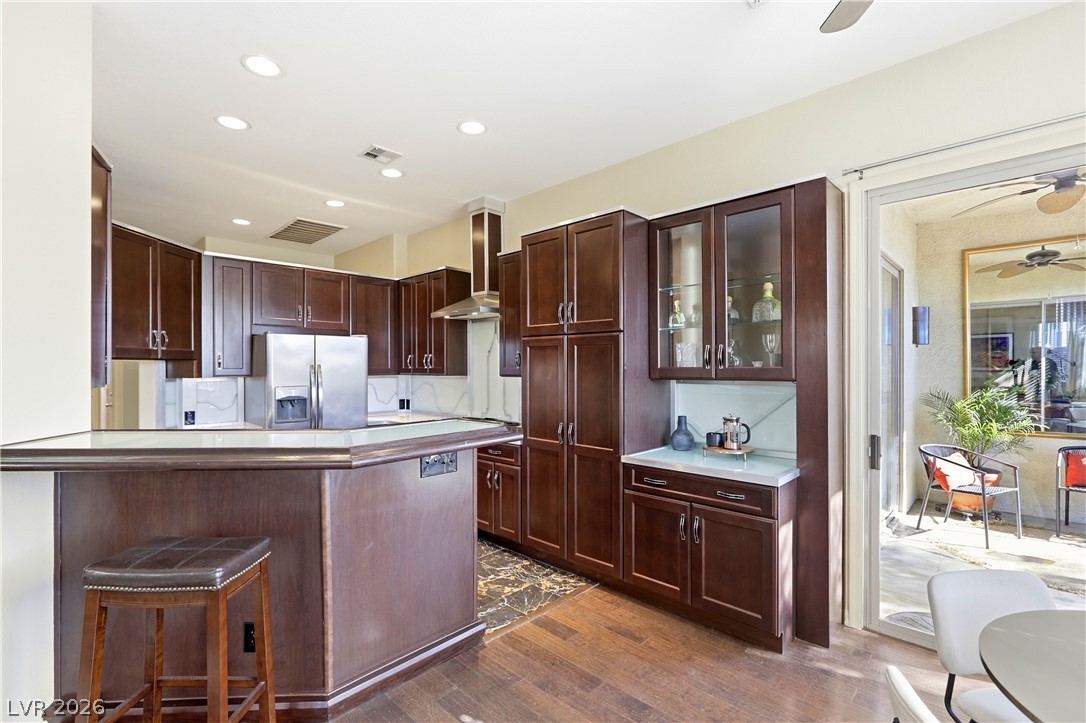
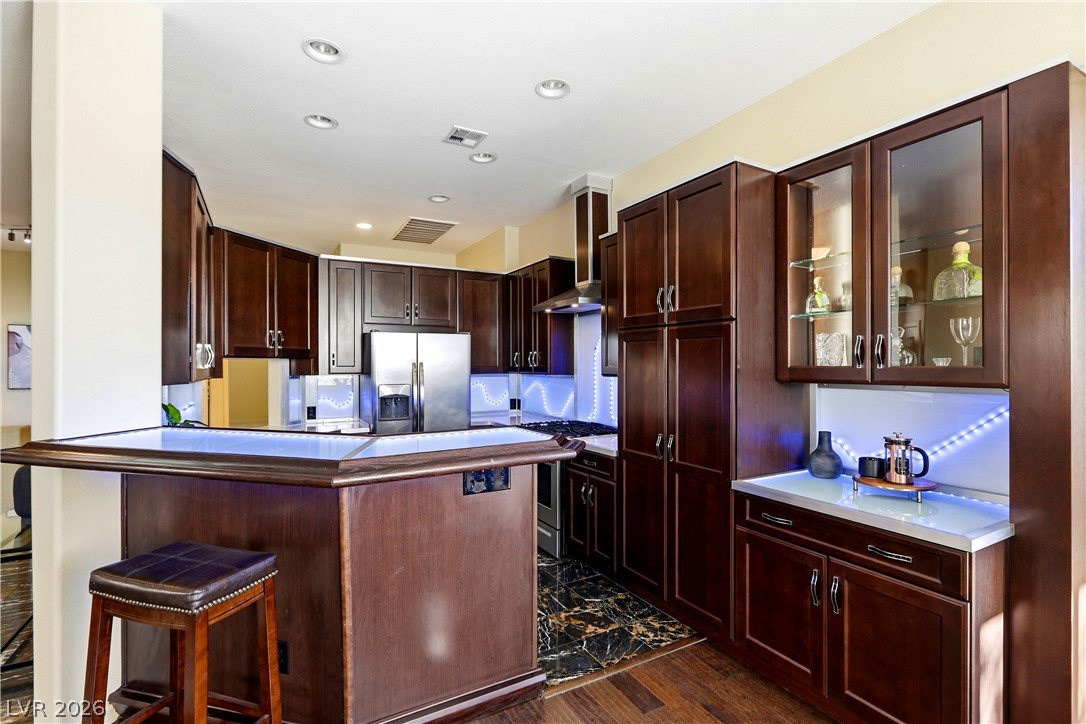
Rich dark wood cabinetry pairs with warm hardwood floors in this thoughtfully designed kitchen layout.
Rich wood cabinetry paired with polished stone flooring creates an elegant culinary environment.
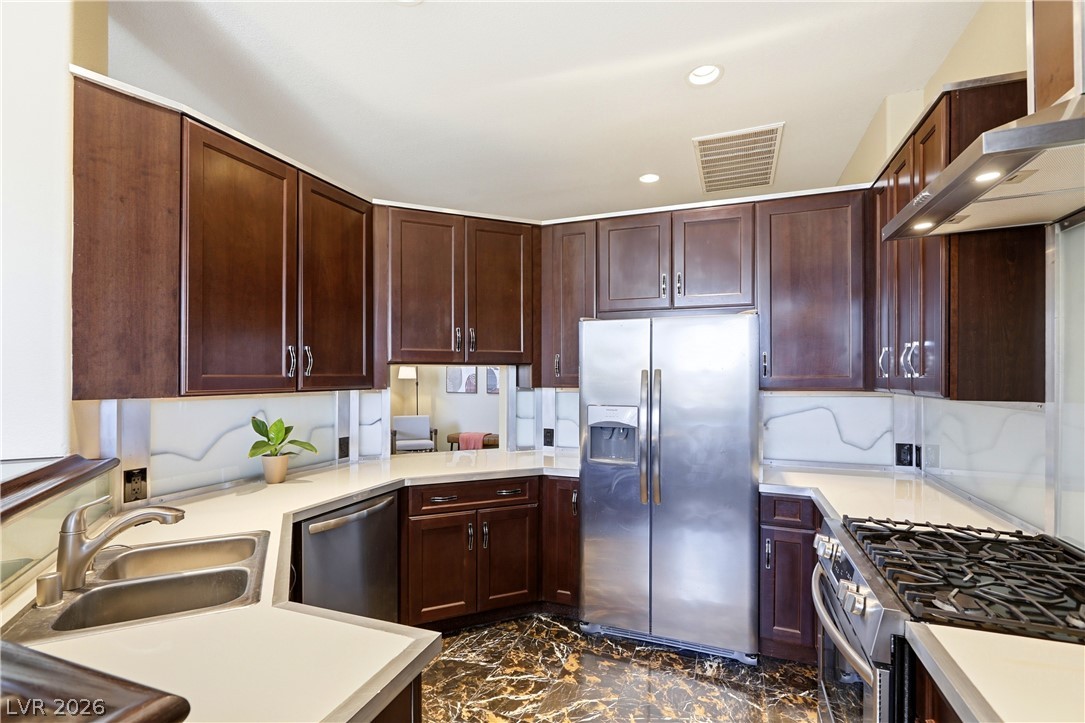
Rich wood cabinets and modern stainless steel appliances define this efficient cooking space.
Rich wood cabinetry and clean stone counters define this functional kitchen workspace.
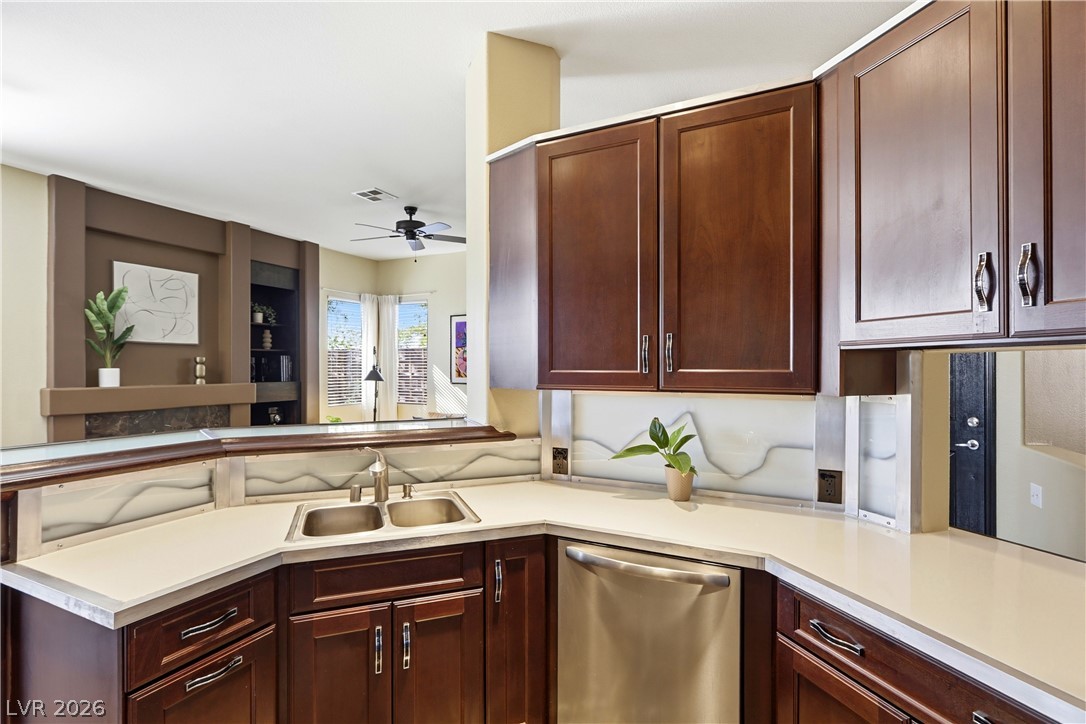
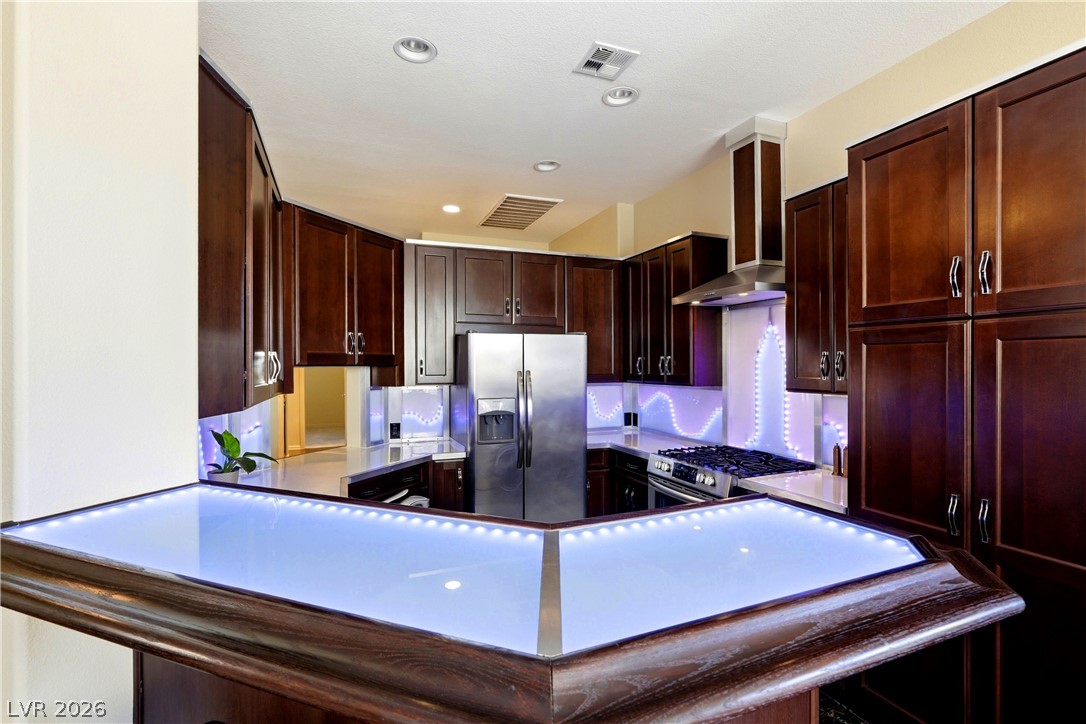
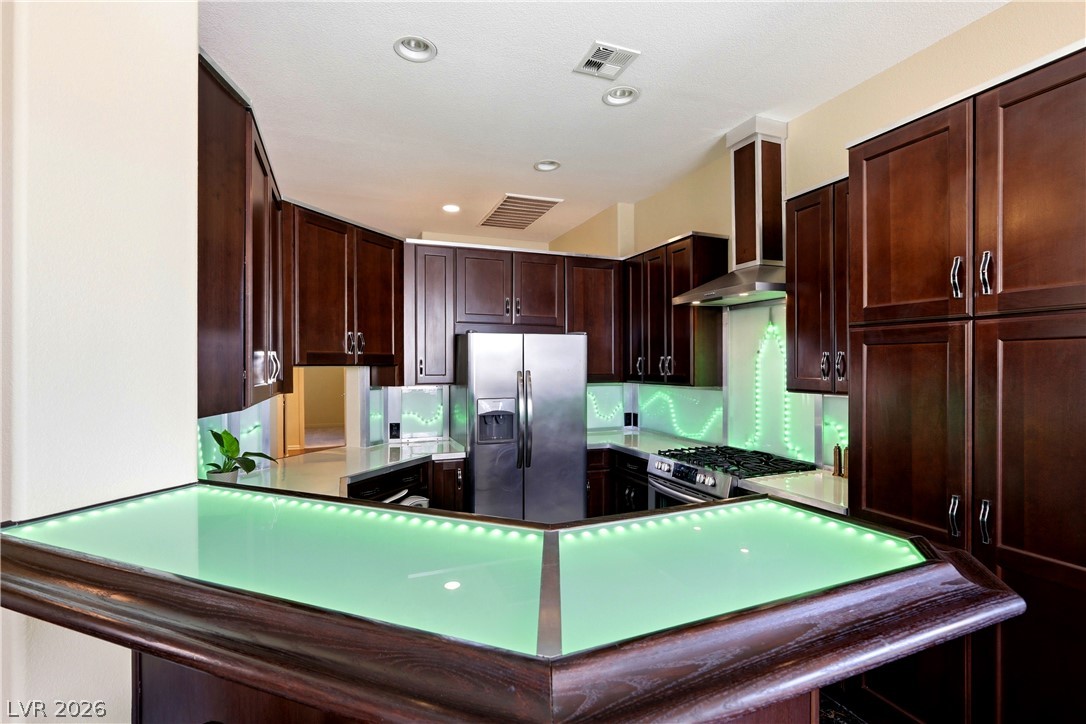
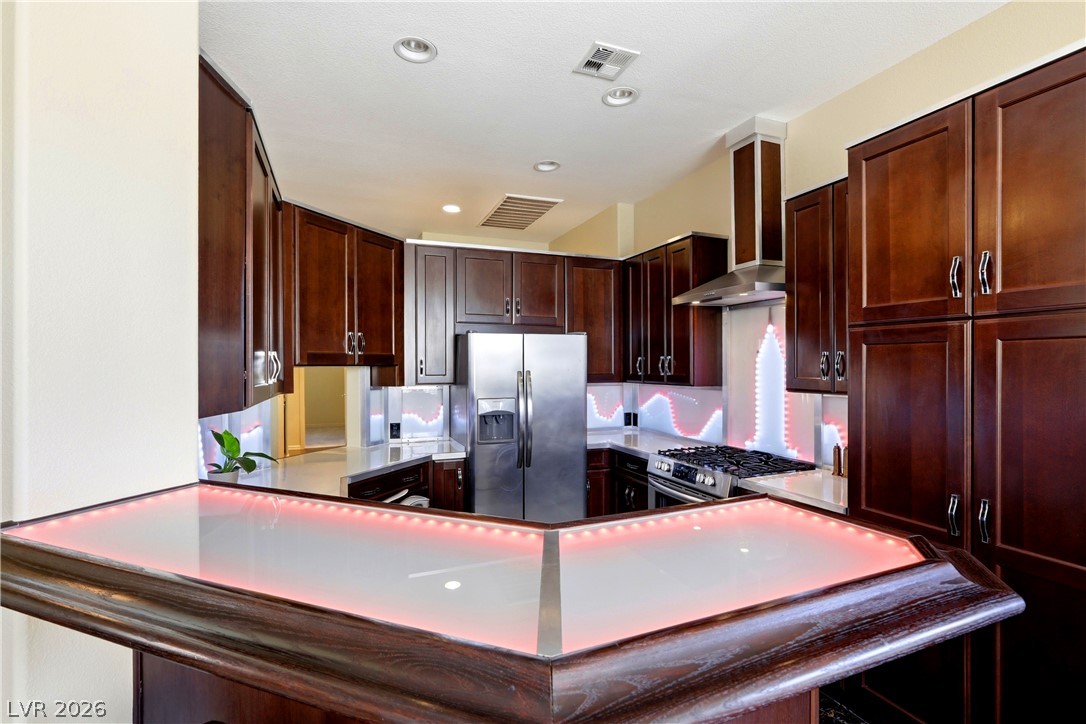
Rich wood cabinetry paired with contemporary lighted countertops defines this well-appointed gourmet kitchen.
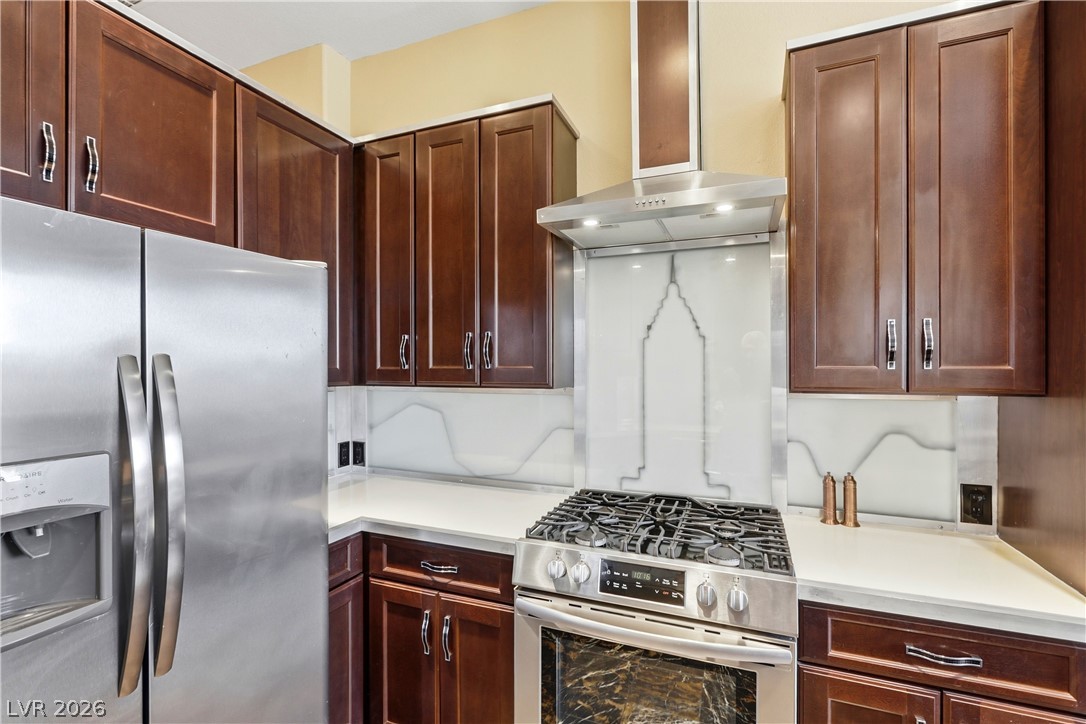
Rich wood cabinetry surrounds integrated stainless steel appliances and custom illuminated countertops in this modern workspace.
Rich wood cabinetry surrounds integrated stainless steel appliances and custom illuminated glass countertops.
Rich wood cabinetry surrounds a contemporary culinary space complete with integrated custom lighting elements.
Gleaming hardwood floors and a striking fireplace anchor this open-concept living area.
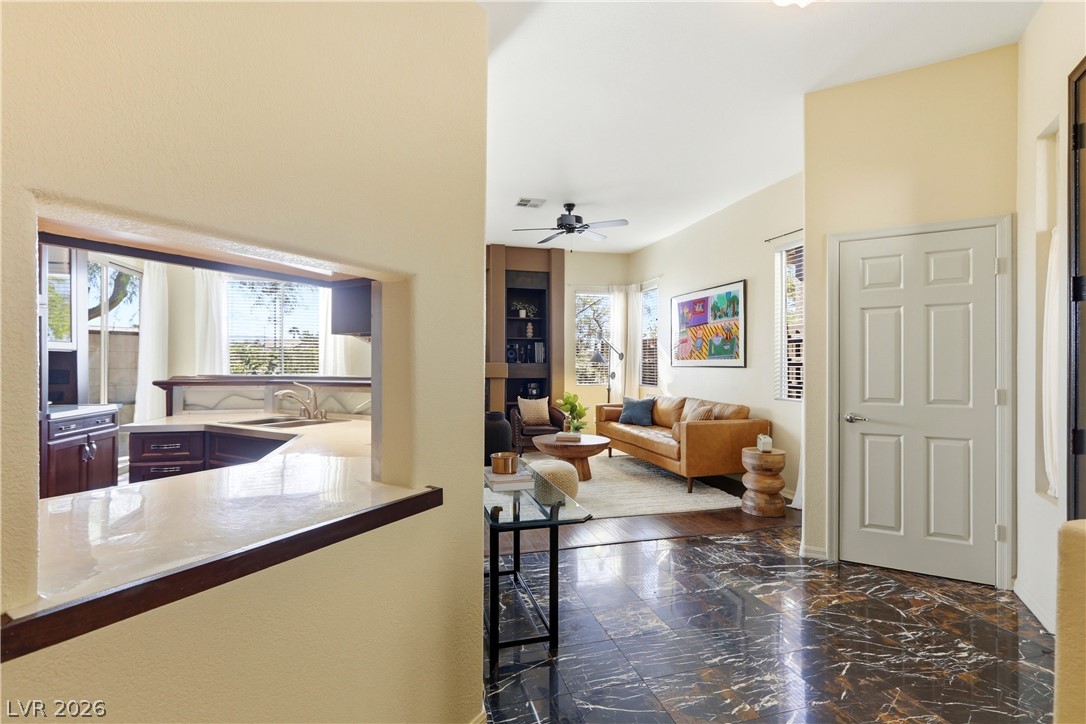
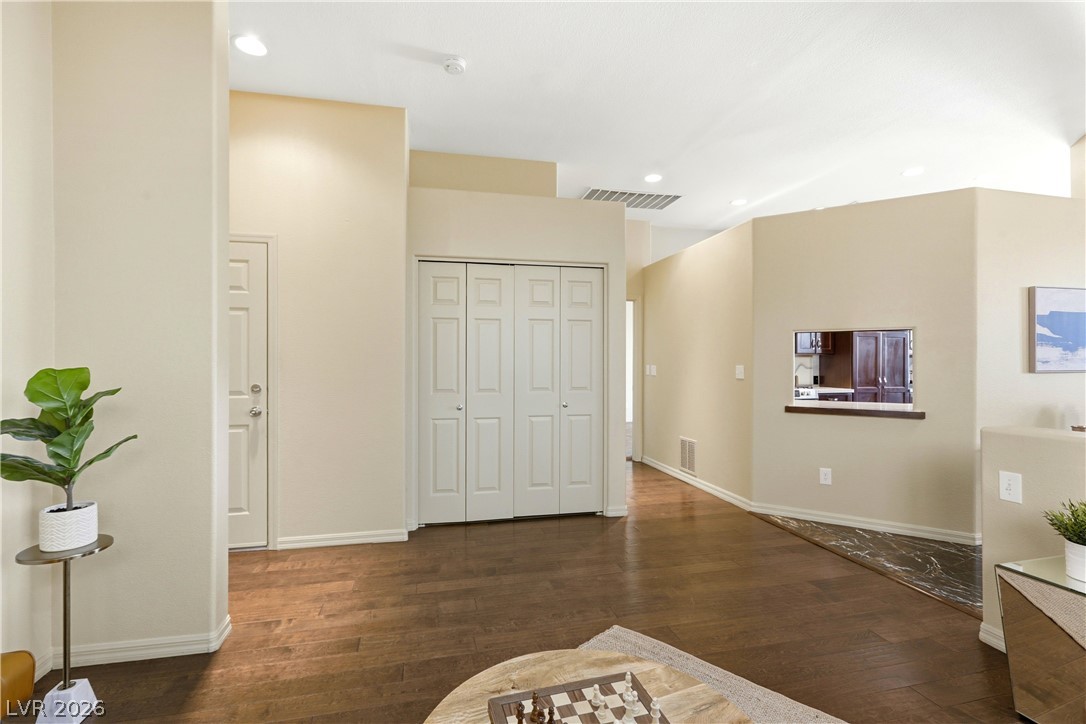
Polished stone flooring guides guests from the private entry into a welcoming open layout.
Polished stone flooring transitions smoothly into an open-plan layout connecting the kitchen and living spaces.
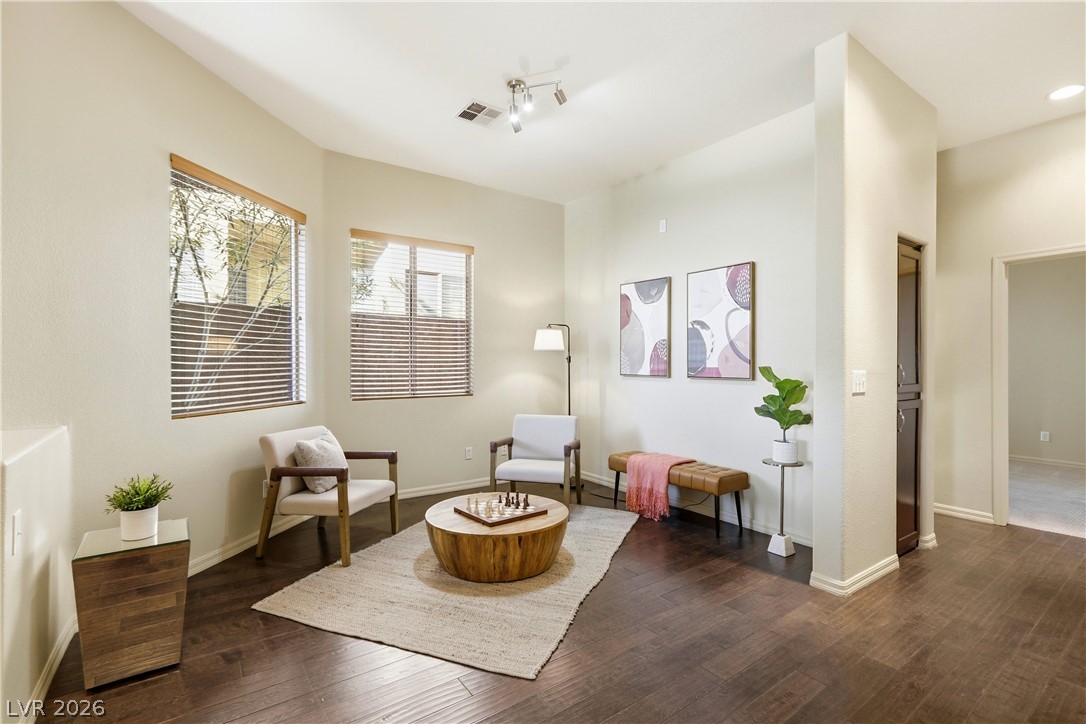
Spacious open layout define this inviting living space.
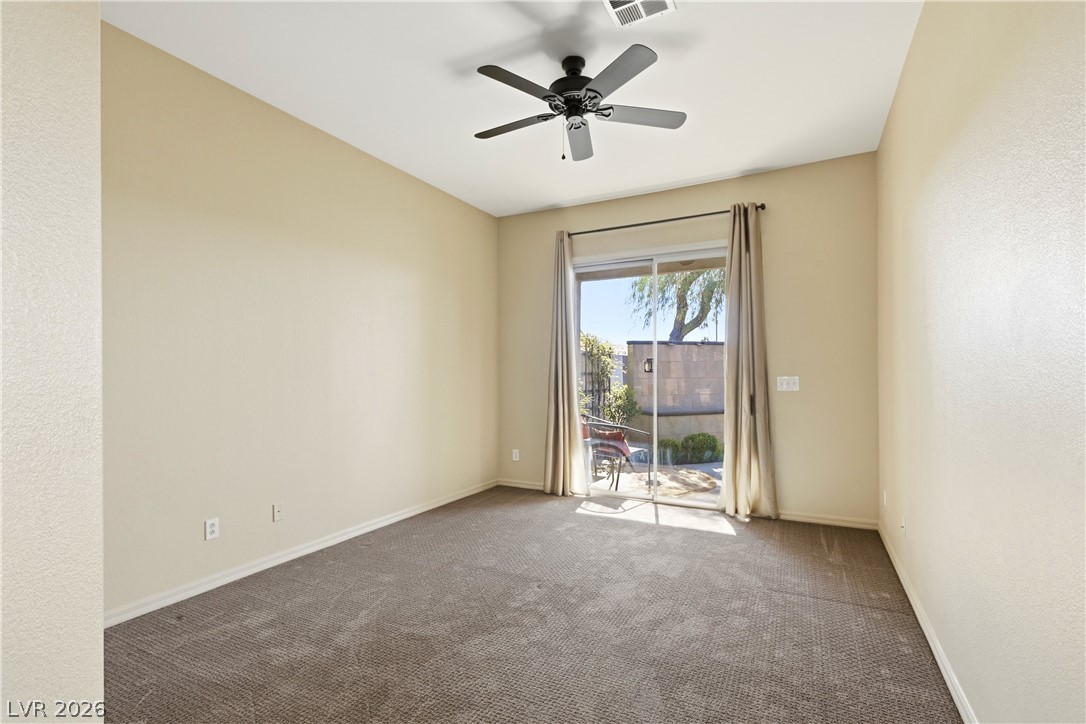
Sliding glass doors open directly to the outdoor patio.
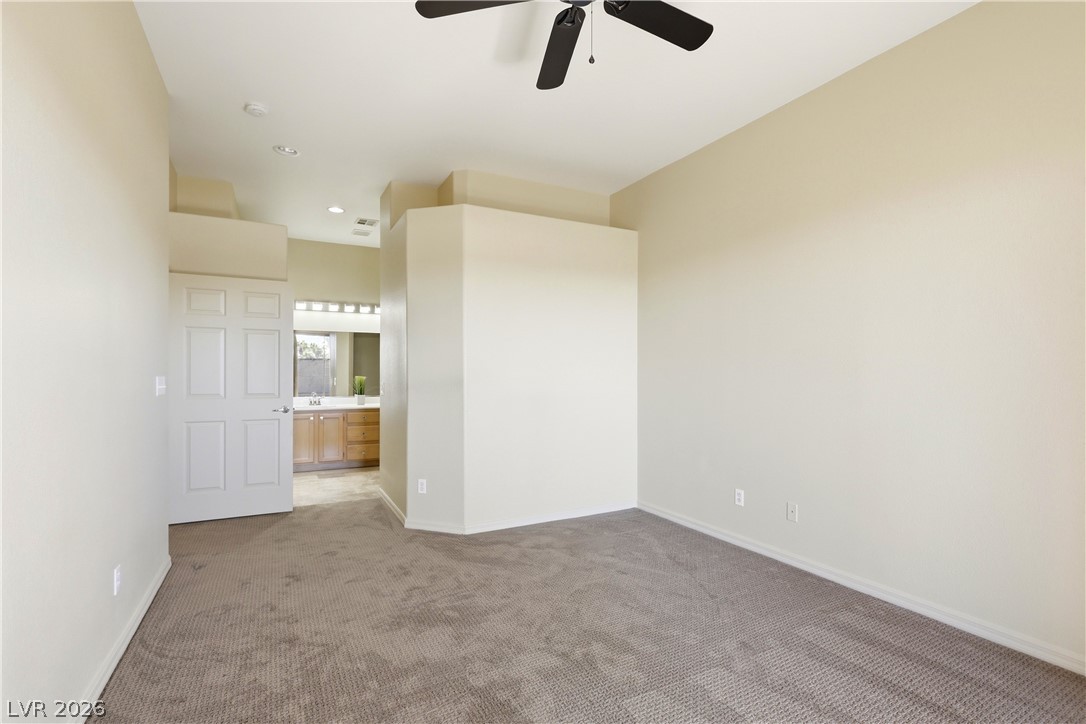
An open doorway leads from this carpeted bedroom directly into the private bathroom.
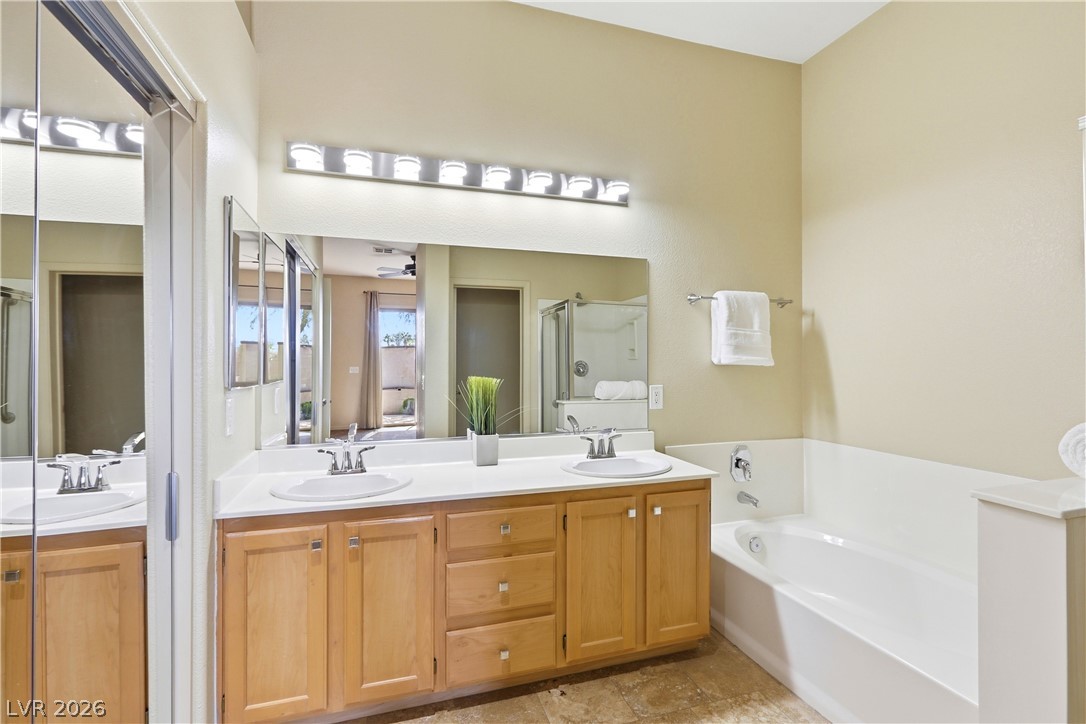
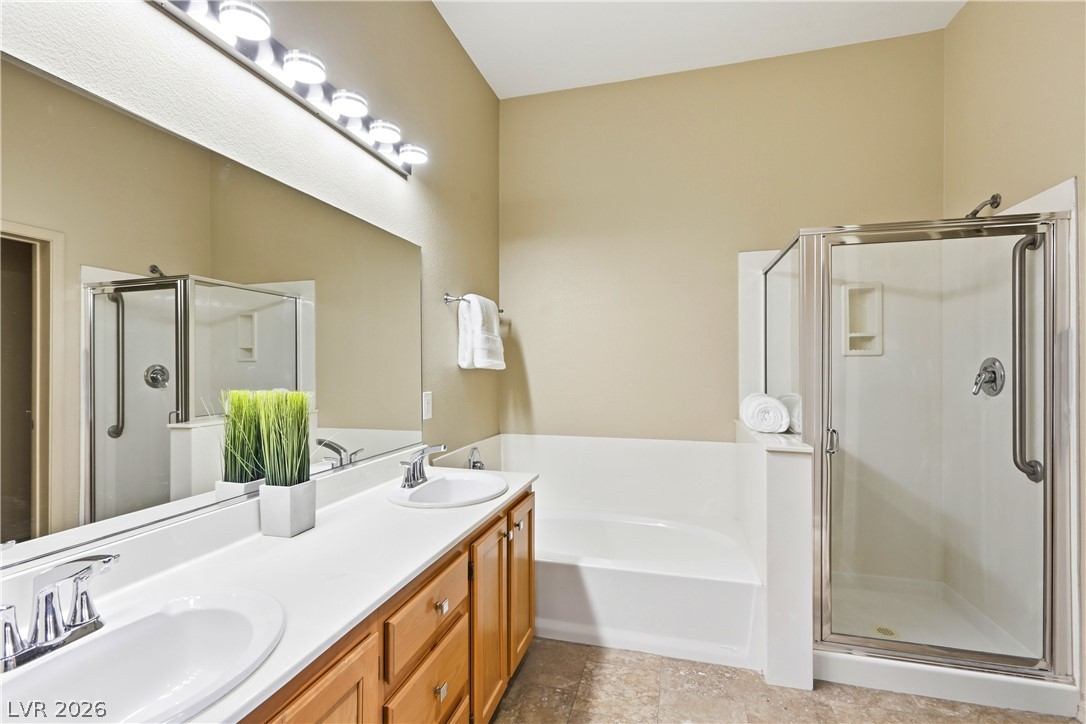
Double vanity sinks and a soaking tub complete this spacious bathroom layout.
Clean architectural lines define this functional space featuring a dual vanity, soaking tub, and walk-in shower.
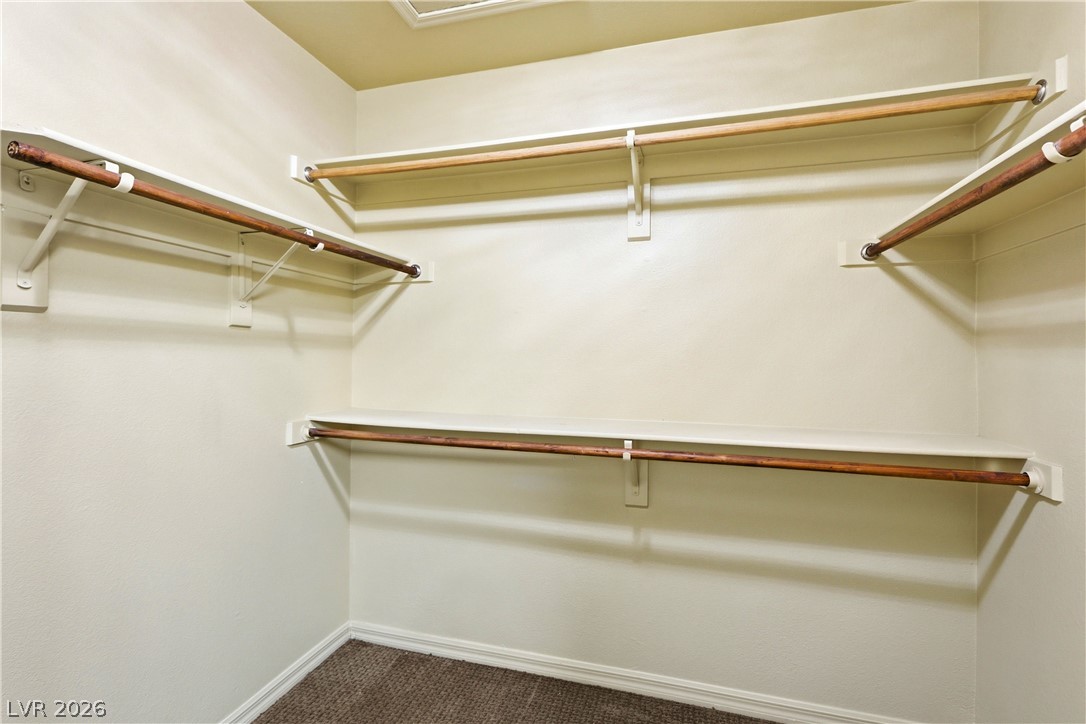
Ample built-in shelving and hanging rods maximize space in this walk-in closet.
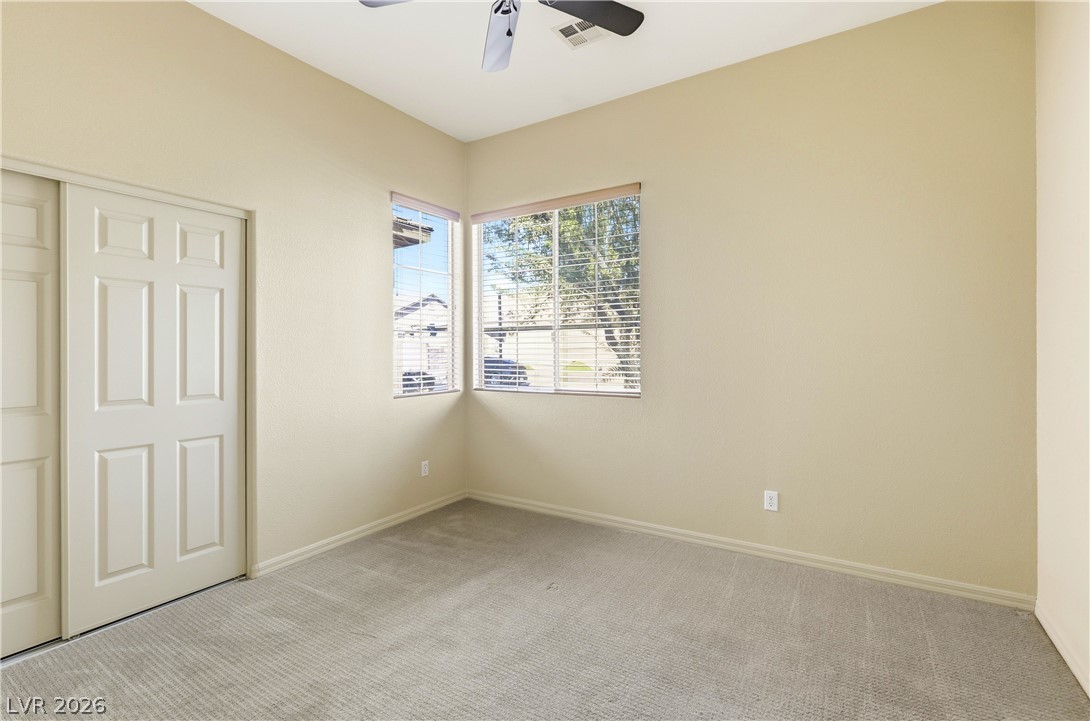
High ceilings and corner windows elevate this bedroom.
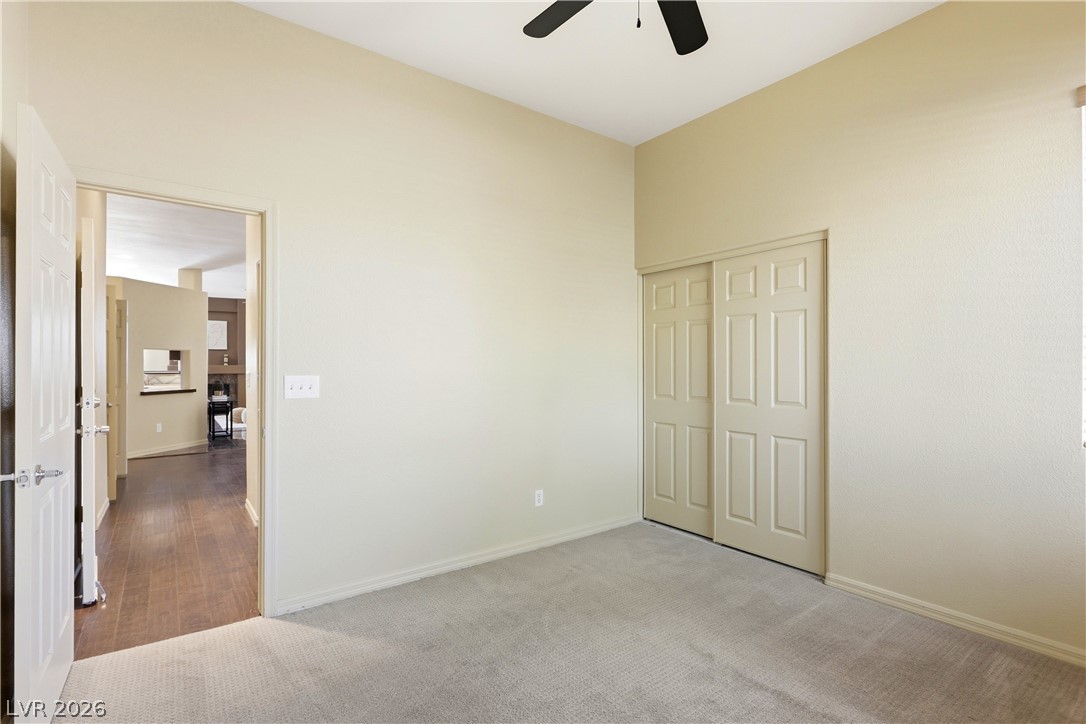
High ceilings and neutral tones create an inviting, open feel throughout this versatile bedroom.
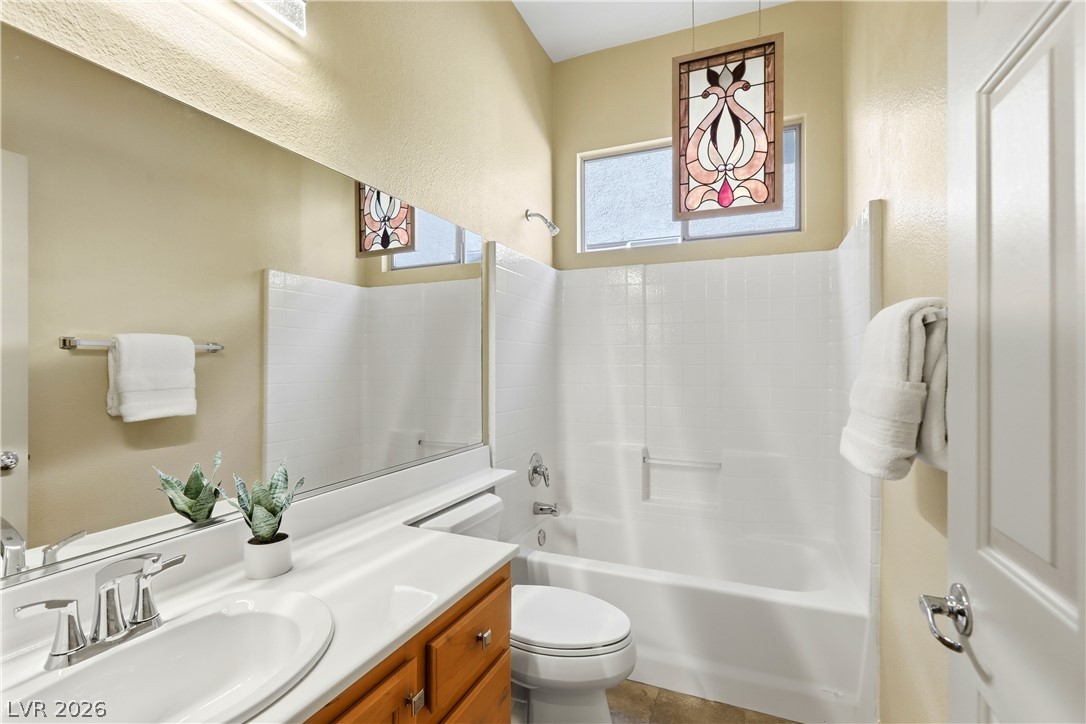
A vaulted ceiling and a high window bring light and character to this bathroom.
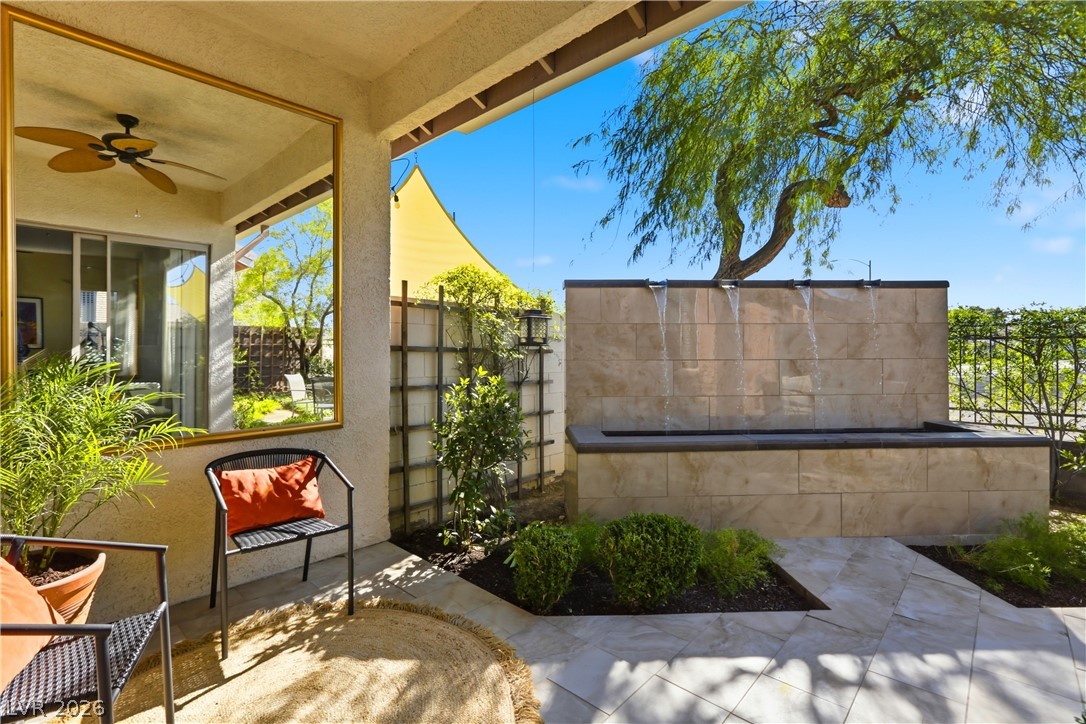
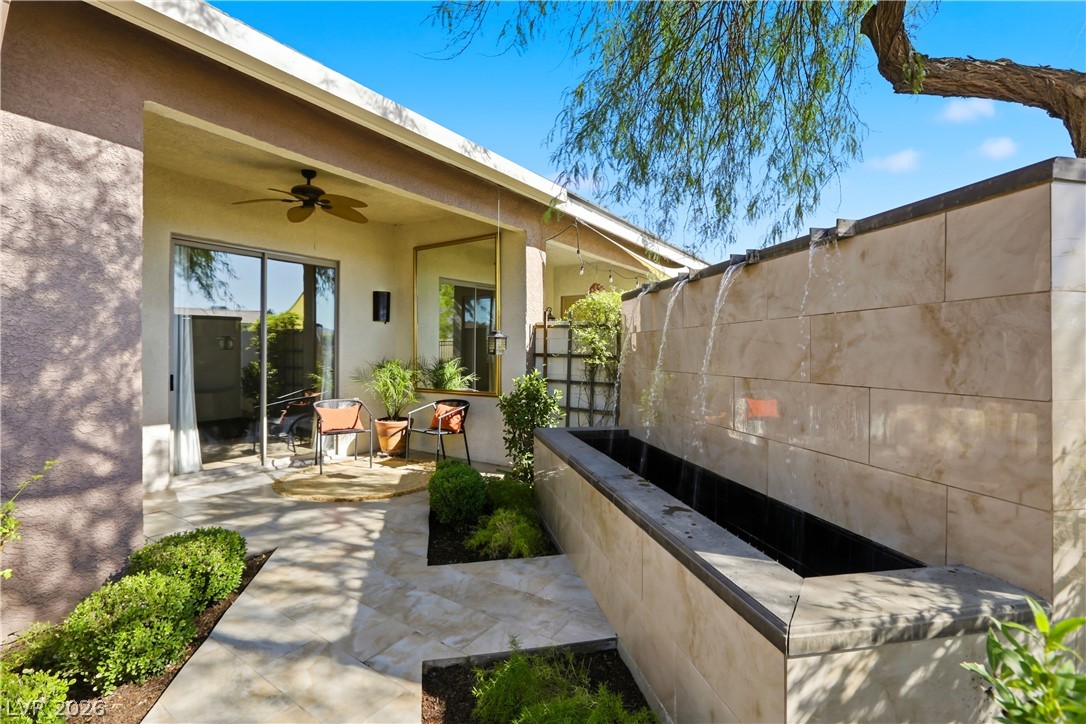
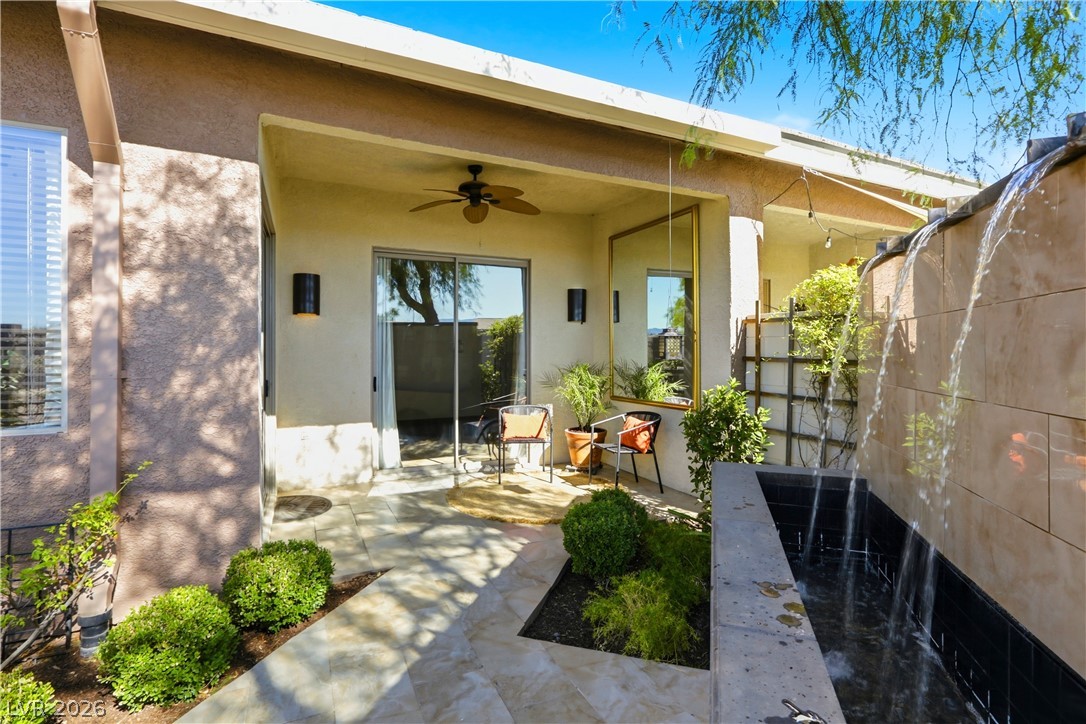
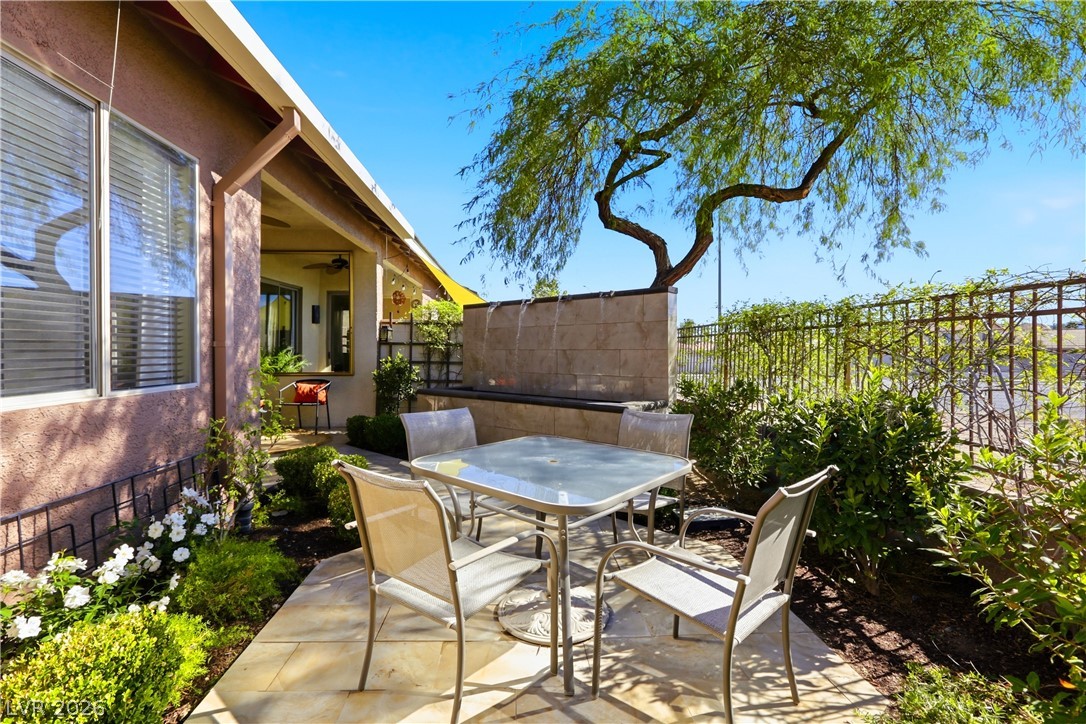
An inviting covered patio opens to a beautifully tiled terrace featuring a custom water feature.
An elegant outdoor patio features stone pavers alongside a custom water wall structure.
A tranquil stone patio integrates a custom water feature alongside a shaded seating alcove.
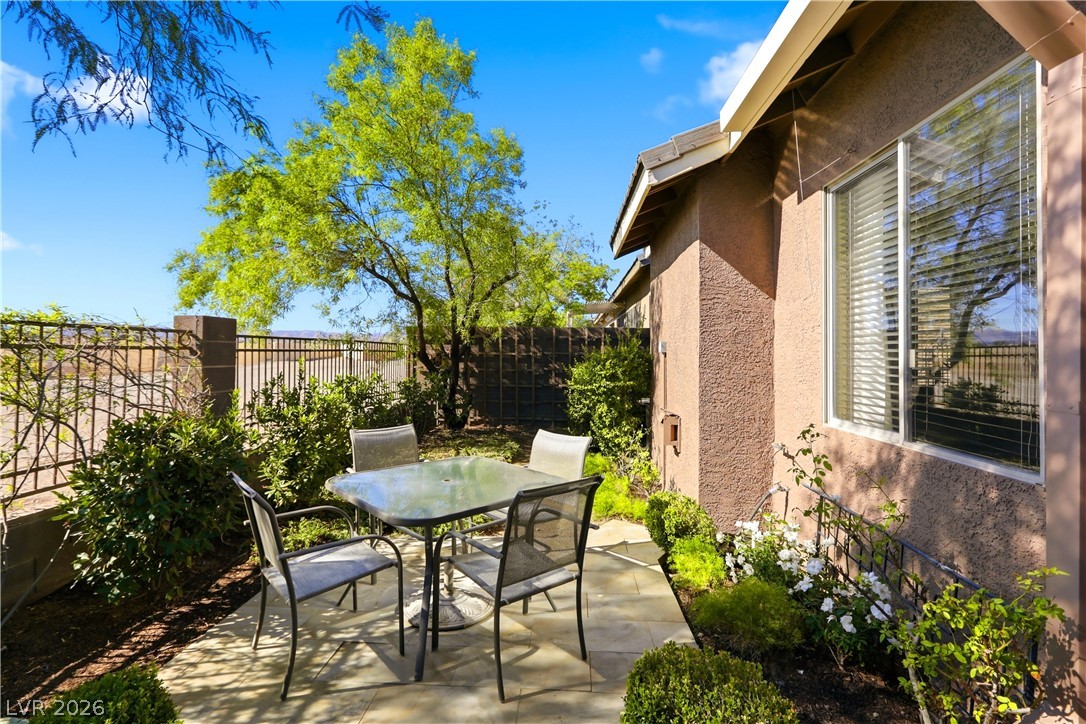
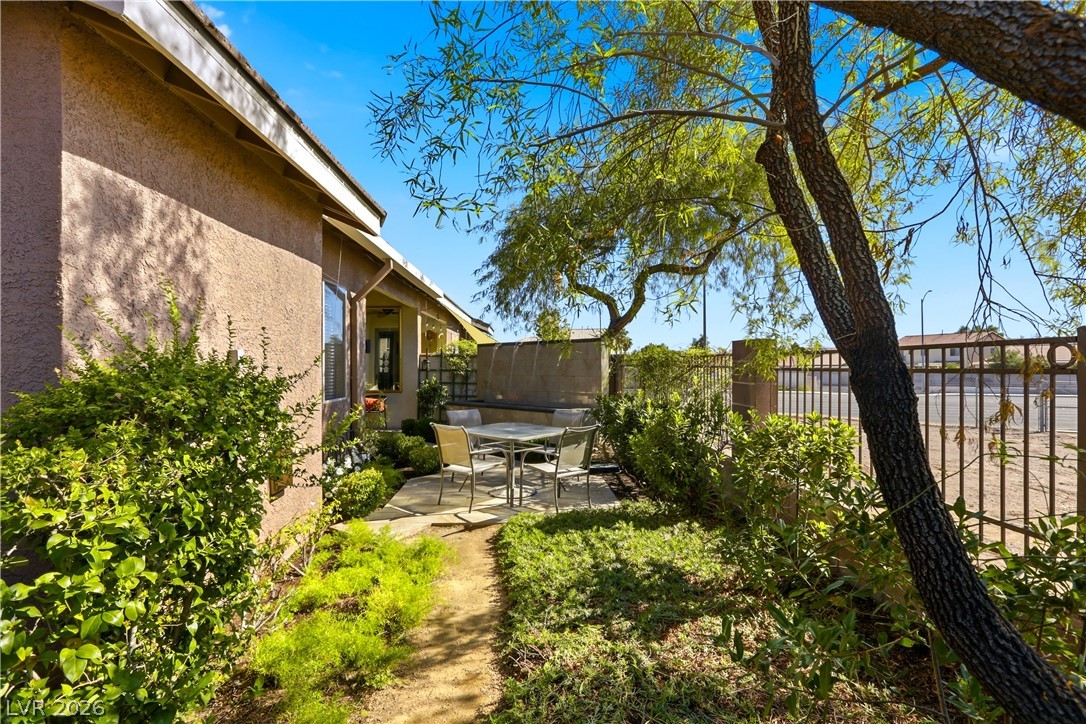
Mature trees and neat garden beds frame a stone-paved outdoor terrace.
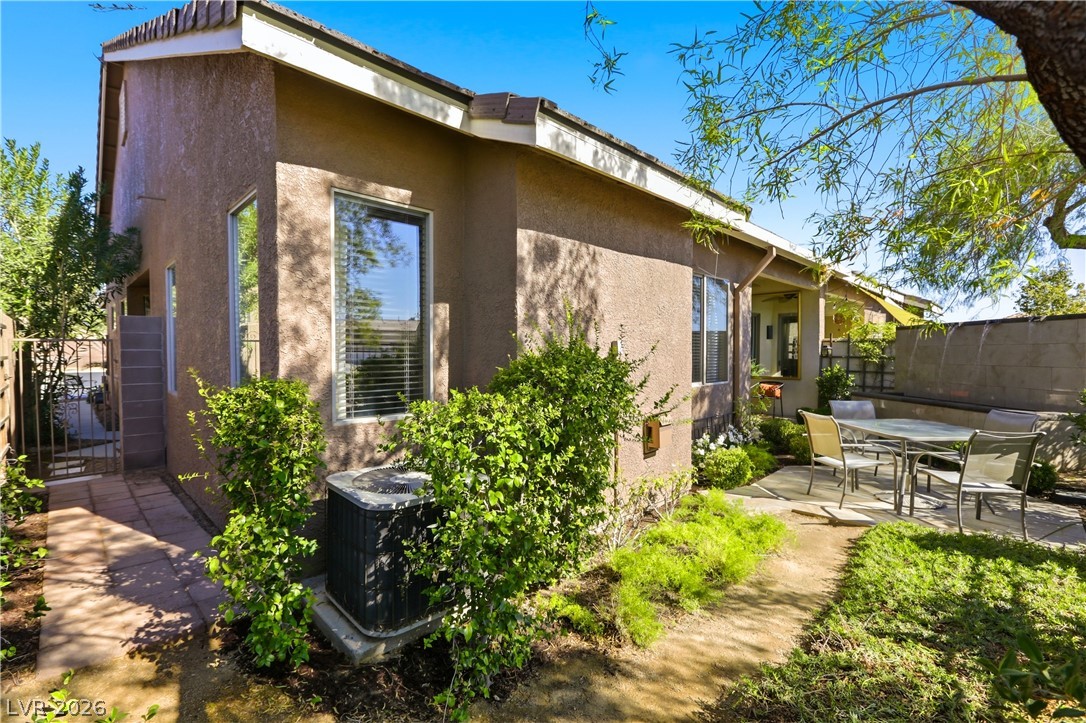
Mature trees shade a private paved patio nestled alongside the stucco exterior wall.
An inviting stone patio offers a private outdoor retreat bordered by lush plantings and fencing.
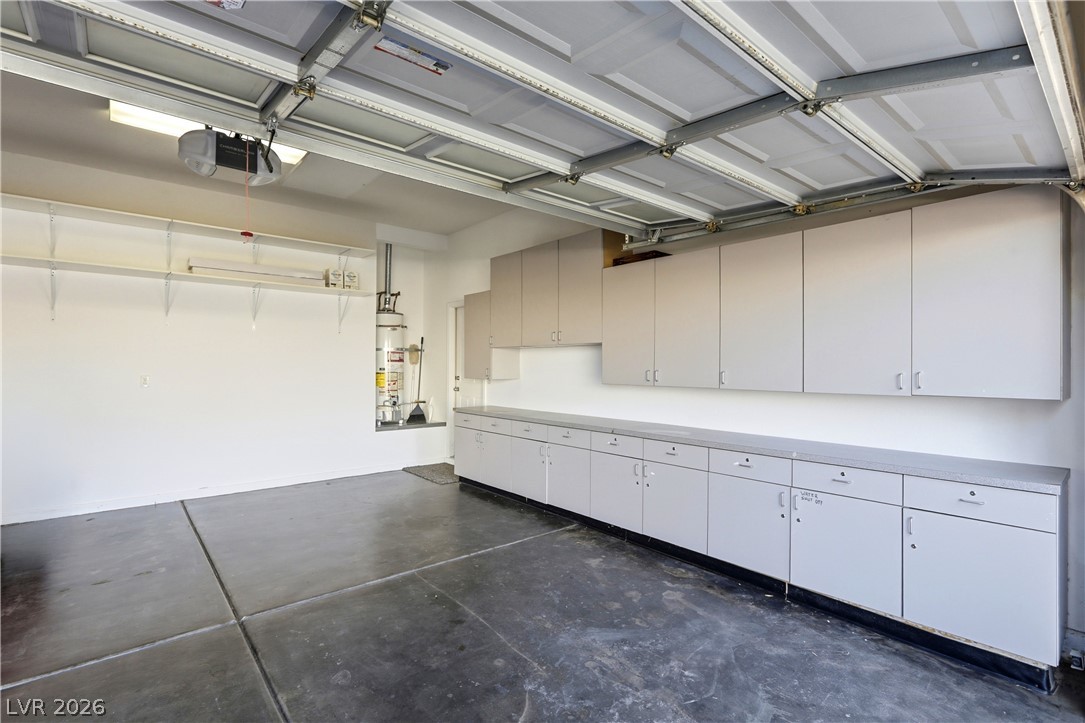
Ample built-in cabinetry and durable concrete flooring define this organized workshop space.
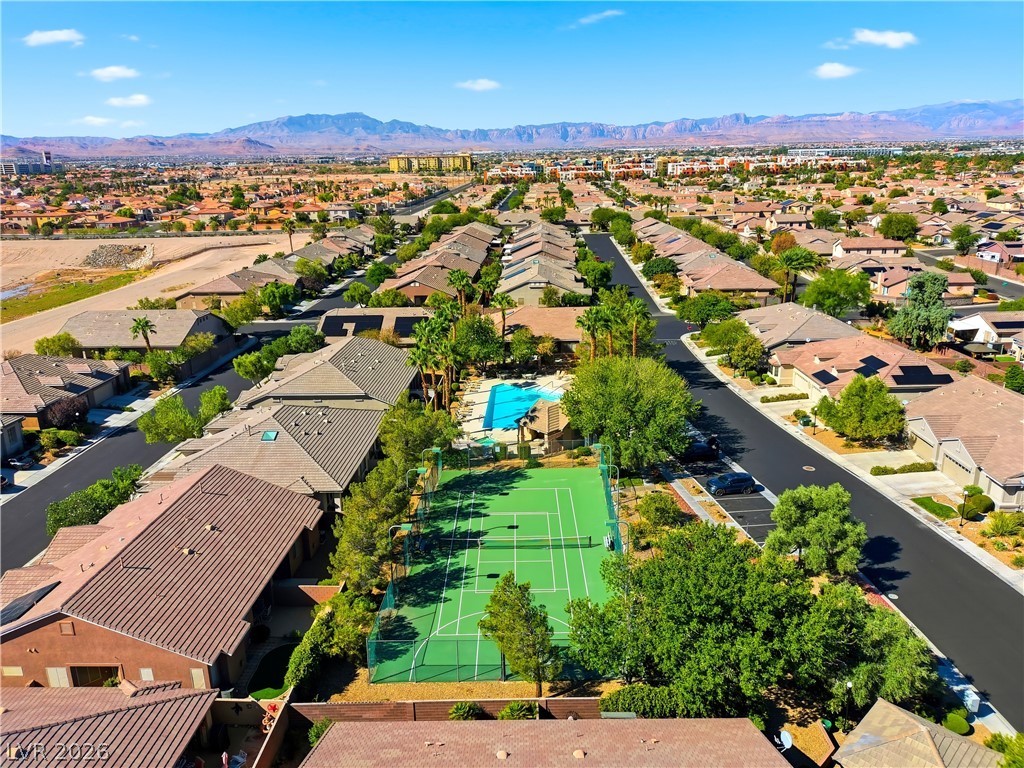
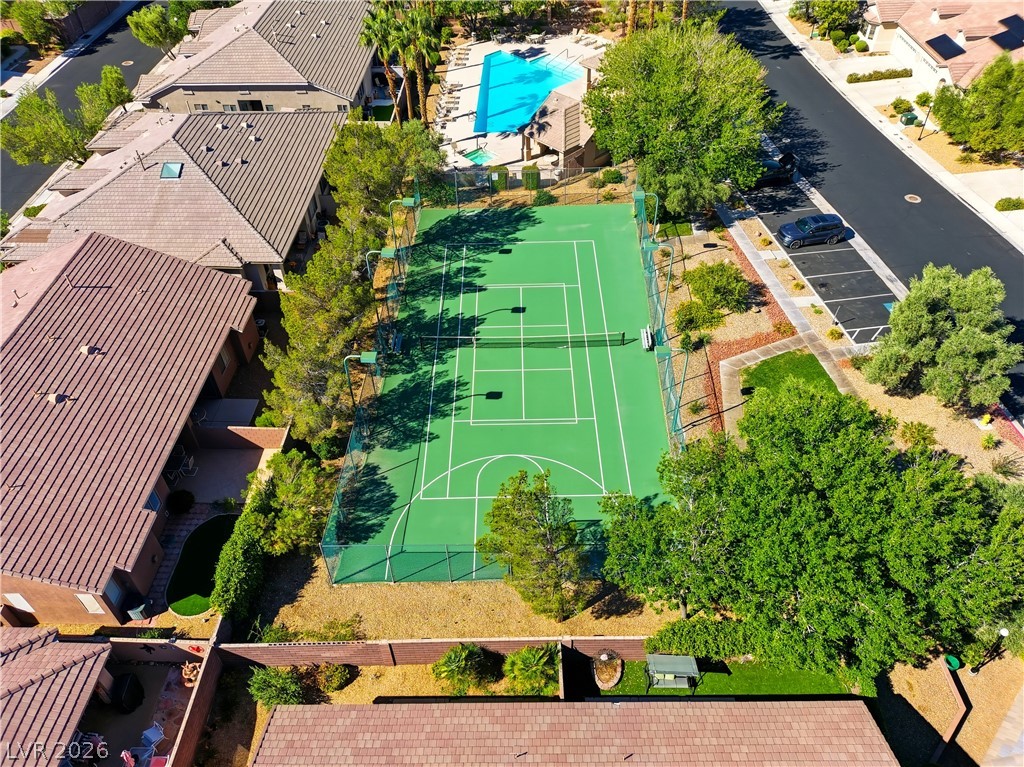
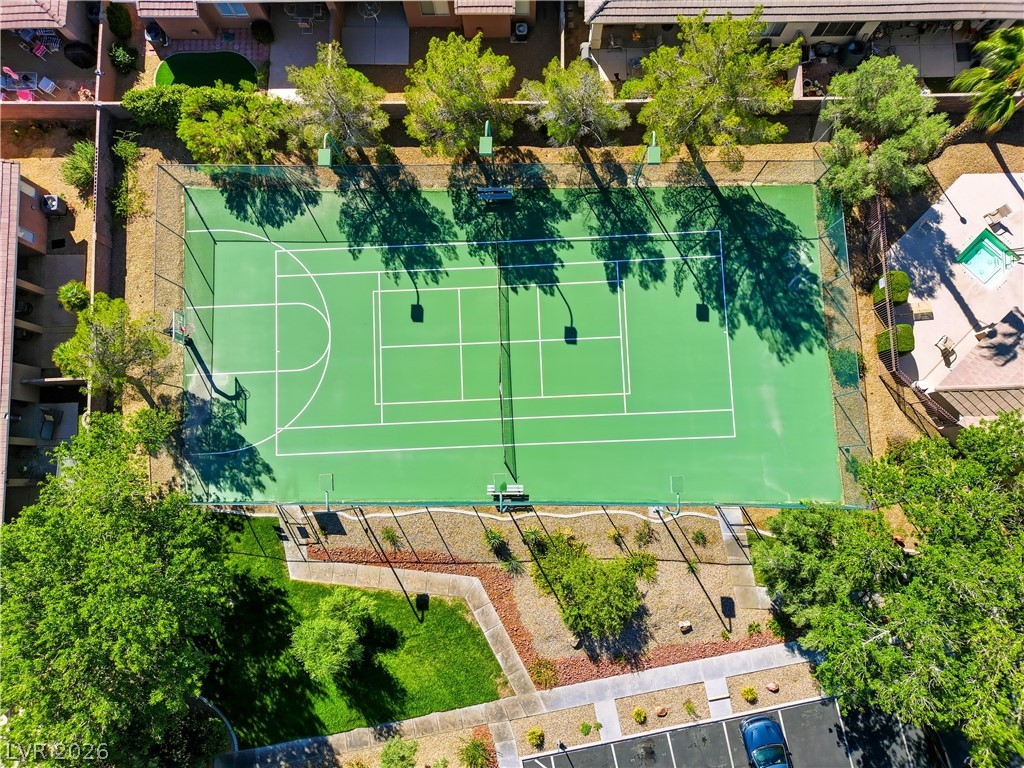
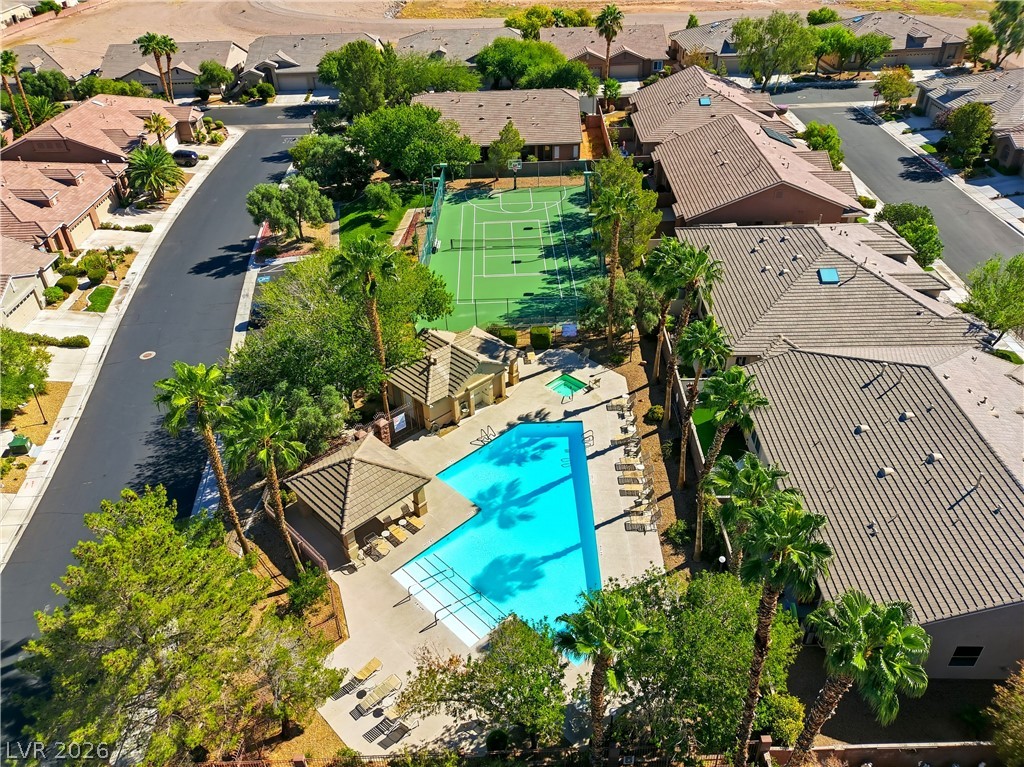
An aerial perspective showcases community recreational facilities featuring a swimming pool and tennis courts.
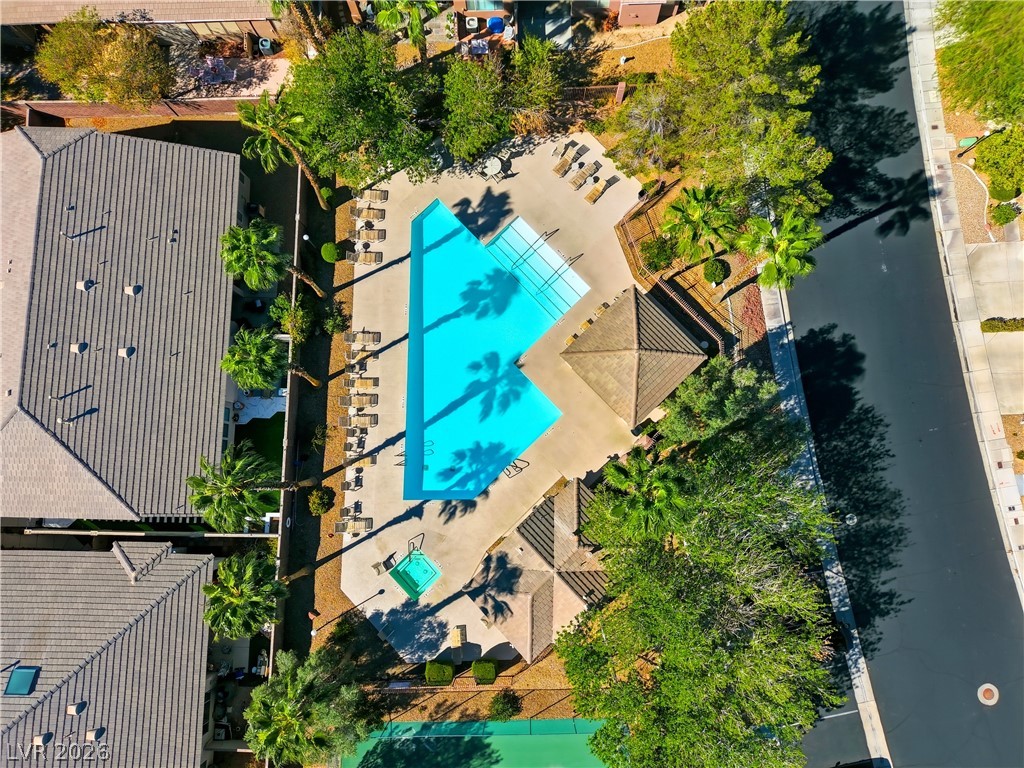
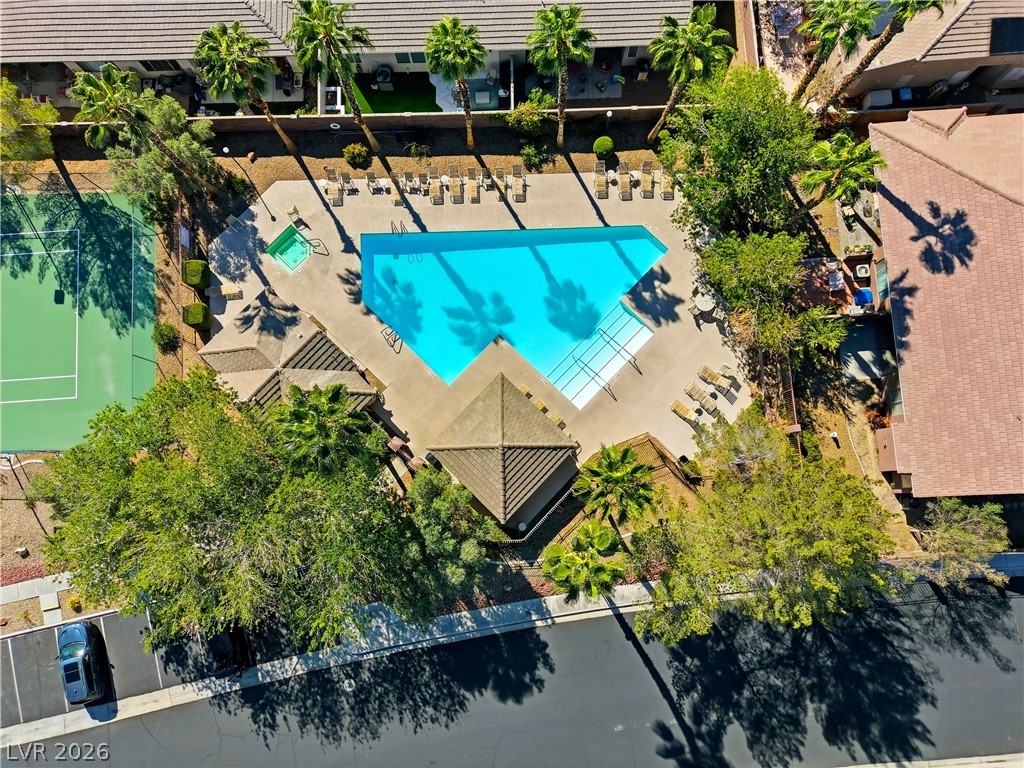
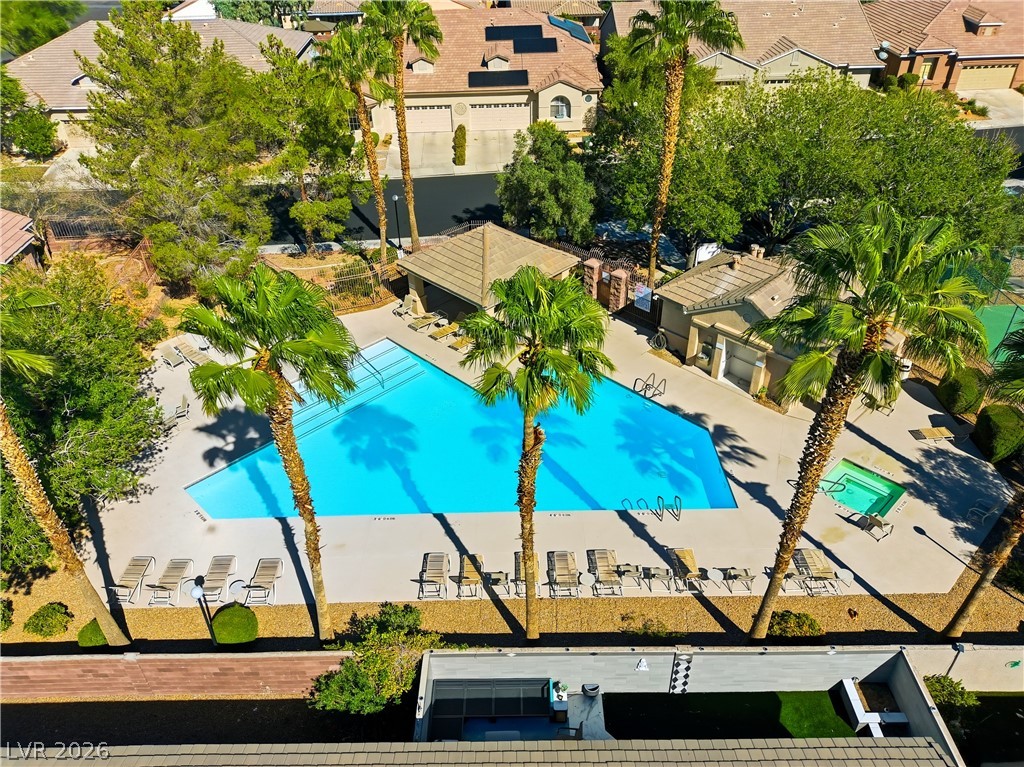
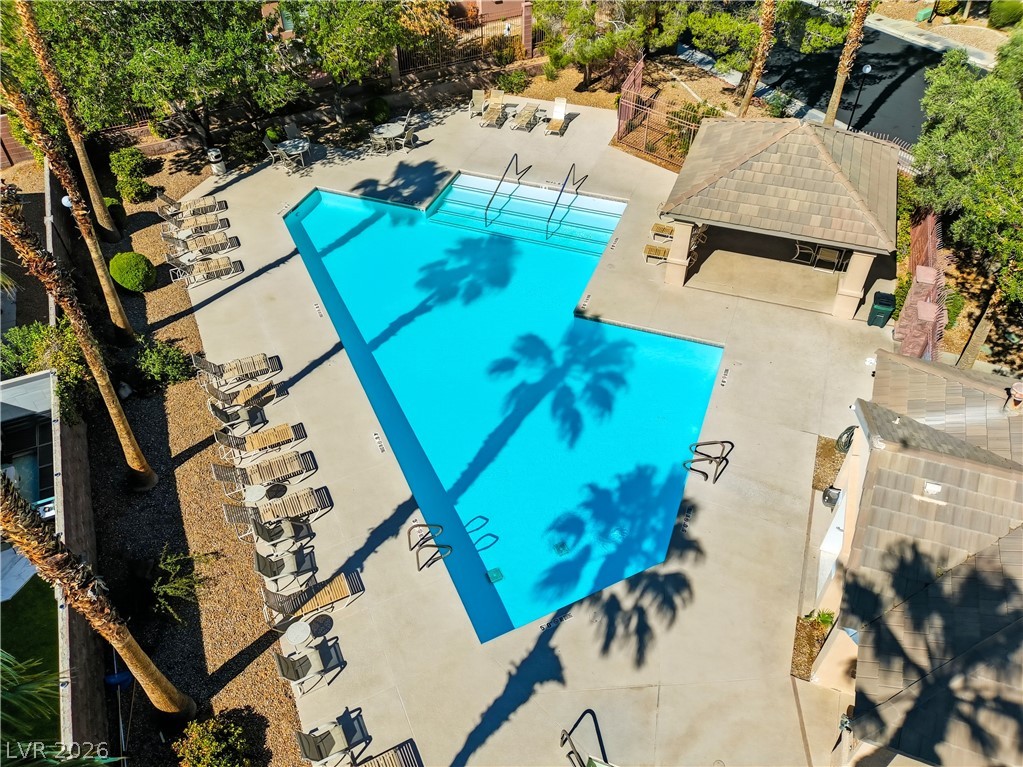
A sparkling community pool and spa area surrounded by towering palm trees offers resort-style recreation.