
 New Listing
$474,900 $2,847 est/mo Sourced by Back At You
8946 Libertyvale Drive,Las Vegas, NV 89123
Las Vegas, NV 89123
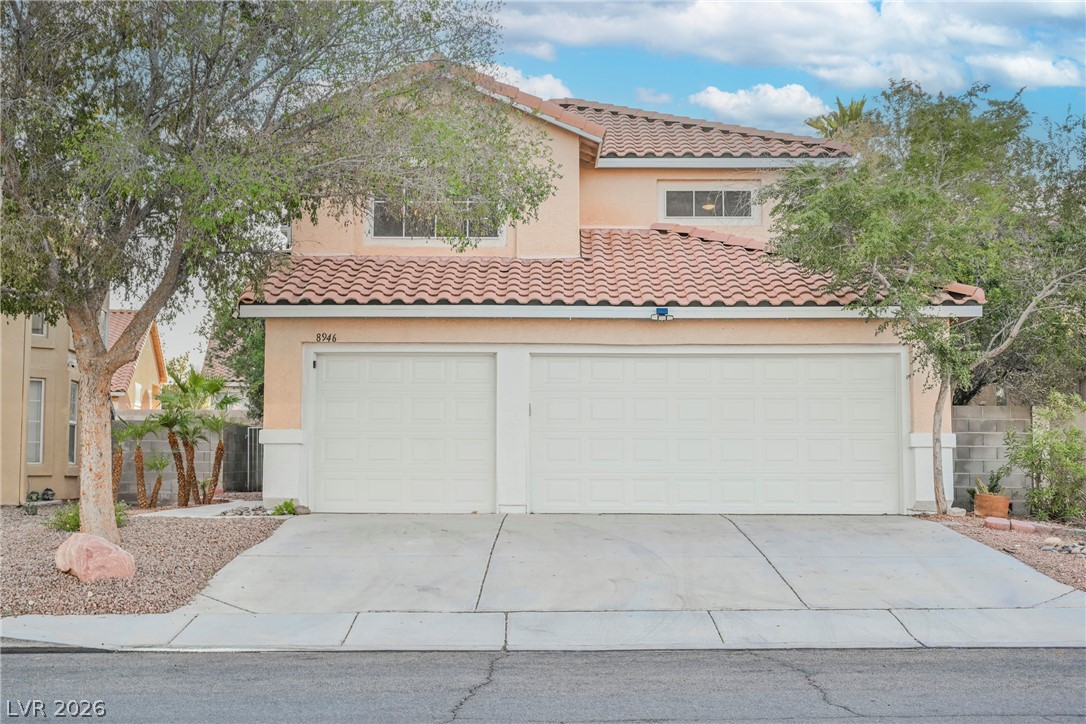
Spanish tile roofing and mature trees frame this multi-car garage entrance with a concrete driveway.
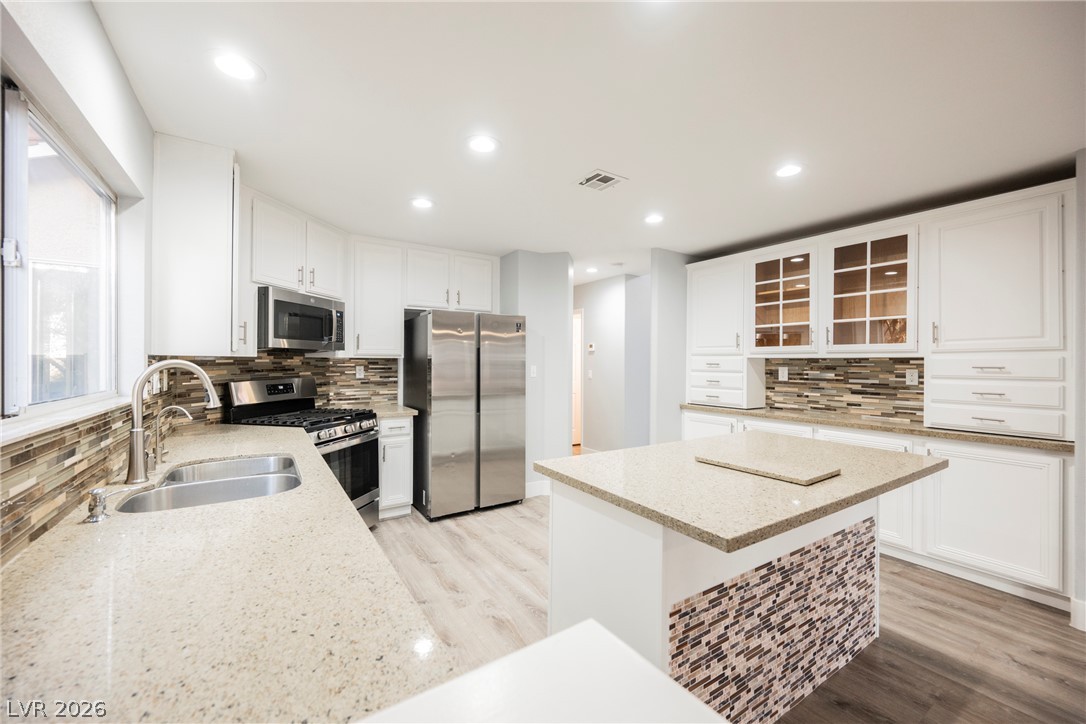
Modern cabinetry and stone countertops anchor this spacious kitchen featuring a central preparation island.
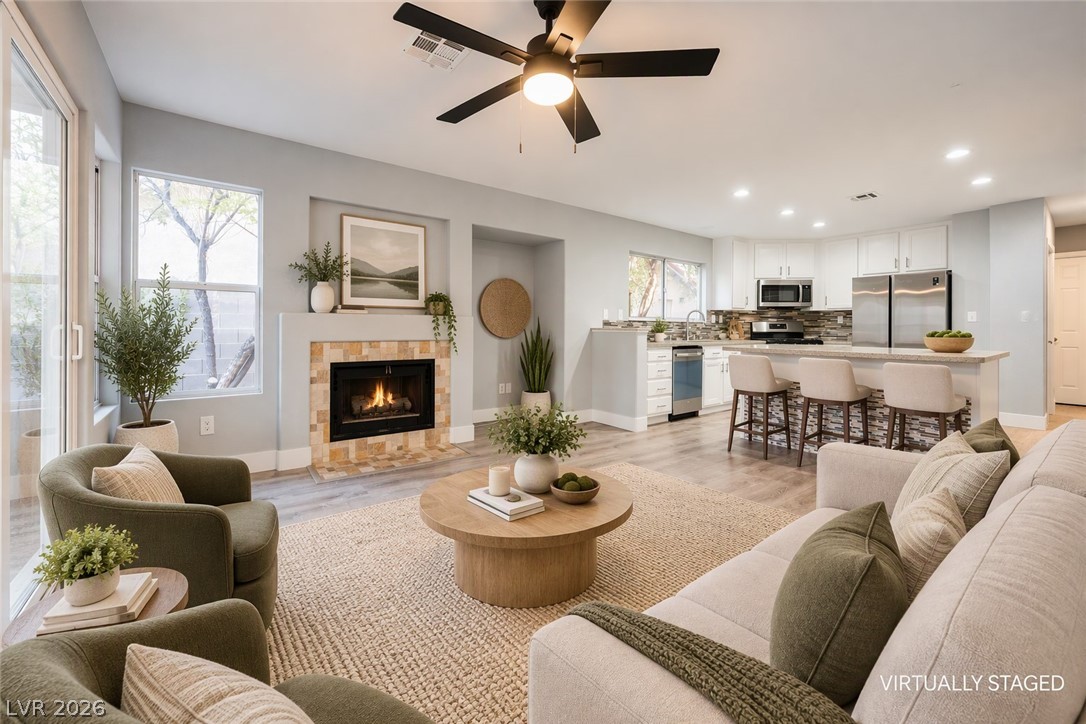
An open-concept living space highlights a tiled fireplace, wide windows, and recessed overhead lighting.
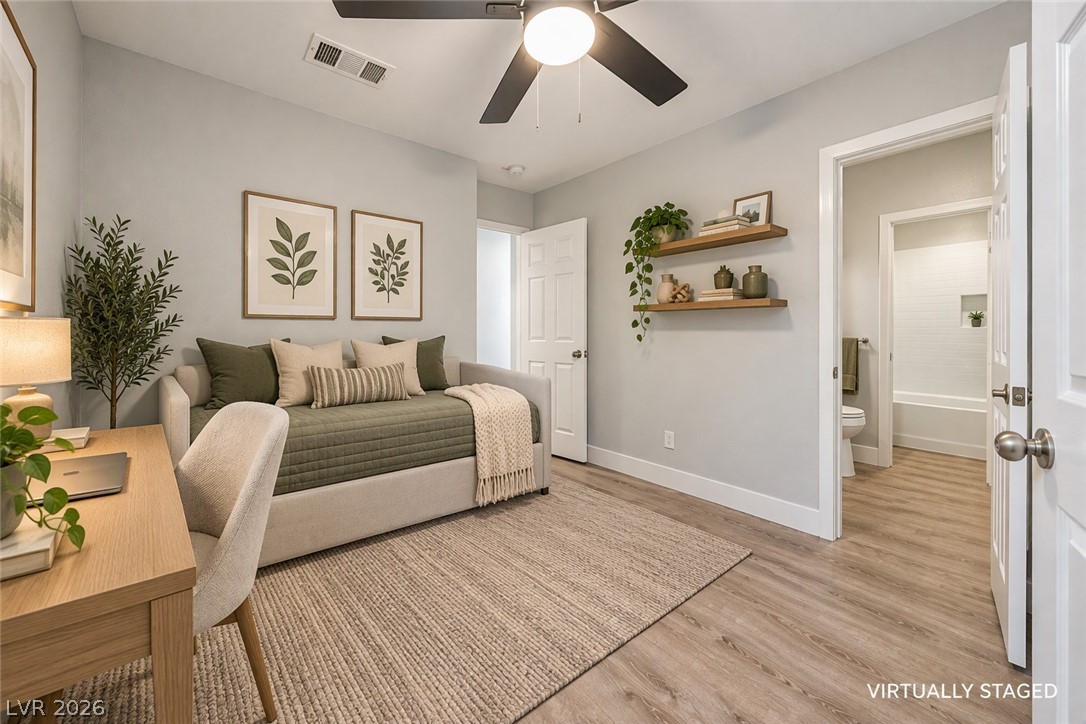
Smooth wood-look flooring and clean lines define this comfortable guest bedroom space.
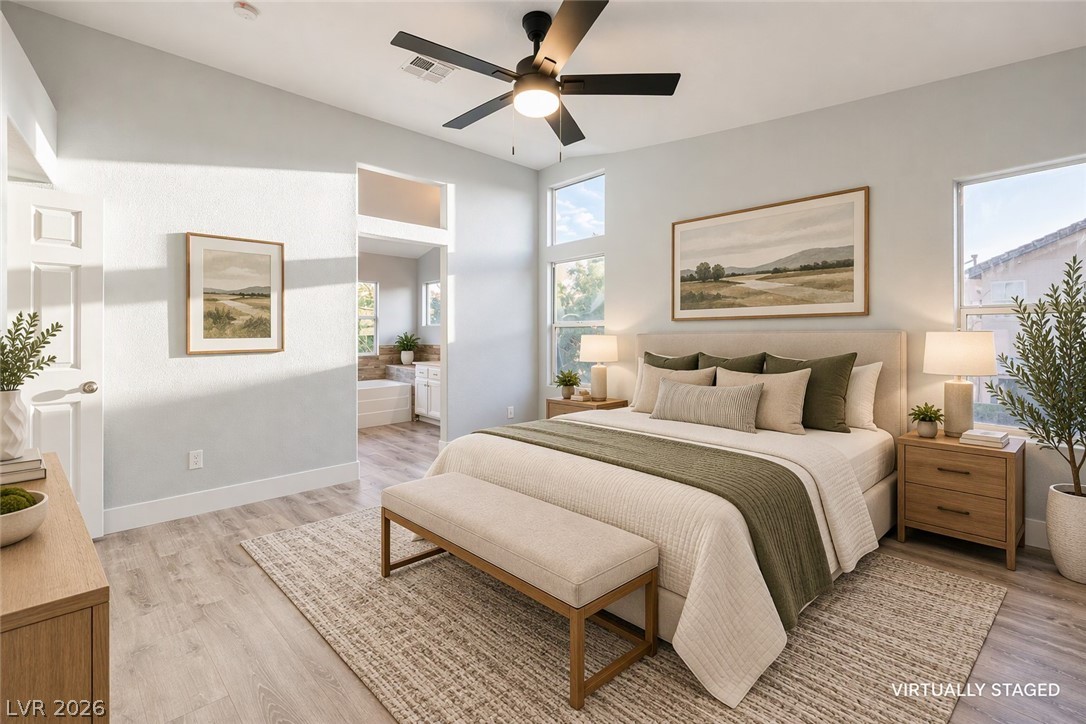
Tall windows and wood-style flooring elevate this comfortable master bedroom suite with attached bath.
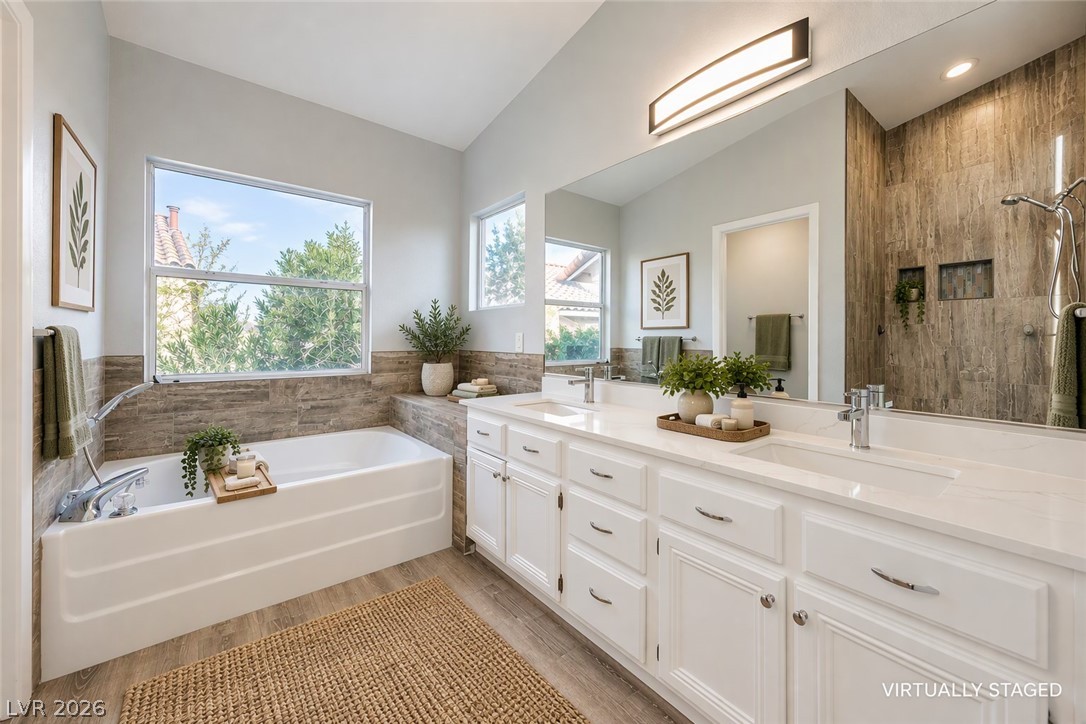
Vaulted ceilings and wood-look flooring enhance this primary bath featuring a dual vanity.
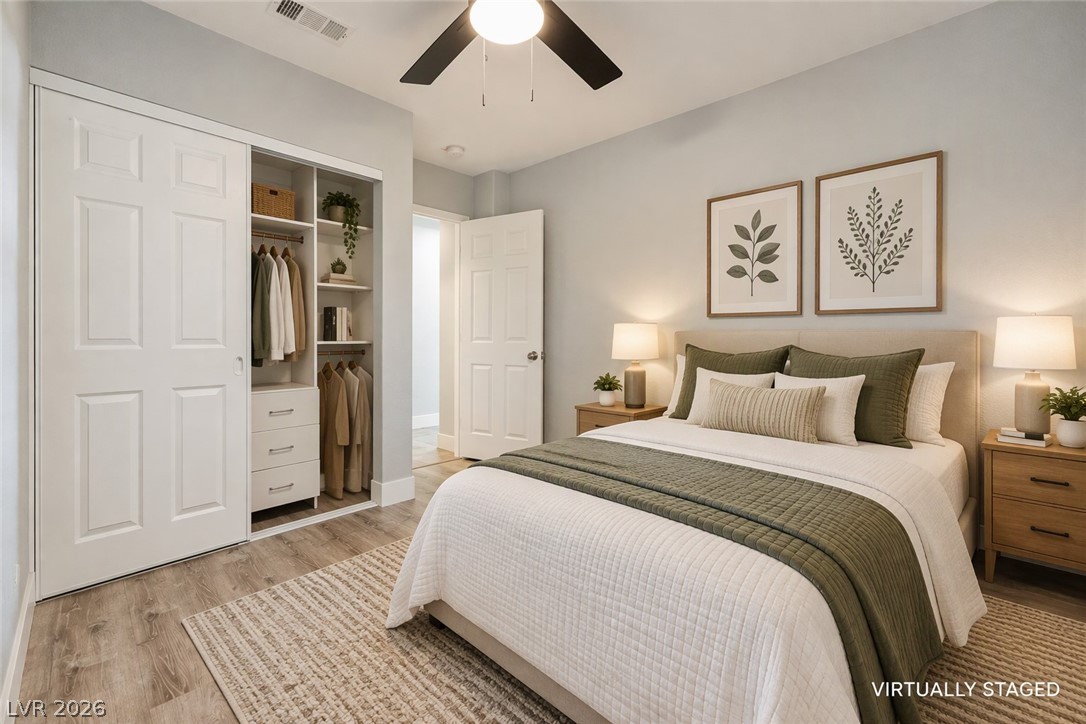
Smooth wood-textured floors and a built-in closet systems highlight this comfortable sleeping space.
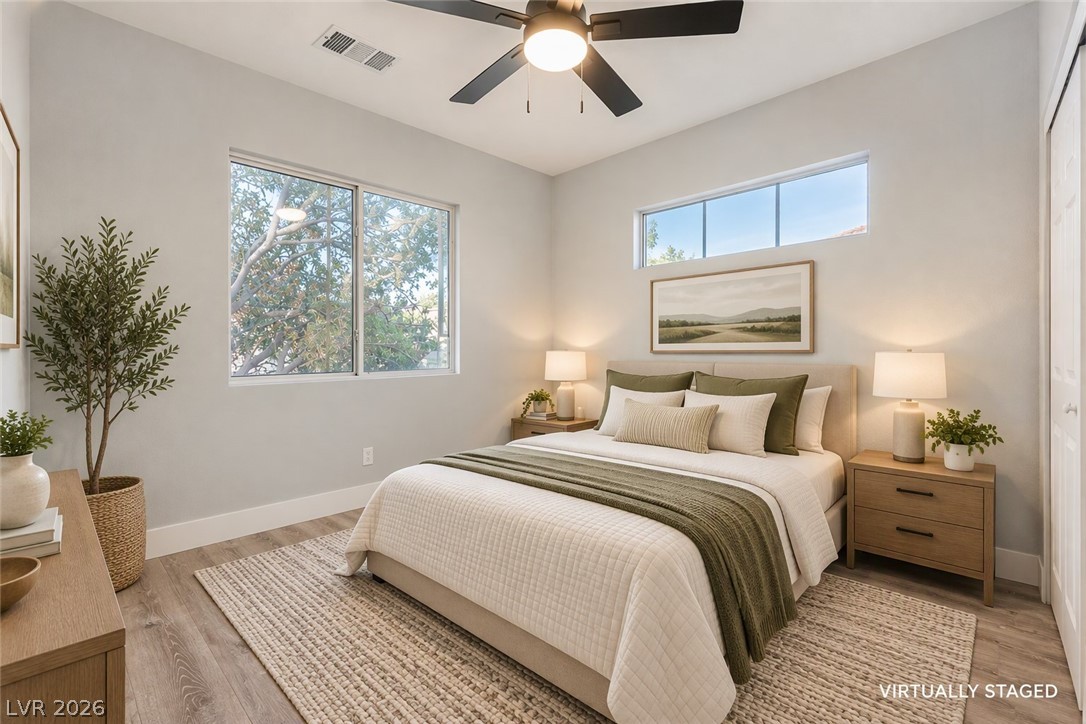
High ceilings and wood flooring frame this comfortable bedroom with pleasant treetop views.
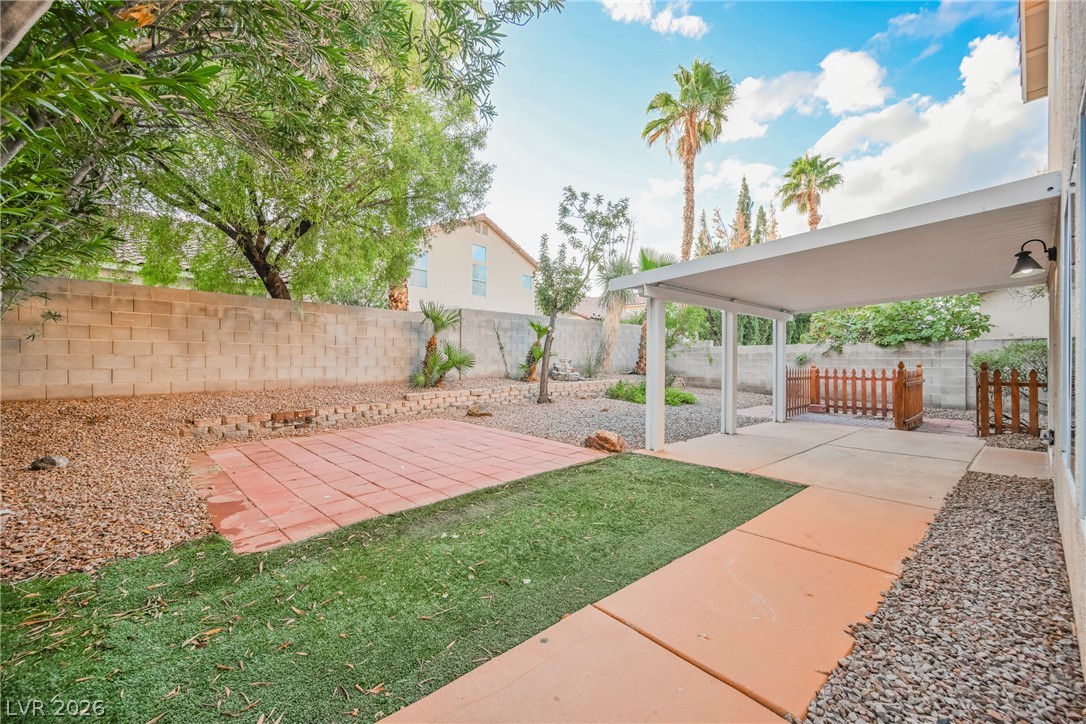
An inviting covered patio opens up to a low-maintenance yard enclosed by privacy walls.
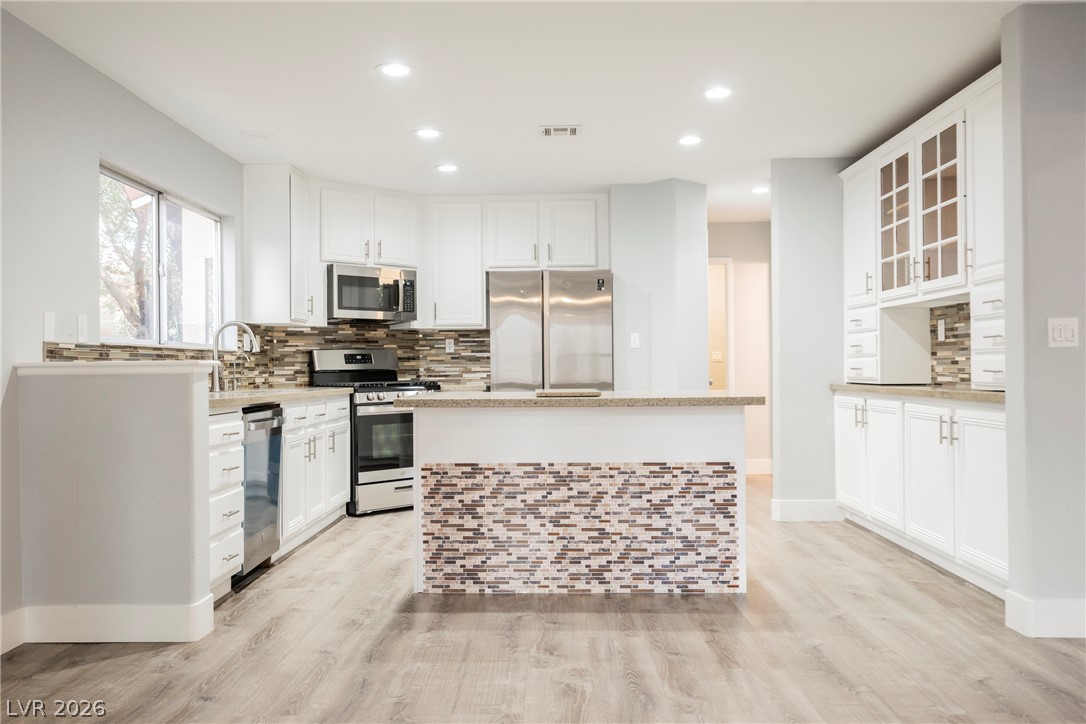
Recessed lighting illuminates this updated kitchen featuring a central island and stone counters.
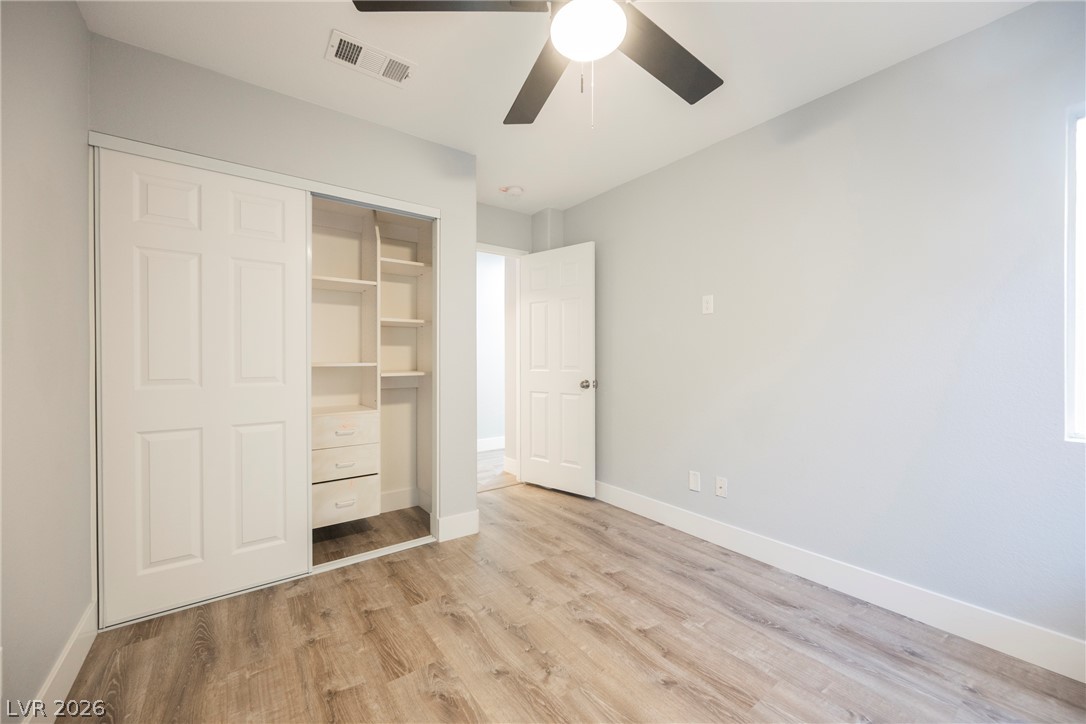
Smooth wood-look flooring and a built-in closet organization system define this versatile bedroom.
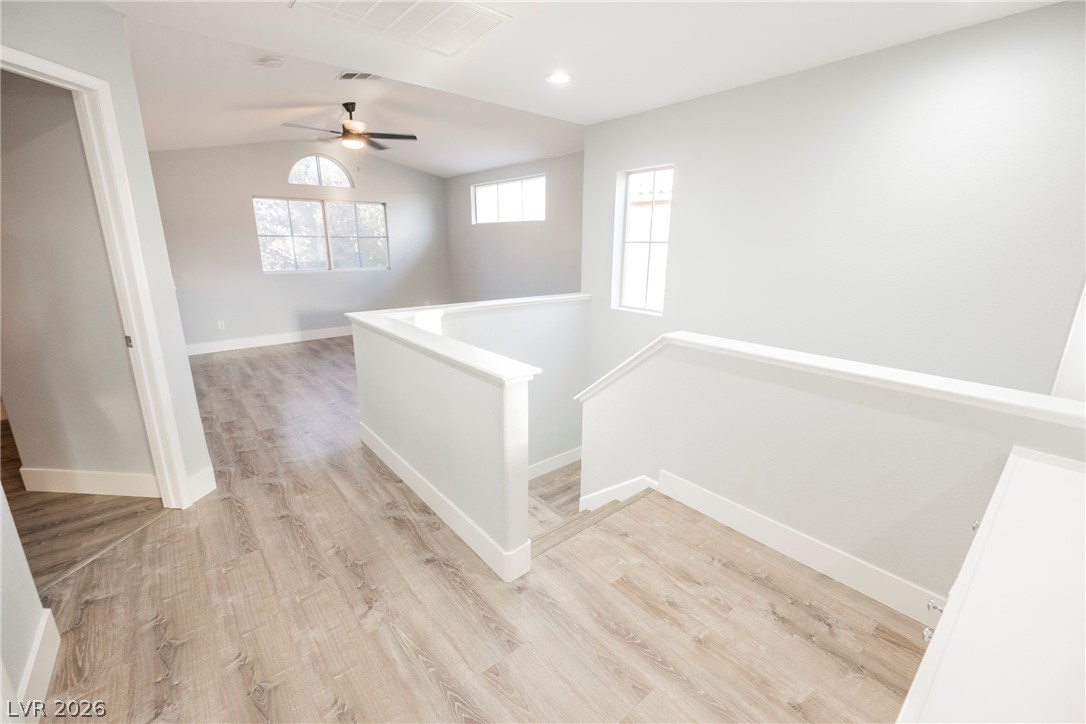
An airy upstairs landing connects to a loft space featuring high ceilings and wood-style flooring.
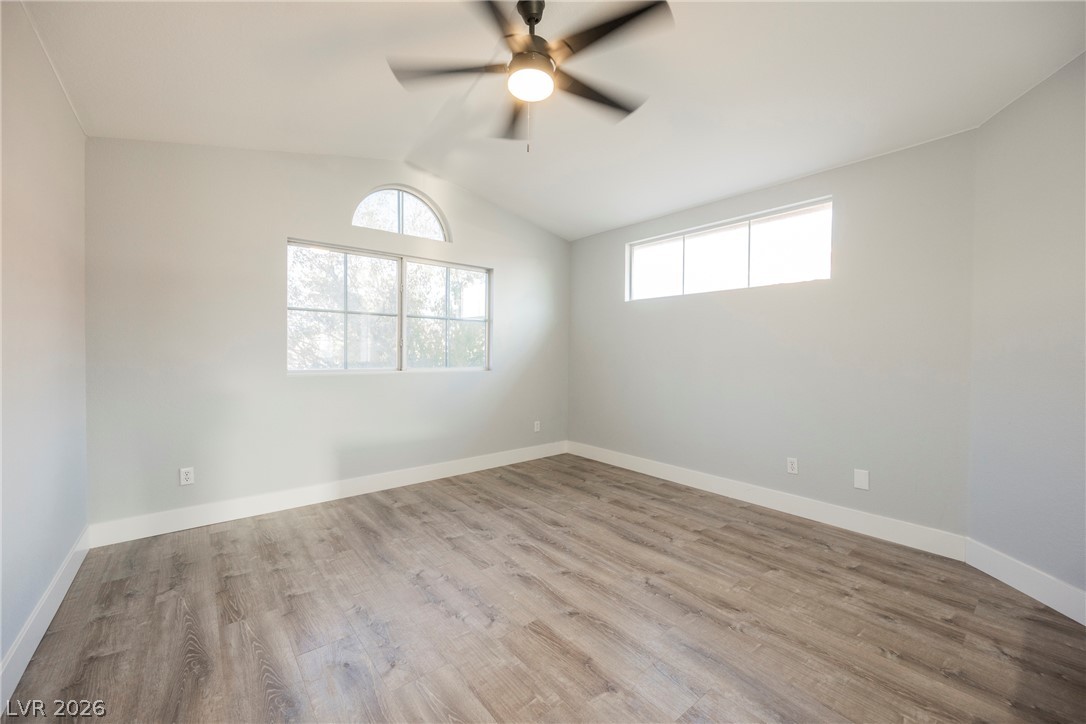
Vaulted ceilings and wood-style flooring elevate this versatile and open secondary bedroom space.
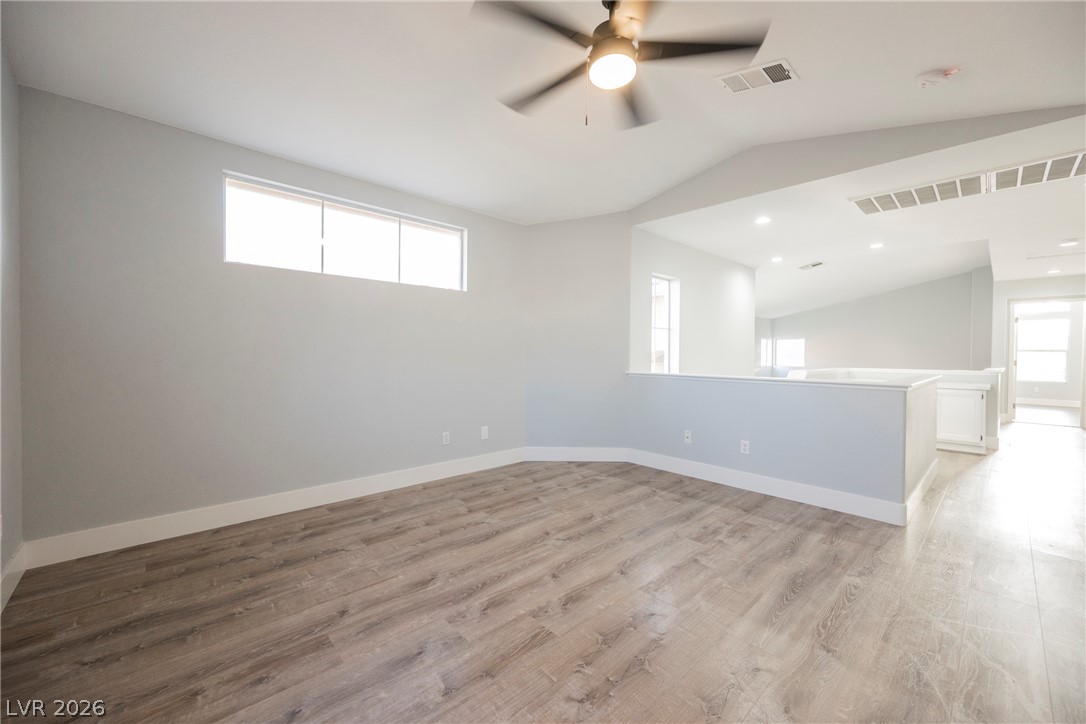
Clean lines and smooth wood floors define this open, airy second-level loft space.
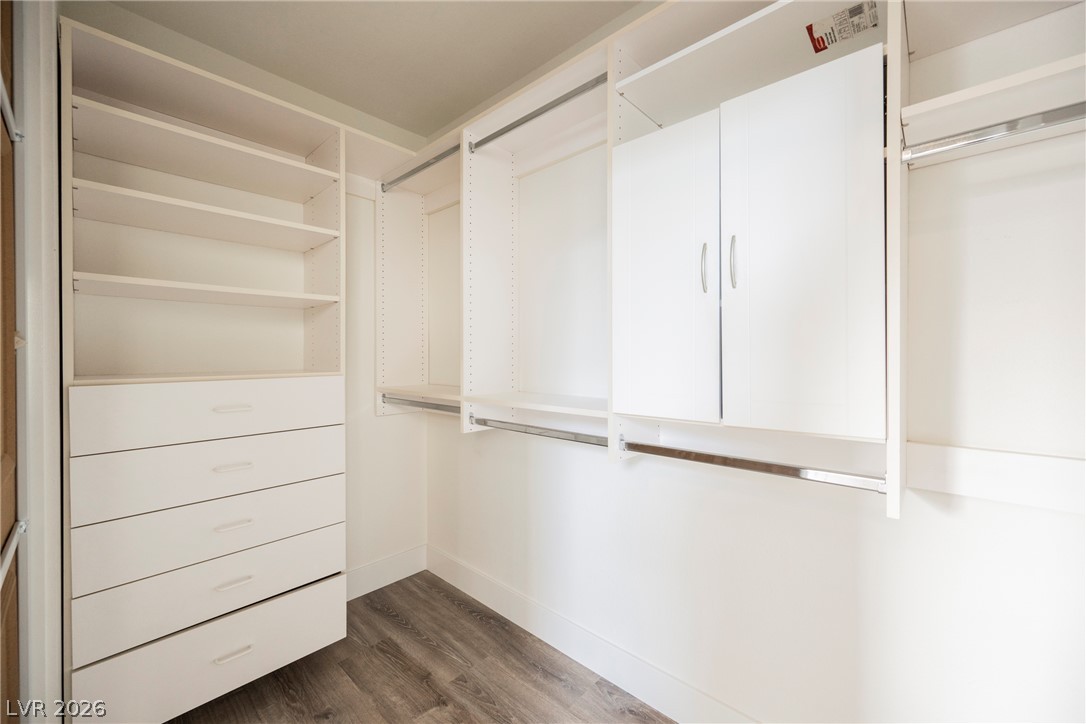
Custom built-in shelving and ample hanging rods maximize organization in this modern walk-in closet.
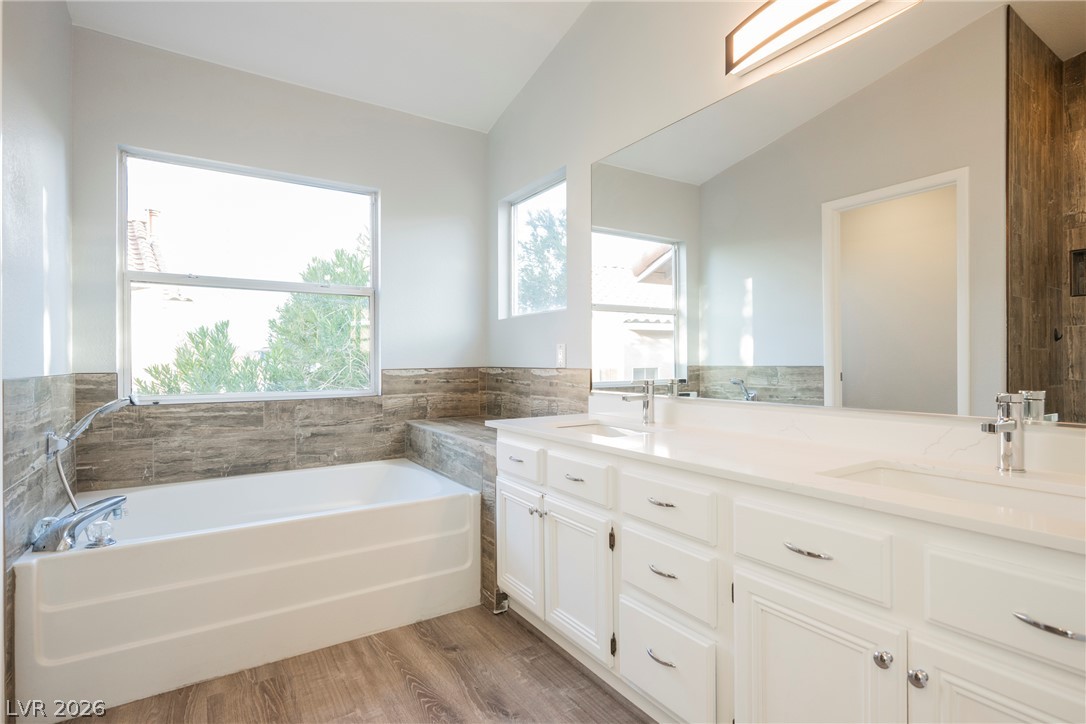
A spacious soaking tub sits beneath a wide window, adjacent to a dual vanity.
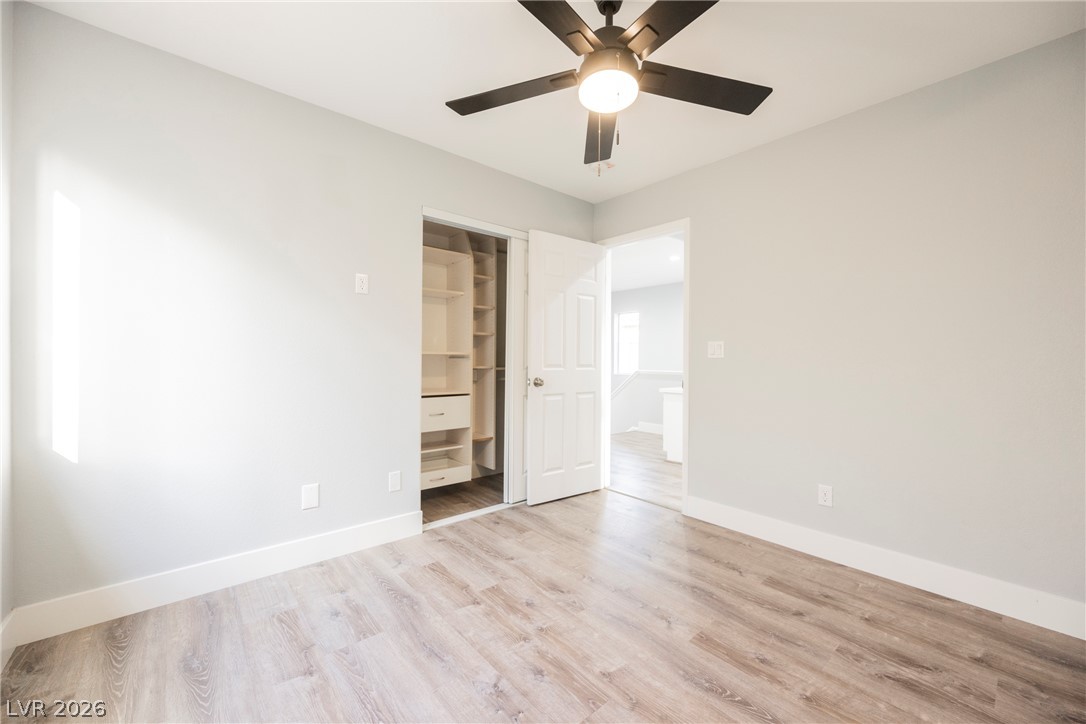
Smooth wood-plank flooring and a built-in closet organize this serene bedroom space.
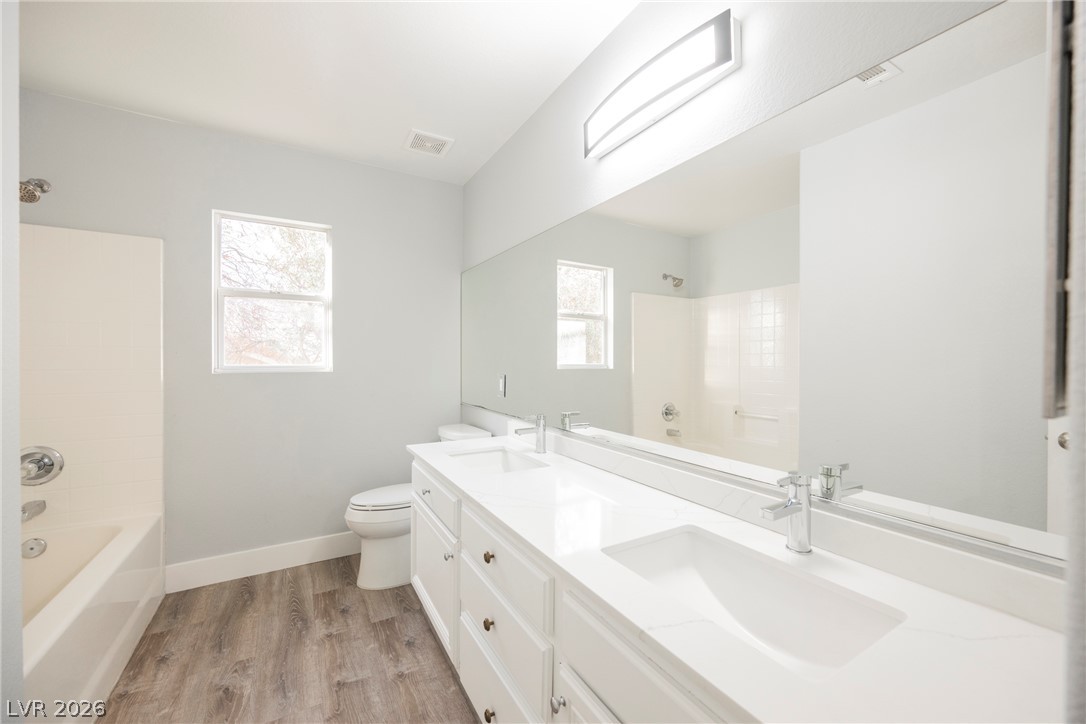
Clean lines and a generous vanity with dual sinks define this modern bathroom space.
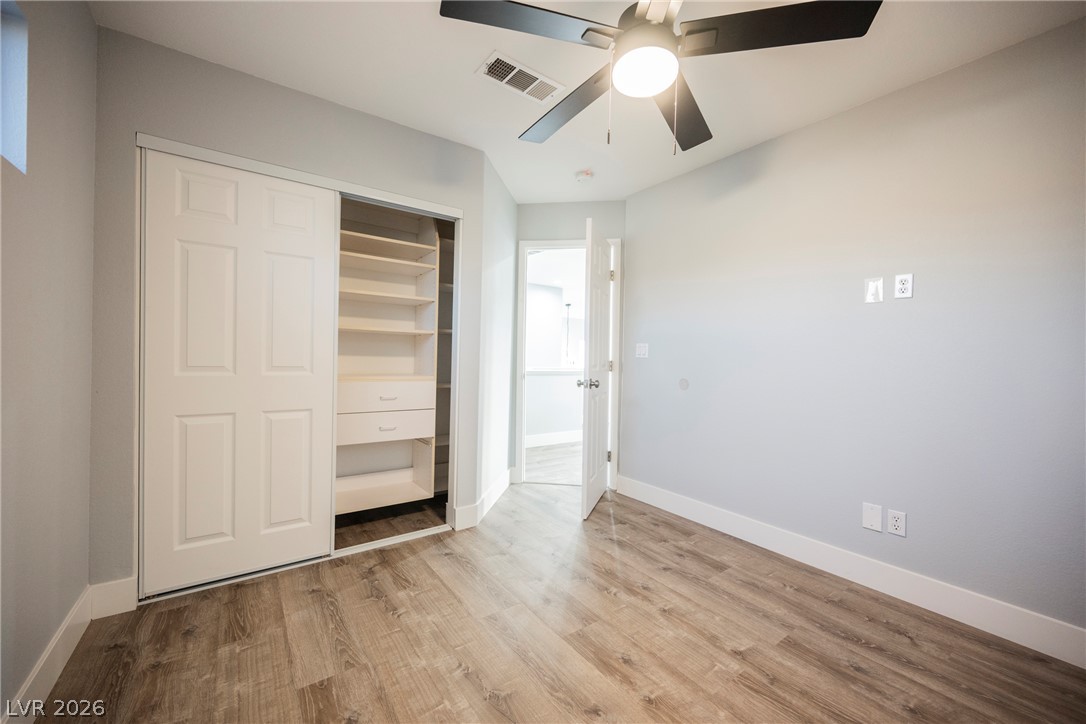
Smooth wood-look flooring and integrated closet shelving define this versatile secondary bedroom space.
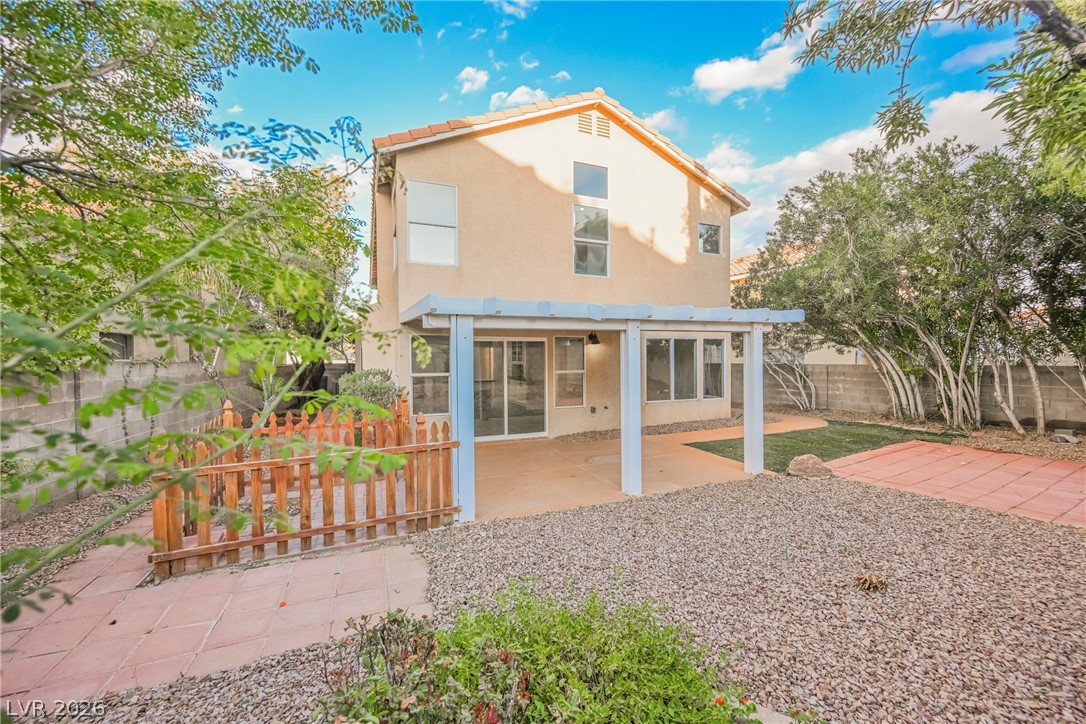
A stucco exterior and low-maintenance gravel landscaping define this private back yard with patio space.
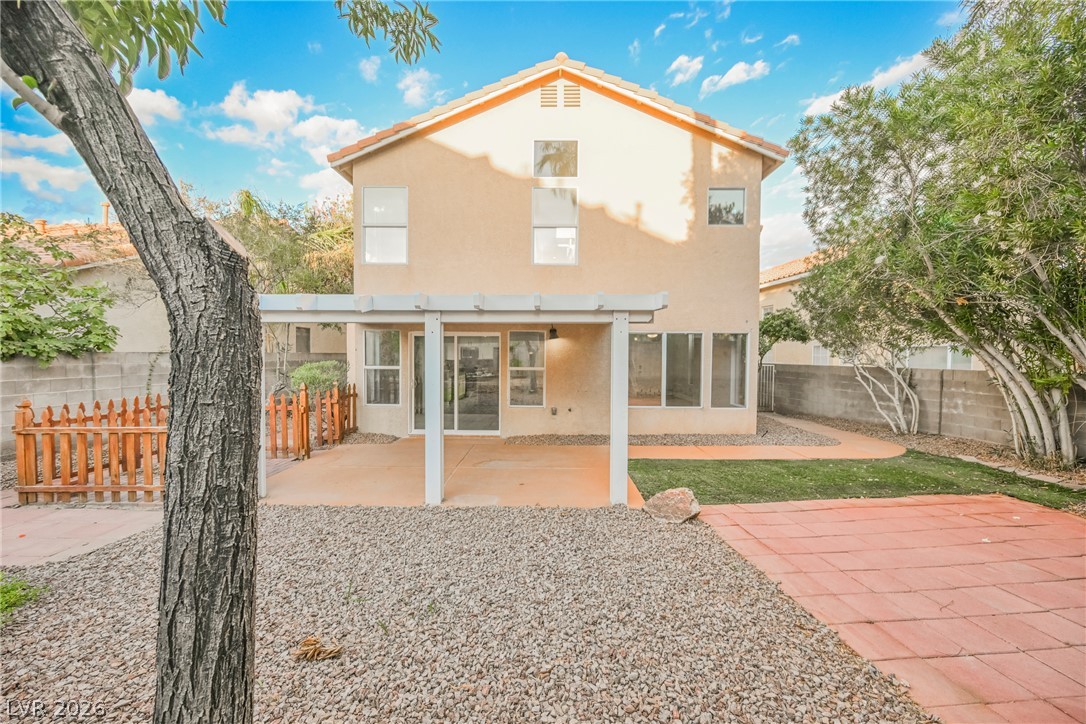
An inviting backyard patio sits beneath a classic pergola, extending from the stucco exterior.
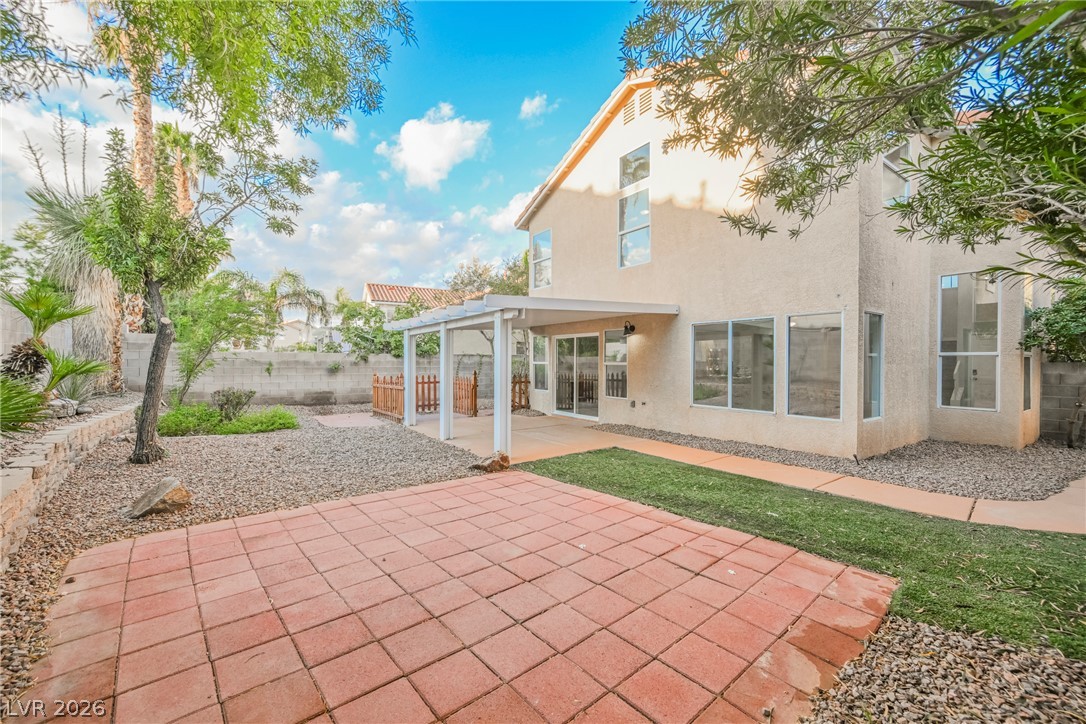
An inviting backyard features a spacious tiled patio area, mature trees, and a covered porch.
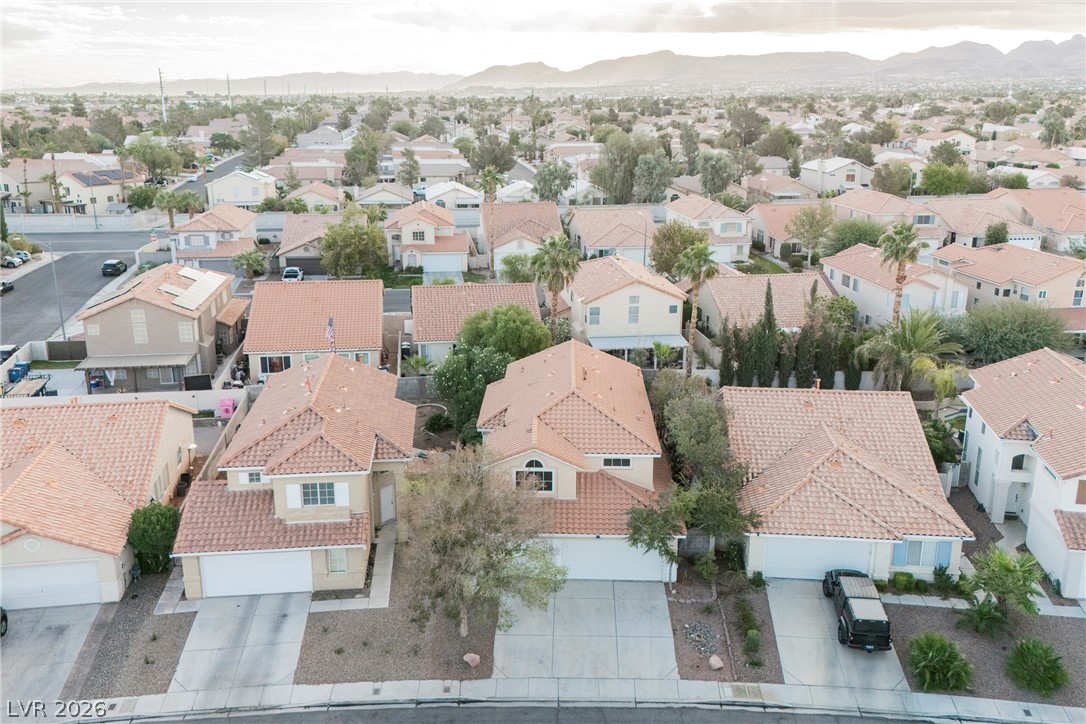
An aerial view showcases tile-roofed residences nestled against a mountain backdrop.
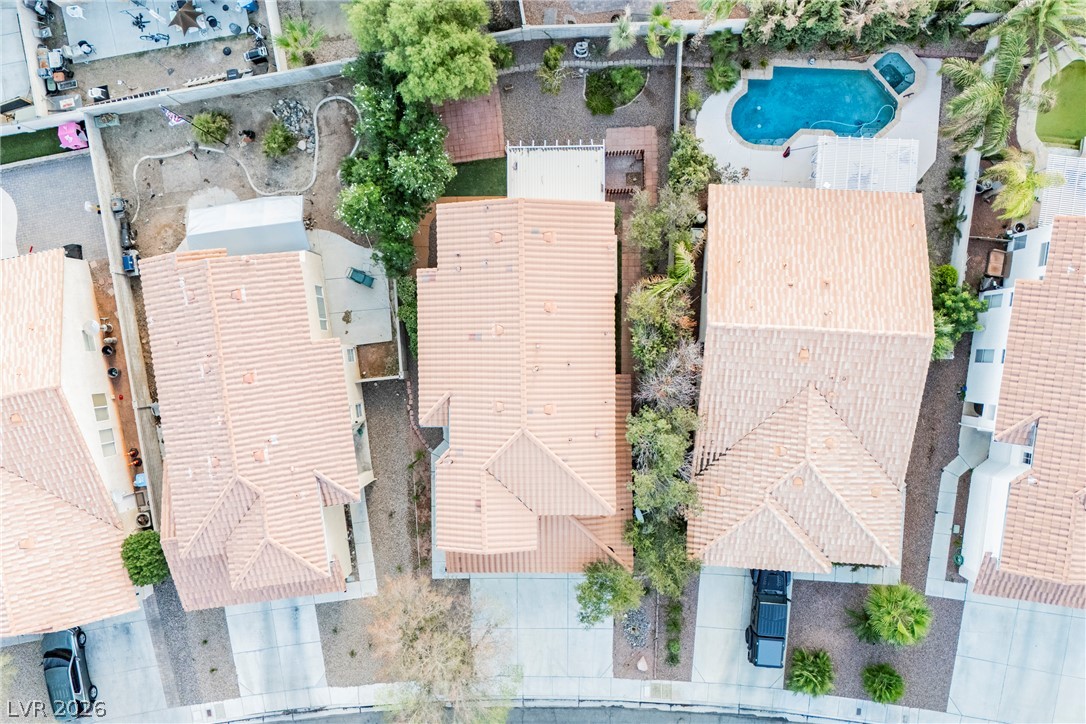
An aerial perspective showcases the tiled rooftops and structured layouts of a quiet suburban neighborhood.
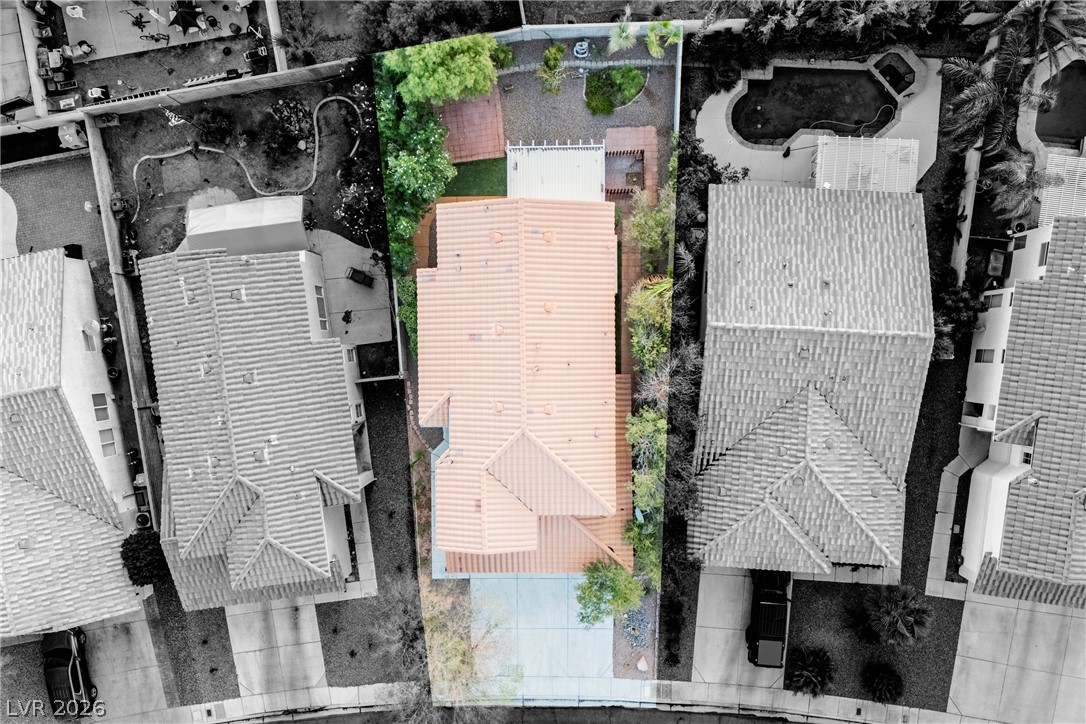
An aerial perspective showcases the classic tiled roofline and the layout of the property lot.
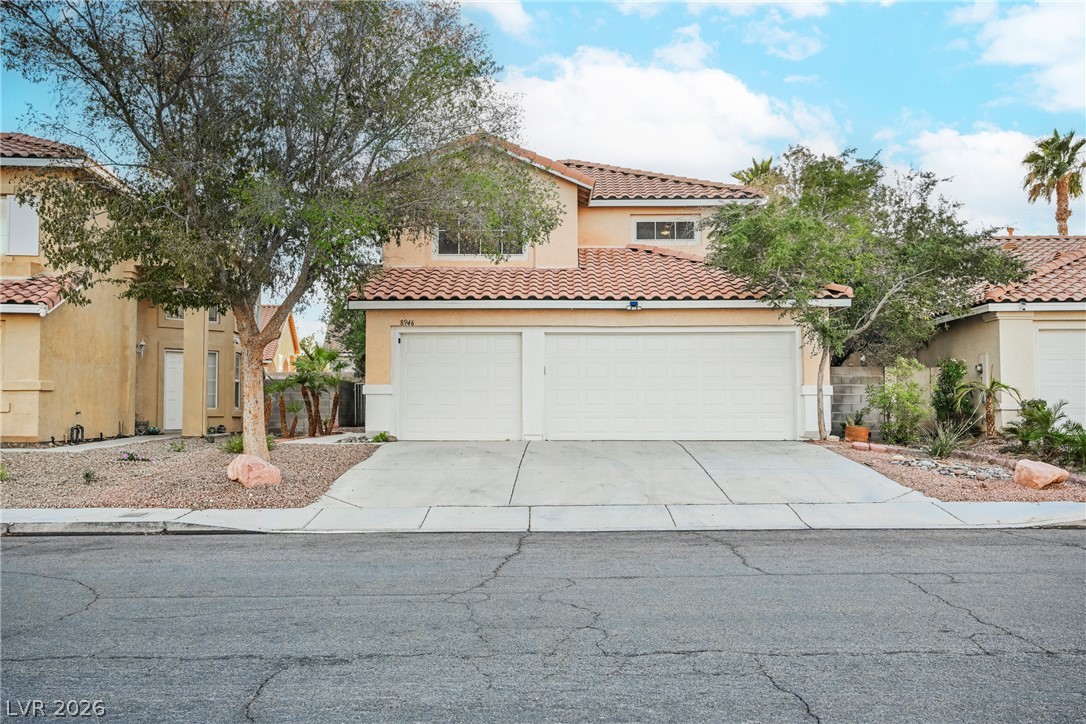
A classic Spanish tile roof and concrete driveway define this double-garage suburban exterior.

Description
SELLER-PAID BUYER INCENTIVES AVAILABLE! From assistance with closing costs to a potential interest rate buydown, seller contributions may help bring your homeownership goals within reach. Subject to buyer qualification, lender approval, and seller contribution limits, and acceptable terms. Beautifully updated home in the desirable Silverado Ranch area! Features include an upscale kitchen, fresh interior finishes, and new HVAC units for added comfort and peace of mind. Mature, low-maintenance landscaping enhances the outdoor space, while convenient access to shopping, dining, parks, and major freeways makes this location ideal for everyday living.
Details
| MLS # | 2830220 |
|---|---|
| Listing Type | For Sale |
| Style | House |
| HOA Dues | $18 |
| Sub-Type | Resale |
| Status | Active |
| Year | 1996 |
| Days On Site | 1 |
| Listing Provided By | Wedgewood Homes Realty, LLC | Andrew J. Watson |
Features
| Bed(s) | 4 |
|---|---|
| Bath(s) | 3 Total |
| SQ Feet | 2,087 |
| Garage | 3 |
| Story(s) | 1 |
| Zoning | Single Family |
| Acreage | 0.12 |
Interior
| Cooling | Central Air, Electric, Two Units |
|---|---|
| Heating | Gas, Multiple Heating Units |
| Heating Yes / No | Yes |
| Cooling Yes / No | Yes |
| Interior Features | Bathroomon Main Level, Bedroom On Main Level, Ceiling Fans |
| Furnished | Unfurnished |
| Appliances | Dishwasher, Disposal, Gas Range, Microwave, Refrigerator |
| Fireplaces Total | 1 |
| Fireplace Yes / No | Yes |
Exterior
| Exterior Features | Patio |
|---|---|
| Roof | Tile |
| Lot Features | Desert Landscaping, Landscaped, Less Than Quarter Acre |
| Fencing | Block, Back Yard |
Parking
| Attached Garage Yes / No | Yes |
|---|---|
| Parking Features | Attached, Garage, Private |
| Garage Yes / No | Yes |
Utilities
| Utilities | Underground Utilities |
|---|---|
| Electric | Photovoltaics None |
| Sewer | Public Sewer |
Taxes
| Tax Annual Amount | 2849 |
|---|
Location
| Senior Community Yes / No | No |
|---|
Area Information
| State | NV |
|---|---|
| County | Clark |
| City | Las Vegas |
| Zip Code | 89123 |
| Community Name | Crystal Spgs R 2 |
| School District | Silverado |
| Elementary School | Beatty |
| High School | Silverado |
Request a showing
Request a showing
Contact
Learn More About This Property

| State | NV |
|---|---|
| County | Clark |
| City | Las Vegas |
| Zip Code | 89123 |
| Community Name | Crystal Spgs R 2 |
| School District | Silverado |
| Elementary School | Beatty |
| High School | Silverado |
Nearby Listings (Within 1/10 mile)
Price: $356K - $593K
sqft: 1,500 - 2,500
Listing Updated: November 10, 2026 at 7:34:27 AM PST