
$459,900 $2,757 est/mo Sourced by Back At You
8881 Lake Myers Court,Las Vegas, NV 89139
Las Vegas, NV 89139
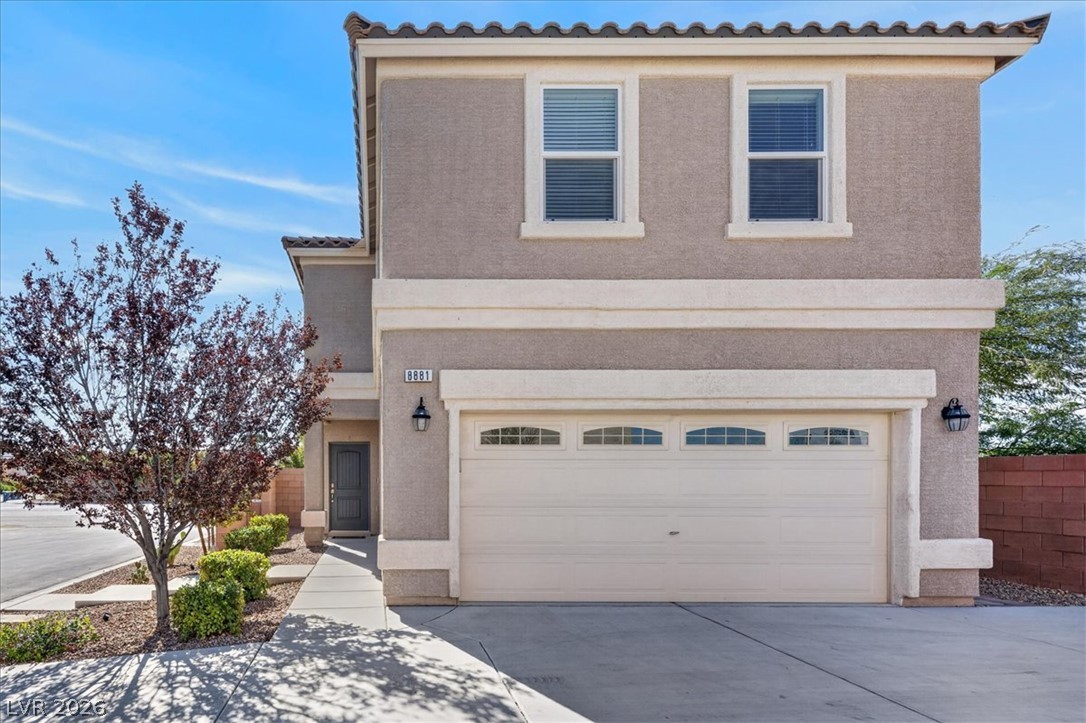
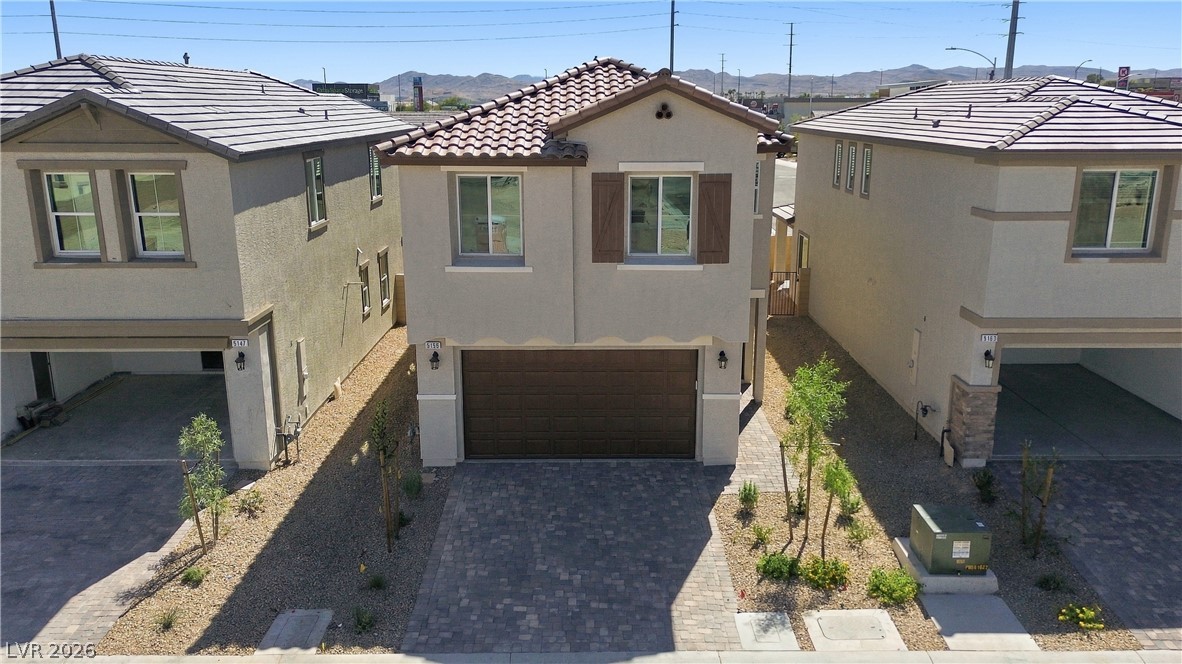
Spanish tile roofing and structured stucco detailing establish refined curb appeal for this two-story home.
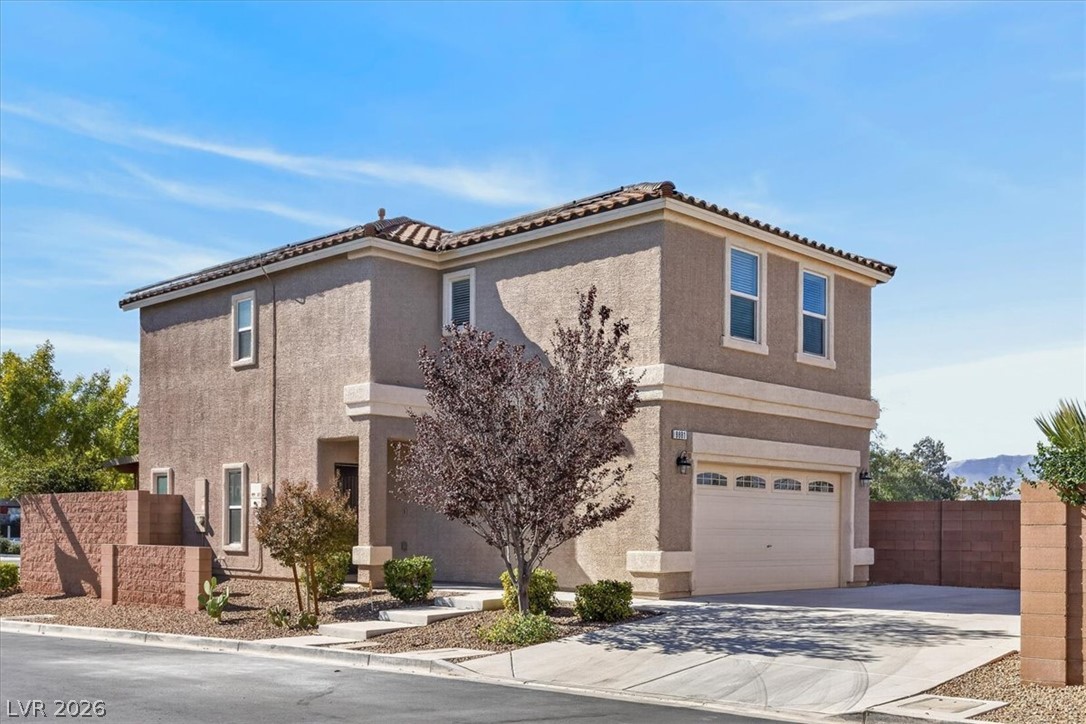
An attractive two-story stucco exterior features a tile roof and integrated multi-car garage.
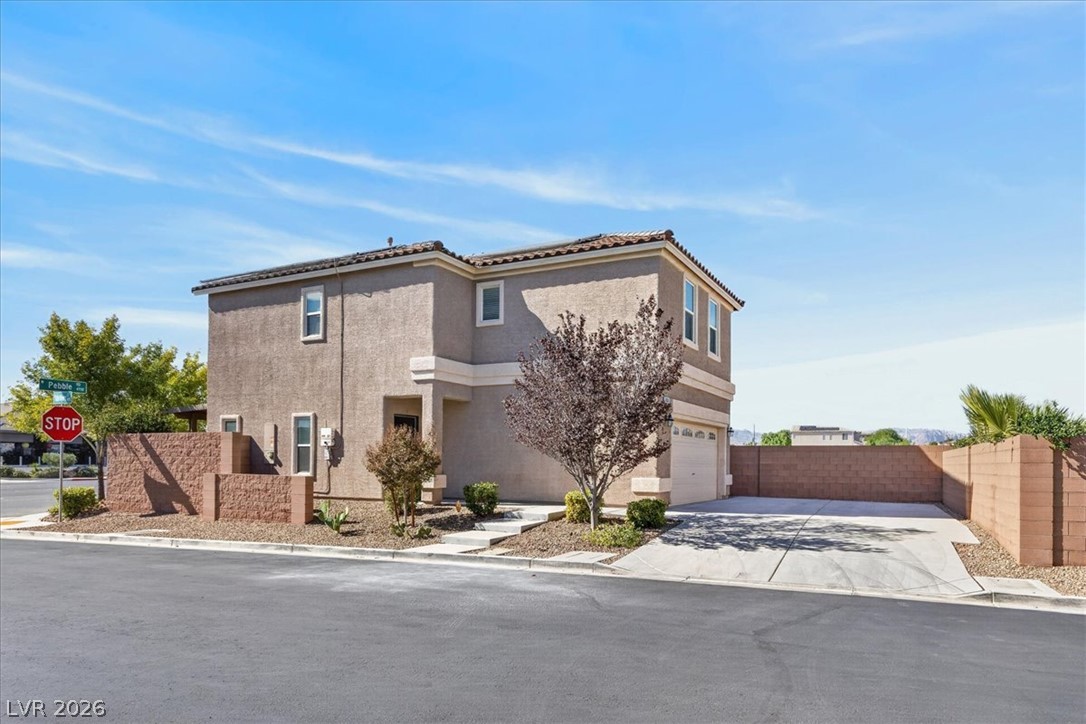
Clean lines and classic stucco styling define this multi-level suburban residence on a corner lot.
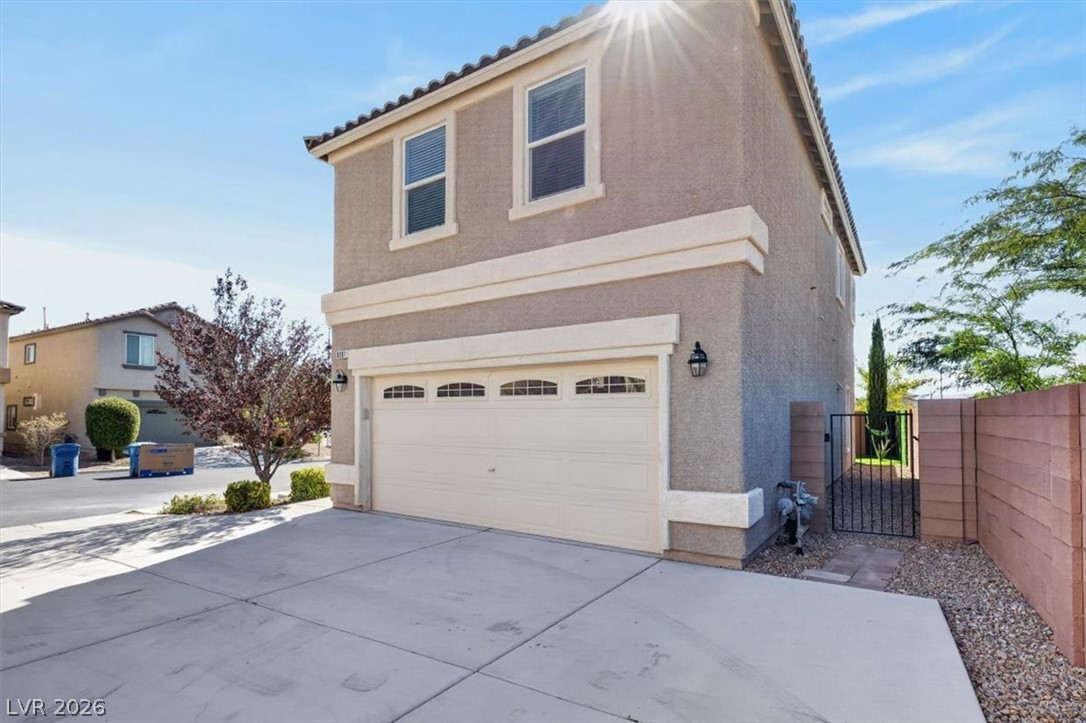
Sunlight illuminates this two-story stucco home featuring a concrete driveway and tile roof.
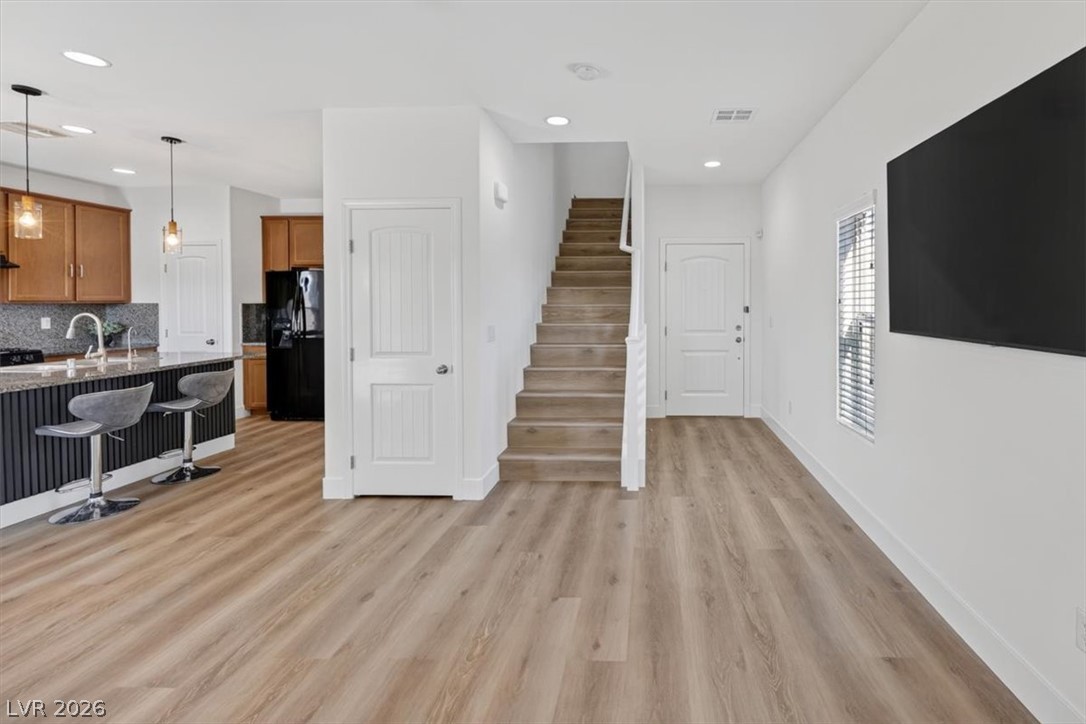
Clean lines and warm wood-style flooring connect the central staircase to the open kitchen.
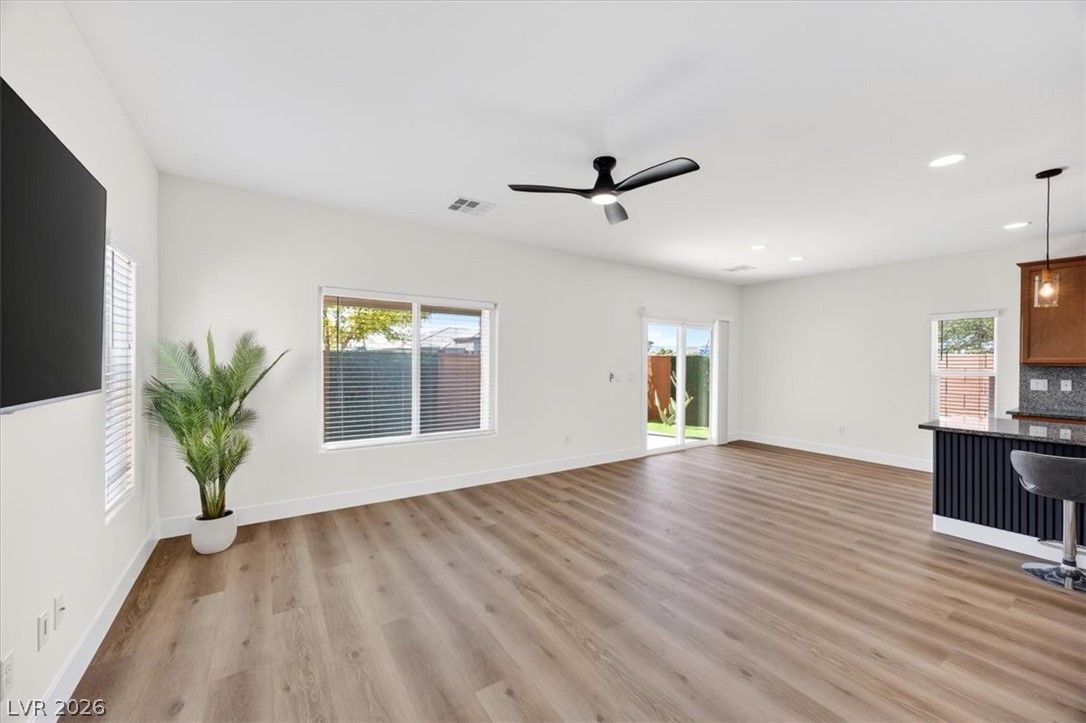
Smooth wood-look flooring and an open layout connect the main living spaces seamlessly.
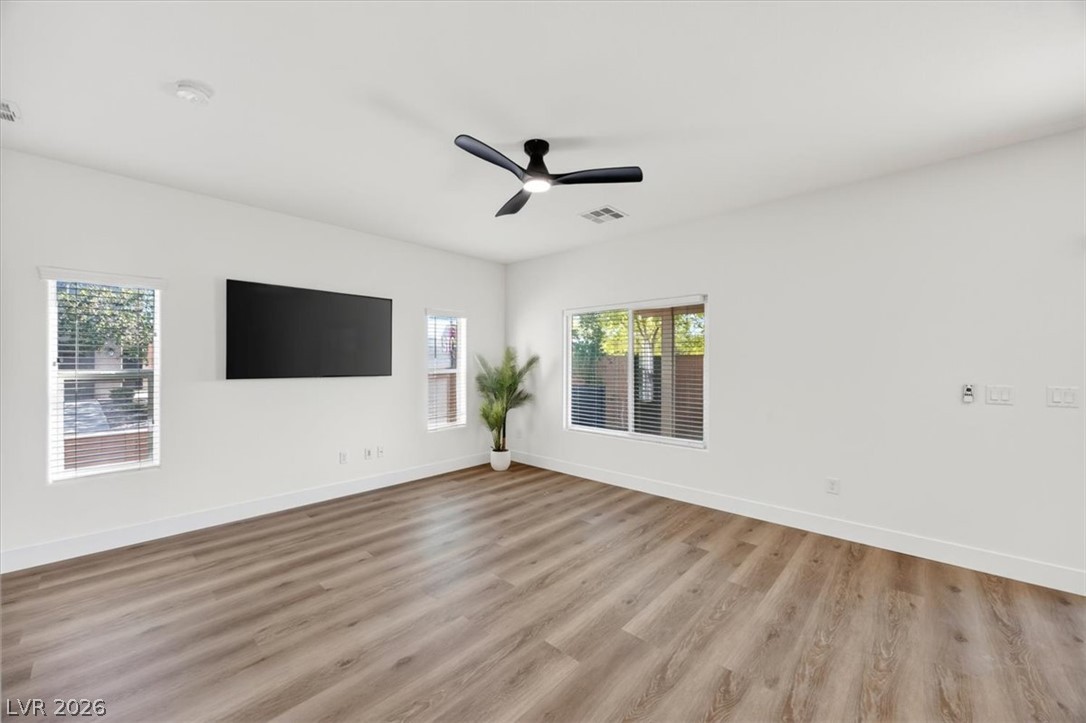
An airy interior space showcases clean walls, wood-finish flooring, and multiple windows providing natural light.
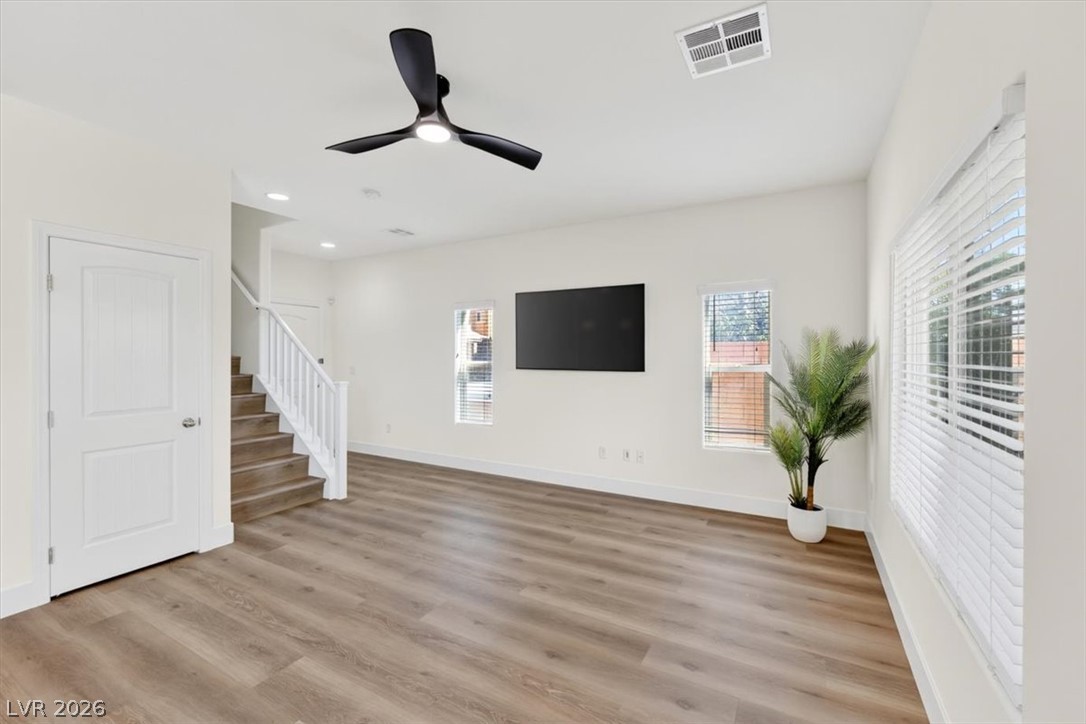
Smooth plaster walls and rich wood-toned plank flooring define this versatile interior living area.
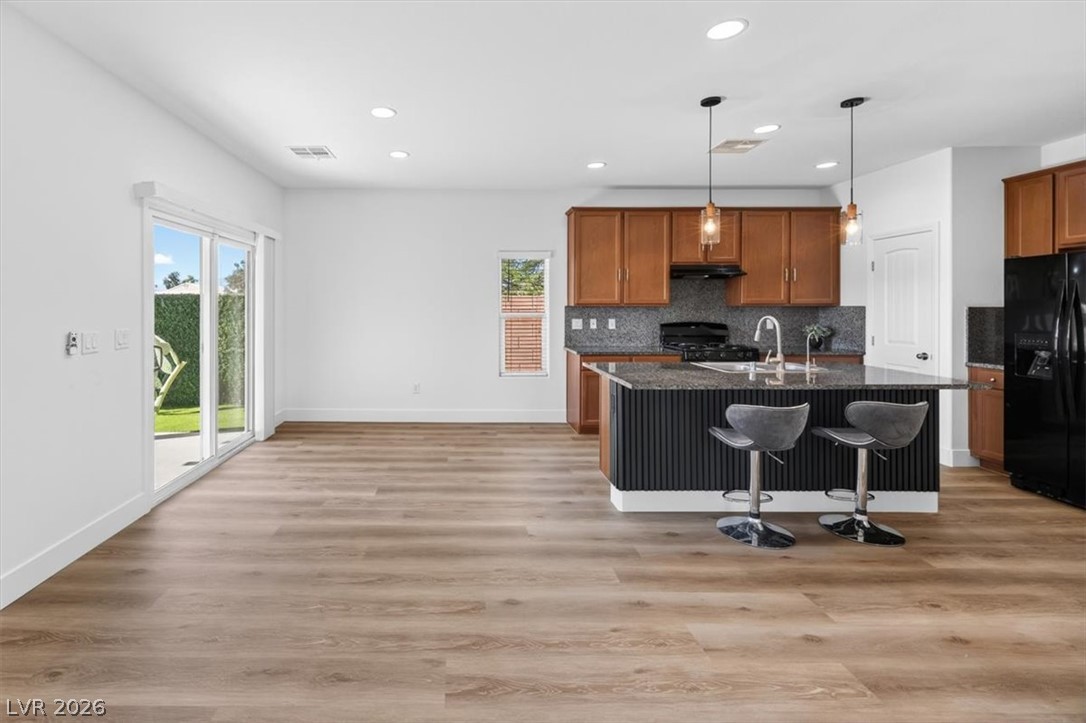
Clean lines and warm wood elements define this airy, open-concept kitchen and living area.
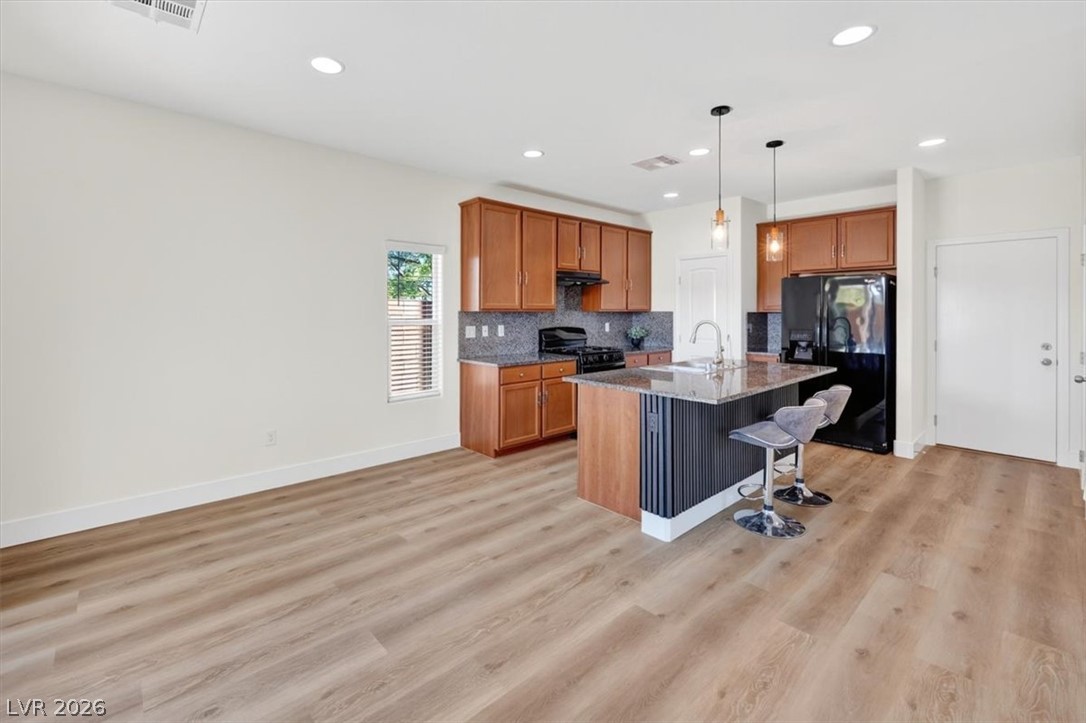
An open kitchen anchors the main living area, highlighted by a central island and wood flooring.
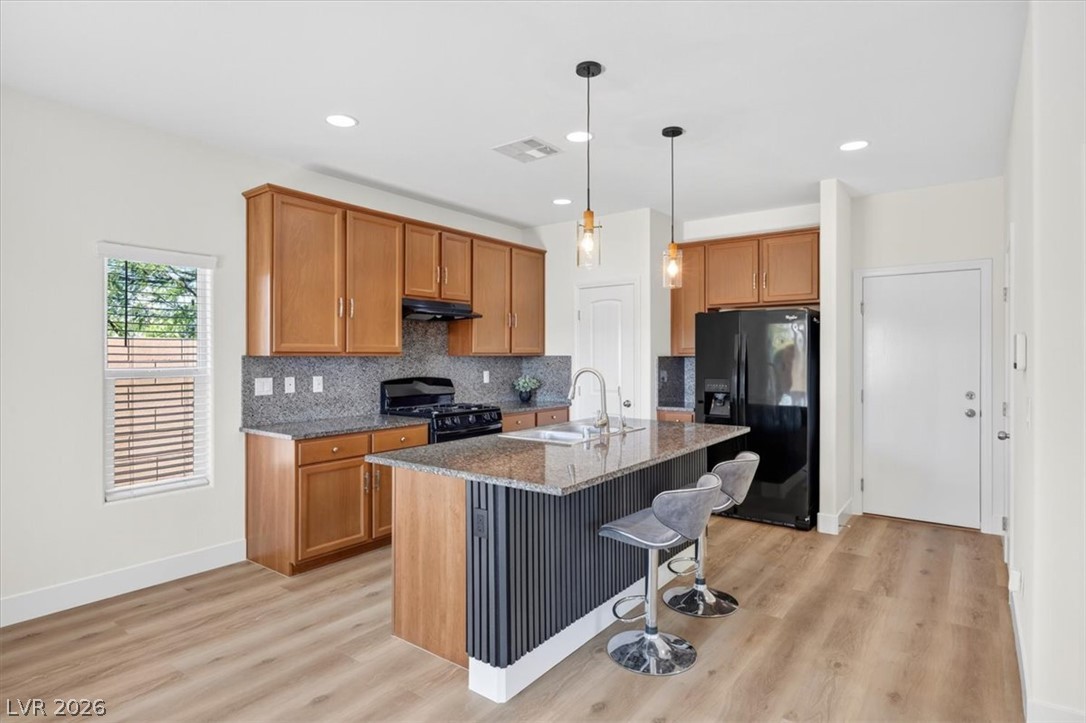
A classic kitchen setup highlighted by granite countertops and a functional central island.
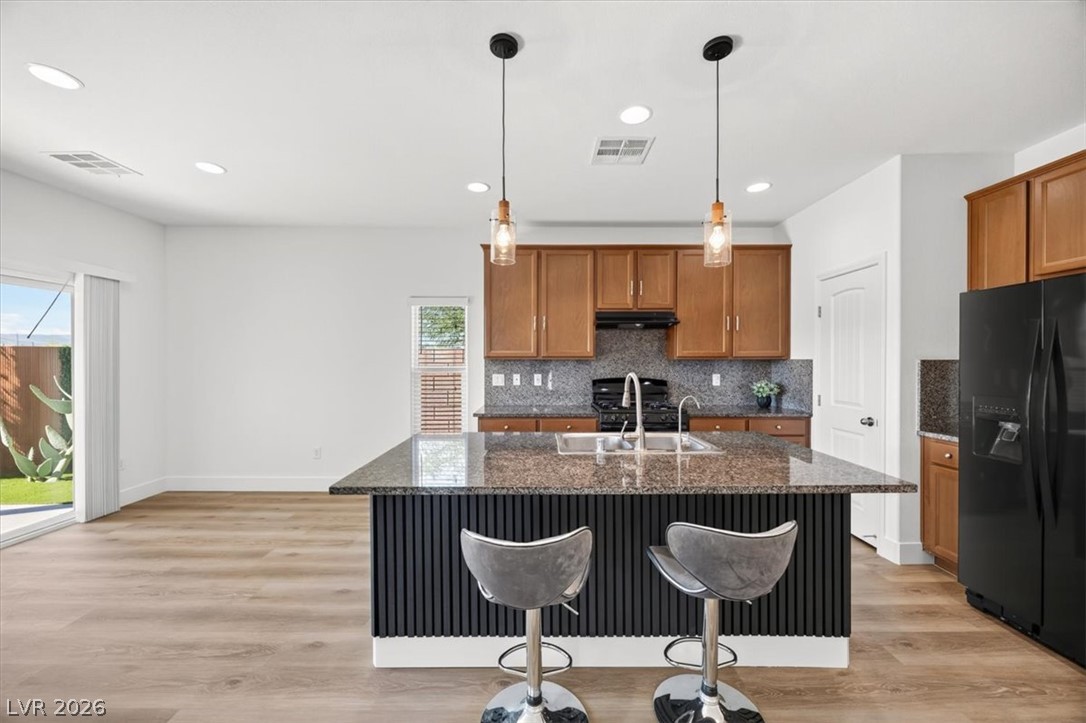
An open kitchen layout showcases a central island and warm wood cabinetry over modern flooring.
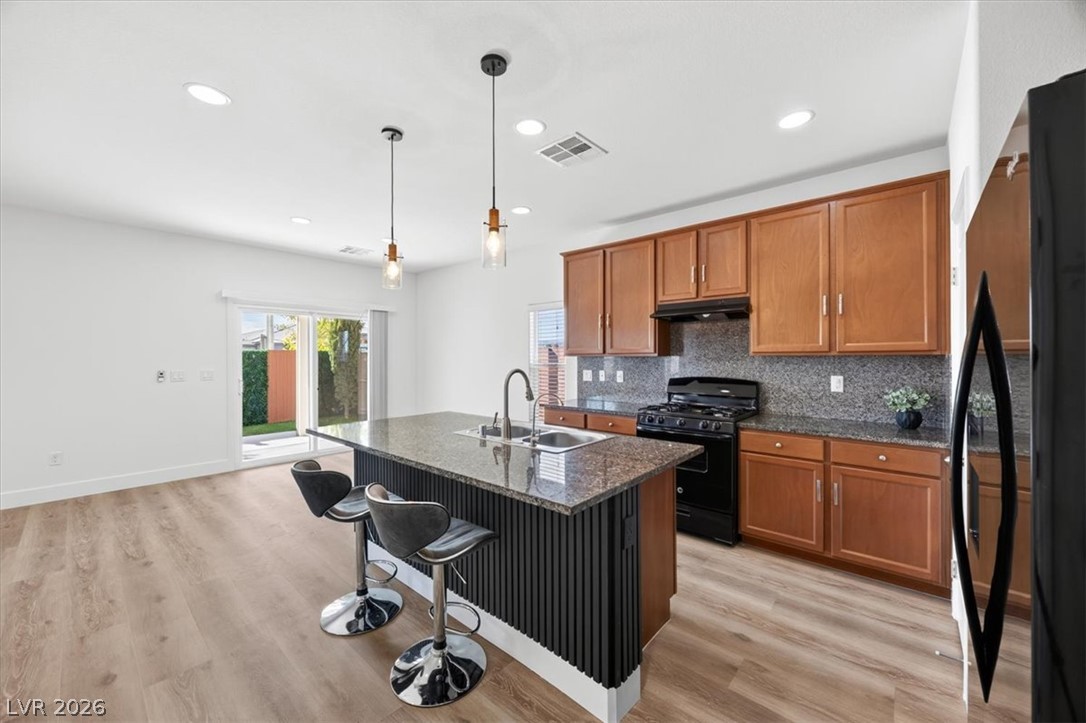
Rich wood cabinetry and a central island ground this open-concept kitchen with sliding glass door access.
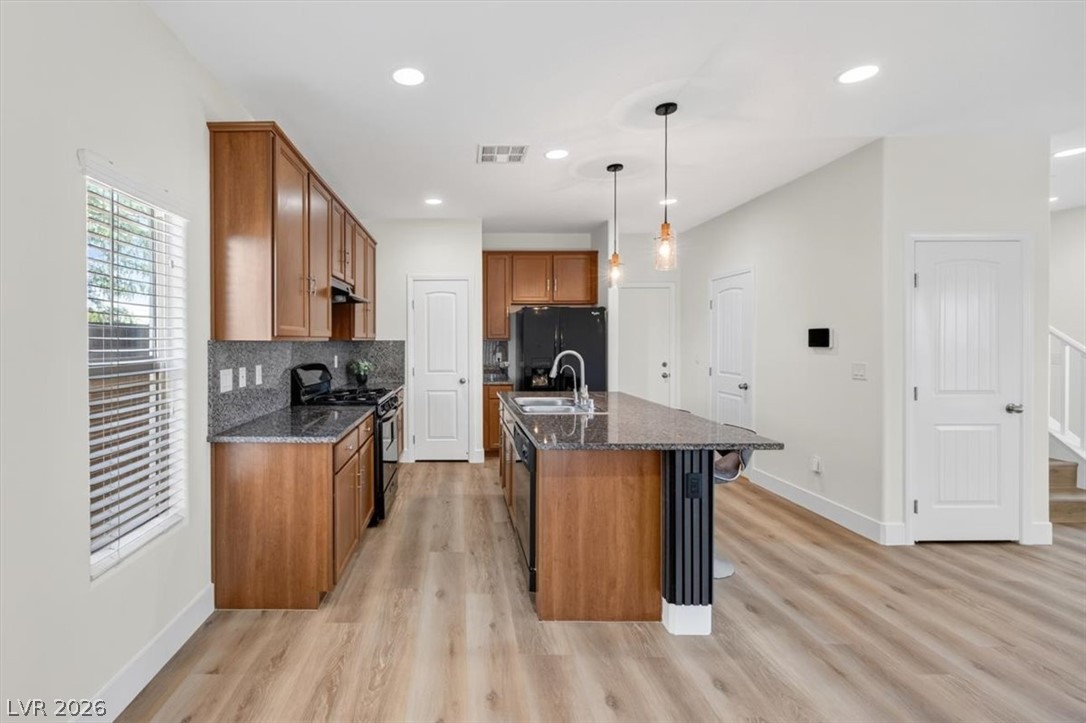
Gleaming stone countertops and a spacious central island anchor this open-concept culinary space.
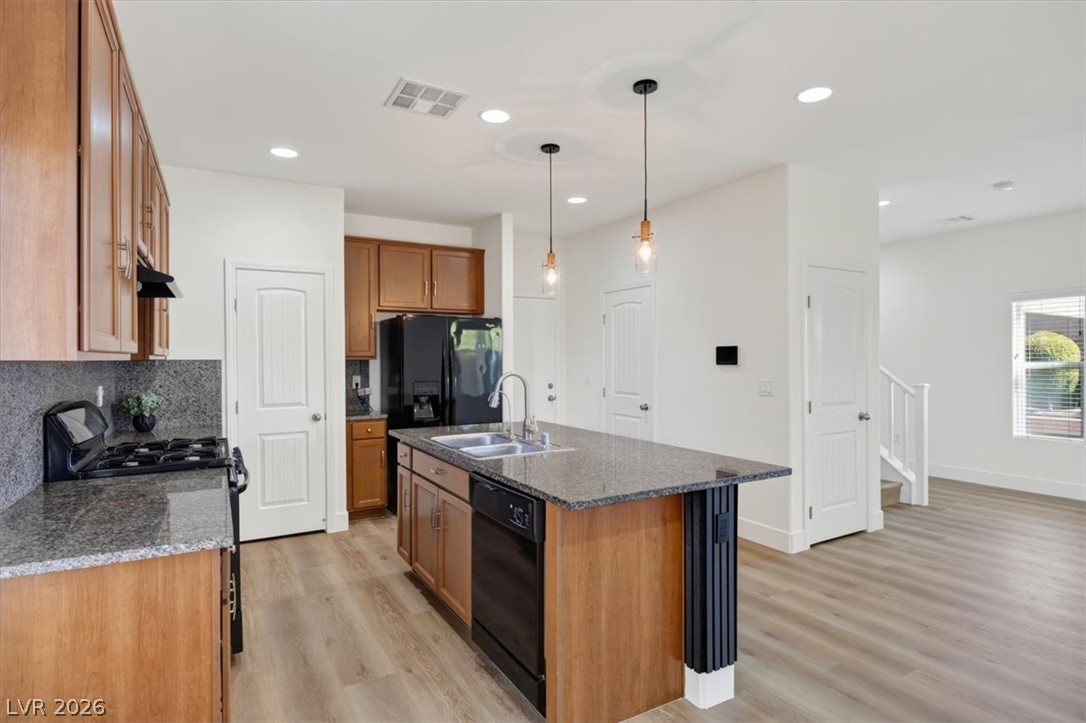
Warm wood cabinetry and granite countertops anchor this open, sun-filled kitchen and dining area.
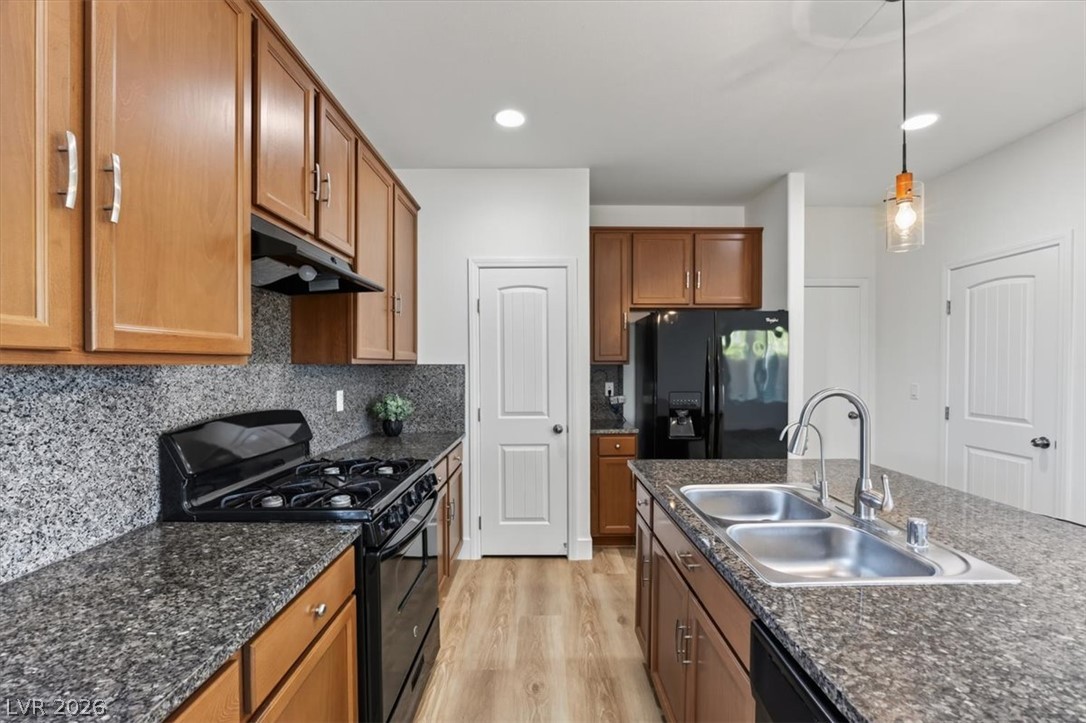
Rich wood cabinetry paired with stone countertops defines this functional culinary space.
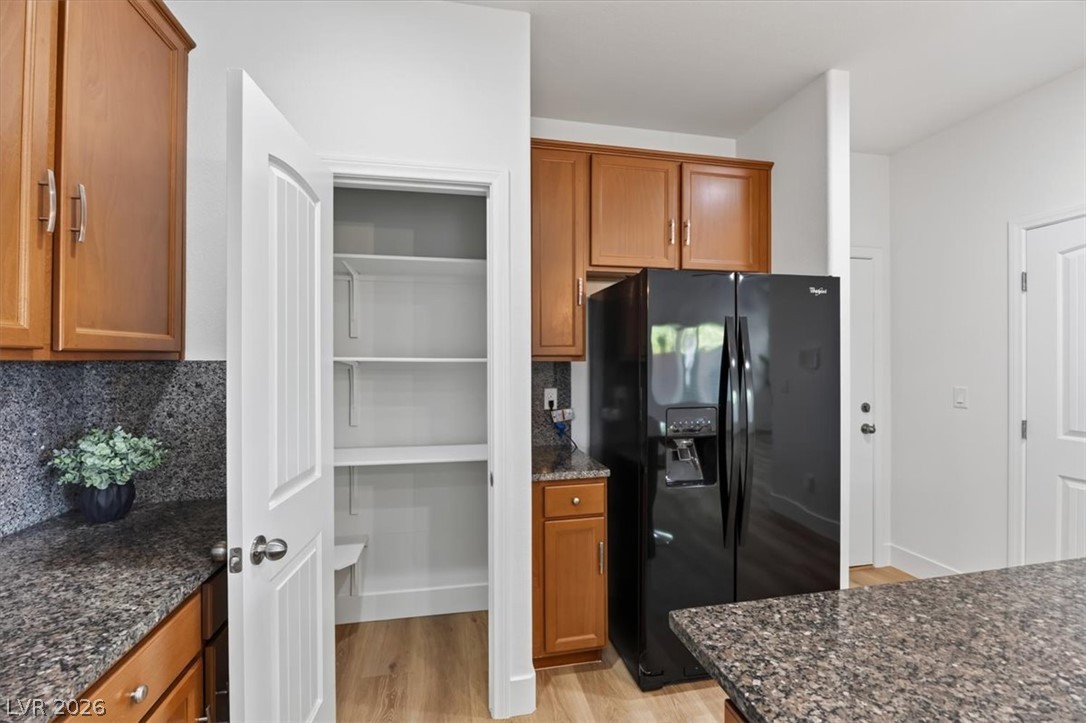
Ample storage and durable stone surfaces define this functional kitchen workspace.
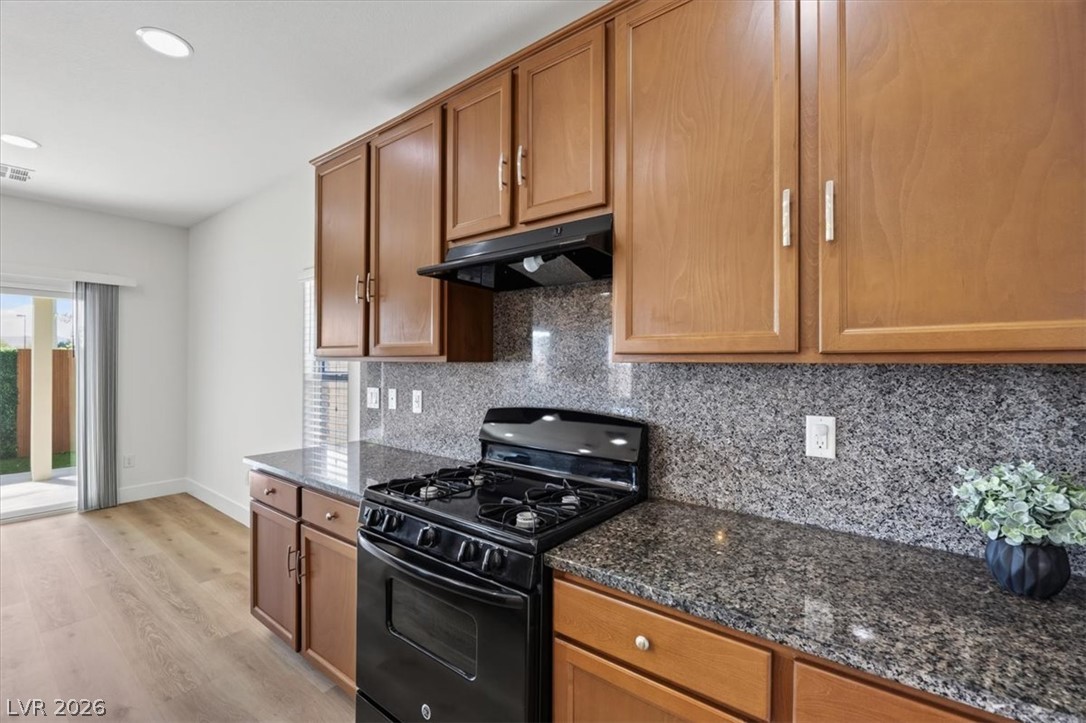
Rich wood cabinetry complements polished stone countertops and modern flooring in this welcoming kitchen.
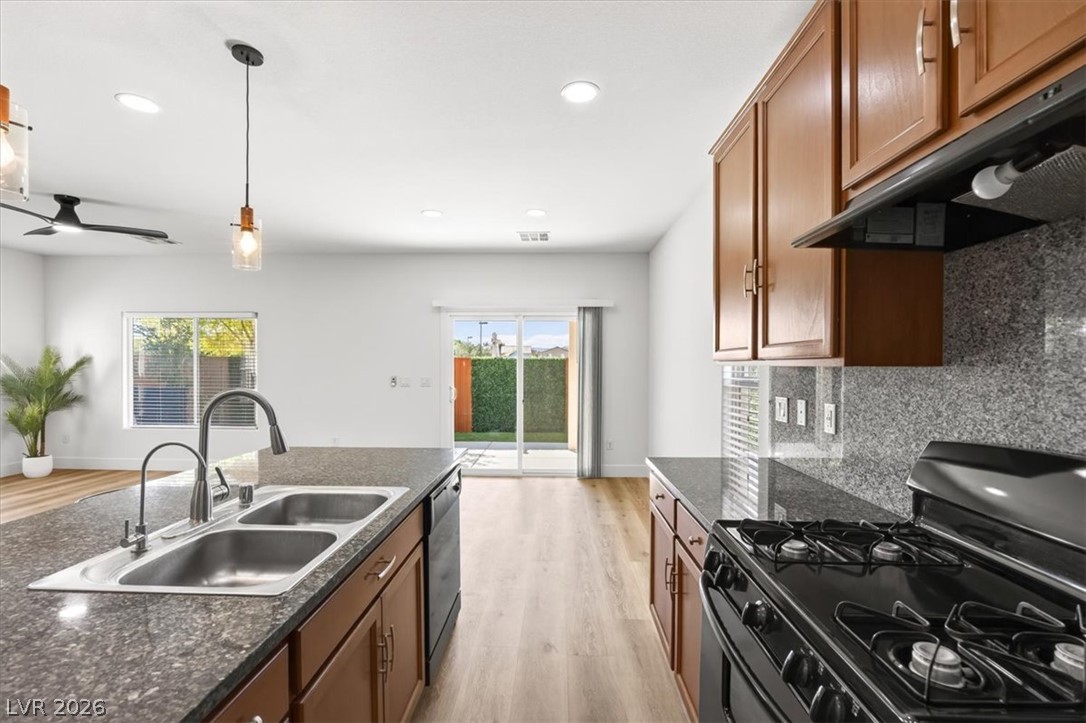
Warm wood cabinetry and polished stone countertops anchor this functional open kitchen space.
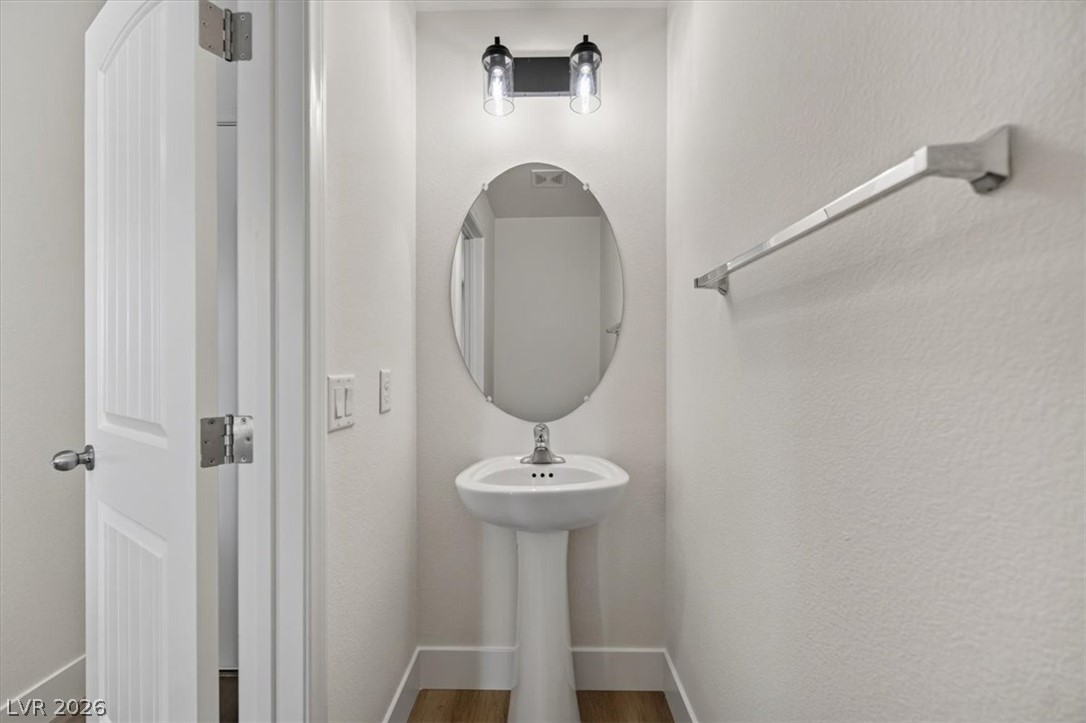
A classic pedestal sink sits beneath a modern vanity light in this neat powder room.
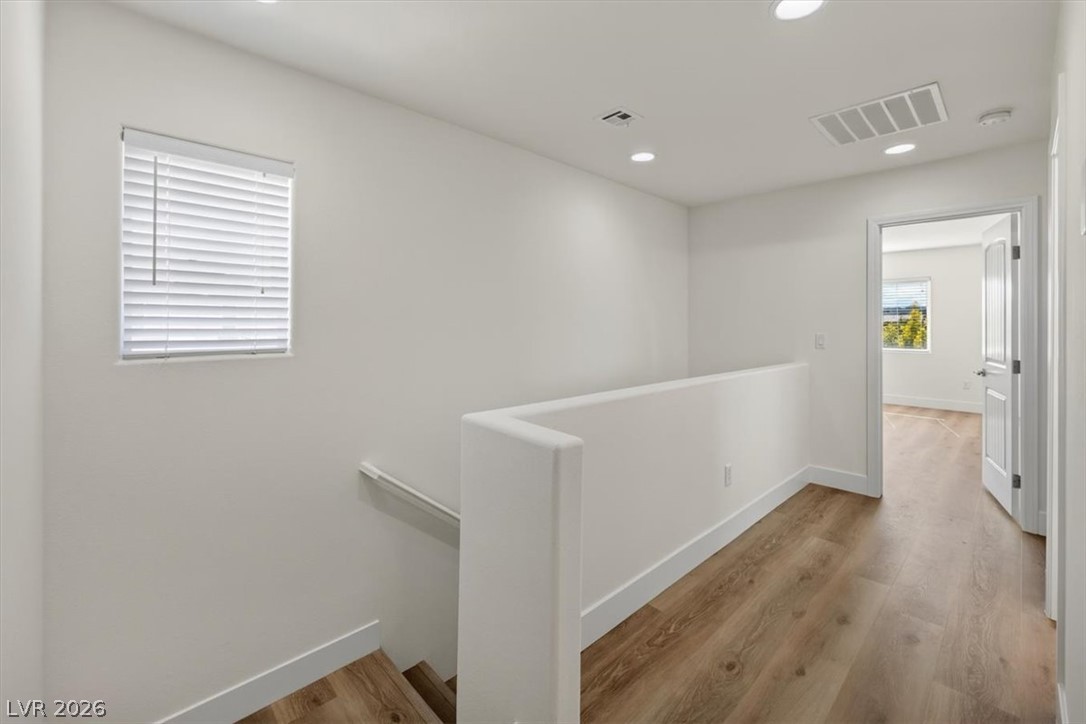
Recessed lighting illuminates a modern upper hallway featuring sleek wood flooring and white-walled architecture.
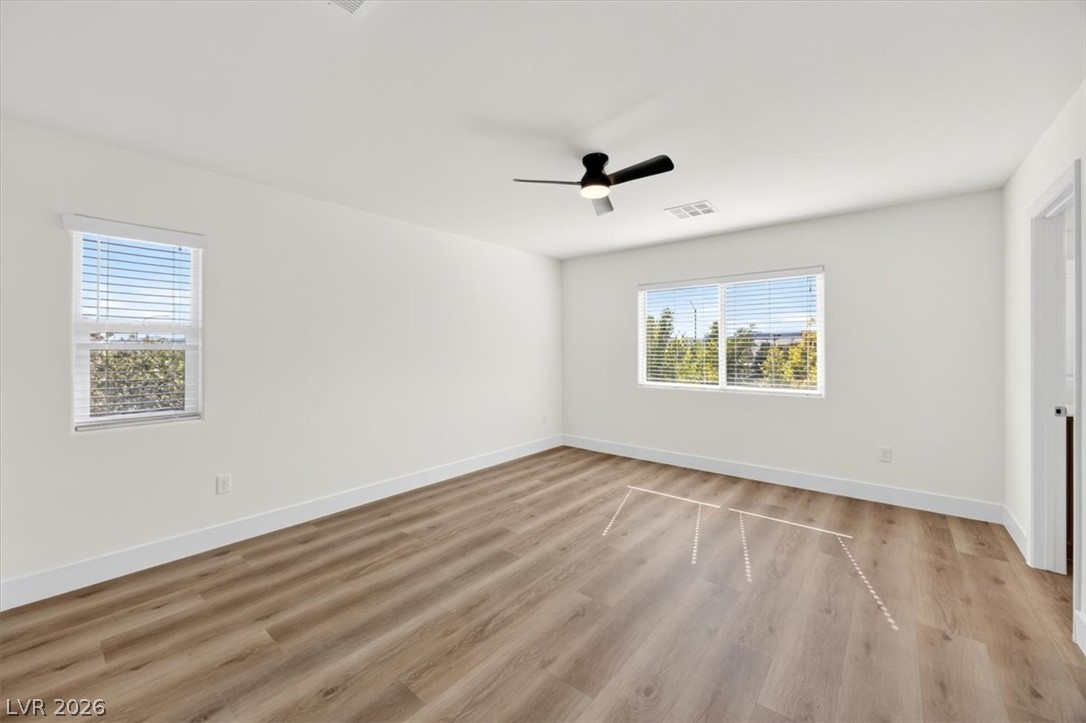
Crisp walls pair with warm wood floors in this airy bedroom.
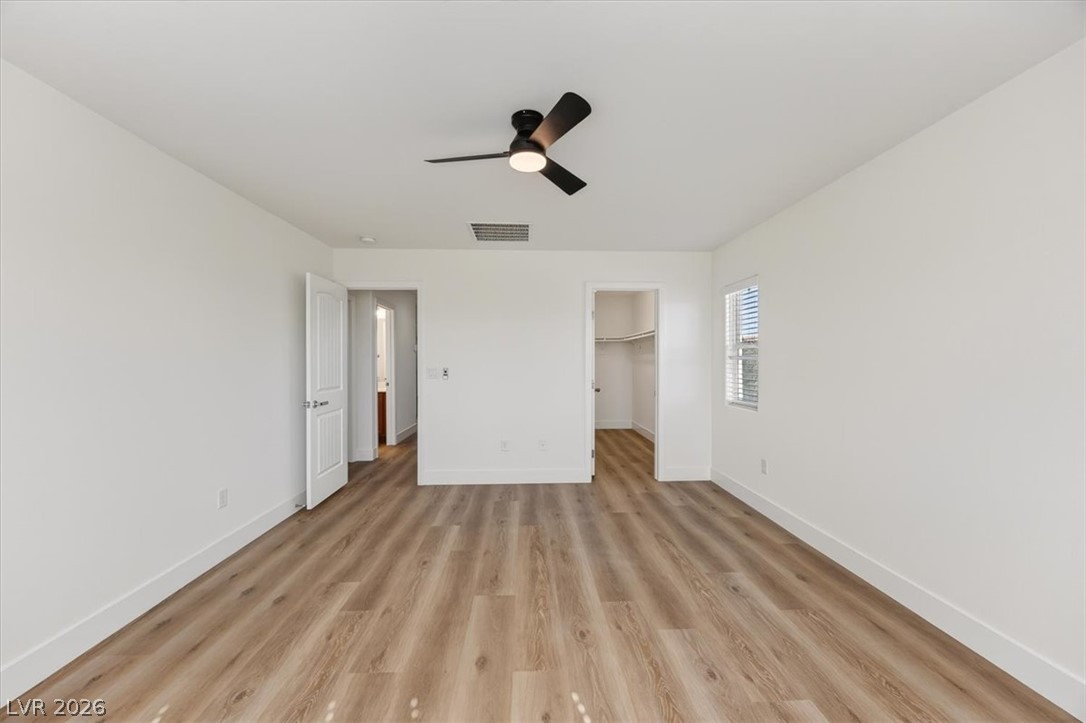
Gleaming wood-look floors anchor this airy bedroom complete with an attached walk-in closet.
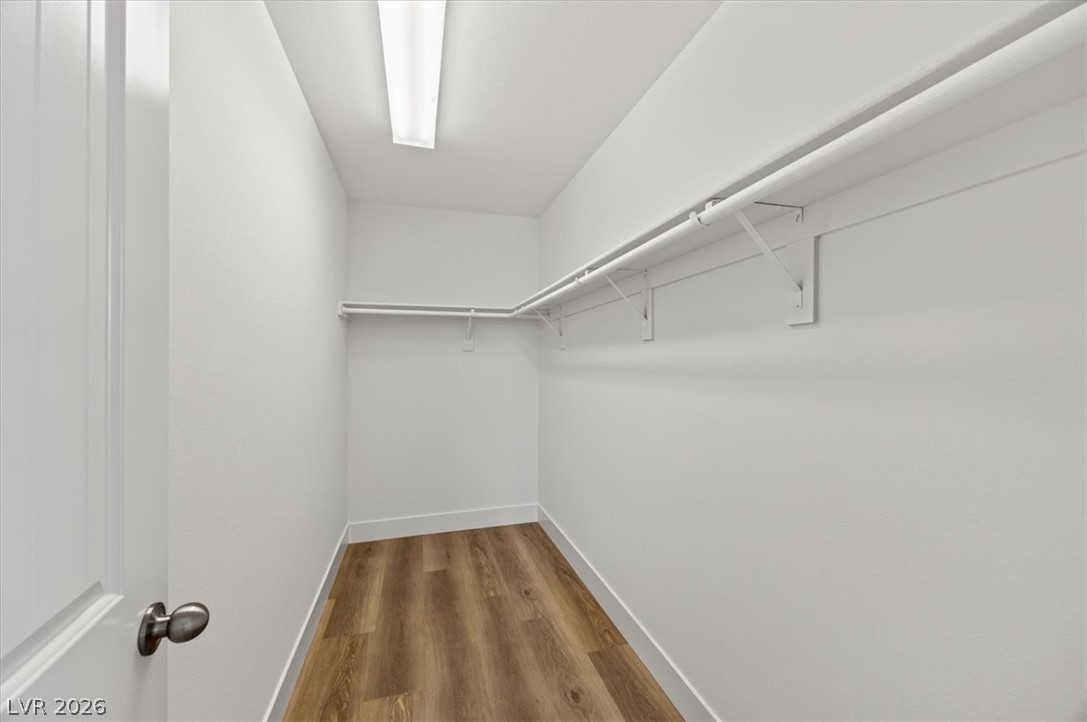
Ample built-in shelving and classic wood floors define this functional walk-in closet space.
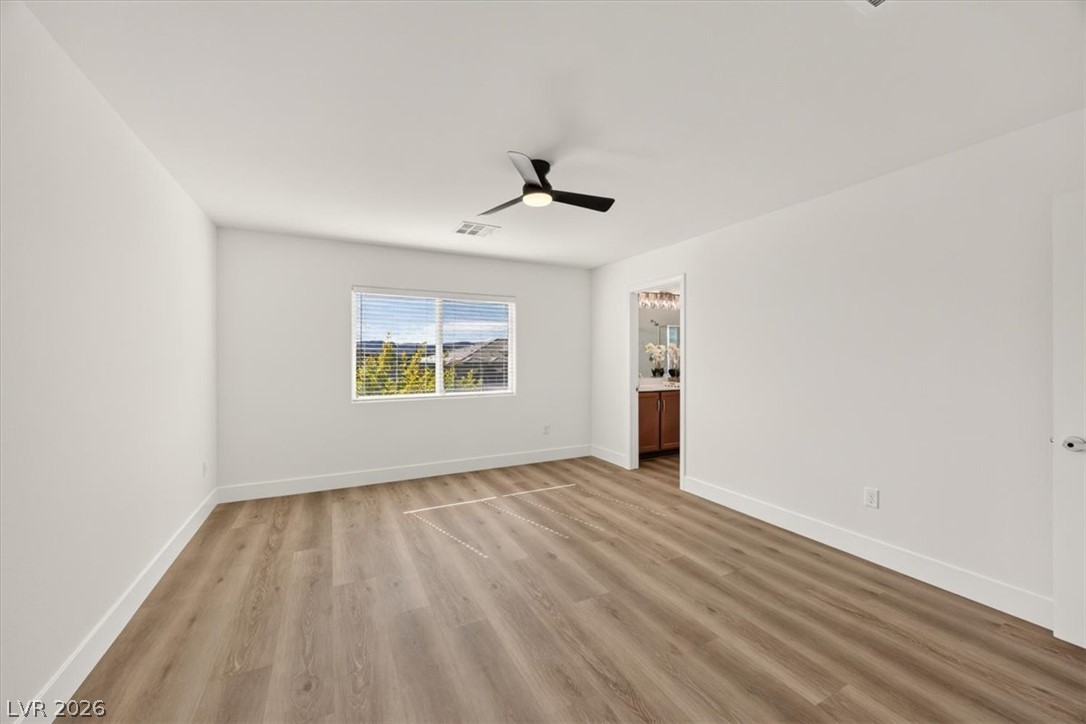
An airy primary suite featuring handsome wood floors and an adjoining bathroom doorway.
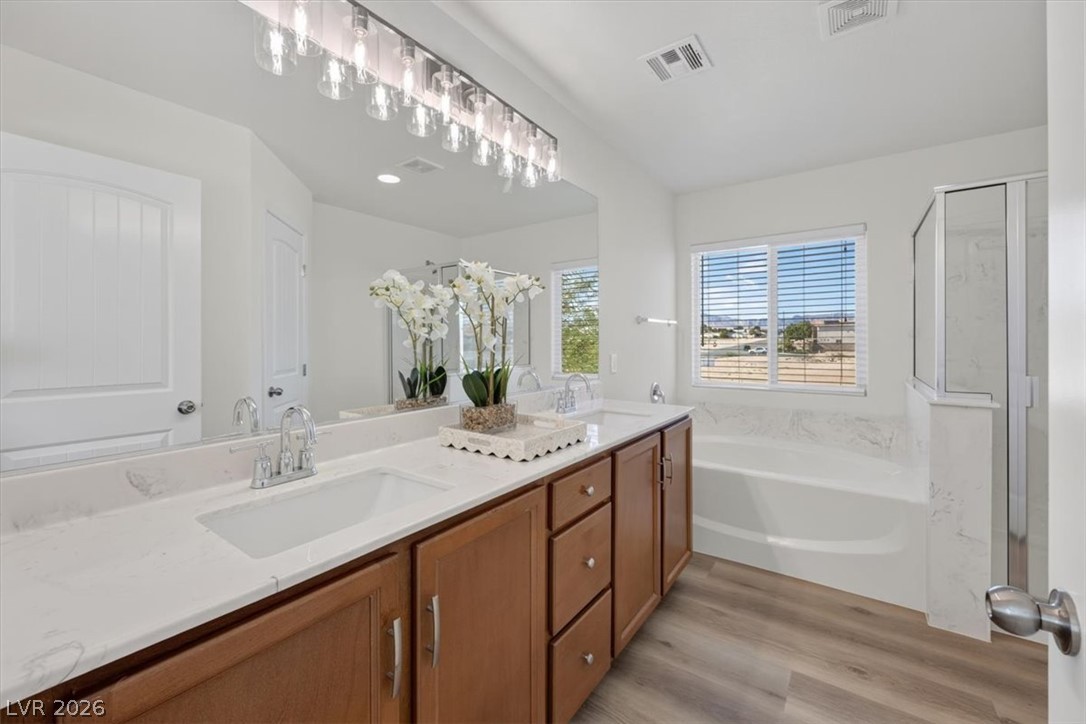
Clean lines and a functional layout define this well-appointed space with dual sinks and built-in tub.
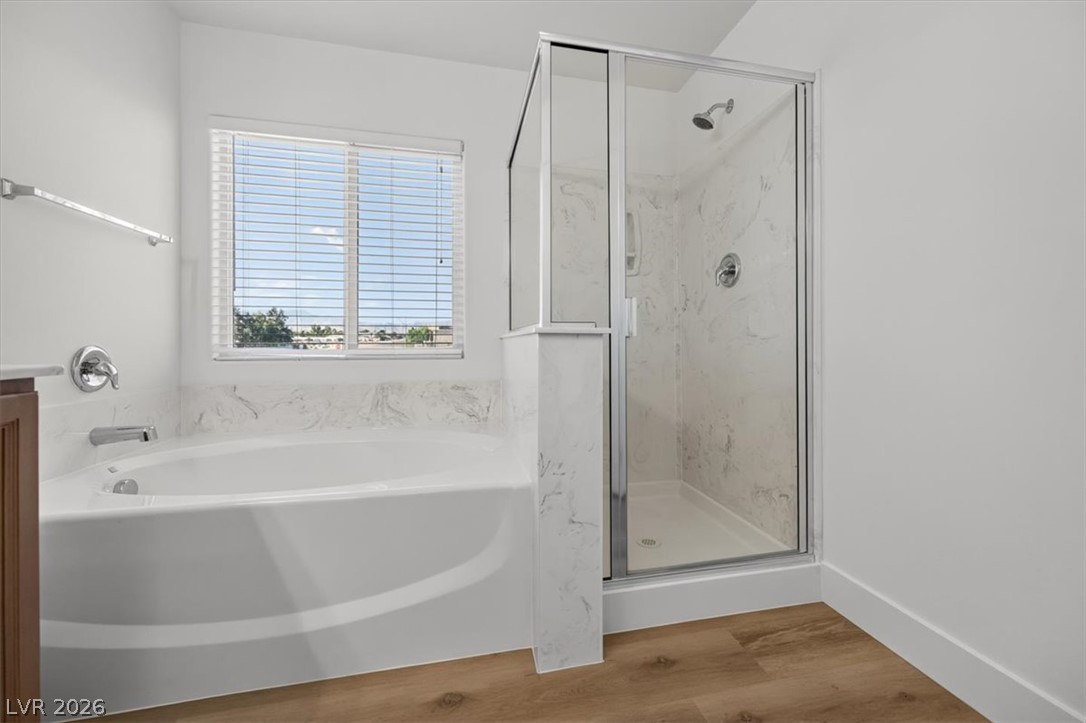
Clean lines and classic finishes define this bathroom featuring a soaking tub and separate shower.
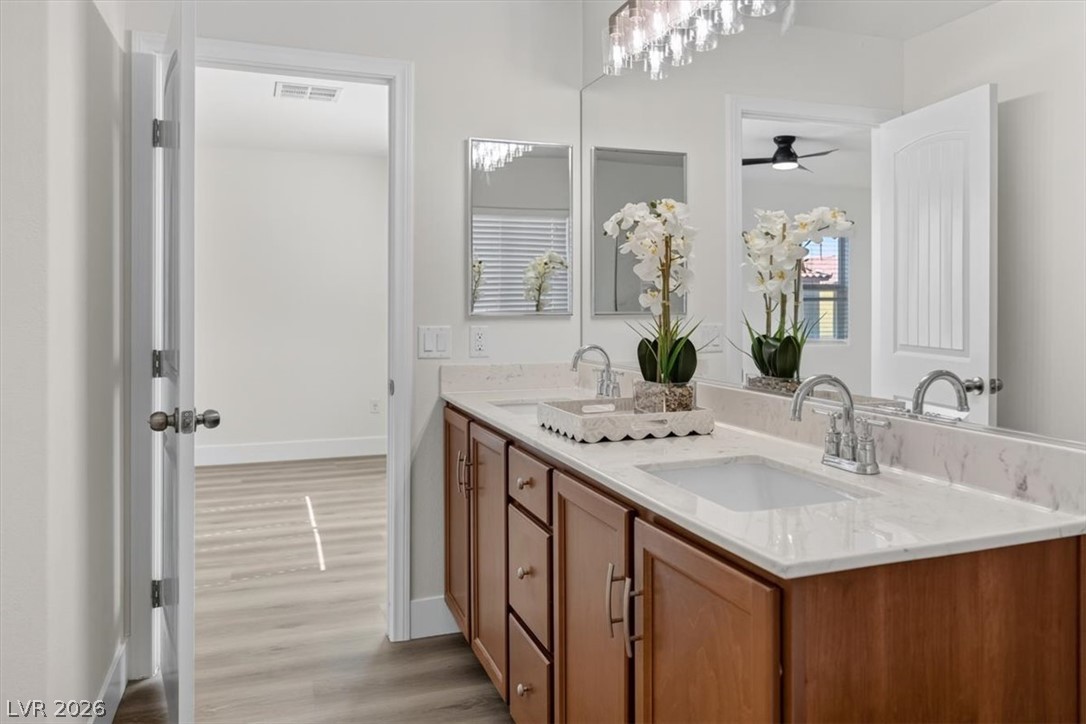
Polished stone counters elevate this contemporary dual vanity bath with warm wood cabinetry.
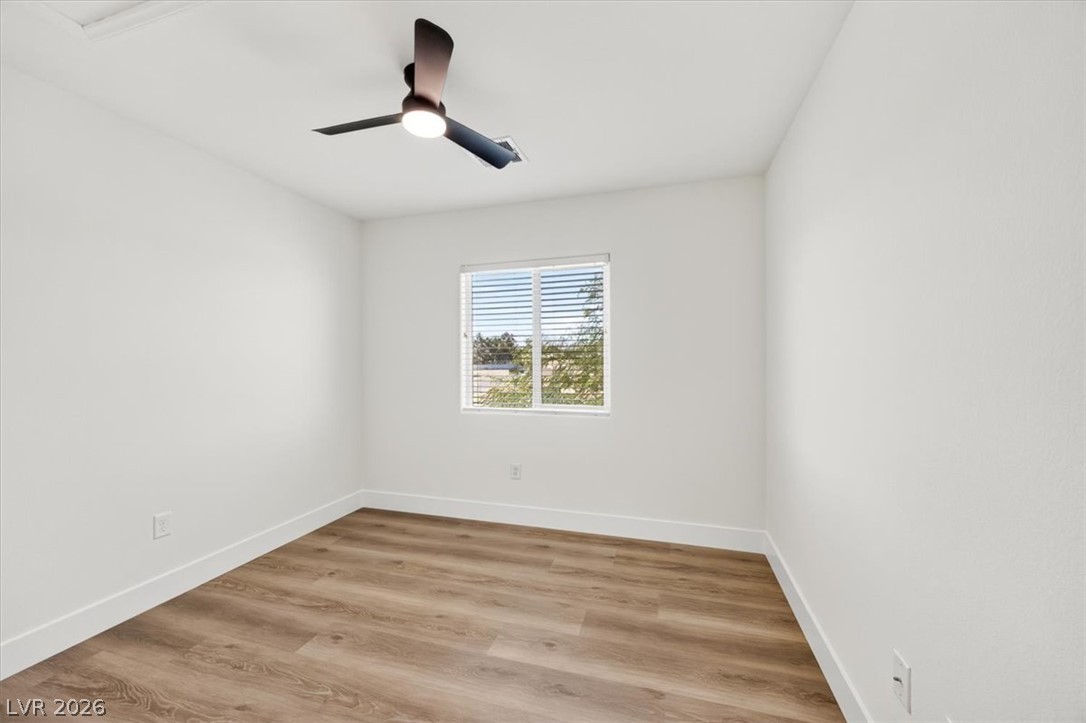
Clean lines and durable wood-look flooring define this versatile secondary bedroom space.
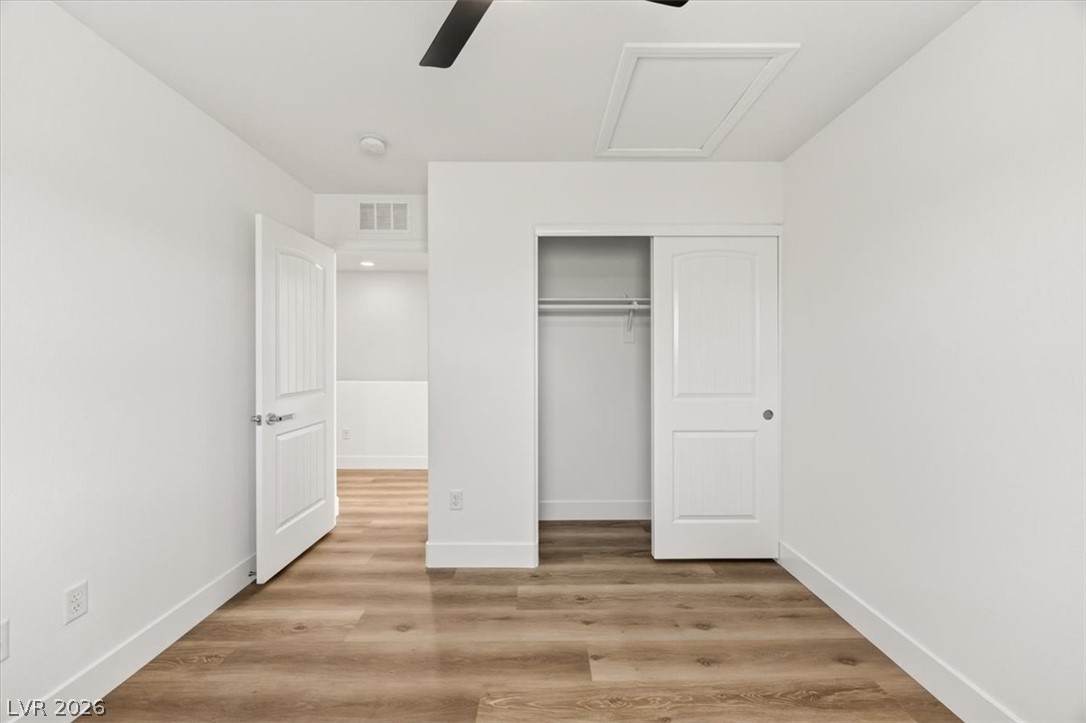
Crisp white walls complement the durable wood-look flooring and integrated closet storage.
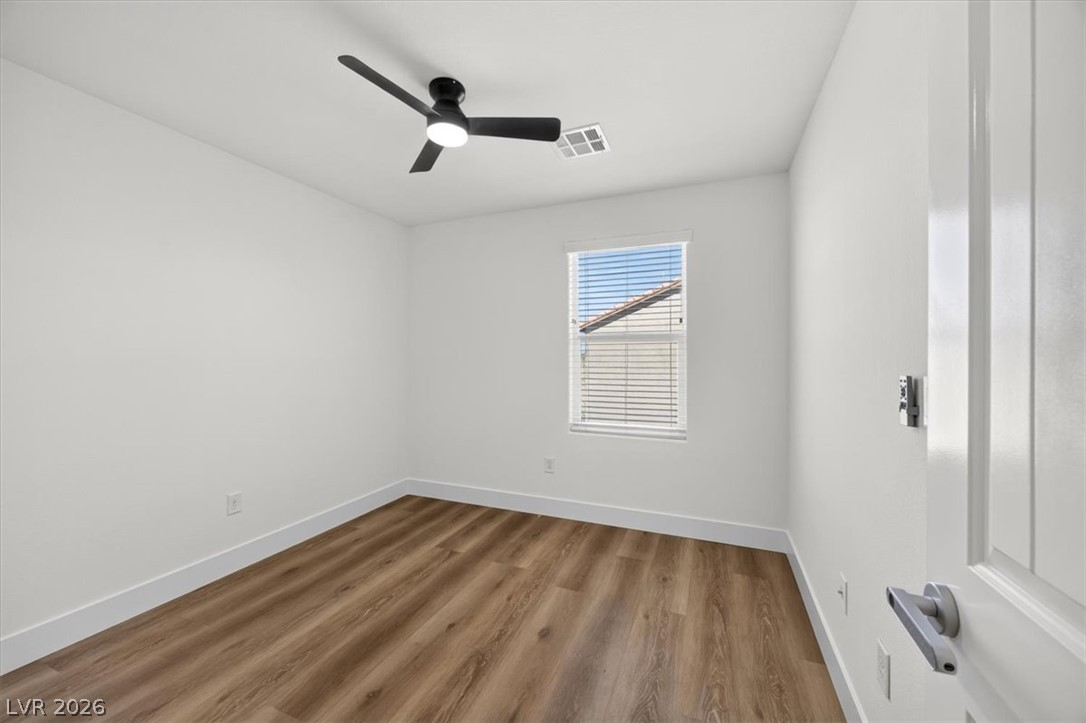
Rich wood-inspired flooring and crisp white walls define this versatile, light-filled bedroom.
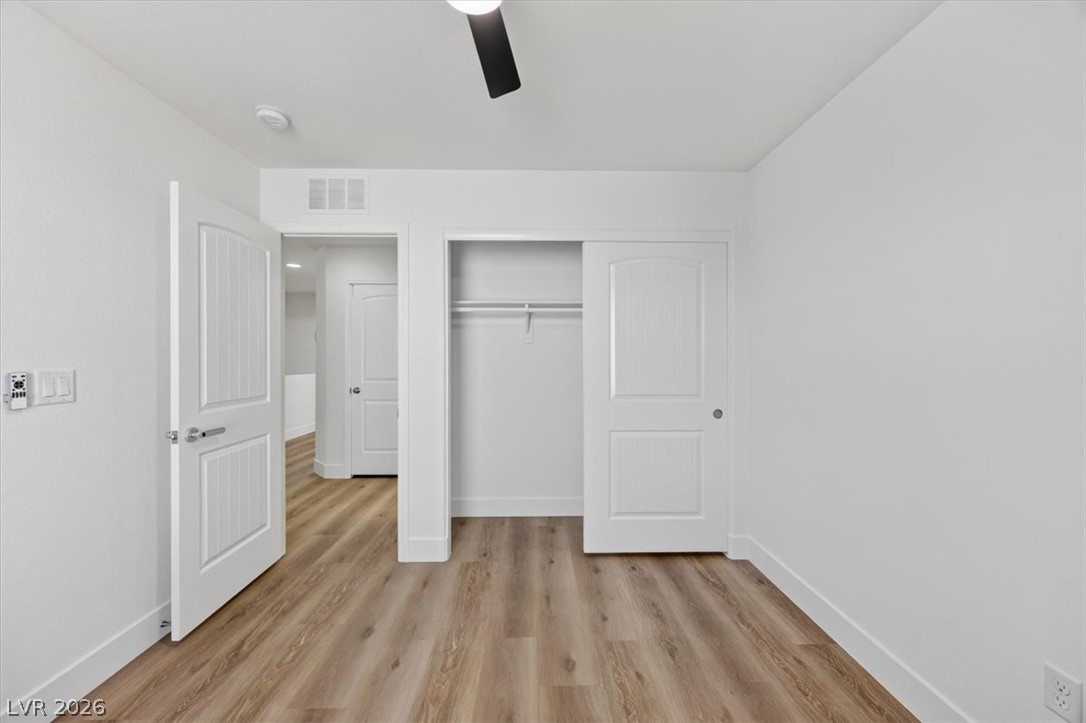
Smooth wood-look flooring and a built-in closet anchor this clean, modern bedroom space.
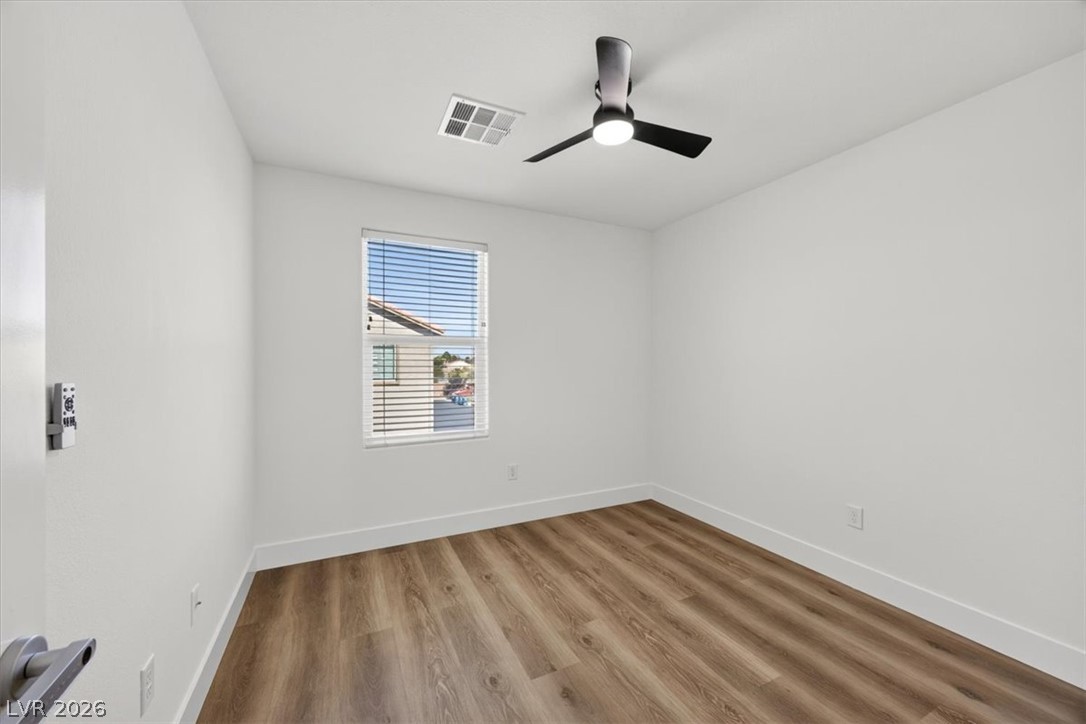
Clean lines and rich plank flooring define this versatile bedroom filled with natural light.
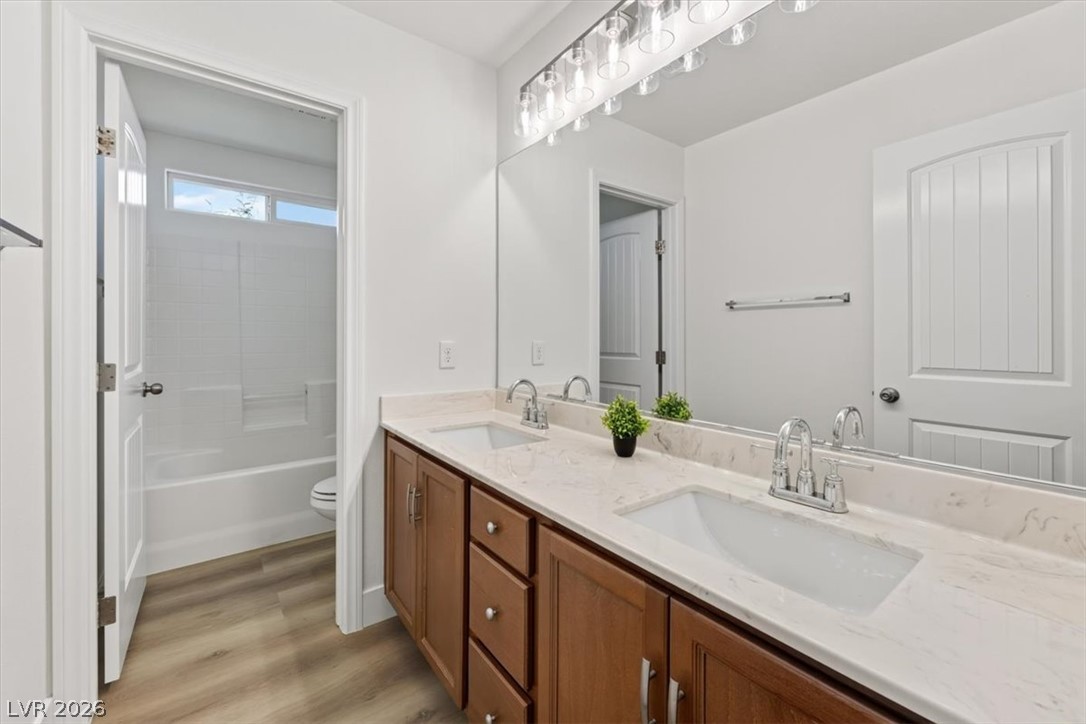
Clean lines and a double vanity define this functional, well-lit bathroom space.
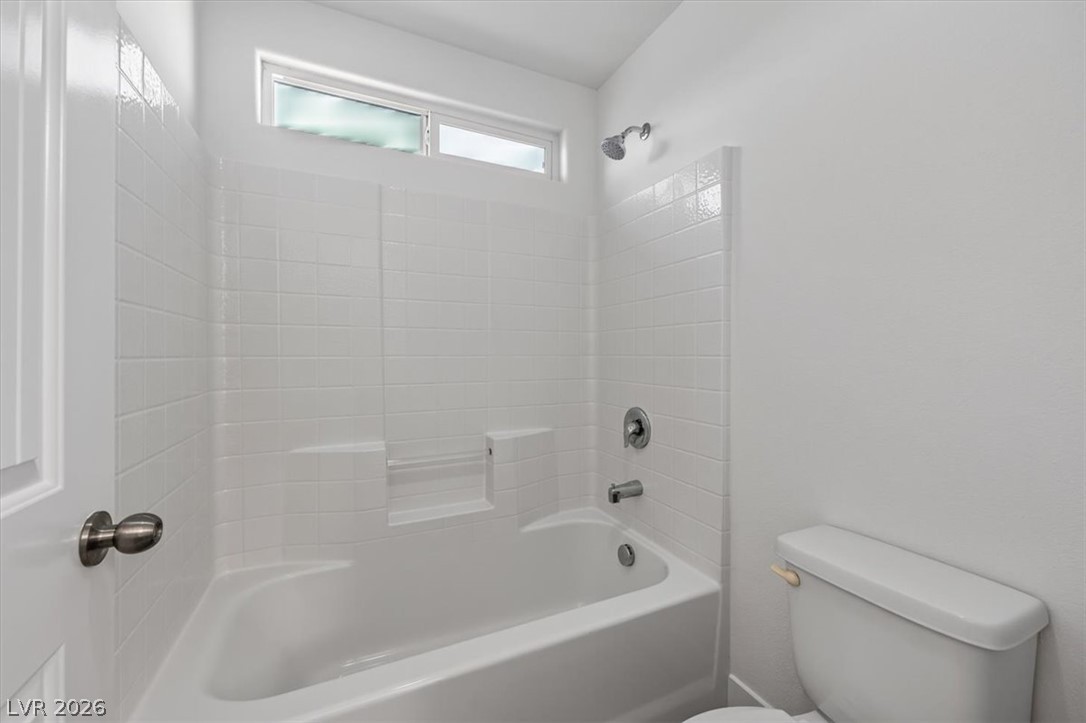
A classic tiled shower and tub combination sits beneath a transom window.
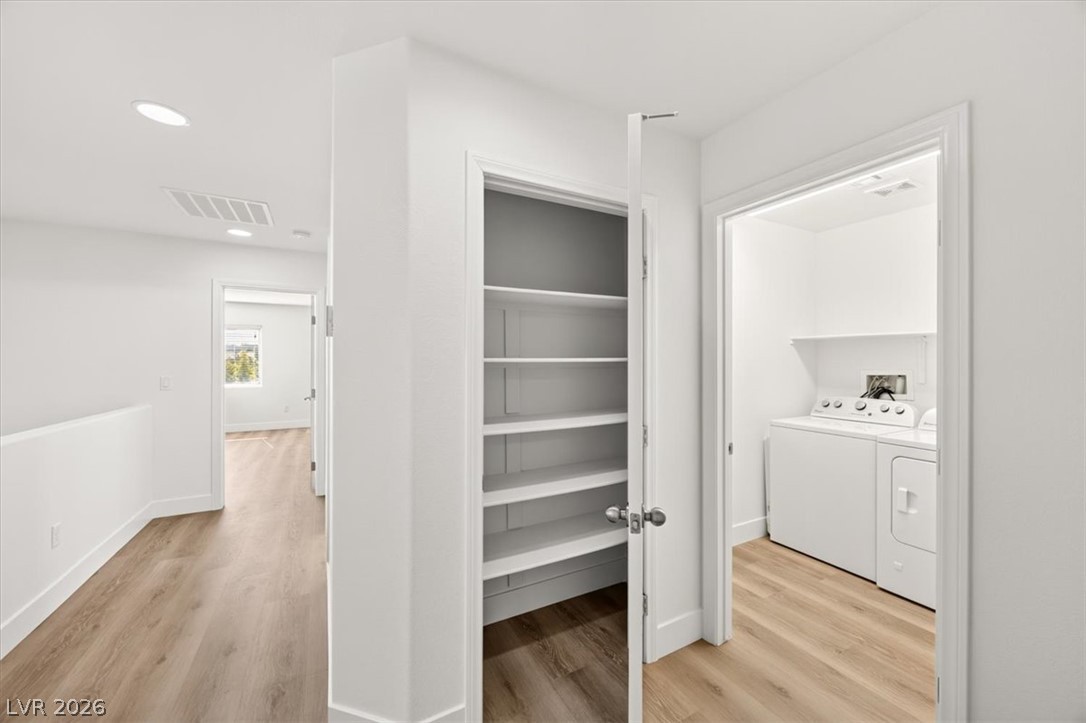
An organized upper-level hallway features integrated storage shelves alongside a functional laundry room.
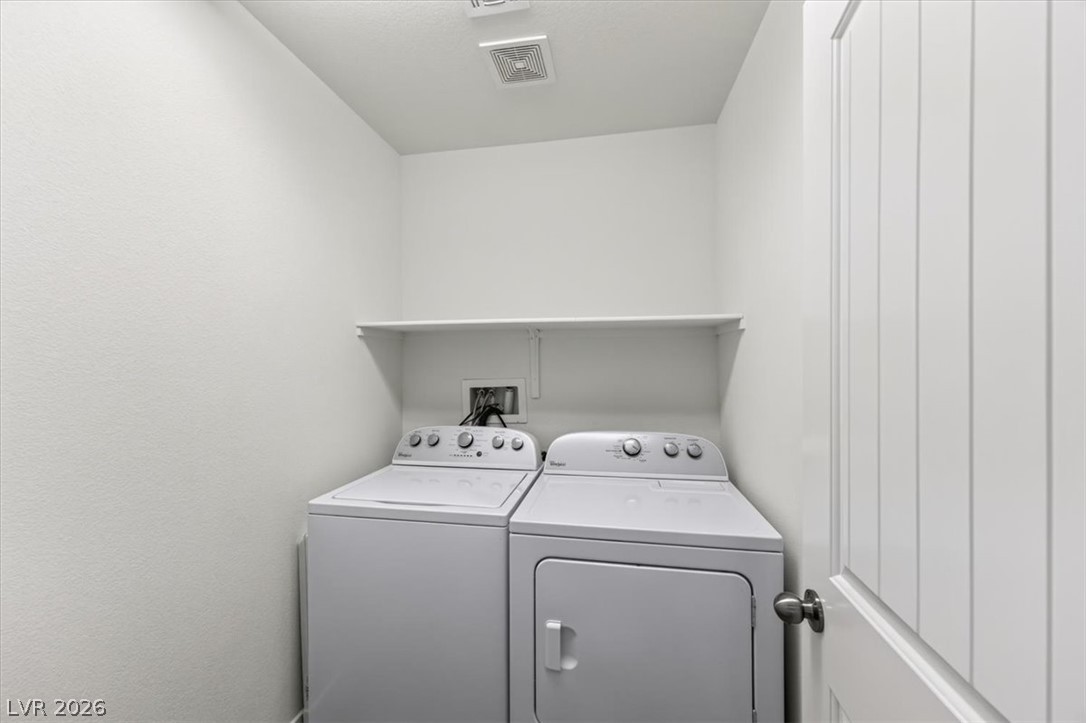
A dedicated laundry closet features built-in shelving above matching white appliances.
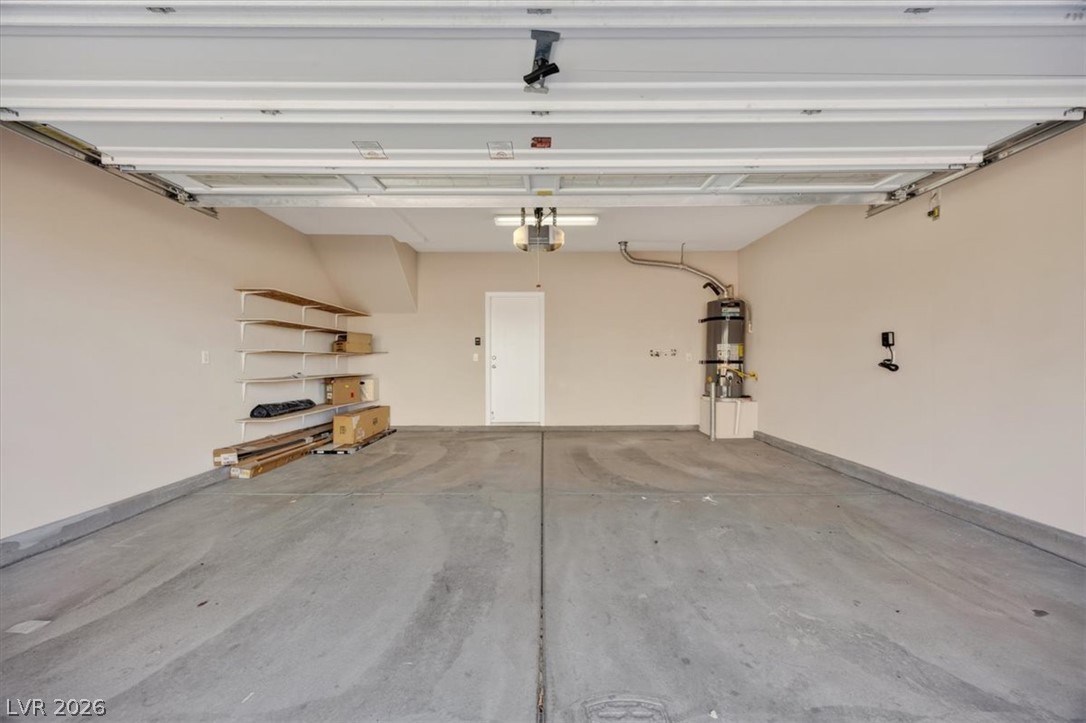
An organized storage area highlights this clean concrete floor workspace.
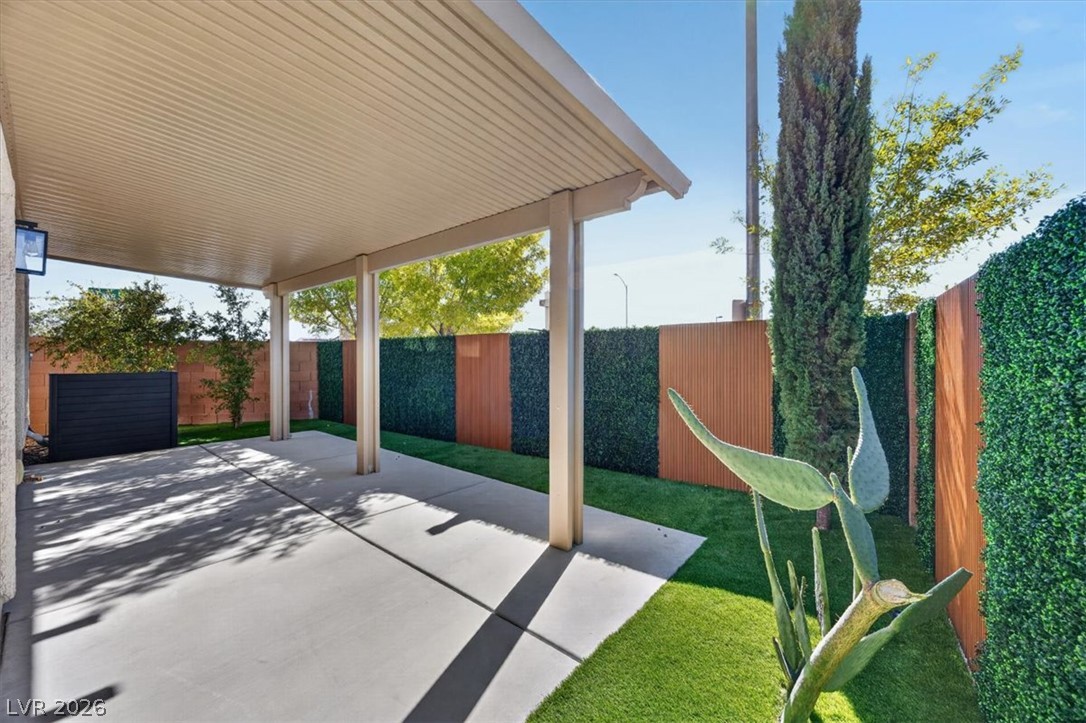
A spacious covered patio opens to a manicured back yard enclosed by privacy fencing.
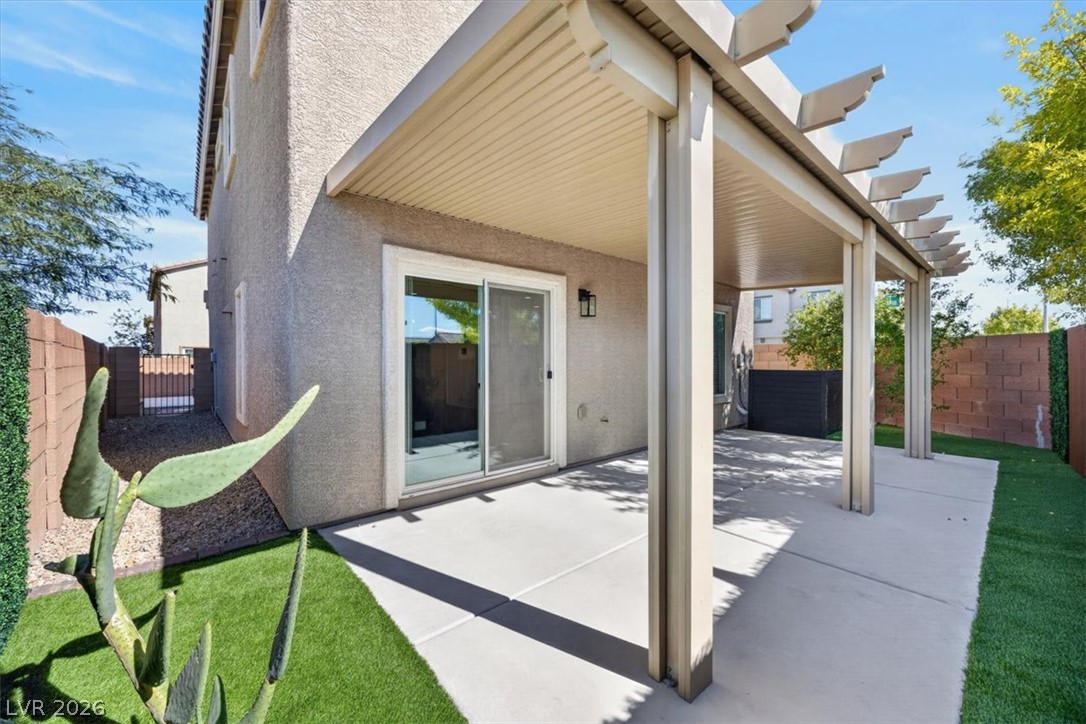
A spacious covered patio offers a comfortable outdoor living area ideal for relaxation.
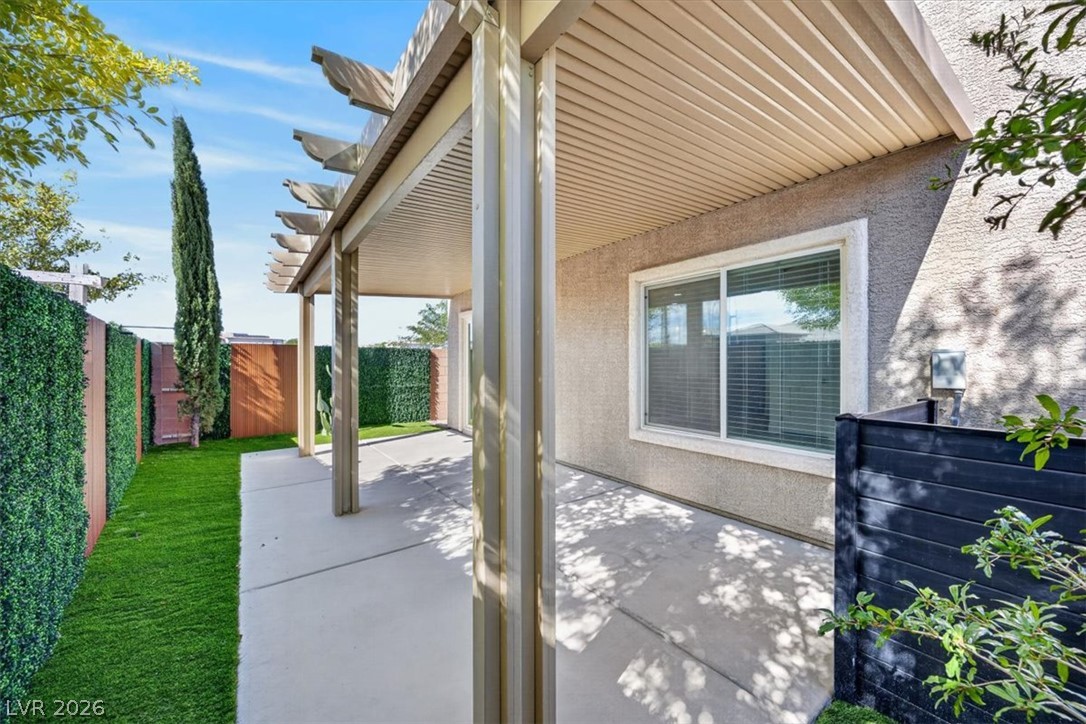
A spacious covered patio features clean concrete flooring alongside a manicured green lawn.
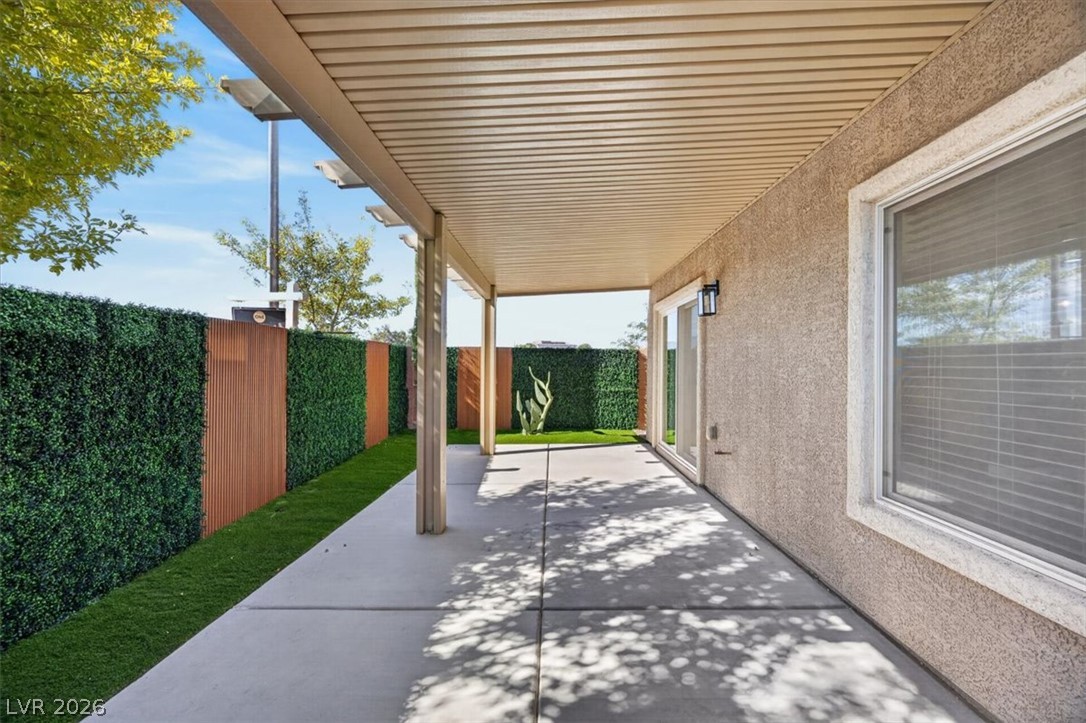
A spacious covered concrete patio transitions smoothly into a modern, private yard space.
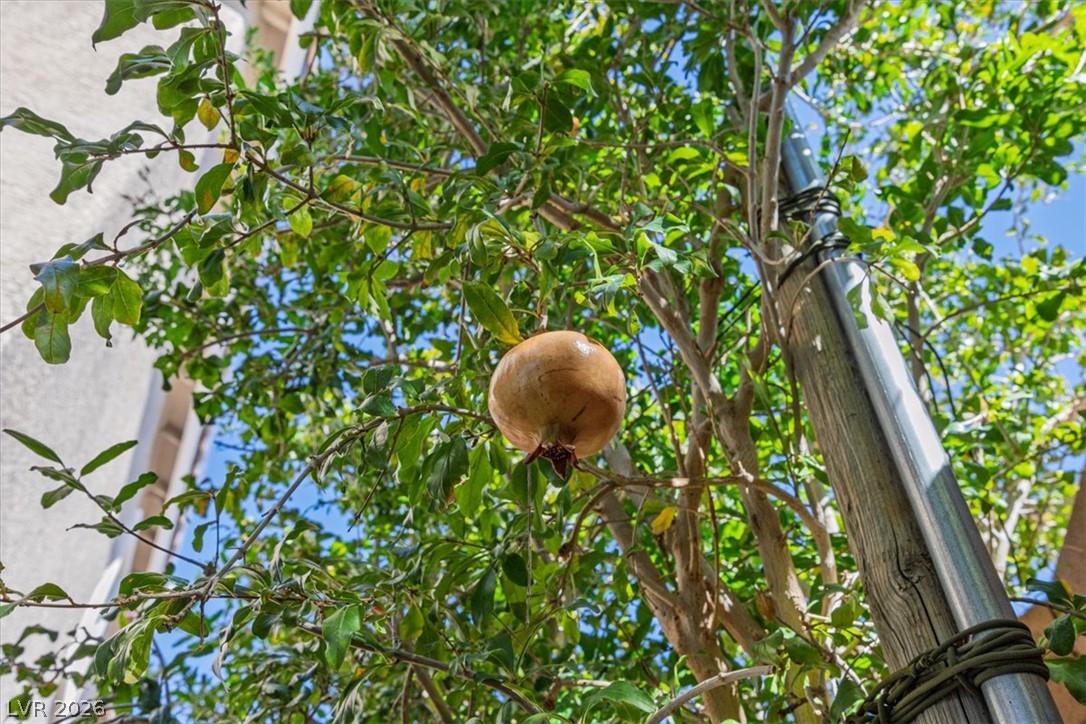
Lush landscaping and mature plantings enhance the property grounds.

Description
Beautiful renovated 4 bedroom Southwest home** Owner Financing available** Solar**New Luxury vinyl plank flooring** New paint** Covered patio** New ceiling fans** new light fixtures** Modern backyard** Pomegranate tree** great location** Close to freeways** Close to restaurants**
Details
| MLS # | 2829843 |
|---|---|
| Listing Type | For Sale |
| Style | House |
| HOA Dues | $82 |
| Sub-Type | Resale |
| Status | Active |
| Year | 2016 |
| Days On Site | 16 |
| Listing Provided By | Realty ONE Group, Inc | Timea Szepesi |
Features
| Bed(s) | 4 |
|---|---|
| Bath(s) | 3 Total |
| SQ Feet | 1,601 |
| Garage | 2 |
| Story(s) | 2 |
| Zoning | Single Family |
| Acreage | 0.08 |
Interior
| Cooling | Central Air, Electric |
|---|---|
| Heating | Central, Gas |
| Heating Yes / No | Yes |
| Cooling Yes / No | Yes |
| Interior Features | Bathroomon Main Level, Ceiling Fans, Handicap Access, Half Bathon Main Level, Window Treatments |
| Window Features | Blinds |
| Furnished | Unfurnished |
| Appliances | Built In Gas Oven, Dryer, Dishwasher, Disposal, Microwave, Refrigerator, Washer |
| Fireplaces Total | 0 |
| Fireplace Yes / No | No |
Exterior
| Exterior Features | Handicap Accessible, Private Yard |
|---|---|
| Roof | Composition, Shingle |
| Lot Features | Desert Landscaping, Landscaped, Less Than Quarter Acre |
| Fencing | Brick, Back Yard |
Parking
| Attached Garage Yes / No | Yes |
|---|---|
| Parking Features | Attached, Garage, Inside Entrance, Private |
| Garage Yes / No | Yes |
Utilities
| Utilities | Underground Utilities |
|---|---|
| Sewer | Public Sewer |
Taxes
| Tax Annual Amount | 2877 |
|---|
Location
| Senior Community Yes / No | No |
|---|
Area Information
| State | NV |
|---|---|
| County | Clark |
| City | Las Vegas |
| Zip Code | 89139 |
| Community Name | Mayberry |
| School District | Desert Oasis |
| Elementary School | Ortwein |
| High School | Desert Oasis |
Request a showing
Request a showing
Contact
Learn More About This Property

| State | NV |
|---|---|
| County | Clark |
| City | Las Vegas |
| Zip Code | 89139 |
| Community Name | Mayberry |
| School District | Desert Oasis |
| Elementary School | Ortwein |
| High School | Desert Oasis |
Nearby Listings (Within 1/2 mile)
Price: $344K - $574K
sqft: 1,000 - 2,000

Listing Updated: October 26, 2026 at 7:35:09 PM PDT