
$399,950 $2,398 est/mo Sourced by Back At You
8579 Nature Scene Drive,Las Vegas, NV 89139
Las Vegas, NV 89139
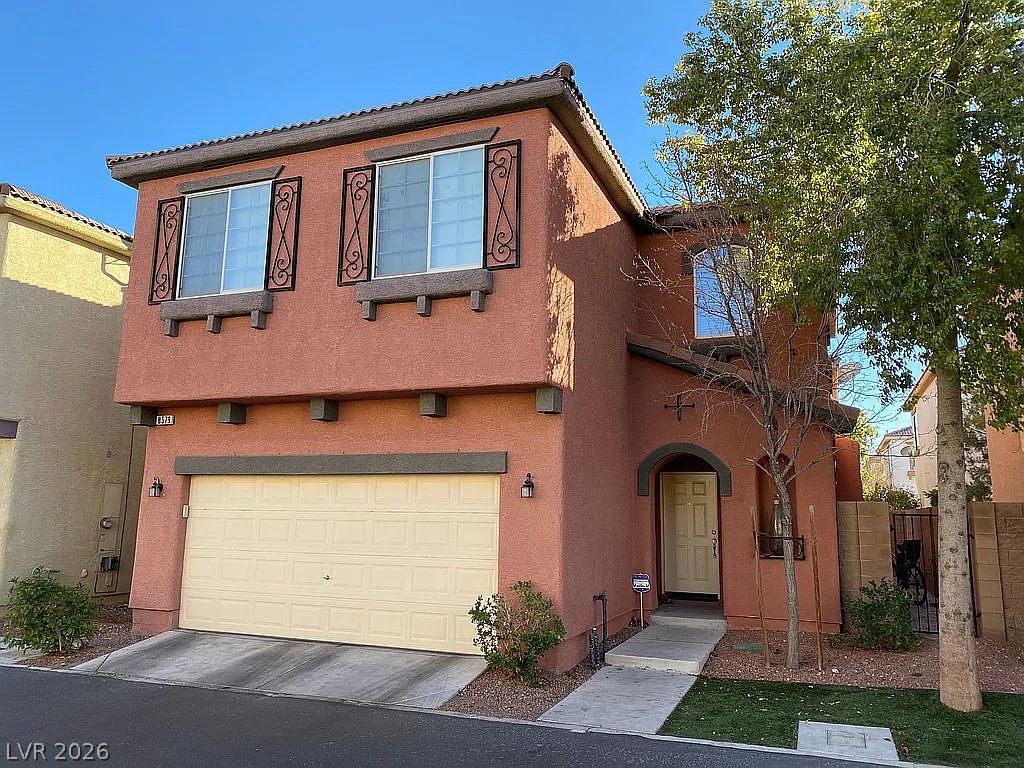
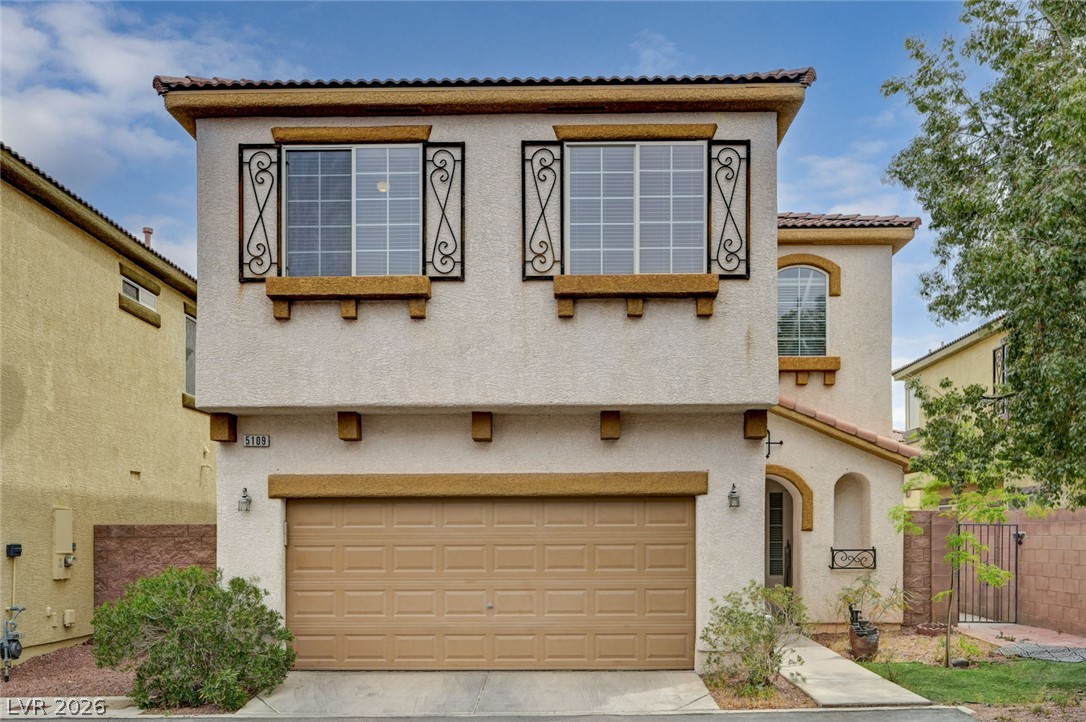
Two-story architecture framed by mature trees details this inviting stucco home.
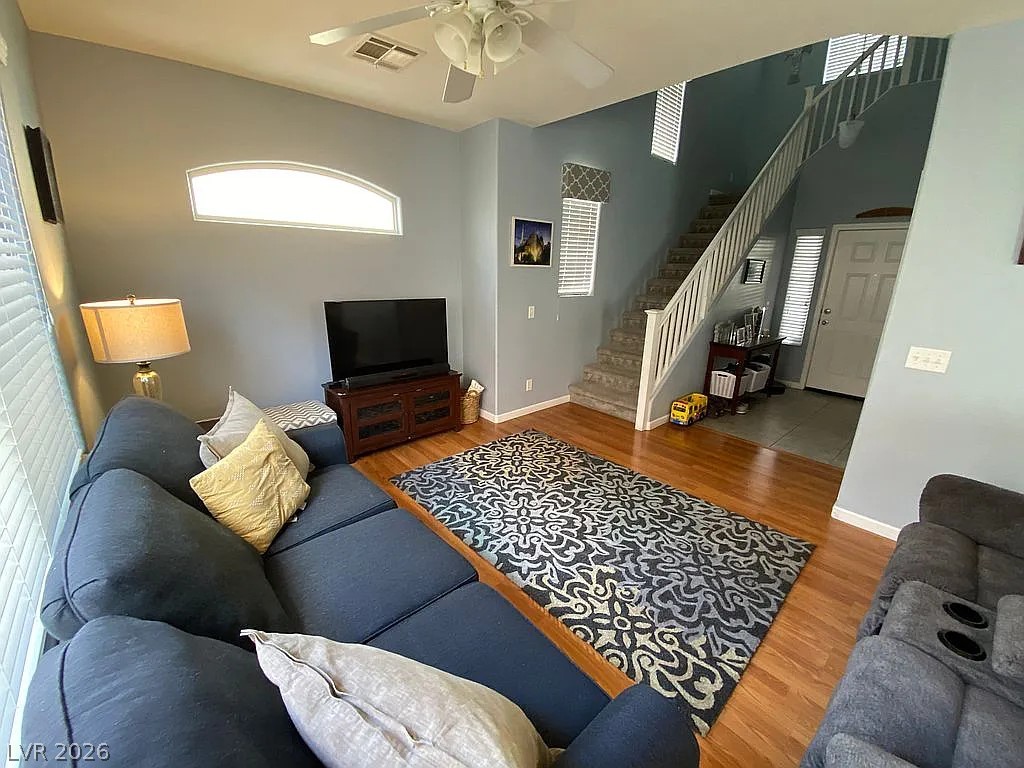
Rich wood laminate floors and soaring ceilings create an open, airy living space.
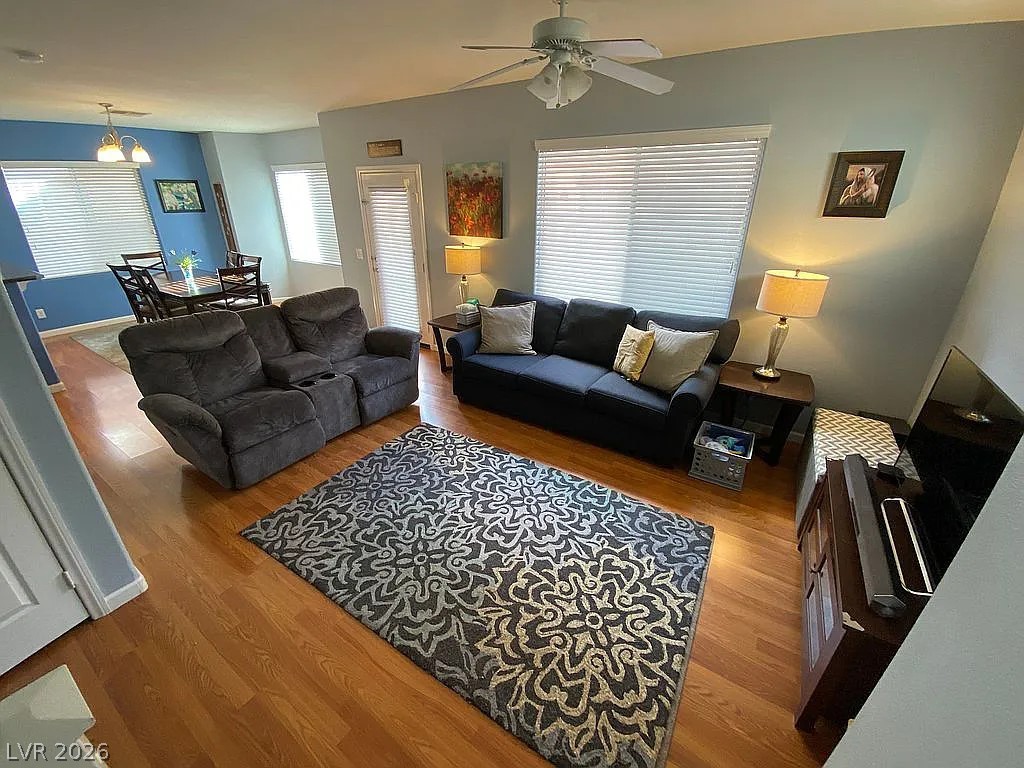
Gleaming wood laminate floors and abundant natural light define this inviting, open-concept living space.
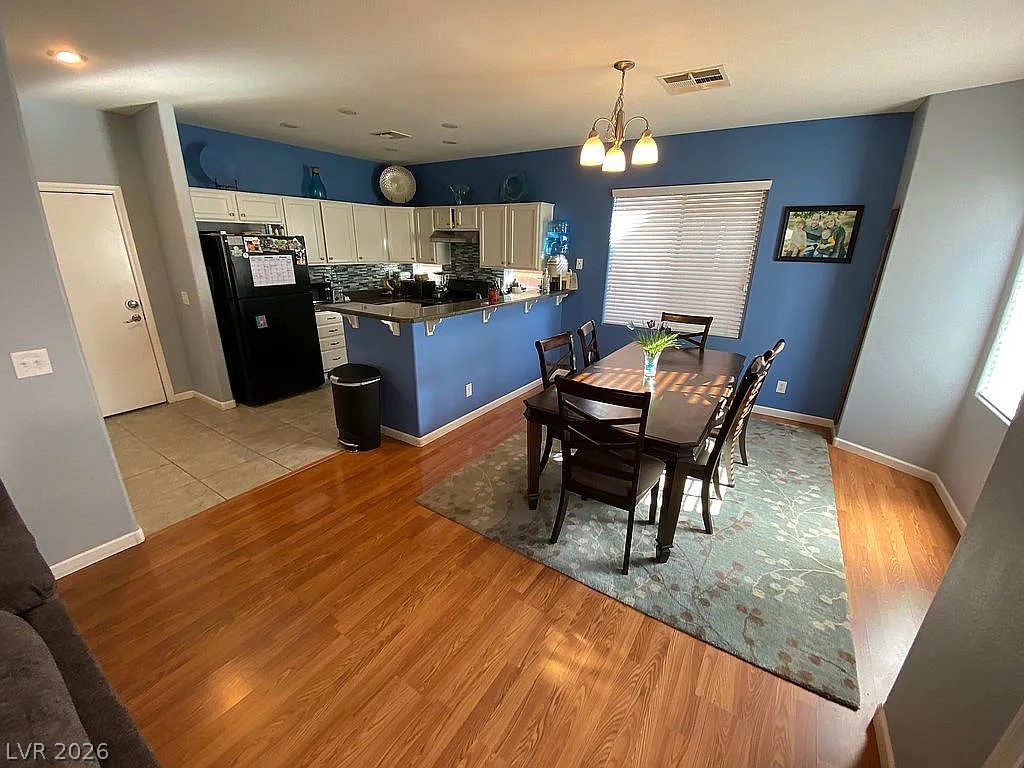
Nice sized breakfast bar define this open dining area.
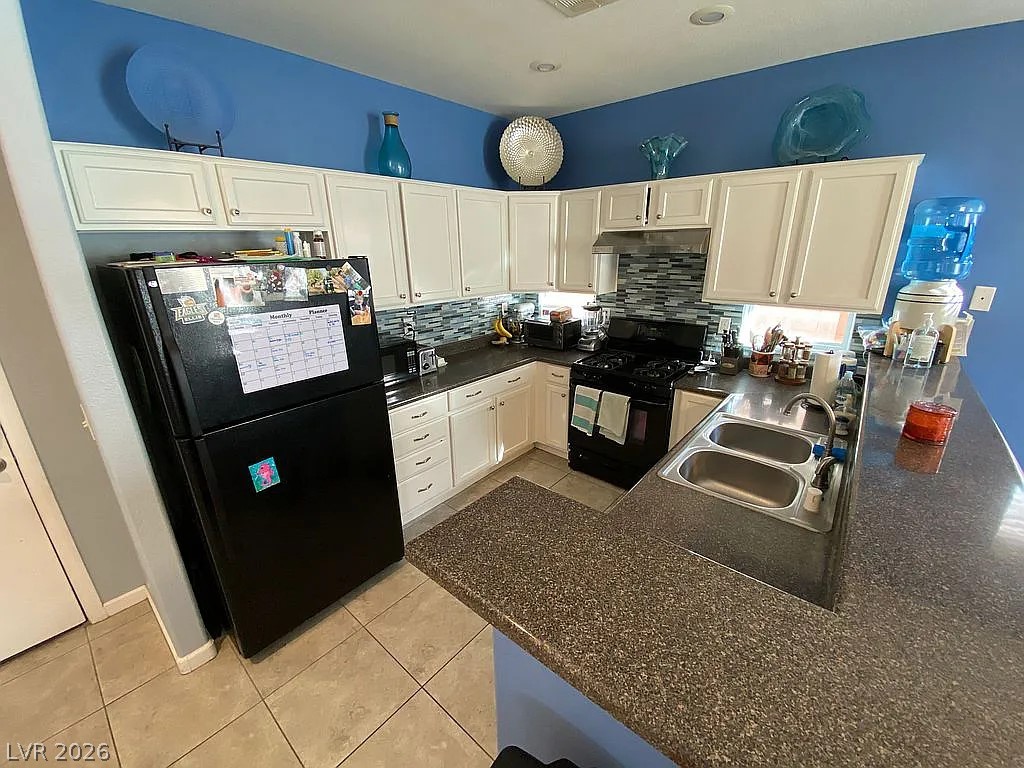
White cabinetry and dark countertops wrap this functional kitchen with tiled flooring.
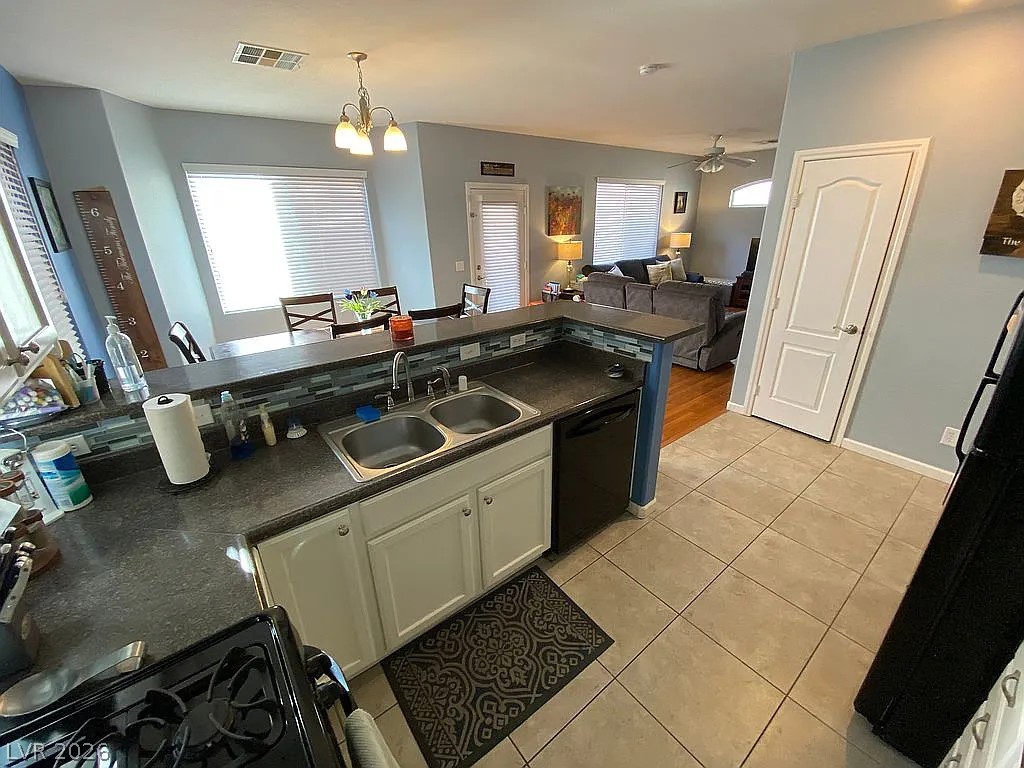
Tile flooring and an open breakfast bar connect this kitchen seamlessly to the living spaces.
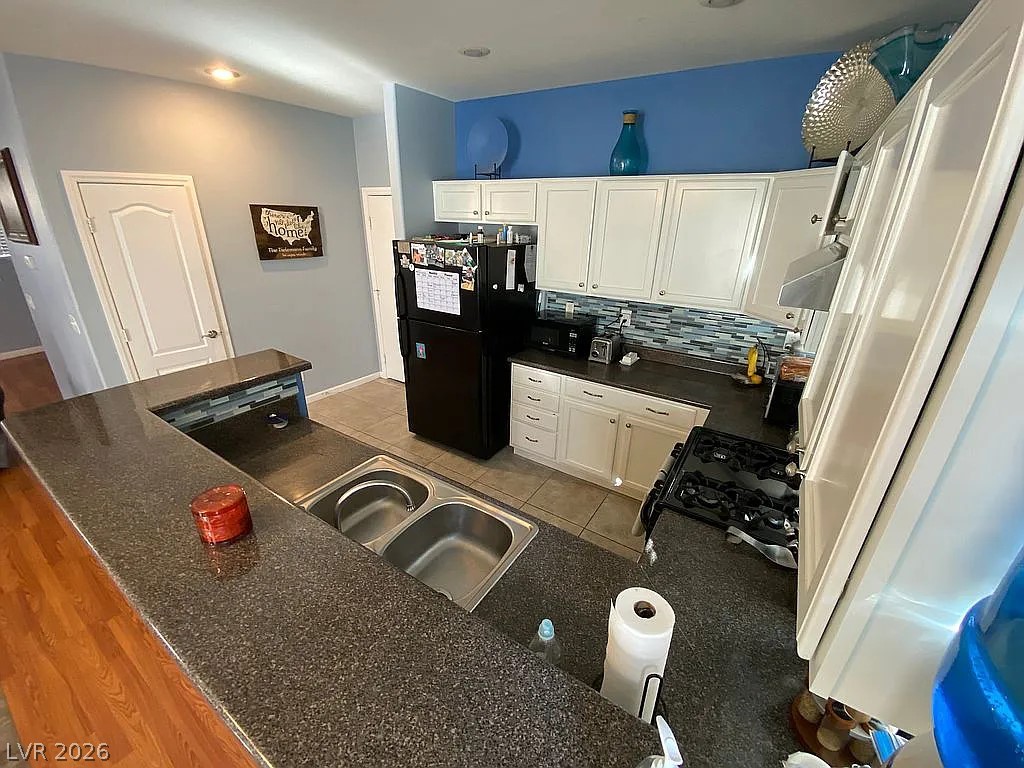
Upgraded subway tile backsplash adds style to this functional kitchen design.
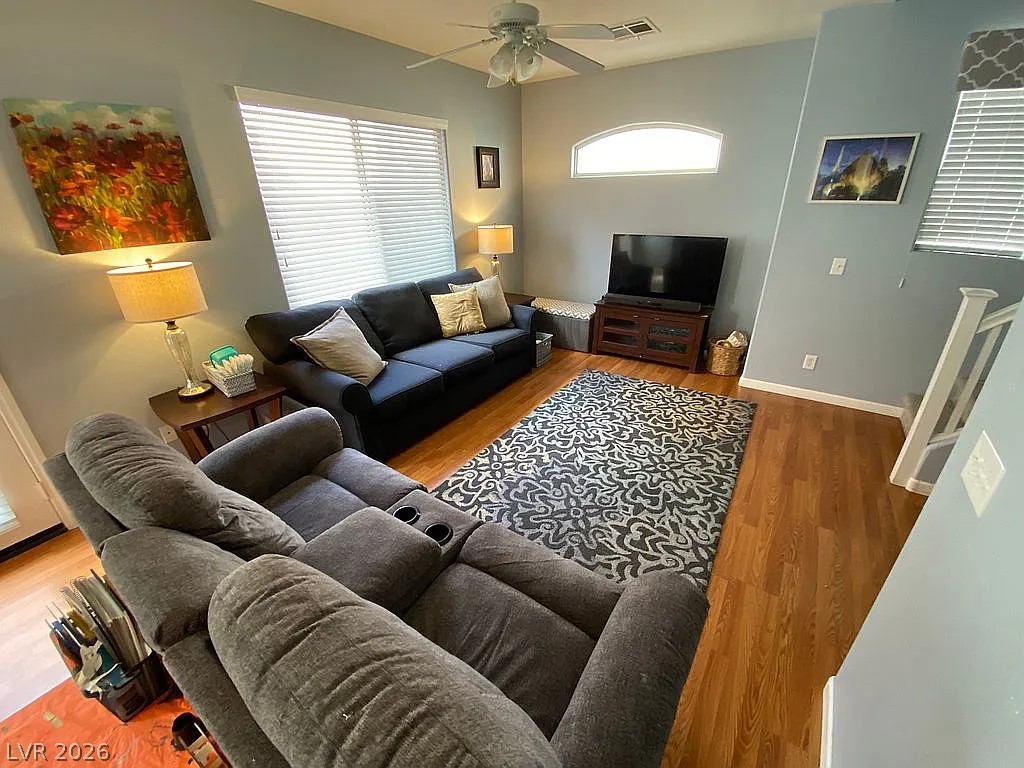
Tall windows add a lot of natural light in this comfortable living area.
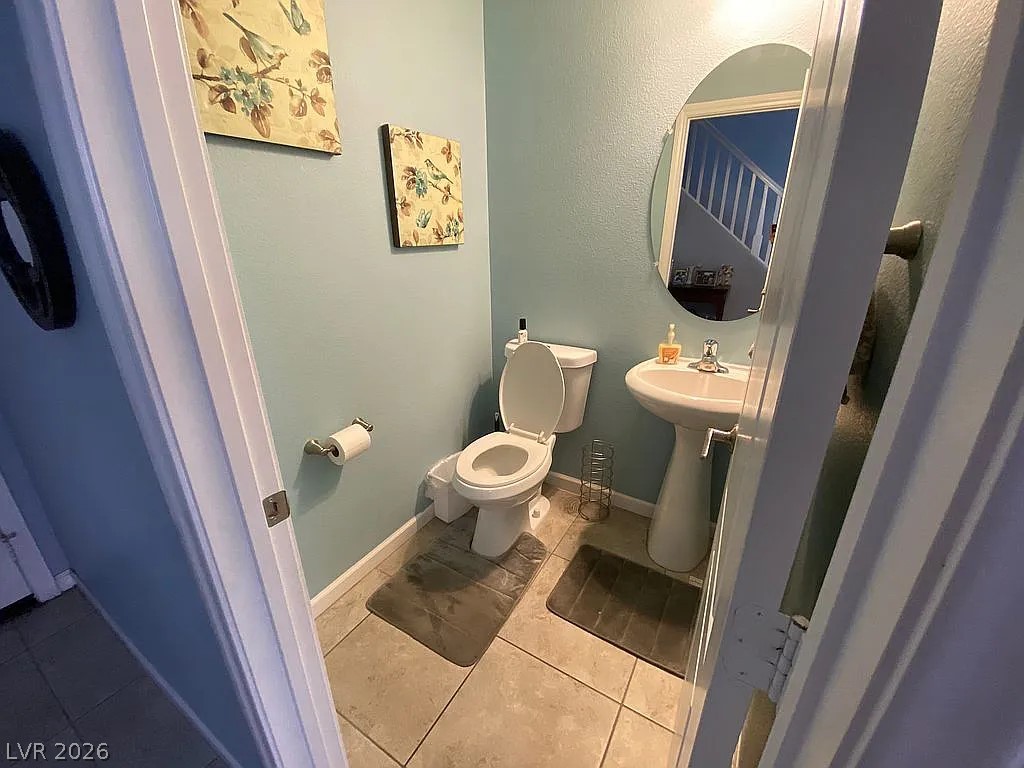
A half bath featuring classic ceramic tile flooring and a pedestal sink.
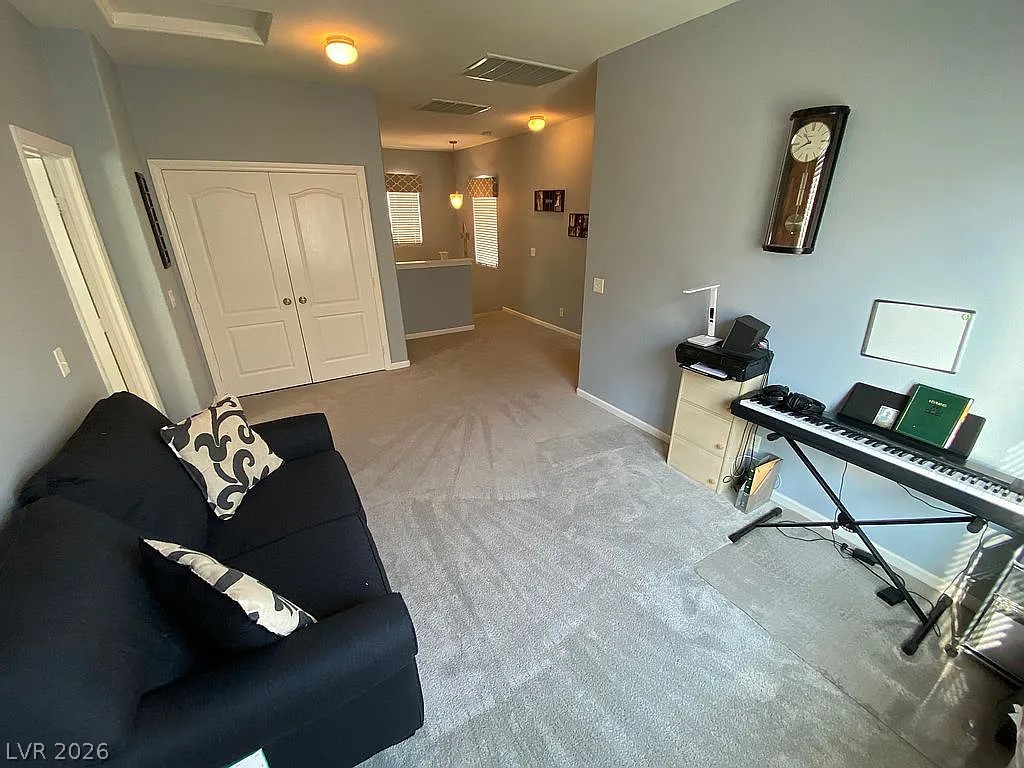
A versatile secondary living space features plush neutral carpeting and smooth plaster walls. Great for game area or office area.
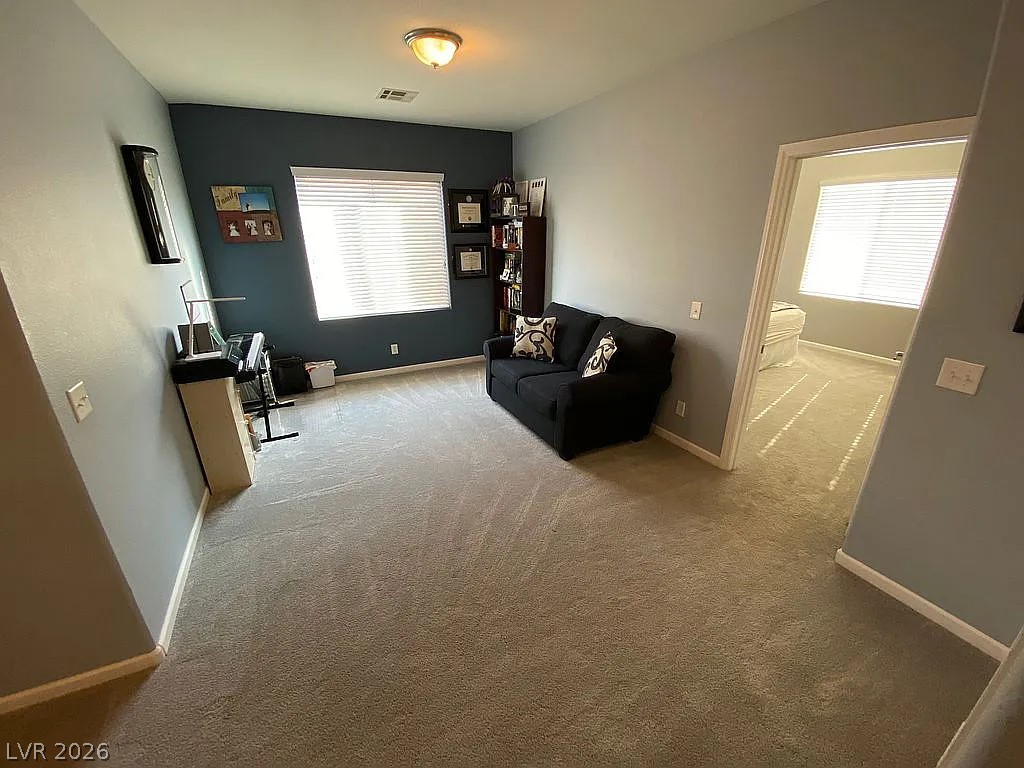
An open doorway connects this carpeted second-floor living space to a neighboring bedroom.
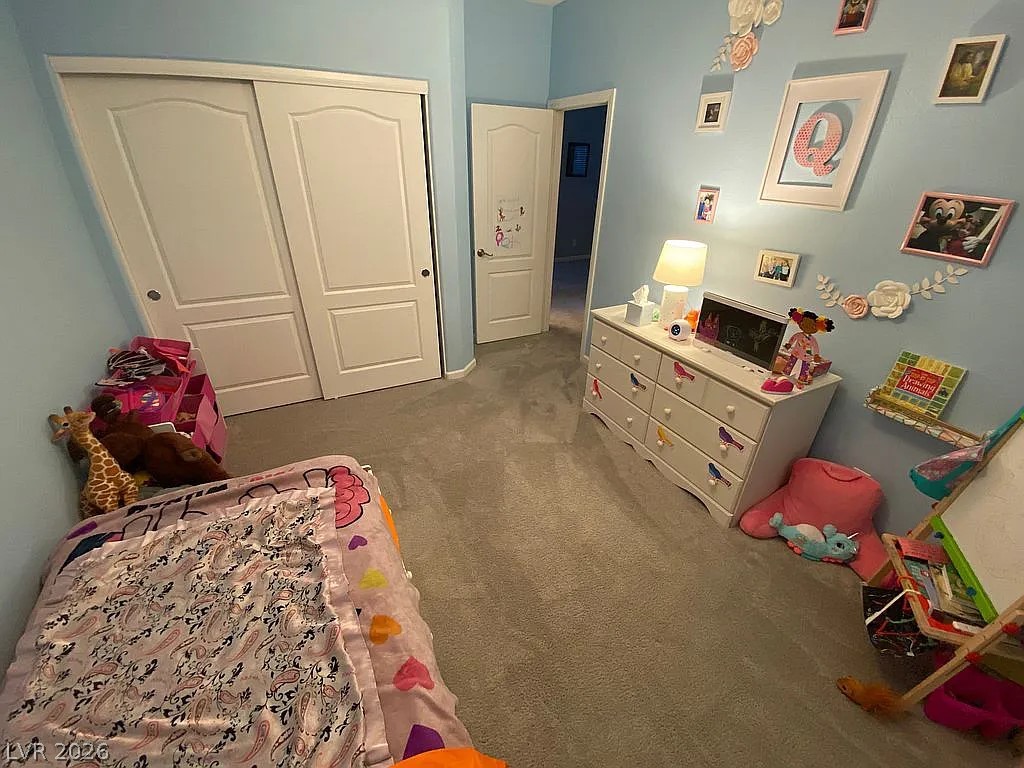
Second Bedroom with classic sliding closet doors in this cozy bedroom space.
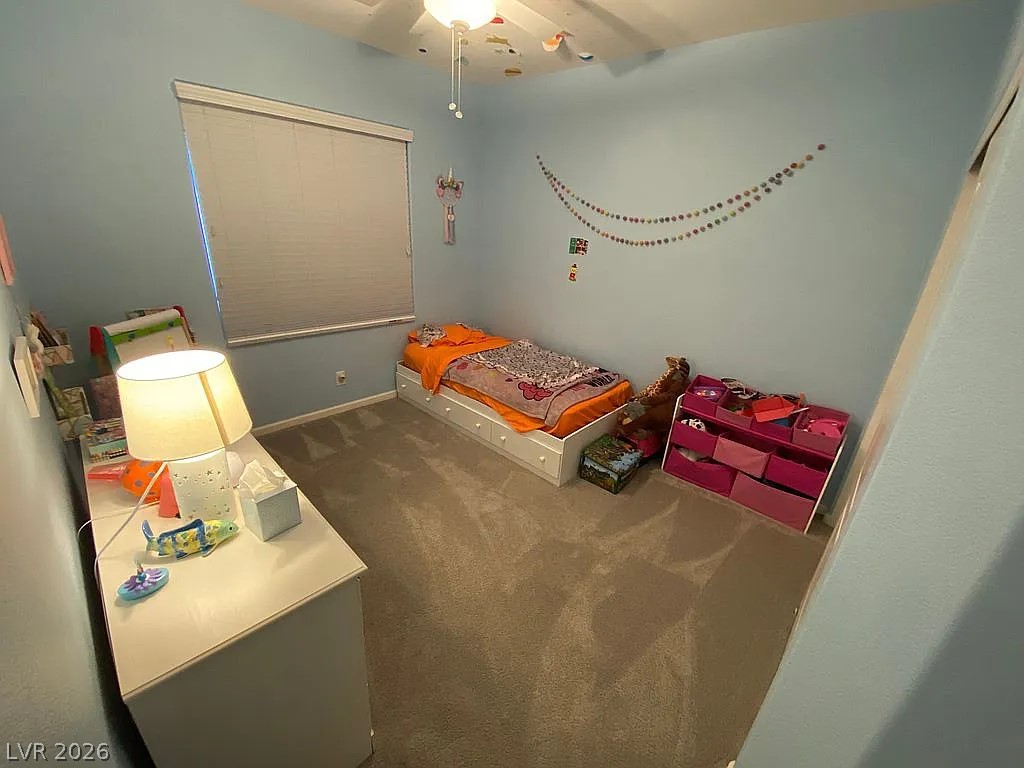
Ceiling fan in this bedroom with high ceilings.
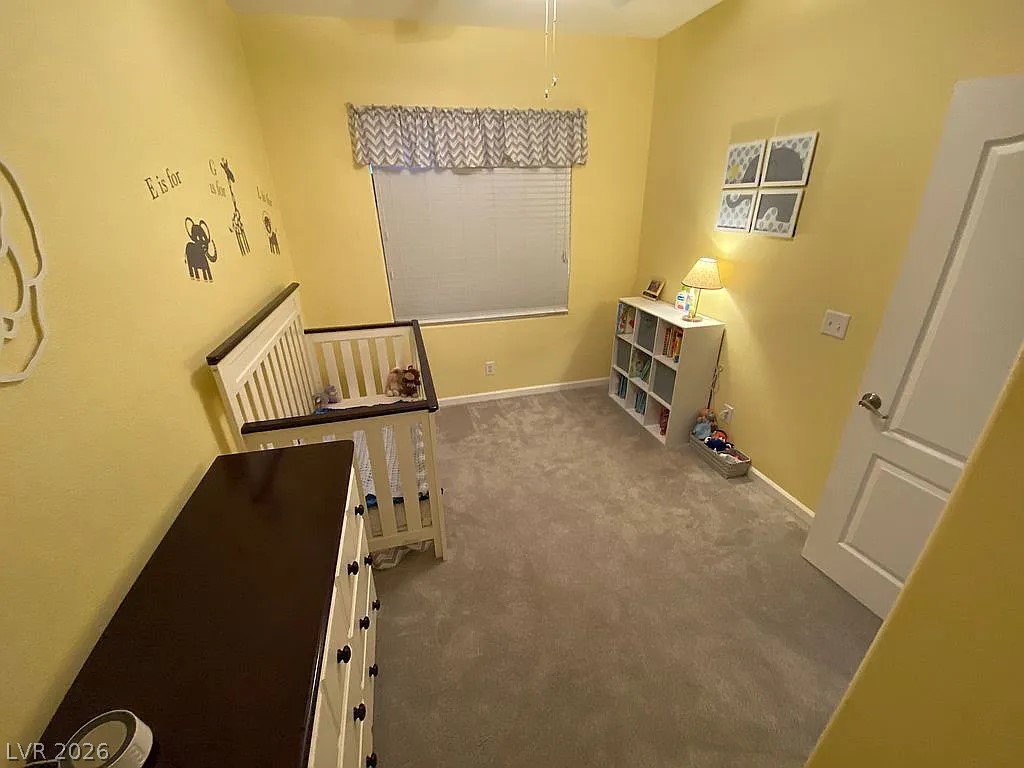
3rd bedroom on second-floor featuring a wide window.
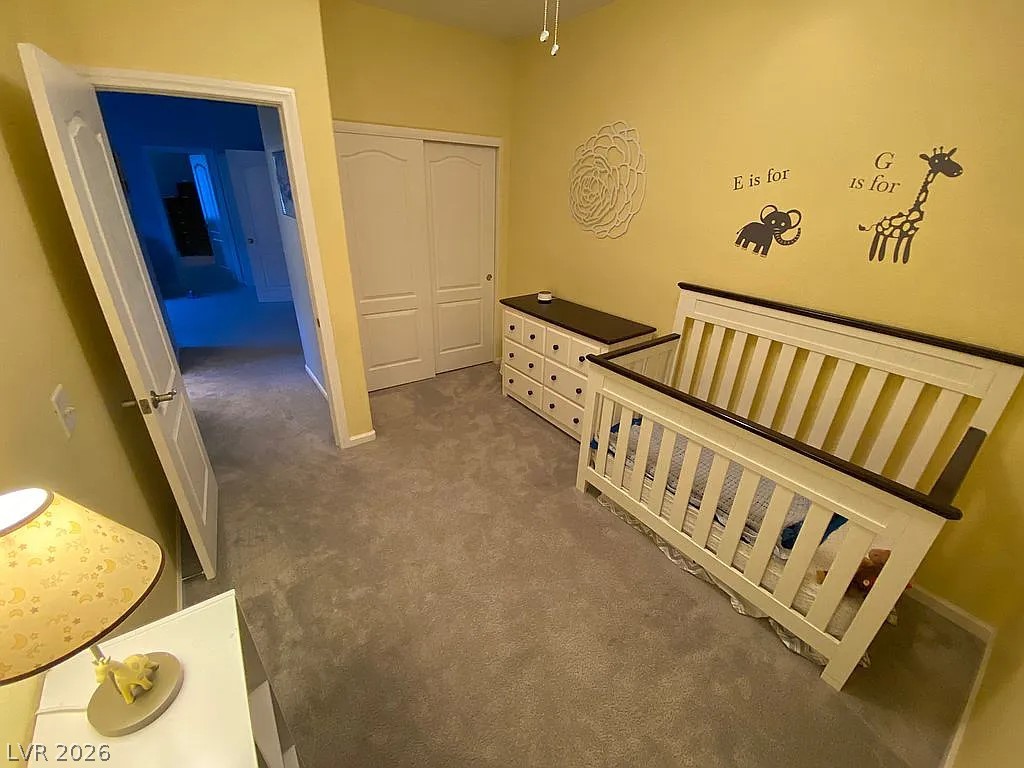
Plush wall-to-wall carpeting and neutral tones define this versatile secondary bedroom space.
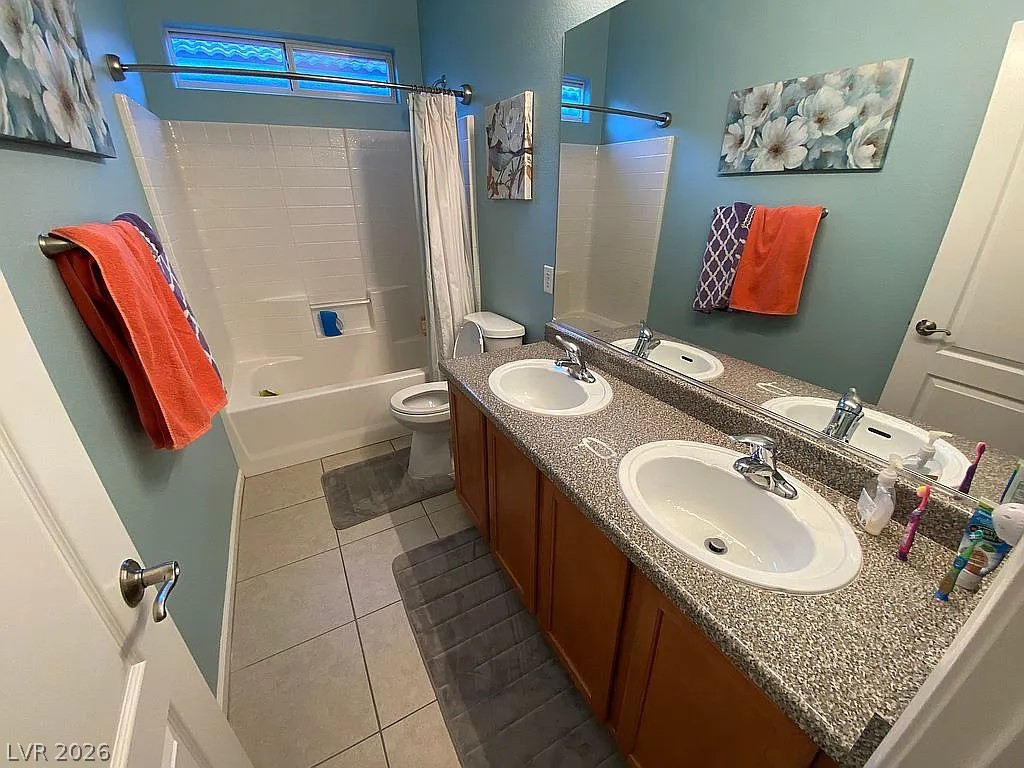
Tiled flooring pairs with a double vanity in this functional secondary bathroom.
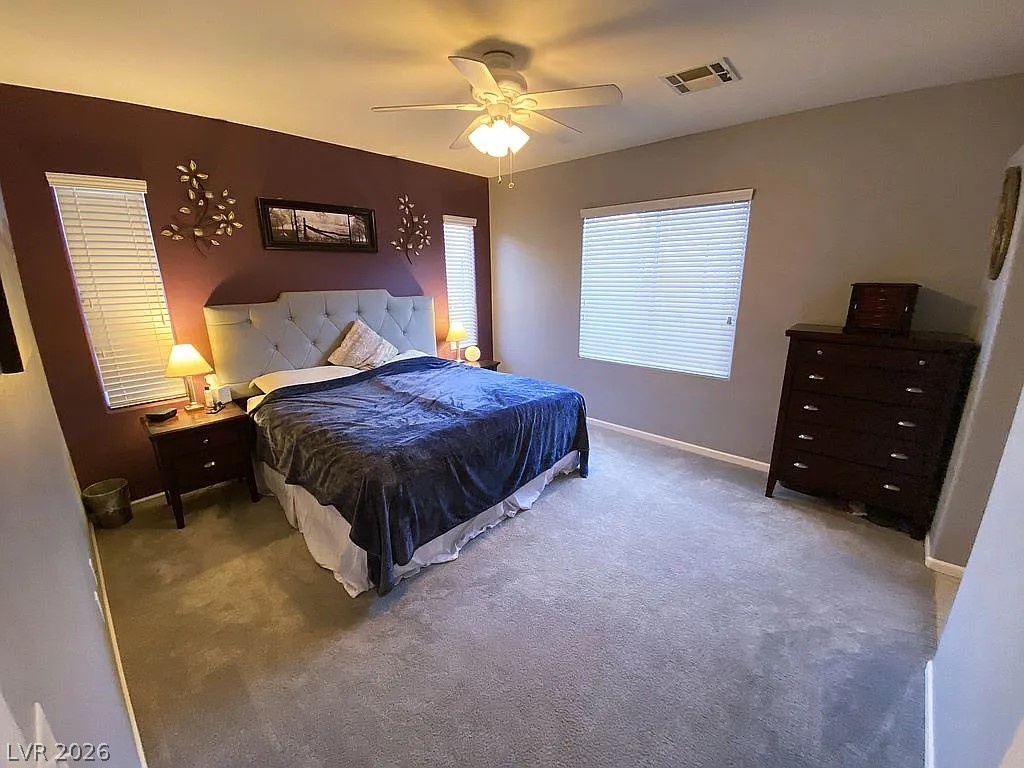
Abundant natural light define this comfortable sleeping retreat.
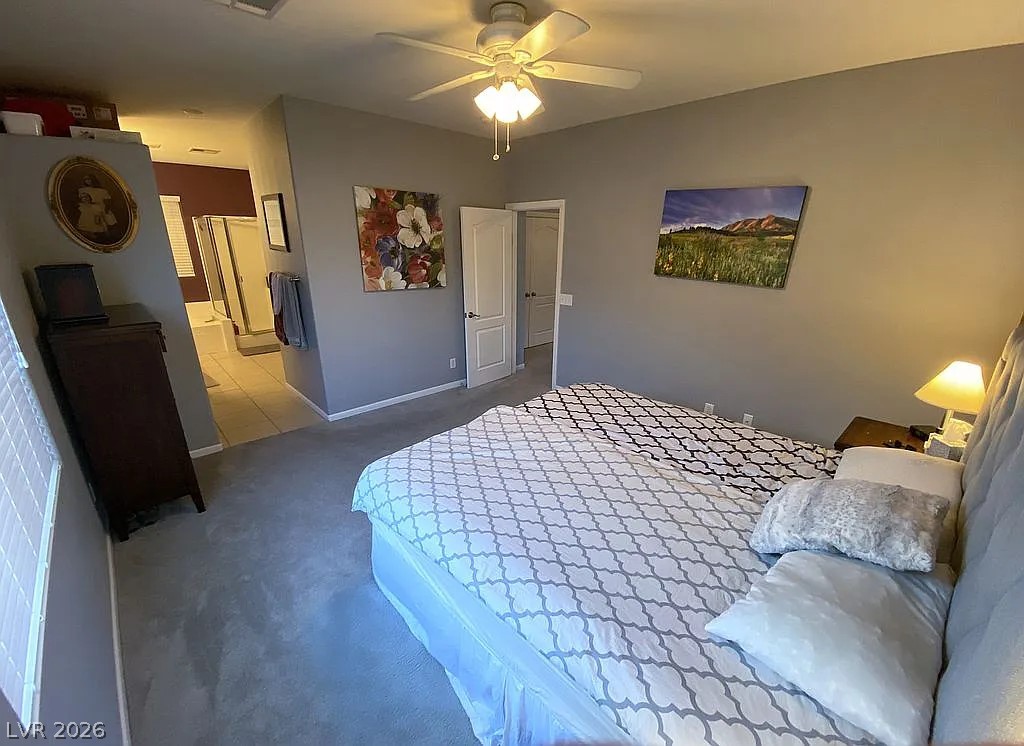
An inviting private suite with neutral wall finishes.
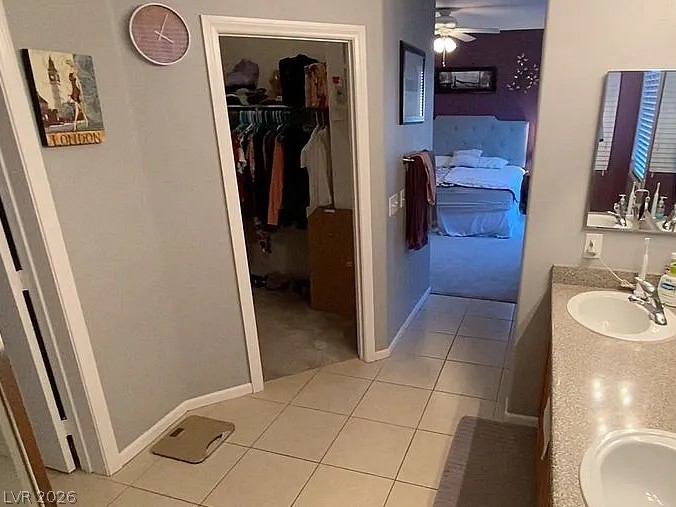
Tiled flooring and solid stone countertops anchor this functional master bathroom layout.
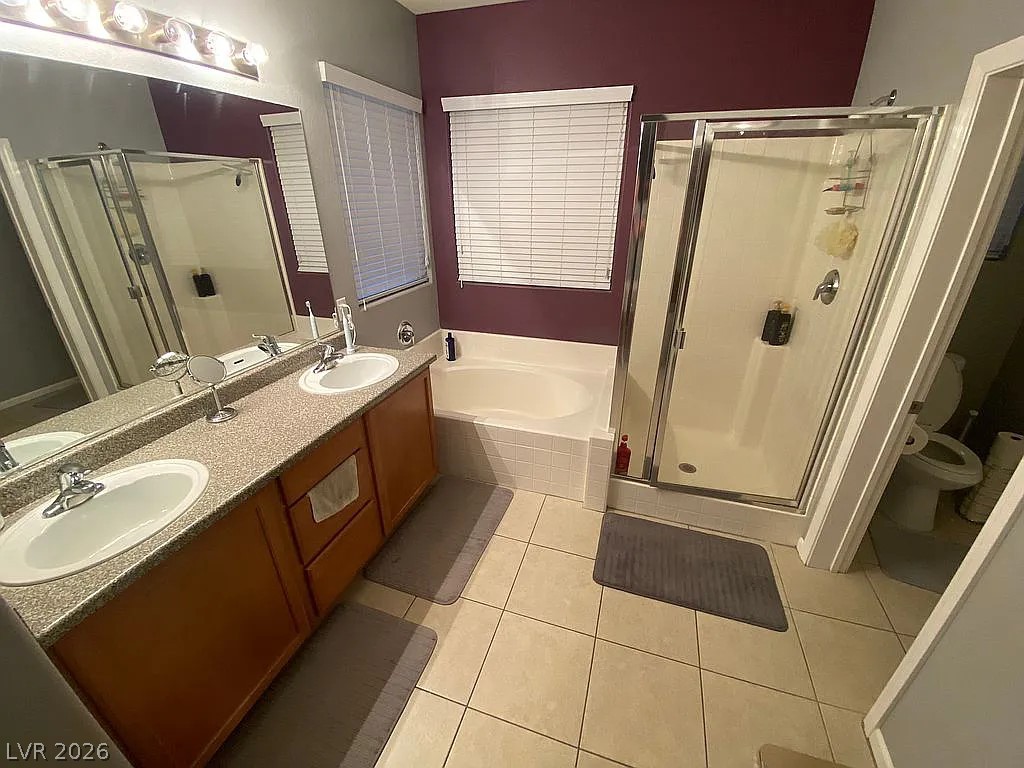
Tiled flooring and a double vanity define this functional bathroom layout.
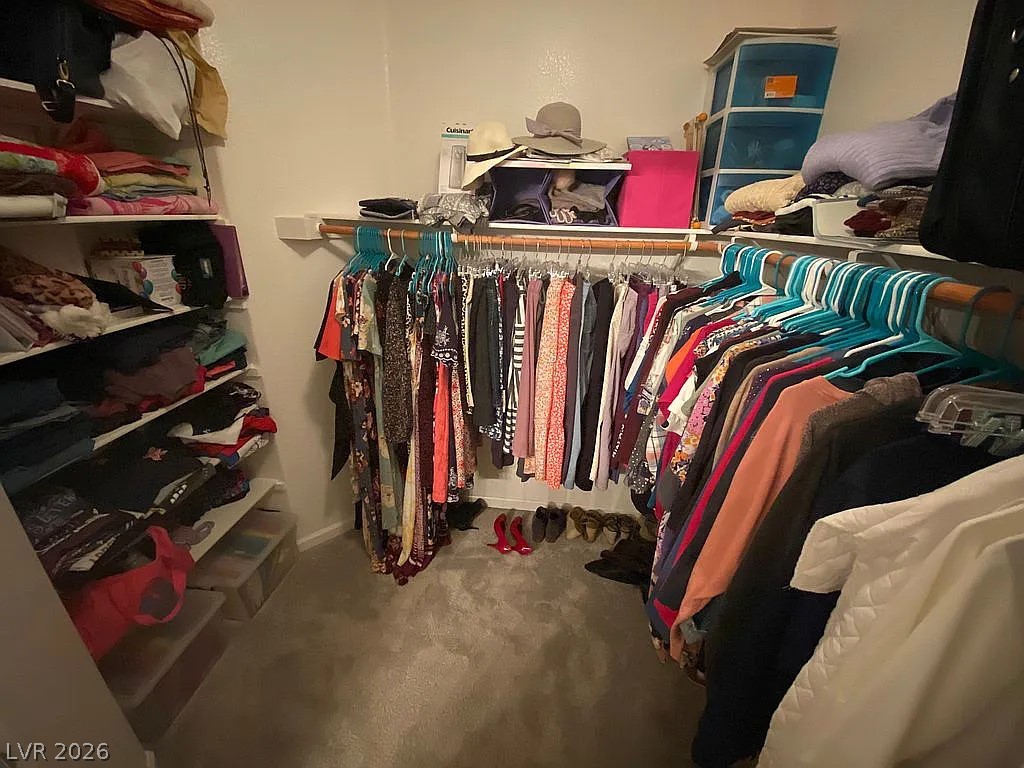
A functional walk-in closet includes carpet flooring and extensive built-in shelving.
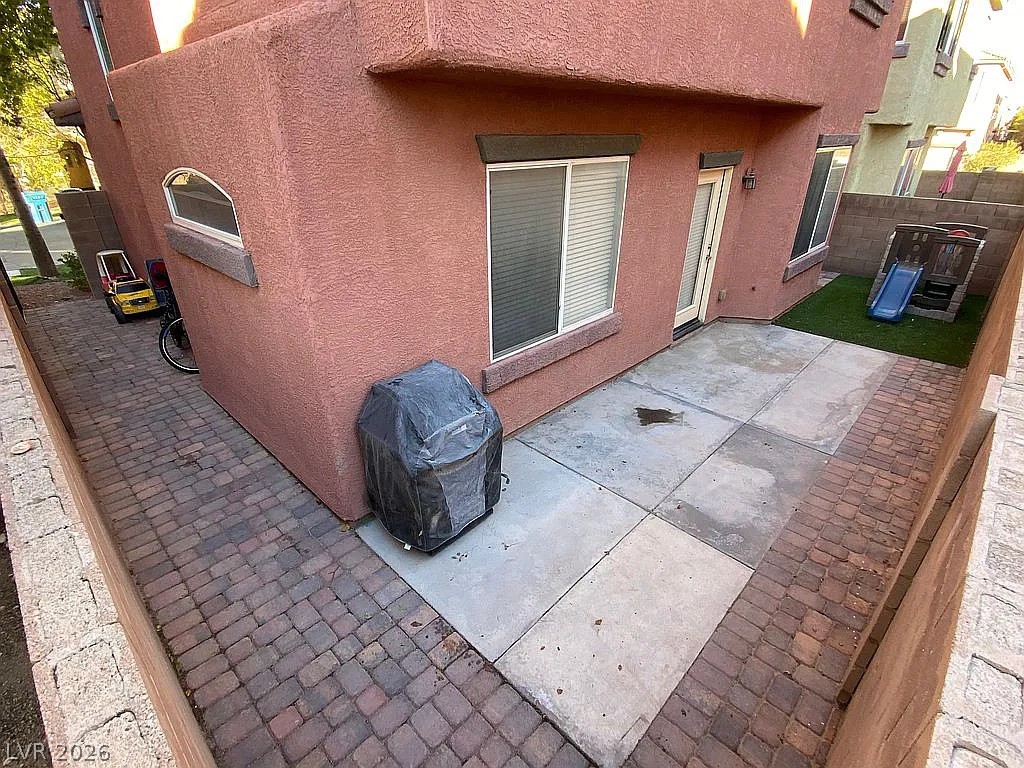
A private patio space combines smooth concrete with textured brick pavers alongside the stucco exterior.
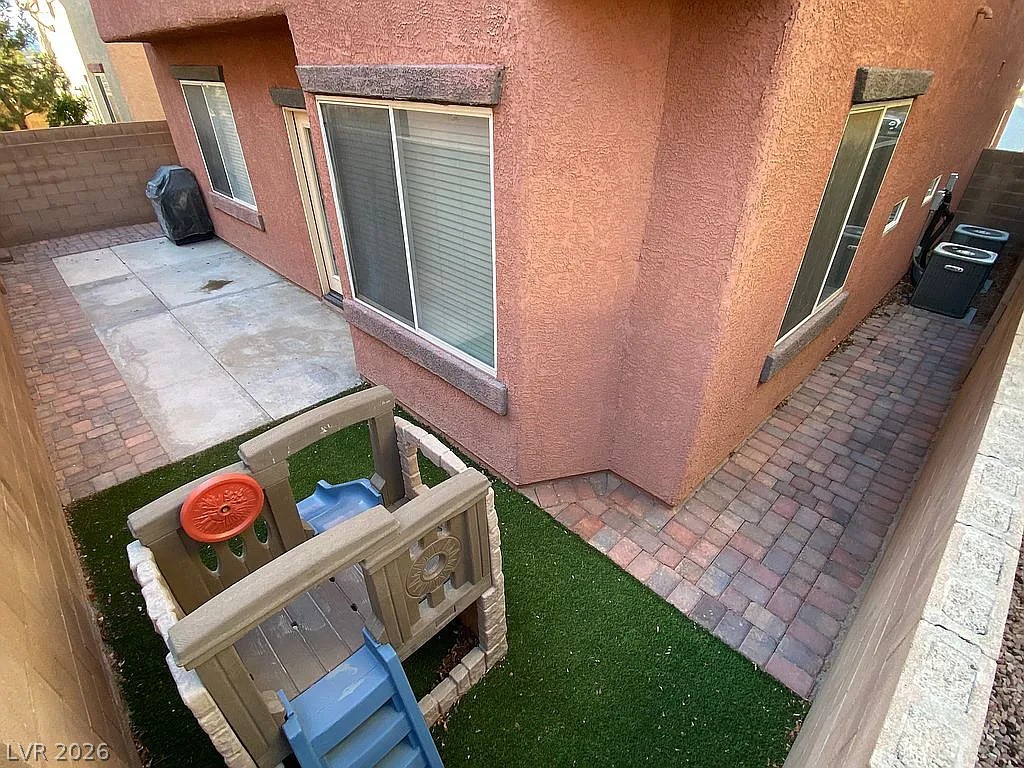
Concrete and brick paver pathways frame the textured stucco exterior of this multi-level home.

Description
Wow! Make Your Best Buy On This Great Home Priced To Sell Fast! Gated Community; Cul De Sac Lot; Nice Lay-out With Great Room And Dining Off Functional Kitchen With Large Breakfast Bar; Upgraded Subway Tile Backsplash; Loft Upstairs For Another Family Gathering Area, Game Room Or Office; Primary Bedroom Suite Is Nice Sized With Walk In Closet; Dual Vanity And Separate Tub /Shower; 2nd And 3rd Bedrooms Nice Sized For Sq.ft. Ceiling Fans Thru Out; Wood Laminate And Tile Flooring Downstairs; Back Yard Is Private And Cozy With Pavers And Patio Area For BBQ's. Close To The Blue Diamond Corridor Shopping Areas With All The Amenities You Need. See It Today!
Details
| MLS # | 2822962 |
|---|---|
| Listing Type | For Sale |
| Style | House |
| HOA Dues | $76 |
| Sub-Type | Resale |
| Status | Active |
| Year | 2006 |
| Days On Site | 42 |
| Listing Provided By | The Baird Group, LLC | Steven D. Baird |
Features
| Bed(s) | 3 |
|---|---|
| Bath(s) | 3 Total |
| SQ Feet | 1,794 |
| Garage | 2 |
| Story(s) | 2 |
| Zoning | Single Family |
| Acreage | 0.06 |
| Property View | None |
Interior
| Cooling | Central Air, Electric |
|---|---|
| Heating | Central, Gas |
| Heating Yes / No | Yes |
| Cooling Yes / No | Yes |
| Interior Features | Bathroomon Main Level, Ceiling Fans, Half Bathon Main Level, Window Treatments |
| Window Features | Blinds, Double Pane Windows |
| Furnished | Unfurnished |
| Appliances | Disposal, Gas Range |
| Fireplaces Total | 0 |
| Fireplace Yes / No | No |
Exterior
| Exterior Features | Private Yard, Sprinkler Irrigation |
|---|---|
| Roof | Pitched, Tile |
| Construction Materials | Frame, Stucco |
| Lot Features | Drip Irrigation Bubblers, Desert Landscaping, Landscaped, Synthetic Grass, Less Than Quarter Acre |
| Fencing | Block, Back Yard |
Parking
| Attached Garage Yes / No | Yes |
|---|---|
| Parking Features | Attached, Finished Garage, Garage, Garage Door Opener, Inside Entrance, Private |
| Garage Yes / No | Yes |
Utilities
| Utilities | Underground Utilities |
|---|---|
| Electric | Photovoltaics None |
| Sewer | Public Sewer |
Location
| Senior Community Yes / No | No |
|---|
Other
| List Aor | Greater Las Vegas Association Of Realtors Inc |
|---|
Taxes
| Property | 1772 |
|---|
Area Information
| State | NV |
|---|---|
| County | Clark |
| City | Las Vegas |
| Zip Code | 89139 |
| Community Name | Sunset Pass |
Request a showing
Request a showing
Contact
Learn More About This Property

| State | NV |
|---|---|
| County | Clark |
| City | Las Vegas |
| Zip Code | 89139 |
| Community Name | Sunset Pass |
Nearby Listings (Within 1/10 mile)
Price: $299K - $499K
sqft: 1,000 - 2,000
Listing Updated: October 1, 2026 at 8:25:21 AM PDT