
$440,000 $2,638 est/mo Sourced by Back At You
5109 Silent Valley Avenue,Las Vegas, NV 89139
Las Vegas, NV 89139
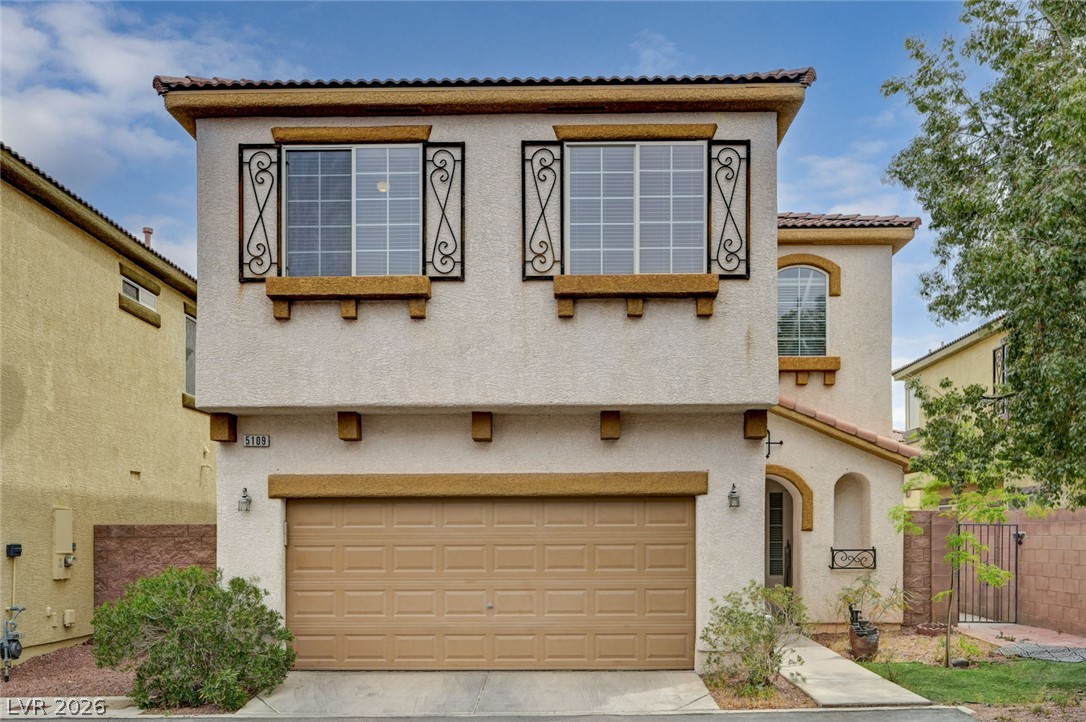
Spanish tile accents and structured stucco styling define this multi-level home exterior.
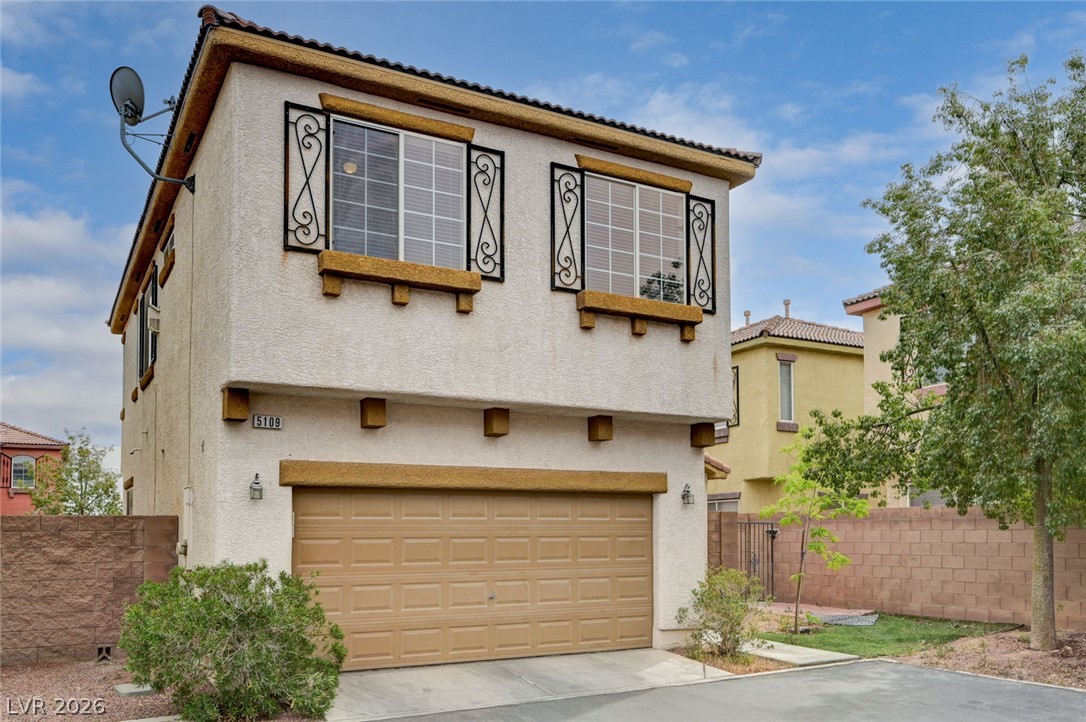
Spanish tile rooflines and a stucco exterior define this two-story residential design.
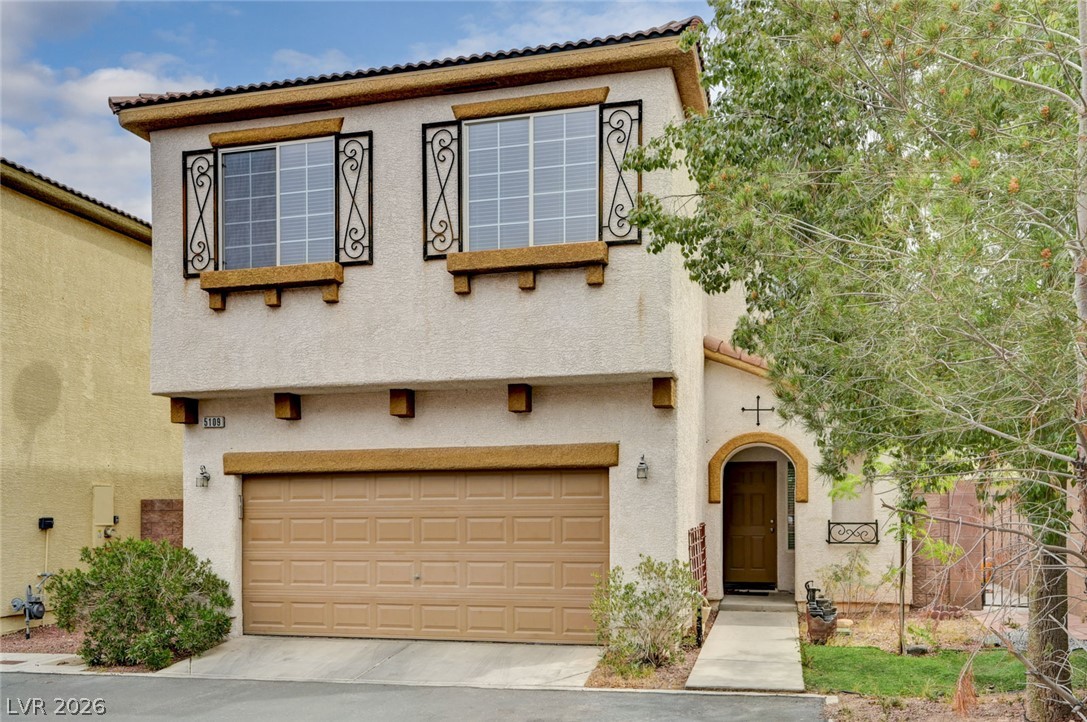
Spanish tile accents and a textured stucco exterior create a welcoming Mediterranean facade.
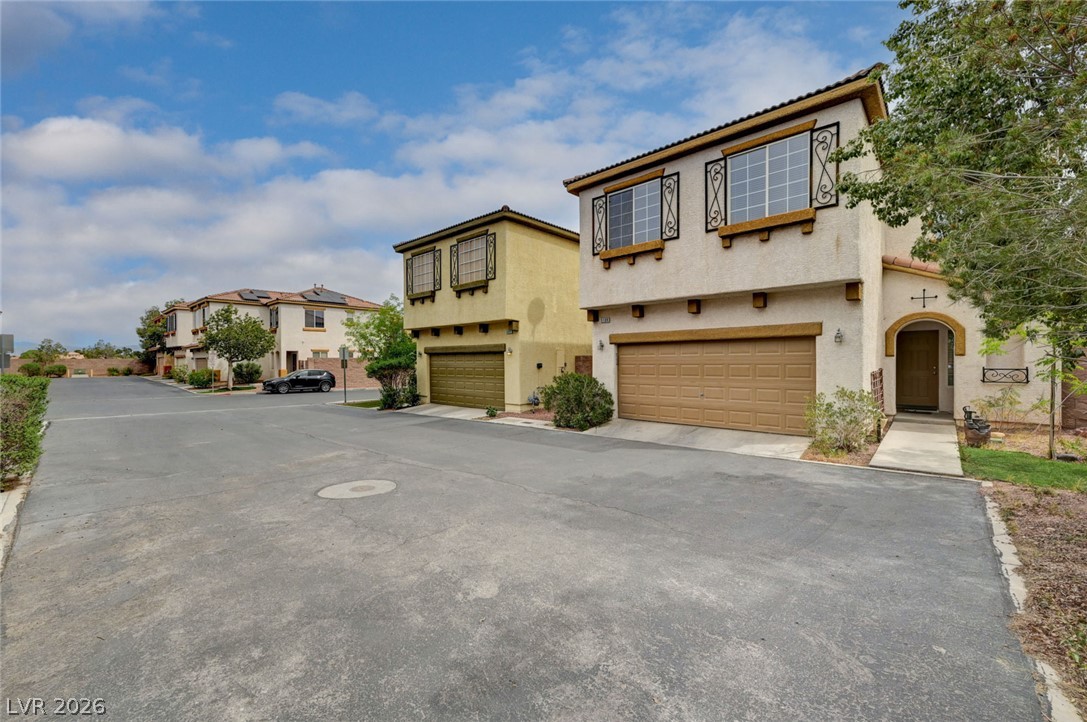
Spanish-style architecture highlights the exterior of this multi-level home featuring an attached garage.
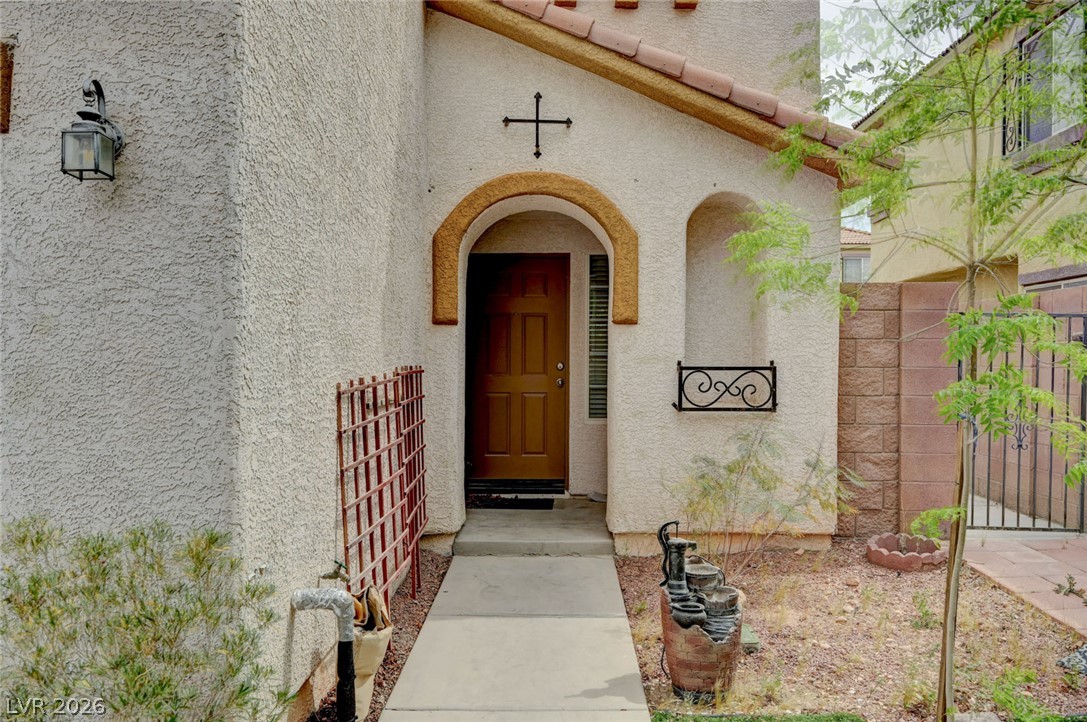
An arched stucco entryway with a classic tiled roof welcomes visitors to the home.
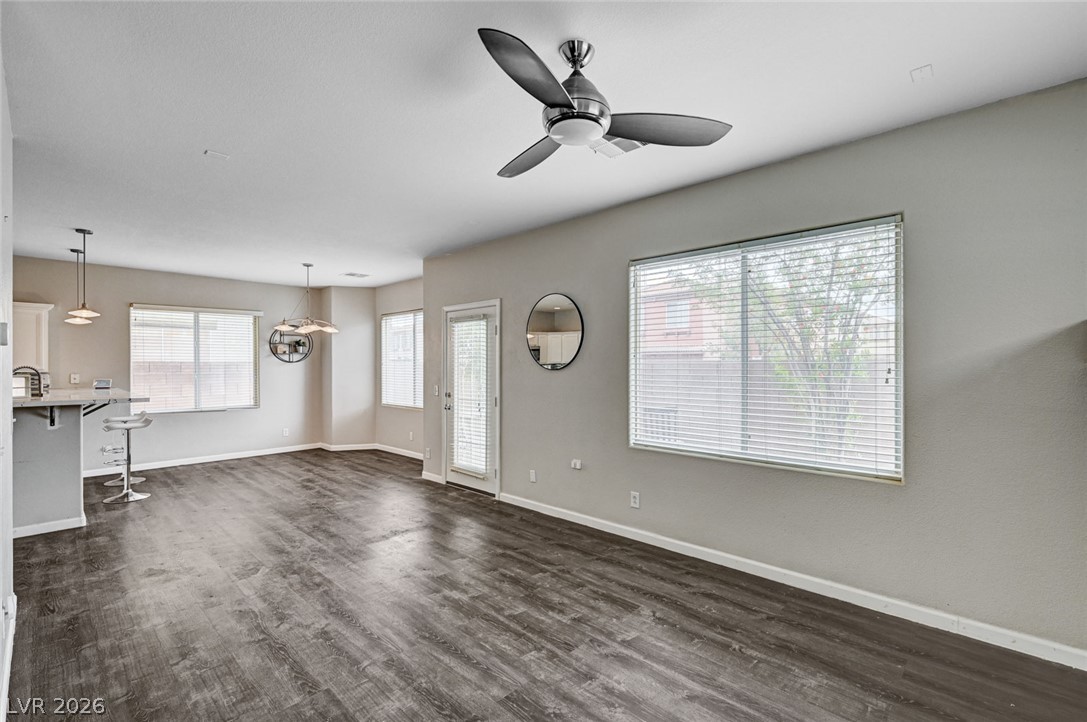
A spacious layout showcases dark wood-look flooring and abundant natural light from large windows.
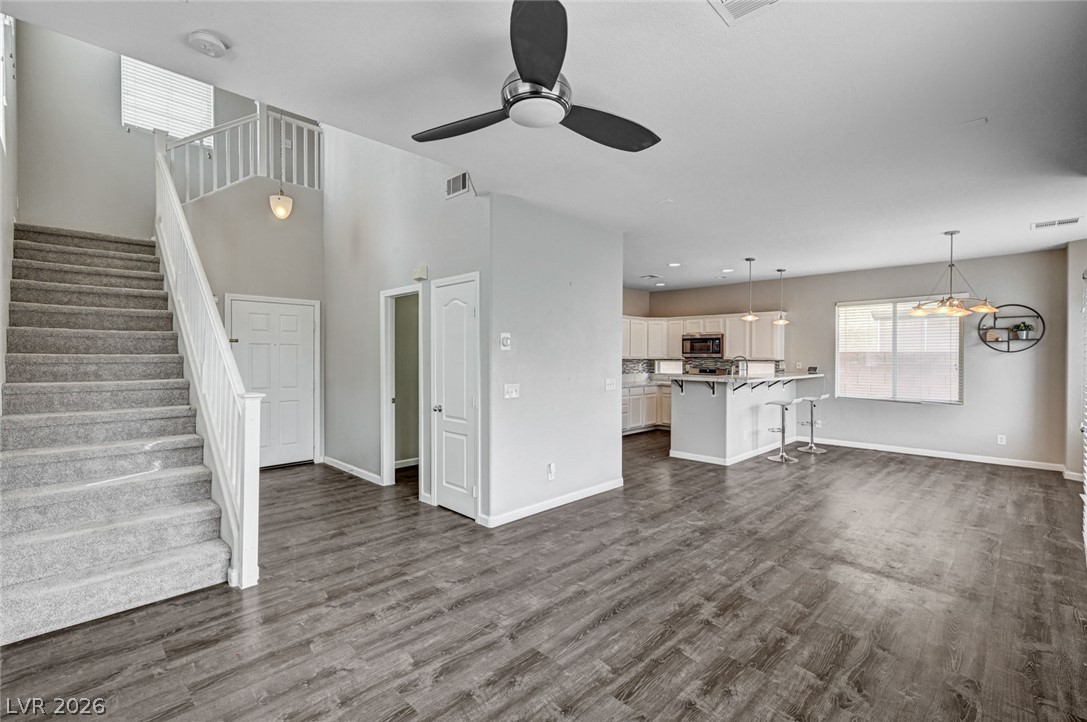
Wood-look flooring stretches across an open layout connecting the main living space to the kitchen.
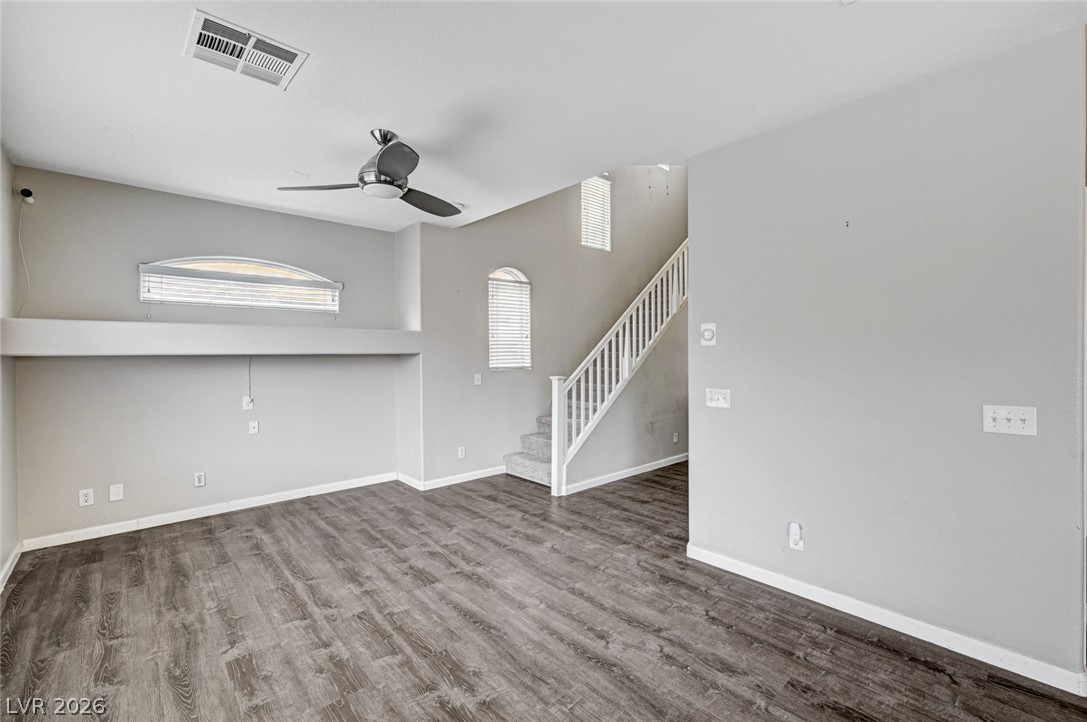
An open living space features durable wood-look flooring and a clean architectural design.
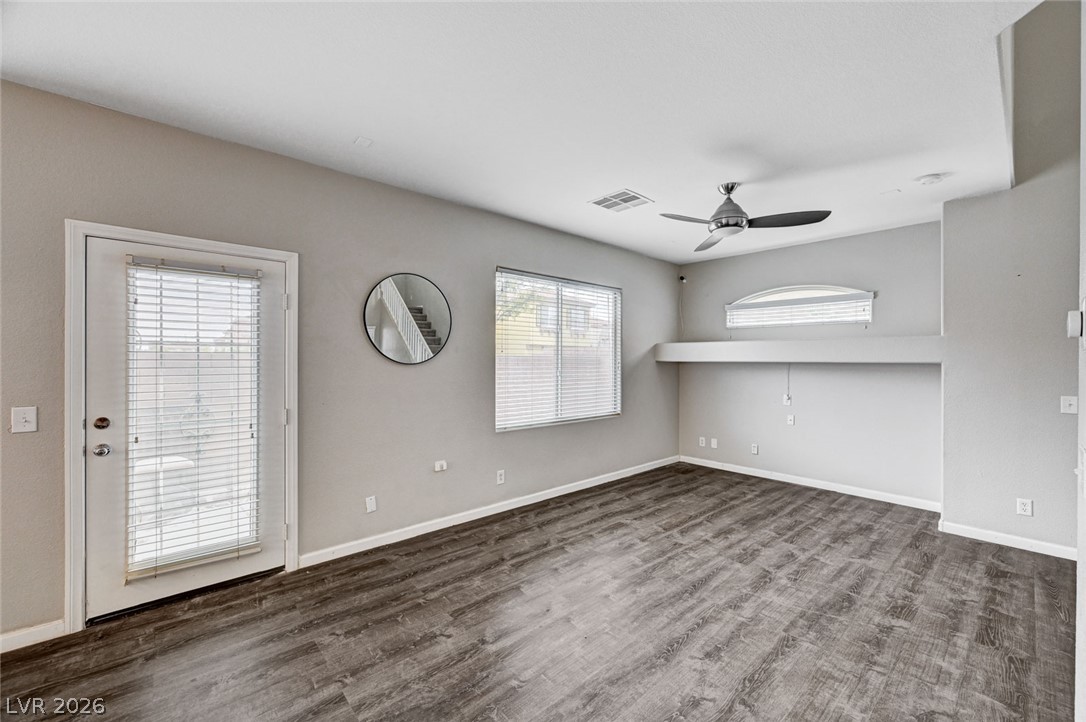
Rich wood-look flooring anchors this versatile space featuring clean lines and abundant natural light.
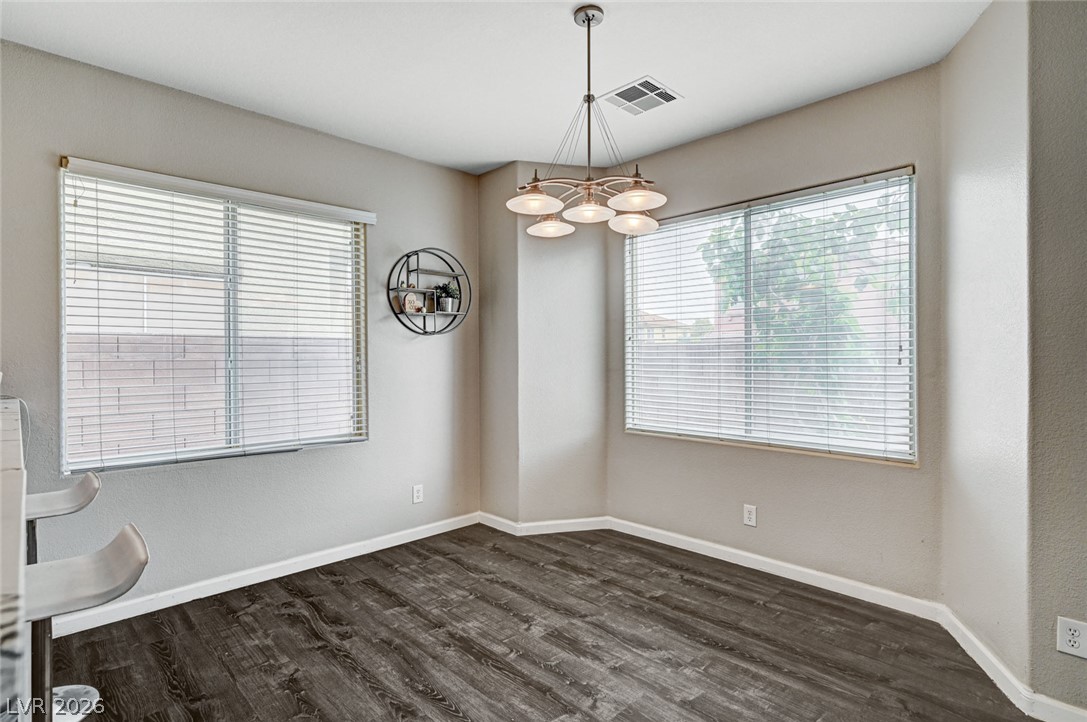
Gleaming wood-look floors anchor a versatile dining space filled with abundant natural light.
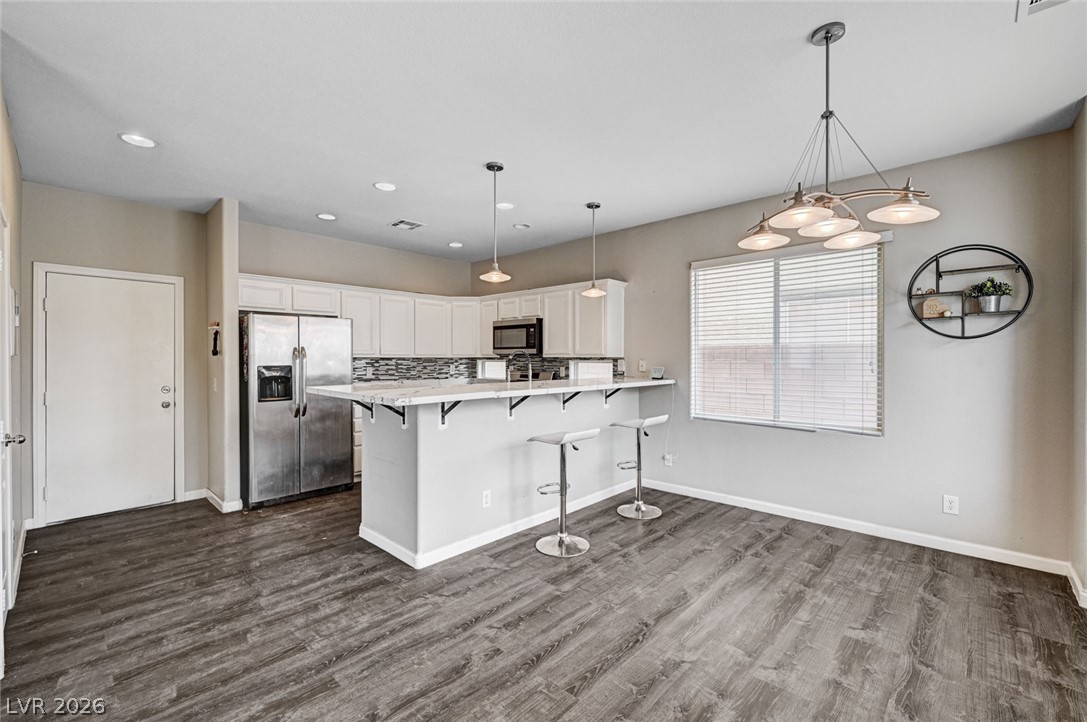
Recessed lighting and warm wood flooring enhance this open kitchen and dining area.
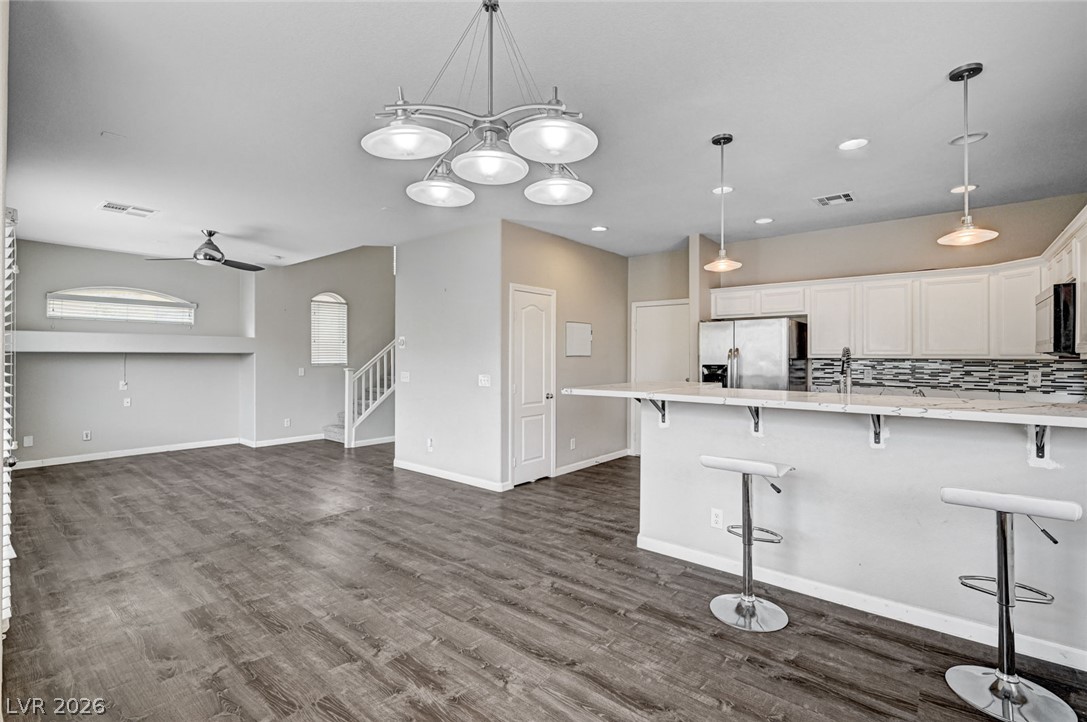
An open floorplan seamlessly connects the casual dining area to the adjacent kitchen.
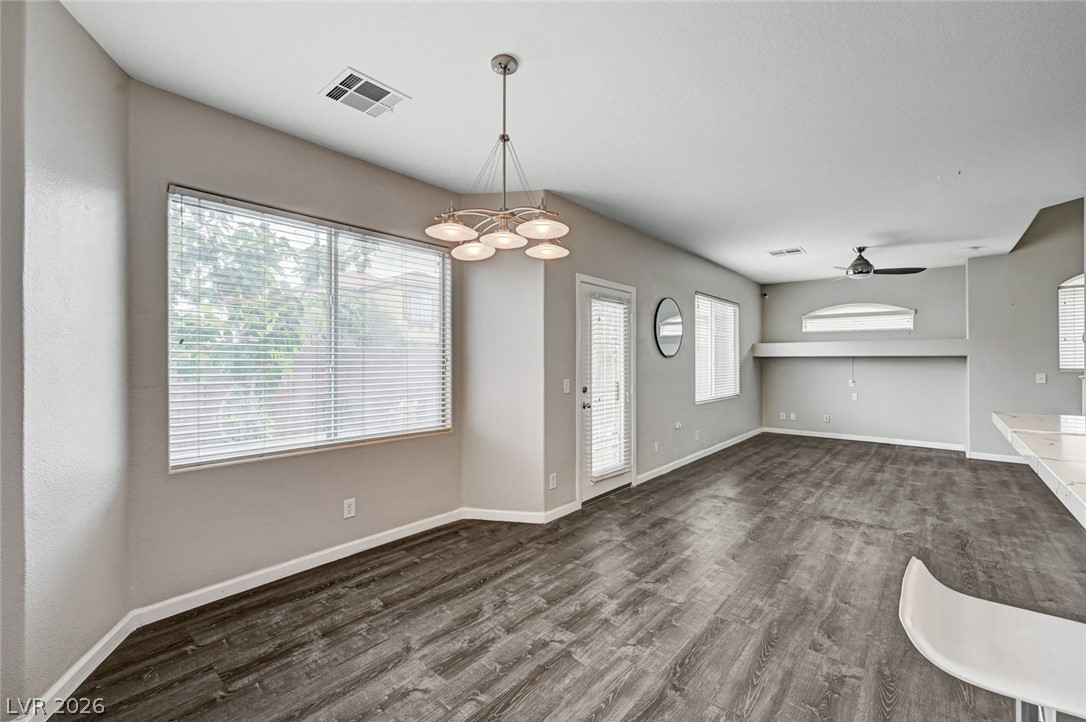
Gleaming wood-look floors anchor this airy living space lined with abundant natural light.
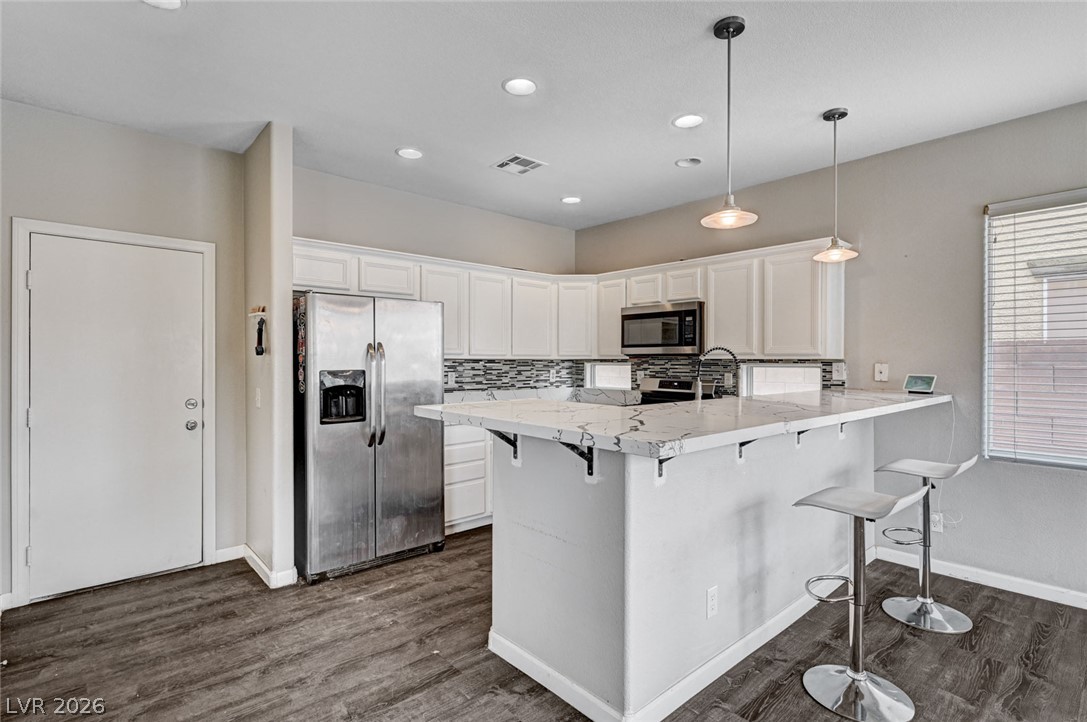
Crisp white cabinetry paired with stone countertops defines this open-concept culinary workspace.
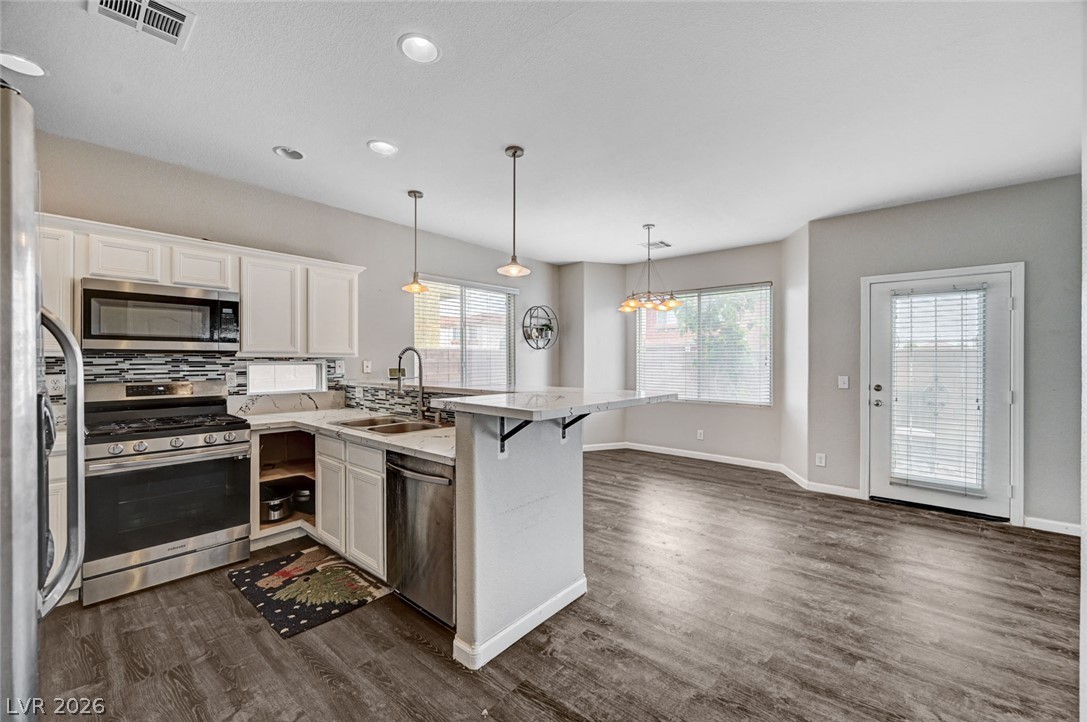
An open floorplan seamlessly connects the functional kitchen space to the adjoining dining area.
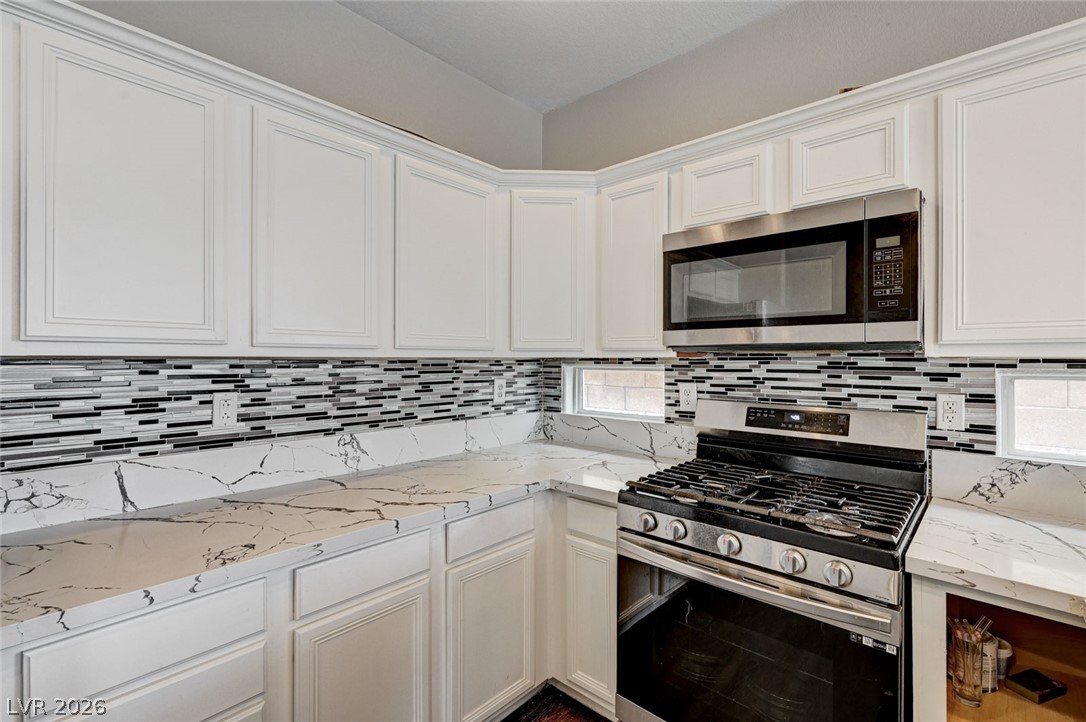
Crisp white cabinetry pairs with veined stone countertops and a modern tile backsplash.
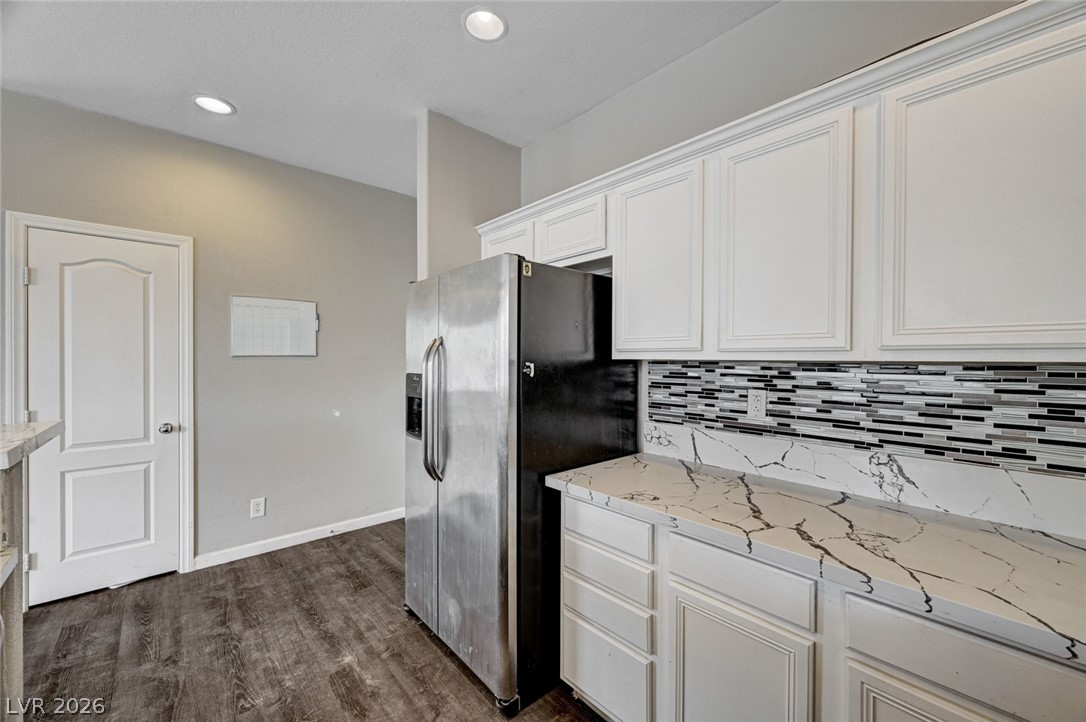
Rich wood-look flooring and textured countertops elevate this sleek culinary space.
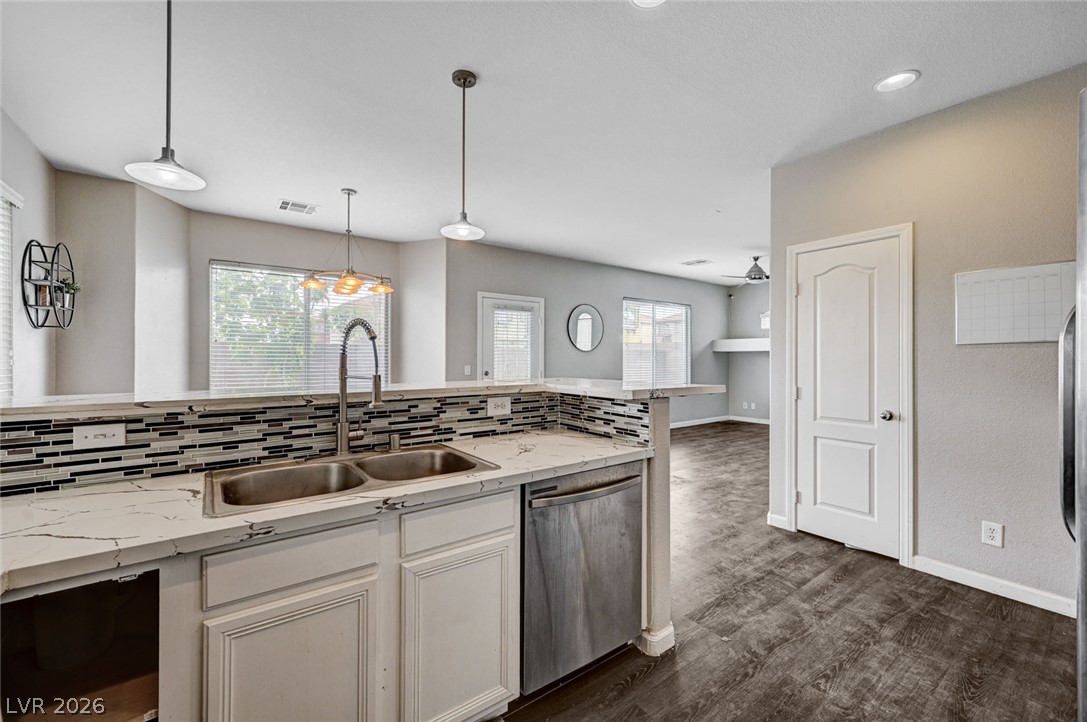
Gleaming stone counters and rich wood flooring anchor this bright, airy kitchen design.
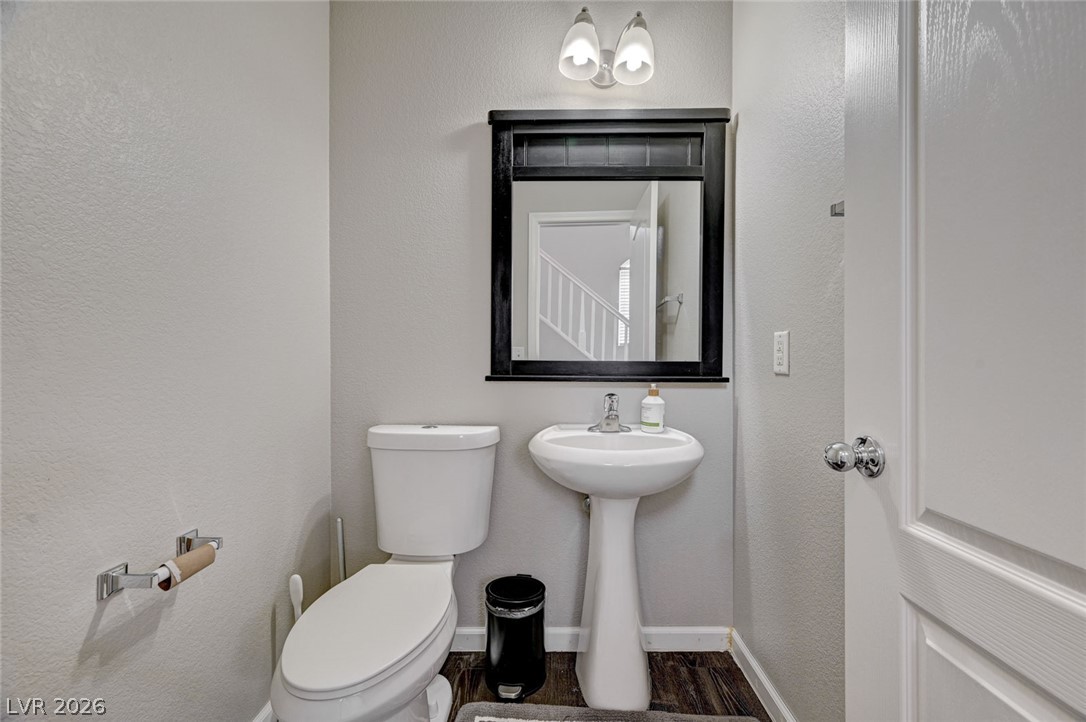
A classic pedestal sink pairs with dark wood flooring in this powder room.
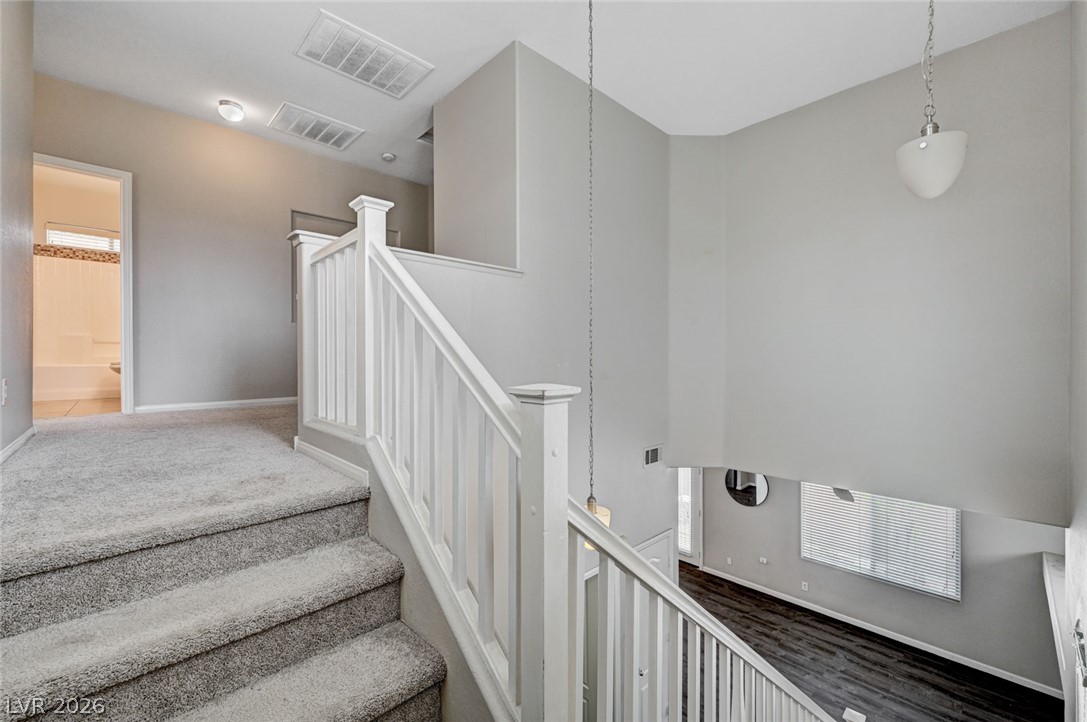
Carpeted stairs ascend to an open upper level overlooking a high-ceilinged living space below.
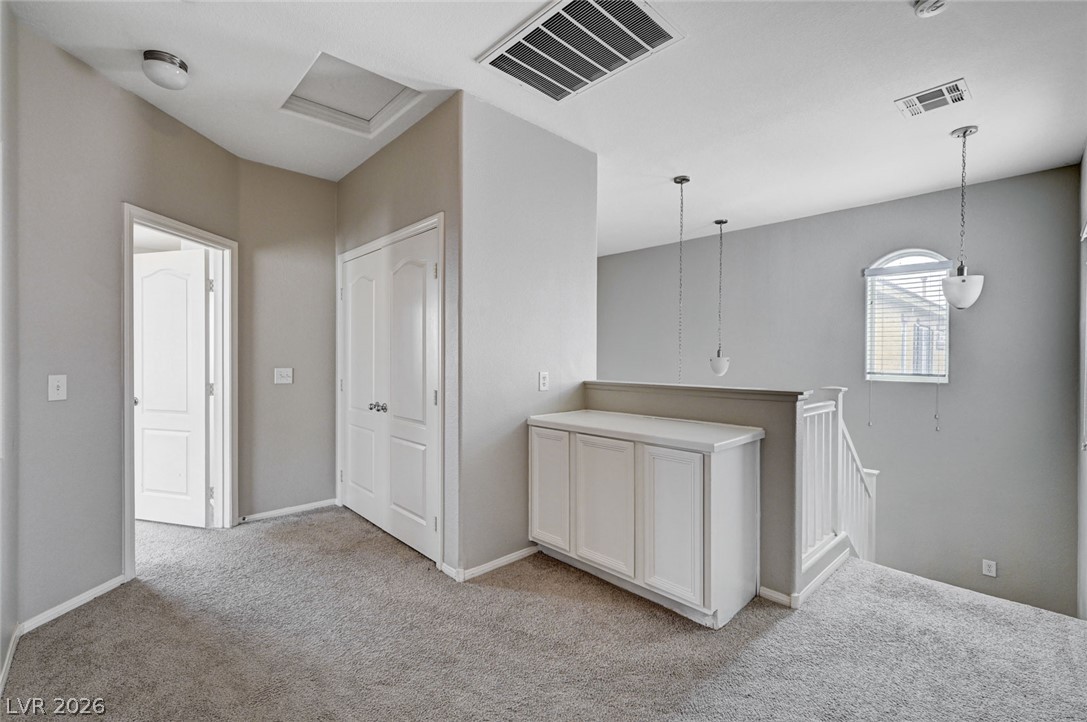
Plush carpeting anchors this versatile upstairs landing featuring a convenient built-in storage credenza.
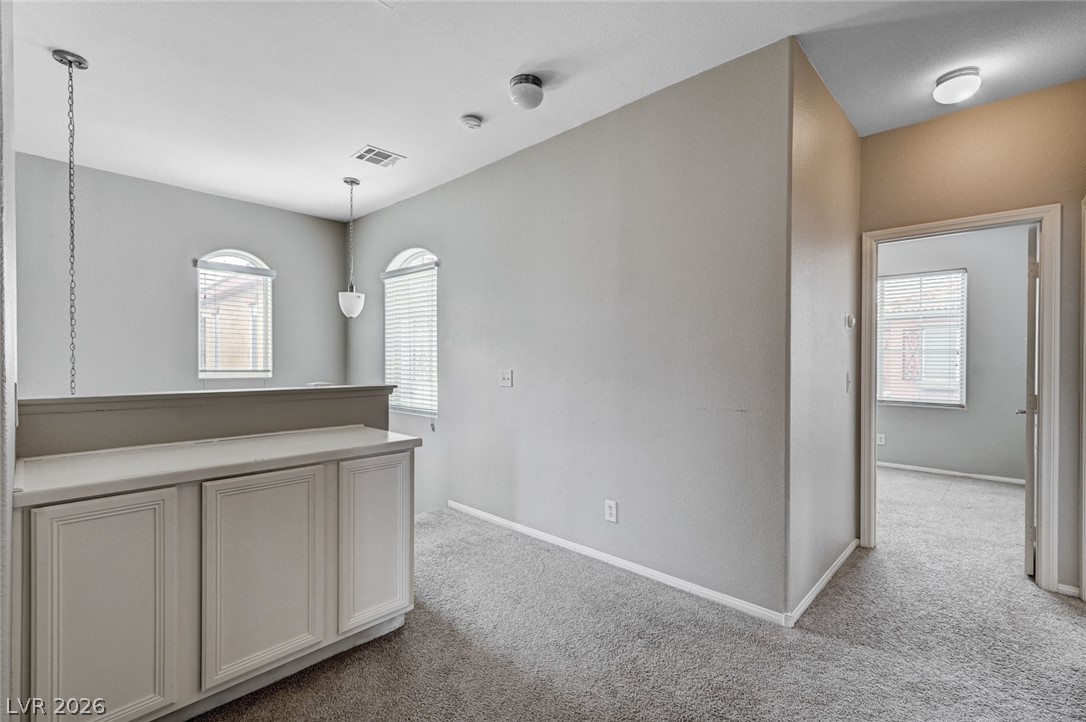
An open upstairs landing features built-in cabinetry, neutral carpet, and arched windows.
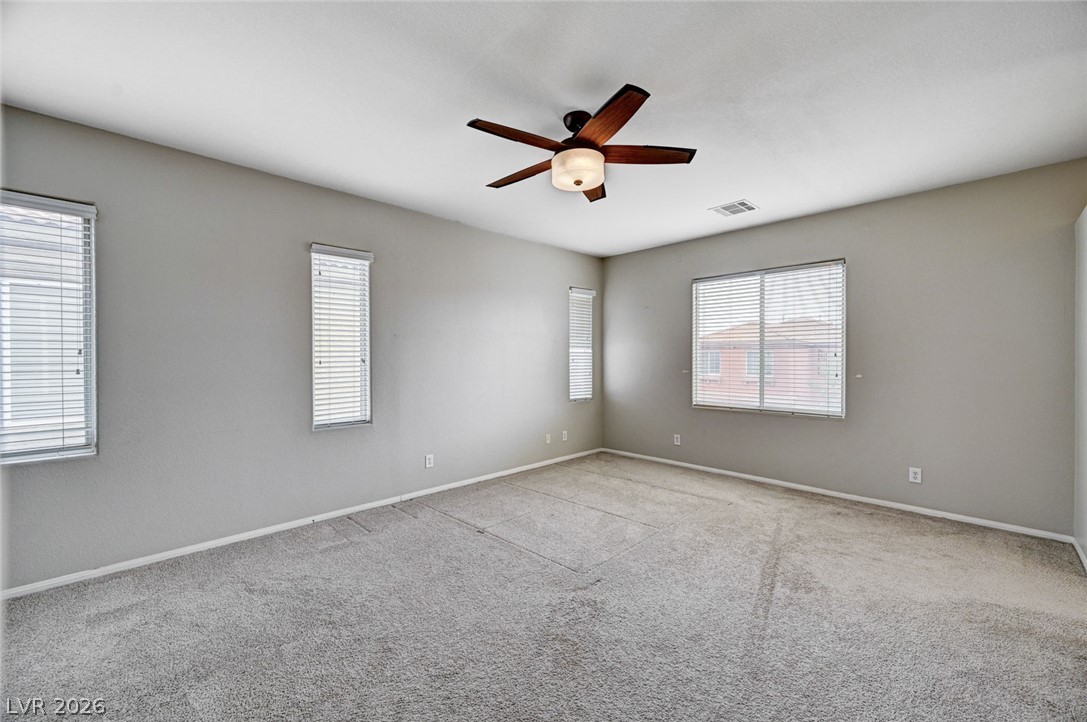
Plentiful windows fill this carpeted bedroom with abundant natural light.
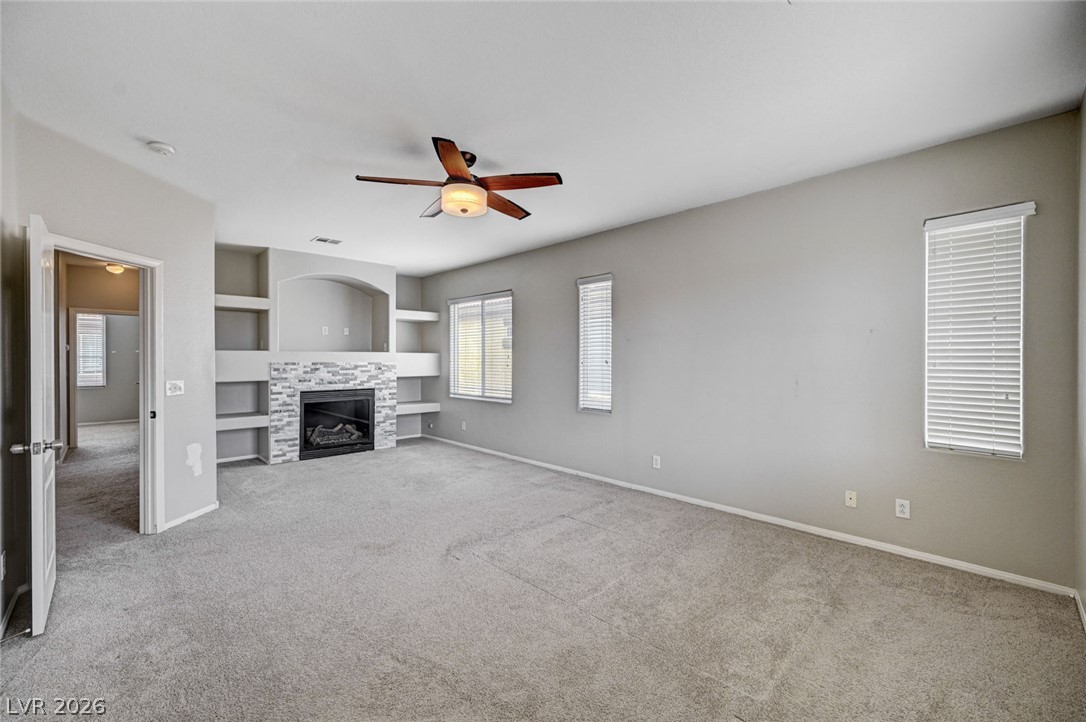
An inviting stone fireplace serves as the centerpiece of this comfortable living space.
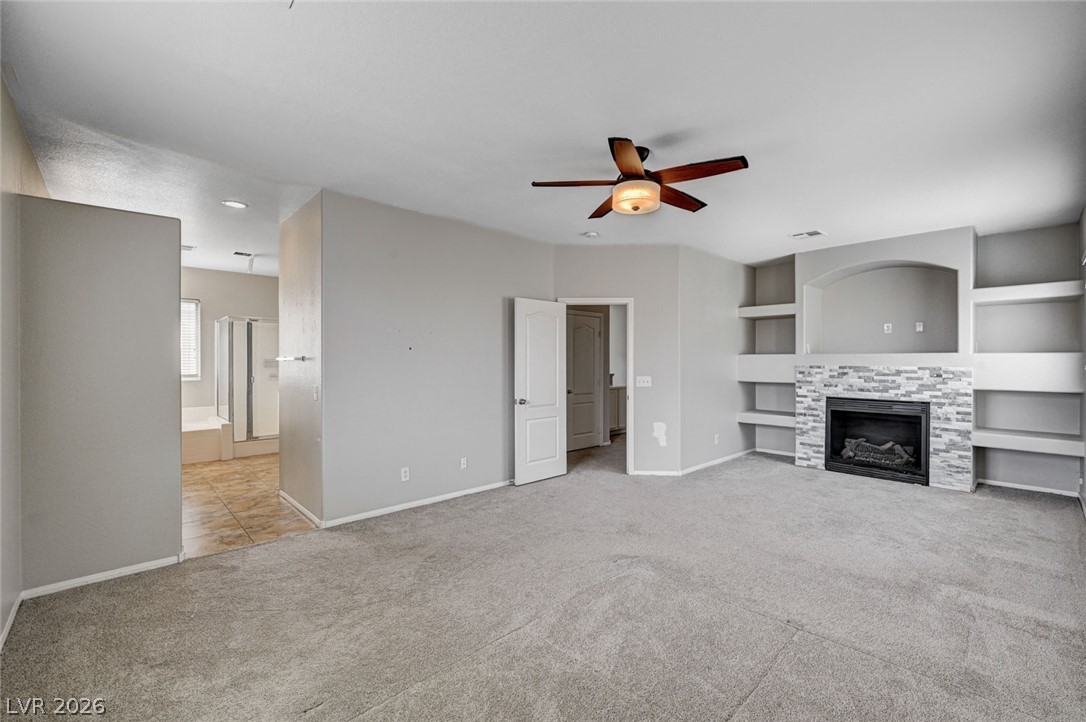
A stone fireplace flanked by built-in shelving anchors this carpeted primary bedroom suite.
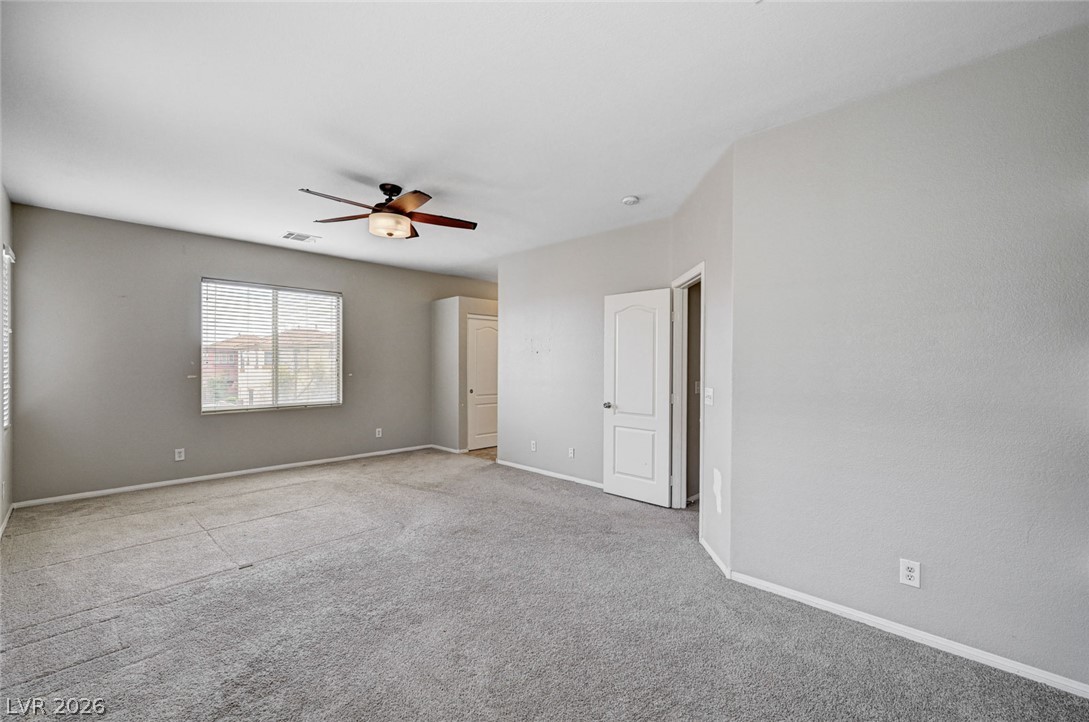
An open bedroom layout features soft carpeting and ample natural light from wide windows.
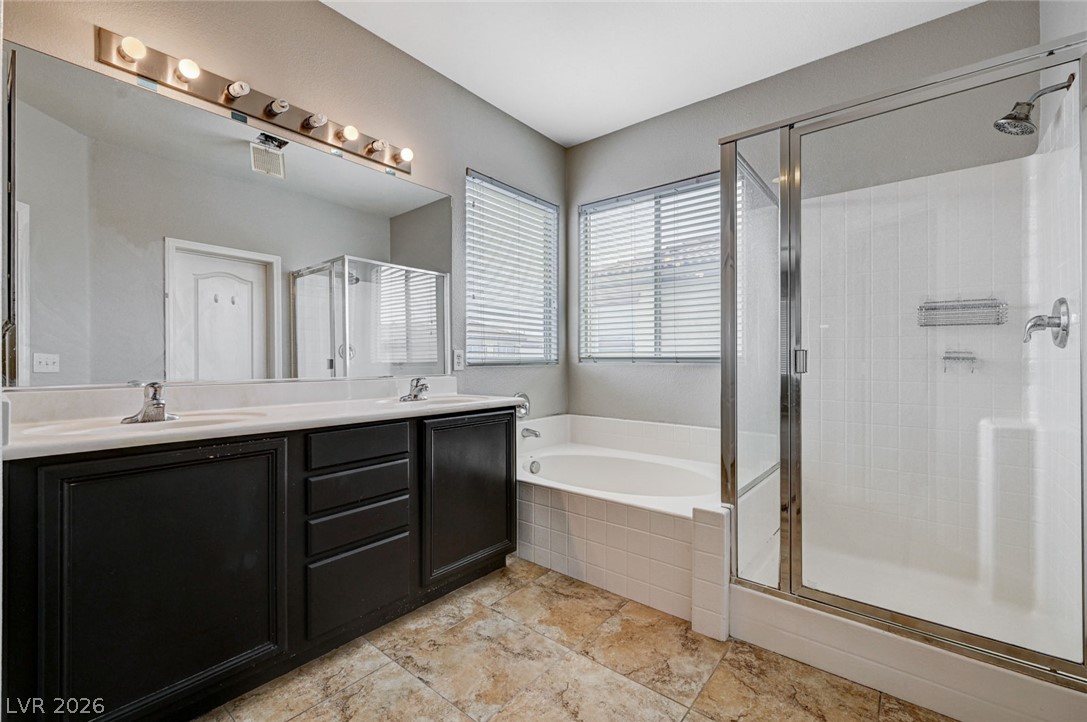
Natural light pours over a dual vanity, soaking tub, and walk-in shower.
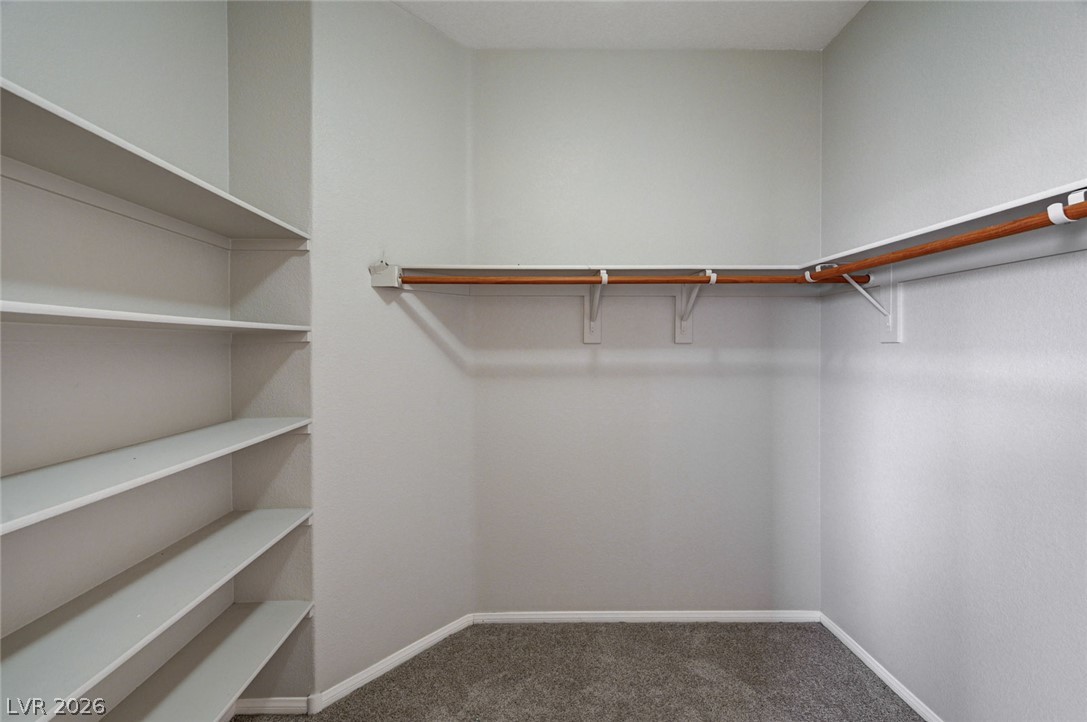
Ample built-in shelving and hanging rods maximize storage space inside this carpeted walk-in closet.
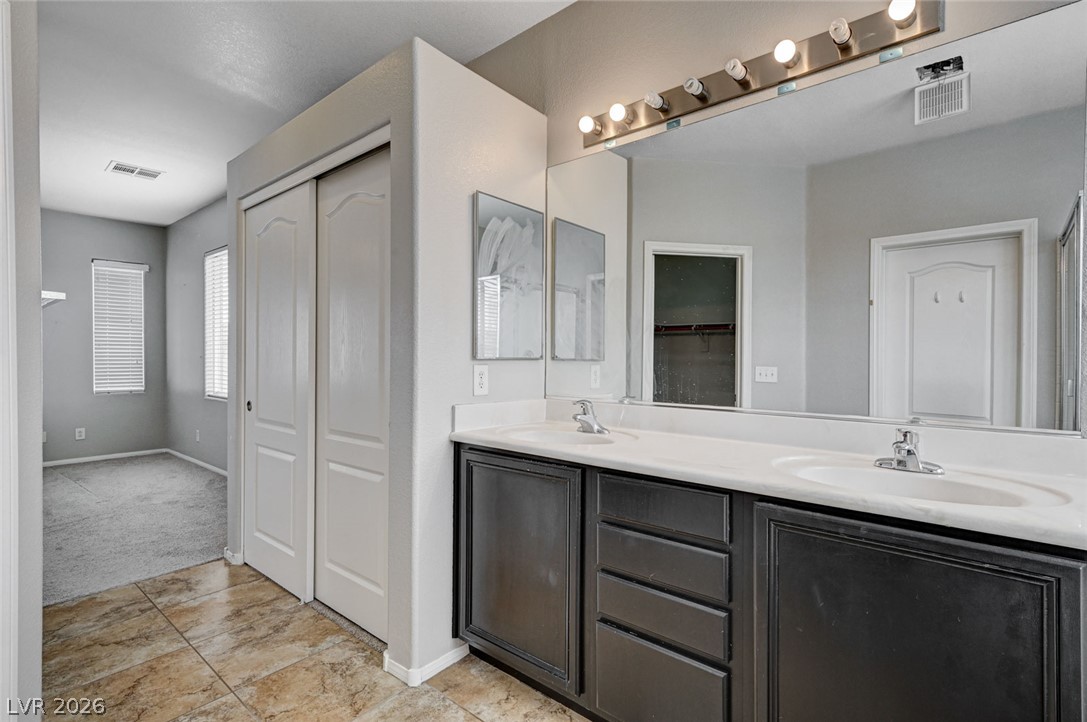
Double vanities with dark cabinetry sit on textured tile floors near sliding closet doors.
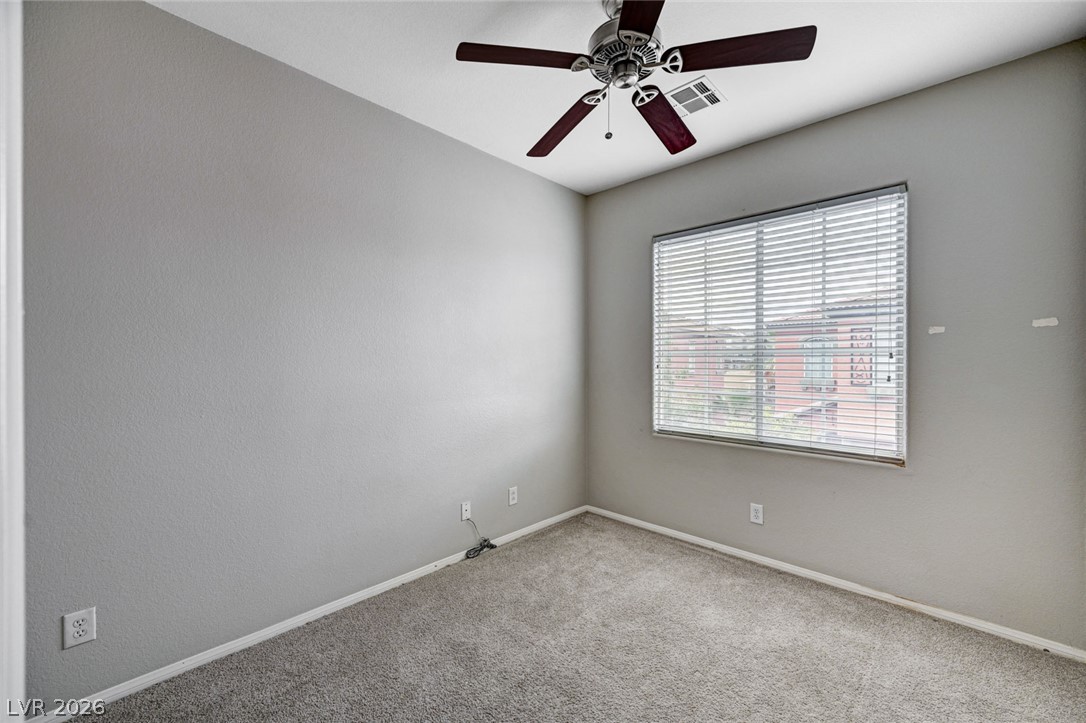
Plush carpeting and a large window create a comfortable, inviting atmosphere.
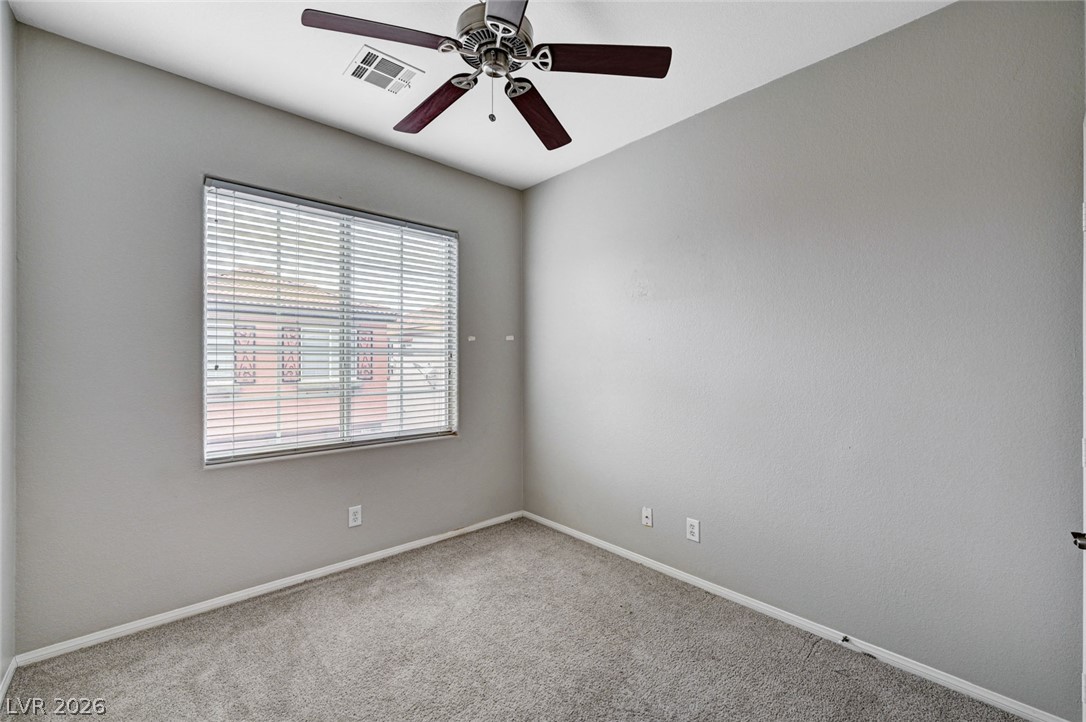
Soft carpeting underfoot and a large window create a serene atmosphere in this bedroom.
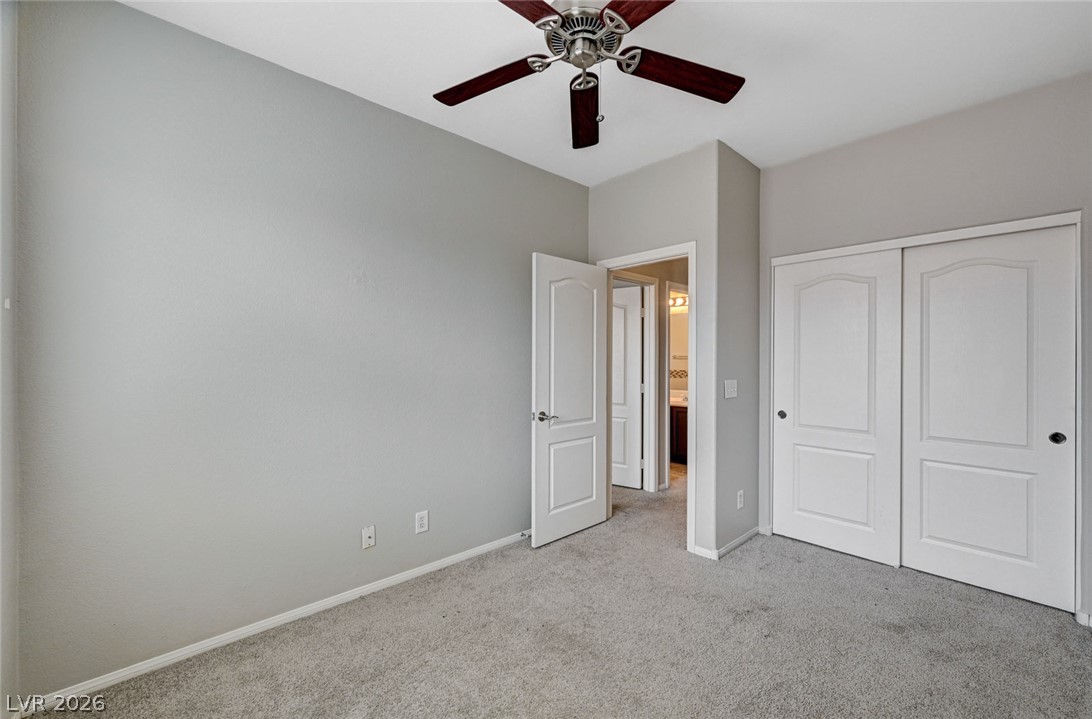
Soft carpeting underfoot defines this comfortable secondary bedroom.
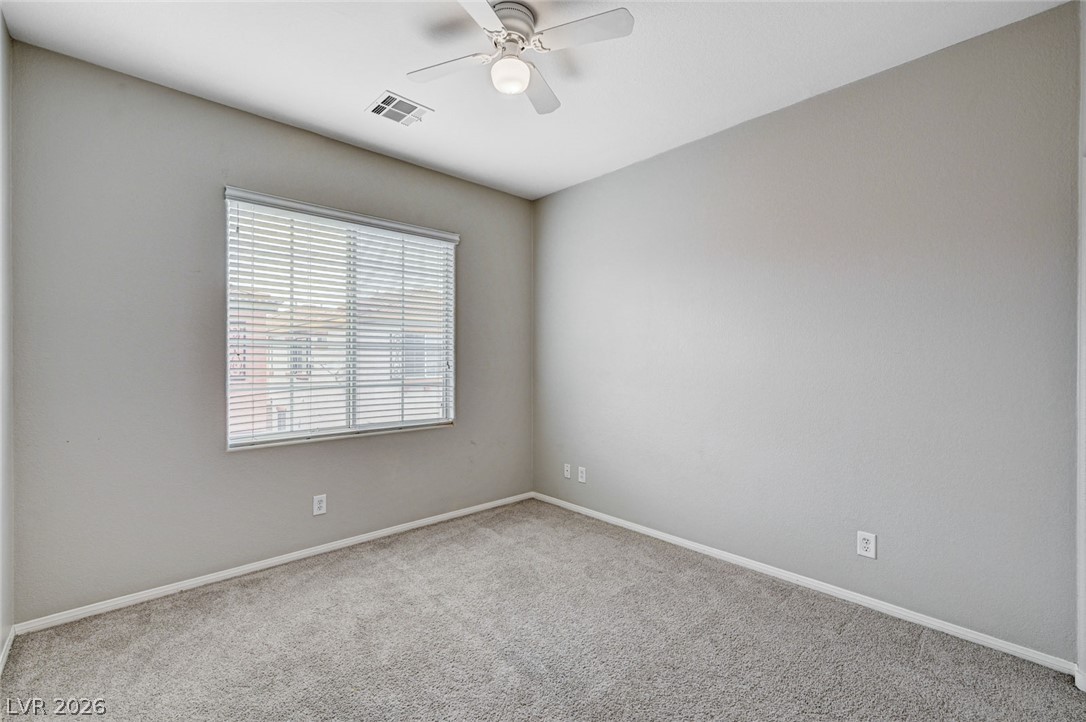
Wall-to-wall carpeting and neutral-toned walls define this versatile space, illuminated by natural light.
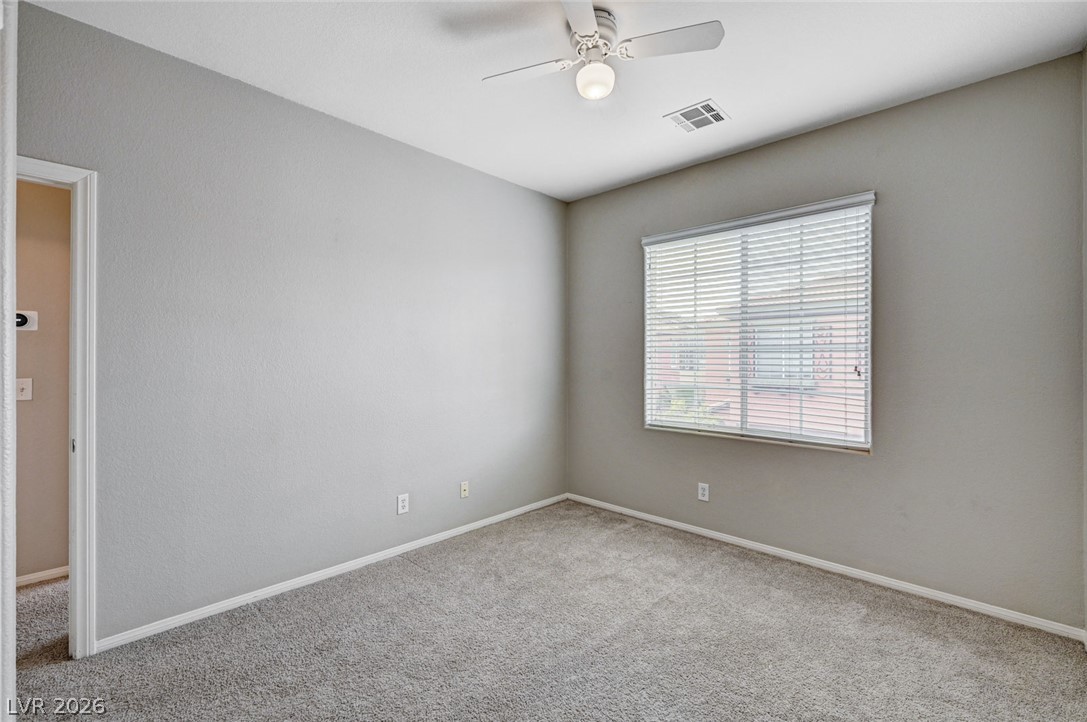
Smooth walls and classic carpeting define this comfortable secondary bedroom.
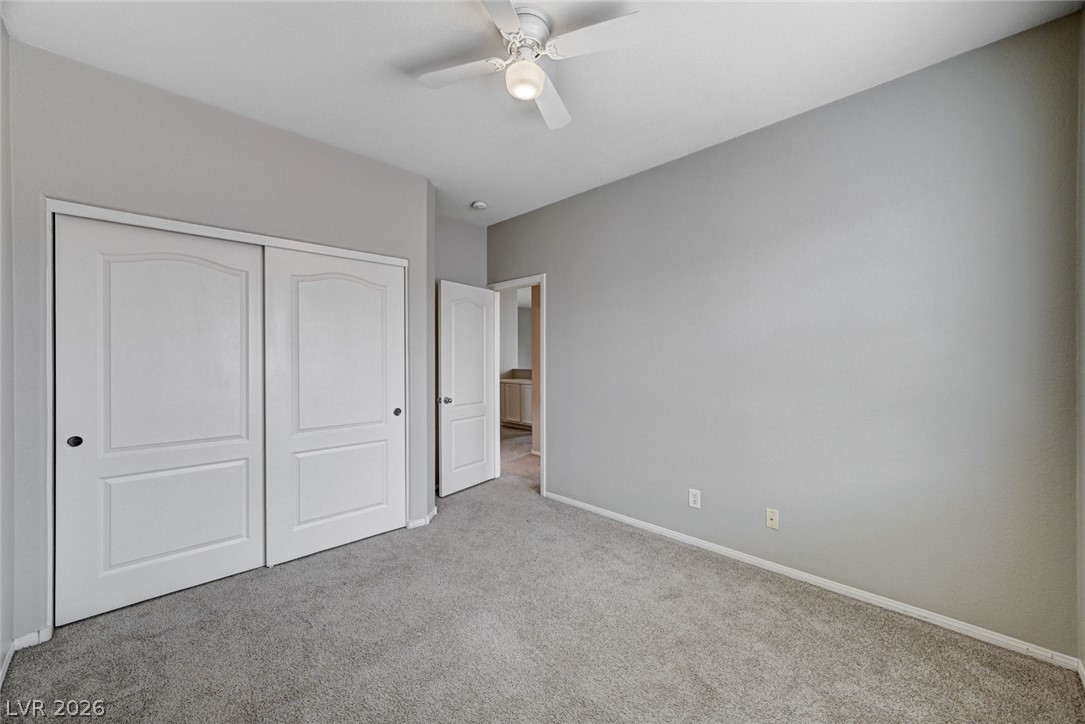
Plush wall-to-wall carpeting and neat trim work define this quiet bedroom space.
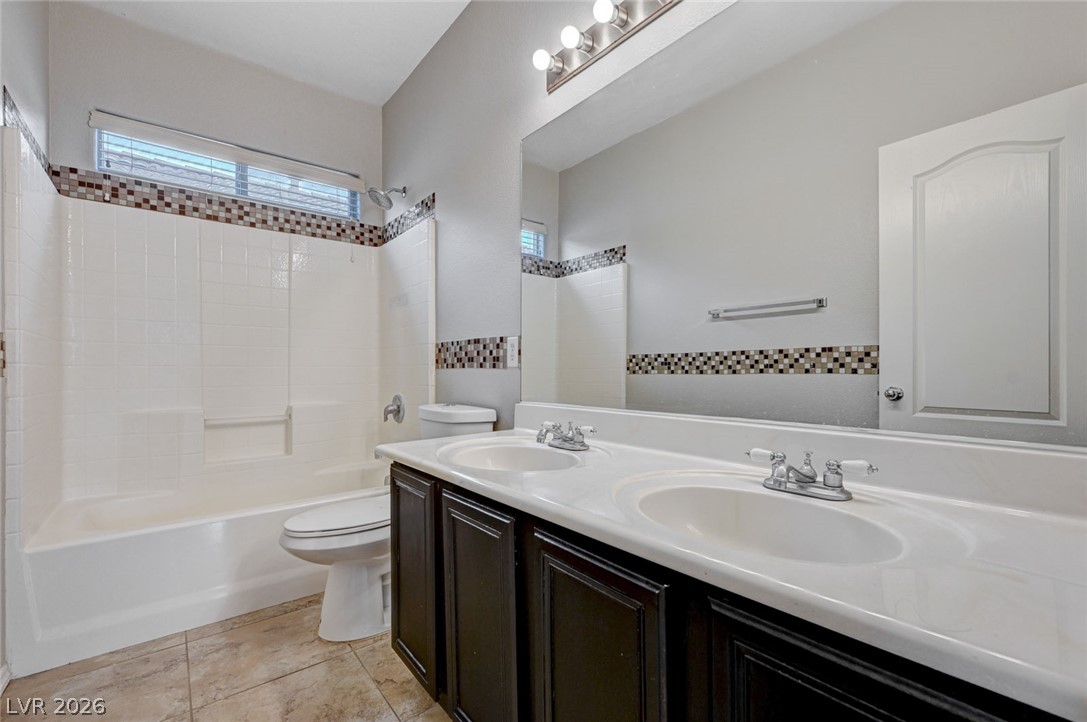
A spacious vanity with dual sinks highlights this well-appointed bathroom.
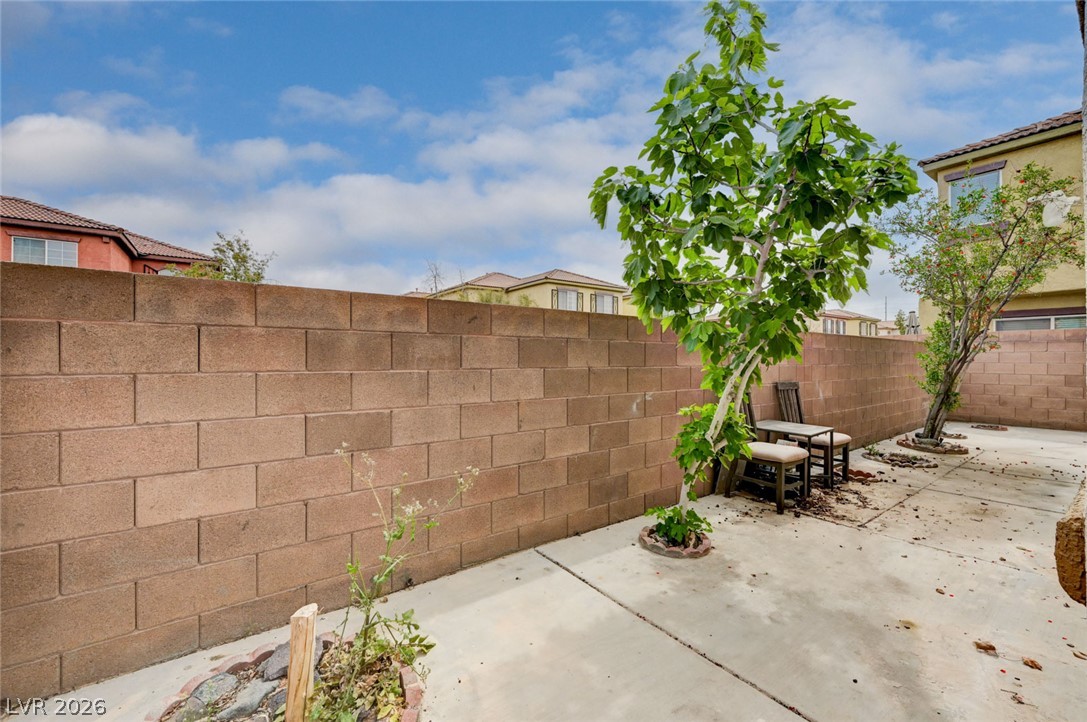
A low-maintenance concrete patio area is fully enclosed by durable block wall fencing.
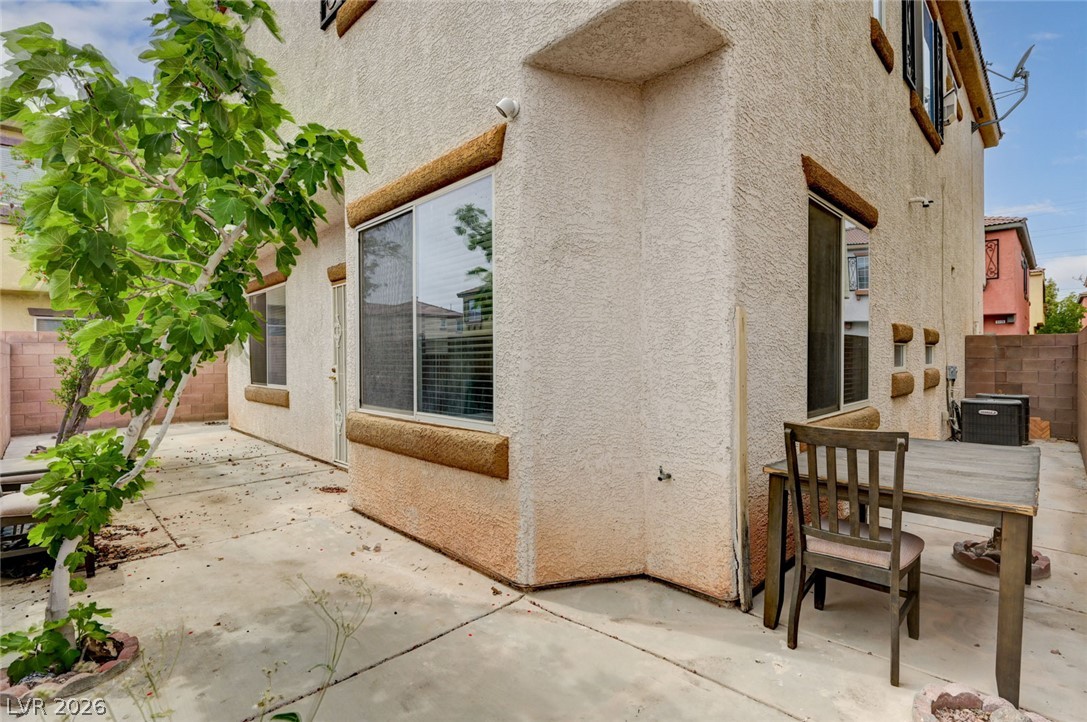
Concrete patio spaces wrap around the textured stucco exterior, offering quiet outdoor potential.
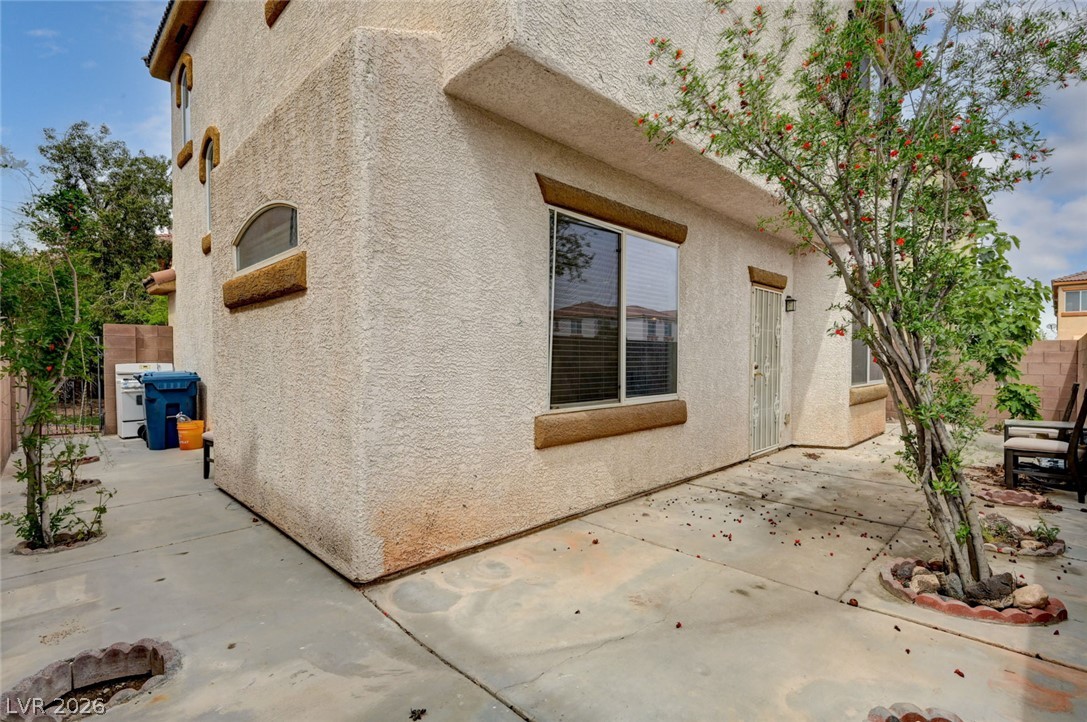
Concrete patio spaces alongside textured stucco exterior walls offer functional outdoor living potential.
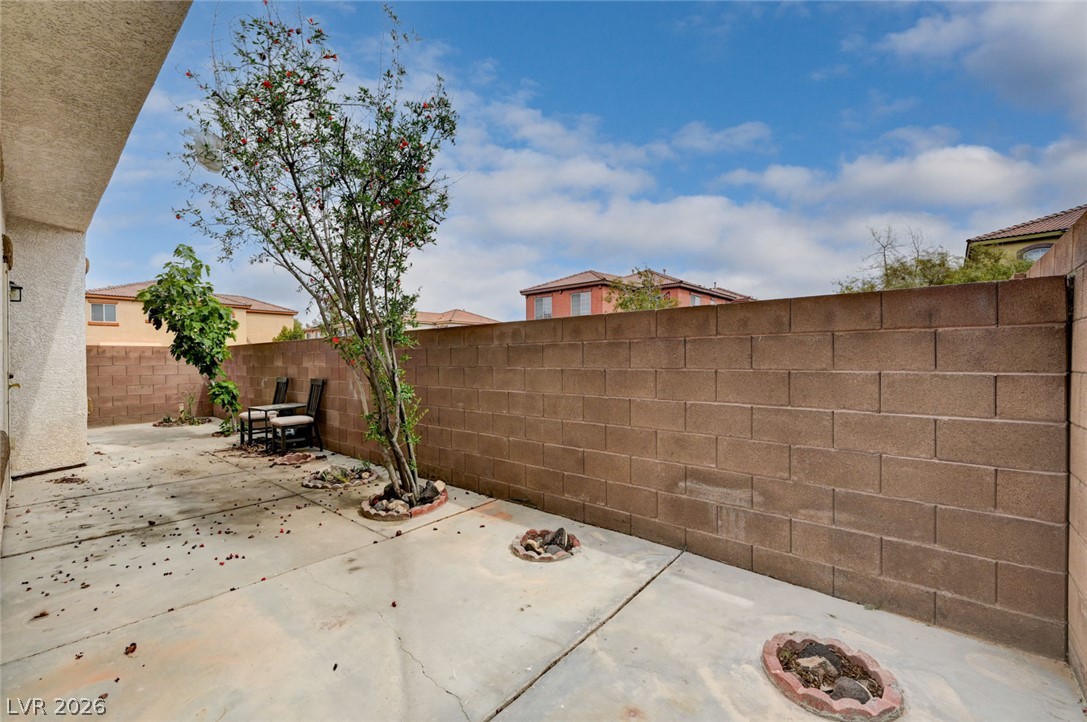
Enclosed block-walled courtyard offers a low-maintenance concrete surface with built-in planting areas.
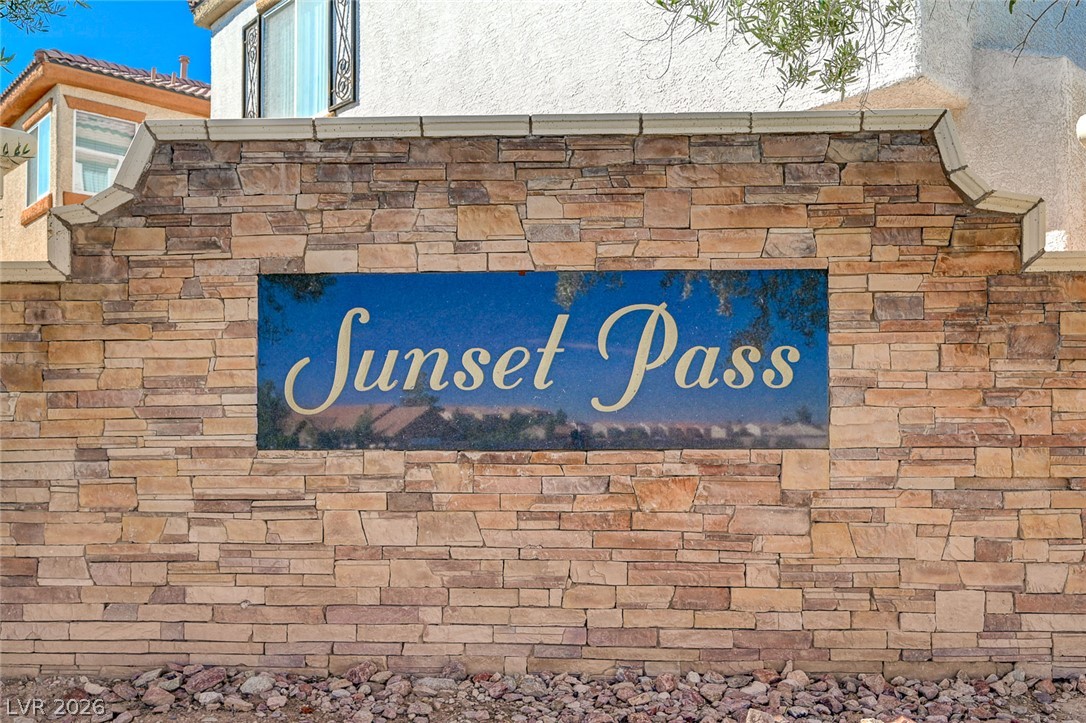
An engineered stone entry monument displays the neighborhood name under clear blue desert skies.
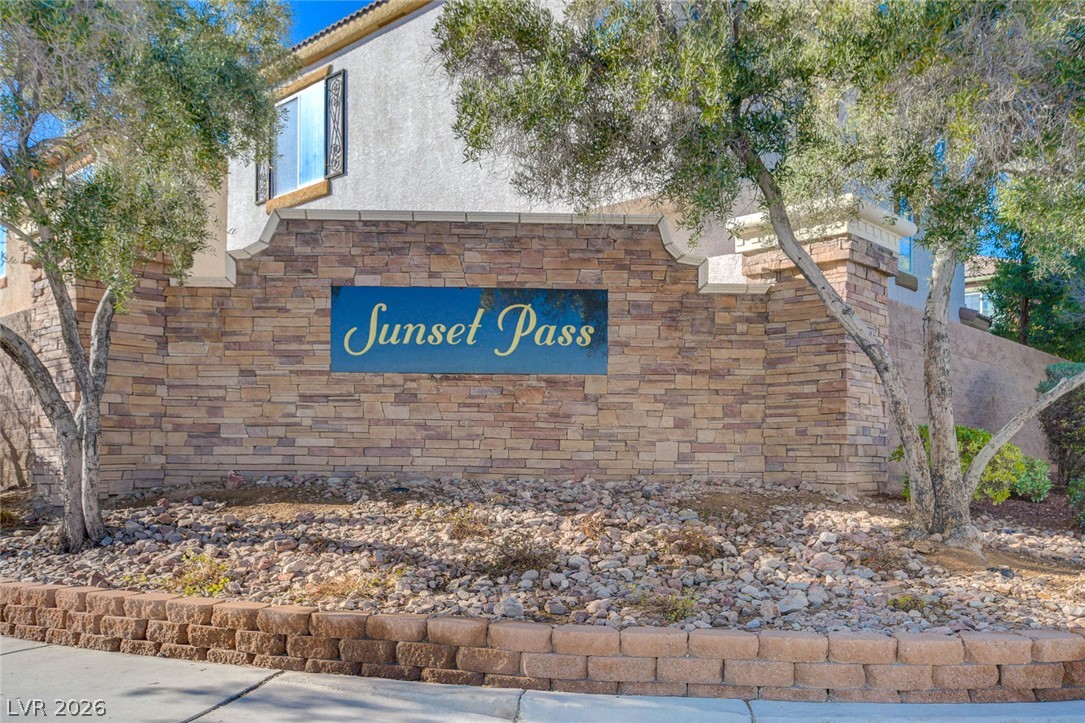
An inviting stone community entrance wall stands surrounded by mature desert landscaping.
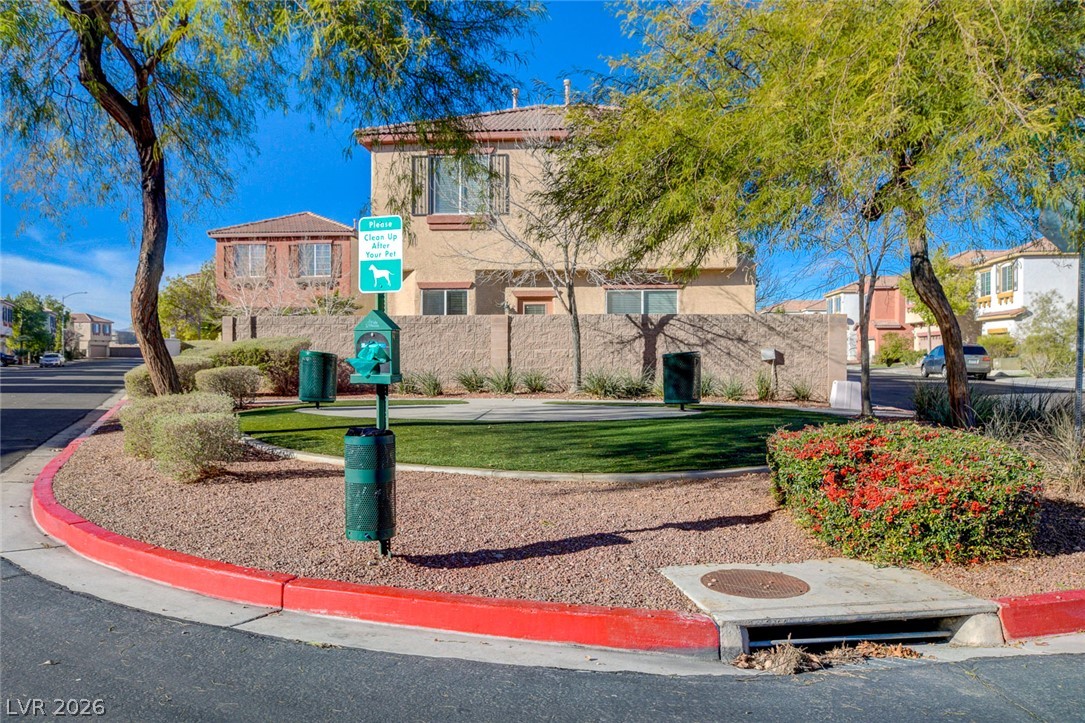
Mature trees frame a neighborhood pocket park bordered by clean sidewalks and stucco walls.
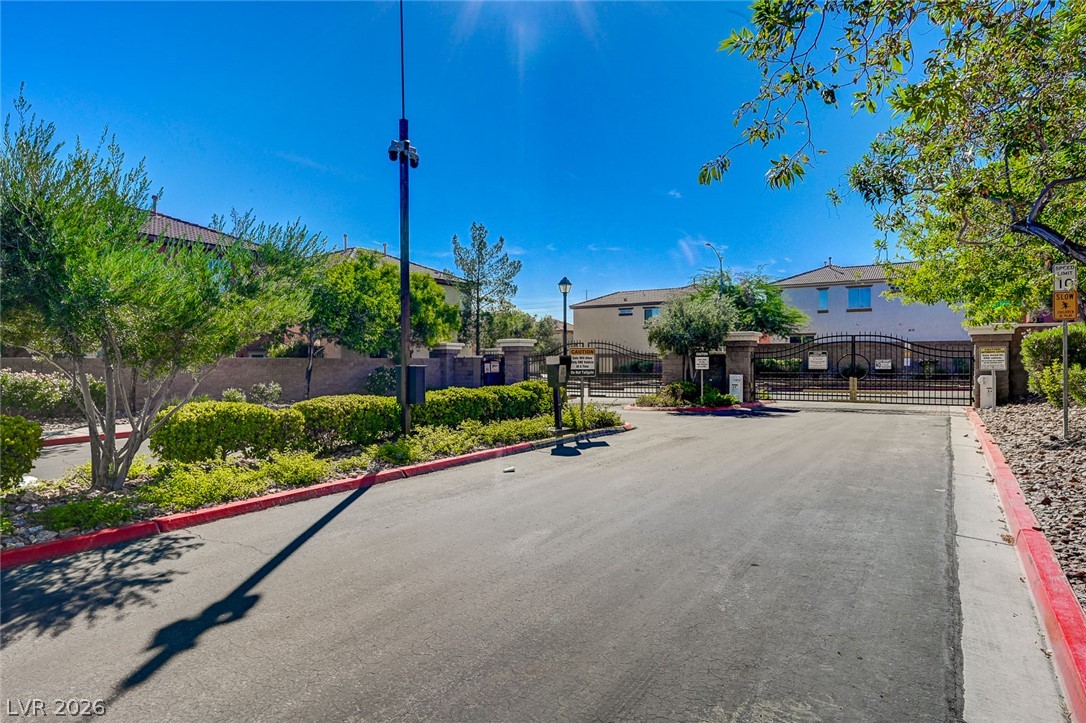
Secure gated entry welcomes residents home along a paved driveway with manicured greenery.
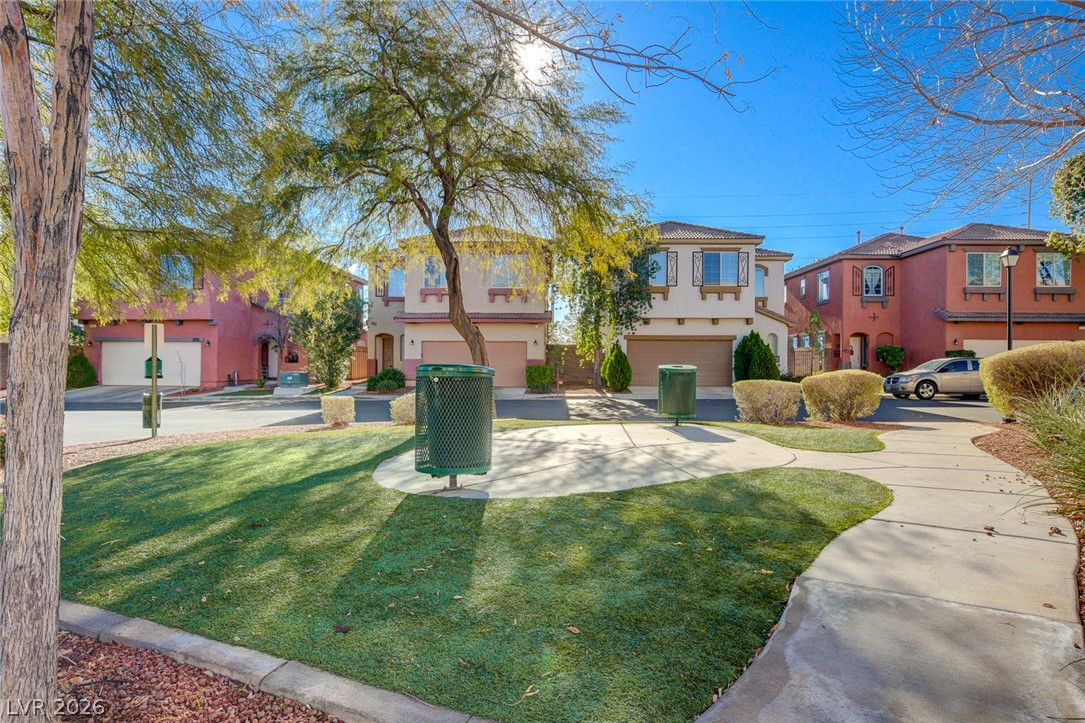
Manicured green spaces and paved pathways connect the neighborhood homes under a bright sky.

Description
Don't miss this move-in-ready 3-bedroom, 2.5-bath home in a convenient Southwest Las Vegas location near Blue Diamond & Decatur! Featuring a wonderful open floor plan, a spacious primary suite with a walk-in closet, and a private bathroom with double sinks, separate shower, and soaking tub. The kitchen offers quartz countertops, tile flooring, and plenty of space for everyday living and entertaining. Complete with a 2-car garage and easy access to shopping, dining, schools, and major roadways. Great location, great layout, and ready for its new owner. Schedule your private showing today before it's gone!
Details
| MLS # | 2809297 |
|---|---|
| Listing Type | For Sale |
| Style | House |
| HOA Dues | $76 |
| Sub-Type | Resale |
| Status | Active |
| Year | 2007 |
| Days On Site | 89 |
| Listing Provided By | Weichert Realtors-Millennium | Niramol Manmalai |
Features
| Bed(s) | 3 |
|---|---|
| Bath(s) | 3 Total |
| SQ Feet | 1,794 |
| Garage | 2 |
| Story(s) | 2 |
| Zoning | Single Family |
| Acreage | 0.07 |
Interior
| Cooling | Central Air, Electric |
|---|---|
| Heating | Central, Gas |
| Heating Yes / No | Yes |
| Cooling Yes / No | Yes |
| Interior Features | Bathroomon Main Level, Ceiling Fans, Window Treatments |
| Window Features | Blinds, Low Emissivity Windows |
| Furnished | Unfurnished |
| Appliances | Dryer, Dishwasher, Disposal, Gas Range, Microwave, Refrigerator, Washer |
| Fireplaces Total | 1 |
| Fireplace Yes / No | Yes |
Exterior
| Exterior Features | Private Yard |
|---|---|
| Roof | Tile |
| Security Features | Gated Community |
| Lot Features | Desert Landscaping, Fruit Trees, Landscaped, Less Than Quarter Acre |
| Fencing | Block, Back Yard |
Parking
| Attached Garage Yes / No | Yes |
|---|---|
| Parking Features | Attached, Garage, Garage Door Opener, Inside Entrance, Private |
| Garage Yes / No | Yes |
Utilities
| Utilities | Underground Utilities |
|---|---|
| Electric | Photovoltaics None |
| Sewer | Public Sewer |
Location
| Senior Community Yes / No | No |
|---|
Other
| List Aor | Greater Las Vegas Association Of Realtors Inc |
|---|
Taxes
| Property | 2021 |
|---|
Area Information
| State | NV |
|---|---|
| County | Clark |
| City | Las Vegas |
| Zip Code | 89139 |
| Community Name | Sunset Pass |
Request a showing
Request a showing
Contact
Learn More About This Property

| State | NV |
|---|---|
| County | Clark |
| City | Las Vegas |
| Zip Code | 89139 |
| Community Name | Sunset Pass |
Nearby Listings (Within 1/10 mile)
Price: $330K - $550K
sqft: 1,000 - 2,000
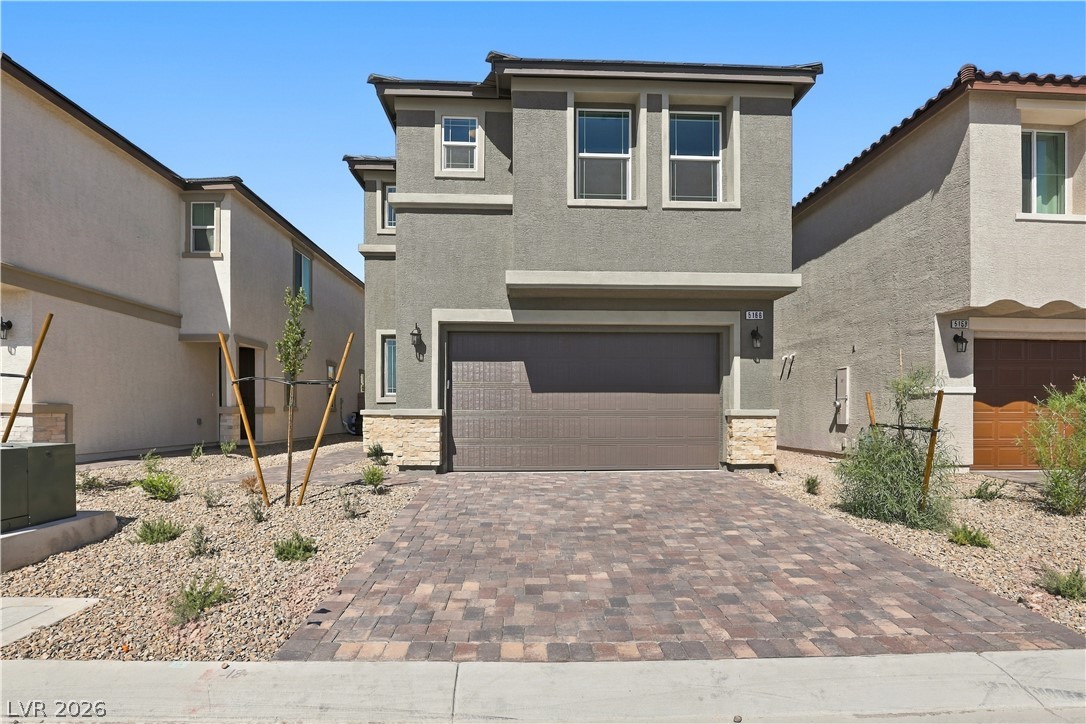
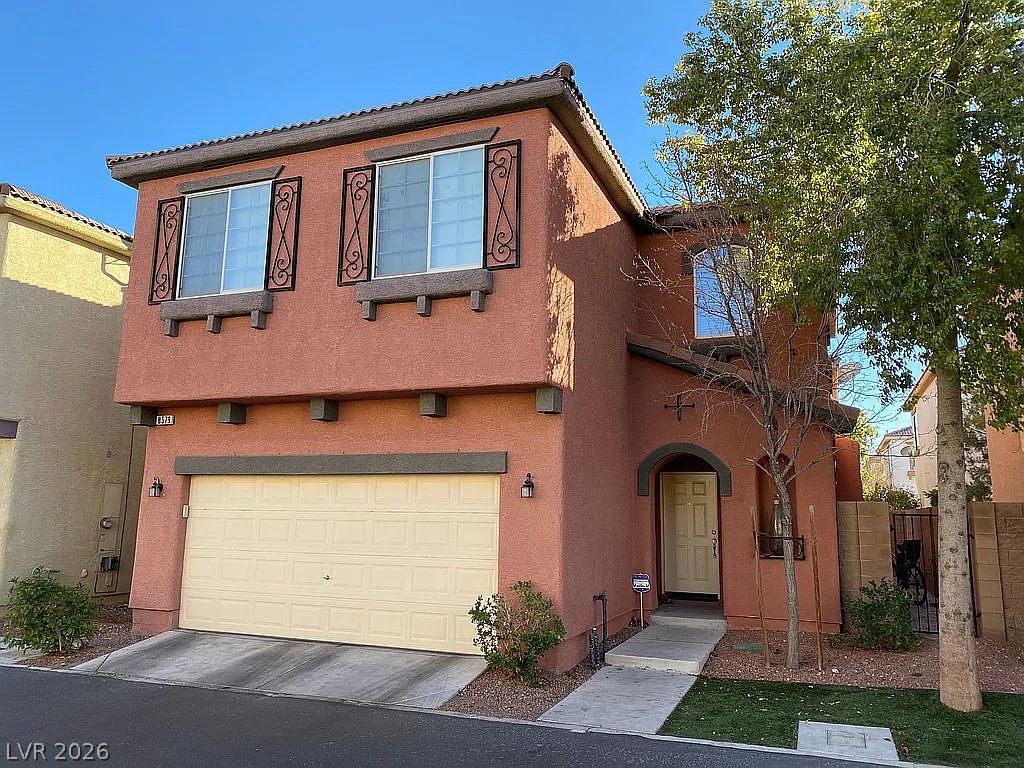
Listing Updated: September 28, 2026 at 10:13:17 PM PDT