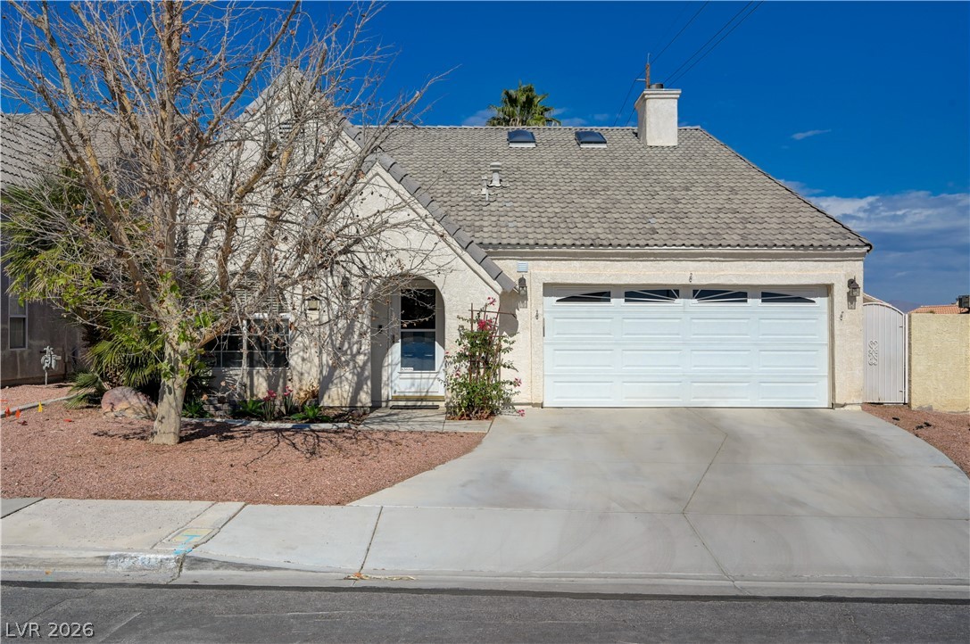
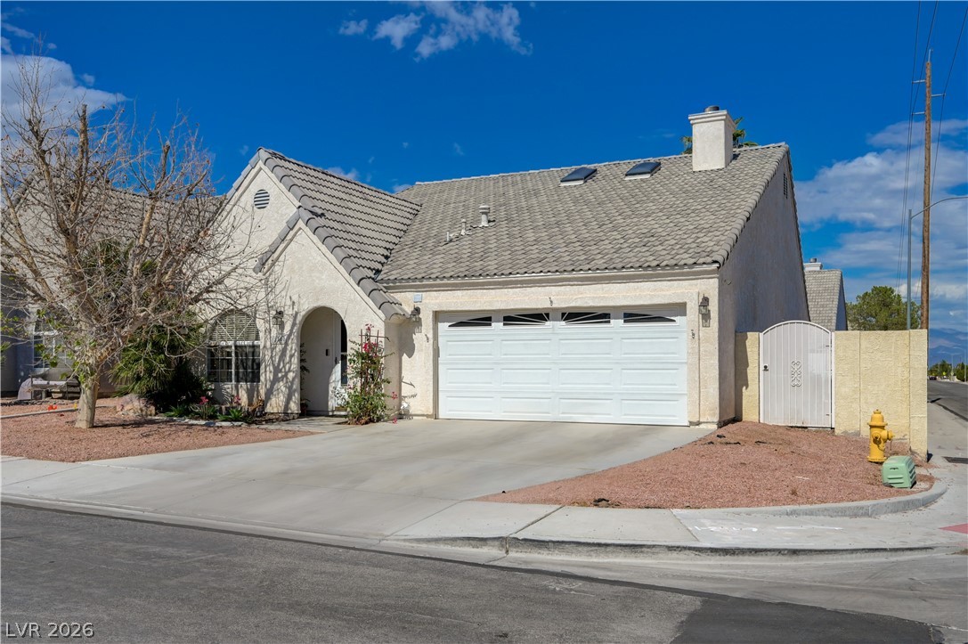
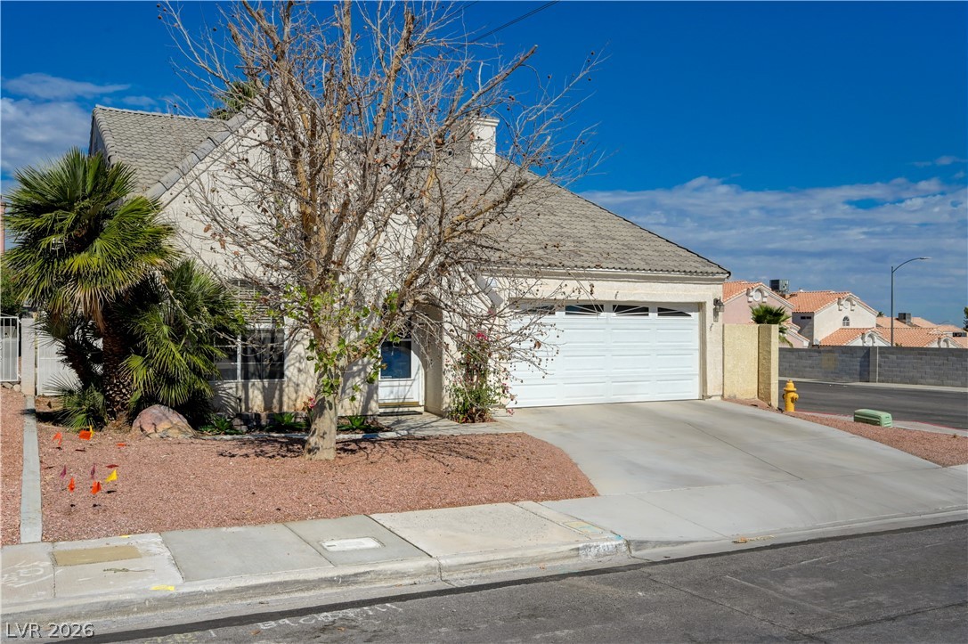
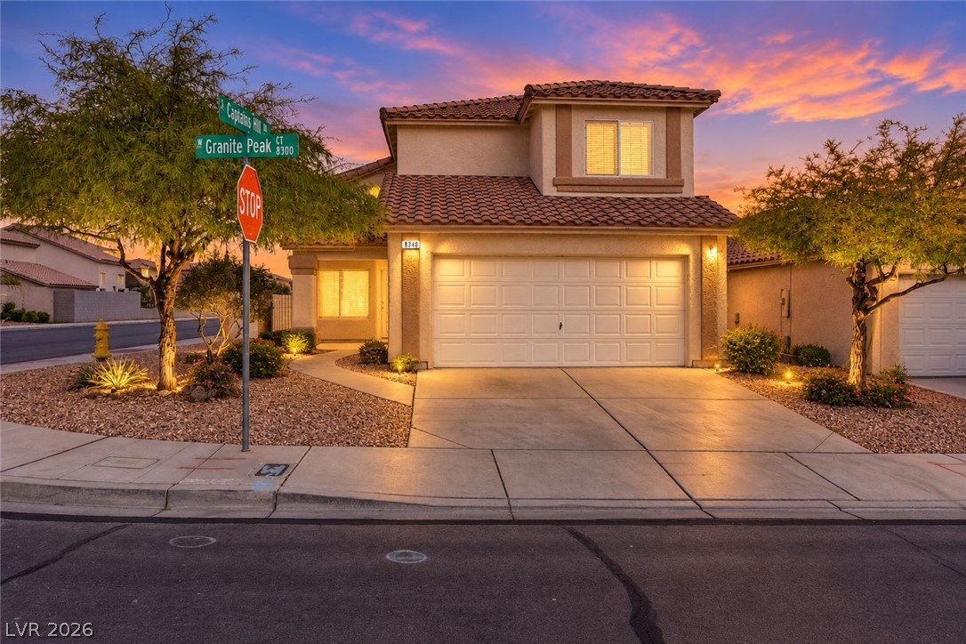
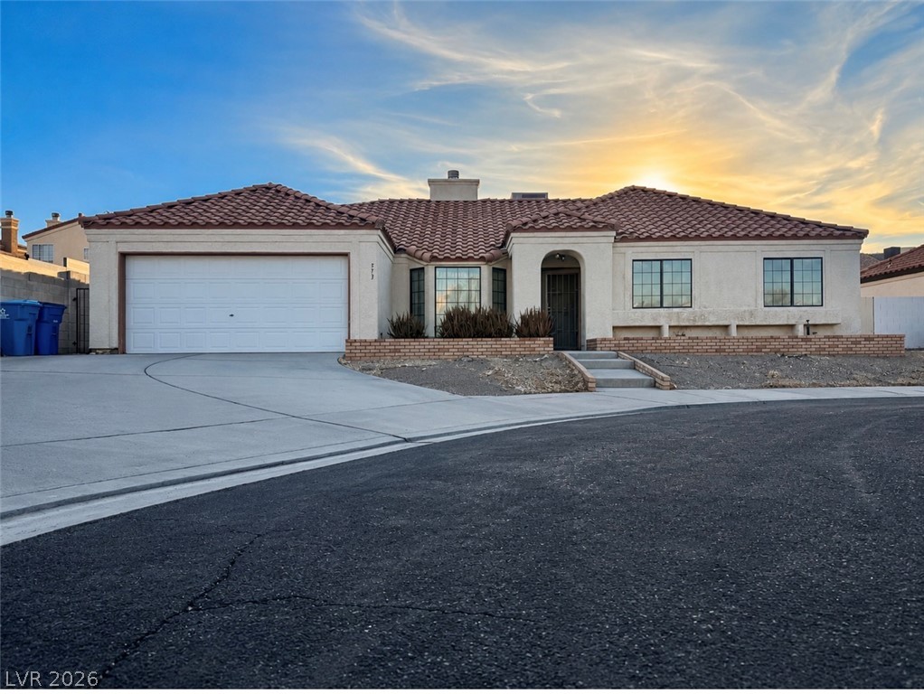
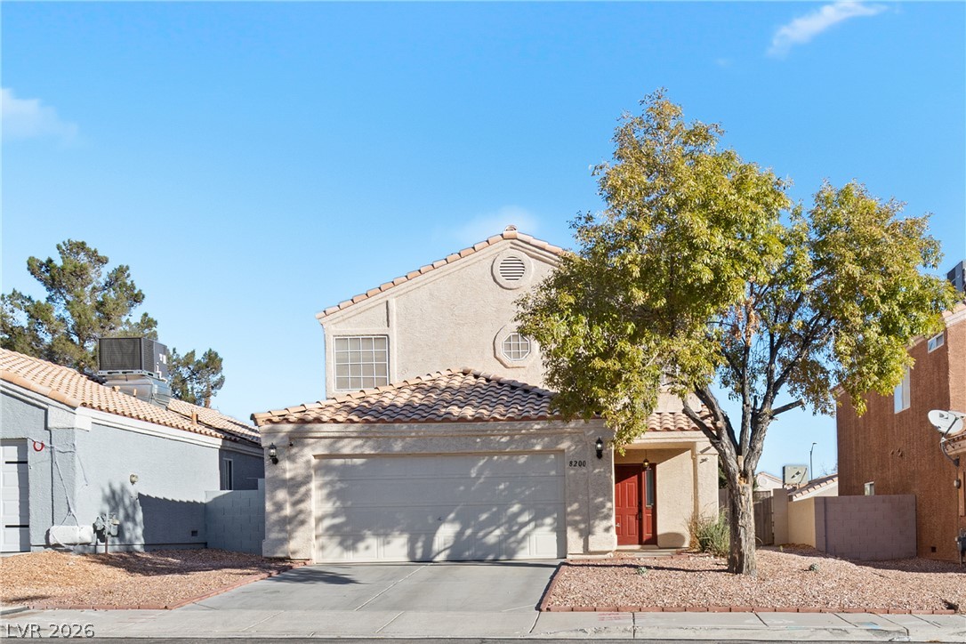
Stucco exterior walls paired with a tile roof define this classic suburban residence.
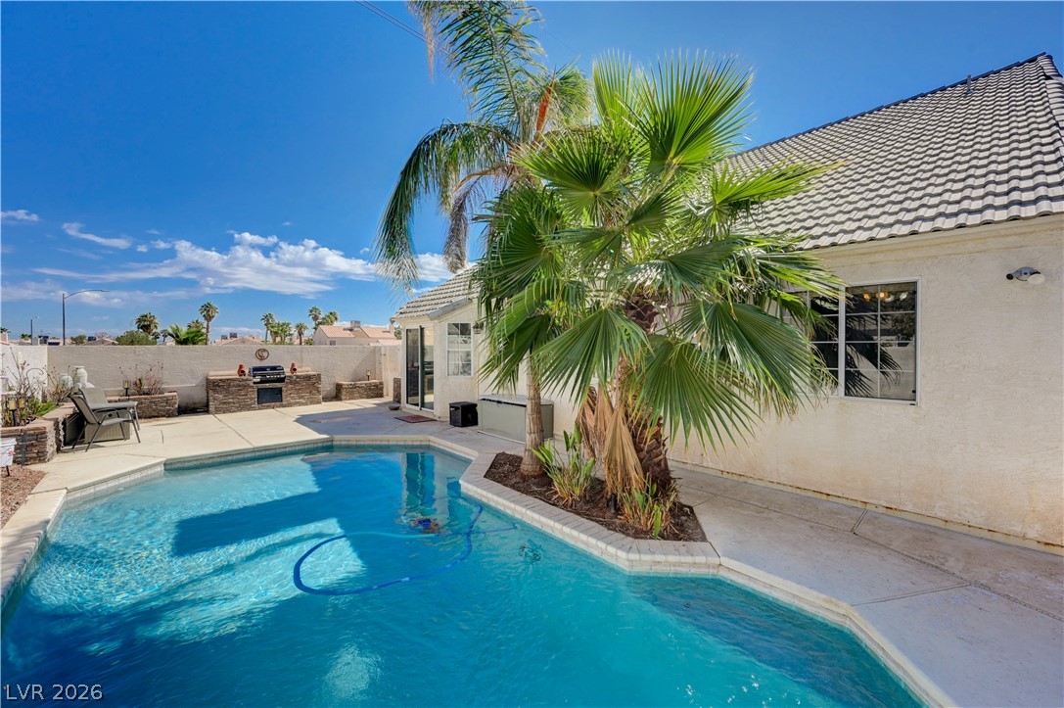
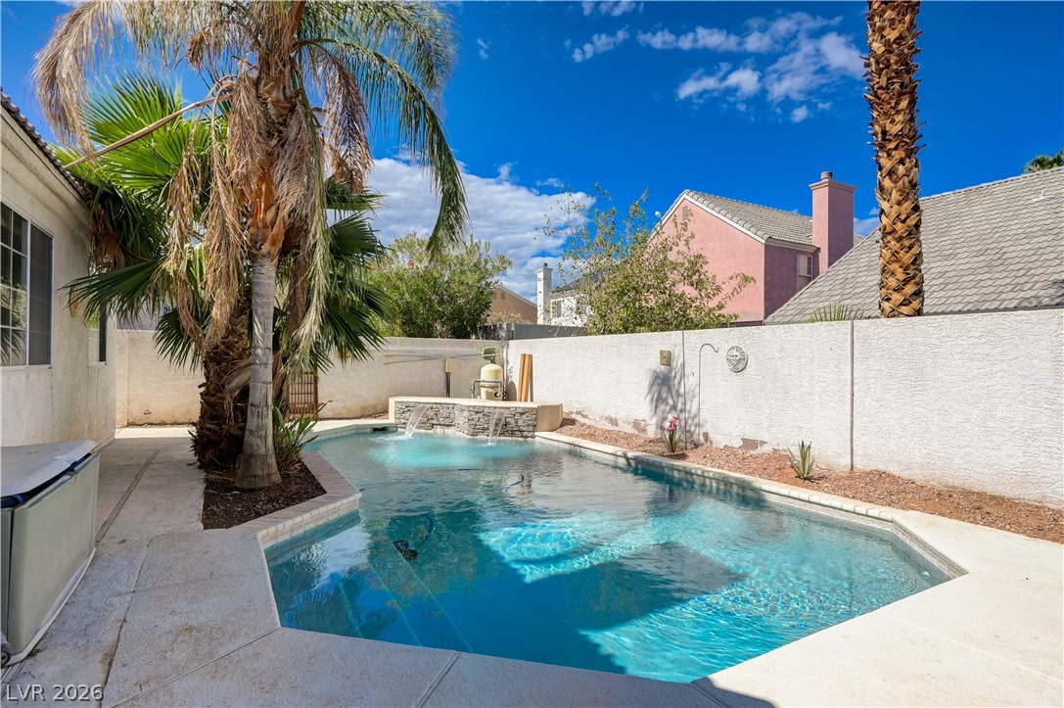
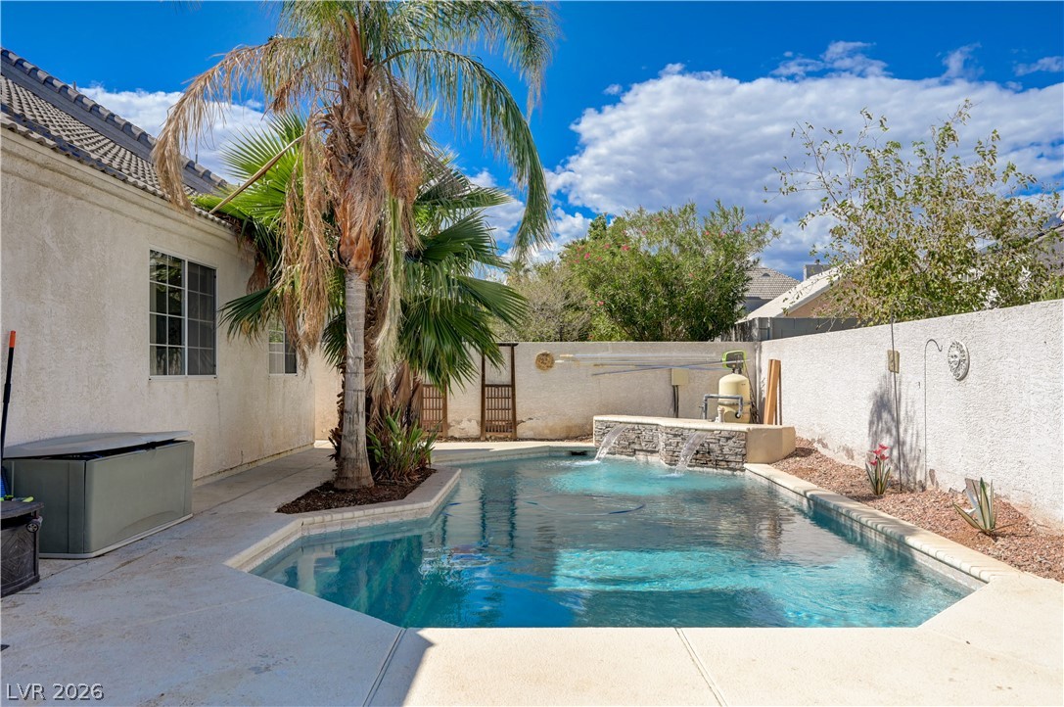
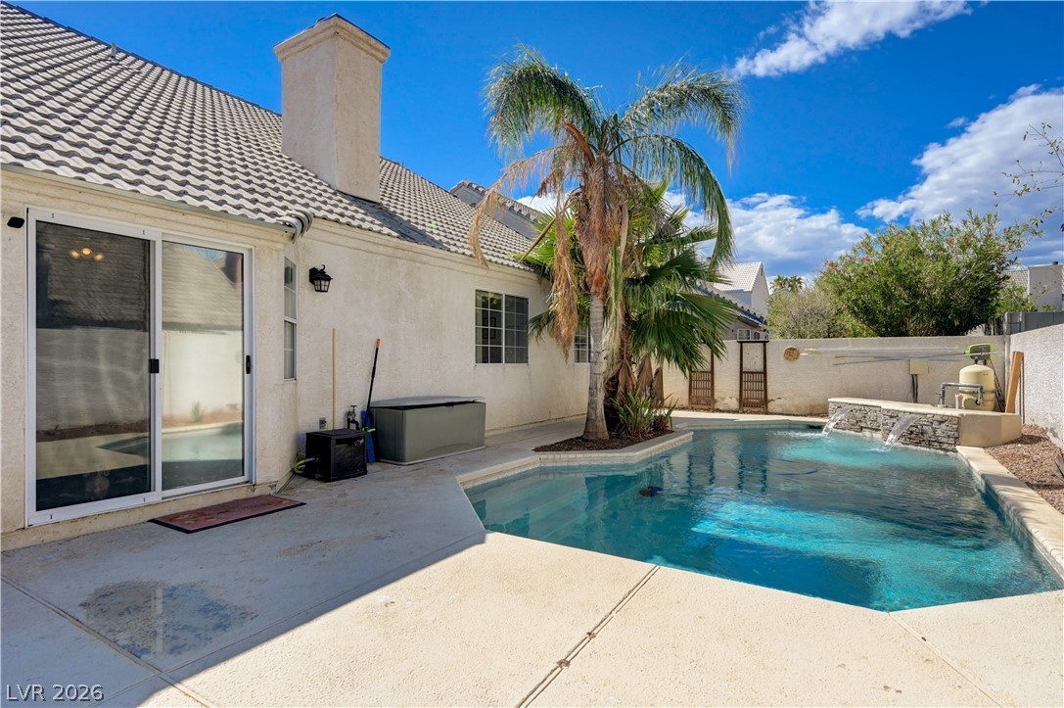
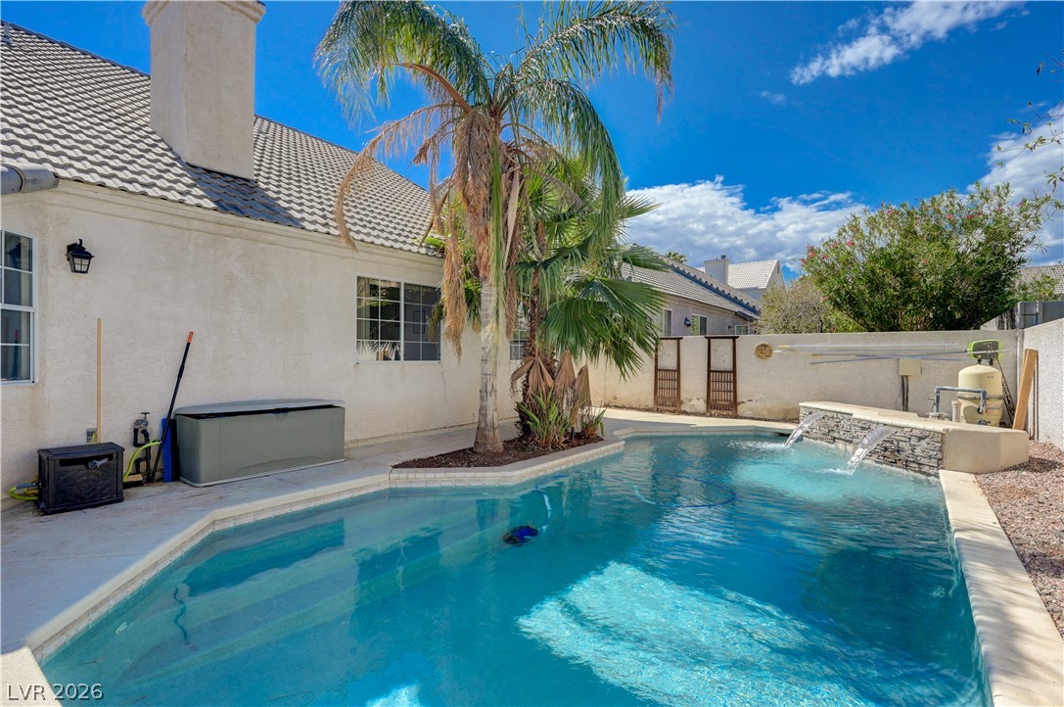
A sparkling swimming pool anchors the backyard retreat under clear desert skies.
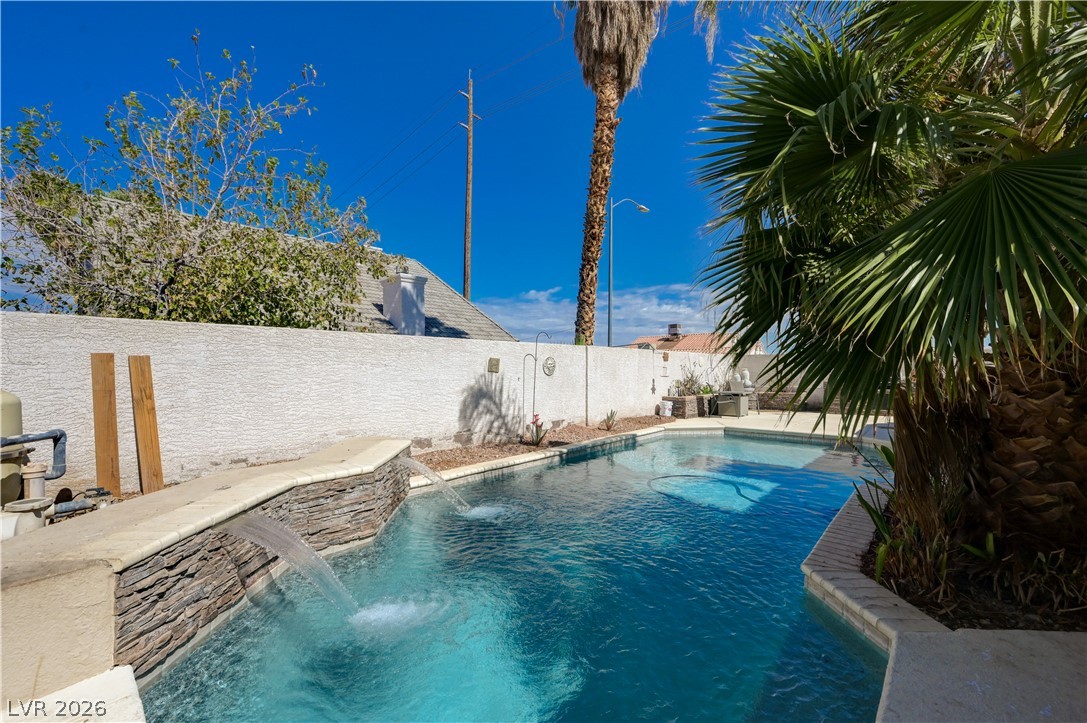
An inviting backyard swimming pool features stacked stone accents and cascading water waterfalls under palm trees.
A classic stucco exterior features a tiled roof and an arched entryway.
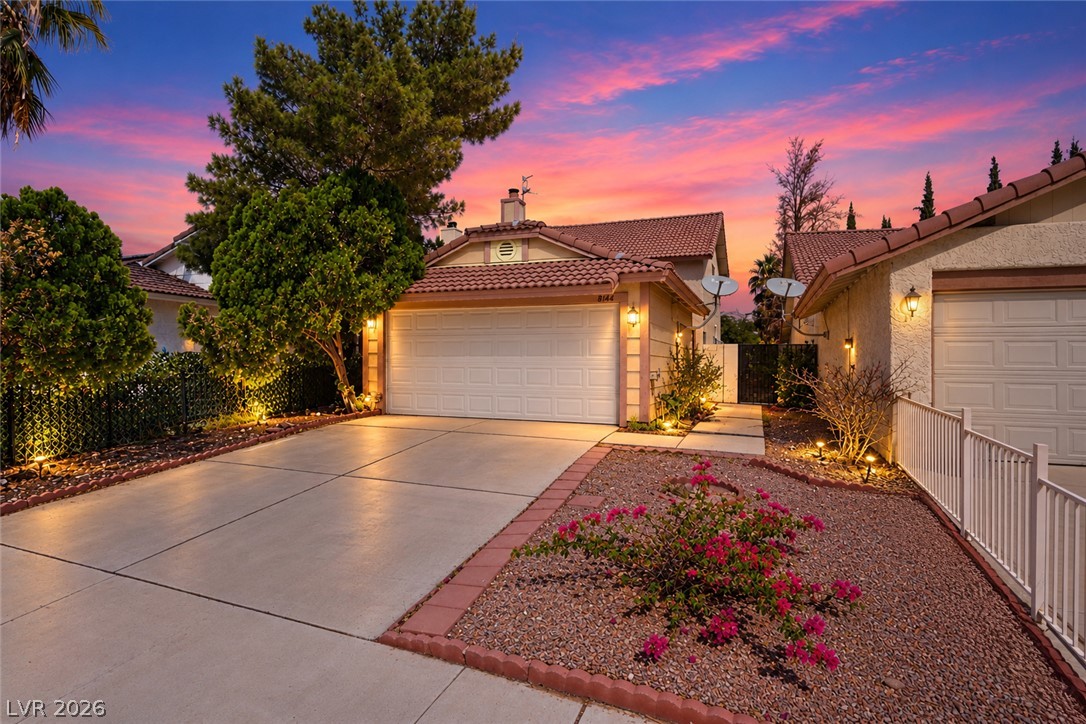
A spacious driveway and concrete path lead to this tile-roof residence with a garage.
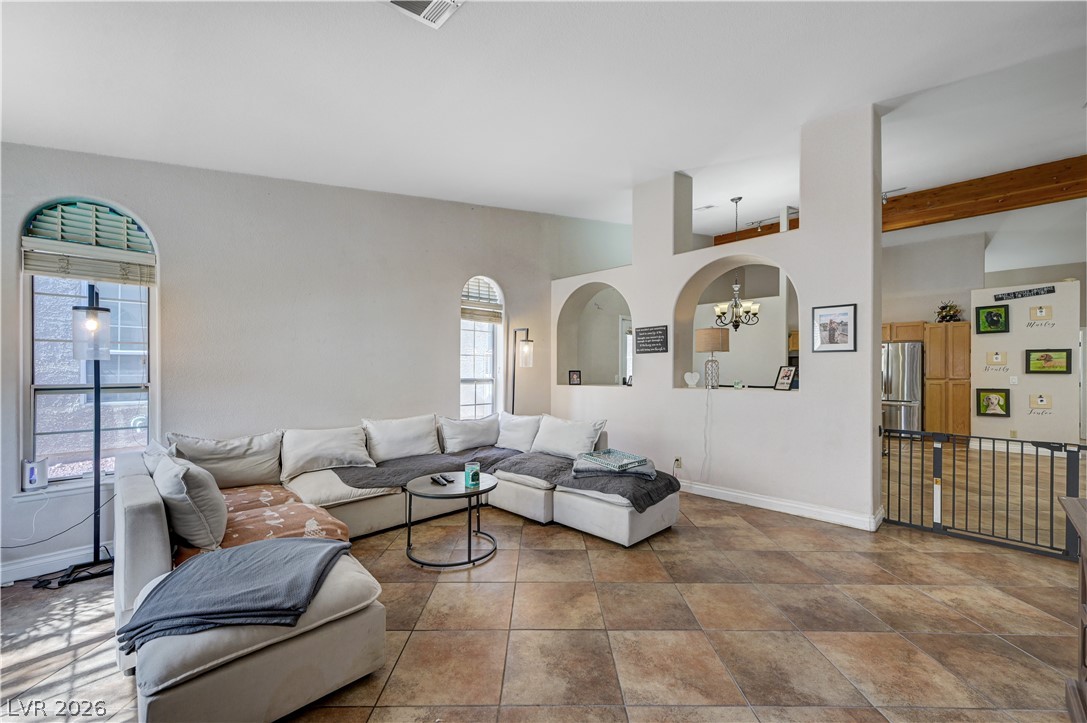
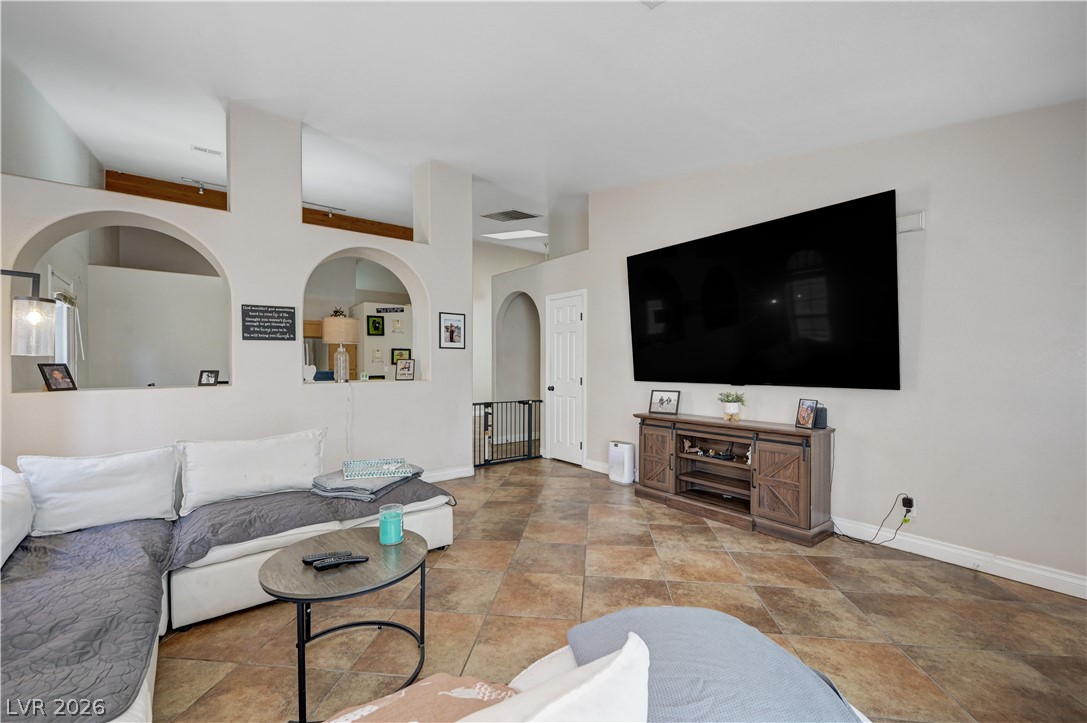
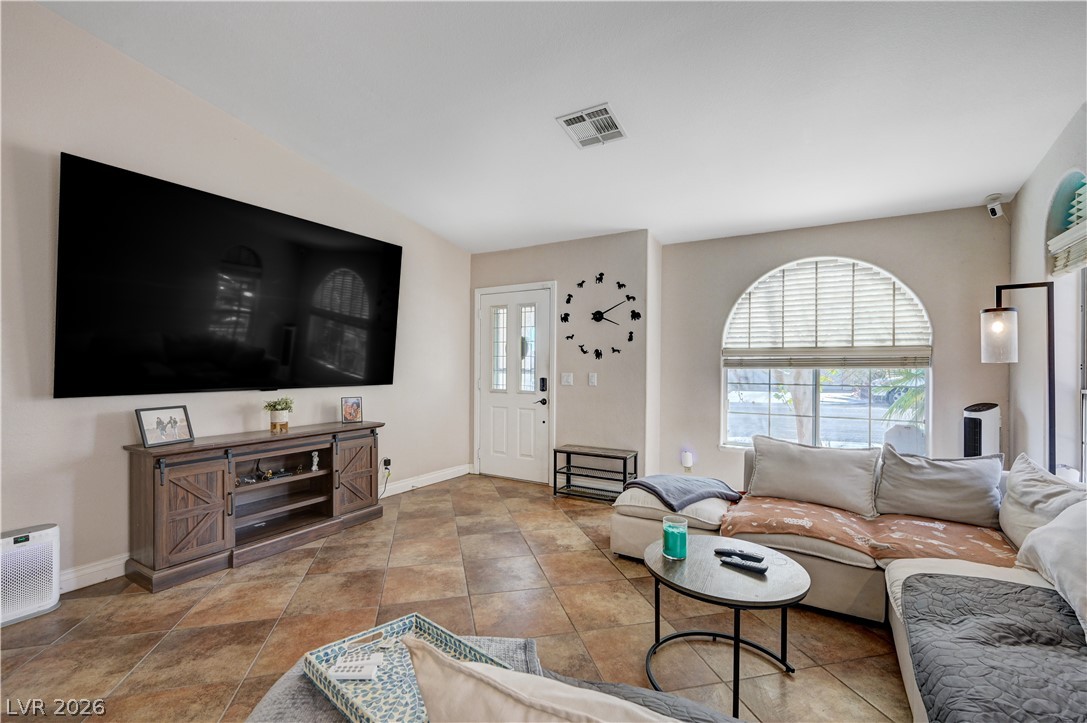
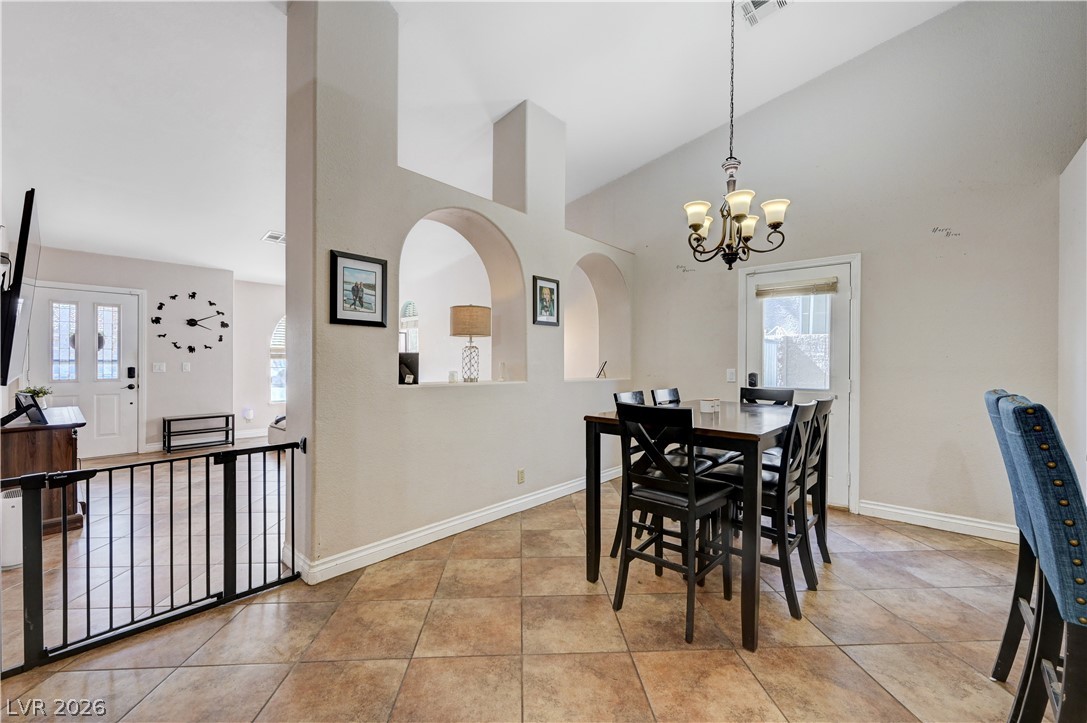
Arched wall cutouts and warm tile flooring define this airy, open-concept living space.
Architectural arches and clean lines define this inviting living space featuring tile floors.
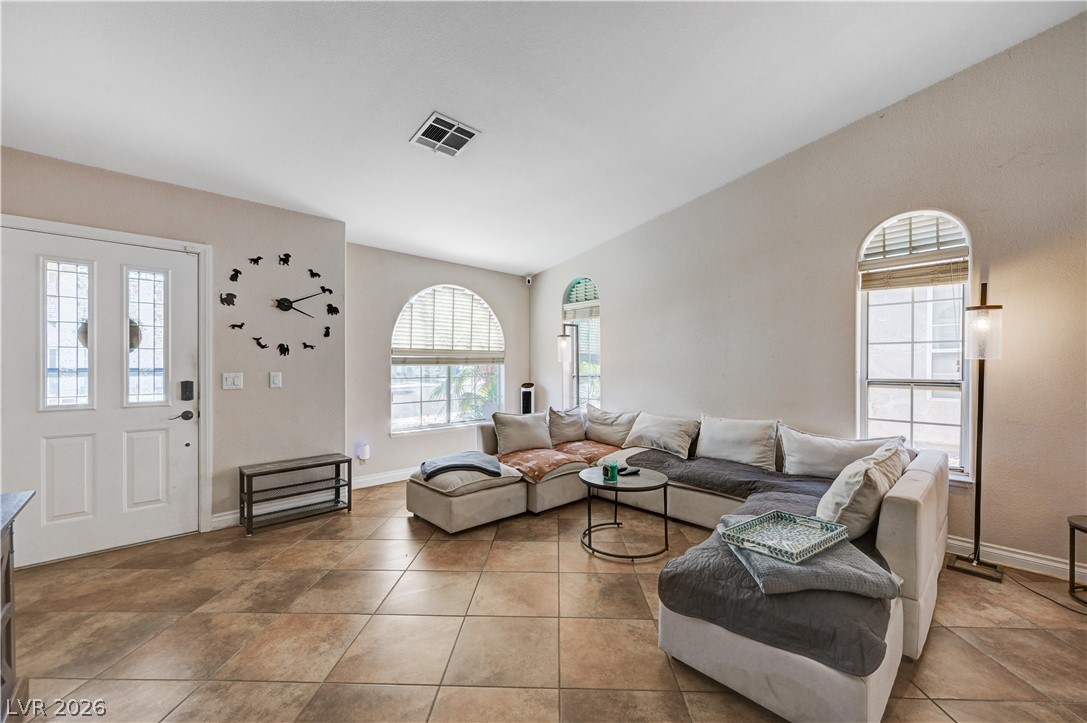
Arched windows and tiled floors define this inviting living area near the entrance.
Diagonal tile flooring underfoot accents this welcoming room featuring a grand arched window.
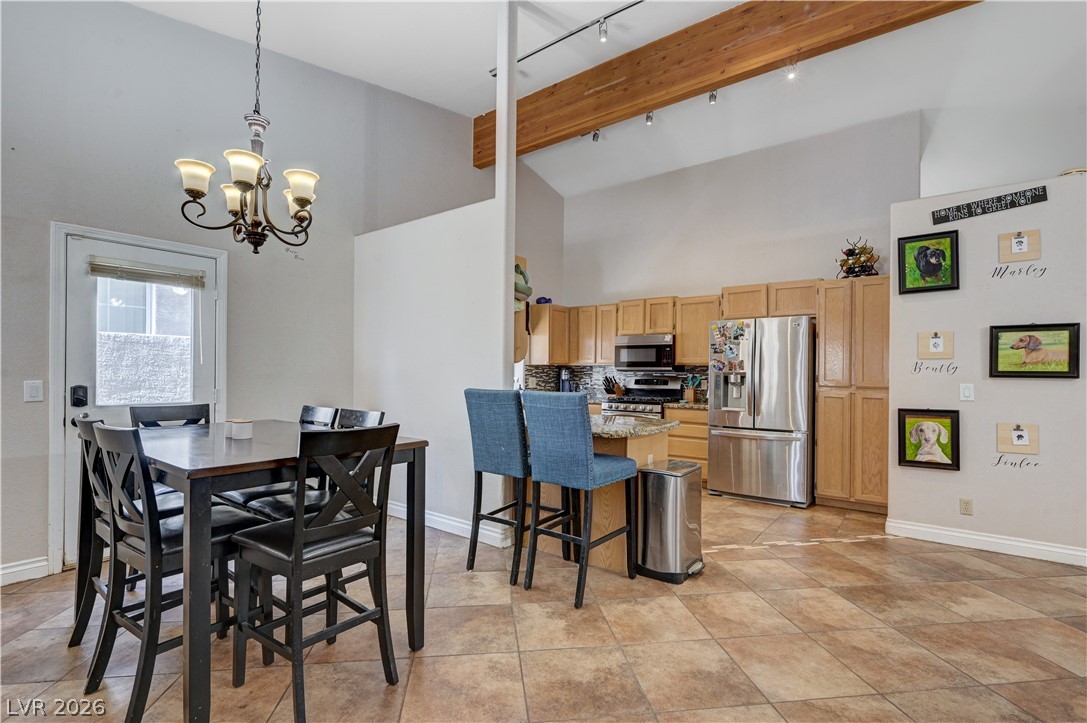
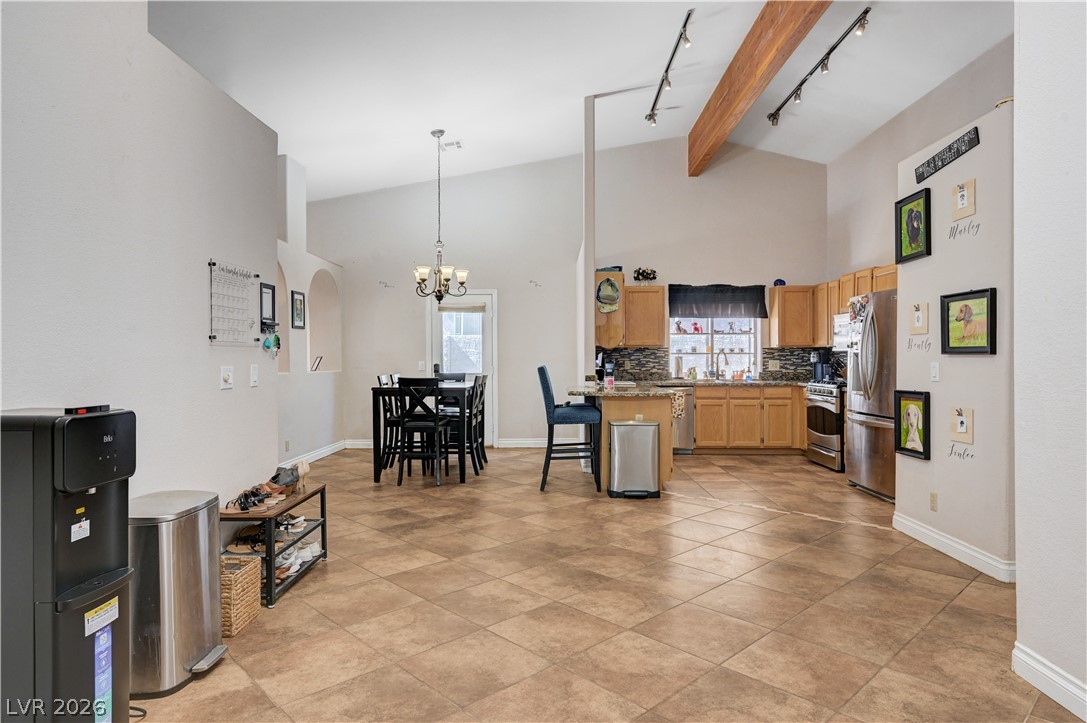
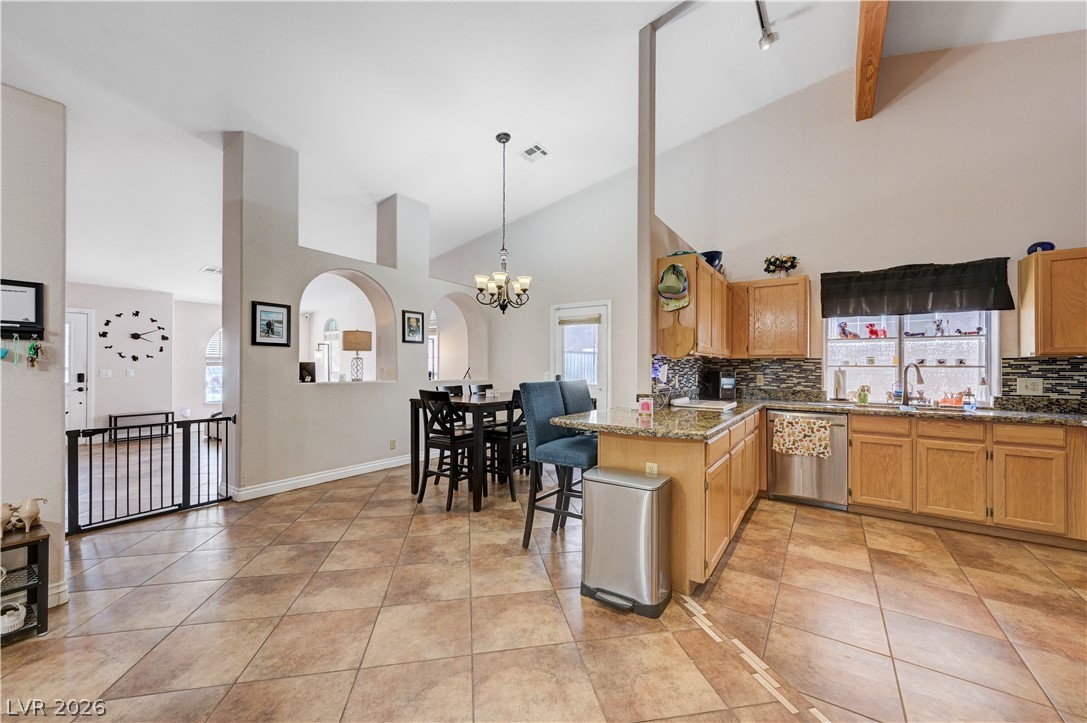
Exposed wood beams and tile floors define this open dining and kitchen space.
Tiled flooring flows through an open-concept dining area featuring vaulted ceilings and arched architectural cutouts.
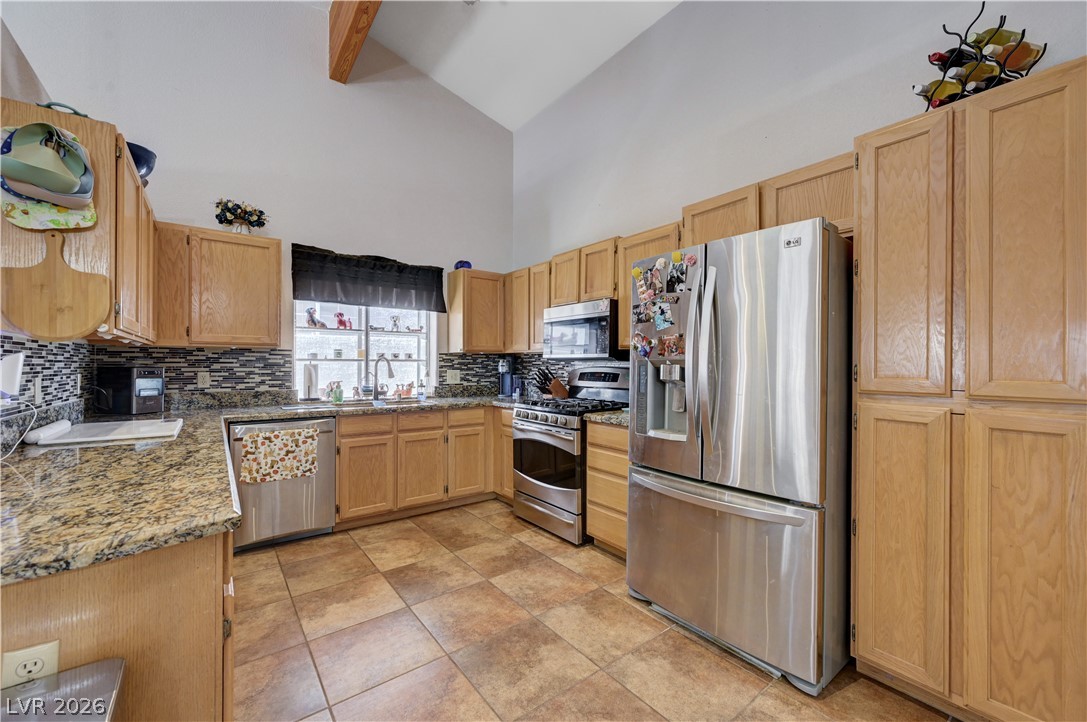
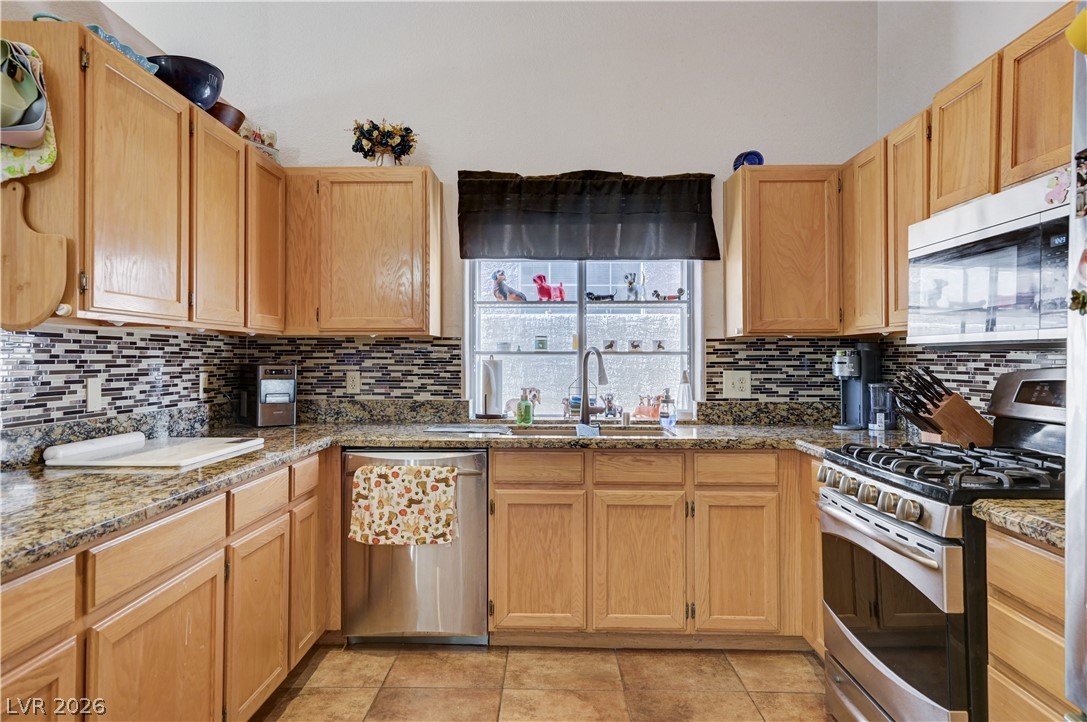
A vaulted ceiling with an exposed wood beam highlights this kitchen with granite counters.
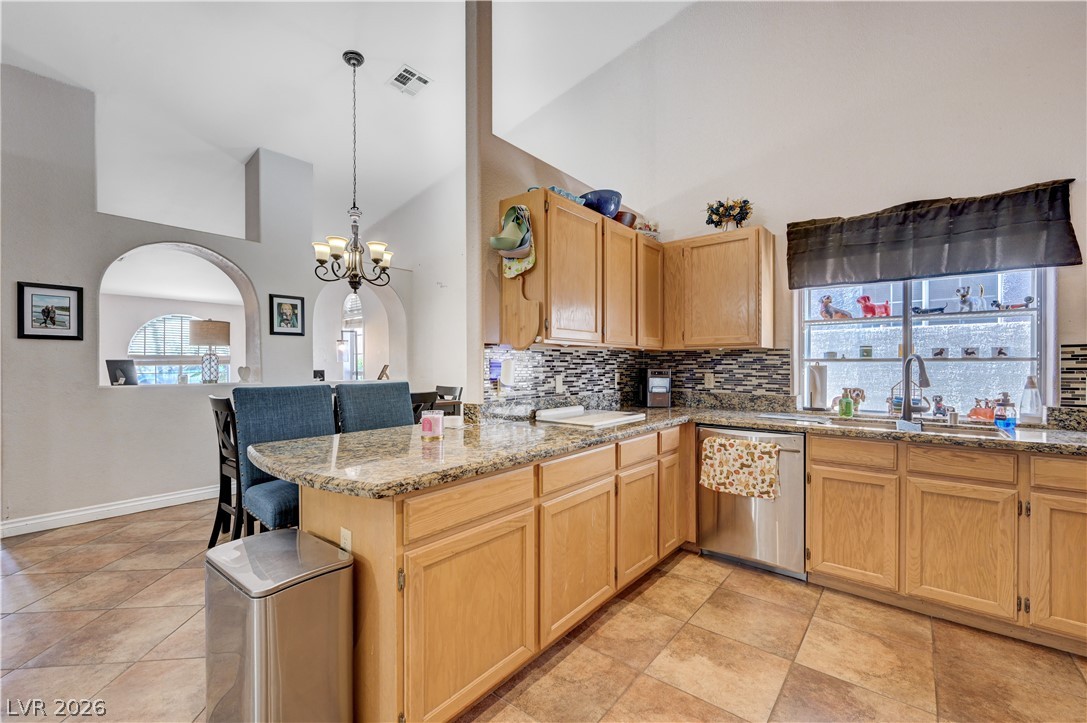
High ceilings and abundant wooden cabinetry define this functional workspace finished with tile flooring.
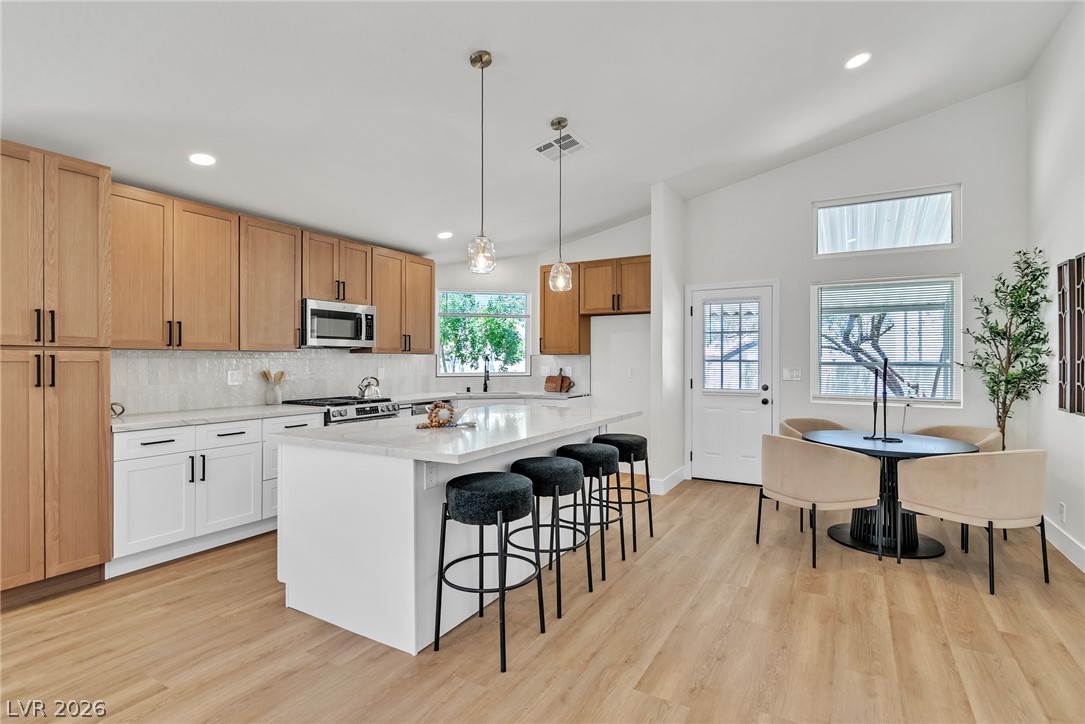
Soaring vaulted ceilings and granite countertops elevate this open-concept culinary space.
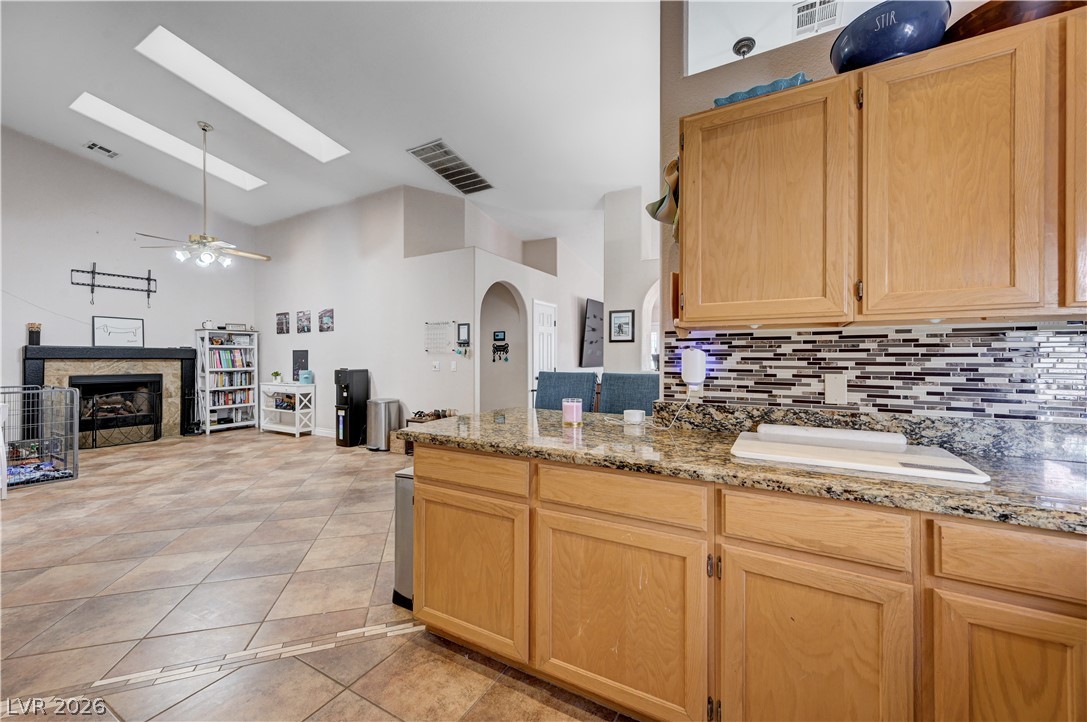
An open kitchen layout flows seamlessly into a vaulted living space anchored by a stone fireplace.
An open layout connects the vaulted kitchen and dining spaces over tiled flooring.
High vaulted ceilings and tile floors span this open-concept kitchen and dining area.
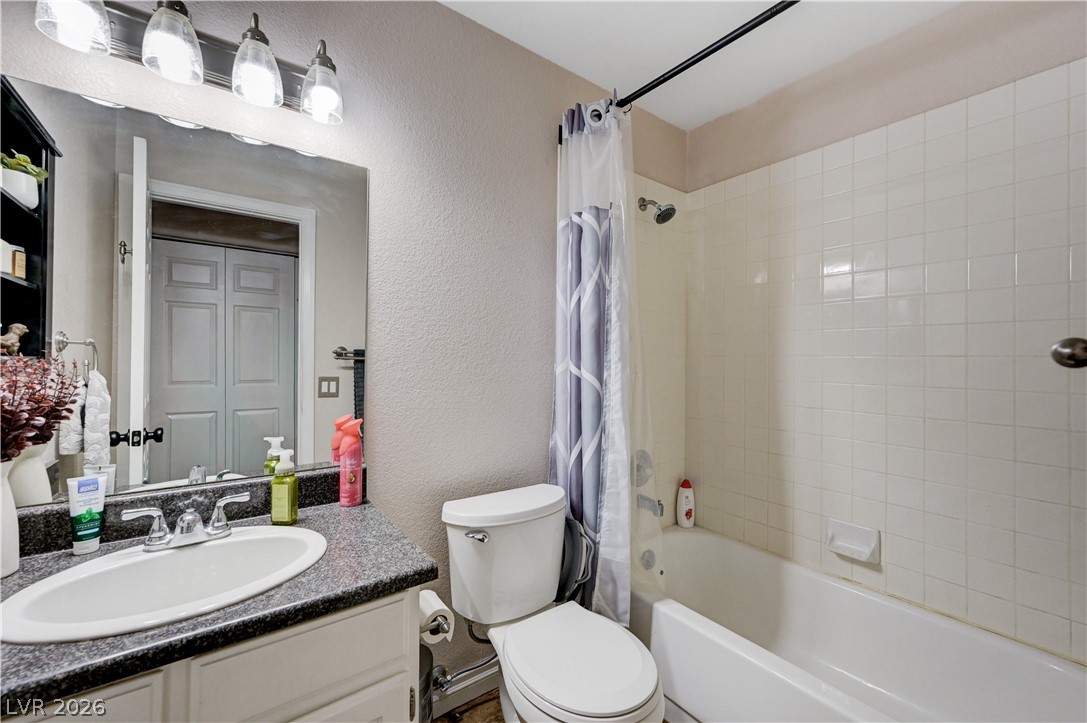
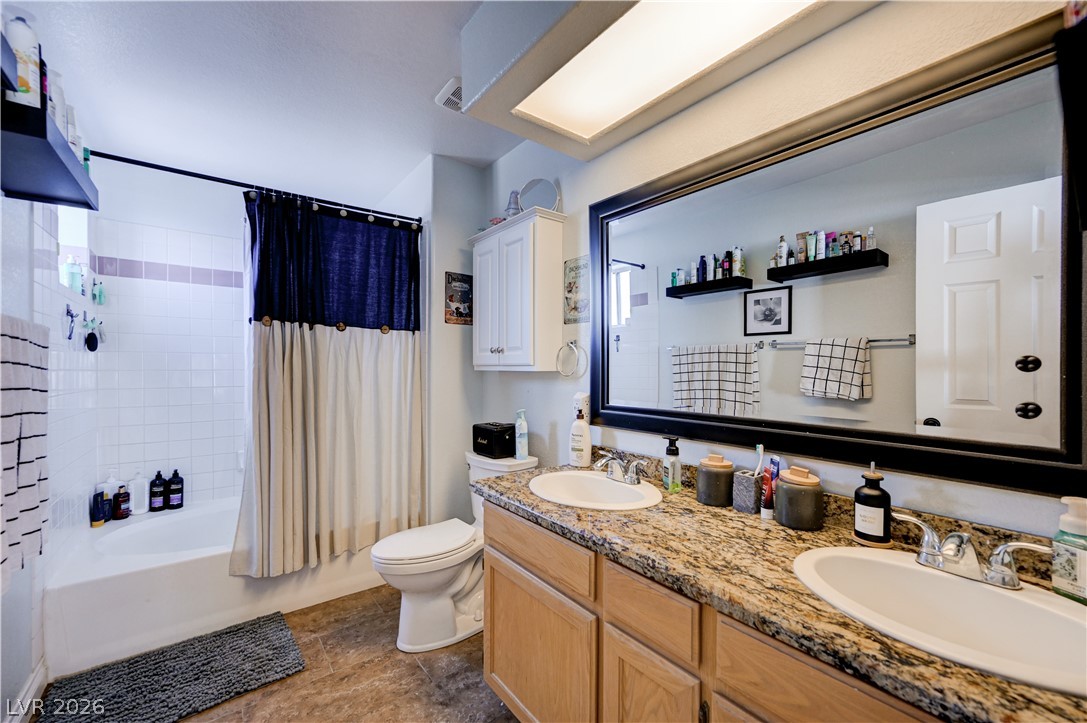
A well-appointed bathroom features a solid countertop vanity and a classic tub and shower combination.
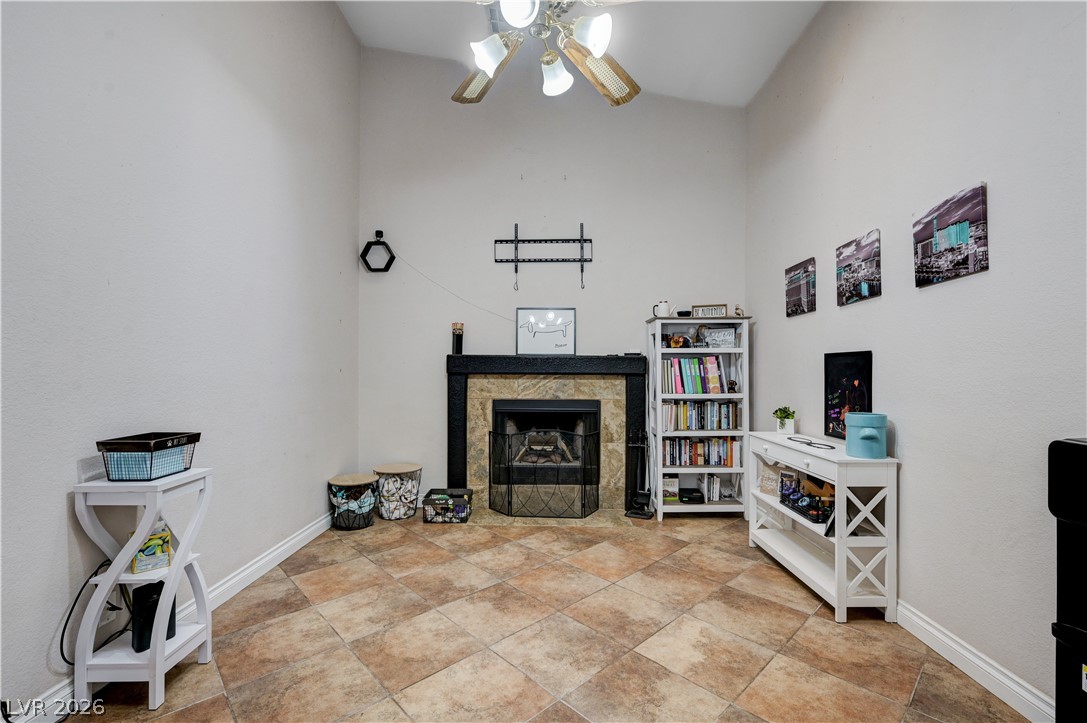
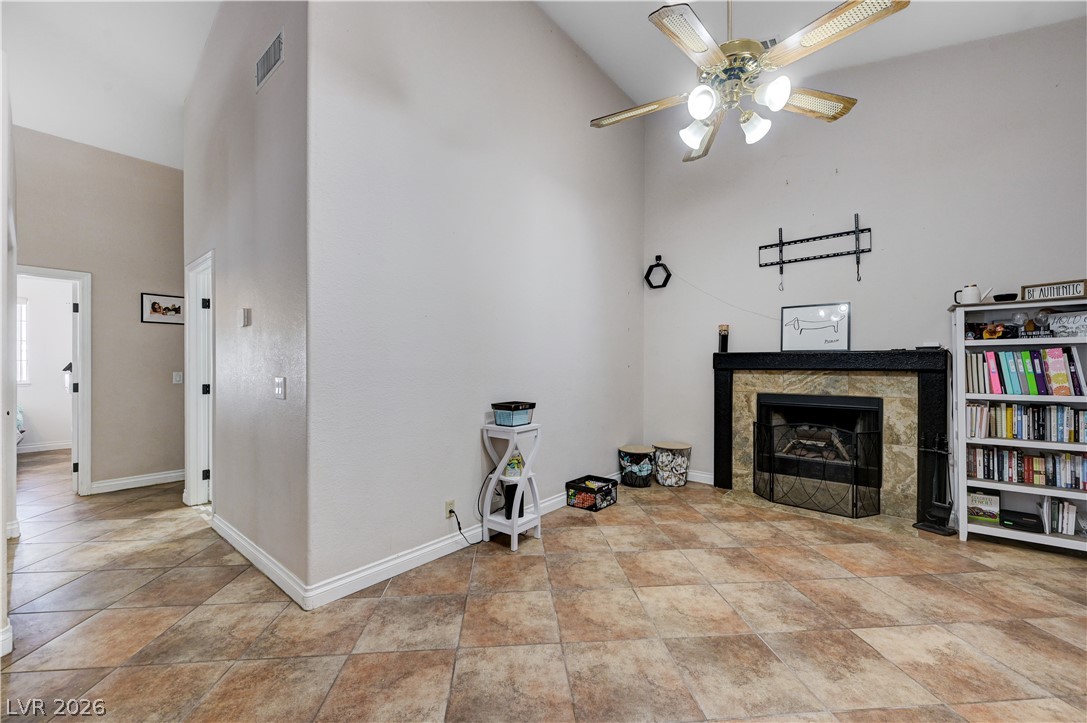
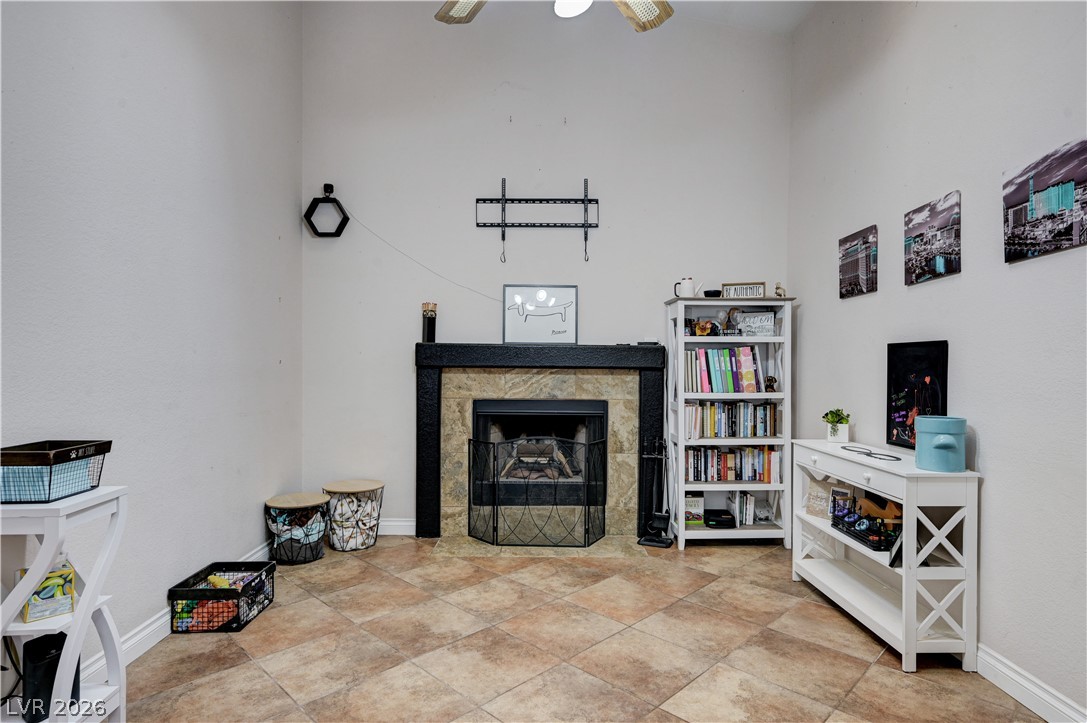
A classic stone fireplace anchors this tiled room under high, angled ceilings.
High vaulted ceilings and tile flooring enhance this inviting space featuring a stone fireplace.
High ceilings and durable tile flooring surround a central fireplace with a stone surround.
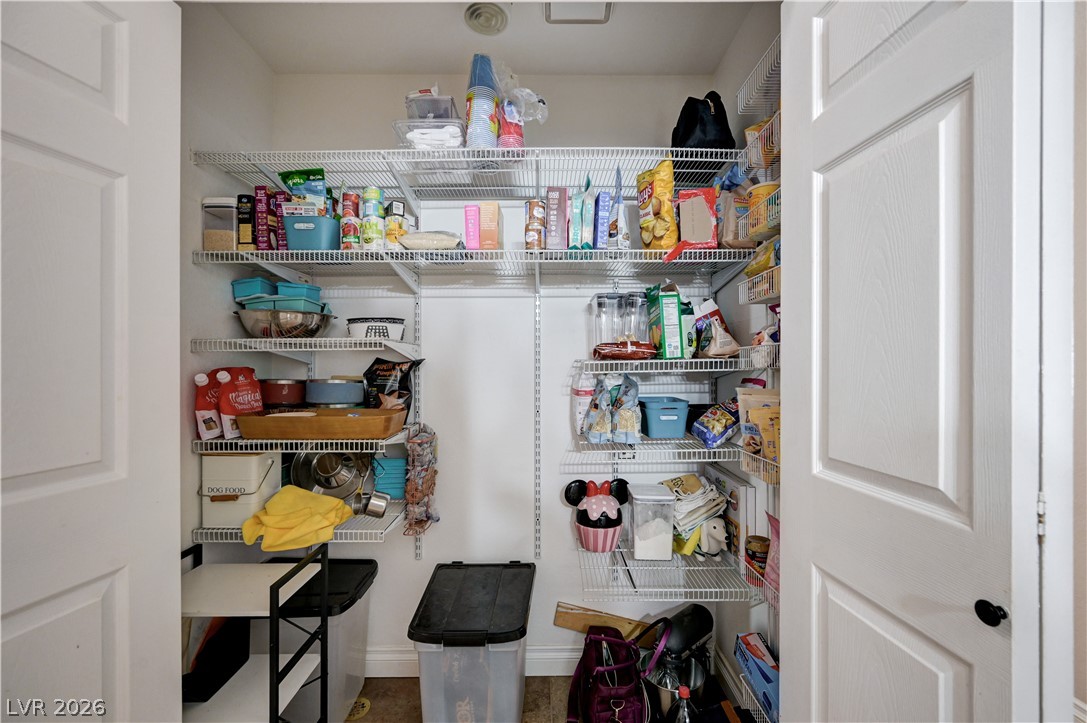
Ample wire shelving configures this walk-in storage space accessed by classic double doors.
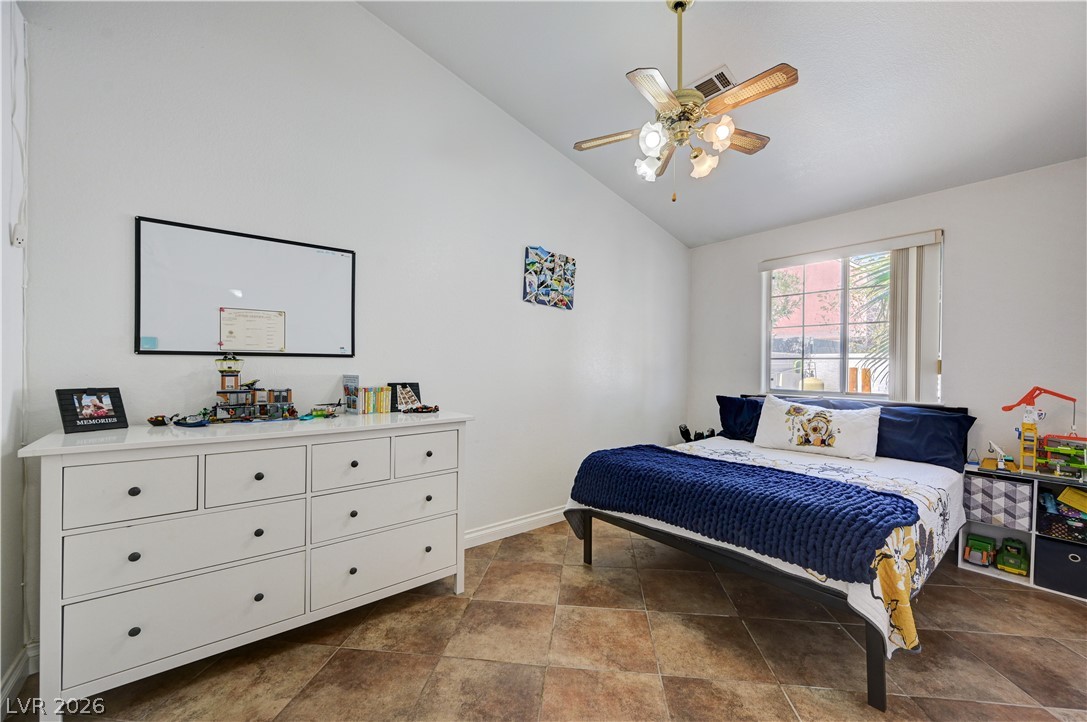
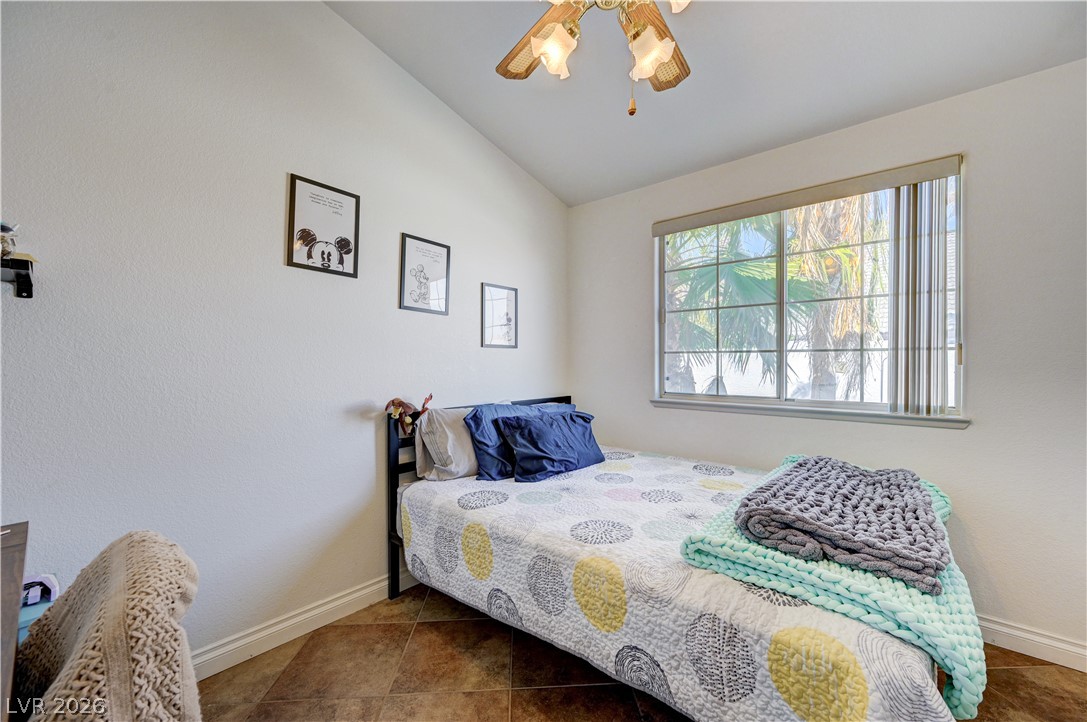
A spacious bedroom features angled high ceilings and neutral tile flooring.
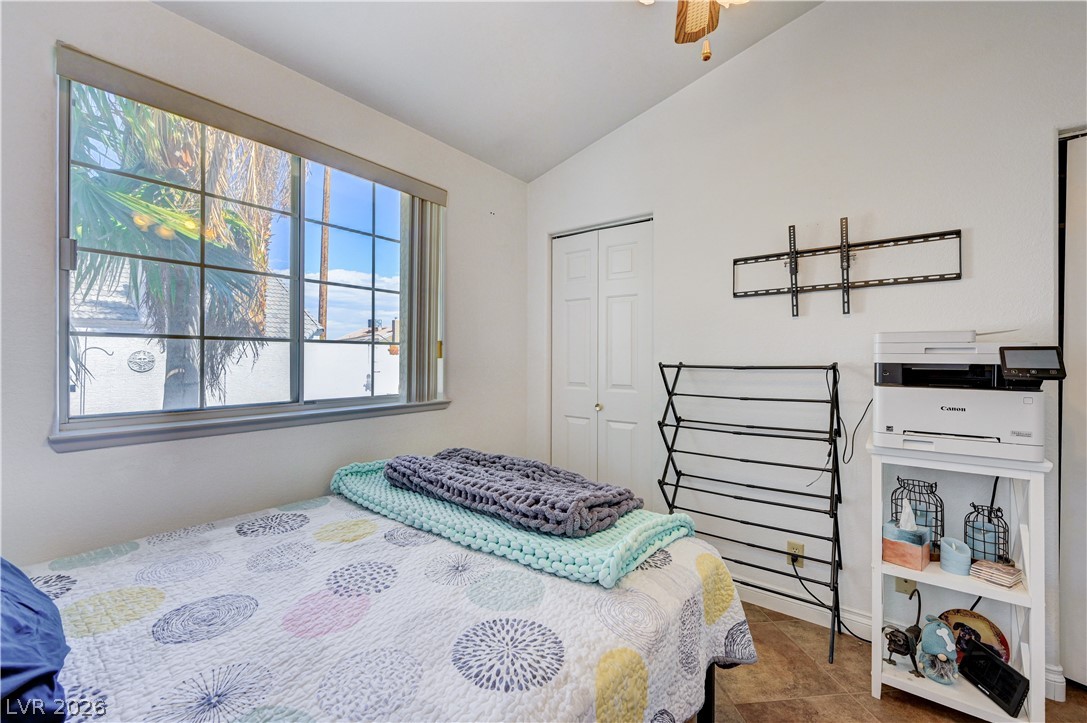
A quiet bedroom features a large window overlooking the outdoor greenery and neutral tiled flooring.
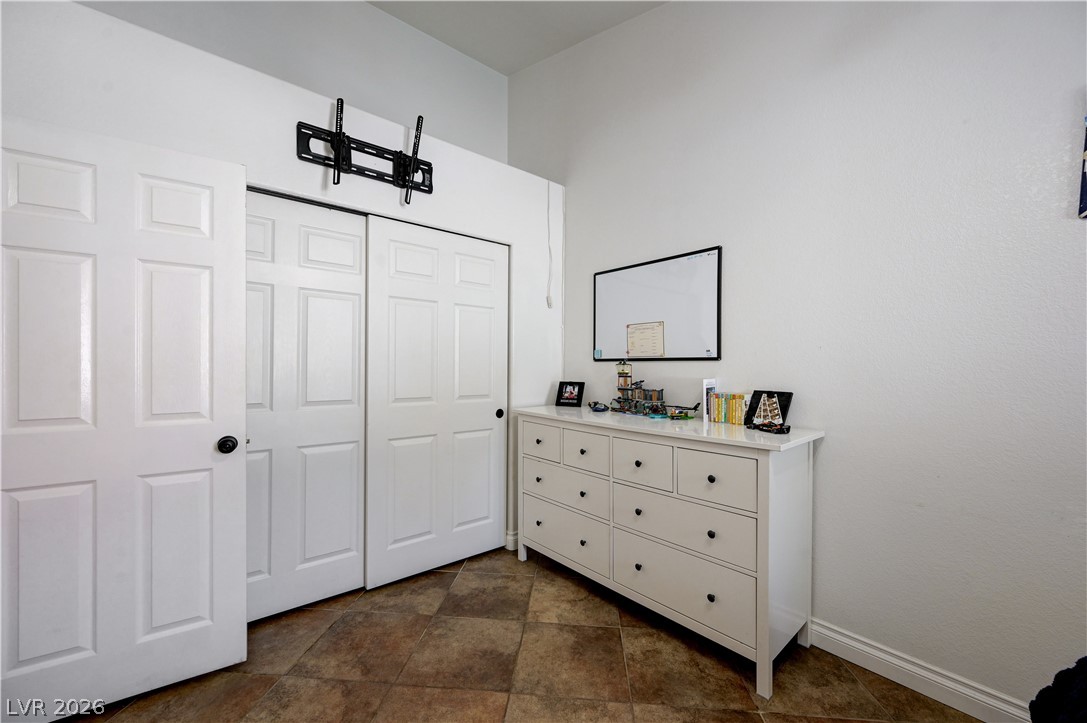
High ceilings and durable tile flooring highlight this versatile interior space.
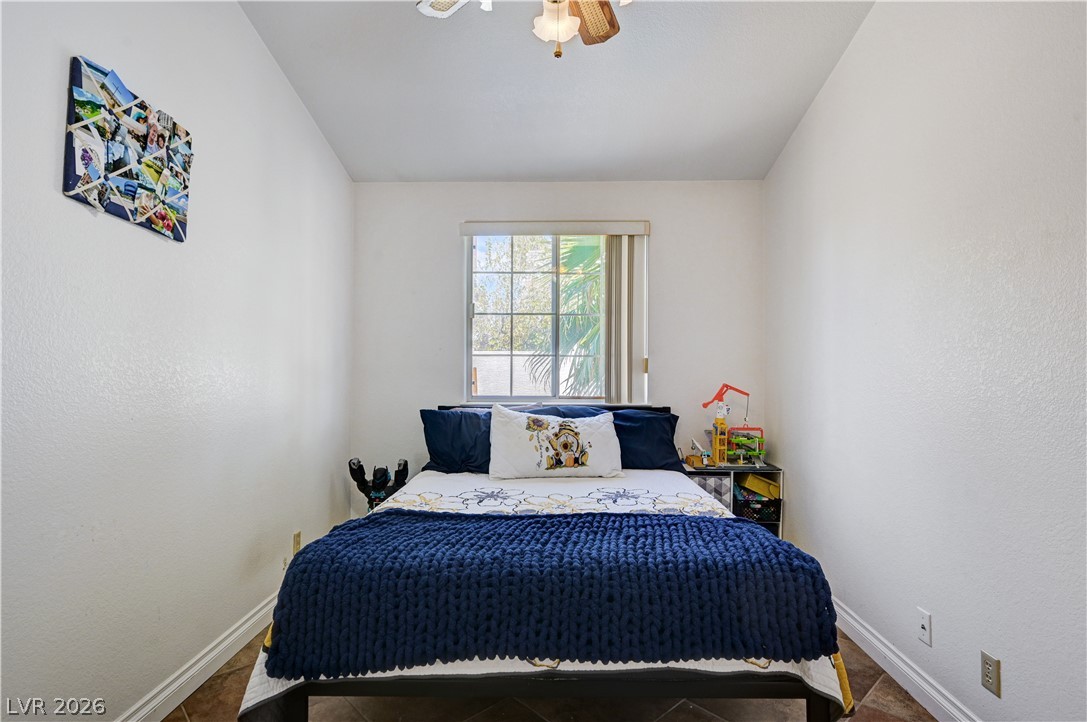
A quiet bedroom features natural light from a large window and durable tile flooring.
Natural light streams through a large window overlooking the outdoor greenery.
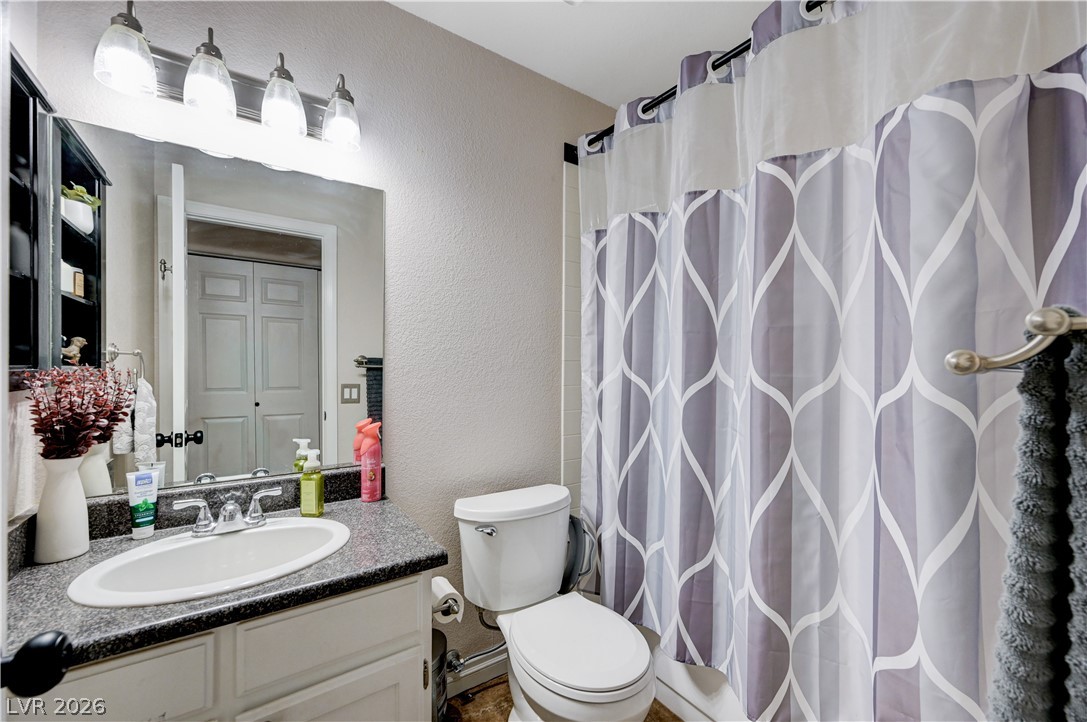
Polished stone counters and clean white cabinetry anchor this functional bathroom space.
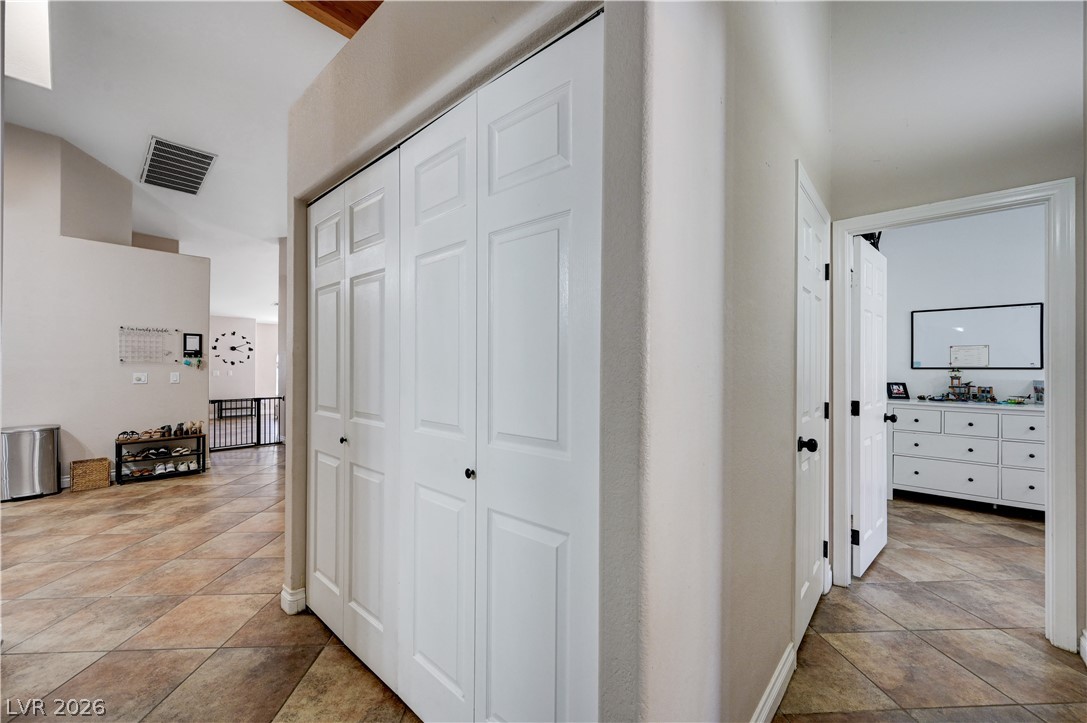
Gleaming tile flooring spans this welcoming hallway leading to various living areas.
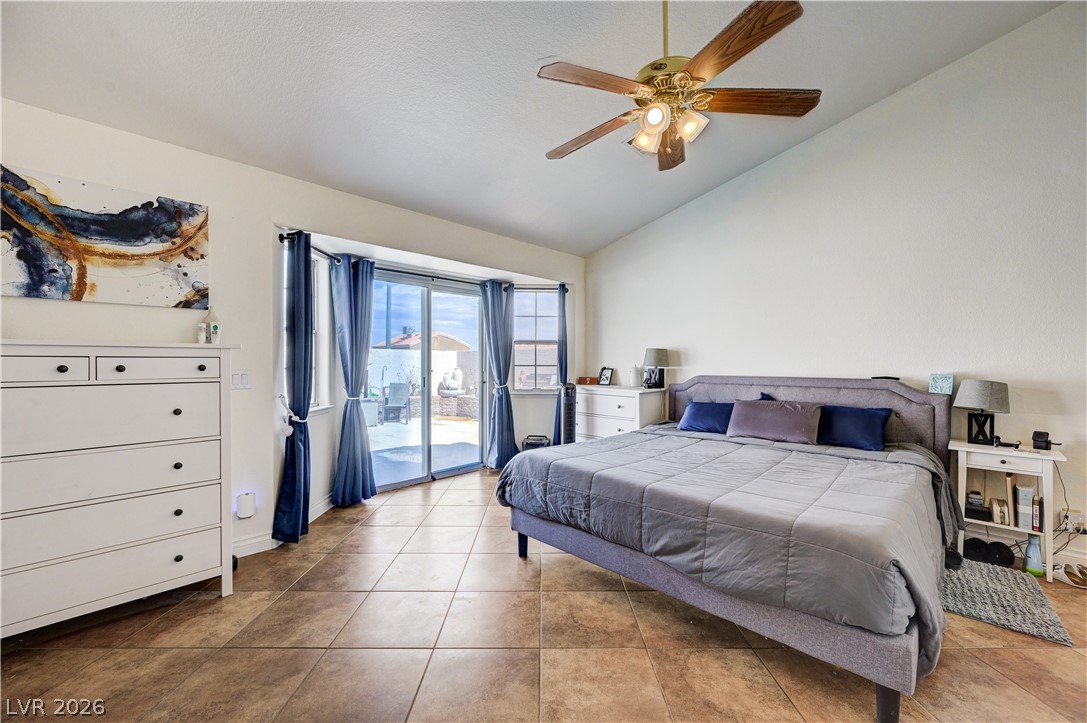
Sliding glass doors open directly to the outdoor patio from this tiled bedroom suite.
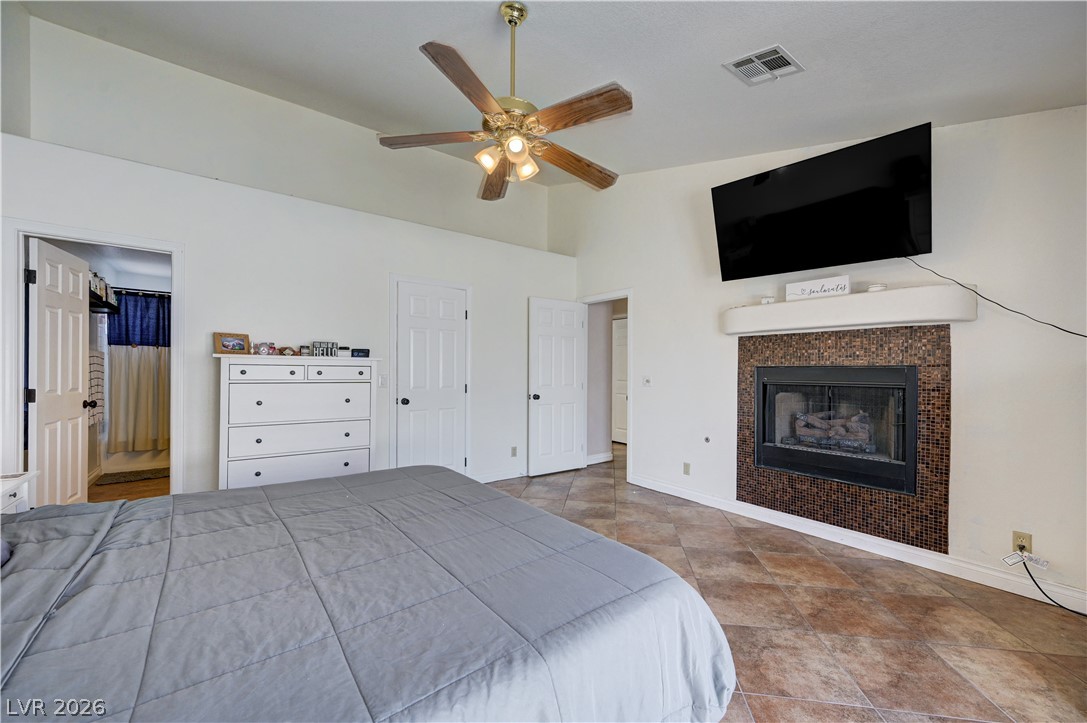
A corner fireplace adds cozy warmth to this tile-floored bedroom with high vaulted ceilings.
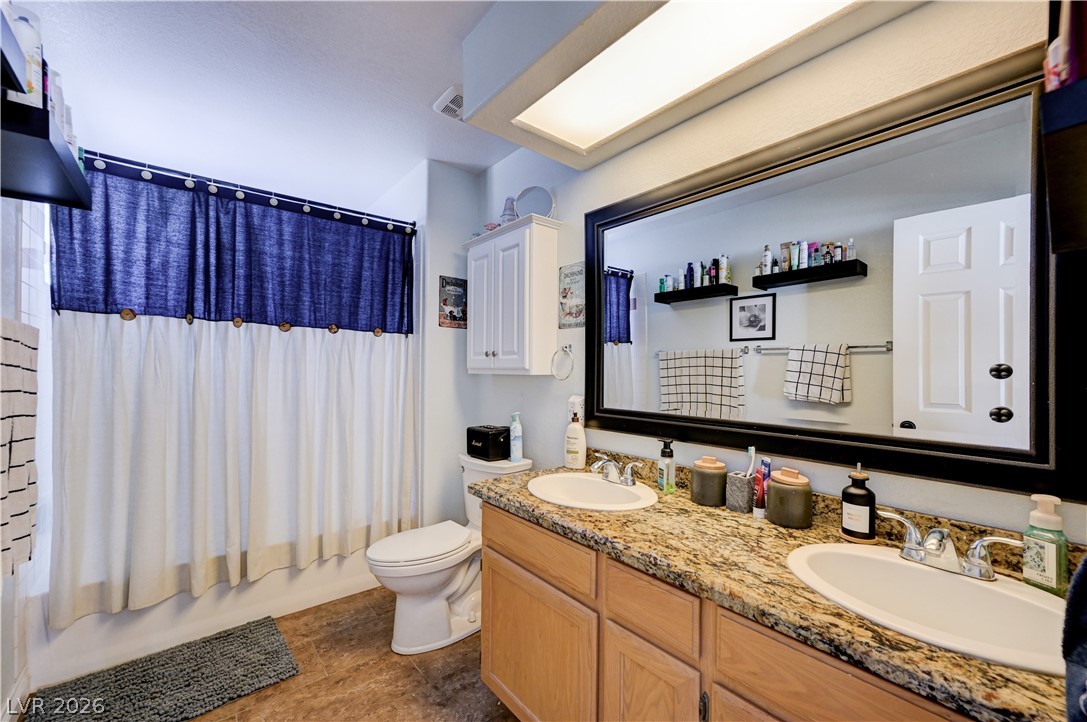
Double vanities with stone counters highlight this well-appointed bathroom.
A classic master bathroom features a double vanity topped with granite counters and rich wood cabinetry.
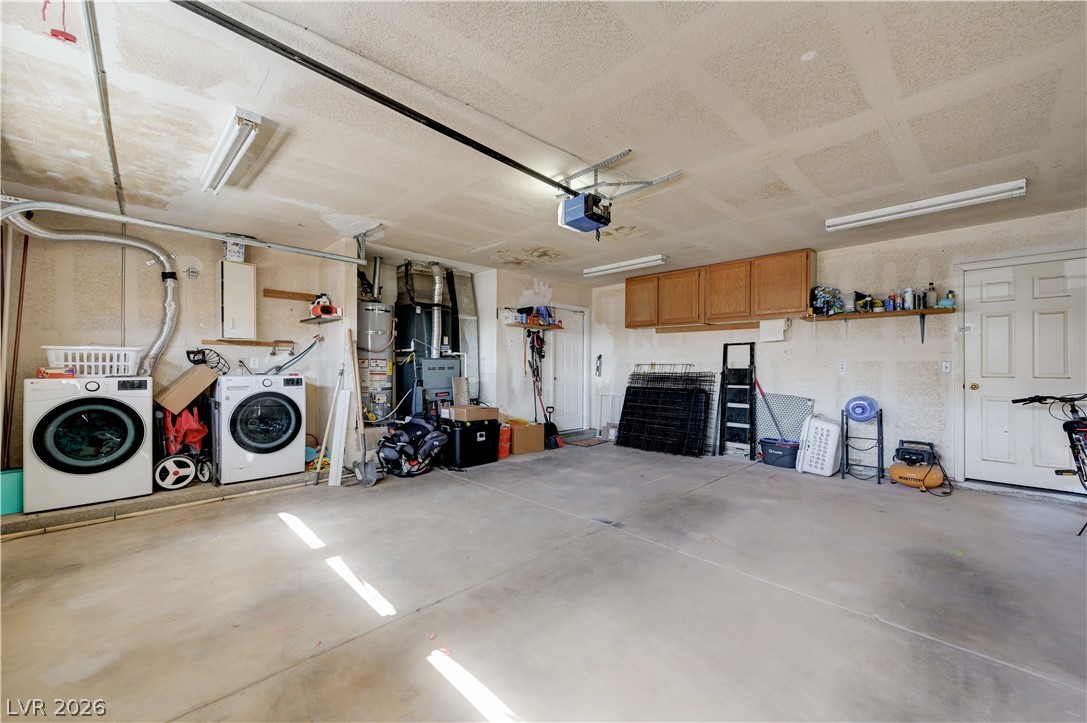
An attached multi-car garage provides substantial space for parking, laundry utilities, and built-in storage solutions.
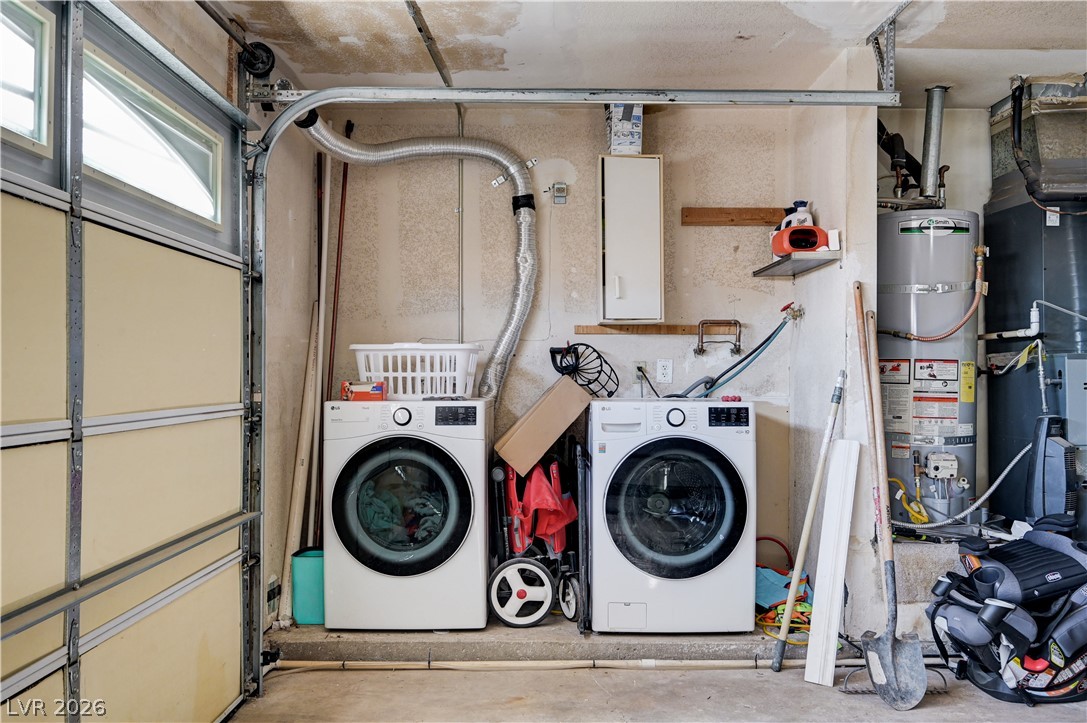
A dedicated utility space features laundry hookups and mechanical systems inside the garage.
A refreshing private pool is surrounded by concrete decking and tall privacy walls.
An inviting backyard pool features built-in stone waterfalls alongside tropical palm trees and stucco walls.
A refreshing swimming pool anchor this private backyard retreat framed by classic tile roofing.
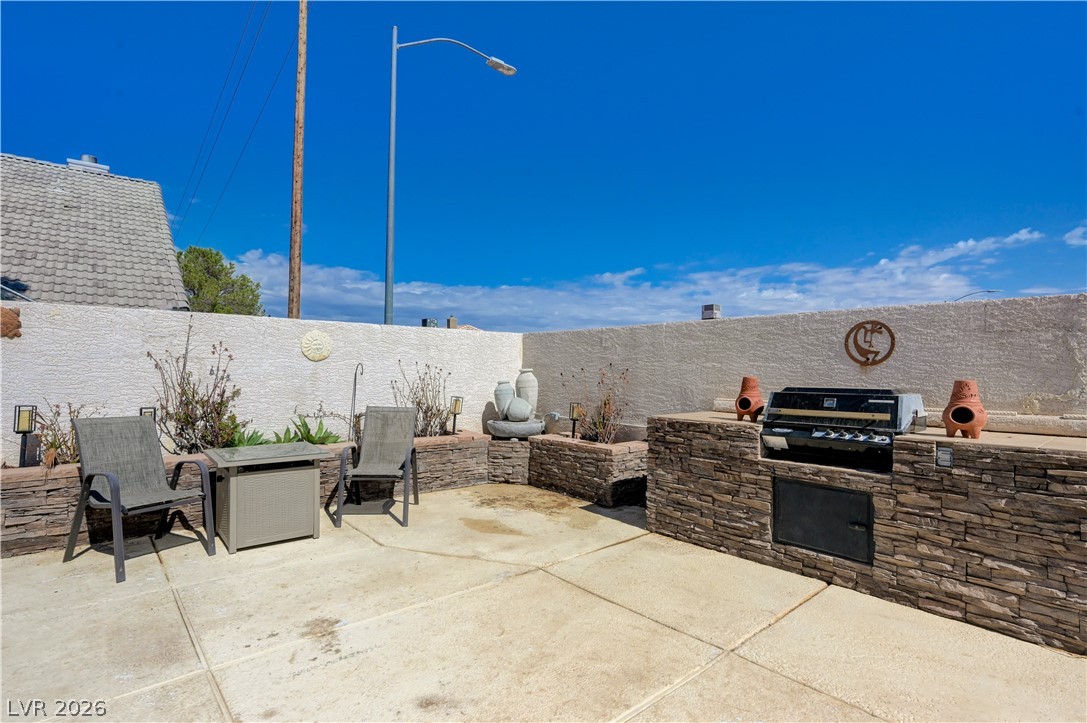
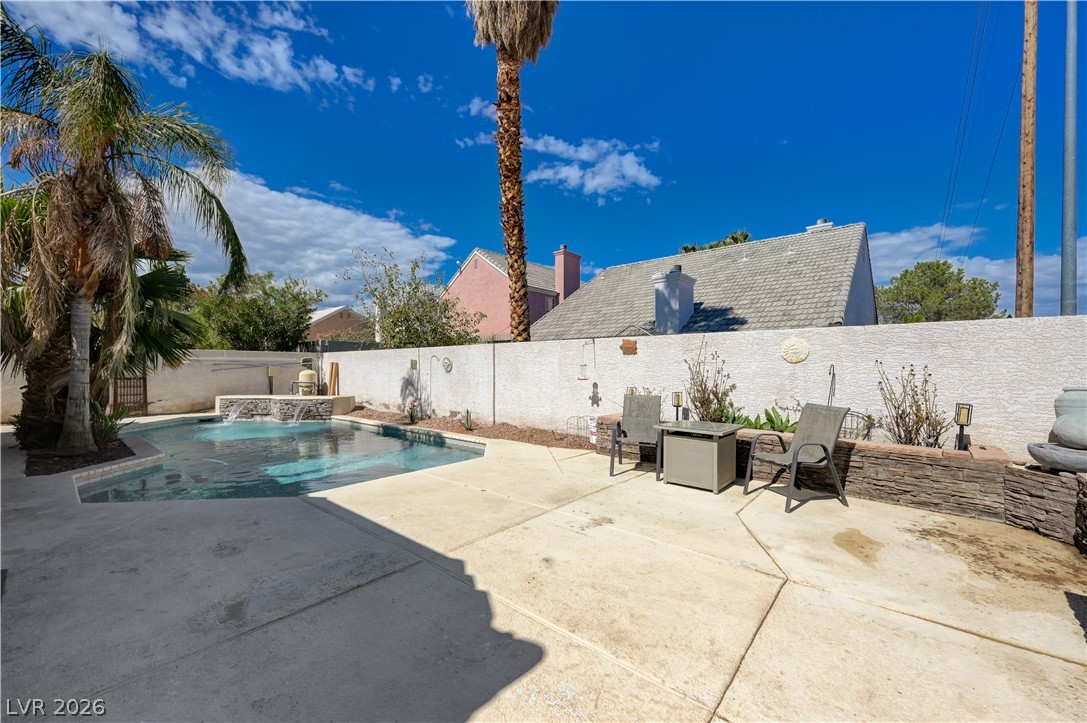
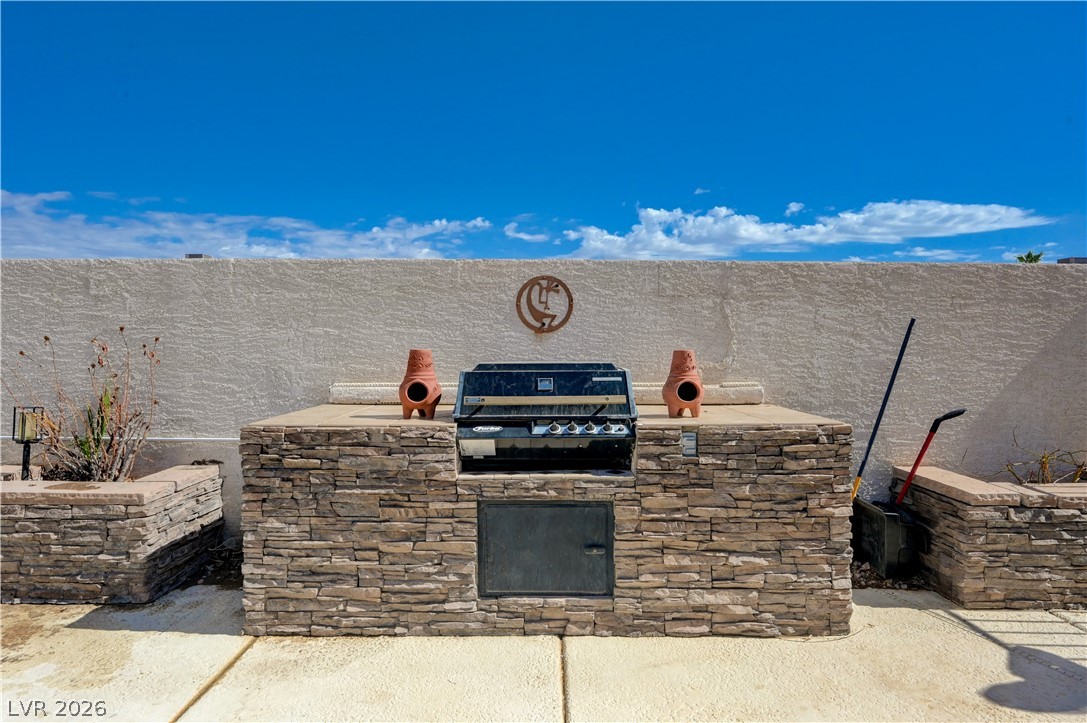
A stone-accented outdoor cooking area anchors this private concrete patio under open skies.
An inviting concrete patio surrounds a refreshing pool, lined by a private perimeter wall.
An outdoor grilling station built with stacked stone veneer stands against a textured masonry wall.
An inviting backyard pool oasis features flowing water cascades alongside a tiled roofline.
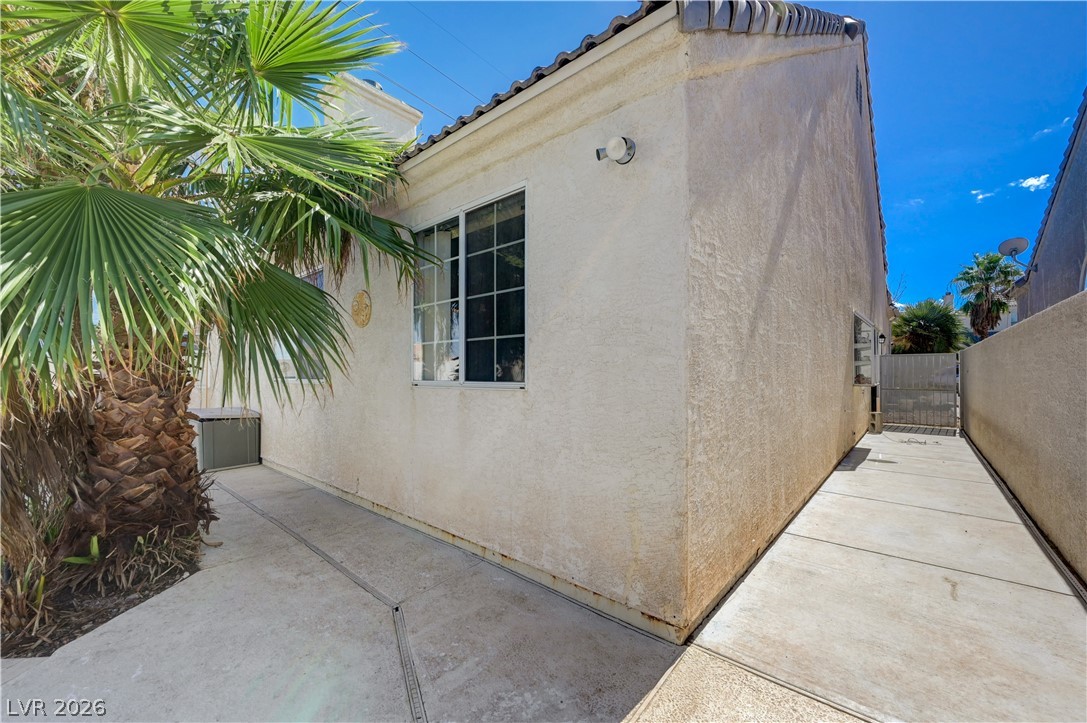
Concrete pathways wrap around the exterior of this low-maintenance home featuring stucco siding and tile roofing.
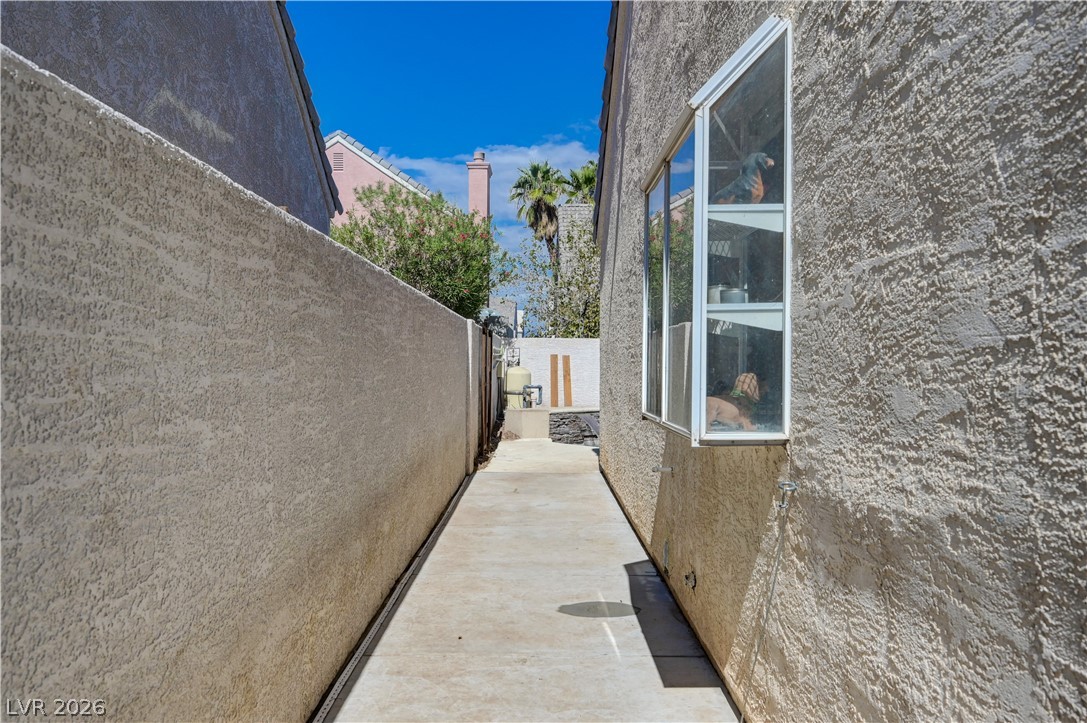
A paved side pathway runs along the exterior stucco wall with a garden window.

 Price Reduced Listing