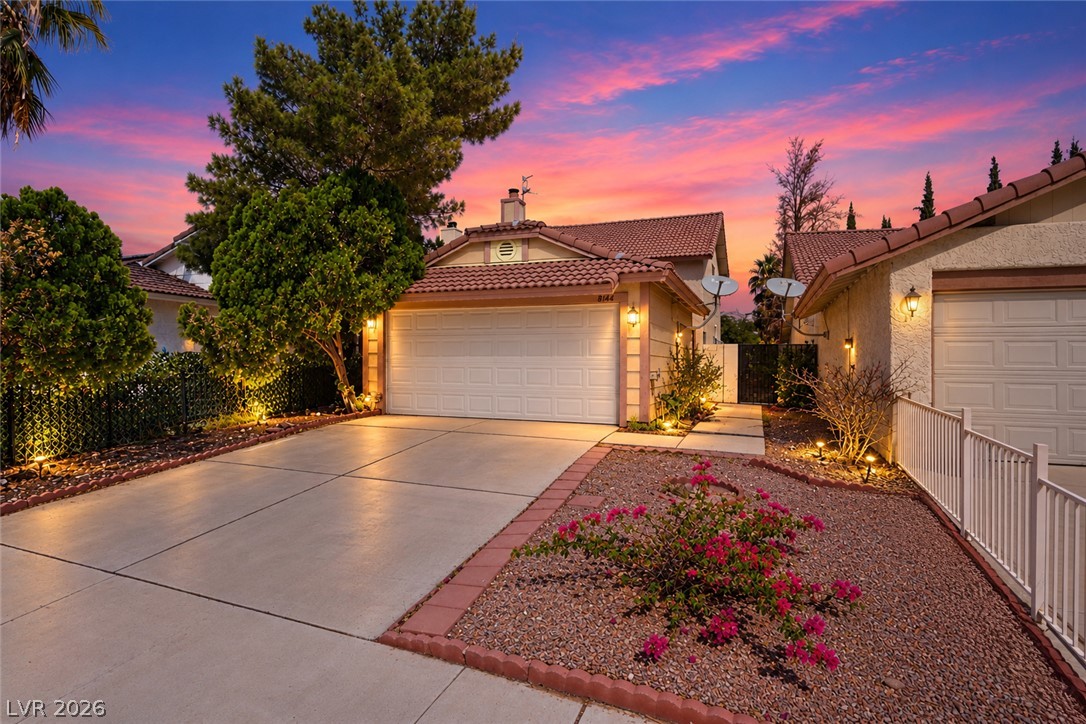
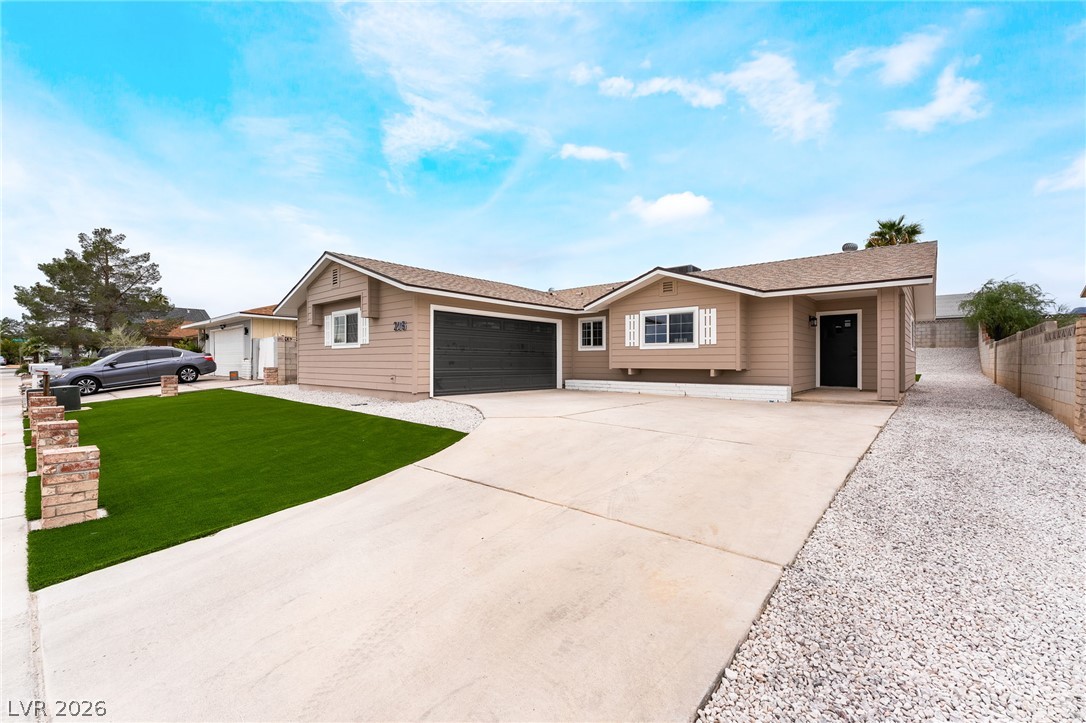
AI Enhanced. A spacious concrete driveway leads toward the classic Spanish tile roofline.
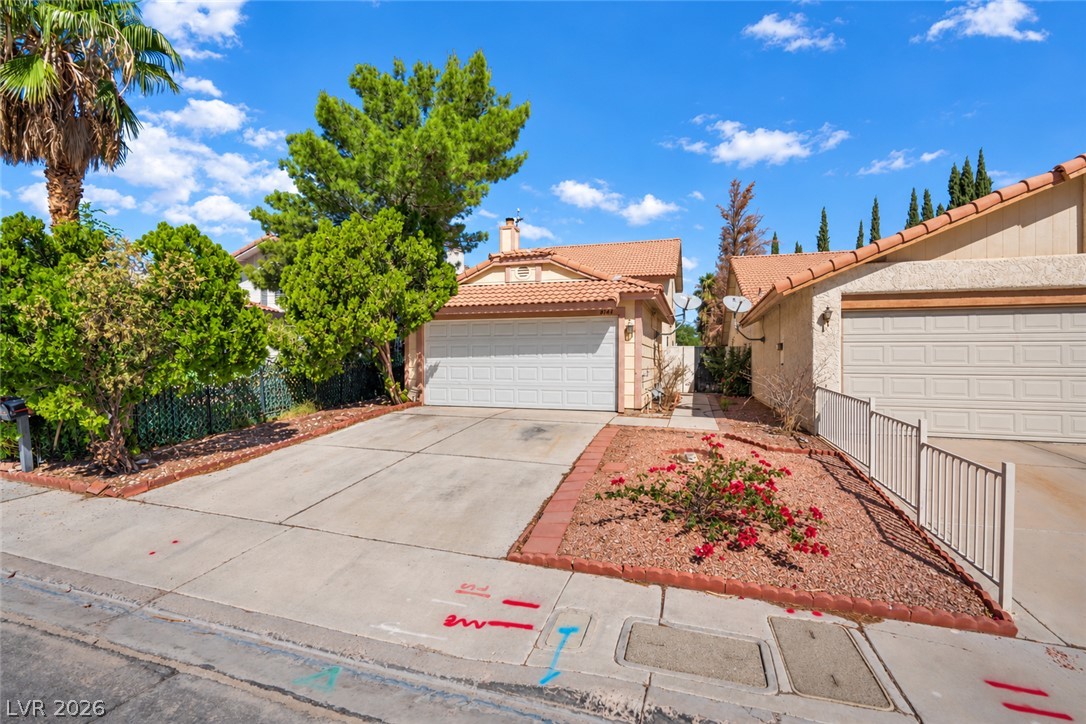
A classic Spanish tile roof and concrete driveway define the neat front exterior of this home.
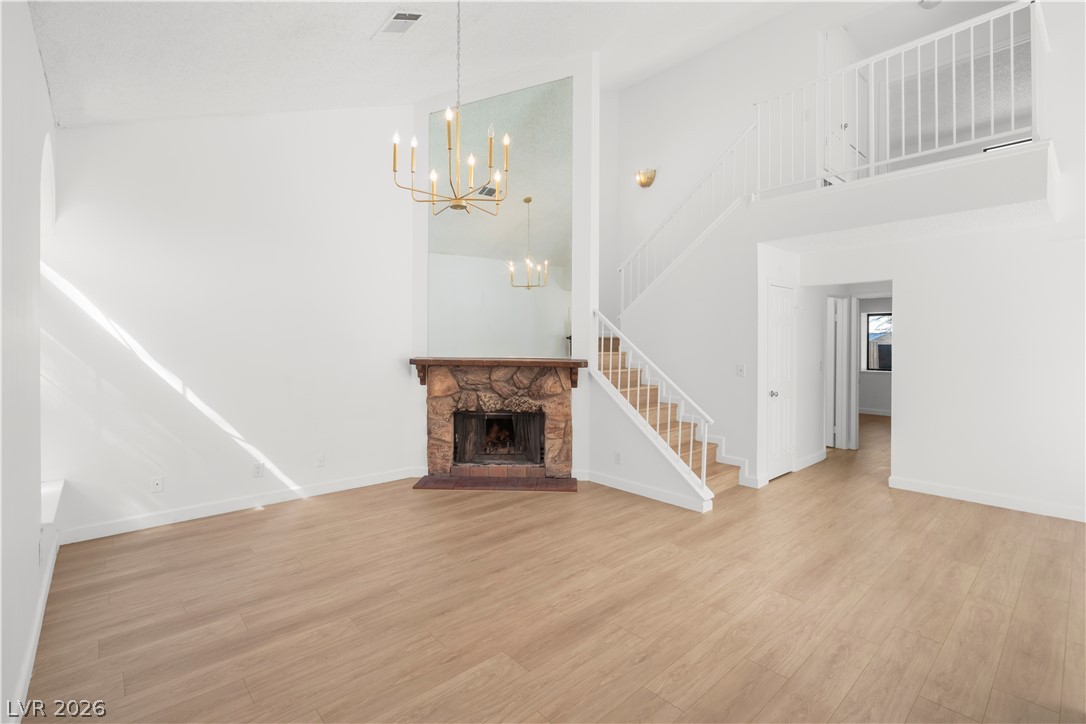
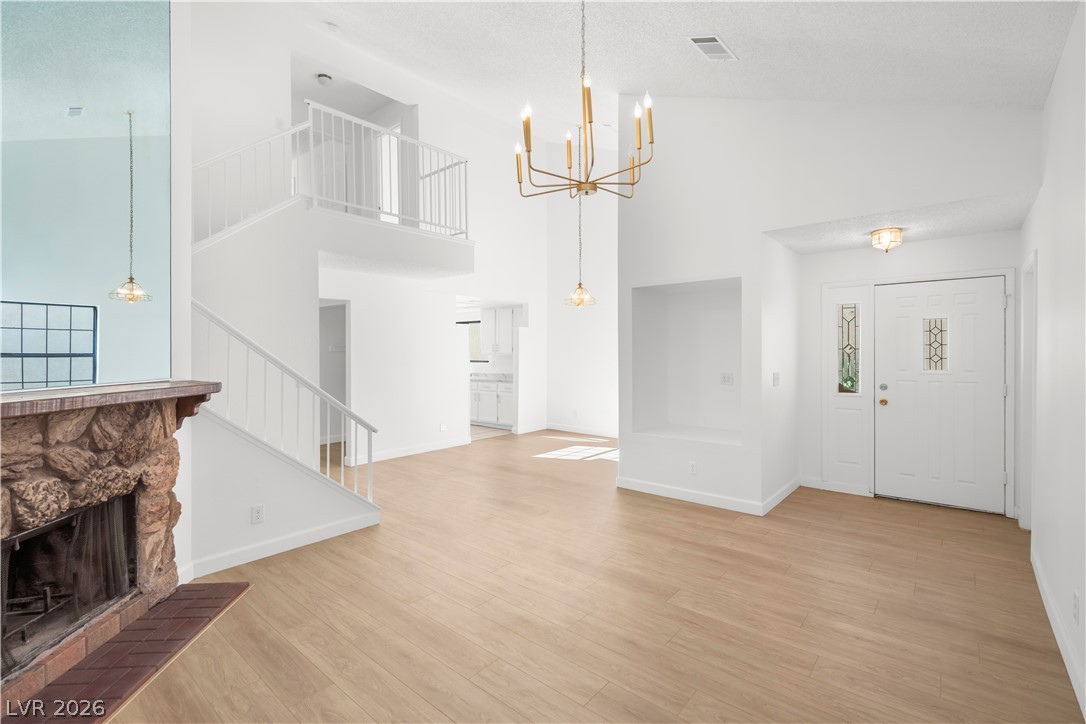
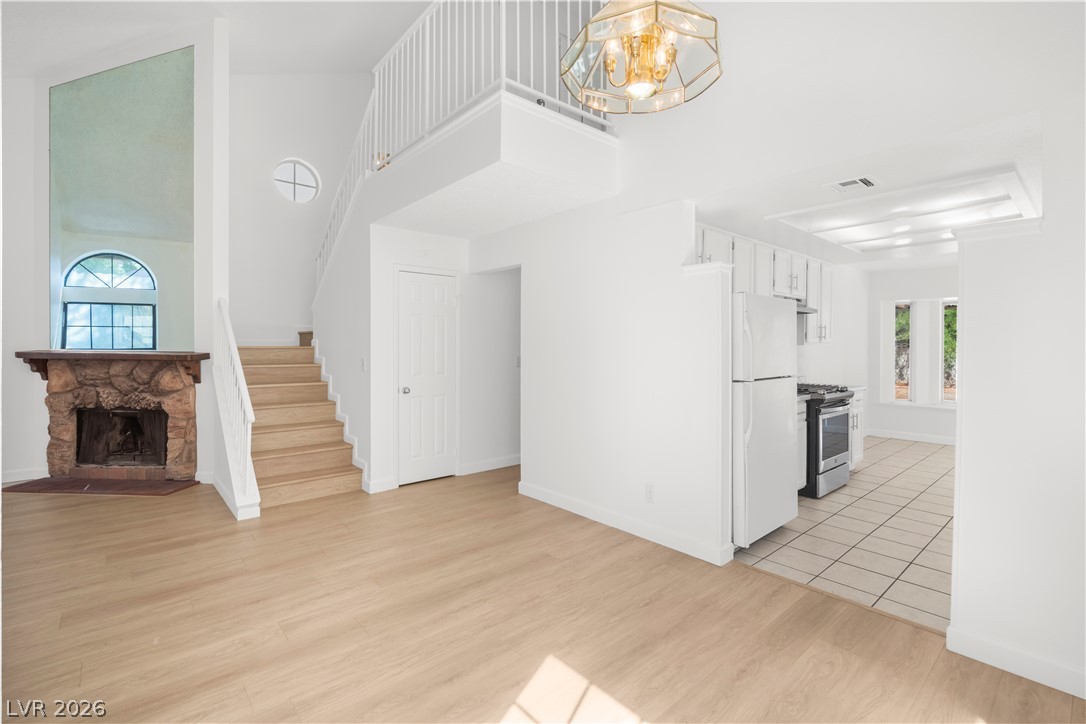
Soaring ceilings and a classic stone fireplace define this open, light-filled living area.
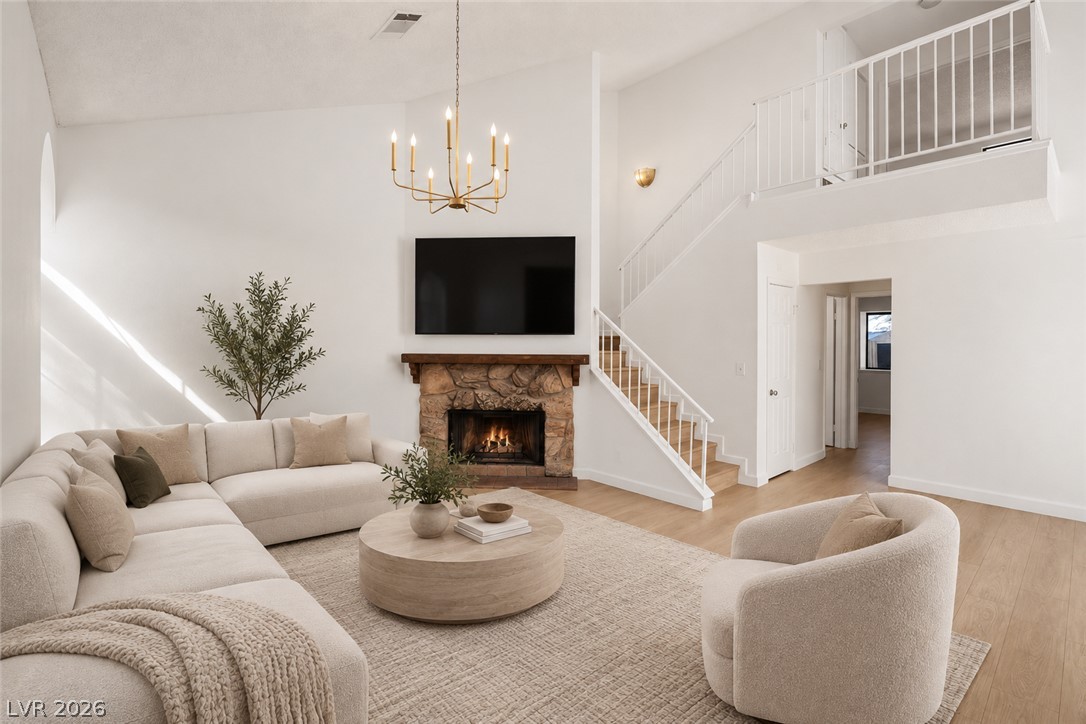
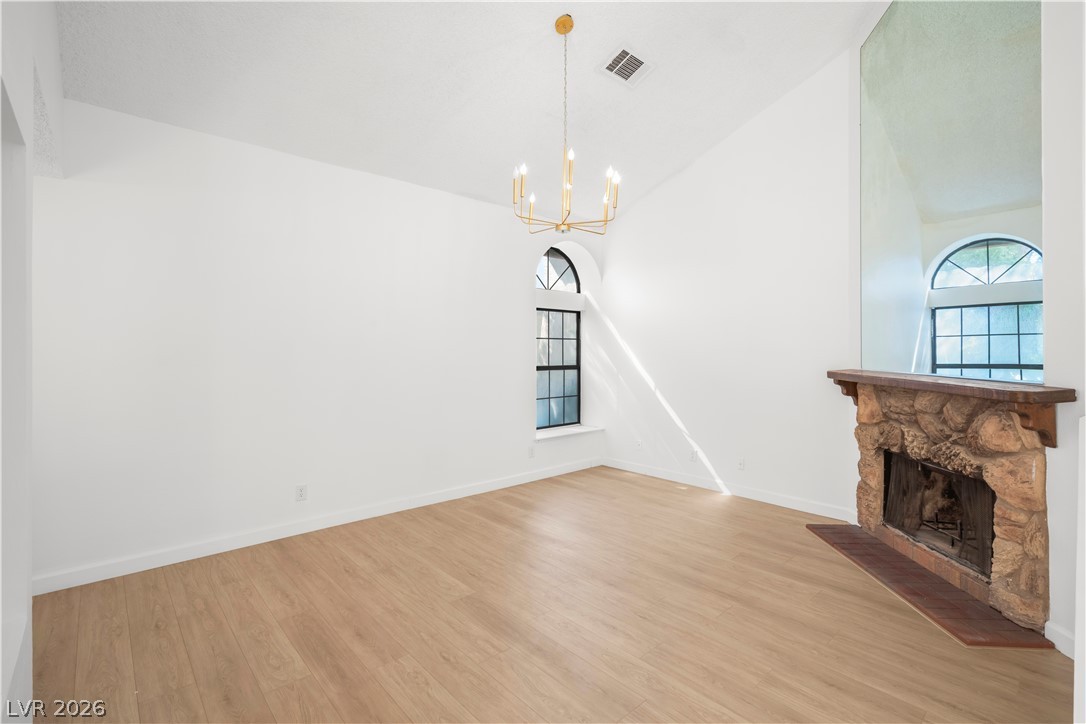
VIRTUALLY STAGED. Soaring vaulted ceilings and a stone fireplace anchor this warm living space with wood flooring.
Arched stone fireplace and soaring ceilings define this airy, open-concept entryway and living area.
High vaulted ceilings and a rustic stone fireplace define this inviting living space.
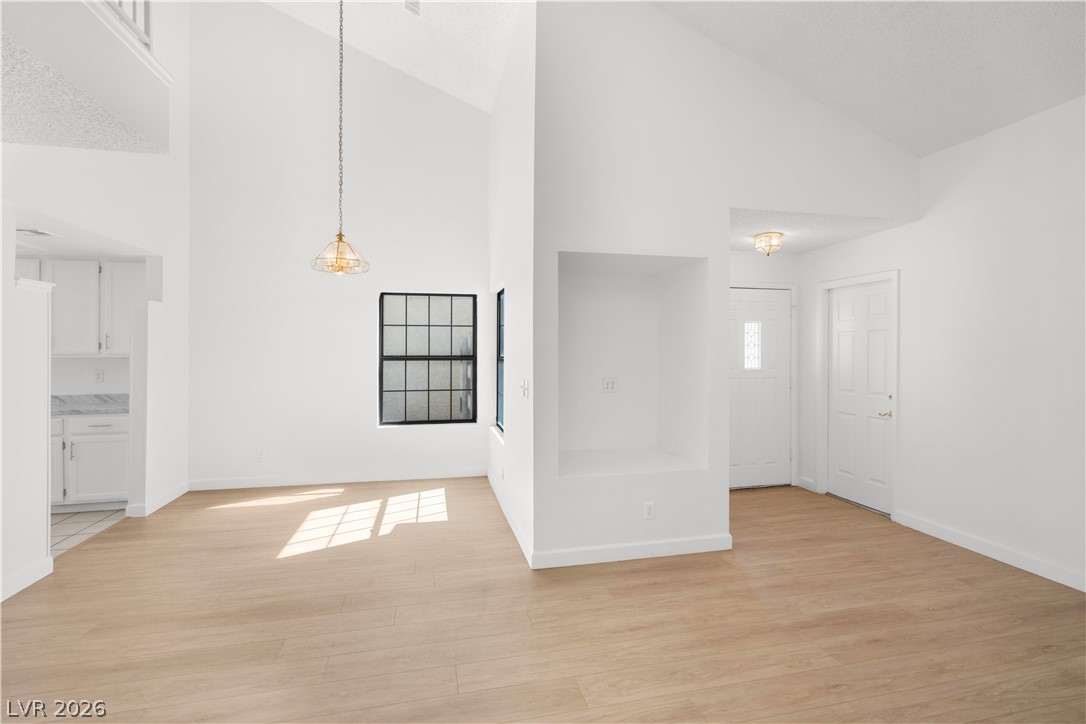
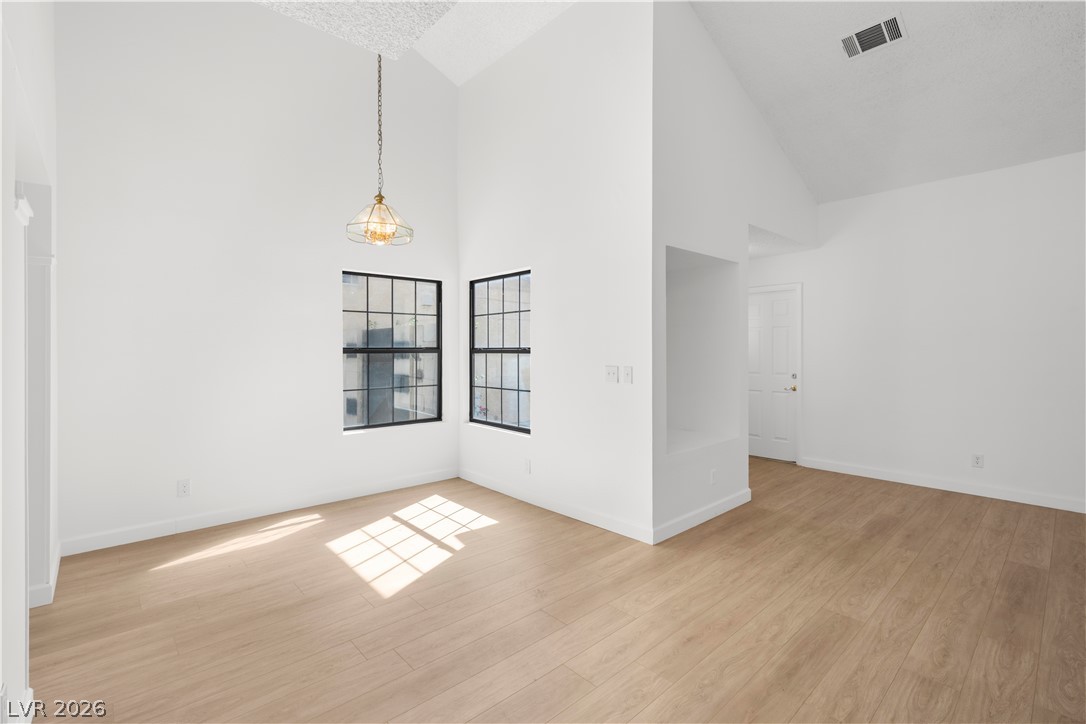
Soaring vaulted ceilings and warm wood-look flooring define this open, airy main living space.
High vaulted ceilings and wood-style flooring elevate this open living area.
An open floorplan connects the living area, stone fireplace, and kitchen under soaring ceilings.
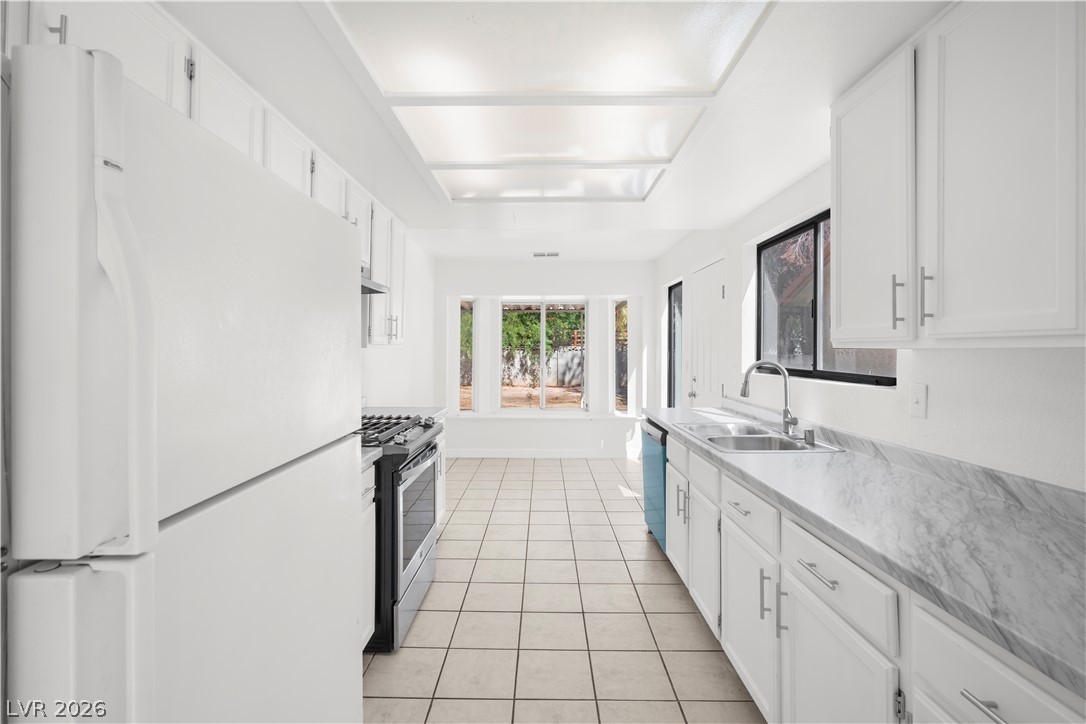
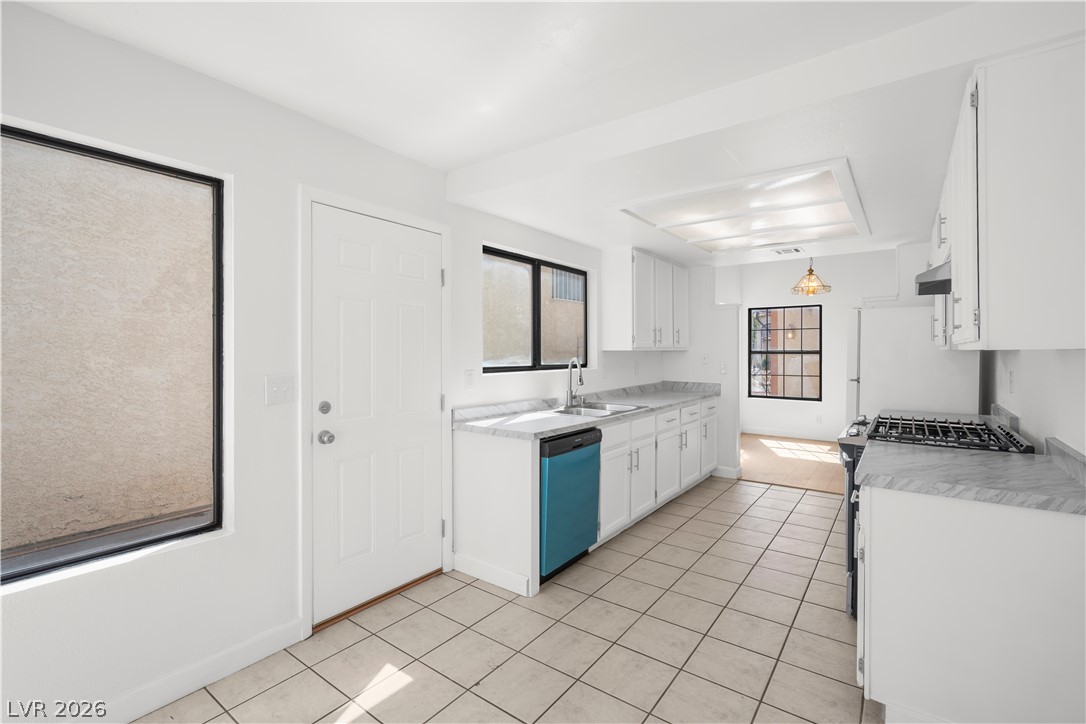
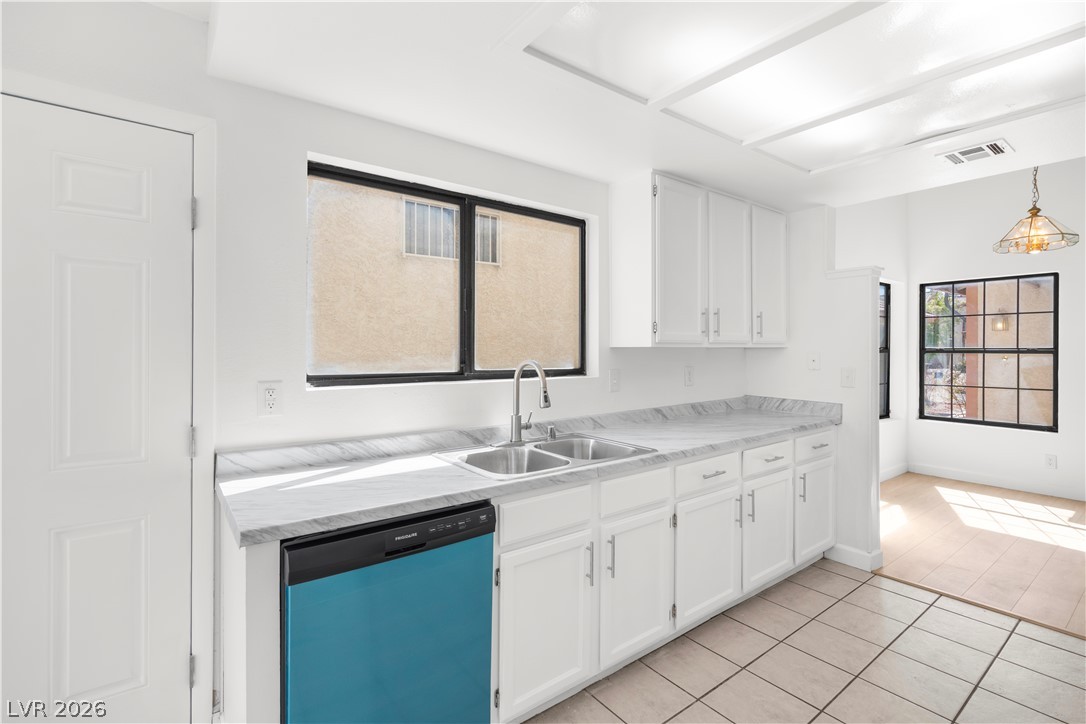
Tiled flooring and stone counters define this galley kitchen opening to a sunny dining area.
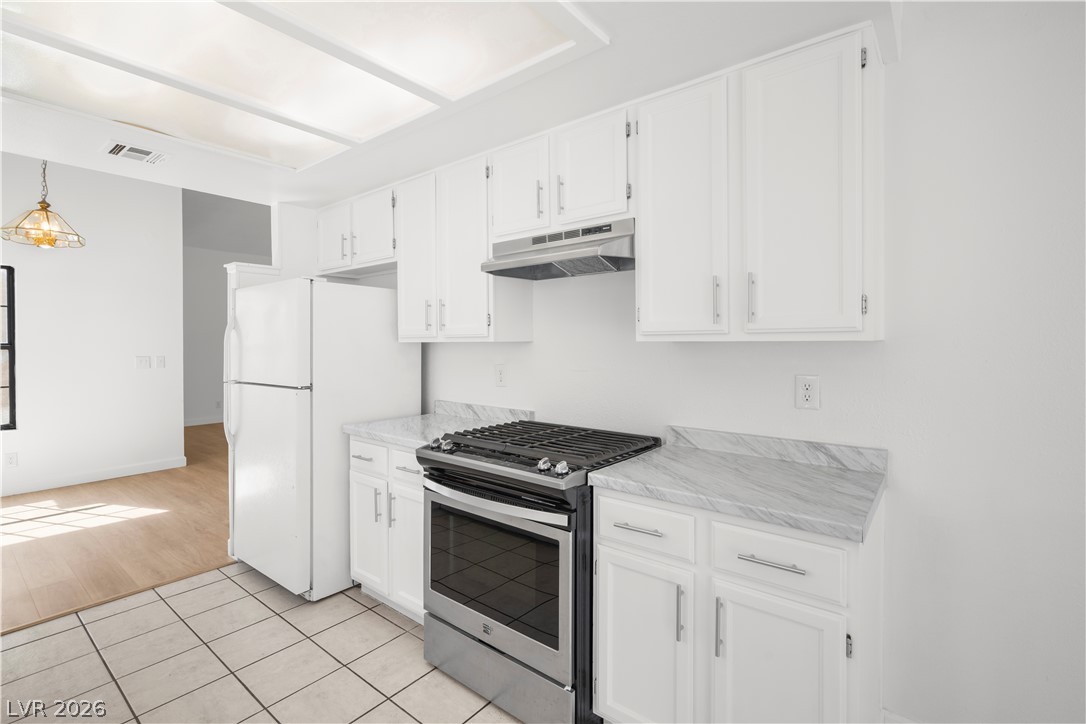
Tiled flooring and white cabinetry define this functional kitchen workspace layout.
Gleaming tile floors and clean white cabinetry define this bright and functional culinary space.
Laminated counters and white cabinetry define this kitchen, which transitions smoothly into a dining space.
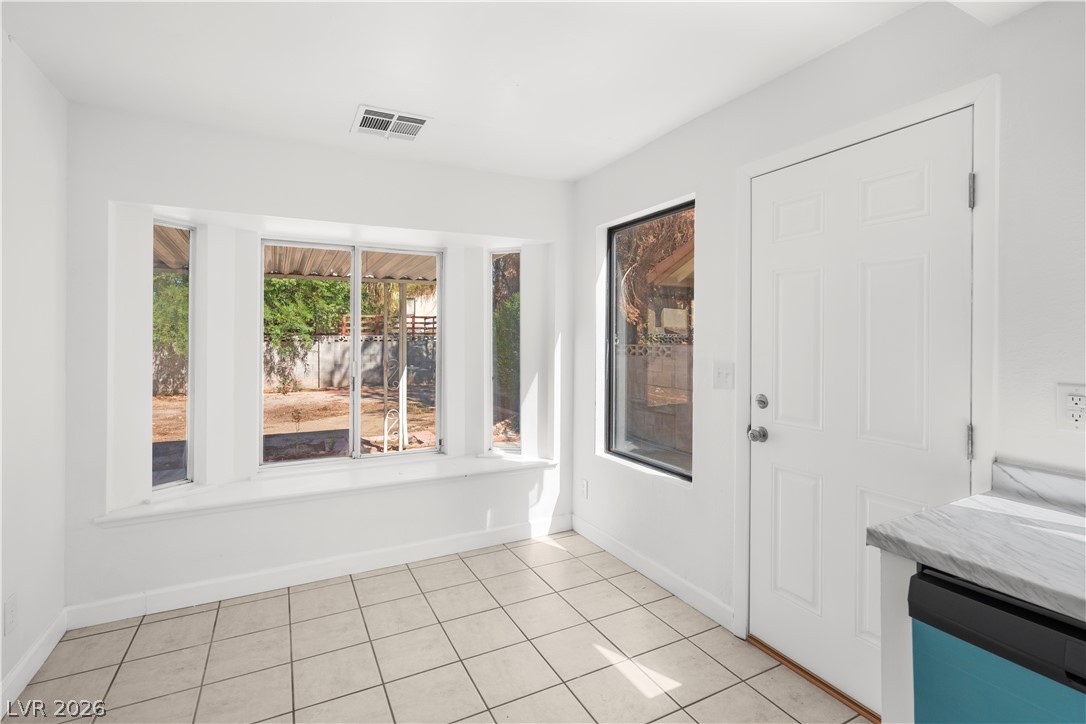
A sunny dining area showcases tile flooring and a built-in window bench overlooking the yard.
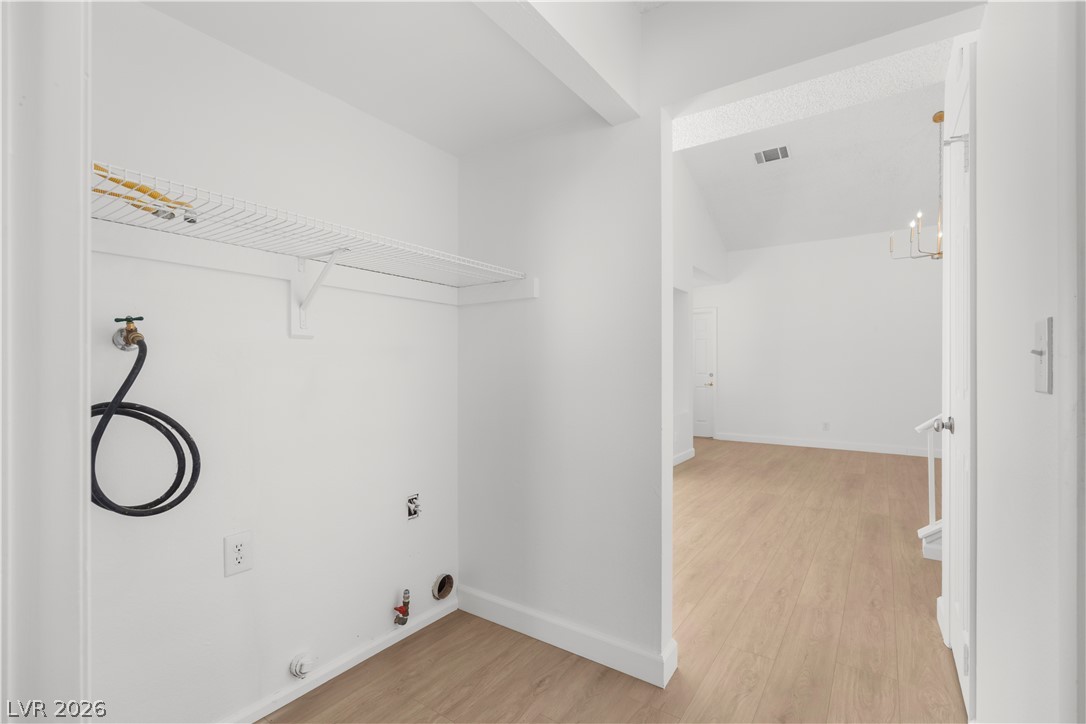
An organized laundry closet features wire shelving and durable wood flooring.
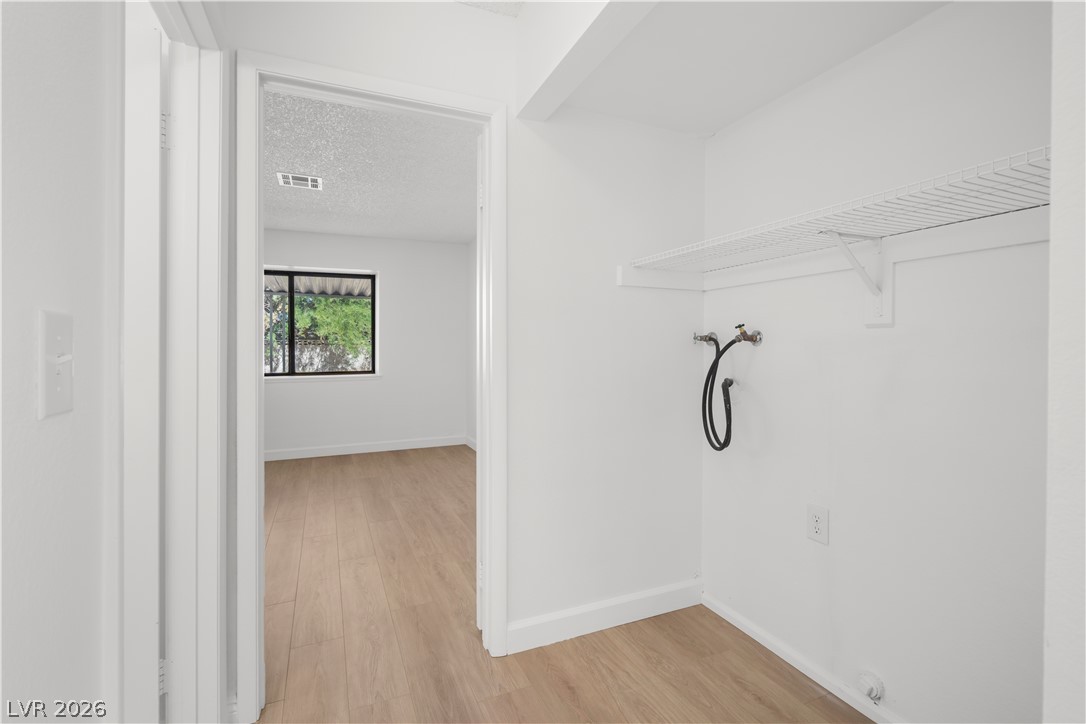
A dedicated laundry closet includes wire shelving and a glimpse into an adjacent bedroom.
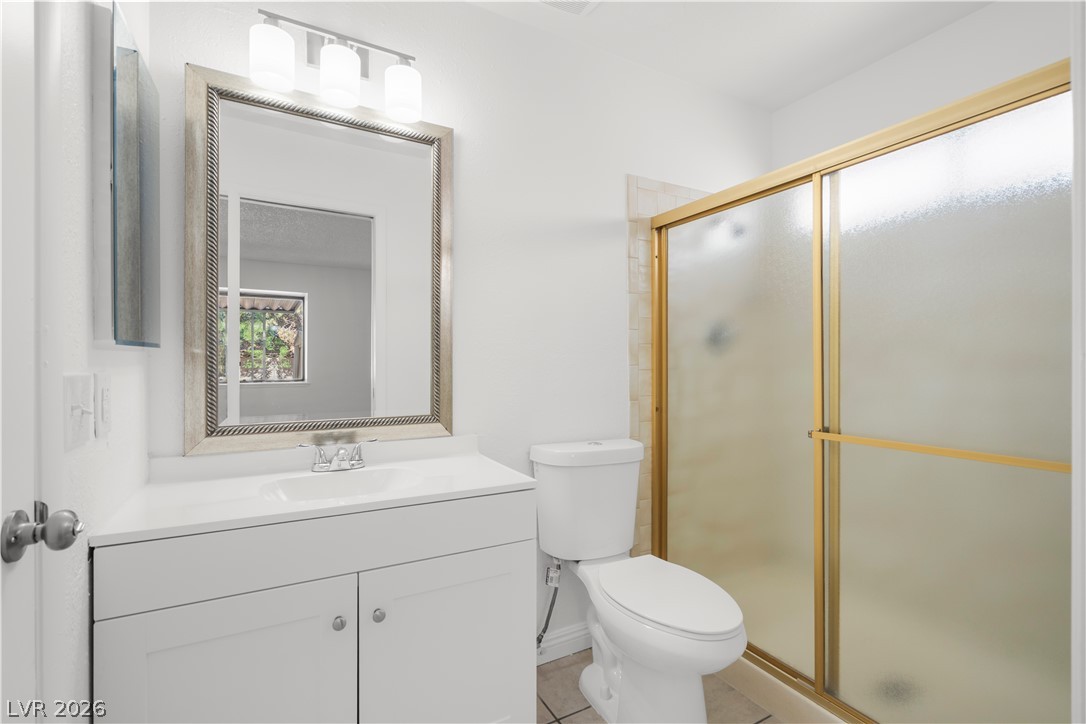
A framed mirror sits above a sleek white vanity alongside a walk-in shower.
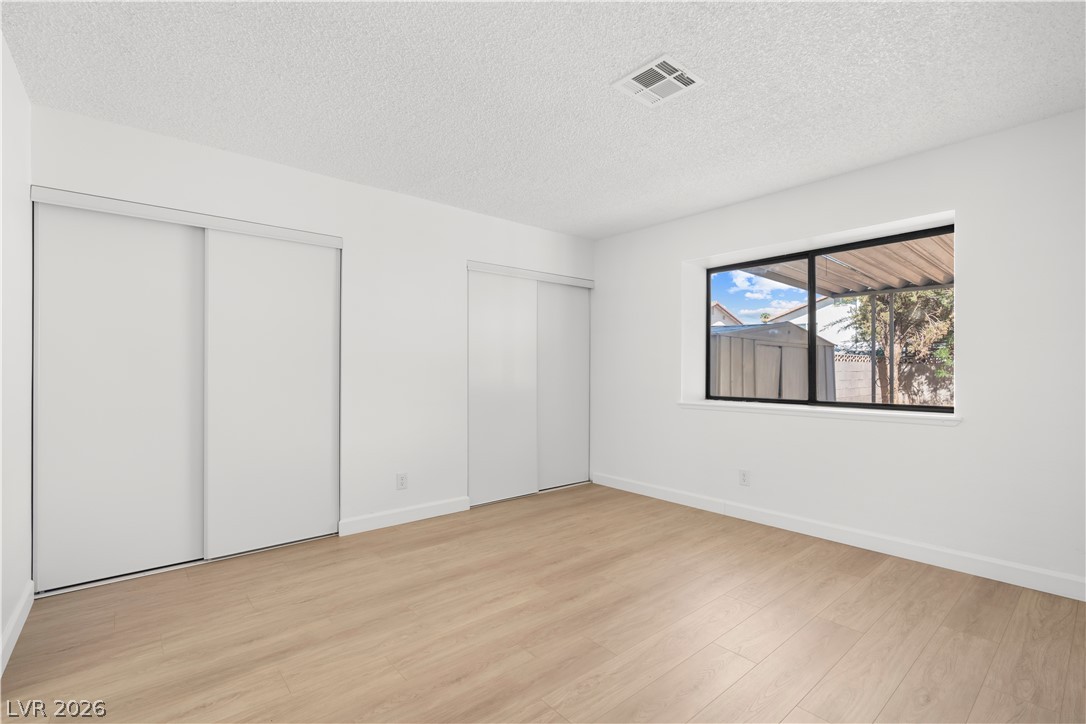
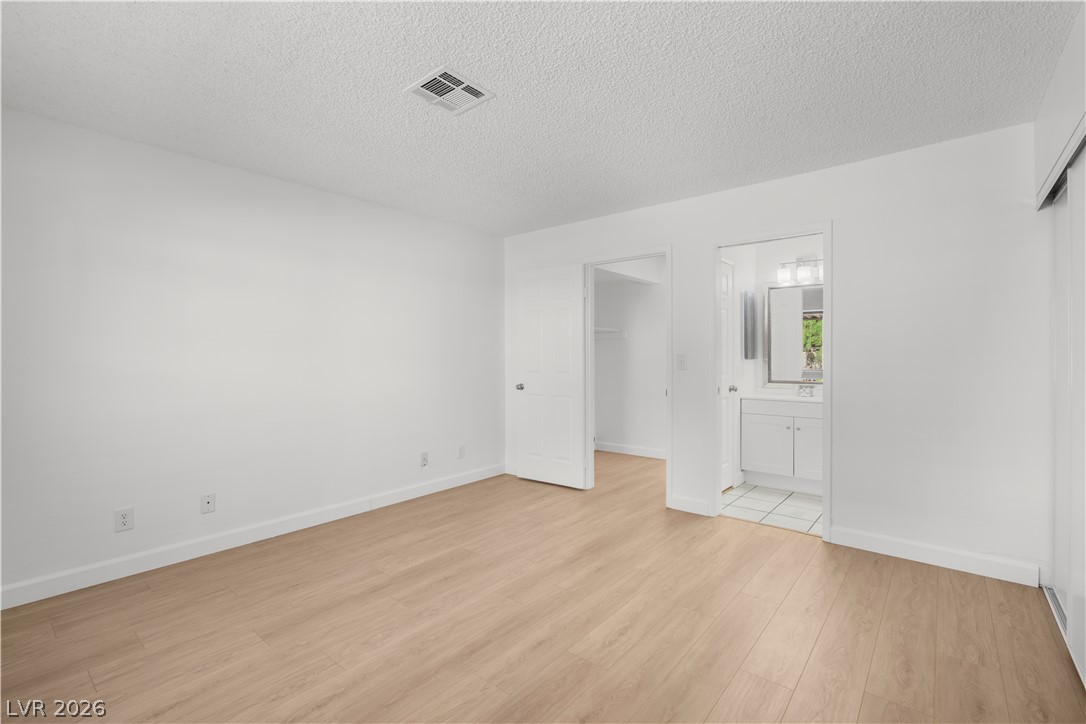
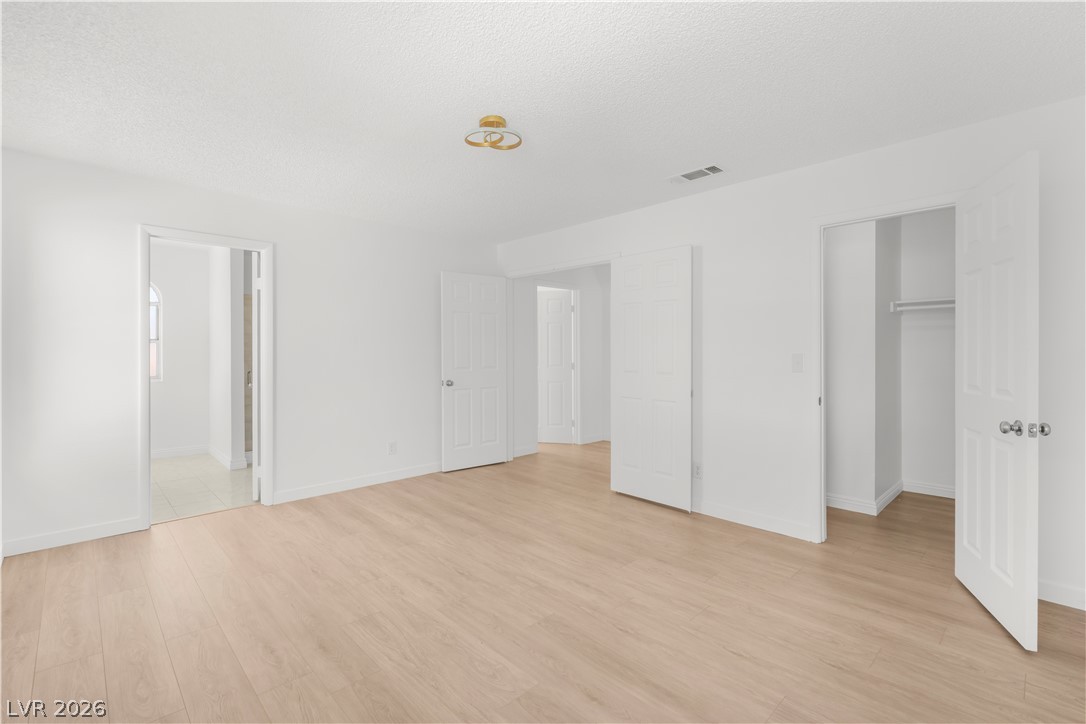
Crisp walls and smooth wood-look flooring define this light-filled room with dual sliding closets.
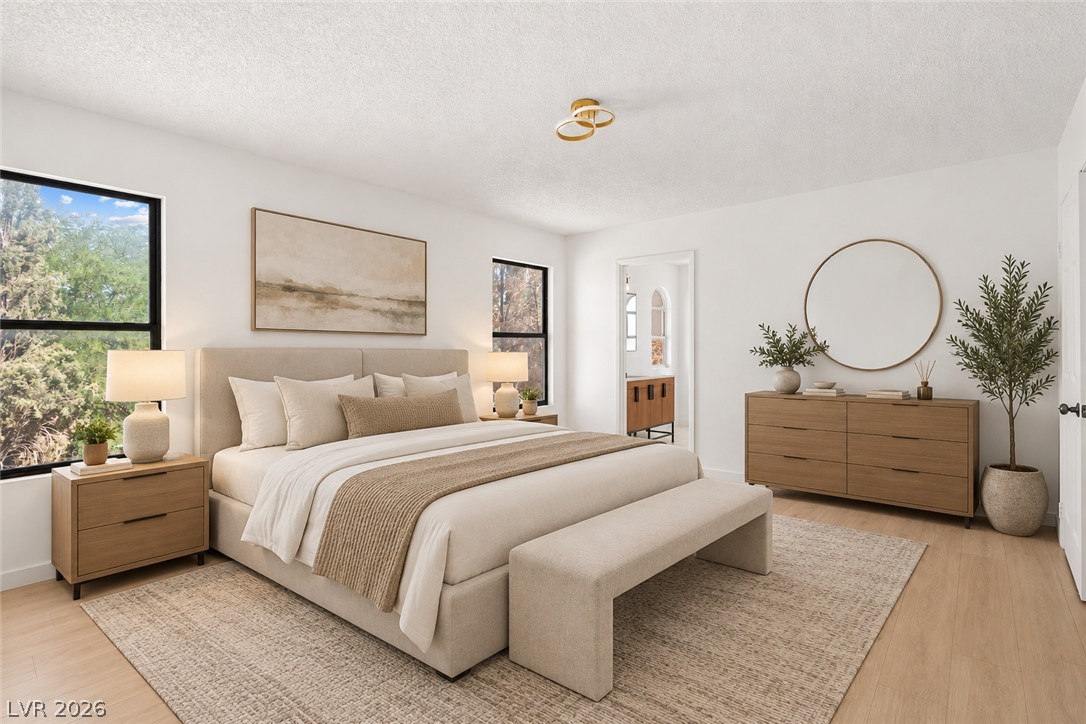
VIRTUALLY STAGED Sunlight streams through large windows to illuminate the clean lines of this modern bedroom.
Smooth wood floors and crisp white trim enhance this airy, versatile bedroom space.
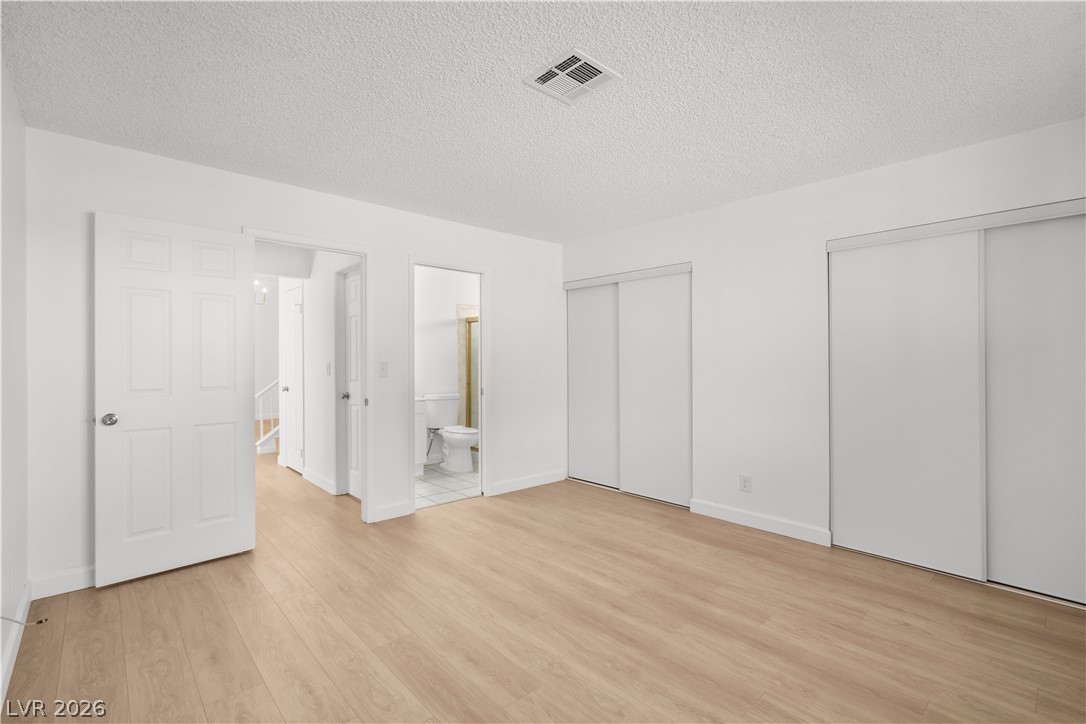
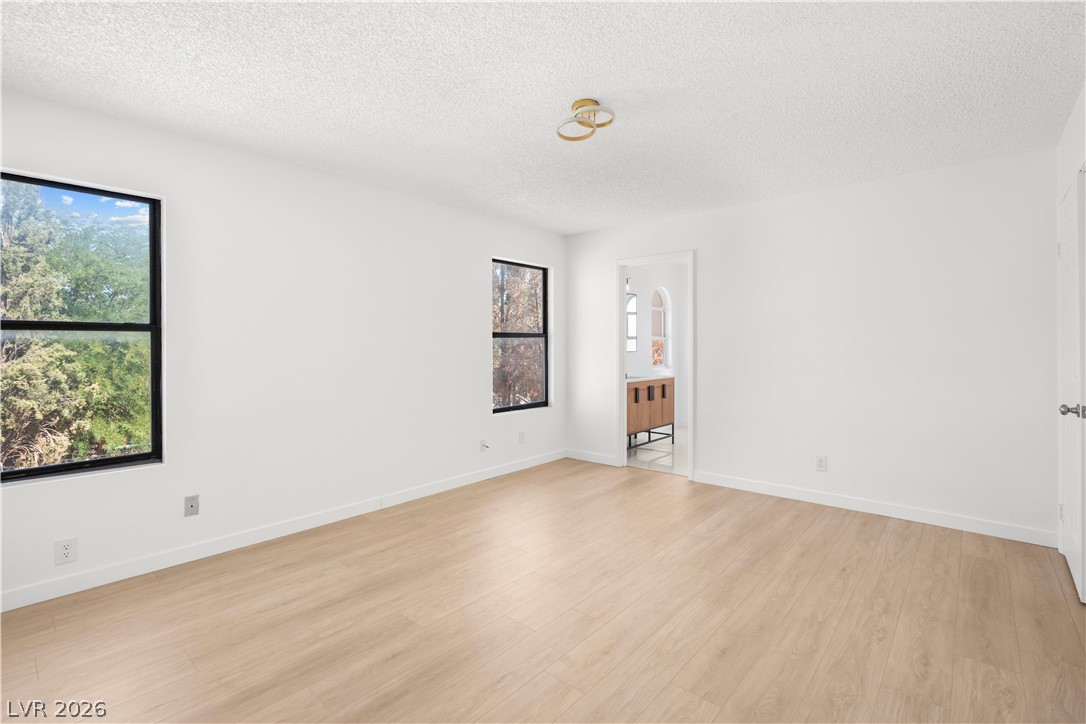
Smooth wood floors flow seamlessly through this serene bedroom featuring direct bathroom and closet access.
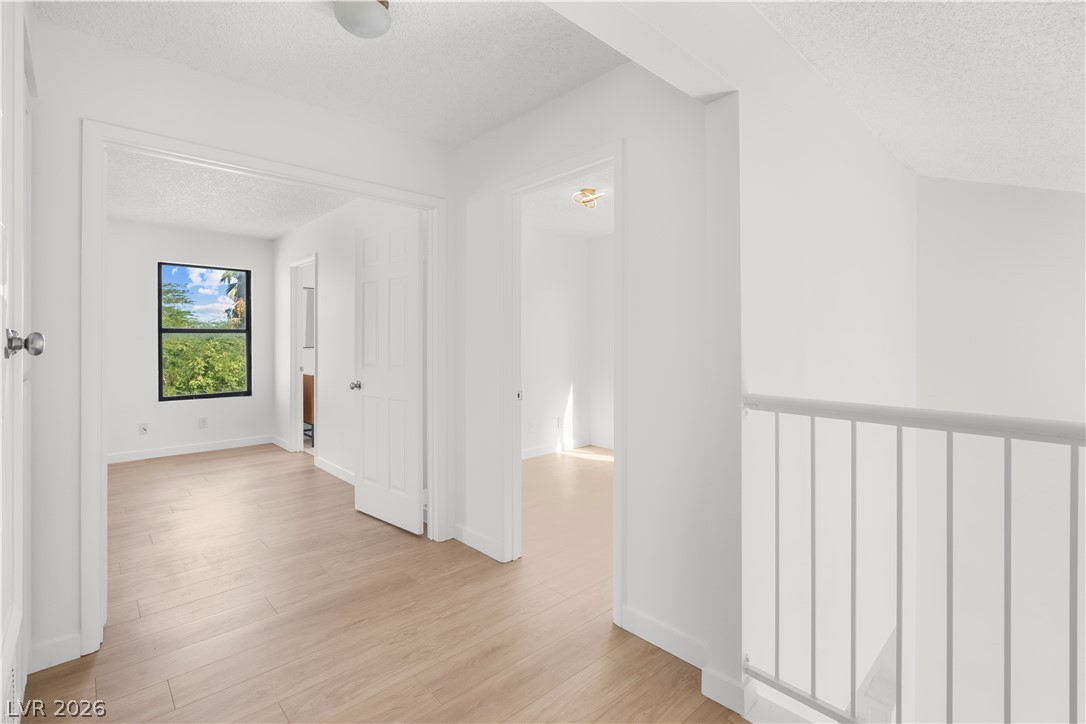
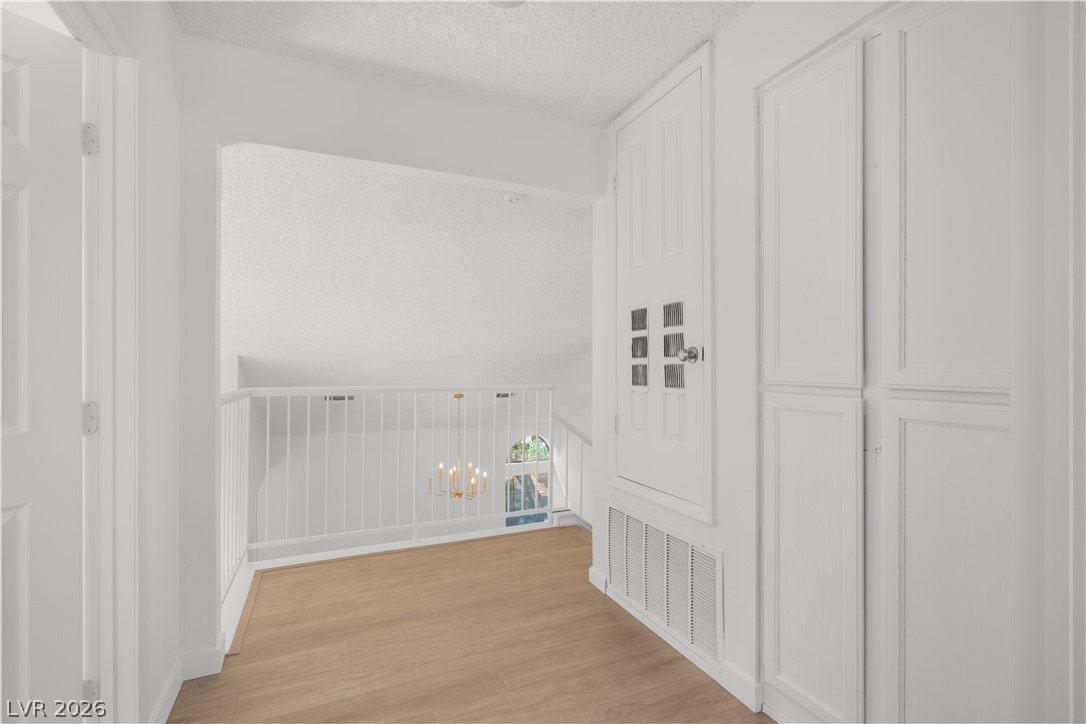
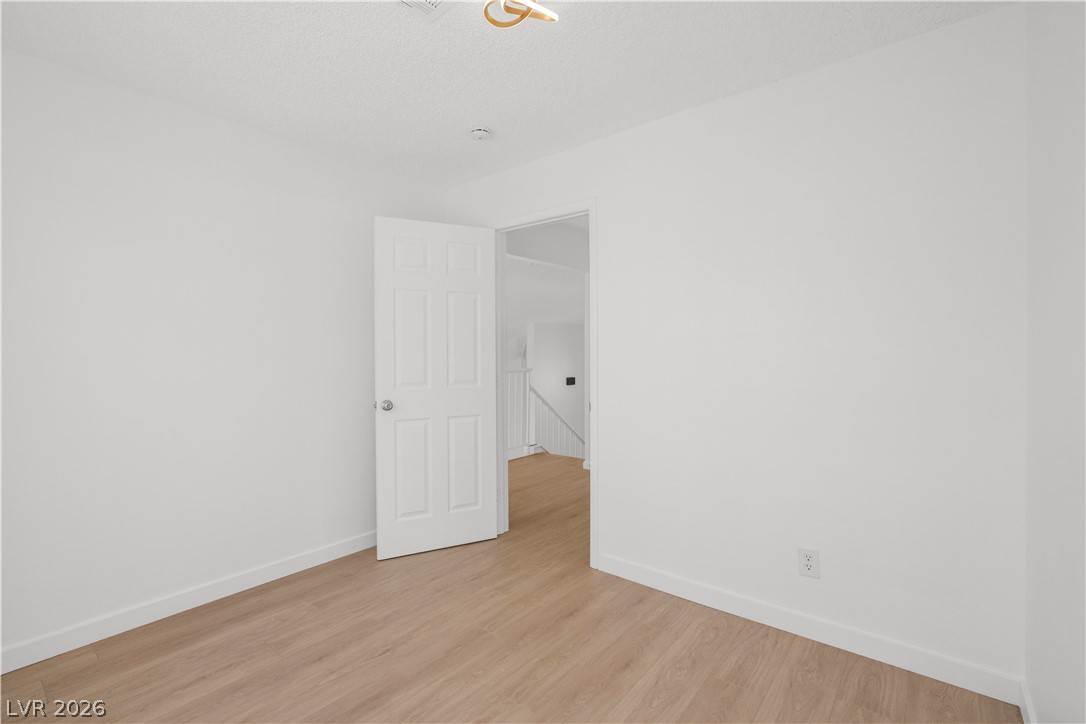
Smooth wood flooring and minimalist white walls define this airy upper-level hallway space.
Crisp white walls and clean wood flooring define this open upper-level hallway space.
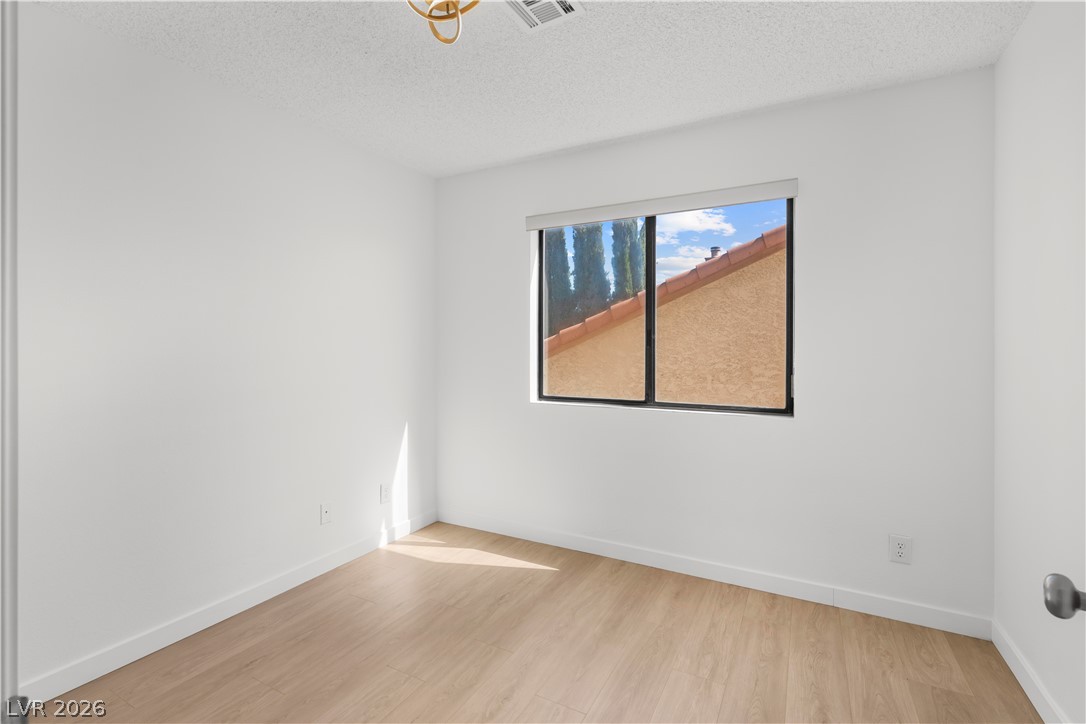
Clean lines and warm wood floors define this versatile secondary bedroom space.
Smooth wood floors and crisp white walls define this clean, versatile bedroom space.
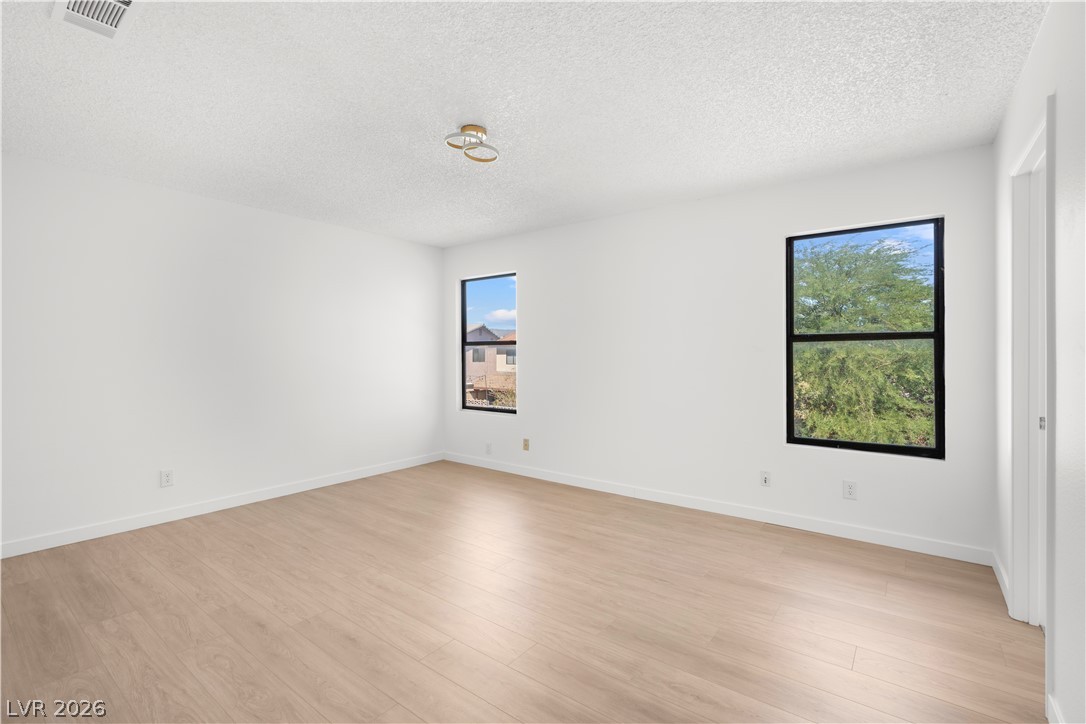
Generous window openings invite natural light across the smooth laminate floors of this bedroom.
Smooth wood floors and crisp white walls create a clean canvas in this bedroom.
Natural light pours through dual windows onto pristine wood-look flooring.
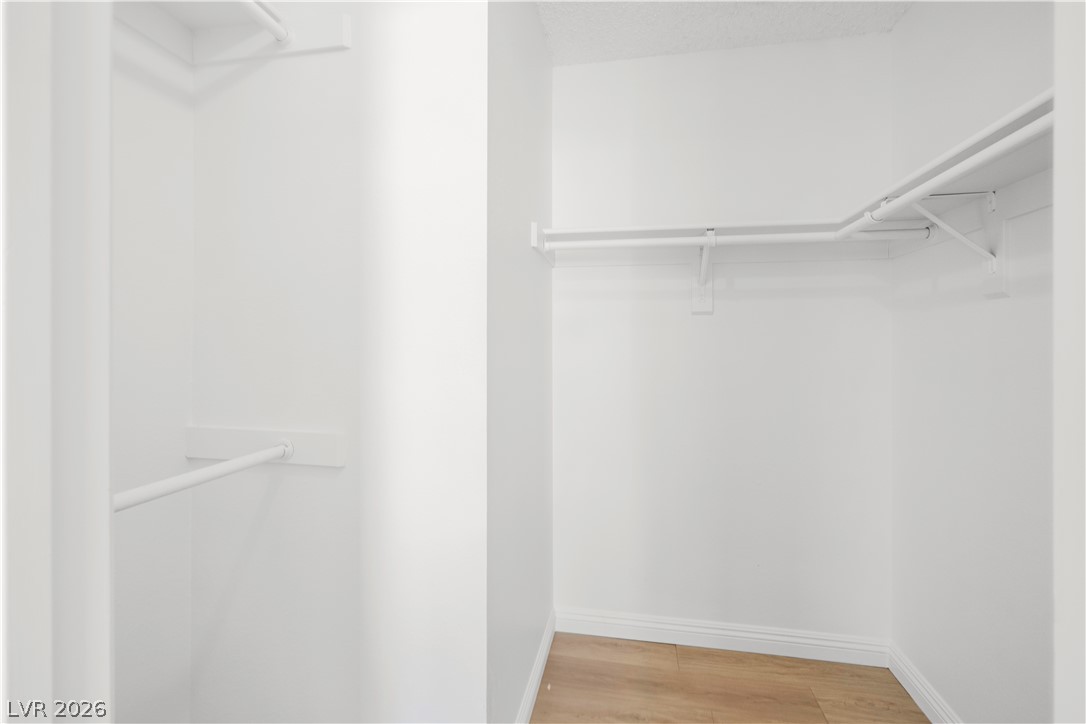
Ample hanging rods and natural wood-toned flooring line this clean walk-in closet space.
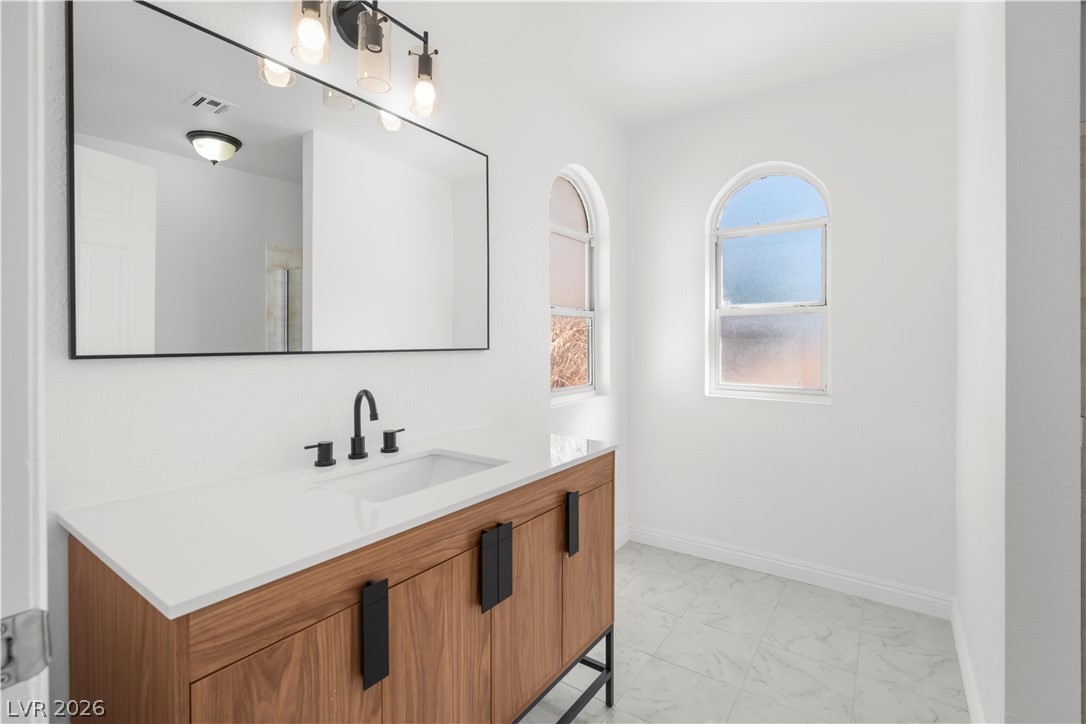
Arched windows frame natural light above a modern vanity featuring stone countertops and tile flooring.
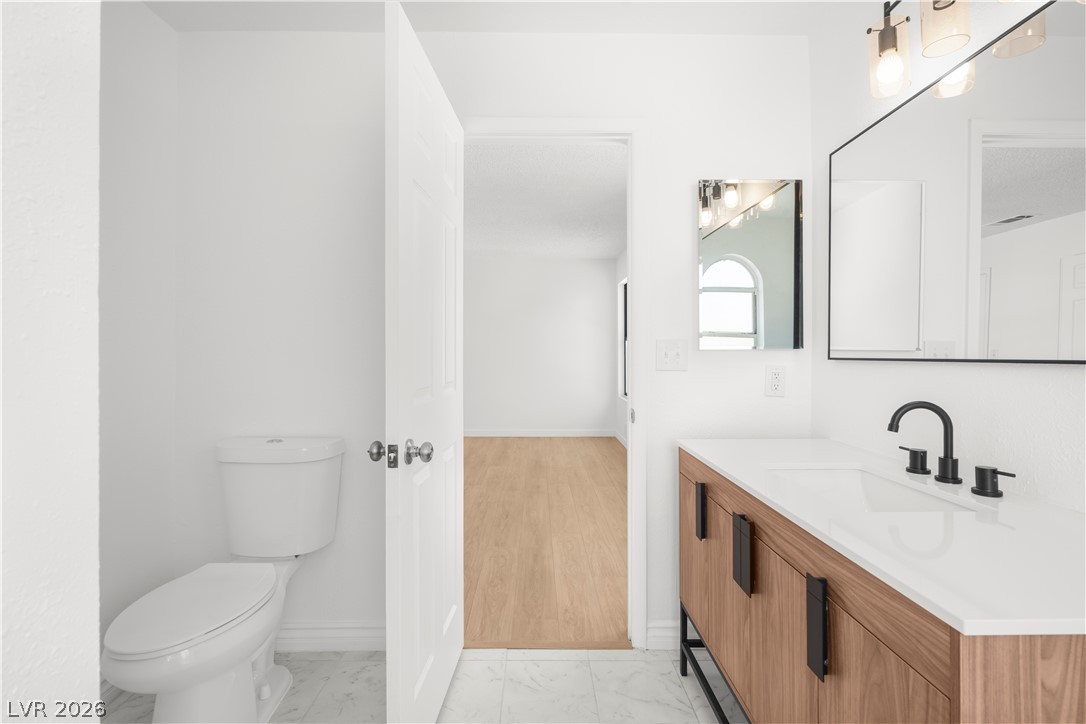
Sleek vanity finishes and clean lines define this modern, light-filled bathroom space.
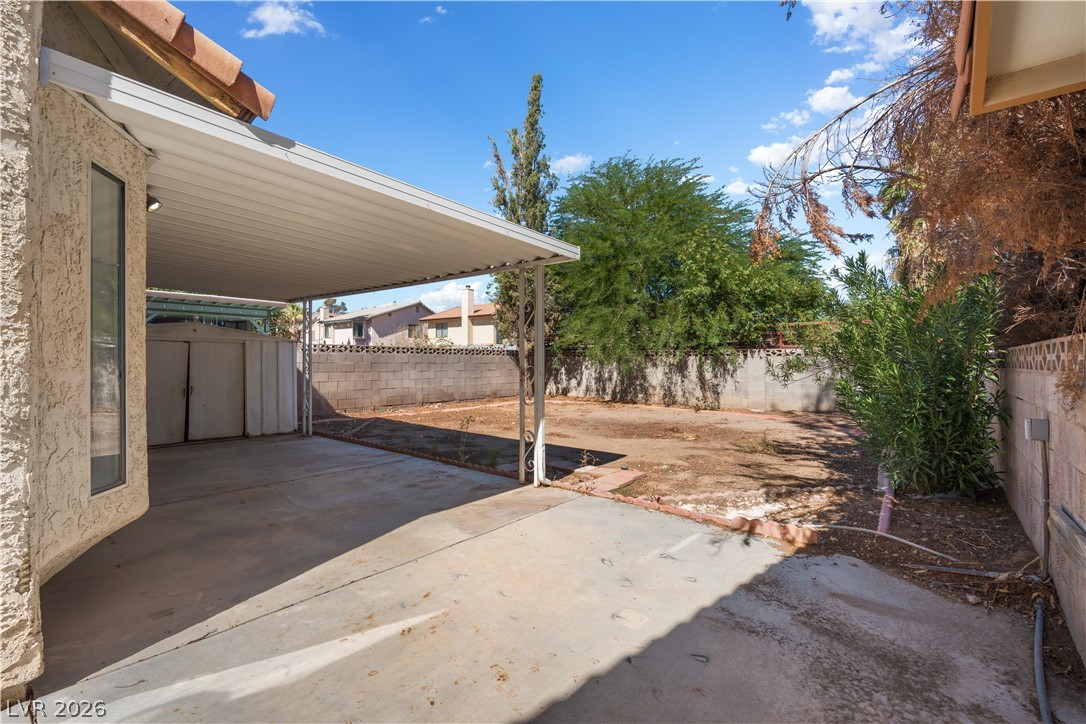
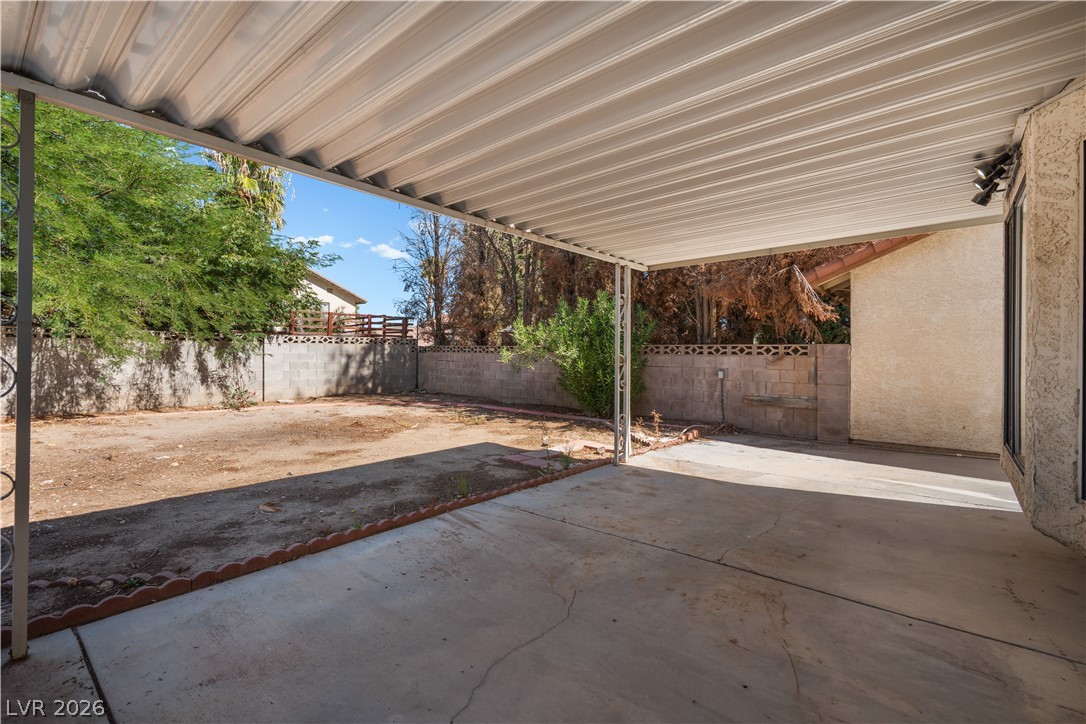
A spacious covered patio overlooks the walled backyard with mature perimeter trees.
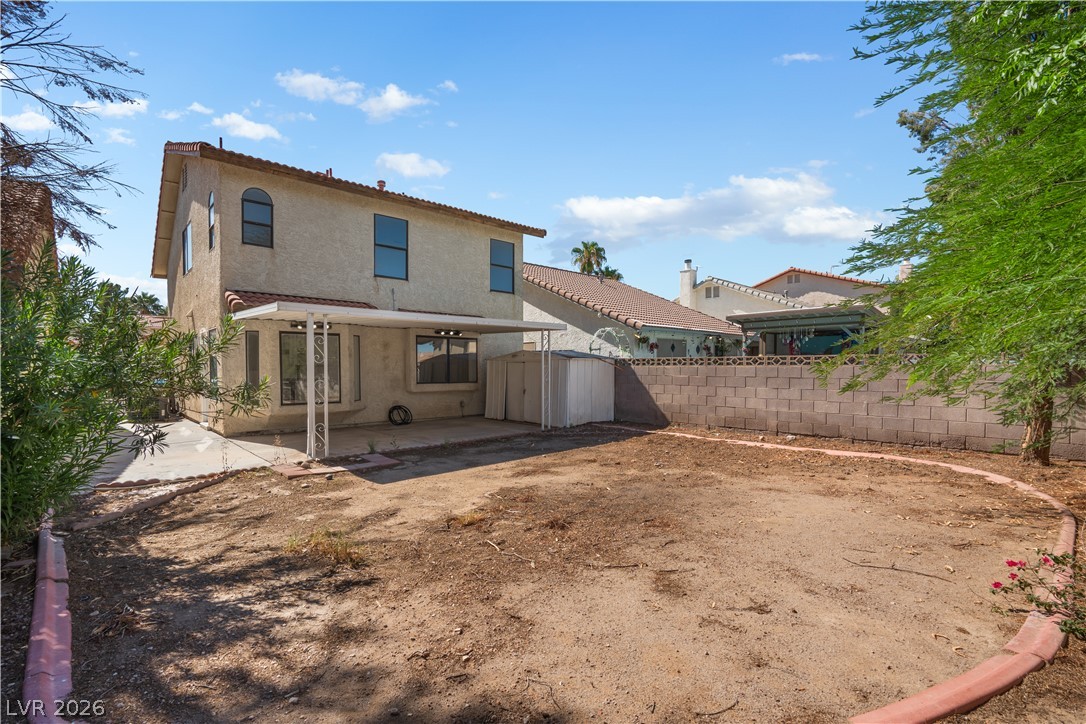
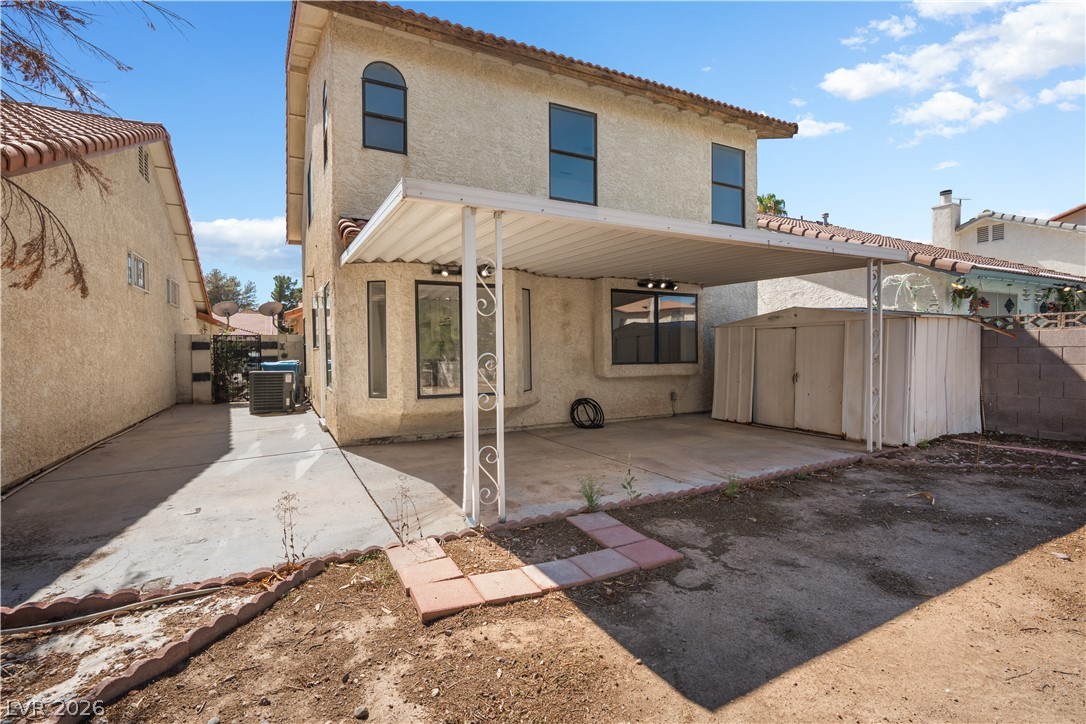
A spacious paved backyard includes a large covered patio and a detached storage shed.
An open backyard space awaits customization behind this two-story stucco home.
A spacious covered concrete patio overlooks a fenced backyard with block wall borders.
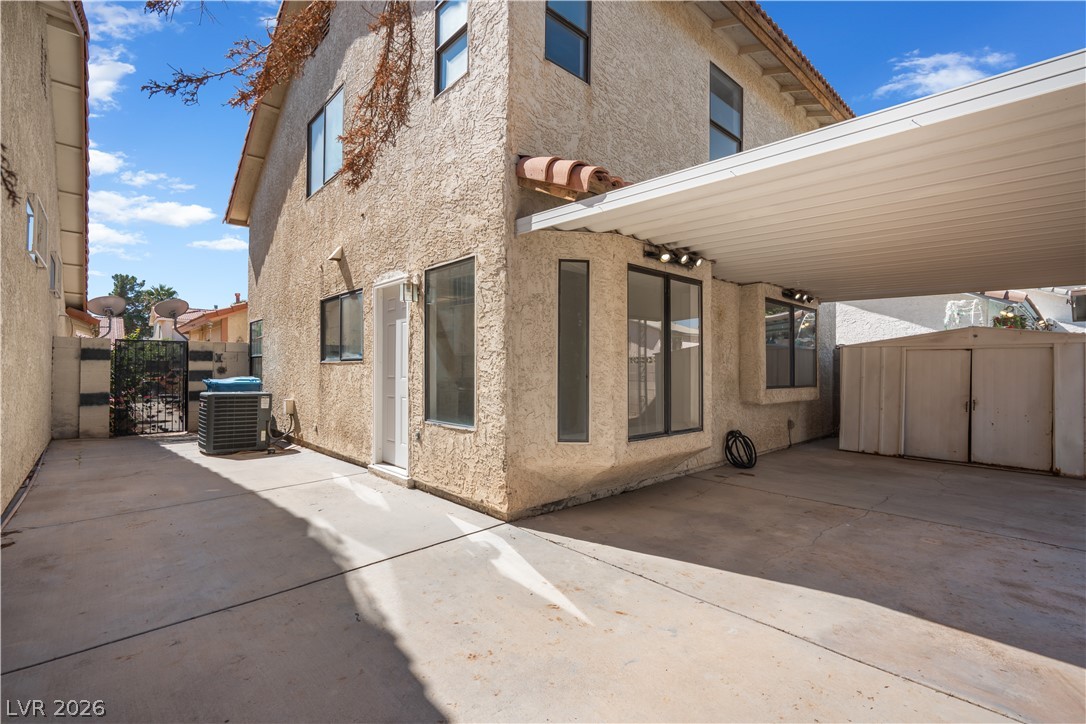
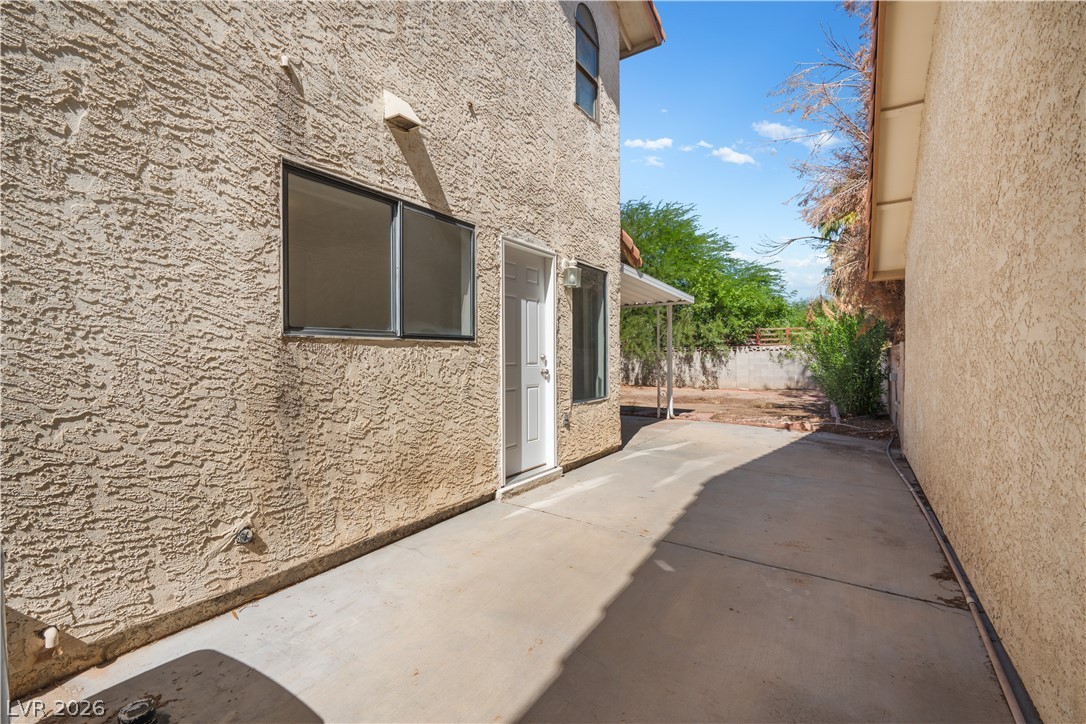
An covered concrete patio extends from the stucco exterior of this multi-level home.
A paved side pathway runs alongside textured stucco exterior walls under clear blue skies.