
 New Listing
$445,000 $2,668 est/mo Sourced by Back At You
216 Bengal Place,Las Vegas, NV 89145
Las Vegas, NV 89145
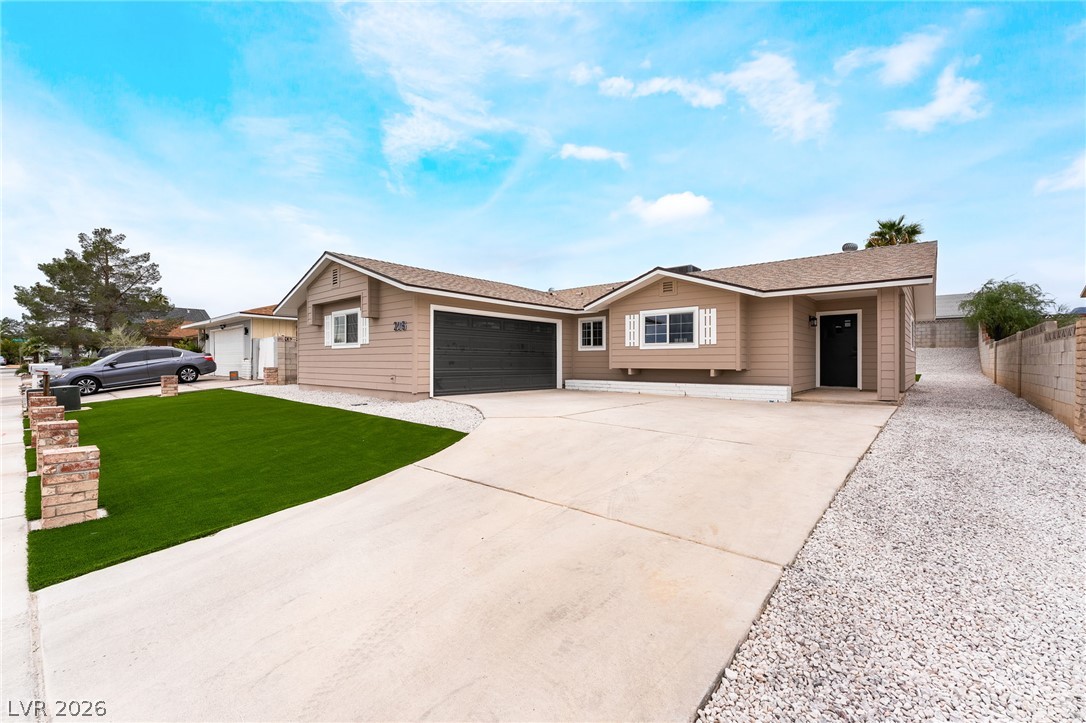
A wide concrete driveway leads to this classic single-story home with clean architectural lines.
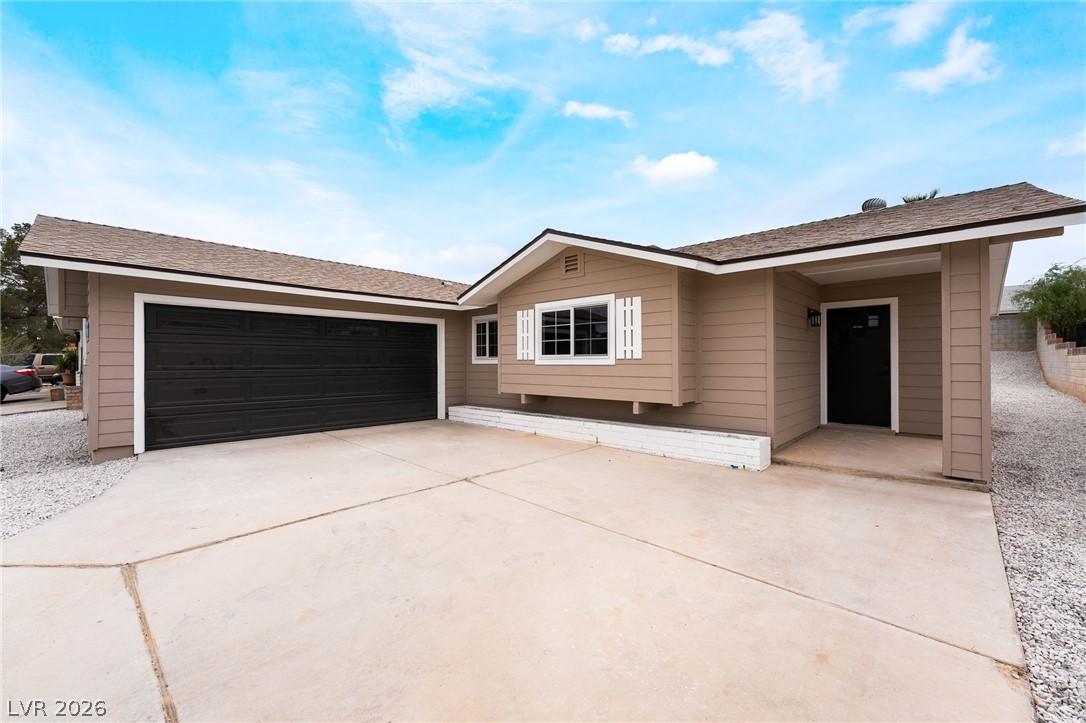
Clean lines and a spacious concrete driveway define this classic single-story exterior.
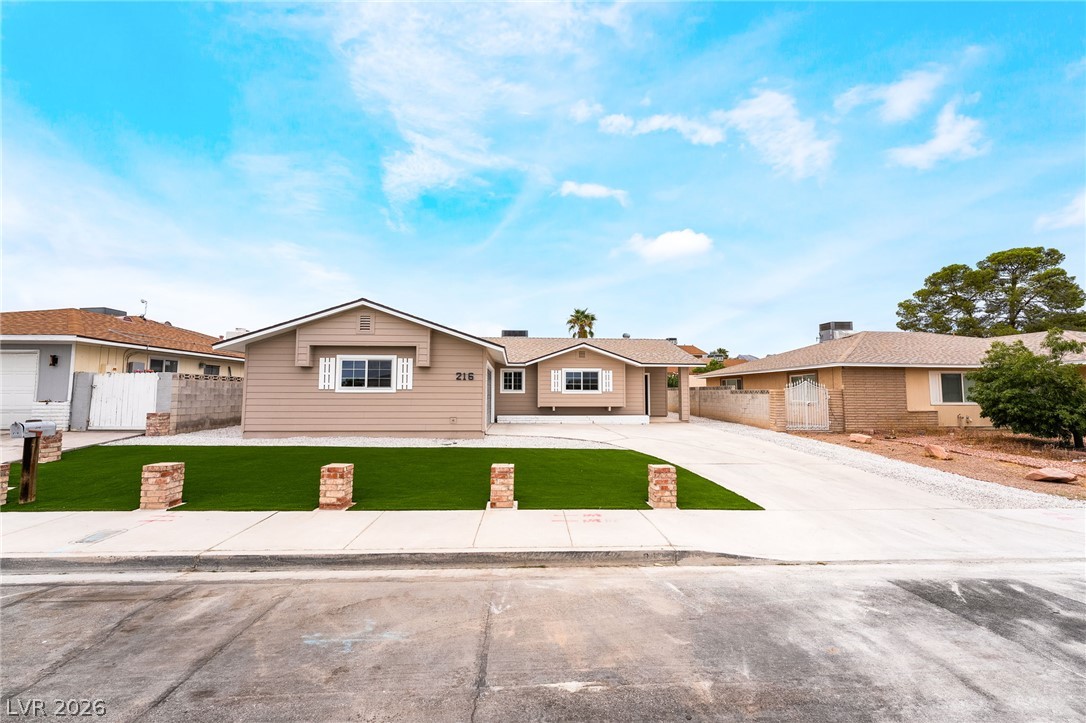
Symmetrical facade design anchors this classic single-story home with structured front landscaping.
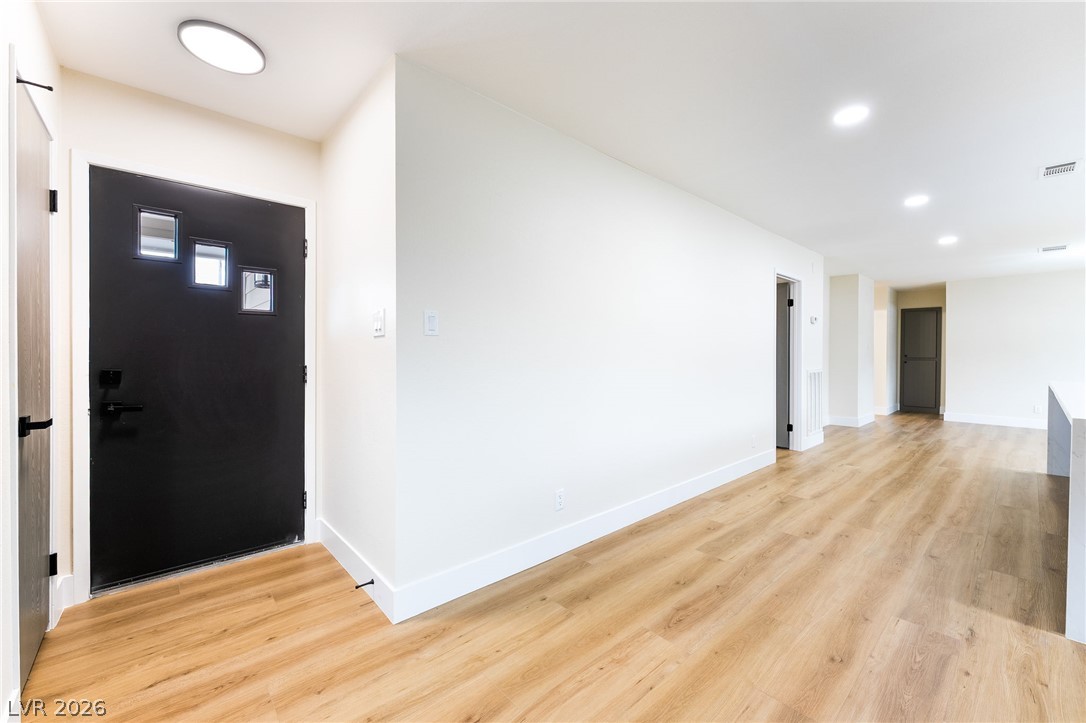
Recessed lighting and warm wood flooring define this inviting, open-concept entryway.
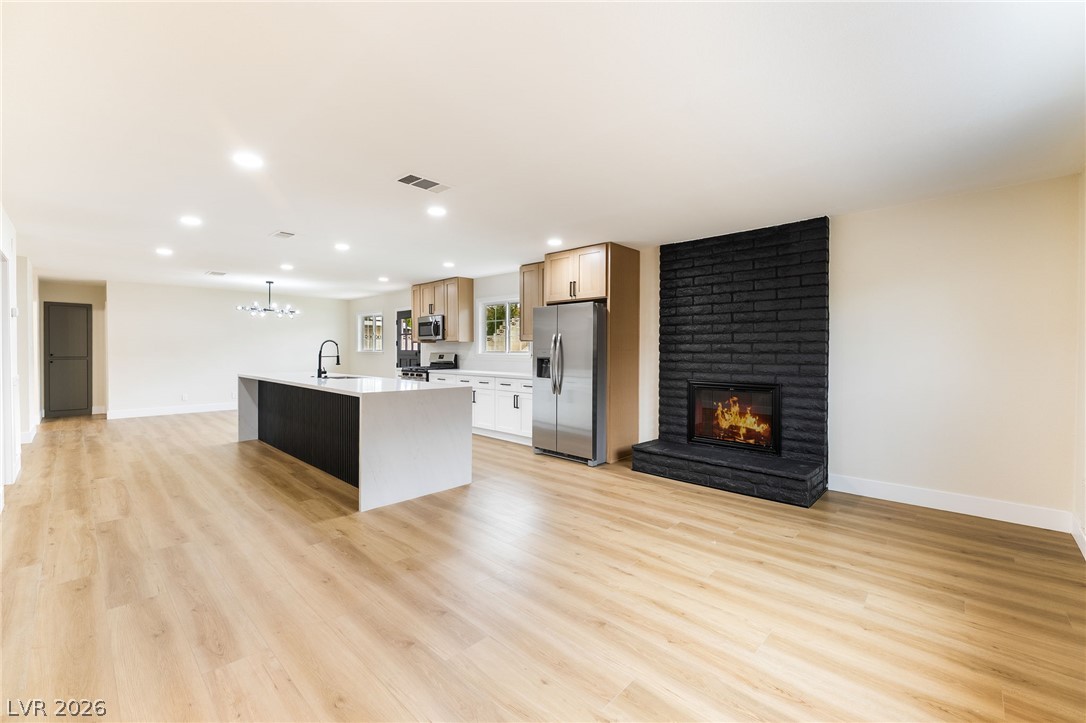
An open floor plan connects the light wood flooring to a modern kitchen and brick fireplace.
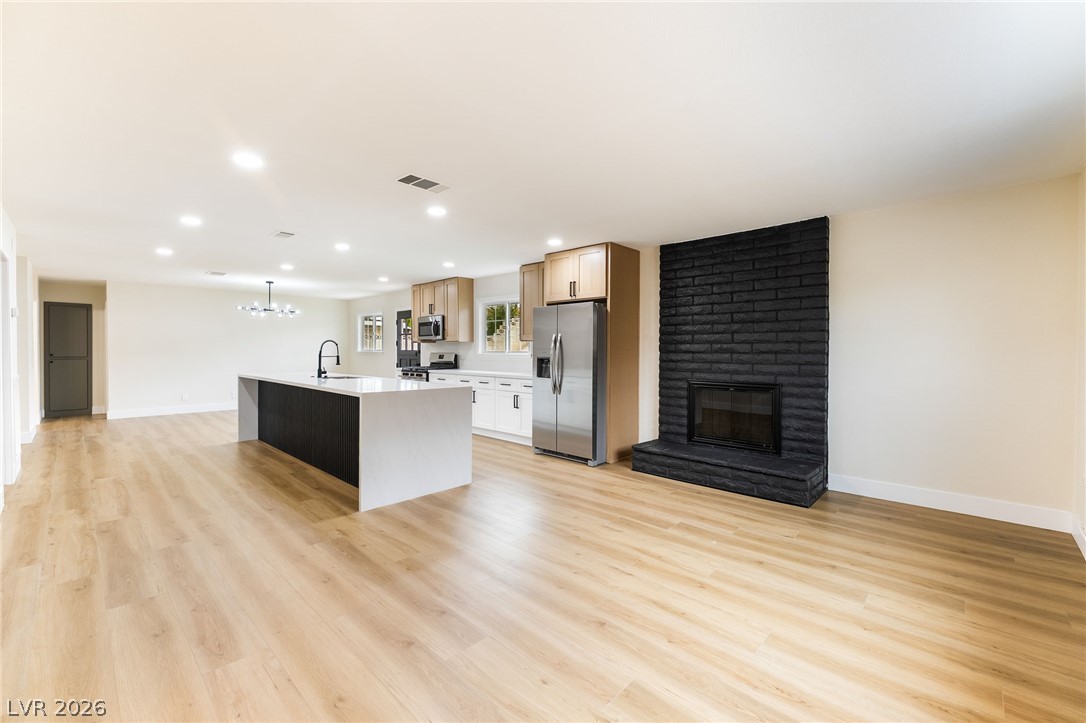
A minimalist dark brick fireplace anchors this open-concept space featuring sleek wood-look flooring.
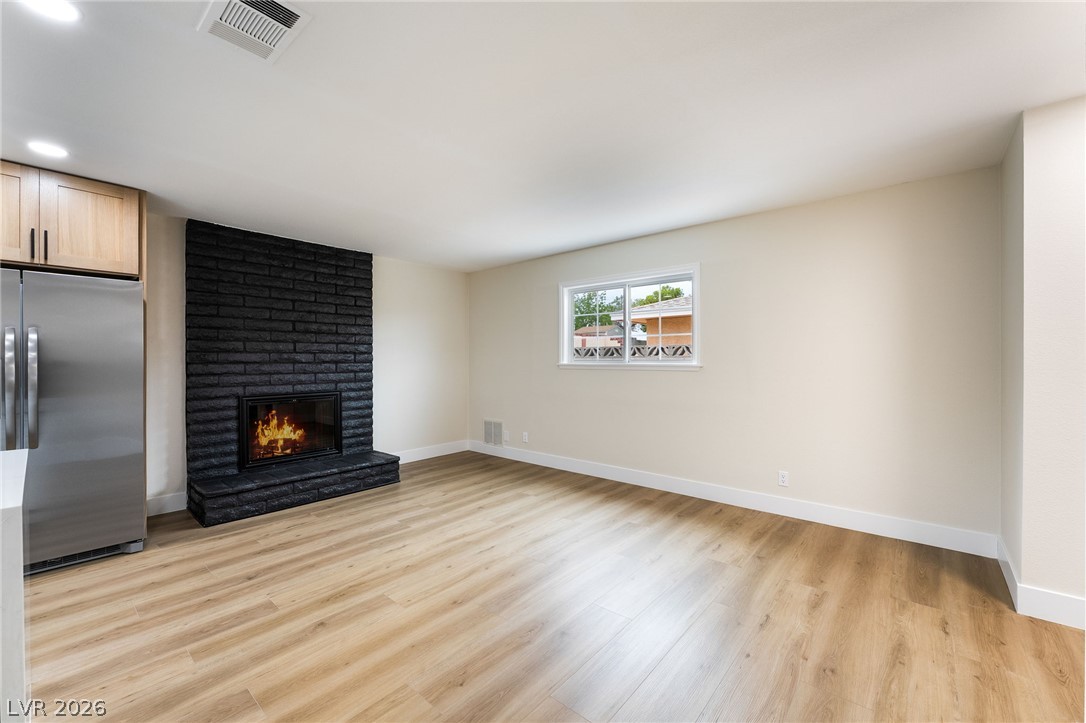
Warm wood-style flooring and a dark masonry fireplace anchor this versatile living space.
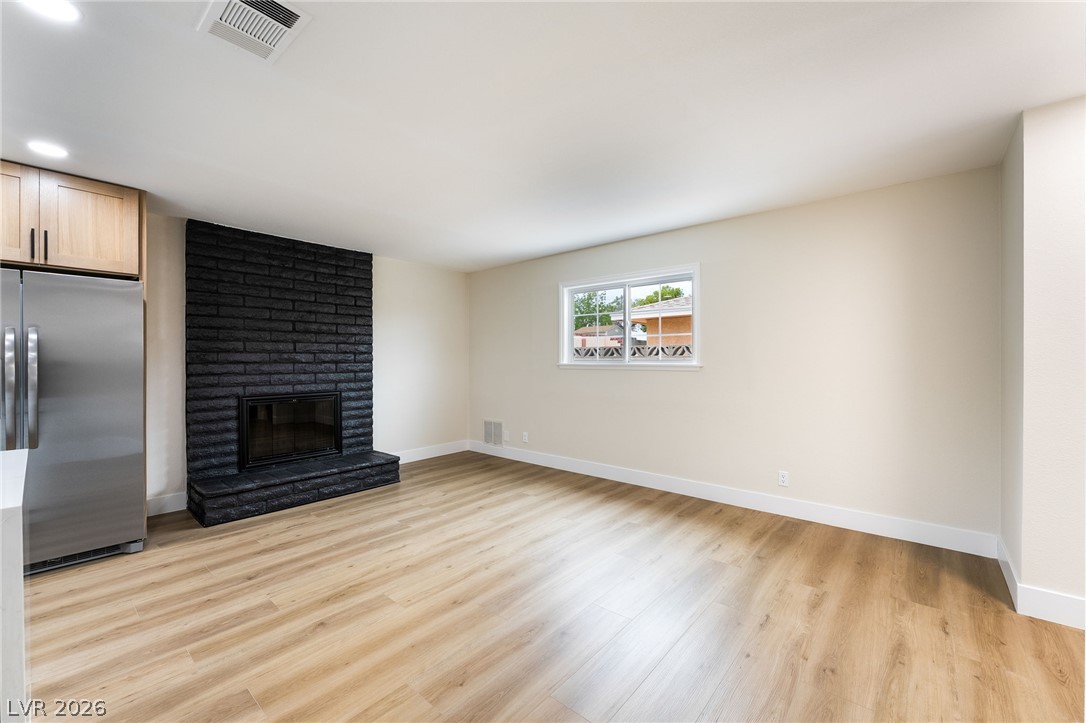
An inviting open living space is defined by smooth wood flooring and a classic brick fireplace.
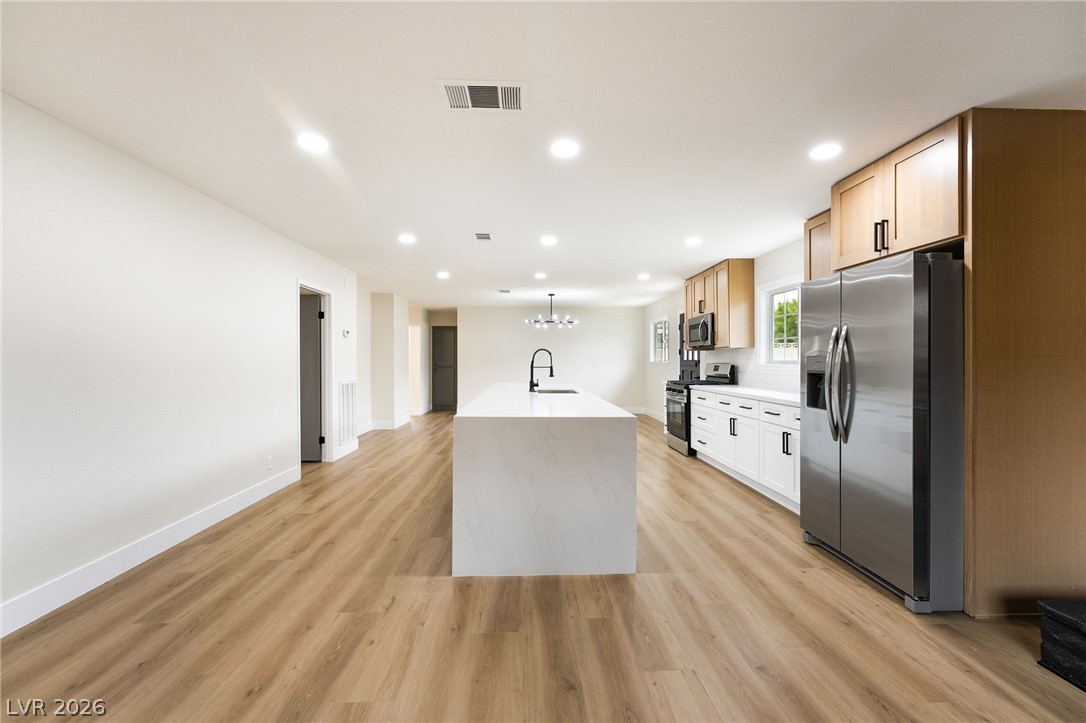
Clean lines and rich wood flooring define this open culinary space.
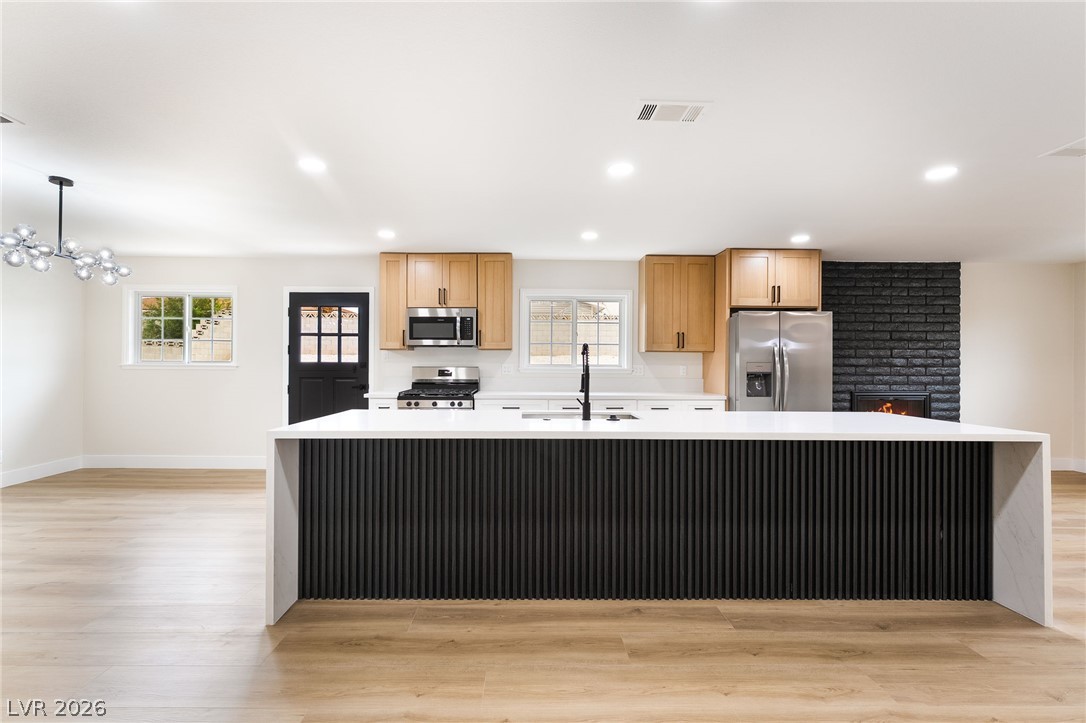
An expansive open kitchen features a large waterfall island, warm wood cabinetry, and sleek modern finishes.
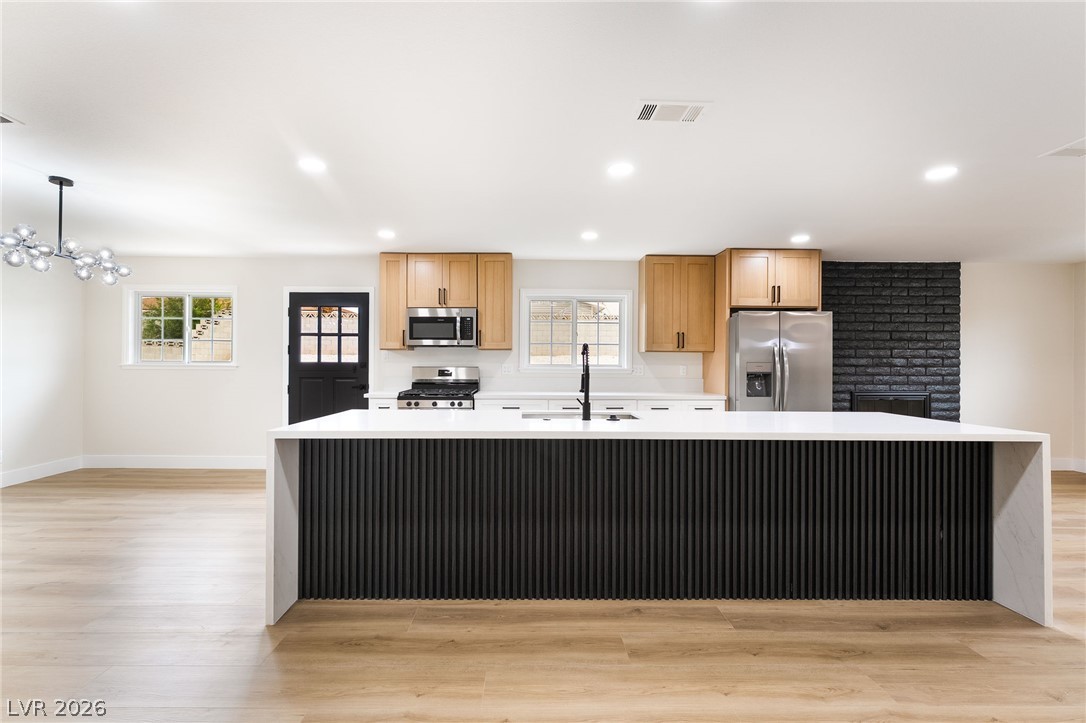
Gleaming countertops, wood flooring, and a large central island anchor this open-concept kitchen.
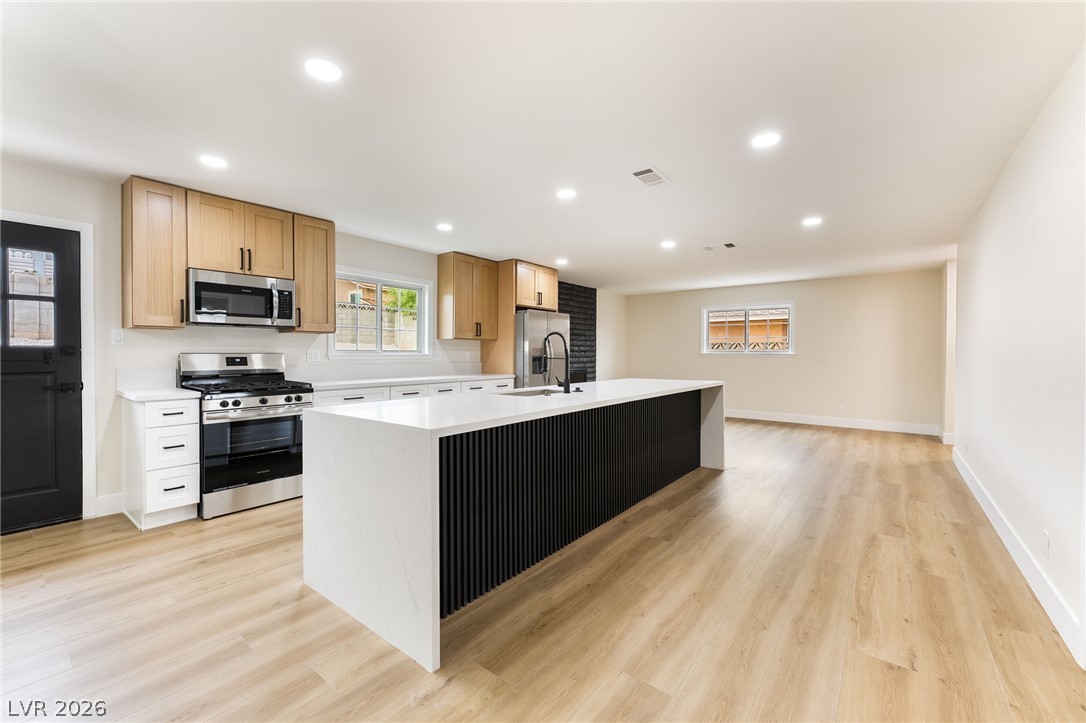
An open-concept kitchen flow seamlessly into a spacious dining area with light-toned wood floors.
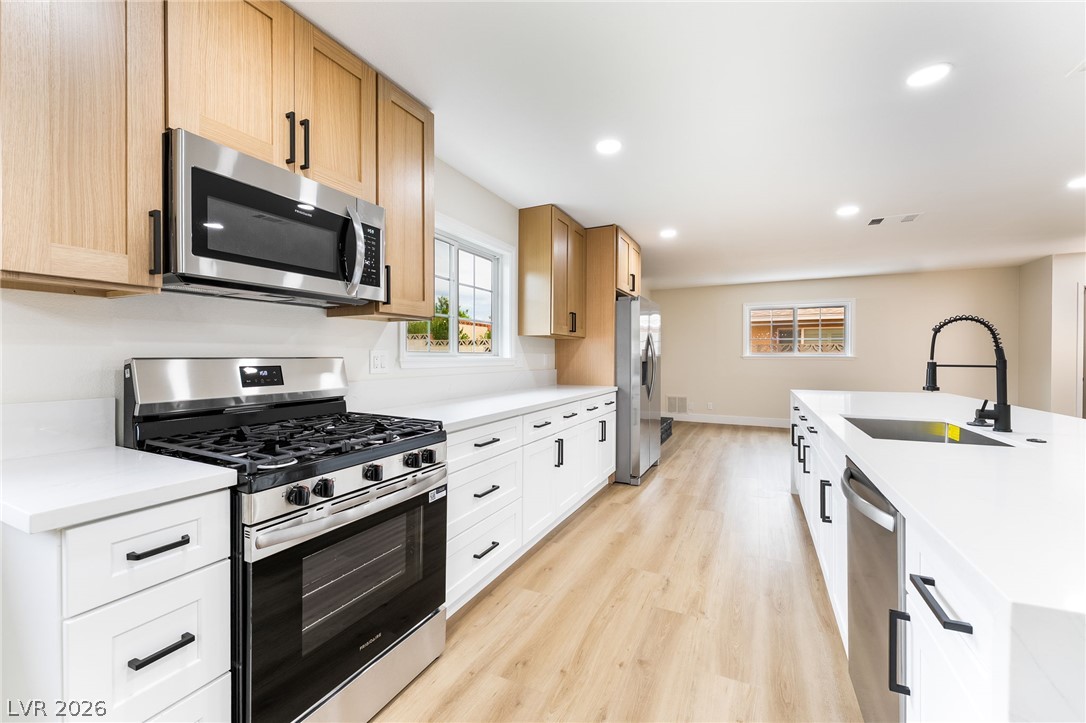
Clean lines and warm wood accents define this updated kitchen with high ceilings and recessed lighting.
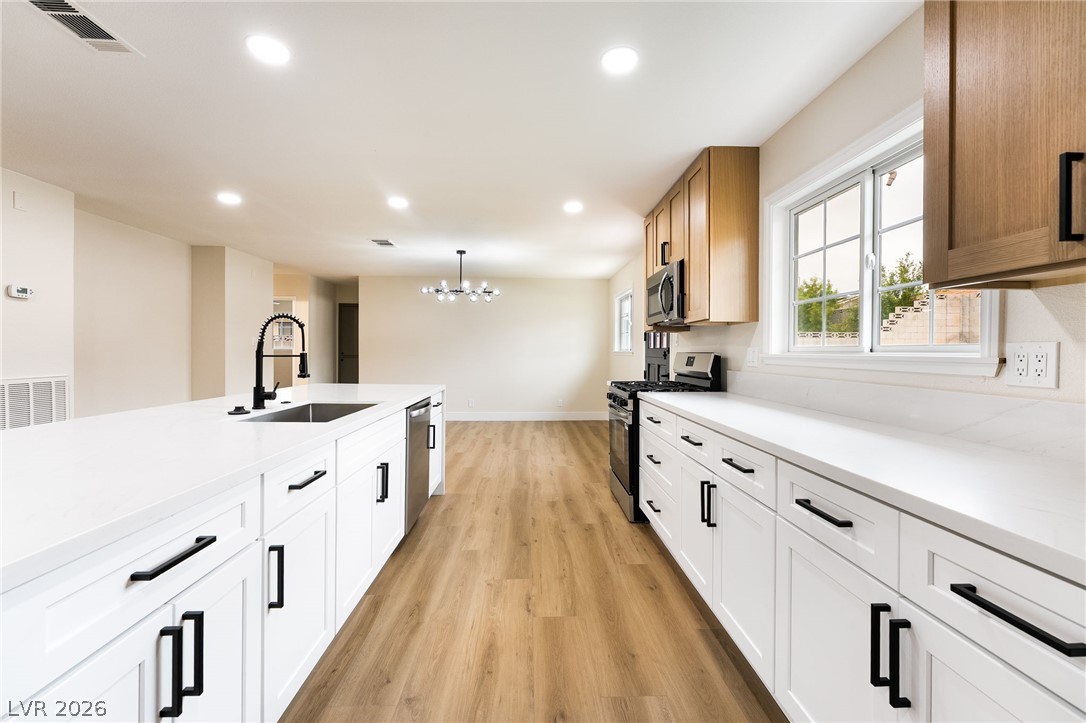
Gleaming stone countertops and warm wood floors define this open, airy kitchen space.
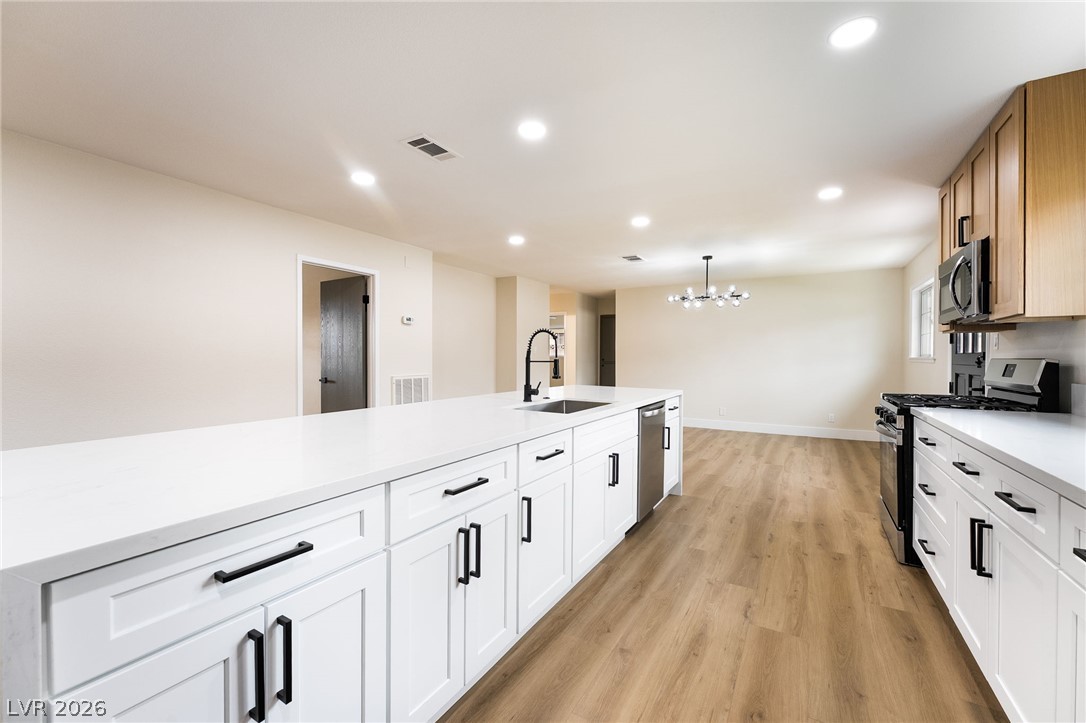
An airy culinary space features an expansive center island and sleek contemporary cabinetry.
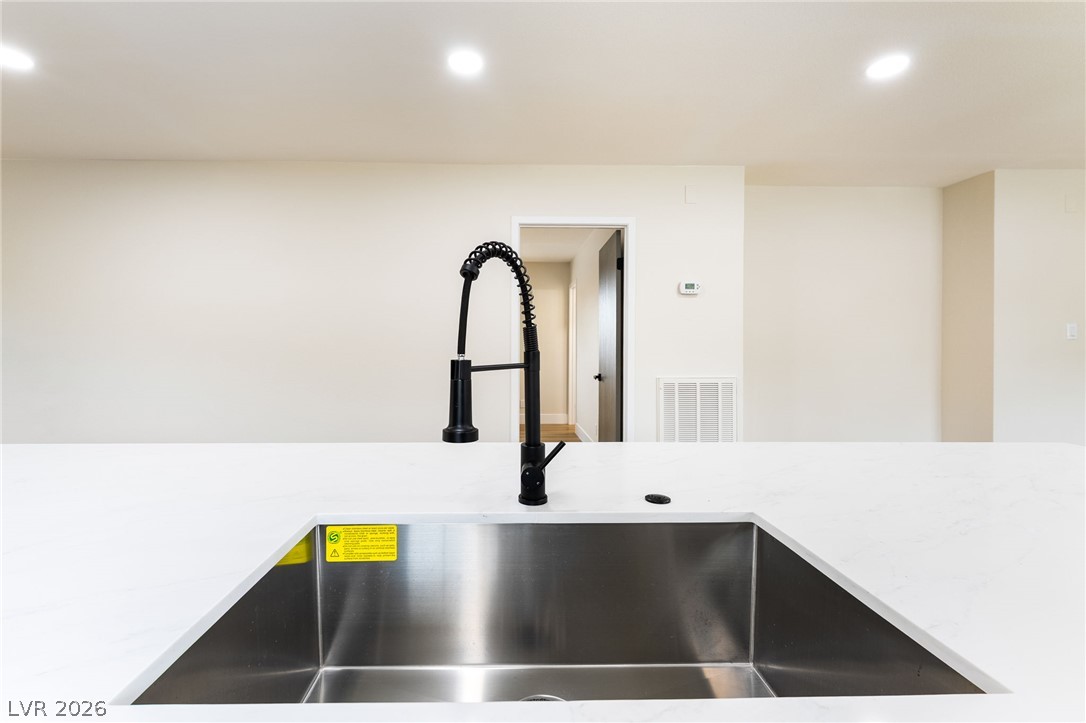
An undermount stainless steel sink pairs with elegant stone countertops in a modern layout.
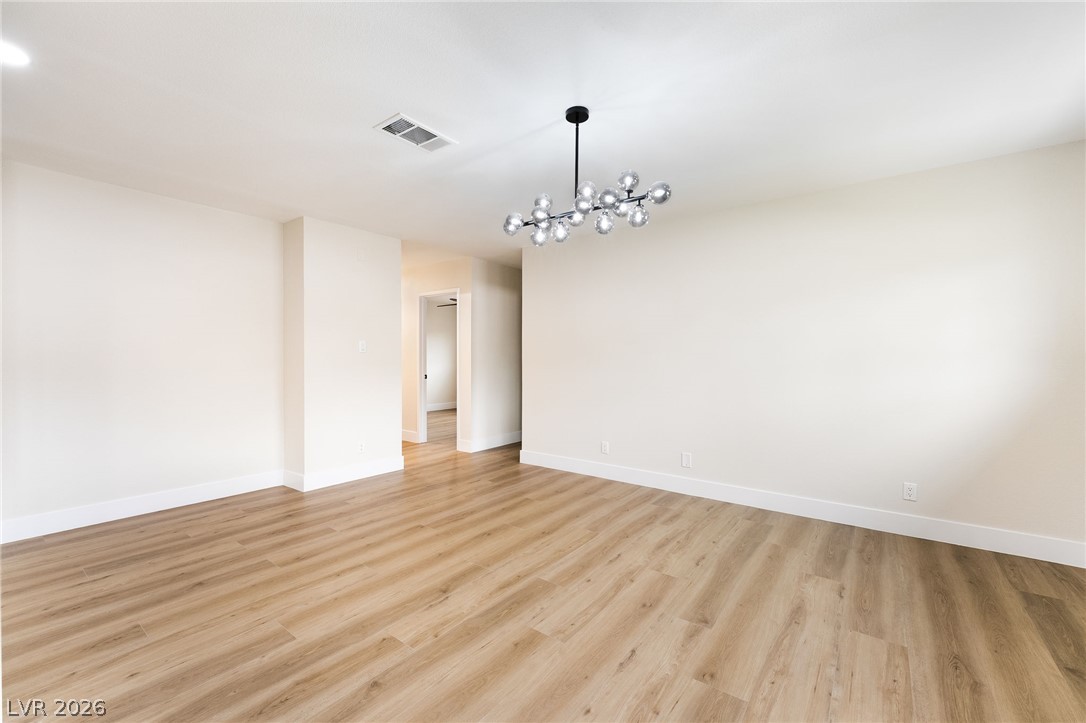
Smooth wood floors and high ceilings create an open, airy ambience.
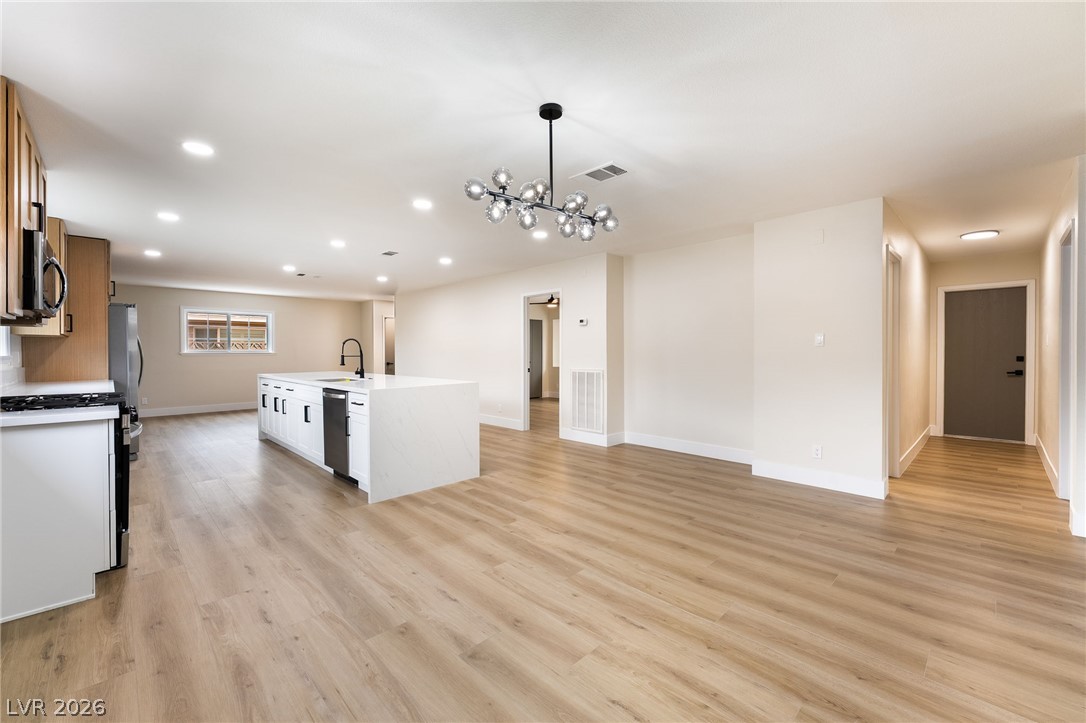
An open floorplan design seamlessly connects the kitchen area to the light-filled main living space.
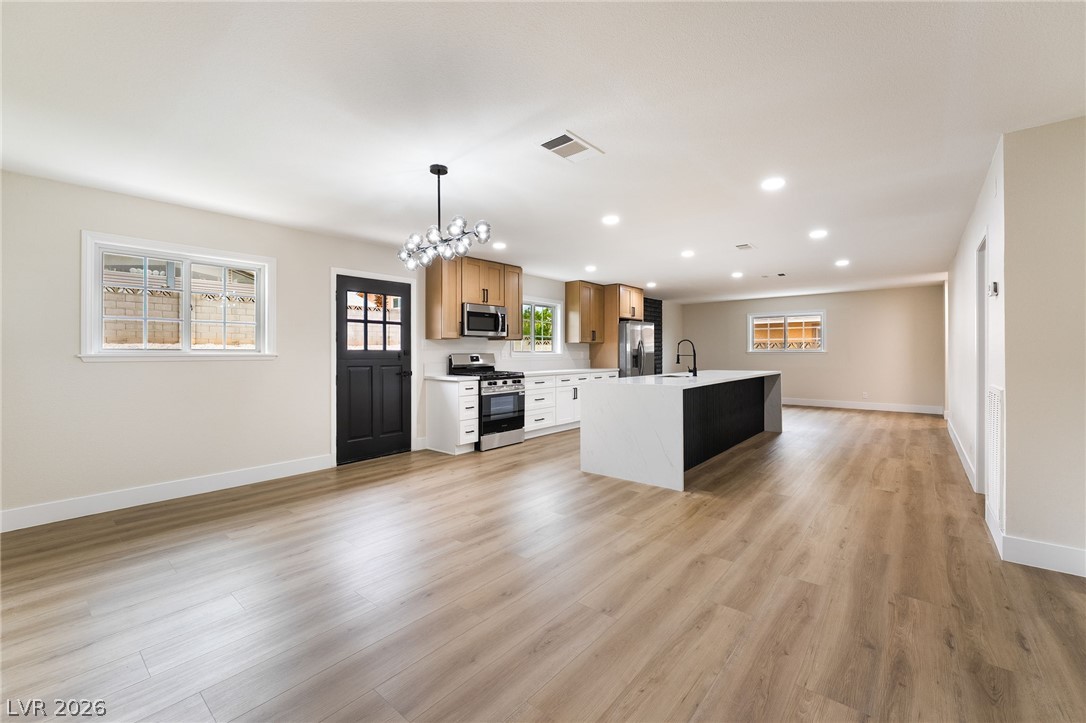
An airy open layout connects the spacious kitchen and dining areas over rich wood-look flooring.
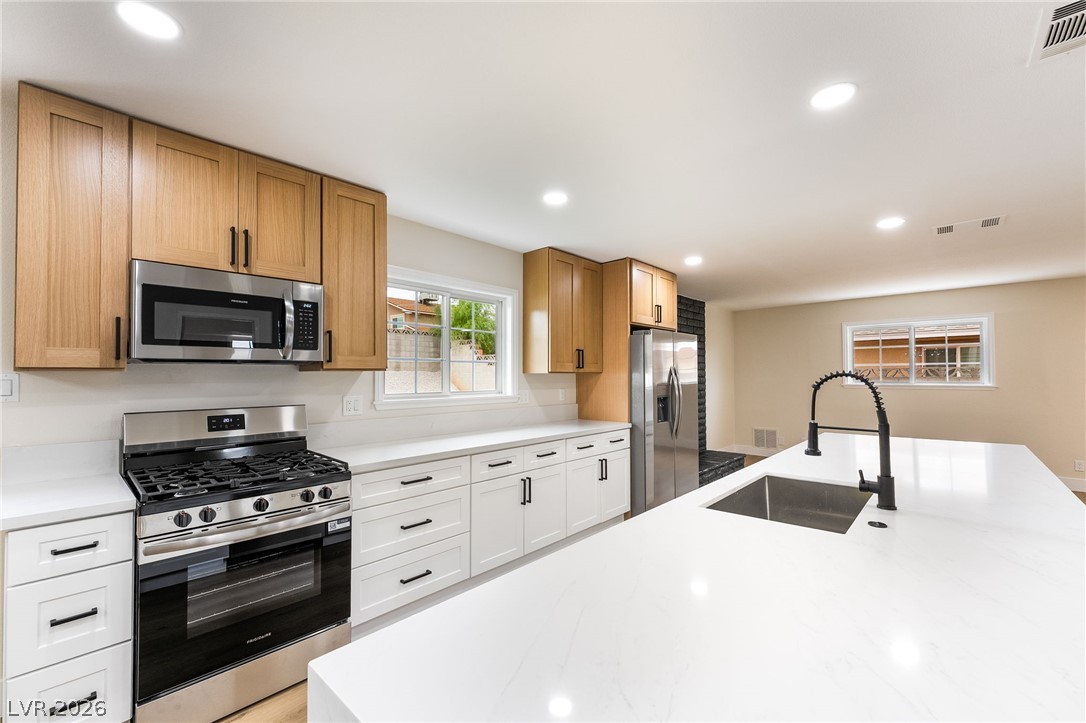
An open kitchen layout features clean stone countertops and professional-grade stainless steel appliances.
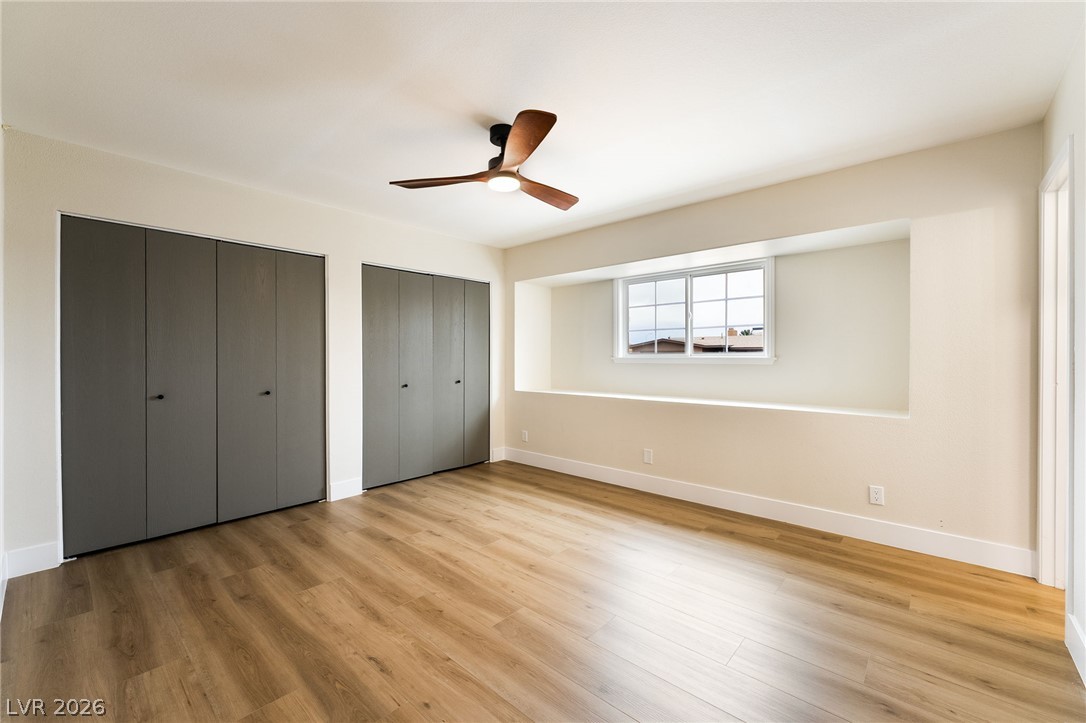
Smooth wood-plank flooring and clean lines define this versatile, light-filled bedroom design.
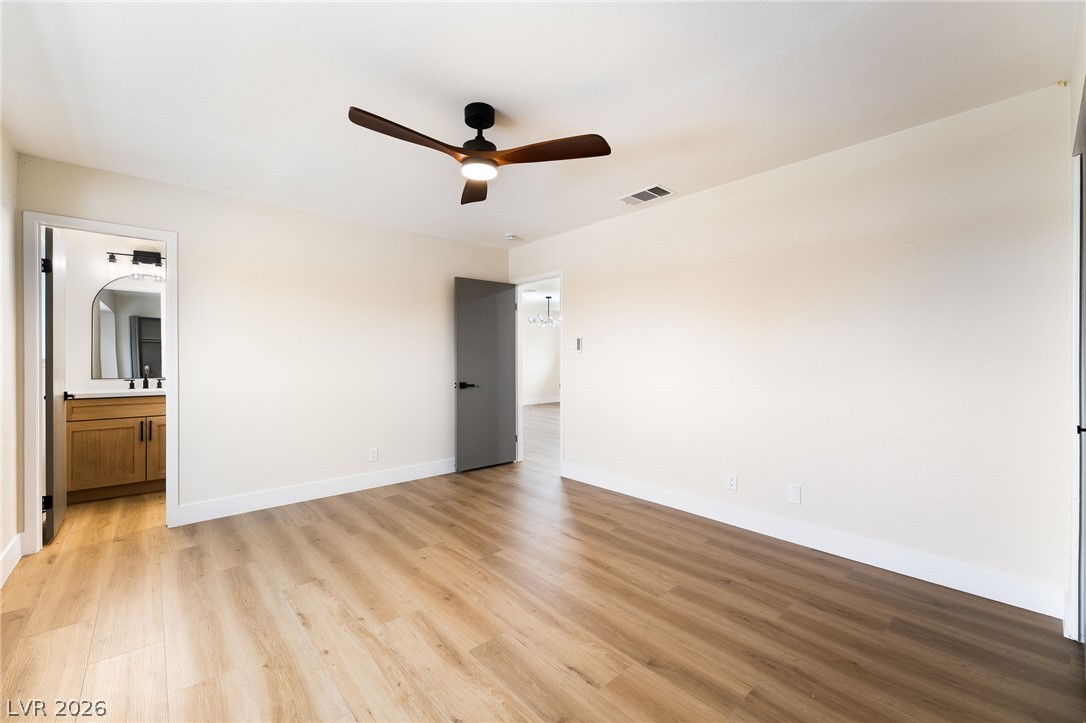
Smooth wood-style flooring runs through this versatile space with direct access to an en-suite bath.
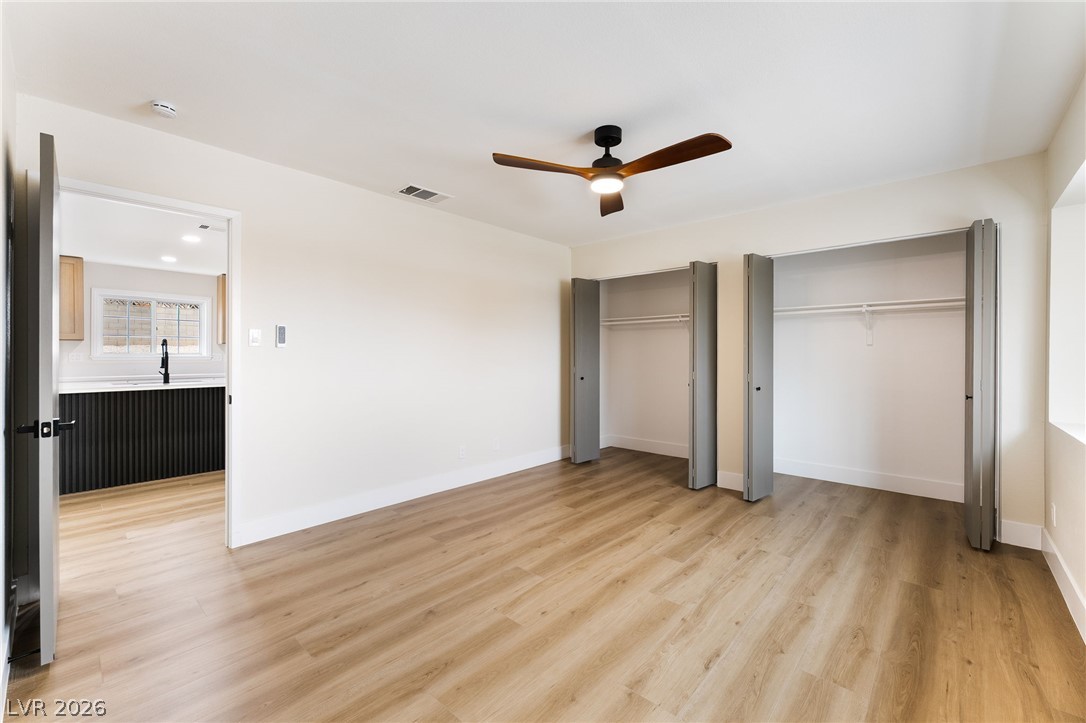
Smooth wood-style flooring and simple clean walls define this versatile bedroom space.
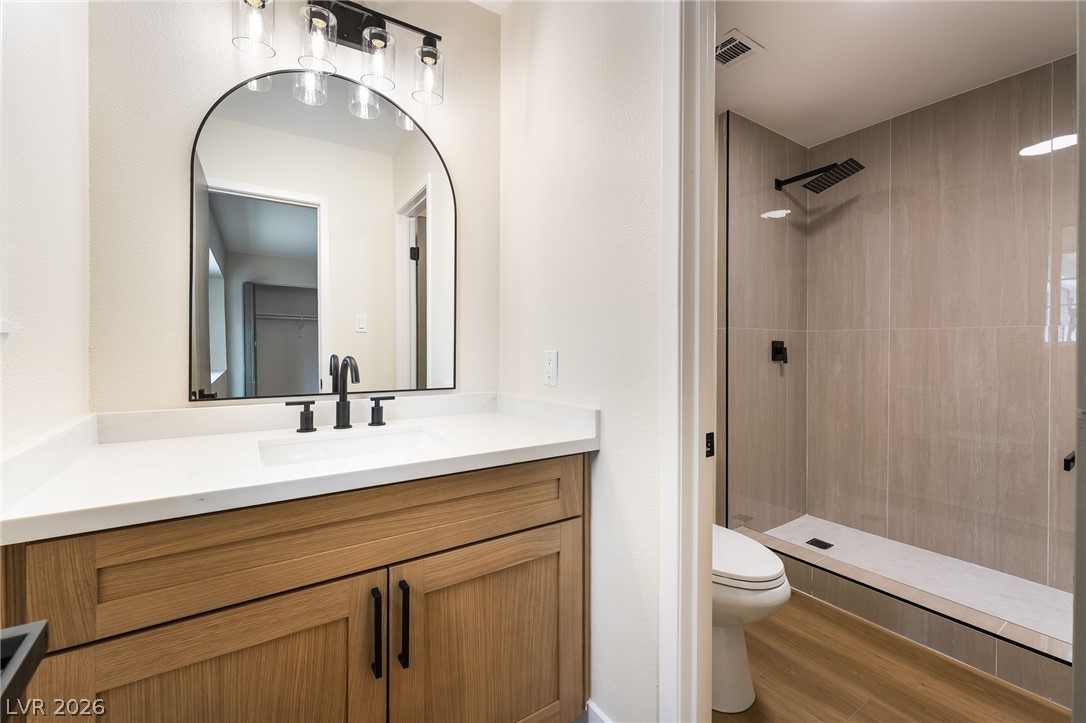
A contemporary vanity setup adjoins a separate washroom complete with a walk-in tiled shower.
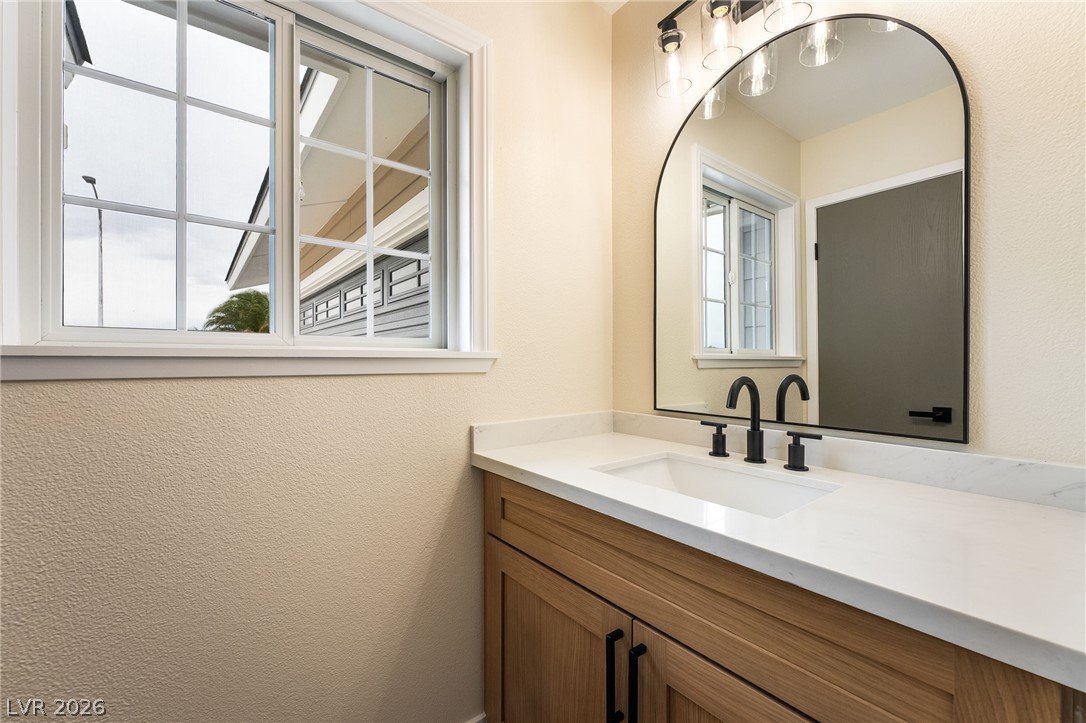
A classic wood vanity pairs with crisp stone counters beneath an arched mirror.
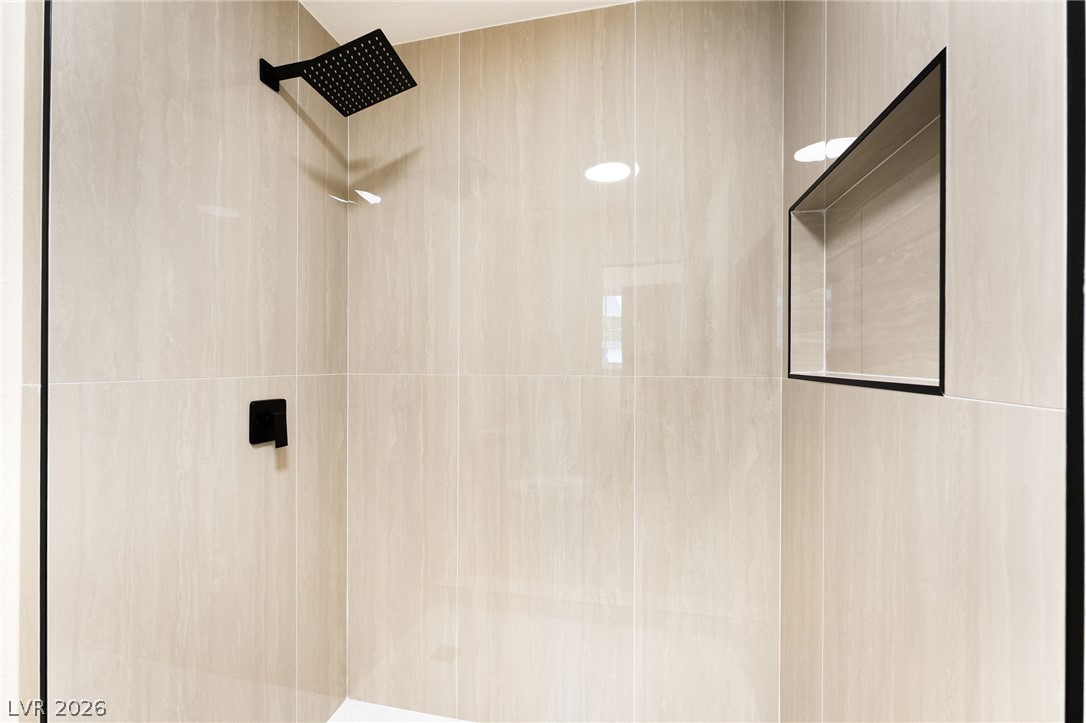
Gleaming oversized tiles enclose a walk-in shower featuring matte black hardware and a recessed niche.
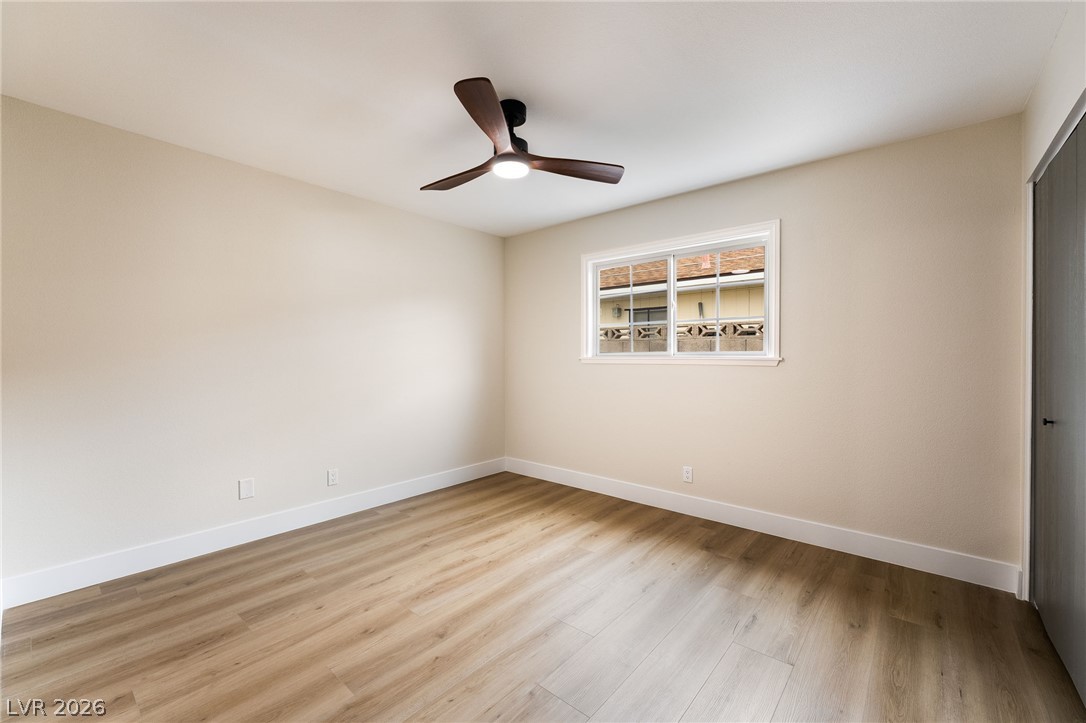
Smooth wood-look flooring and a clean plaster finish define this versatile secondary bedroom.
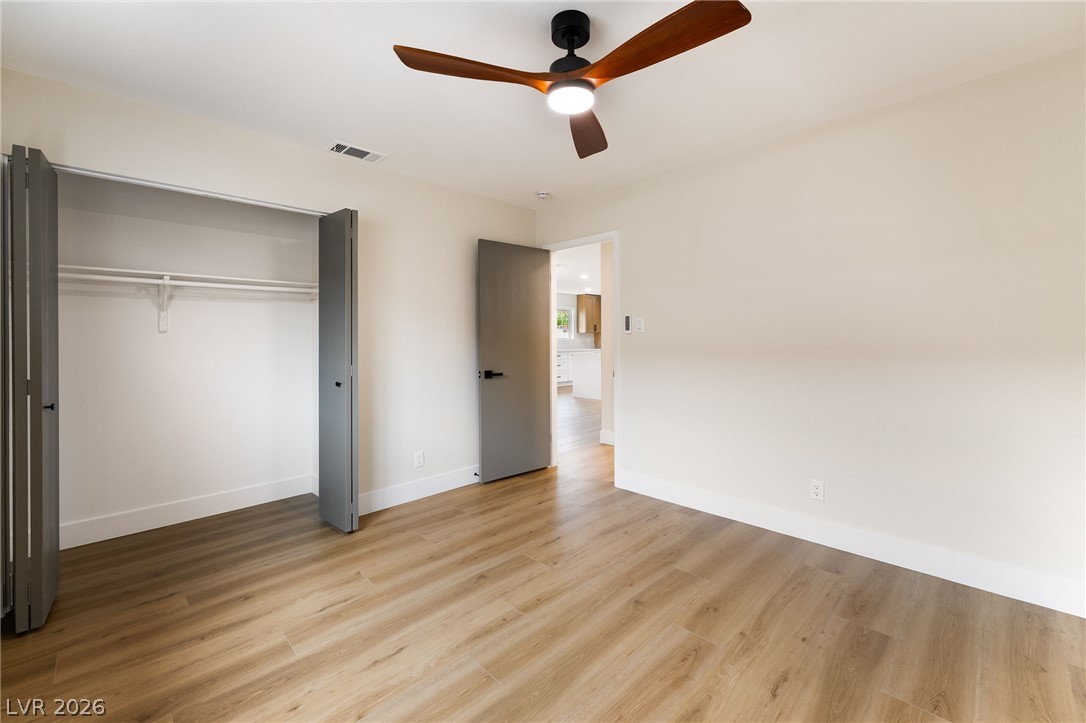
Smooth plaster walls and warm wood-style flooring anchor this versatile interior space.
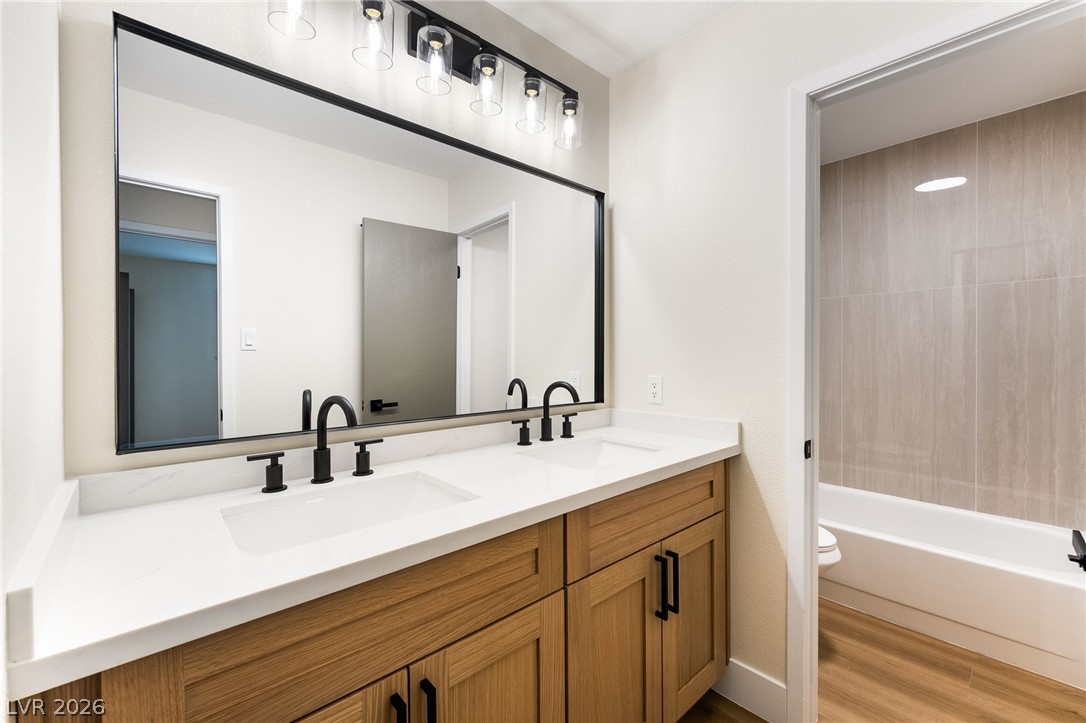
Clean lines and warm wood tones define this modern dual vanity bathroom.
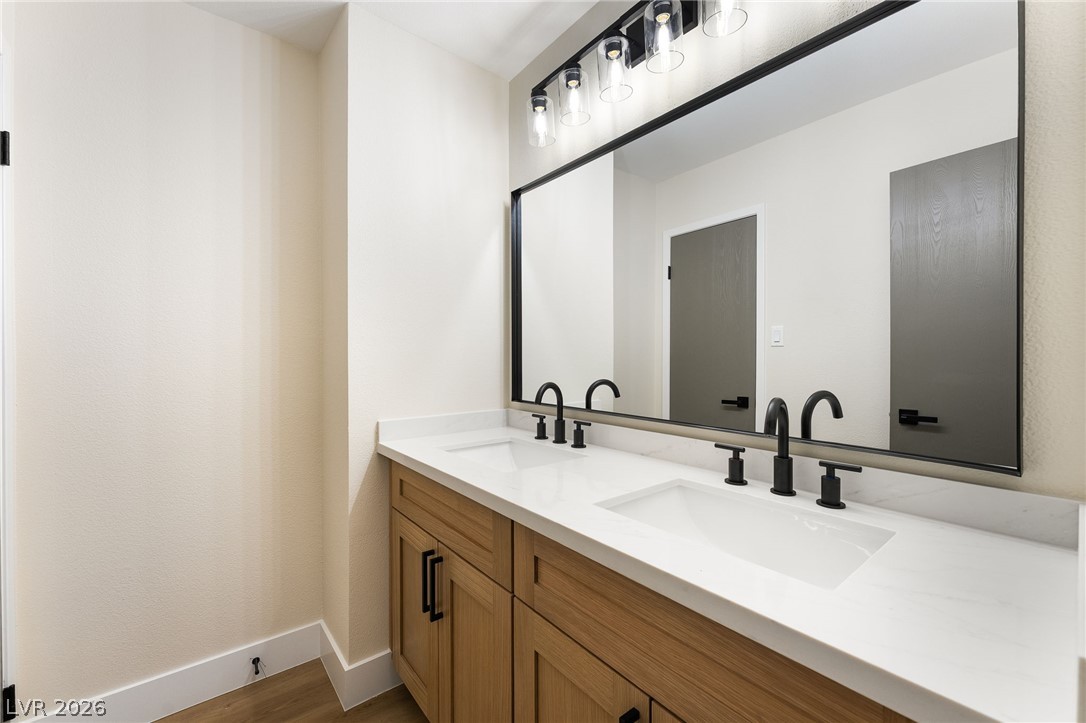
Clean lines and a spacious dual vanity highlight this contemporary bathroom space.
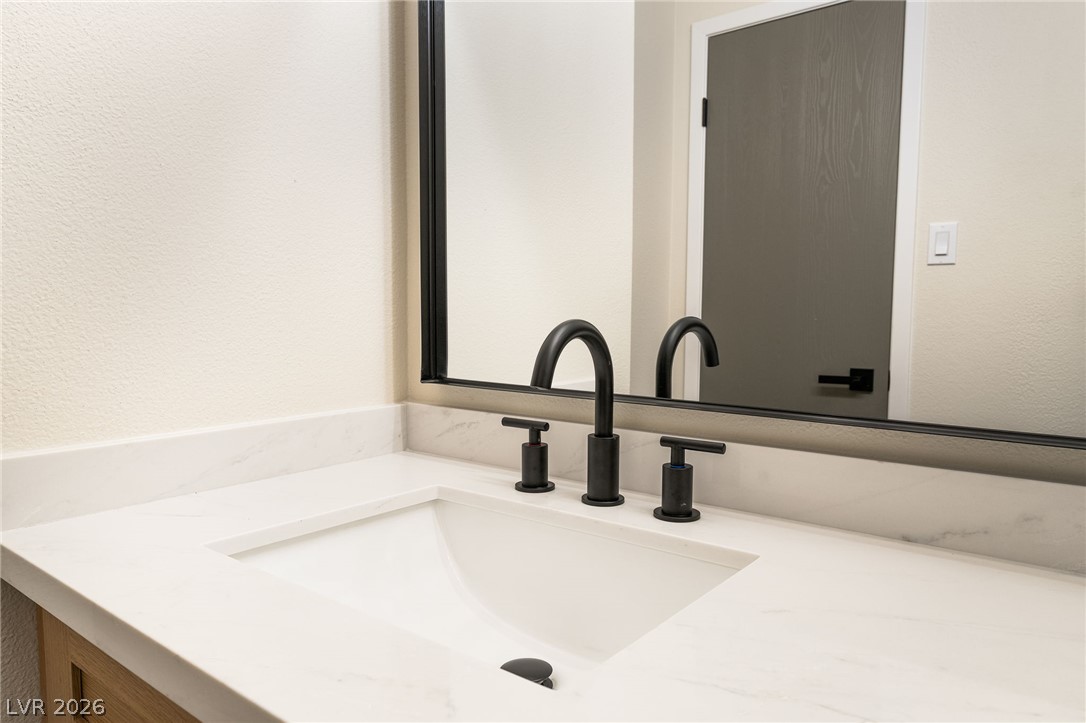
Sleek matte black fixtures elevate this modern vanity with a crisp undermount sink.
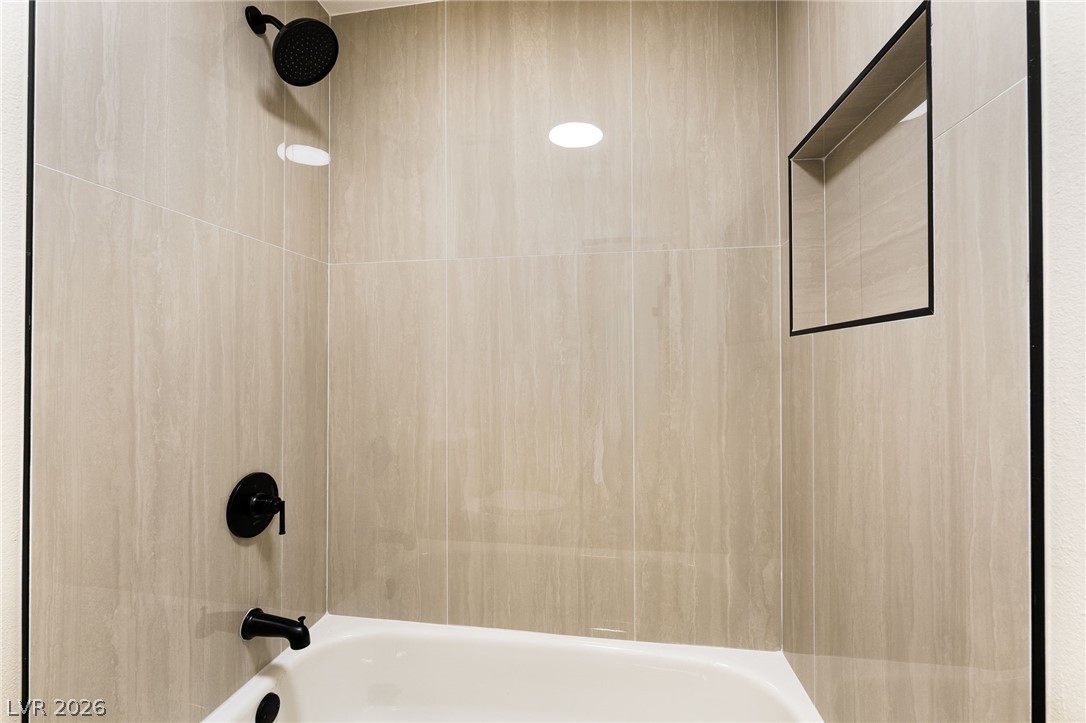
A modern shower and tub combination boasts floor-to-ceiling tile surrounds and sleek black hardware.
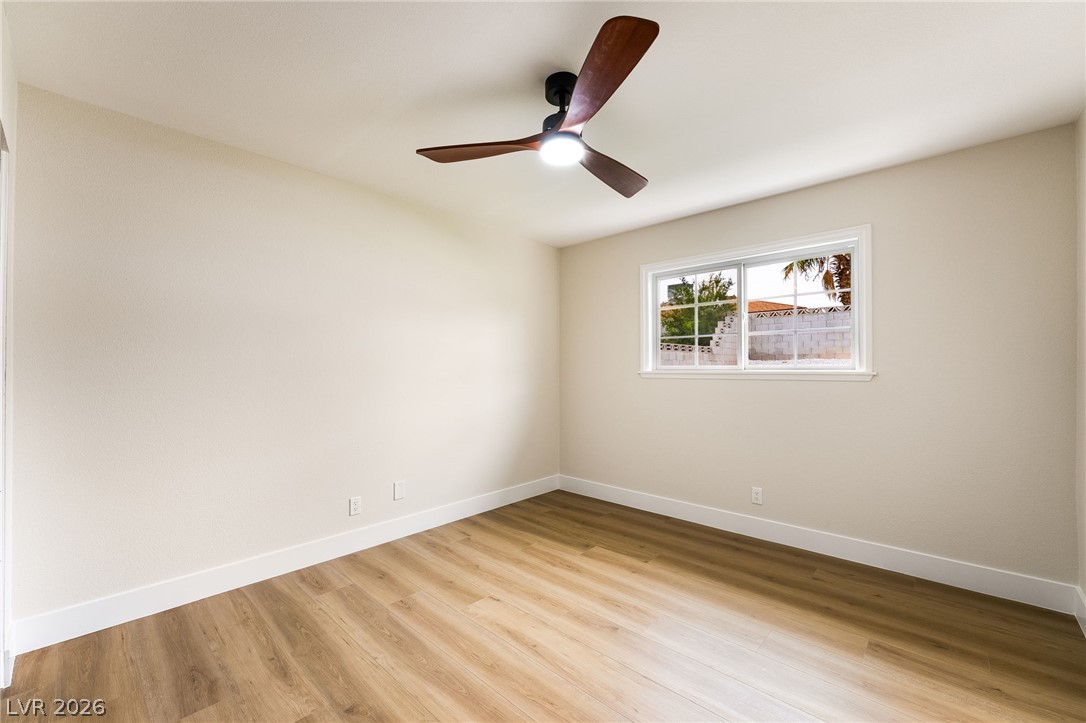
Smooth wood flooring and a classic multi-pane window create an inviting atmosphere in this bedroom.
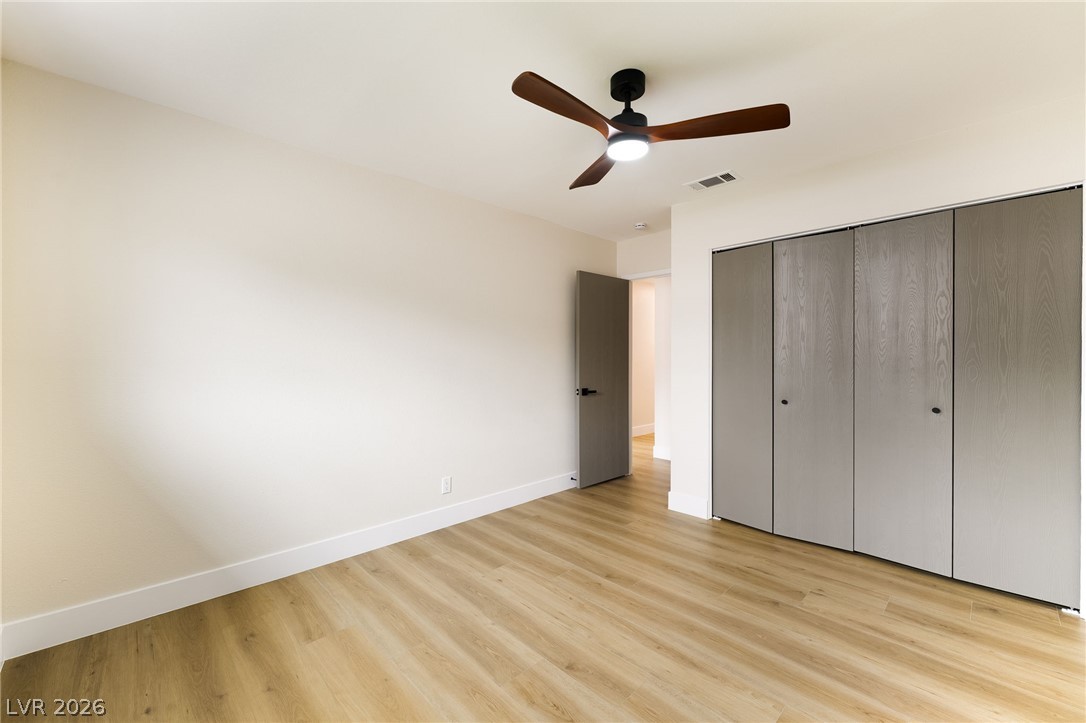
Smooth wood flooring and a wall of built-in closets define this serene private space.
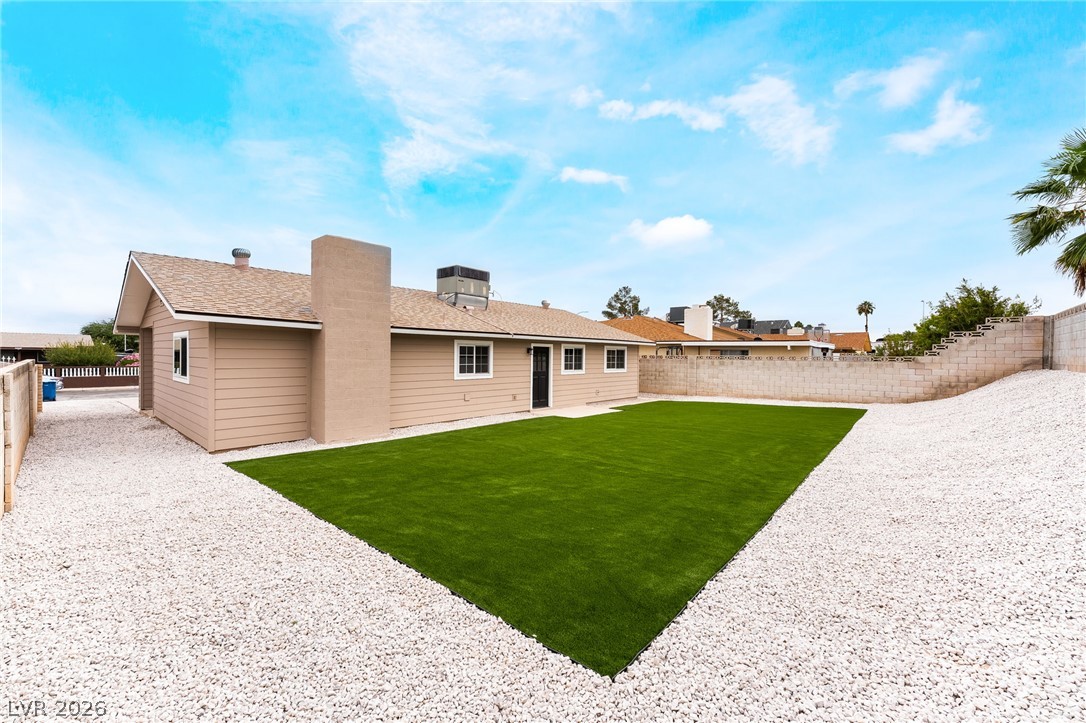
A spacious backyard features low-maintenance gravel landscaping and a manicured central lawn area.
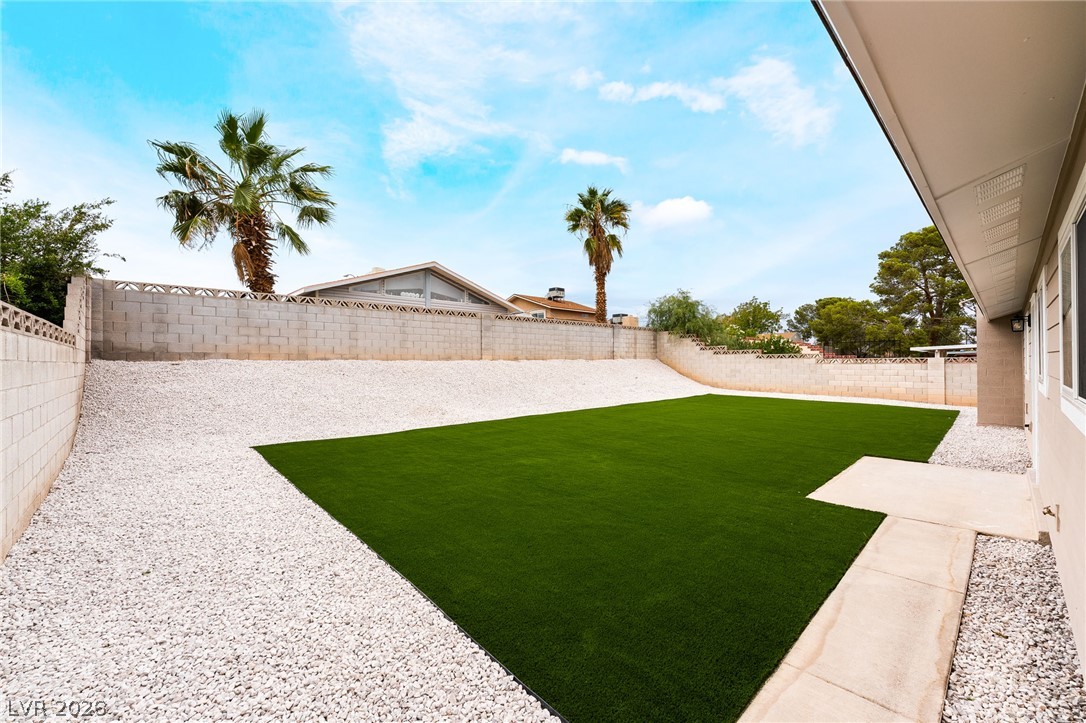
An enclosed block wall surrounds a tidy gravel yard with a central lawn area.
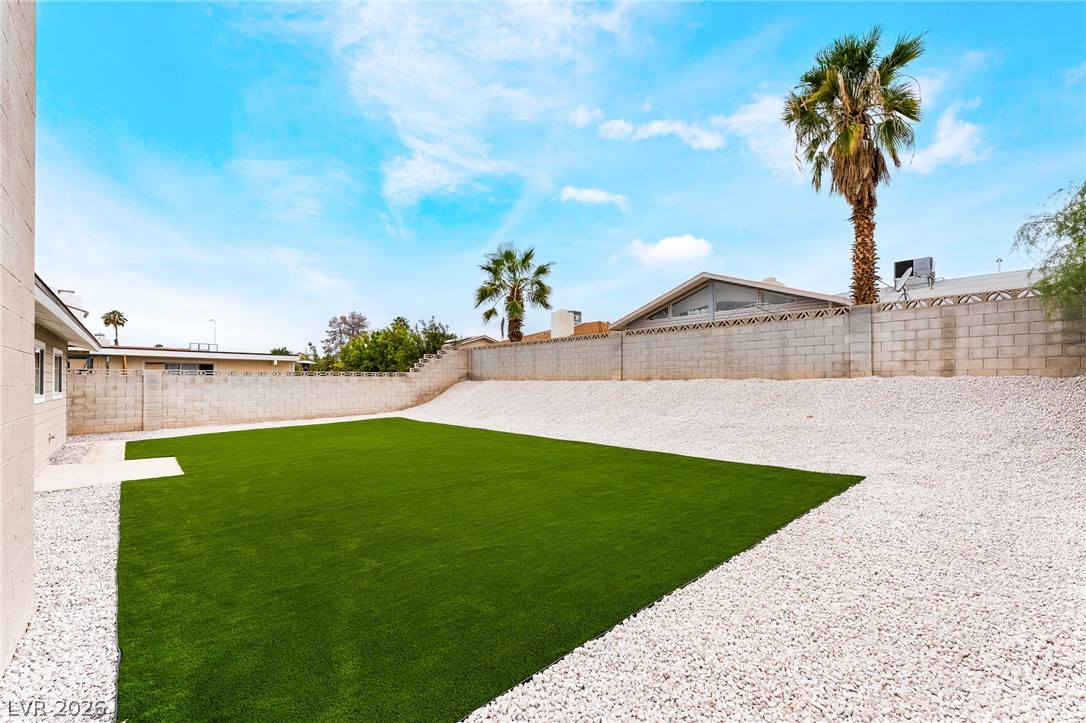
A spacious backyard is fully enclosed by block walls and features low-maintenance gravel landscaping.
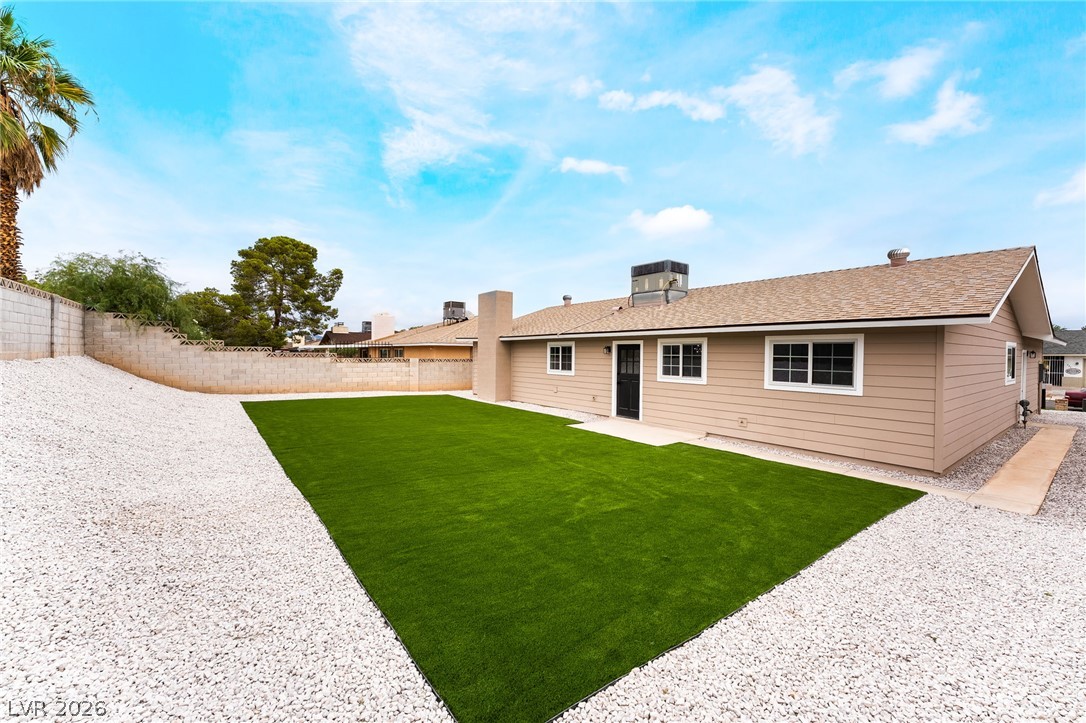
A spacious backyard with a level lawn area stands bordered by gravel landscaping.
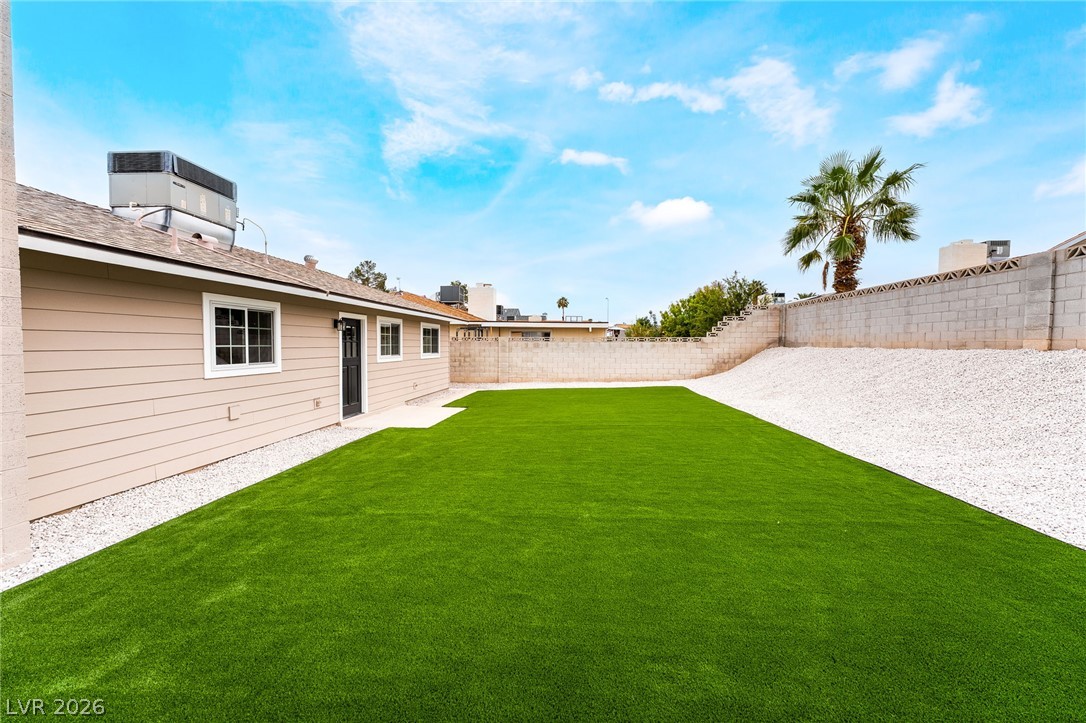
An expansive backyard features a manicured lawn bordered by clean gravel pathways and protective block fencing.

Description
Step into this beautifully remodeled single story ranch style home and experience luxury vinyl flooring flowing throughout an open floor plan with recessed lighting. The living room features a black brick fireplace, creating the ideal setting for gatherings. The kitchen showcases a waterfall island with fluted accents, quartz countertops, two tone shaker cabinetry, and stainless steel appliances, including a gas range. The bathrooms offer wood vanities, matte black fixtures, dual sinks, and a tiled walk-in shower with a rainfall showerhead. Outside, a spacious backyard with turf and rock landscaping offers low maintenance living.
Details
| MLS # | 2825740 |
|---|---|
| Listing Type | For Sale |
| Style | House |
| Sub-Type | Resale |
| Status | Pending |
| Year | 1980 |
| Days On Site | 5 |
| Listing Provided By | Realty of America LLC | Juan Lopez |
Features
| Bed(s) | 3 |
|---|---|
| Bath(s) | 2 Total |
| SQ Feet | 1,437 |
| Garage | 2 |
| Story(s) | 1 |
| Zoning | Single Family |
| Acreage | 0.17 |
Interior
| Cooling | Central Air, Electric |
|---|---|
| Heating | Central, Gas |
| Heating Yes / No | Yes |
| Cooling Yes / No | Yes |
| Interior Features | Ceiling Fans, Primary Downstairs |
| Furnished | Unfurnished |
| Appliances | Dishwasher, Gas Range, Microwave, Refrigerator |
| Fireplaces Total | 1 |
| Fireplace Yes / No | Yes |
Exterior
| Exterior Features | Private Yard |
|---|---|
| Roof | Composition, Pitched, Shingle |
| Lot Features | Desert Landscaping, Landscaped, Less Than Quarter Acre |
| Fencing | Block, Back Yard |
Parking
| Attached Garage Yes / No | Yes |
|---|---|
| Parking Features | Attached, Exterior Access Door, Epoxy Flooring, Garage, Garage Door Opener, Private |
| Garage Yes / No | Yes |
Utilities
| Utilities | Underground Utilities |
|---|---|
| Electric | Photovoltaics None |
| Sewer | Public Sewer |
Location
| Senior Community Yes / No | No |
|---|
Other
| List Aor | Greater Las Vegas Association Of Realtors Inc |
|---|
Taxes
| Property | 1047 |
|---|
Area Information
| State | NV |
|---|---|
| County | Clark |
| City | Las Vegas |
| Zip Code | 89145 |
| Community Name | Charleston Rainbow |
Request a showing
Request a showing
Contact
Learn More About This Property

| State | NV |
|---|---|
| County | Clark |
| City | Las Vegas |
| Zip Code | 89145 |
| Community Name | Charleston Rainbow |
Nearby Listings (Within 1/4 mile)
Price: $333K - $556K
sqft: 1,000 - 1,500
Listing Updated: October 12, 2026 at 1:40:02 PM PDT