
$449,000 $2,692 est/mo Sourced by Back At You
8348 Granite Peak Court,Las Vegas, NV 89145
Las Vegas, NV 89145
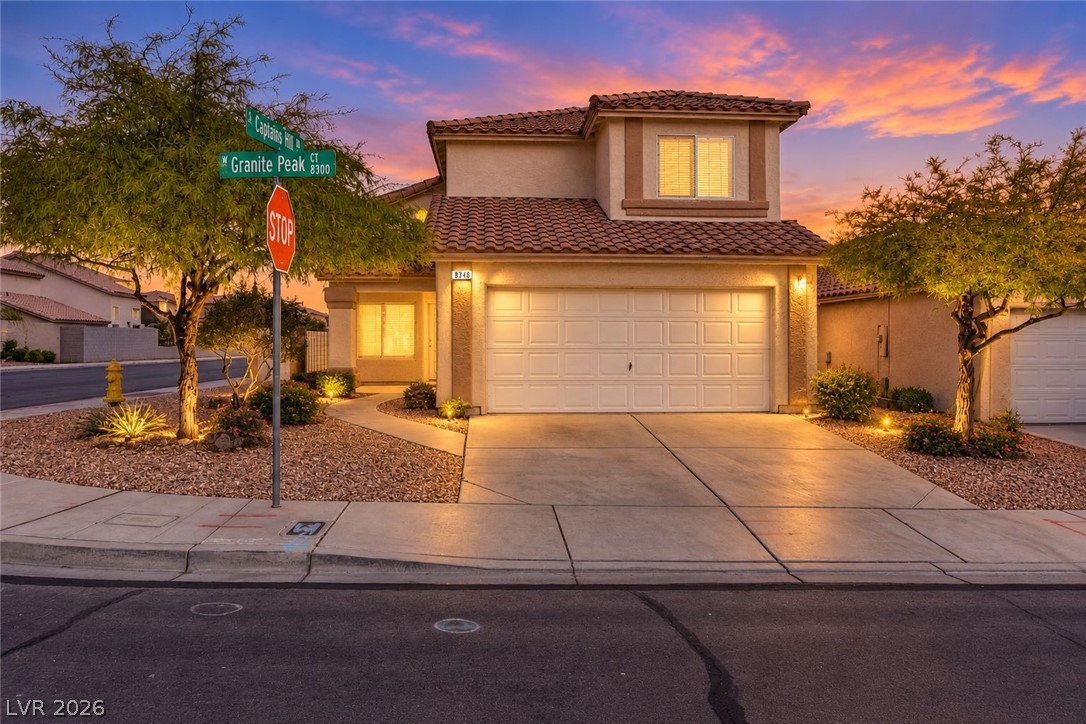
Spanish tile roofing and stucco siding anchor this two-story corner lot home.
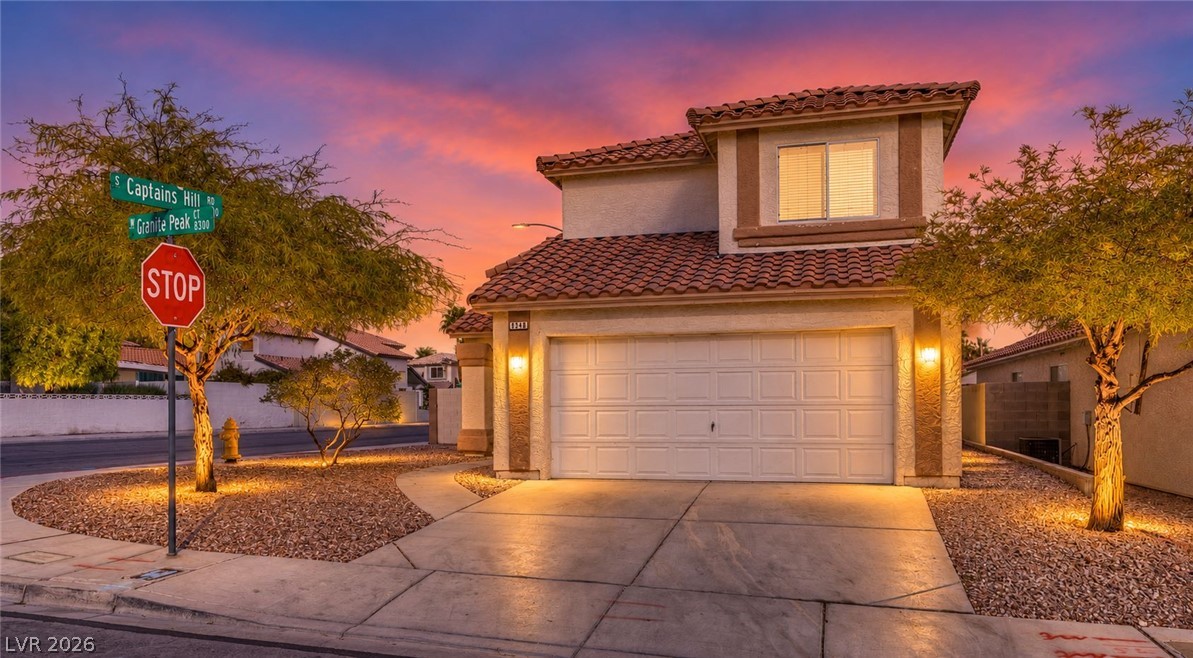
Spanish tile roofing and custom stucco finishes highlight this two-story corner lot home.
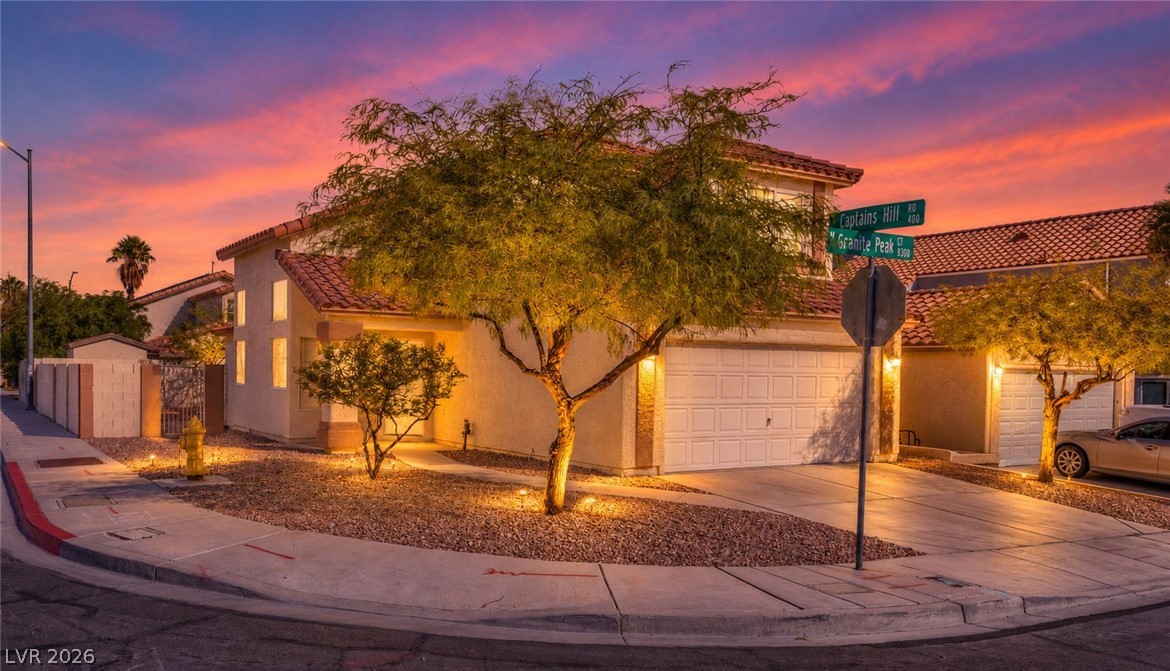
Spanish tile roofing and custom exterior lighting define this corner-lot property under a desert sunset.
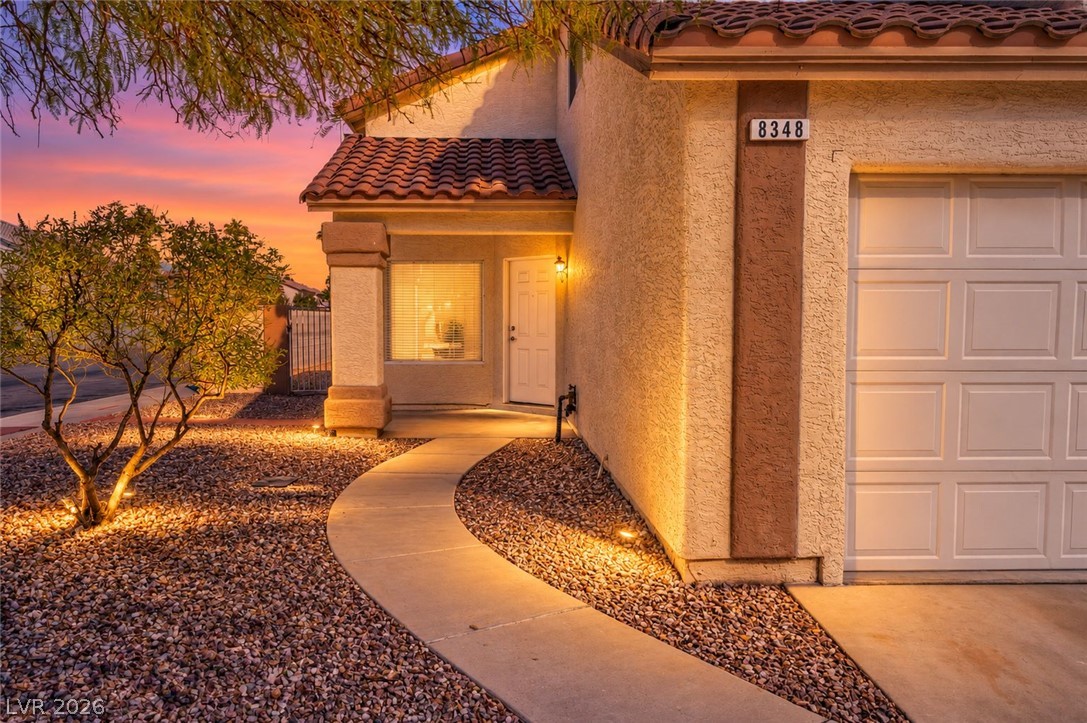
A curved concrete walkway leads past desert landscaping to the welcoming covered front entry.
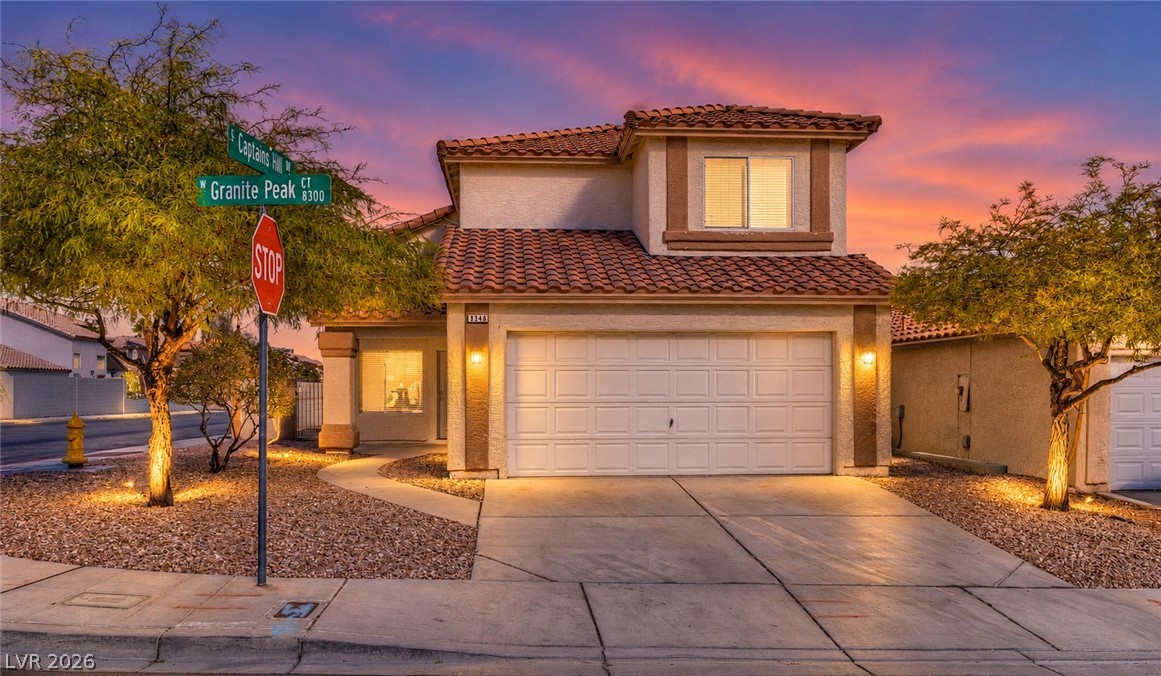
A classic two-story stucco exterior stands on a quiet corner lot beneath a twilight sky.
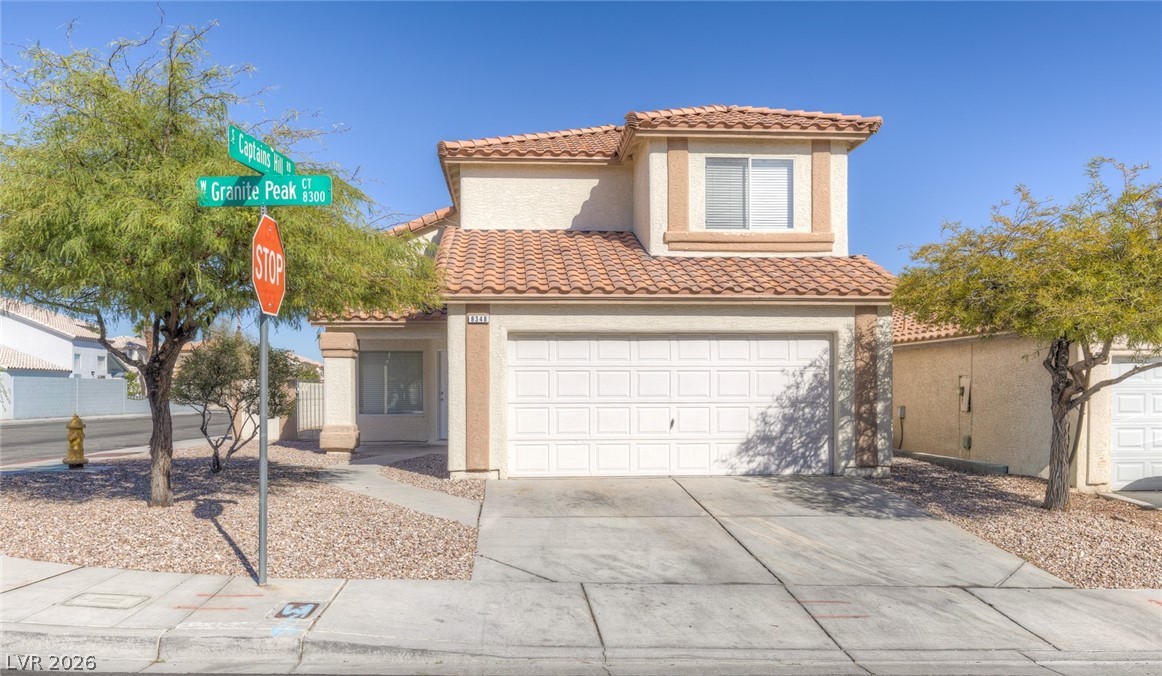
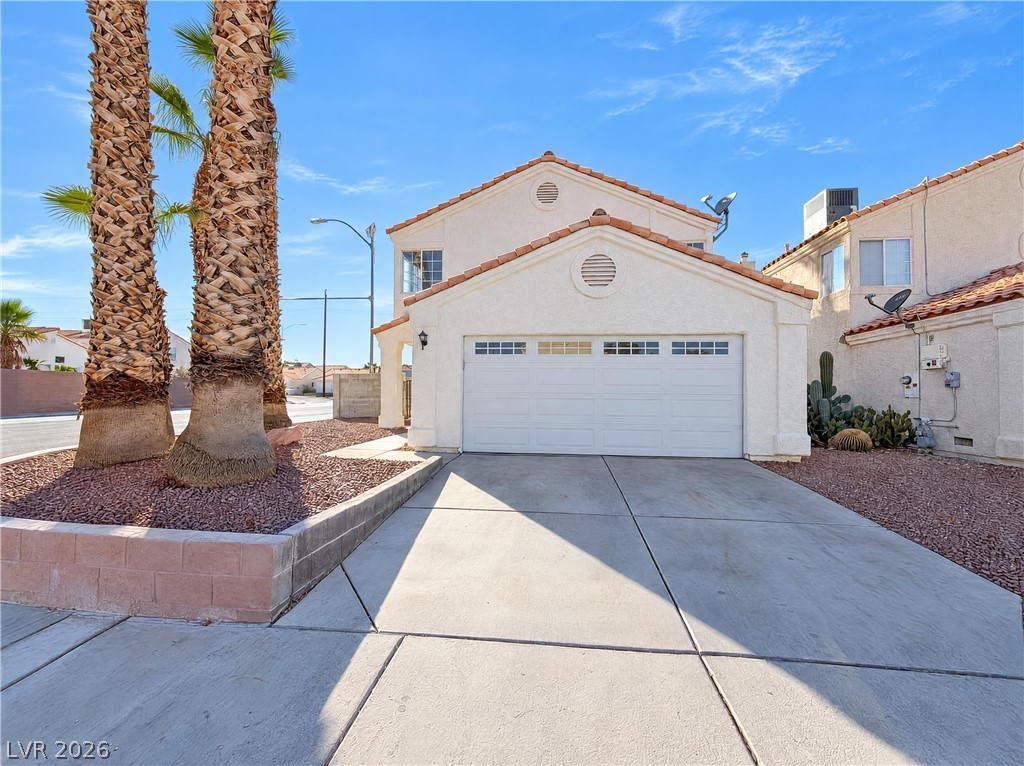
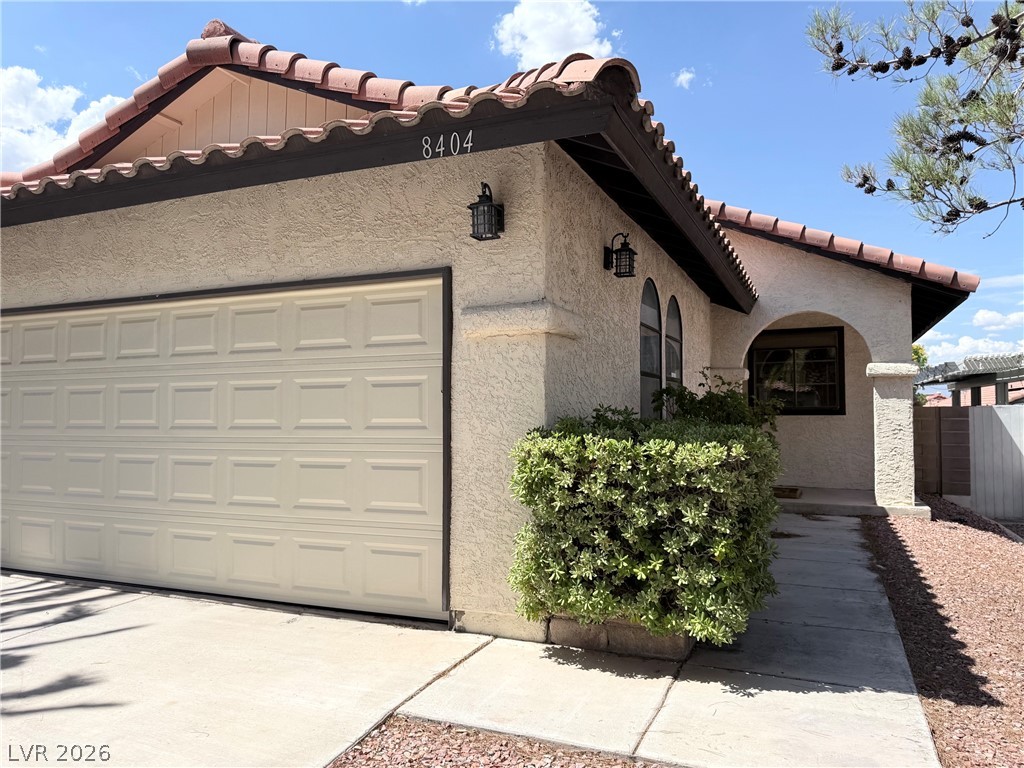
Spanish tile roofing and a spacious two-car garage define this classic suburban exterior.
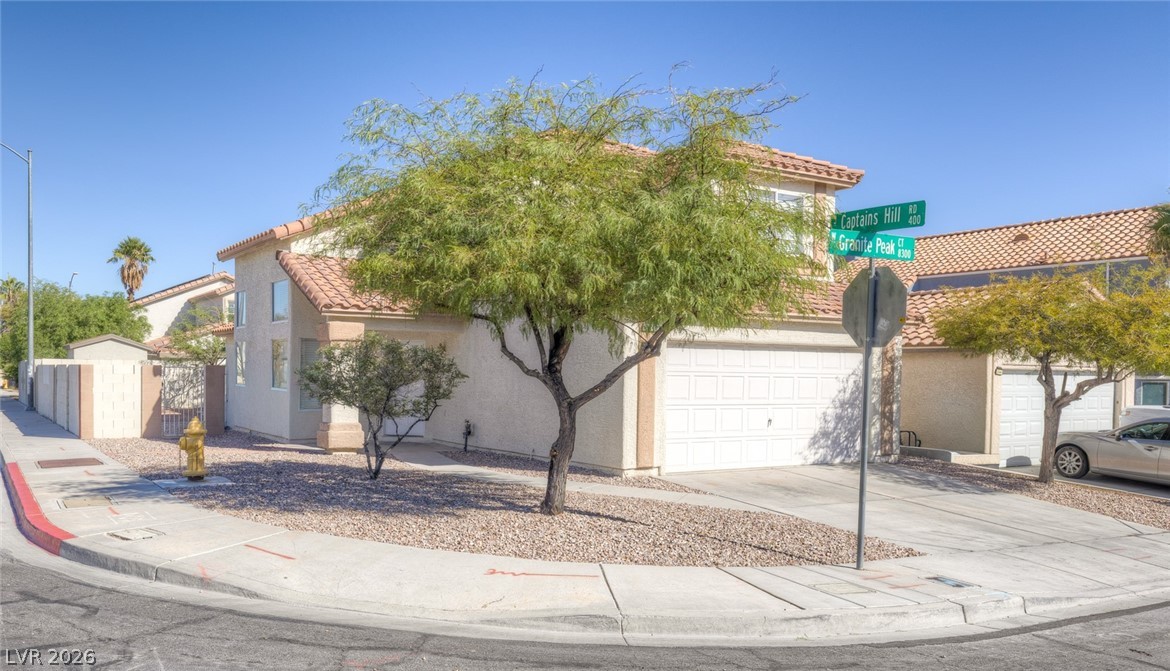
A low-maintenance desert landscape frames this two-story corner home with Spanish tile roofing.
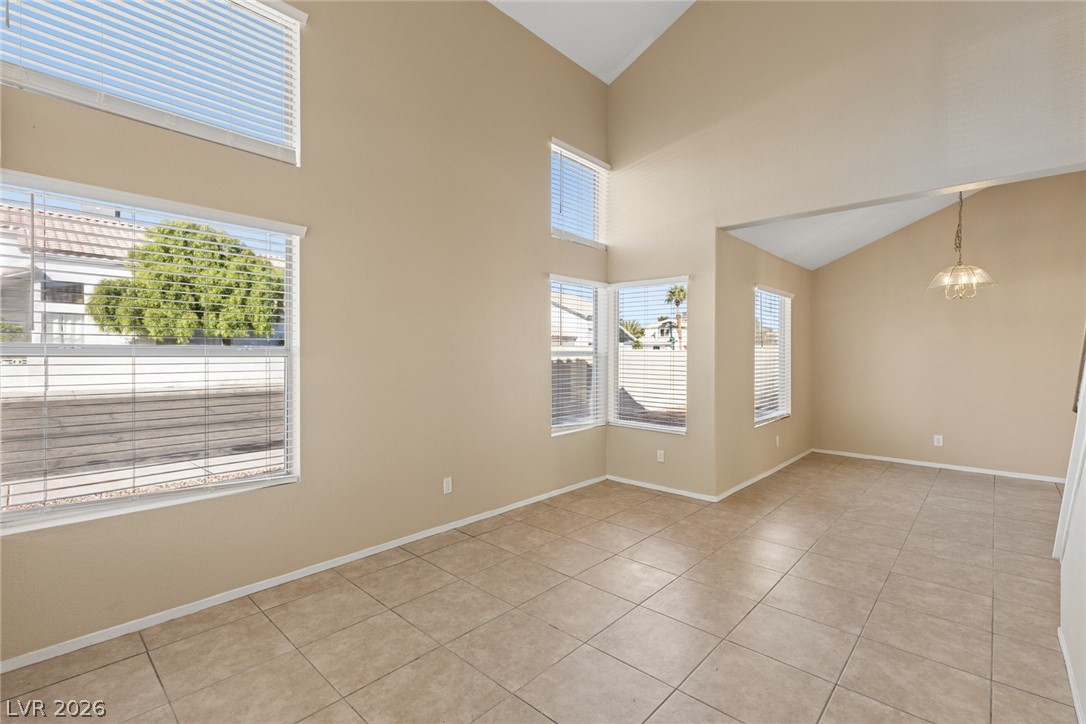
High vaulted ceilings and tile flooring enhance this open-concept living and dining area.
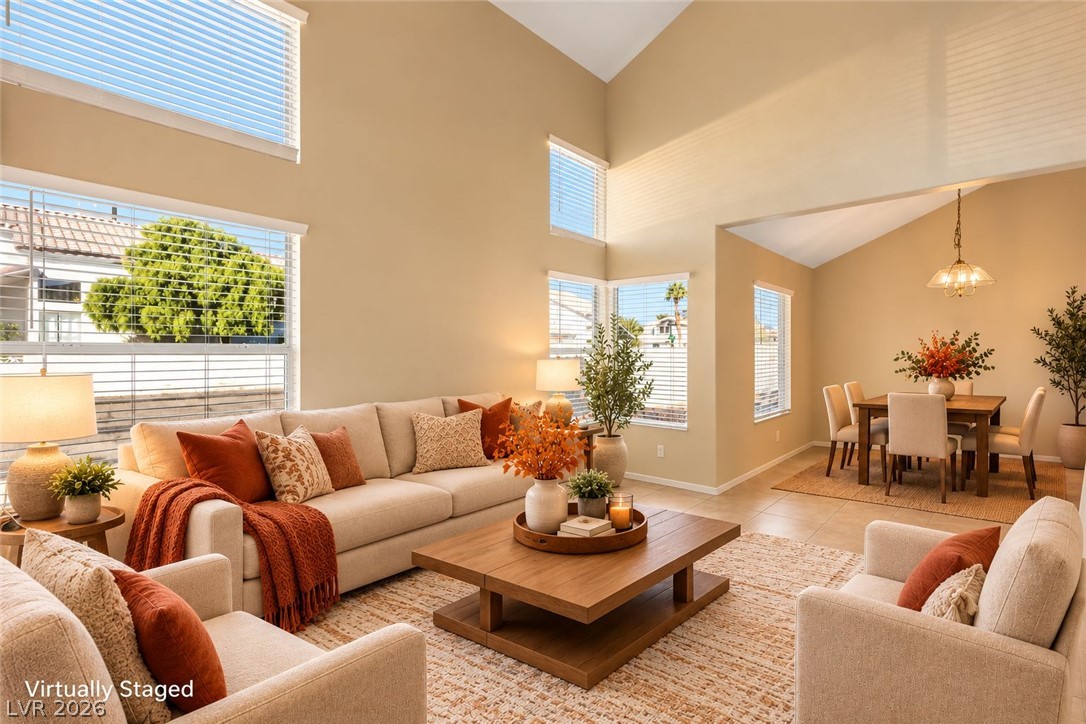
Towering vaulted ceilings and an abundance of natural light define this welcoming open-concept living space.
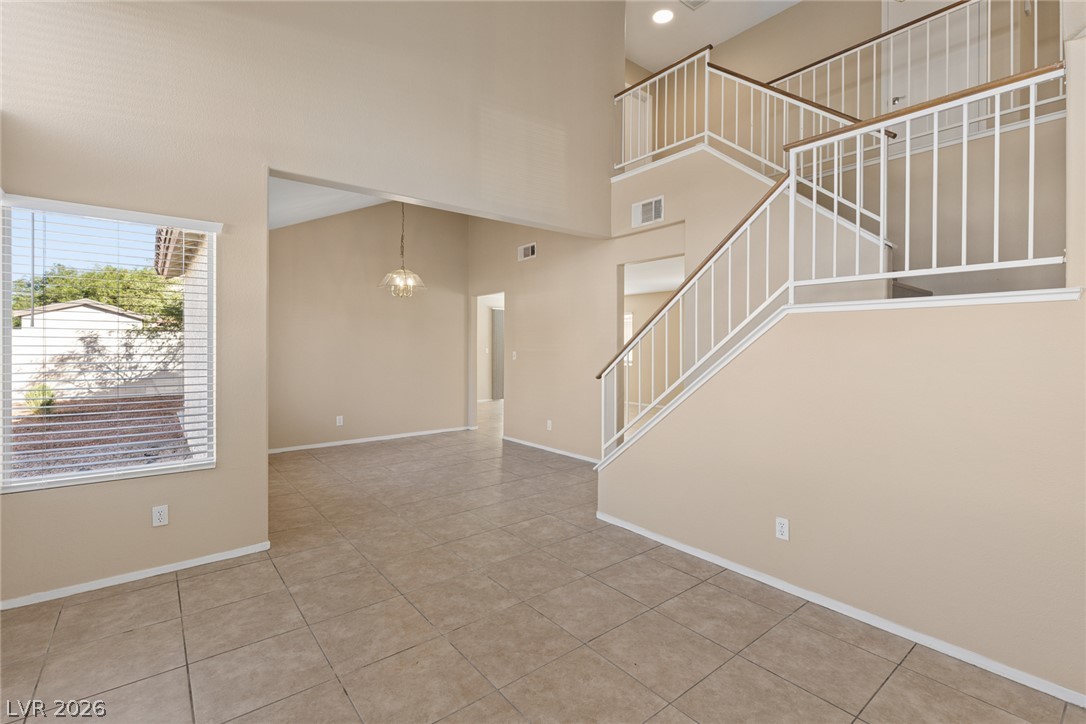
An open entryway leads to tiled living spaces bordered by a dramatic multi-level staircase.
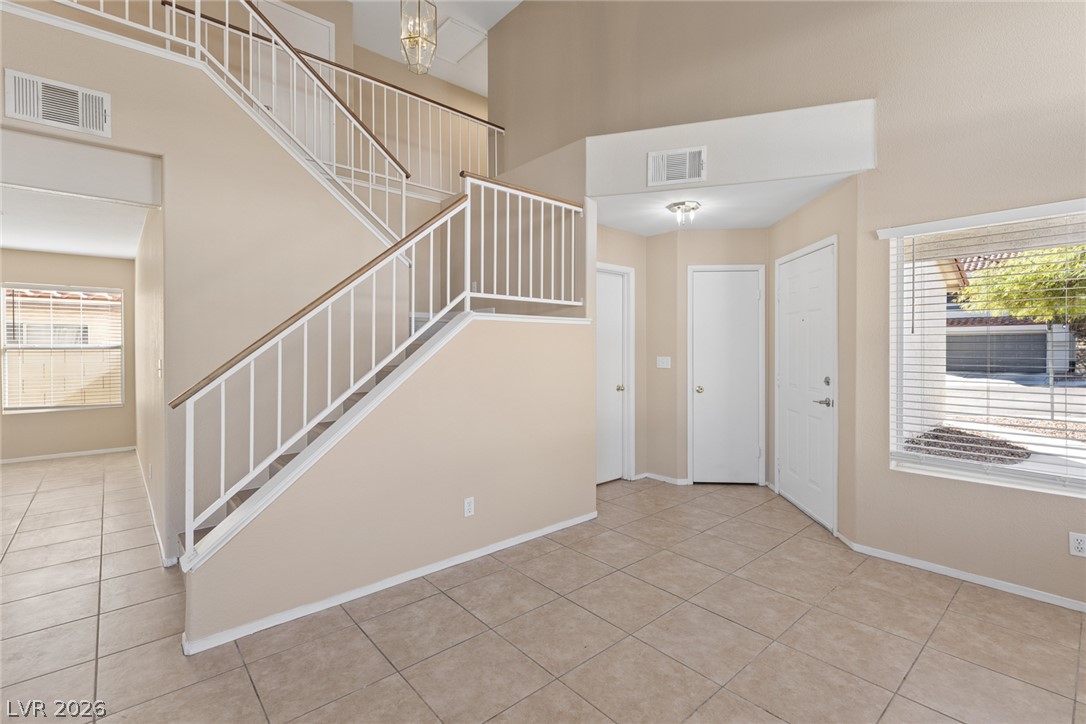
High ceilings and neutral tile flooring define this airy entryway featuring a central staircase.
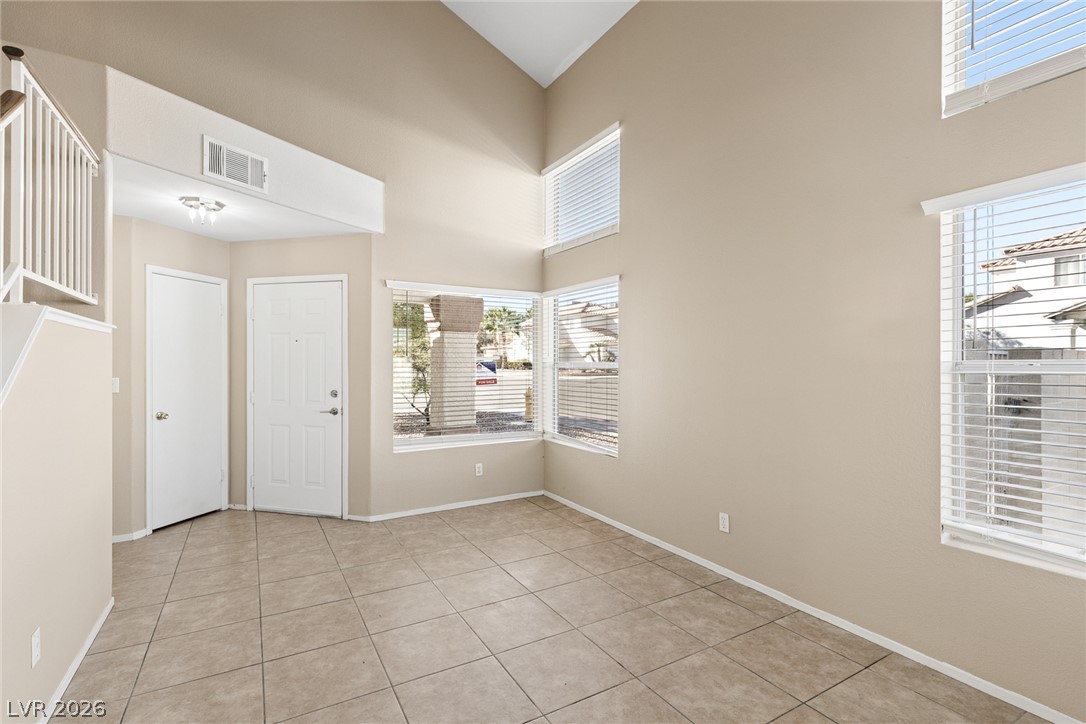
Soaring vaulted ceilings and tile flooring anchor this airy, light-filled entry space.
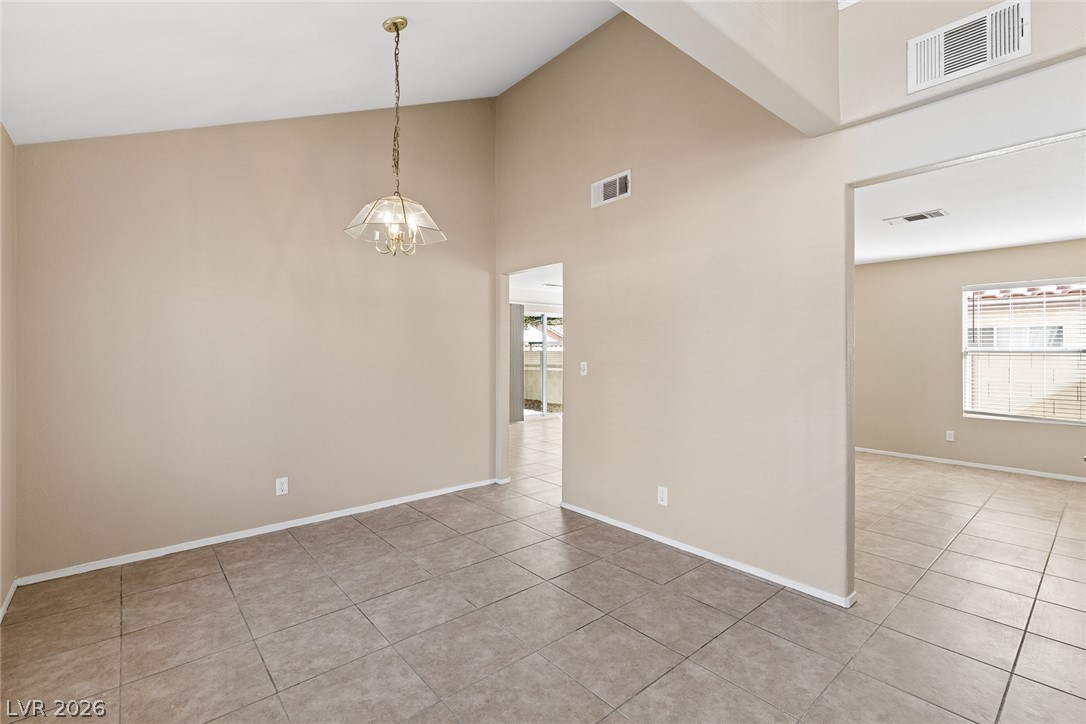
Vaulted ceilings and tile flooring create an airy atmosphere throughout this versatile living space.
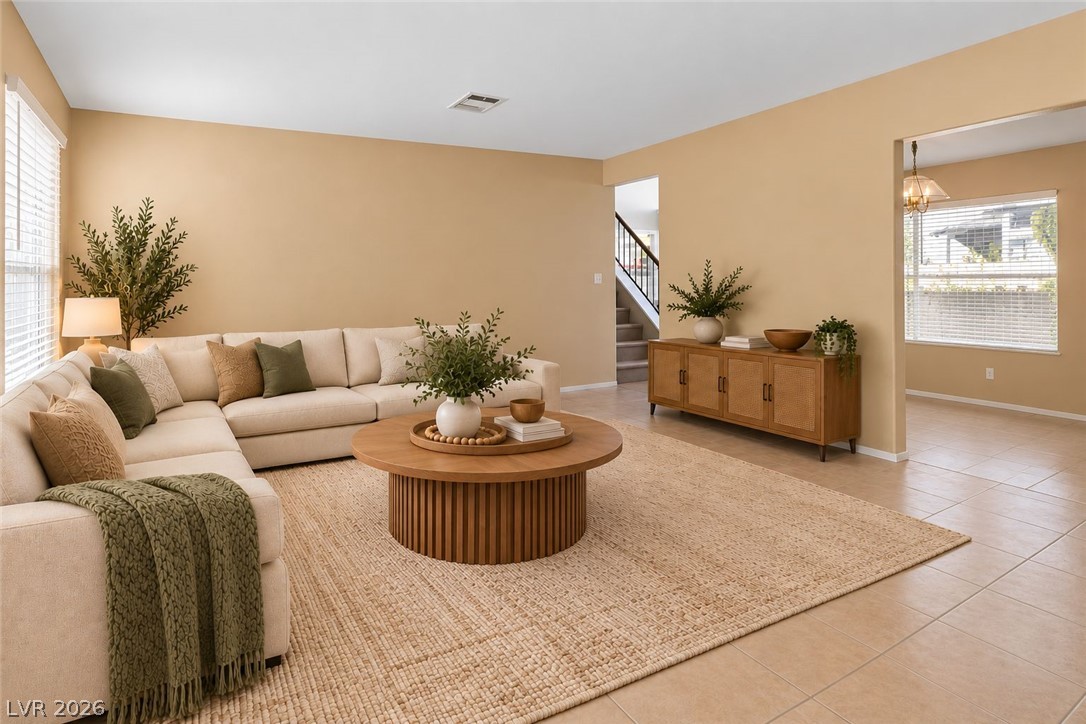
An open floor plan seamlessly connects the living spaces over smooth tile flooring.
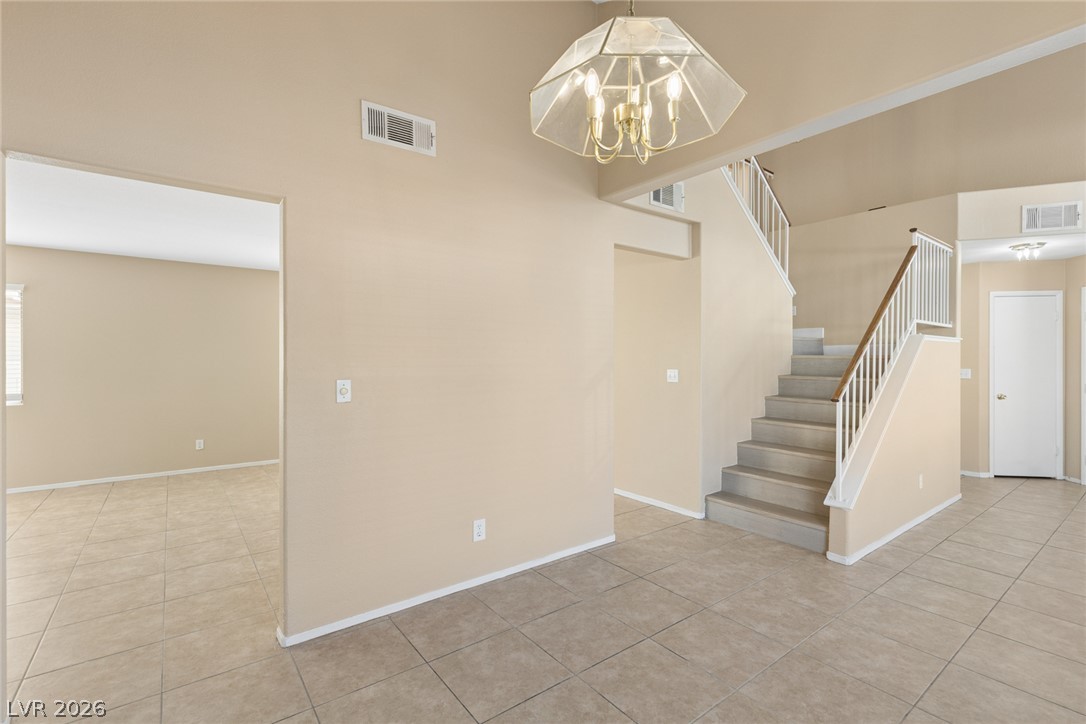
An open entryway features durable tile flooring and leads to a carpeted staircase.
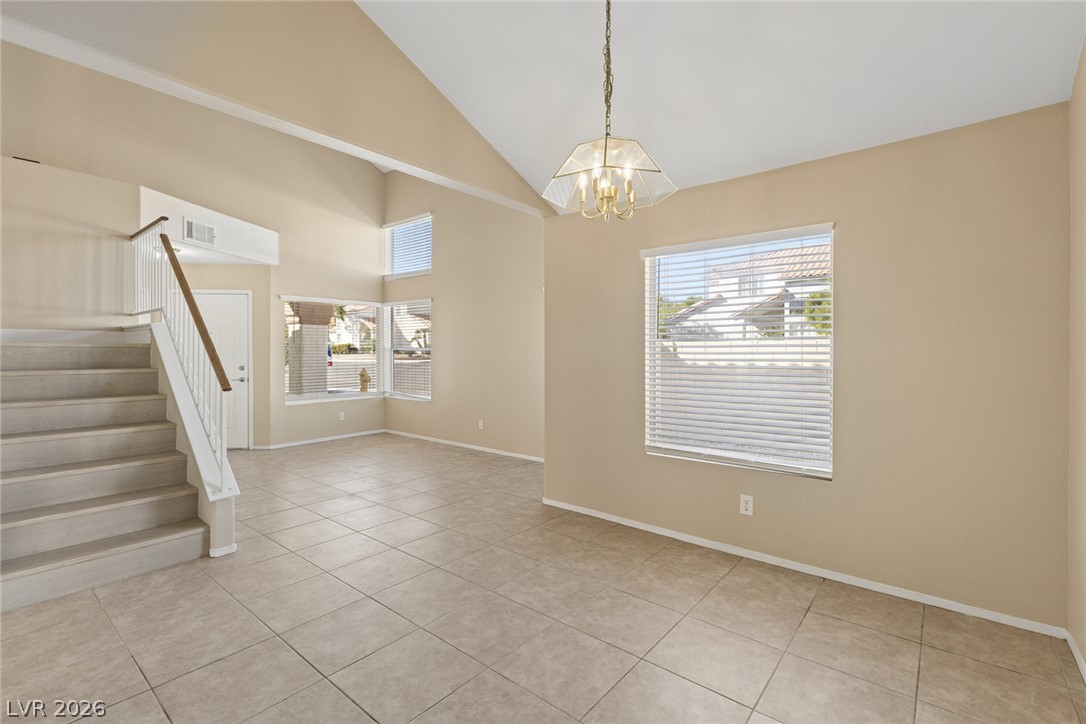
Dramatic vaulted ceilings and tiled flooring define this versatile multi-level living area.
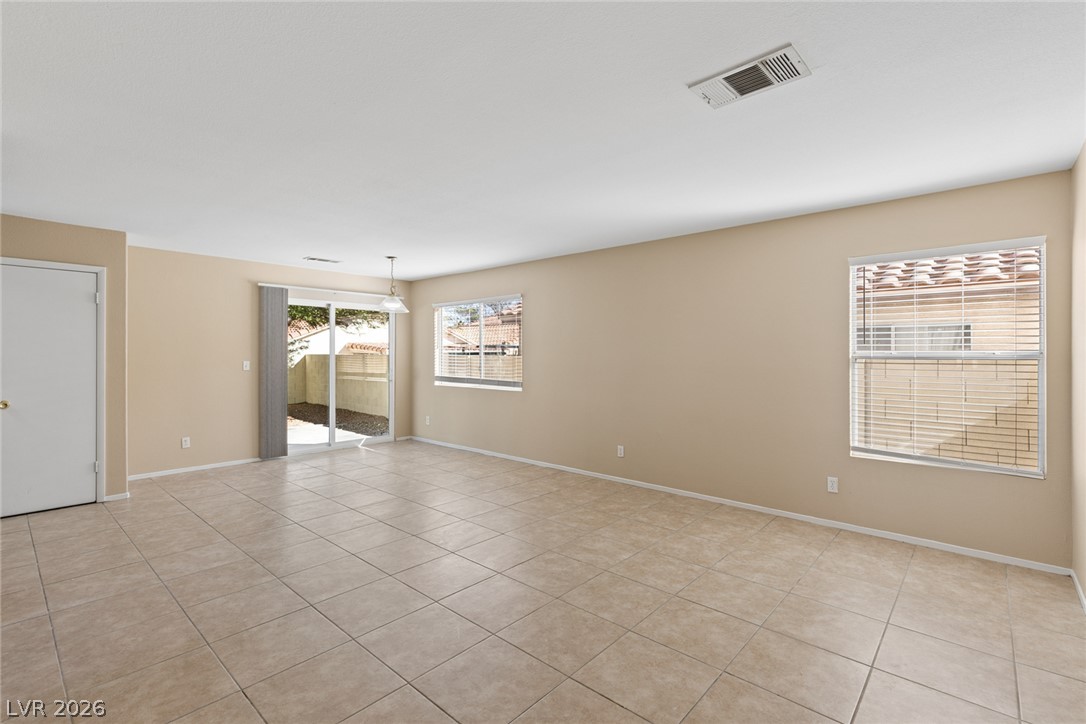
An open living space features durable tile flooring, sliding glass doors, and neutral walls.
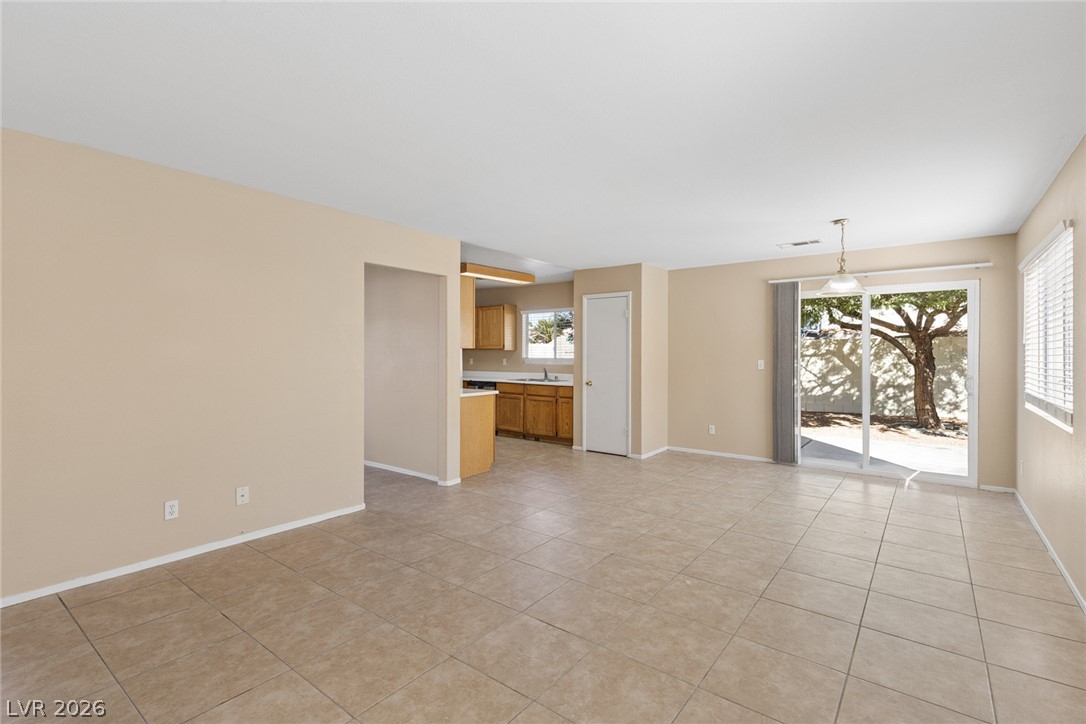
Tiled flooring flows through this open layout toward large sliding glass doors.
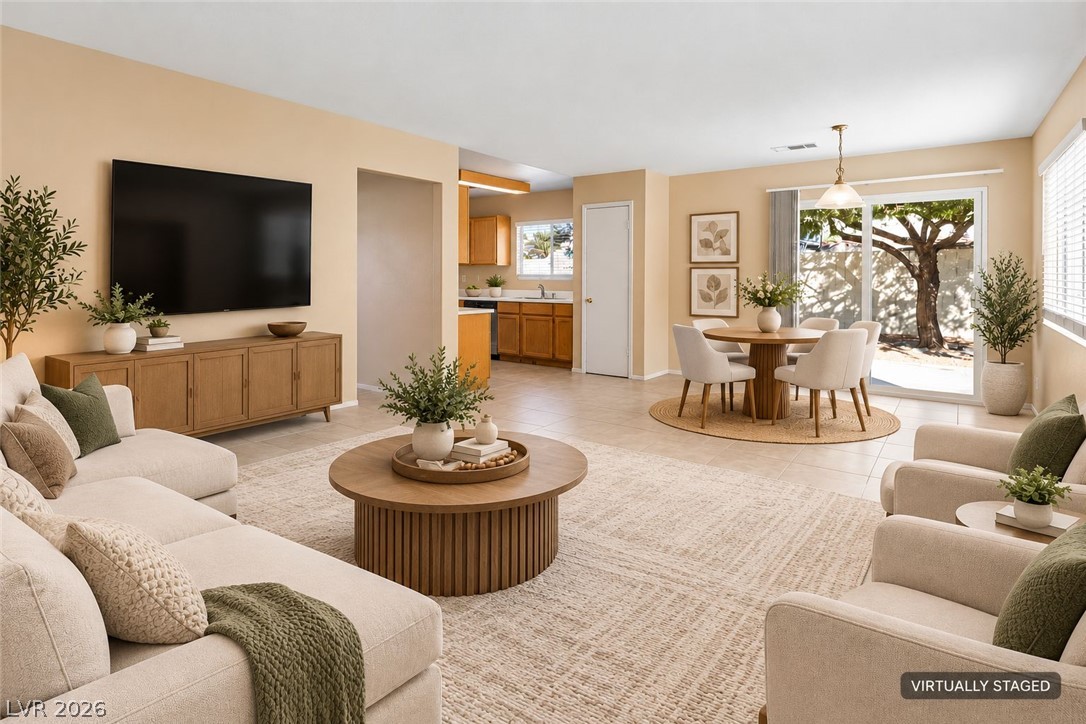
An open layout connects the spacious living and dining areas under smooth plaster ceilings.
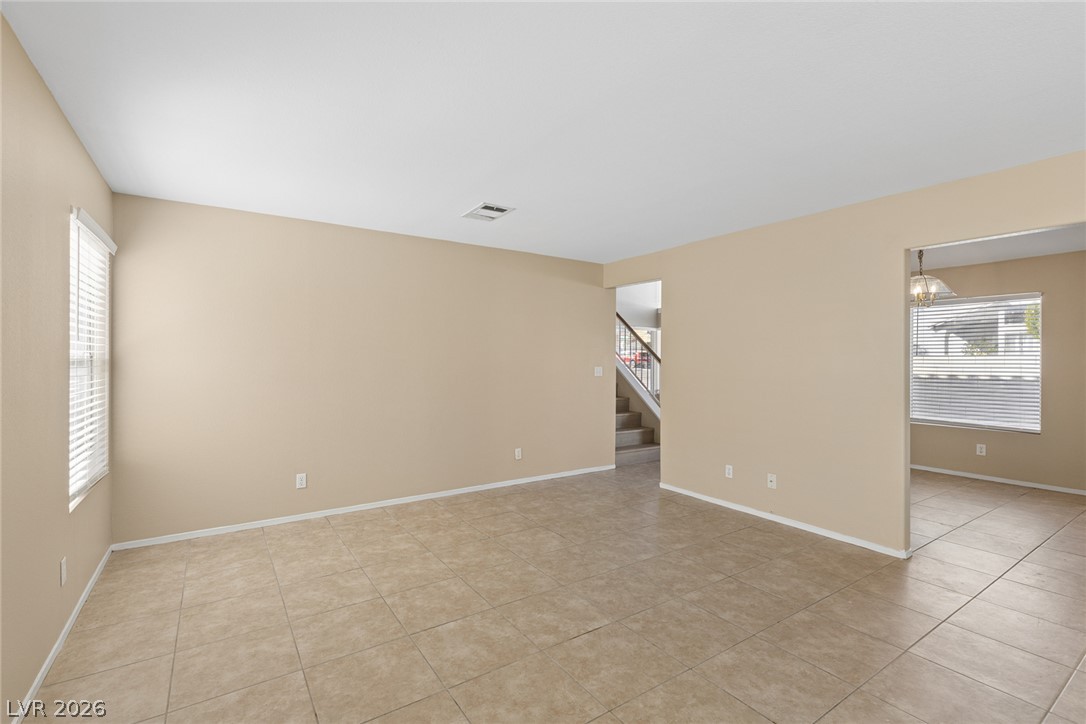
An open layout connects neutral tile flooring under high ceilings to adjoining living spaces.
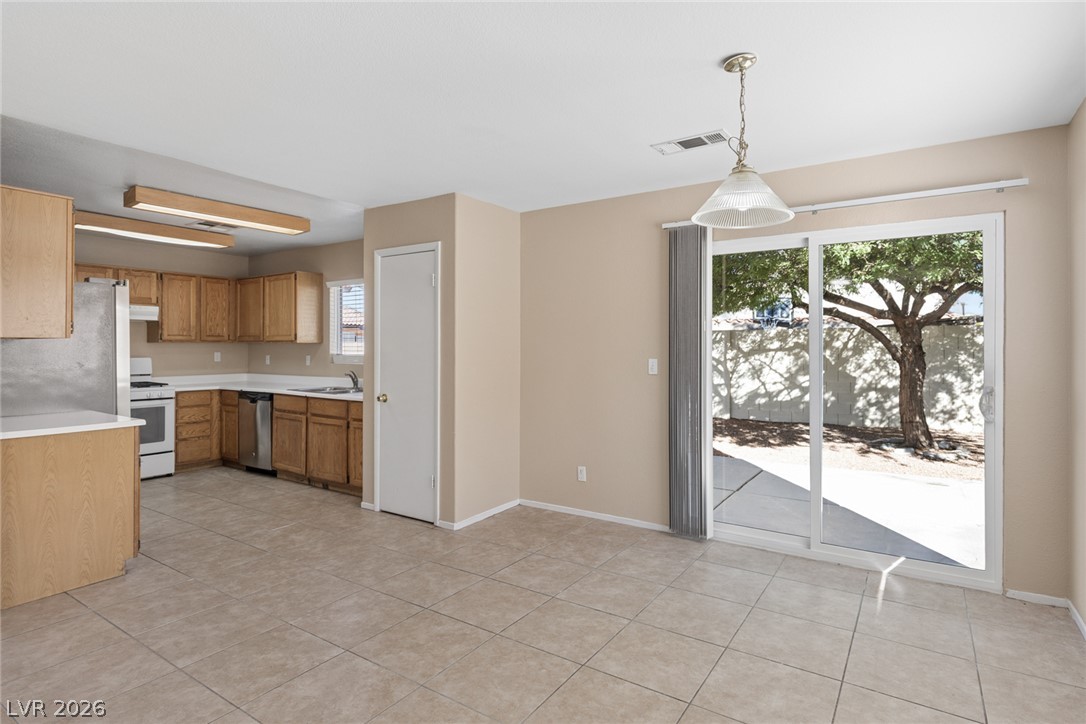
A spacious dining area features tiled floors and sliding glass doors leading to the backyard.
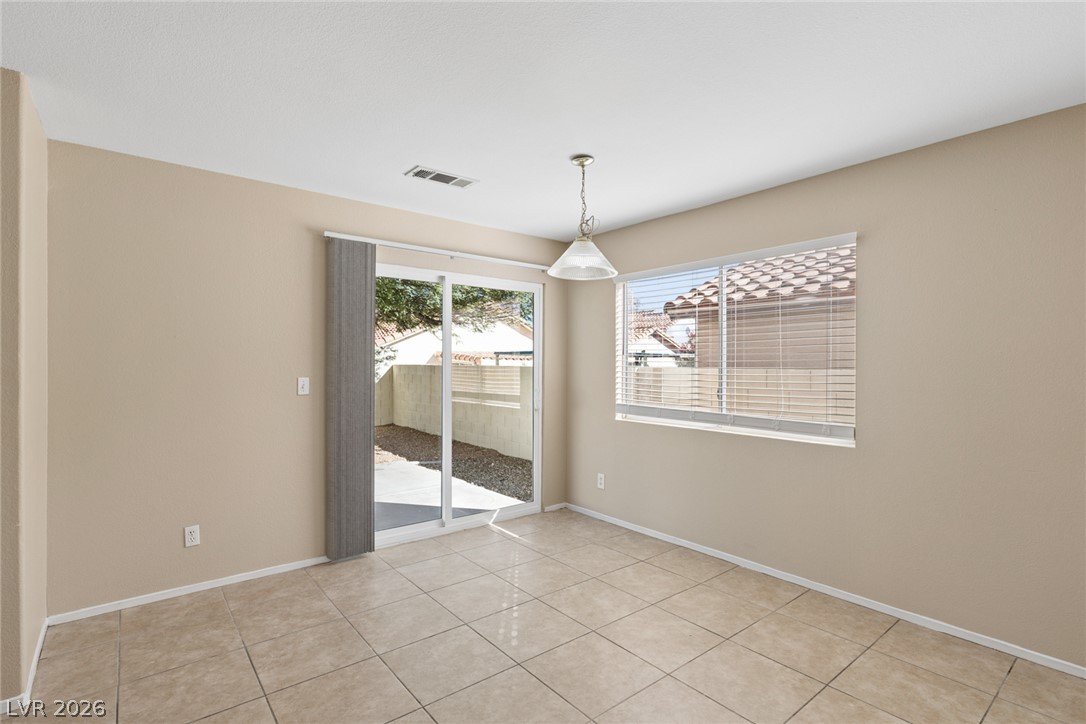
Tiled flooring and a sliding glass door define this versatile dining area.
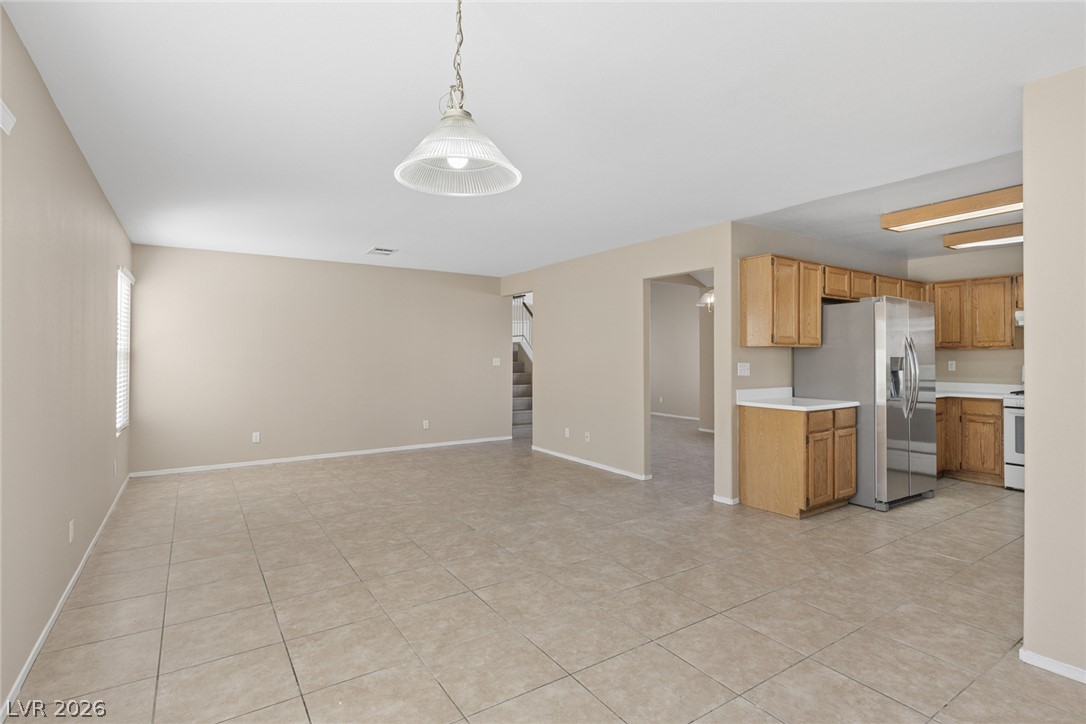
Tiled floors and an open concept connect the central living space directly to the kitchen.
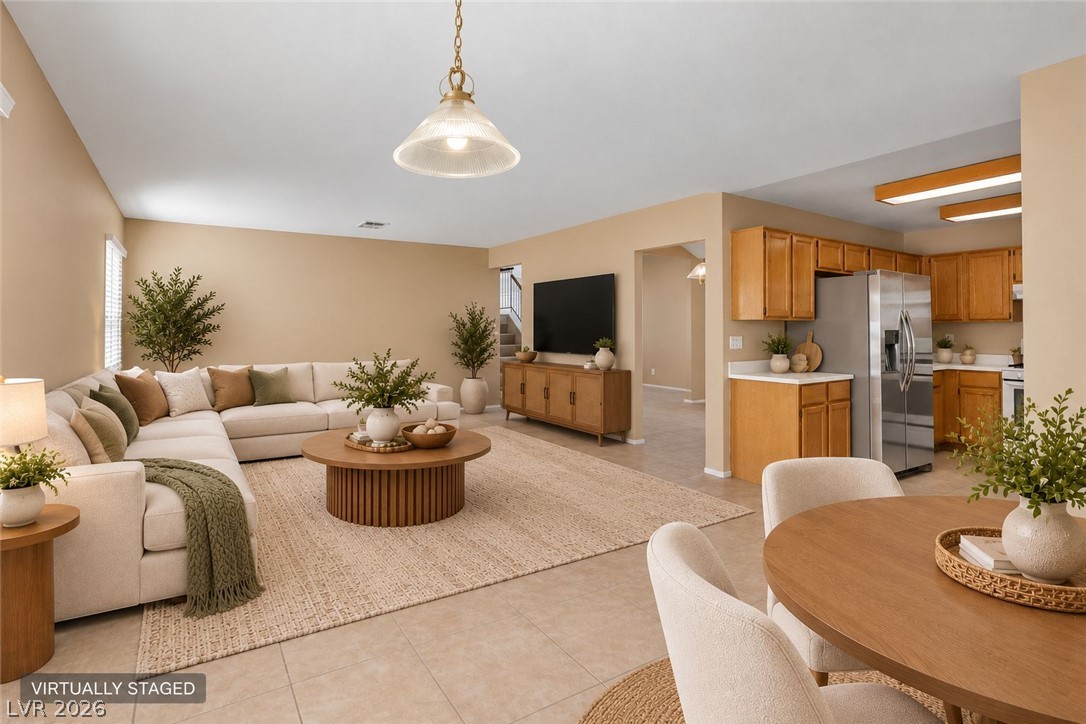
An open floor plan seamlessly connects the spacious living room to the adjacent kitchen.
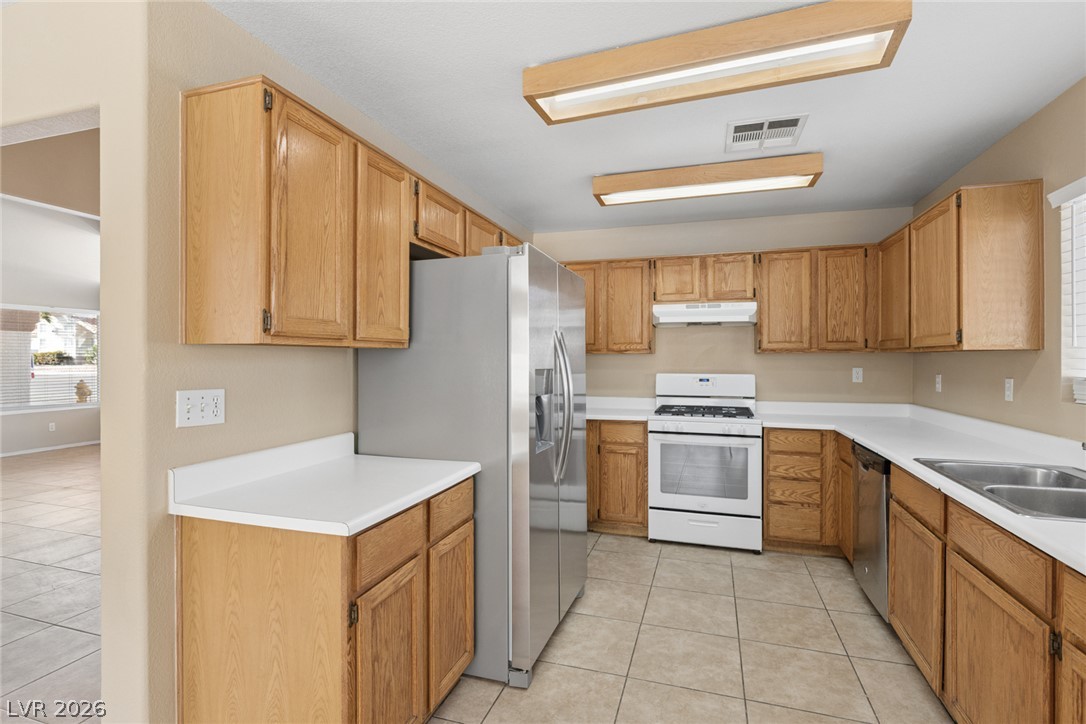
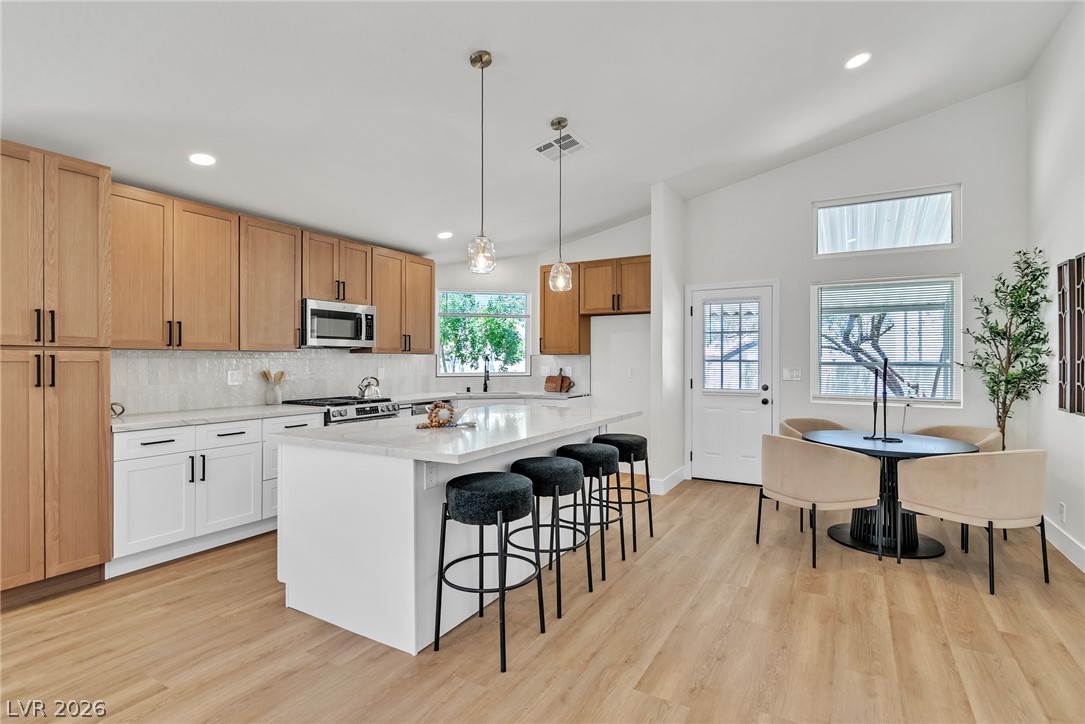
Ample wooden cabinetry and white solid-surface countertops define this functional kitchen layout.
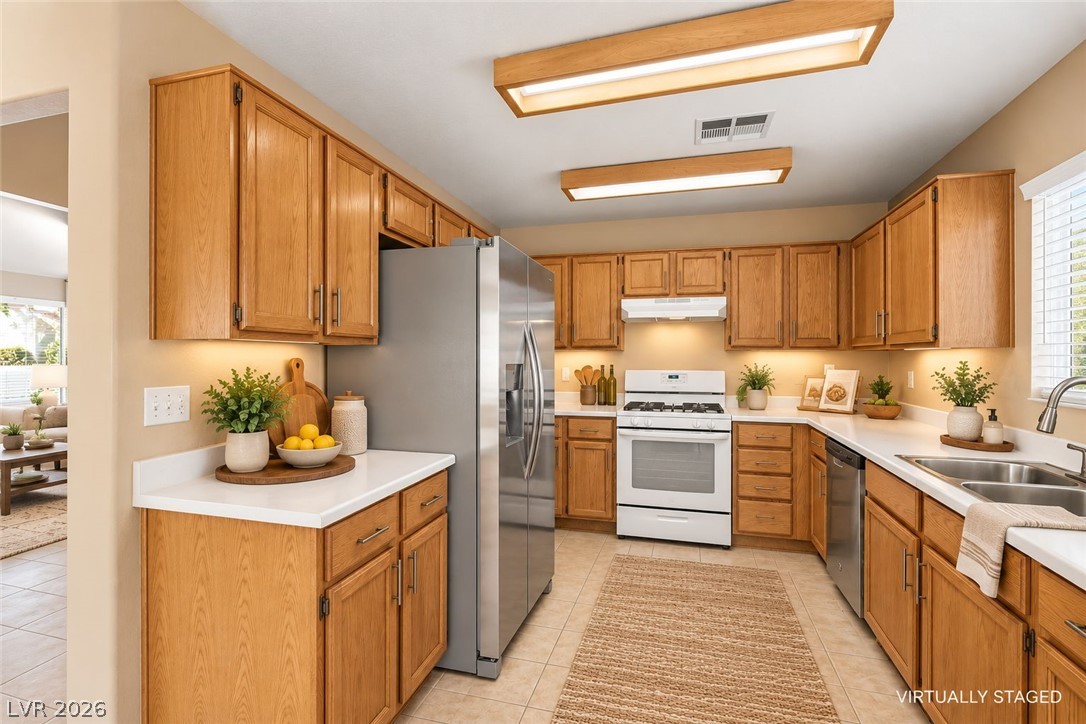
Warm wood cabinetry and solid white countertops define this functional kitchen space.
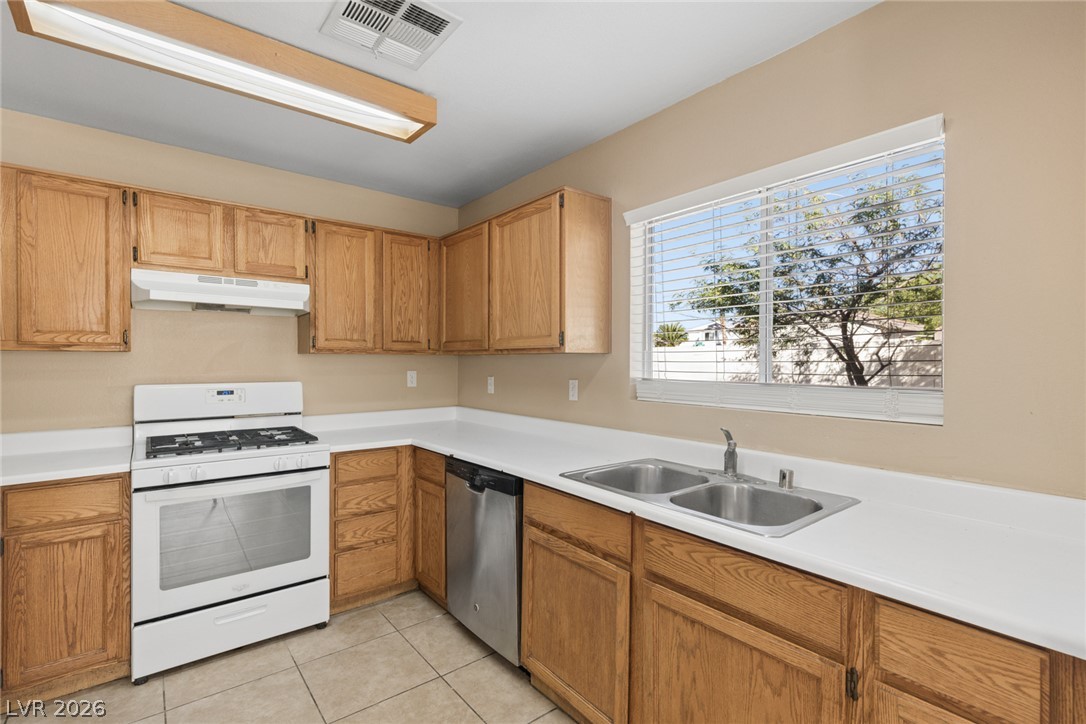
Classic oak cabinetry and neutral tile floors define this functional kitchen workspace.
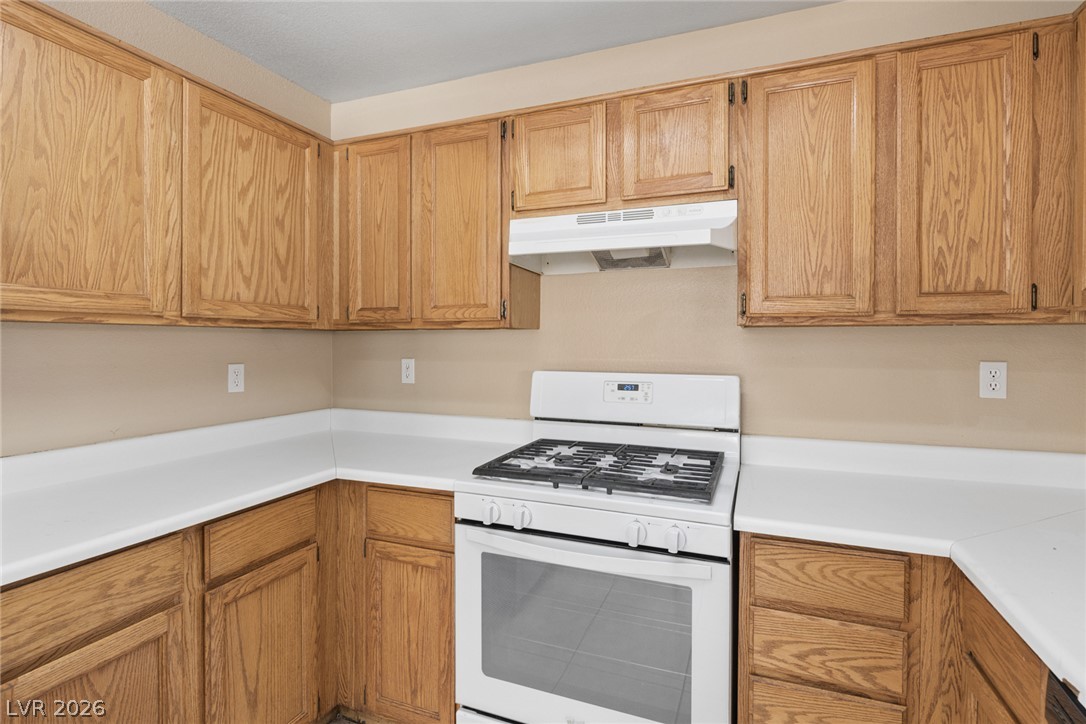
Ample wooden cabinetry and clean countertops frame a functional cooking space.
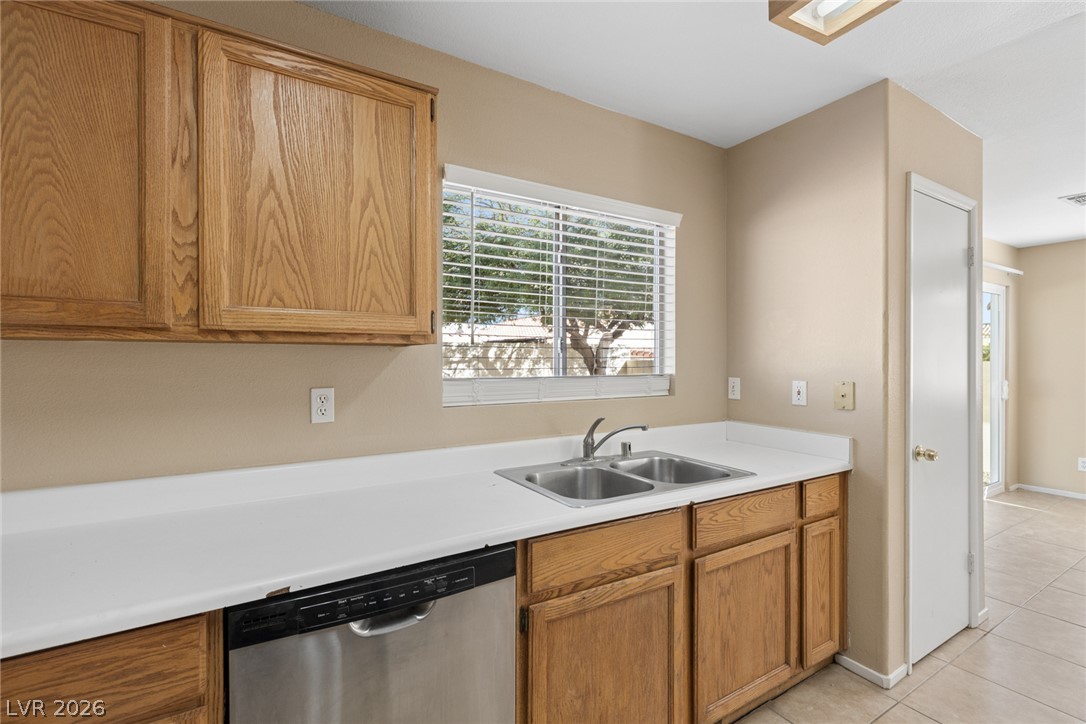
Warm wood cabinetry and solid countertops define this highly functional workspace.
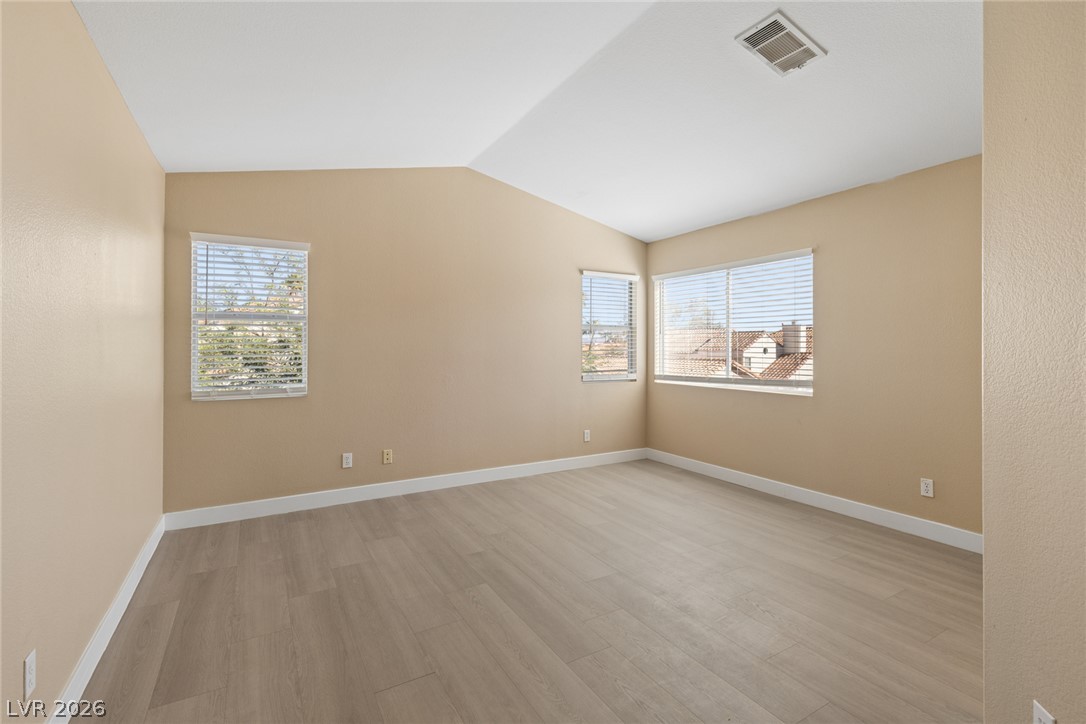
Vaulted ceilings and wide-plank flooring define this versatile, light-filled living space.
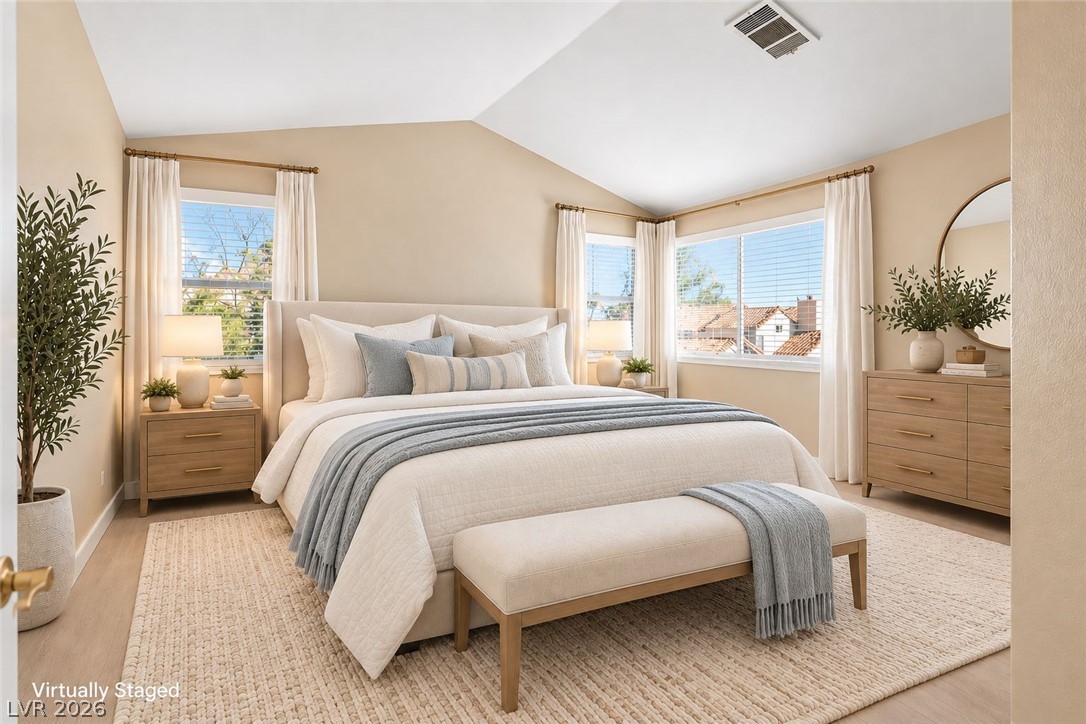
Vaulted ceilings and multiple windows anchor this inviting sleeping space.
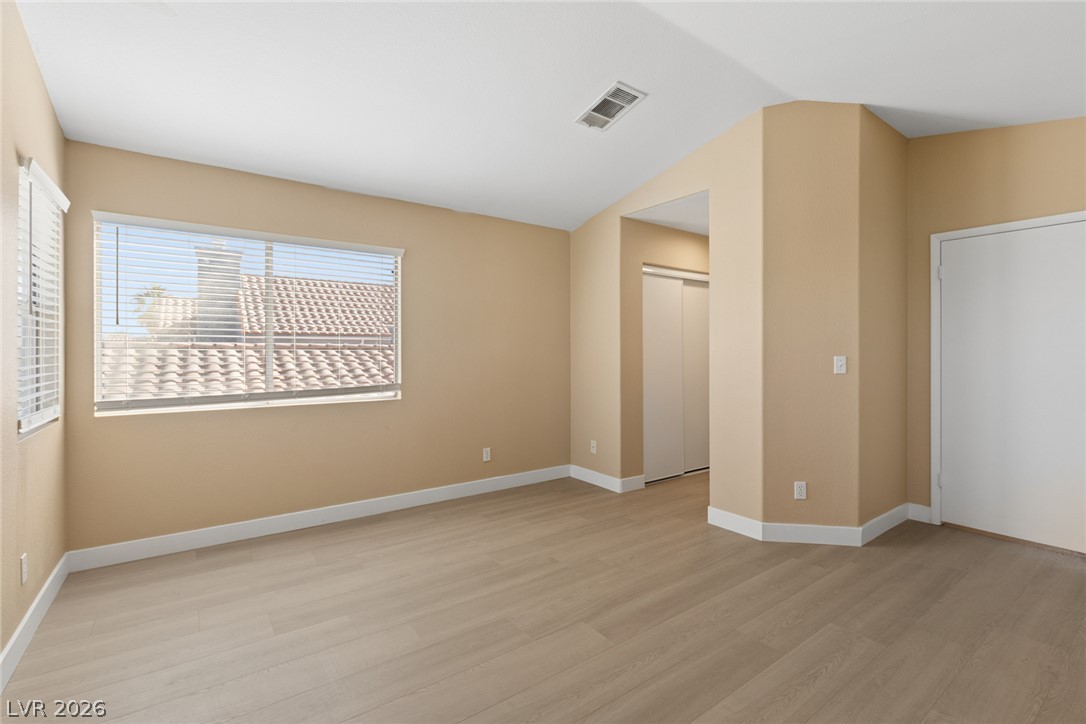
Slanted ceilings and light wood floors define this tranquil bedroom space.
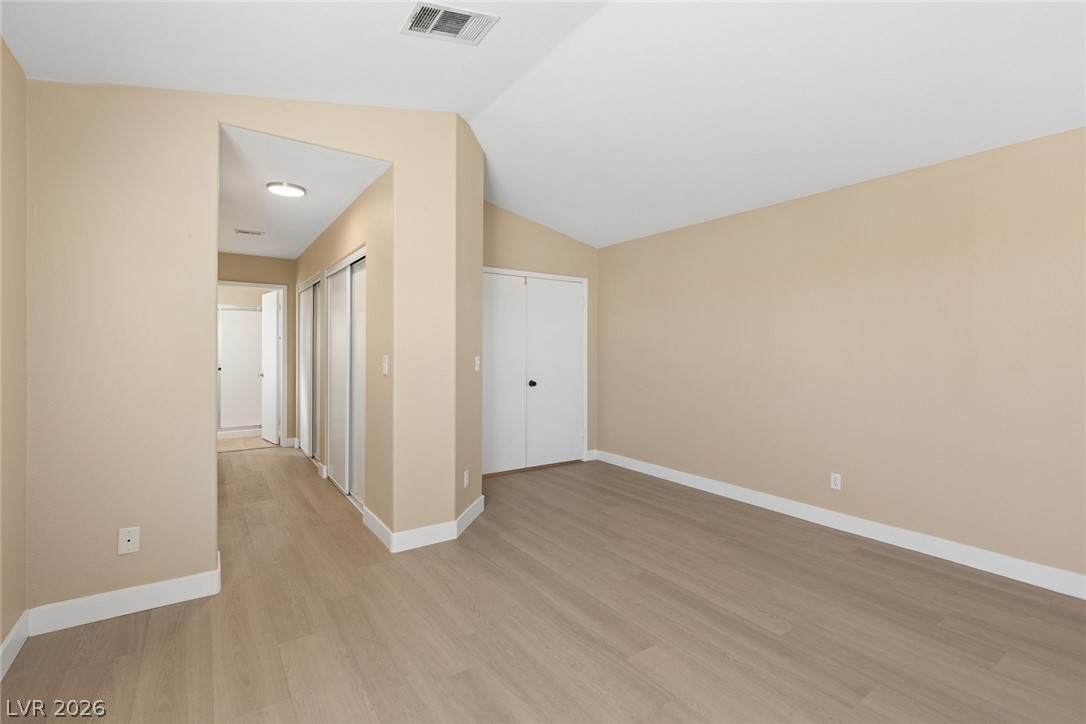
Clean lines and smooth flooring define this versatile interior space with angled ceilings.
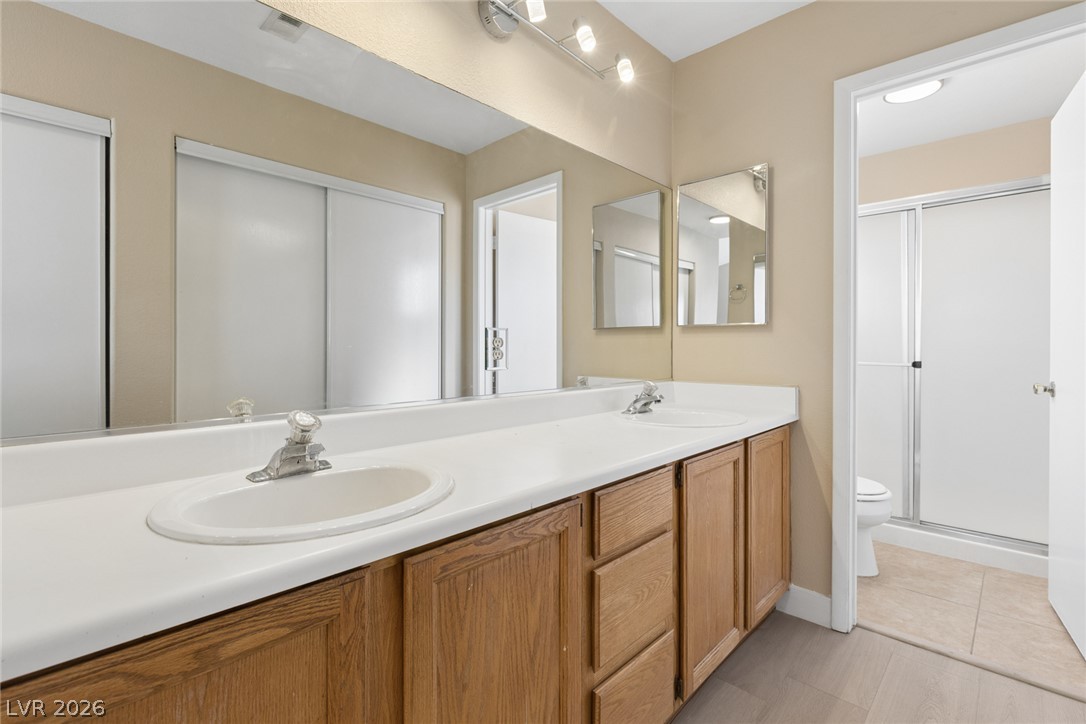
A spacious double vanity with wood cabinetry leads into the private shower area.
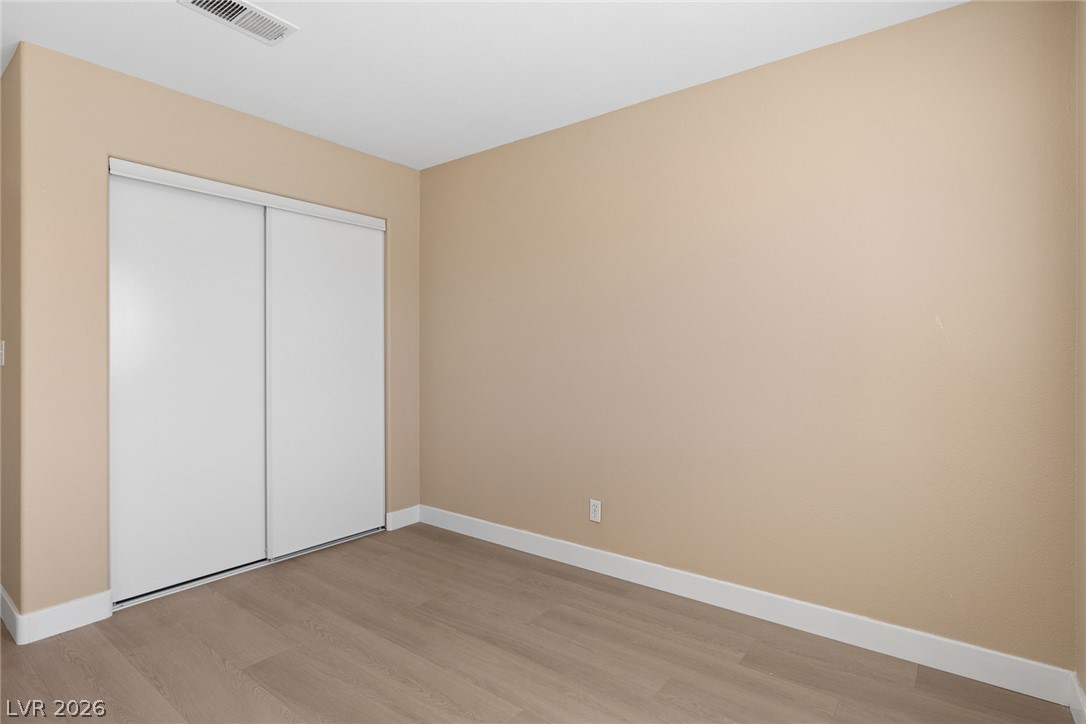
Clean lines and smooth flooring define this versatile empty bedroom space.
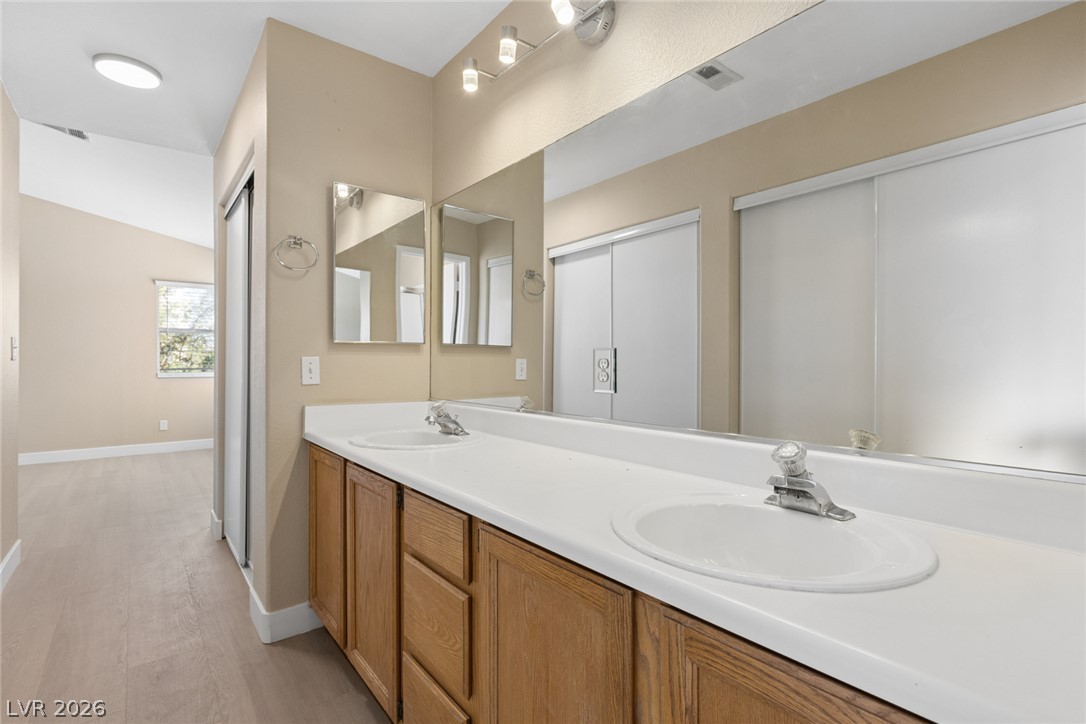
Double vanities and generous counter space define this functional washroom layout.
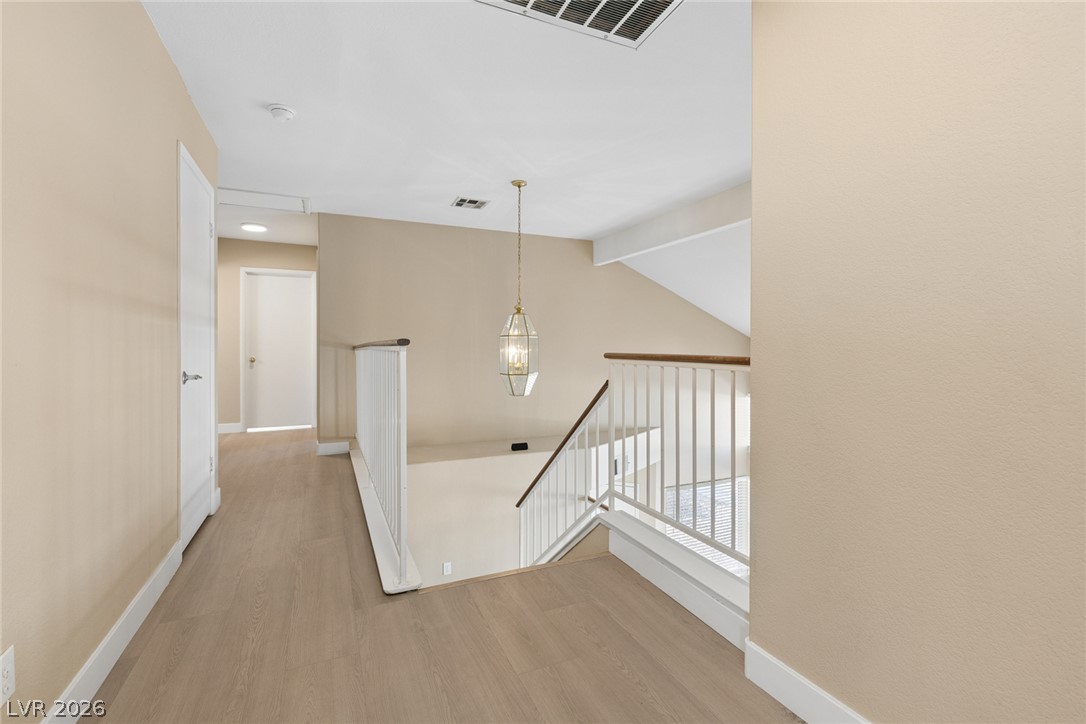
An upper level landing with smooth wood-style flooring opens to the staircase below.
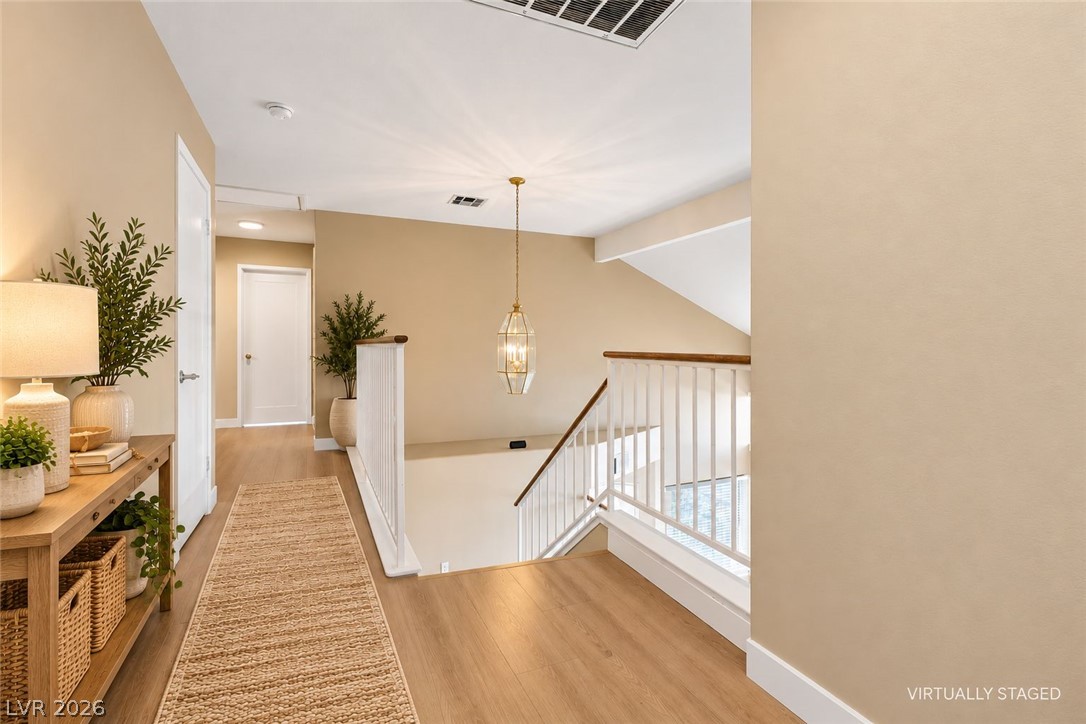
A spacious upper landing transitions smoothly to the stairwell under warm light.
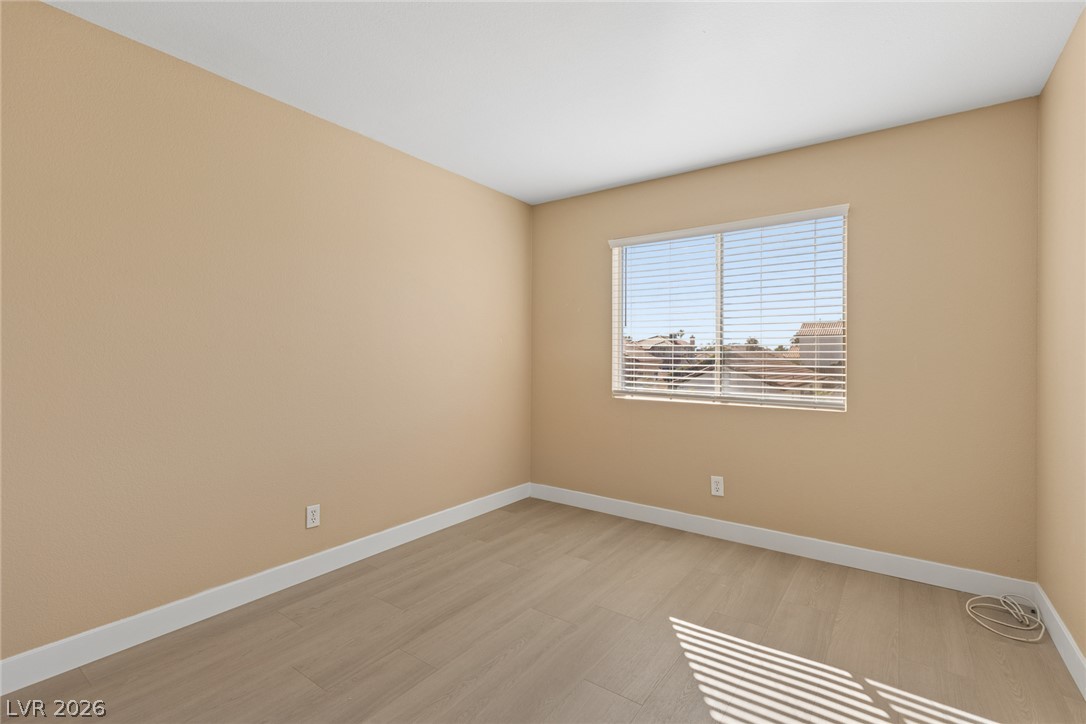
Smooth wood-style flooring and clean baseboards define this versatile room with a wide window.
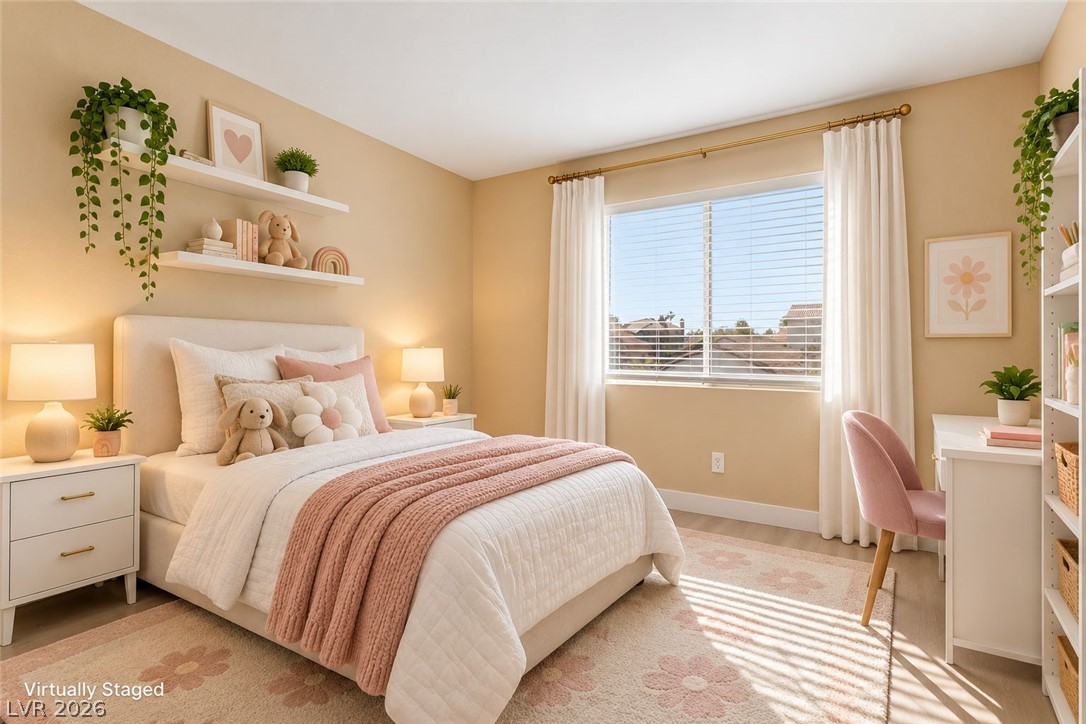
Smooth plaster walls and warm wood-toned flooring frame a generous window overlooking the neighborhood.
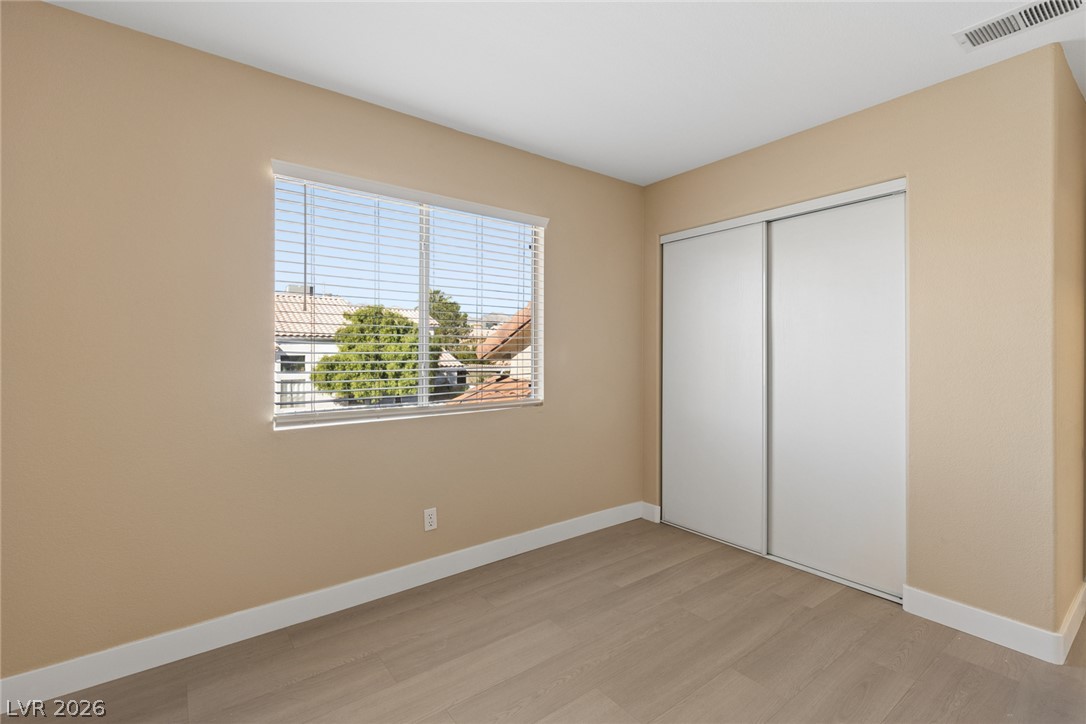
Smooth wood-style flooring and an integrated sliding closet define this versatile room.
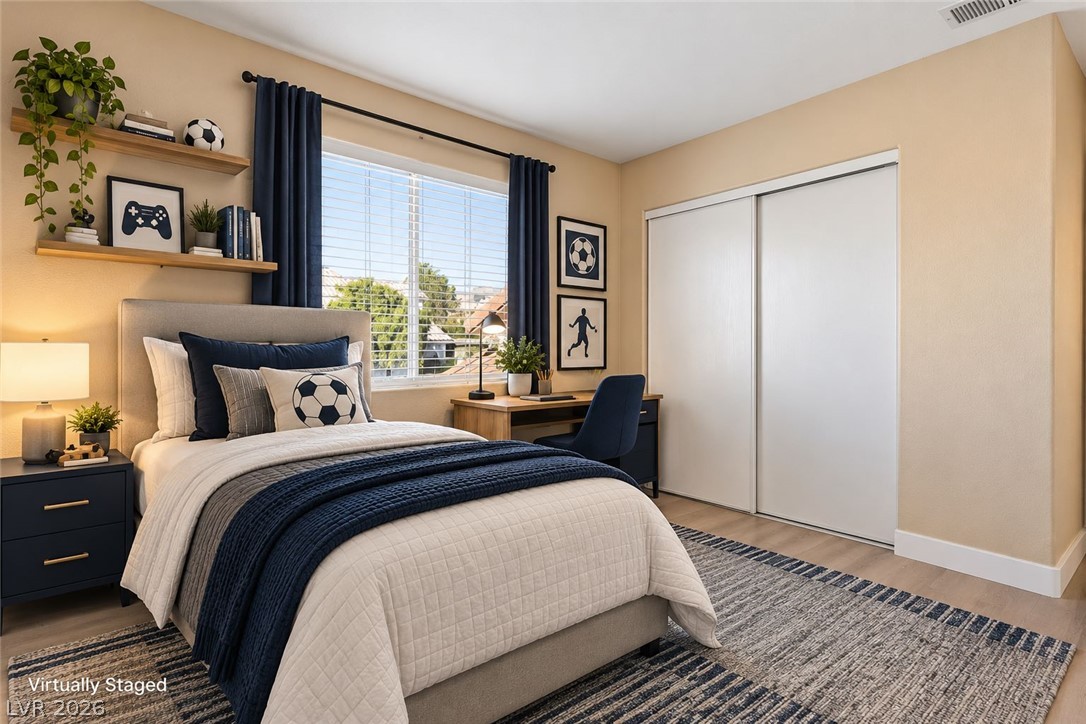
A spacious bedroom featuring a large window, sliding closet doors, and light wood-toned flooring.
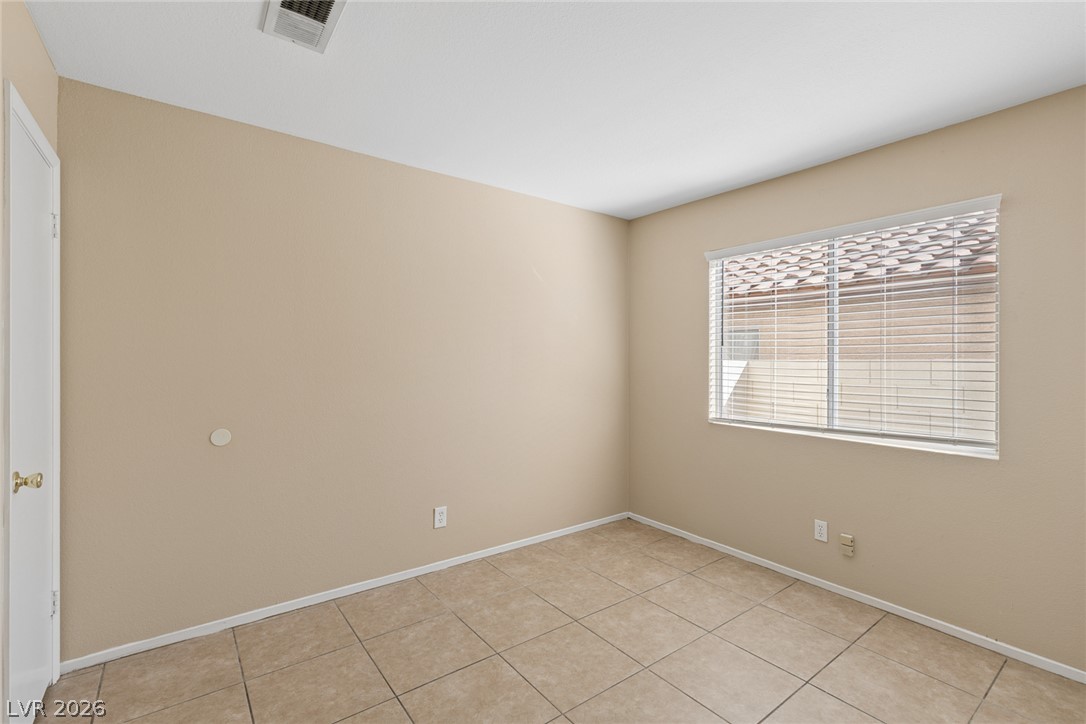
Clean lines and neutral tile flooring define this versatile secondary bedroom space.
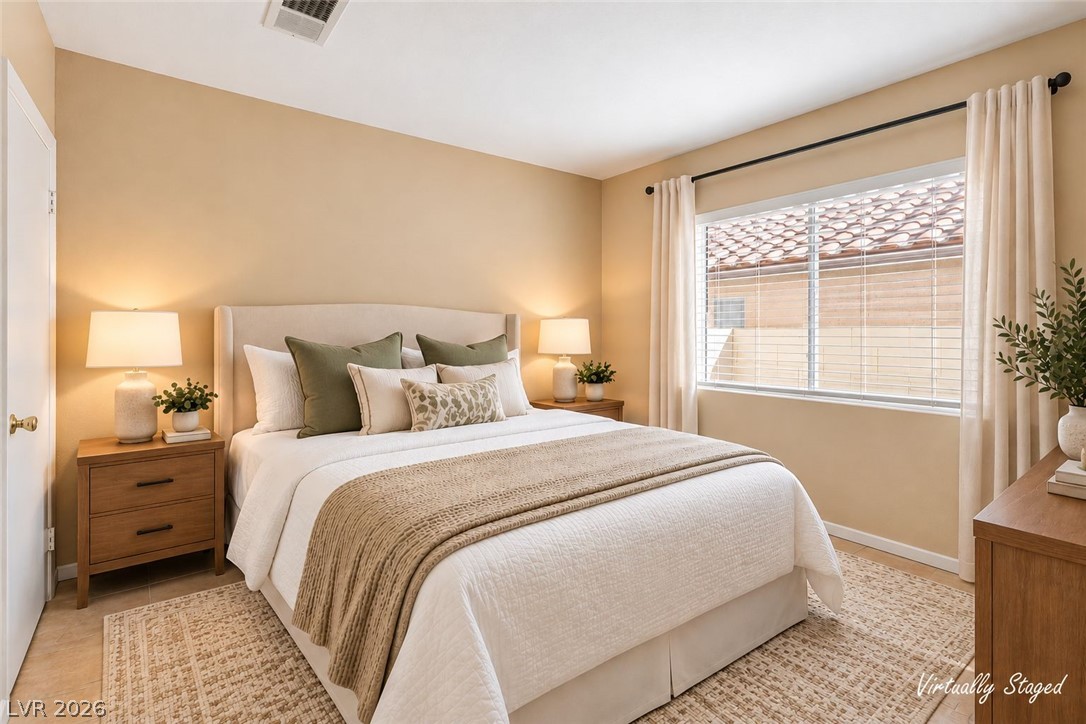
Warm neutral walls and a large window create a serene atmosphere in this bedroom.
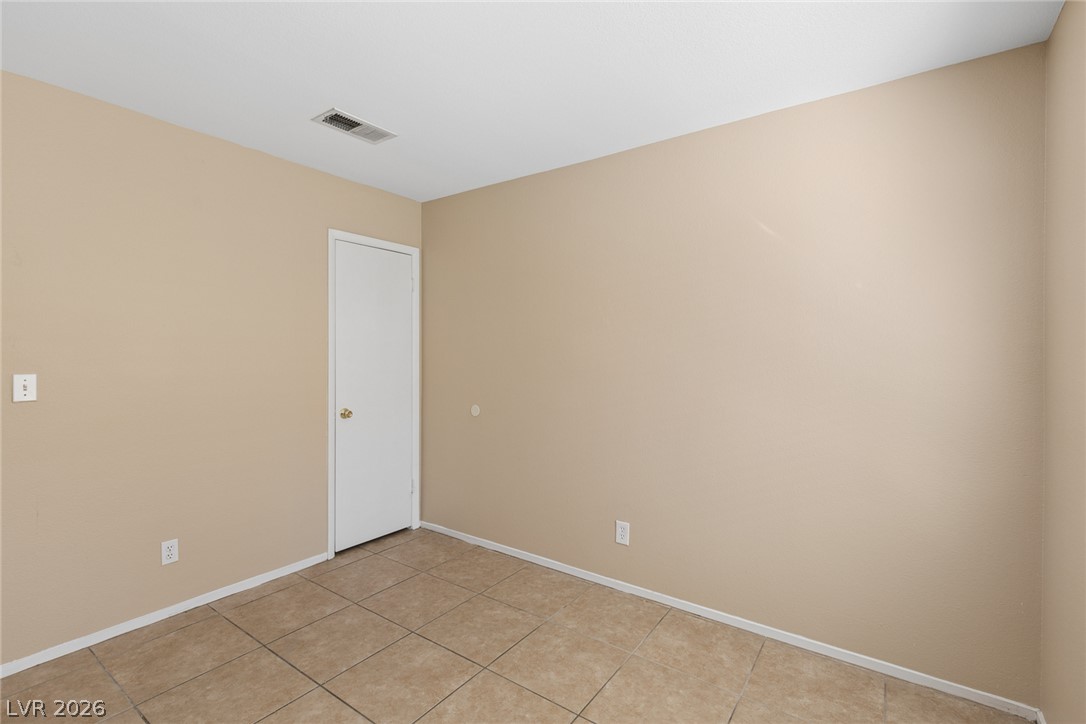
A minimalist room showcases neutral tone walls and large tile flooring.
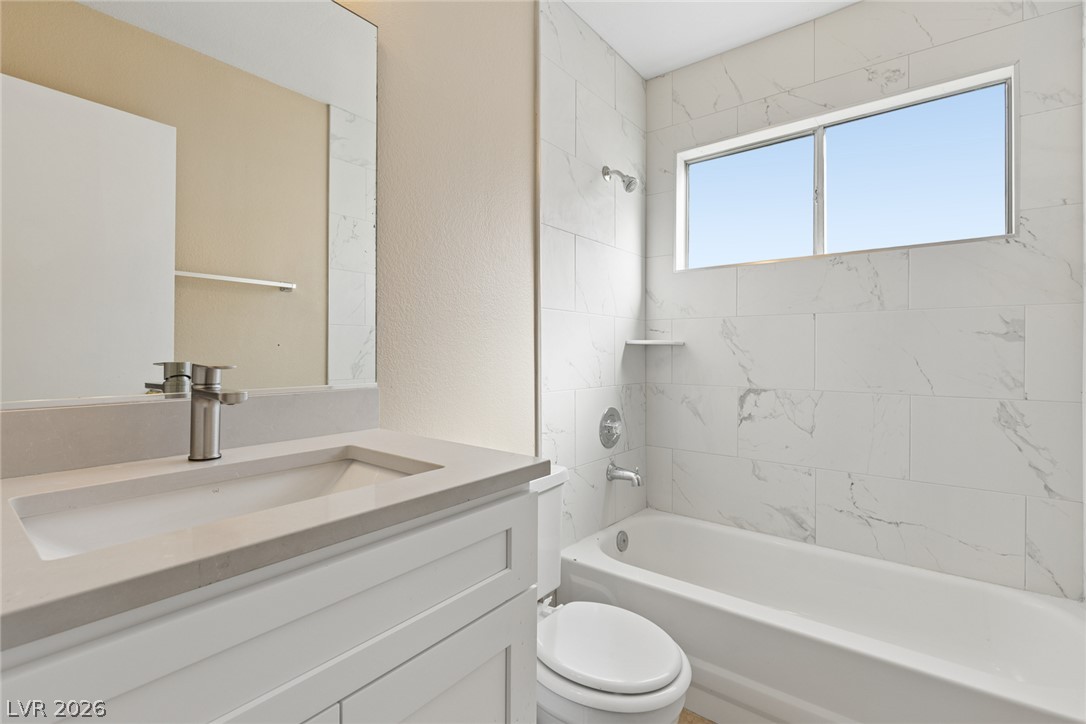
Marble-patterned wall tile and a modern vanity create a clean aesthetic in this bathroom.
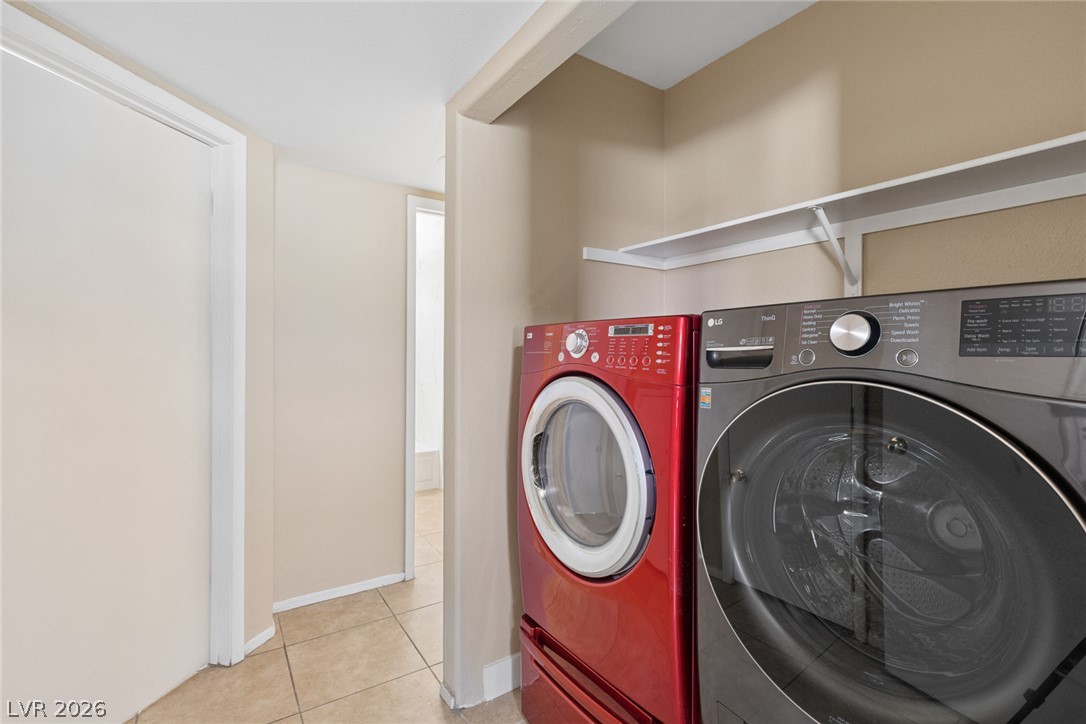
Tiled flooring and built-in shelving complement this functional laundry alcove area.
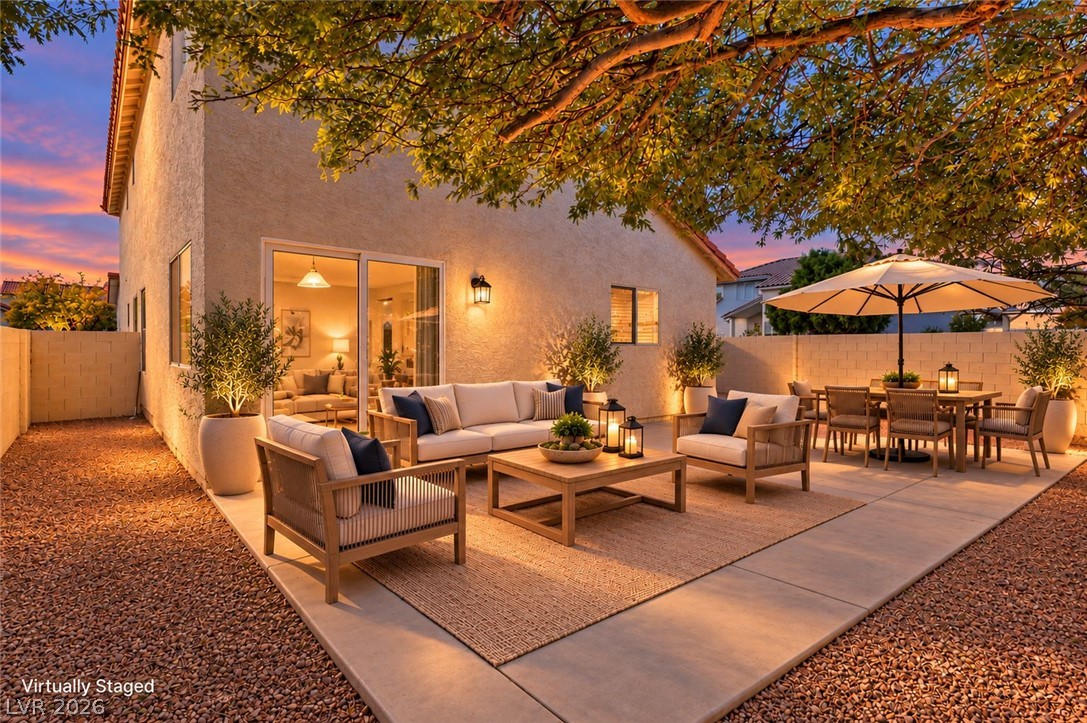
Concrete paving extends from the stucco exterior to establish a comfortable outdoor relaxation area.
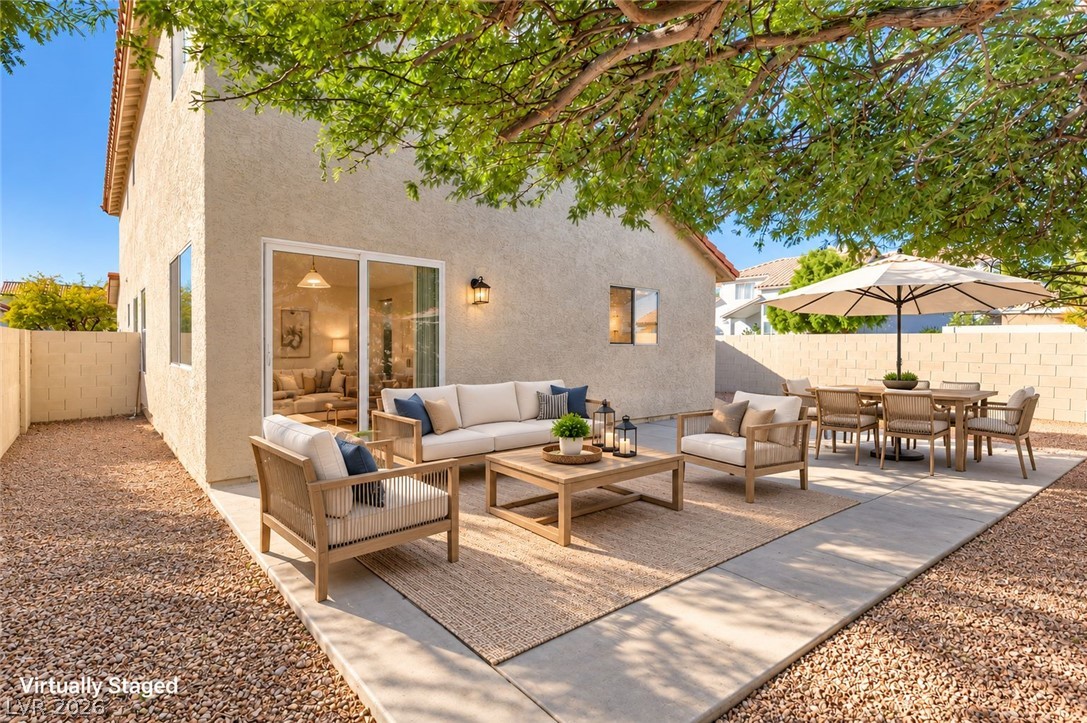
An inviting concrete patio defines this backyard space bordered by stucco walls.
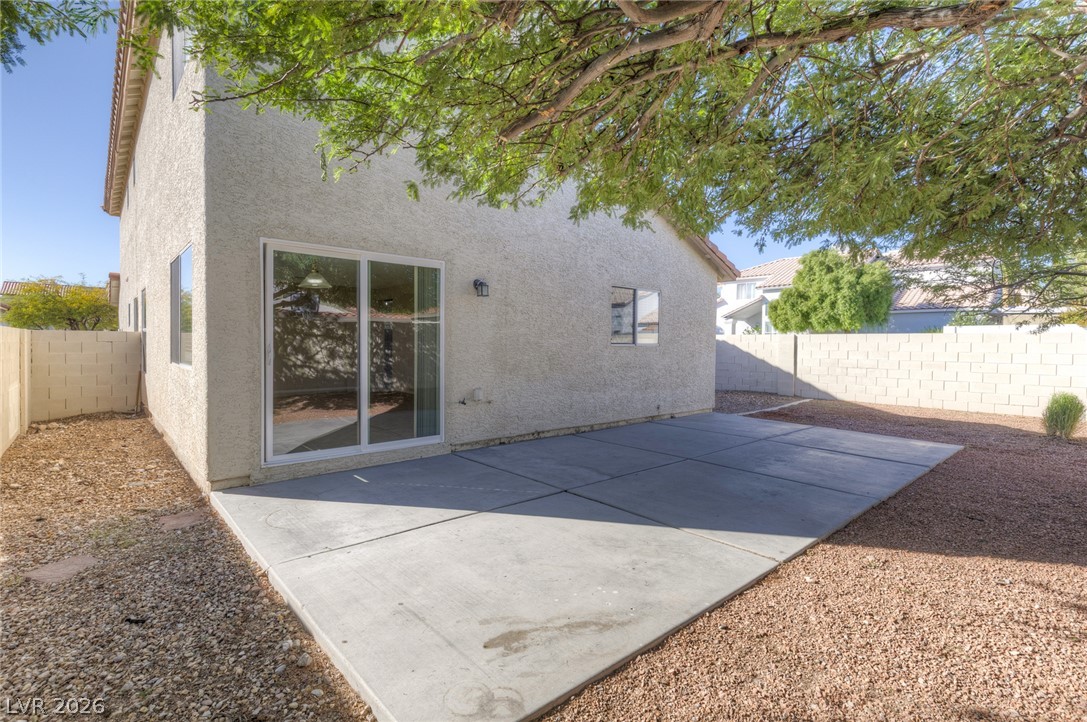
An expansive concrete patio highlights this low-maintenance gravel backyard framed by privacy walls.
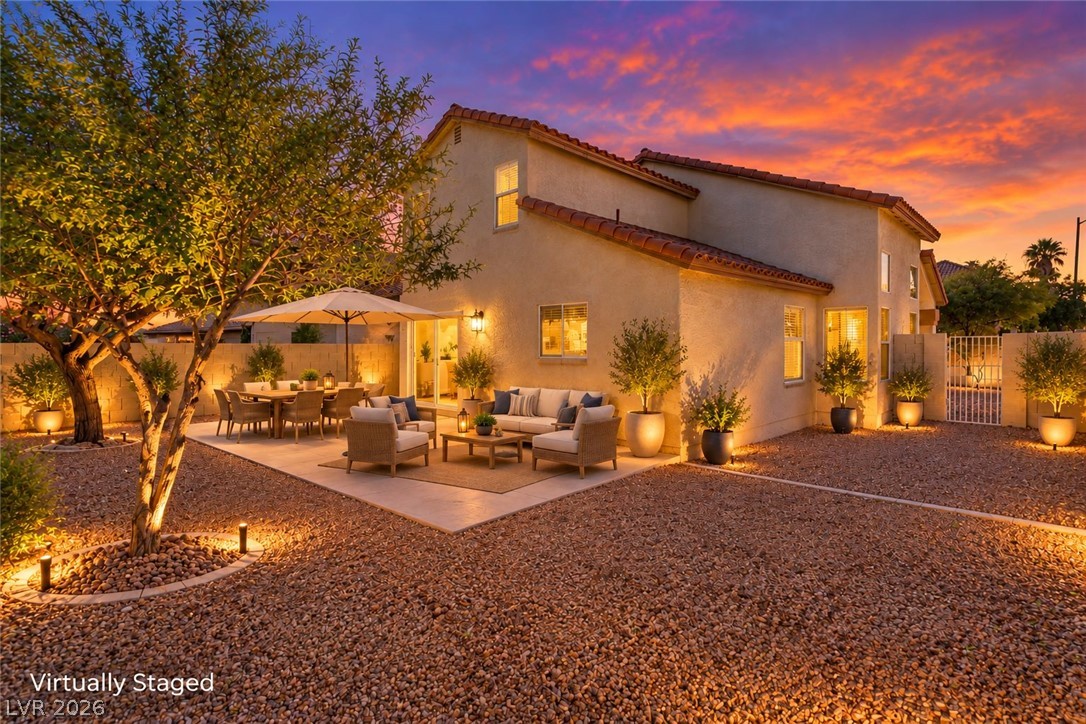
An inviting stone-tiled patio expands from the stucco exterior beneath a clay tile roof.
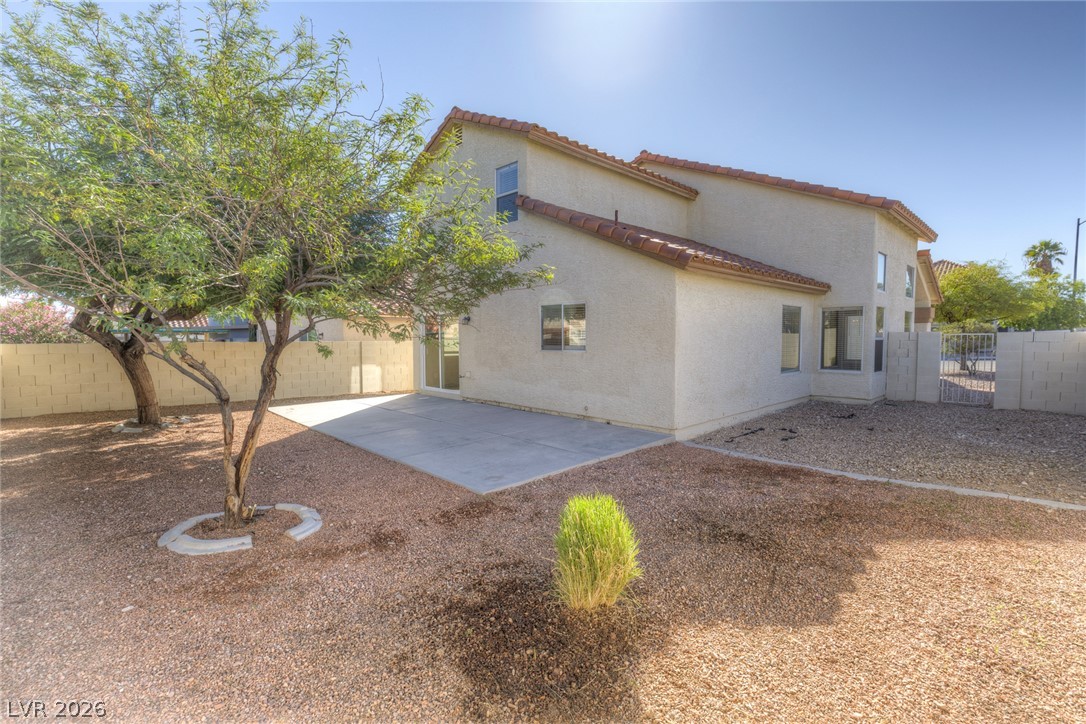
A spacious backyard with desert landscaping, a concrete patio, and mature trees surrounds the home.
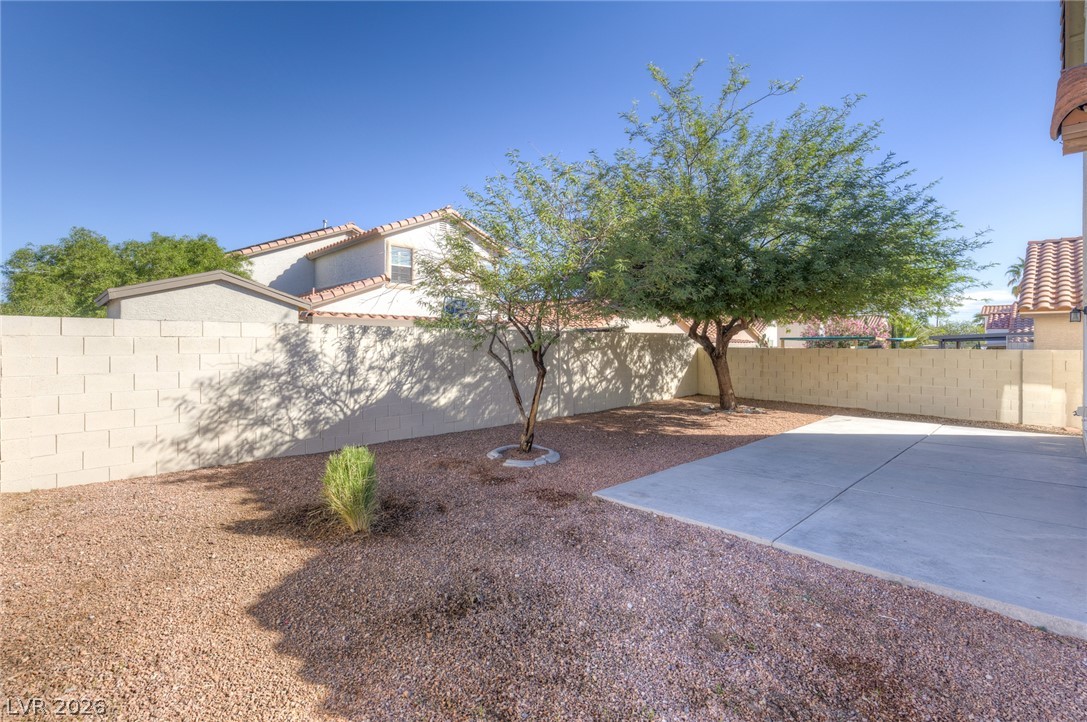
An enclosed backyard features gravel landscaping, mature trees, a concrete patio, and block wall fencing.
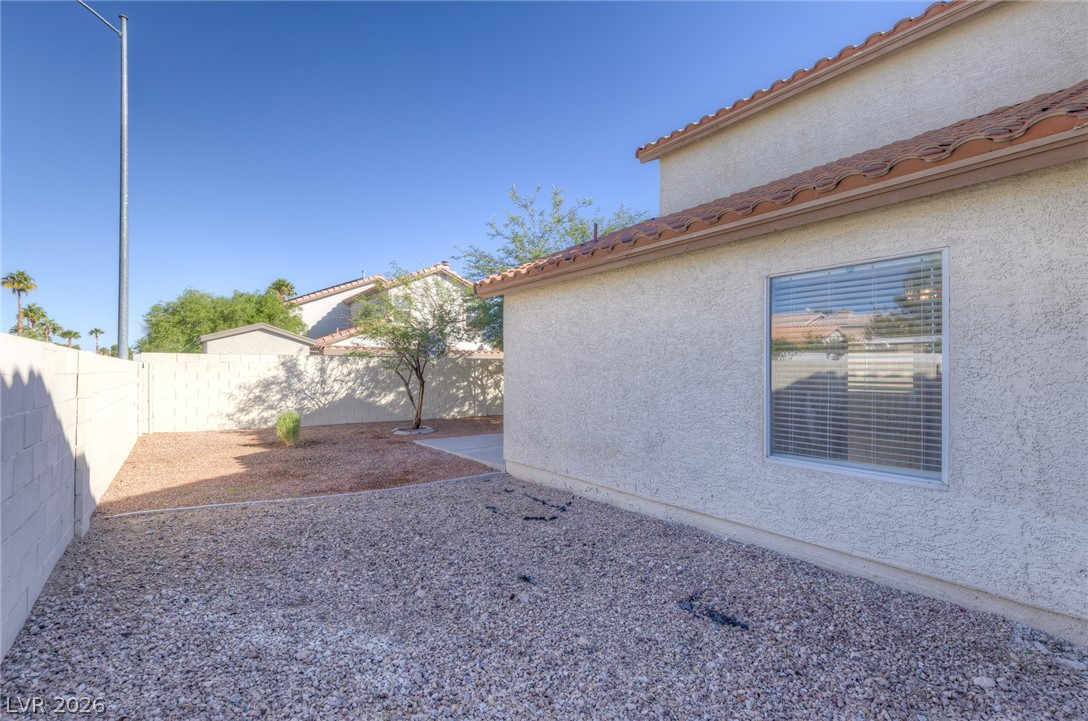
Low-maintenance gravel landscaping surrounds this stucco exterior under a classic tiled roof.
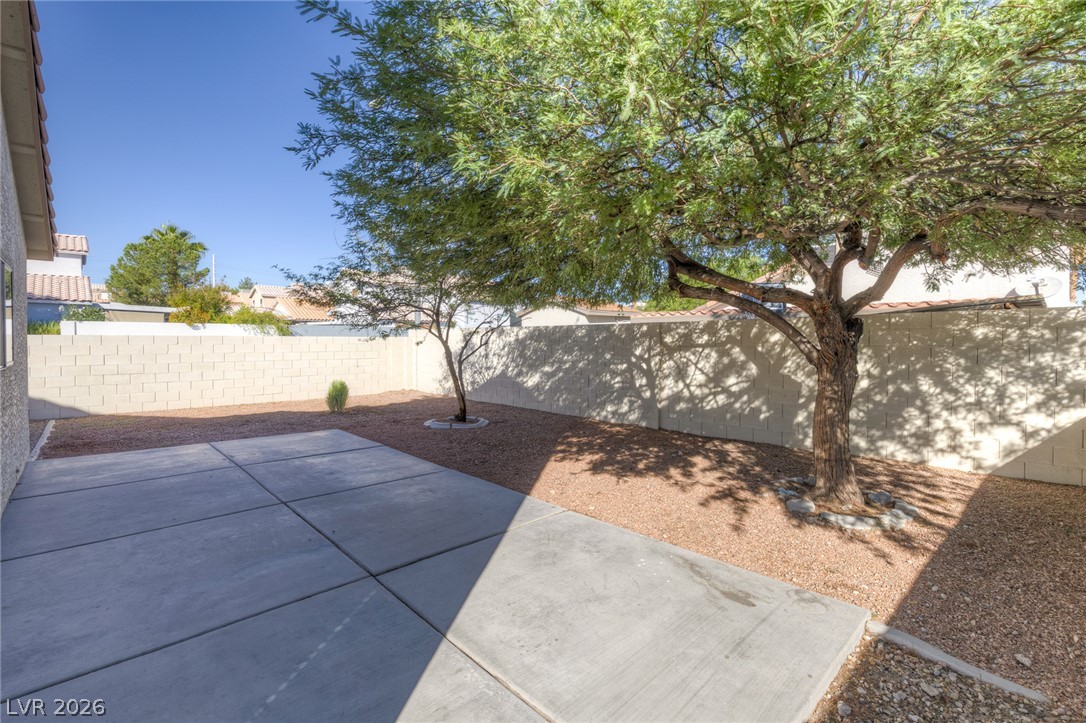
Mature shade trees and a spacious concrete patio define this private outdoor space.
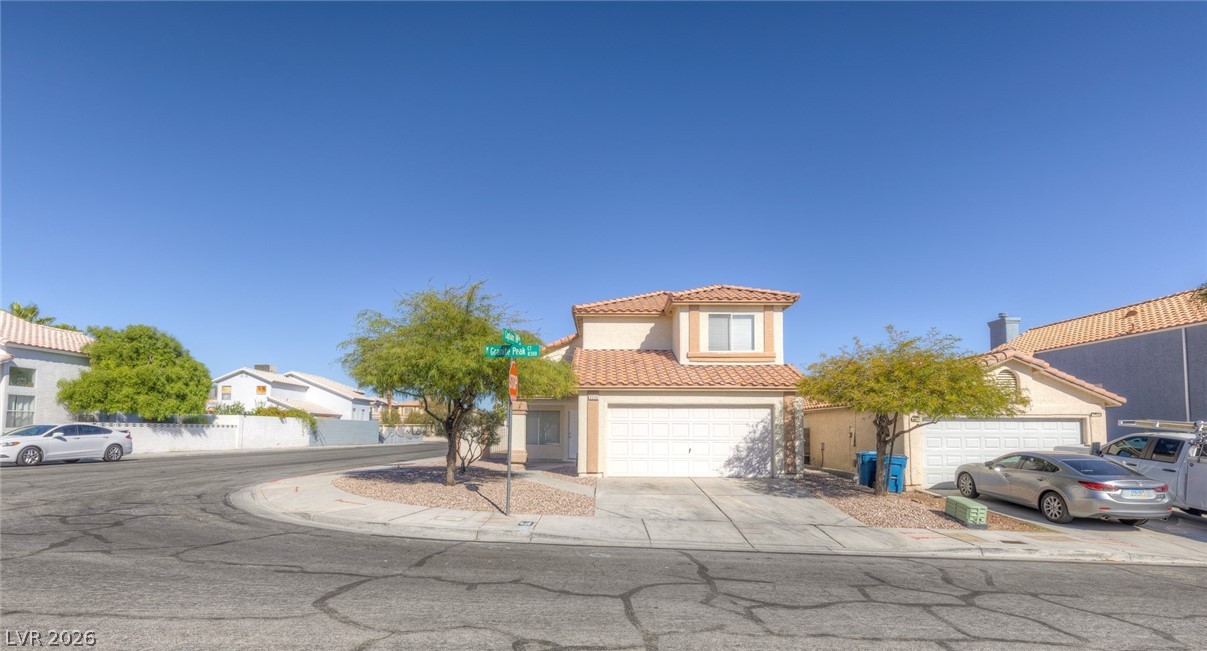
Spanish tile roofing and an attached garage define this classic two-story stucco home.
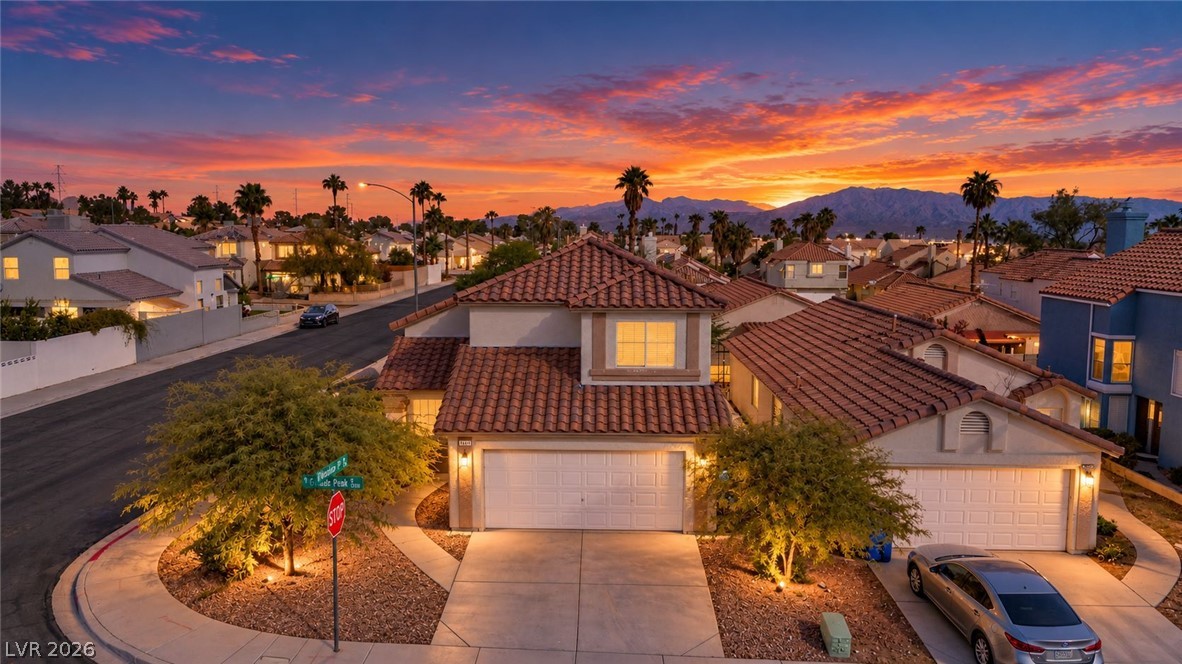
Dramatic mountain peaks and vibrant sunset skies frame this tiled-roof suburban residence.
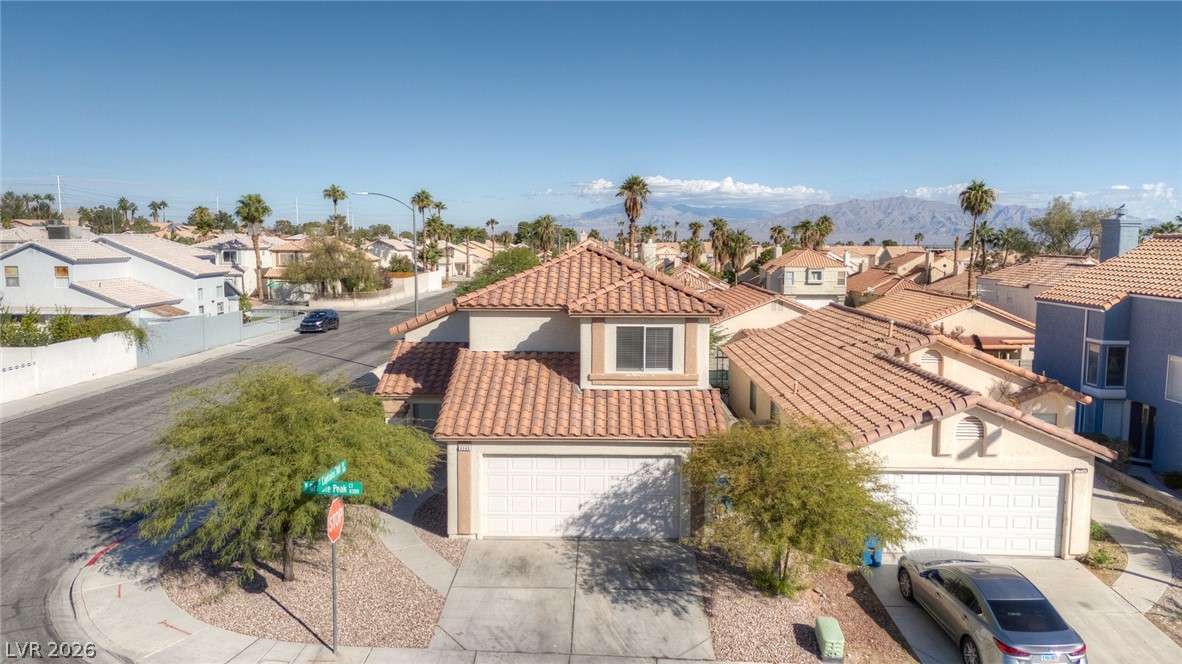
An elevated perspective showcases classic Spanish tile roofing and distant mountain ridges.
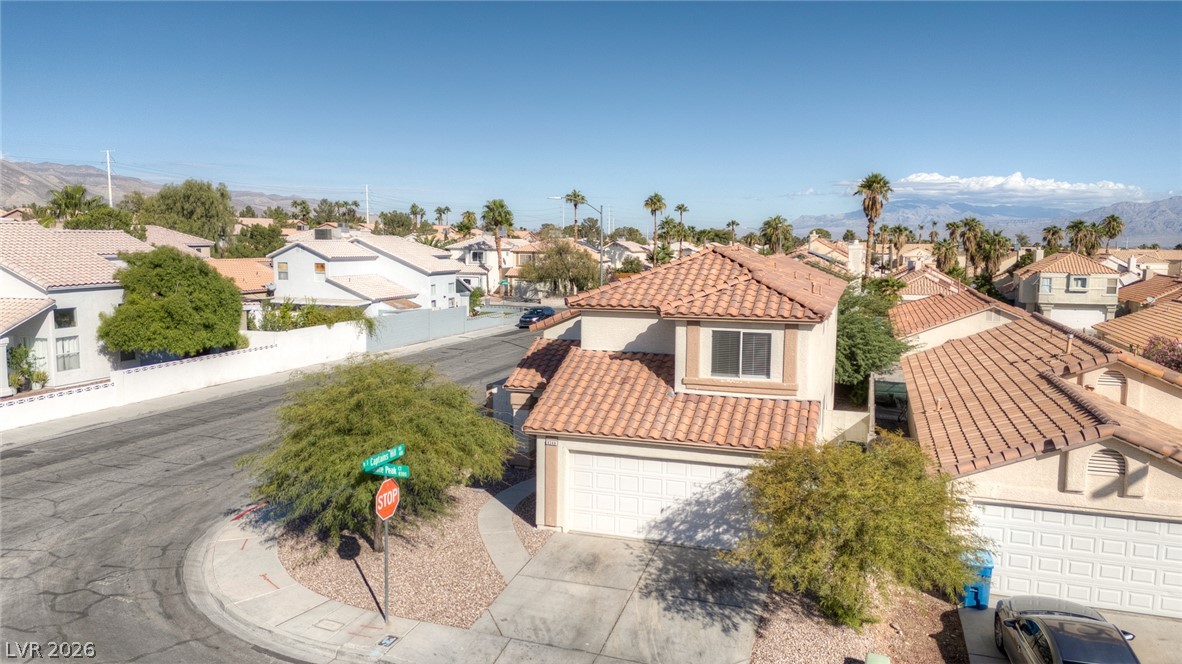
Mediterranean-inspired architecture highlights this corner-lot property featuring a classic tile roof and manicured desert landscaping.
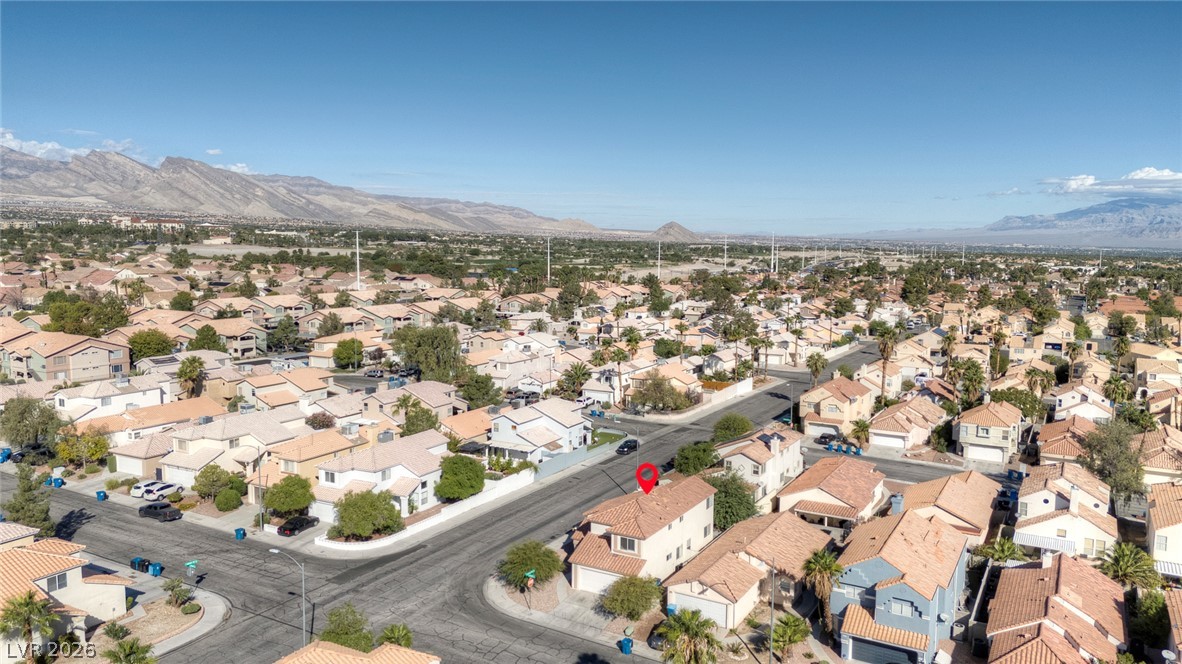
An aerial perspective showcases a vibrant neighborhood nestled against a majestic mountain backdrop.
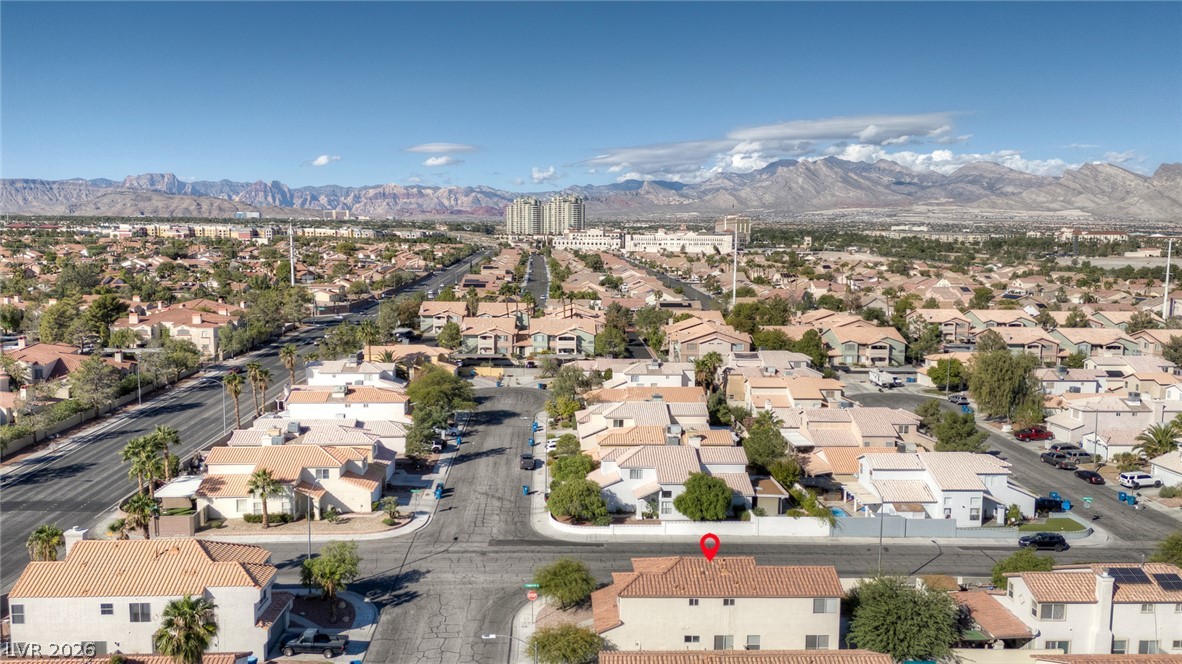
Dramatic mountain backdrops frame this peaceful desert neighborhood under clear blue skies.
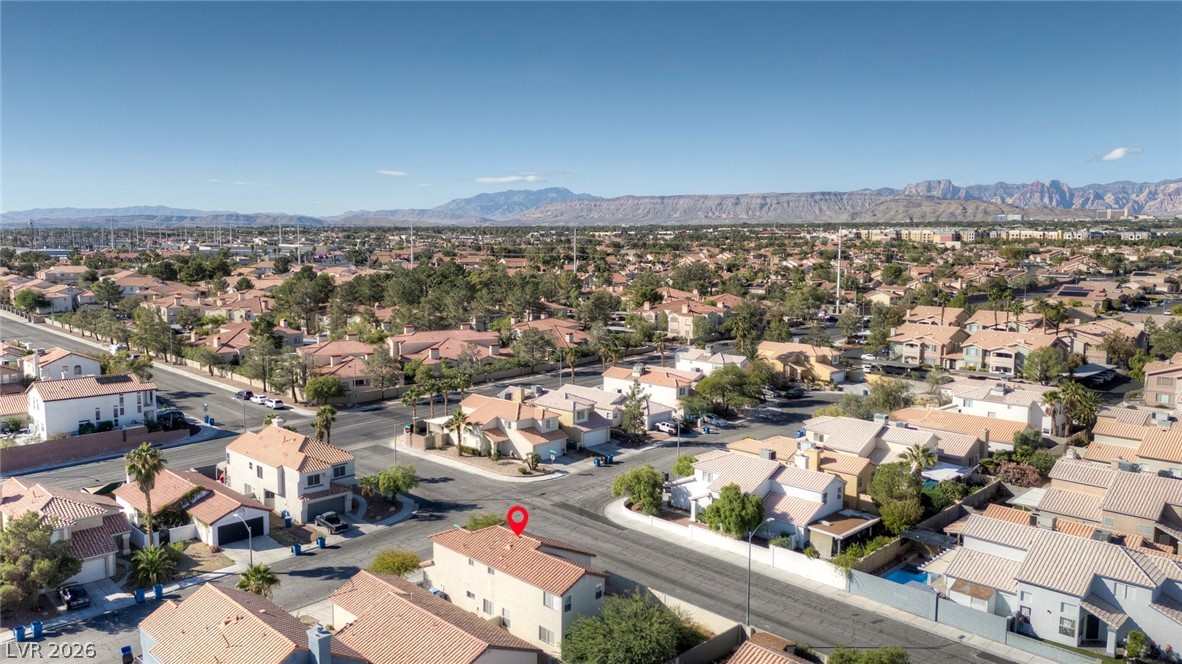
An aerial perspective showcases a neat residential neighborhood framed by majestic distant mountains.
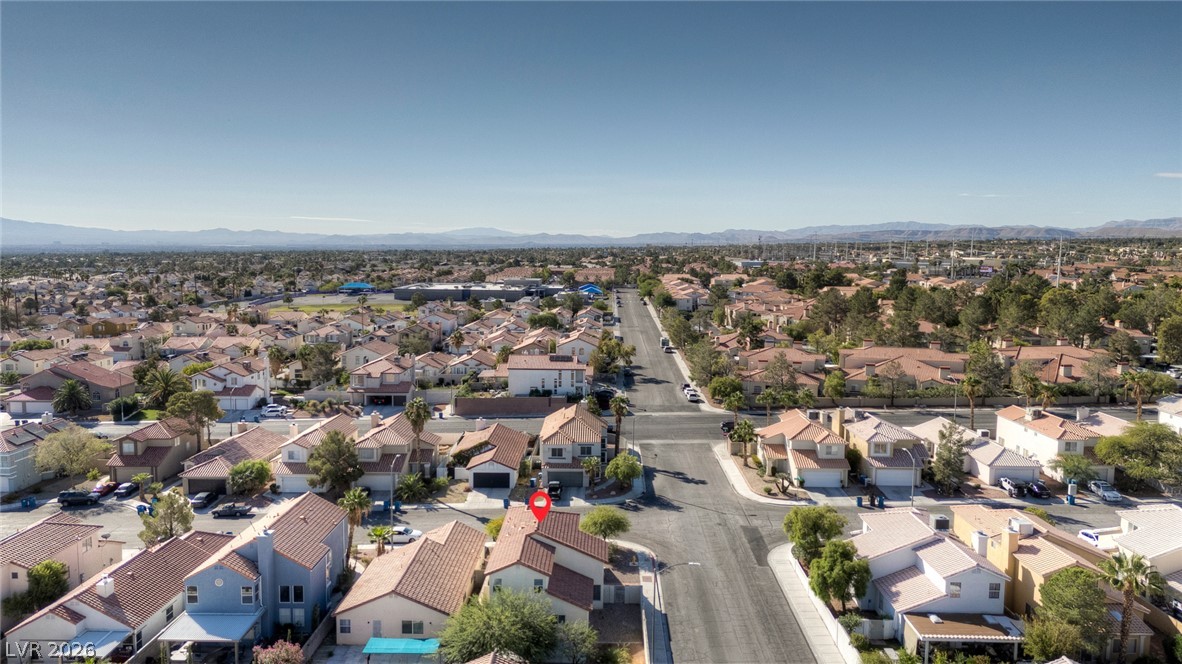
An aerial perspective showcases a quiet residential neighborhood set against a distant mountain backdrop.
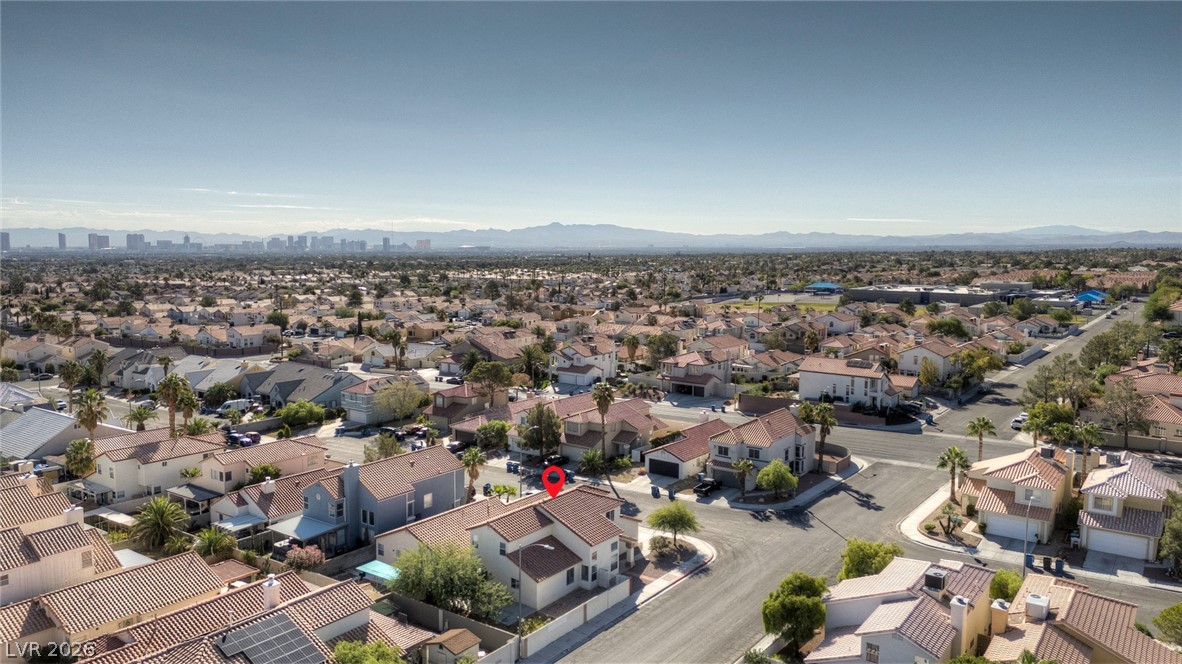
An aerial perspective showcases a suburban residential neighborhood under a clear sky.
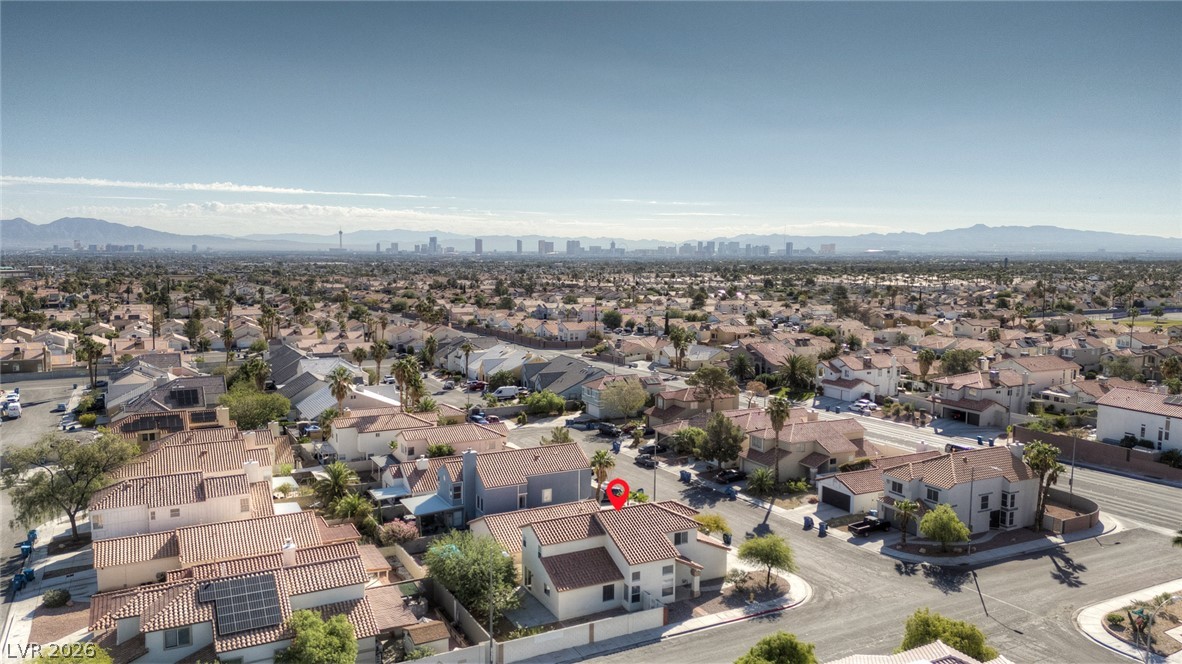
Distant skyline vistas frame this suburban neighborhood of tile-roofed homes.
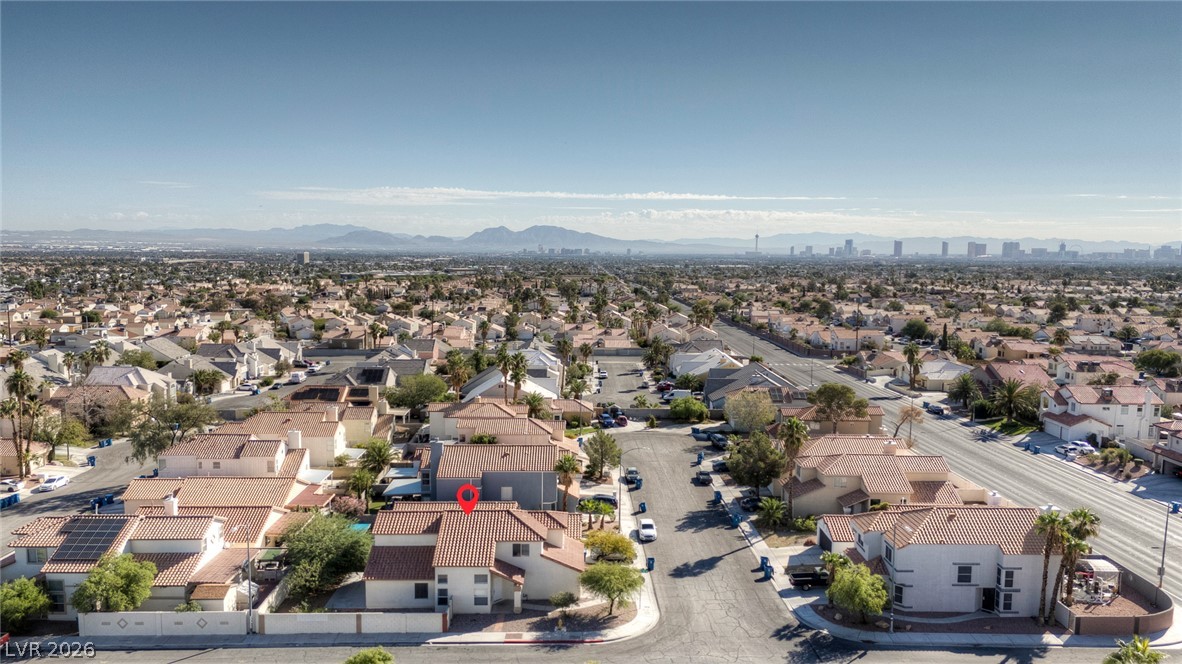
An aerial perspective captures the neighborhood setting with distant mountains and skyline views.
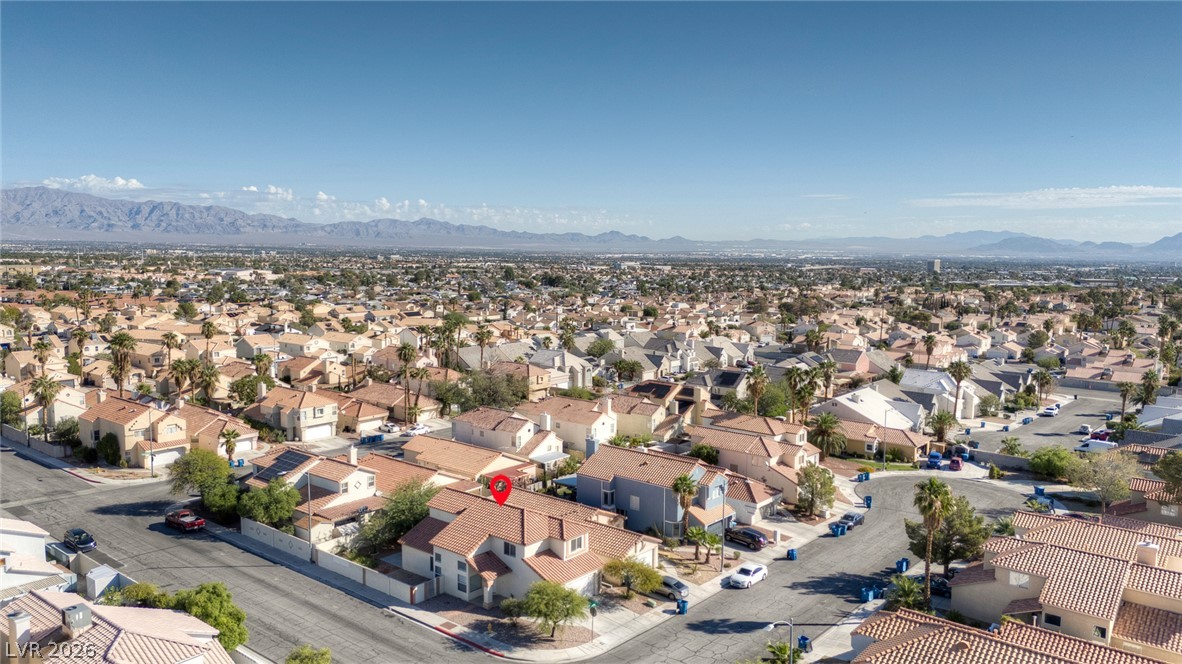
An aerial perspective showcases a peaceful neighborhood set against a backdrop of majestic desert mountains.
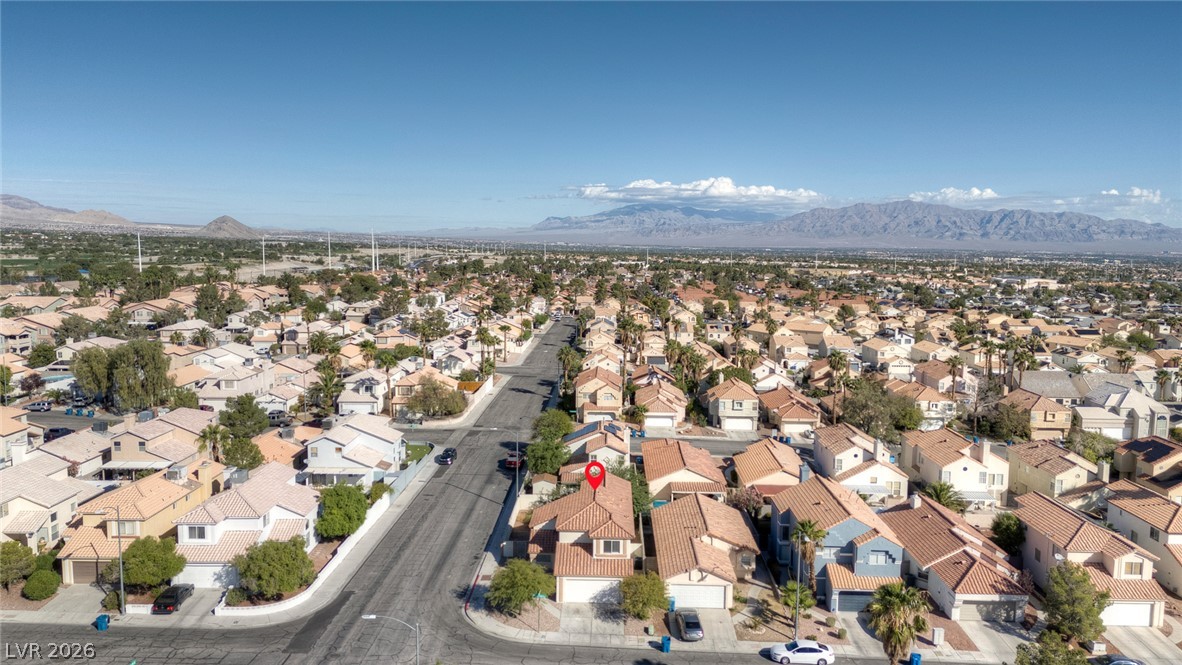
An aerial perspective showcases the neighborhood layout with mountains rising in the distance.
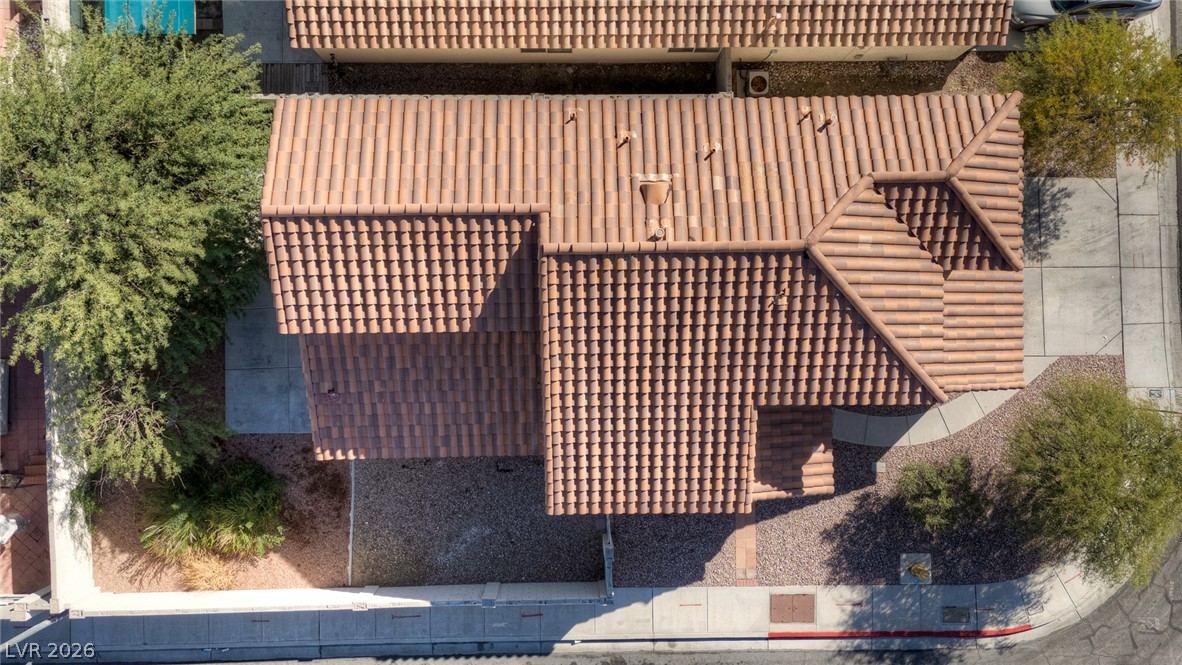
An aerial perspective showcases the classic barrel tile roof design and neat perimeter fencing.
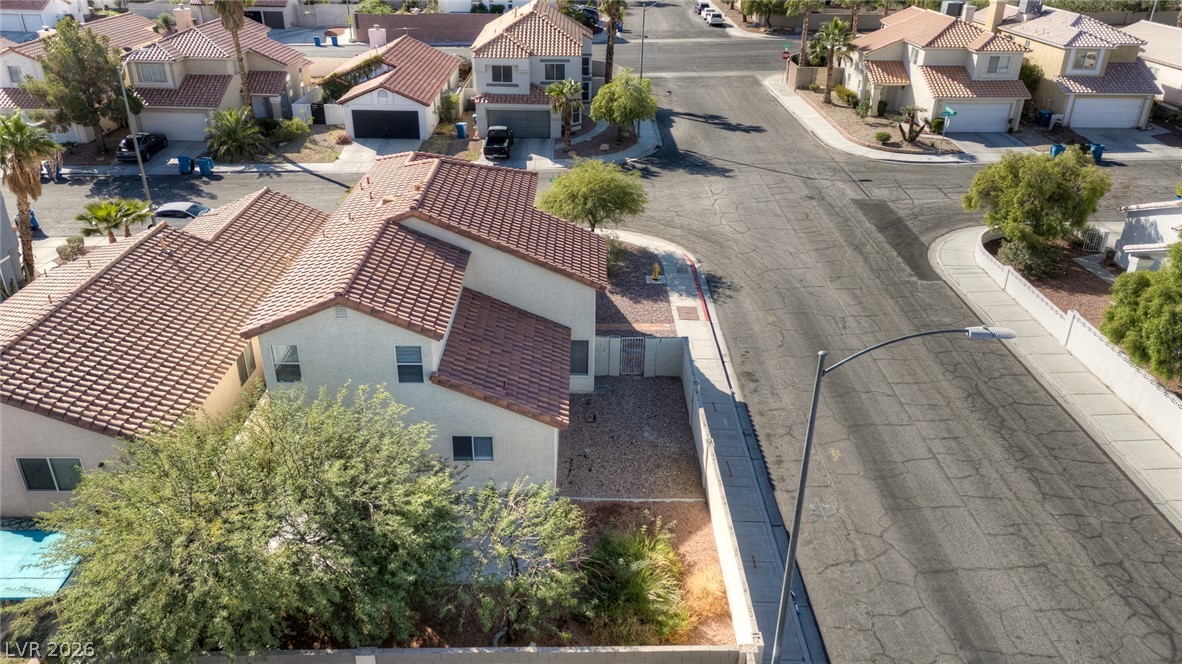
An aerial perspective shows the classic tile roof and prime corner lot location of this home.
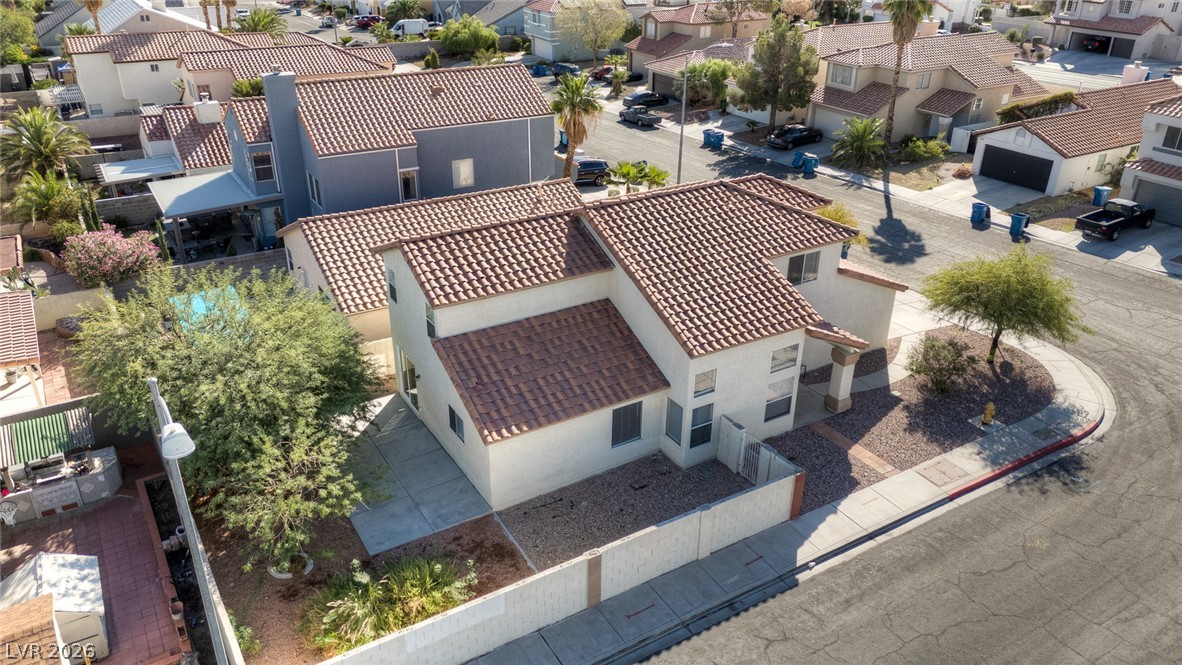
An aerial perspective showcases the tiled roofline and structured stucco exterior on a corner lot.

Description
Welcome to this great two story home less than a mile from Tivoli Village, Queens Ridge & Boca Park! No HOA! Corner Lot* 4 bedrooms, 3 full baths and 2 car garage* Freshly painted, laminated and tile flooring* One bedroom w/ full bath downstairs* New stainless steel refrigerator* Front load washer and dryer* Large low maintenance backyard* Easy access to Summerlin Pkwy freeway* Near parks, schools and shopping centers* A must see!!
Details
| MLS # | 2828000 |
|---|---|
| Listing Type | For Sale |
| Style | House |
| Sub-Type | Resale |
| Status | Active |
| Year | 1992 |
| Days On Site | 14 |
| Listing Provided By | ERA Brokers Consolidated | Laura E. Ahumada |
Features
| Bed(s) | 4 |
|---|---|
| Bath(s) | 3 Total |
| SQ Feet | 1,924 |
| Garage | 2 |
| Story(s) | 2 |
| Zoning | Single Family |
| Acreage | 0.11 |
Interior
| Cooling | Central Air, Electric |
|---|---|
| Heating | Central, Gas |
| Heating Yes / No | Yes |
| Cooling Yes / No | Yes |
| Interior Features | Bathroomon Main Level, Bedroom On Main Level, Full Bath On Main Level, Window Treatments |
| Window Features | Blinds, Double Pane Windows |
| Furnished | Unfurnished |
| Appliances | Dryer, Disposal, Gas Range, Refrigerator, Washer |
| Fireplaces Total | 0 |
| Fireplace Yes / No | No |
Exterior
| Exterior Features | Patio, Private Yard |
|---|---|
| Roof | Tile |
| Lot Features | Desert Landscaping, Landscaped, Less Than Quarter Acre |
| Fencing | Block, Back Yard |
Parking
| Attached Garage Yes / No | Yes |
|---|---|
| Parking Features | Attached, Garage, Garage Door Opener, Inside Entrance, Private |
| Garage Yes / No | Yes |
Utilities
| Utilities | Underground Utilities |
|---|---|
| Electric | Photovoltaics None |
| Sewer | Public Sewer |
Taxes
| Tax Annual Amount | 2436 |
|---|
Location
| Senior Community Yes / No | No |
|---|
Area Information
| State | NV |
|---|---|
| County | Clark |
| City | Las Vegas |
| Zip Code | 89145 |
| Community Name | Alta View West |
| School District | Bonanza |
| Elementary School | Jacobson |
| High School | Bonanza |
Request a showing
Request a showing
Contact
Learn More About This Property

| State | NV |
|---|---|
| County | Clark |
| City | Las Vegas |
| Zip Code | 89145 |
| Community Name | Alta View West |
| School District | Bonanza |
| Elementary School | Jacobson |
| High School | Bonanza |
Nearby Listings (Within 1/4 mile)
Price: $336K - $561K
sqft: 1,000 - 2,000
Listing Updated: October 28, 2026 at 2:40:00 PM PDT