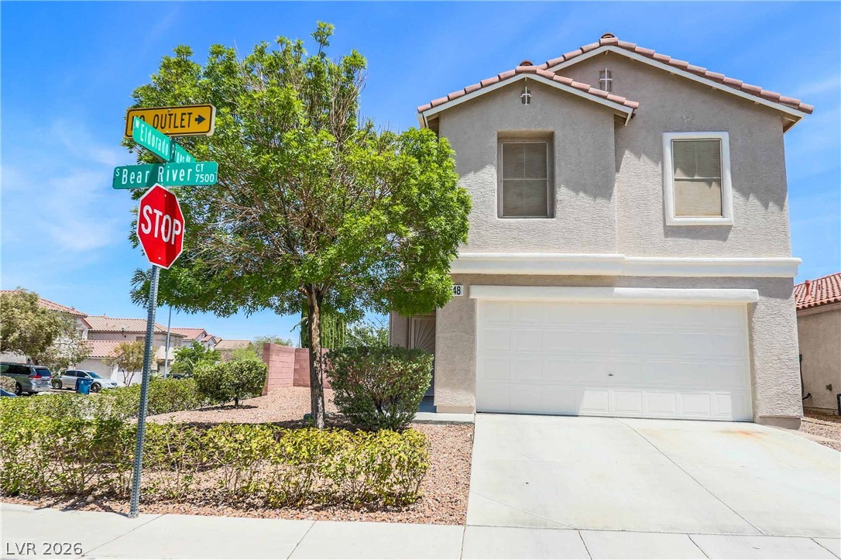
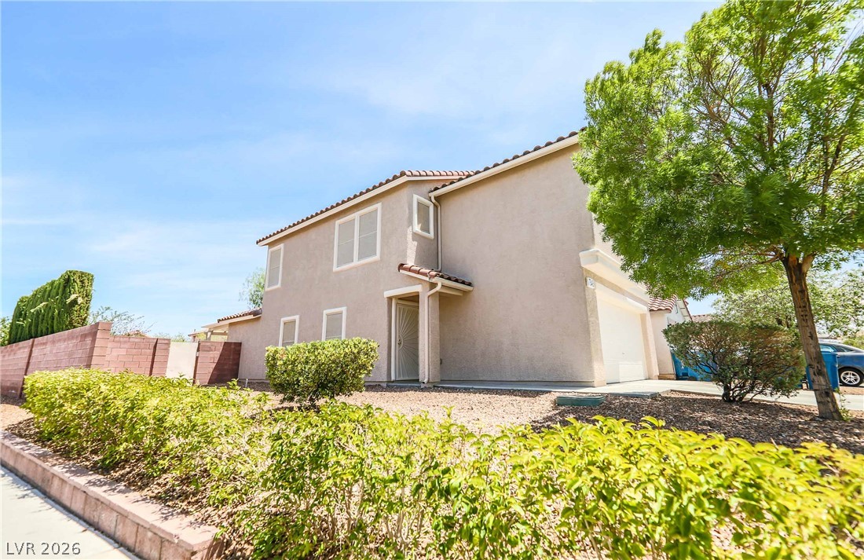
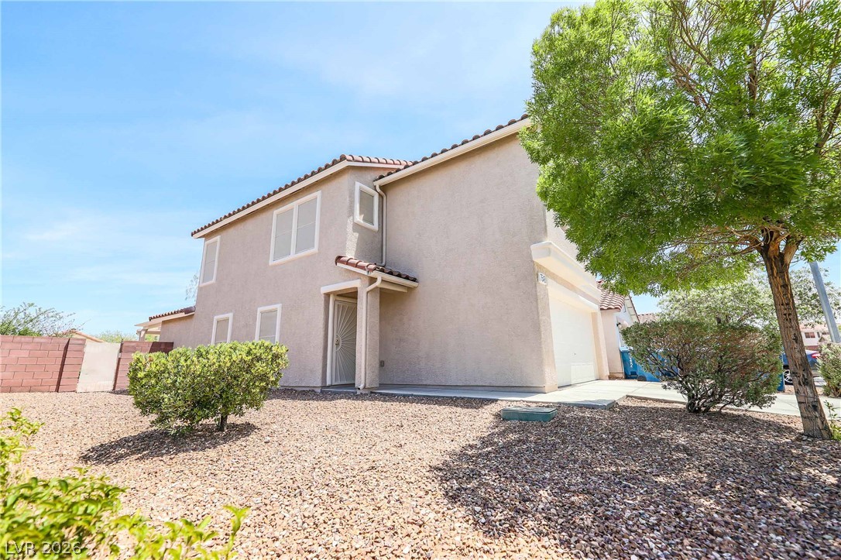
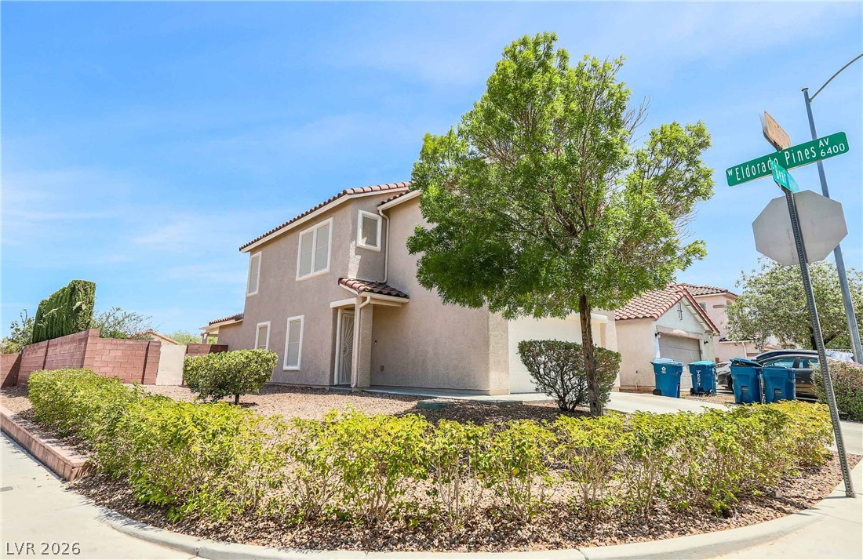
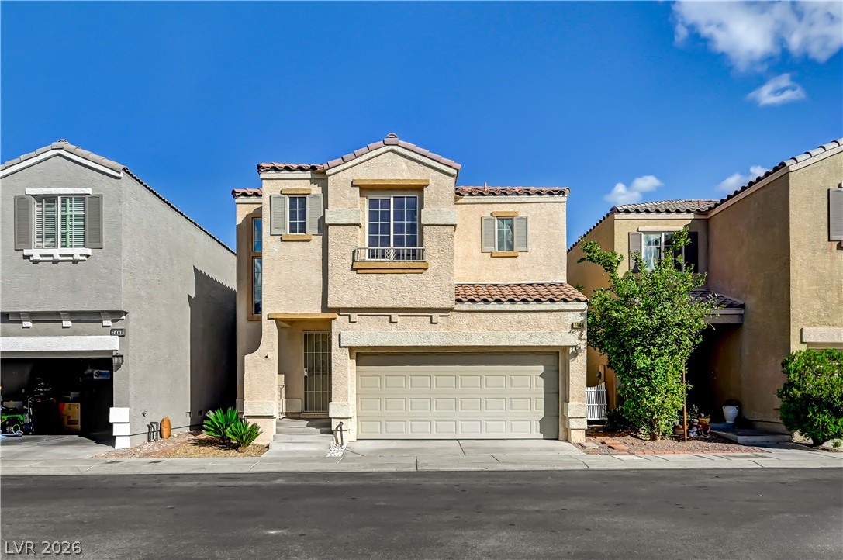
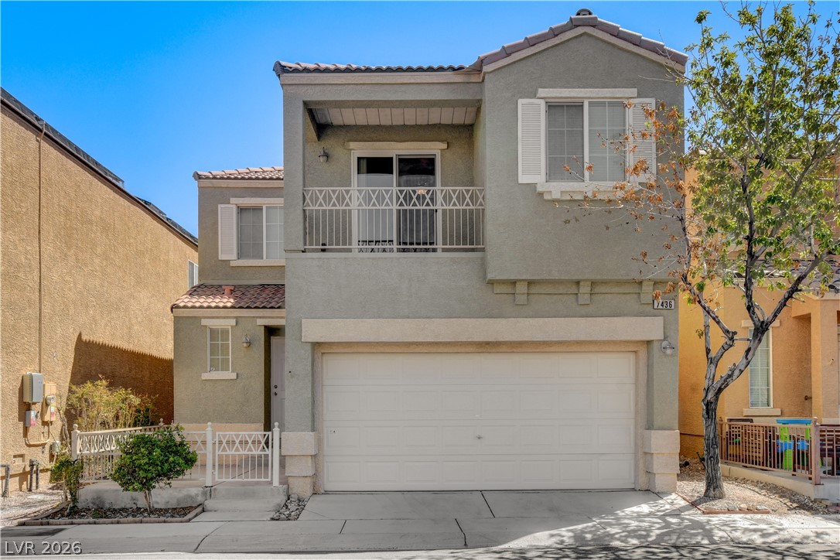
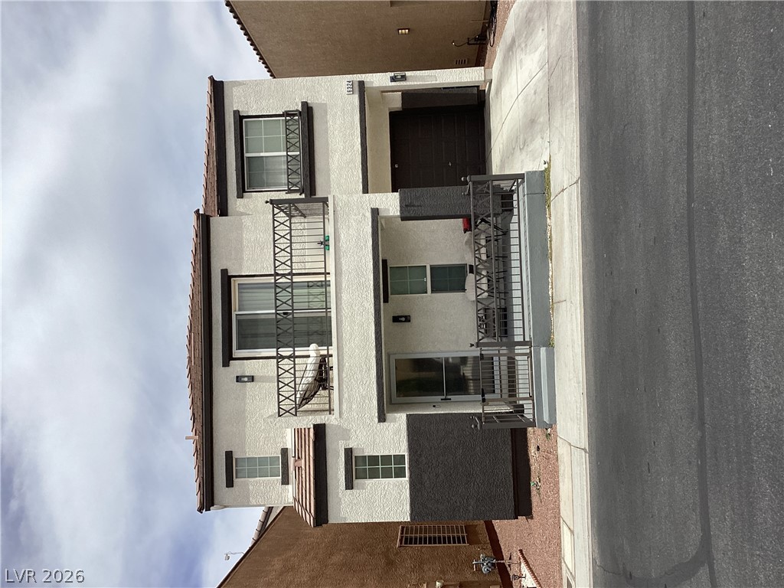
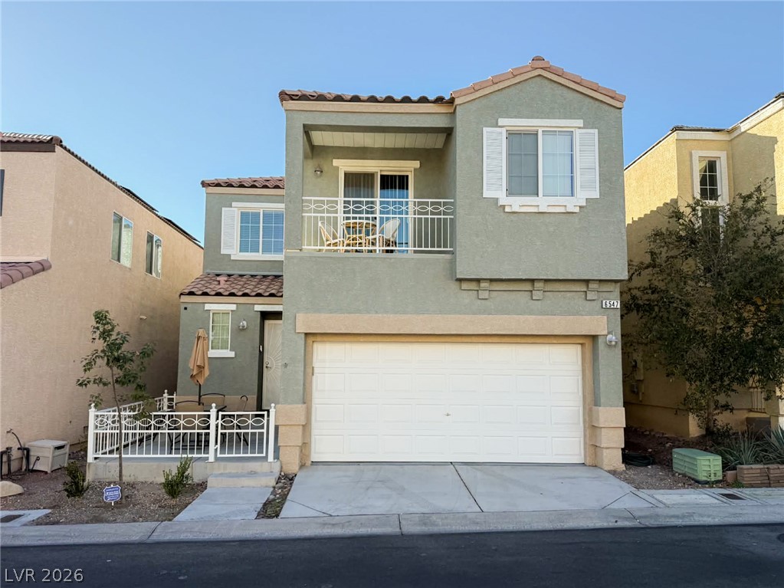
Classic stucco exterior pairs with a tile roof and clean concrete driveway on a corner lot.
A classic stucco exterior features a tiled roof and landscaped front yard borders.
Two-story stucco architecture is complemented by low-maintenance desert landscaping and mature shade trees.
A classic stucco exterior sits on a prominent corner lot with low-maintenance landscaping.
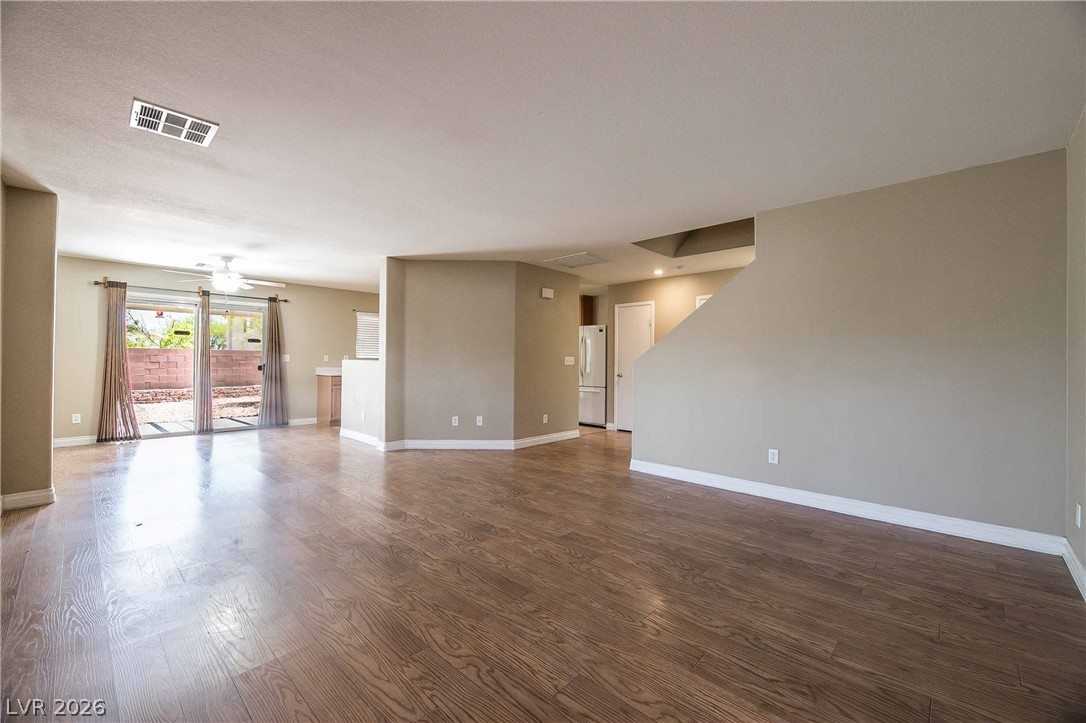
Warm wood flooring and an open layout create an inviting sense of space.
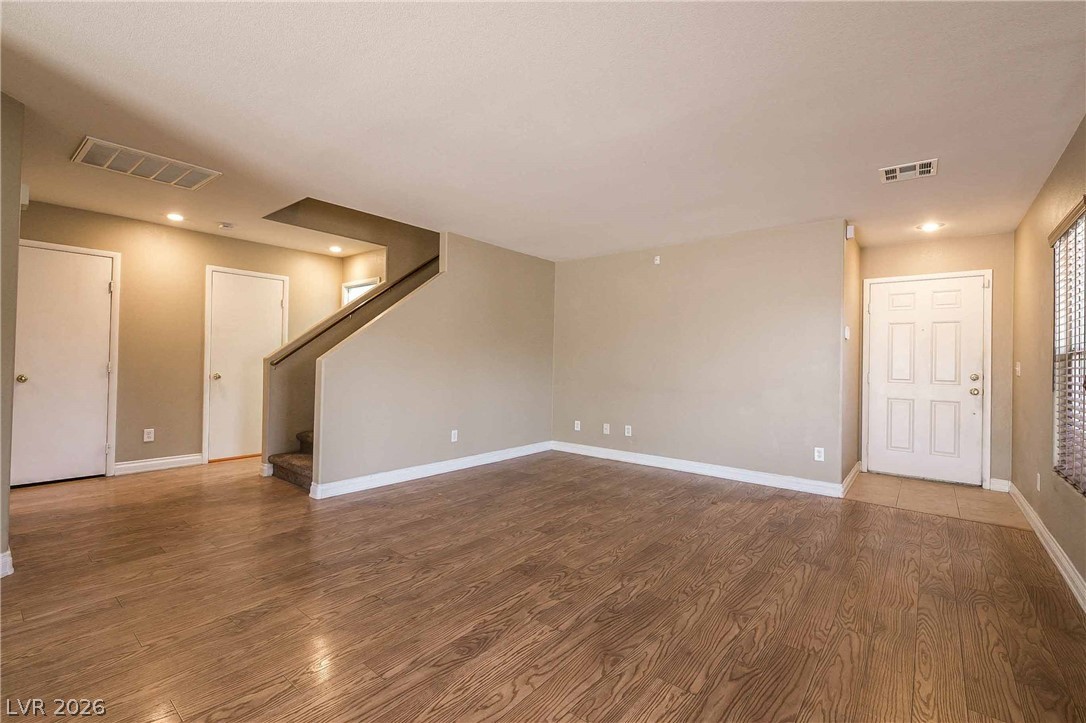
Gleaming wood flooring complements the welcoming entryway and neutral walls of this versatile living space.
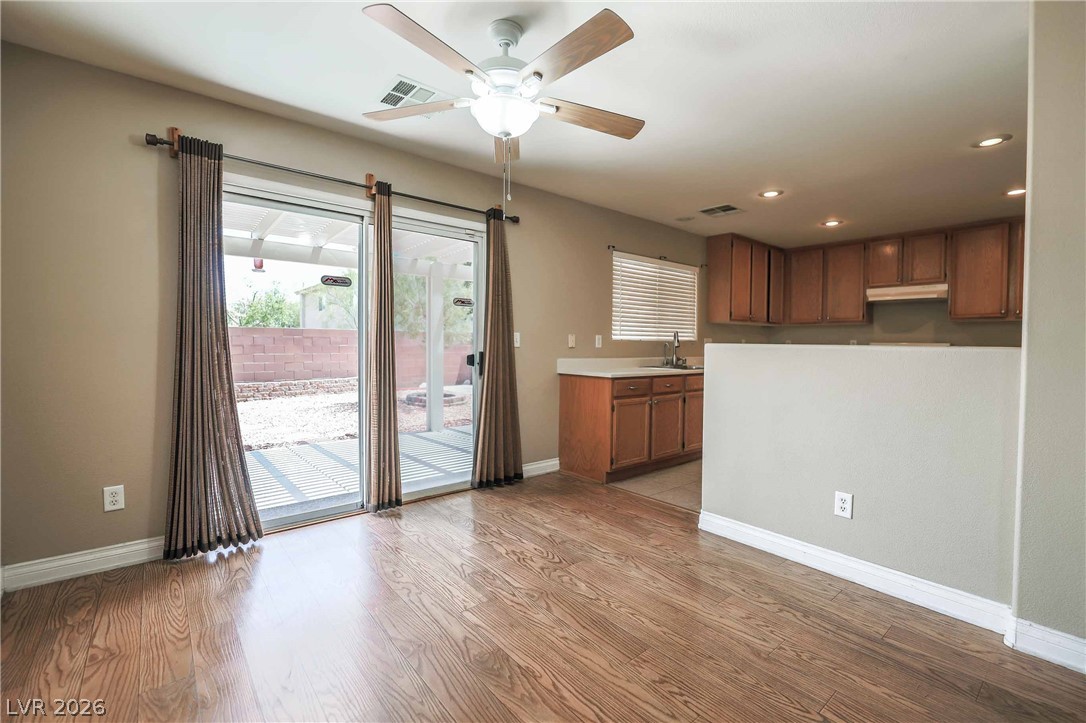
Gleaming hardwood floors and a sliding glass door define this open dining area.
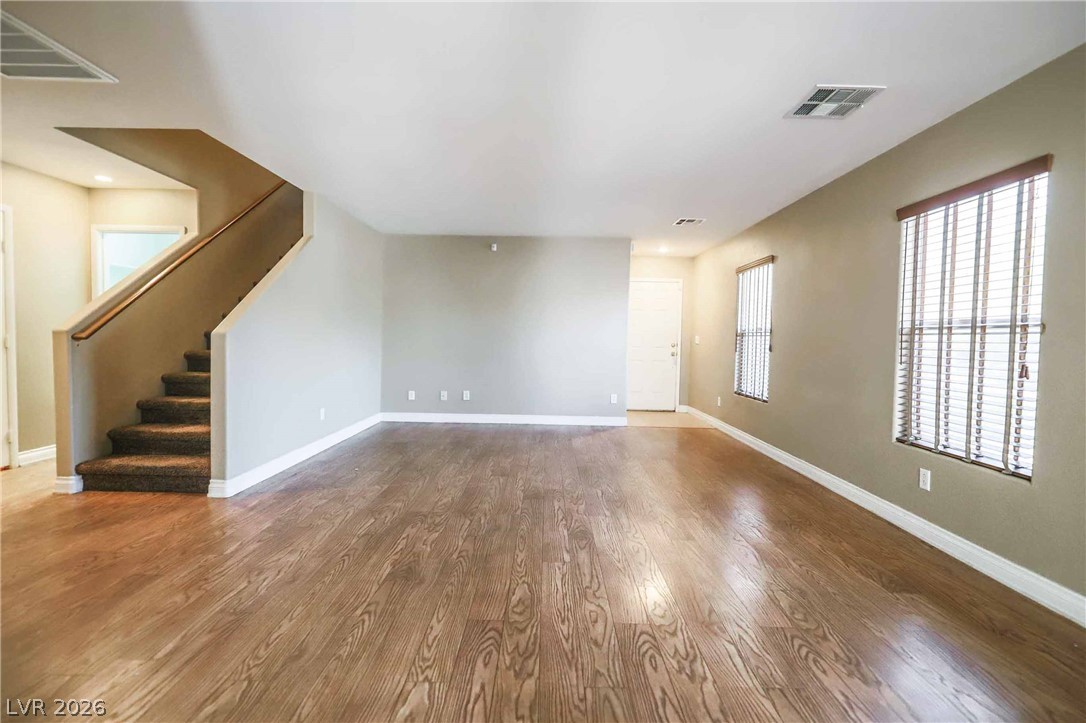
Rich wood flooring runs throughout this open main living space anchored by carpeted stairs.
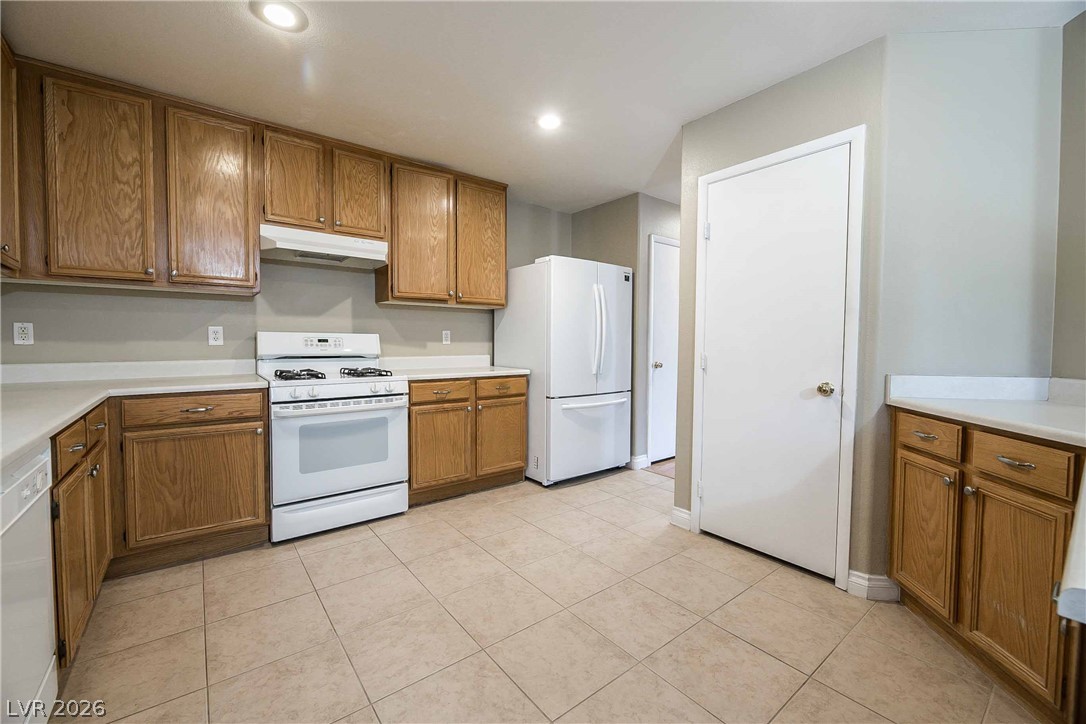
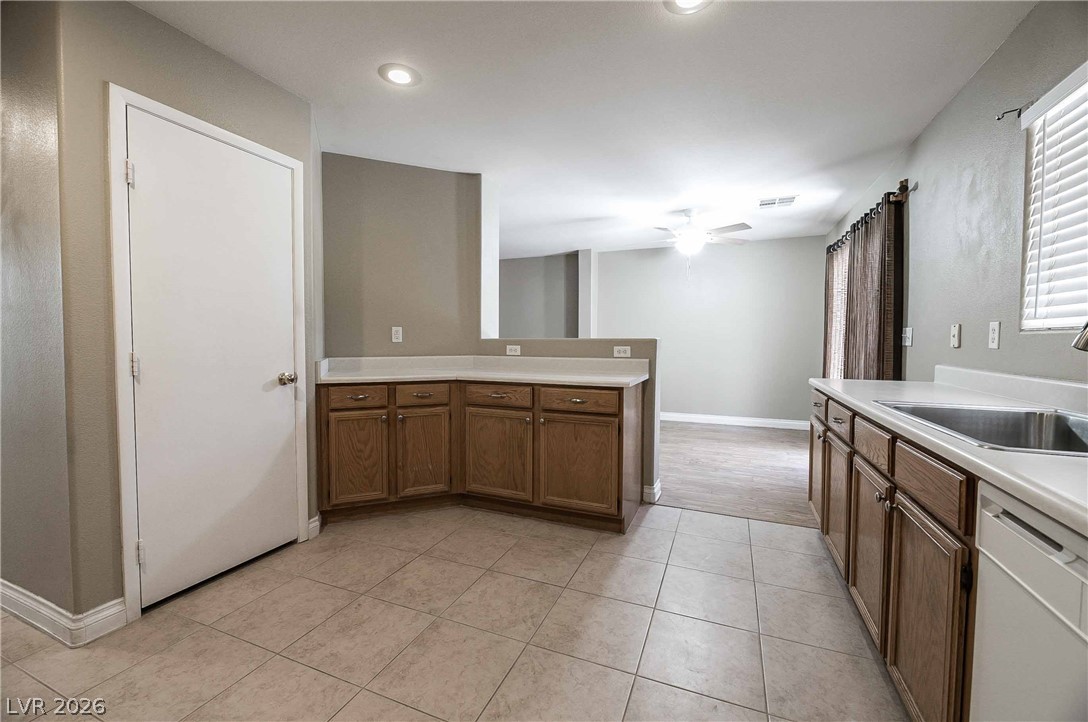
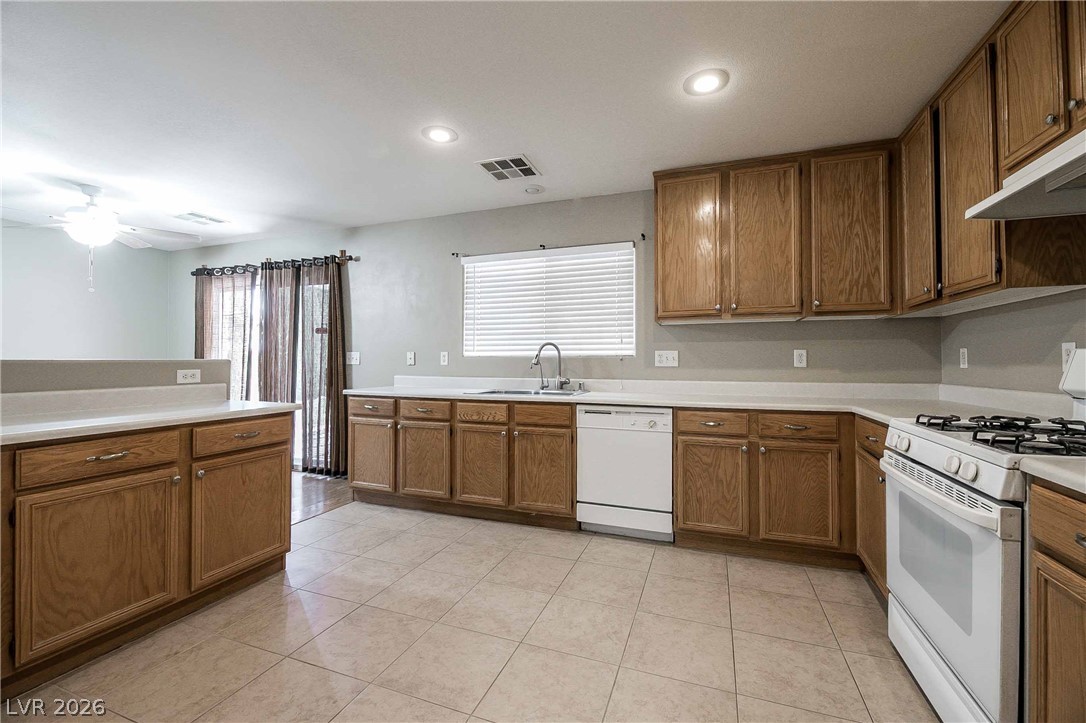
Rich wood cabinetry paired with neutral tile flooring defines this functional kitchen space.
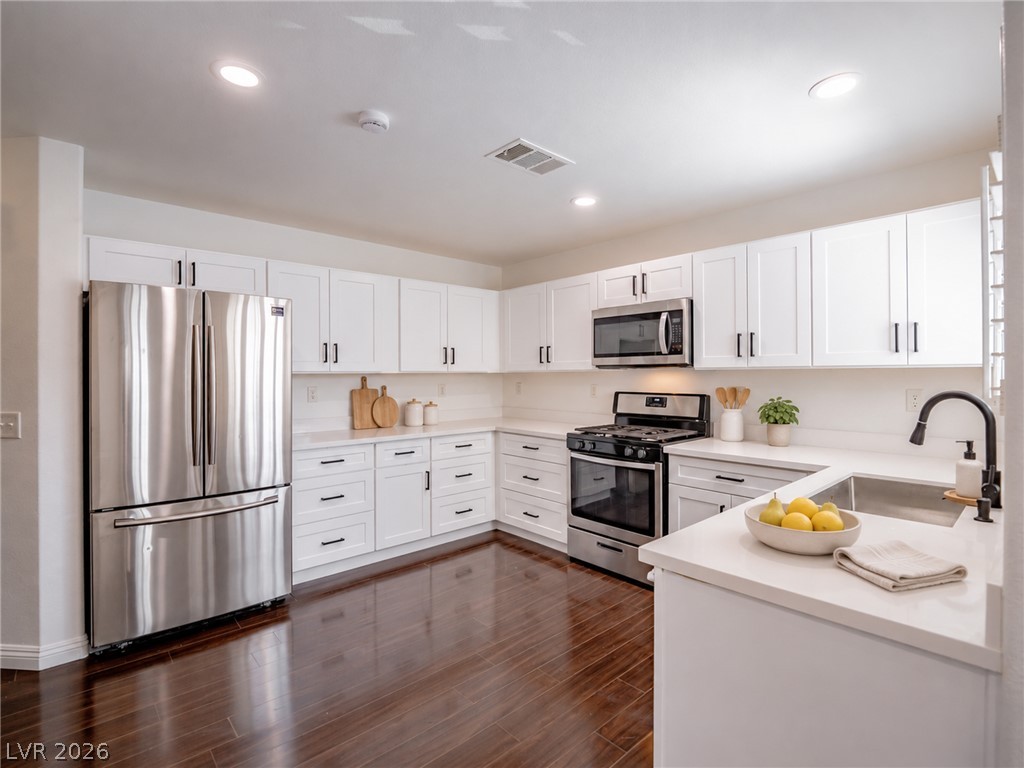
Ample counter space and classic cabinetry define this functional kitchen layout.
Warm wooden cabinetry pairs with tile flooring in this spacious, well-lit culinary space.
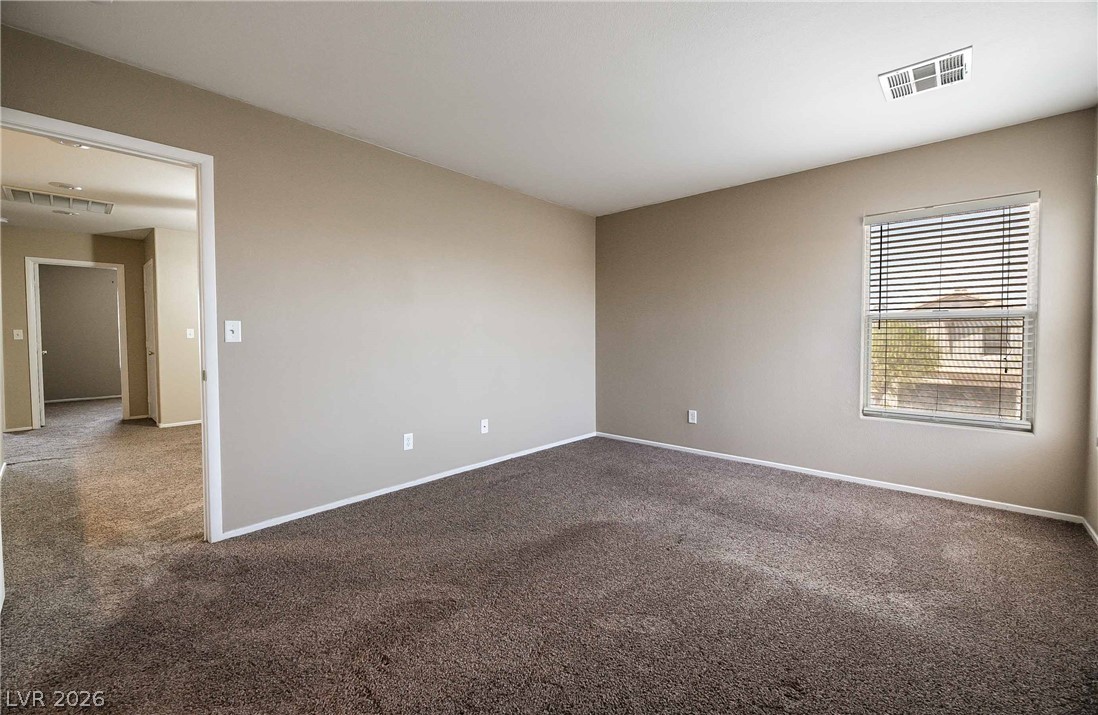
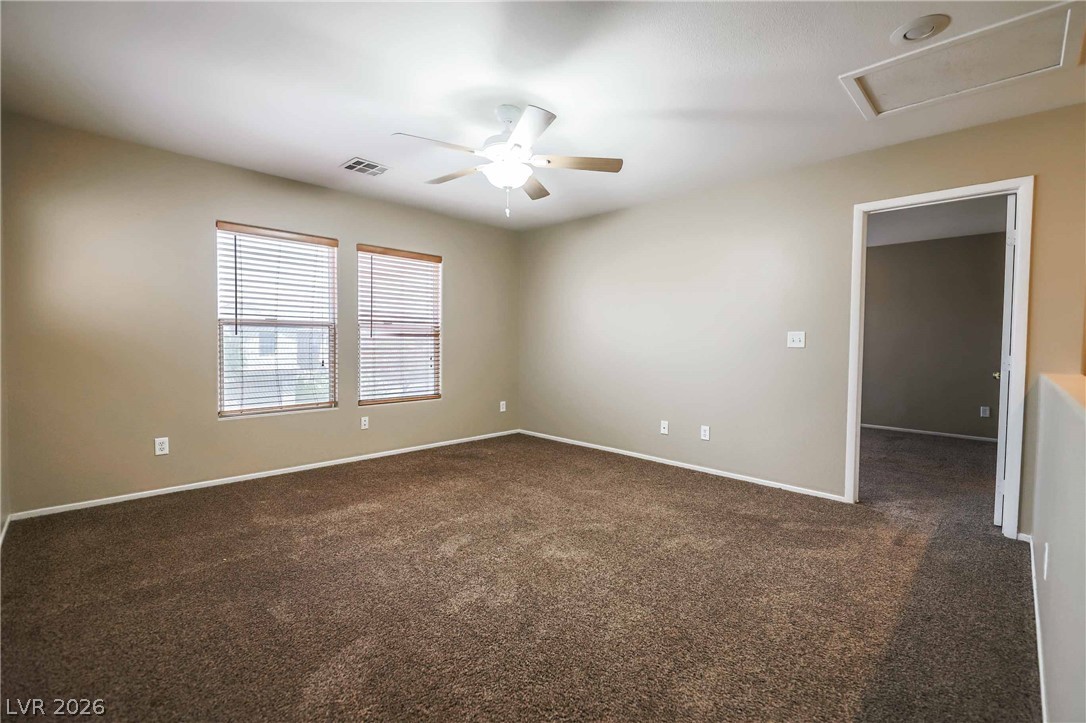
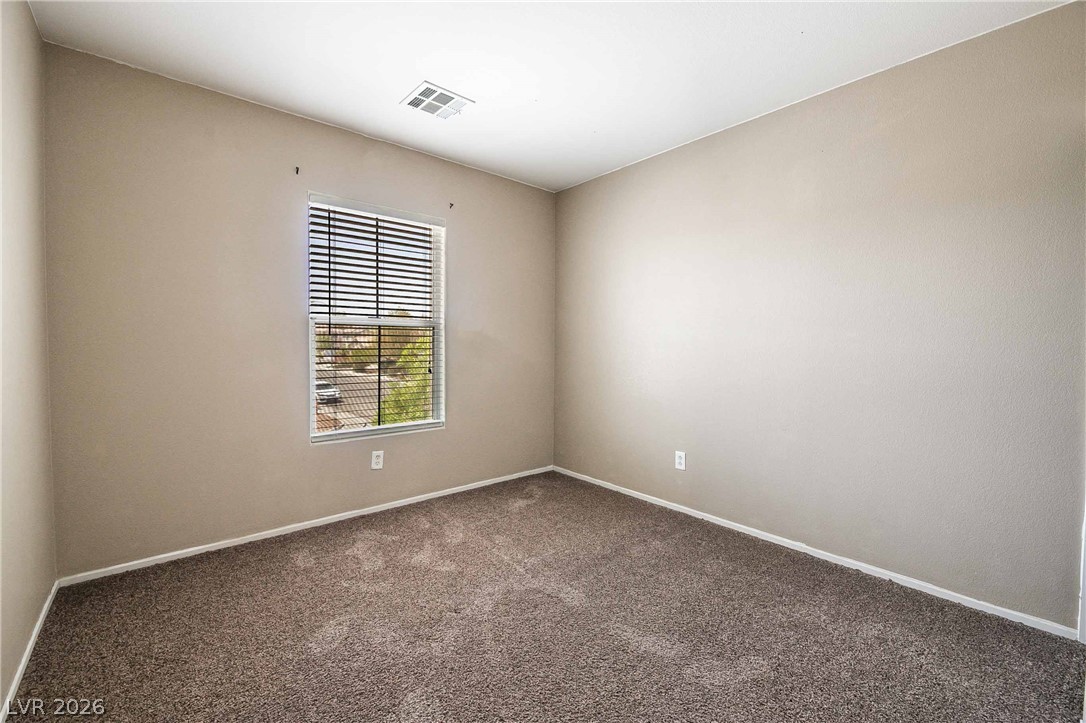
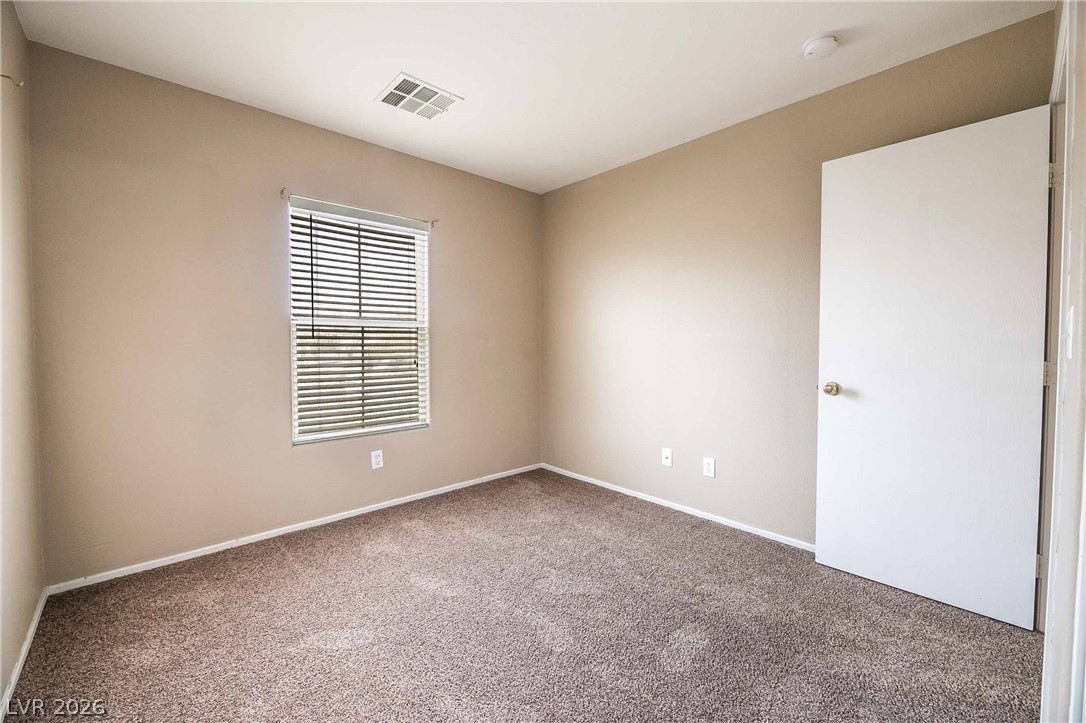
Plush carpeting and a large window define this comfortable bedroom space.
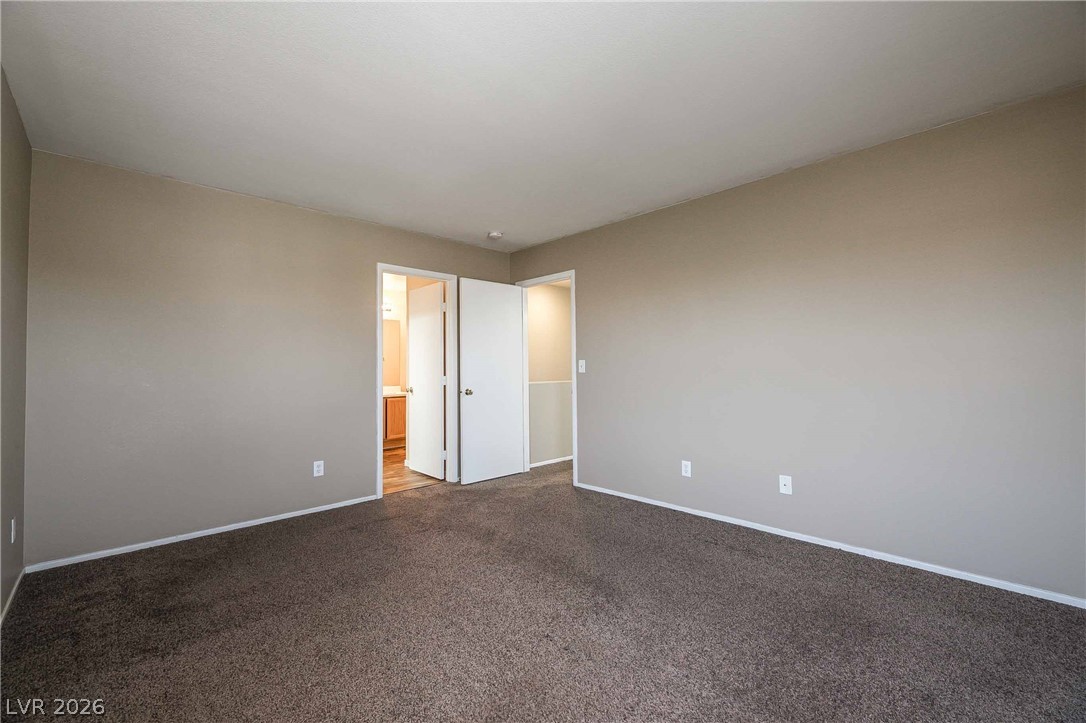
A spacious carpeted bedroom connects directly to an en suite bathroom and hallway.
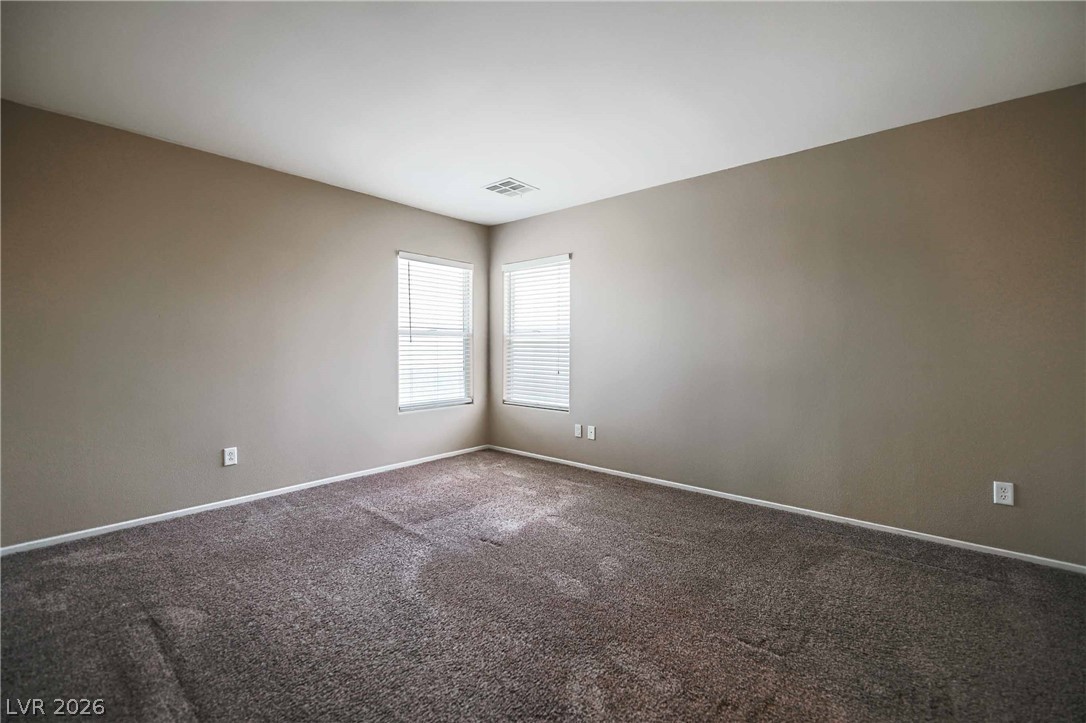
A spacious bedroom features wall-to-wall carpeting and dual corner windows.
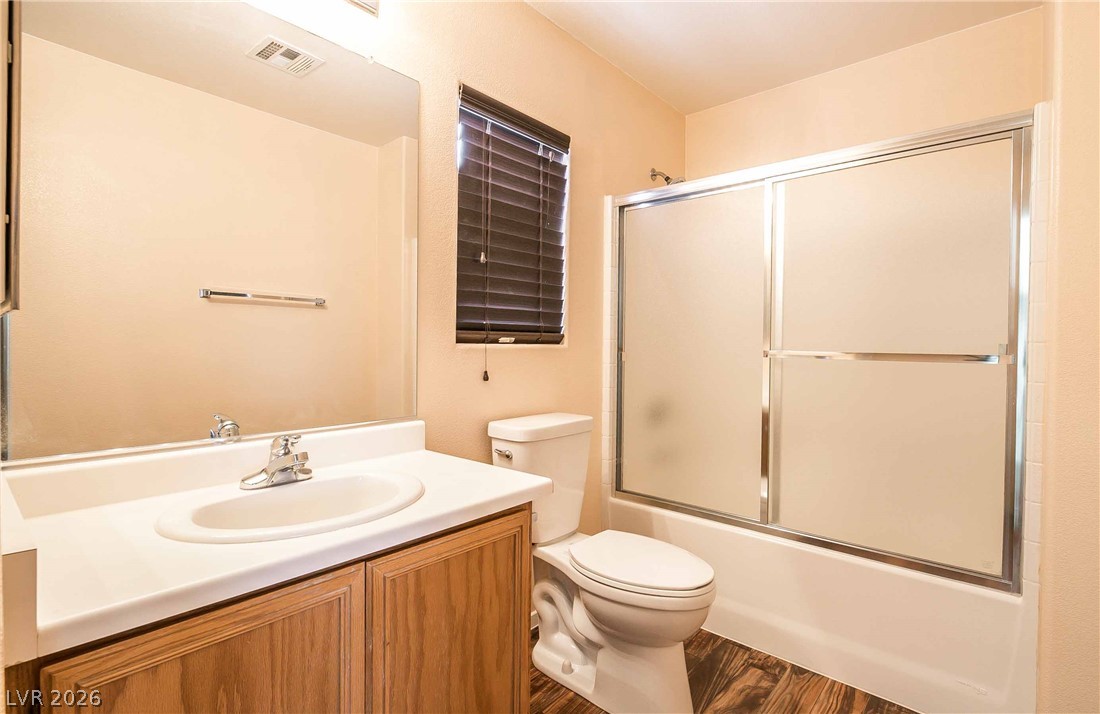
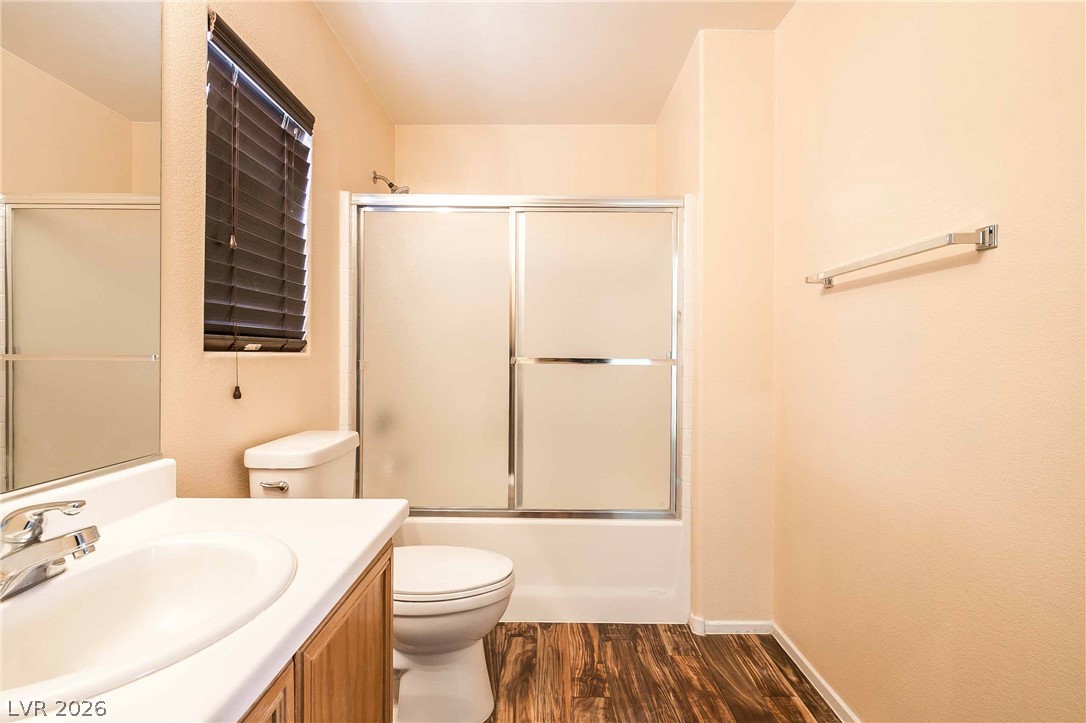
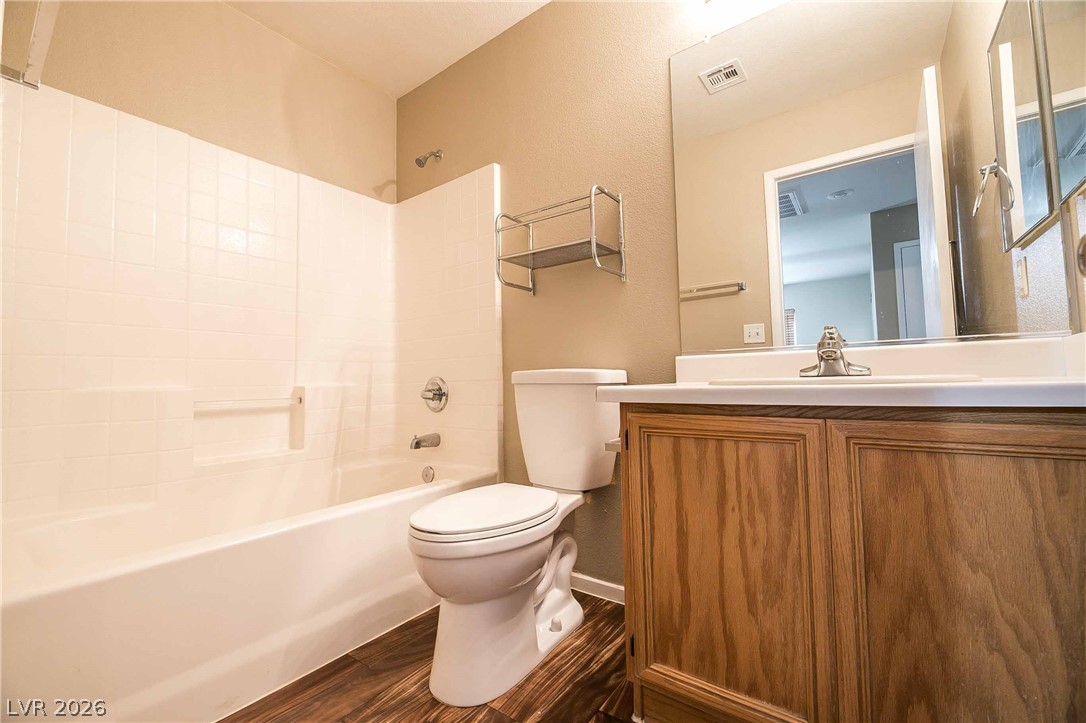
A classic bathroom featuring a wood vanity and a tub shower with sliding glass doors.
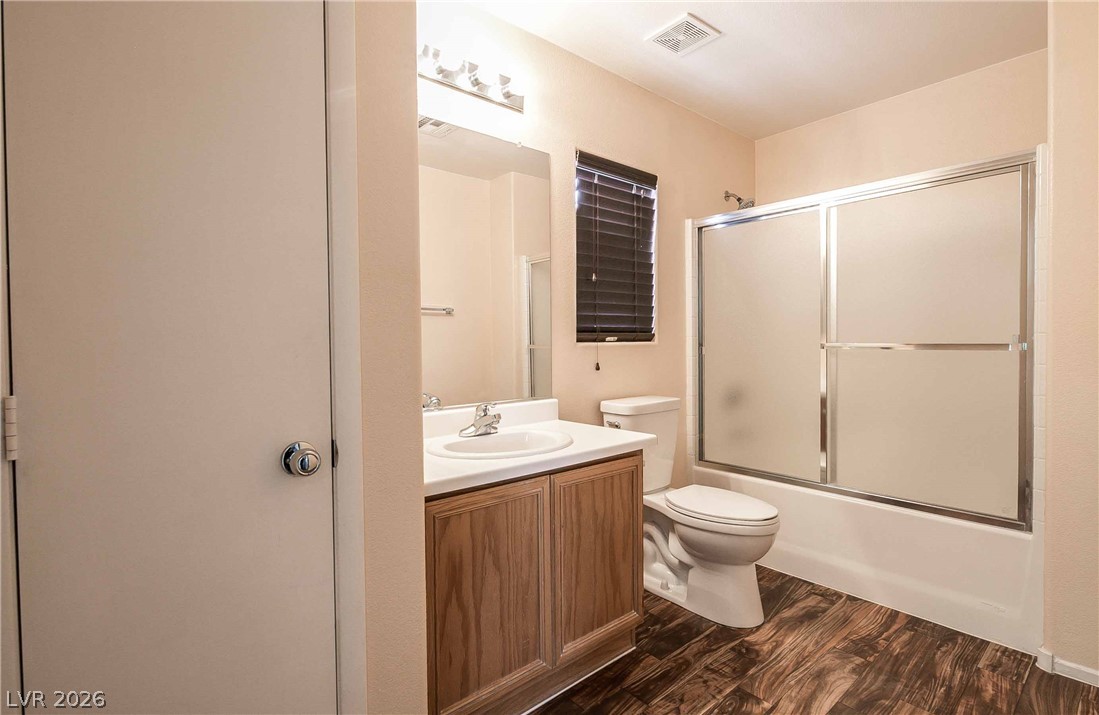
Rich wood-patterned flooring grounds this full bathroom complete with a tub and shower combination.
Rich wood-inspired flooring pairs with a classic tub shower in this well-appointed bathroom.
Generous windows fill this plushly carpeted room with natural light.
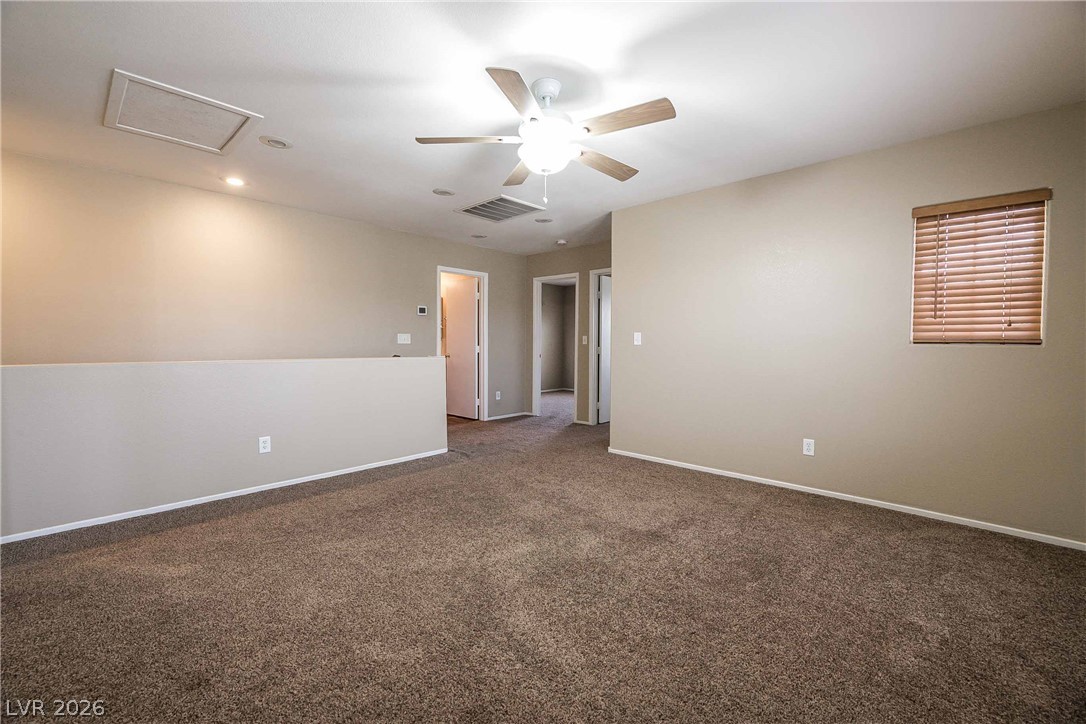
An upstairs landing area features plush carpeting and adjacent doorways leading to secondary rooms.
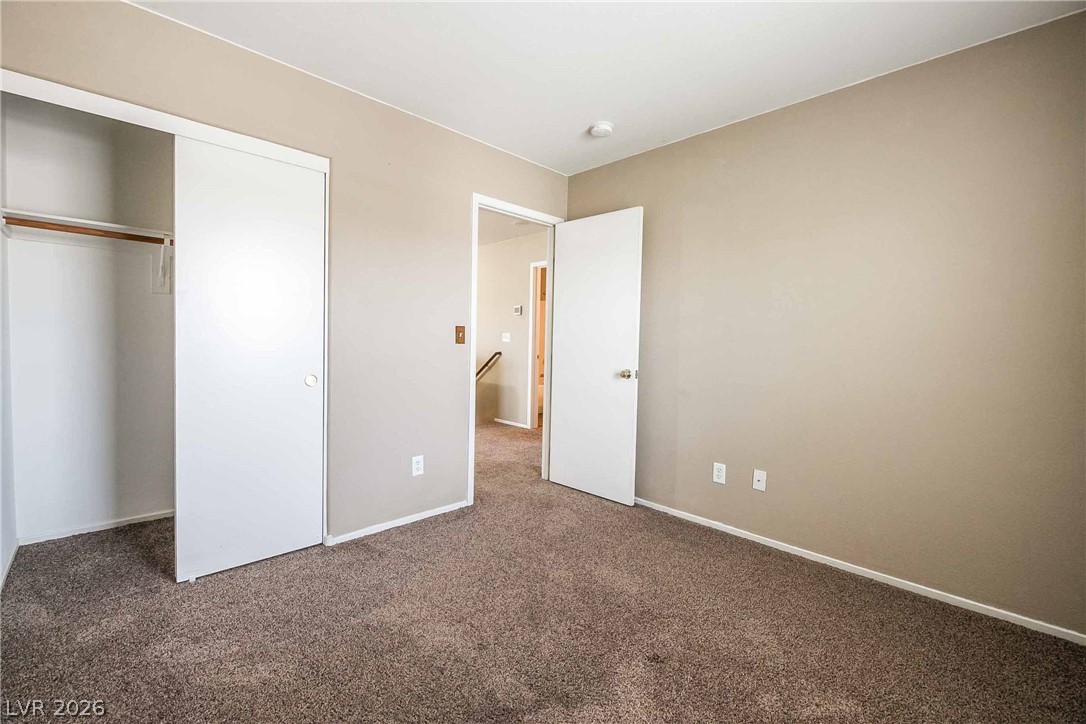
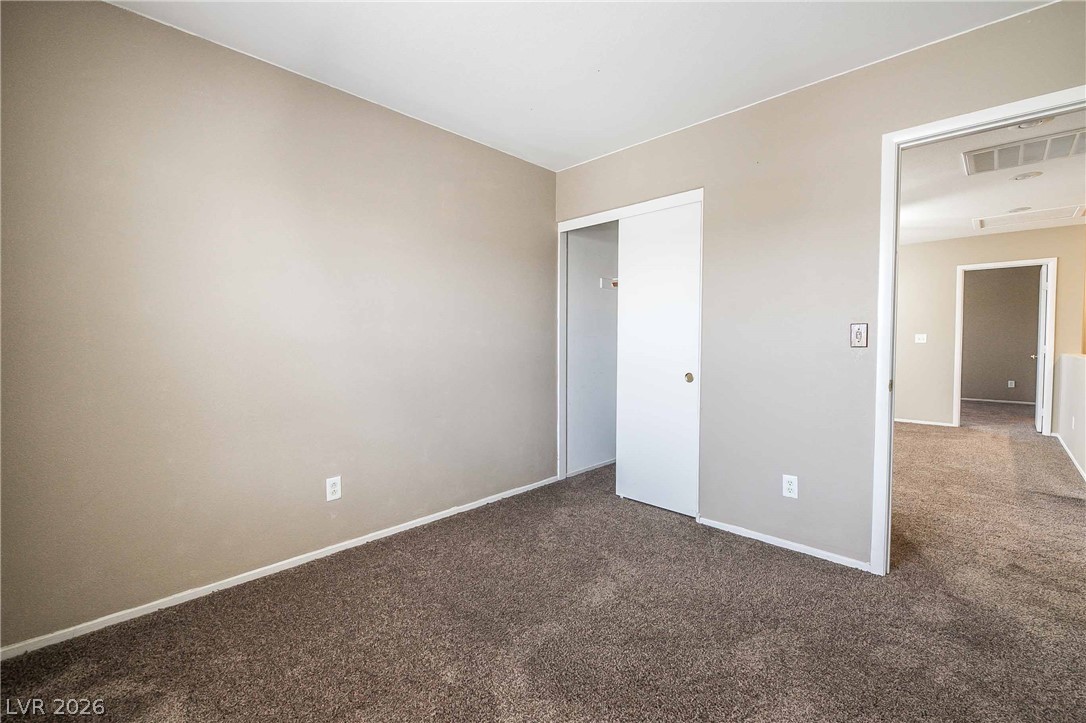
Soft carpeting pairs with neutral walls in this comfortable bedroom featuring a sliding closet door.
Soft carpeting underfoot defines this versatile bedroom space filled with natural light.
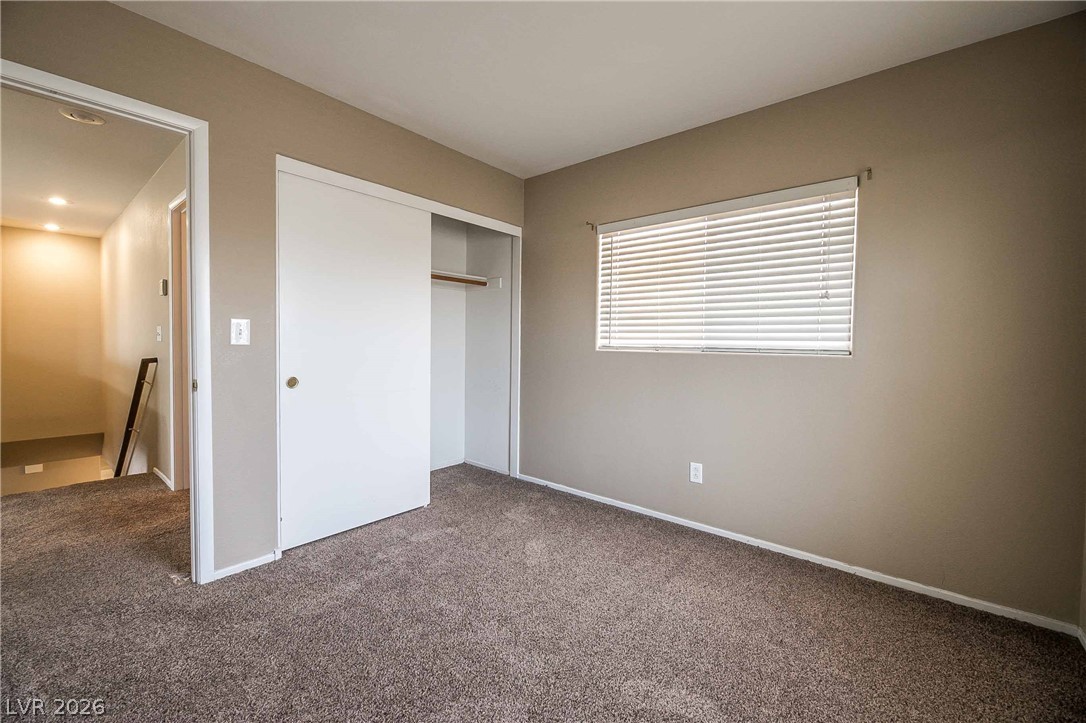
Soft carpeting underfoot defines this versatile bedroom complete with a built-in closet.
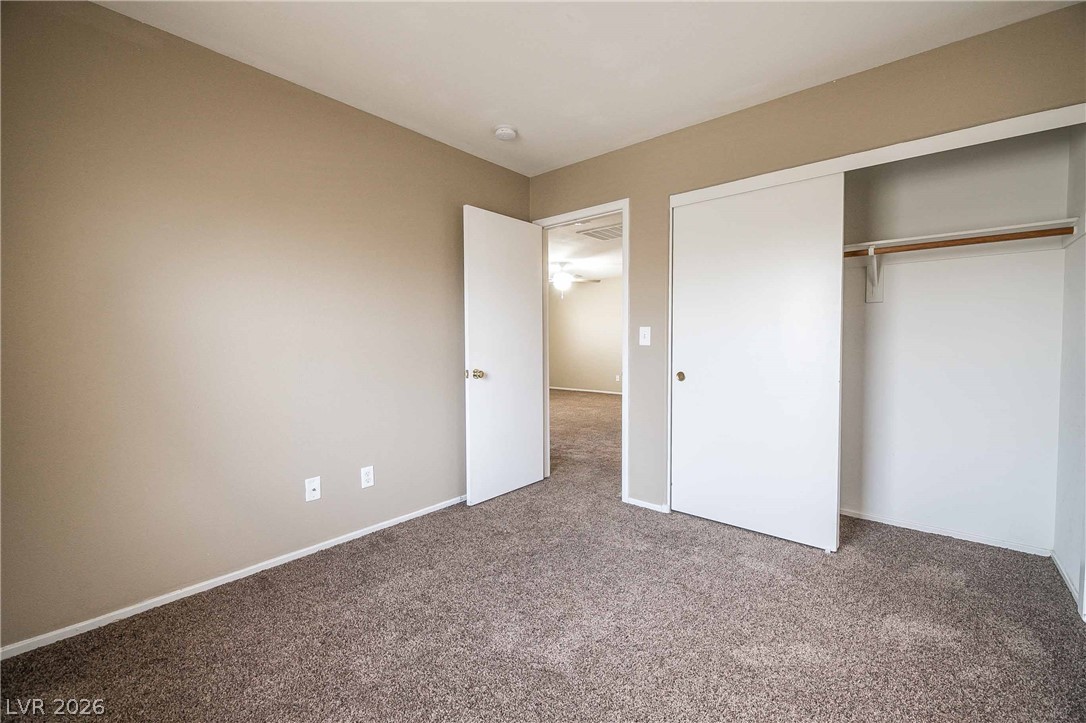
Plush carpeting and a built-in closet define this comfortable secondary bedroom space.
Plush wall-to-wall carpeting and a wide closet define this comfortable secondary bedroom.
Plush carpeting and a large window define this versatile bedroom space.
Functional layout highlights this full bathroom featuring a tub shower combo and wood-toned cabinetry.
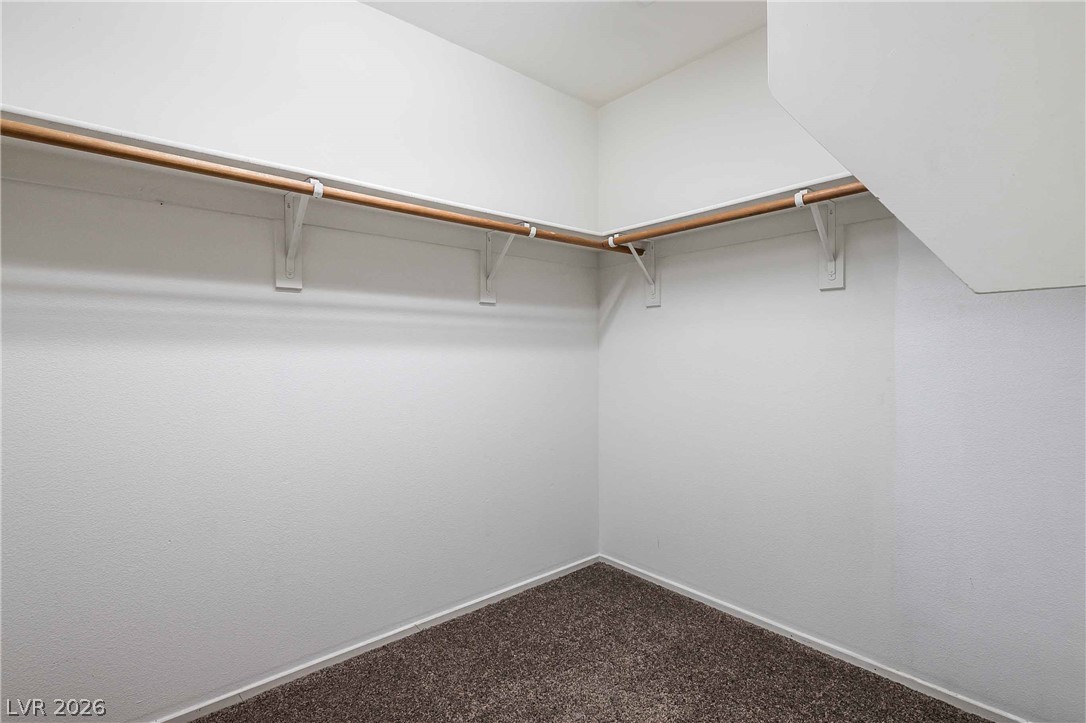
Ample hanging space highlights this functional walk-in closet featuring carpeted flooring.
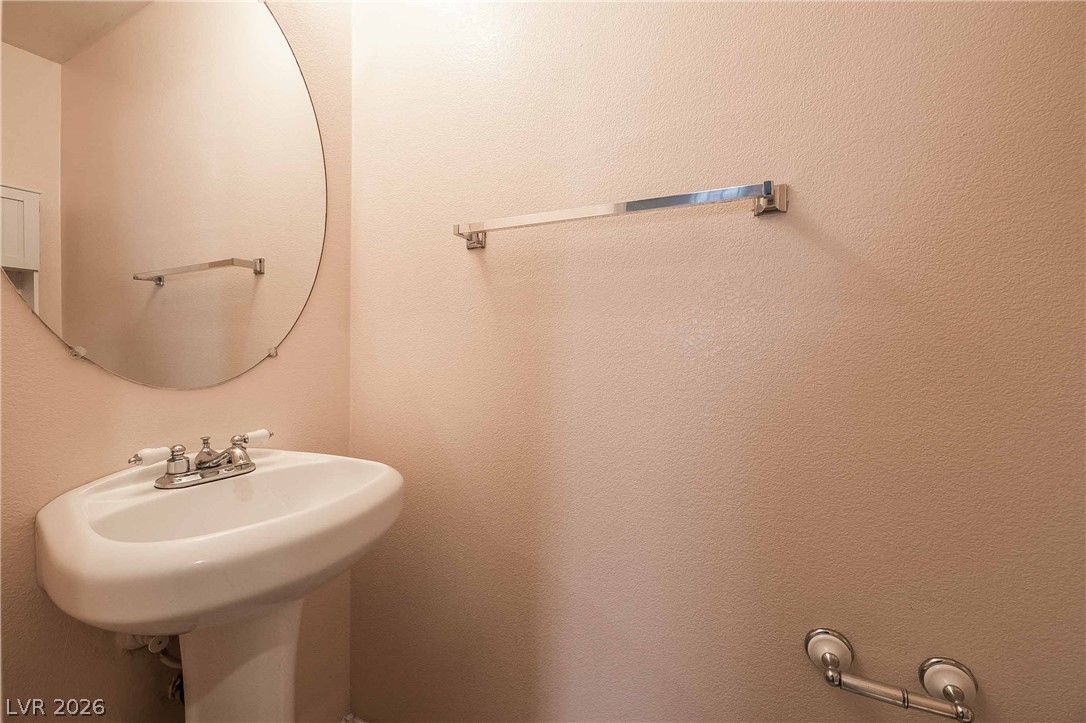
A classic pedestal sink sits beneath a round frameless mirror in this powder room.
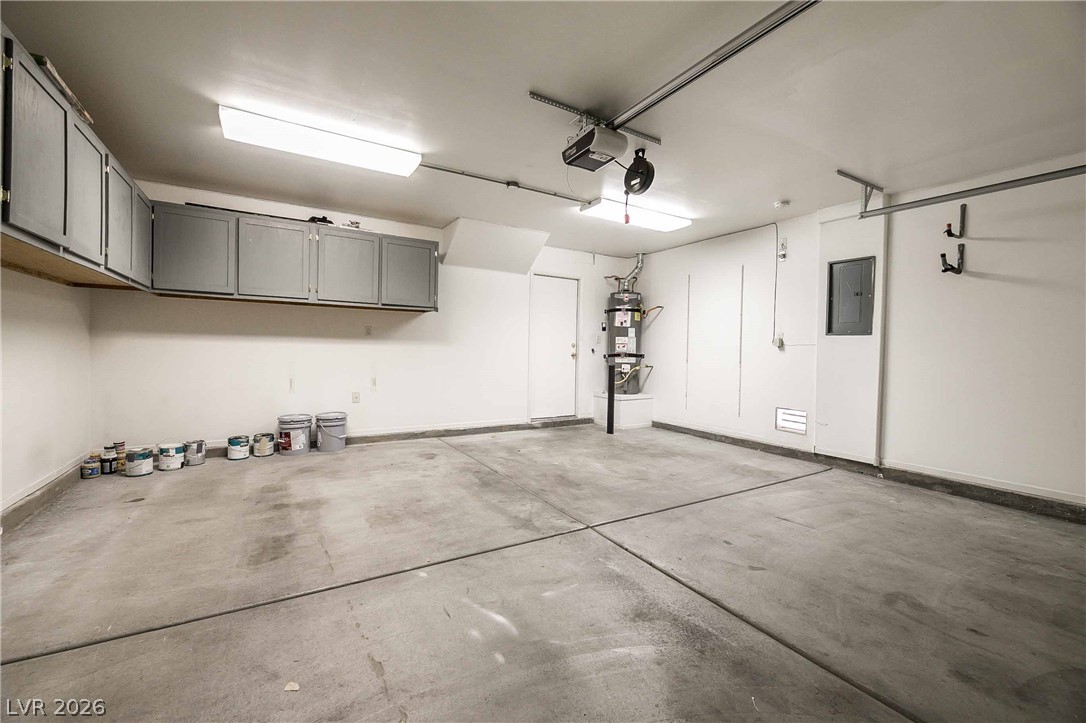
An attached garage features durable concrete flooring, built-in upper cabinetry, and a private entrance.
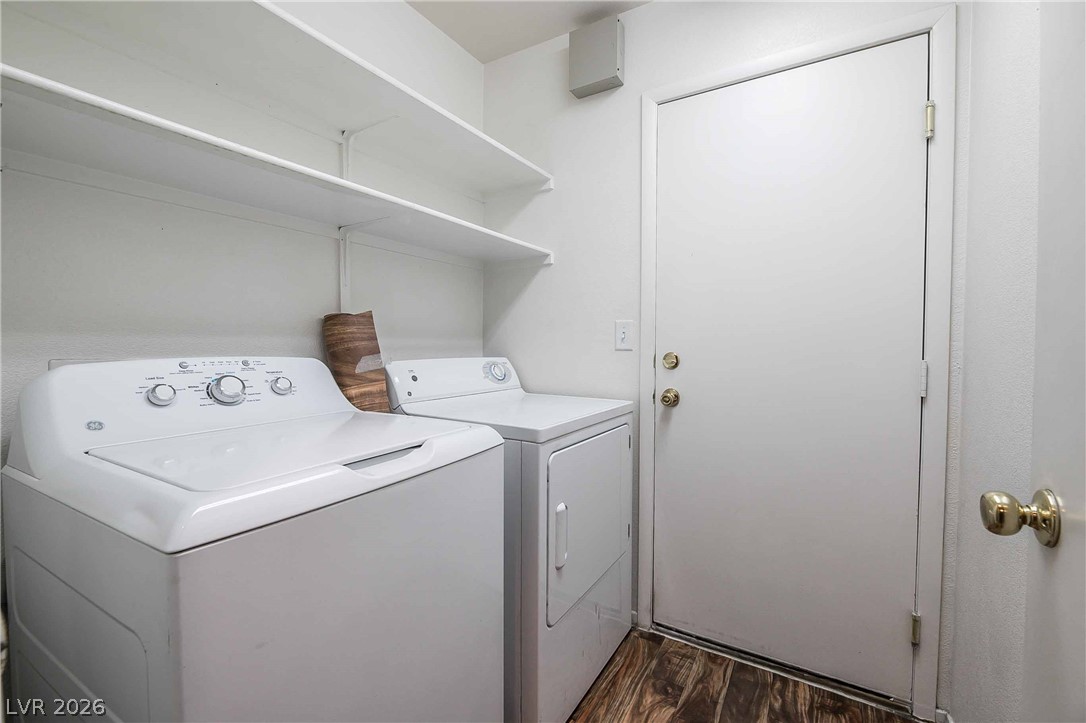
Functional utility space features overhead open shelving and durable wood-look flooring.
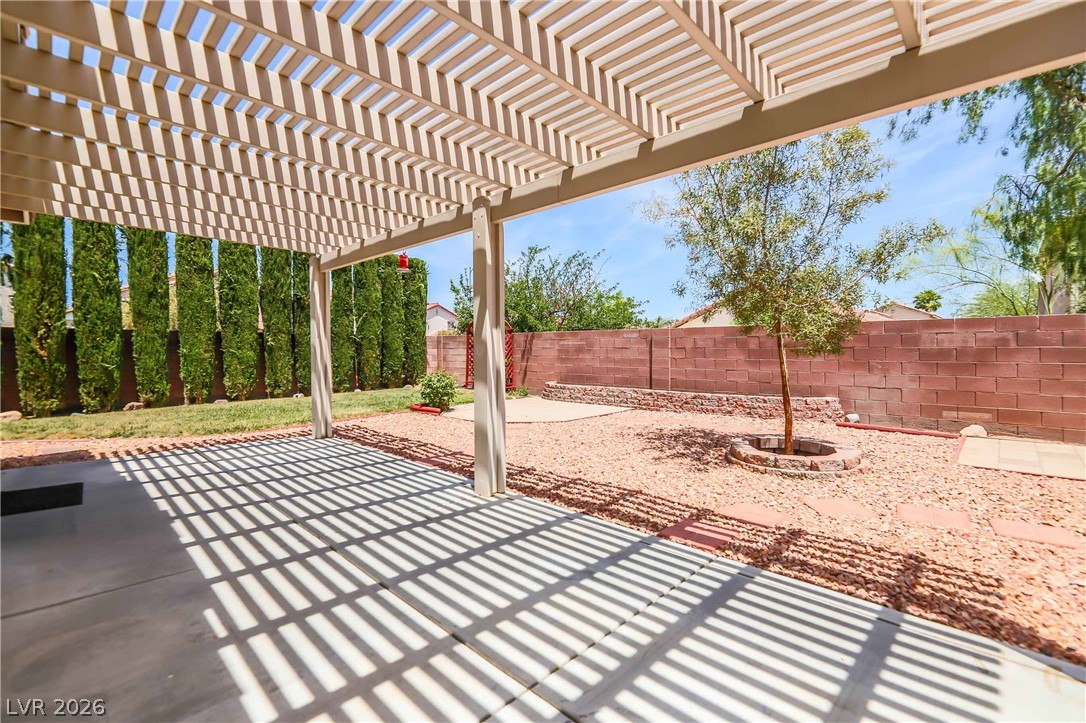
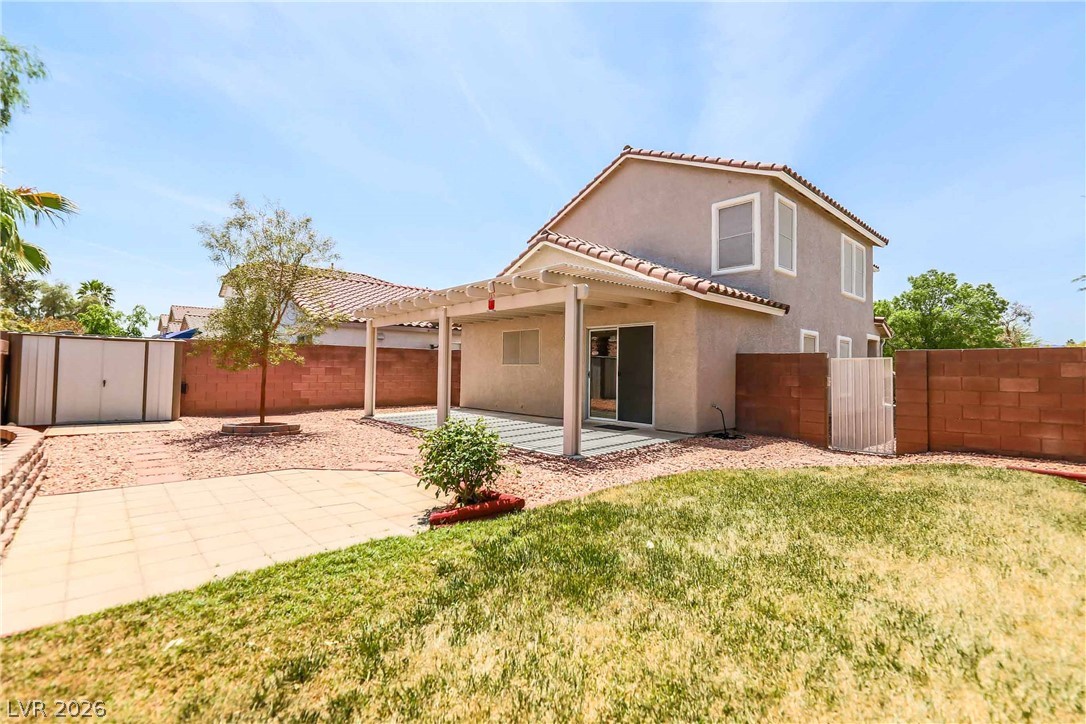
A spacious concrete patio rests beneath a large shade pergola overlooking the fenced backyard.
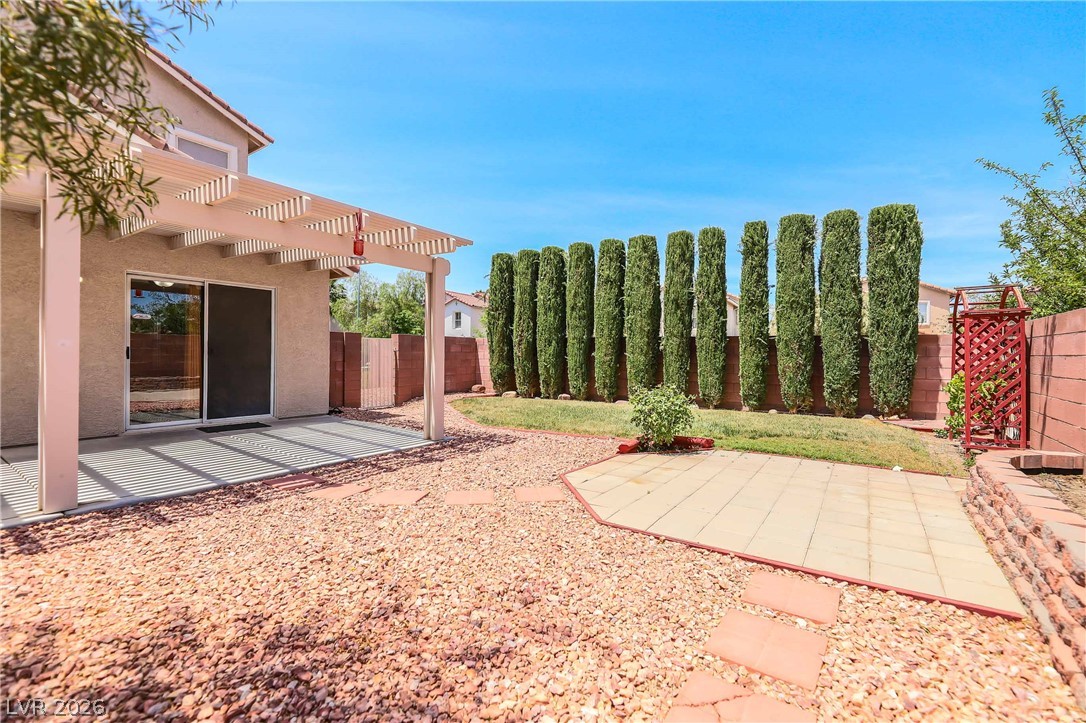
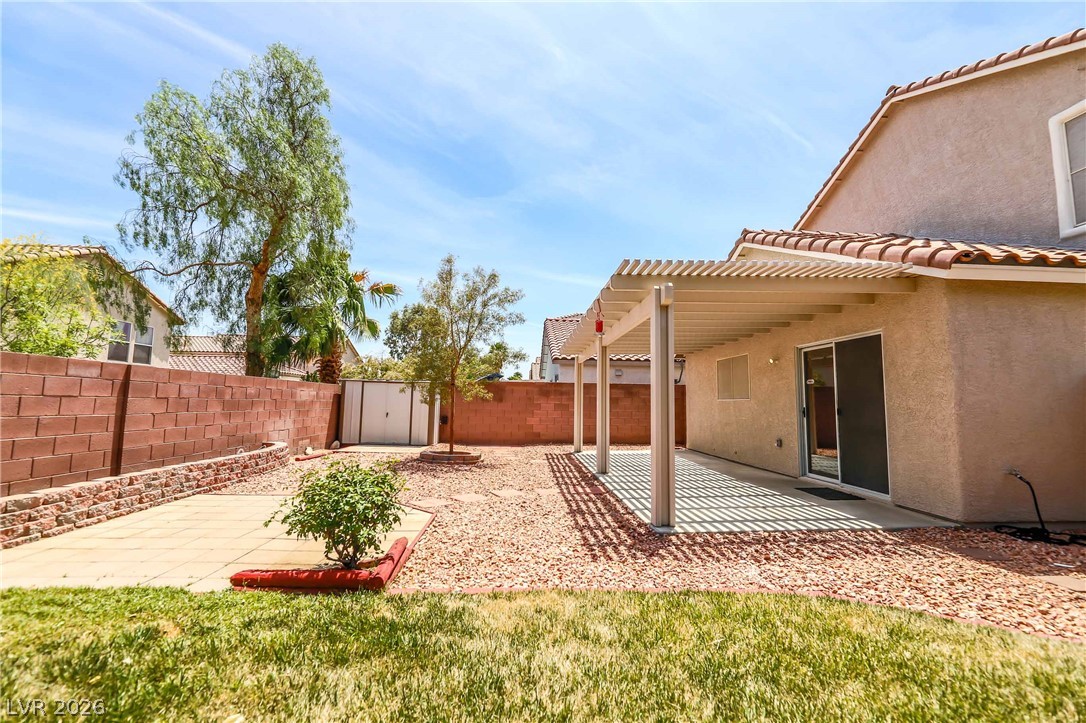
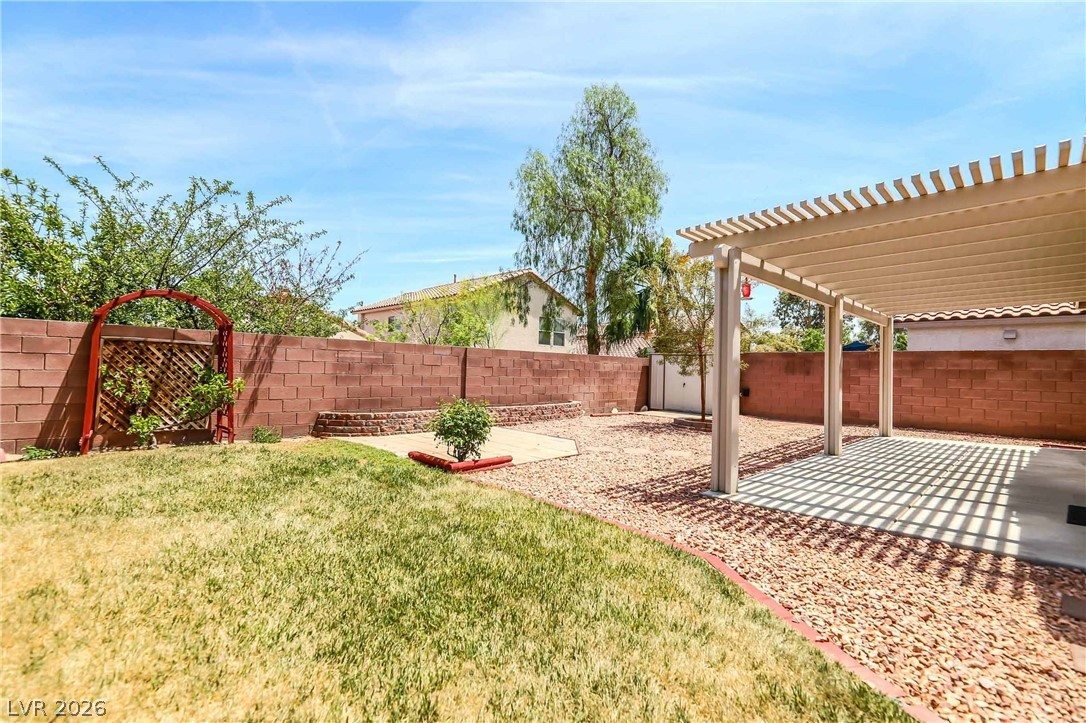
An inviting backyard features a shaded patio cover, stone pavers, and a manicured lawn.
An inviting backyard features a covered patio area and manicured lawns under sunny skies.
A spacious backyard features a covered patio and low-maintenance landscaping under clear blue skies.
A spacious backyard features a covered patio structure and a brick privacy wall.
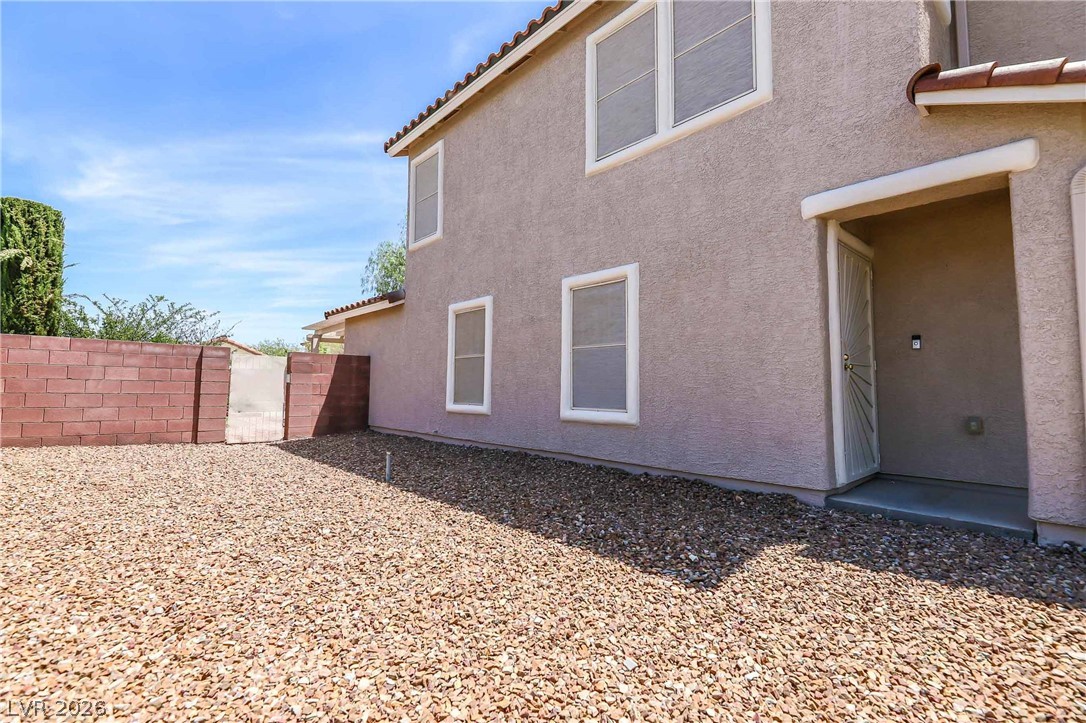
A stucco exterior defines this residence featuring low-maintenance gravel landscaping.