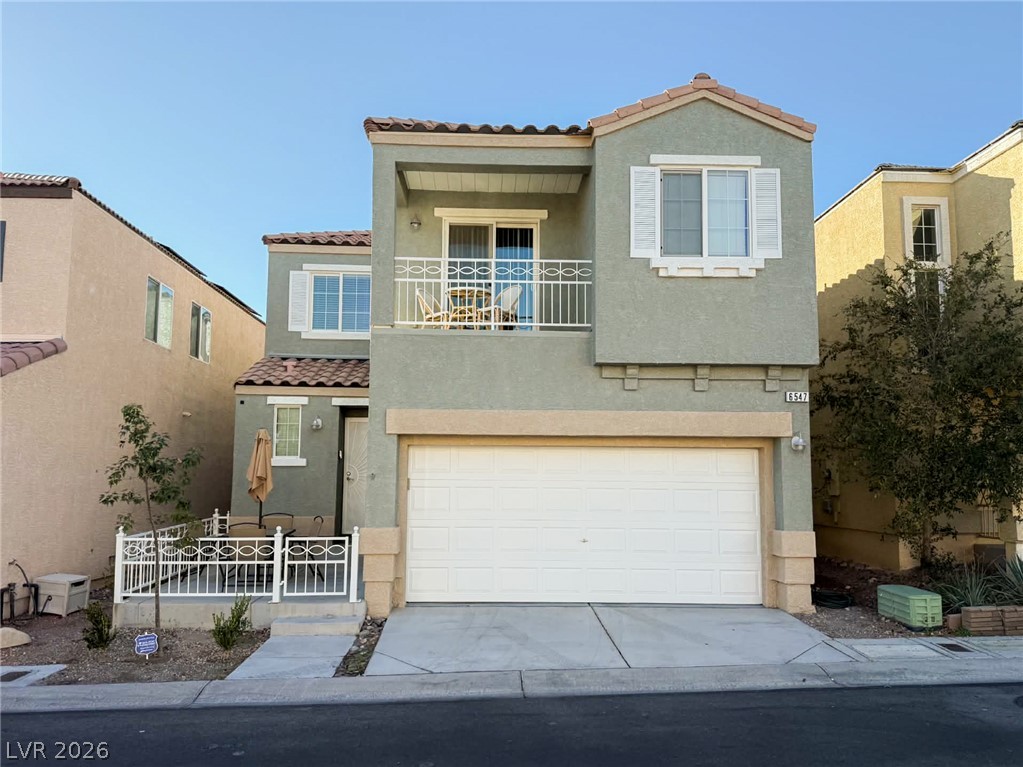
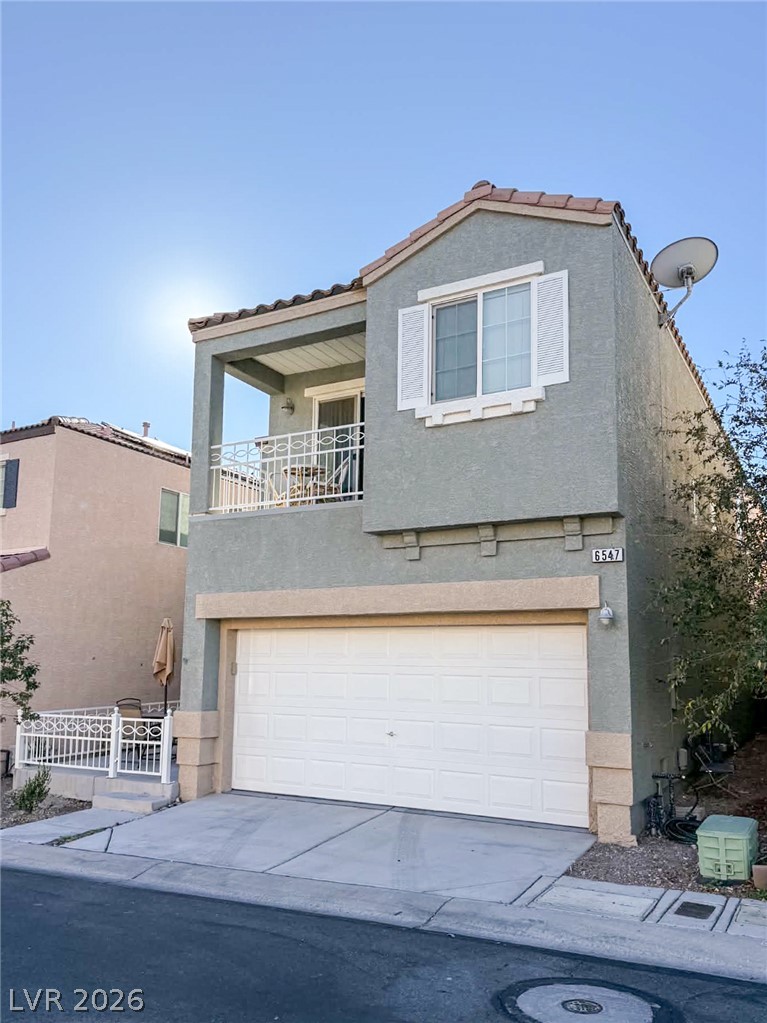
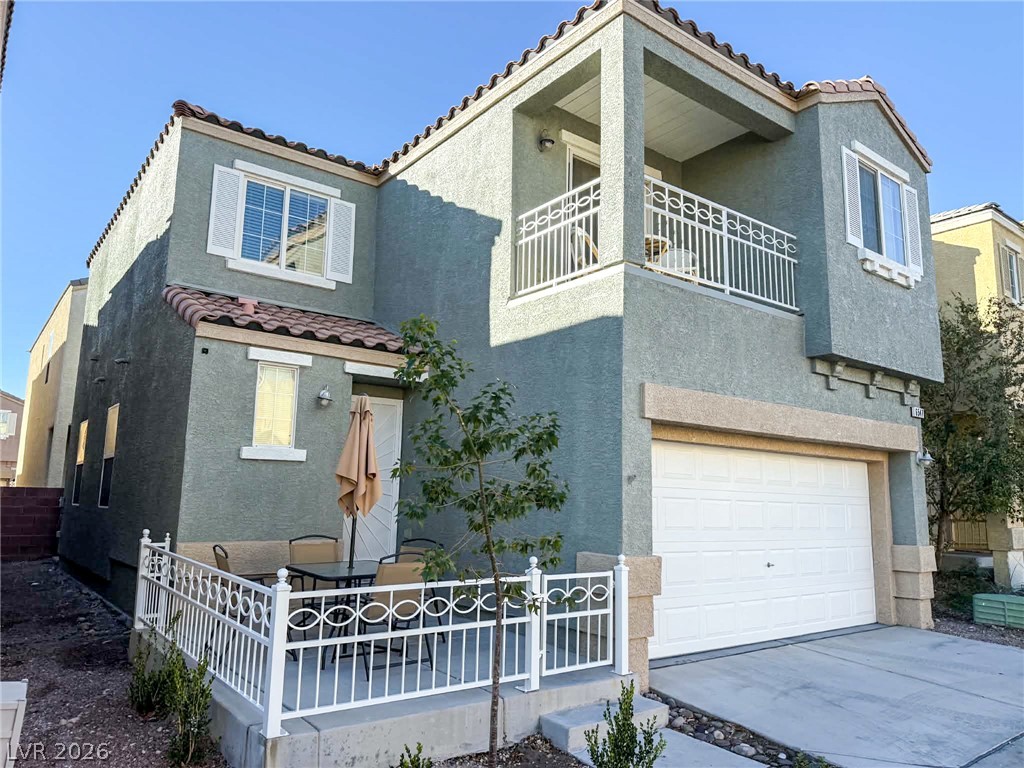
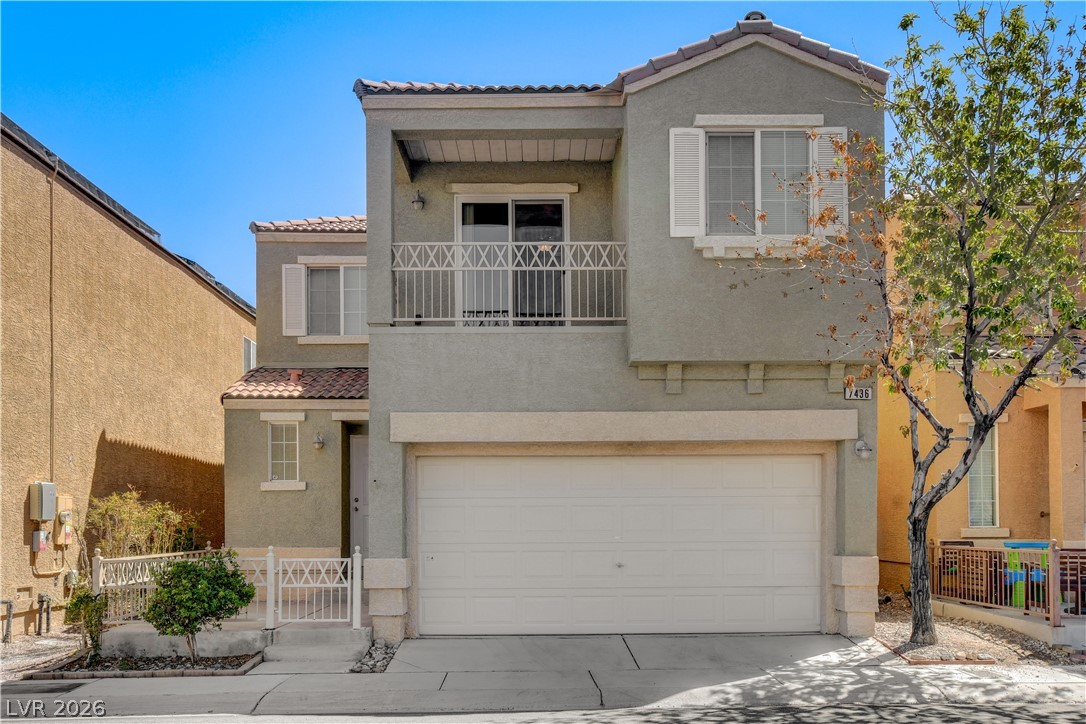
A two-story facade presents classic stucco finishes alongside an integrated garage and balcony.
Two-story exterior architecture showcases stucco siding, a tiled roofline, and an integrated two-car garage.
A two-story stucco exterior displays a tiled roof, second-floor balcony, and front patio enclosure.
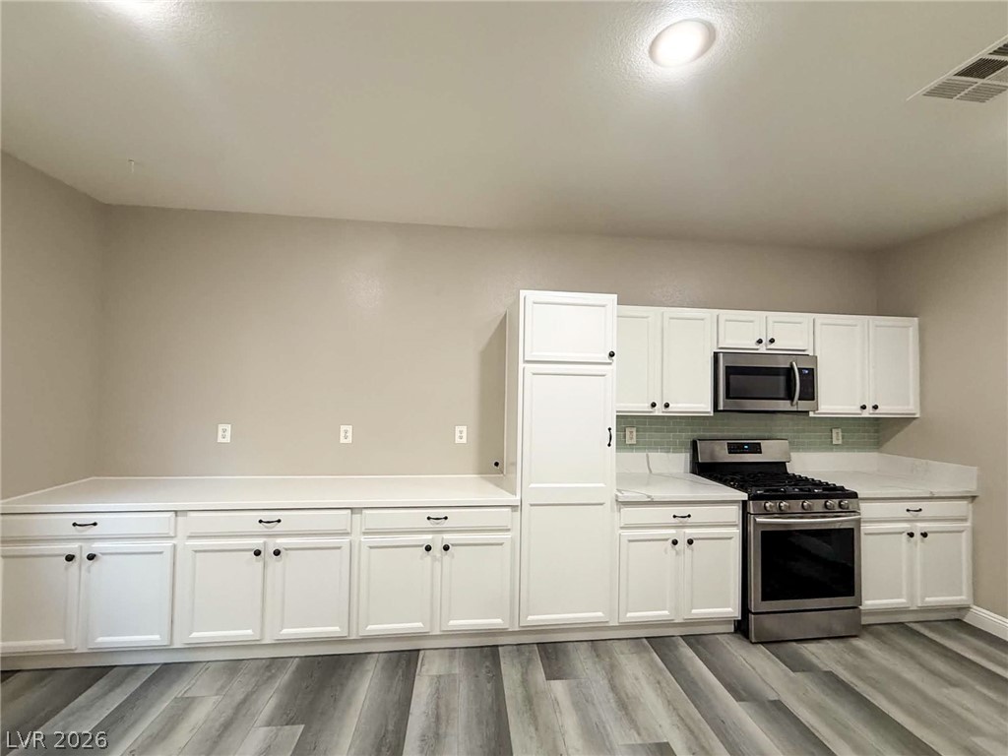
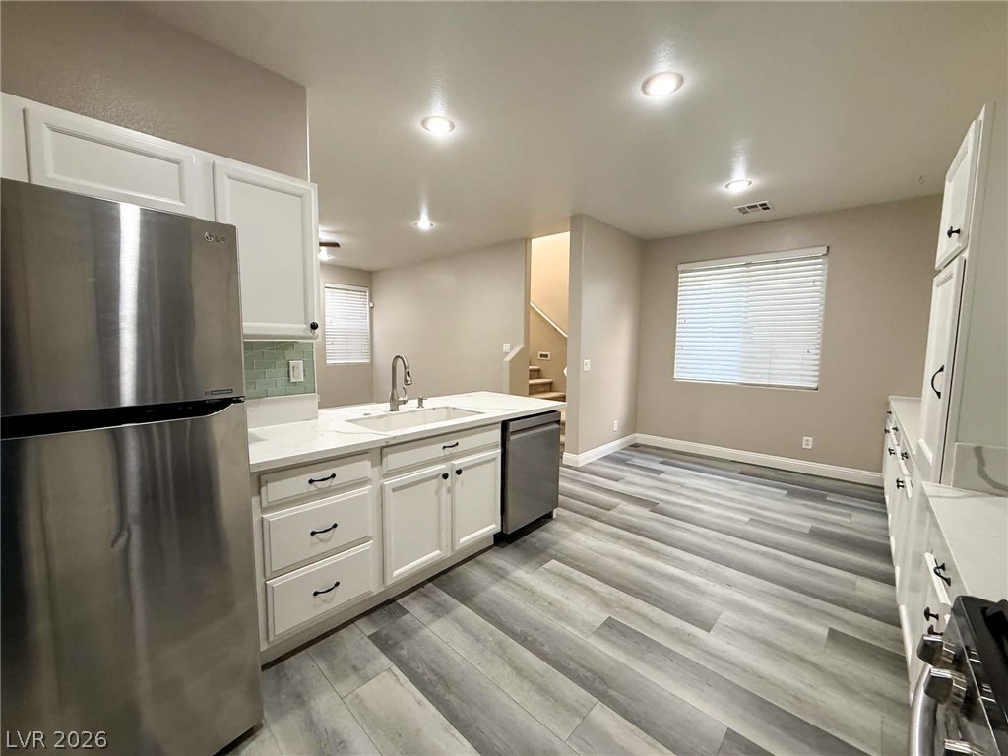
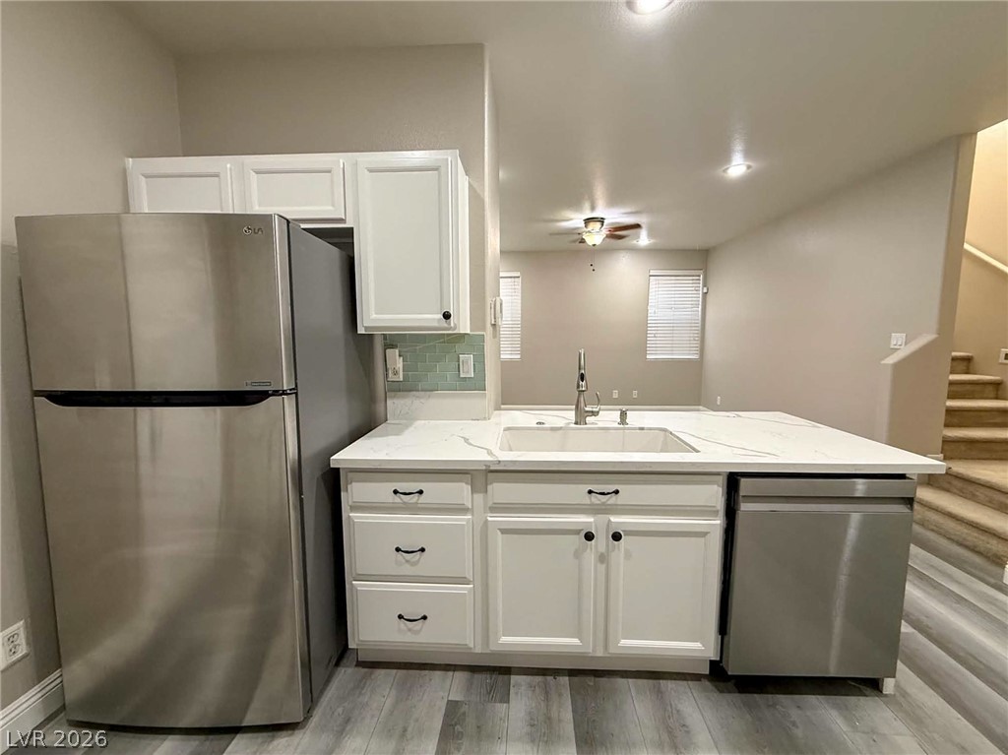
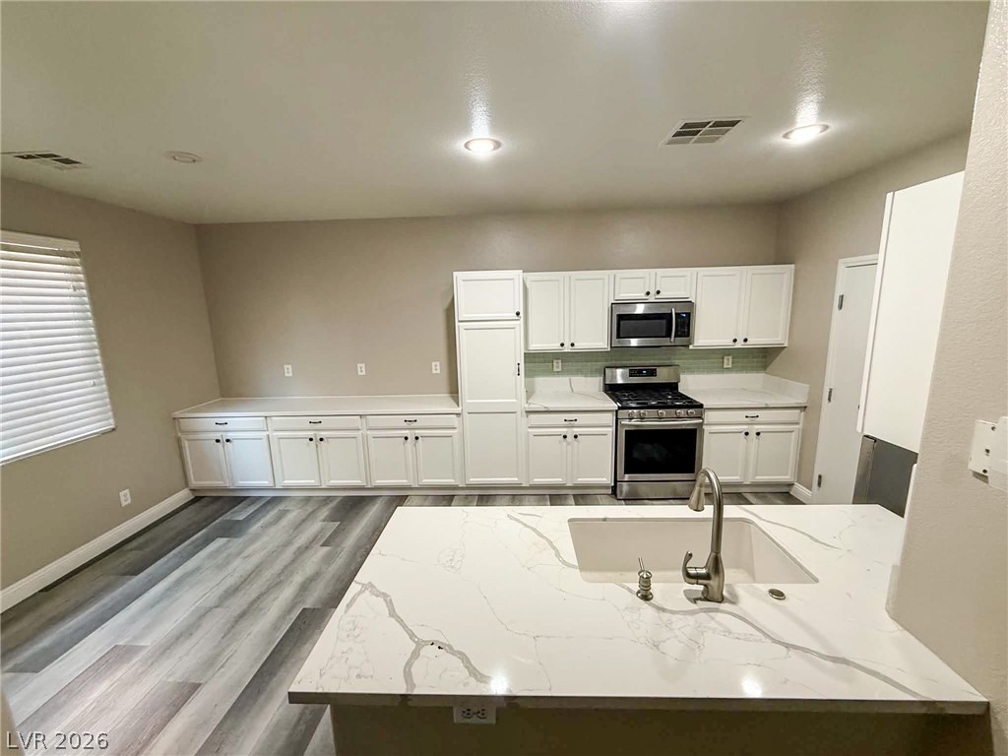
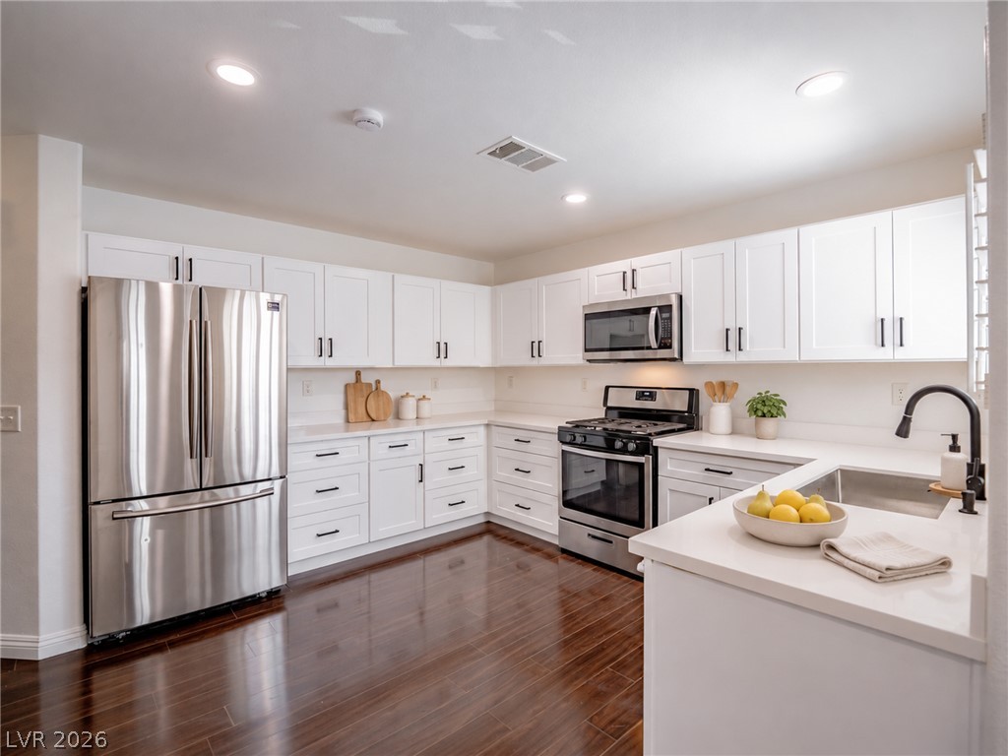
Gleaming stone countertops and crisp white cabinetry line this modern culinary space.
Gleaming stone countertops and smooth plank flooring accent this airy modern kitchen space.
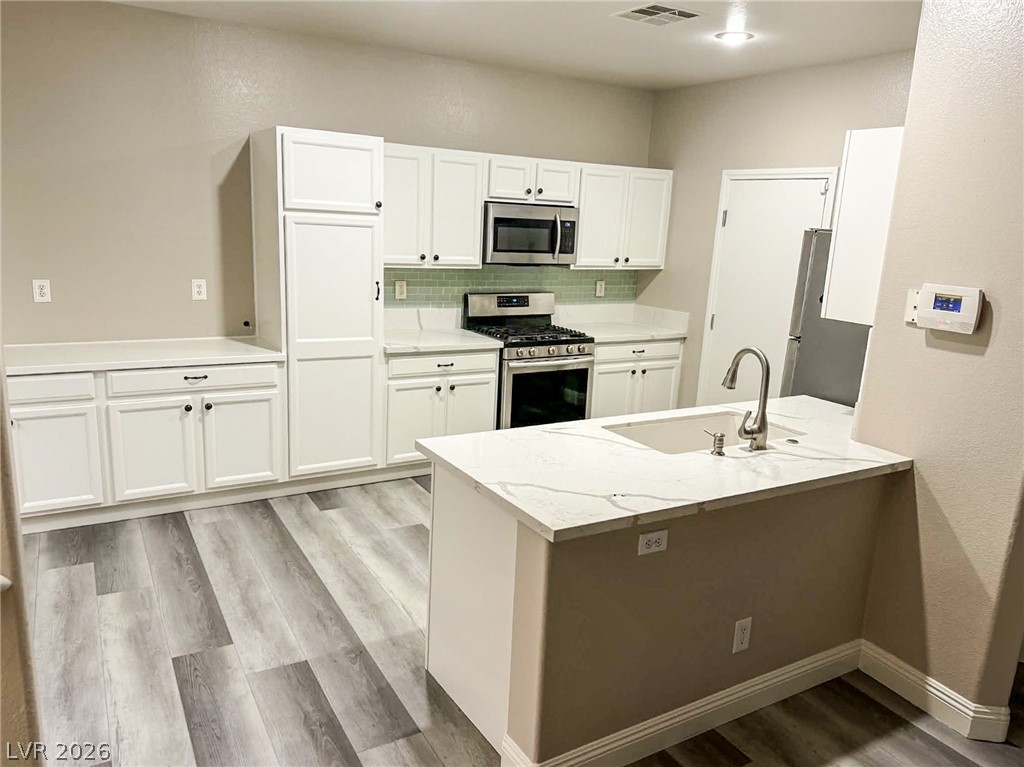
Crisp white cabinetry pairs with stone countertops in a modern, open kitchen layout.
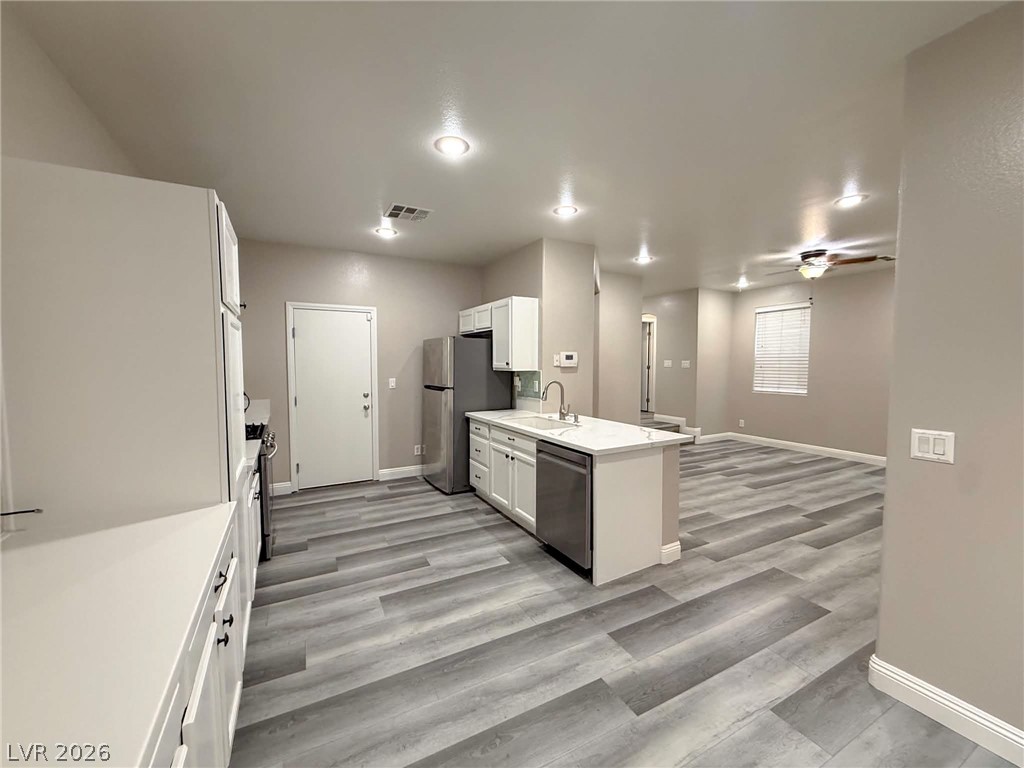
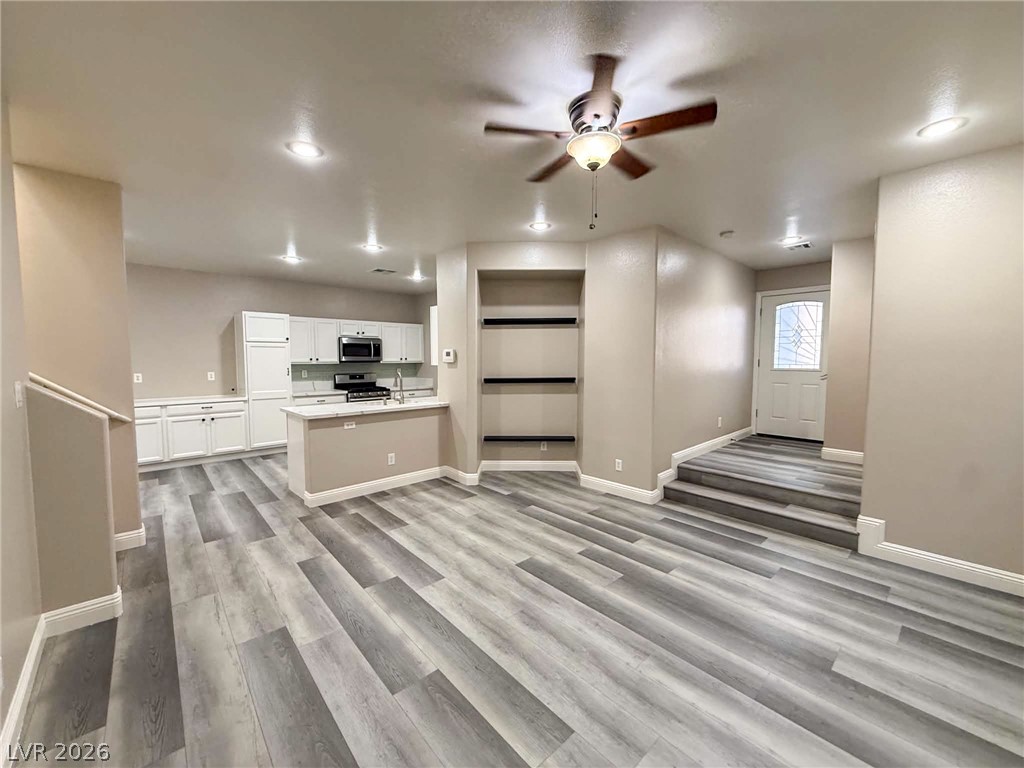
An open-concept kitchen features modern appliances and seamless transition to the living space.
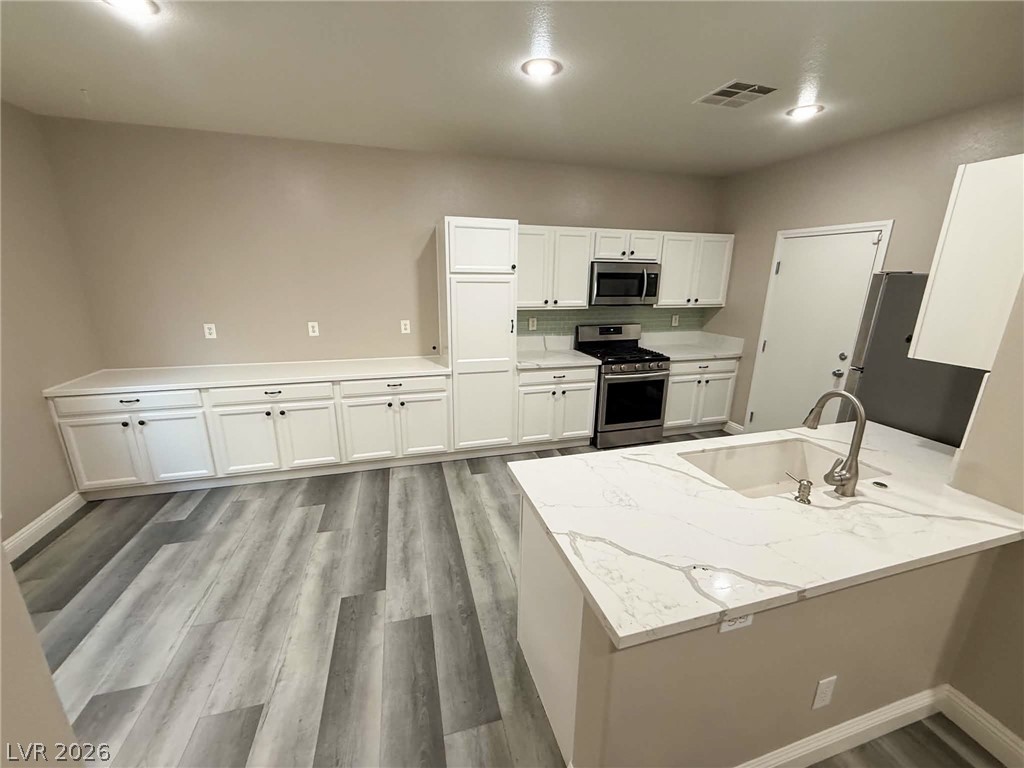
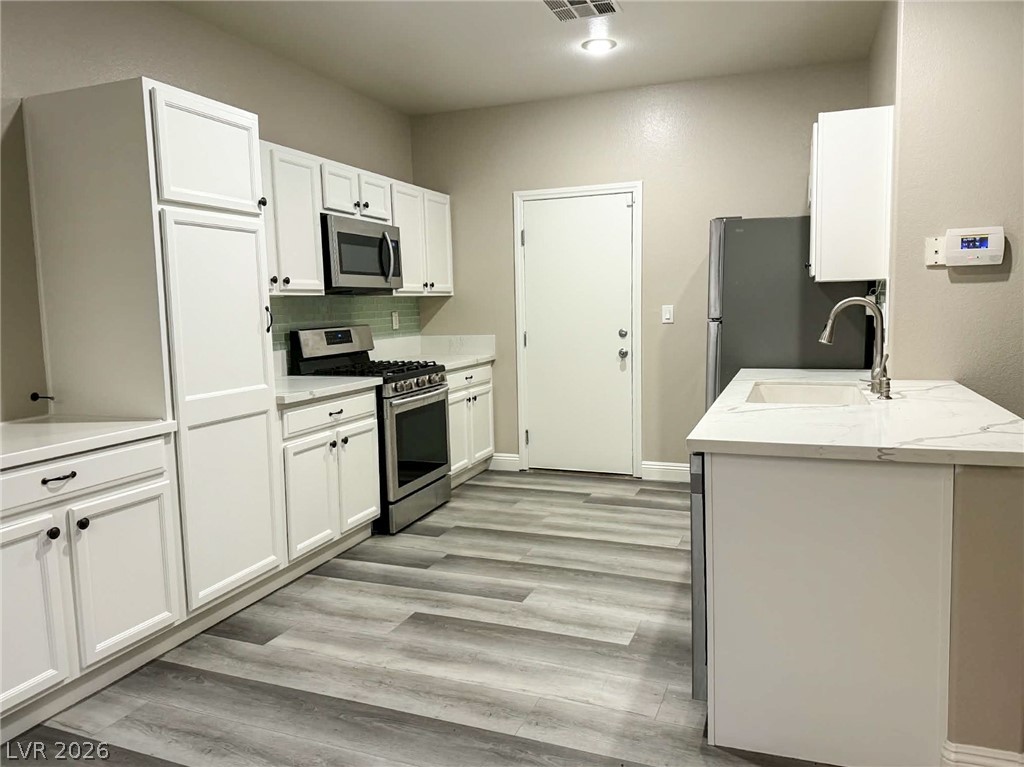
Crisp white cabinetry paired with modern countertops highlights this spacious kitchen layout.
Gleaming stone countertops and classic cabinetry anchor this modern kitchen space.
Gleaming stone countertops and crisp white cabinetry define this functional workspace.
Crisp cabinetry and solid stone countertops anchor this streamlined, modern culinary space.
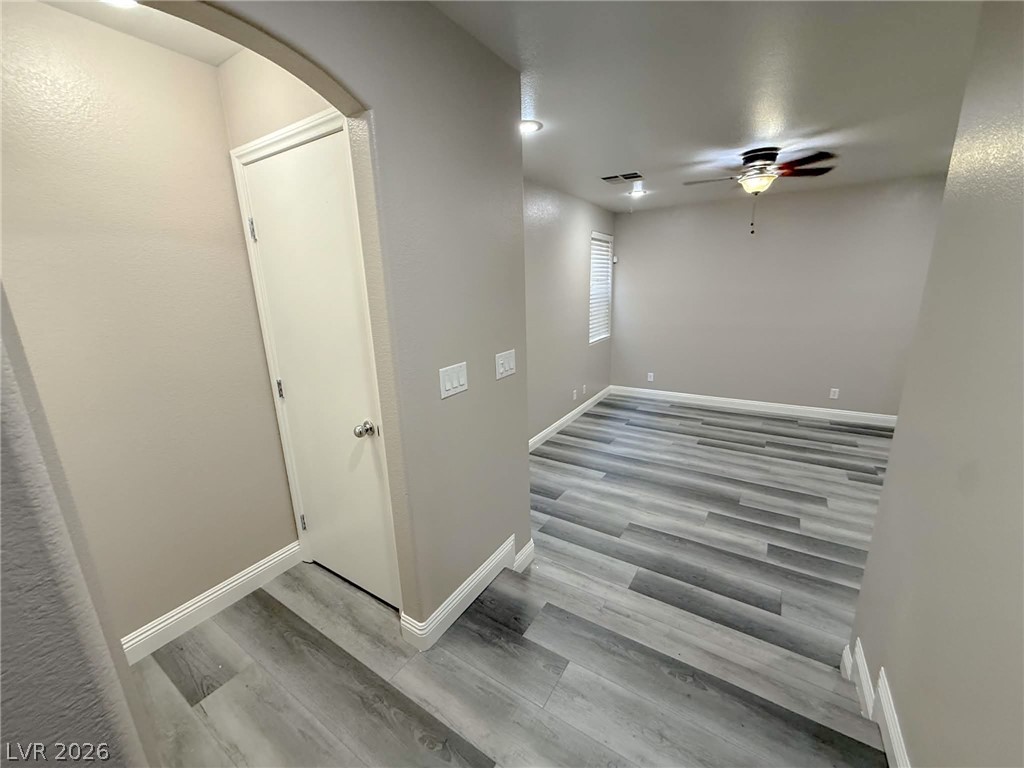
A spacious layout featuring modern plank flooring and recessed lighting leads to an elevated hallway.
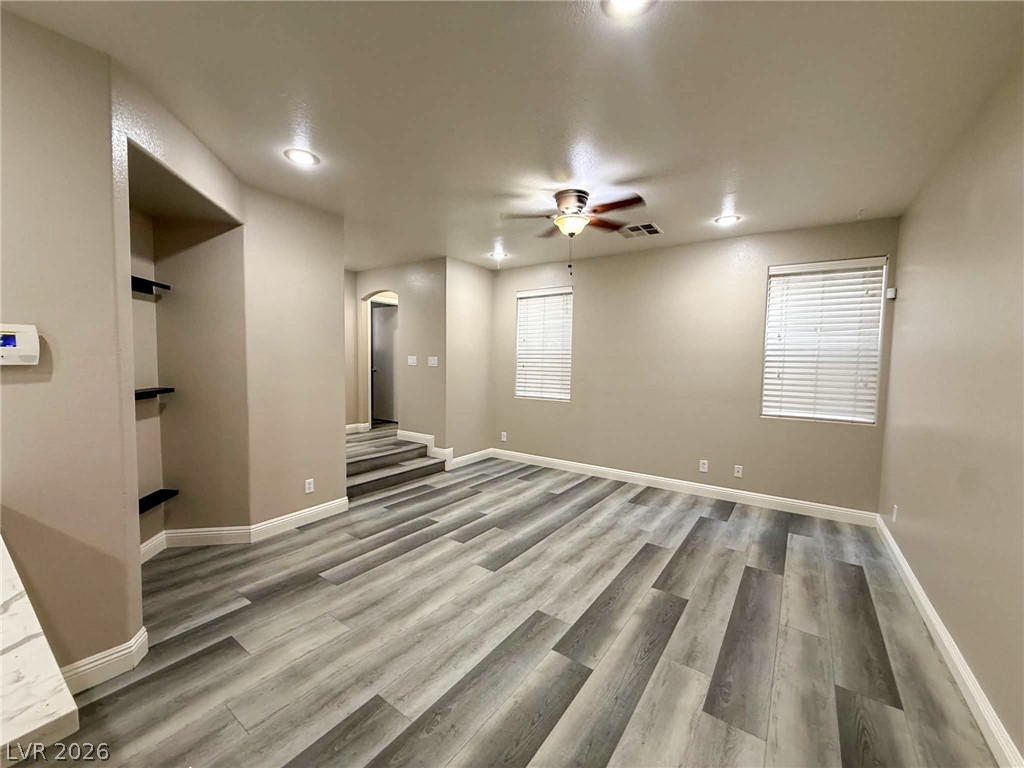
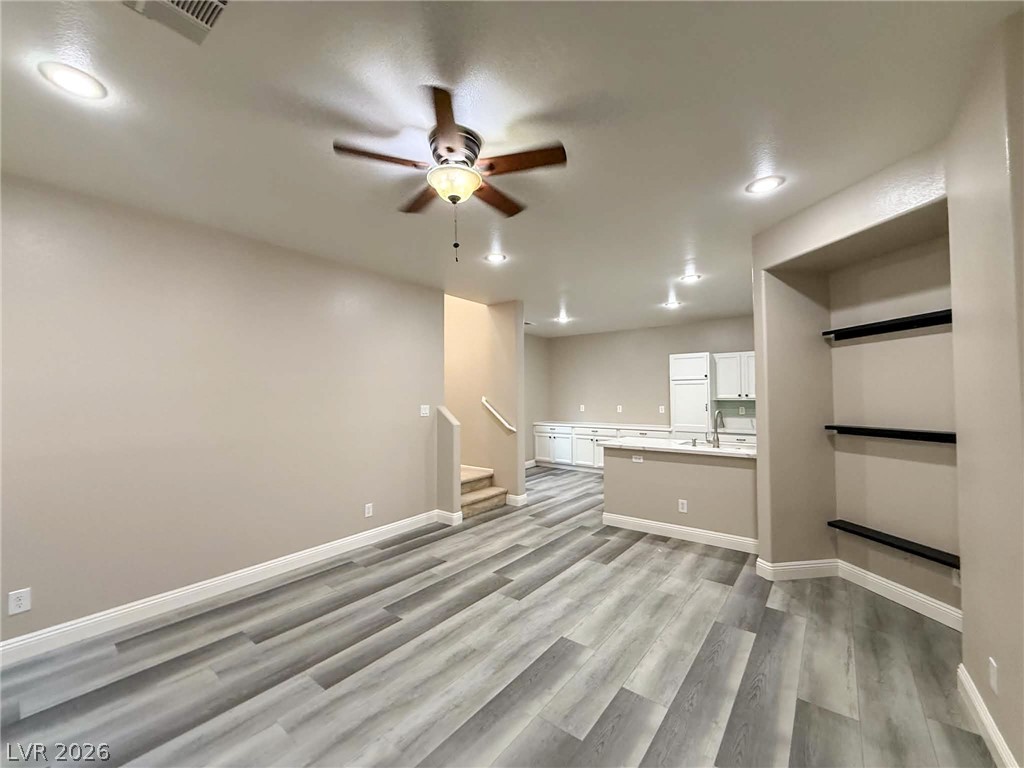
An open floorplan seamlessly connects the living space to the adjacent modern kitchen.
An open floor plan connects the living area with the kitchen, featuring modern wood-look flooring.
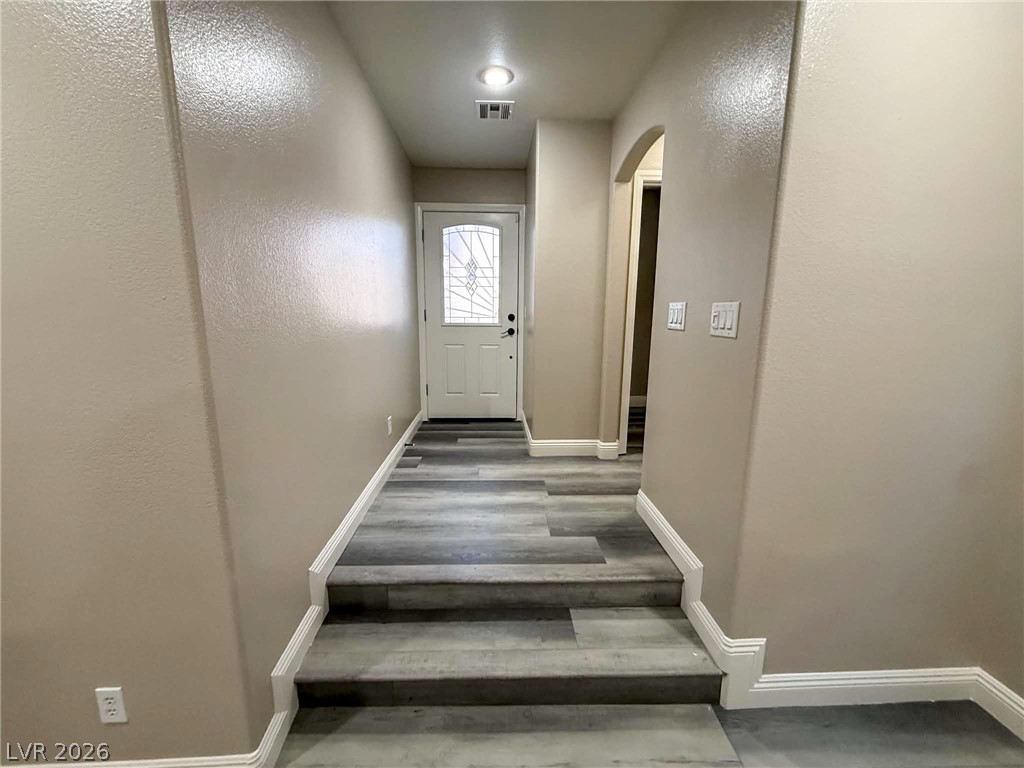
Smooth neutral walls and plank flooring frame a welcoming entry hallway.
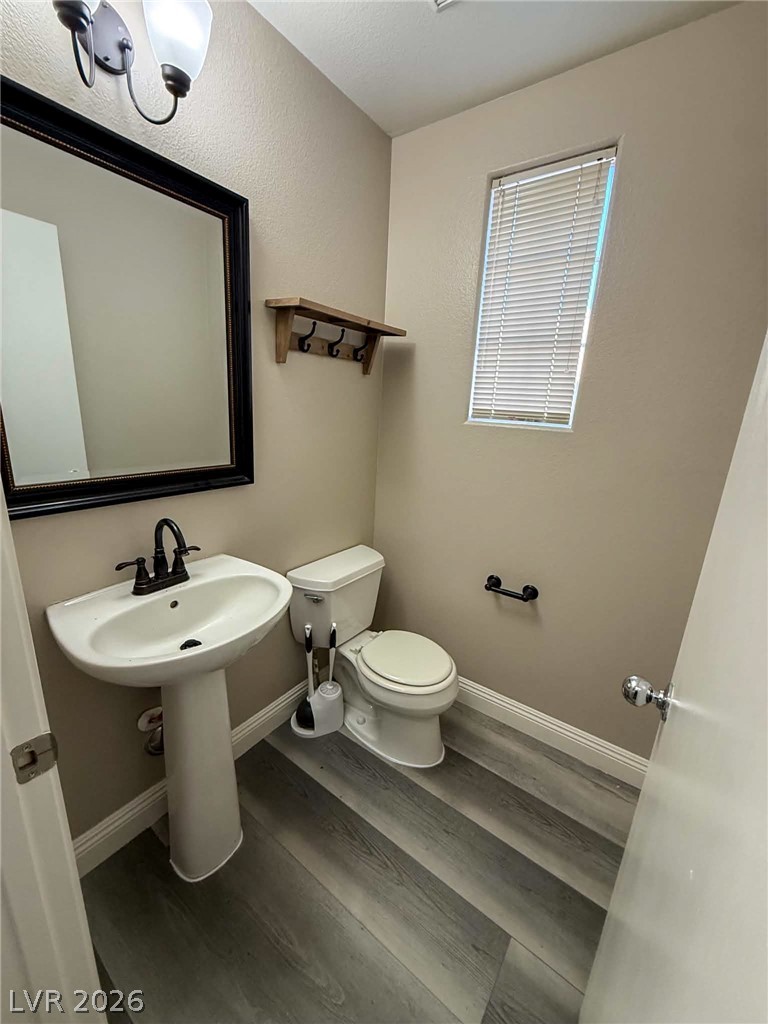
A classic pedestal sink paired with durable vinyl plank flooring defines this convenient powder room.
Smooth transitions and clean plank flooring define this versatile interior space.
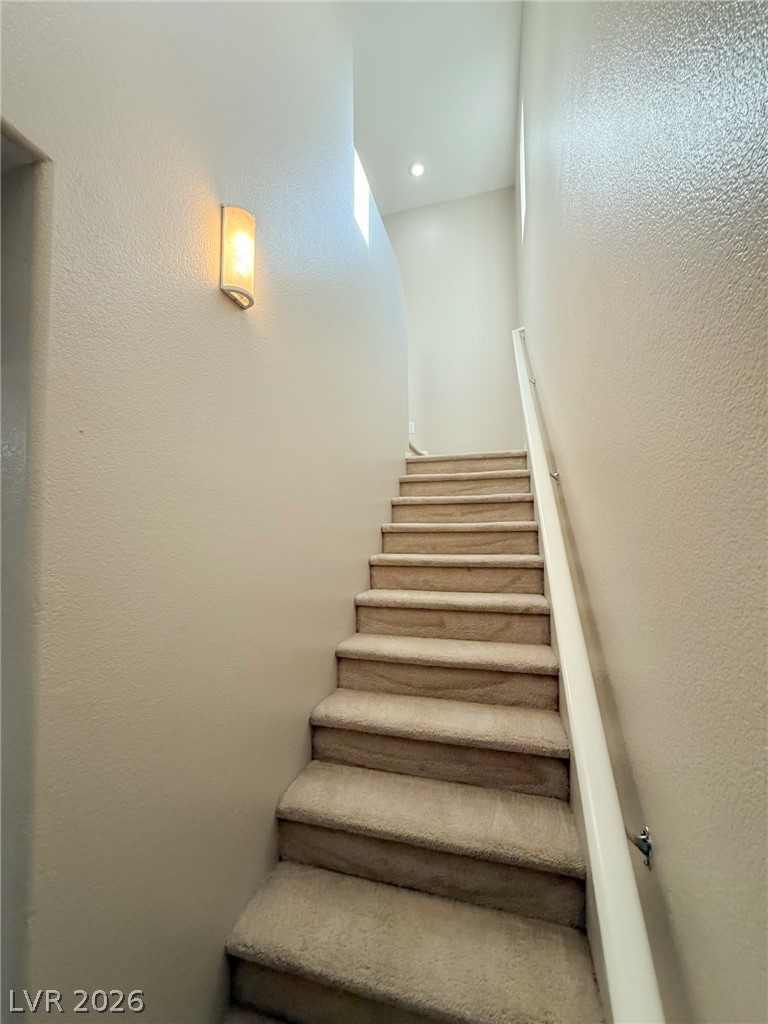
Plush carpeted stairs ascend beneath soaring ceilings illuminated by recessed lighting.
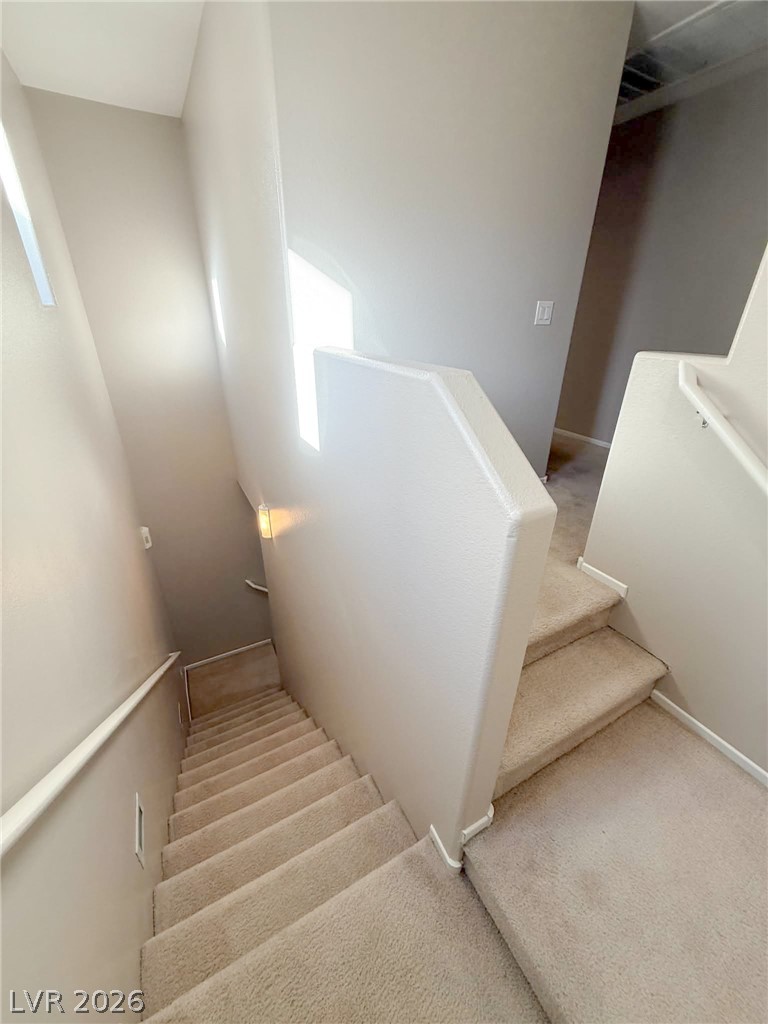
Carpeted stairs connect the different living areas of this multi-level home.
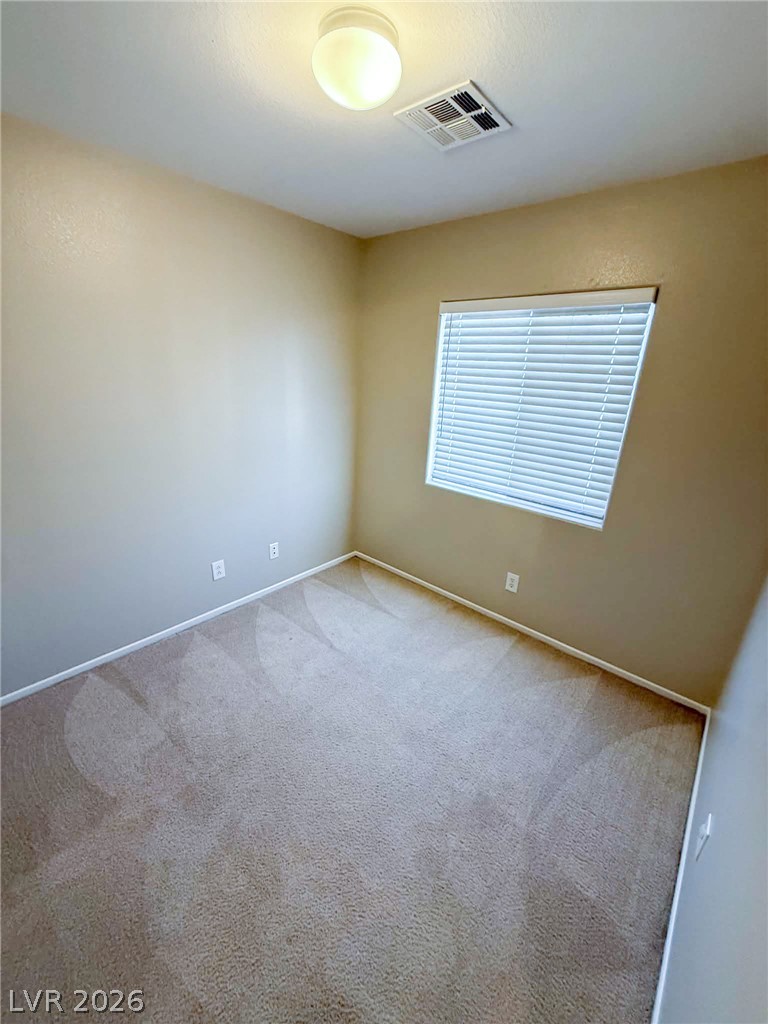
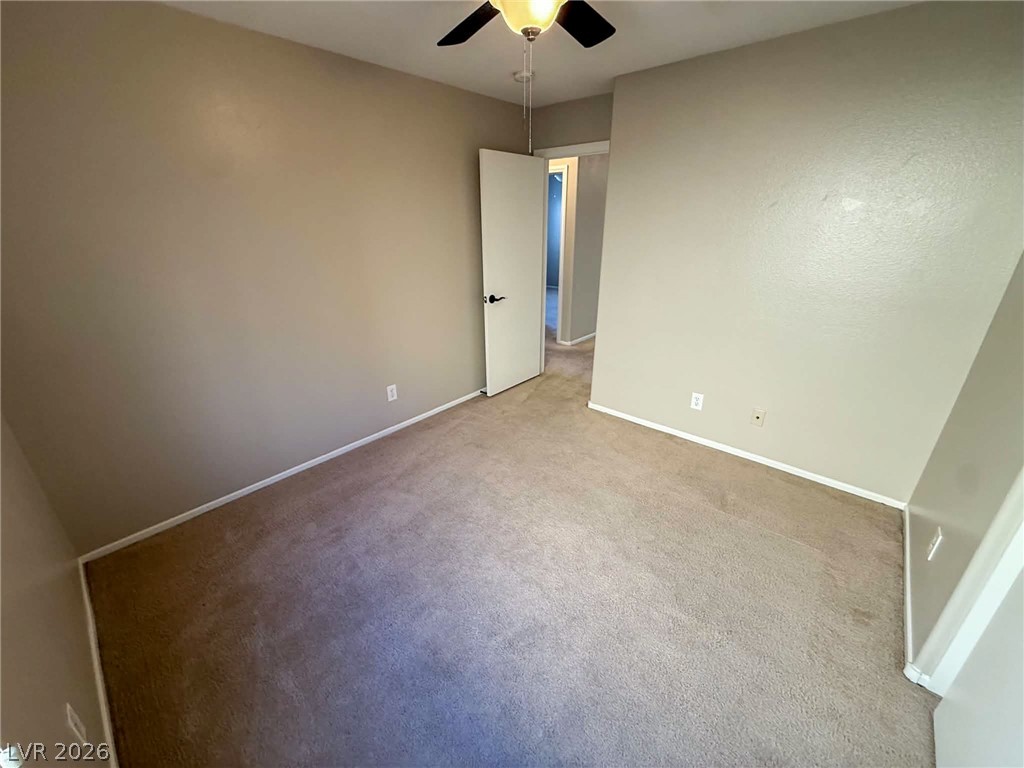
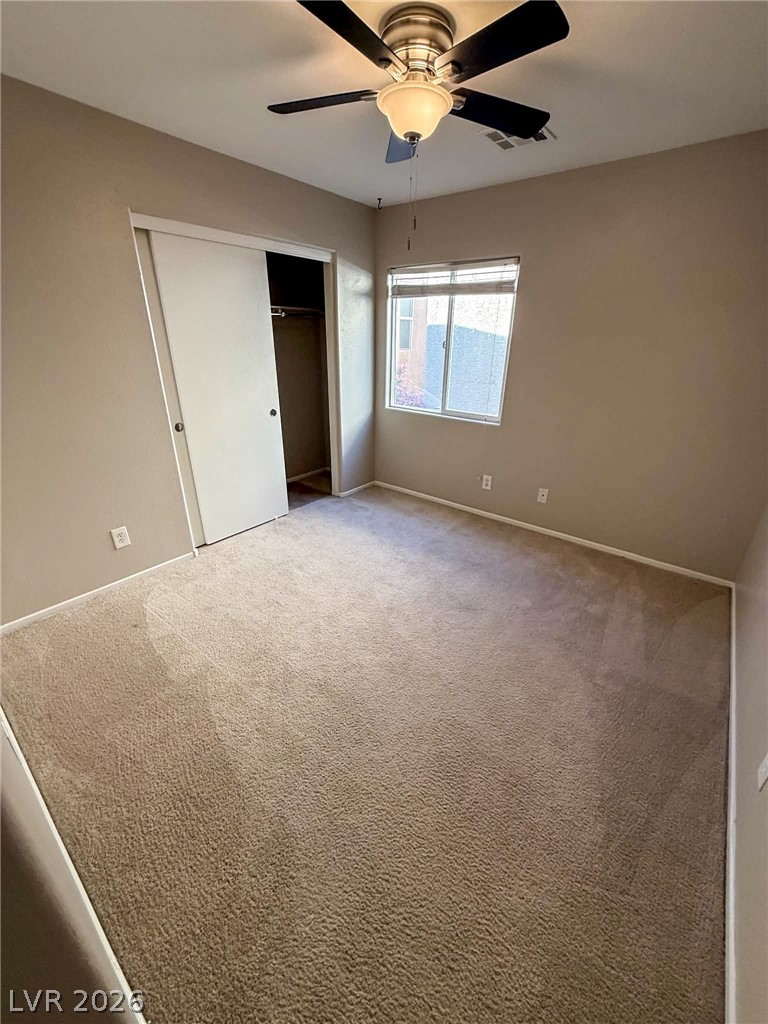
A quiet bedroom features plush carpeting and a large window facing the side yard.
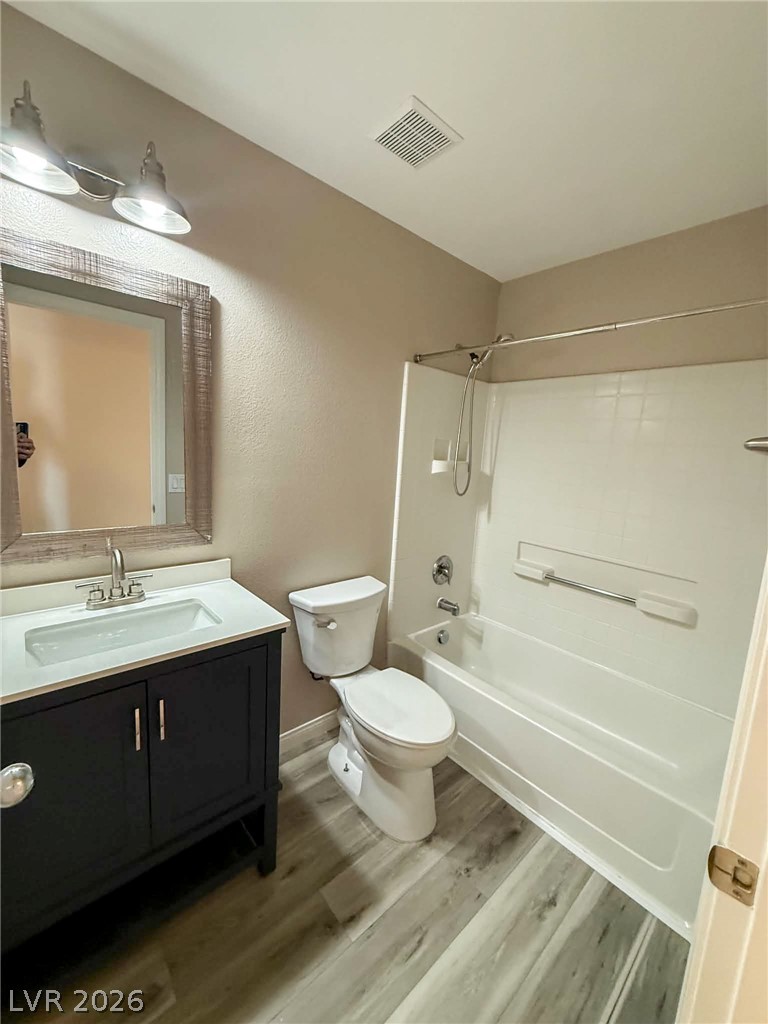
A single vanity with dark cabinetry pairs with wood-look flooring in this bathroom.
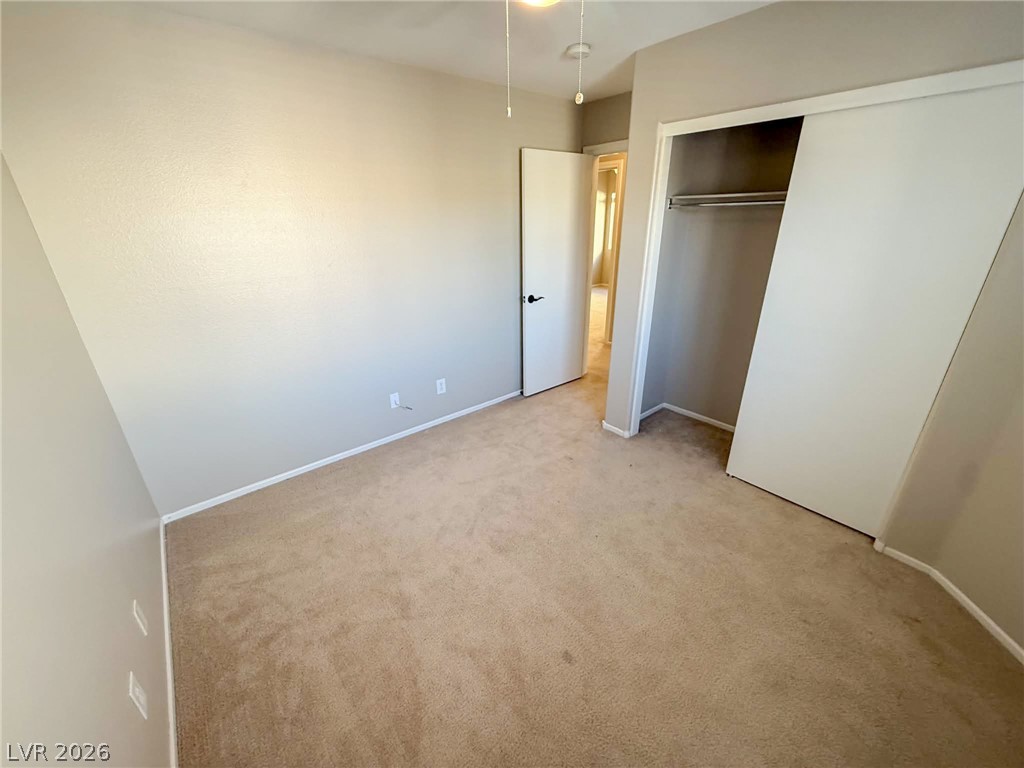
Soft carpeting underfoot defines this inviting bedroom layout complete with a built-in closet.
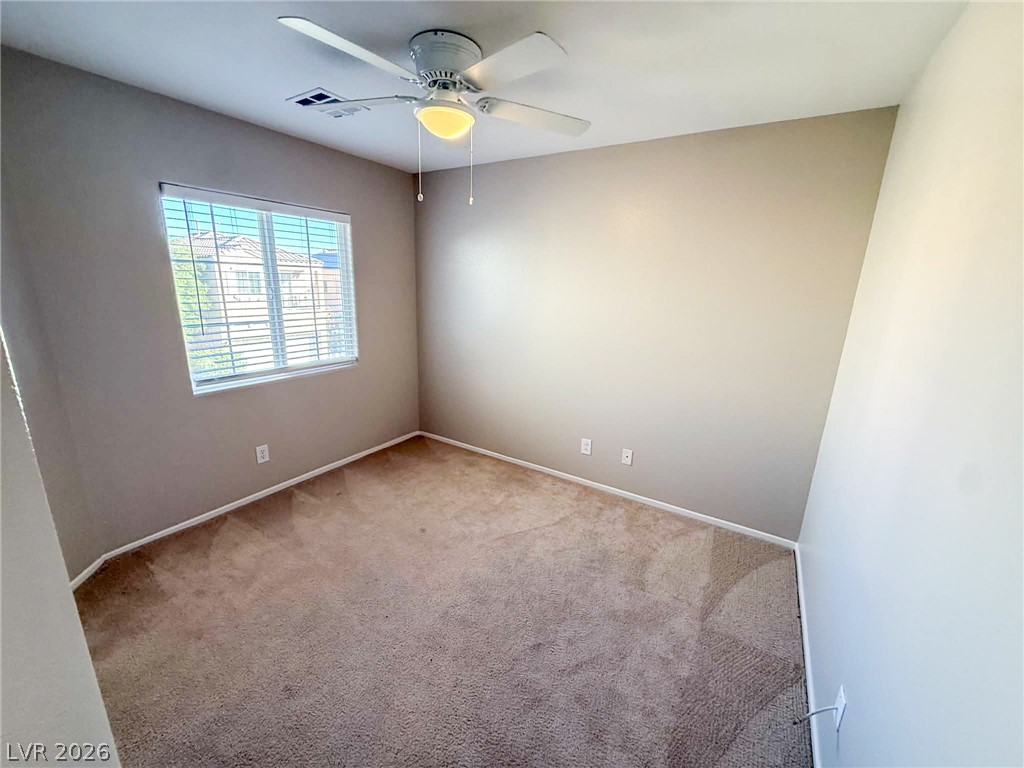
A quiet bedroom features plush carpeting and a large window facing the neighborhood.
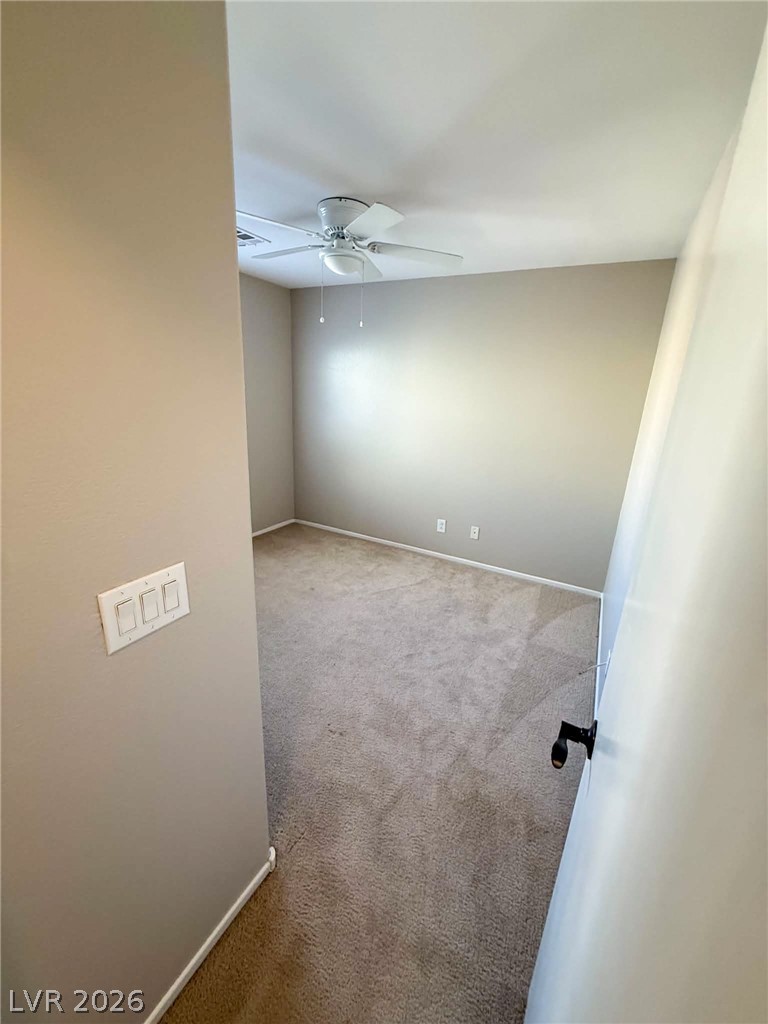
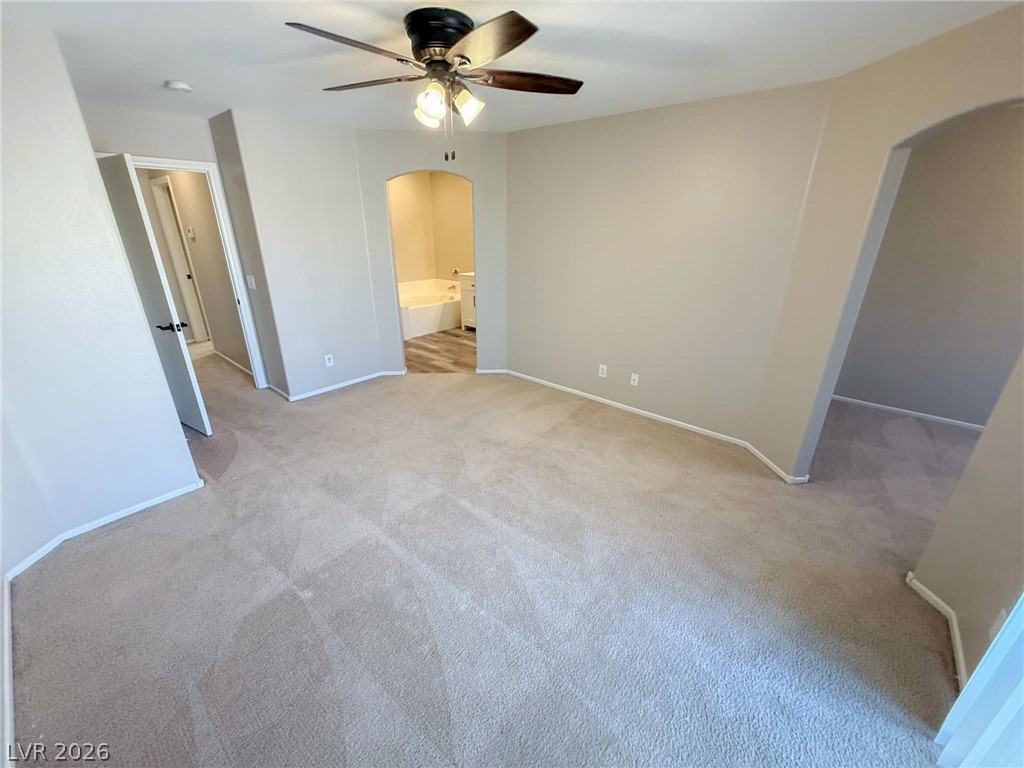
Neutral walls and soft carpeting create a serene canvas in this private retreat.
Soft wall-to-wall carpeting and clean neutral walls anchor this versatile space.
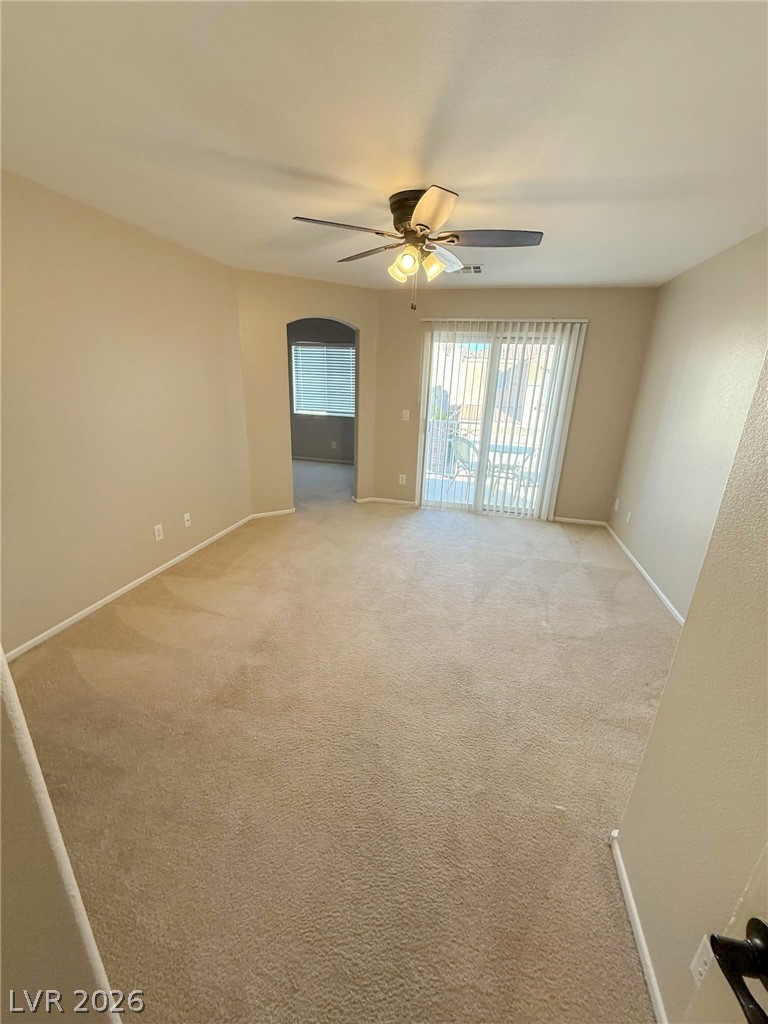
A spacious bedroom offers plush neutral carpeting and a large window providing natural light.
Plush carpeting and sliding glass doors create a comfortable, inviting living space.
Soft carpeting pairs with neutral walls, leading directly into an attached master bathroom.
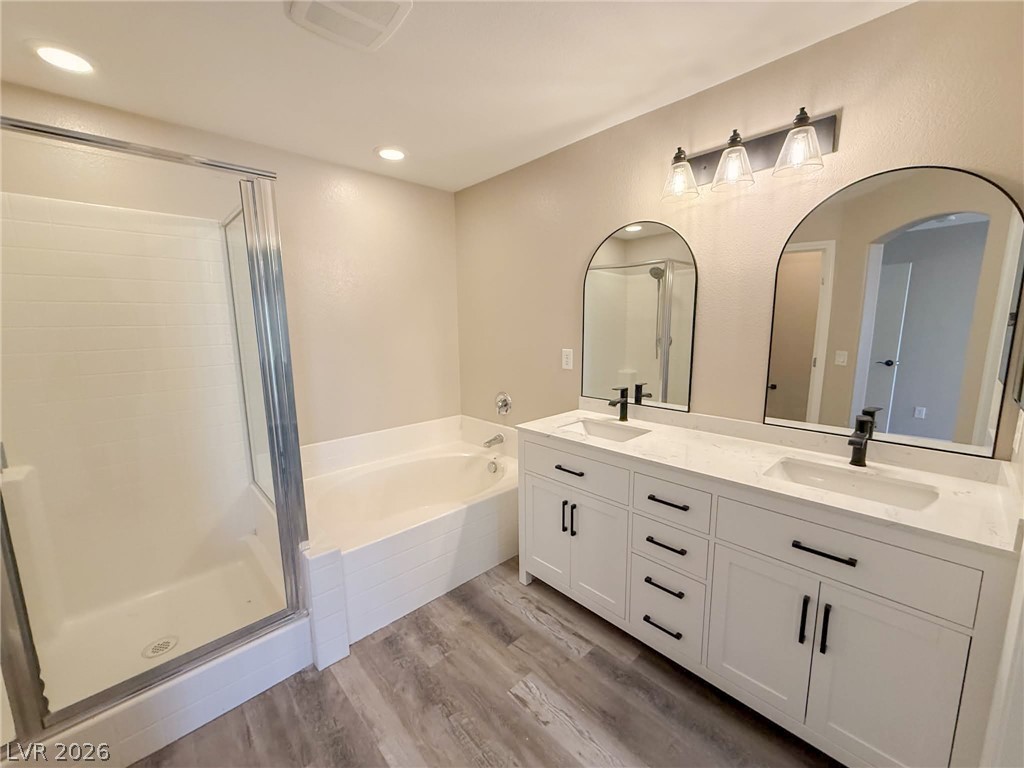
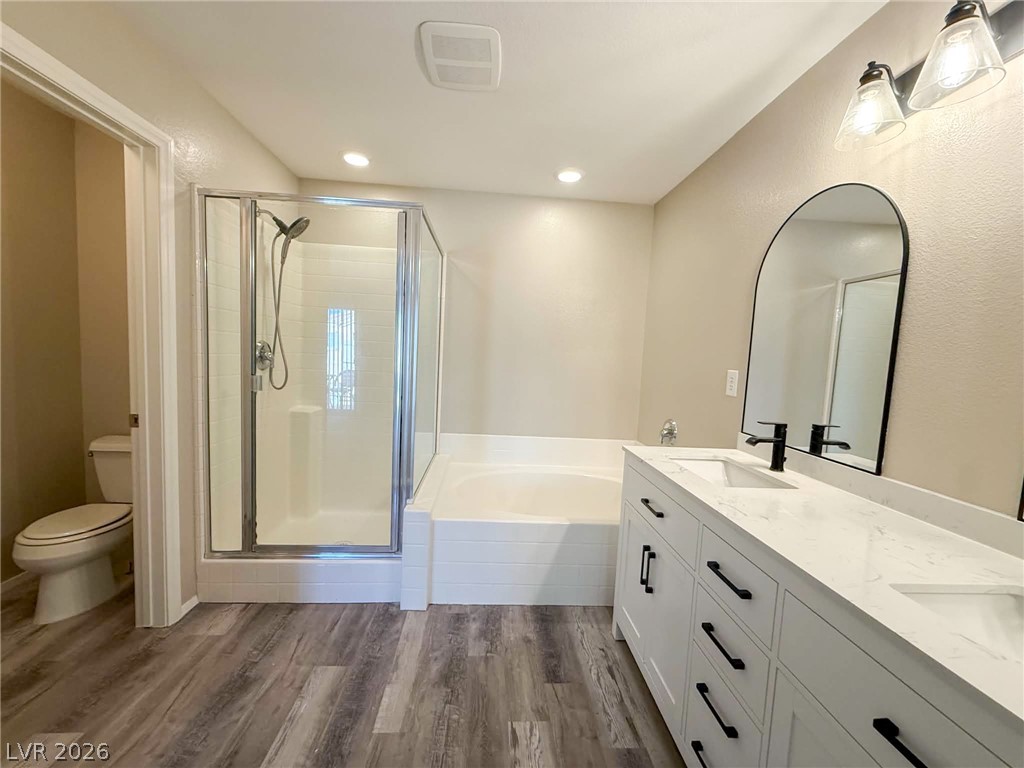
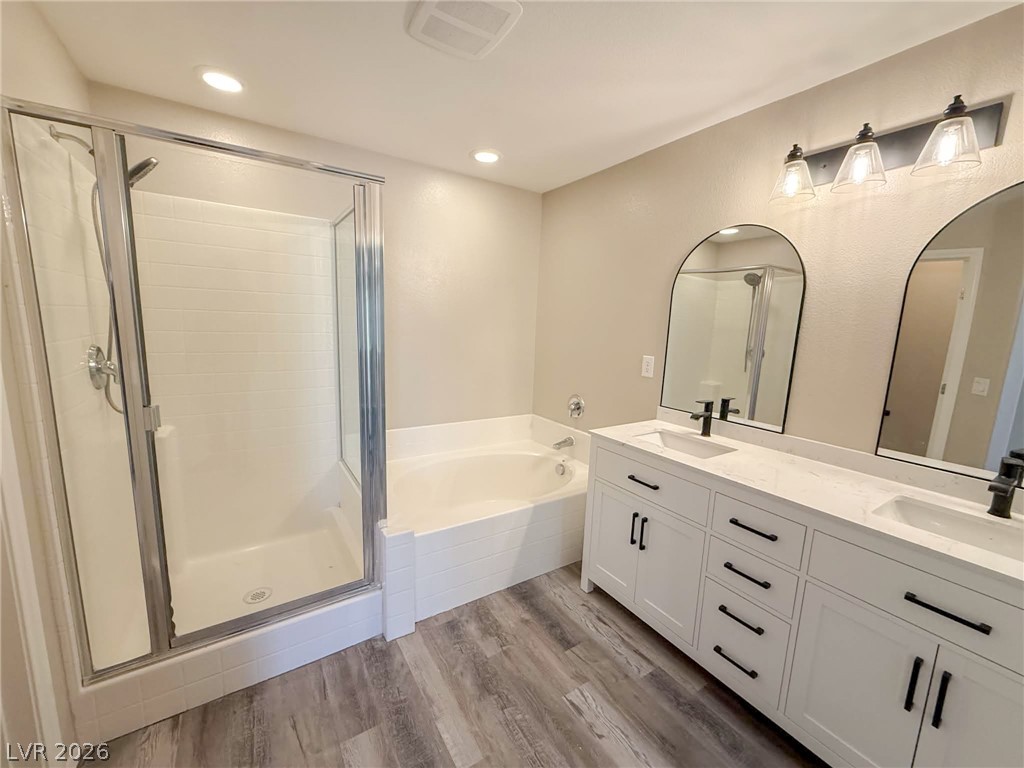
A spacious double vanity and a glass-enclosed shower highlight this modern bathroom design.
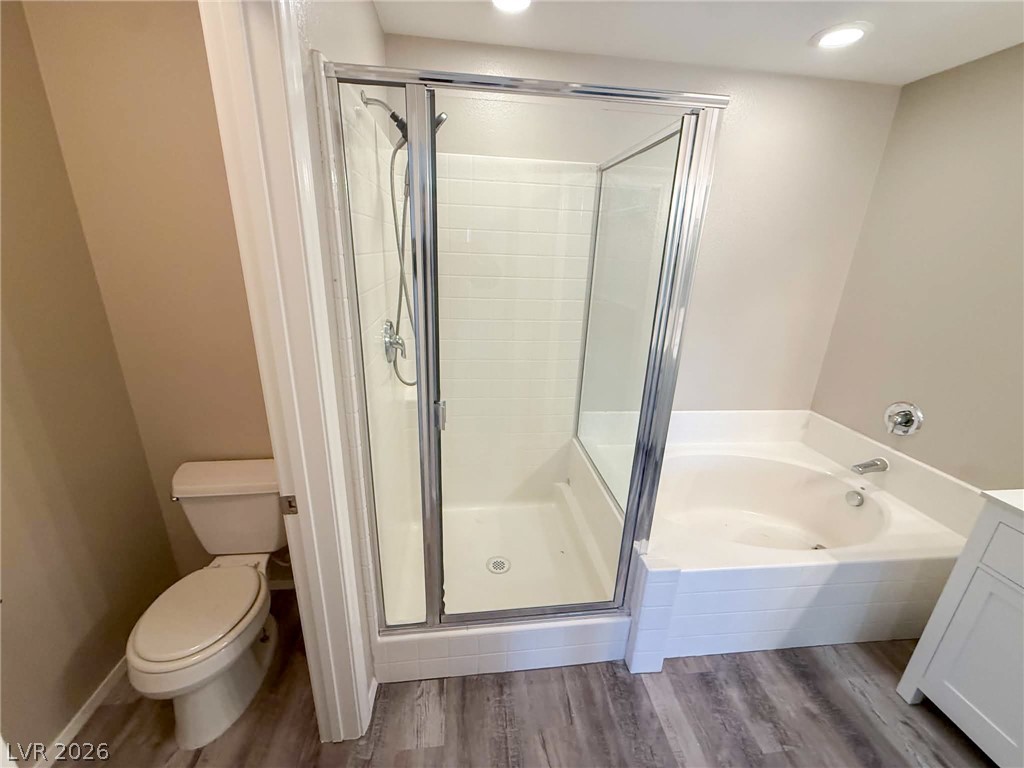
An inviting bathroom displays a modern double vanity, tiled walk-in shower, and matching soaking tub.
Clean lines and a functional layout define this master bathroom with a dual sink vanity.
A deep soaking tub sits adjacent to a glass-enclosed walk-in shower on laminate flooring.
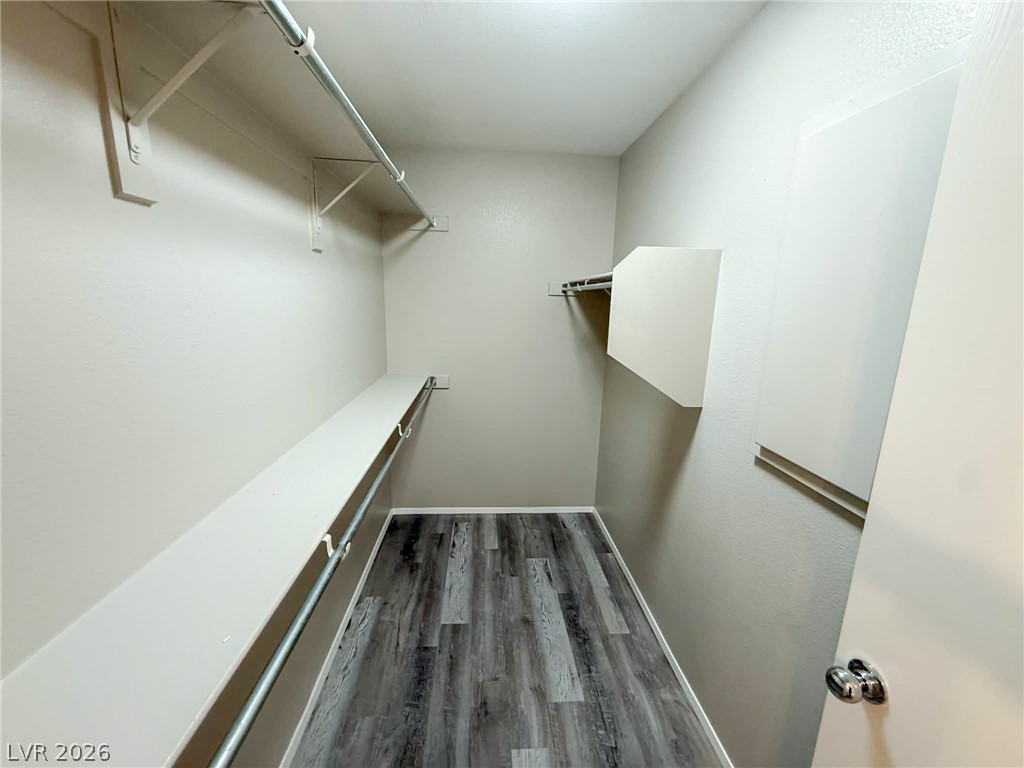
Wood flooring complements the extensive built-in shelving inside this walk-in closet.

 New Listing