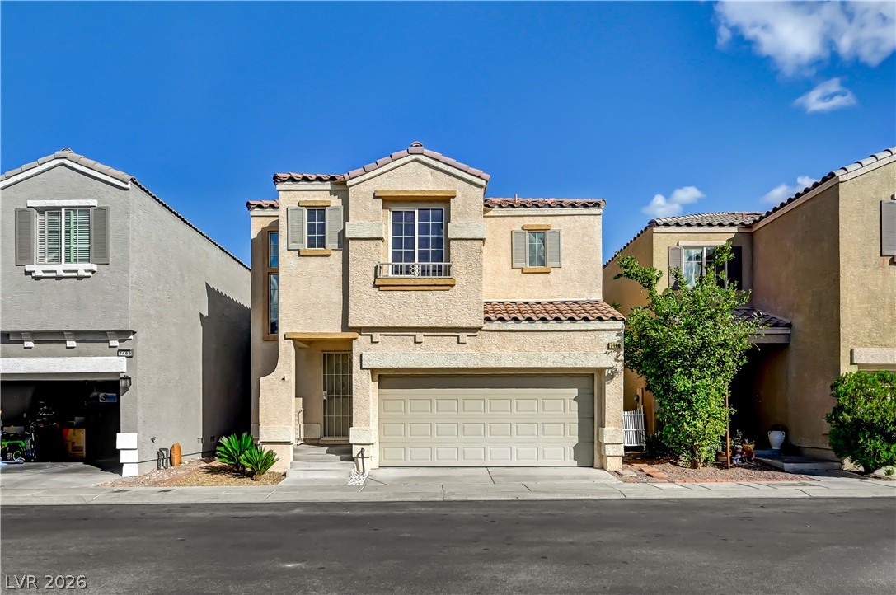
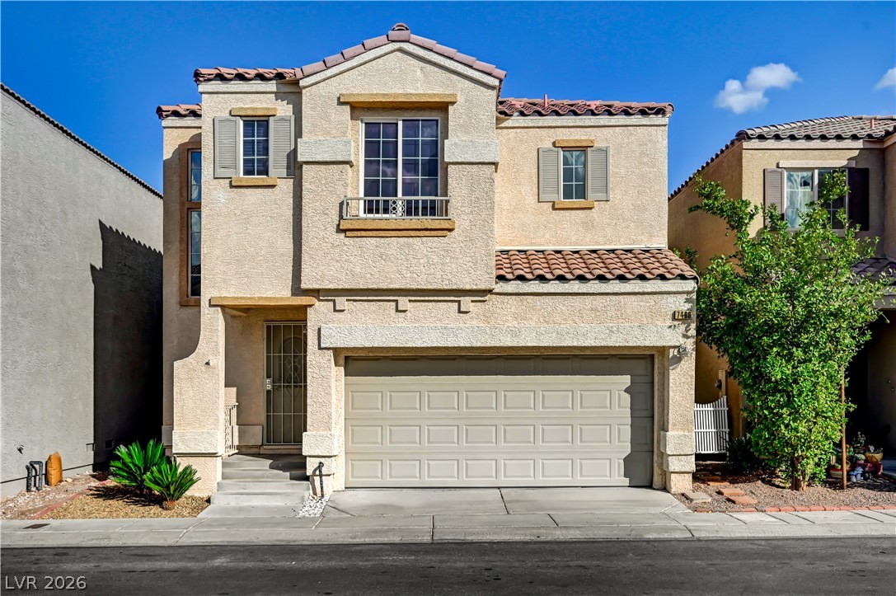
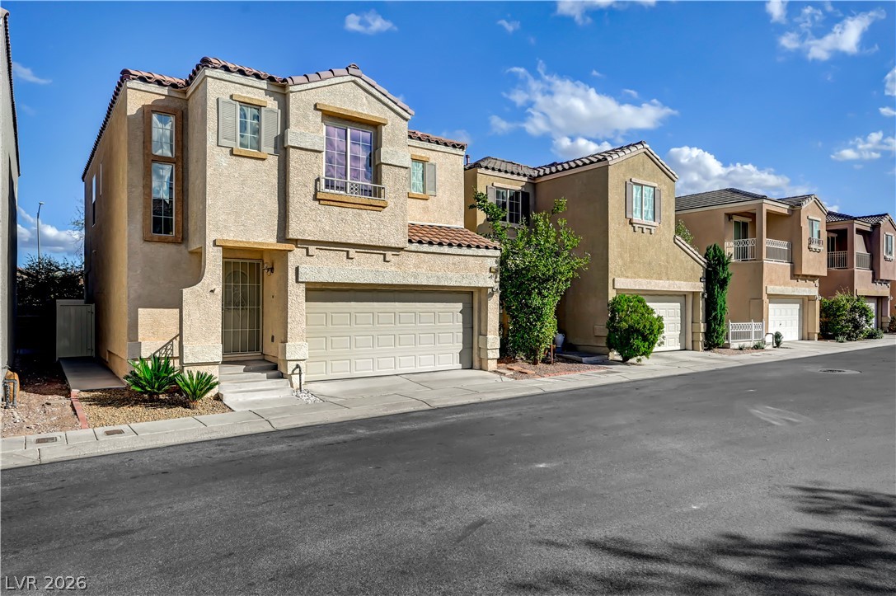
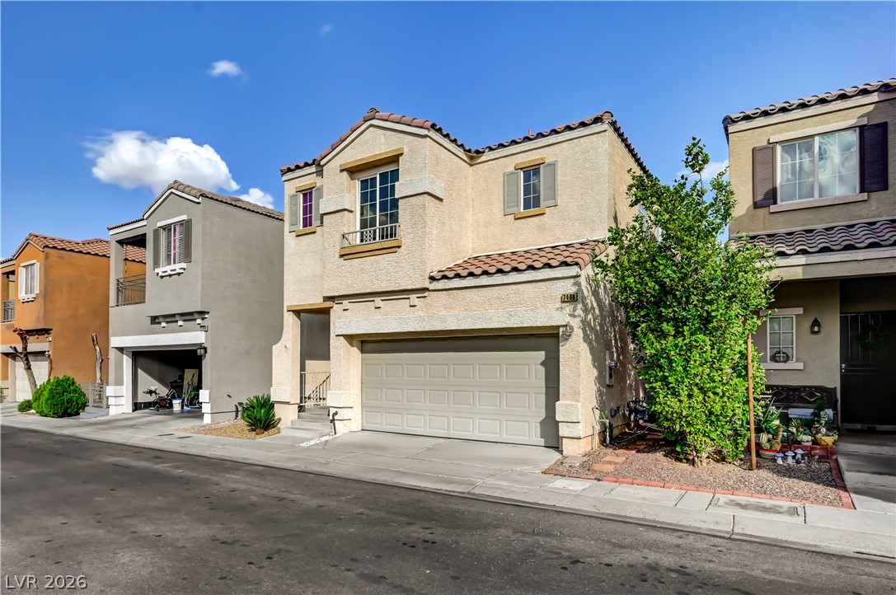
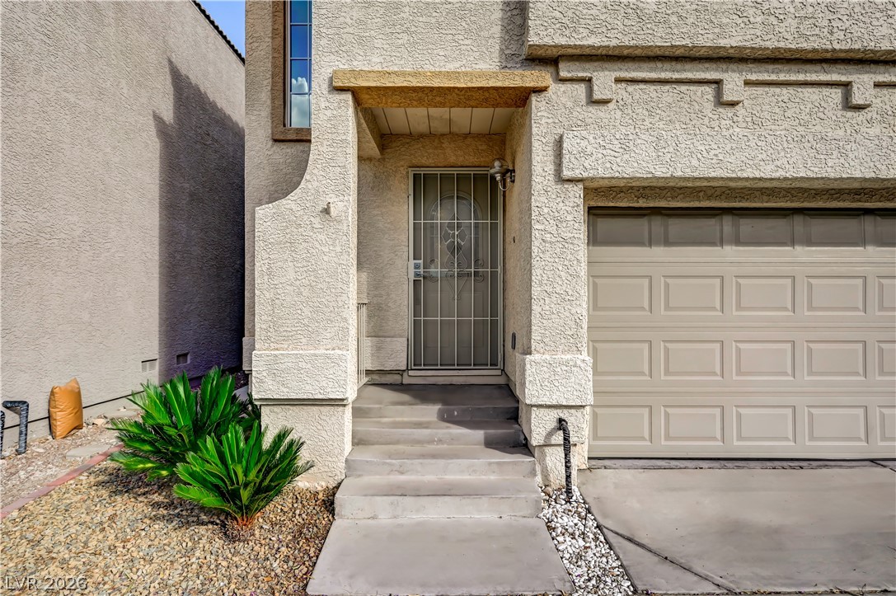
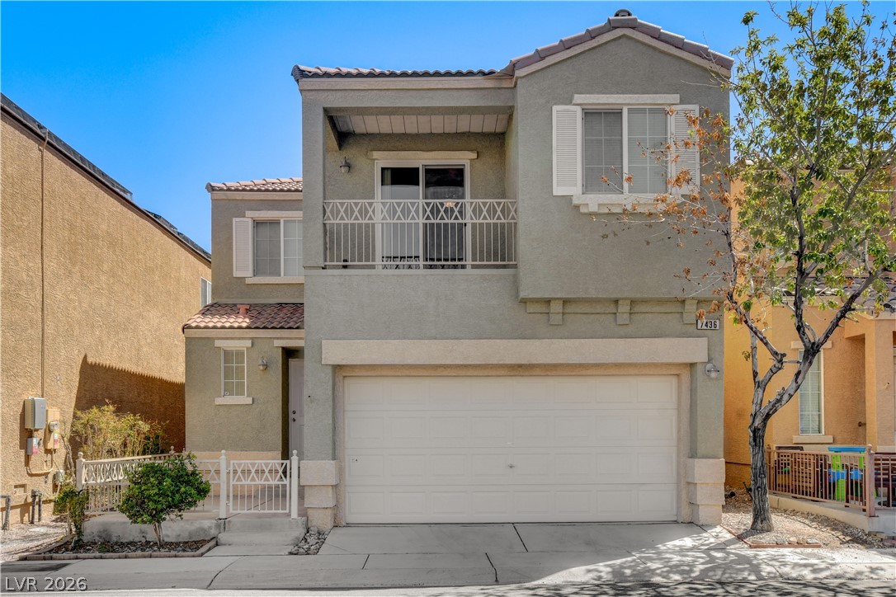
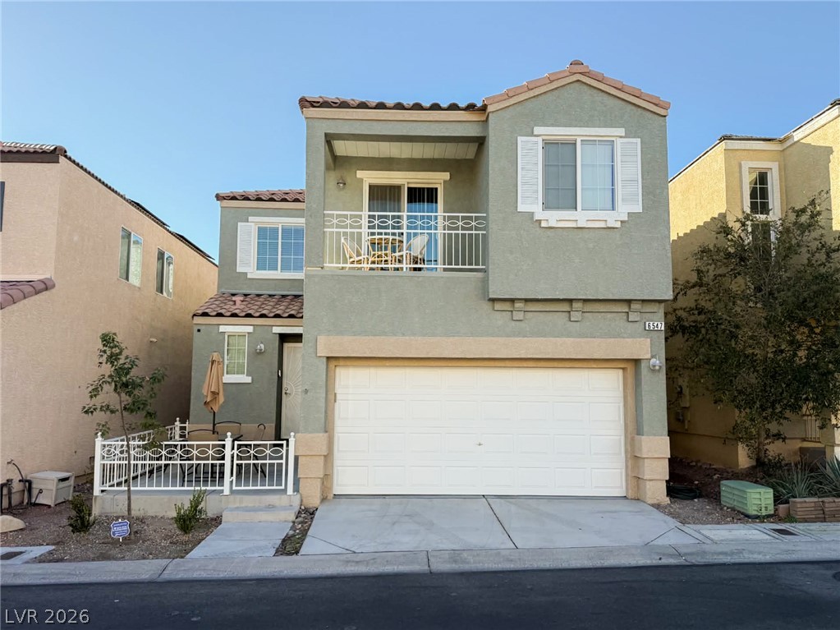
A two-story stucco exterior features a tiled roof and an attached two-car garage.
Classic stucco exterior and tile roof pair beautifully with a spacious attached two-car garage.
Spanish tile accents and classic stucco walls define this multi-level suburban residence.
A classic stucco exterior with Spanish tile roof accents defines this multi-level suburban residence.
A sheltered stucco entrance leads past the garage, offering direct and secure home access.
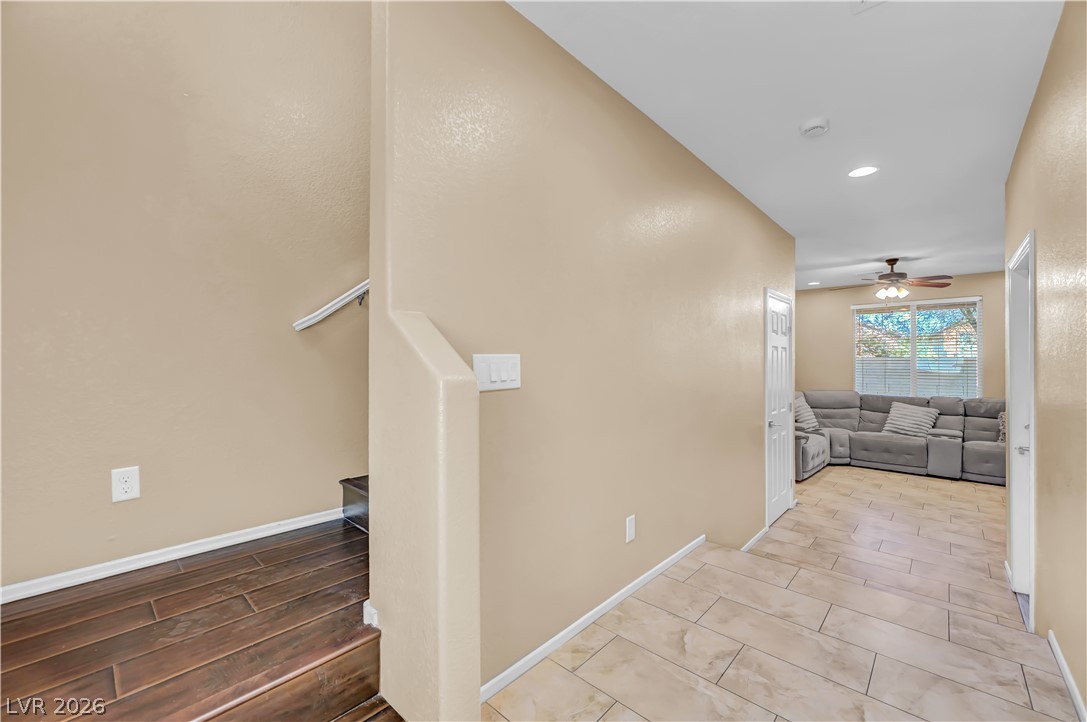
An inviting entrance hallway transitions smoothly into the open-concept layout.
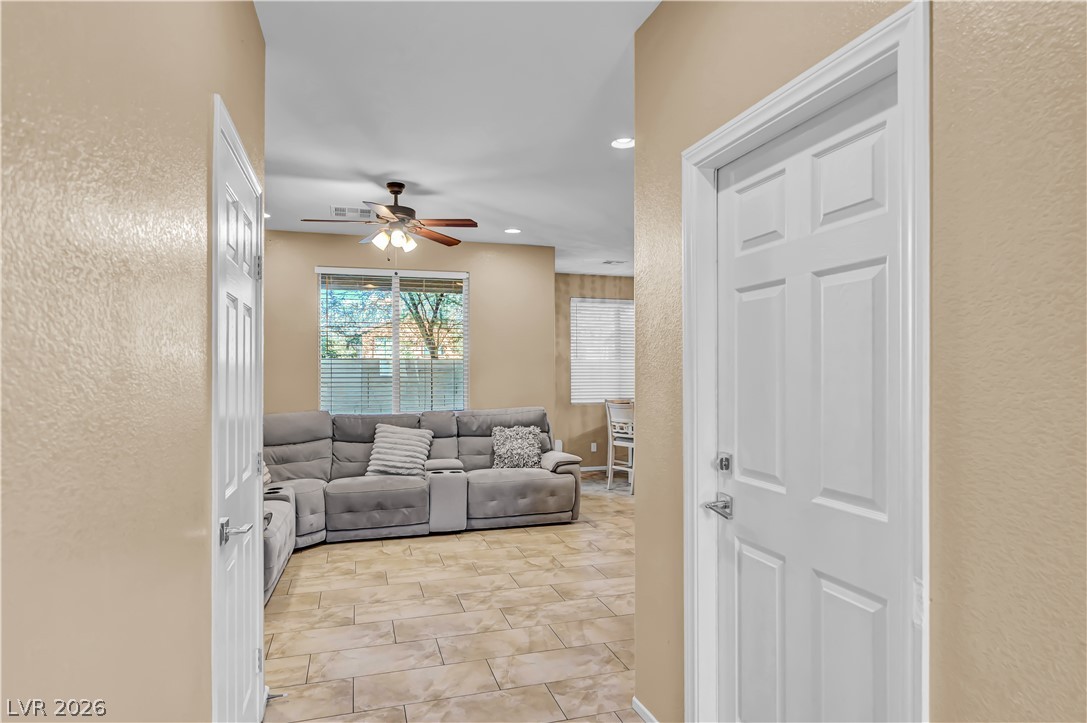
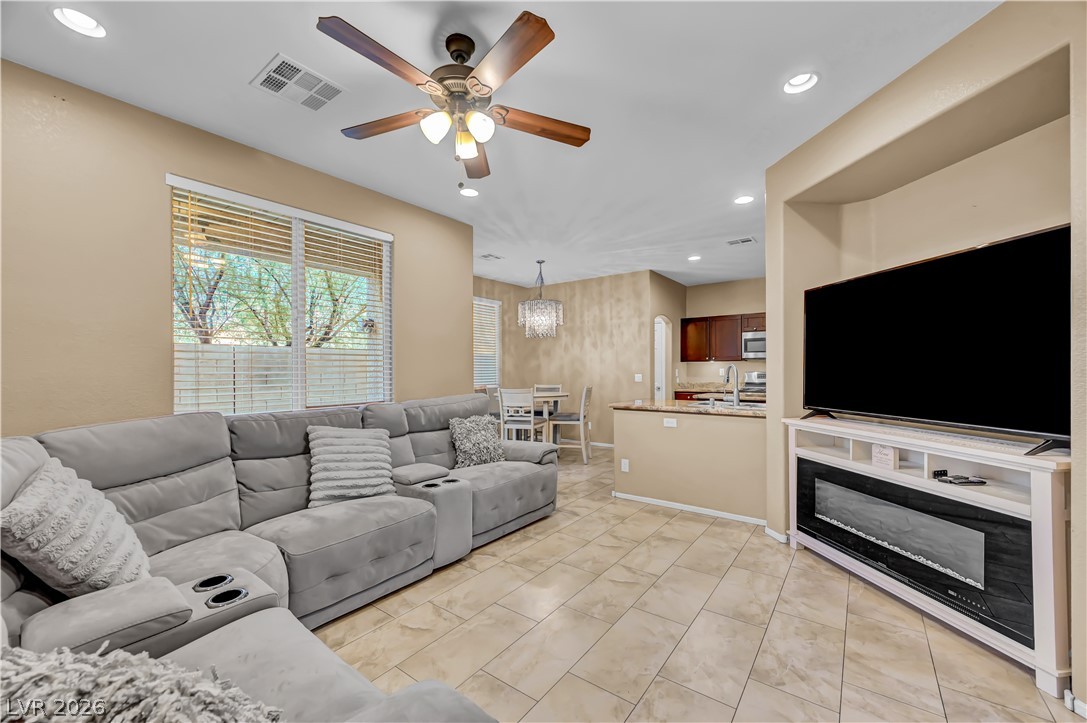
An inviting entryway leads directly into a bright open living area with tile flooring.
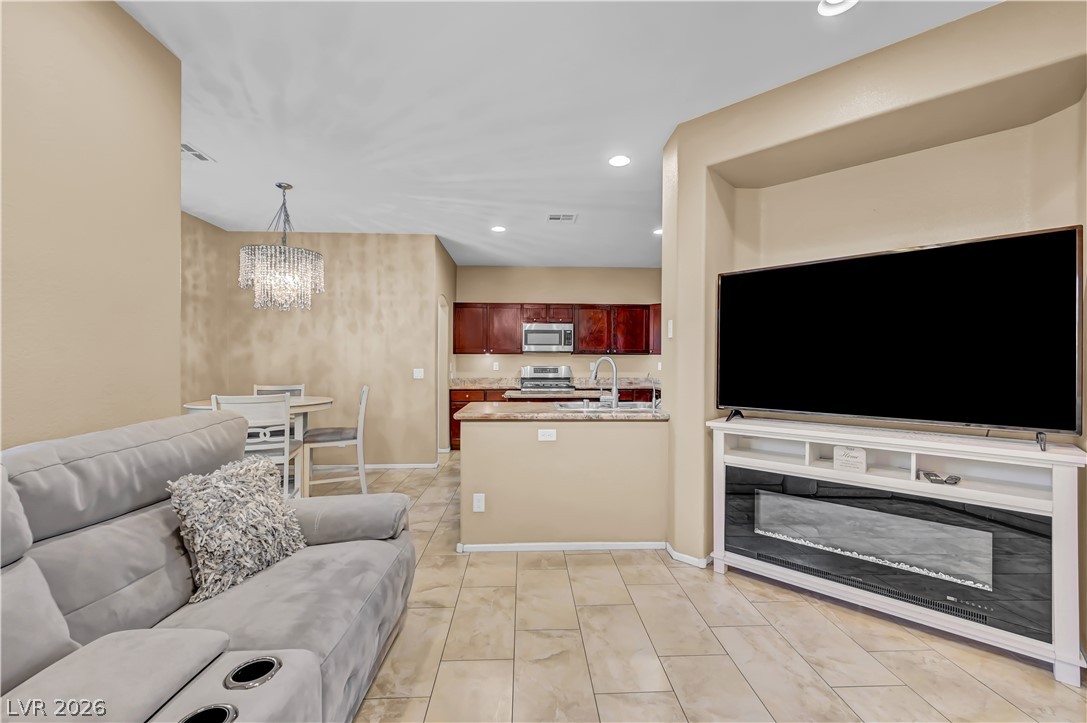
Polished tile flooring and an open layout connect the living area to the dining space.
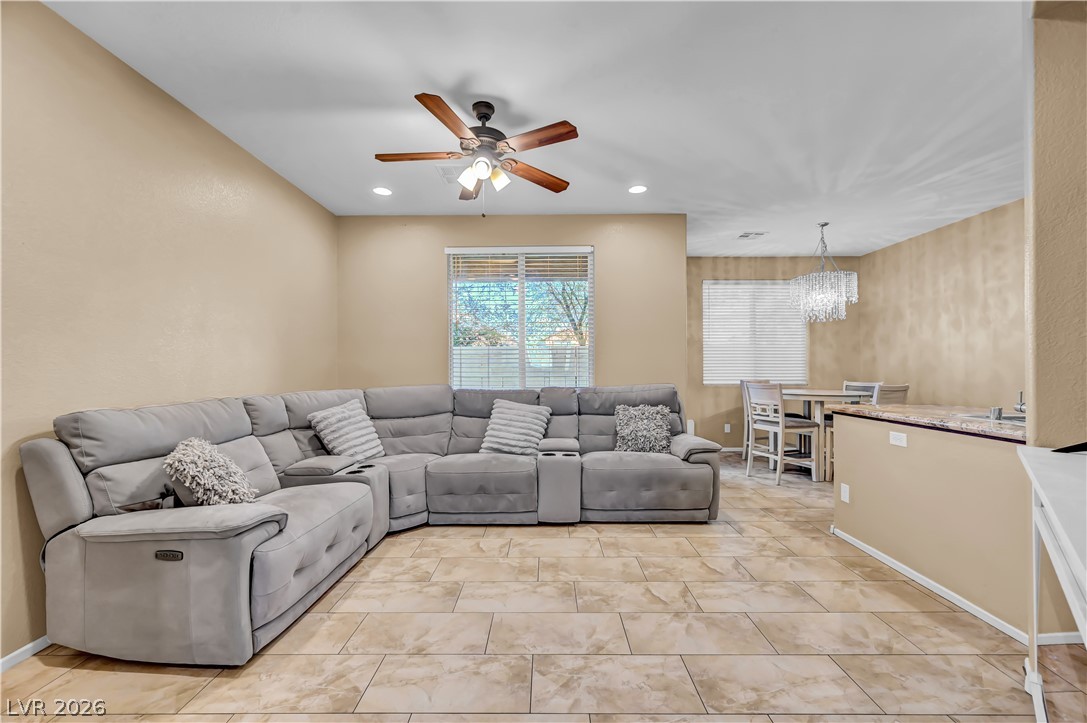
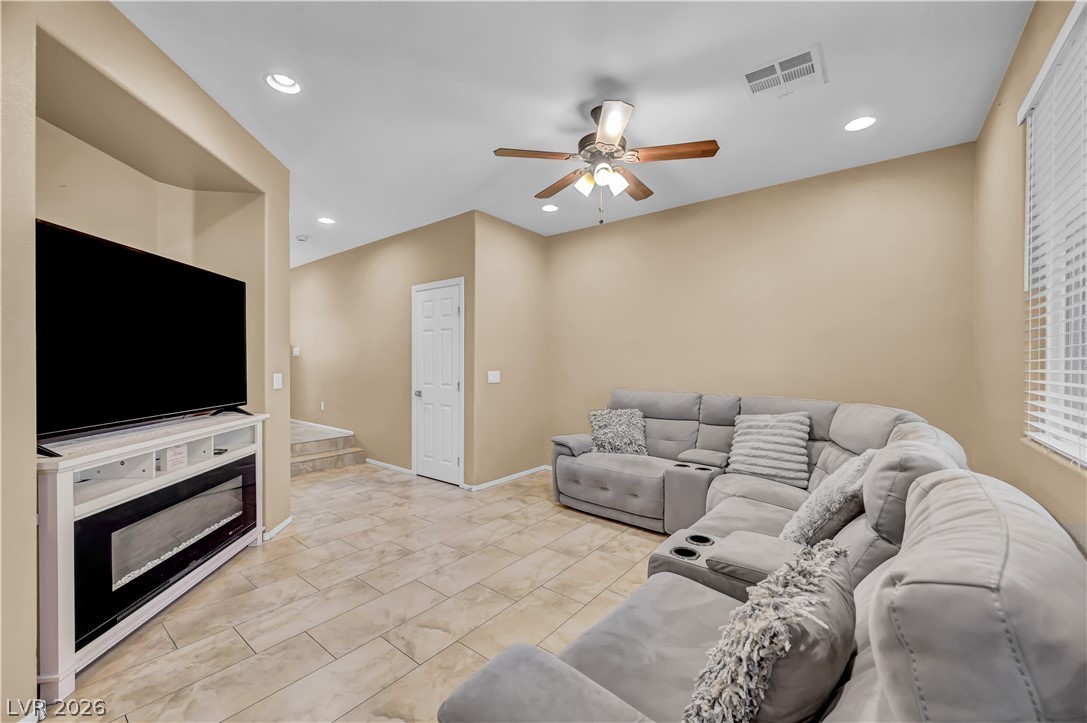
Tile flooring and an open-concept layout define this welcoming main living area.
Durable tile flooring highlights this comfortable family room with a built-in entertainment alcove.
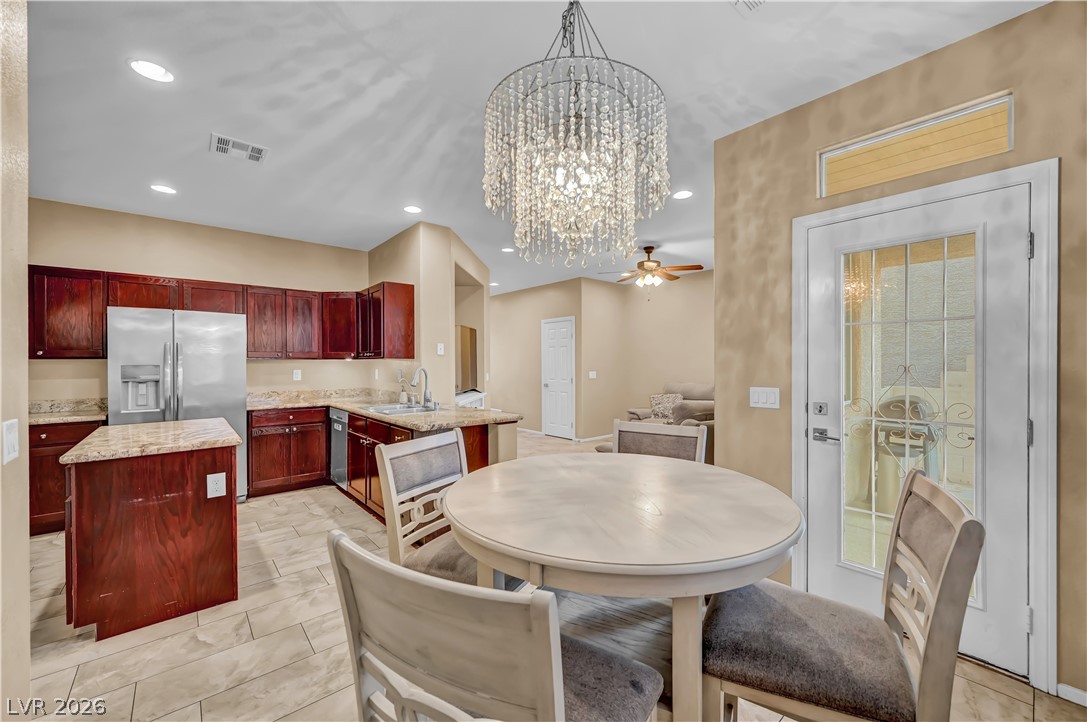
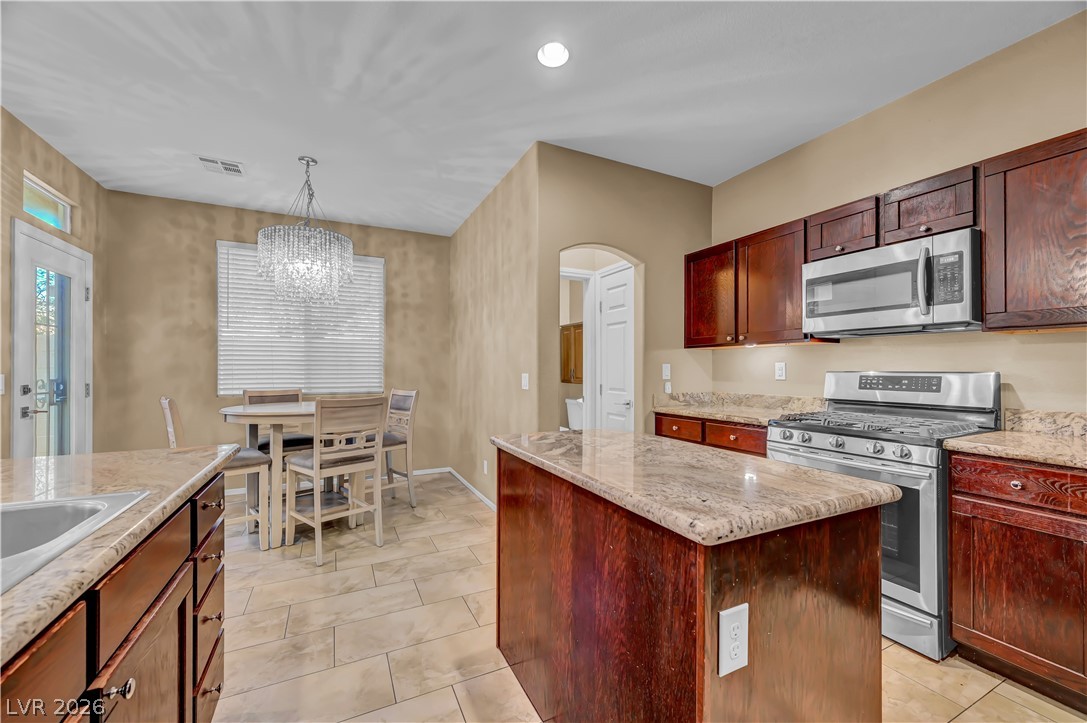
An open floor plan seamlessly connects the living area, dining nook, and kitchen.
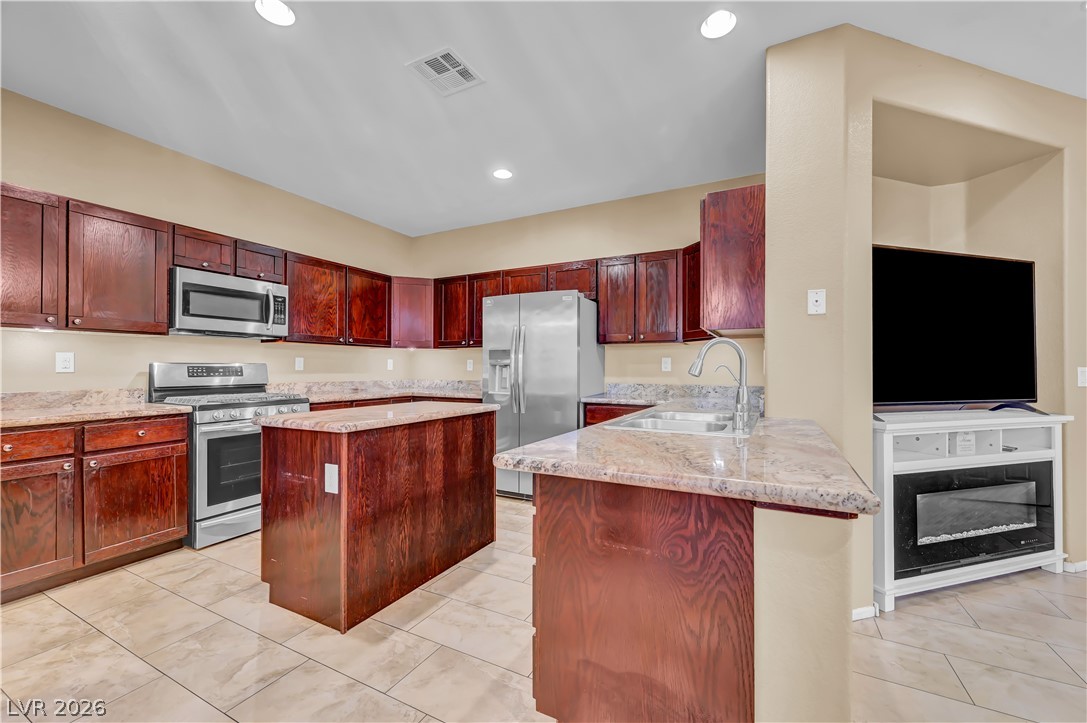
Rich wood cabinetry and polished stone countertops elevate this functional culinary space.
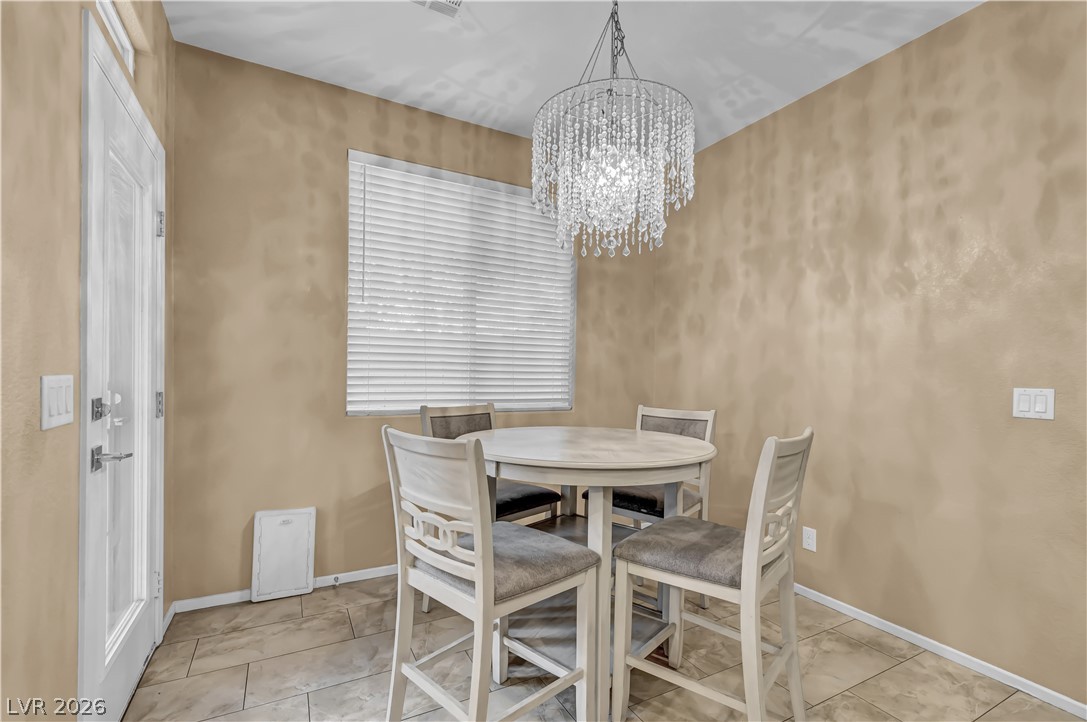
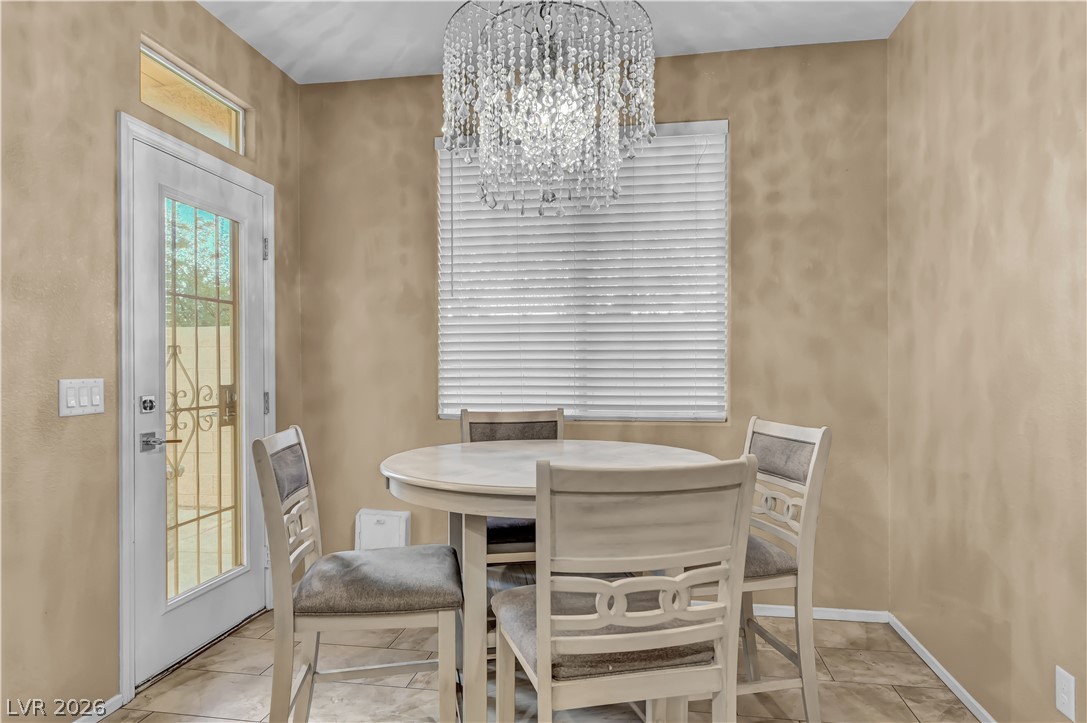
Textured walls and tile flooring anchor this cozy dining space filled with natural light.
Tiled floors and a crystal-accented light fixture elevate this welcoming dining area.
A spacious dining area features stone countertops, tile flooring, and a glass-paneled back door.
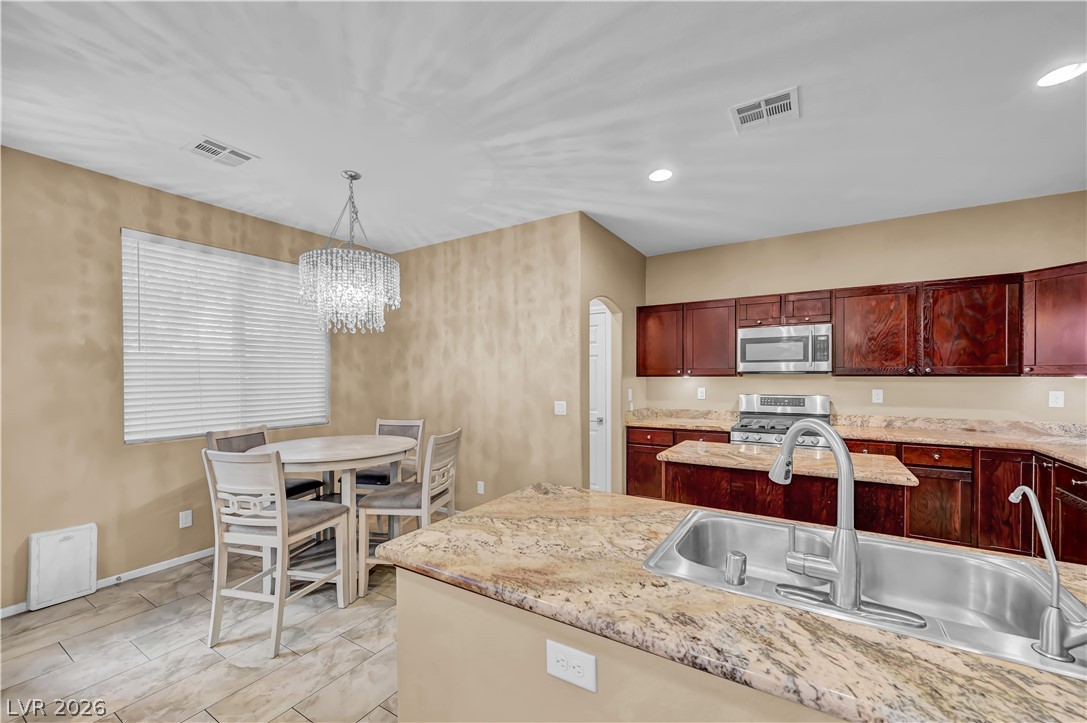
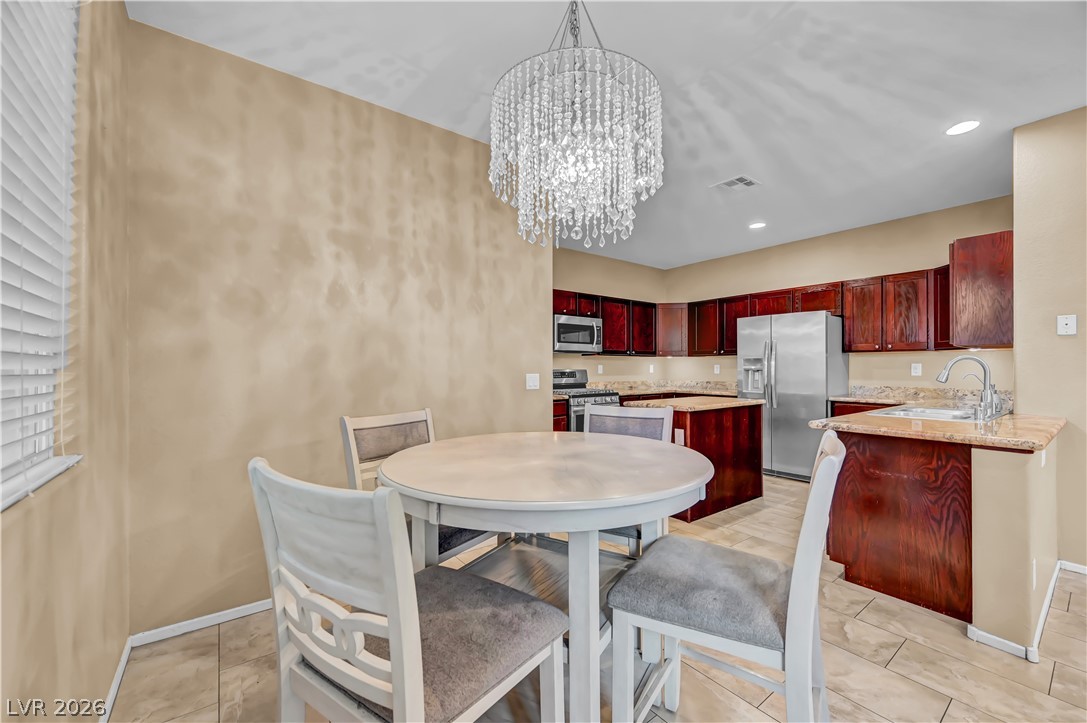
An open floor plan connects the dining area to a kitchen featuring warm wood cabinetry.
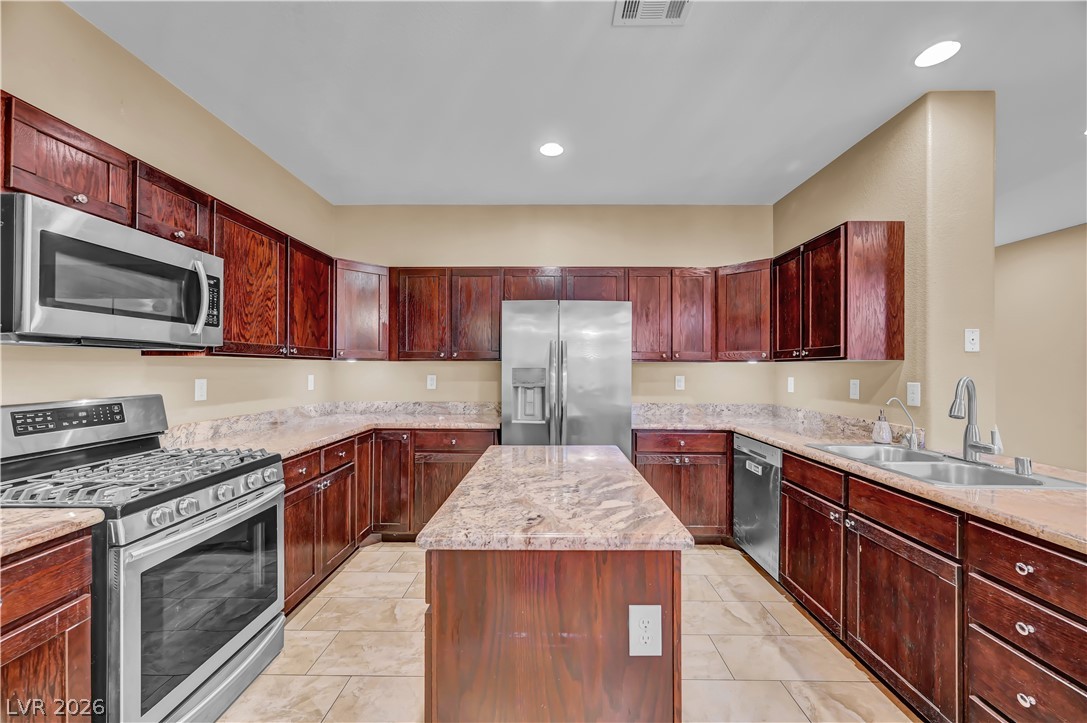
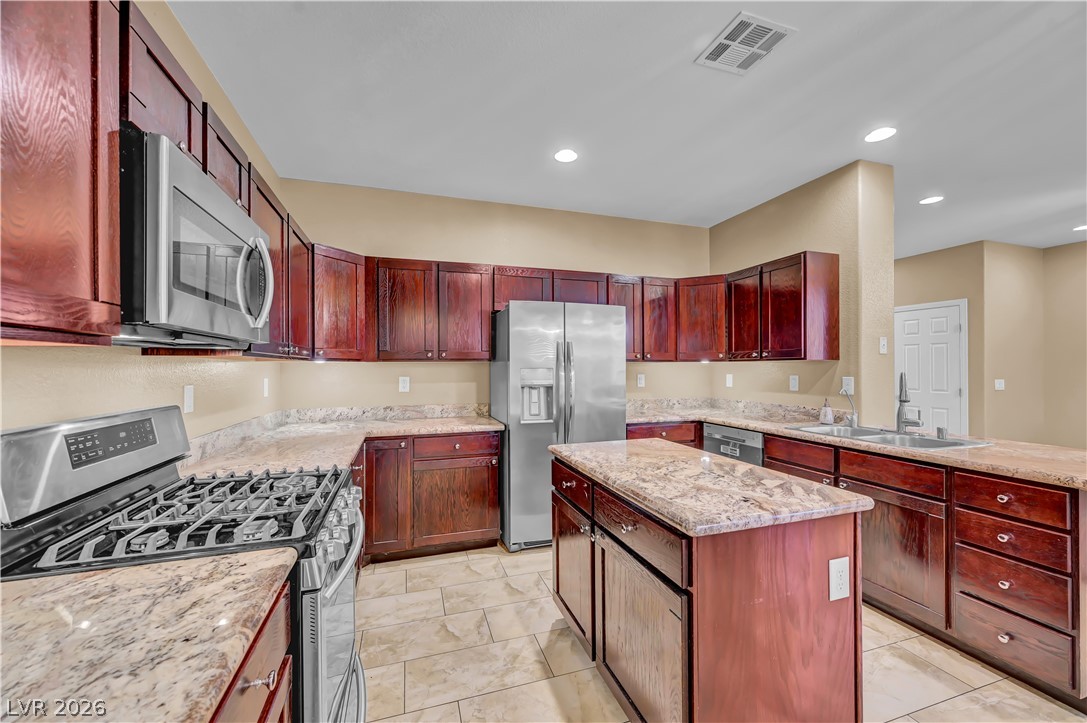
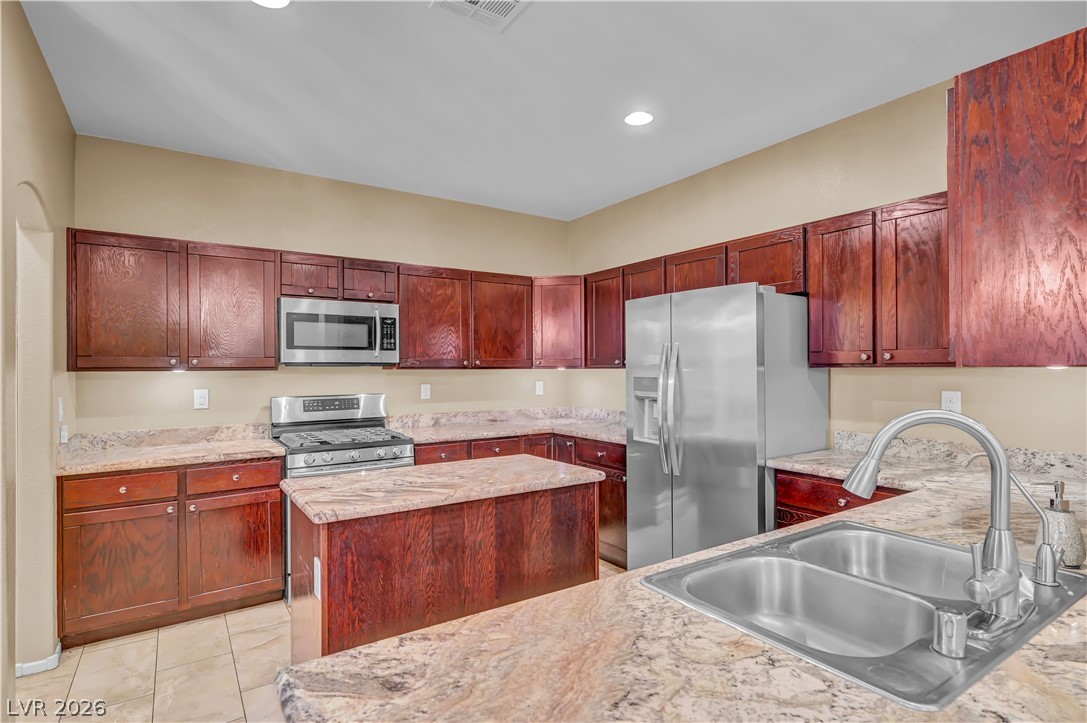
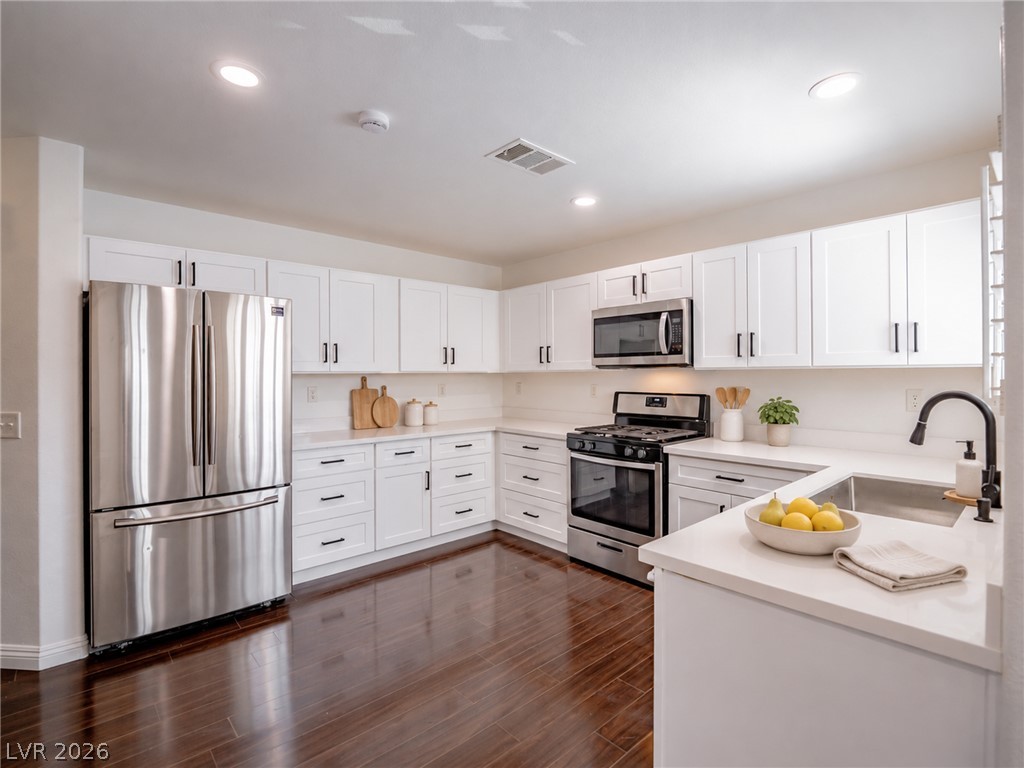
Rich wood cabinetry and expansive granite countertops define this functional kitchen space with tile flooring.
Rich wood cabinetry surrounds a central prep island featuring polished granite countertops.
Rich wood cabinetry and stone countertops anchor this central cooking and dining space.
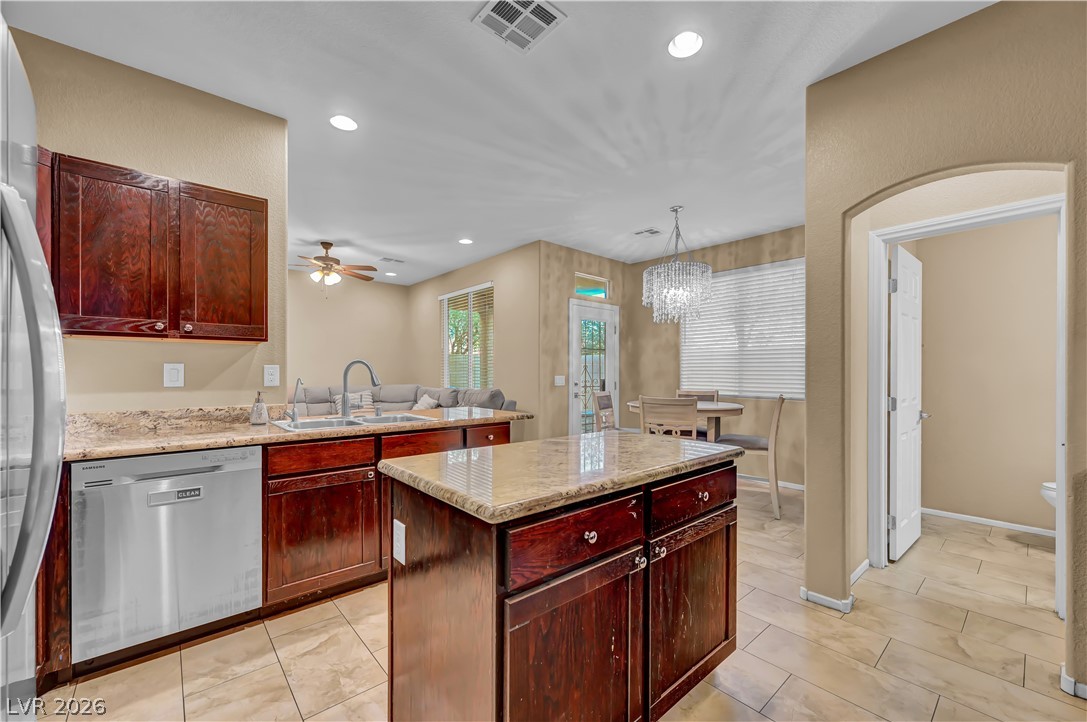
Rich wood cabinetry and granite countertops anchor this open, tiled kitchen and dining space.
Rich wood cabinetry and stone countertops anchor this central workspace overlooking the adjacent dining area.
Rich wood cabinetry and stone countertops anchor this functional kitchen layout.
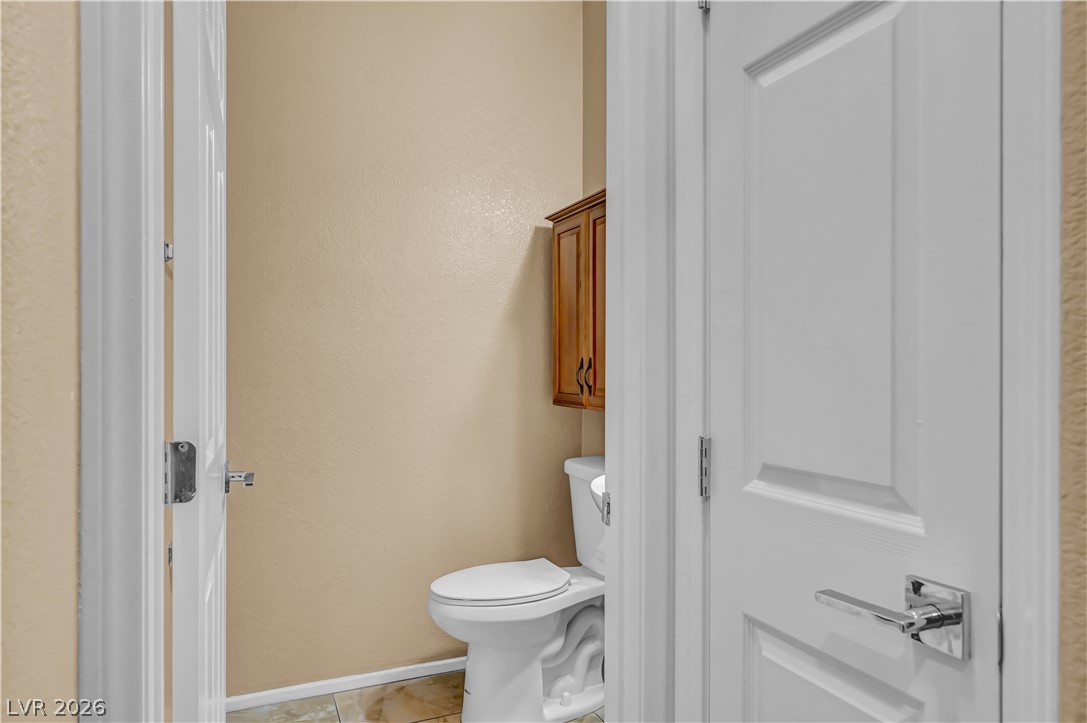
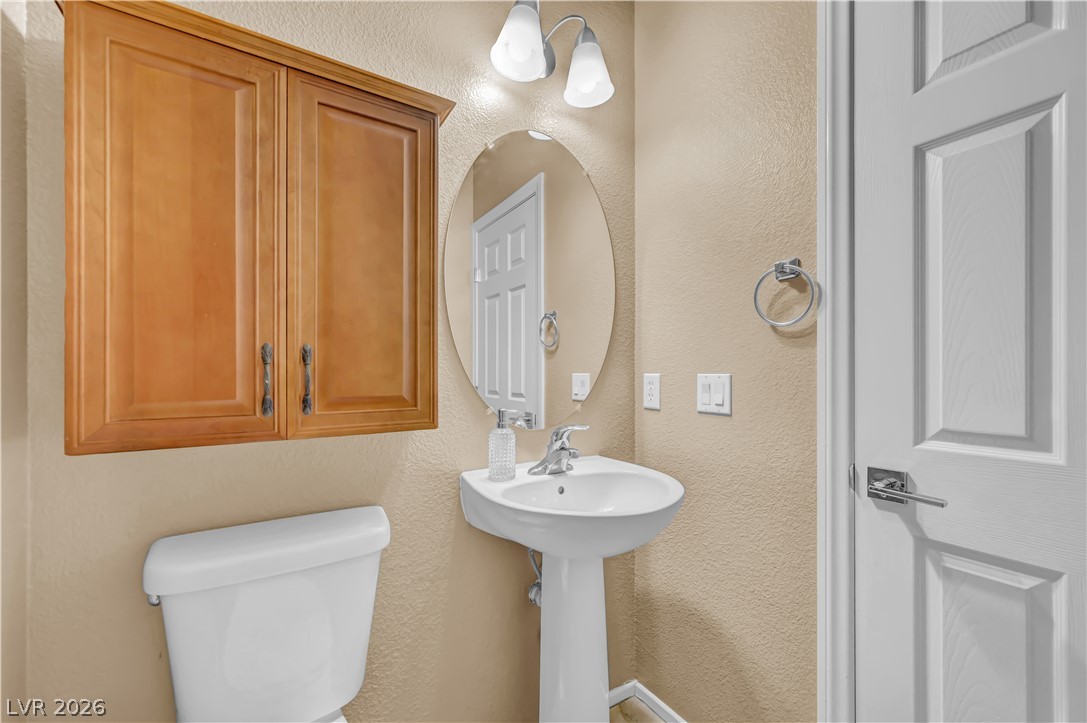
A private water closet features tile flooring and a built-in storage cabinet.
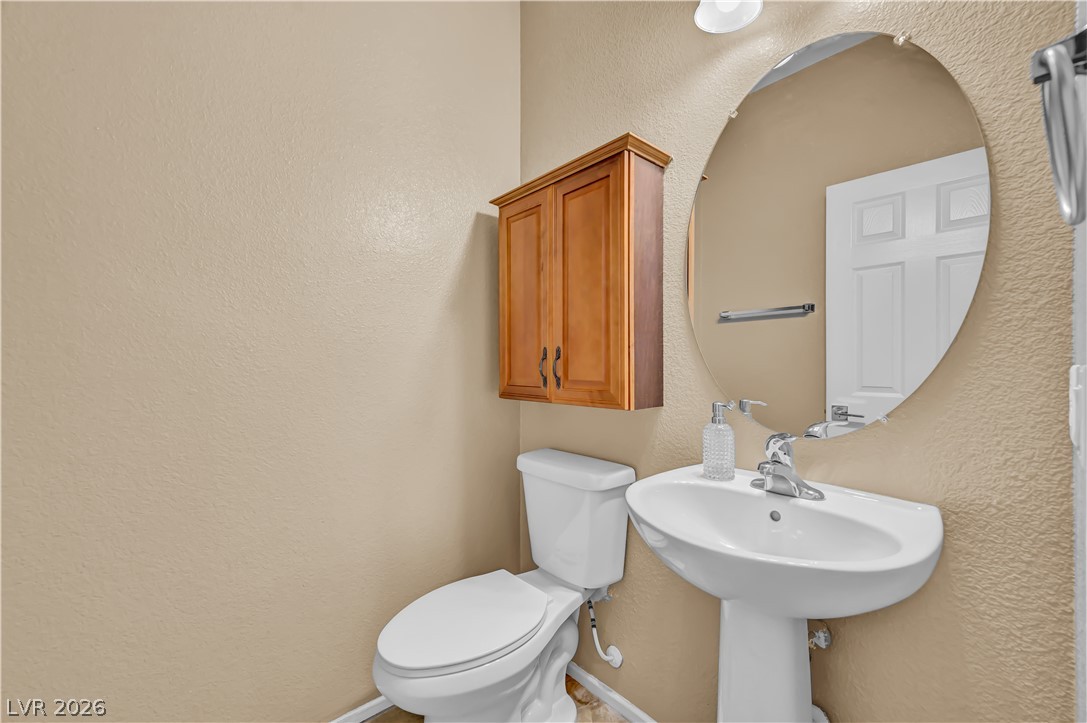
A classic pedestal sink sits beneath an oval mirror in this functional powder room.
A classic pedestal sink sits beneath an oval mirror in this functional powder room.
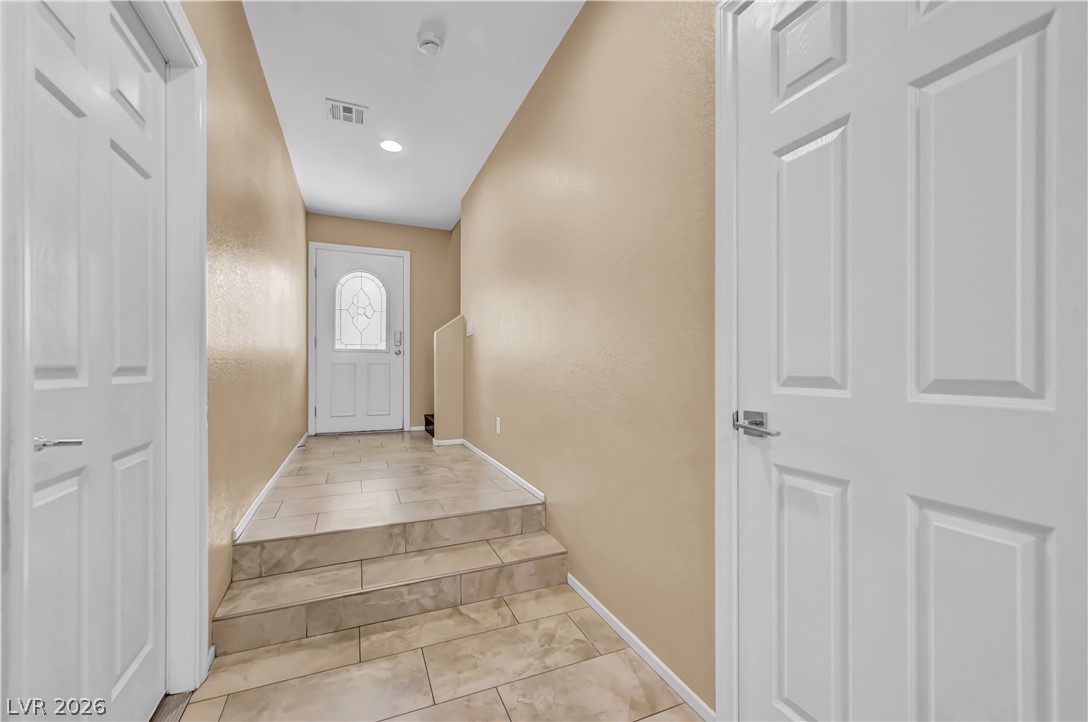
Durable tile flooring spans this welcoming entry and hallway transition.
Rich hardwood flooring guides visitors down a welcoming hallway defined by clean architectural lines.
Rich wood floors seamlessly connect the hallway to nearby rooms under neat trim work.
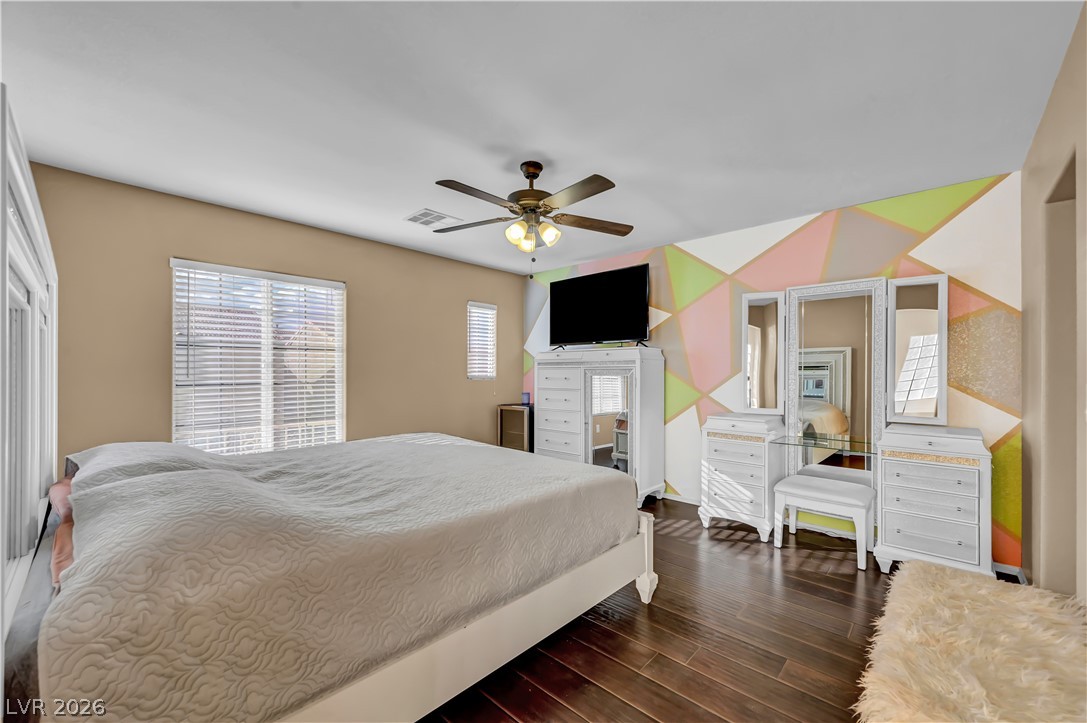
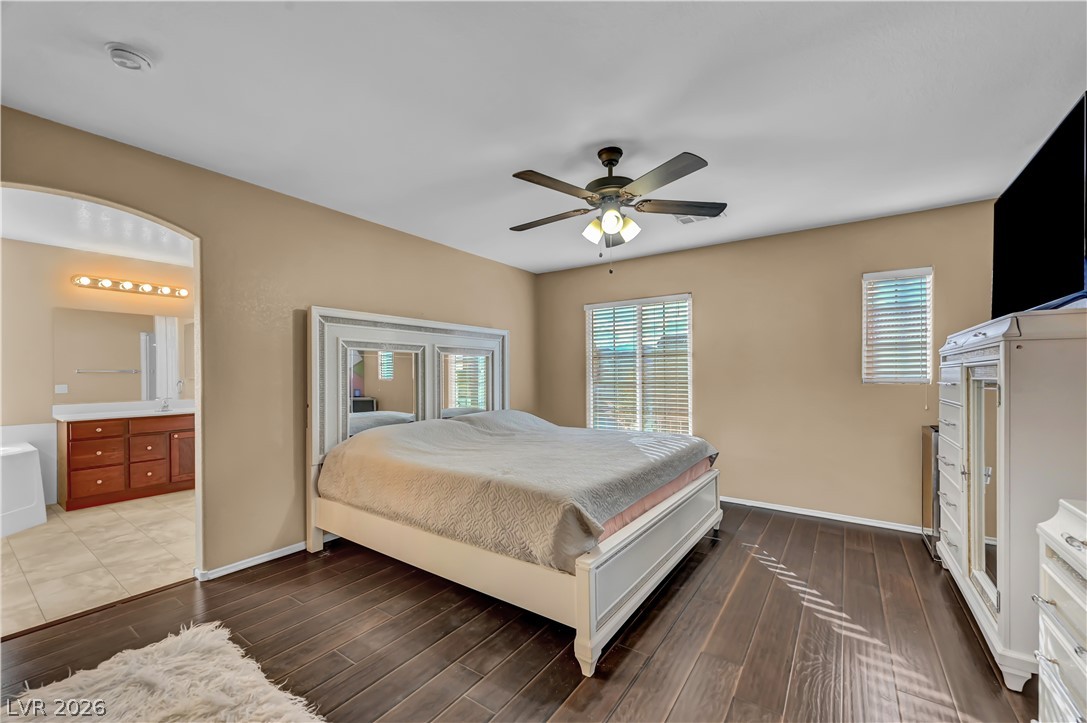
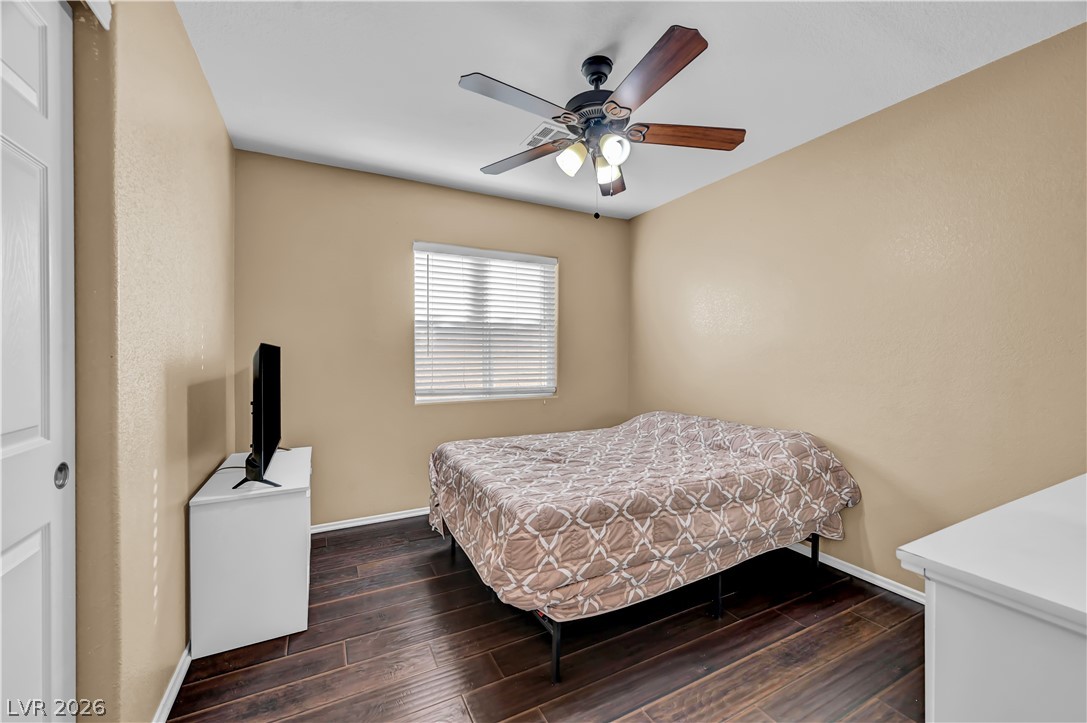
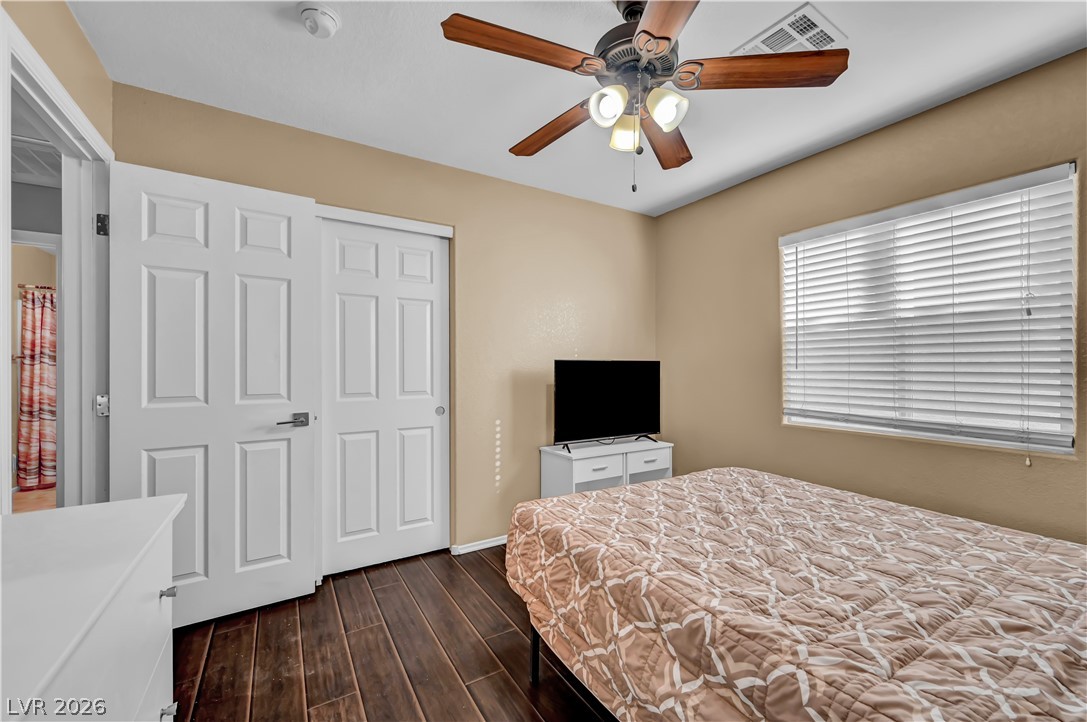
Rich wood floors and abundant natural light create a warm, inviting atmosphere in this bedroom.
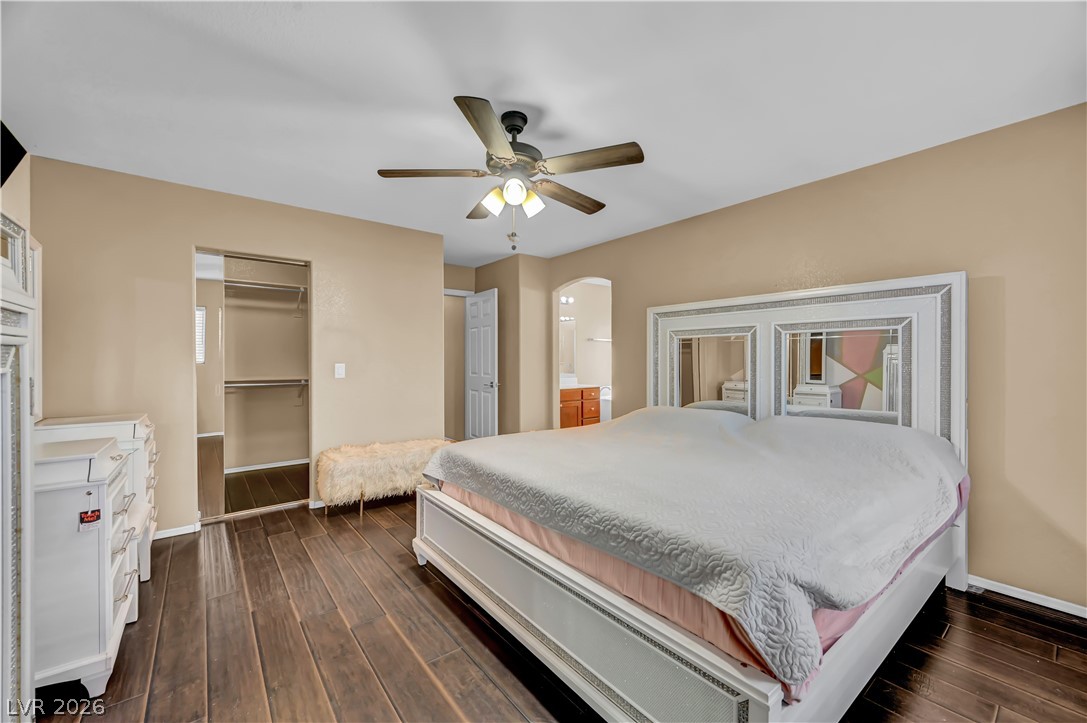
Rich wood plank flooring pairs beautifully with neutral walls in this comfortable main bedroom retreat.
Rich wood plank flooring pairs beautifully with neutral walls in this comfortable bedroom retreat.
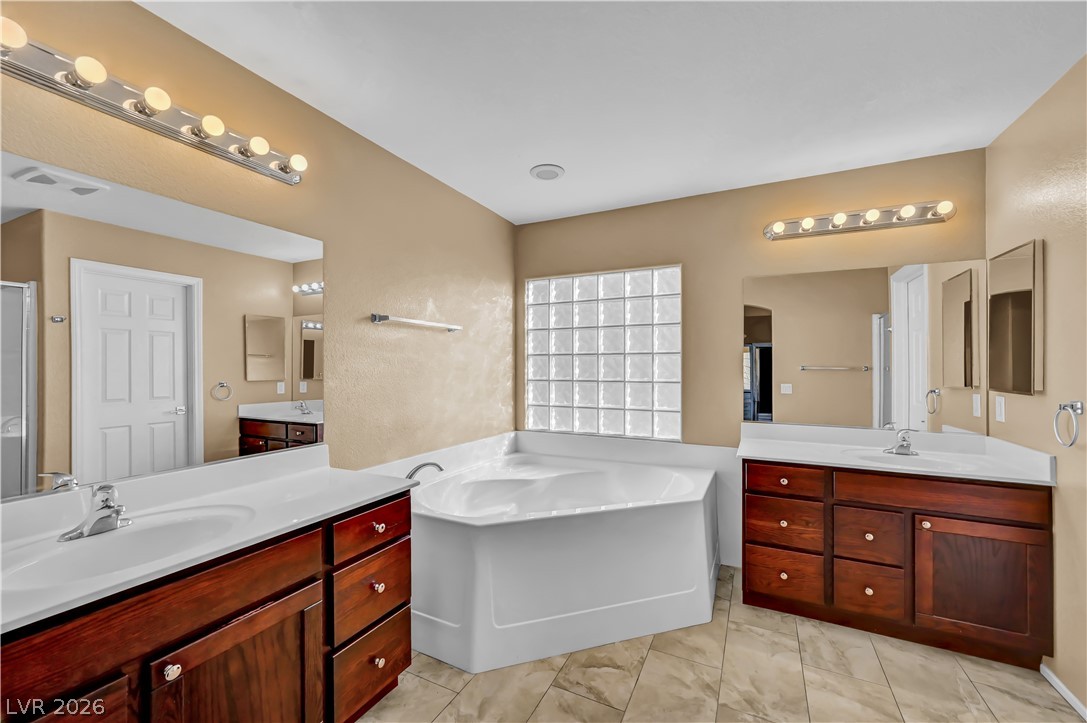
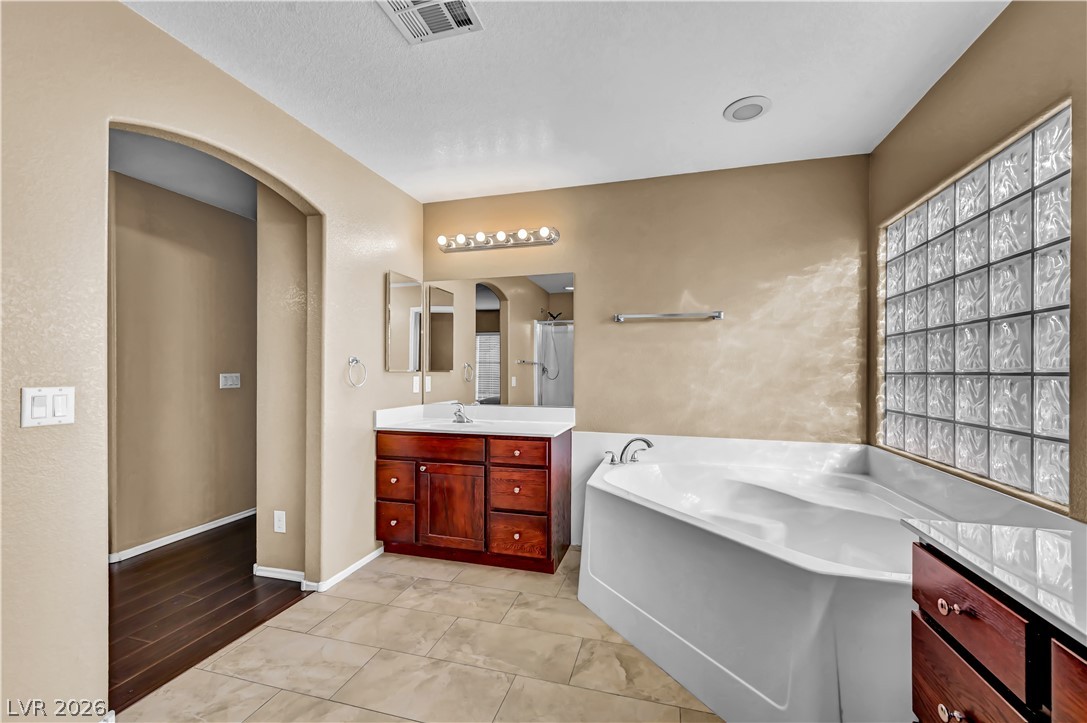
A spacious bathroom features a corner soaking tub alongside warm wood vanities and tiled flooring.
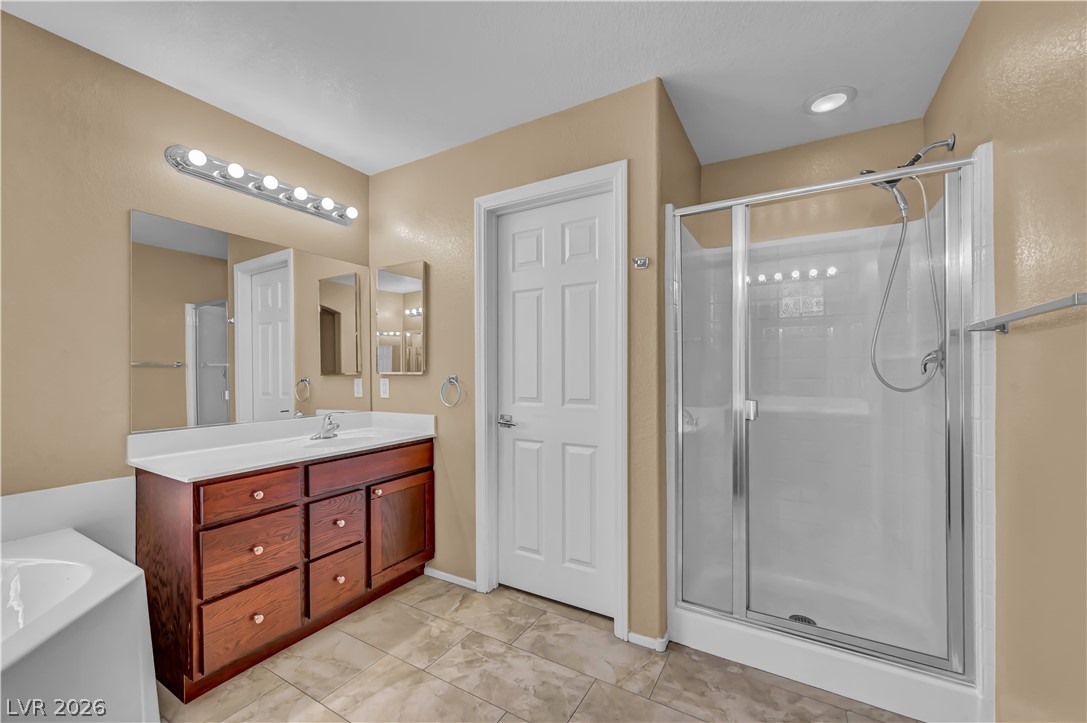
Rich wood cabinetry and clean tiled flooring anchor this functional bathroom layout with a walk-in shower.
A spacious layout features classic tile flooring and an integrated soaking tub framed by glass block.
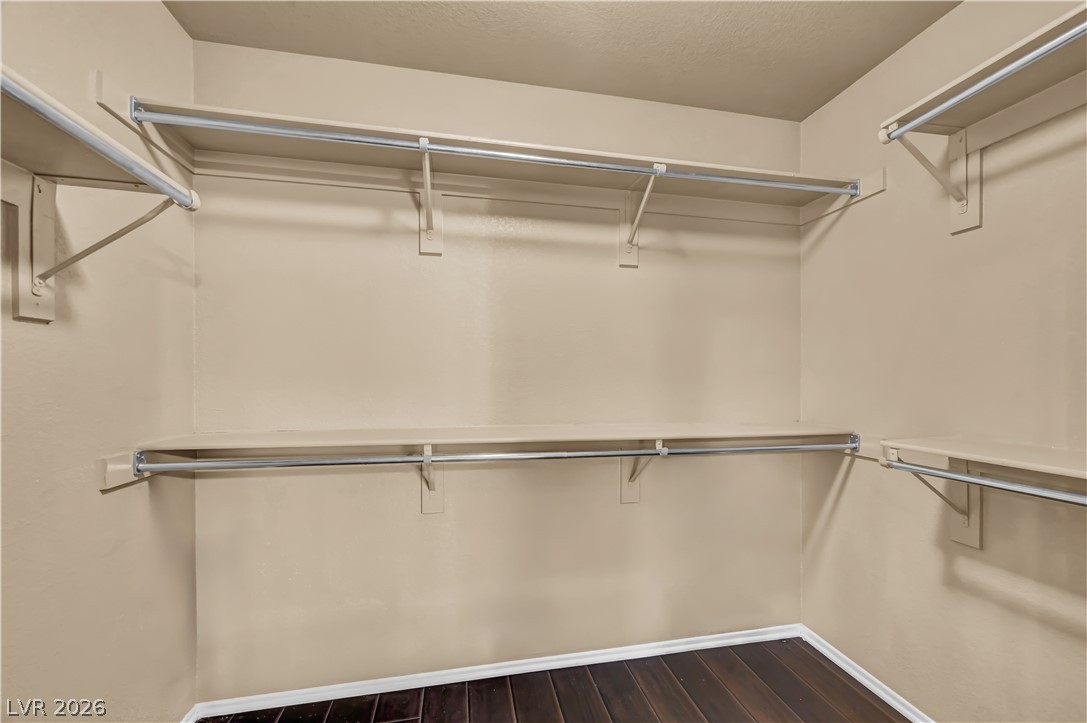
Ample built-in shelving and hanging rods maximize storage in this walk-in closet with dark wood-style flooring.
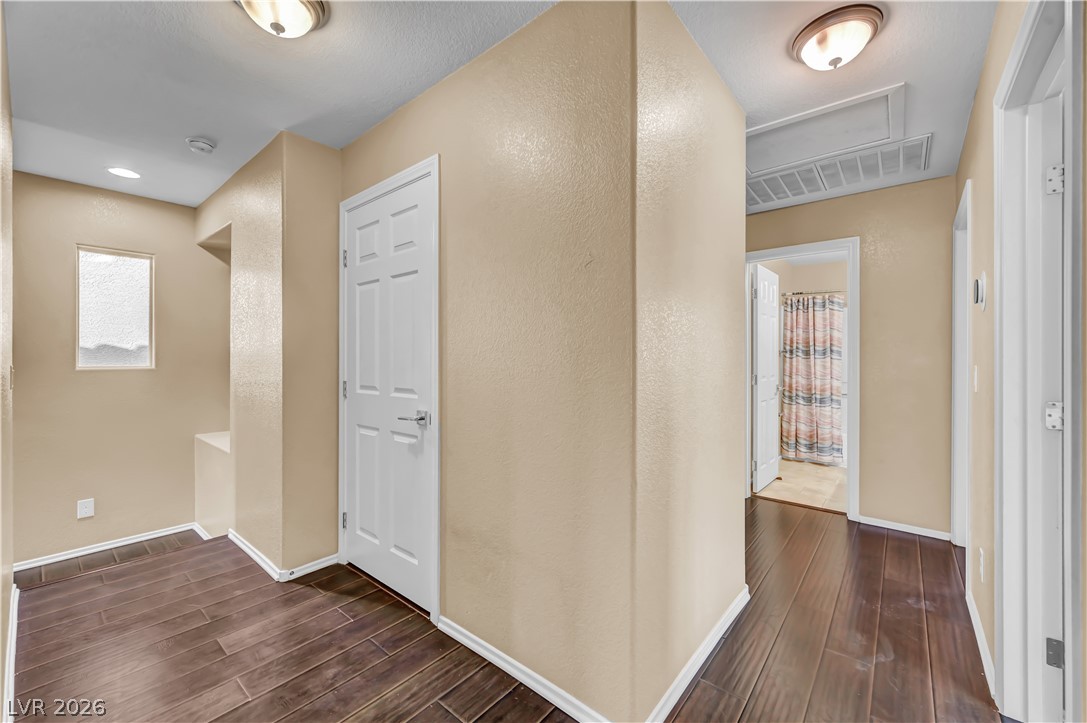
Gleaming wood flooring runs throughout the hallway connecting versatile home spaces.
Rich wood plank flooring pairs beautifully with neutral walls in this serene bedroom retreat.
Rich wood plank flooring pairs beautifully with neutral walls in this comfortable bedroom space.
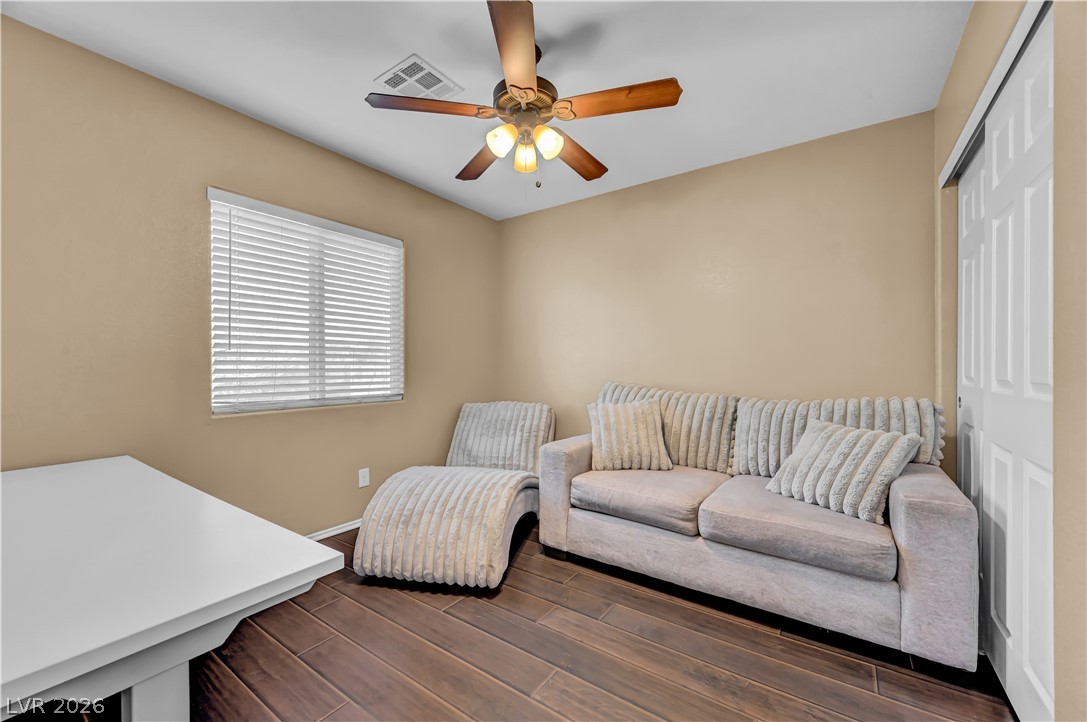
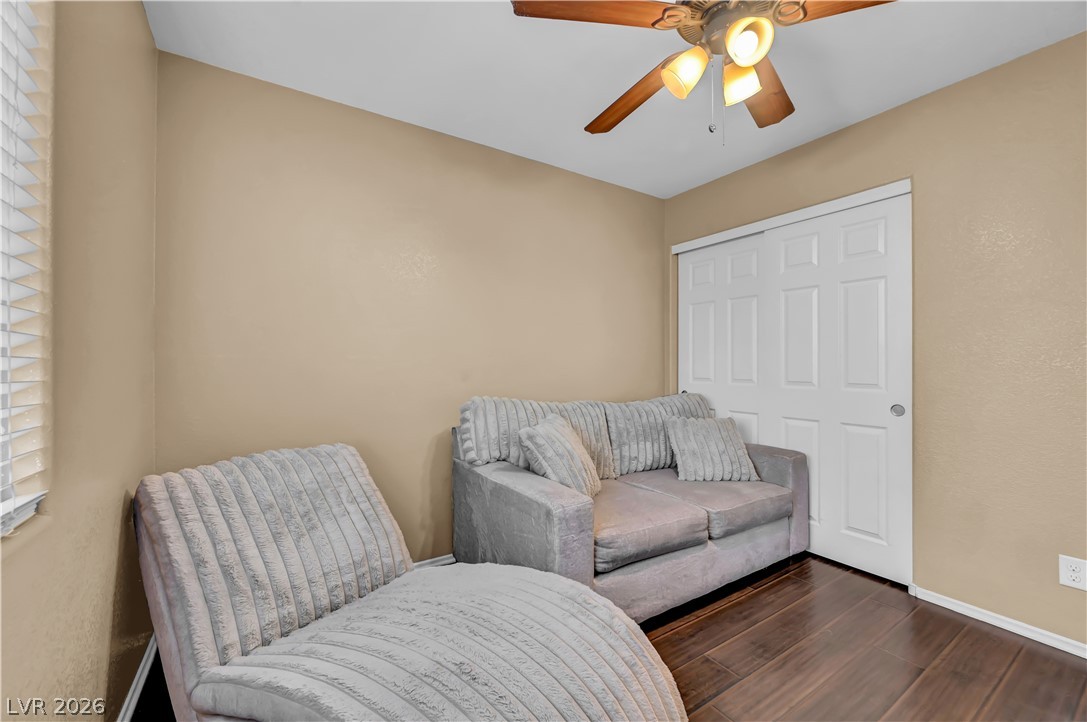
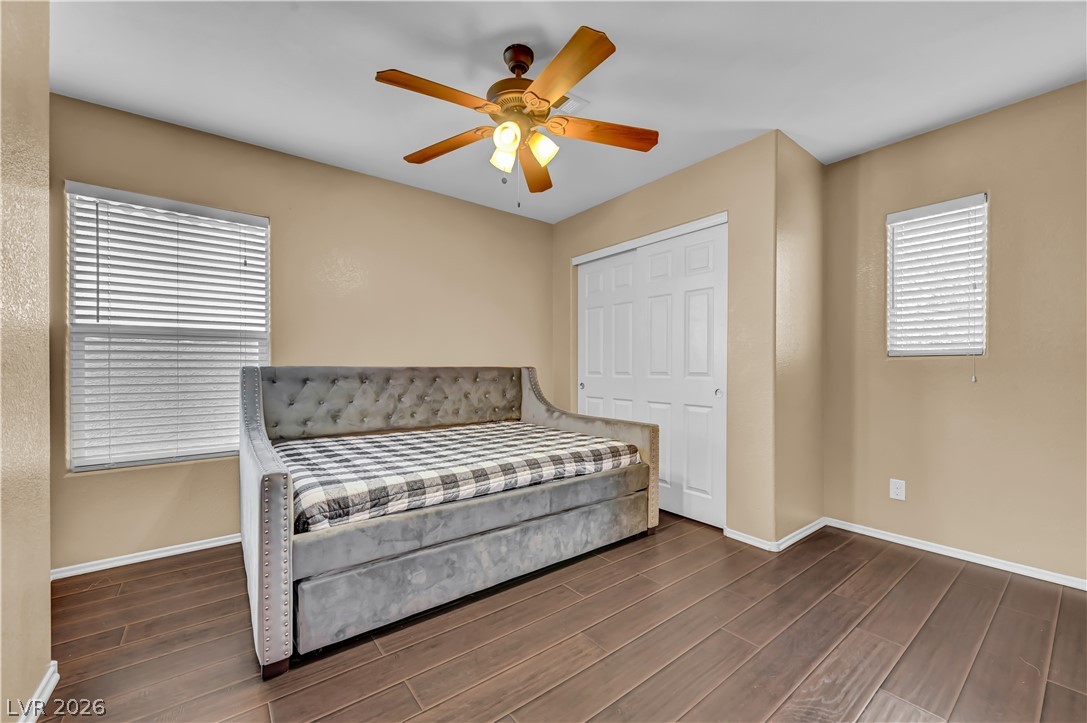
Rich tile flooring anchors this versatile space featuring sliding closet doors and a classic window.
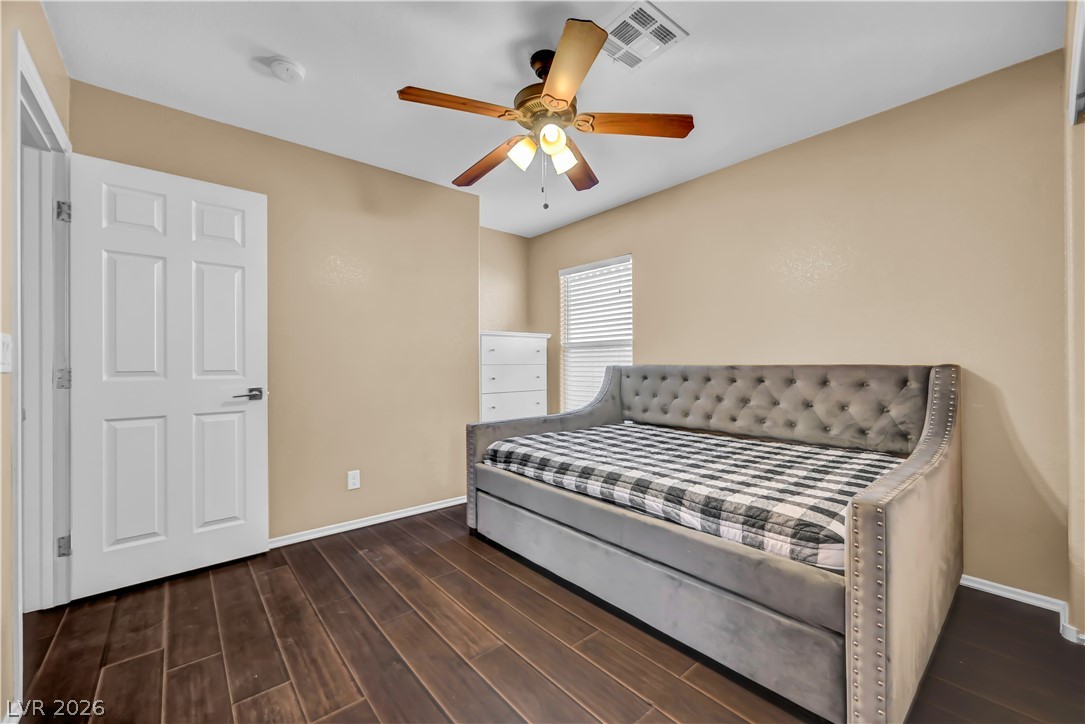
Rich wood plank flooring pairs beautifully with neutral walls in this versatile guest bedroom.
Rich wood floors and clean lines define this inviting secondary space.
Rich plank flooring sets a warm tone in this versatile space with clean architectural lines.
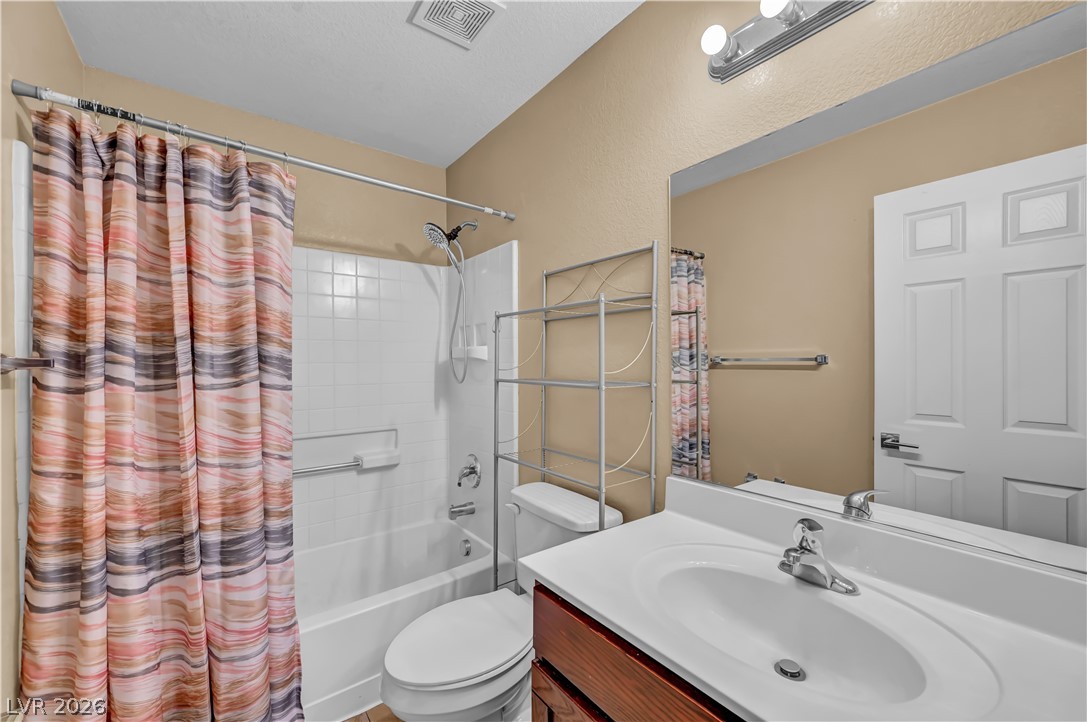
A classic tub and shower combination anchors this functional bathroom layout.
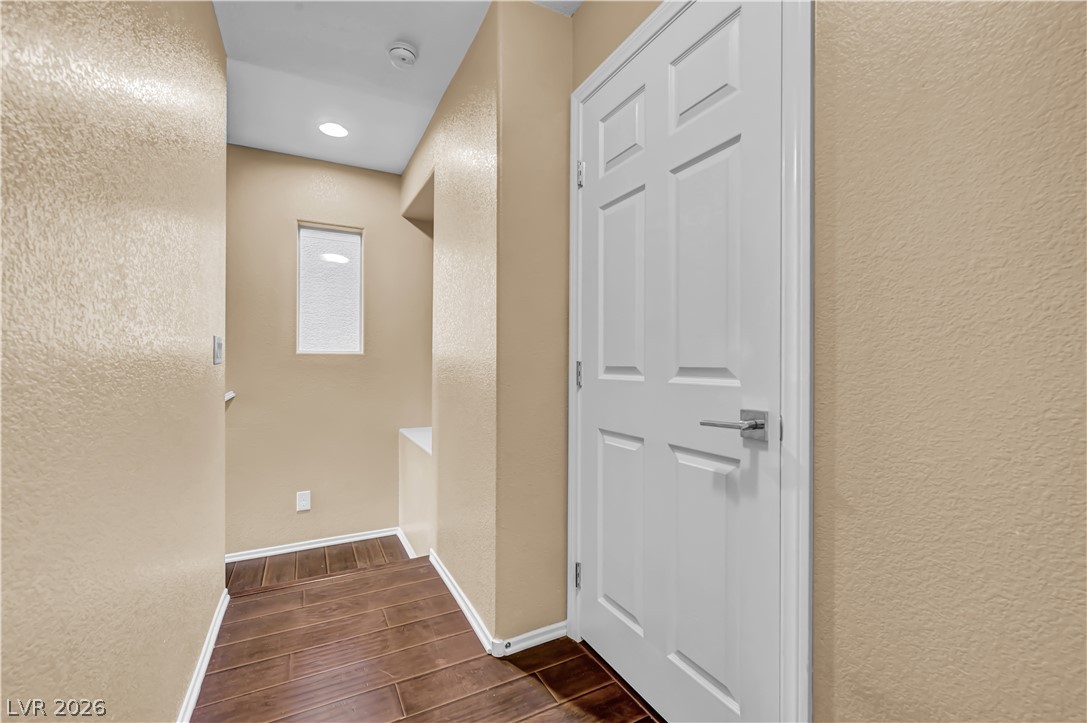
Smooth plaster walls and rich wood-plank flooring frame this sleek modern hallway transition.
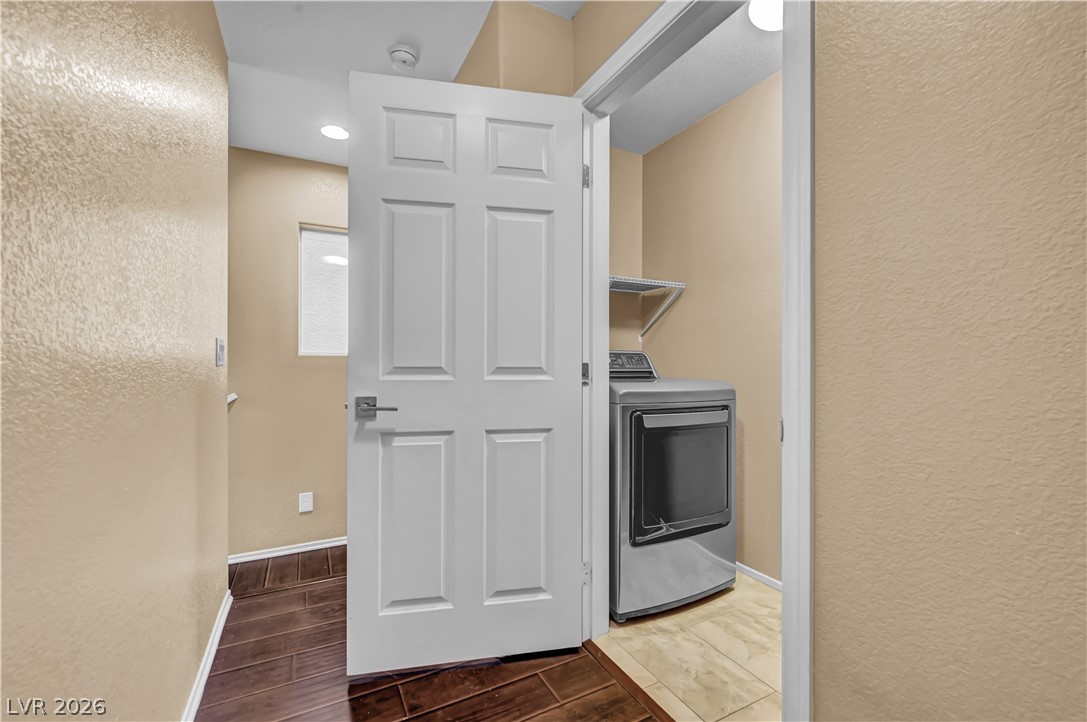
An inviting hallway featuring rich plank flooring leads directly into a dedicated utility space.
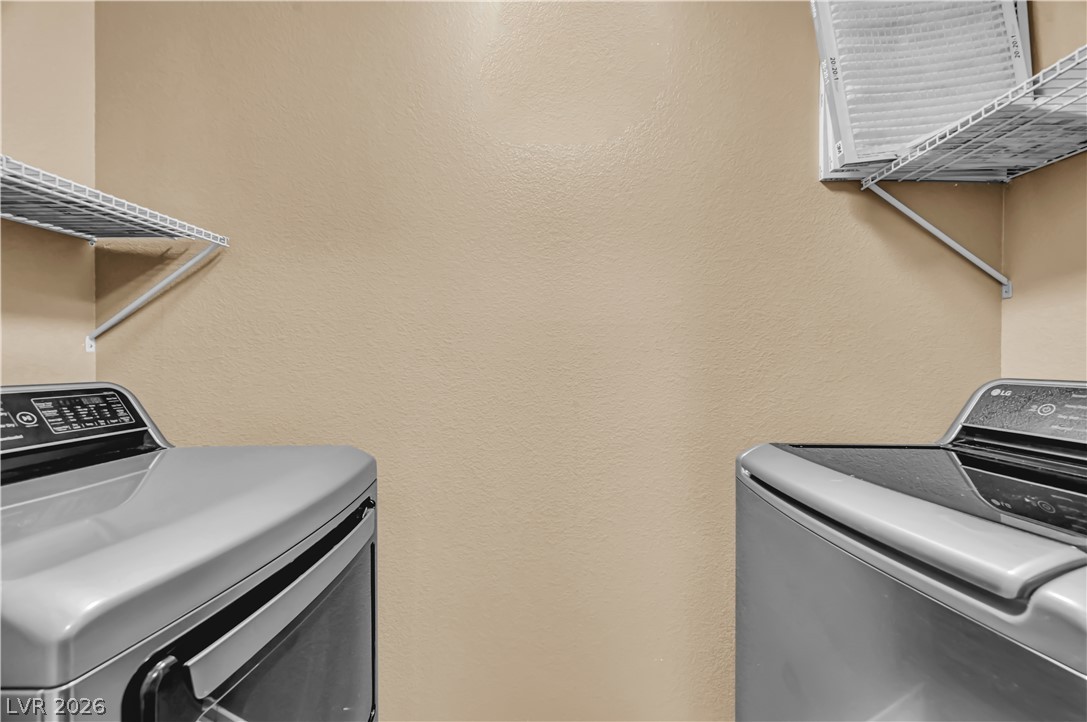
Functional workspace features convenient wire shelving above the laundry appliances.
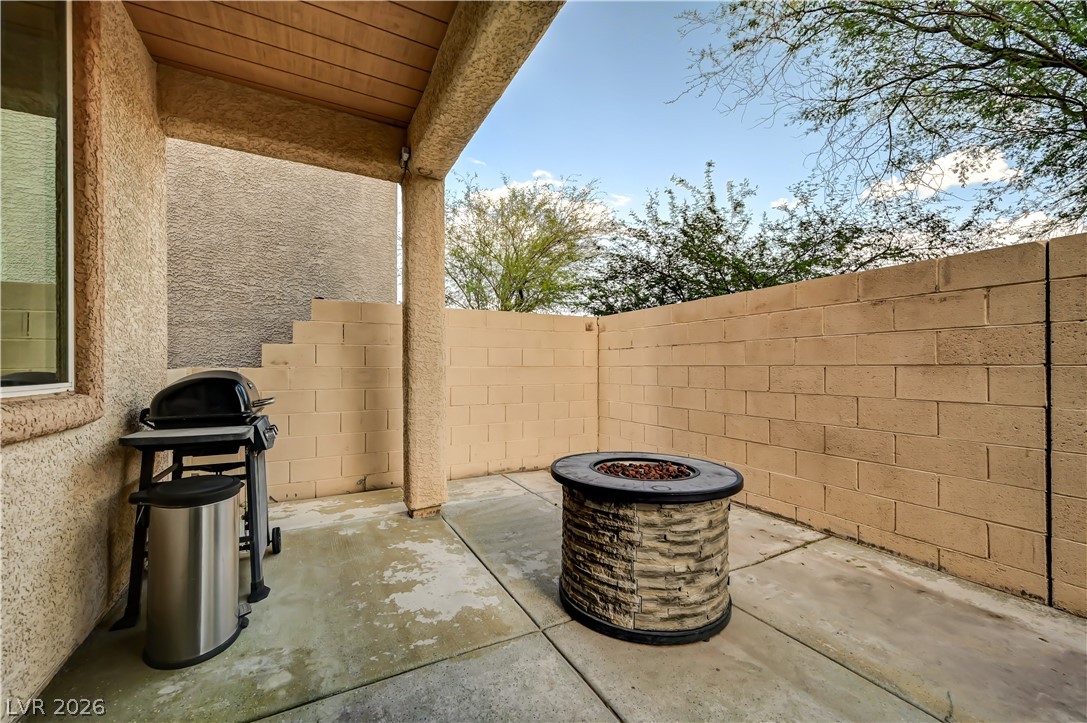
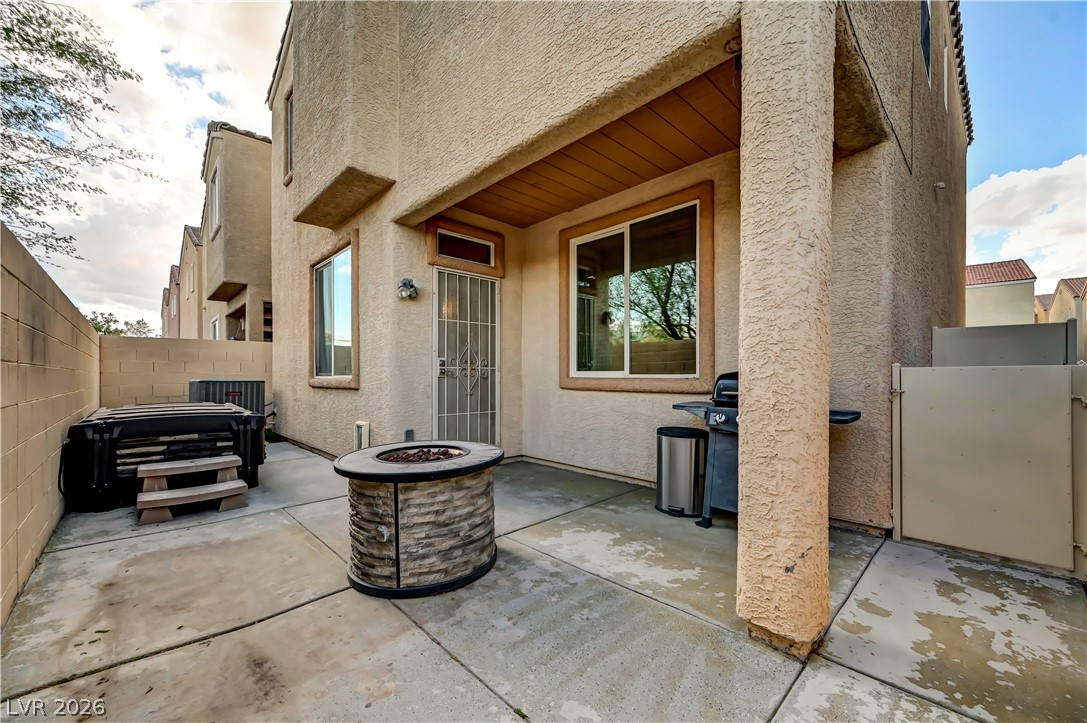
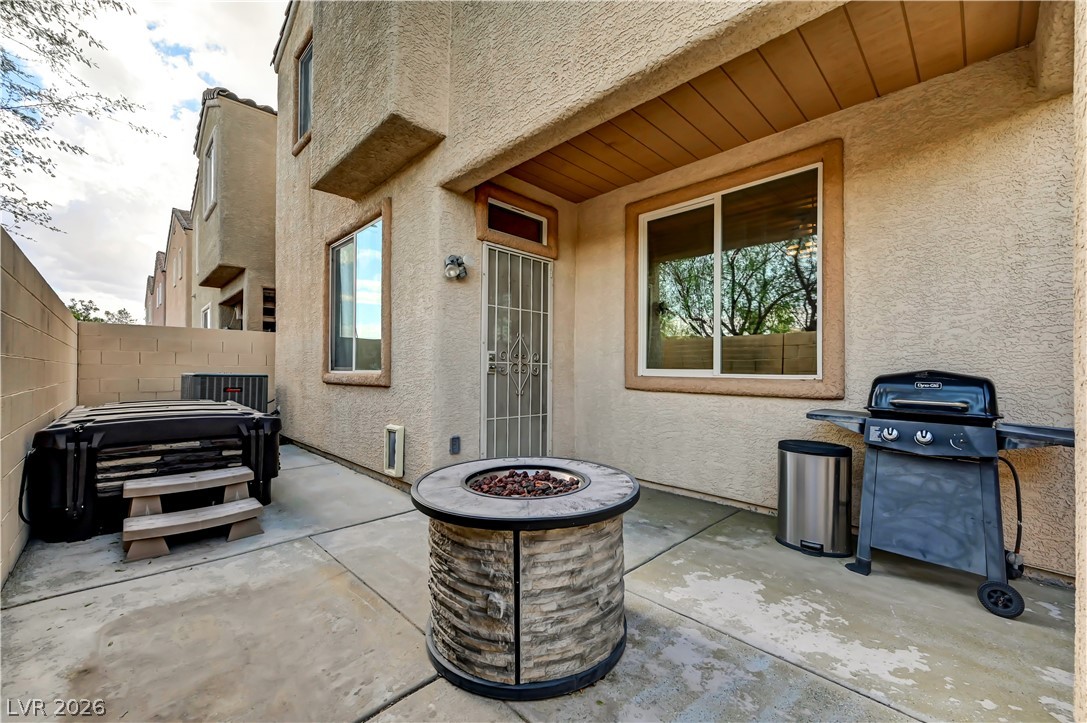
An inviting covered concrete patio is enclosed by a privacy block wall.
A private concrete courtyard features high block walls and a covered patio area.
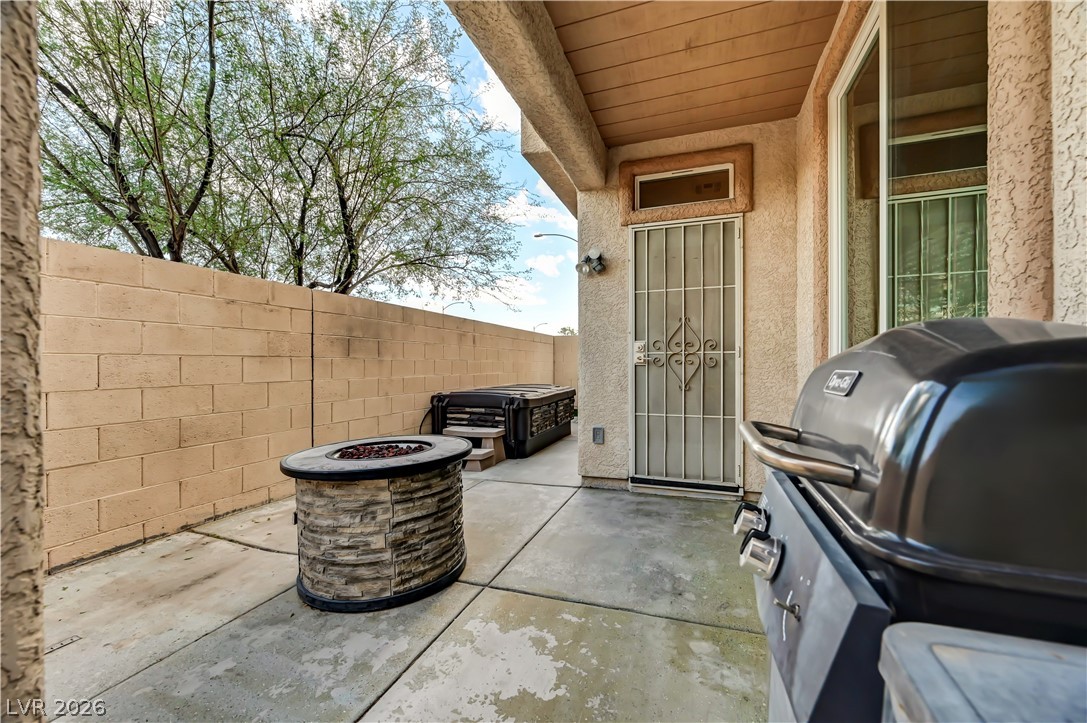
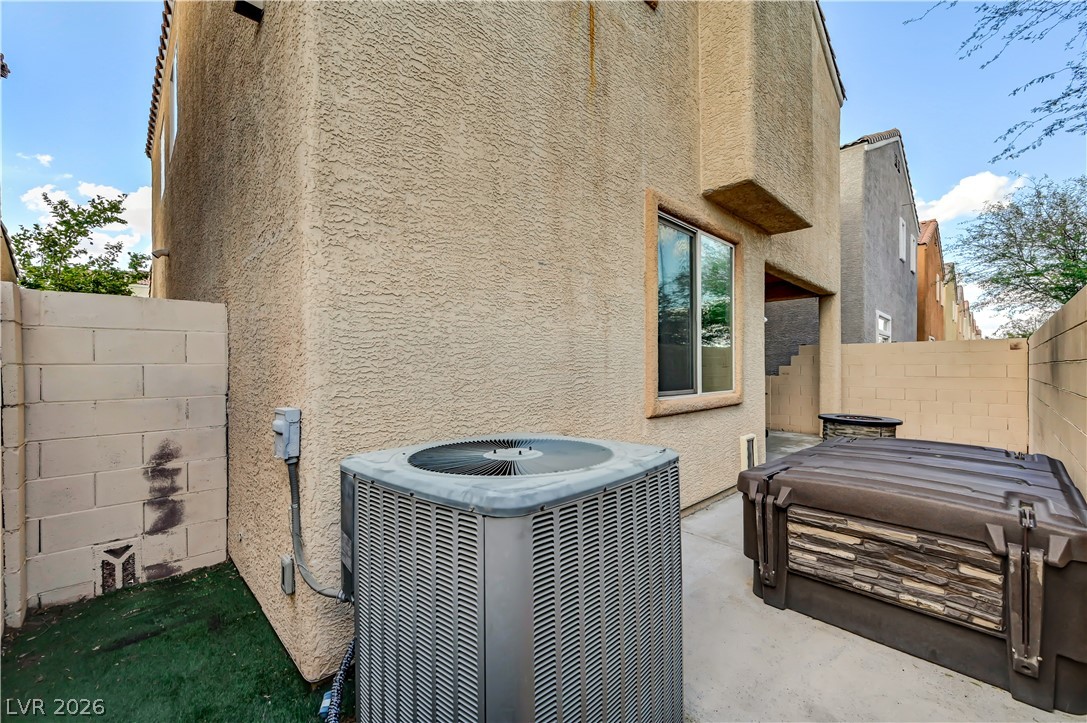
Concrete backyard patio area featuring stucco finishes and a covered overhang.
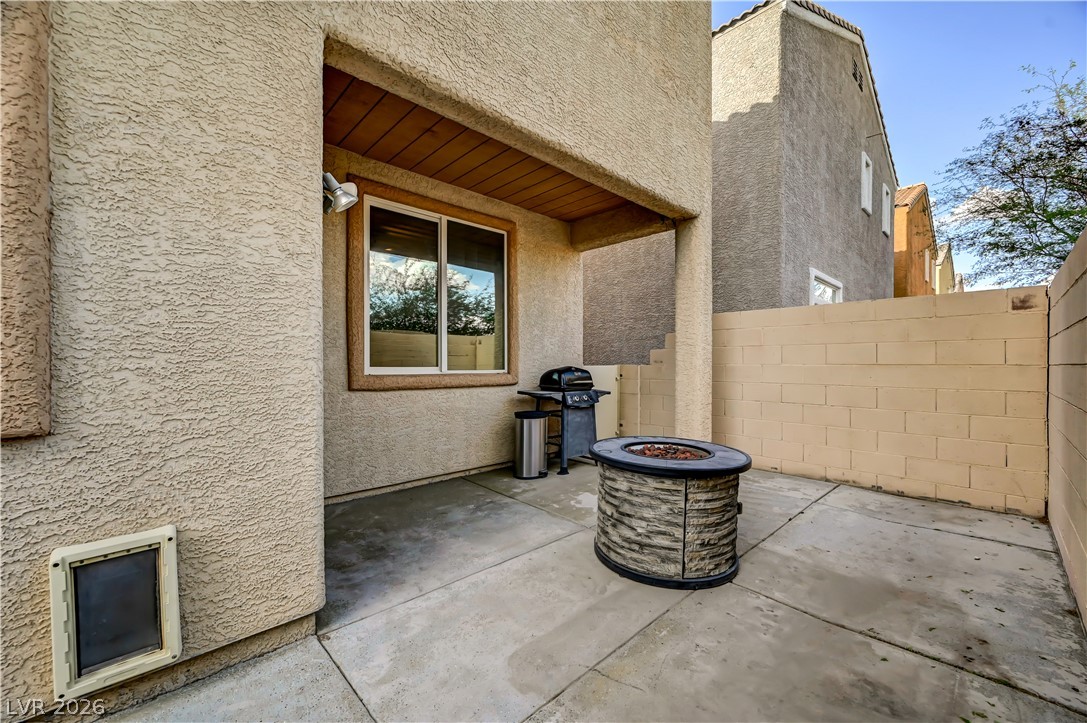
Concrete hardscaping provides low-maintenance utility in this private rear patio setting.
An inviting concrete patio features a covered overhang alongside a secure block wall fence.
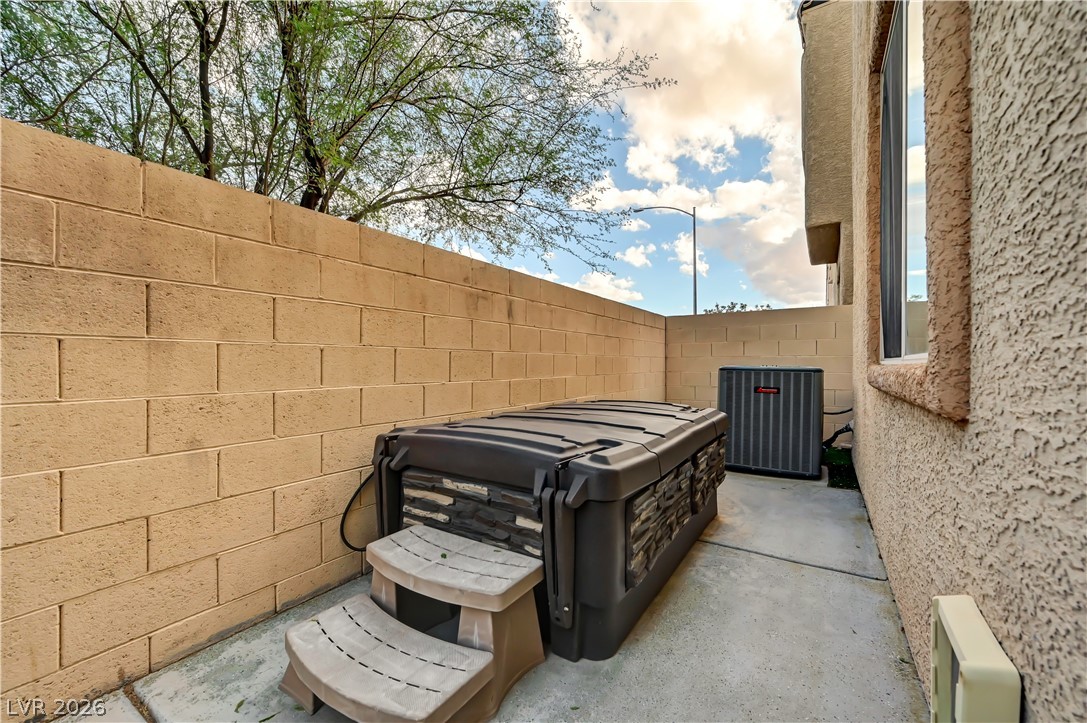
High block walls enclose this private outdoor area featuring concrete flooring.
A private, low-maintenance back patio features textured stucco walls and secure block fencing.
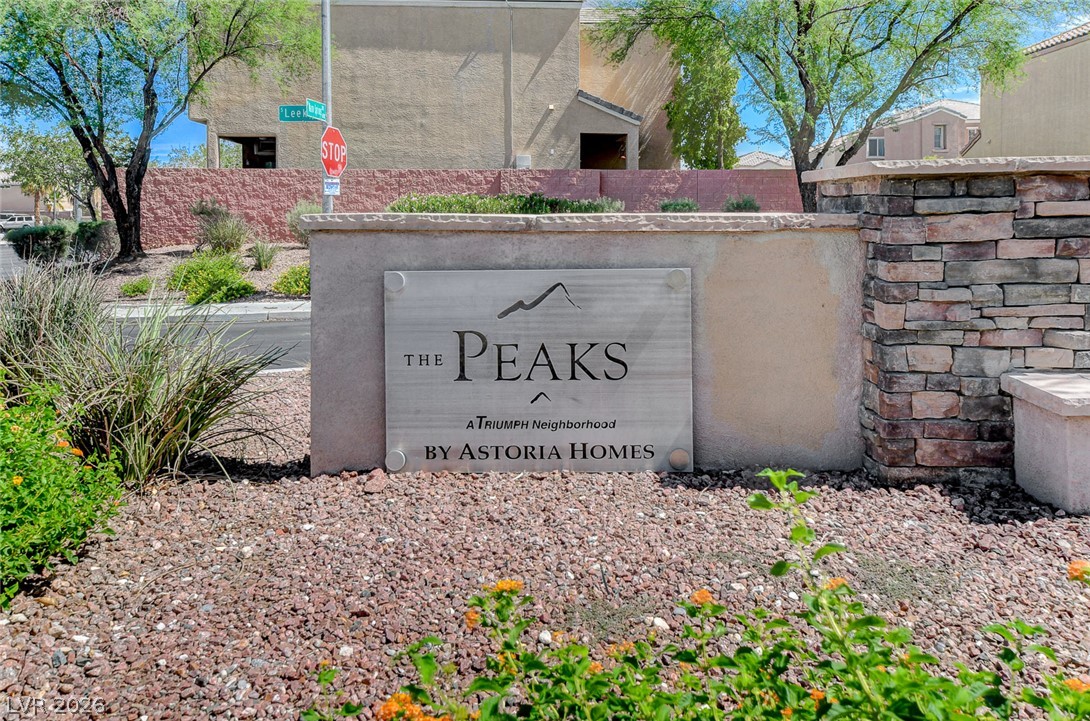
A prominent neighborhood entry sign welcomes residents to this established desert community.
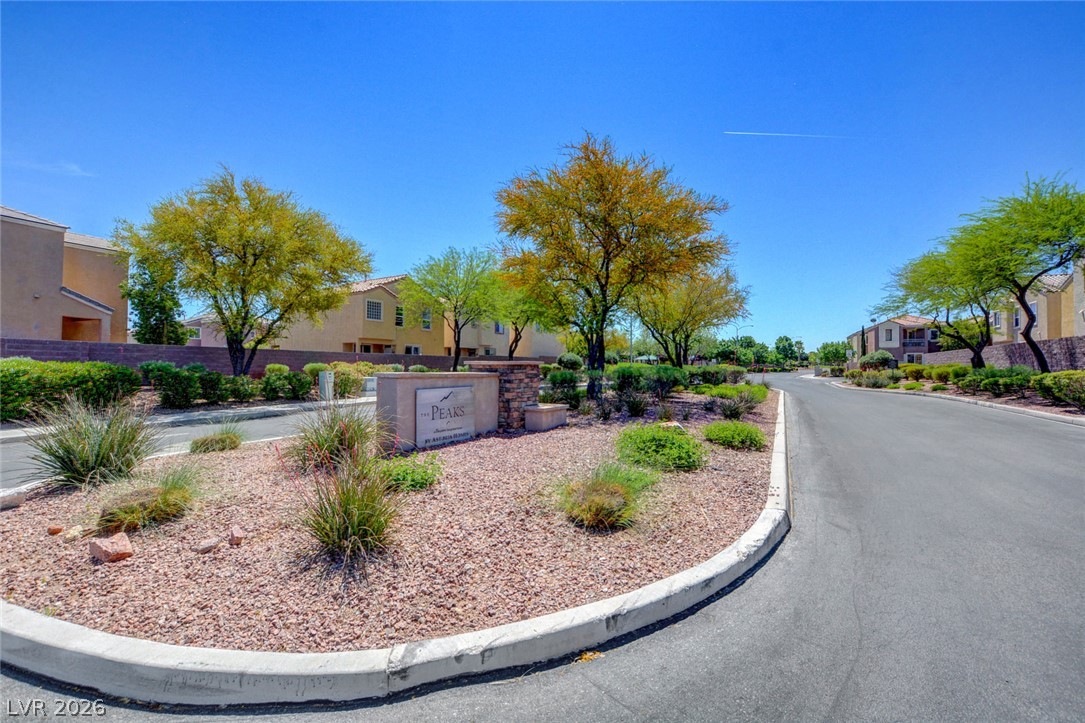
A landscaped entrance island welcomes residents along the paved community roadway.
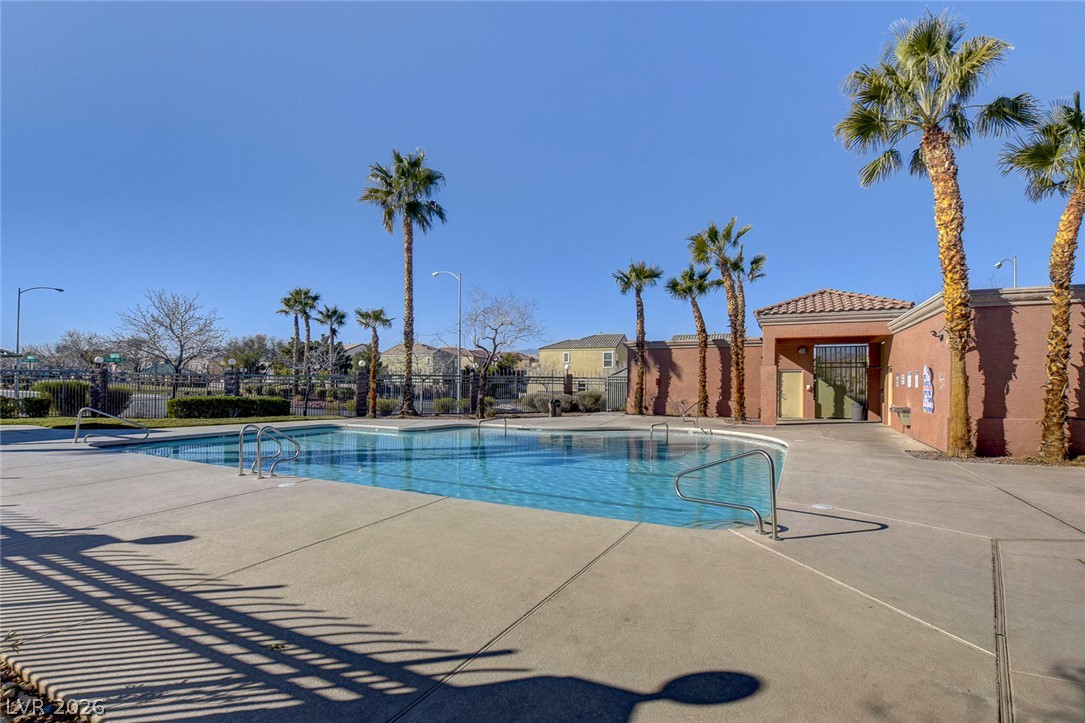
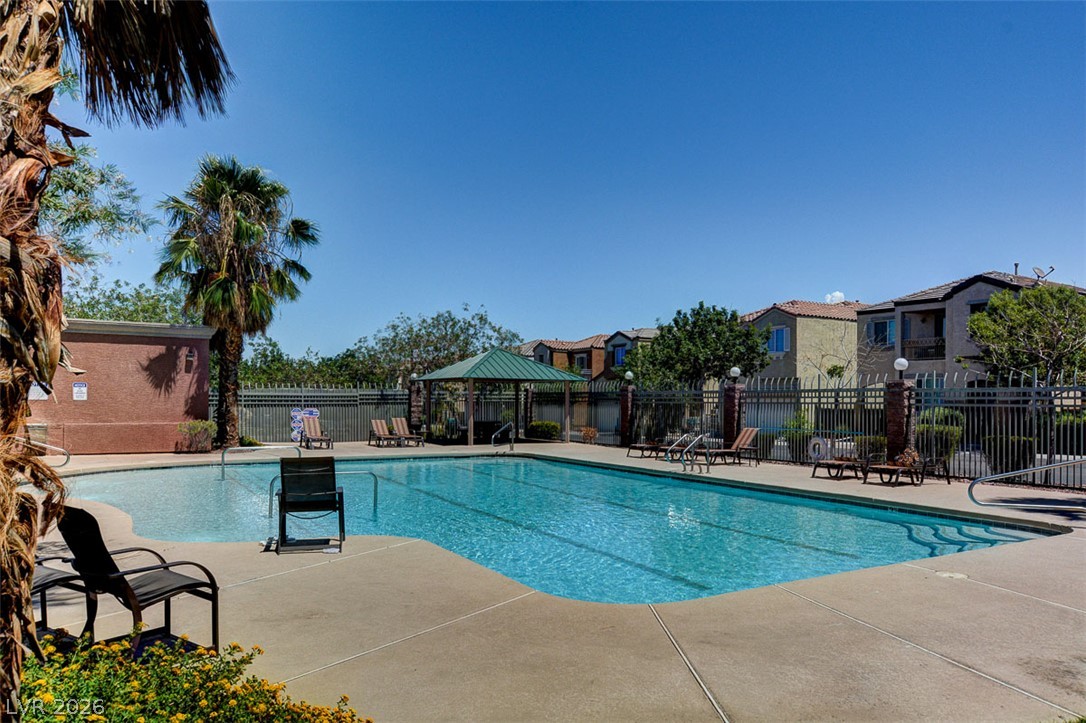
An inviting community swimming pool is framed by paved decking under clear blue skies.
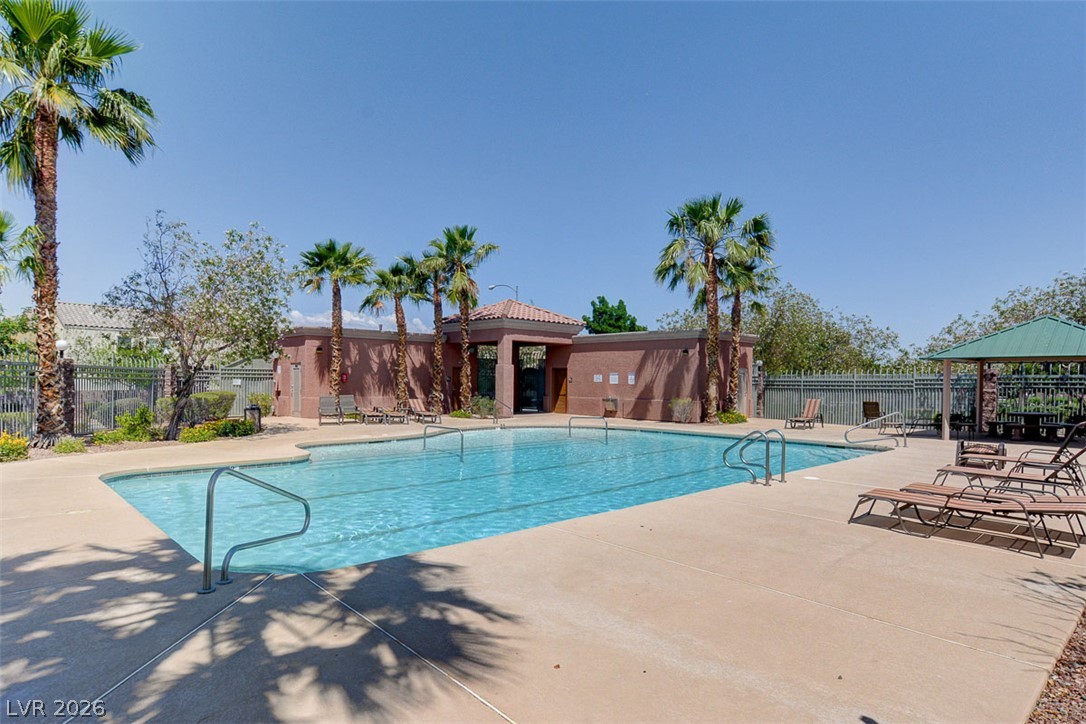
Palm trees surround a pristine community swimming pool under clear blue skies.
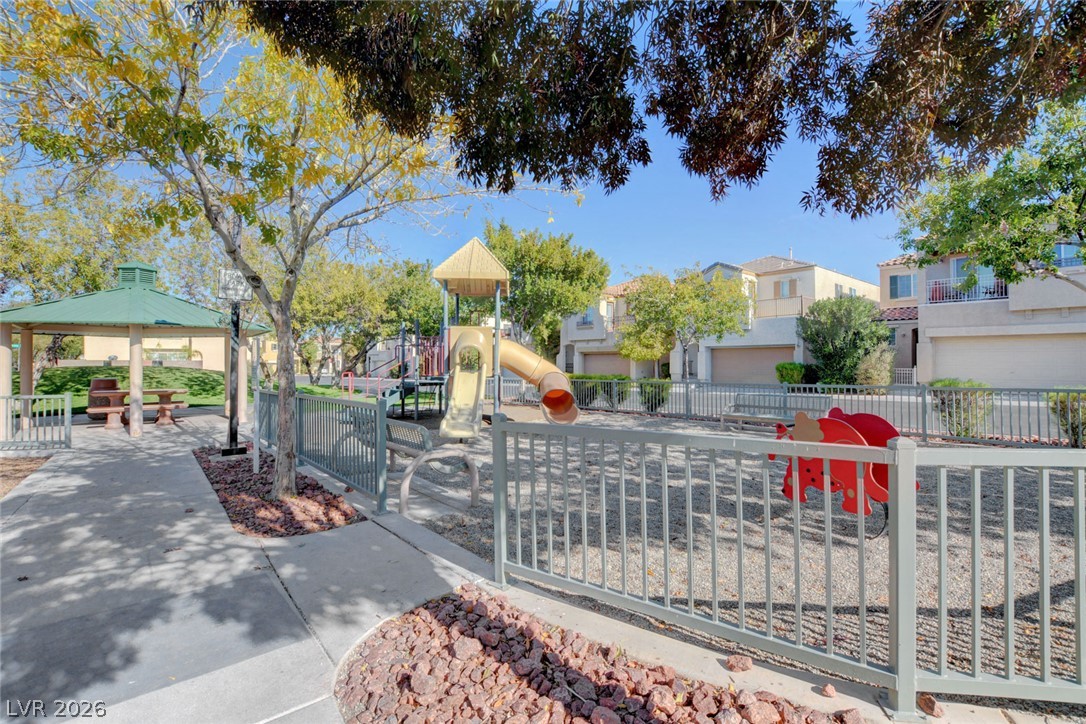
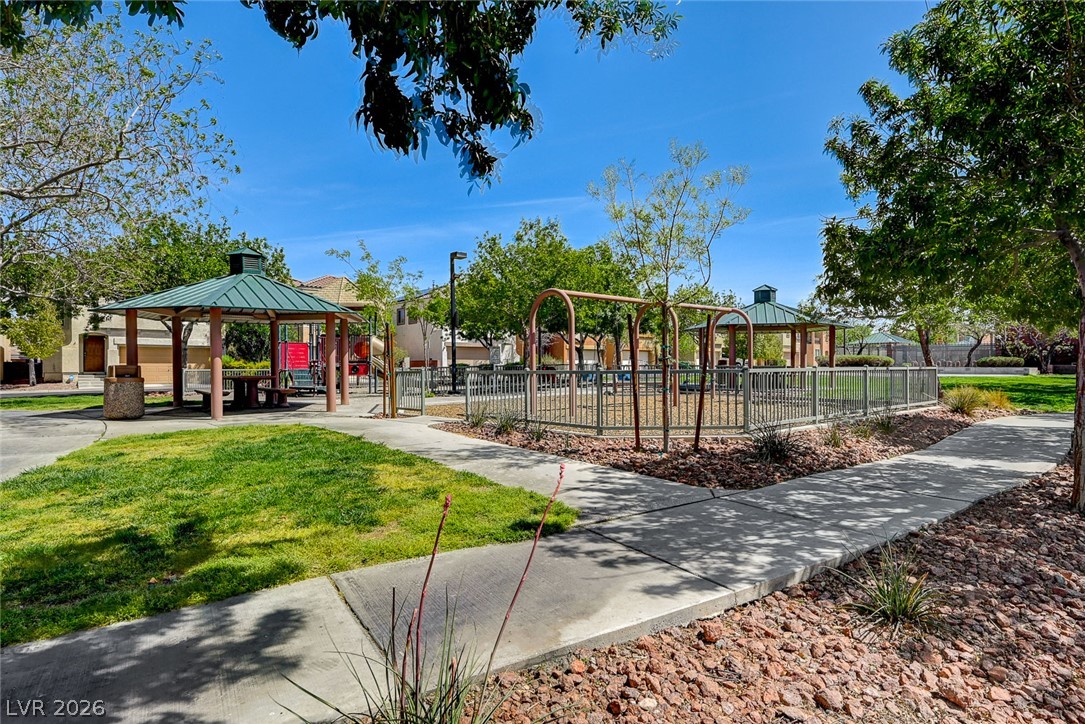
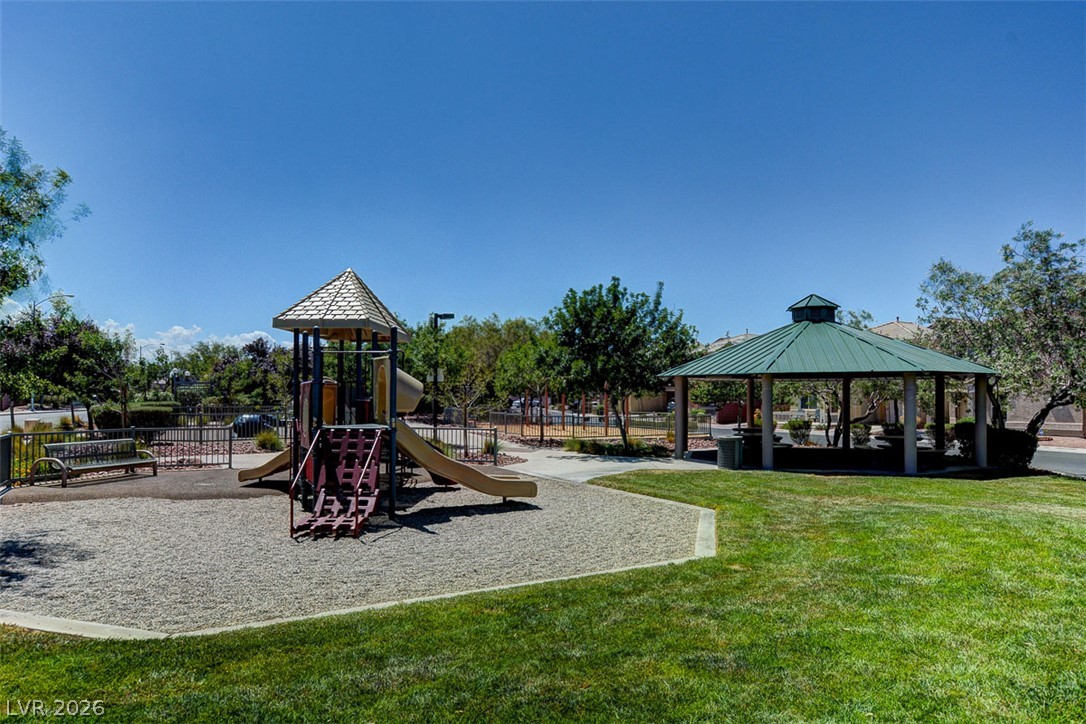
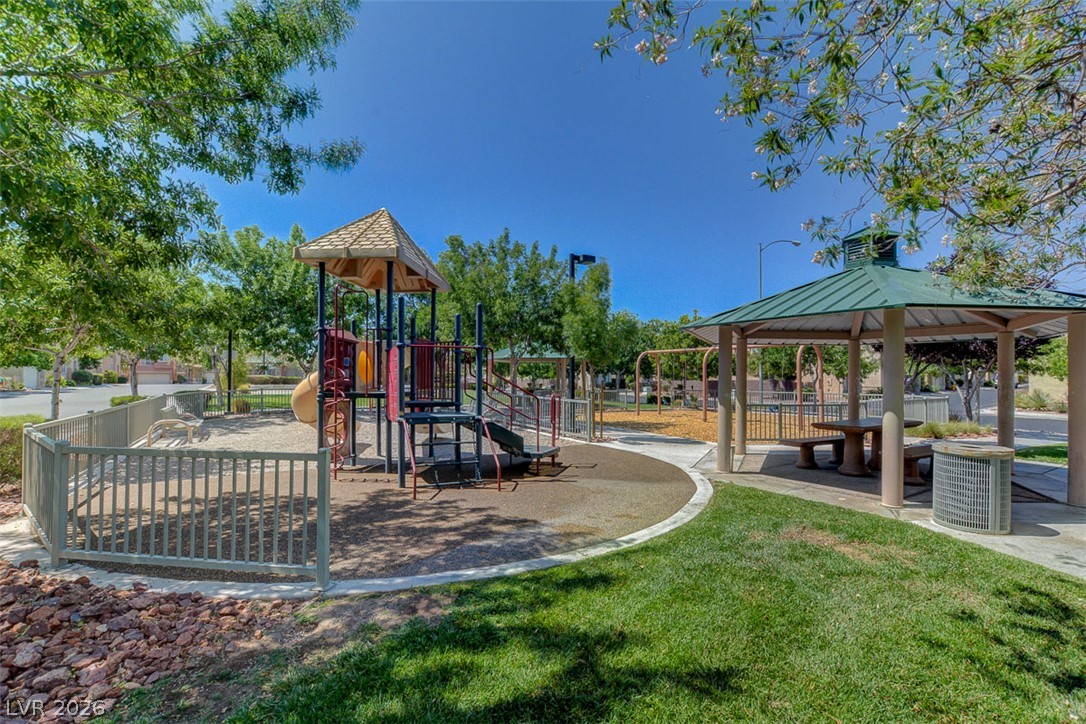
Fenced community park facilities featuring a playground and shaded pavilions under blue skies.
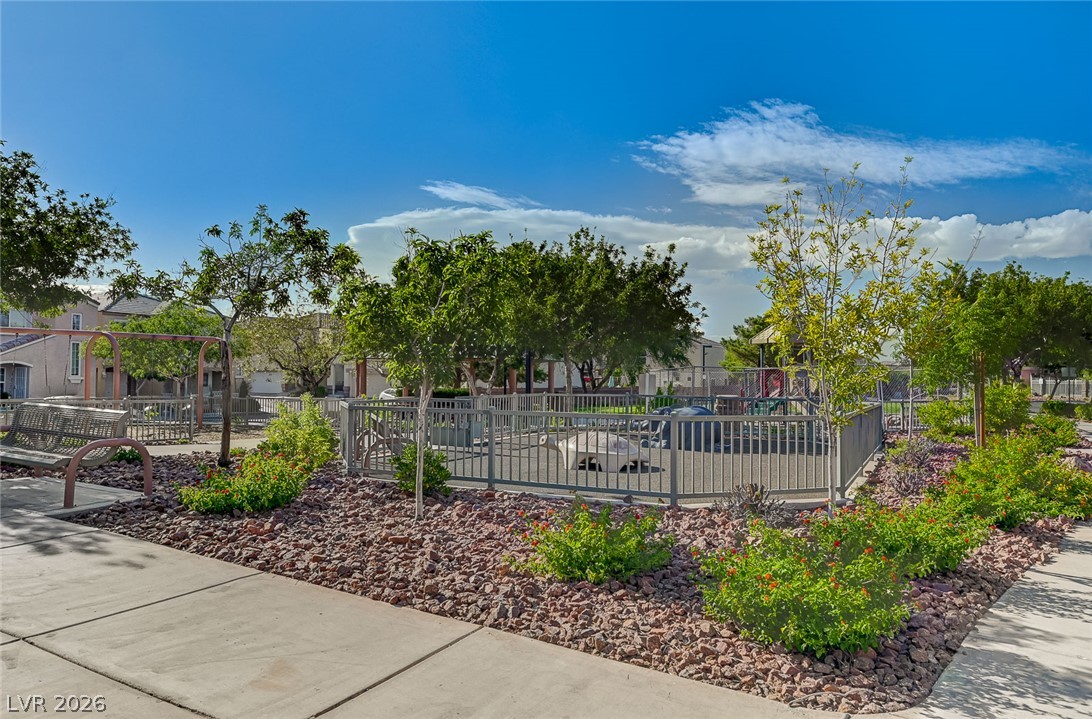
Fenced community play area surrounded by paved walkways and residential buildings.
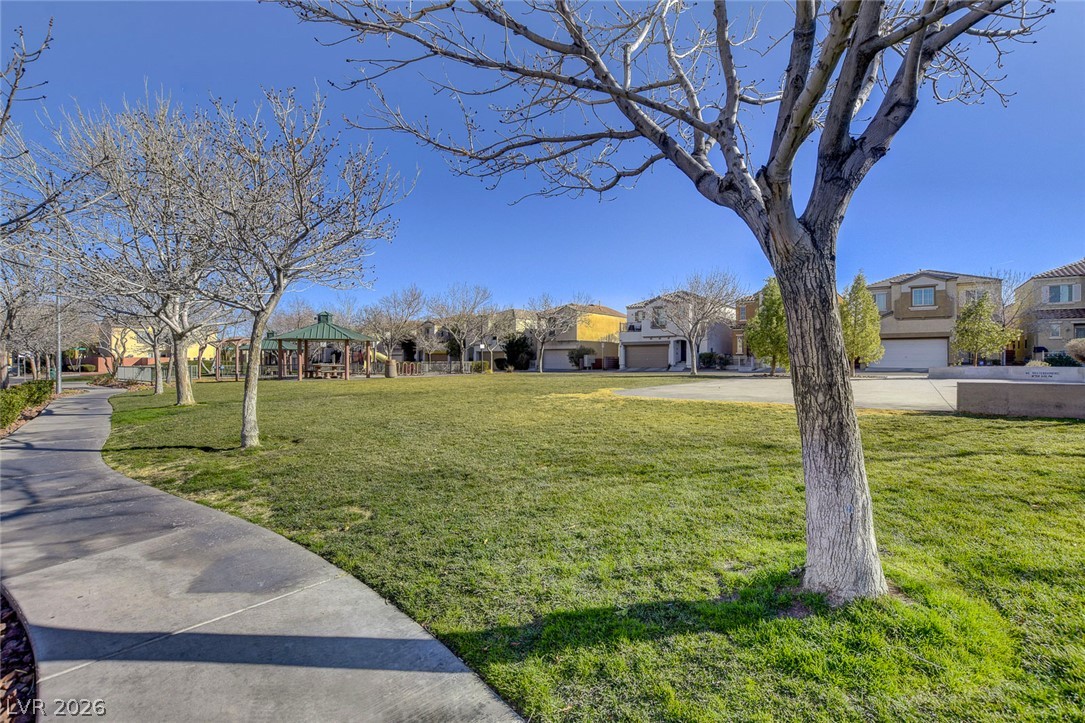
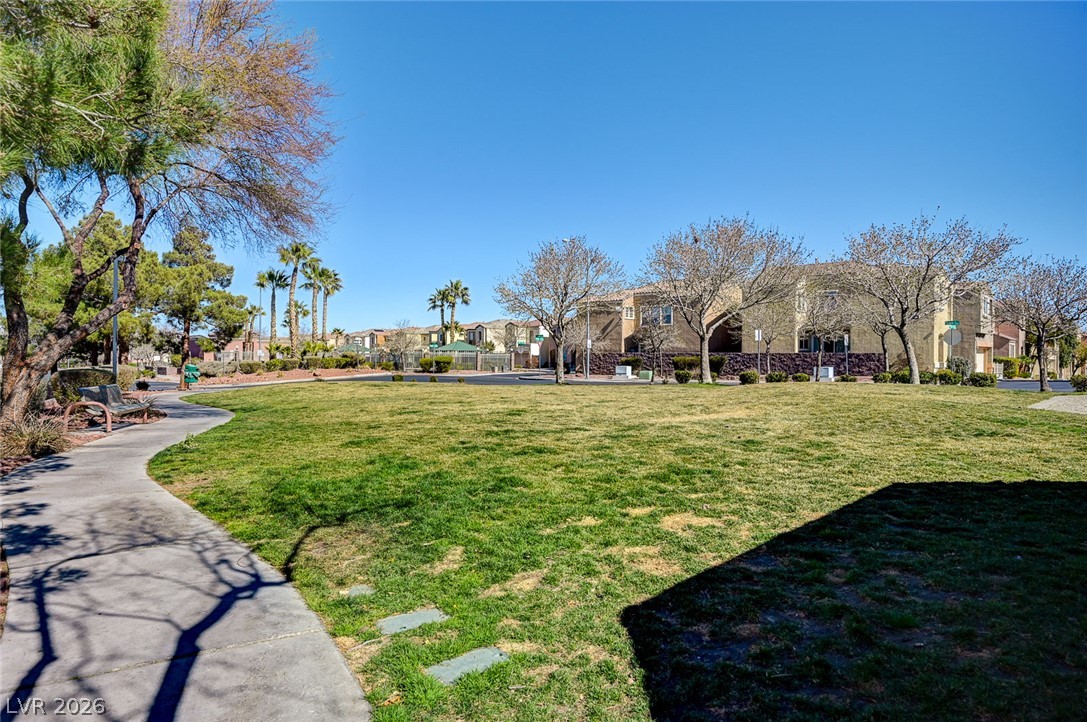
A paved sidewalk winds alongside a manicured green lawn near neighborhood homes and a park pavilion.
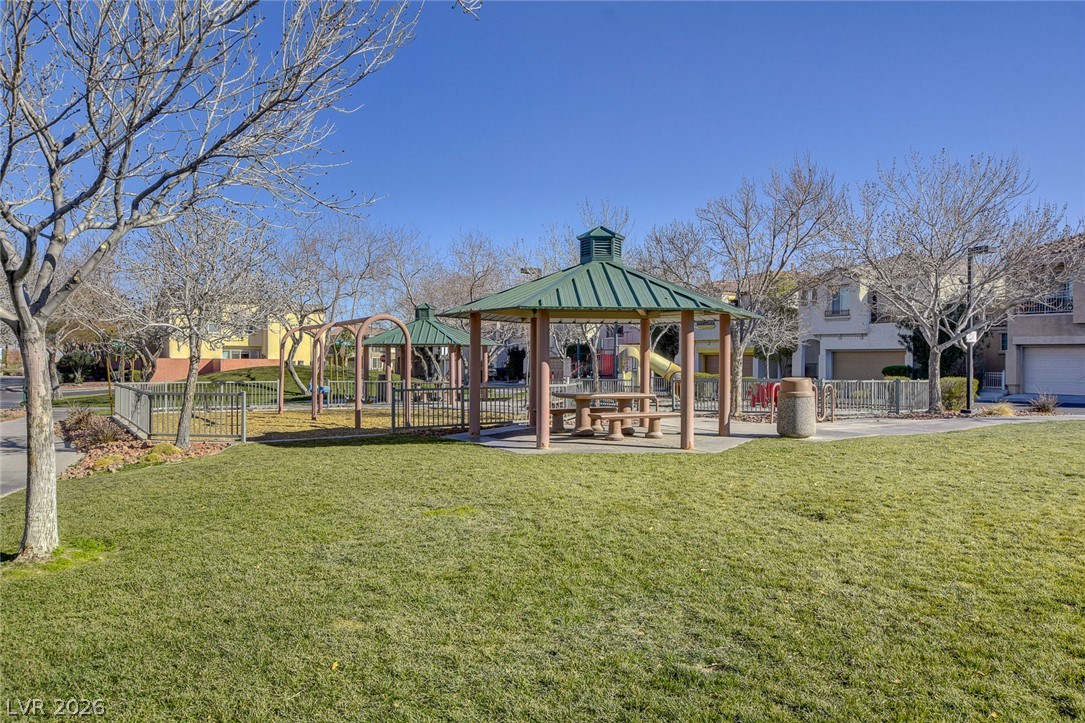
Green community park space with structured gazebos and playground areas under clear blue skies.
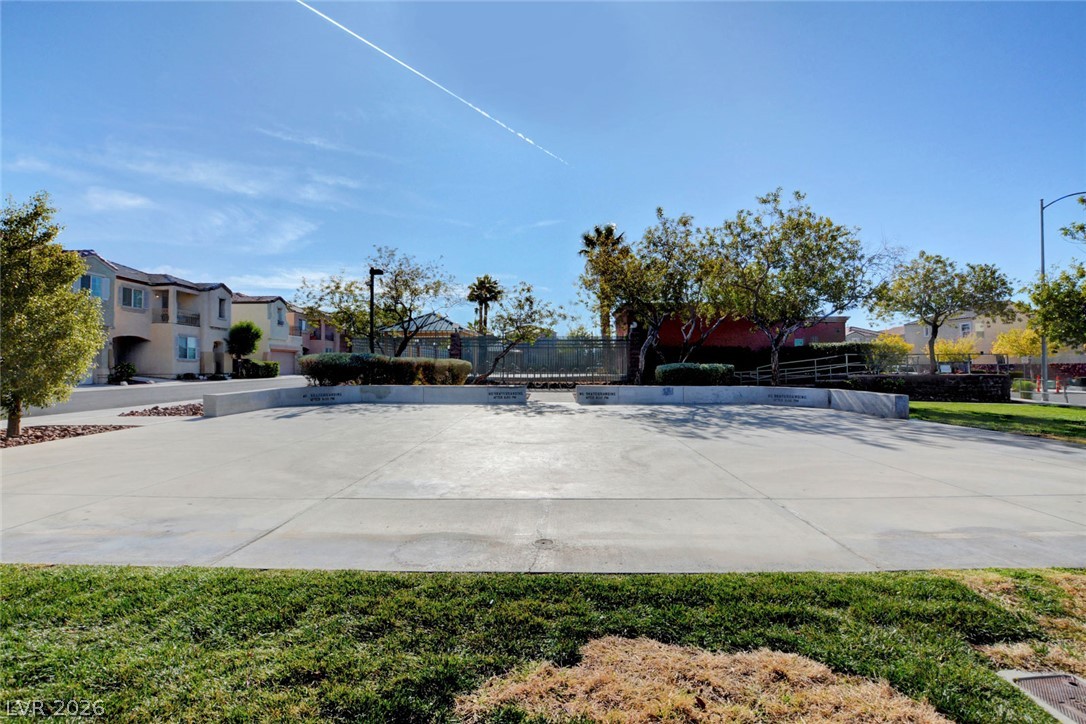
Ample community space features a clean concrete plaza bordered by manicured lawn and mature trees.
Mature trees shade a neighborhood park featuring play structures, a basketball hoop, and a gazebo.
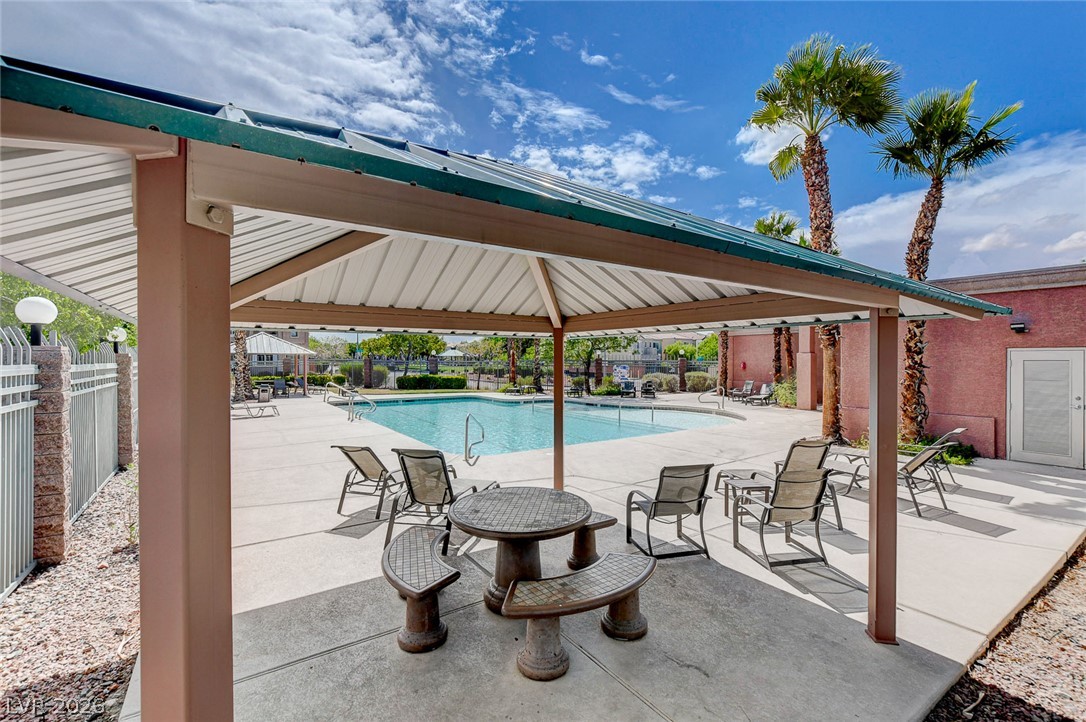
Shaded pavilion seating overlooks a clear community swimming pool under sunny skies.
Concrete walkways wind past neighborhood gazebos and recreational green space under clear skies.
Manicured desert landscaping frames a fenced community playground under a clear blue???????????????????????????????? sky.
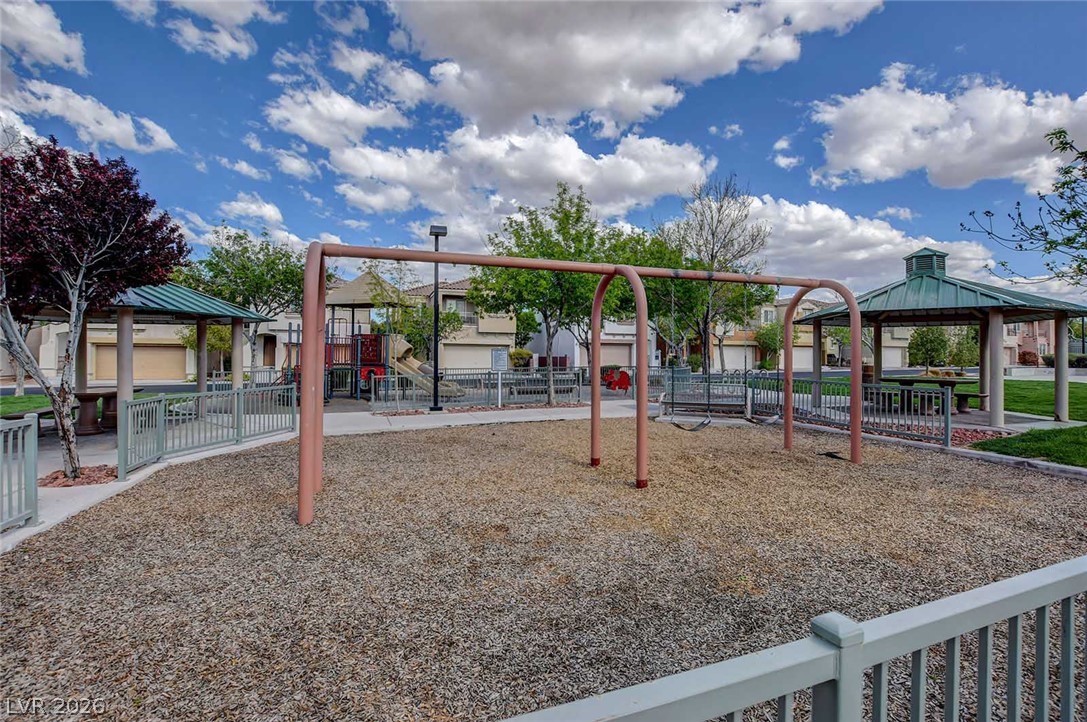
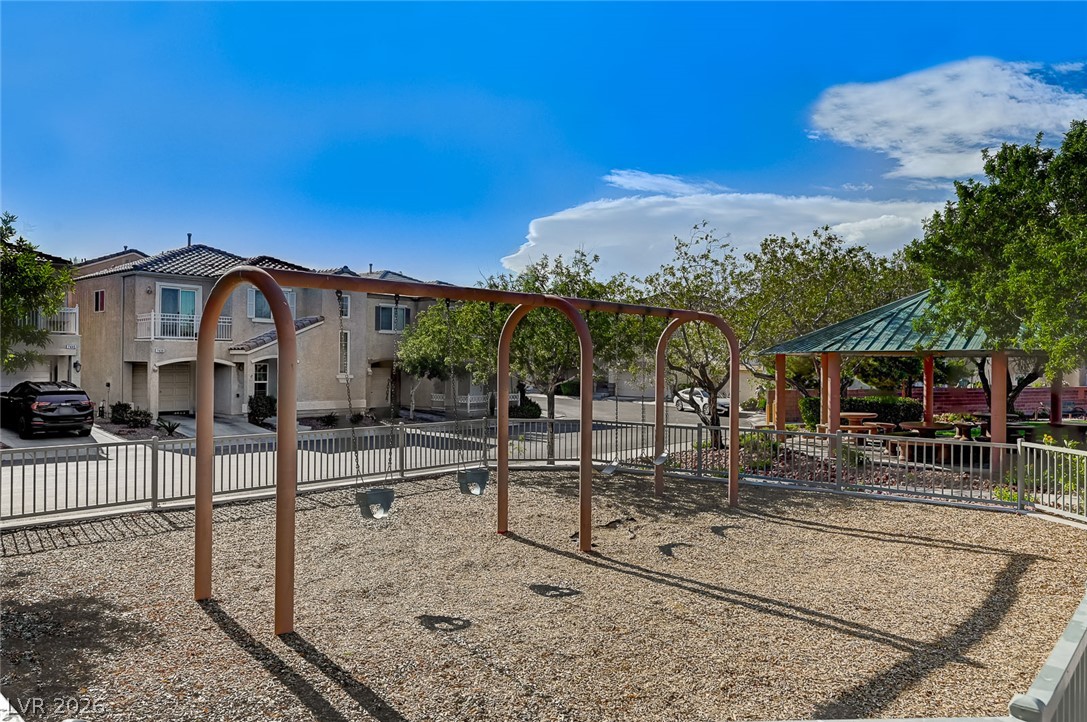
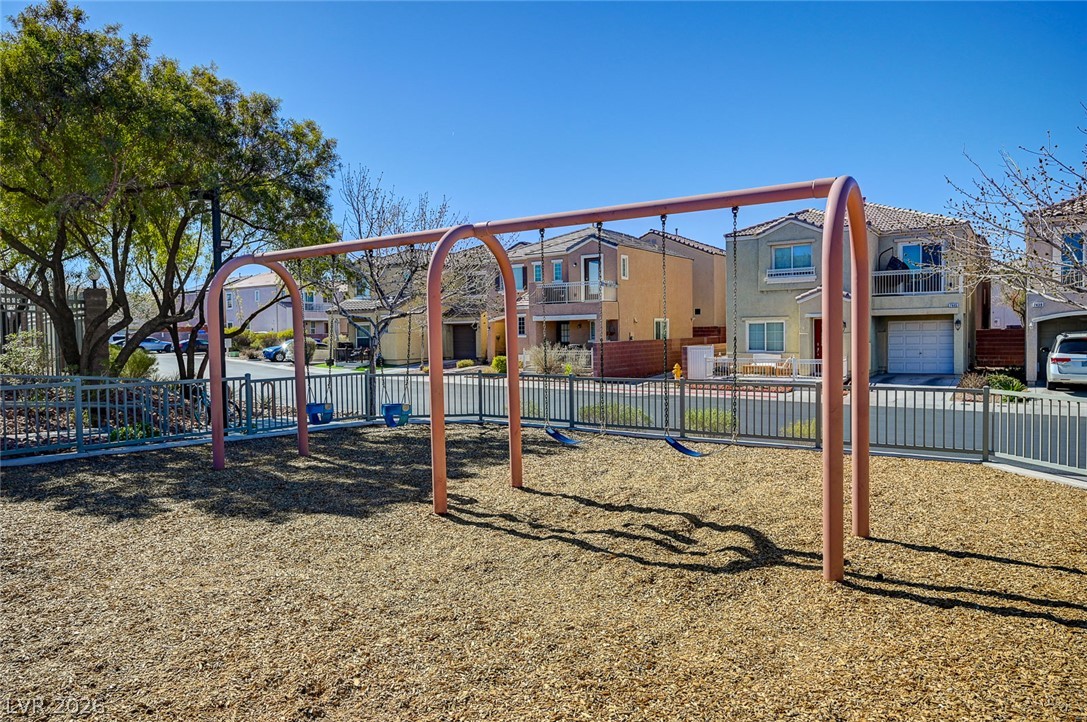
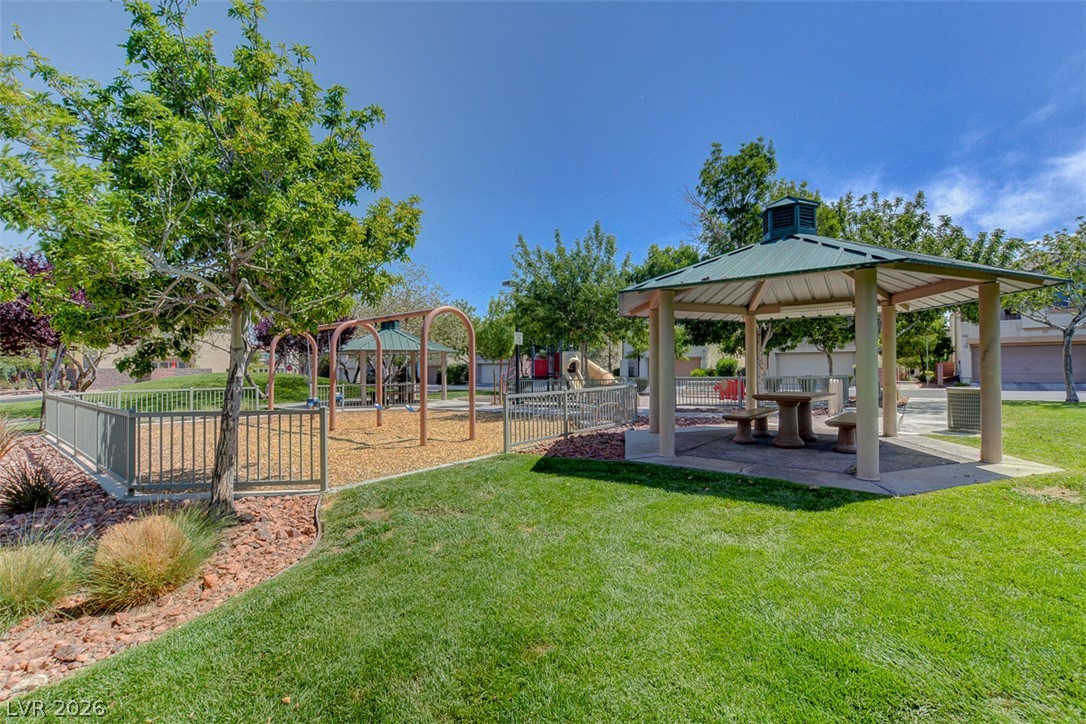
A community park area features swings and a shaded gazebo under blue skies.
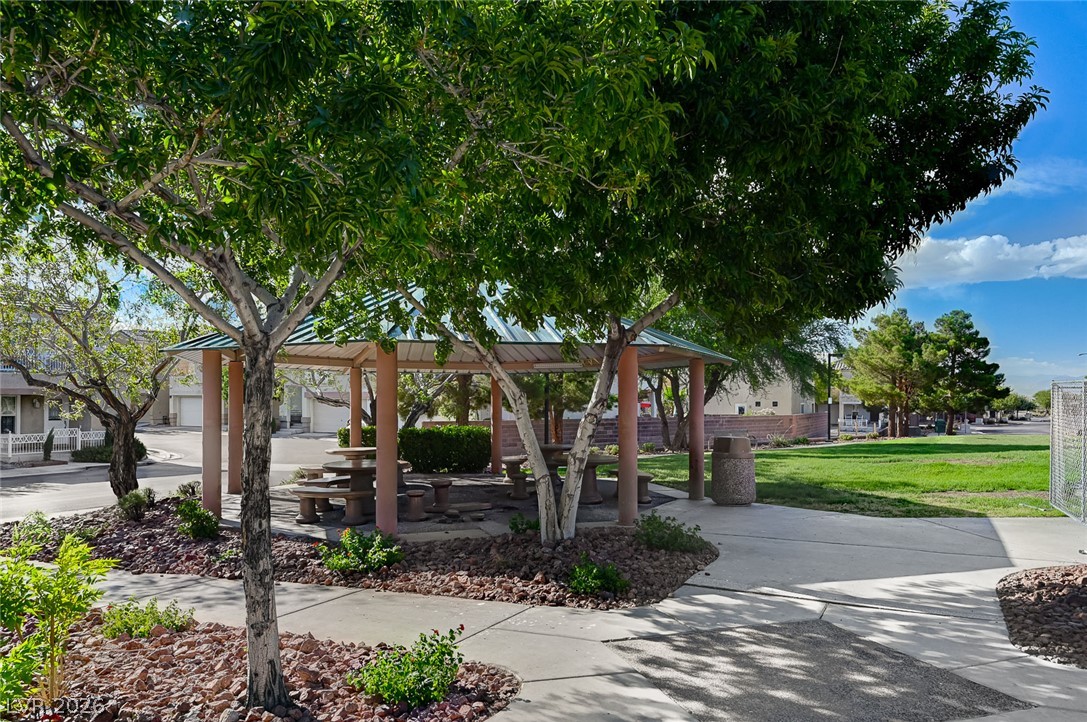
A shaded pavilion overlooking the lush green space of the community park.
A paved path winds beside a green park space in a quiet residential neighborhood.
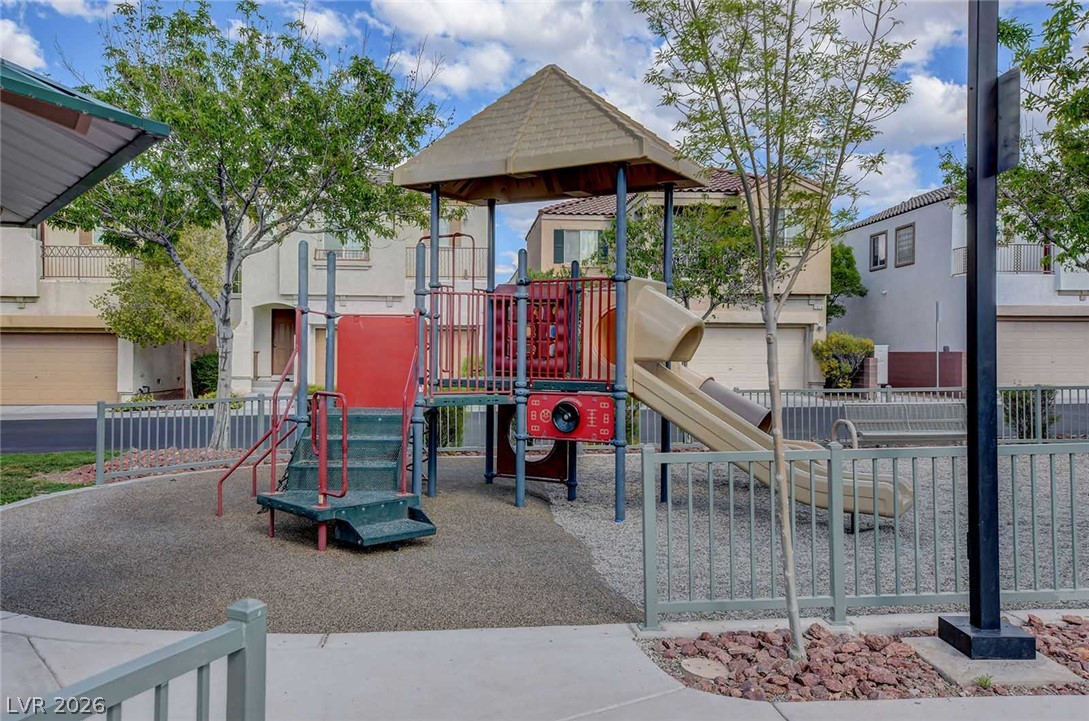
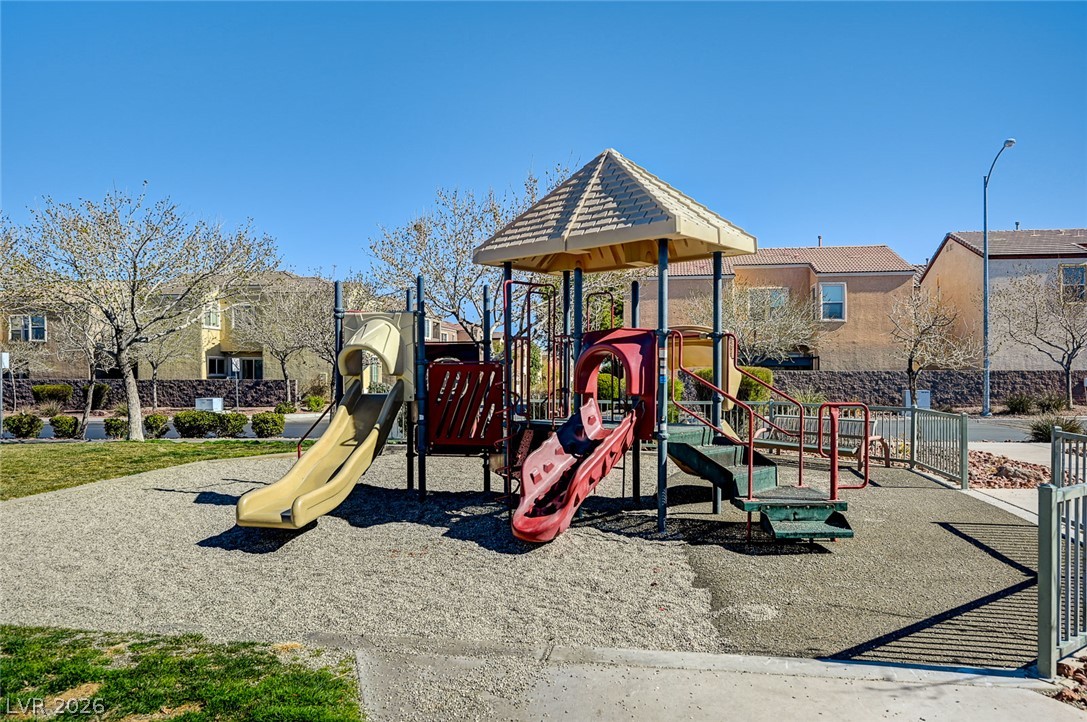
An inviting community park features a multi-tiered playground structures set against a clear blue sky.
Fenced community playground features swing sets over wood mulch under a bright blue sky.
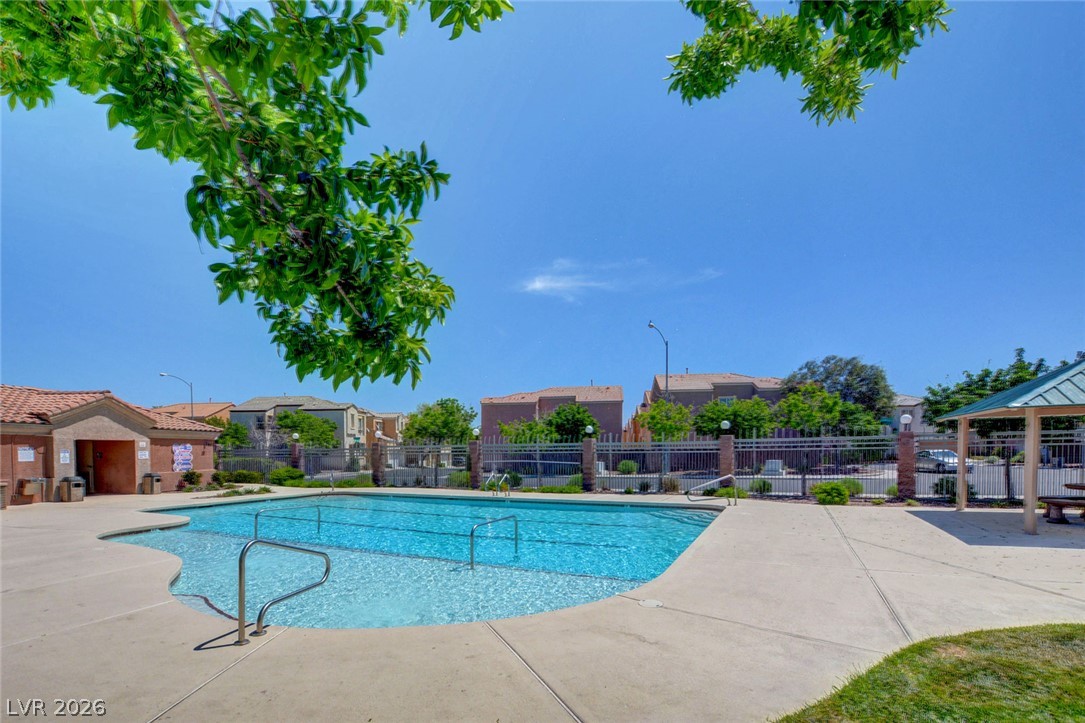
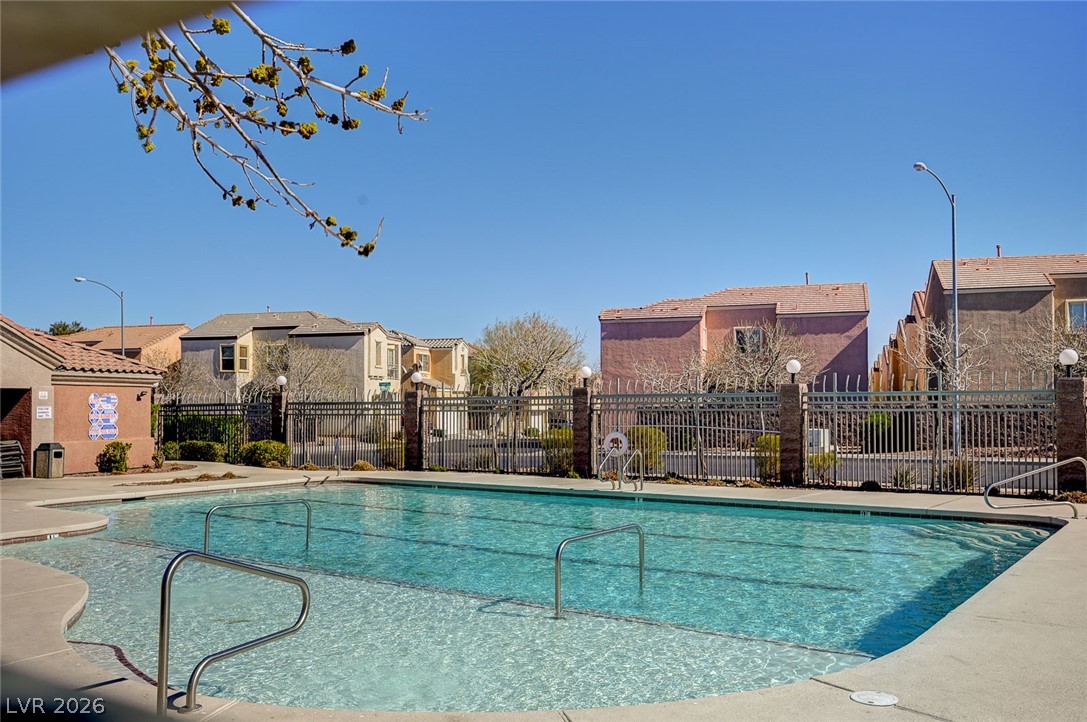
An inviting community swimming pool sits enclosed by secure fencing under a clear blue sky.
A pristine community swimming pool is surrounded by concrete decking and metal fencing.
Palm trees border a sparkling swimming pool, offering a relaxing outdoor environment.
A well-maintained neighborhood playground features a play structure and a covered gazebo on green grass.
A well-maintained neighborhood park features a shaded picnic gazebo and fenced play structures.
A fenced neighborhood playground offers shade structures and recreational equipment amid mature trees.