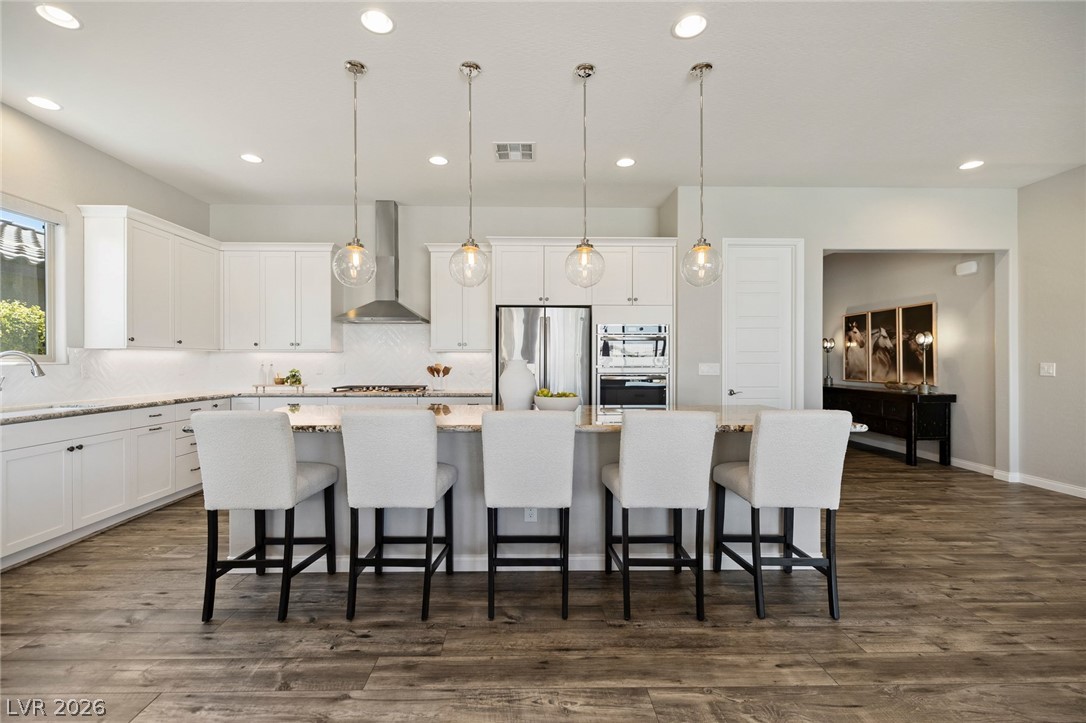
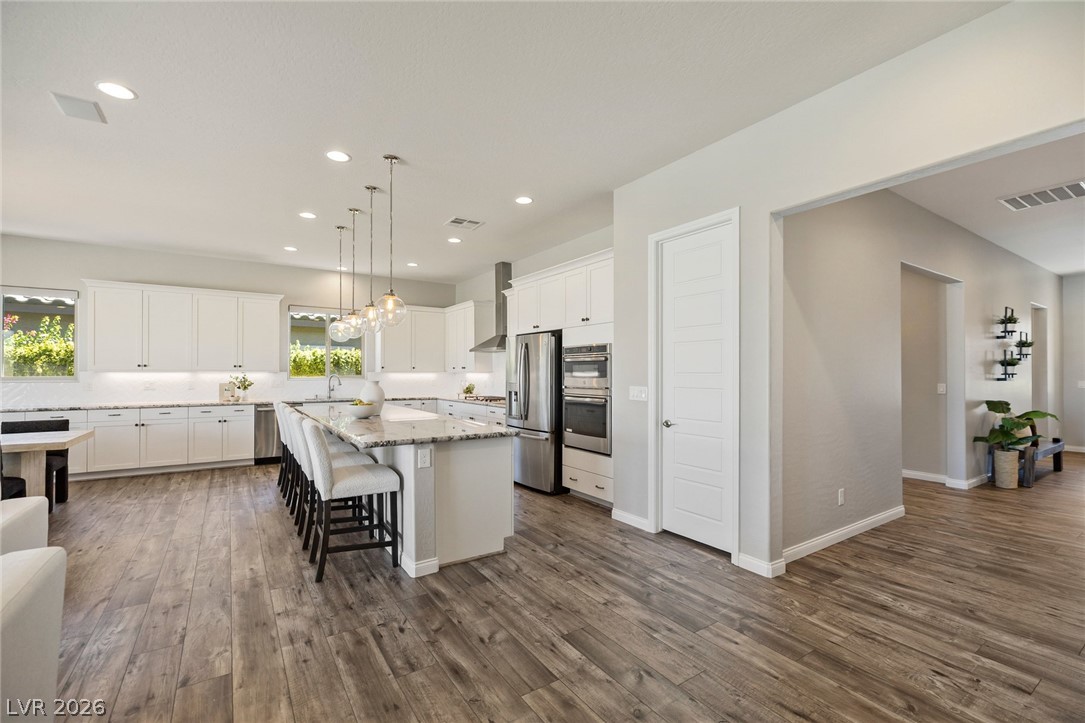
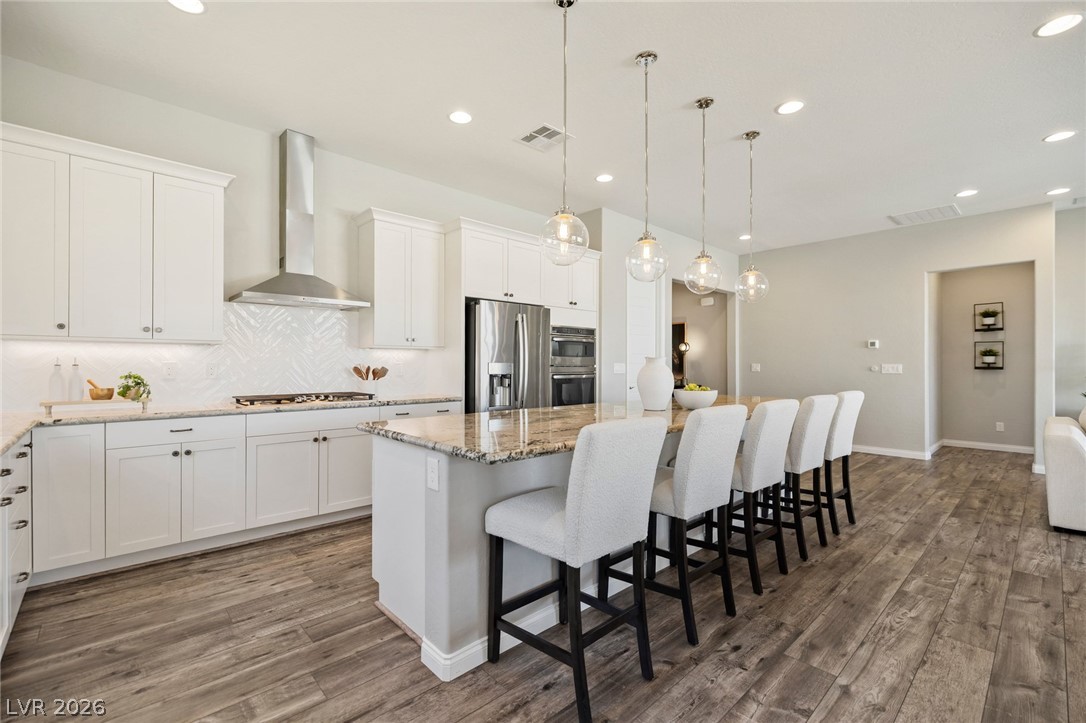
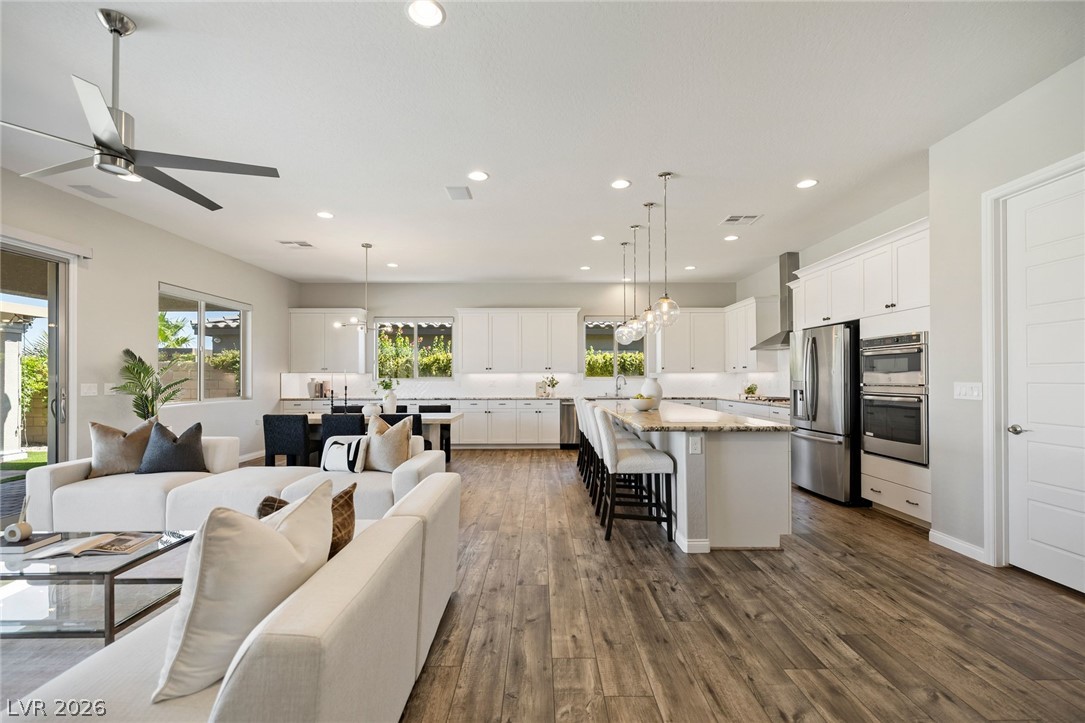
Gleaming wood flooring complements the bright, open kitchen anchored by a large central island.
Rich wood floors lay a warm foundation throughout the seamless open-concept living space.
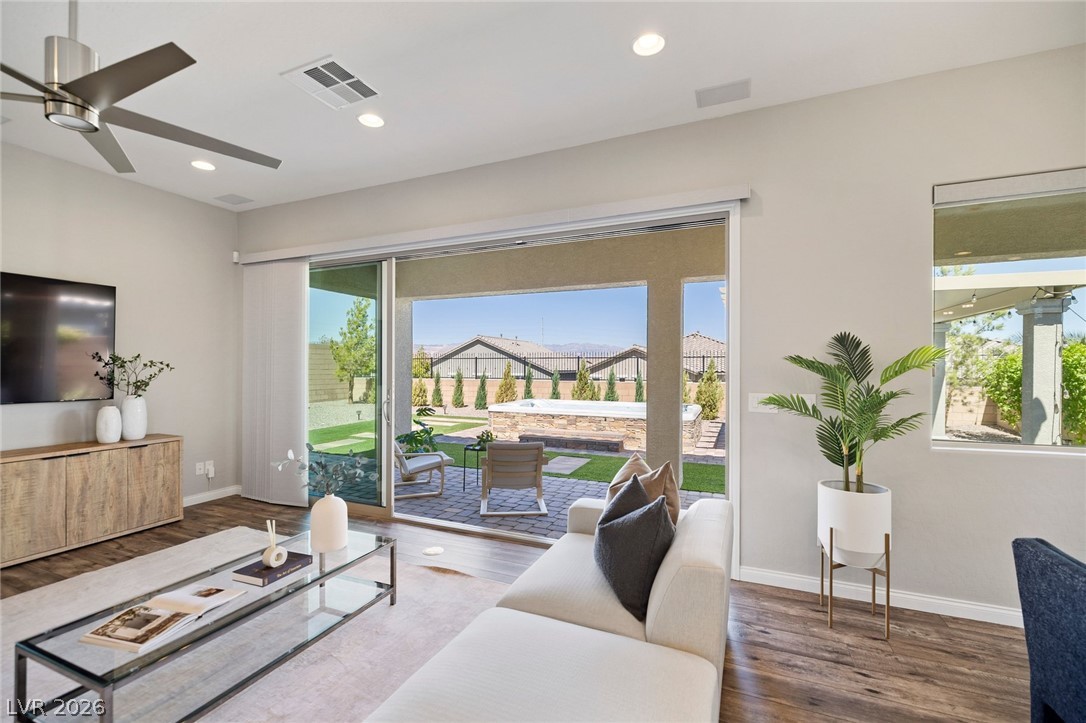
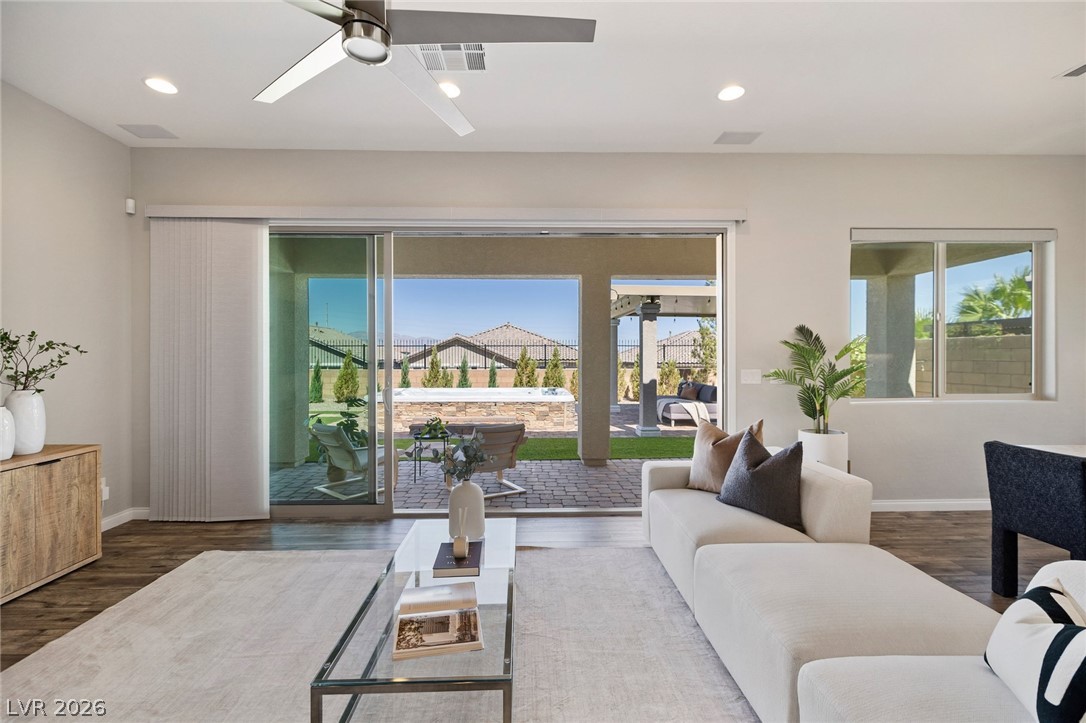
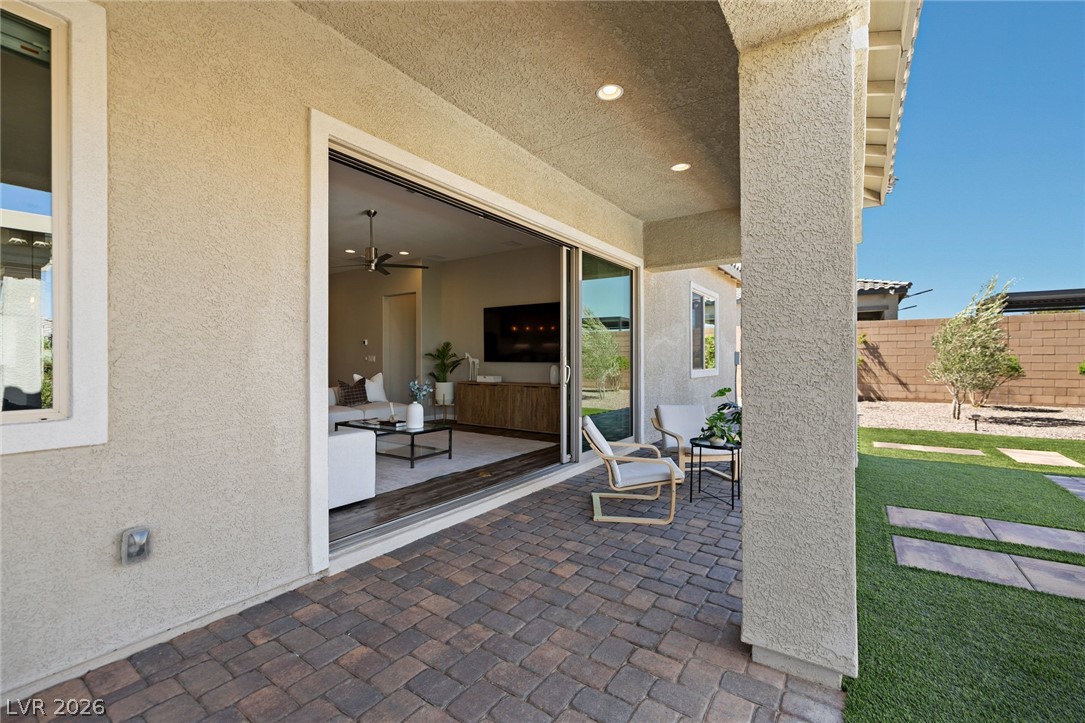
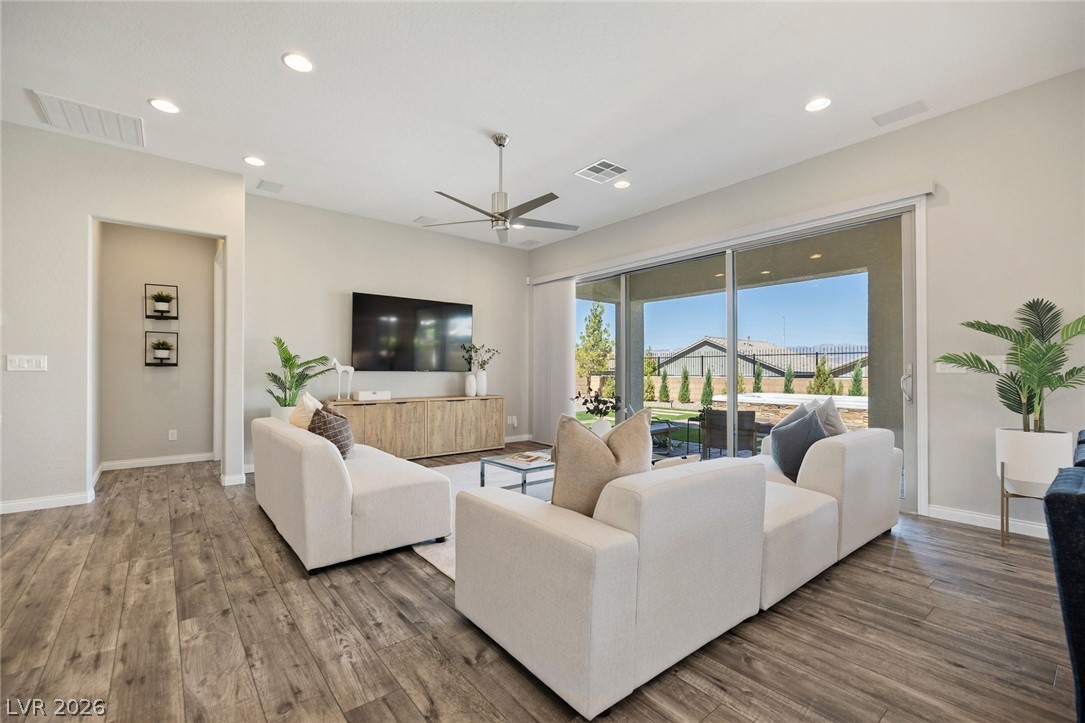
Sliding glass doors open directly to the covered patio and backyard.
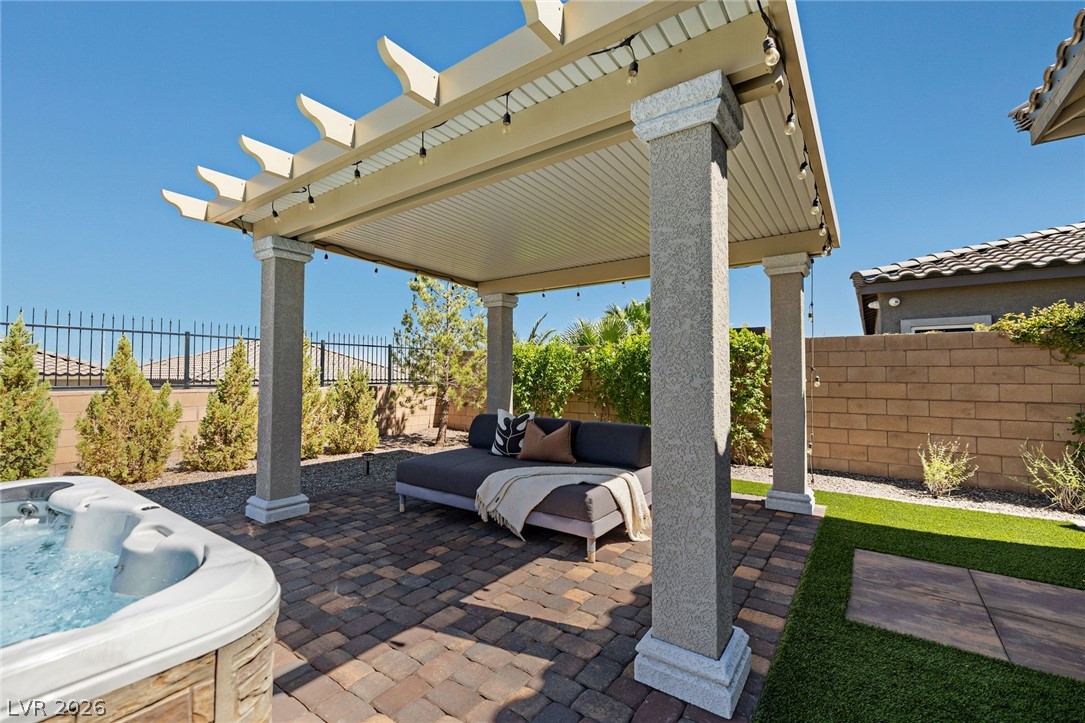
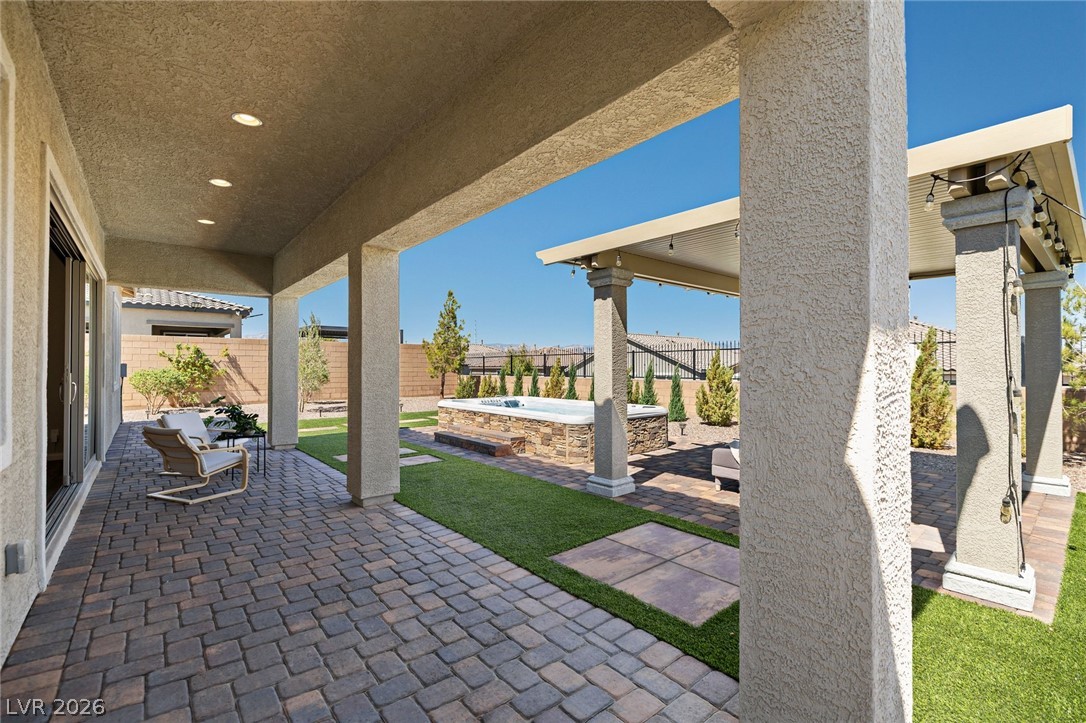
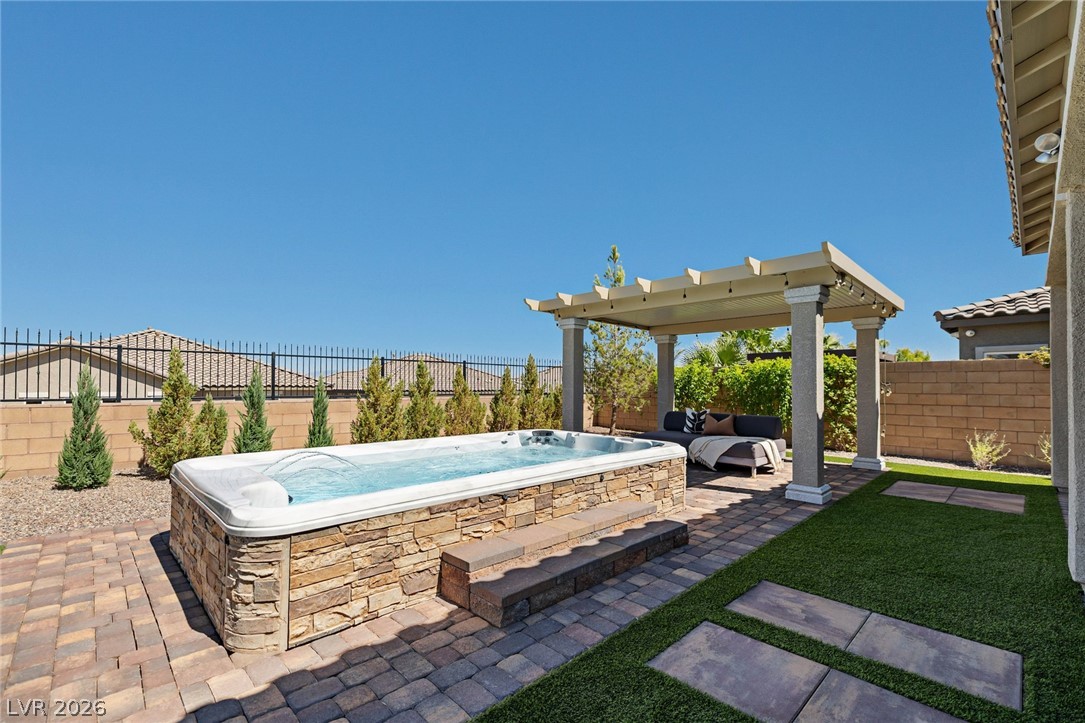
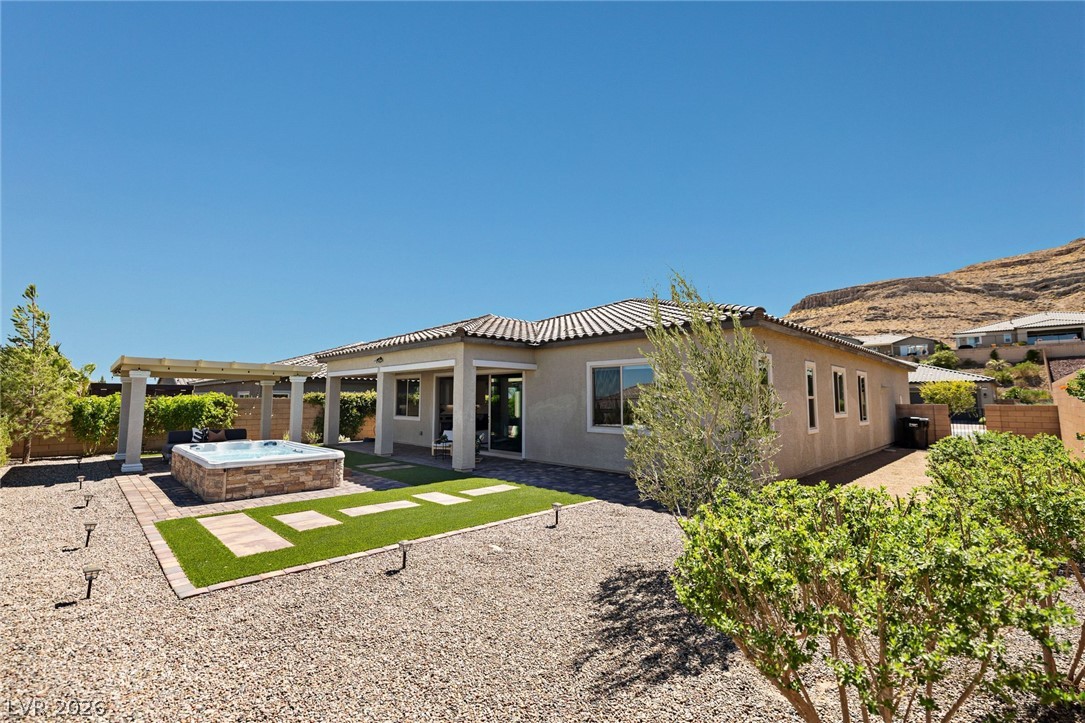
A stone-paved patio offers a covered pergola shelter adjacent to a private hot tub.
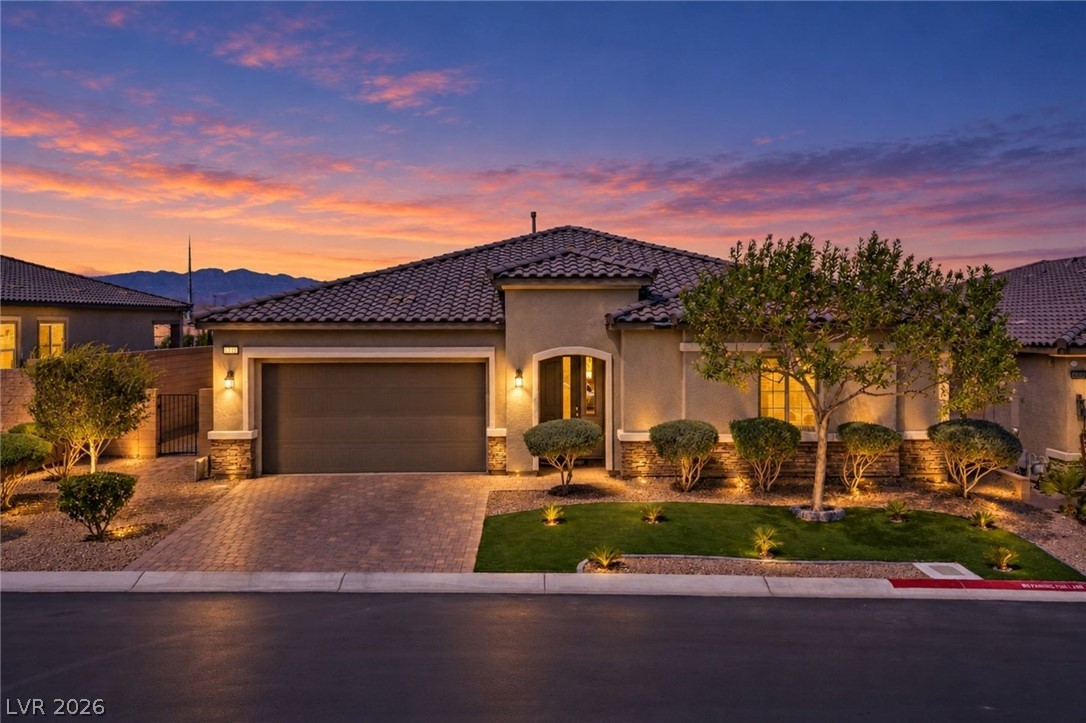
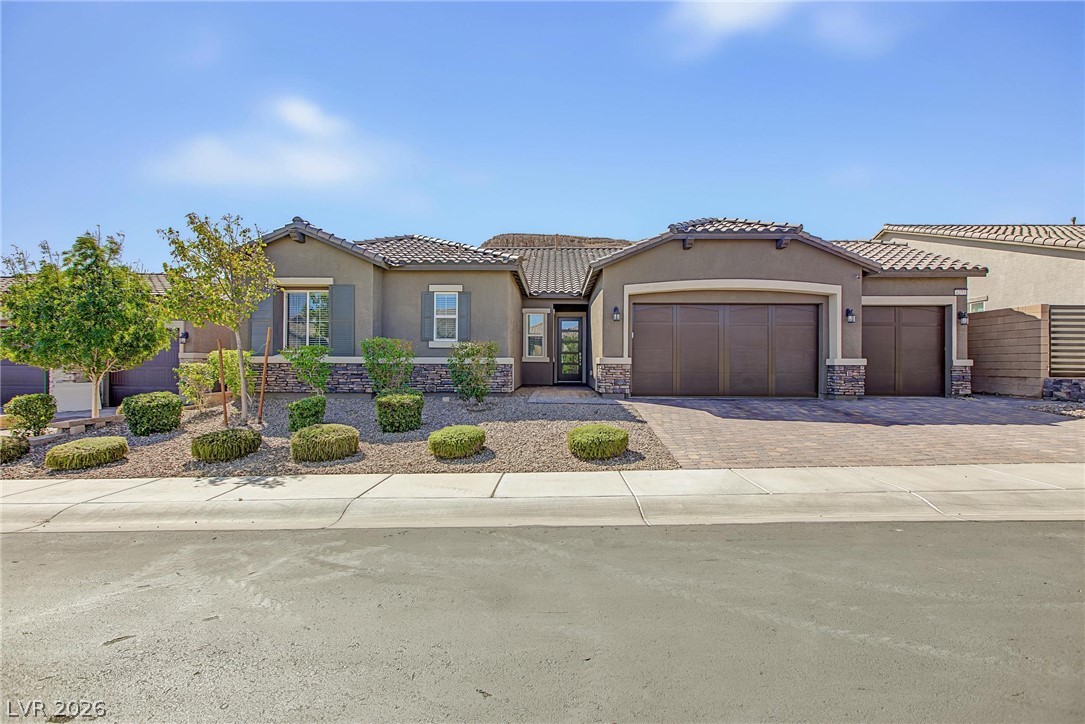
Manicured desert landscaping and stone accents frame this modern single-story exterior under a twilight sky.
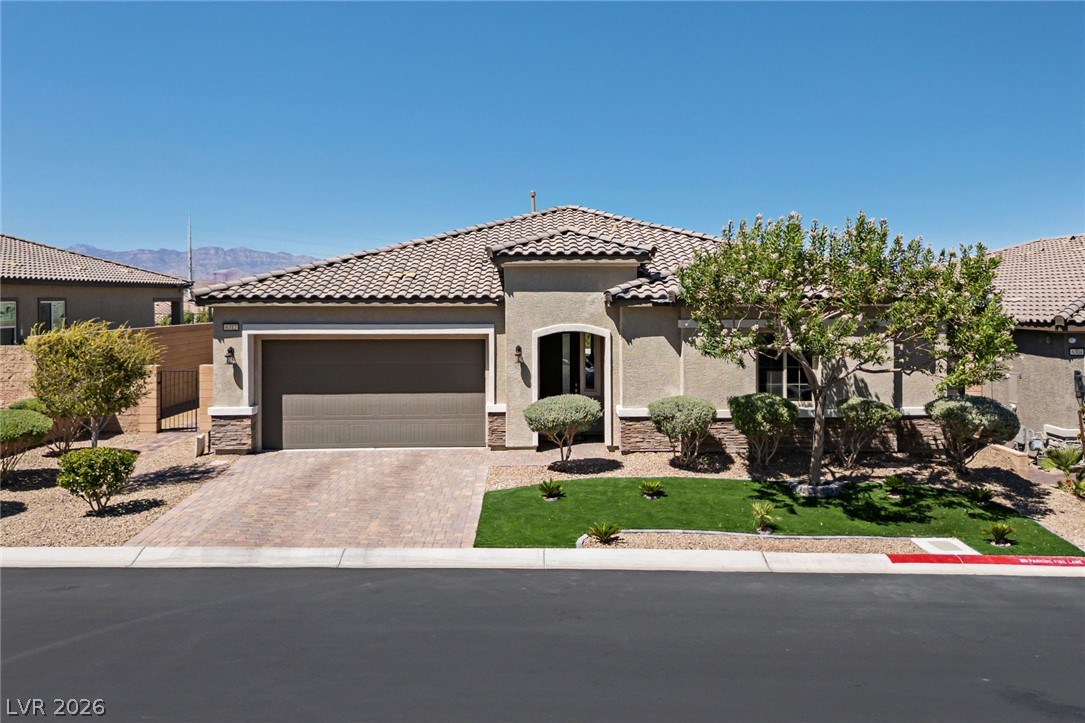
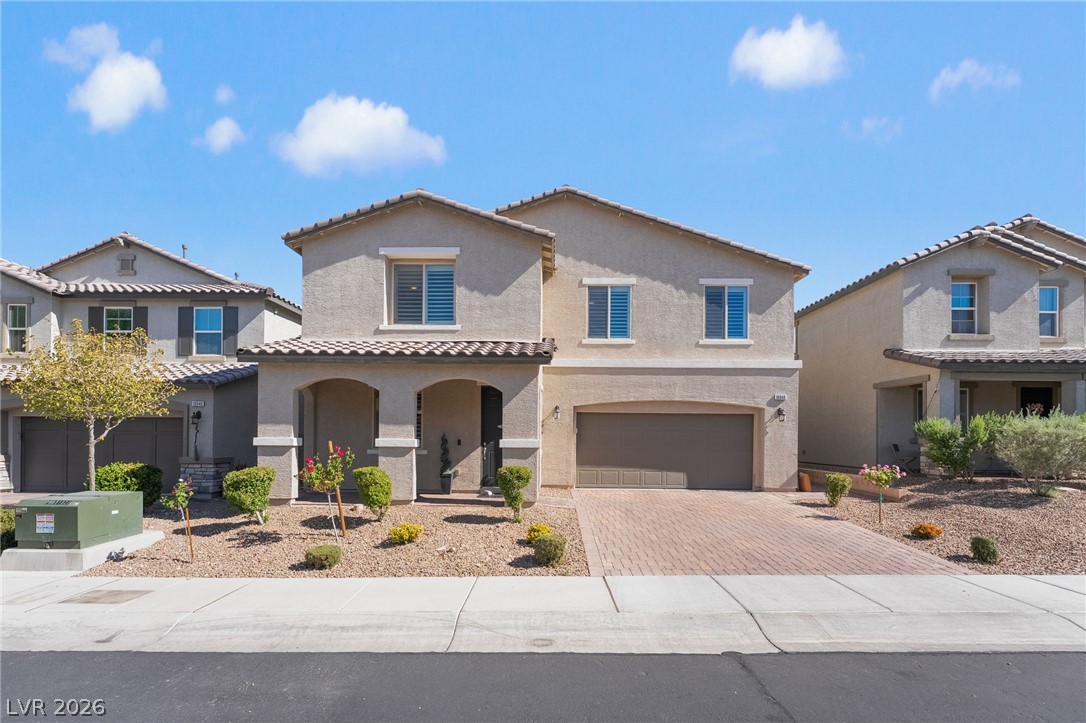
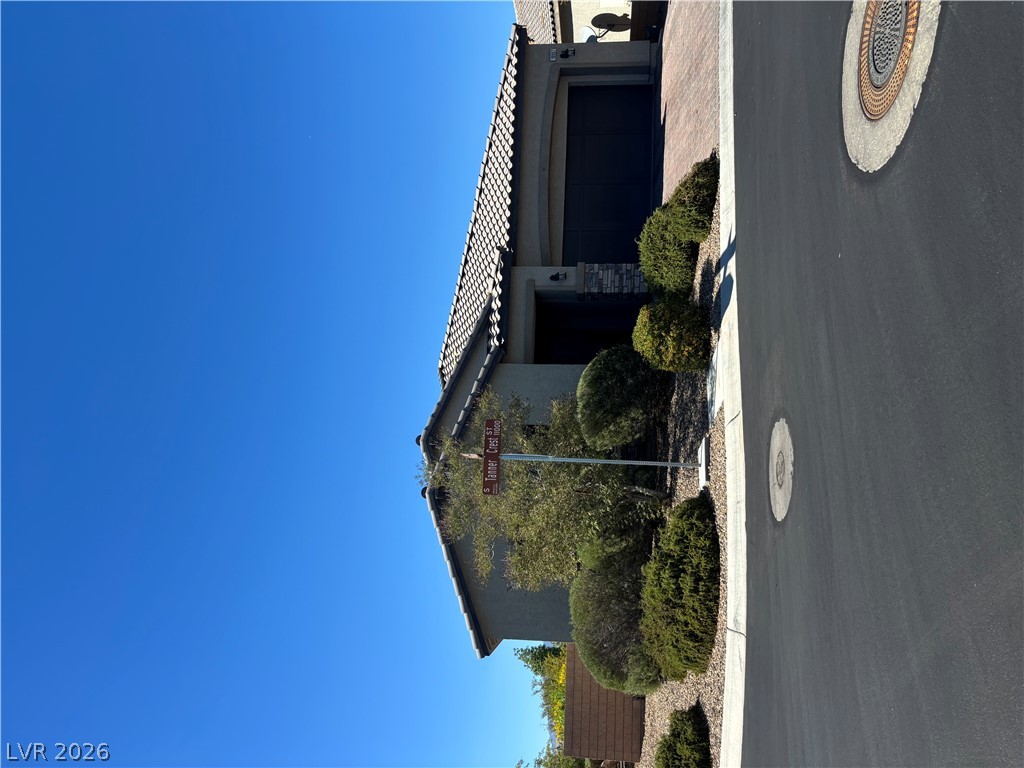
A classic tiled roof and paved driveway define this single-story desert home facade.
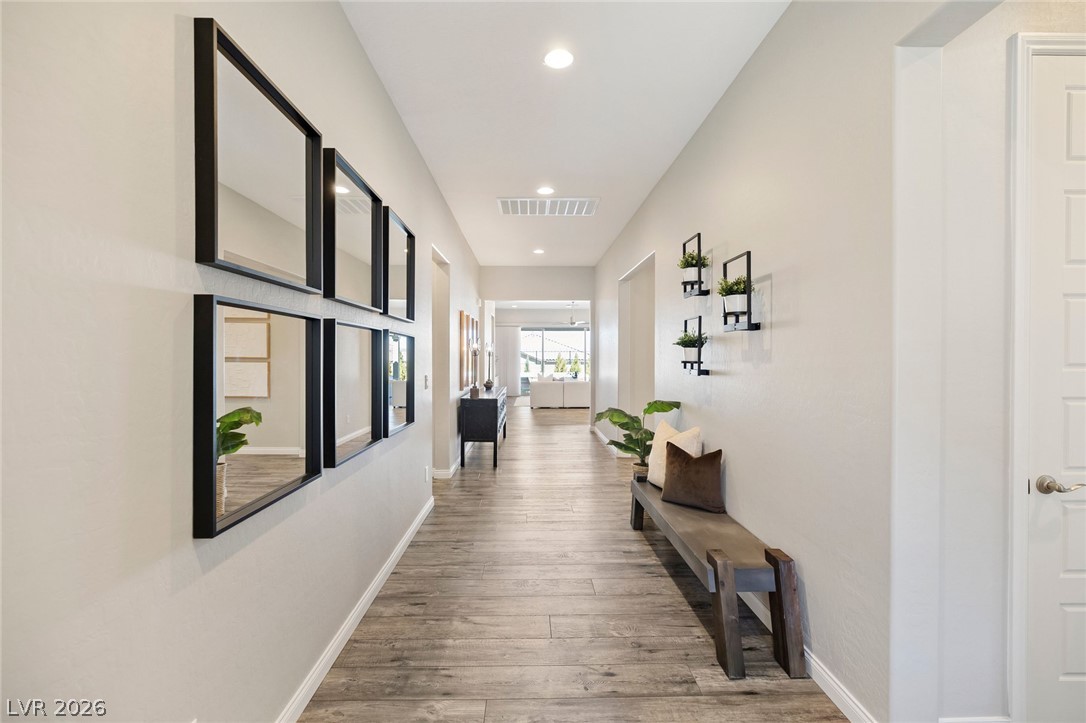
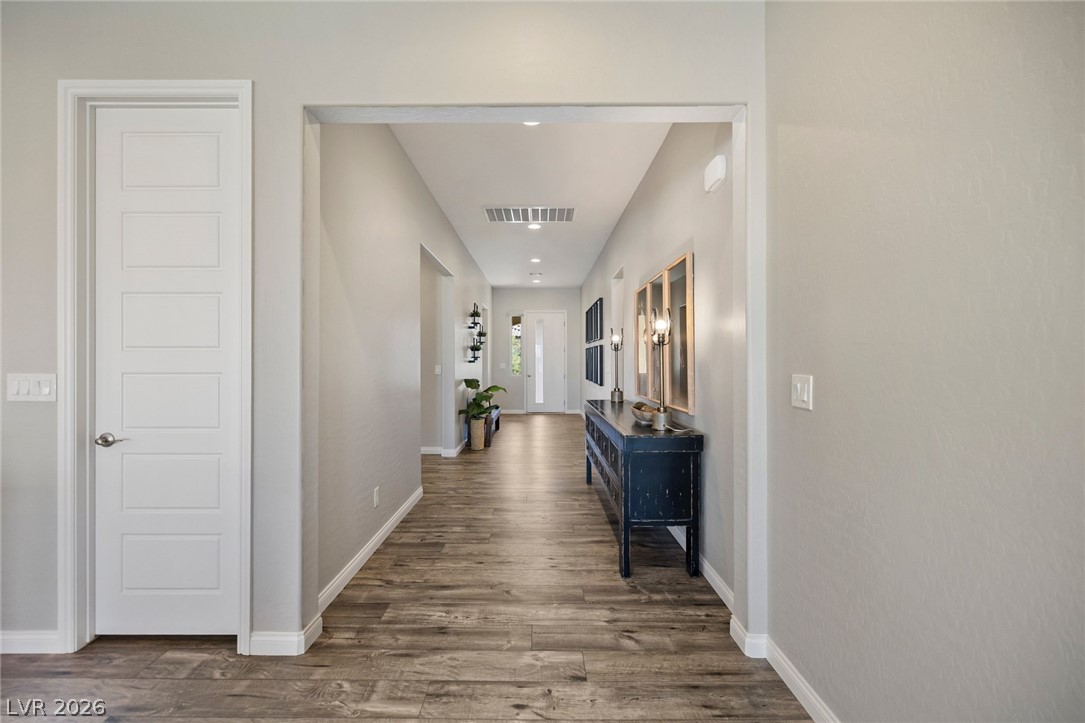
Polished wood-look flooring guides visitors through a long, welcoming hallway featuring integrated recessed lighting.
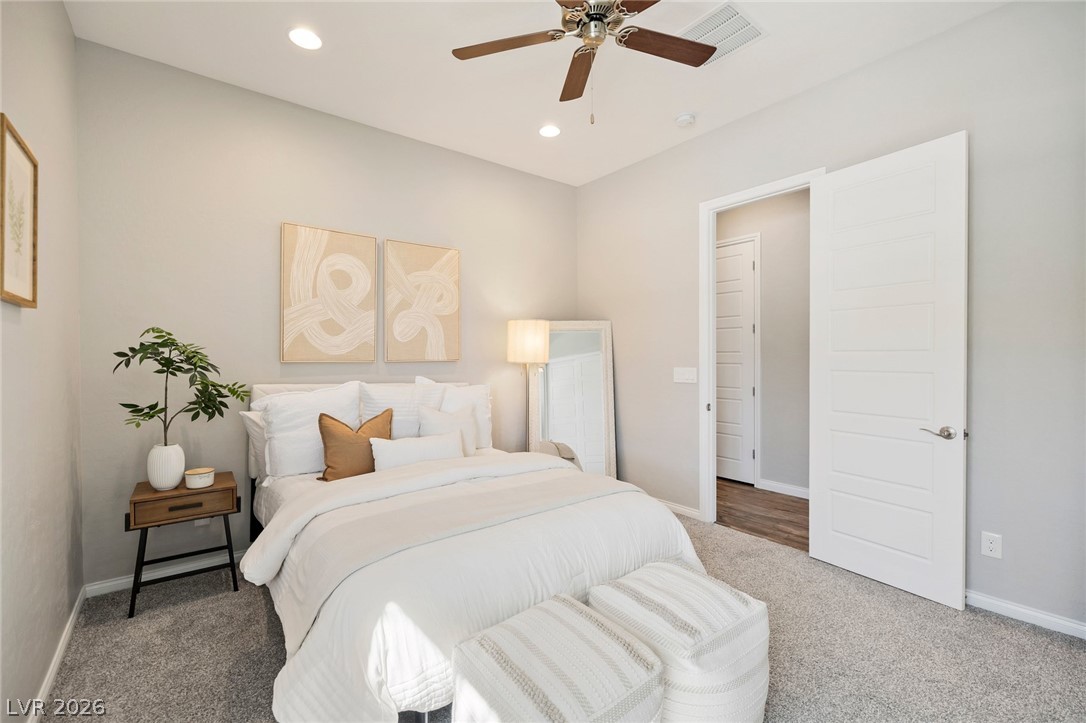
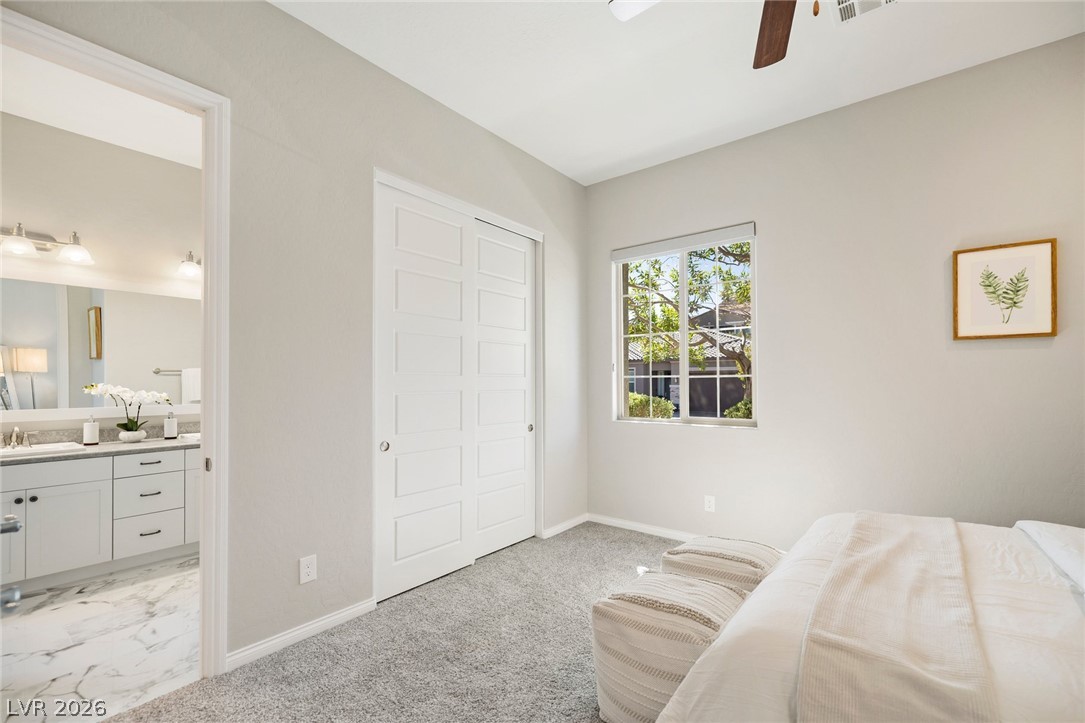
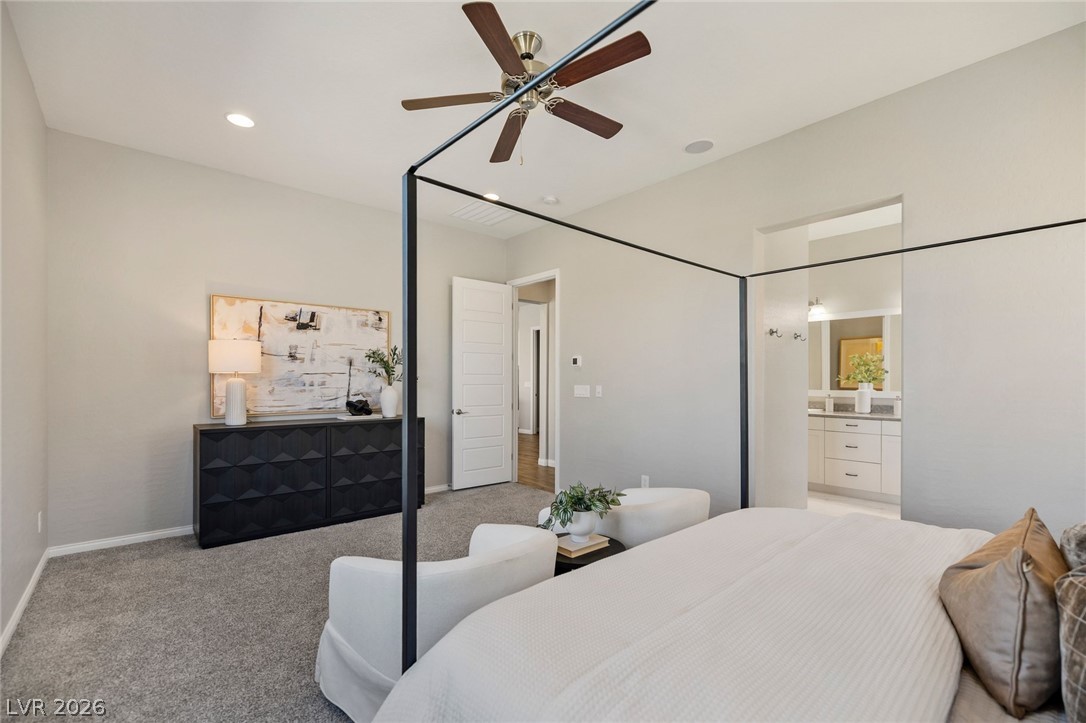
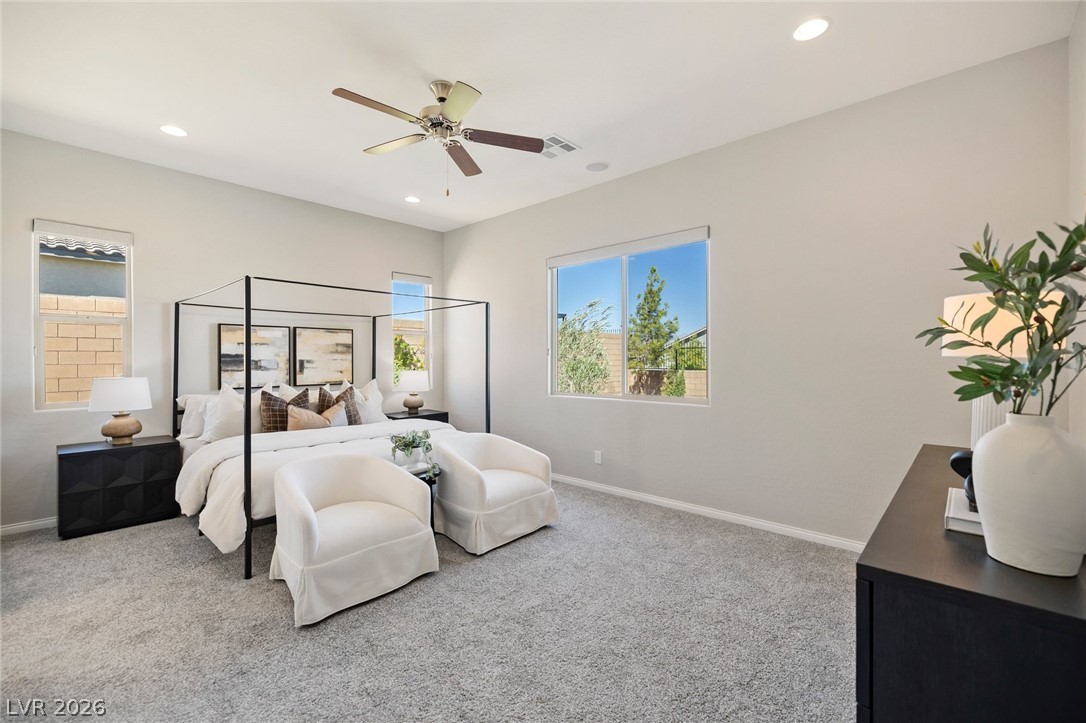
Plush carpeting anchors this serene bedroom featuring high ceilings and a wide doorway transition.
Plush carpeting and an adjacent bathroom define this comfortable bedroom suite.
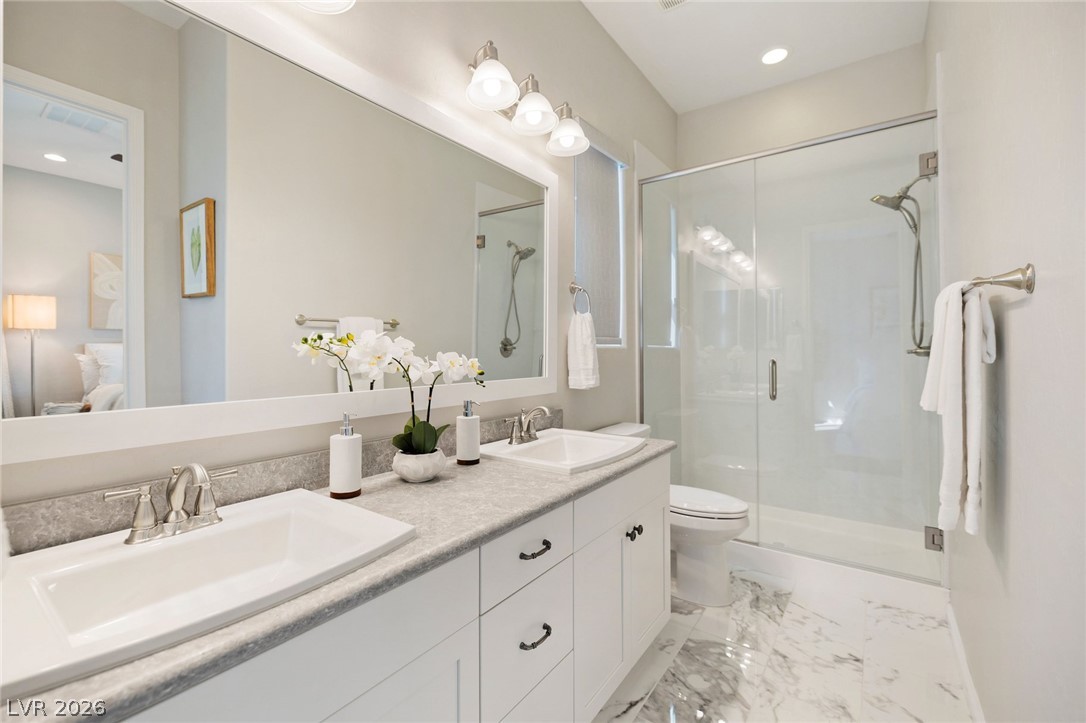
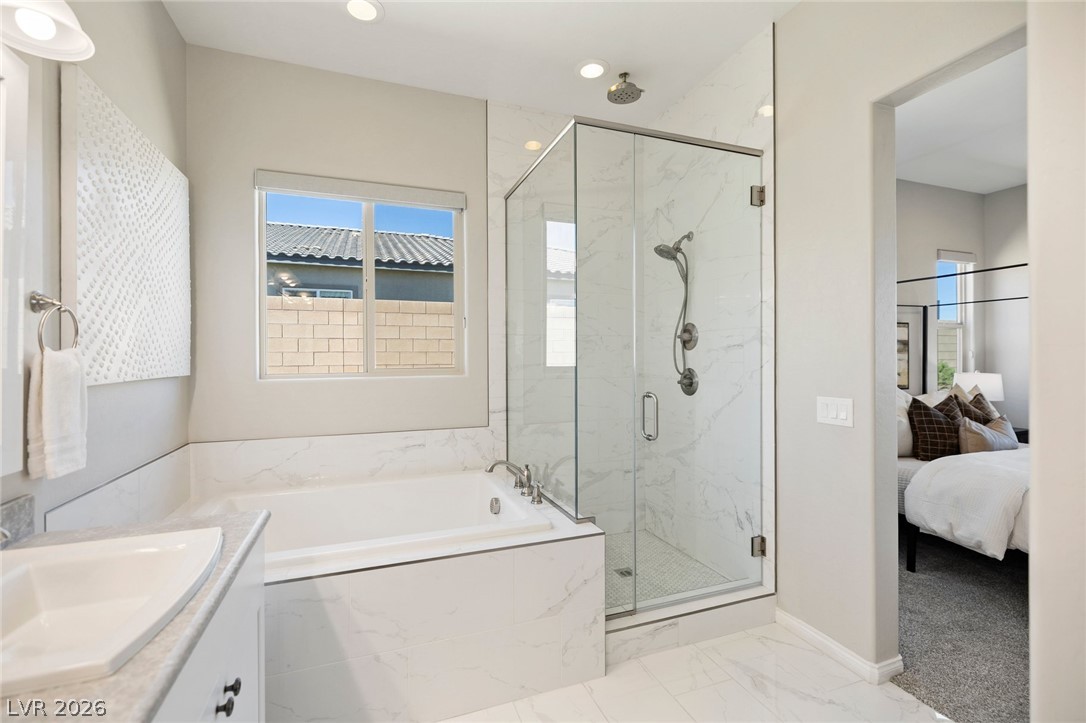
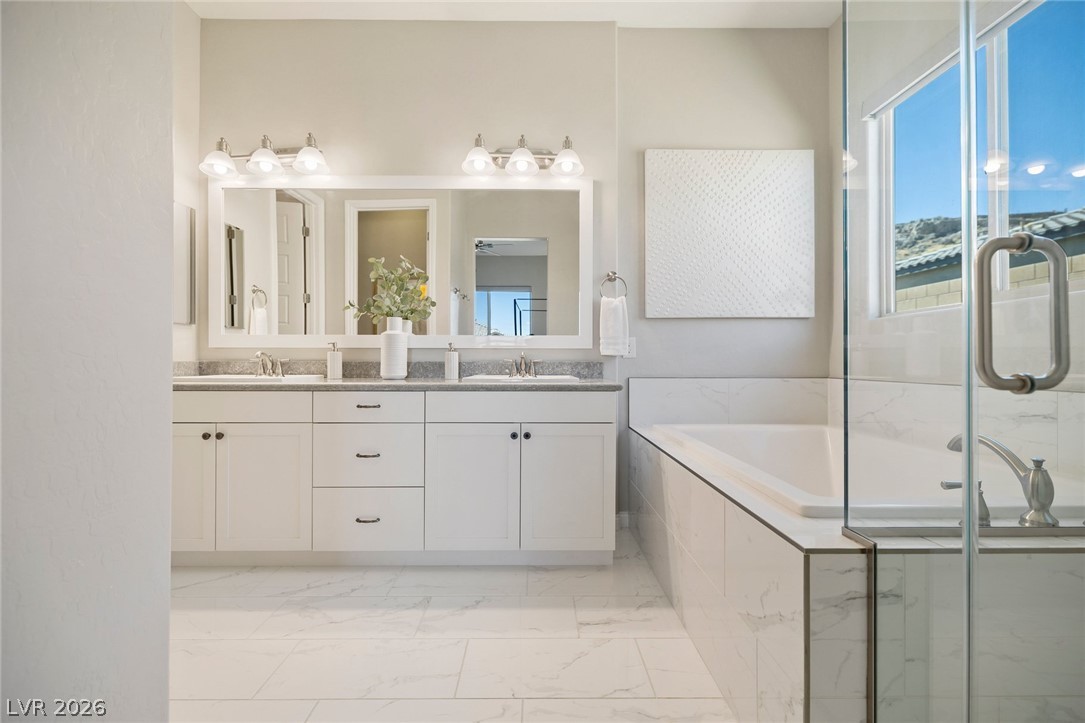
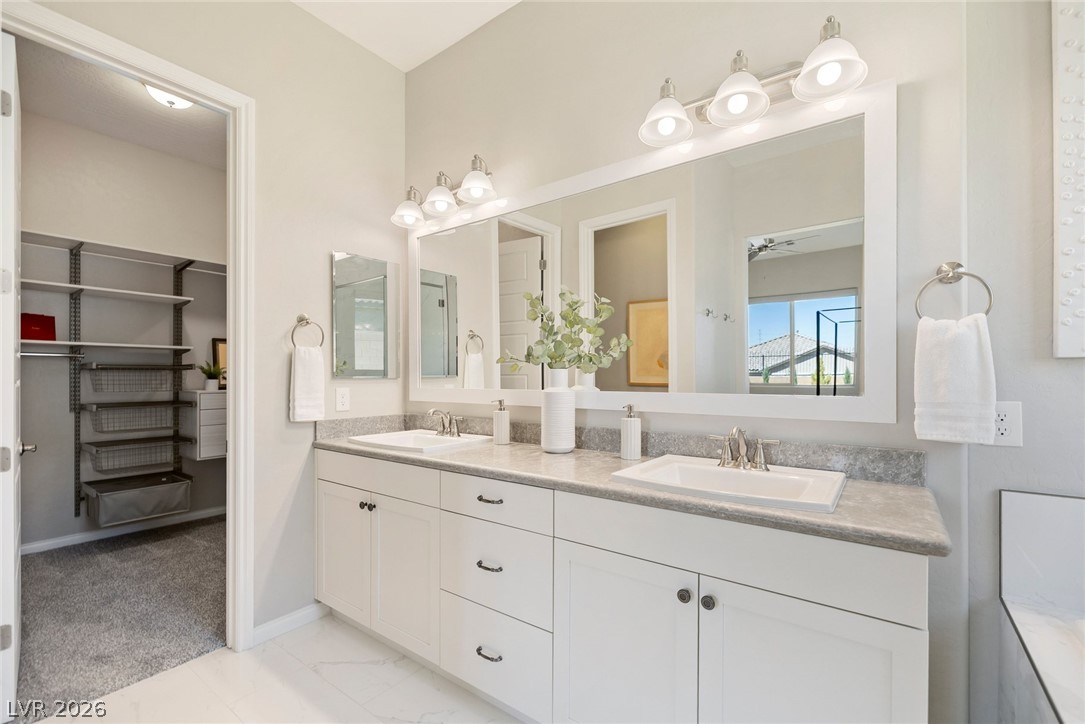
Polished marble tile floors elevate this modern bathroom featuring a double vanity and glass shower.
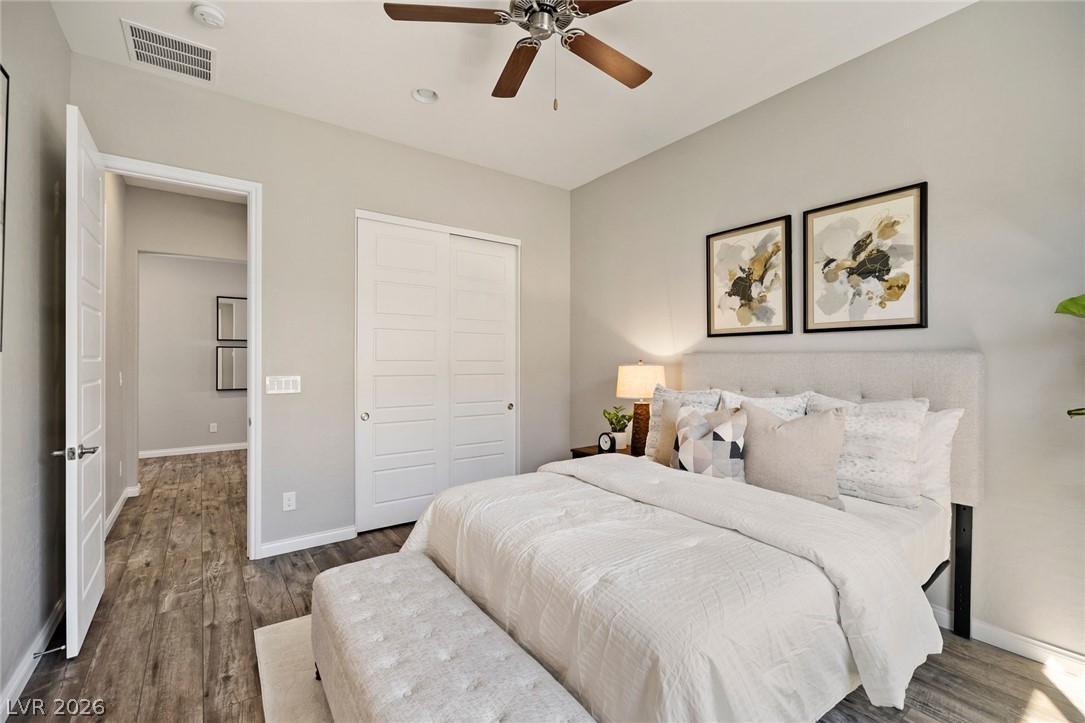
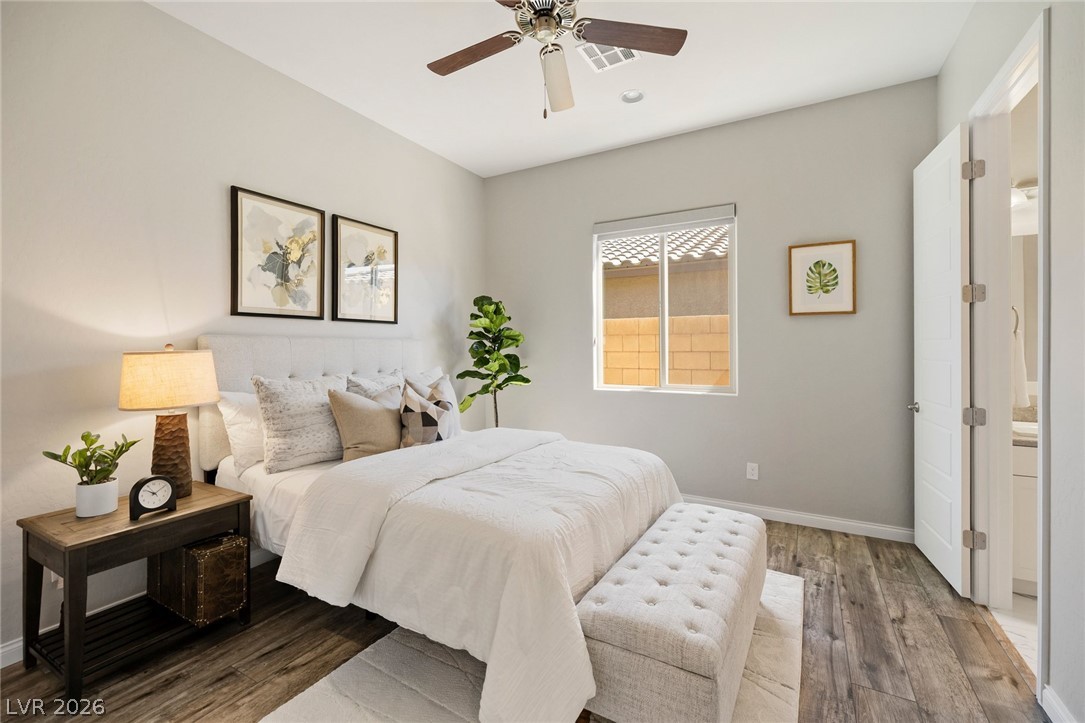
Smooth wood-look flooring and tall ceilings anchor this quiet bedroom retreat.
Rich wood-look flooring and tall ceilings anchor this serene, window-lit sleeping space.
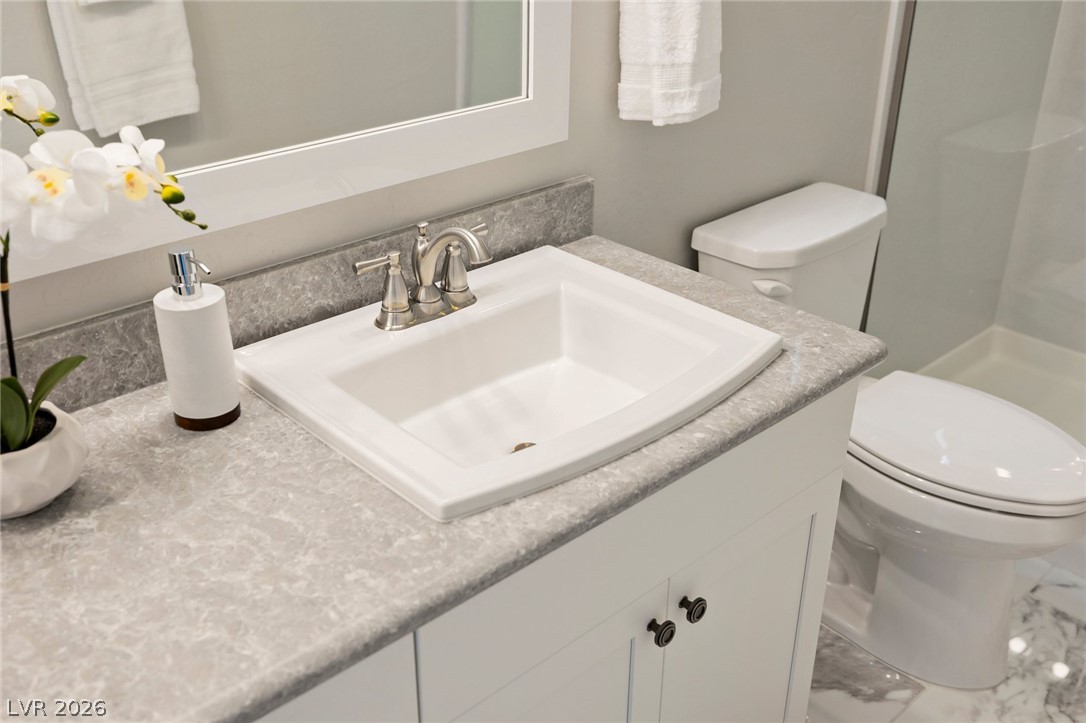
Smooth stone countertops pair beautifully with a classic white vanity and modern fixtures.
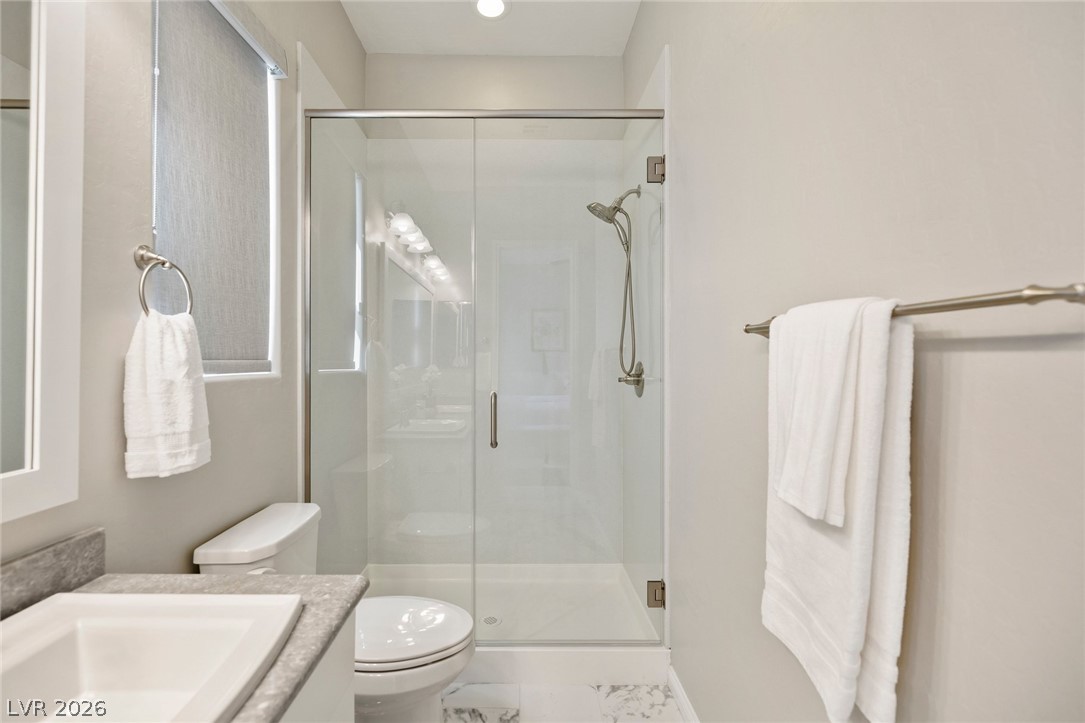
Clean lines and a glass-enclosed shower define this modern bathroom.
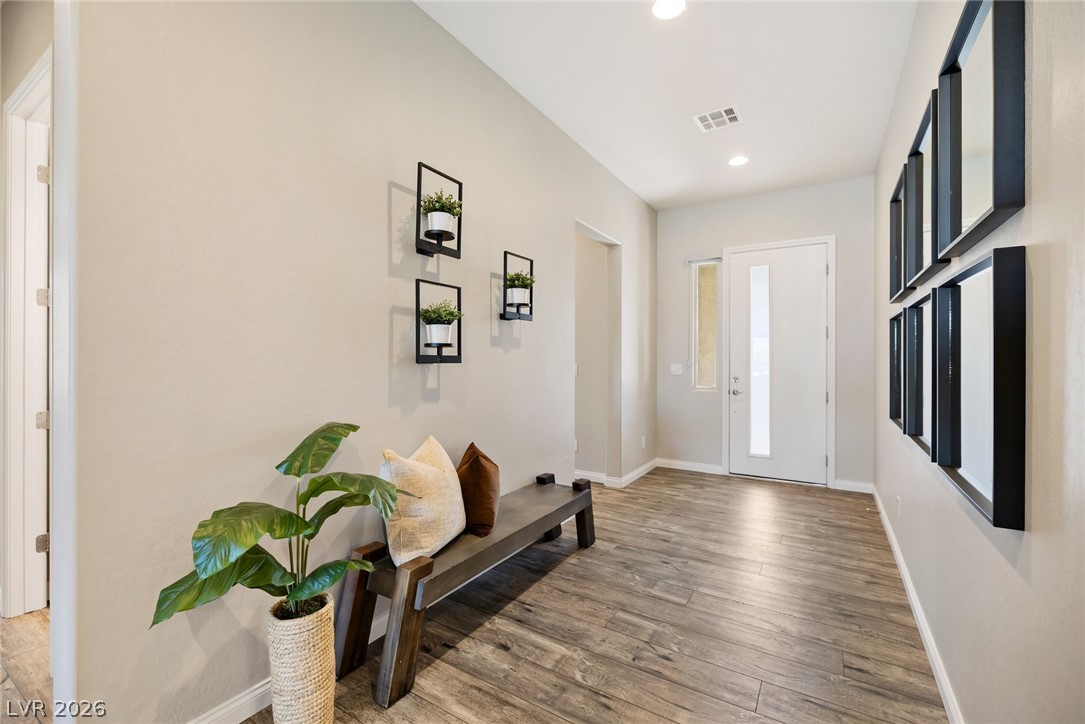
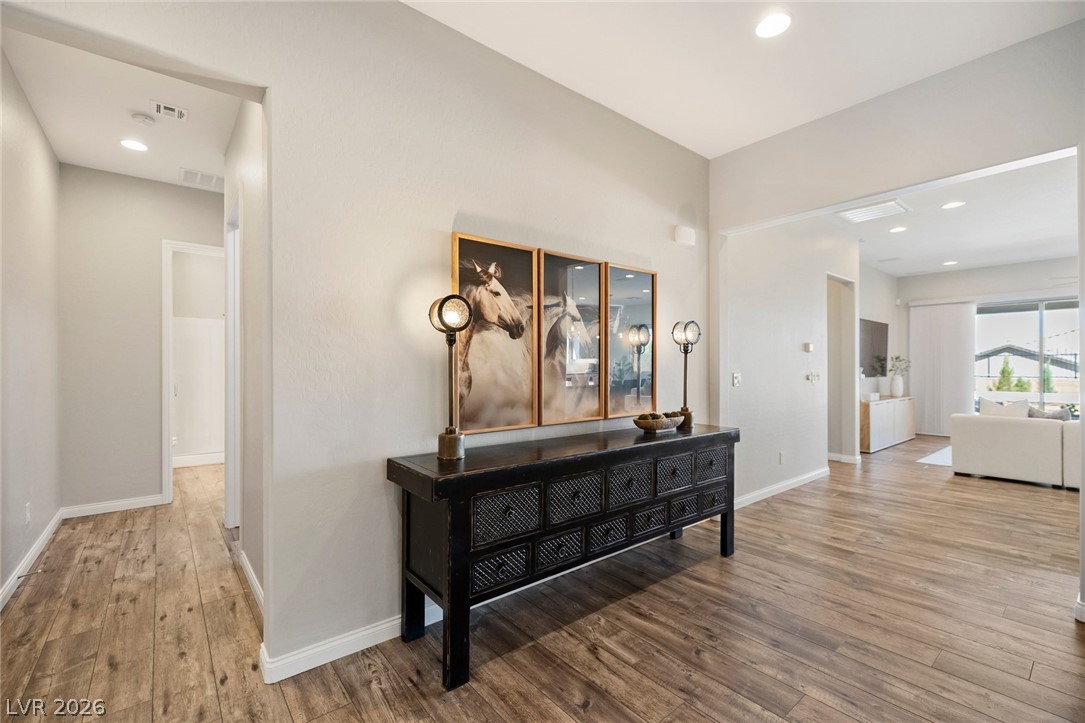
Smooth wood floors and recessed lighting guide visitors through this welcoming, neutral-toned entry hallway.
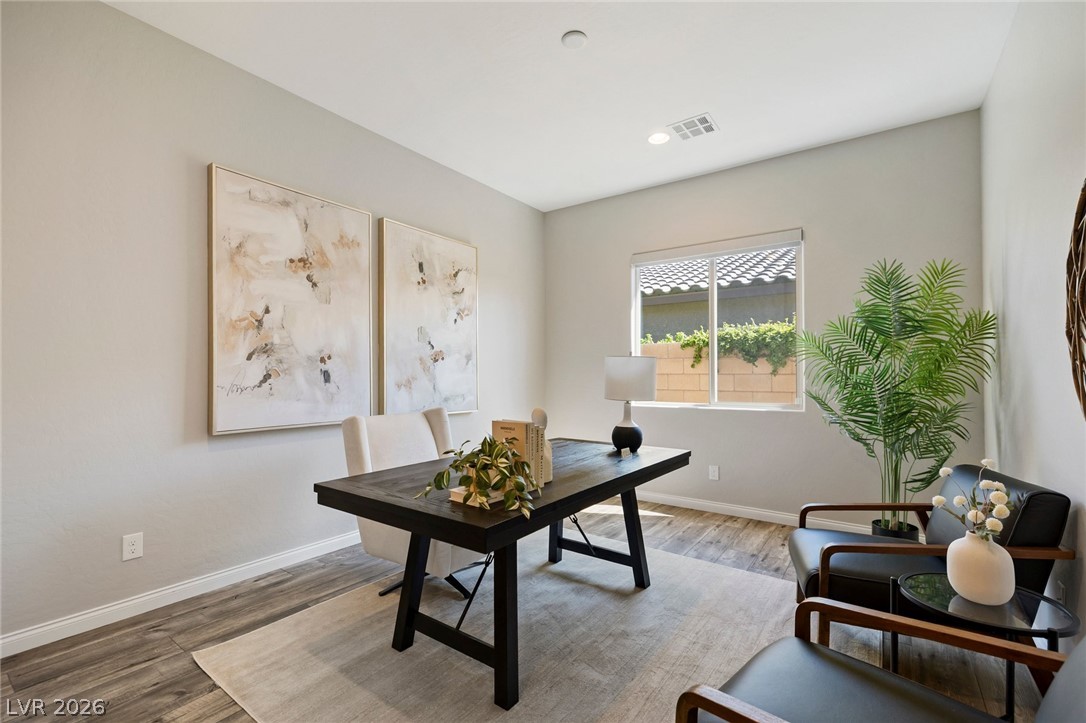
Sunlight streams through a wide window, highlighting the beautiful wood-look flooring and crisp trim.
Smooth wood floors guide the way through a clean, modern hallway framed by wide openings.
Rich wood-look flooring anchors a modern kitchen equipped with a large stone-topped island.
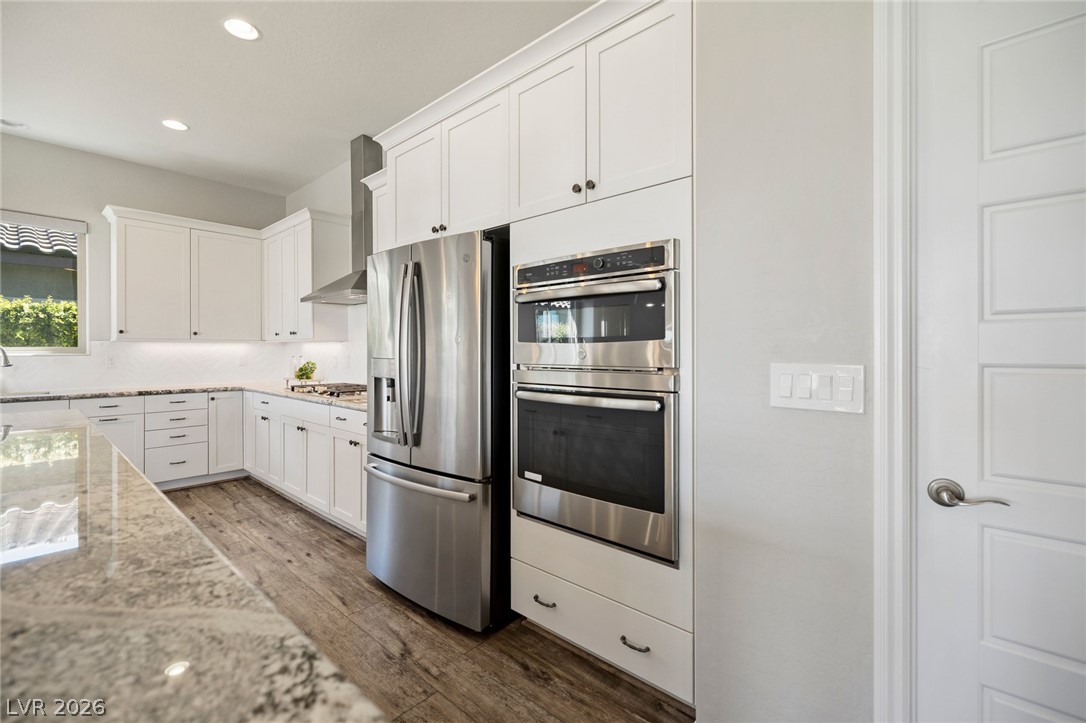
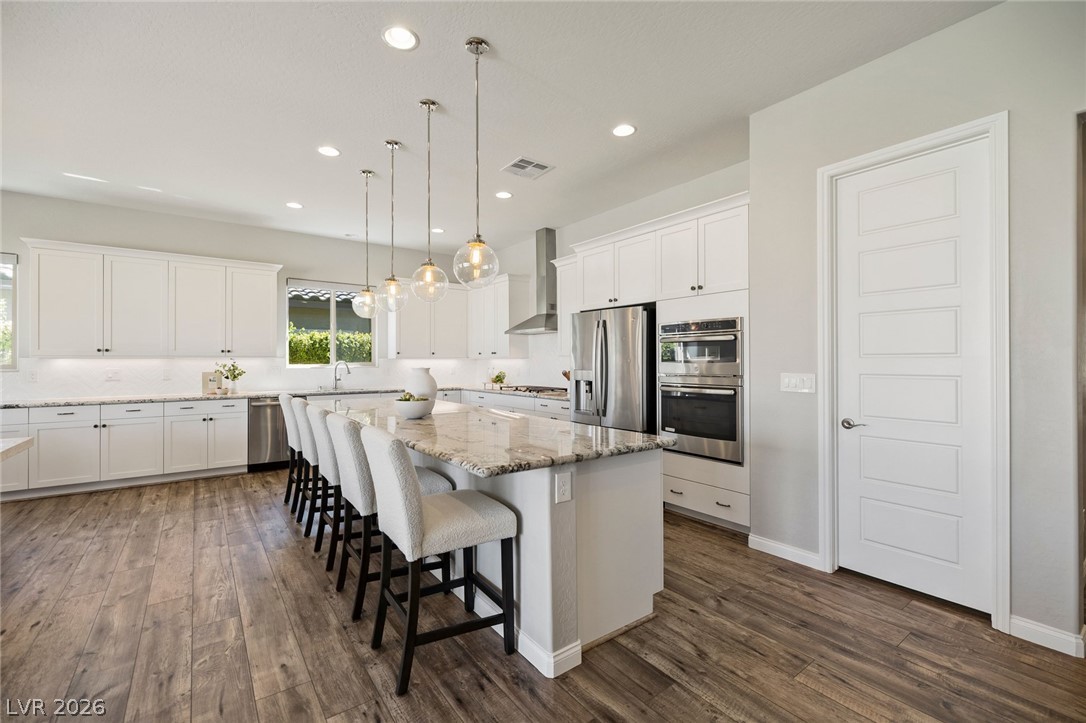
Granite countertops and built-in stainless steel appliances elevate this modern kitchen design.
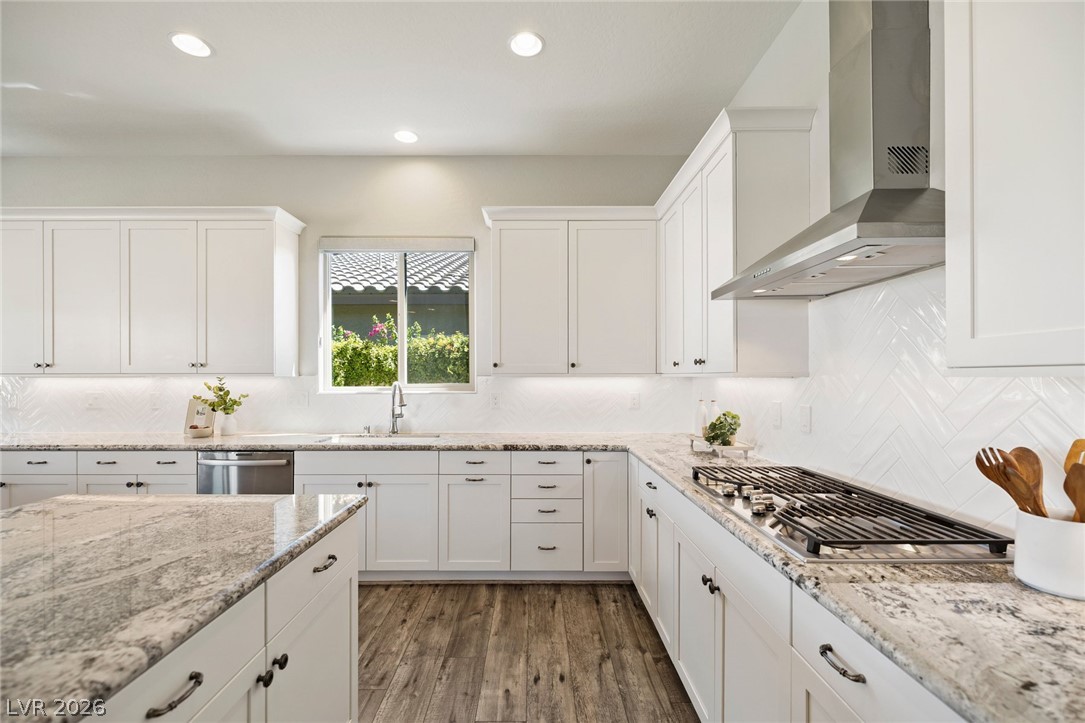
Polished granite countertops and classic shaker cabinetry anchor this light-filled culinary space.
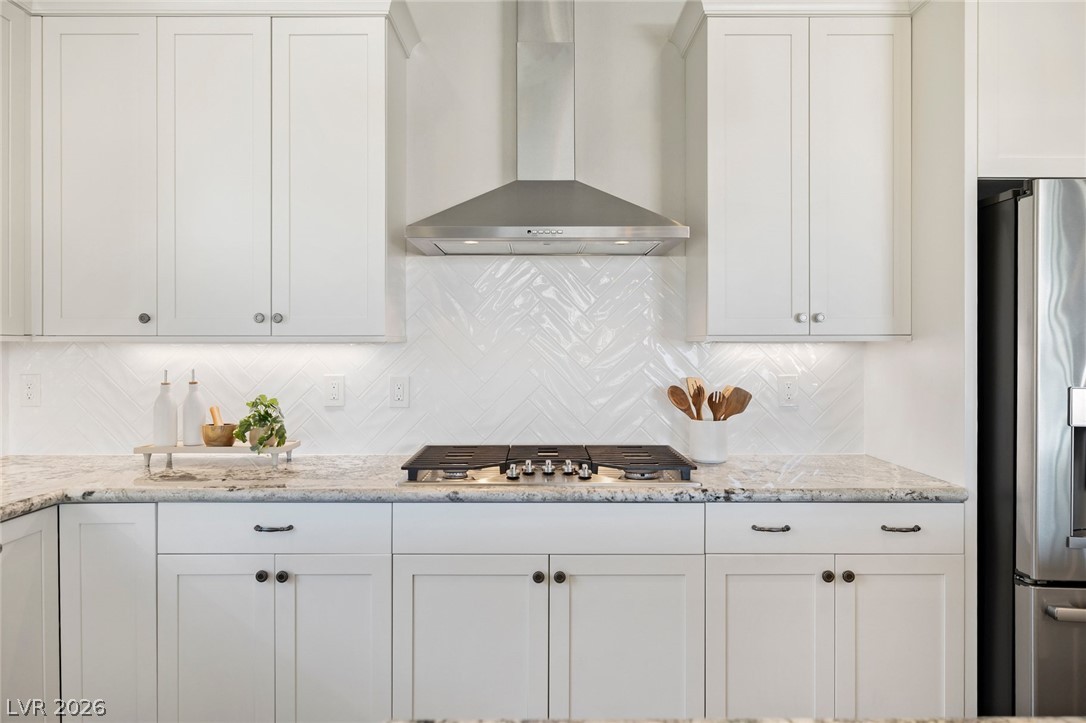
Gleaming stone countertops and a modern range hood anchor this clean culinary workspace.
Granite countertops and rich wood-texture flooring anchor this airy open culinary space.
Rich wood-look flooring and custom cabinetry anchor this beautifully finished culinary space.
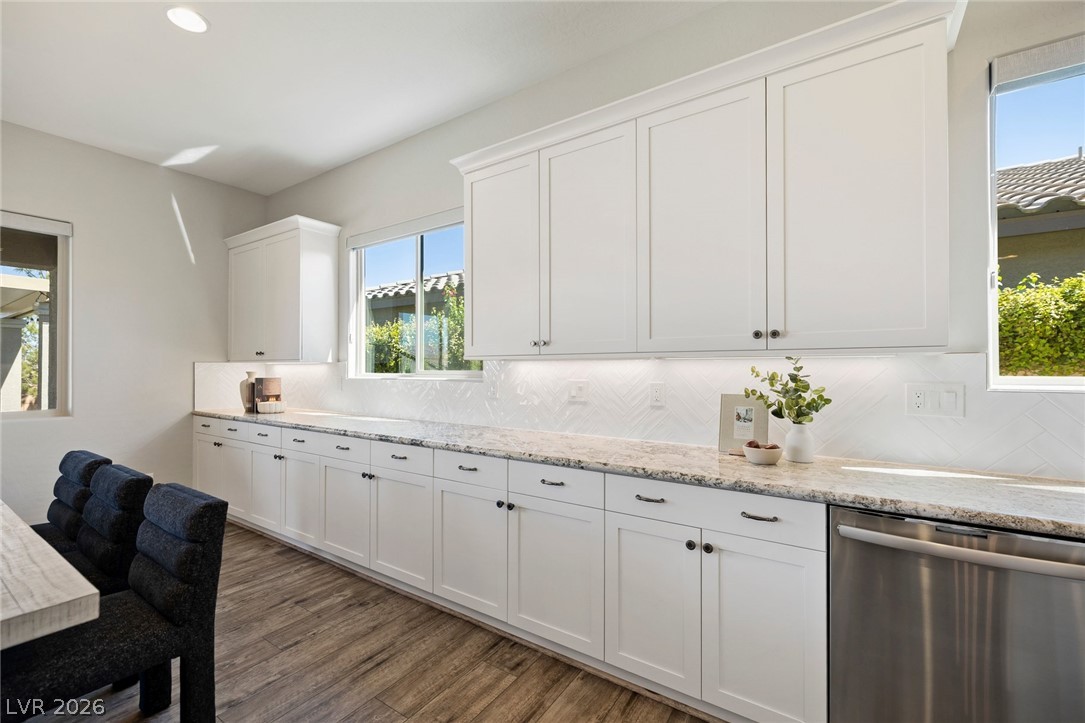
Gleaming stone countertops and shaker cabinetry line this bright kitchen space.
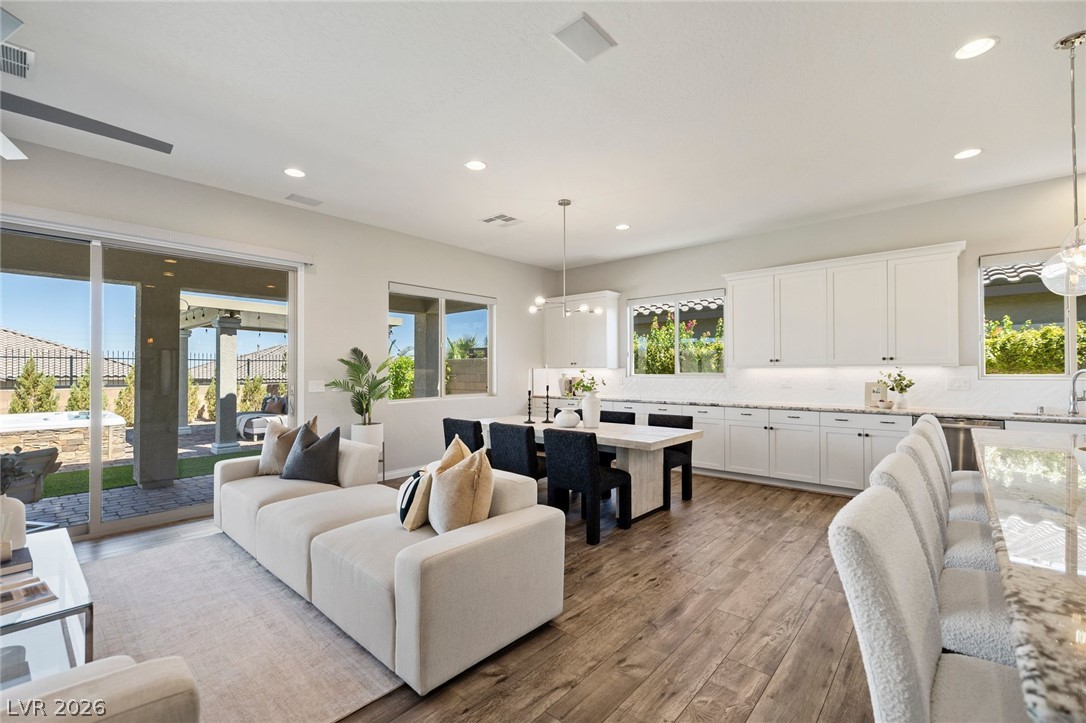
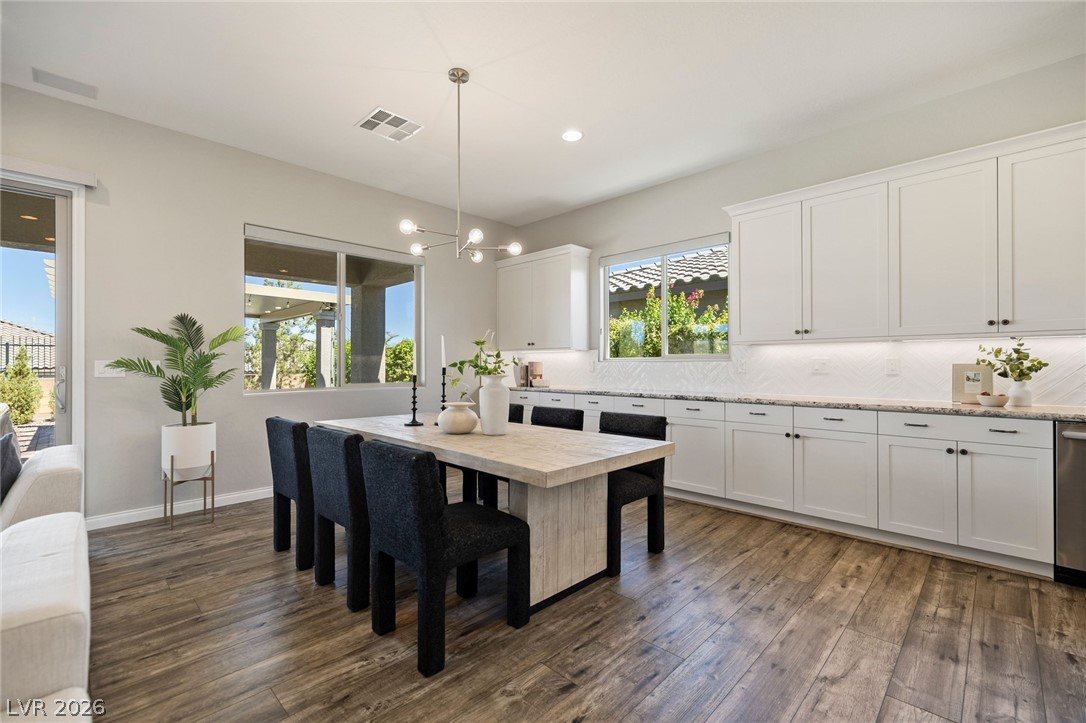
Rich wood-look flooring and clean white cabinetry anchor this bright dining space.
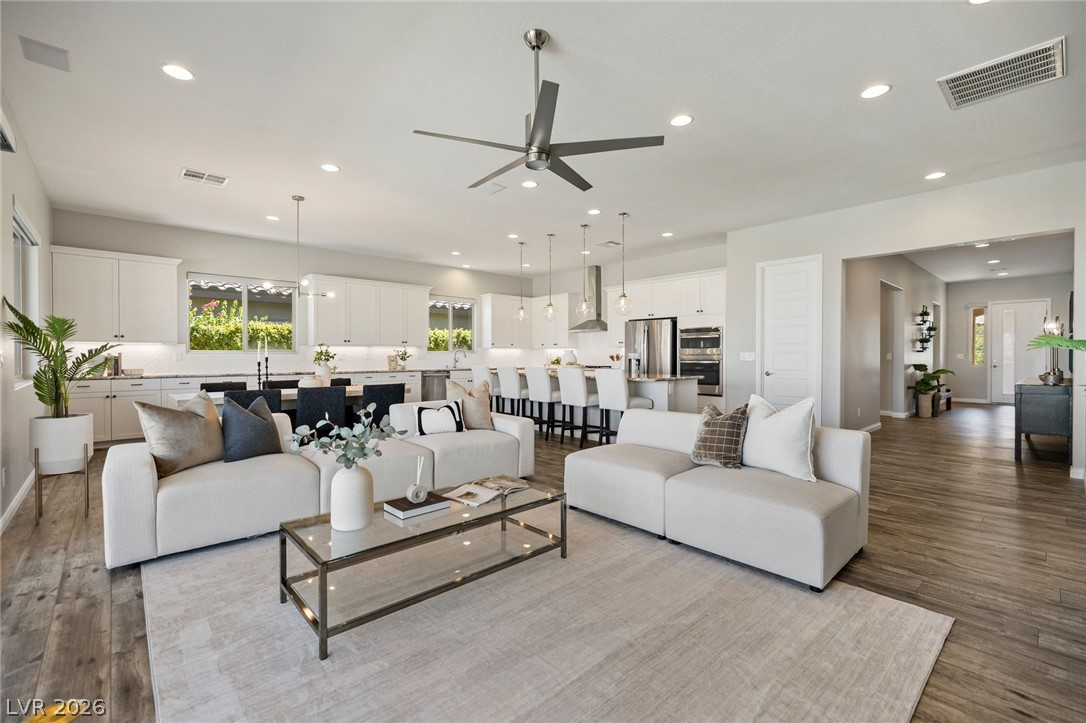
Gleaming wood floors anchor a wide-open floorplan flowing seamlessly from the living area to the kitchen.
An open floorplan seamlessly connects the airy living area with a modern kitchen.
Sliding glass doors open directly to the covered patio and rear yard.
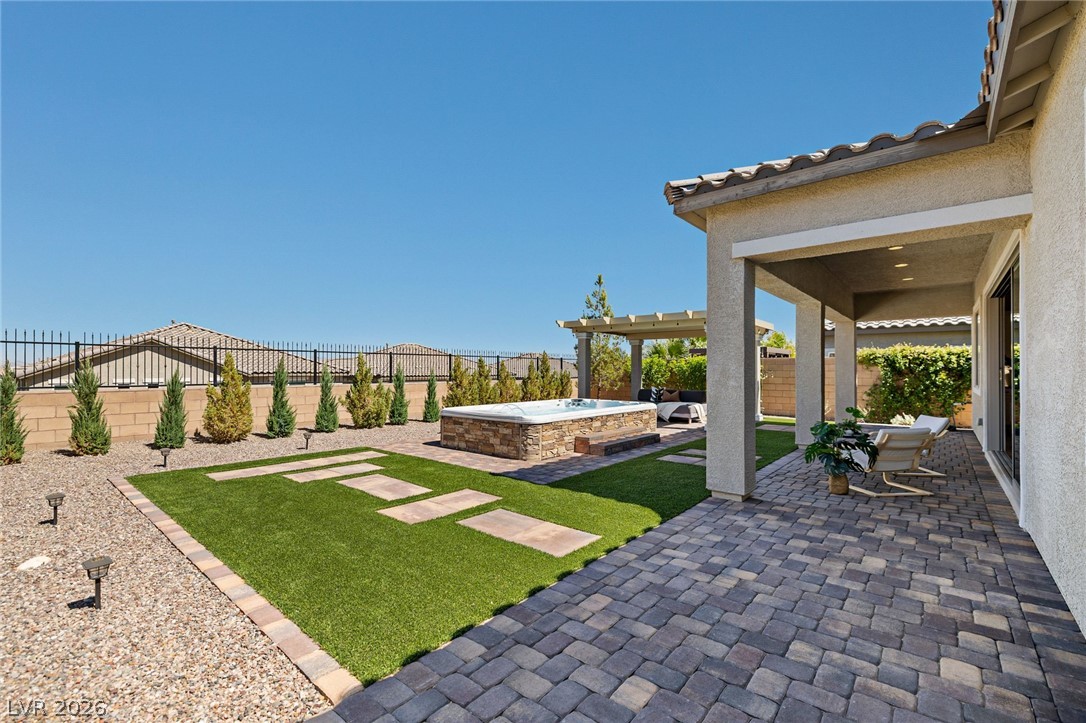
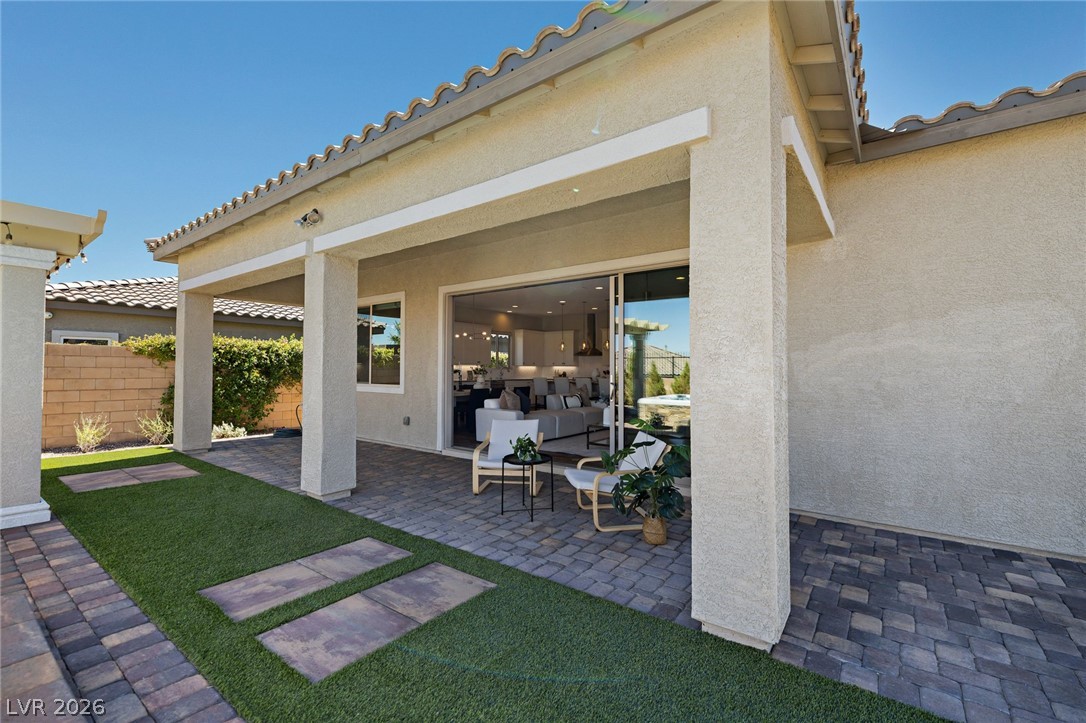
A shaded patio paved with interlocking stones transitions seamlessly to the manicured yard.
An inviting covered patio featuring robust pavers overlooks a manicured backyard with modern structures.
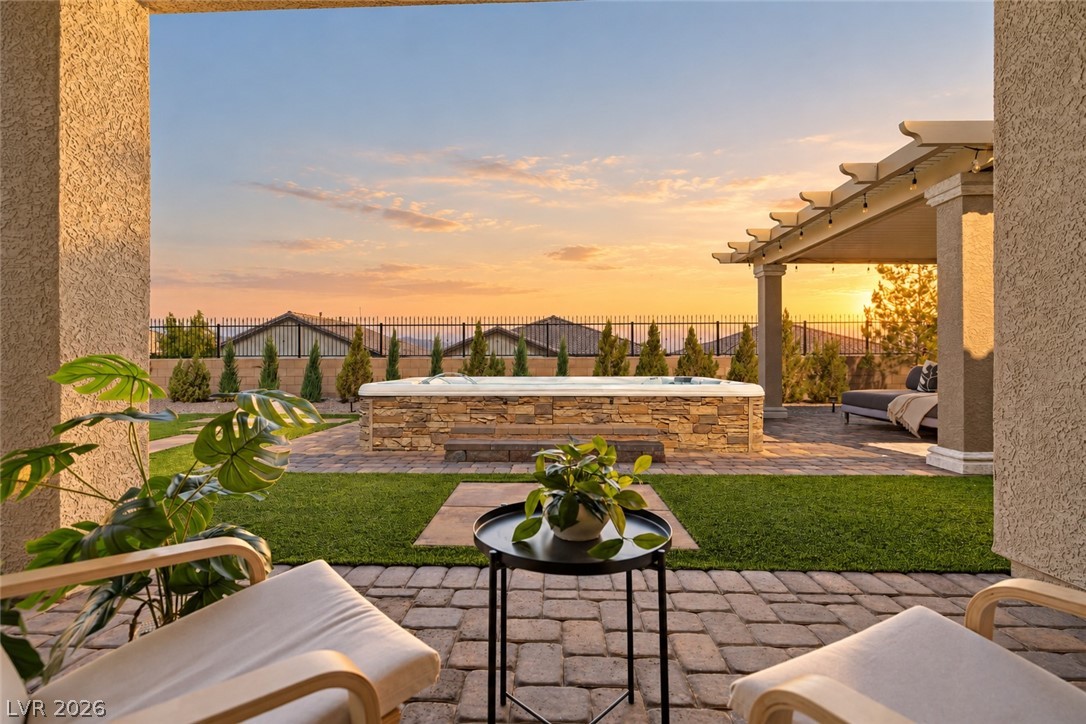
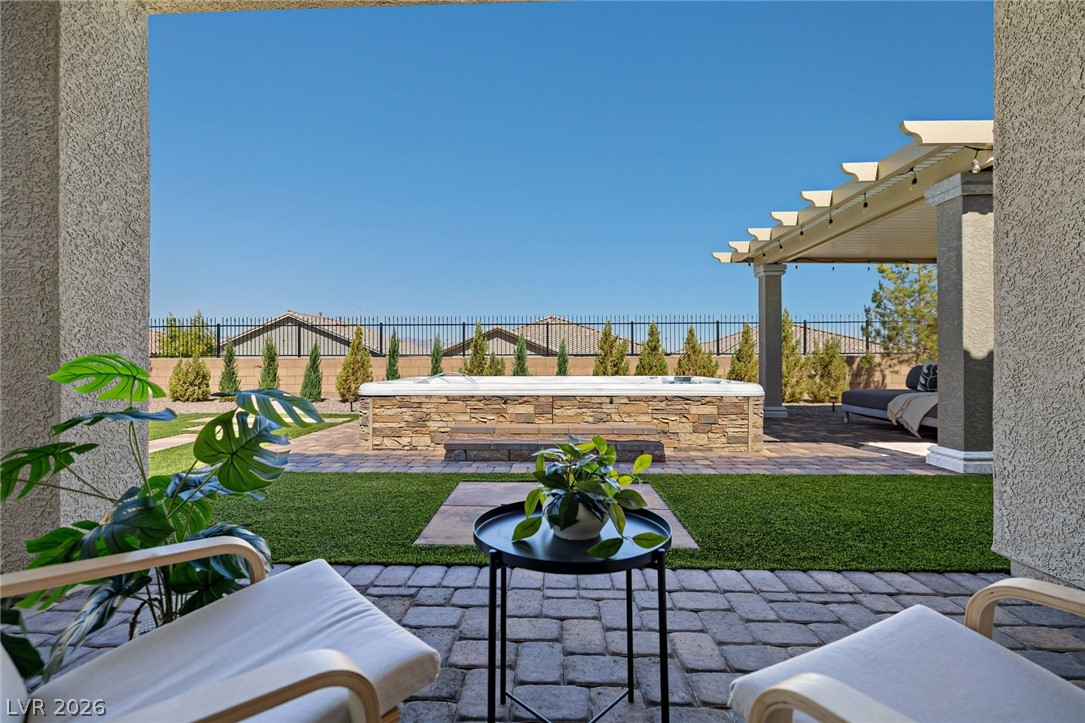
An inviting outdoor terrace features a built-in stone spa, a covered pergola, and brick pavers.
An inviting backyard oasis features a built-in stone spa, a covered pergola, and brick pavers.
An inviting swim spa sits surrounded by stone pavers under a clear blue sky.
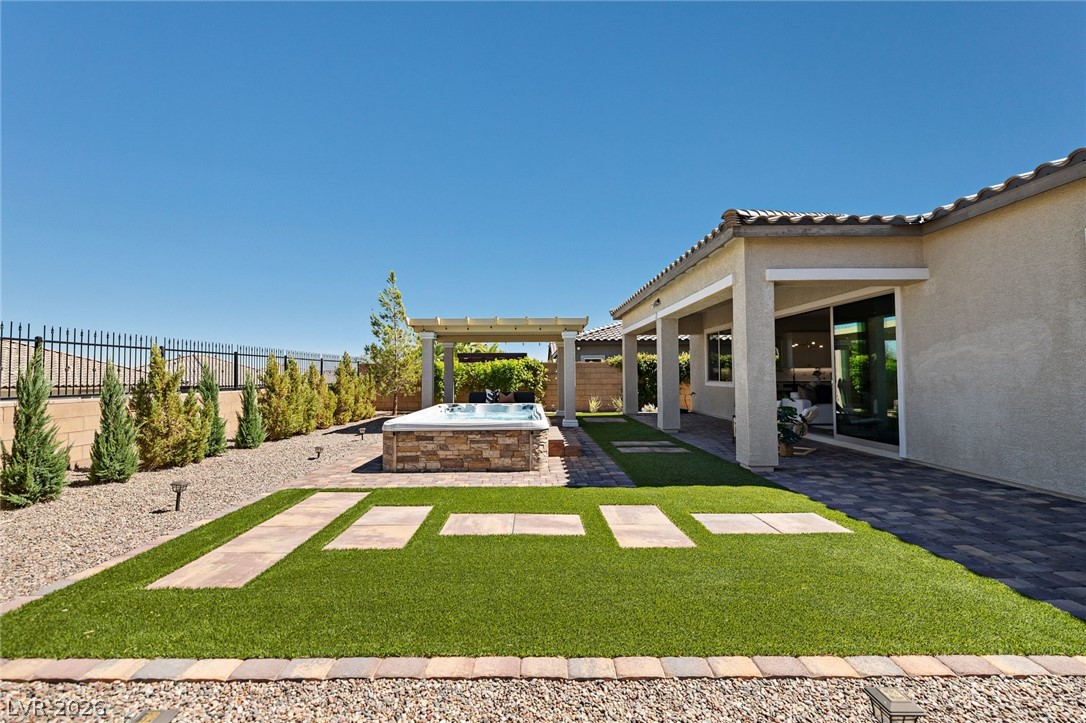
Landscaped grounds integrate manicured turf and stone pathways leading toward a custom spa.
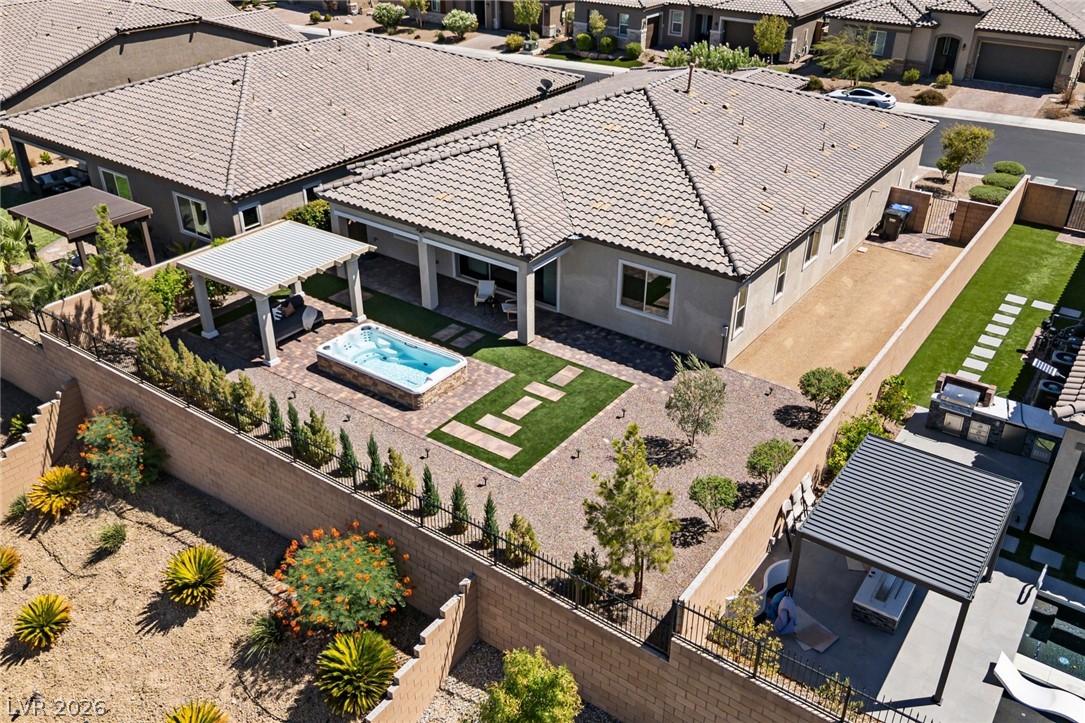
A spacious covered patio leads directly to a modern backyard with pavers and stone-accented spa.
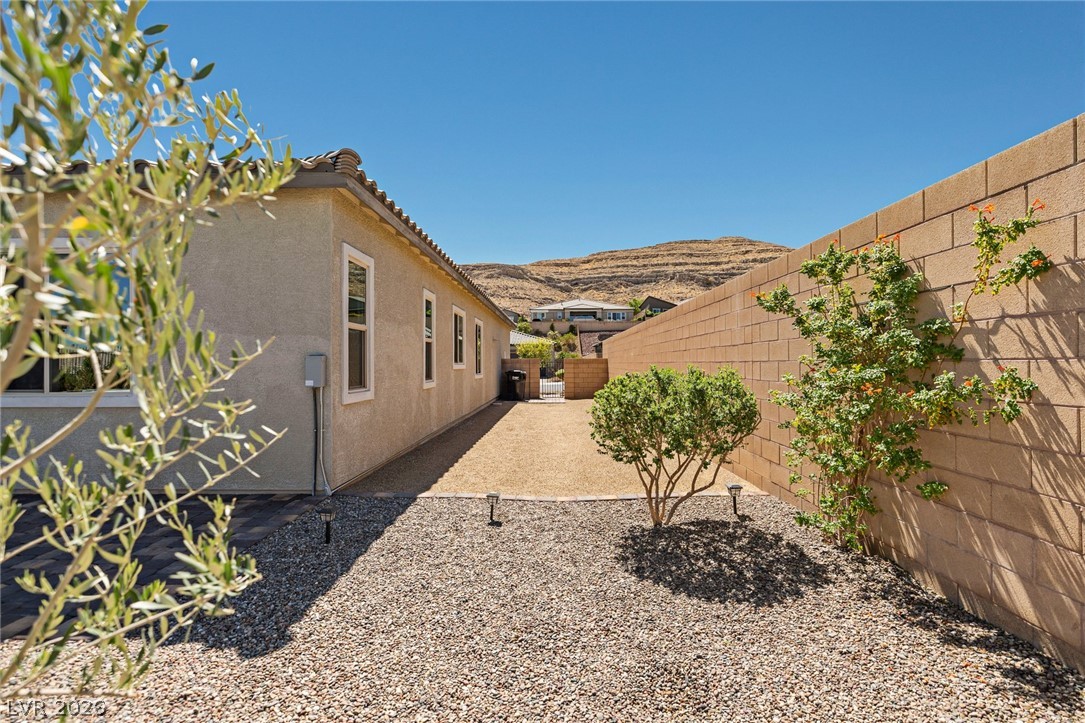
A low-maintenance gravel yard borders the home with scenic desert hills in the distance.
Sun-drenched desert landscaping surrounds this stucco home featuring a covered patio and built-in spa.
A spacious covered patio features interlocking pavers and seamless transitions to indoor living spaces.
A spacious living area features handsome wood flooring and expansive glass doors opening to the patio.
High ceilings and soft carpeting create a tranquil retreat with seamless transitions to adjacent spaces.
Generous window placements invite natural light across the plush carpeted floor.
Marble-inspired tile surrounds a deep soaking tub and a separate glass-enclosed shower.
Polished tile flooring complements a generous soaking tub alongside the dual-sink vanity.
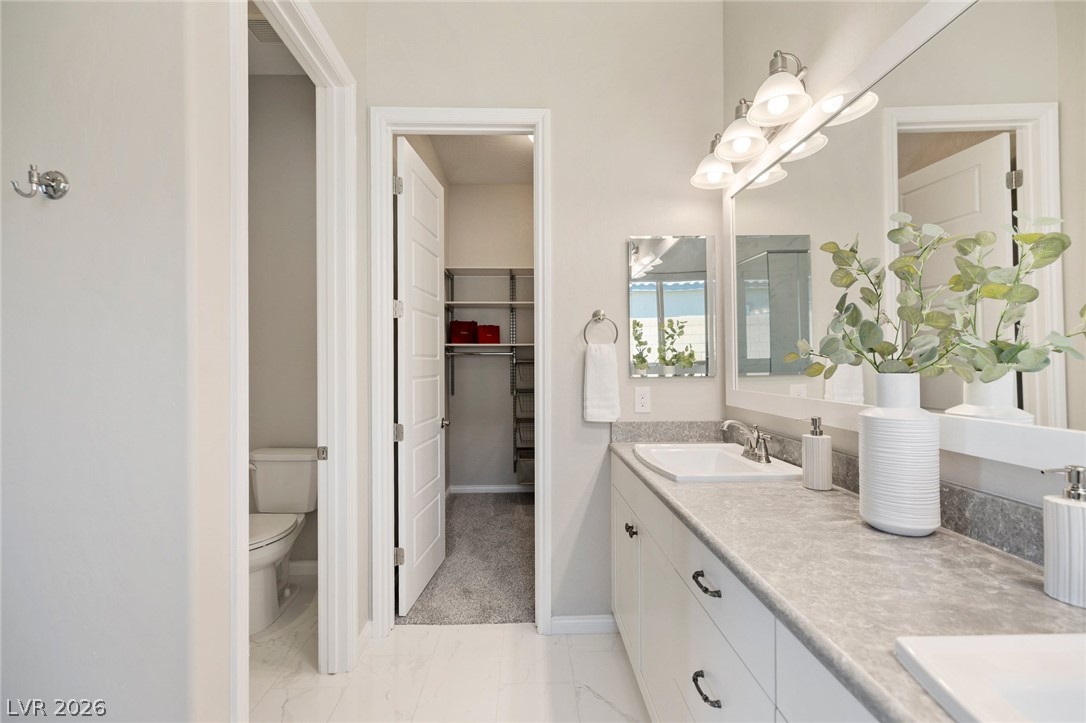
Double vanities with stone counters flank a walk-in closet in this modern bathroom.
Double vanities with stone countertops stand adjacent to a spacious walk-in closet.
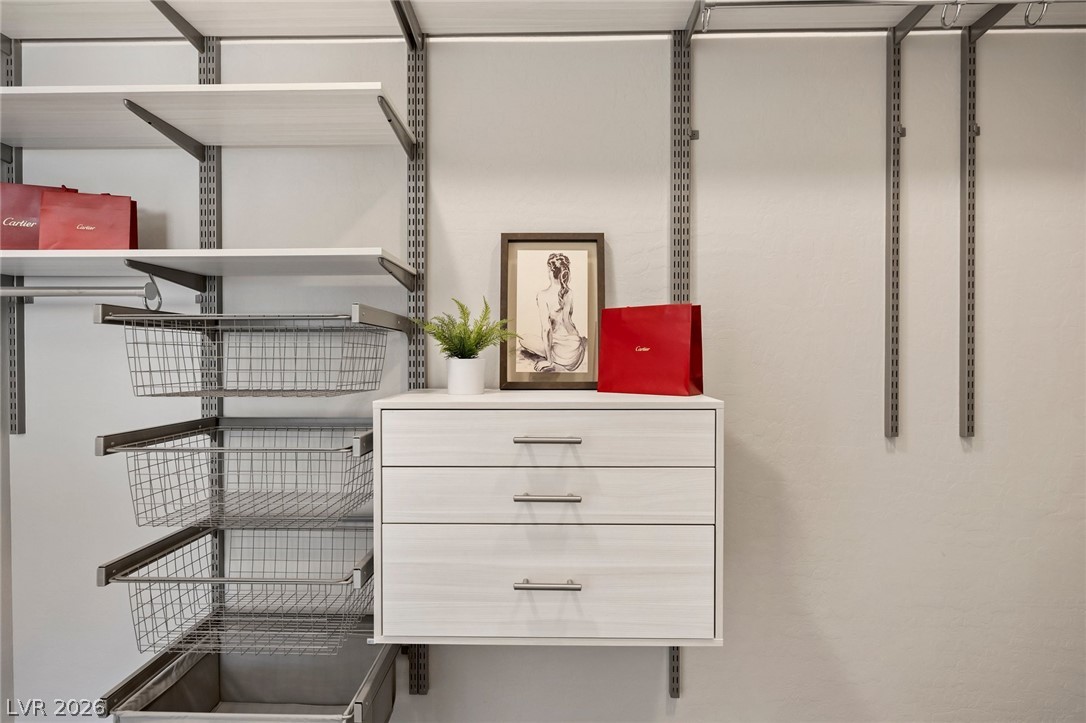
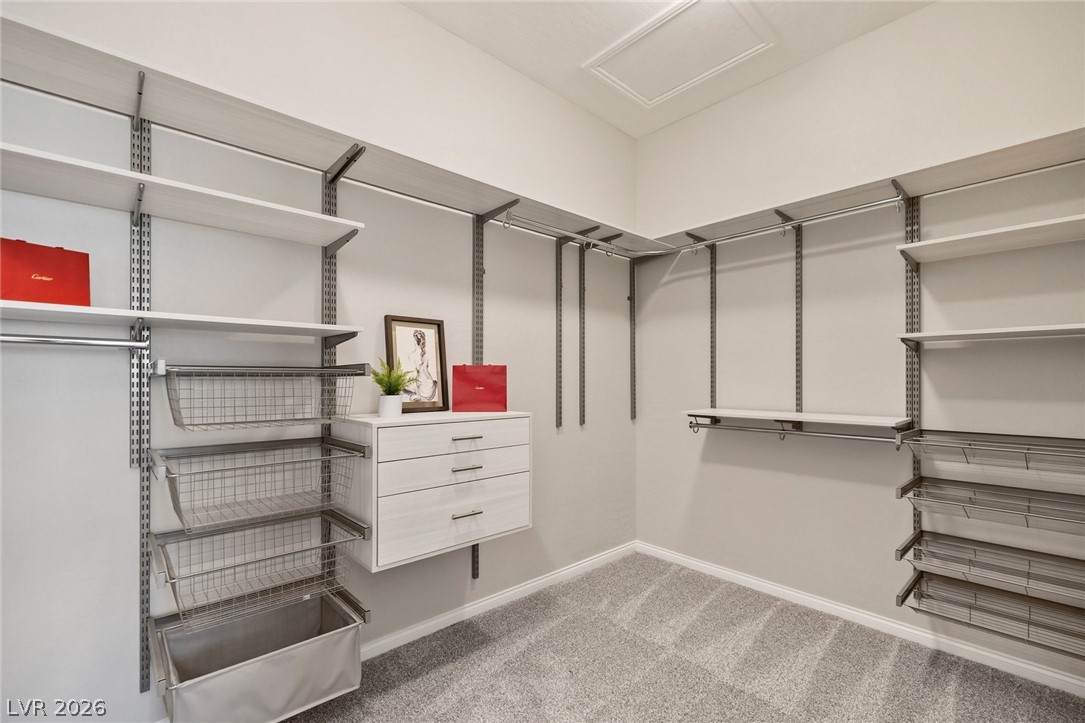
Custom wall-mounted shelving and storage drawers provide excellent organization in this spacious wardrobe area.
An organized walk-in closet boasts custom shelving systems and soft wall-to-wall carpeting.
An inviting entrance foyer showcases wood-look flooring and an open layout leading into main living spaces.
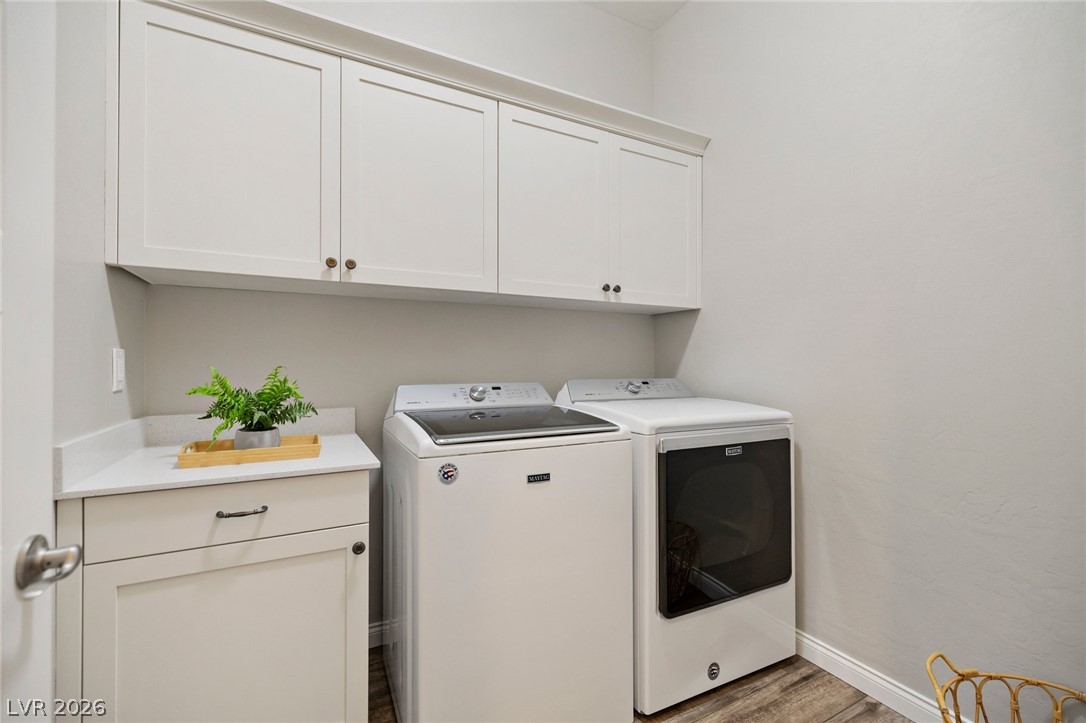
Ample built-in cabinetry and durable flooring elevate this functional laundry space.
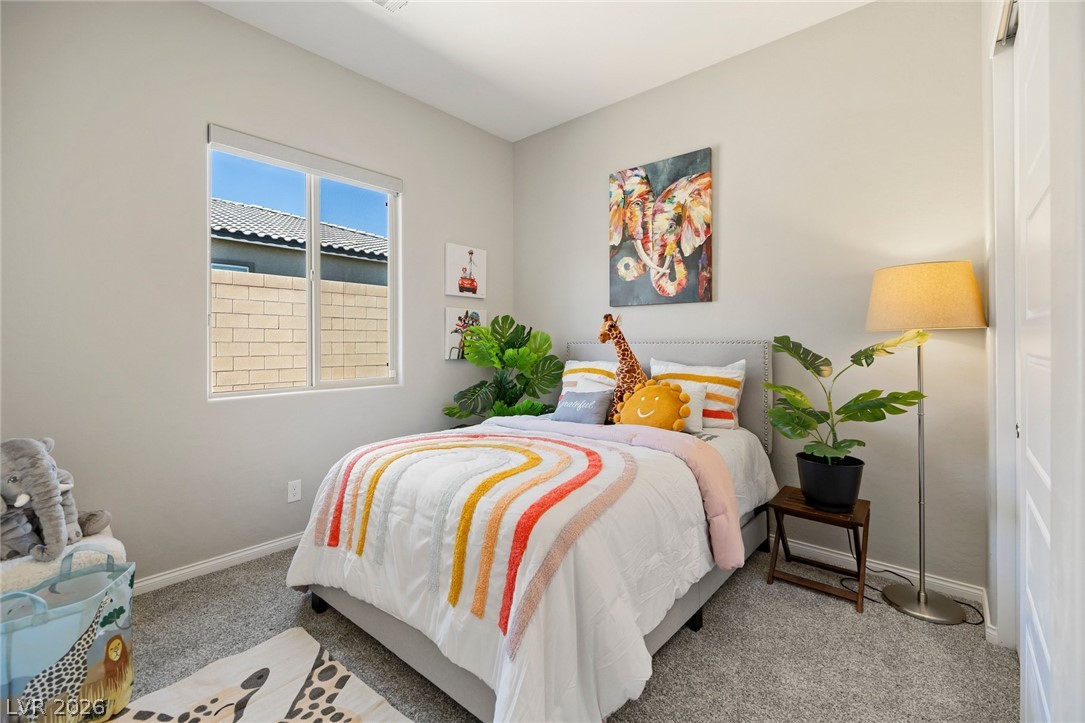
Plush carpeting and a large window create a comfortable and light-filled bedroom atmosphere.
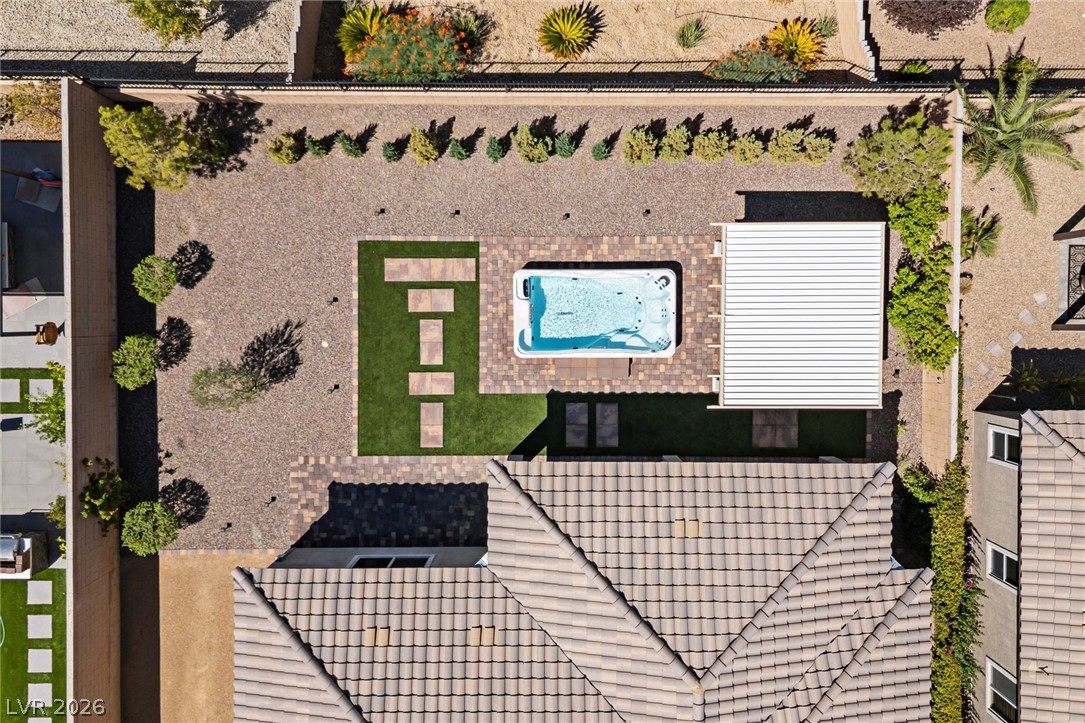
An aerial perspective reveals a beautifully landscaped yard complete with a pristine swimming pool.
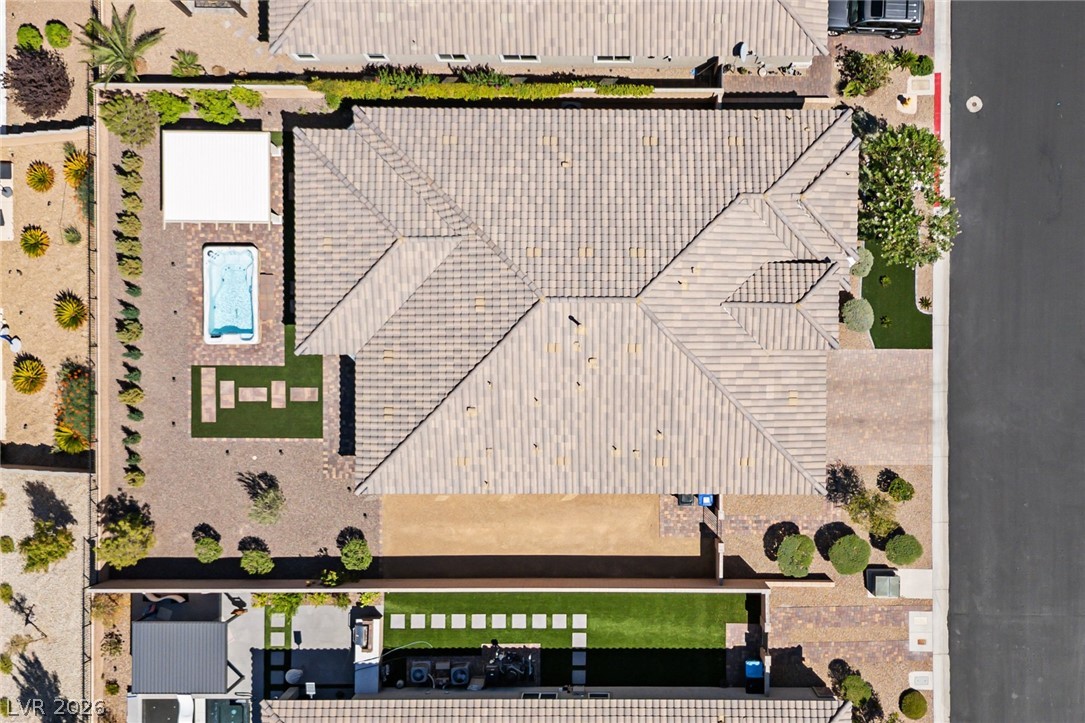
An aerial perspective showcases a tile roof home and a manicured backyard with a spa.
An overhead view reveals a tile roof, paved driveway, and private backyard pool.
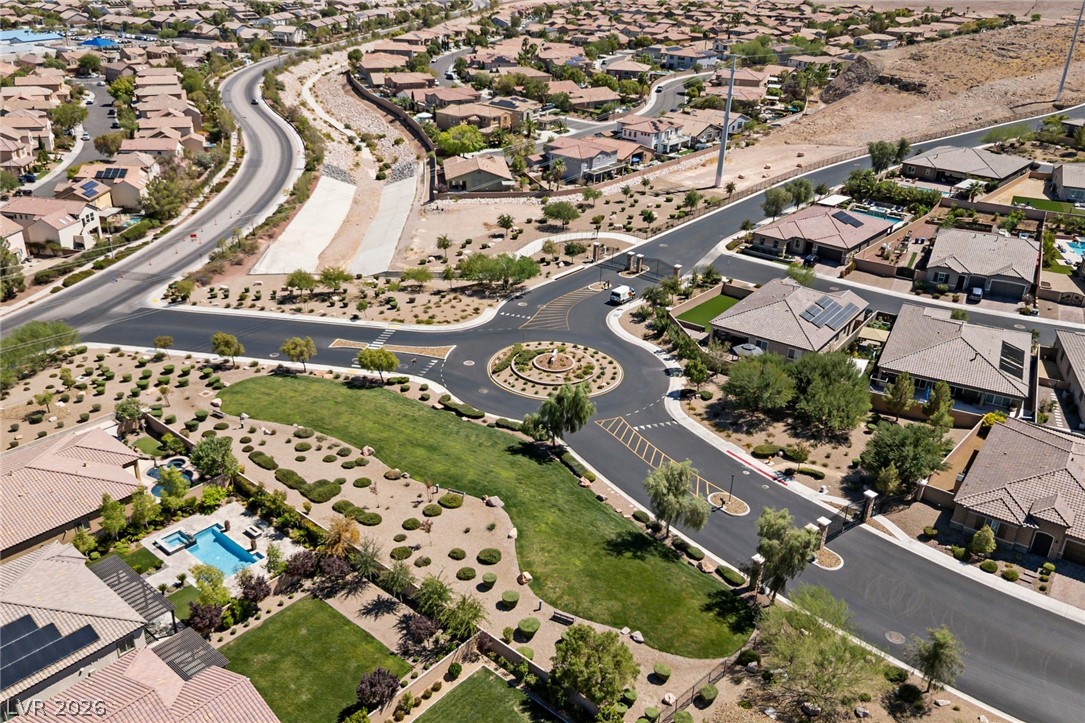
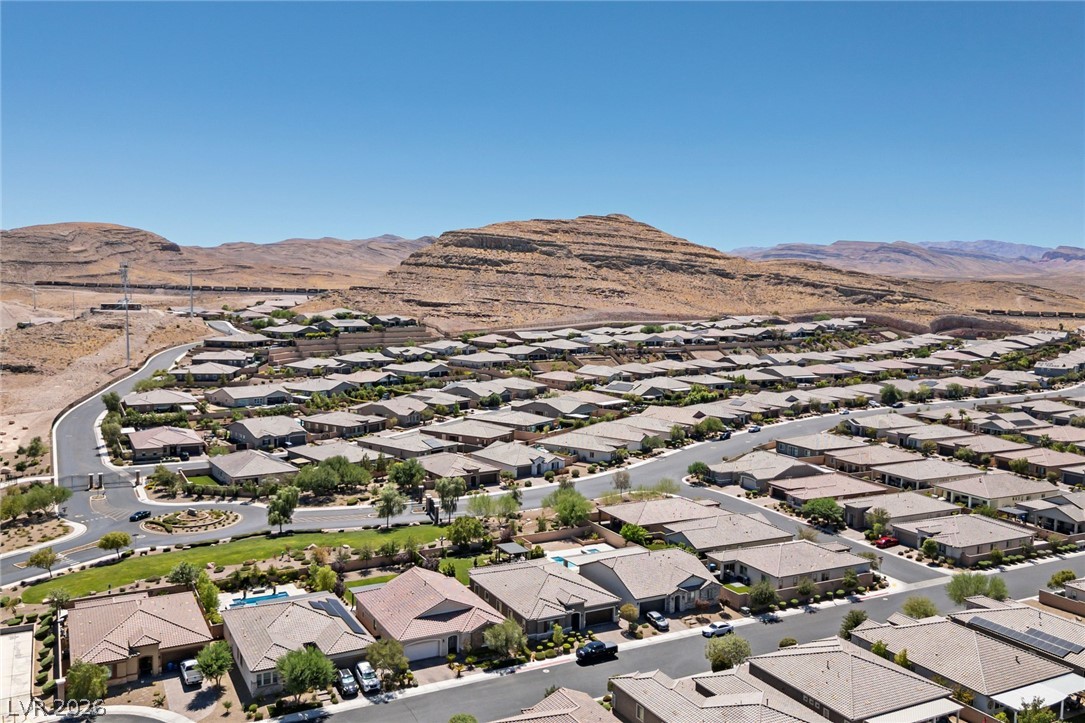
An aerial perspective showcases a gated desert community centered around a landscaped traffic circle.
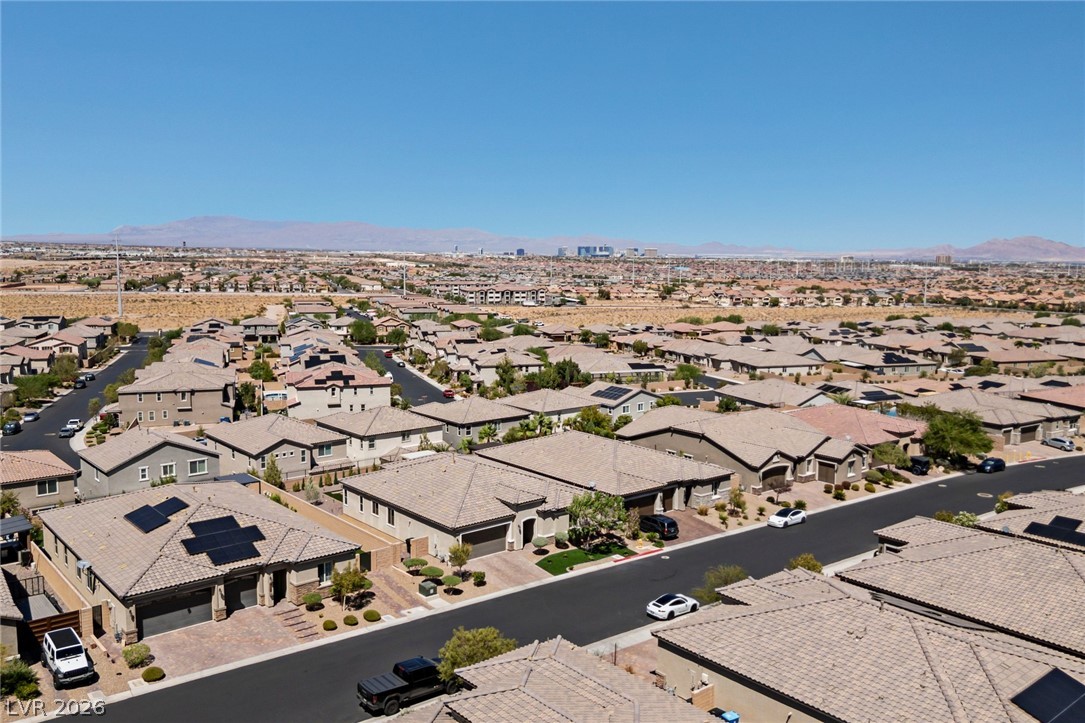
Distant mountain ridges frame the expansive neighborhood vista under a clear desert sky.
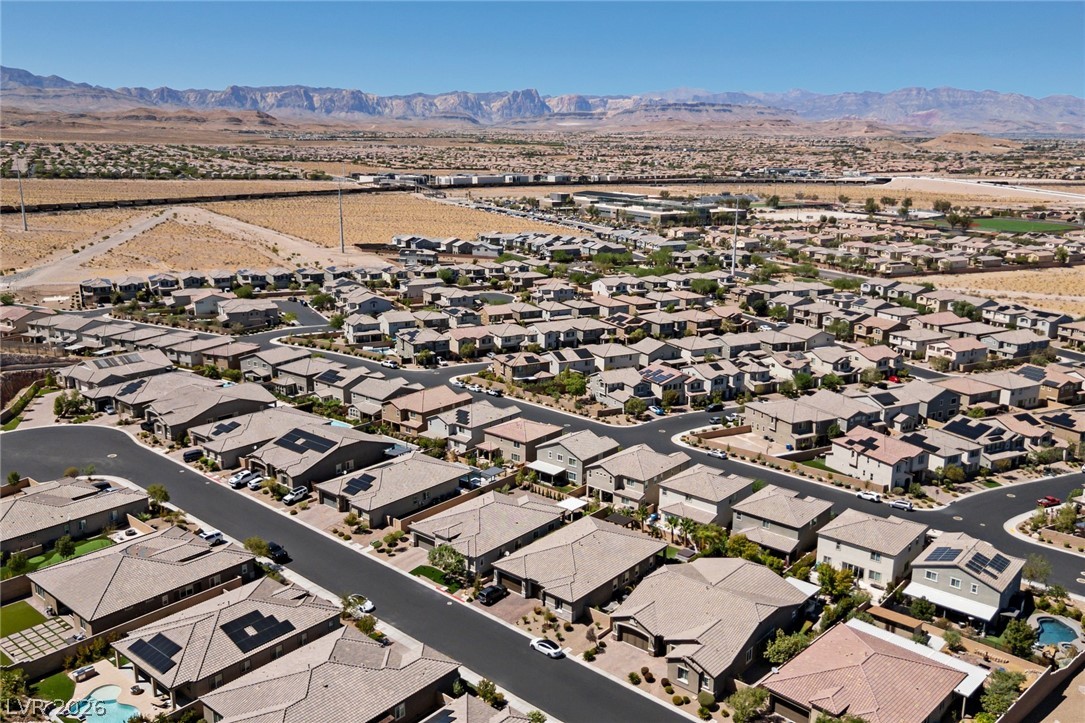
A quiet residential neighborhood lies nestled against a backdrop of majestic desert mountains.
A quiet desert neighborhood rests below sweeping mountain views.