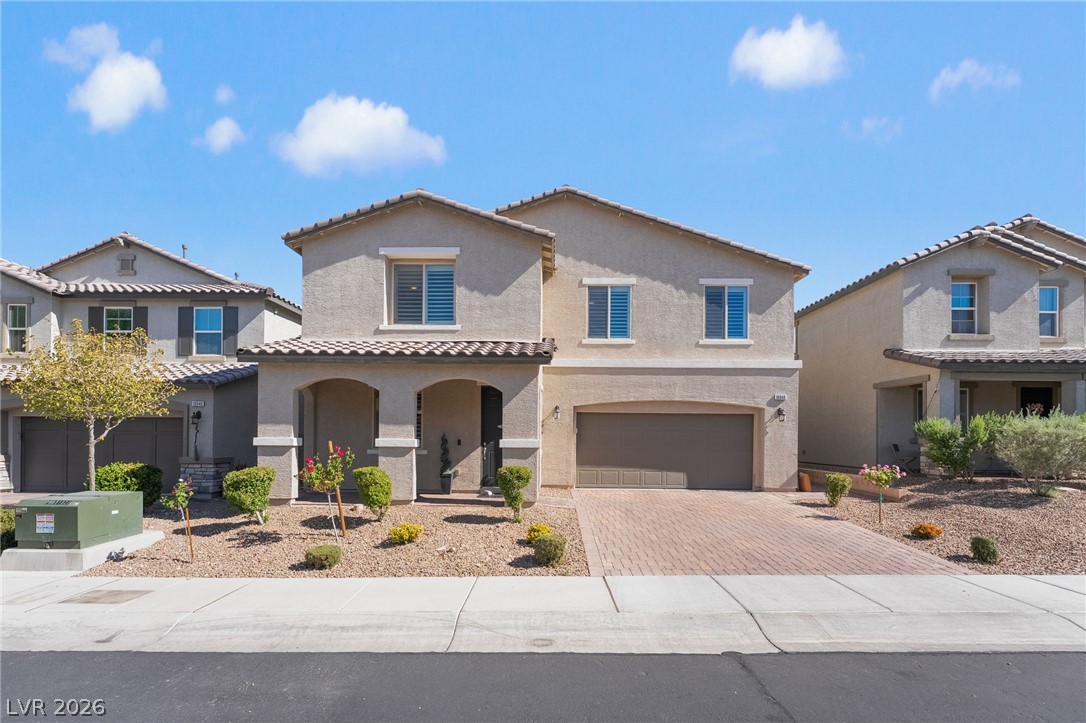
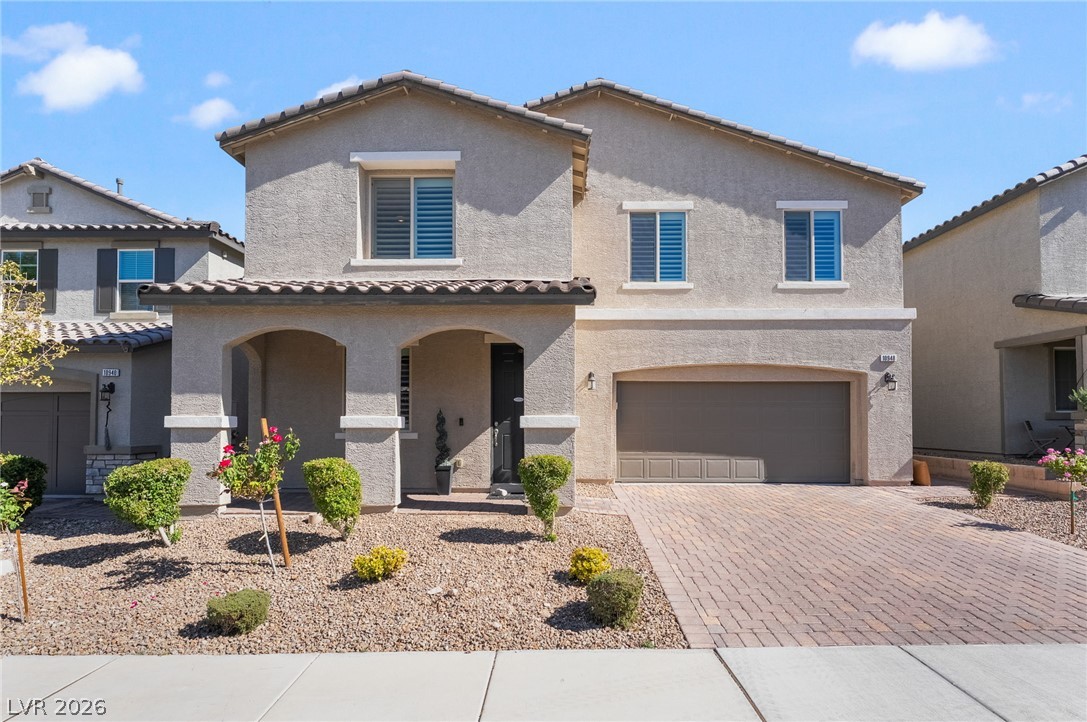
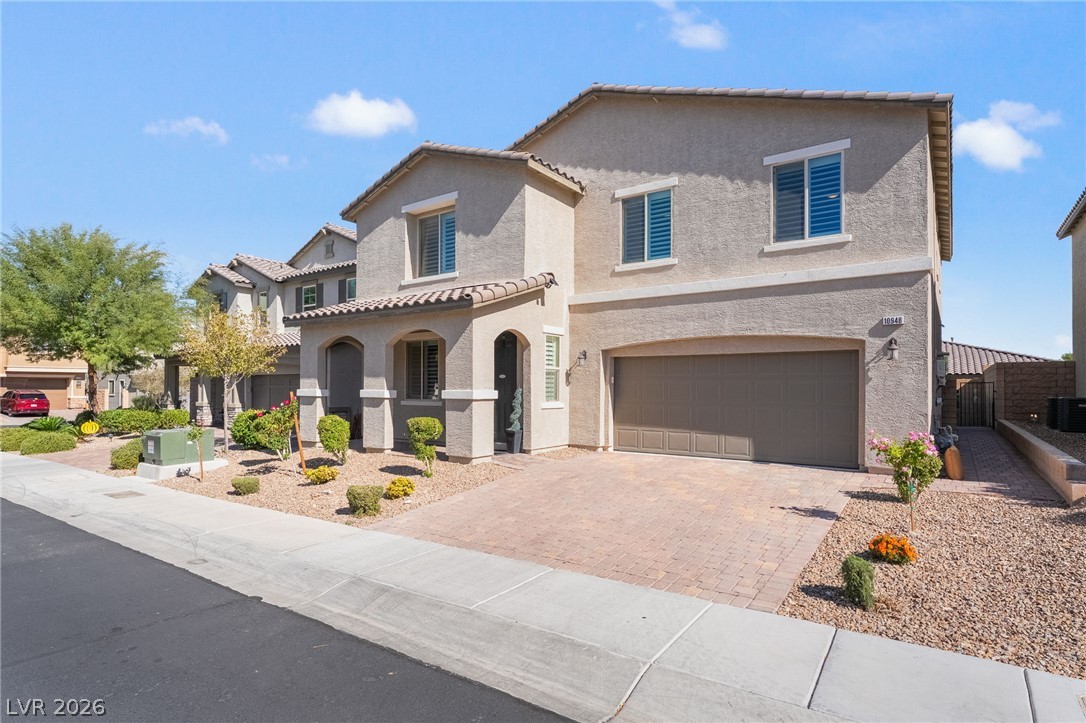
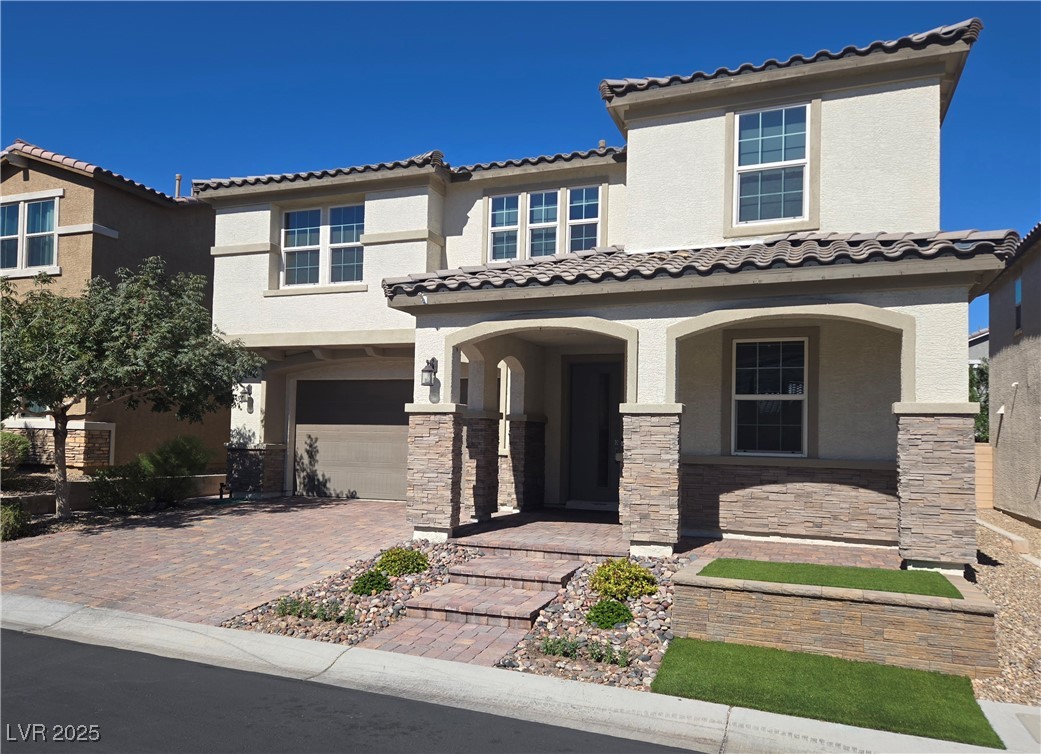
Elegant exterior architecture features clean lines, tiled roofing, and a paved driveway under clear skies.
A classic two-story exterior features a paved driveway and low-maintenance desert landscaping.
Stucco cladding and a tiled roof define the exterior of this two-story residence.
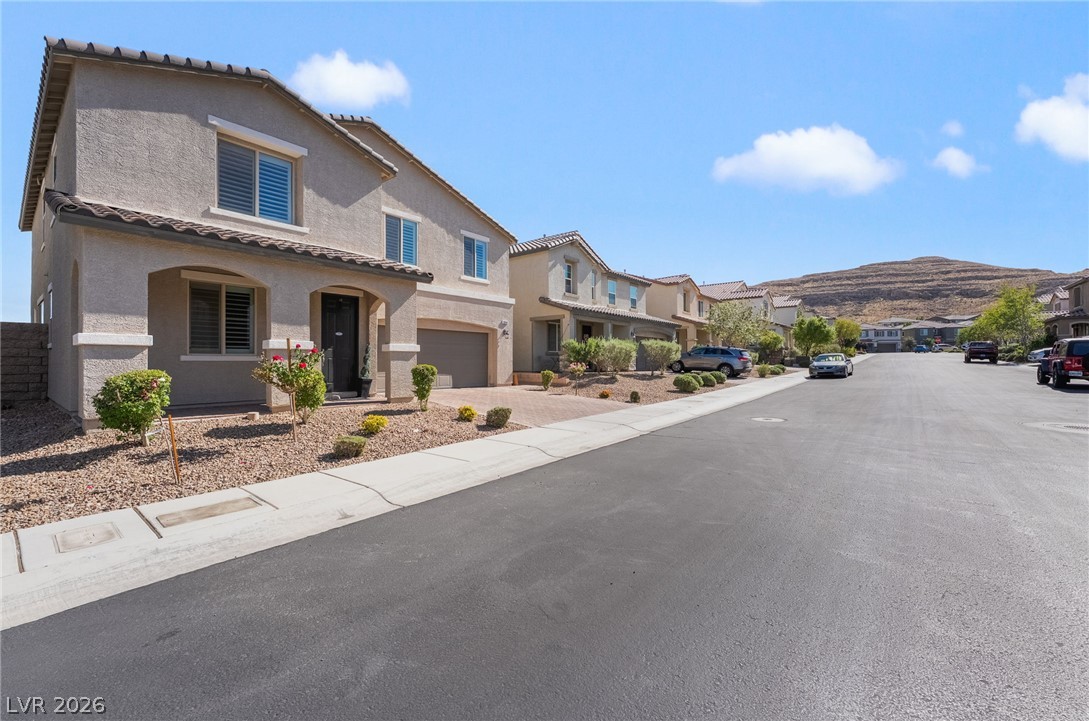
Two-story stucco homes line a quiet street set against a scenic desert mountain backdrop.
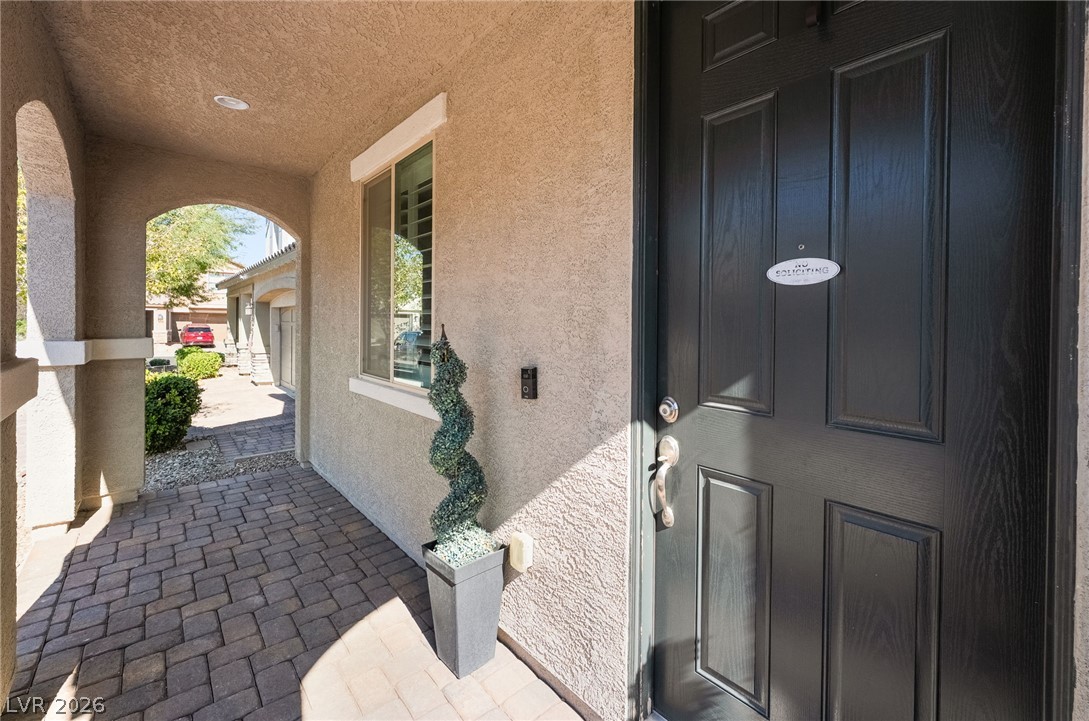
An inviting arched entryway leads to a covered front porch featuring stylish paver block flooring.
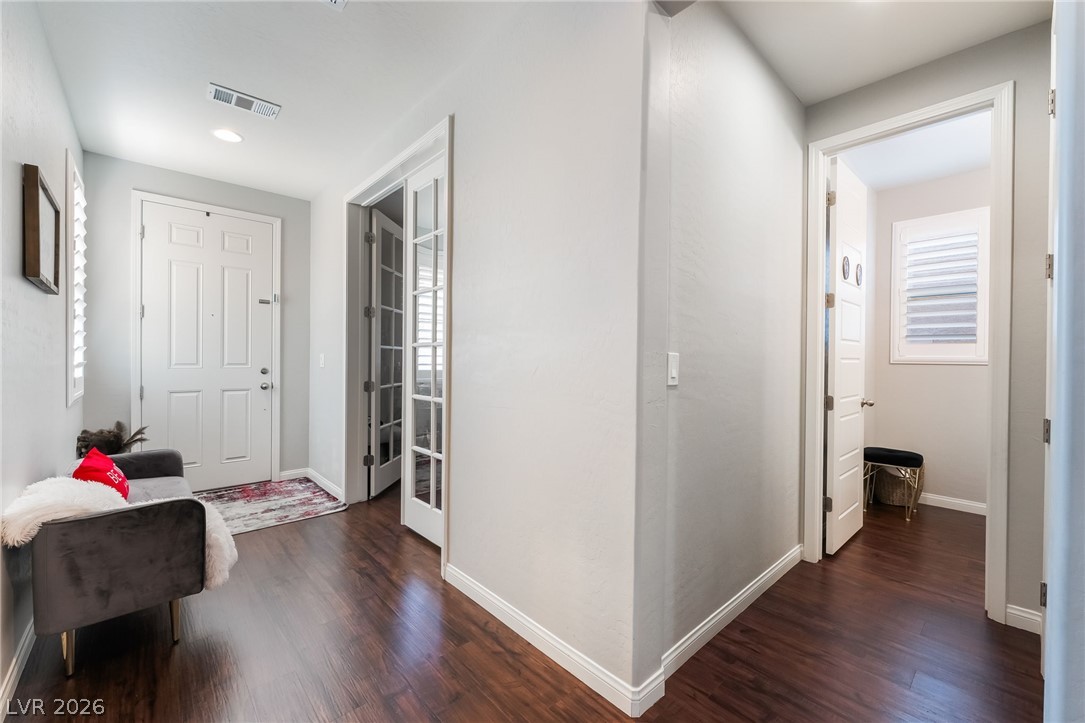
Gleaming hardwood floors and classic French doors elevate this inviting entryway corridor.
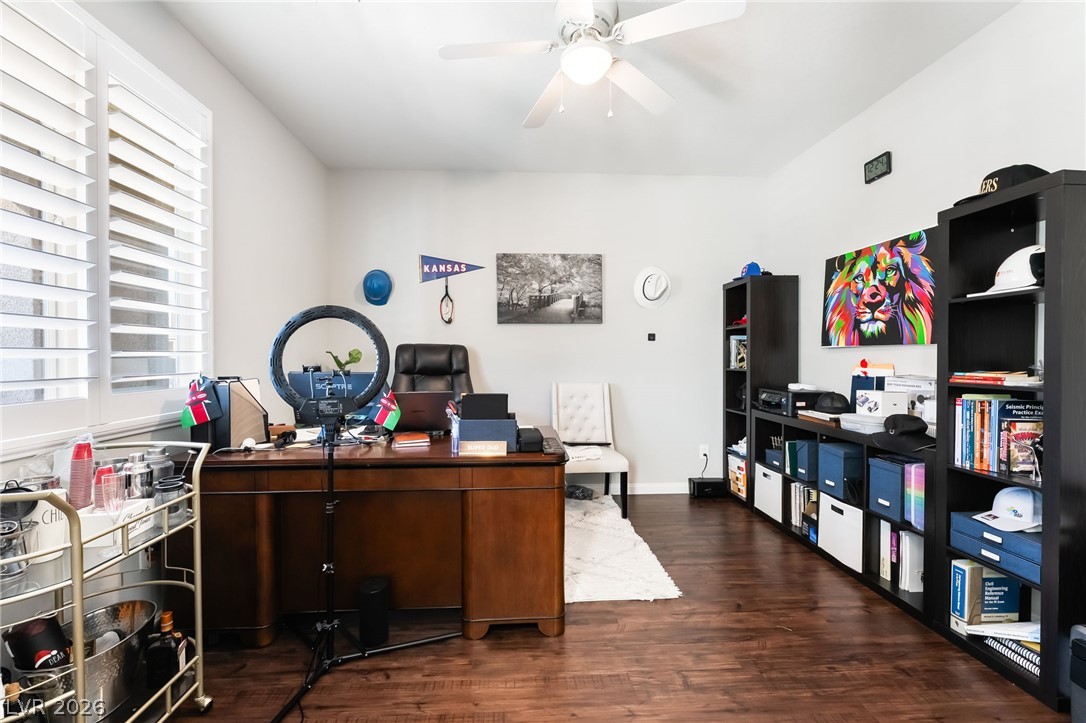
Rich hardwood flooring complements the crisp white walls of this versatile home workspace.
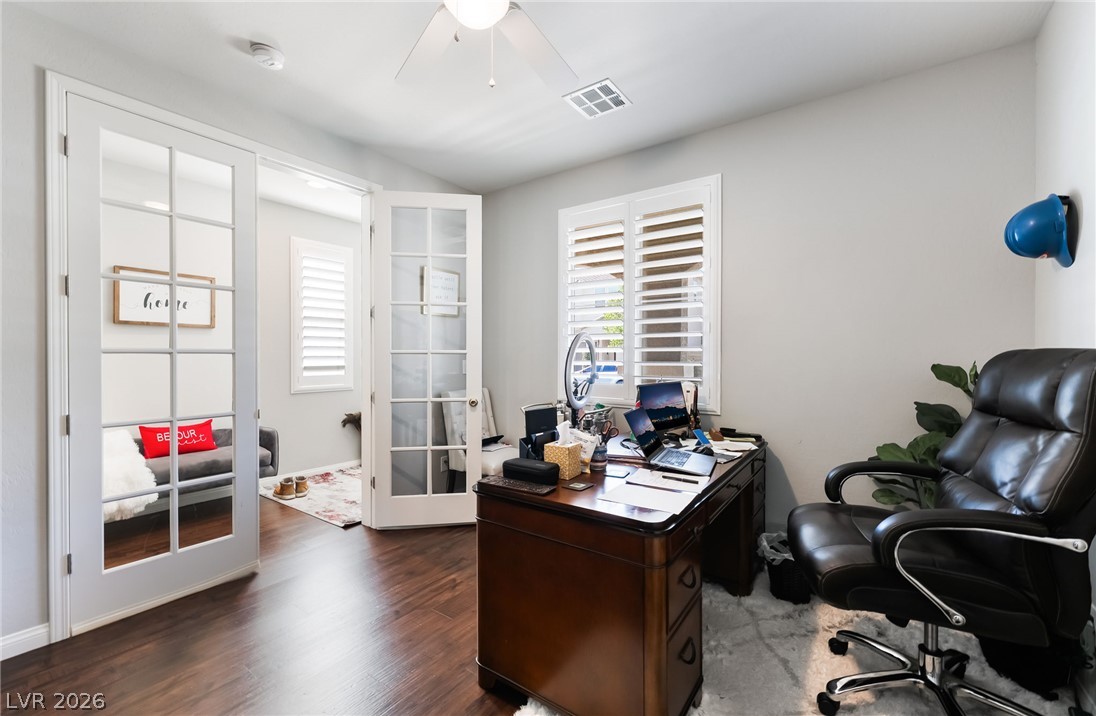
Double French doors open into a versatile home office space with rich wood flooring.
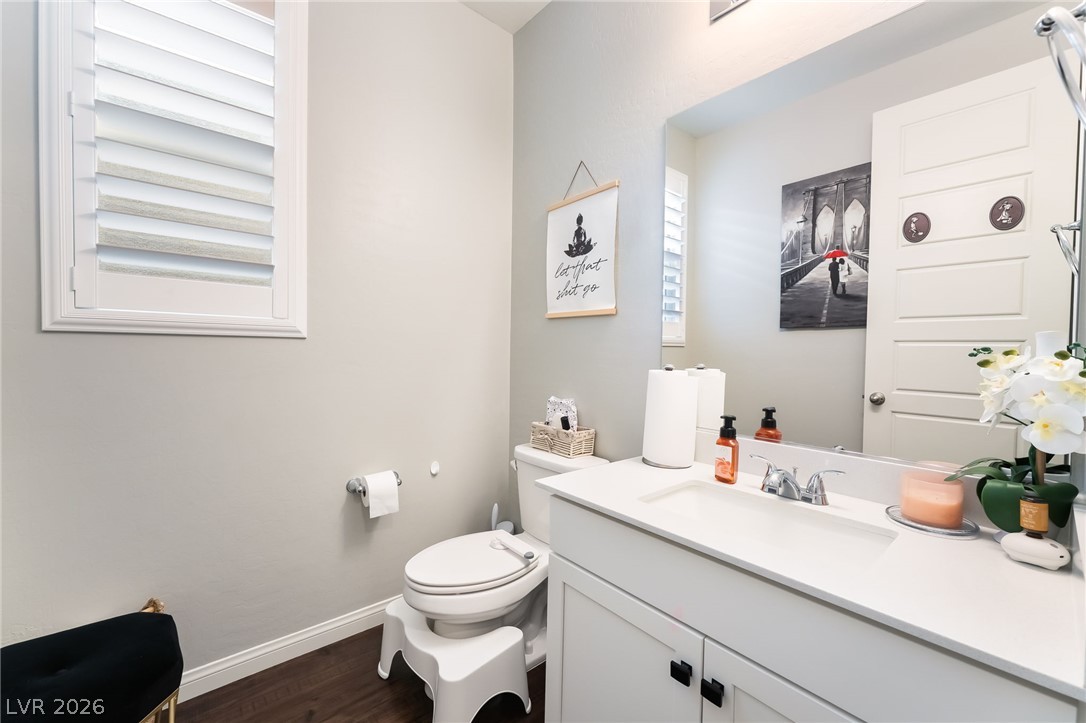
A clean powder room features a white vanity, solid counters, and dark wood-style flooring.
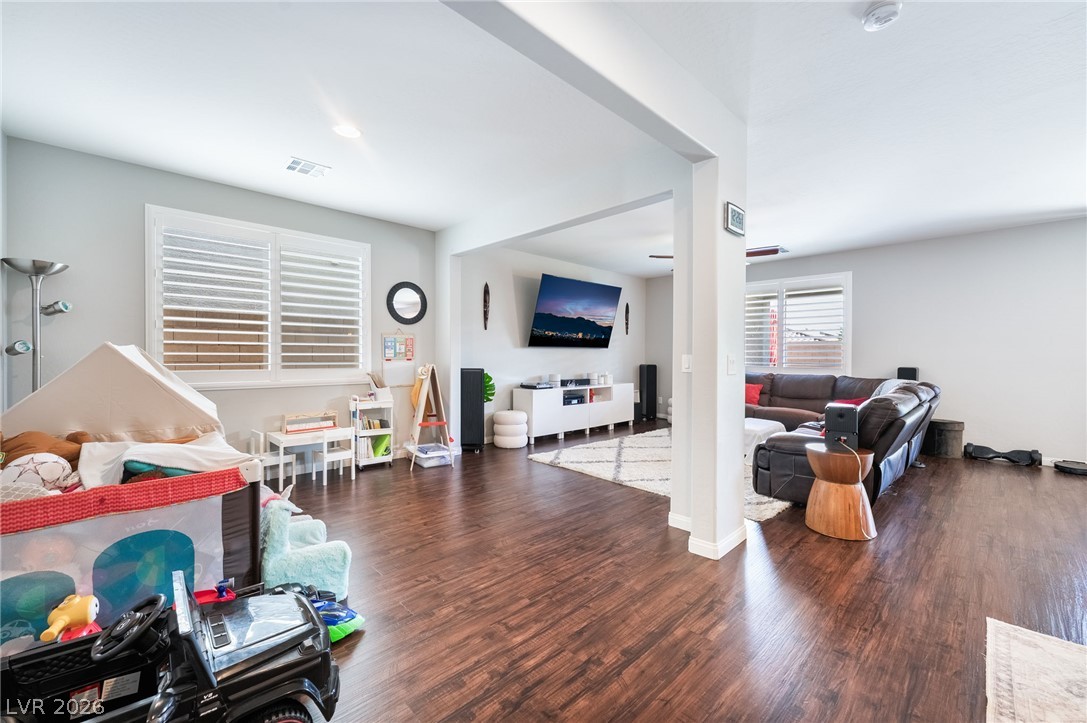
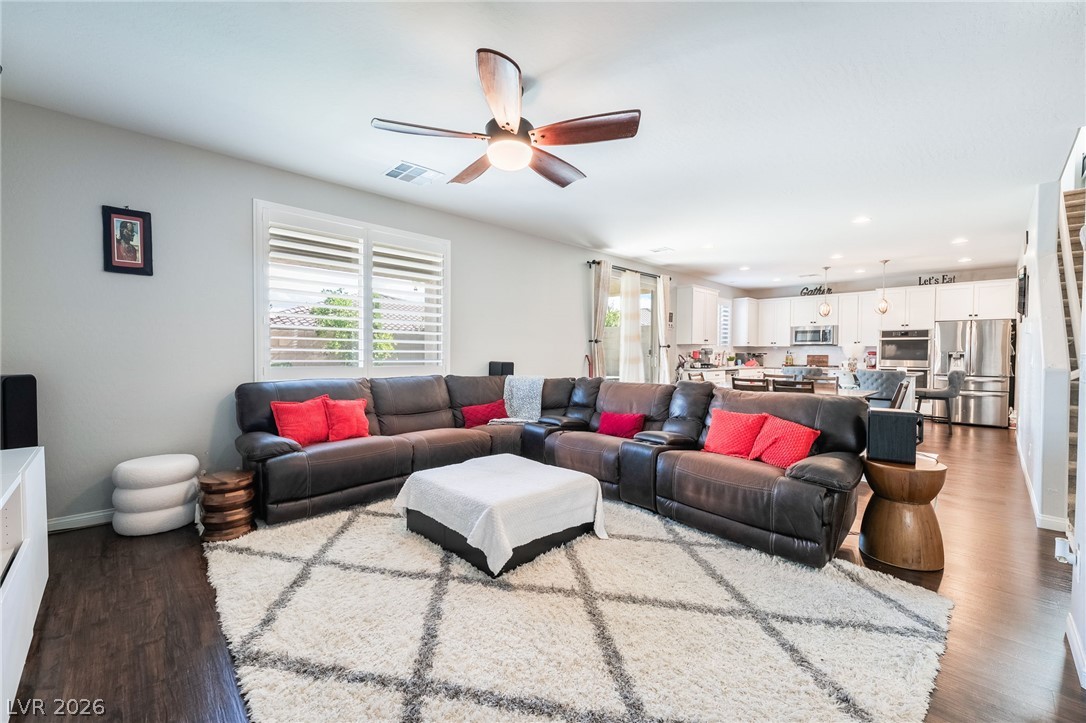
Rich wood-look floors anchor a spacious, light-filled layout showcasing classic plantation shutters.
Rich hardwood flooring anchors this open floorplan seamlessly connecting the primary living areas.
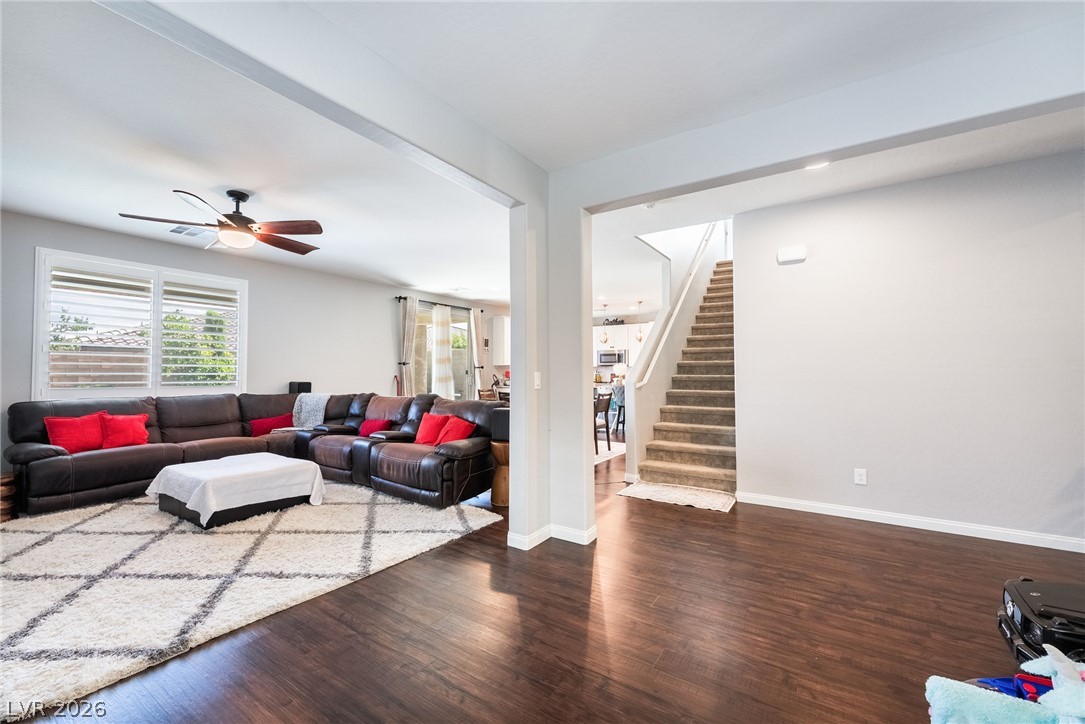
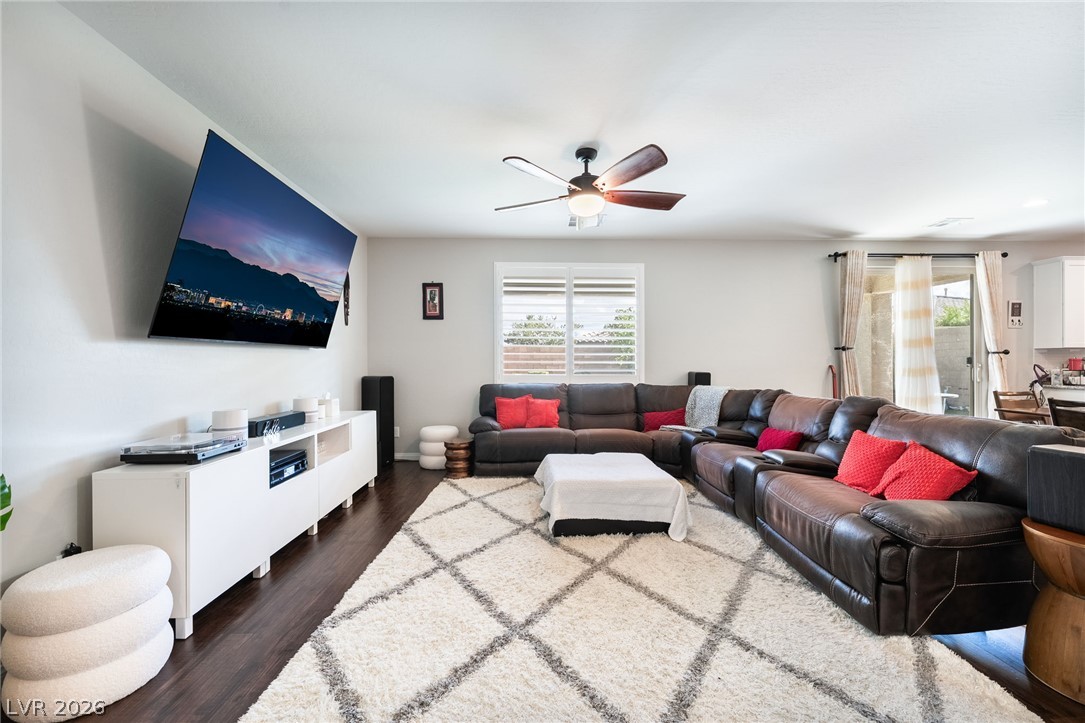
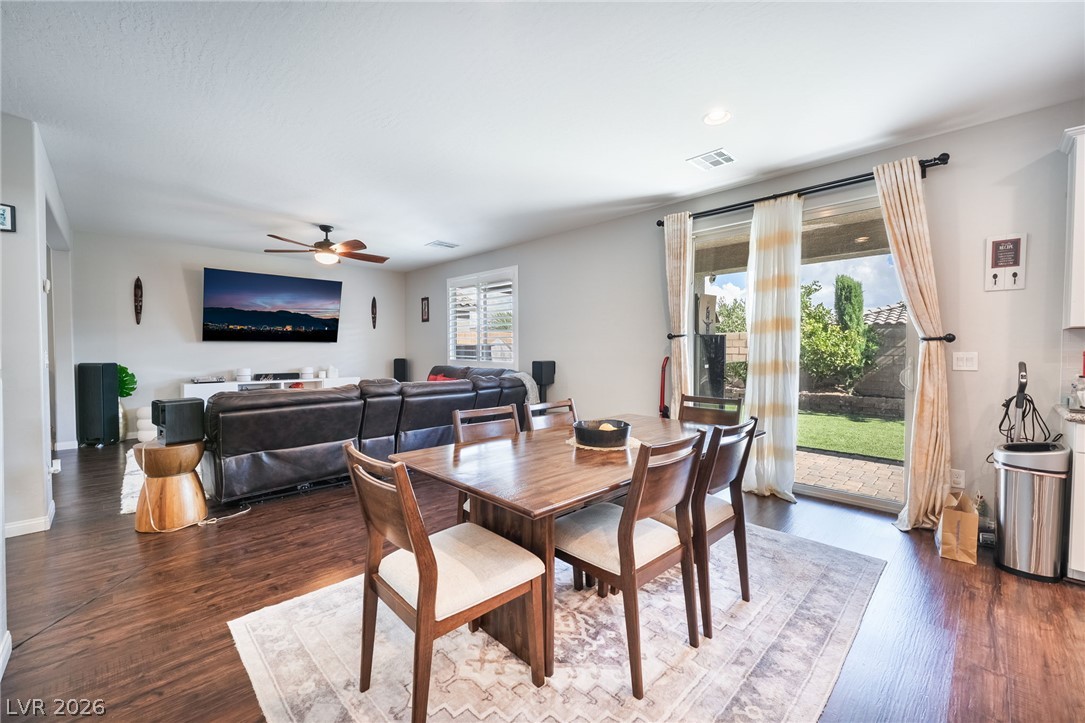
Gleaming wood floors anchor this open living area featuring sliding doors to the patio.
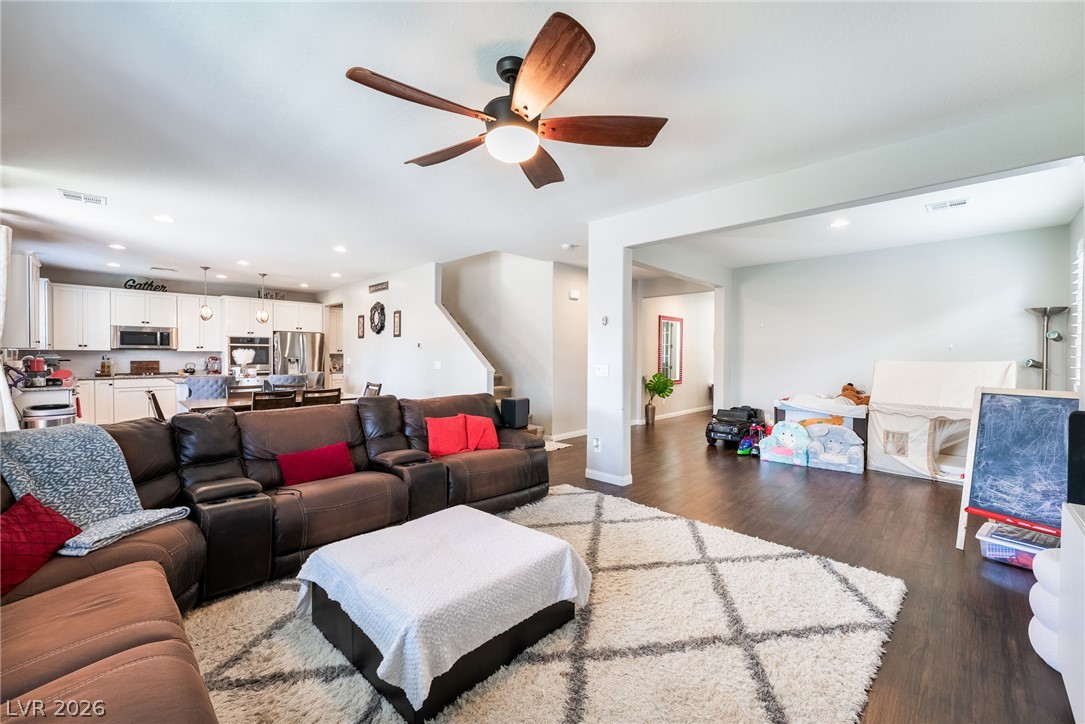
Rich wood flooring anchors this sprawling open-concept living area transitioning seamlessly into the kitchen.
Rich wood-inspired floors flow seamlessly through this open, versatile living space.
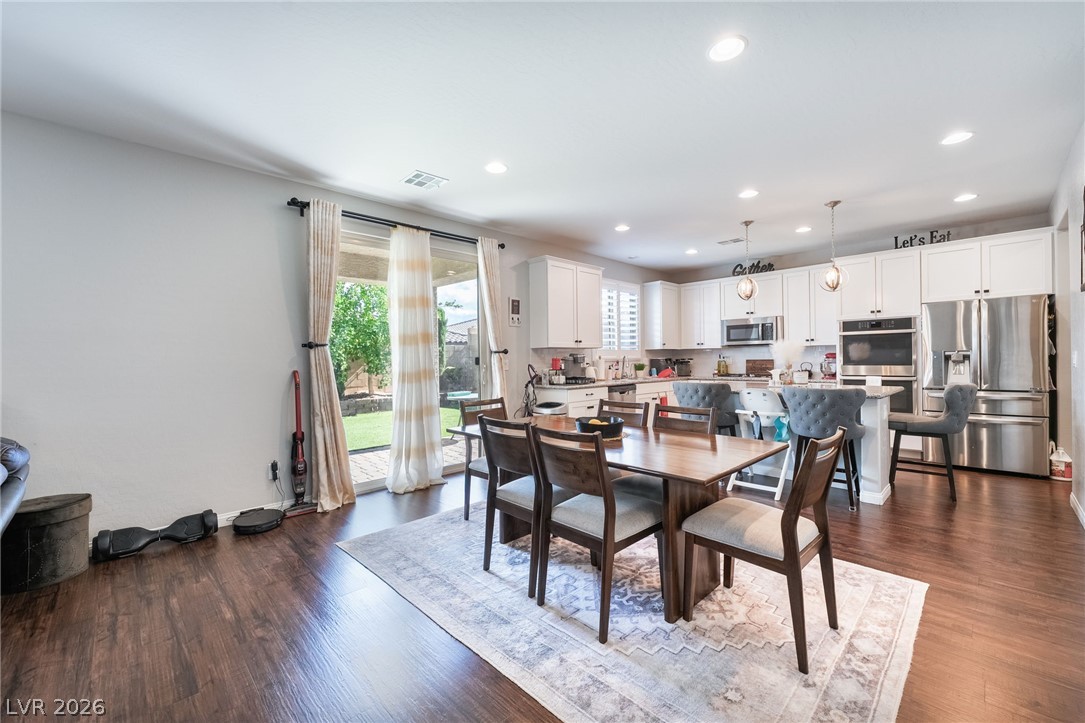
Rich wood flooring runs seamlessly between the open dining area and the modern kitchen.
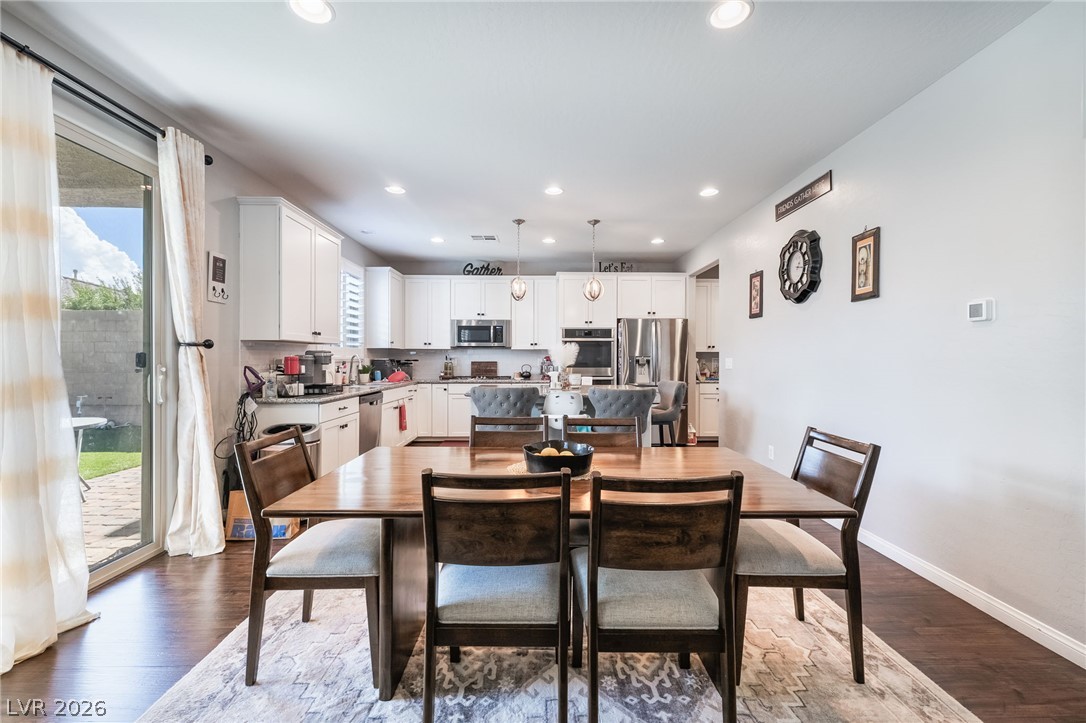
An open floor plan connects the comfortable dining area directly to the kitchen.
Rich wood flooring connects the comfortable dining area to the open living space.
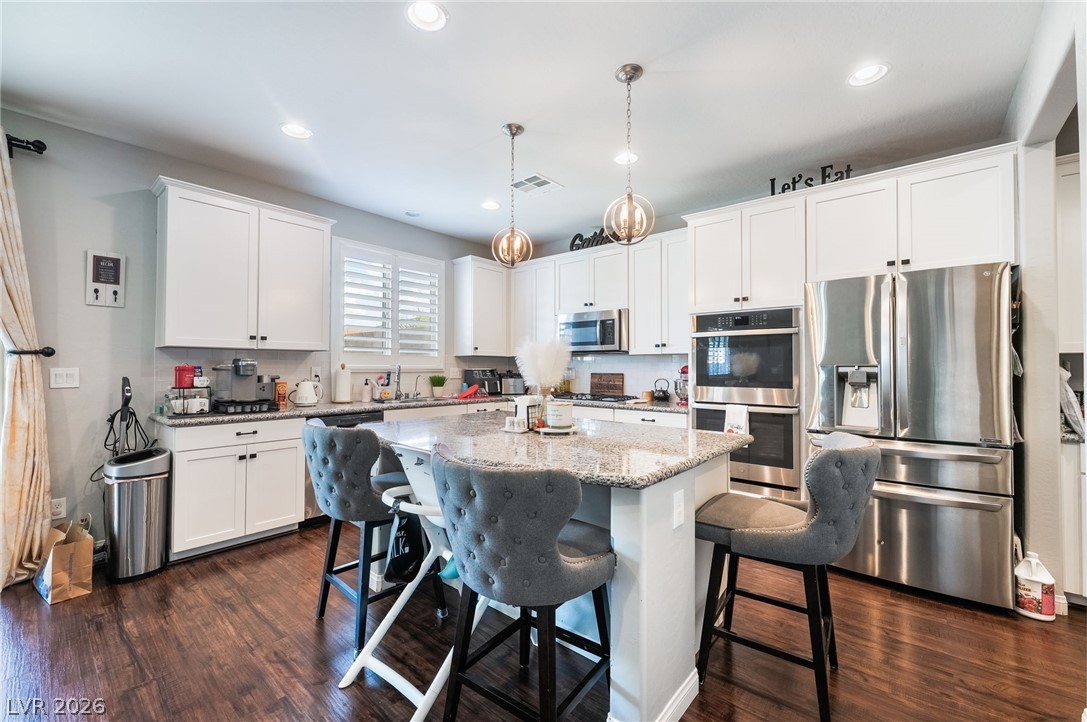
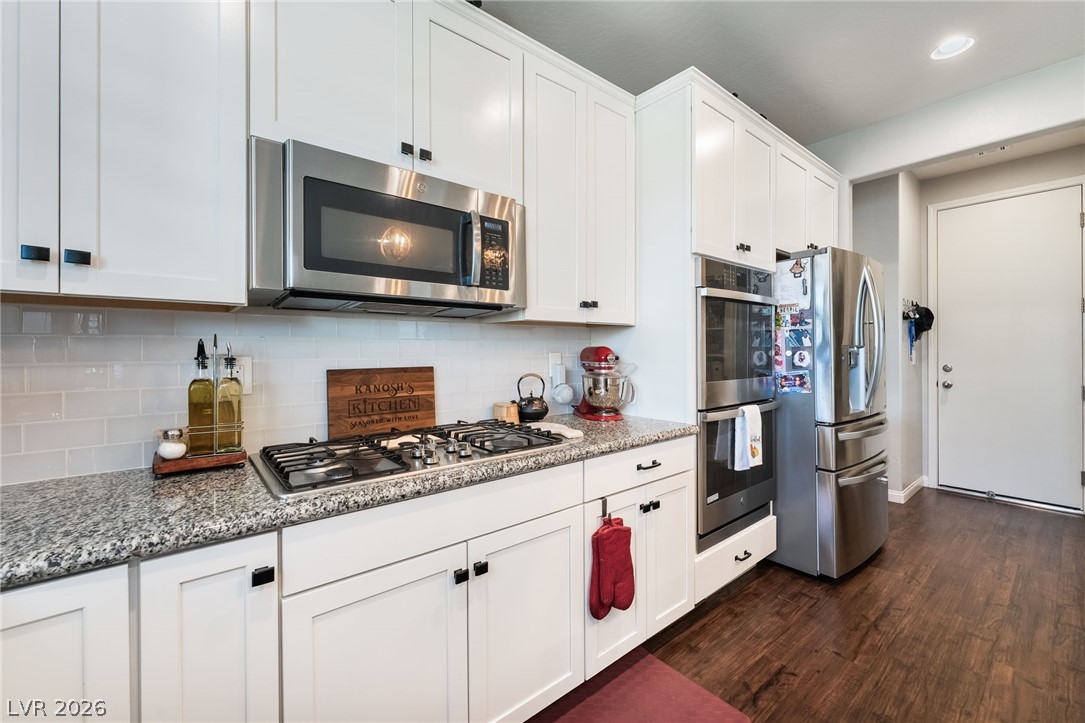
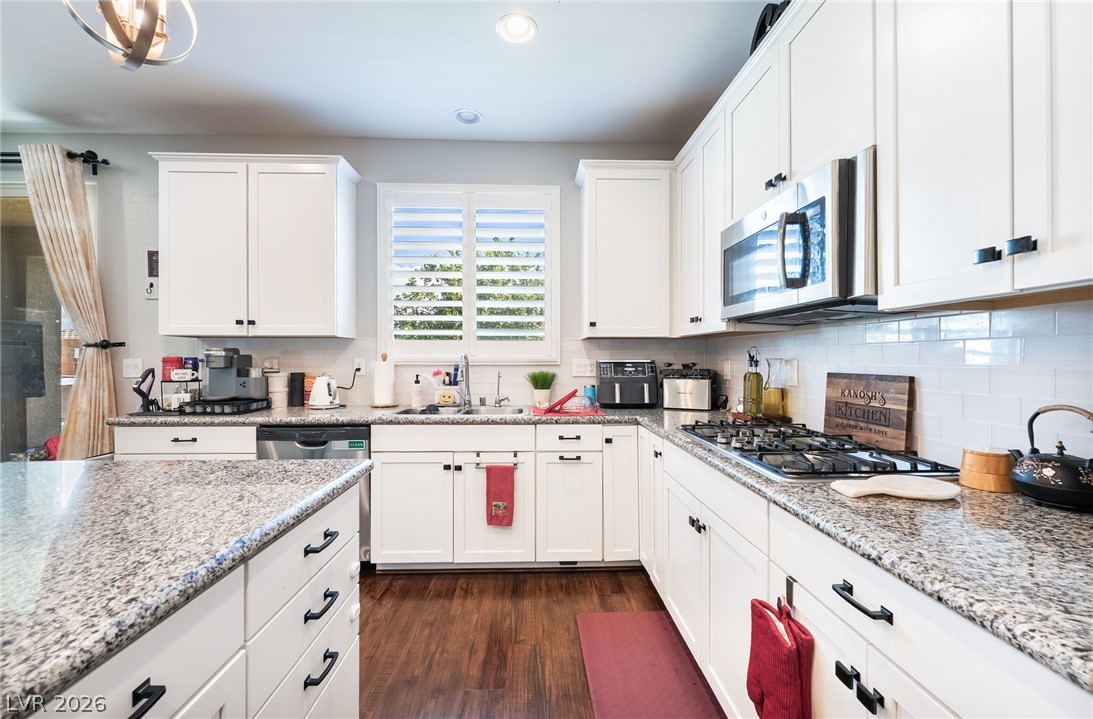
Gleaming hardwood floors support stone countertops and classic cabinetry in this modern cooking space.
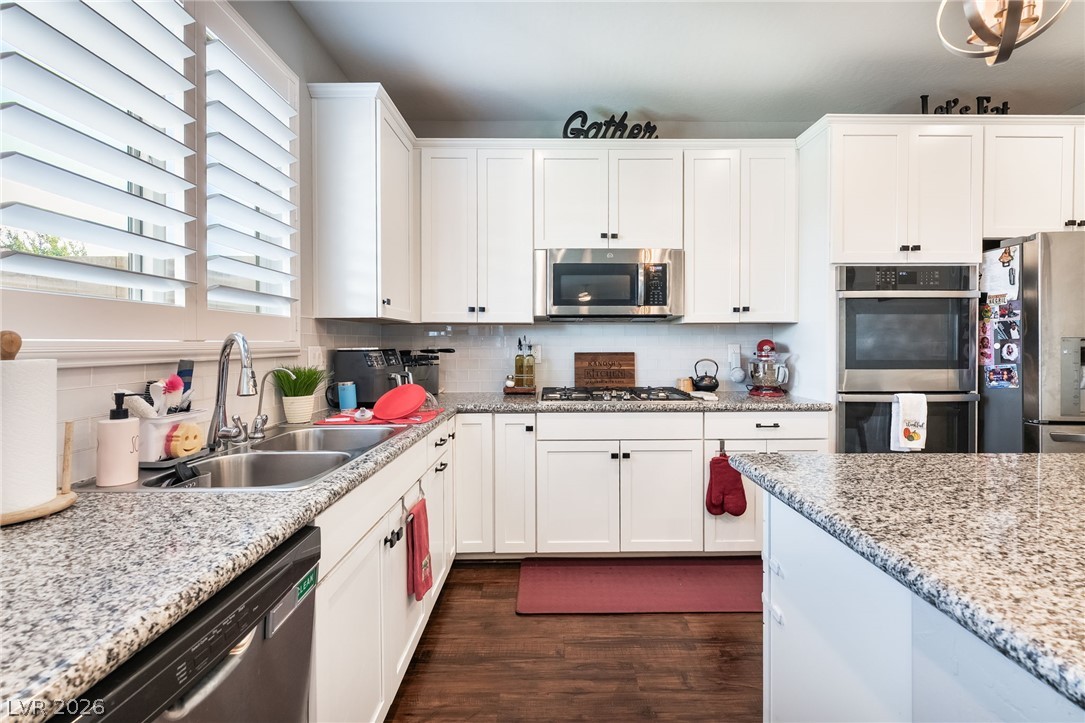
Polished granite countertops complement classic white cabinetry and rich hardwood flooring in this airy kitchen.
Polished granite countertops and classic cabinetry elevate this modern culinary space.
White cabinetry and granite countertops create a clean, classic culinary space.
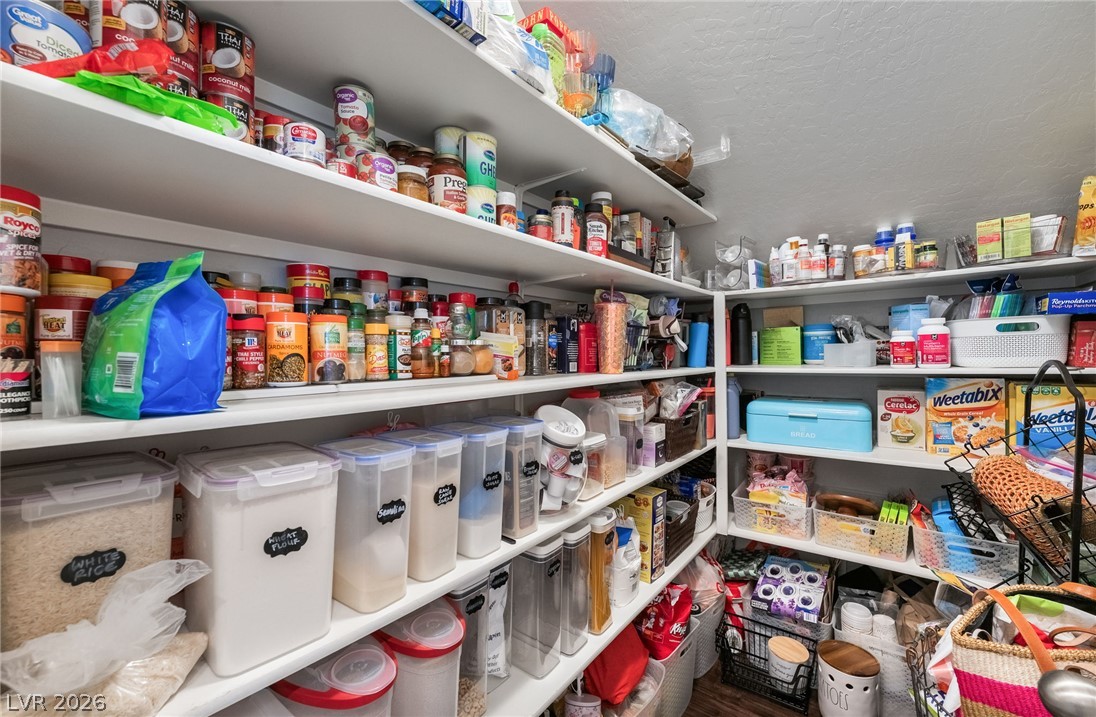
A well-organized walk-in pantry with extensive custom built-in shelving.
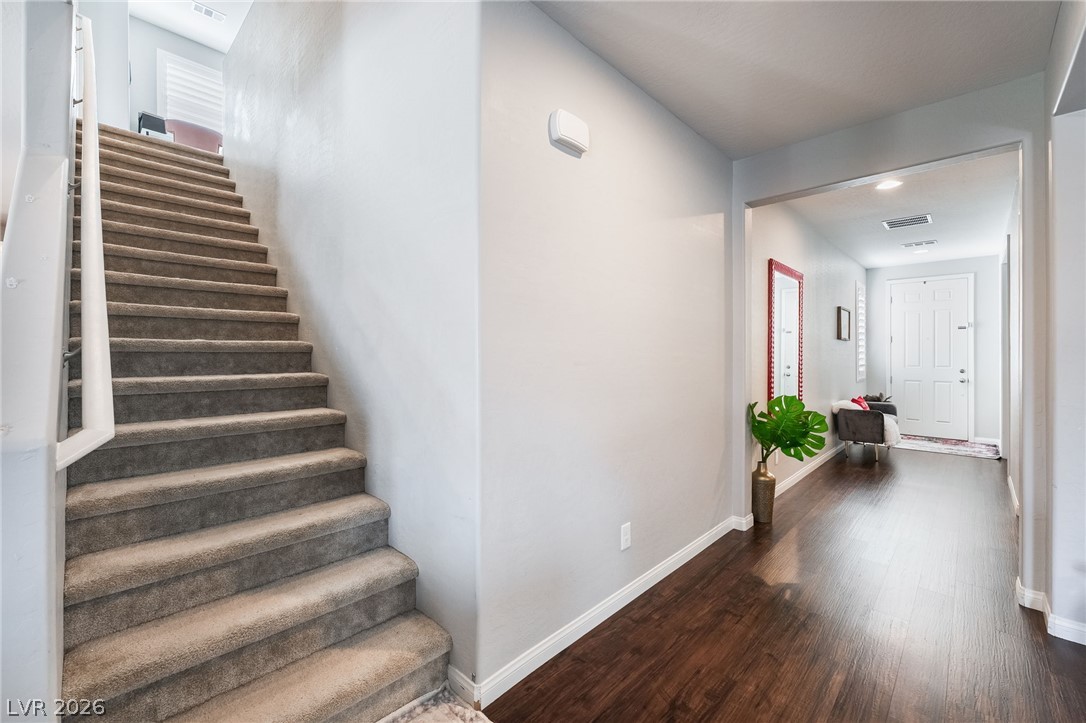
Rich hardwood floors lead past carpeted stairs toward a bright front entry.
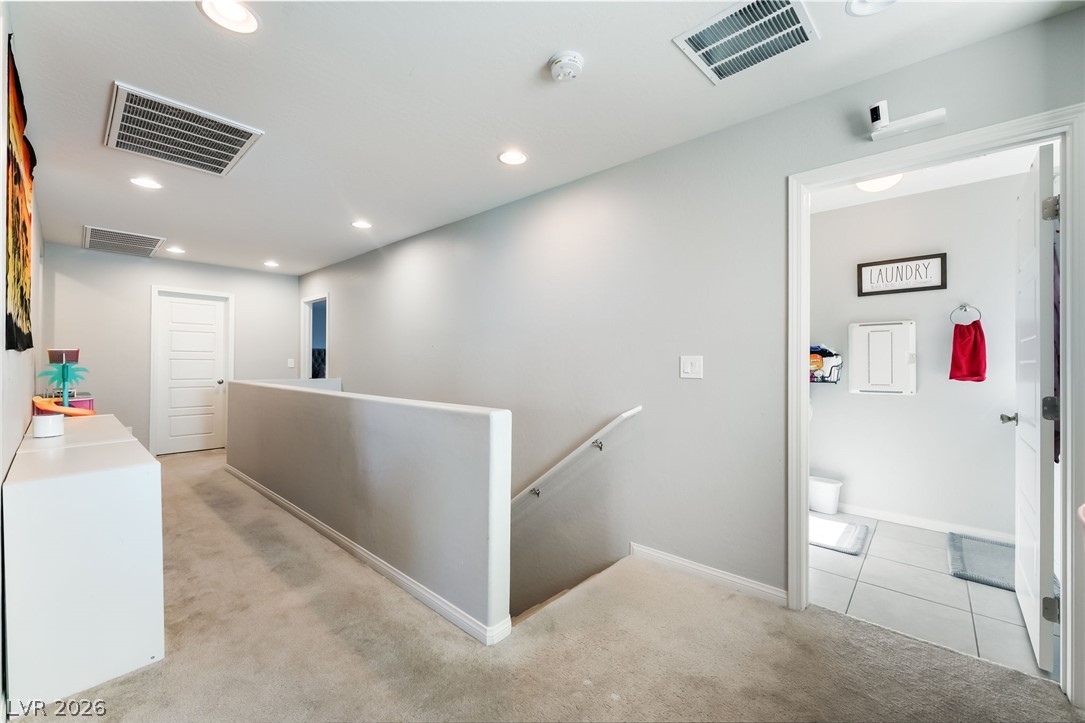
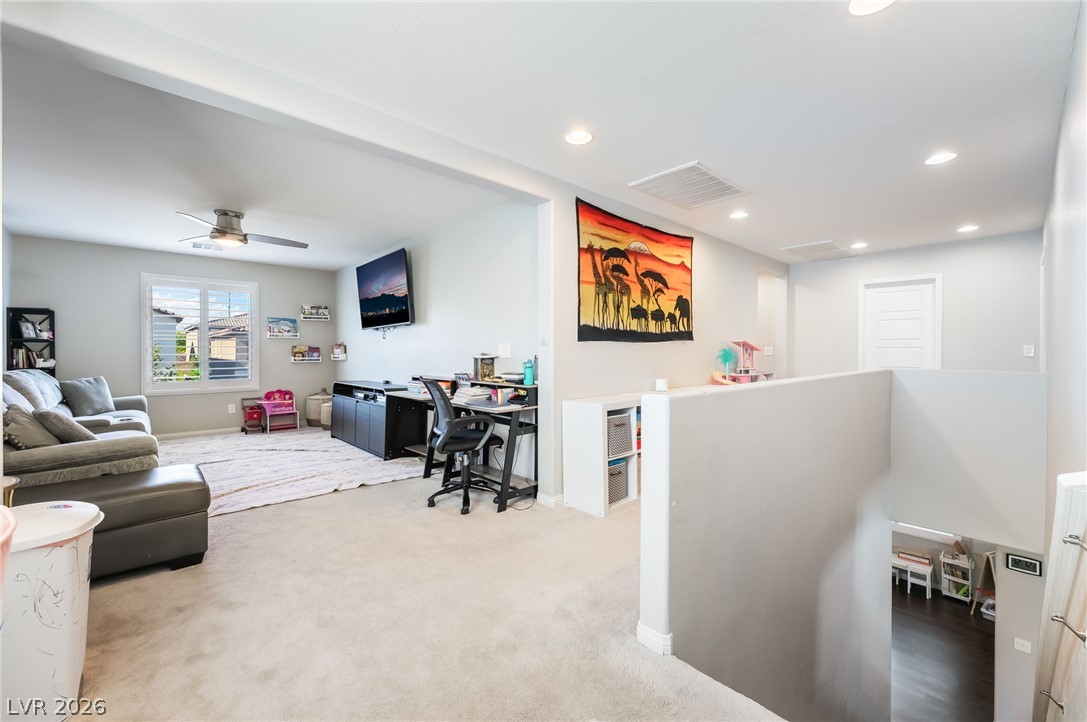
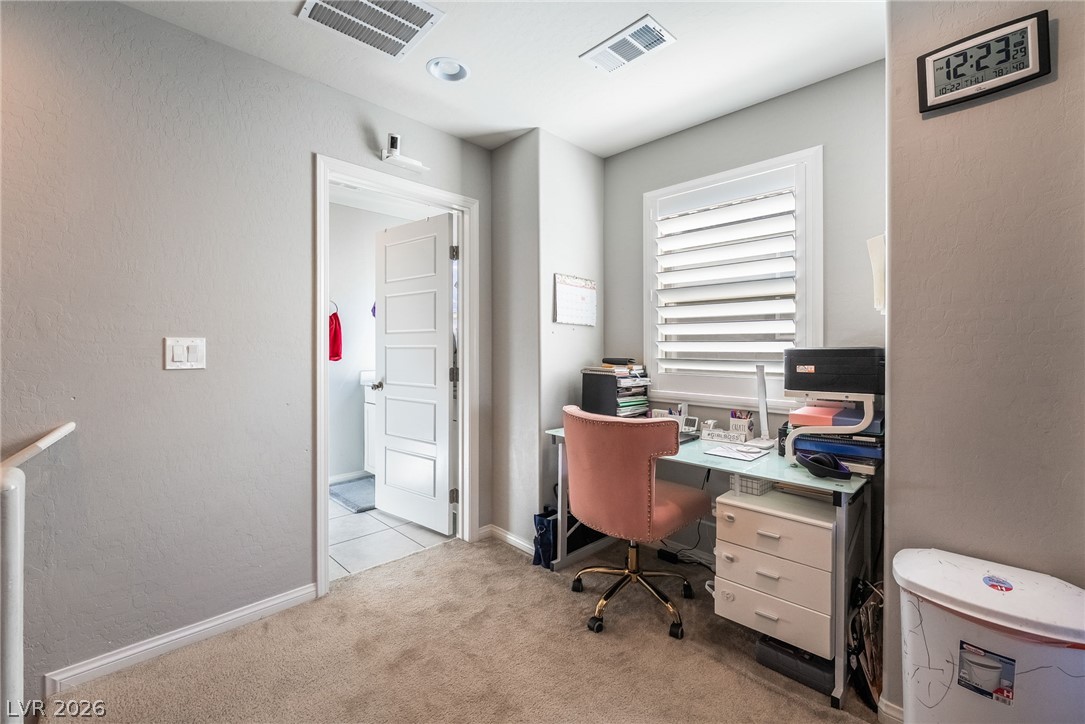
Recessed lighting illuminates this upper landing with carpeted flooring leading to the stairs.
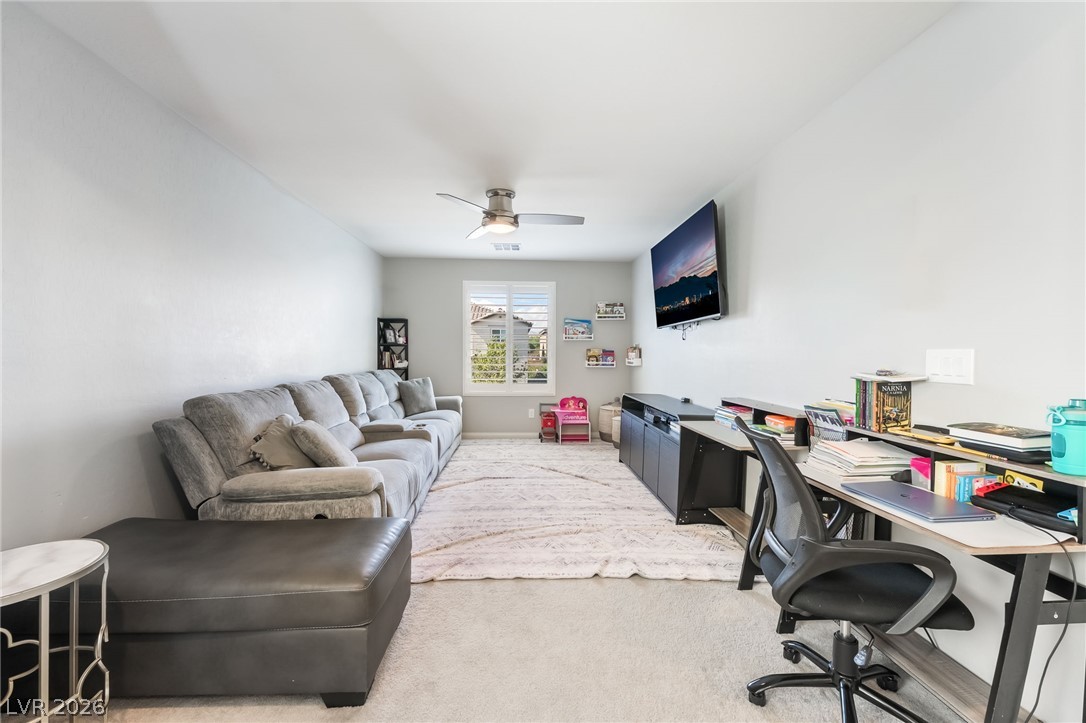
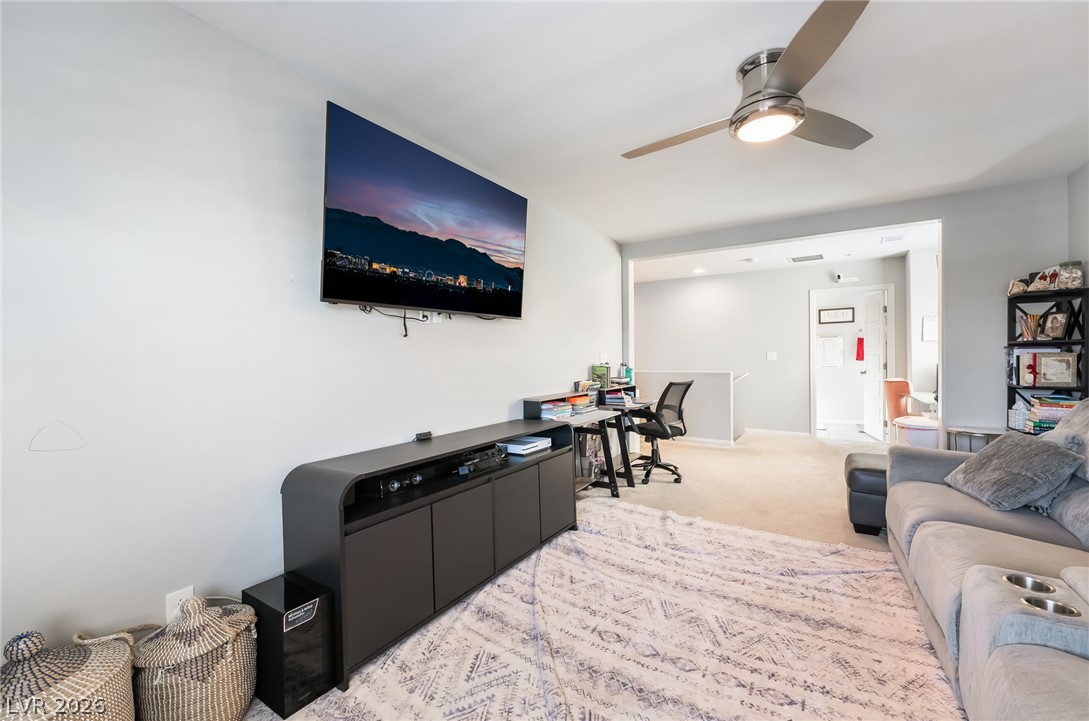
Plentiful natural light fills a versatile living space featuring neutral carpeting and clean wall finishes.
An open second-floor loft provides versatile living space seamlessly connected to carpeted hallways.
A spacious upper-level loft features wall-to-wall carpeting and recessed lighting.
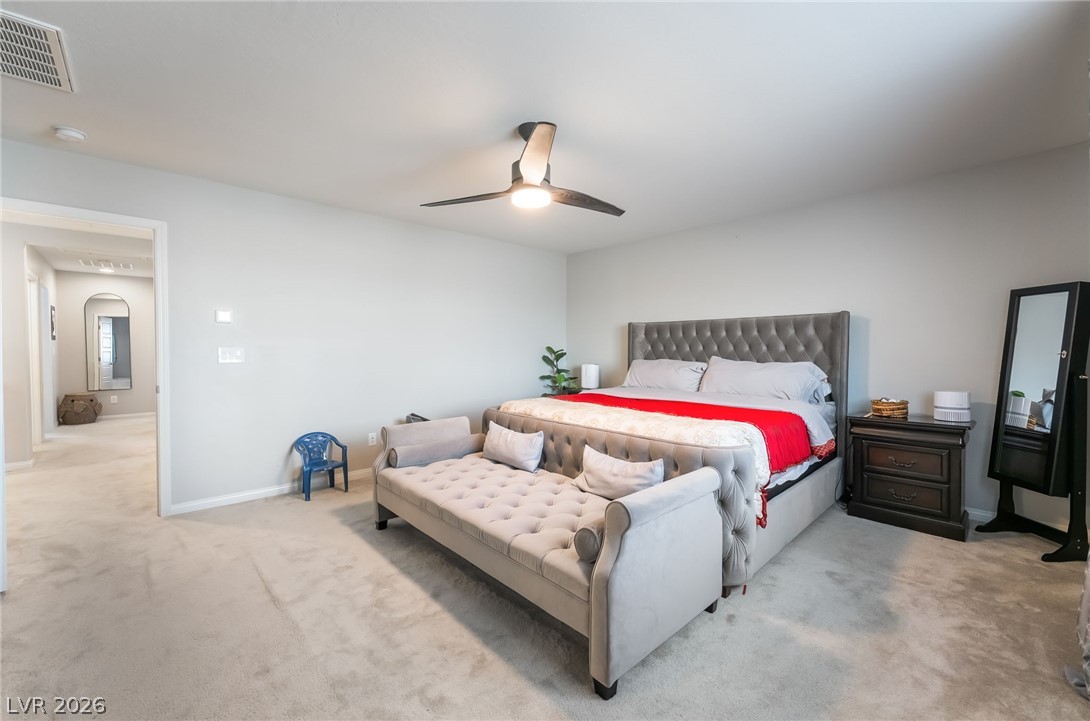
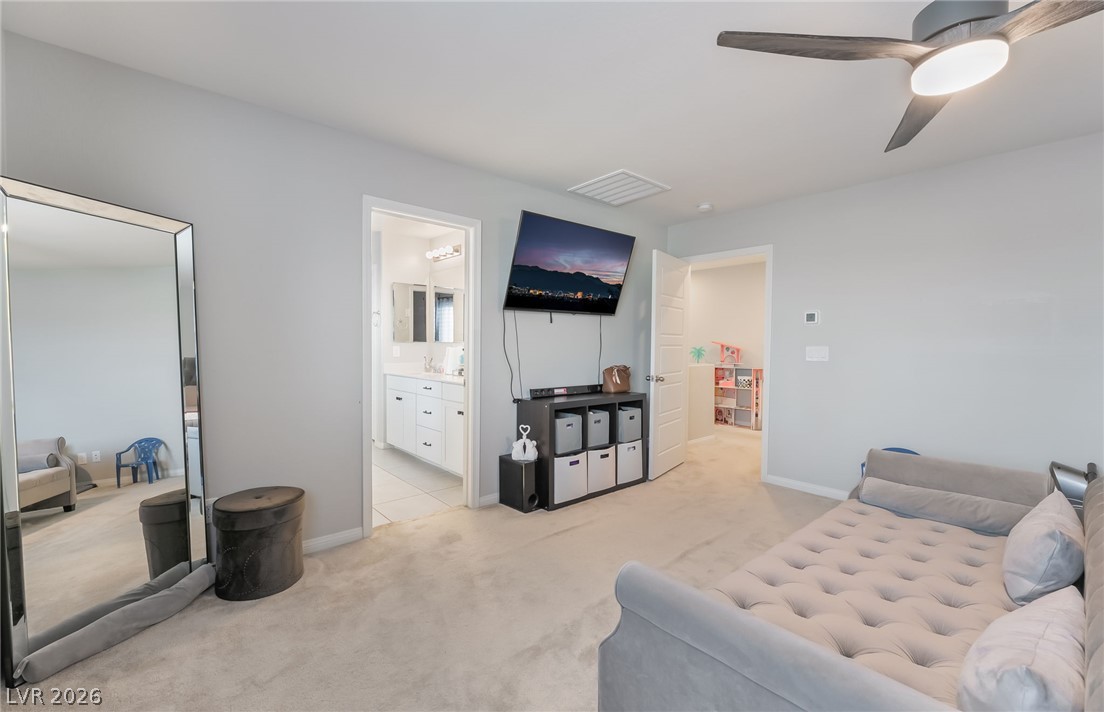
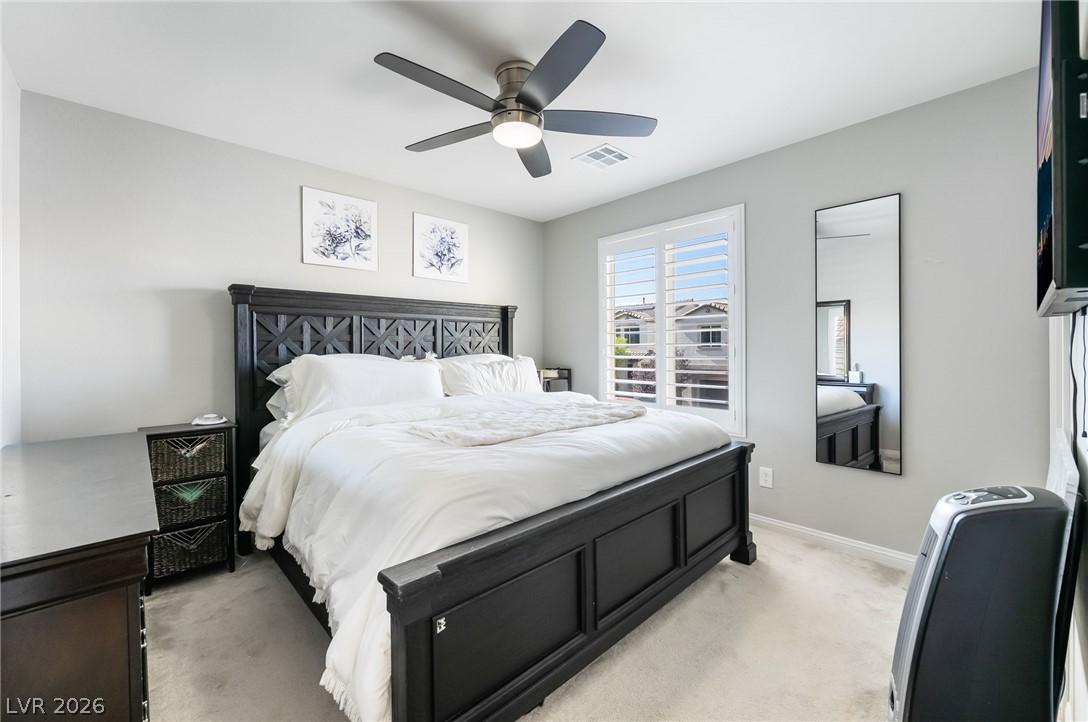
Soft carpeting pairs with smooth neutral walls in this restful primary suite.
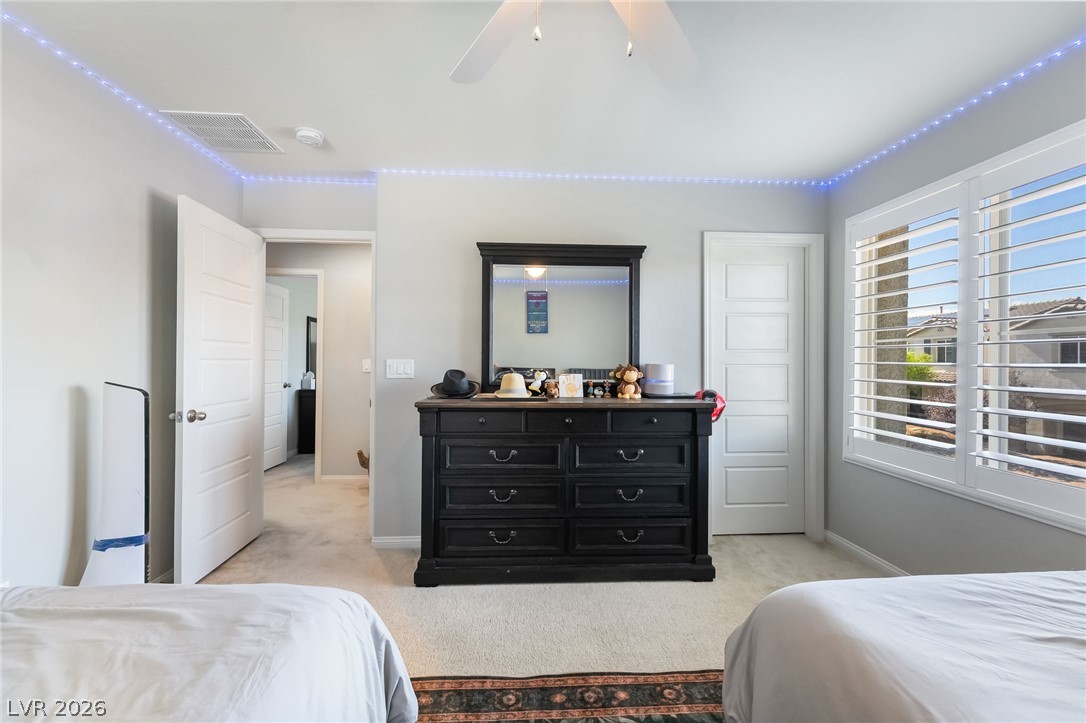
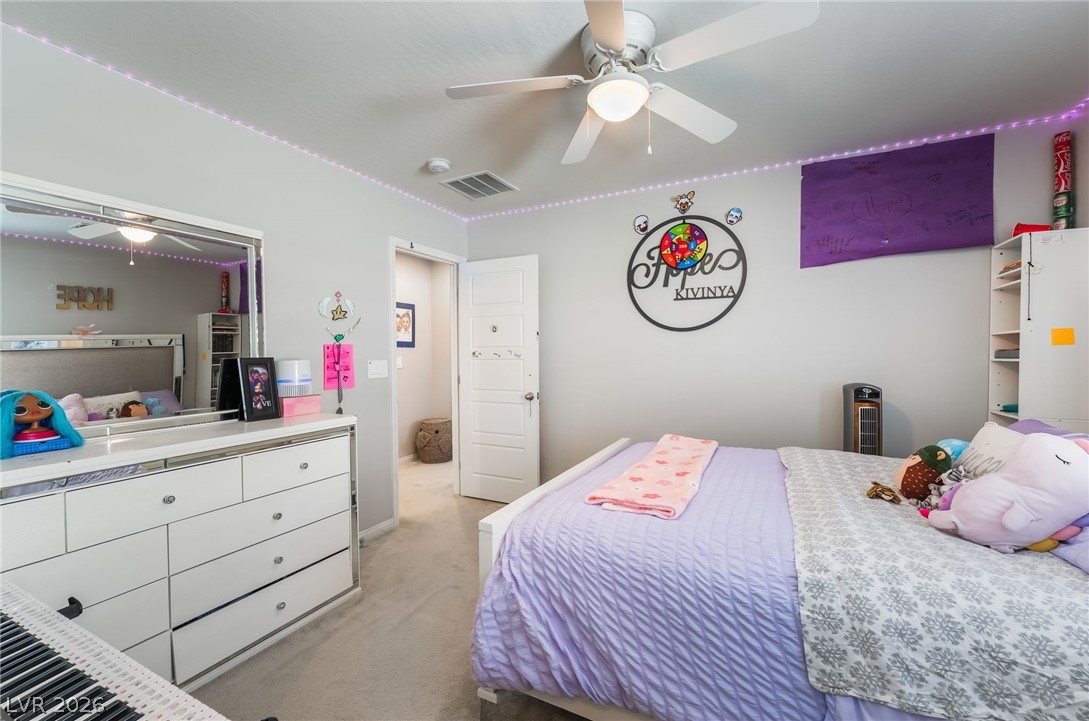
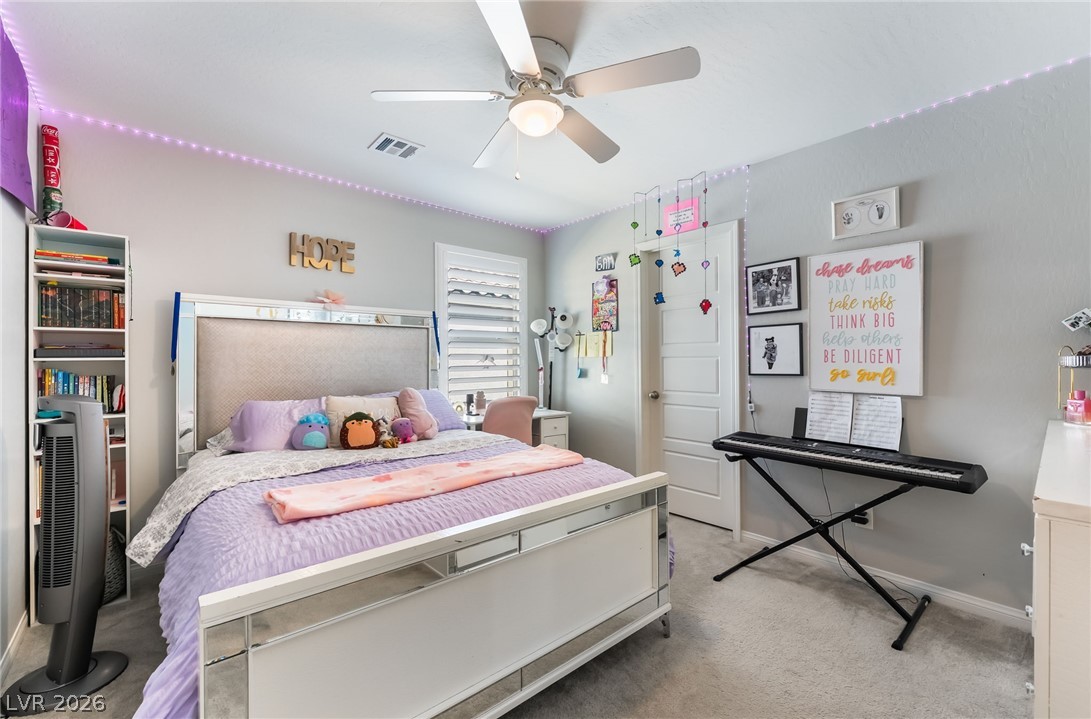
Smooth plaster walls and soft carpeting define this versatile secondary room.
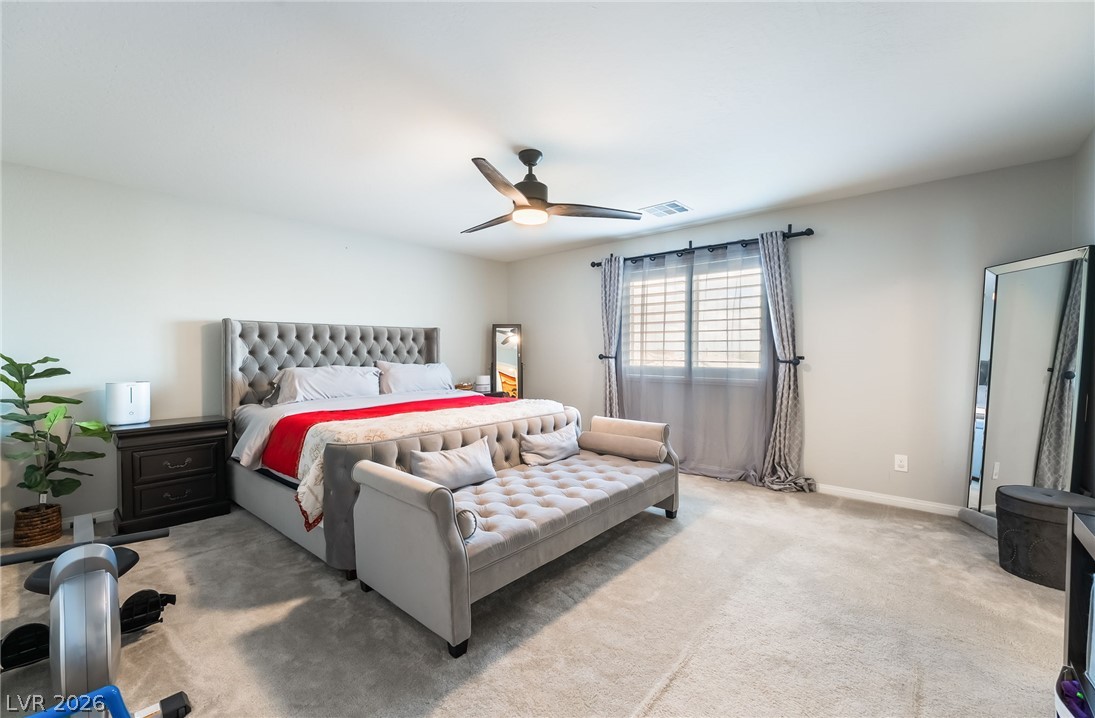
Generous window openings and soft neutral carpeting define this spacious primary suite retreat.
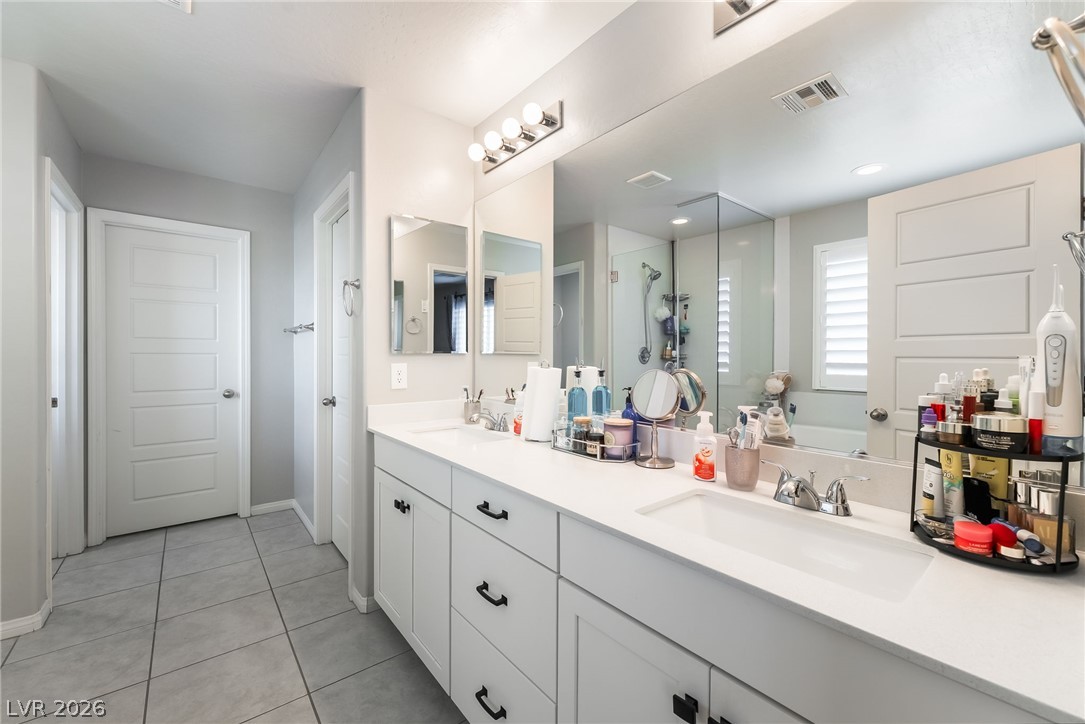
Clean tile flooring and a double vanity define this functional bathroom space.
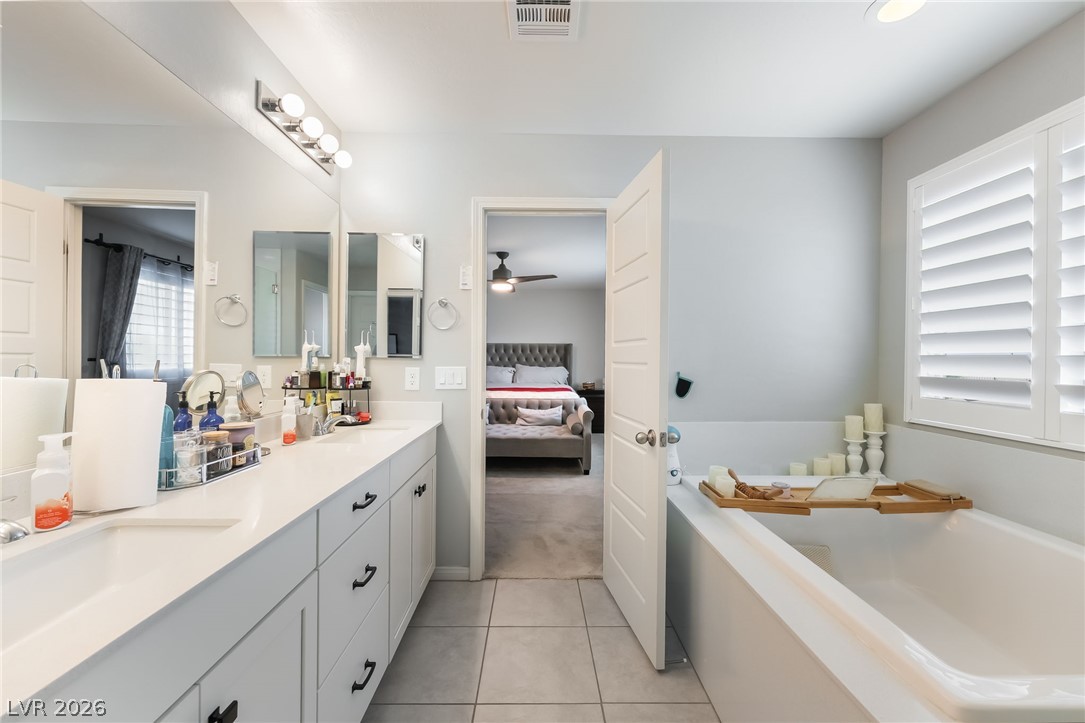
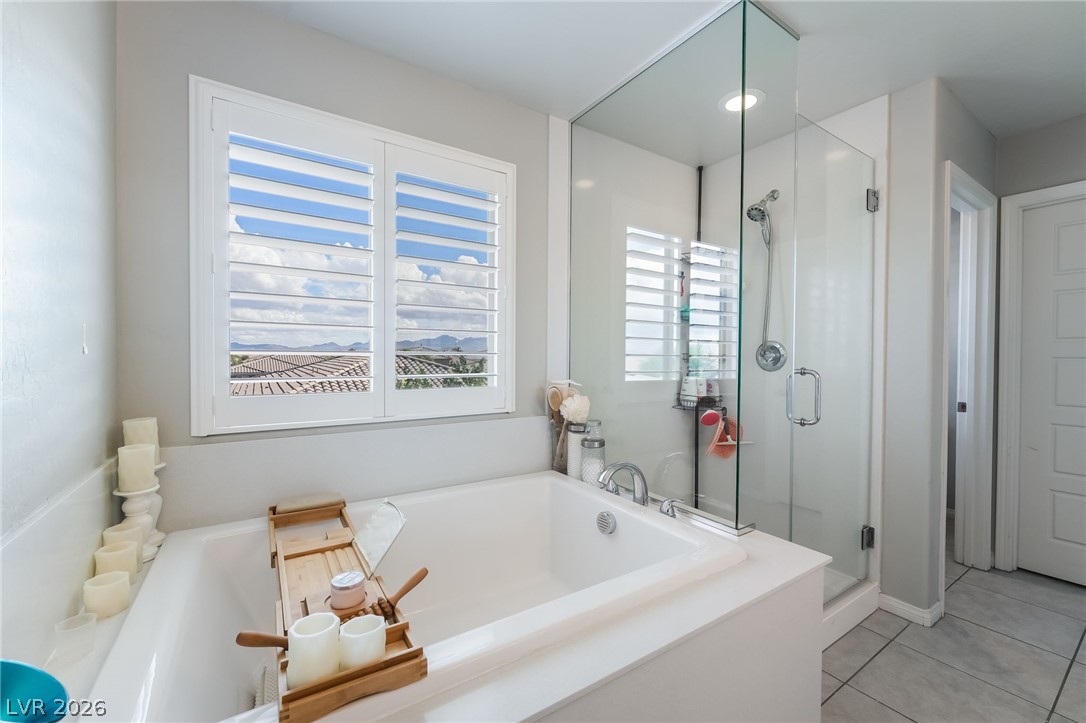
Clean tile flooring and a built-in soaking tub define this relaxing bathroom space.
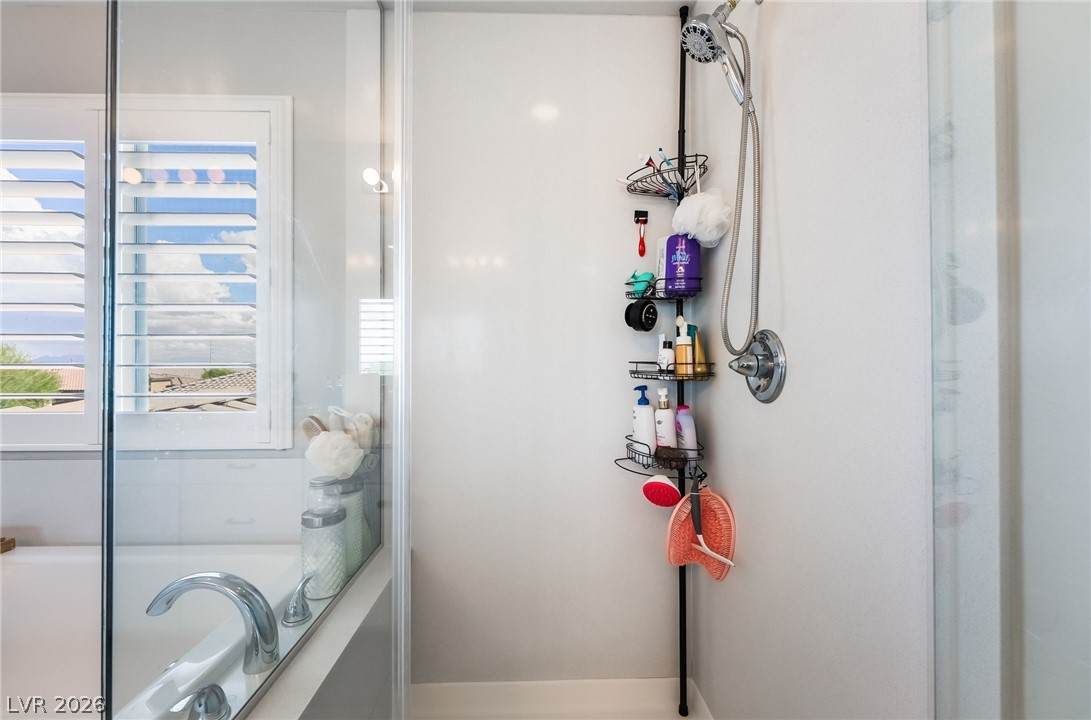
A glass-enclosed shower stands adjacent to the soaking tub beneath a shuttered window.
A glass-enclosed shower and deep soaking tub anchor this sunlit bathroom space.
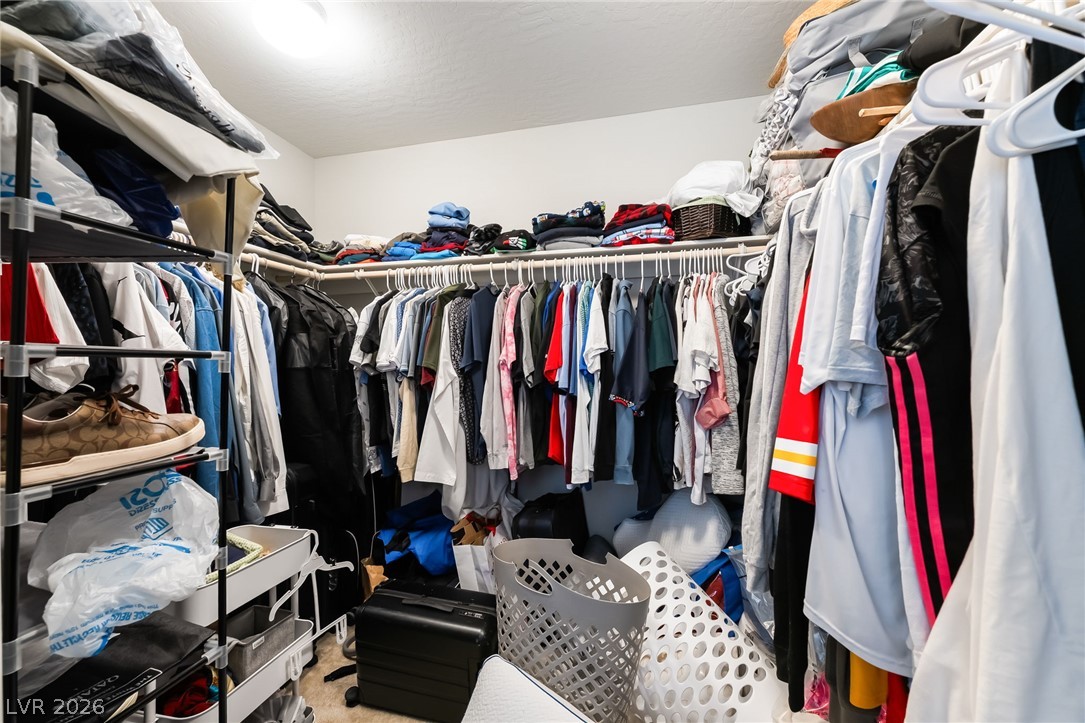
A spacious walk-in closet provides abundant hanging rods and overhead shelf storage.
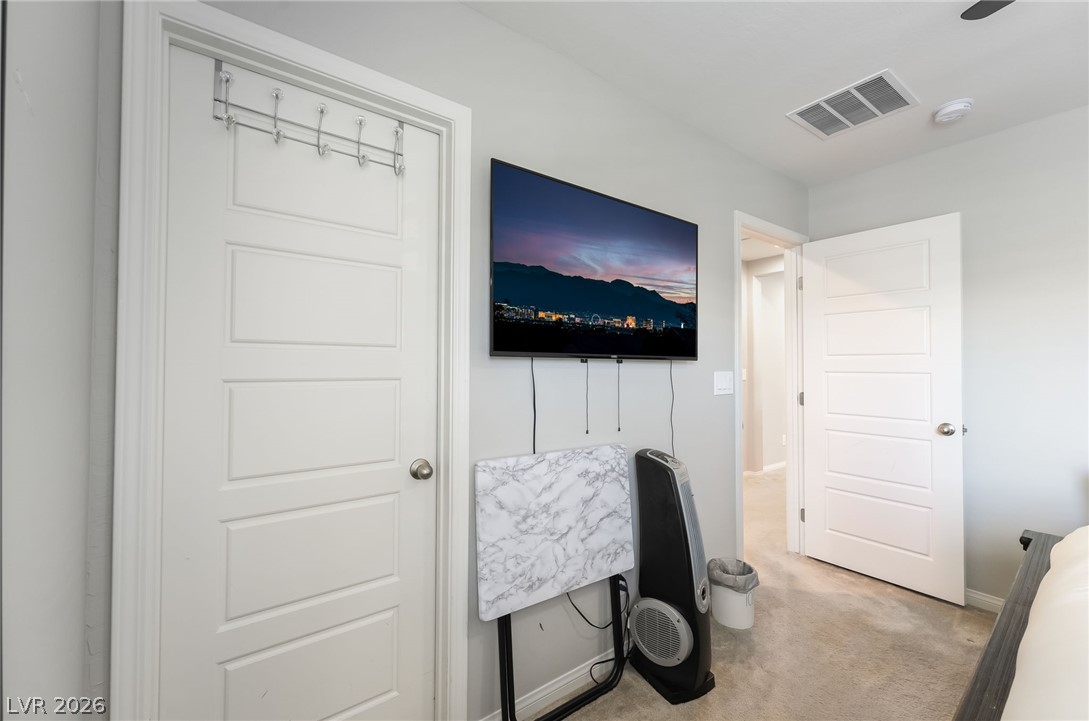
Smooth plaster walls and clean-lined doorways create a minimalist aesthetic in this modern interior.
Plush carpeting anchors this restful sleeping space illuminated by a classic multi-panel shuttered window.
Plentiful natural light streams through plantation shutters onto comfortable carpeted flooring.
Plentiful natural light streams through plantation shutters onto plush carpeted floors.
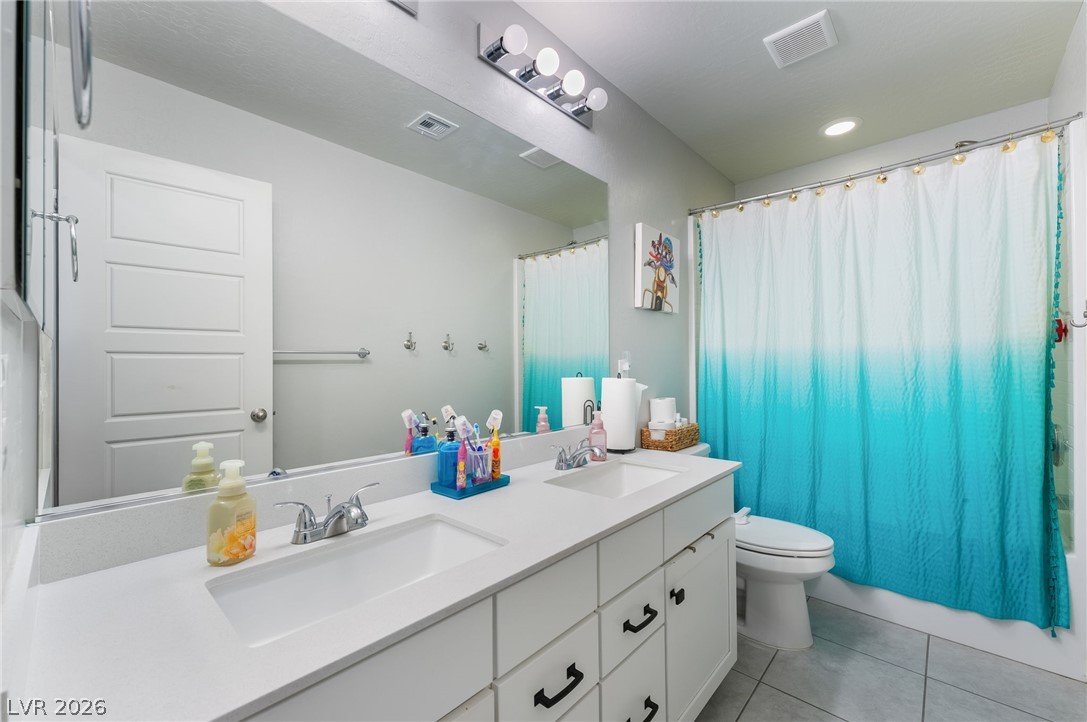
A spacious double vanity and tile flooring highlight this clean modern bathroom.
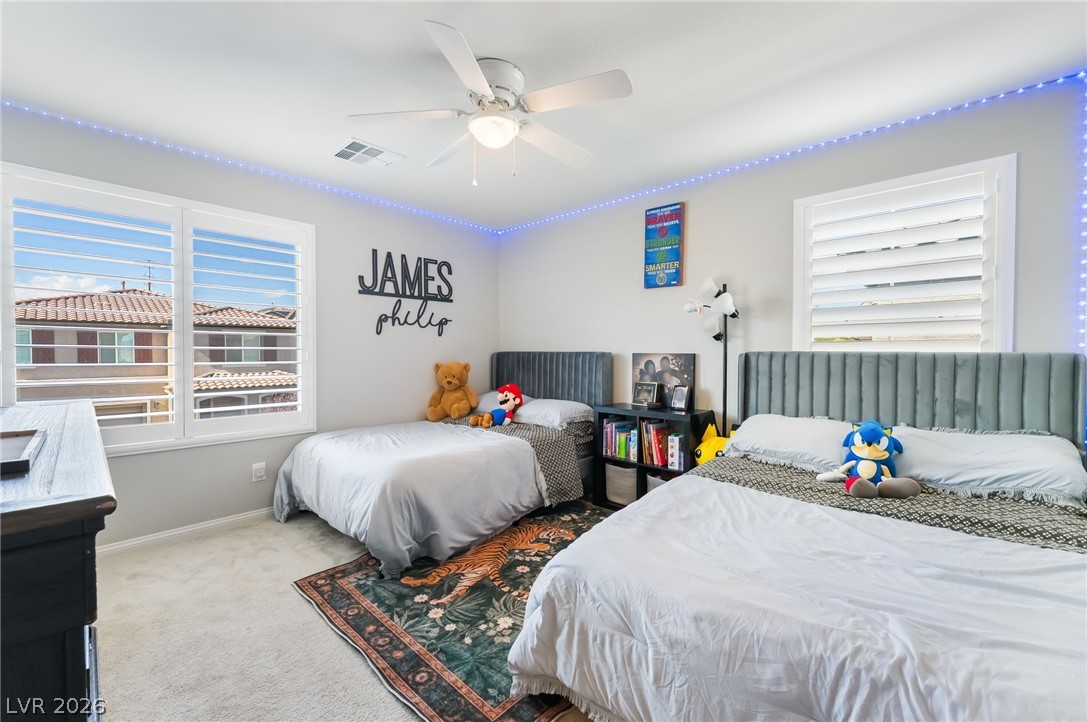
Smooth plaster walls and soft carpeting define this comfortable secondary bedroom.
Plush carpeting and a neutral color palette define this comfortable secondary bedroom.
Plentiful natural light filters through plantation shutters into this versatile upstairs office nook.
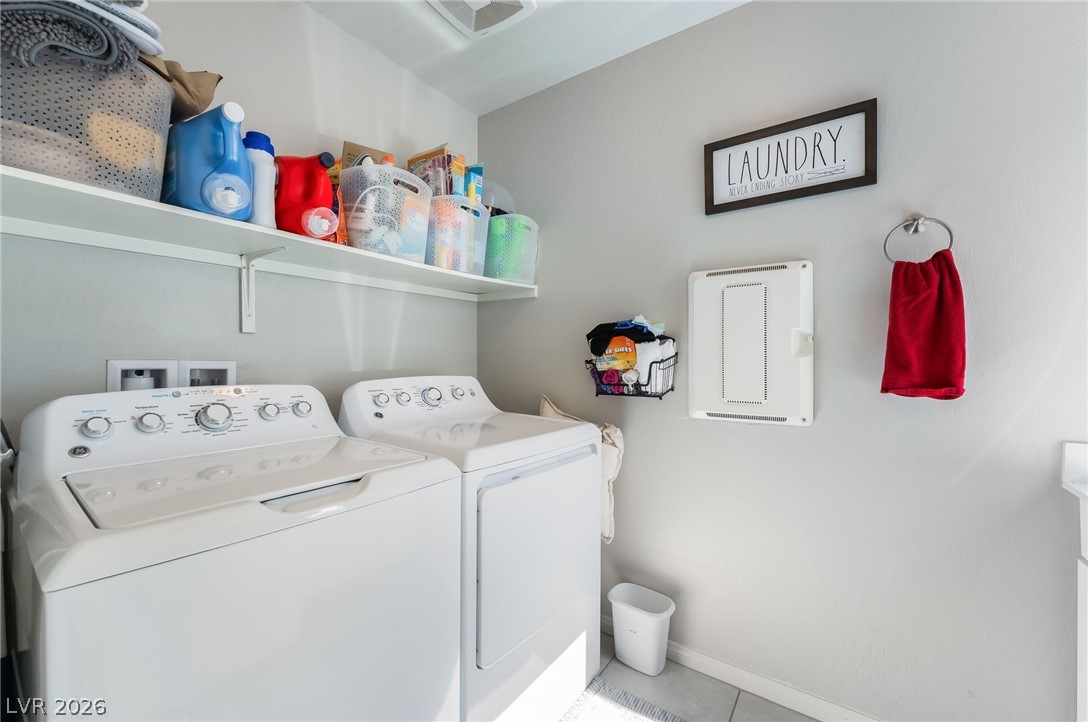
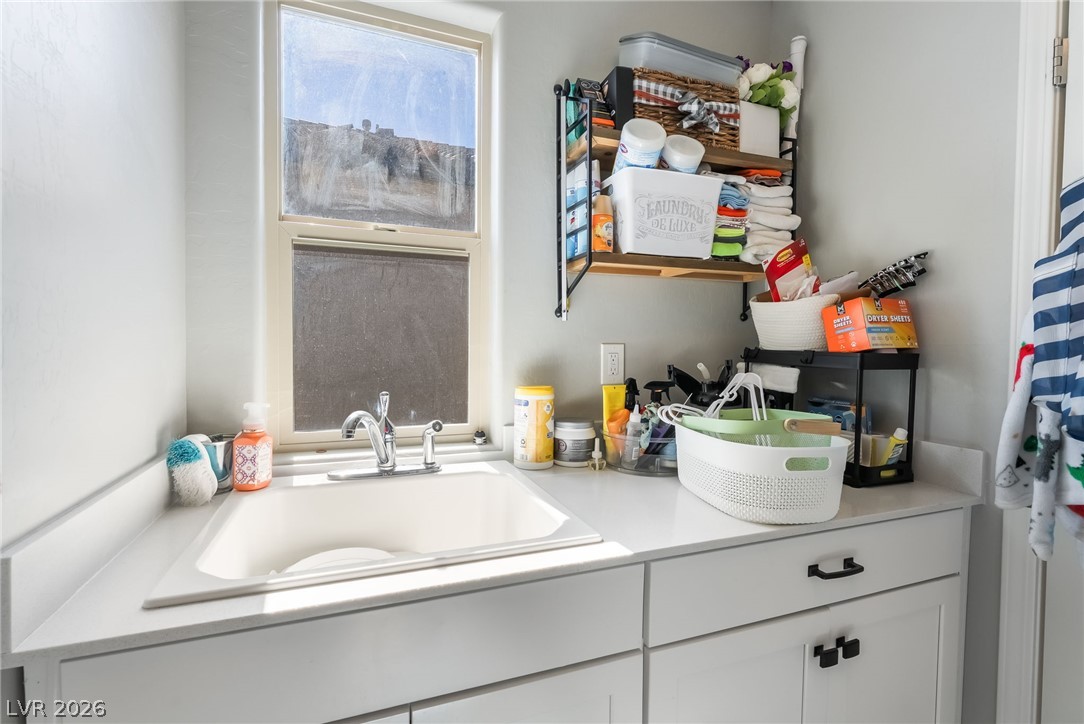
Functional workspace features built-in shelving and ample room for laundry tasks.
A functional workspace utility area includes a deep sink below a bright window.
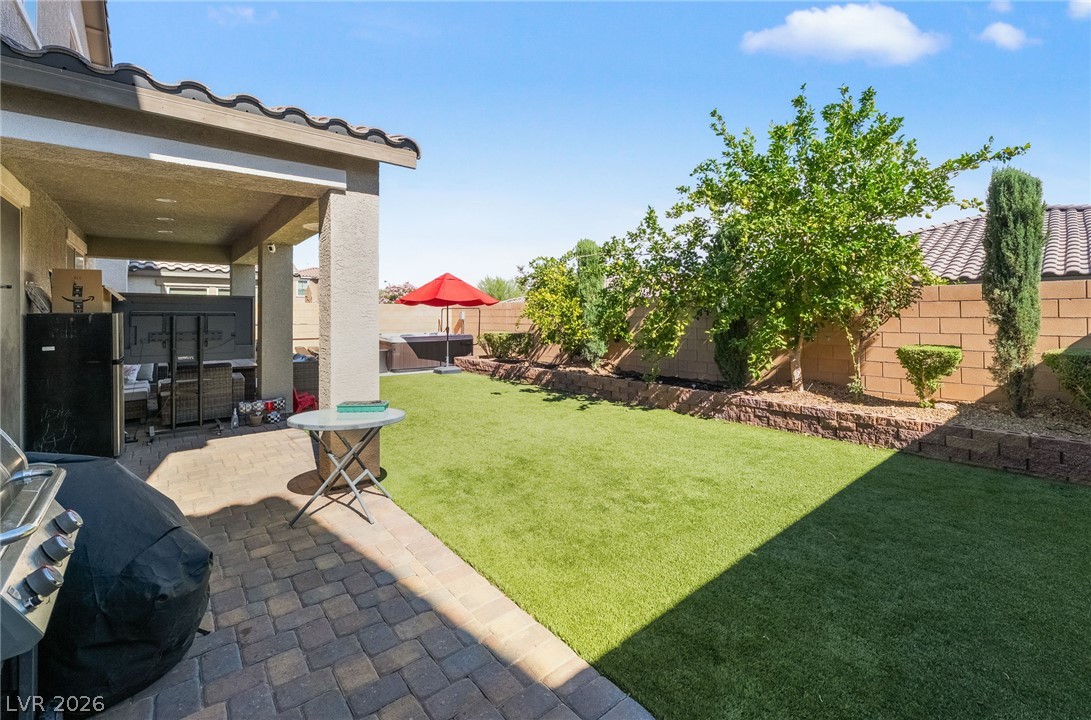
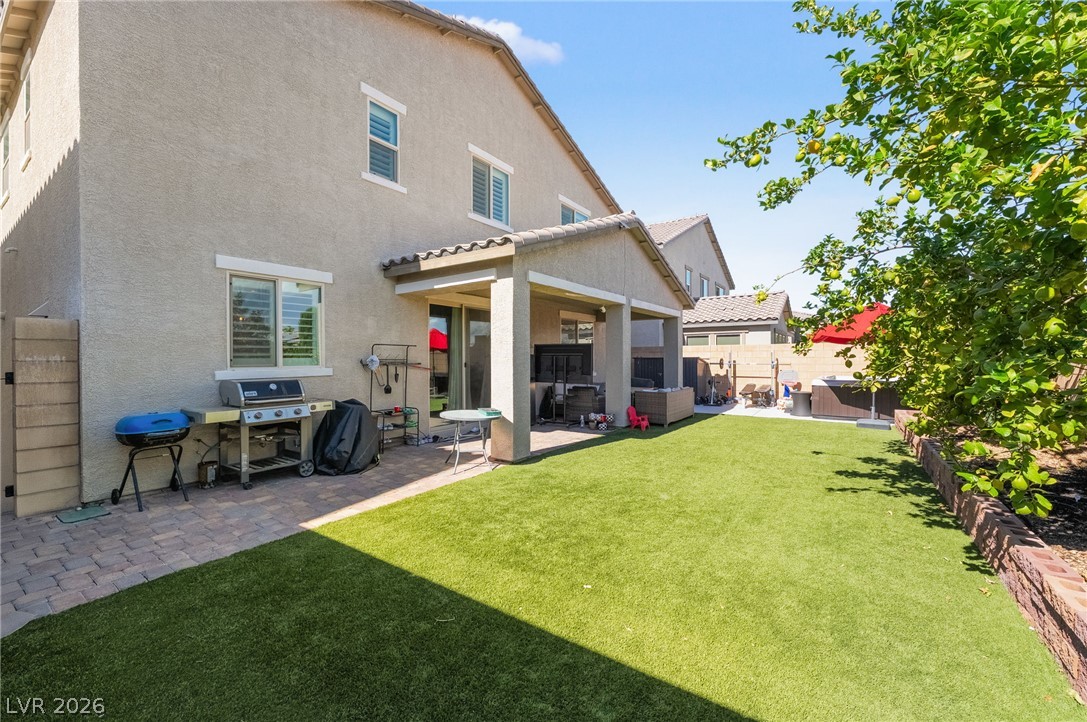
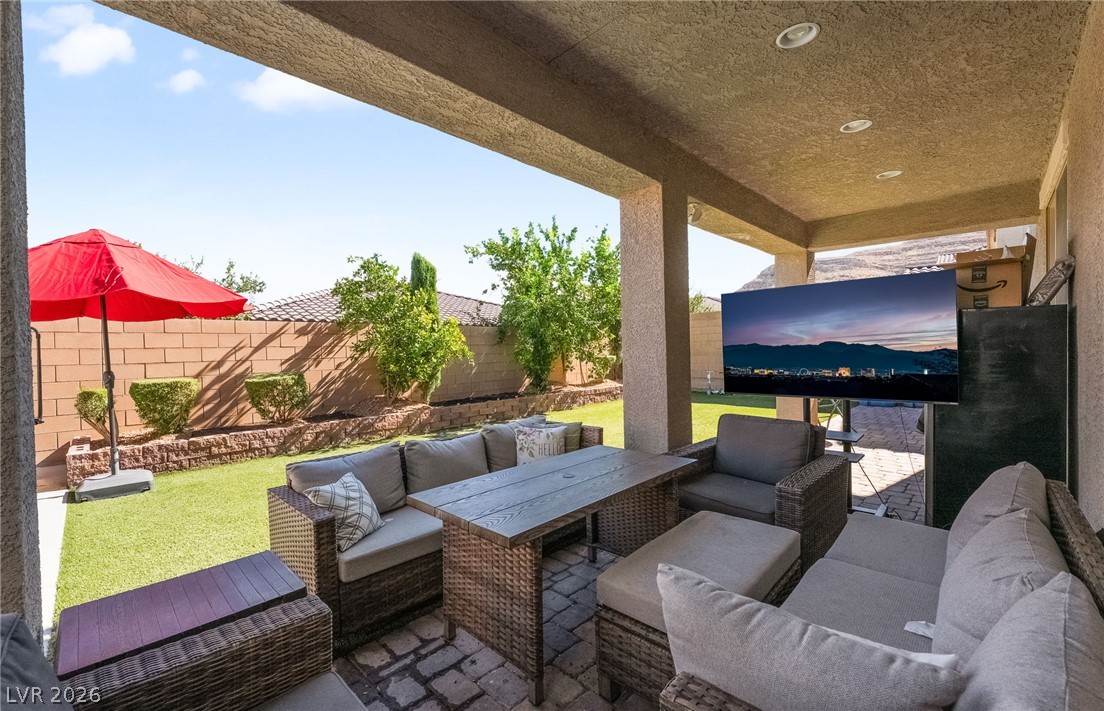
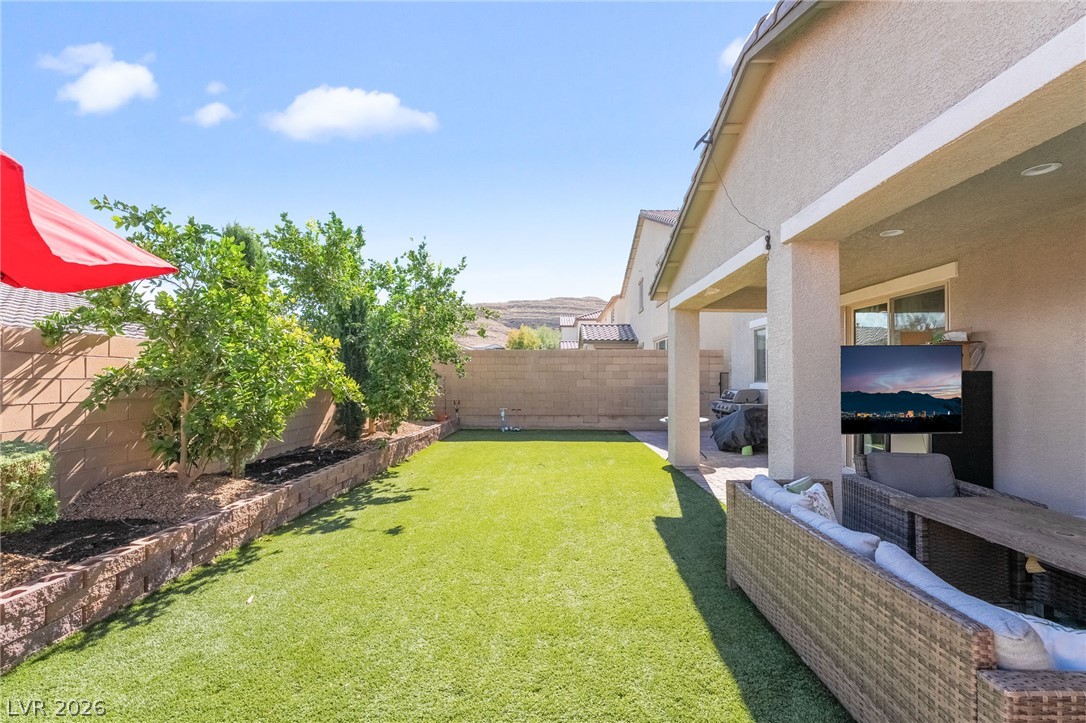
An inviting backyard features a manicured lawn, a paved patio, and a covered outdoor living space.
A covered patio overlooks a grassy backyard with a paved terrace and stucco exterior finishes.
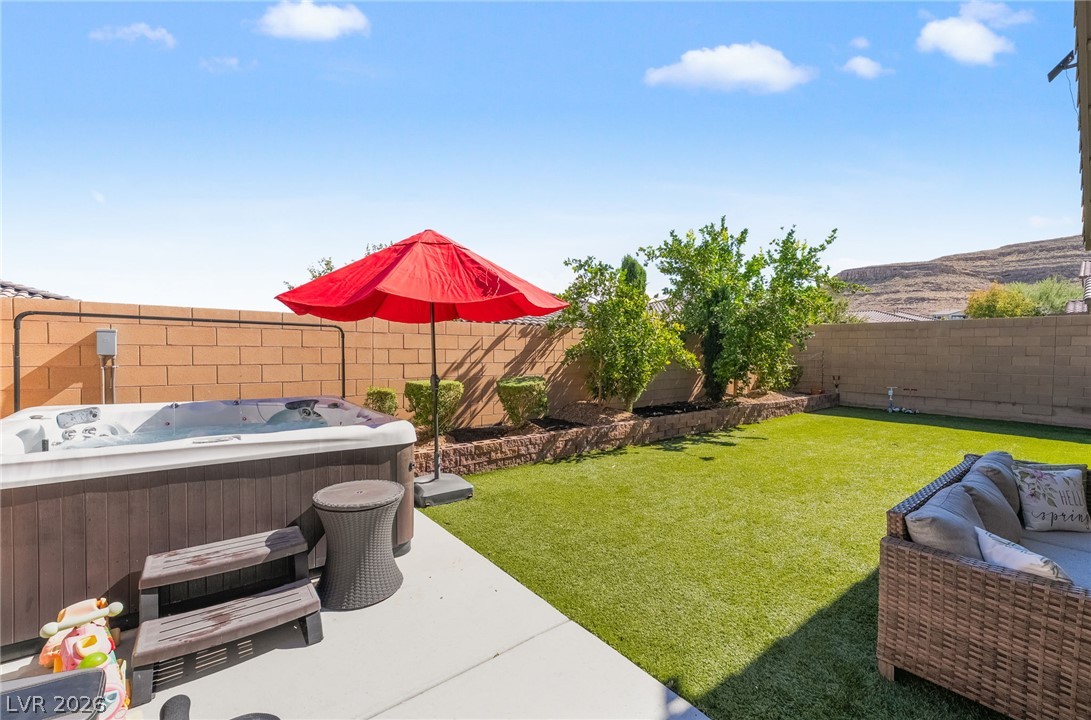
Block fencing encloses a private yard featuring a concrete patio and lush green lawn.
An inviting covered patio features a paved floor and a view of the lawn.
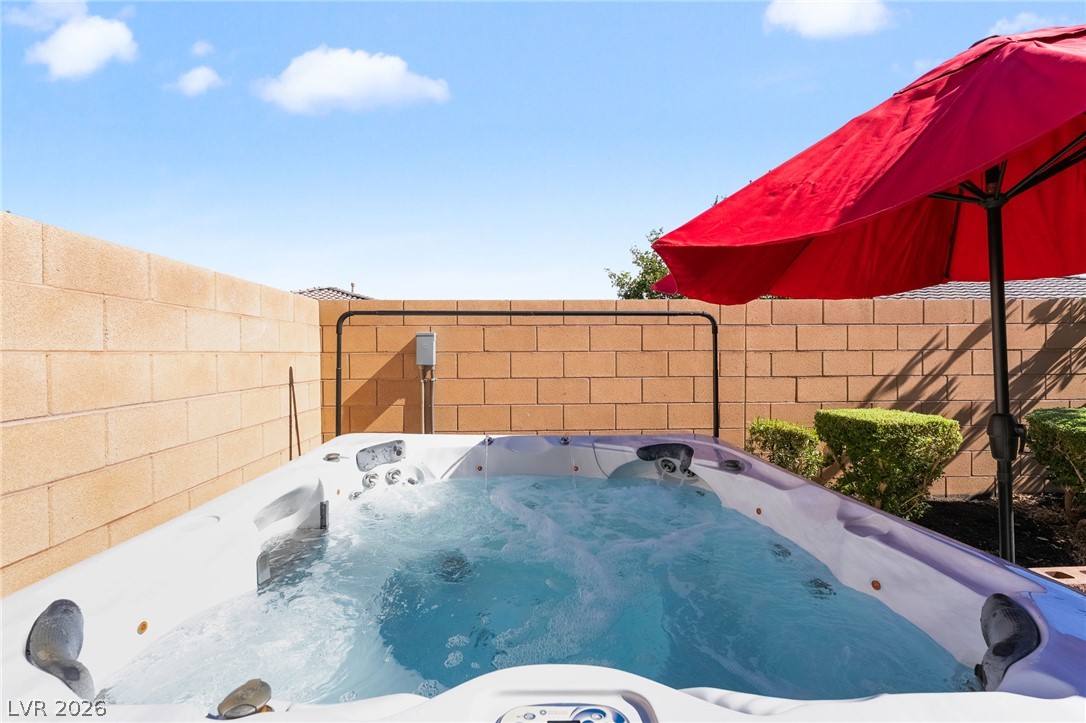
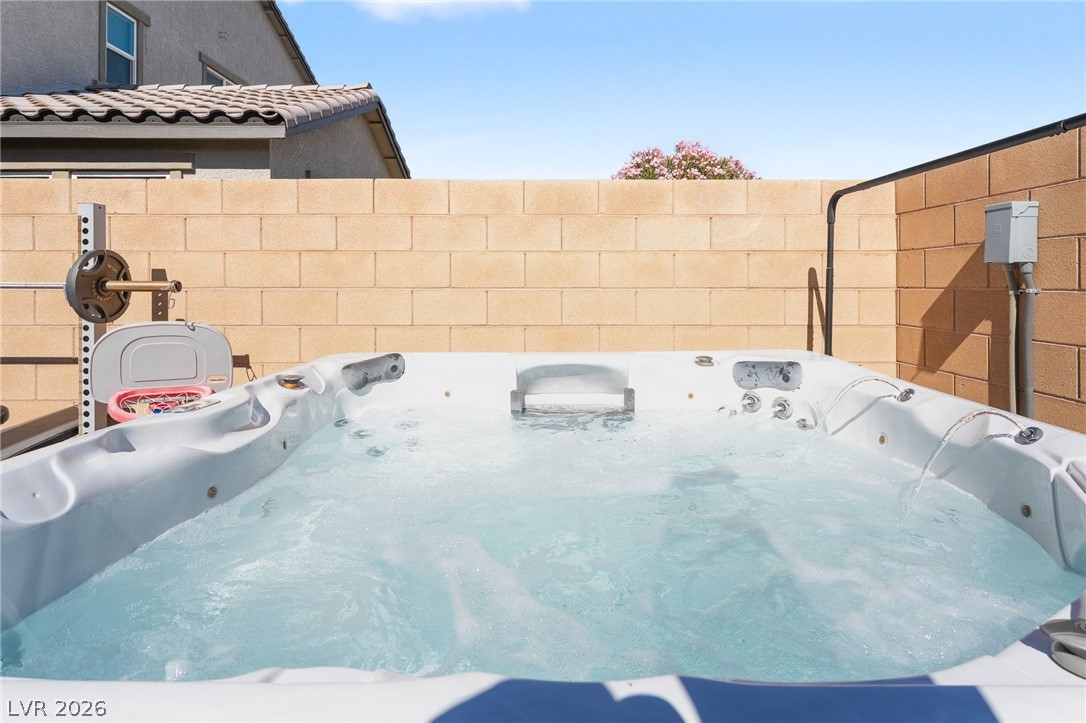
A private backyard spa area is enclosed by high block walls under clear blue skies.
A covered patio opens to a manicured lawn lined with stone retaining walls.
A private outdoor spa area enclosed by durable block wall fencing offers a quiet retreat.
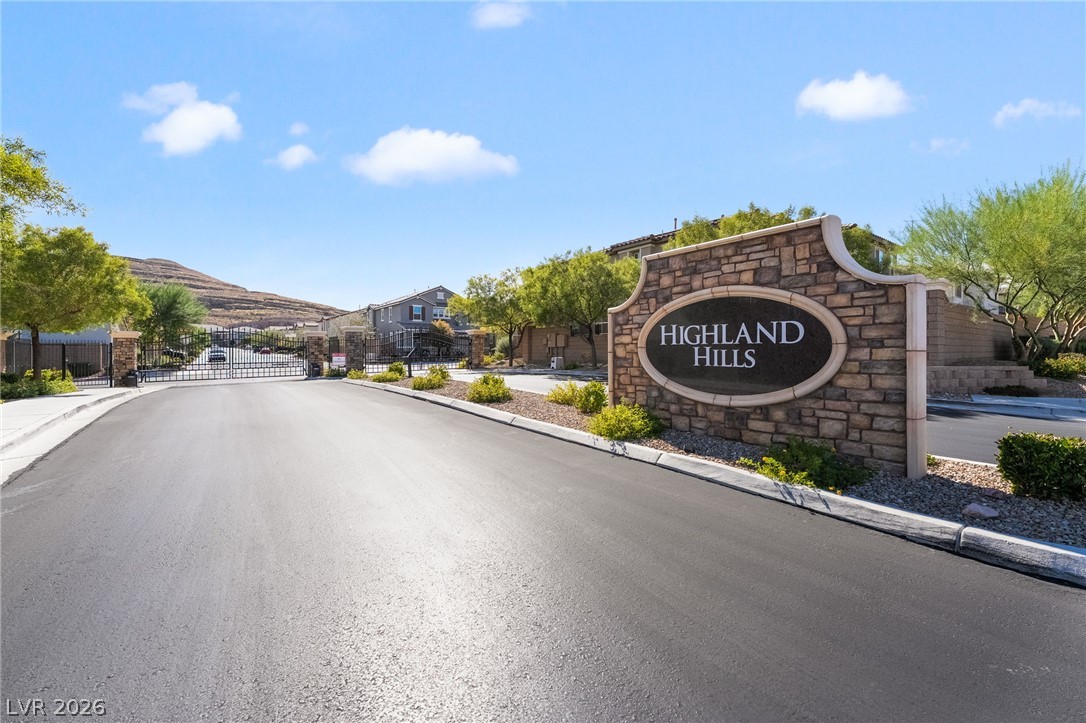
A stone monument sign marks the gated entrance of this neighborhood against a mountain backdrop.
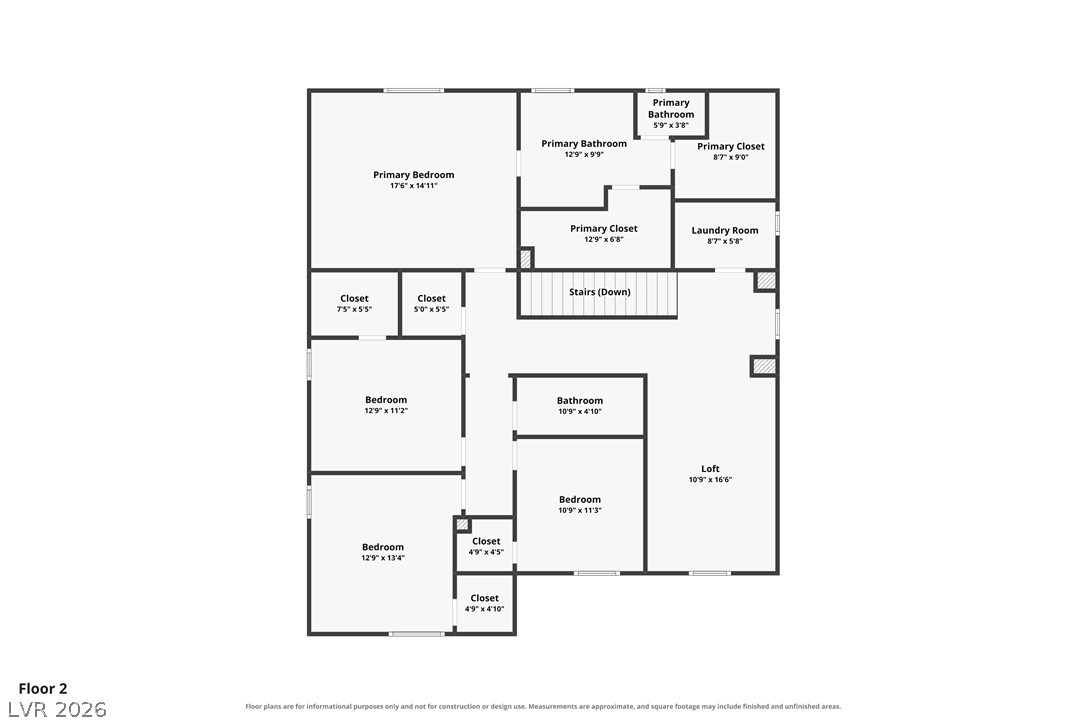
An intuitive second-floor layout highlights private bedrooms, multiple walk-in closets, and a central loft space.
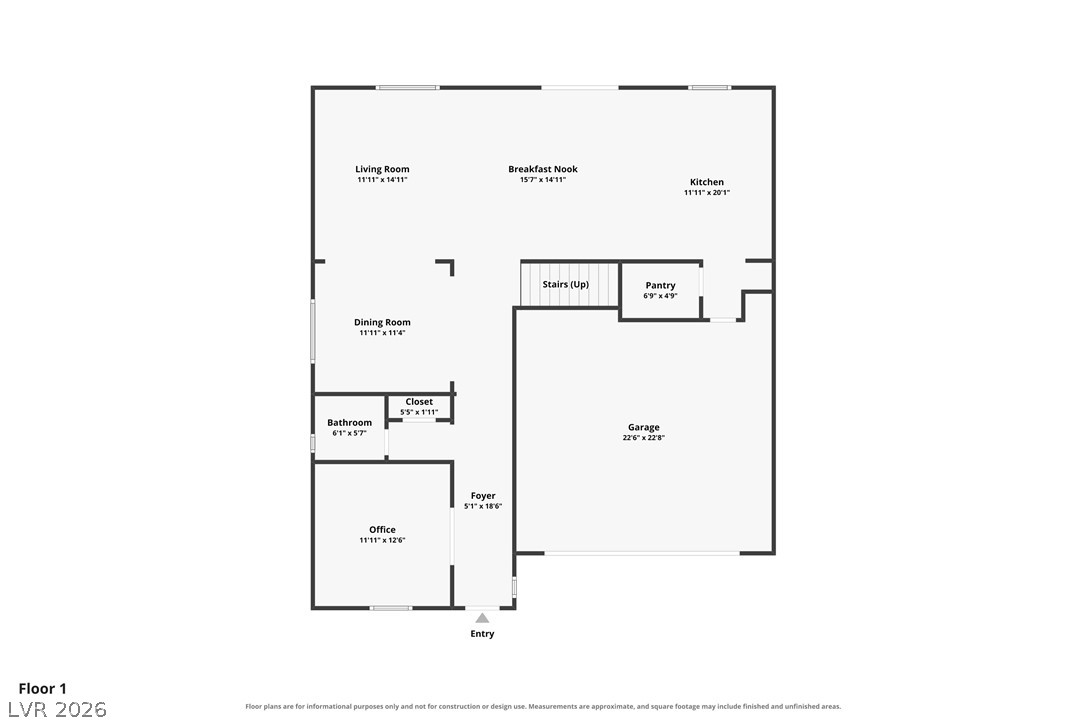
A detailed layout illustrates the functional flow of the main floor spaces.