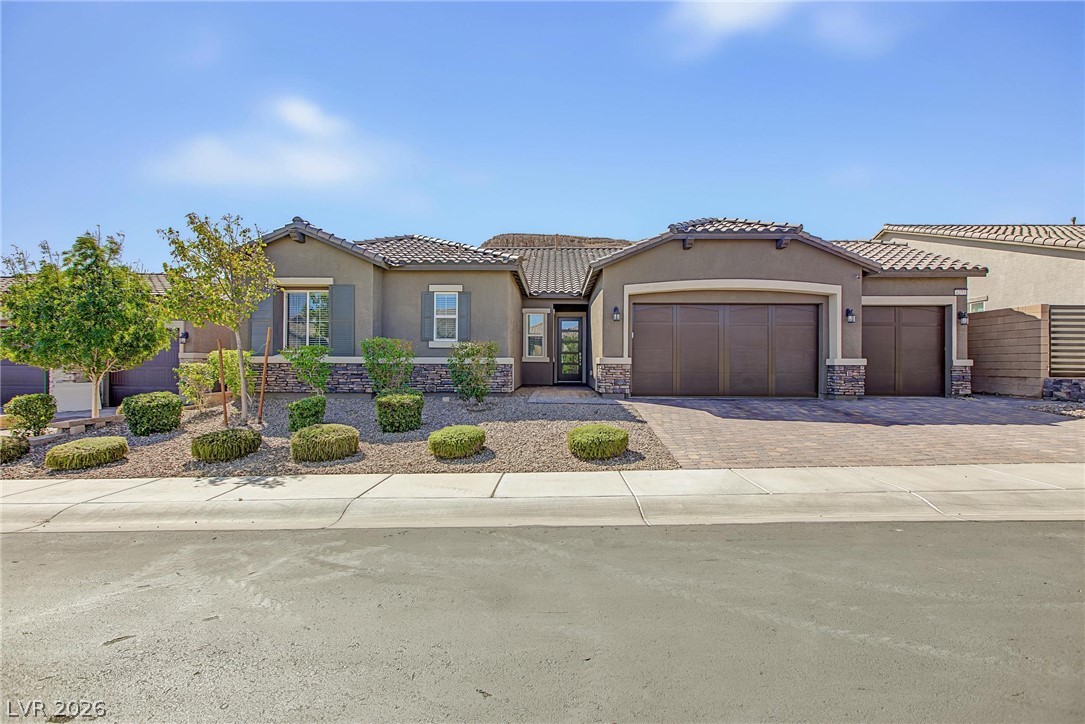
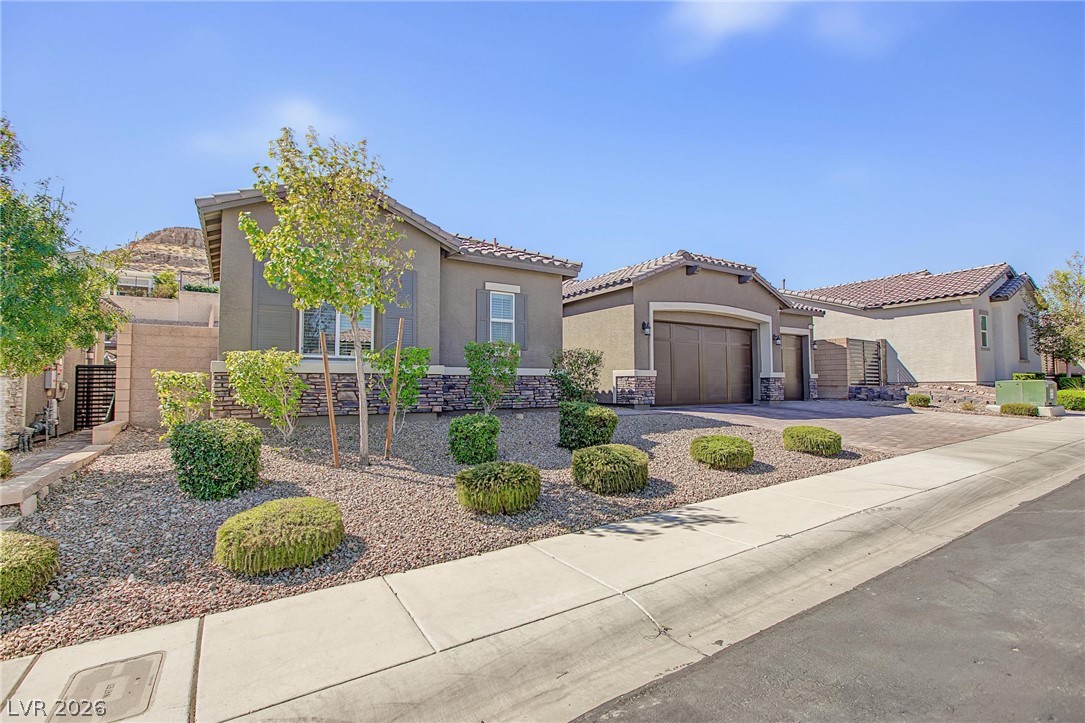
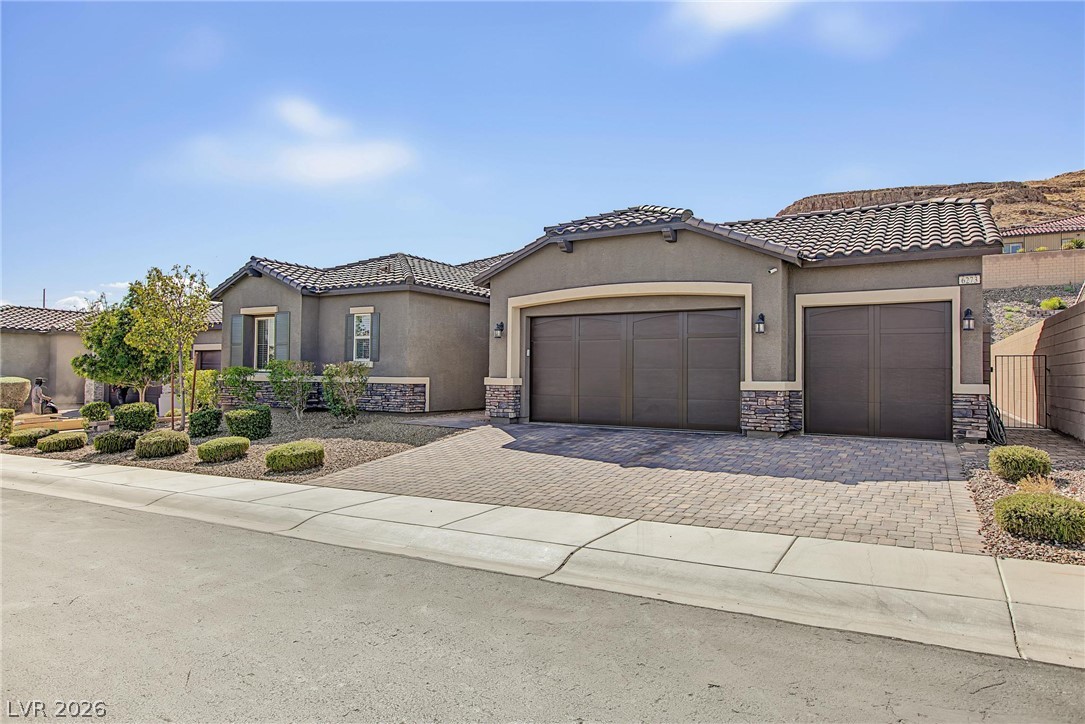
An inviting single-story facade features concrete tile roofing and a spacious paver driveway.
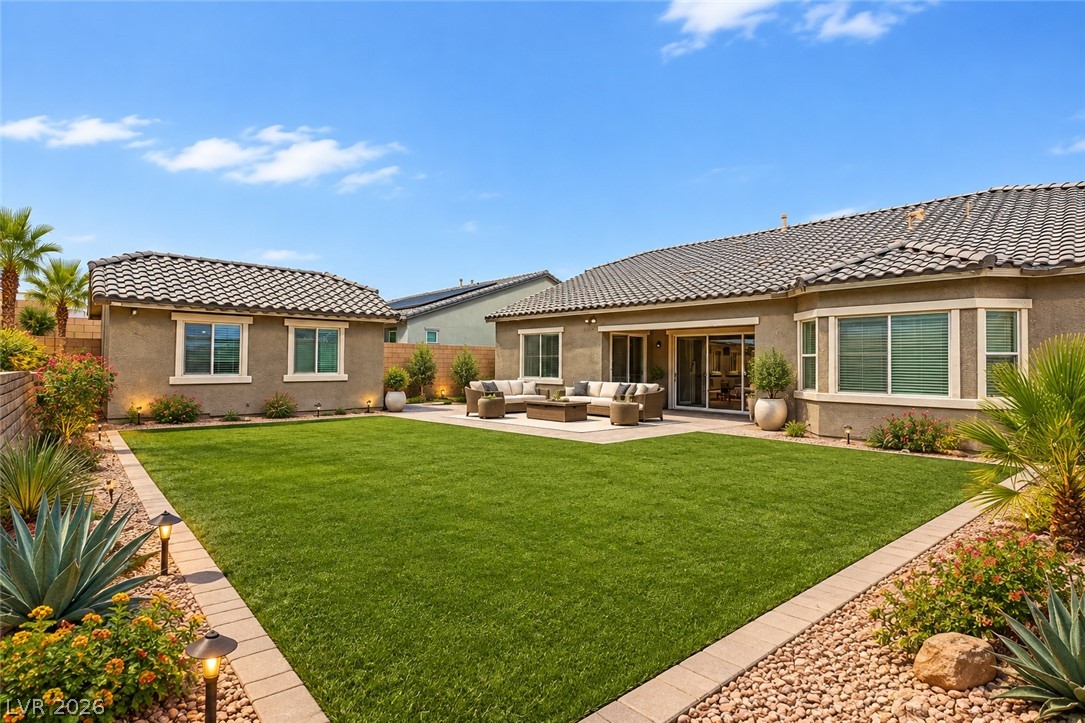
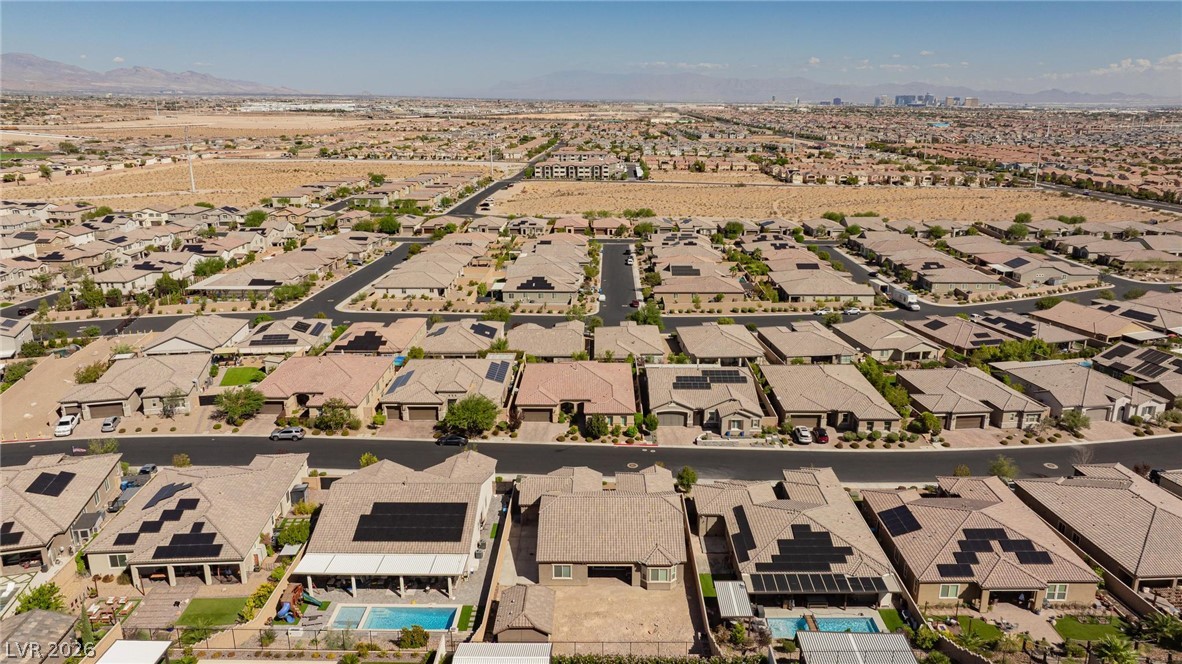
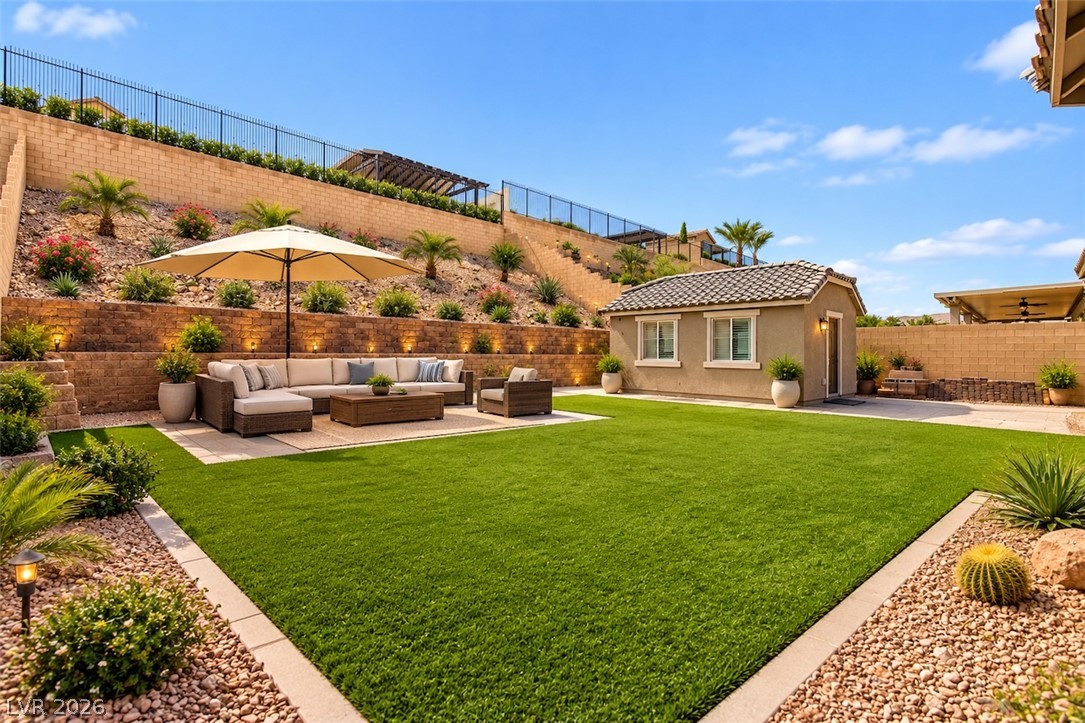
Virtually Staged Image of year. Strip and city views from sitting area on hill.
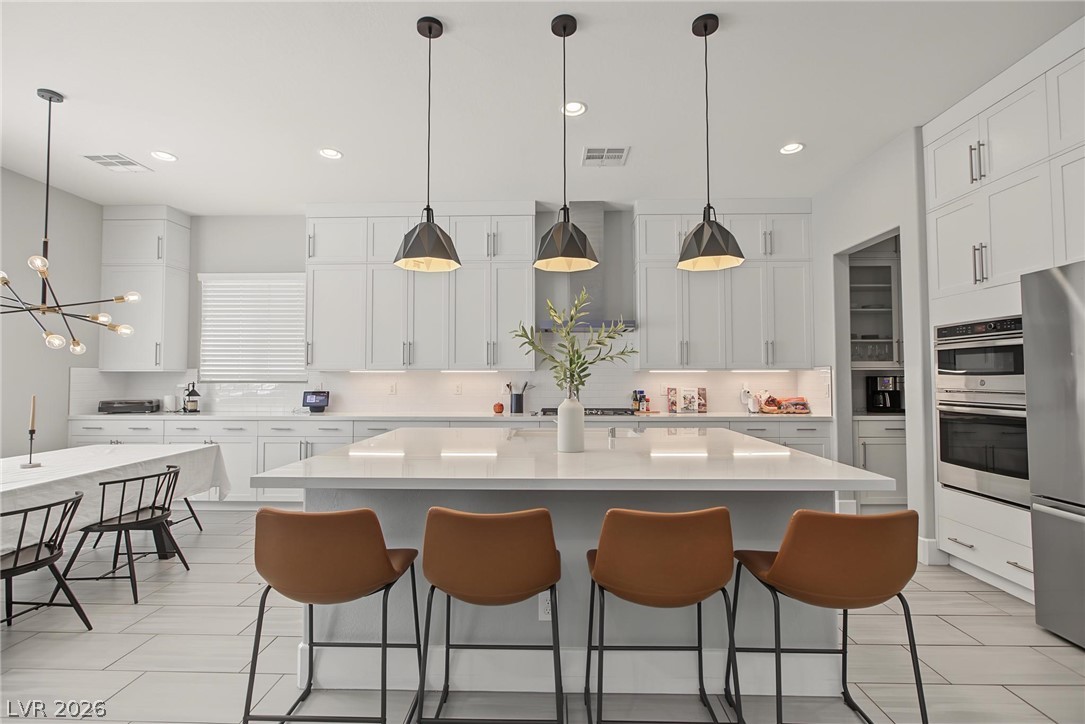
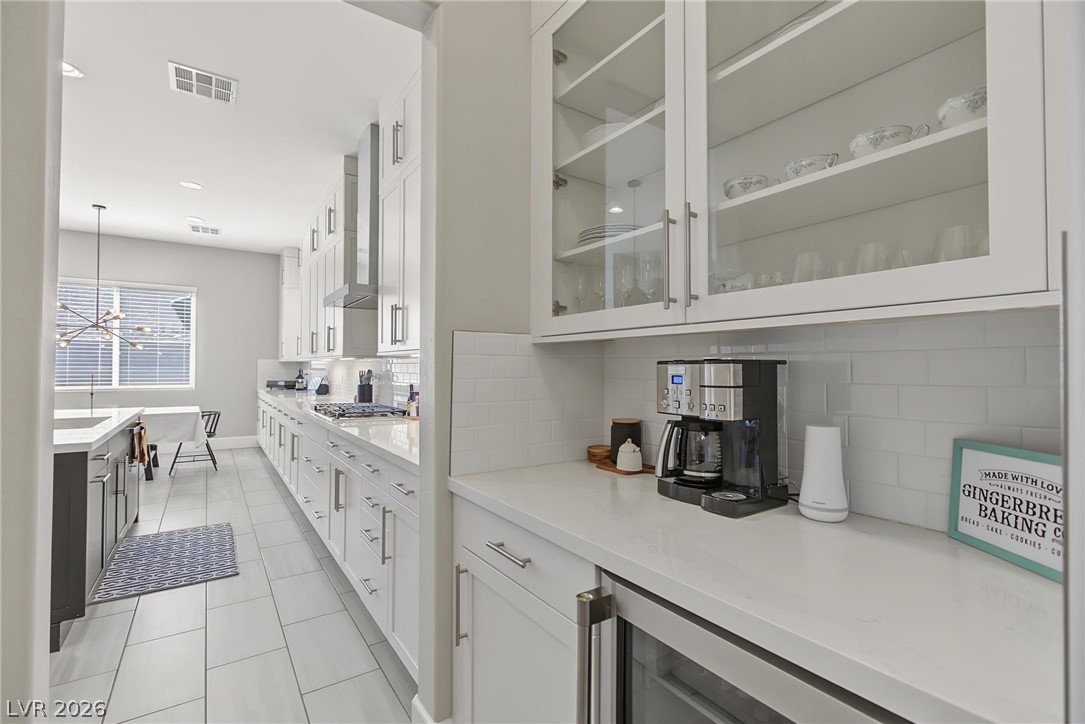
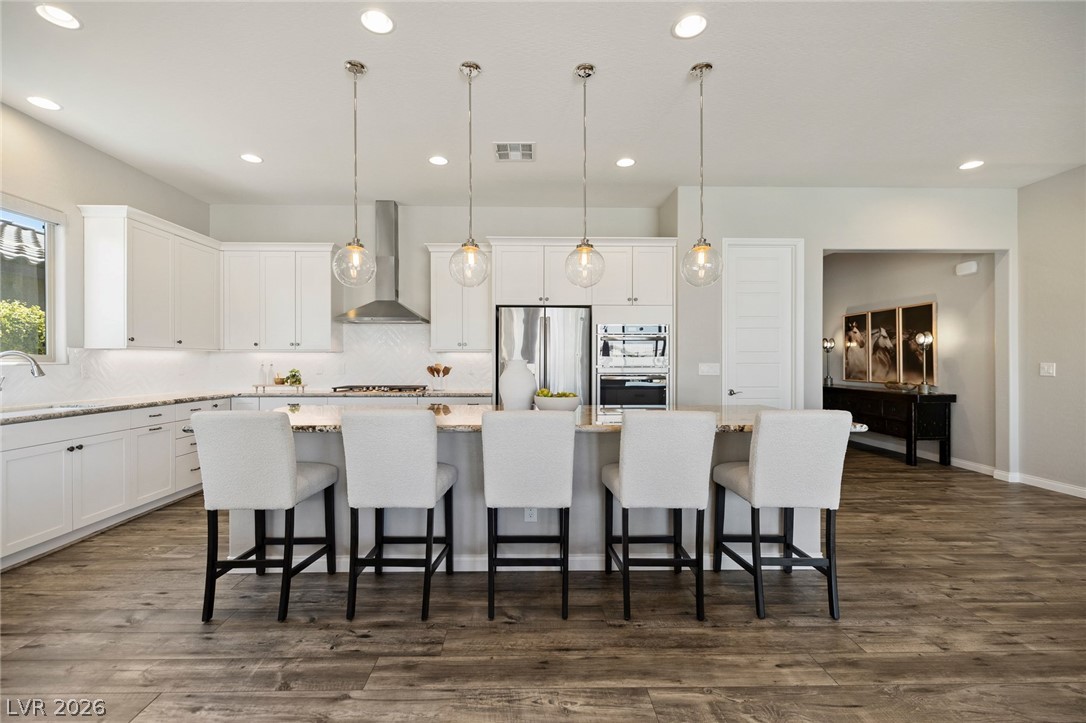
An expansive central island grounds this contemporary culinary space accented by minimalist white cabinetry.
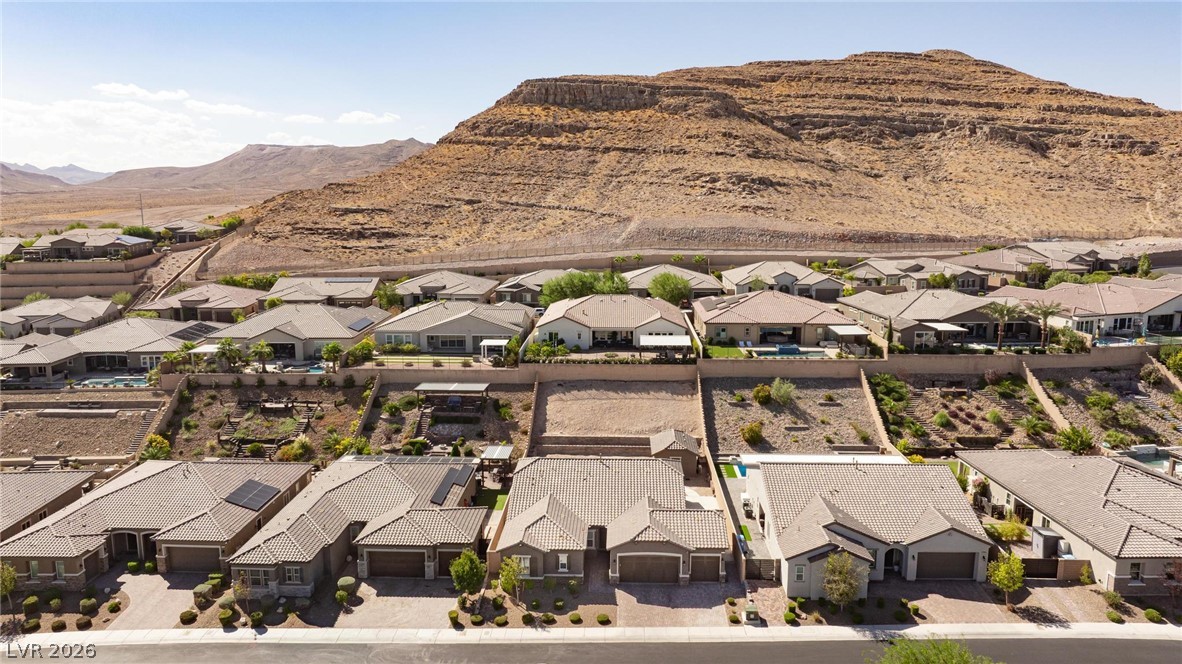
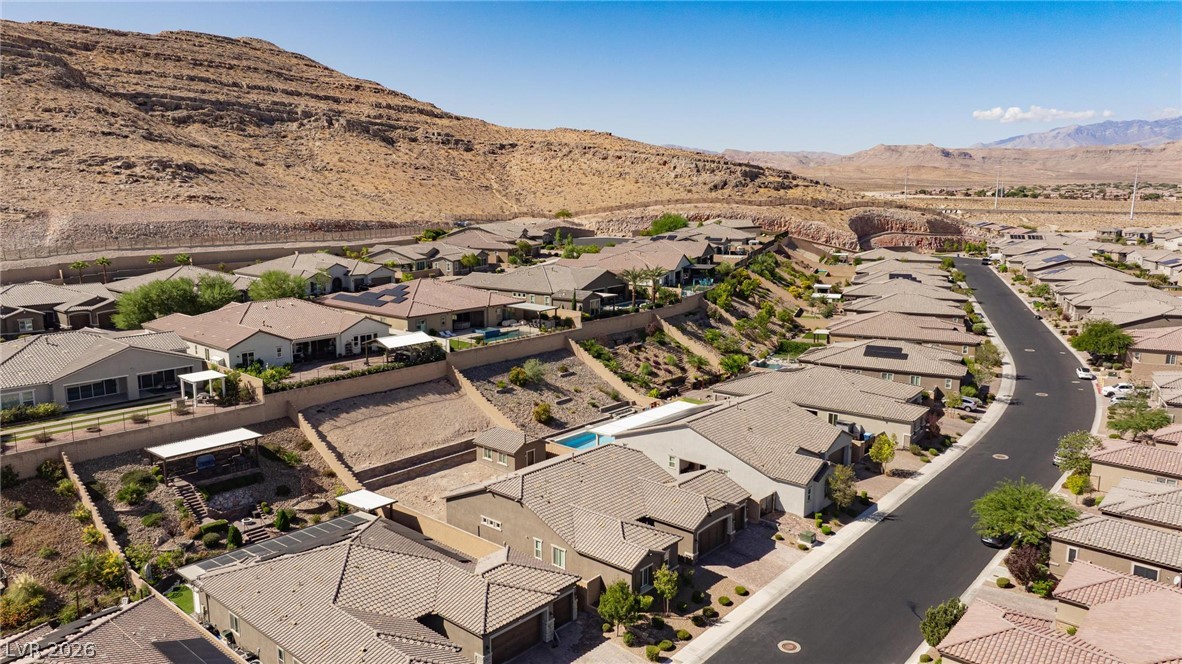
Desert hills rise behind a terraced residential neighborhood featuring modern single-story homes.
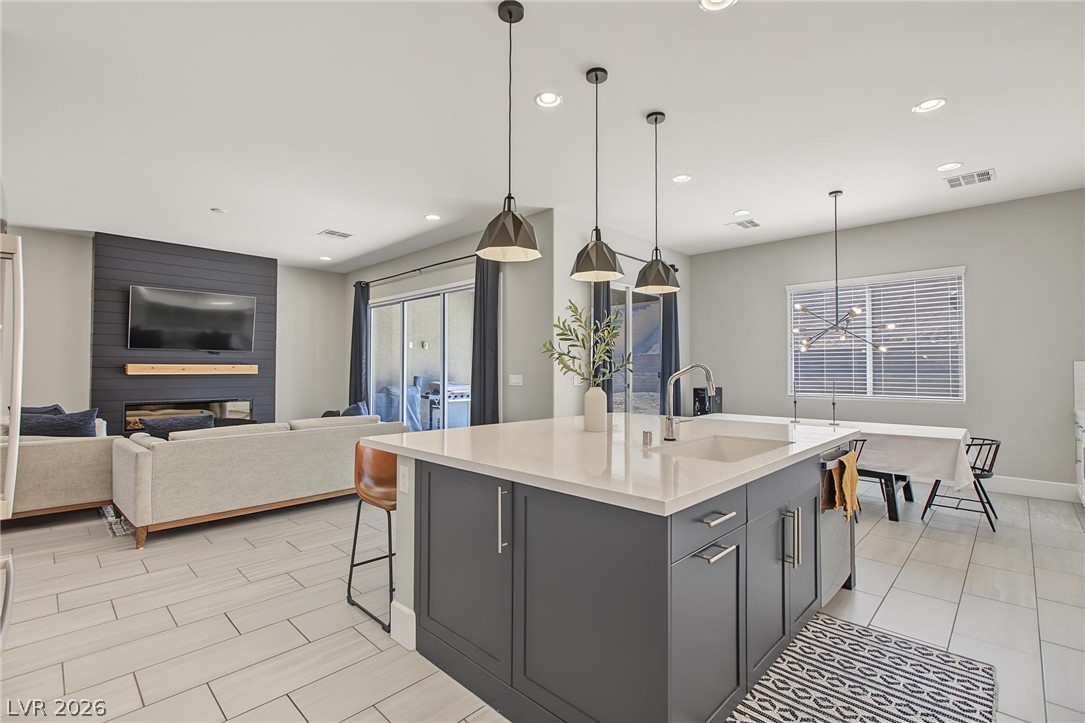
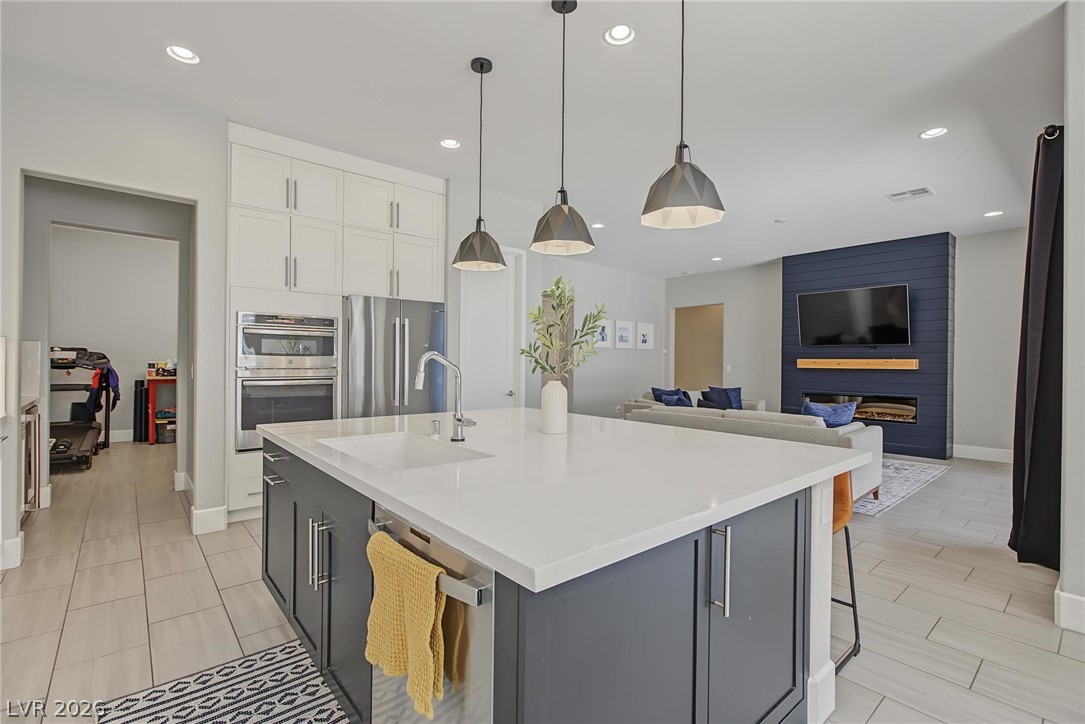
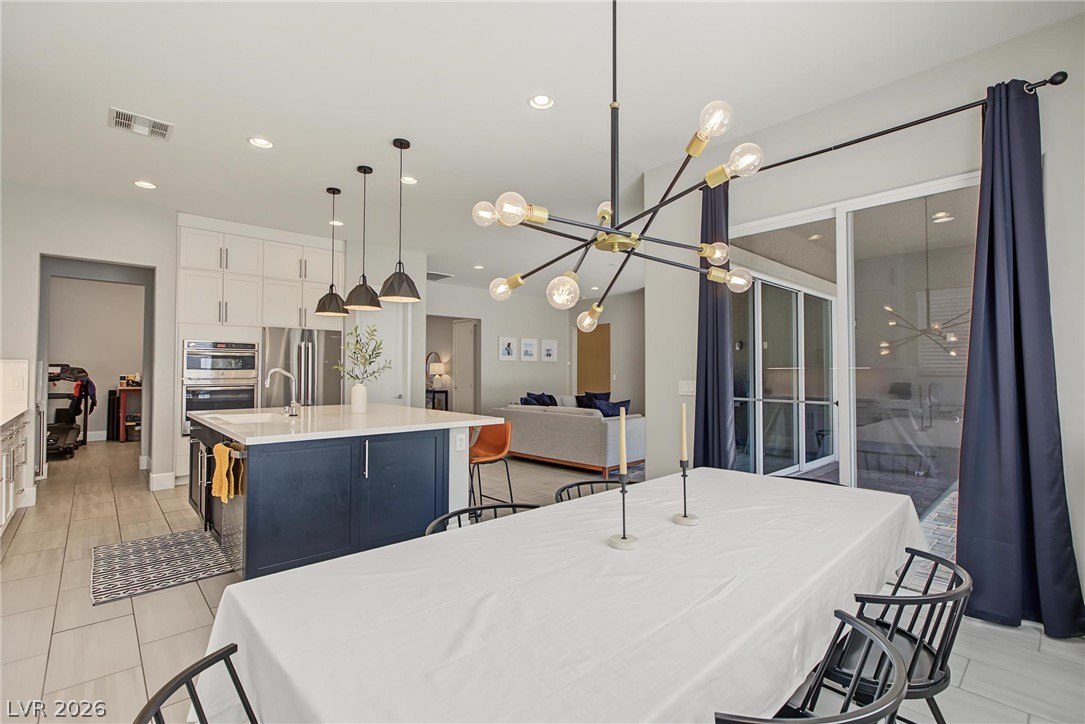
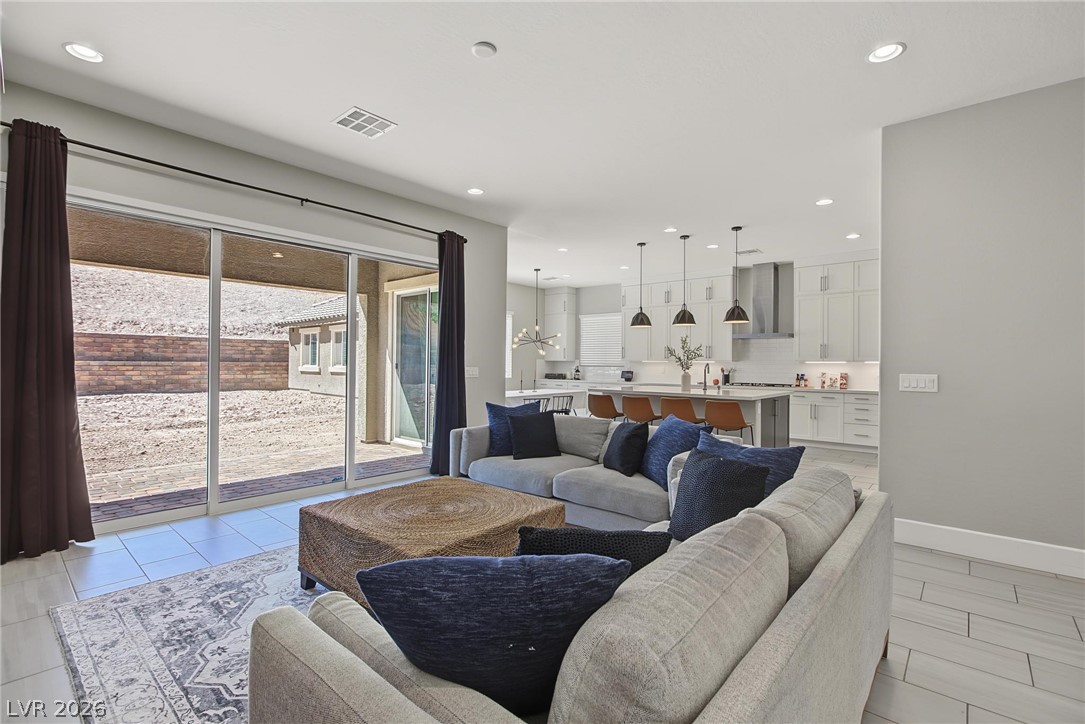
An open floor plan seamlessly connects the central kitchen island to the main living area.
An open kitchen showcases a central island alongside modern appliances and light-toned tile flooring.
Gleaming stone countertops and classic tile floors highlight this bright, modern kitchen workspace.
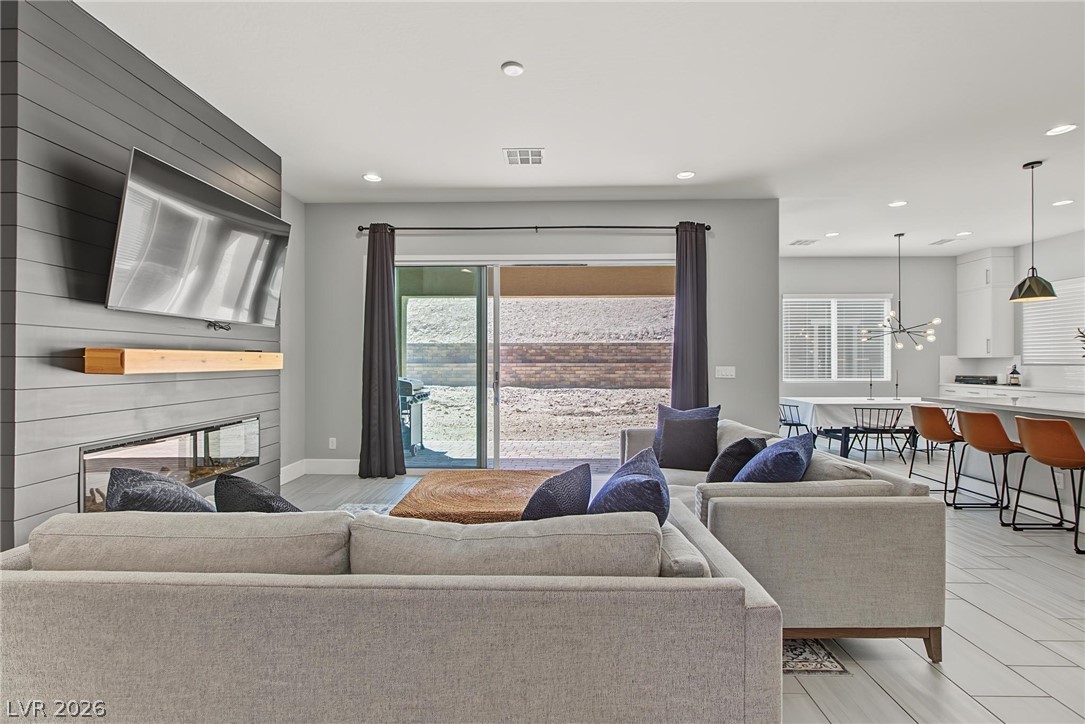
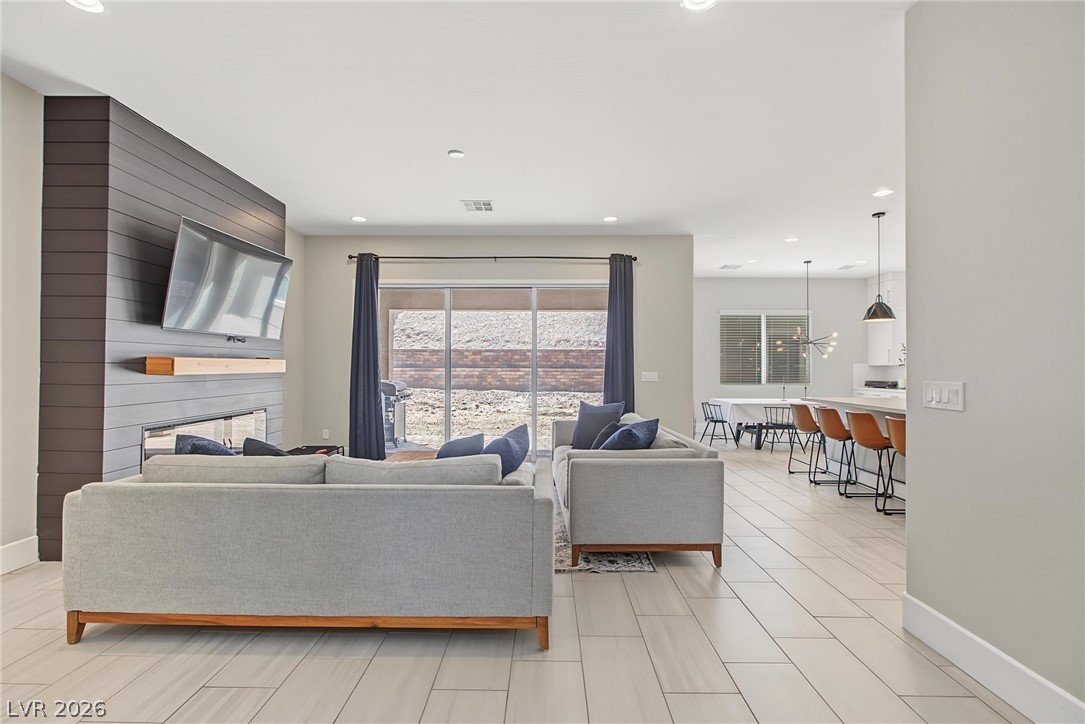
An open floor plan connects the living area and modern kitchen under high ceilings.
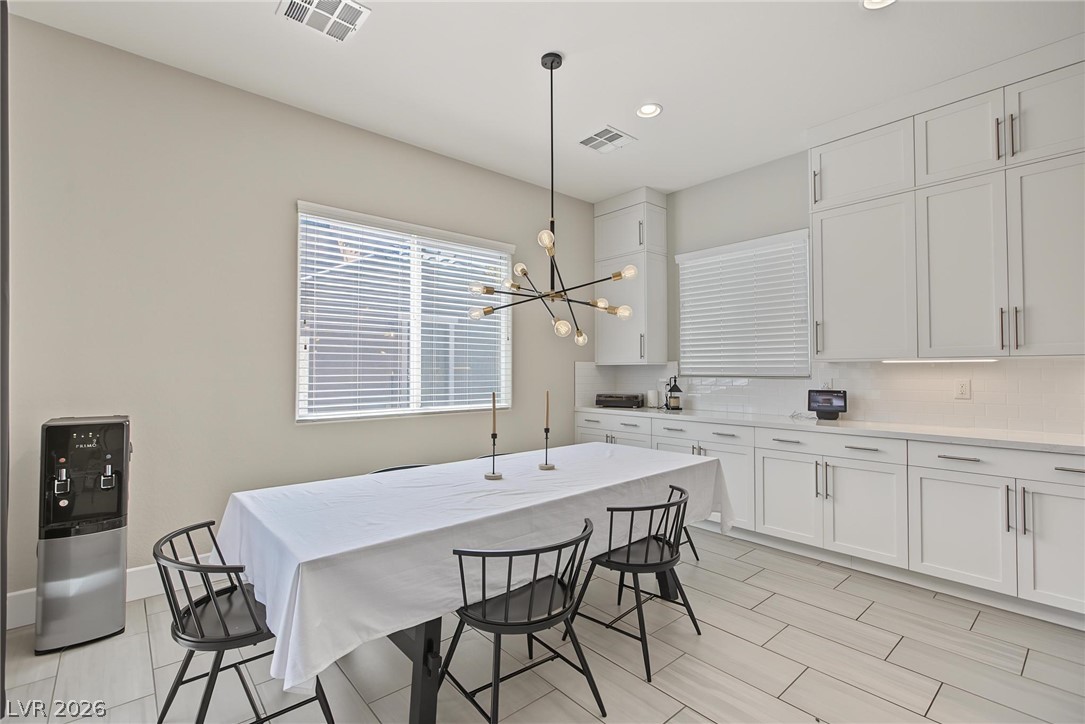
An open floor plan seamlessly connects the dining area to a modern kitchen.
An inviting dining space connects seamlessly with modern cabinetry and tile flooring.
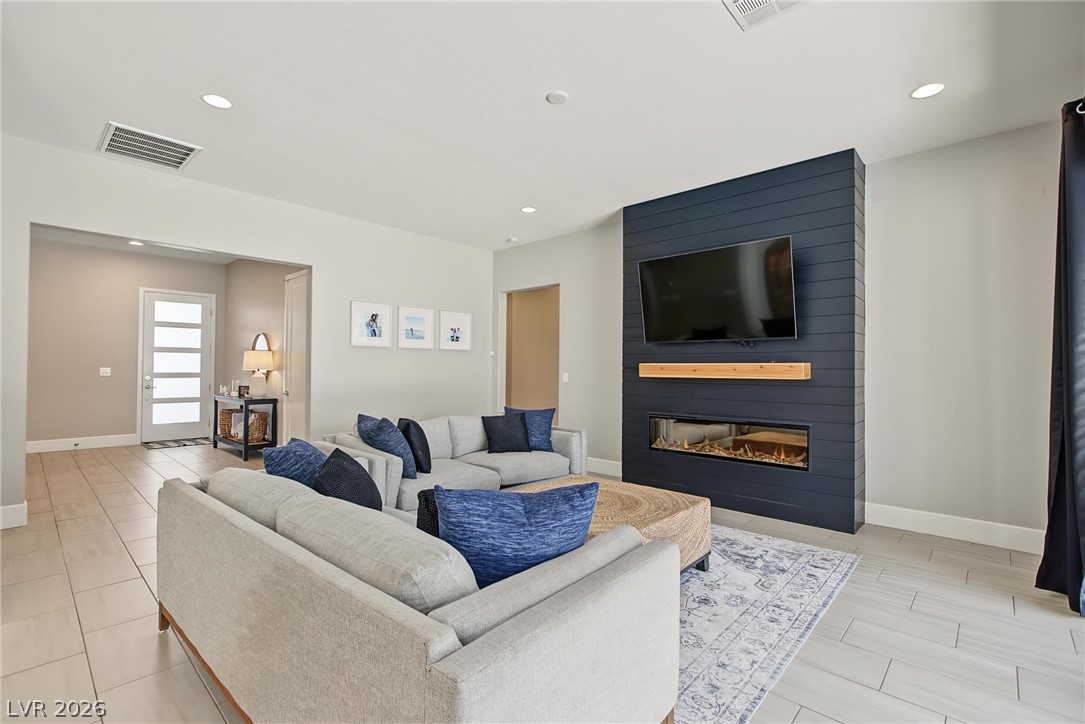
High ceilings and clean tile flooring define this open living space with a modern fireplace.
Sliding glass doors connect the tiled living area directly to the rear yard.
An open floorplan seamlessly connects the living space with the kitchen and dining area.
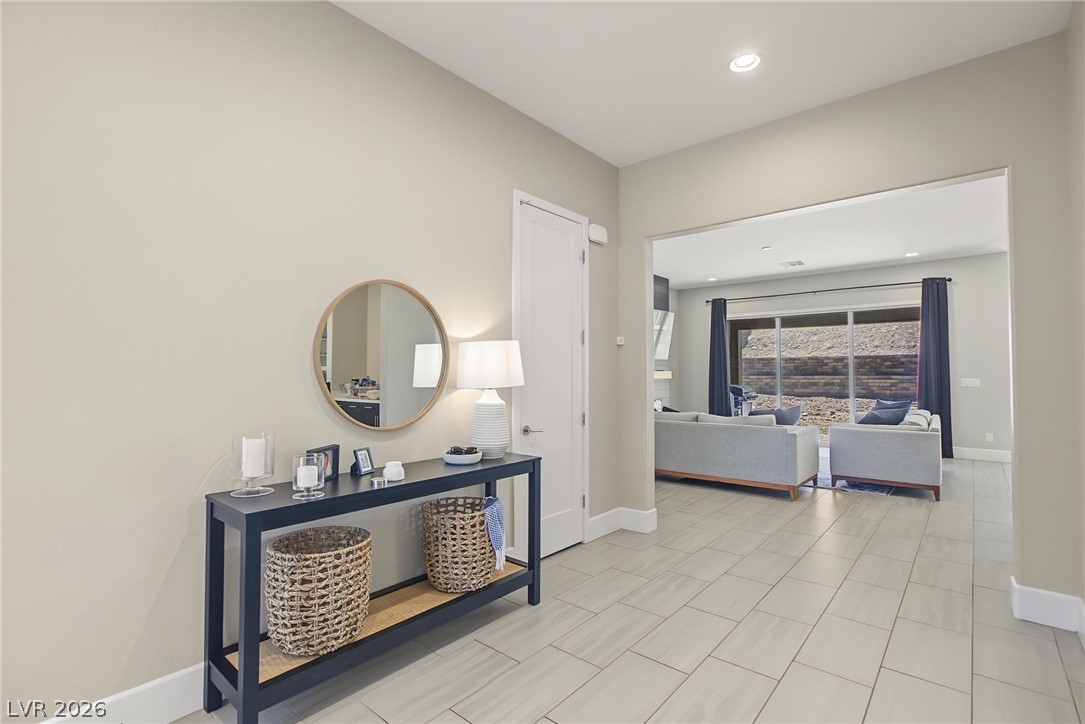
An inviting entrance foyer showcases smooth tile flooring and seamless transition into the living space.
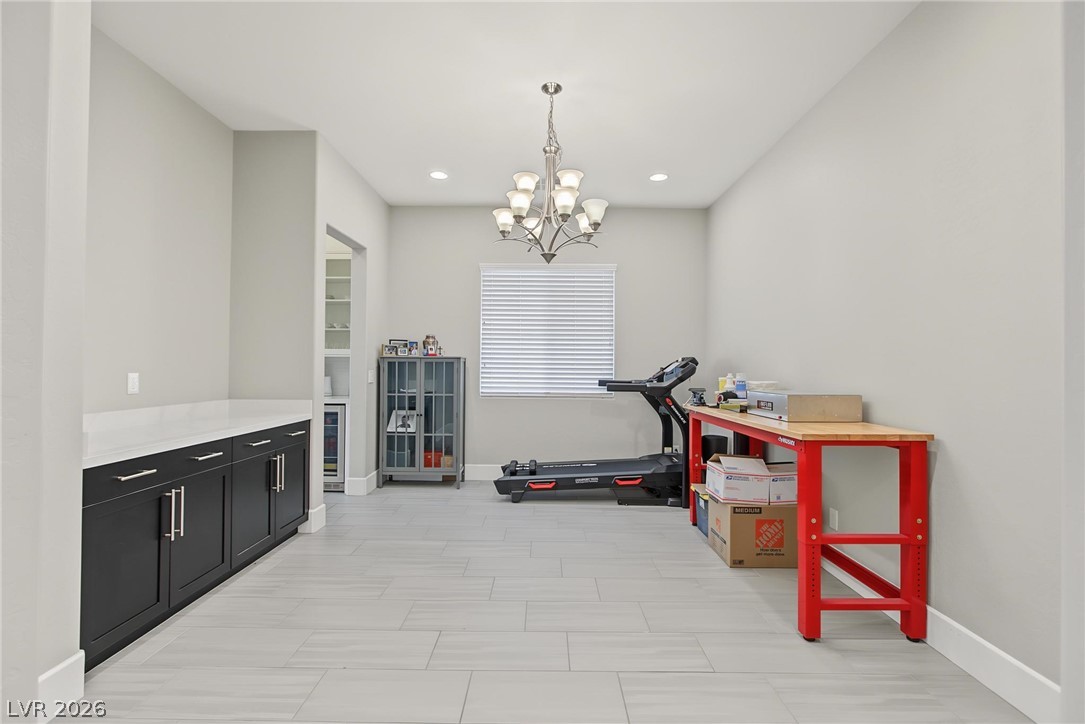
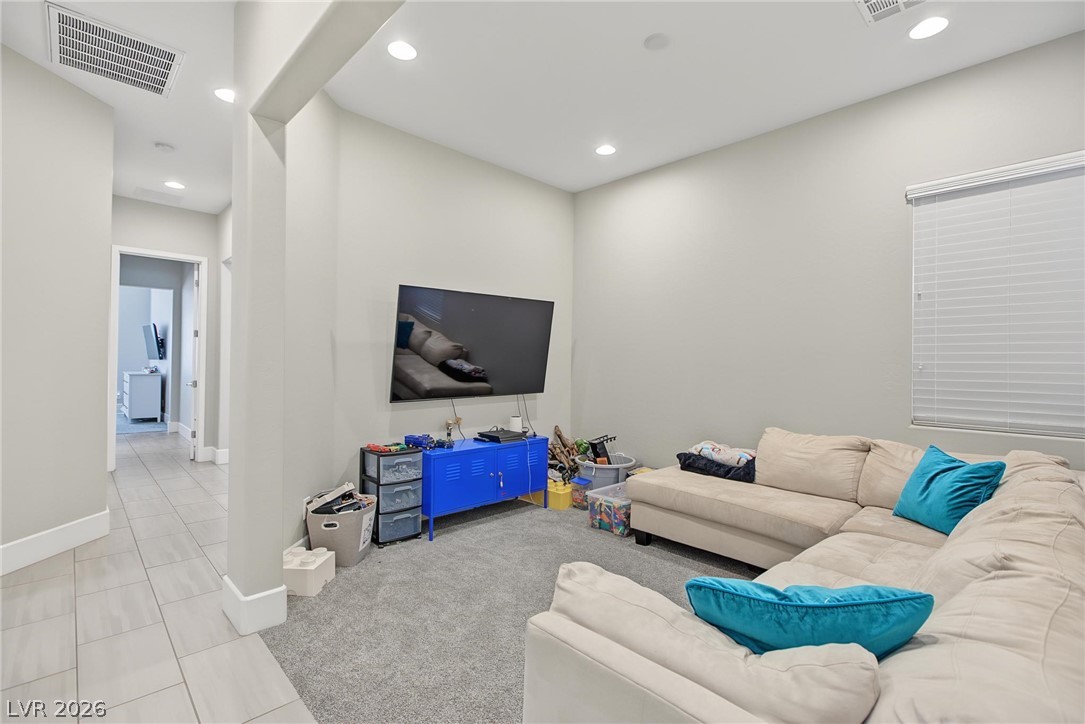
Gleaming tile floors and a classic chandelier highlight this versatile bonus space.
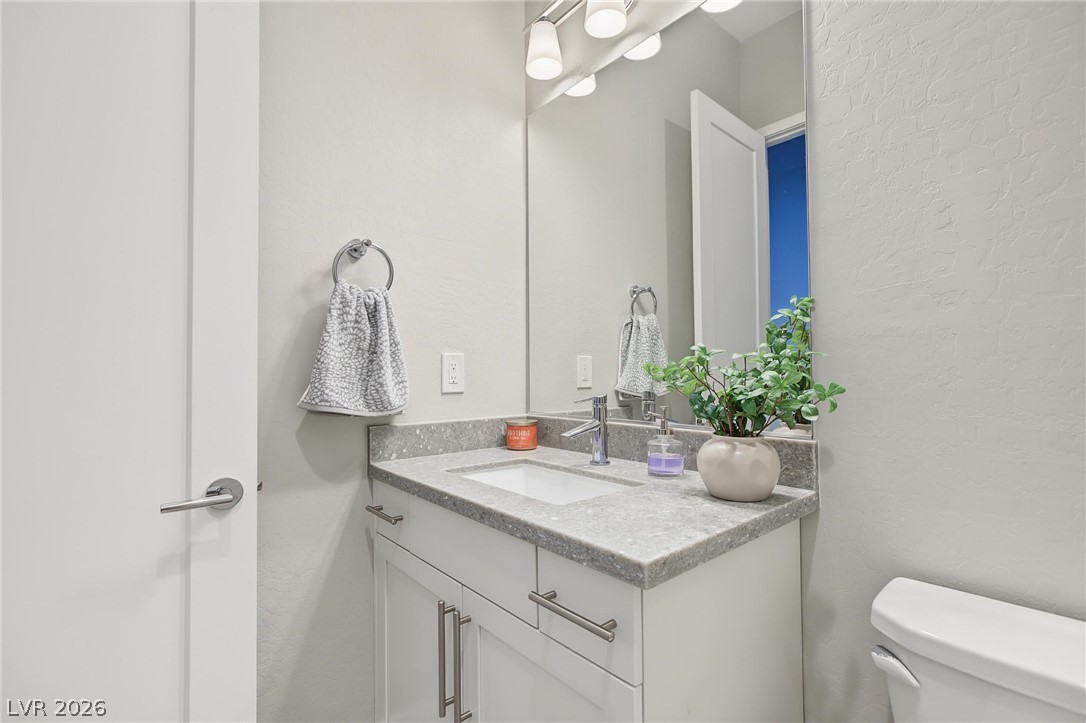
An elegant stone vanity highlights this clean, contemporary restroom space.
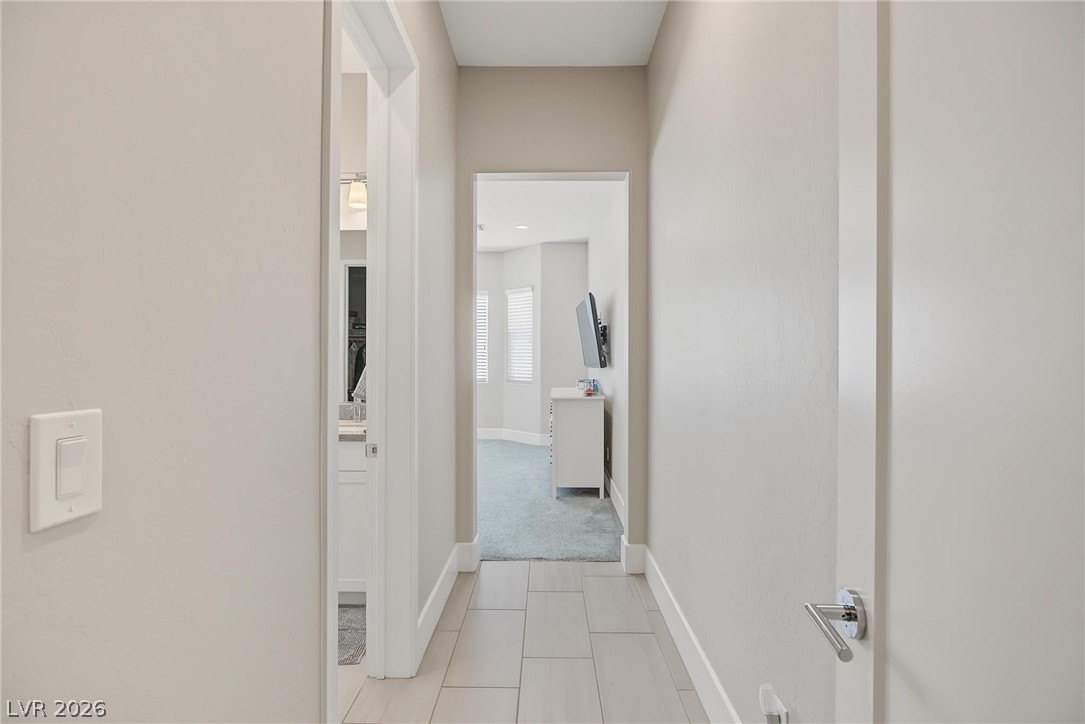
A clean tiled hallway leads past a bathroom toward a carpeted bedroom area.
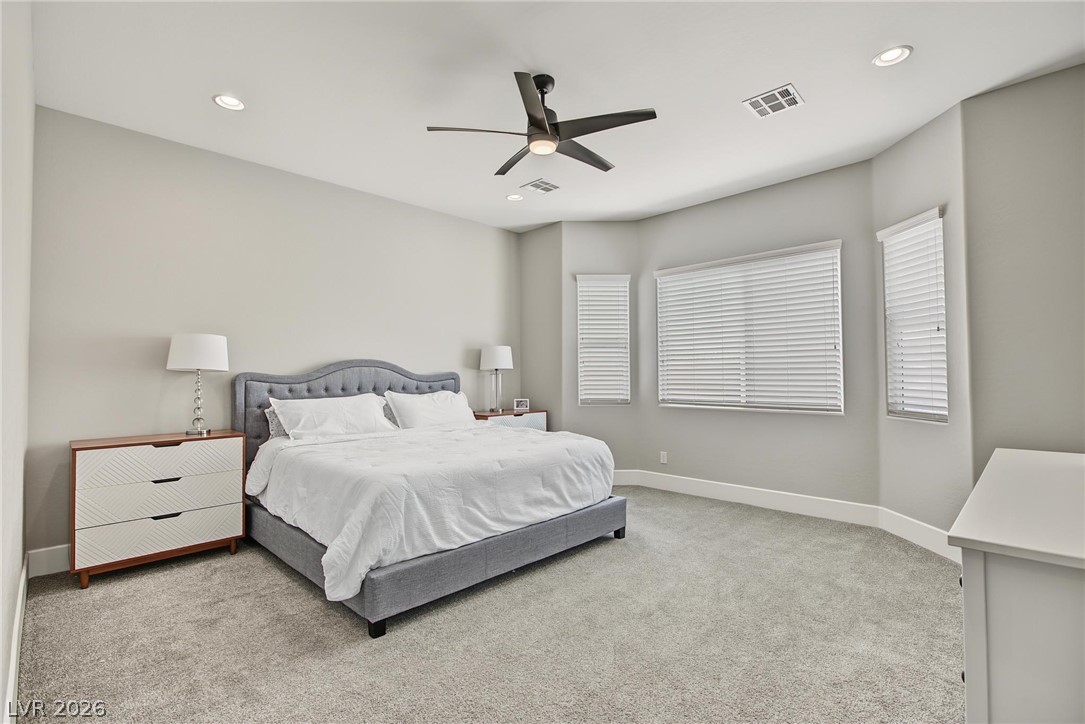
A spacious bedroom boasts soft carpeting, recessed lighting, and a charming bay window configuration.
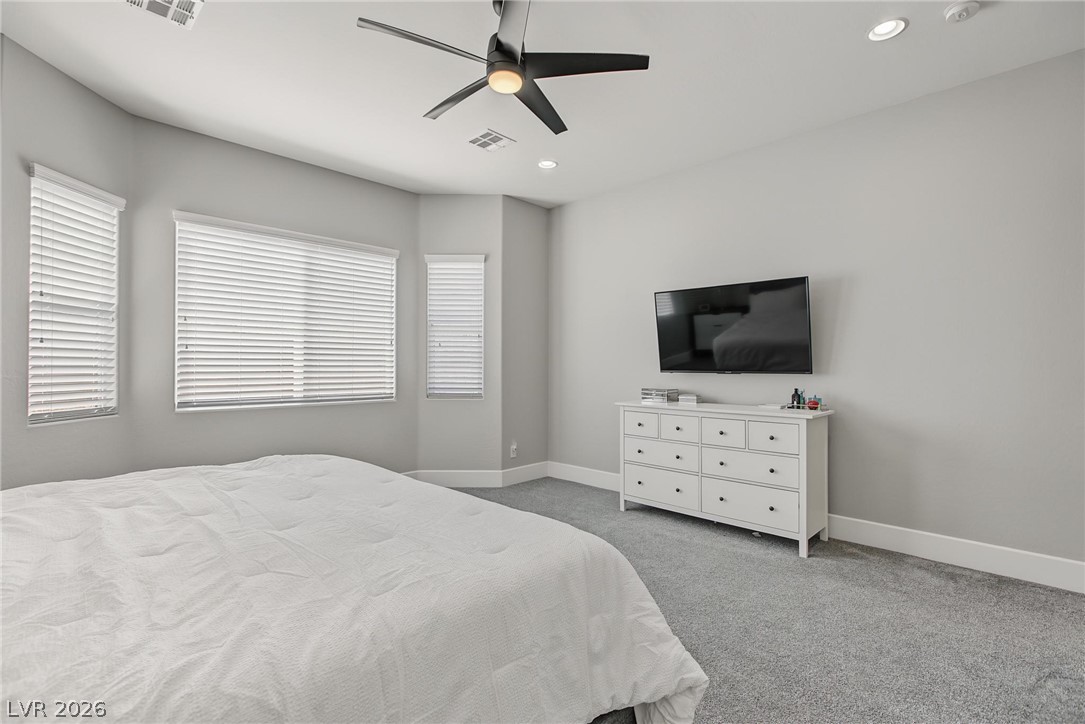
Bay windows fill this carpeted bedroom with natural light.
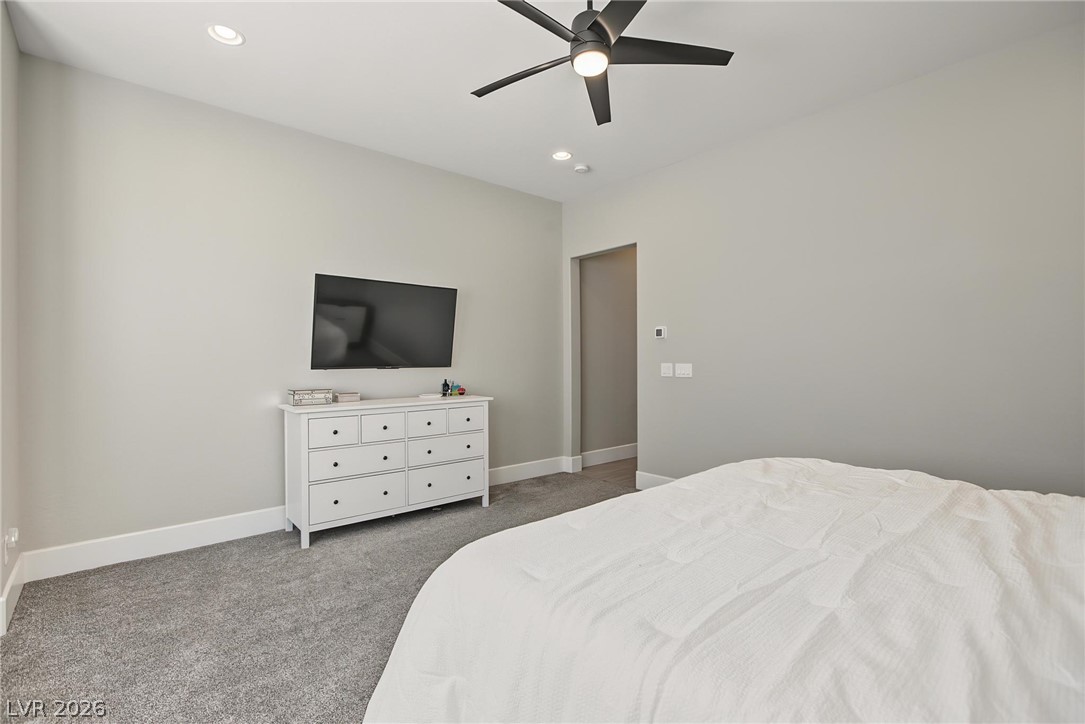
Plush carpeting anchors this contemporary bedroom featuring clean lines and recessed lighting.
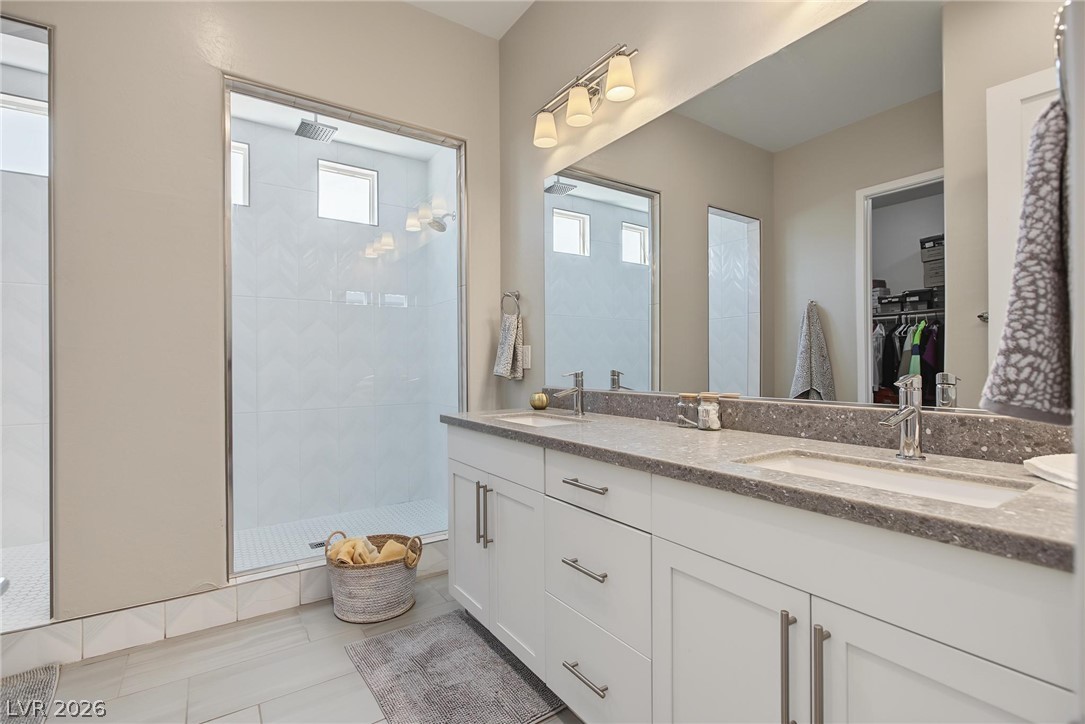
Clean lines and a spacious dual vanity define this modern primary bathroom design.
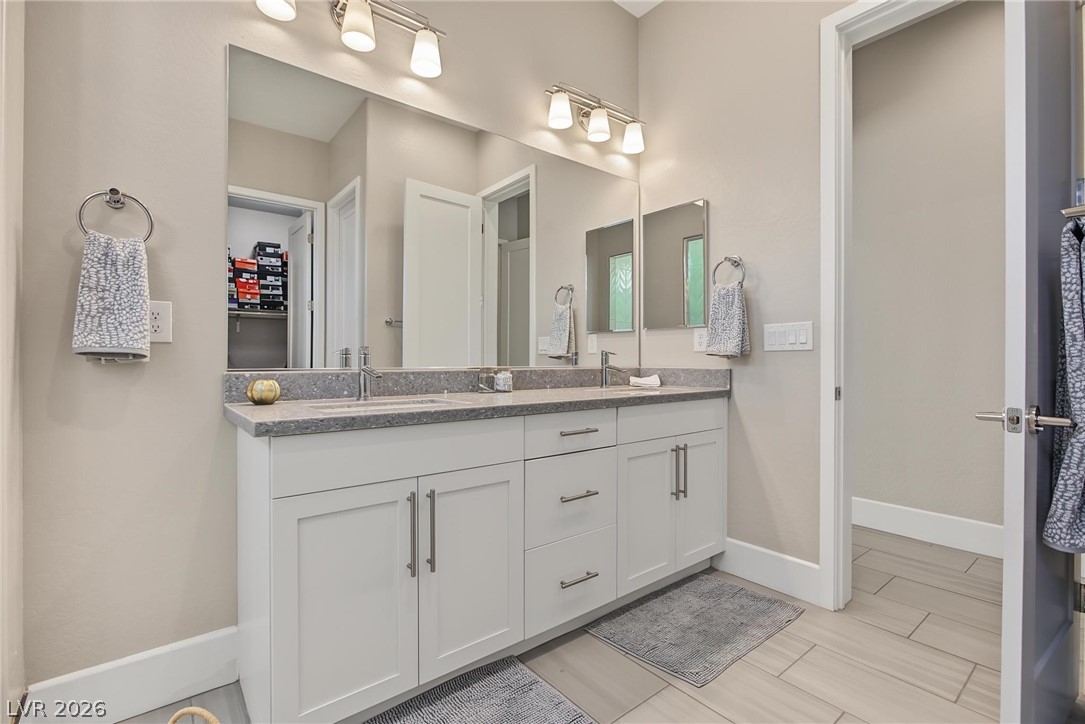
Clean lines and stone counters highlight this modern double vanity bathroom.
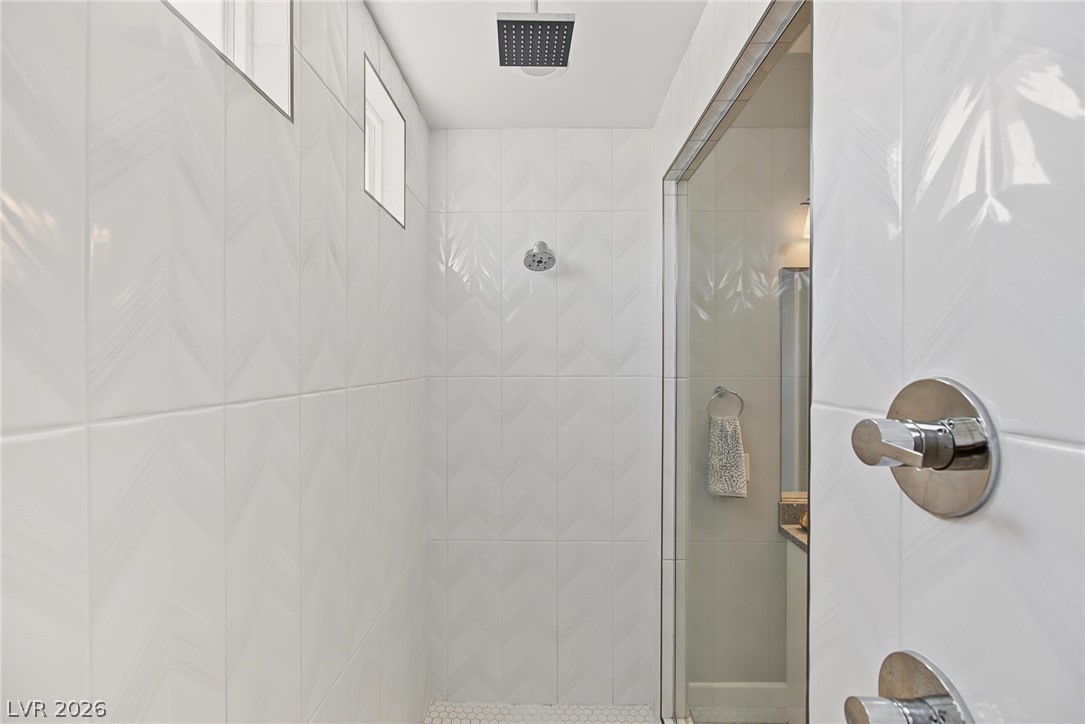
Gleaming tiled walls and a dual shower head system elevate this modern walk-in shower.
Recessed lighting and soft carpeting define this versatile living space next to a tiled hallway.
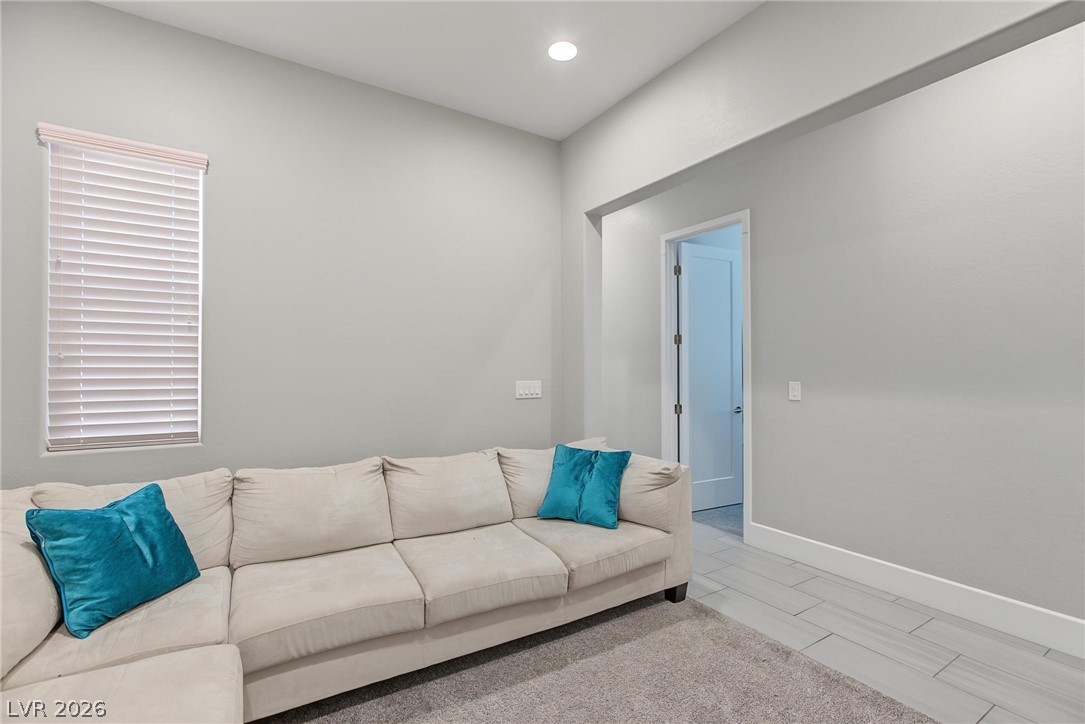
Clean lines and durable tile flooring highlight this versatile interior space.
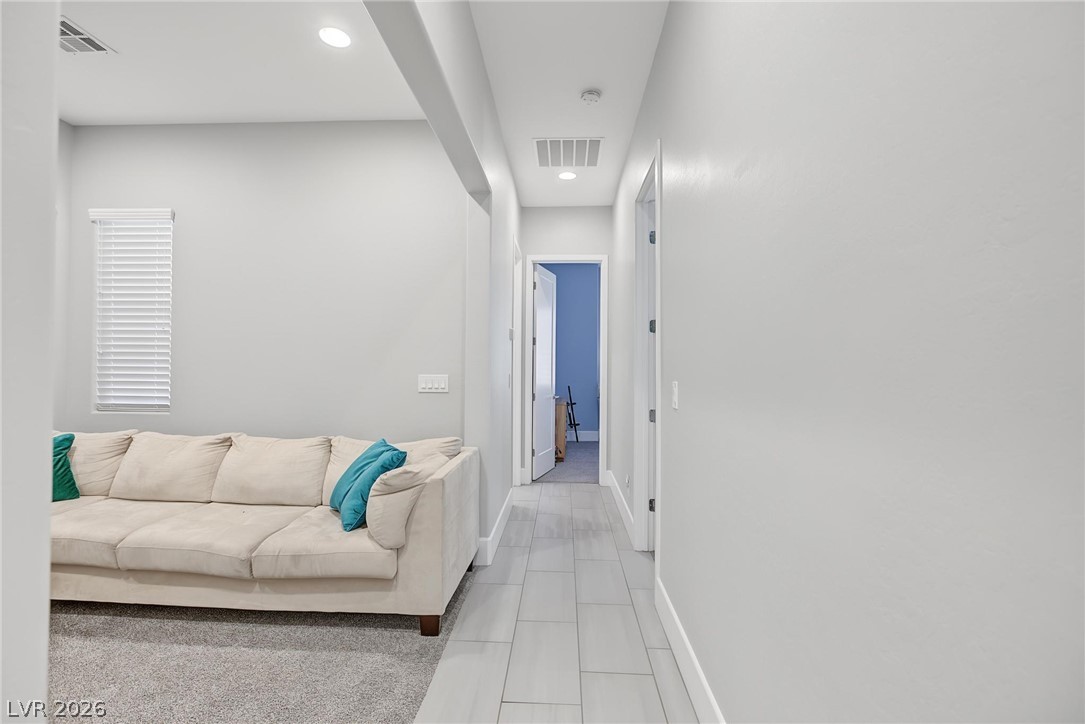
An open hallway transitions smoothly from tile to carpet under crisp recessed lighting.
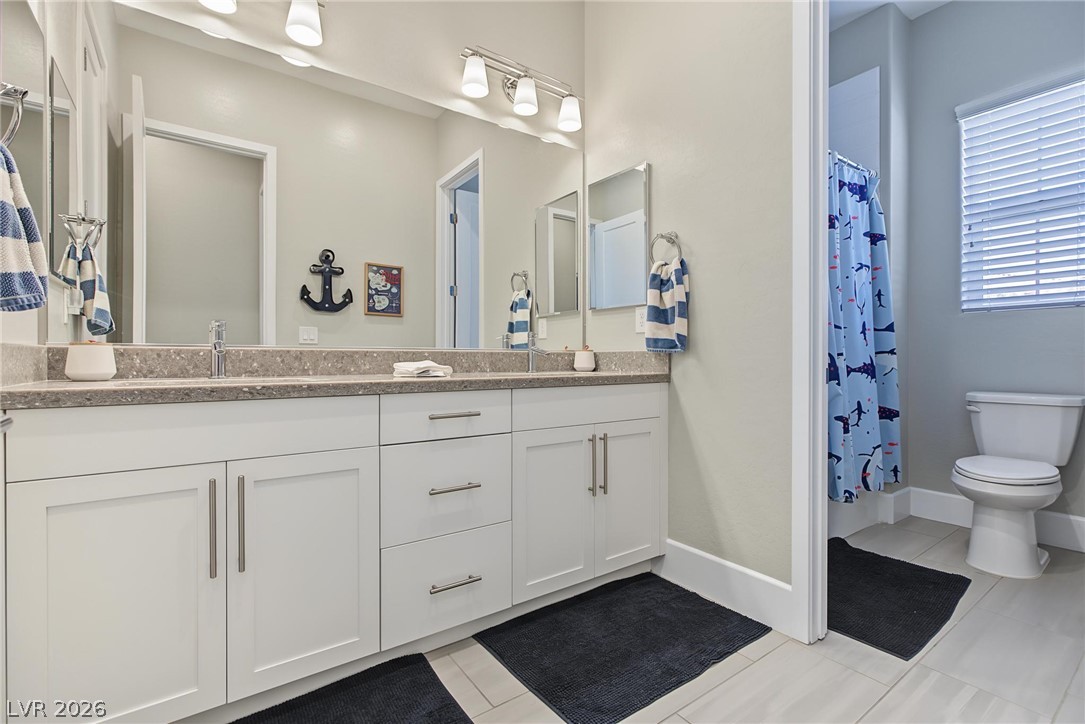
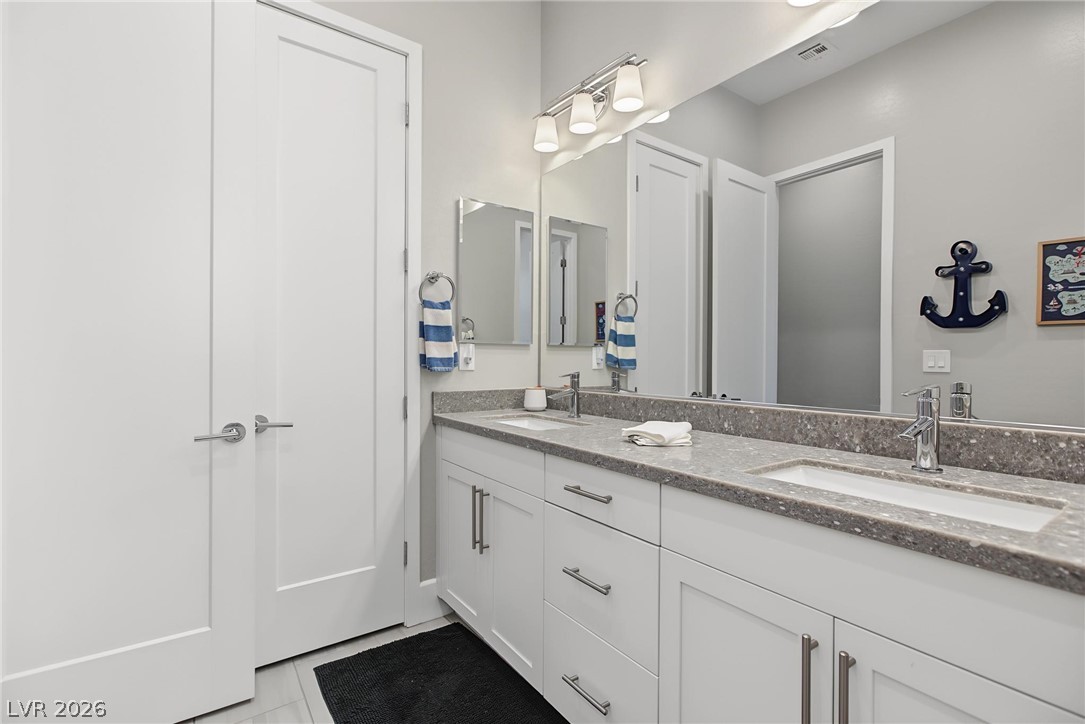
Double vanities with clean cabinetry and solid counters anchor this bright bathroom space.
Clean lines and a spacious dual vanity define this modern bathroom.
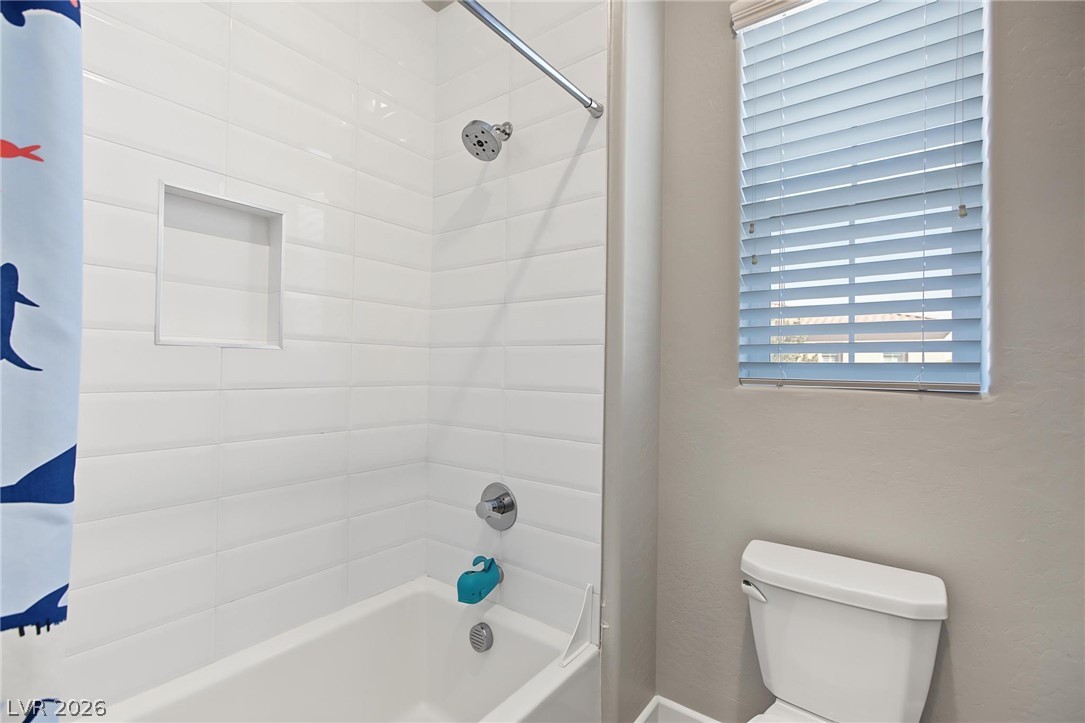
Crisp subway tile surrounds a soaking tub situated next to a bright window.
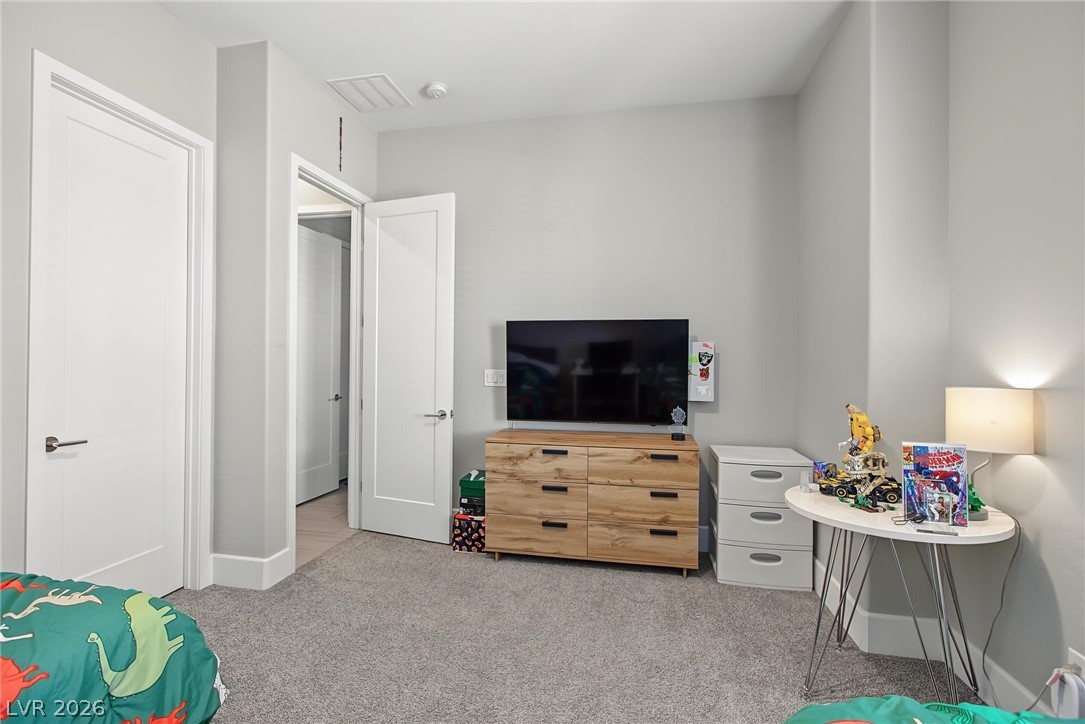
Plush carpeting underfoot complements the neutral walls in this comfortable secondary bedroom.
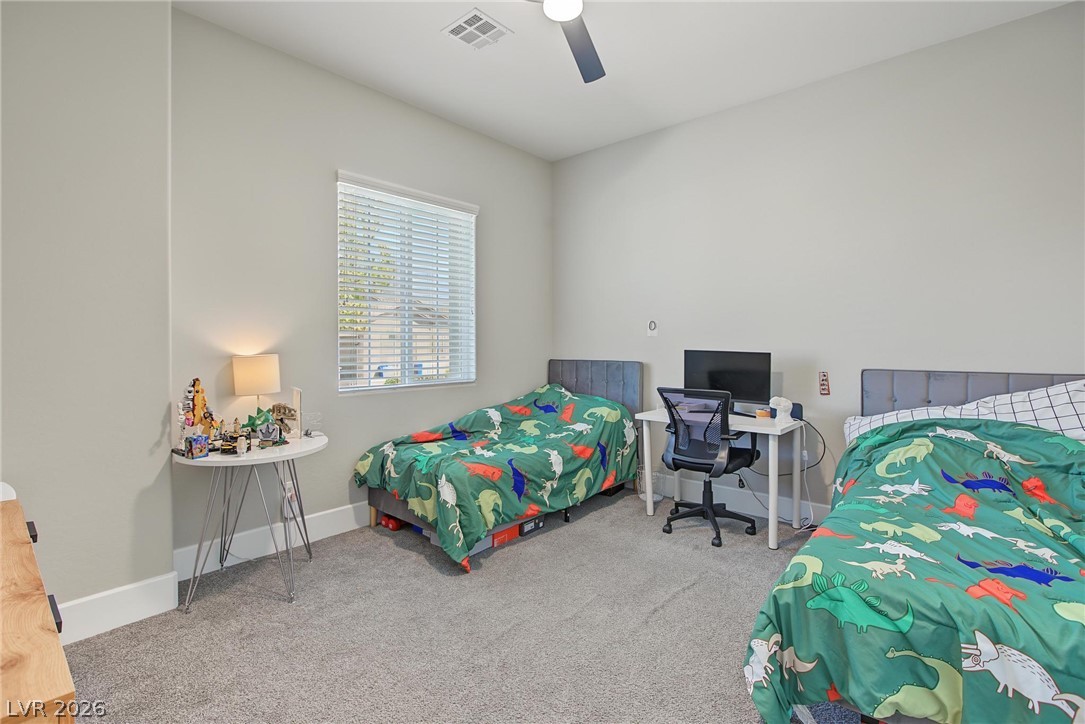
Plush carpeting and a large window create a comfortable and bright atmosphere.
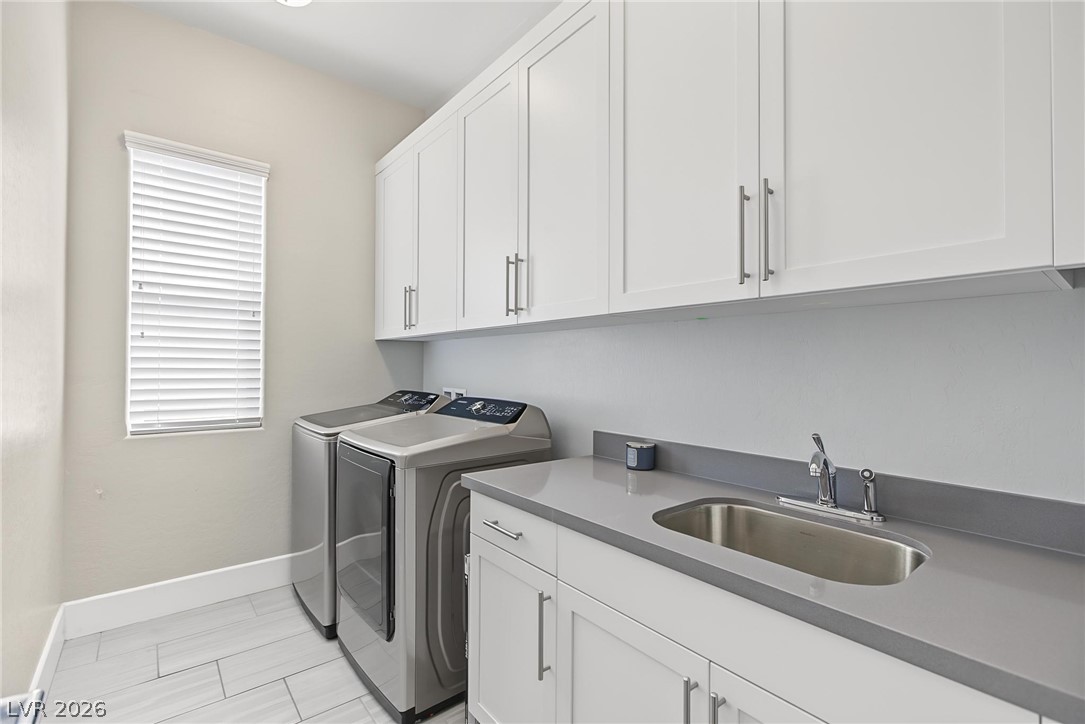
Ample white cabinetry and a convenient utility sink complete this modern, tile-floored workspace.
Concrete walkways trace through the low-maintenance desert yard of this stucco home.
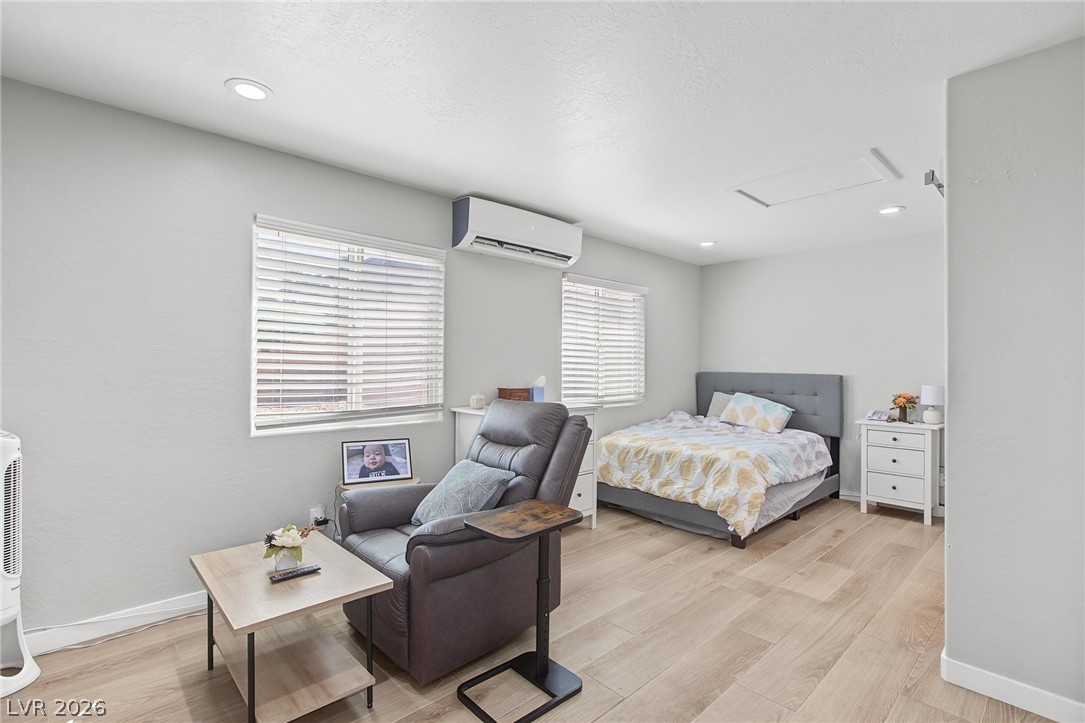
Recessed lighting and wide-plank flooring highlight this tranquil sleeping space.
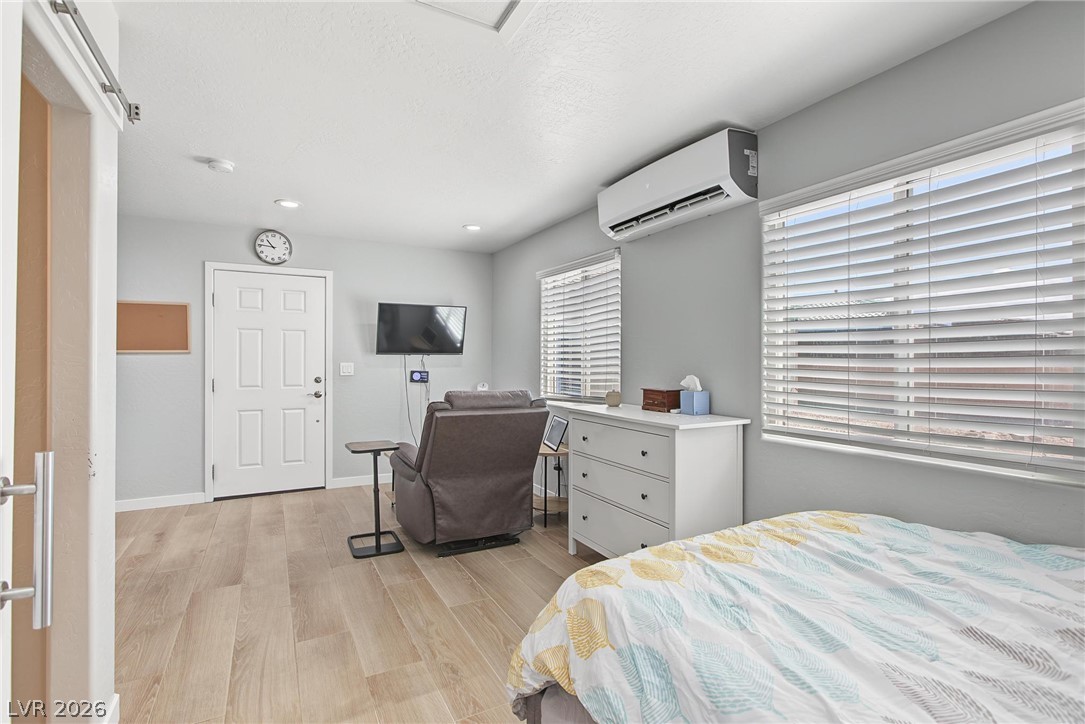
Smooth wood-look flooring and recessed lighting define this versatile, light-filled bedroom space.
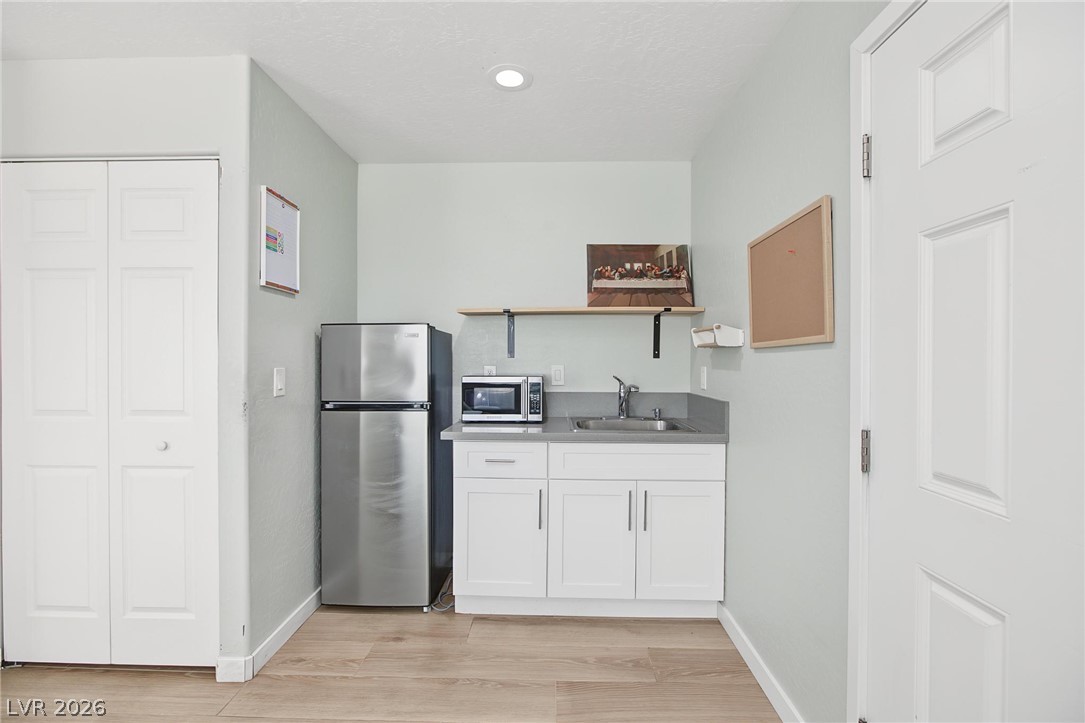
A functional kitchenette features sleek stainless steel appliances and durable light wood flooring.
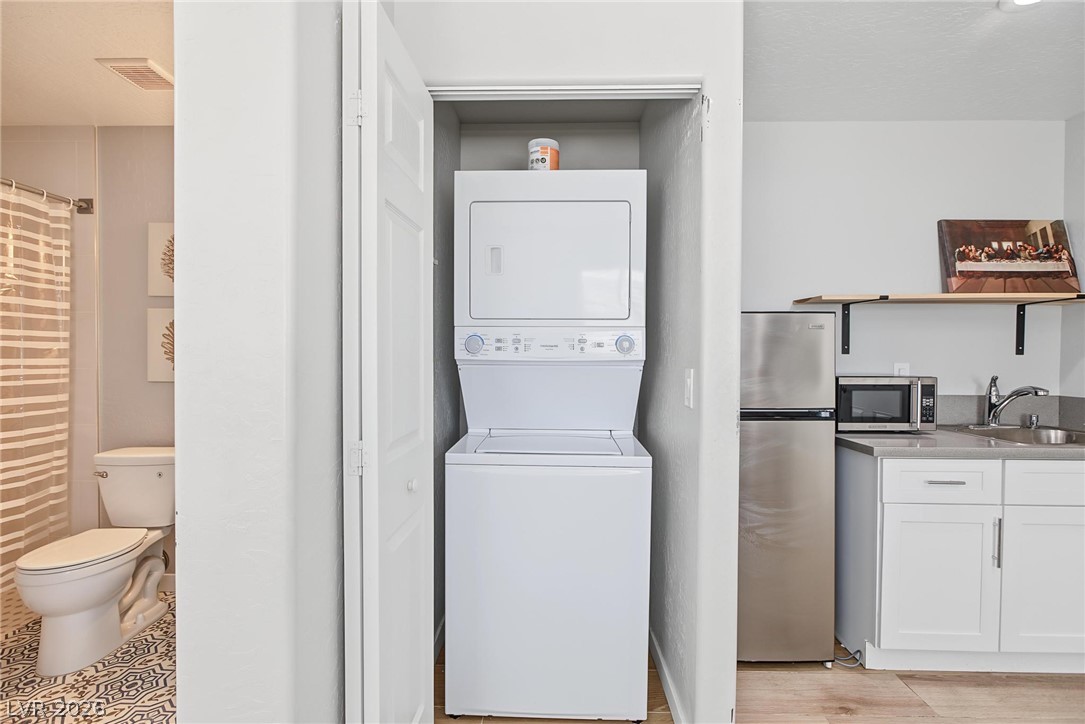
Functional layout maximizes utility with a dedicated laundry closet and adjacent kitchenette.
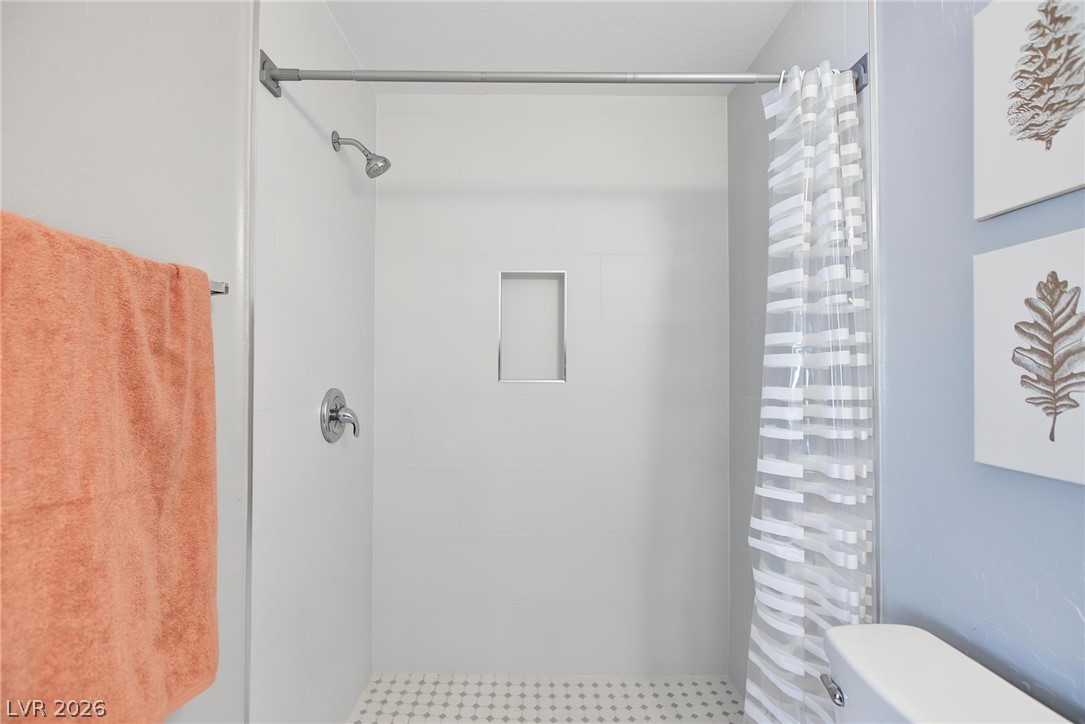
Crisp white shower stall features a built-in storage niche and patterned floor tile.
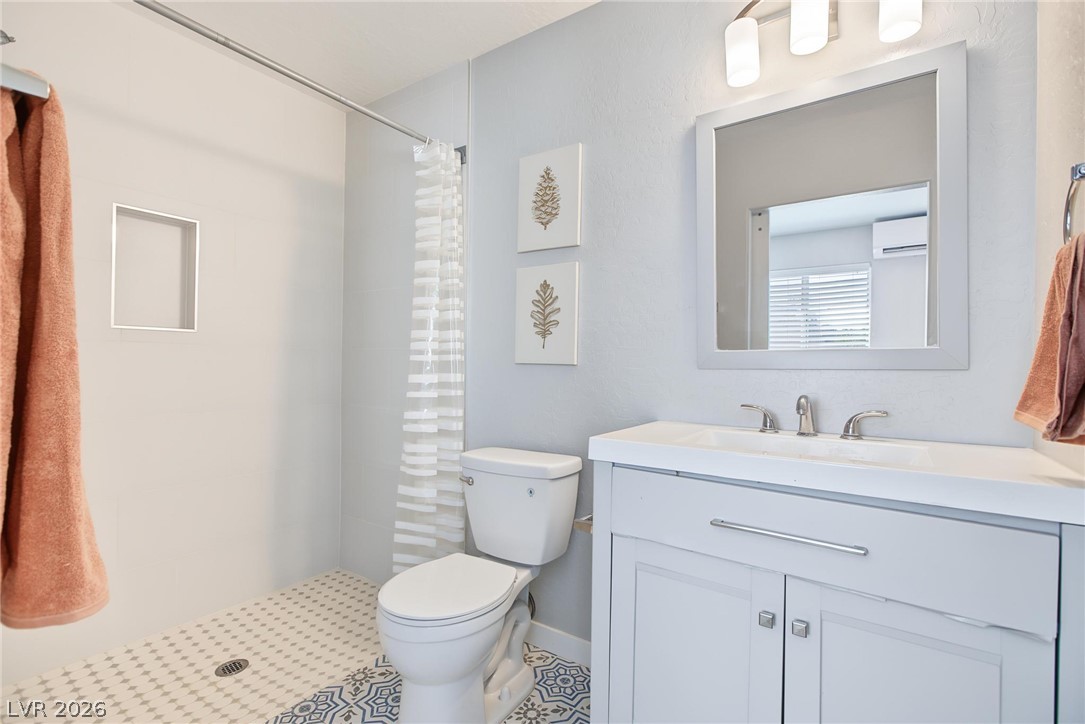
Patterned tile flooring and a modern single vanity highlight this updated bathroom space.
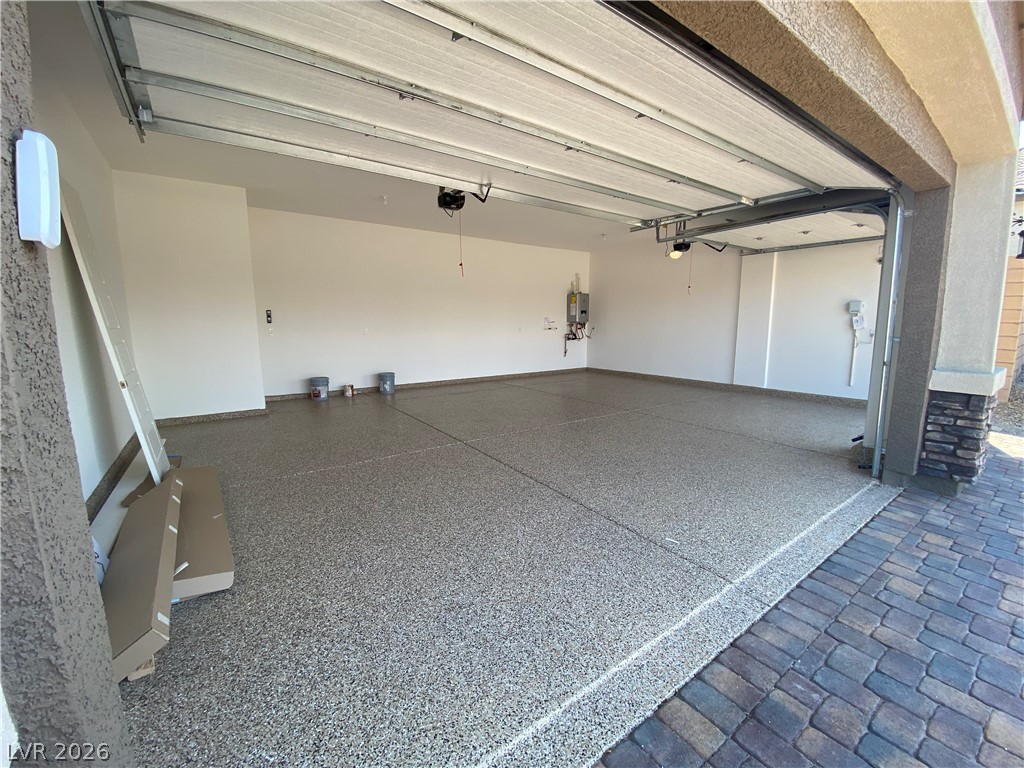
A spacious garage features durable epoxy flooring and high overhead clearance.
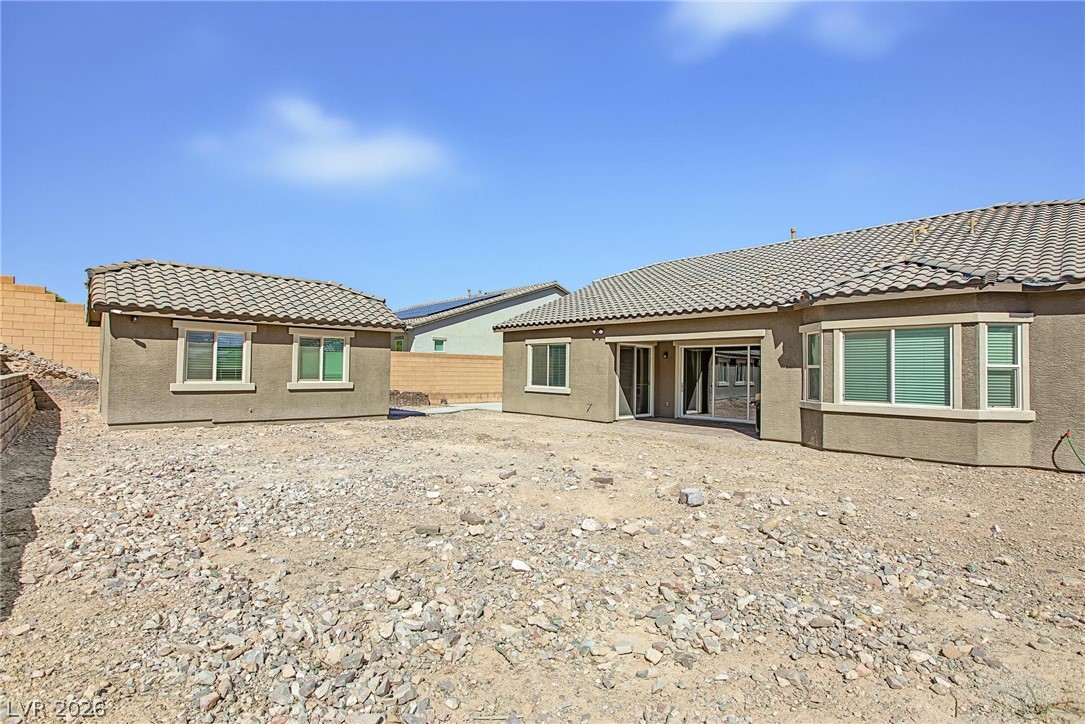
An expansive gravel yard serves as a blank canvas behind this tile-roof stucco home.
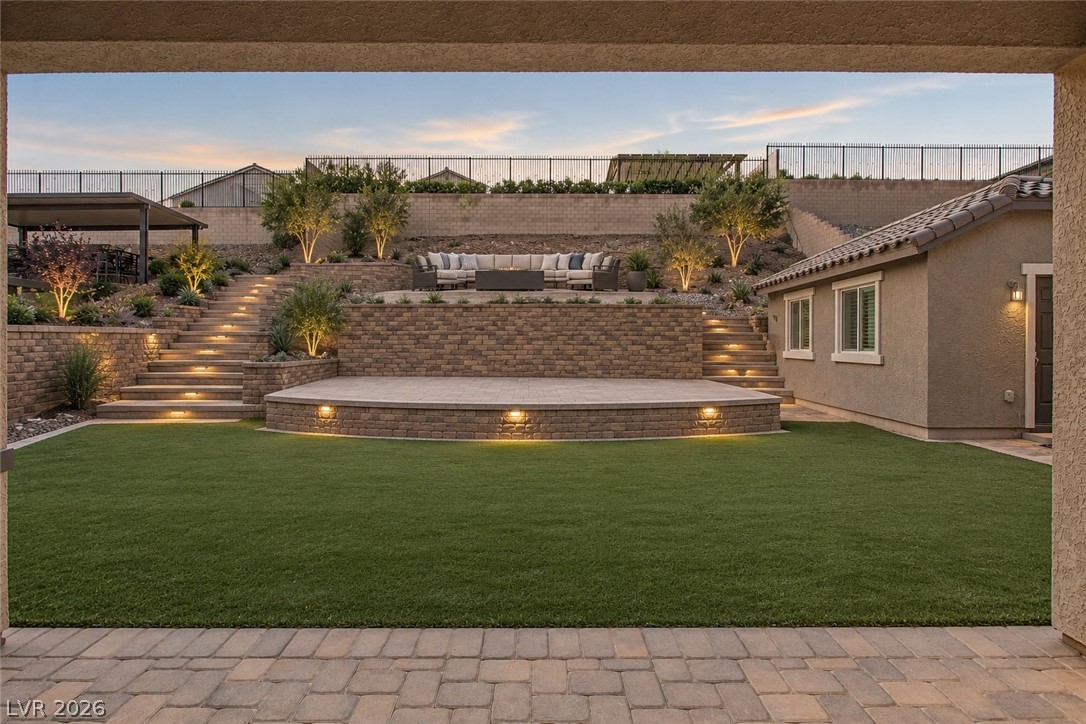
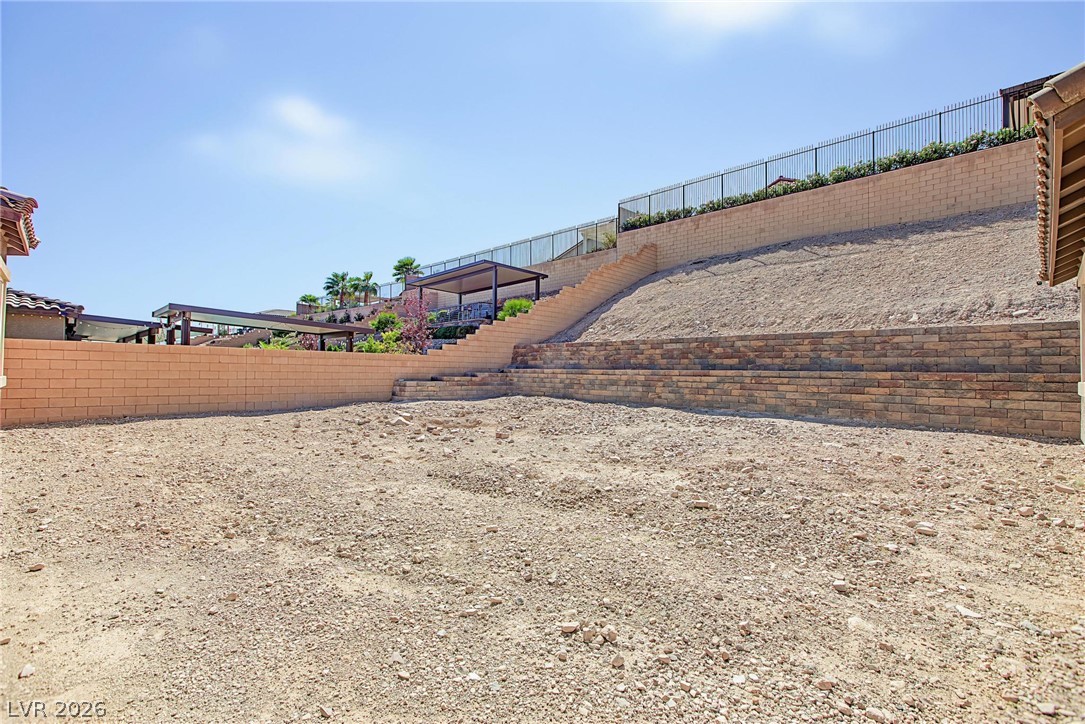
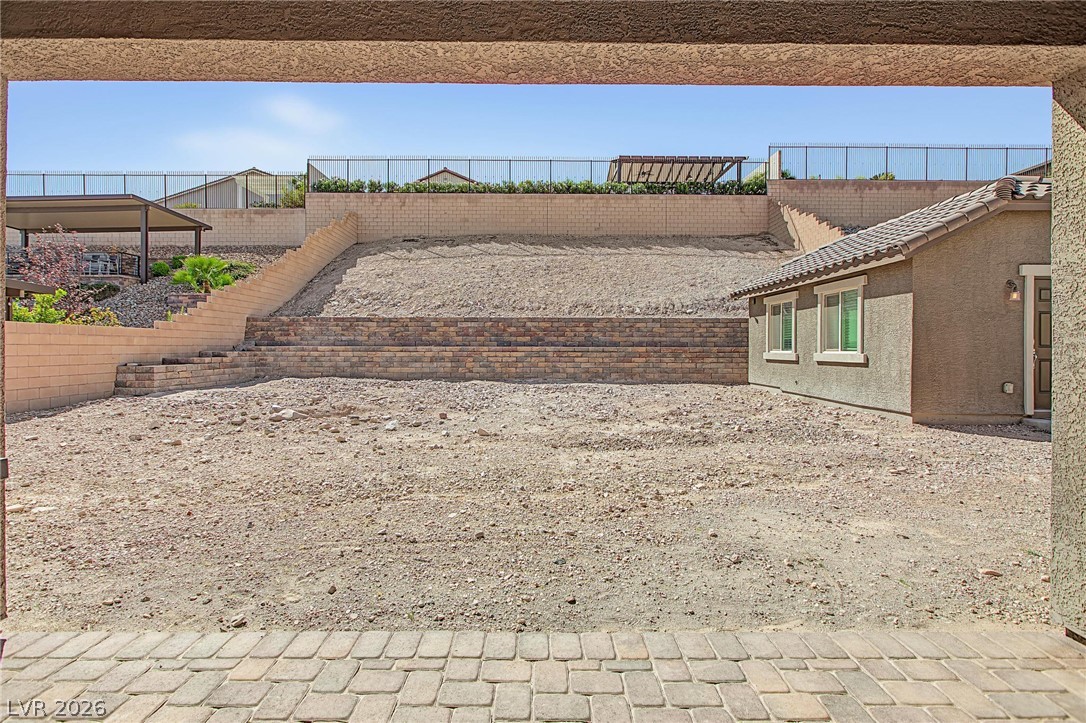
Terraced brick retaining walls frame a spacious backyard lot beneath clear blue skies.
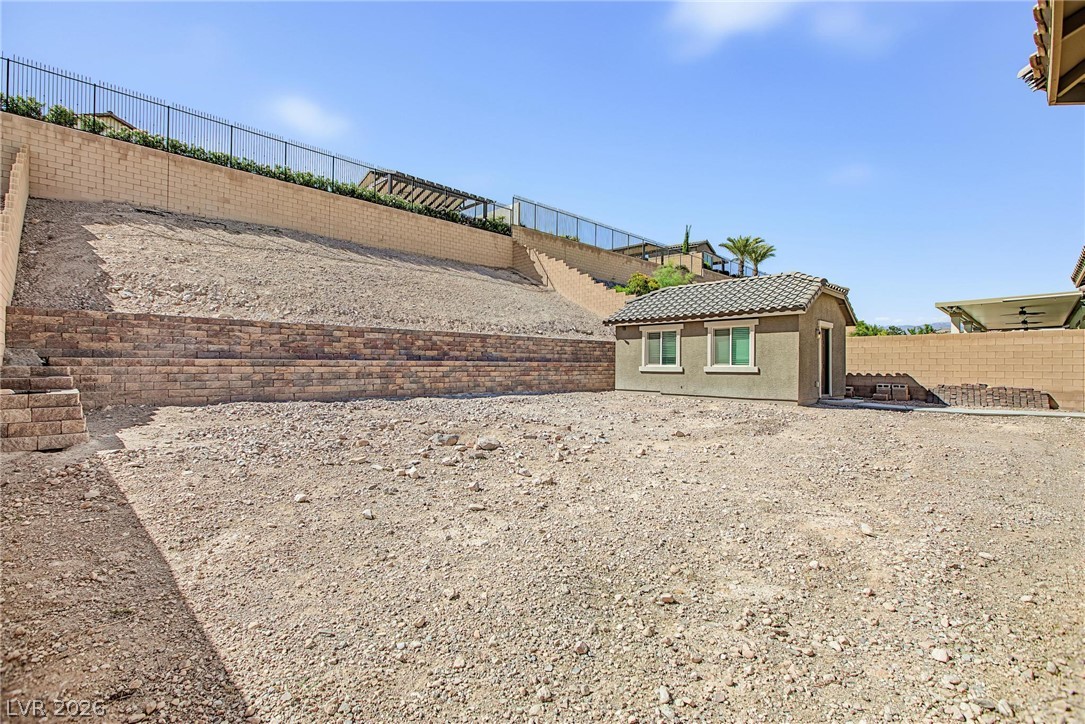
Multi-tiered masonry retaining walls border a spacious back lot complete with a detached matching shed.
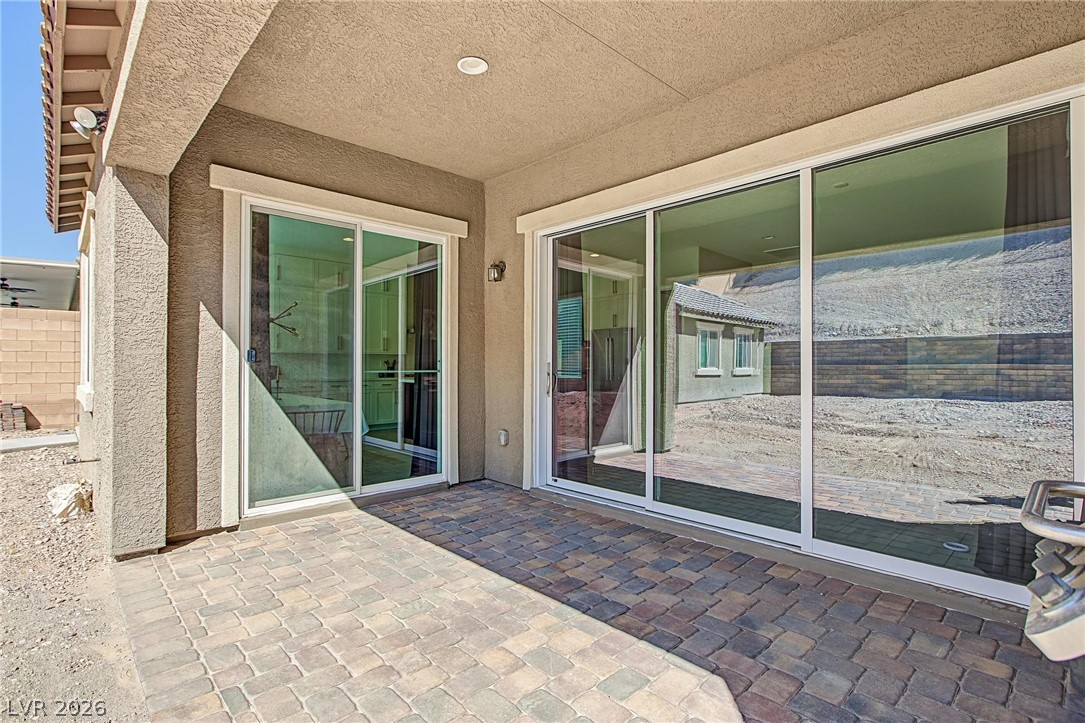
A covered patio with brick pavers connects seamlessly to the interior through glass sliding doors.
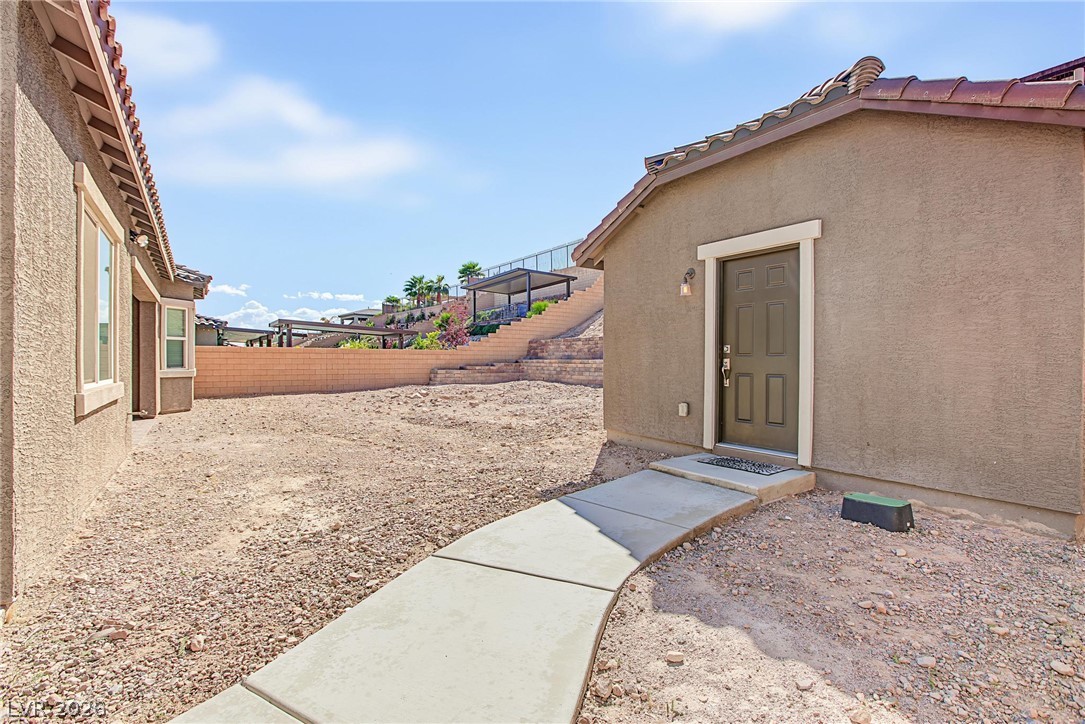
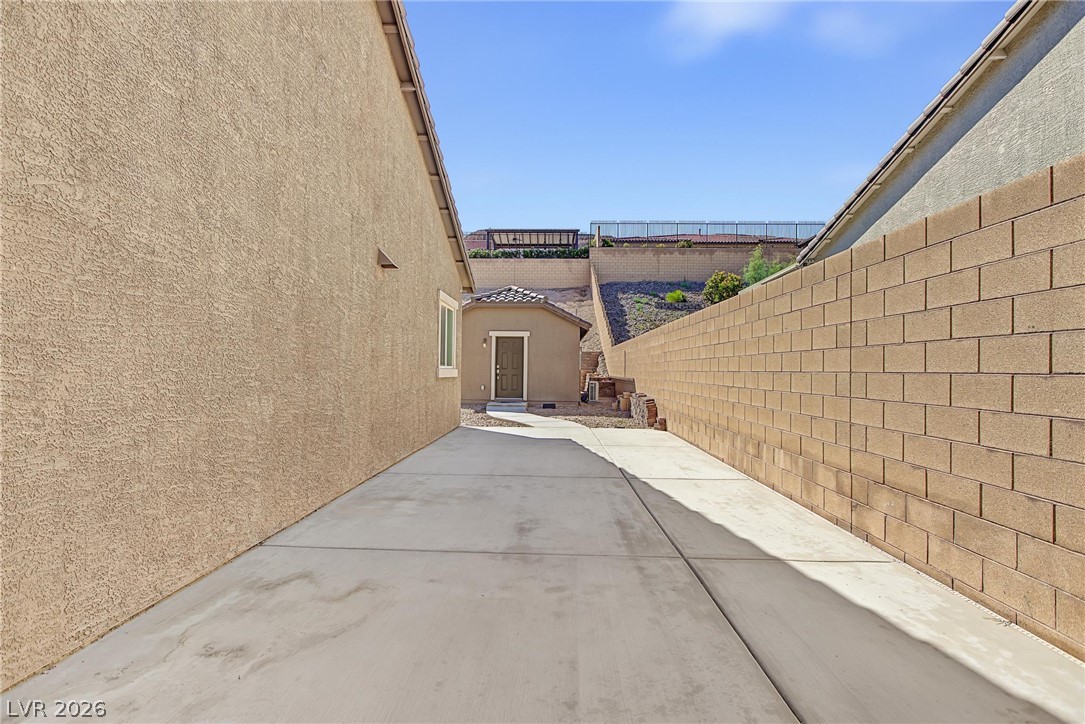
A long concrete pathway runs alongside the stucco exterior toward a detached storage building.
An expansive backyard space features a paved patio area and structured retaining walls under open skies.
A stone-accented facade and desert landscaping create a welcoming curb appeal.
Stone accents and a paved driveway complement this contemporary home exterior with tile roofing.
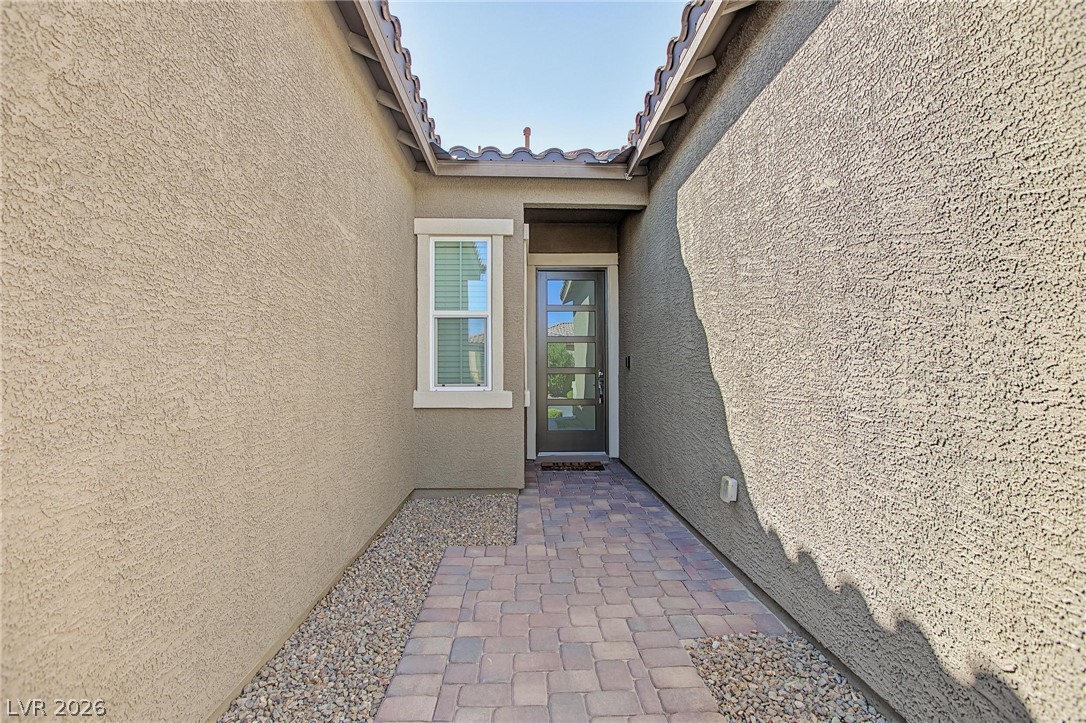
A paved walkway guides the way to a modern glass-paneled entry door.
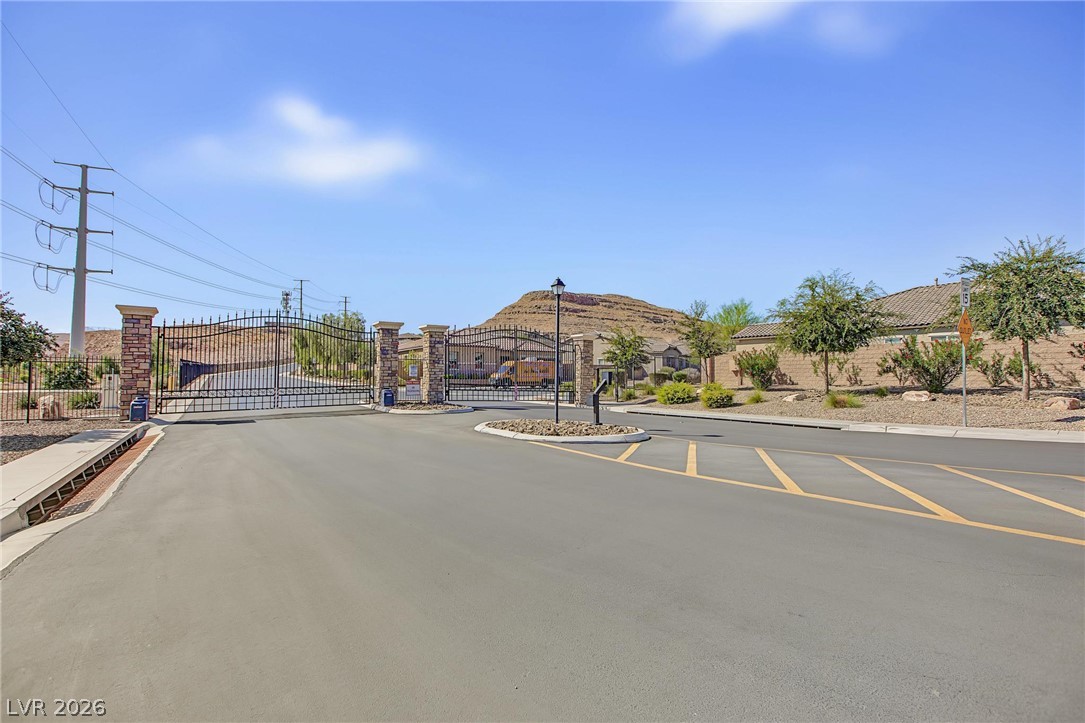
A secure gated entrance leads into this master-planned neighborhood surrounded by desert hills.
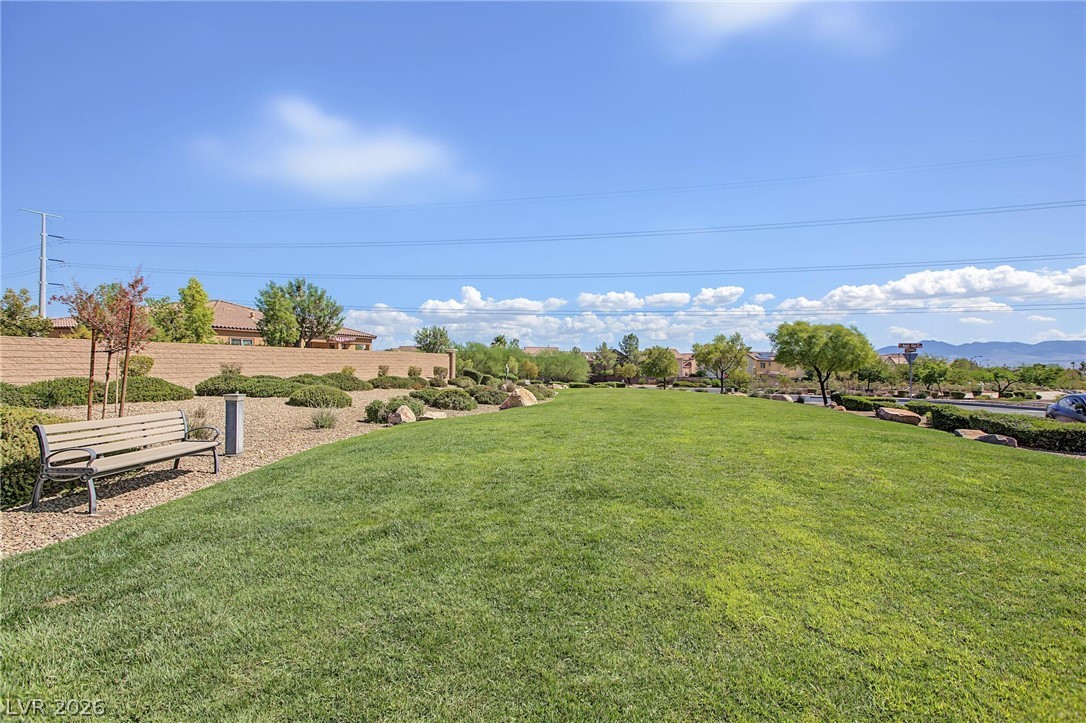
Manicured green space runs alongside a quiet suburban street under clear blue skies.
A quiet desert neighborhood climbs toward rugged hills under a clear blue sky.
An aerial perspective showcases a neat residential neighborhood framed by mountain vistas.
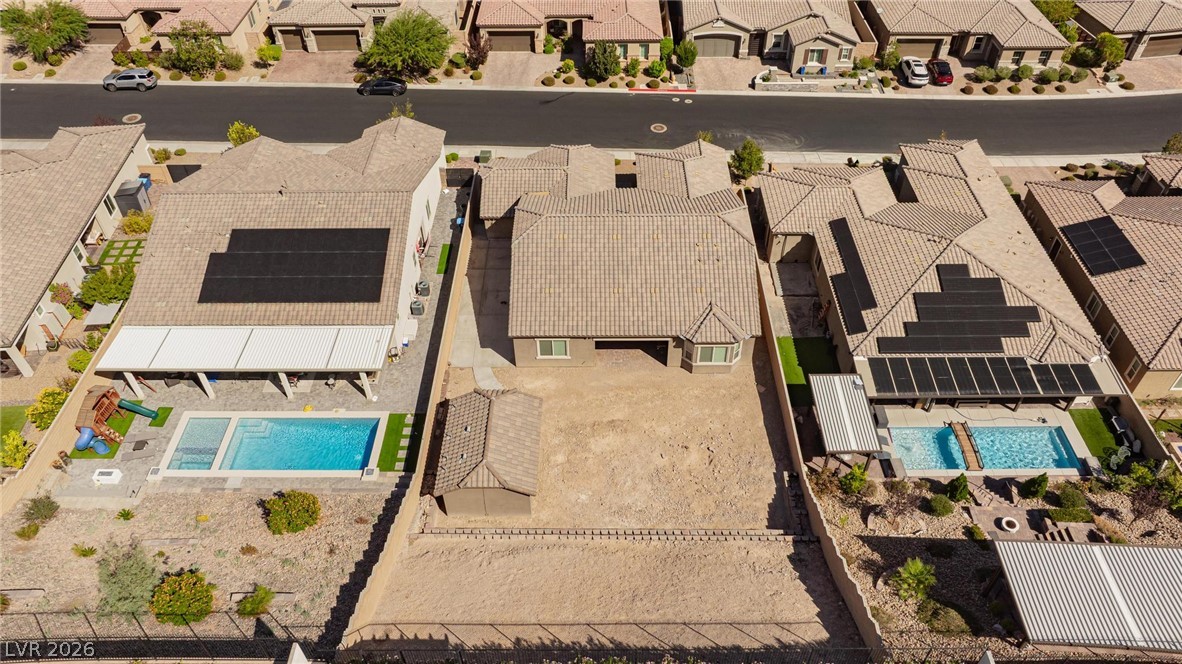
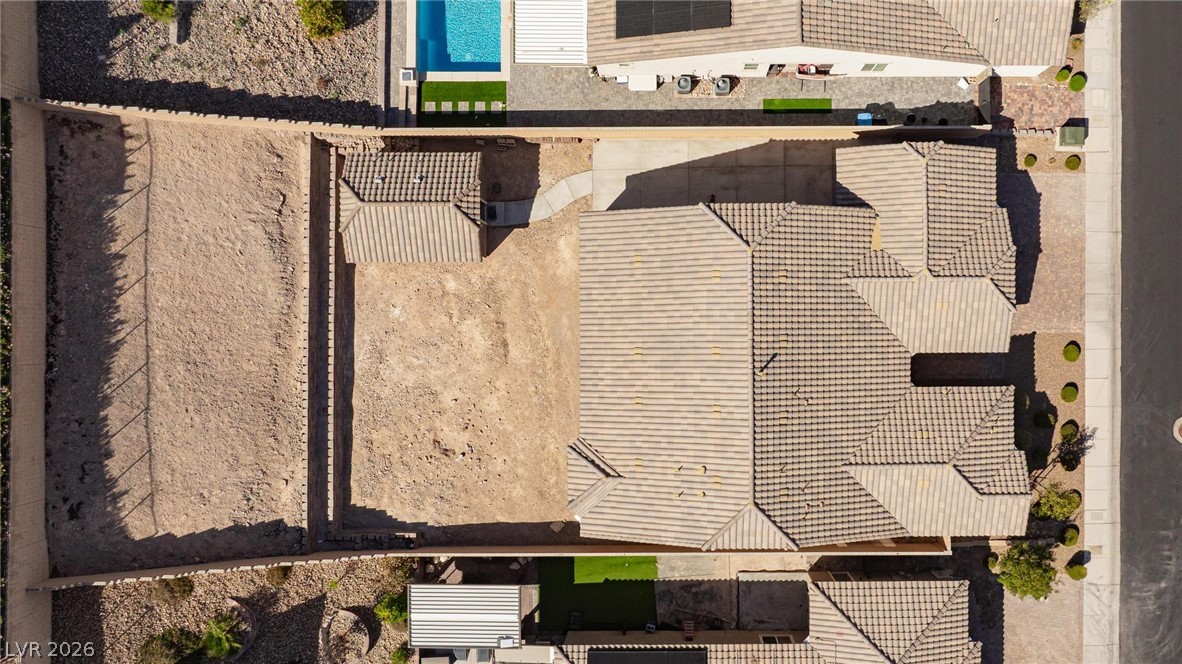
An aerial view showcases a tiered backyard space waiting for custom landscaping designs.
An aerial perspective showcases the tiled rooflines and the generous backyard space of this property.

 Price Reduced Listing