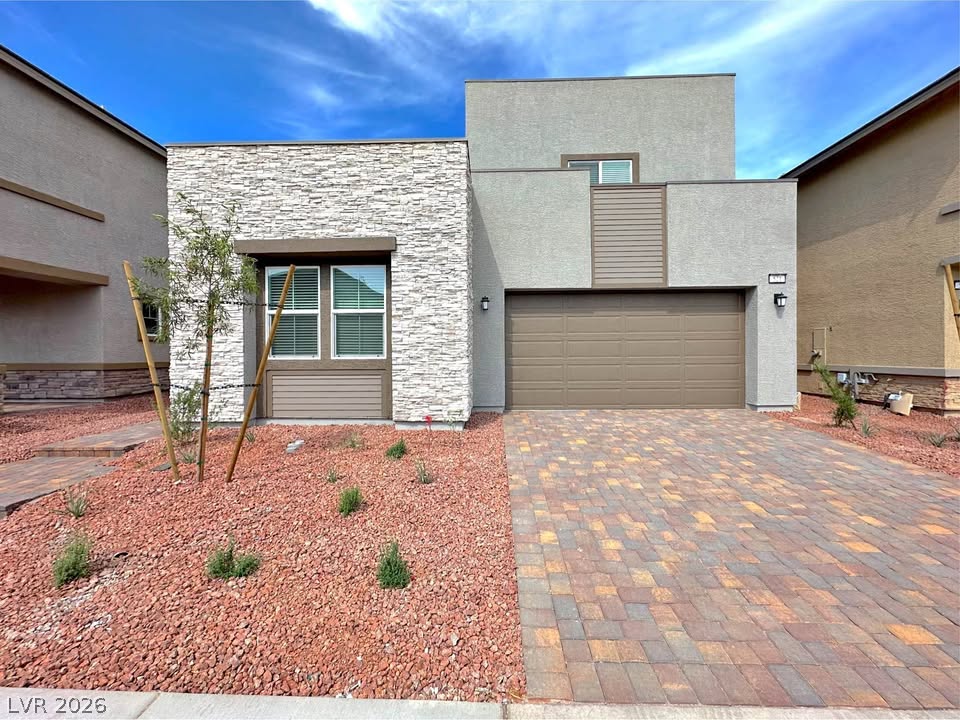
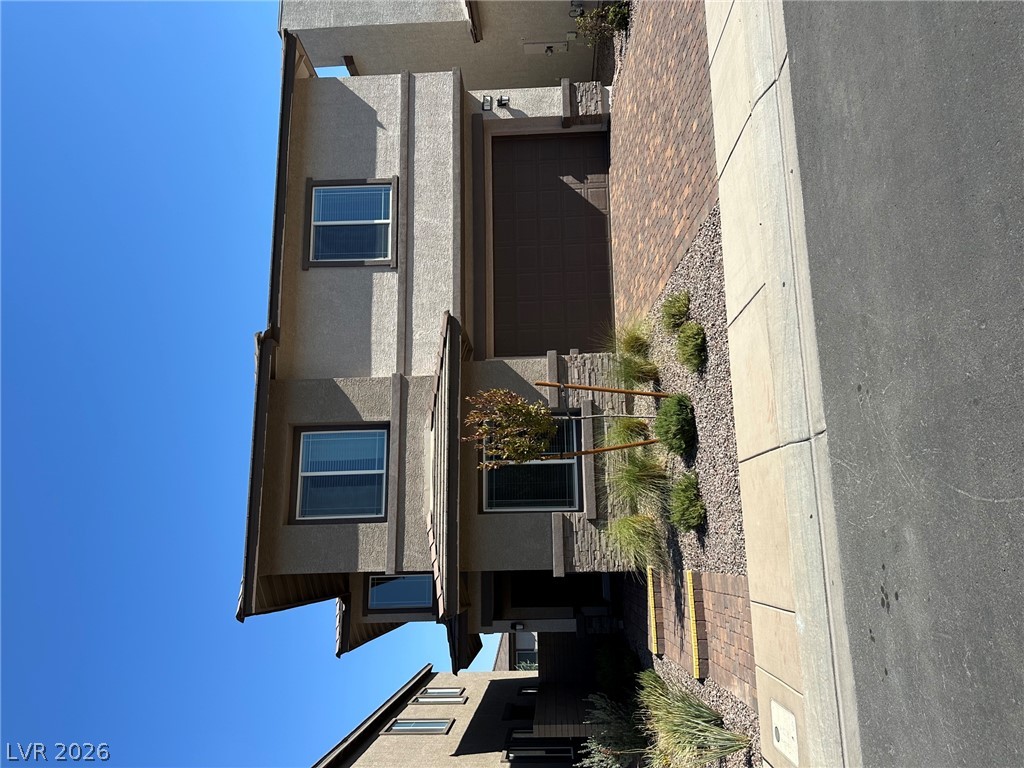
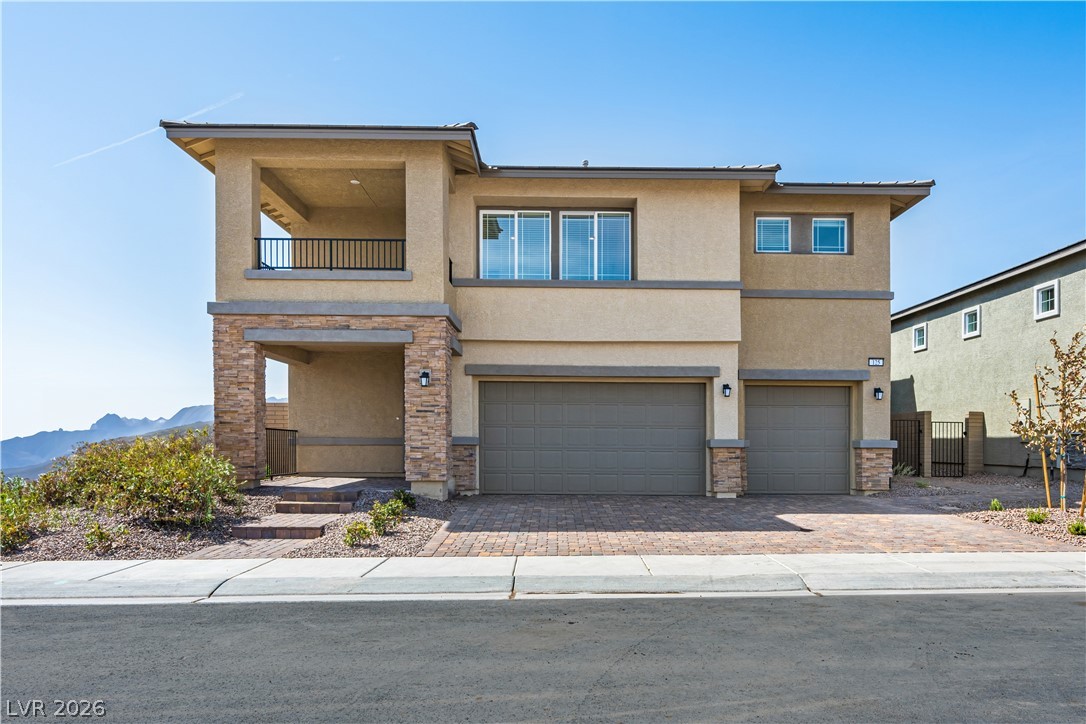
A contemporary facade combines stone veneer and stucco with a paver driveway leading to an integrated garage.
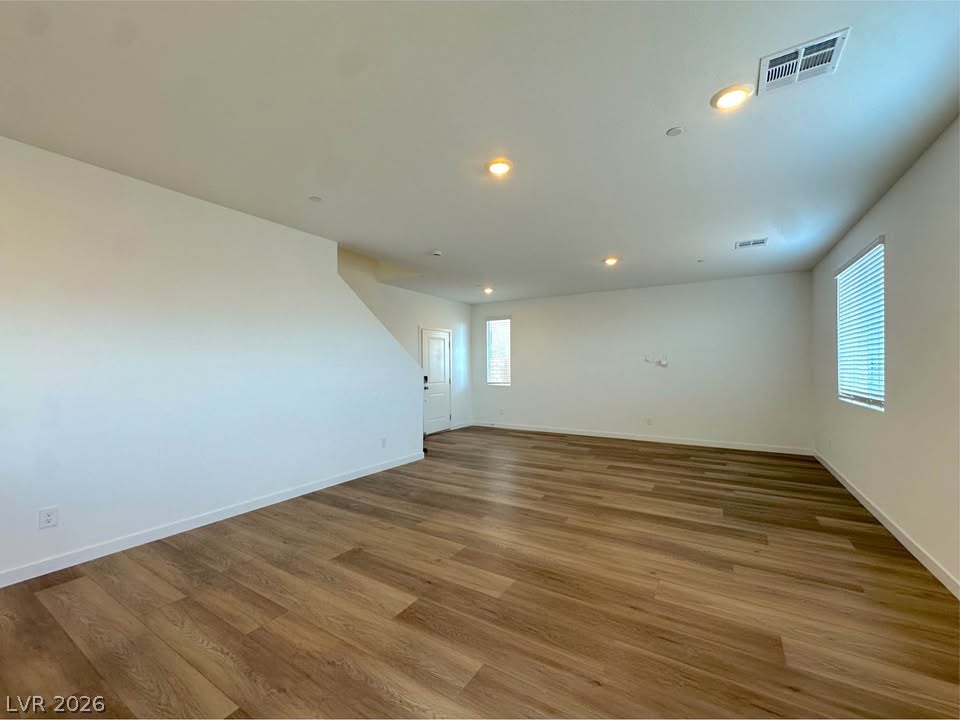
An open-concept living space connects seamlessly with a modern kitchen, featuring pristine hardwood flooring throughout.
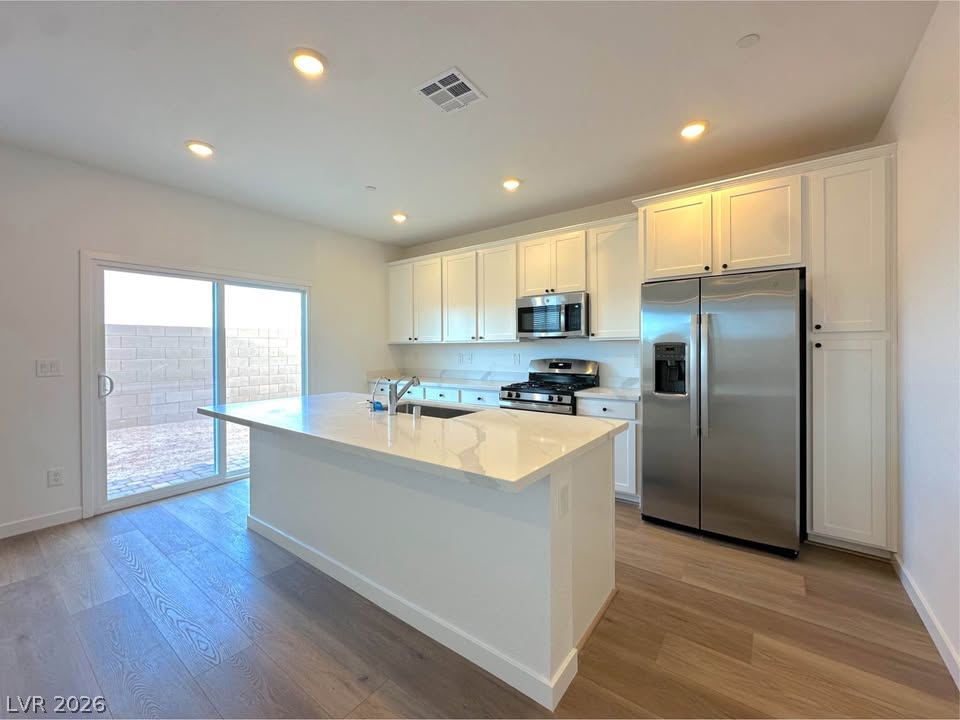
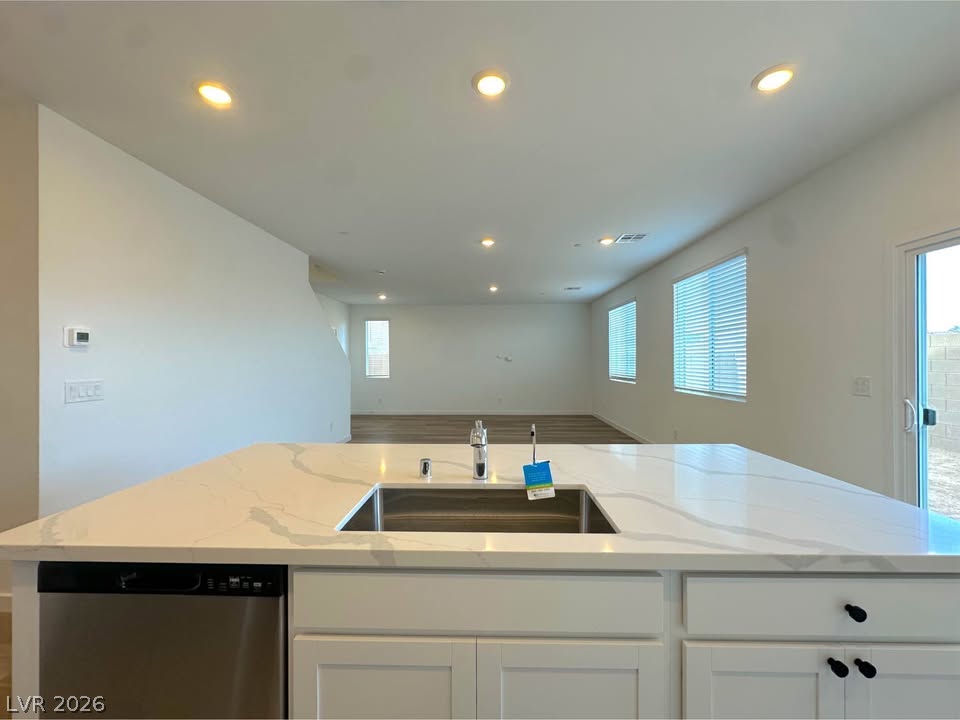
A well-appointed kitchen features a large island and stainless steel appliances.
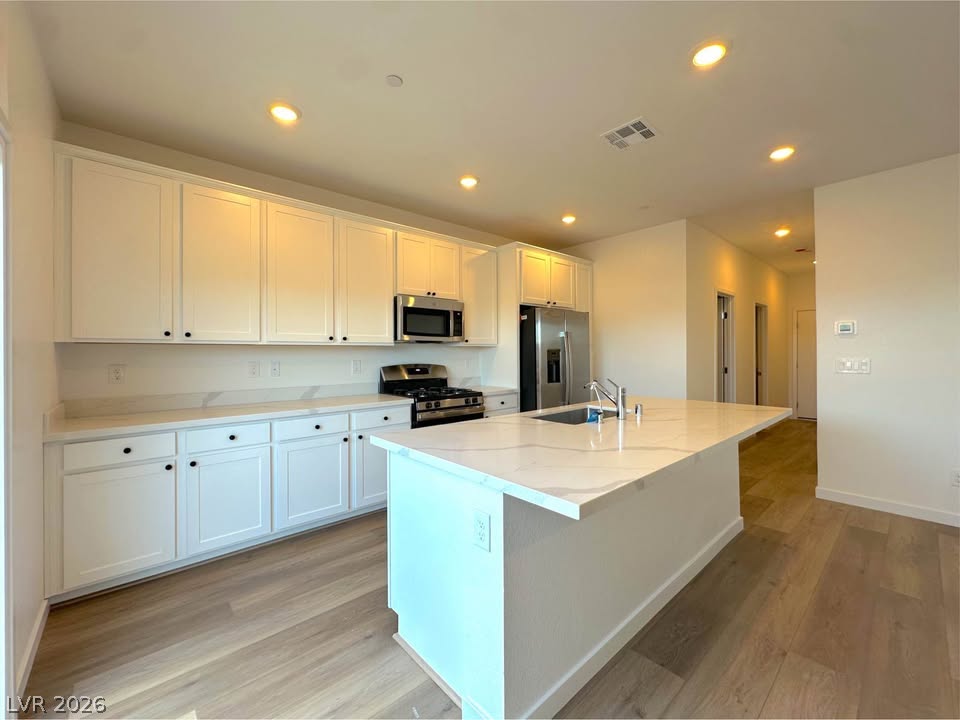
A well-lit culinary space showcases an island with a sink, sleek white cabinetry, and gleaming stainless steel appliances.
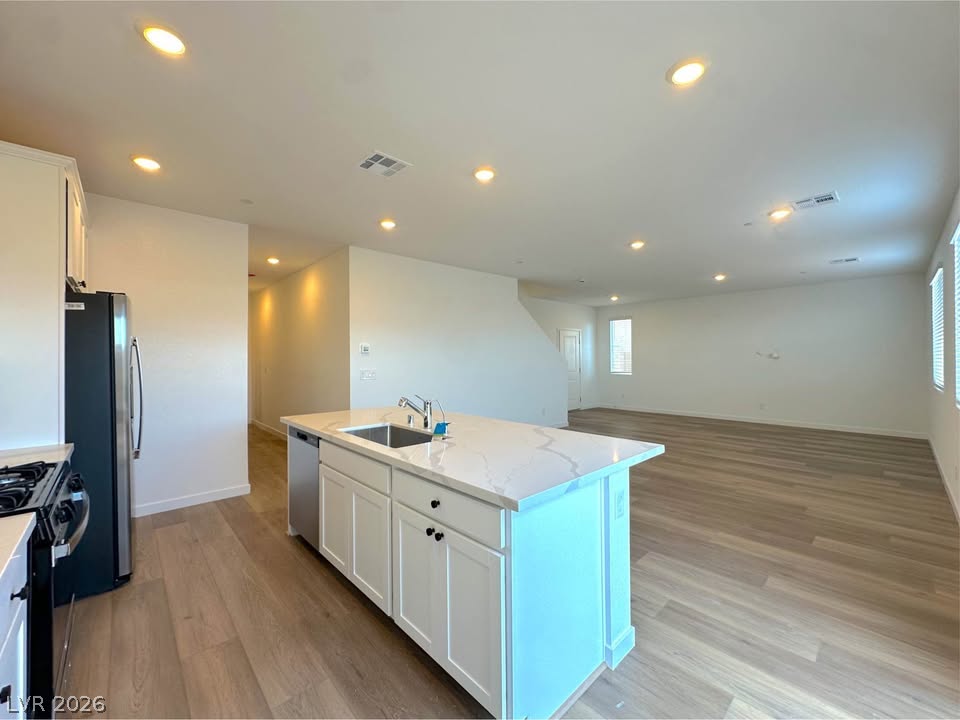
A well-lit open-concept kitchen and living area showcases a sleek island and durable wood flooring.
An inviting kitchen island features a sink and gleaming quartz countertops, overlooking a spacious, light-filled living area.
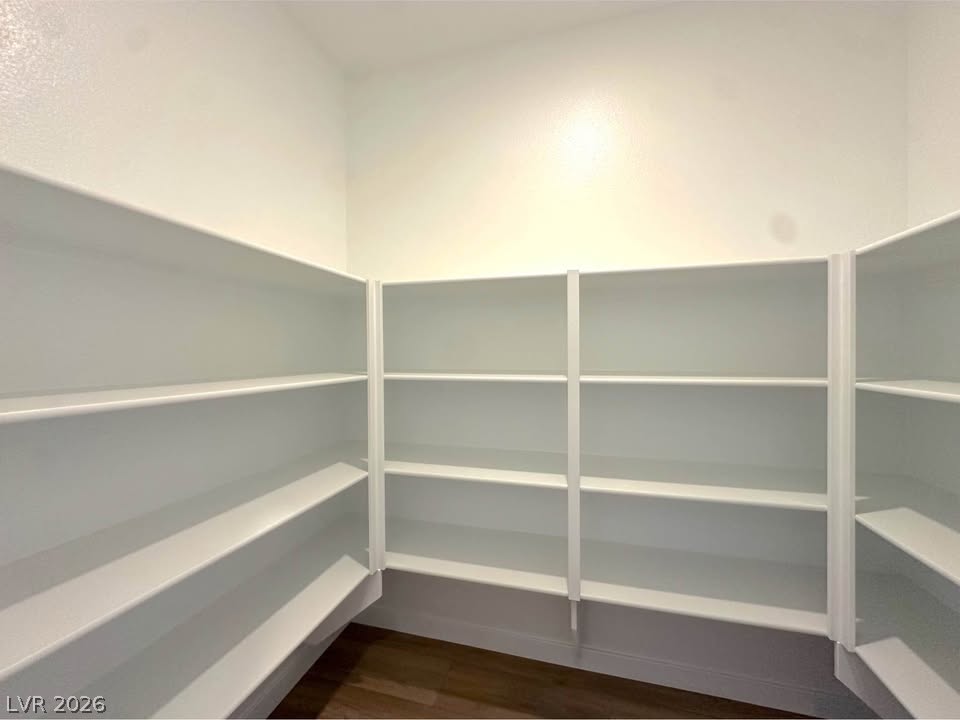
Ample shelving in this well-organized pantry offers generous storage.
A well-lit open space features rich hardwood flooring and bright windows.
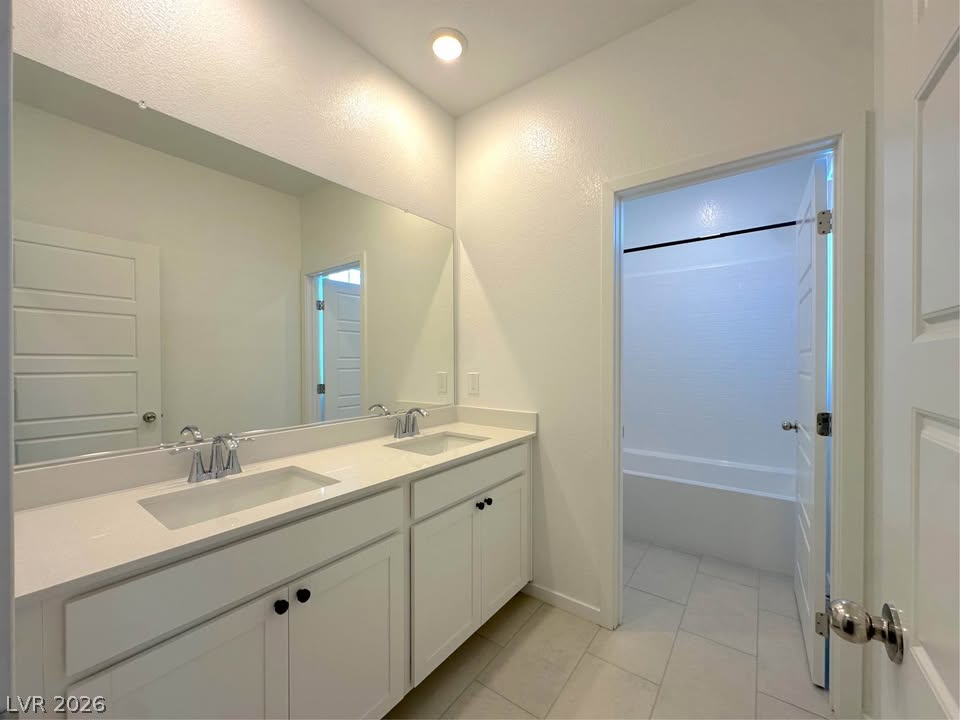
Double vanities with sleek countertops complement a well-appointed bathing area.
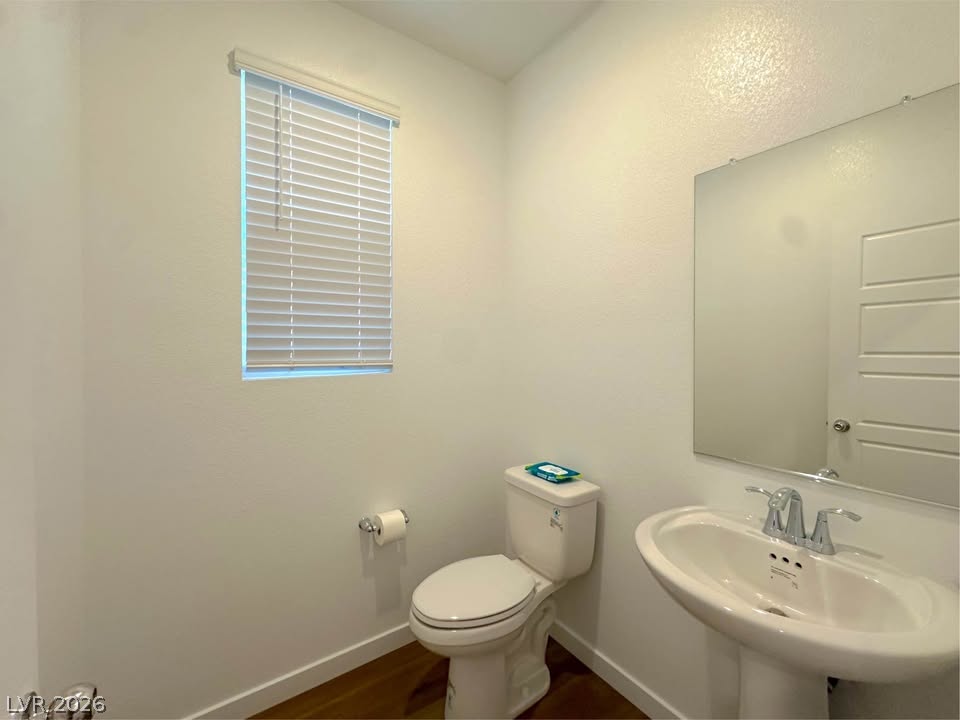
A downstairs well-appointed powder room features a pedestal sink, modern toilet, and wood flooring.
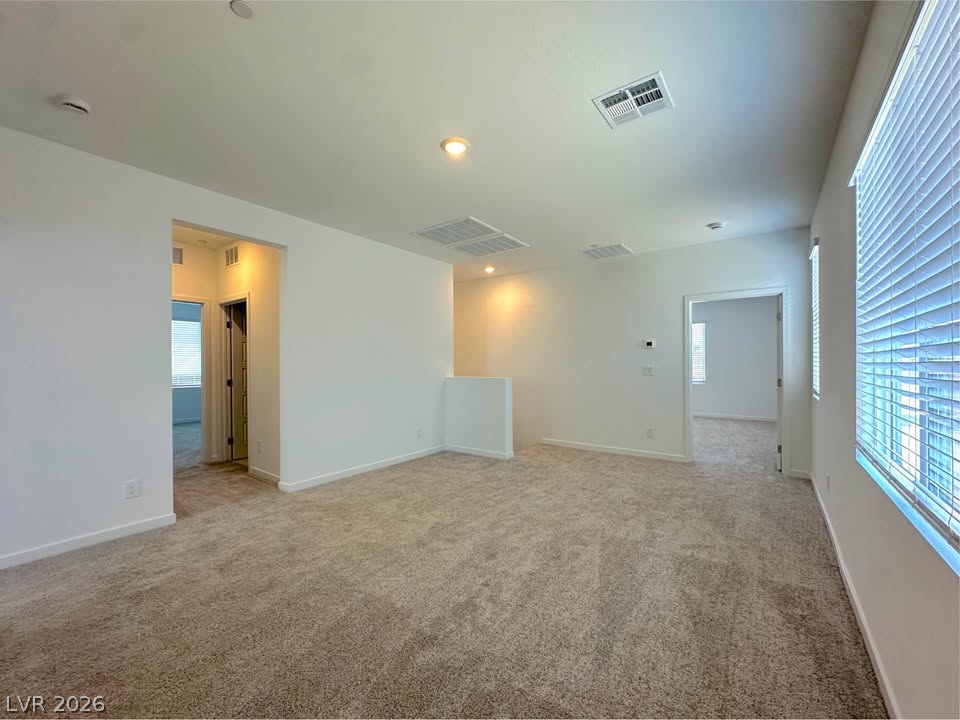
A spacious upper-level living area offers comfortable carpeting and natural light from wide windows.
A spacious, naturally illuminated room featuring warm carpet and a clean, neutral palette, perfect for versatile living.
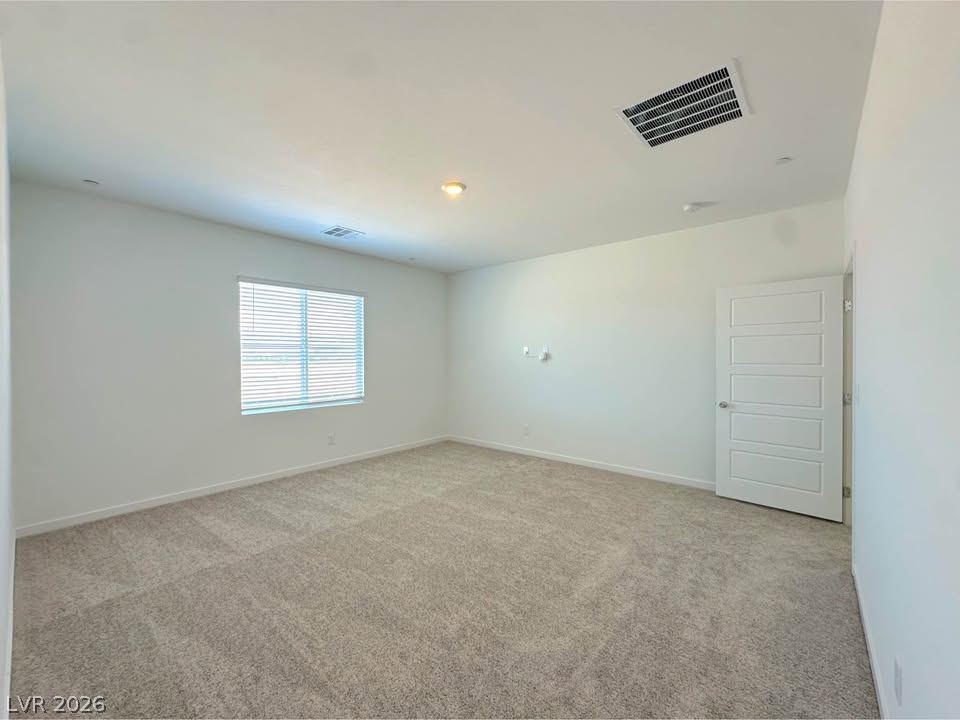
A spacious room offers comfortable carpet flooring and natural illumination through a well-placed window.
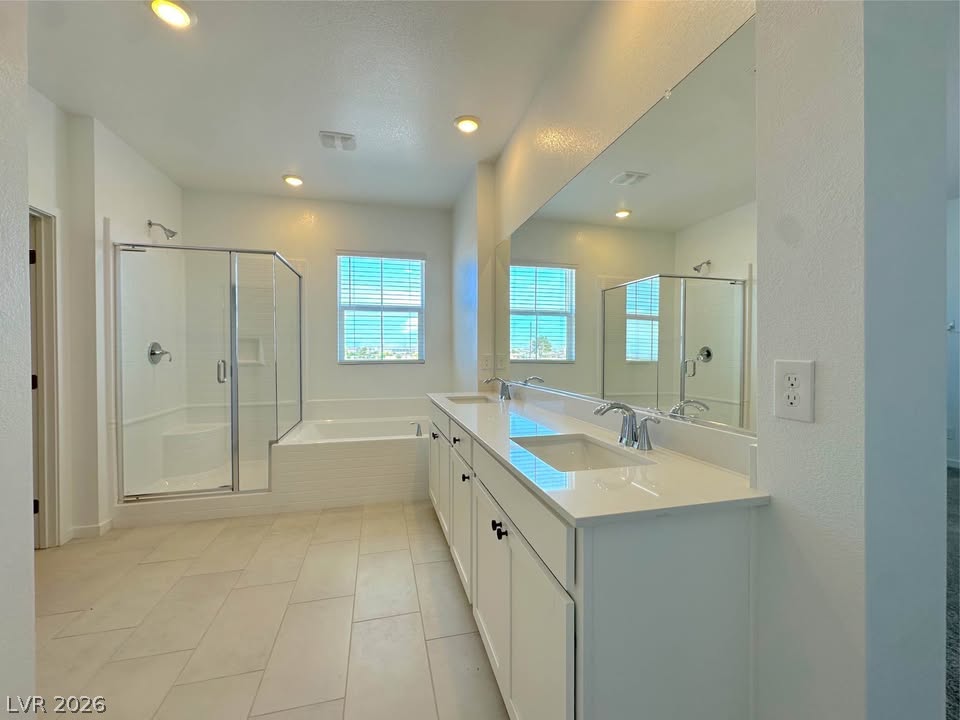
Dual vanity with pristine countertops complements the spacious shower and separate soaking tub.
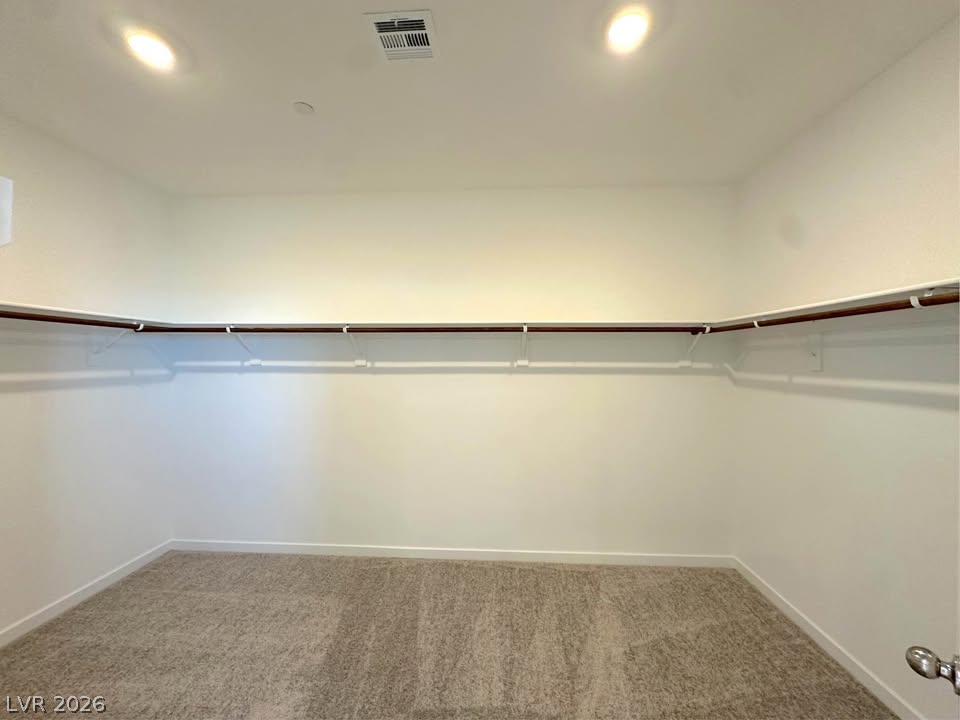
Ample hanging space and carpeted floors define this generous, well-lit walk-in closet.
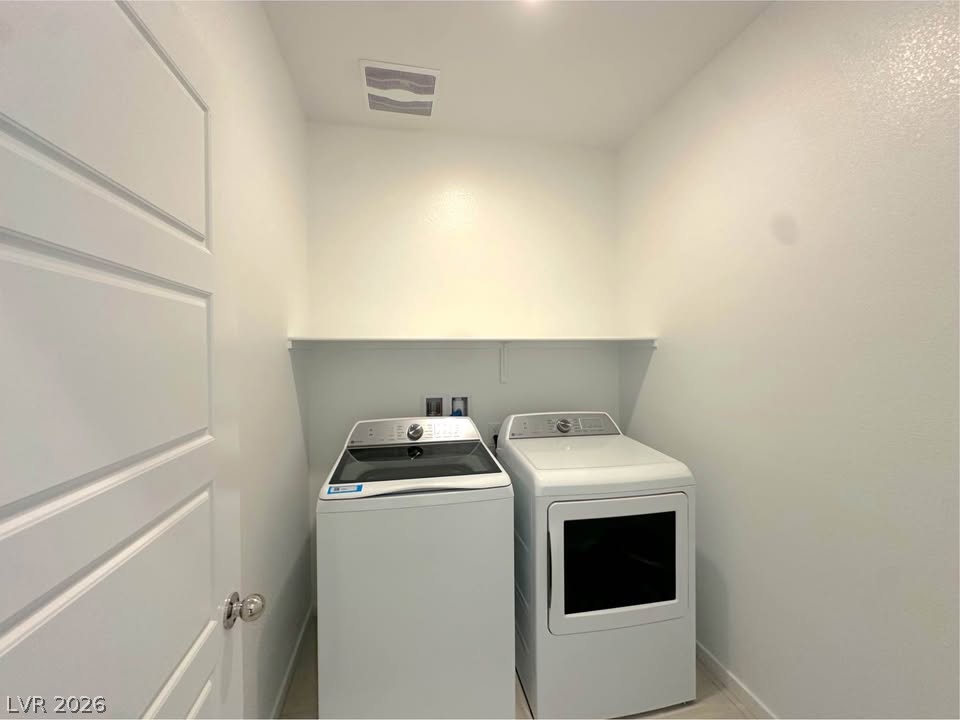
A dedicated laundry space offers practical convenience for daily chores.
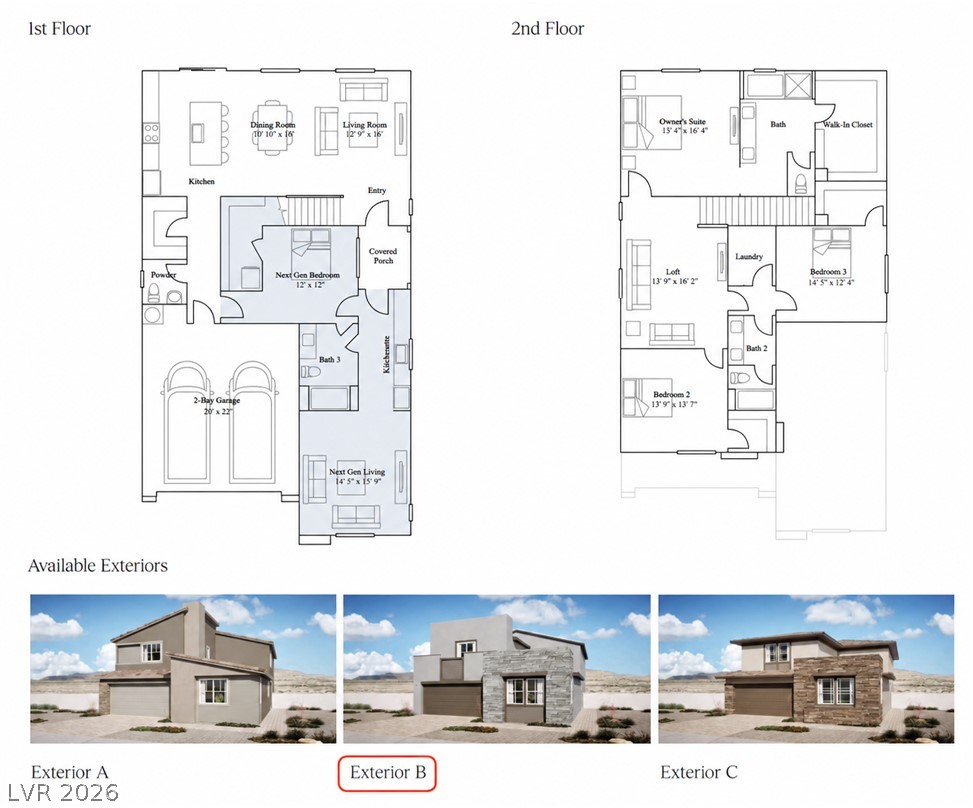
An intuitive two-story floor plan offers modern structural layouts alongside distinct architectural exterior choices.