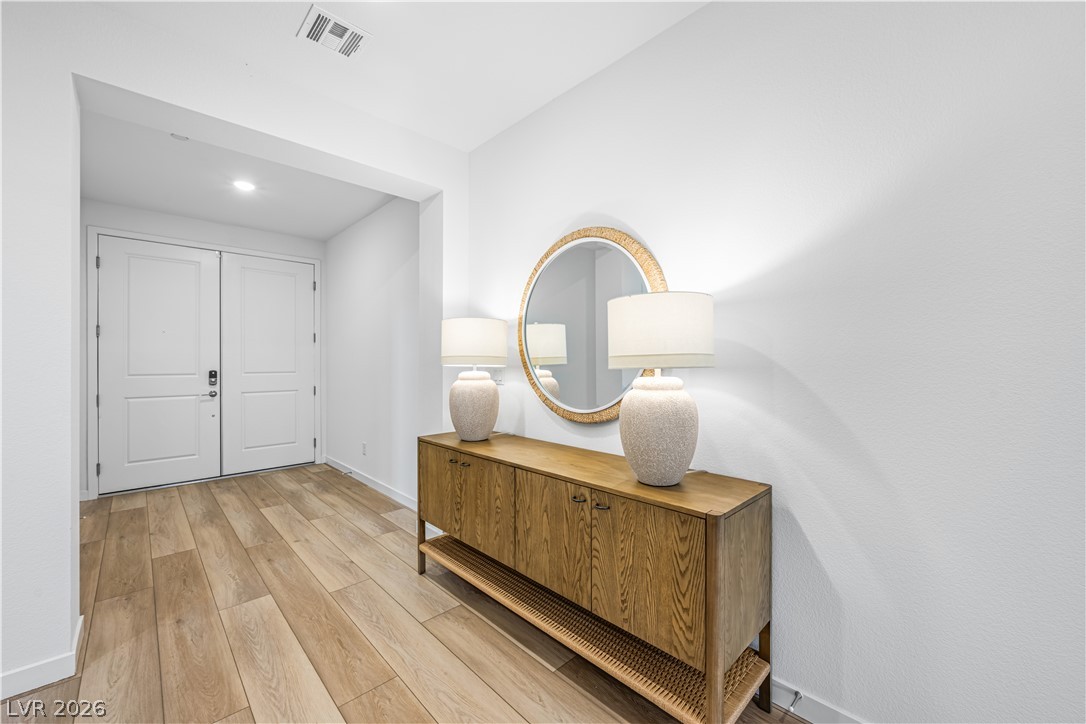
Smooth wood floors flow seamlessly through this welcoming entryway and into the open living areas.
Warm wood flooring guides guests inside this inviting and clean-lined entry hall.
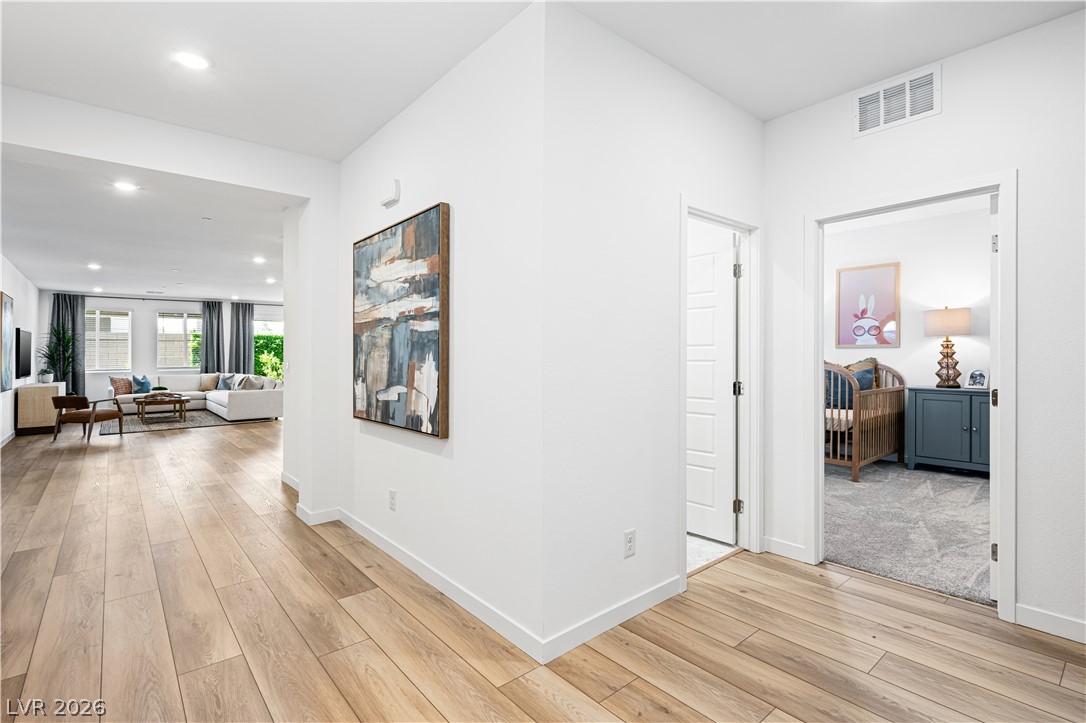
Smooth wood-look flooring connects this inviting hallway directly to the main living areas.
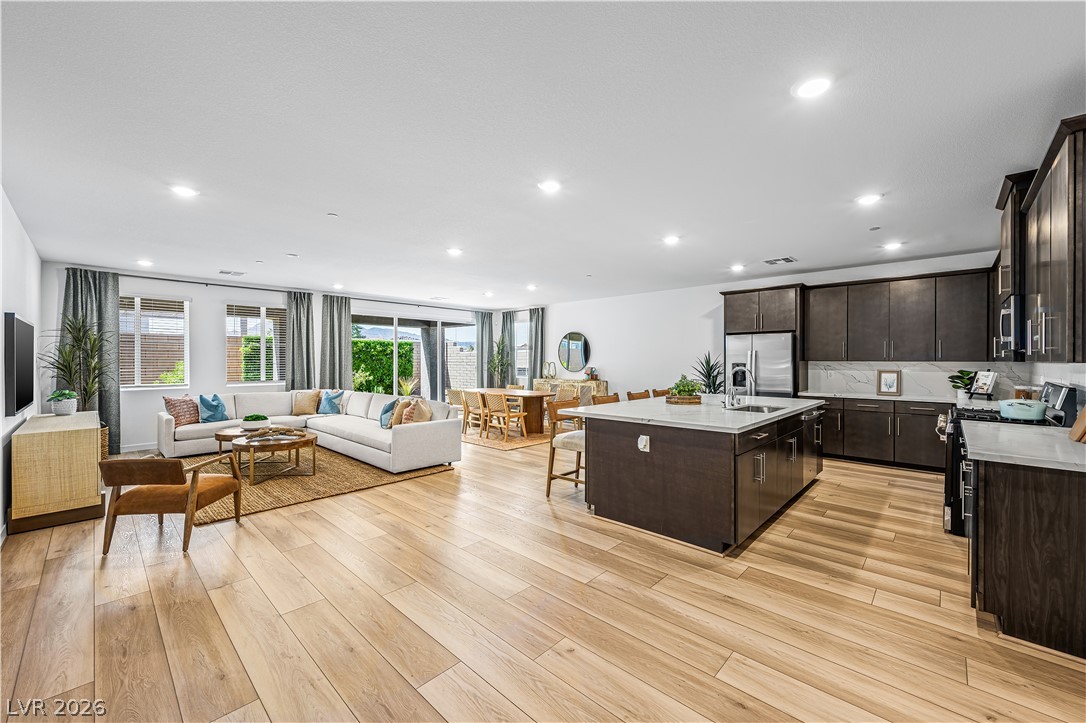
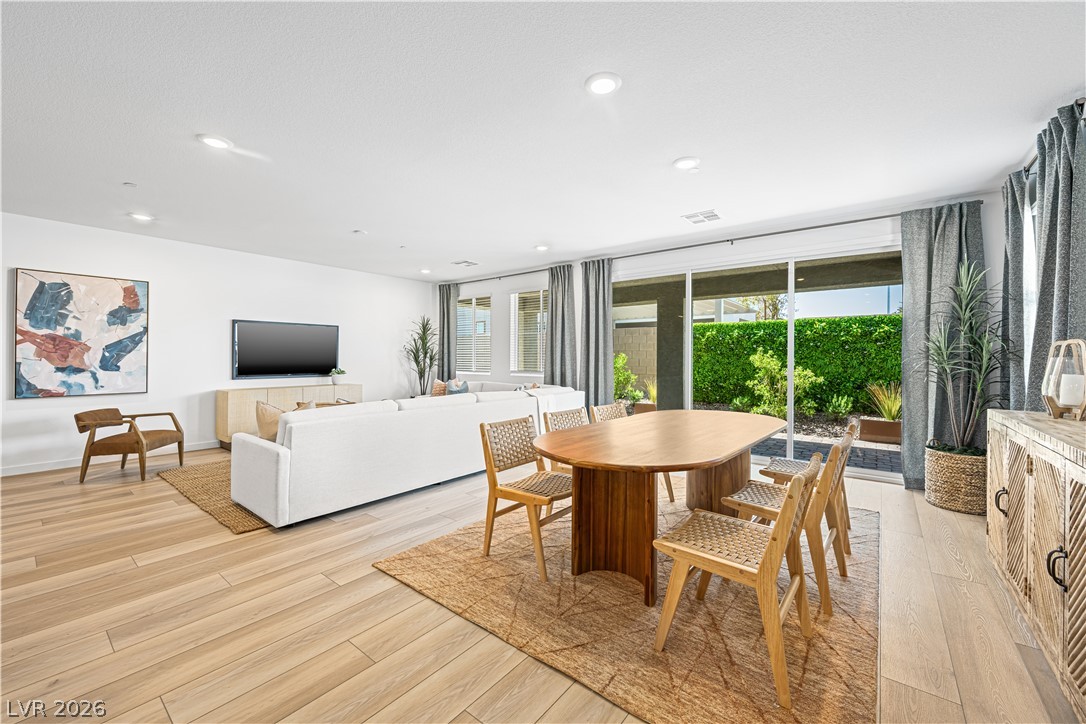
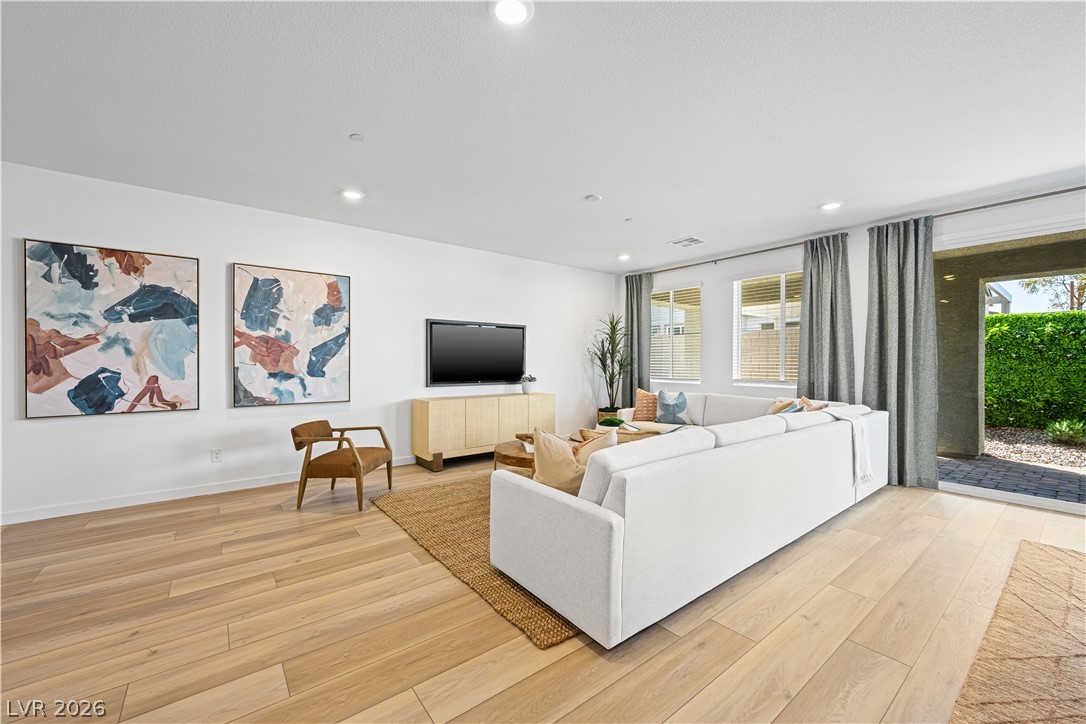
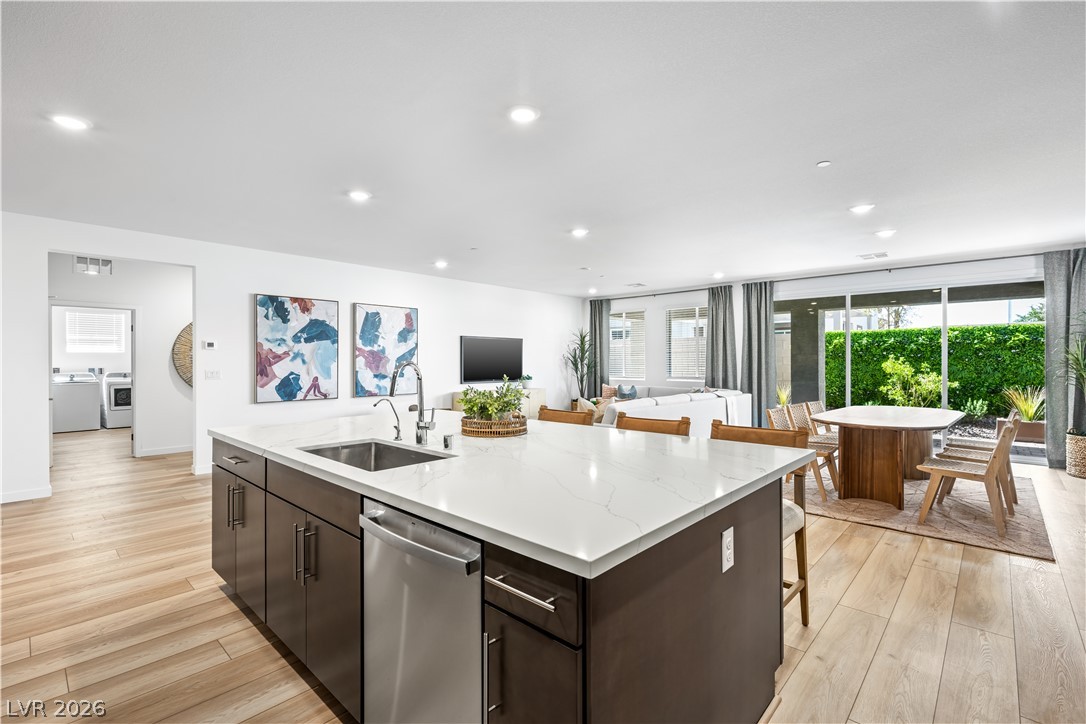
Hardwood floors and recessed lighting anchor this expansive open-concept living area and kitchen.
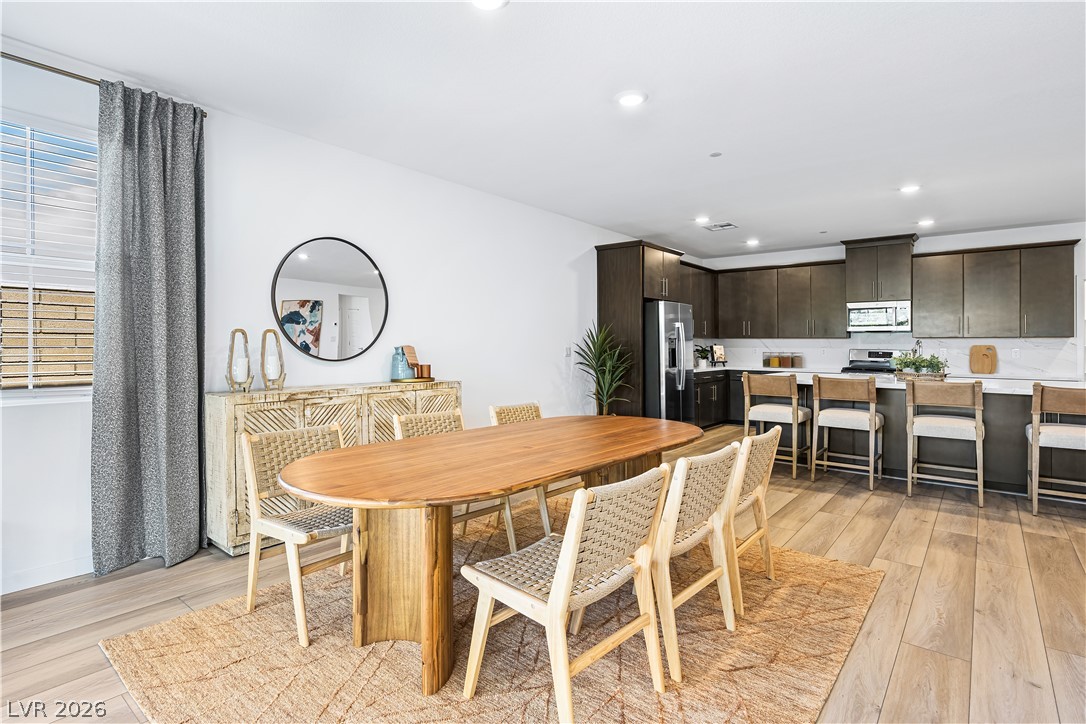
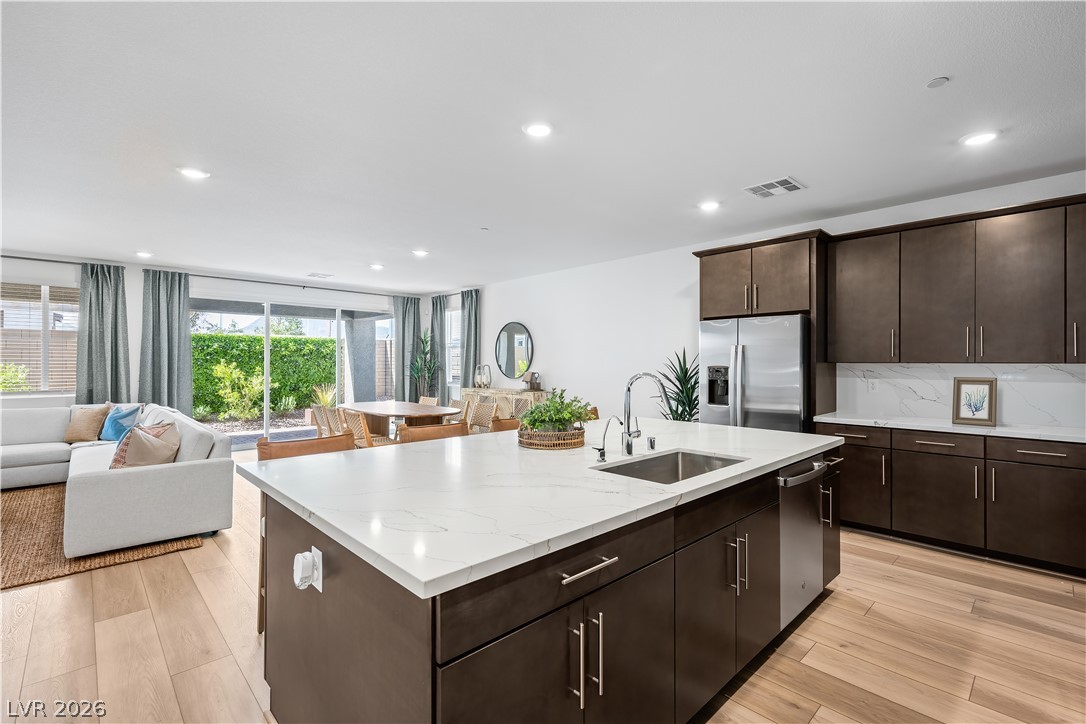
An open floor plan seamlessly connects the dining space with a modern kitchen.
An open floor plan integrates living and dining areas, highlighted by wood flooring and recessed lighting.
Recessed lighting illuminates this open living space featuring wood flooring and sliding glass door access.
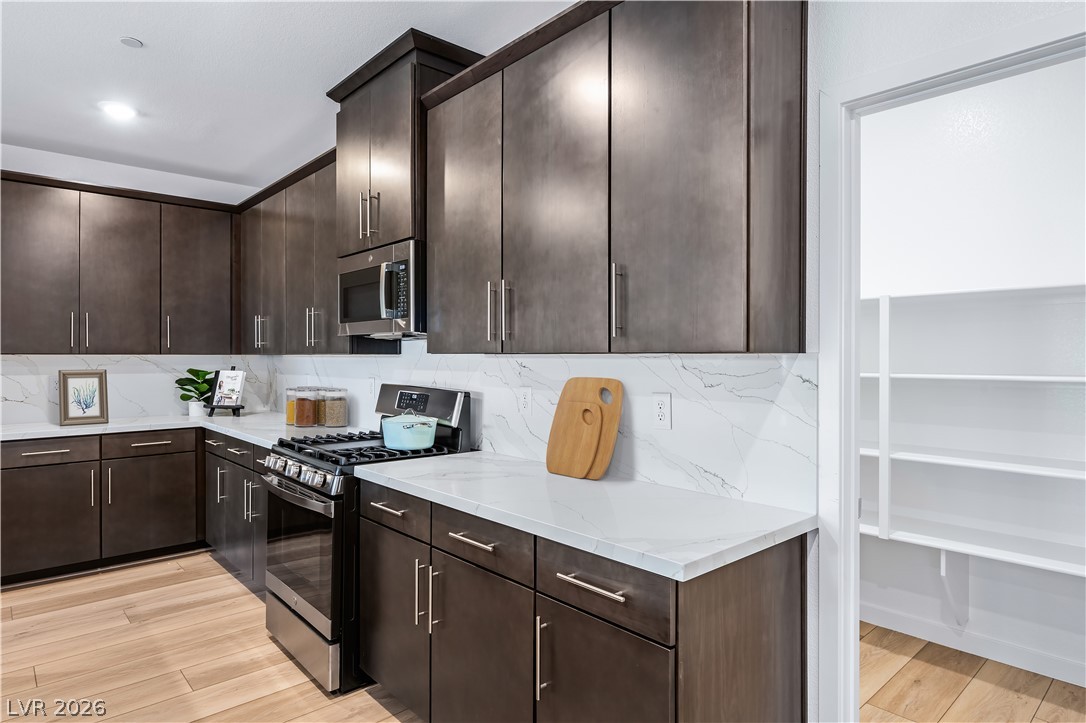
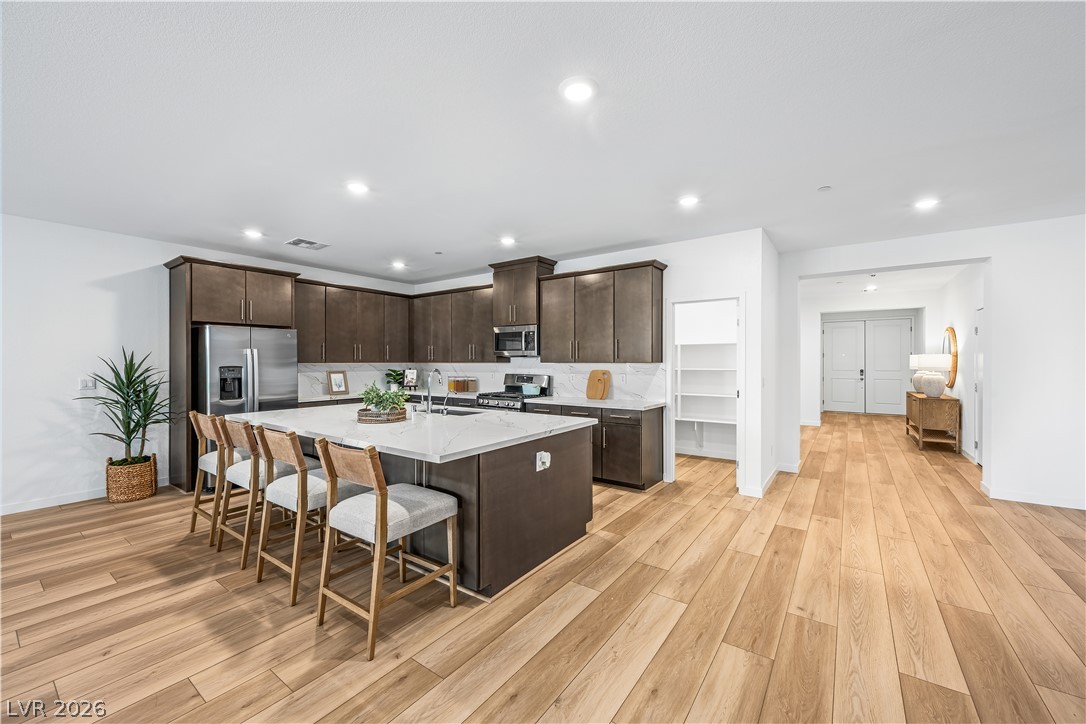
Dark cabinetry and veined stone countertops flank a walk-in pantry with built-in shelving.
An open-concept layout connects the kitchen to a light-filled living area and sliding glass doors.
Clean lines and warm wood floors define this expansive open-concept living area and kitchen space.
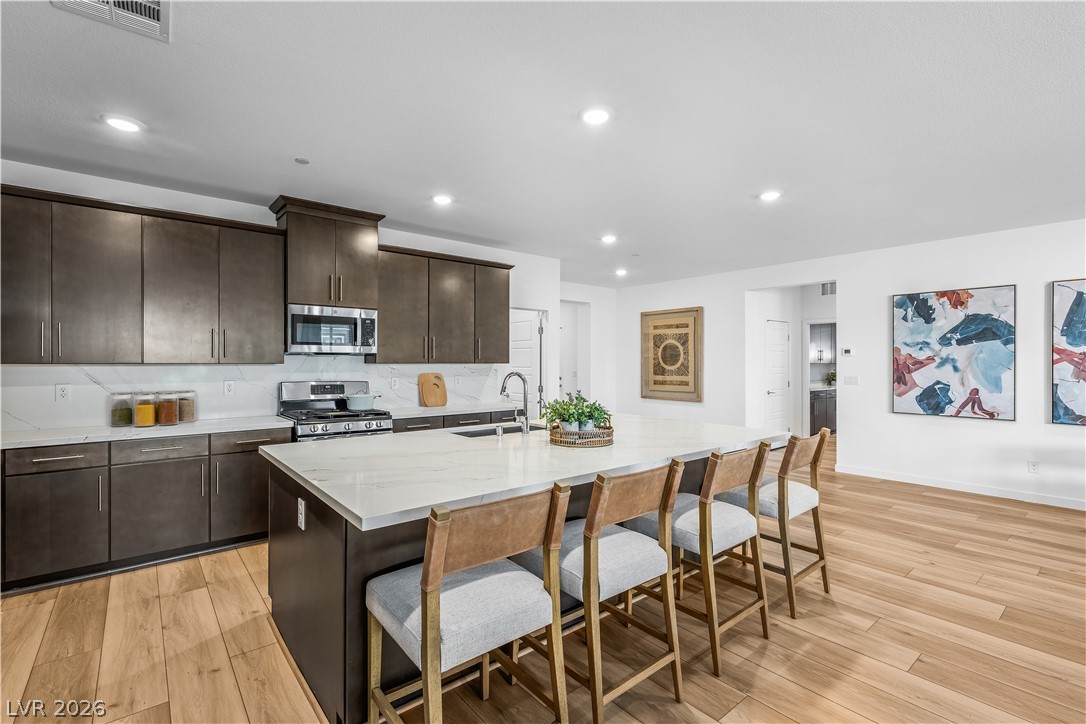
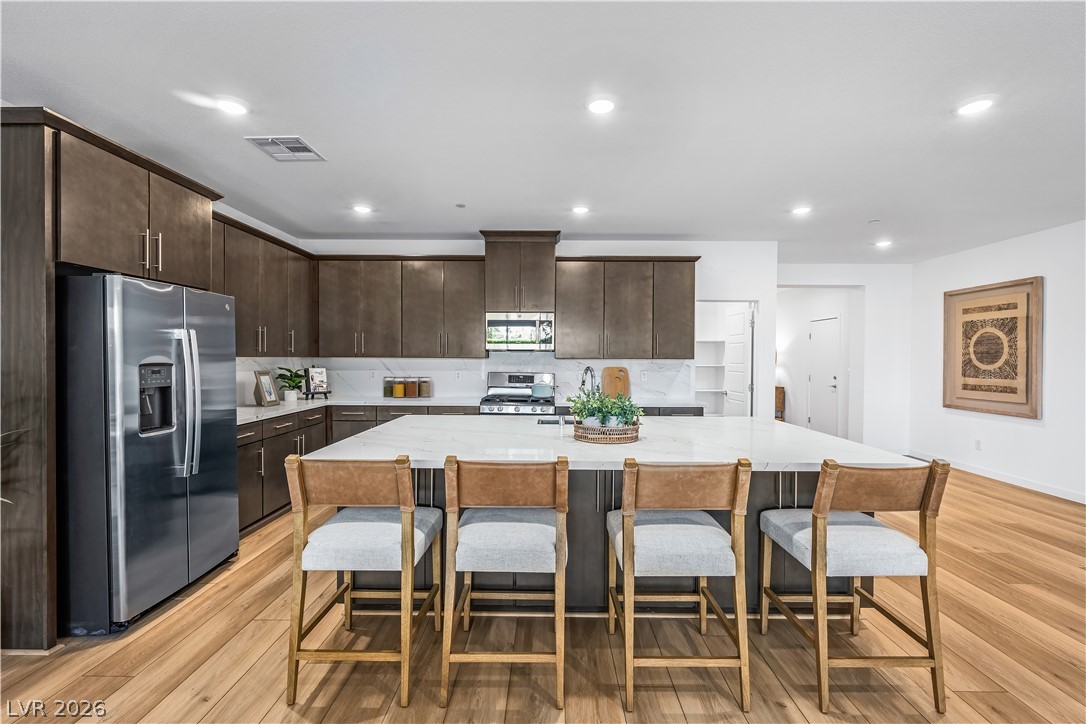
Rich wood floors complement dark cabinetry and a massive stone island in this modern kitchen.
Rich wood cabinetry contrasts beautifully with clean countertops and warm flooring in this open layout.
Rich wood cabinetry contrasts beautifully with pale stone countertops in this open kitchen.
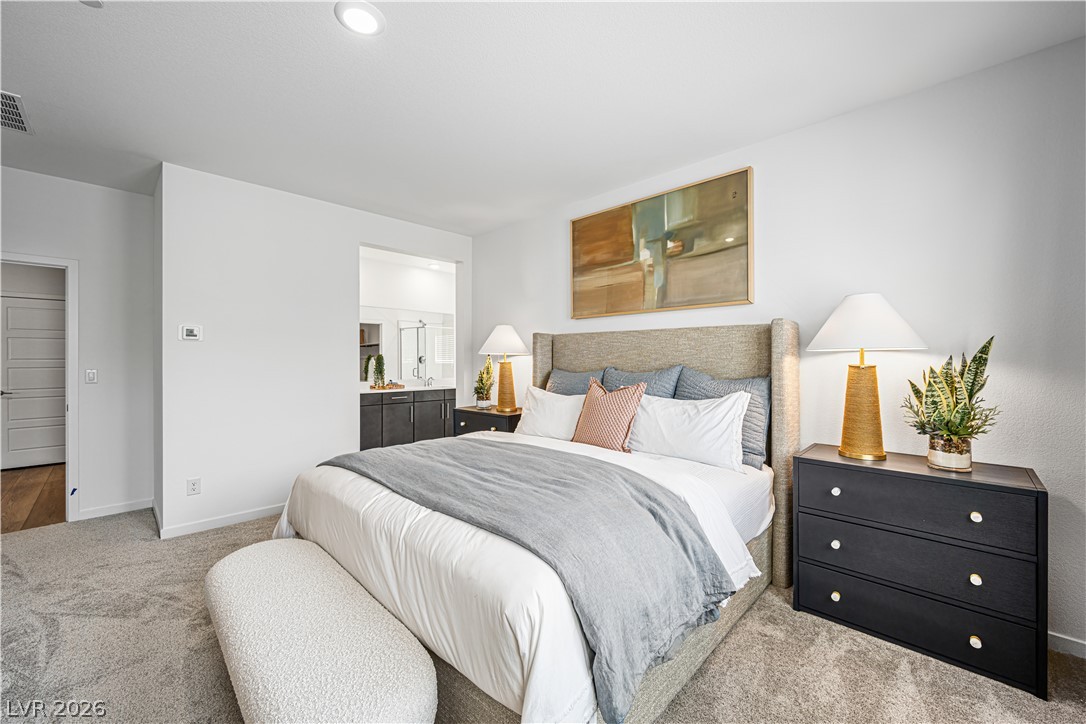
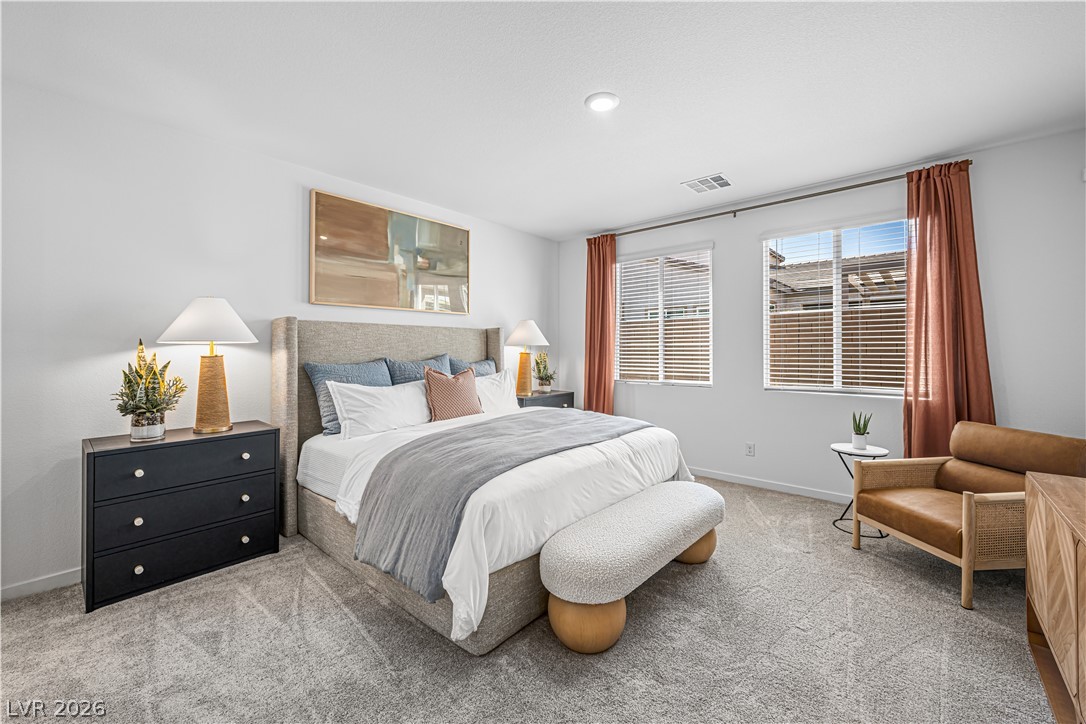
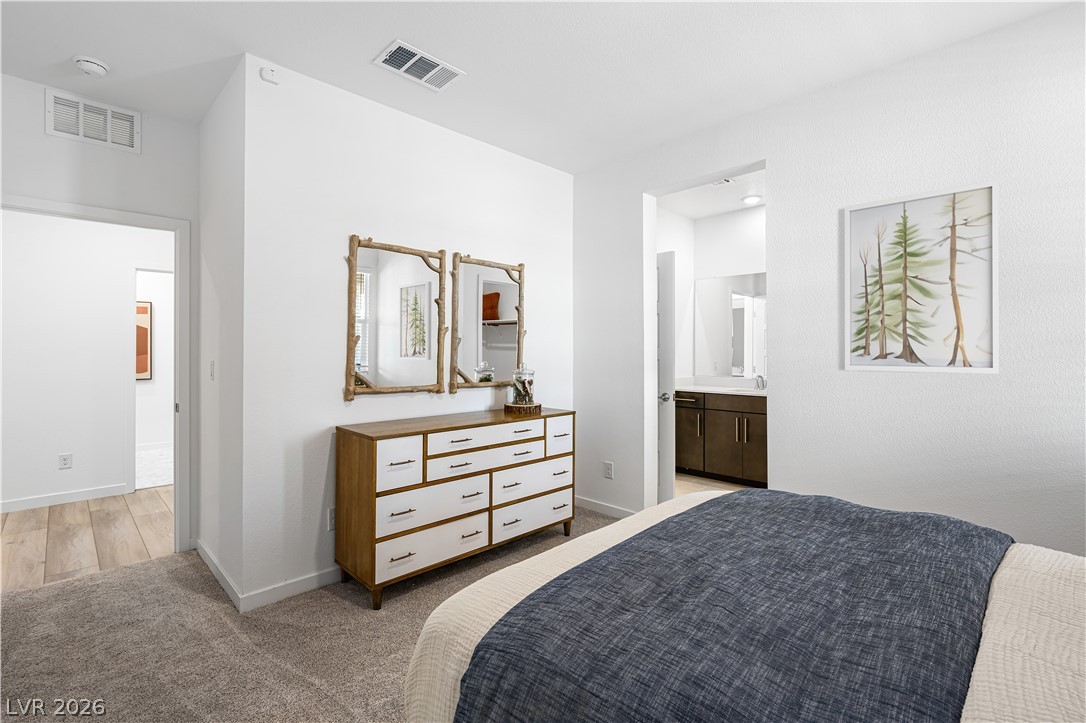
Smooth plaster walls and neutral carpeting anchor this peaceful bedroom suite with clean architectural lines.
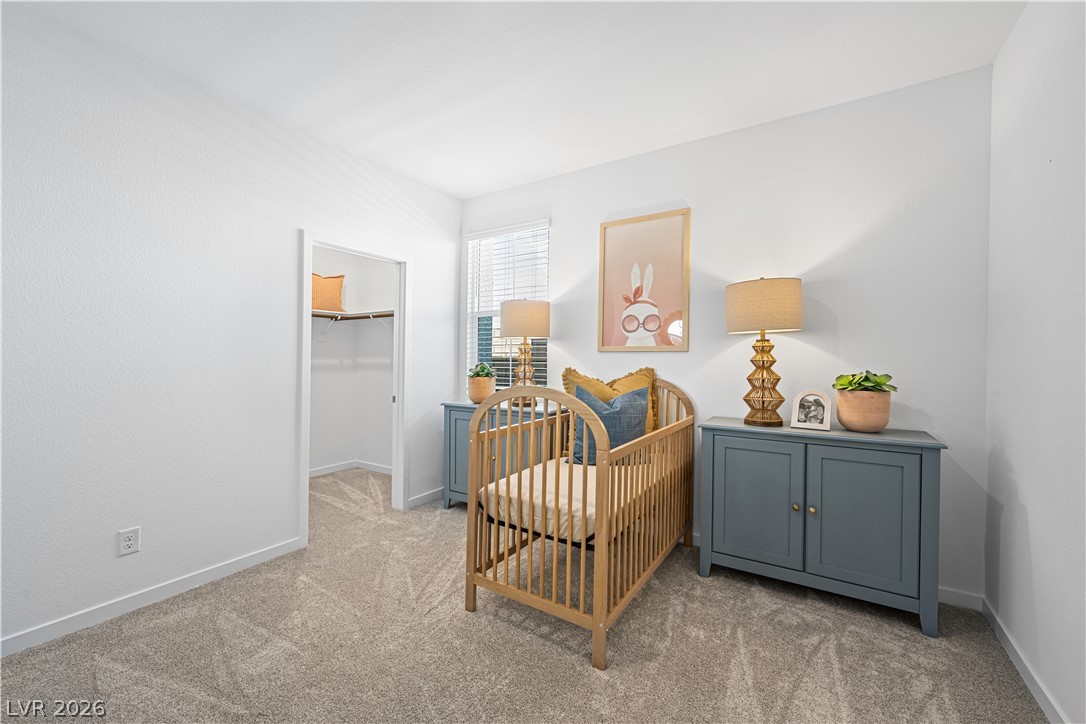
Plentiful natural light streams through dual windows onto soft carpeted flooring.
Recessed lighting and soft wall finishes create a restful ambiance in this bedroom.
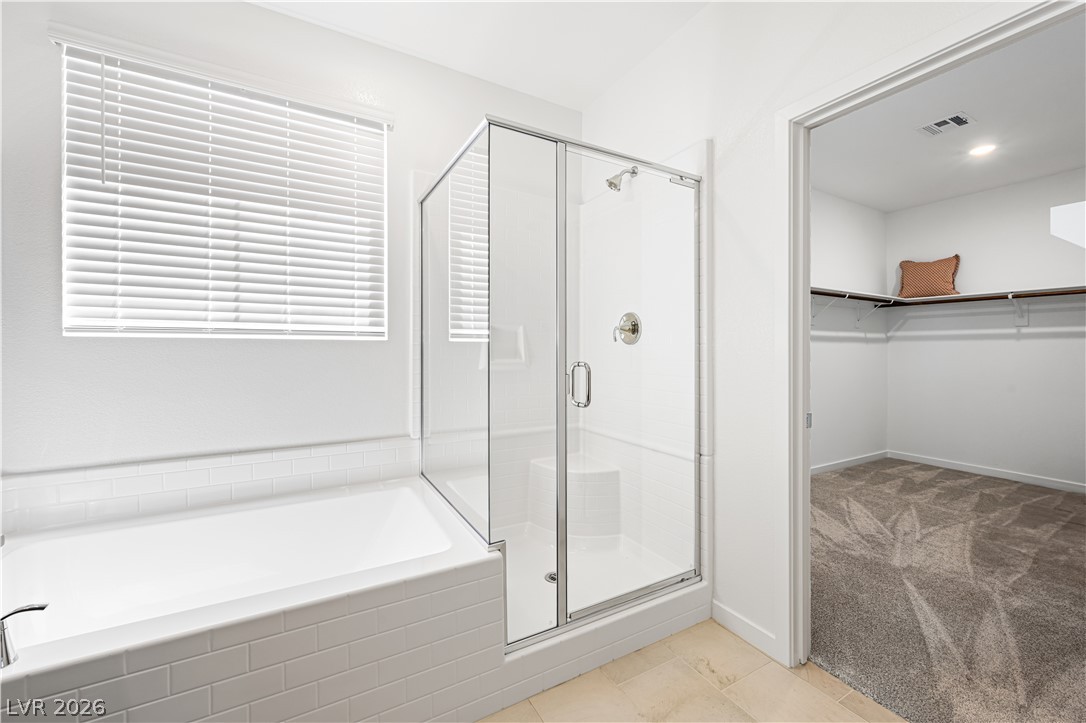
White subway tile surrounds a soaking tub alongside a glass-enclosed shower and walk-in closet.
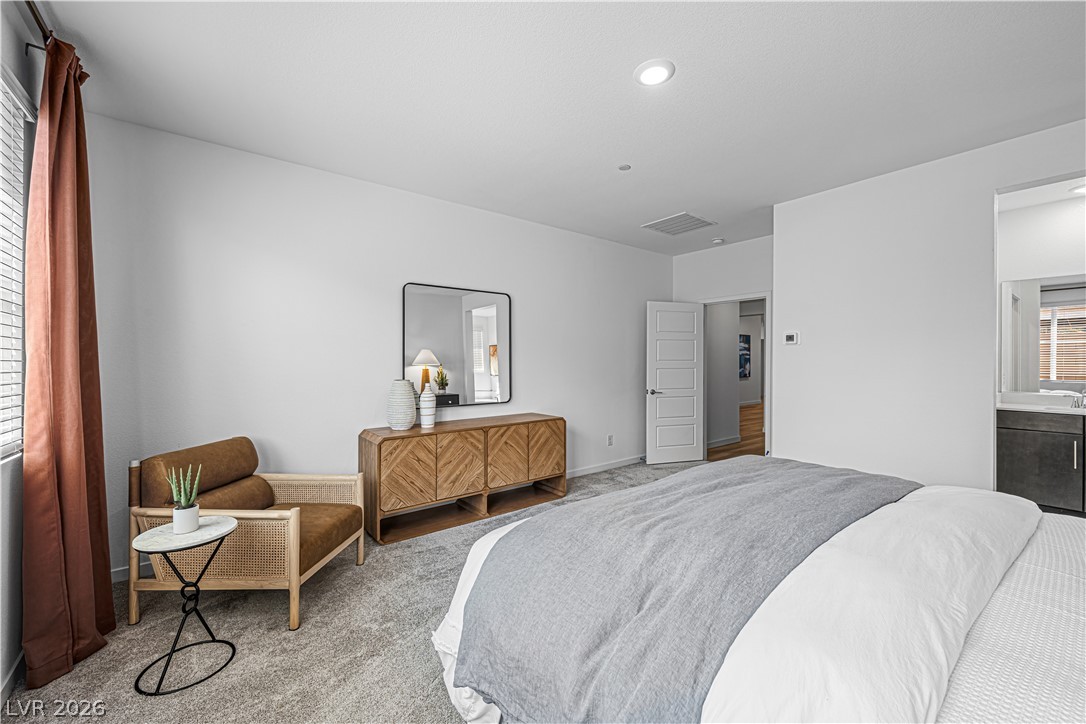
Soft carpeting underfoot defines this inviting bedroom suite with an adjoining bath.
A quiet bedroom features plush carpeting and a walk-in closet.
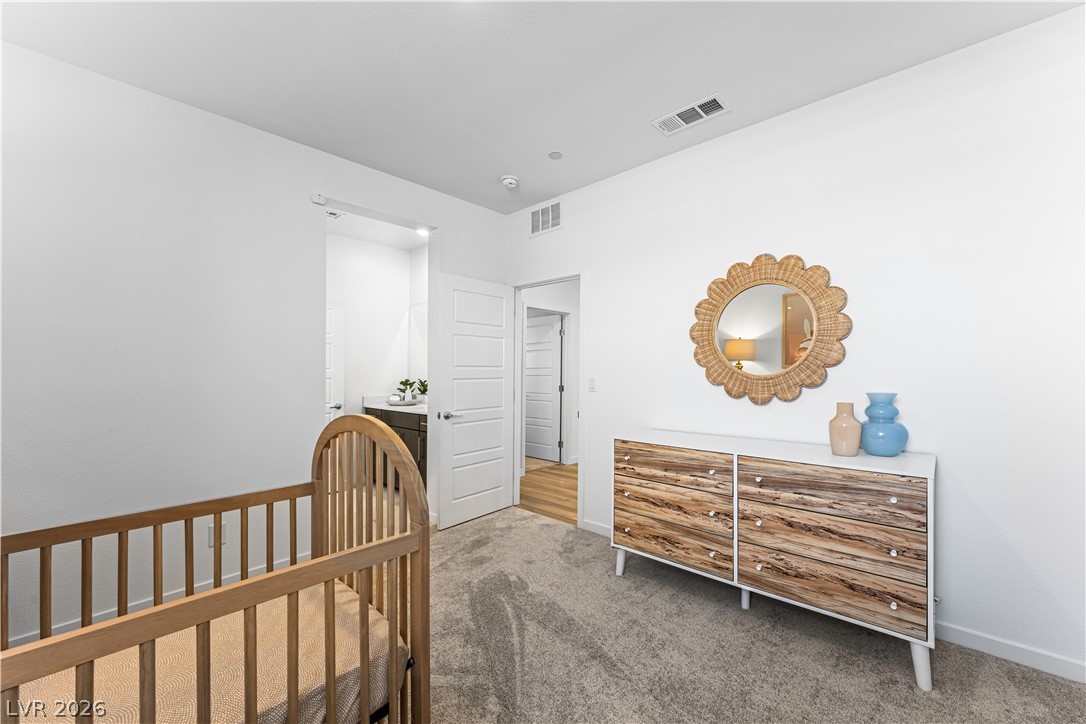
Soft carpeted flooring and neutral walls anchor this clean modern bedroom design.
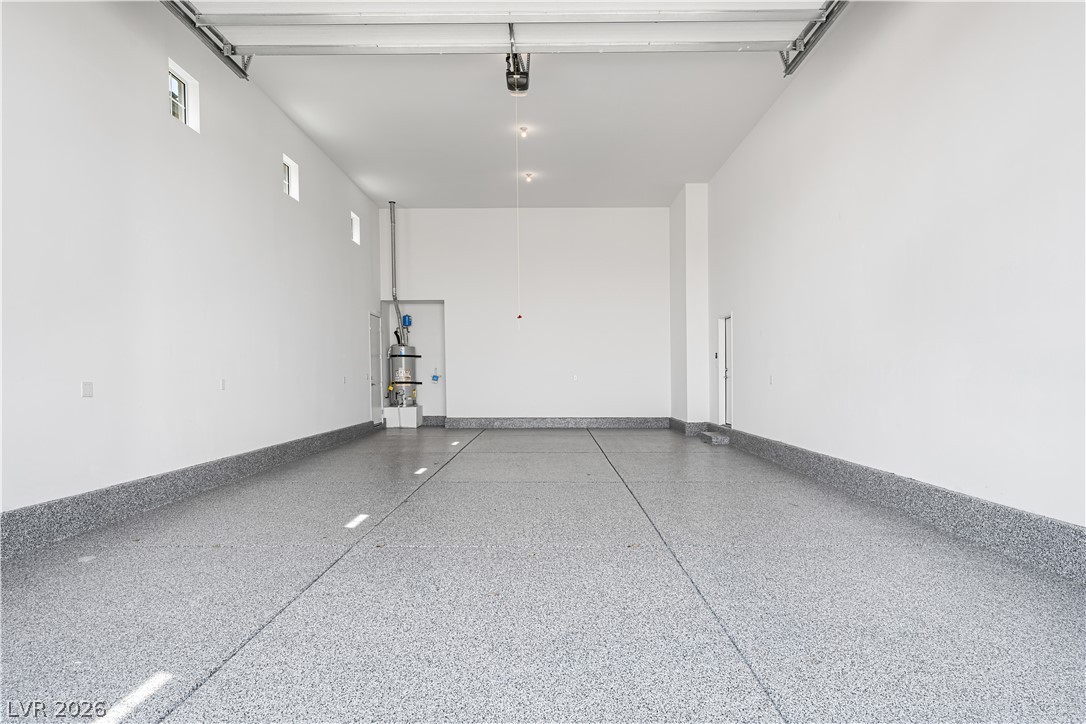
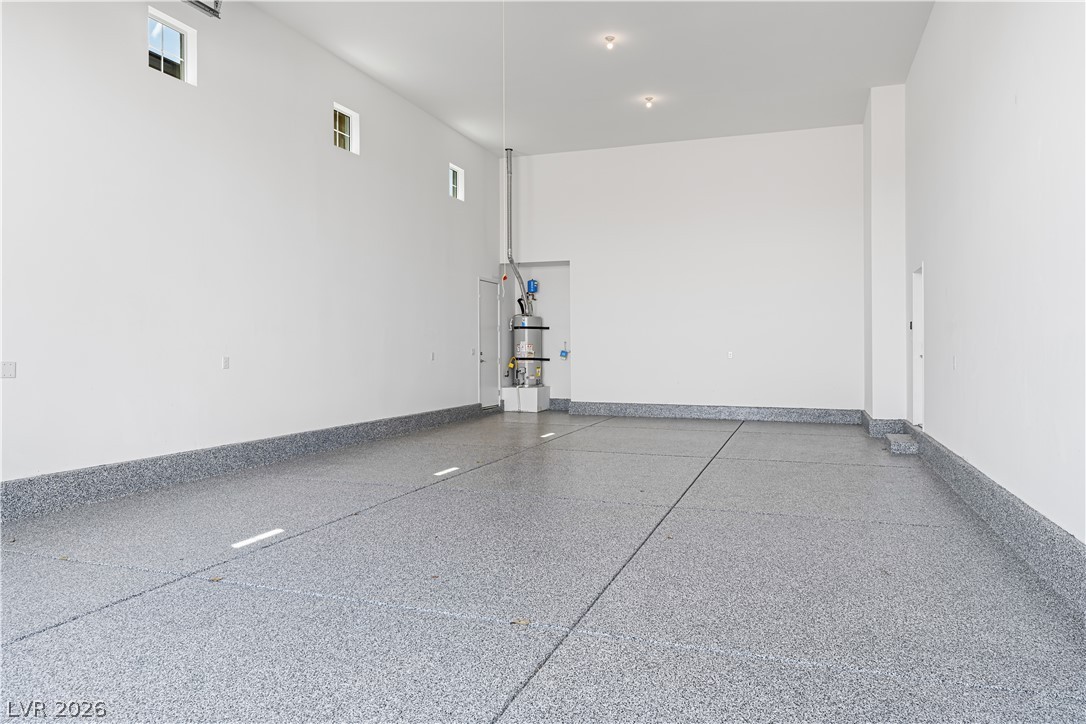
Finished walls and coated flooring elevate this functional multi-car storage space.
High ceilings and finished flooring define this incredibly clean and functional space.