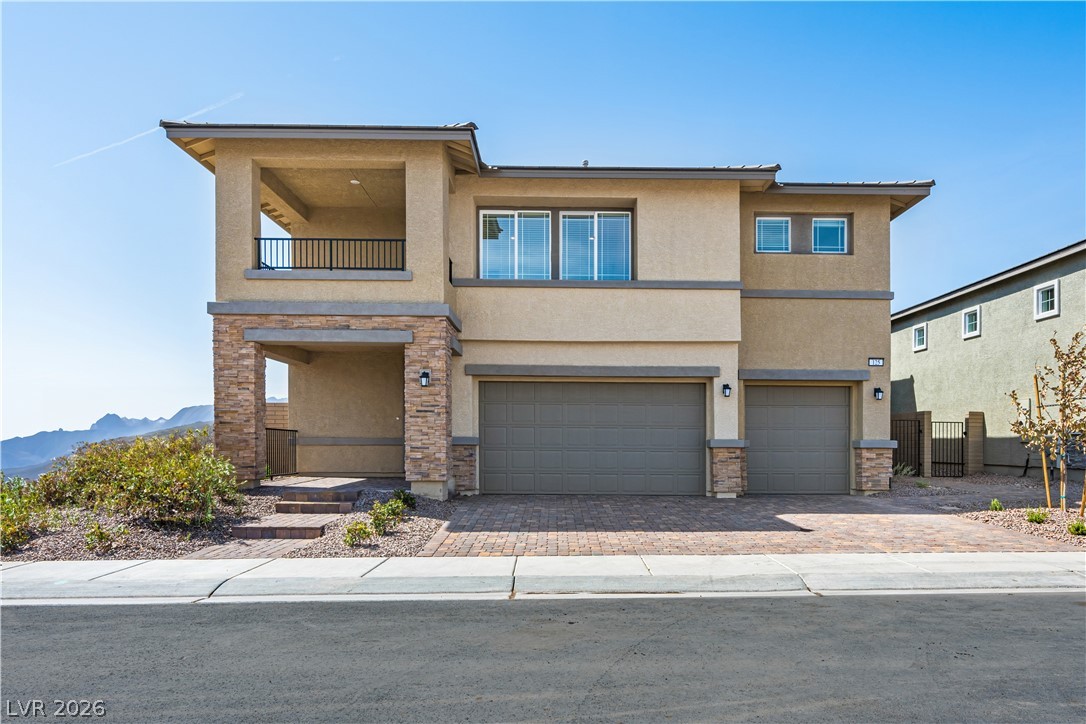
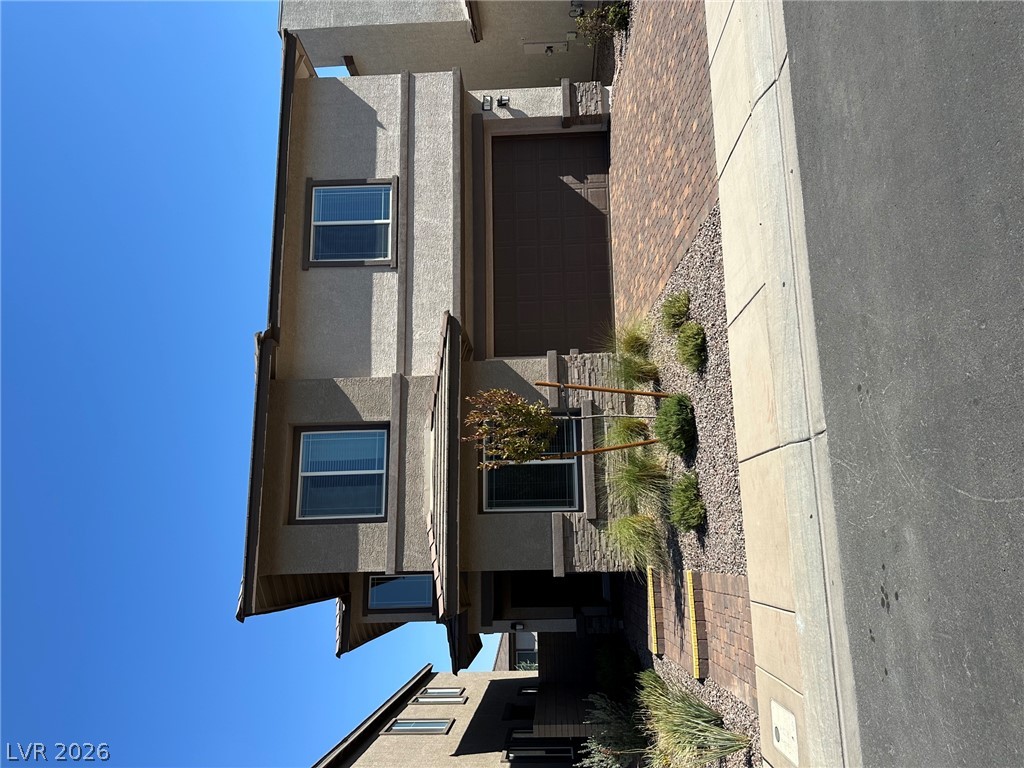
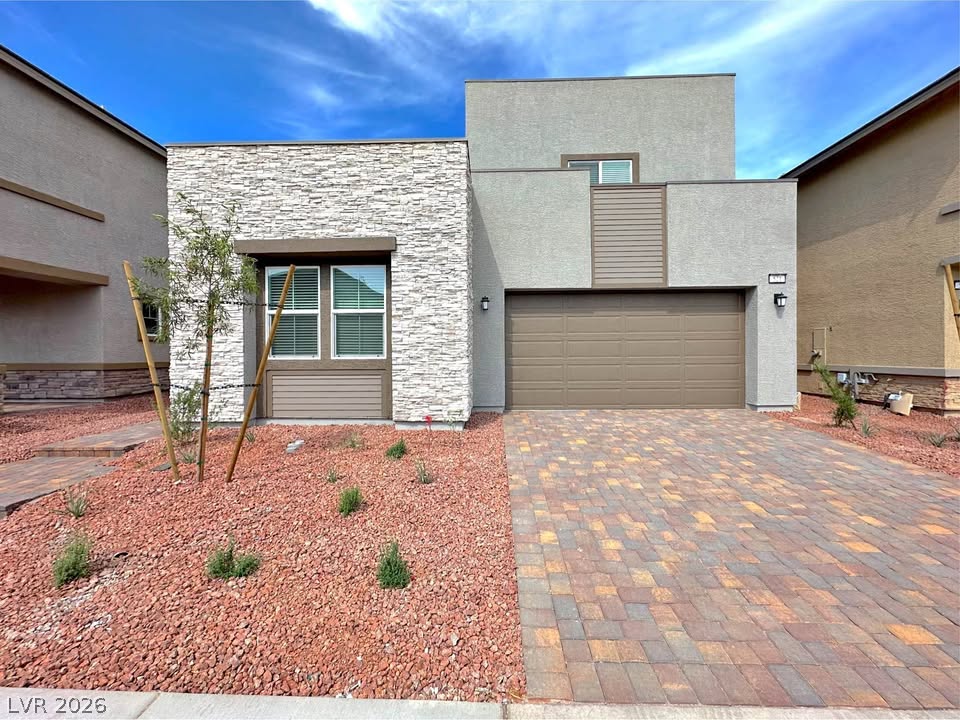
Stucco and stone details accent this modern two-story exterior featuring a spacious three-car garage.
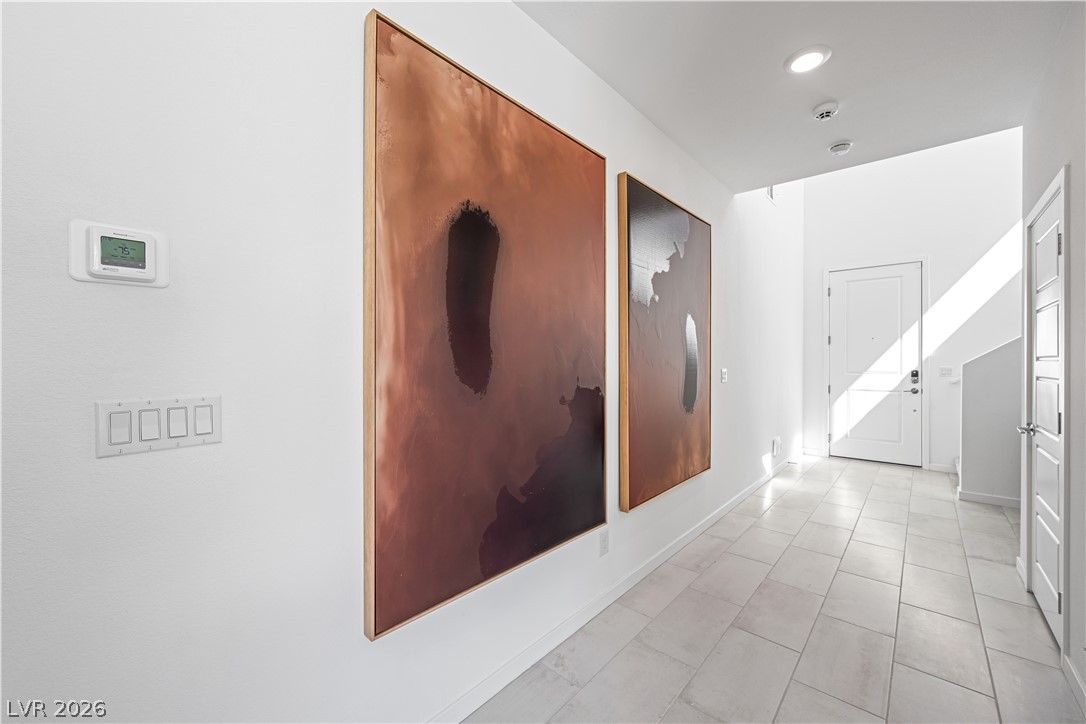
Clean tile flooring and high ceilings define this welcoming, light-filled entry hallway.
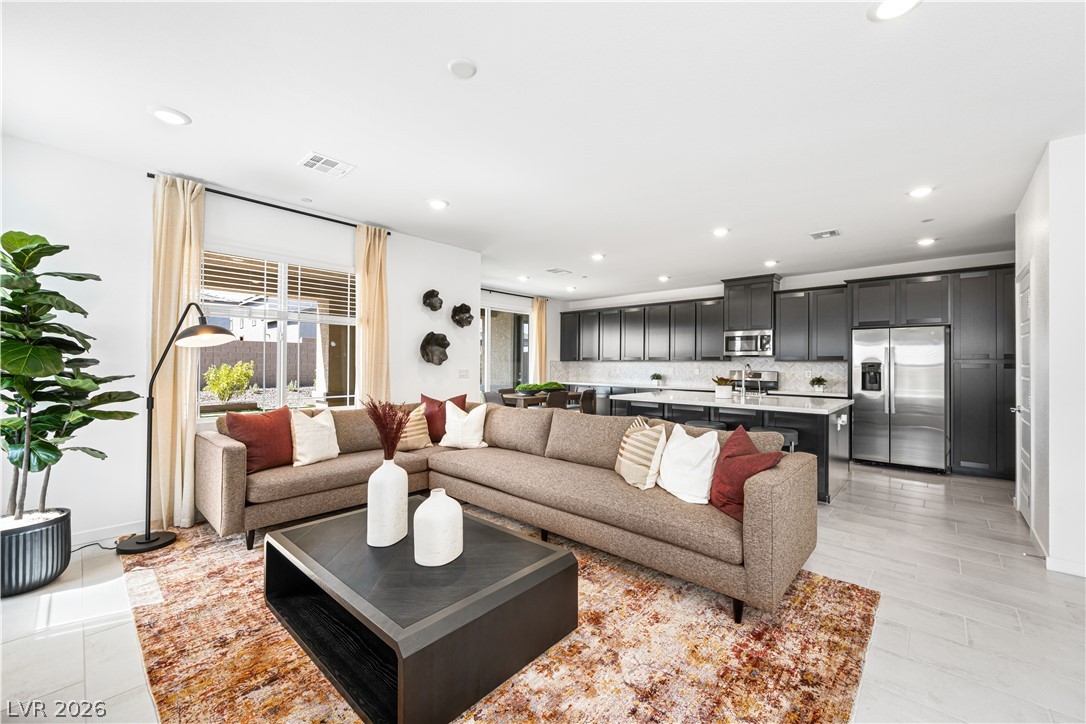
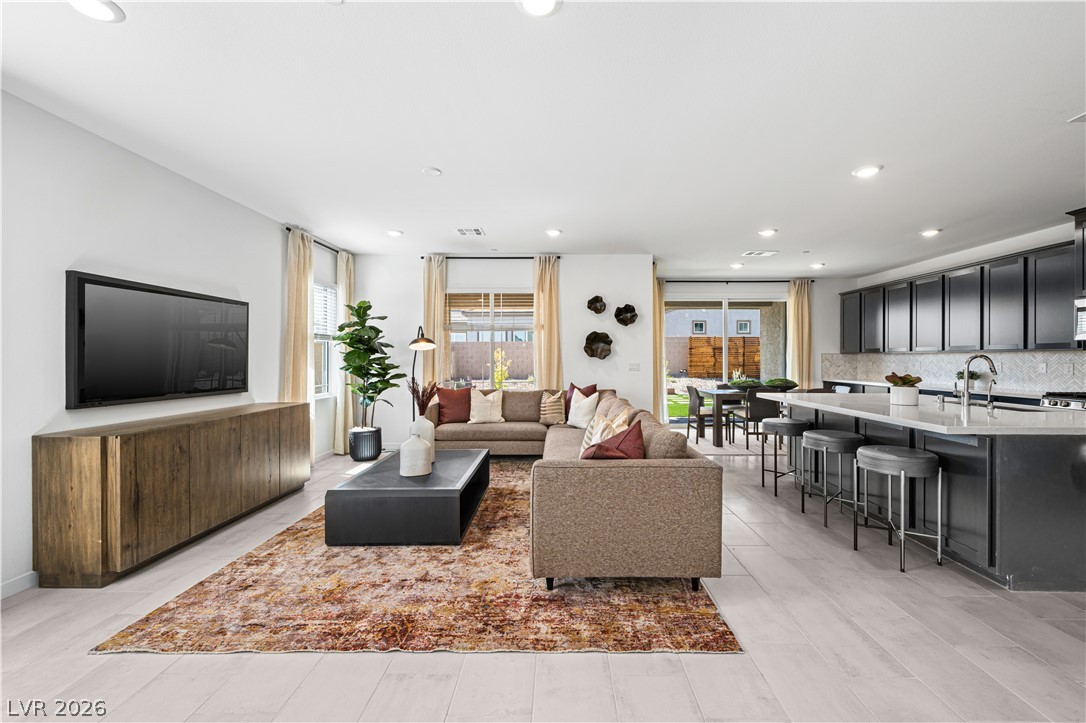
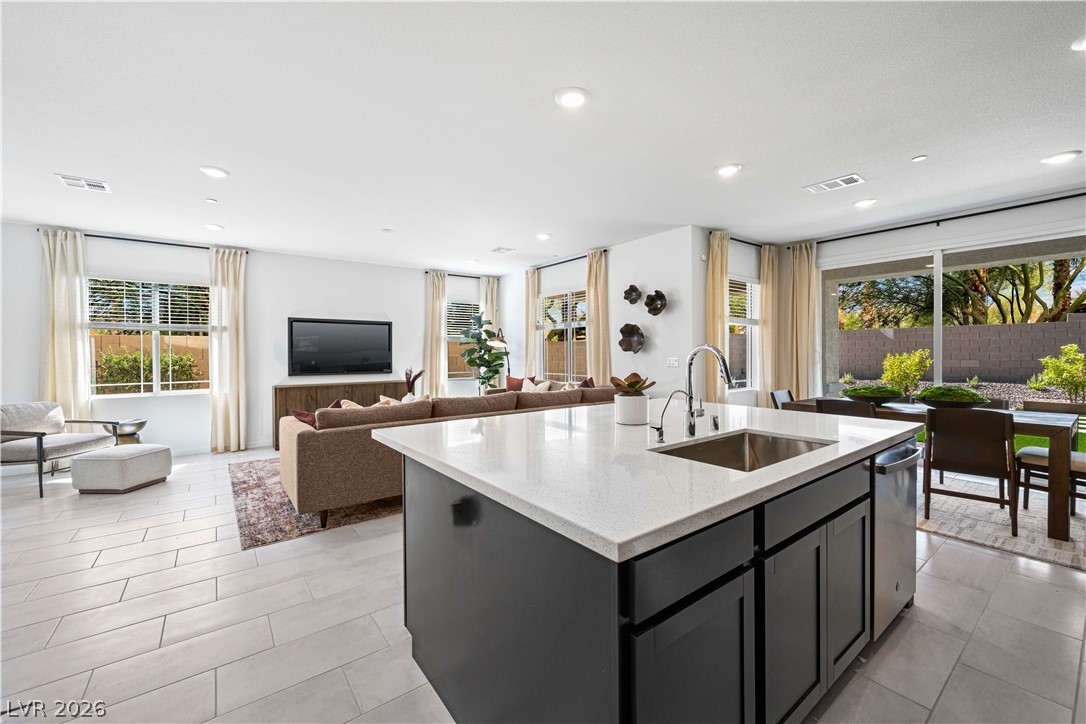
An open floor plan seamlessly connects the living space to a modern kitchen with recessed lighting.
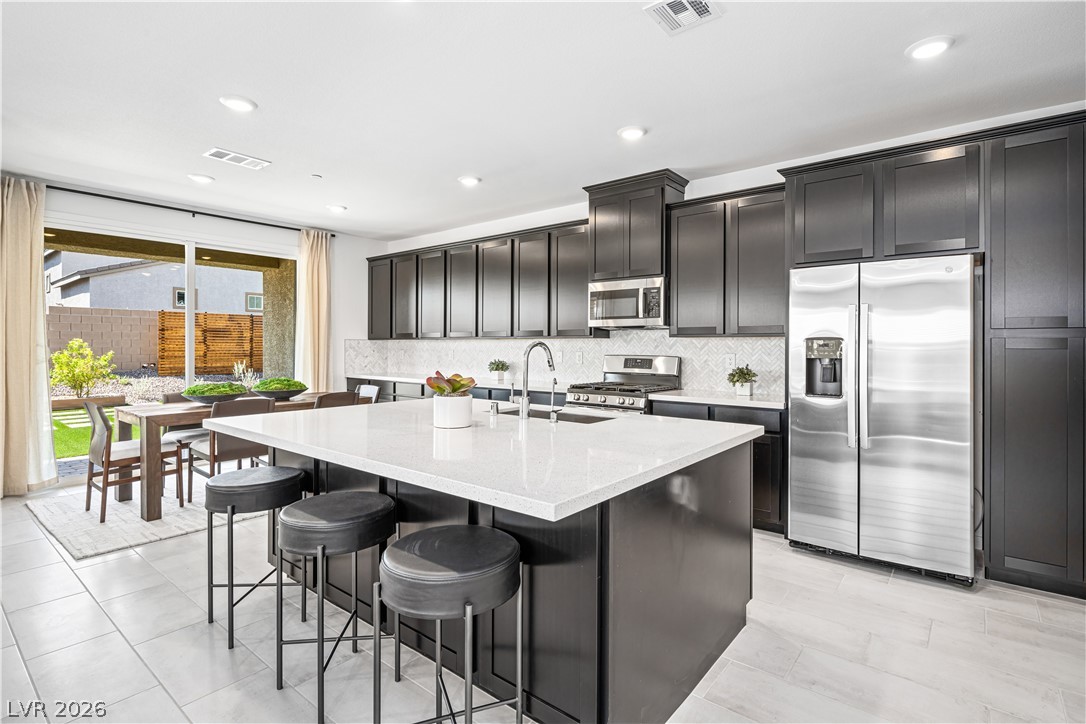
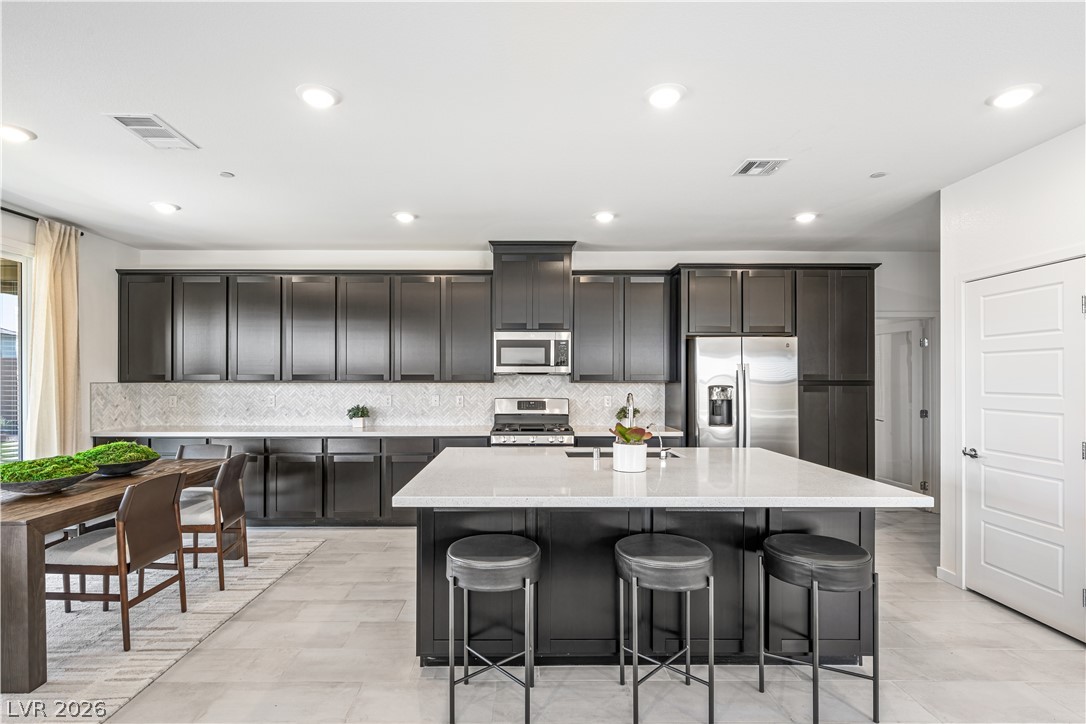
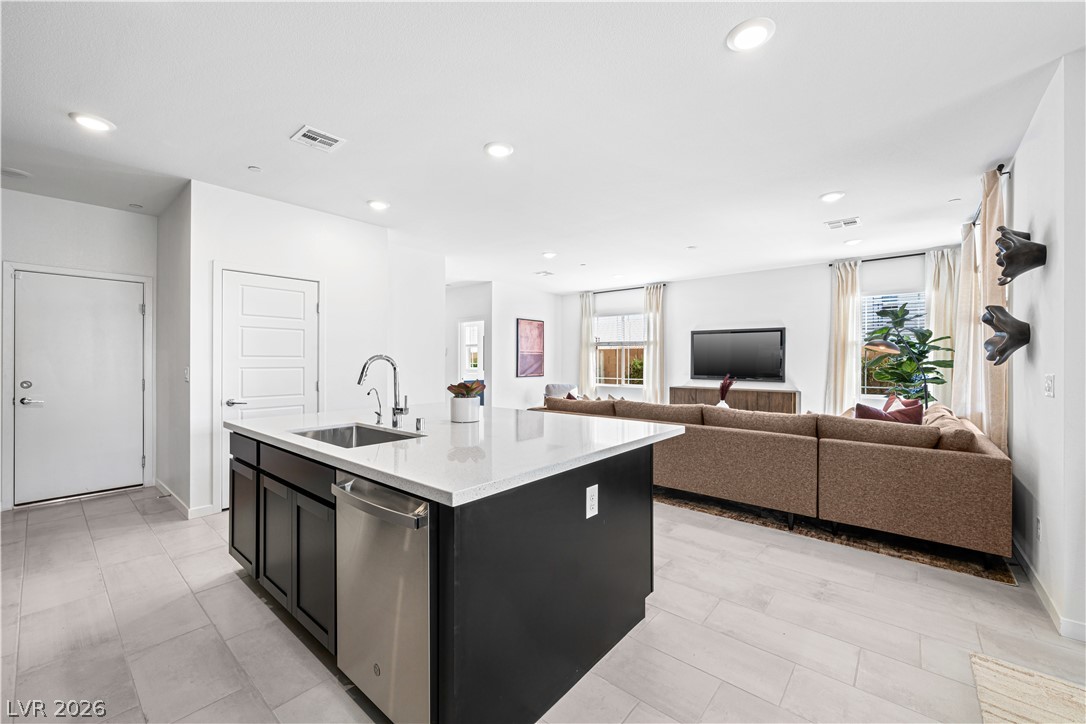
An open floor plan seamlessly connects the living space to a modern kitchen with dark cabinetry.
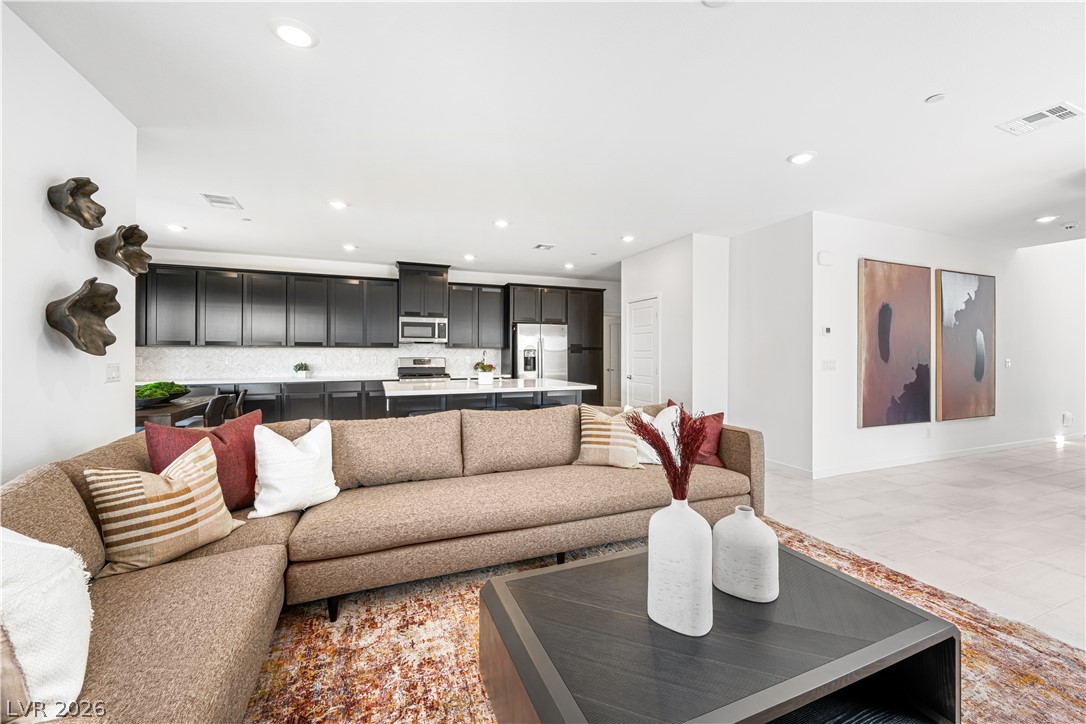
An open floor plan seamlessly connects the kitchen with the light-filled living area.
An open-concept living space features light tile flooring and a central kitchen island.
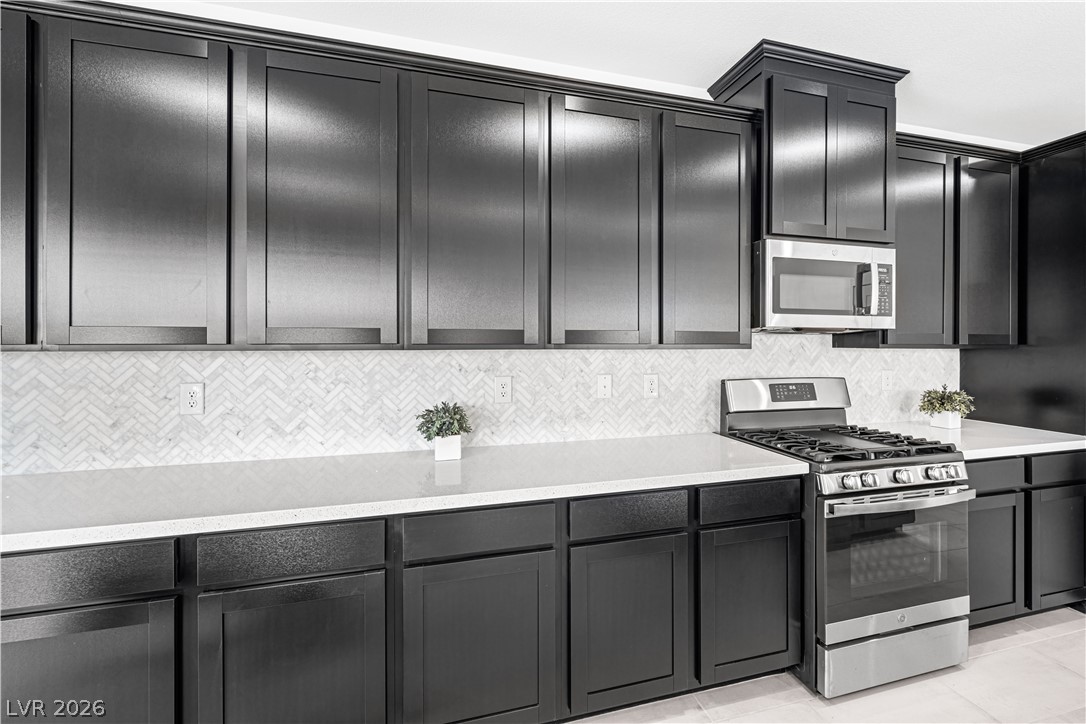
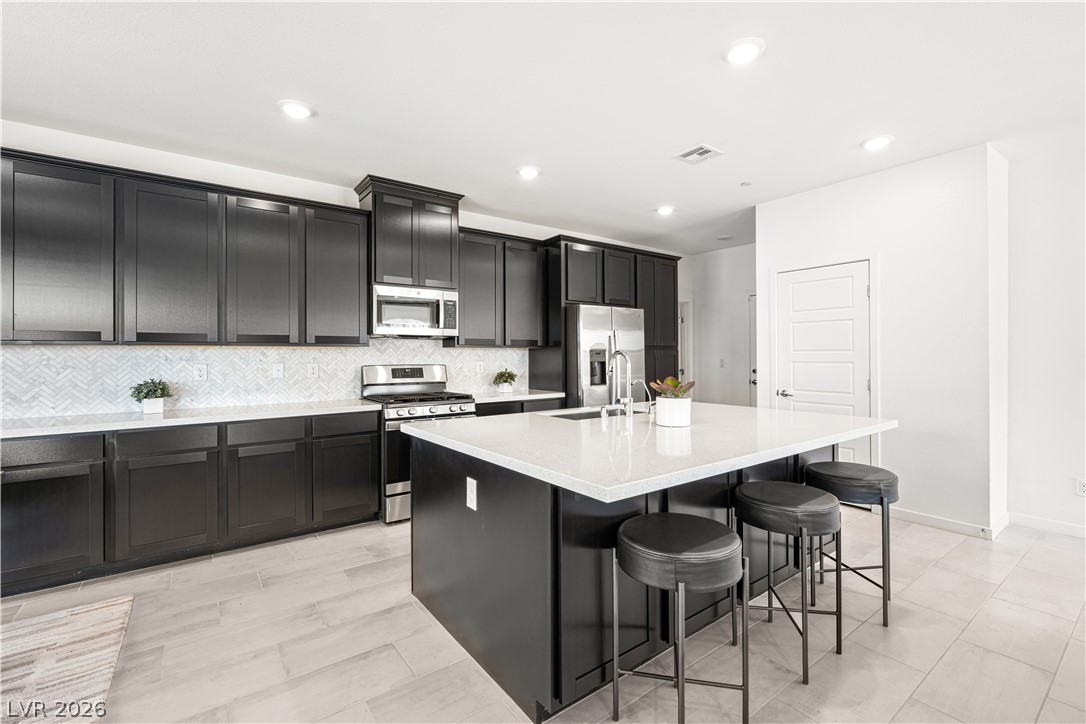
Dark cabinetry contrasts sharply with light stone countertops and a patterned tile backsplash.
Dark cabinetry beautifully contrasts with light stone countertops in this modern open kitchen design.
Dark cabinetry and light quartz countertops create a striking modern???????????????????????????????? contrast.
Dark cabinetry contrasts beautifully with pale stone countertops and a spacious central island.
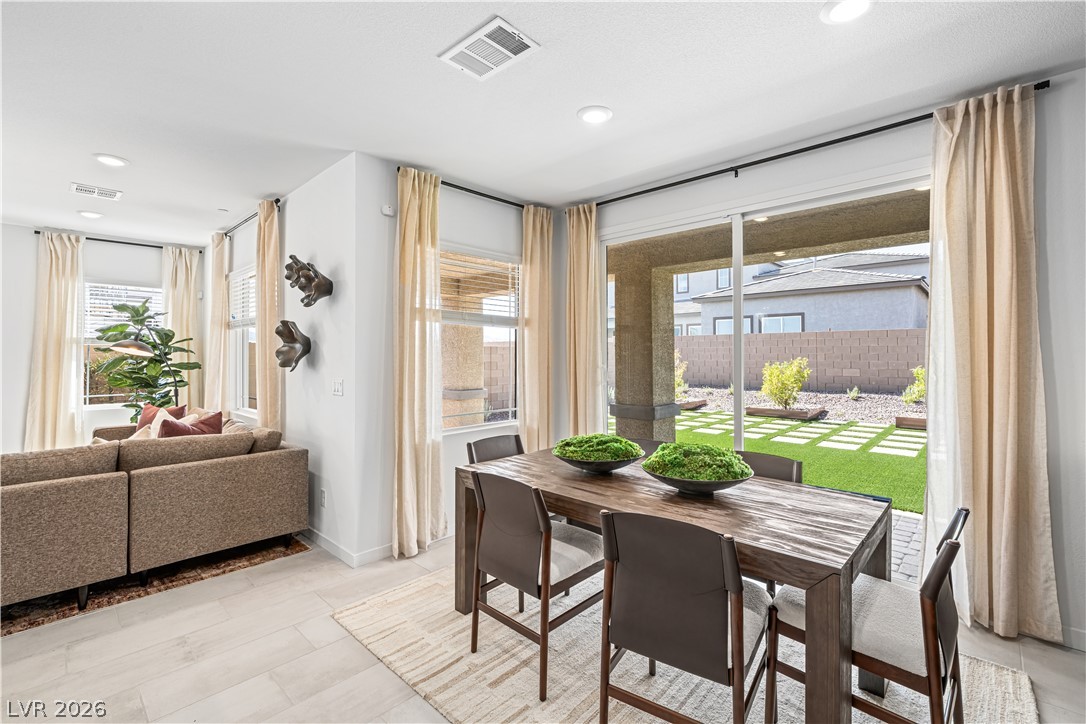
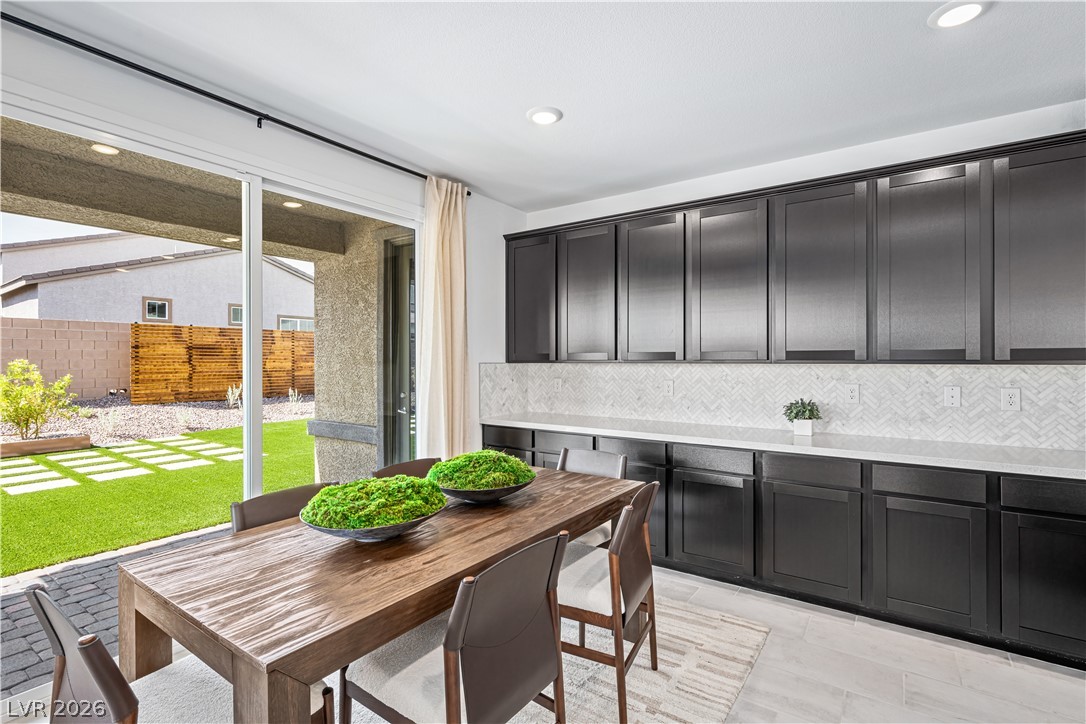
Sliding glass doors connect the light-filled dining space to the covered patio and backyard.
Sliding glass doors open from the dining space directly to the backyard patio.
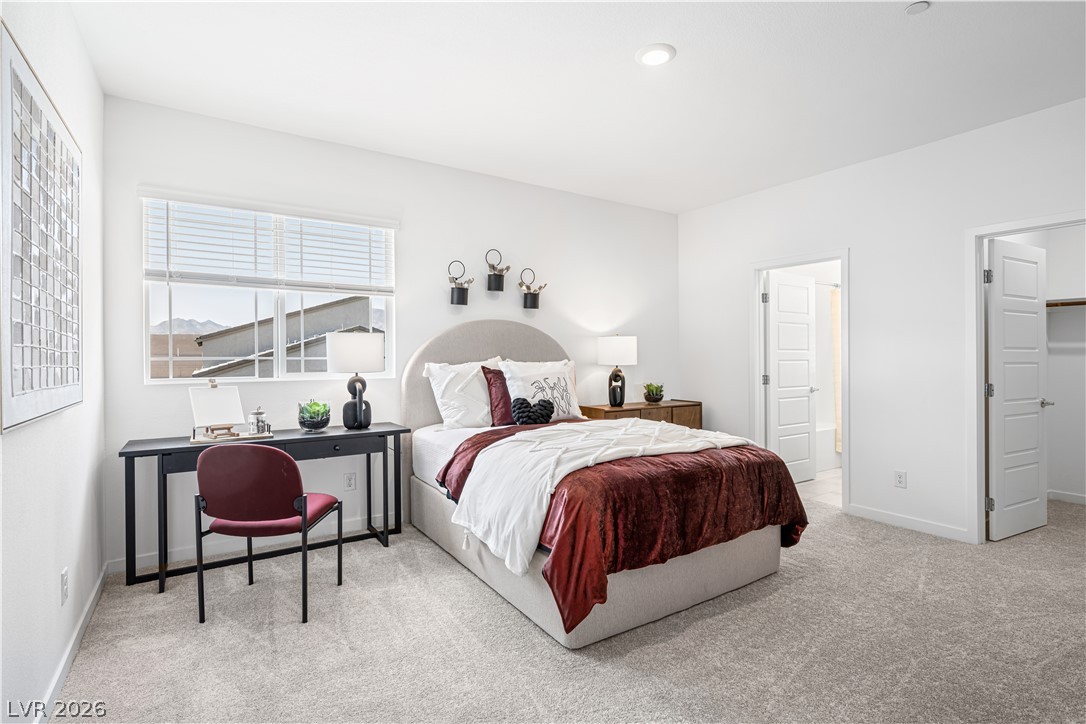
Recessed lighting and soft carpeting create a serene and inviting atmosphere in this modern bedroom.
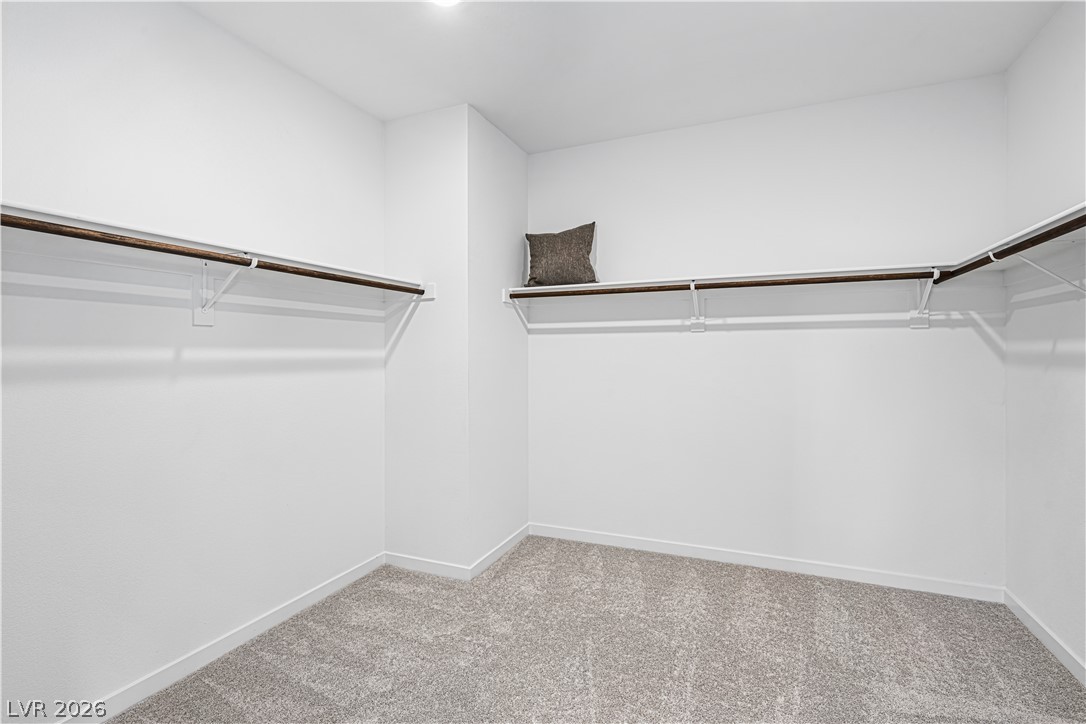
Ample hanging space and neutral carpeting define this well-proportioned walk-in closet.
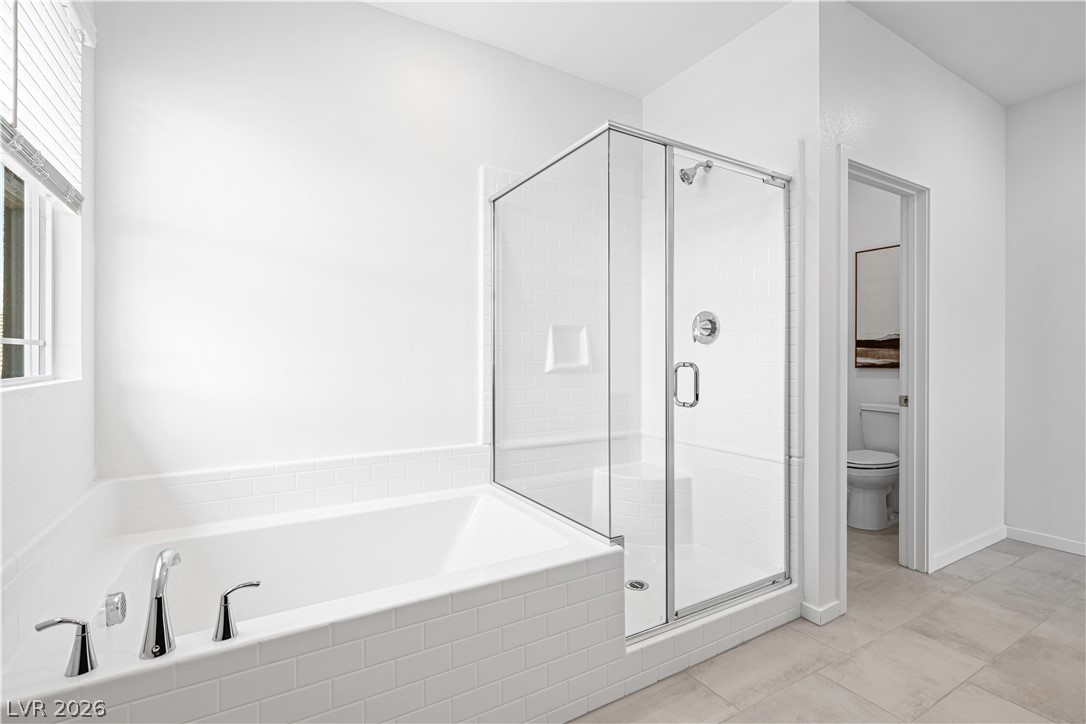
Clean lines define this modern bathroom featuring a tiled soaking tub and glass-enclosed shower.
Gleaming tile flooring spans this contemporary space showcasing a glass-enclosed shower and separate soaking tub.
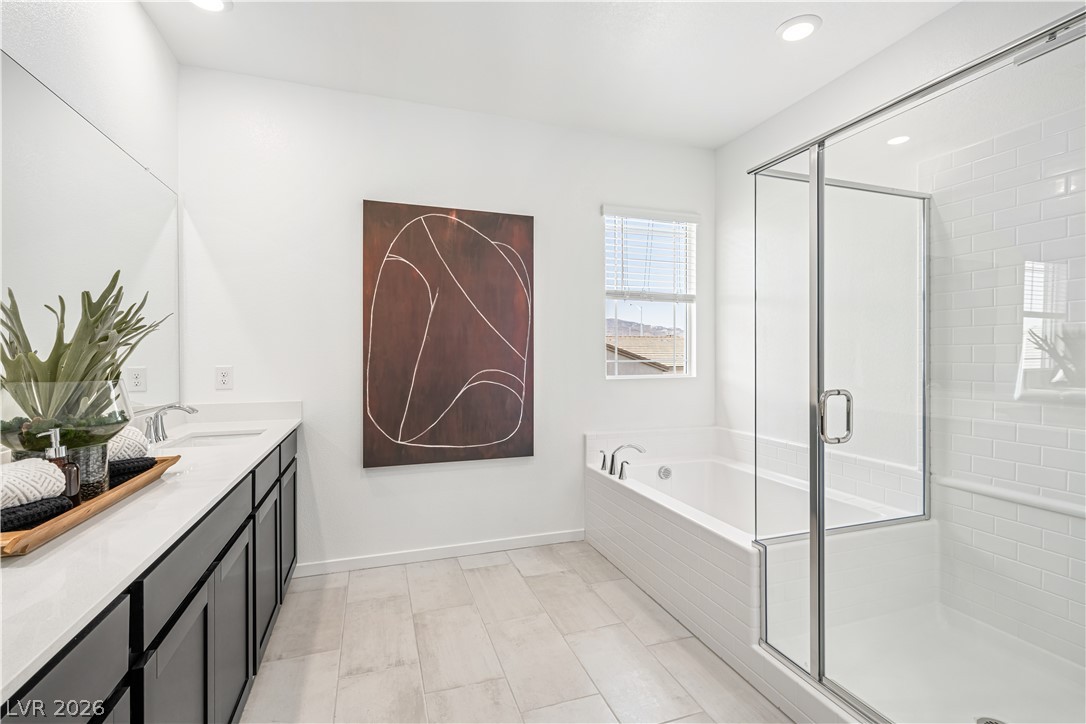
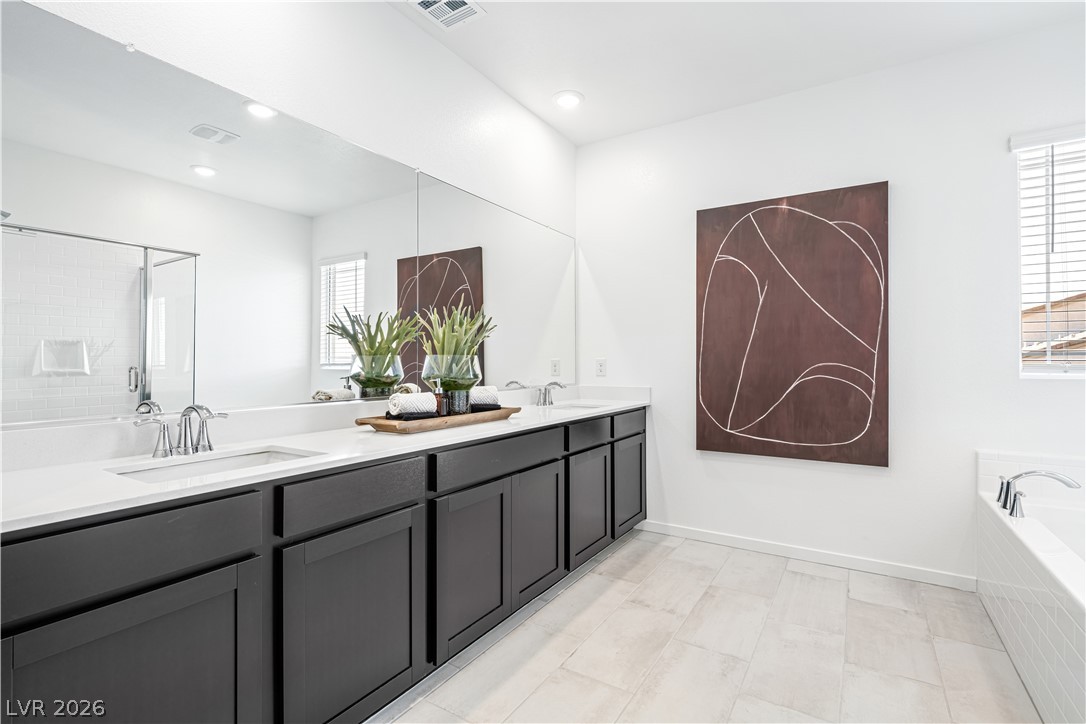
Clean lines and a double vanity define this contemporary primary bathroom retreat.
Clean lines and a generous vanity anchor this contemporary ensuite bathroom with tiled flooring.
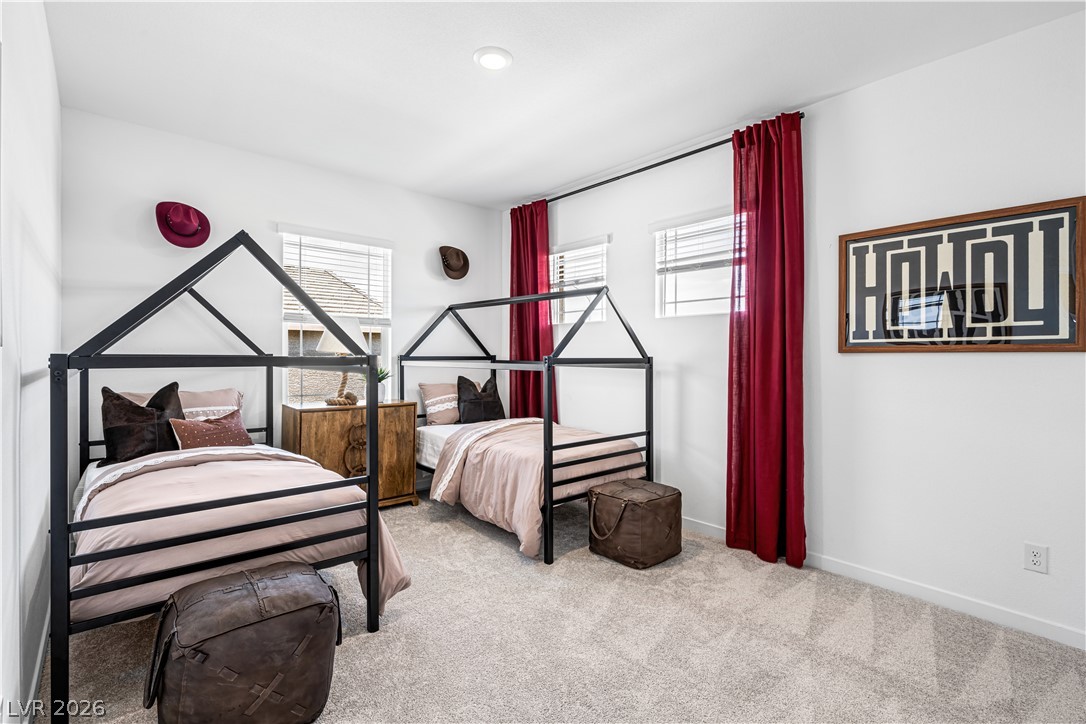
Recessed lighting and wall-to-wall carpeting define this comfortable secondary bedroom space.
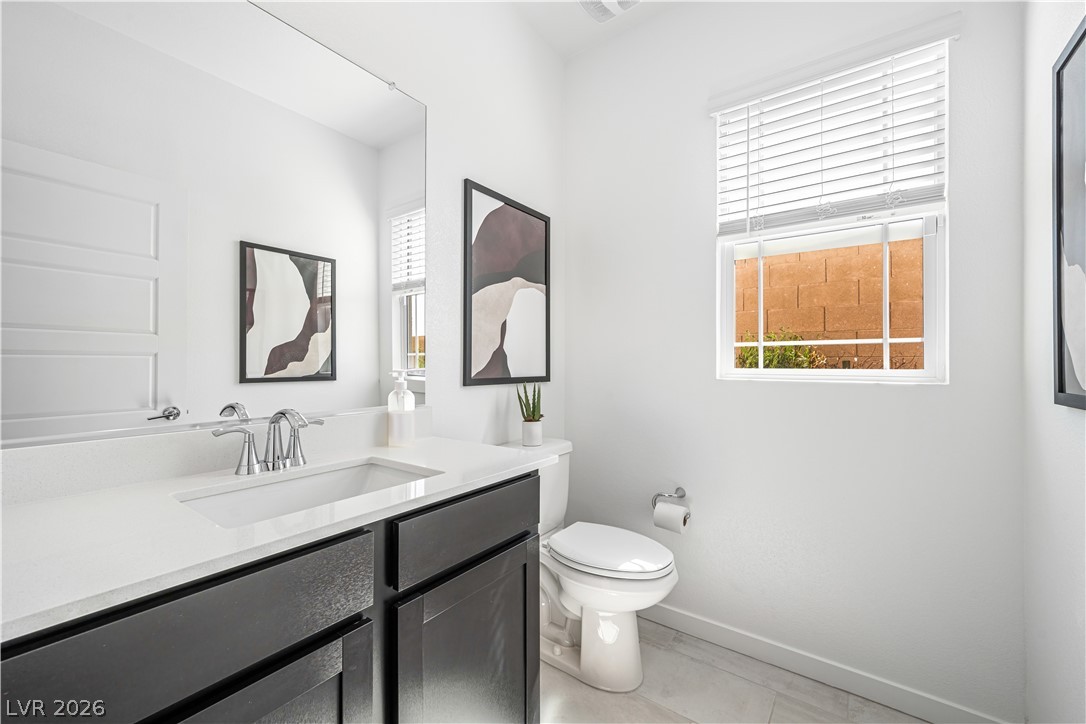
Clean white walls pair with a dark vanity and solid counters in this powder room.
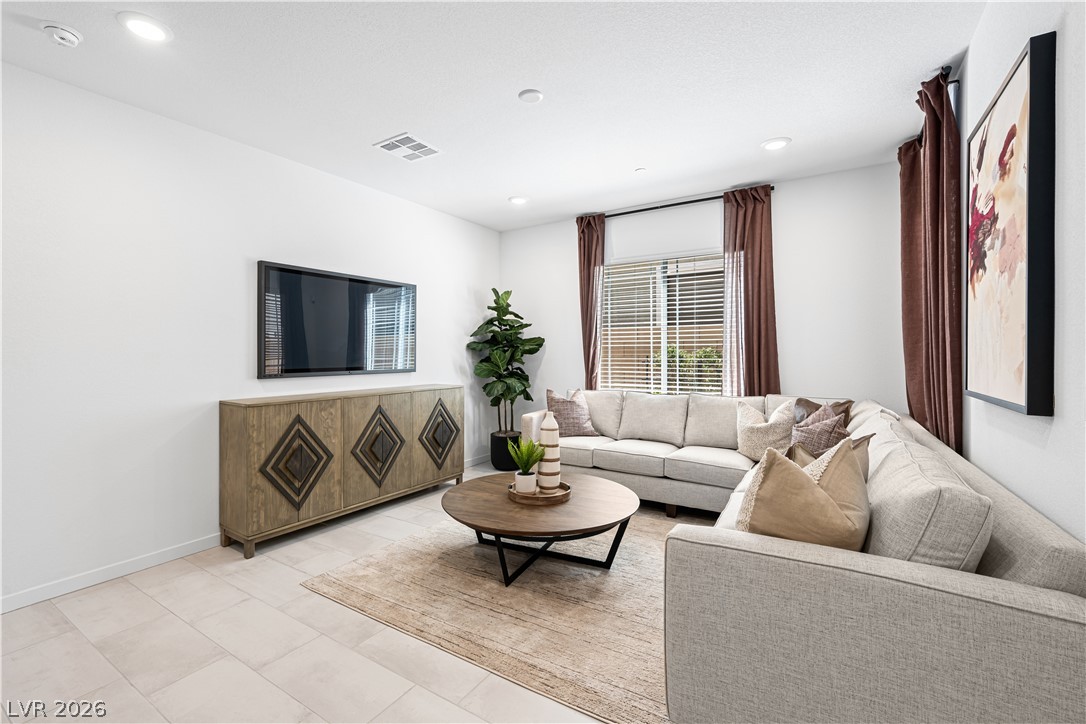
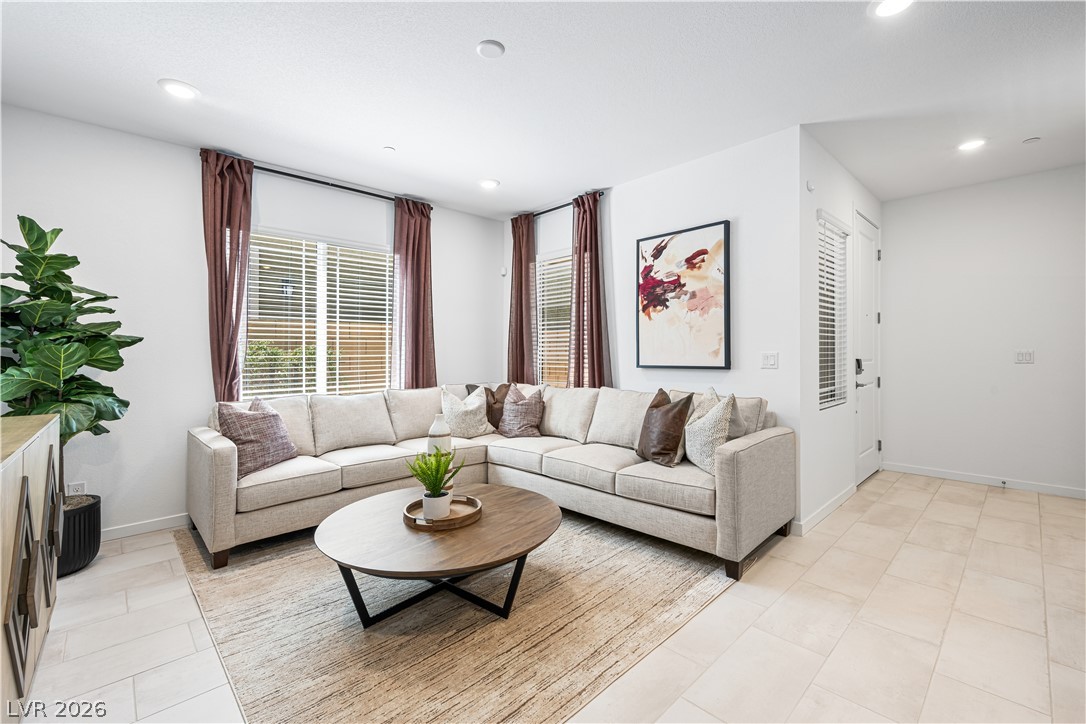
Recessed lighting illuminates this welcoming living space featuring clean drywall finishes and large windows.
Recessed lighting illuminates this welcoming living space featuring clean tile flooring and ample natural light.
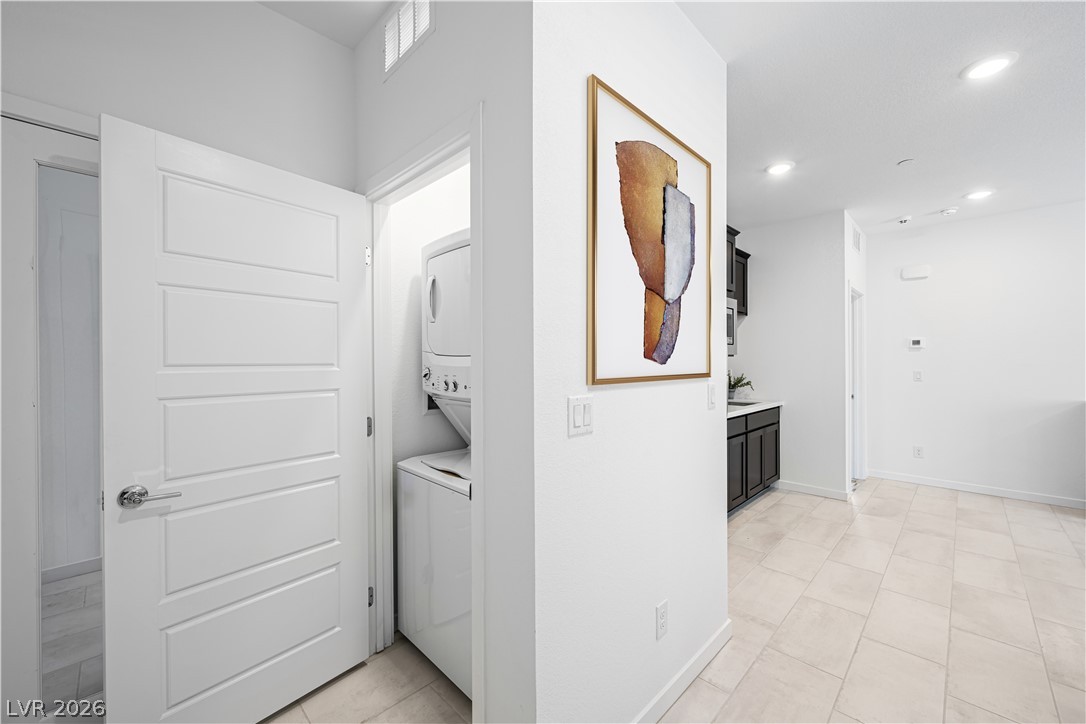
Tiled flooring flows through an open-concept layout past a built-in laundry closet.
Recessed lighting illuminates an open concept living area featuring clean tile flooring and light-filled windows.
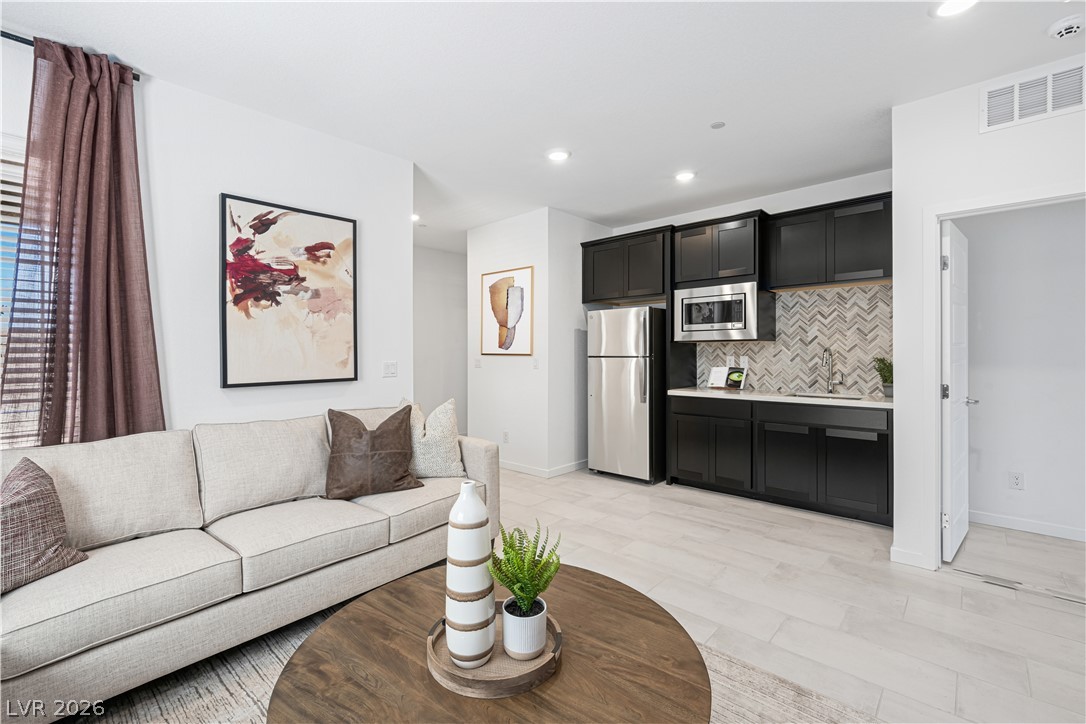
An open living space transitions seamlessly into a modern kitchen area with sleek cabinetry.
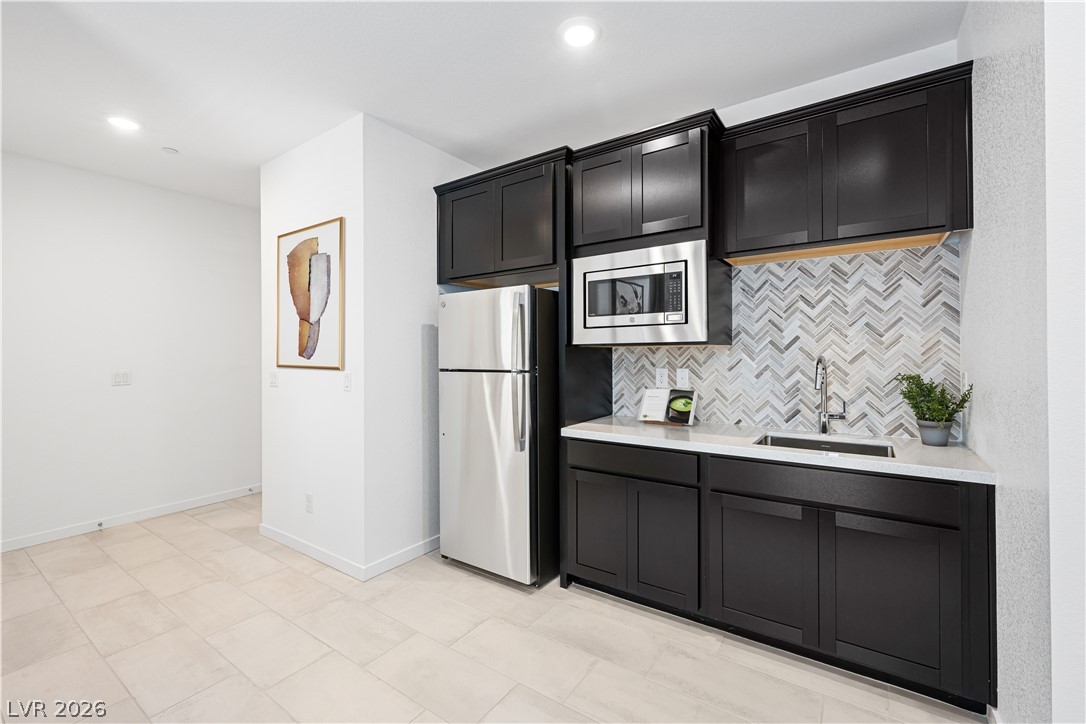
Dark cabinetry and a patterned tile backsplash contrast sharply with pale tile flooring.
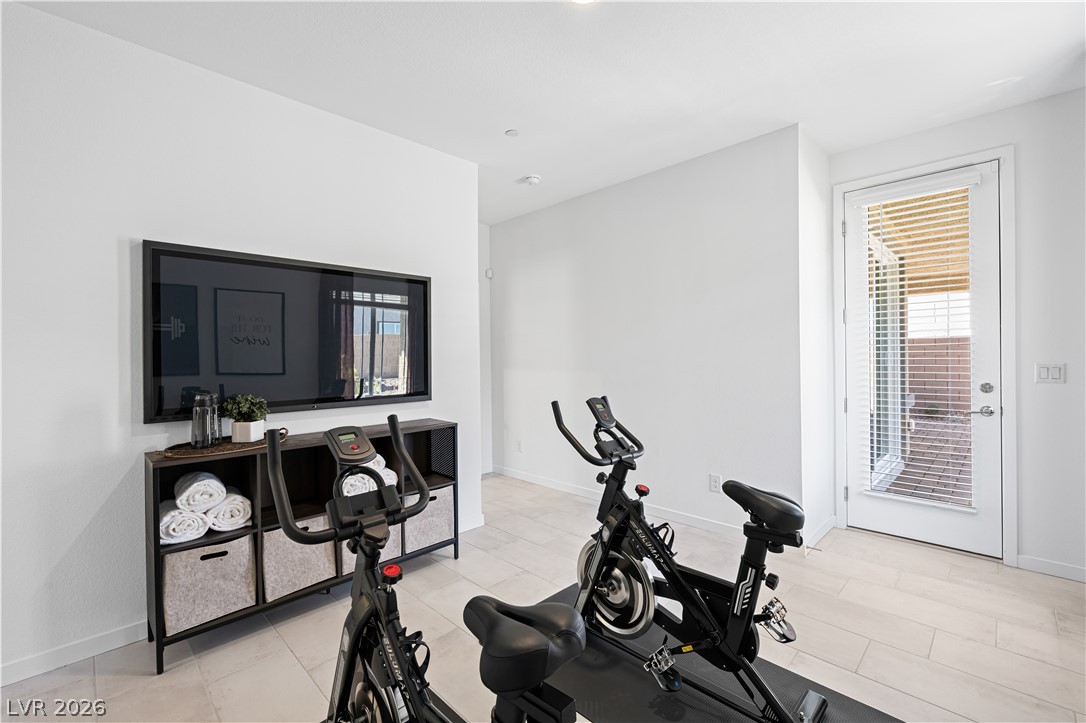
Tiled flooring and a glass exterior door define this versatile home exercise space.
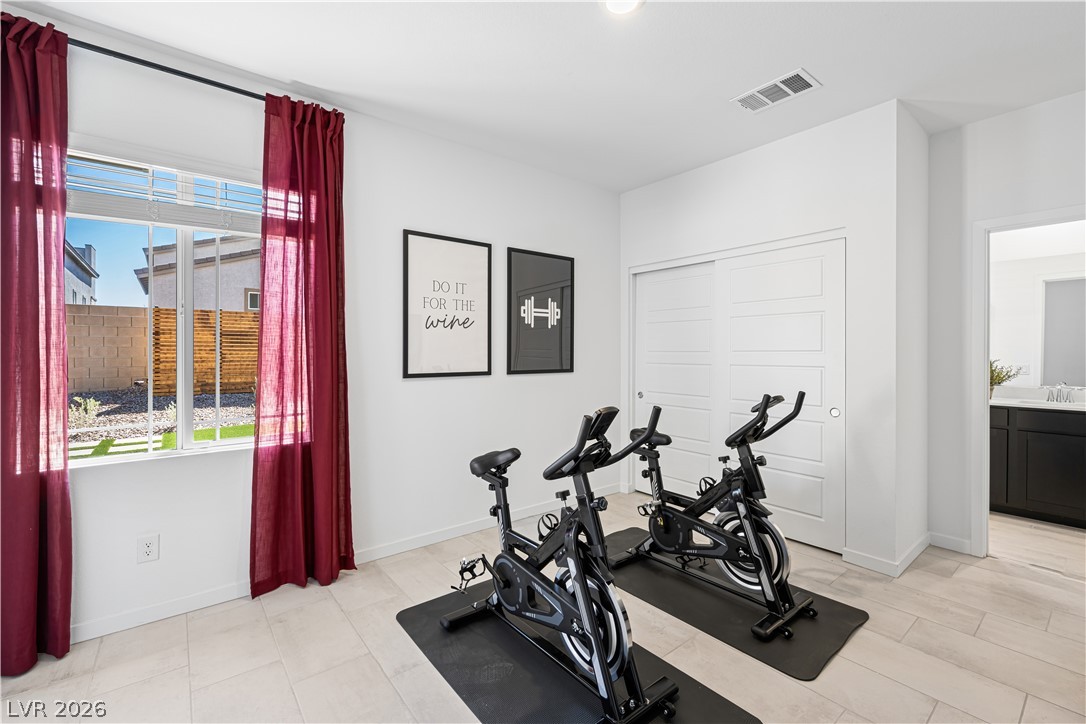
Tiled flooring and large windows create a bright, versatile interior space.
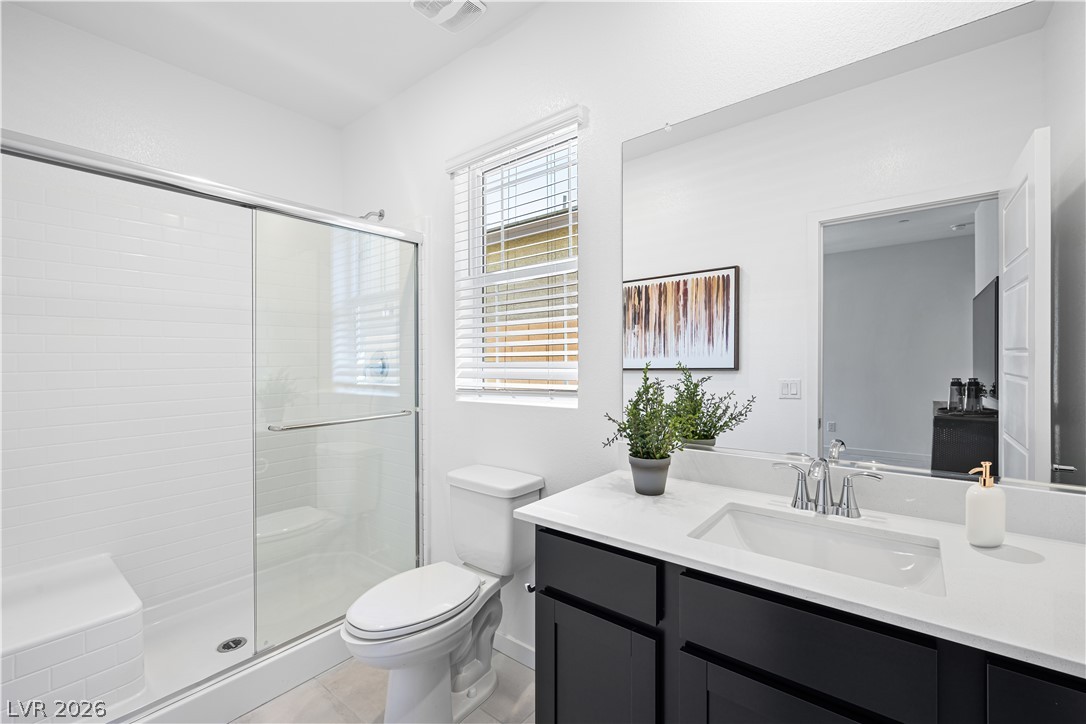
Clean lines and a walk-in glass shower define this modern bathroom design.
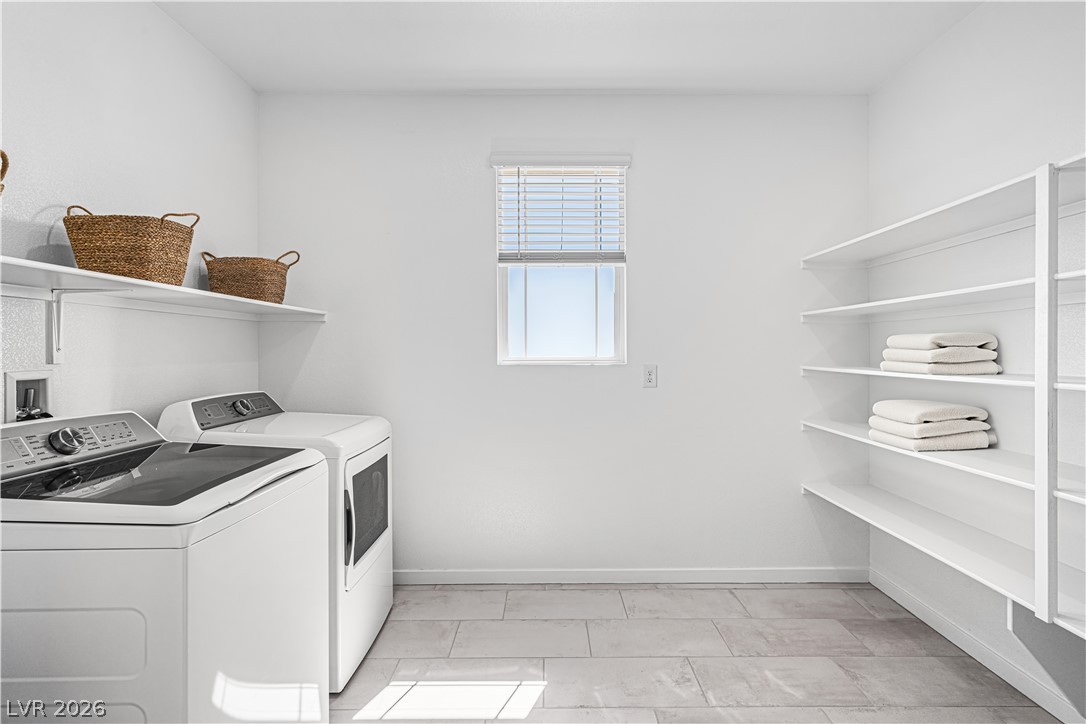
Functional tile flooring and abundant built-in shelving define this utility space.
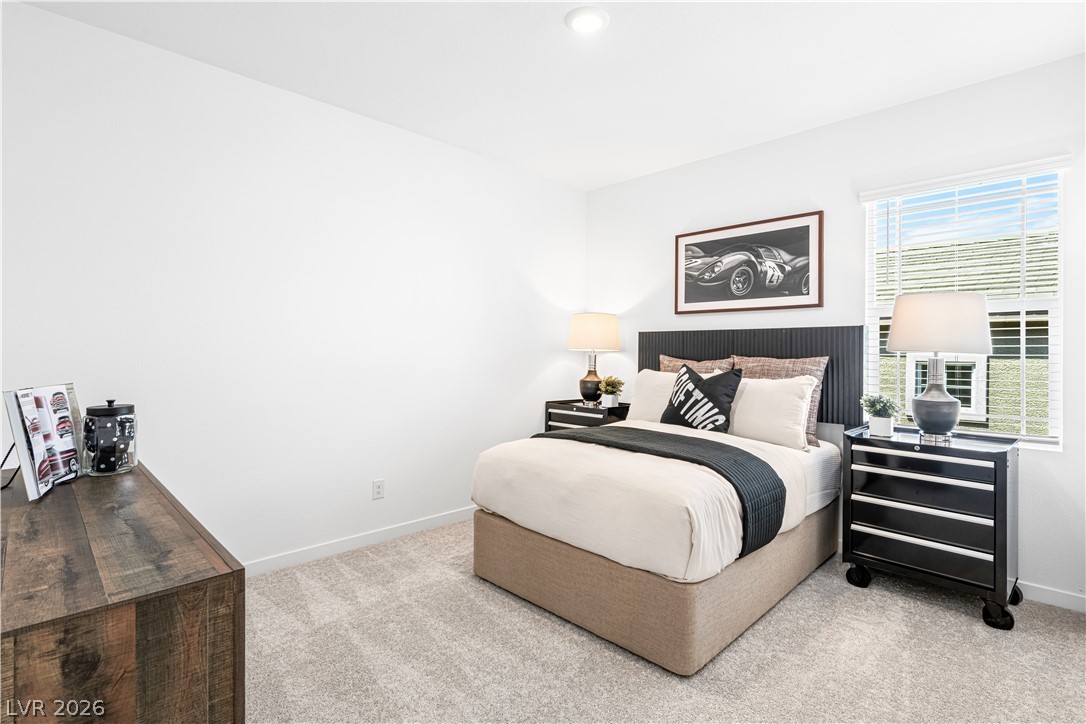
Recessed lighting and wall-to-wall carpeting define this serene secondary bedroom.
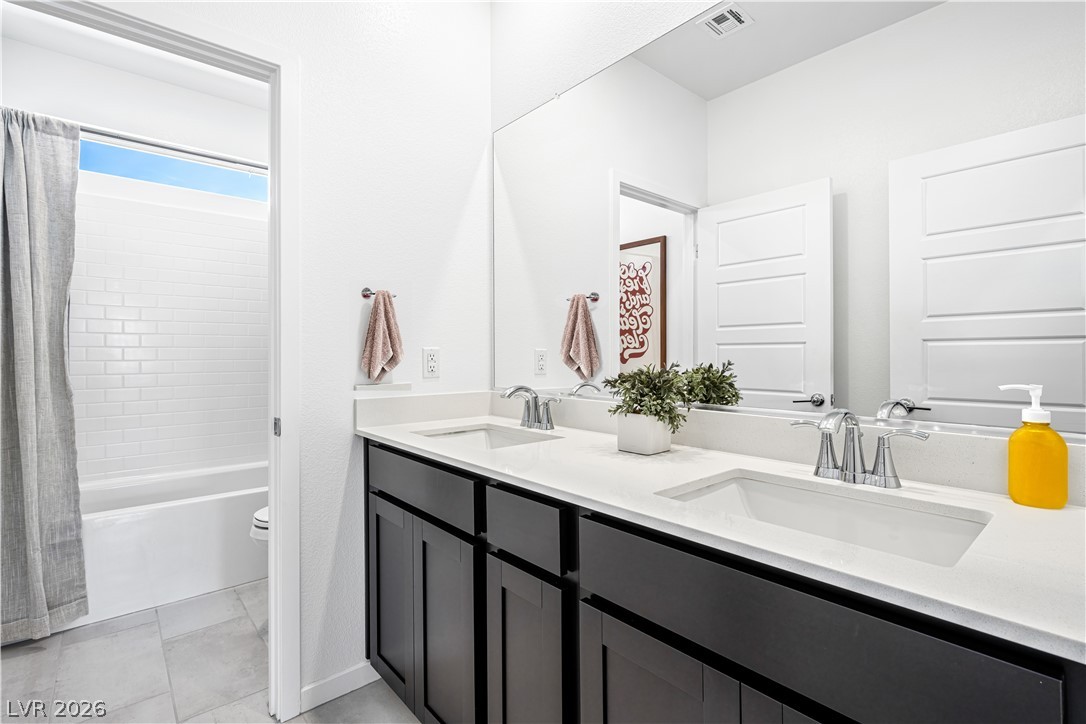
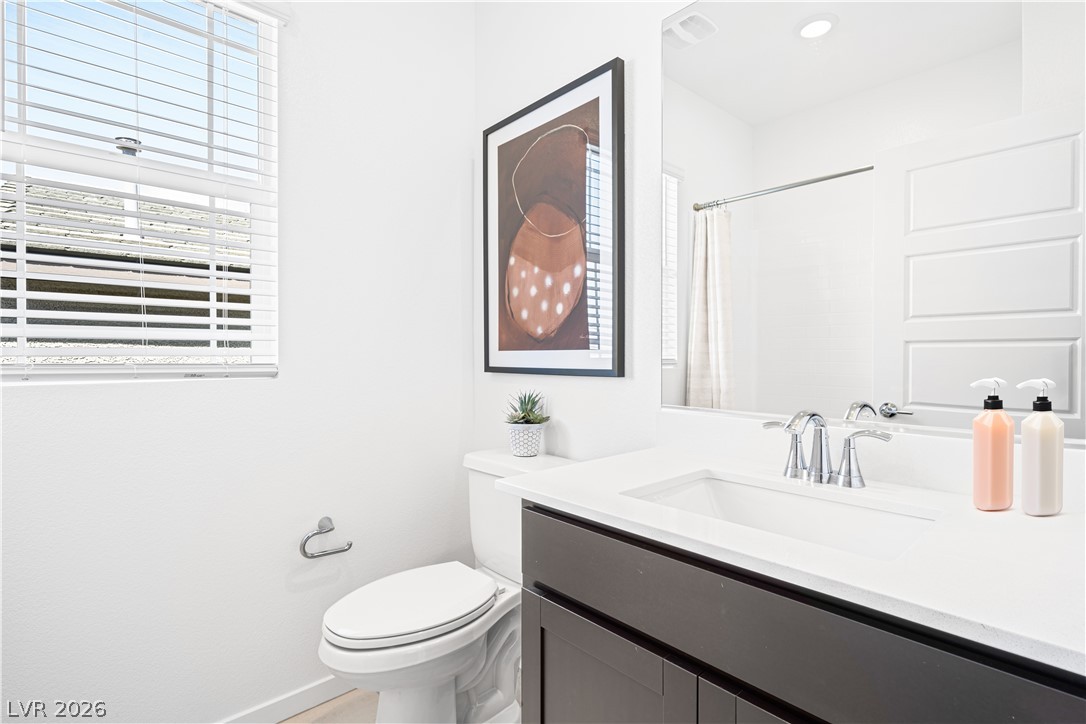
Clean lines and a modern vanity define this pristine secondary bathroom.