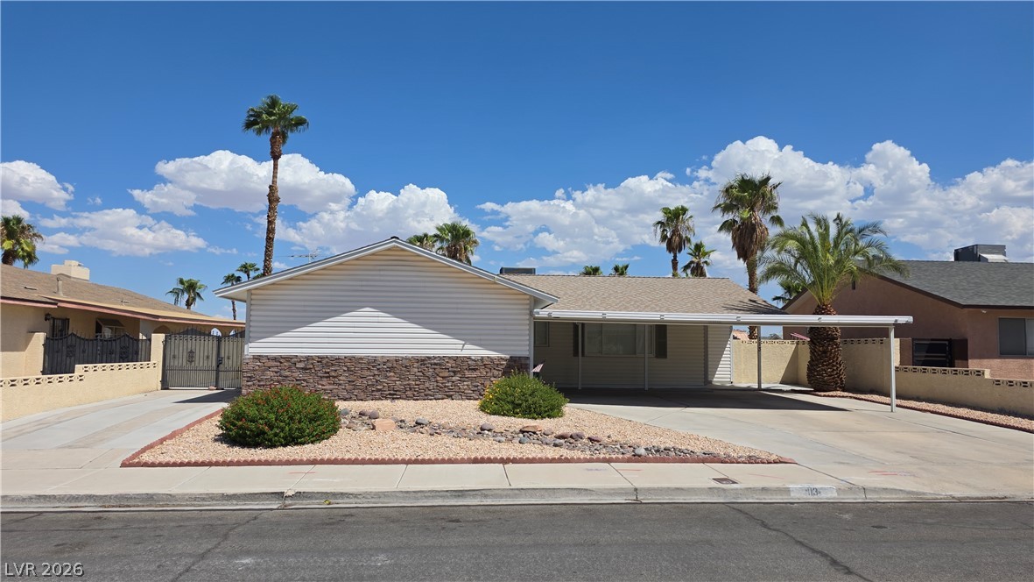
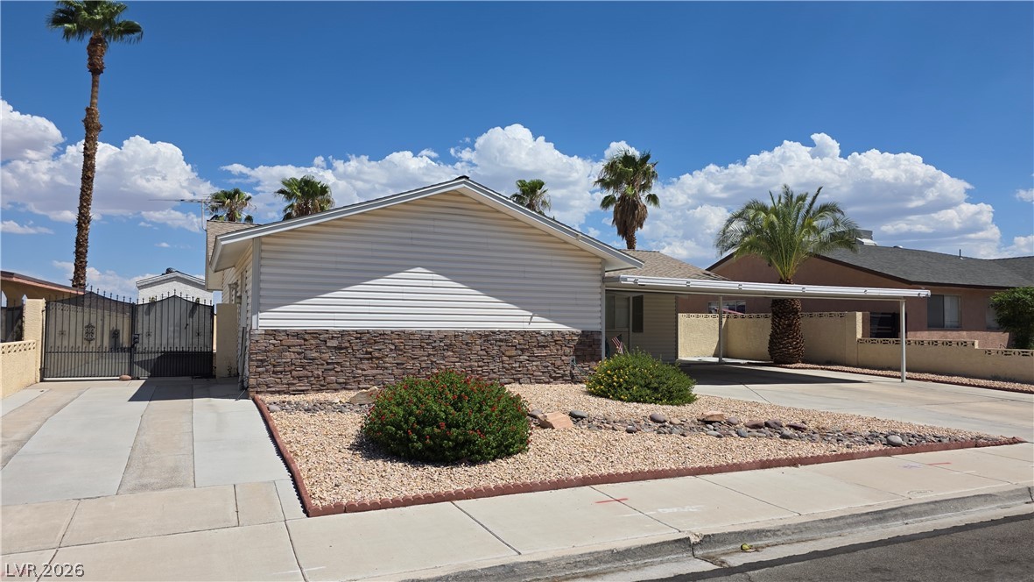
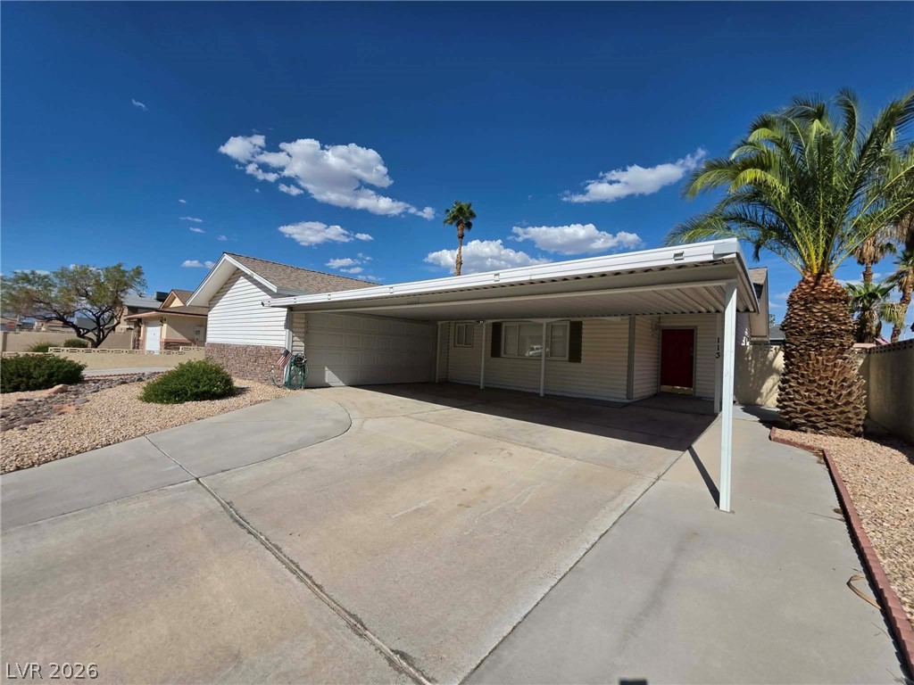
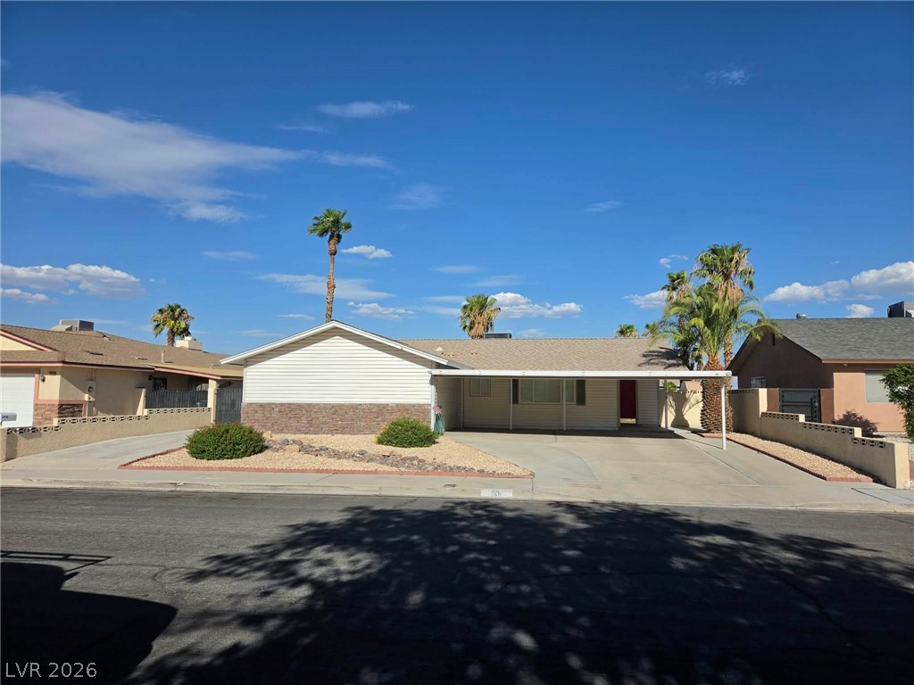
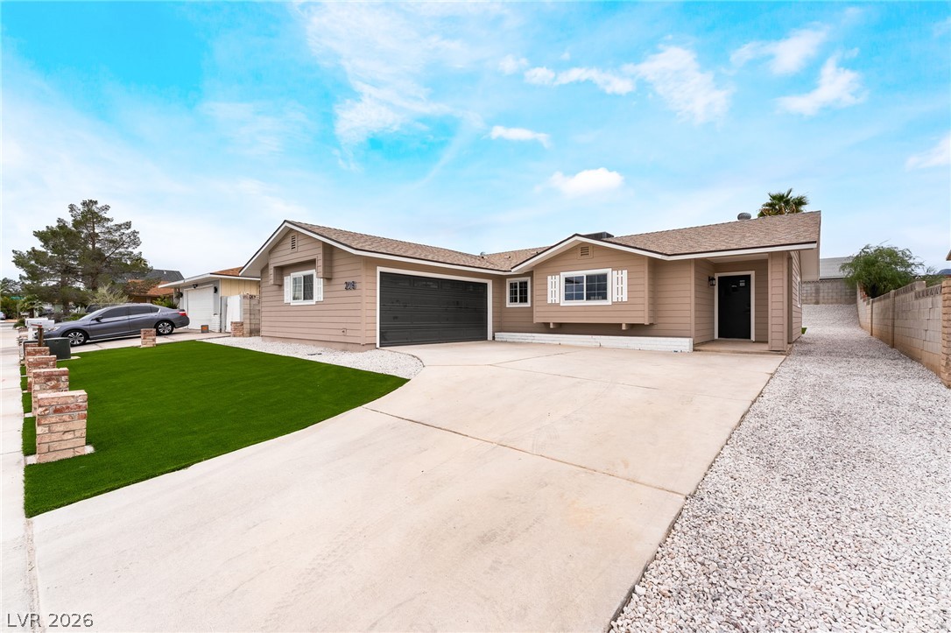
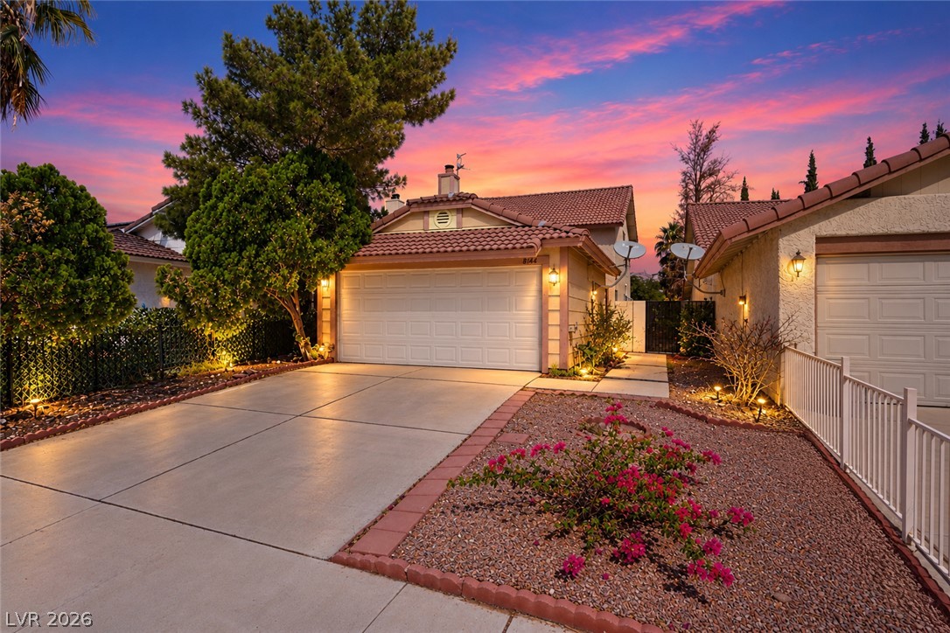
A classic ranch exterior pairs a stone facade with a spacious carport on a sunny street.
An inviting exterior features clean siding accents RV gate and parking paired with low-maintenance desert landscaping.
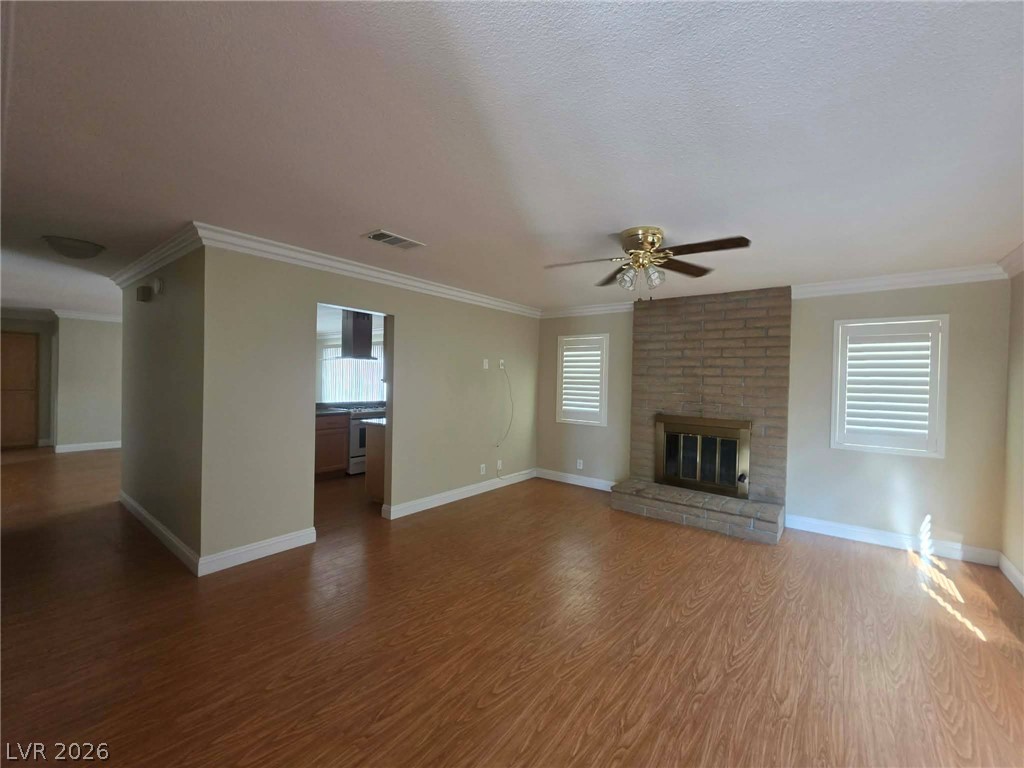
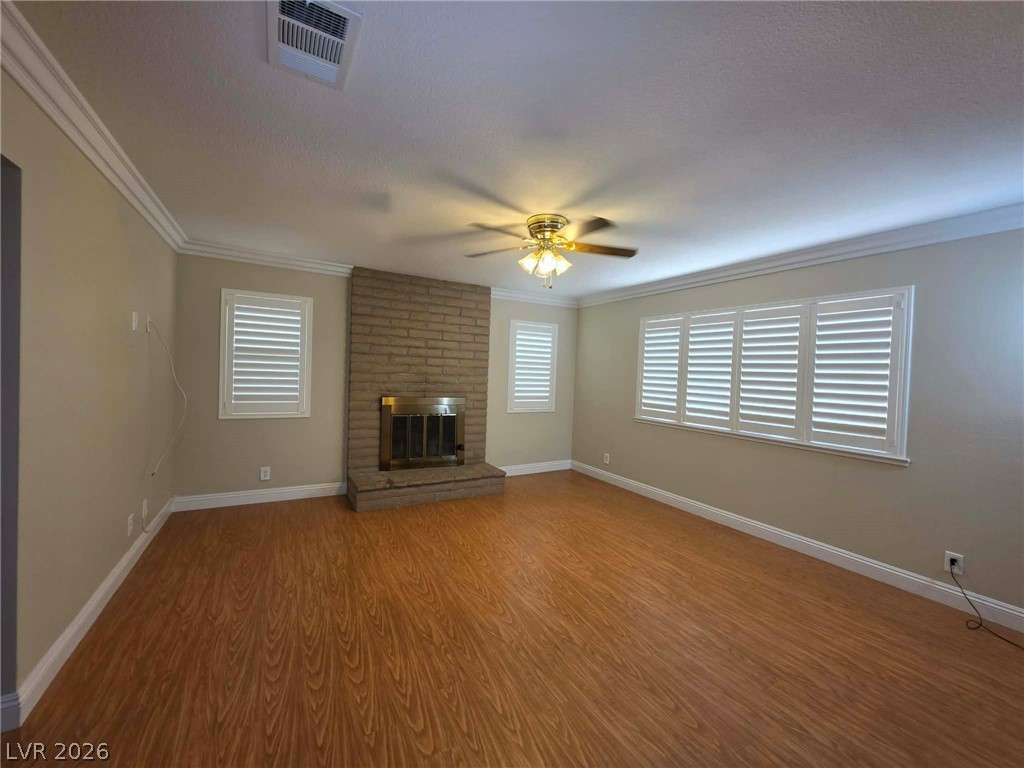
Rich wood-look flooring sets an inviting tone in this space anchored by a brick fireplace and plantation shutters.
Rich wood flooring runs throughout this spacious living area anchored by a brick fireplace.
Rich wood flooring runs throughout this spacious living area highlighted by shutters and a classic brick fireplace.
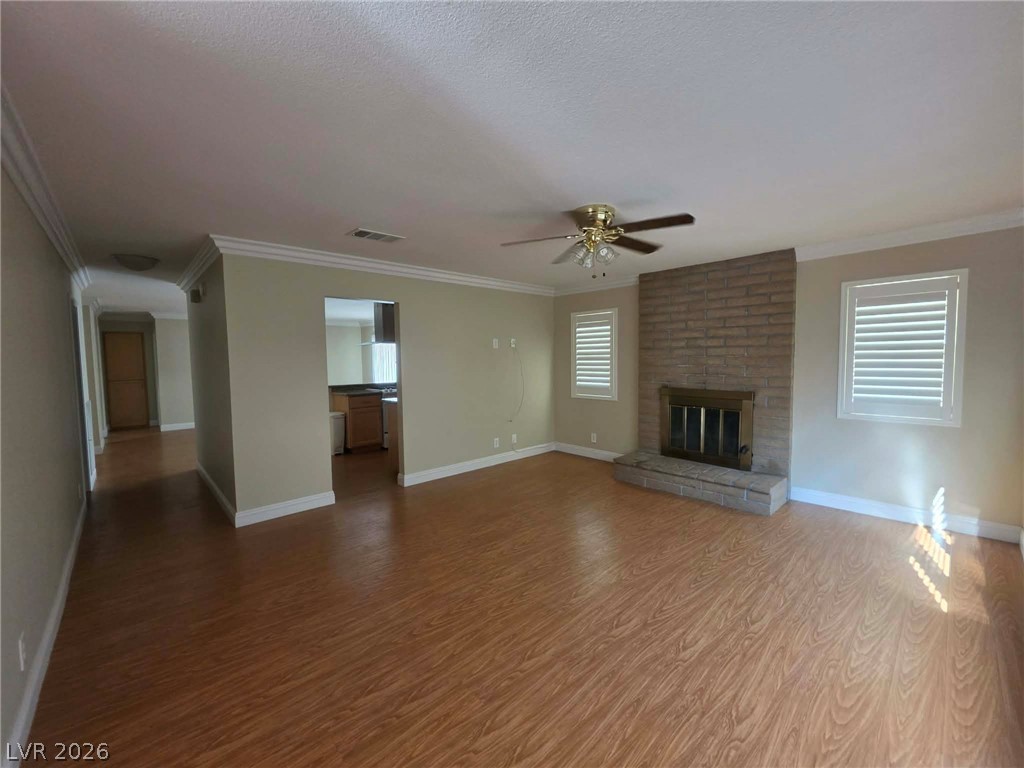
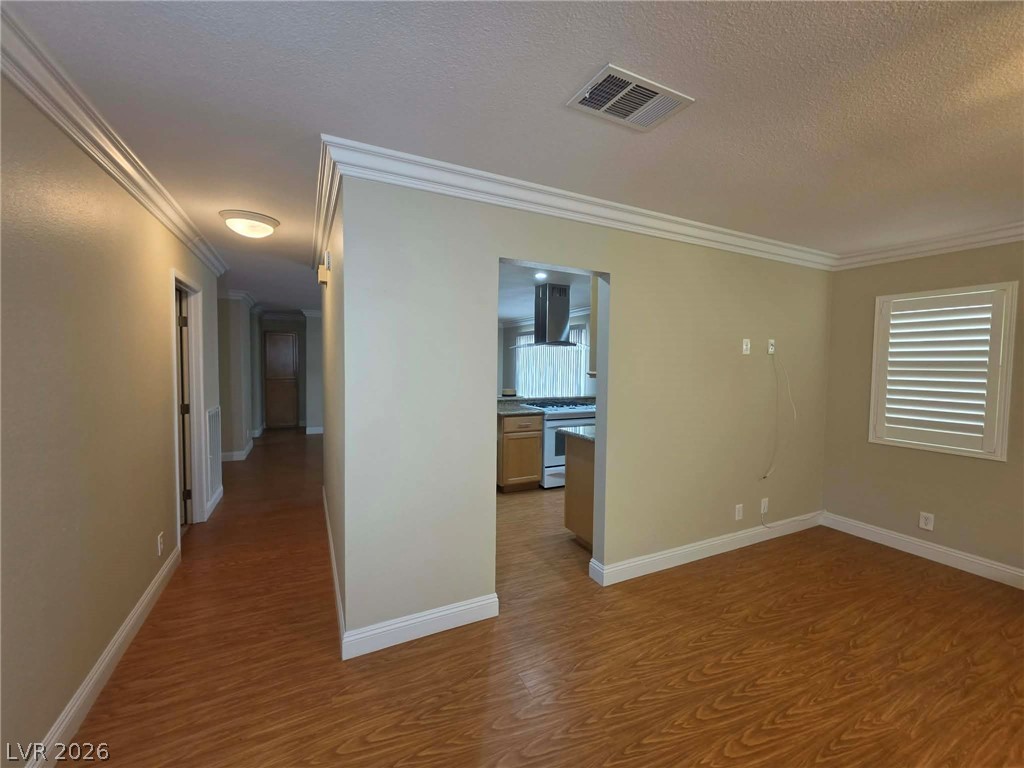
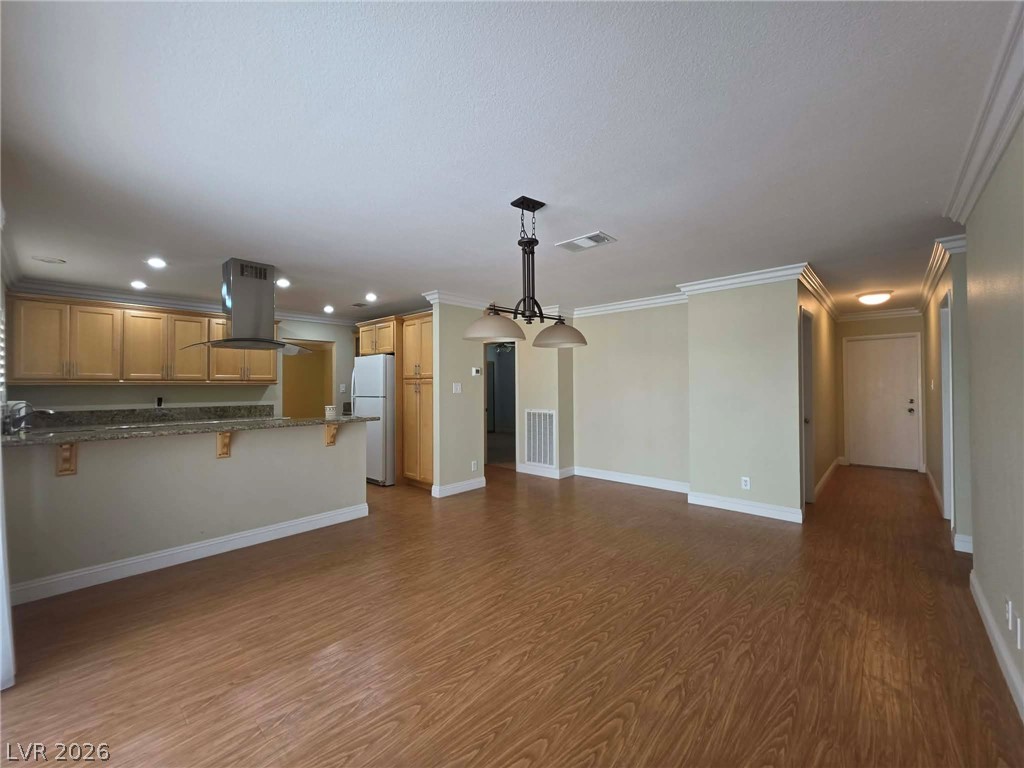
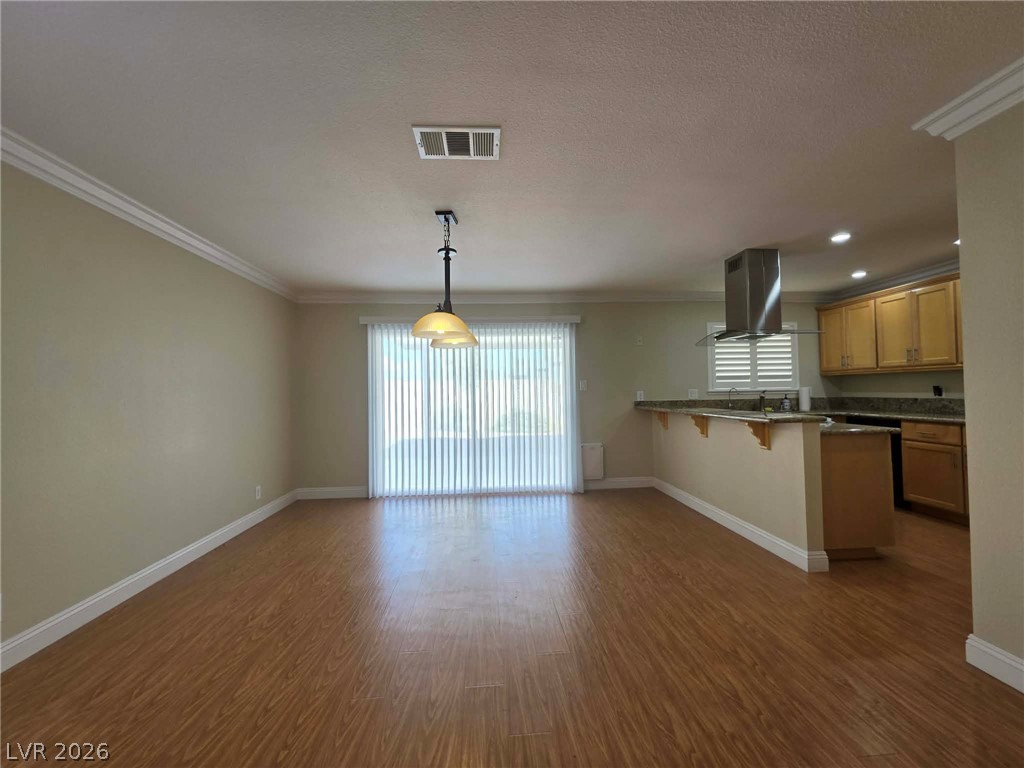
Rich wood-look flooring and classic crown molding flow throughout the open layout.
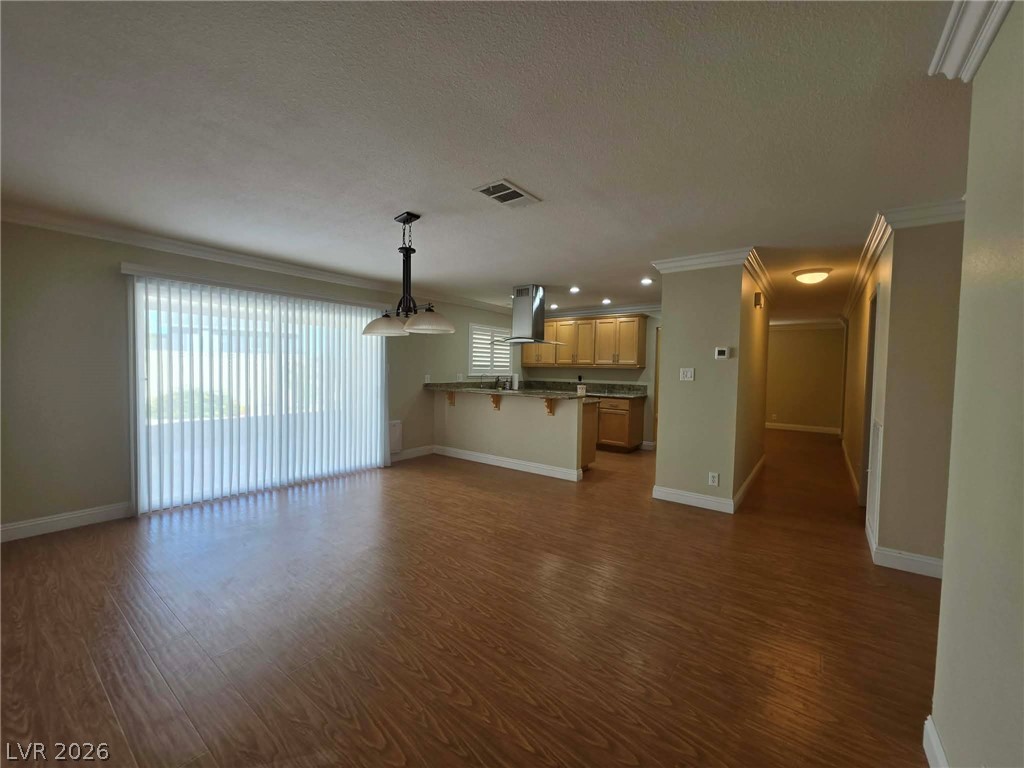
Warm wood-style flooring and classic crown molding anchor this versatile open-concept living space.
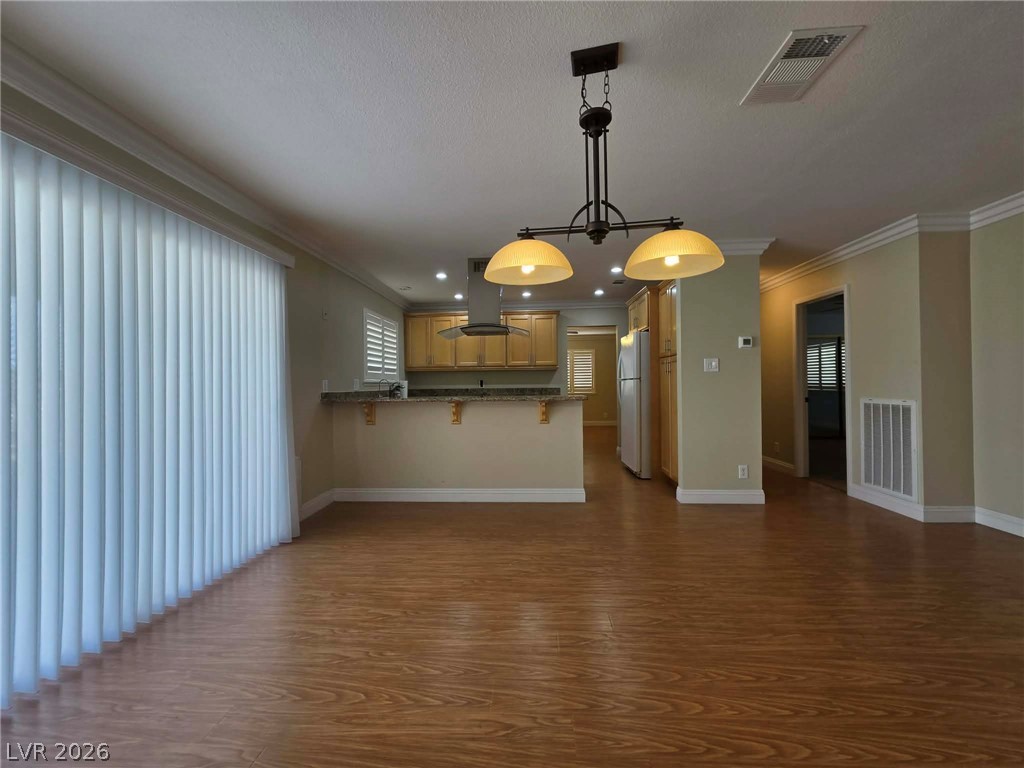
Gleaming wood floors anchor this open-concept layout leading directly into the adjacent kitchen.
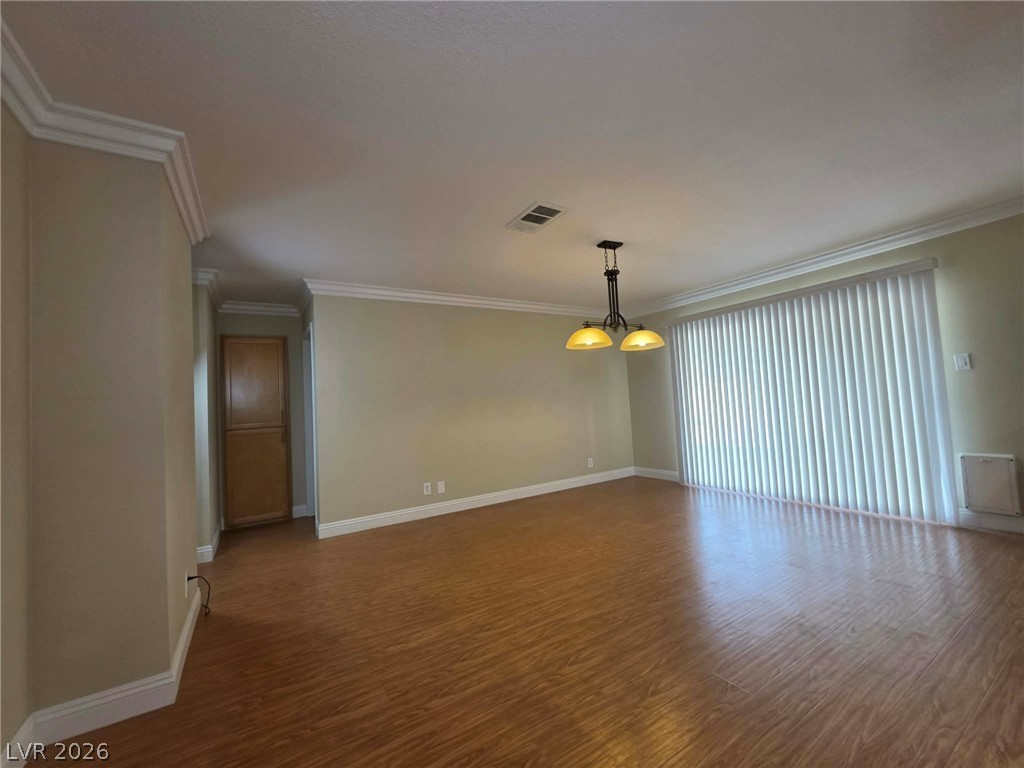
Rich wood floors and elegant crown molding define this versatile open living and dining area.
Polished wood floors and elegant crown molding define this versatile living space.
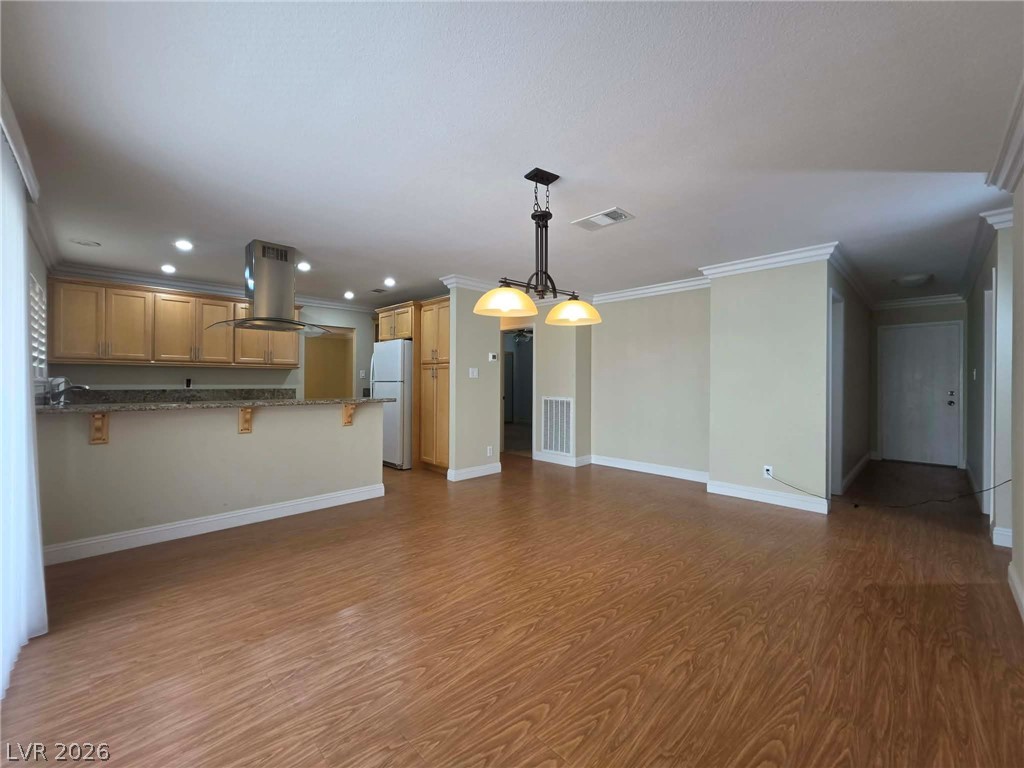
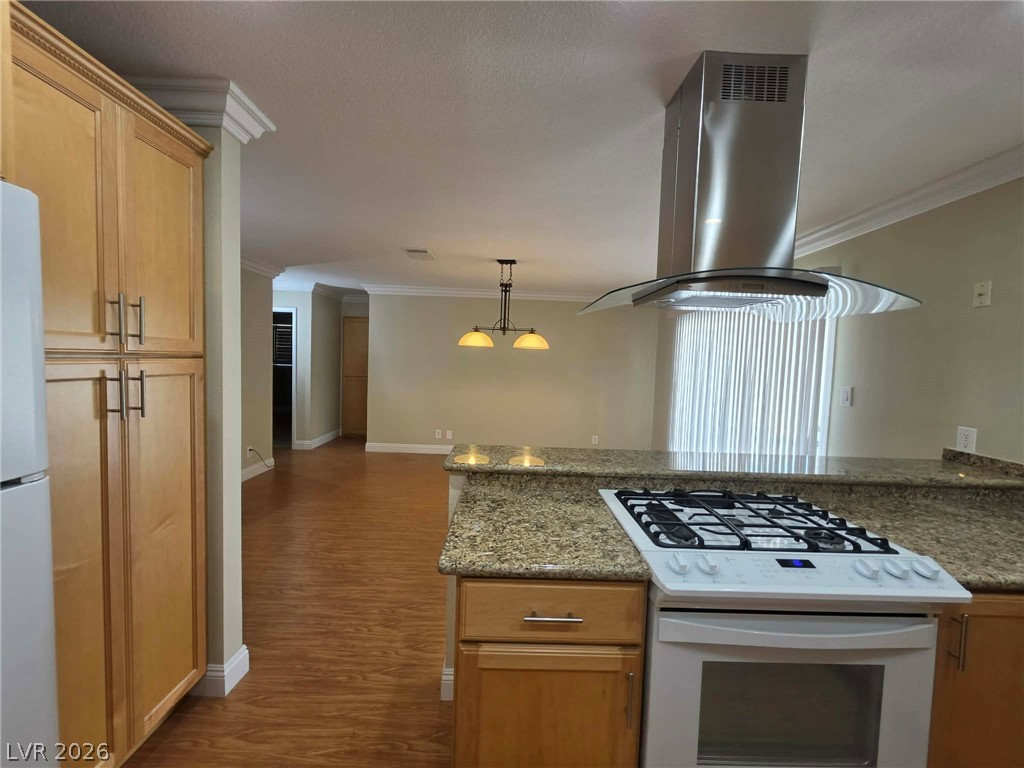
Warm wood flooring flows from the spacious living area directly into the open kitchen.
Gleaming wood floors flow through this open-concept space featuring a breakfast bar with stone counters.
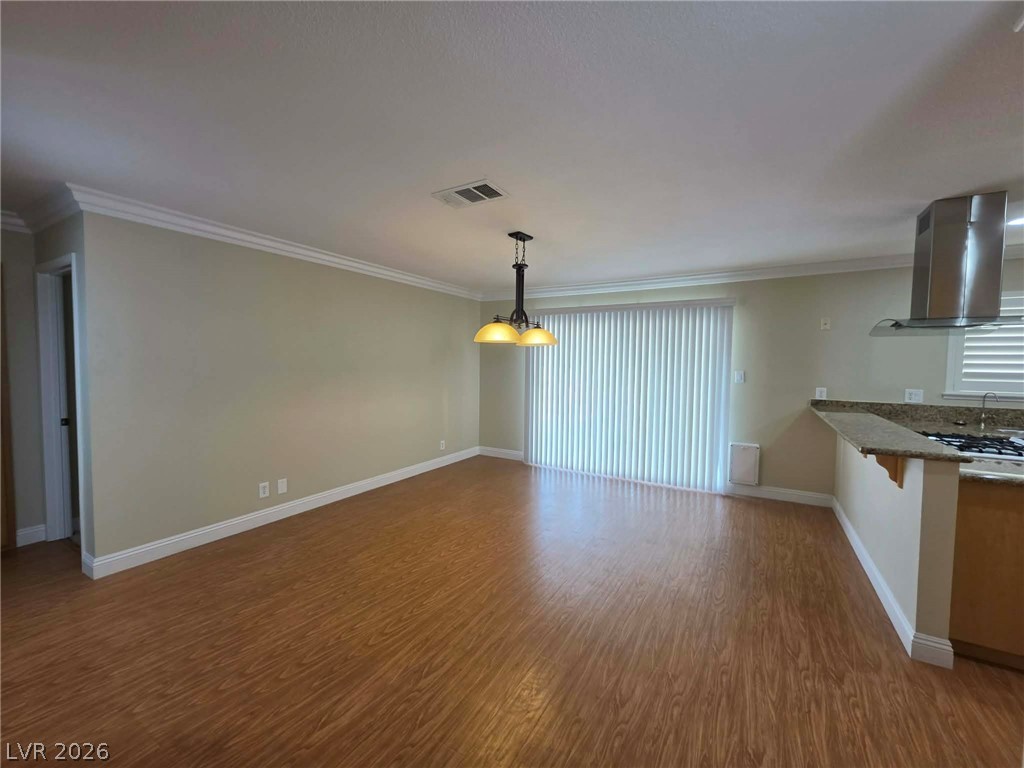
Polished wood floors and crown molding elevate this open dining area adjacent to the kitchen.
Warm wood flooring and detailed crown molding complement the open layout flowing toward the kitchen.
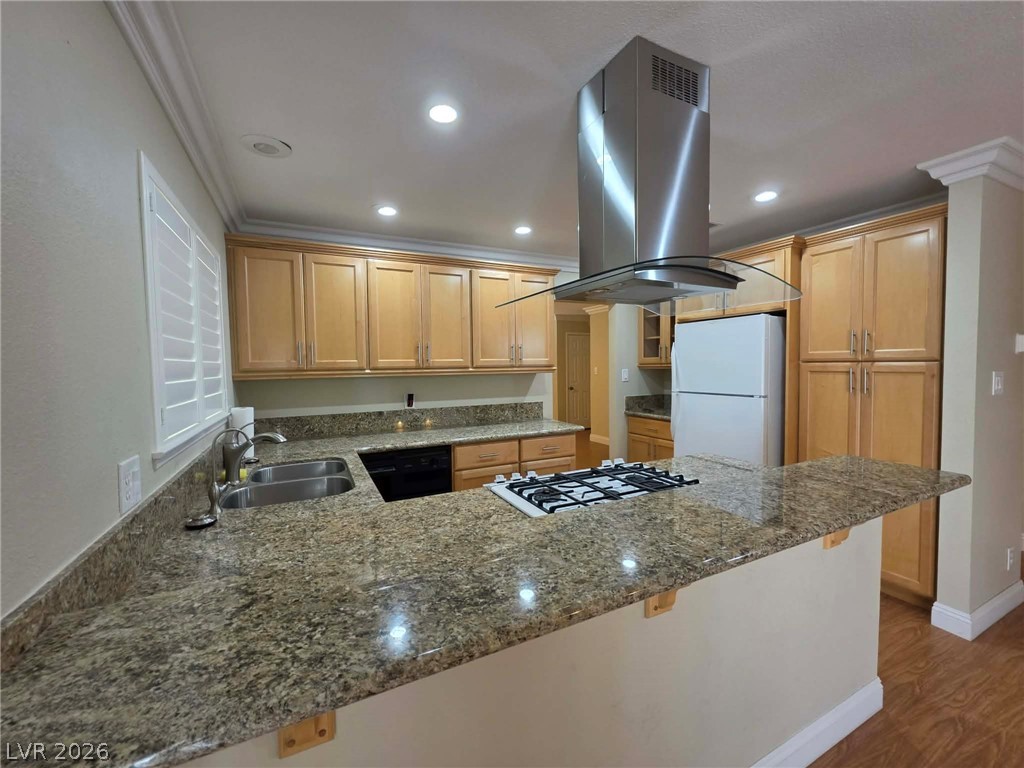
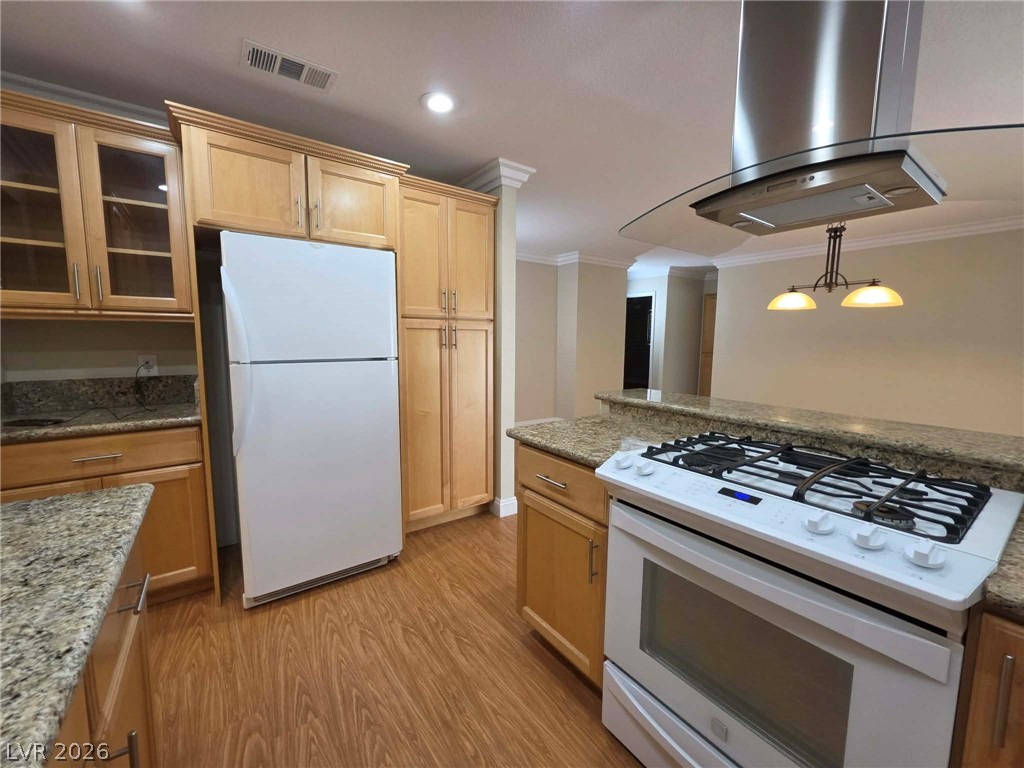
Gleaming granite countertops and classic wood cabinetry define this inviting culinary space.
Polished granite countertops complement warm wood cabinetry and flooring in this functional kitchen.
Rich wood cabinetry paired with granite countertops defines this functional culinary space.
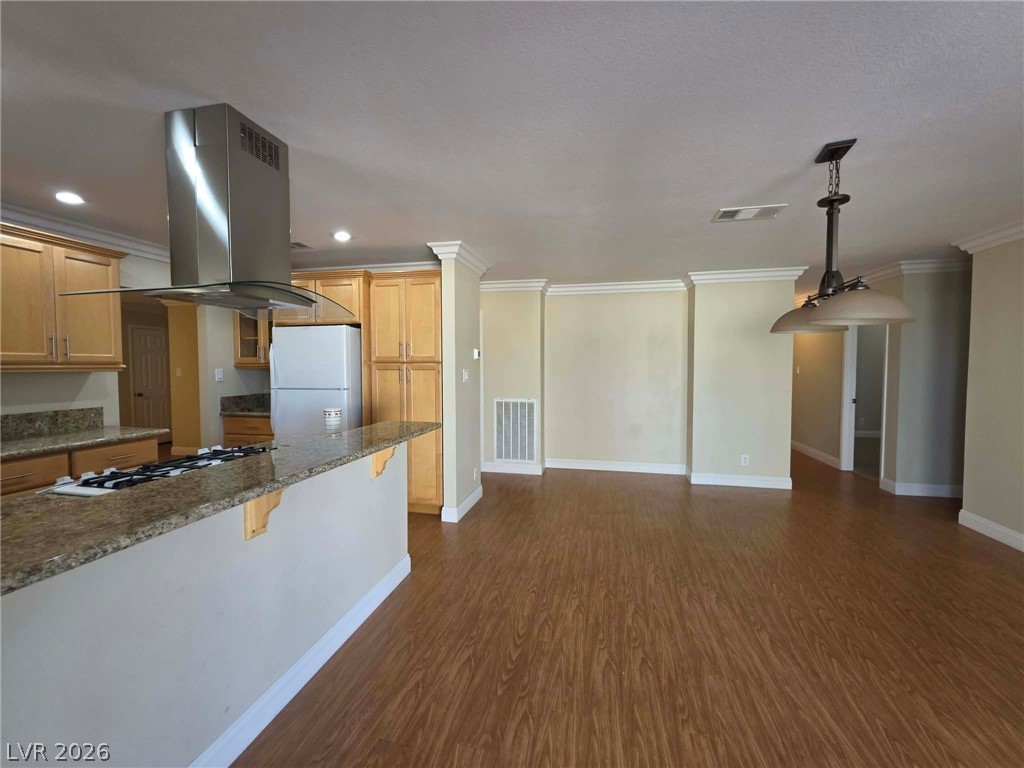
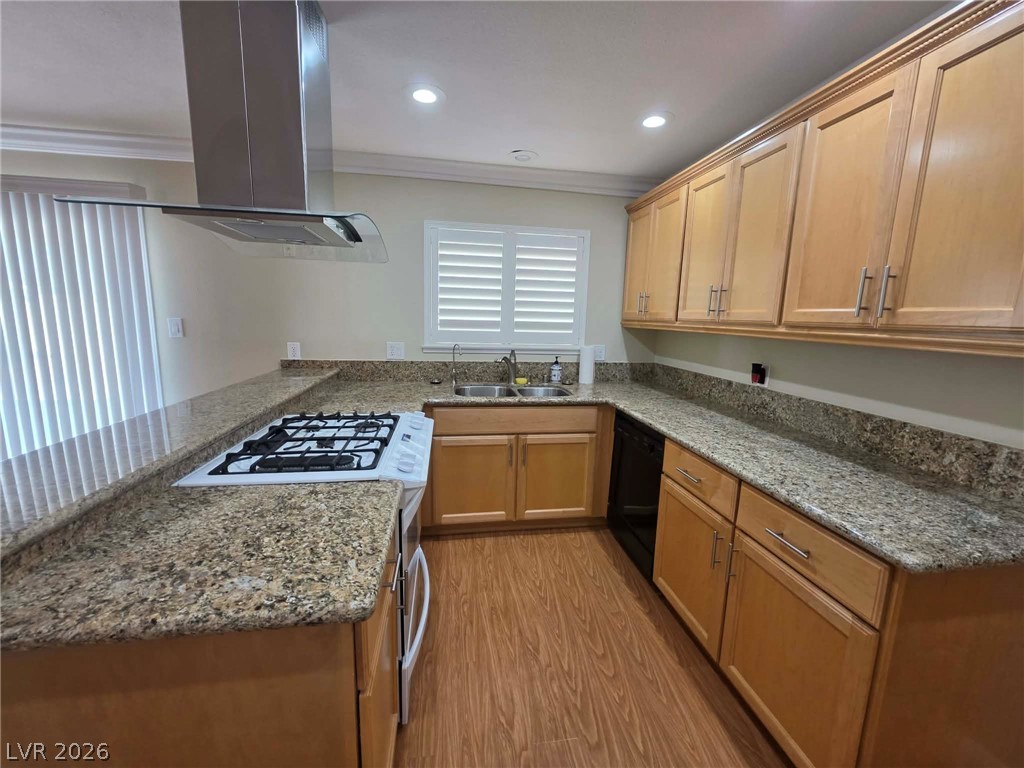
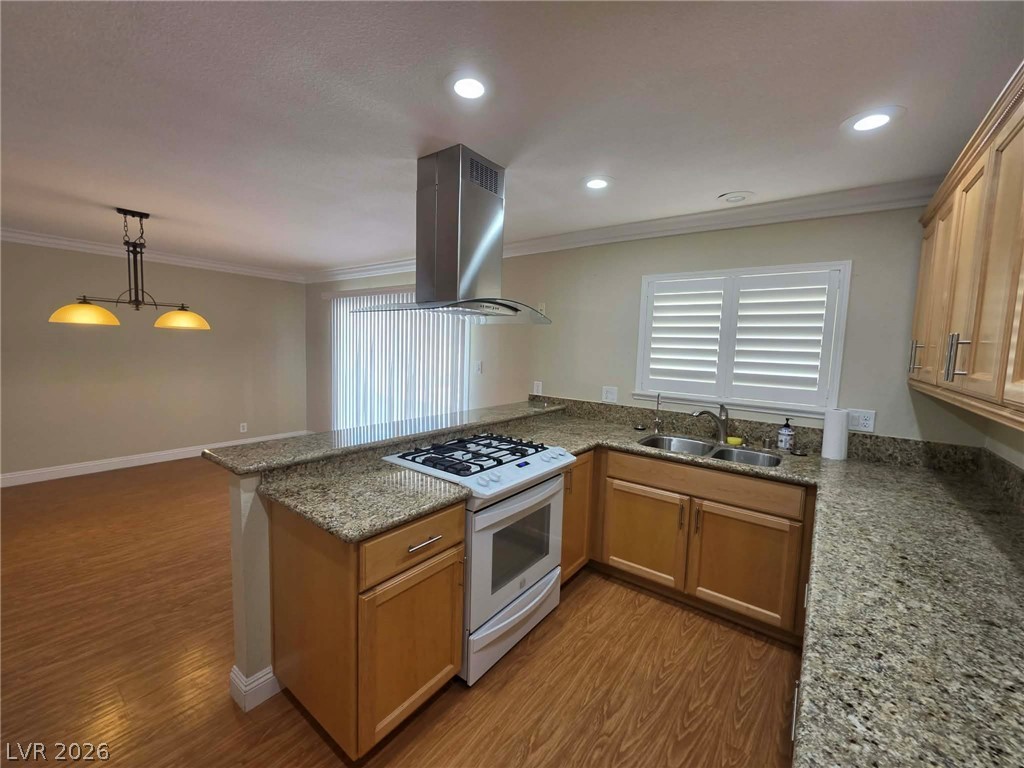
Granite countertops and rich wood floors anchor this open-concept kitchen layout.
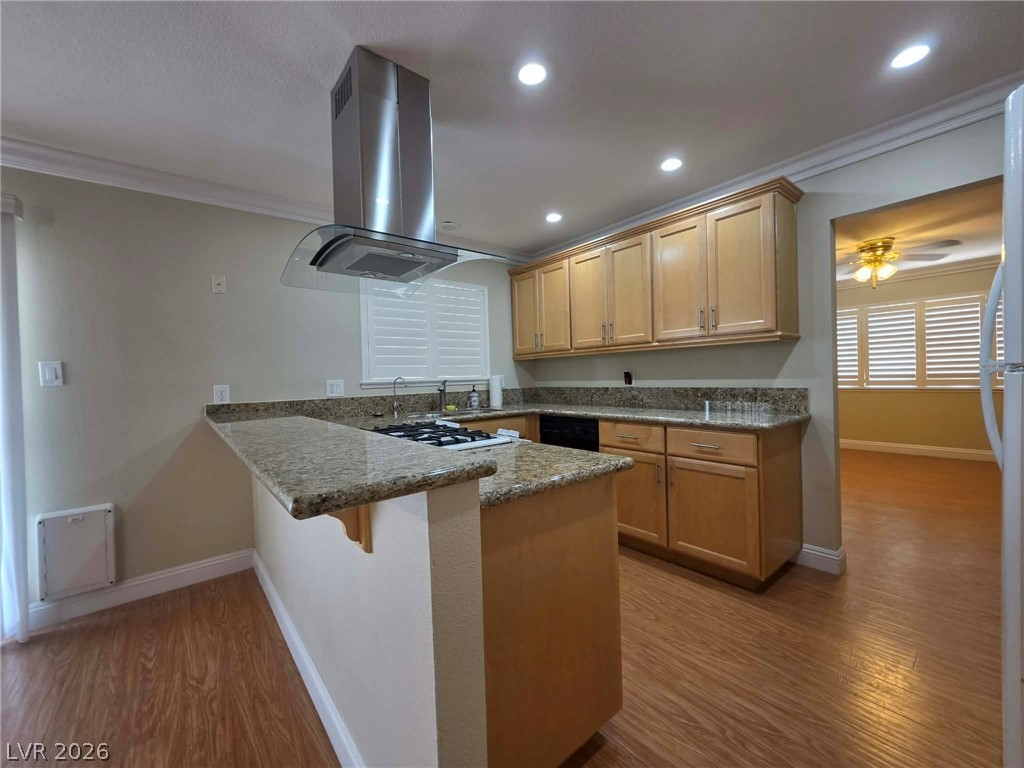
Rich wood cabinetry and stone countertops anchor this open kitchen, which flows into the living area.
Gleaming wood flooring complements the wrap-around granite countertops and classic wooden cabinetry.
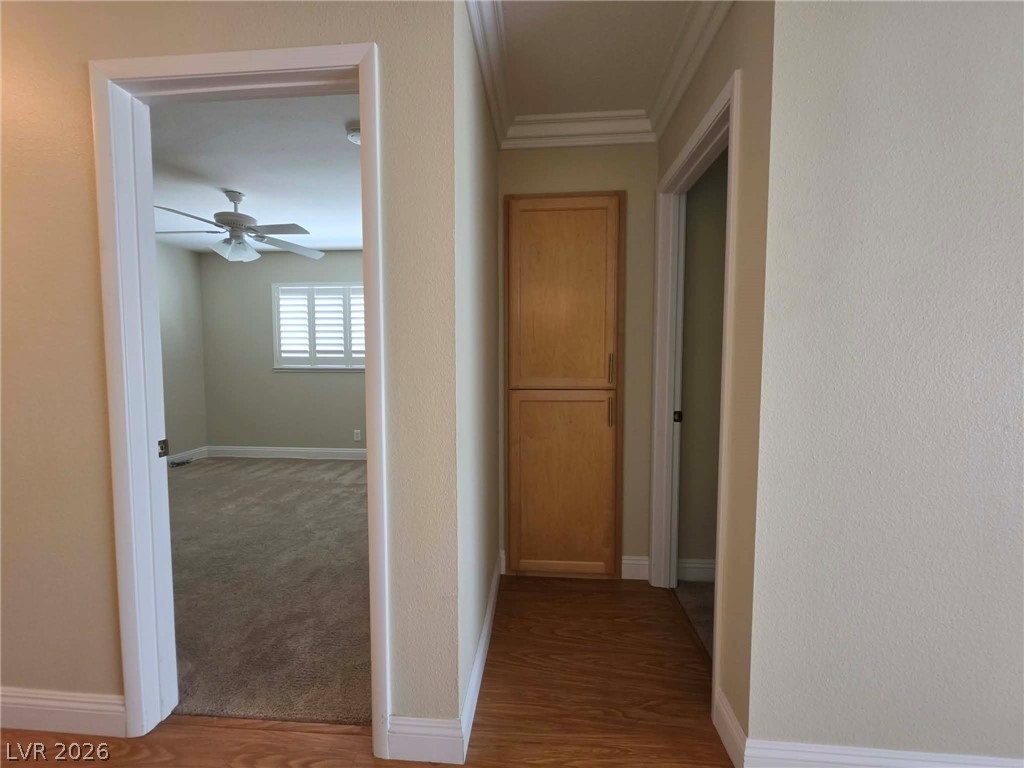
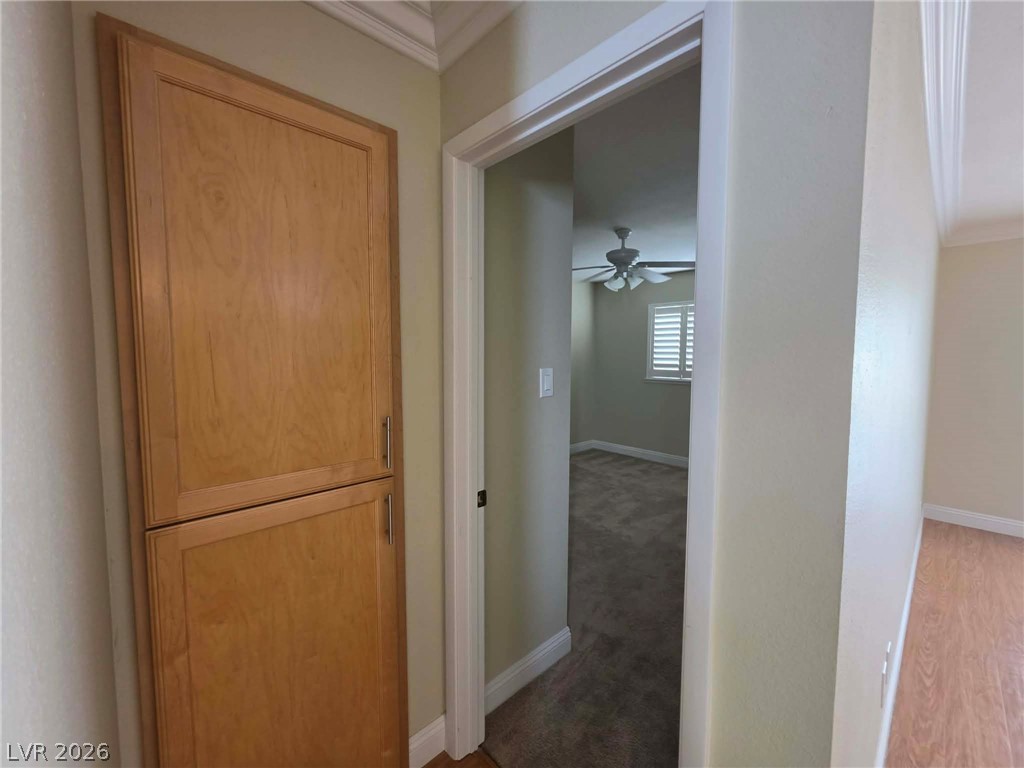
Crown molding and rich wood flooring elevate this central hallway featuring a built-in linen cabinet.
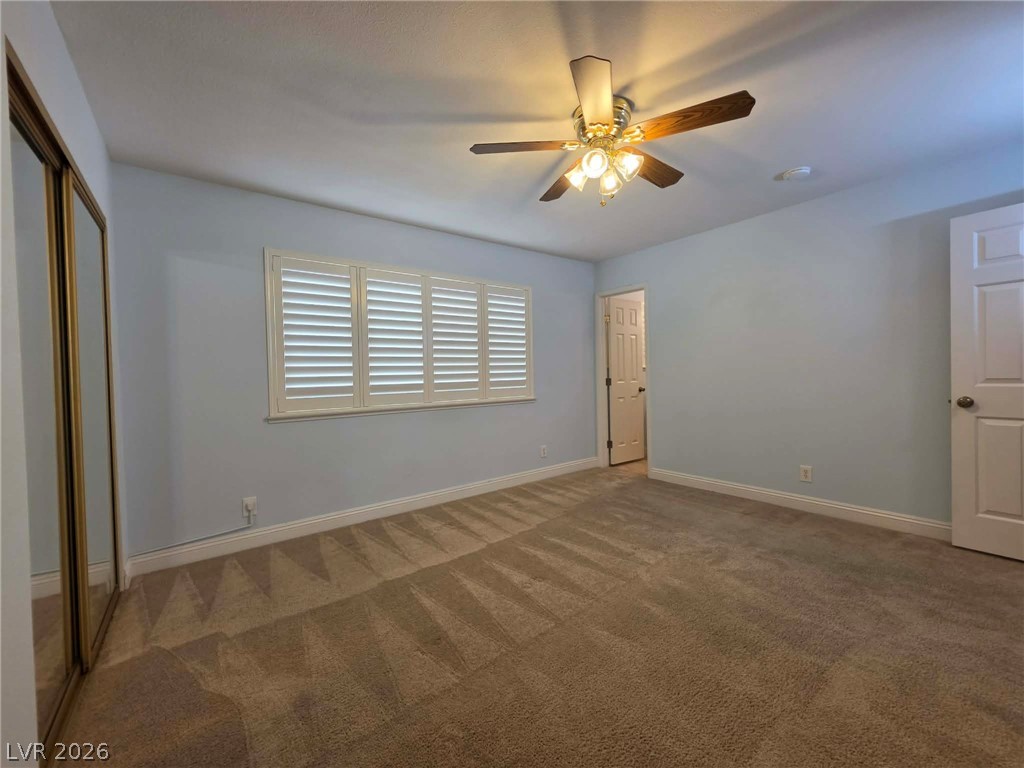
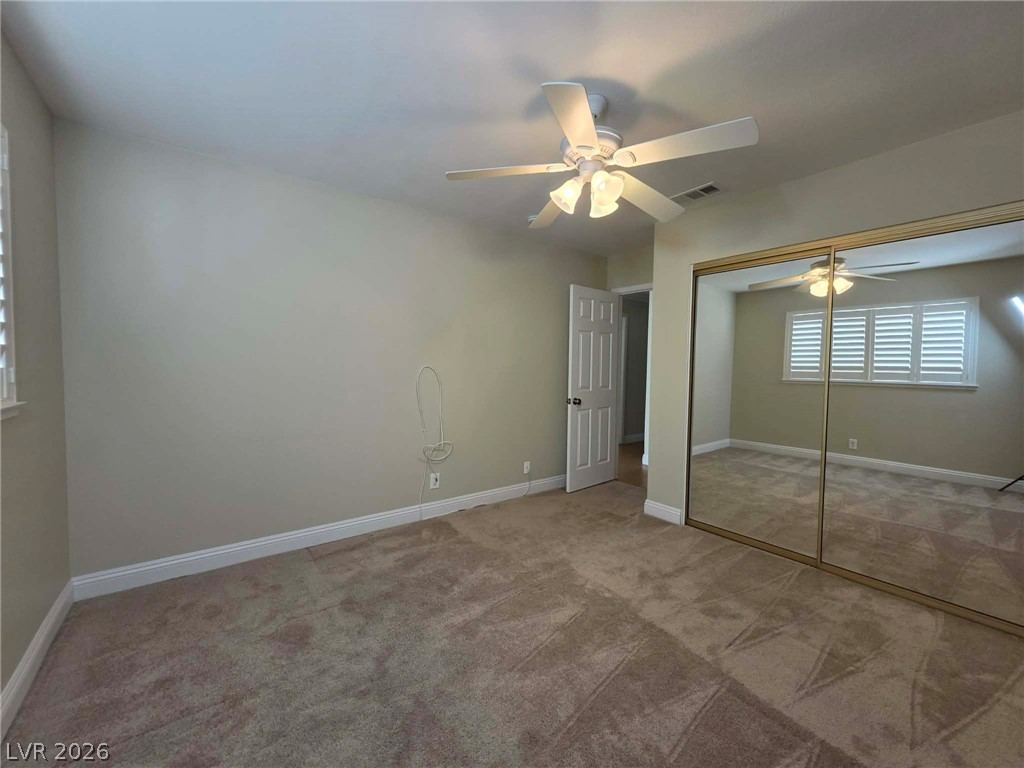
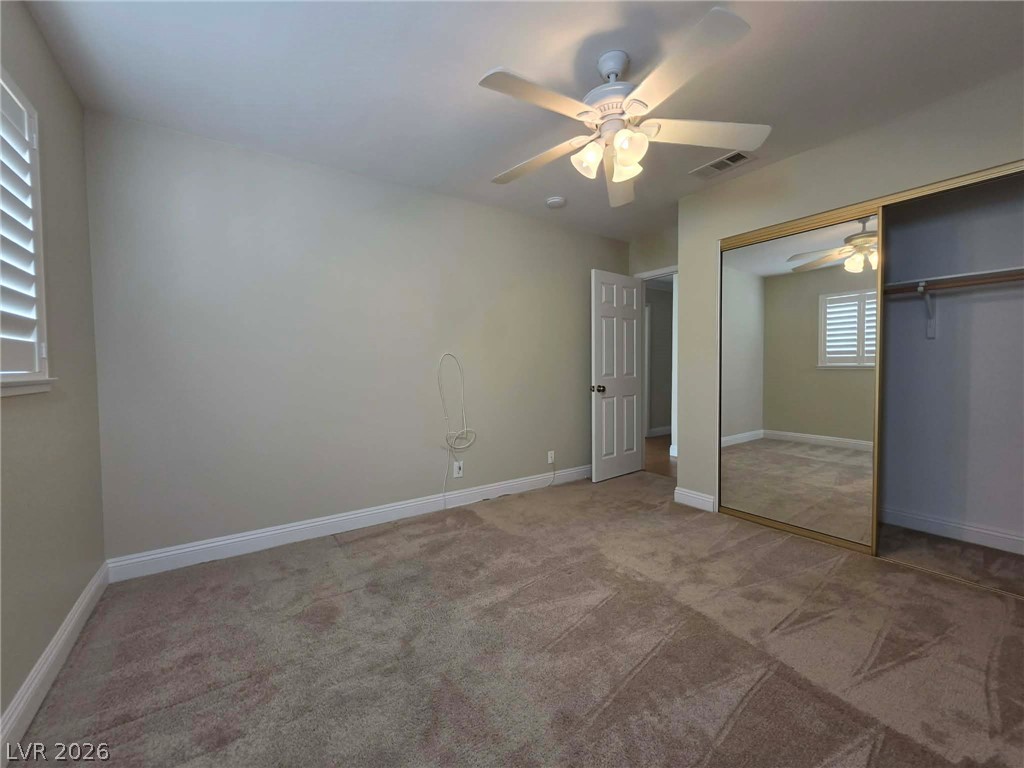
Soft carpeting underfoot coordinates with plantation shutters, mirror door closet and clean baseboards in this versatile space.
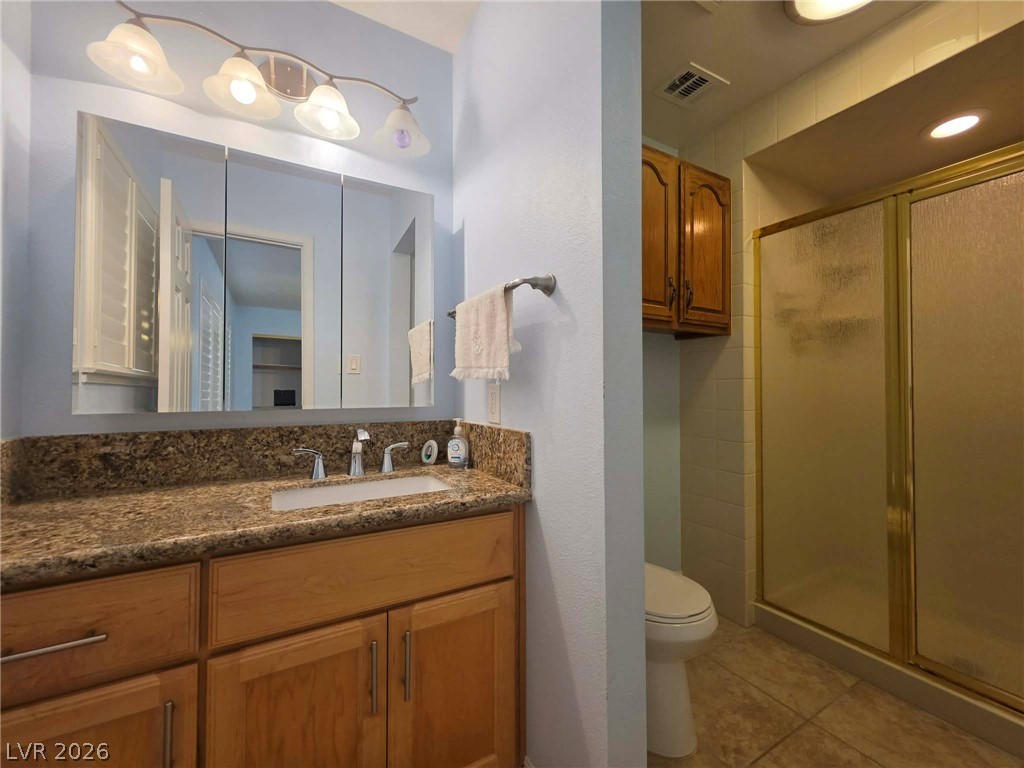
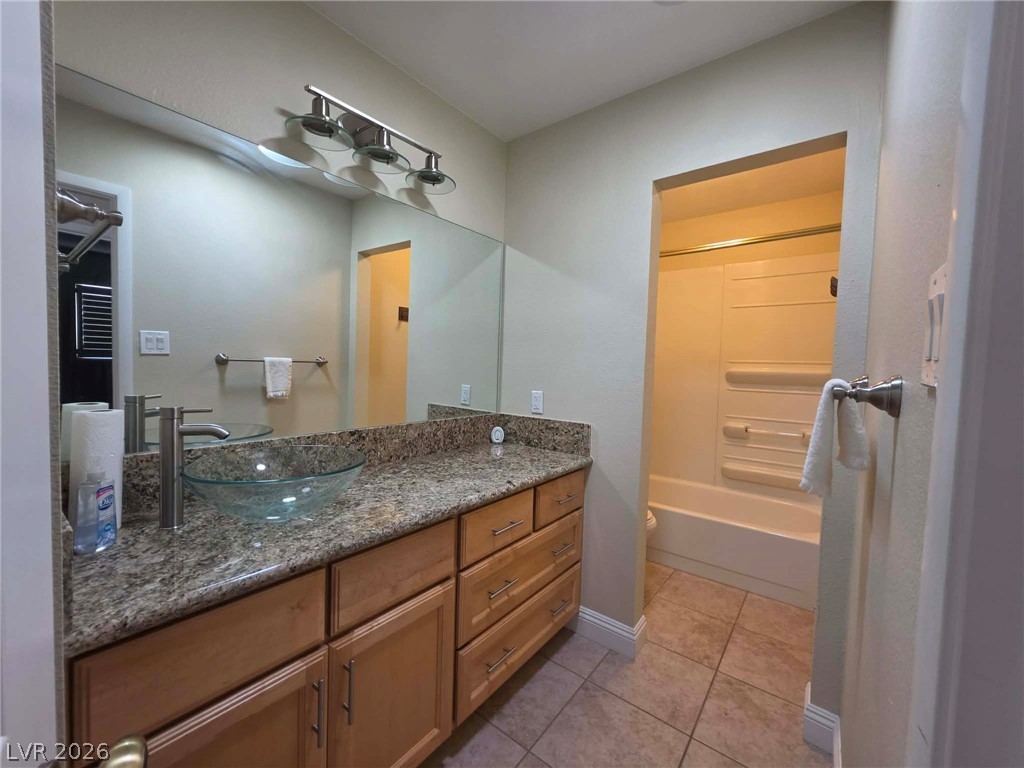
Natural stone countertops and warm wood cabinetry define this functional bathroom space.
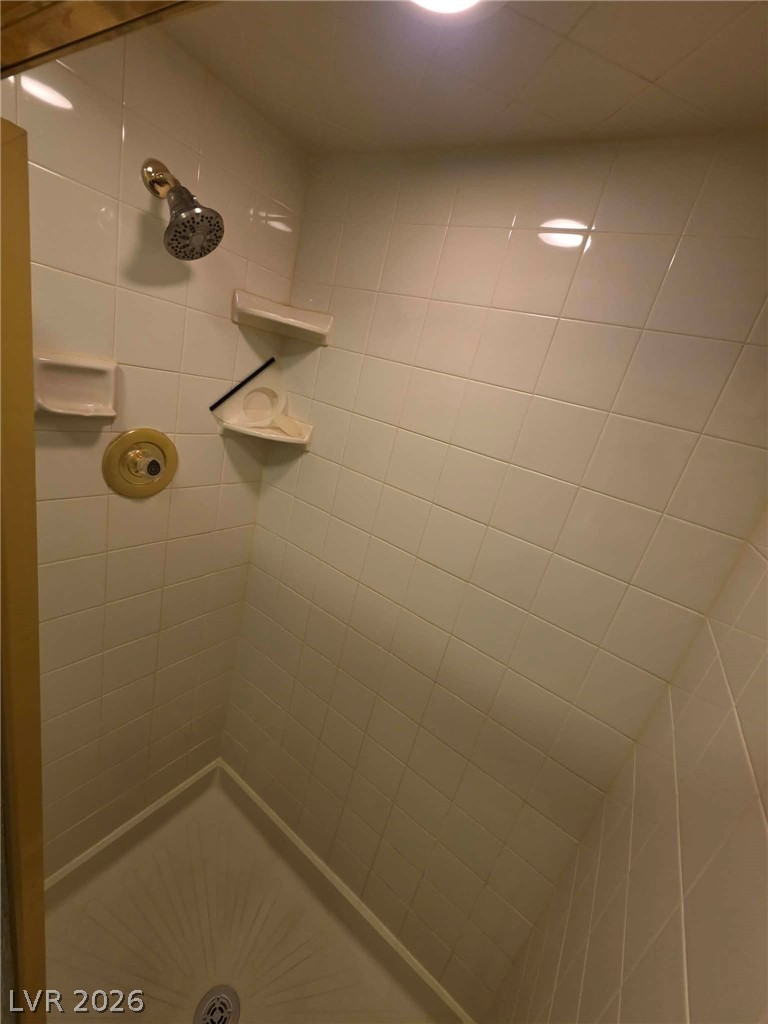
Crisp tiled walls and classic metallic fixtures define this clean walk-in shower stall.
Crown molding and built-in cabinetry line a transition area leading to comfortable rooms.
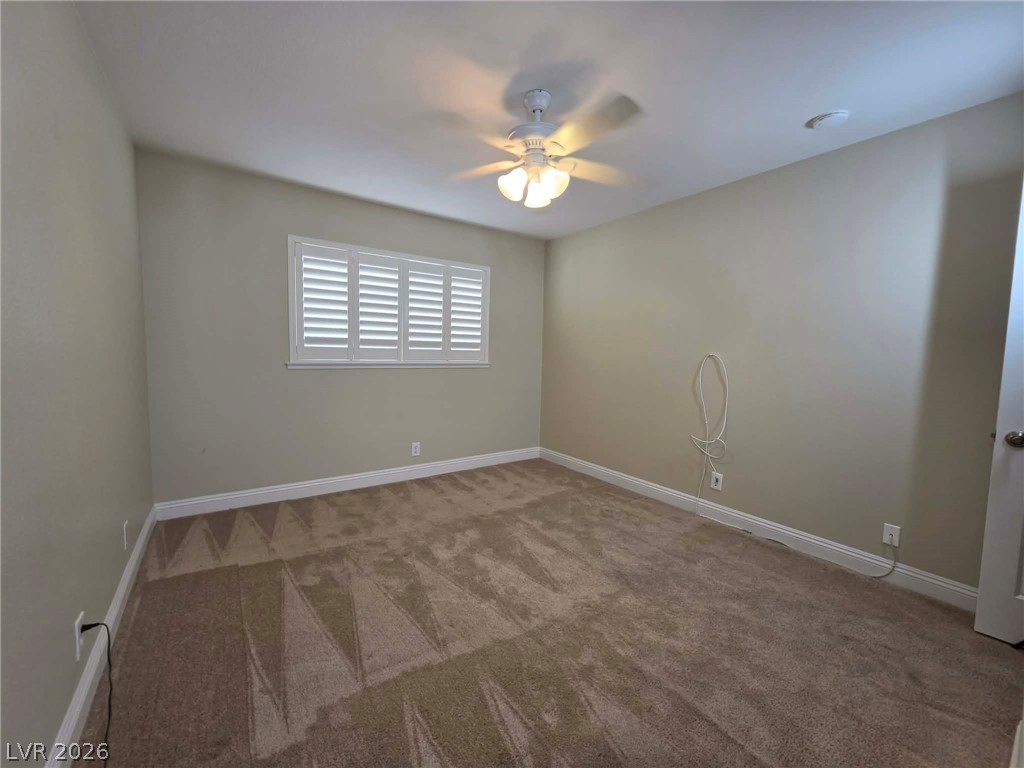
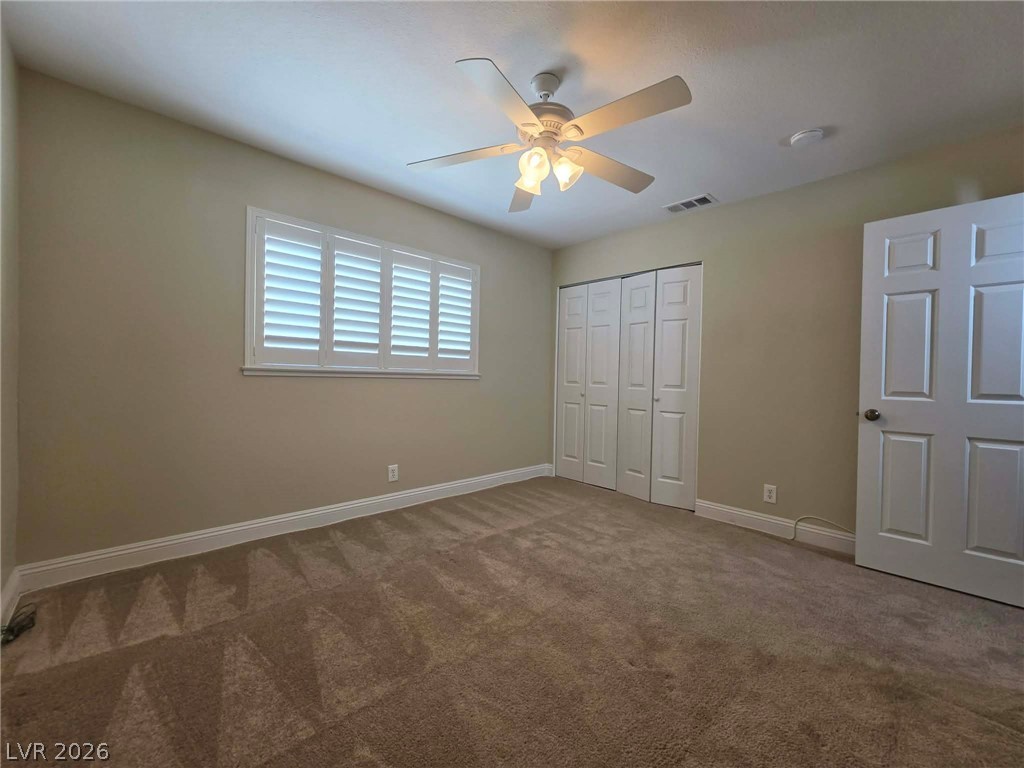
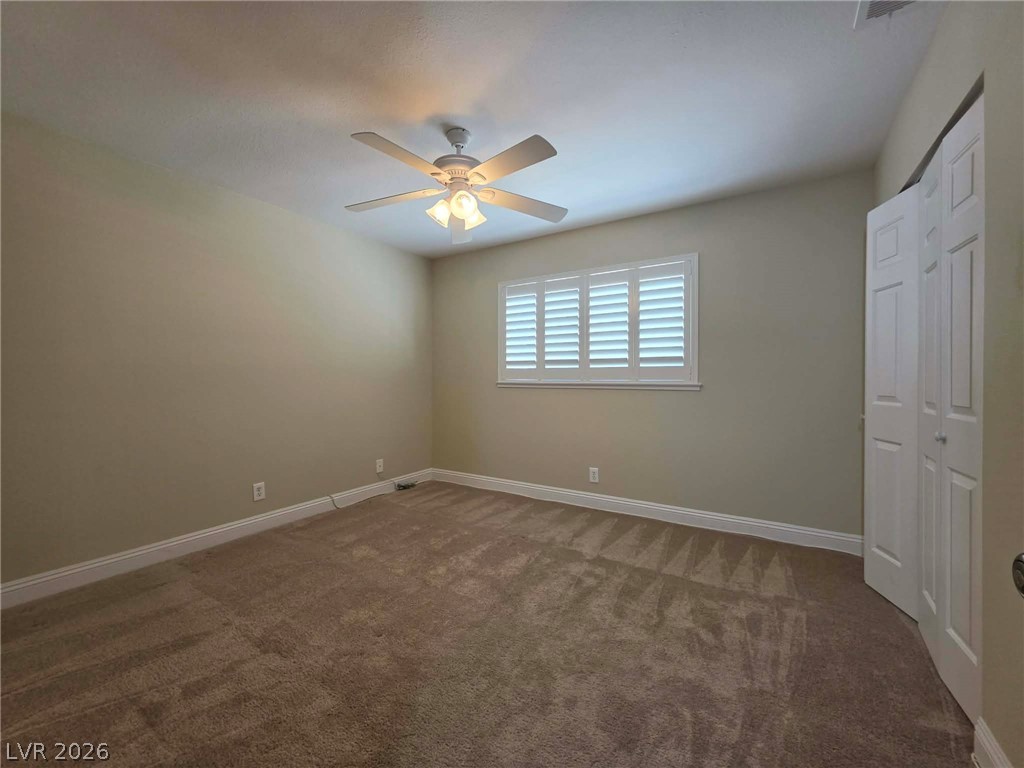
Plush carpeting and plantation shutters define this versatile secondary bedroom space.
Plush carpeting anchors this versatile room boasting a generous mirrored closet.
Plush carpeting and a mirrored closet define this serene bedroom space.
Polished stone countertops pair with tile flooring in this classic full bathroom setup.
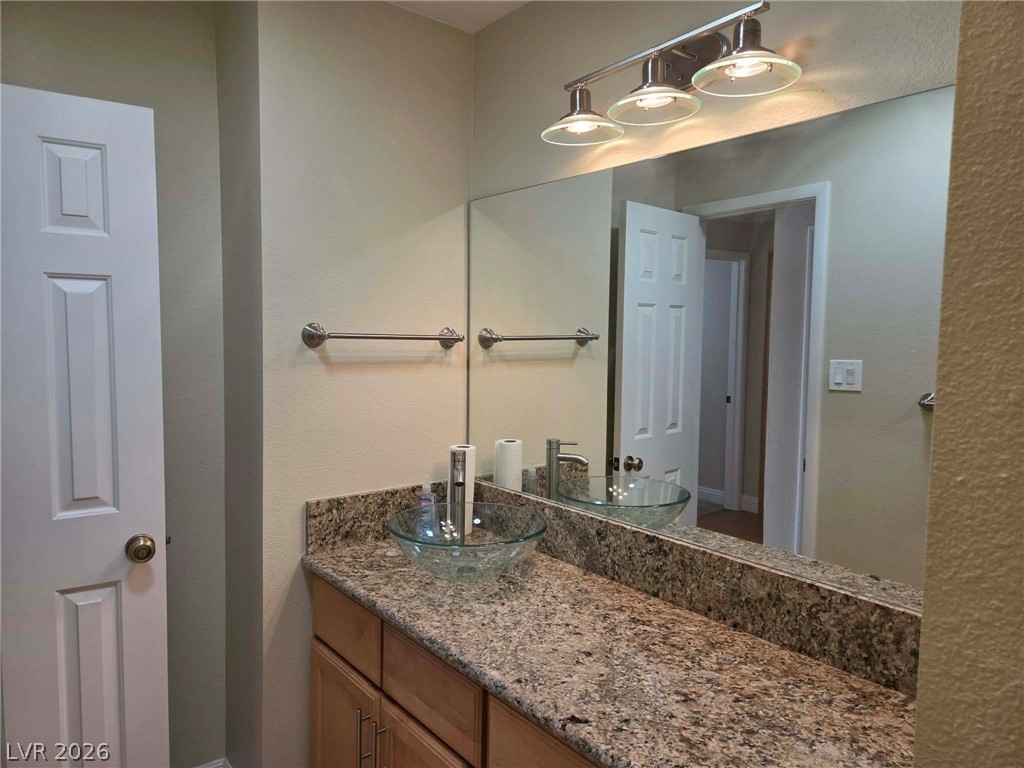
Polished granite countertops and a contemporary glass vessel sink elevate this classic vanity space.
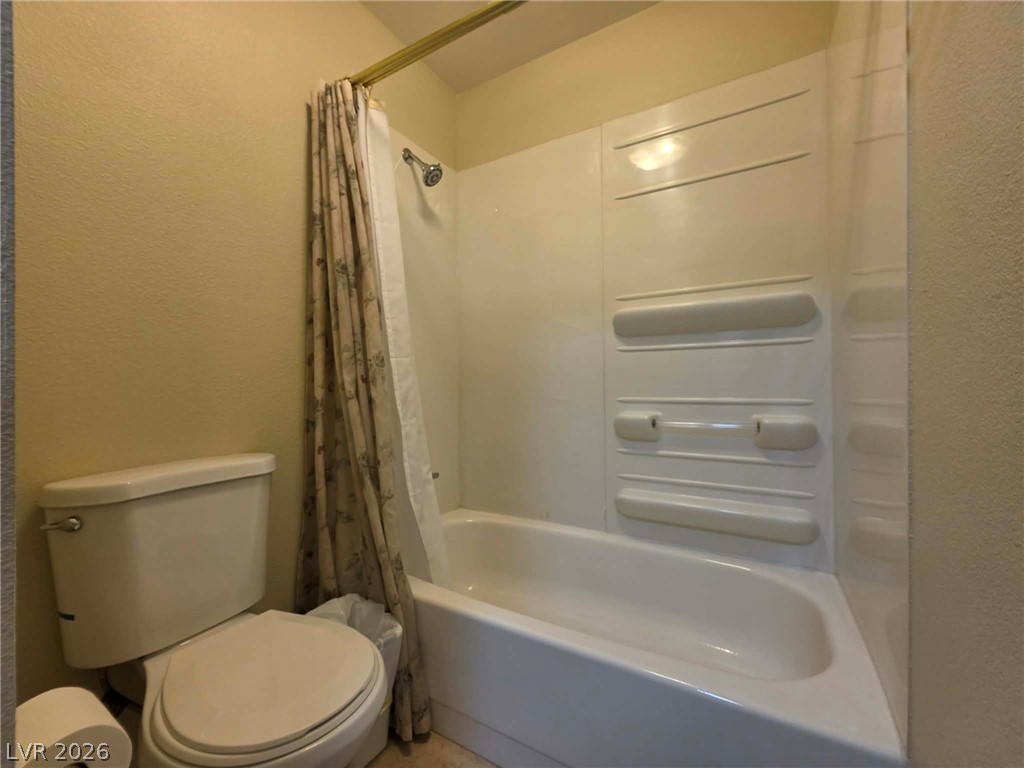
A classic bathtub and shower combination sits adjacent to a standard toilet in this bathroom.
Plush carpeting and plantation shutters highlight this comfortable secondary bedroom.
Plush carpeting anchors this spacious bedroom featuring elegant plantation shutters.
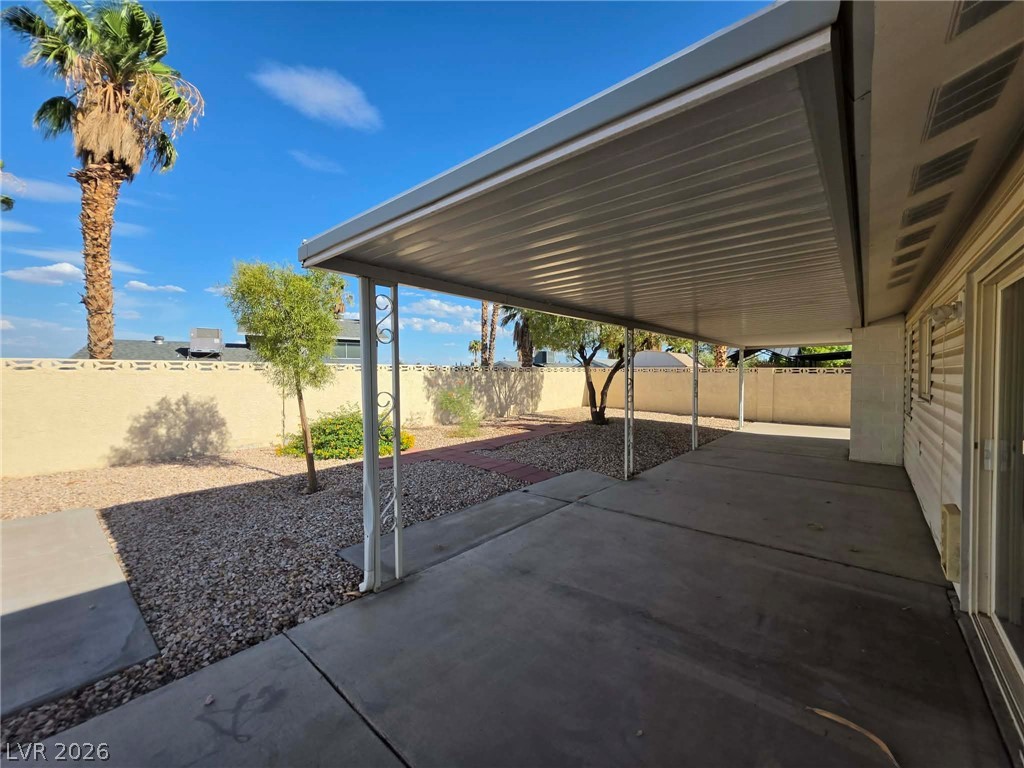
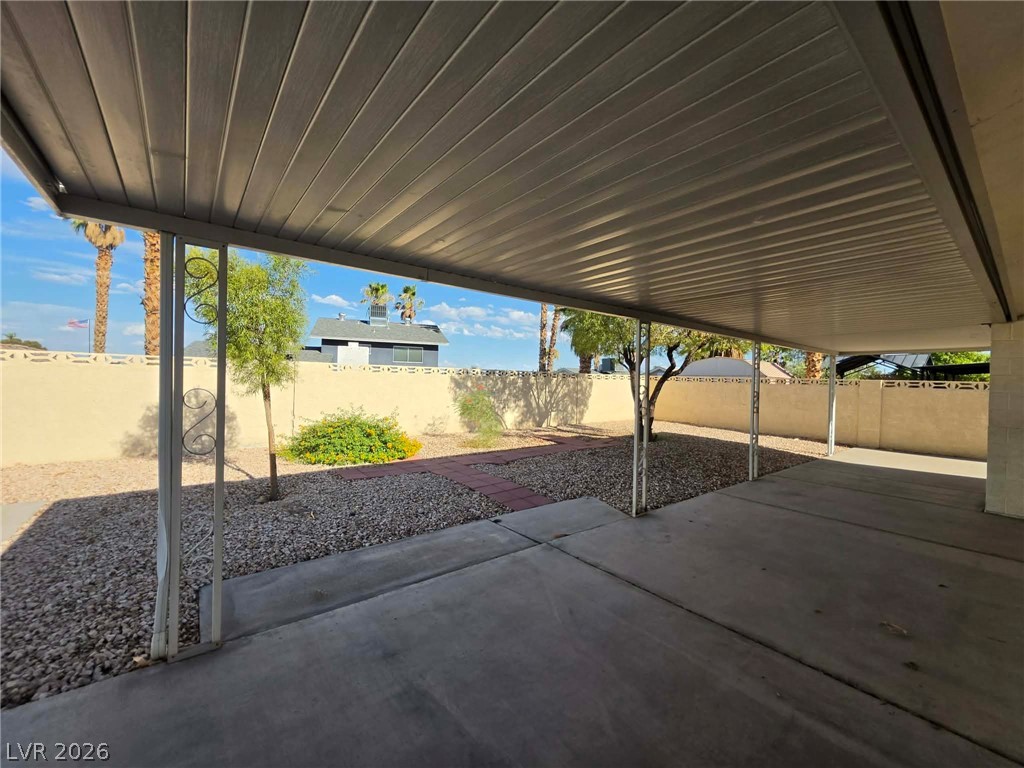
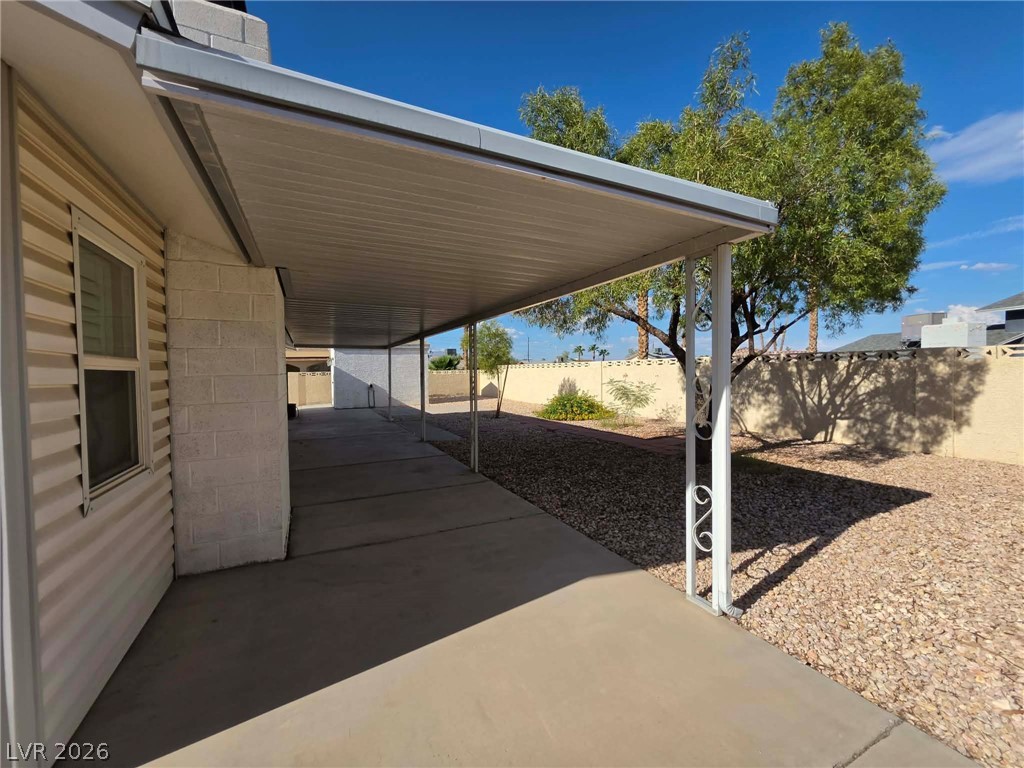
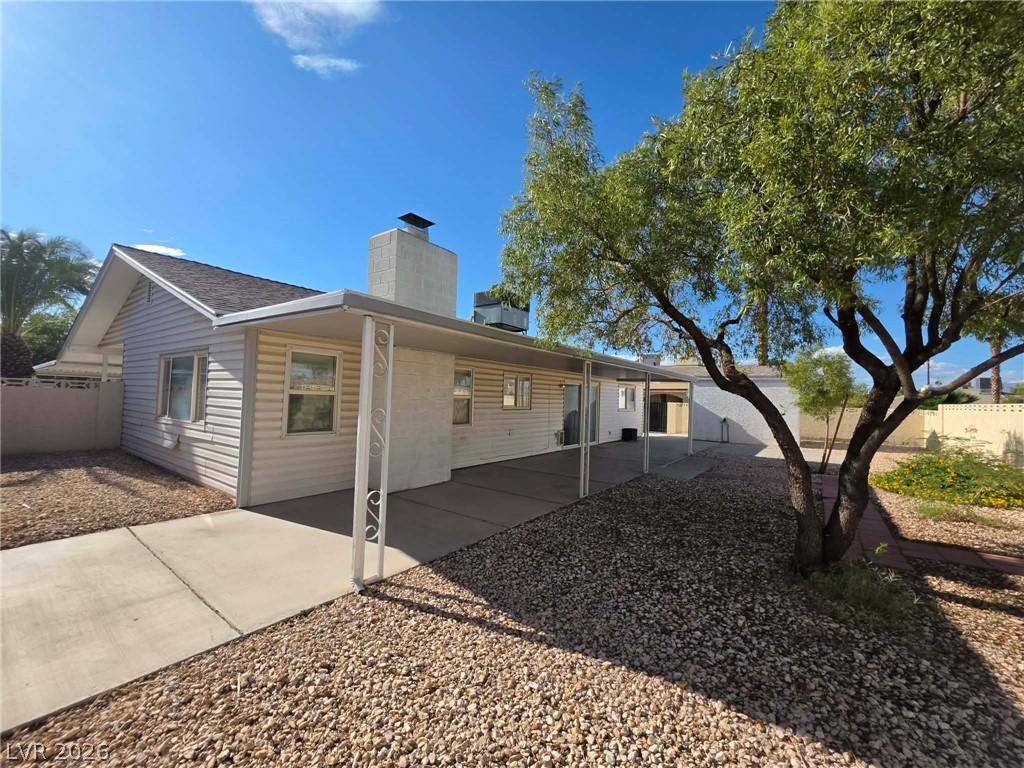
A spacious covered patio overlooks the low-maintenance desert yard enclosed by block wall fencing.
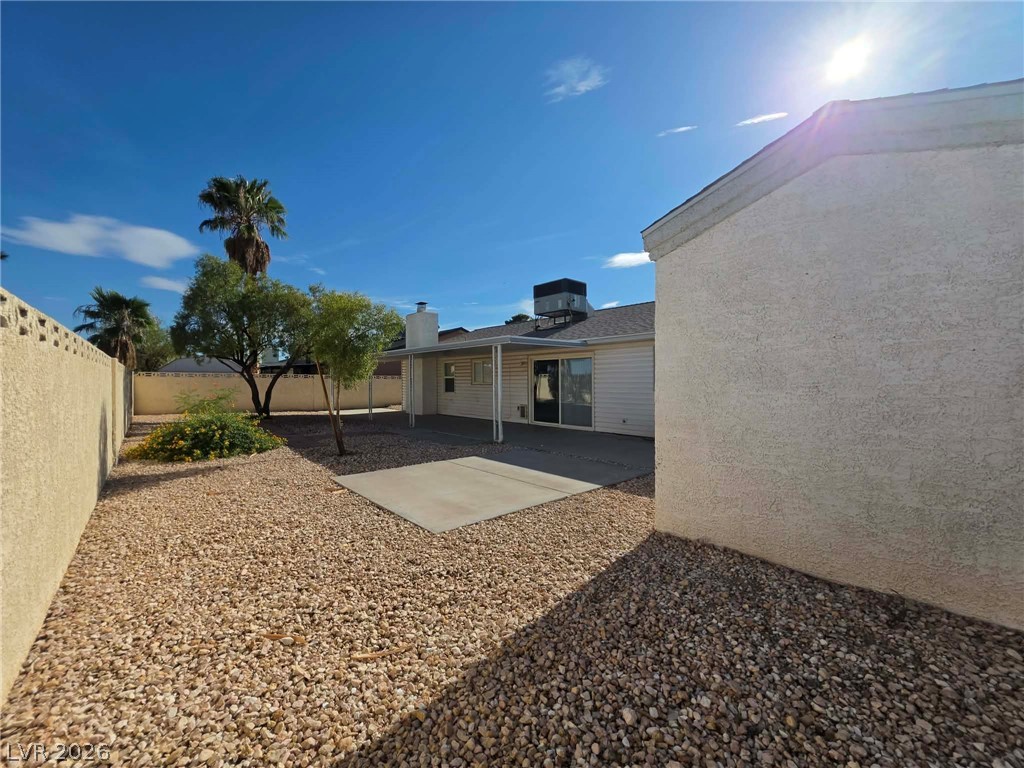
A spacious covered patio overlooks a low-maintenance yard enclosed by privacy fencing.
A long covered patio provides shaded outdoor space alongside a gravel yard.
An expansive covered patio highlights the rear exterior of this classic ranch-style home.
Low-maintenance gravel landscaping and a concrete patio highlight the private backyard.
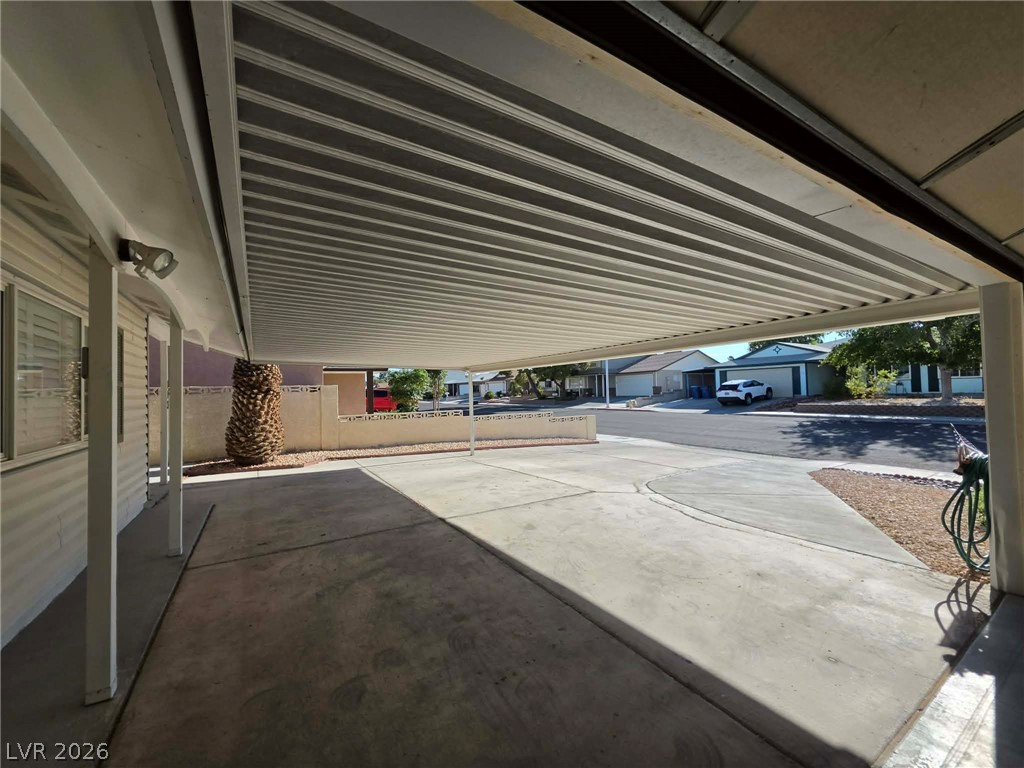
An expansive concrete driveway leads to a covered carport structure set against clear blue skies.
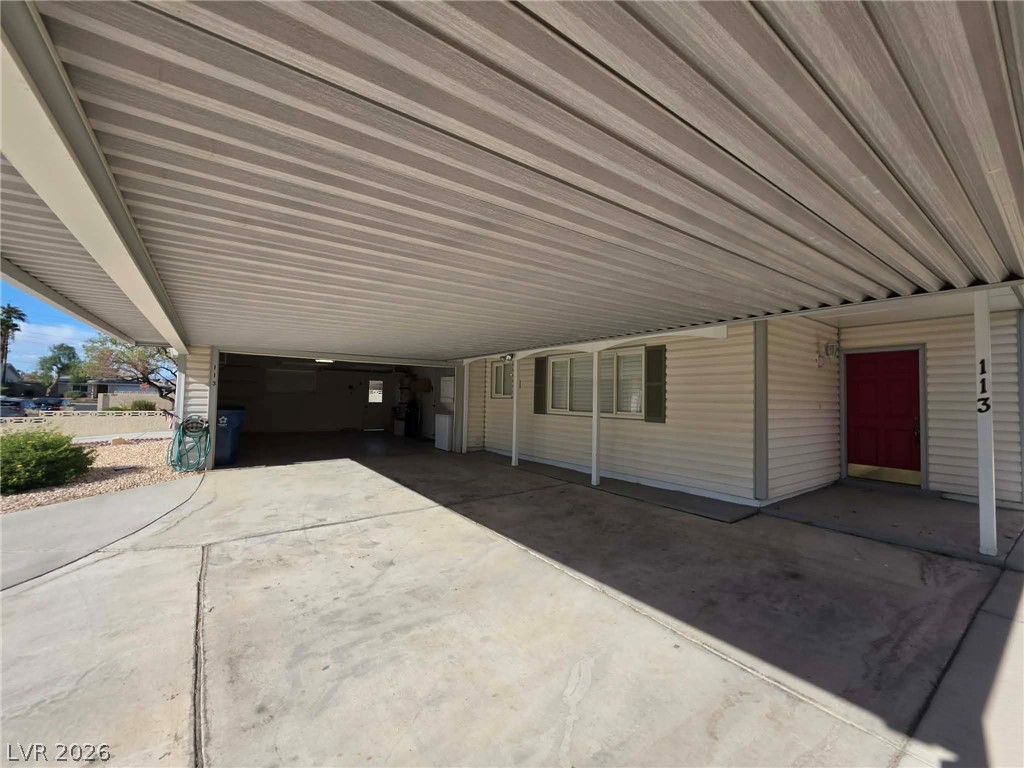
A spacious covered carport provides convenient sheltered parking and protects vehicles from the elements.
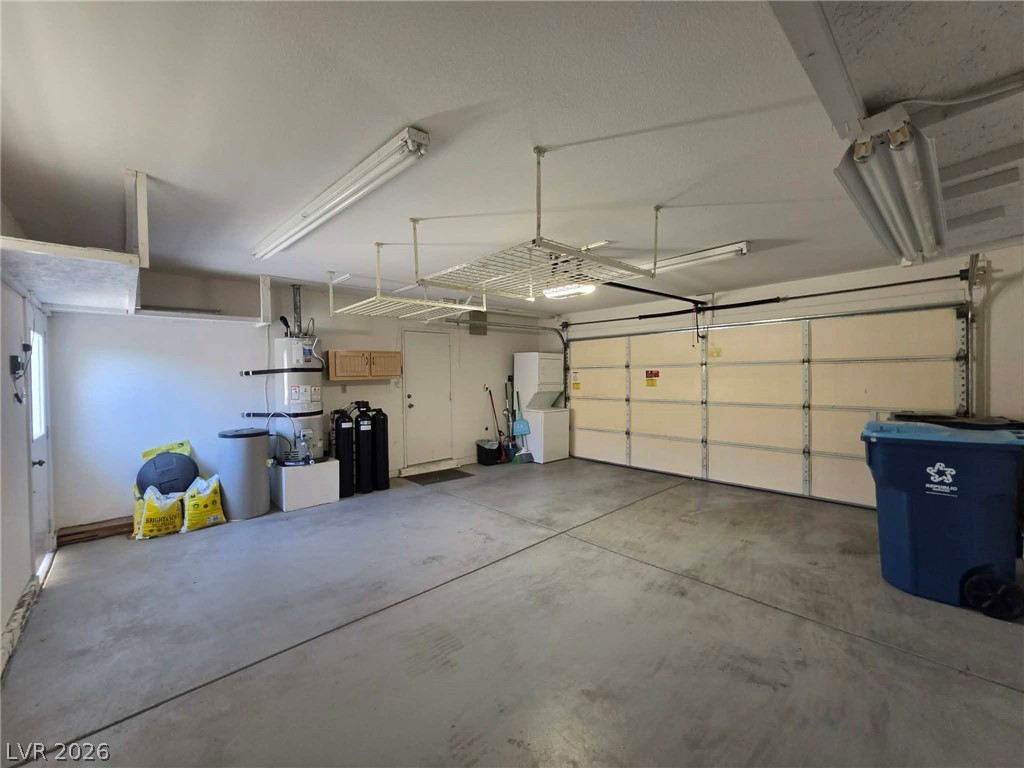
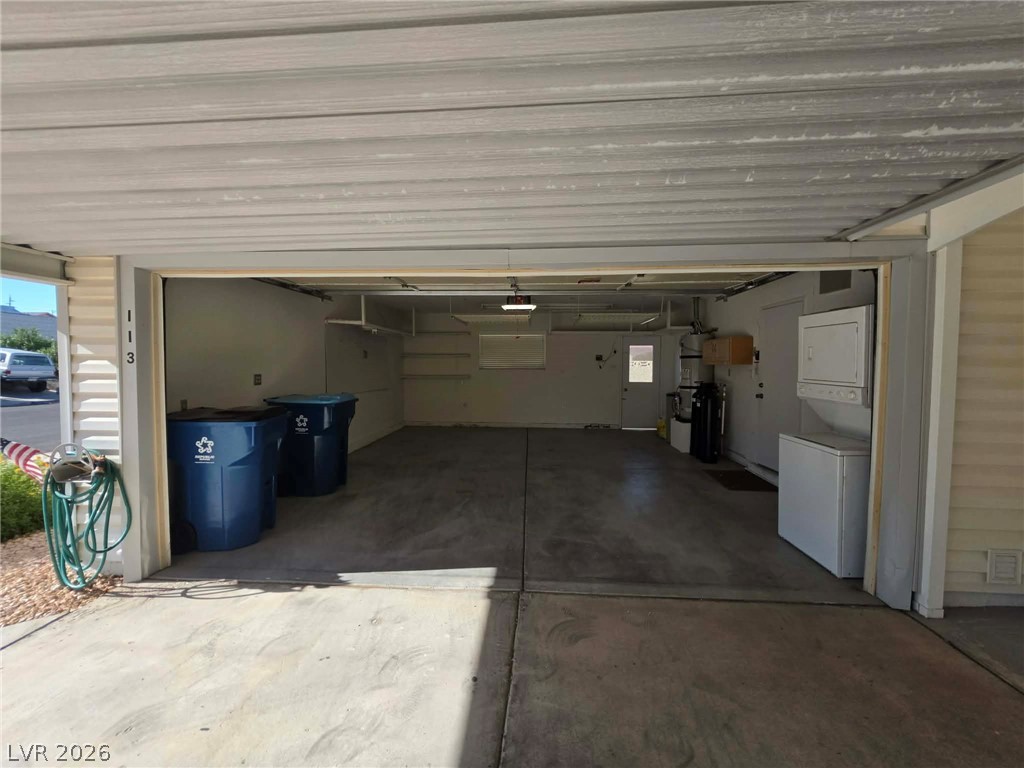
A spacious garage with concrete flooring offers abundant room for vehicles and utility systems.
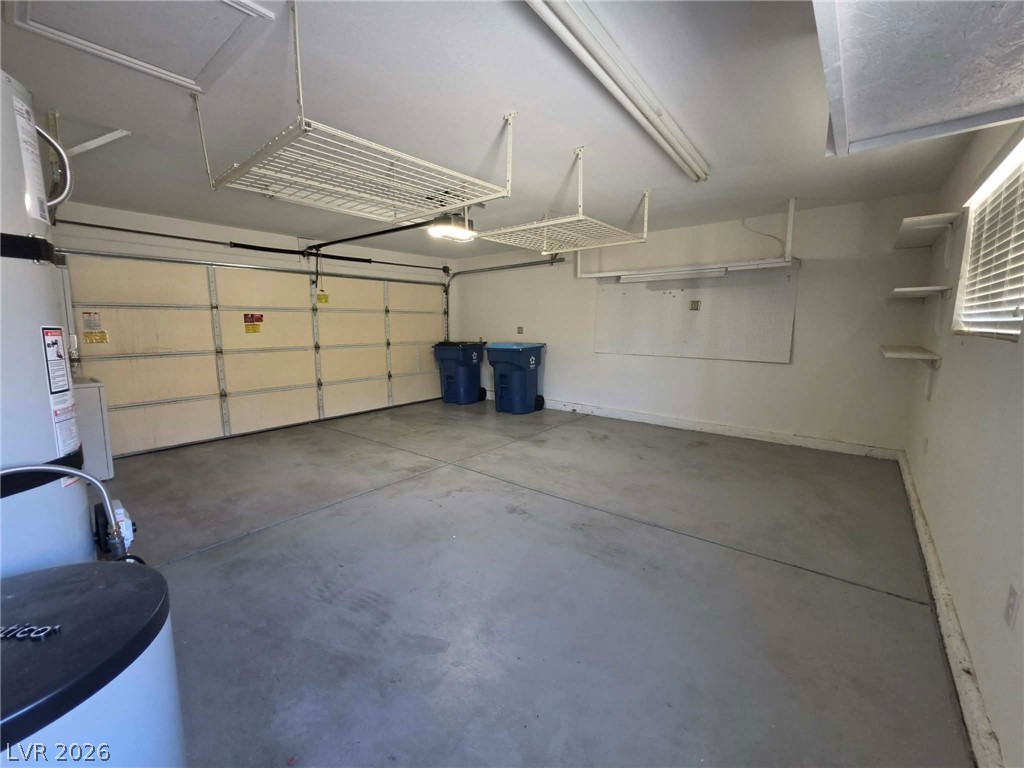
Ample overhead storage and concrete flooring define this functional utility space.
Concrete flooring and built-in shelving define this functional multi-car parking structure.
Sheltered parking space provided by a concrete carport structure alongside the home.
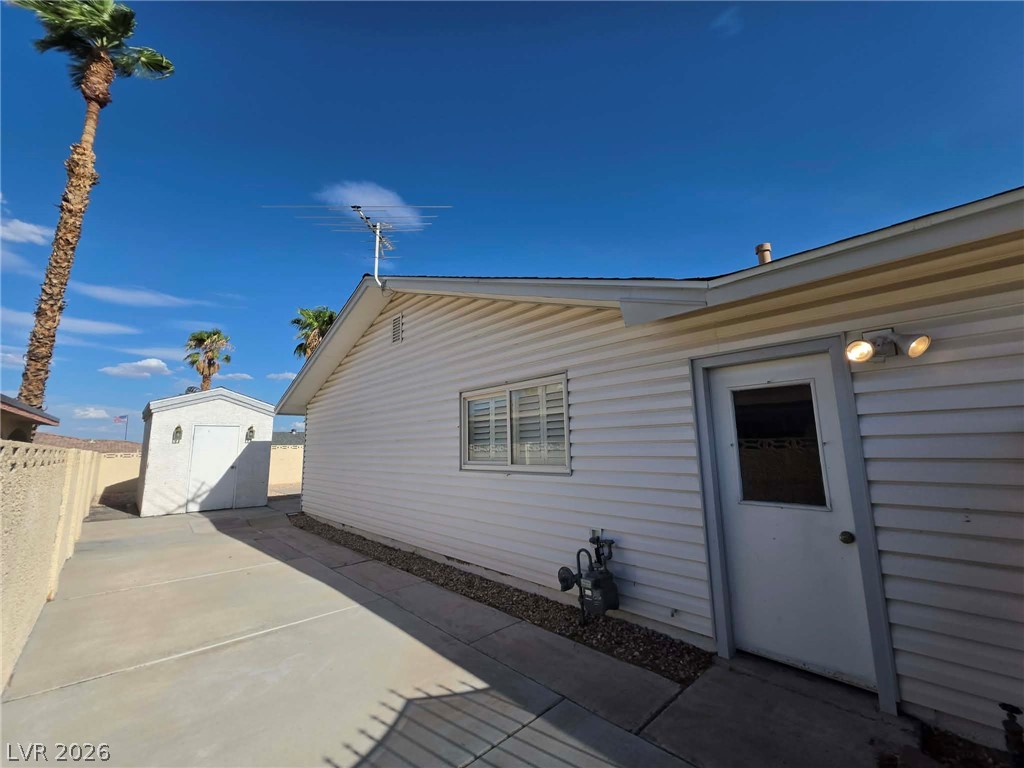
A concrete path winds past the home siding toward a detached rear storage shed.
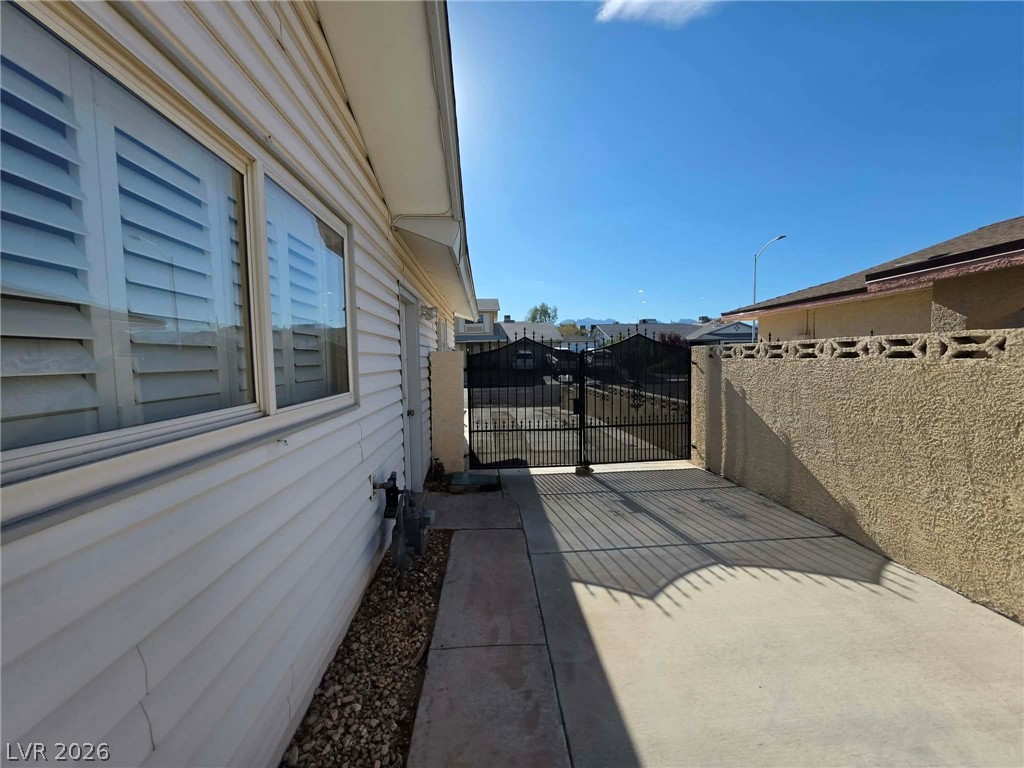
A secure gated driveway offers private off-street parking alongside classic horizontal siding.
Palm trees frame a low-maintenance front yard with a spacious covered carport.