
$425,000 $2,548 est/mo Sourced by Back At You
10238 Kadumba Street,Las Vegas, NV 89178
Las Vegas, NV 89178
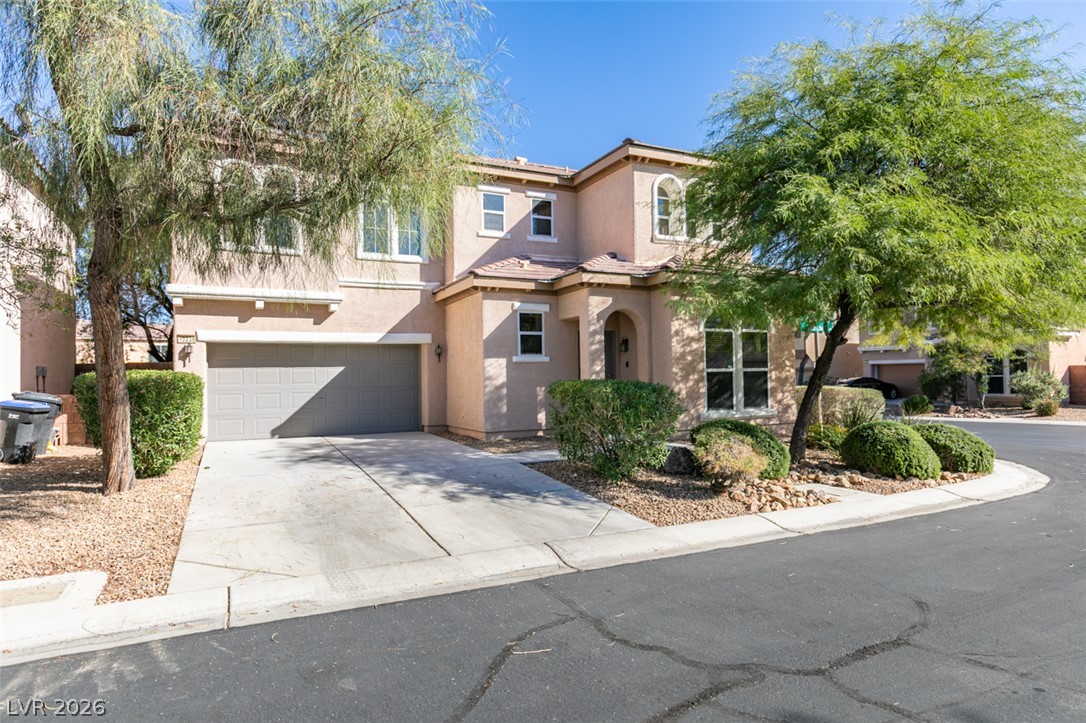
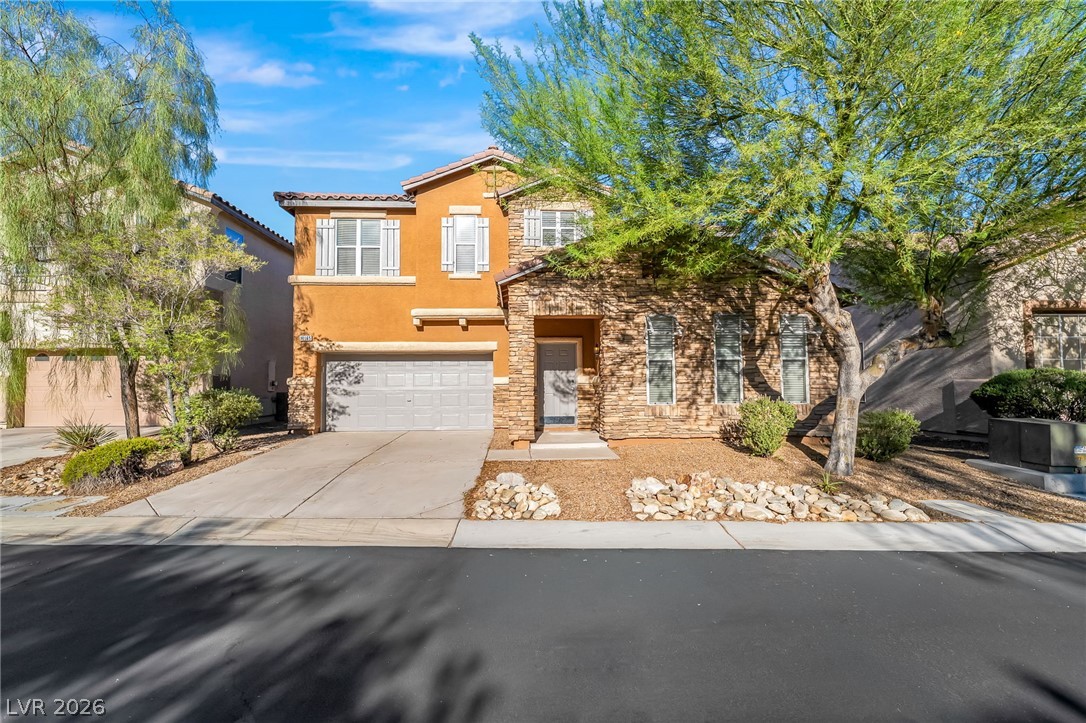
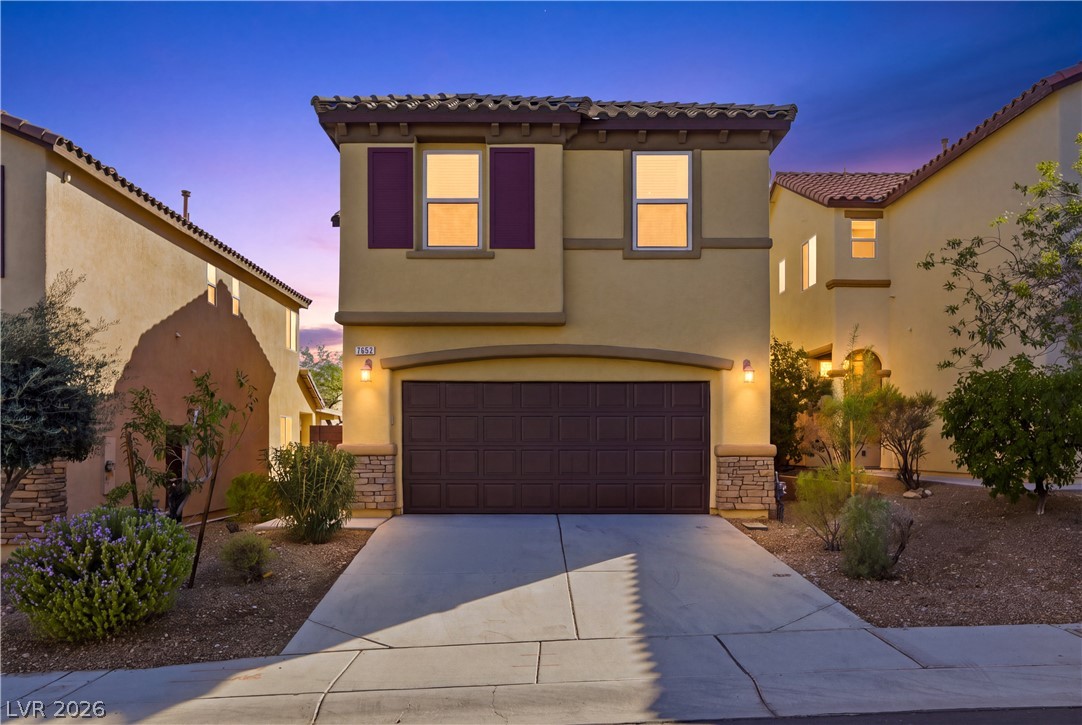
A classic two-story stucco exterior stands framed by mature trees and desert-inspired landscaping.
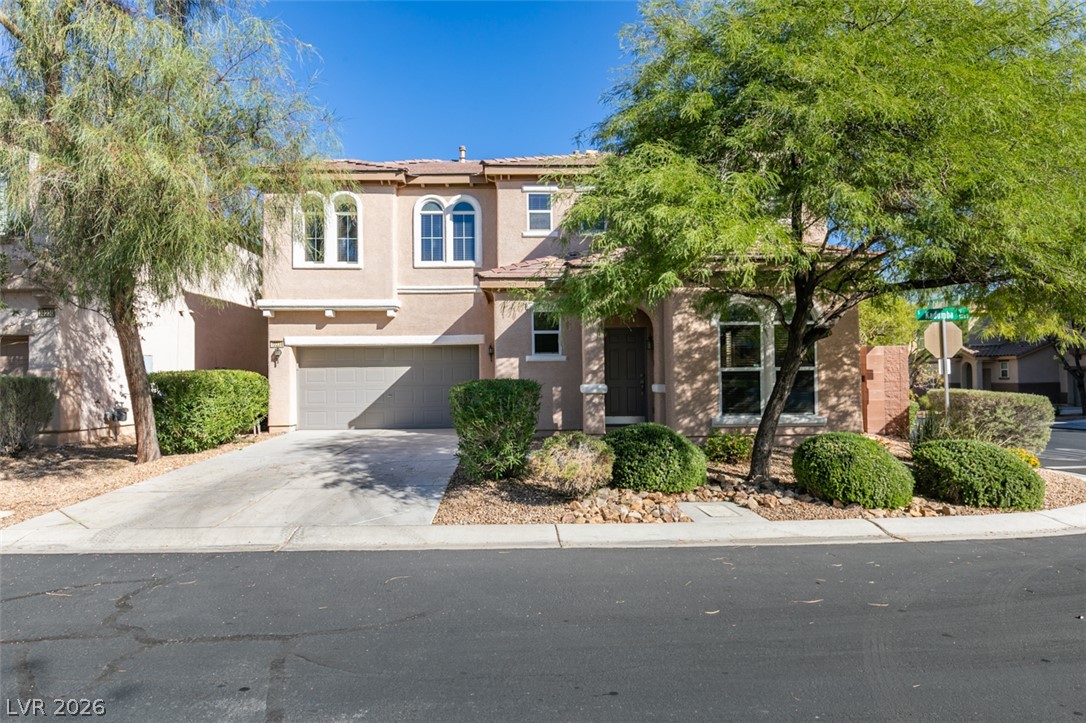
A classic stucco exterior features arched windows and manicured desert plantings along the driveway.
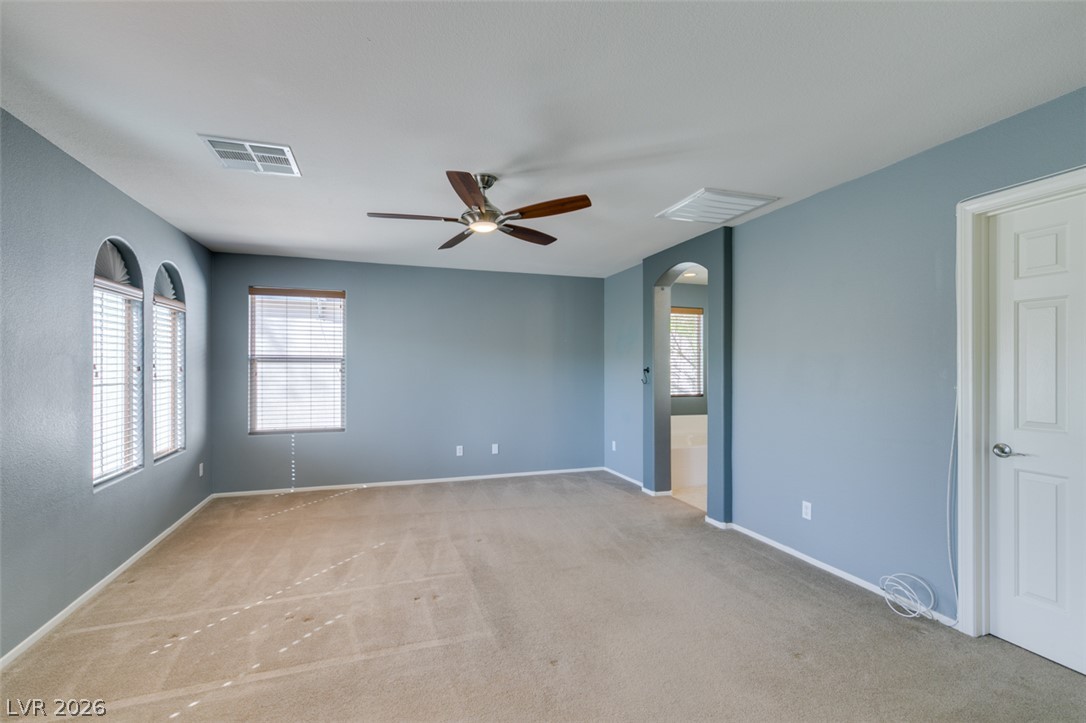
Arched windows and clean lines define this versatile master bedroom space.
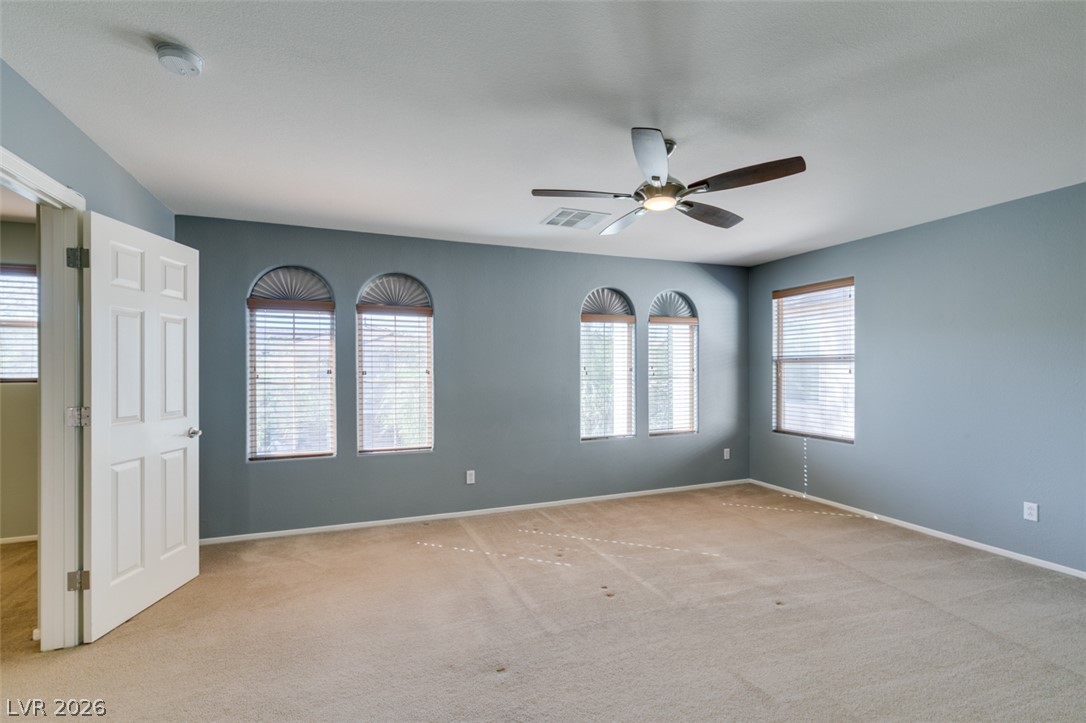
Arched windows invite natural light to fill this comfortable bedroom anchored by plush carpeting.
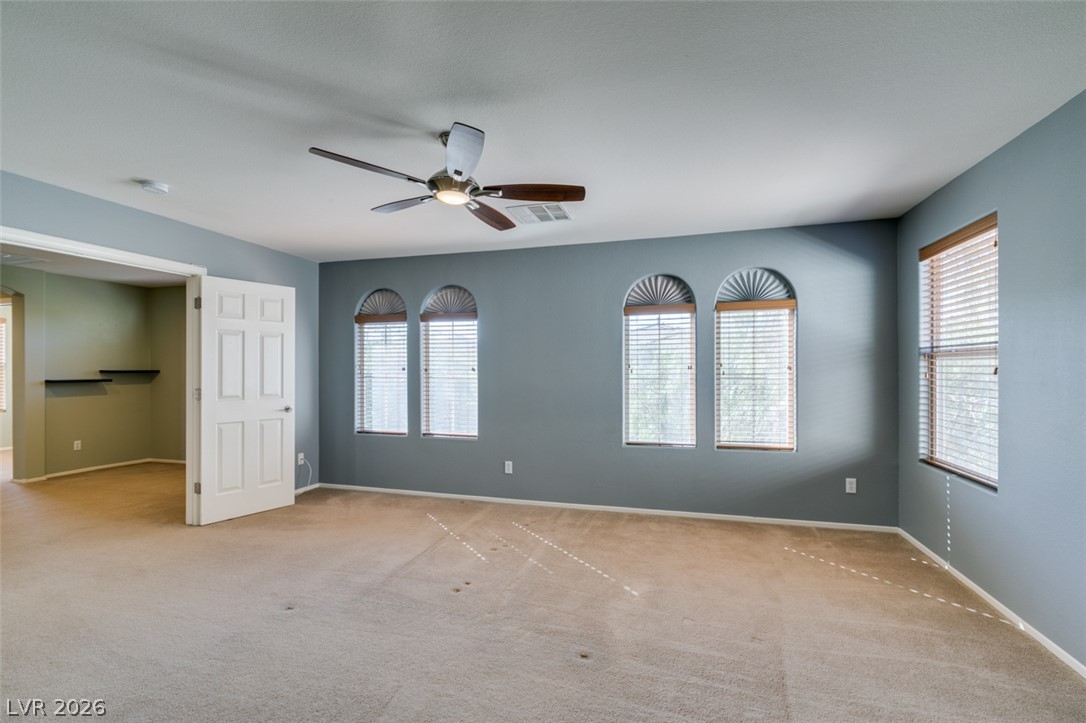
Arched windows invite natural light across the soft carpeted floors of this versatile living space.
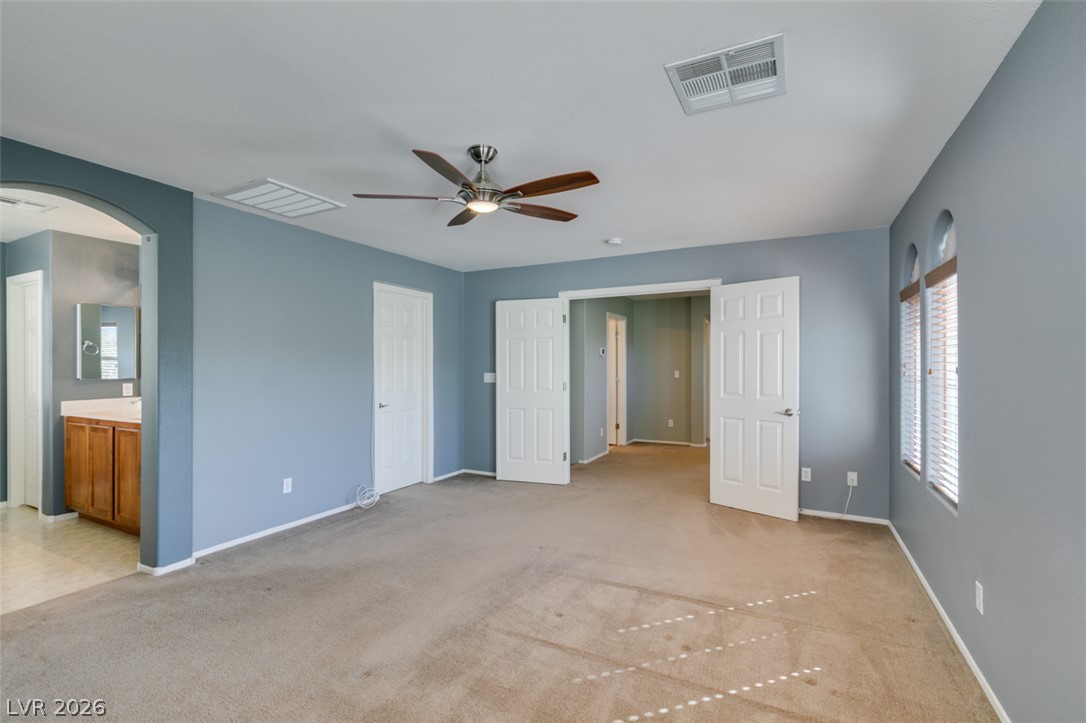
Double doors open into a carpeted suite featuring arched windows and an adjoining vanity area.
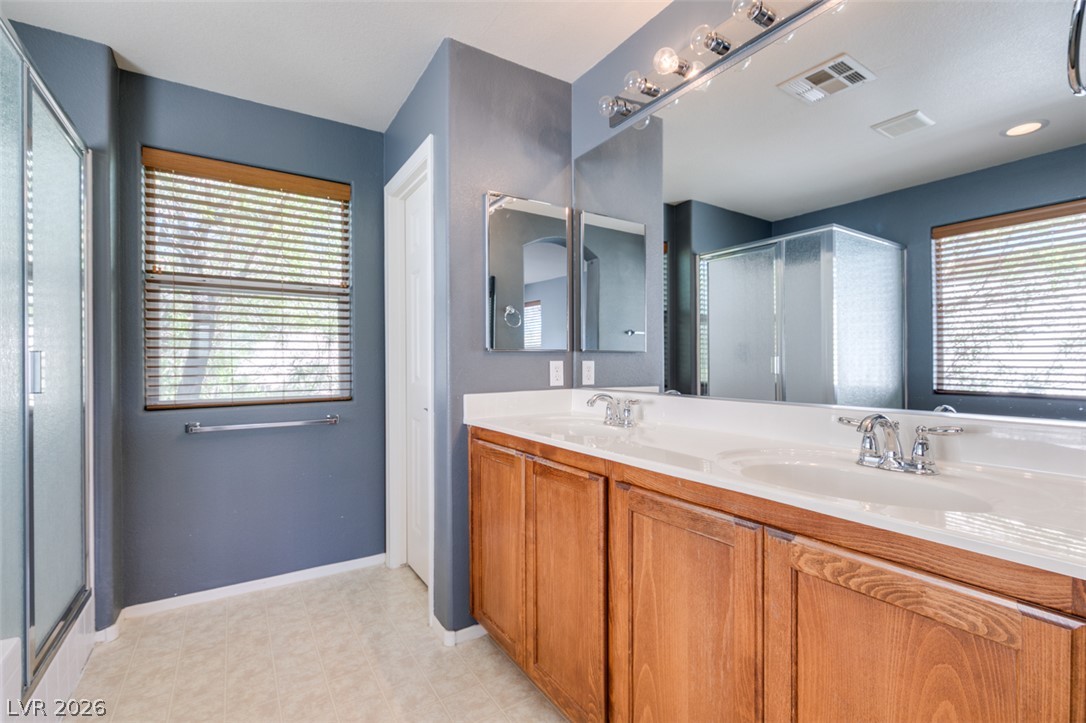
Clean lines and a spacious dual vanity define this functional bathroom space.
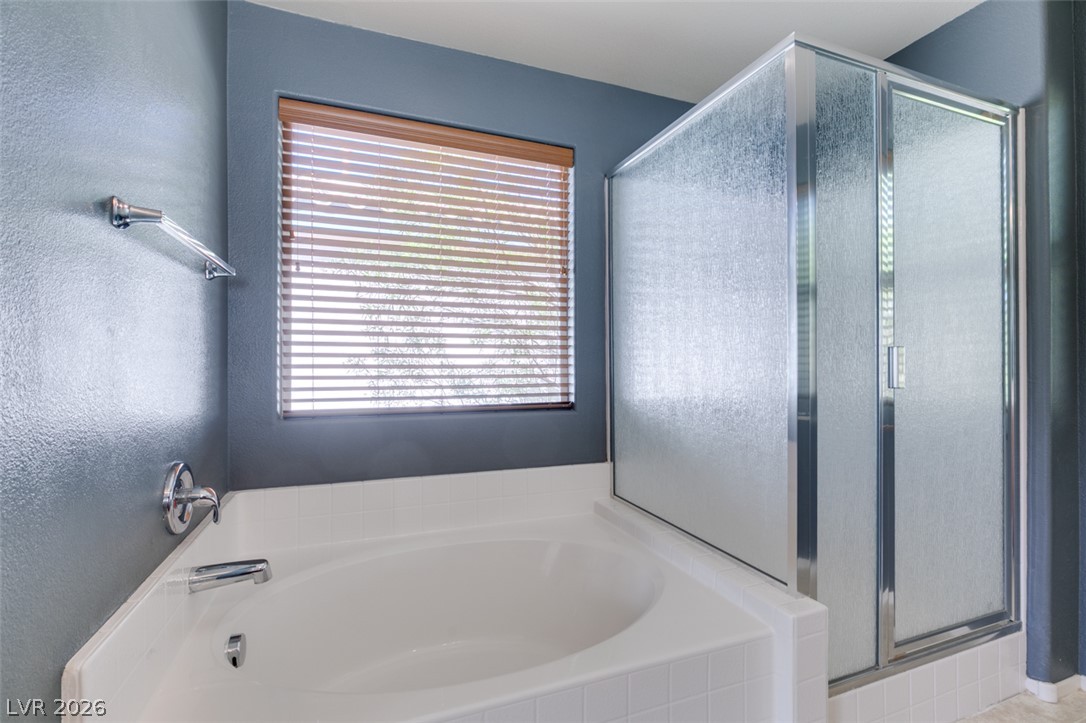
An inviting bathroom offers a deep soaking tub alongside a separate glass-enclosed shower.
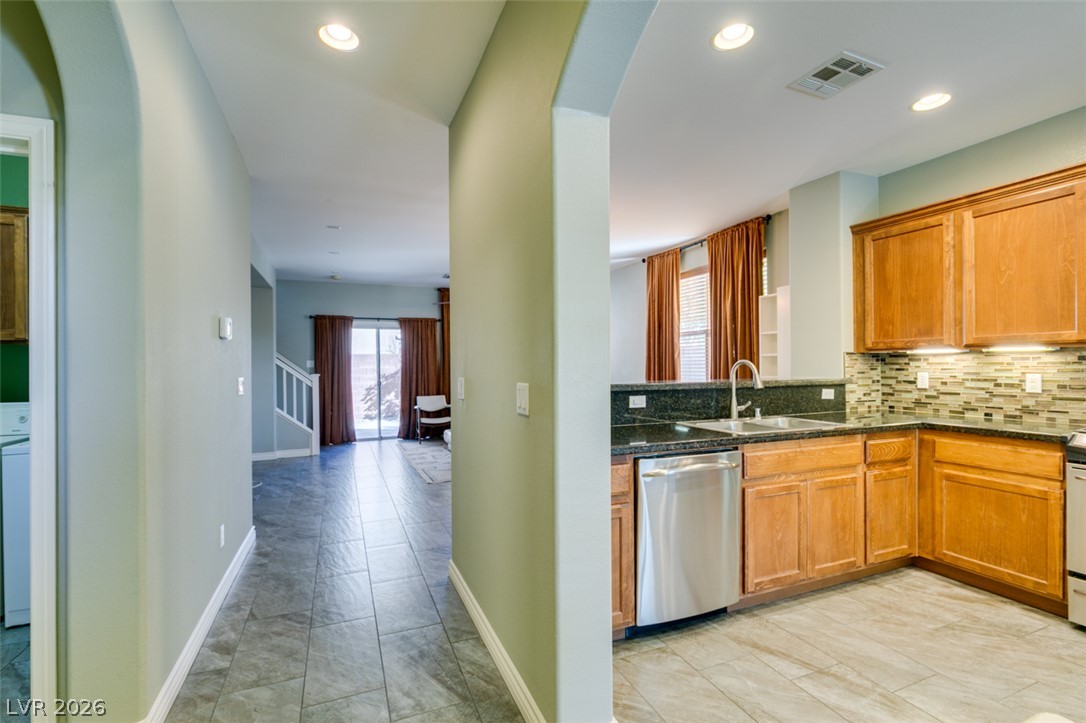
An open layout connects the kitchen to the main living areas through arched doorways.
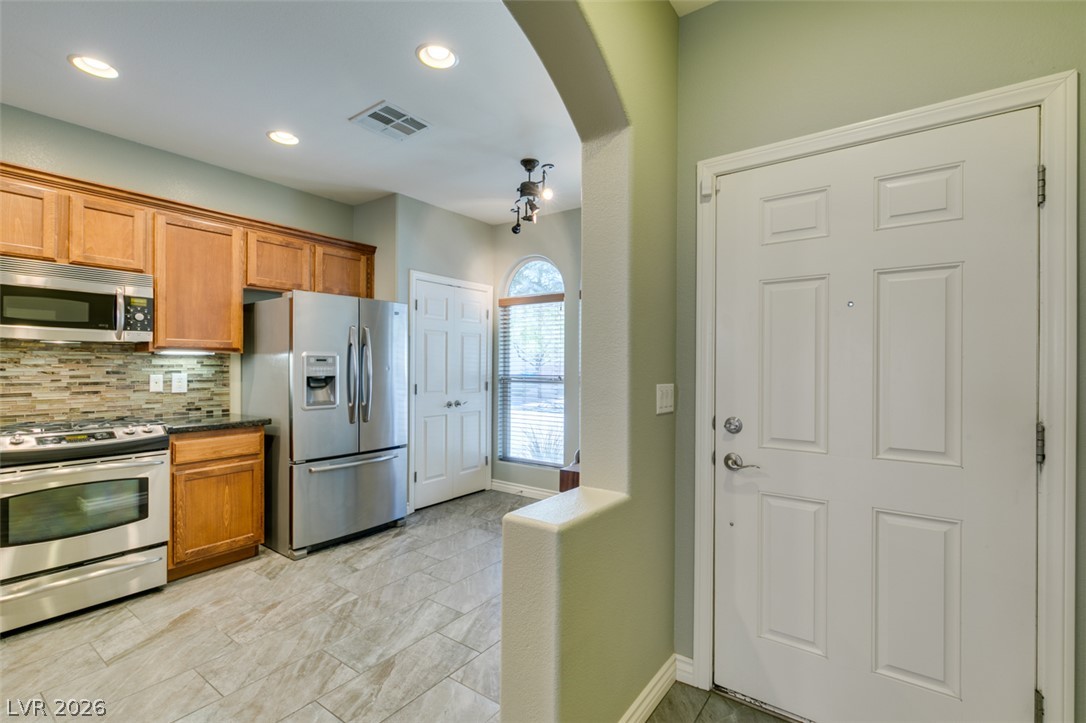
An inviting entryway leads directly into a well-appointed kitchen featuring tile flooring.
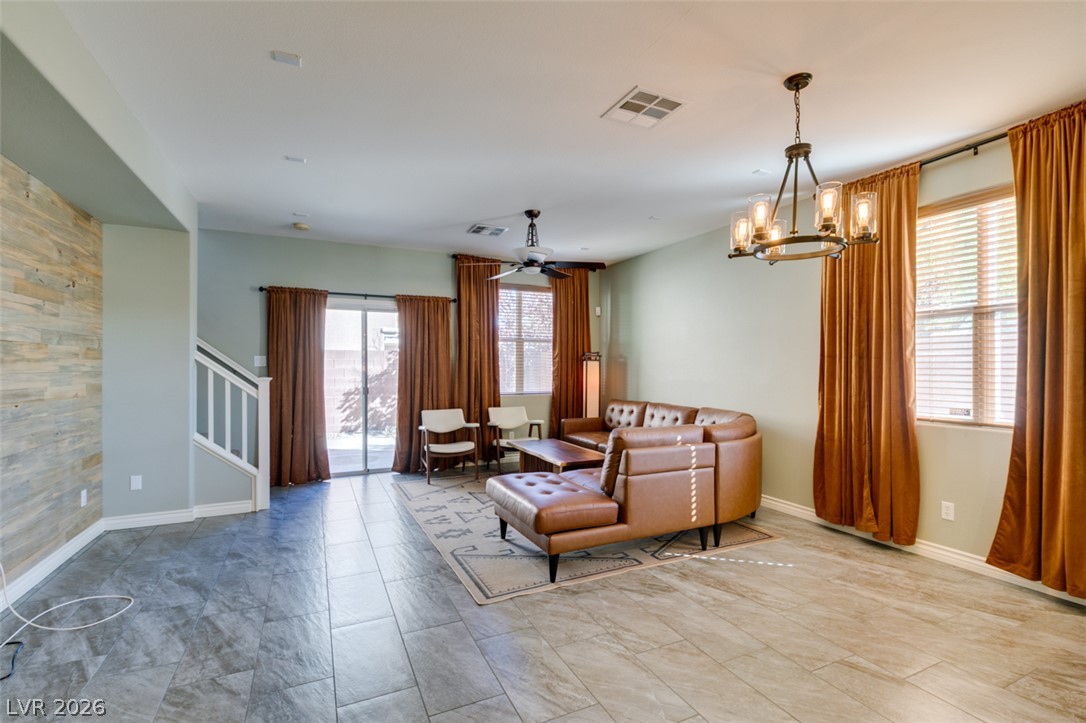
An open living space features durable tile flooring, high ceilings, and sliding doors to the outside.
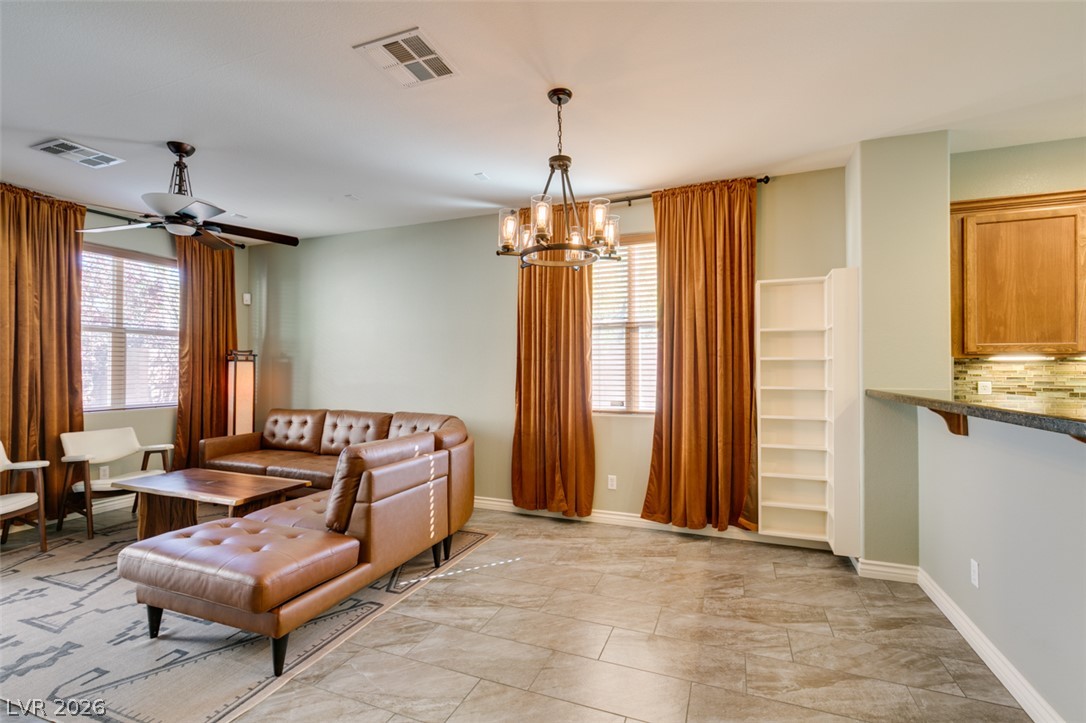
Stone-look tile flooring and a breakfast bar accent this open and versatile living area.
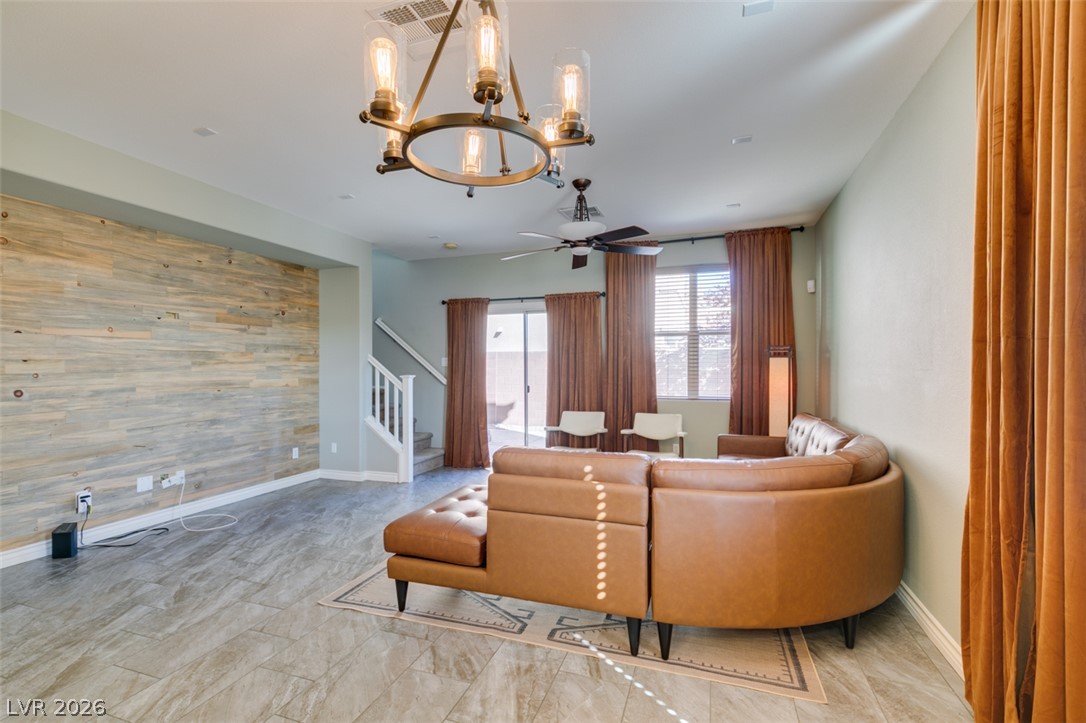
An inviting open-concept living space features textured flooring and a distinctive wood panel accent wall.
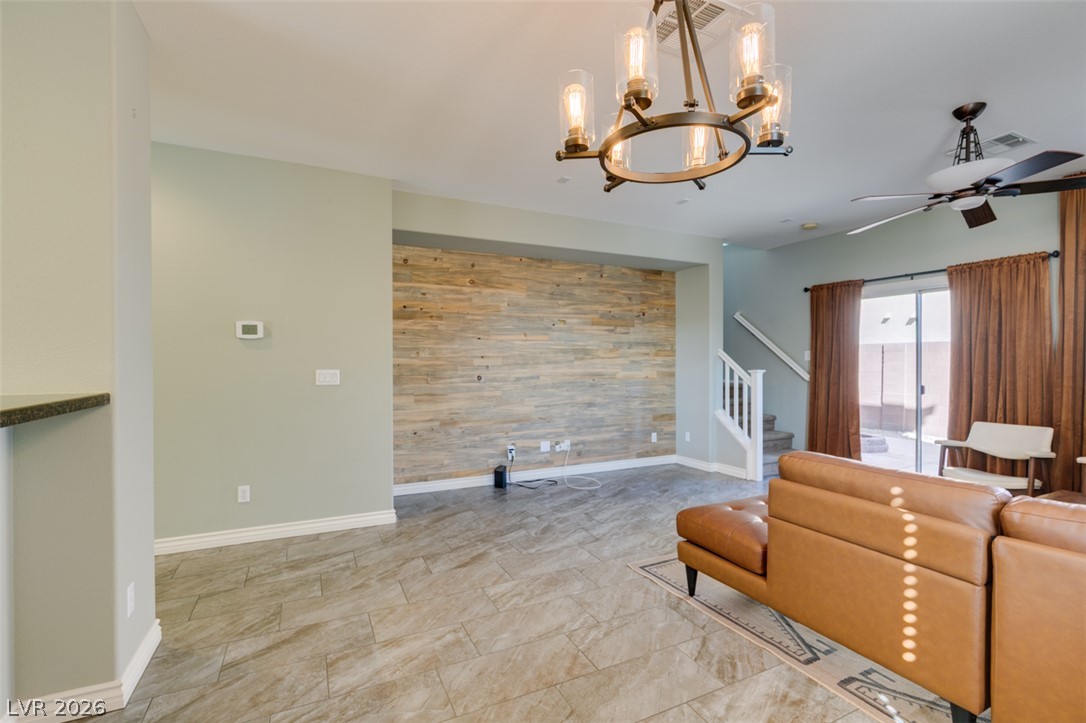
An open main-floor layout highlights wood-patterned tile flooring and a rustic accent wall.
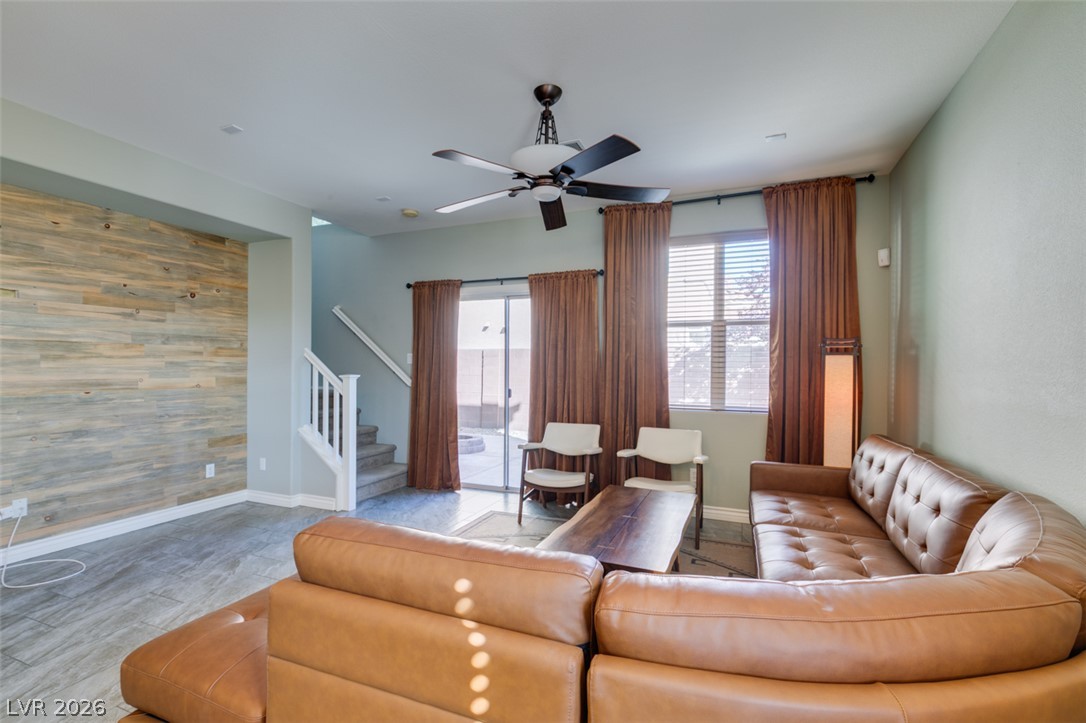
A wood accent wall and tile flooring anchor this airy living space with high ceilings.
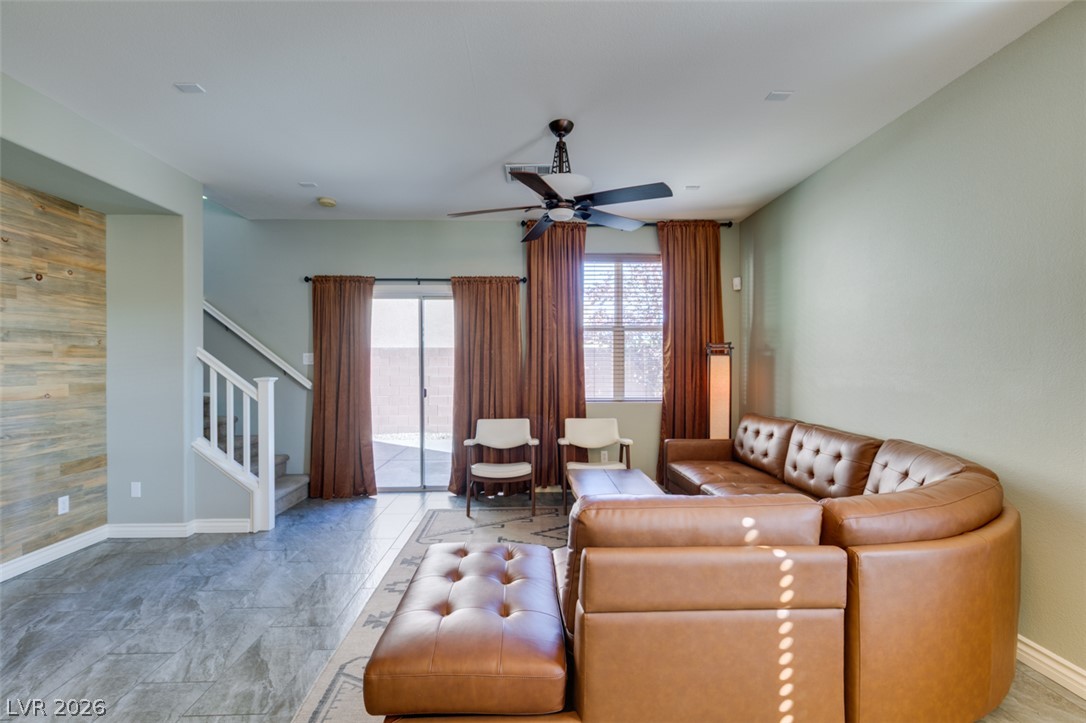
A spacious layout features stylish tile flooring and a distinctive wood accent wall.
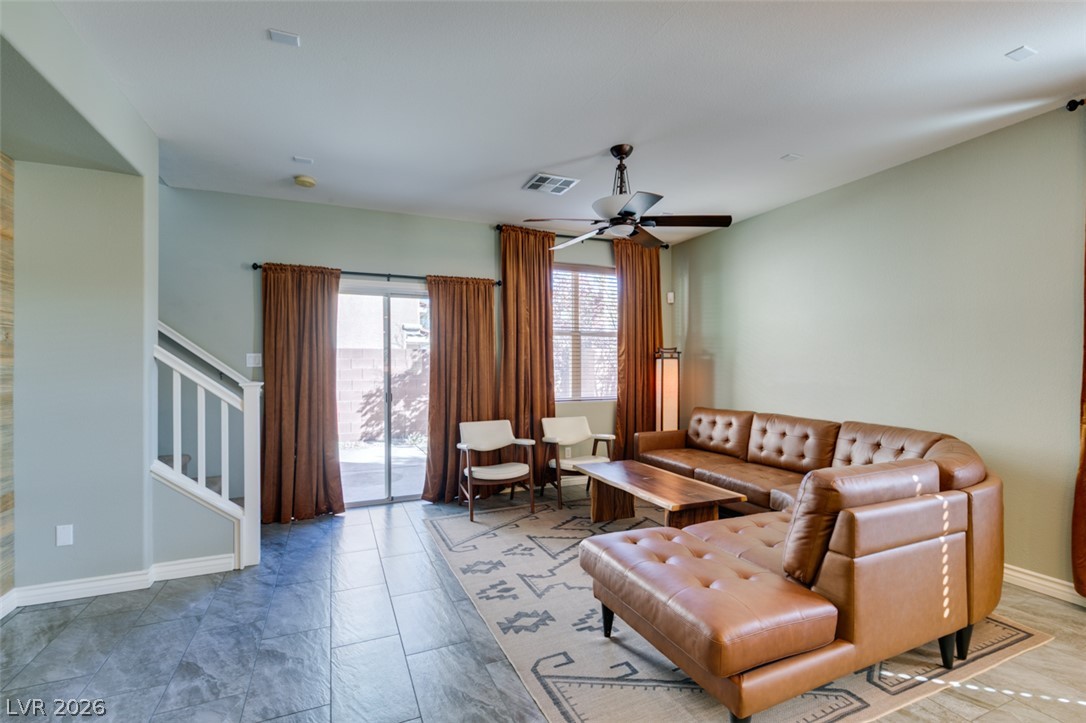
Polished tile flooring and sliding glass doors enhance this welcoming living space.
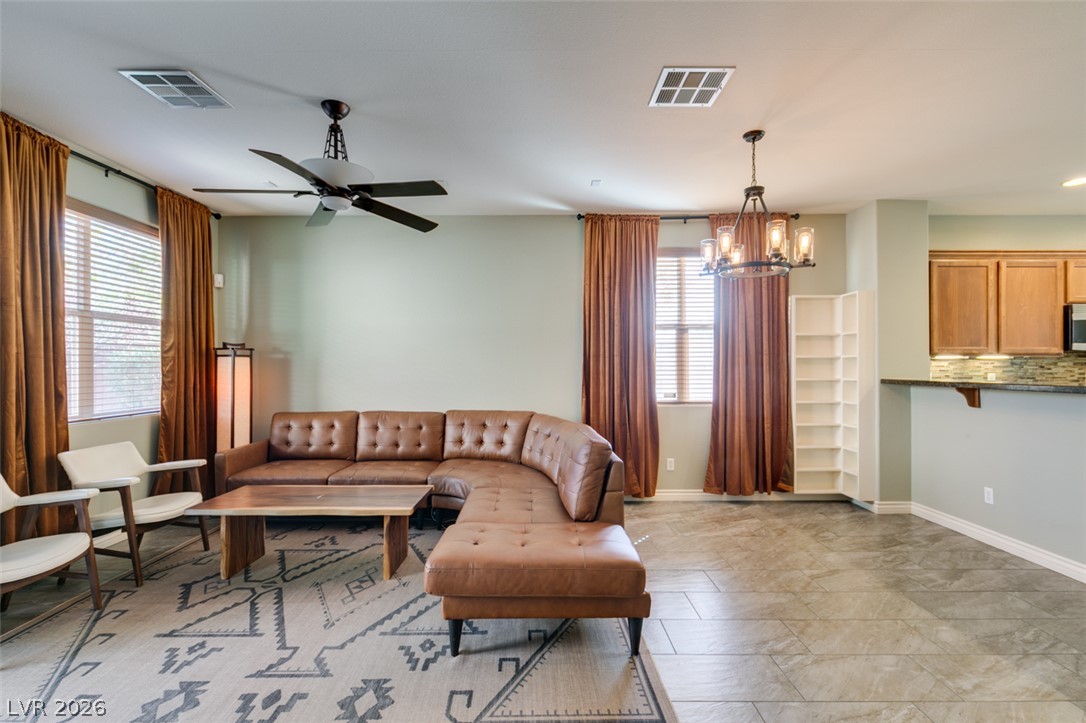
Tile flooring and an open layout connect the living area seamlessly to the kitchen.
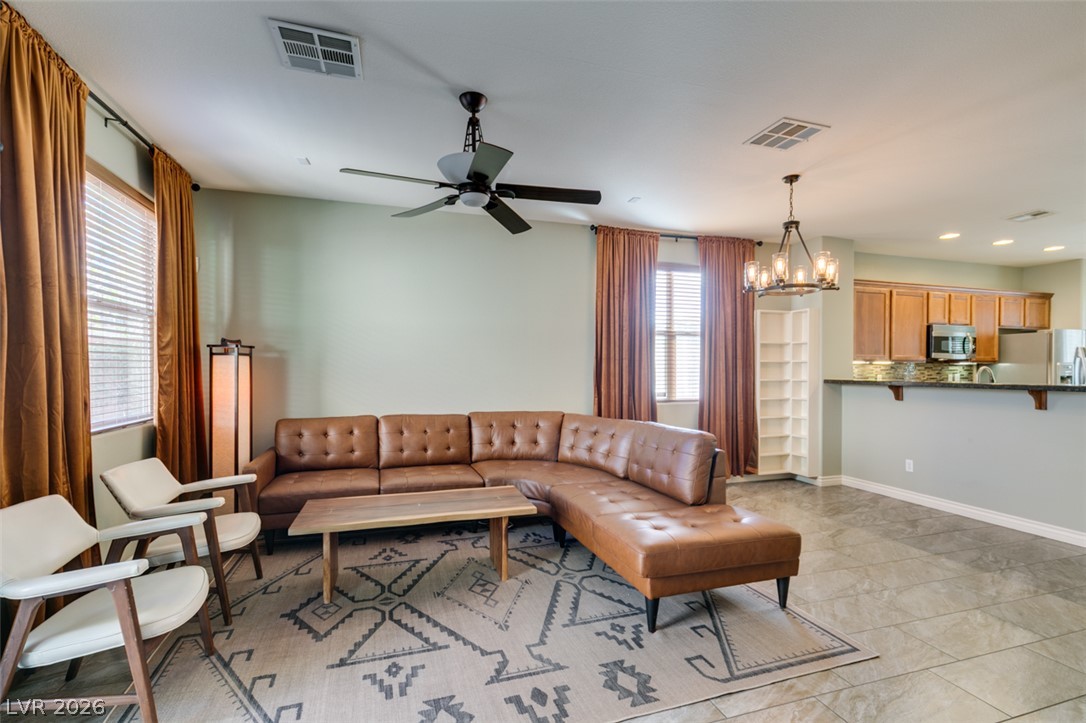
Tile flooring and an open layout connect this versatile living space directly to the kitchen.
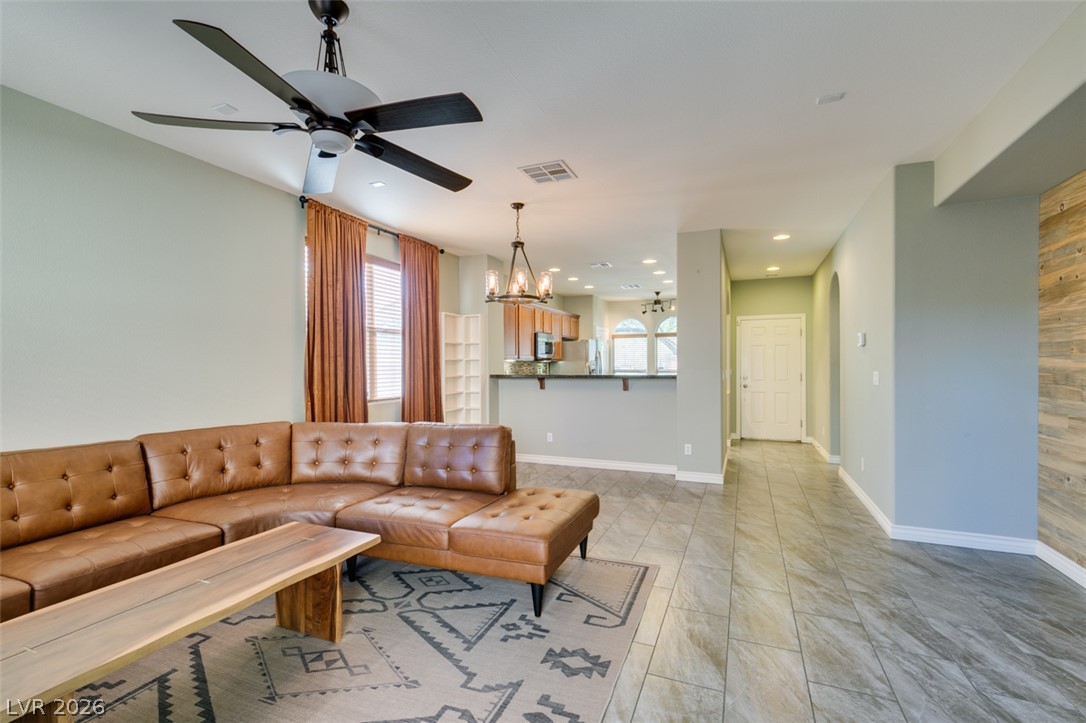
An open floor plan seamlessly connects the living space to the kitchen with durable tile floors.
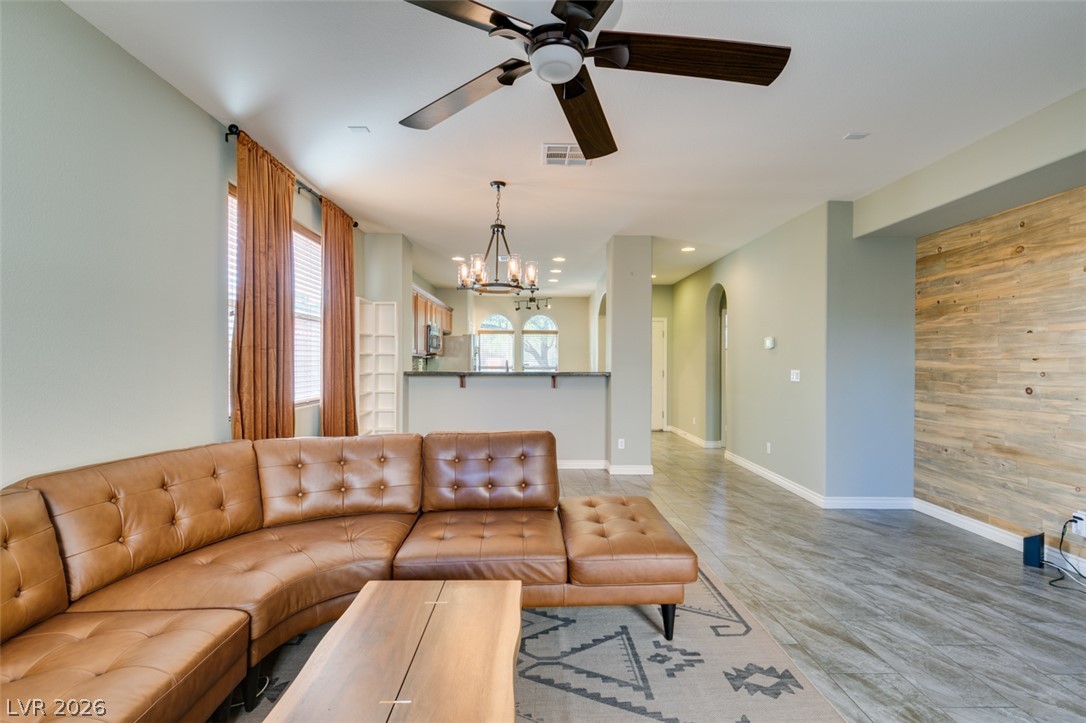
An open floor plan connects the living area with a wood accent wall to the kitchen.
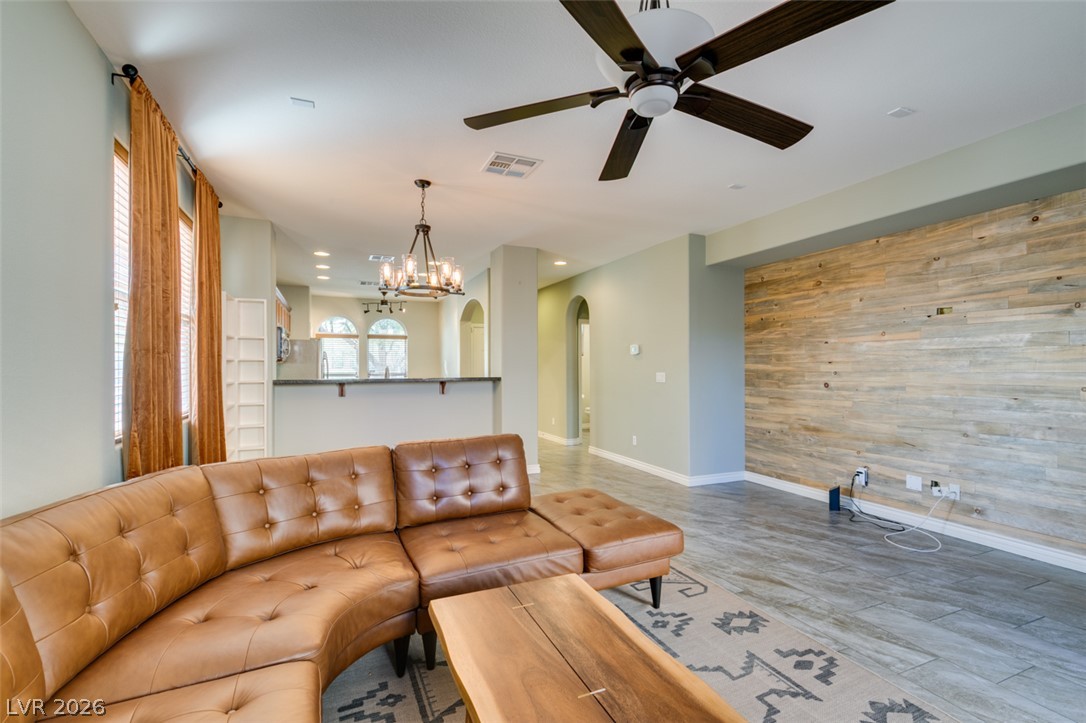
An open floorplan seamlessly connects the living space to the kitchen area.
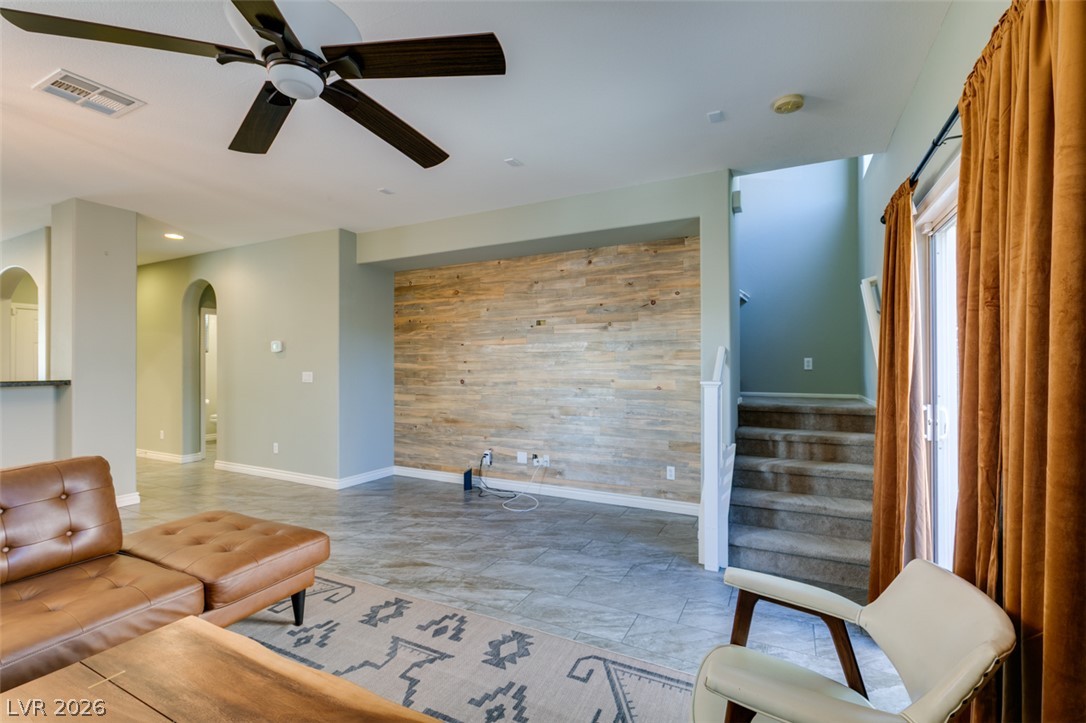
An open living area features durable tile flooring, a textured accent alcove, and patio access.
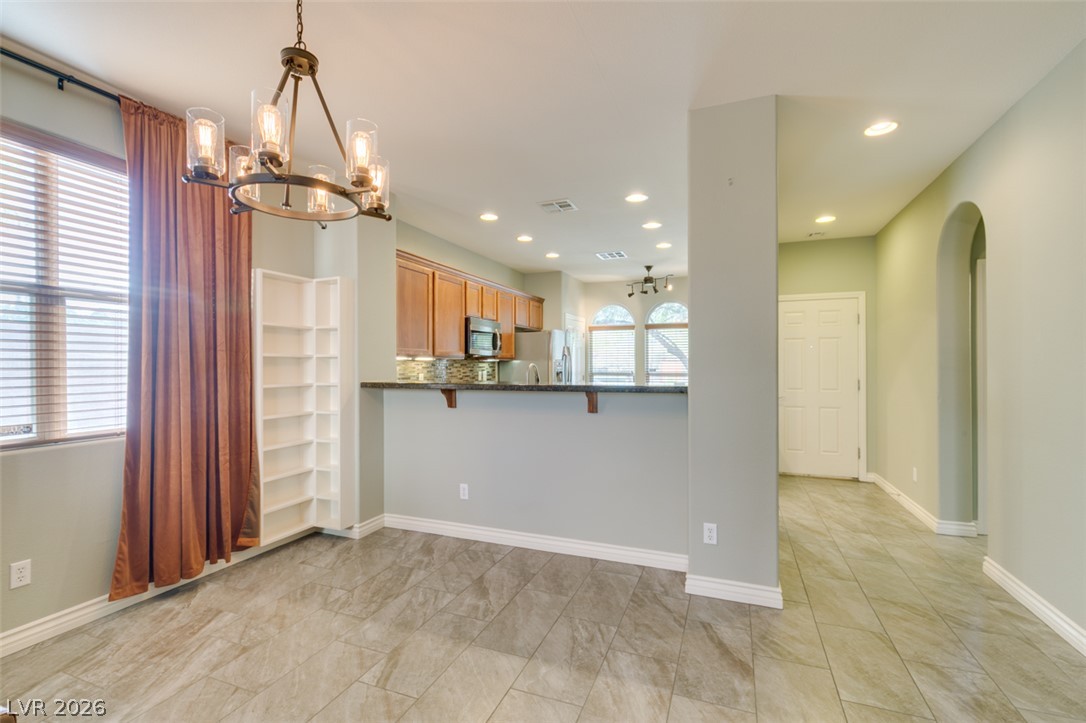
An open dining area flows toward the kitchen under recessed lighting and tile floors.
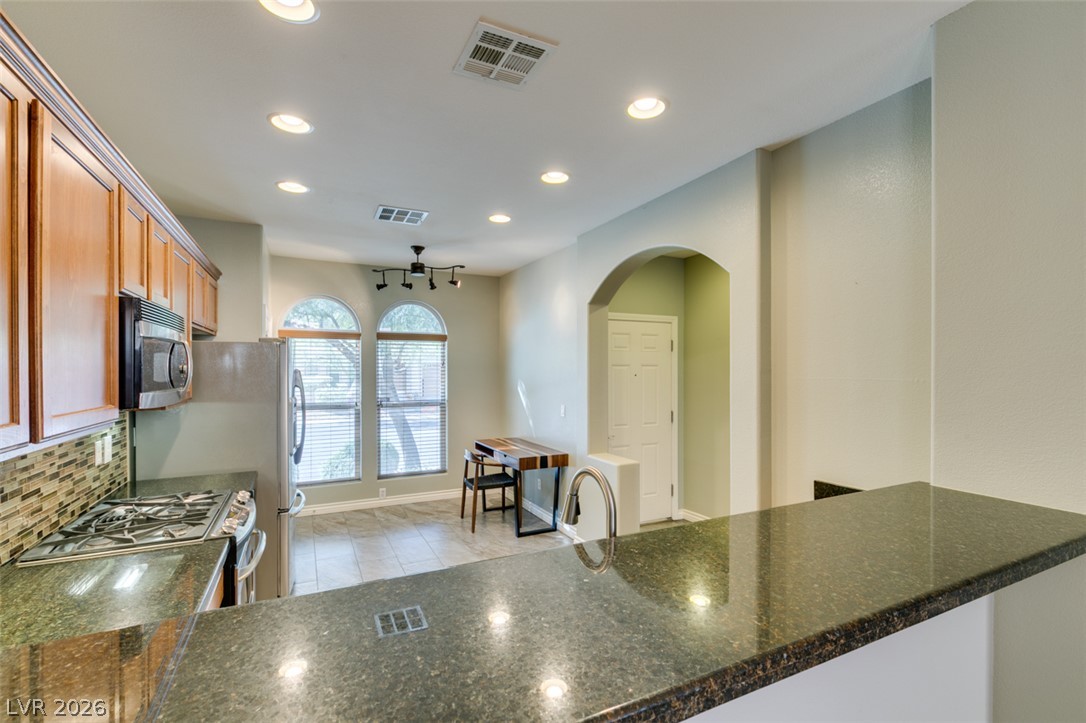
Polished stone countertops look out over a bright kitchen featuring tile floors and recessed lighting.
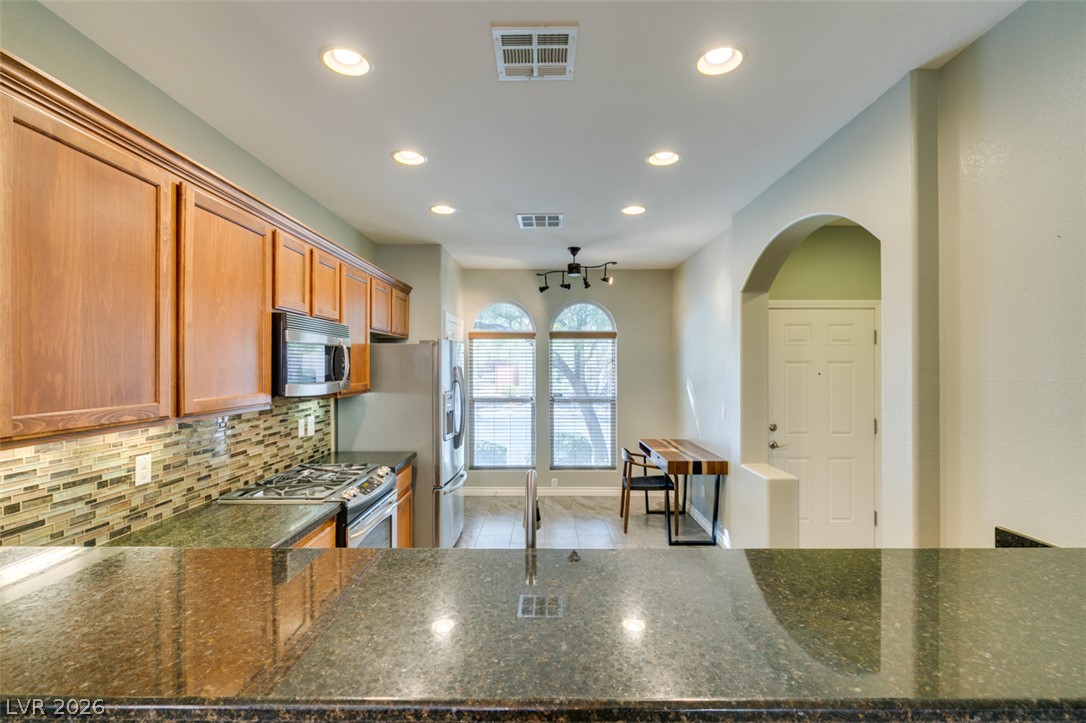
Gleaming stone countertops overlook an open kitchen with recessed lighting and warm wood cabinetry.
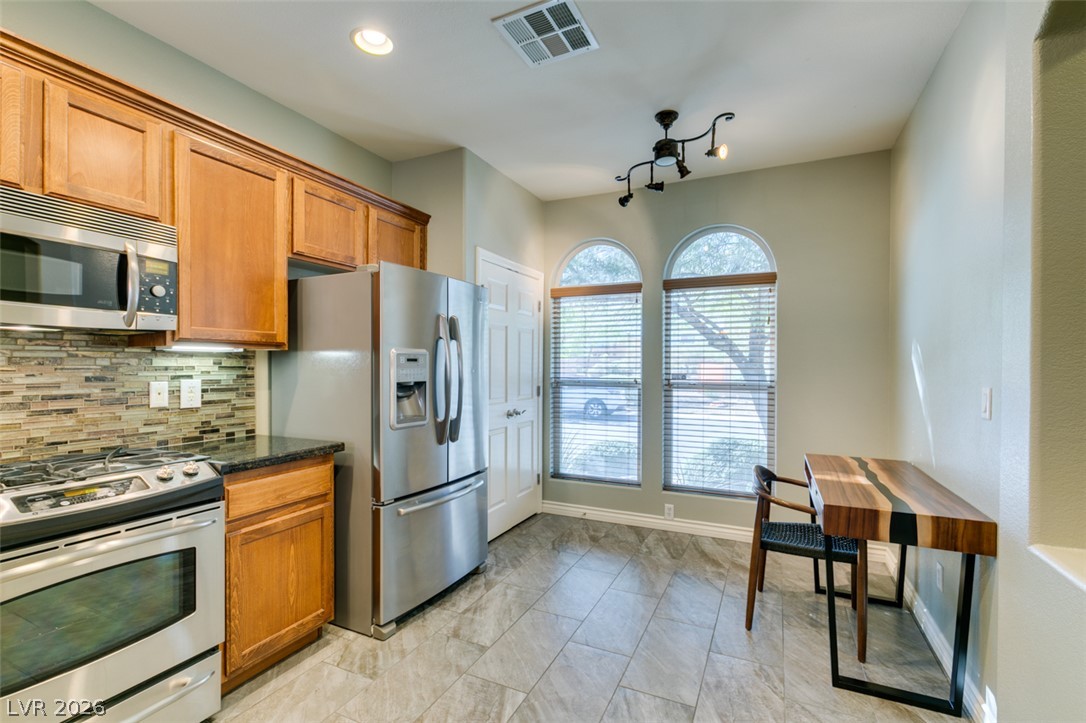
Arched windows frame outdoor views in this functional kitchen featuring stone-look tile flooring.
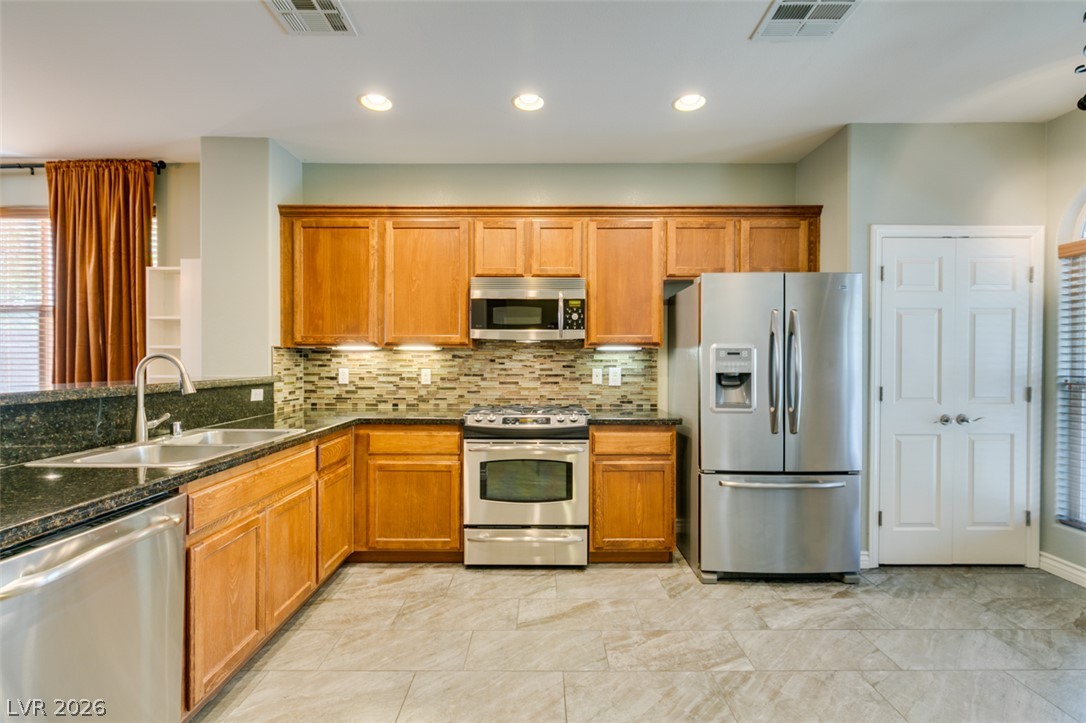
Timeless wood cabinetry, granite countertops, and tiled flooring anchor this functional culinary workspace.
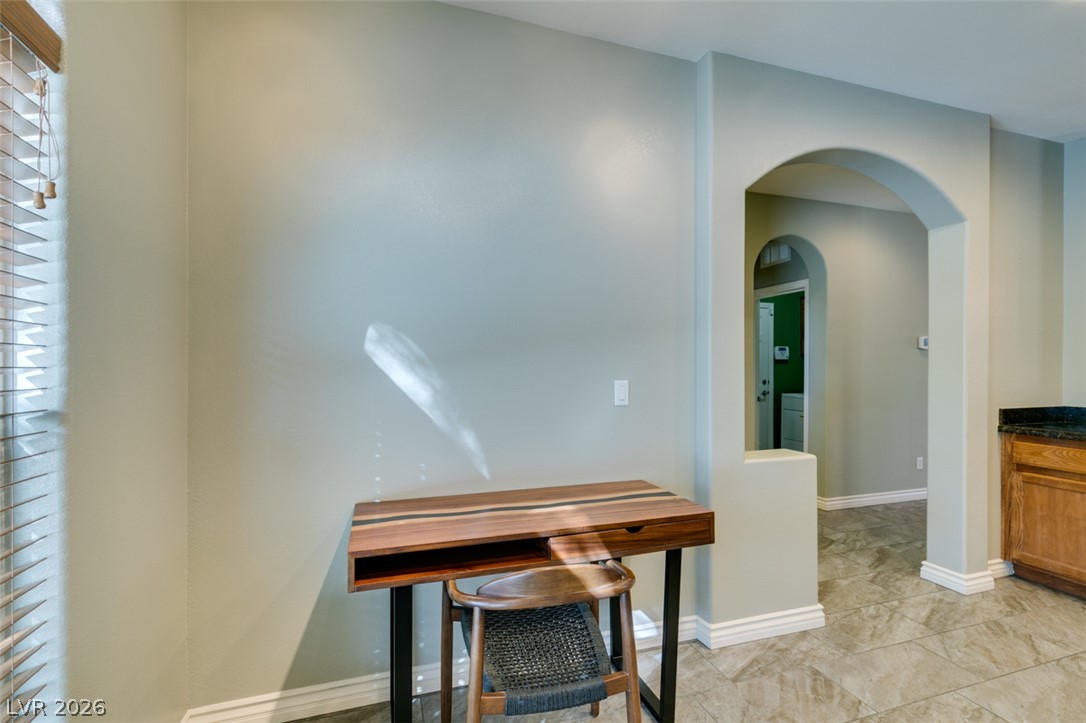
Arched doorways and tile flooring guide movement through this versatile transitional workspace.
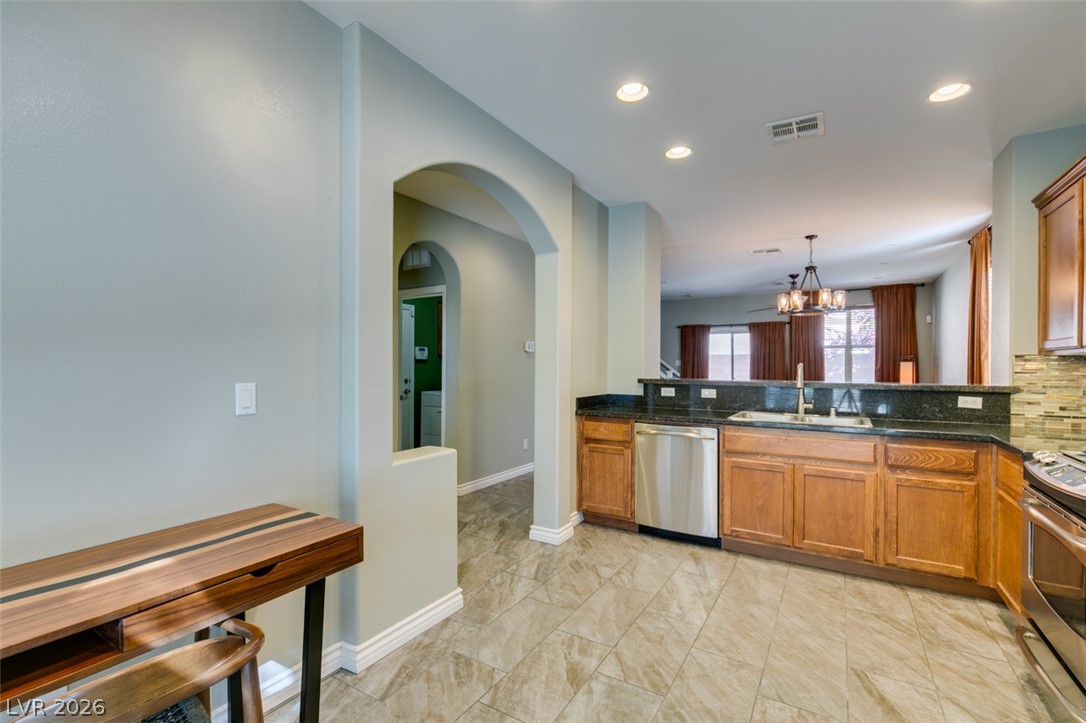
An arched doorway connects this open kitchen layout to the adjacent living areas.
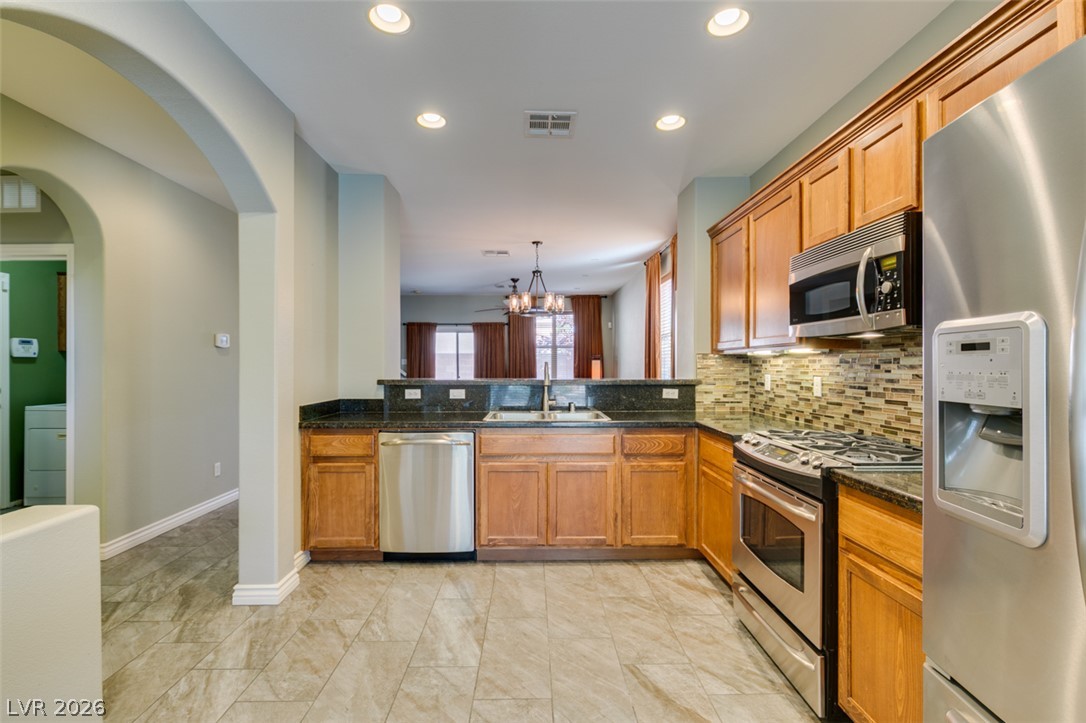
Gleaming tile floors and granite counters complement classic cabinetry in this well-appointed cooking space.
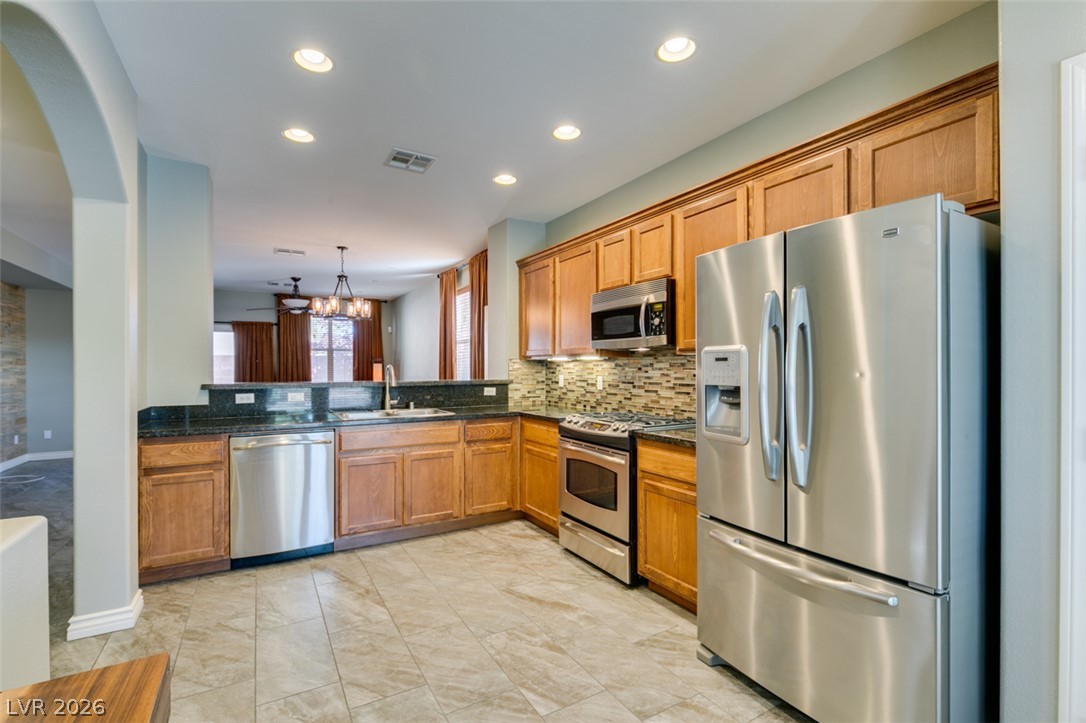
Warm wood cabinetry and granite counters ground this functional open-concept culinary space.
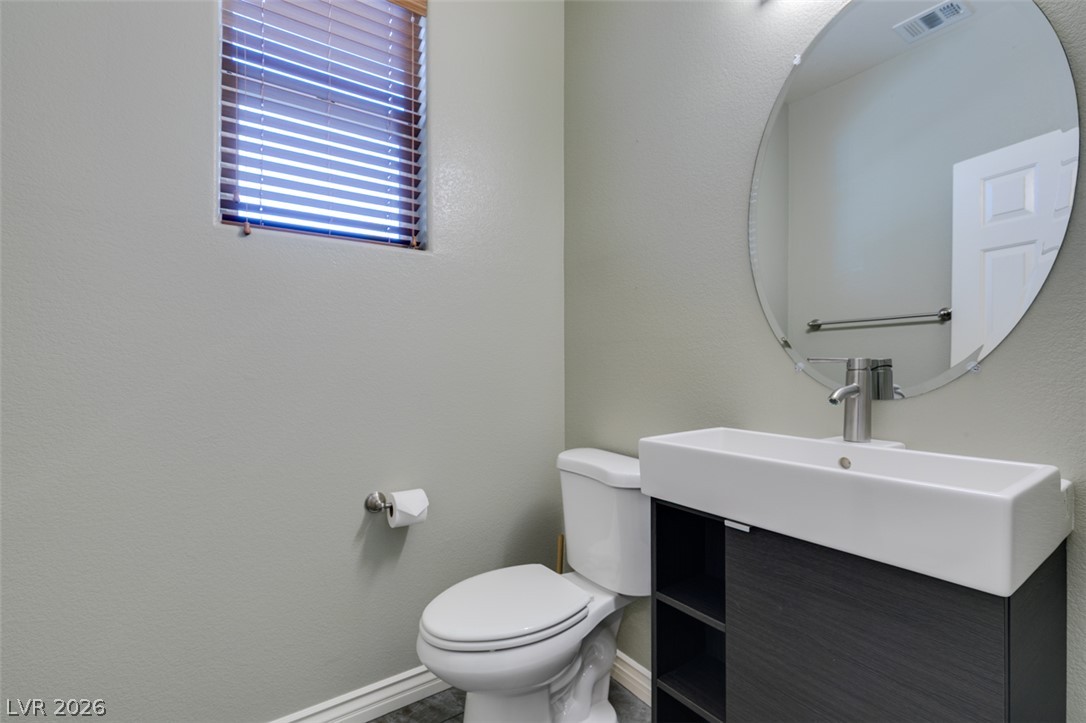
A modern vanity with a vessel sink and a round mirror enhances this half bath.
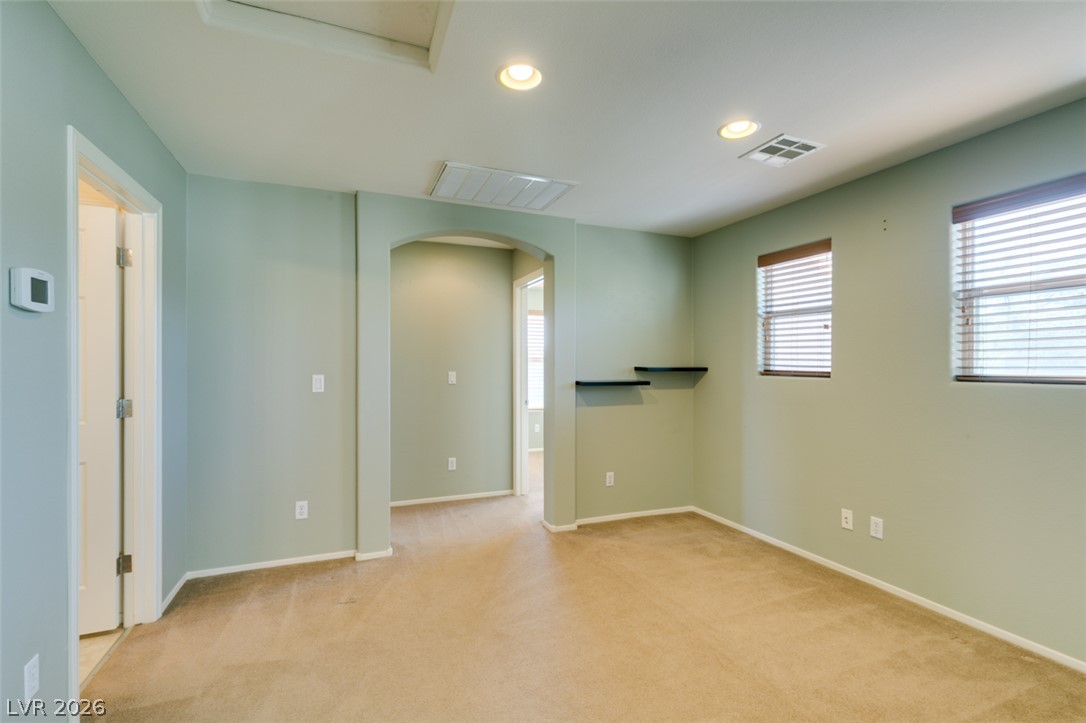
An arched doorway and soft-toned walls create a welcoming transition between rooms.
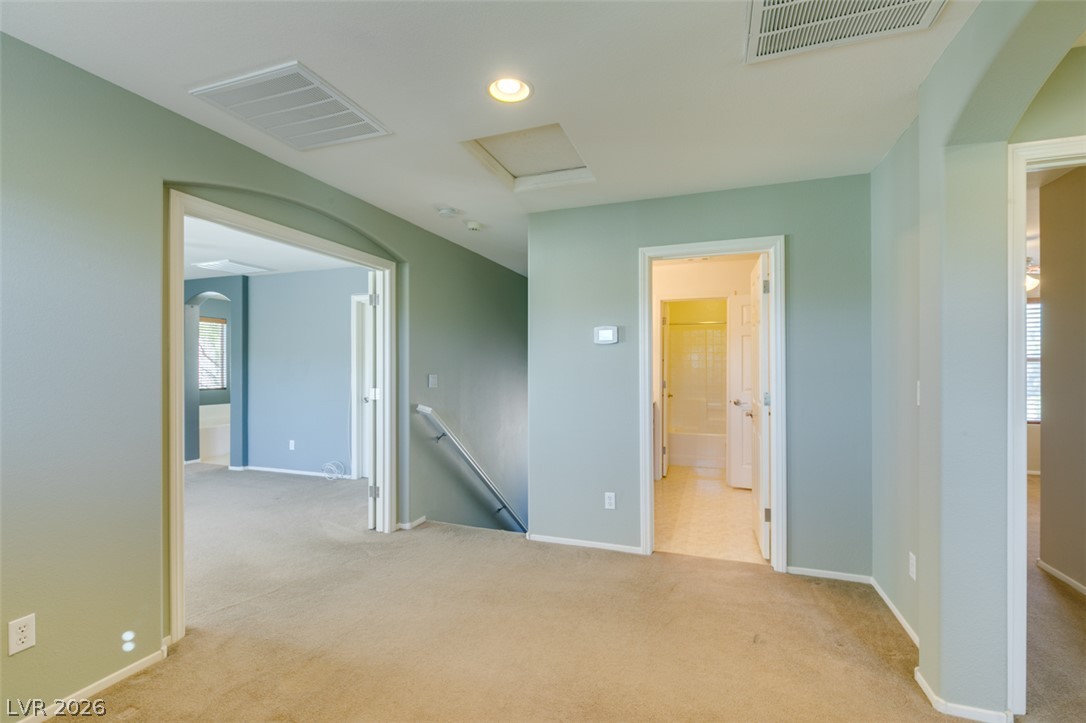
Plush carpeting anchors this versatile upstairs landing connecting multiple bedrooms and a shared bath.
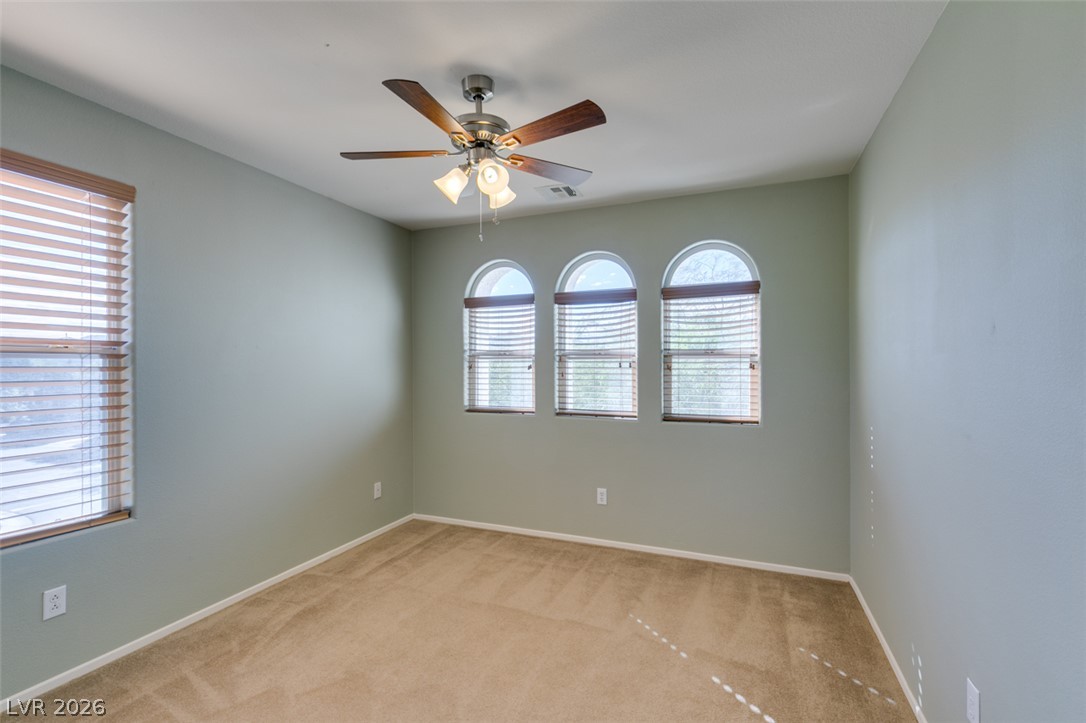
Arched windows invite natural light to fill this versatile space with comfortable carpeting.
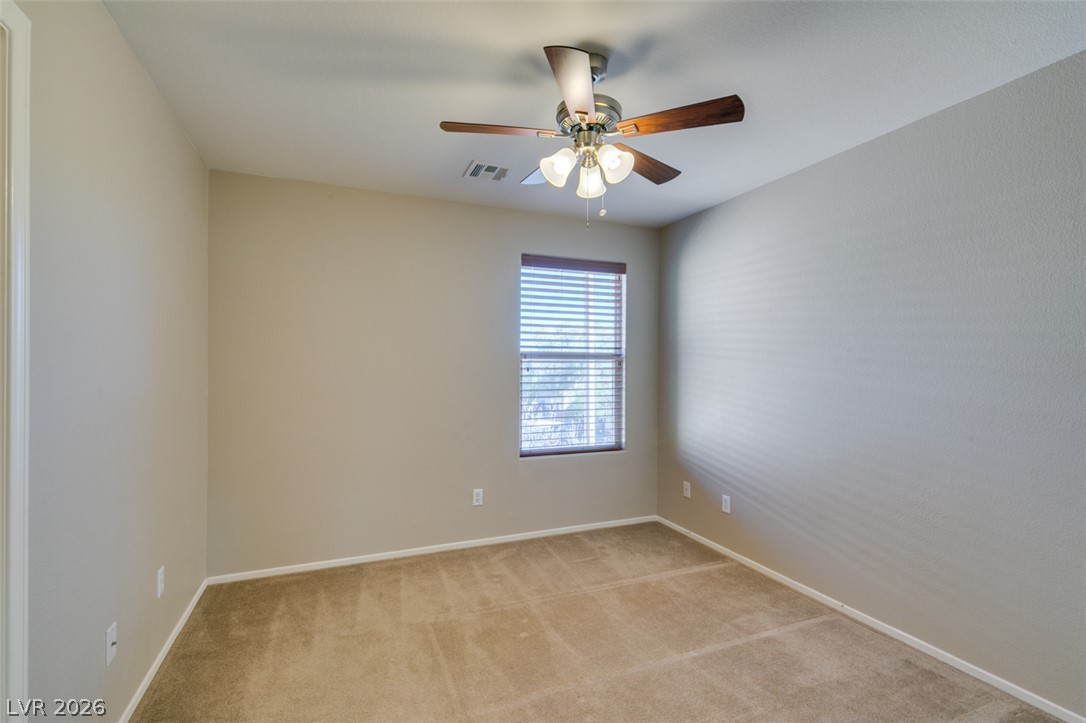
Soft carpeting pairs with neutral walls and a window in this versatile bedroom.
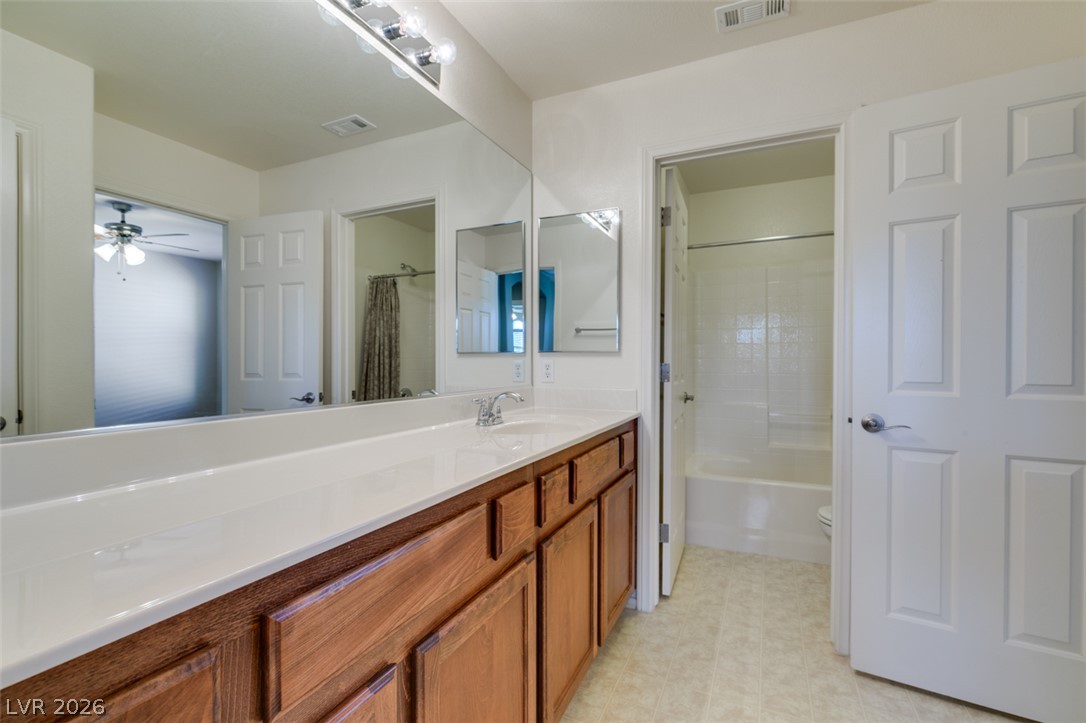
A spacious vanity with wood cabinetry sits adjacent to the private tub and shower area.
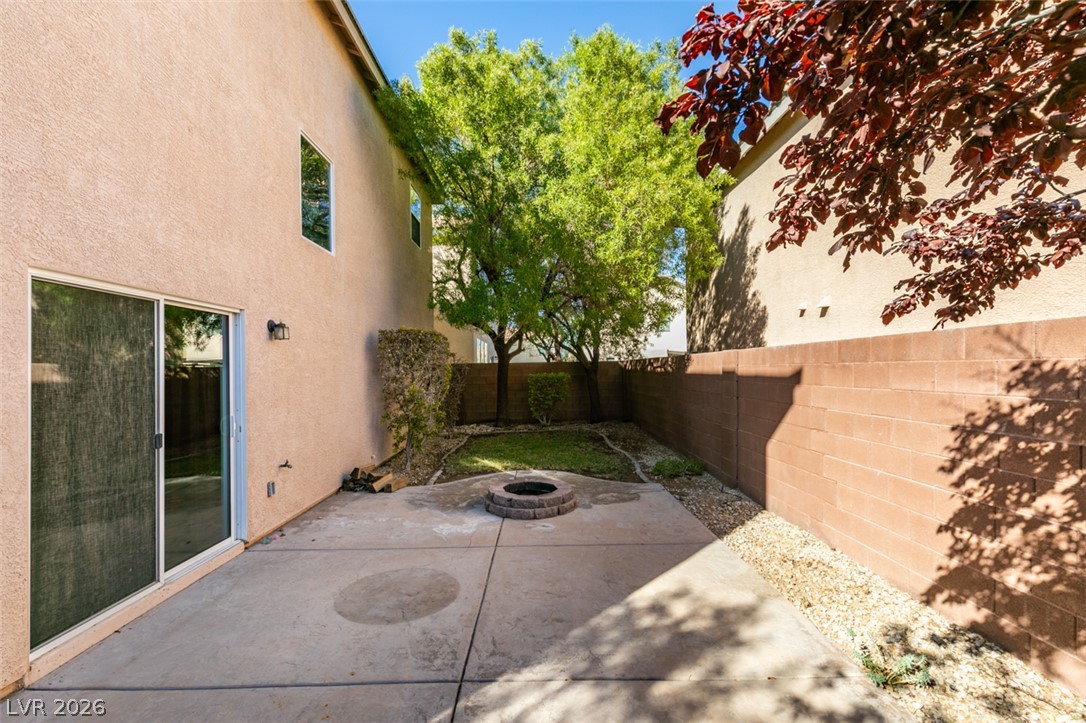
A private concrete patio leads to a fenced yard with a built-in fire pit.
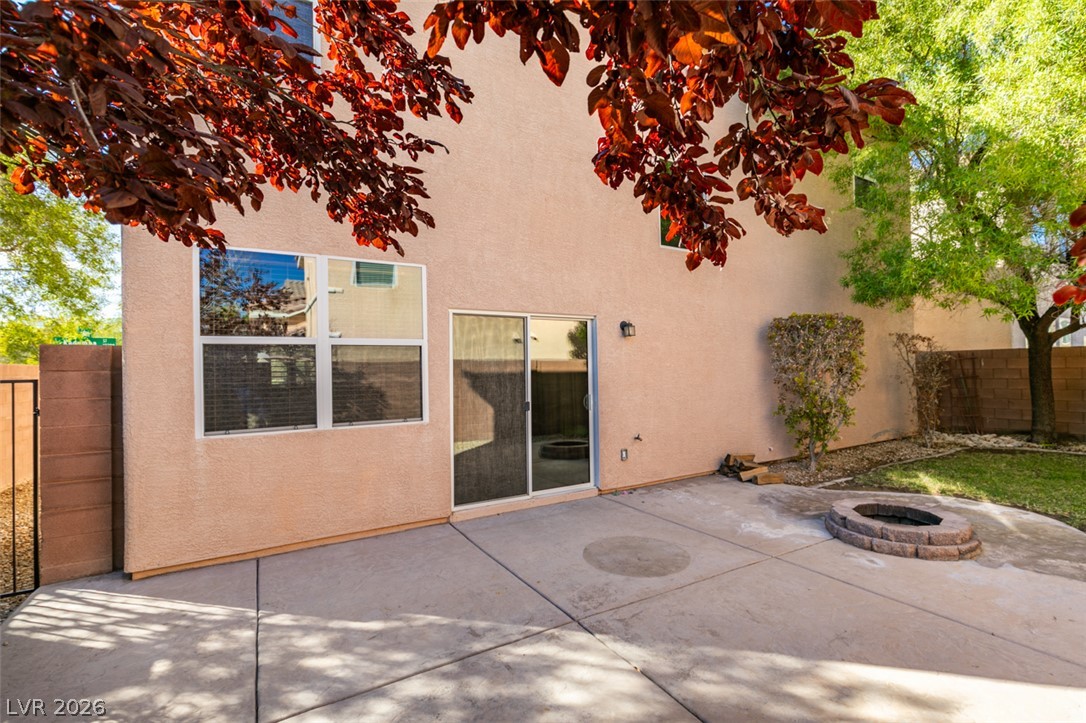
A spacious concrete patio integrates seamlessly with the private, fenced backyard.
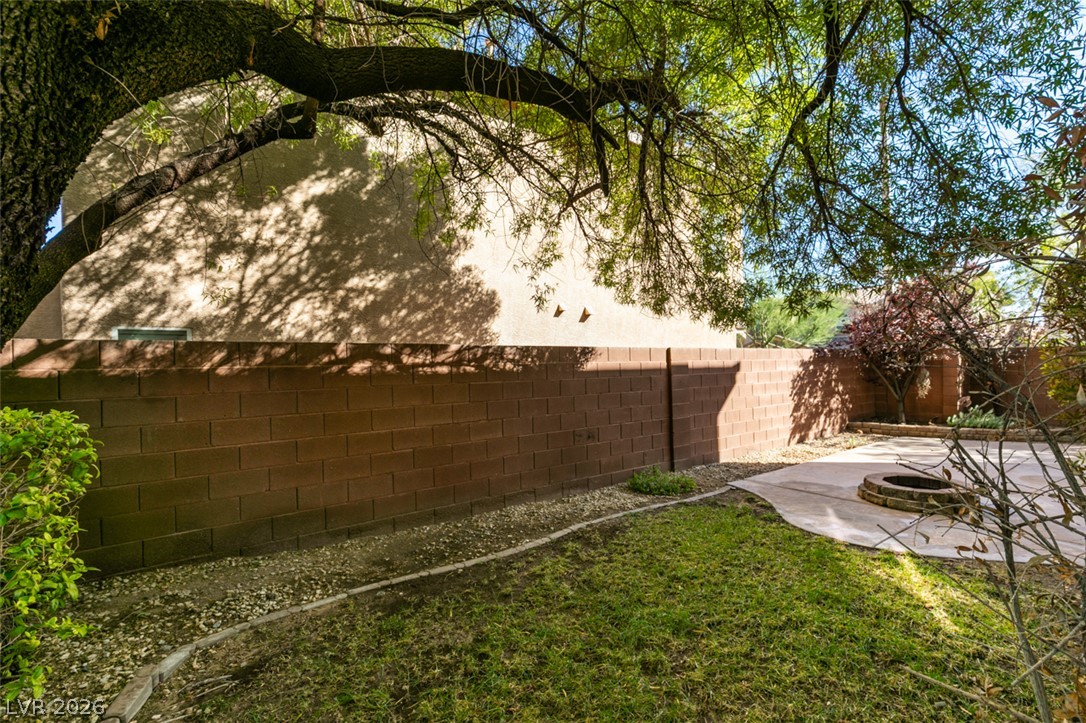
Mature trees shade a private fenced backyard featuring a grassy lawn and concrete patio area.
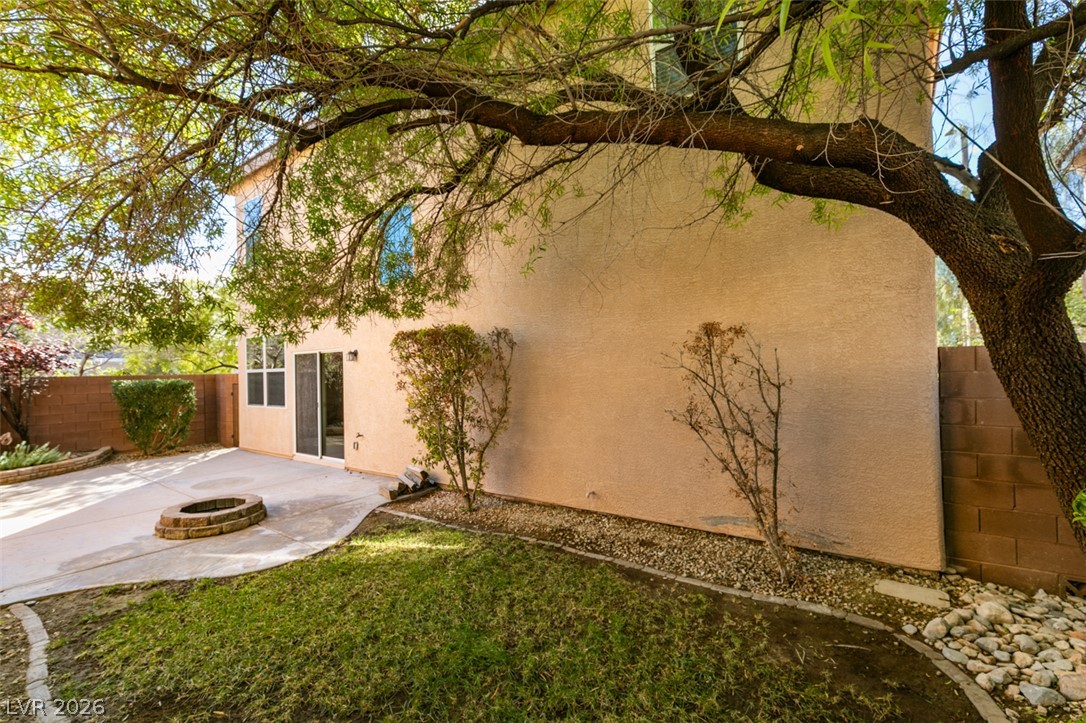
Mature trees shade a private outdoor area featuring a stone fire pit and concrete patio.
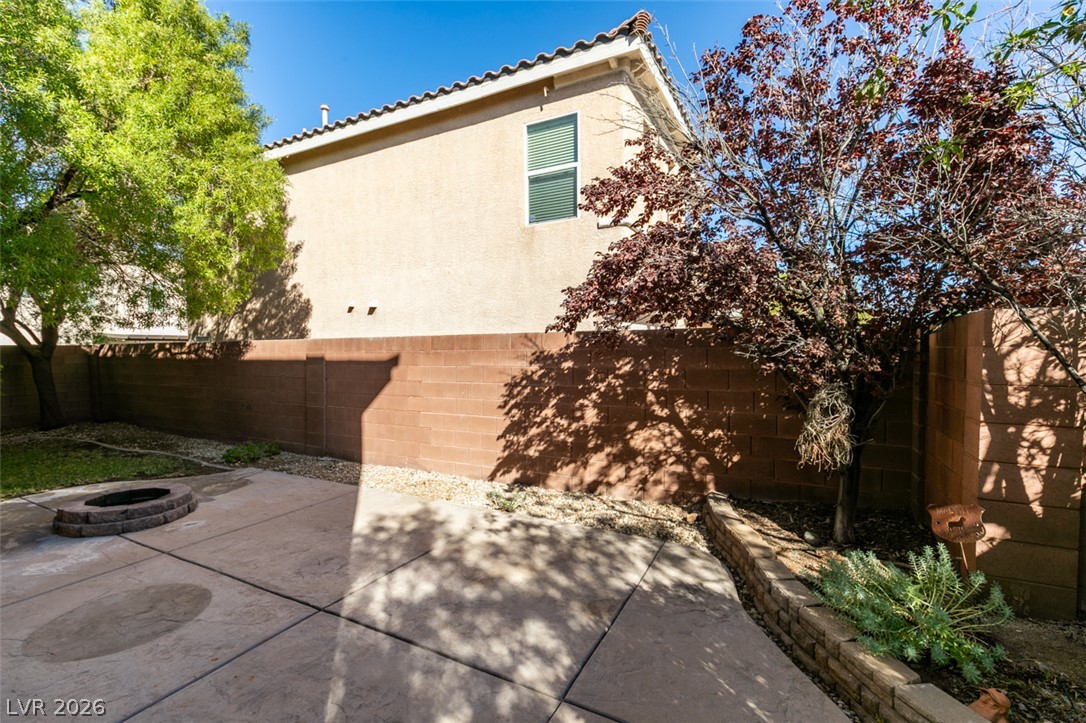
A spacious stamped concrete patio offers a private outdoor retreat bordered by high block walls.

Description
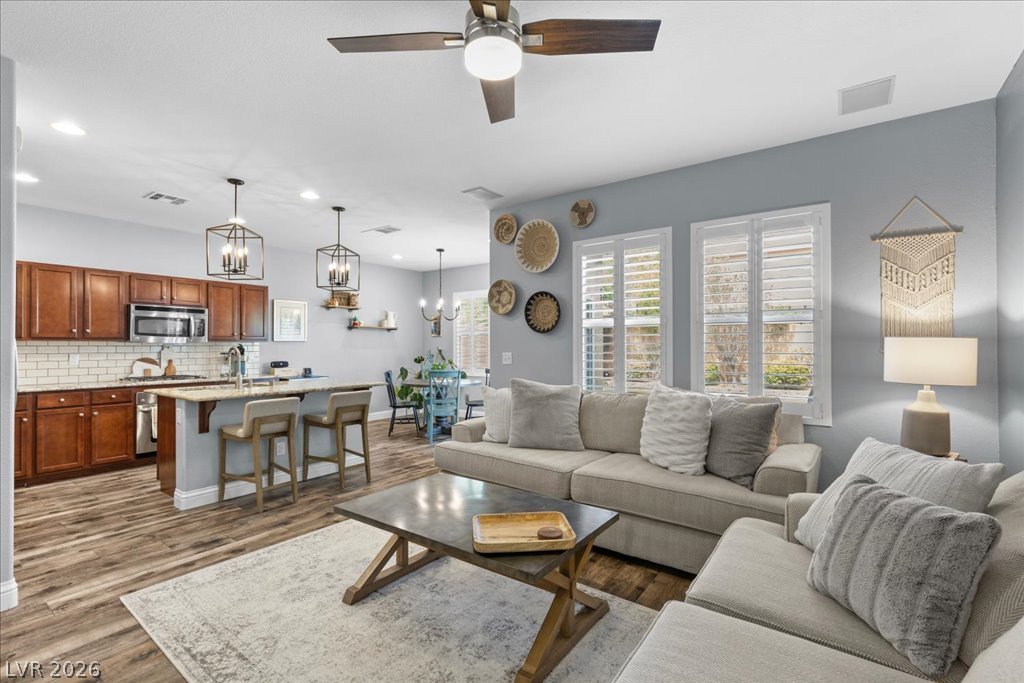
Welcome home to this well maintained 2 story residence situated on a desirable corner lot within a gated community in Mountains Edge! Offering 1,797 sq ft, this home features 3 BR, 2.5 BA, an upstairs loft, and a 2 car garage. The inviting living area flows into a kitchen featuring rich cabinetry, granite countertops, stainless steel appliances, and ample storage. All appliances included! Step outside to a private backyard with space for relaxing or entertaining. Conveniently located near parks, walking trails, shopping, and dining. Enjoy comfortable living in one of Las Vegas' popular master planned communities. Don't miss this opportunity!
Details
| MLS # | 2828471 |
|---|---|
| Listing Type | For Sale |
| Style | House |
| HOA Dues | $42 |
| Sub-Type | Resale |
| Status | Active |
| Year | 2008 |
| Days On Site | 21 |
| Listing Provided By | Leading Vegas Realty | Amy Allen |
Features
| Bed(s) | 3 |
|---|---|
| Bath(s) | 3 Total |
| SQ Feet | 1,797 |
| Garage | 2 |
| Story(s) | 2 |
| Zoning | Single Family |
| Acreage | 0.09 |
Interior
| Cooling | Central Air, Electric |
|---|---|
| Heating | Central, Gas |
| Heating Yes / No | Yes |
| Cooling Yes / No | Yes |
| Interior Features | Bathroomon Main Level, Half Bathon Main Level, Window Treatments |
| Window Features | Blinds |
| Furnished | Unfurnished |
| Appliances | Dryer, Disposal, Gas Range, Microwave, Refrigerator, Washer |
| Fireplaces Total | 0 |
| Fireplace Yes / No | No |
Exterior
| Exterior Features | None |
|---|---|
| Roof | Tile |
| Lot Features | Desert Landscaping, Sprinklers In Rear, Landscaped, Less Than Quarter Acre |
| Fencing | Block, Back Yard |
Parking
| Attached Garage Yes / No | Yes |
|---|---|
| Parking Features | Attached, Garage, Private |
| Garage Yes / No | Yes |
Utilities
| Utilities | Underground Utilities |
|---|---|
| Electric | Photovoltaics None |
| Sewer | Public Sewer |
Taxes
| Tax Annual Amount | 1902 |
|---|
Location
| Senior Community Yes / No | No |
|---|
Area Information
| State | NV |
|---|---|
| County | Clark |
| City | Las Vegas |
| Zip Code | 89178 |
| Community Name | Mesa Mtns Edge Pod 212 & Valla Mtns Edge Pd 249 U2 |
| School District | Desert Oasis |
| Elementary School | Reedom |
| High School | Desert Oasis |
Request a showing
Request a showing
Contact
Learn More About This Property

| State | NV |
|---|---|
| County | Clark |
| City | Las Vegas |
| Zip Code | 89178 |
| Community Name | Mesa Mtns Edge Pod 212 & Valla Mtns Edge Pd 249 U2 |
| School District | Desert Oasis |
| Elementary School | Reedom |
| High School | Desert Oasis |
Nearby Listings (Within 1/4 mile)
Price: $318K - $531K
sqft: 1,000 - 2,000
Listing Updated: October 21, 2026 at 12:08:54 PM PDT