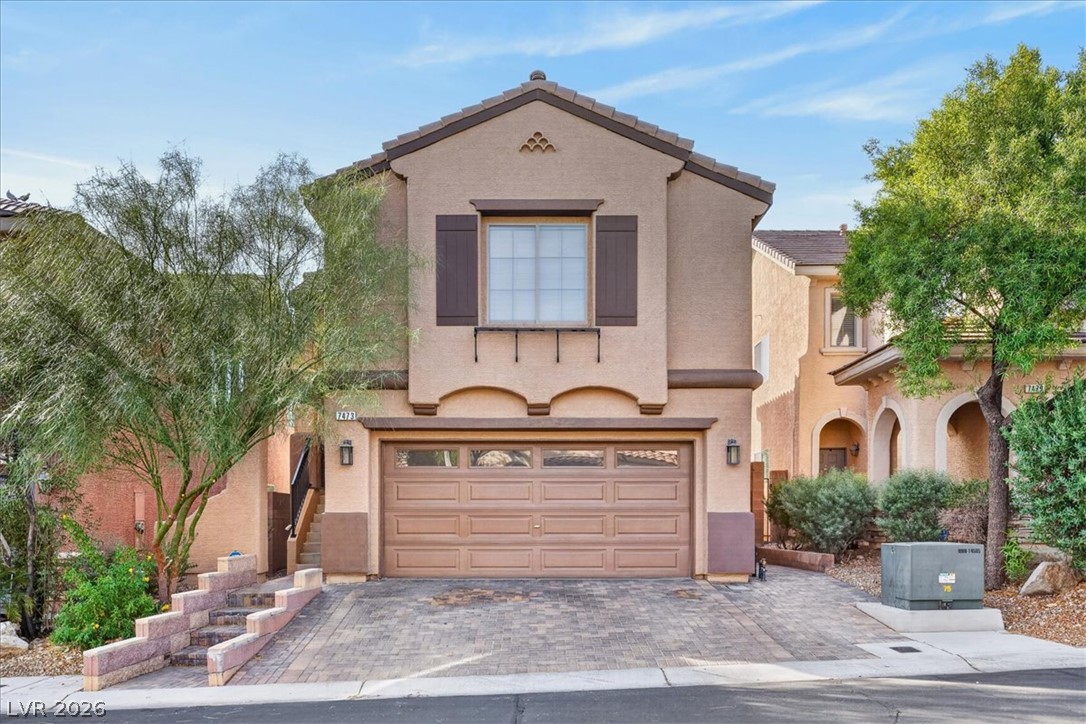
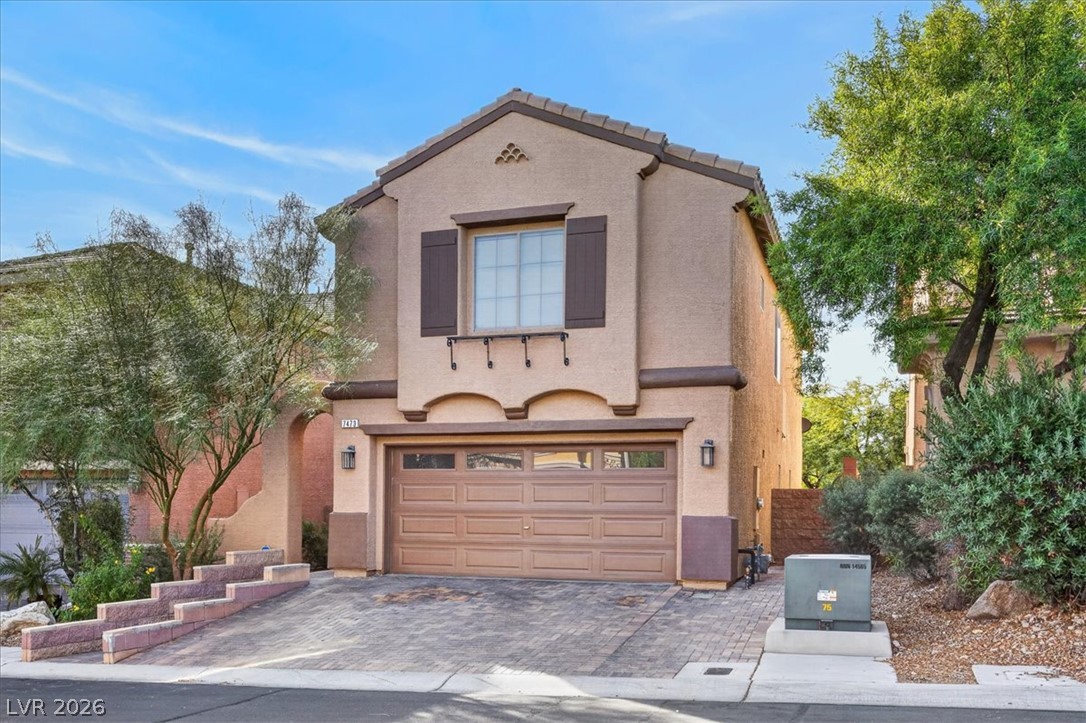
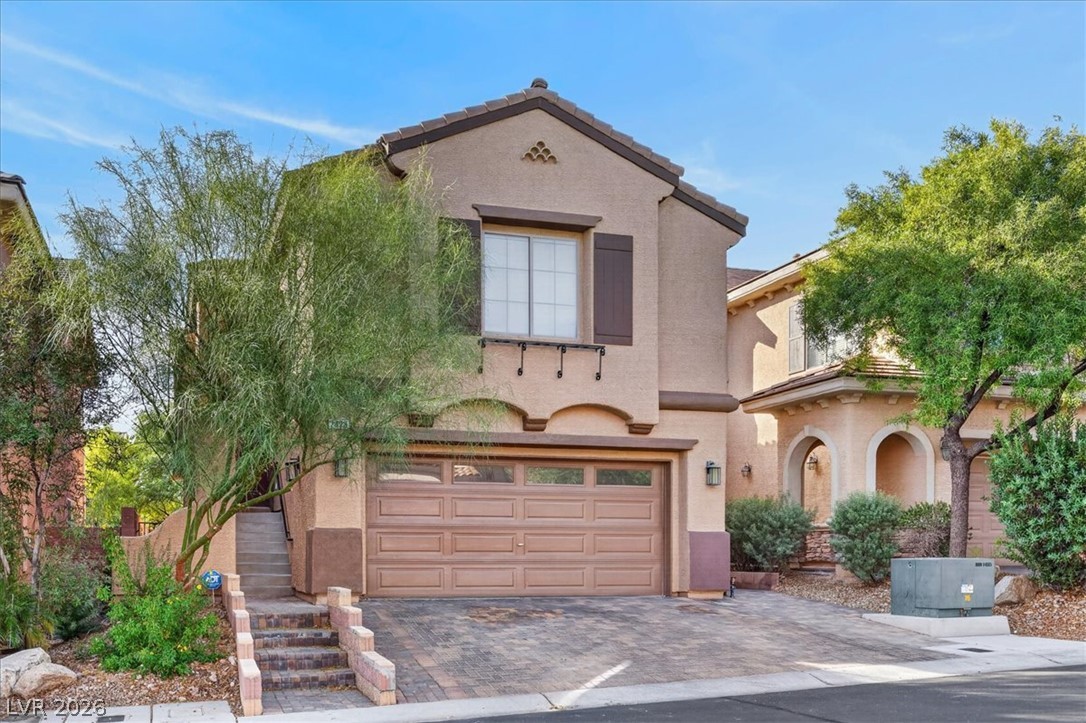
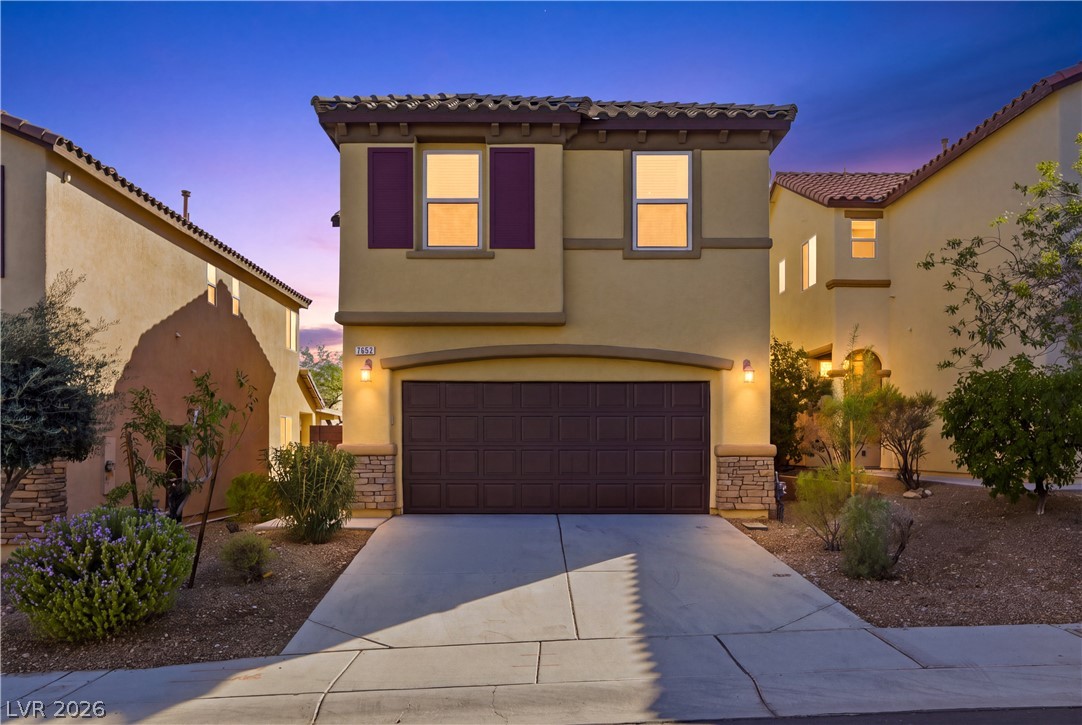
Paved driveway leads to a two-story stucco home featuring decorative shutters and a tiled roof.
An inviting exterior displays classic stucco construction, tiled roofing, and a paved driveway leading to the garage.
Stucco exterior walls pair with a tile roof and paved driveway for classic curb appeal.
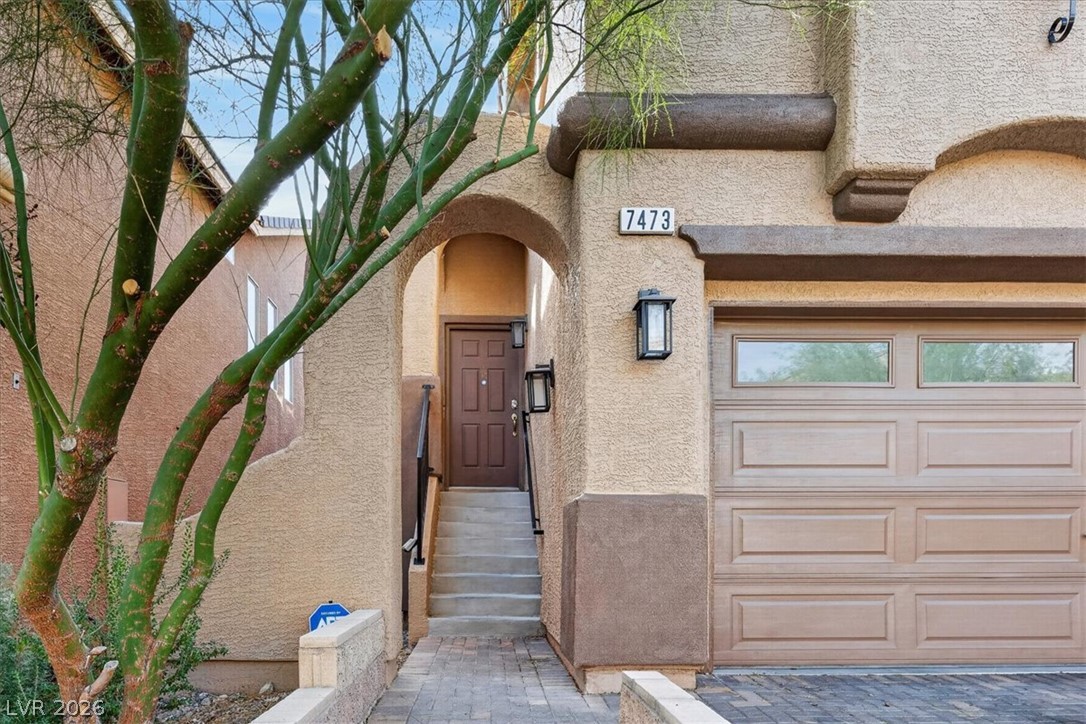
An arched entry path leads past the garage toward a private elevated front door.
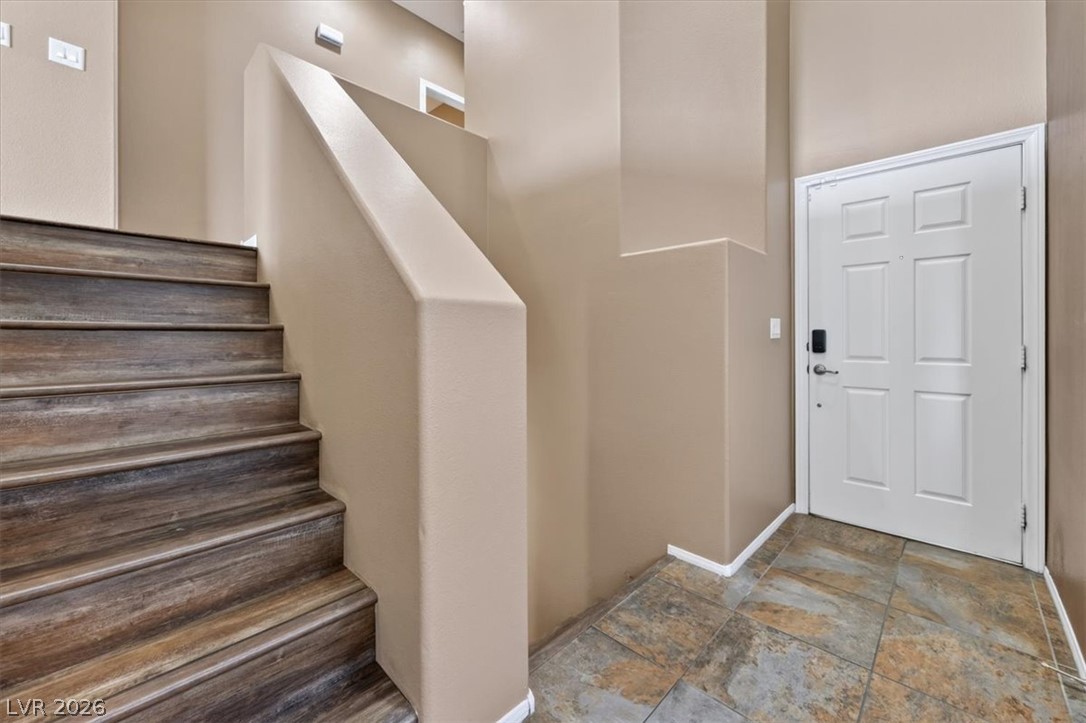
Tiled flooring greets guests at the entryway alongside wood-toned stairs leading upward.
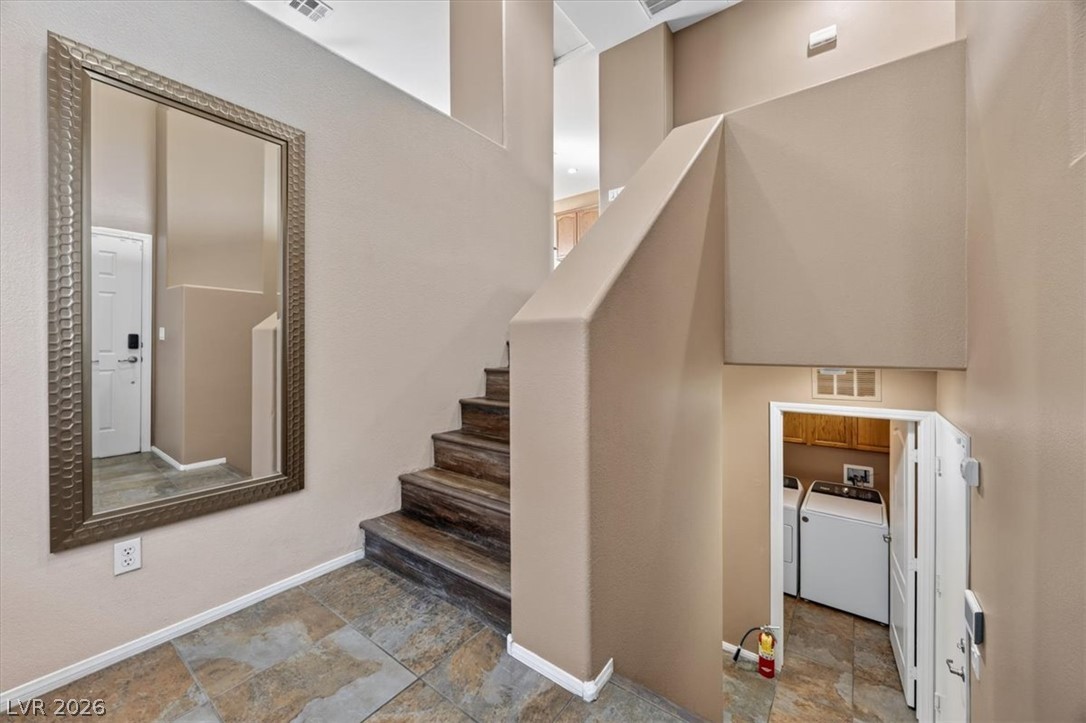
Multi-level layout connects the tiled entryway to upstairs rooms and a lower-level laundry nook.
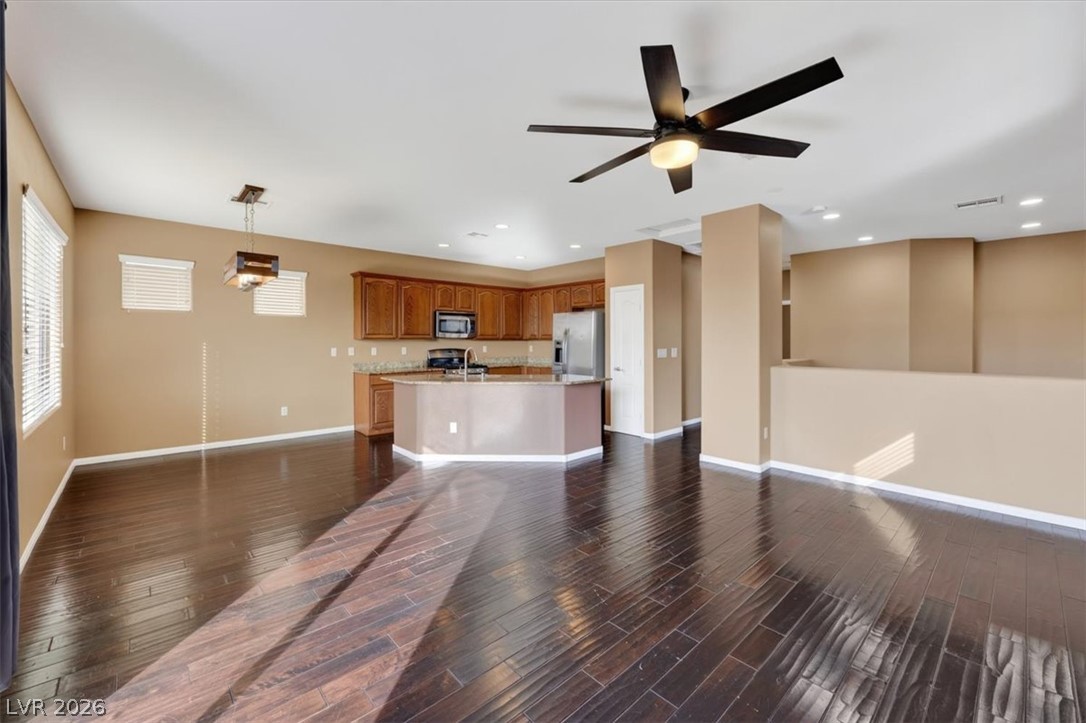
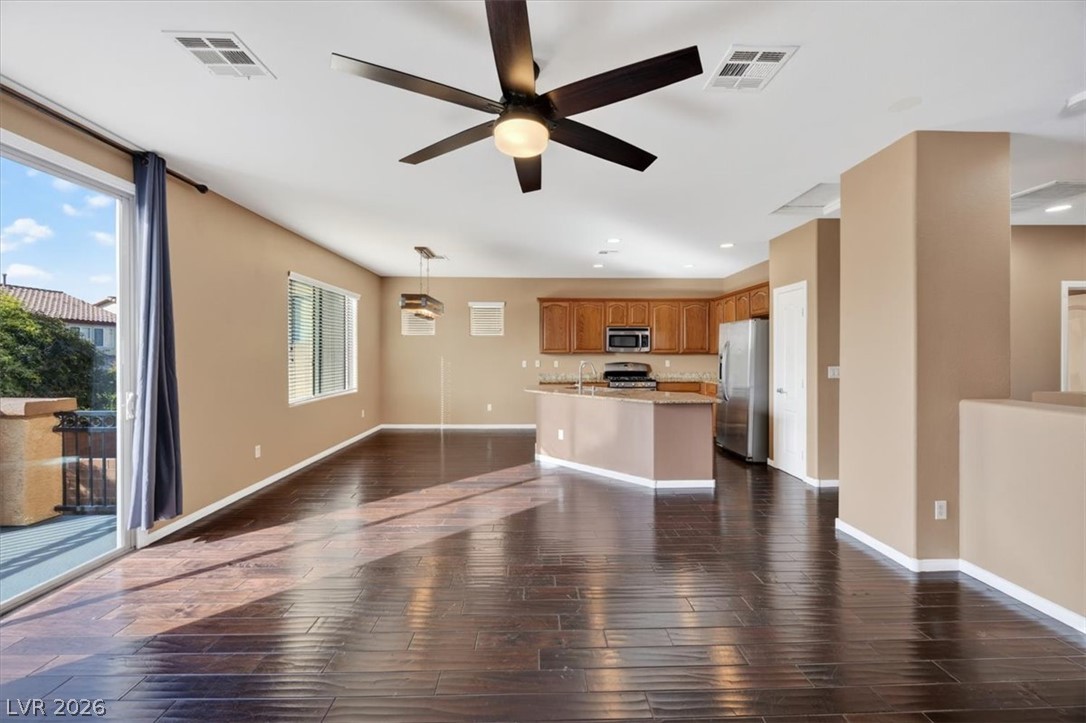
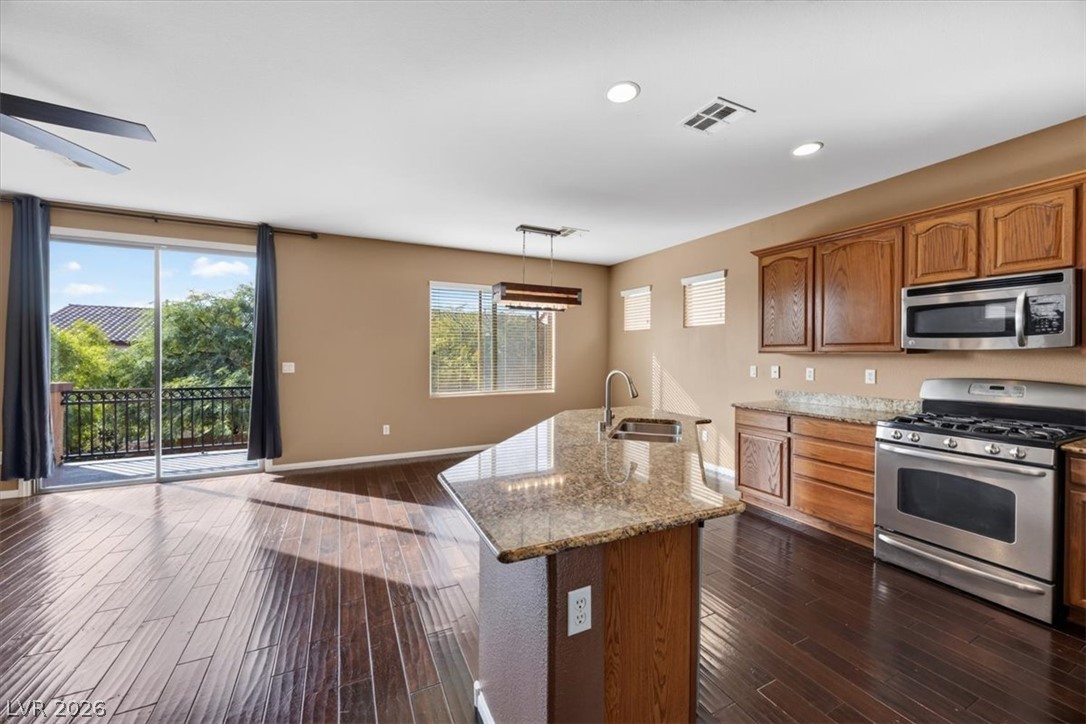
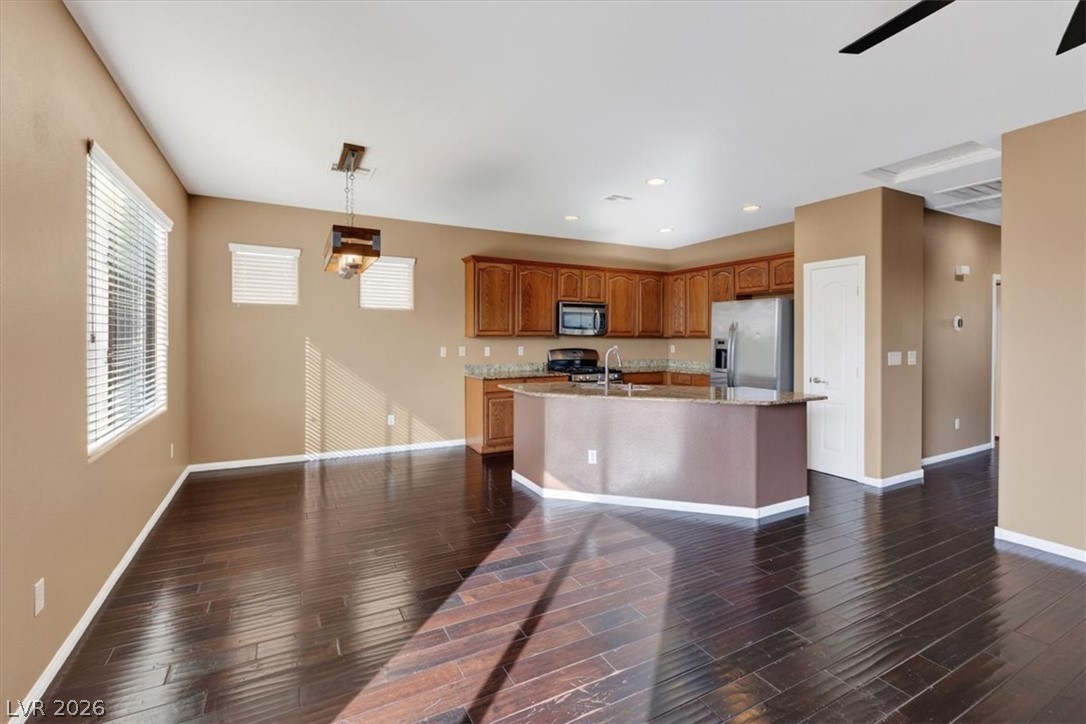
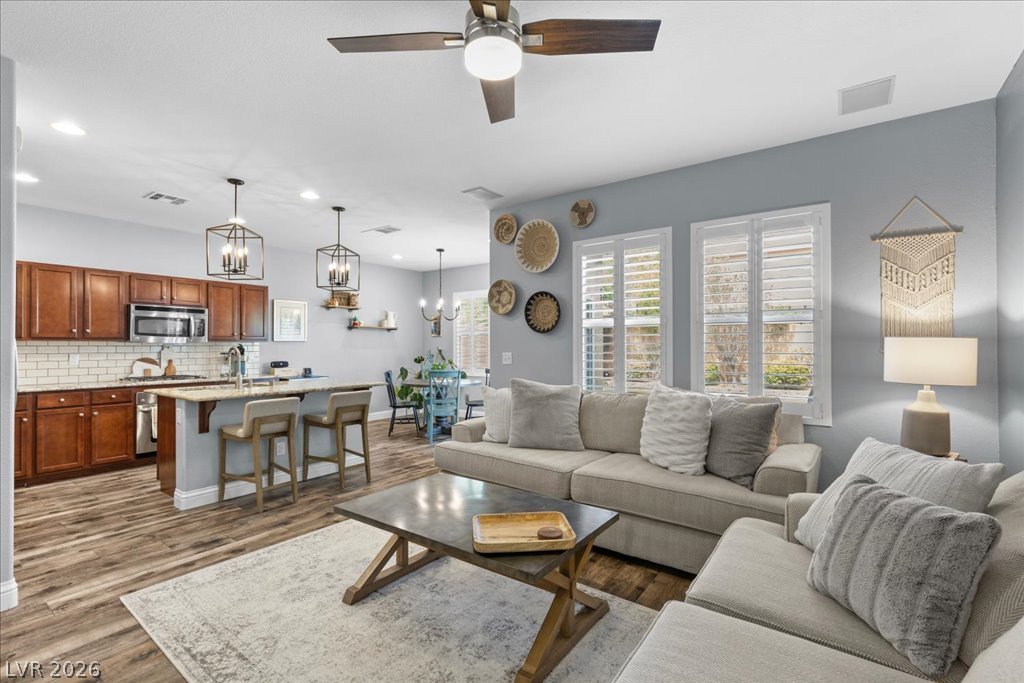
Rich wood-plank flooring flows through an open-concept layout connecting the kitchen and living spaces.
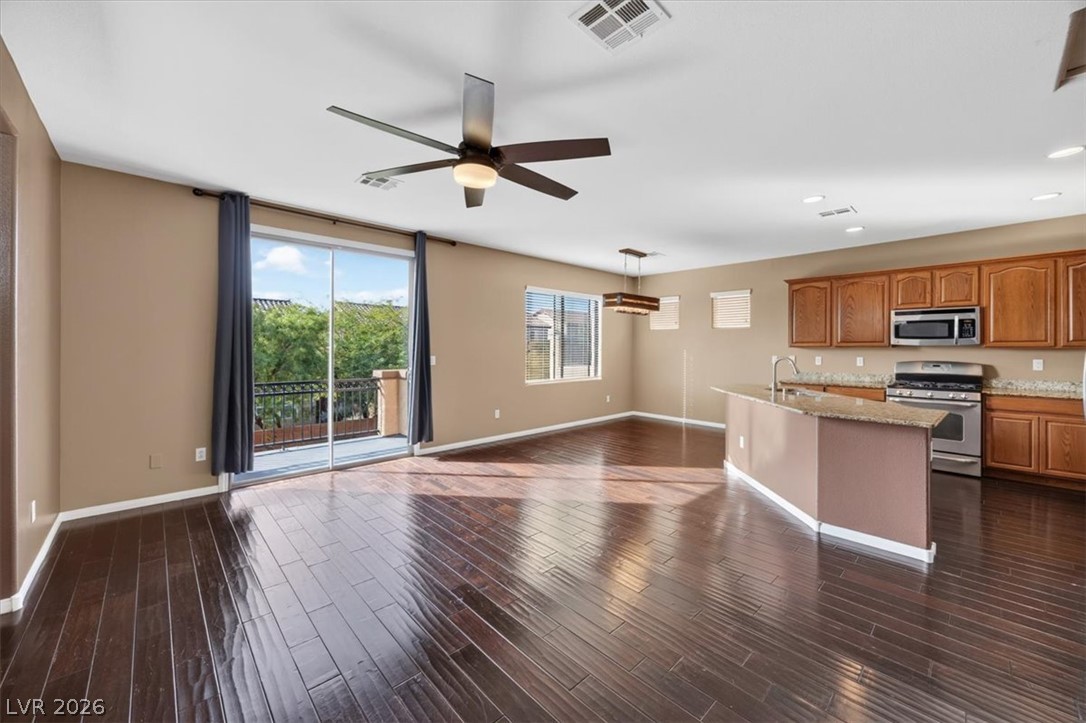
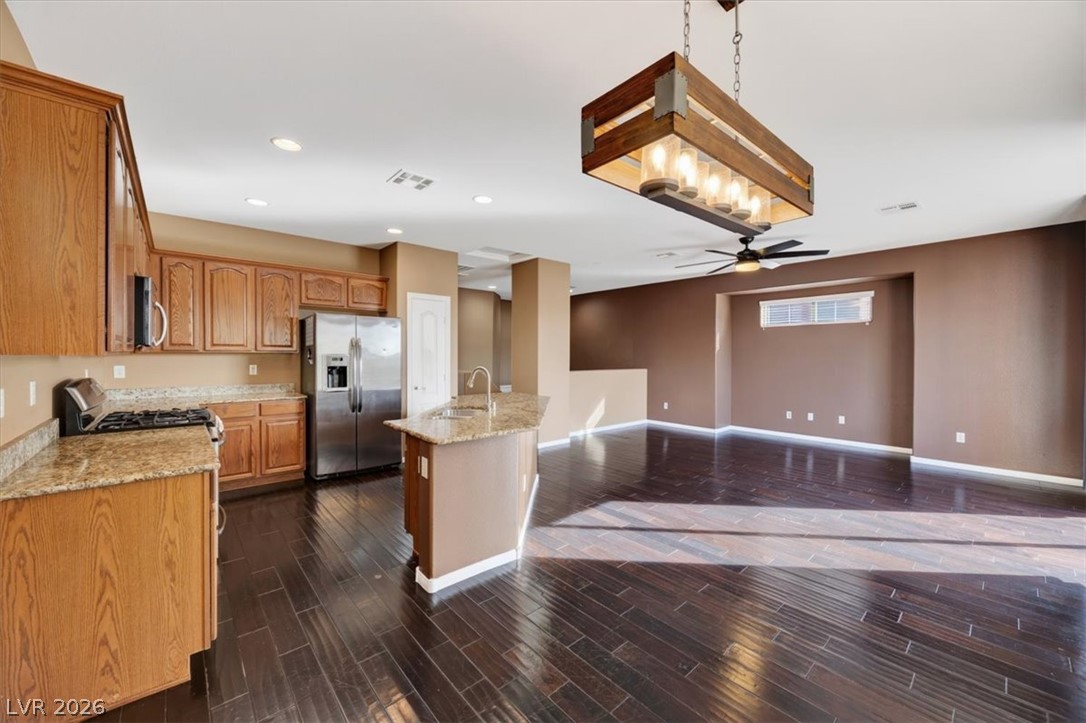
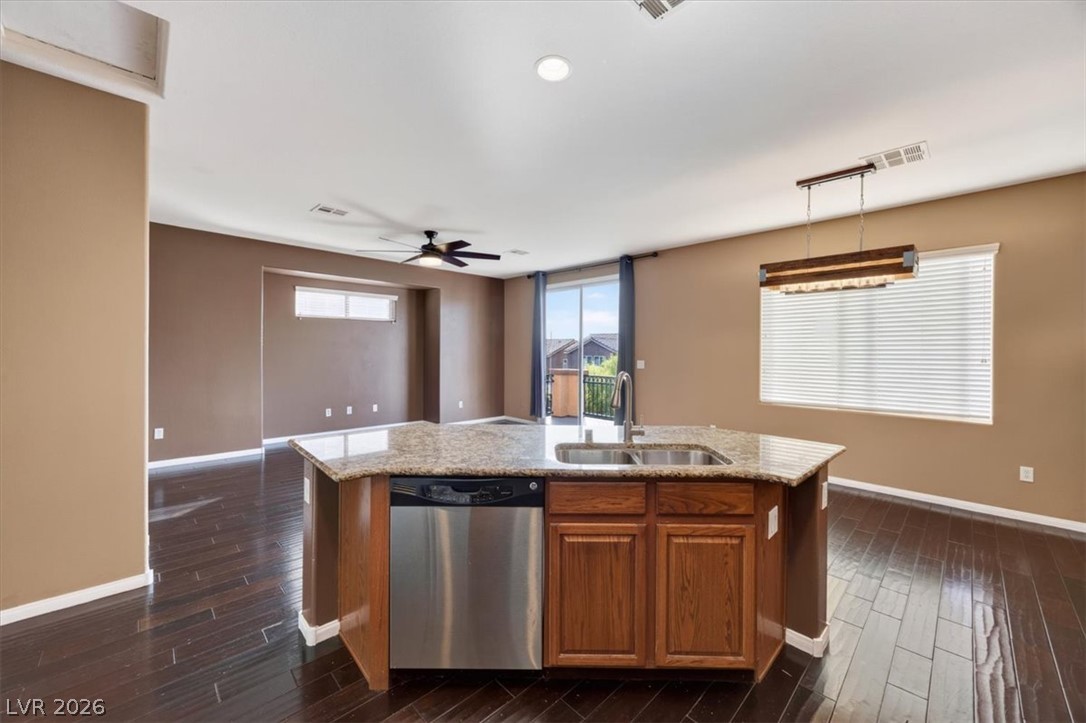
Rich dark wood flooring anchors this expansive open concept kitchen and main living area.
Rich wood-patterned flooring spans this open living space leading toward the kitchen area.
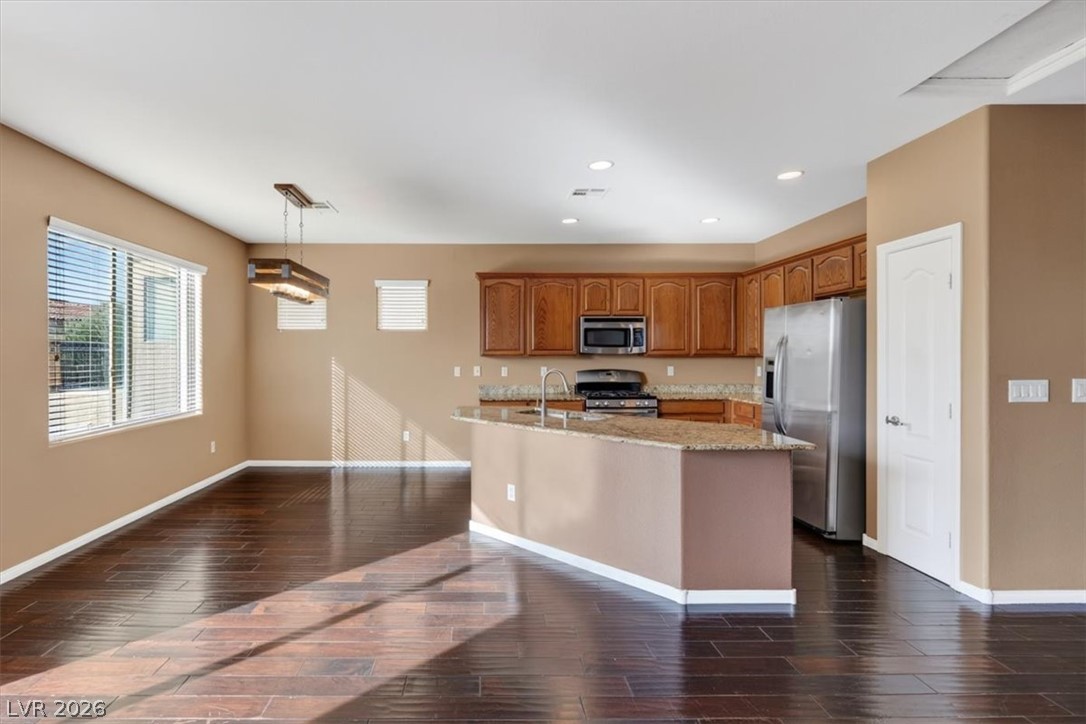
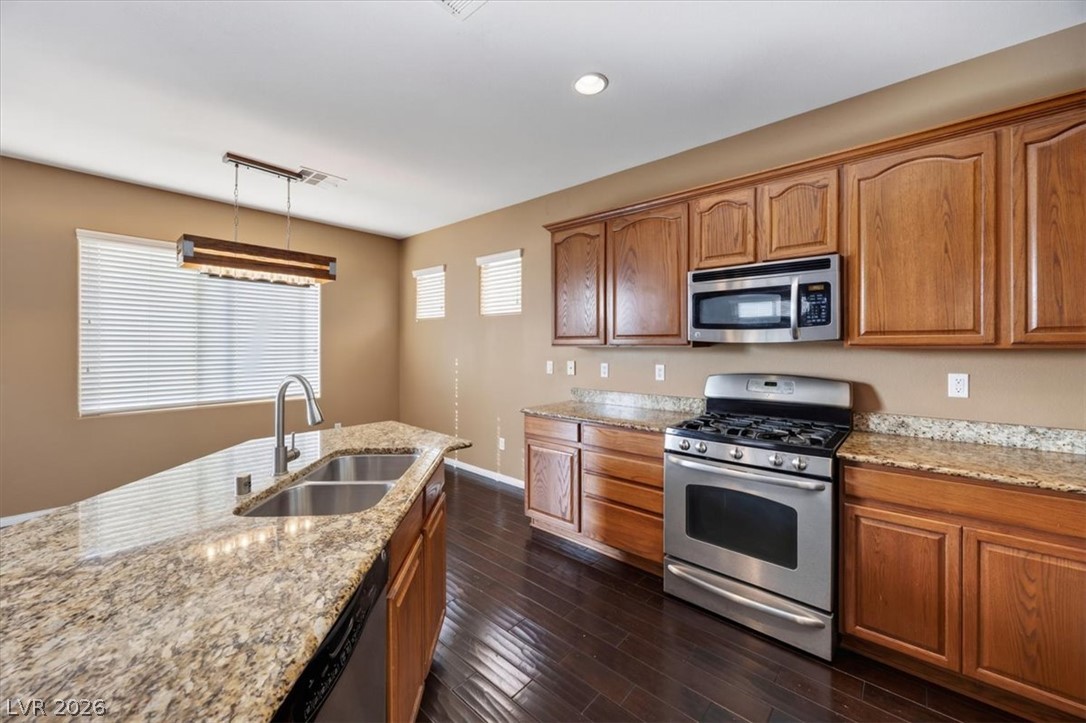
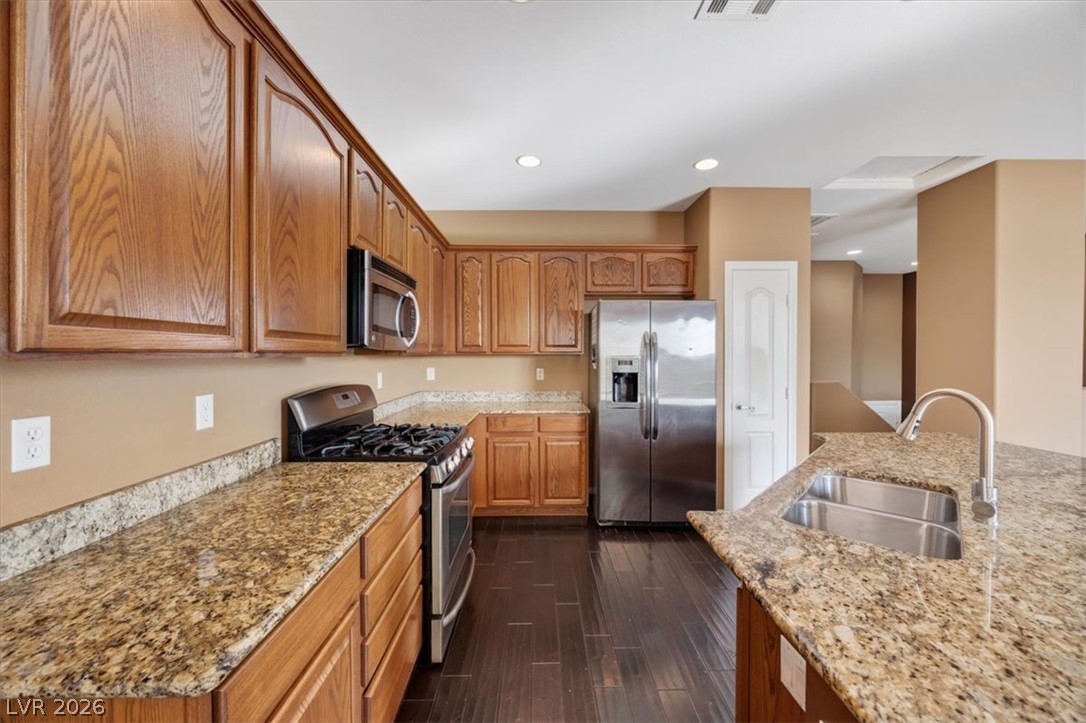
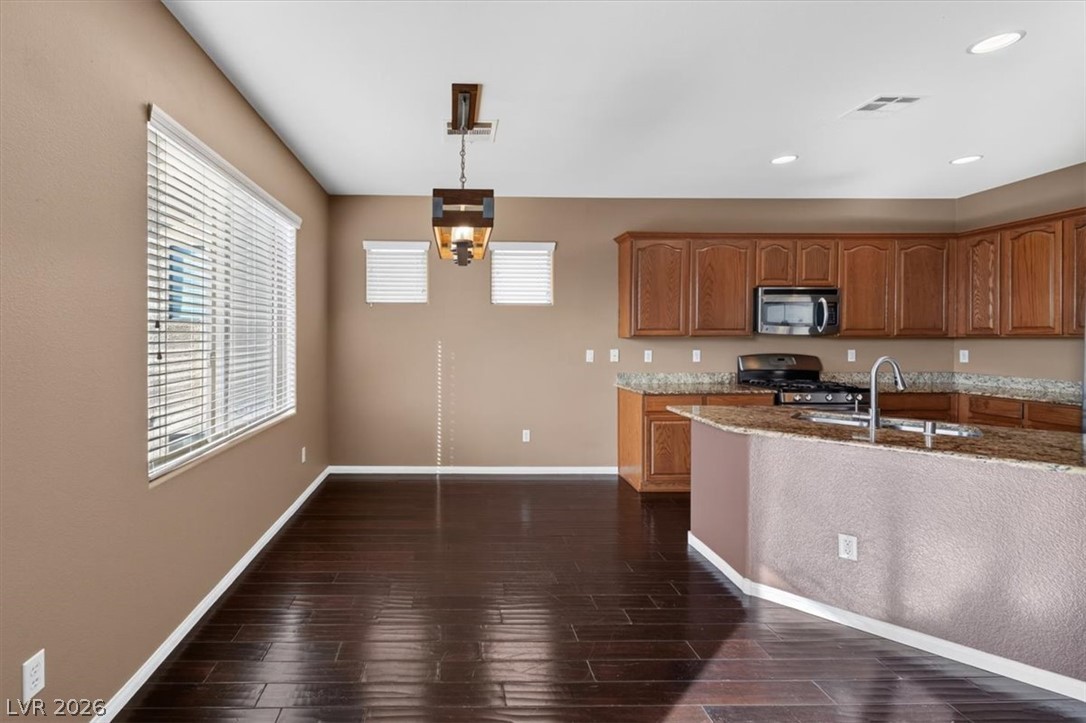
Gleaming wood floors anchor this open-concept kitchen with granite counters and rich cabinetry.
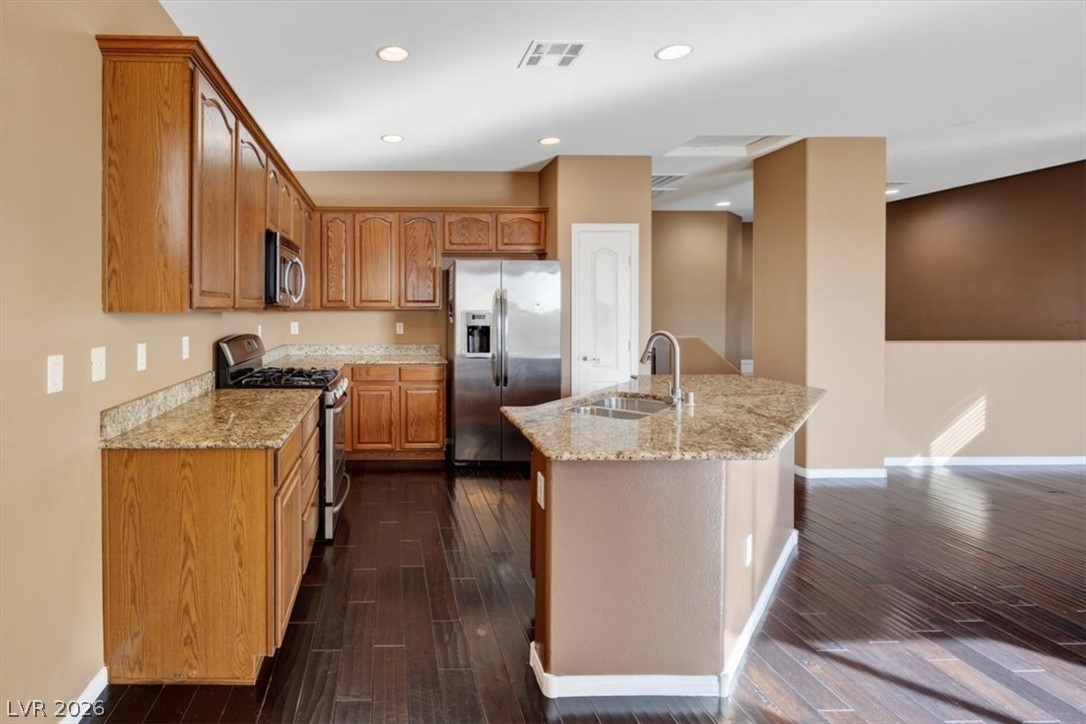
Rich wood floors anchor this open kitchen featuring granite countertops and a central island.
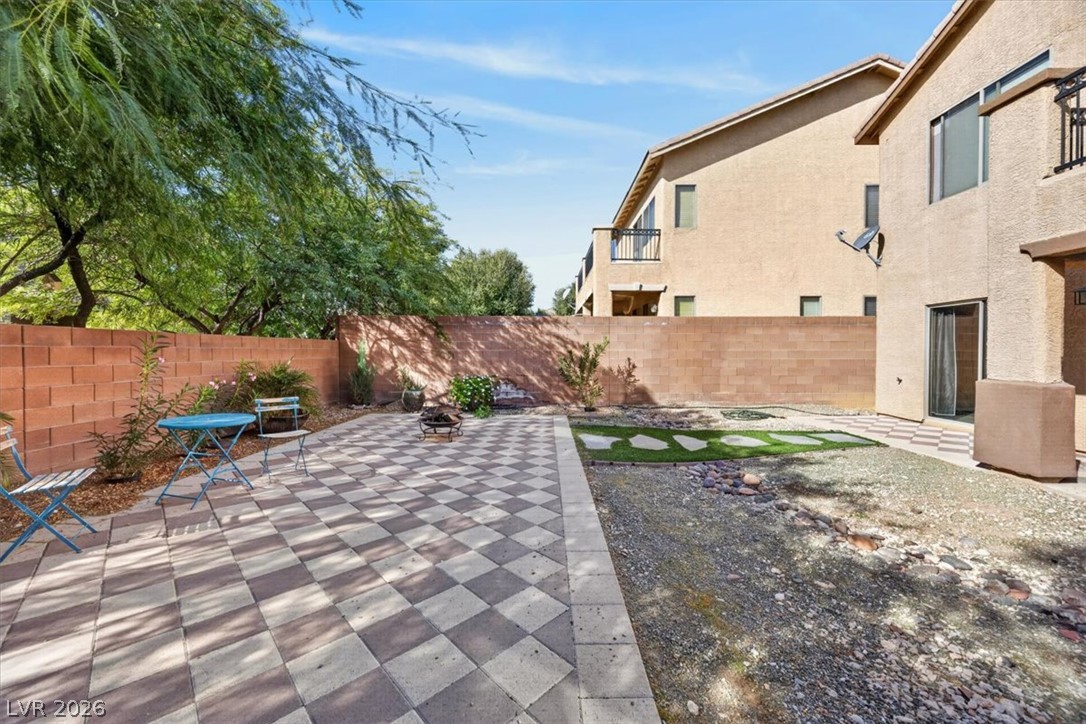
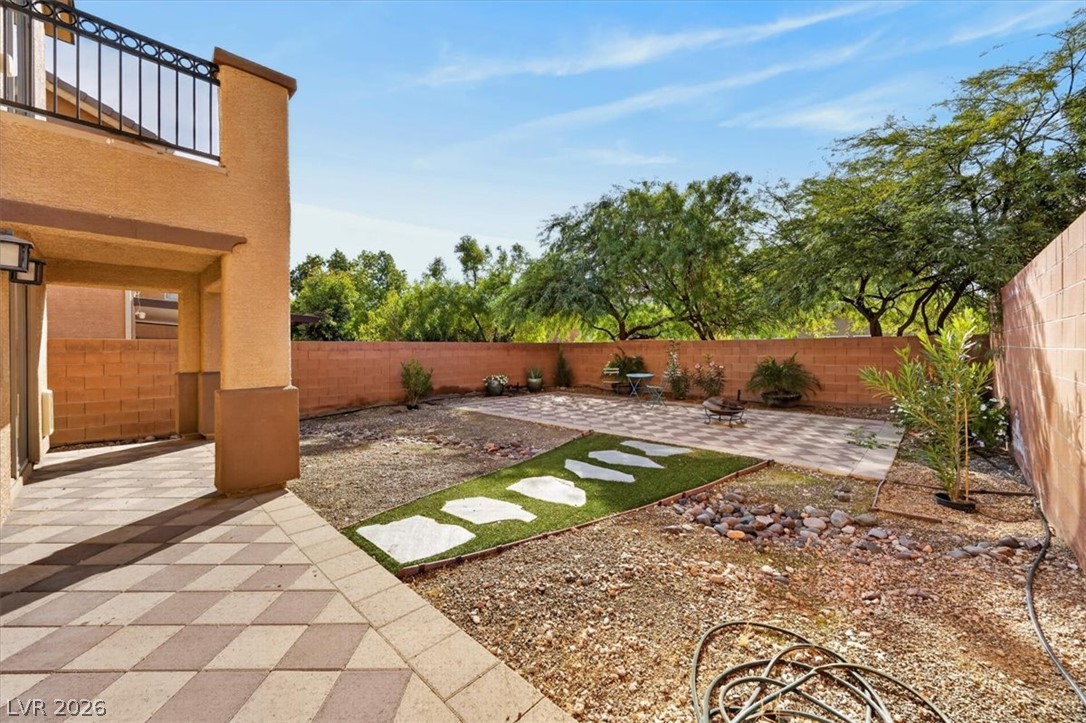
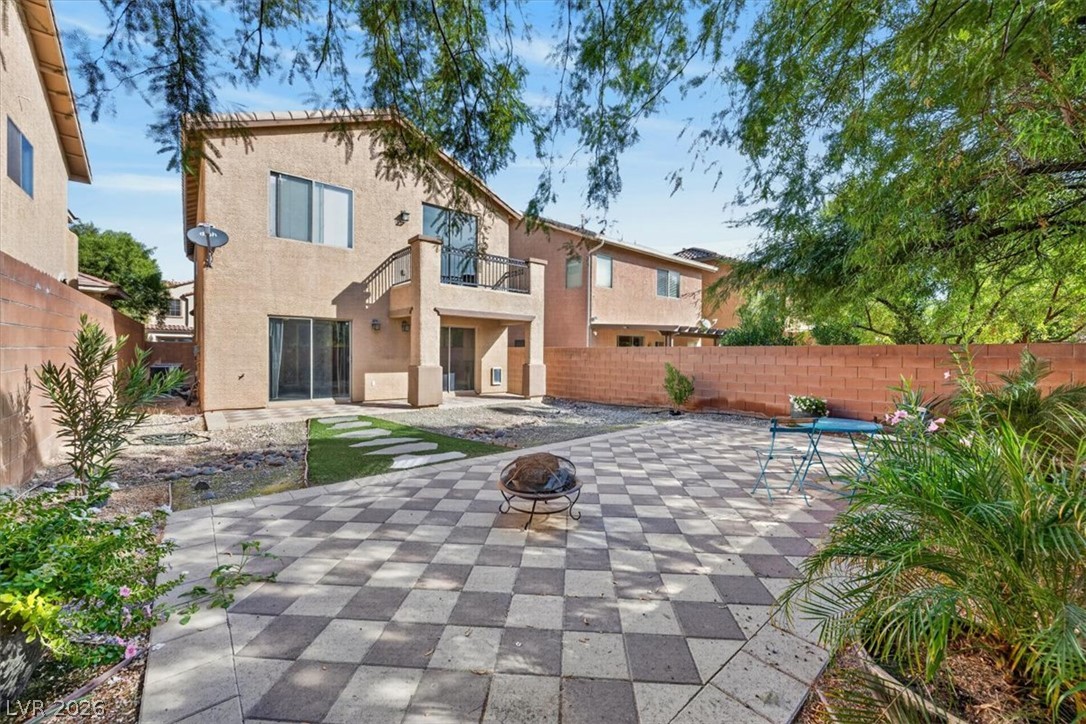
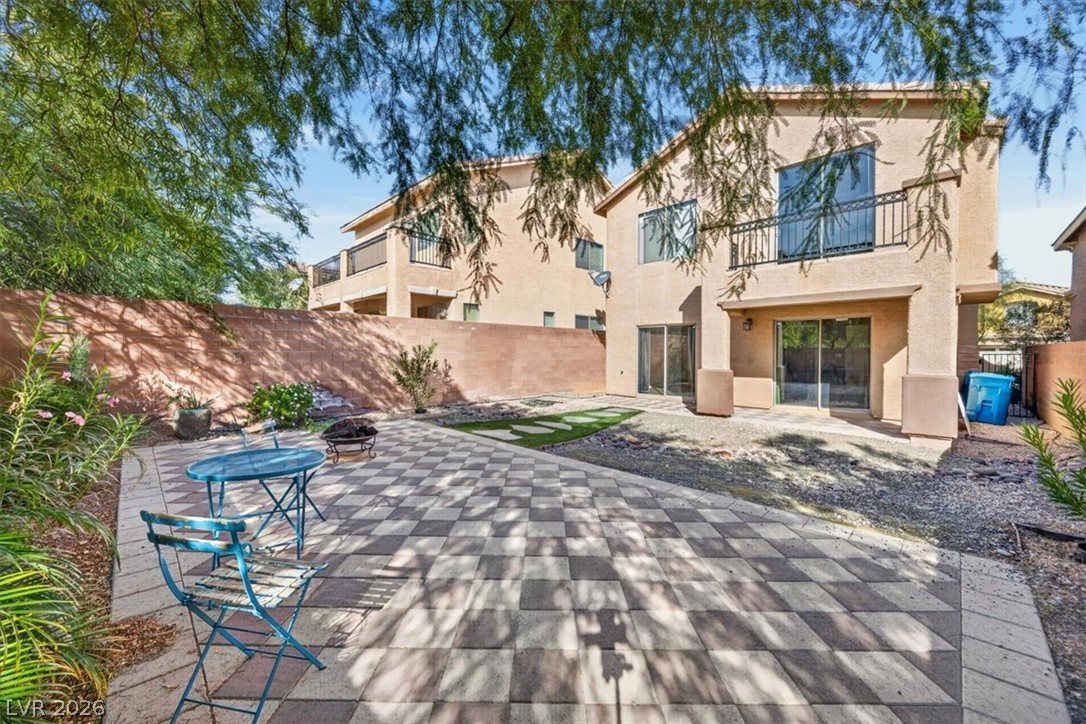
A spacious paved patio area provides a low-maintenance outdoor retreat within a fully walled backyard.
Rich wood floors and a granite-topped kitchen island anchor this open-concept culinary space.
Rich wood-look flooring anchors the open kitchen and dining area under tall ceilings.
Rich wood cabinetry paired with granite countertops and a central island defines this kitchen space.
Rich hardwood flooring anchors this open-concept layout connecting the kitchen and living areas.
Rich wood cabinetry paired with elegant granite countertops defines this functional workspace.
Gleaming wood floors anchor an open space connecting the kitchen island to the living area.
Rich wood floors seamlessly connect the versatile dining area to the adjacent kitchen space.
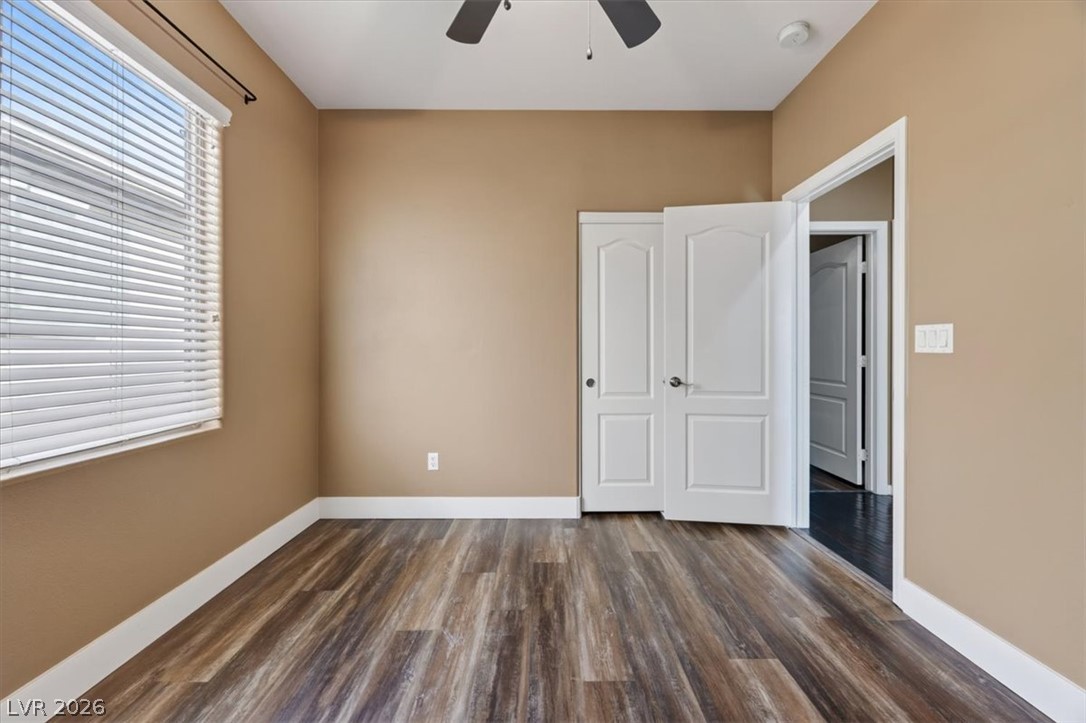
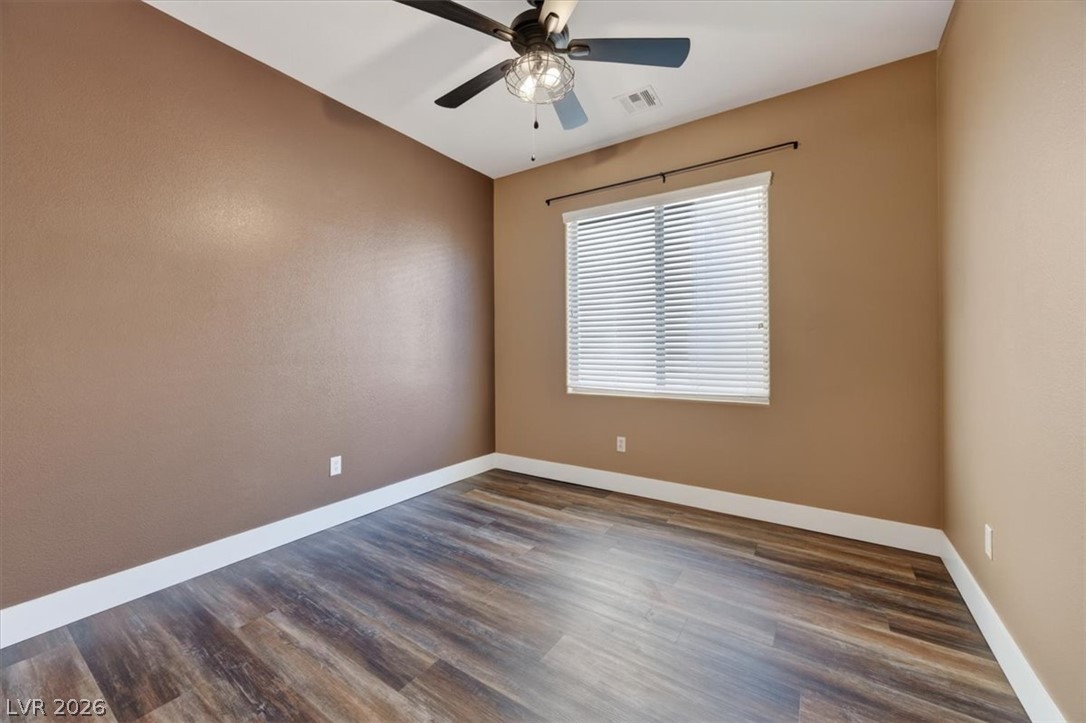
Rich wood-look flooring and a large window define this versatile secondary room.
Warm tone walls complement durable wood-look flooring and a single large window.
Textured tile flooring and warm-toned walls frame this efficiently laid out secondary bathroom.
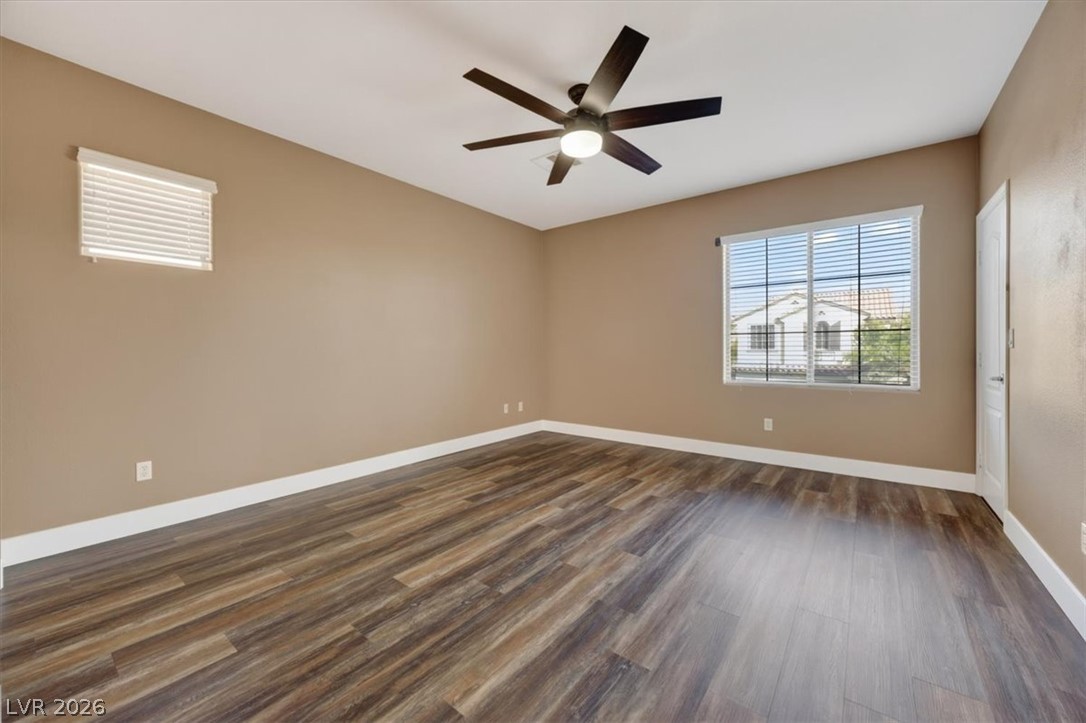
Rich wood-look flooring and crisp white trim accent this versatile room.
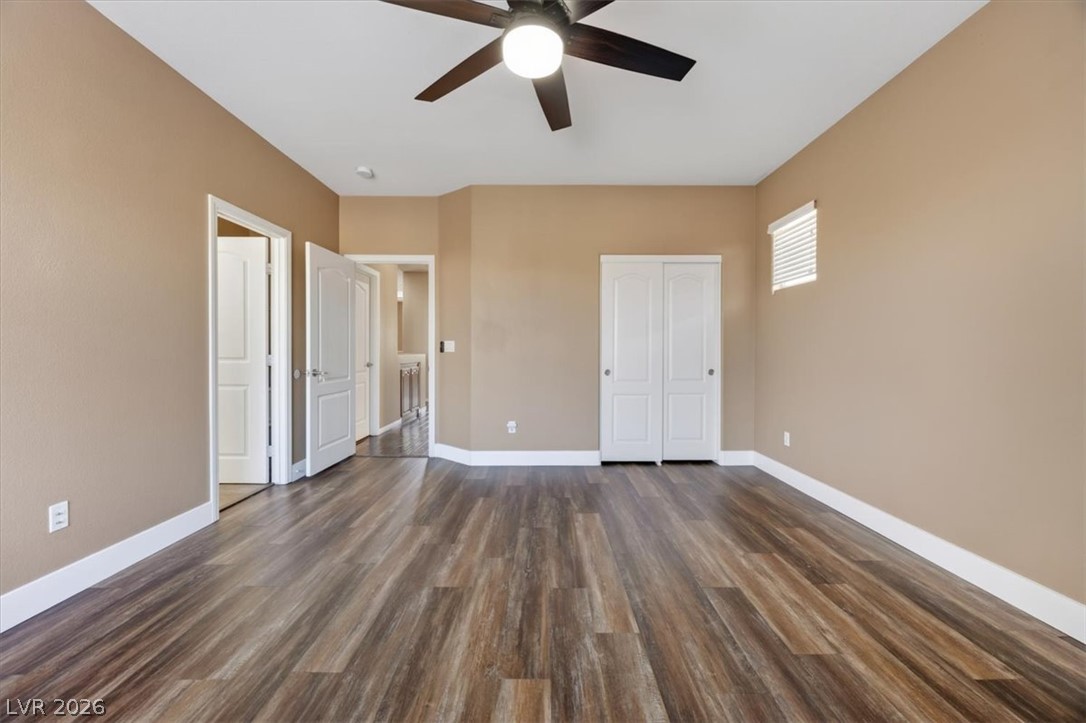
Polished wood floors and clean moldings define this inviting and versatile bedroom space.
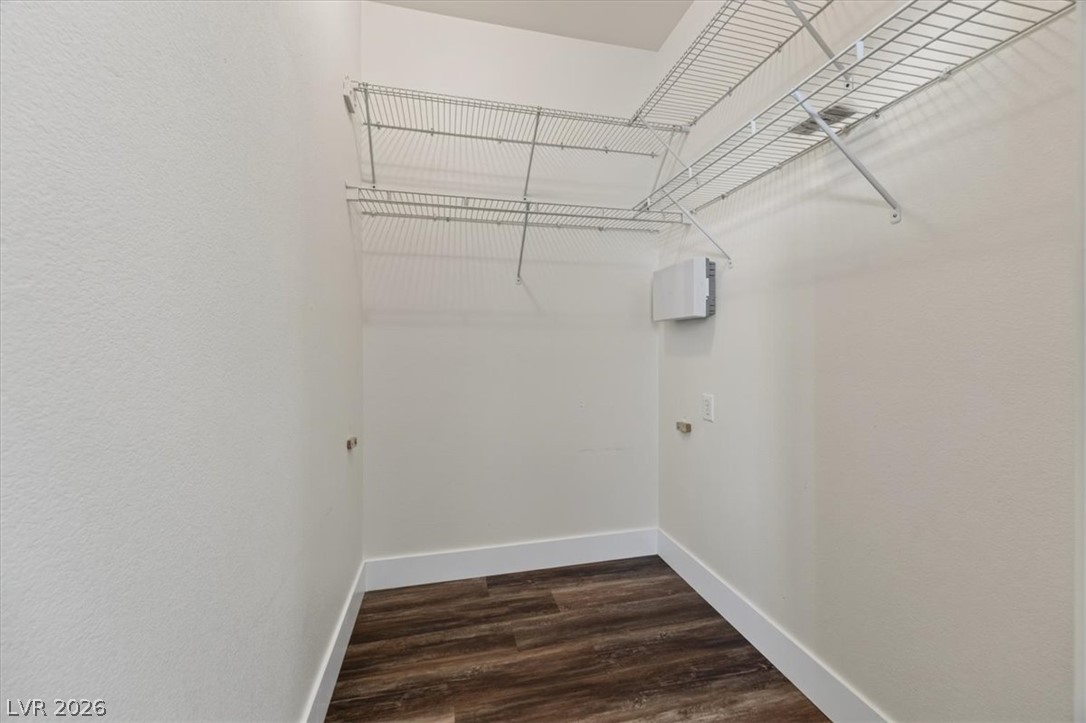
Ample wire shelving and rich wood-style flooring maximize storage in this practical walk-in closet.
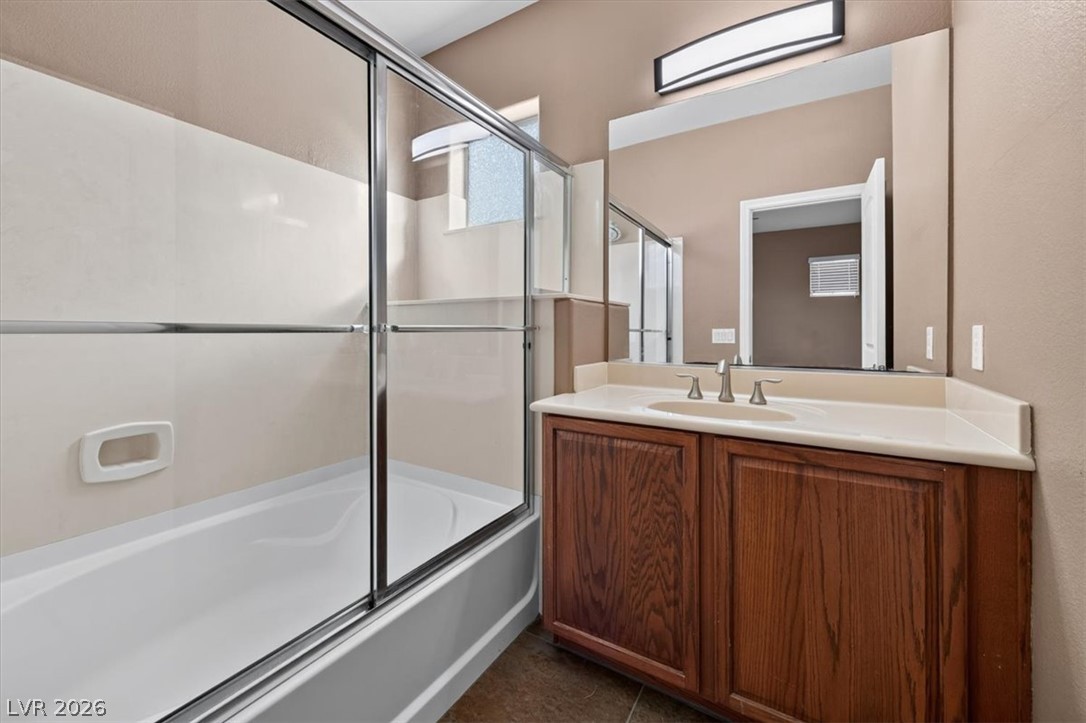
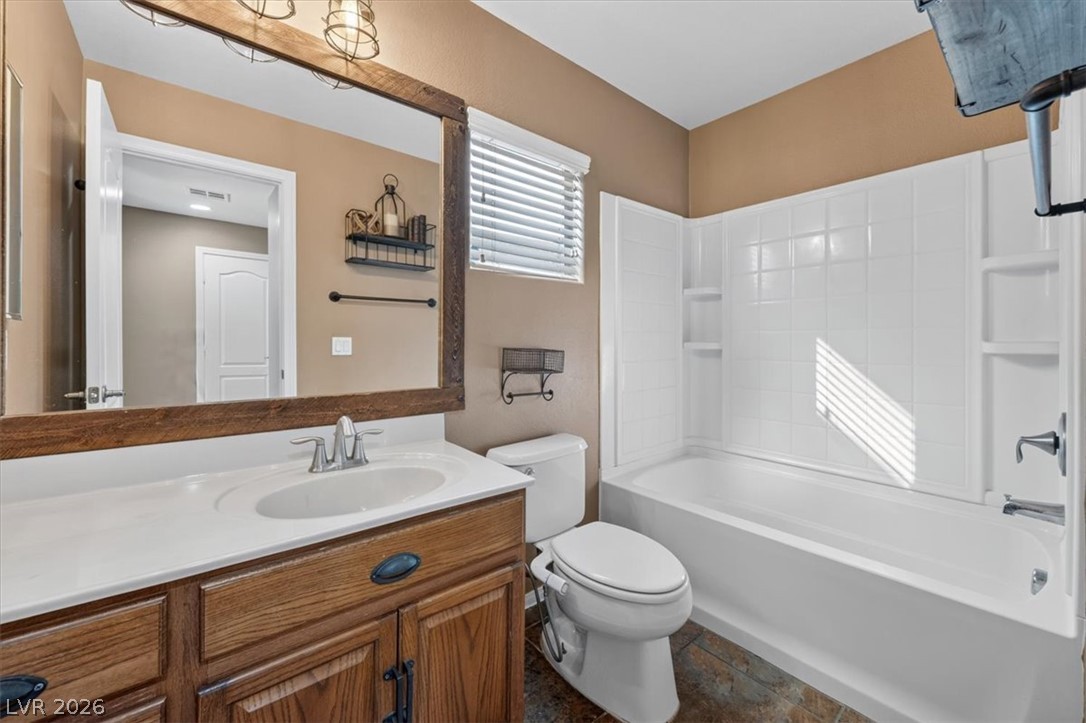
Functional layout features a wood vanity alongside a tub with sliding glass doors.
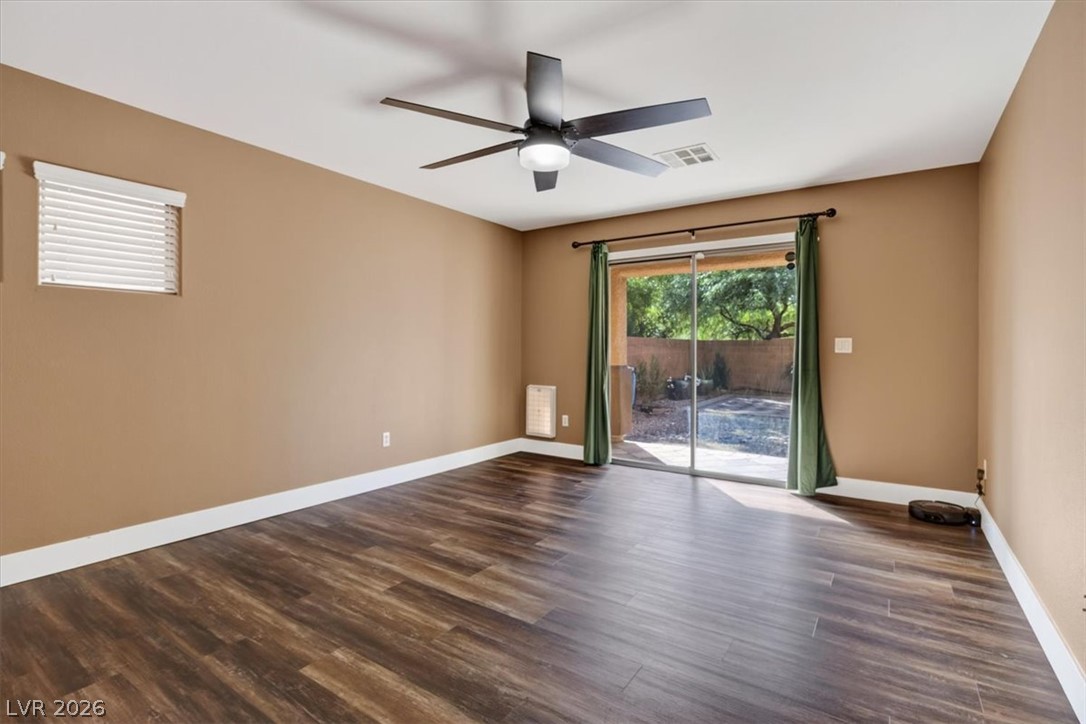
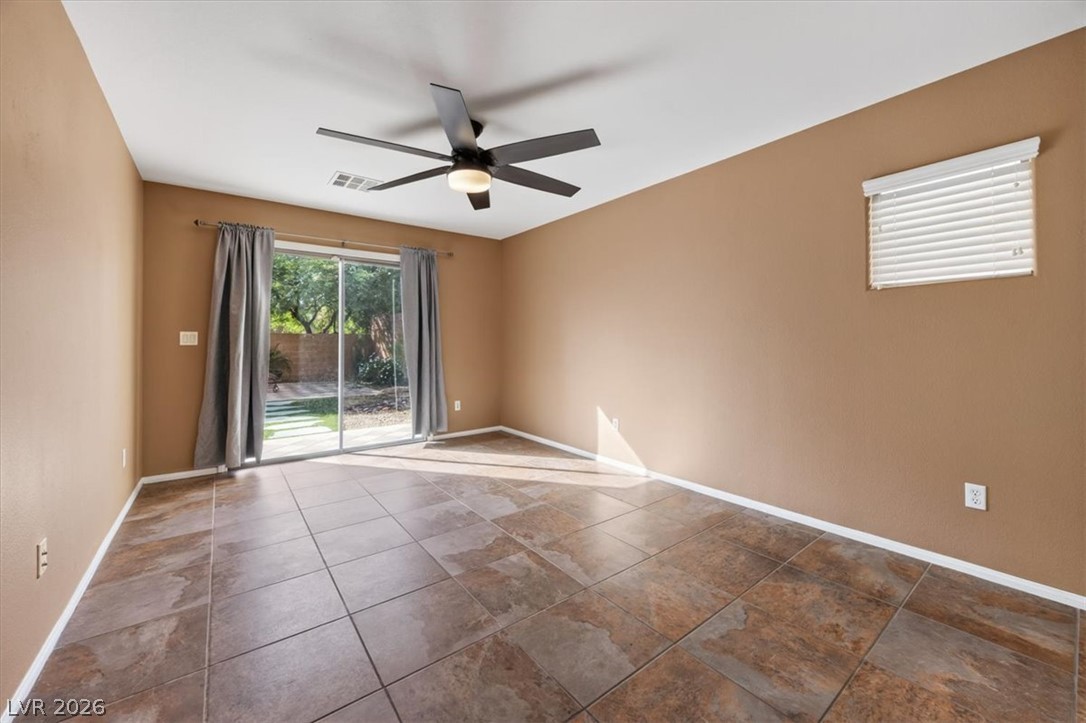
Rich wood-look flooring anchors this versatile space, opening directly to the outdoors through sliding glass doors.
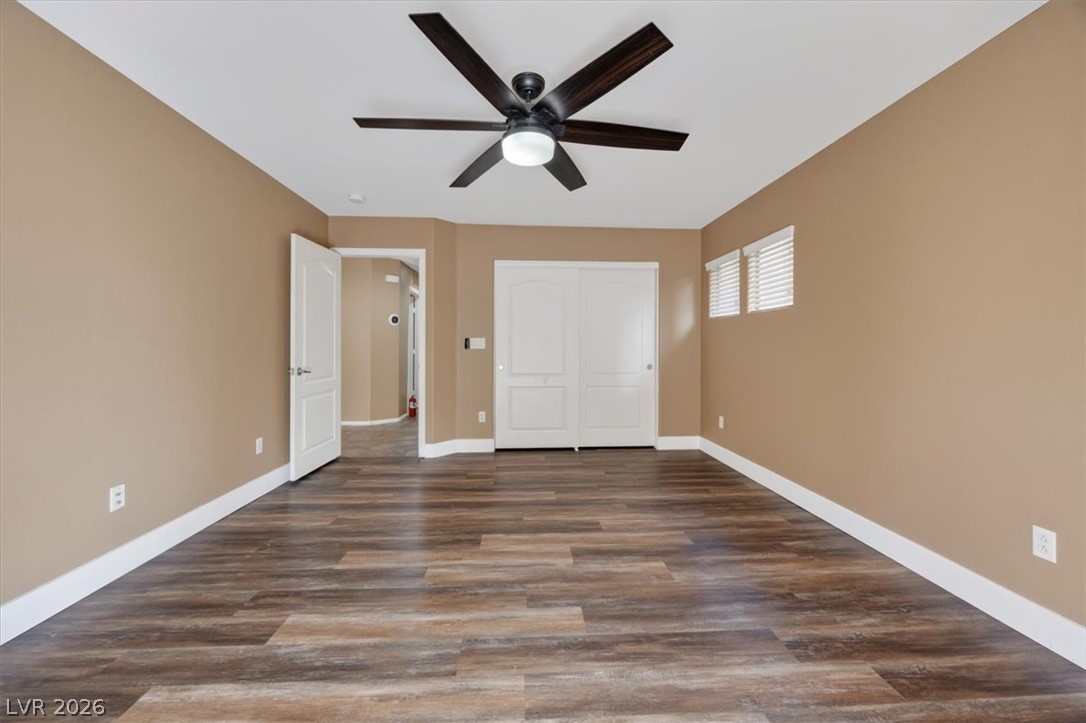
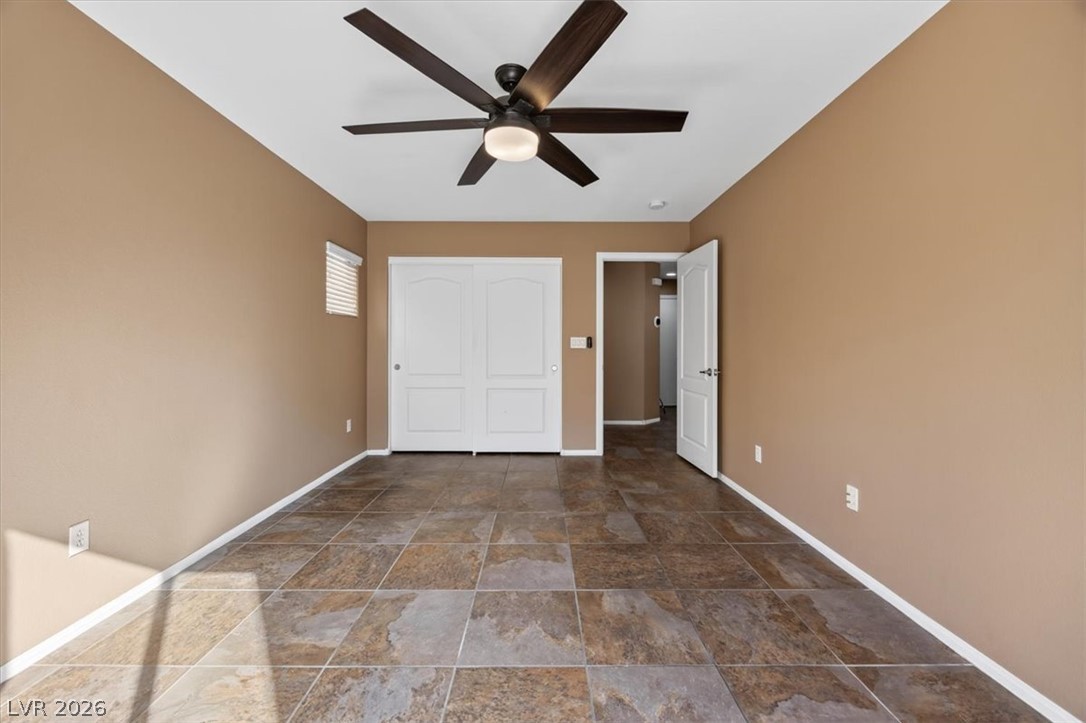
Rich wood-plank flooring grounds this versatile room with clean lines and classic trim.
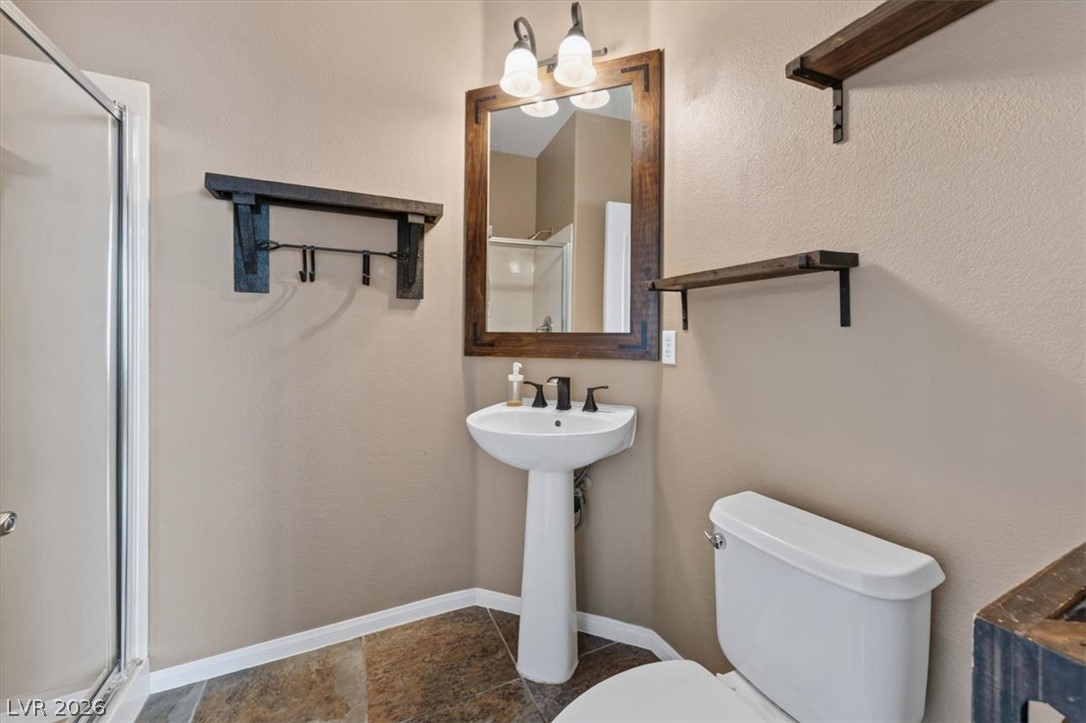
Warm wall tones pair with a rustic wood-framed mirror and tile flooring in this bathroom.
Sliding glass doors open to the backyard from this versatile room with tile flooring.
Textured tile flooring runs throughout this versatile living space.
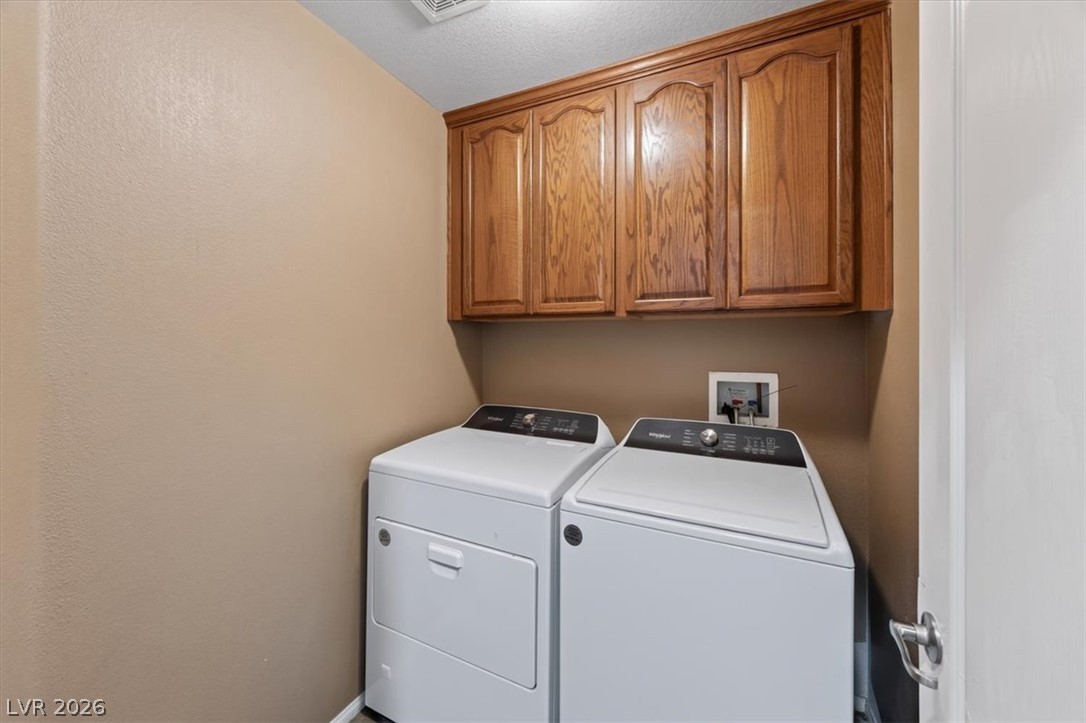
Rich wood cabinetry provides convenient storage overhead in this functional utility area.
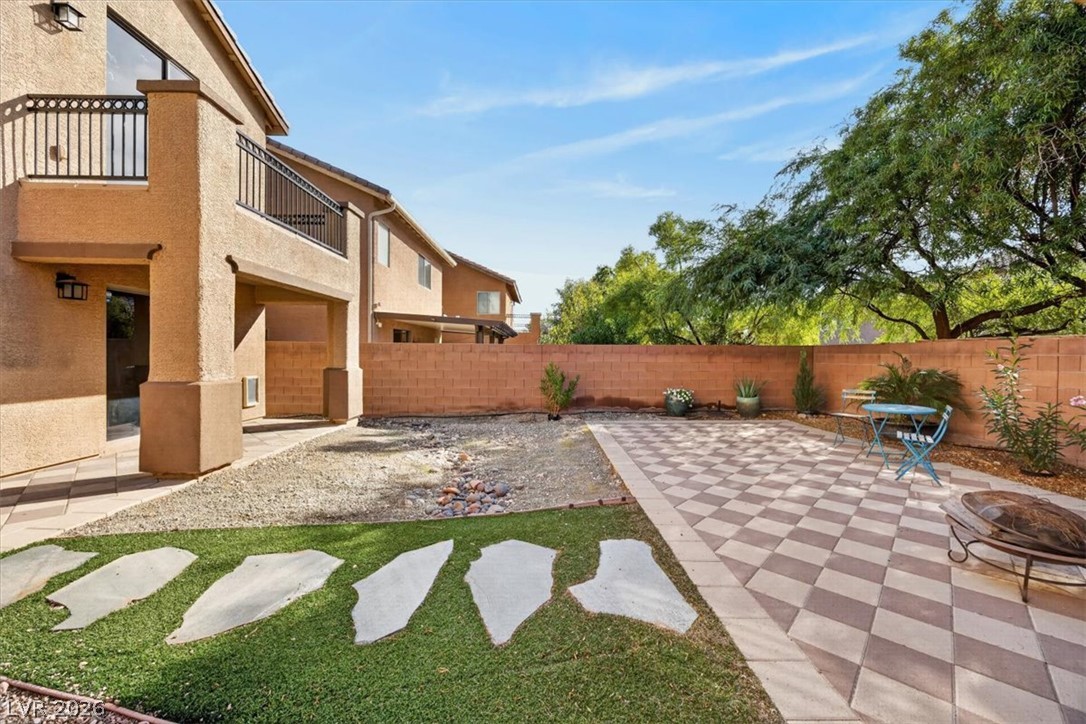
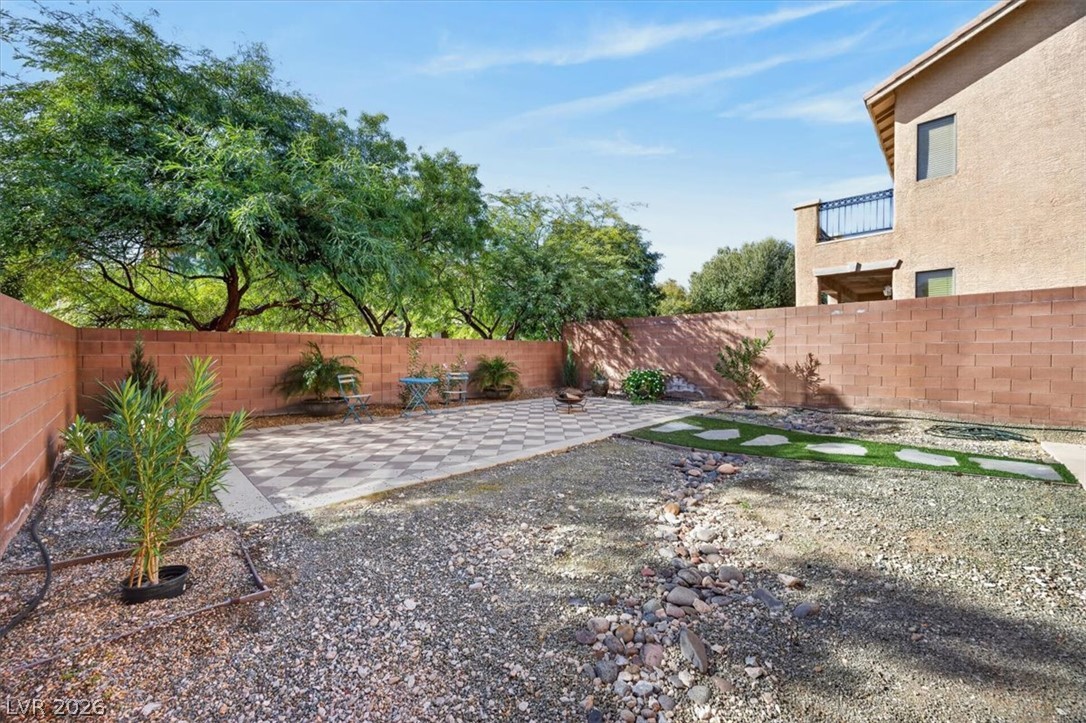
An enclosed backyard features a paved patio area alongside a gravel yard and stone pavers.
A spacious stone patio and manicured yard provide an ideal setting for outdoor relaxation.
An enclosed backyard features a tiled patio, gravel landscaping, and privacy block fencing.
An inviting paved patio area extends into the yard, surrounded by privacy fencing.
A spacious paved patio area provides a private outdoor retreat behind this two-story home.
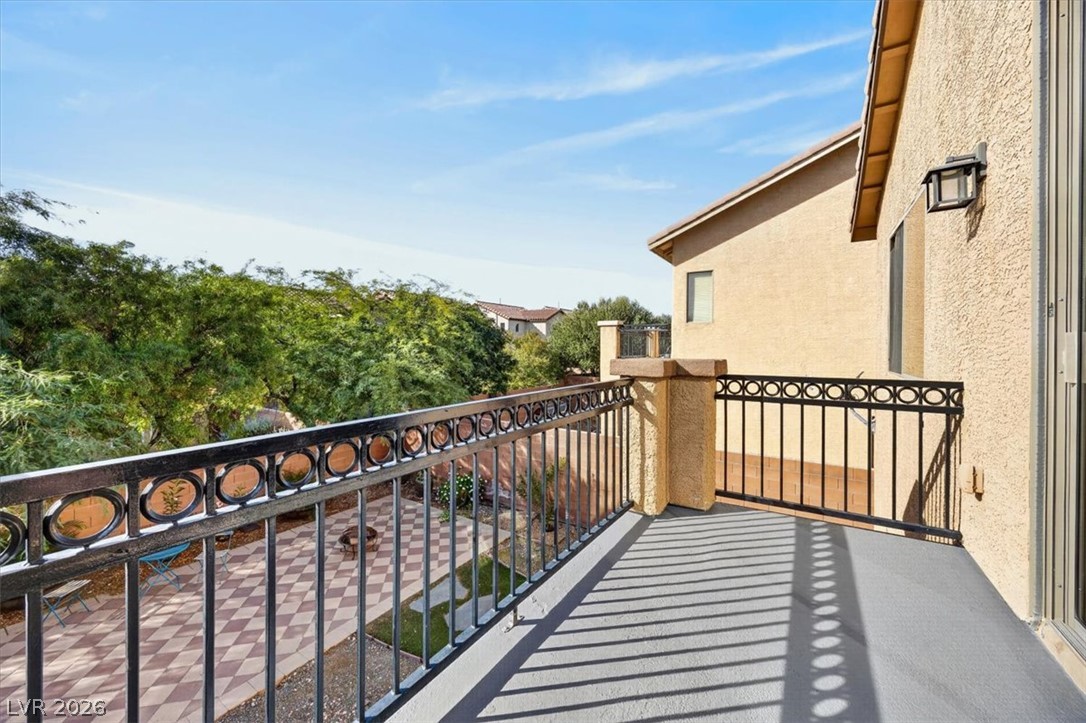
An elevated private balcony overlooks a tiled courtyard patio with mature trees beyond.