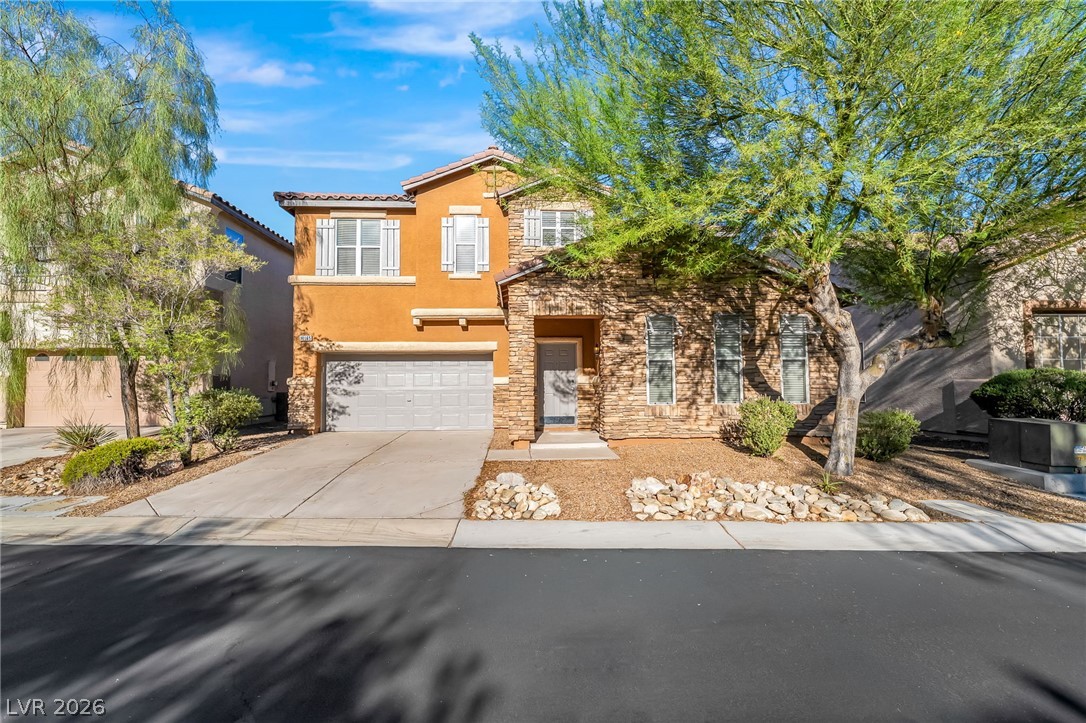
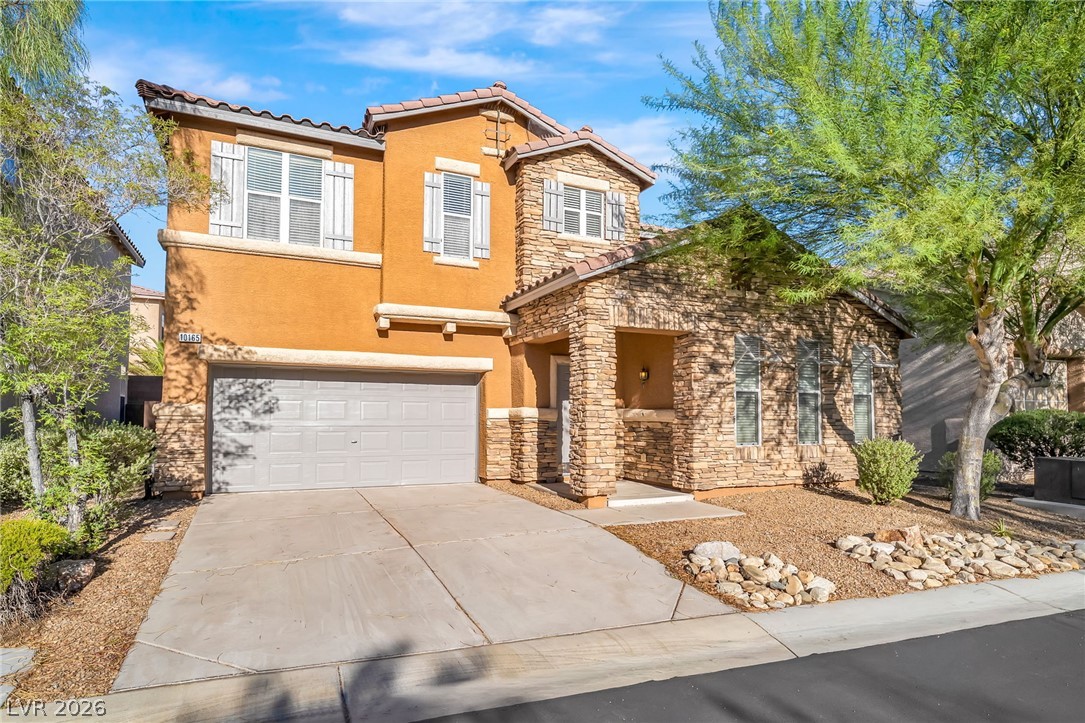
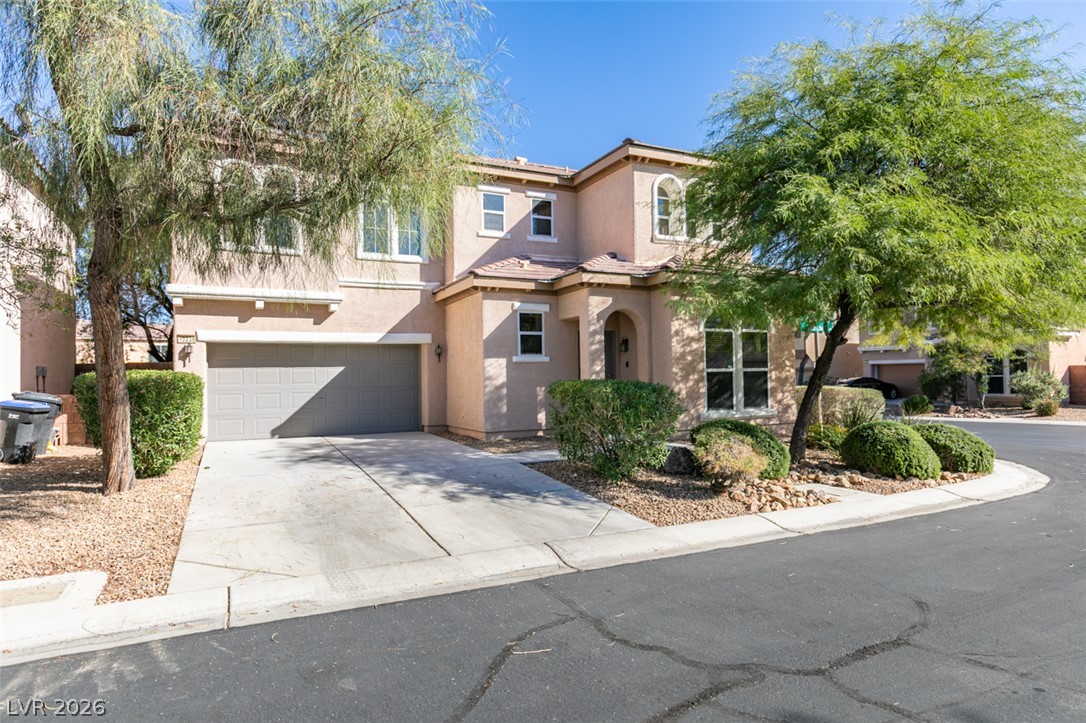
Textured stone accents and desert plantings enhance this multi-level facade featuring a two-car garage.
Earth-toned stucco and stacked stone detailing define this striking two-story exterior.
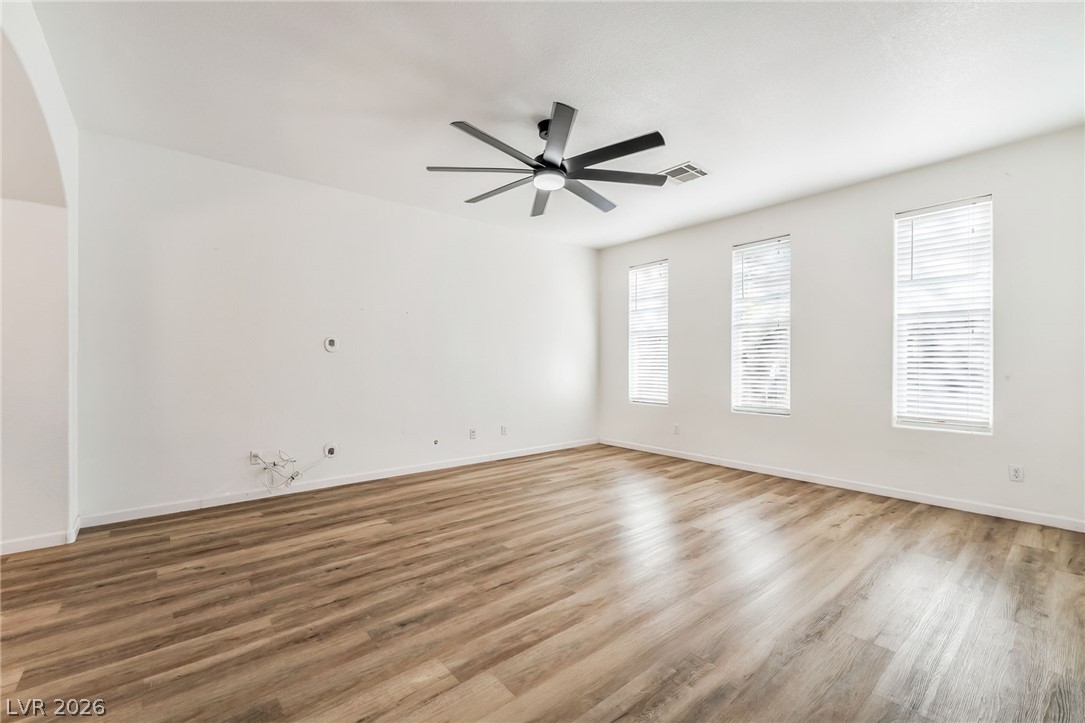
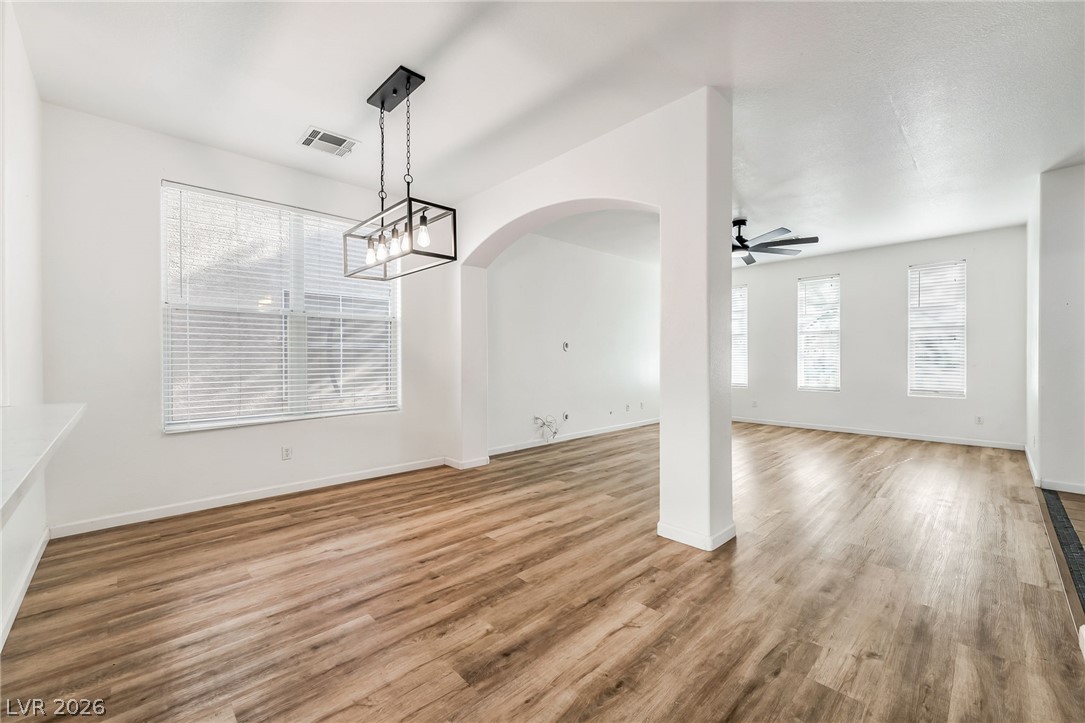
Warm wood flooring grounds this open interior illuminated by tall, symmetrical windows.
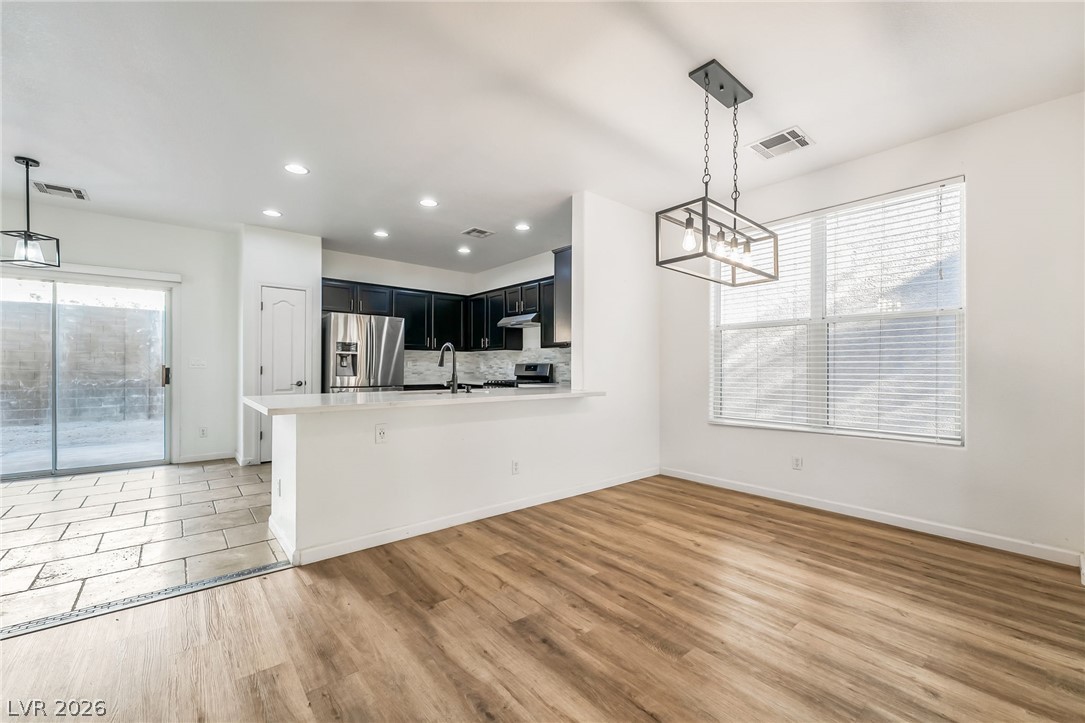
Clean lines and wood flooring define this open dining area adjacent to the kitchen.
An elegant arched doorway transitions between the dining room and the living area.
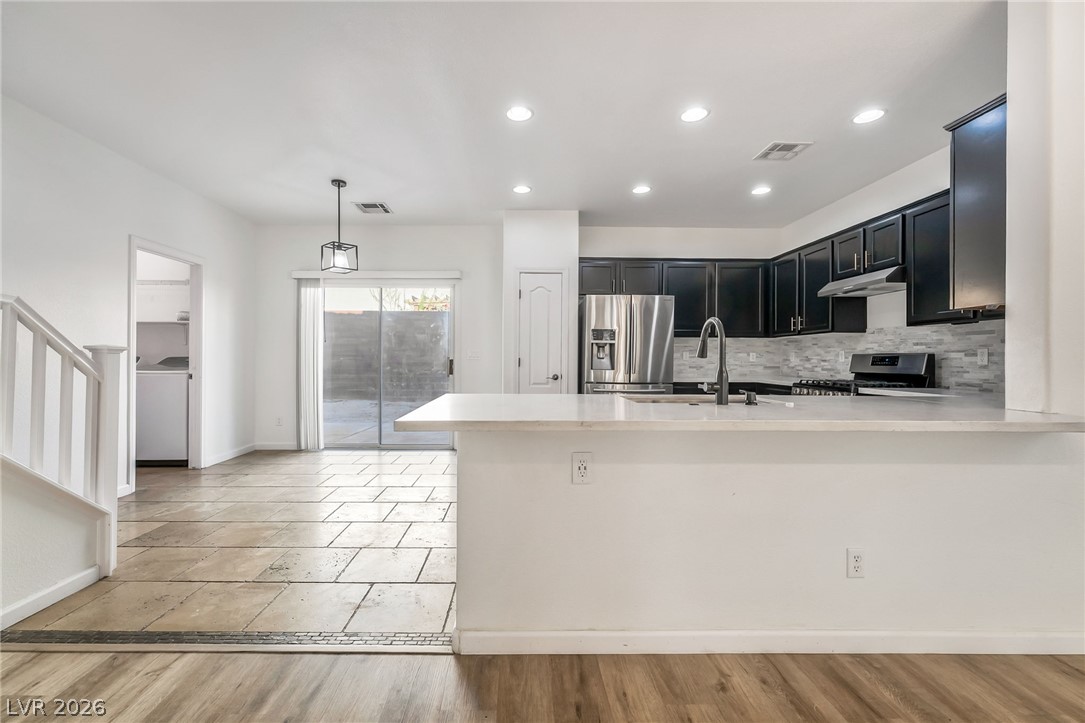
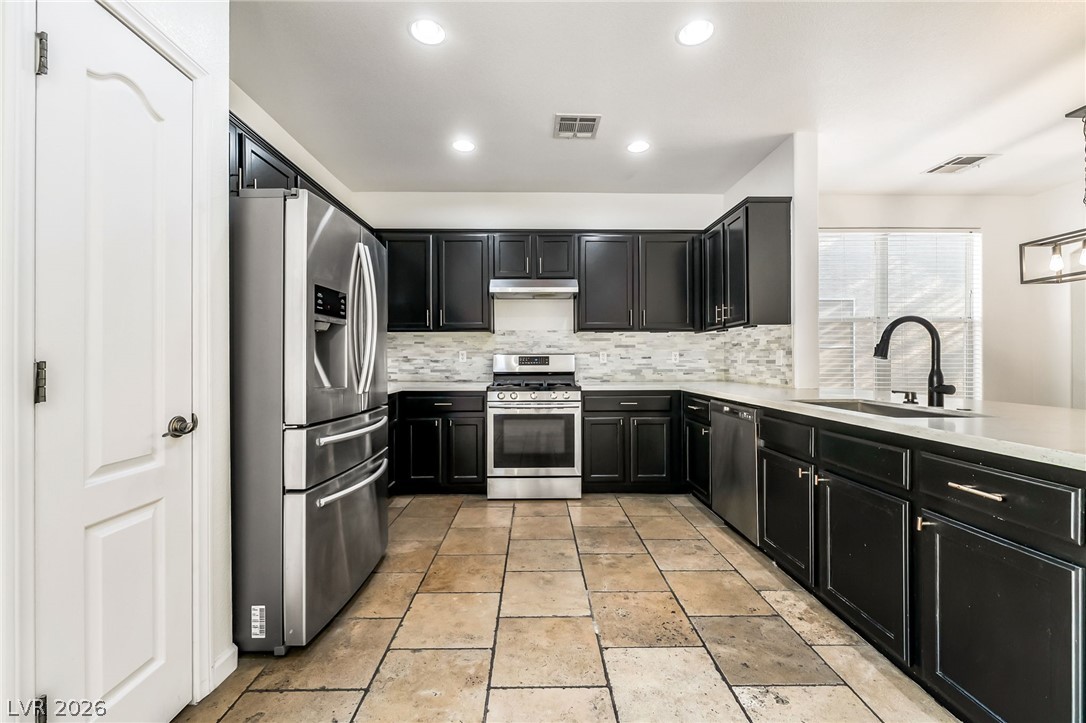
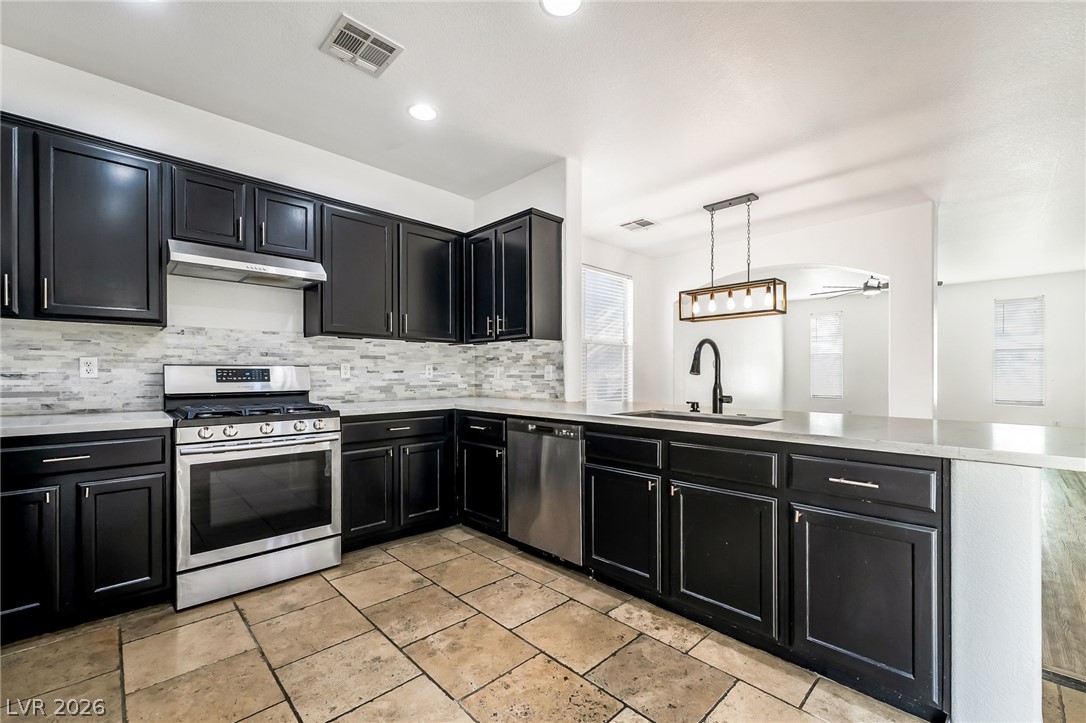
Gleaming stone counters and rich cabinetry define this modern, open culinary space.
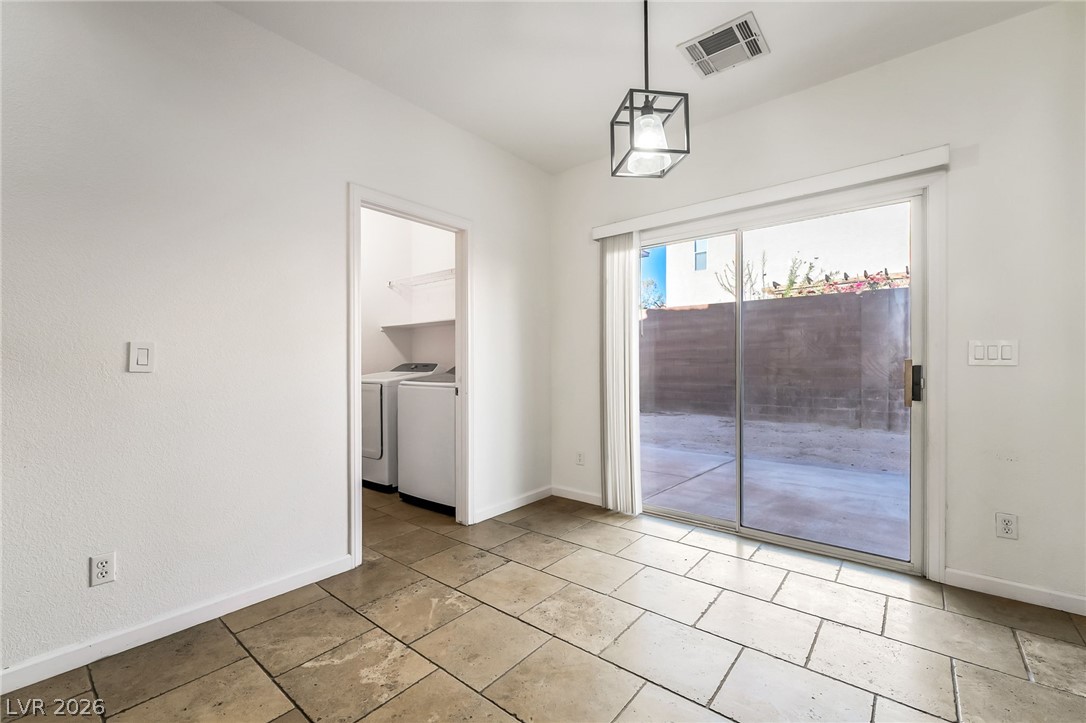
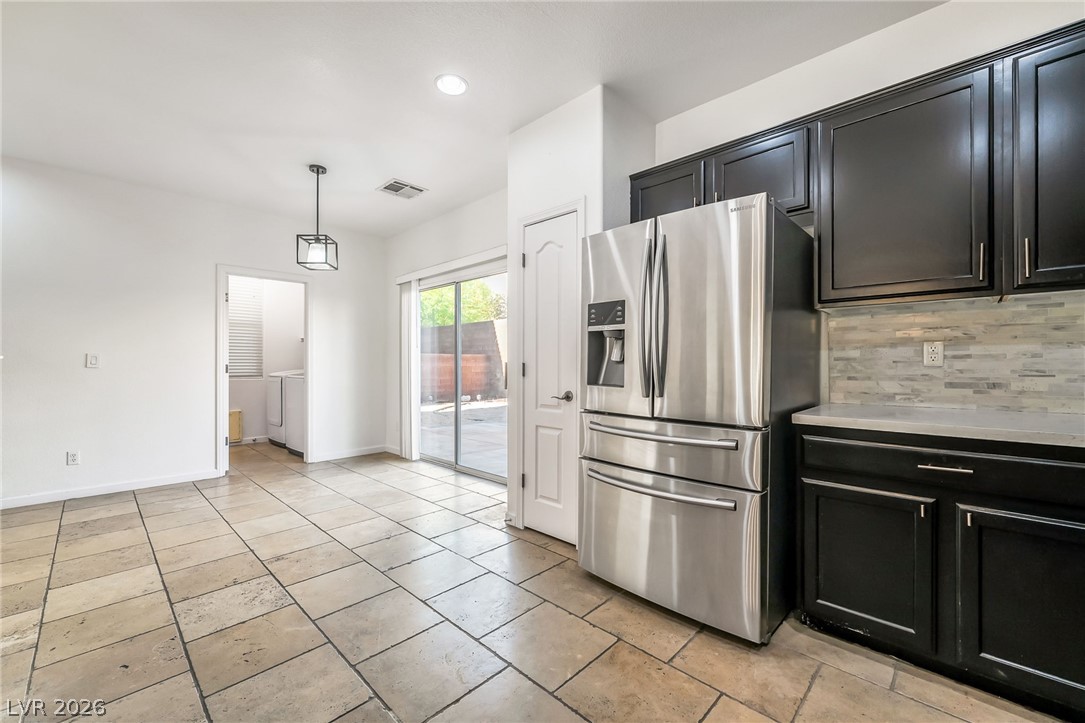
Stone tile flooring and sliding glass doors create a seamless connection to the outdoors.
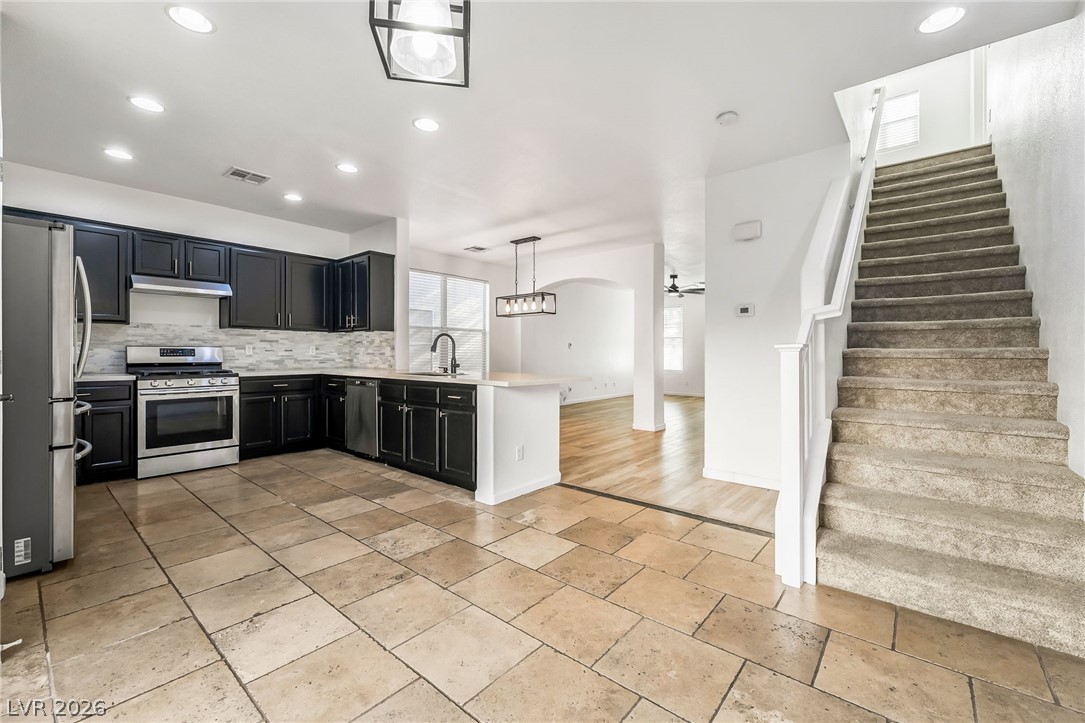
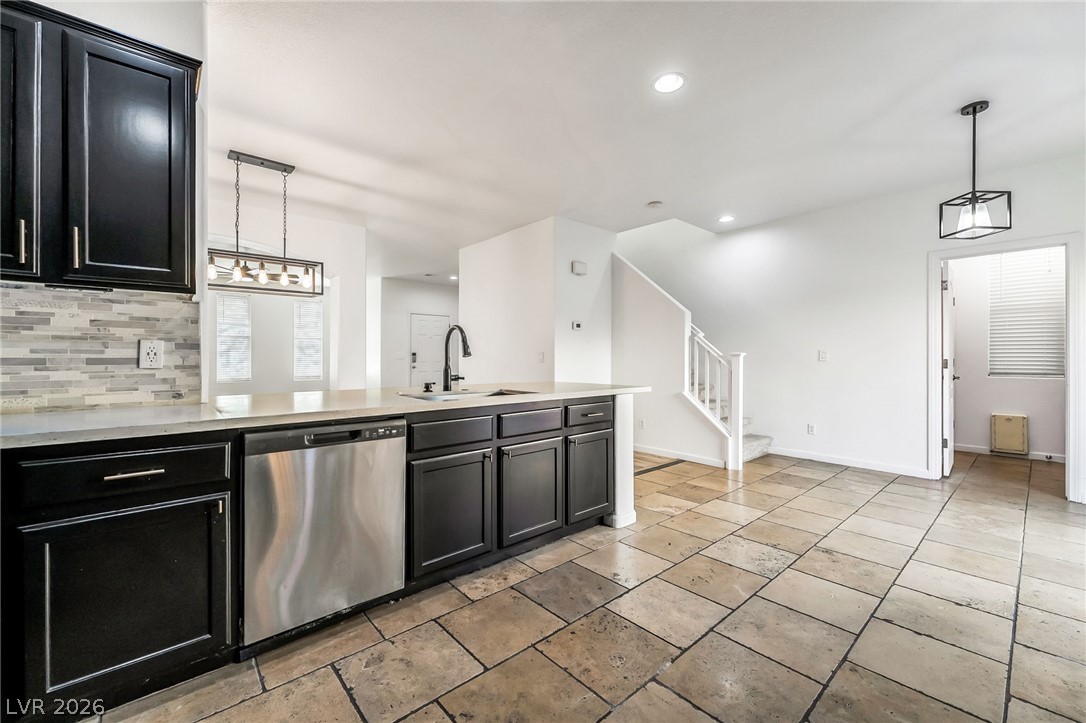
Tiled floors and a carpeted staircase anchor this open-concept main level design.
Dark cabinetry beautifully contrasts with light stone countertops and matching tile flooring.
Dark cabinetry contrasts beautifully with pale stone tile flooring and modern countertops.
Stone tile flooring and dark cabinetry define this open kitchen with adjacent stair access.
Dark cabinetry and tile flooring define this functional space with sliding doors to the yard.
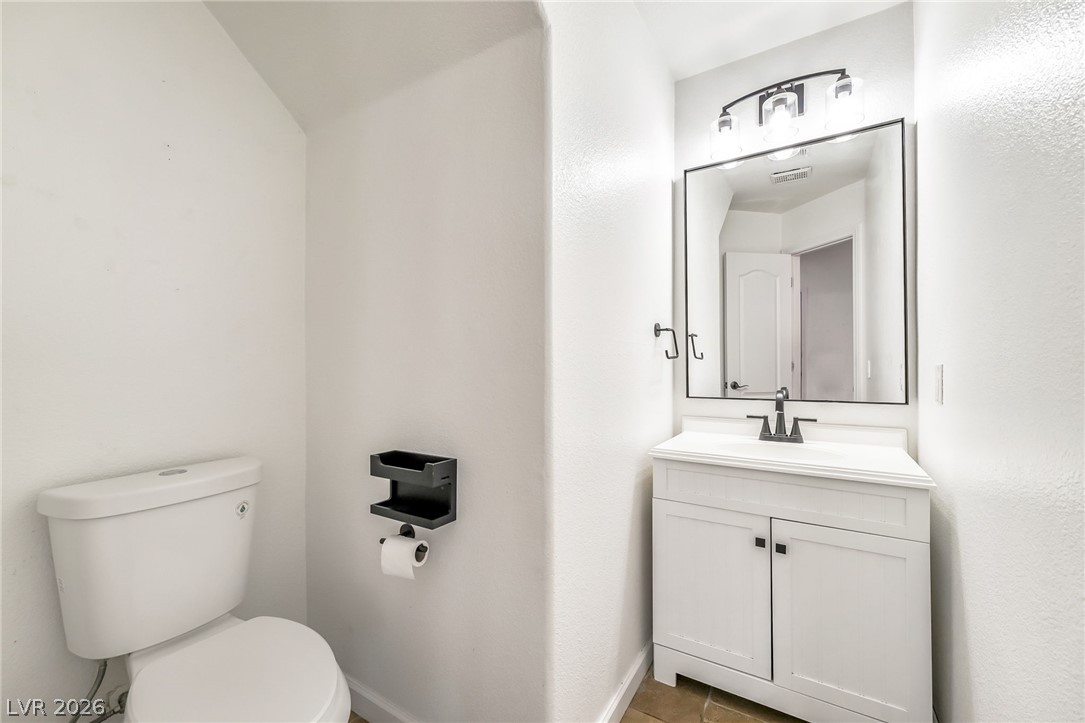
A clean powder room features a white single vanity under a modern wall mirror.
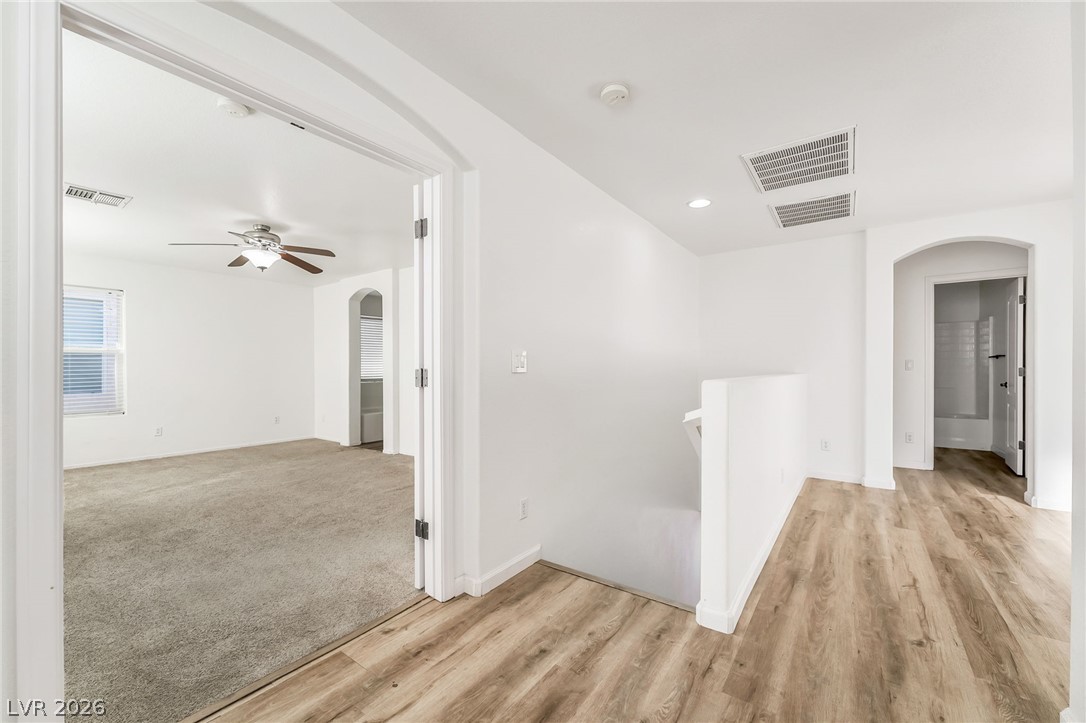
Gleaming wood-look floors anchor the airy hallway connecting comfortable upper-level rooms.
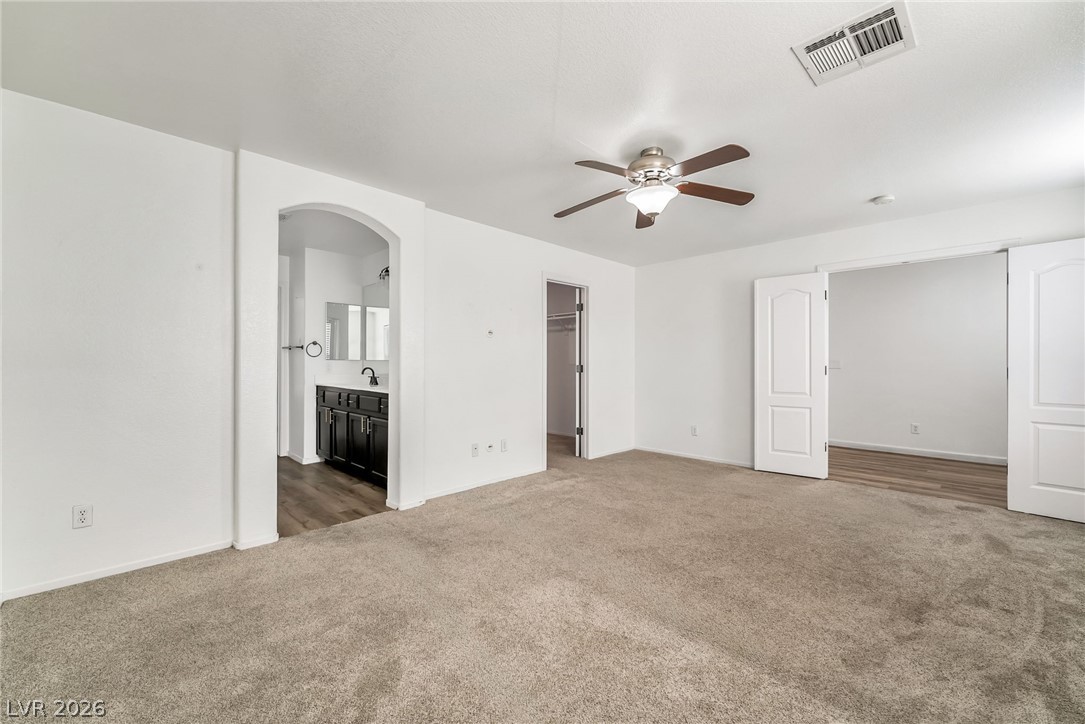
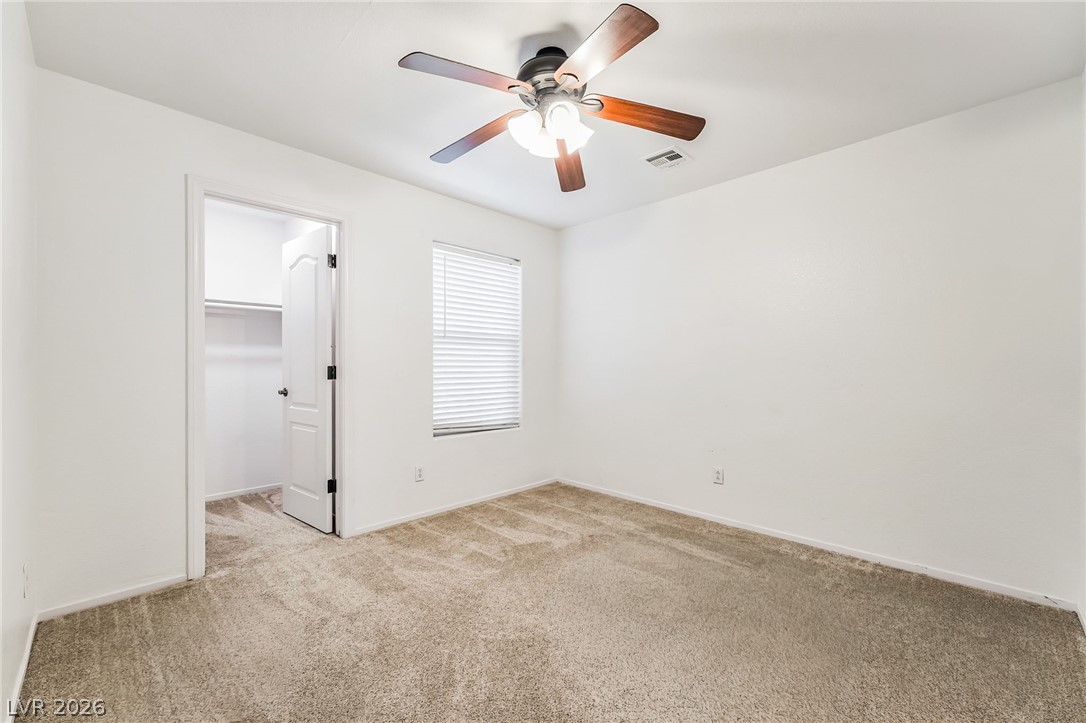
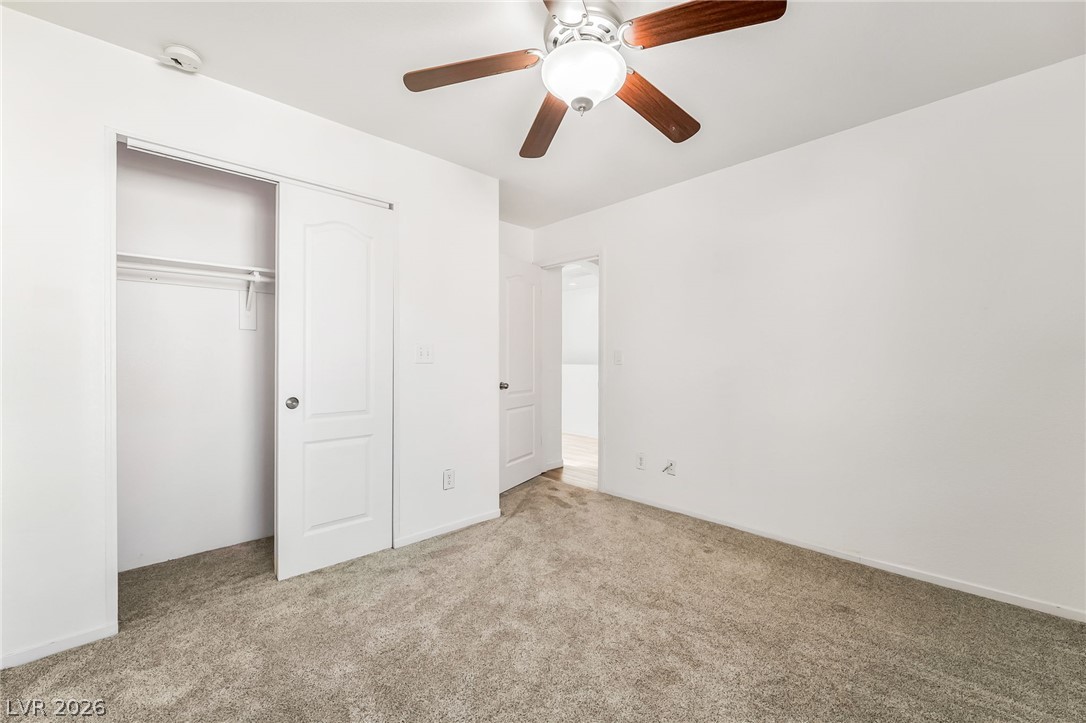
Soft carpeting underfoot anchors this bedroom featuring an attached closet and an ensuite bathroom entrance.
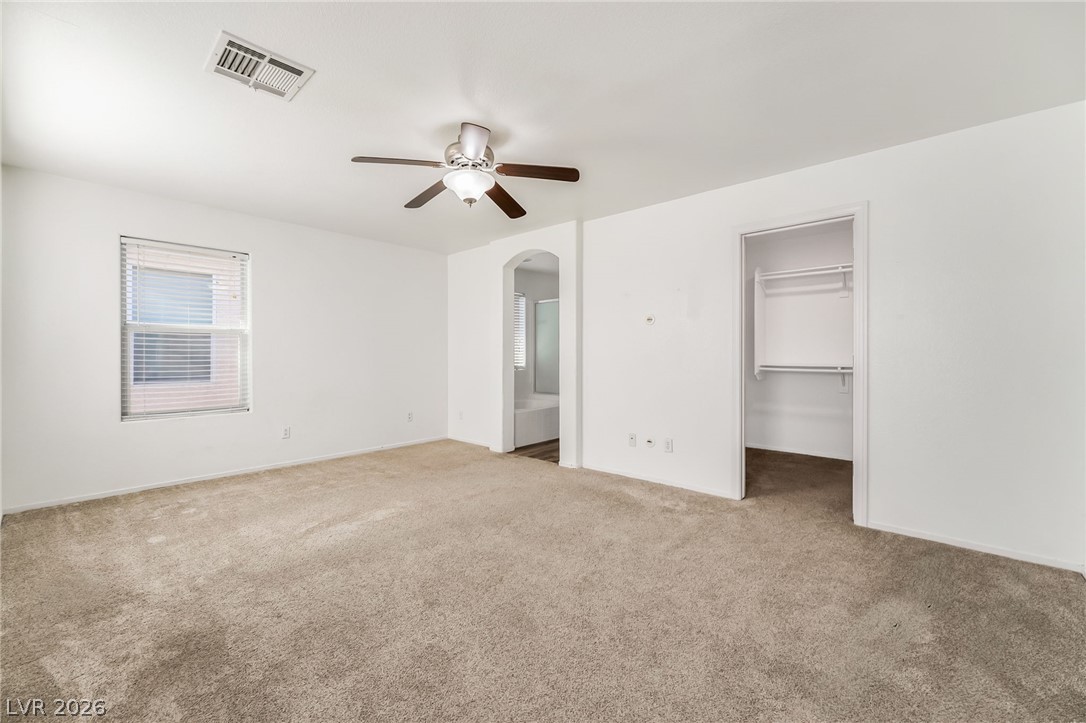
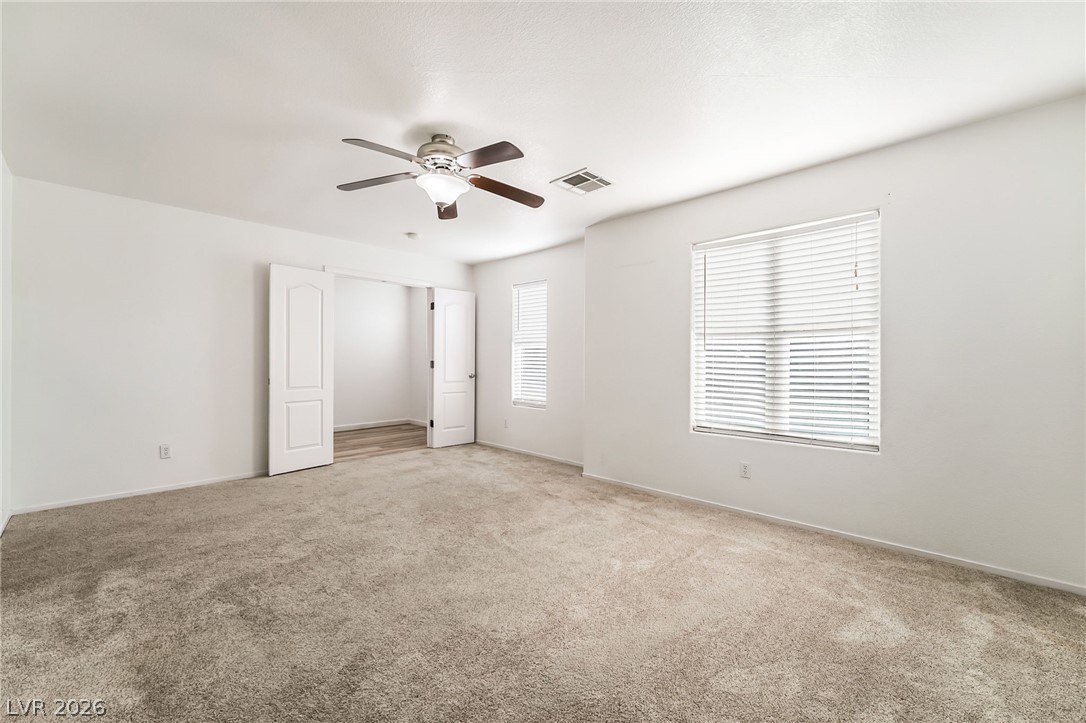
Soft carpeting underfoot defines this well-proportioned main suite with an attached bath and walk-in closet.
Plush carpeting and abundant natural light define this versatile bedroom space.
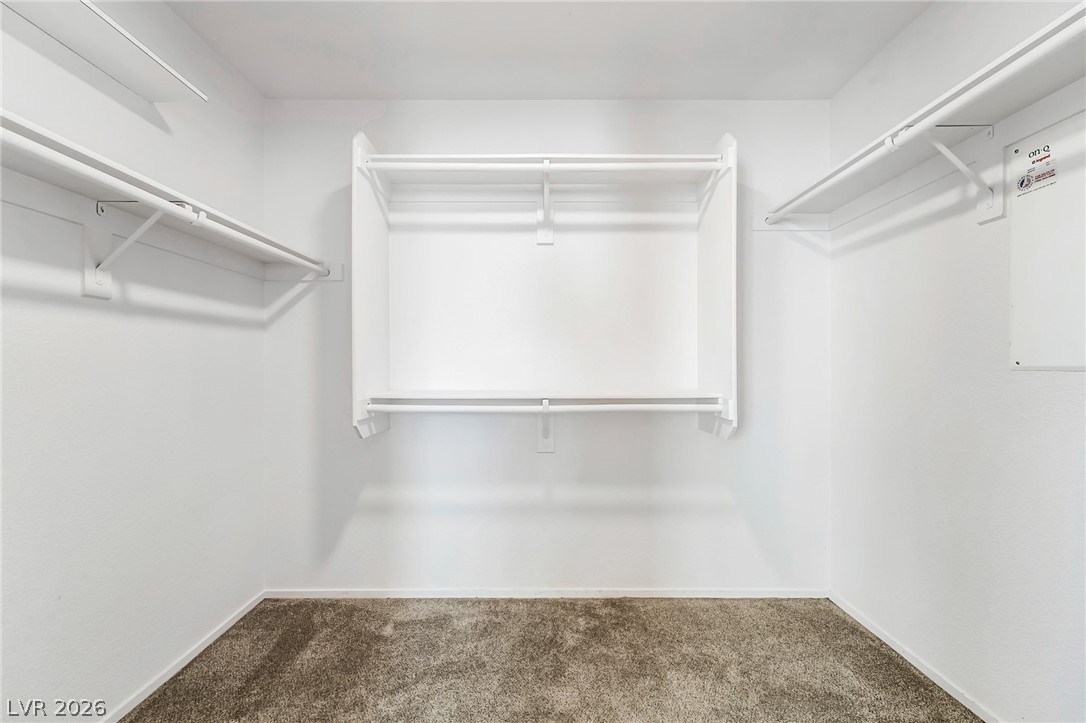
Ample built-in shelving and hanging rods maximize storage in this carpeted closet.
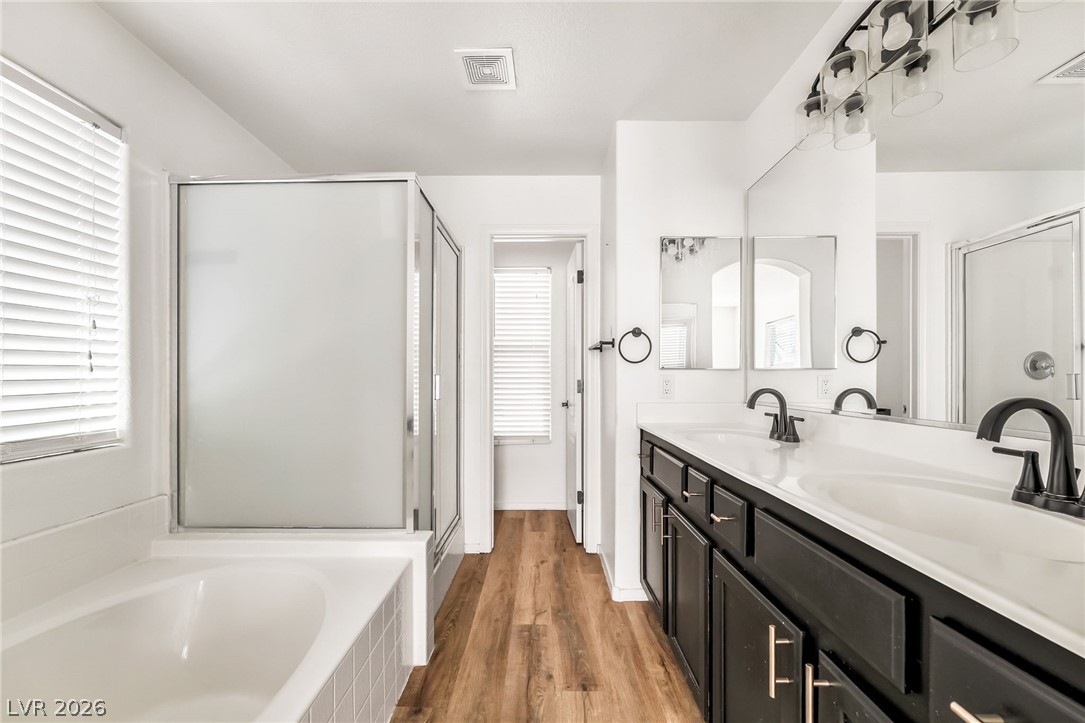
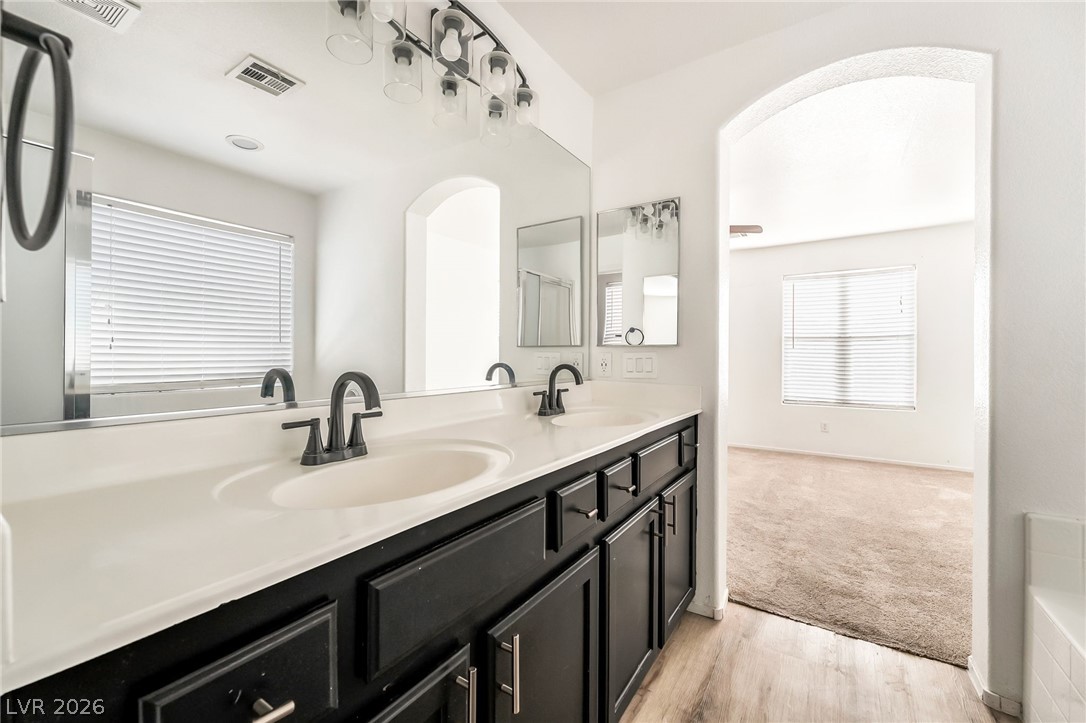
Clean lines and a spacious dual vanity define this functional bathroom layout.
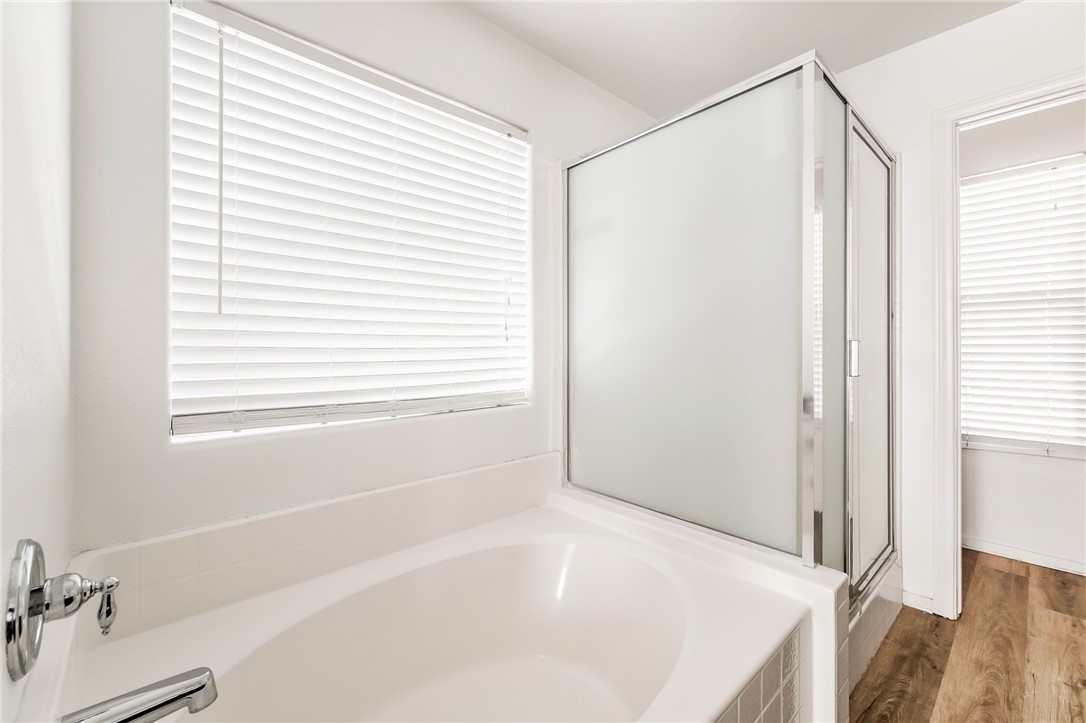
Natural light fills this space highlighting a deep soaking tub and a separate glass-enclosed shower.
An arched doorway connects a dual-sink vanity bathroom to the adjoining carpeted bedroom.
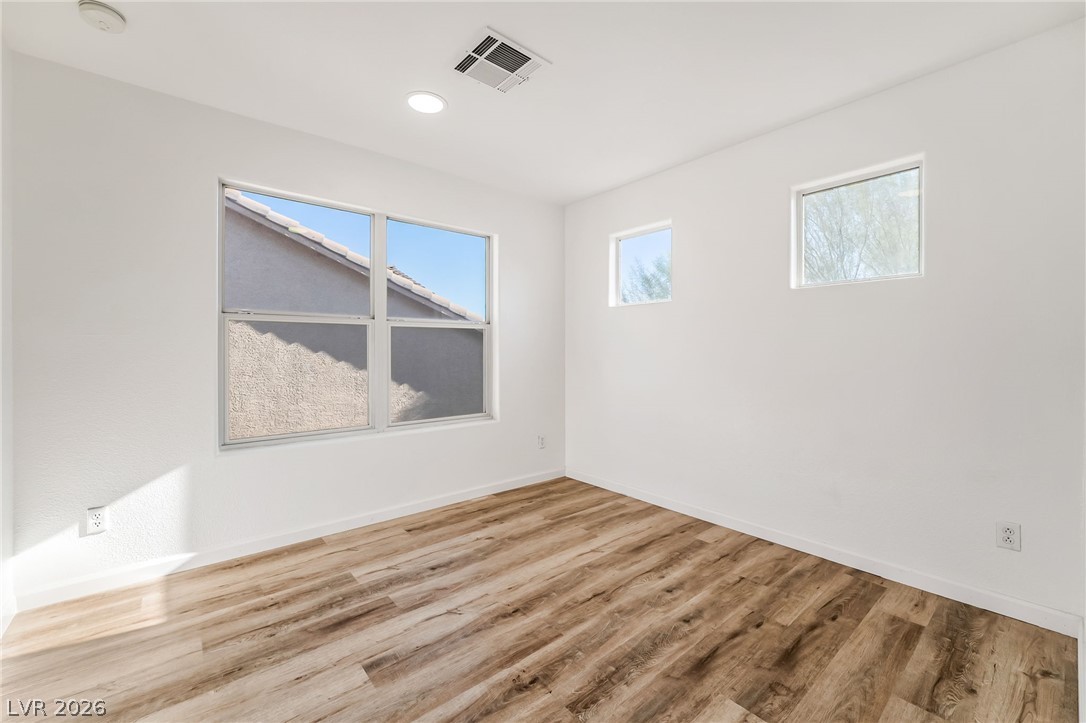
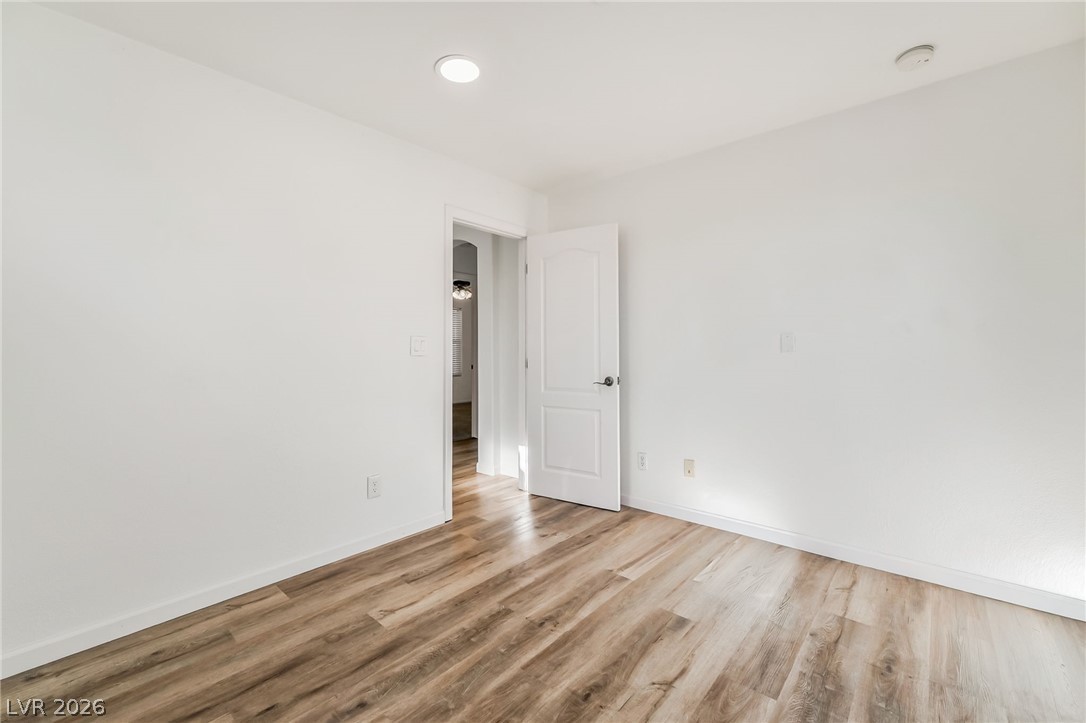
Rich wood-toned flooring grounds this versatile room filled with natural light from multiple windows.
Warm wood flooring grounds this clean interior space.
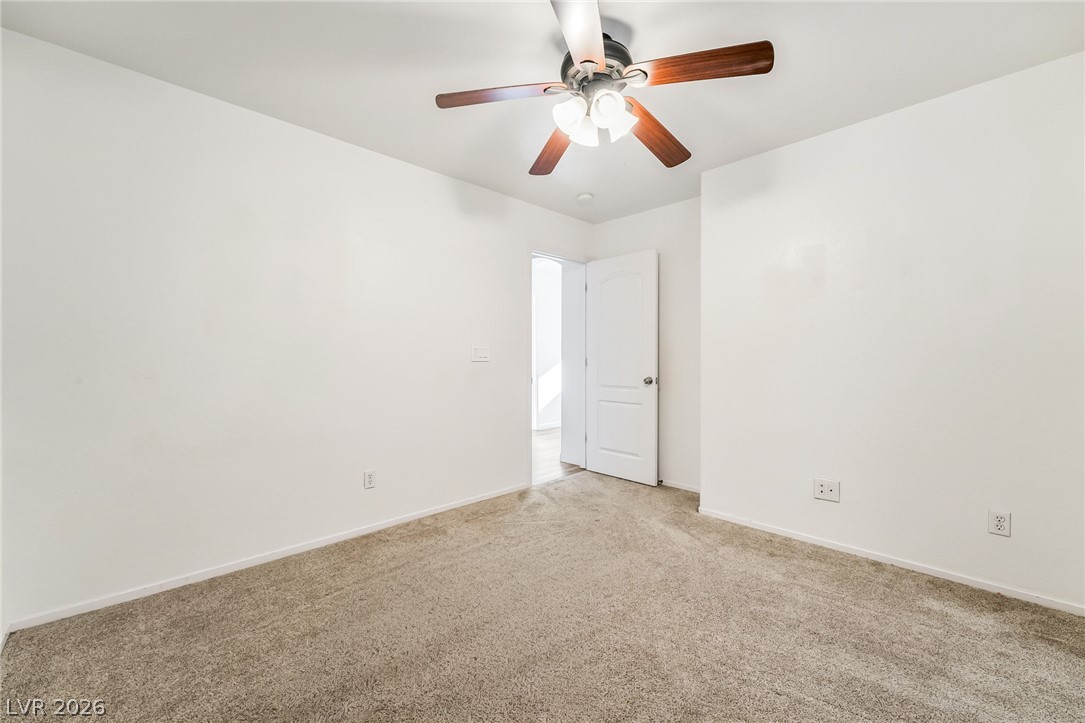
Soft carpeting pairs with crisp walls in this versatile secondary bedroom featuring a closet.
Neutral walls and soft carpeting create a versatile canvas ready for personalization.
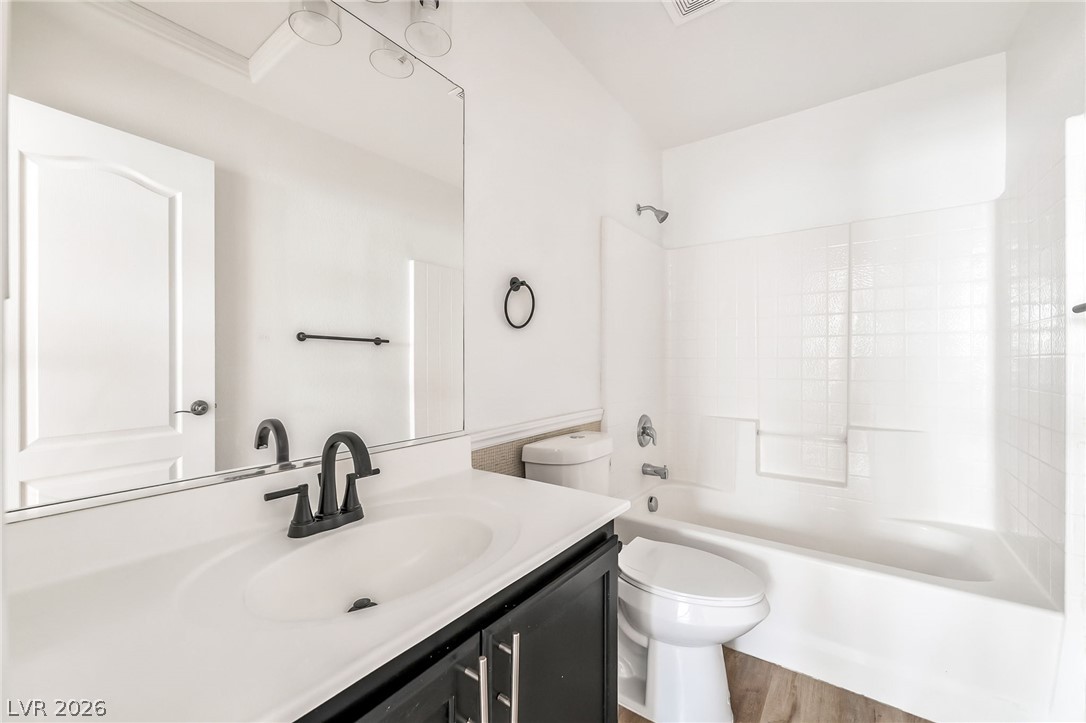
Clean lines and a modern vanity define this functional bathroom space.
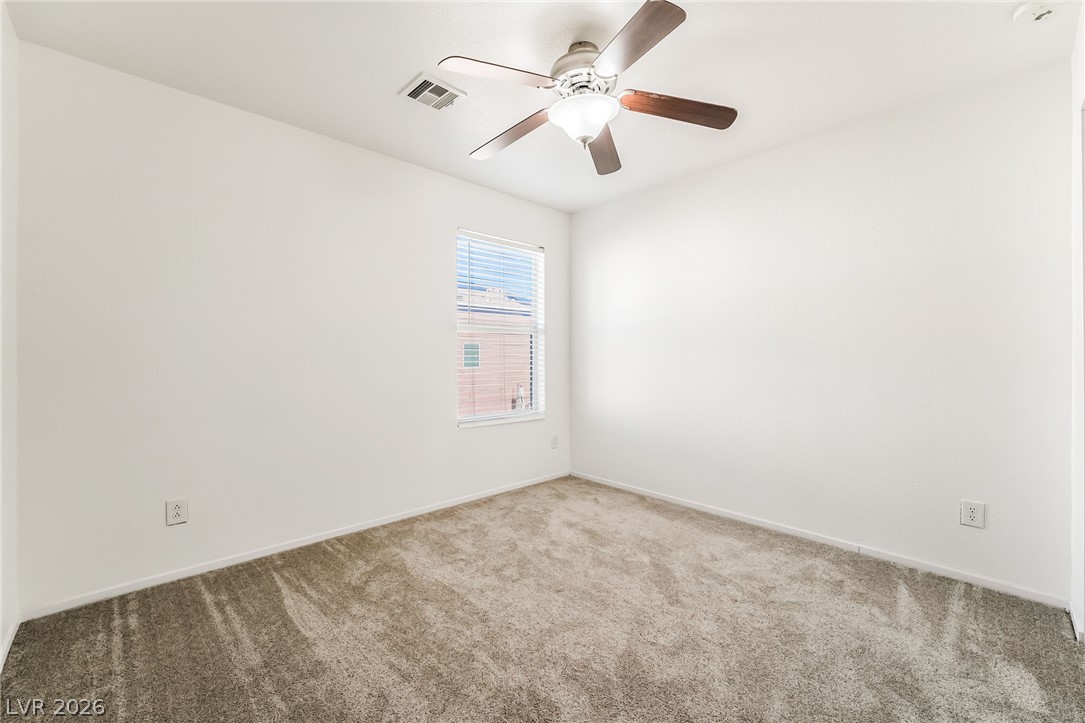
A single window provides natural light to this room finished with soft carpeting.
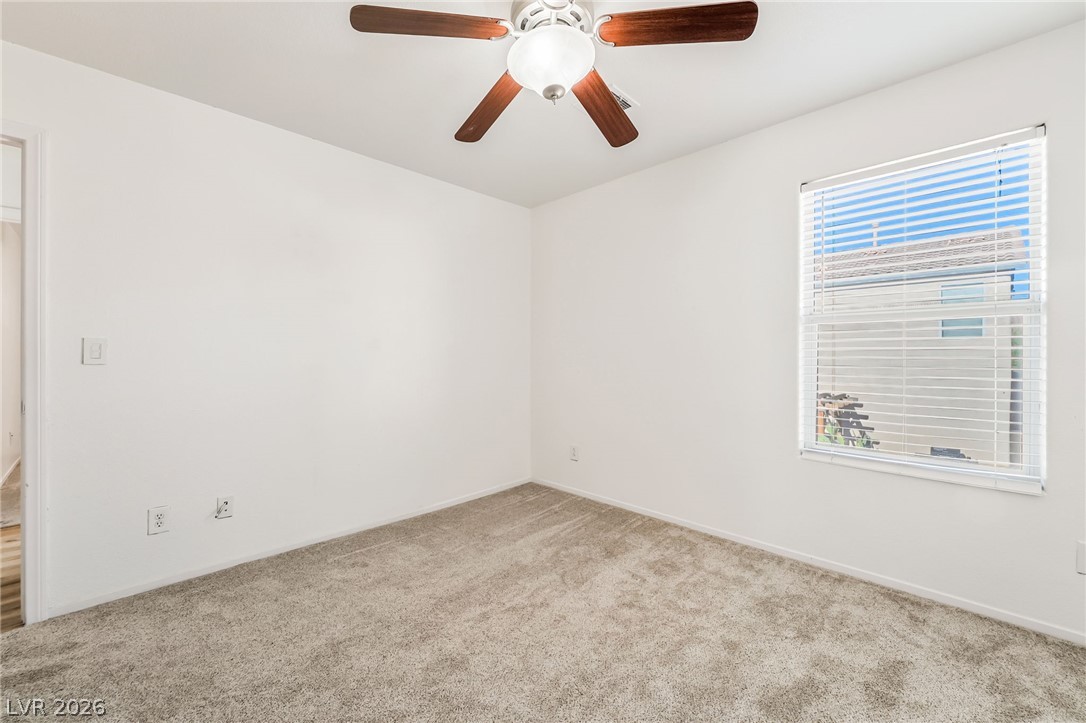
Plush carpeting and a large window define this comfortable bedroom space.
Neutral carpeting and crisp white walls define this comfortable bedroom space.
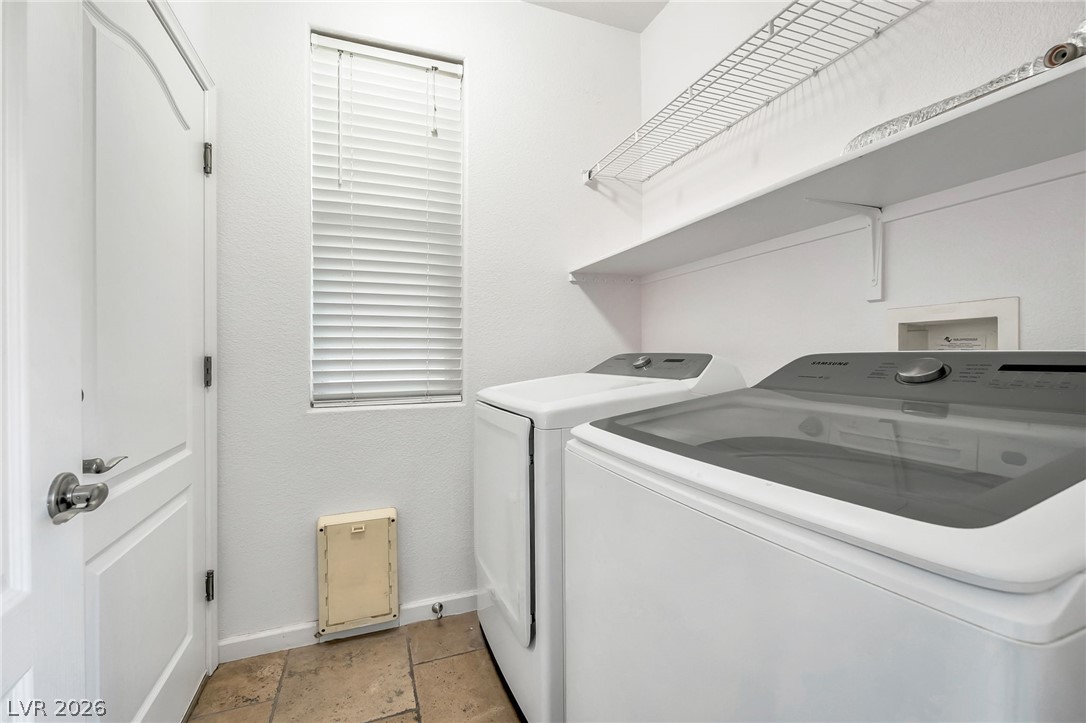
Functional tile flooring highlights this practical laundry area equipped with built-in shelving and natural light.
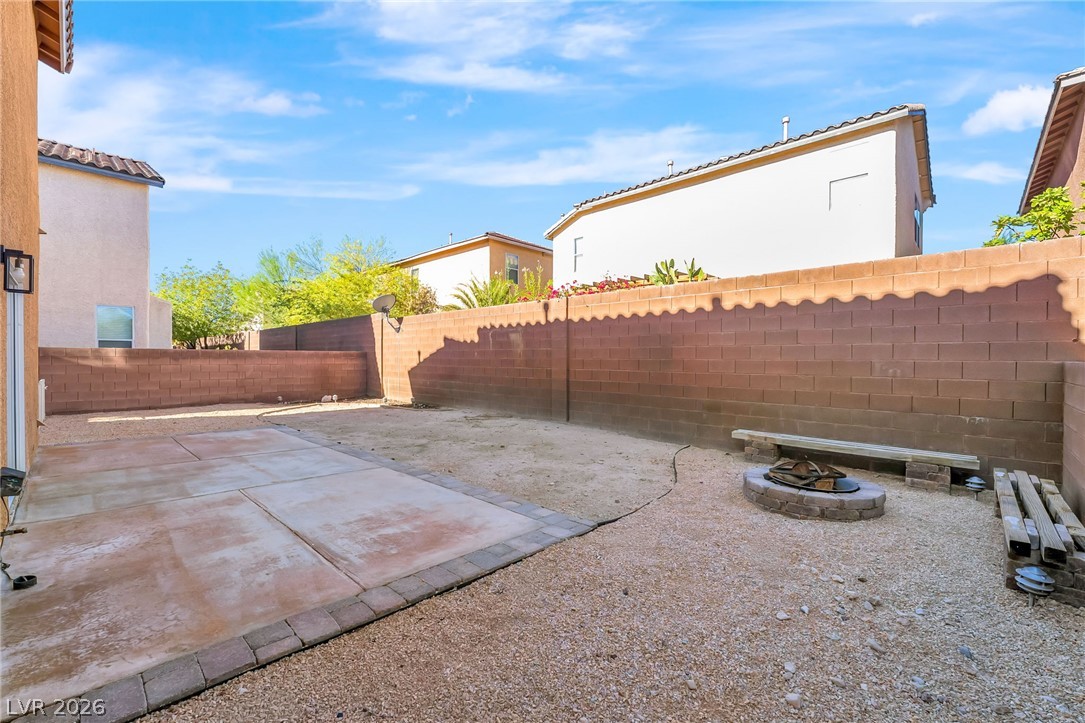
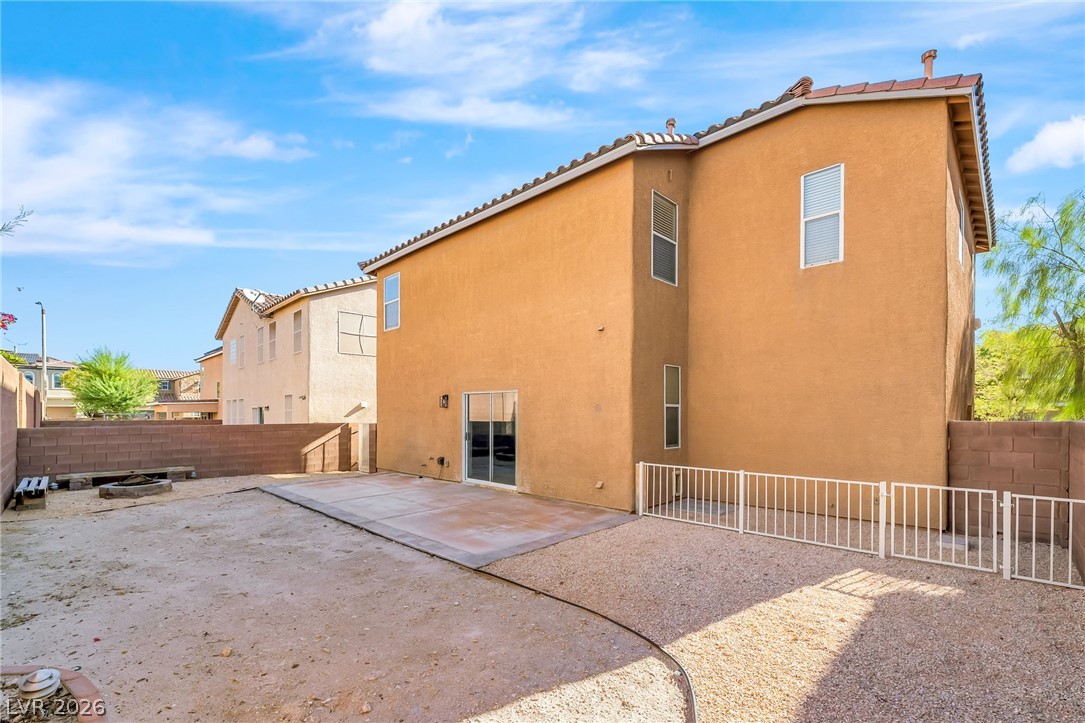
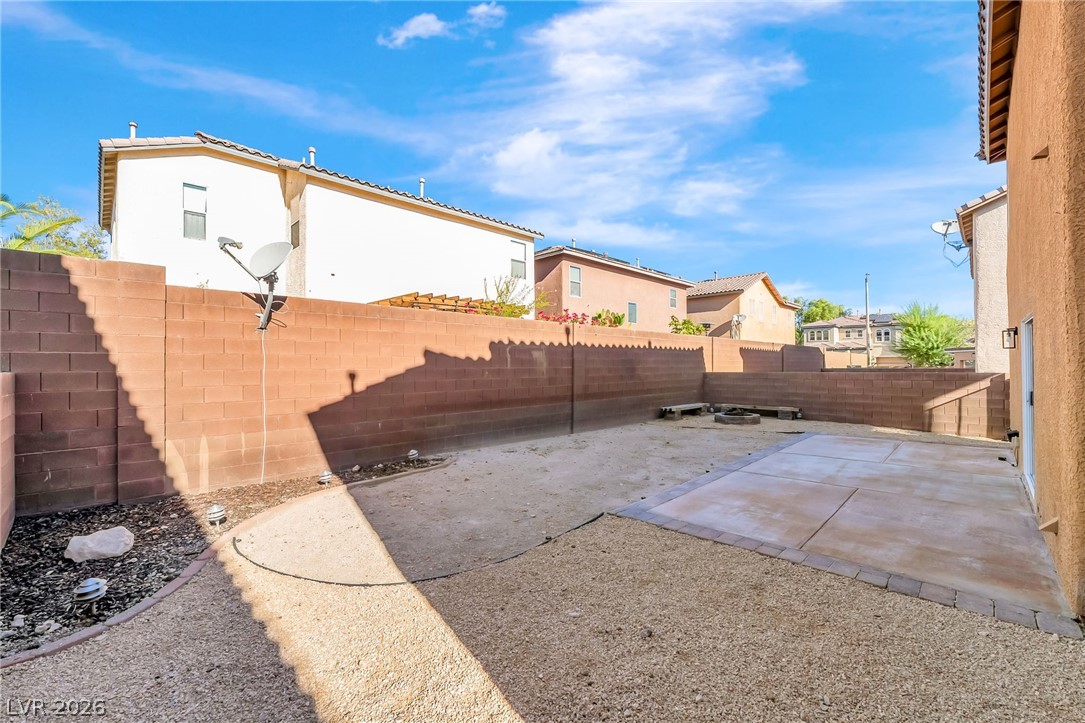
A spacious concrete patio and cozy fire pit area define this private backyard space.
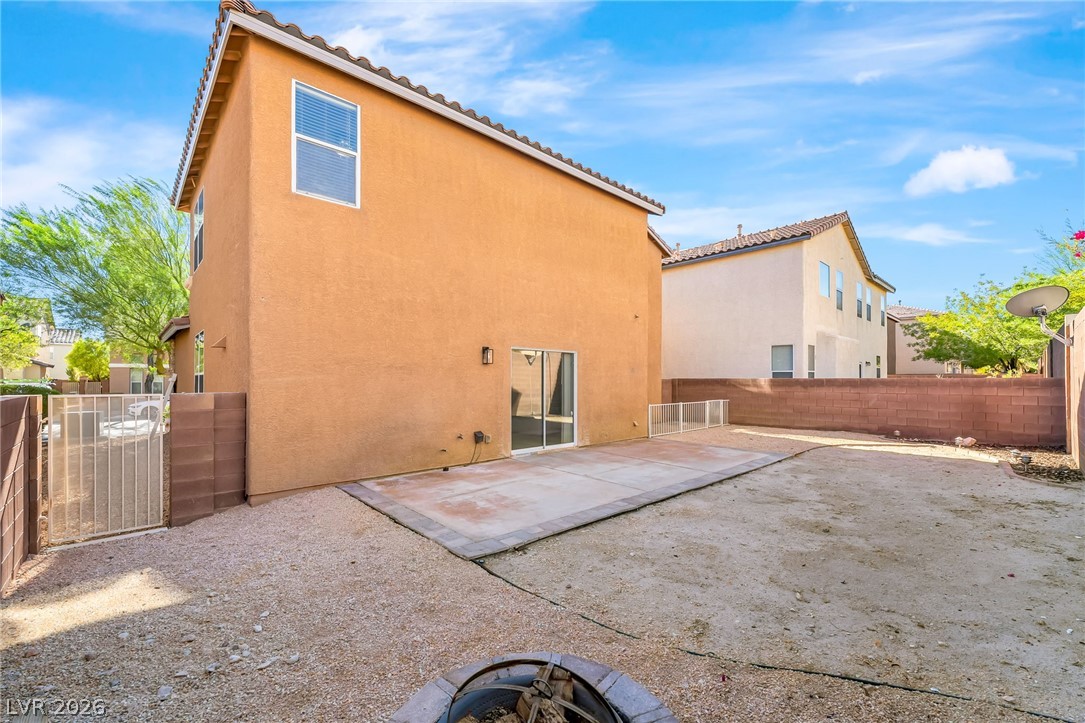
An open backyard space awaits customization with its concrete patio and stone-capped block fencing.
An open backyard space awaits transformation behind this two-story stucco residence.
A spacious backyard patio area is enclosed by high block wall fencing under blue skies.
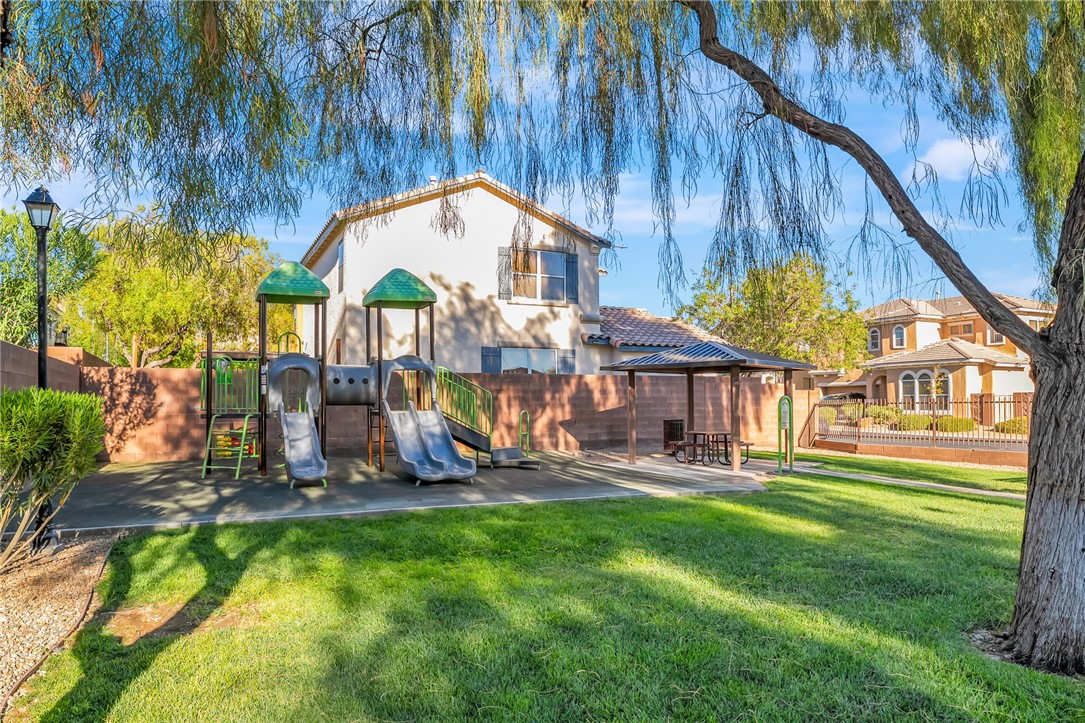
A well-maintained neighborhood park features a shaded picnic pavilion alongside a colorful playground structure.