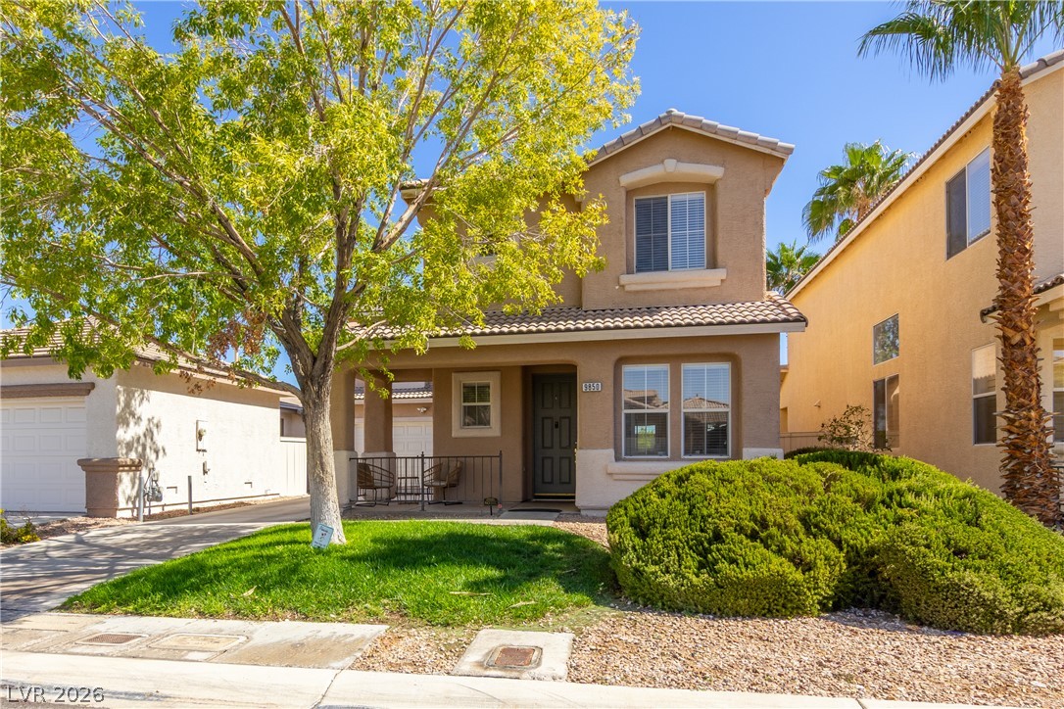
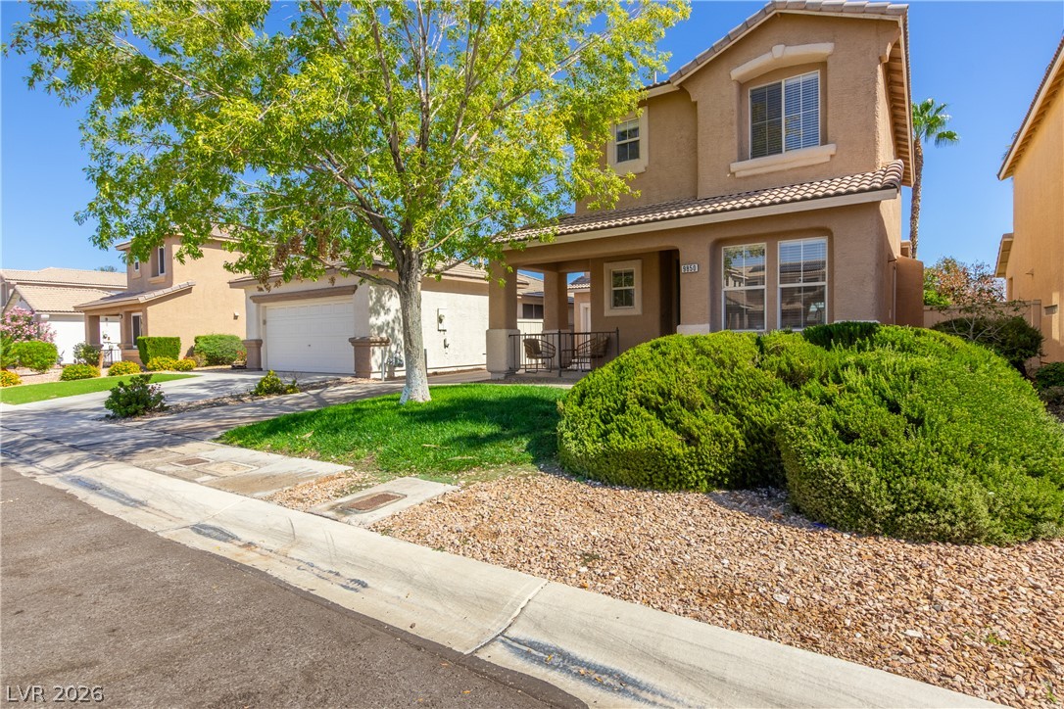
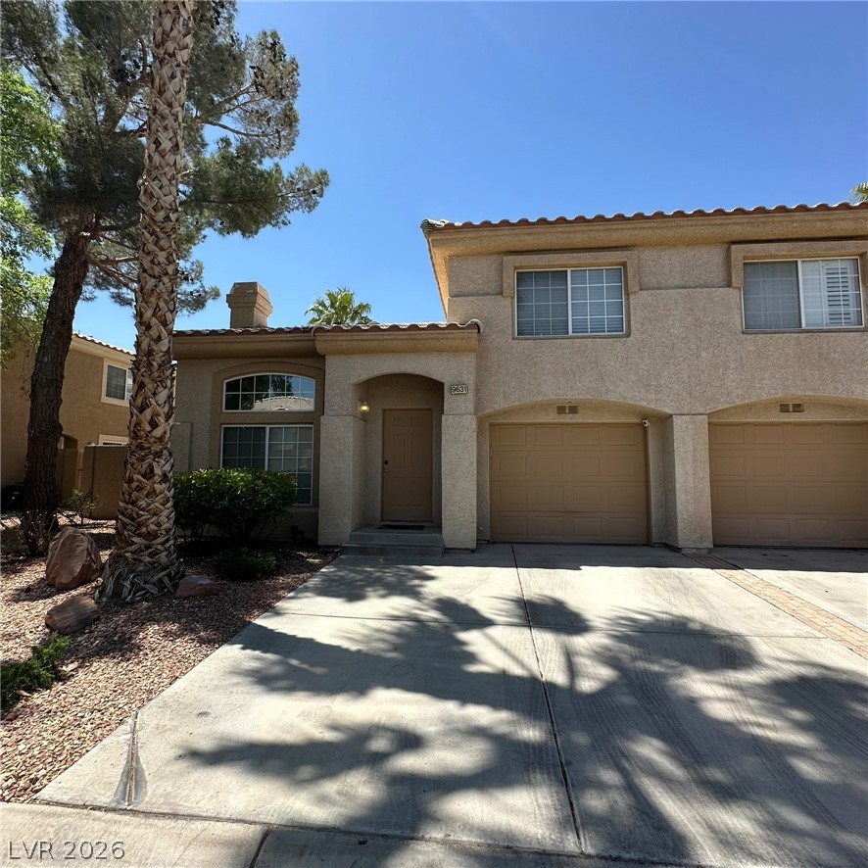
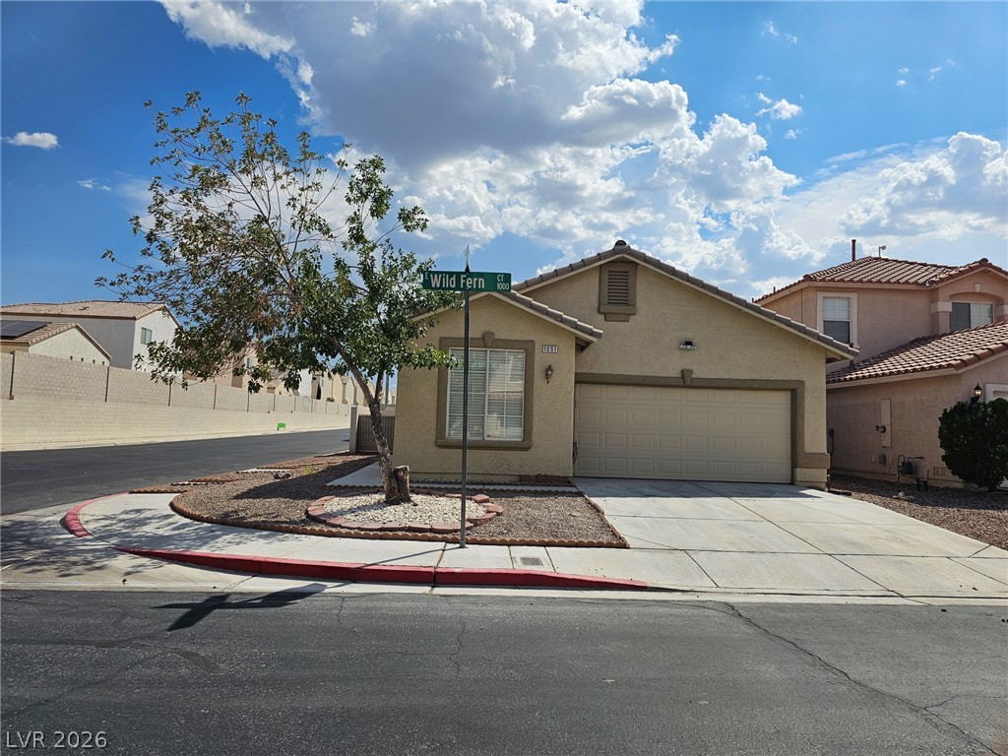
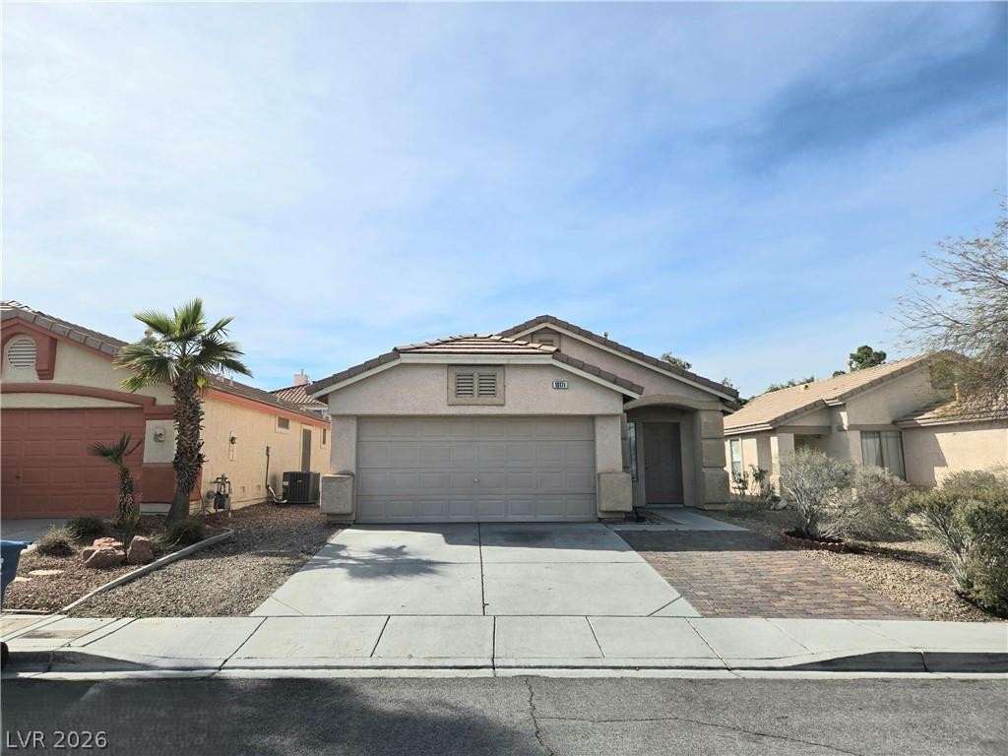
Warm stucco exterior and concrete tile roof define this charming two-story residence.
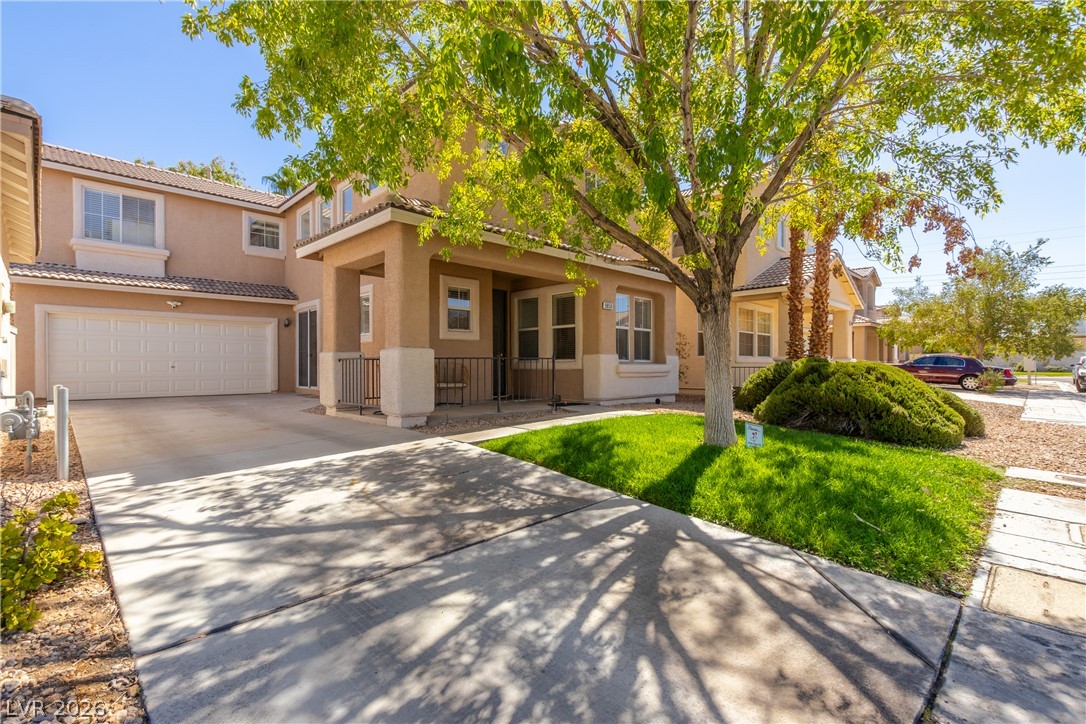
Mature shade trees and manicured desert landscaping frame the welcoming front entry of this residence.
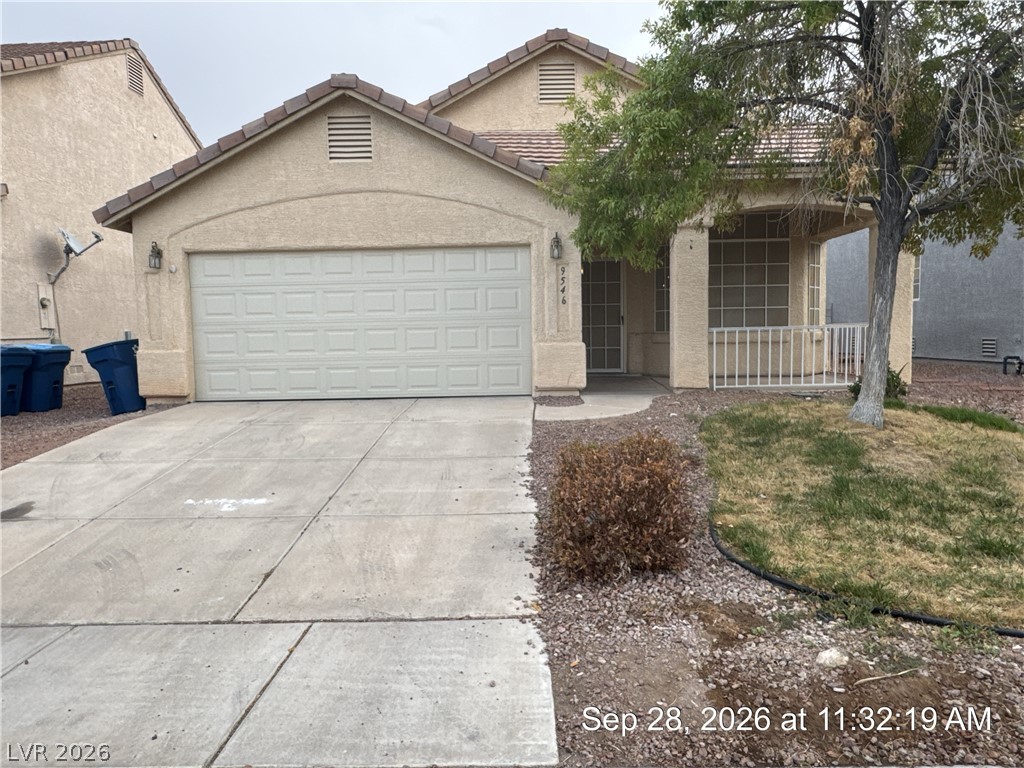
Mature trees shade a tidy front lawn leading to the covered entryway and garage.
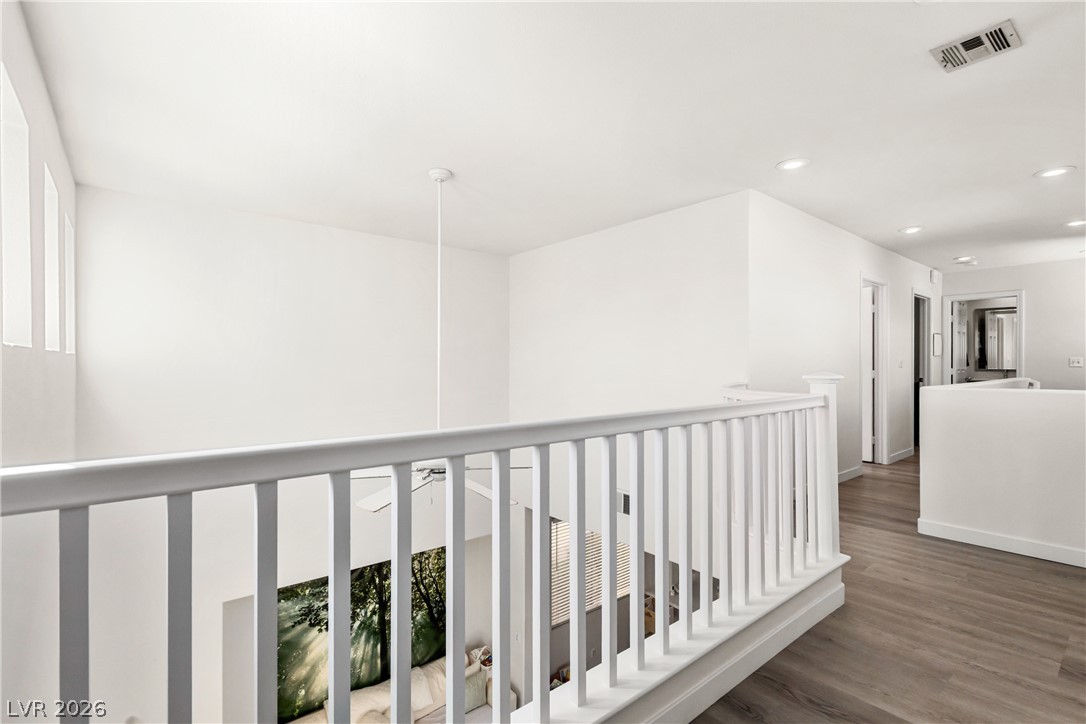
An airy upper-level landing features smooth wood flooring and a protective white banister overlooking below.
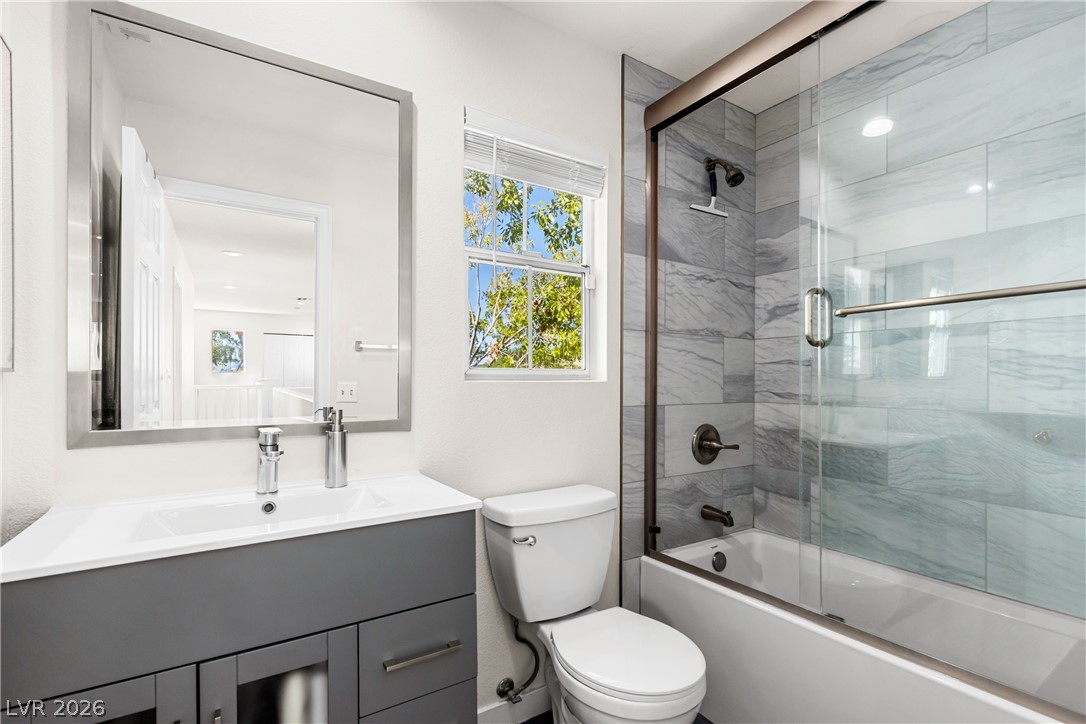
Clean lines and stone-patterned tile define this modern bathroom with a glass shower enclosure.
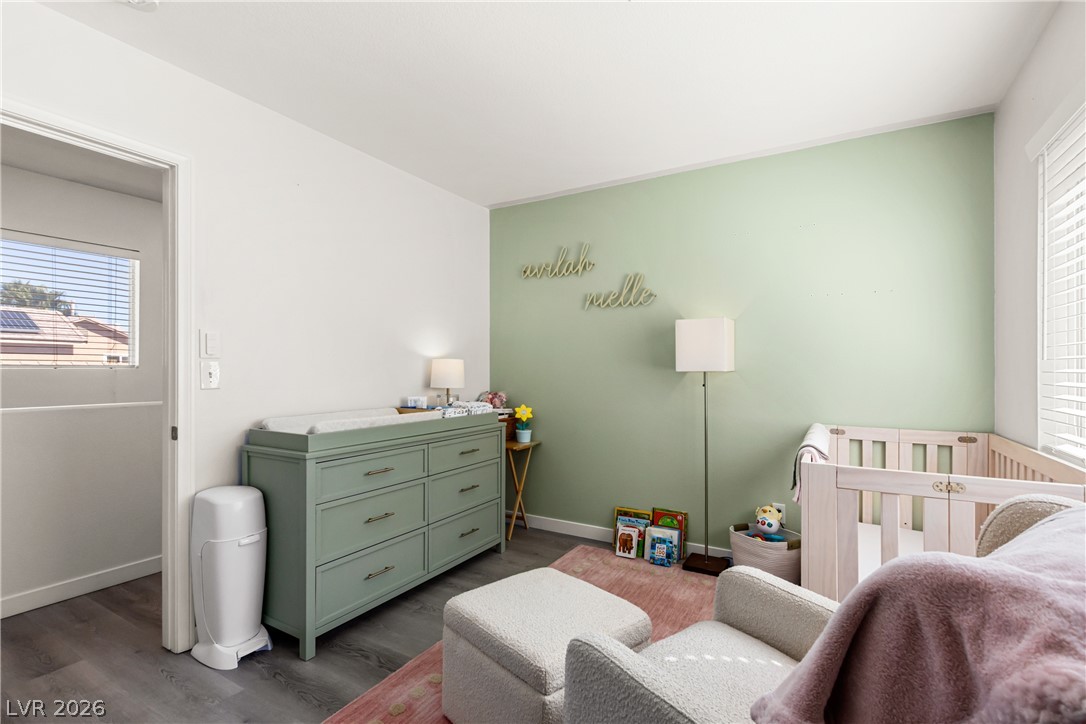
Natural light streams across clean walls and durable flooring in this peaceful bedroom.
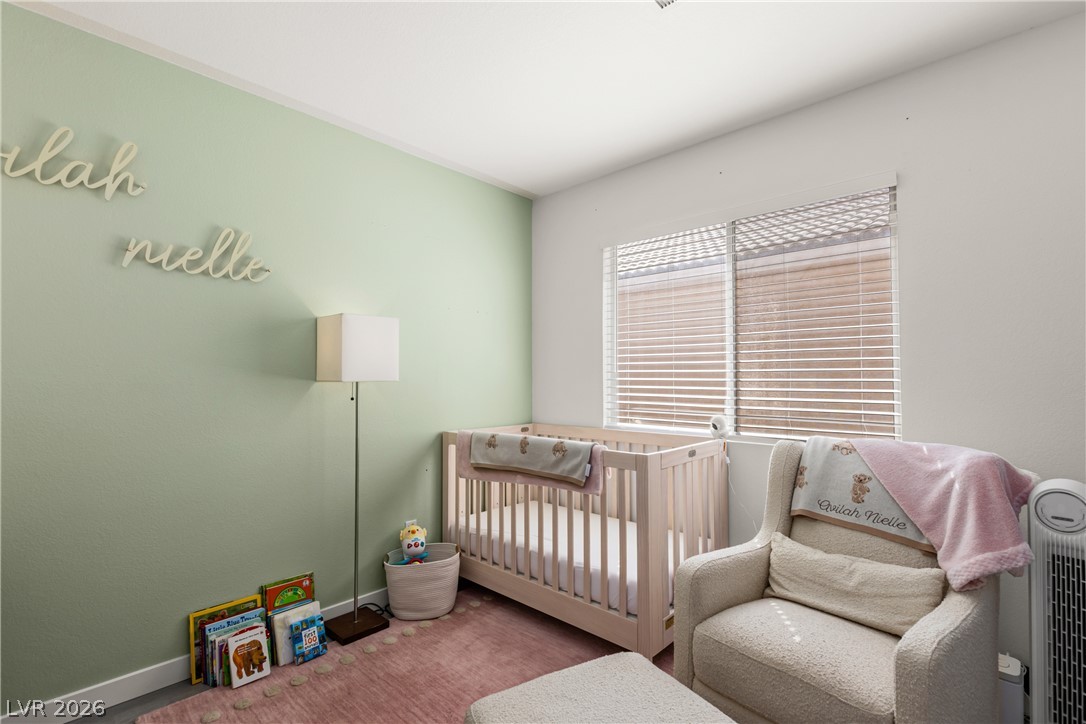
A quiet bedroom features clean lines, smooth plaster walls, and ample natural light from wide windows.
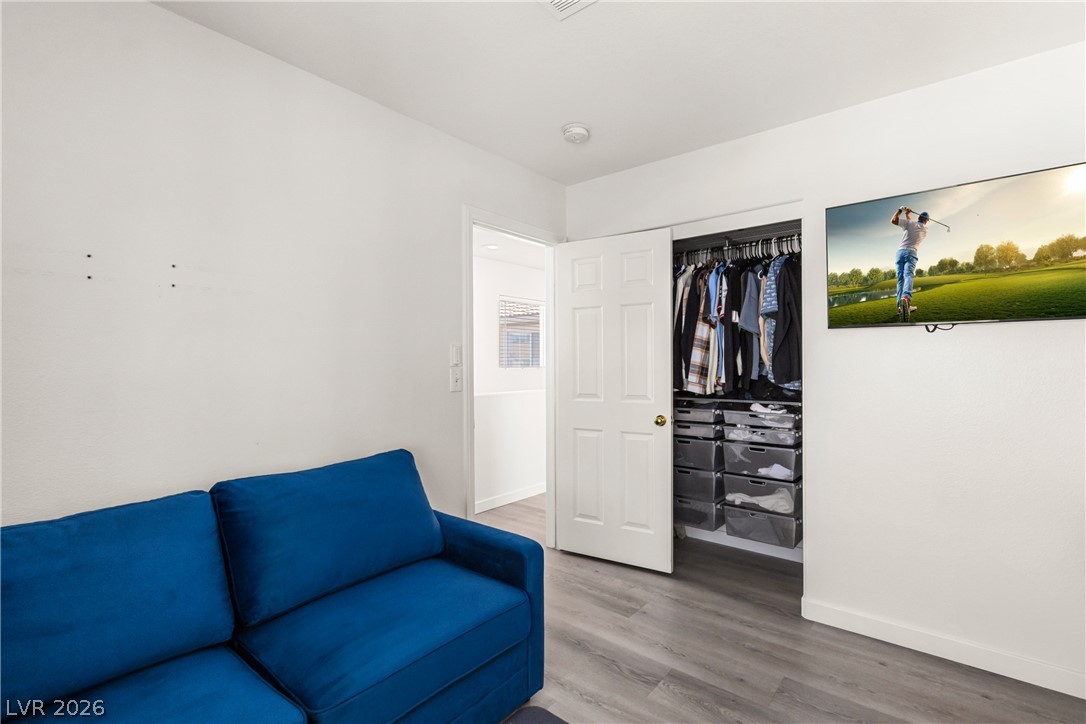
Smooth wood-look flooring and crisp white walls frame this versatile secondary bedroom space.
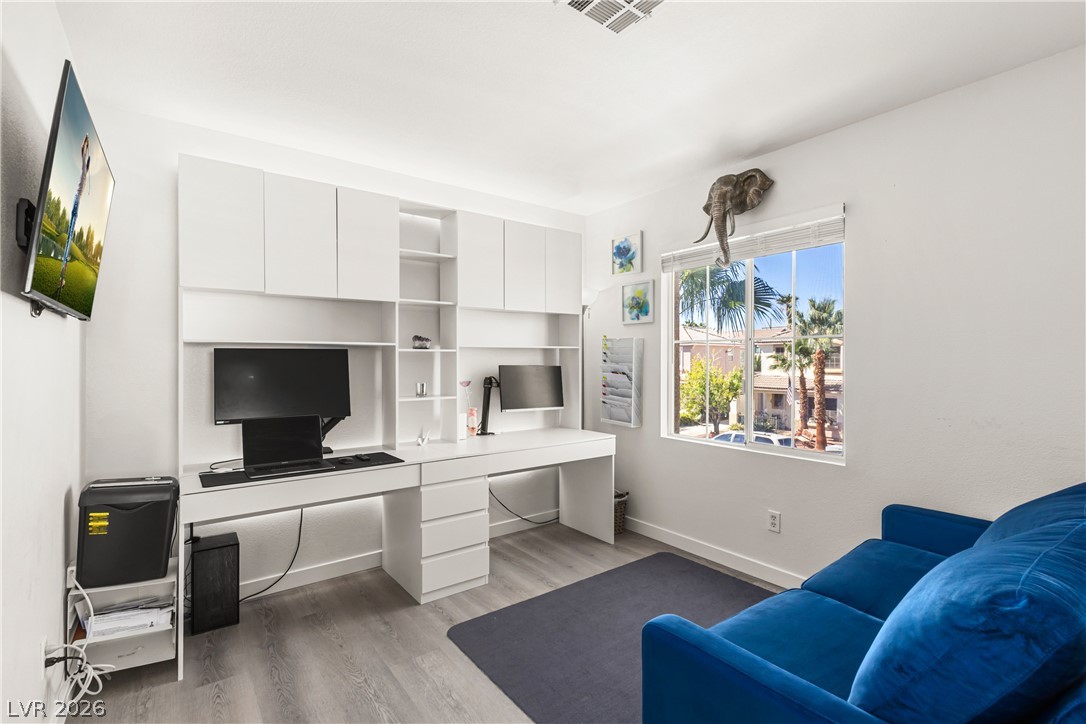
Functional workspace integrates custom built-ins alongside durable wood-look flooring and a bright neighborhood window view.
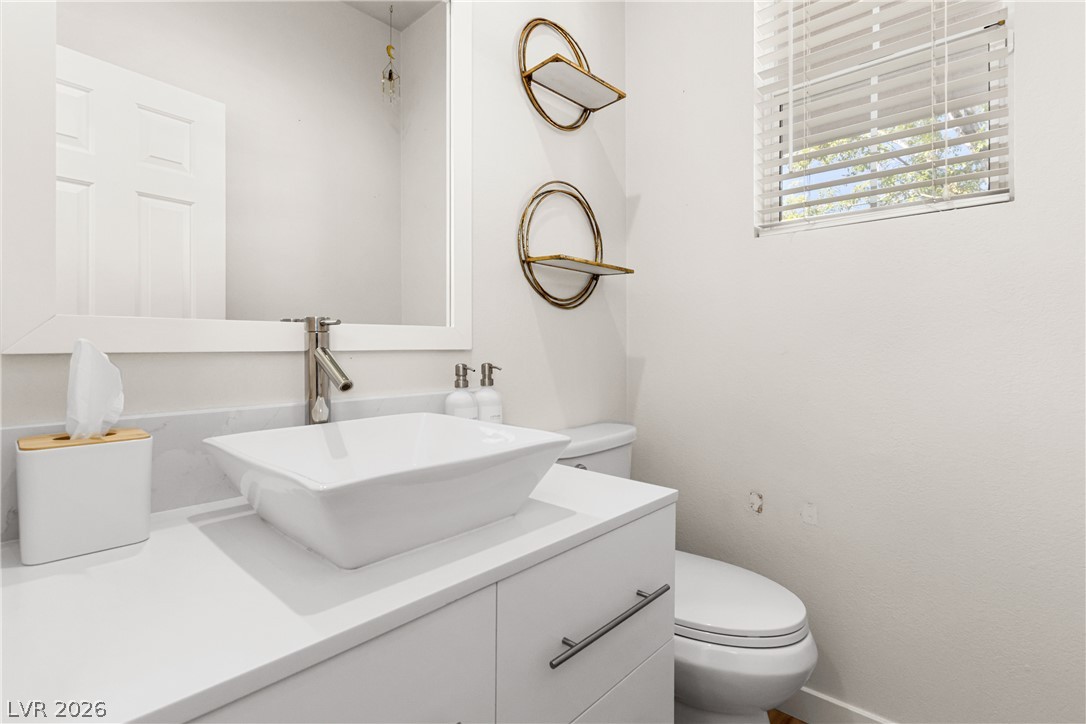
Clean lines and a modern vessel sink define this minimalist half bath.
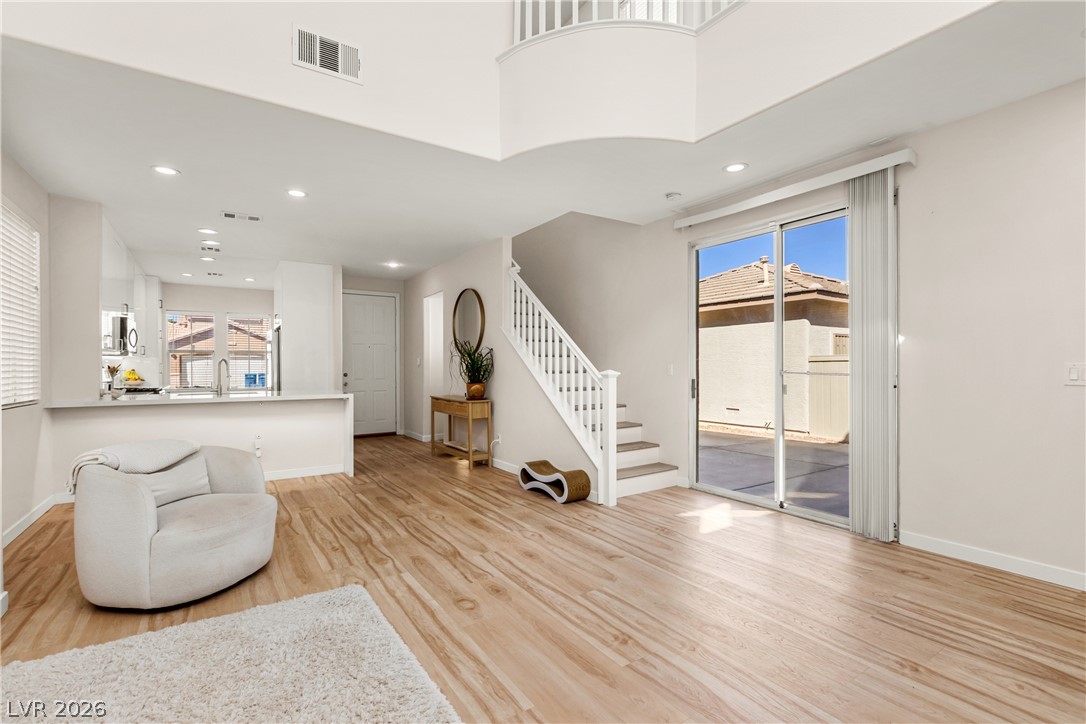
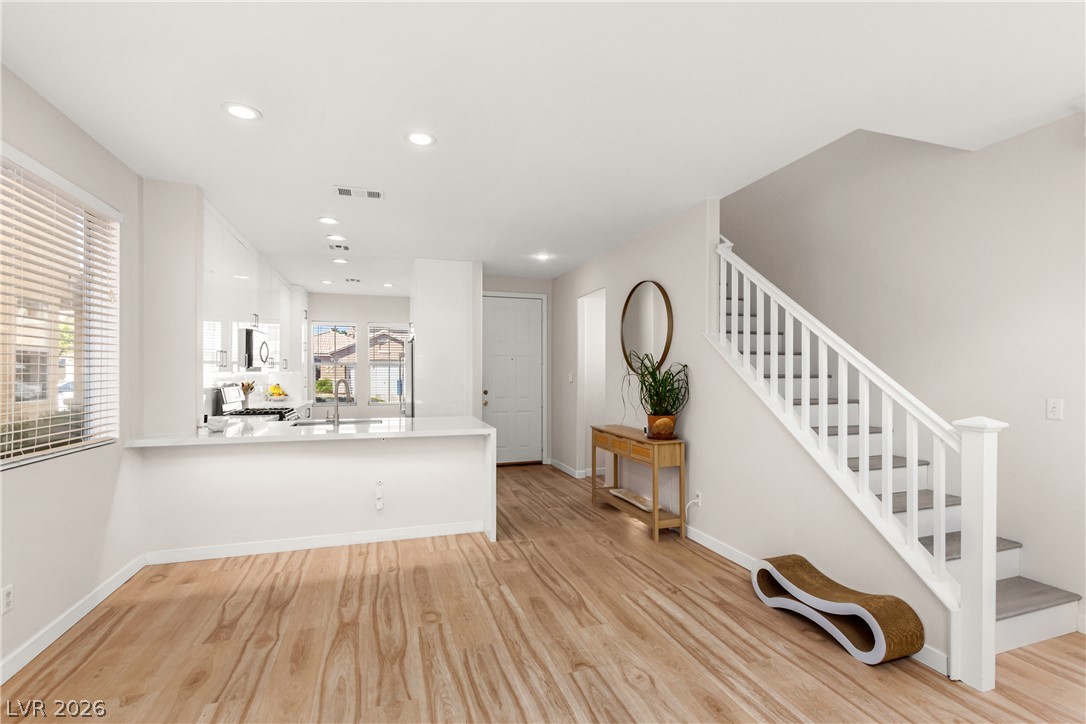
High ceilings and warm wood floors frame this open-concept layout leading directly to the kitchen.
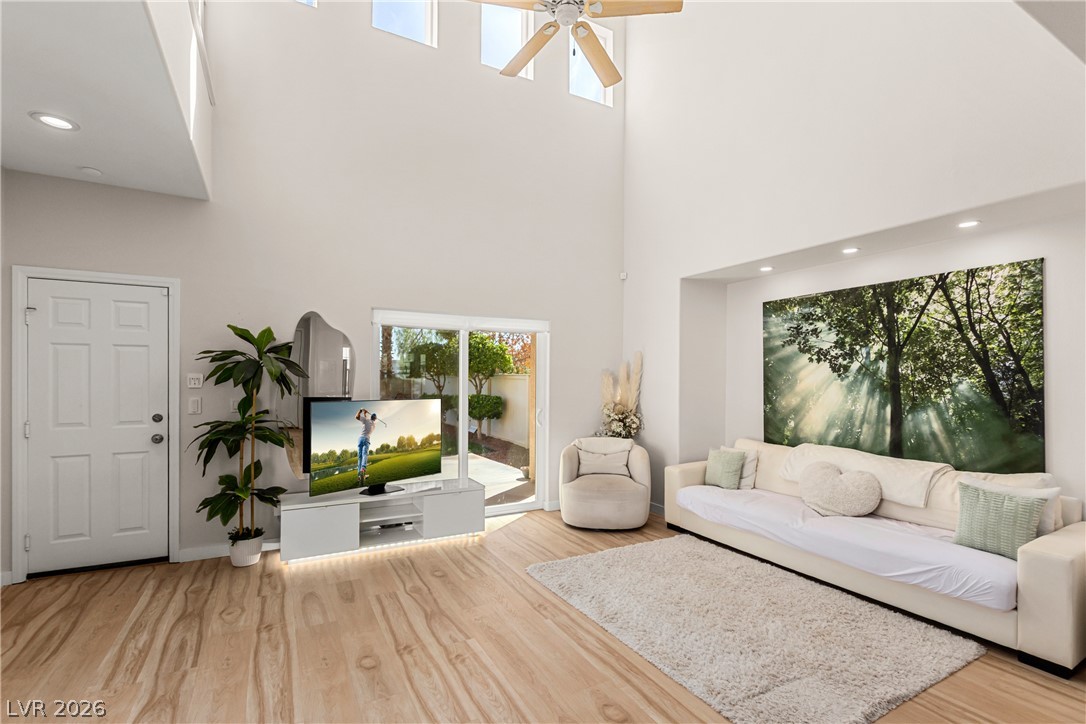
High ceilings and warm wood floors define this welcoming living space with sliding door access.
Soaring ceilings and light wood floors define this airy, open-concept living space.
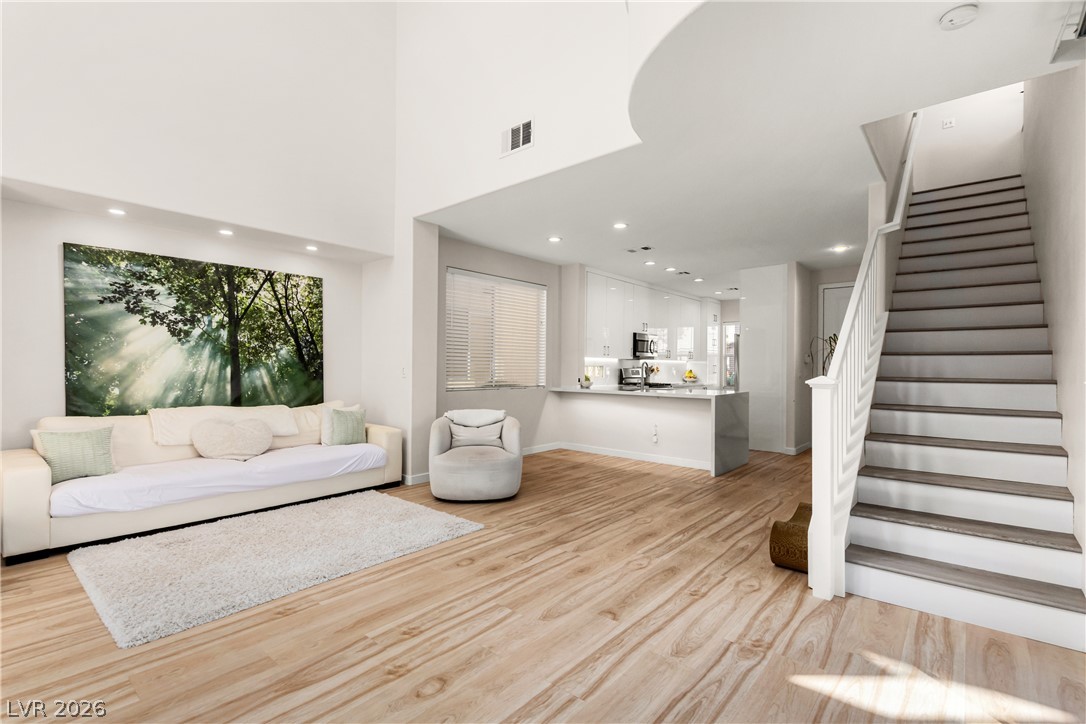
Smooth wood floors flow throughout this open layout featuring a breakfast bar and modern staircase.
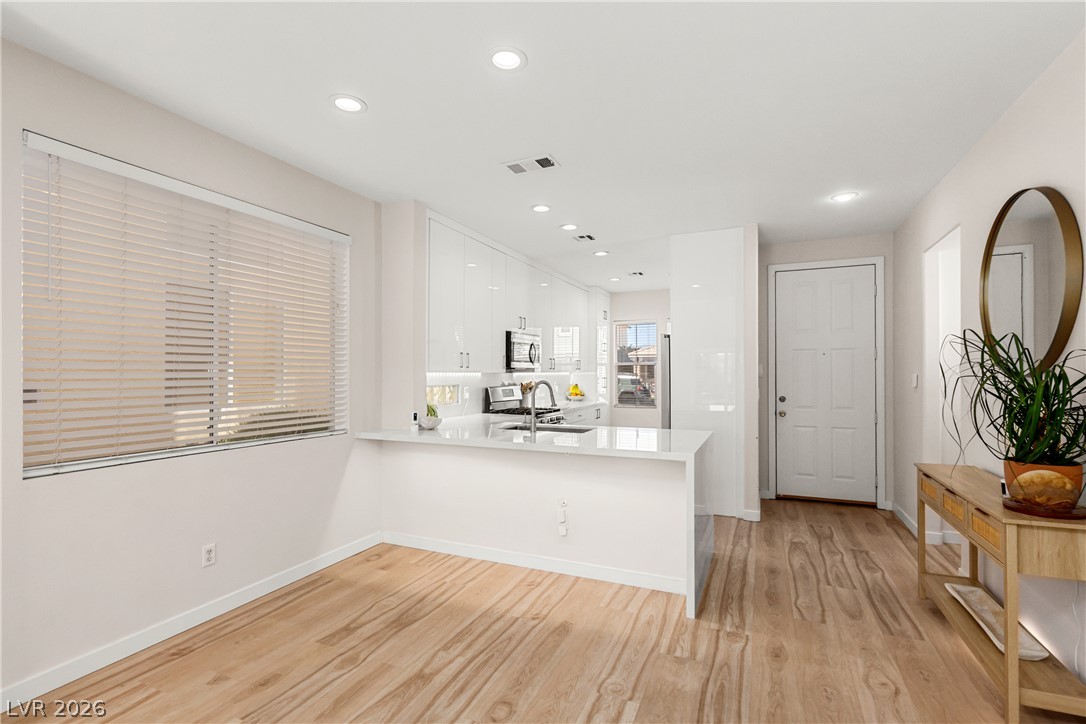
Natural light floods this kitchen and dining area boasting rich wood floors.
High ceilings and clean lines define this modern open kitchen and living space.
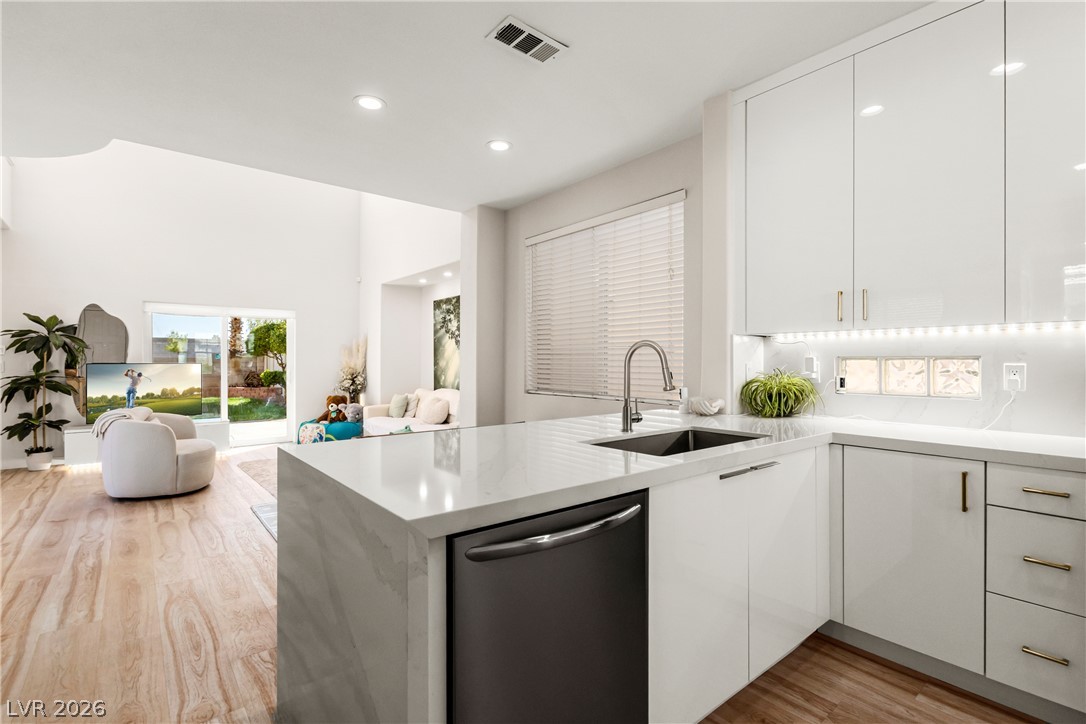
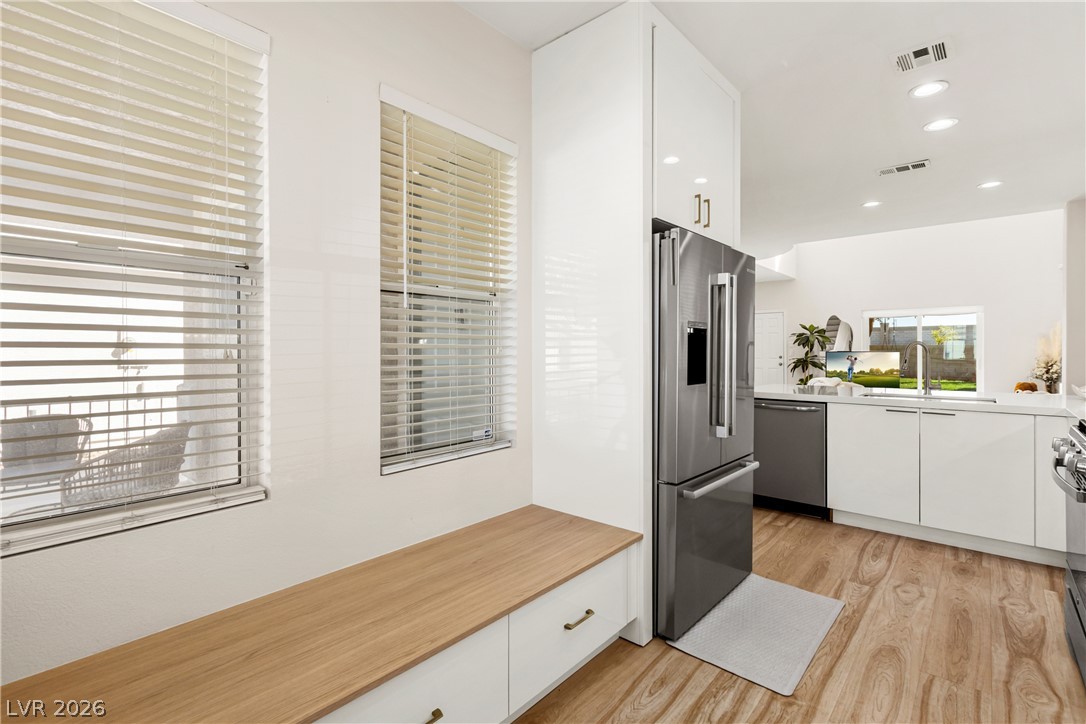
Sleek modern cabinetry and integrated seating frame a light-filled kitchen with warm wood floors.
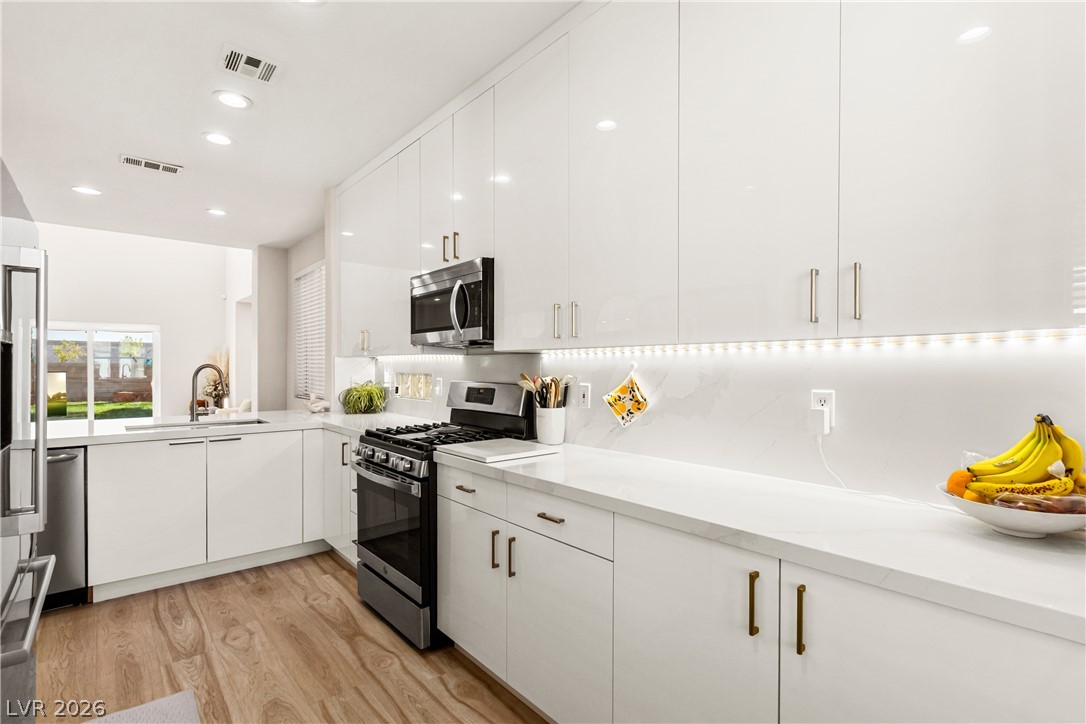
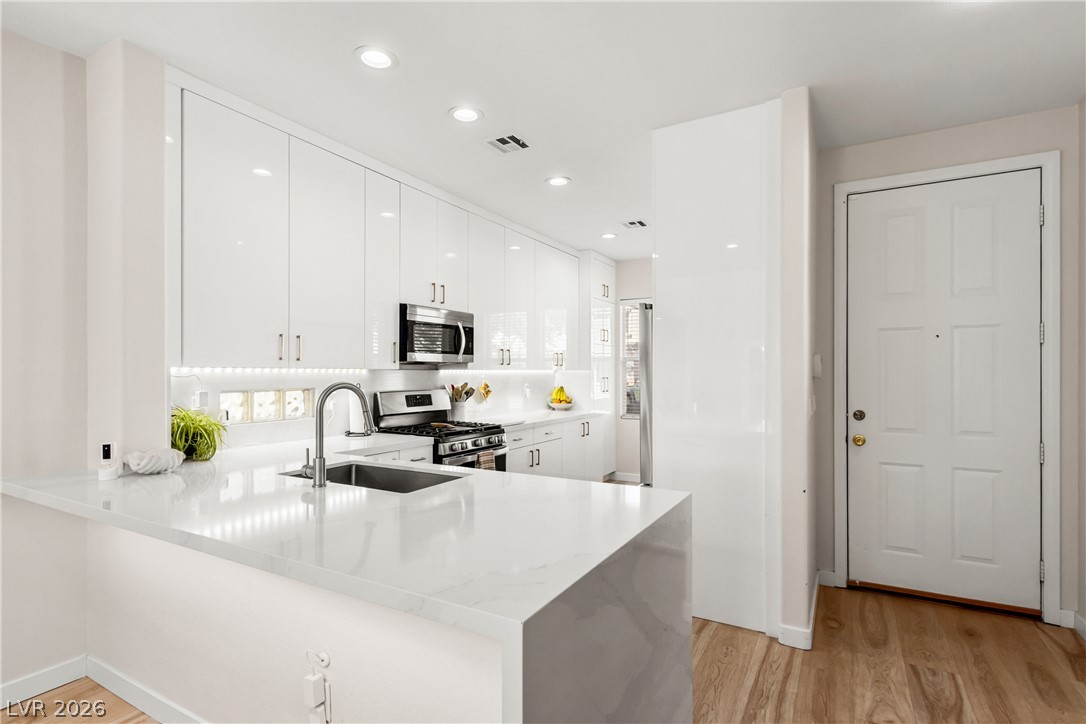
Sleek flat-panel cabinetry and stone countertops define this modern, light-filled kitchen space.
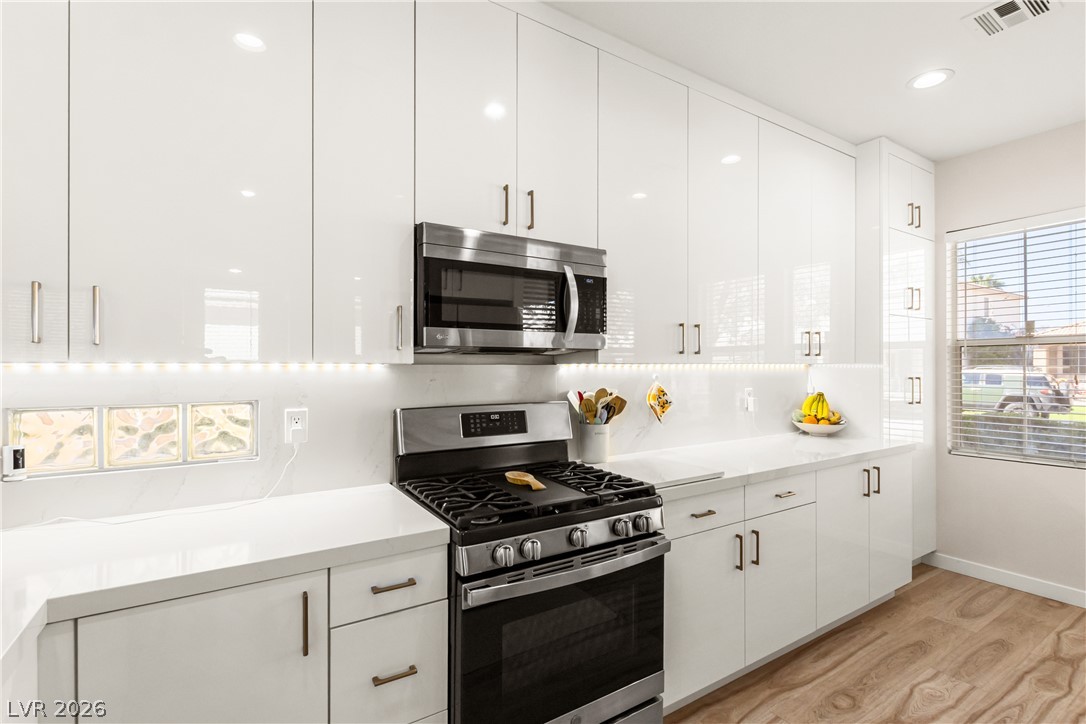
Glossy white cabinetry and light-toned flooring define this modern cooking space.
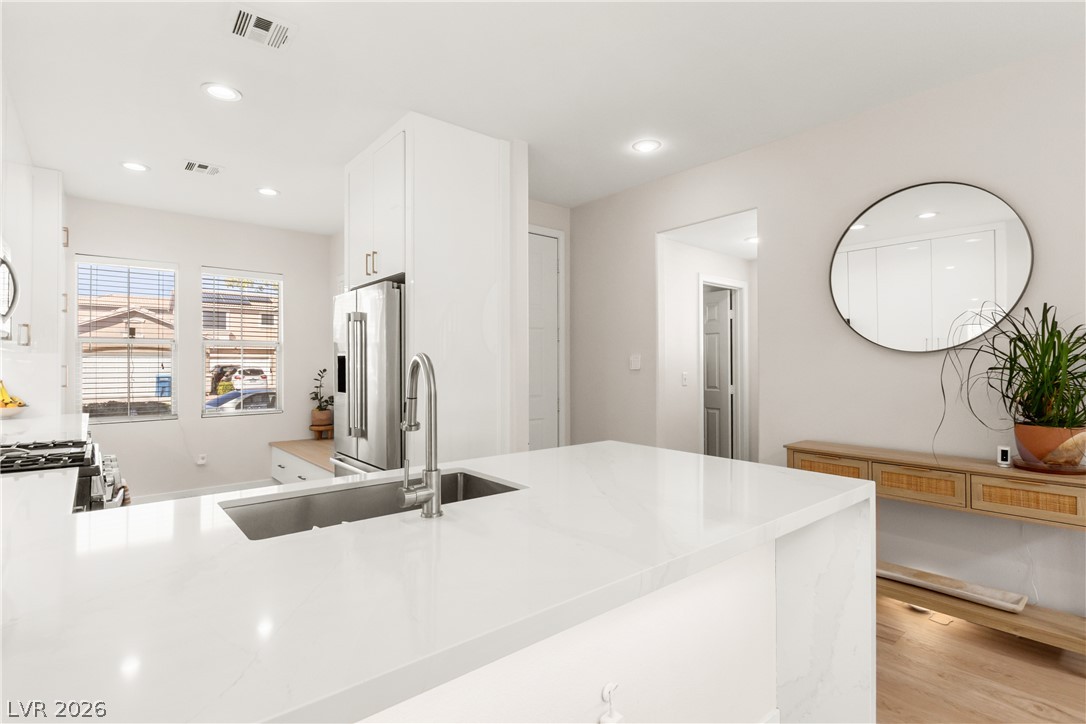
Clean lines and smooth stone countertops define this modern kitchen workspace.
Sleek modern cabinetry and polished stone countertops define this airy, light-filled kitchen space.