
 New Listing
$1,900 $11 est/mo Sourced by Back At You
10171 Arlington Abby Street,Las Vegas, NV 89183
Las Vegas, NV 89183
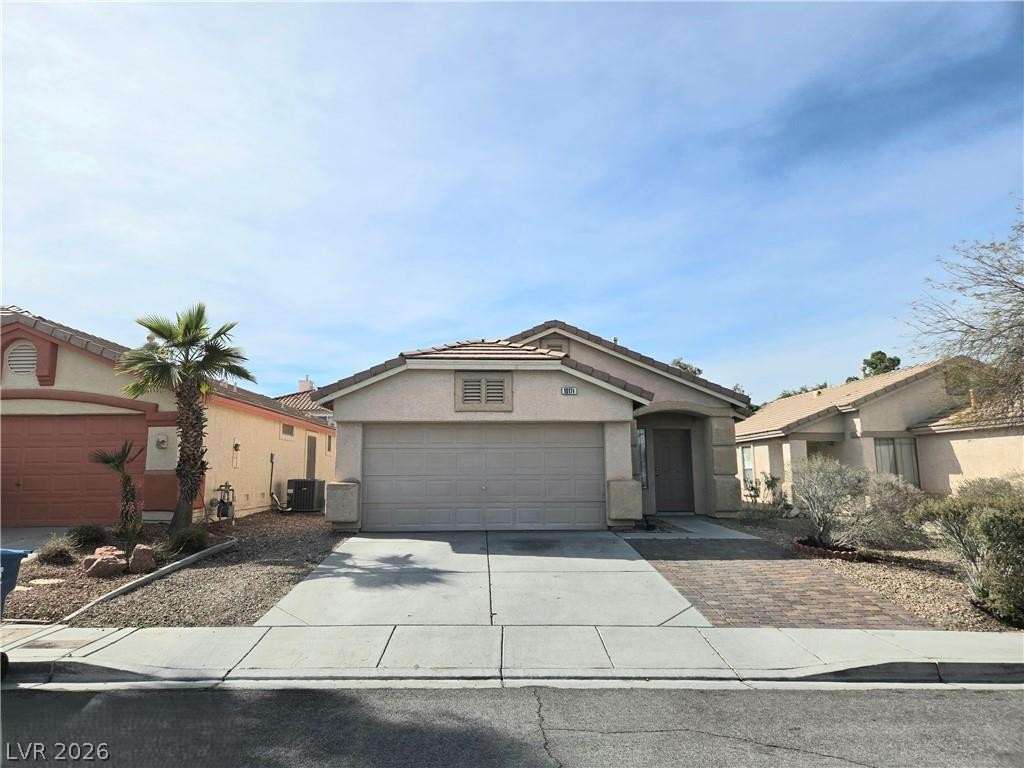
A classic stucco exterior, tiled roof, and double garage define this desert-landscaped home.
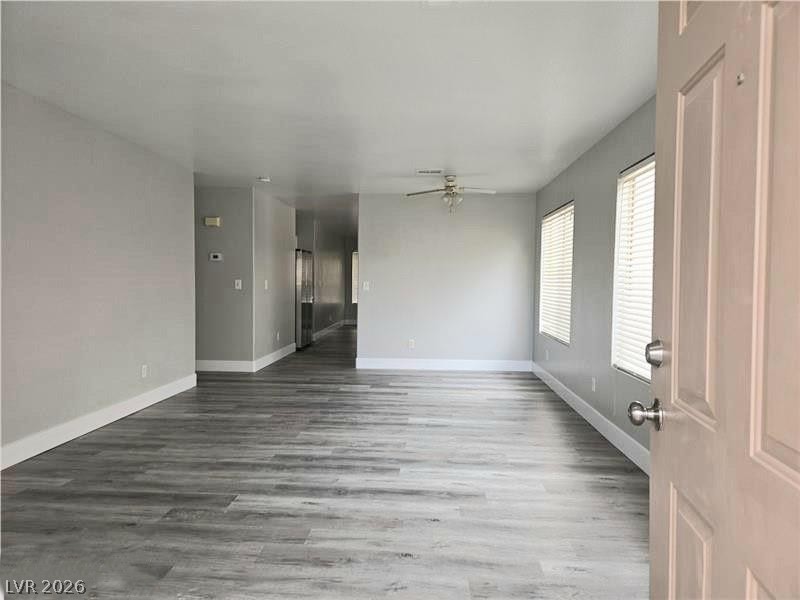
Smooth wood-look flooring and clean white baseboards define this versatile open living space.
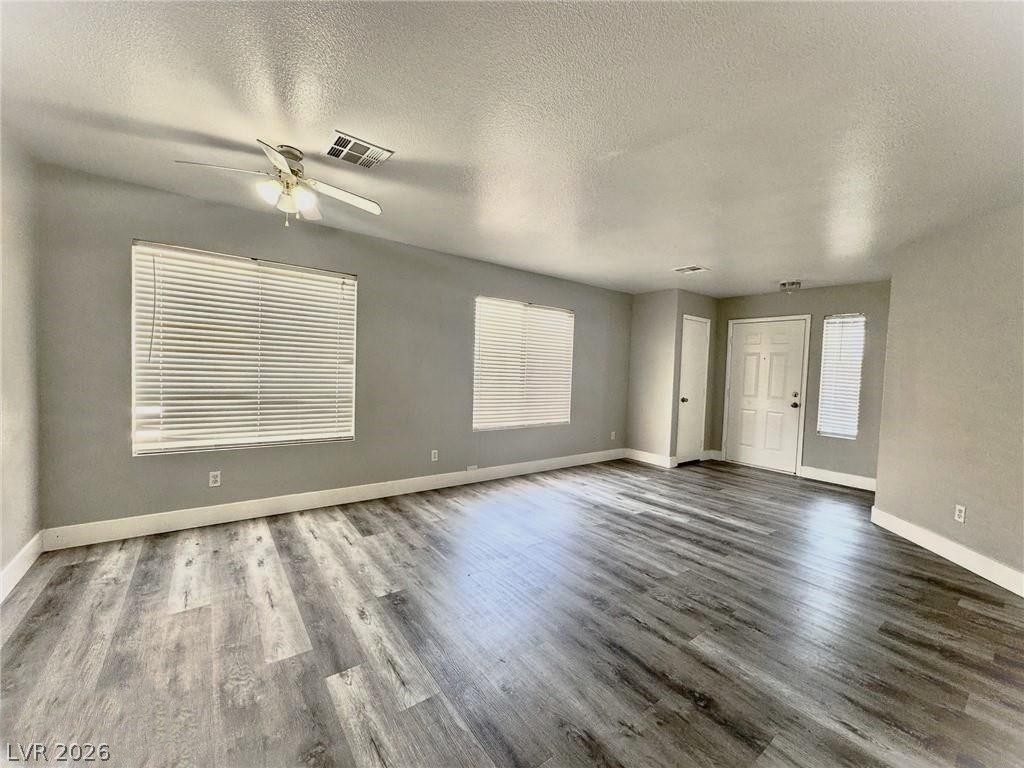
A spacious living area featuring modern wood-look flooring and multiple windows.
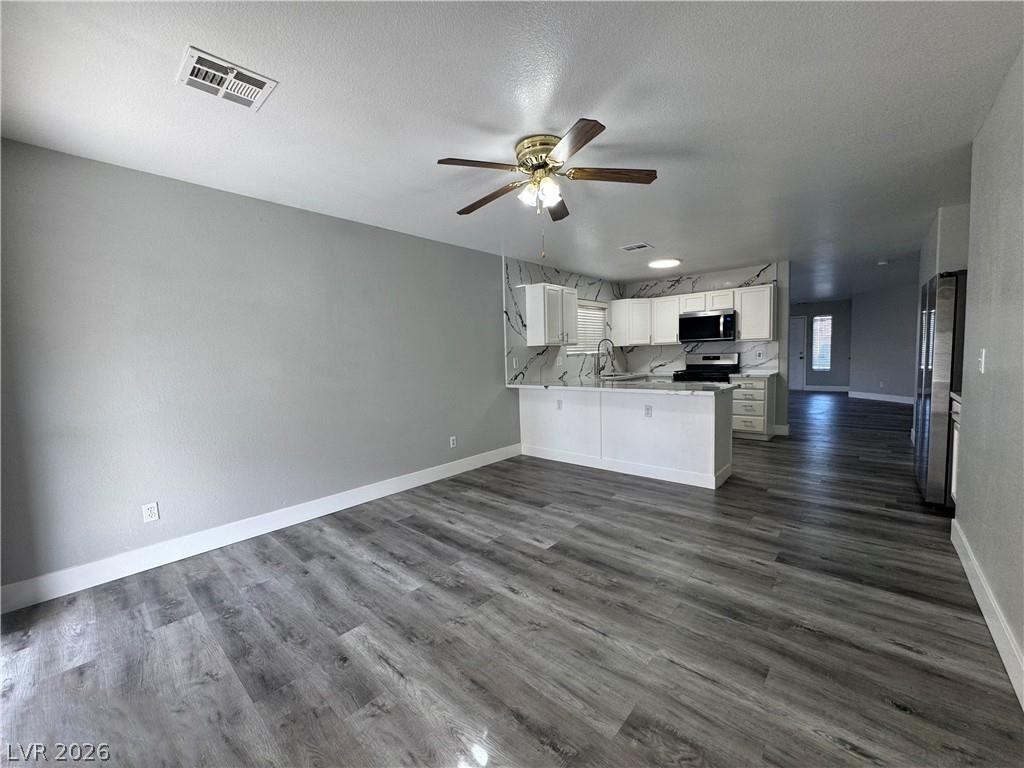
An open floorplan seamlessly connects the airy living area to the adjacent kitchen space.
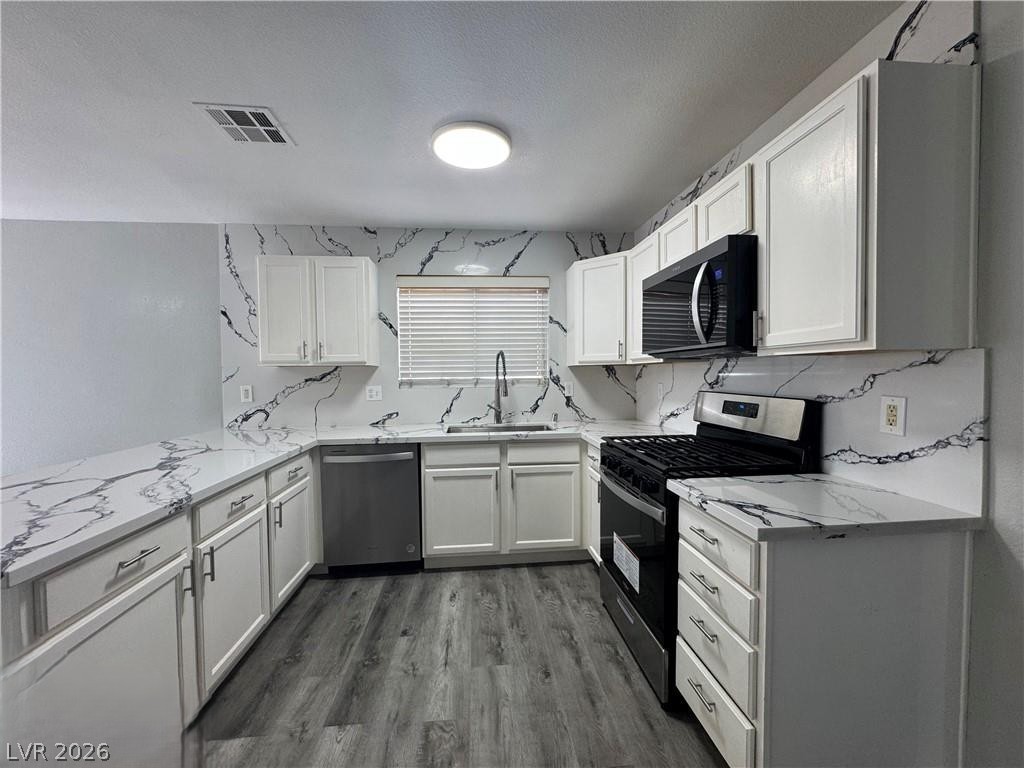
Bold stone countertops and matching full-height backsplashes define this updated kitchen workspace.
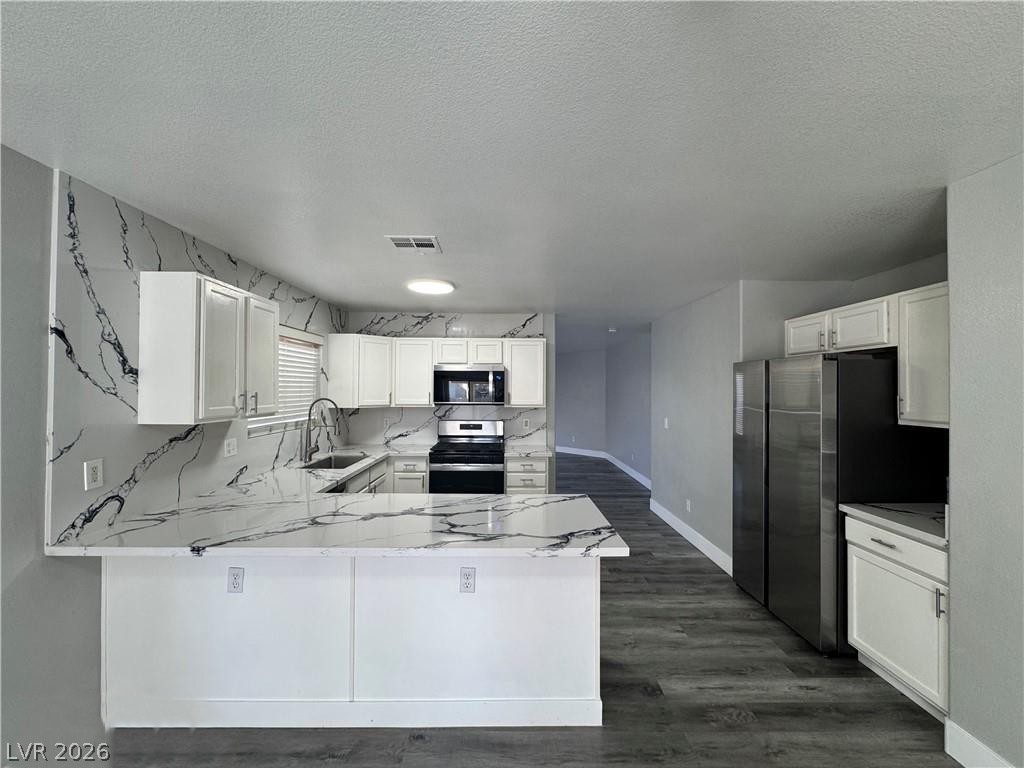
Dramatic veined stone countertops and matching full-height backsplashes define this open kitchen design.
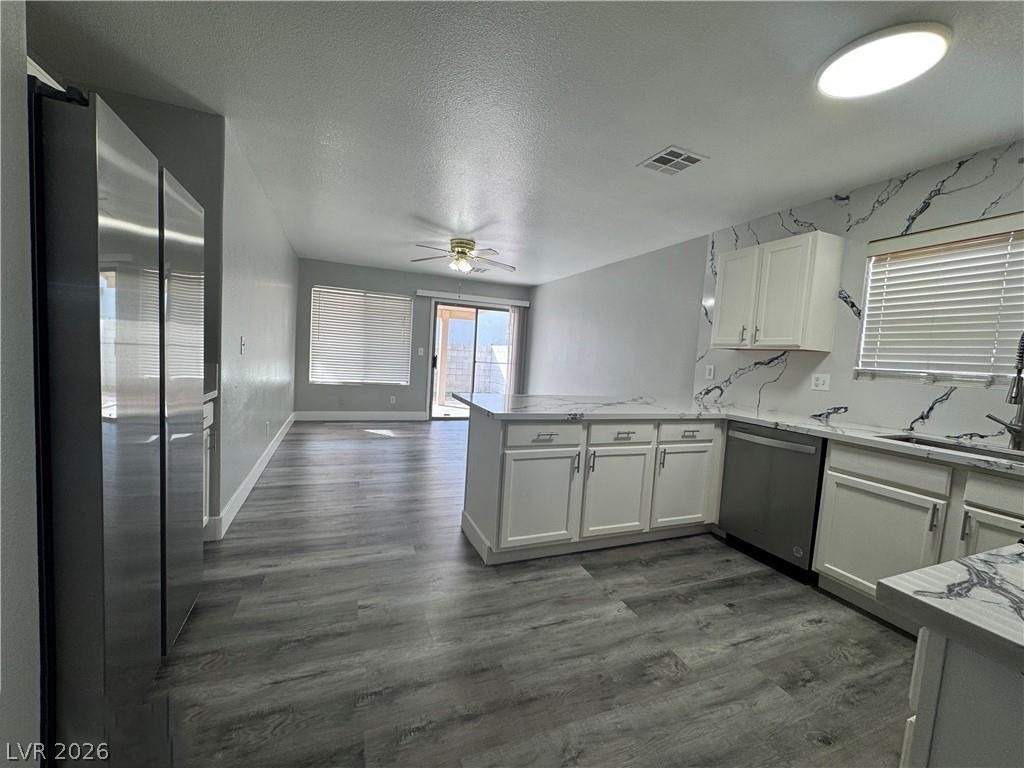
An open kitchen layout flows seamlessly into the adjoining dining space over wood-look flooring.
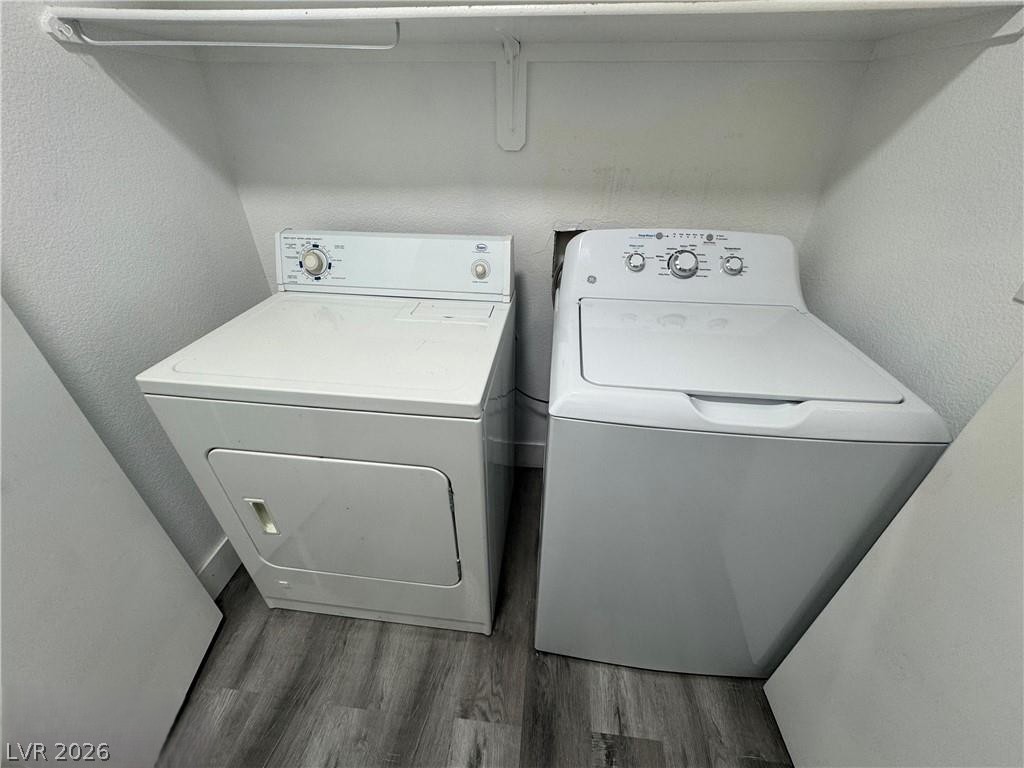
Functional laundry setup featuring a dedicated closet with built-in overhead shelving and durable wood-look flooring.
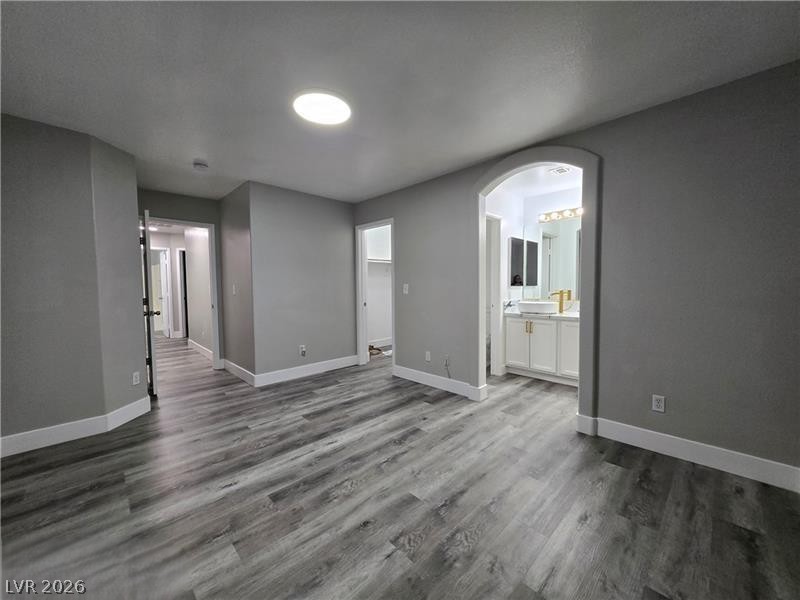
Smooth wood-look flooring anchors this open primary suite with seamless transitions to the private bath.
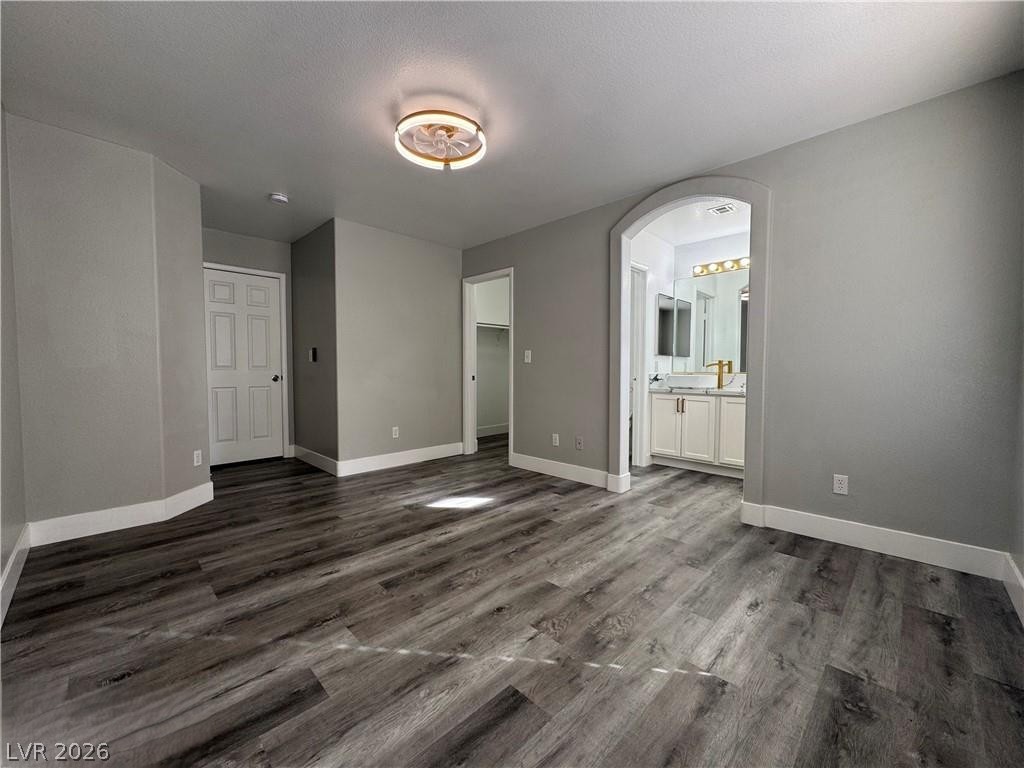
An arched doorway connects this bedroom to the private bathroom suite beyond.
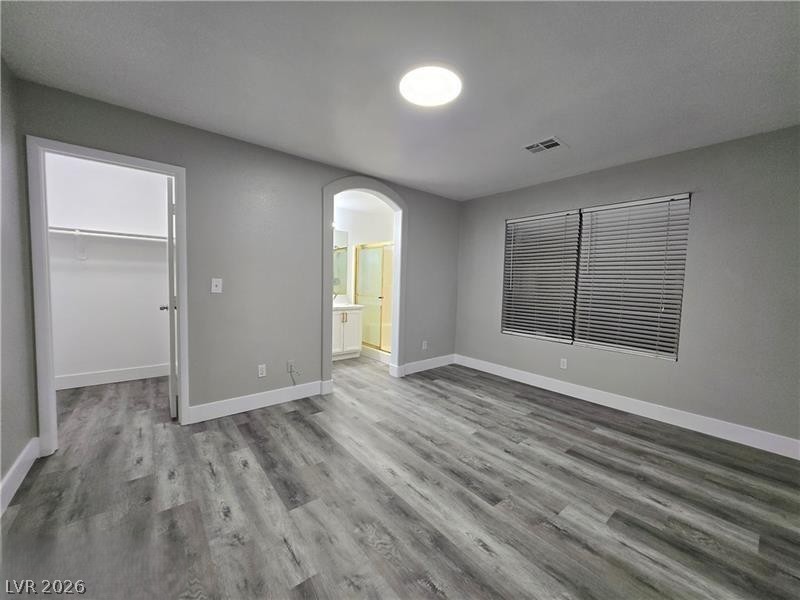
Smooth wood-look flooring and a wide window with horizontal blinds anchor this primary suite.
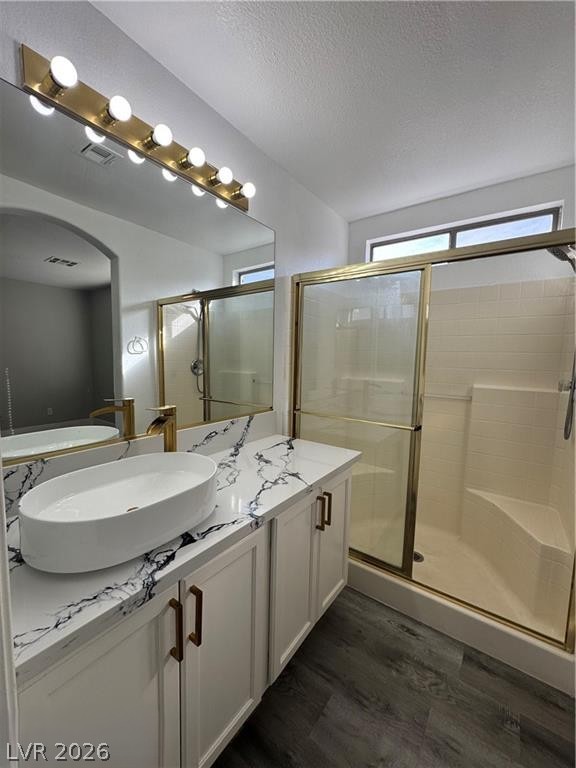
Elegant stone countertops and golden hardware elevate this modern washroom design.
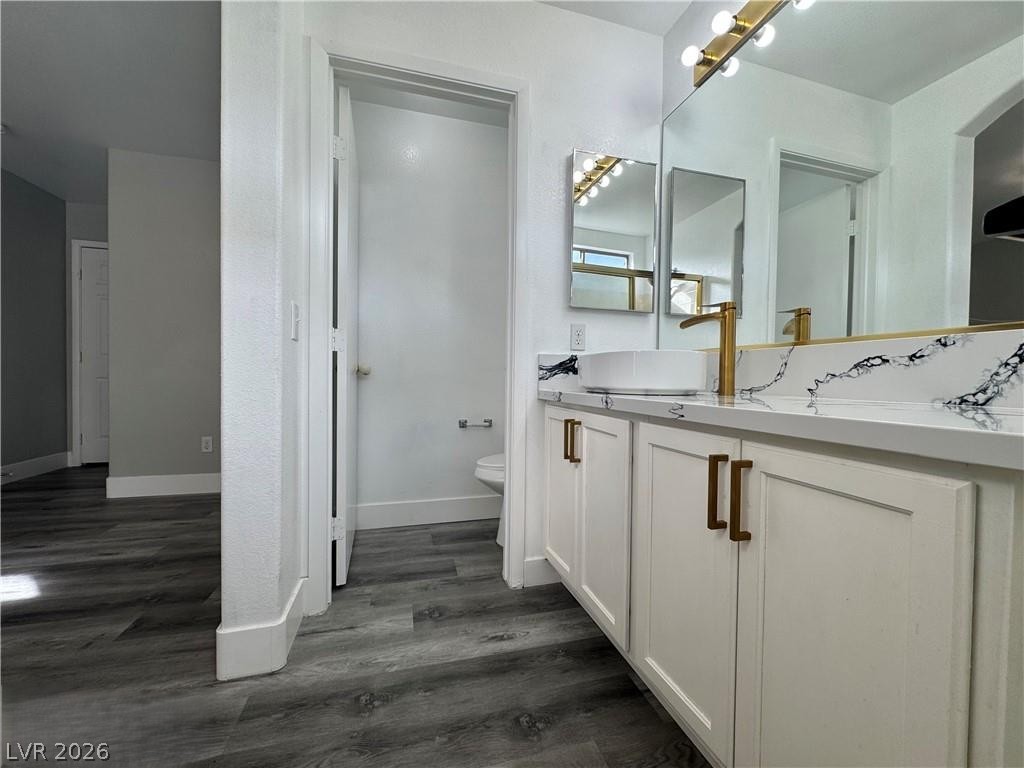
Modern stone countertops and sleek vanity cabinetry elevate this stylish bathroom space.
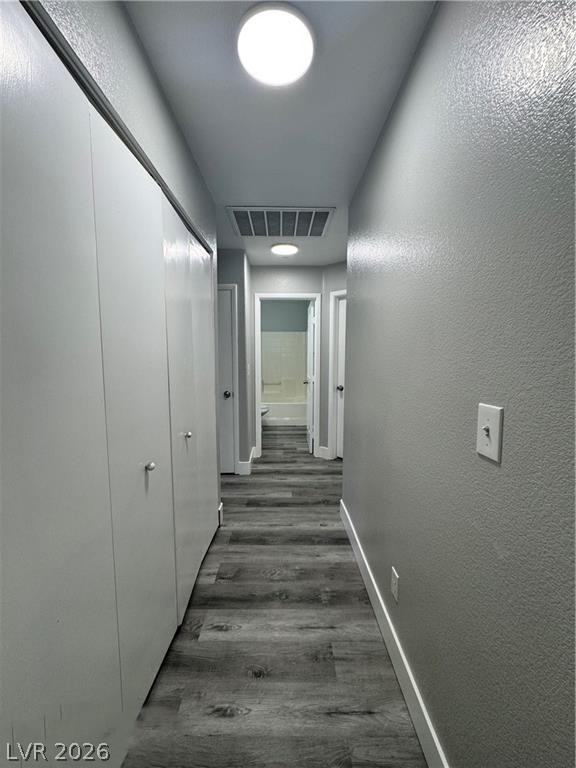
Smooth vinyl plank flooring coordinates perfectly with the fresh, neutral-toned walls throughout this hallway.
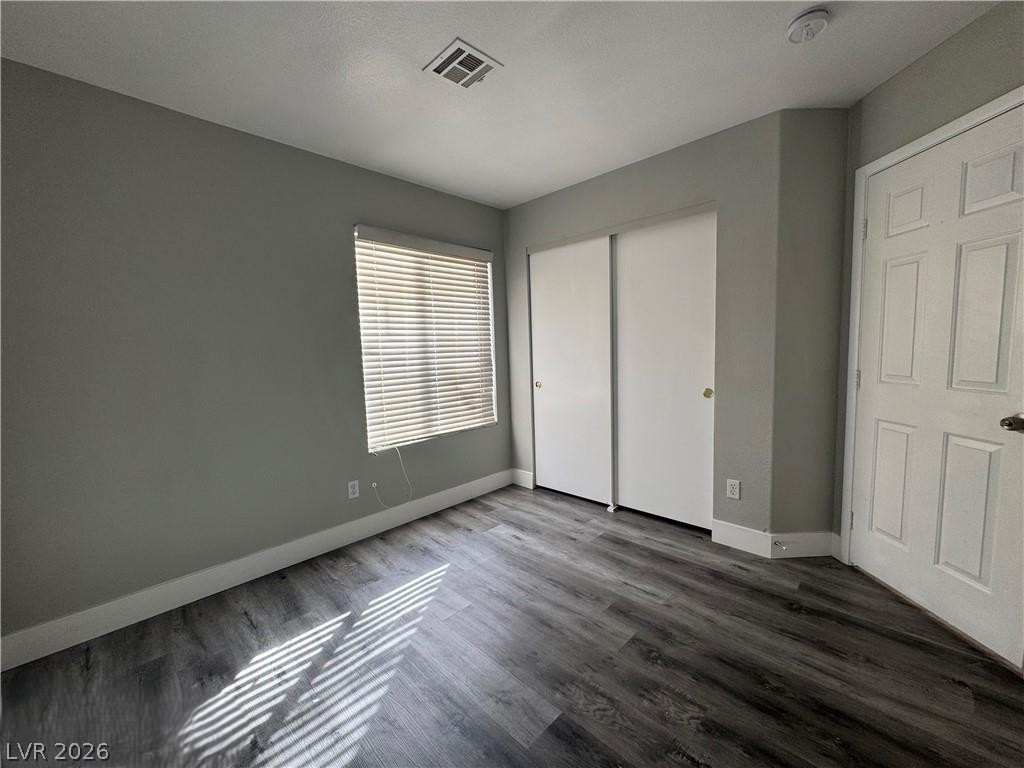
Gleaming wood-look flooring and ample closet storage define this serene bedroom space.
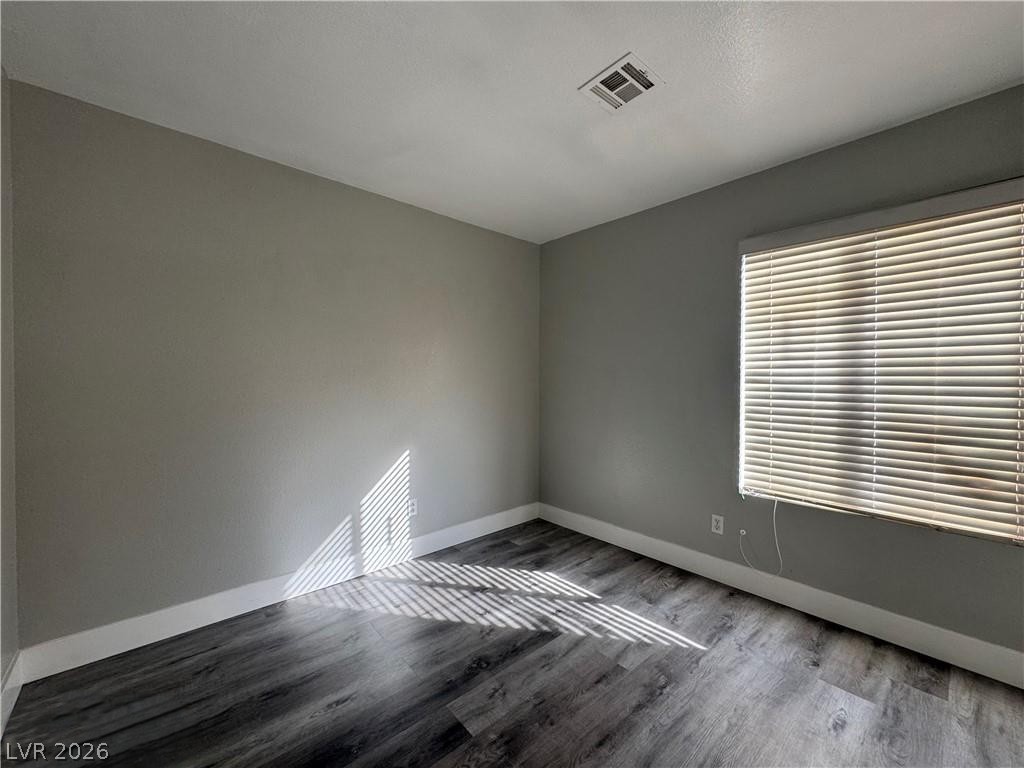
Natural light streams across the textured wood-look flooring of this versatile room.
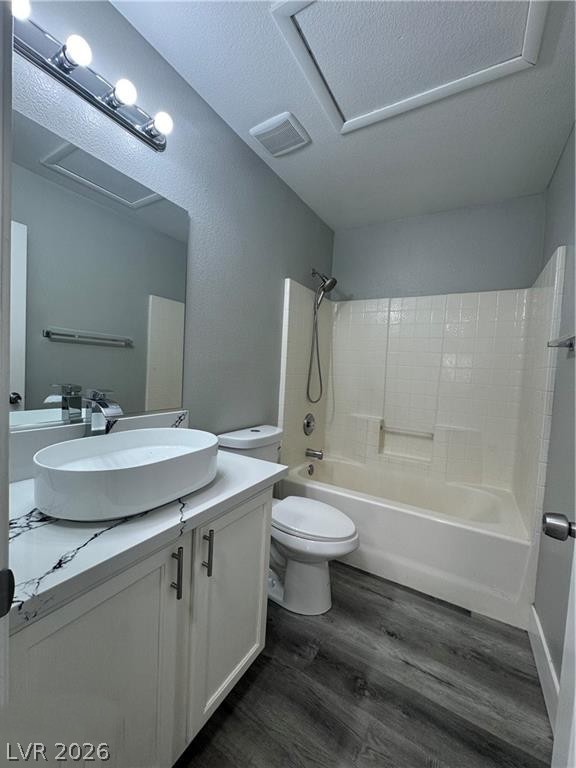
Modern stone countertops and sleek grey flooring enhance this well-appointed bathroom space.
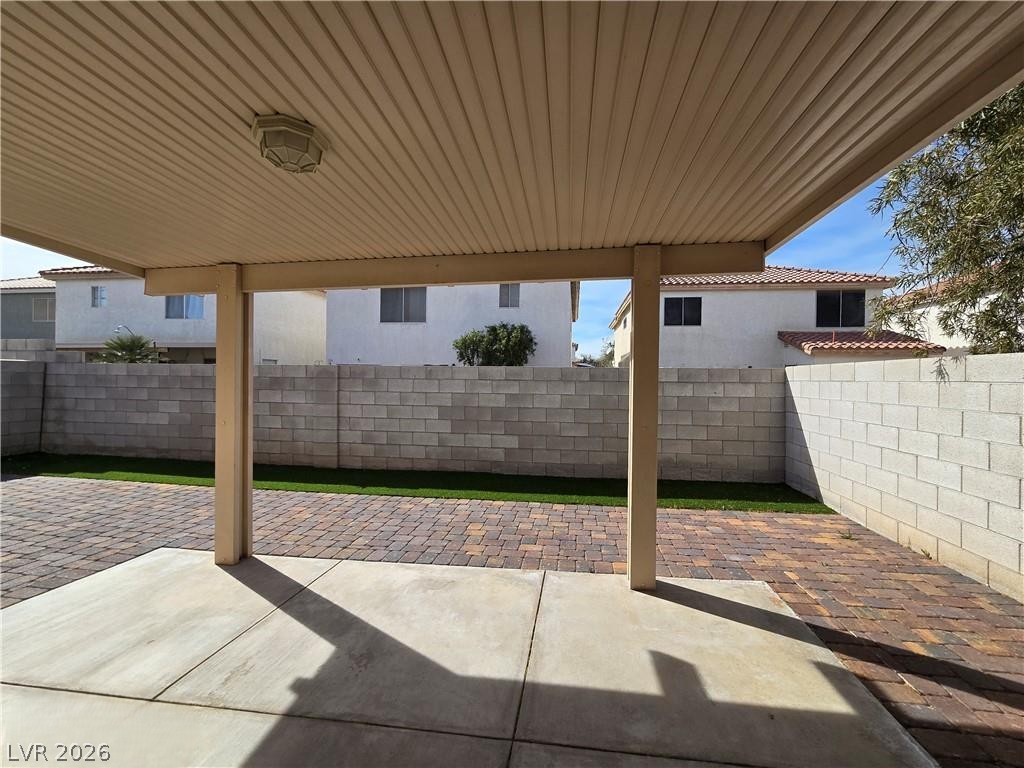
An inviting covered patio transitions to custom pavers and a manicured synthetic lawn area.
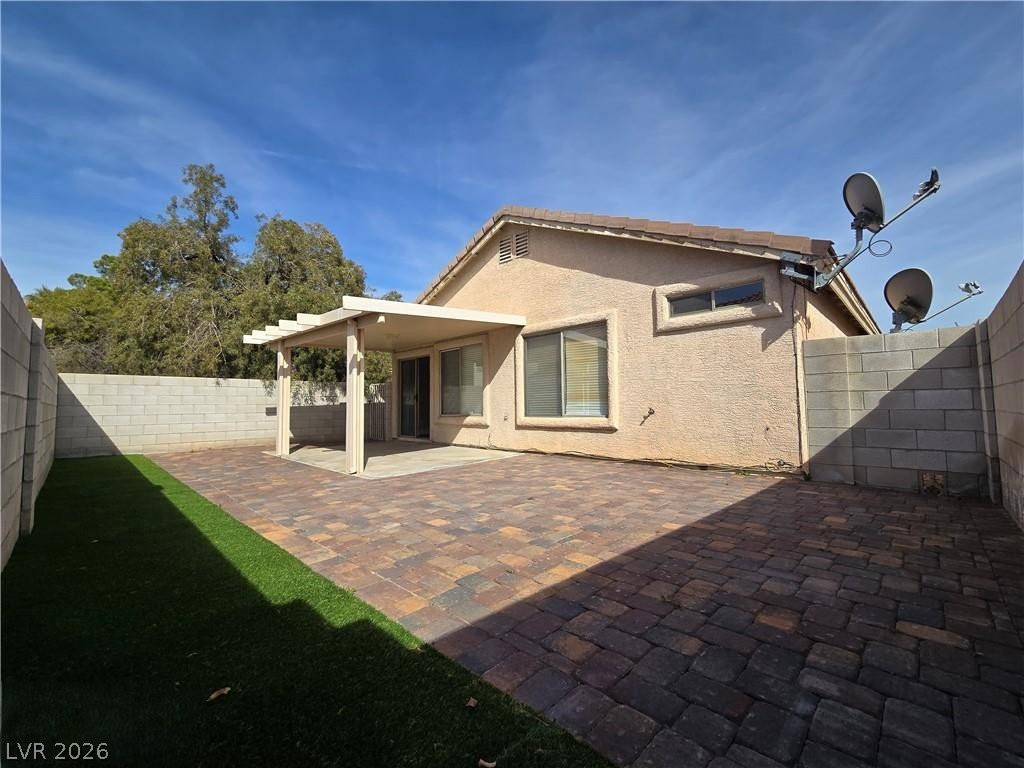
An inviting paved patio space transitions smoothly into a low-maintenance yard surrounded by block walls.
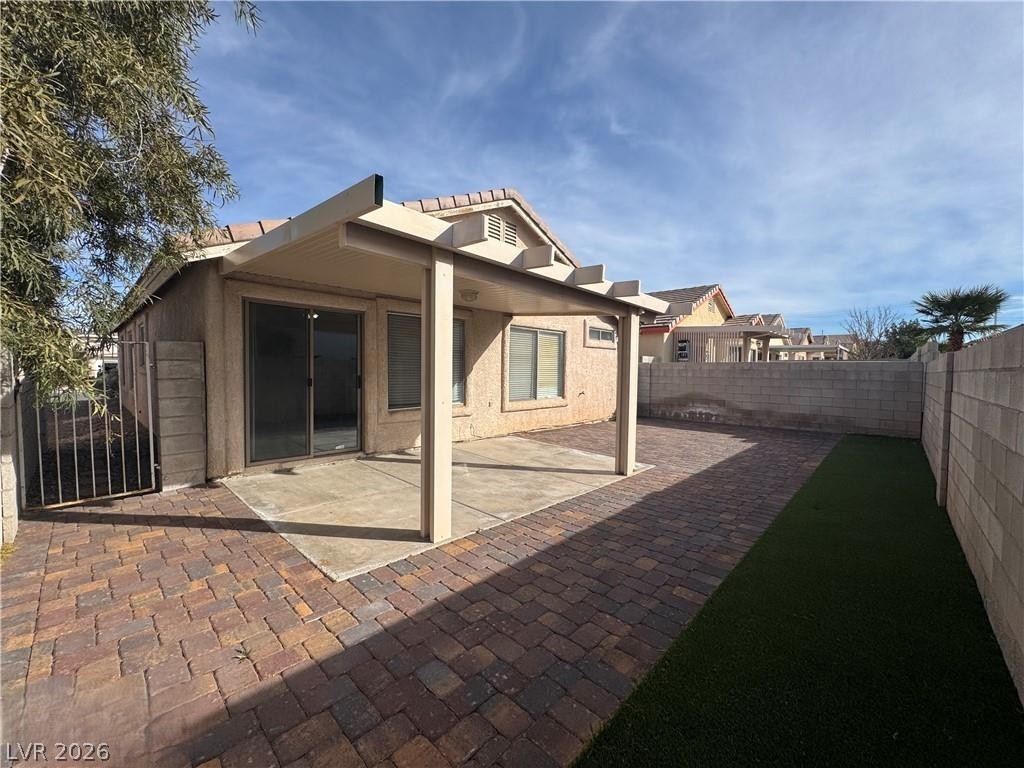
An inviting covered patio opens onto structured brick pavers within a private walled yard.
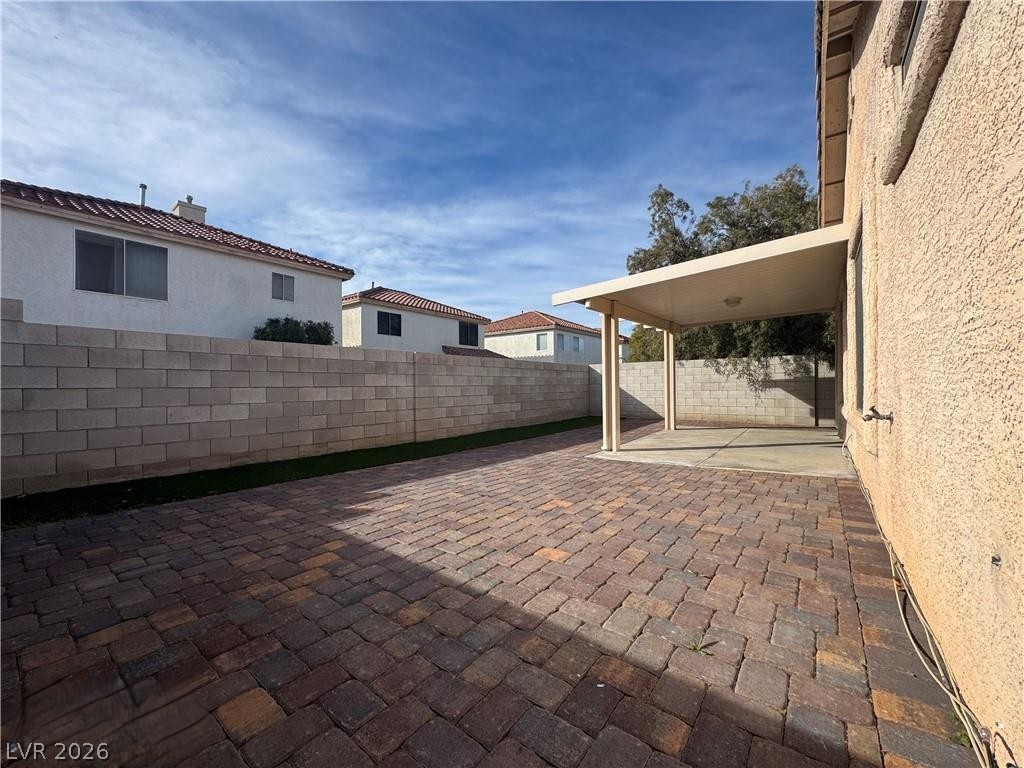
A spacious paved patio features a covered section alongside a fully enclosed backyard.

Description
Convenient and desirable location, minutes to shopping, dining, freeway access. Newly remodeled single story, 3 beds, 2 baths, 2 garages. Upgraded kitchen with wide island. Beautiful quartz countertops, up to ceiling quartz backsplash wall. Stainless-steel kitchen appliances. Luxury vinyl plank flooring throughout. Covered patio backyard with pavers and green turf. MOVE IN READY.
Details
| MLS # | 2831909 |
|---|---|
| Listing Type | For Lease |
| Style | House |
| Status | Active |
| Year | 2000 |
| Days On Site | 6 |
| Listing Provided By | Homers Realty LLC | Kyawmyo Lwin |
Features
| Bed(s) | 3 |
|---|---|
| Bath(s) | 2 Total |
| SQ Feet | 1,285 |
| Garage | 2 |
| Story(s) | 1 |
| Zoning | Single Family |
| Acreage | 0.09 |
Interior
| Cooling | Central Air, Electric |
|---|---|
| Heating | Central, Gas |
| Heating Yes / No | Yes |
| Cooling Yes / No | Yes |
| Interior Features | Bathroomon Main Level, Bedroom On Main Level, Ceiling Fans, Window Treatments |
| Window Features | Blinds |
| Furnished | Unfurnished |
| Appliances | Built In Gas Oven, Dryer, Dishwasher, Disposal, Microwave, Refrigerator, Washer Dryer, Washer Dryer All In One, Washer |
| Fireplaces Total | 0 |
| Fireplace Yes / No | No |
Exterior
| Roof | Tile |
|---|---|
| Construction Materials | Block, Stucco |
| Fencing | Block, Back Yard |
Parking
| Parking Features | Garage, Private |
|---|---|
| Garage Yes / No | Yes |
Utilities
| Utilities | Cable Not Available |
|---|
Location
| Senior Community Yes / No | No |
|---|
Area Information
| State | NV |
|---|---|
| County | Clark |
| City | Las Vegas |
| Zip Code | 89183 |
| Community Name | Maryland Pyle |
| School District | Silverado |
| Elementary School | Bass |
| High School | Silverado |
Request a showing
Request a showing
Contact
Learn More About This Property

| State | NV |
|---|---|
| County | Clark |
| City | Las Vegas |
| Zip Code | 89183 |
| Community Name | Maryland Pyle |
| School District | Silverado |
| Elementary School | Bass |
| High School | Silverado |
Nearby Listings (Within 1/4 mile)
Price: $1K - $2K
sqft: 964 - 1,500
Listing Updated: November 4, 2026 at 2:40:51 PM PST