Price Reduced Listing

Description
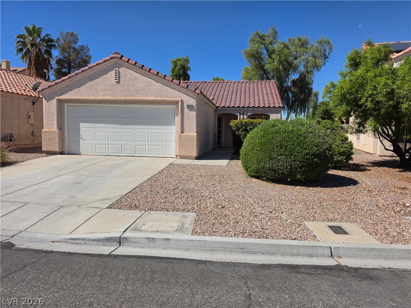
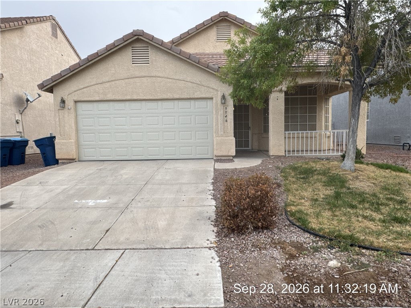
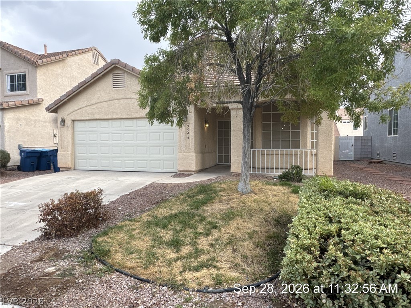
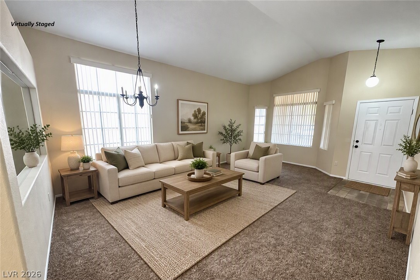
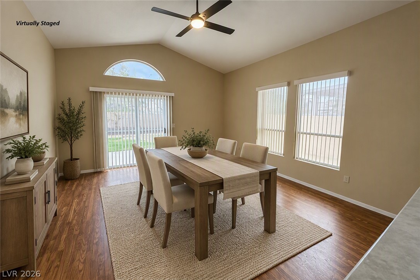
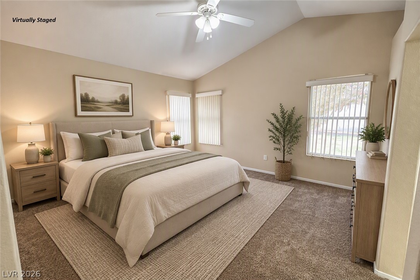
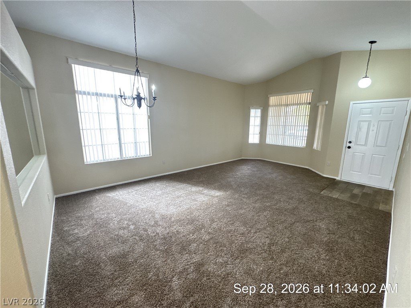
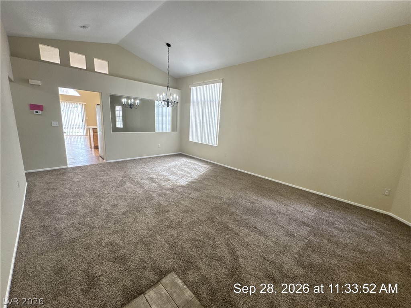
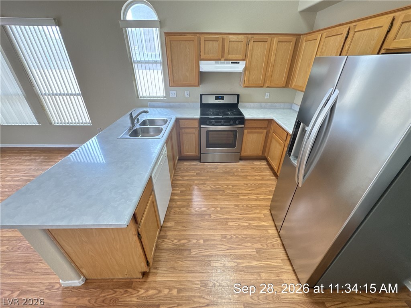
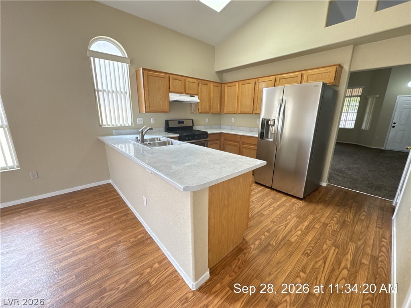
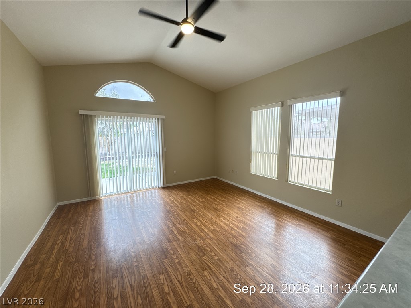
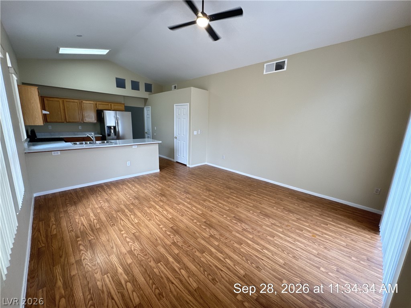
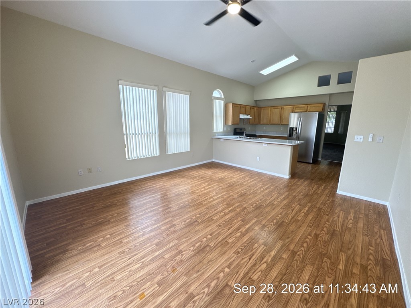
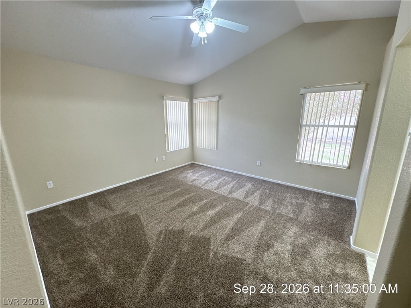
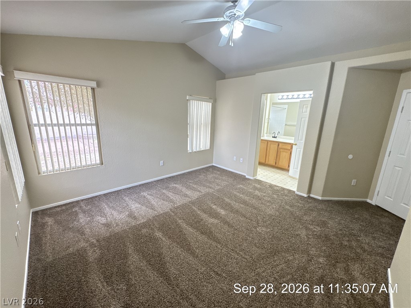
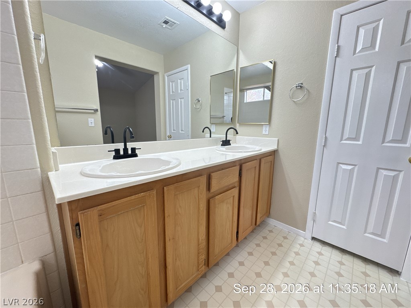
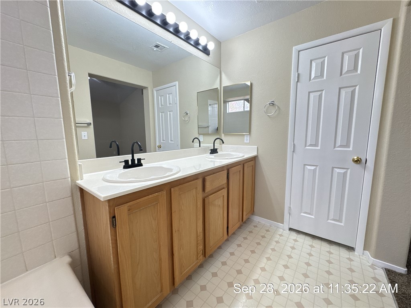
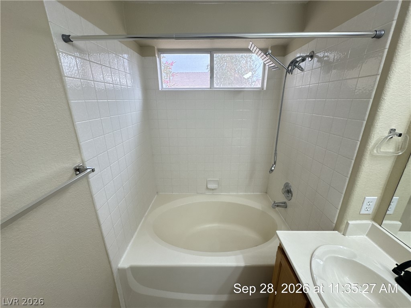
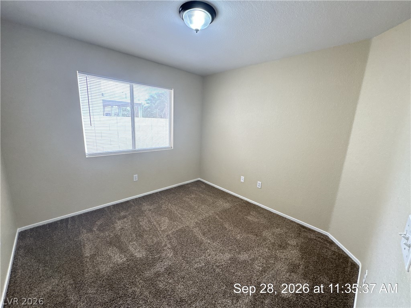
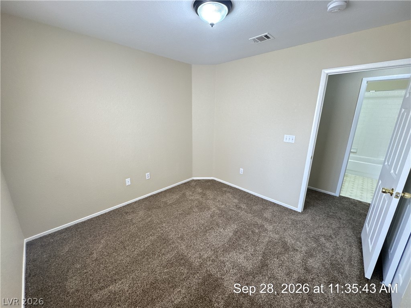
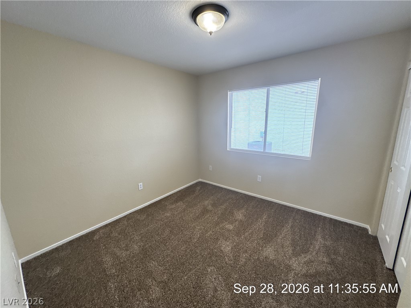
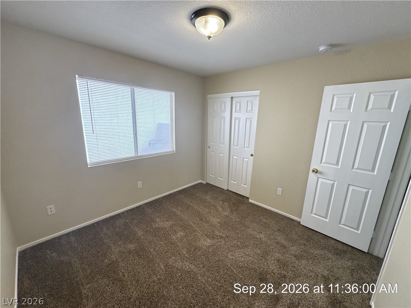
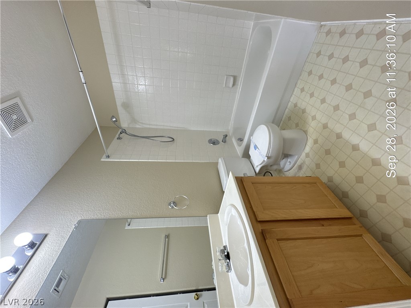
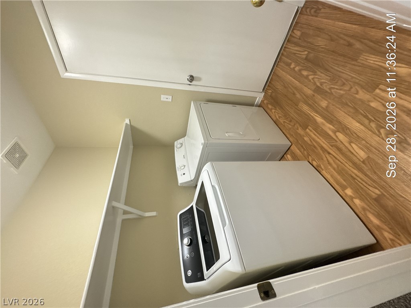
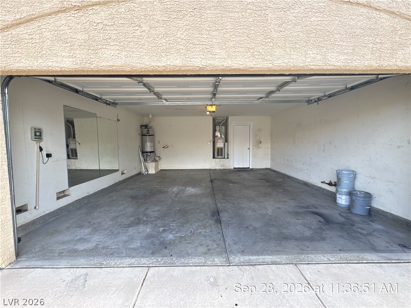
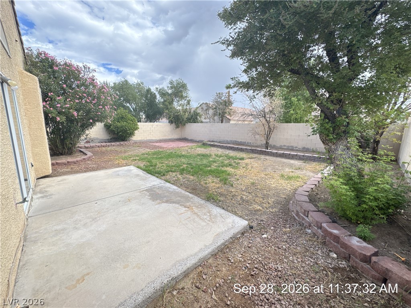
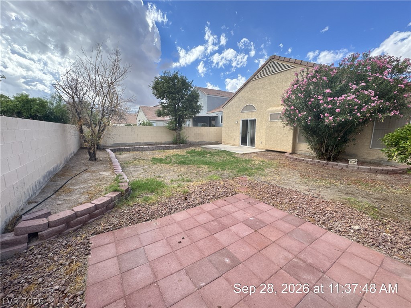
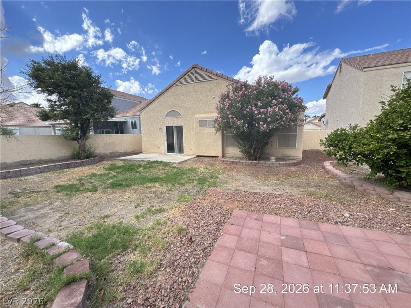
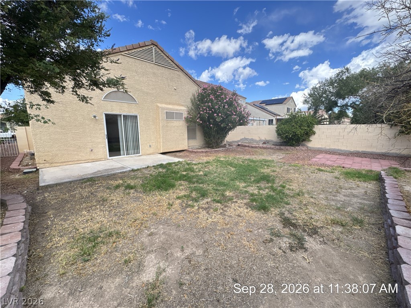
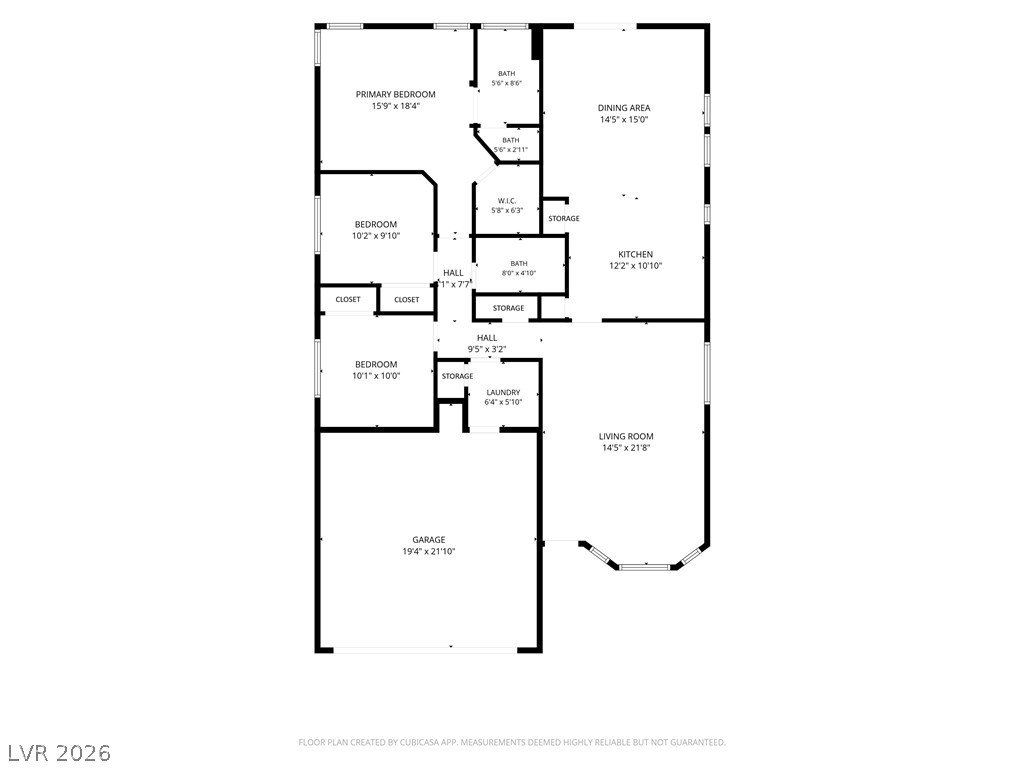
Beautifully maintained 3-bedroom, 2-bath home offering 1,443 square feet of comfortable living space. The inviting floor plan features vaulted ceilings, a spacious living room, and additional living areas enhanced by wood laminate flooring, ceiling fans, and abundant natural light. The functional kitchen is equipped with warm wood cabinetry, a built-in peninsula for extra prep and seating space, wood flooring, and a skylight that brightens the heart of the home. The primary suite offers vaulted ceilings, ceiling fan, plush carpeting, and an ensuite bath with dual vanities and tile flooring. Secondary bedrooms are generously sized and include ceiling fans and window coverings. A dedicated laundry room provides added convenience with built-in shelving and laminate flooring. Outside, enjoy a private fenced backyard complete with a concrete patio, mature trees, established landscaping, and block fencing, creating a peaceful setting for relaxing or entertaining. A small dog may be considered. Base rent $2,053 + $37 RBP, total monthly price $2,090.
Details
| MLS # | 2821736 |
|---|---|
| Listing Type | For Lease |
| Style | House |
| Status | Active |
| Year | 1998 |
| Days On Site | 36 |
| Listing Provided By | McKenna Property Management | Jenni McKenna |
Features
| Bed(s) | 3 |
|---|---|
| Bath(s) | 2 Total |
| SQ Feet | 1,443 |
| Garage | 2 |
| Story(s) | 1 |
| Zoning | Single Family |
| Acreage | 0.12 |
Interior
| Cooling | Central Air, Electric |
|---|---|
| Heating | Central, Gas |
| Heating Yes / No | Yes |
| Cooling Yes / No | Yes |
| Interior Features | Bathroomon Main Level, Bedroom On Main Level, Ceiling Fans, Full Bath On Main Level, Primary Downstairs, Window Treatments |
| Window Features | Blinds, Window Treatments |
| Furnished | Unfurnished |
| Appliances | Dryer, Dishwasher, Disposal, Gas Range, Refrigerator, Washer Dryer, Water Heater, Washer Dryer All In One, Washer |
| Fireplaces Total | 0 |
| Fireplace Yes / No | No |
Exterior
| Exterior Features | Patio, Private Yard, Irrigation Sprinklers |
|---|---|
| Roof | Pitched, Tile |
| Construction Materials | Frame, Stucco |
| Lot Features | Drip Irrigation Bubblers, Desert Landscaping, Landscaped, Rocks, Trees, Less Than Quarter Acre |
| Fencing | Block, Back Yard |
Parking
| Attached Garage Yes / No | Yes |
|---|---|
| Parking Features | Attached, Garage, Garage Door Opener, Inside Entrance, Private |
| Garage Yes / No | Yes |
Utilities
| Utilities | Cable Available, Underground Utilities |
|---|---|
| Sewer | Public Sewer |
Location
| Senior Community Yes / No | No |
|---|
Area Information
| State | NV |
|---|---|
| County | Clark |
| City | Las Vegas |
| Zip Code | 89123 |
| Community Name | Silverado Estate Limited Partnership |
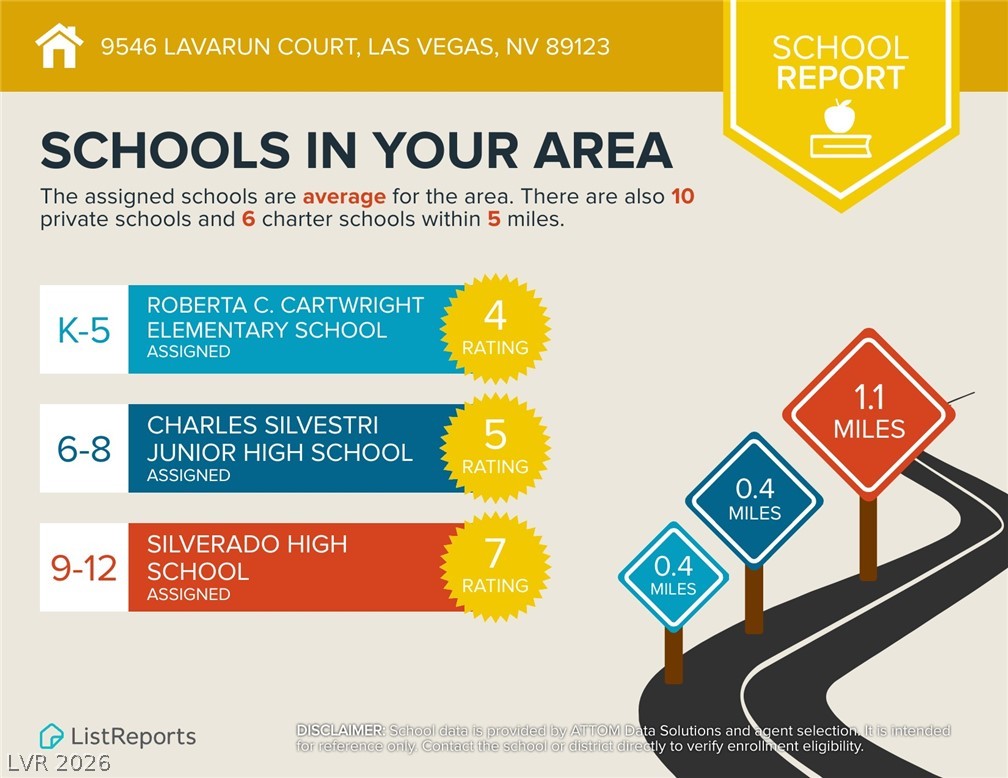
| School District | Silverado |
| Elementary School | Cartwright |
| High School | Silverado |
Request a showing
Request a showing
Contact
Learn More About This Property

| State | NV |
|---|---|
| County | Clark |
| City | Las Vegas |
| Zip Code | 89123 |
| Community Name | Silverado Estate Limited Partnership |
| School District | Silverado |
| Elementary School | Cartwright |
| High School | Silverado |