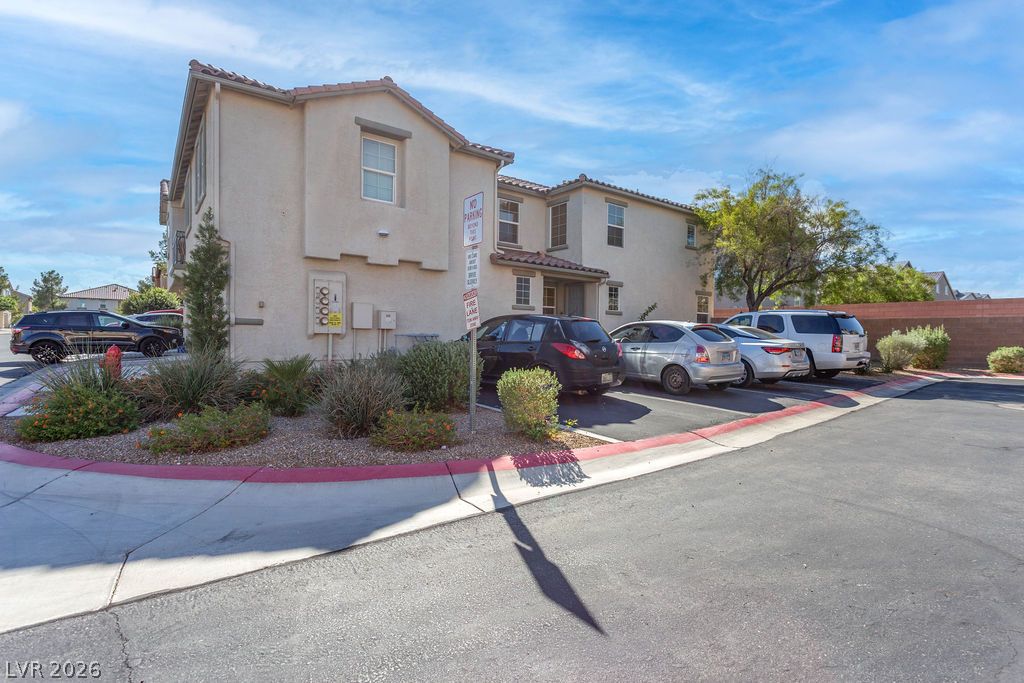
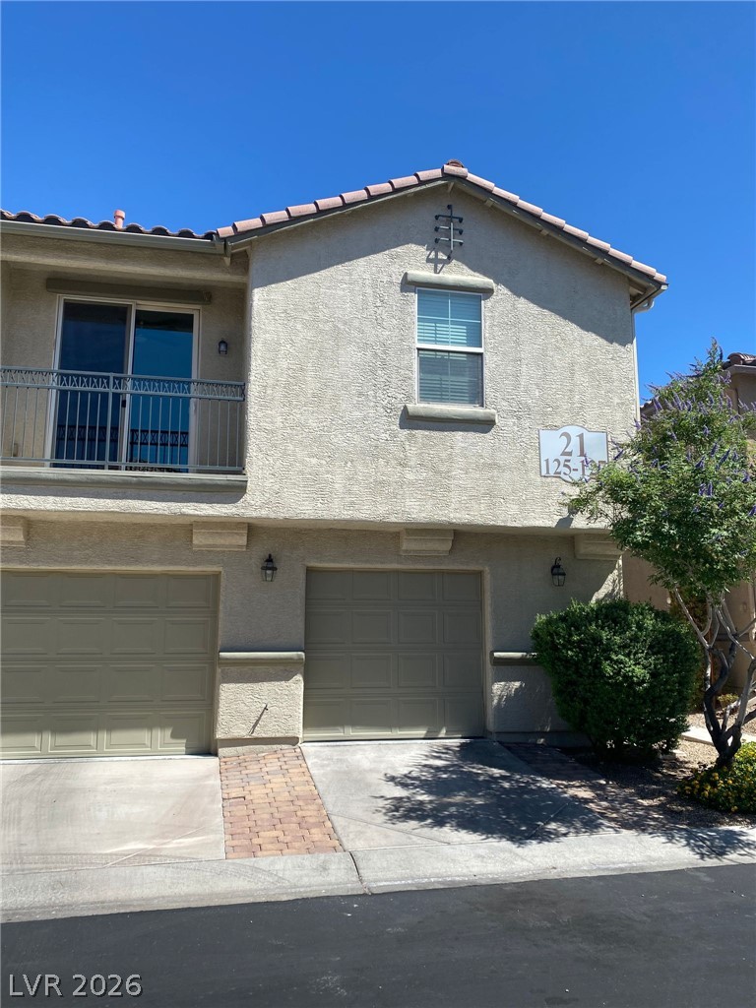
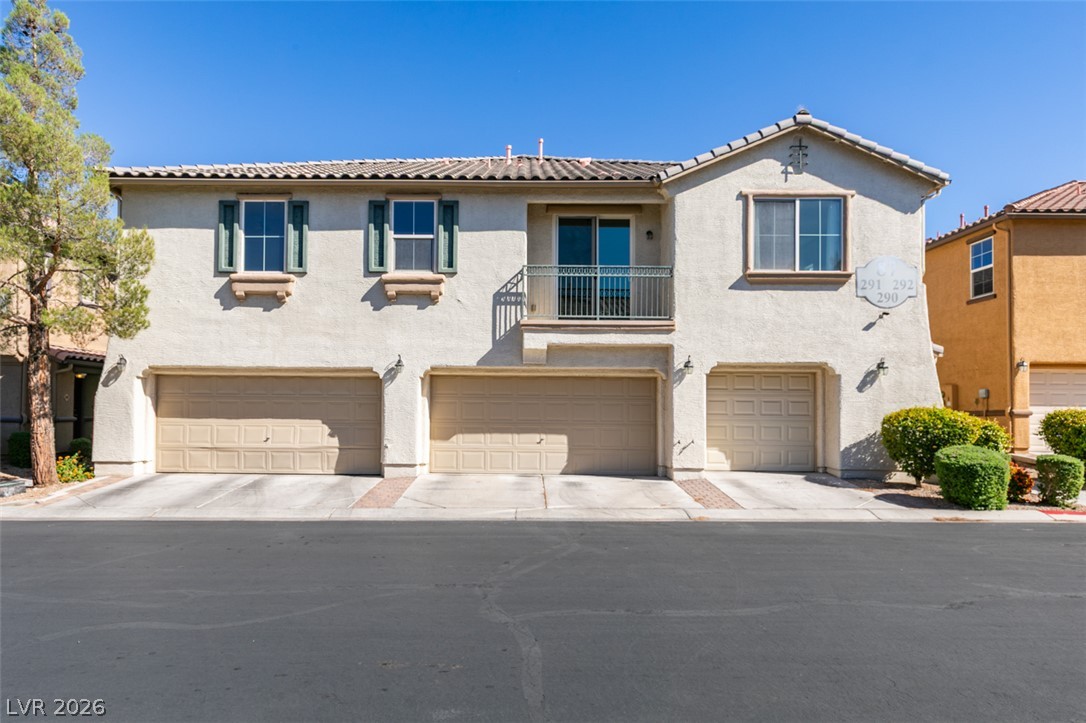
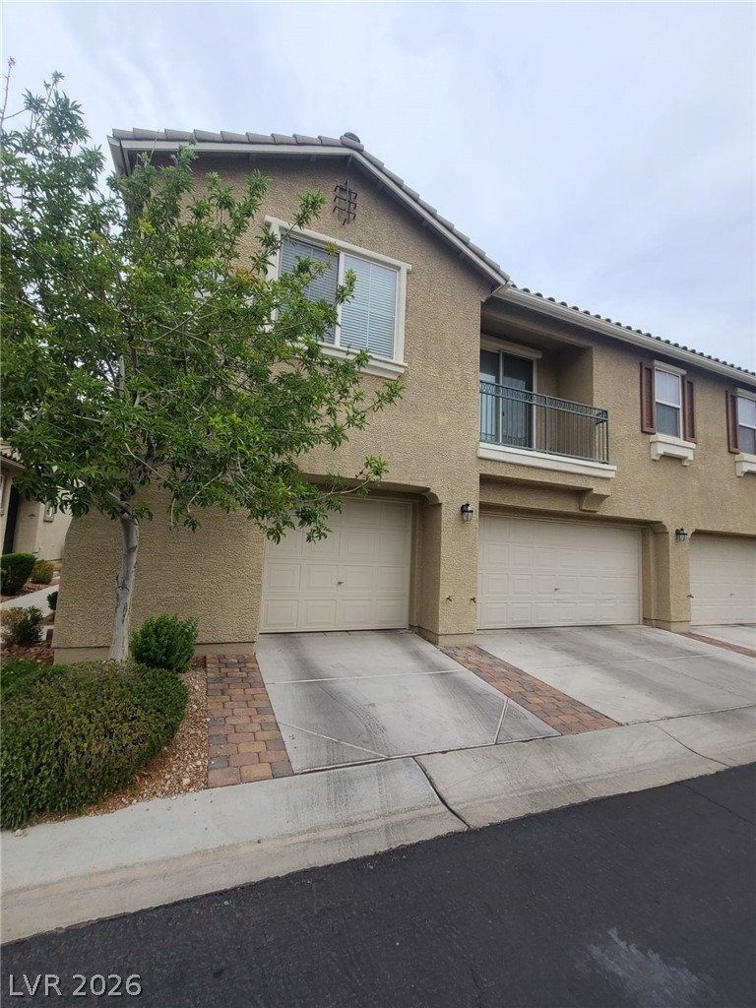
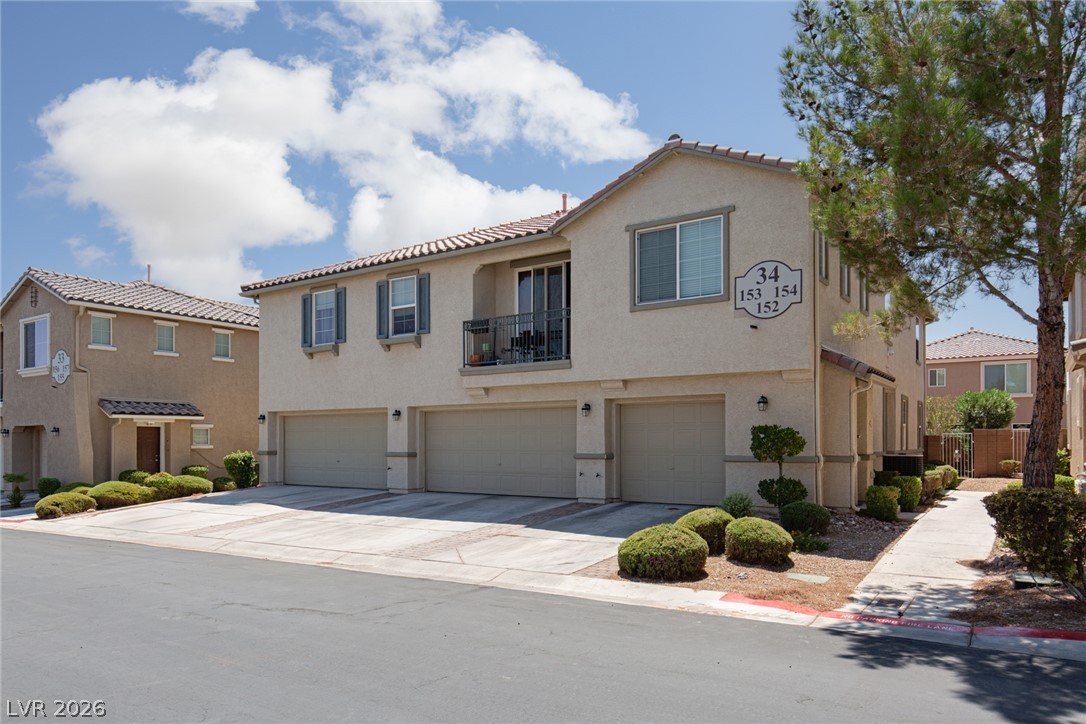
Multi-level residential architecture features stucco siding and classic tile roofing under clear skies.
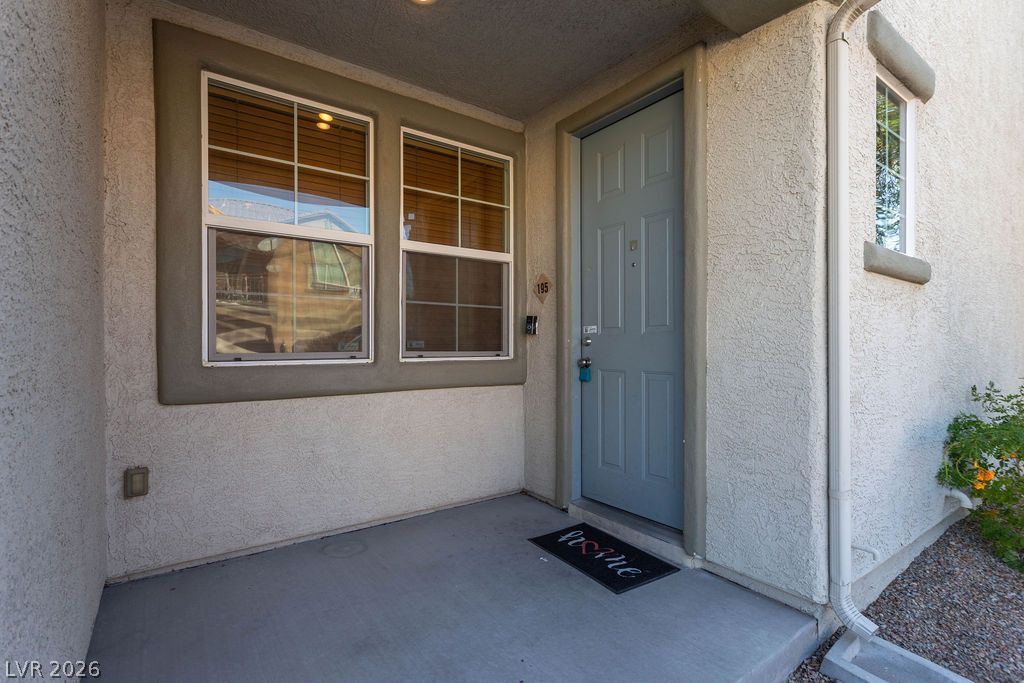
An inviting covered entry features a concrete porch, stucco exterior, and multi-pane windows.
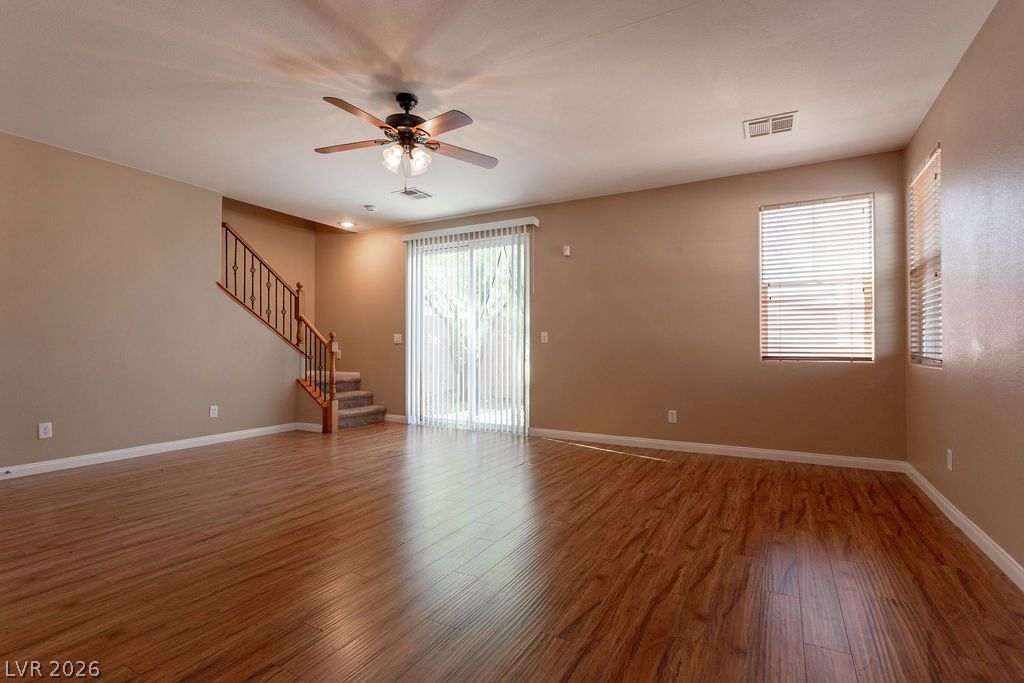
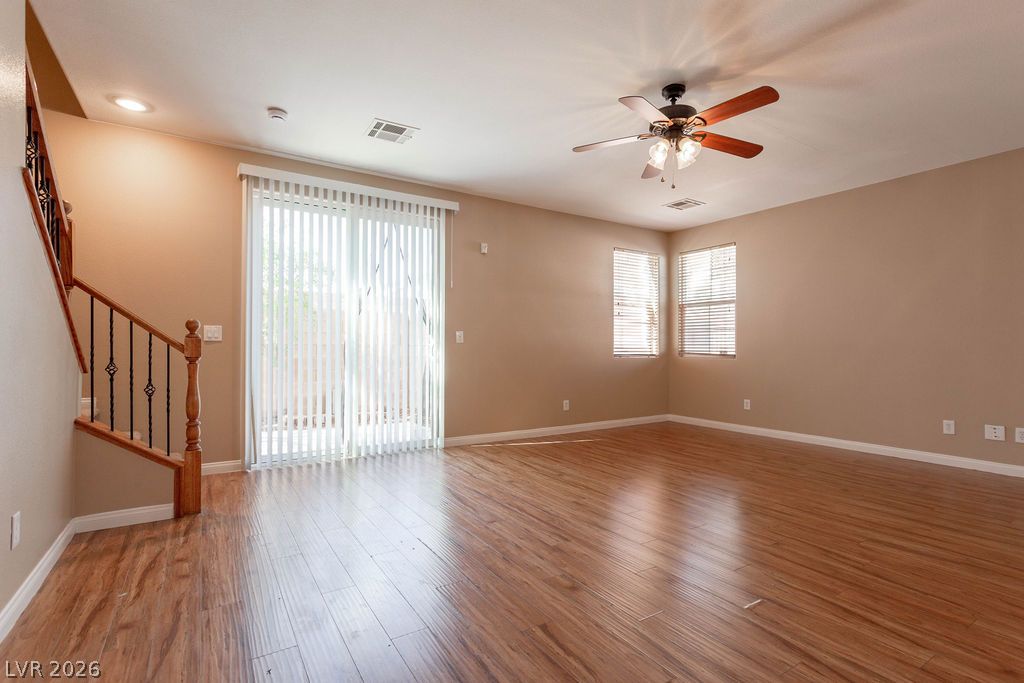
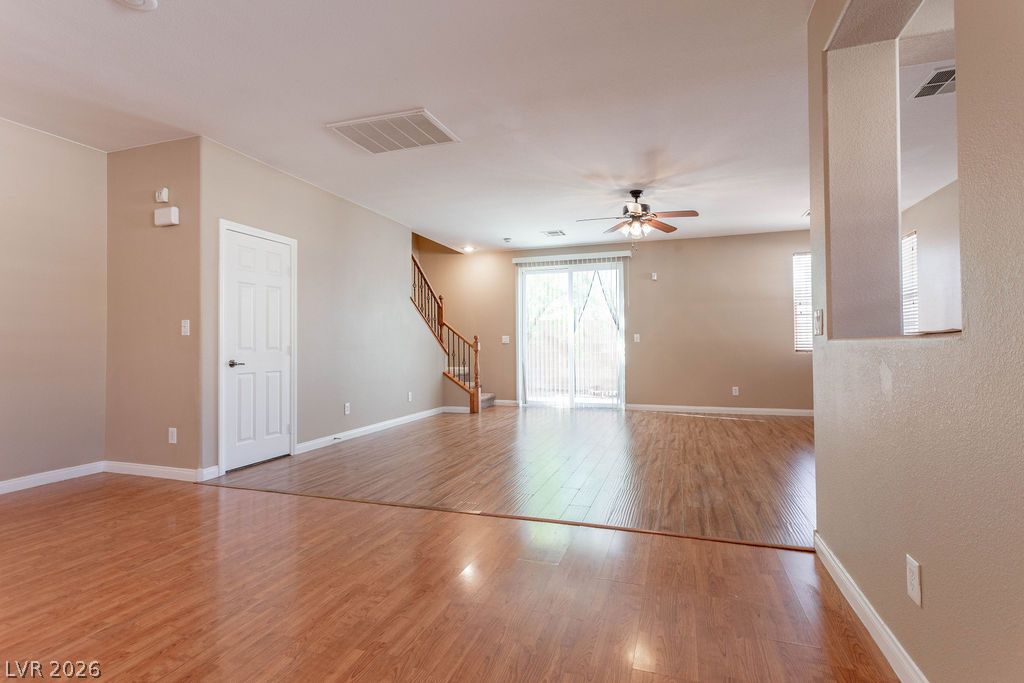
Rich wood flooring anchors this open living space featuring a sliding glass door and staircase.
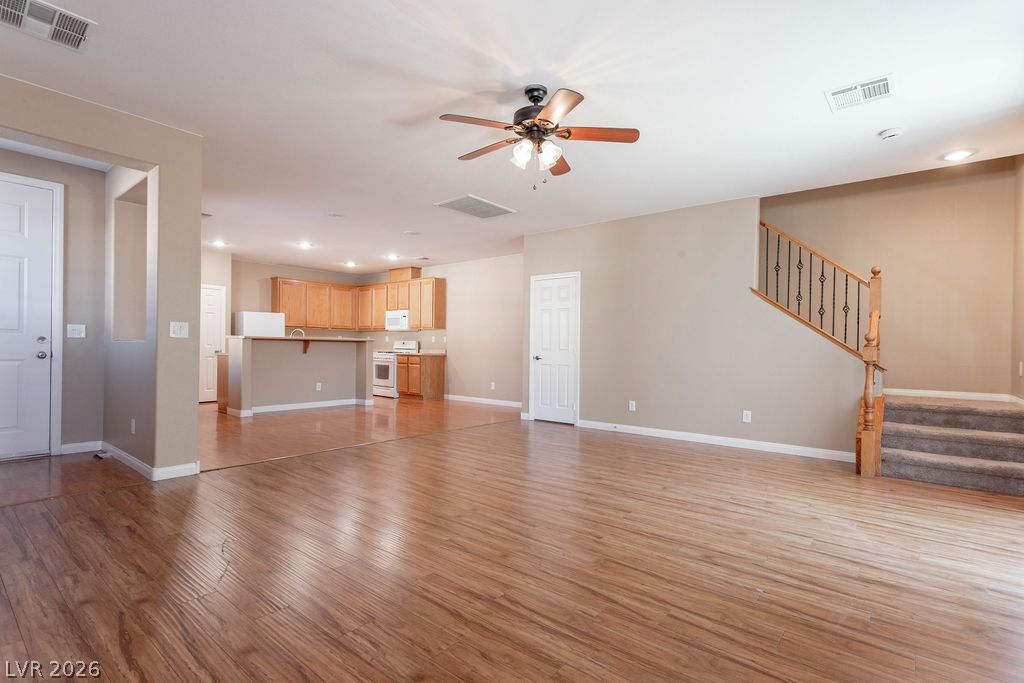
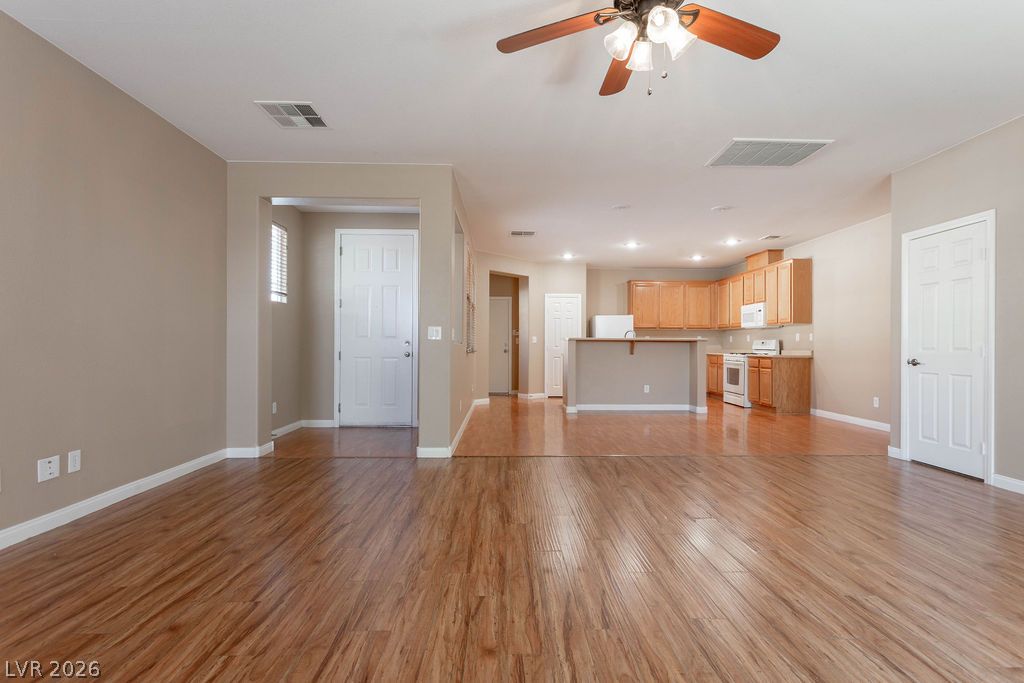
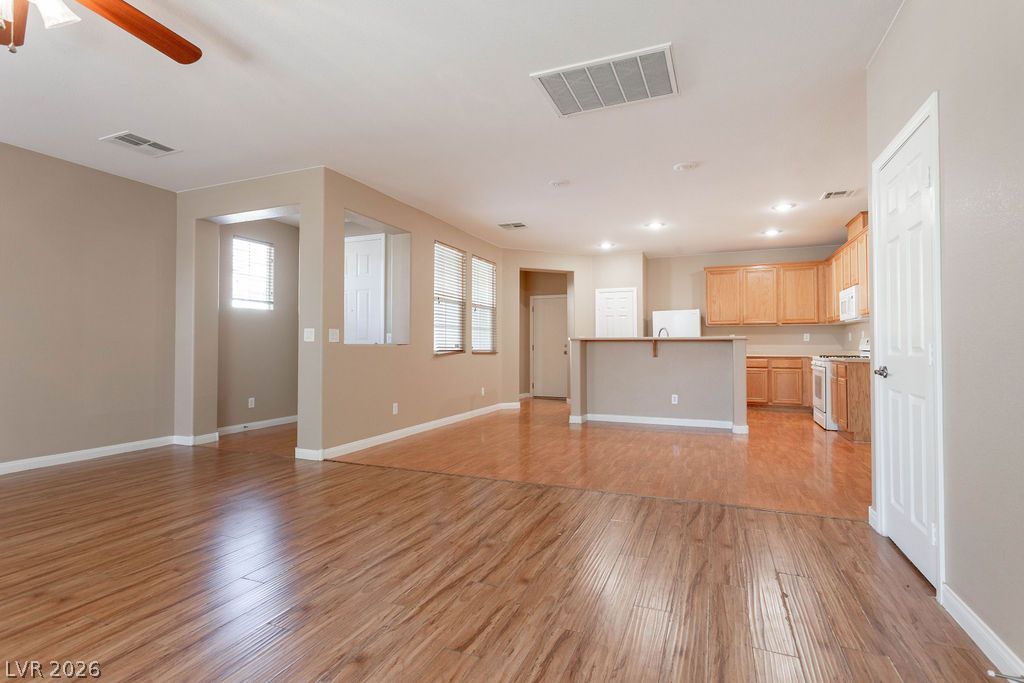
Polished wood-style floors connect this versatile living space to an adjacent kitchen area.
Polished wood-style floors connect the open living area with an inviting kitchen space.
An open floor plan seamlessly connects the living space to the adjacent kitchen area.
Polished wood-style floors anchor this open space featuring a sliding door and corner windows.
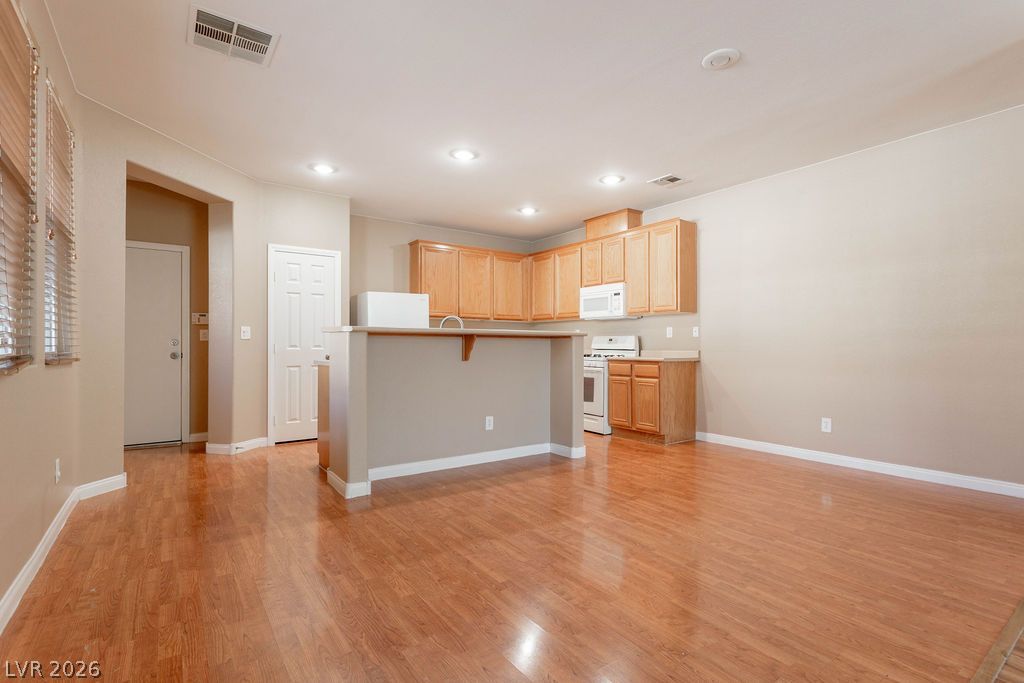
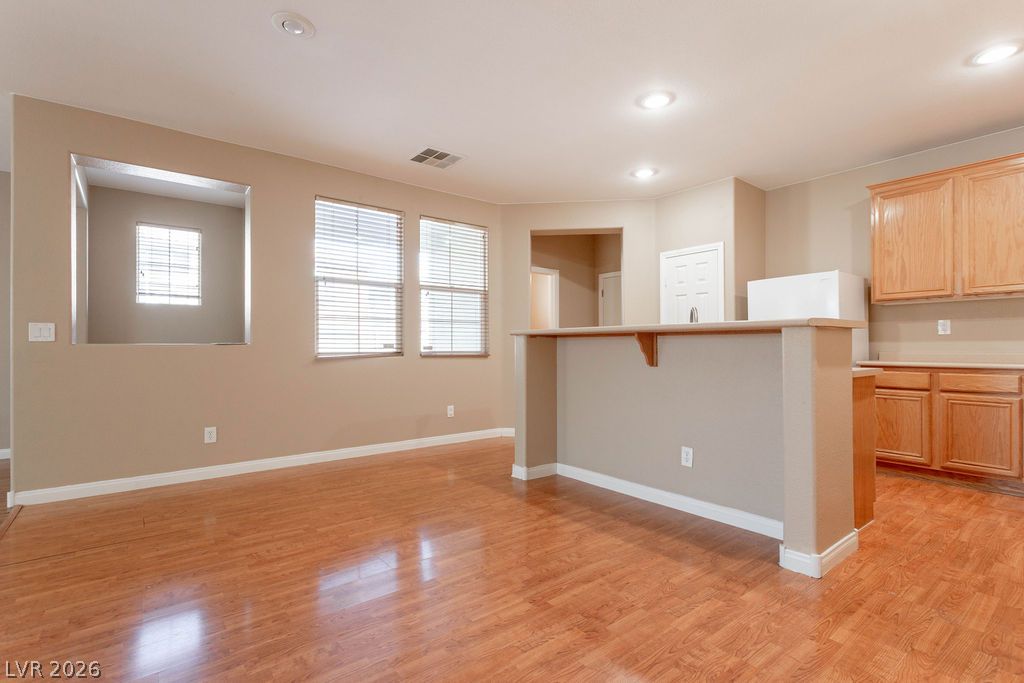
Gleaming wood-look floors anchor a functional kitchen design featuring an integrated breakfast bar.
Gleaming wood-look floors anchor this fluid transition between the dining area and kitchen.
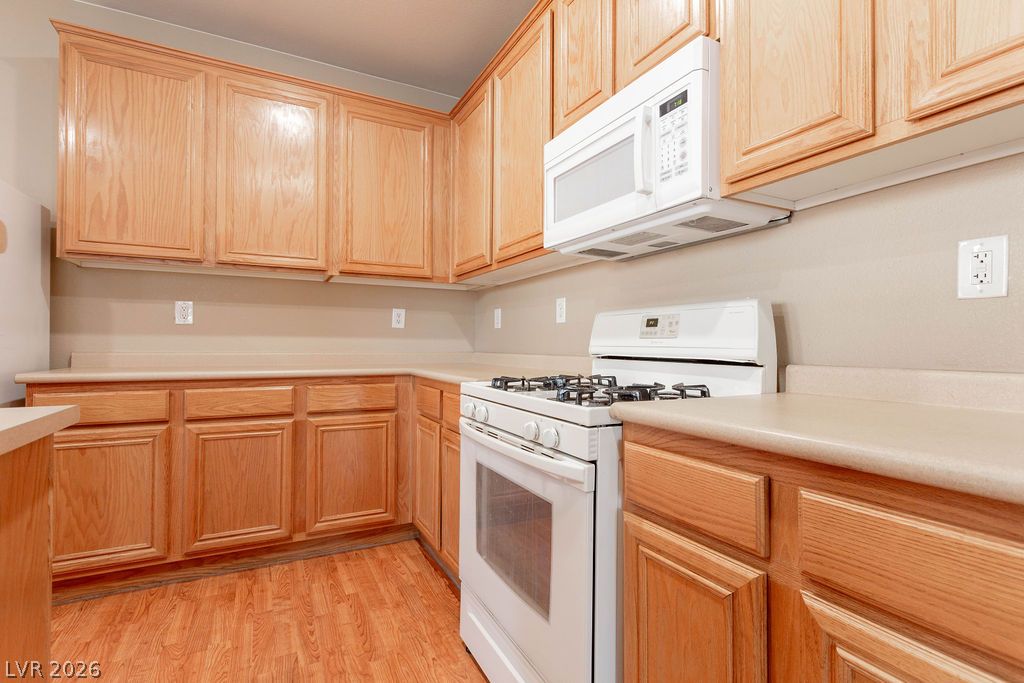
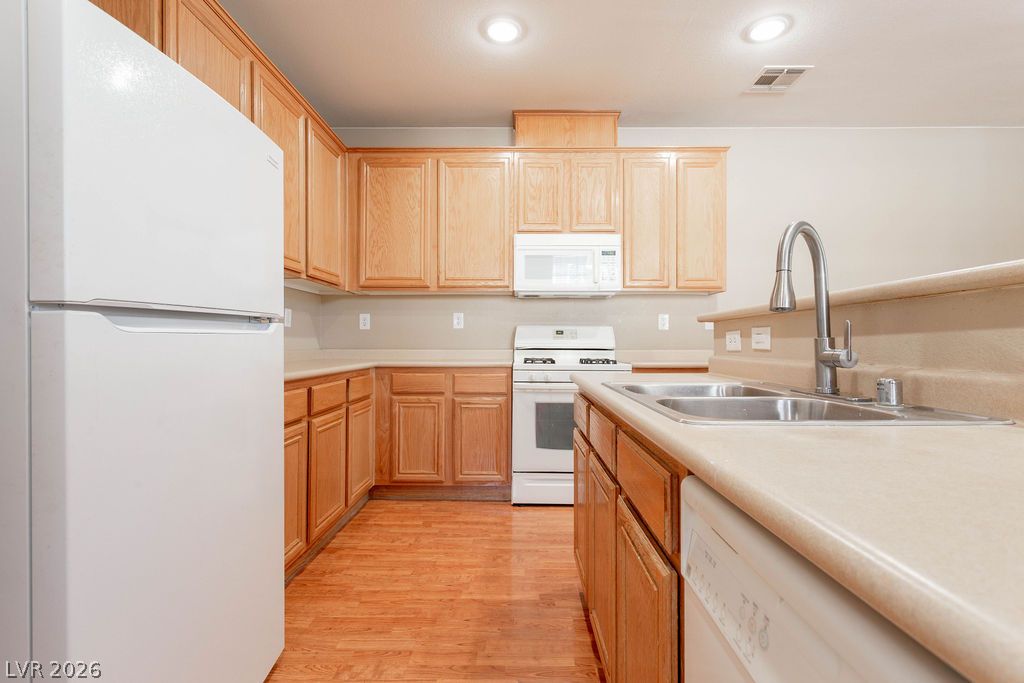
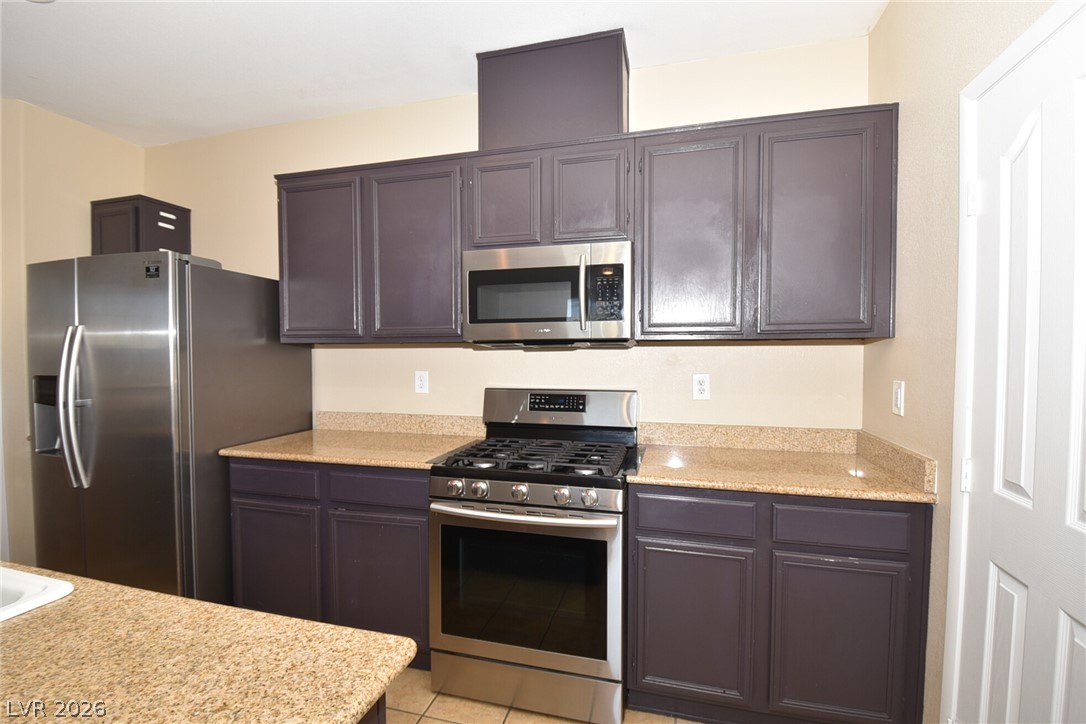
Warm oak cabinets and hard surface flooring highlight this functional kitchen space.
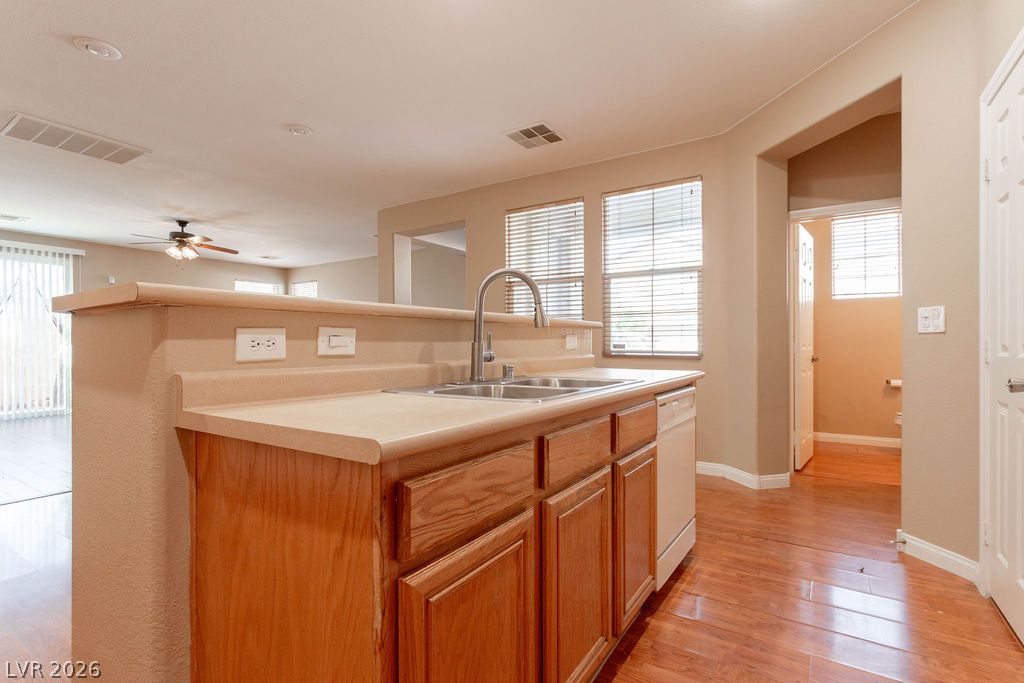
An open kitchen layout transitions smoothly into neighboring living areas over rich wood???????????????????????????????? flooring.
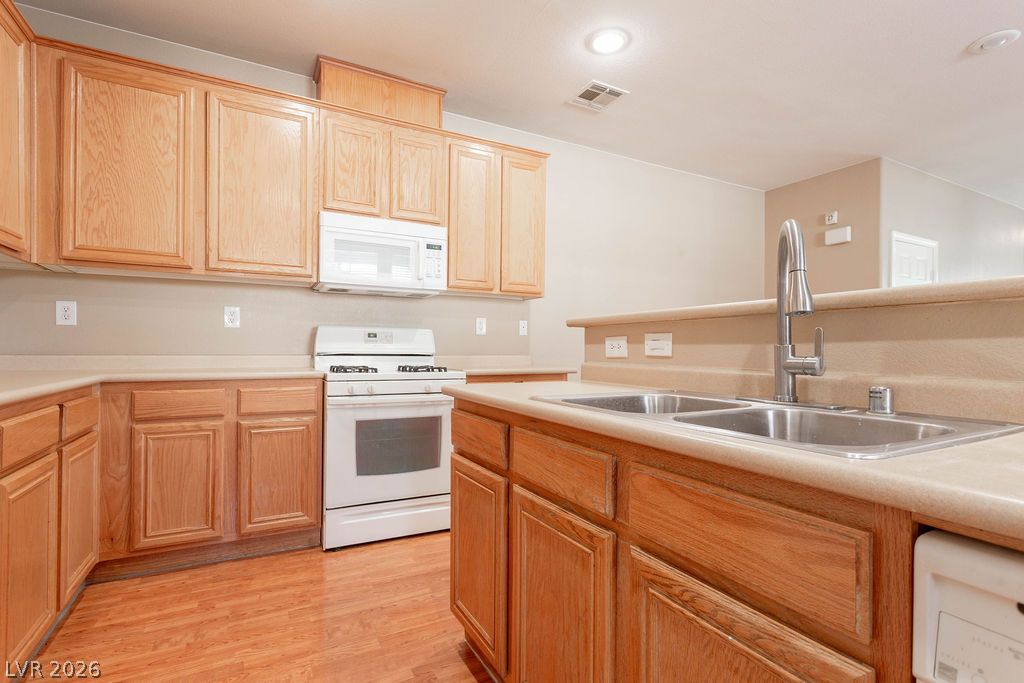
Warm wood cabinetry and wood flooring define this functional workspace featuring a central peninsula.
Warm wood cabinetry and durable hard-surface flooring anchor this classic, functional workspace.
Warm wood flooring flows through a sprawling, open interior complete with a structured wooden staircase.
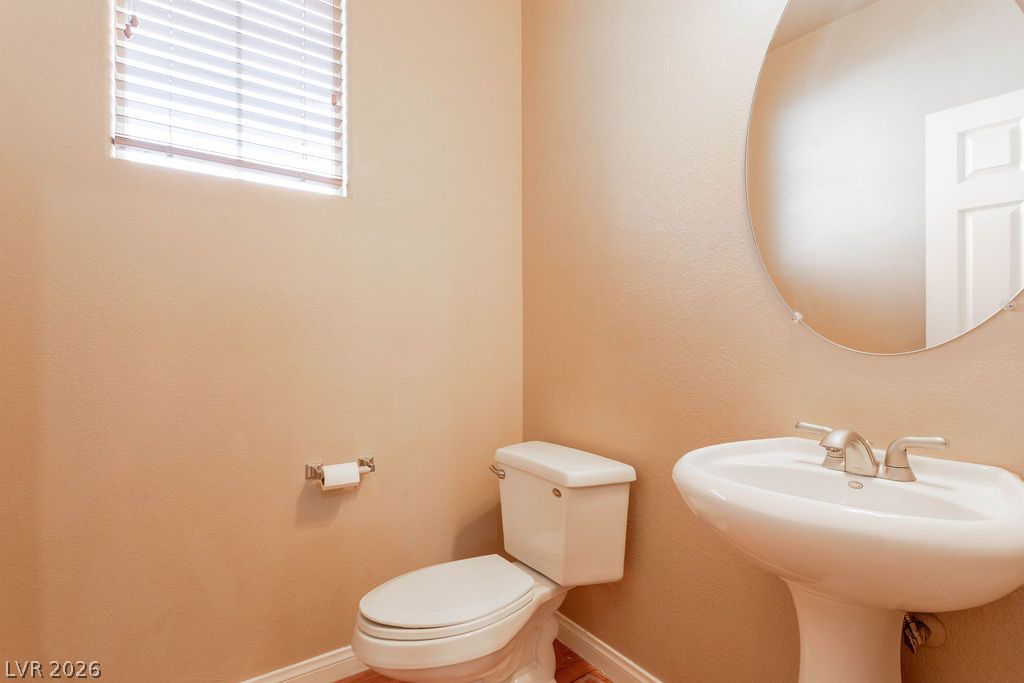
A classic pedestal sink paired with a round mirror anchors this functional half bath.
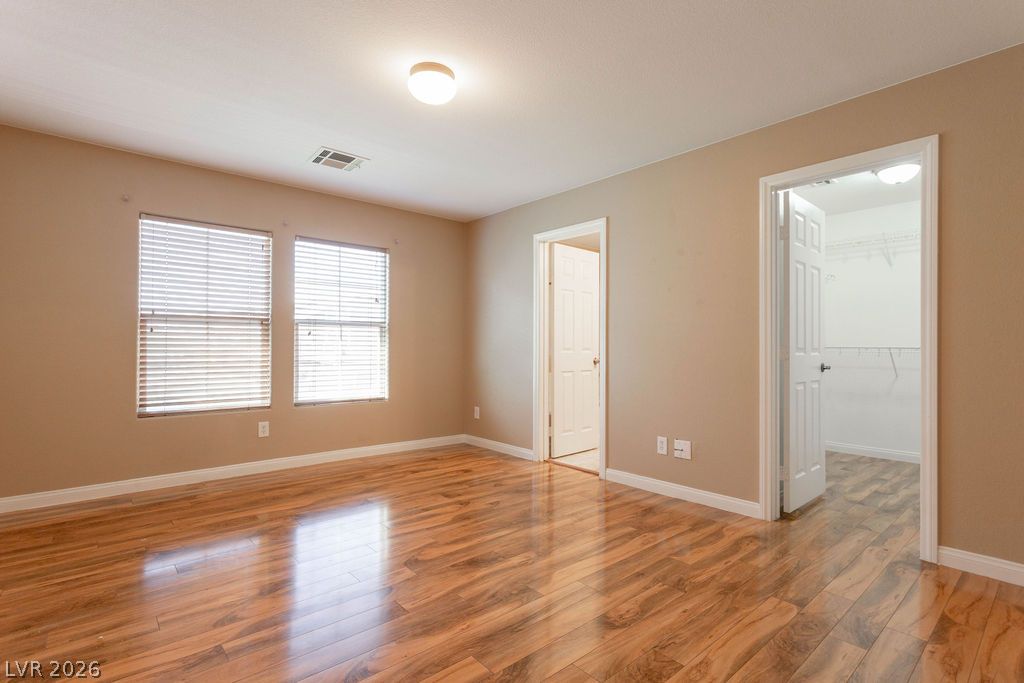
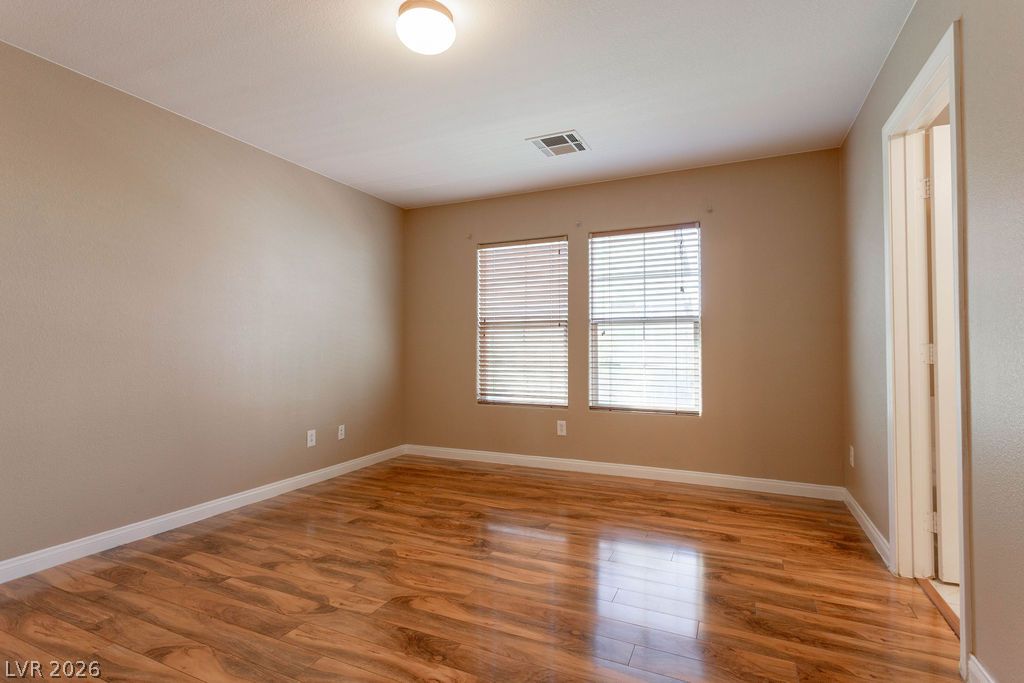
Gleaming wood floors anchor this versatile room featuring twin windows and an adjacent walk-in closet.
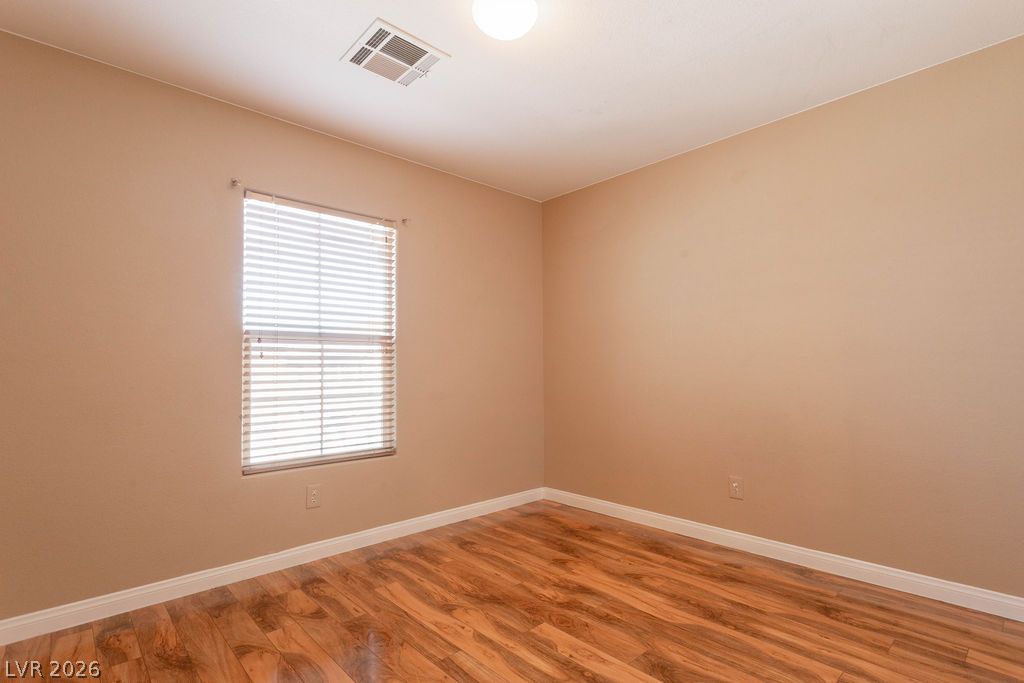
Warm wood flooring and classic window blinds ground this versatile secondary bedroom space.
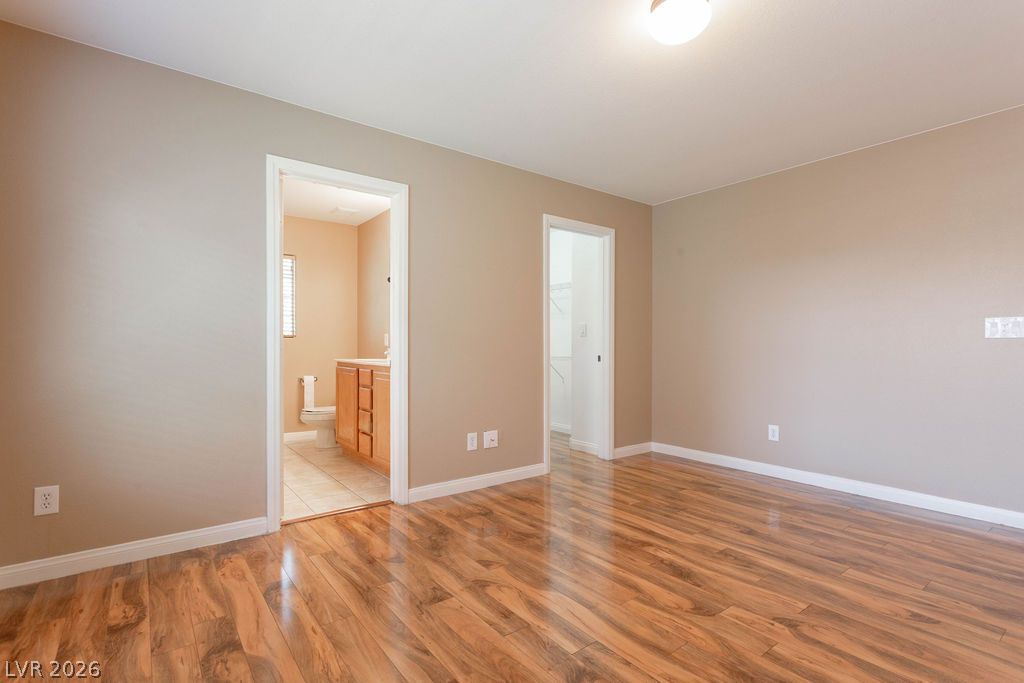
Warm wood flooring and clean baseboards anchor this bedroom with attached bath and walk-in closet.
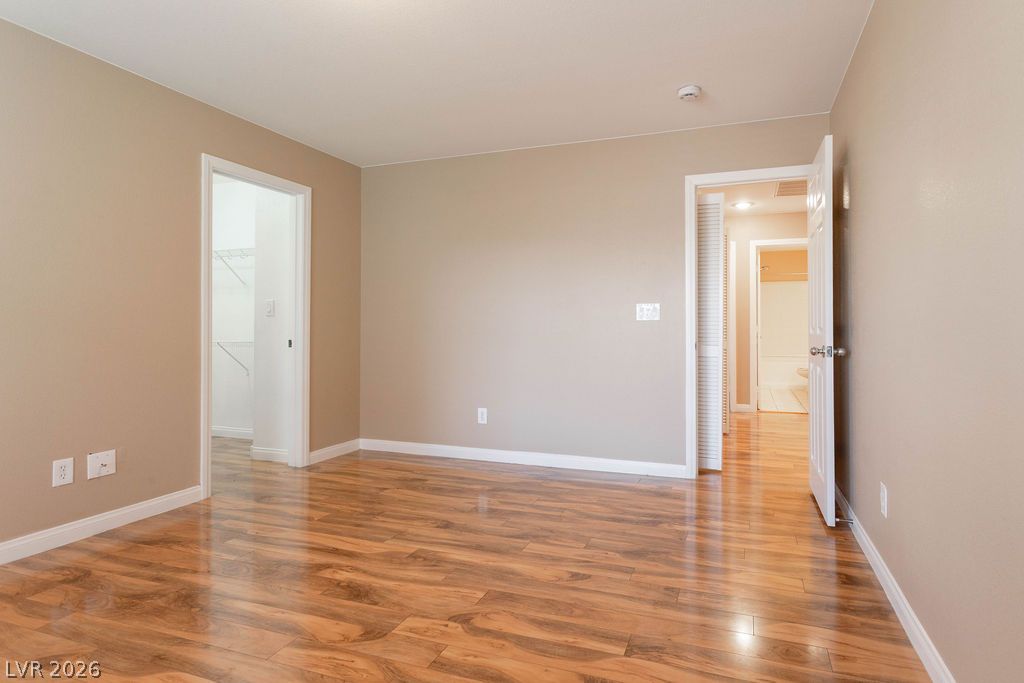
Gleaming hardwood floors and a walk-in closet highlight this versatile second bedroom.
Gleaming laminate flooring highlights this versatile interior space with clean architectural lines.
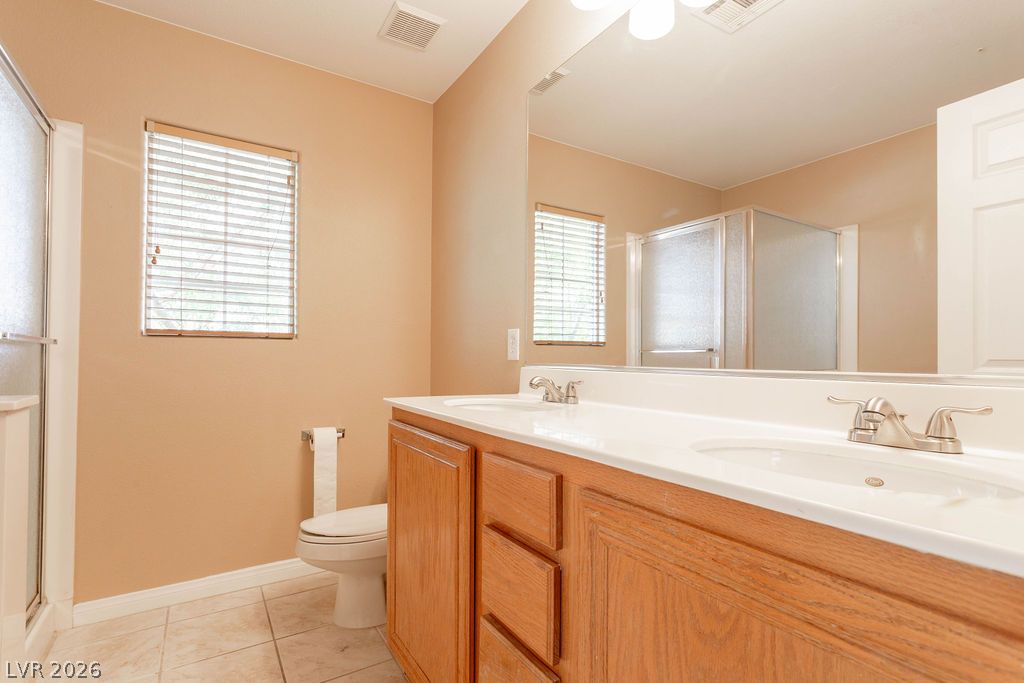
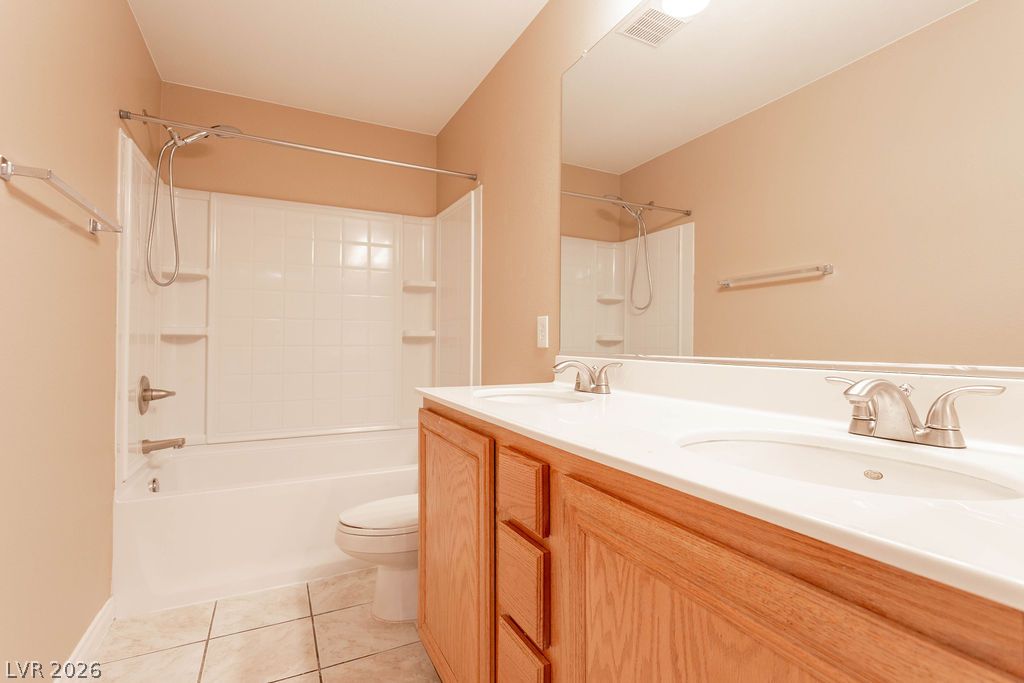
Warm neutral walls complement a dual-sink vanity and tiled floors in this functional bathroom.
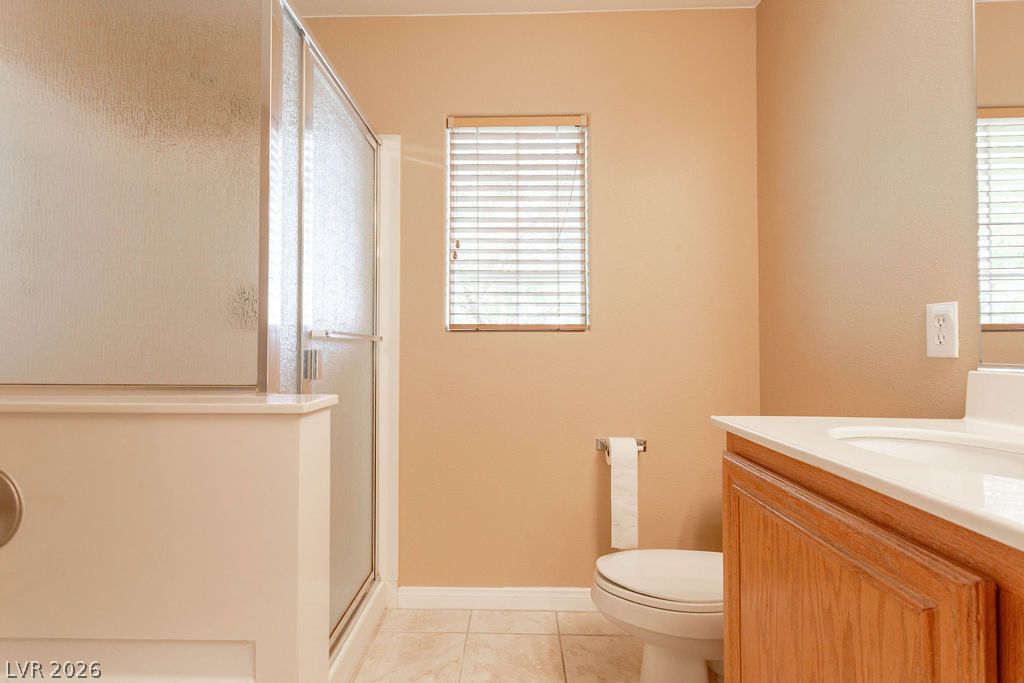
Functional bathroom features a glass-enclosed shower alongside classic wooden cabinetry and tiled flooring.
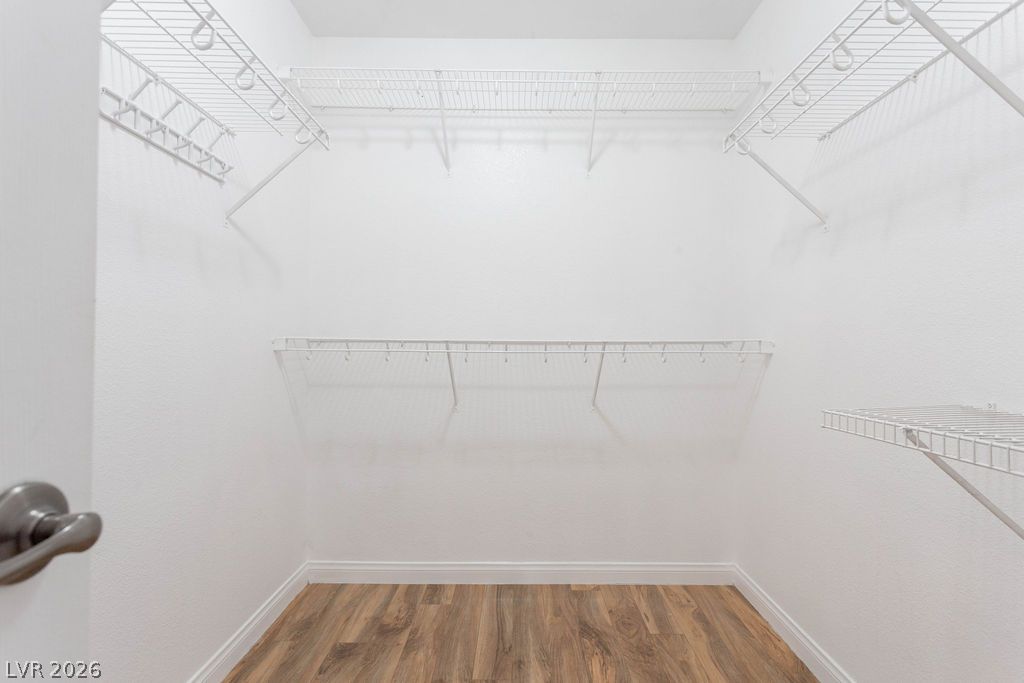
Multi-level wire shelving optimizes the storage potential of this wood-floored walk-in closet.
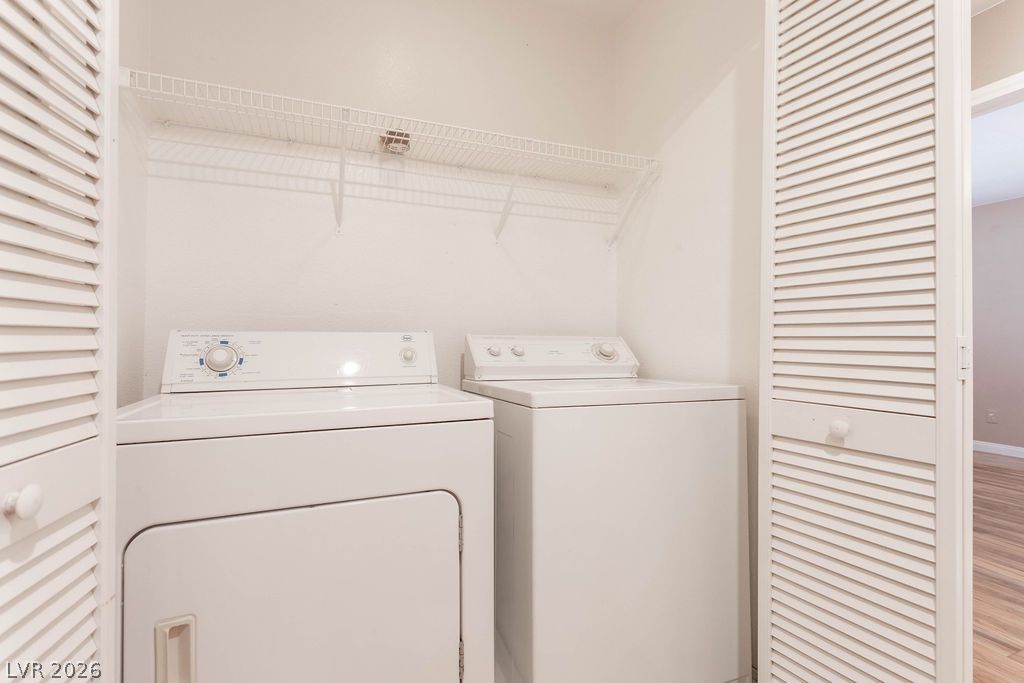
A dedicated laundry closet provides convenient storage and utility space tucked behind classic louvered doors.
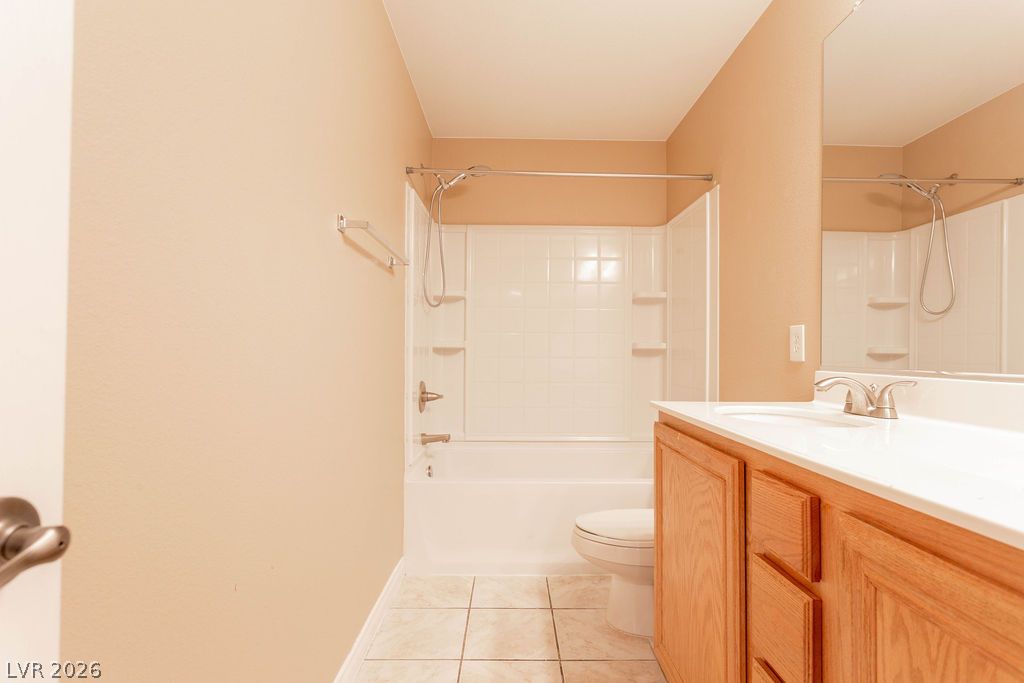
Functional bathroom design incorporates a tub shower combination alongside classic wooden cabinetry and tiled flooring.
A spacious double vanity and tile flooring highlight this functional bathroom design.
Rich wood flooring anchors this versatile bedroom space filled with natural light.
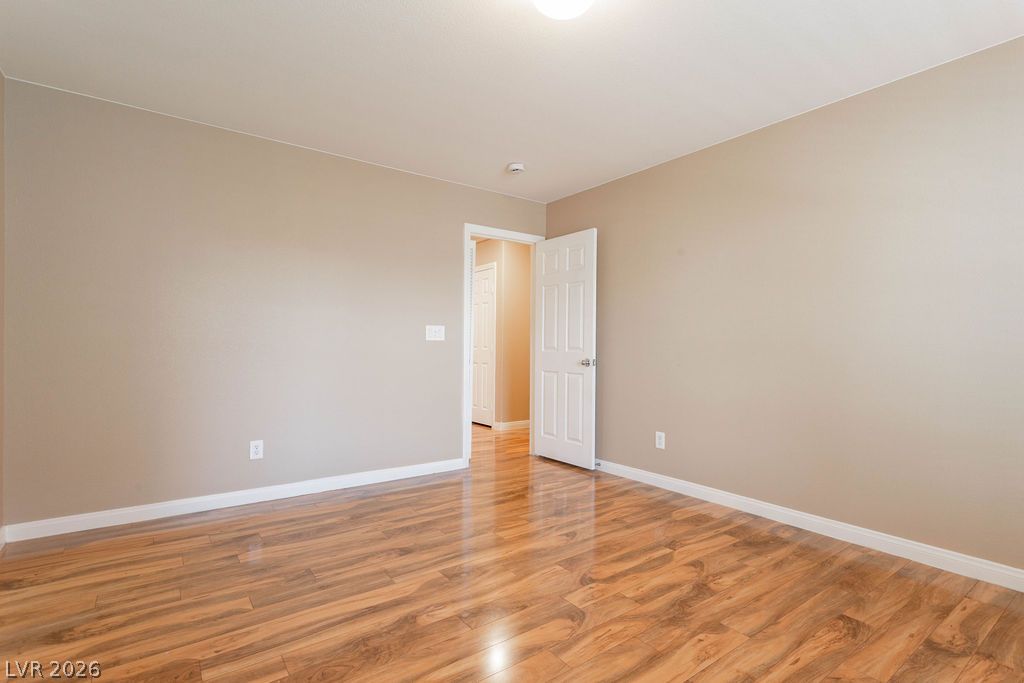
Gleaming wood-look floors and clean trim define this versatile auxiliary space.
Polished wood flooring and neat neutral walls frame this versatile bedroom space.
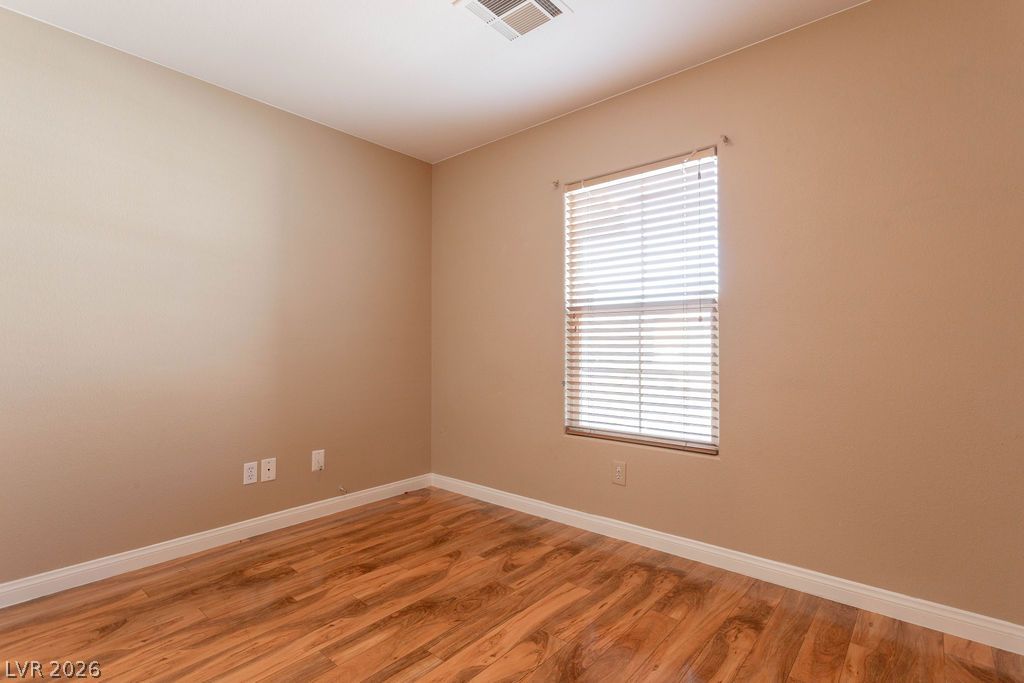
Warm wood flooring and a classic window define this versatile bedroom space.
Gleaming hardwood floors and classic window shutters define this versatile, light-filled bedroom space.
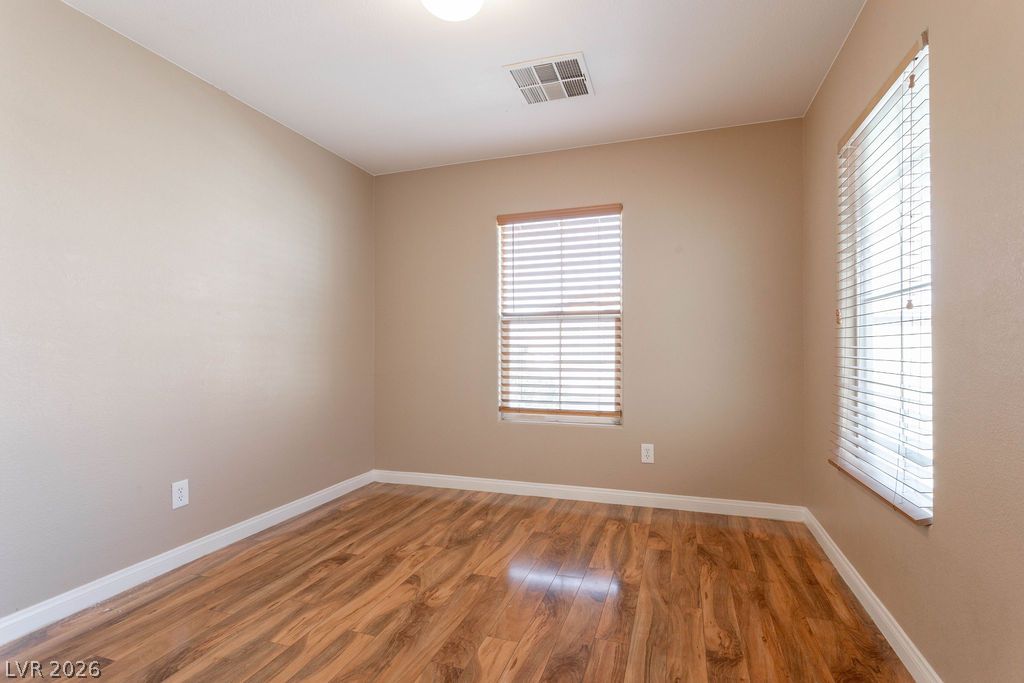
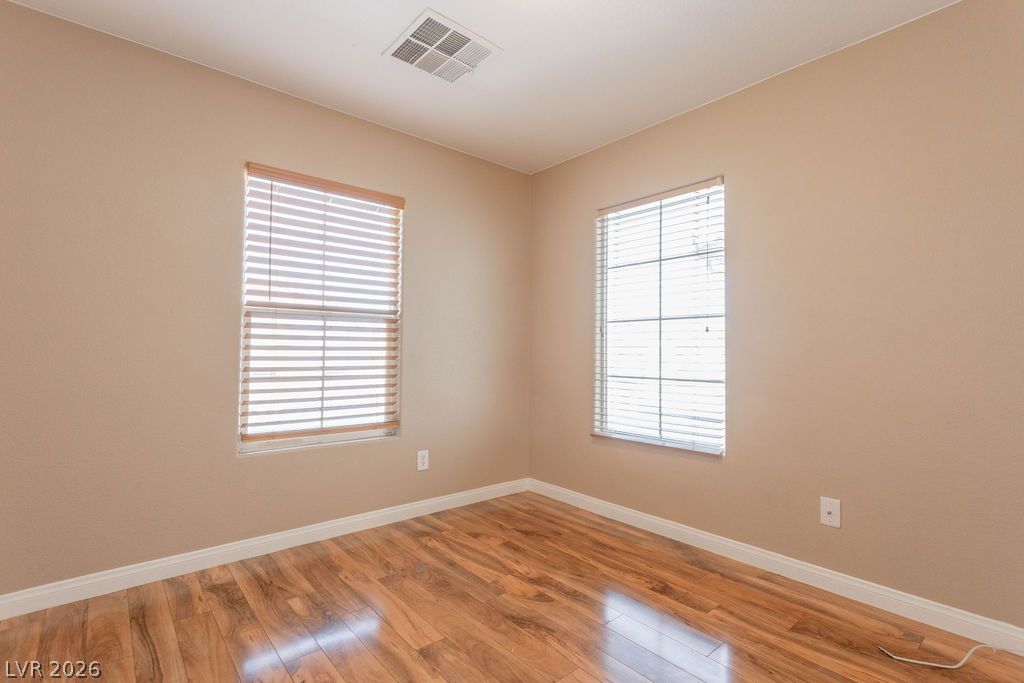
Gleaming wood floors anchor this versatile room illuminated by two large windows.
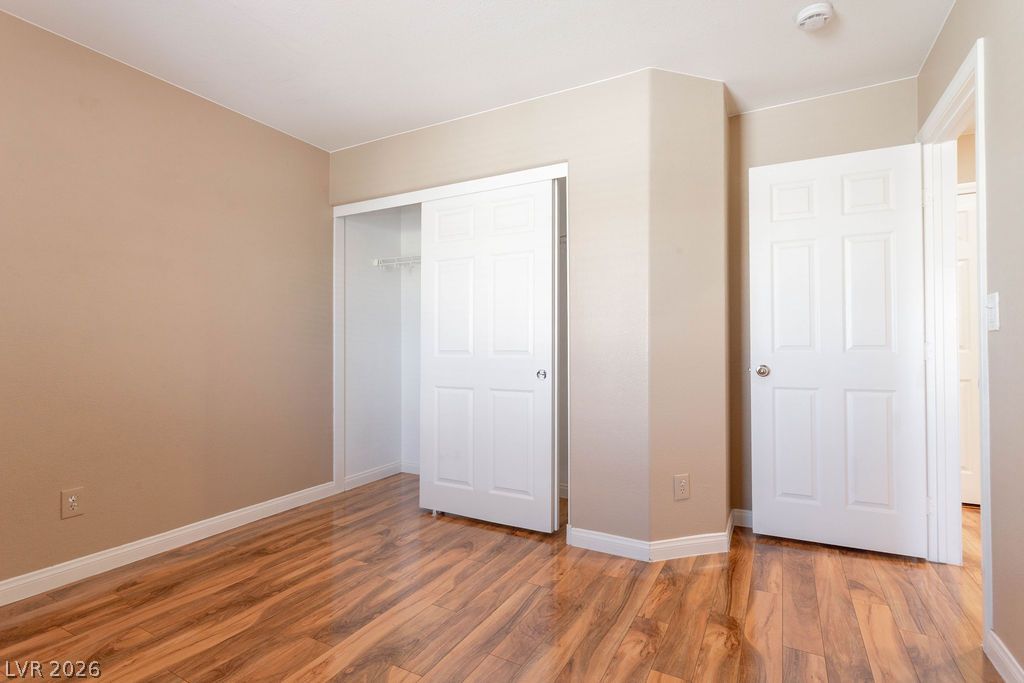
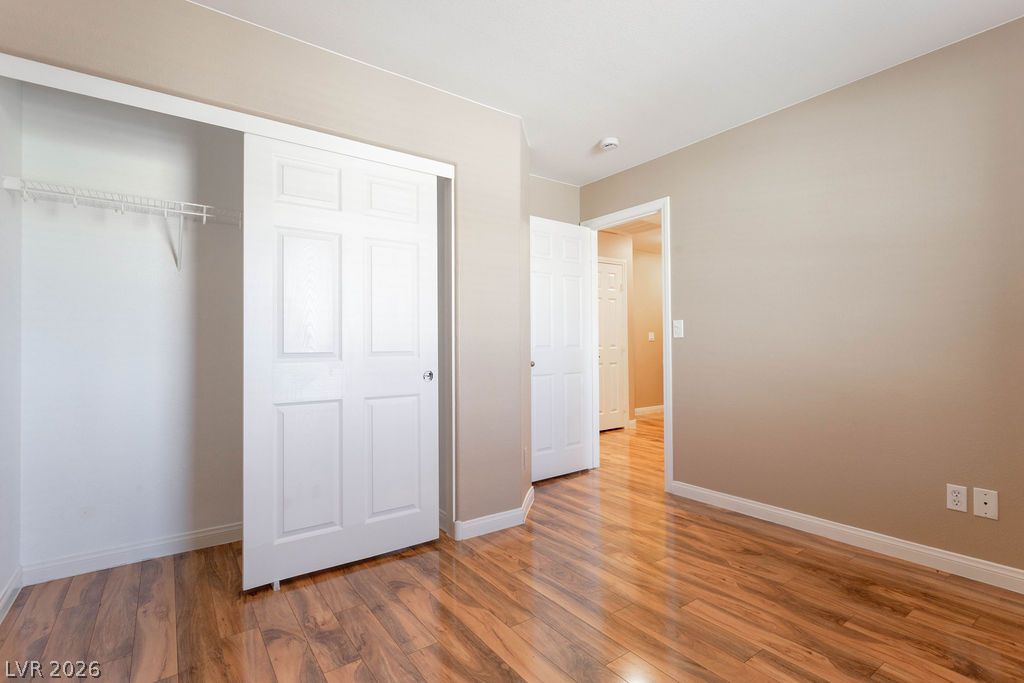
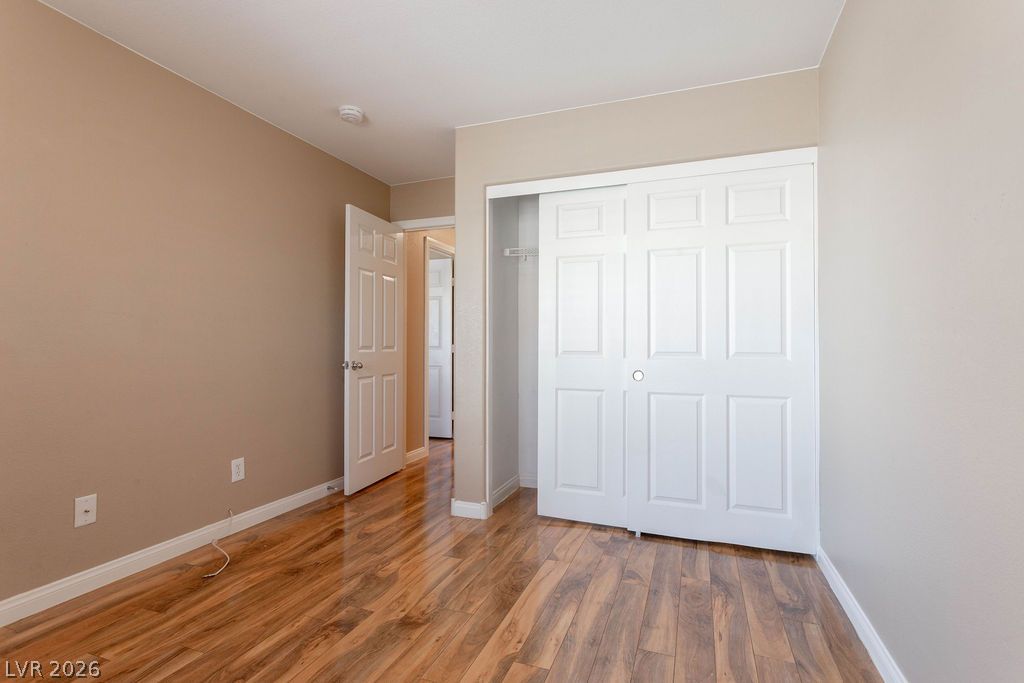
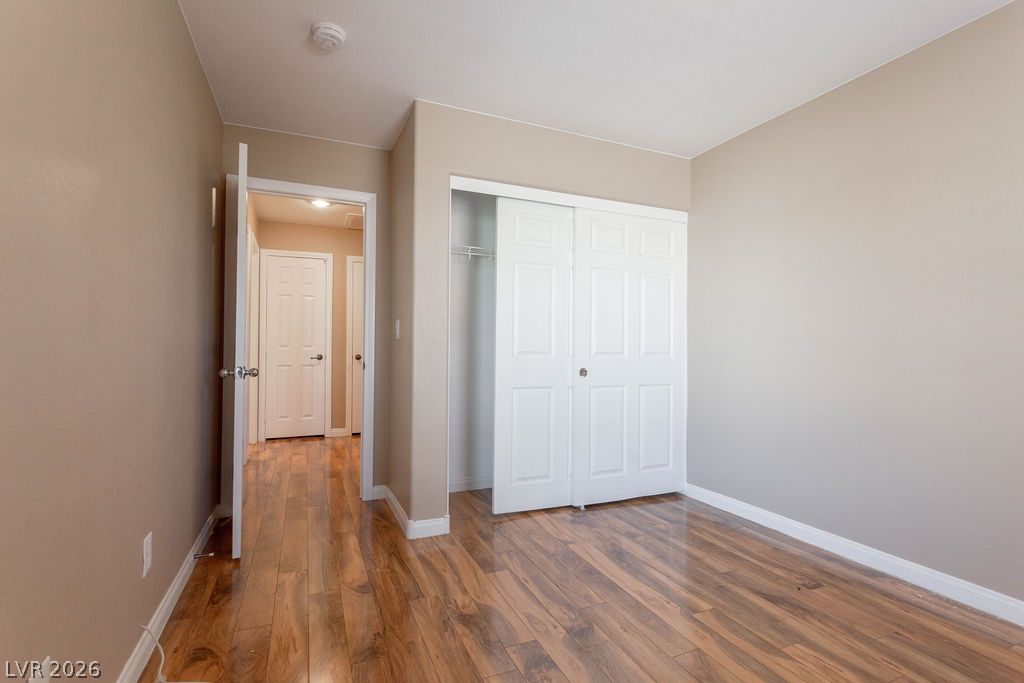
Polished wood floors and a sliding closet door highlight this versatile bedroom space.
Warm wood flooring grounds this cozy bedroom featuring integrated closet space and neutral-toned walls.
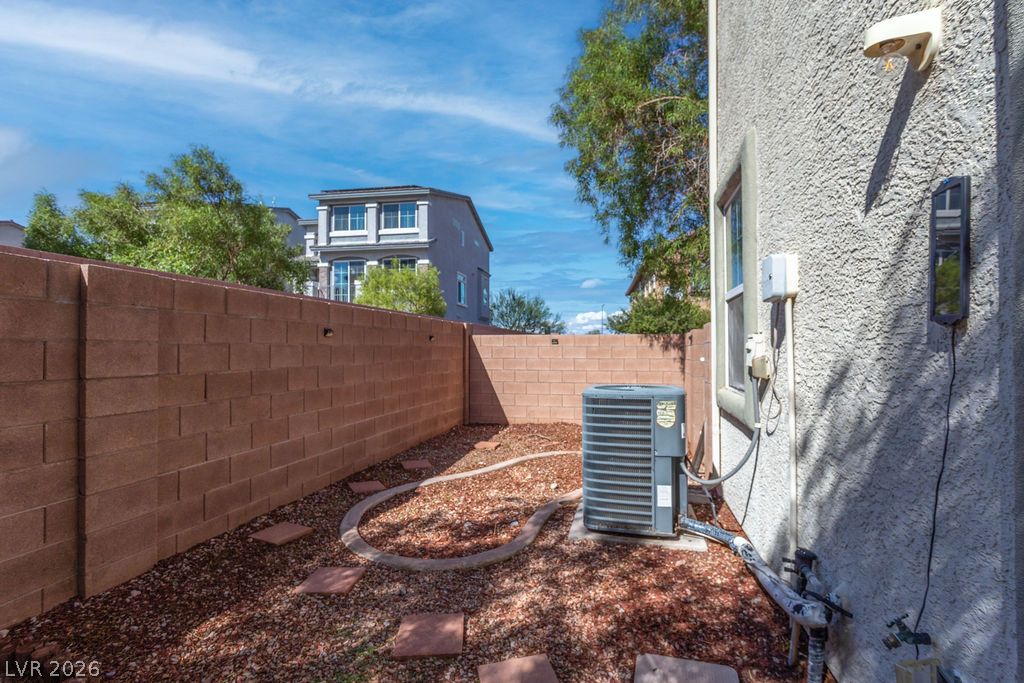
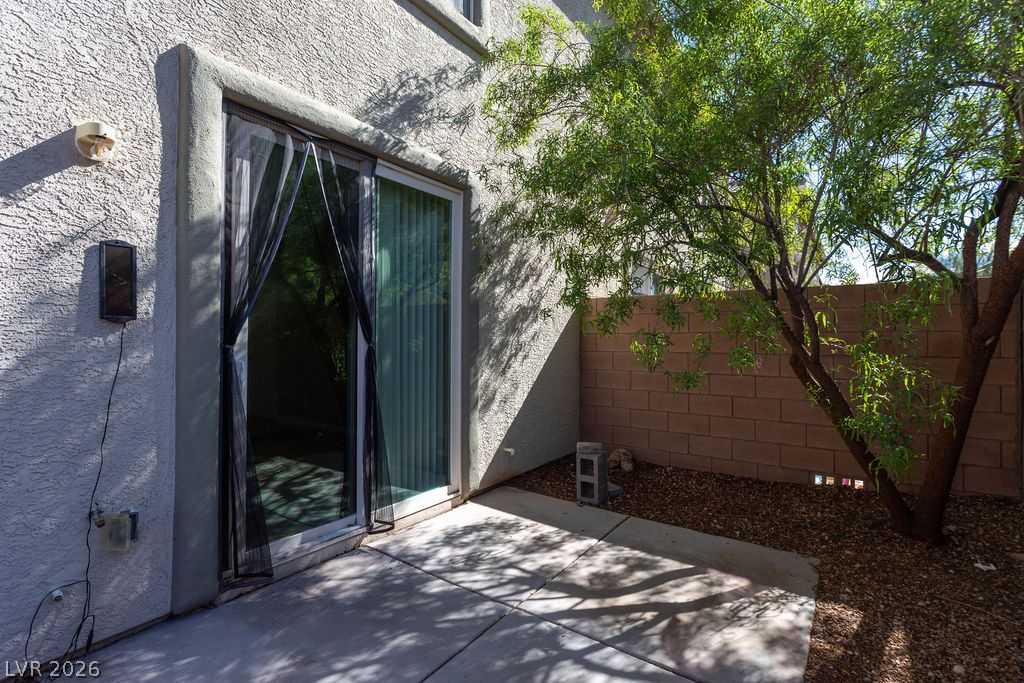
An enclosed side yard features textured stucco walls and secure block fencing.
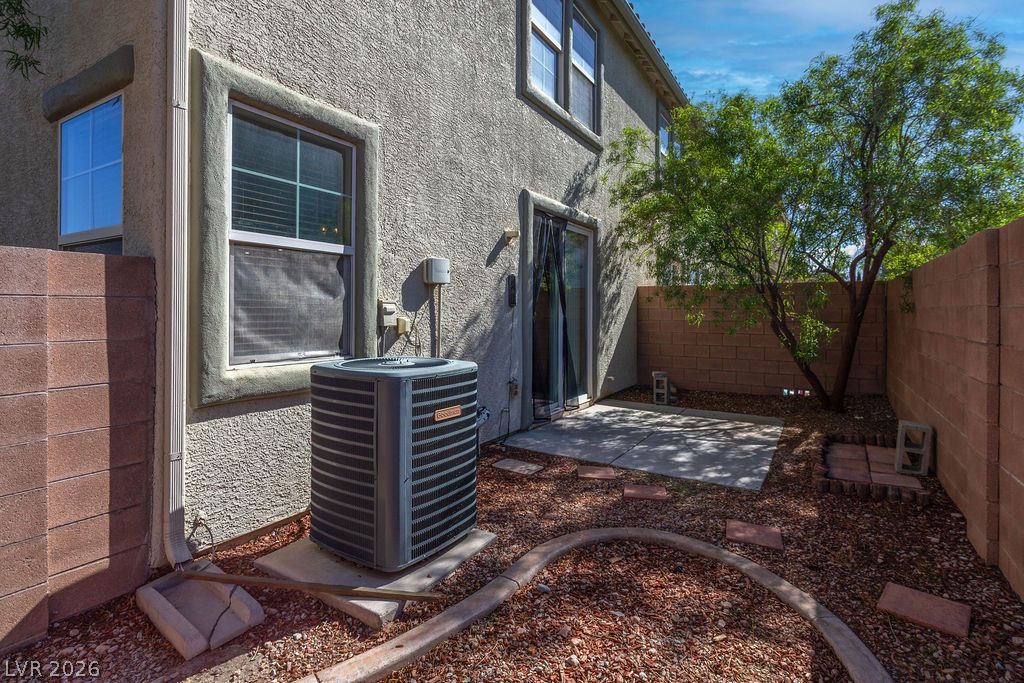
A secluded courtyard patio enclosed by durable masonry walls offers a private outdoor retreat.
A private concrete patio sits enclosed by a brick wall and shaded by mature trees.