
 New Listing
$1,750 $10 est/mo Sourced by Back At You
6255 West Arby Avenue 112,Las Vegas, NV 89118
Las Vegas, NV 89118
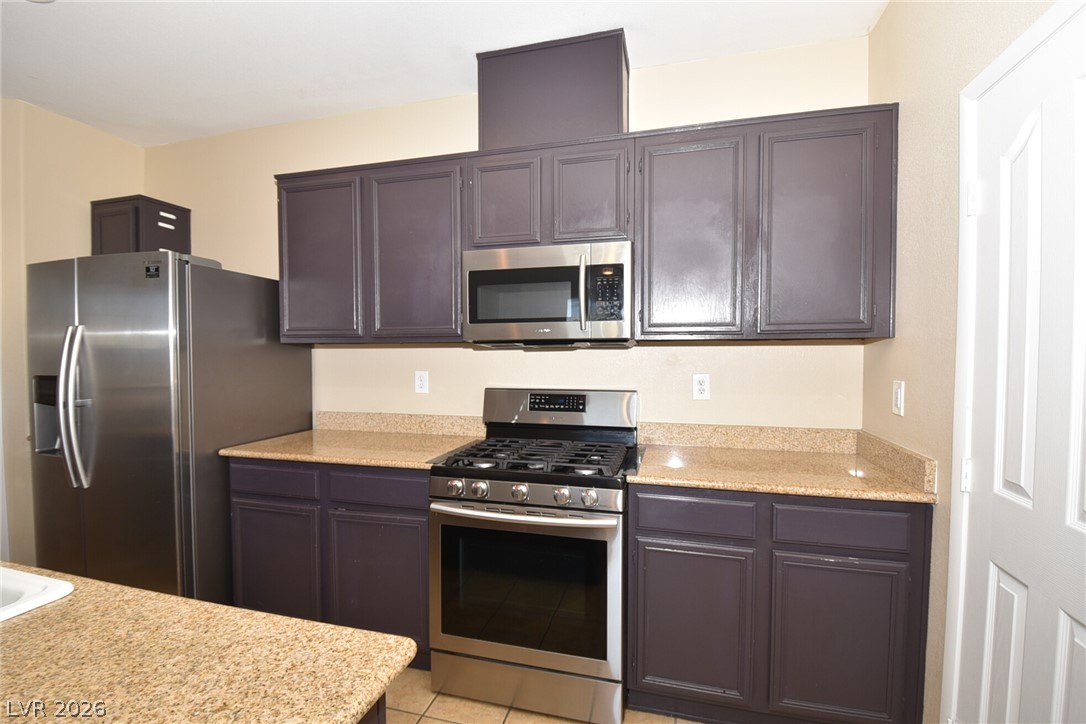
Richly toned cabinetry and durable granite countertops define this functional kitchen space.
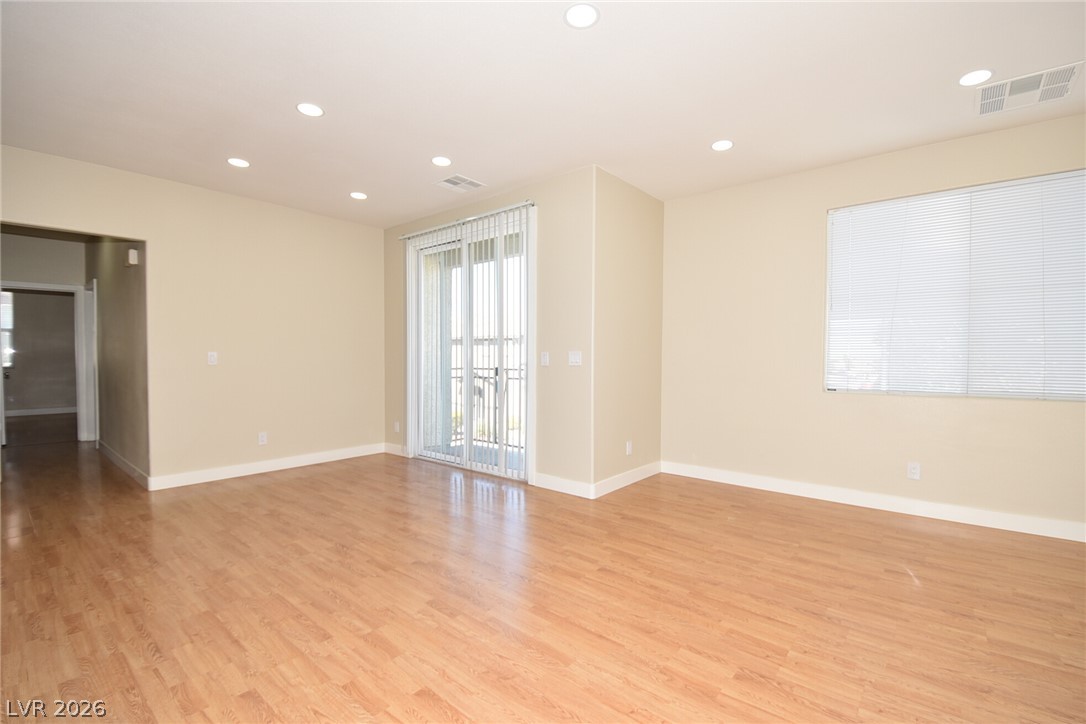
Warm wood flooring and recessed lighting define this inviting, open living area.
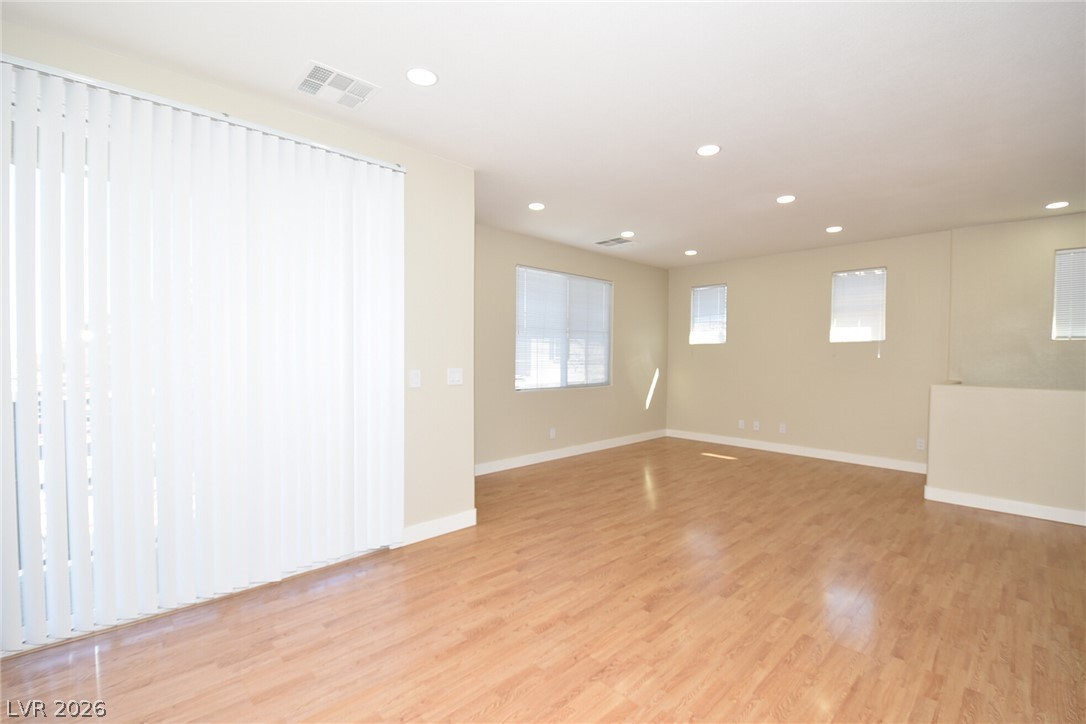
Warm wood flooring and recessed lighting define this versatile open living space.
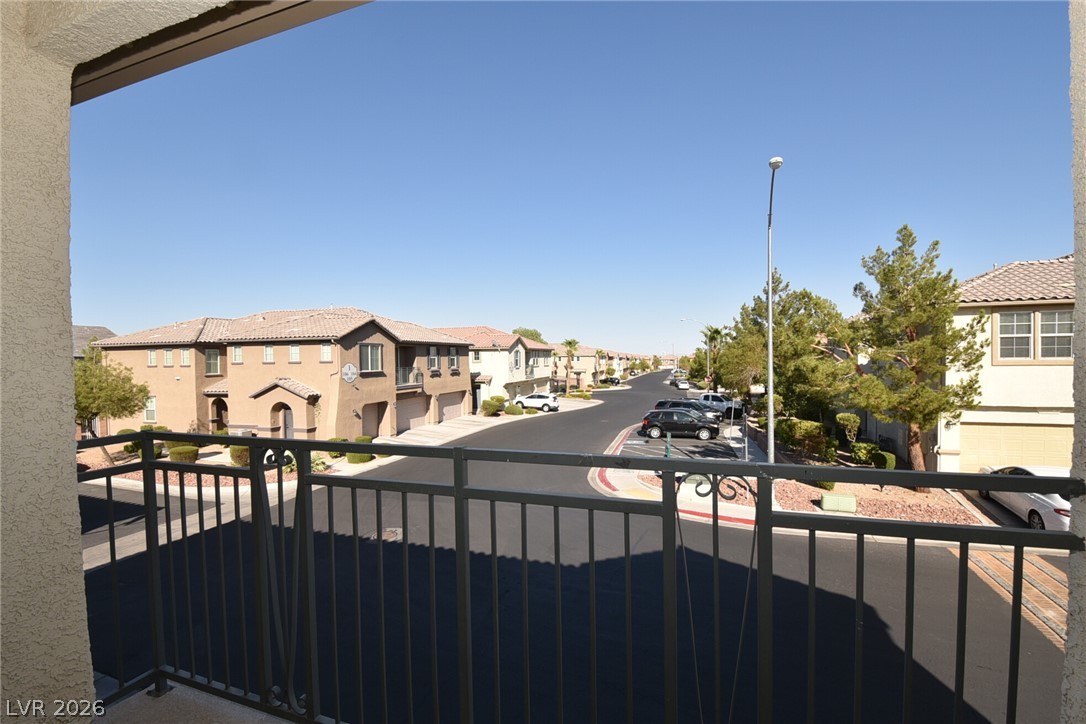
Metal railings frame a classic neighborhood view under clear blue skies.
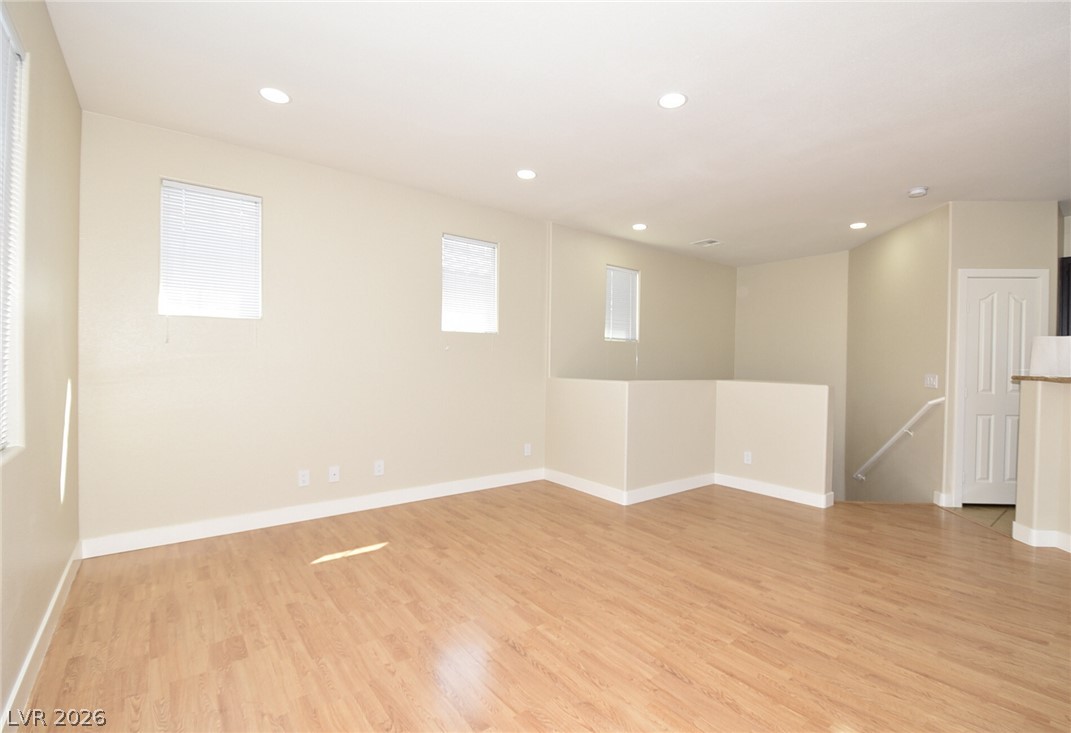
Gleaming wood-look floors anchor a versatile upper-level loft illuminated by recessed lighting.
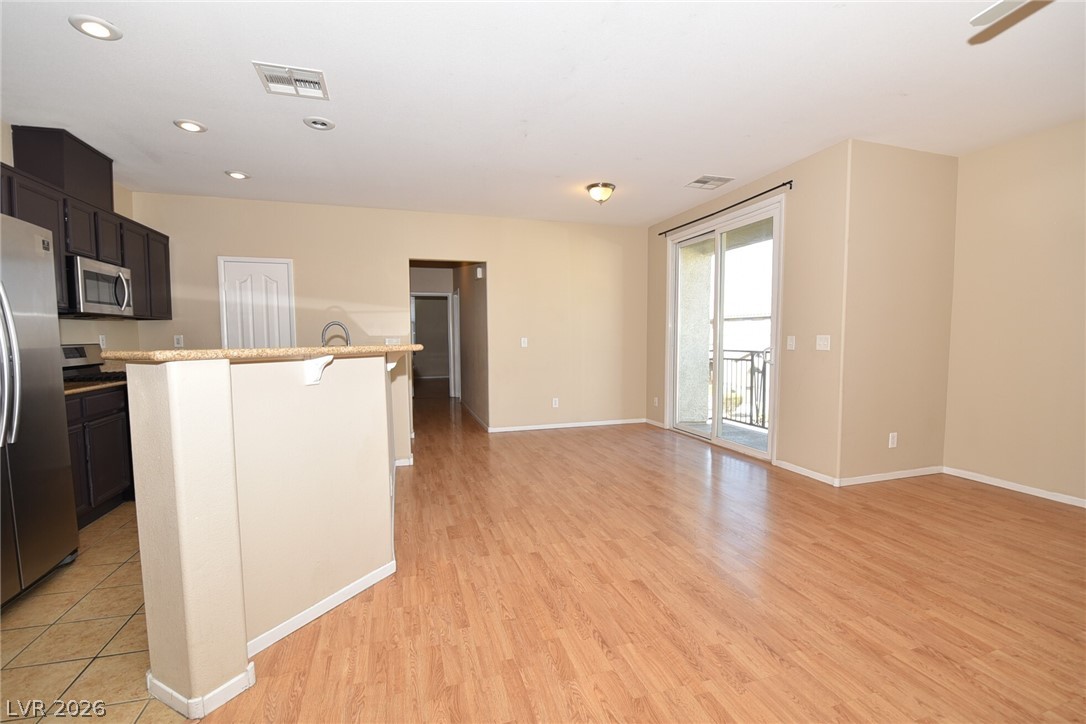
Warm wood flooring and sliding glass doors defining this open main living space.
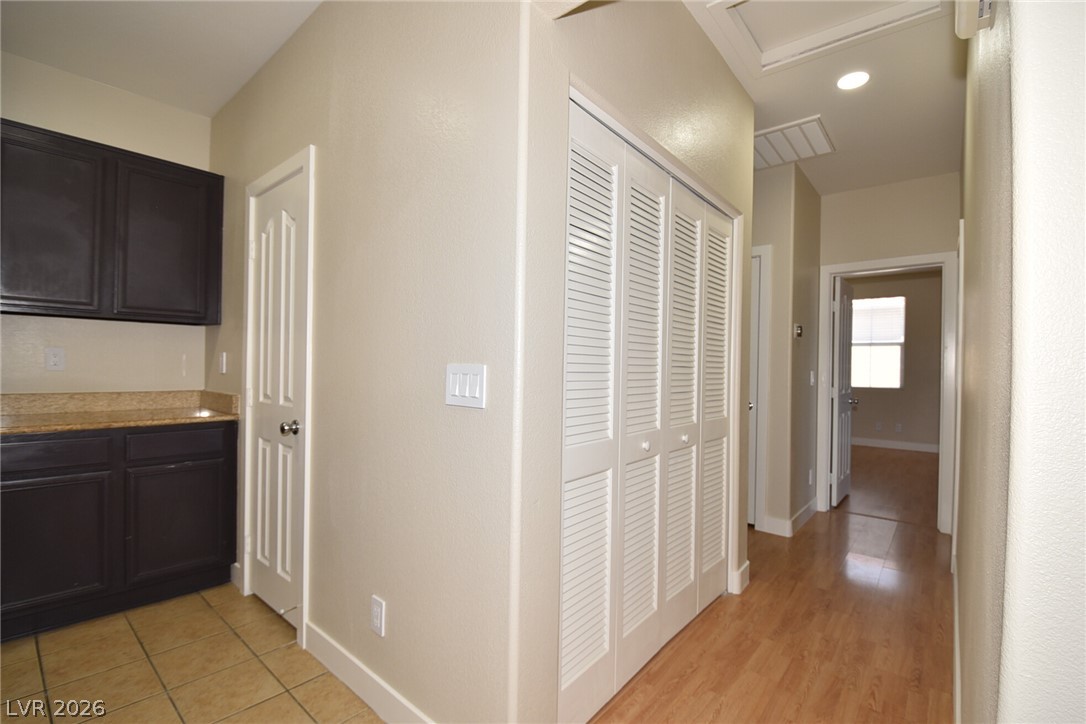
An inviting hallway showcases seamless transitions between durable tile and warm wood flooring.
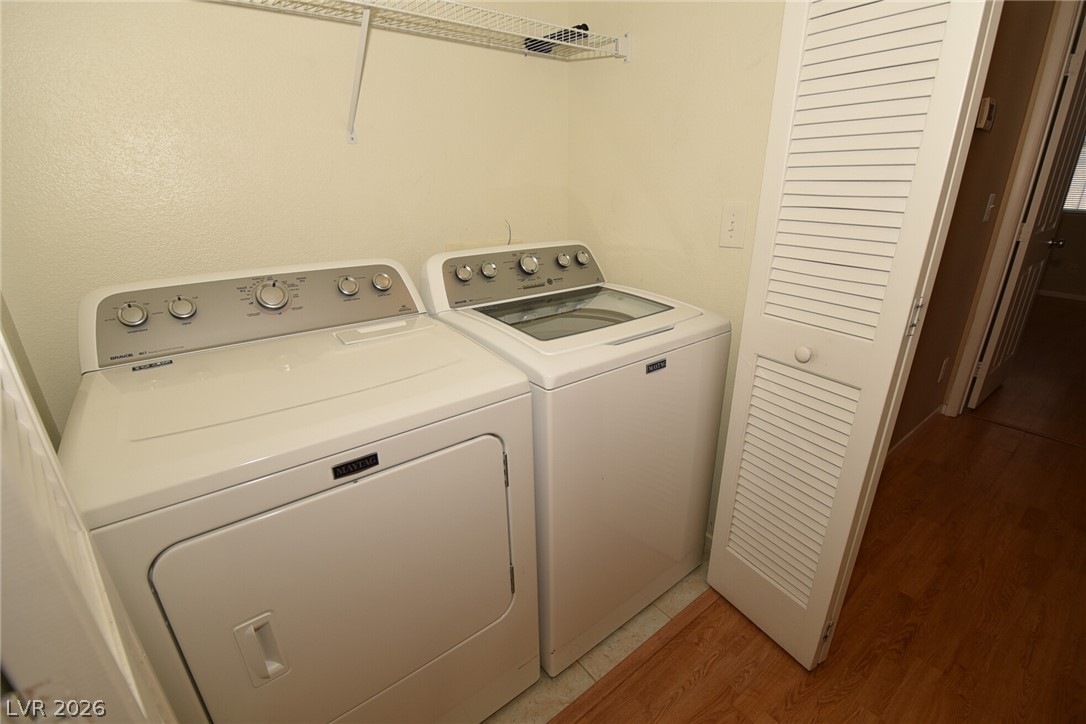
Functional utility space includes built-in shelving, durable flooring, and closet storage behind louvered doors.
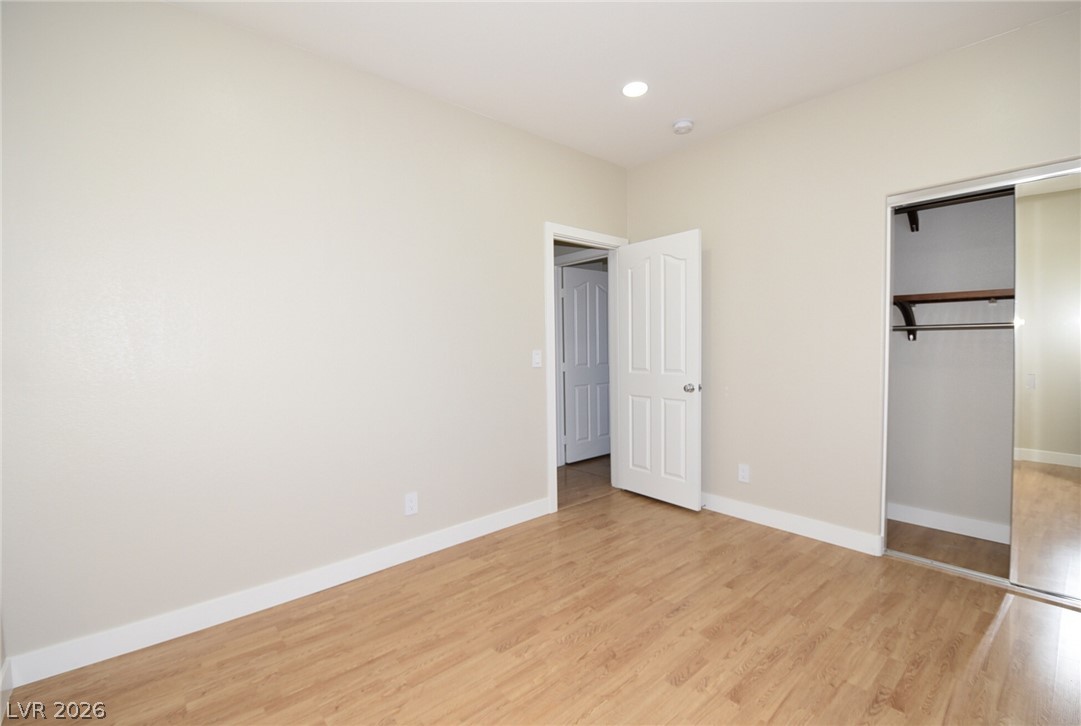
Smooth wood-look flooring and recessed lighting define this versatile room with built-in storage.
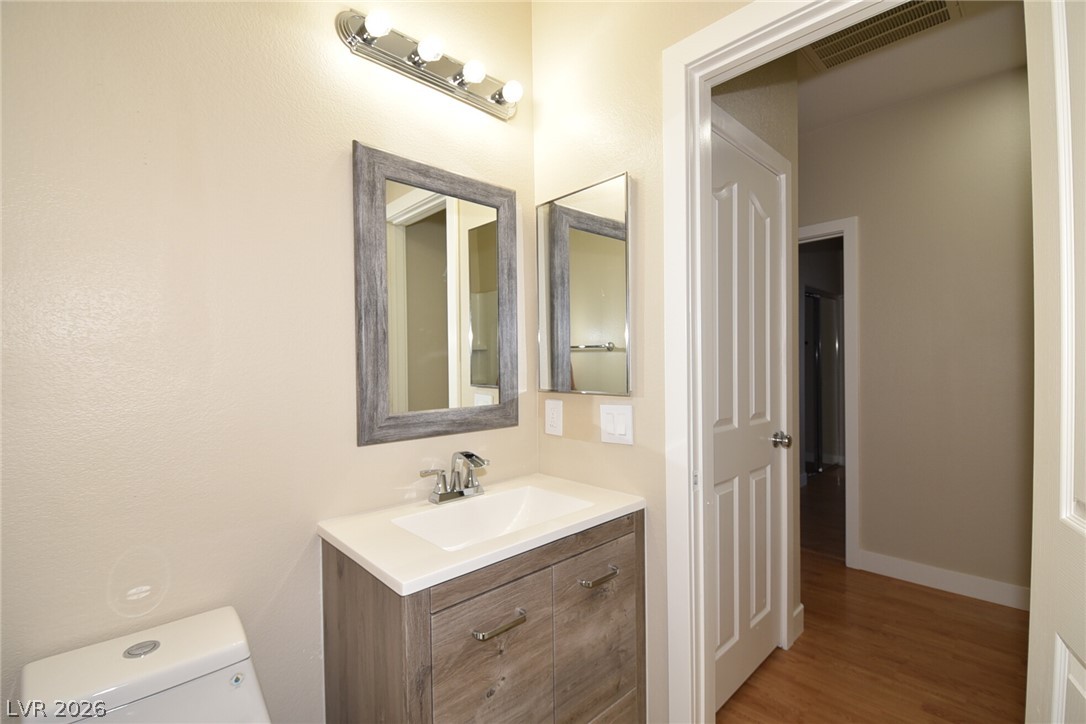
An updated vanity with a modern sink sits adjacent to an open hallway entry.
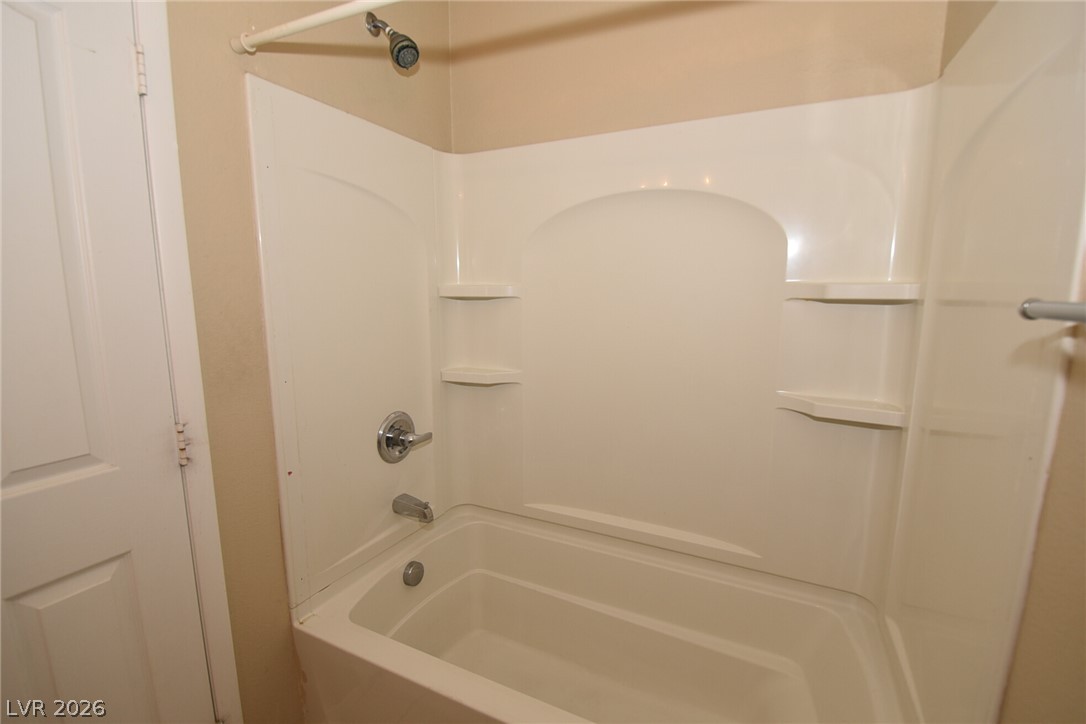
A classic bathtub and shower combination includes molded shelving and timeless white surround panels.
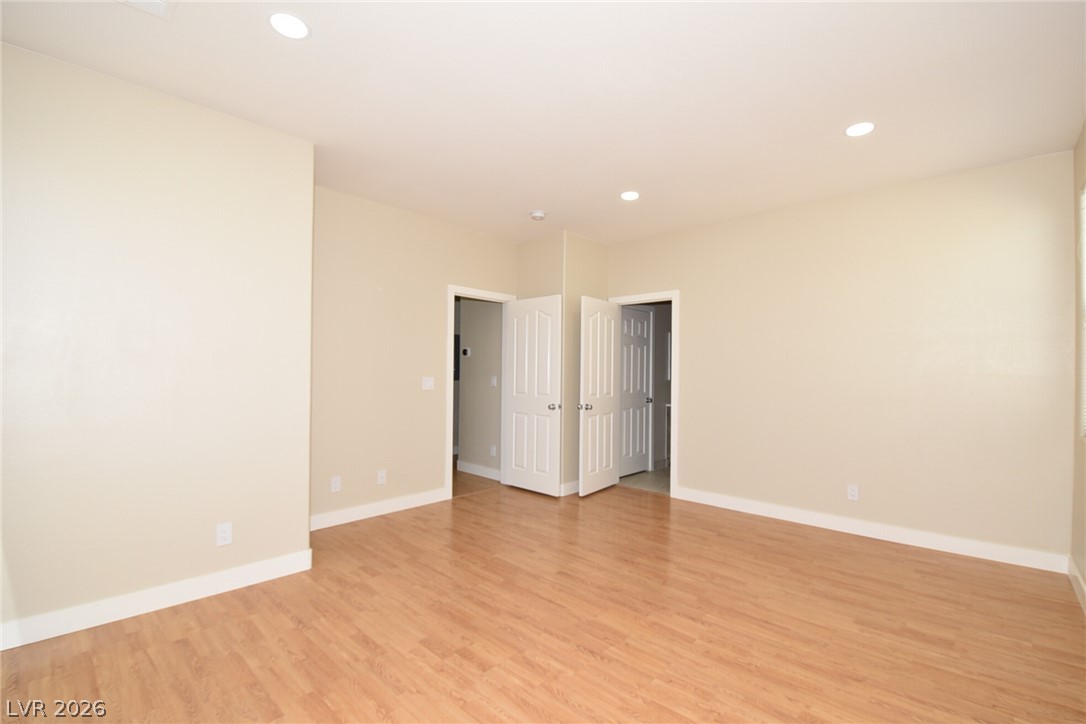
Gleaming wood-look floors anchor a versatile interior space featuring modern recessed downlights.
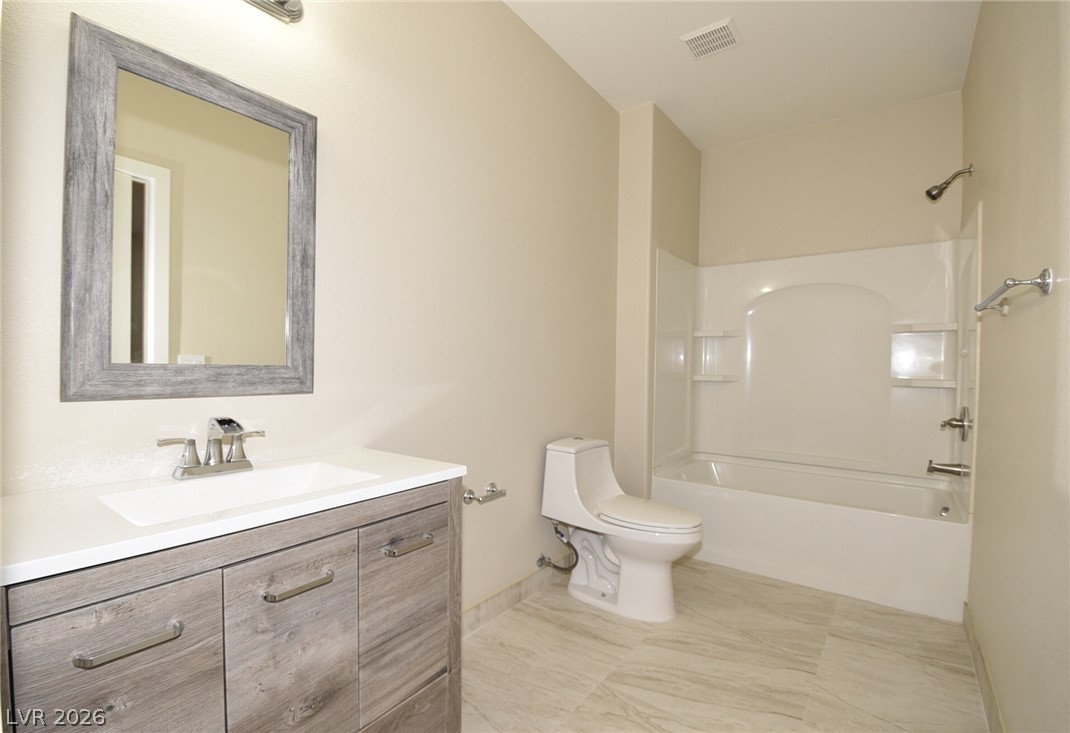
A modern vanity with clean lines pairs seamlessly with textured tile flooring and a tub shower.
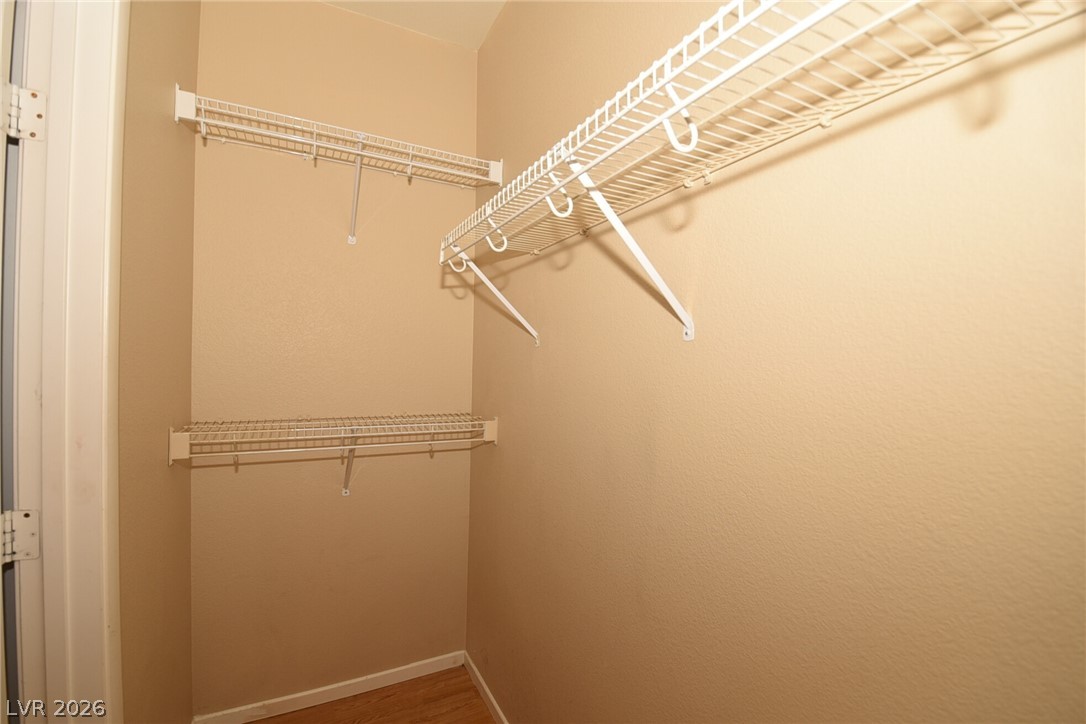
Multi-level wire shelving provides efficient storage space inside this walk-in closet.
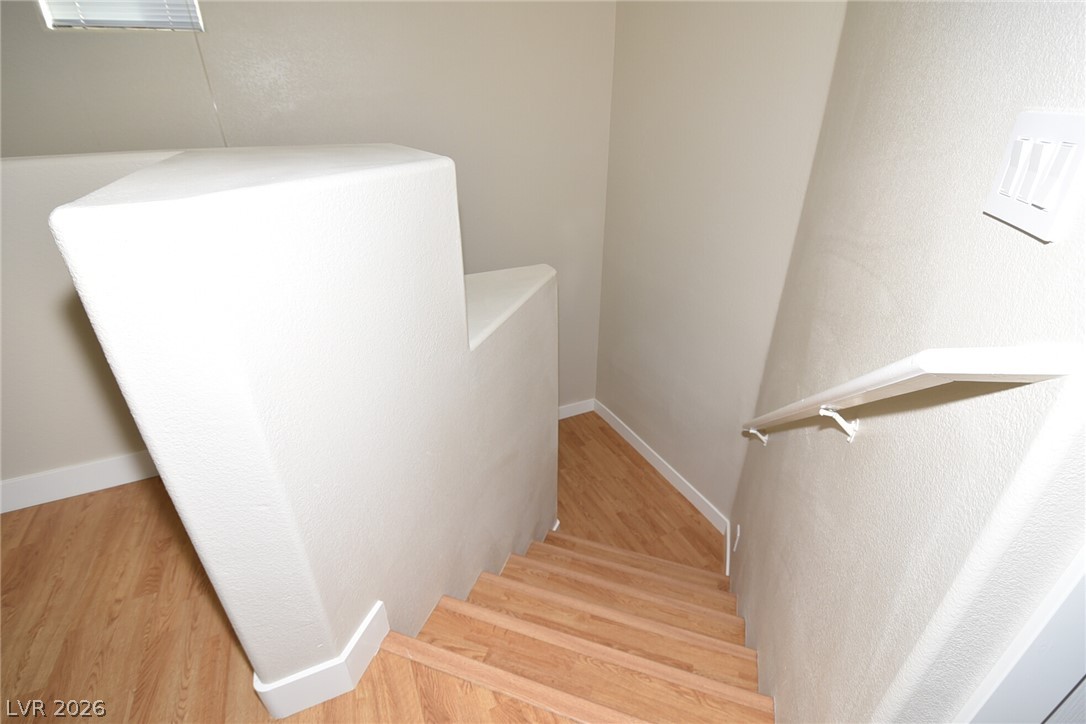
Smooth plaster walls and warm wood-toned steps define this contemporary split-level staircase design.
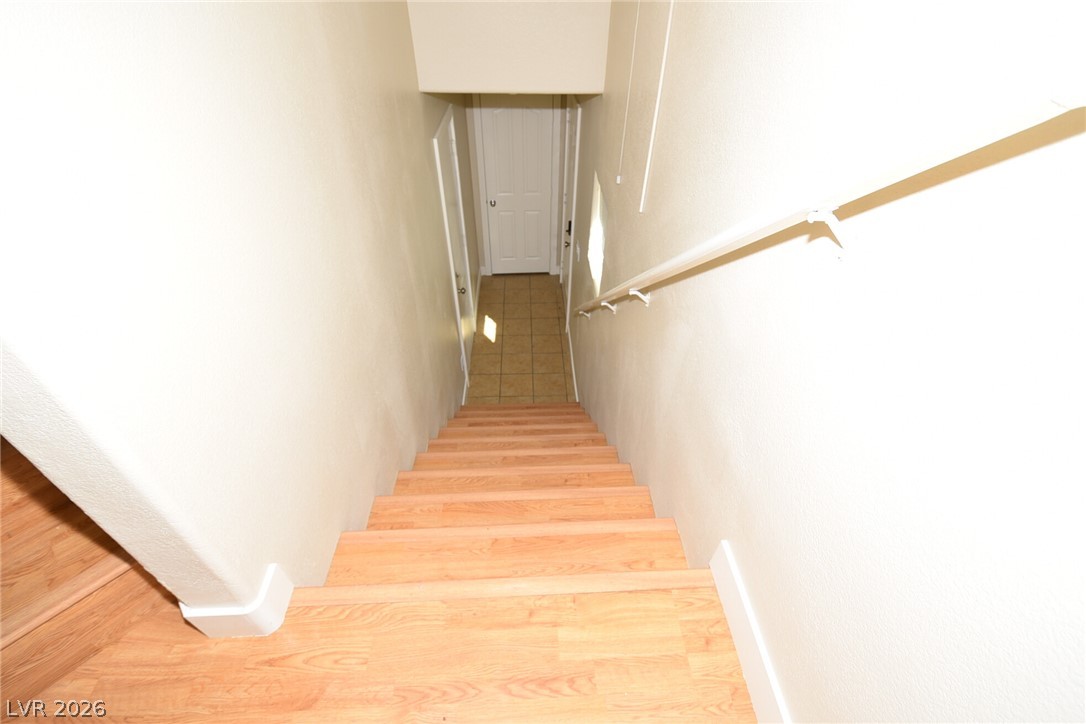
Smooth wood stairs descend to a tiled landing and entry door.
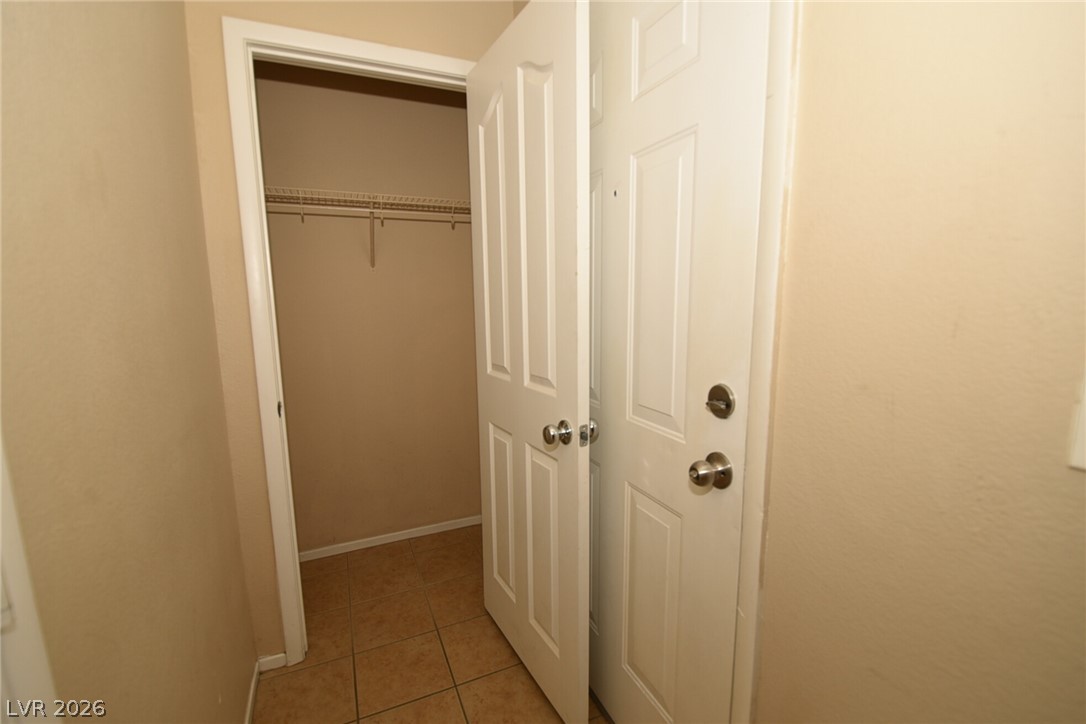
A functional walk-in storage space features durable tile flooring and built-in wire shelving.
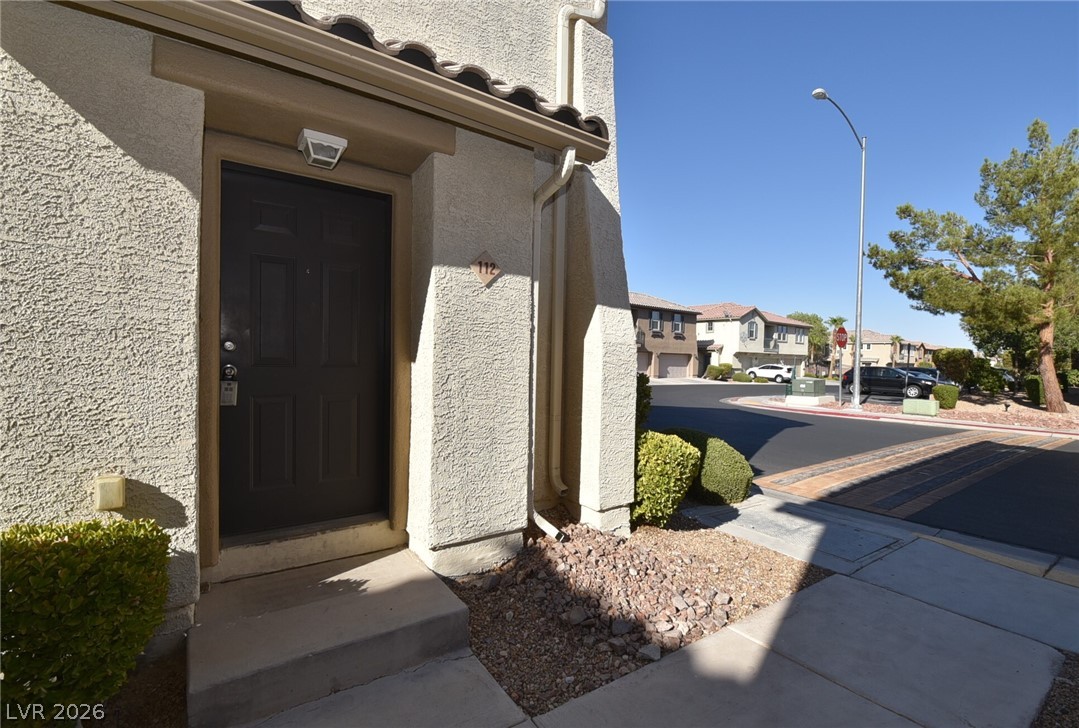
Welcoming entrance featuring a classic paneled front door under a tiled roof overhang.
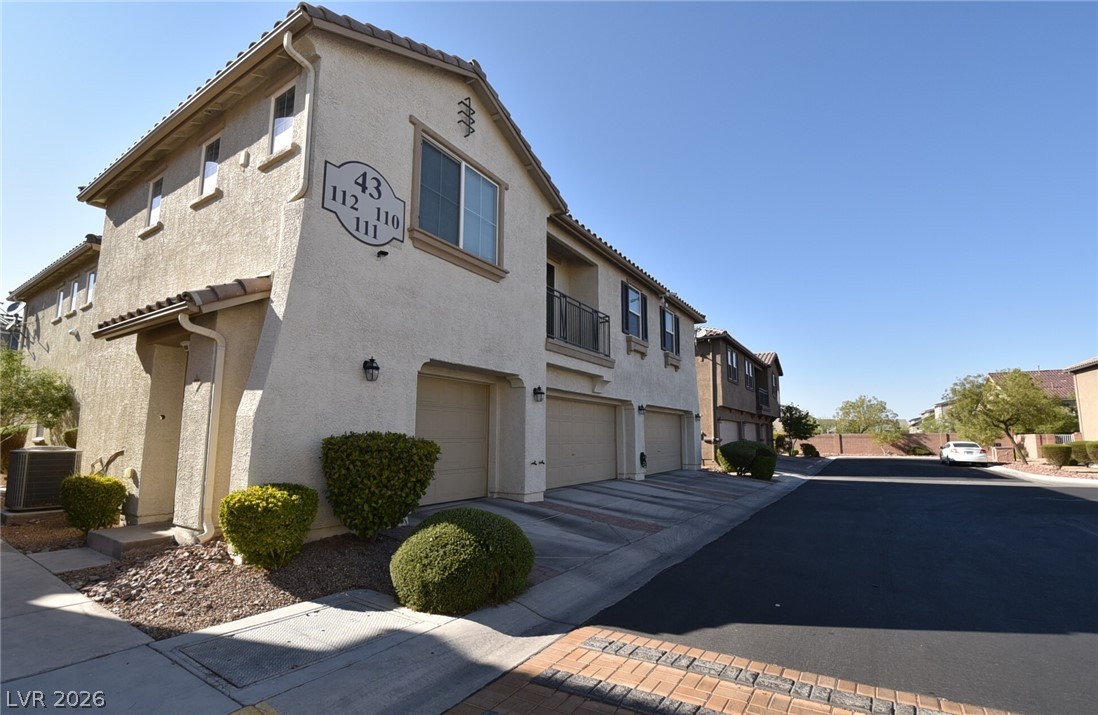
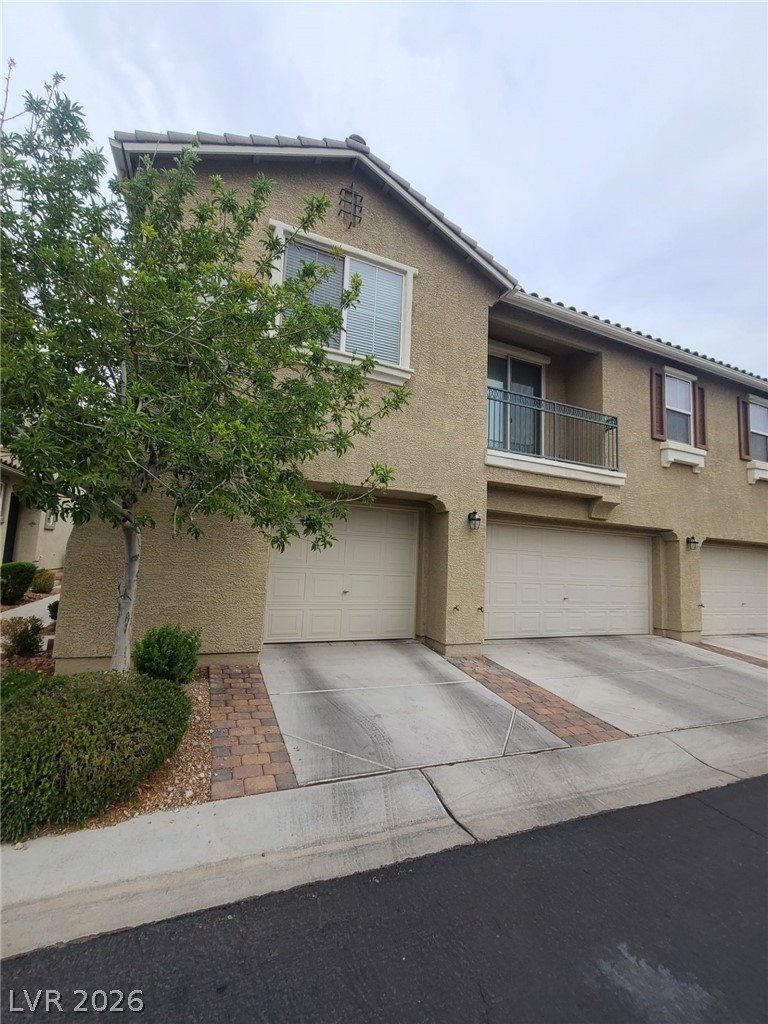
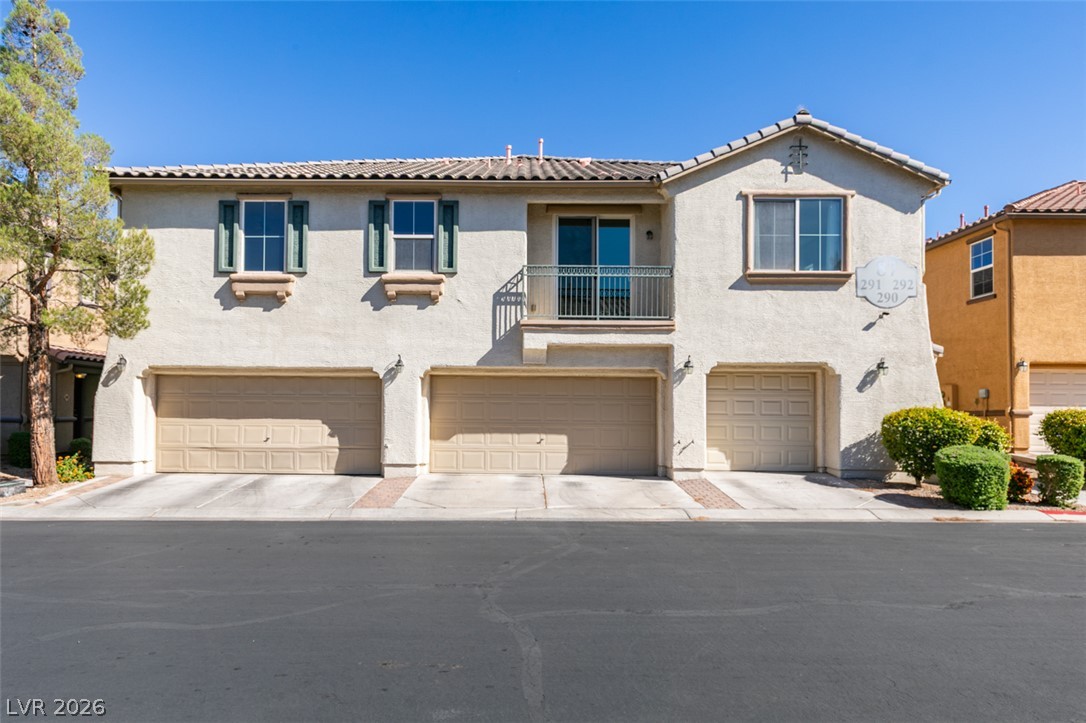
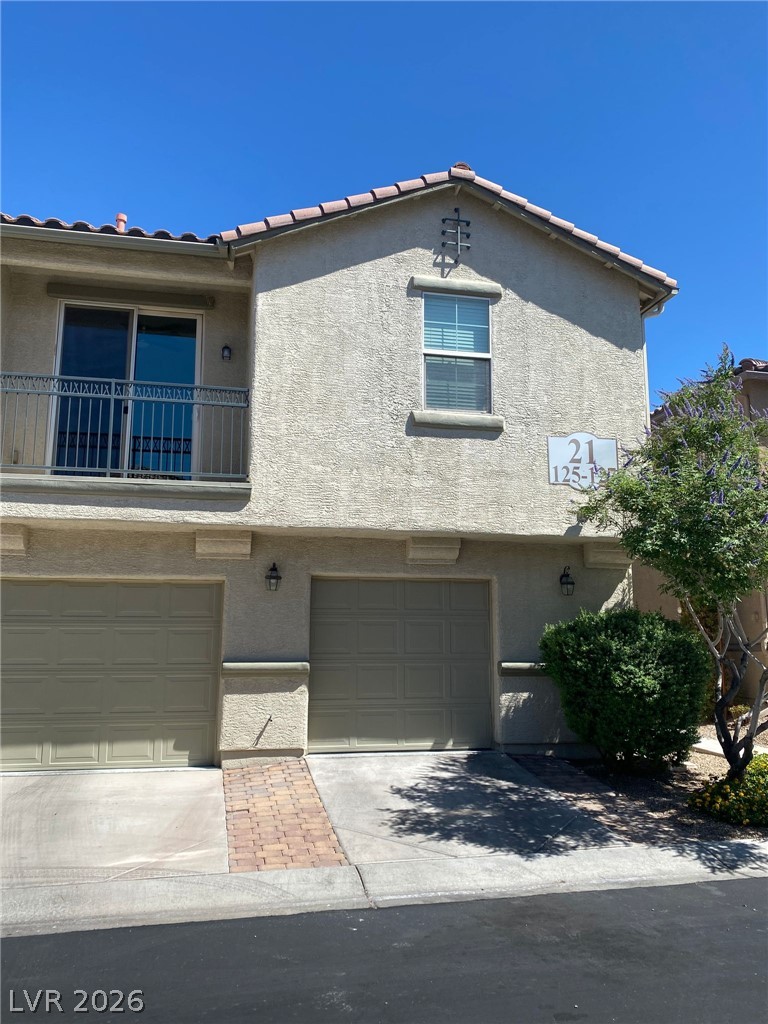
Multi-level townhouse architecture features stucco exterior finishes, integrated garages, and a second-level balcony.
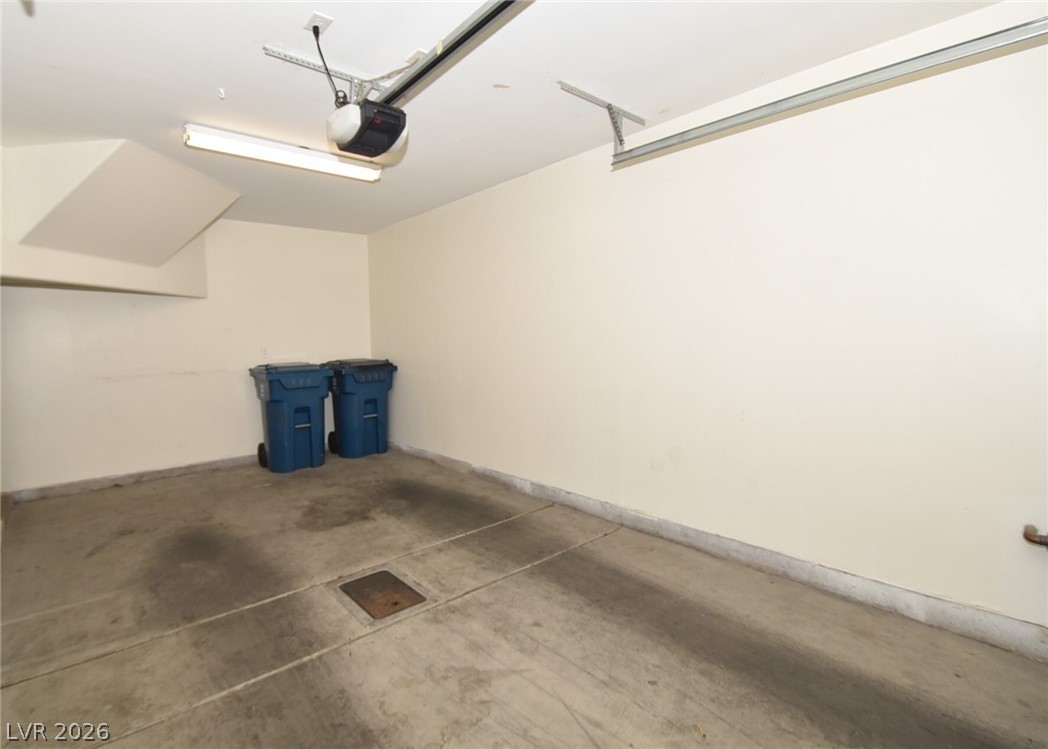
A spacious concrete garage offers secure parking and convenient overhead storage options.
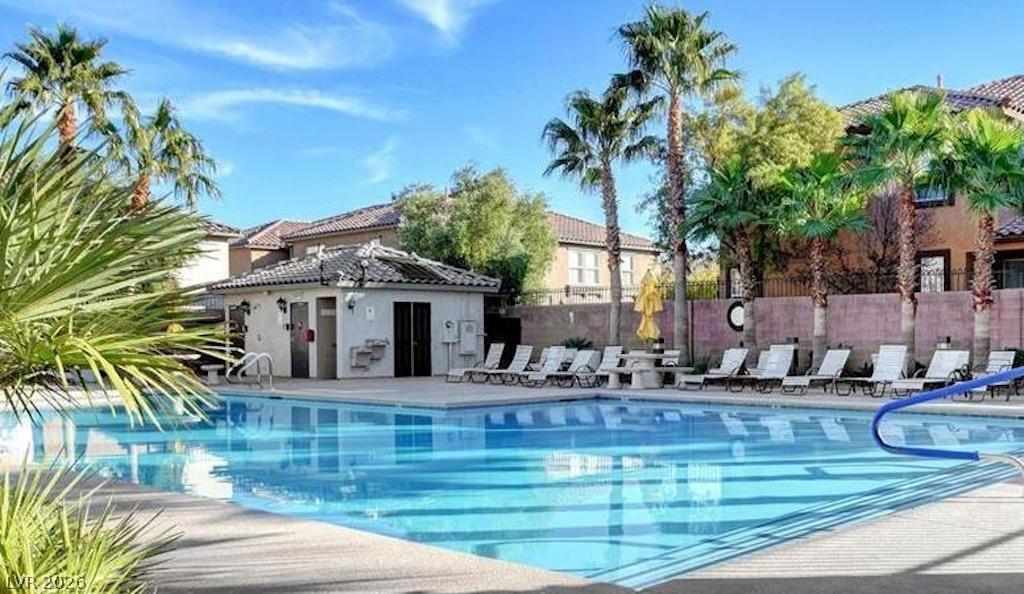
Palm trees surround a pristine community swimming pool flanked by a sun-drenched concrete patio.
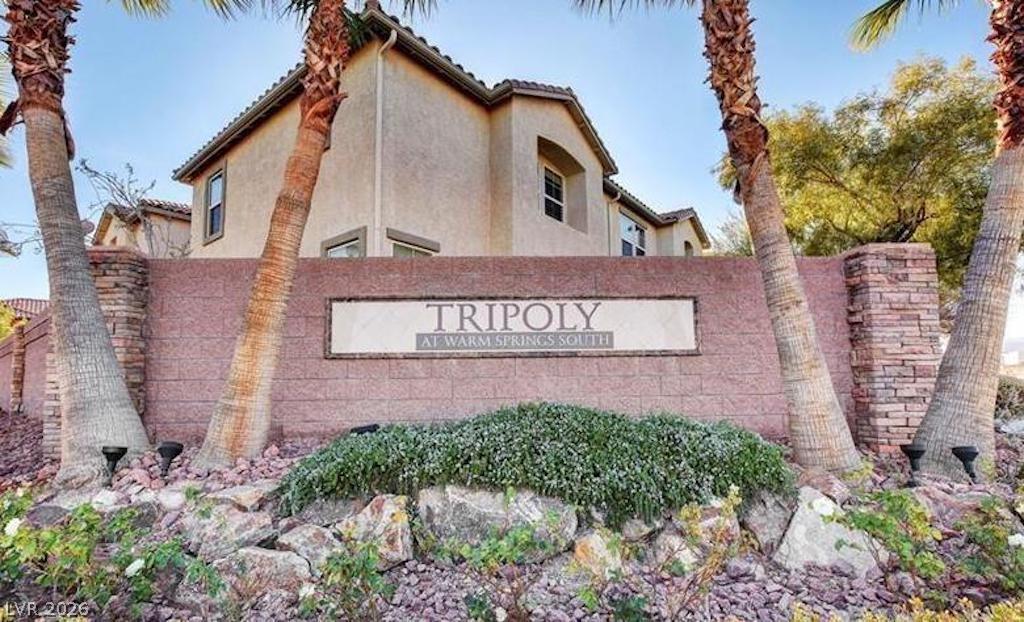
Palm trees frame the classic stucco exterior and stone-accented boundary wall of this residential community.

Description
Beautiful two-story condo with an open floor plan, including a spacious kitchen, living room, and dining area. Enjoy high ceilings, a private balcony off the dining room, and stainless steel appliances. The home features tile and laminate flooring throughout, plus a generously sized primary bedroom with a private bathroom and walk-in closet. Additional highlights include an attached one-car garage with convenient direct access to the unit and access to the community pool. Ideally located near the 215 freeway, providing easy access to shopping, dining, and everyday conveniences!
Details
| MLS # | 2833104 |
|---|---|
| Listing Type | For Lease |
| Style | Condominium |
| Status | Active |
| Year | 2006 |
| Days On Site | 2 |
| Listing Provided By | Dream Big Realty Group | Syuzanna Hakobyan |
Features
| Bed(s) | 2 |
|---|---|
| Bath(s) | 2 Total |
| SQ Feet | 1,220 |
| Garage | 1 |
| Story(s) | 2 |
| Zoning | Multi-Family |
| Acreage | 0.09 |
Interior
| Cooling | Central Air, Electric |
|---|---|
| Heating | Central, Gas |
| Heating Yes / No | Yes |
| Cooling Yes / No | Yes |
| Interior Features | Window Treatments |
| Window Features | Blinds |
| Furnished | Unfurnished |
| Appliances | Dryer, Dishwasher, Gas Cooktop, Disposal, Microwave, Refrigerator, Washer Dryer, Washer Dryer All In One, Washer |
| Fireplaces Total | 0 |
| Fireplace Yes / No | No |
Exterior
| Roof | Tile |
|---|---|
| Construction Materials | Frame, Stucco |
| Fencing | None |
Parking
| Parking Features | Garage, Private |
|---|---|
| Garage Yes / No | Yes |
Utilities
| Utilities | Cable Available |
|---|
Location
| Community Features | Pool |
|---|---|
| Senior Community Yes / No | No |
Area Information
| State | NV |
|---|---|
| County | Clark |
| City | Las Vegas |
| Zip Code | 89118 |
| Community Name | Trilogy At Warm Spgs South |
| School District | Sierra Vista High |
| Elementary School | Alamo |
| High School | Sierra Vista High |
Request a showing
Request a showing
Contact
Learn More About This Property

| State | NV |
|---|---|
| County | Clark |
| City | Las Vegas |
| Zip Code | 89118 |
| Community Name | Trilogy At Warm Spgs South |
| School District | Sierra Vista High |
| Elementary School | Alamo |
| High School | Sierra Vista High |
Nearby Listings (Within 1/4 mile)
Price: $1K - $2K
sqft: 915 - 1,500
Listing Updated: November 11, 2026 at 12:30:51 AM PST