
 Price Reduced Listing
$1,800 $11 est/mo Sourced by Back At You
6255 West Arby Avenue 292,Las Vegas, NV 89118
Las Vegas, NV 89118
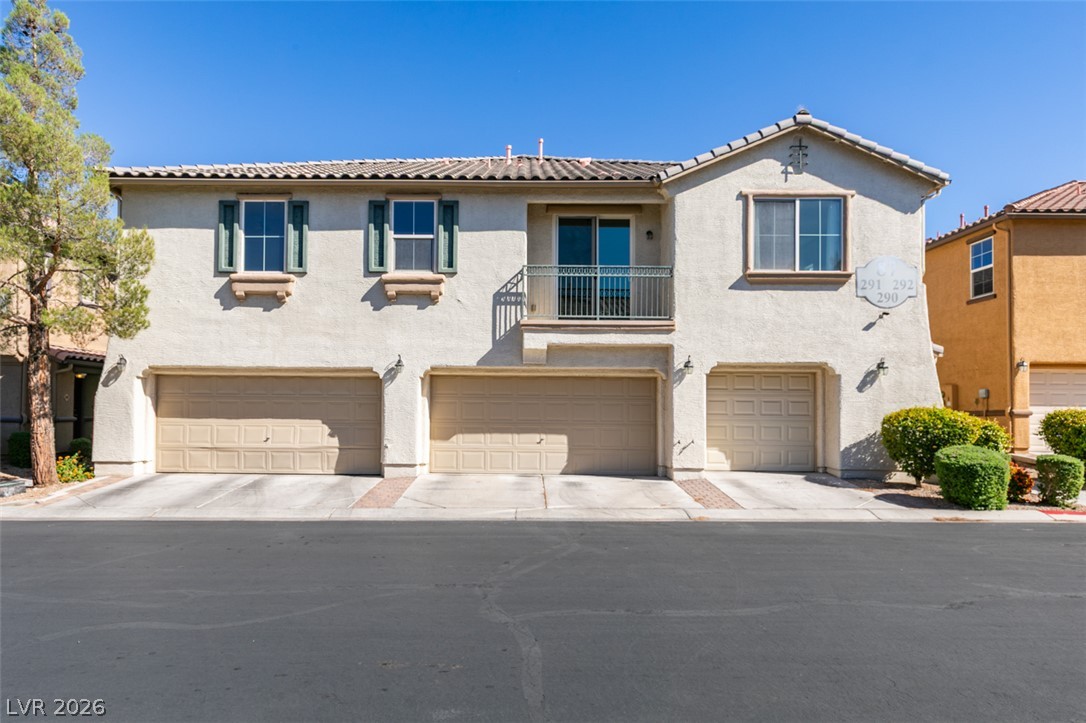
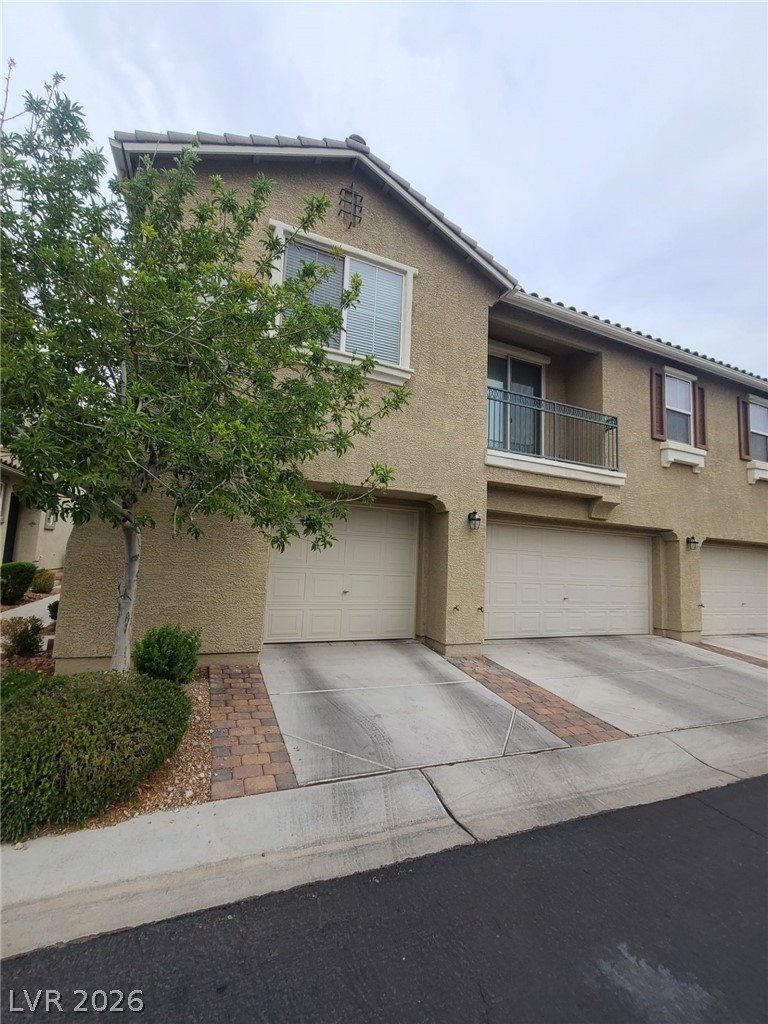
Classical stucco architecture features integrated multi-car garages and an upper-level balcony under a tile roof.
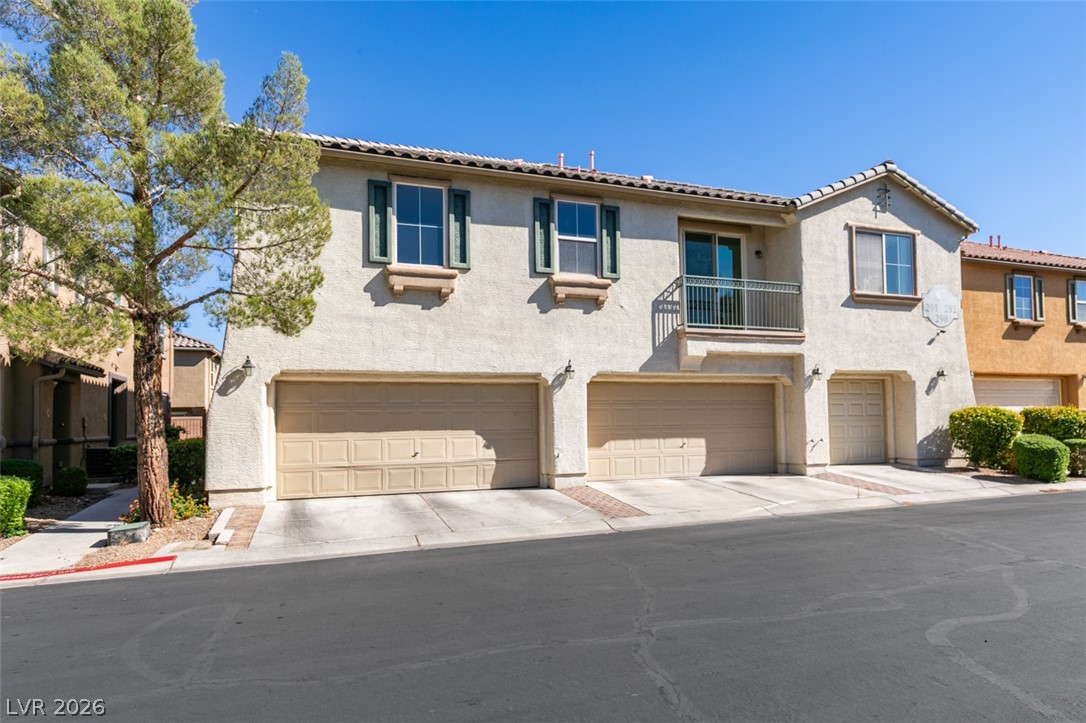
Multi-car garage spaces and an upper-level balcony define this classic stucco exterior under clear blue skies.
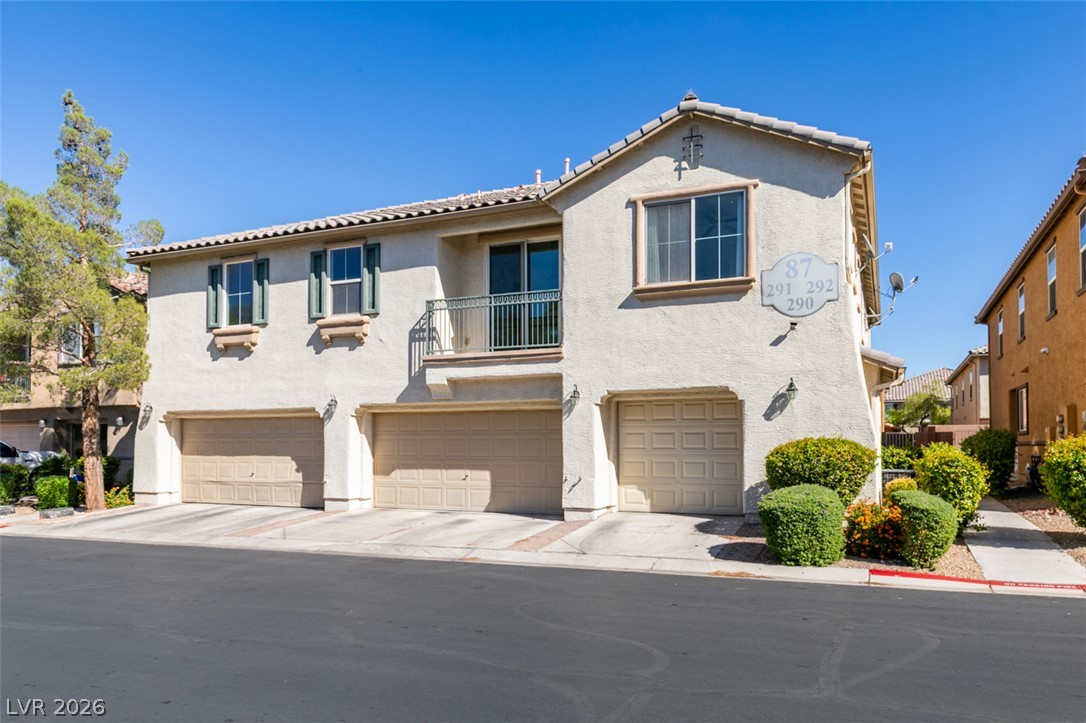
Multi-car garages sit beneath a stucco exterior featuring shuttered windows and a private balcony.
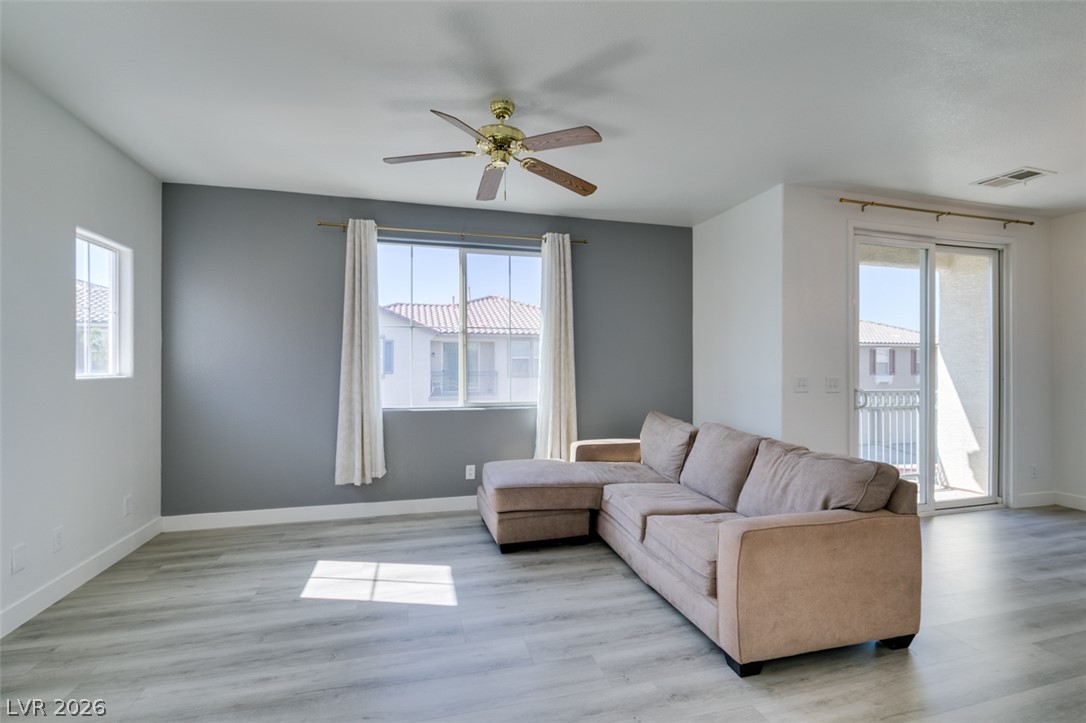
Smooth wood-look flooring and glass doors to a balcony anchor this comfortable living area.
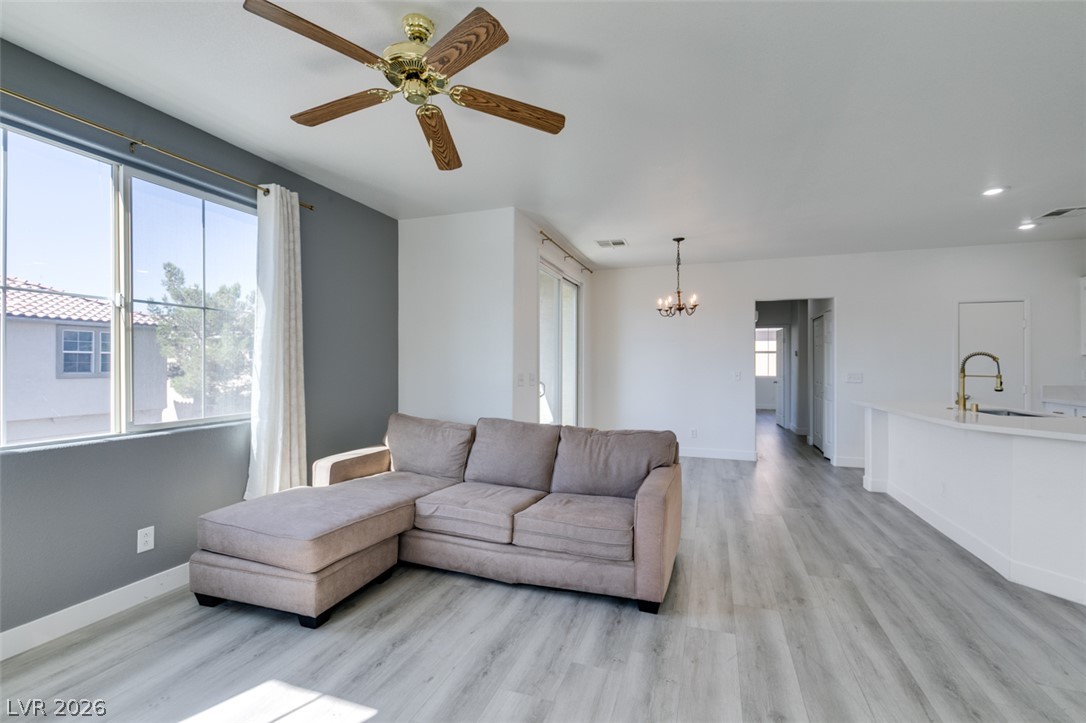
An open layout connects the living area seamlessly to the kitchen under tall ceilings.
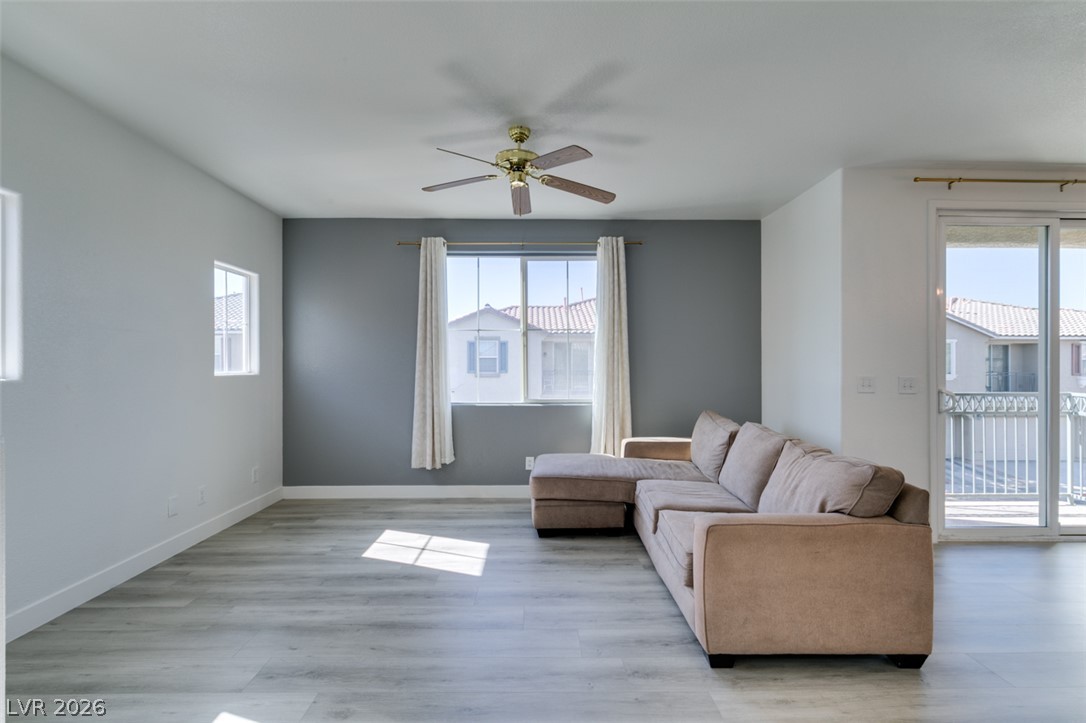
Smooth plaster walls and durable plank flooring define this versatile main living area.
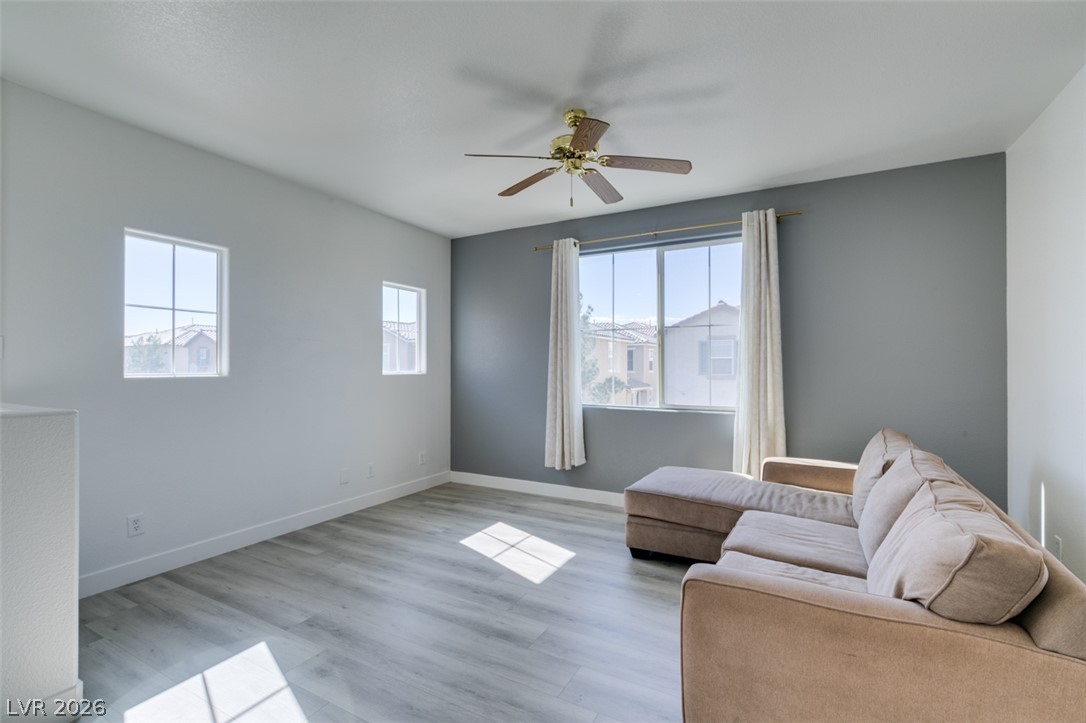
Smooth hard surface flooring and multi-aspect windows define this versatile living area.
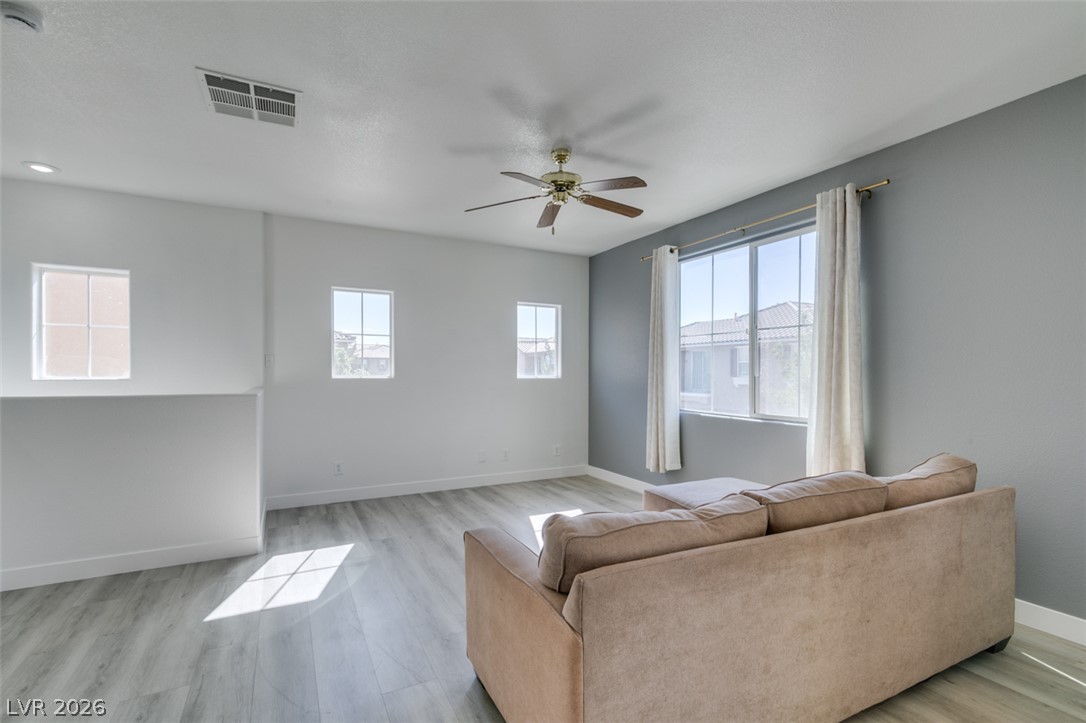
Clean lines and smooth flooring define this versatile upstairs loft space.
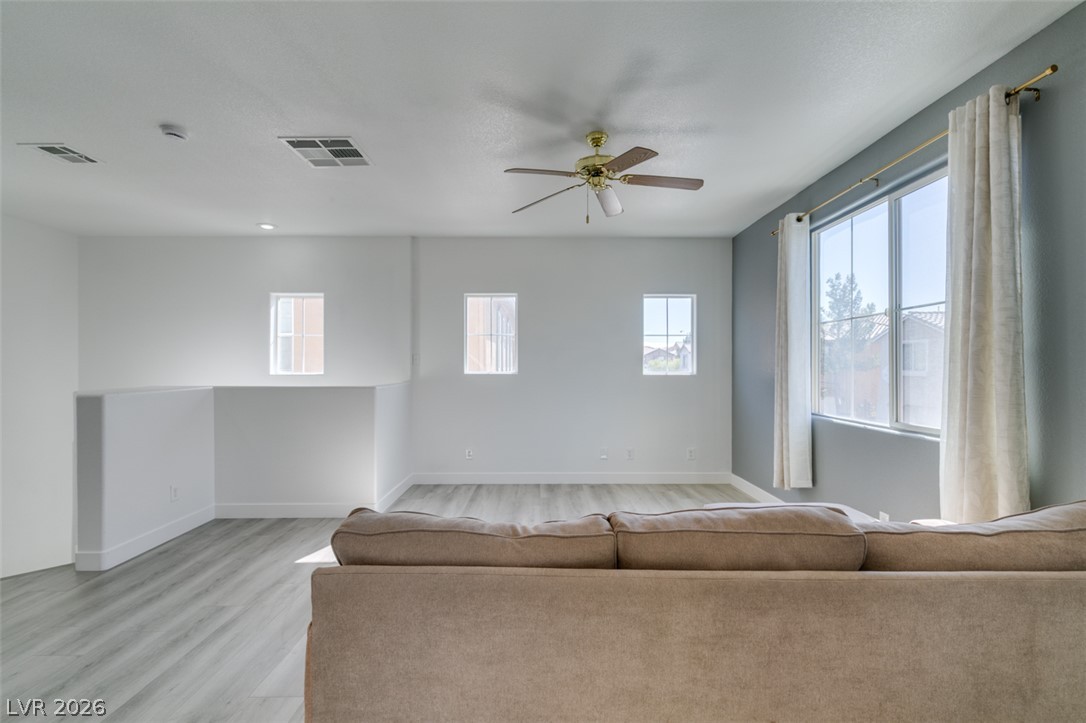
Smooth wood-look flooring and multiple windows enhance this versatile upper-level living space.
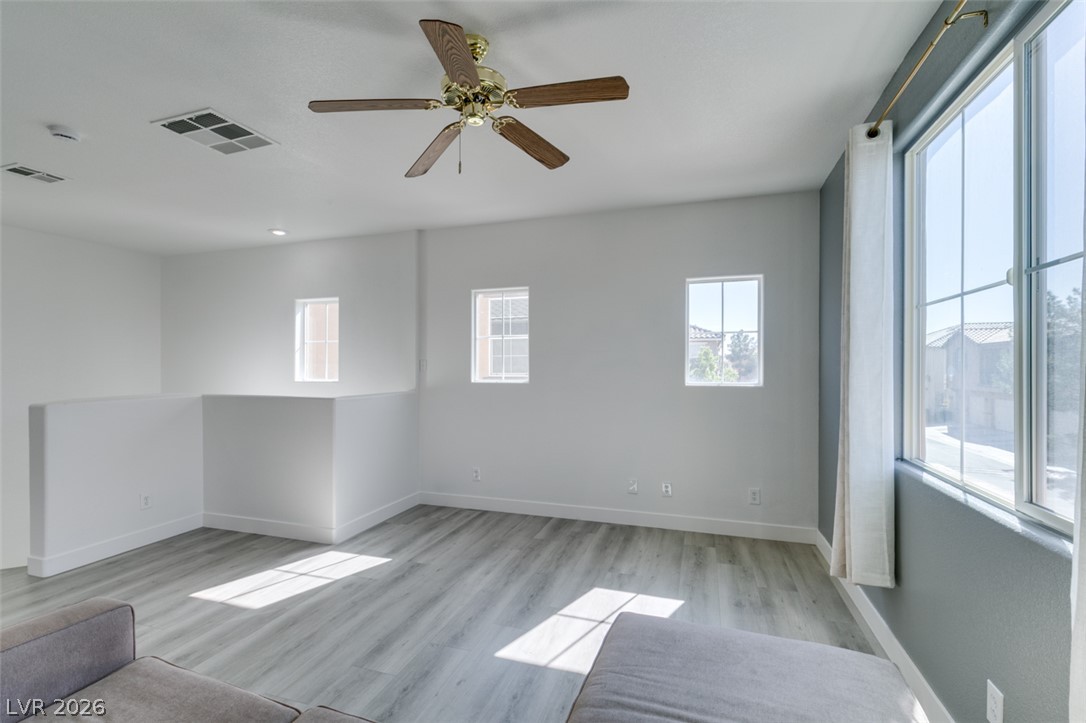
Sunlight streams across the smooth wood-look flooring of this versatile upstairs loft space.
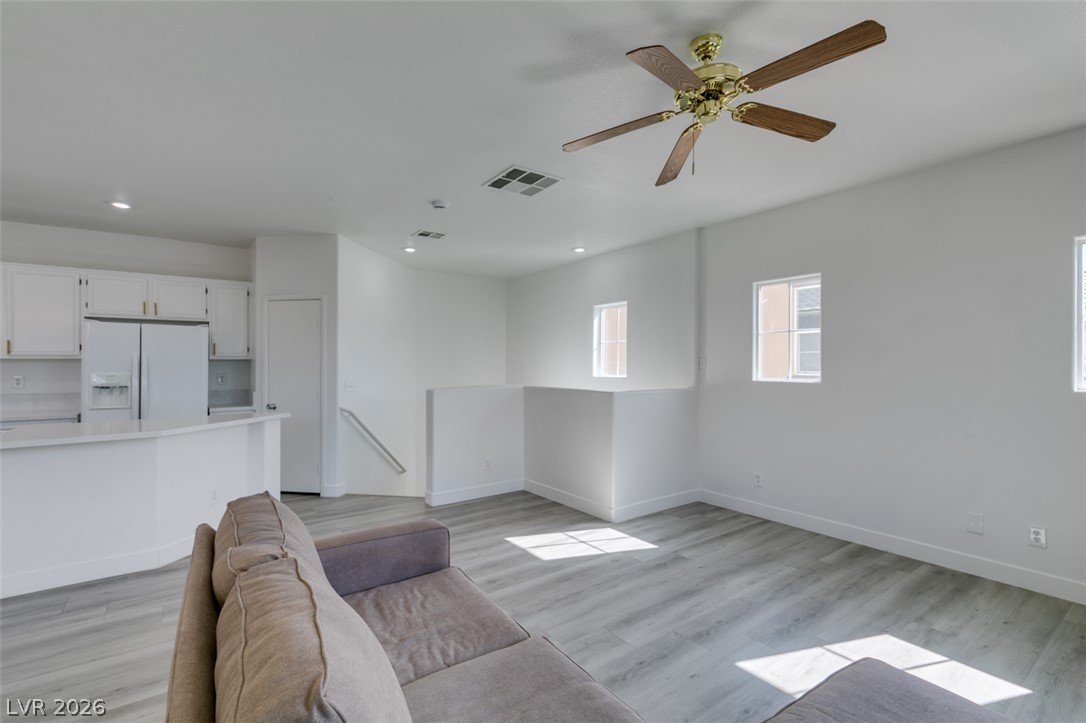
Clean lines and durable wood-look flooring define this versatile multi-level living area.
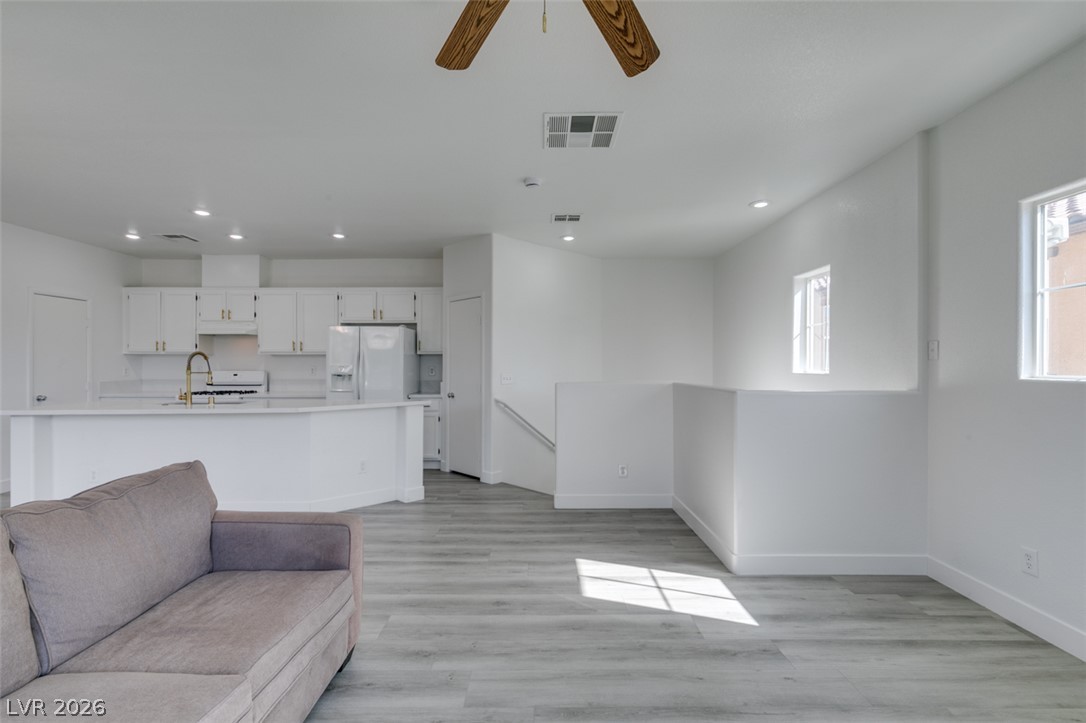
Clean lines and durable vinyl flooring define this modern, open-concept living space.
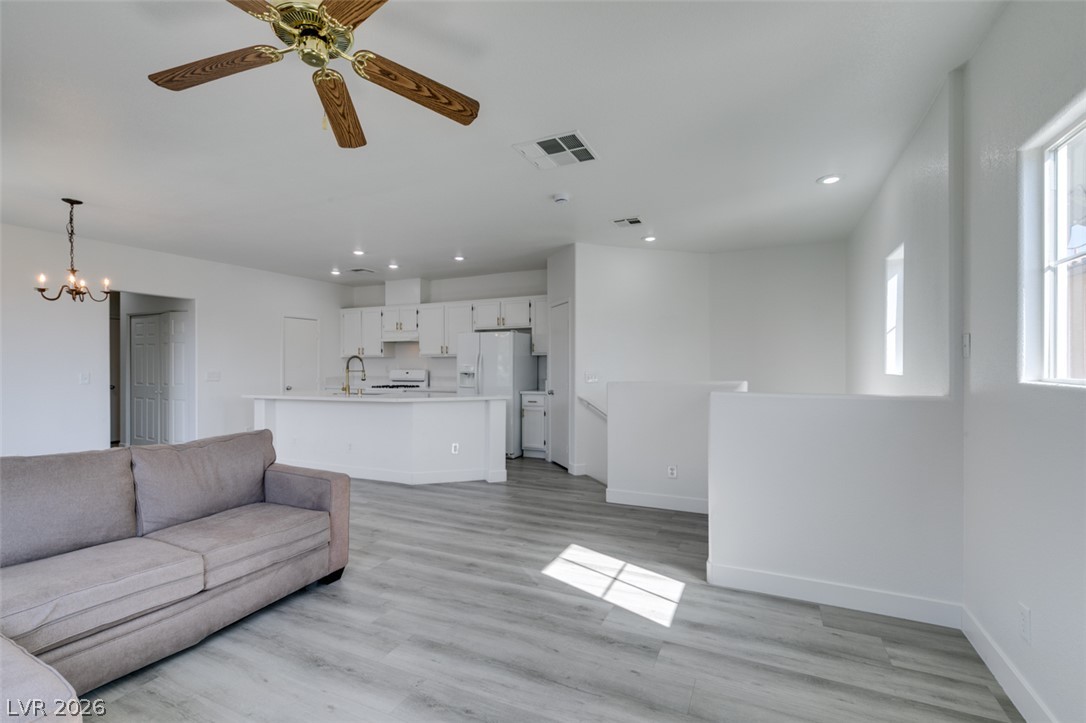
An open floor plan seamlessly connects the kitchen and main living areas.
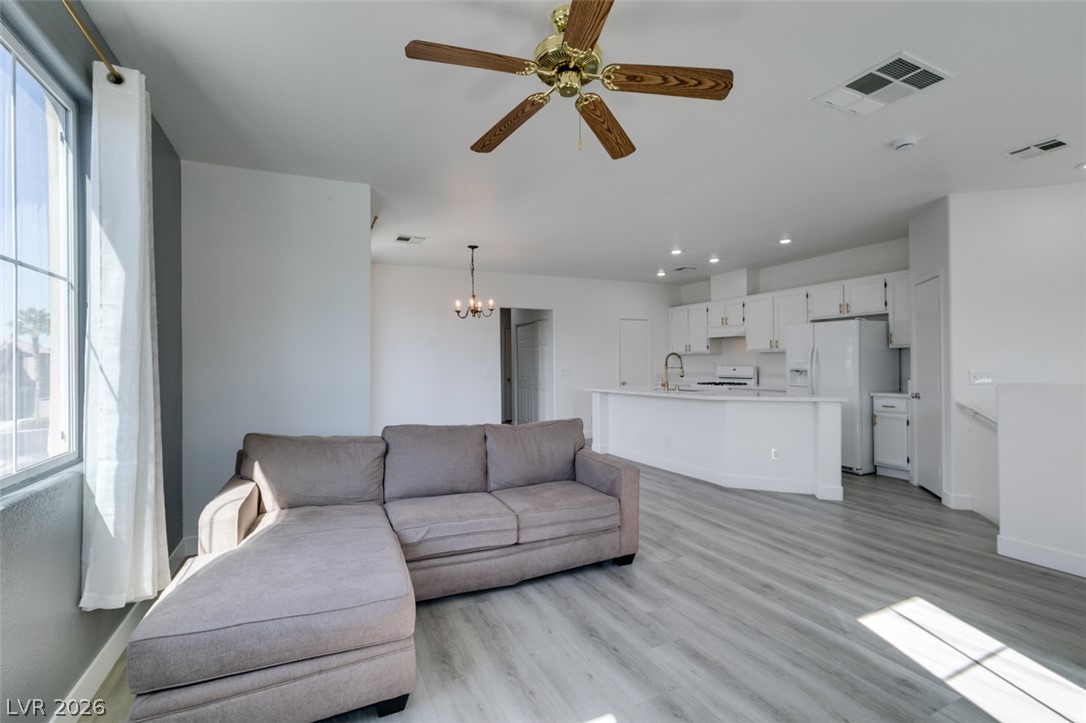
An open layout connects the main living space directly to the kitchen area.
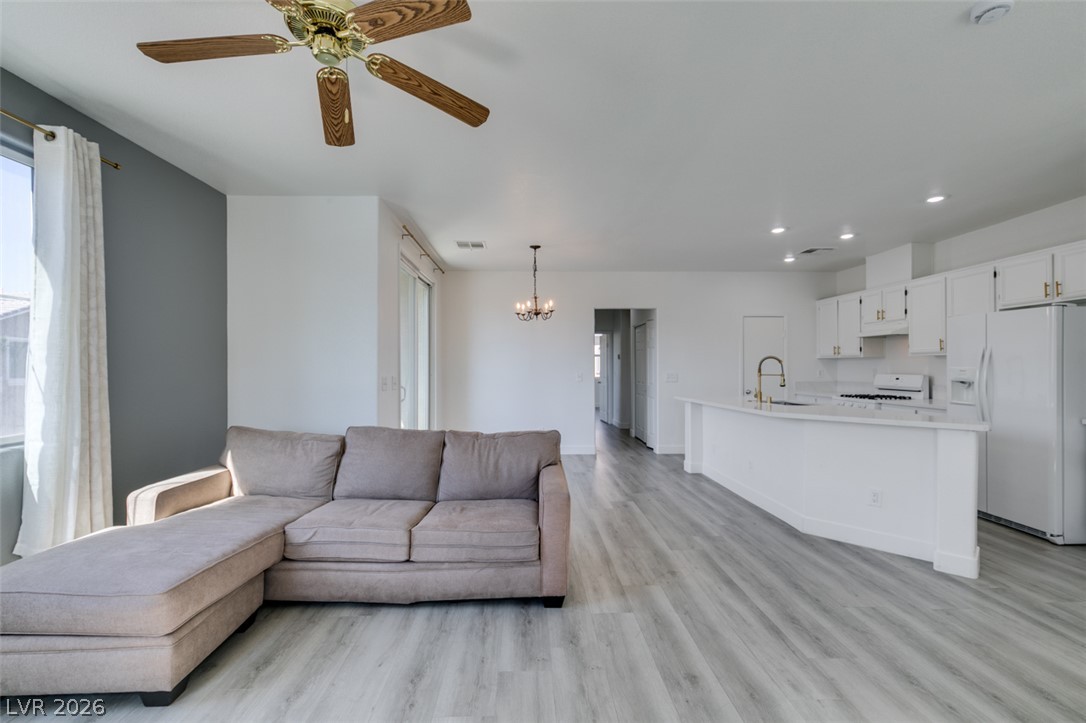
An open floorplan seamlessly connects the living space to a modern kitchen with vinyl flooring.
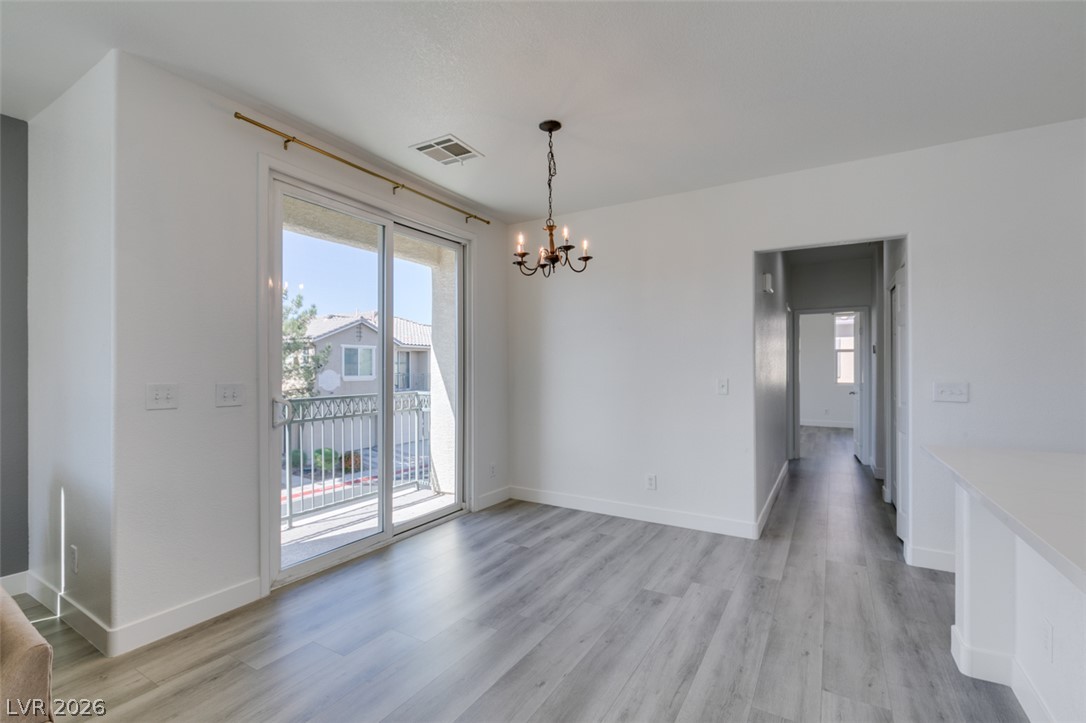
Sliding glass doors open to a private balcony from this dining area with wood-look flooring.
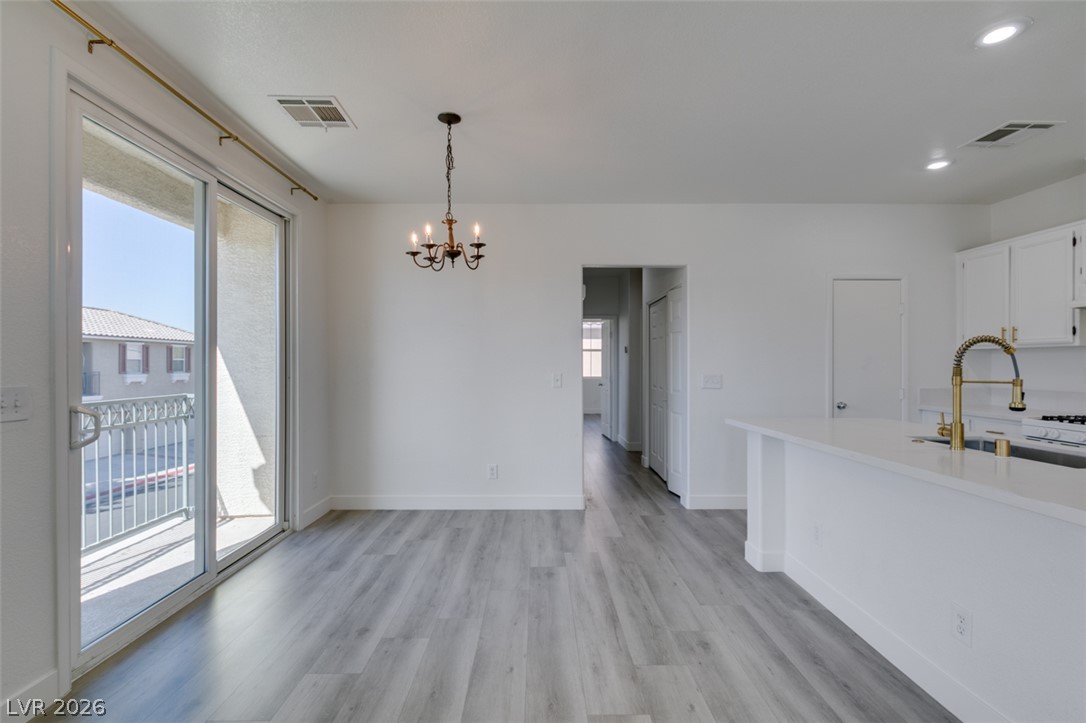
A modern chandelier hangs over an open floorplan with sliding glass doors opening to a balcony.
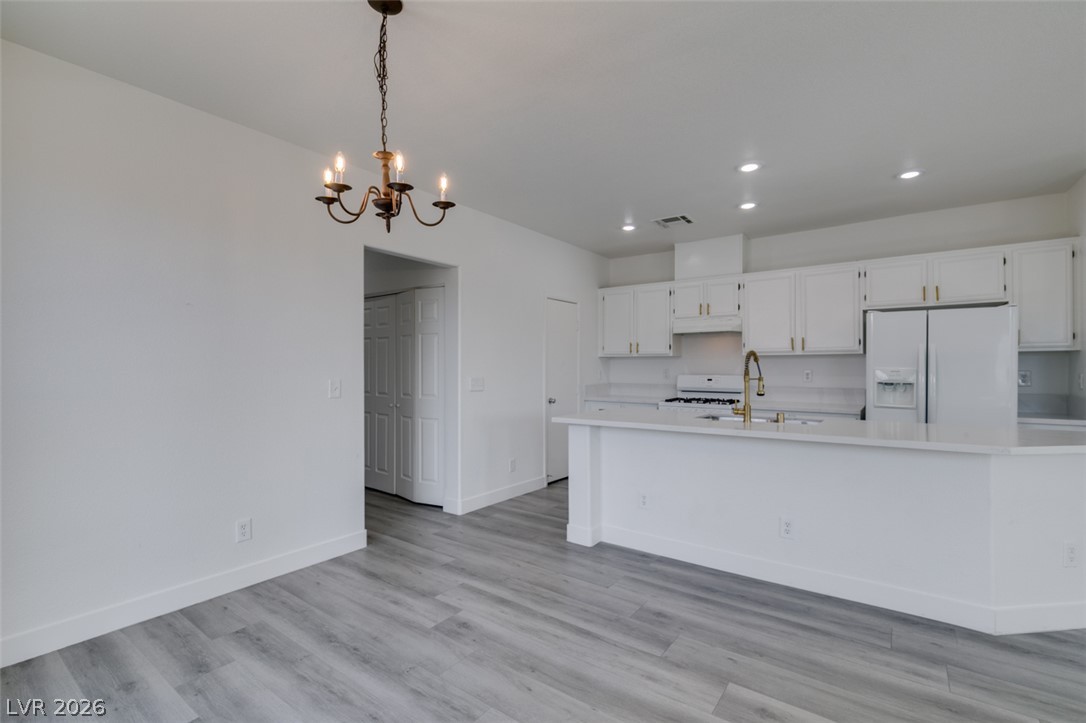
Clean lines and durable wood-look flooring define this open kitchen and dining area.
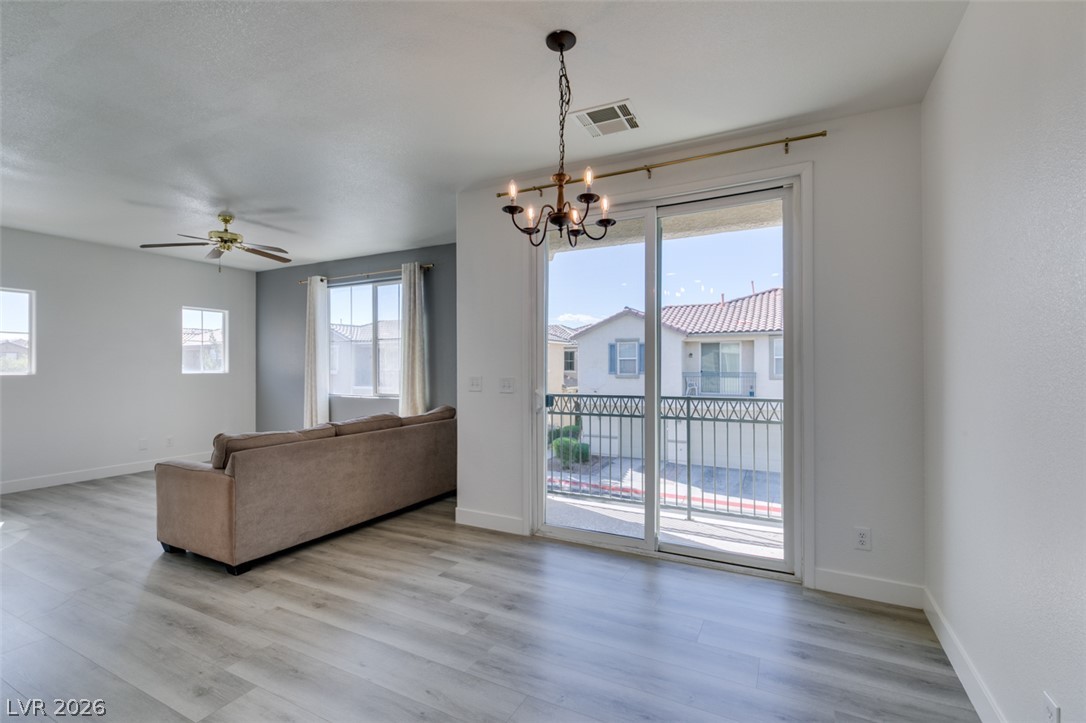
Sliding glass doors open from the dining space to a private balcony.
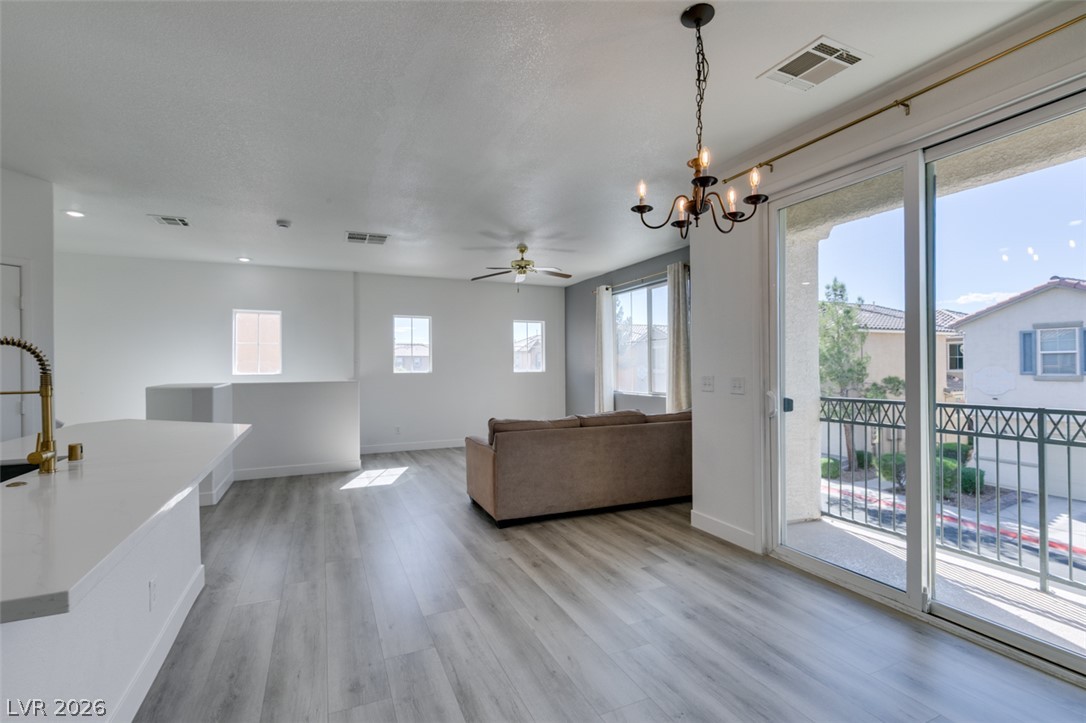
Smooth flooring and sliding glass doors leading to a private balcony define the spacious interior.
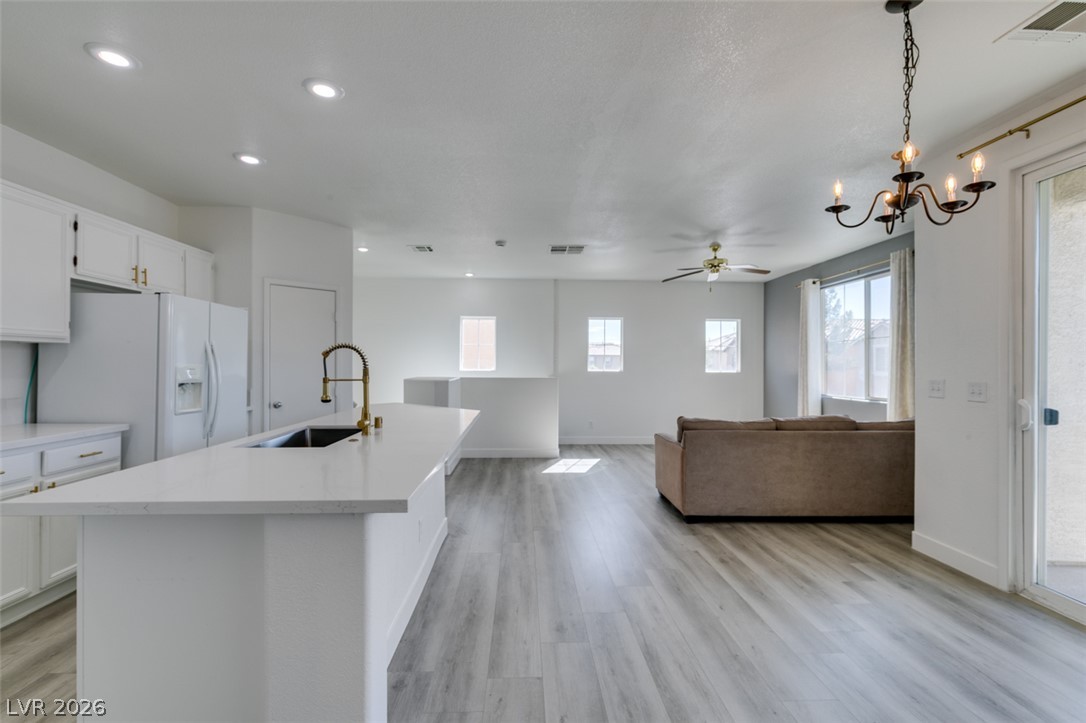
Clean lines and durable plank flooring define this airy open-concept living space.
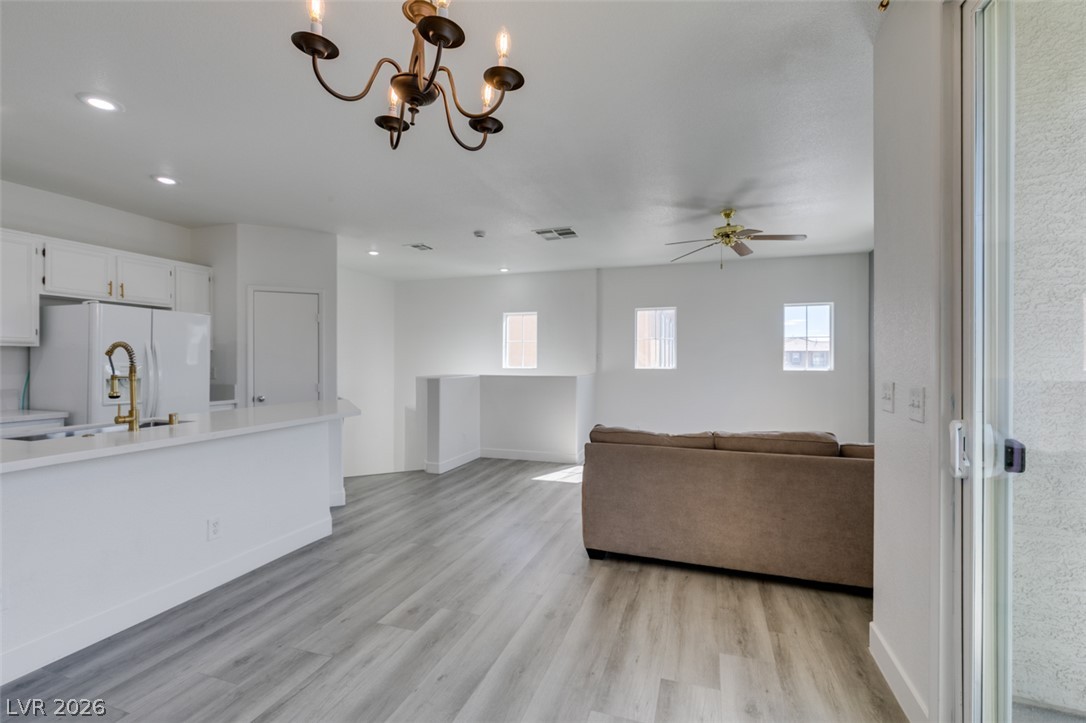
An open floorplan seamlessly connects the kitchen to a bright living space with plank flooring.
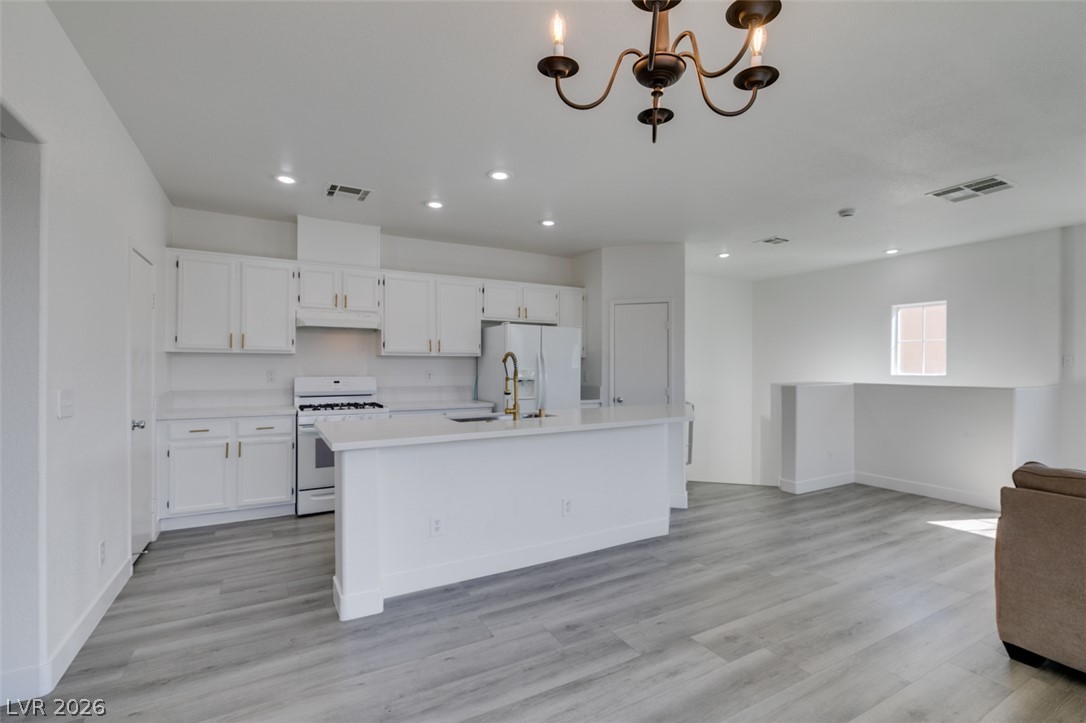
Clean lines and wood-look flooring define this open kitchen and adjacent living area.
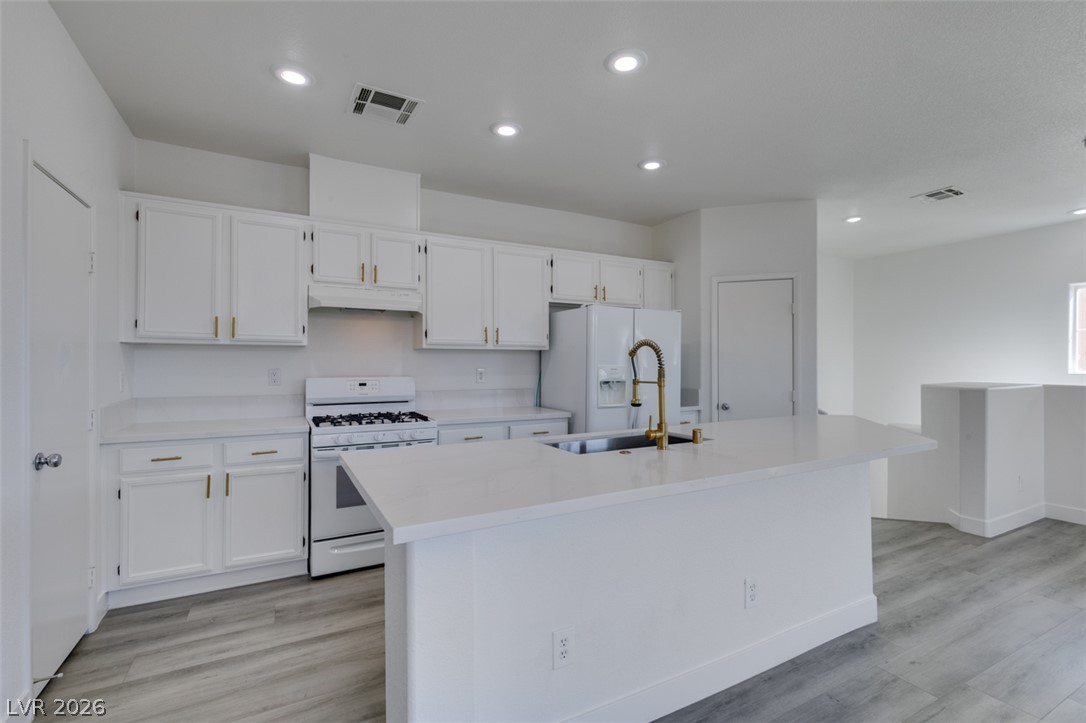
Gleaming stone countertops and recessed lighting elevate this modern, open-concept culinary space.
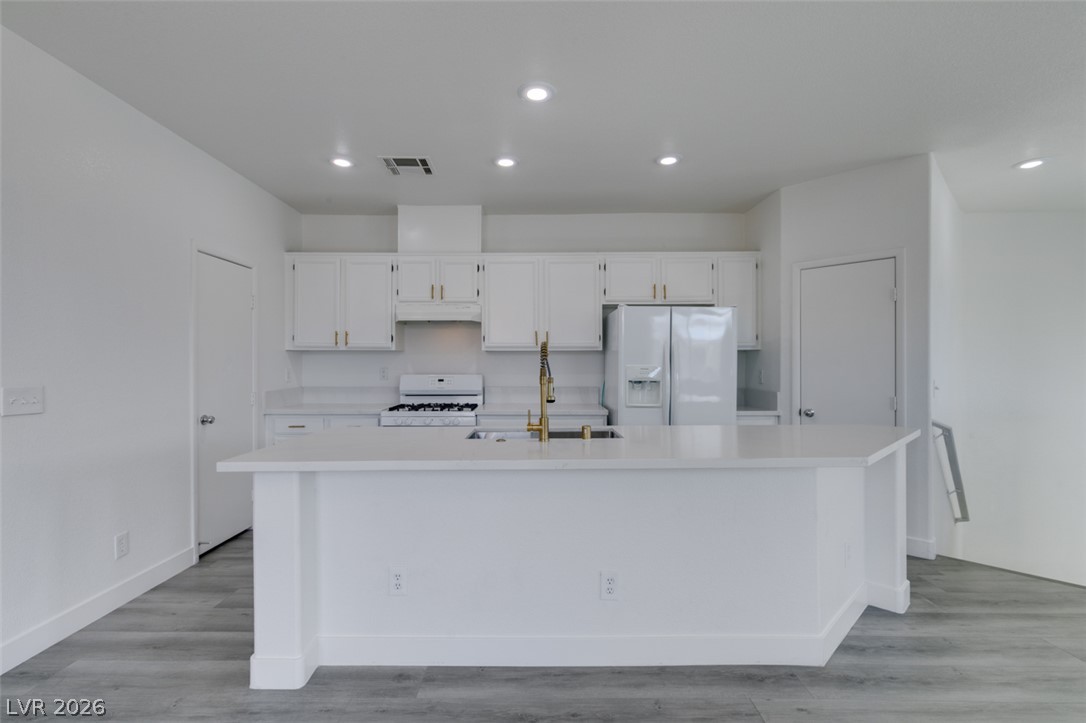
Recessed lighting illuminates an open kitchen highlighted by a central breakfast bar island.
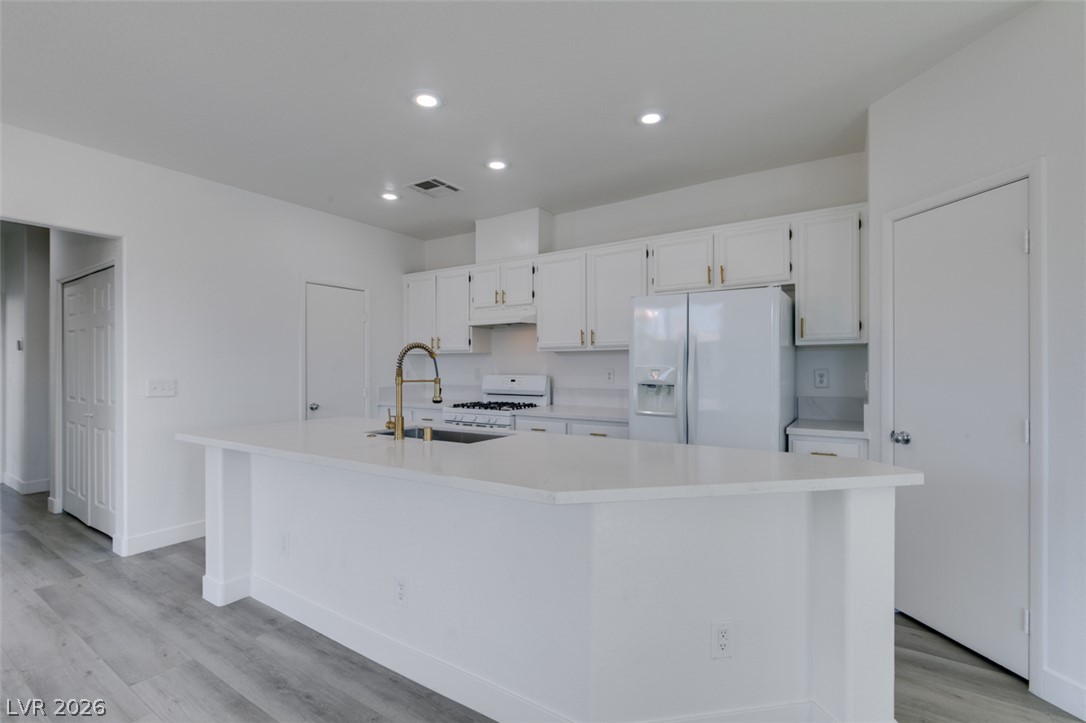
Crisp white cabinetry paired with durable solid surface countertops highlights this airy workspace.
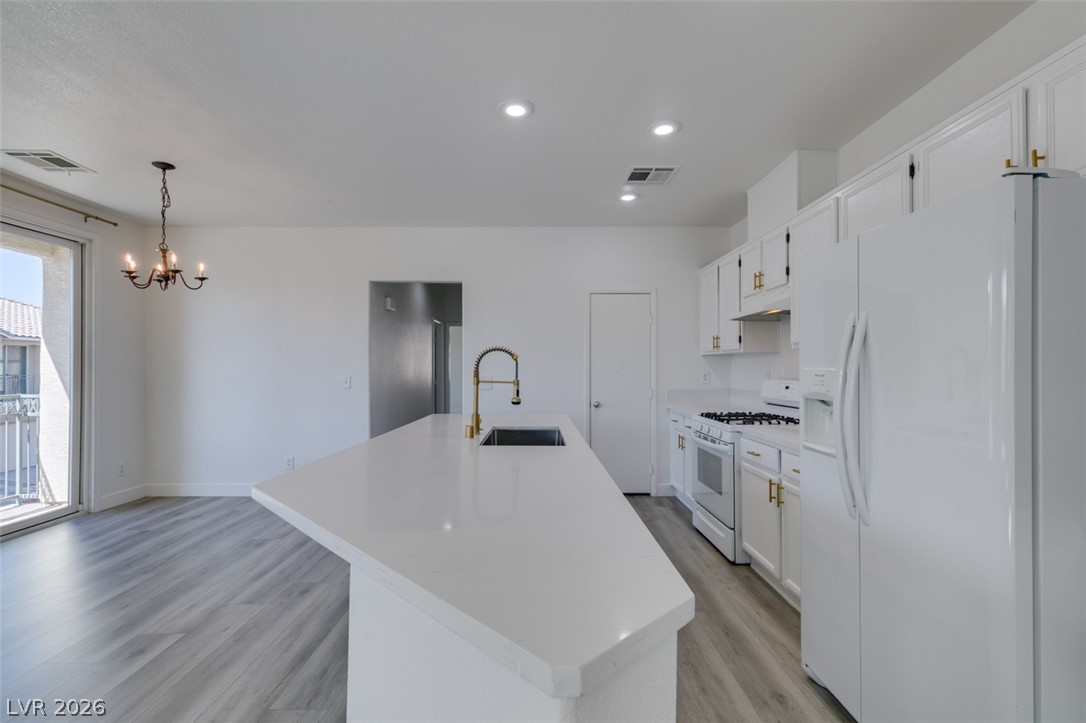
Clean lines and a spacious center island define this bright kitchen space with modern flooring.
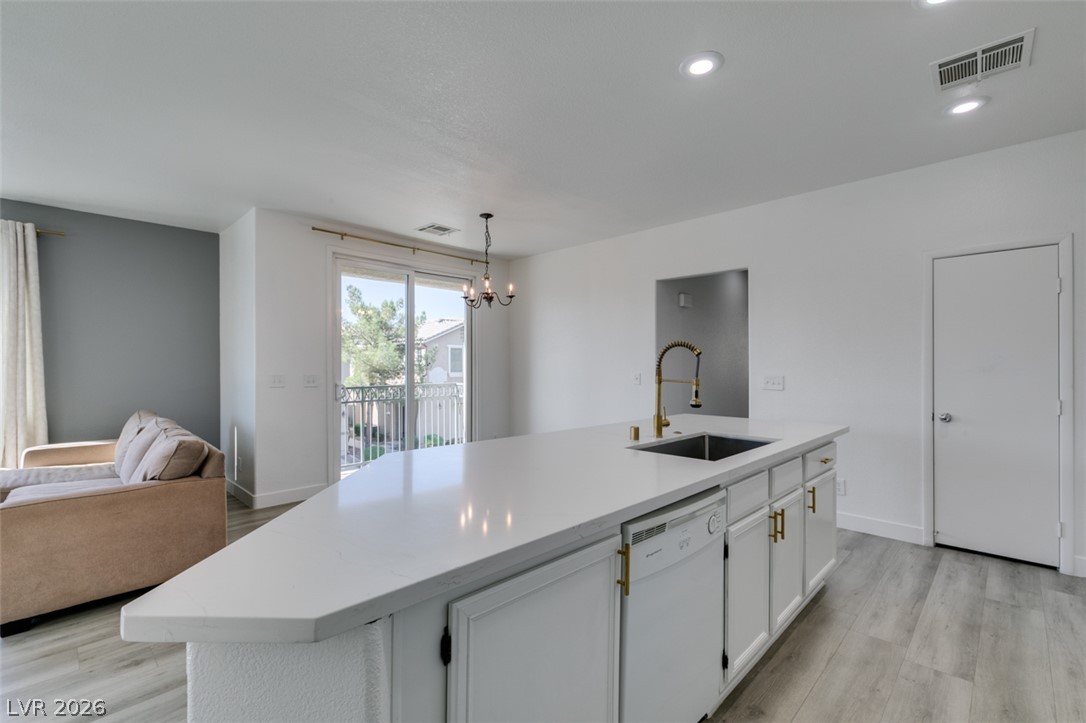
An open floorplan seamlessly connects the functional kitchen island to the bright dining area.
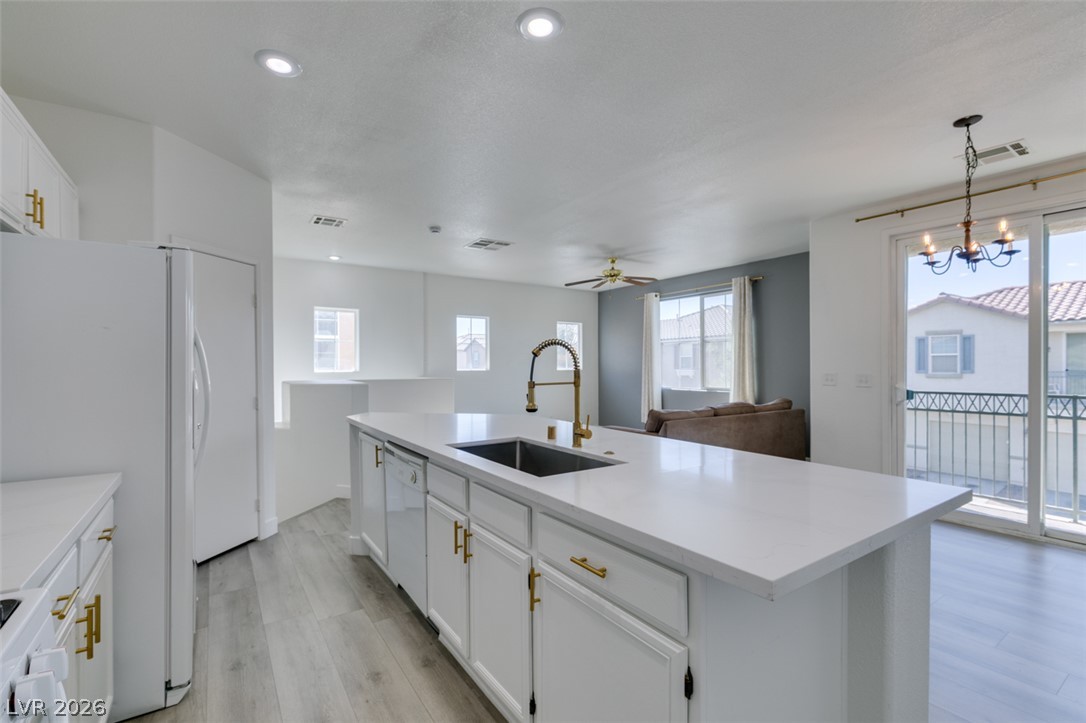
An open kitchen layout transitions smoothly into a sunlit living space.
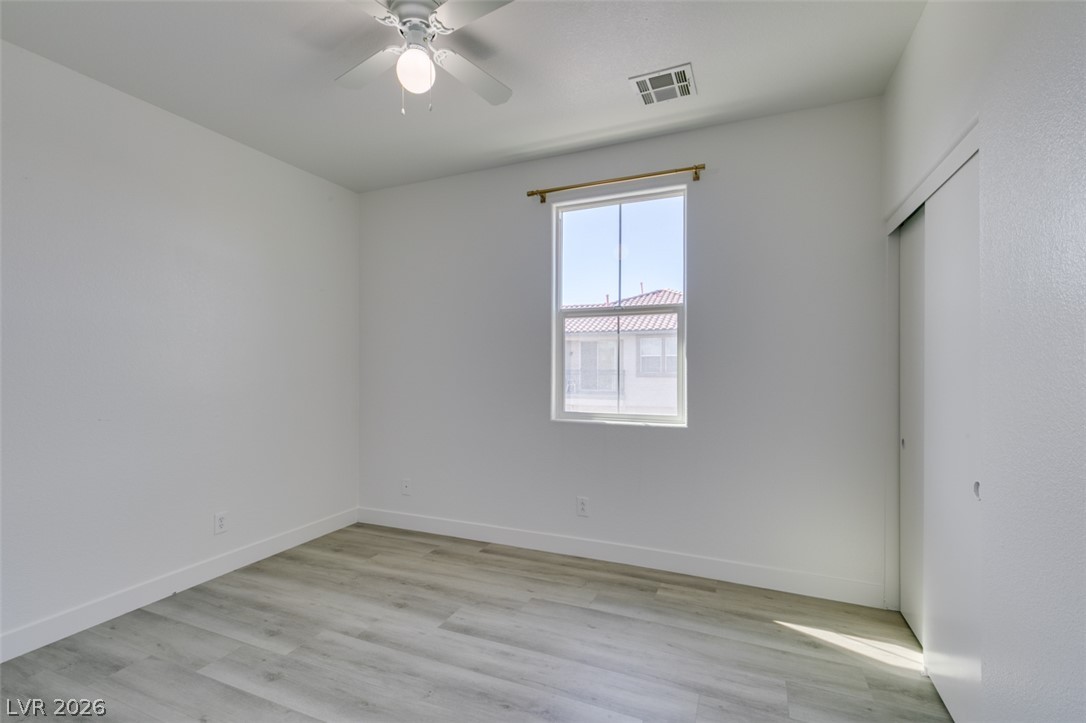
Clean lines and wood-style flooring define this versatile secondary bedroom space.
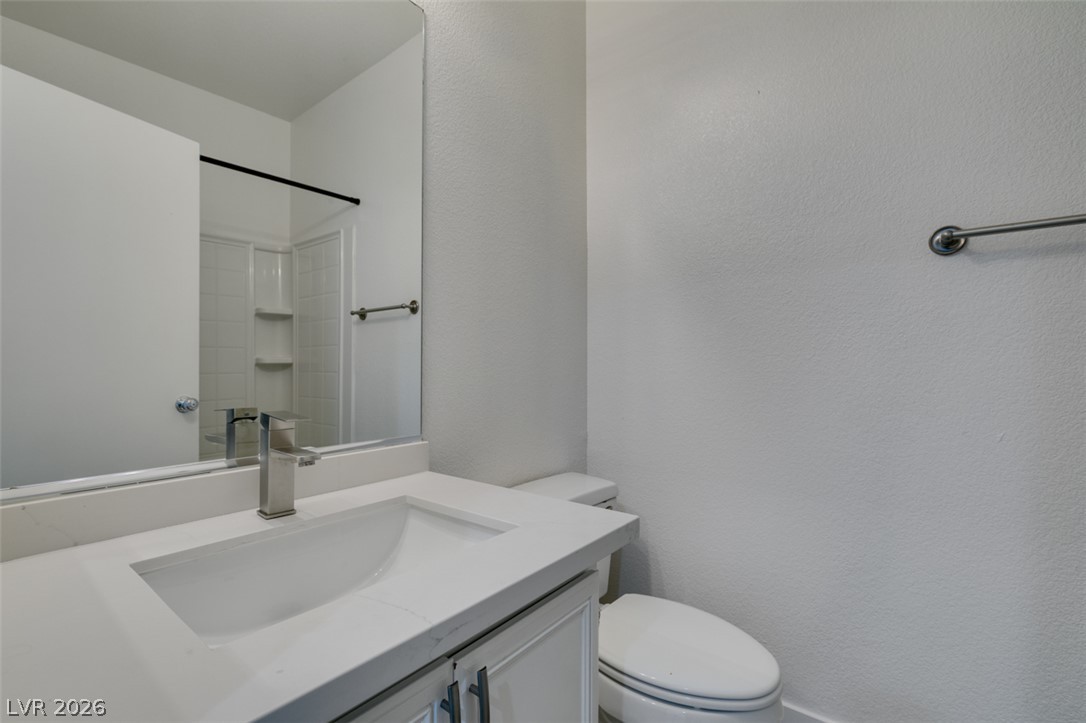
Clean lines and a crisp white vanity define this streamlined bathroom design.
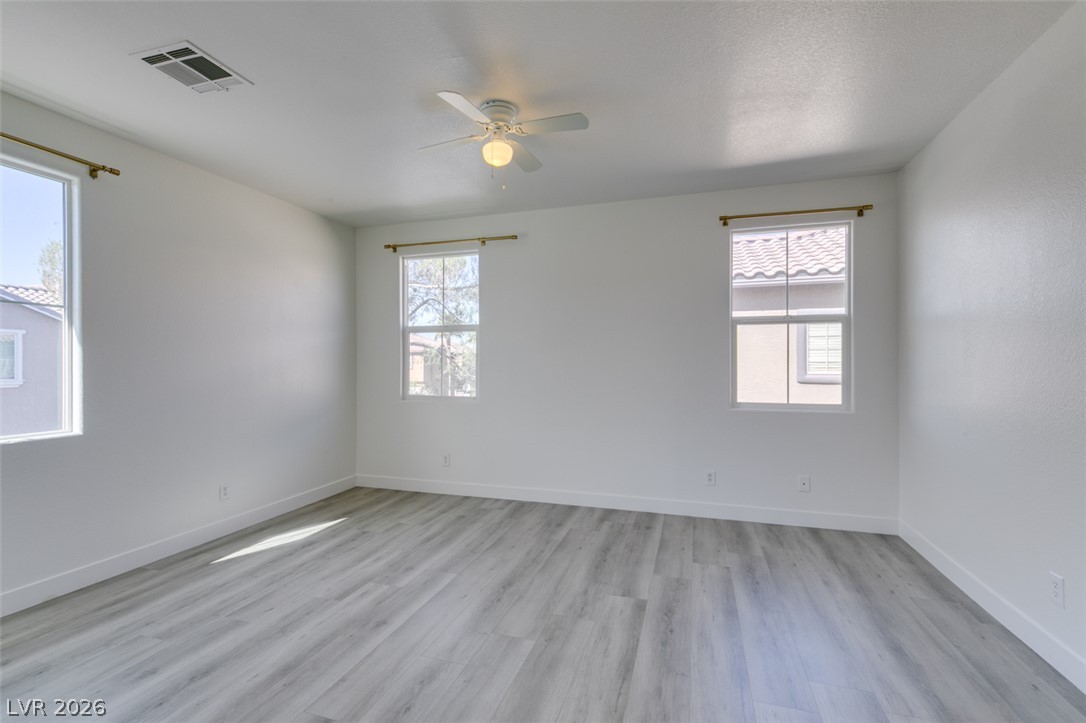
Multi-pane windows draw natural light onto new wood-look plank flooring.
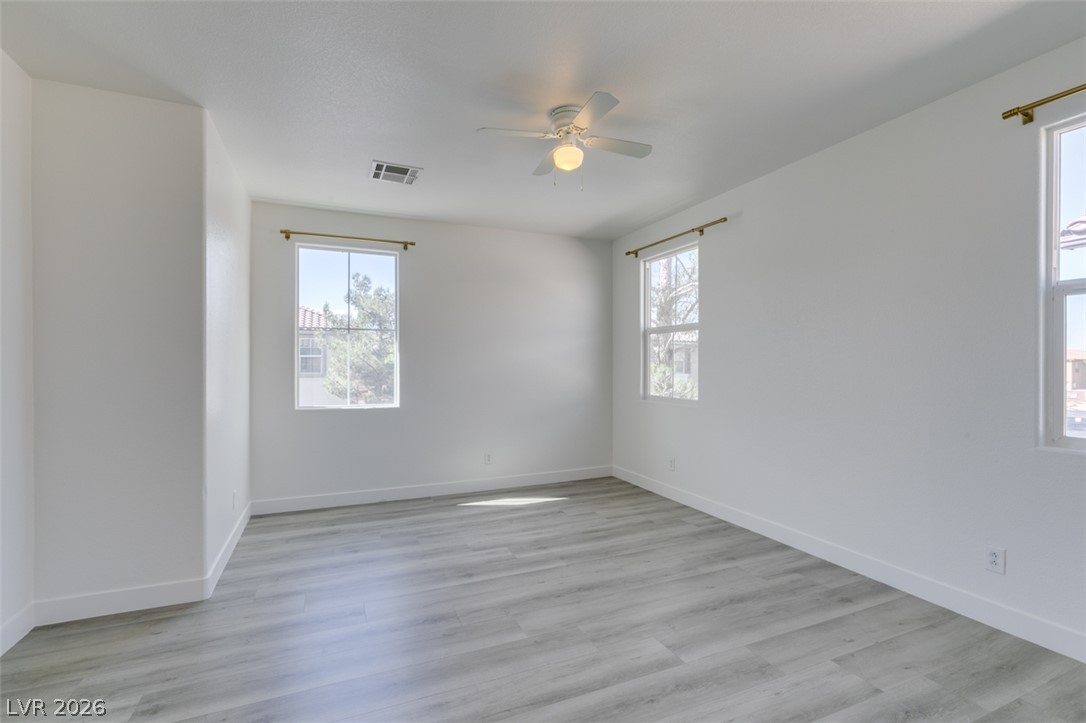
Clean lines and smooth flooring define this versatile interior space with abundant natural light.
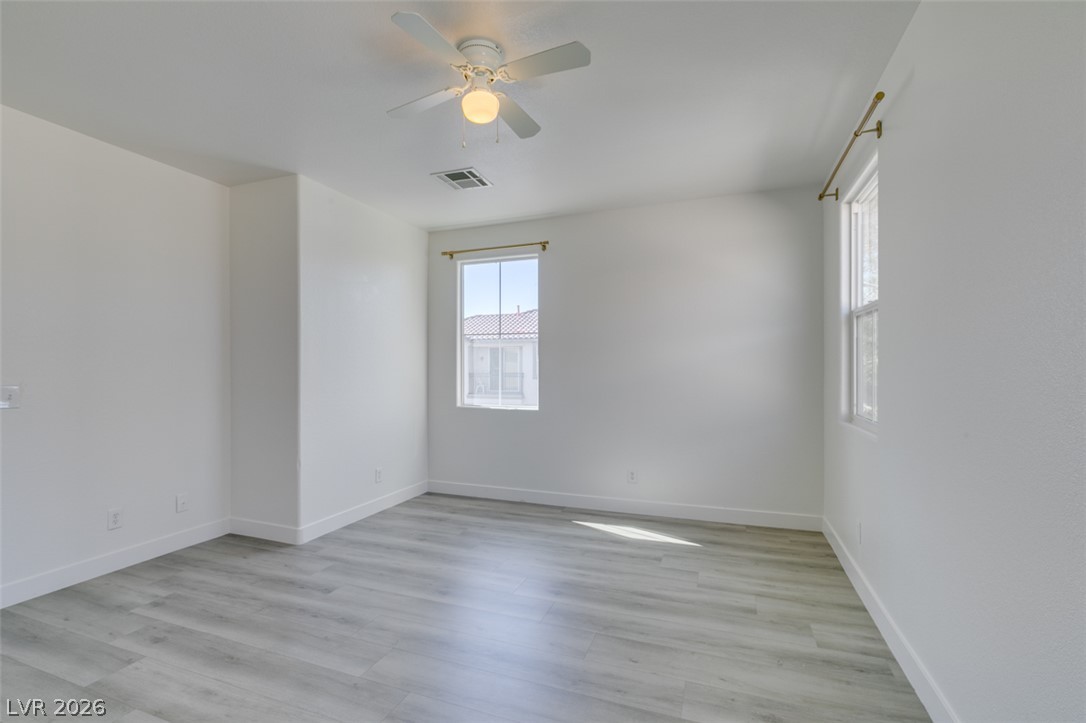
Clean lines and smooth vinyl plank flooring define this serene, sunlit bedroom space.
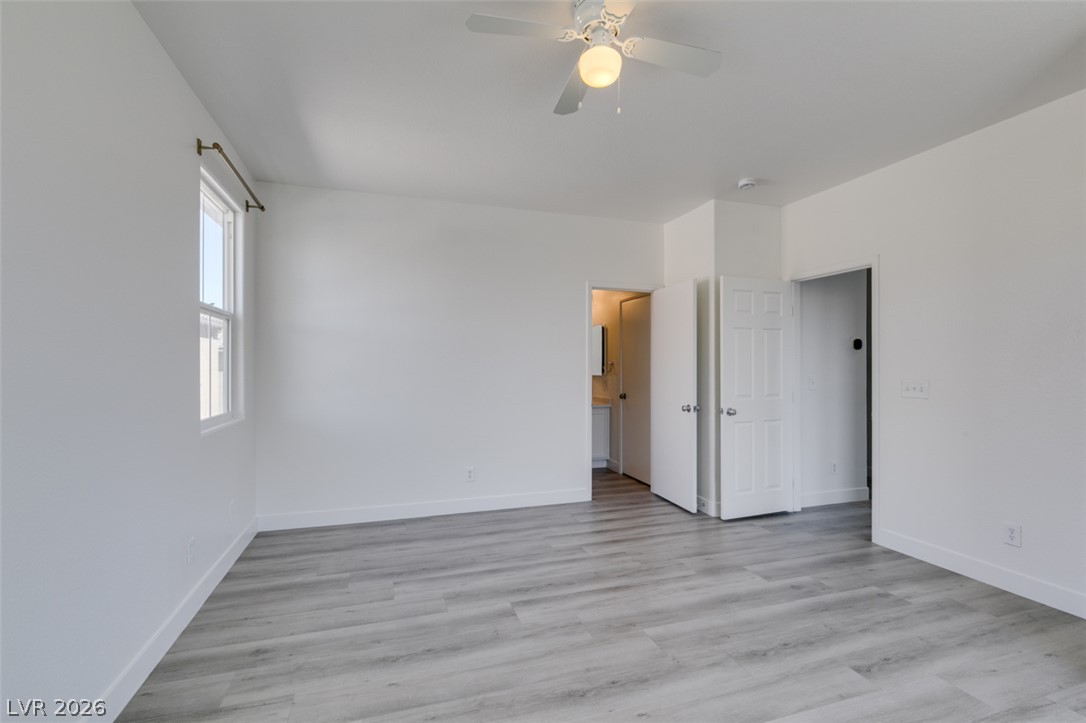
Clean lines and smooth flooring define this versatile interior space.
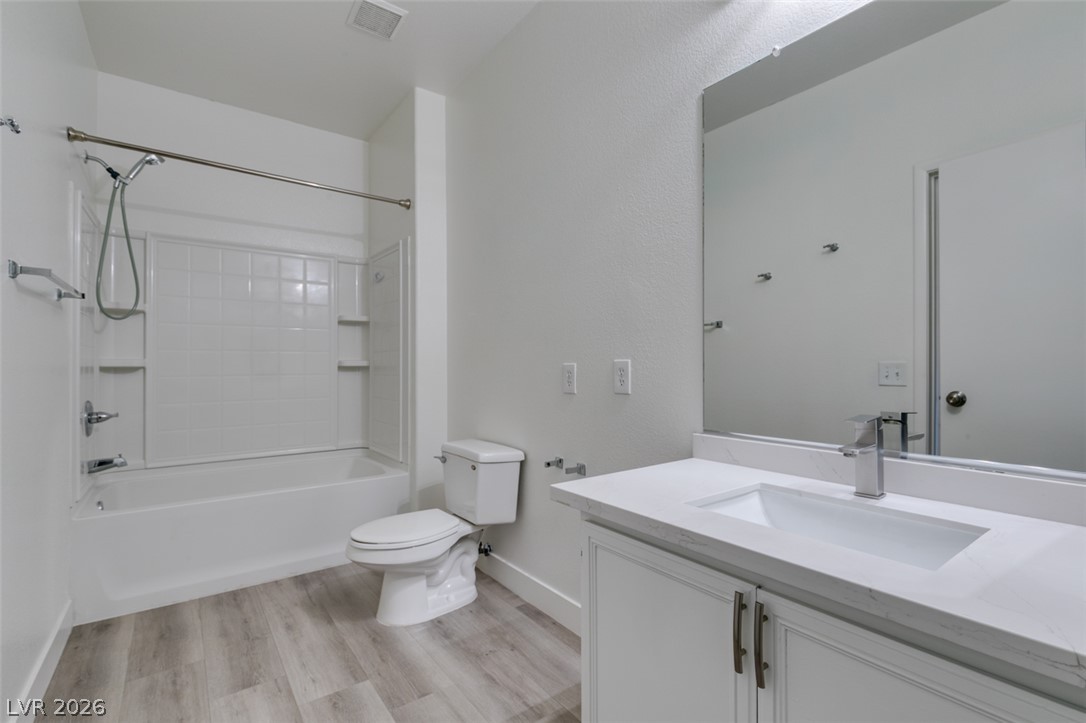
Clean lines and stone counters highlight this modern bathroom complete with a tub shower combination.
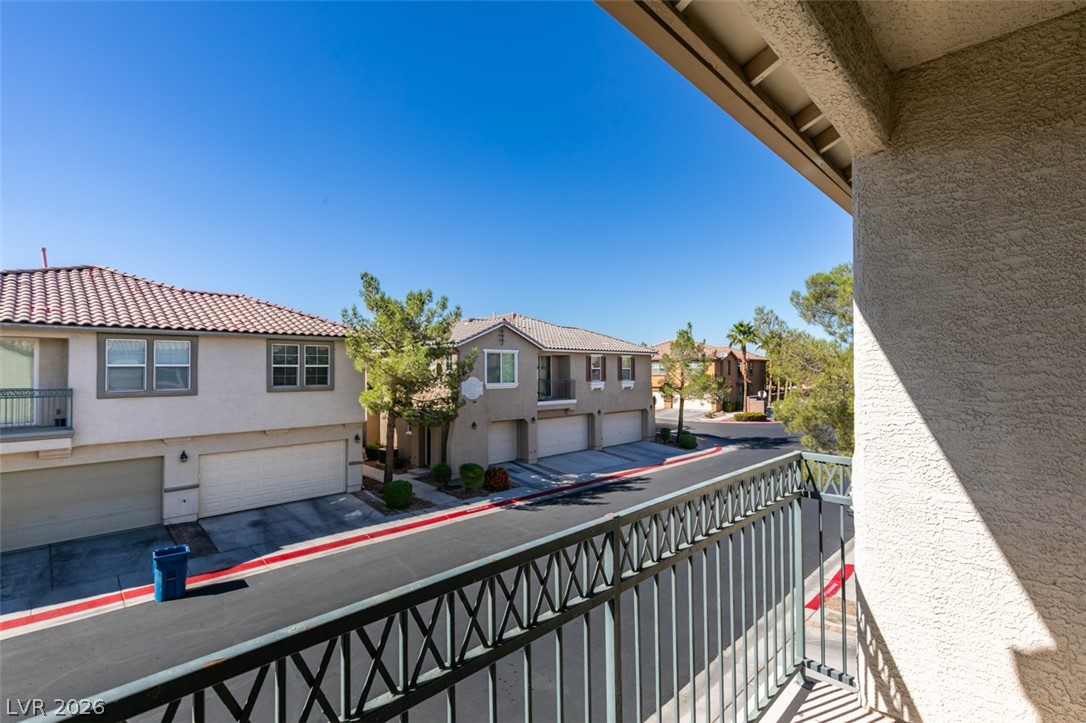
An elevated perspective overlooks the surrounding neighborhood street from a private balcony.

Description
This 2nd floor community features quartz counters, breakfast bar, and deep sink in kitchen, LVP flooring, balcony, large walk in closet in primary. Gated community with community pool. Southwest location convenient to shopping, amenities, and 215 freeway. Advertised rent includes rent, sewer, trash, and resident benefits package.
Details
| MLS # | 2829236 |
|---|---|
| Listing Type | For Lease |
| Style | Town House |
| Status | Active |
| Year | 2004 |
| Days On Site | 19 |
| Listing Provided By | THE Brokerage A RE Firm | Paul Rich |
Features
| Bed(s) | 2 |
|---|---|
| Bath(s) | 2 Total |
| SQ Feet | 1,220 |
| Garage | 2 |
| Story(s) | 2 |
| Zoning | Single Family |
Interior
| Cooling | Central Air, Electric |
|---|---|
| Heating | Central, Gas |
| Heating Yes / No | Yes |
| Cooling Yes / No | Yes |
| Interior Features | Window Treatments |
| Window Features | Drapes |
| Furnished | Furnished Or Unfurnished |
| Appliances | Dryer, Dishwasher, Disposal, Gas Oven, Gas Range, Refrigerator, Washer Dryer, Washer Dryer All In One, Washer |
| Fireplaces Total | 0 |
| Fireplace Yes / No | No |
Exterior
| Roof | Tile |
|---|---|
| Construction Materials | Frame, Stucco |
| Fencing | None |
Parking
| Parking Features | Garage, Guest, Private |
|---|---|
| Garage Yes / No | Yes |
Utilities
| Utilities | Cable Available |
|---|
Location
| Community Features | Pool |
|---|---|
| Senior Community Yes / No | No |
Area Information
| State | NV |
|---|---|
| County | Clark |
| City | Las Vegas |
| Zip Code | 89118 |
| Community Name | Trilogy At Warm Spgs South |
| School District | Sierra Vista High |
| Elementary School | Alamo |
| High School | Sierra Vista High |
Request a showing
Request a showing
Contact
Learn More About This Property

| State | NV |
|---|---|
| County | Clark |
| City | Las Vegas |
| Zip Code | 89118 |
| Community Name | Trilogy At Warm Spgs South |
| School District | Sierra Vista High |
| Elementary School | Alamo |
| High School | Sierra Vista High |
Nearby Listings (Within 1/10 mile)
Price: $1K - $2K
sqft: 915 - 1,500
Listing Updated: November 2, 2026 at 10:55:38 AM PST