
$2,500 $15 est/mo Sourced by Back At You
3752 Ramura Avenue,North Las Vegas, NV 89084
North Las Vegas, NV 89084
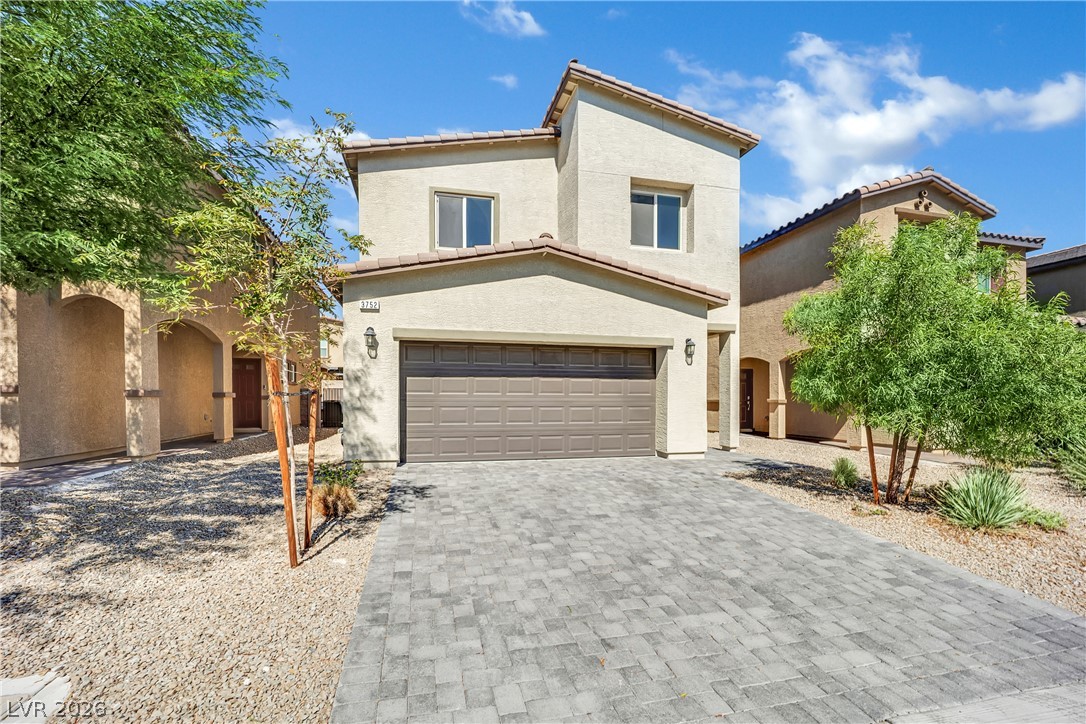
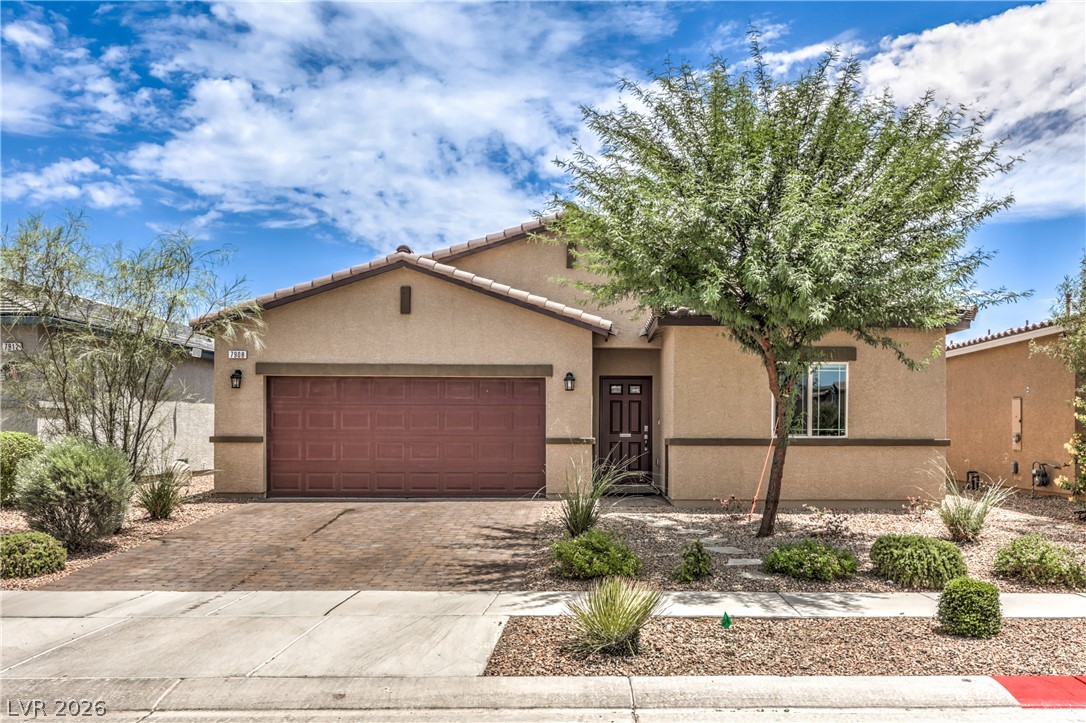
A paved driveway leads to the attached two-car garage of this multi-level stucco home.
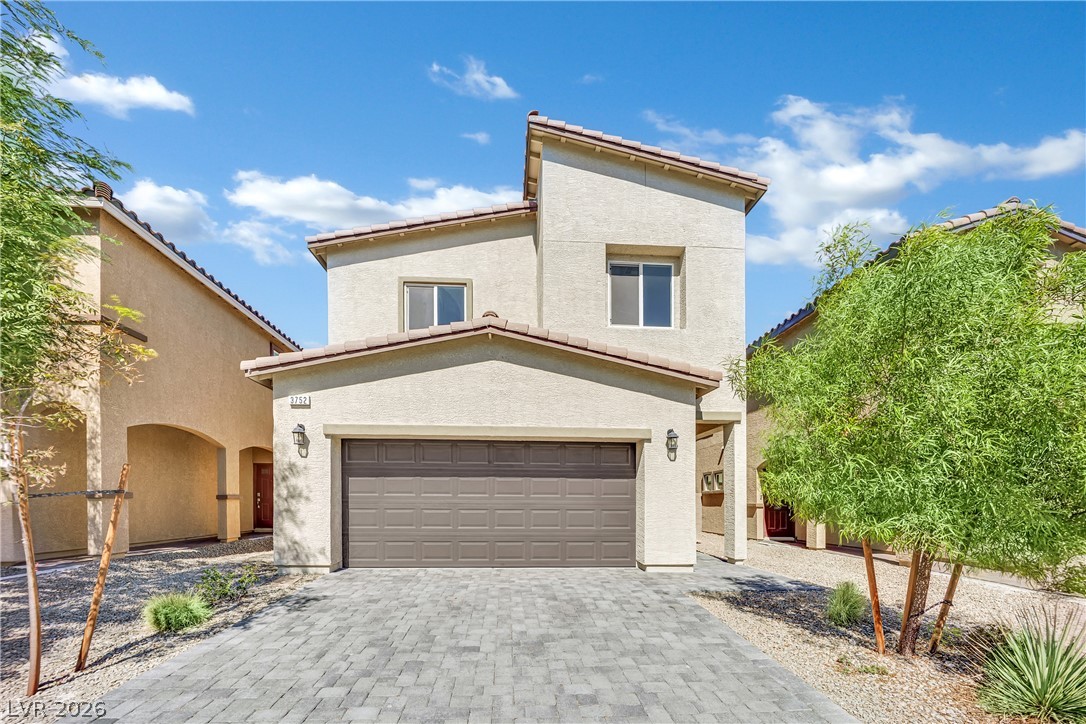
Paved driveway leads to a modern two-story exterior featuring a double garage.
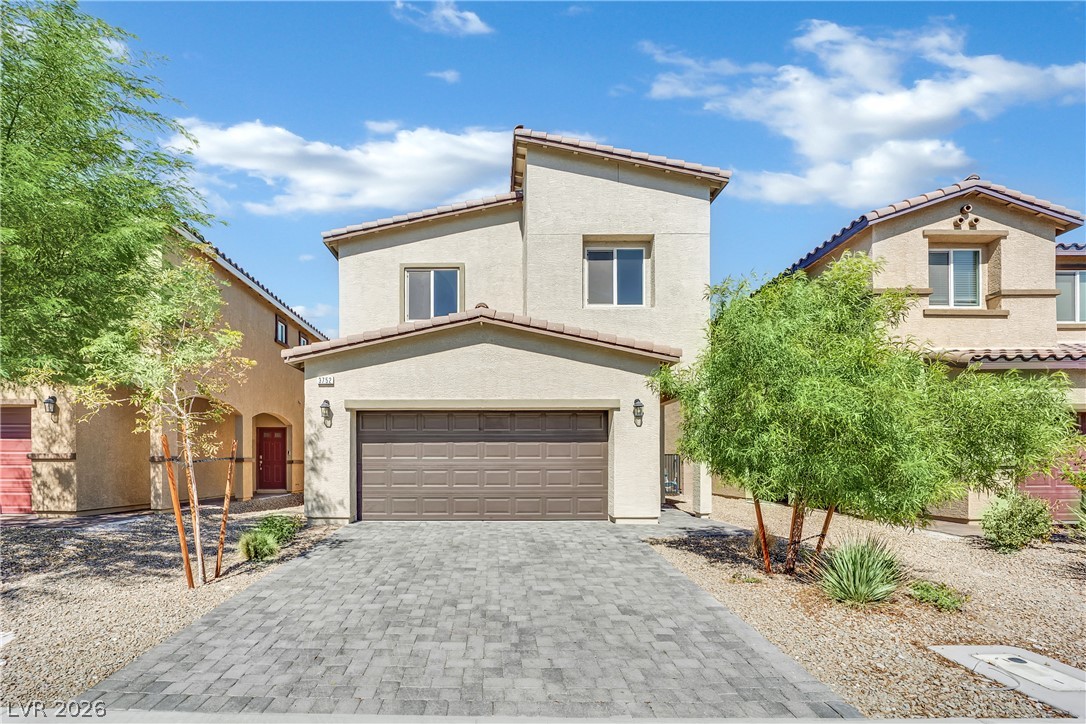
A paved driveway leads to a modern two-story home featuring a tile roof and stucco exterior.
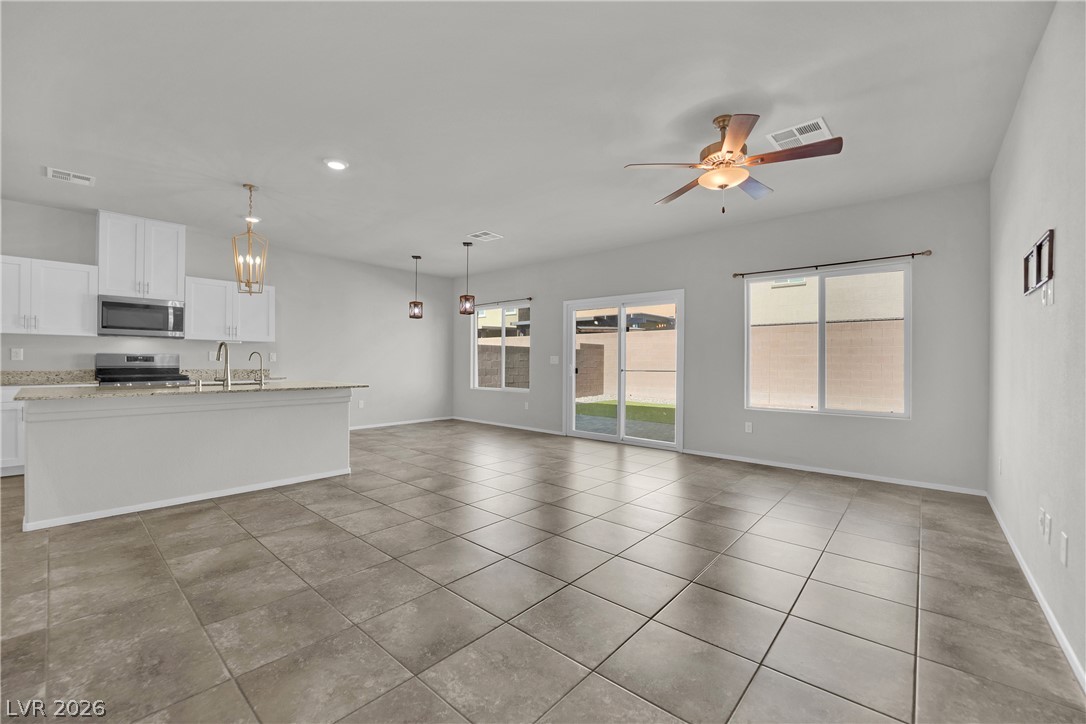
An open floor plan connects the tiled living space directly with the modern kitchen.
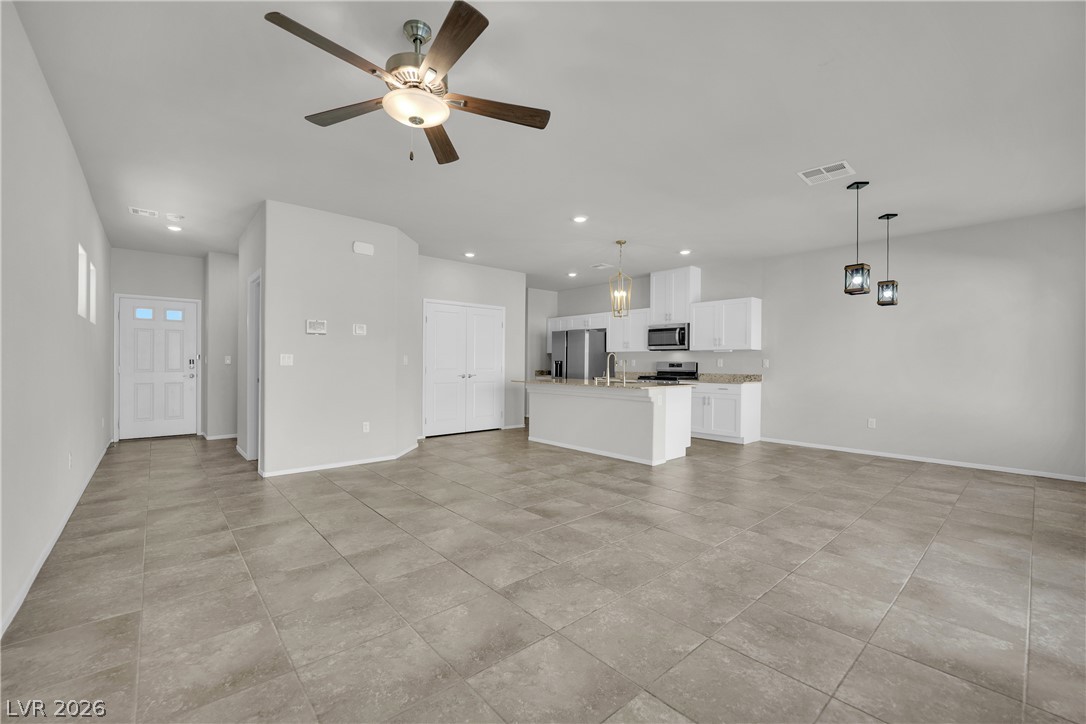
An open floorplan seamlessly connects the airy living area directly to the kitchen.
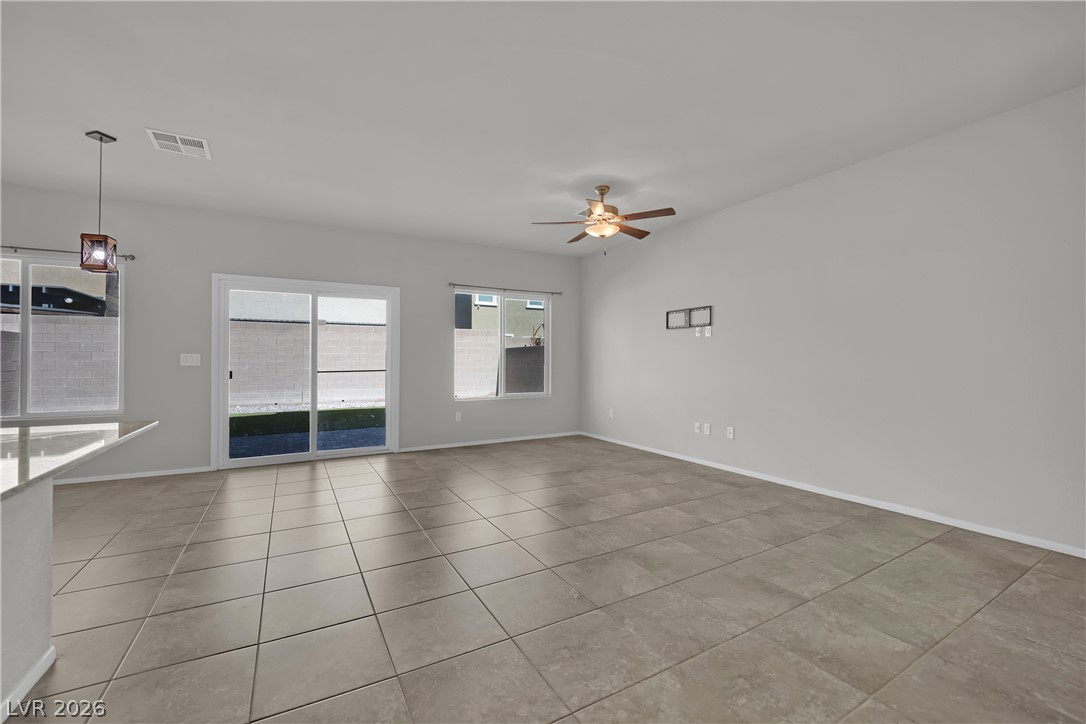
An open living area showcases durable tile flooring and sliding glass doors to the backyard.
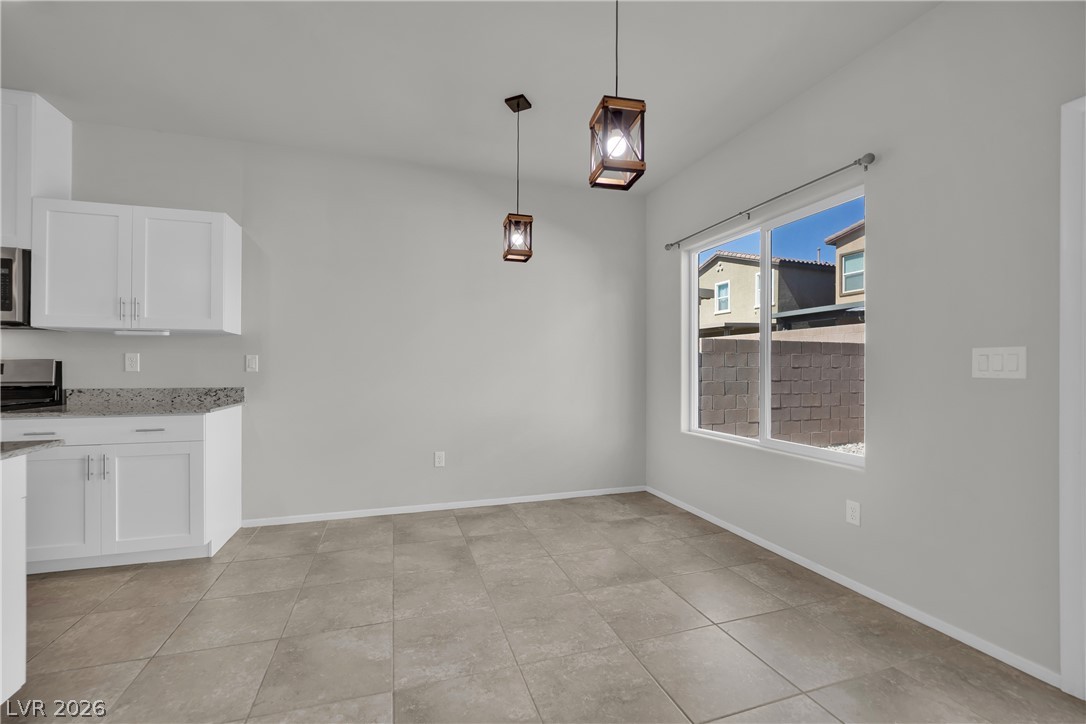
Durable tile flooring and a wide window define this versatile dining area next to the kitchen.
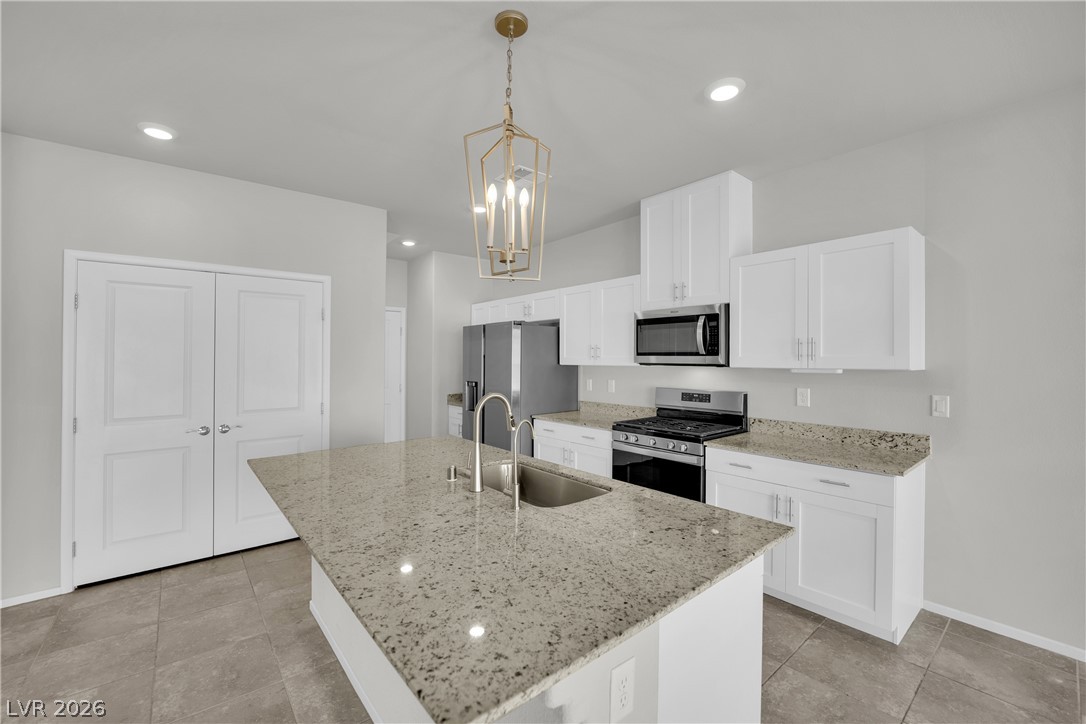
Polished granite countertops and classic white shaker cabinetry anchor this well-appointed culinary space.
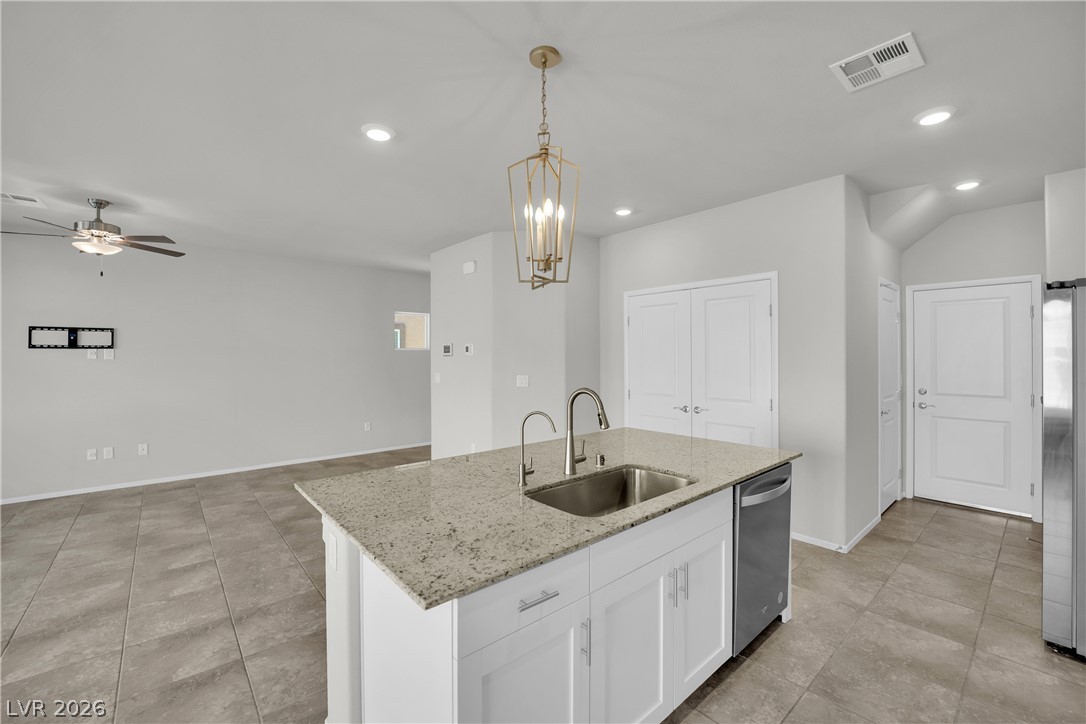
Gleaming stone countertops and tile flooring define this bright, airy culinary workspace.
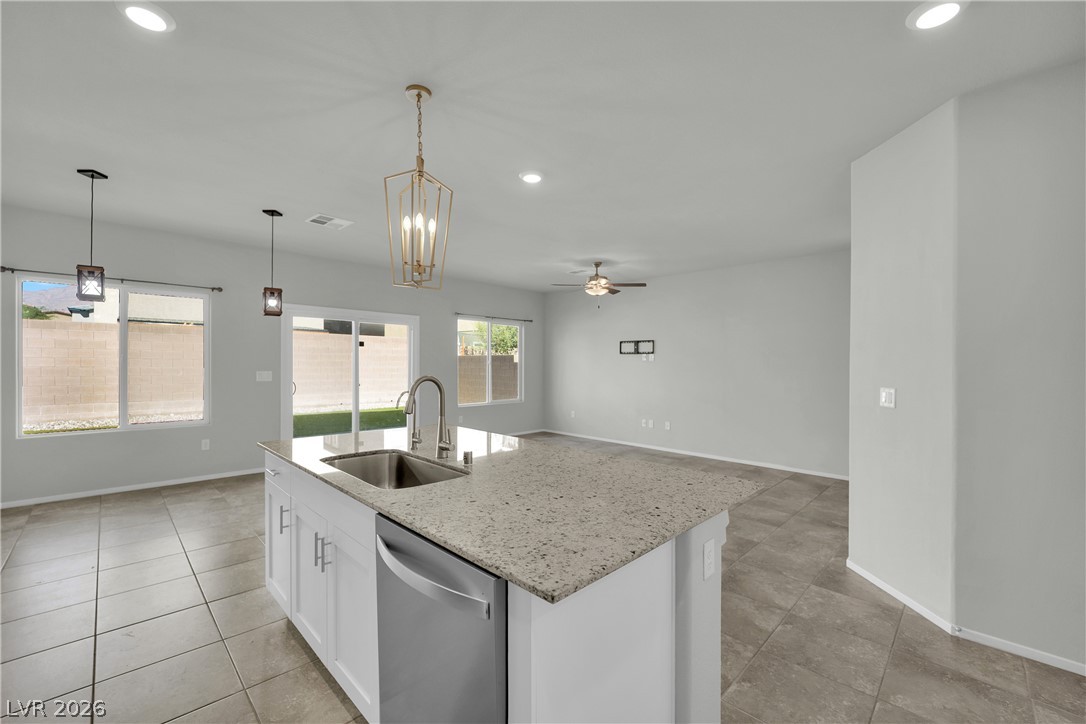
An open floorplan seamlessly connects the stone-countertop kitchen island to the main living area.
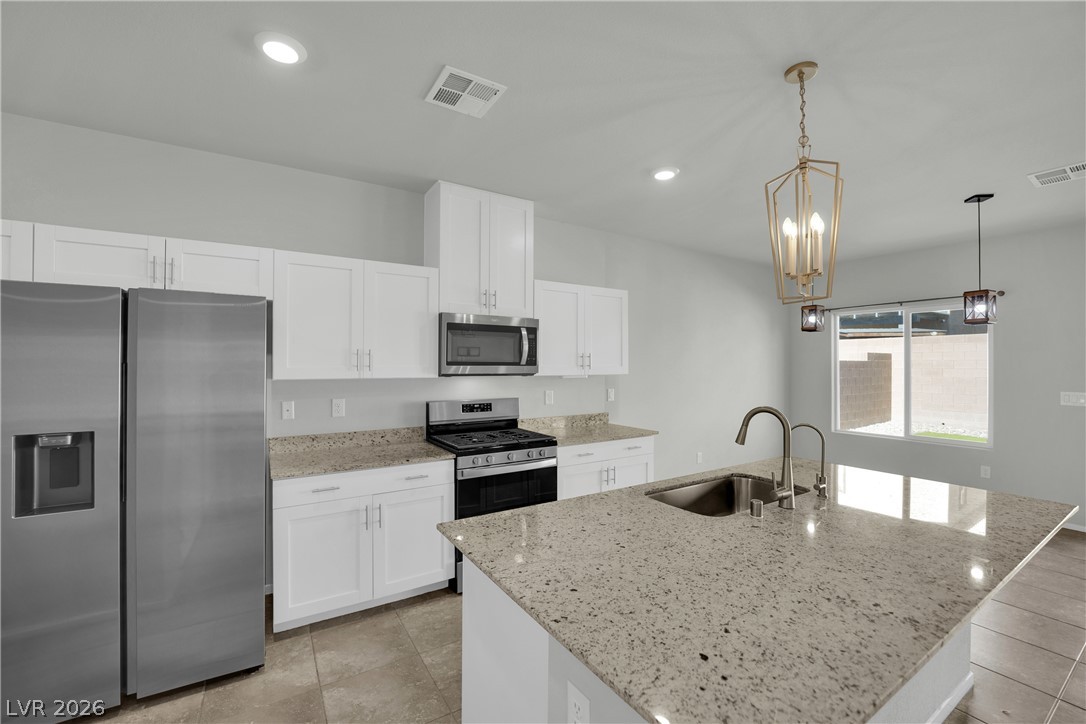
Polished granite countertops and classic shaker cabinetry anchor this airy culinary space.
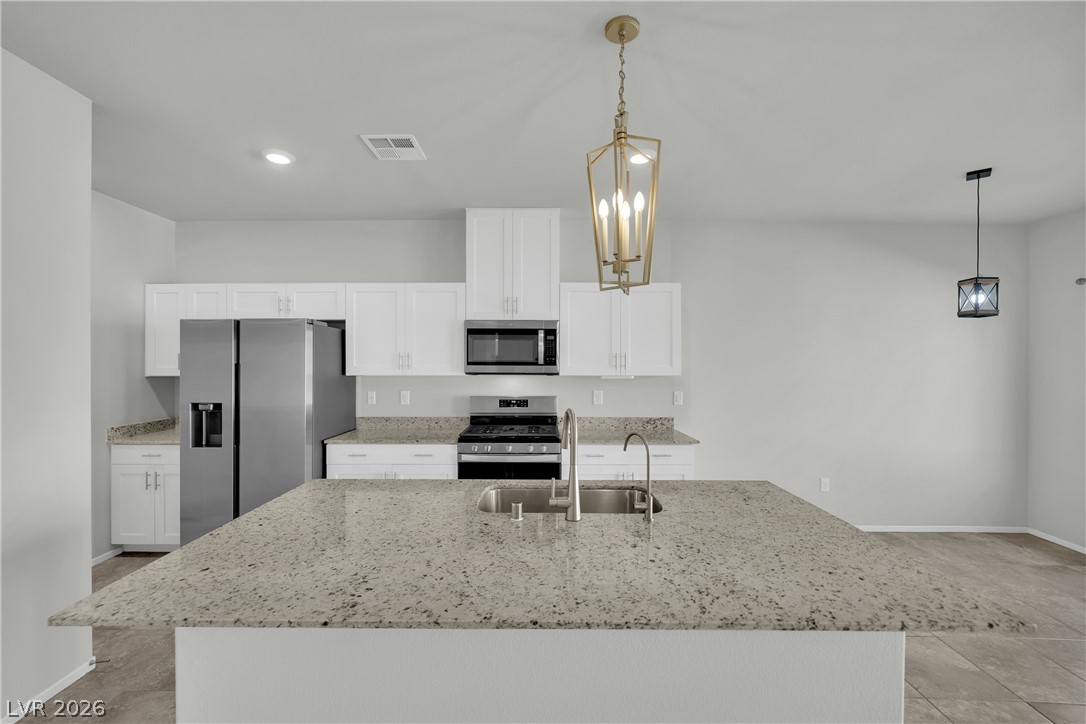
Polished granite countertops and classic white cabinetry define this airy kitchen space.
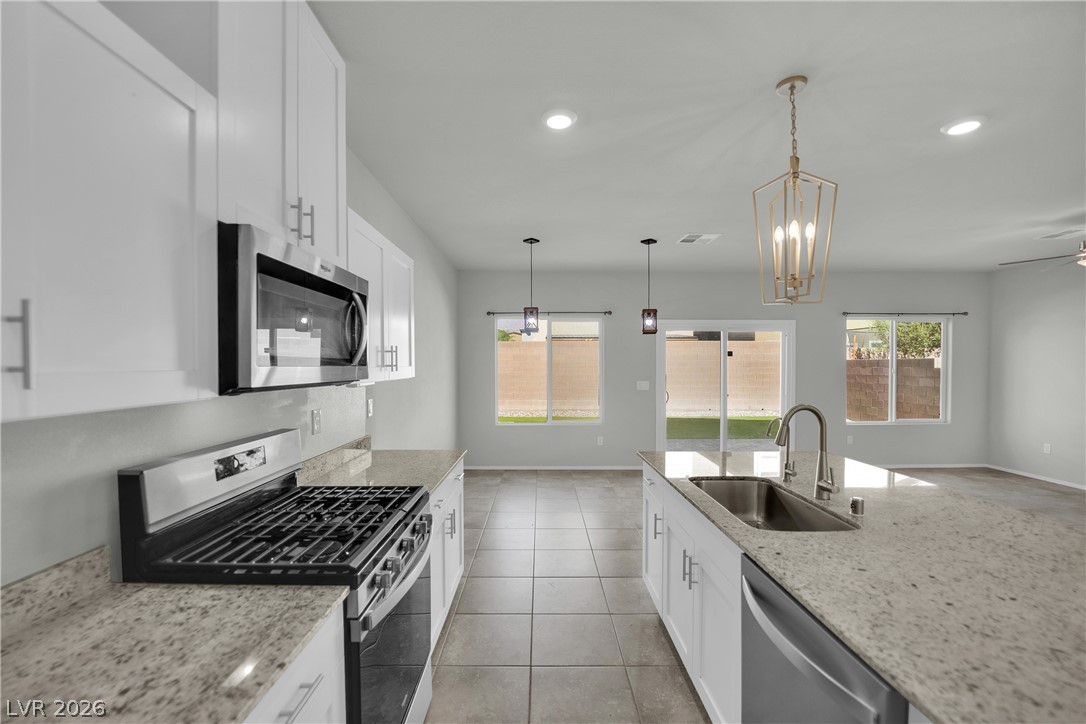
An open floorplan connects the modern kitchen directly to adjacent dining and living areas.
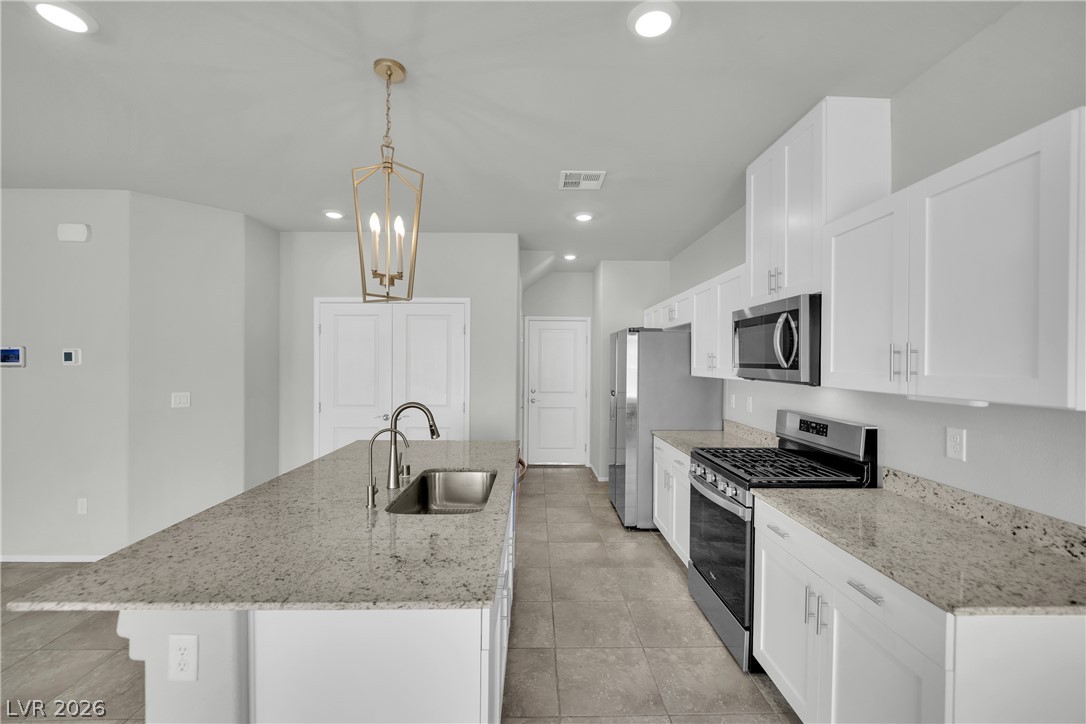
Granite countertops and crisp white cabinetry define this airy kitchen with a central island.
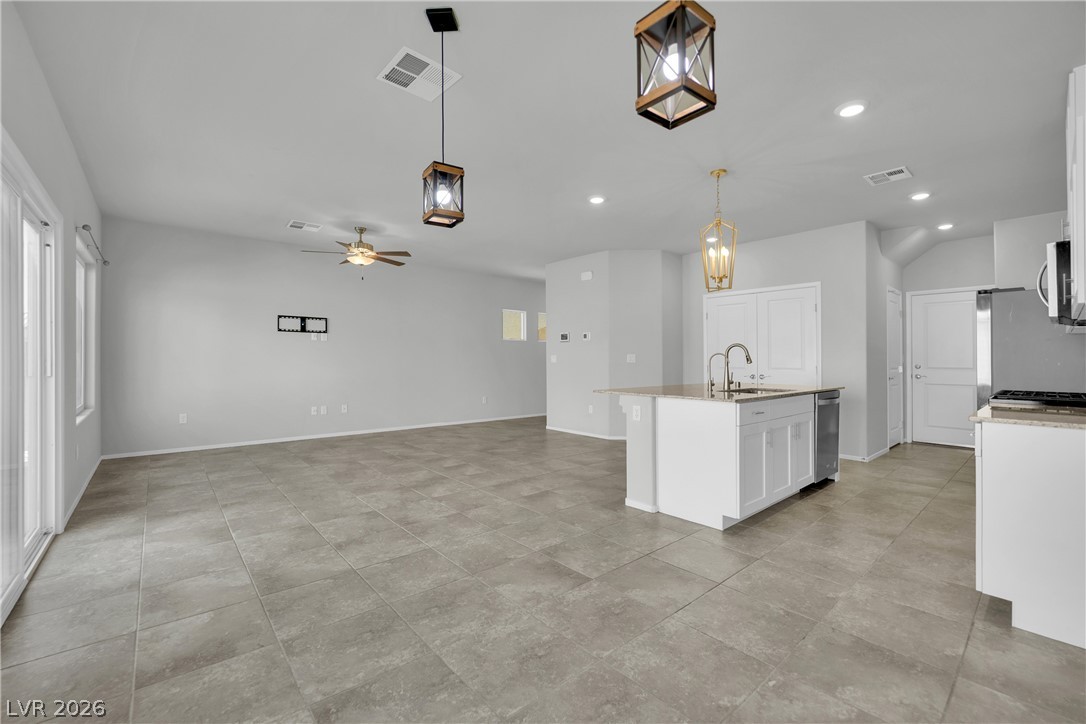
Durable tile floors flow through this open-concept kitchen and living area.
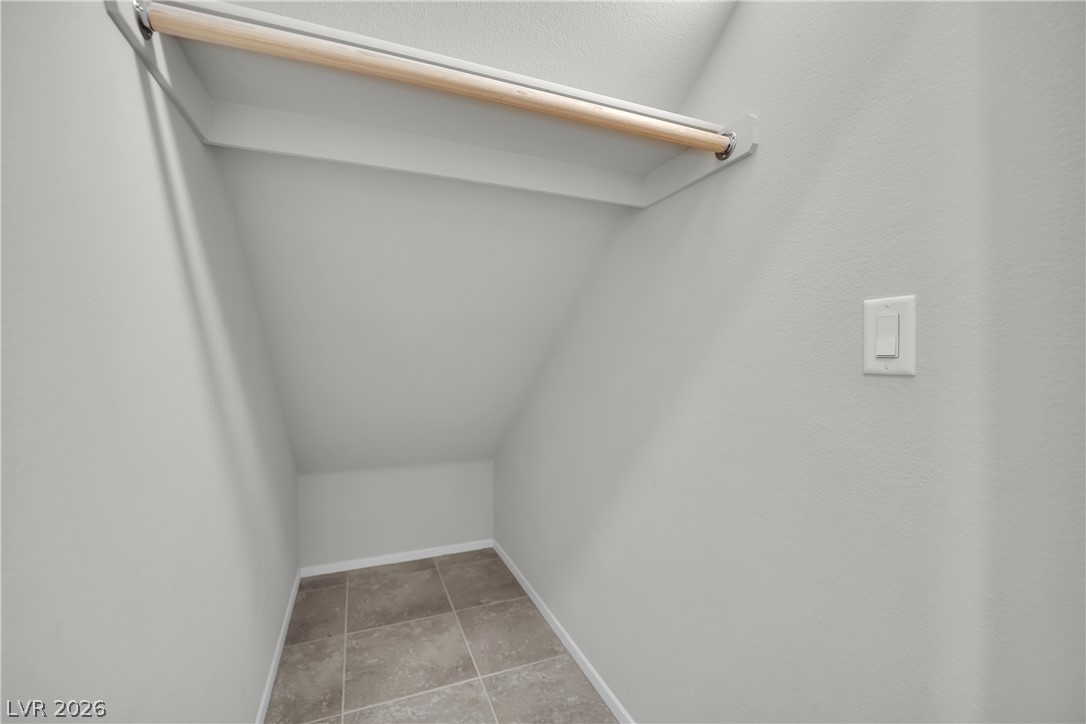
Tiled flooring and built-in shelving maximize storage potential within this versatile under-stairs closet.
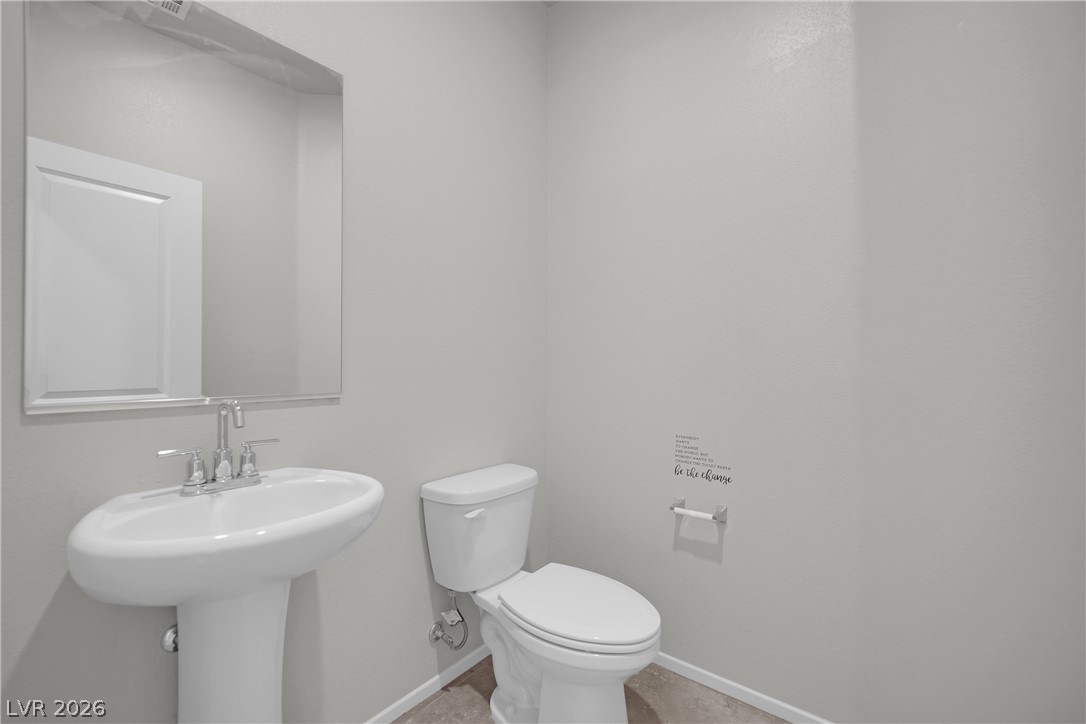
An elegant pedestal sink and large mirror complete this tidy powder room.
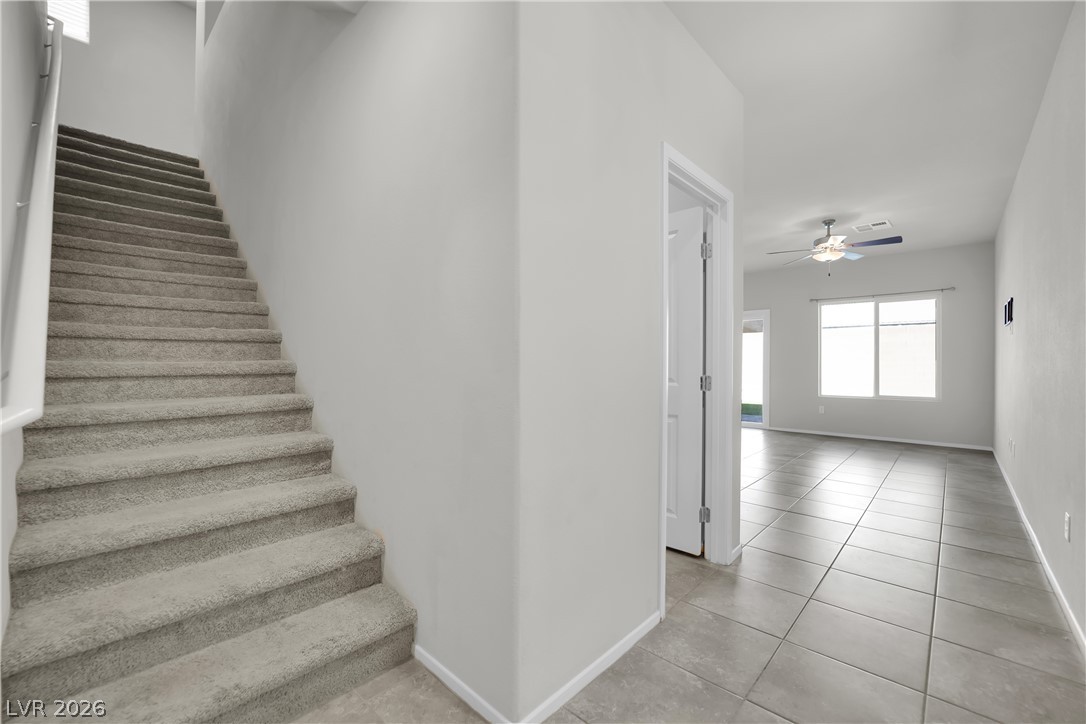
A carpeted staircase ascends near an open-concept living area with durable tile flooring.
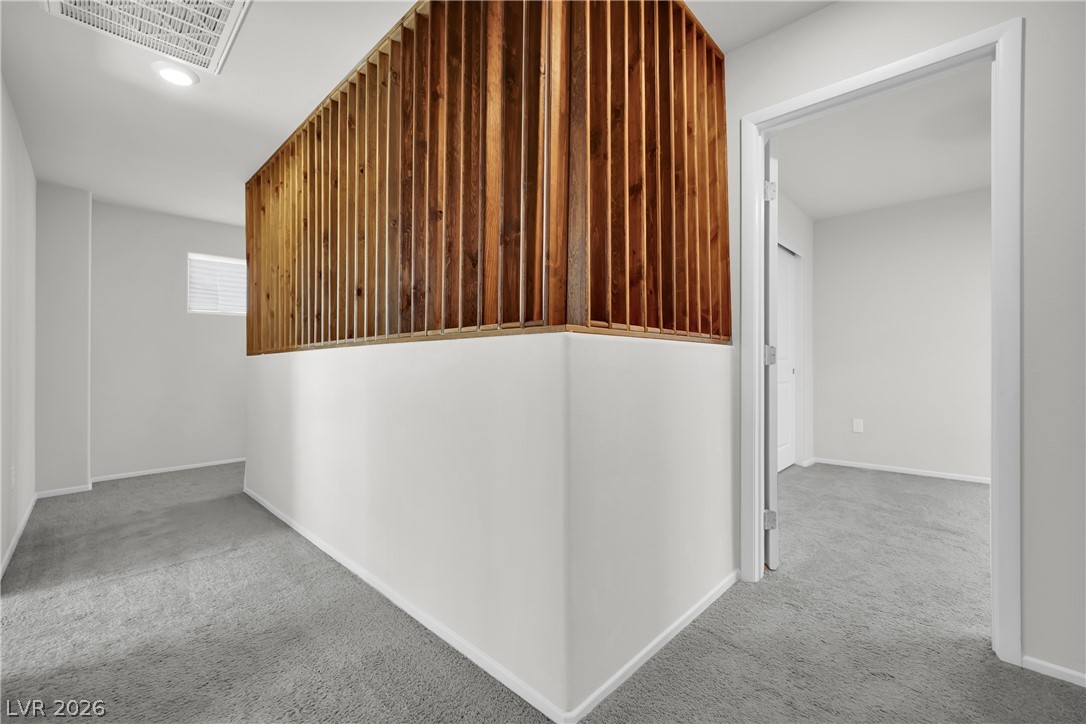
Soft carpeting pairs with a distinctive wood-slat half wall partition along the upper hallway.
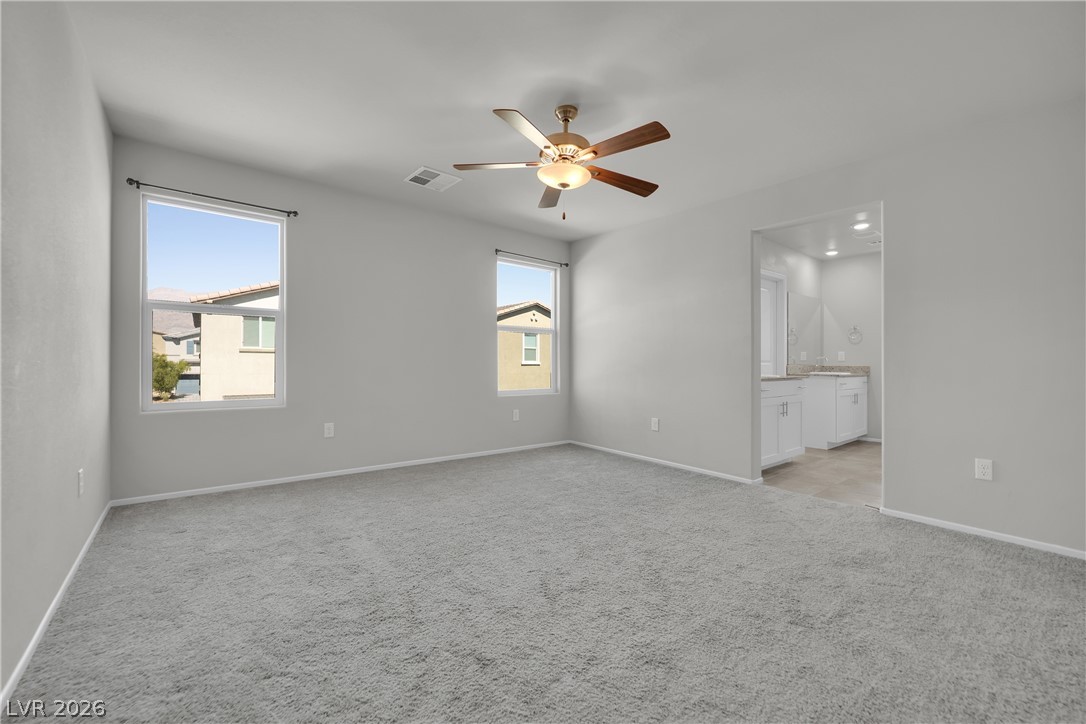
Plush carpeting and wide windows define this comfortable bedroom space opening to an adjacent bath.
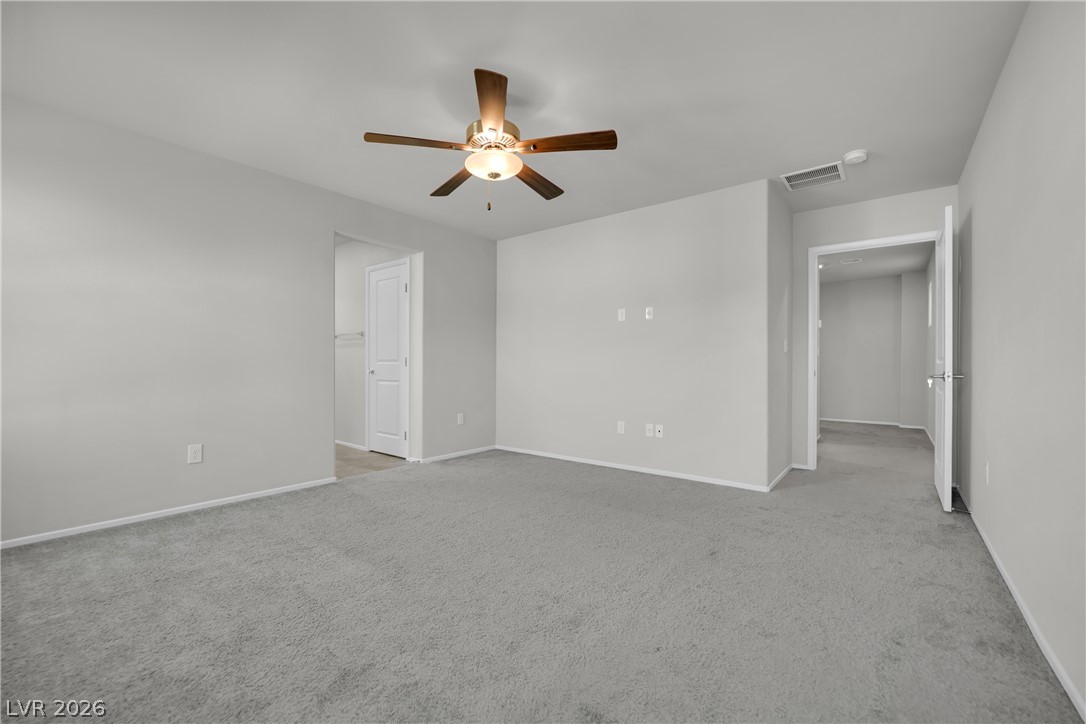
Soft carpeting pairs with neutral walls in this versatile bedroom.
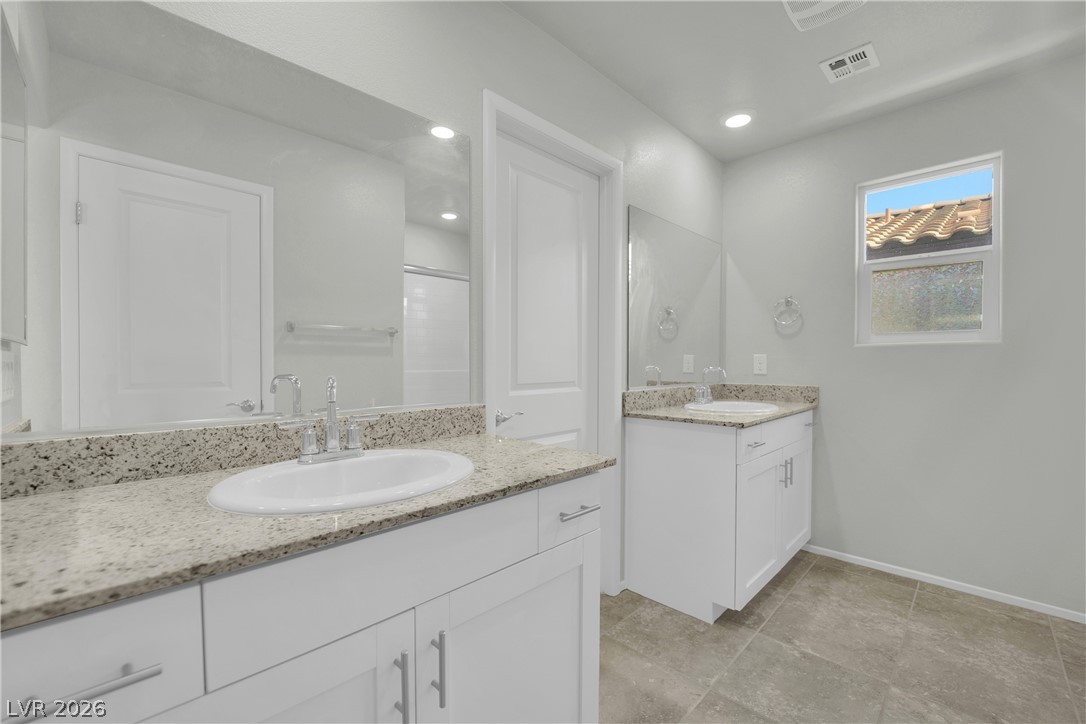
Gleaming stone countertops and neutral tile flooring define this bright, updated master bathroom.
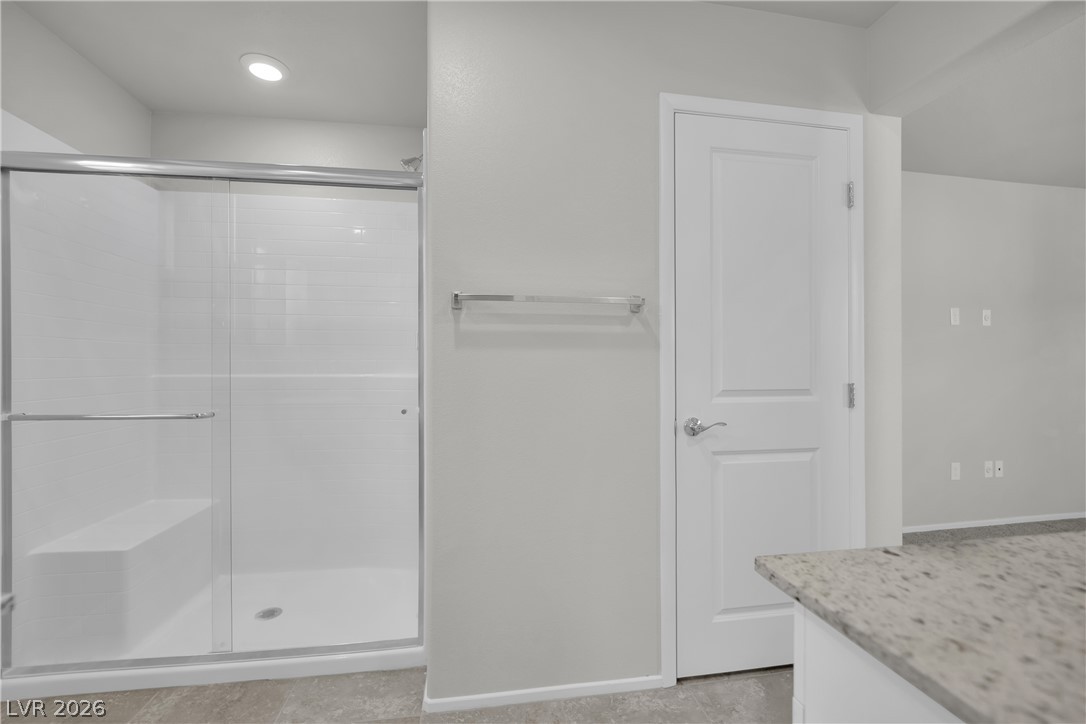
A walk-in shower with sliding glass doors sits adjacent to stone counters and tile floors.
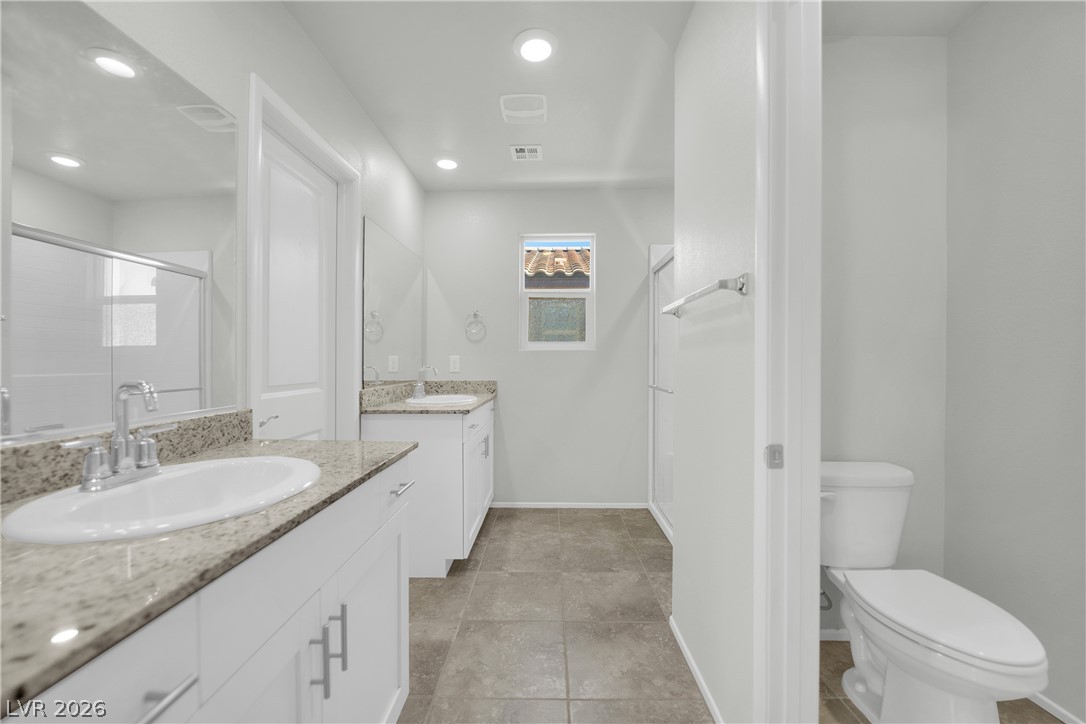
Granite counters and tile flooring define this well-appointed bathroom layout.
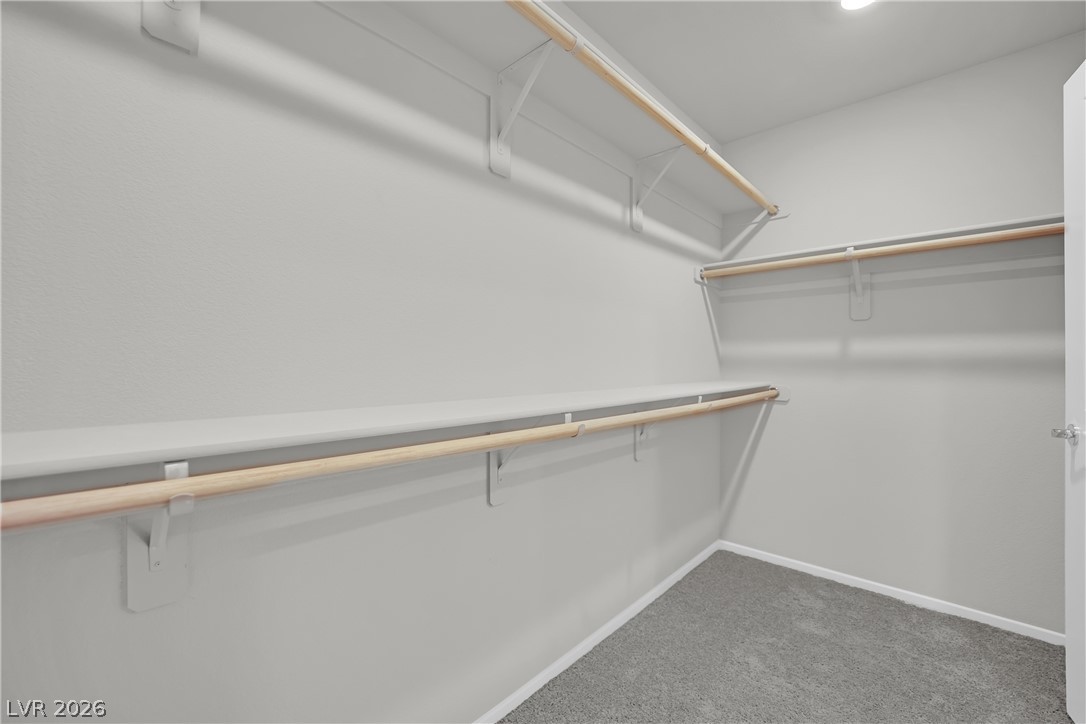
Ample hanging rods and built-in shelving maximize the storage potential of this carpeted closet.
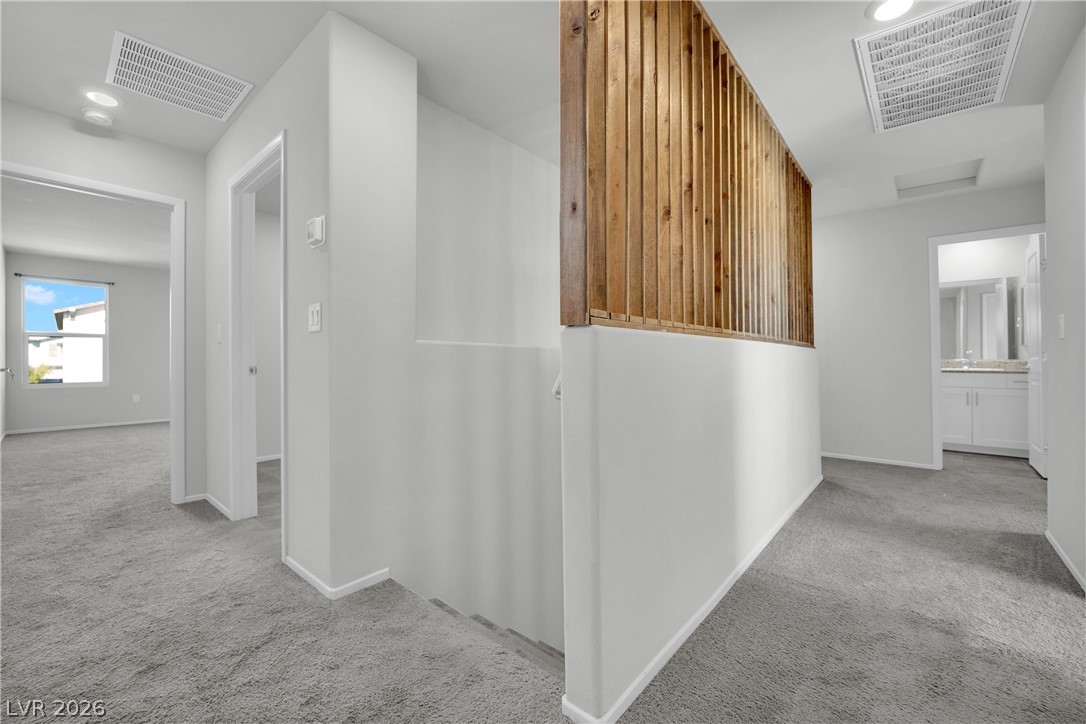
An upper landing area connects multiple rooms over plush carpeting and features a wooden slat partition.
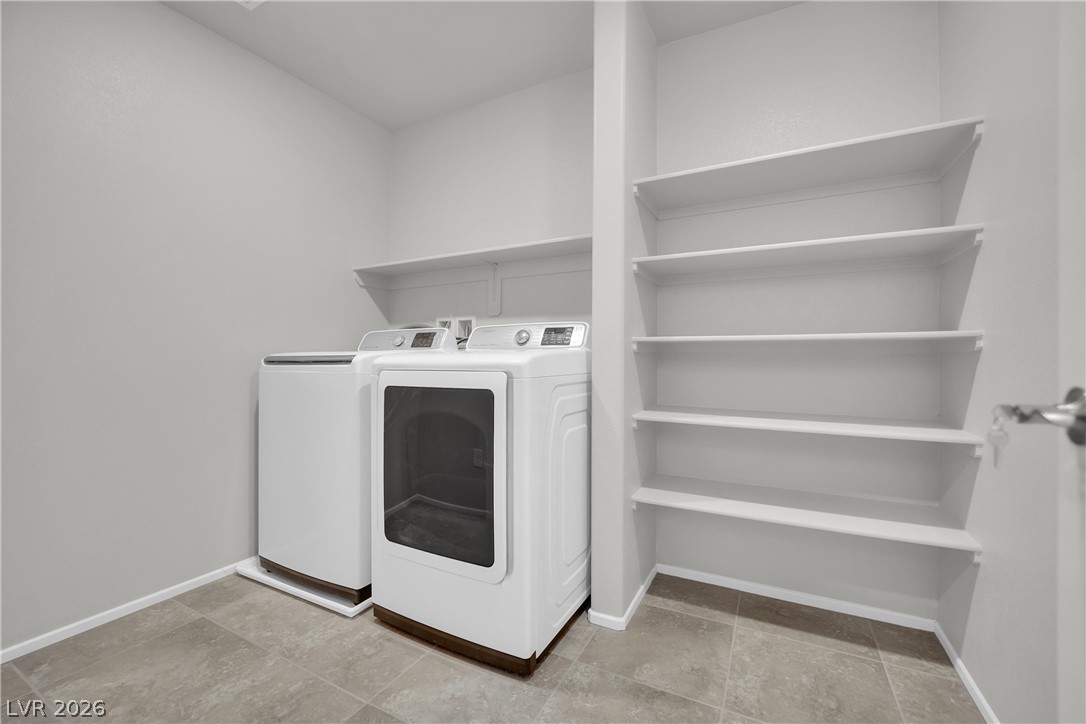
A functional laundry space highlights tile flooring alongside built-in storage shelving.
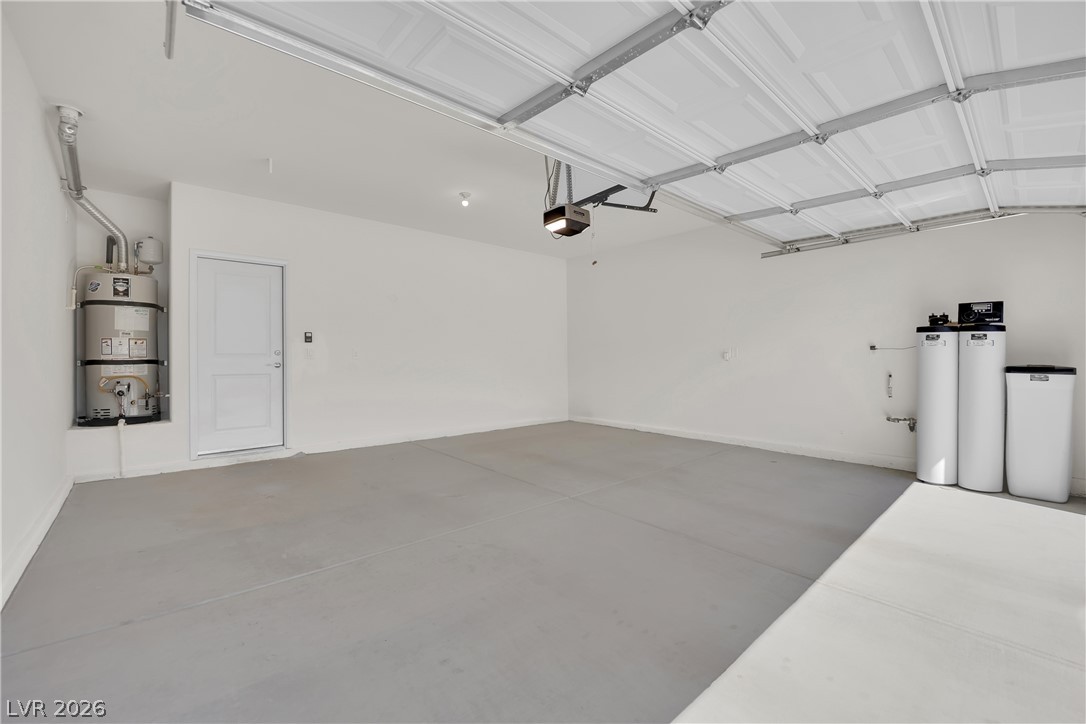
Smooth concrete floors and finished walls define this clean, spacious garage.
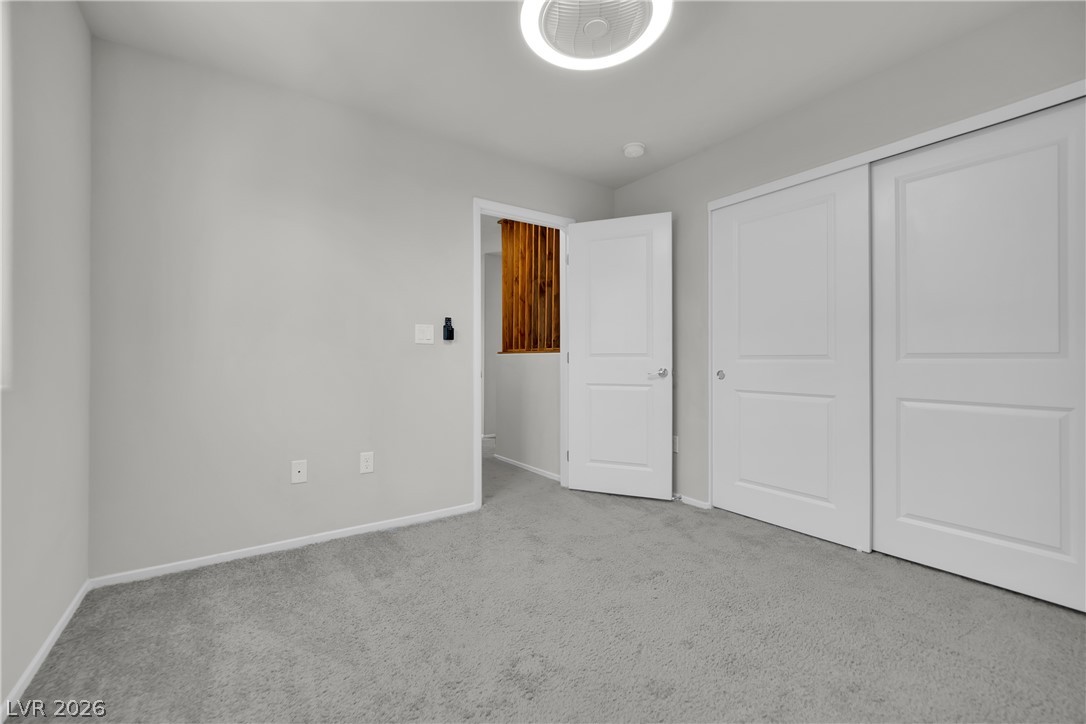
Soft carpeting underfoot defines this comfortable room complete with sliding closet doors.
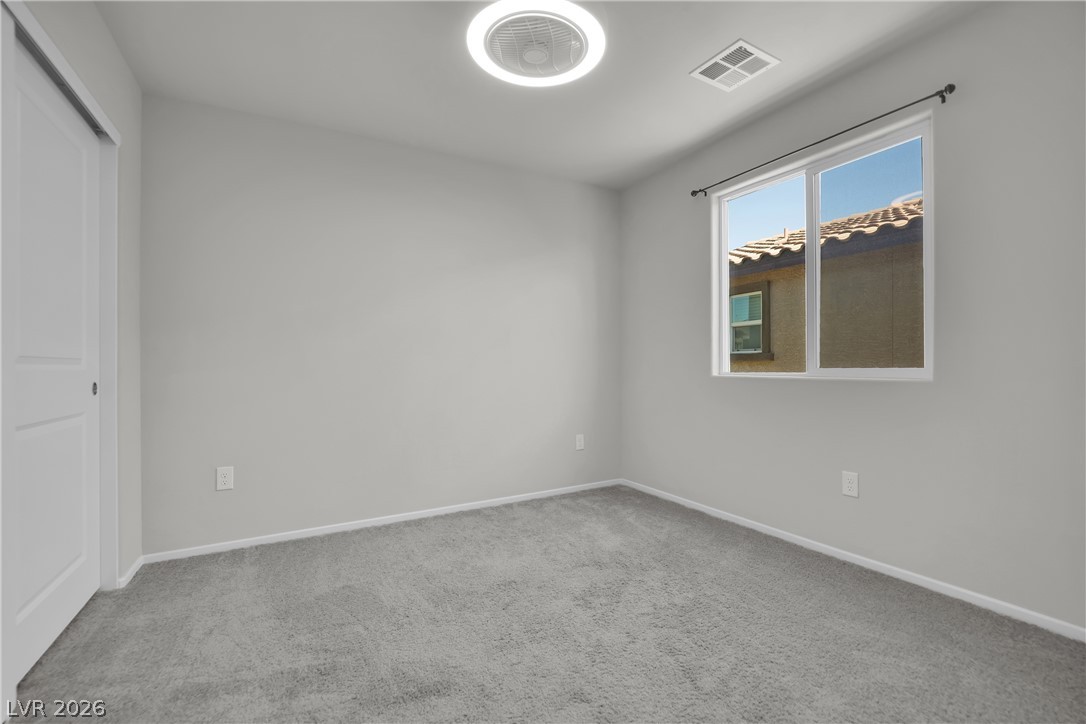
Plush carpeting and a bright window create a comfortable and inviting atmosphere.
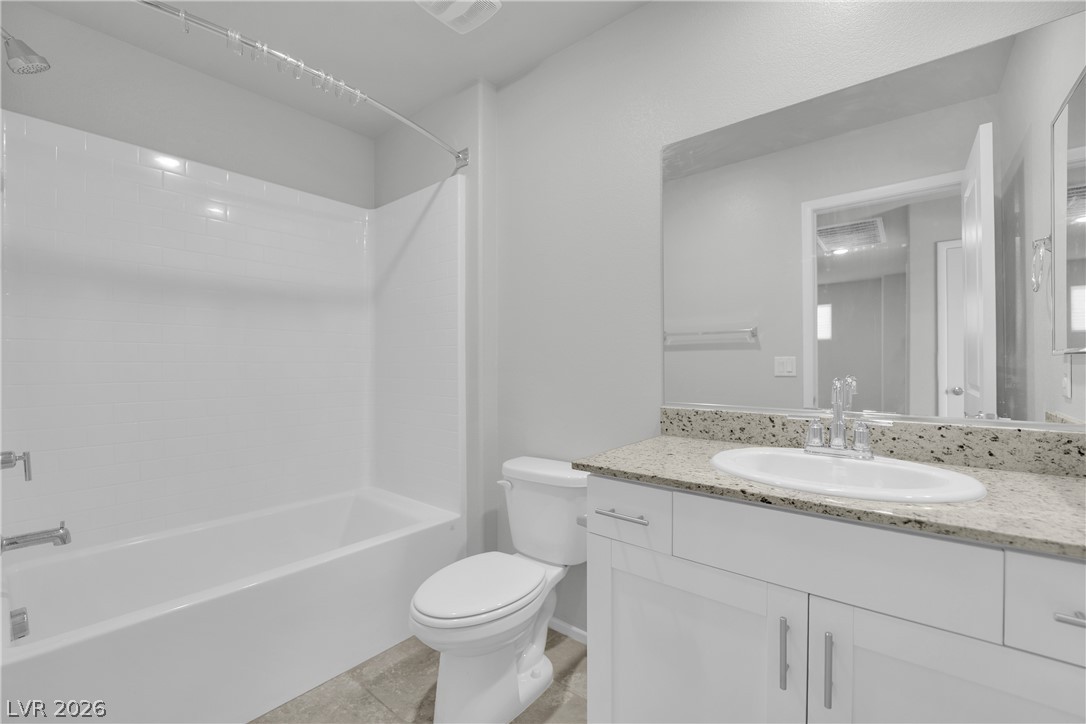
A polished granite vanity and classic tile-lined tub create a serene guest bath retreat.
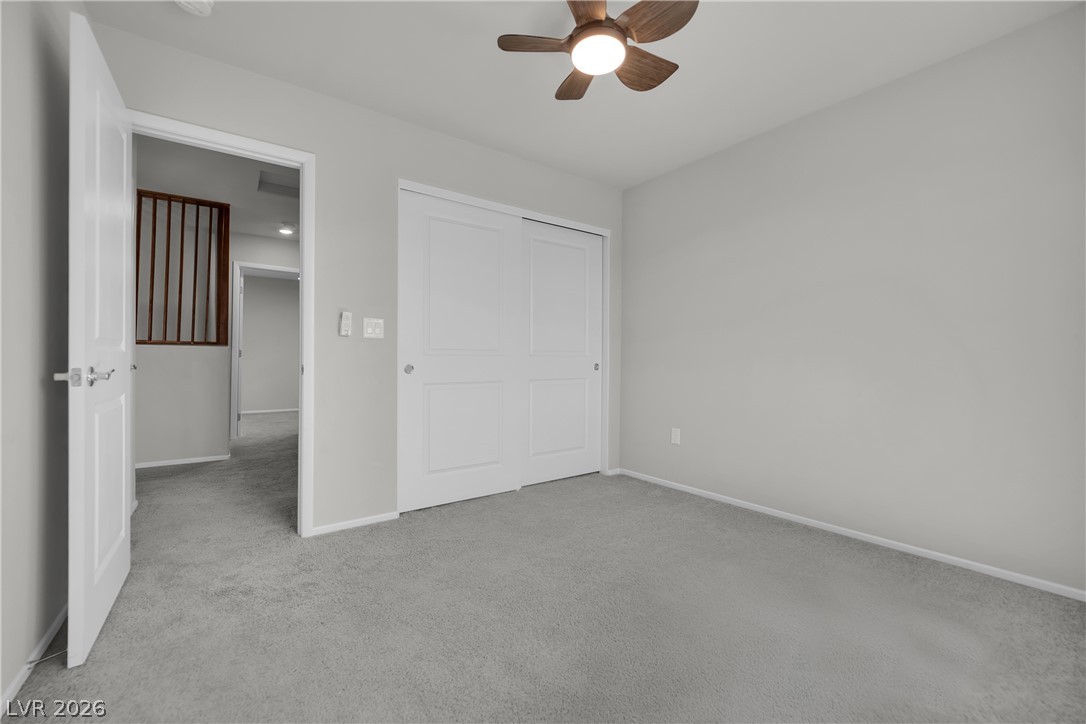
Plush wall-to-wall carpeting and clean neutral walls define this comfortable bedroom space.
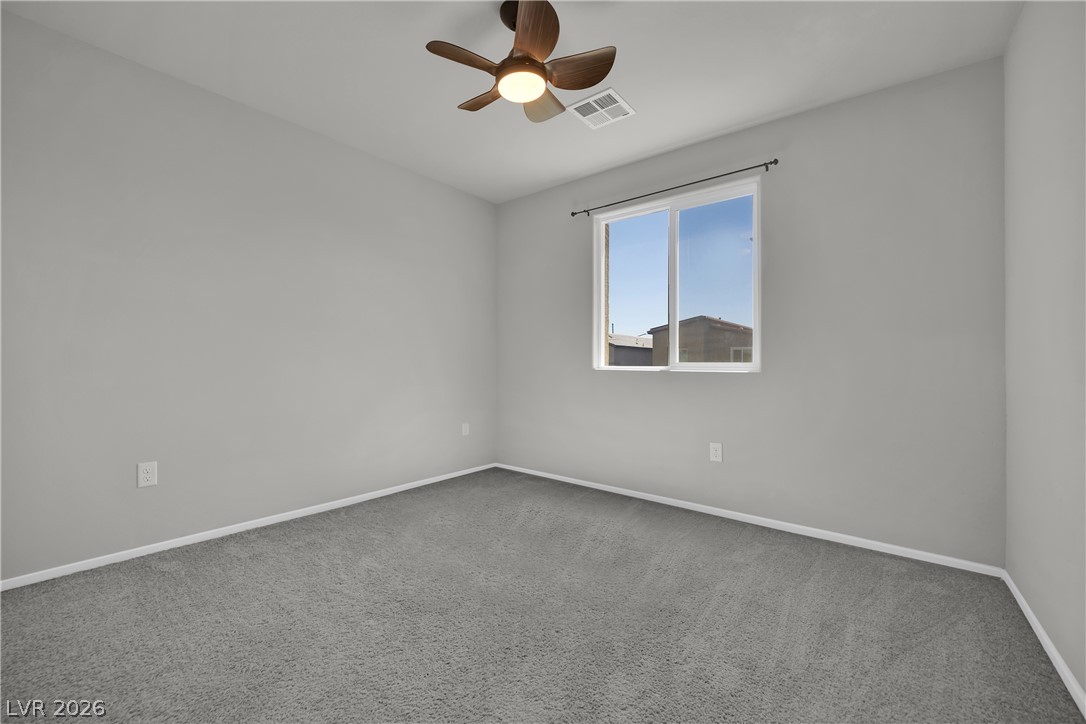
Soft carpeting underfoot and a wide window create a comfortable, inviting atmosphere.
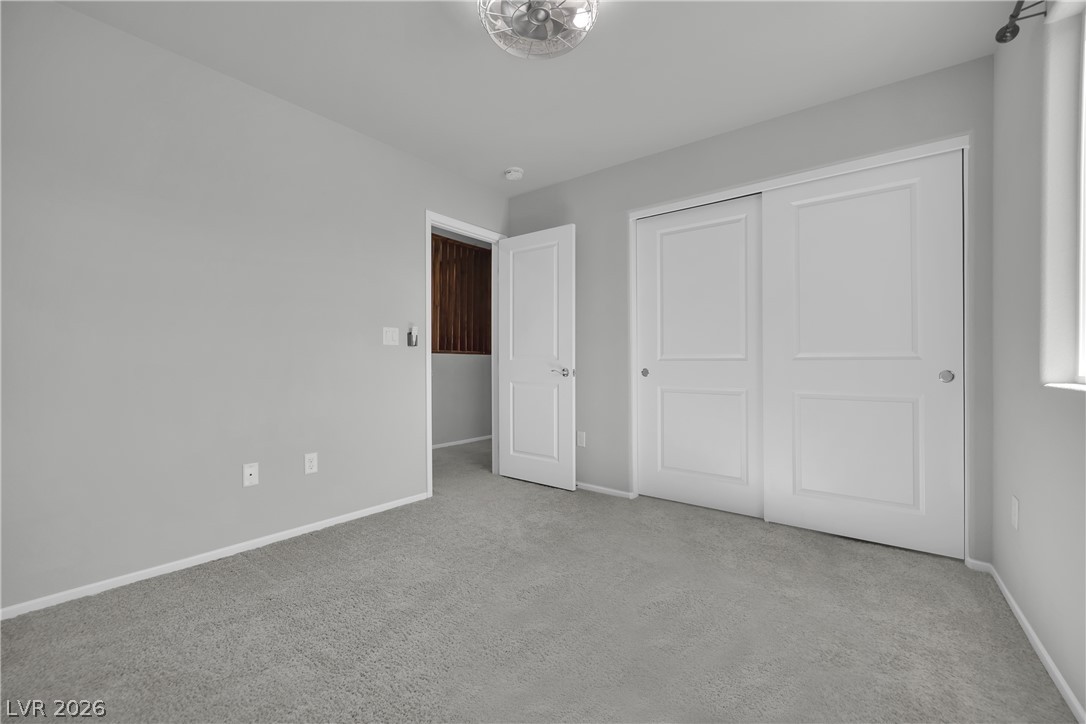
Soft carpeting underfoot pairs with integrated closet storage in this quiet bedroom space.
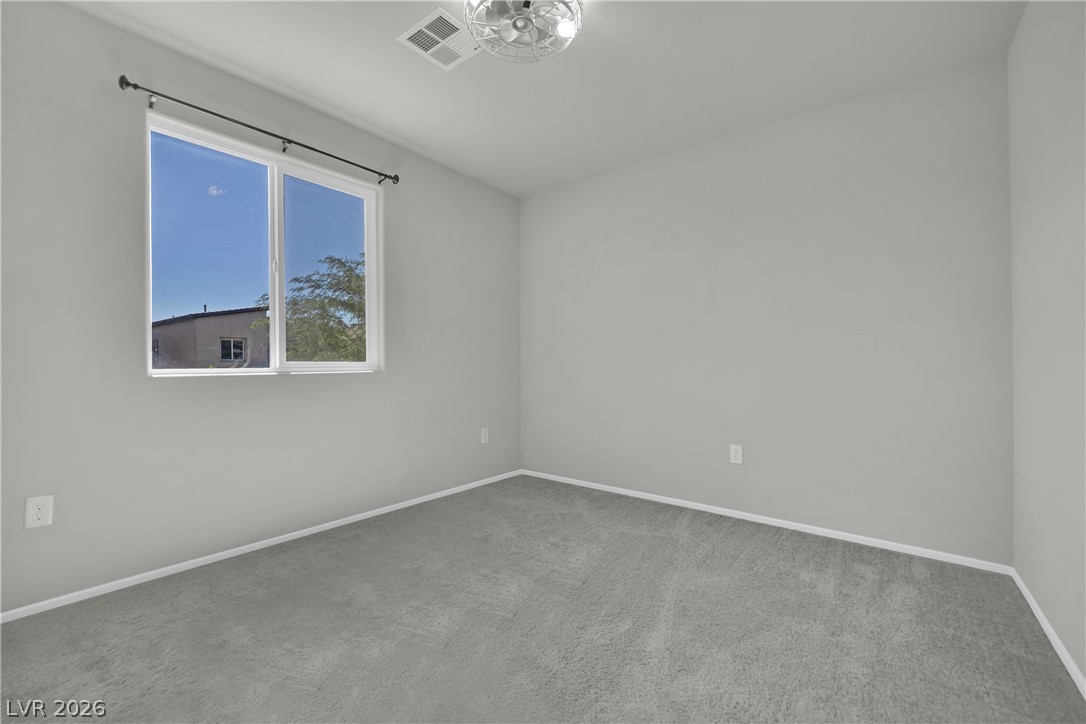
Soft carpeting pairs with neutral walls and a large window in this inviting bedroom.
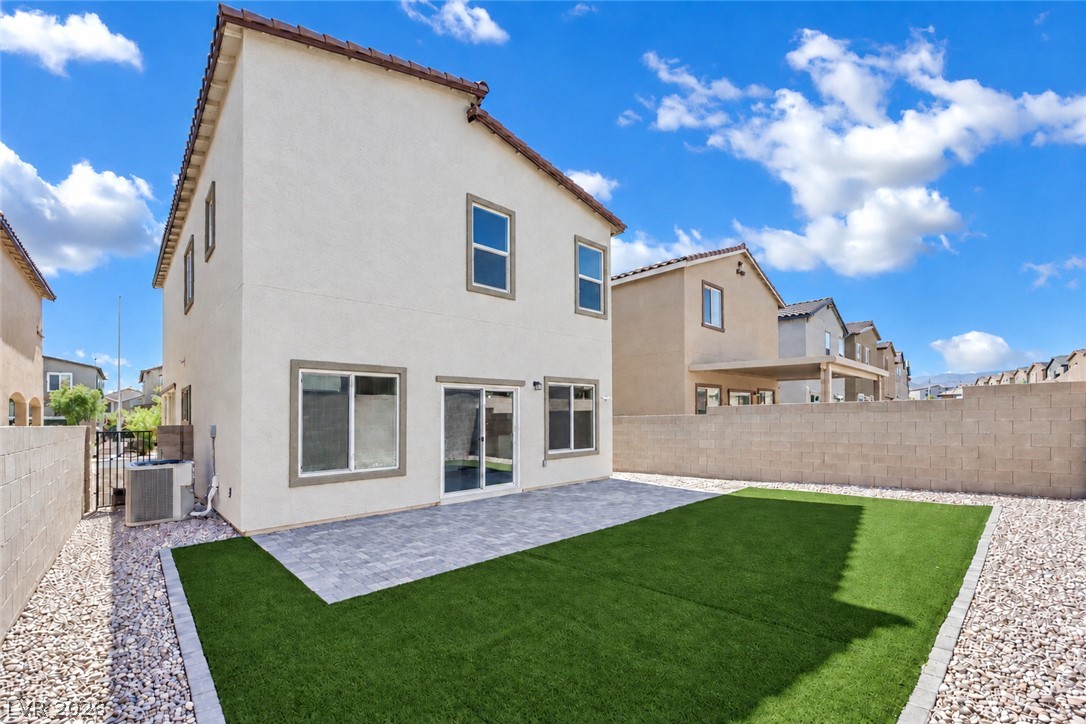
An inviting backyard features a paved patio area bordered by a manicured green lawn.
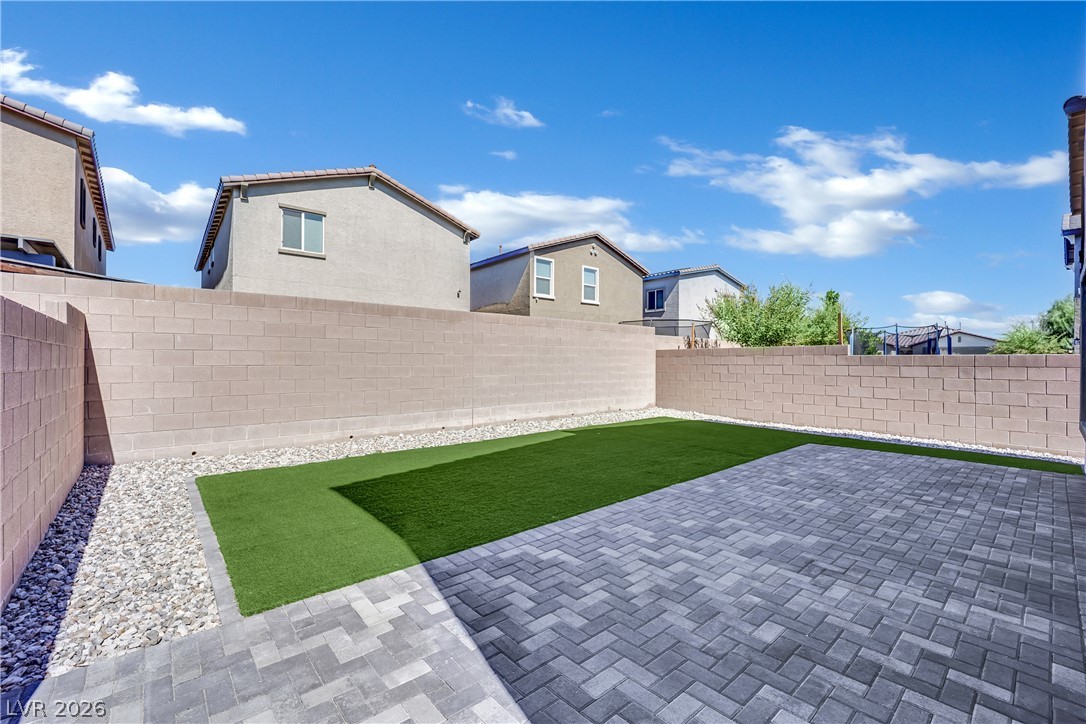
A spacious backyard features a paved patio, synthetic turf, and secure perimeter block wall fencing.
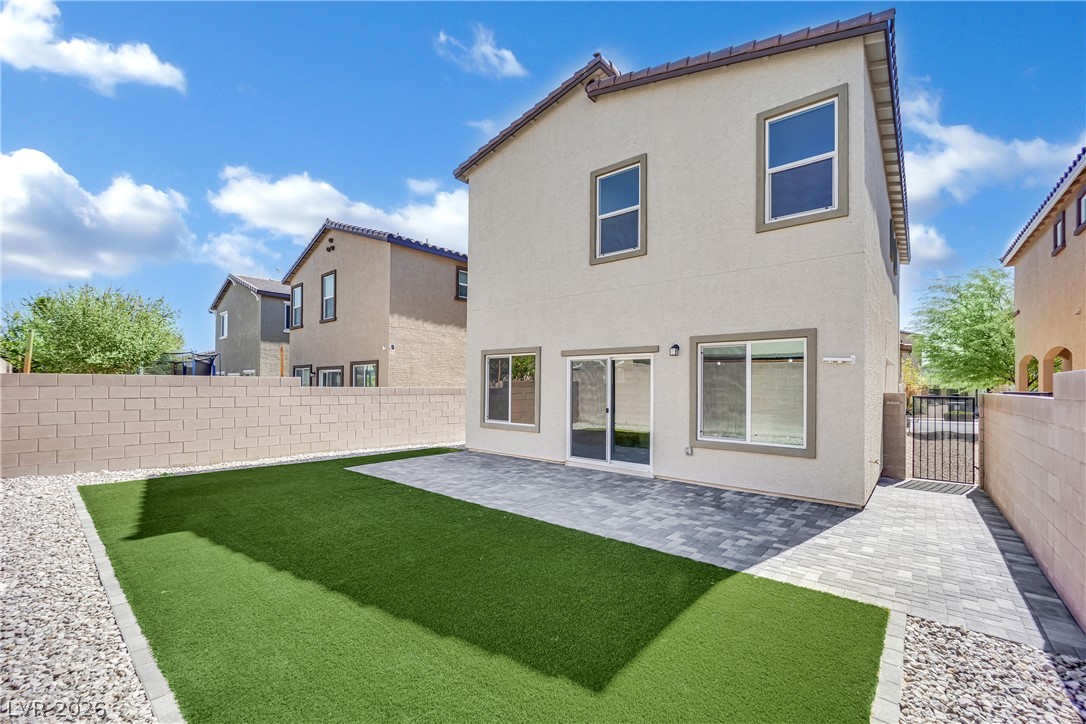
A spacious backyard features a pristine artificial lawn and a paved patio area.
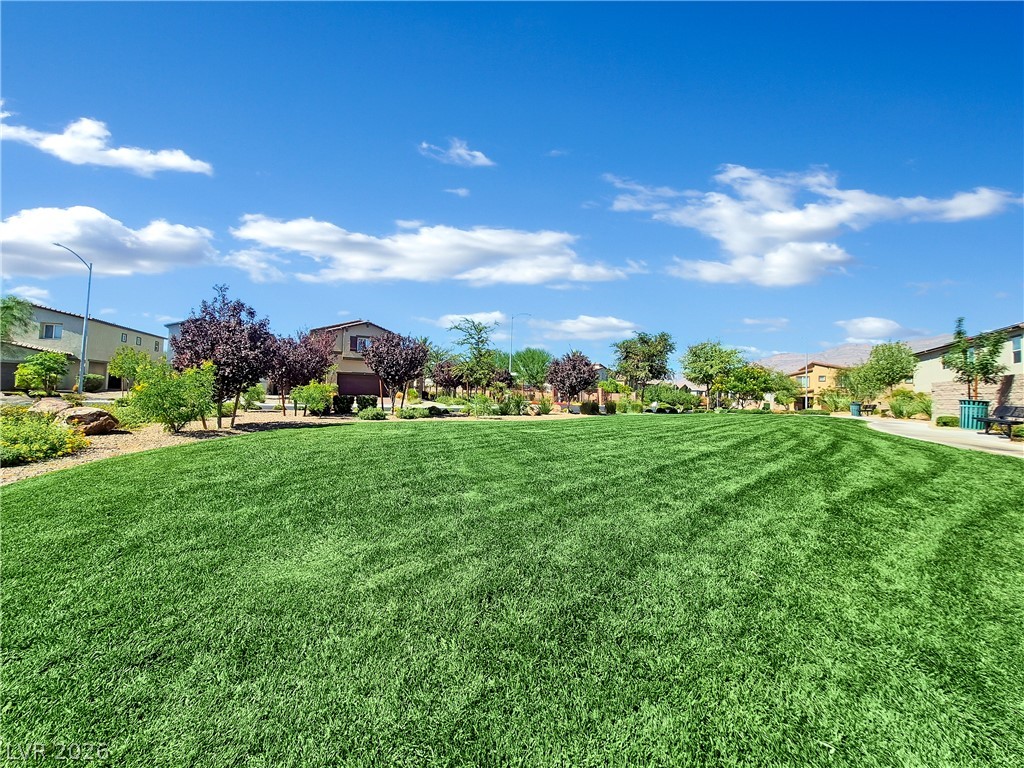
Lush manicured grass expands across a community park under a bright desert sky.
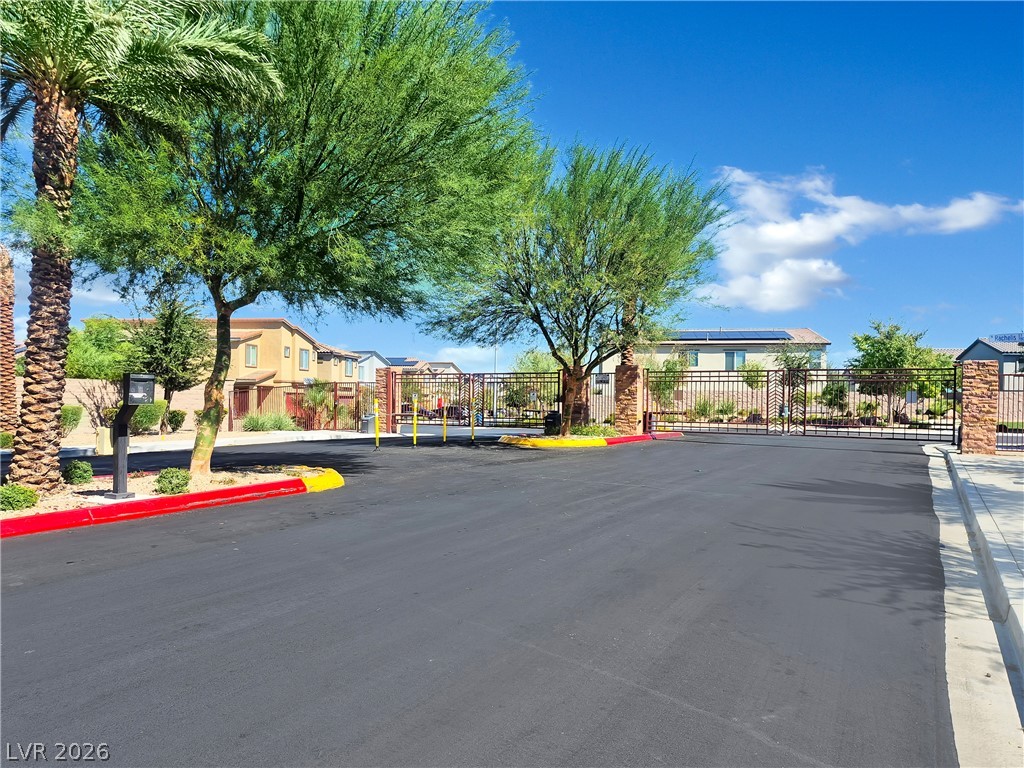
Secure gated entry welcomes you to this beautifully landscaped neighborhood.
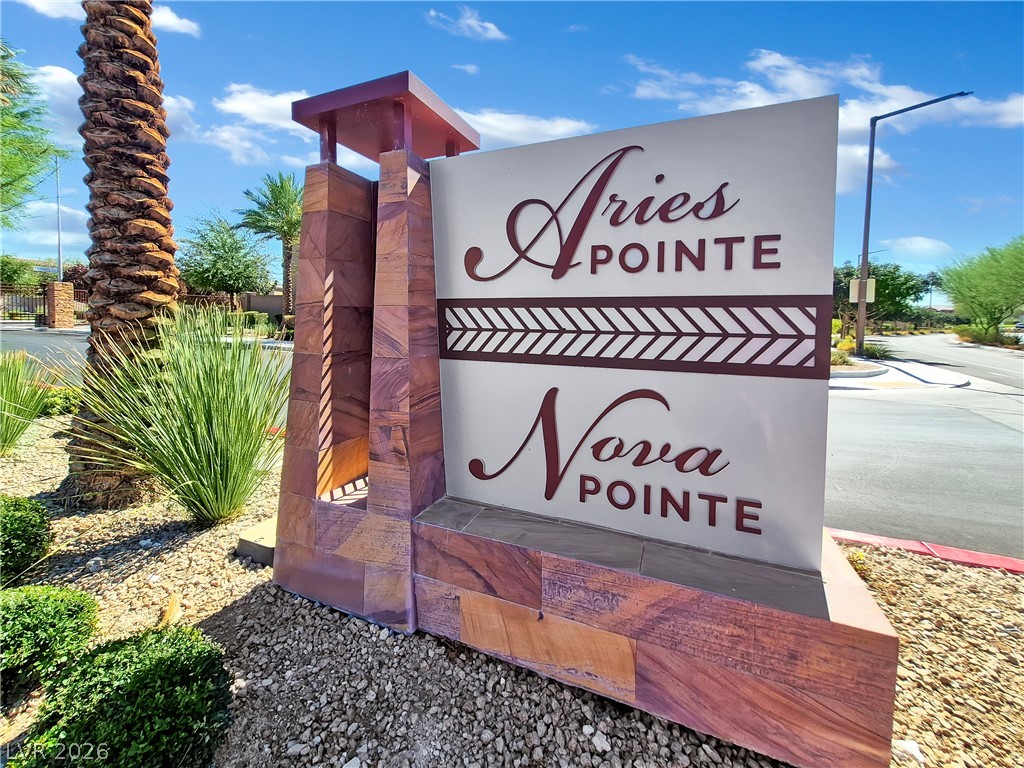
A stone monument sign marks the entrance to this welcoming neighborhood.

Description
Located in the highly sought-after Aliante community! This charming home offers comfort and convenience with an open, functional floor plan, spacious living areas, and a well-appointed kitchen perfect for everyday living and entertaining. Enjoy a private backyard ideal for relaxing or outdoor gatherings. Solar power is included, helping reduce monthly electricity costs. Conveniently located near shopping, dining, parks, Aliante Parkway, and easy access to the 215 freeway. A must-see lease opportunity!
Details
| MLS # | 2822359 |
|---|---|
| Listing Type | For Lease |
| Style | House |
| Status | Active |
| Year | 2022 |
| Days On Site | 43 |
| Listing Provided By | Skyline Mngmt. & R.E. Services | Solomon A. Srivilay |
Features
| Bed(s) | 4 |
|---|---|
| Bath(s) | 3 Total |
| SQ Feet | 1,811 |
| Garage | 1 |
| Story(s) | 2 |
| Zoning | Single Family |
| Acreage | 0.08 |
Interior
| Cooling | Electric, High Efficiency |
|---|---|
| Heating | Electric, Gas, High Efficiency, Solar |
| Heating Yes / No | Yes |
| Cooling Yes / No | Yes |
| Interior Features | Ceiling Fans, Window Treatments |
| Window Features | Blinds |
| Furnished | Unfurnished |
| Appliances | Dryer, Dishwasher, Disposal, Gas Oven, Gas Range, Microwave, Refrigerator, Water Softener, Washer Dryer, Washer Dryer All In One, Washer |
| Fireplaces Total | 0 |
| Fireplace Yes / No | No |
Exterior
| Roof | Tile |
|---|---|
| Security Features | Security System Owned |
| Construction Materials | Frame, Stucco, Drywall |
| Fencing | Block, Full |
Parking
| Parking Features | Garage, Private |
|---|---|
| Garage Yes / No | Yes |
Utilities
| Utilities | Cable Available |
|---|
Location
| Senior Community Yes / No | No |
|---|
Other
| List Aor | Greater Las Vegas Association Of Realtors Inc |
|---|
Area Information
| State | NV |
|---|---|
| County | Clark |
| City | North Las Vegas |
| Zip Code | 89084 |
| Community Name | Valley Vista Parcels 23 & 24 |
Request a showing
Request a showing
Contact
Learn More About This Property

| State | NV |
|---|---|
| County | Clark |
| City | North Las Vegas |
| Zip Code | 89084 |
| Community Name | Valley Vista Parcels 23 & 24 |
Nearby Listings (Within 1/4 mile)
Price: $1K - $3K
sqft: 1,000 - 2,000
Listing Updated: October 1, 2026 at 10:02:40 PM PDT