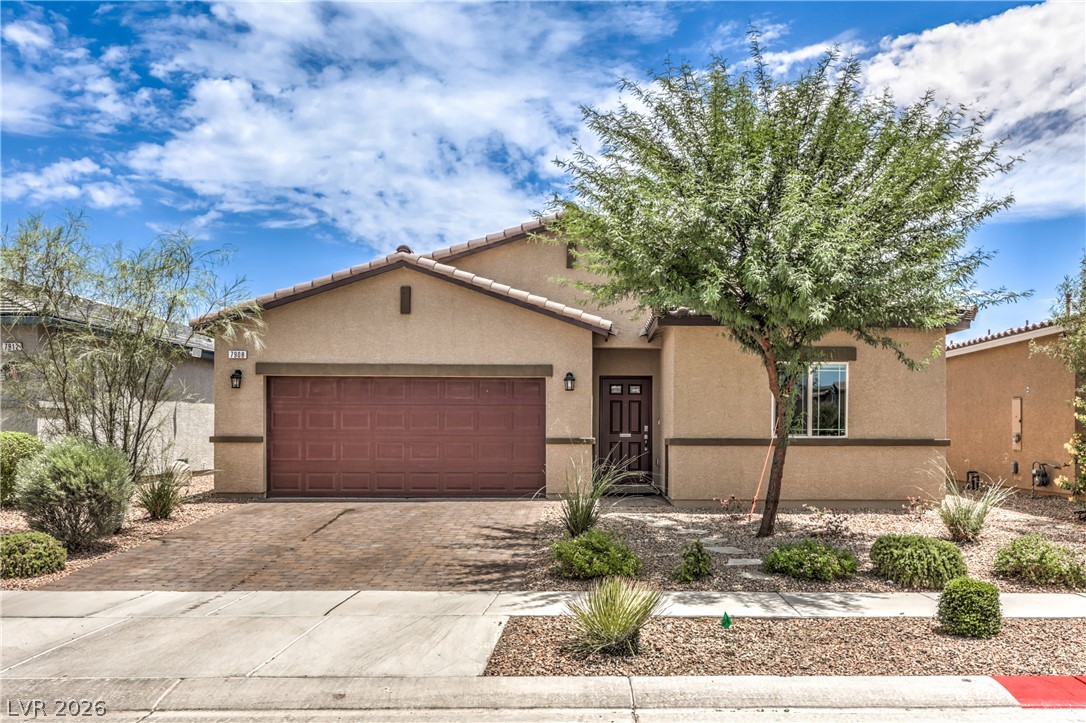
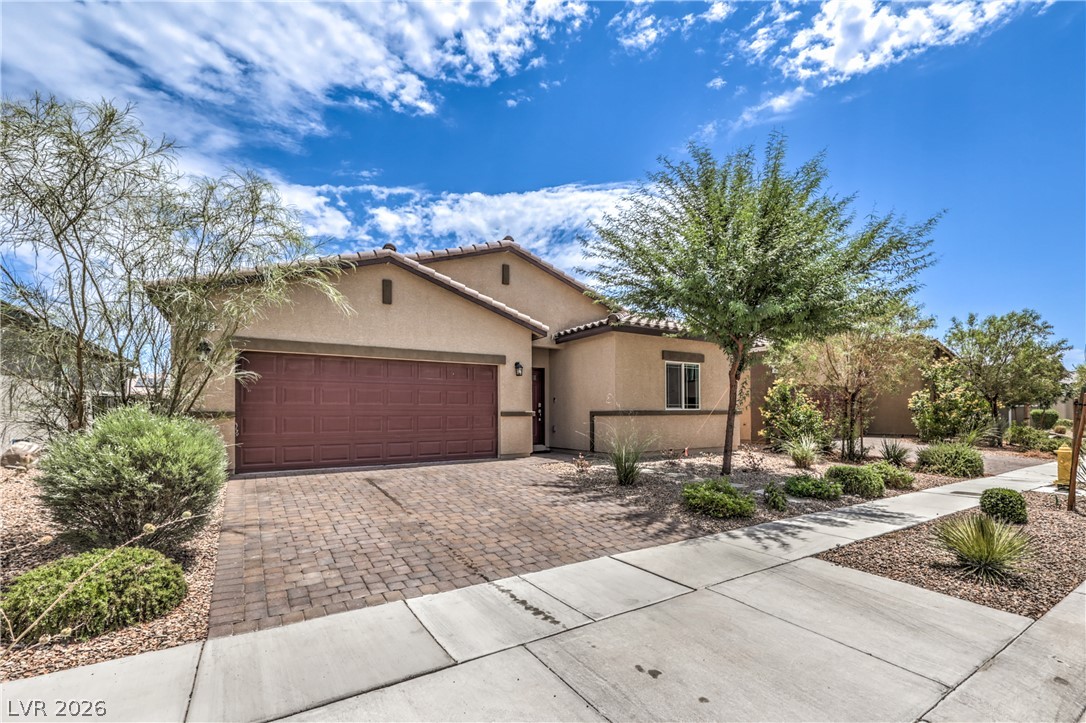
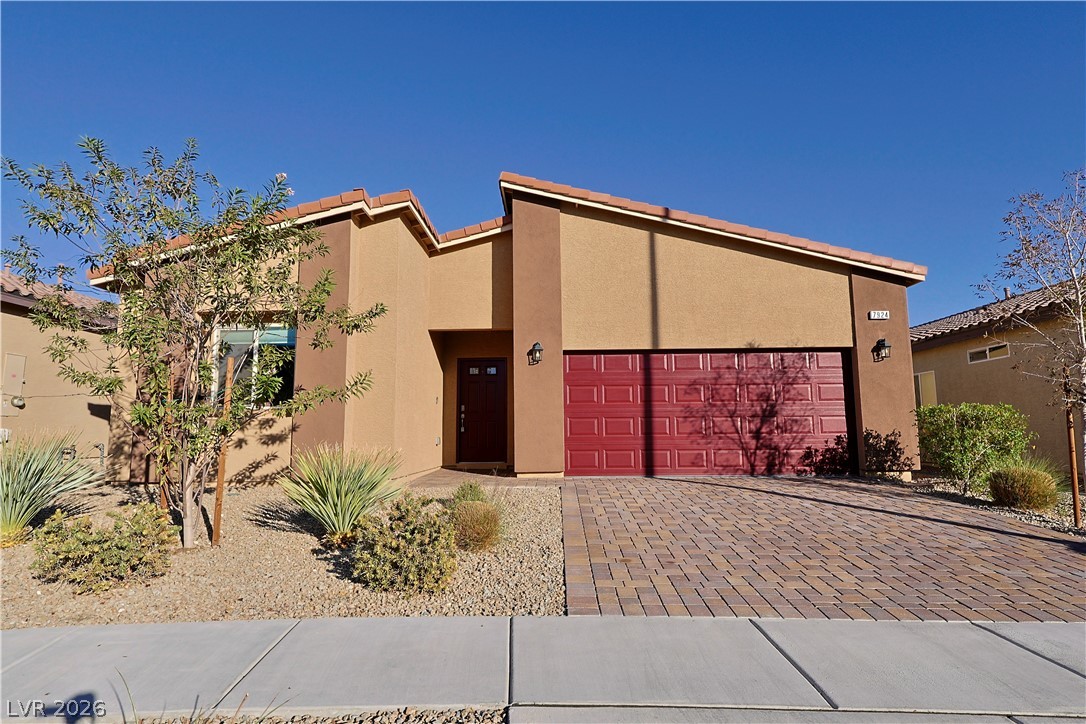
A classic stucco exterior with low-maintenance landscaping and a paved driveway under blue skies.
A classic stucco exterior with a paved driveway, desert landscaping, and clean architectural lines.
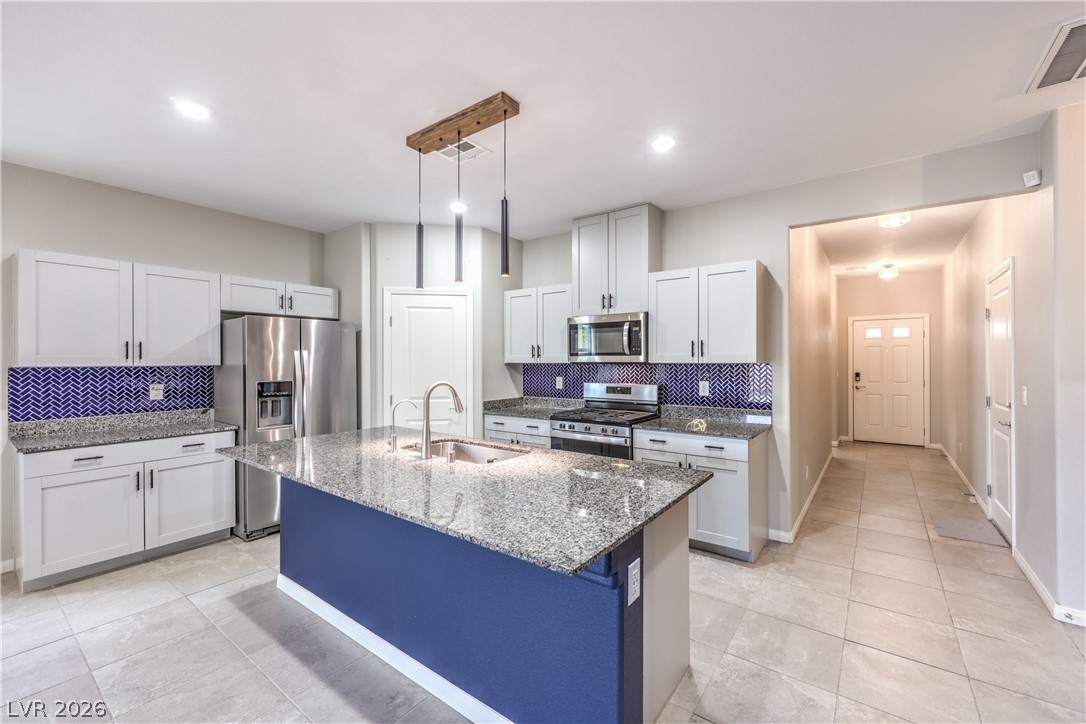
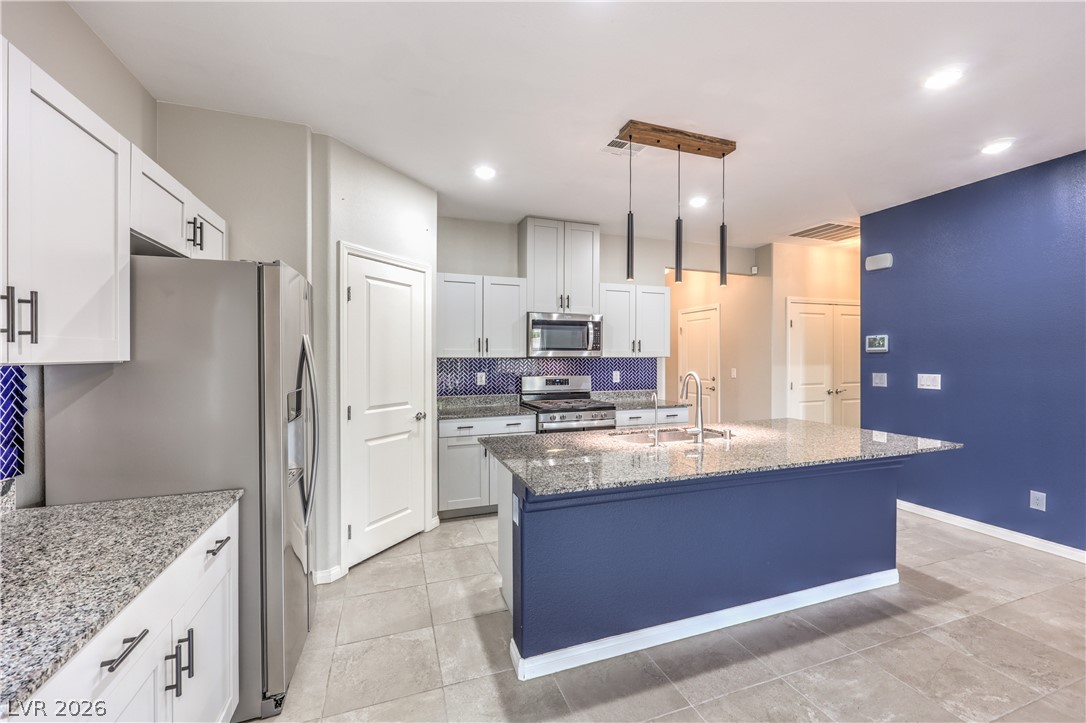
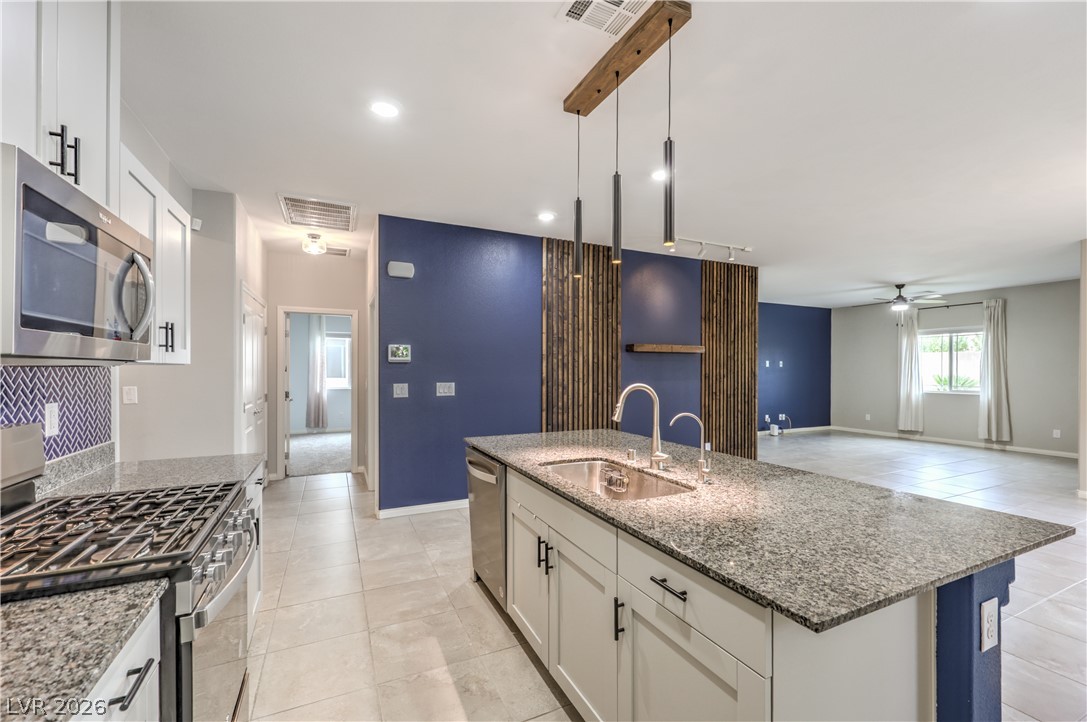
Polished granite countertops and clean cabinetry anchor this open-concept culinary space with seamless hallway transitions.
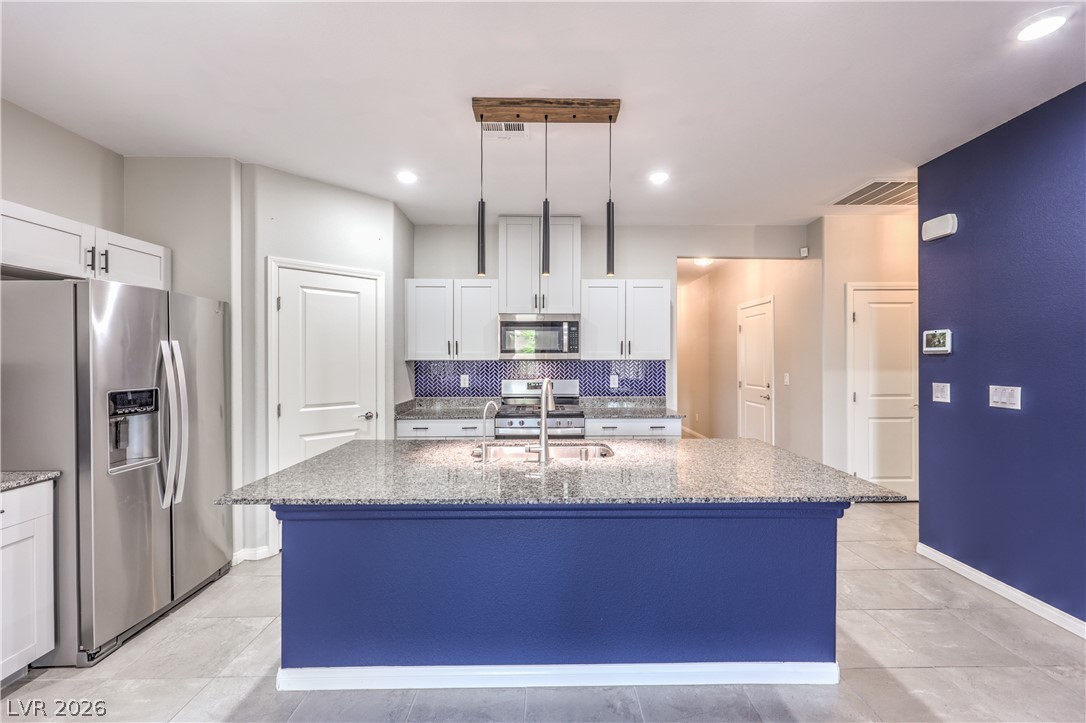
Polished stone countertops and sleek cabinetry define this contemporary culinary space.
Polished granite countertops complement the clean lines of this modern culinary workspace.
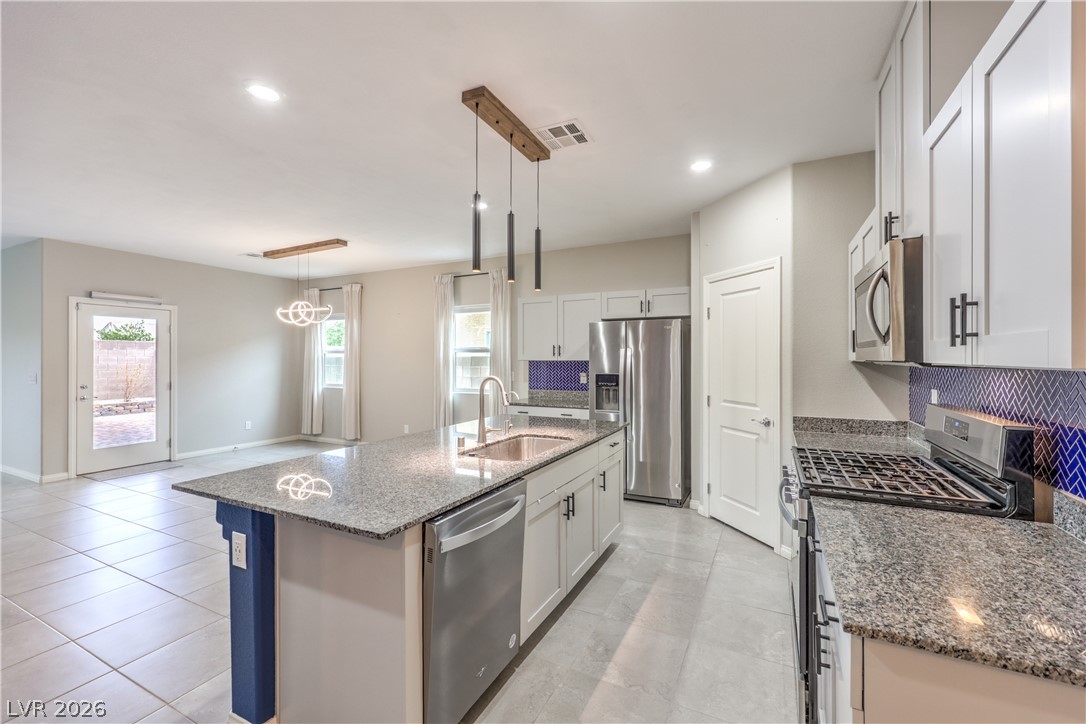
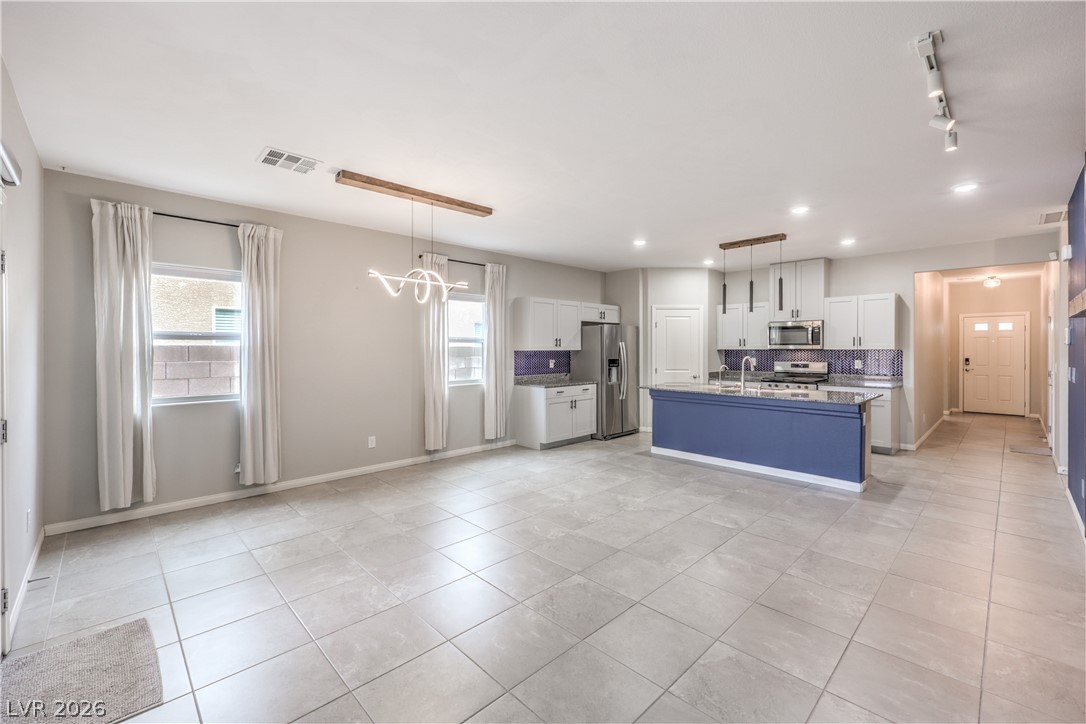
An open floorplan seamlessly connects the stone-counter kitchen with the adjacent living???????????????????????????????? area.
Gleaming granite countertops and modern stainless steel appliances anchor this open-concept culinary space.
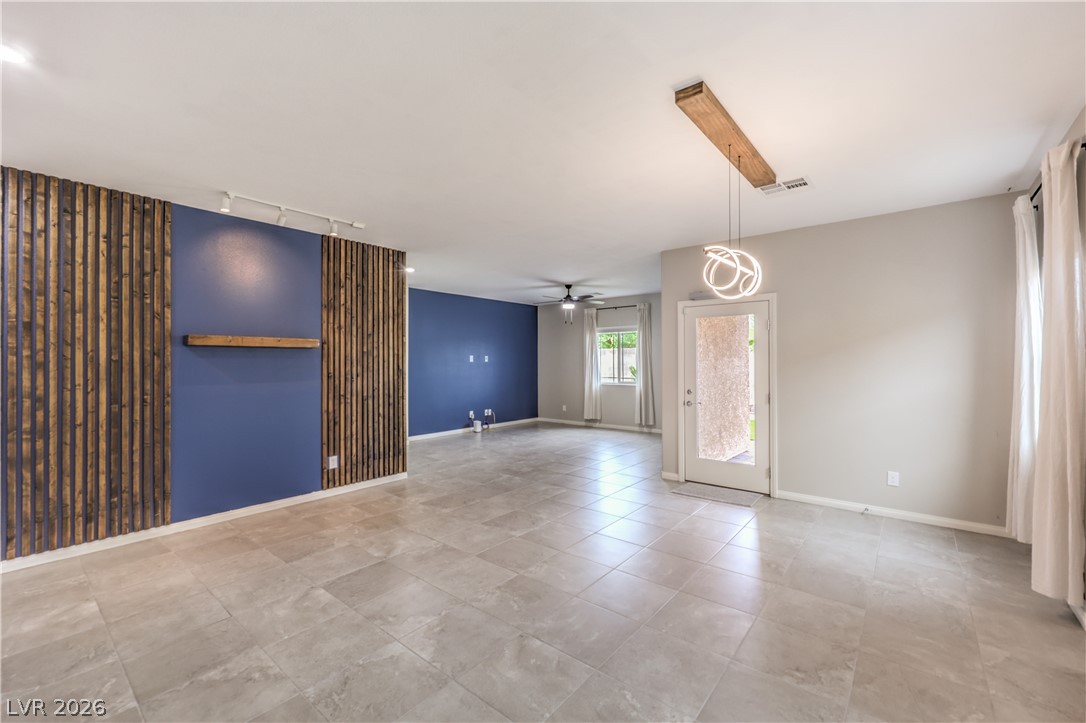
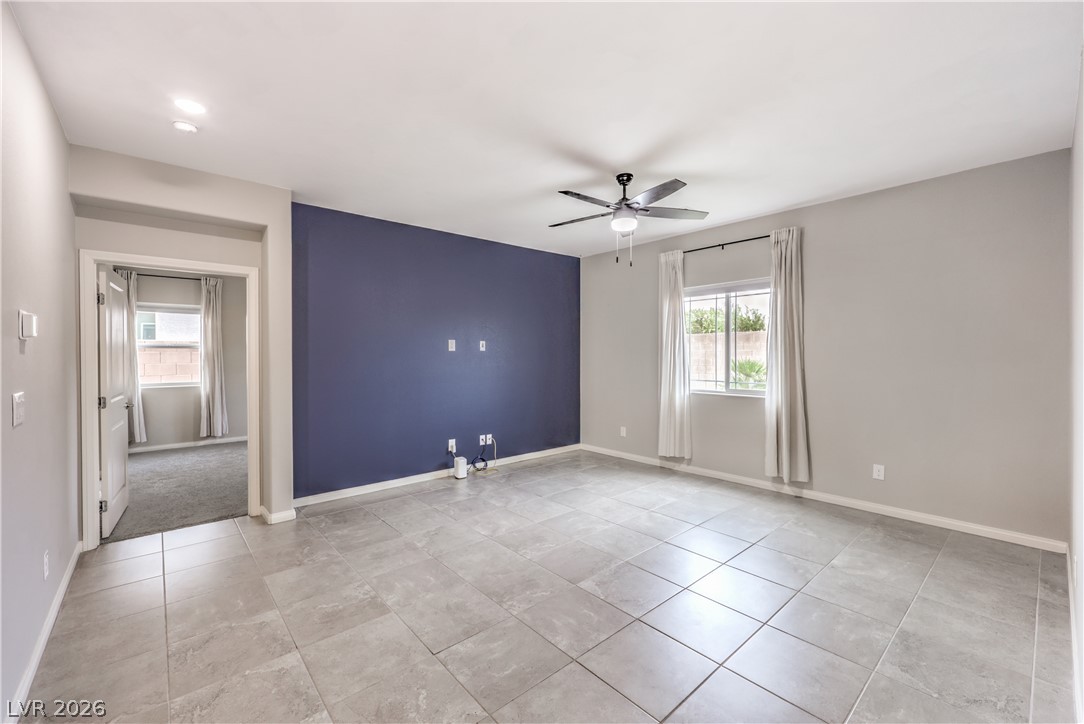
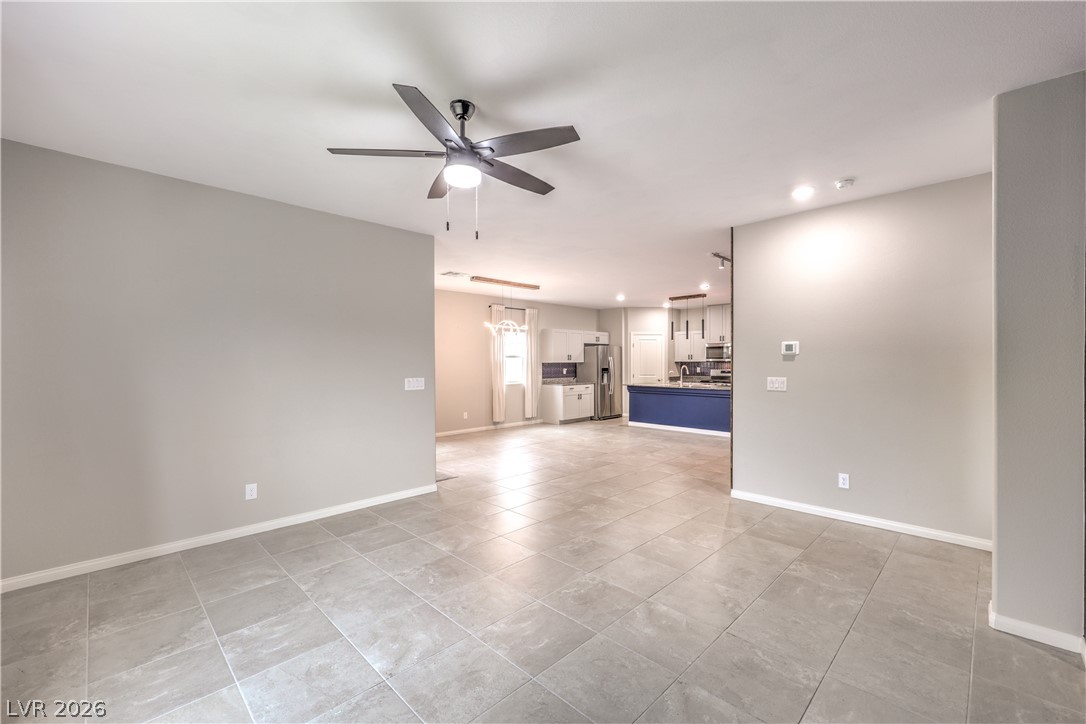
Clean tile floors flow throughout this versatile open living space featuring wood accent details.
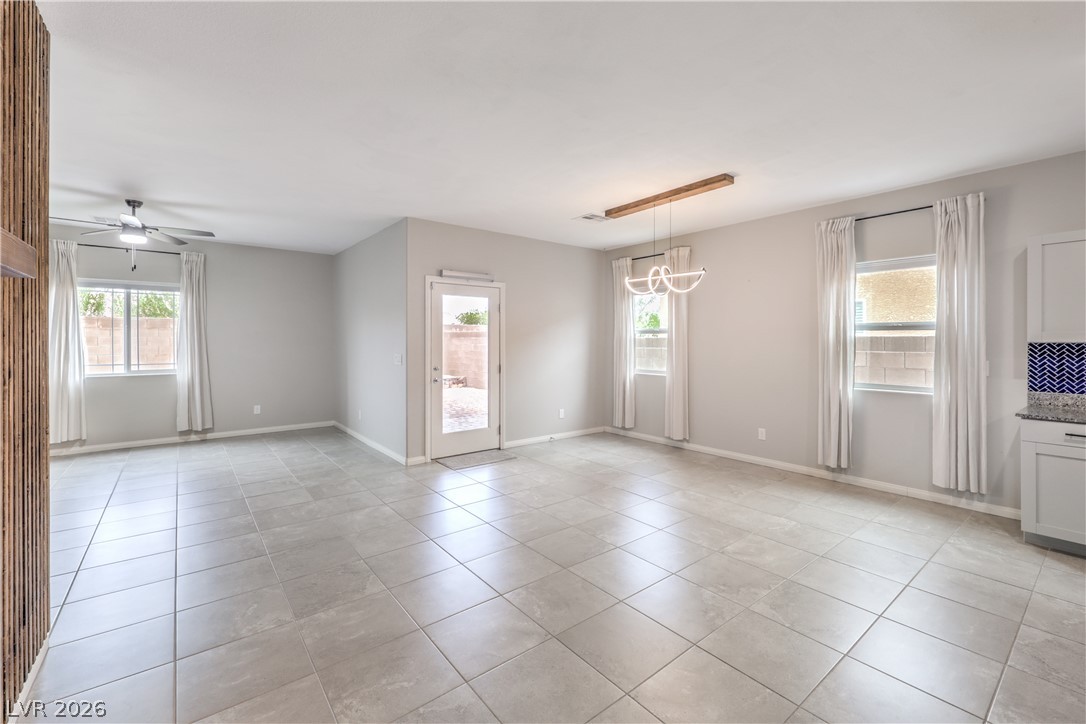
An open layout flows across tile flooring toward glass doors opening to the yard.
Tiled flooring flows through this airy, open-concept space connecting the kitchen and dining areas.
Gleaming tile floors and clean architectural lines define this versatile living space.
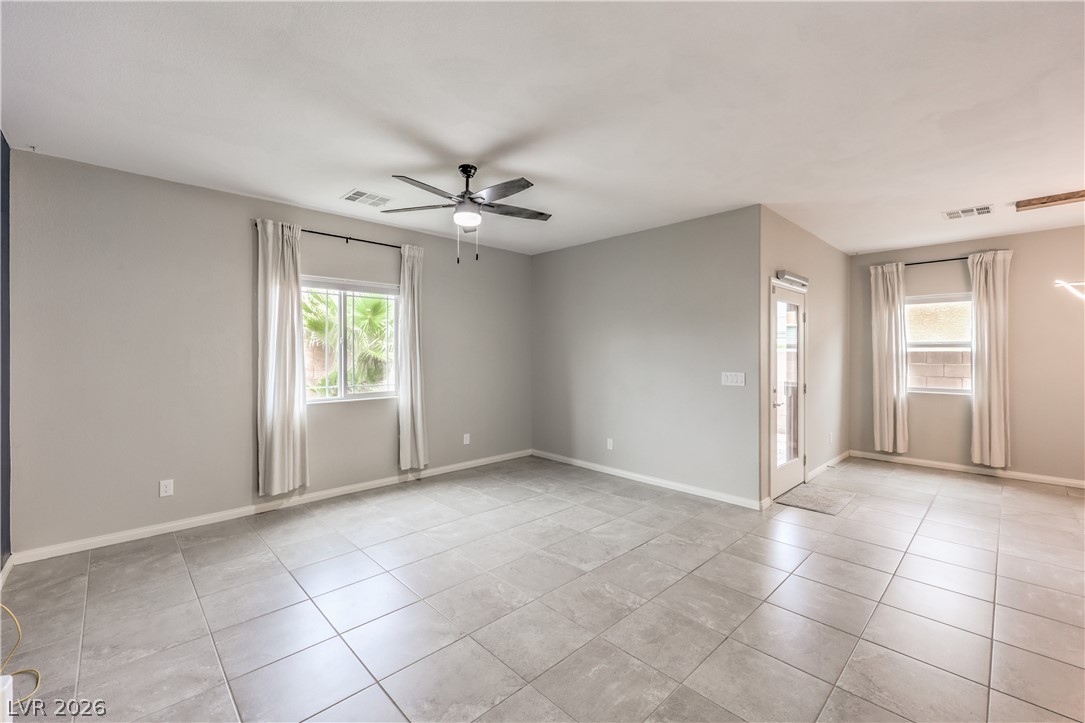
Clean tile flooring and a neutral color scheme define this versatile open living space.
Tiled flooring stretches across this open layout connecting the main living area and kitchen.
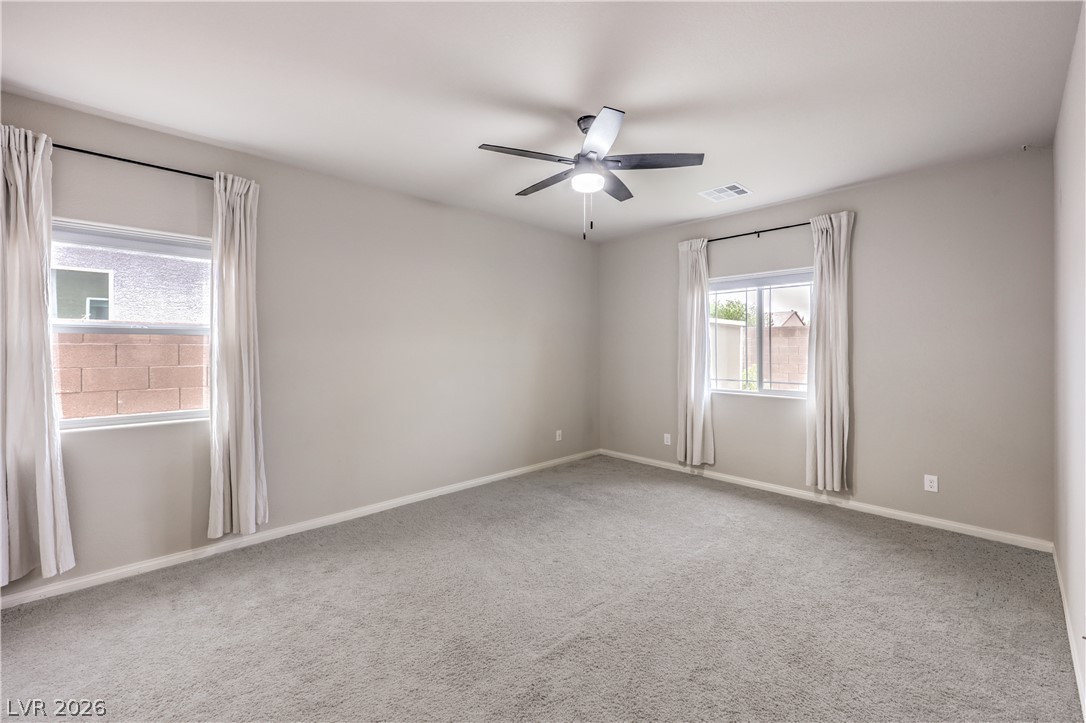
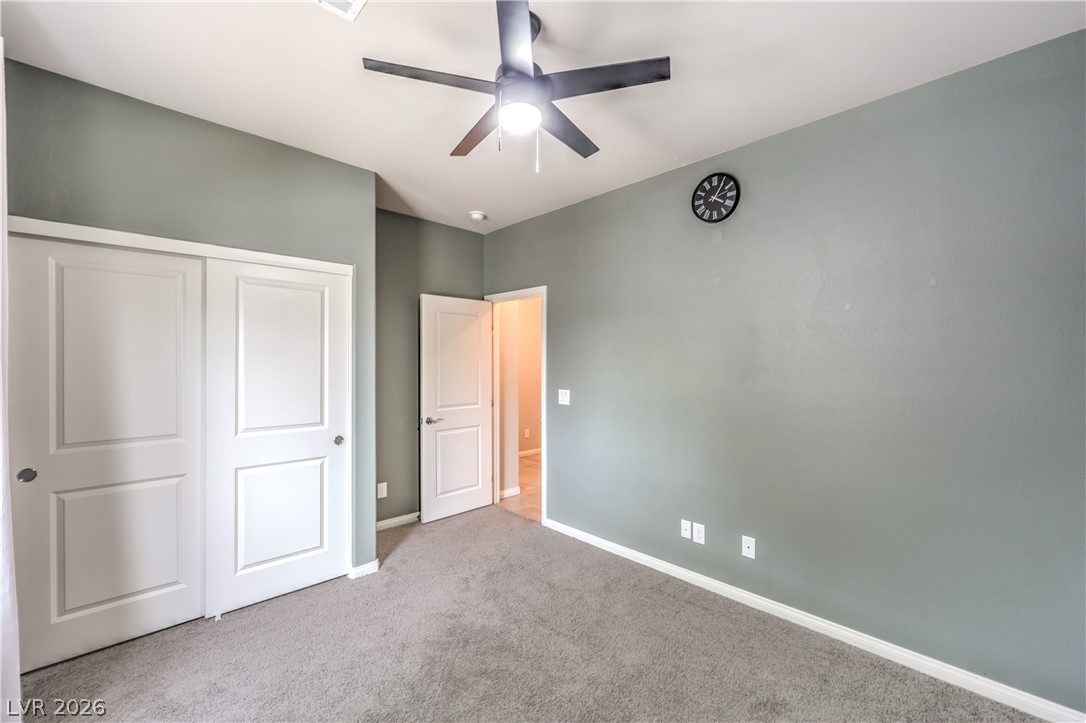
Plush wall-to-wall carpeting and dual windows define this serene and versatile secondary bedroom.
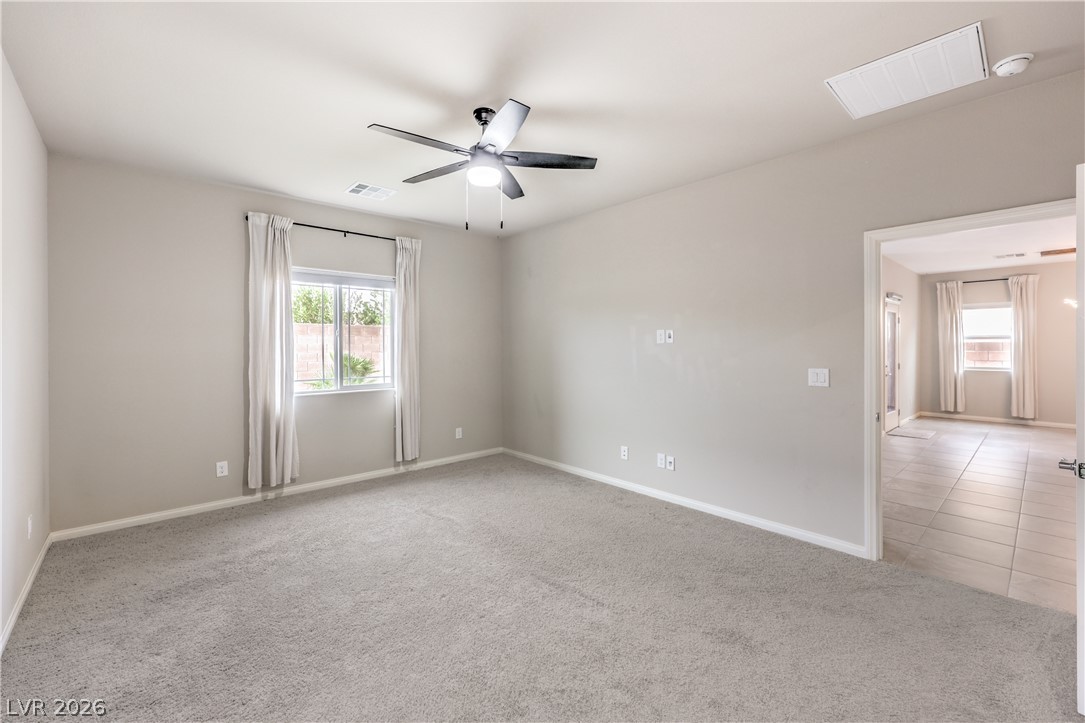
Soft carpeting underfoot defines this versatile secondary room looking out toward the backyard.
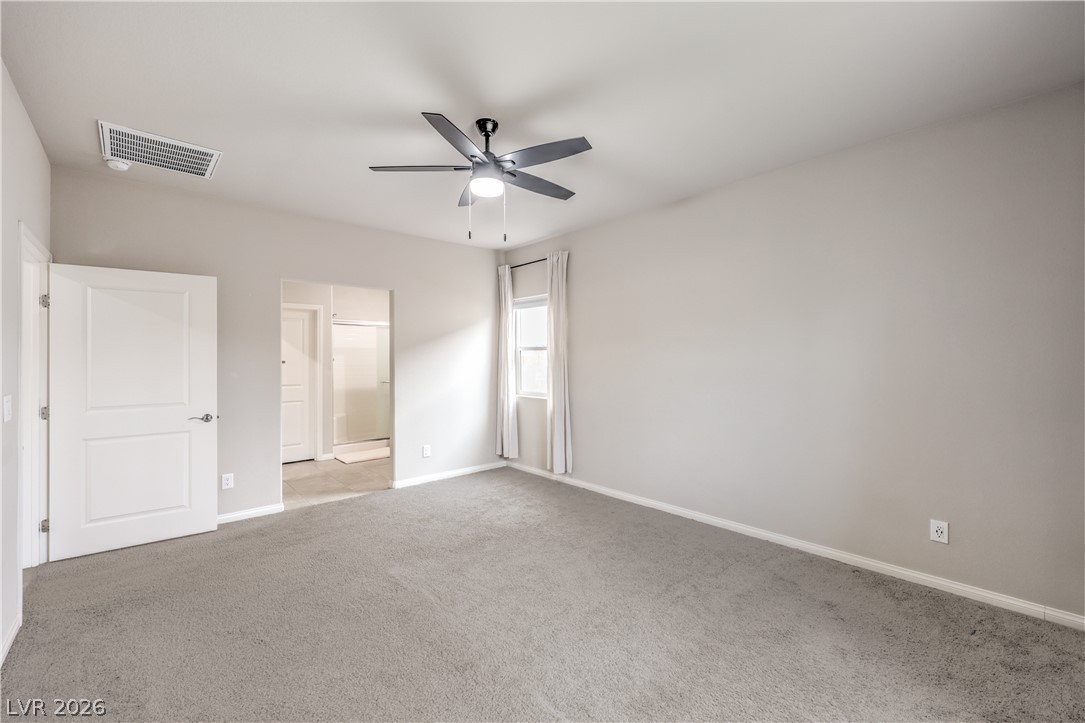
Plush carpeting anchors this comfortable bedroom suite featuring direct access to adjoining baths.
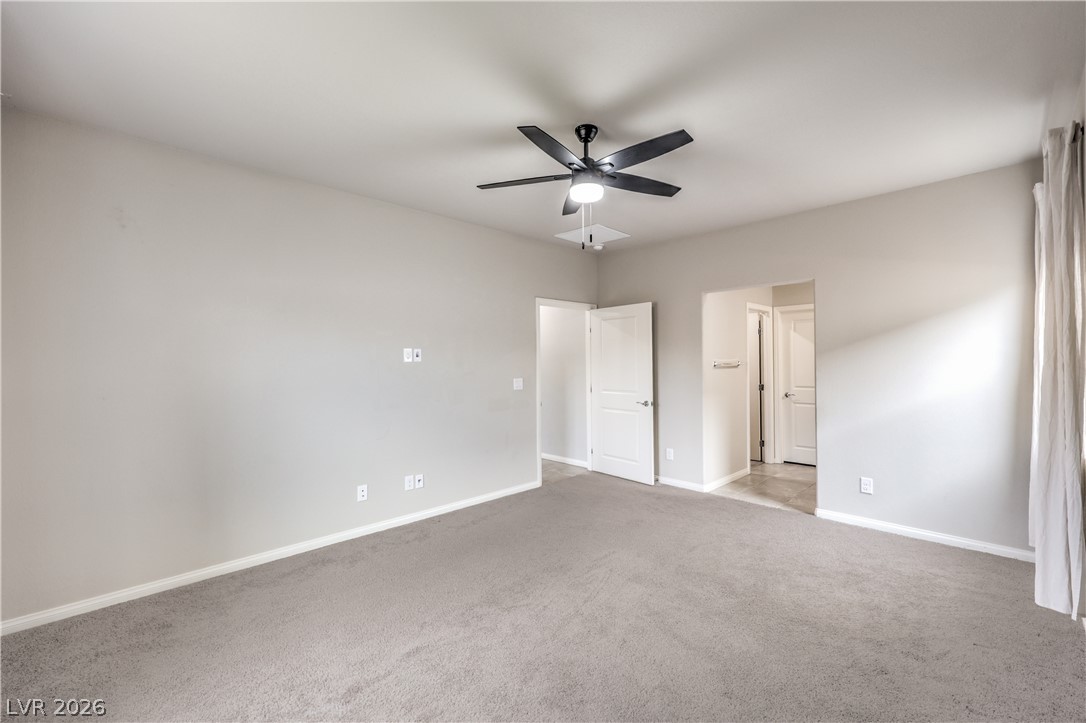
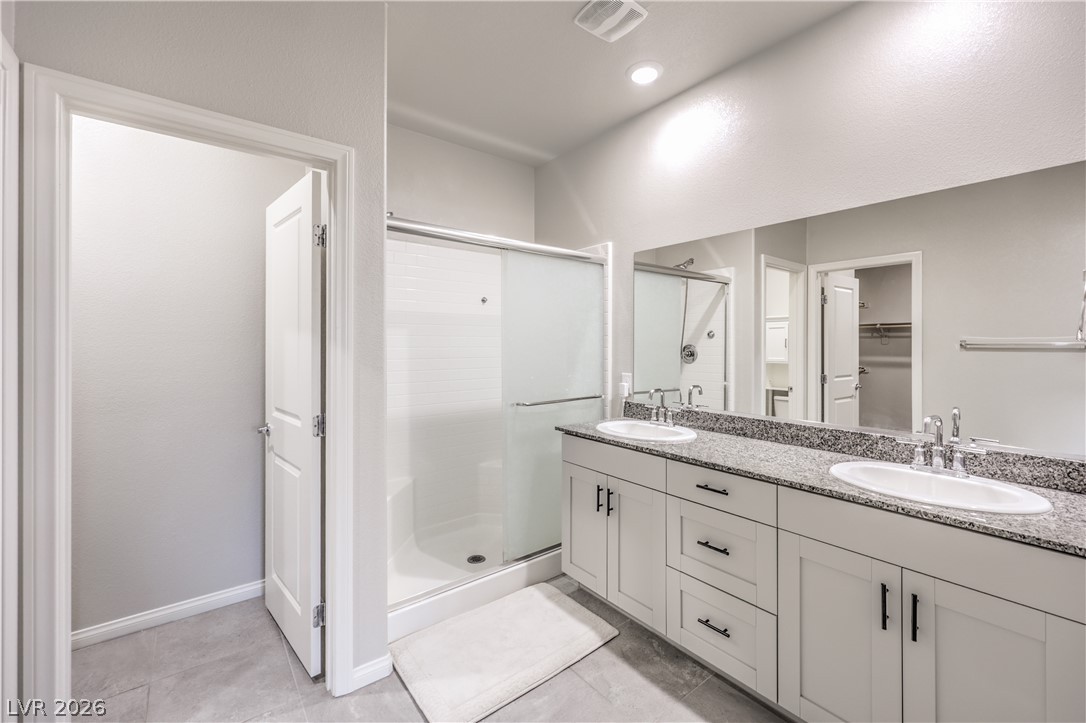
Plush carpeting anchors this comfortable bedroom suite complete with an attached private bath.
Modern stone counters and neutral tile flooring complement this functional bathroom design.
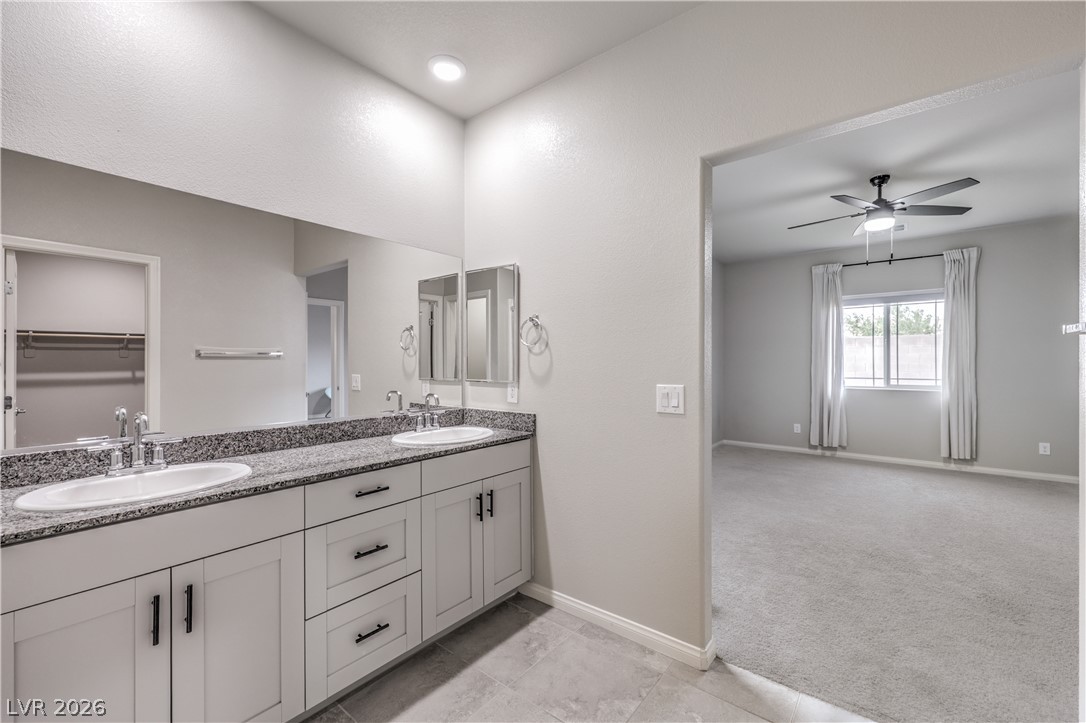
Dual vanity with stone counters connects seamlessly to a carpeted suite.
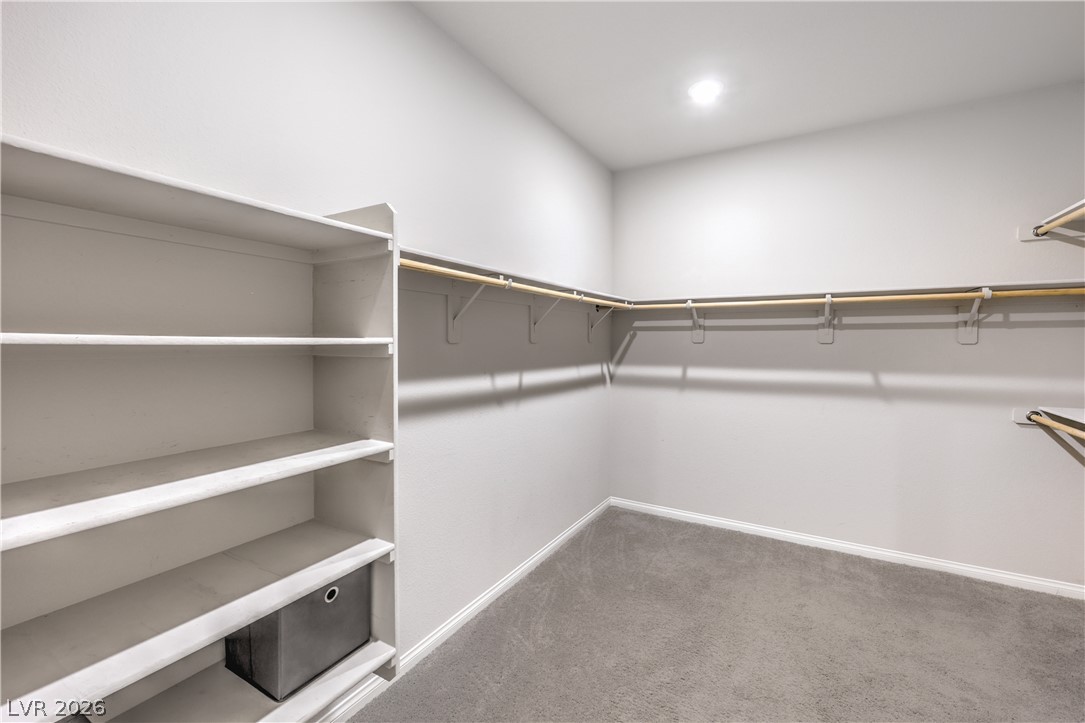
An organized walk-in closet features built-in shelving, hanging rods, and soft carpeted flooring.
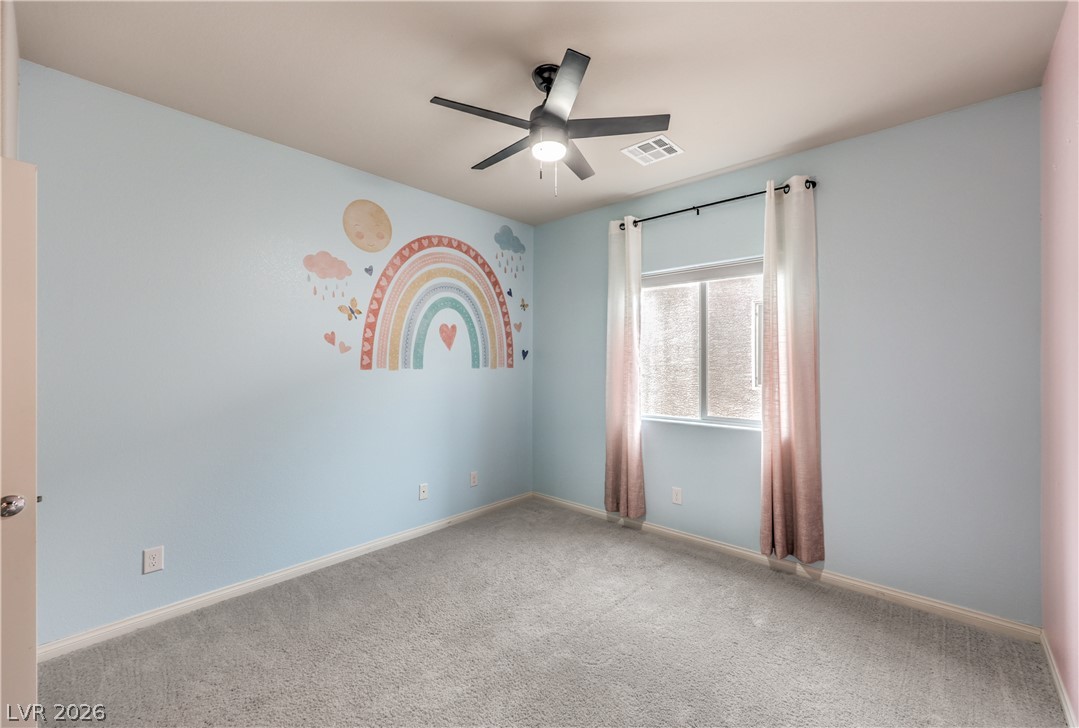
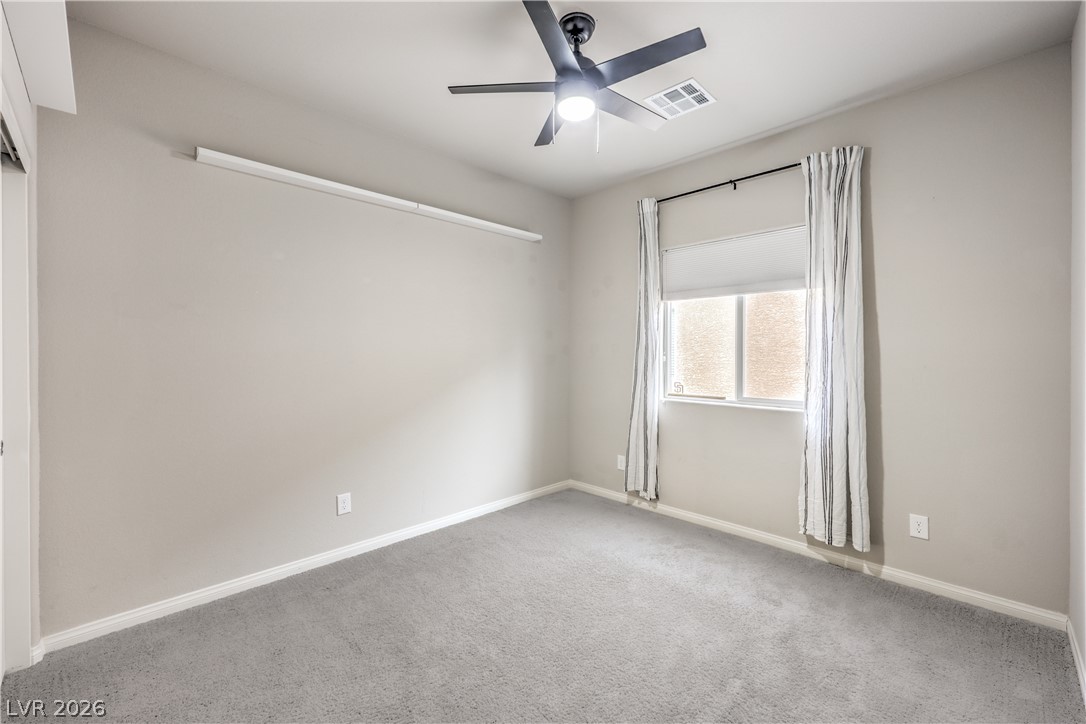
A cheerful secondary bedroom features neutral carpeting, a wide window, and a modern light fixture.
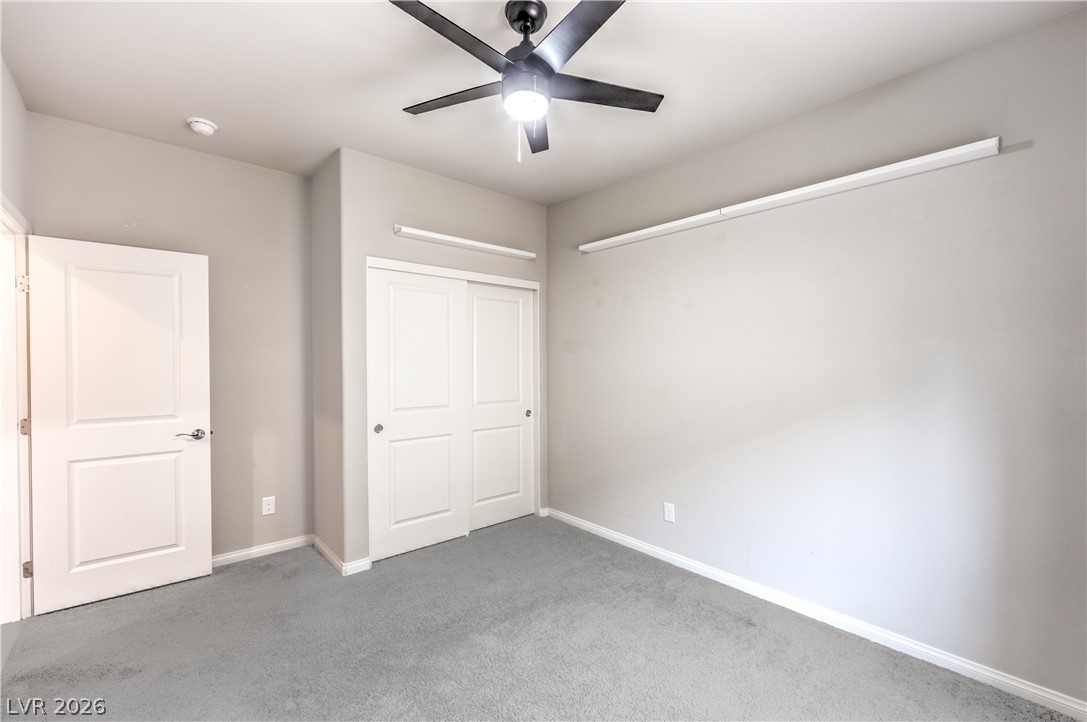
Soft carpeting pairs with smooth neutral walls in this versatile secondary bedroom space.
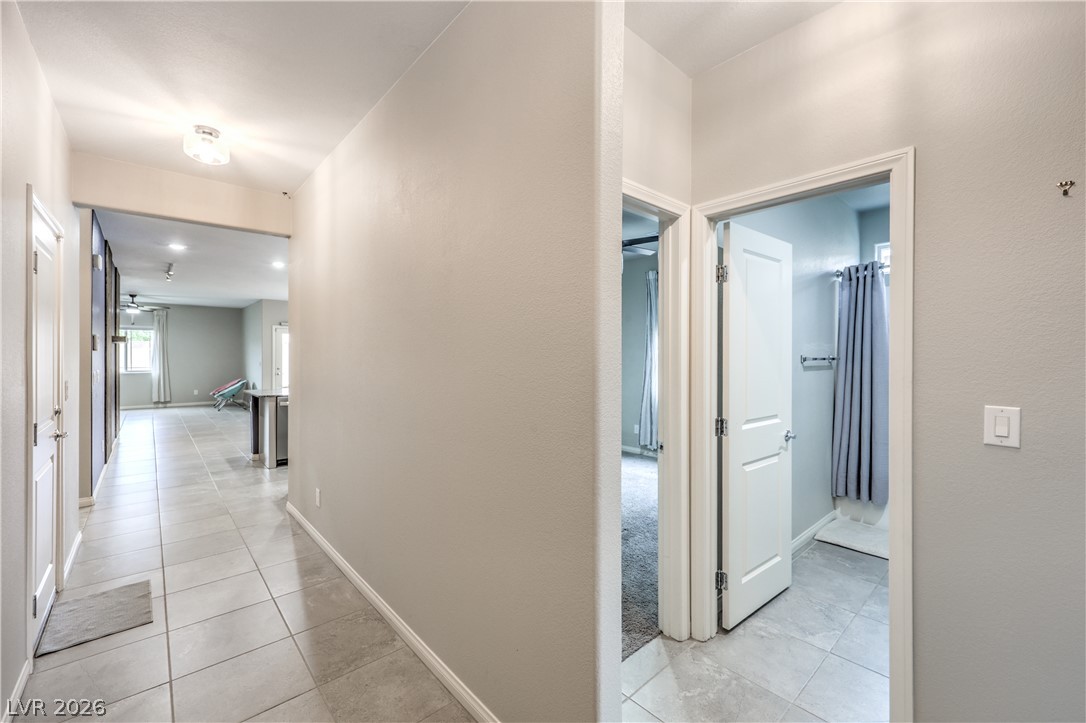
An inviting entry hallway connects the living spaces with tile flooring and clean lines.
Plush carpeting and a wide window create a comfortable and inviting secondary bedroom.
Plush carpeting underfoot complements the clean architectural lines of this quiet secondary bedroom.
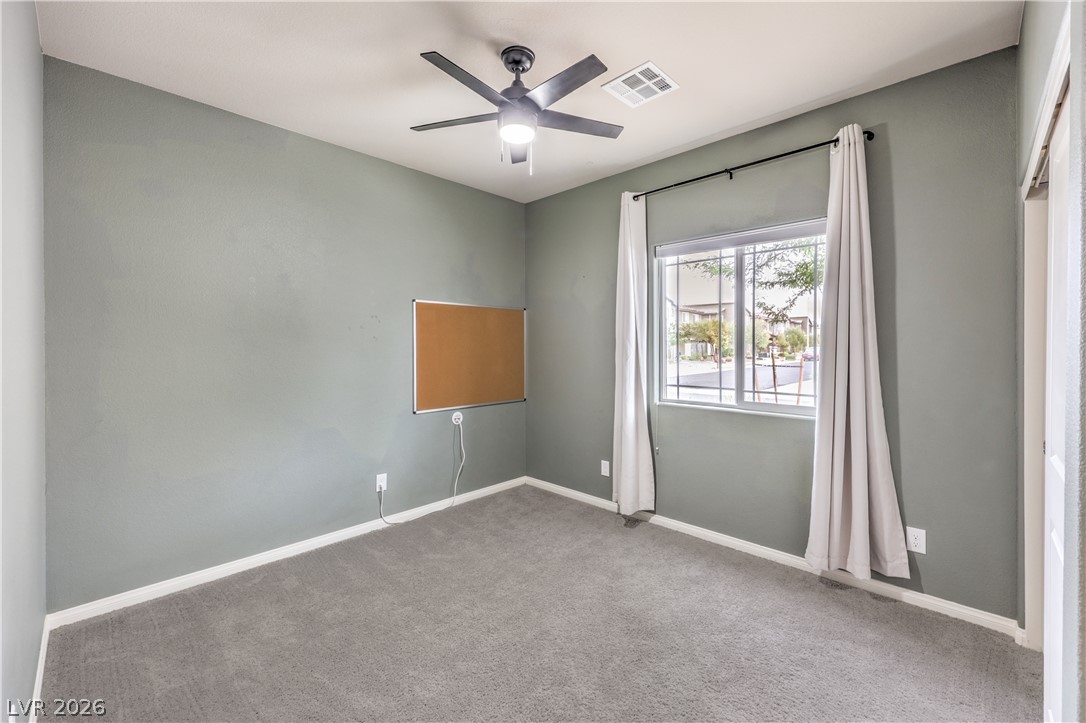
A window brings natural light into this bedroom featuring soft carpet flooring.
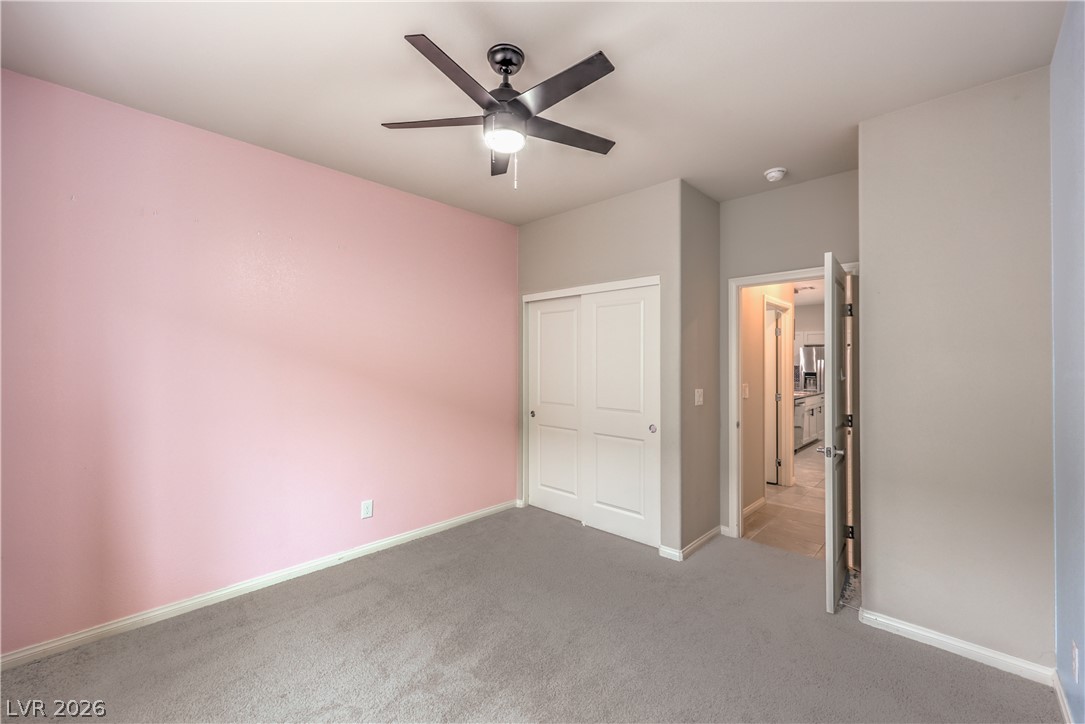
Plush carpeting anchors this versatile room featuring clean-lined walls and a spacious closet.
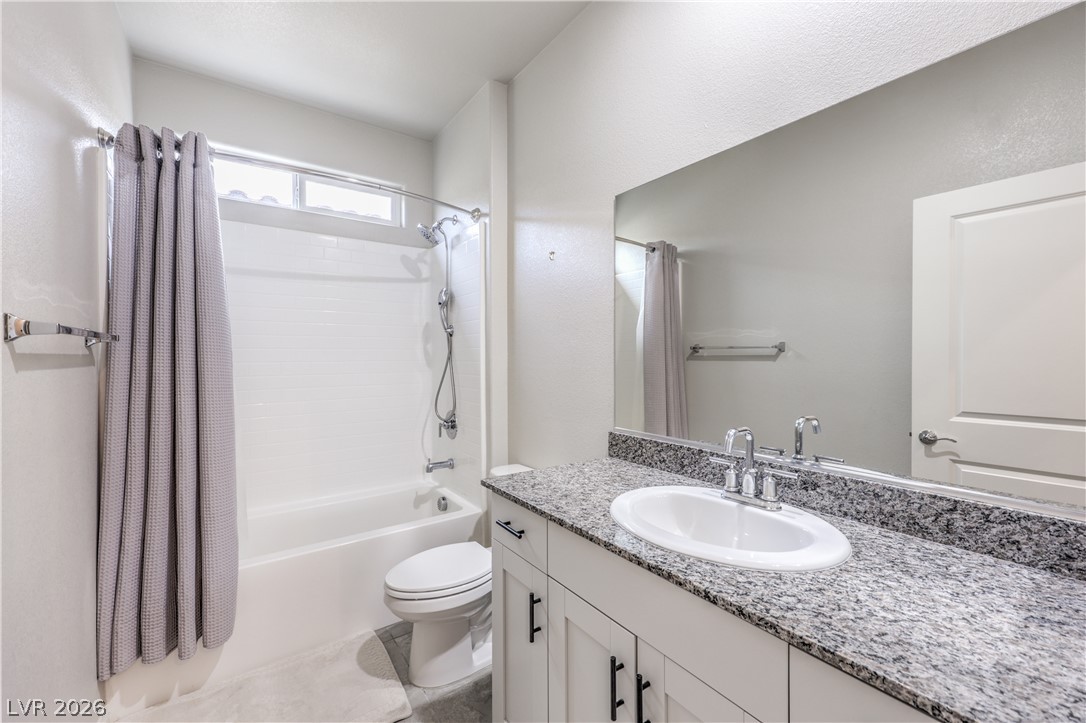
An elegant bathroom highlights polished granite countertops alongside a clean tub and shower combination.
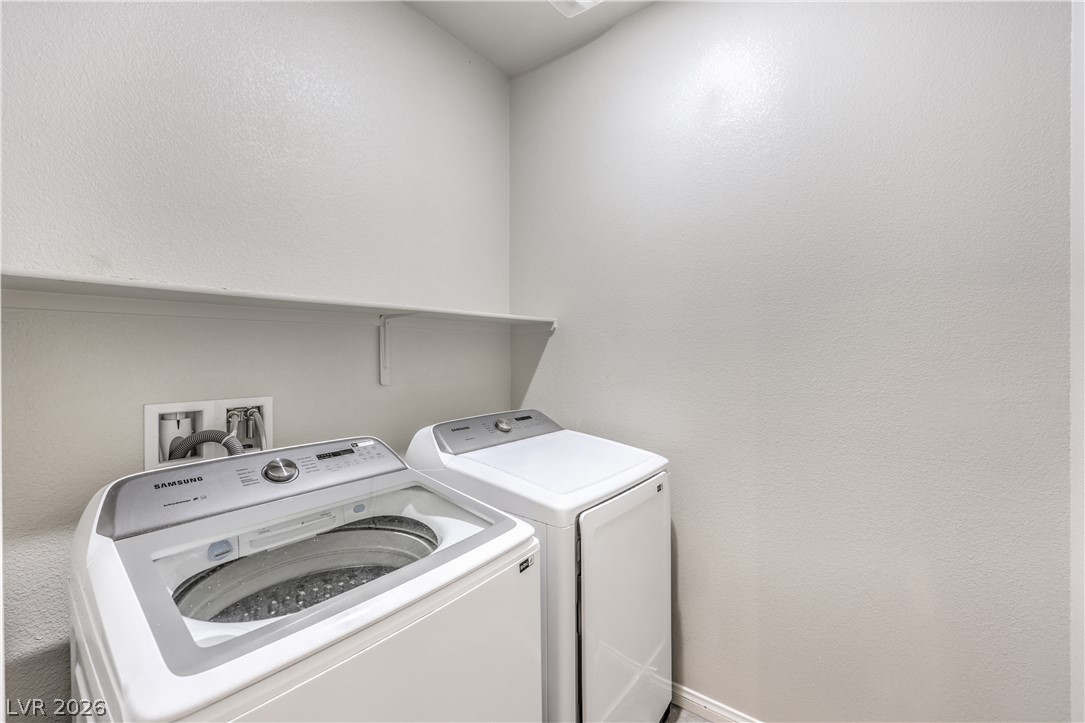
Functional utility space is designed with a convenient overhead shelf and clean walls.
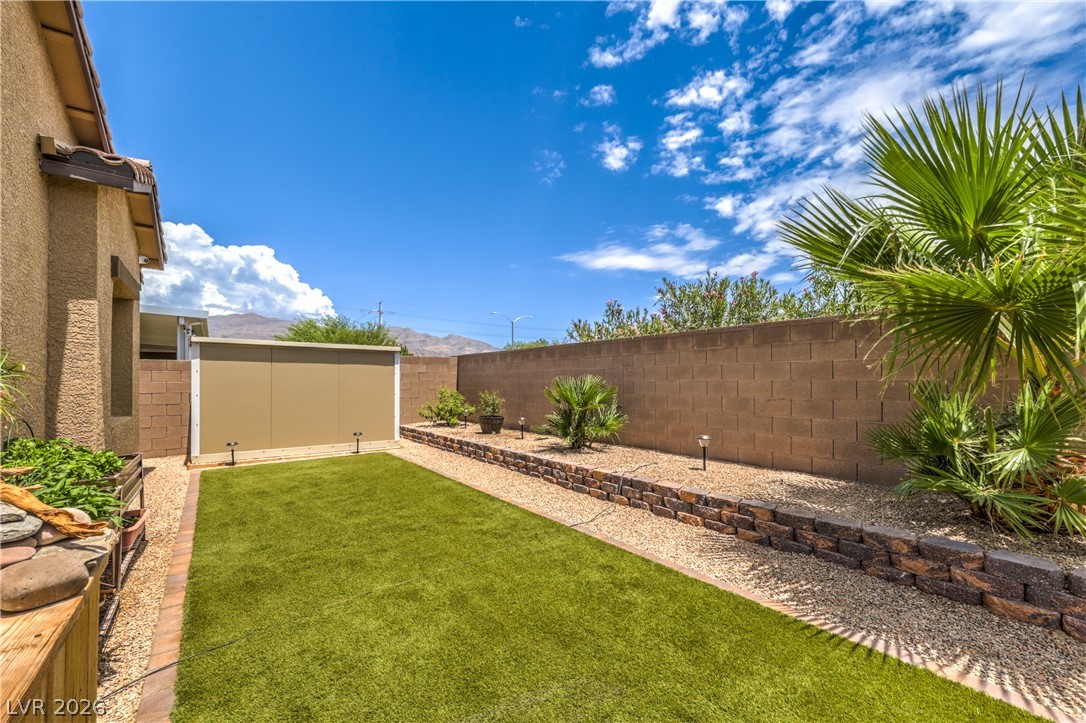
An enclosed backyard features manicured artificial turf and native desert plantings along stone retaining walls.
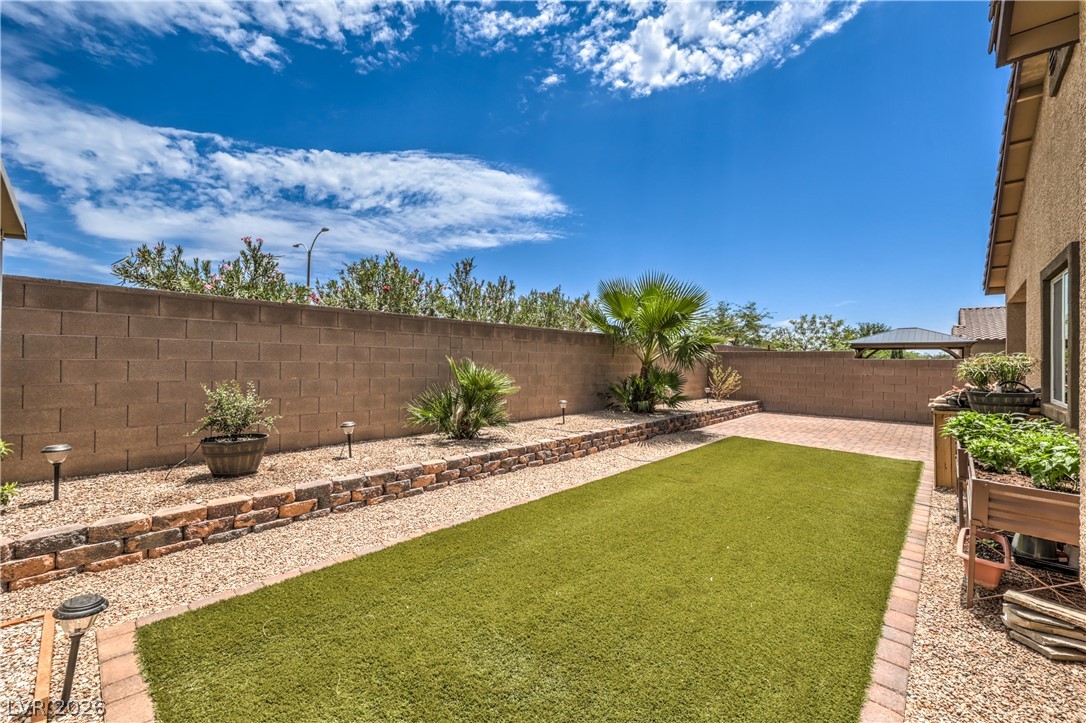
A manicured lawn and stone retaining walls define this low-maintenance backyard retreat.