
 Price Reduced Listing
$2,250 $13 est/mo Sourced by Back At You
7924 Romulan Street,North Las Vegas, NV 89084
North Las Vegas, NV 89084
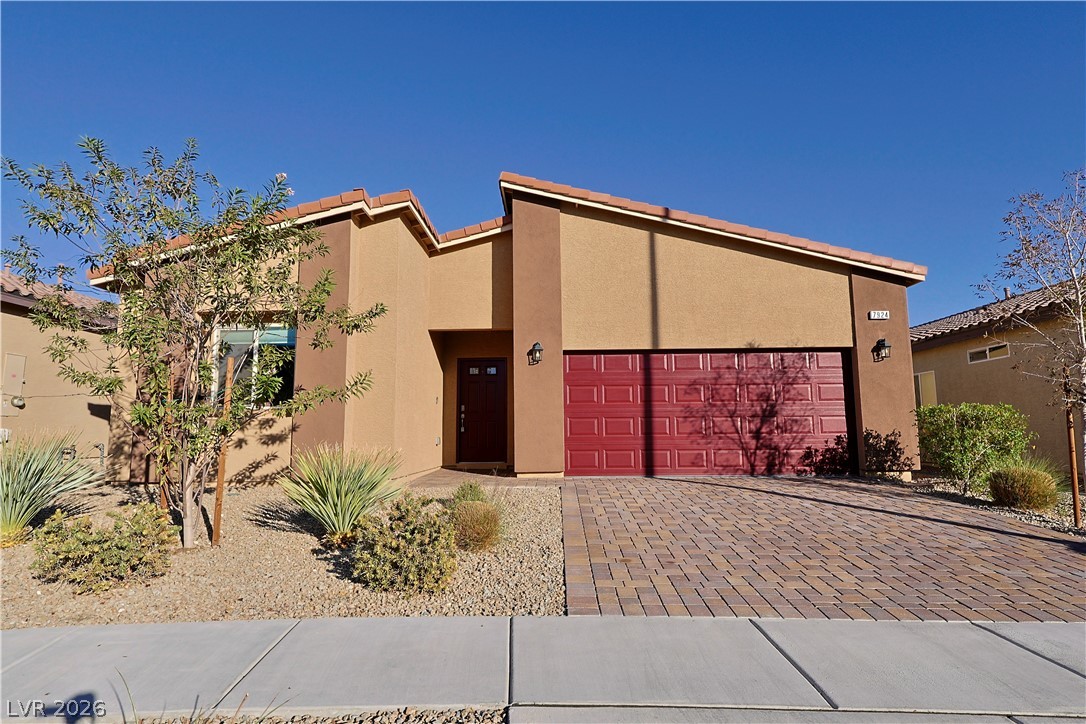
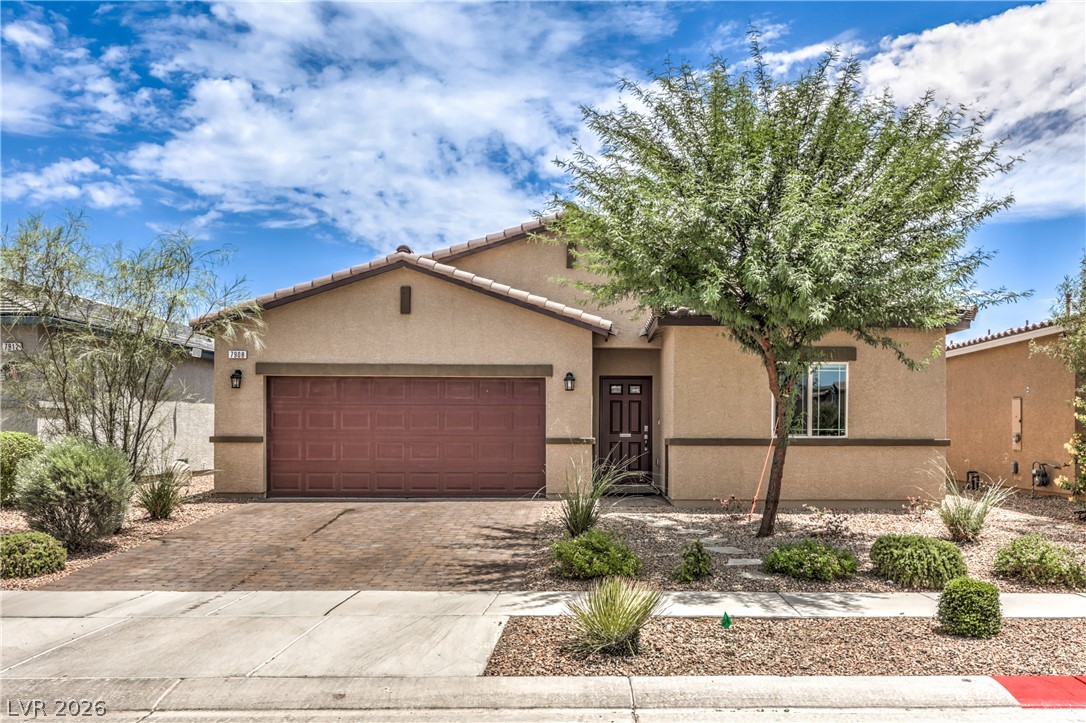
Desert landscaping and a paved driveway complement this contemporary single-story home design.
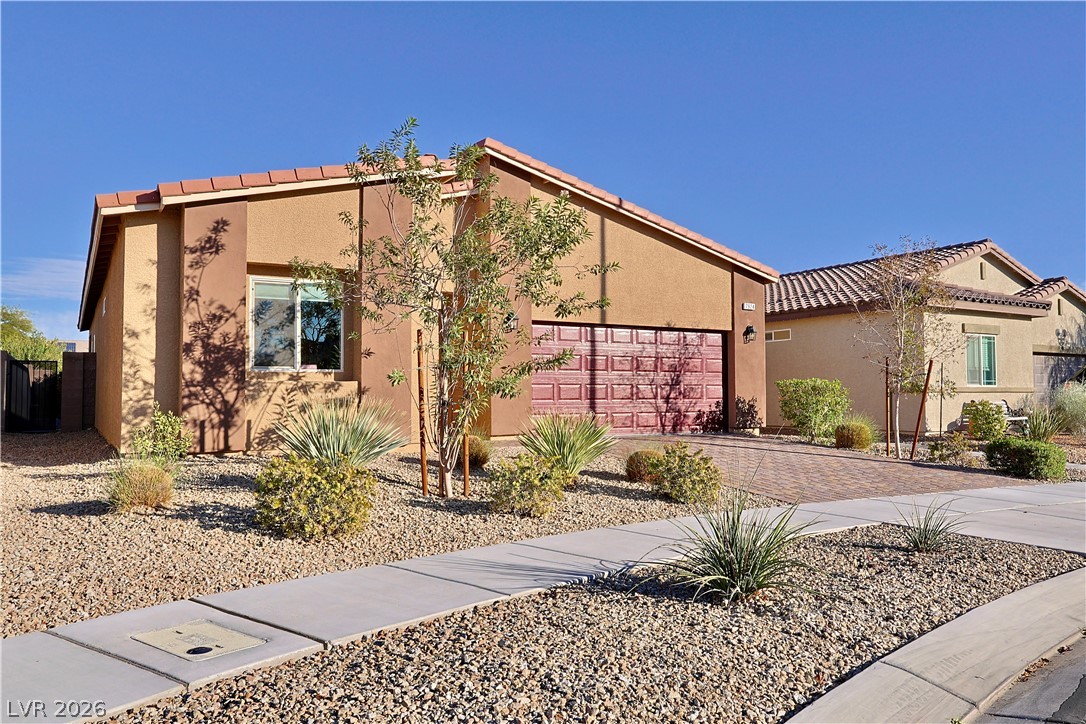
Warm stucco exterior walls and tile roofing pair beautifully with low-maintenance desert landscaping.
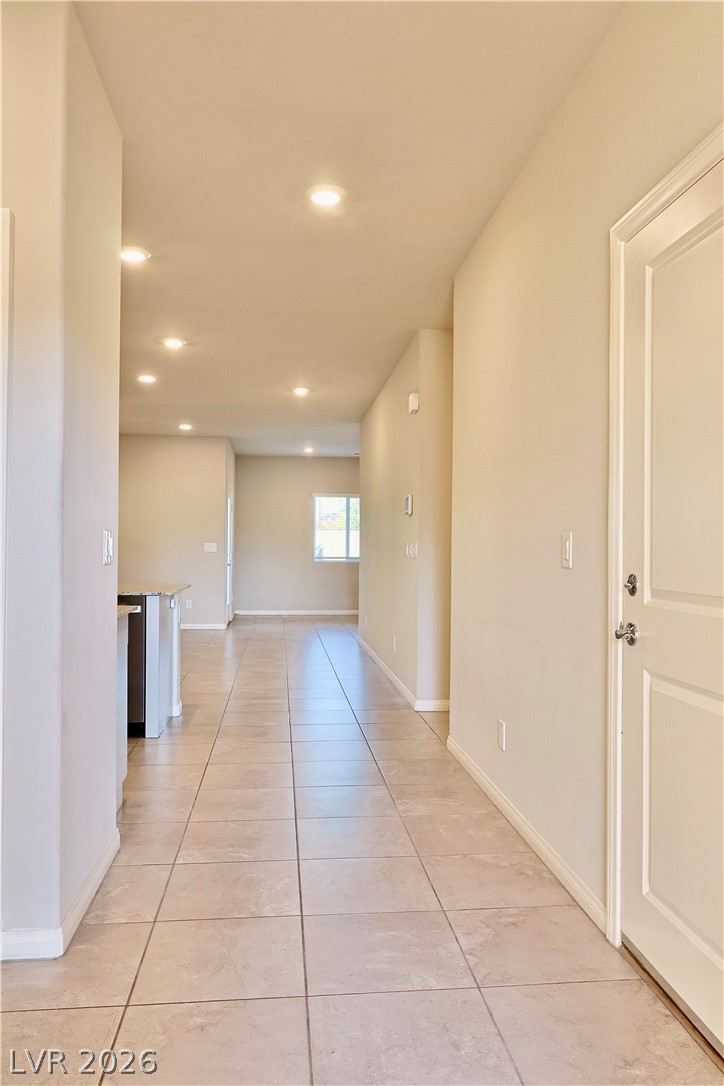
Continuous tile flooring guides the eye through this welcoming entryway into the open-concept layout.
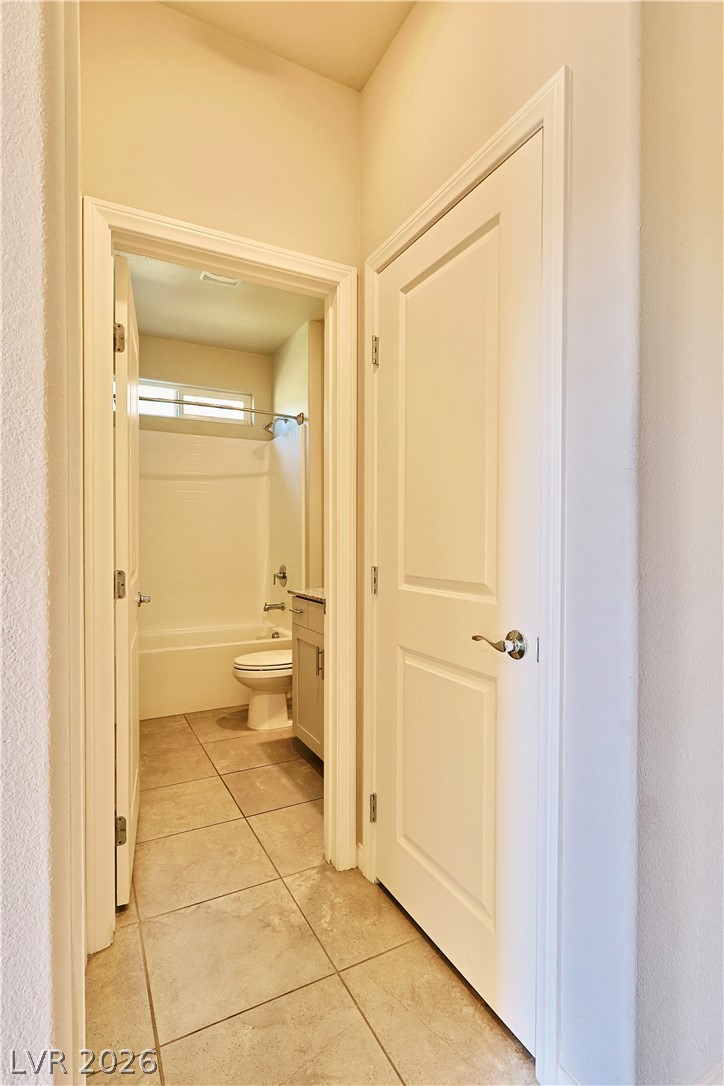
Tiled flooring leads past a closet door into a full bathroom with tub.
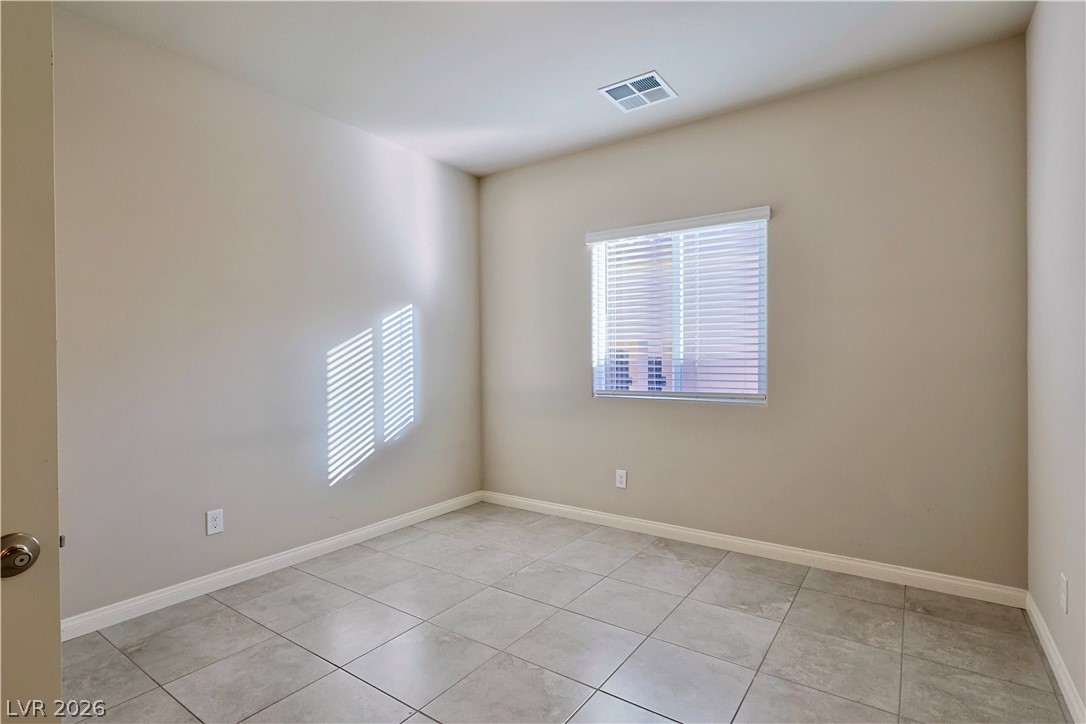
A single window draws natural light across the neutral tiled floor of this versatile room.
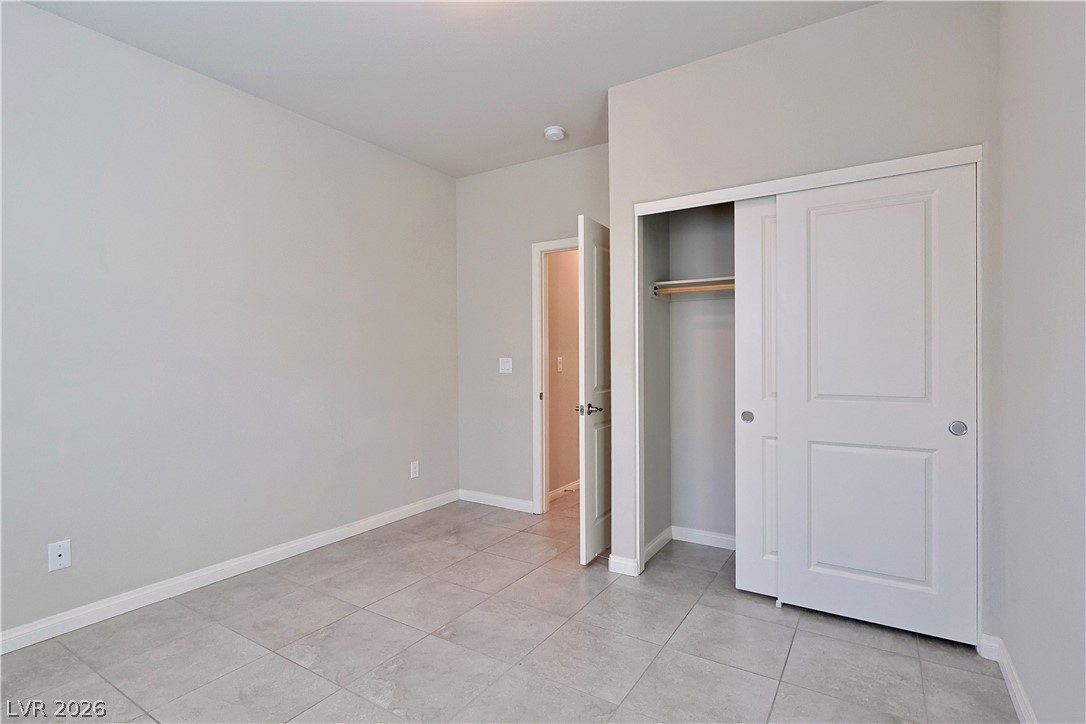
Tiled flooring and a sliding door closet define this versatile interior space.
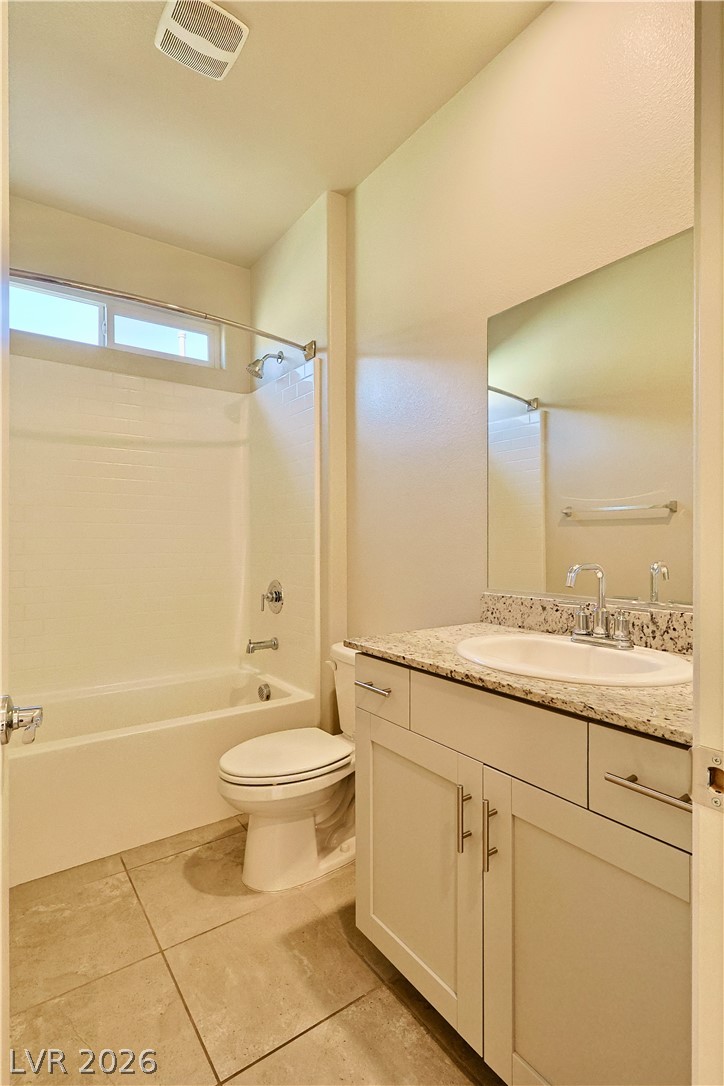
A classic tiled tub shower rests alongside a stone-topped single vanity.
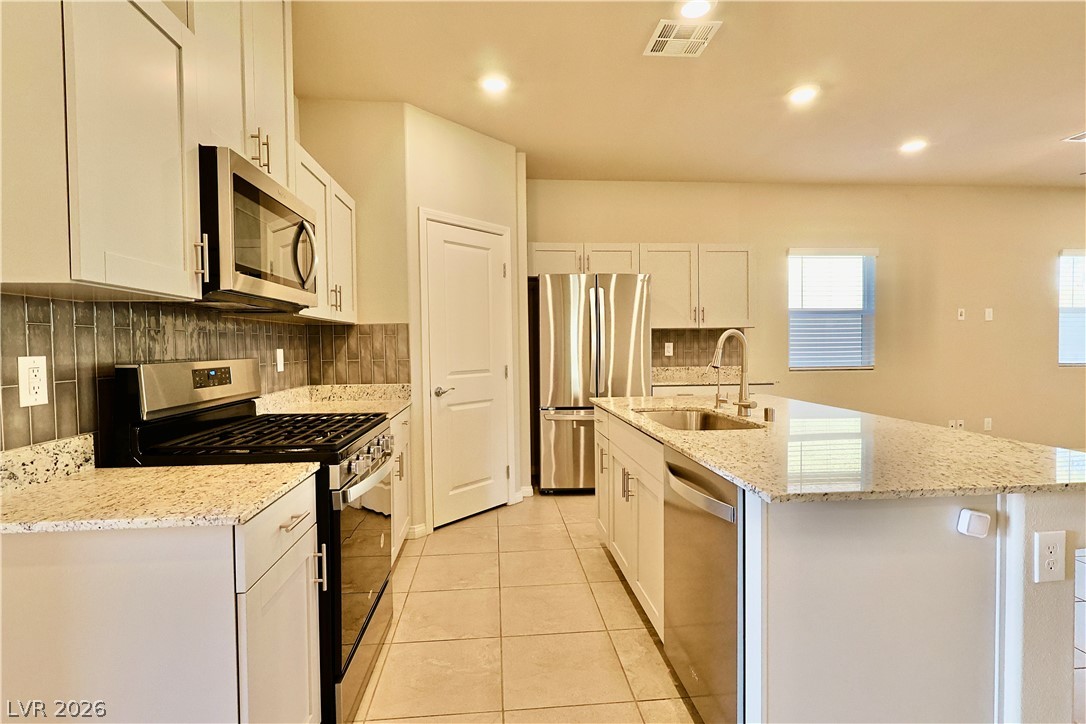
Polished stone countertops complement sleek cabinetry in this open kitchen layout.
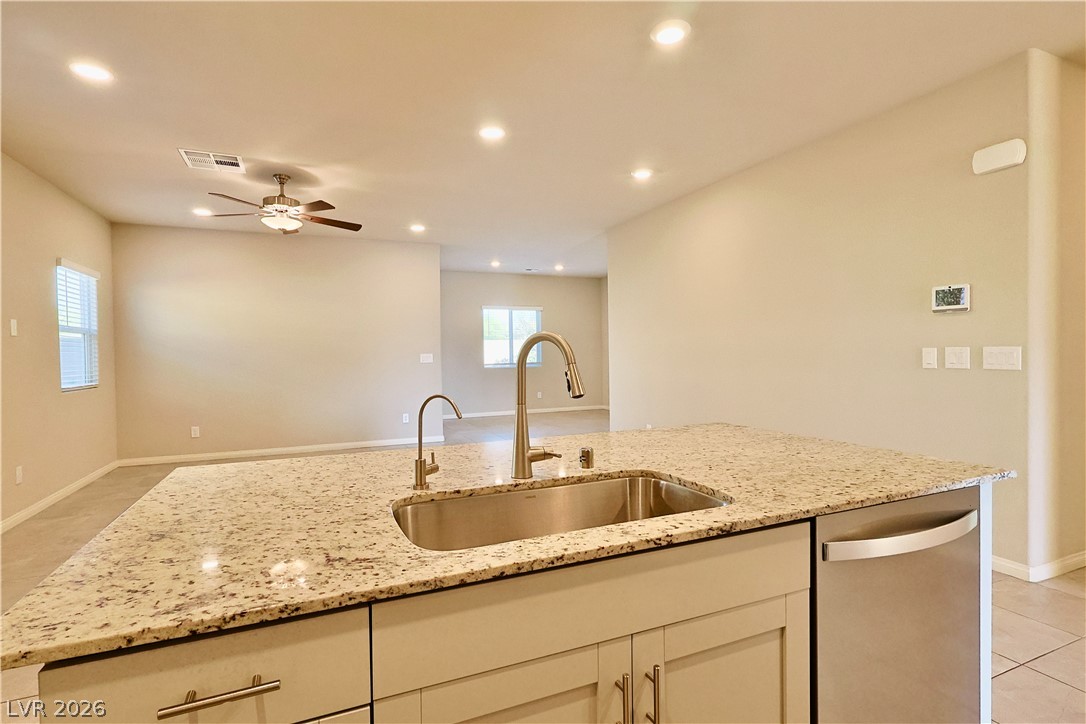
An open floor plan connects the kitchen island to adjacent living spaces under recessed lighting.
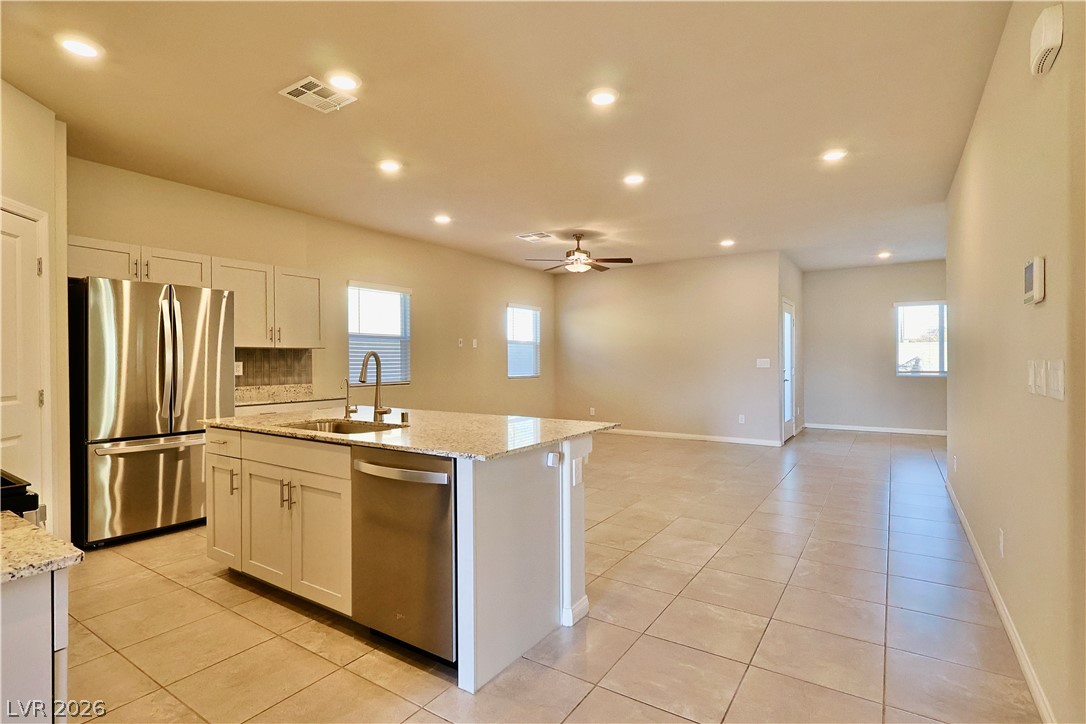
An open layout integrates the modern kitchen with the adjoining living spaces.
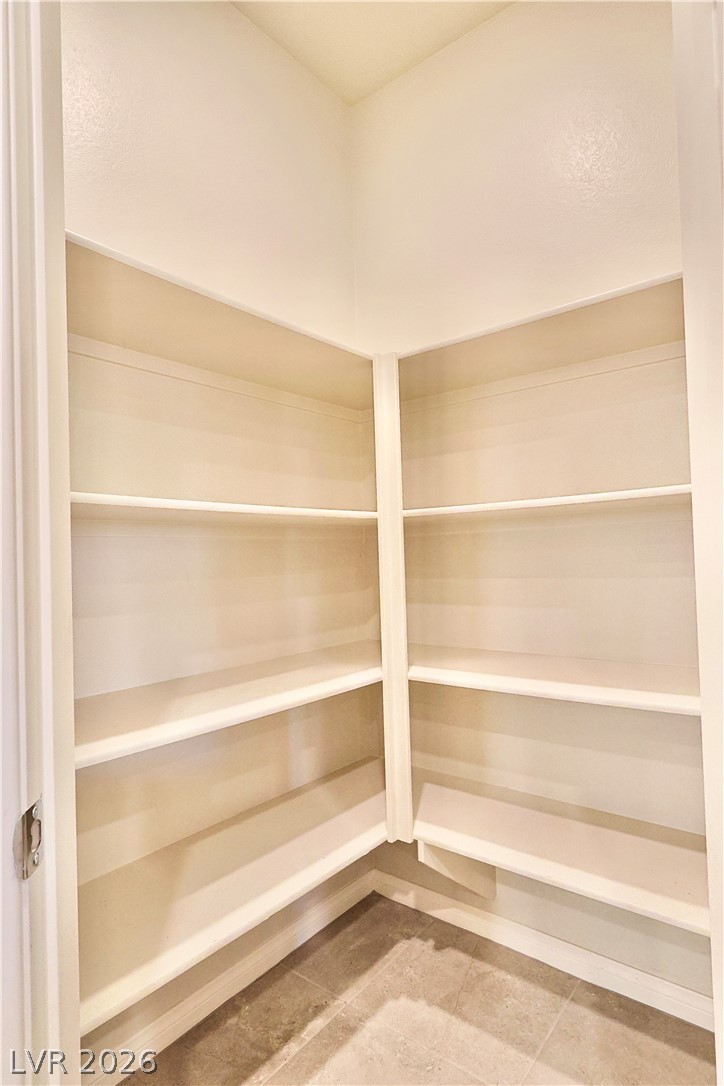
Floor-to-ceiling corner shelving provides abundant storage space within this walk-in pantry.
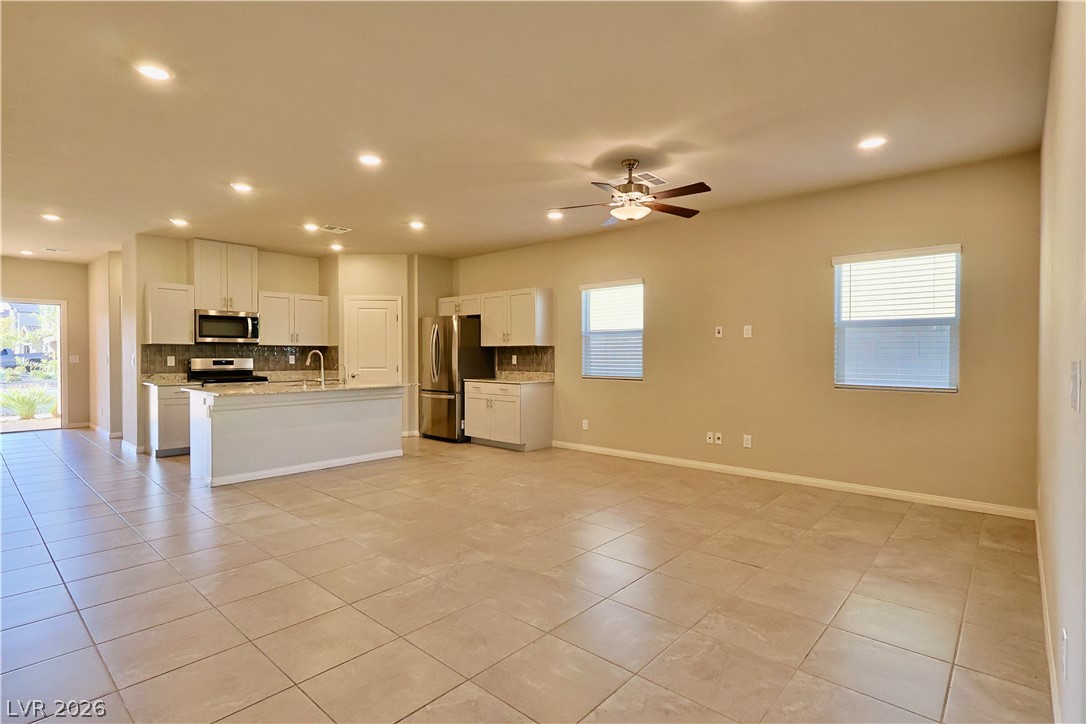
An open layout flows effortlessly from the tiled living space into a functional kitchen.
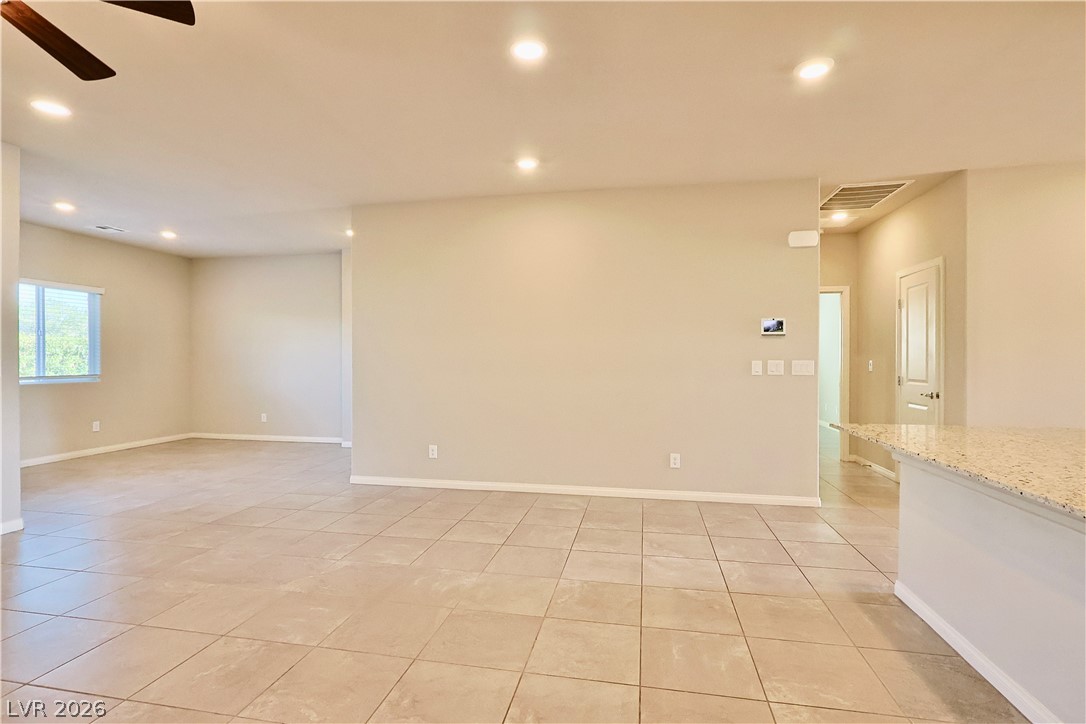
An airy open layout connects seamless living areas over large-format tile flooring.
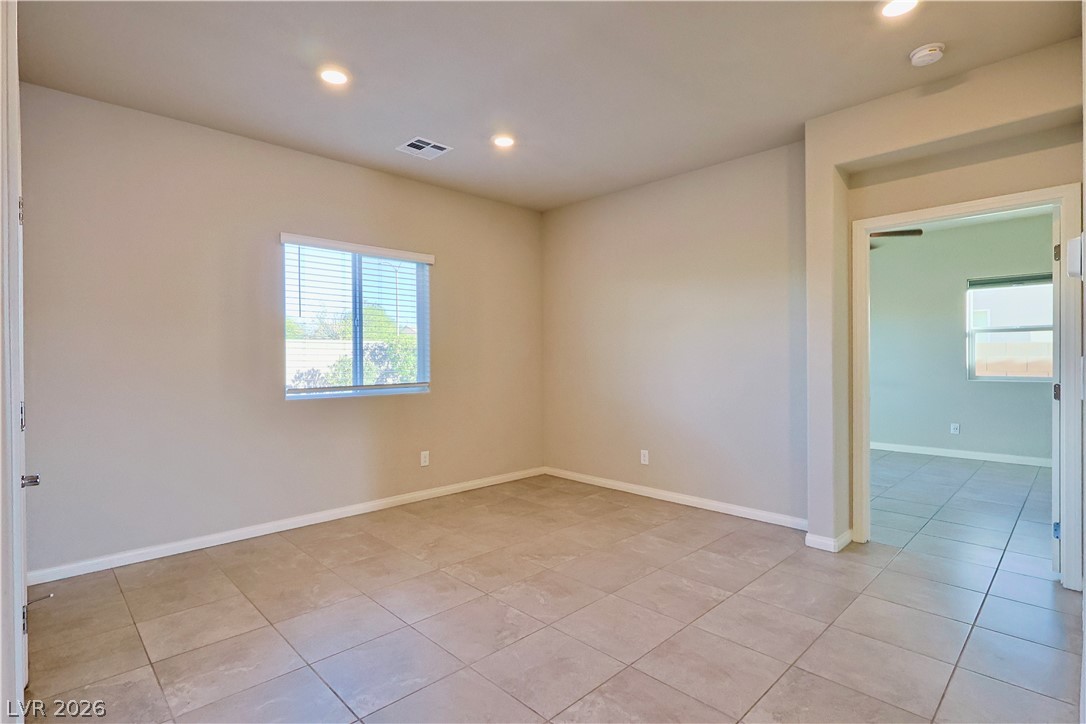
Tiled flooring and recessed lighting define this versatile room opening to an adjacent living space.
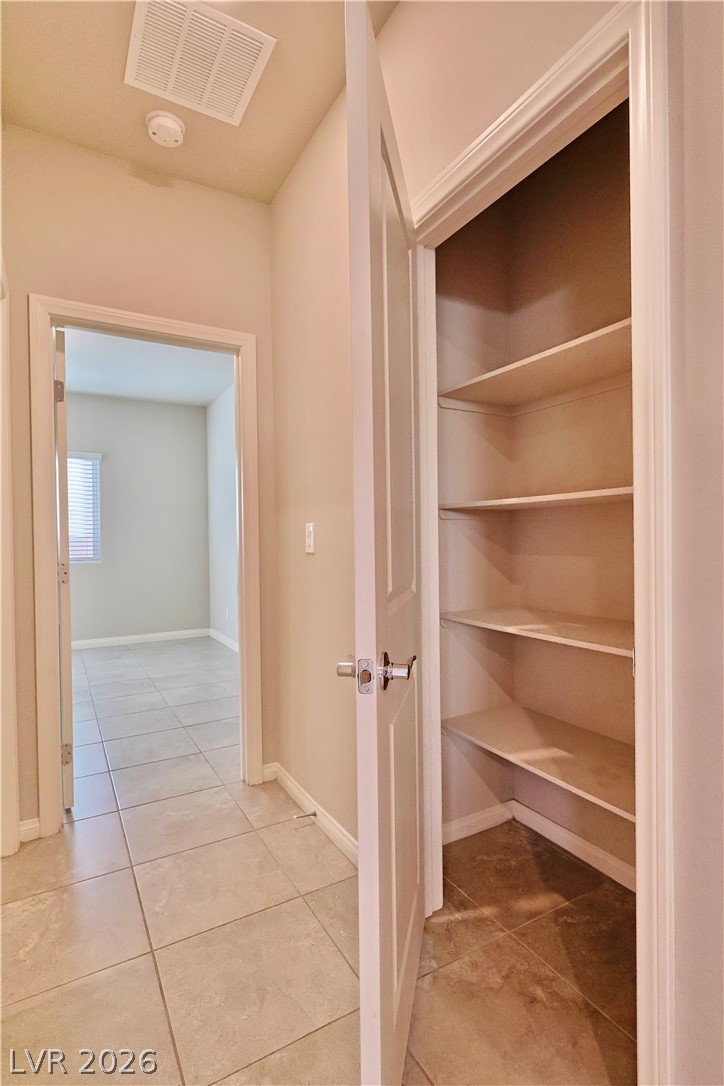
Tiled flooring leads past a built-in pantry closet toward an adjacent bedroom.
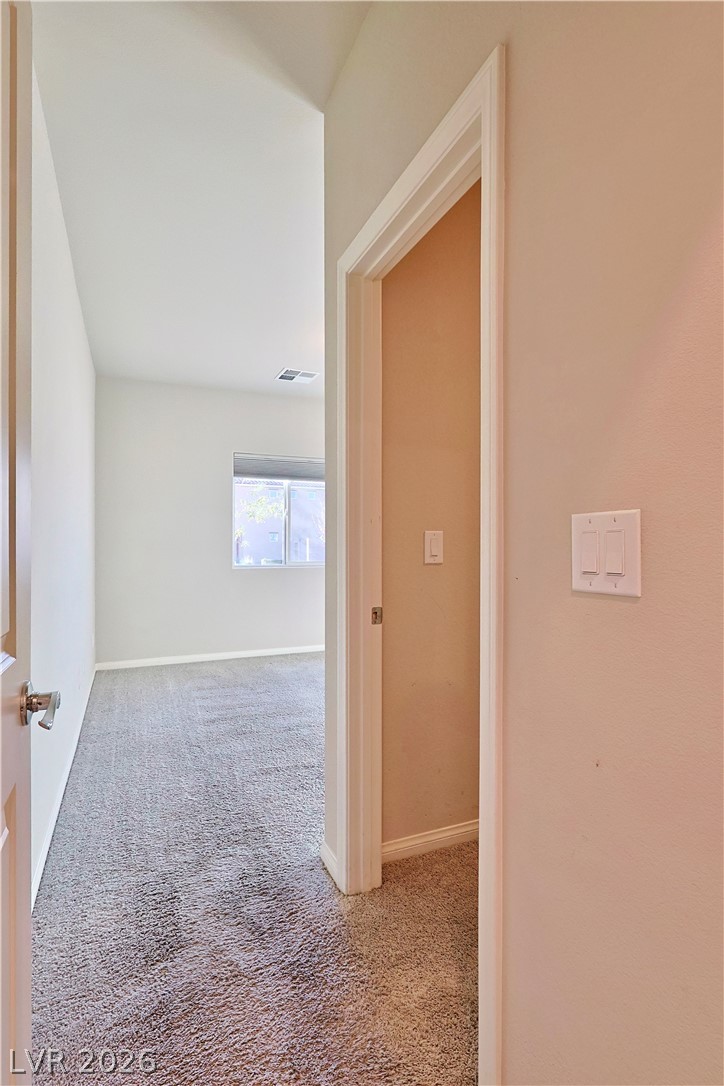
A transitional hallway with plush carpeting leads into a private bedroom filled with natural light.
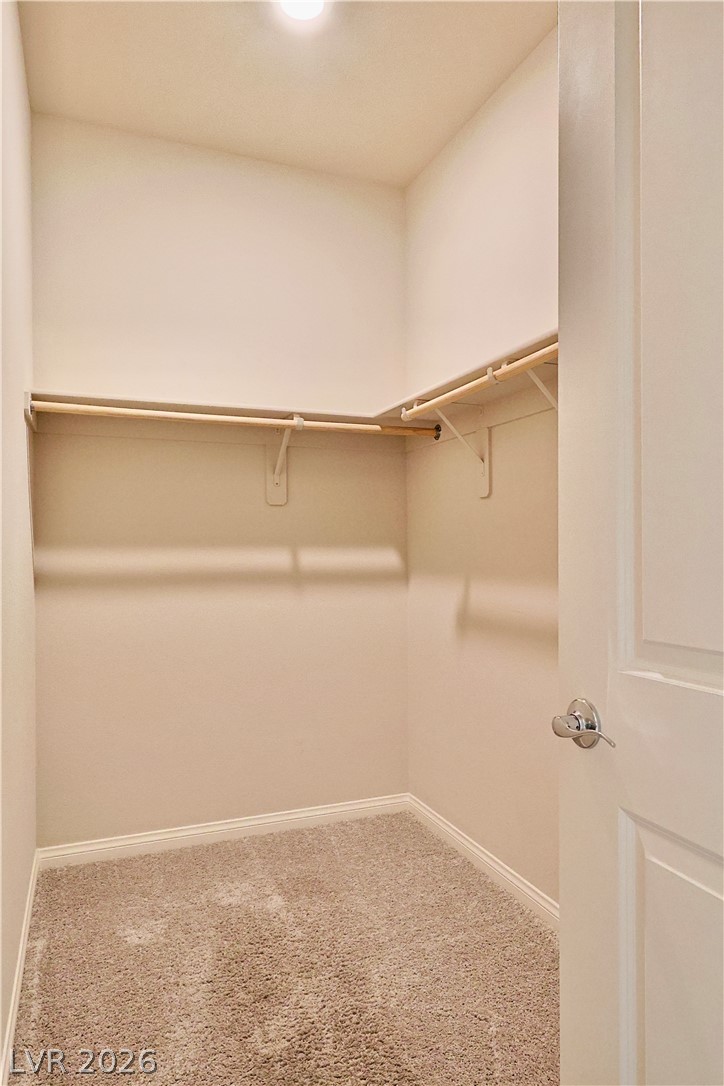
A functional walk-in closet includes carpet flooring and built-in shelving.
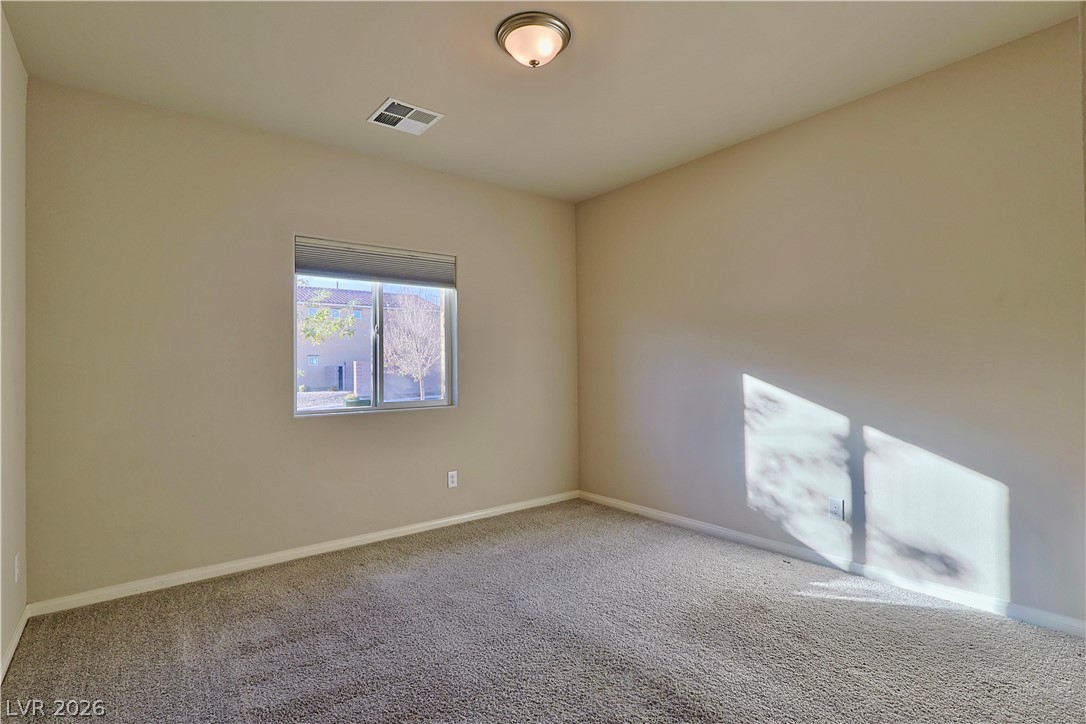
Soft carpeting pairs with neutral walls and a window overlooking the outdoors.
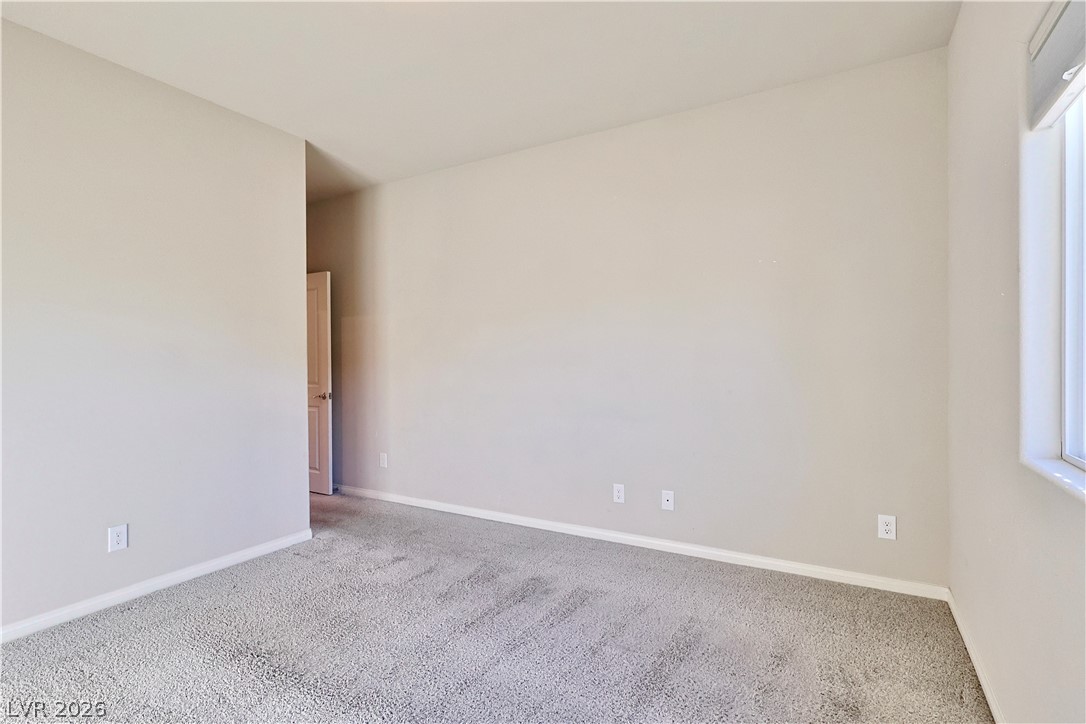
A versatile secondary bedroom features plush wall-to-wall carpeting and clean neutral walls.
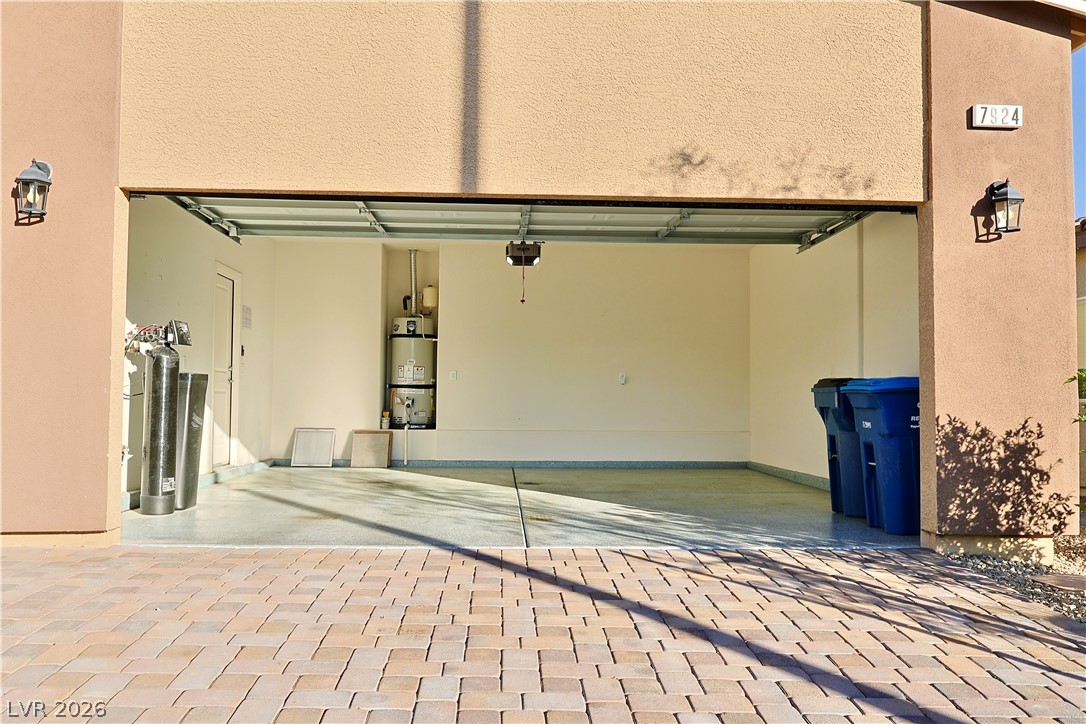
A spacious garage is accessed via a handsome paver driveway.
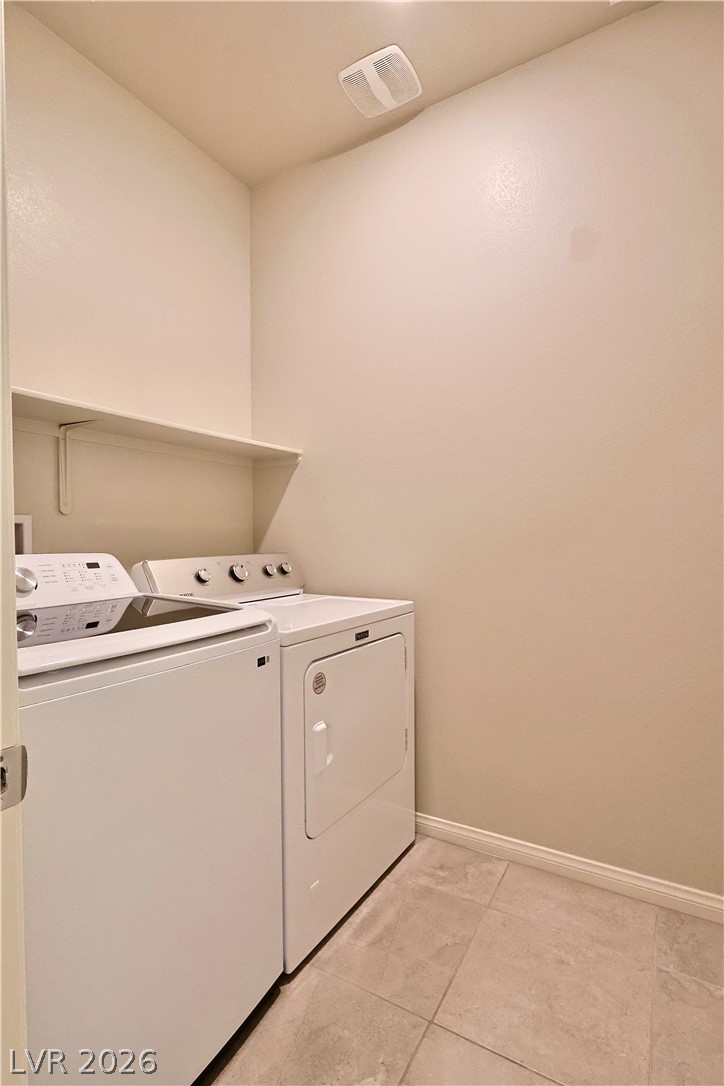
Tiled flooring and convenient overhead shelving anchor this dedicated home laundry space.
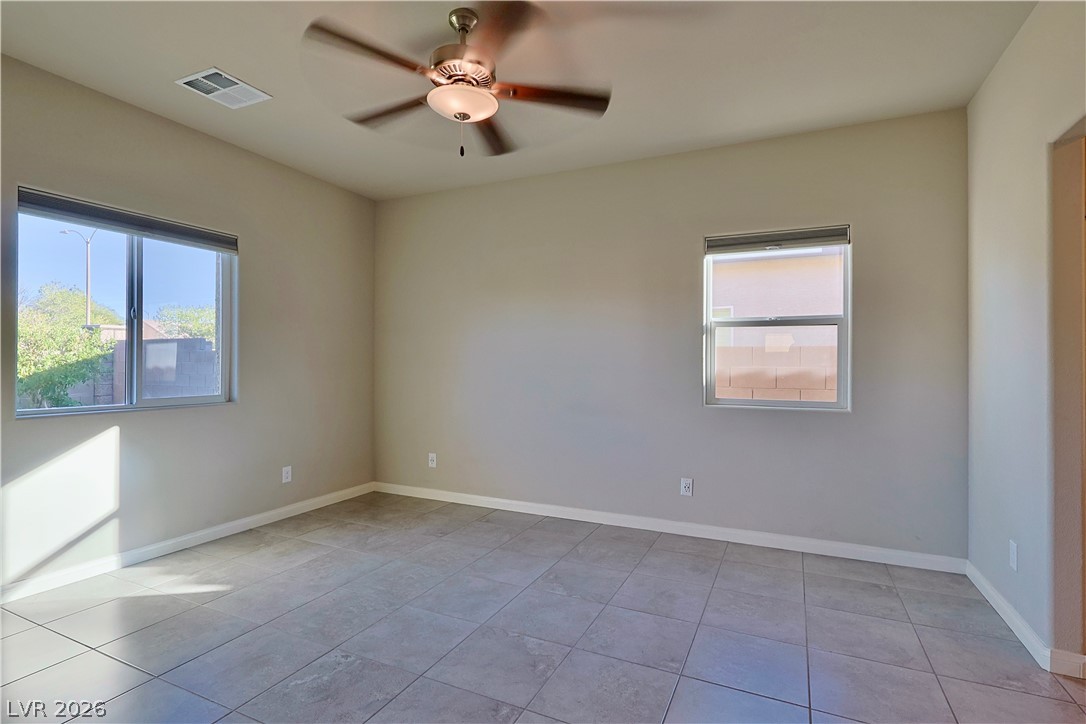
Large tiles and soft natural light define this versatile, neutral bedroom space.
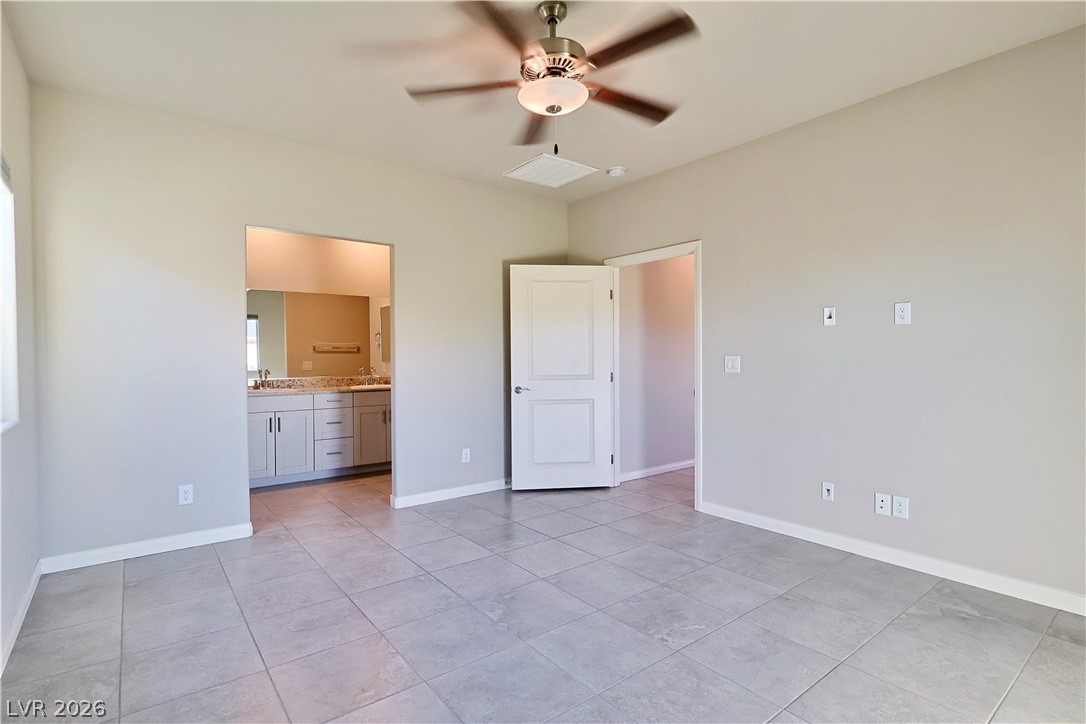
Large tile flooring anchors this versatile space leading directly into an adjoining bathroom.
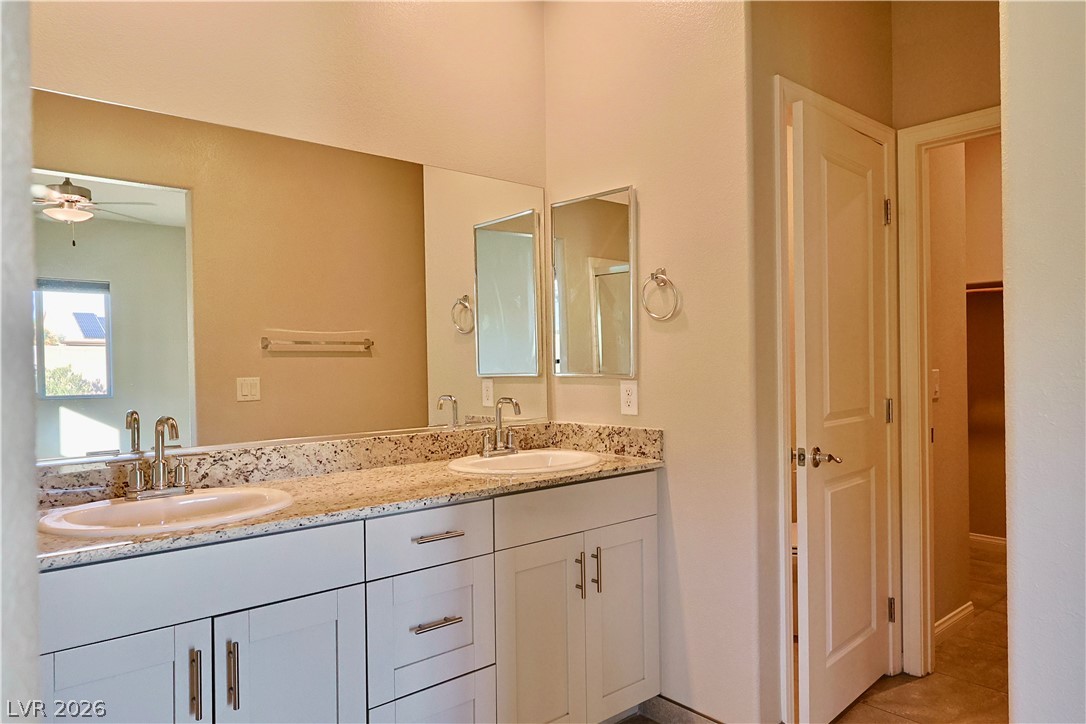
High ceilings and a stone-counter double vanity maximize space in this functional bathroom layout.
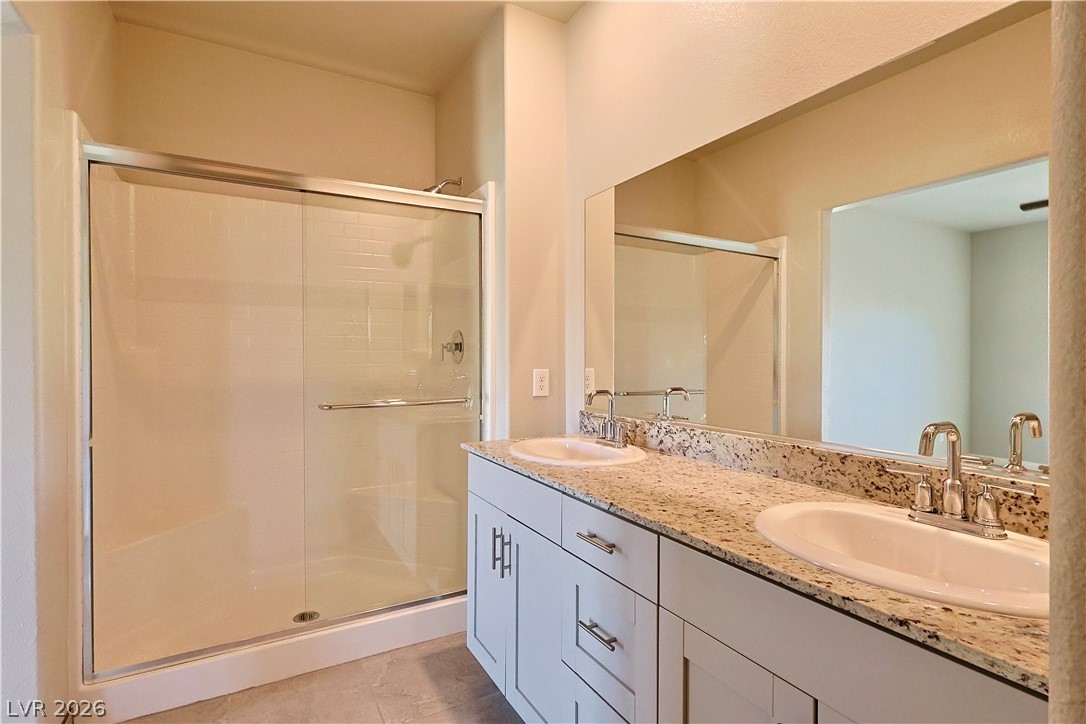
A classic primary bathroom showcases a double vanity topped with granite and a walk-in shower.
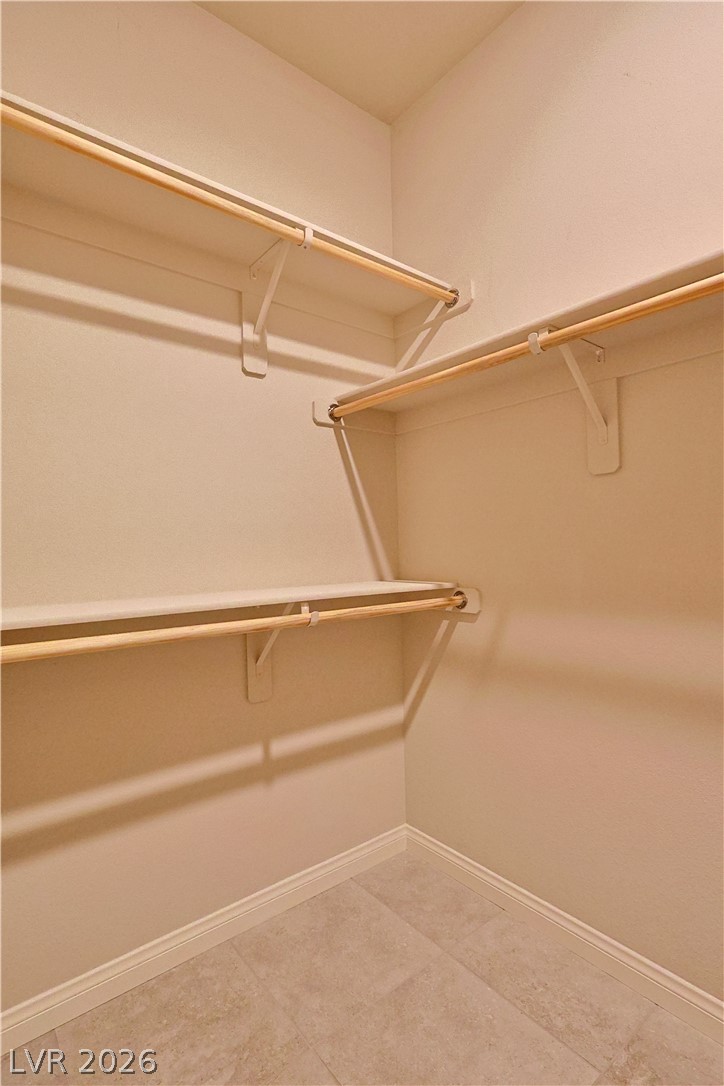
Ample built-in shelving and hanging rods maximize storage space within this walk-in closet.
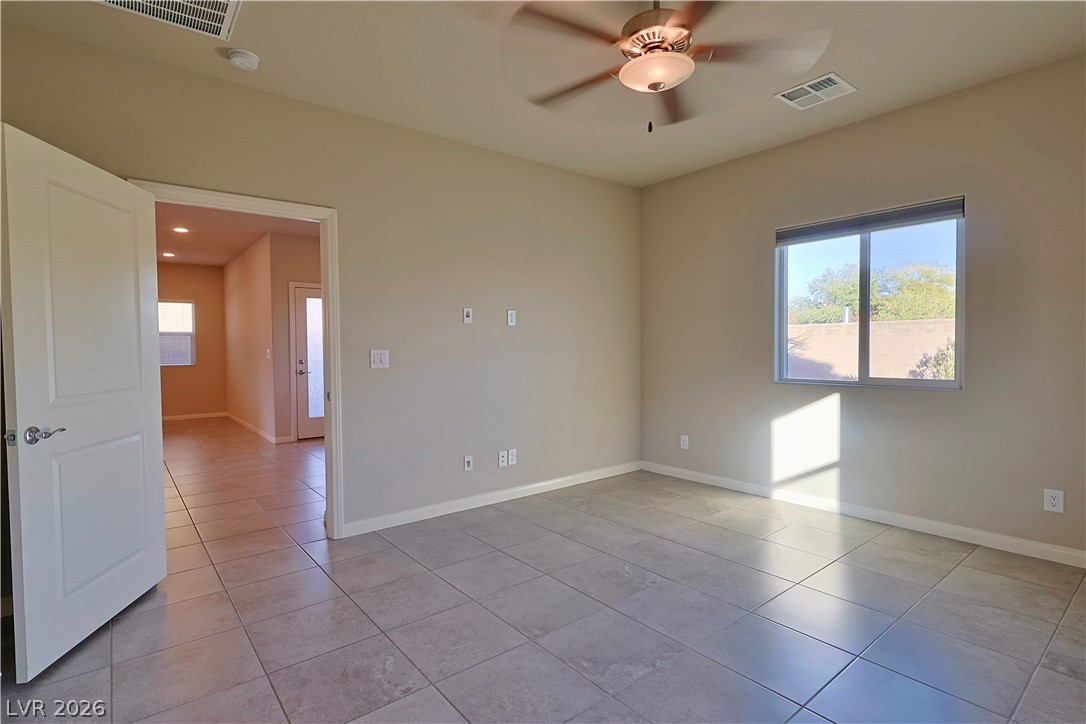
Large tile flooring and neutral walls define this versatile bedroom space.
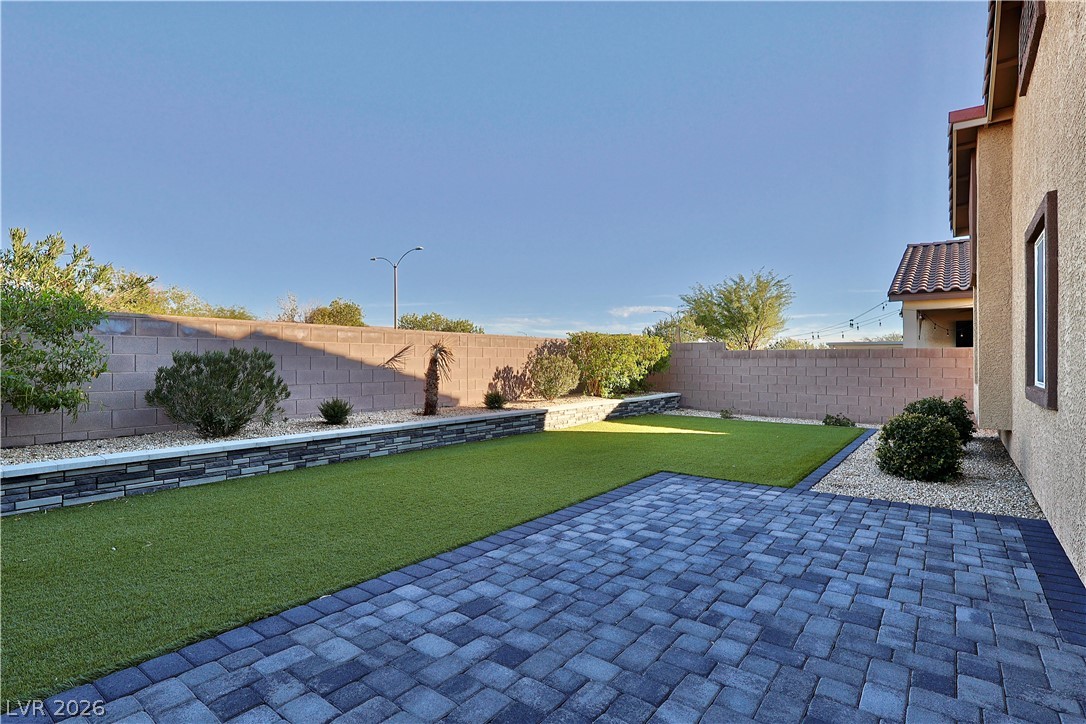
A spacious backyard showcases a manicured lawn alongside an elegant paver patio.
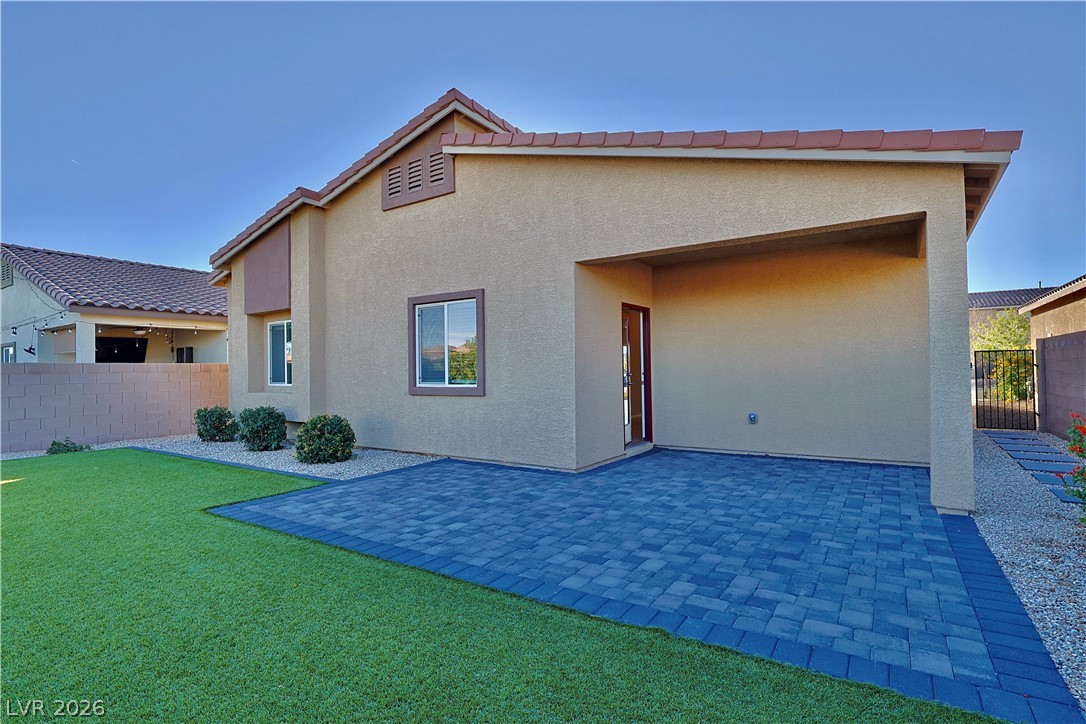
An inviting backyard features a pristine paver patio alongside a manicured lawn.
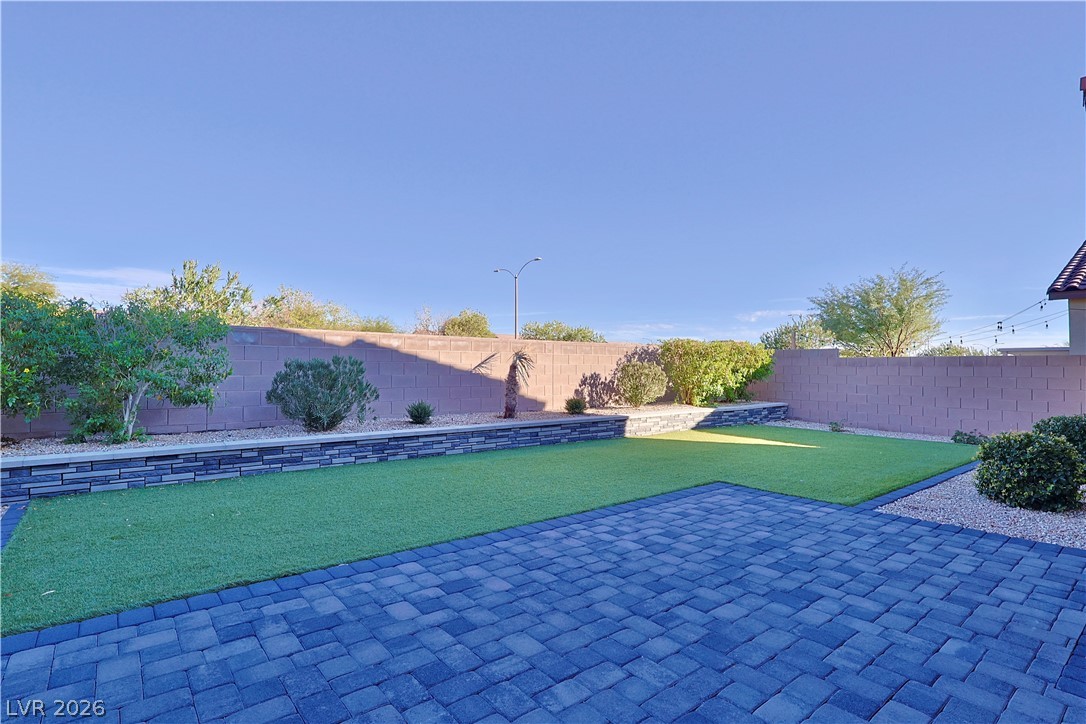
A spacious backyard showcases a stone paver patio alongside manicured artificial turf and privacy fencing.
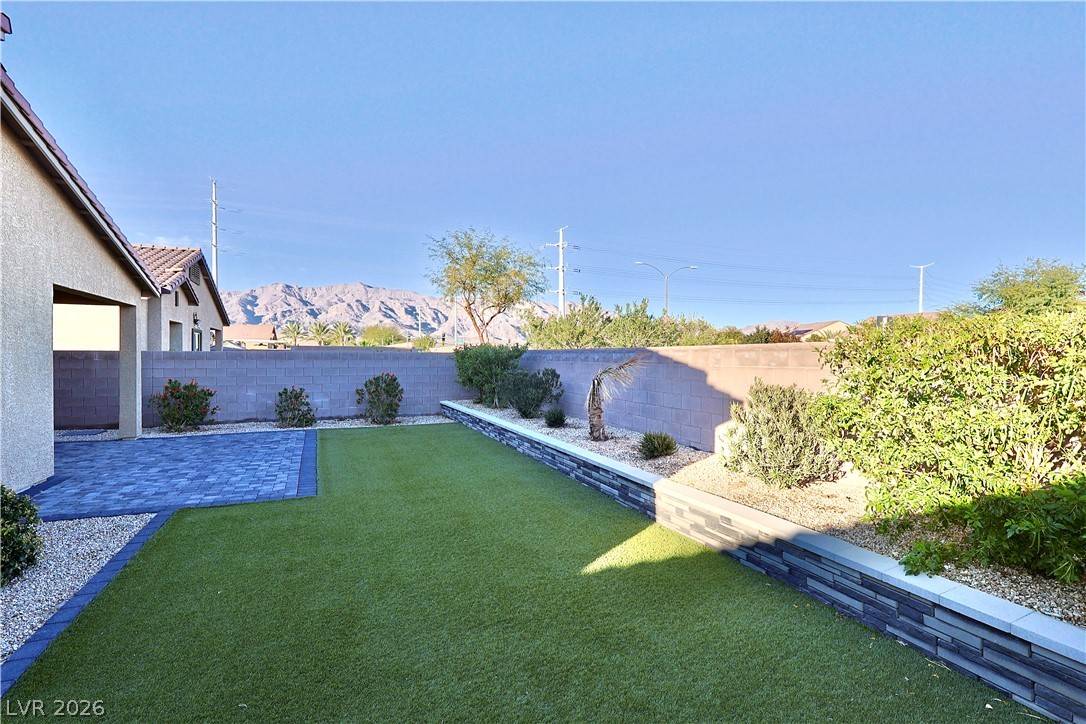
Manicured backyard lawns and stone pavers framed by an elegant tiered retaining wall.
Description
Beautiful single story home located in the Valley Vista Master Plan! Gated community! Ceramic tile throughout kitchen, bathrooms, and laundry room. Stainless steel oven/range, microwave, dishwasher. This home includes smart home features & so much more!
Details
| MLS # | 2822548 |
|---|---|
| Listing Type | For Lease |
| Style | House |
| Status | Active |
| Year | 2022 |
| Days On Site | 40 |
| Listing Provided By | Coldwell Banker Premier | Cecilia Obeso |
Features
| Bed(s) | 3 |
|---|---|
| Bath(s) | 2 Total |
| SQ Feet | 1,613 |
| Garage | 2 |
| Story(s) | 1 |
| Zoning | Single Family |
| Acreage | 0.12 |
Interior
| Cooling | Central Air, Electric |
|---|---|
| Heating | Central, Gas |
| Heating Yes / No | Yes |
| Cooling Yes / No | Yes |
| Interior Features | Window Treatments |
| Window Features | Blinds |
| Furnished | Unfurnished |
| Appliances | Dryer, Dishwasher, Disposal, Gas Oven, Gas Range, Microwave, Refrigerator, Washer Dryer, Washer Dryer All In One, Washer |
| Fireplaces Total | 0 |
| Fireplace Yes / No | No |
Exterior
| Roof | Tile |
|---|---|
| Construction Materials | Frame, Stucco |
| Fencing | Block, Back Yard |
Parking
| Attached Garage Yes / No | Yes |
|---|---|
| Parking Features | Attached, Garage, Private |
| Garage Yes / No | Yes |
Utilities
| Utilities | Cable Available |
|---|
Location
| Senior Community Yes / No | No |
|---|
Area Information
| State | NV |
|---|---|
| County | Clark |
| City | North Las Vegas |
| Zip Code | 89084 |
| Community Name | Valley Vista Parcels 23 & 24 |
| School District | Shadow Ridge |
| Elementary School | Heckethorn |
| High School | Shadow Ridge |
Request a showing
Request a showing
Contact
Learn More About This Property

| State | NV |
|---|---|
| County | Clark |
| City | North Las Vegas |
| Zip Code | 89084 |
| Community Name | Valley Vista Parcels 23 & 24 |
| School District | Shadow Ridge |
| Elementary School | Heckethorn |
| High School | Shadow Ridge |
Nearby Listings (Within 1/10 mile)
Price: $1K - $2K
sqft: 1,000 - 2,000
Listing Updated: November 5, 2026 at 12:10:06 PM PST