
$1,795 $11 est/mo Sourced by Back At You
3532 Enchanted Mesa Court 0,Las Vegas, NV 89129
Las Vegas, NV 89129
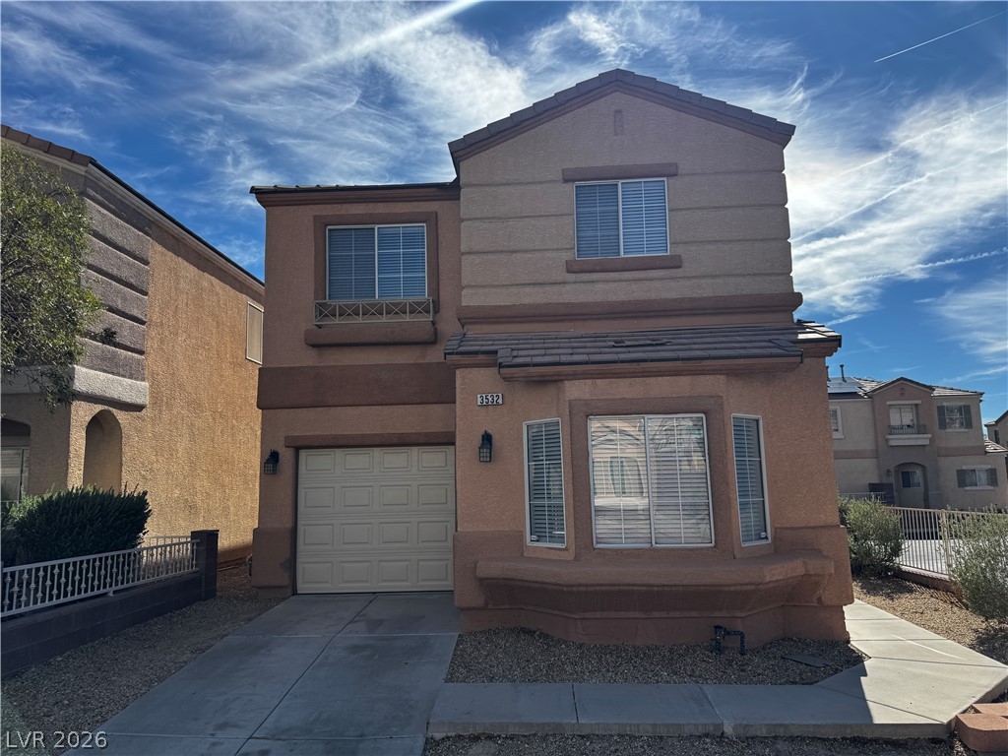
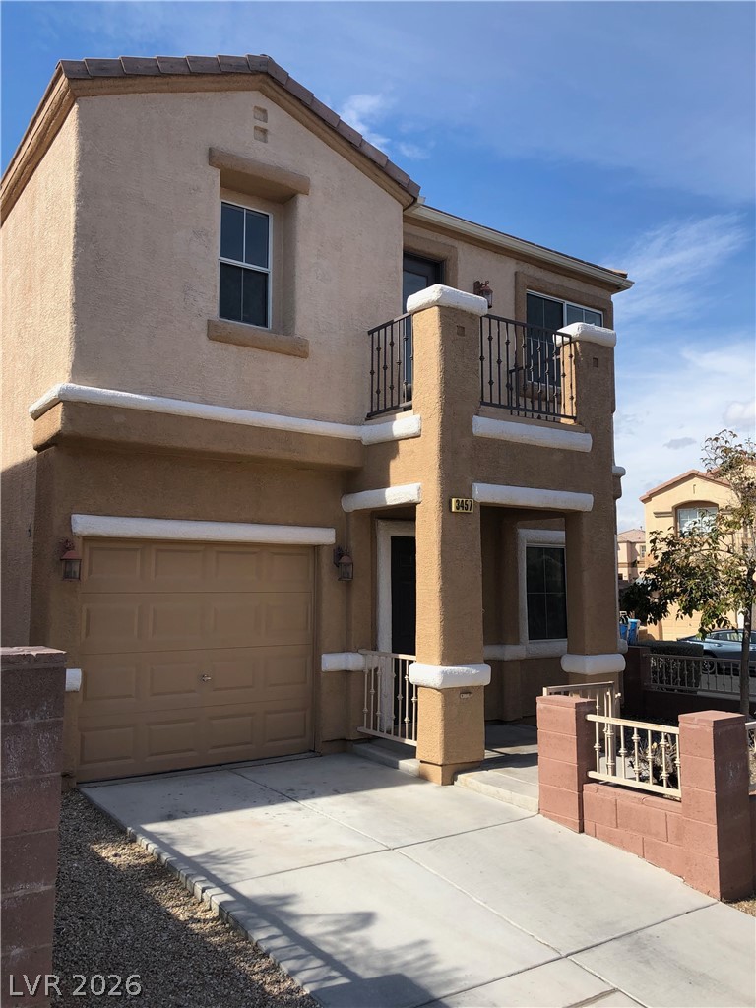
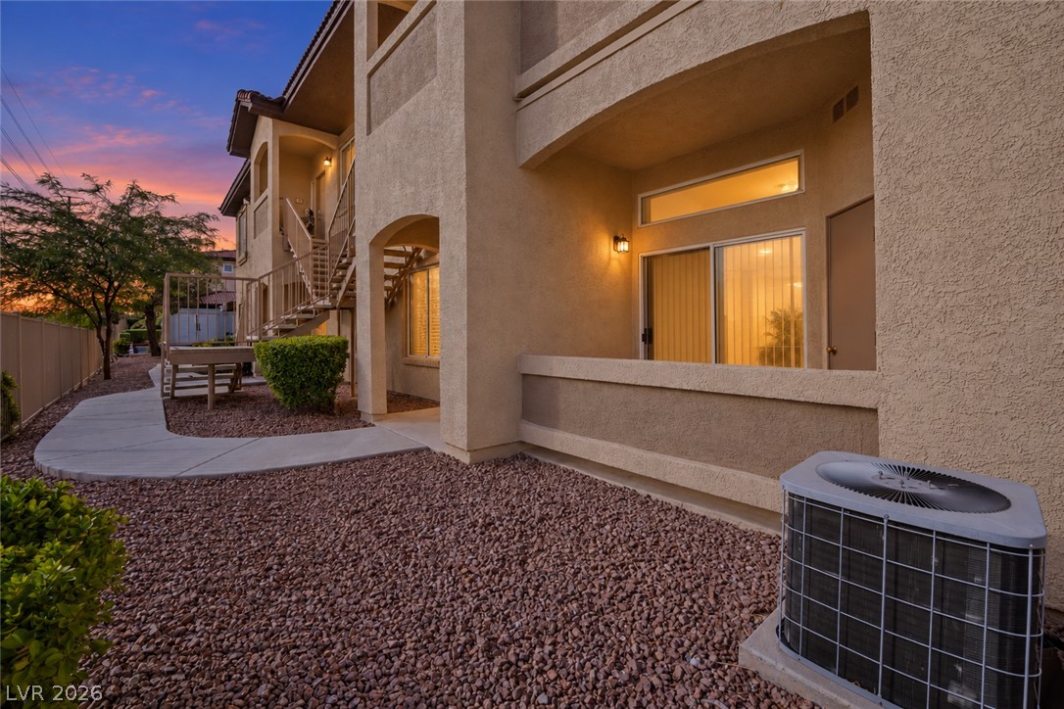
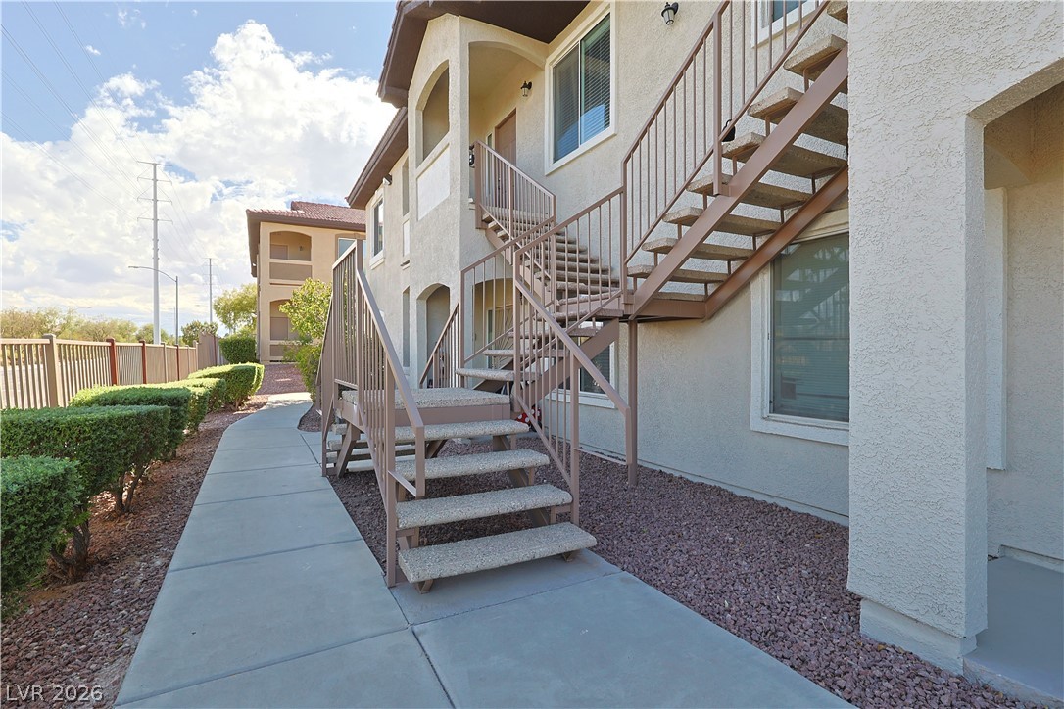
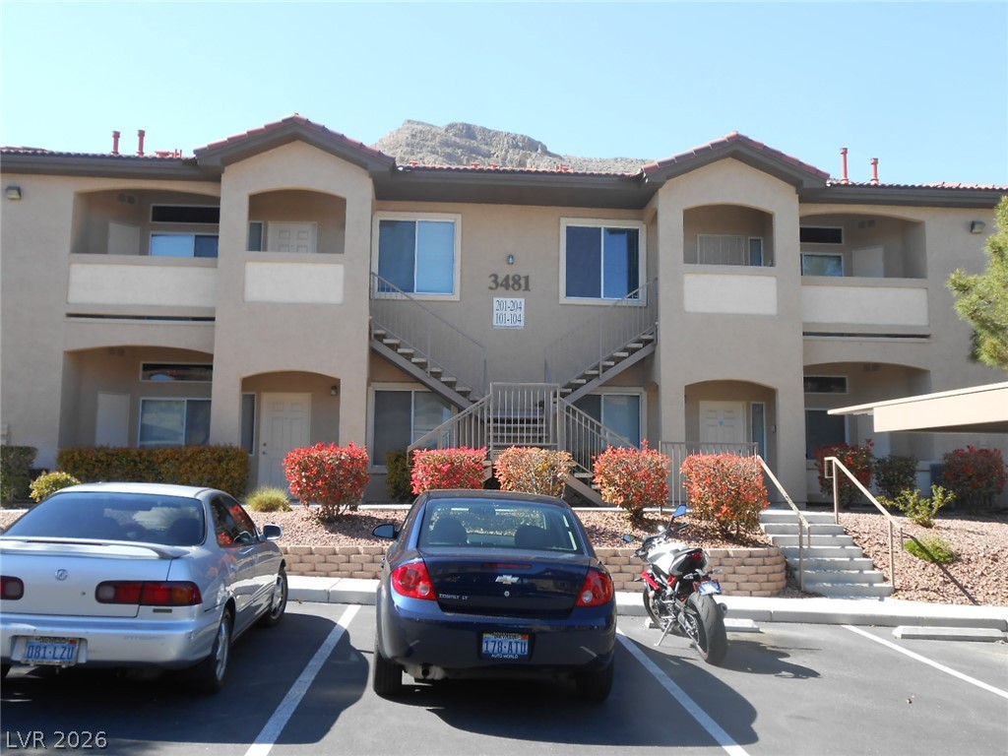
Stucco cladding and a tiled roof define this multi-level home featuring an attached garage.
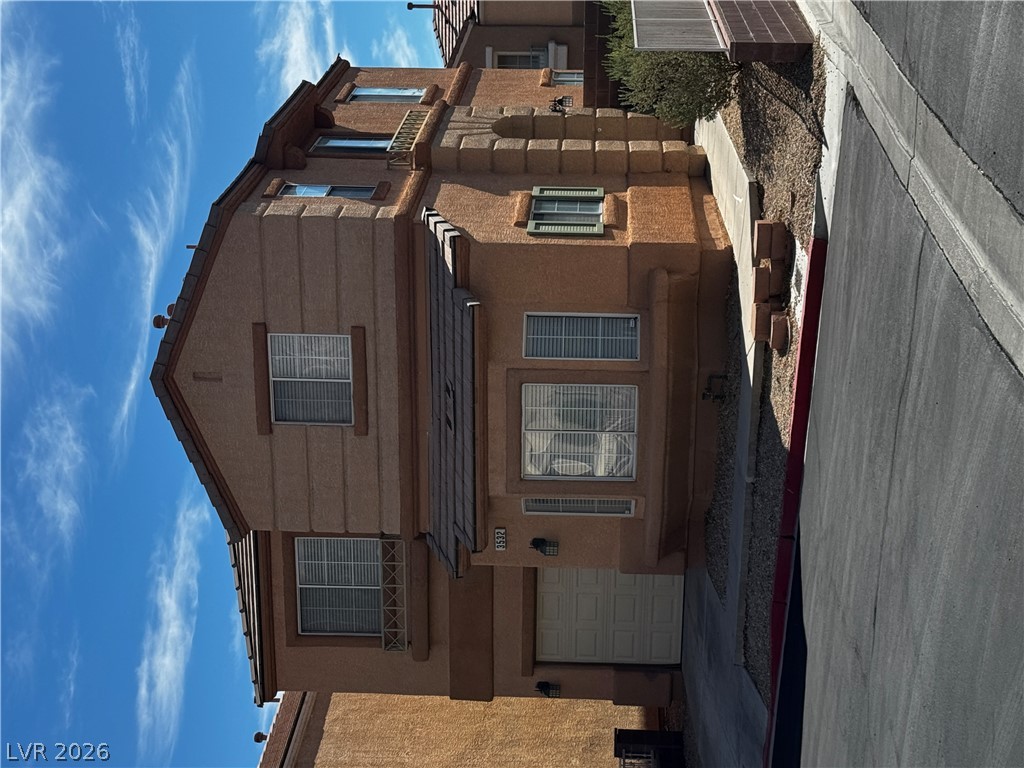
Multi-level stucco exterior showcases classic Mediterranean architectural details under a blue sky.
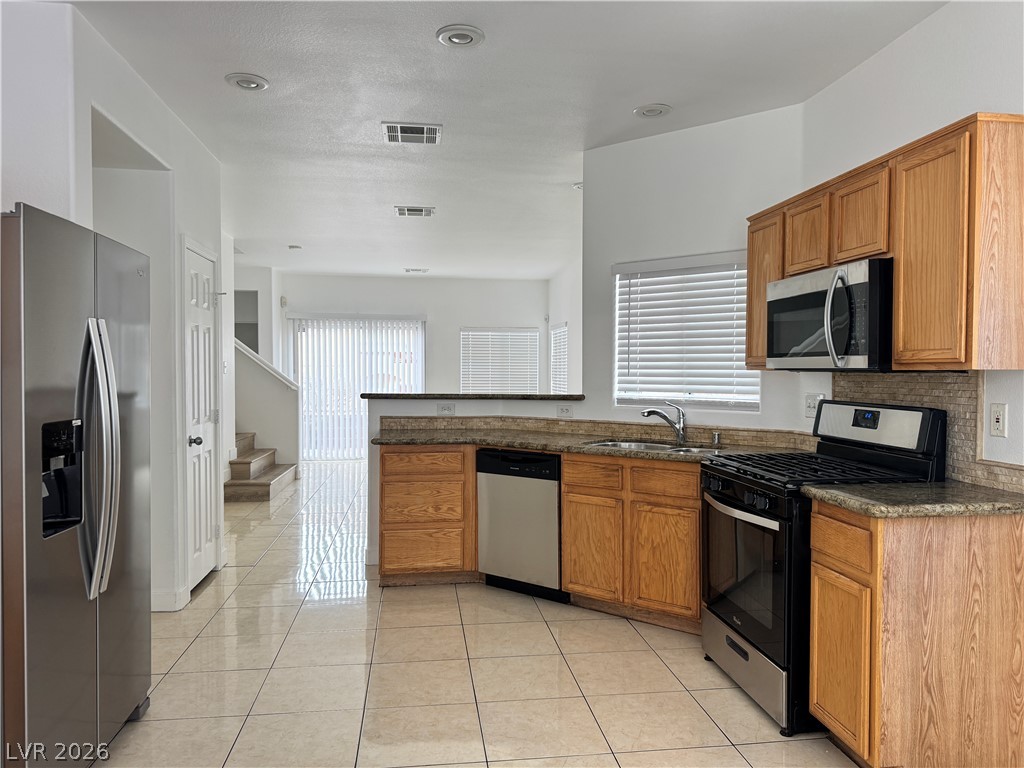
Polished tile flooring and classic wood cabinetry define this open-plan kitchen.
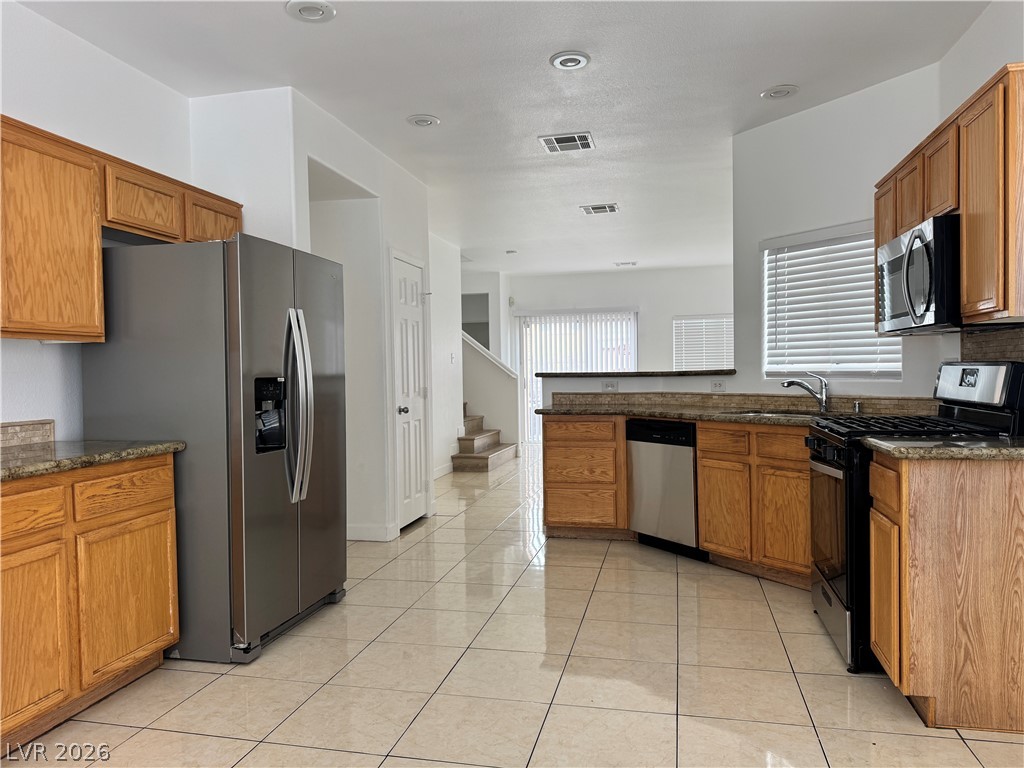
Polished tile flooring flows throughout this kitchen featuring classic oak cabinetry and stone countertops.
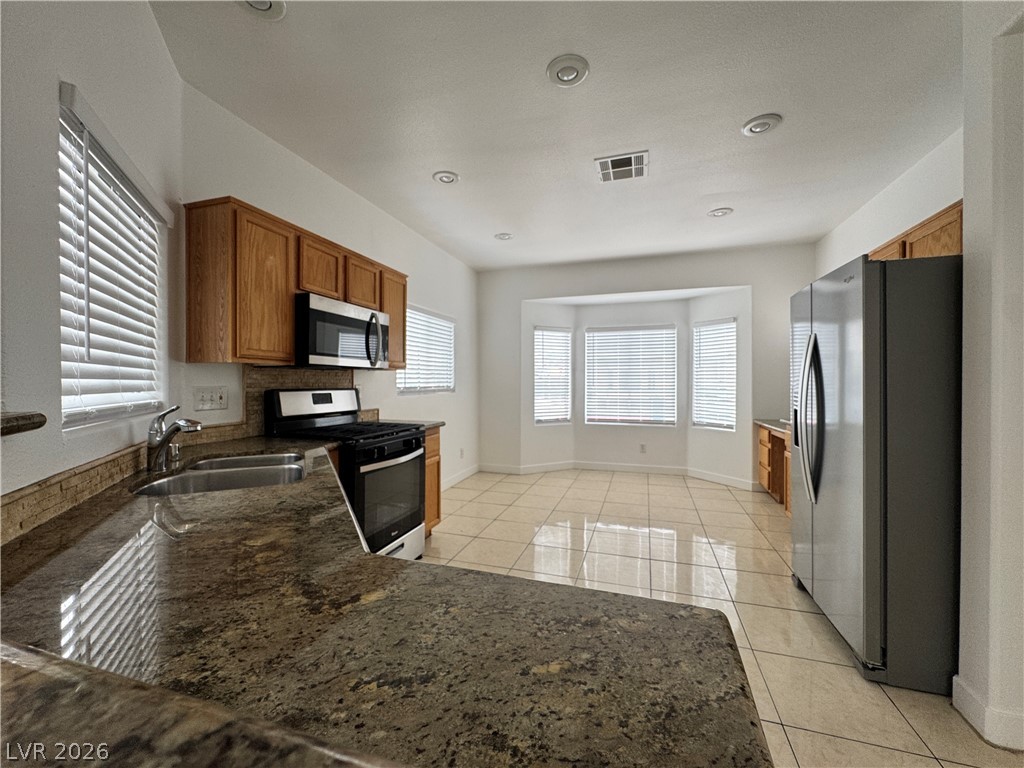
Polished tile flooring and granite countertops accent this functional kitchen design.
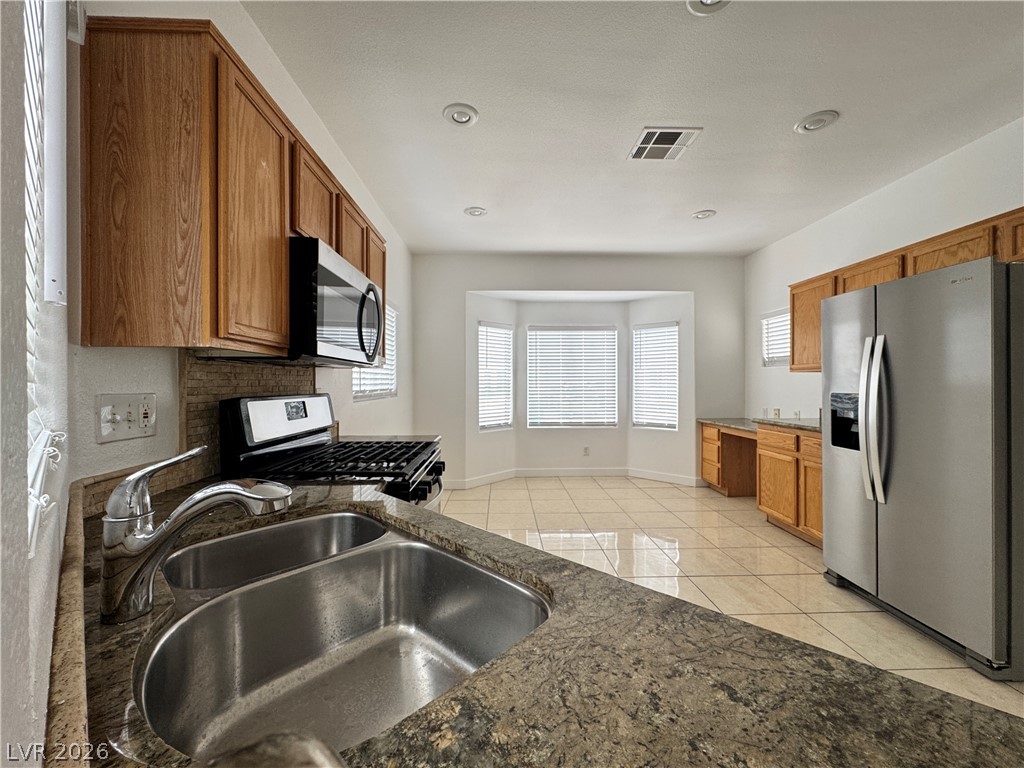
Polished tile flooring and granite countertops accent this functional kitchen design.
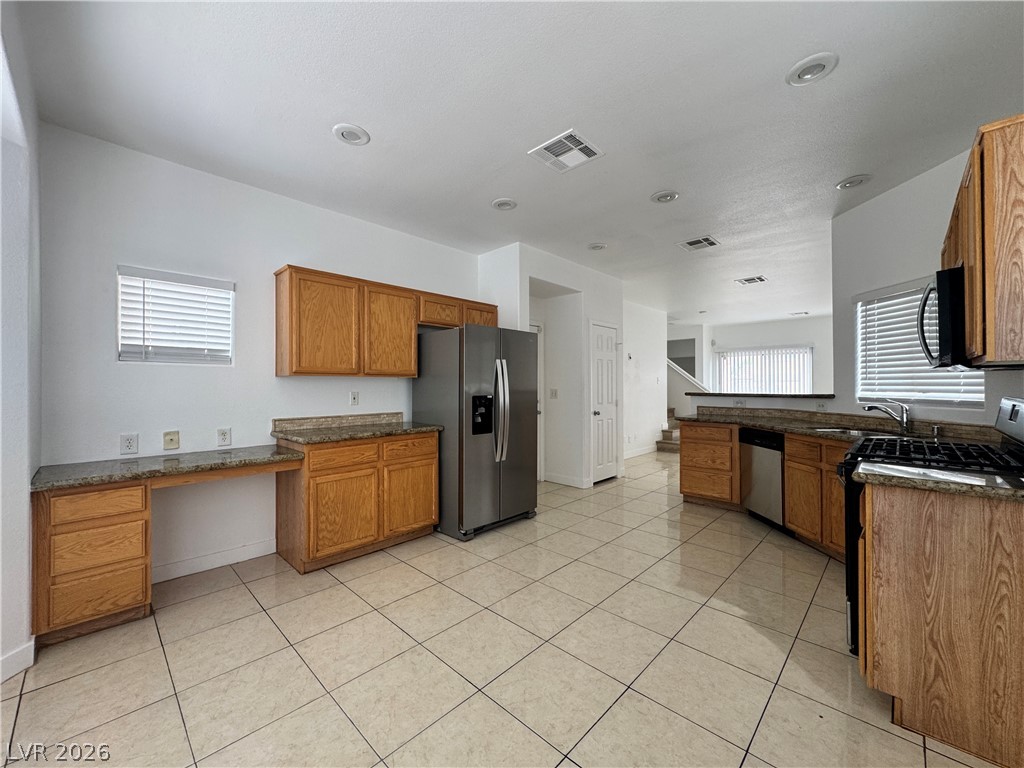
An open layout kitchen showcases classic oak cabinetry alongside polished tile flooring.
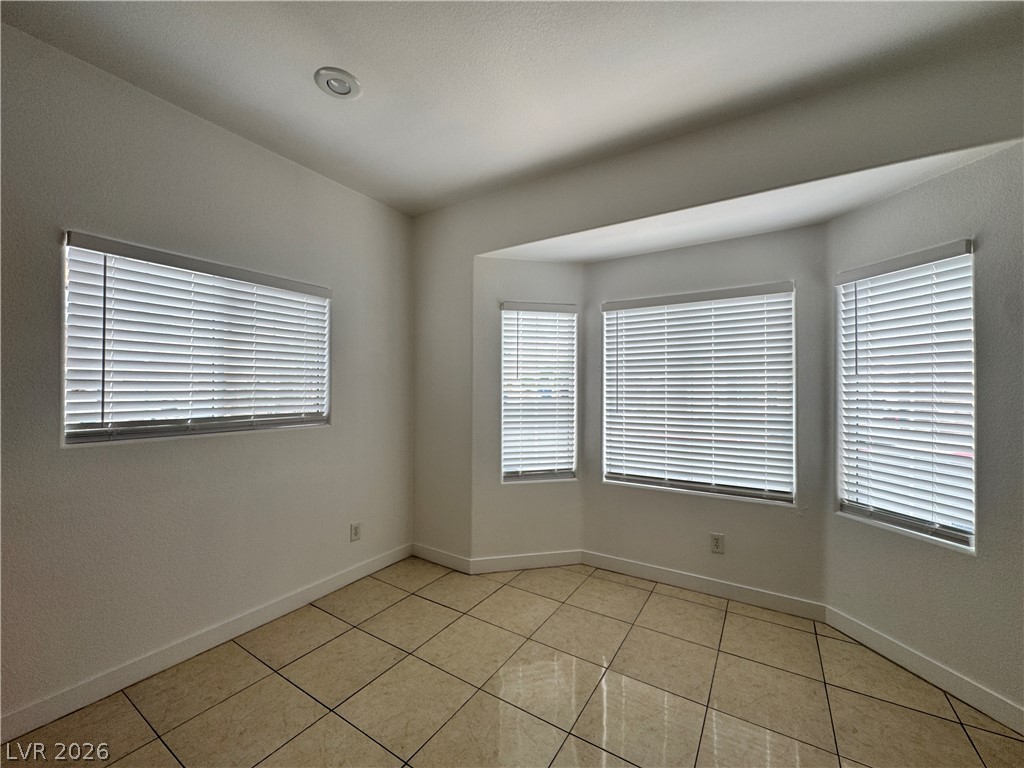
Polished tile flooring and a bay window alcove define this versatile interior space.
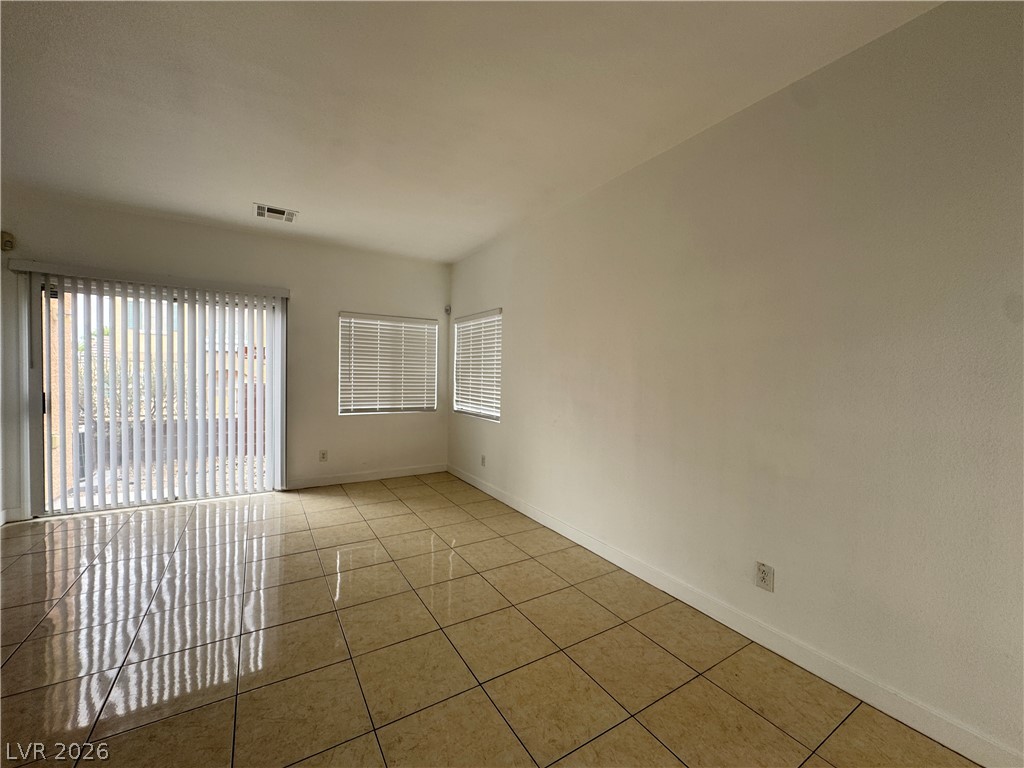
Glossy tile flooring and a wide sliding glass door define this versatile living space.
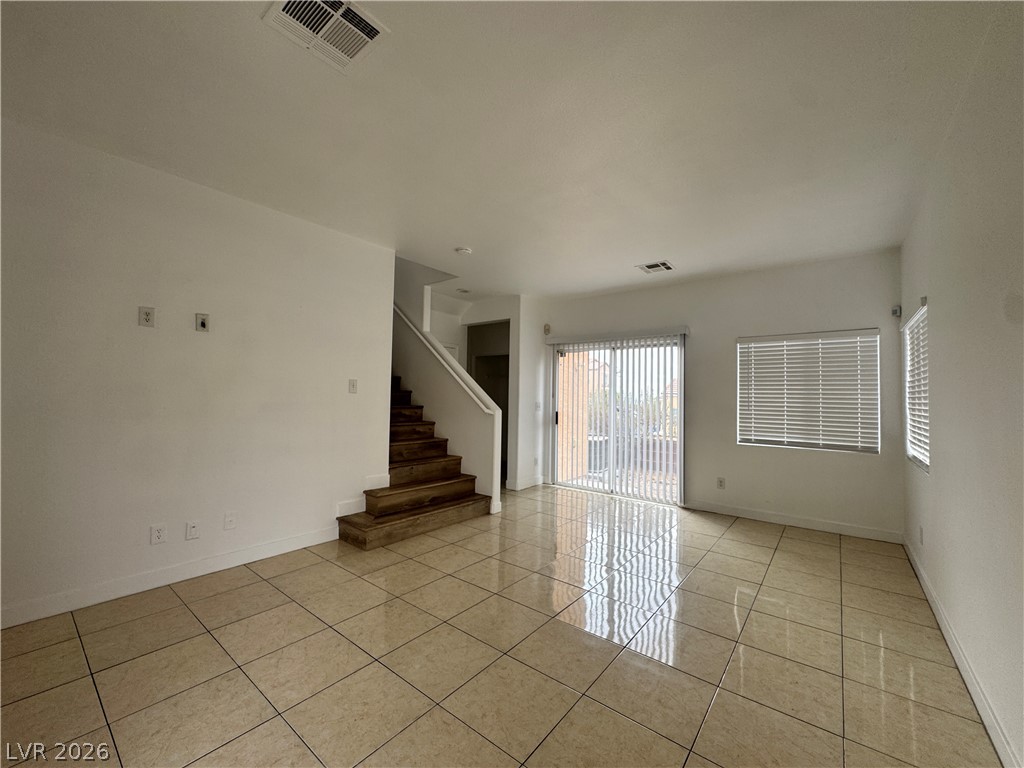
Polished tile flooring and sliding glass doors define this open living area.
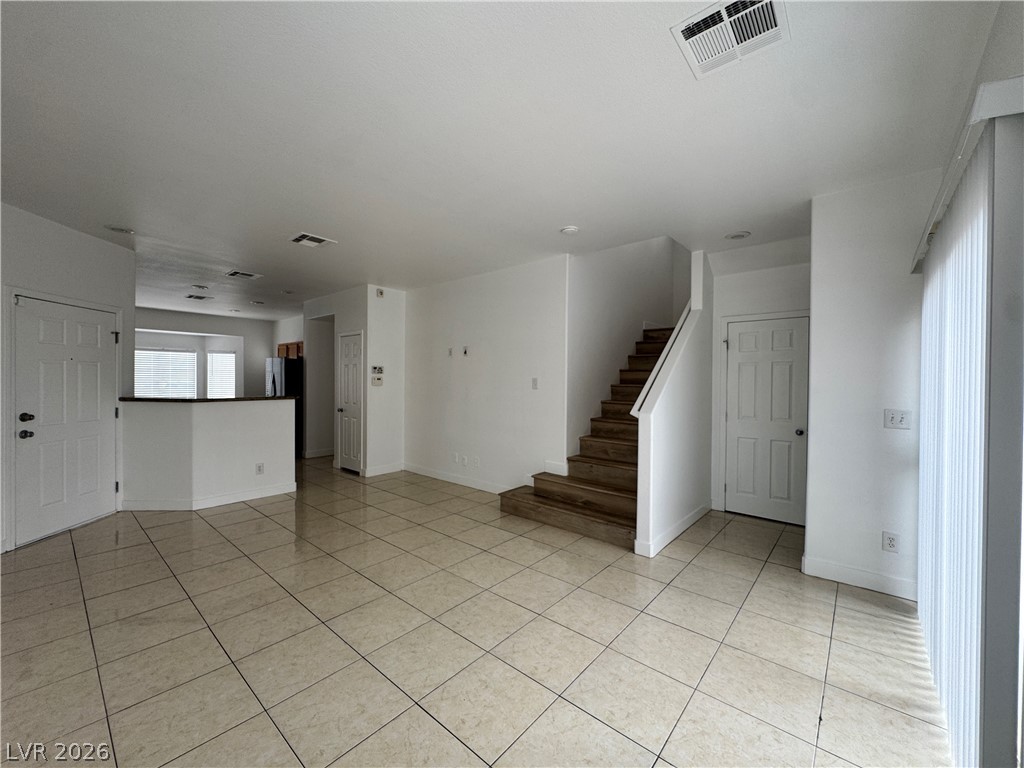
Tiled flooring and a modern open staircase define this bright living space.
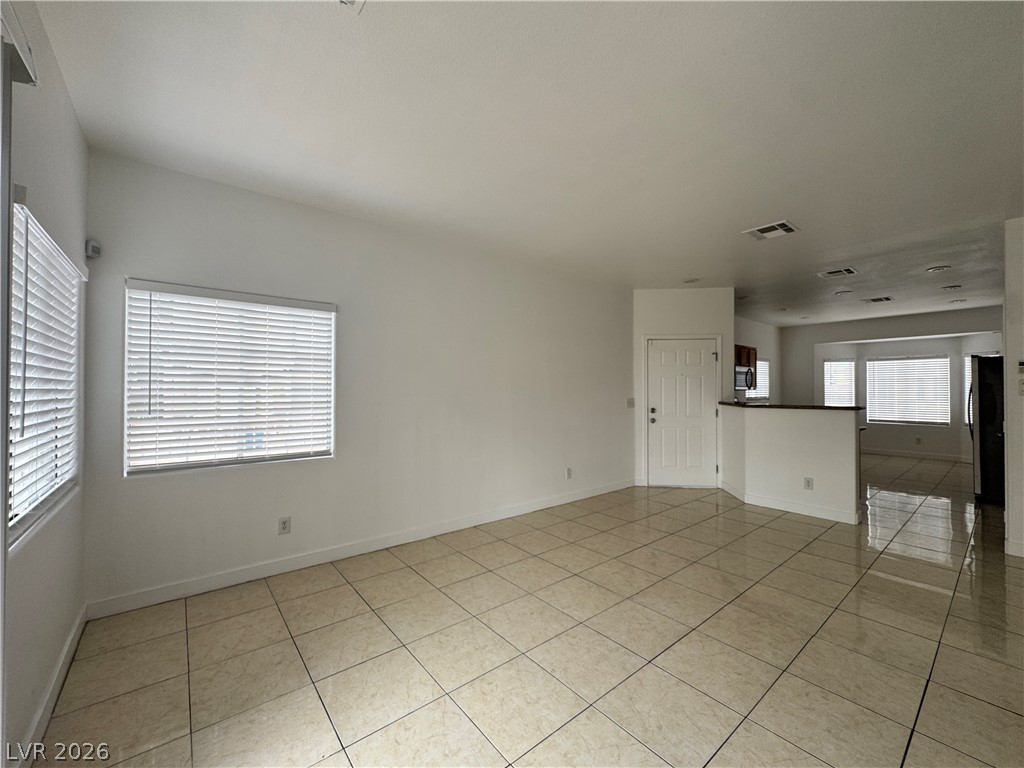
Polished tile flooring flows seamlessly through this open-concept layout.
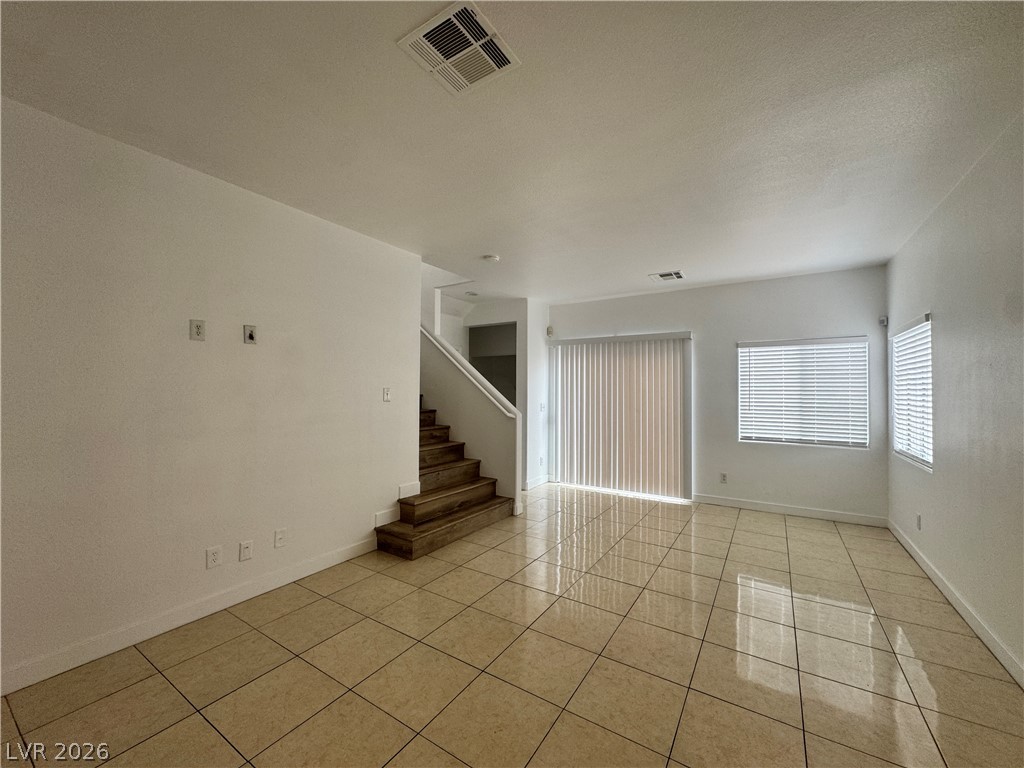
Polished tile flooring and an open staircase define this light-filled living area.
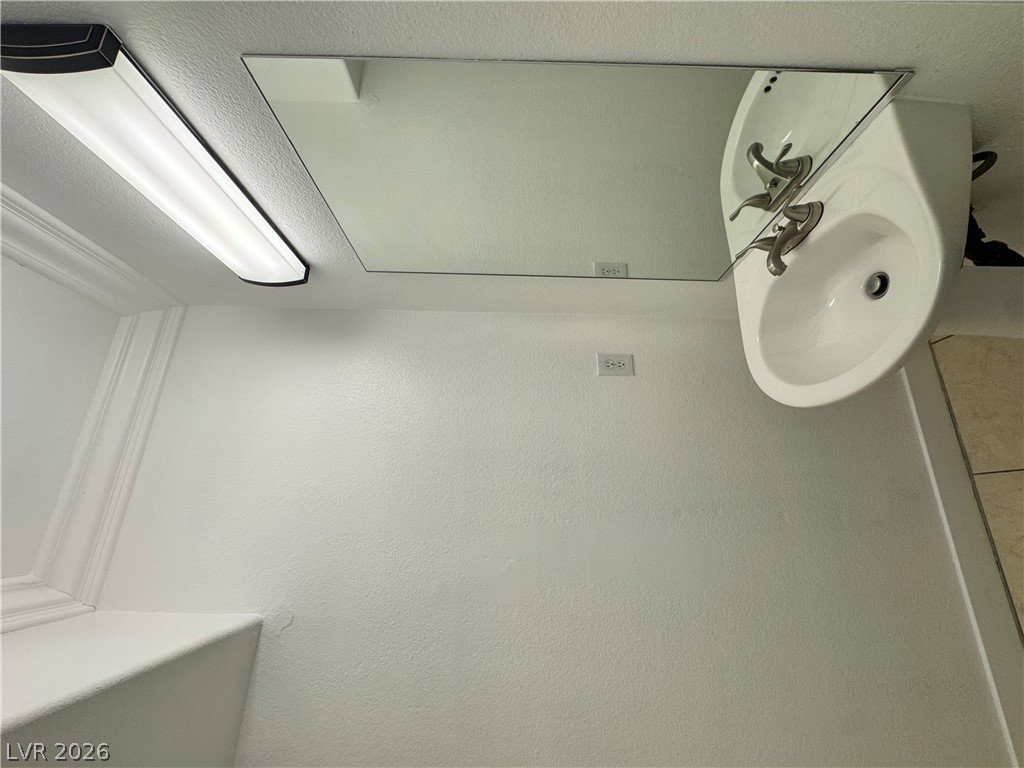
A crisp white half bath features a wall-mounted sink and a frameless mirror.
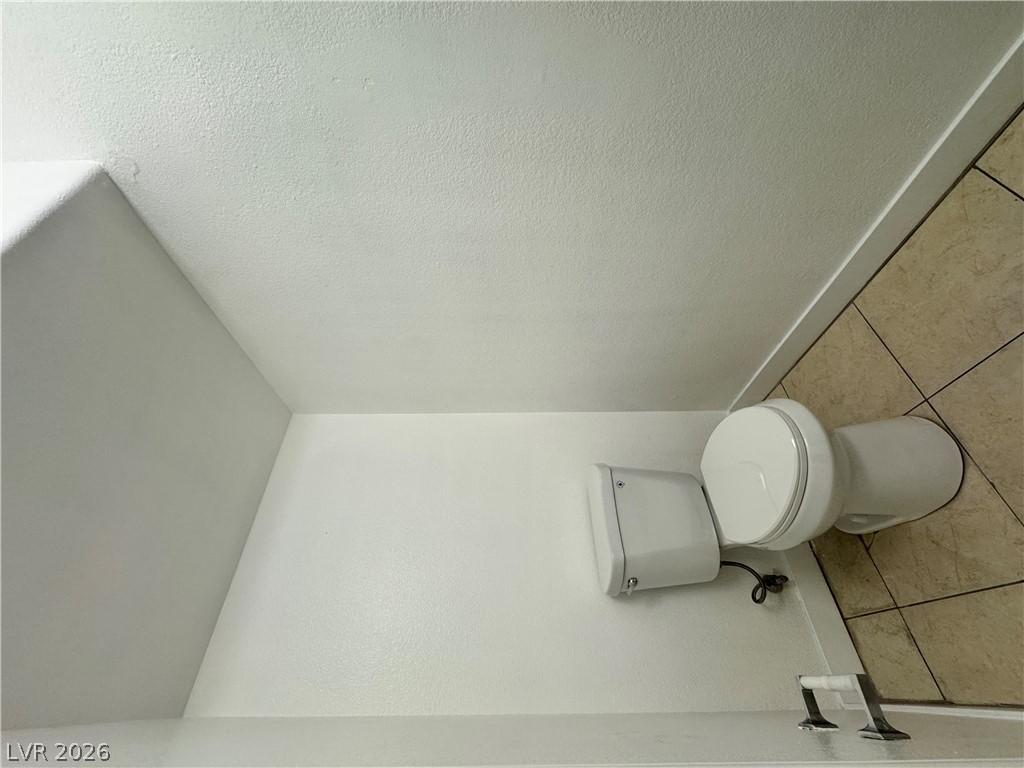
A neutral tile floor grounds this simple powder room space.
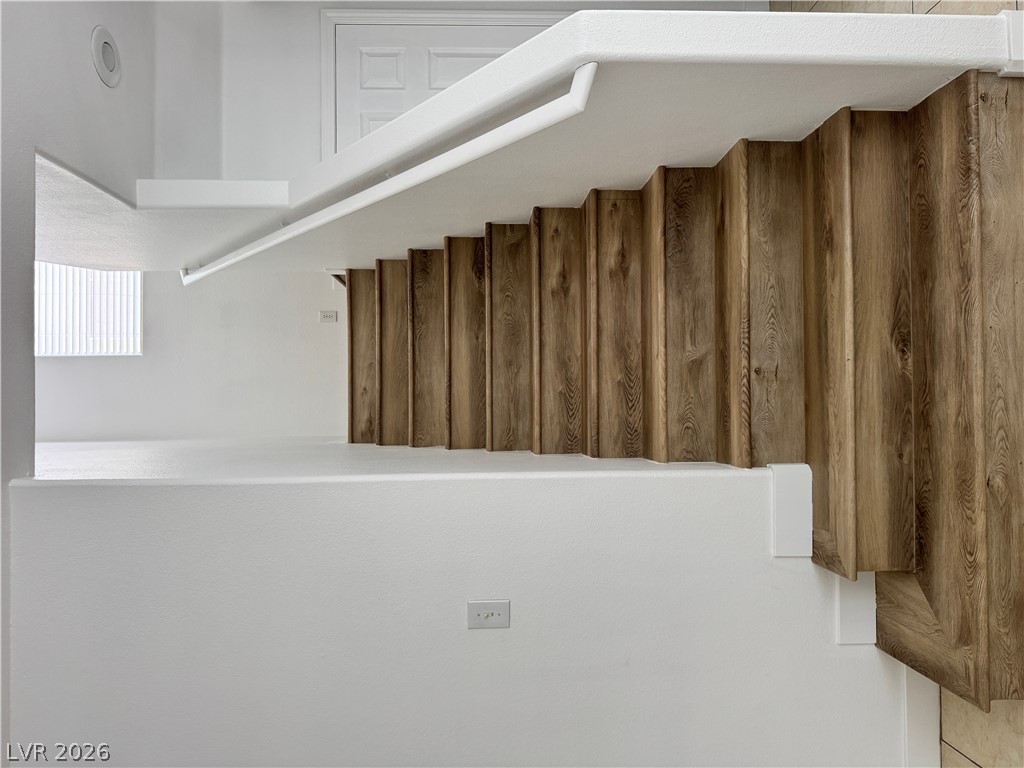
Rich wood treads contrast sharply with crisp white walls along this architectural staircase.
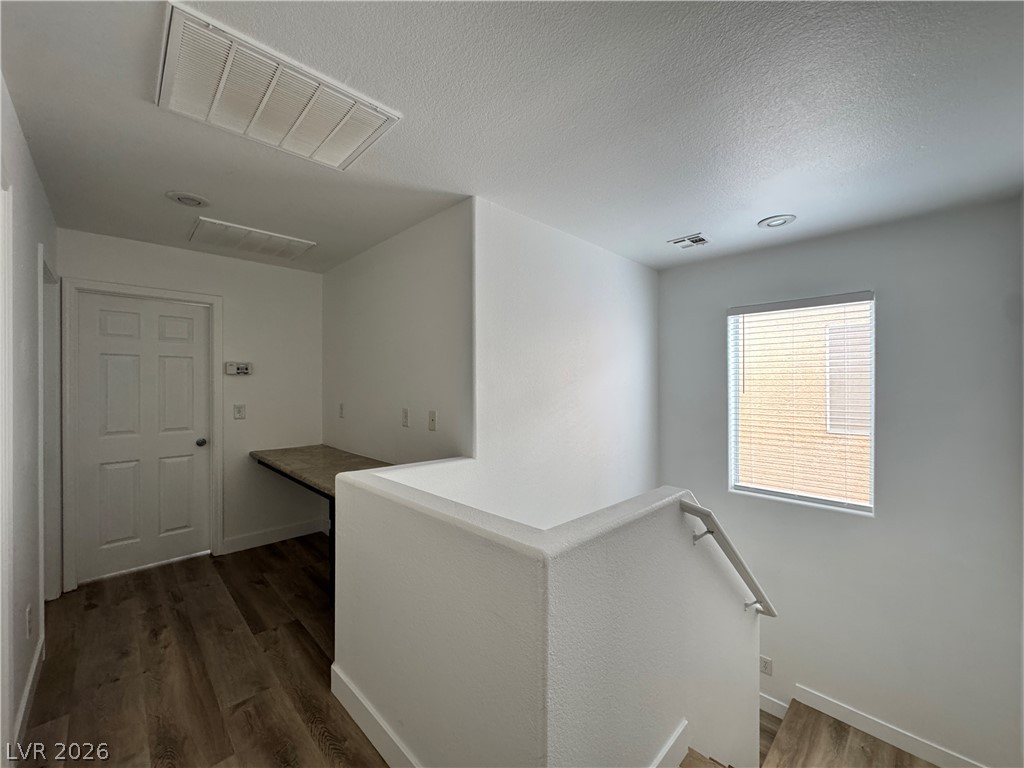
Rich wood-inspired floors and clean architectural lines define this welcoming upper landing space.
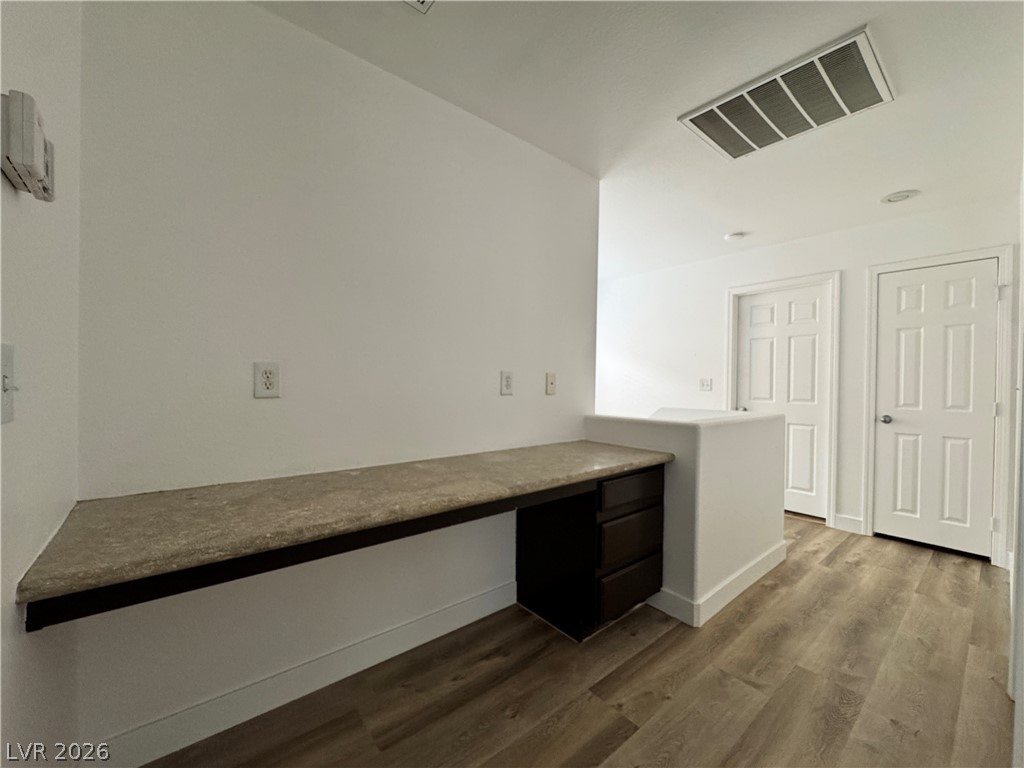
A built-in work desk with stone counters anchors this functional hallway space.
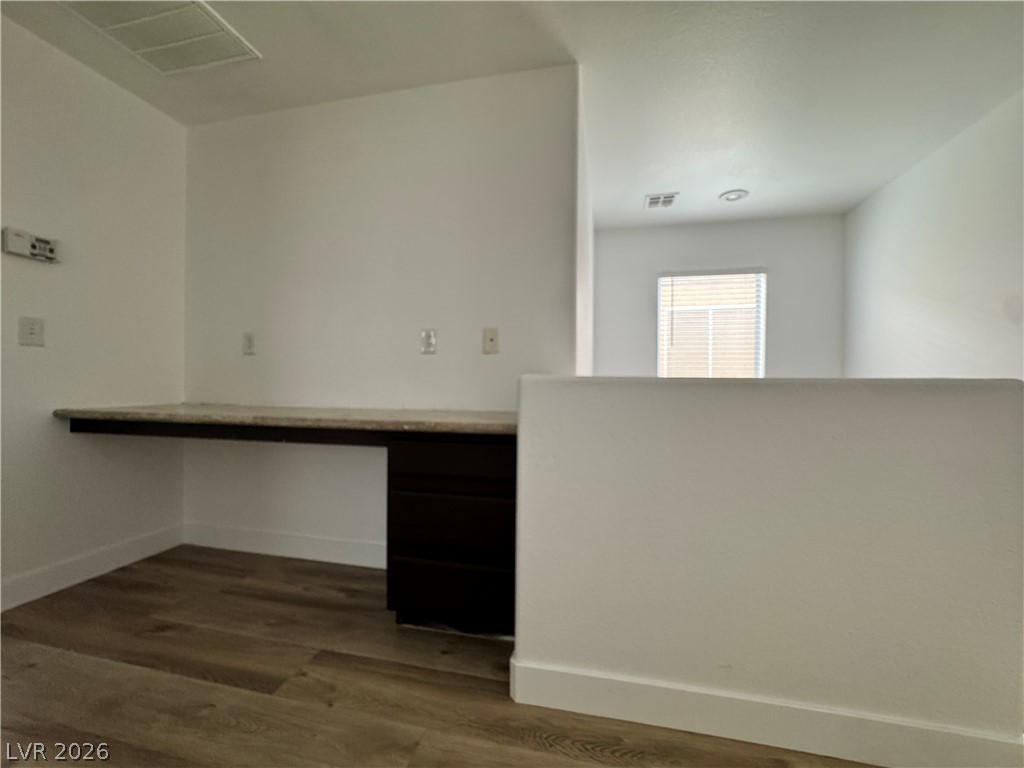
A built-in desk area features durable wood-look flooring and clean white walls.
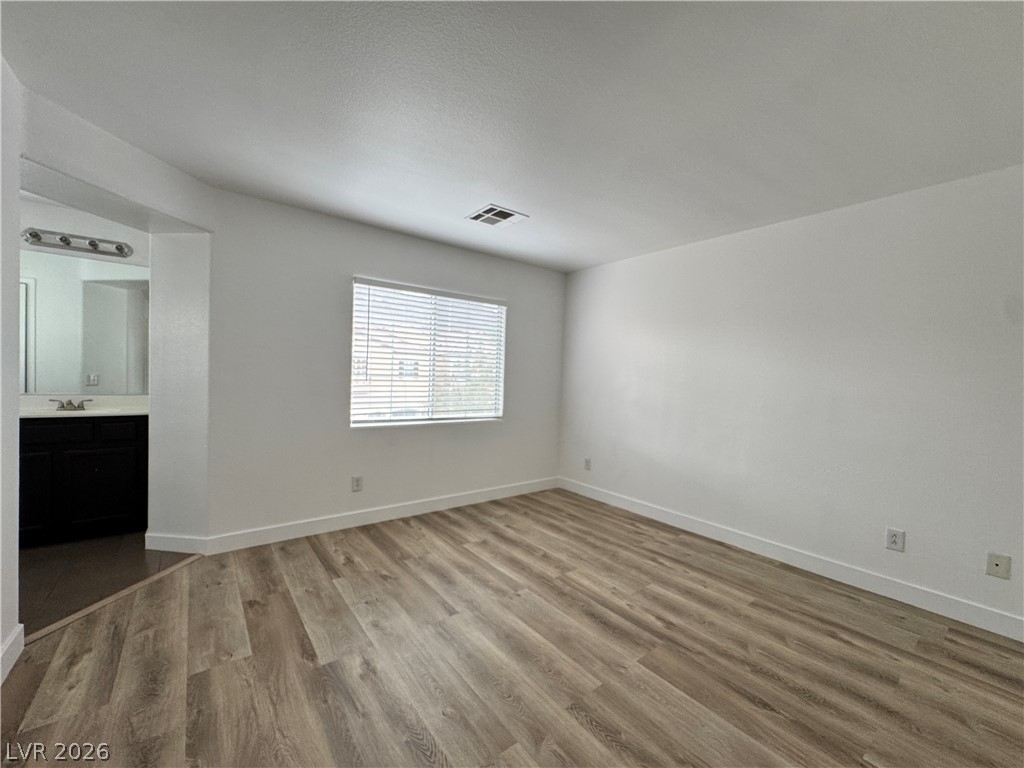
Smooth wood-style flooring runs through this bedroom, featuring clean white walls and an adjacent bathroom.
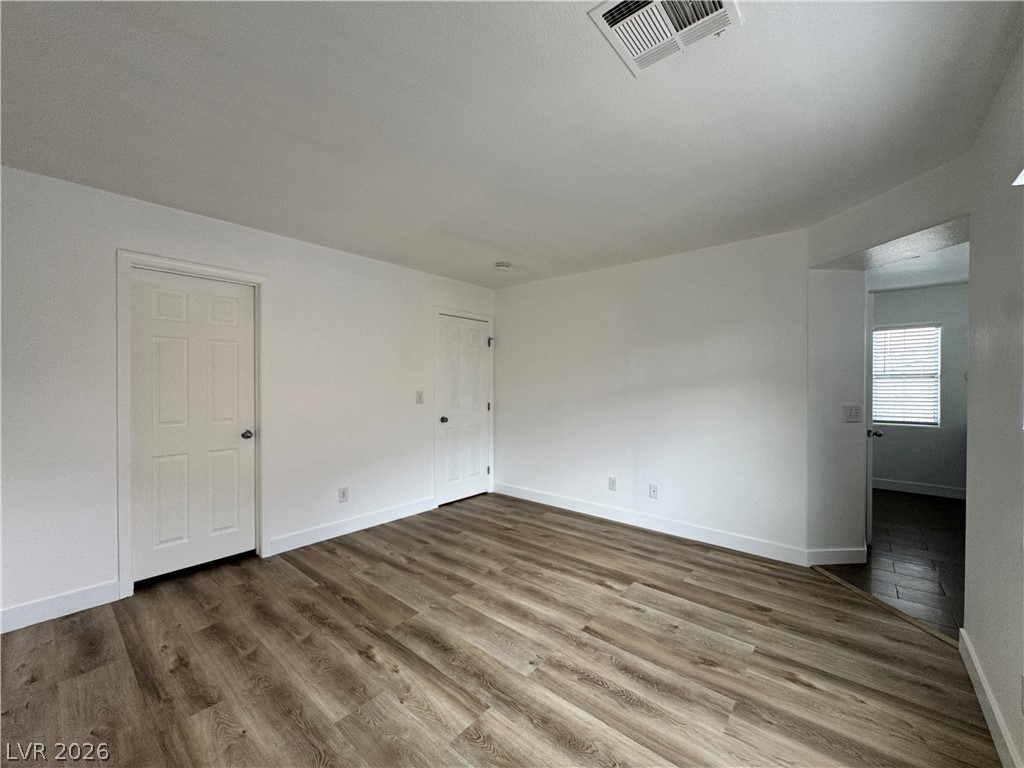
Rich wood-inspired flooring pairs beautifully with crisp white walls in this versatile interior space.
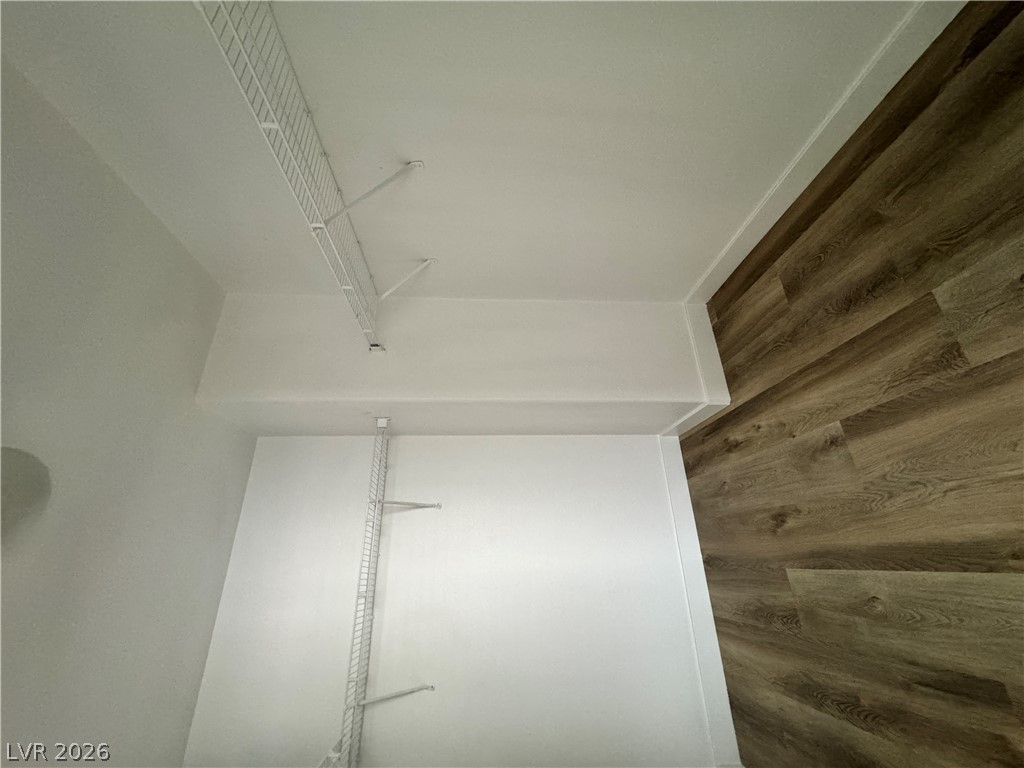
Rich wood-textured flooring contrasts beautifully with crisp white walls in this organized storage space.
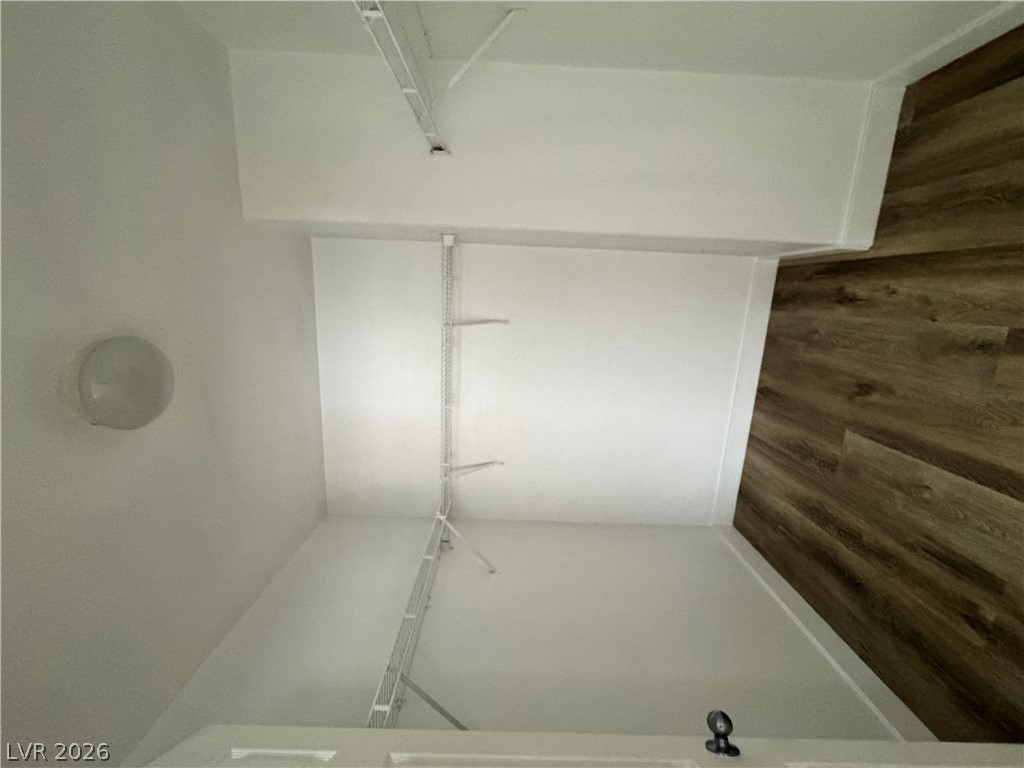
Rich wood-inspired flooring pairs with integrated wire shelving in this functional walk-in closet.
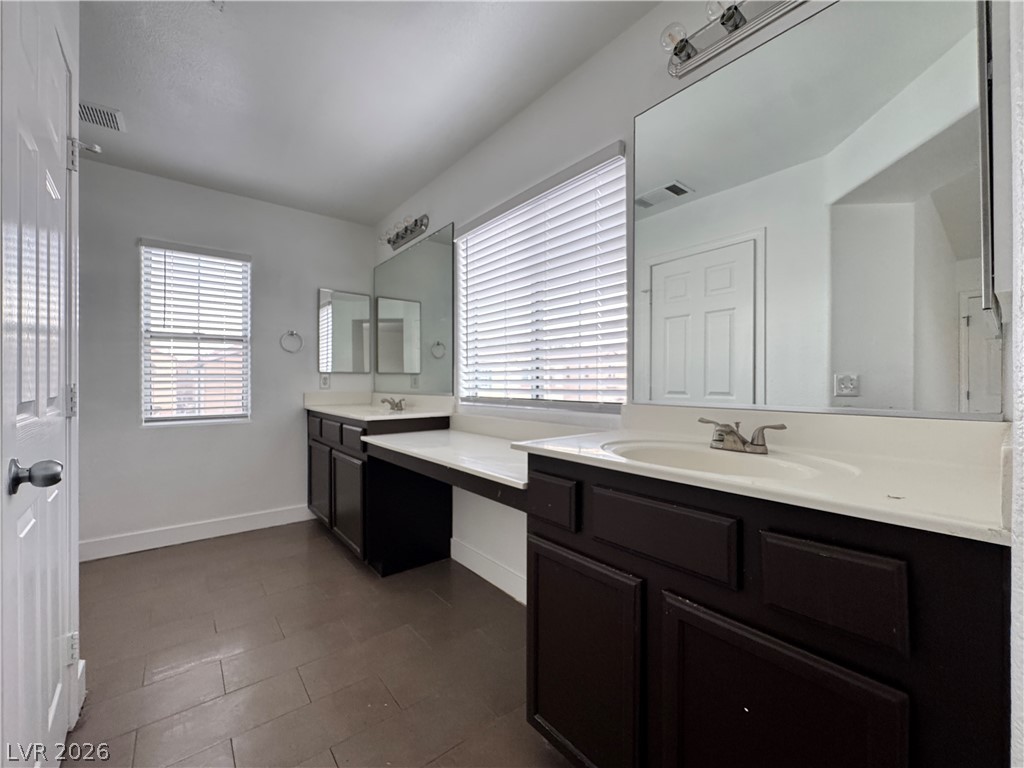
Dark cabinetry and light stone counters create a timeless look in this primary bathroom.
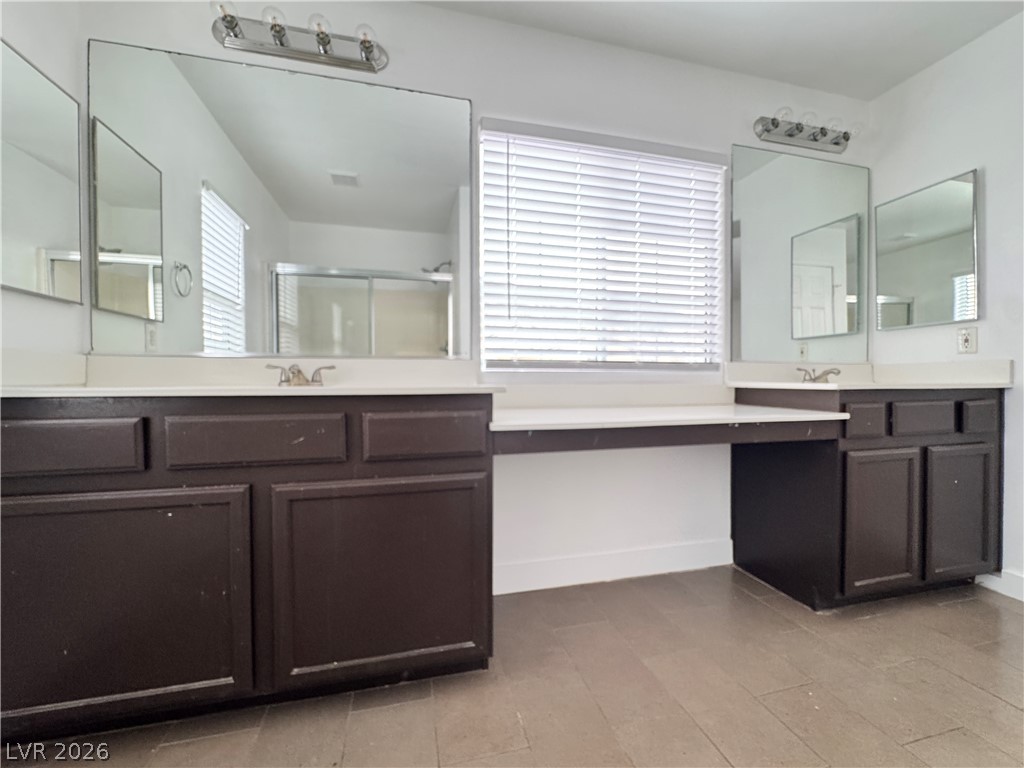
A spacious vanity area anchors this bathroom, highlighted by extensive counter space and clean flooring.
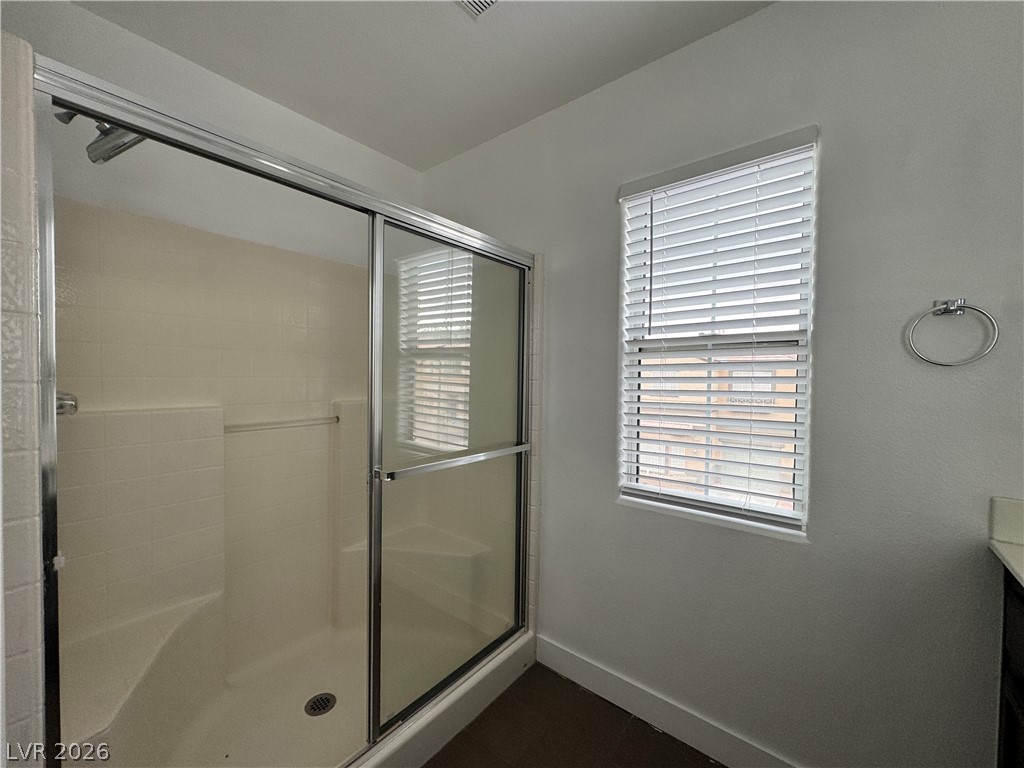
Clean lines and a functional layout define this bathroom featuring a glass-enclosed walk-in shower.
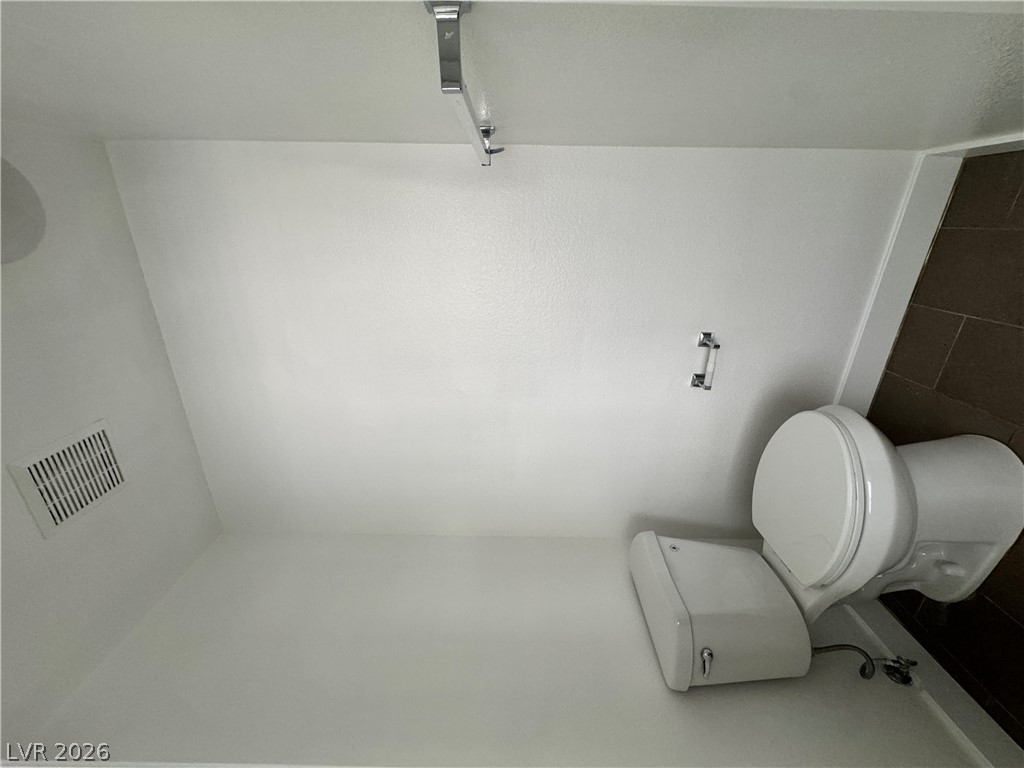
Crisp white walls and clean tile flooring define this minimalist half bath space.
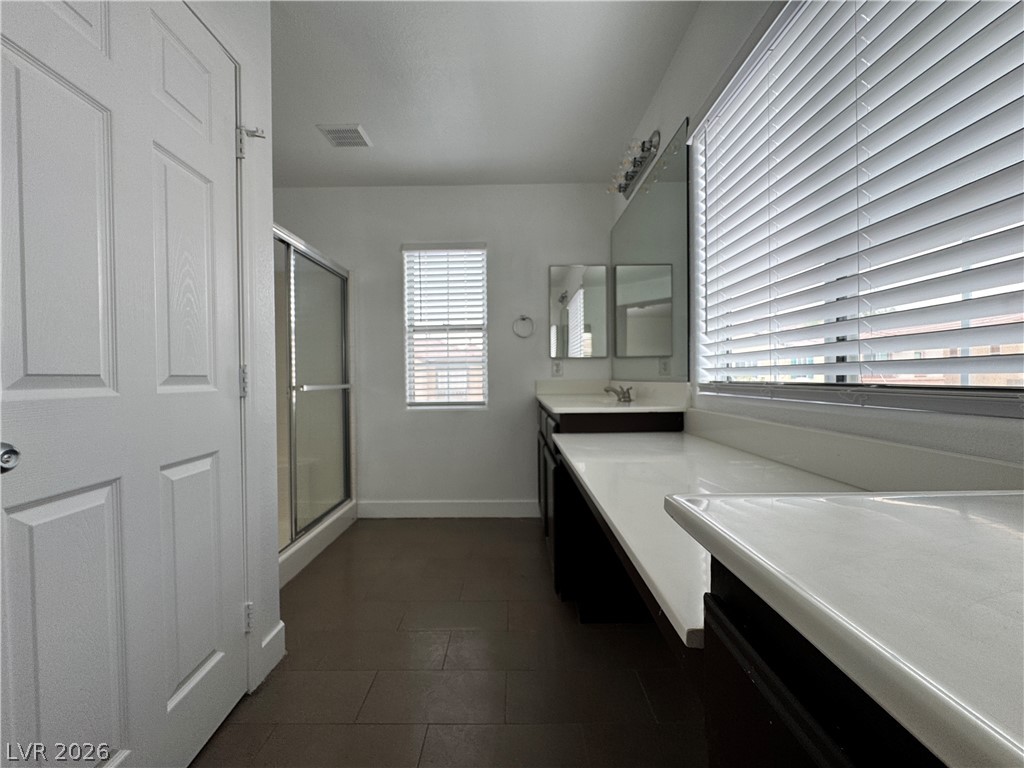
A spacious vanity counter pairs perfectly with tiled flooring in this modern bathroom.
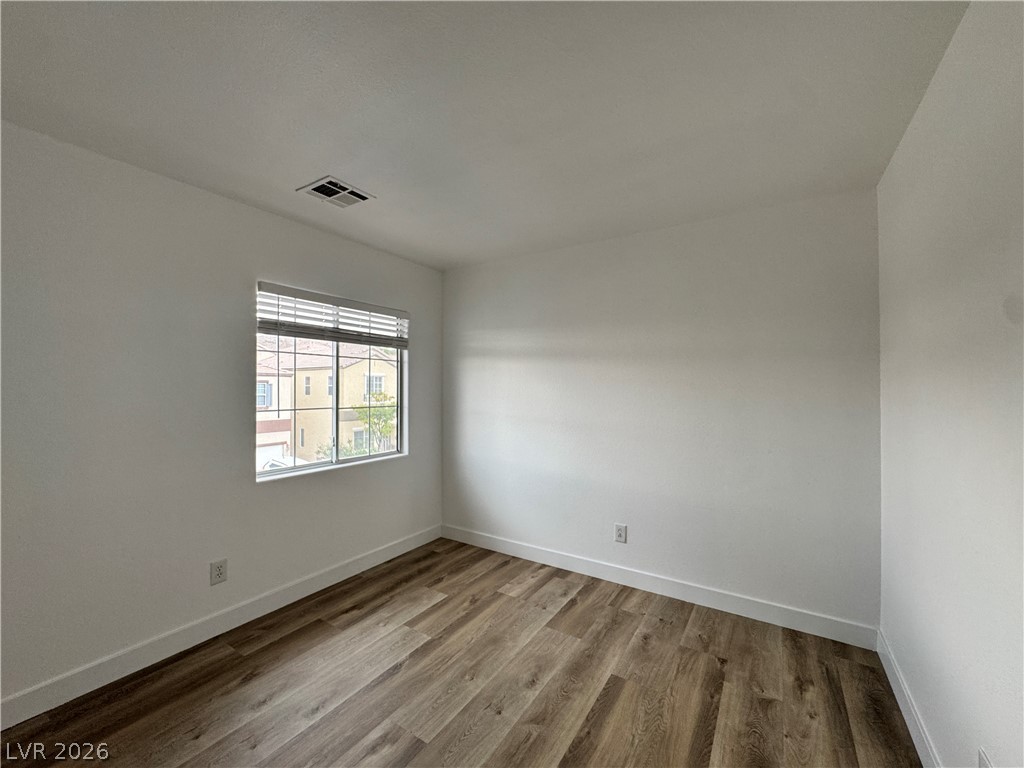
Rich wood-inspired flooring pairs beautifully with clean, neutral walls in this versatile bedroom.
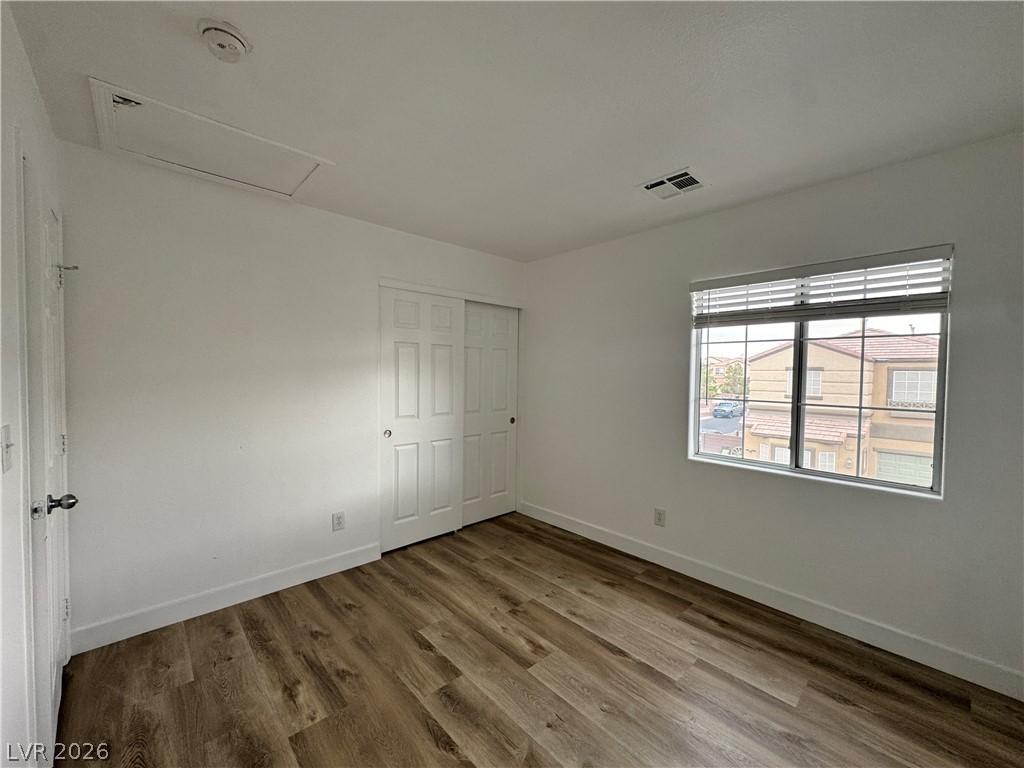
Rich wood-inspired floors and natural light from a large window define this bedroom.
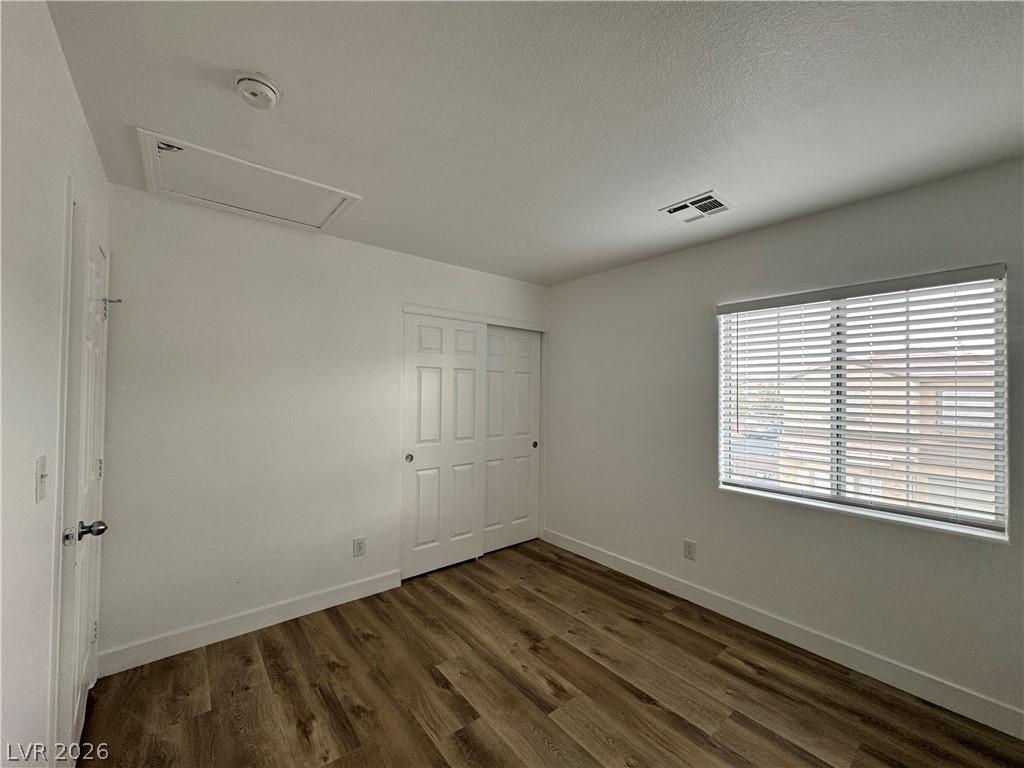
Rich wood-textured flooring contrasts beautifully with crisp neutral walls in this versatile bedroom space.
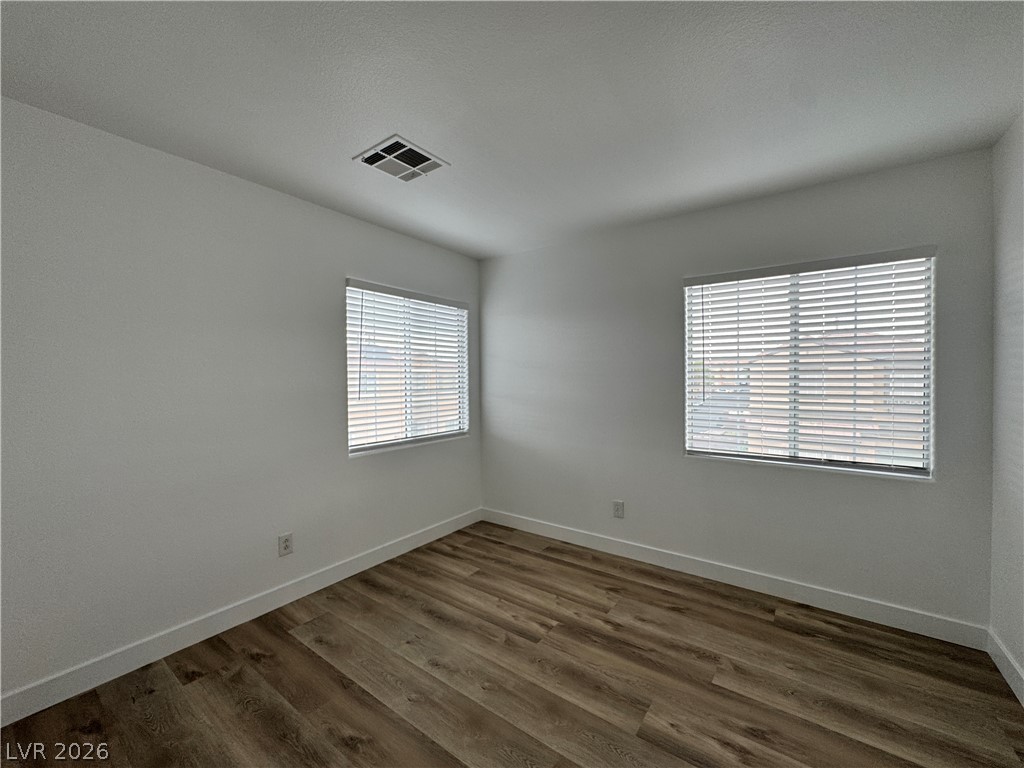
Rich wood-inspired flooring pairs beautifully with smooth, minimalist walls under high ceilings.
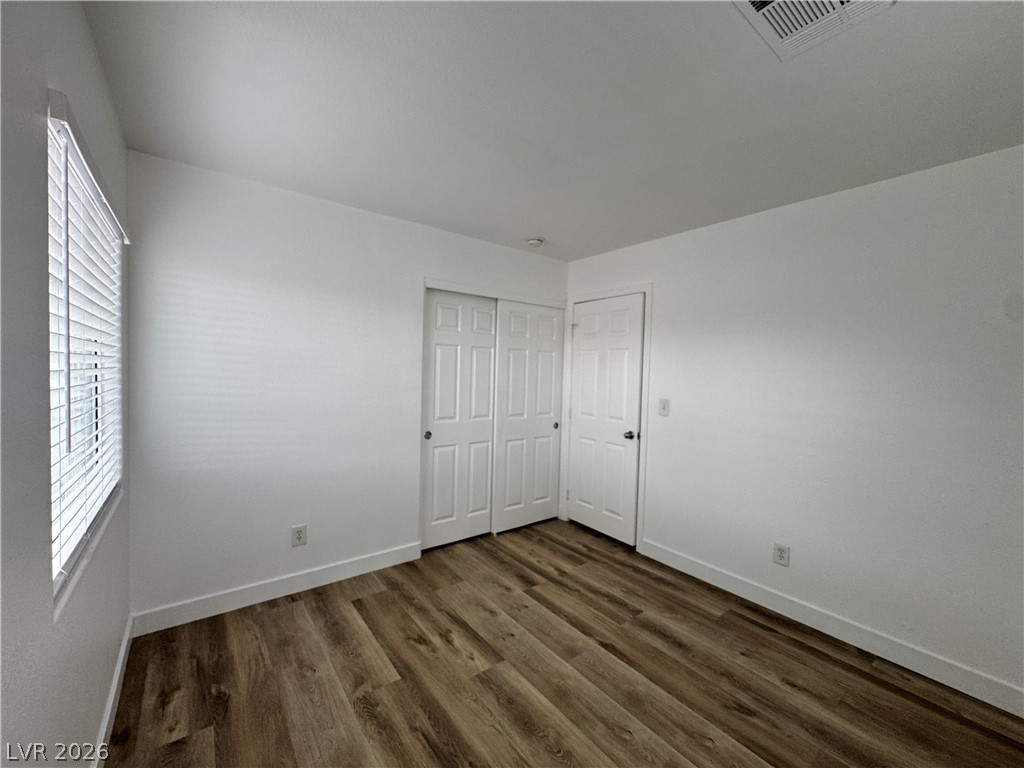
Gleaming wood floors anchor this tidy room highlighted by built-in closets and a tall window.
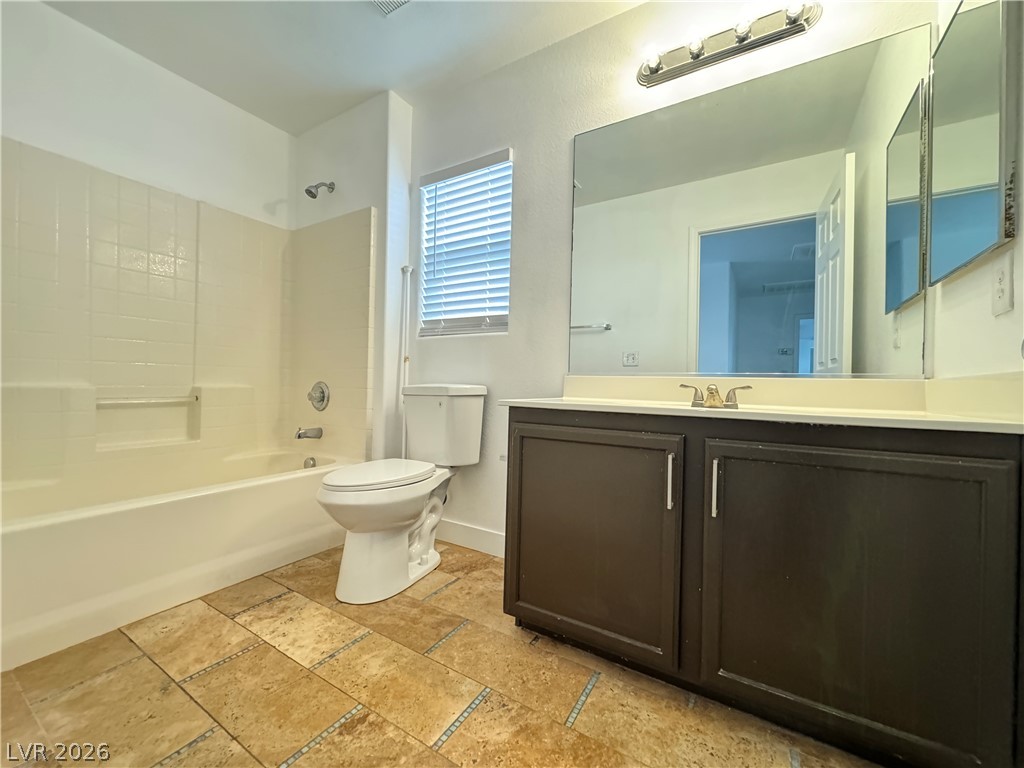
Natural stone tile floors and a generous vanity anchor this bright, classic washroom.
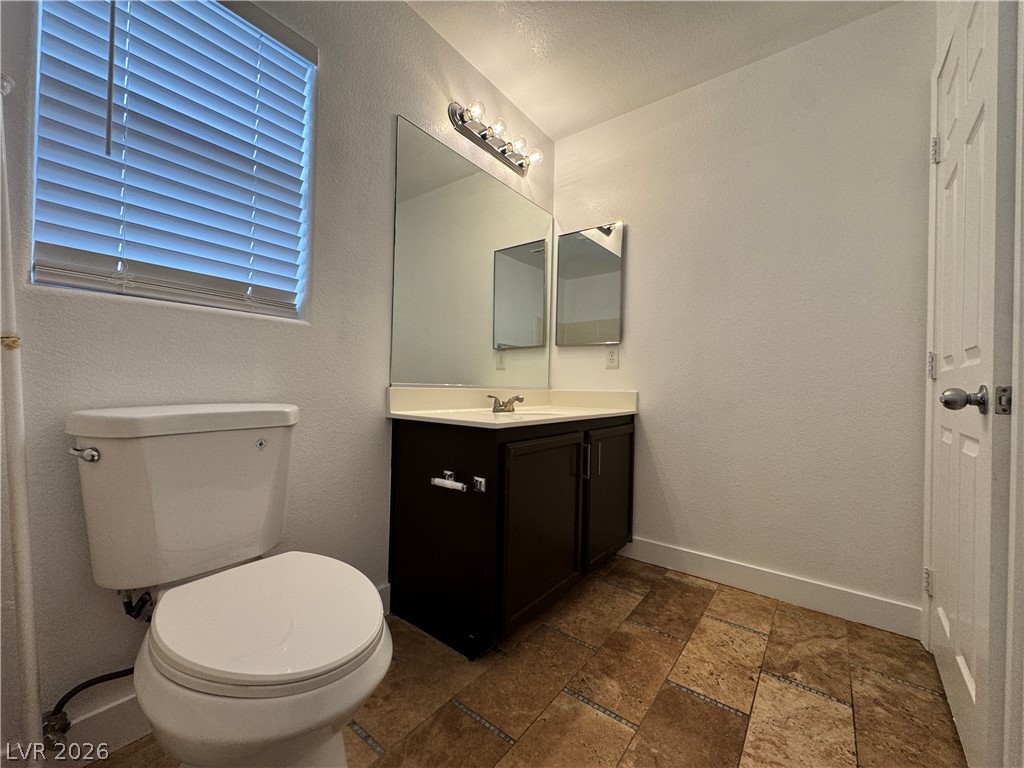
Richly patterned tile flooring grounds a modern vanity in this clean, light-filled bathroom.

Description
MUST SEE! Beautiful corner-lot home with easy freeway access. This 3-bedroom, 2-bath home features a spacious primary bedroom with a large walk-in closet, granite kitchen countertops, beautiful tile flooring downstairs, and brand-new luxury vinyl plank flooring on the stairs and throughout the second floor. A brand-new dishwasher, new washer and new dryer will be installed before move-in. Convenient location and move-in ready!
Details
| MLS # | 2830800 |
|---|---|
| Listing Type | For Lease |
| Style | House |
| Status | Active |
| Year | 2004 |
| Days On Site | 11 |
| Listing Provided By | Leading Vegas Realty | Yuan Liu |
Features
| Bed(s) | 3 |
|---|---|
| Bath(s) | 3 Total |
| SQ Feet | 1,412 |
| Garage | 1 |
| Story(s) | 2 |
| Zoning | Single Family |
| Acreage | 0.05 |
Interior
| Cooling | Central Air, Electric |
|---|---|
| Heating | Central, Gas |
| Heating Yes / No | Yes |
| Cooling Yes / No | Yes |
| Interior Features | Bathroomon Main Level, Window Treatments |
| Window Features | Blinds |
| Furnished | Unfurnished |
| Appliances | Built In Gas Oven, Dryer, Dishwasher, Disposal, Microwave, Refrigerator, Washer Dryer, Washer Dryer All In One, Washer |
| Fireplaces Total | 0 |
| Fireplace Yes / No | No |
Exterior
| Roof | Tile |
|---|---|
| Security Features | Security System Owned |
| Construction Materials | Brick, Stucco, Drywall |
| Fencing | Block, Full |
Parking
| Parking Features | Garage, Private |
|---|---|
| Garage Yes / No | Yes |
Utilities
| Utilities | Cable Available |
|---|
Location
| Senior Community Yes / No | No |
|---|
Area Information
| State | NV |
|---|---|
| County | Clark |
| City | Las Vegas |
| Zip Code | 89129 |
| Community Name | SIERRA 2 UNIT 1 |
| School District | Centennial |
| Elementary School | Tarr |
| High School | Centennial |
Request a showing
Request a showing
Contact
Learn More About This Property

| State | NV |
|---|---|
| County | Clark |
| City | Las Vegas |
| Zip Code | 89129 |
| Community Name | SIERRA 2 UNIT 1 |
| School District | Centennial |
| Elementary School | Tarr |
| High School | Centennial |
Nearby Listings (Within 1/4 mile)
Price: $1K - $2K
sqft: 1,000 - 1,500

Listing Updated: October 31, 2026 at 12:29:41 PM PDT