
 New Listing
$1,550 $9 est/mo Sourced by Back At You
3544 Desert Cliff Street 103,Las Vegas, NV 89129
Las Vegas, NV 89129
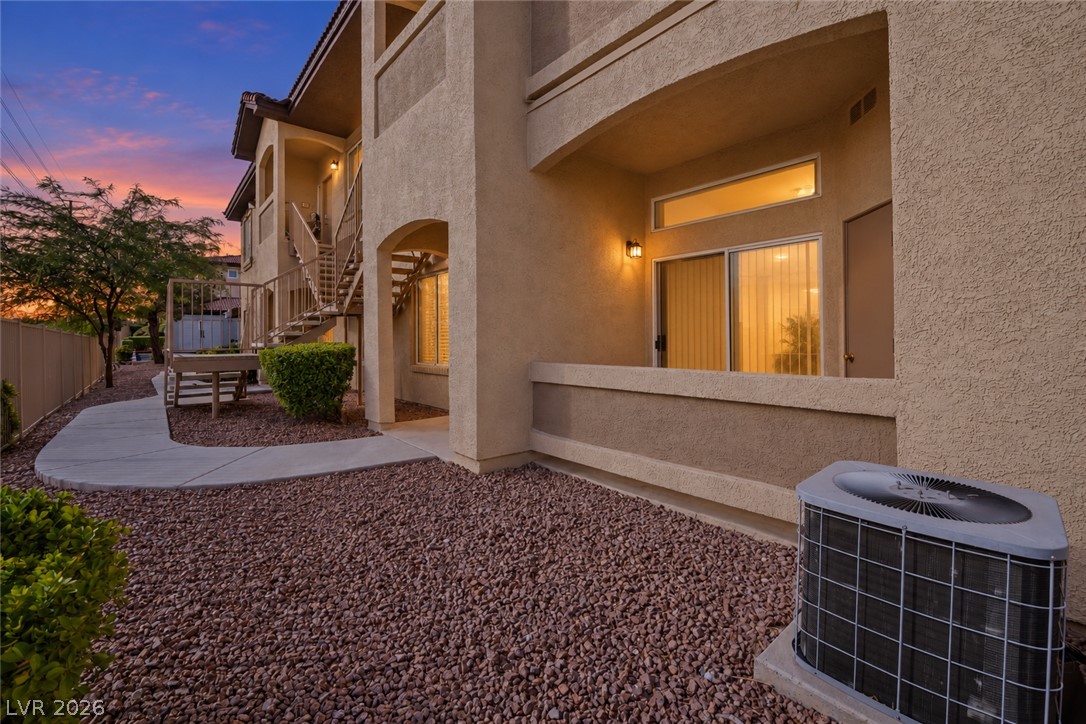
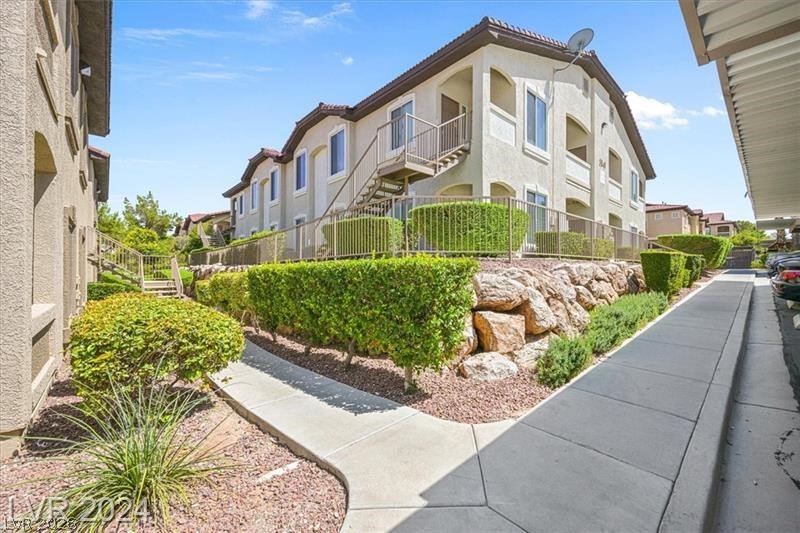
Stucco exterior walls and a covered patio frame this multi-level residential design.
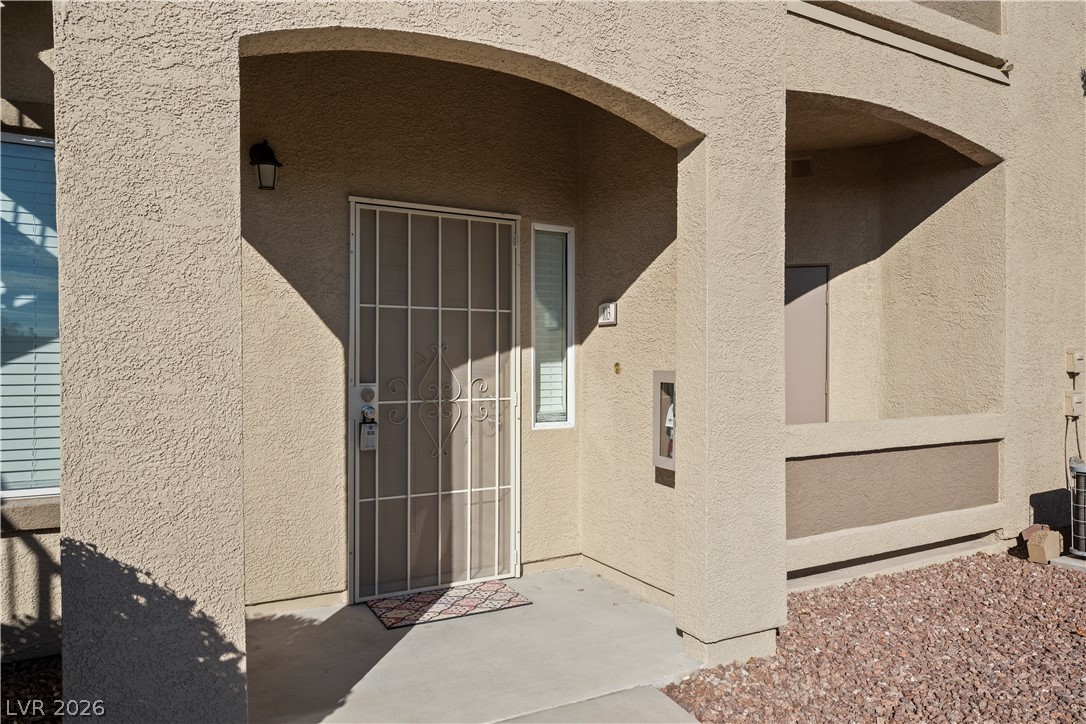
An arched covered entrance leads directly to the private front door.
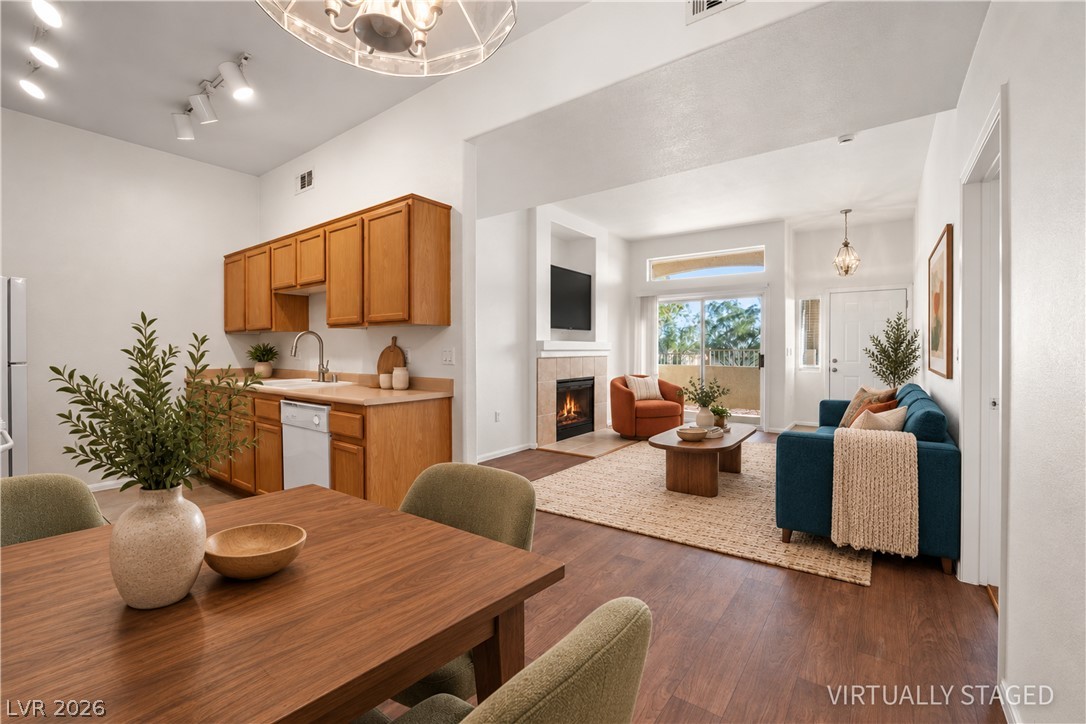
An open floor plan seamlessly connects the kitchen and dining area to the living room.
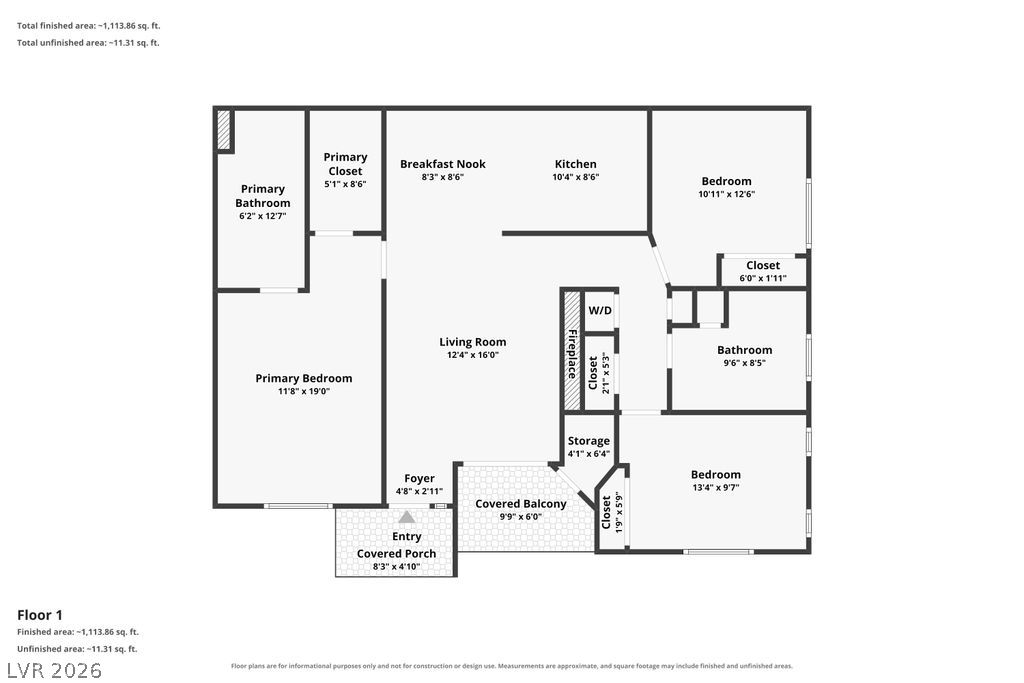
An intuitive and well-organized single-level floor plan showing room layouts and measurements.
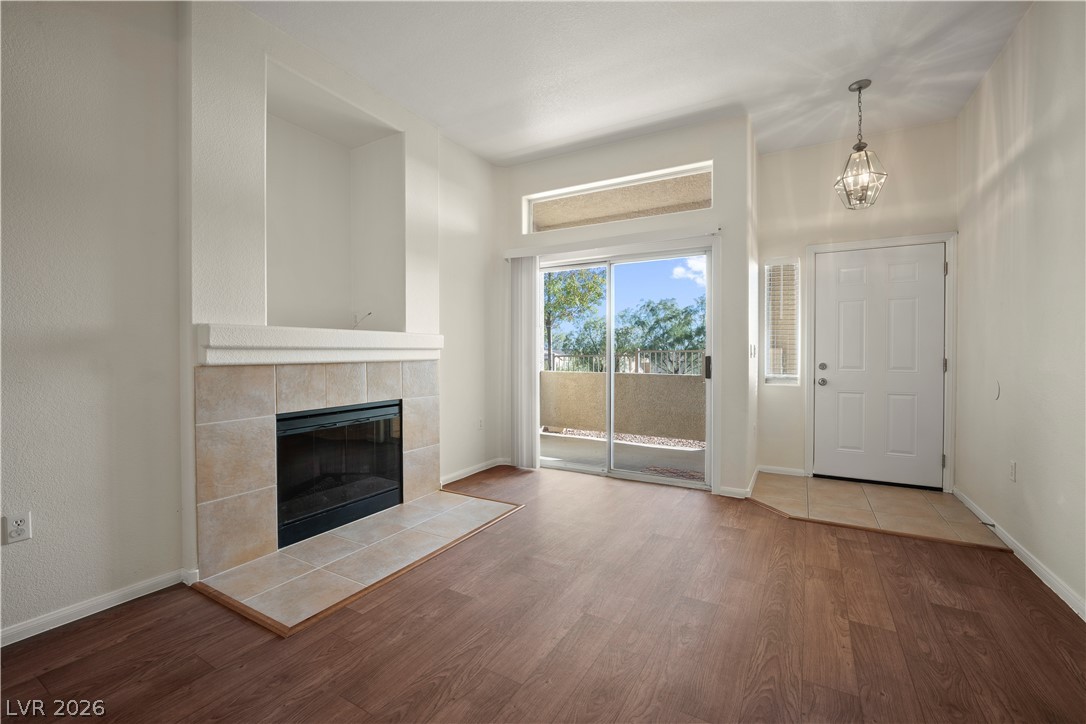
Sliding glass doors open to a private balcony, highlighting this welcoming living space.
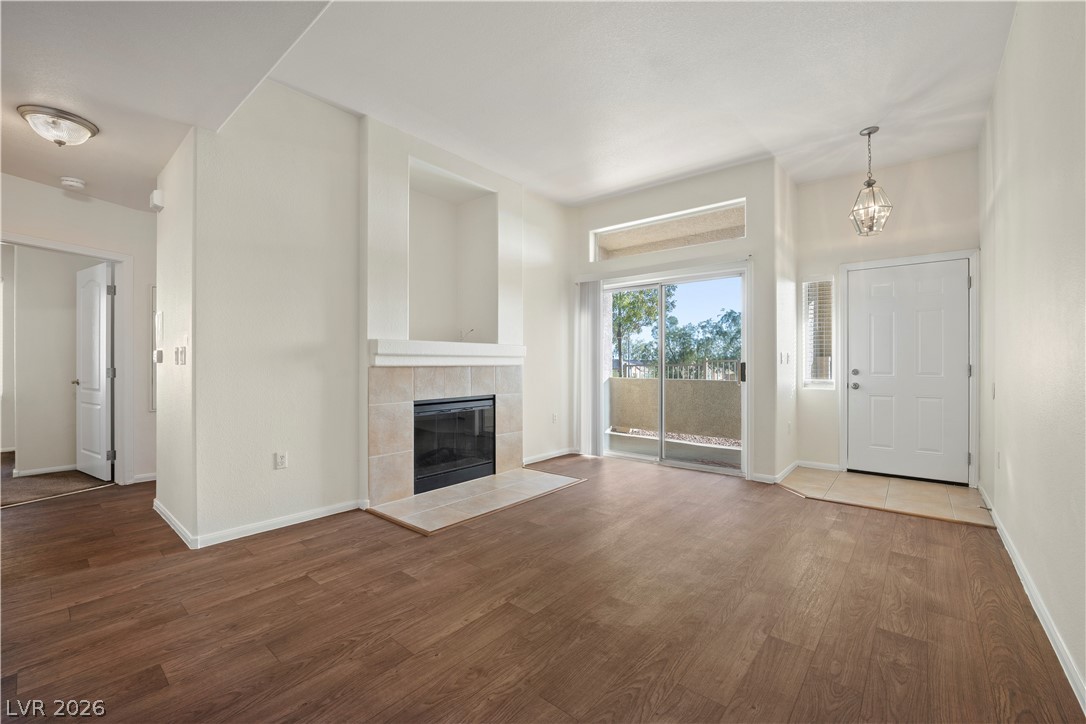
A classic fireplace anchors this living space featuring warm wood-style flooring and sliding glass patio doors.
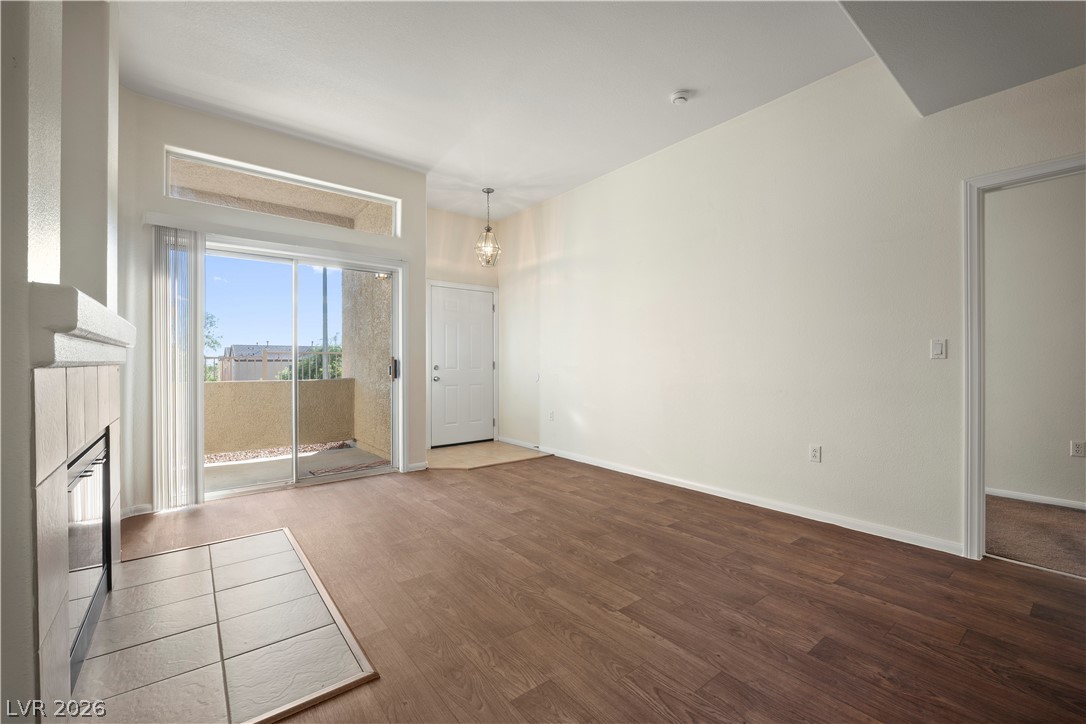
Warm wood flooring pairs with a cozy fireplace under high ceilings.
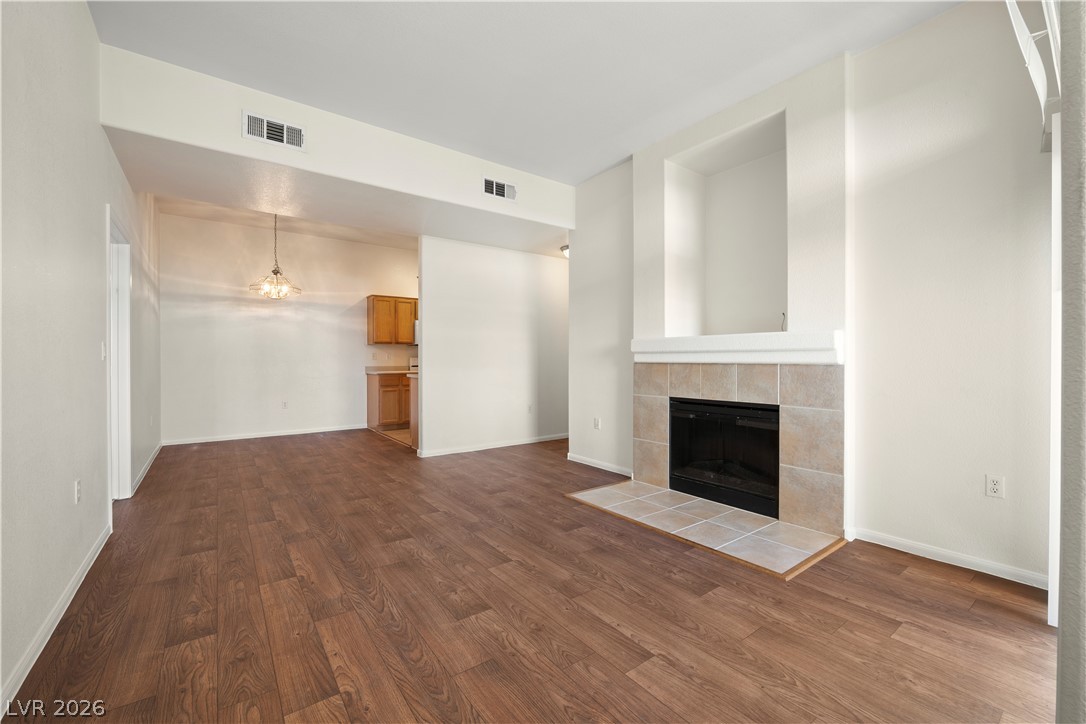
Rich wood-look flooring and a cozy tiled fireplace define this inviting open living space.
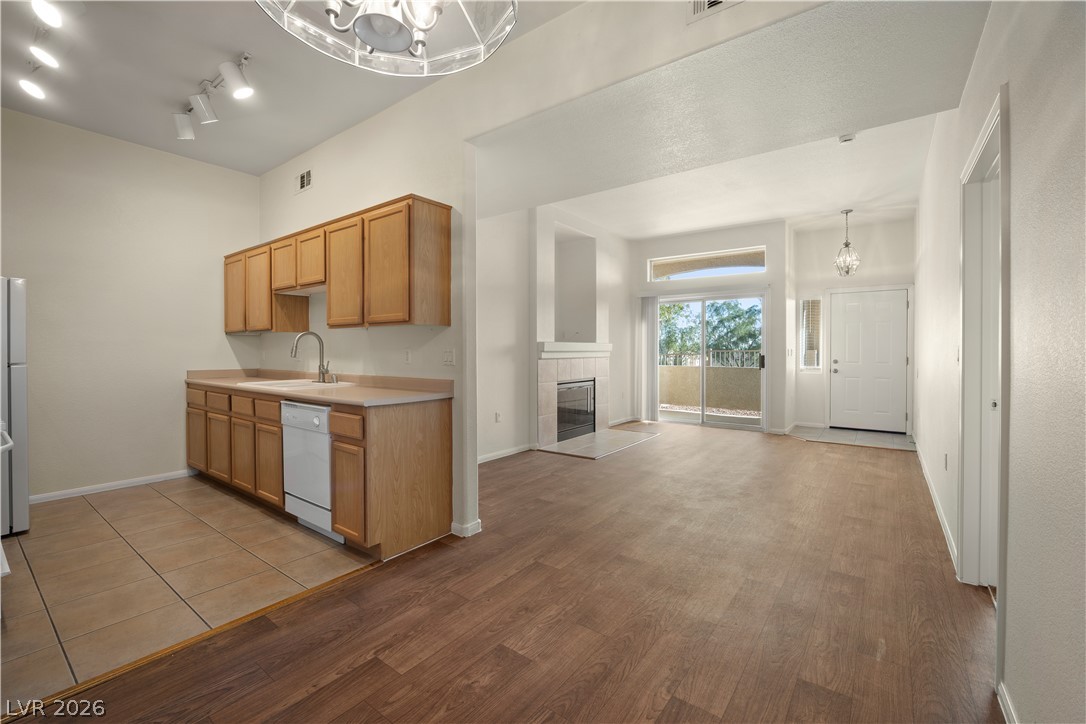
An open-concept living area flows seamlessly into the kitchen, anchored by handsome wood-look flooring.
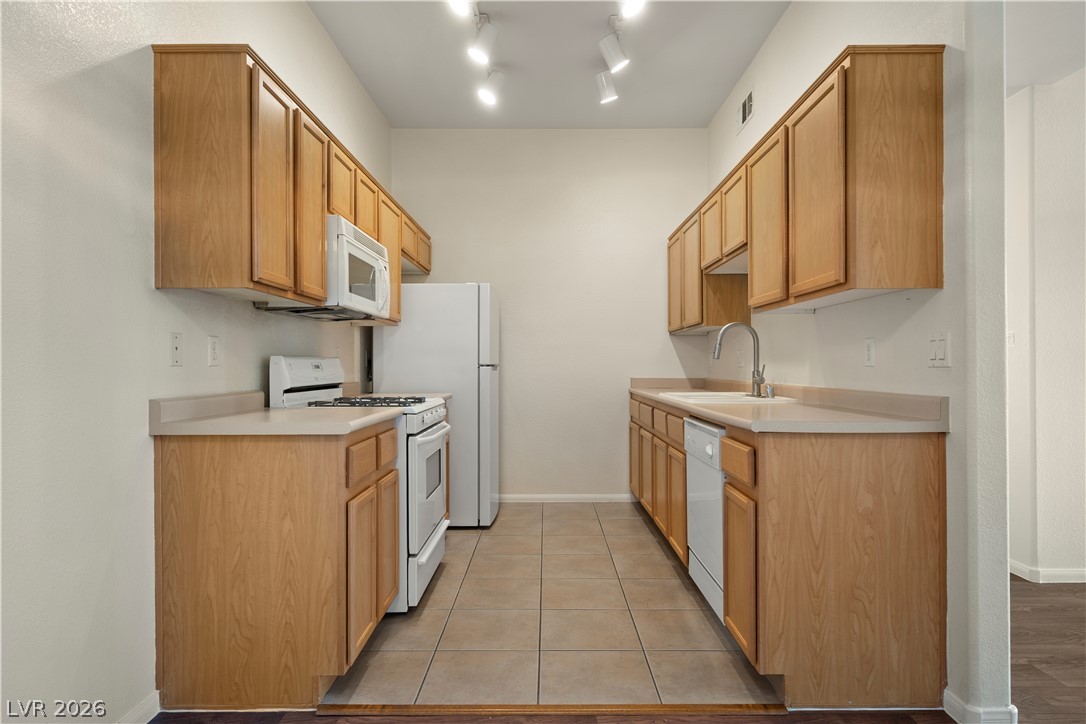
Functional galley kitchen features ample wooden cabinetry and durable tile flooring.
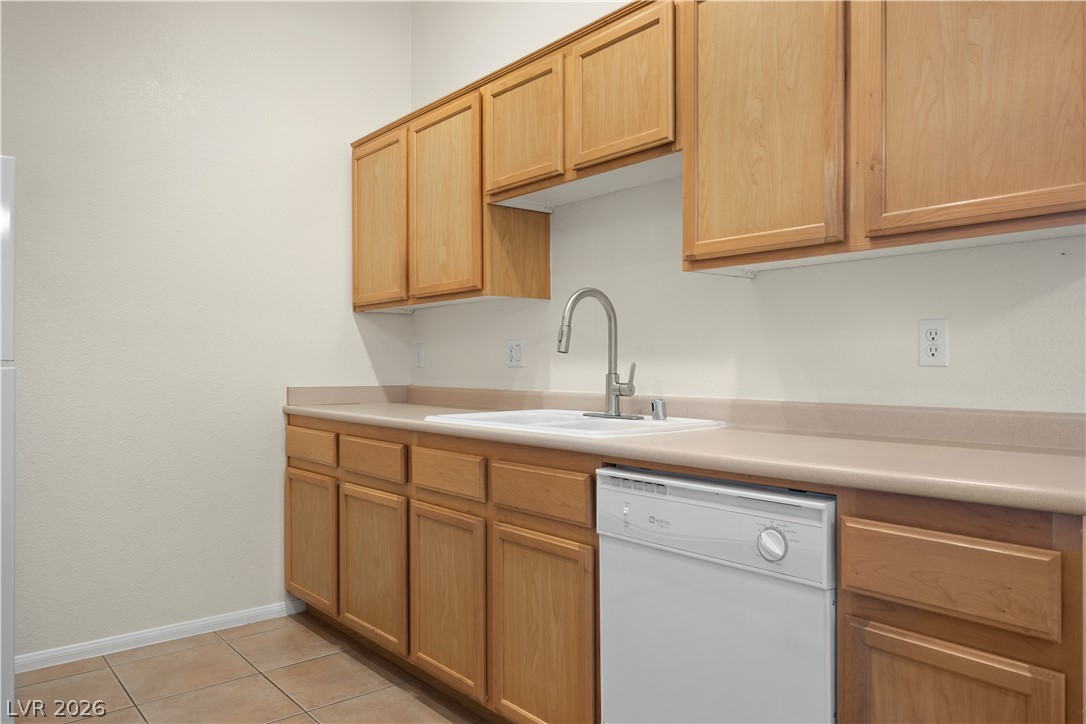
Ample wooden cabinetry and tile flooring define this functional space.
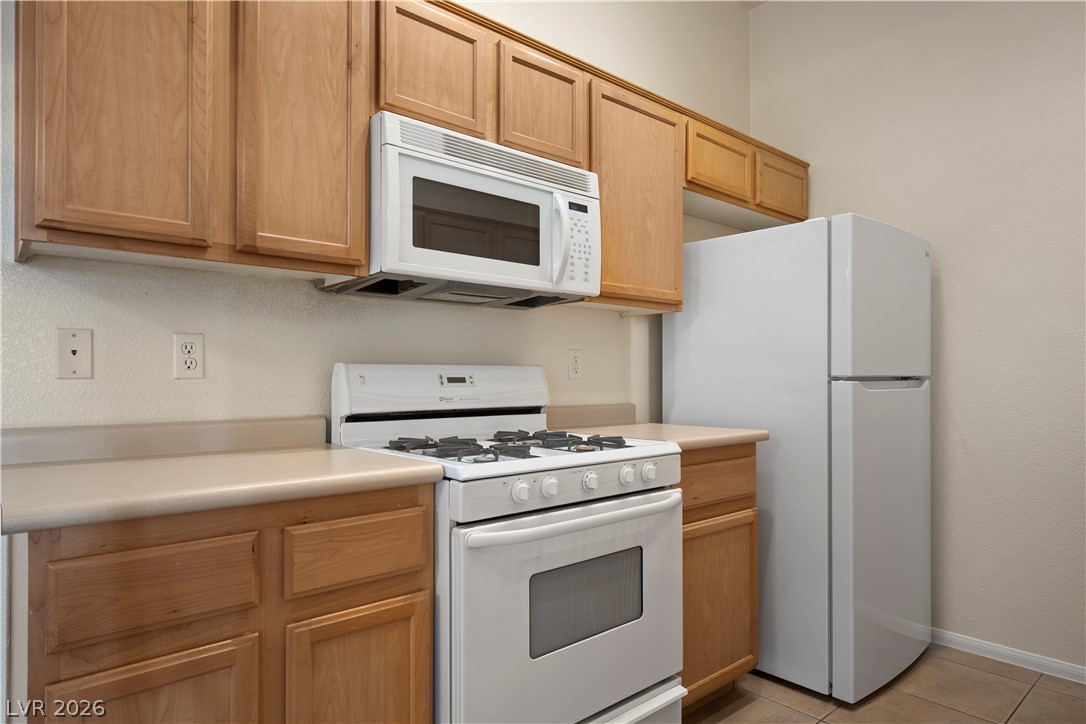
Functional kitchen design with wood cabinets and integrated appliances.
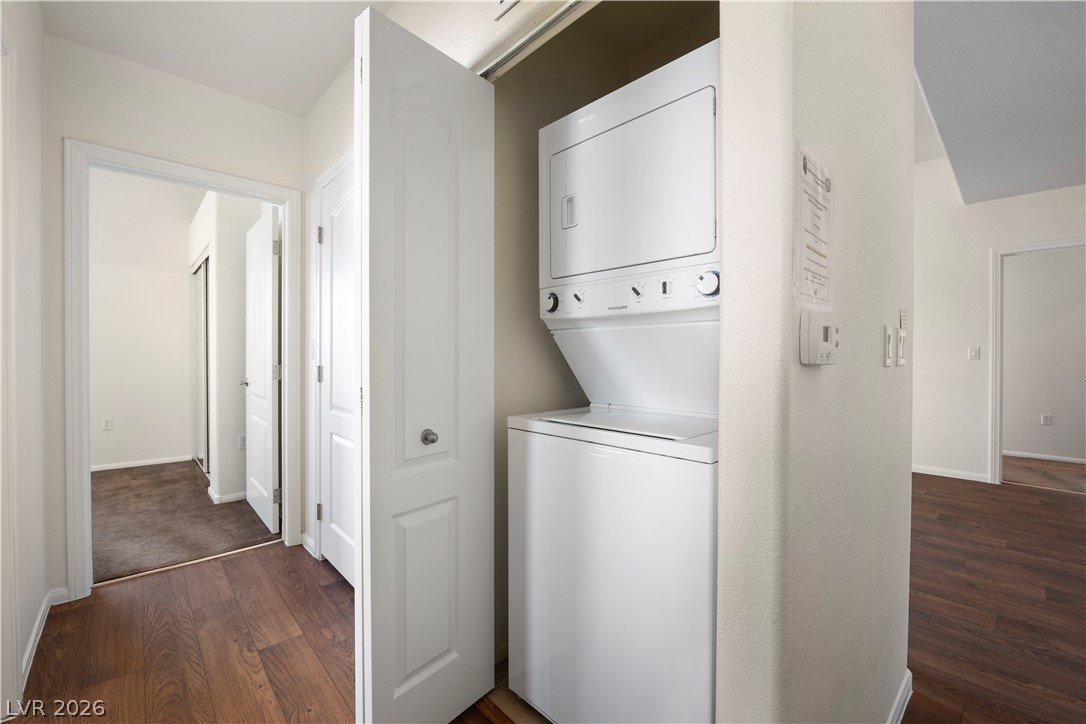
An in-unit laundry closet features a stacked washer and dryer setup off the wood-floored hallway.
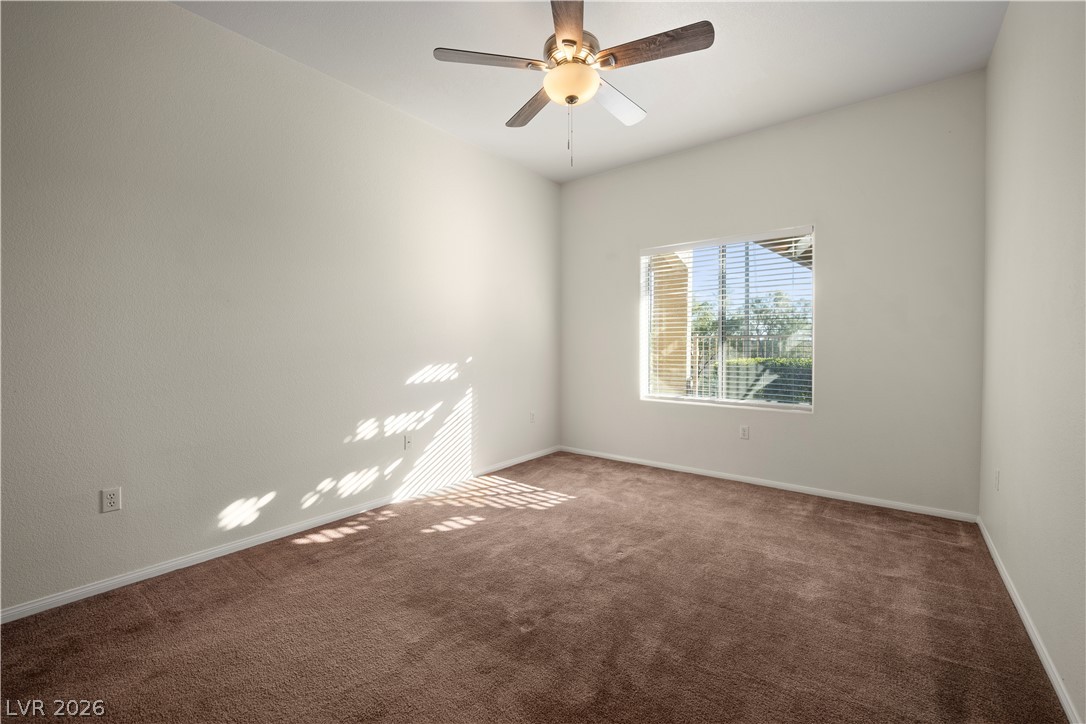
Plentiful natural light streams across carpeted flooring in this comfortable bedroom.
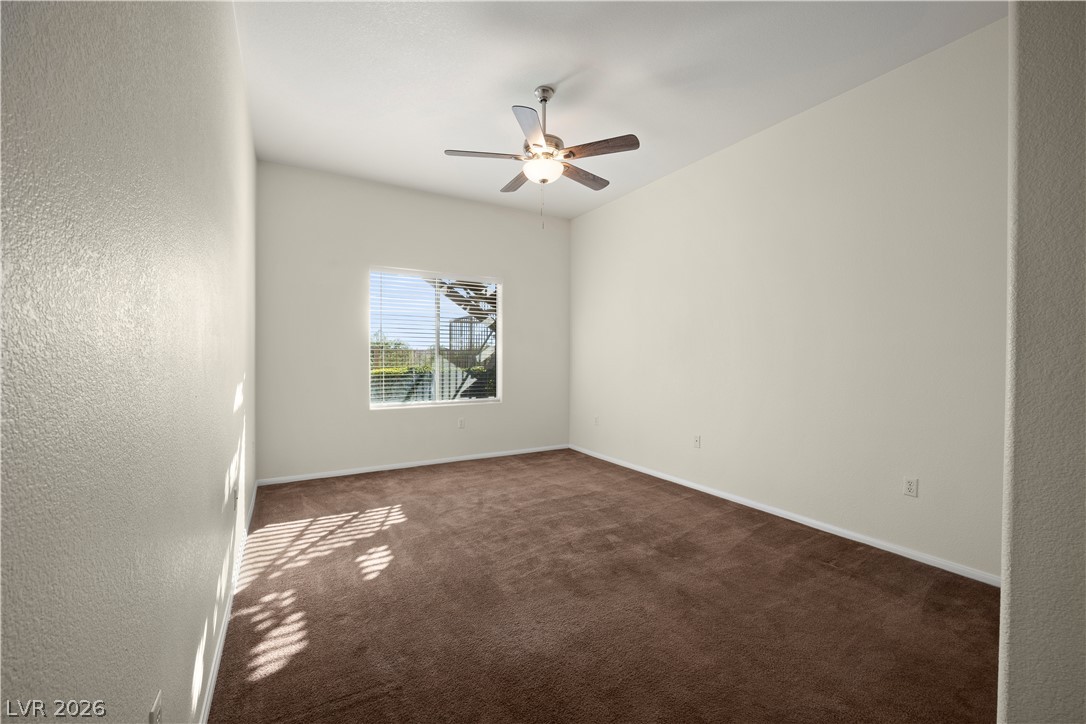
A spacious bedroom features neutral walls, plush carpeting, and a central window.
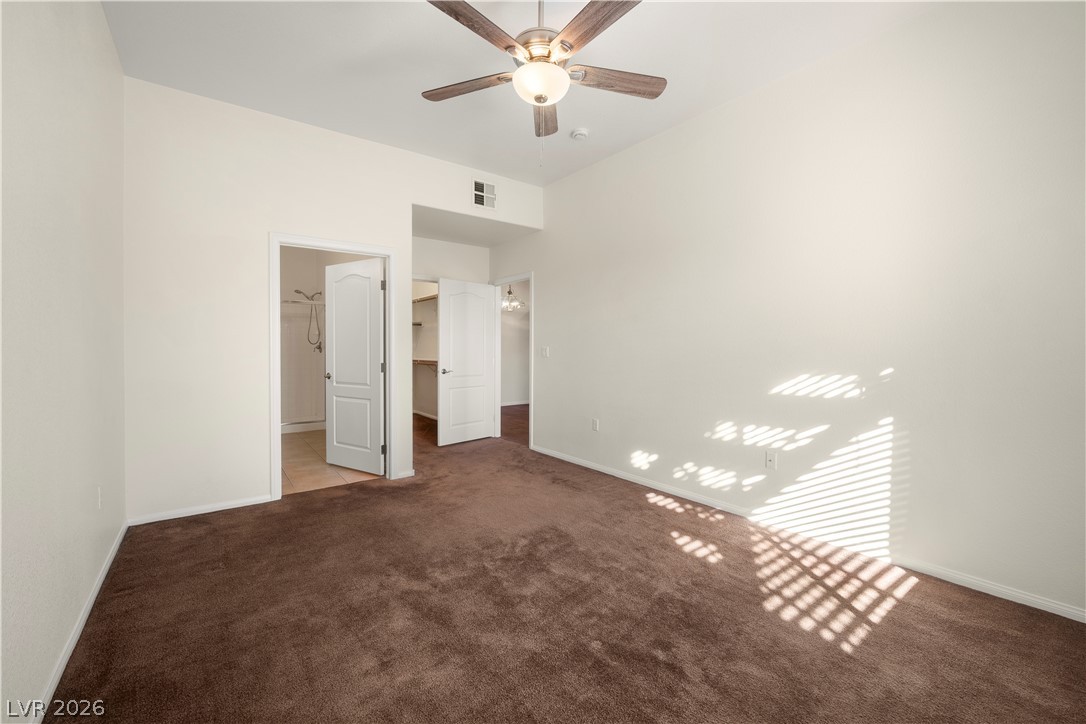
Plentiful wall space and soft carpeting define this welcoming bedroom retreat.
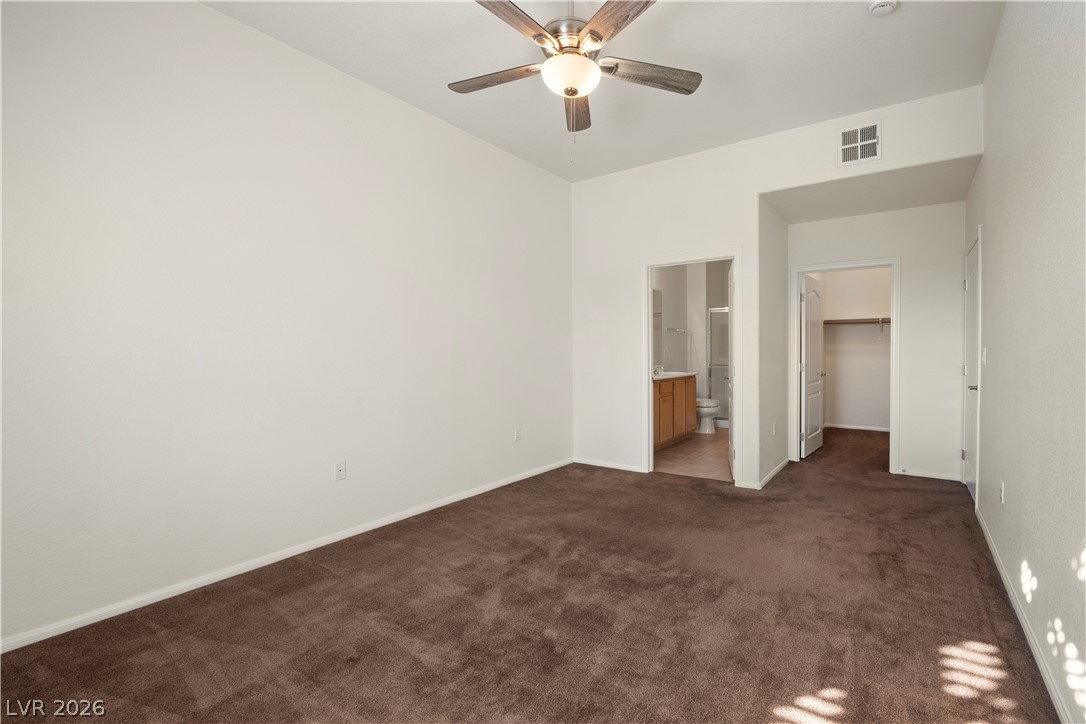
Plush carpeting and soaring ceilings define this versatile primary suite layout.
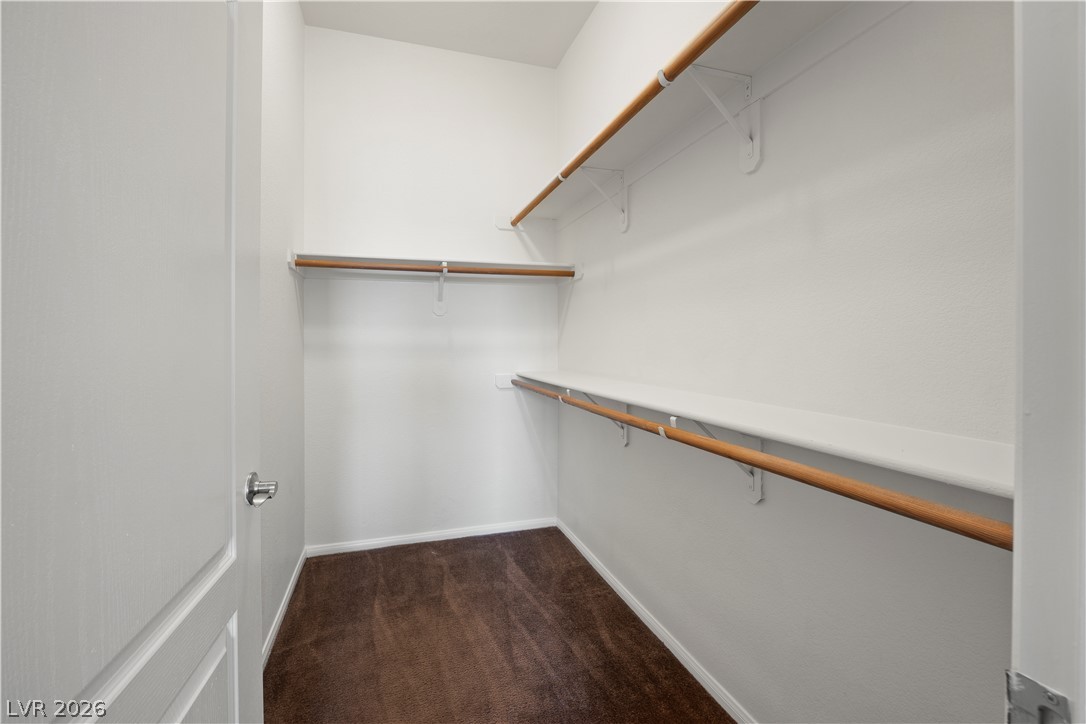
Ample shelving and plush carpeting define this functional walk-in closet space.
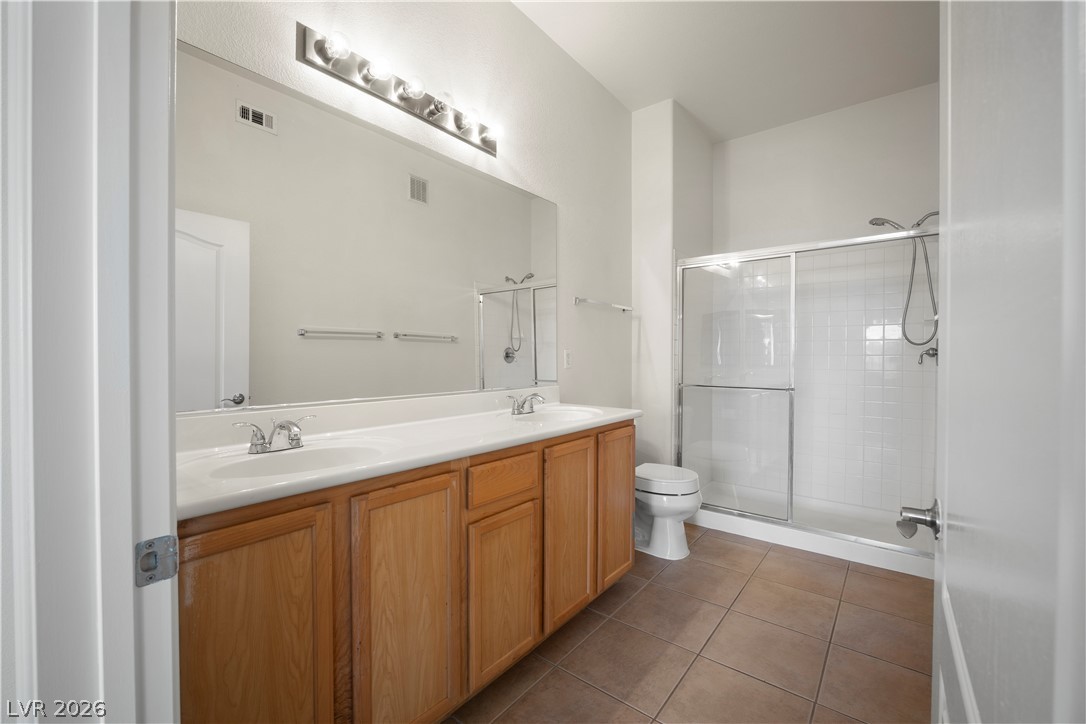
A spacious double vanity and tile flooring highlight this bathroom with a glass-enclosed shower.
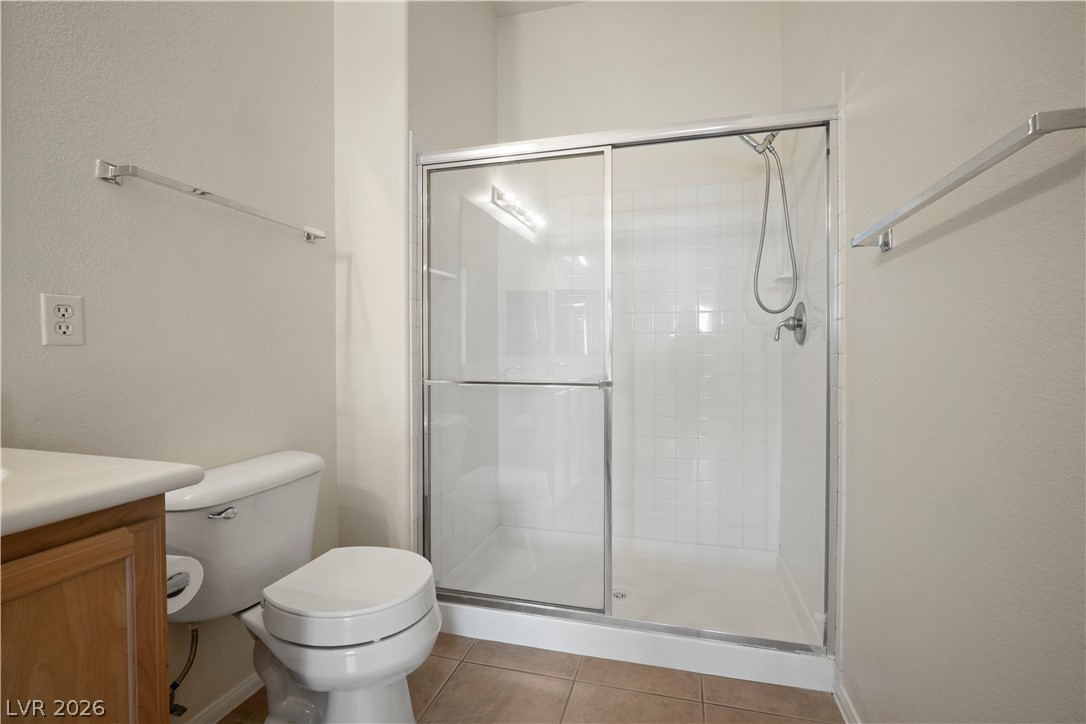
A glass-enclosed walk-in shower highlights this functional secondary bathroom space.
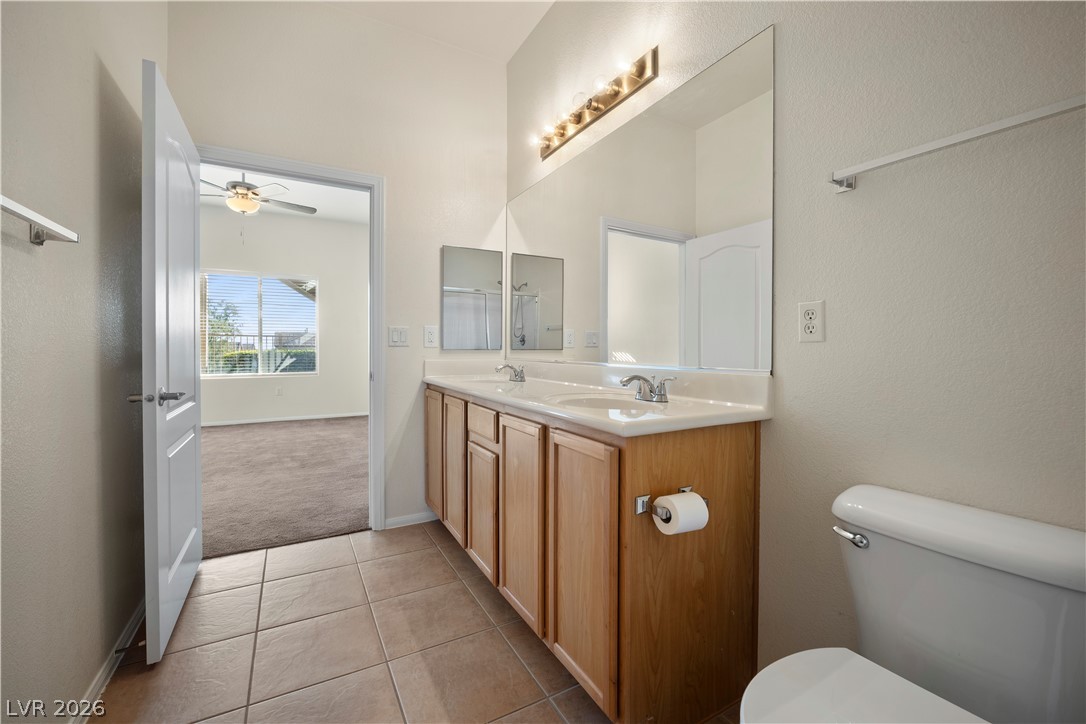
A spacious double vanity and neutral tile flooring highlight this bathroom design.
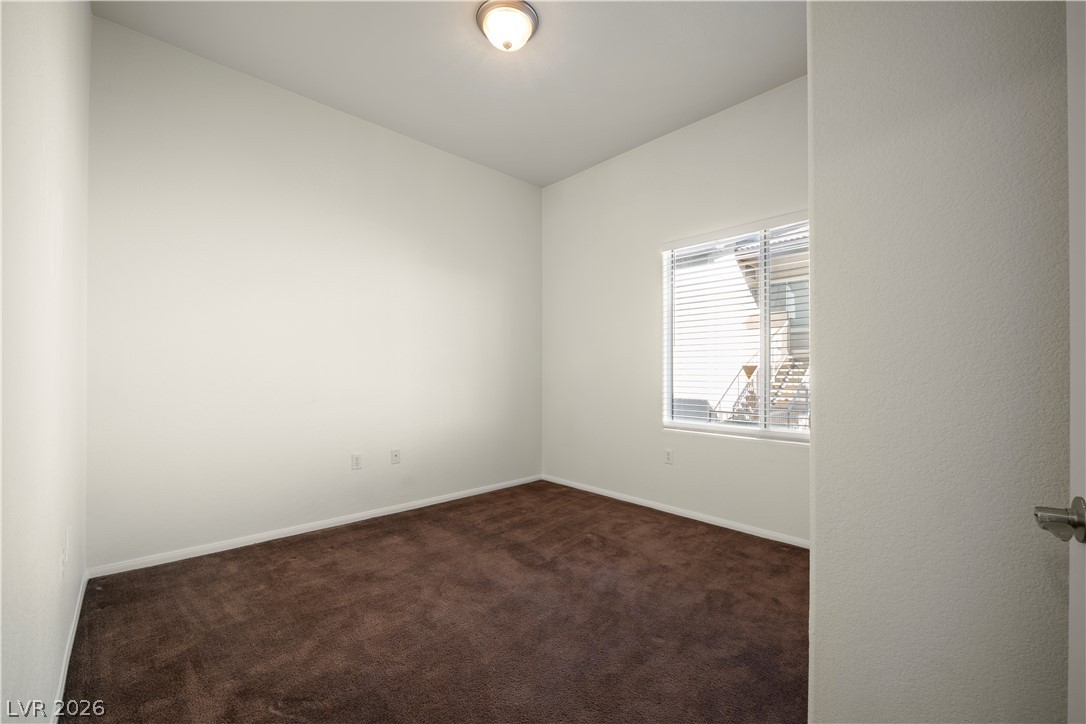
A quiet bedroom features plush carpeting, neutral walls, and a large window offering natural light.
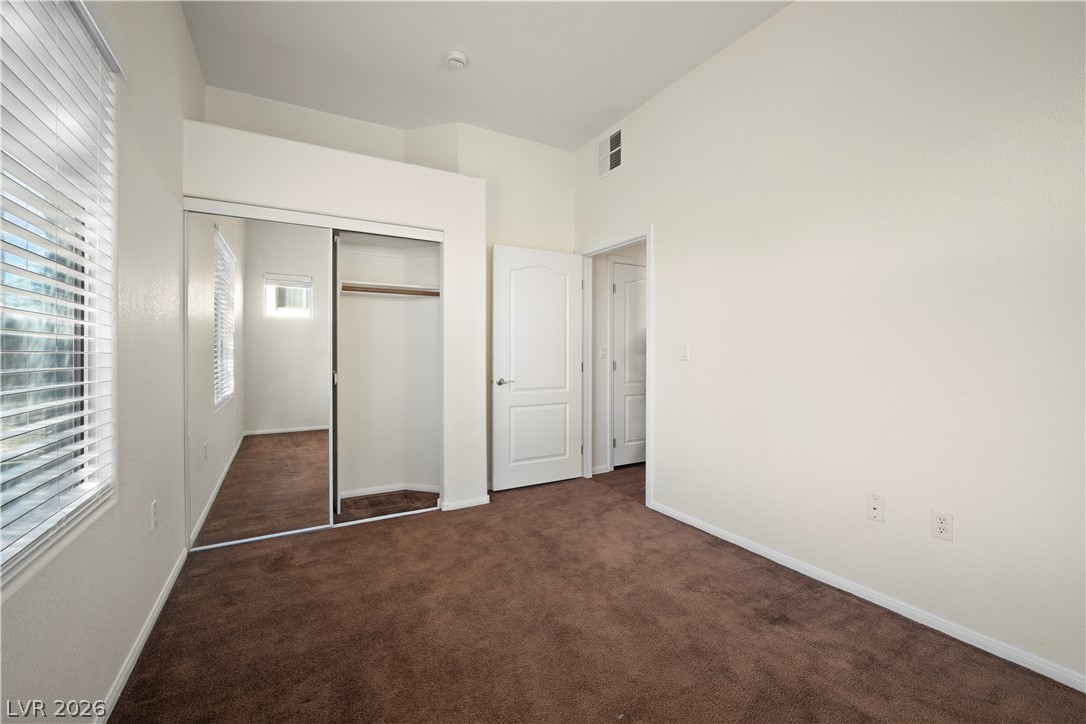
A spacious bedroom featuring neutral walls, carpeting, and a mirrored closet.
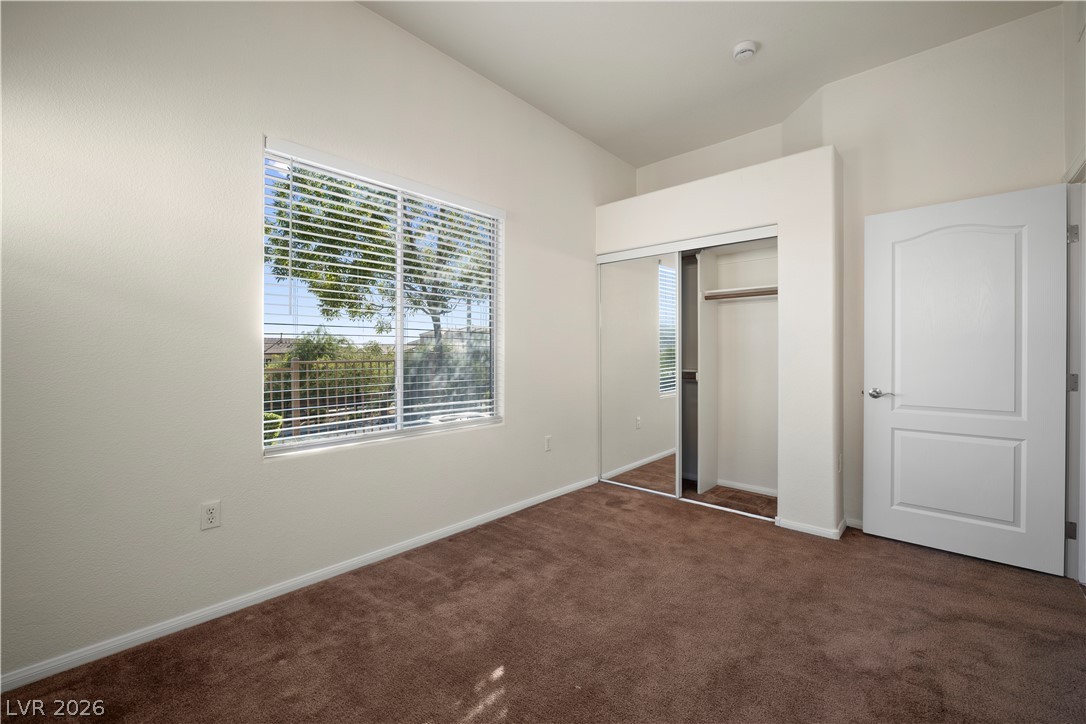
Plush carpeting anchors this bedroom featuring a mirrored closet and a large window.
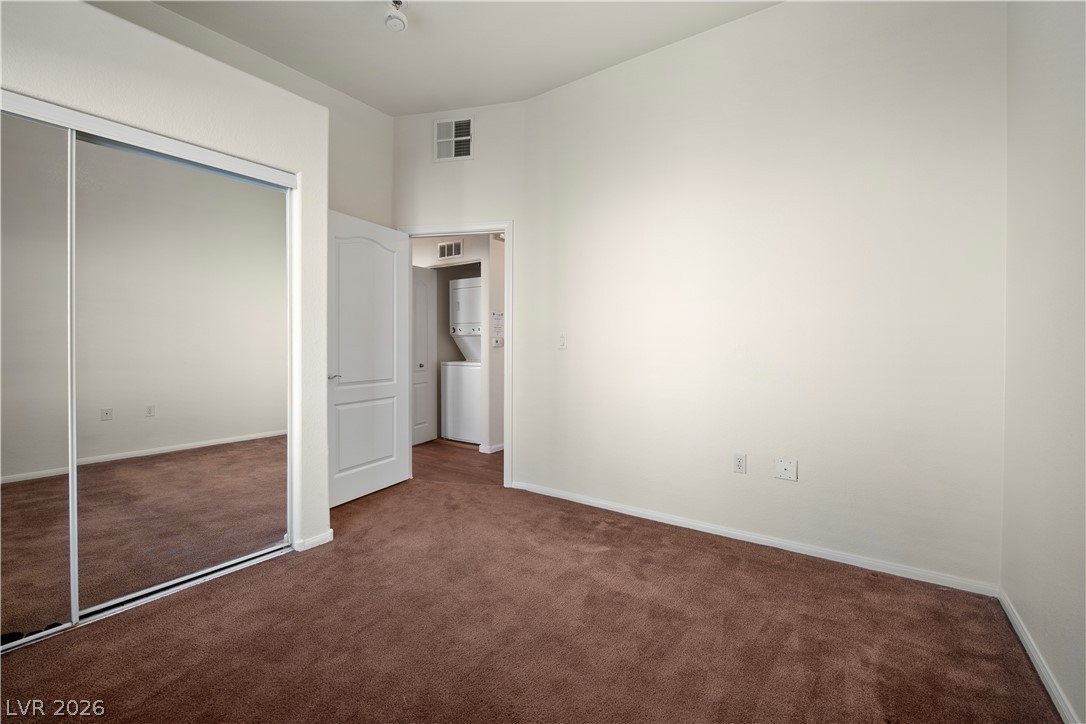
High ceilings and soft carpet floor finish this comfortable bedroom layout.
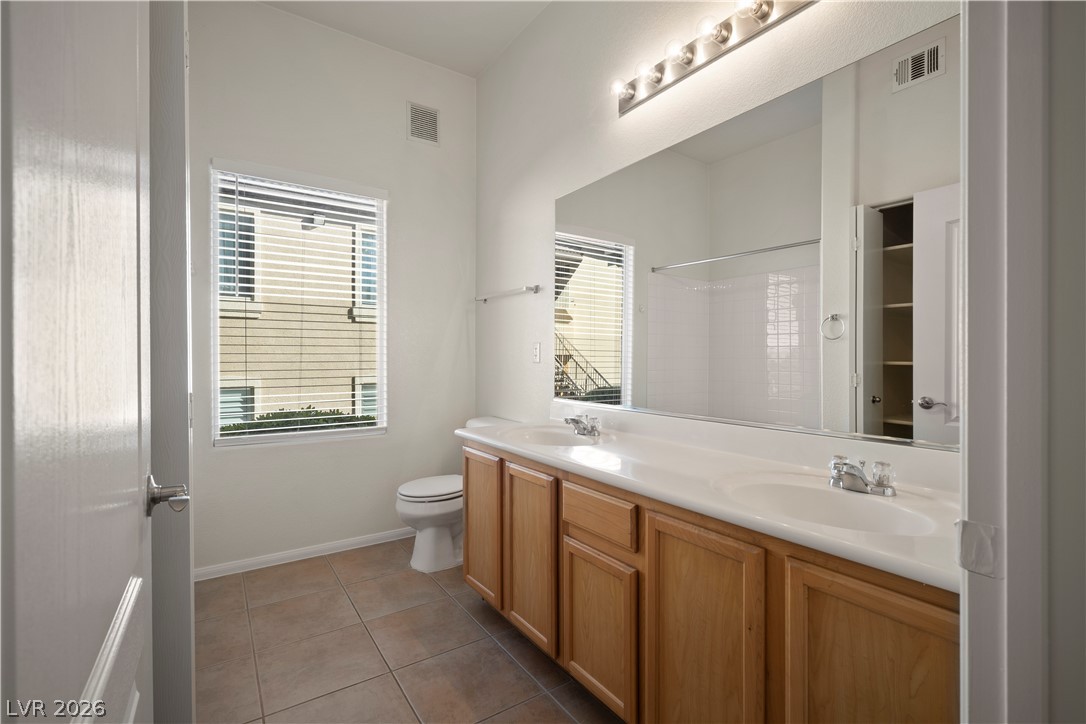
A spacious bathroom layout features a double vanity and neutral tile flooring.
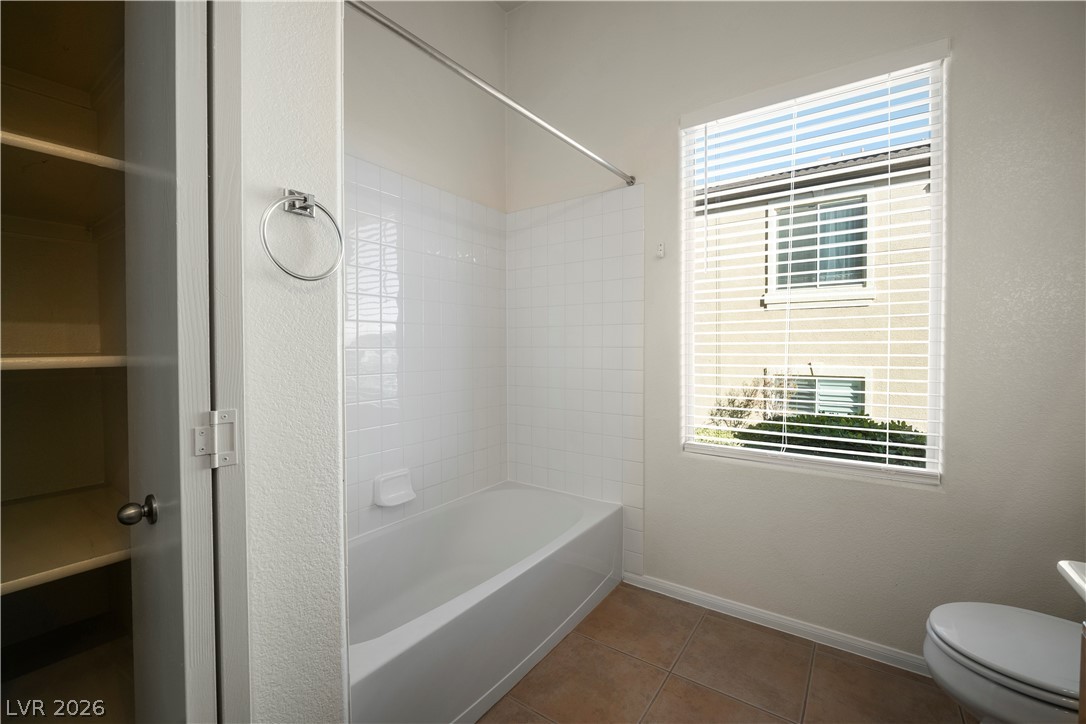
Tiled flooring and a classic tub-and-shower combination define this functional bathroom layout.
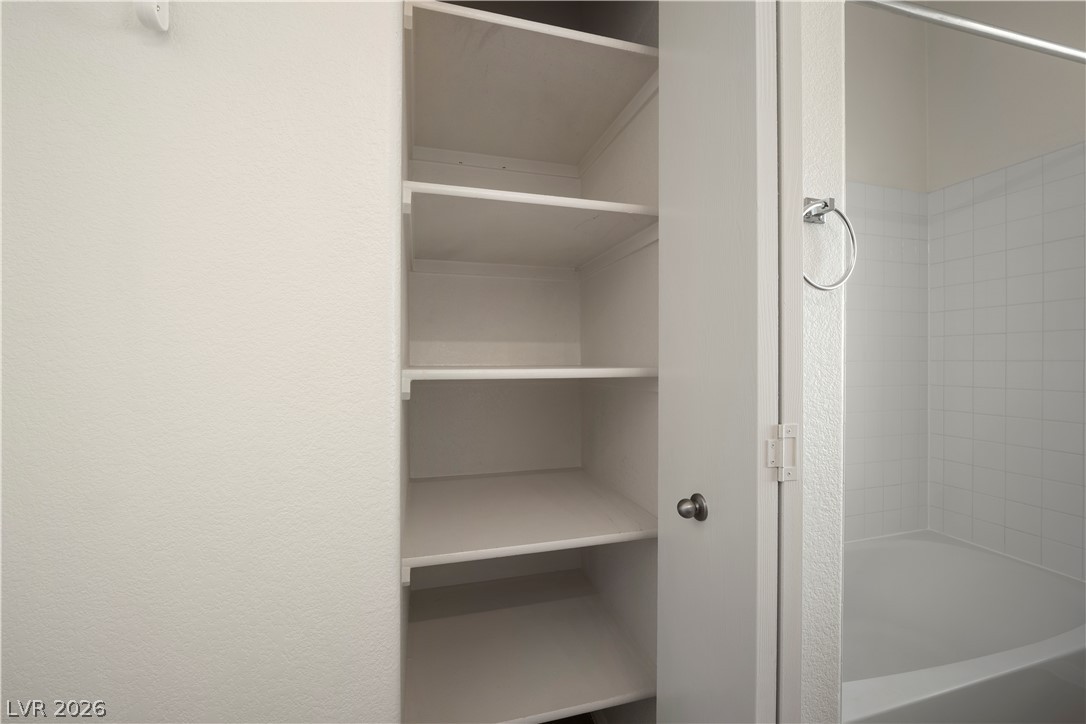
A built-in linen closet stands directly adjacent to the tiled bathtub shower combination.
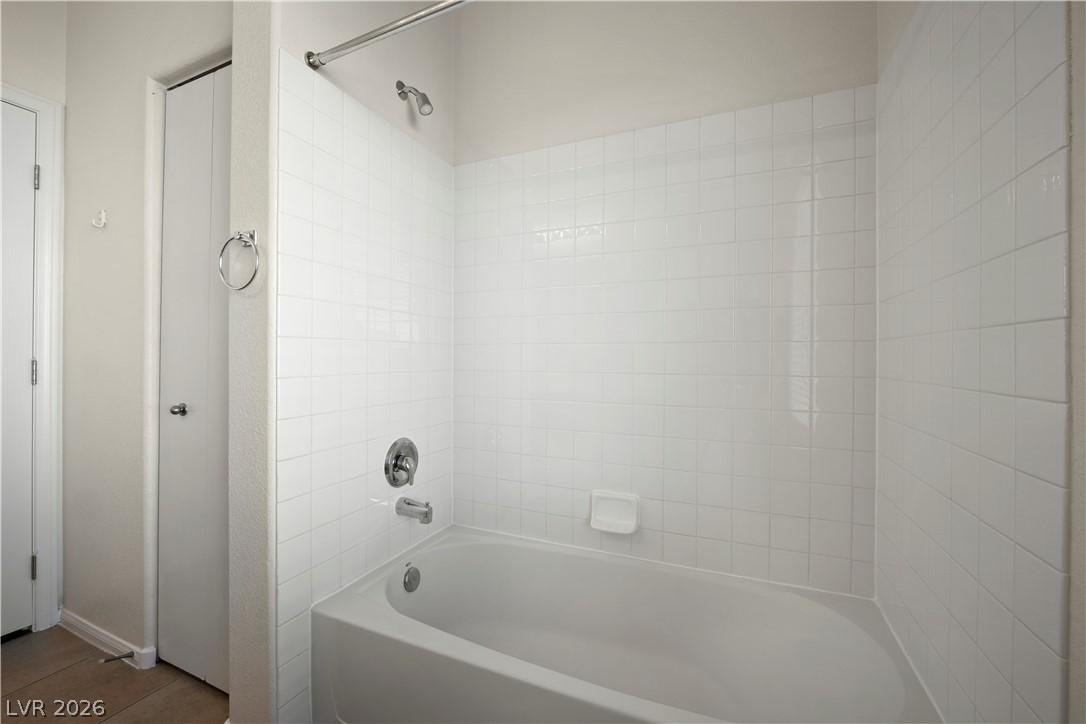
A classic bathtub installation features clean white tile surround and high ceilings.
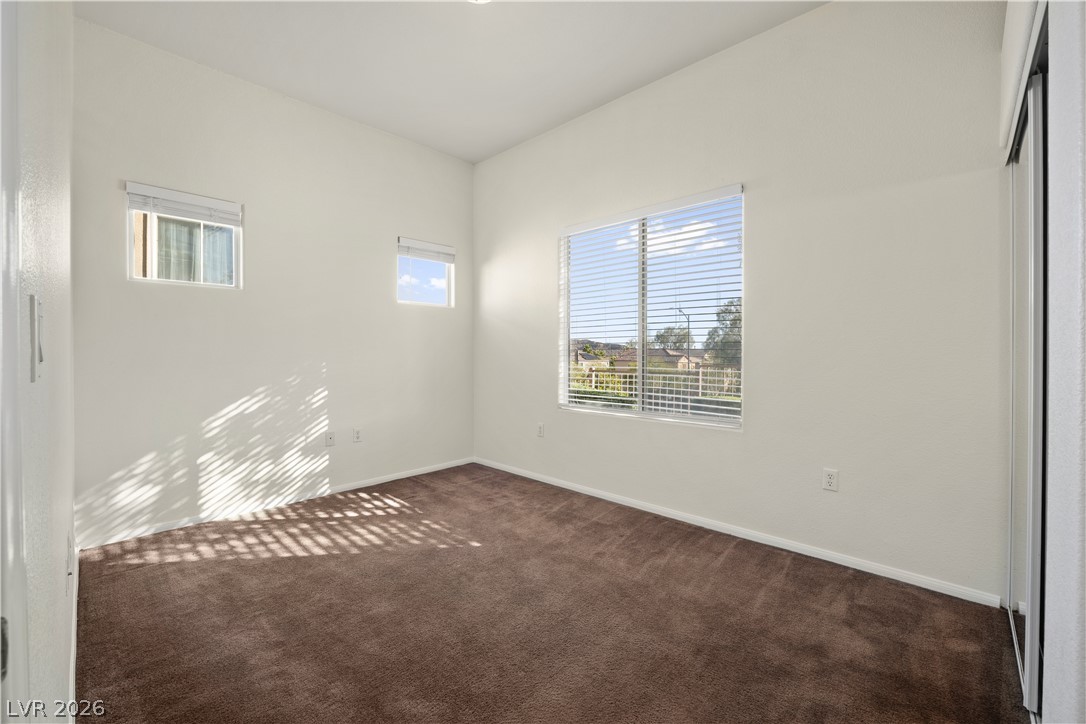
Sunlight streams through multiple windows to illuminate the plush carpeting in this bedroom.
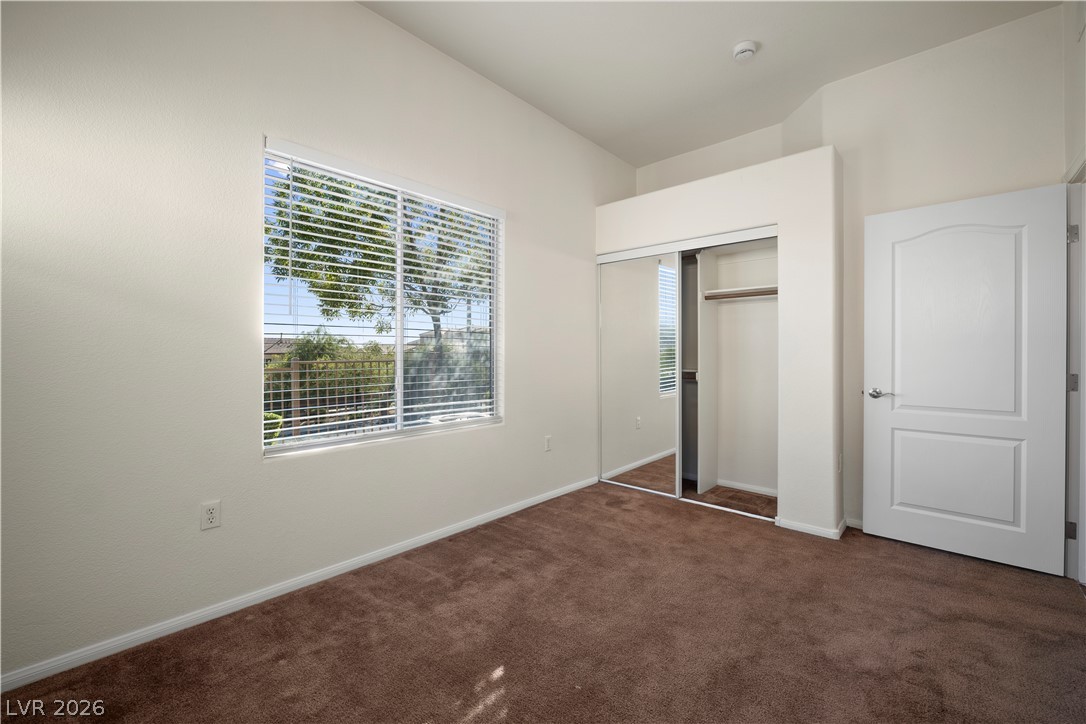
Plush carpeting and a mirrored closet define this comfortable bedroom space.
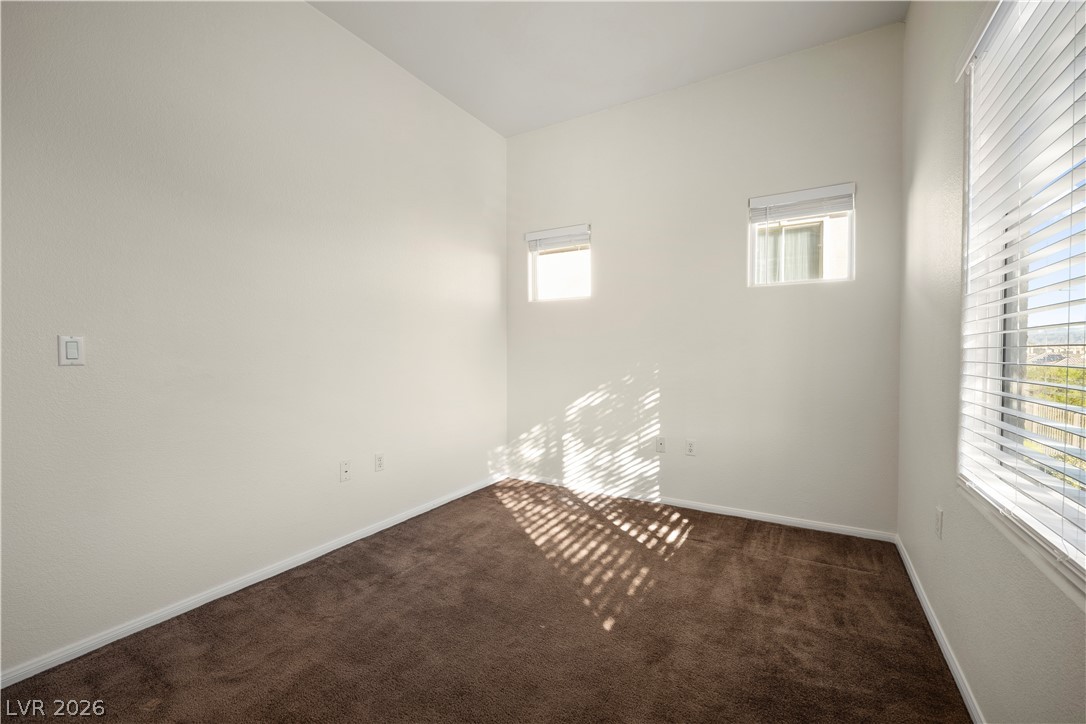
Clean lines and neutral carpeting define this versatile space with abundant natural light.
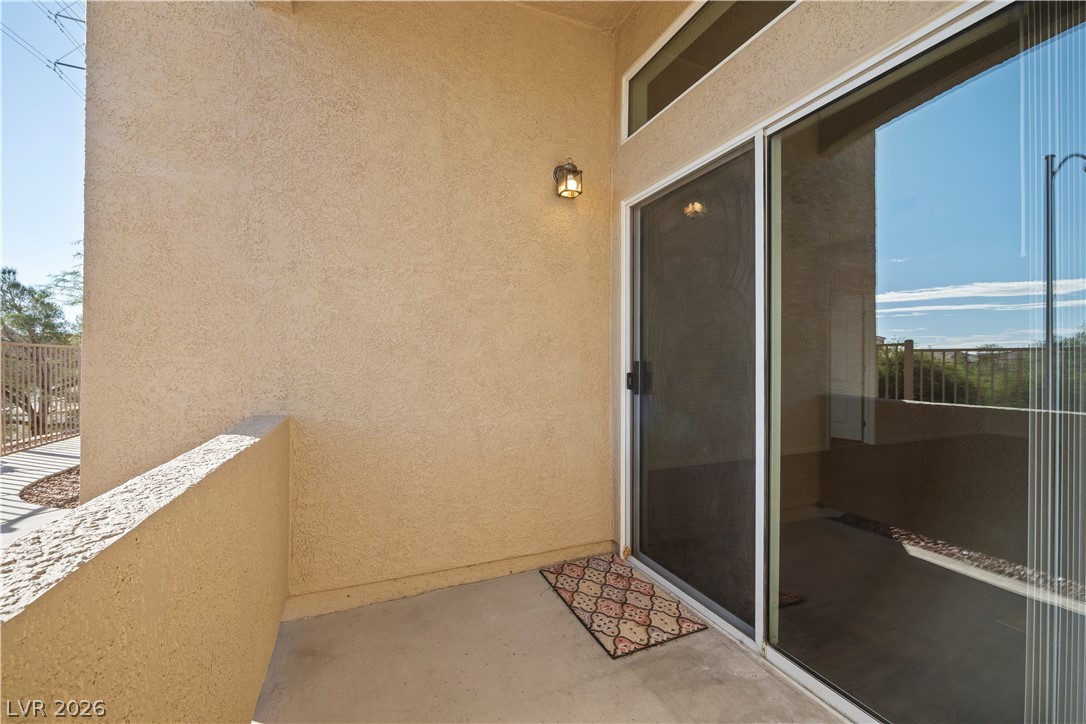
A private covered balcony features durable stucco walls and a large sliding glass door.
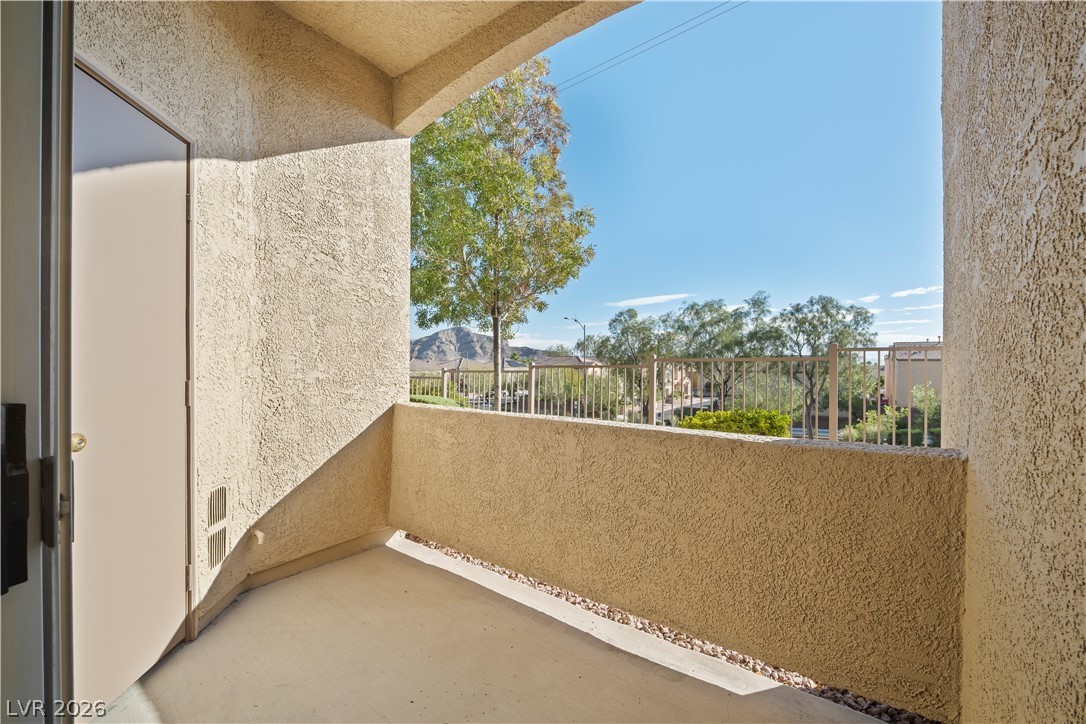
An inviting covered balcony overlooks green trees and distant mountains under a clear blue sky.
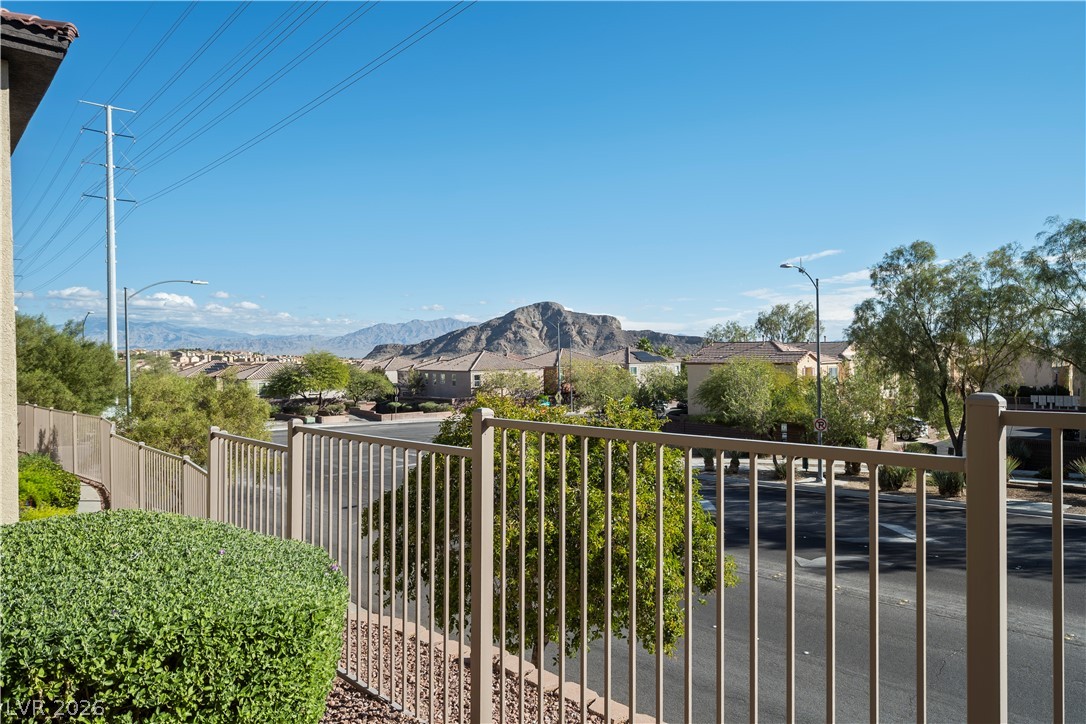
Scenic mountain vistas rise in the distance beyond the secure perimeter fencing.
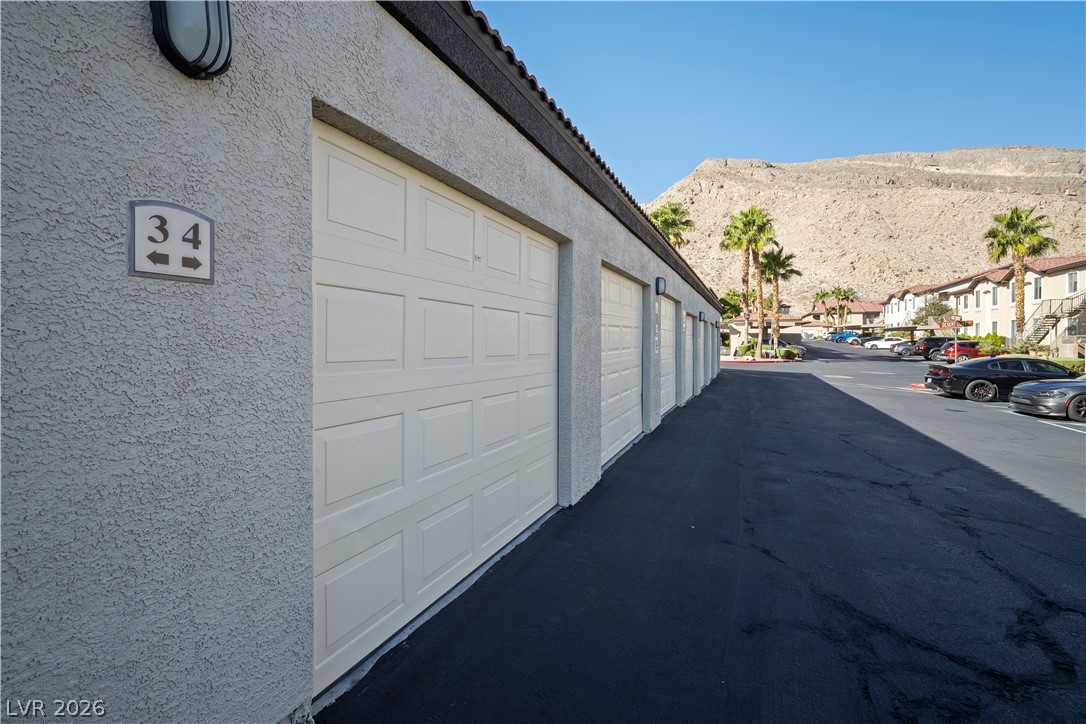
Secure garage parking bays face an asphalt drive set against a desert mountain backdrop.
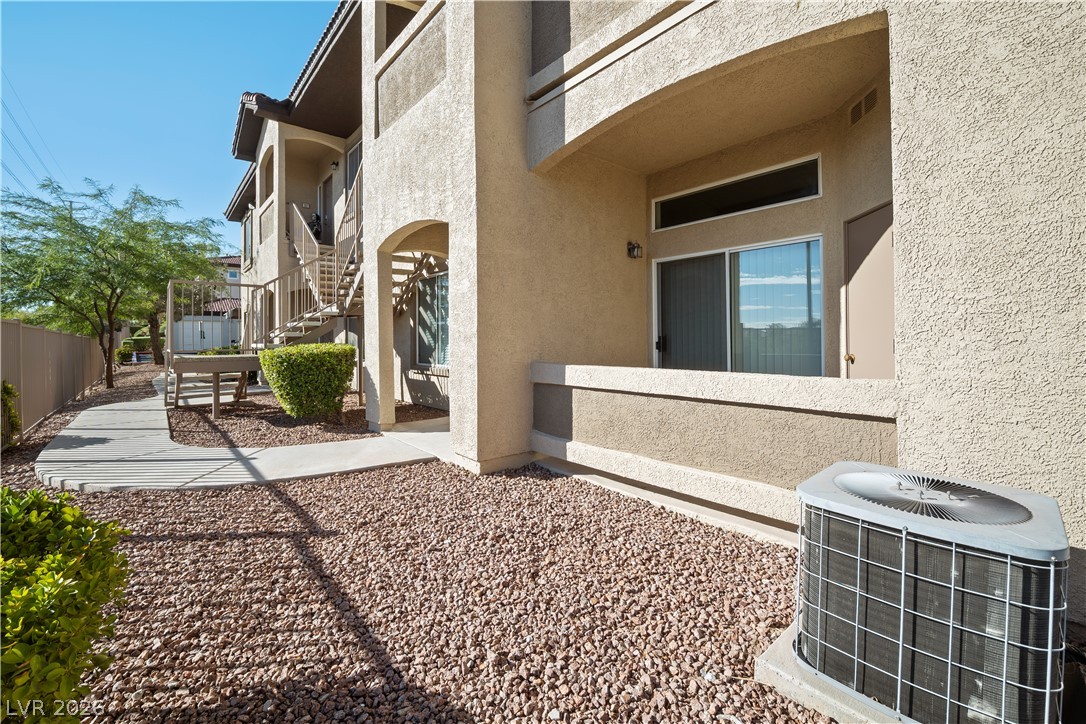
Stucco exterior features private patios and balconies set alongside a landscaped gravel pathway.
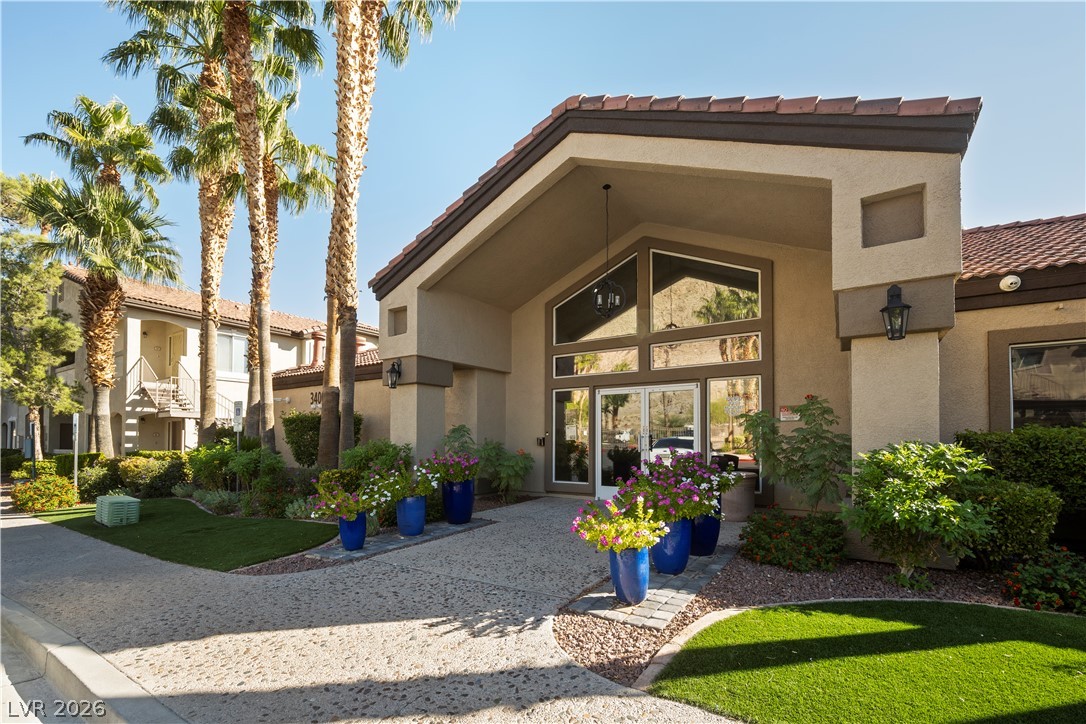
An inviting tiled entry pavilion is framed by towering palm trees and manicured desert landscaping.
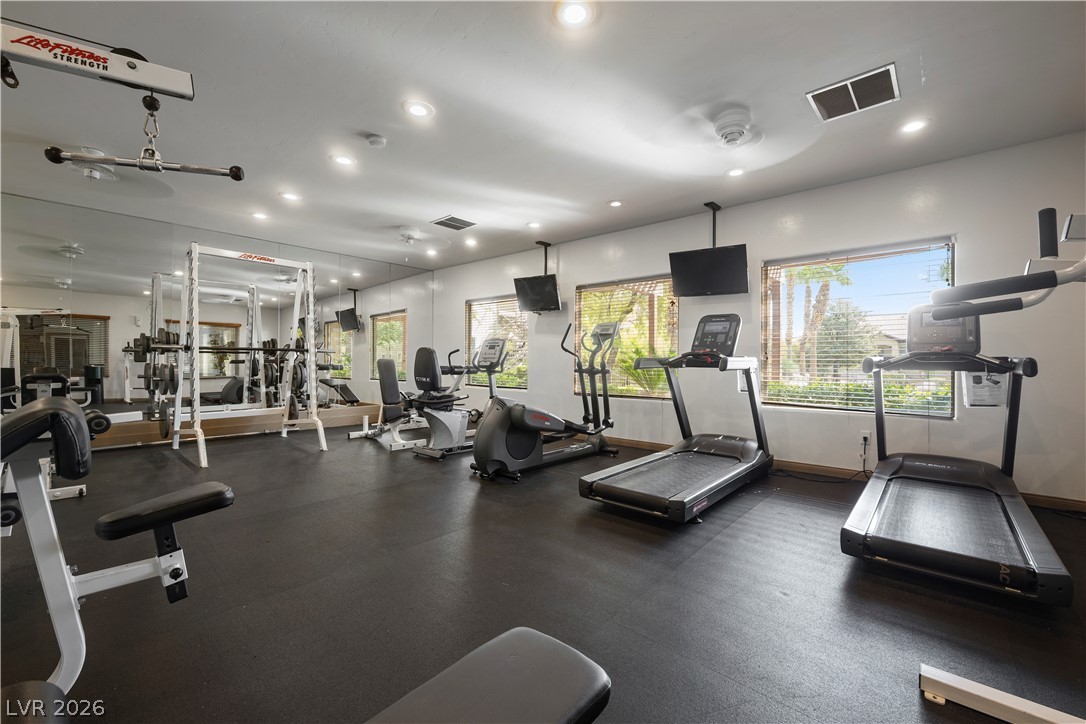
Recessed lighting illuminates this professional home fitness space with durable rubber flooring and wall mirrors.
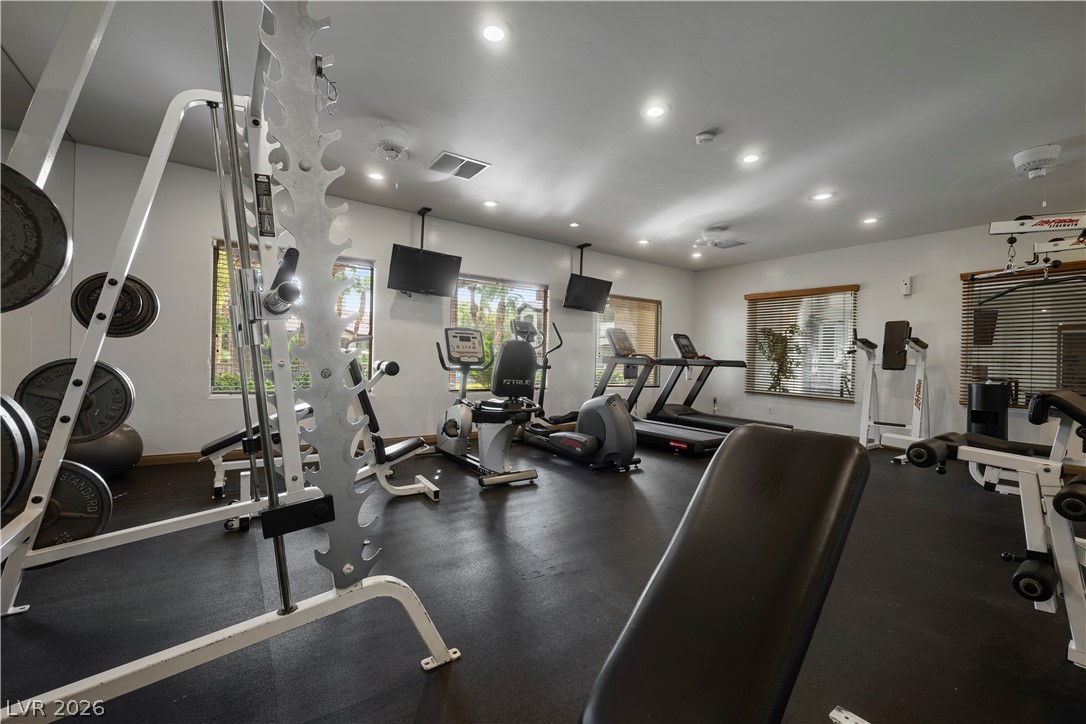
A spacious home fitness studio features recessed lighting and multiple windows.
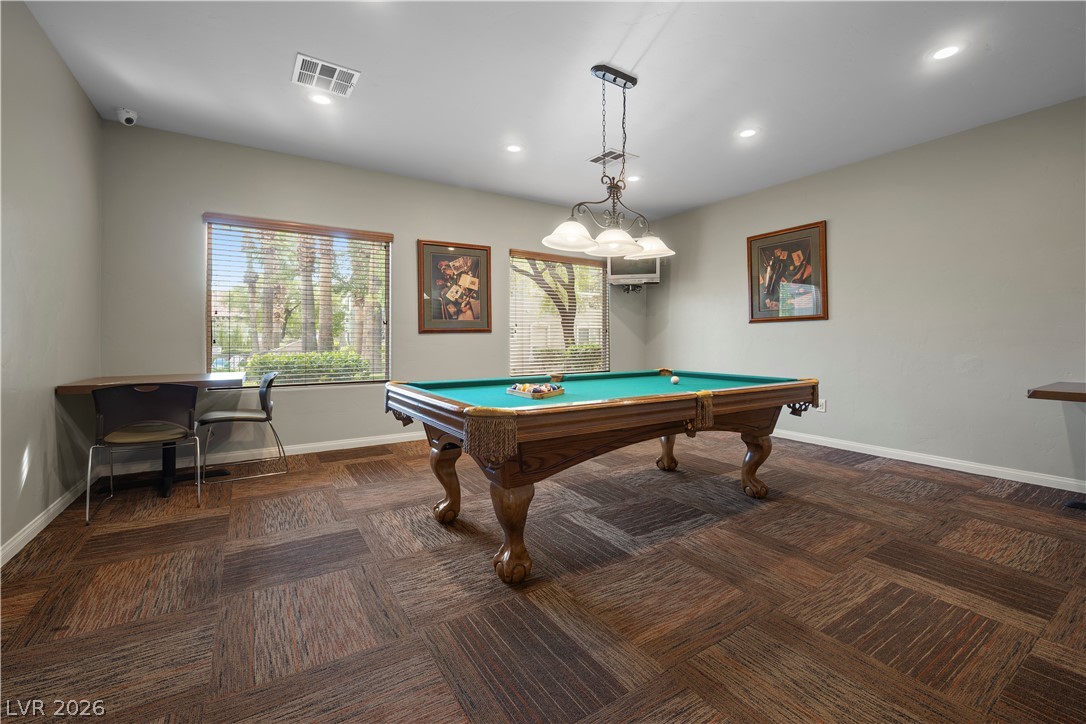
Textured flooring paired with recessed lighting defines this versatile recreational space.
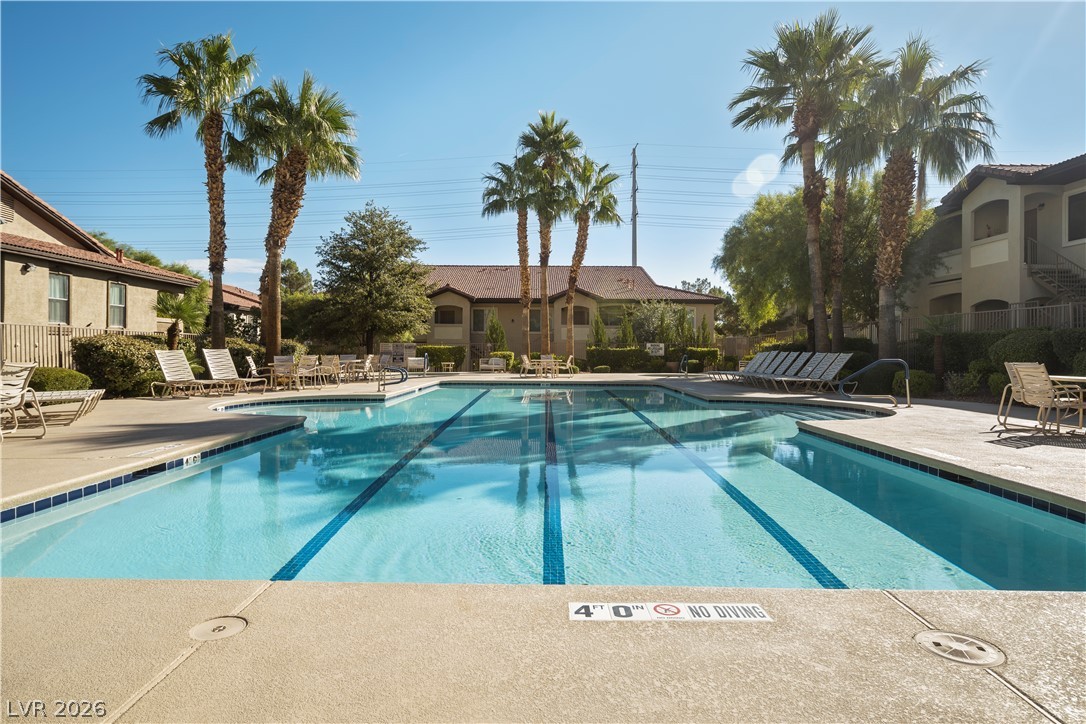
A sparkling community swimming pool is framed by soaring palm trees and concrete decking.
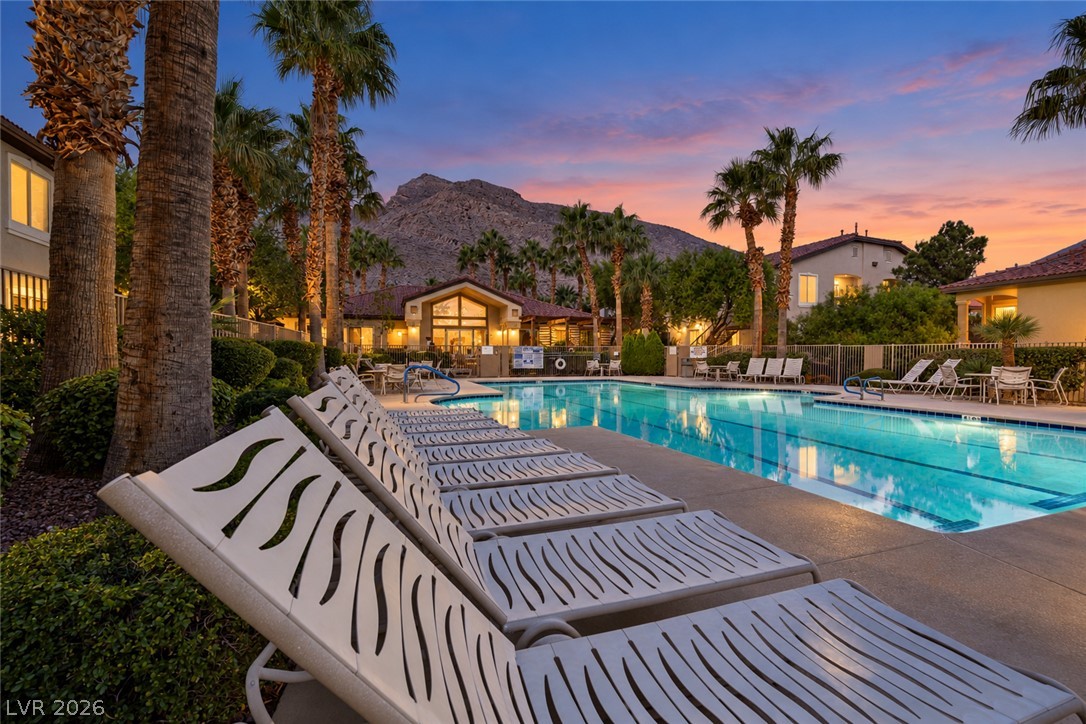
A sparkling community pool rests beneath towering palm trees and majestic mountain backdrops.
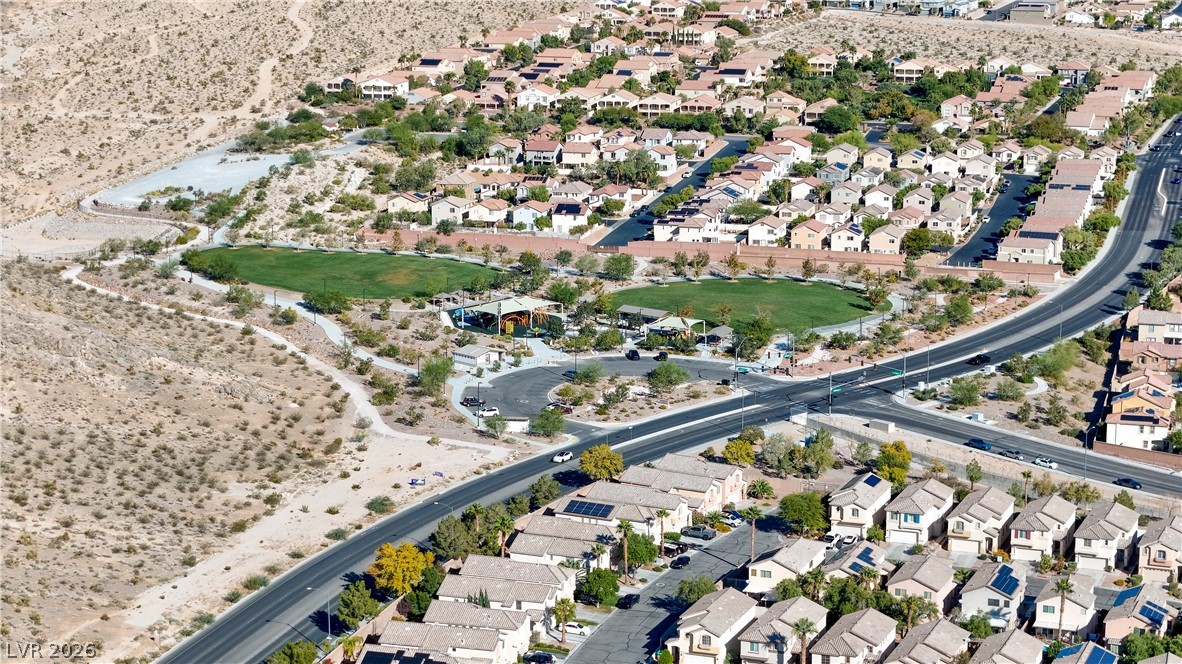
An aerial perspective showcases a vibrant community park nestled within a peaceful desert neighborhood.

Description
Don't miss this lovely first floor condo with three bedrooms and two bathrooms in the desirable Lone Mountain area! Located in gated community with community pool, spa and clubhouse. Condo comes with covered carport and detached garage. New flooring. Kitchen features Corian counters, tile flooring and white appliances. Spacious living room with fireplace. Primary bedroom comes with ceiling fam and walk in closet. Primary bathroom has double sinks and walk in shower. Tenant to verify all information including schools.
Details
| MLS # | 2833547 |
|---|---|
| Listing Type | For Lease |
| Style | Condominium |
| Status | Active |
| Year | 2004 |
| Listing Provided By | Nicklin Prop Mgmt & Inv Inc | Steven Nicklin |
Features
| Bed(s) | 3 |
|---|---|
| Bath(s) | 2 Total |
| SQ Feet | 1,223 |
| Garage | 1 |
| Car Port | Yes |
| Story(s) | 2 |
| Zoning | Multi-Family |
Interior
| Cooling | Central Air, Electric |
|---|---|
| Heating | Central, Gas |
| Heating Yes / No | Yes |
| Cooling Yes / No | Yes |
| Interior Features | Bathroomon Main Level, Bedroom On Main Level, Ceiling Fans, Full Bath On Main Level, Primary Downstairs, Window Treatments |
| Window Features | Blinds |
| Furnished | Unfurnished |
| Appliances | Dryer, Dishwasher, Disposal, Gas Oven, Gas Range, Microwave, Refrigerator, Washer Dryer, Washer Dryer All In One, Washer |
| Fireplaces Total | 1 |
| Fireplace Yes / No | Yes |
Exterior
| Exterior Features | Patio |
|---|---|
| Roof | Tile |
| Construction Materials | Frame, Stucco |
| Fencing | None |
Parking
| Parking Features | Garage, Garage Door Opener, Private |
|---|---|
| Garage Yes / No | Yes |
Utilities
| Utilities | Cable Available |
|---|
Location
| Community Features | Pool |
|---|---|
| Senior Community Yes / No | No |
Area Information
| State | NV |
|---|---|
| County | Clark |
| City | Las Vegas |
| Zip Code | 89129 |
| Community Name | GOWAN CLIFF SHADOWS CONDO UNIT |
| School District | Centennial |
| Elementary School | Conners |
| High School | Centennial |
Request a showing
Request a showing
Contact
Learn More About This Property

| State | NV |
|---|---|
| County | Clark |
| City | Las Vegas |
| Zip Code | 89129 |
| Community Name | GOWAN CLIFF SHADOWS CONDO UNIT |
| School District | Centennial |
| Elementary School | Conners |
| High School | Centennial |
Nearby Listings (Within 1/10 mile)
Price: $1K - $1K
sqft: 917 - 1,500

Listing Updated: November 10, 2026 at 7:39:59 PM PST