
 Price Reduced Listing
$1,595 $10 est/mo Sourced by Back At You
3481 Desert Cliff Street 201,Las Vegas, NV 89129
Las Vegas, NV 89129
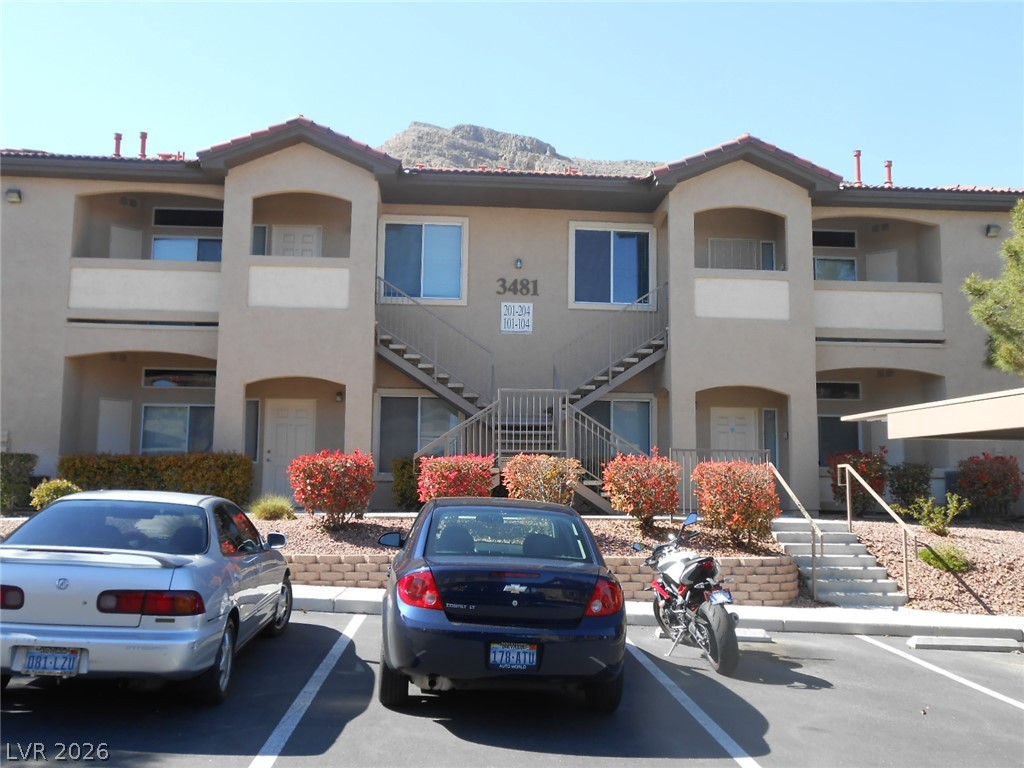
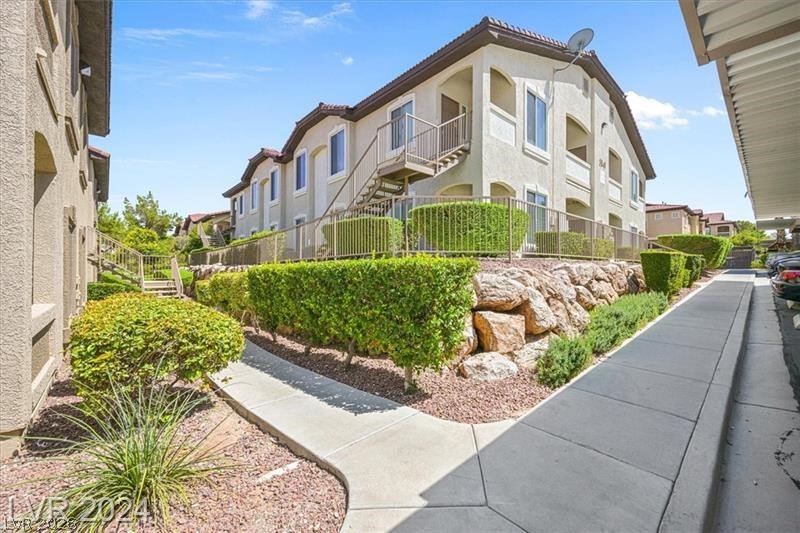
Stucco exteriors and architectural symmetry define this multi-level residential building.
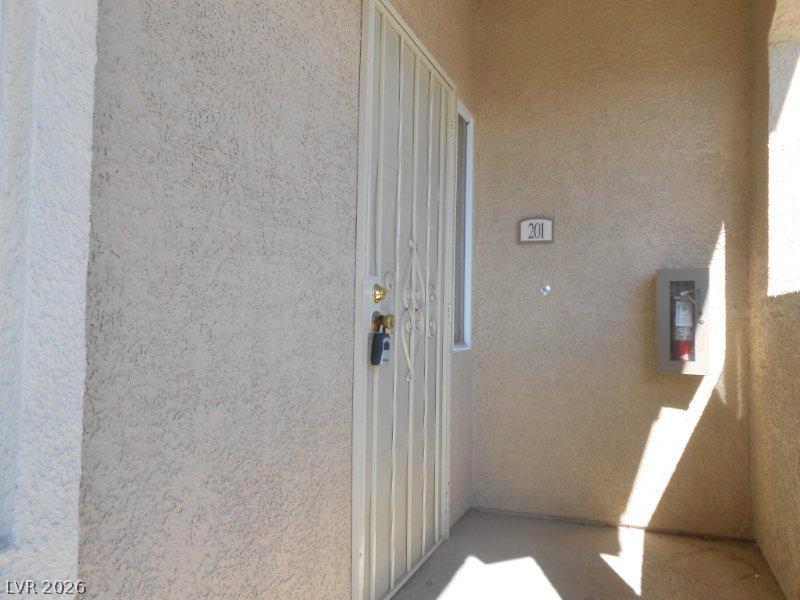
A private entrance area features stucco walls and a secure gated entry door.
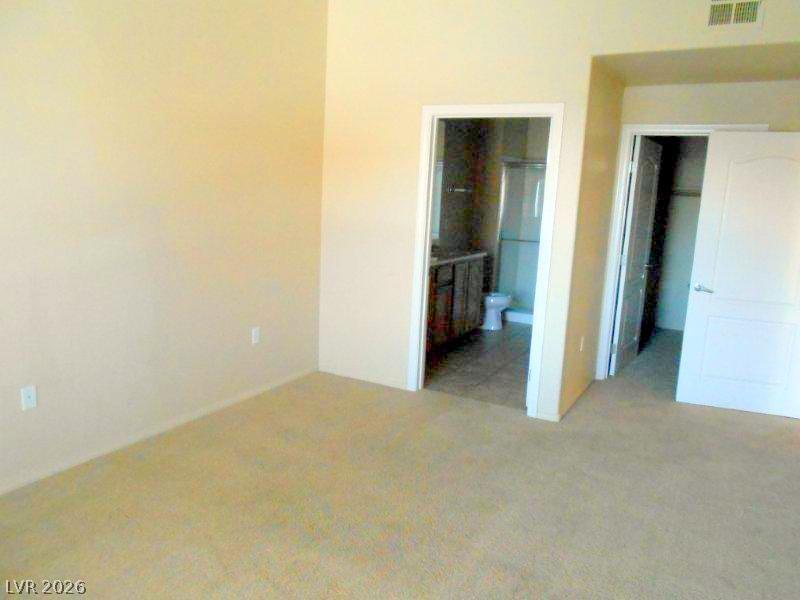
High ceilings and neutral carpeting define this comfortable primary bedroom suite with attached bath.
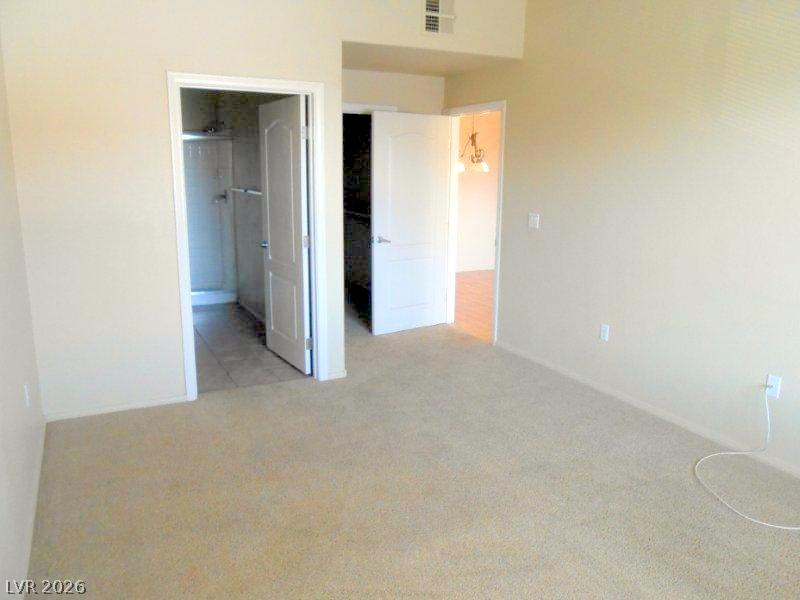
A spacious layout connects the carpeted bedroom directly to an ensuite bathroom.
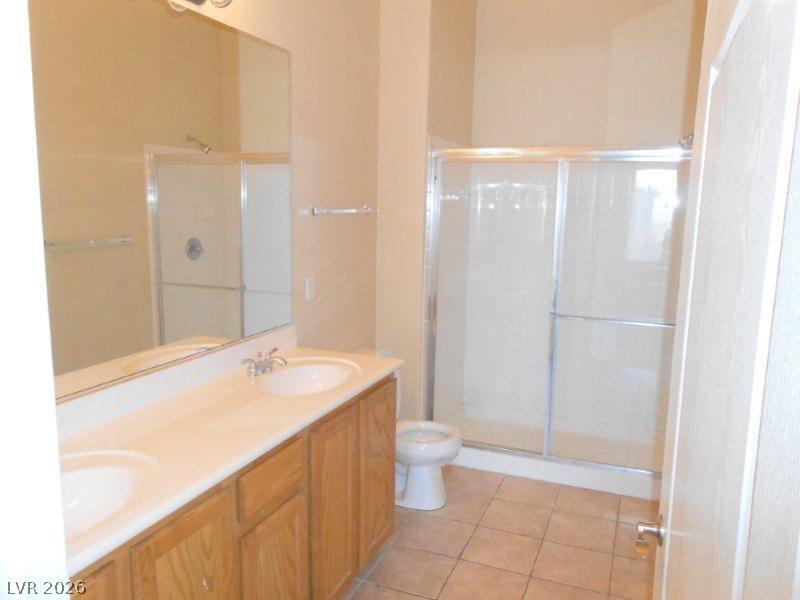
A spacious double vanity and tile flooring define this functional master bathroom.
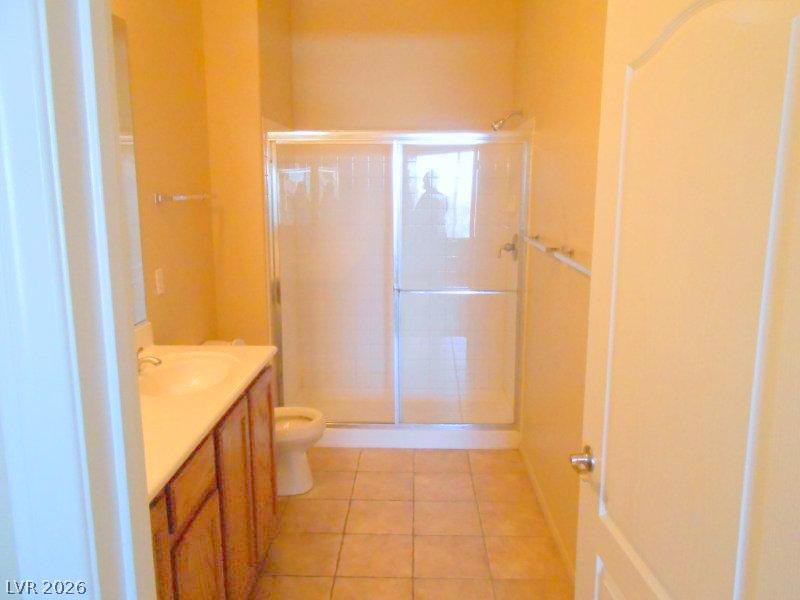
Tiled flooring and a spacious walk-in shower define this well-appointed bathroom.
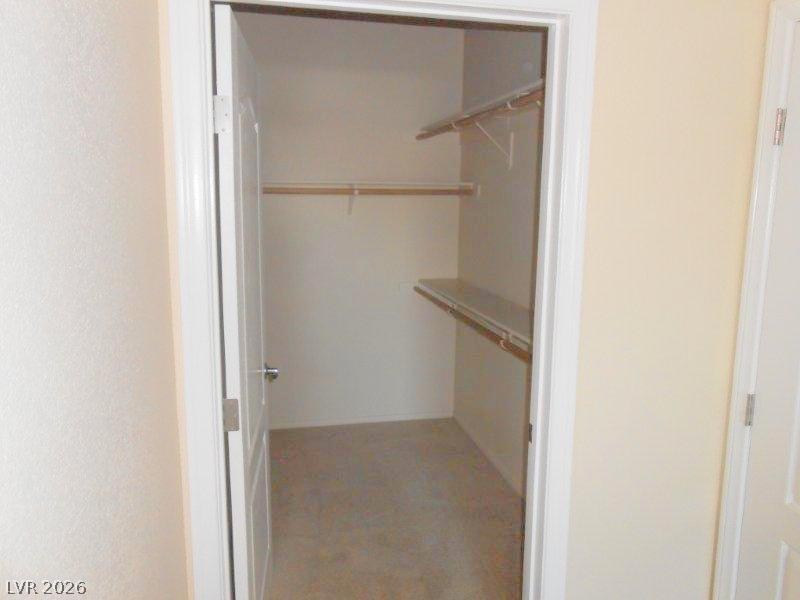
A spacious walk-in closet includes built-in shelving and neutral carpeting.
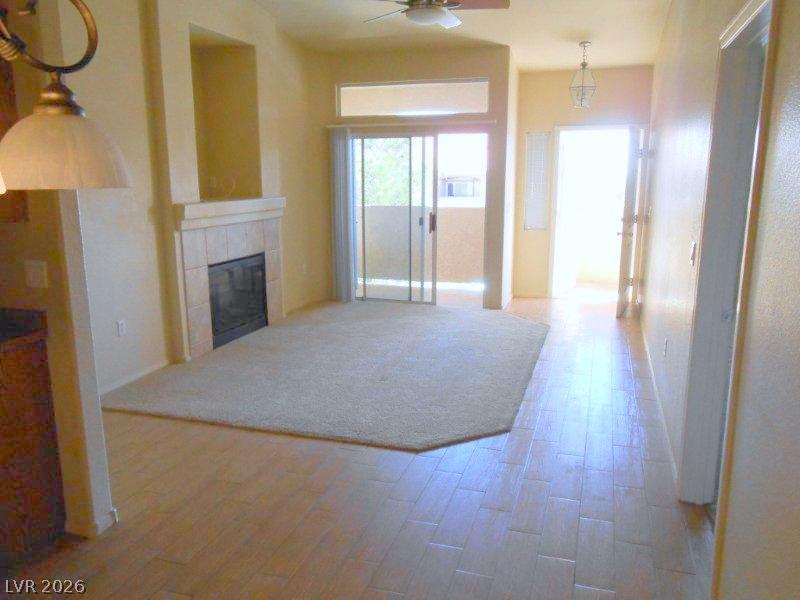
A classic tiled fireplace and sliding glass doors ground this airy, open living room design.
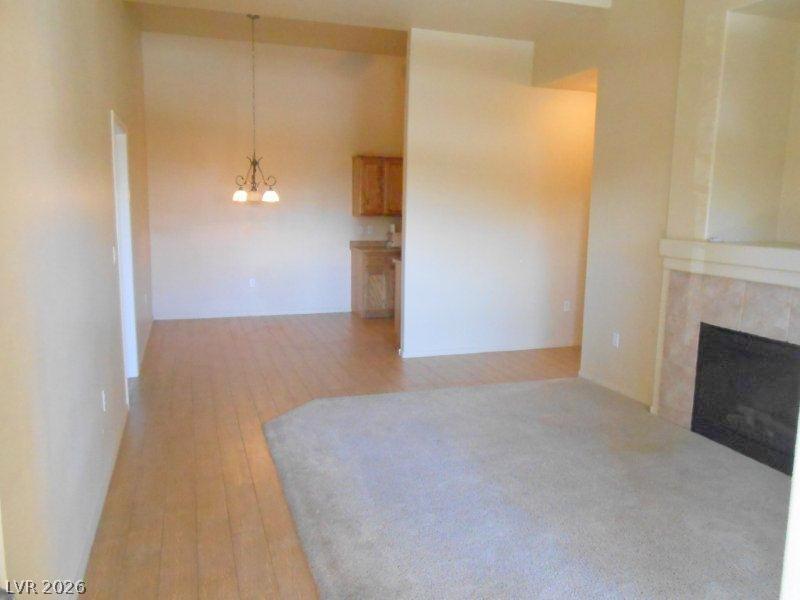
An open floor plan connects the comfortable living space to the dining area and kitchen.
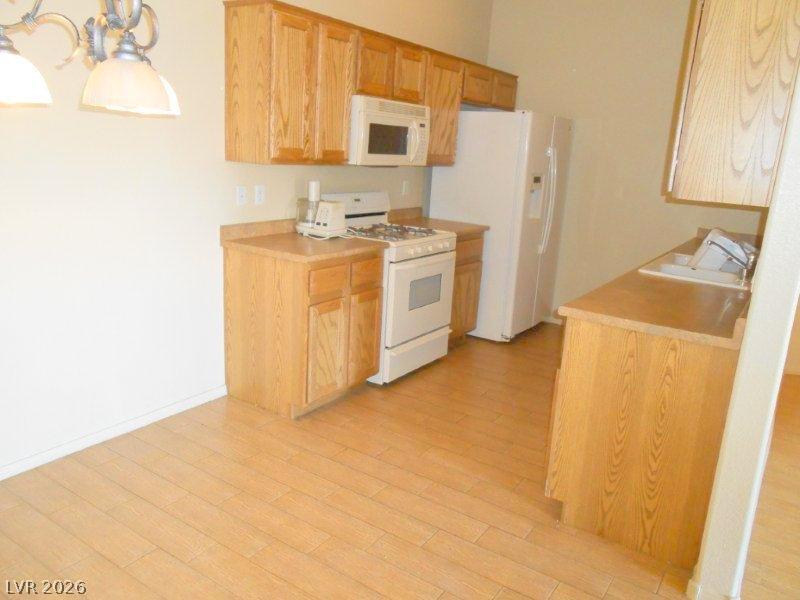
Oak cabinetry paired with tile flooring creates a classic and functional kitchen space.
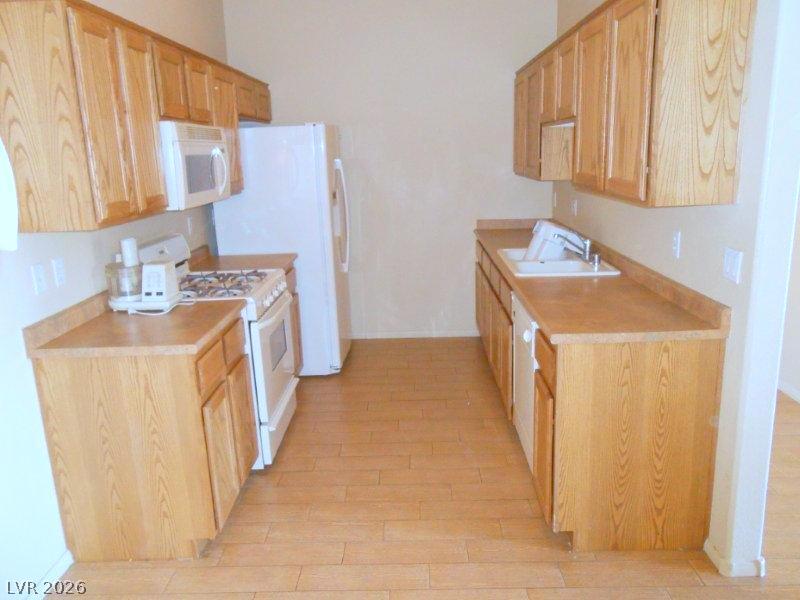
Ample wooden cabinetry and durable flooring define this highly functional galley kitchen layout.
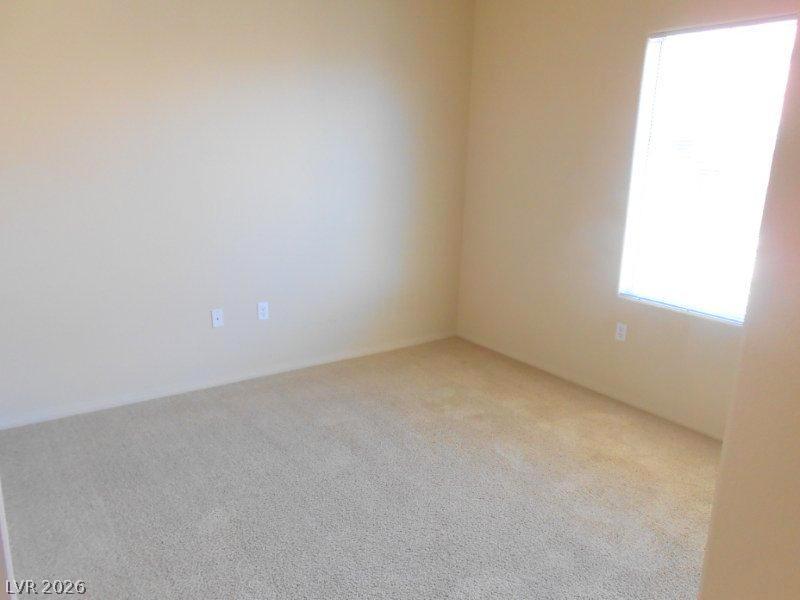
Natural light pours through a large window, highlighting the plush carpeting in this bedroom.
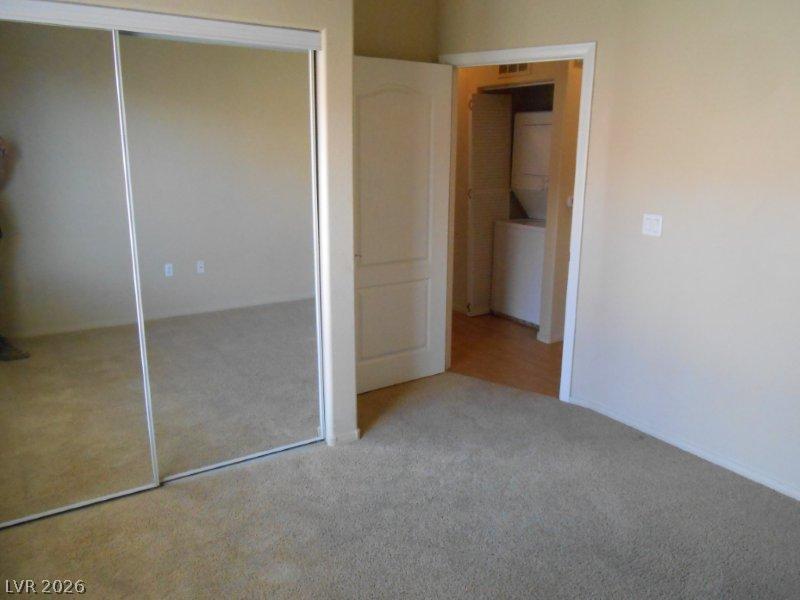
Plush wall-to-wall carpeting and sliding mirrored closet doors define this comfortable bedroom space.
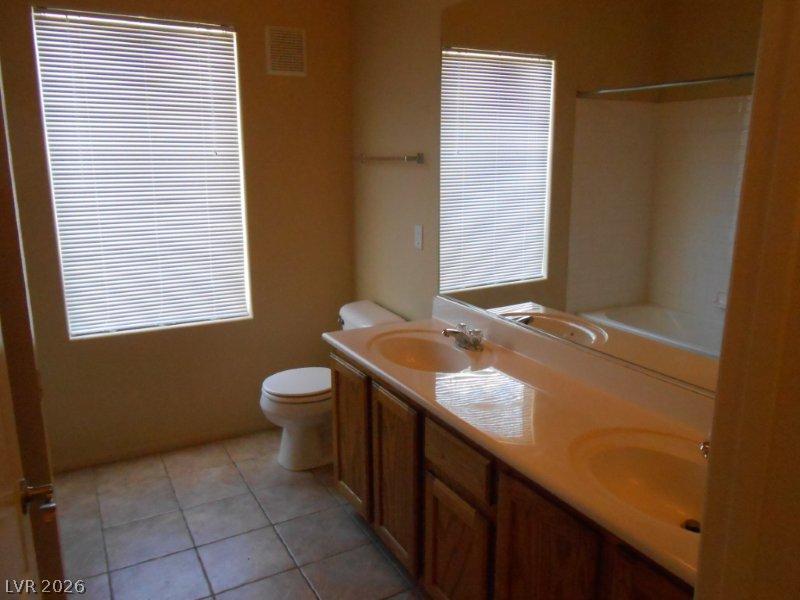
A spacious vanity with integrated dual sinks highlights this bathroom featuring classic tile flooring.
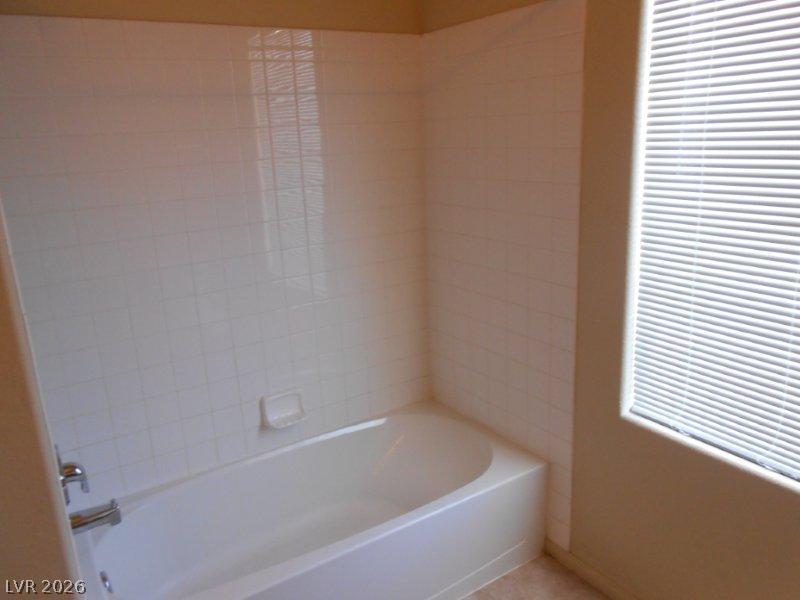
Tiled walls surround a deep soaking tub positioned beside a large window.
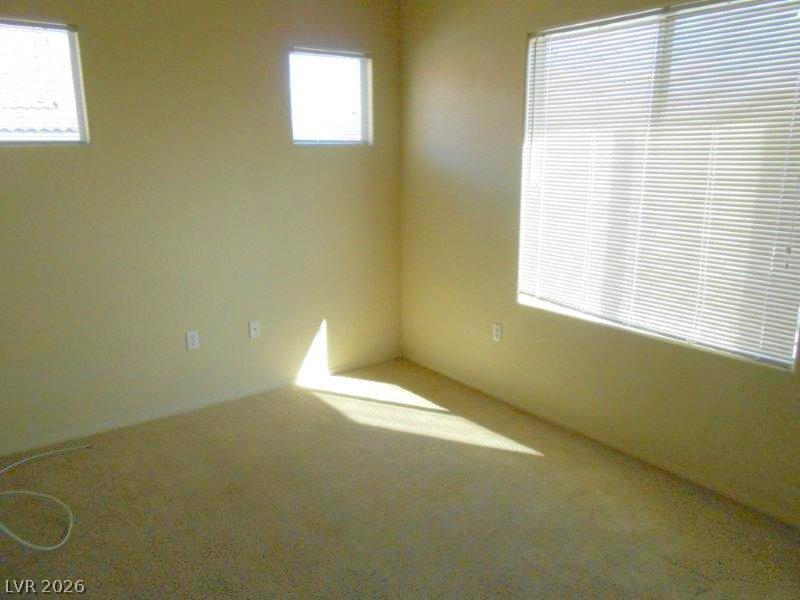
Natural sunlight filters through multiple windows onto the soft carpeted floor of this versatile room.
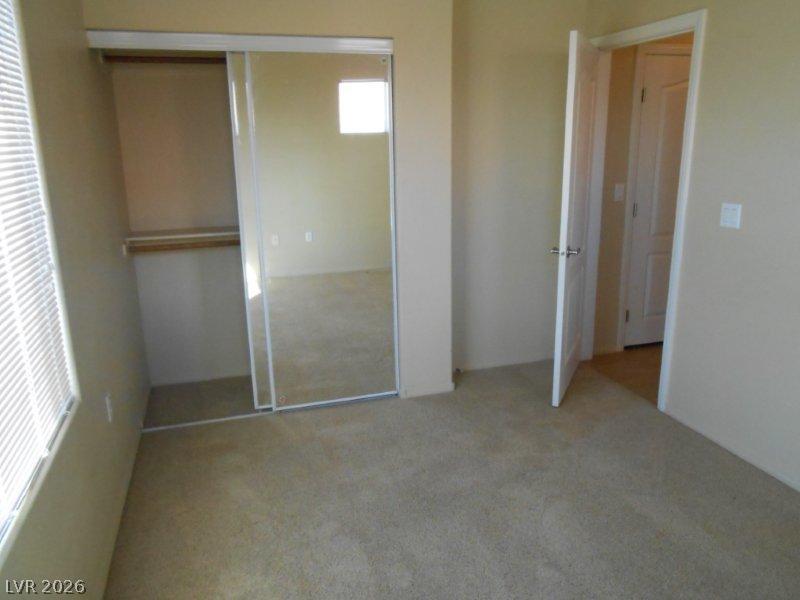
Soft carpeting underfoot anchors this quiet space featuring sliding glass closet doors and natural light.
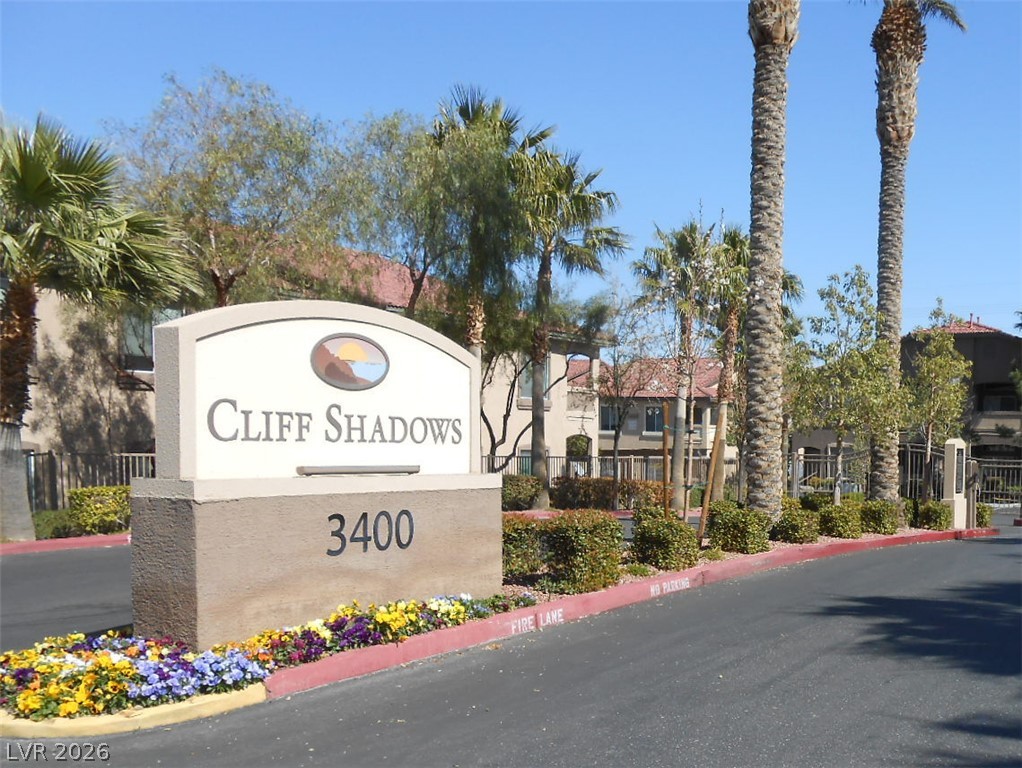
A welcoming monument sign stands amid manicured garden beds at the community entrance.
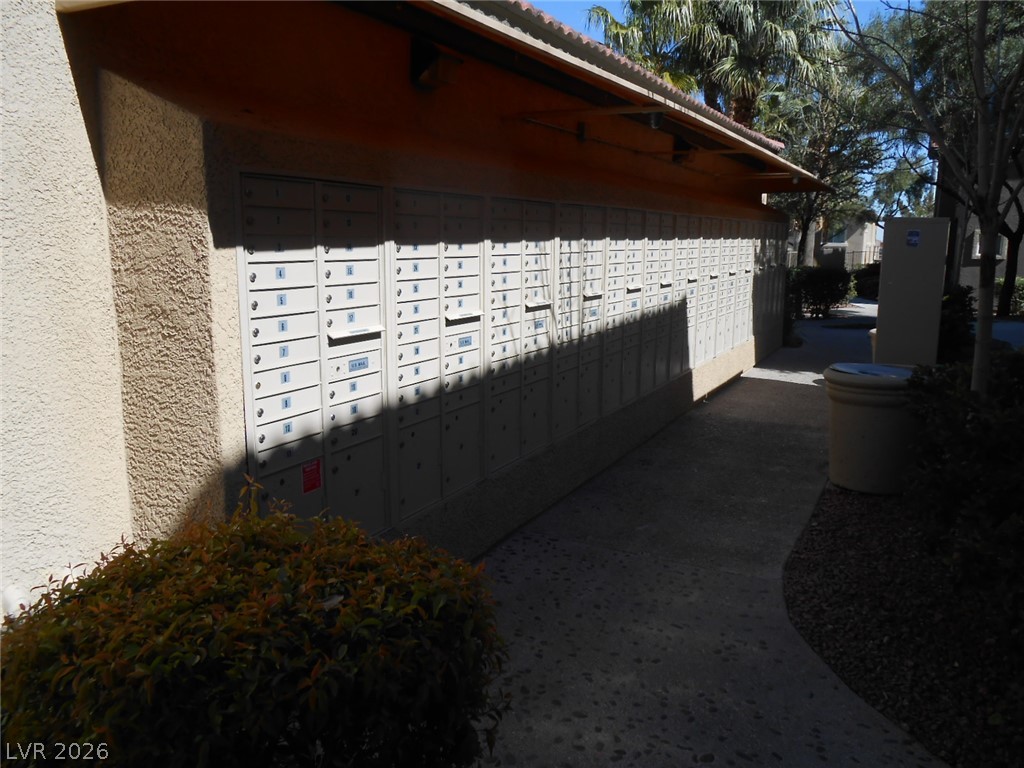
A shaded concrete walkway runs alongside a stucco structure featuring sheltered community mailboxes.
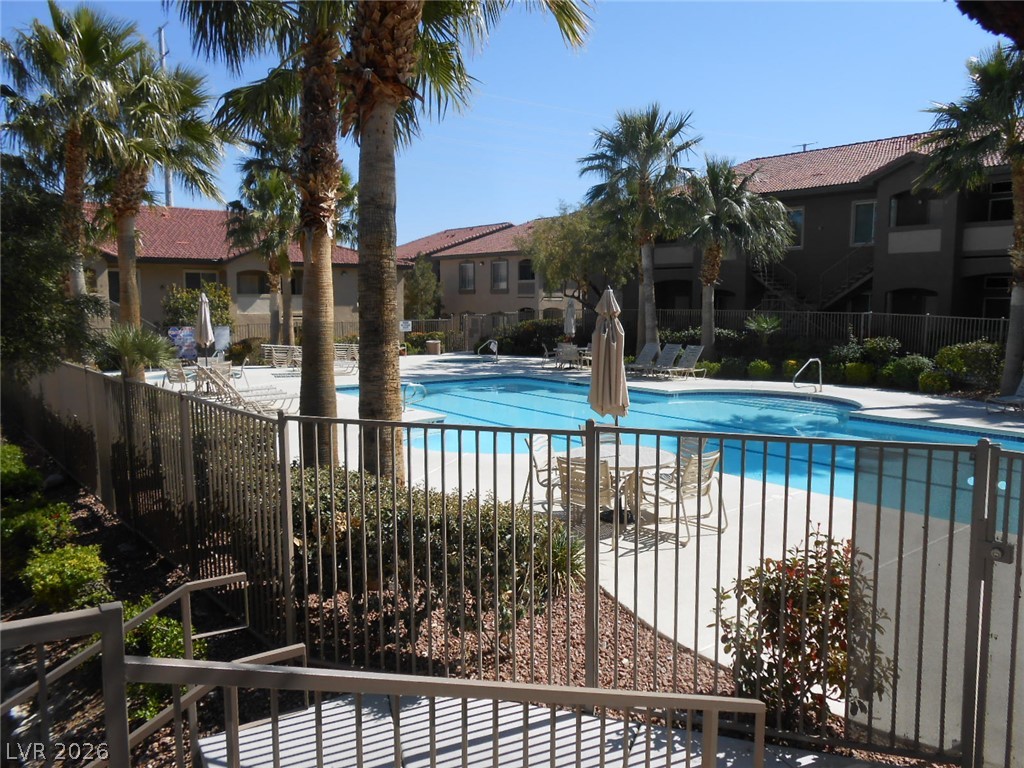
A fenced swimming pool area is surrounded by palm trees and multi-story residential buildings.
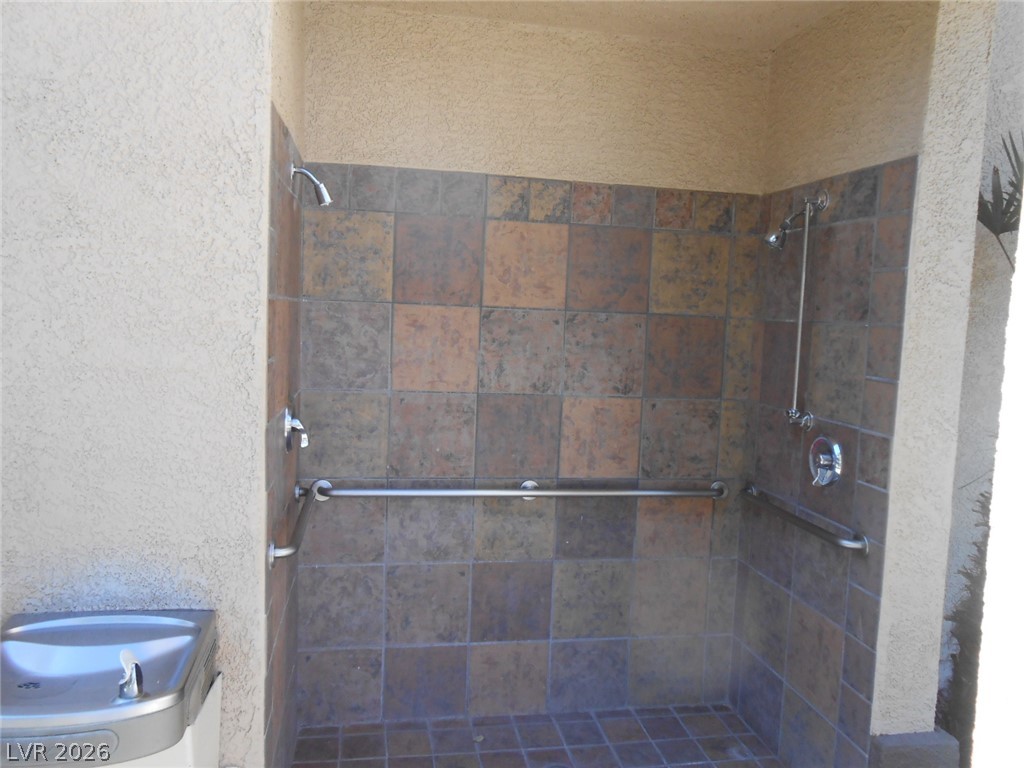
An outdoor shower alcove lined with rustic tiling and equipped with safety grab bars.
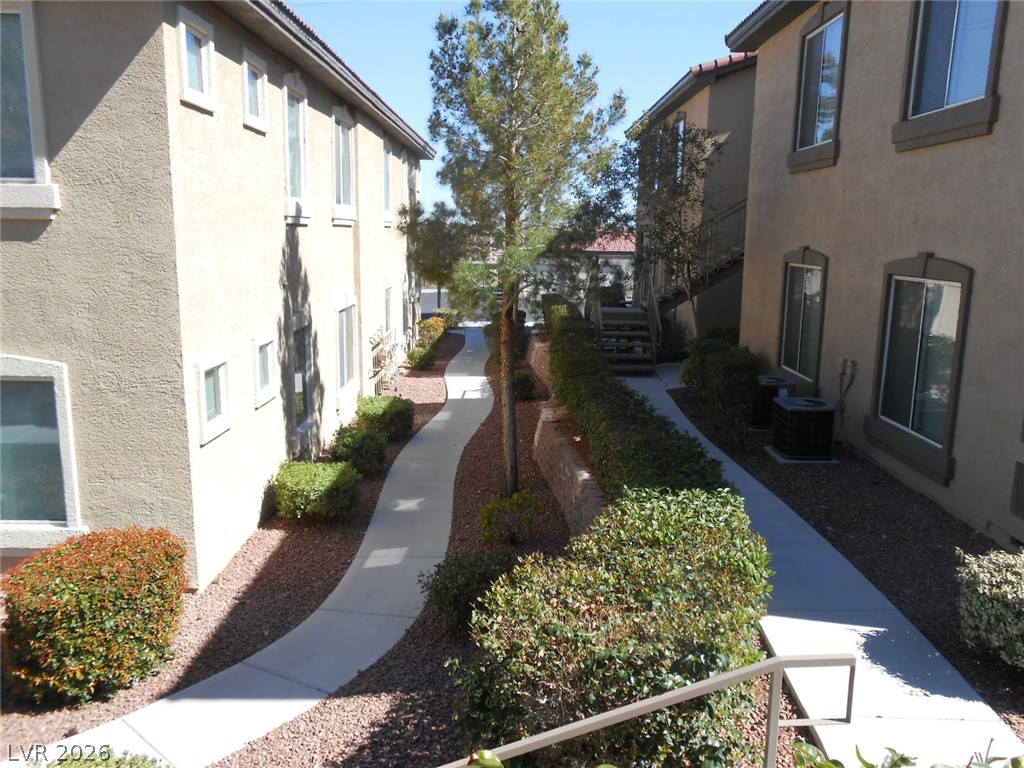
Winding concrete walkways meander through neat landscaping between multi-story residential buildings.

Description
A brick-patterned exterior accents the entrance of this one-story condominium located in Las Vegas, NV, offering three bedrooms, two full bathrooms, and 1,223 square feet of living space. BEAUTIFUL 3 BEDROOM CONDO WITH 1 CAR GARAGE. 2 TONE PAINT AND LAMINATE WOOD FLOORING, CARPETING, UPGRADED CABINETS, FIREPLACE AND BALCONY TOO. NO PETS. Inside, the residence features all appliances, stove, refrigerator, dishwasher, washer, dryer and a microwave, with all spaces arranged across a single-story layout. An inviting covered patio offers space for quiet relaxation. This property is located at 3481 Desert Cliff St Unit 101. Contact us today to schedule your private tour of this serene Las Vegas residence.
Details
| MLS # | 2821290 |
|---|---|
| Listing Type | For Lease |
| Style | Condominium |
| Status | Active |
| Year | 2004 |
| Days On Site | 48 |
| Listing Provided By | Red Rock Real Estate And Inves | Jeff Morgan |
Features
| Bed(s) | 3 |
|---|---|
| Bath(s) | 2 Total |
| SQ Feet | 1,223 |
| Garage | 1 |
| Car Port | Yes |
| Story(s) | 2 |
| Zoning | Single Family |
Interior
| Cooling | Central Air, Electric |
|---|---|
| Heating | Central, Gas |
| Heating Yes / No | Yes |
| Cooling Yes / No | Yes |
| Interior Features | Ceiling Fans, Window Treatments |
| Window Features | Blinds |
| Furnished | Unfurnished |
| Appliances | Dryer, Dishwasher, Disposal, Gas Range, Microwave, Refrigerator, Washer Dryer, Washer Dryer All In One, Washer |
| Fireplaces Total | 1 |
| Fireplace Yes / No | Yes |
Exterior
| Roof | Tile |
|---|---|
| Construction Materials | Frame, Stucco |
| Fencing | Block, Back Yard |
Parking
| Parking Features | Garage, Private |
|---|---|
| Garage Yes / No | Yes |
Utilities
| Utilities | Cable Available |
|---|
Location
| Community Features | Pool |
|---|---|
| Senior Community Yes / No | No |
Area Information
| State | NV |
|---|---|
| County | Clark |
| City | Las Vegas |
| Zip Code | 89129 |
| Community Name | GOWAN CLIFF SHADOWS CONDO UNIT |
| School District | Centennial |
| Elementary School | Conners |
| High School | Centennial |
Request a showing
Request a showing
Contact
Learn More About This Property

| State | NV |
|---|---|
| County | Clark |
| City | Las Vegas |
| Zip Code | 89129 |
| Community Name | GOWAN CLIFF SHADOWS CONDO UNIT |
| School District | Centennial |
| Elementary School | Conners |
| High School | Centennial |
Nearby Listings (Within 1/10 mile)
Price: $1K - $1K
sqft: 917 - 1,500

Listing Updated: November 5, 2026 at 3:20:39 PM PST